
Richmond, British Columbia
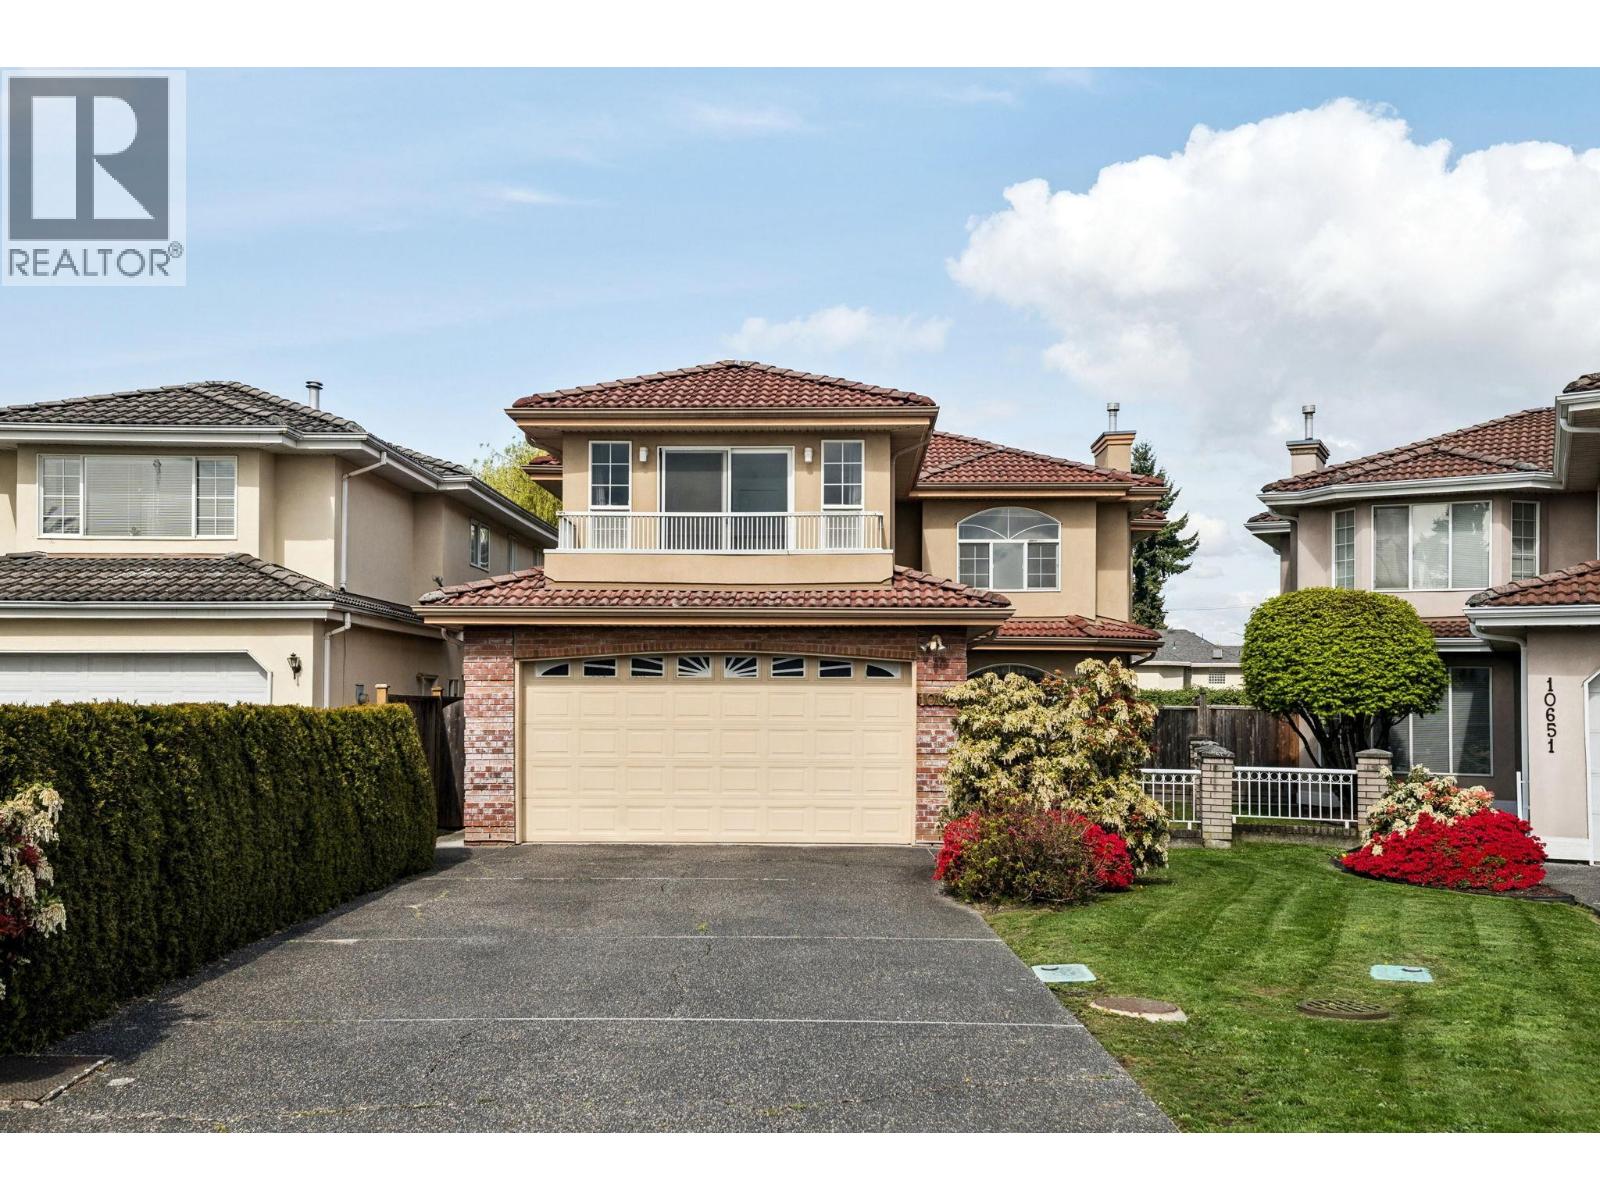
Welcome to 10635 McKessock Place, a rare find in sought-after Bridgeport. Tucked away on a quiet inner street, this spacious 2-level family home offers a desirable north-south orientation, 4 bedrooms, 4 full bathrooms, and a versatile main-floor den that can easily function as a guest bedroom, with a full bathroom and shower right beside it. Upstairs features 2 ensuite bedrooms, ideal for added comfort and privacy. Backing onto a serene treed greenbelt for added privacy, the northeast-facing backyard creates a peaceful outdoor retreat. Double side-by-side garage plus 4 extra driveway parking. Conveniently close to Costco, Sungiven Foods, YVR, and with quickaccess to Surrey and the U.S. border via Hwy 99, Vancouver via the Oak Street Bridge, and Burnaby via the Knight Street Bridge. (id:44393)
Macdonald Realty Westmar
Burnaby, British Columbia
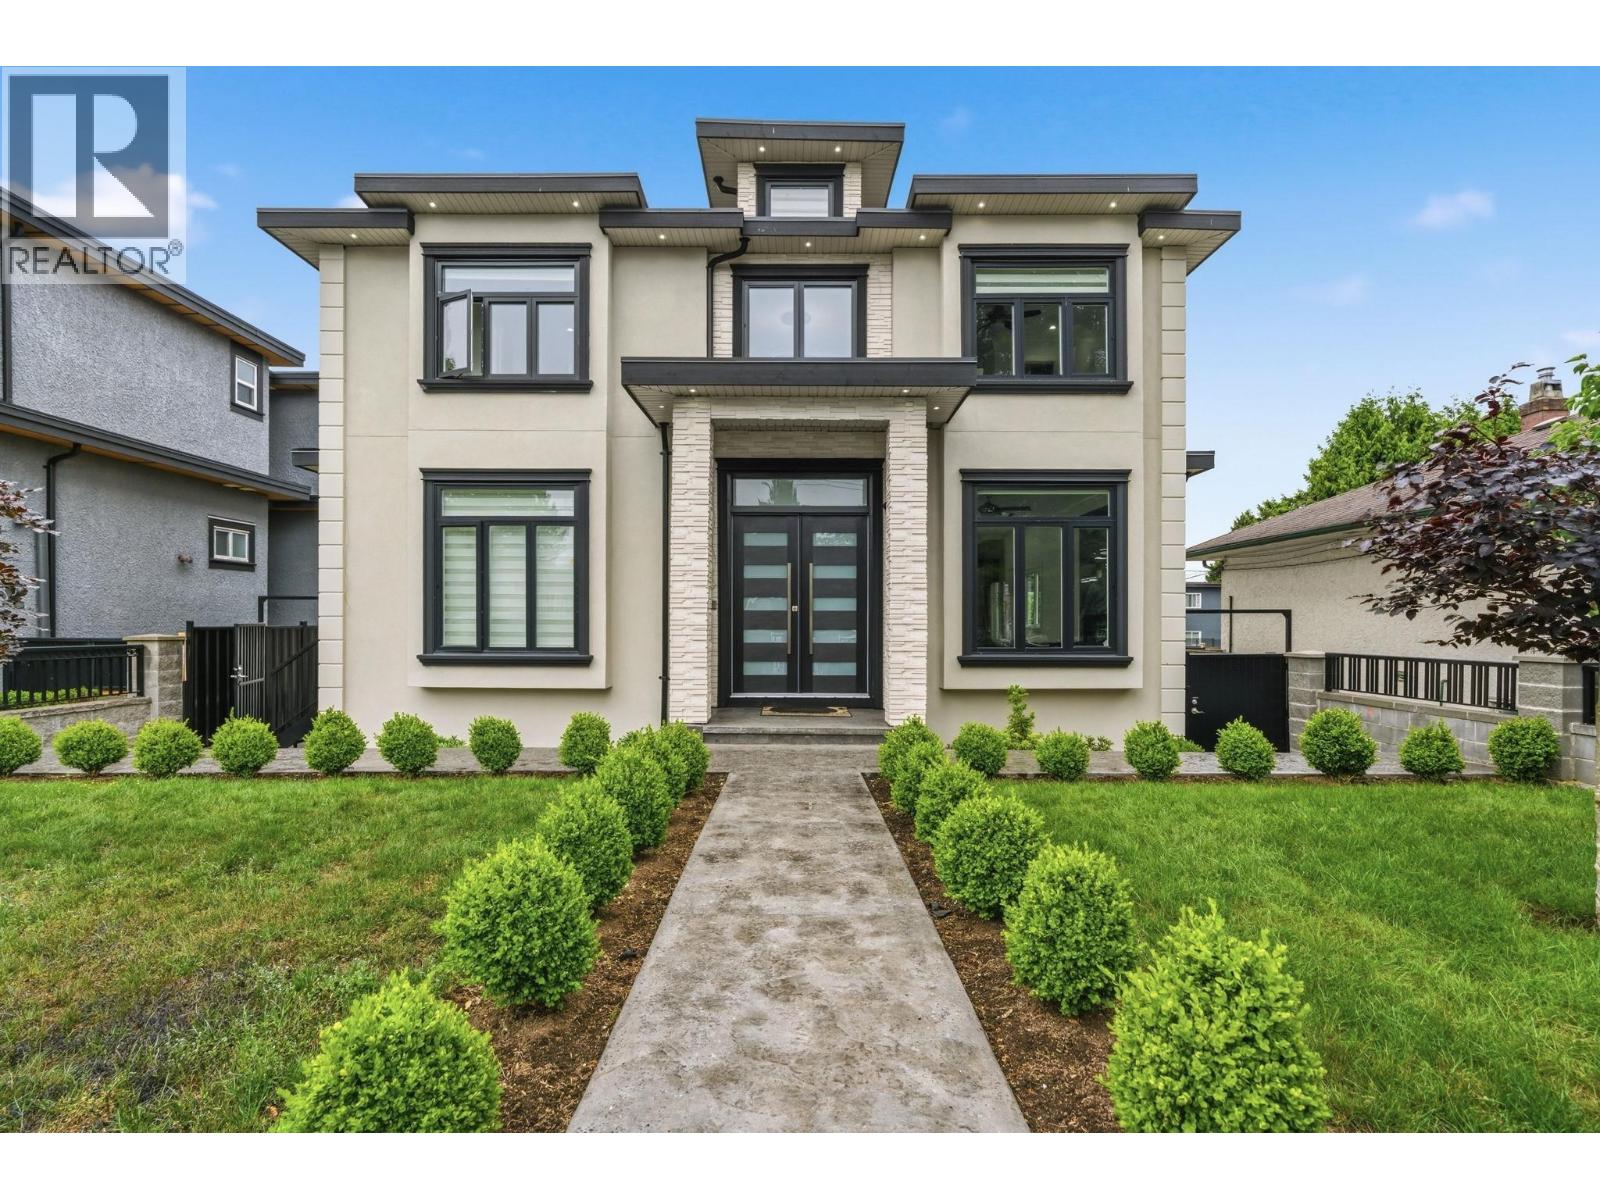
Enjoy 4,327 square ft of elegant living in this pristine single-family home. Upstairs offers 4 spacious bedrooms, each with its own ensuite, plus laundry and a large covered balcony. The main floor features a grand foyer, gourmet kitchen, spice/wok kitchen, rec room, guest bedroom, full bath, and powder room, with mostly brand new appliances and a like-new feel without the GST. The basement includes a playroom, media room, office, and a legal 2-bedroom suite with separate entrance(s), offering excellent rental or extended family potential. Radiant heat, HRV, security system, covered deck, and close to schools, shopping, parks, and transit. (id:44393)
Keller Williams Ocean Realty
Richmond, British Columbia
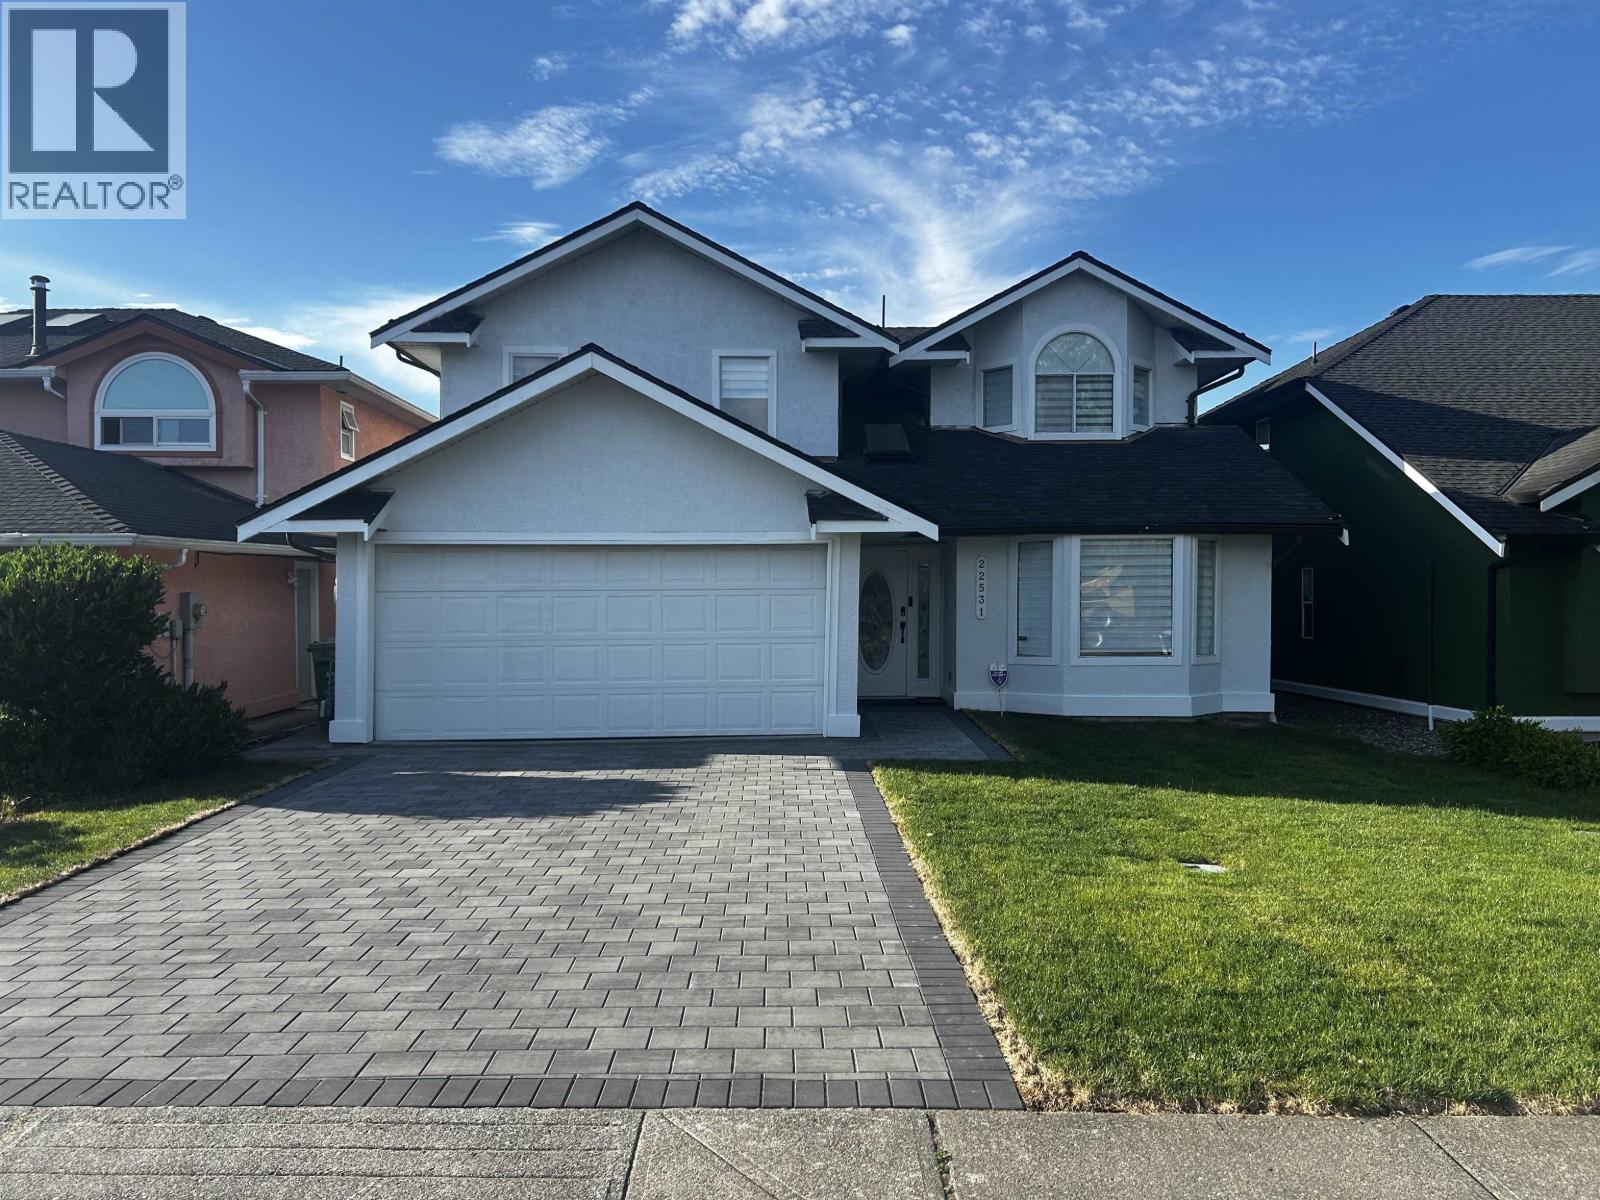
Welcome to your dream home! Newly renovated in 2024. Conveniently located in the heart of Hamilton, Richmond, this residence offers a perfect blend of comfort, privacy, and practicality. Enjoy an abundance of natural light from multiple skylights that create a warm and inviting atmosphere throughout. The den downstairs can be easily converted to a bedroom. Renovations in 2024 and 2026. Step outside to a newly landscaped backyard with fully redone lawn and fence, providing the perfect setting for relaxation, family gatherings, and outdoor enjoyment. Interior Air conditioning ensures year-round comfort. This lovingly maintained home is truly move-in ready, waiting for you to start creating lasting memories. Open House: Aug 1st(SAT) 2-4 PM (id:44393)
Lehomes Realty Premier
Delta, British Columbia
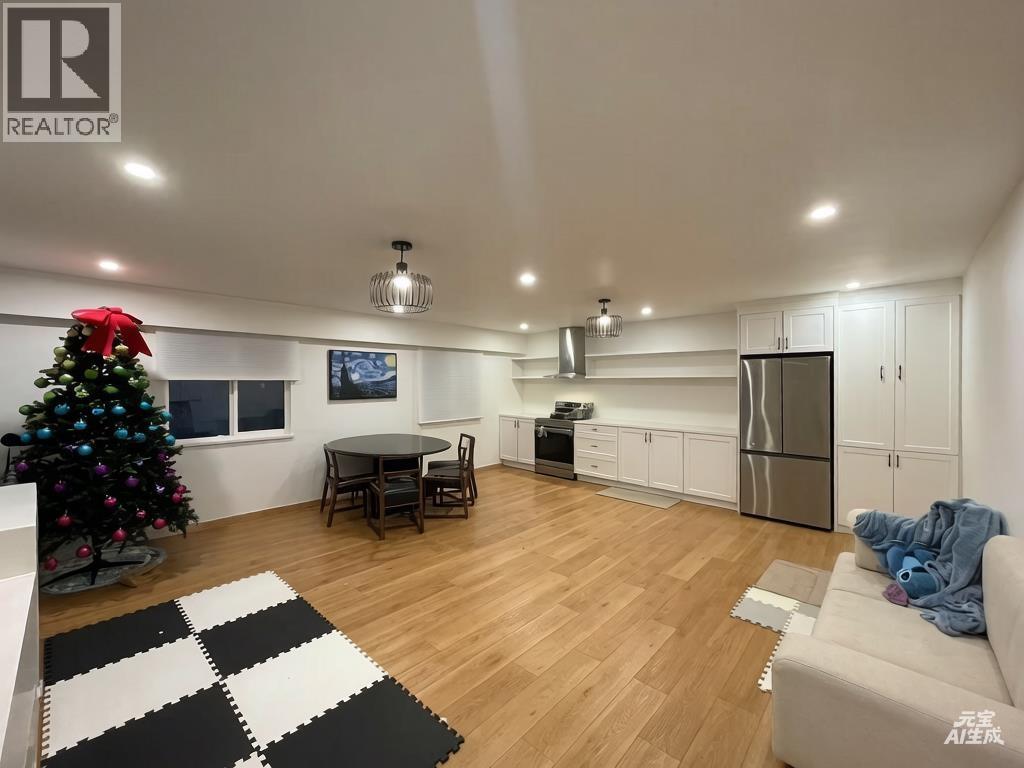
Investment alert: 2024 Updated OCP: Mixed Residential (MR), potential for Townhouse, Land assembly project in Central Tswassen. You MUST SEE this Great 2 Storey "FAMILY-SIZE" 8 BDRM/4 BATH 2562 SF Home w/Room to GROW & PLAY on its HUGE 10,118 SF Private Lot! "Bring Your Ideas & Customize" your Home w/features like the Large Comfy LVGRM w/Cozy Wood F/P & Sep DINRM +BRIGHT OPEN KITCHEN & Large SUNNY EATAR! (id:44393)
Unilife Realty Inc.
Burnaby, British Columbia
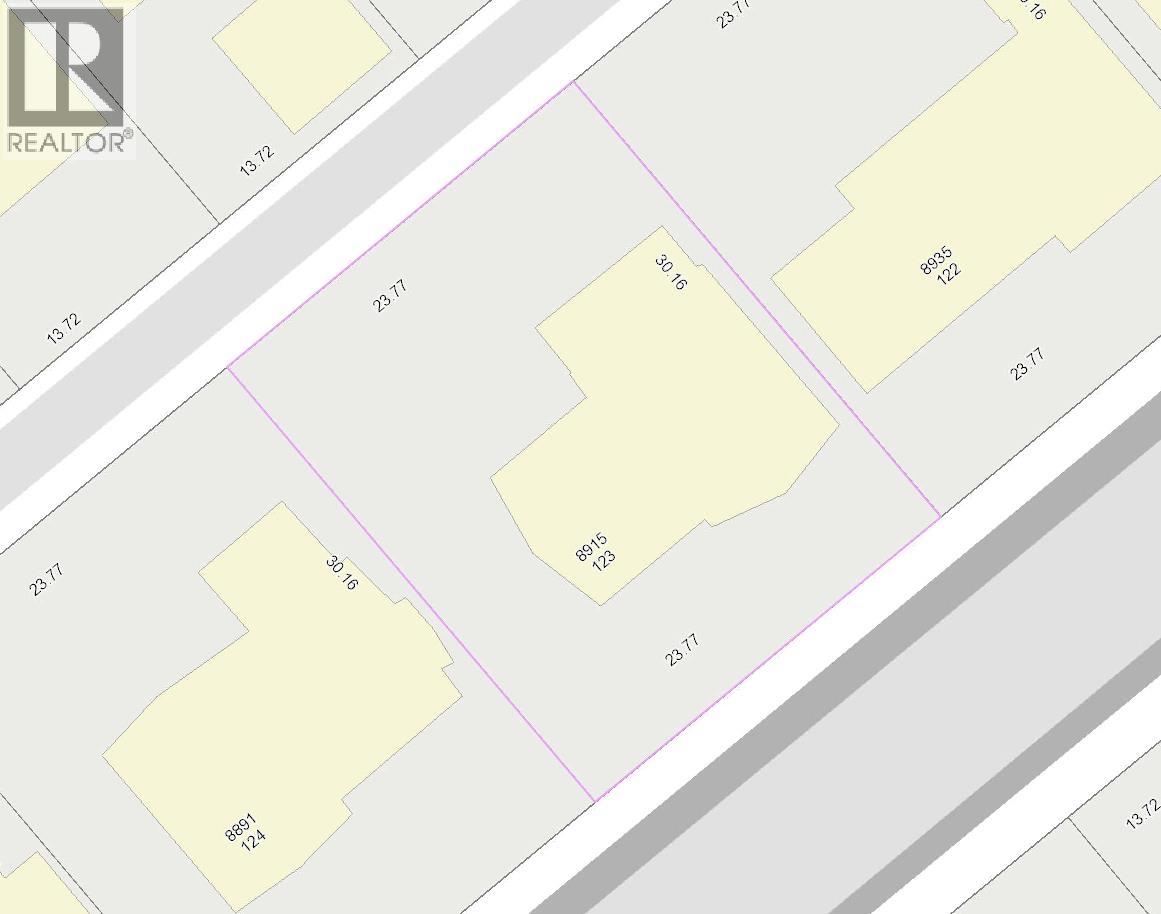
Ideal for both owner-occupancy and investment, Great mountain view, now is tenanted for $4500/month, this two-storey detached home in Burnaby sits on a large lot measuring 7,722 sq. ft with 78 frontage.; the entire parcel features no slopes, Accommodating six bedrooms and three bathrooms, the property enjoys an outstanding location with superb everyday convenience: 2-minutes walk to the local elementary school and a 5-minute stroll to the secondary school, steps away from a community park within a mature, strip mall, secure and peaceful residential neighbourhood, only a 3-minutew drive to Lougheed Mall and 15 minutes to Metrotown. R1 zoning, excellent opportunity for development. (id:44393)
Royal Pacific Realty (Kingsway) Ltd.
Anmore, British Columbia
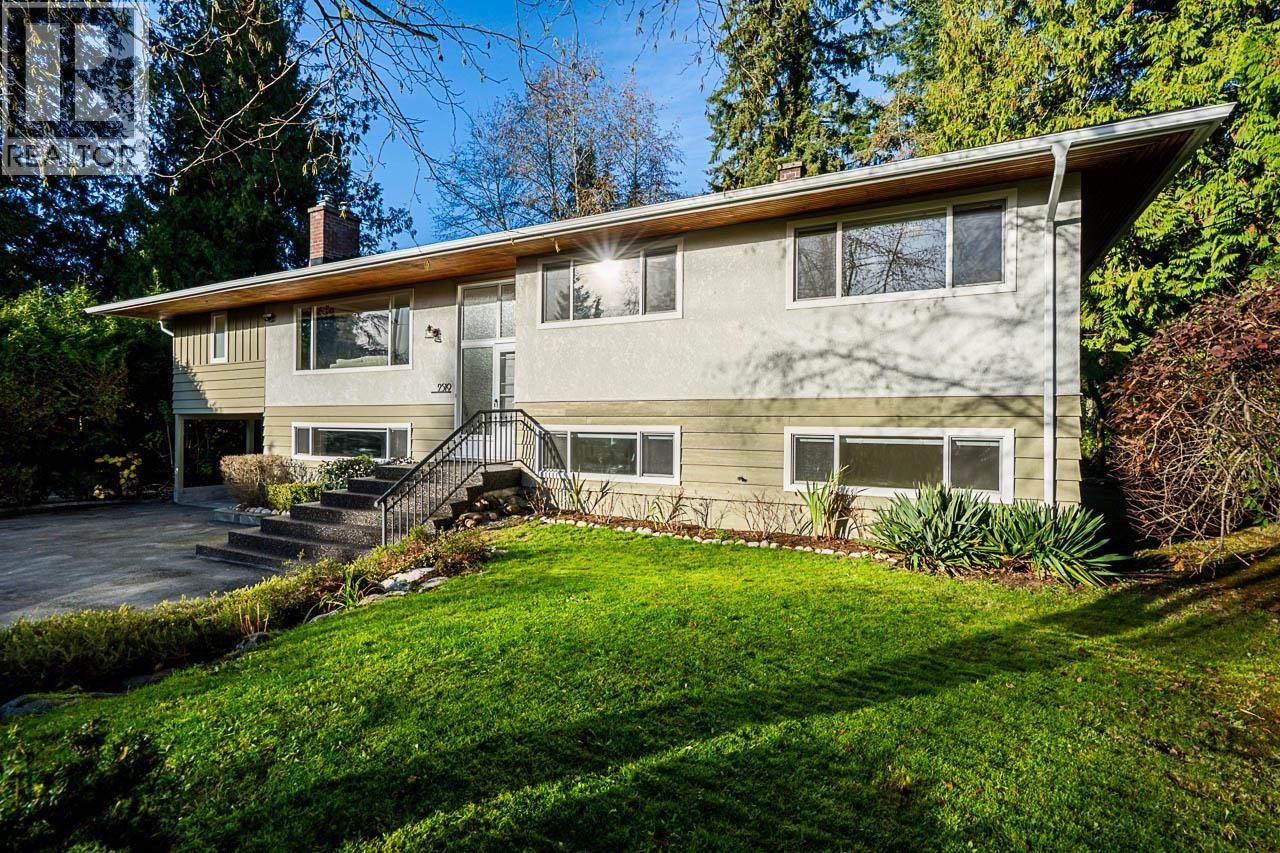
Beautiful, renovated 5 bedroom home with a landscaped 19,461 square ft lot. This beautifully kept home features new paint, carpets, gutters and epoxy stone front stairs.The updated kitchen has stainless appliances, white cabinetry & quartz counters.The primary bedroom features a lovely 3 piece ensuite, walk-in closet and power blinds. The spacious main floor has a flowing floor plan ideal for entertaining and family, with a cozy fireplace and large deck. The bright basement is fully finished with a fireplace, family room, rec room, laundry and the 5th bdrm. Easy ability for a 1 bedroom nanny suite with its own entrance. Preliminary plans drawn for a 1,075 square ft Coach House with 3 bdrms & den on one level with a garage, and/or builder can add 2600 square ft to existing home. (id:44393)
Macdonald Realty
Burnaby, British Columbia
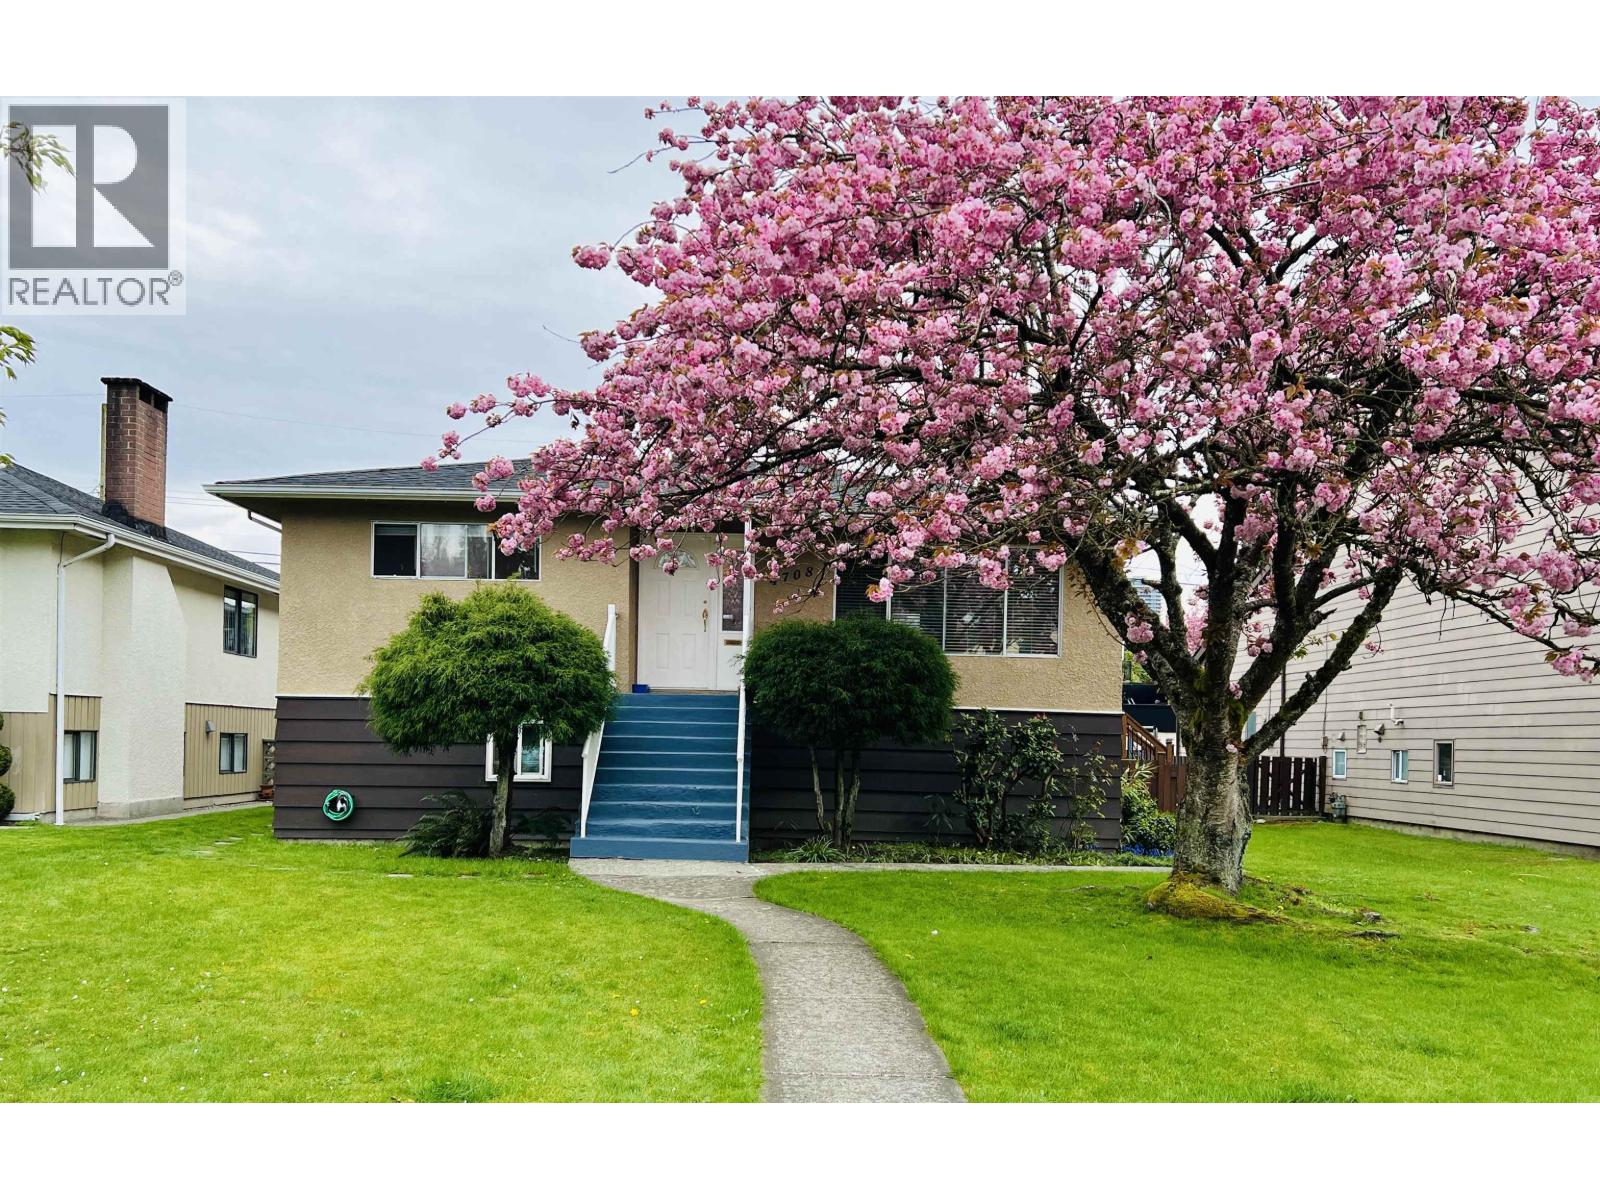
Welcome to this well-maintained and lots of renovation home situated on a 55 x 122 ft lot in the highly desirable Brentwood area. The main floor features three bedroom(including a master bedroom ensuite), one office and two full bathroom. Upgrades in main level including a larger Kitchen with 200 sqft, dinning room and hardwood floors. The lower level includes two new renovation ensuites with separate entrance. Each ensuite includes two bedroom, one kitchen and one bathroom. The rent for lower level is 4k per month. The upgrades also includes a new furnace and a new air condition. The location close to Brentwood mall, skytrain station and bus transit. Open house :August 1st (Sat) 2-4pm (id:44393)
Royal Pacific Realty Corp.
Sechelt, British Columbia
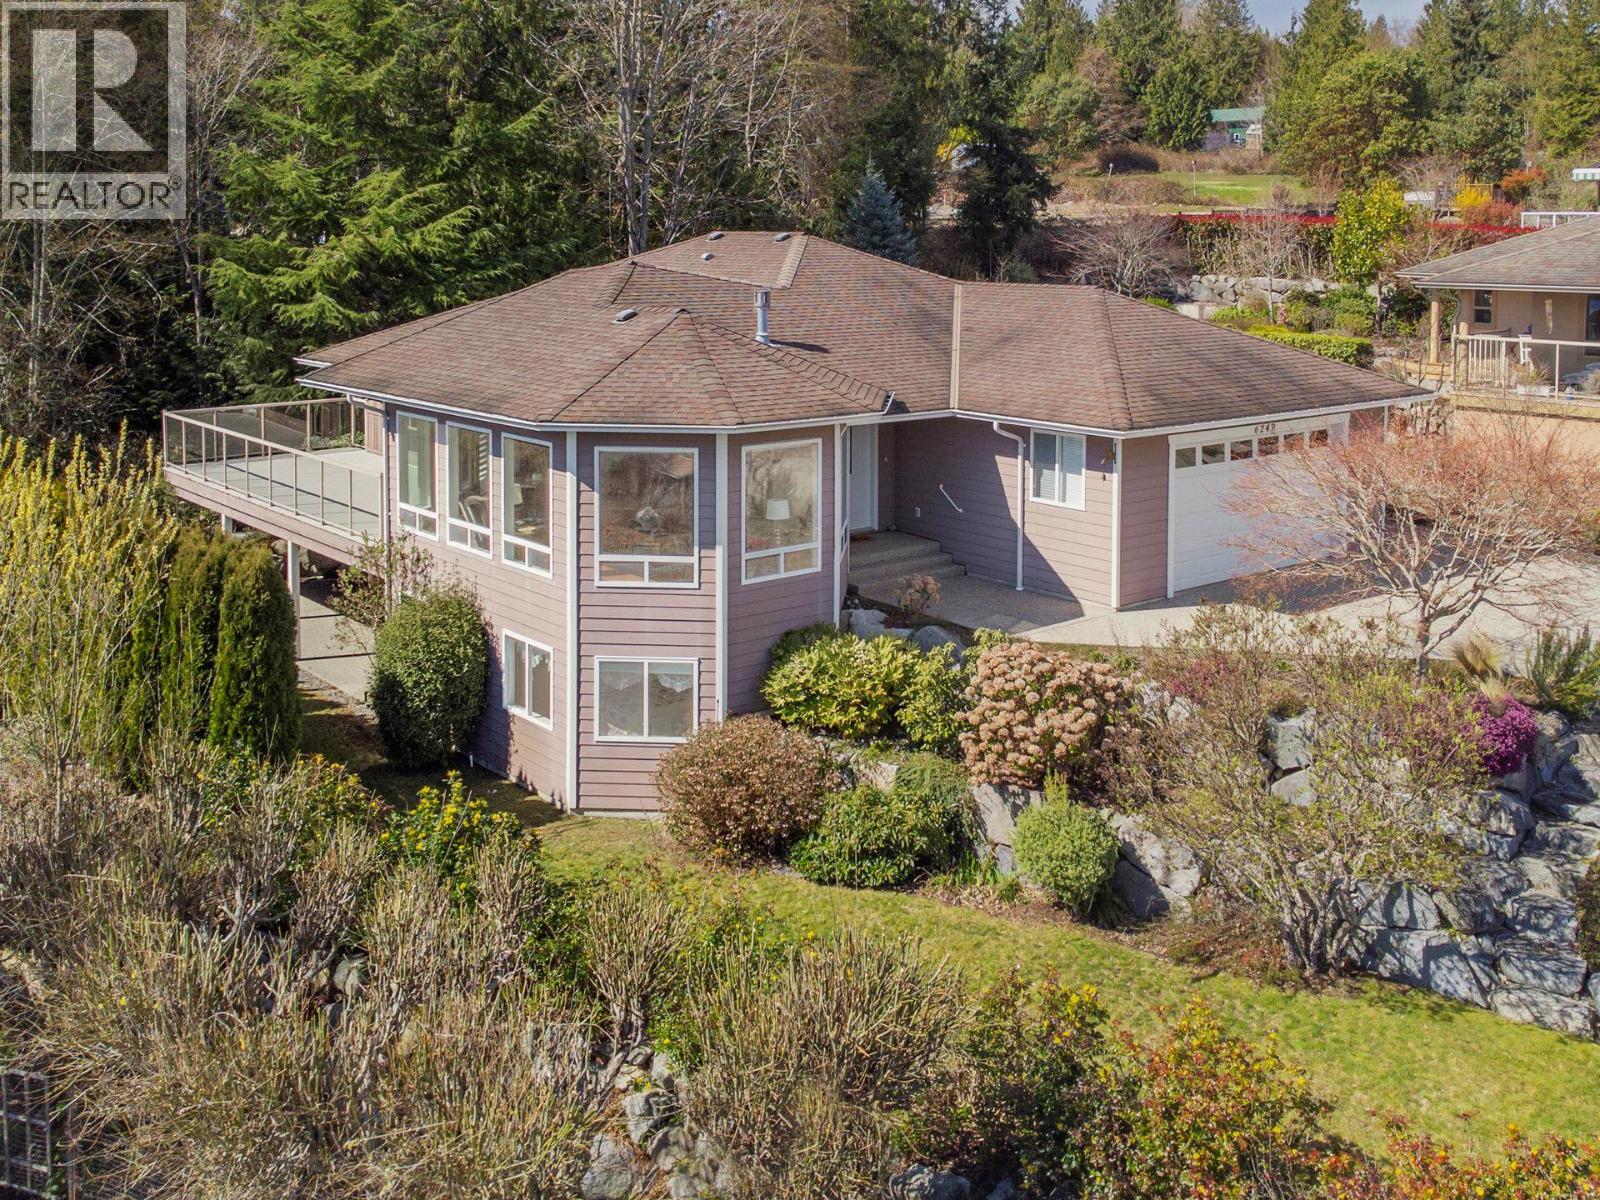
Set on a private landscaped .31 acre lot, this stunning nearly 4,000 square ft residence offers breathtaking ocean and mountain views through expansive windows that fill the home with natural light. Designed for luxury living, the open-concept main level features rich Brazilian oak floors, elegant crown mouldings, and a timeless kitchen with cherry cabinetry, granite countertops, and a large island perfect for gathering and entertaining. French doors lead to a spacious view deck, ideal for hosting or relaxing. The impressive primary suite offers a spa-inspired retreat with a generous walk-in shower, walk-in closet, and convenient in-suite laundry. A large flex room on the main provides versatility as an office or bedroom, completing this exceptional home, a wide staircase leads down to the walk-out basement which includes three bedrooms, a full bath, rec. room, workshop, laundry, and opens to a generous patio. Laundry on both floors. (id:44393)
Royal LePage Sussex
Sechelt, British Columbia
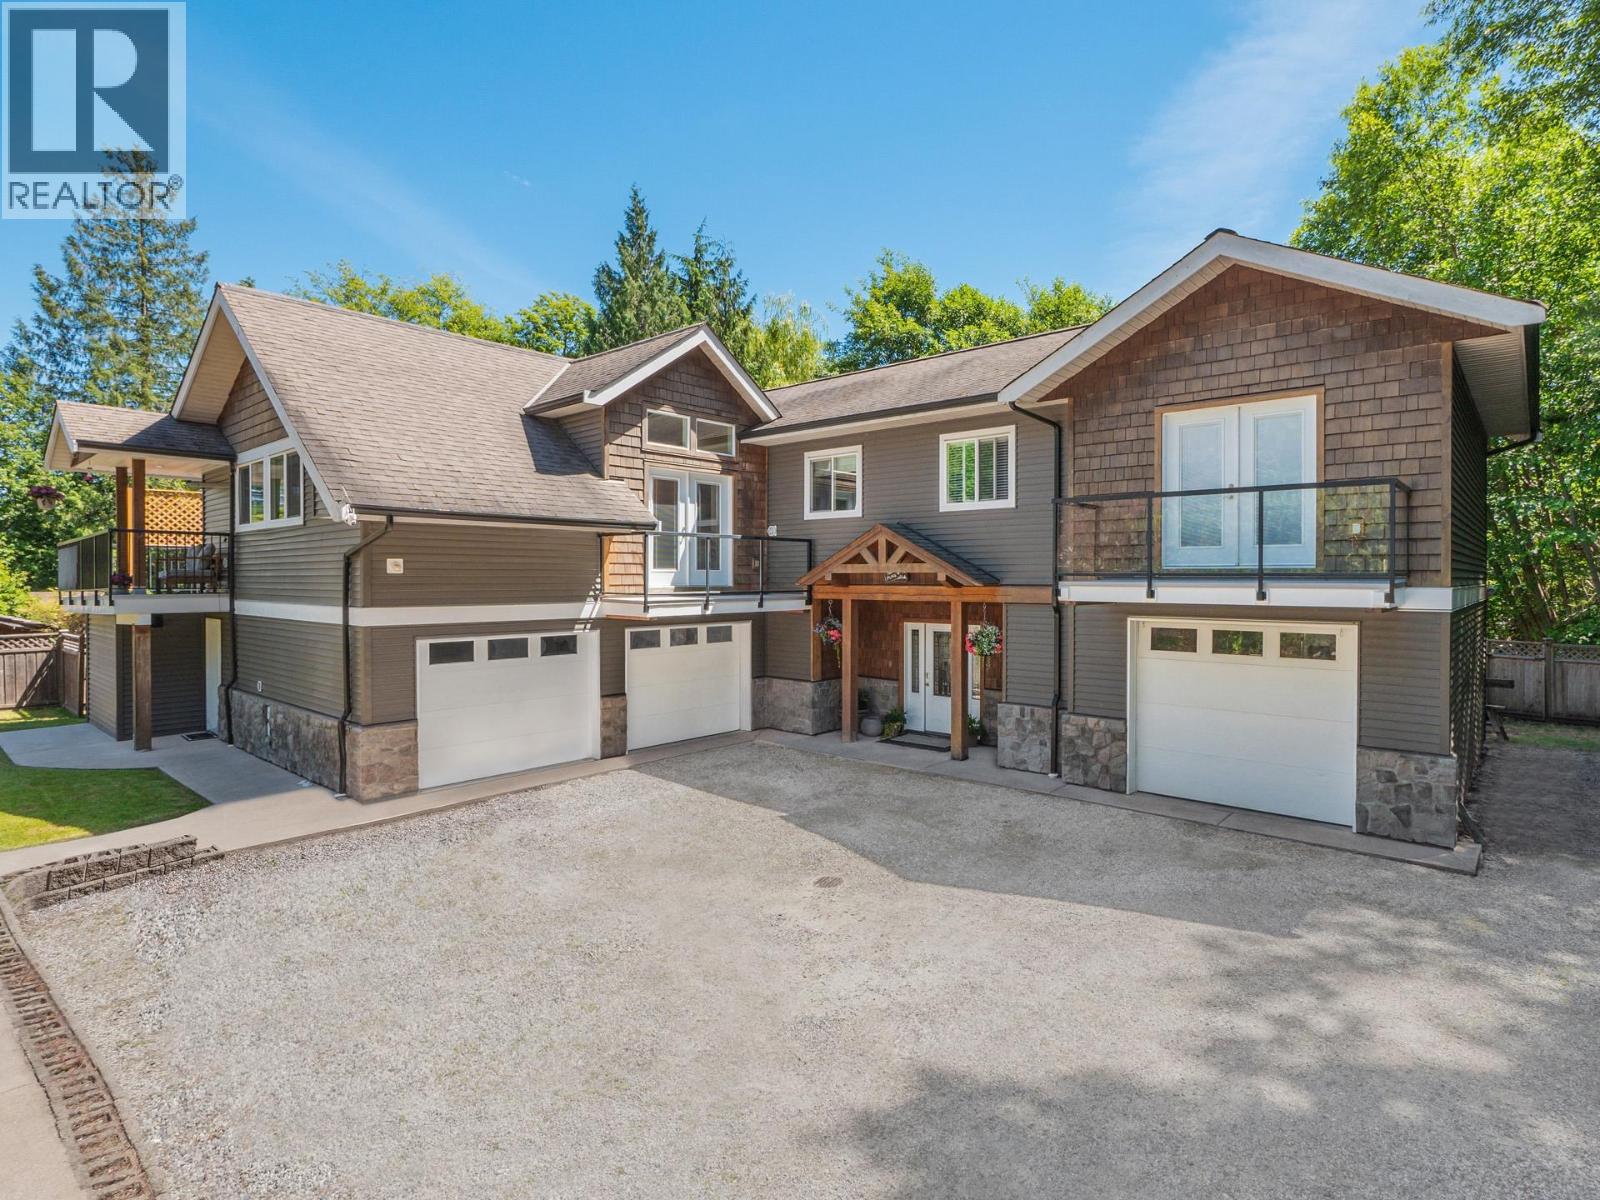
Nestled in a serene location on close to 1/2 an acre of parklike property, this stunning 5-bed, 4-bath, and bonus room home offers the perfect blend of comfort and style. As you step inside, you're greeted by a living room with French doors that lead out to a sunny outdoor space. Upstairs, a vaulted ceiling enhances the open-plan family room, dining area, and beautifully updated kitchen, which features two ovens, a built-in espresso machine, and a wine bar-a dream for entertaining. The spacious primary suite has direct access to a deck with a hot tub for ultimate relaxation. The property also boasts a double and single-car garage, complete with heated floors which extend through the main level. Additionally, there is a workshop with a powder room, and plenty of space for easy suite options. R3 Zoning Check out the virtual tour for a walk through of the home. (id:44393)
Royal LePage Sussex
Vancouver, British Columbia
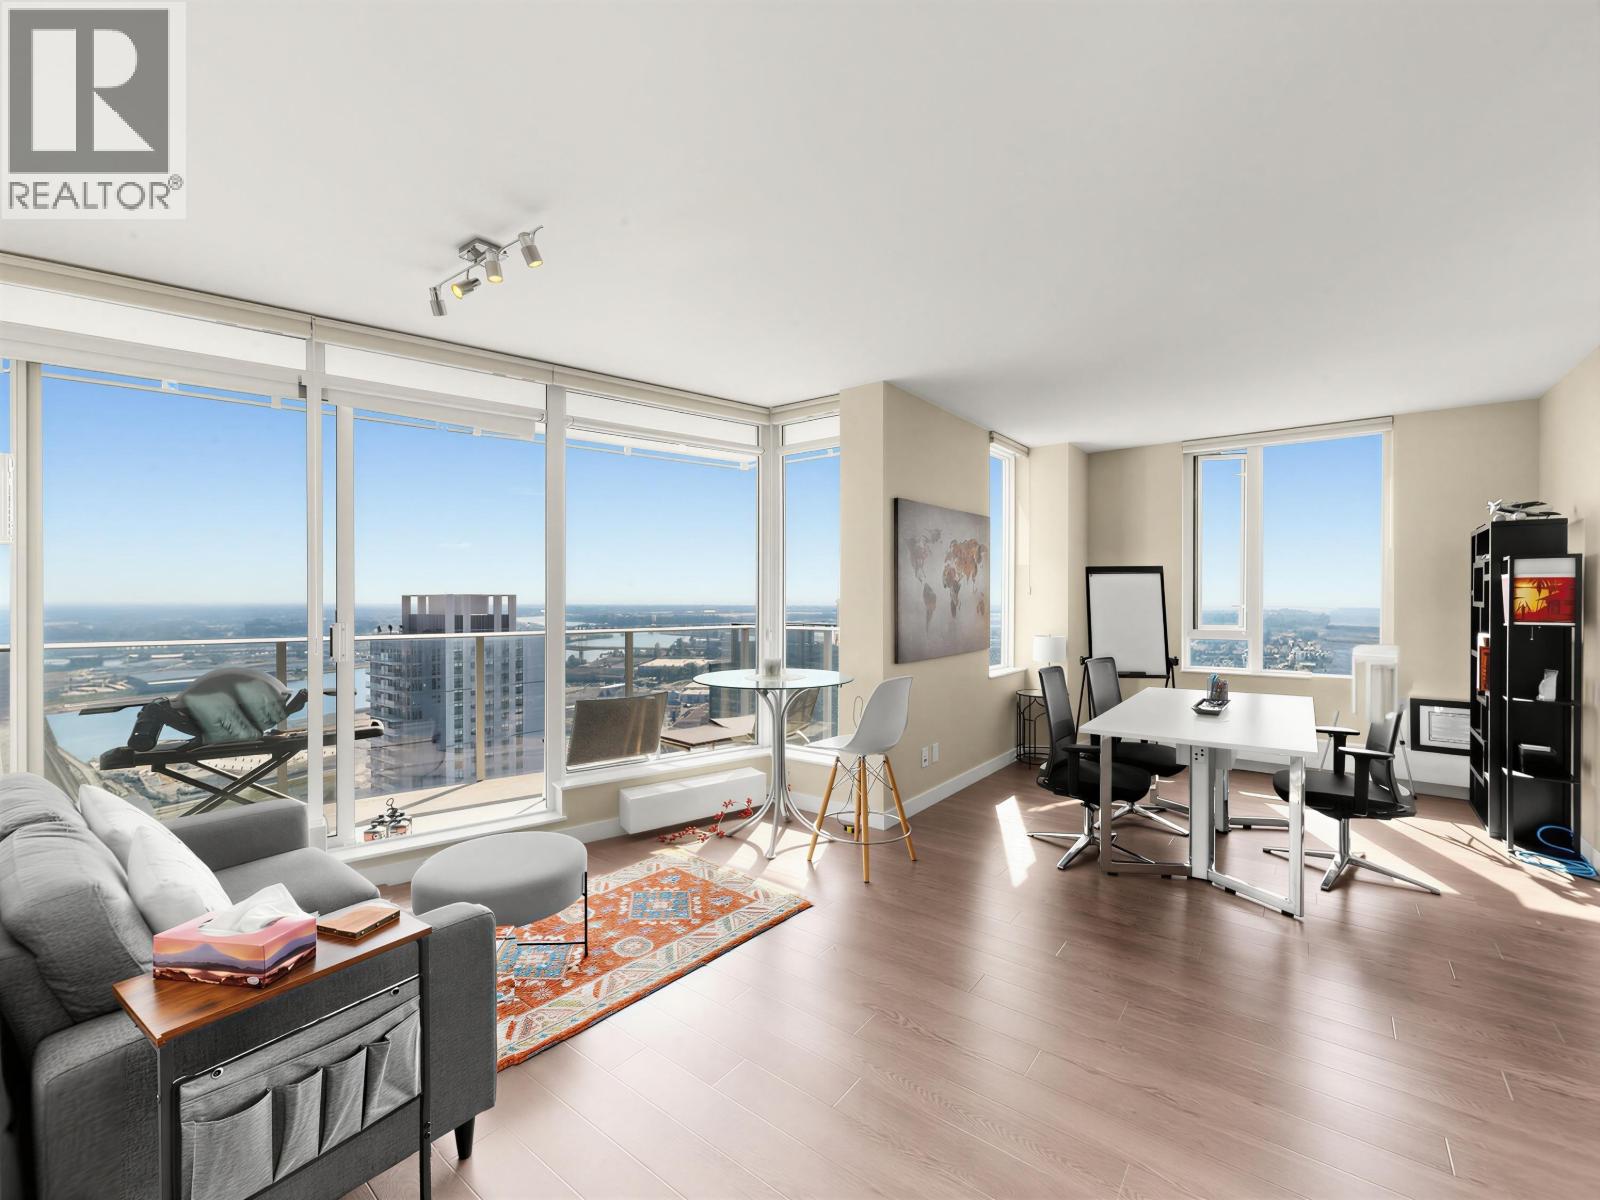
PRICED TO SELL! RARE sub-penthouse at MARINE GATEWAY with spectacular 360 panoramic views. This 2-bedroom, 1,122 sq. ft. home is just steps to the Canada Line, T&T, Cineplex, shopping, and dining. Priced BELOW ASSESSED VALUE with a motivated seller. Don't miss this incredible opportunity! By Appointment Only. (id:44393)
Exp Realty
Vancouver, British Columbia
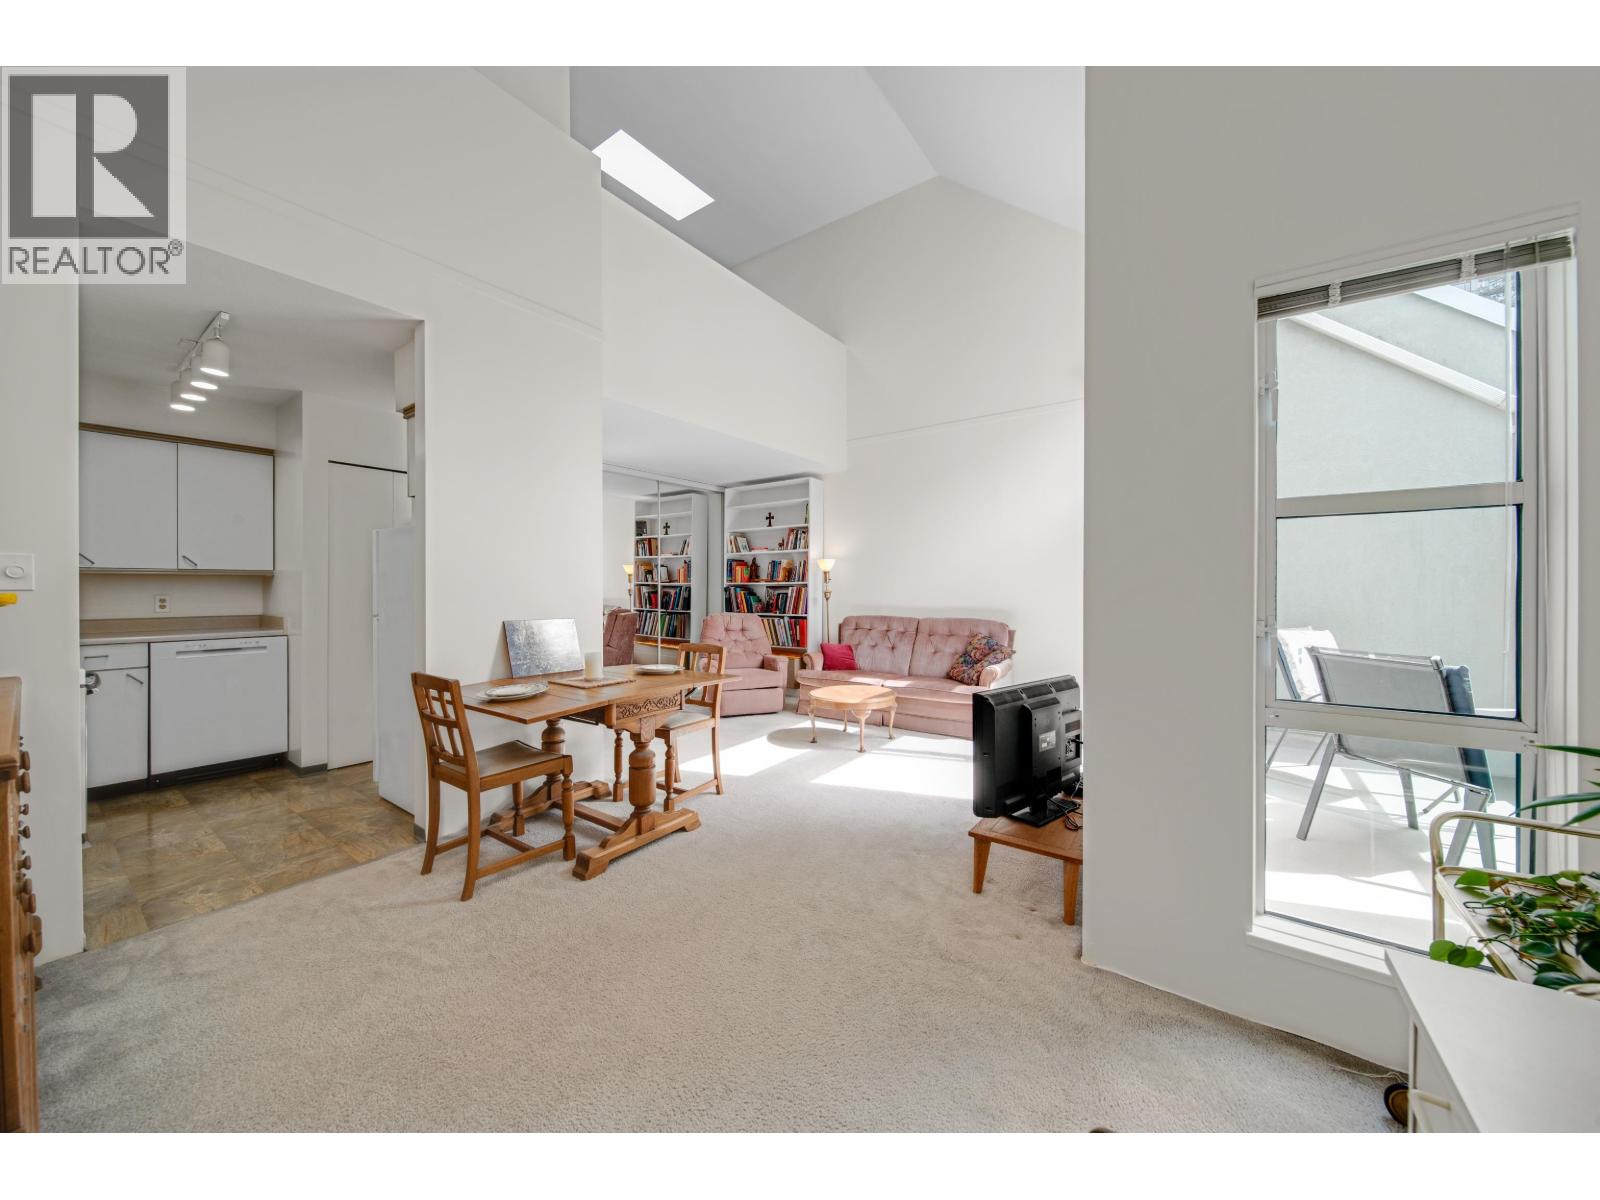
Top-floor south-facing loft at Ashbury Place overlooking a secure landscaped courtyard with cherry trees. Bright open floor plan with 17' vaulted ceiling, loft bedroom, 2 skylights (1 venting), private 63.5 sq.ft. balcony, in-suite laundry, and west-facing bathroom window with Cypress Mountain views. Exceptional storage with 4 closets, plus a storage locker. Secure underground parking with option to rent a second stall, bike room, exercise room, and pet-friendly building. Quiet suite with no unit below and only 2 shared walls. Meticulously maintained building, steps to cafes and just 3 blocks to Robson, Davie & Denman. (id:44393)
One Percent Realty Ltd.
North Vancouver, British Columbia
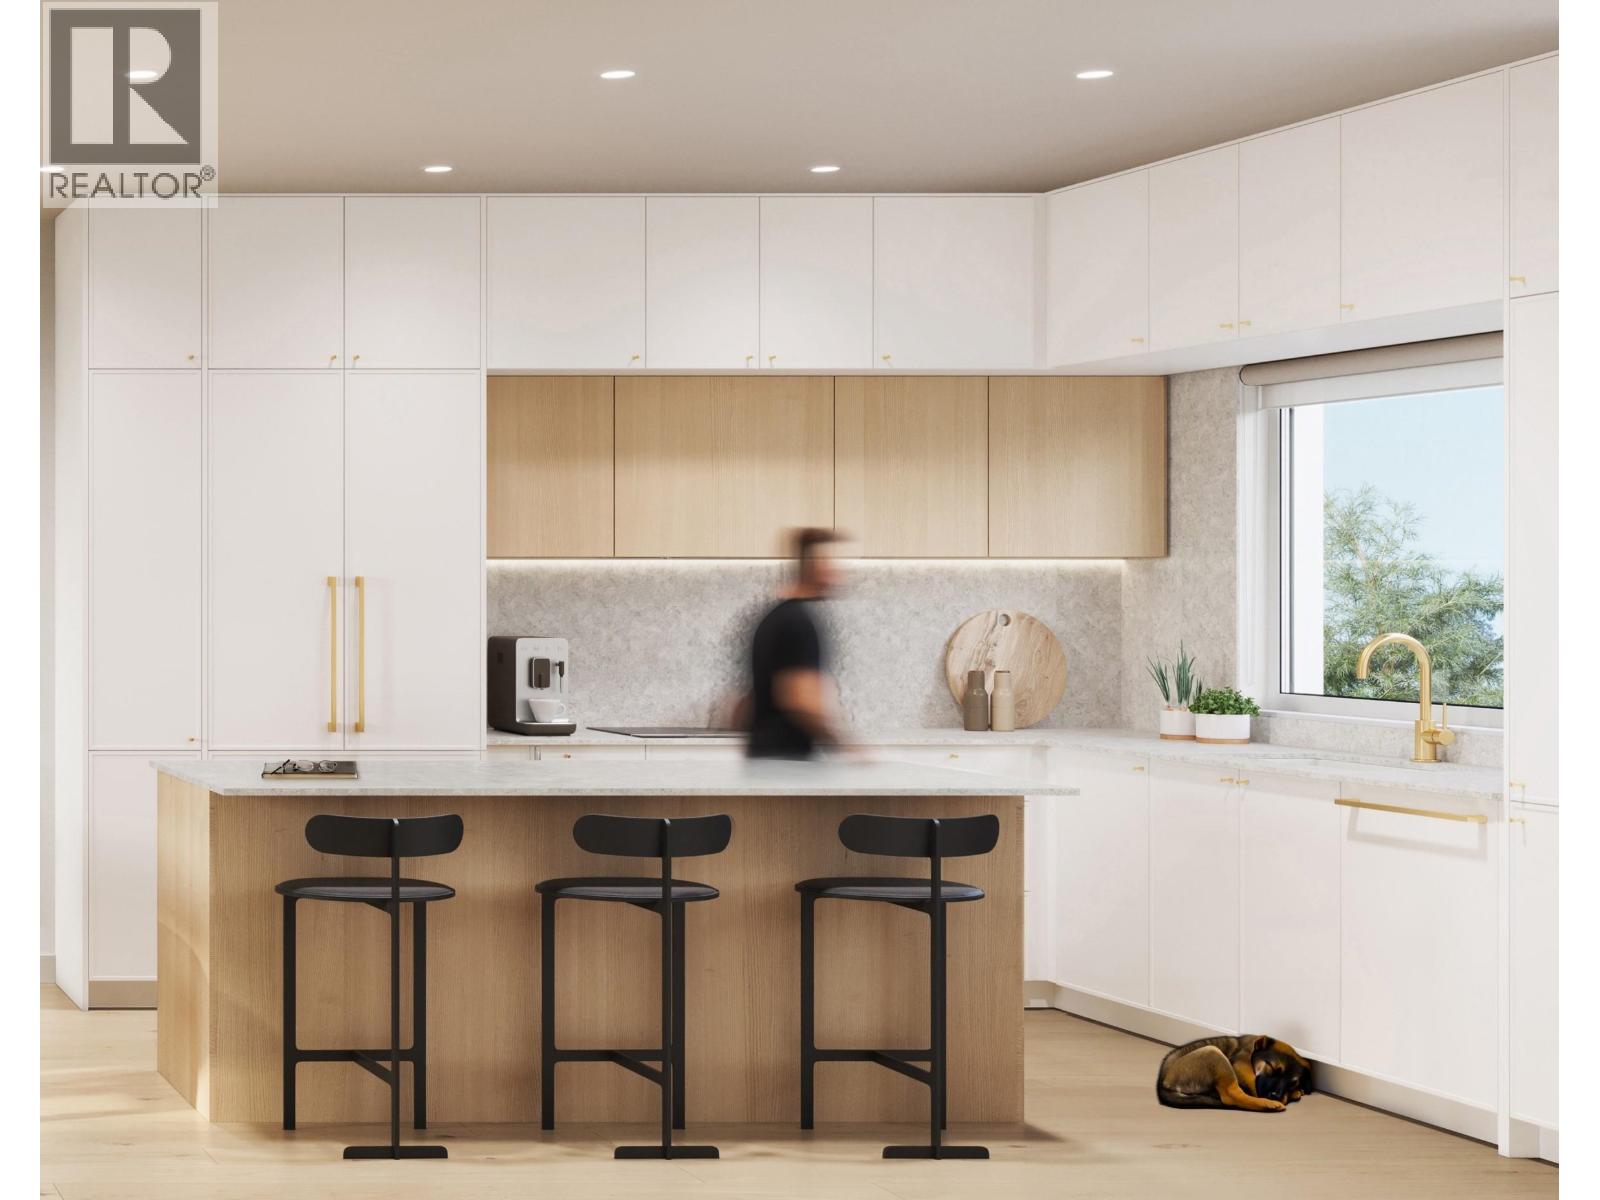
Welcome to the final A2 at Morrison Walk-a thoughtfully designed 3-bedroom, 2.5-bathroom townhome offering up to 1,248 sq.ft. of interior living space and over 300 sq.ft. of outdoor space. The bright main level features an open-concept kitchen, dining, and living area that flows seamlessly to a spacious patio, perfect for entertaining or everyday living. Upstairs, the generous primary bedroom includes a private ensuite, while two additional bedrooms and a full bathroom provide flexibility for families, guests, or a home office. Enjoy multiple outdoor spaces, air conditioning, and the quality craftsmanship Morrison Walk is known for. Ideally located in the heart of Moodyville, close to parks, shops, schools, and the Spirit Trail. Additional parking and storage available for purchase. (id:44393)
Macdonald Realty