
Yorkton, Saskatchewan
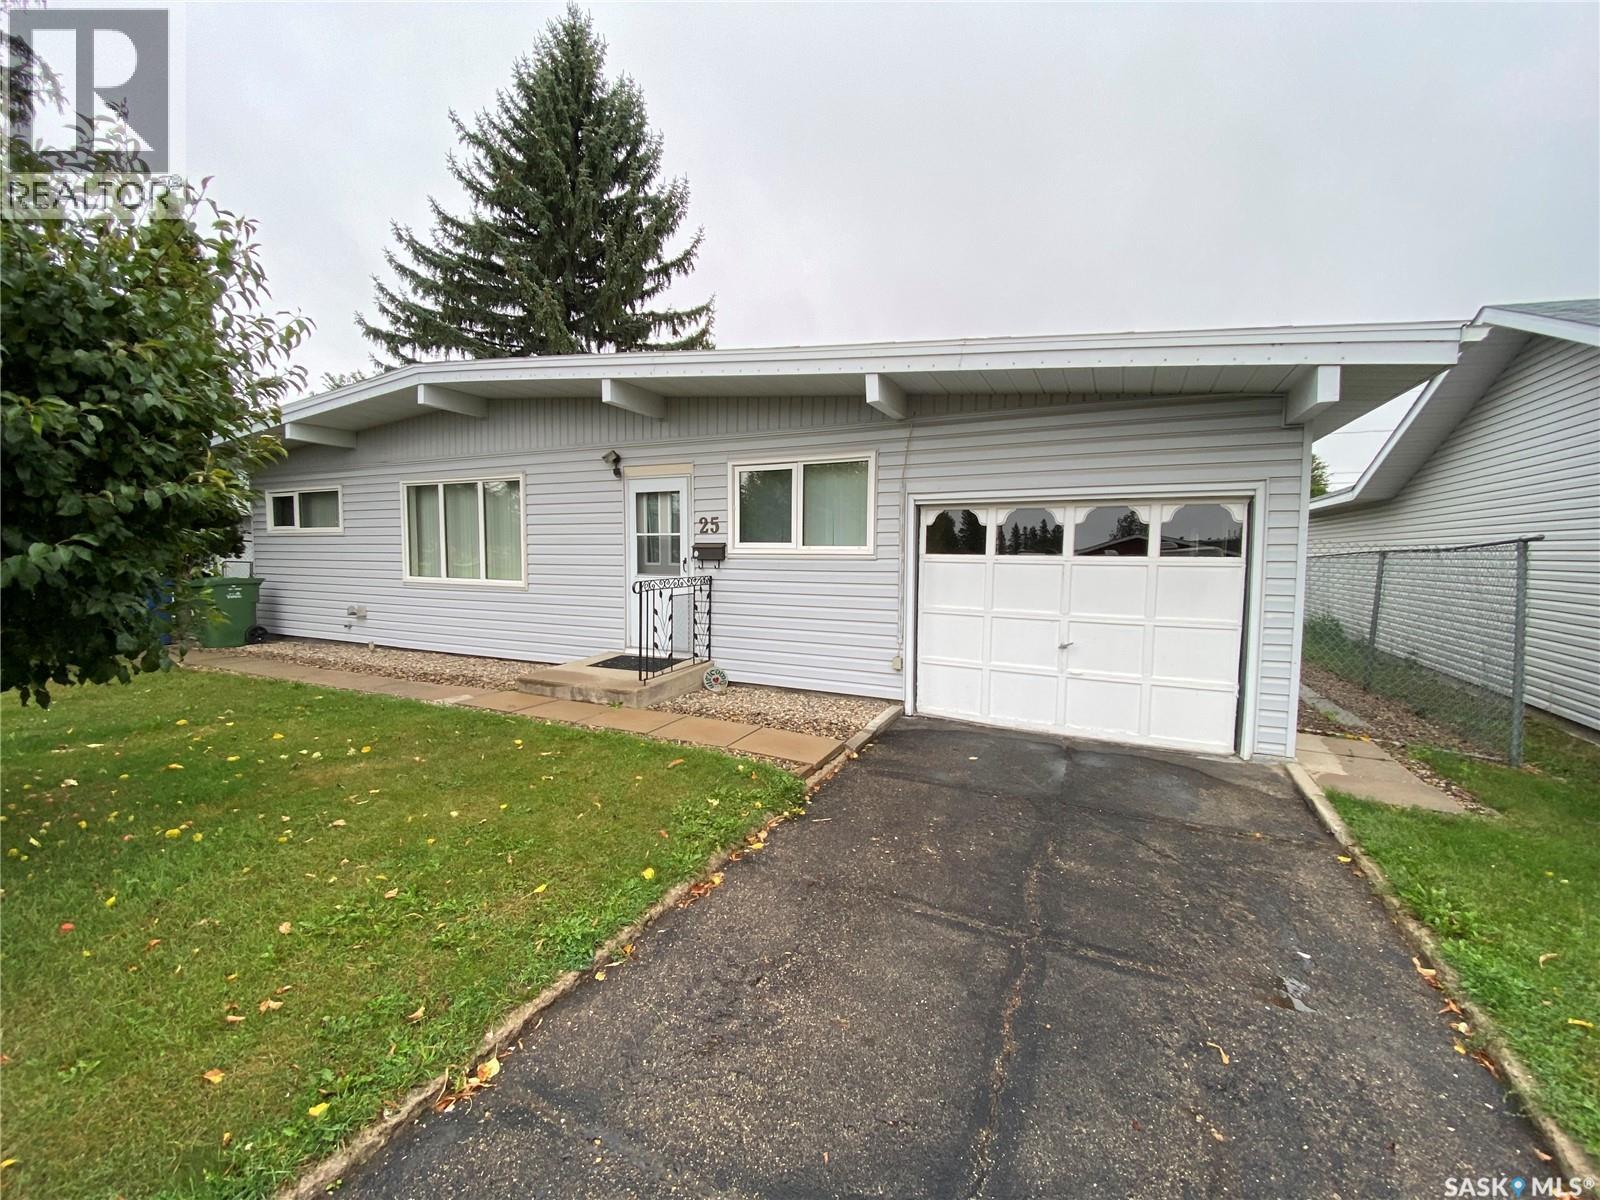
25 Barbour Ave, with its superb location along with all the expensive components of a home have been upgraded for you. These include triple pane windows, shingles, siding, furnace, water heater, central air conditioning and soffits and fascia to mention a few. As you enter the home the large open space with the living room, dining area and kitchen all have views with one another. The kitchen provides ample cabinet and countertop space along. As you enter the hallway area you will find your 3 bedrooms with one currently holding your main floor washer and dryer which can be moved back downstairs should you require a full third bedroom. The 4-piece main bathroom also off the bedroom area down the hallway. Before heading downstairs, you have a large foyer area which gives you direct access to your oversized single attached garage. Downstairs you will find your large open rec room space, a 2-piece bath along with a massive storage/ utility room which can be home to additional bedrooms if required. Outside the fully fenced yard along with an upgraded oversized concrete patio area. Storage sheds along with a great garden area. Situated in the west end of the city in this quiet neighborhood which is close to the Galagher Centre. A terrific opportunity for your growing family or for your first home. Make it yours today! (id:44393)
RE/MAX Blue Chip Realty
Regina, Saskatchewan
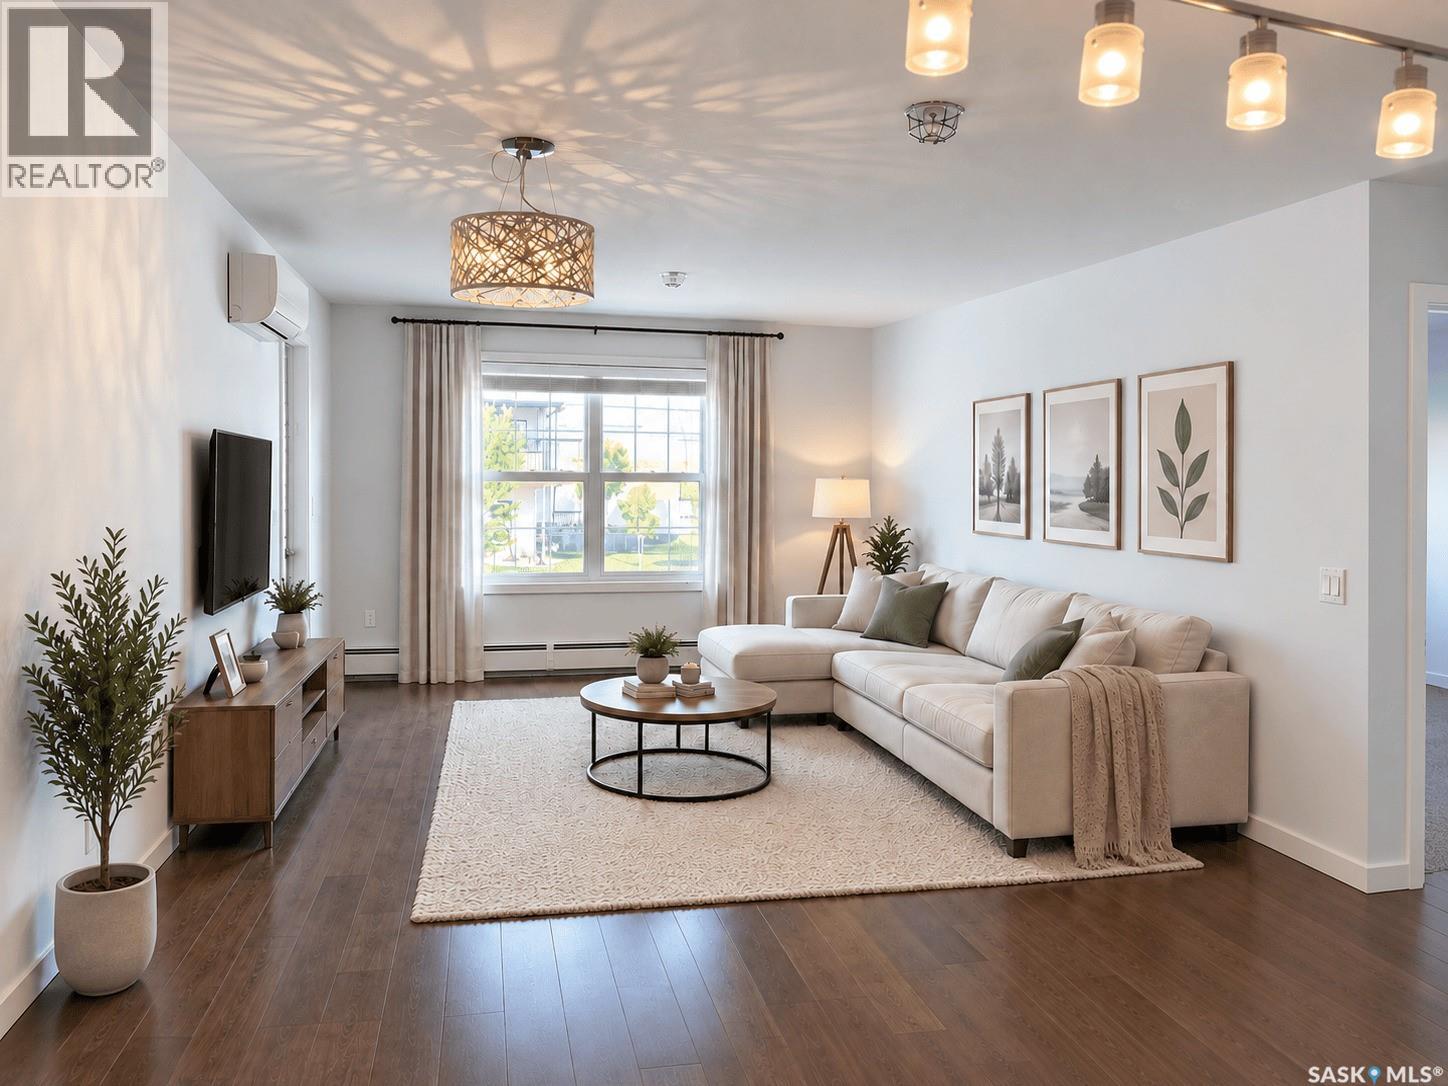
Welcome to VILLAGIO, a wonderful development in the east end! This inviting two-bedroom, one-bath condo features engineered maple hardwood throughout the kitchen, dining area, and living room. The stylish kitchen offers quartz countertops, undermount sinks, a glass-tile backsplash, a large island with pots-and-pans drawers, and New York-style cabinetry with Blum soft-close doors and drawers. You’ll also enjoy spacious walk-in closets and six included appliances. Quick possession is available, so you can settle in sooner! Residents of the four-building community share a pool and exercise facility, both included in the condo fees. (id:44393)
Charan Realty Group
Hope, British Columbia
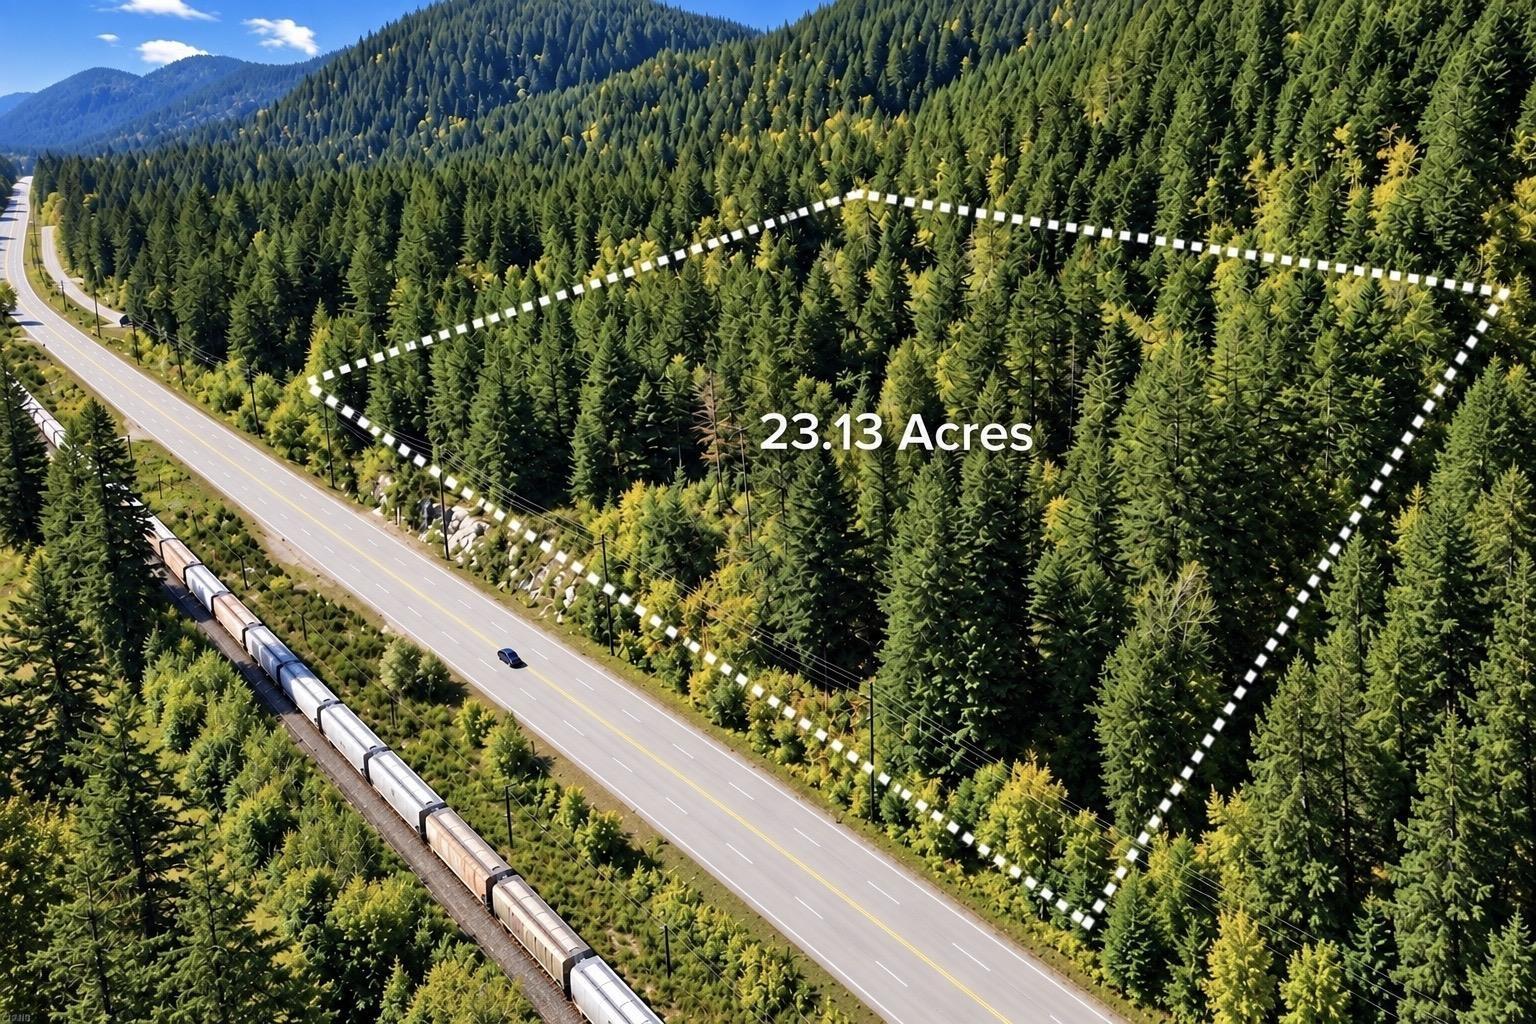
This exceptional opportunity to acquire approximately 23 acres of breathtaking natural surroundings near Hope, BC. Potential for 50+ RV pads to create a truly unique recreational destination! Offers incredible potential for a visionary buyer to create a destination-style retreat surrounded by nature. With its size, natural beauty, and endless possibilities, this is a rare opportunity to create an exceptional tourism, recreational, or wellness-focused destination in a spectacular setting. Explore the possibilities and bring your vision to life! Buyer to verify zoning and development approvals with the local district. (id:44393)
Nationwide Realty Corp.
Perch Lake, Saskatchewan
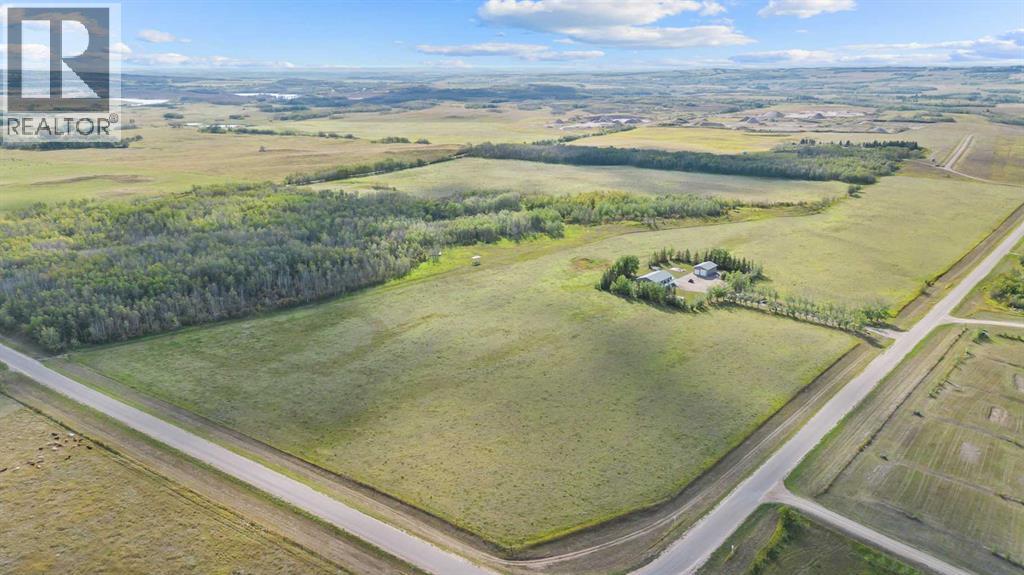
Welcome to this exceptional 111-acre acreage offering panoramic views of Perch Lake and quick possession.This well-maintained 1600 sq ft bungalow offers comfortable, modern living, with main floor laundry with 2017 updates including a new basement (2017), new shingles (July 2026), new kitchen, bathroom and vinyl plank flooring throughout. The home features central A/C, an integrated backup generator system, water softener (included), excellent well water, and pump-out septic.Thoughtfully designed for year-round comfort with concrete curbing around the entire home and driveway, beautifully landscaped grounds, and attached carport with heated bonus room - ideal as a home office, gym, or additional living space.An outstanding 28' x 40' detached heated garage with 14' ceilings, overhead crane, 220-volt service and RV plugs will impress the most discerning buyer. Unparalleled potential for trades, farming, or RV storage.Full basement with potential for 2 additional bedrooms to be developed, offering excellent future value. The heart of the home -this bright, spacious kitchen, and a wonderful bonus for the buyer the large kitchen table perfect for family dinners and hosting is staying with the home its a kitchen that is move in ready, functional and ready to make memories. A rare opportunity to own privacy, views, and fully functional acreage infrastructure in one of the area's most desirable lake locations. (id:44393)
Exp Realty (Lloyd)

Saskatoon, Saskatchewan
Discover exceptional value in this beautifully laid-out two-storey townhouse, ideally positioned just minutes from the University of Saskatchewan with a bus route directly out front for effortless commuting. The main level offers a bright, open-concept design where the kitchen and dining area flow naturally into a generous living room — an inviting space for everyday living and entertaining alike. A private deck and a convenient 2-piece bathroom round out this level. Upstairs, three well-proportioned bedrooms share access to a full 4-piece bathroom, offering comfortable, private space for the whole household. The fully finished basement significantly expands the home's living area, featuring a fourth bedroom, a spacious family room, a versatile flex area suited to storage, a bar, or a hobby space, a 3-piece bathroom, and a stackable washer and dryer for added convenience. Freshly painted throughout, with recent renovations and new toilets, this home is truly move-in ready. Additional highlights include a single attached garage, extra surface parking off the back alley, and central air conditioning for year-round comfort. Ideally located directly across from Balsam Park and within easy reach of schools and shopping, this home delivers a rare combination of space, location, and value. Contact your REALTOR® today to book a private viewing. (id:44393)
RE/MAX Saskatoon
White Rock, British Columbia
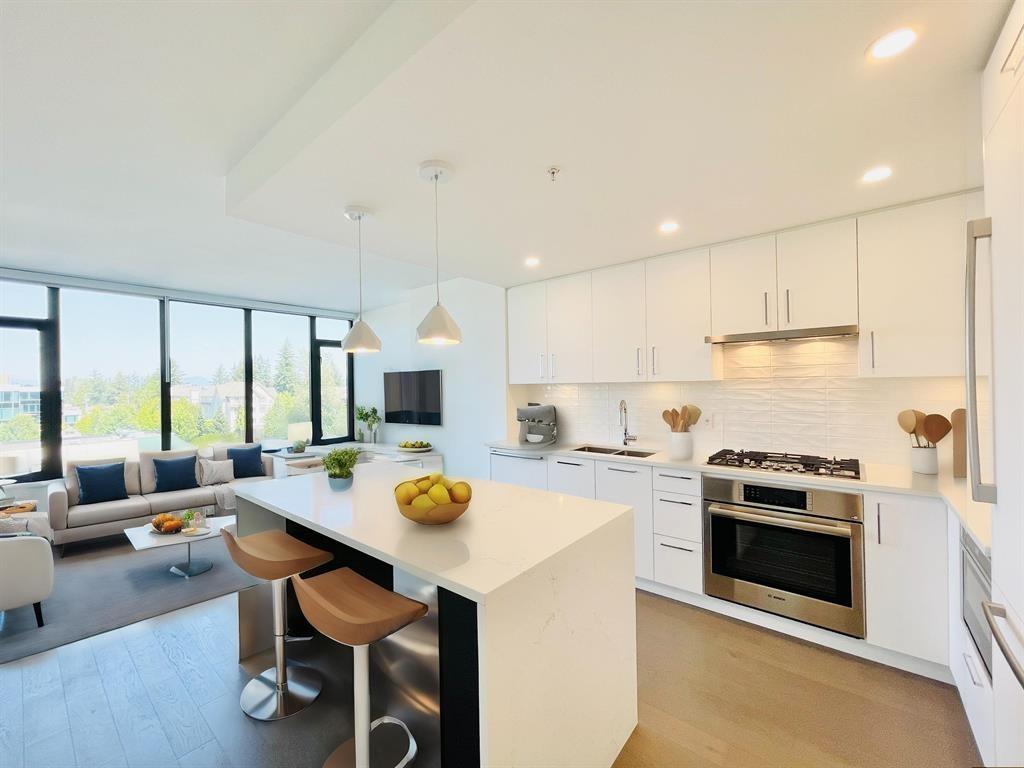
SOLEIL @ White Rock By Award-winning Cicozzi located right across Semiahmoo Shopping Centre; 2 yrs 0ld Air Conditioned 8ft6 ceiling 1 Bed 1 Bath & DEN Excellent layout. High End finishing; BOSCH 800 Series Stainless Steel appliance package (fridge, gas cooktop, oven, Microwave & hoodfan), Quartz countertops & backsplash, Soft-close cabinetry, Hardwood flooring & Roller blinds. Amenities: Building duty manager, Club house on the 2nd Floor provides outdoor patio, outdoor Hot tub, large fitness room, yoga studio, Steam & Sauna. Steps to Local stores such as Sungiven Grocery, all major banks, and over 75 stores across the Semiahmoo mall w/ dining & entertainment. TALLEST Building in White Rock. Remaining 2-5-10 NHW. Please CALL now as this Wont Last. (id:44393)
Team 3000 Realty Ltd.
Saskatoon, Saskatchewan
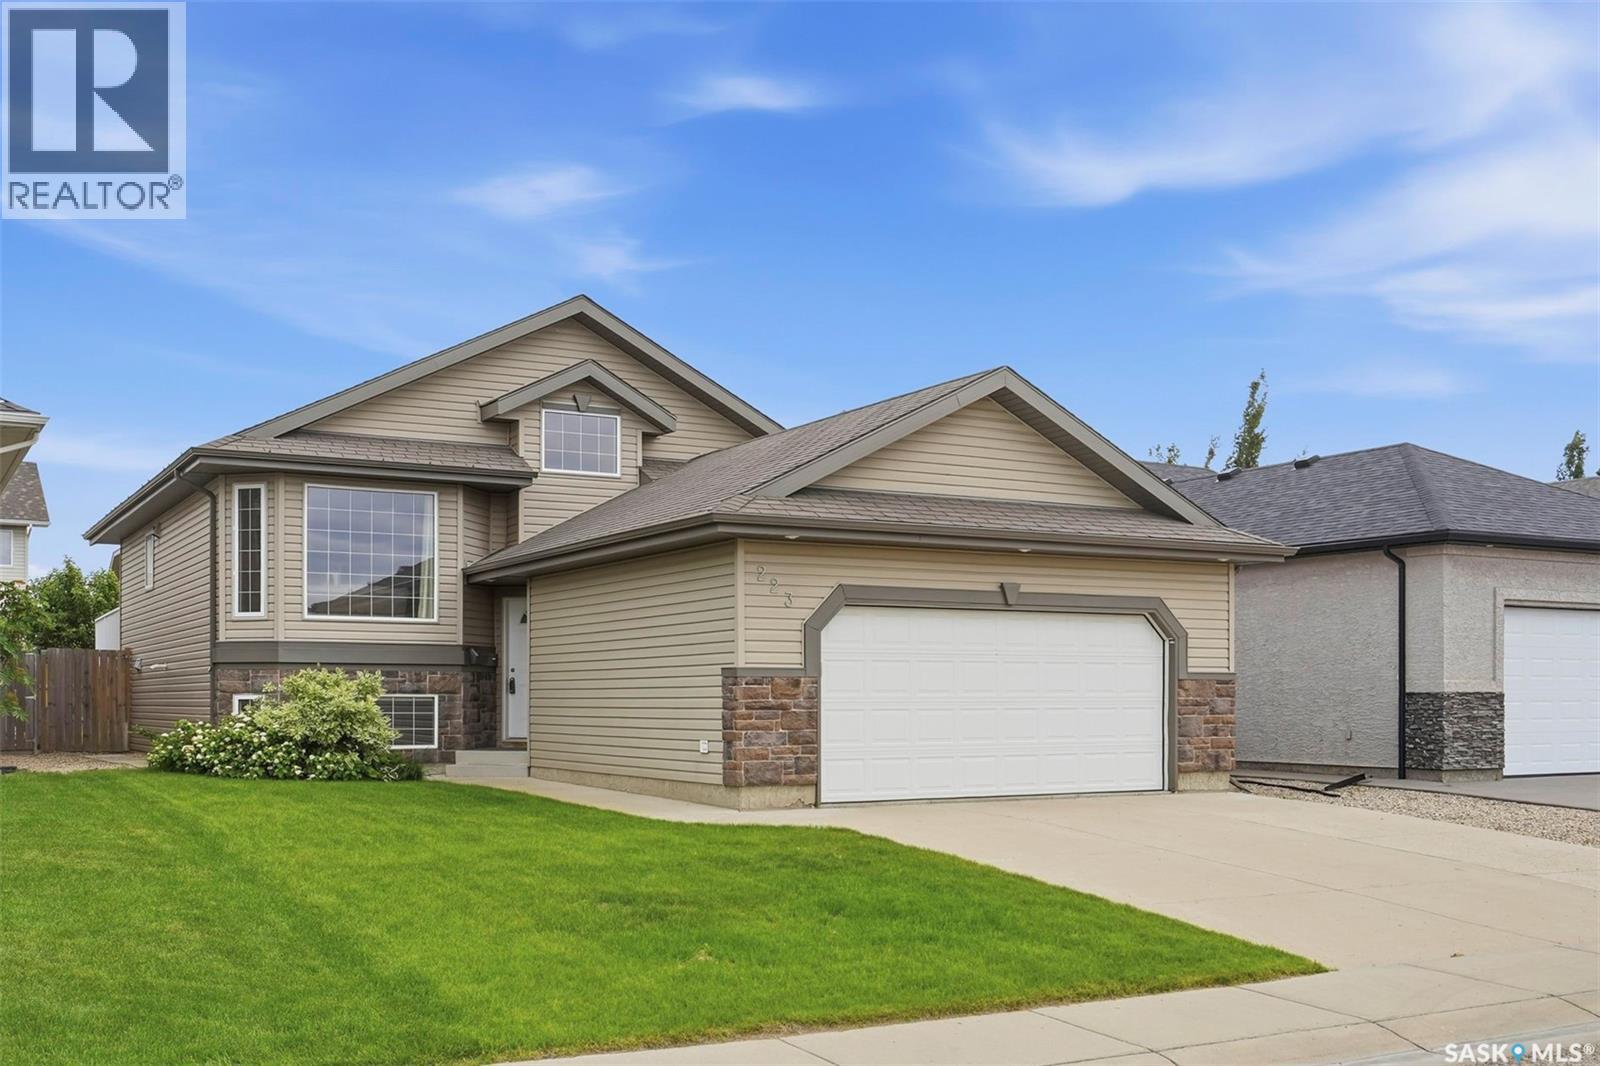
Welcome to 223 Trimble Lane, a beautifully maintained 5-bedroom, 3-bathroom bi-level located on a quiet crescent in the highly sought-after Willowgrove community. Offering exceptional street appeal and a peaceful setting, this home is ideally positioned close to schools, parks, walking paths, and all nearby amenities, with quick access to College Drive and Circle Drive. The bright and inviting main floor features a spacious living room highlighted by vaulted ceilings and abundant natural light. The well-appointed kitchen includes stainless steel appliances, a tiled backsplash, a pantry, and ample counter space, seamlessly connecting to the dining area with direct access to a large deck overlooking the private, fully landscaped backyard. The main level offers three generously sized bedrooms, including a primary suite complete with a walk-in closet and private 4-piece ensuite. An additional full 4-piece bathroom completes the main floor layout. The fully developed basement is filled with natural light from large windows and provides an expansive family room with a natural gas fireplace, a versatile games area, two additional bedrooms, and another full bathroom—making it an ideal space for extended family or entertaining. Notable features and upgrades include central air conditioning (2025), HRV system, underground sprinklers, a triple driveway, and a double attached garage with direct entry. The backyard is beautifully maintained, offering a spacious deck and excellent outdoor living space. This home has been meticulously cared for and truly shows 10/10 pride of ownership. A perfect blend of comfort, functionality, and location—this Willowgrove gem is not to be missed. (id:44393)
Royal LePage Varsity
Regina, Saskatchewan
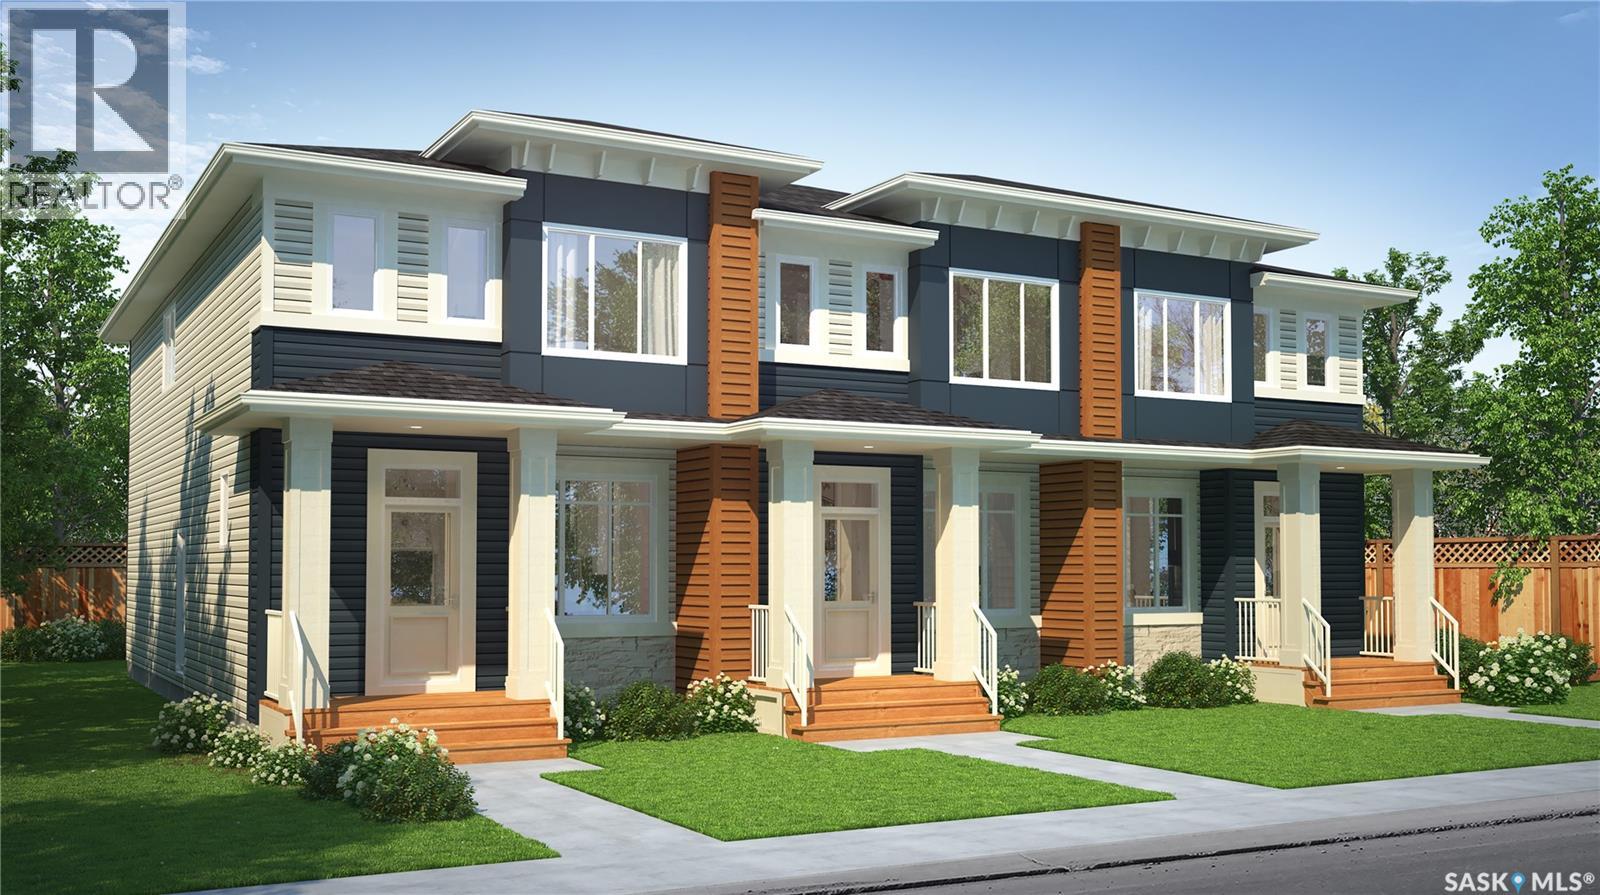
Welcome to the Talo 4-Plex Exterior unit, featuring the Global Muse designer interior. this home brings together a layered, travel-inspired look with warmth, character and a sense of discovery. A mix of light and dark cabinetry, warm wood tones, marble-inspired surfaces and rich amber accents creates a sophisticated, worldly feel. Please note: This home is currently under construction, and the images provided are for reference purposes only. Artist renderings are conceptual and may be modified without prior notice. We cannot guarantee that the facilities or features depicted in the show home or marketing materials will ultimately be built, or if constructed, that they will match exactly in terms of type, size, or specification. Dimensions are approximations and final dimensions are likely to change. Windows, exterior details, and elevations shown may also be subject to change. The open-concept main floor keeps the kitchen, dining and living areas connected, with a spacious kitchen island creating a natural gathering place for meals, conversation and everyday life. Upstairs, the Talo offers 3 bedrooms with thoughtful separation between the primary bedroom and the two additional bedrooms. A flexible bonus space sits alongside convenient upper-level laundry, giving the layout room to adapt to work, play or relaxing. With its Global Muse designer interior and thoughtfully planned layout, the Talo brings together distinctive style and everyday functionality in a home designed for real life. (id:44393)
Century 21 Dome Realty Inc.
Regina, Saskatchewan
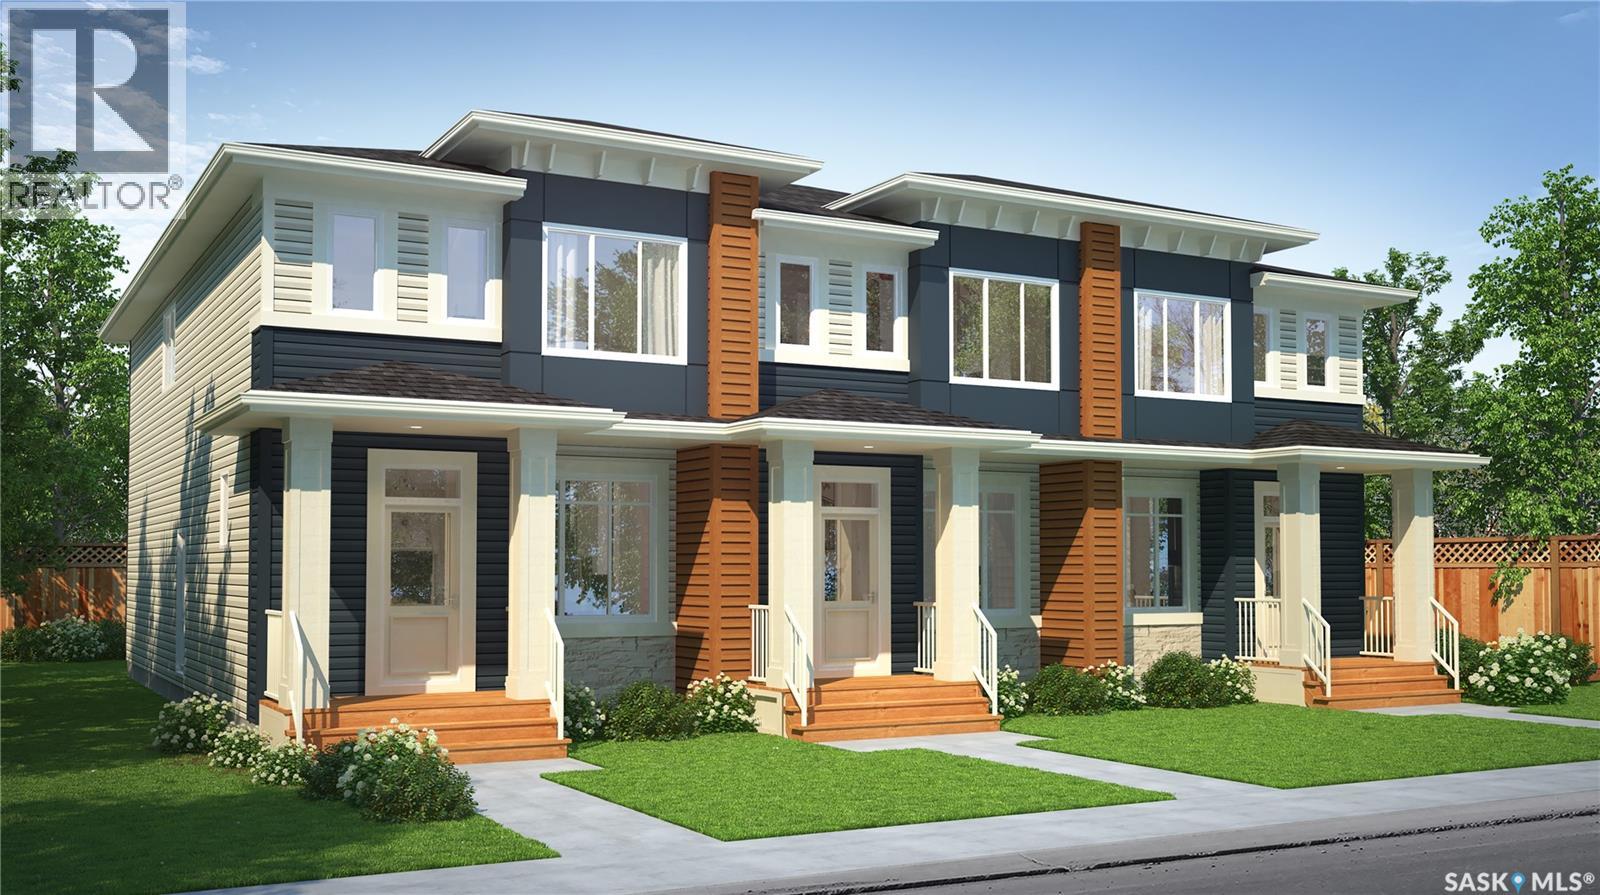
Welcome to the Talo 4-Plex Exterior unit, featuring the Wild North designer interior. this home brings together grounded, refined style inspired by the raw beauty of the Canadian landscape. Natural wood tones, deeper accents and stone-inspired finishes create a warm, collected look that feels rugged yet polished. Please note: This home is currently under construction, and the images provided are for reference purposes only. Artist renderings are conceptual and may be modified without prior notice. We cannot guarantee that the facilities or features depicted in the show home or marketing materials will ultimately be built, or if constructed, that they will match exactly in terms of type, size, or specification. Dimensions are approximations and final dimensions are likely to change. Windows, exterior details, and elevations shown may also be subject to change. The open-concept main floor keeps the kitchen, dining and living areas connected, with a spacious kitchen island creating a natural gathering place for meals, conversation and everyday life. Upstairs, the Talo offers 3 bedrooms with thoughtful separation between the primary bedroom and the two additional bedrooms. A flexible bonus space sits alongside convenient upper-level laundry, giving the layout room to adapt to work, play or relaxing. With its Wild North designer interior and thoughtfully planned layout, the Talo brings together distinctive style and everyday functionality in a home designed for real life. (id:44393)
Century 21 Dome Realty Inc.
Peachland, British Columbia
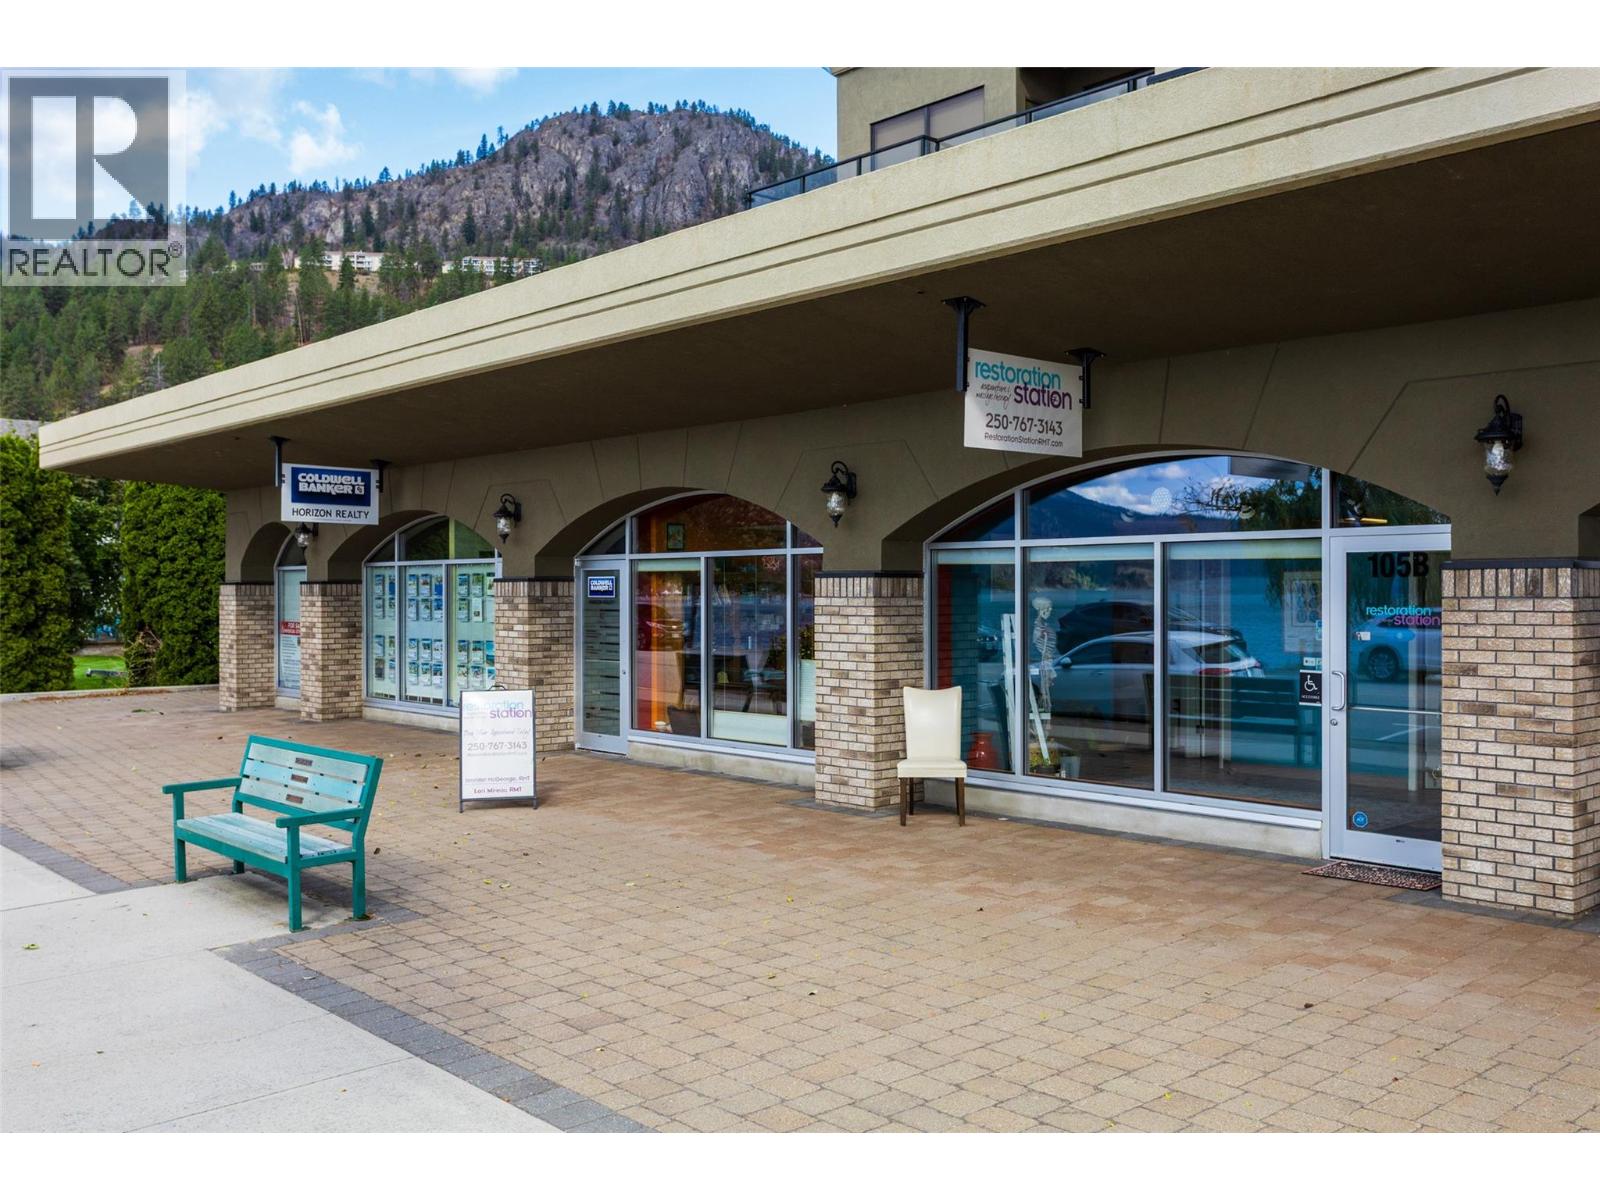
Why lease when you can own? An excellent opportunity for an owner-occupier or investor to secure commercial space in a highly desirable semi-waterfront location along Beach Avenue in Peachland. Located on the ground floor of The Gateway, this mixed-use development offers excellent exposure, direct lake and mountain views, and a location popular with both local residents and visitors. The unit is currently professionally fitted out as a wellness clinic and features individual treatment rooms, each with its own sink, along with a steam shower and included washer and dryer. The CD2 zoning provides flexibility for ground-floor office and retail uses, making the space suitable for a wide variety of businesses beyond its current wellness configuration. Commercial ownership opportunities like this are difficult to find in Peachland, particularly at an accessible price point that may make ownership an attractive alternative to leasing for a new or growing business. The Gateway includes only six ground-floor commercial units, with high-end residential condominiums above. This strata unit also benefits from low monthly strata fees, one secure indoor parking stall, and ample street parking for customers. Whether you are looking for a home for your own business or an addition to your commercial real estate portfolio, this is a unique opportunity to own in one of Peachland's most recognizable waterfront-oriented locations. (id:44393)
Coldwell Banker Horizon Realty

Saskatoon, Saskatchewan
Welcome to London Flats, ideally located in the Lakewood Suburban Centre with everyday amenities just minutes from your door. This main-floor unit offers 2 bedrooms, 2 bathrooms and a bright, functional layout with the convenience of in-suite laundry. The primary bedroom features a walk-in closet and private ensuite, while the second bedroom and full bathroom provide a great setup for guests, a roommate or home office. The unit includes two parking stalls, with one conveniently located directly outside the balcony for easy access. The wheelchair-accessible building offers secure entry and elevator service and is pet friendly with restrictions. Enjoy easy condo living in a convenient location close to groceries, restaurants, a gym, medical and dental offices, pharmacy, parks, walking paths, transit and quick access to Circle Drive. *some photos are virtually staged* (id:44393)
Coldwell Banker Signature
Regina, Saskatchewan
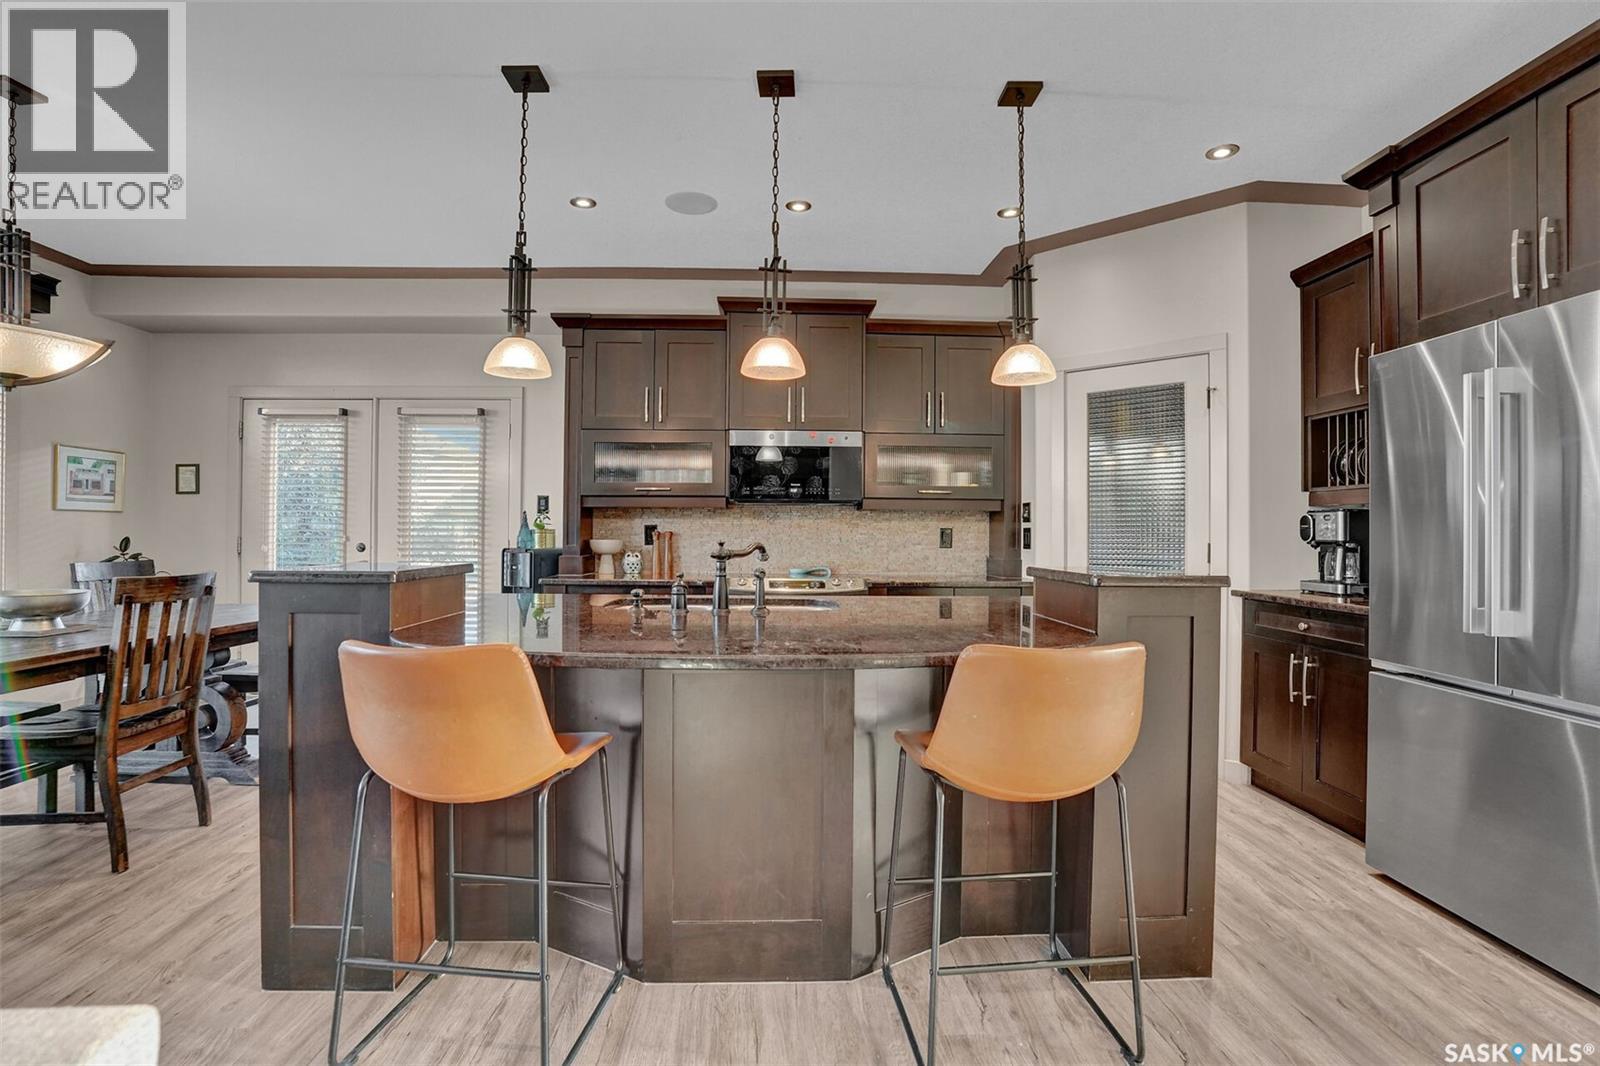
Nestled on a quiet cul-de-sac in the desirable Lakeridge neighborhood, this stunning custom-built Munro Homes bungalow offers 1,637 sq. ft. of beautifully designed living space and is fully developed from top to bottom. New Fridge, new Luxury Vinyl Plank flooring through out most of the main floor and new Shingles all in July 2026. Featuring 4 bedrooms, 3 bathrooms, dedicated office/den (which could serve as an additional bedroom with the addition of a freestanding closet), theatre room, games room, this home is designed for both comfortable family living and entertaining. The spacious primary suite is a true retreat, complete with two walk-in closets and a luxurious 4-piece ensuite. The designed open-concept main floor welcomes you with 9-foot ceilings, oversized picture windows and accent lighting. The inviting foyer is complemented by a functional mudroom with direct access to the insulated attached garage wired for heating. The living room features a cozy gas fireplace and flows seamlessly into the dining area and beautifully appointed kitchen. Highlights include under-cabinet lighting, granite countertops, corner pantry and an expansive eat-up island perfect for gathering with family and friends. Step outside to enjoy the upper and lower decks, patio area, and fully fenced backyard. Completing the main floor is a second bedroom, full bathroom and convenient laundry room. The fully finished basement offers heated floors and exceptional additional living space, including spacious recreation room, games area with built-in cabinetry and a dedicated theatre room. Two generously sized bedrooms, 3-piece bathroom and ample storage including under-stair storage and utility room. Fantastic location within walking distance to Winston Knoll Collegiate, Riffel High School and numerous shopping amenities. This exceptional home offers quality craftsmanship, thoughtful design and an unbeatable location. Don’t miss your opportunity to make 4635 Ellard Court your next home. (id:44393)
Sutton Group - Results Realty