
Esquimalt, British Columbia
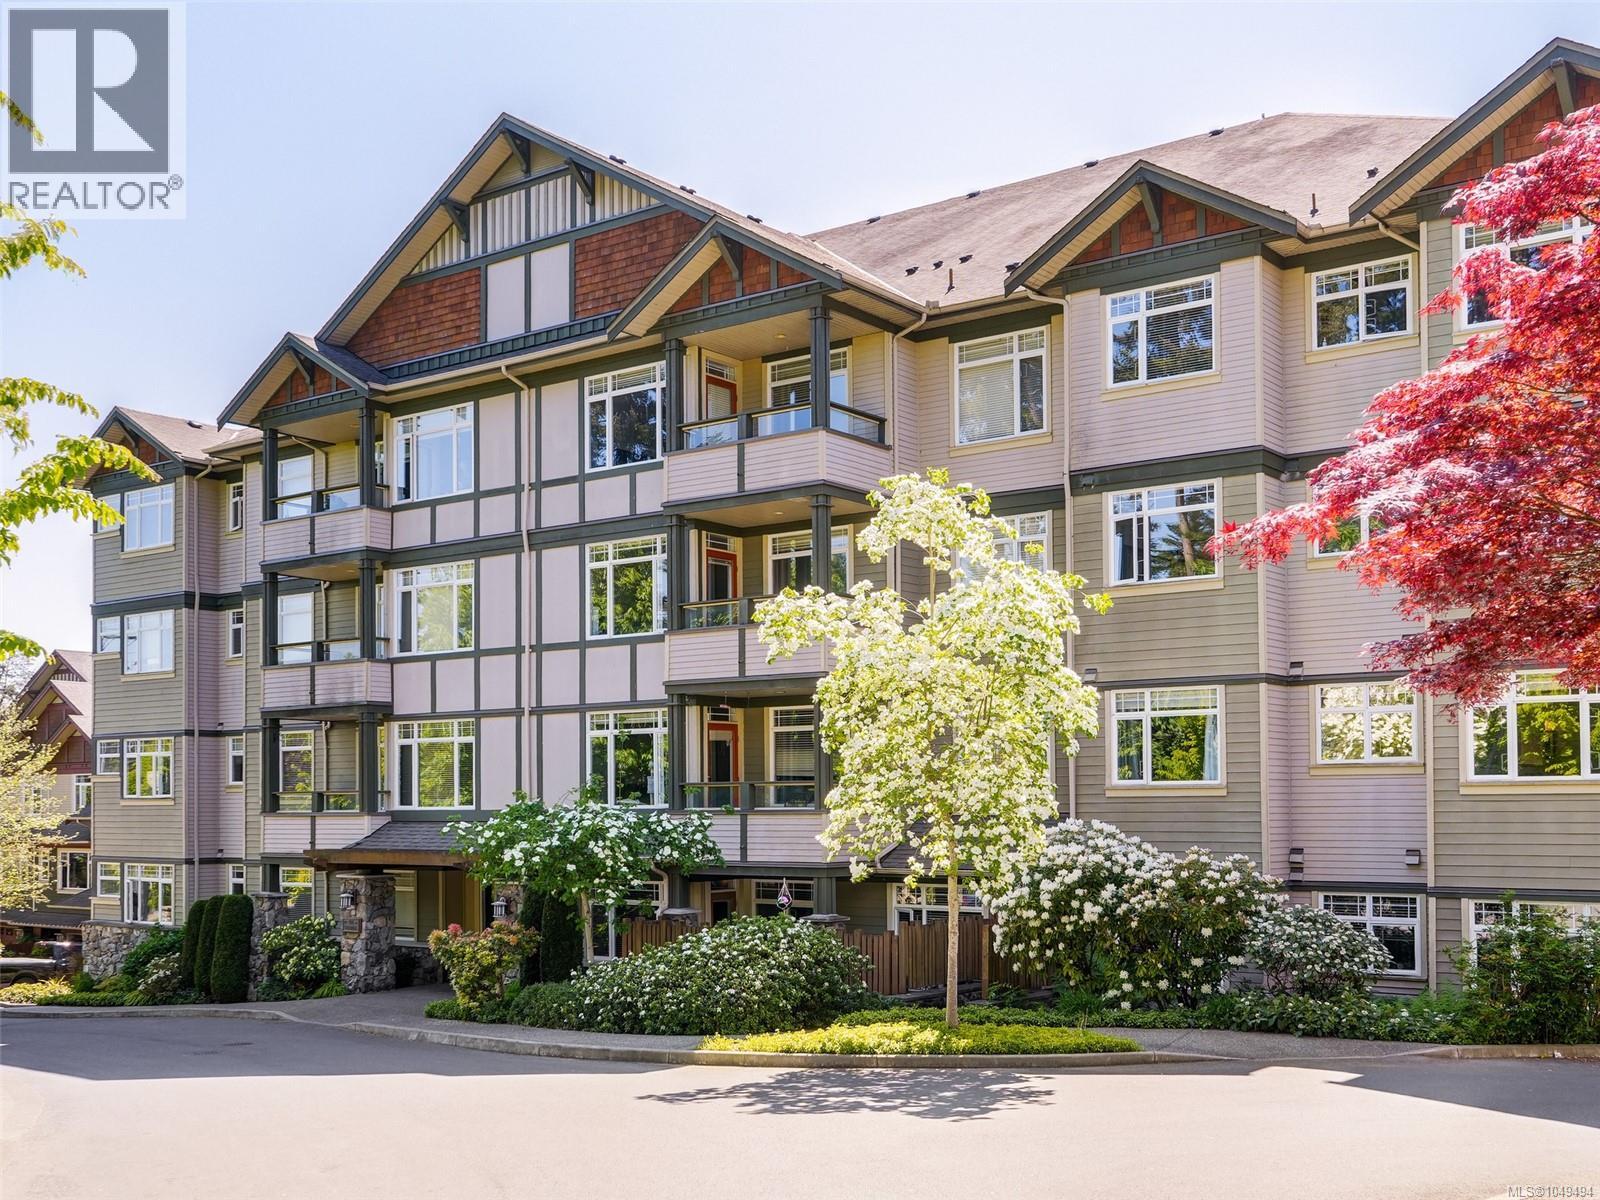
''Ironwood'' at the Gorge Vale Golf Course! This well-kept corner suite (includes Guest Suite in the complex) features spacious living room with electric fire place, galley style kitchen with stainless appliances, west facing deck with views of the golf course, master with ensuite, separated second bedroom and 9 foot ceilings .This well maintained, pet friendly building offers secure underground parking, storage locker, and dedicated bike and kayak areas, with no age or rental restrictions. Located just minutes to Gorge Waterway Park, trails, shopping, transit, and a short drive downtown. This is an ideal opportunity for first home or downsize in a quality development or hold as an investment property. (id:44393)
Pemberton Holmes Ltd.
View Royal, British Columbia
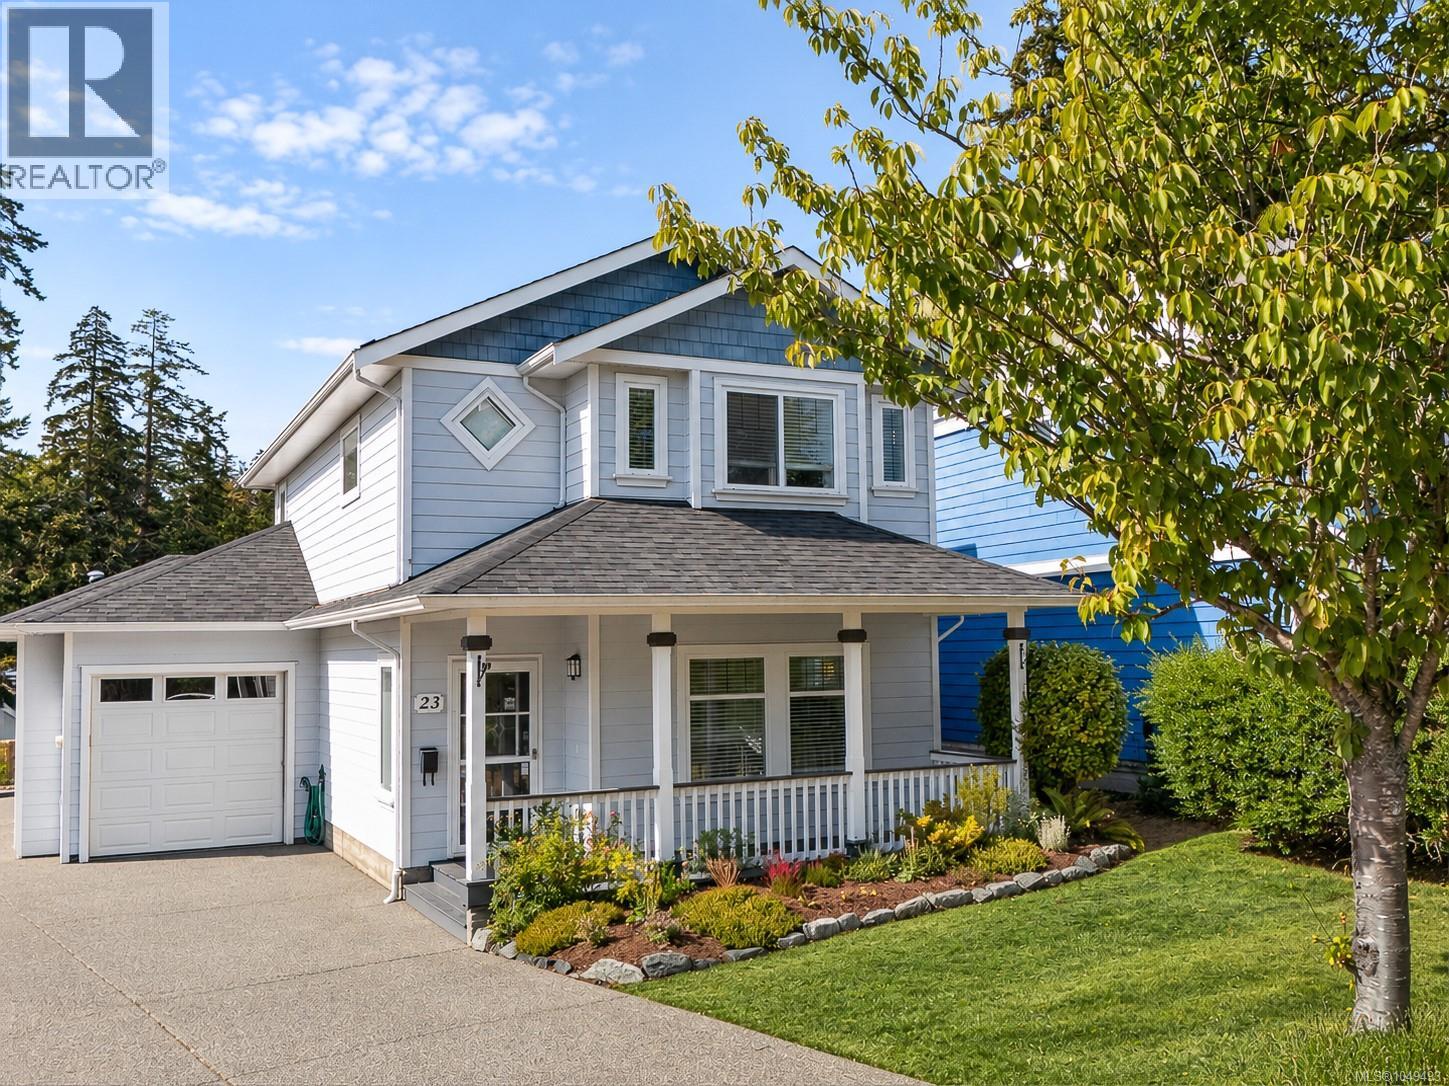
Welcome to 23 Newstead Crescent, a beautifully updated 3 bedroom, 3 bathroom detached home in a sought after View Royal neighbourhood. Bright, inviting and move-in ready, this home features extensive upgrades including a brand new roof, heat pump for efficient heating and cooling, new kitchen, hot water tank,waterproof laminate flooring, carpet, LED lighting and fresh paint. The main floor offers 9 foot ceilings and a stylish kitchen with quartz countertops and new appliances, flowing into the living and dining areas. A separate bonus room provides flexibility as a family room, office, gym or playroom. Upstairs, you will find all three bedrooms with two full bathrooms and laundry. The primary bedroom includes a walk in closet and private ensuite. Outside, enjoy a fully fenced backyard with plenty of space to relax, entertain or let the kids play.Conveniently located near schools, Victoria General Hospital, shopping and everyday amenities. (id:44393)
RE/MAX Powell River
Victoria, British Columbia
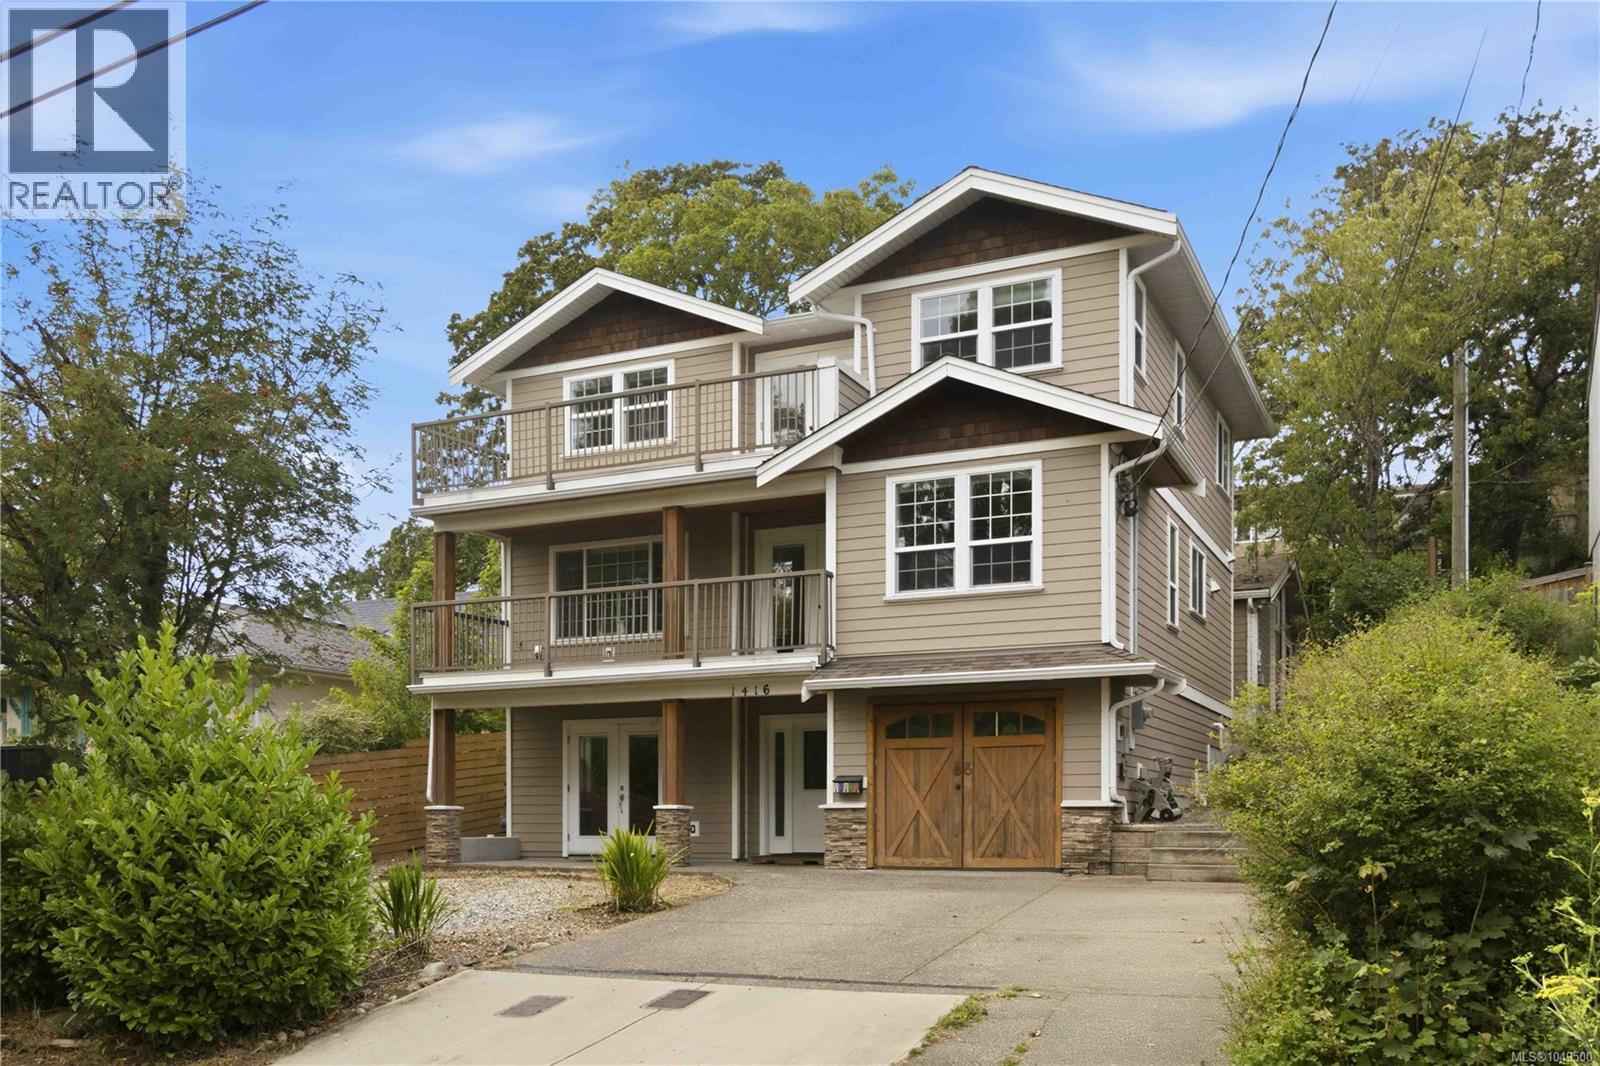
Beautifully renovated single-family home offering exceptional flexibility and income potential in a highly convenient location. The main home features 3 bedrooms and 3 bathrooms, including a spacious primary bedroom. Enjoy great views from both decks, providing ideal spaces for relaxing or entertaining. The main house also includes a self-contained bachelor suite with its own private entrance and in-suite laundry. Adding even more versatility, the rear building offers a charming lodge-style 2-bedroom suite with access from the back street via Tovido Lane. Ideally located close to Hillside and Mayfair Shopping Centres, Cedar Hill Recreation Centre, and Cedar Hill Golf Course, with convenient access to a variety of amenities, shopping, recreation, and transportation. A fantastic opportunity for homeowners seeking a spacious property with excellent suite potential in a central location. (id:44393)
Pemberton Holmes Ltd.
Pender Island, British Columbia
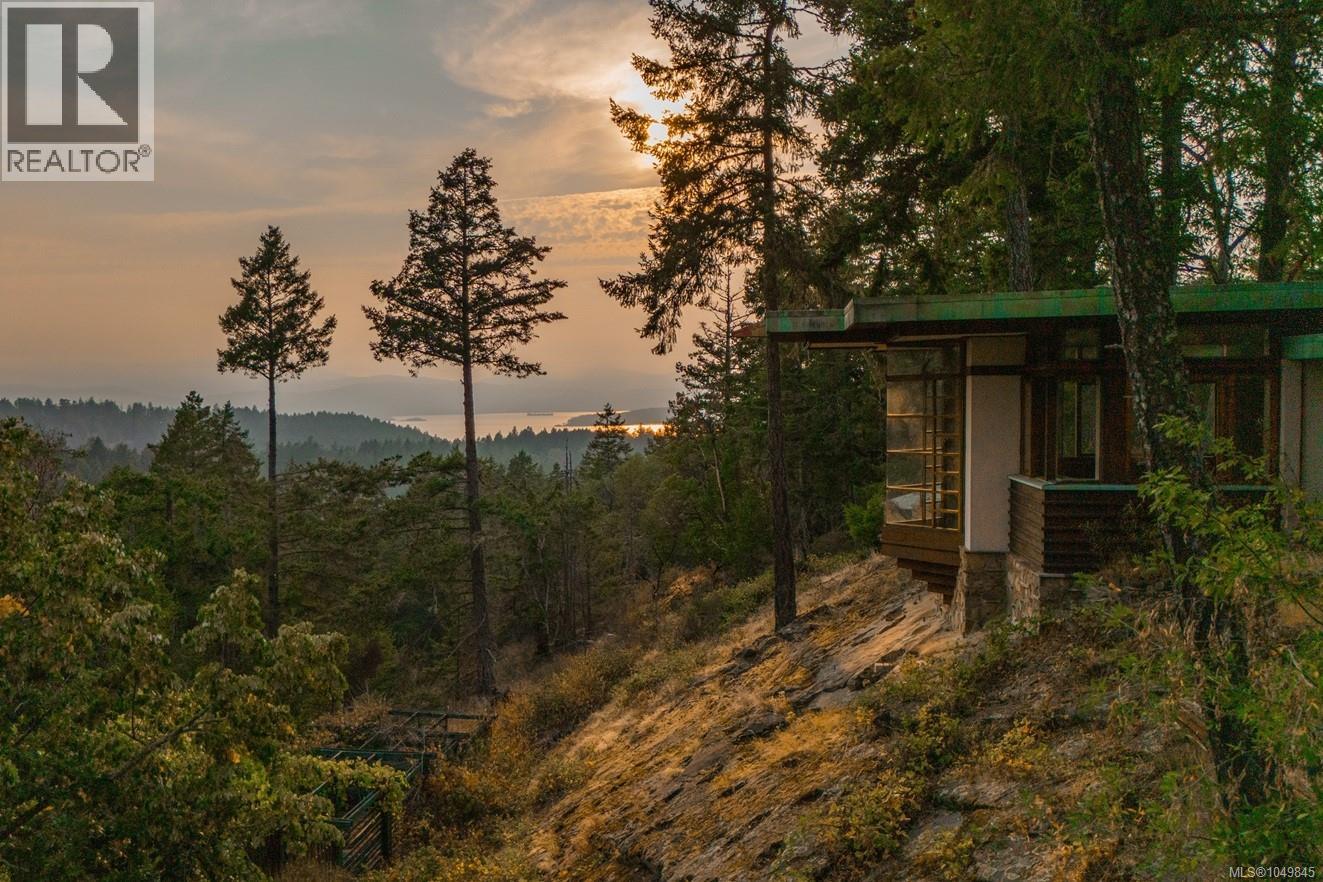
To have wanted, for me, is enough. Presenting Halcyon Days — an enduring work of art born from fortitude and love. The late British Columbia artist Karl Stittgen designed and built the residence as a tribute to Frank Lloyd Wright. Together with his beloved wife, Nora, the acclaimed jewelry designer and ceramic artist constructed his sanctuary to honour his architectural icon. This magnum opus is perched high on North Pender Island, embraced by a private 6 acre landscape that disappears from the world. The property encompasses the 3,200 square foot residence, a tea house, separate guest cottage, elevator, two kilns, and breathtaking ocean views. True to Frank Lloyd Wright’s principles, the home offers thoughtful use of windows and light to live in harmony with nature, an open floor plan, natural materials, form and function as one, and total integration. The integration is evident with the custom built-ins of furniture throughout the home. An extraordinary sanctuary for an artist or collector, Karl and Nora’s legacy awaits its next steward — someone who will cherish beauty as deeply as they did. Voluisse mihi, satis est. (id:44393)
Sotheby's International Realty Canada
Courtenay, British Columbia
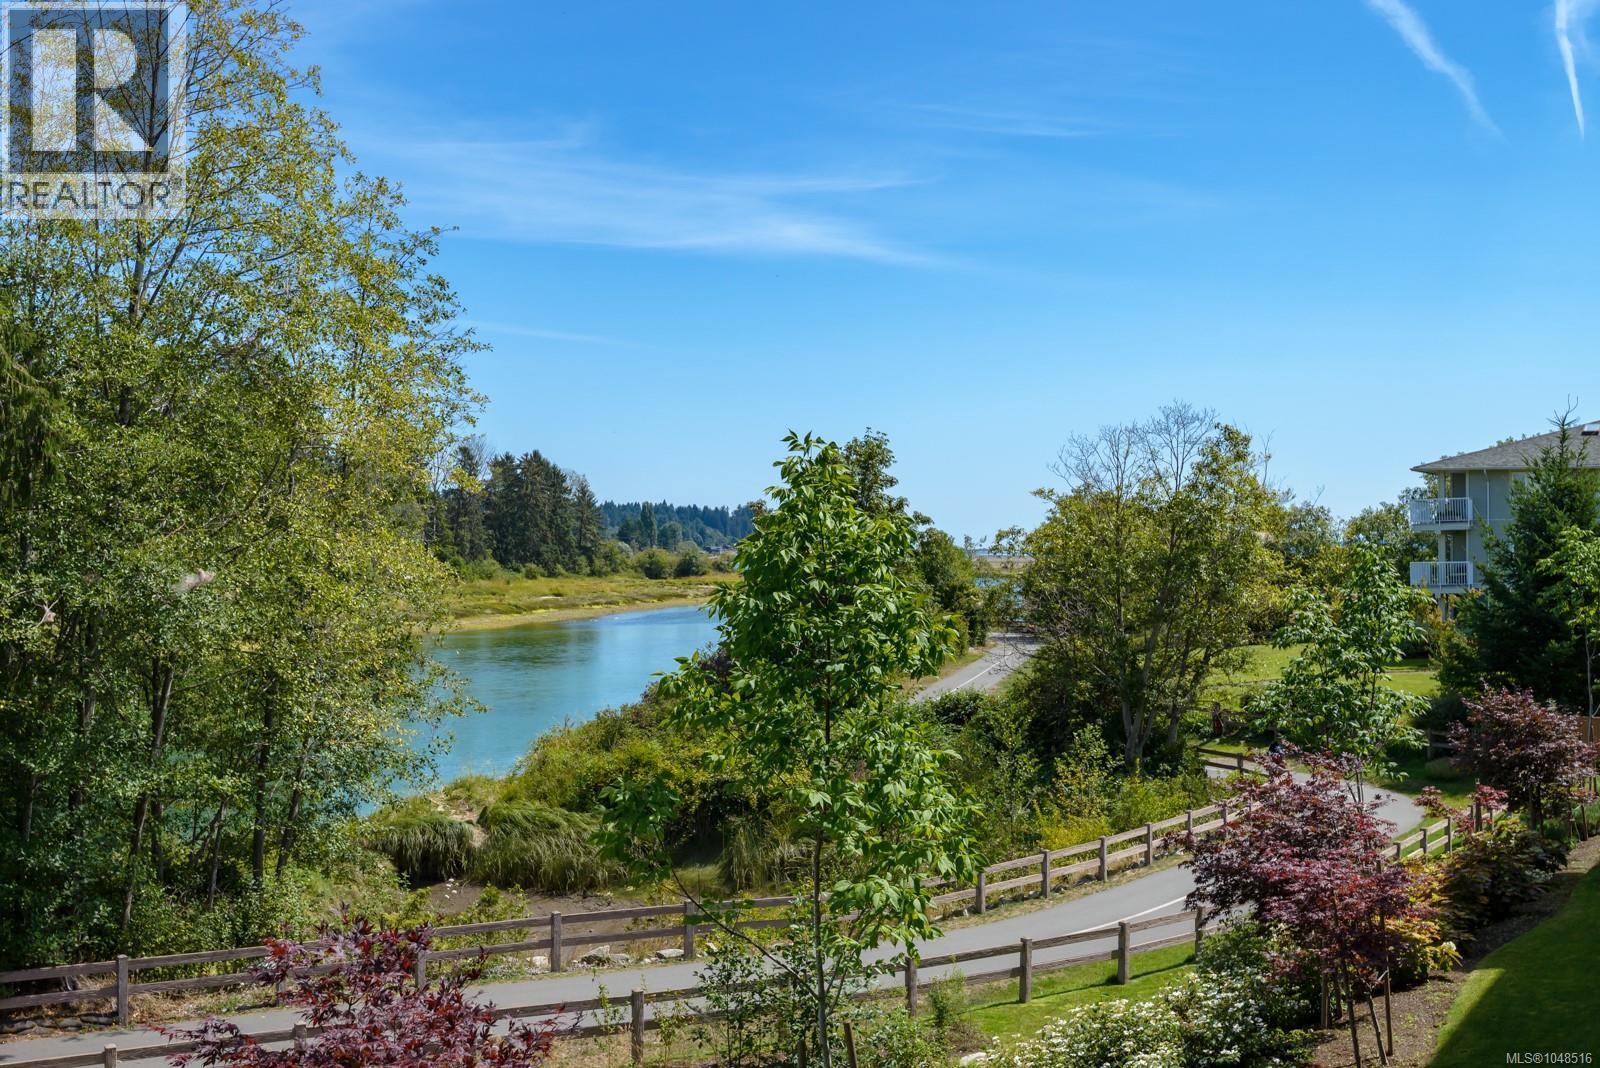
Riverfront living at its best! This bright third-floor, 2-bedroom, 2-bathroom condo at 1944 Riverside offers a functional open-concept layout with bedrooms thoughtfully positioned at opposite ends for privacy. The primary bedroom features its own ensuite, complemented by a second 4-piece bathroom. Enjoy peaceful east-facing river views and warm morning sunshine from your private balcony, while avoiding the heat of the afternoon sun. The professionally managed building offers elevator access, pet-friendly living, secure underground parking, bike storage and a storage locker. This home includes one designated underground parking stall plus an additional above-ground stall. With a great floor plan, fantastic outlook and an attractive price point under $500,000, there’s room to add your own style and make this home your own. A great opportunity for first-time buyers, downsizers or investors looking for value in a well-maintained building (id:44393)
RE/MAX Ocean Pacific (Cx)
Nanaimo, British Columbia
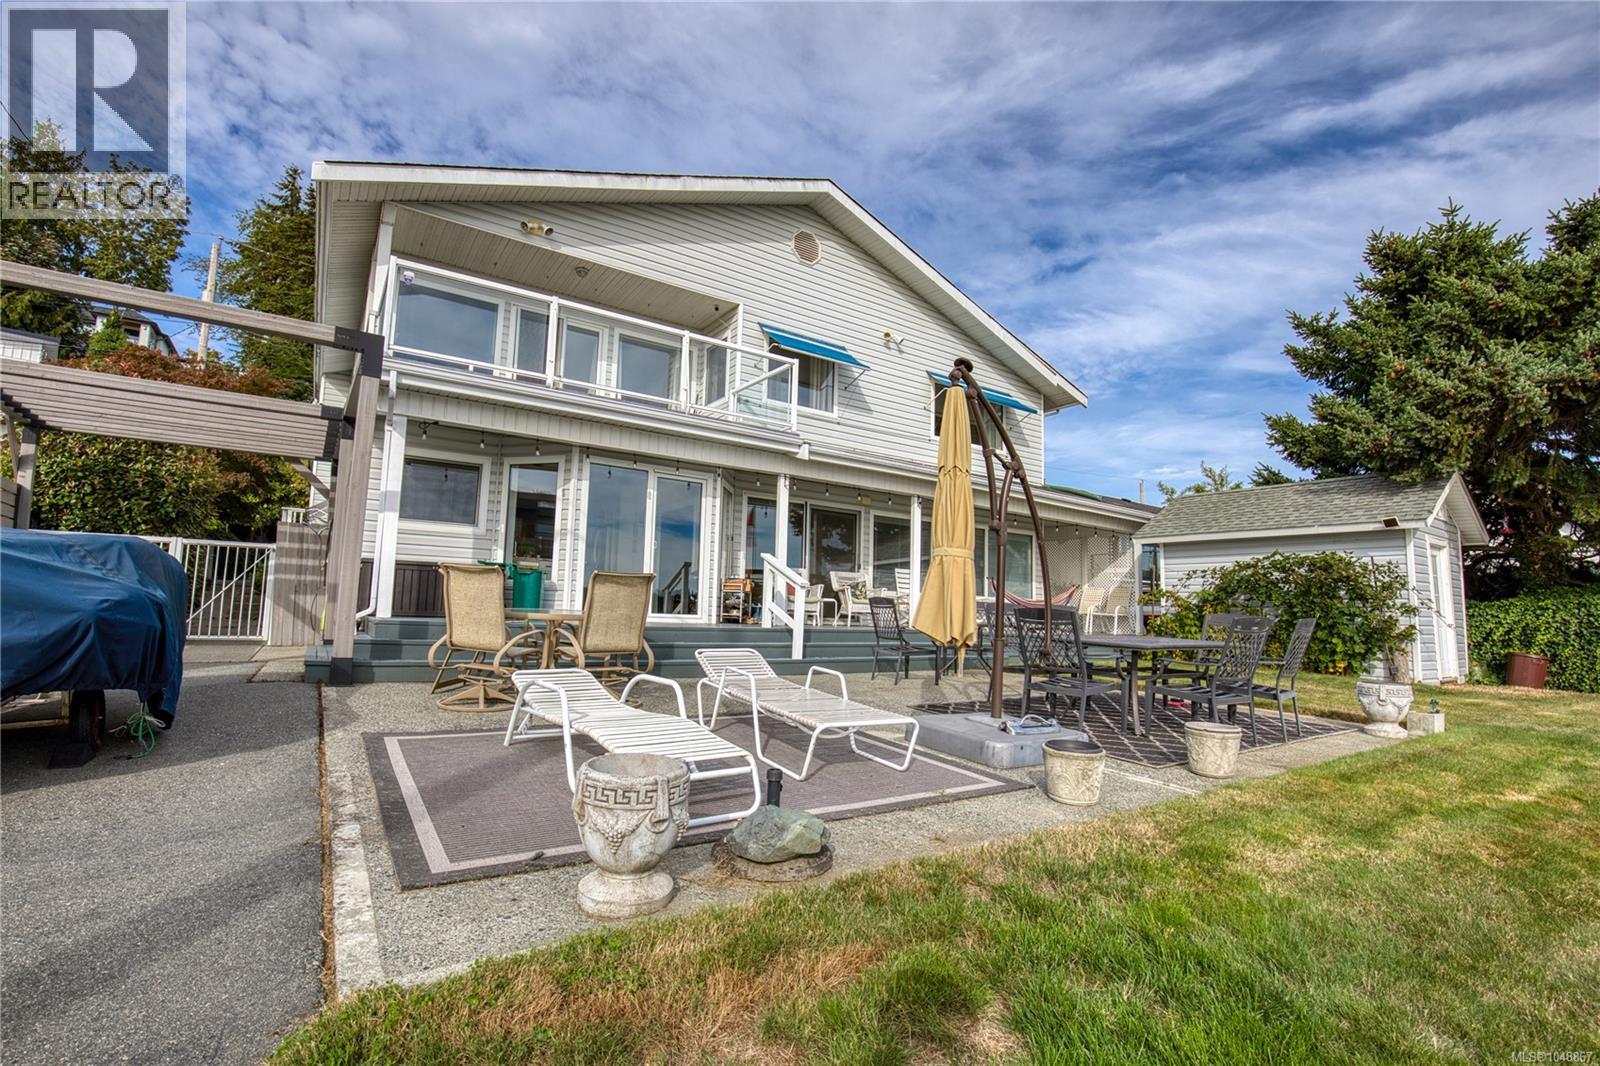
**Spectacular Walk-On-Waterfront Living on the Beach at Departure Bay, Nanaimo, BC**A one-of-a-kind West Coast, walk-on-waterfront home set on a level, fenced corner lot with rear vehicle access. Enjoy your **own private boat launch and private yard**, where the ever-changing seascape unfolds before you, with snow-capped mountains and sunset-lit Newcastle Island creating a breathtaking backdrop. This expansive four-bedroom home showcases exceptional European craftsmanship, R-2000 energy efficiency, and sweeping ocean and mountain views. The great-room layout flows seamlessly into a stunning gourmet kitchen featuring the latest in cabinetry innovation and granite countertops. Imagine entertaining friends and family right on the water. An outdoor kitchen could bring the chef outside to join the conversation, while a waterfront hot tub would create the perfect place to **bask in the moonlight, surrounded by warmth, bubbles, and the tranquil sounds of the sea.** For a family, the possibilities are endless. Children can learn to swim from their own beach, spend summer afternoons playing at the Kin Hut playground or head down to the water for more adventures. With your own private boat launch, the ocean becomes your backyard playground—perfect for kayaks, paddleboards, small boats, or even learning to sail. Launch at sunrise for a quiet paddle. And just across from Newcastle Island. Paddle over in as little as 10 minutes and you can feel a world away. Explore peaceful walking trails, the campsites and concession, and spend the day immersed in nature before paddling home to your own waterfront retreat.A perfect place to raise a family, entertain friends, embrace an active outdoor lifestyle, and create memories that last a lifetime. With acclaimed Departure Bay schools, close proximity to city amenities, and an ocean of adventure right outside your door, this is far more than a home—it is **a rare opportunity to experience the very best of West Coast waterfront living. (id:44393)
460 Realty Inc. (Na)
Nanaimo, British Columbia
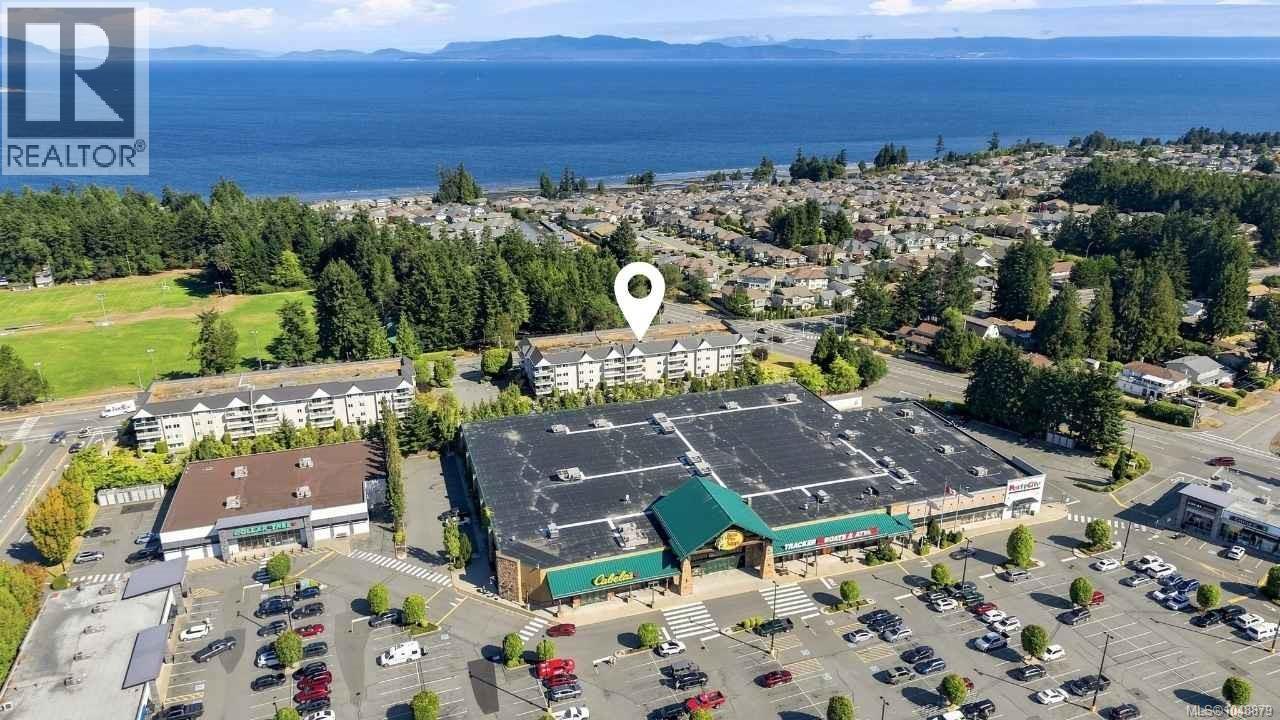
Top floor, no one above you, and Mount Benson framed by an eight foot patio slider. This 912 sq ft two bedroom home sits on the fourth floor of a 1990 building with elevator access right to the door, so the view comes without the stairs. Step in past a double door closet to a bright living and dining area that opens into the kitchen, finished with white cabinetry, laminate counters, vinyl flooring and a full appliance package including a vent out microwave, stove, dishwasher and refrigerator. The large patio slider carries the light across the main living space and out to the deck and the mountain beyond. Both bedrooms are bright, and the primary is a very good size with its own closet. A four piece bathroom and in suite laundry complete the plan, with cabinetry above the washer and dryer for extra storage, and a separate storage locker for the bikes and seasonal gear. The big ticket items are already behind you: new vinyl windows and a new patio slider throughout, and a hot water tank installed new in March 2026. The exterior is low maintenance vinyl siding, maintained by the strata, so the ladder and the gutters are no longer your job. This unit sits on the quiet side, next to the stairwell and storage rather than another suite, and includes one surface parking stall plus a rentable meeting and recreation room for family gatherings. The patio itself is the kind of spot that earns a morning coffee, with Mount Benson straight ahead. Outside the front door, a bus stop connects to the 20A and the 40, running to Woodgrove Mall, Country Club, downtown, VIU and the ferry terminal. Woodgrove Mall and Cabela's are within walking distance, a park with open green space sits across the road, and Costco, Superstore and North Nanaimo beaches are a short drive. McGirr Elementary and Dover Bay Secondary catchment. Electric baseboard heat, secured entry with intercom, and no pets per bylaw. Currently tenanted with flexible possession available. Measurement is approximate. (id:44393)
Exp Realty (Na)
Courtenay, British Columbia
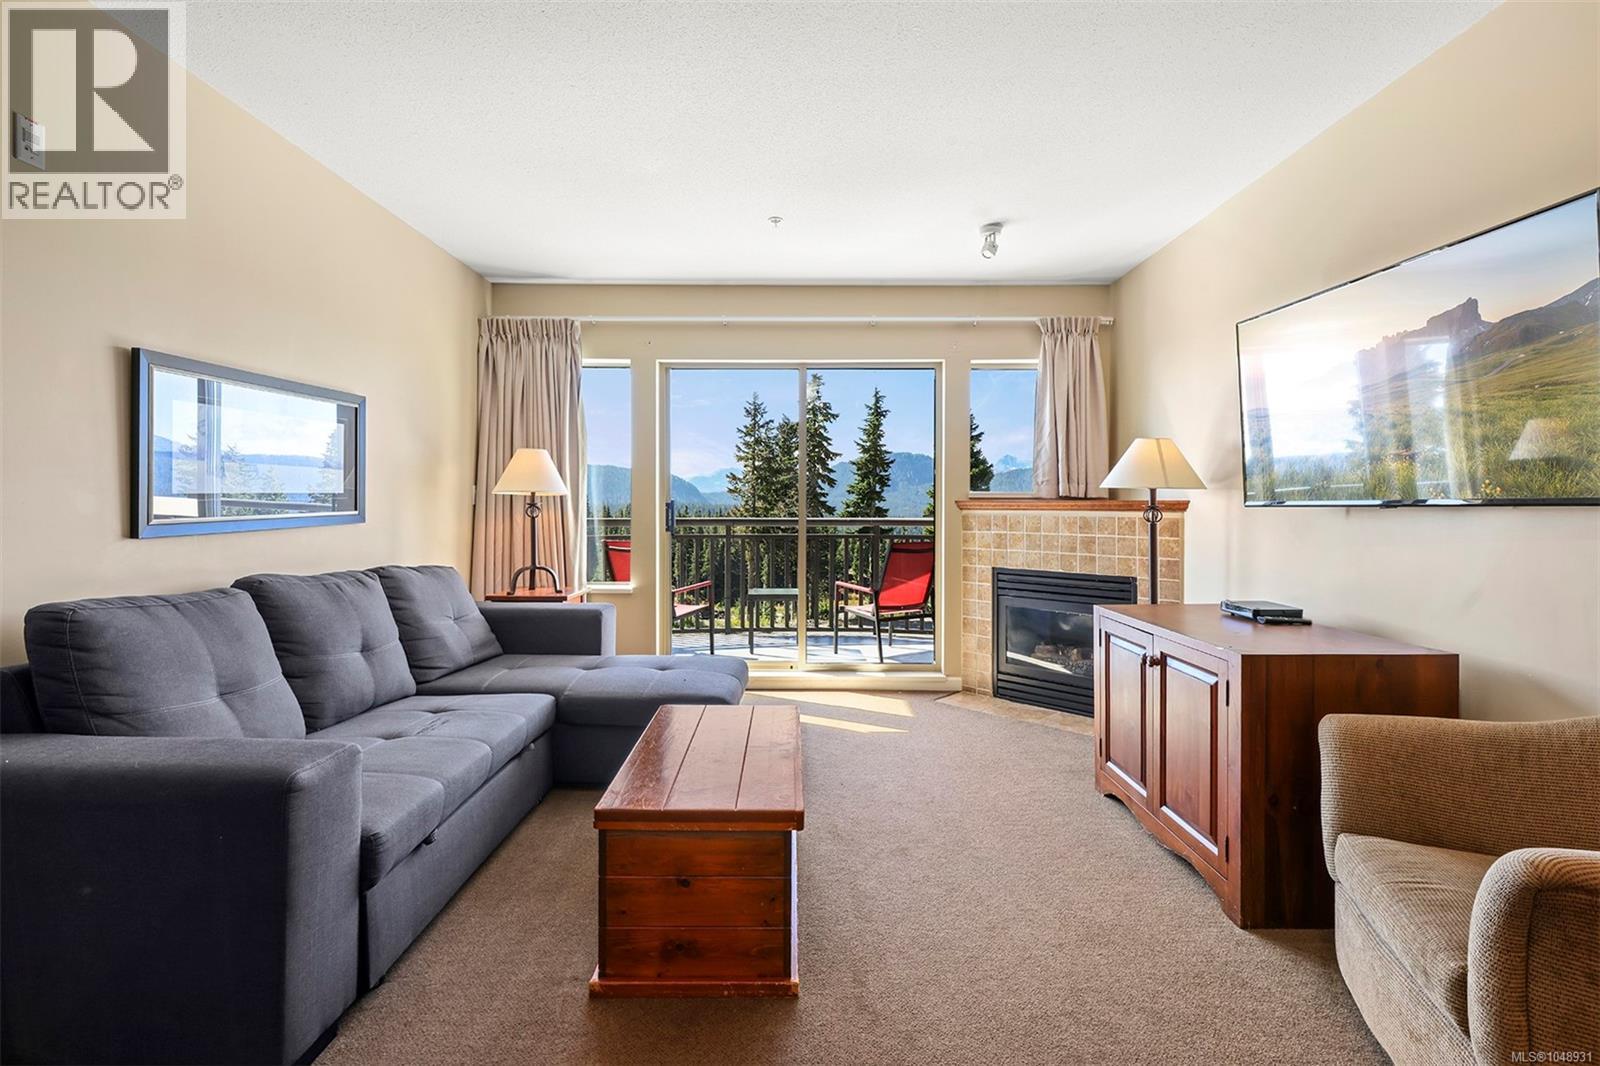
Unique opportunity in Bear lodge! This is your chance to own a a ski in ski out, freehold slope-side condo in a well managed building. This versatile 1 bed and den family suite can sleep up to 6 - queen bed / bunk bed /sofa bed. Located on the 2nd floor, fully furnished and turn key....just waiting to be enjoyed. Relax after a day on the hill mountain biking, hiking, skiing or boarding by the cozy propane fireplace with a cold one. BBQ on the covered deck & enjoy the mountain views all year round! Your strata fees include propane, high-speed Internet, hot water & optik cable TV and onsite caretaker. Enjoy the social hot tub, underground parking and one lockable storage locker per unit. No rental restrictions! Self manage or use the convenience of Slope Side accommodations. (id:44393)
Royal LePage-Comox Valley (Cv)
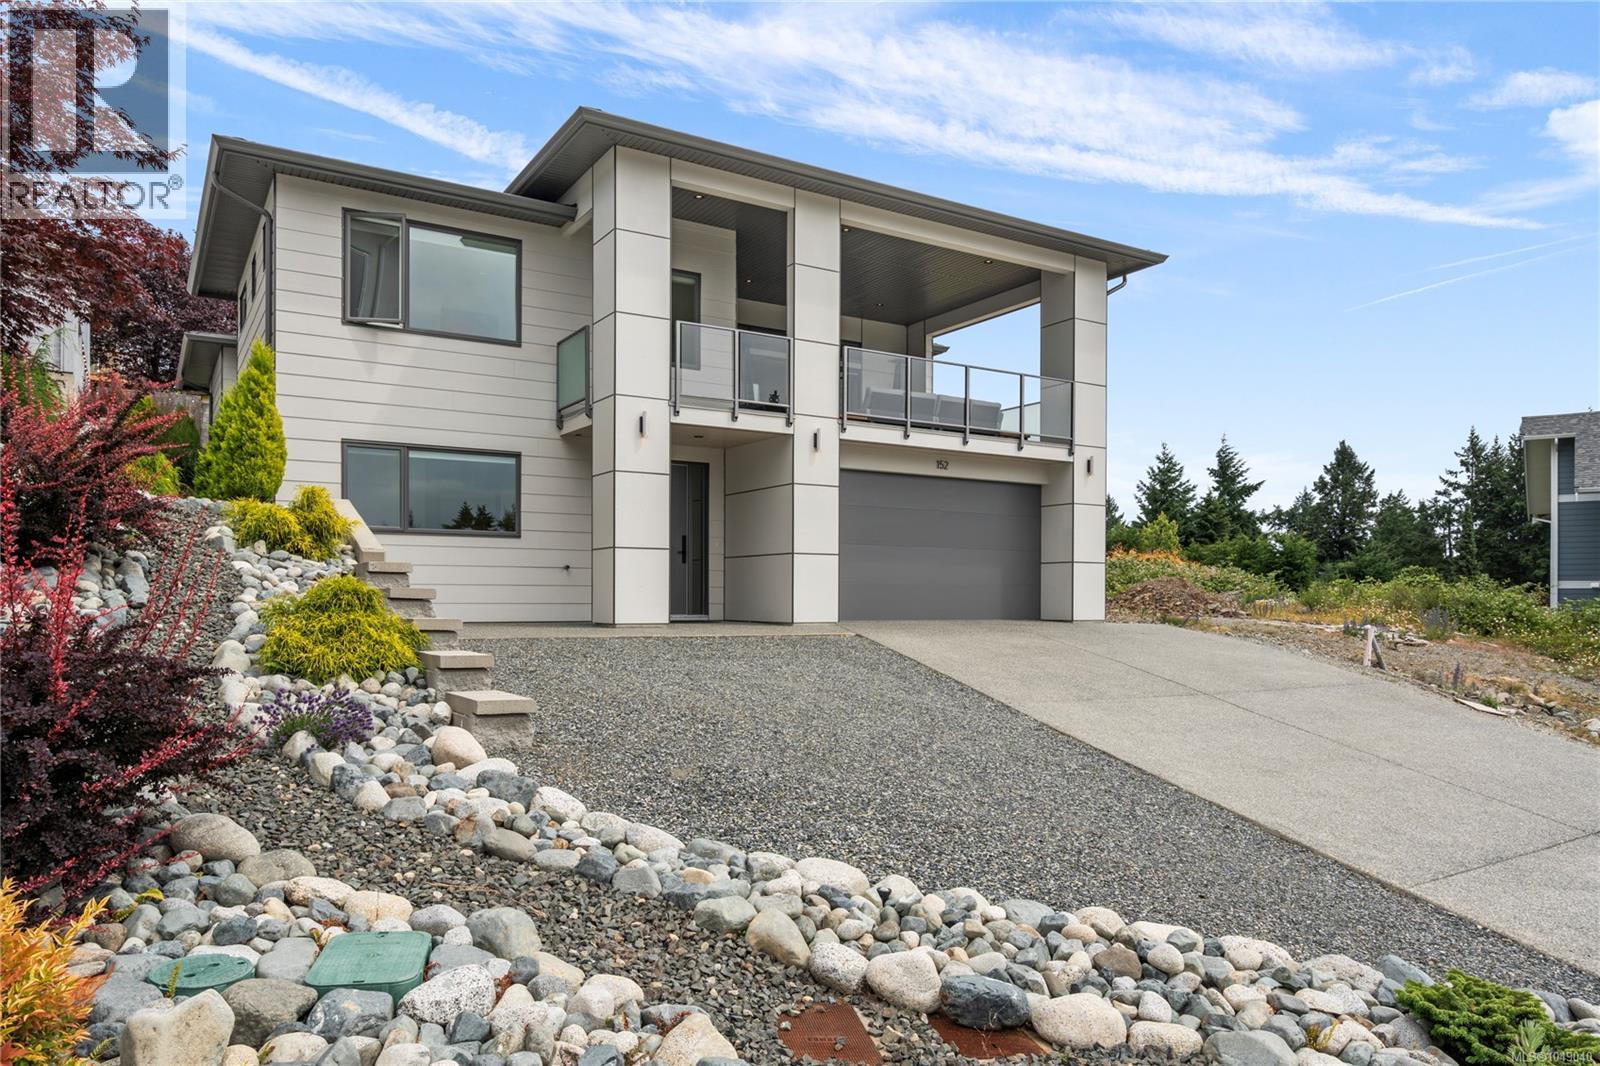
Nanaimo, British Columbia
Welcome to this stunning four-bedroom residence offering ocean and mountain views. Located in a new subdivision, this exceptional home is just a short walk from Linley Valley hiking trails and beaches. Inside, high-end finishes and thoughtful design elements are showcased throughout. The heart of the home is a showstopping kitchen complete with quartz countertops, Bosch appliances, an expansive walk-in butler’s pantry, and custom cabinetry designed for both style and function. The open-concept living room is anchored by a striking 65” fireplace framed with warm oak cabinetry and a quartz mantle. From here, step out to a spacious covered deck and take in the panoramic views. The primary suite is a true retreat, featuring a spa-inspired ensuite with floor-to-ceiling tile, a barrier-free rainfall shower, freestanding soaker tub, dual vanity, and private water closet. For further details see the feature sheet. All data and measurements are approximate and must be verified if fundamental. (id:44393)
RE/MAX Professionals (Na)
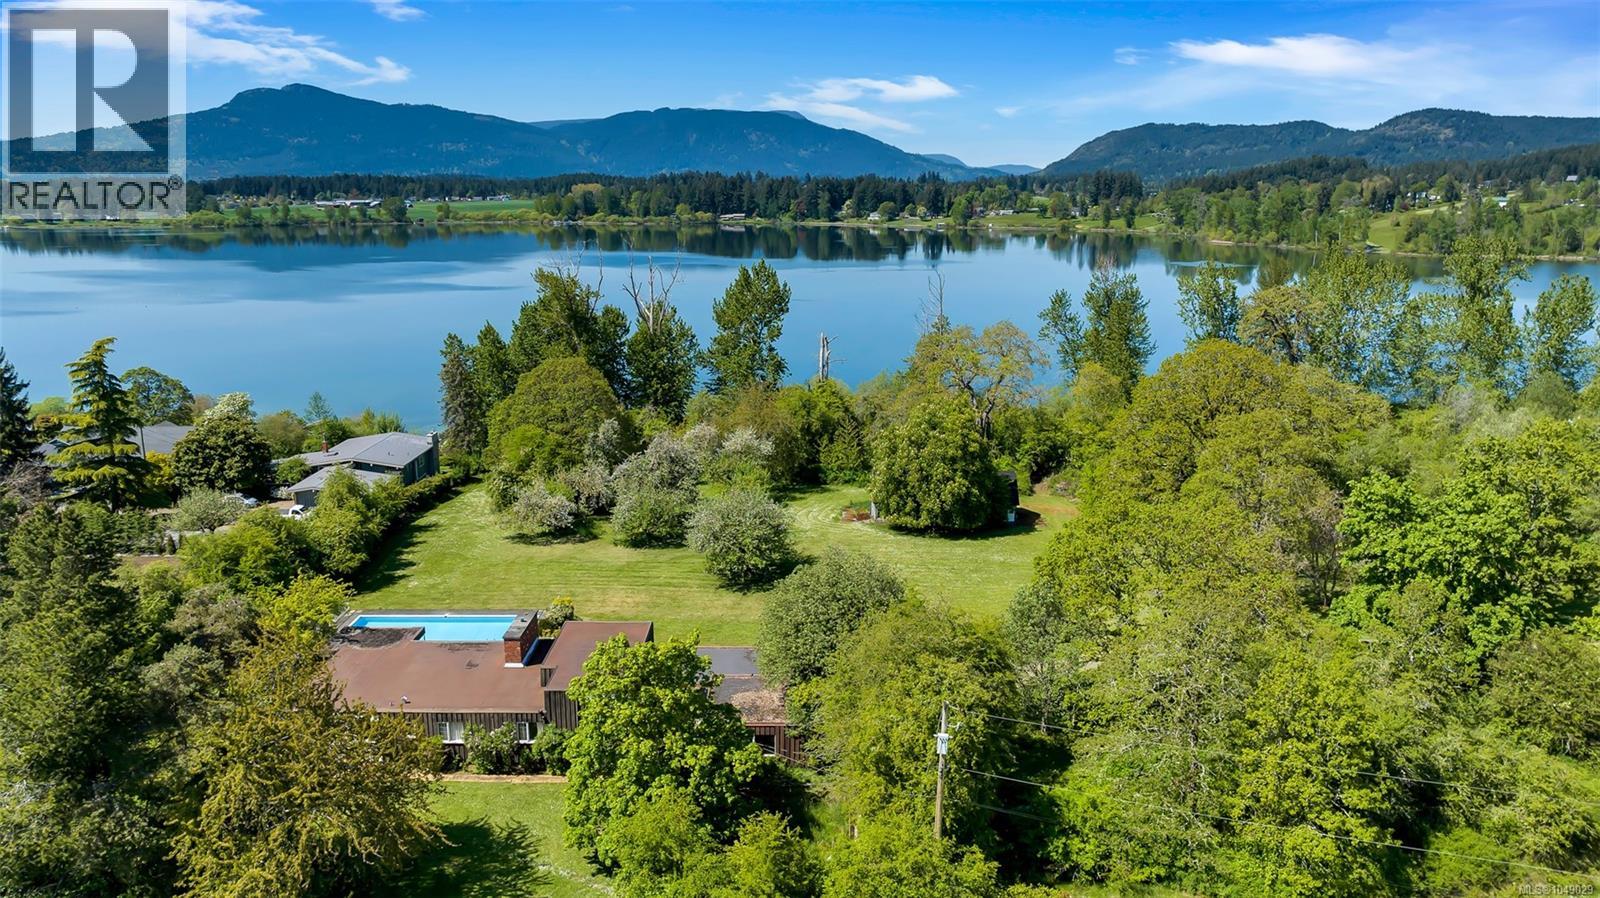
Duncan, British Columbia
A rare and remarkable opportunity on the shores of Quamichan Lake in the heart of the Cowichan Valley. This exceptional 4.85-acre lakefront property offers outstanding privacy, natural beauty, and endless potential—set at the end of a long, secluded driveway and surrounded by mature trees and open space. Gently sloping and highly usable, the land features a small orchard and an impressive collection of mature Garry Oaks, Maples, plus a small orchard. Wooded borders provide privacy, while open areas offer ample room for gardening, recreation, or creating your ideal rural retreat. Wildlife is abundant, with bald eagles, quail, and deer frequently seen on the property. The 1967 mid-century modern residence was custom designed by renowned local architect Shane Davis for the Davis family and remains in the original owner’s name. The home showcases signature architectural features, lake and mountain views, and includes an in-ground pool for summer enjoyment. While rich in character, the residence will require significant renovation or replacement—presenting a compelling opportunity to restore a classic or reimagine the site entirely. Quamichan Lake’s calm waters are best suited to peaceful enjoyment—wildlife watching, paddle sports, and serene views rather than motorized boating. The waterfront is currently framed by mature trees that soften and partially obscure the view; selective clearing could enhance sightlines and further open up the lakefront setting. Centrally located yet incredibly private, the property is just minutes to Maple Bay’s marinas, float plane service to Vancouver, and the amenities of Duncan and the Cowichan Valley. Whether you envision a private estate, family retreat, or future redevelopment, this nearly 5-acre lakefront parcel is a truly special canvas with extraordinary potential. (id:44393)
RE/MAX Island Properties (Du)
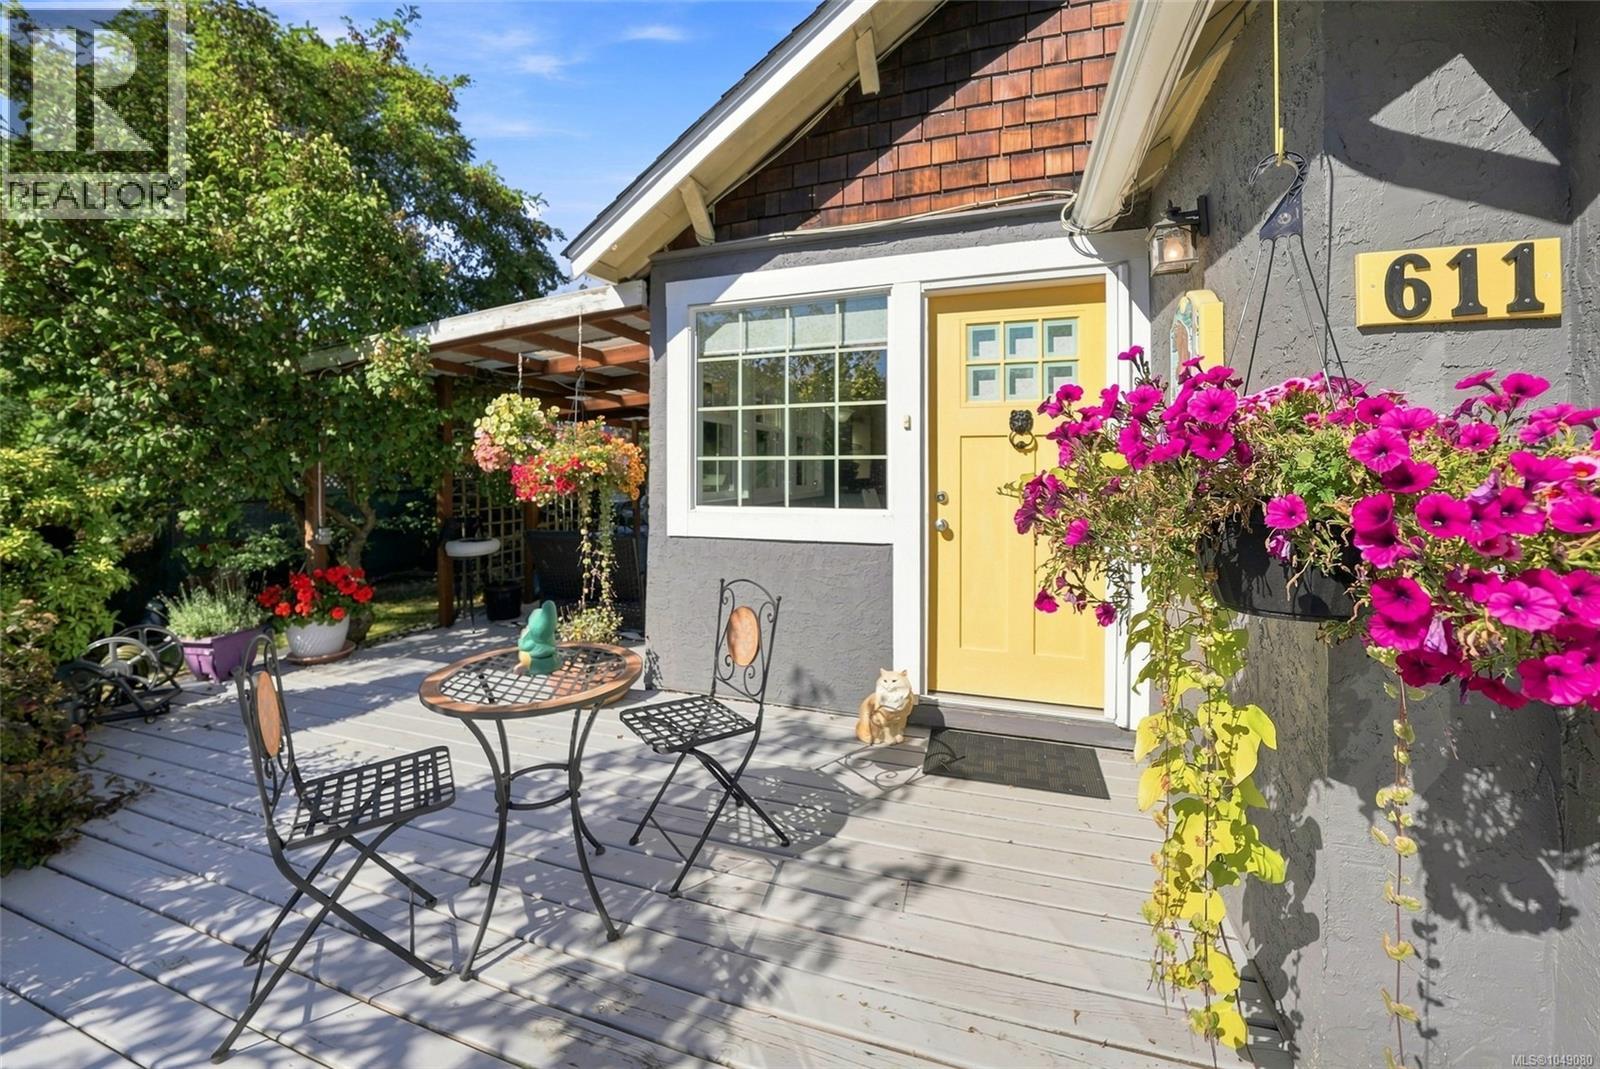
Parksville, British Columbia
A unique opportunity on a mature landscaped .42-acre property with two separate dwellings plus a detached workshop, each with its own hydro service. The charming 1940s main home has been lovingly updated while retaining its original character, with 2 bedrooms and 3 baths upstairs plus a flexible lower level room ideal as a bedroom or rec room. Main house features include hardwood flooring, updated kitchen with stainless appliances, newer windows, gas fireplace and a large private deck surrounded by mature trees, shrubs and gardens. The separate 2-bed, 1-bath tenanted home offers income potential and includes a carport, deck, woodstove and updated electric heating. A detached workshop with 220 power, woodstove and propane heat completes this versatile property—ideal for extended family, investment or those looking for extra space. (id:44393)
Royal LePage Island Living (Pk)
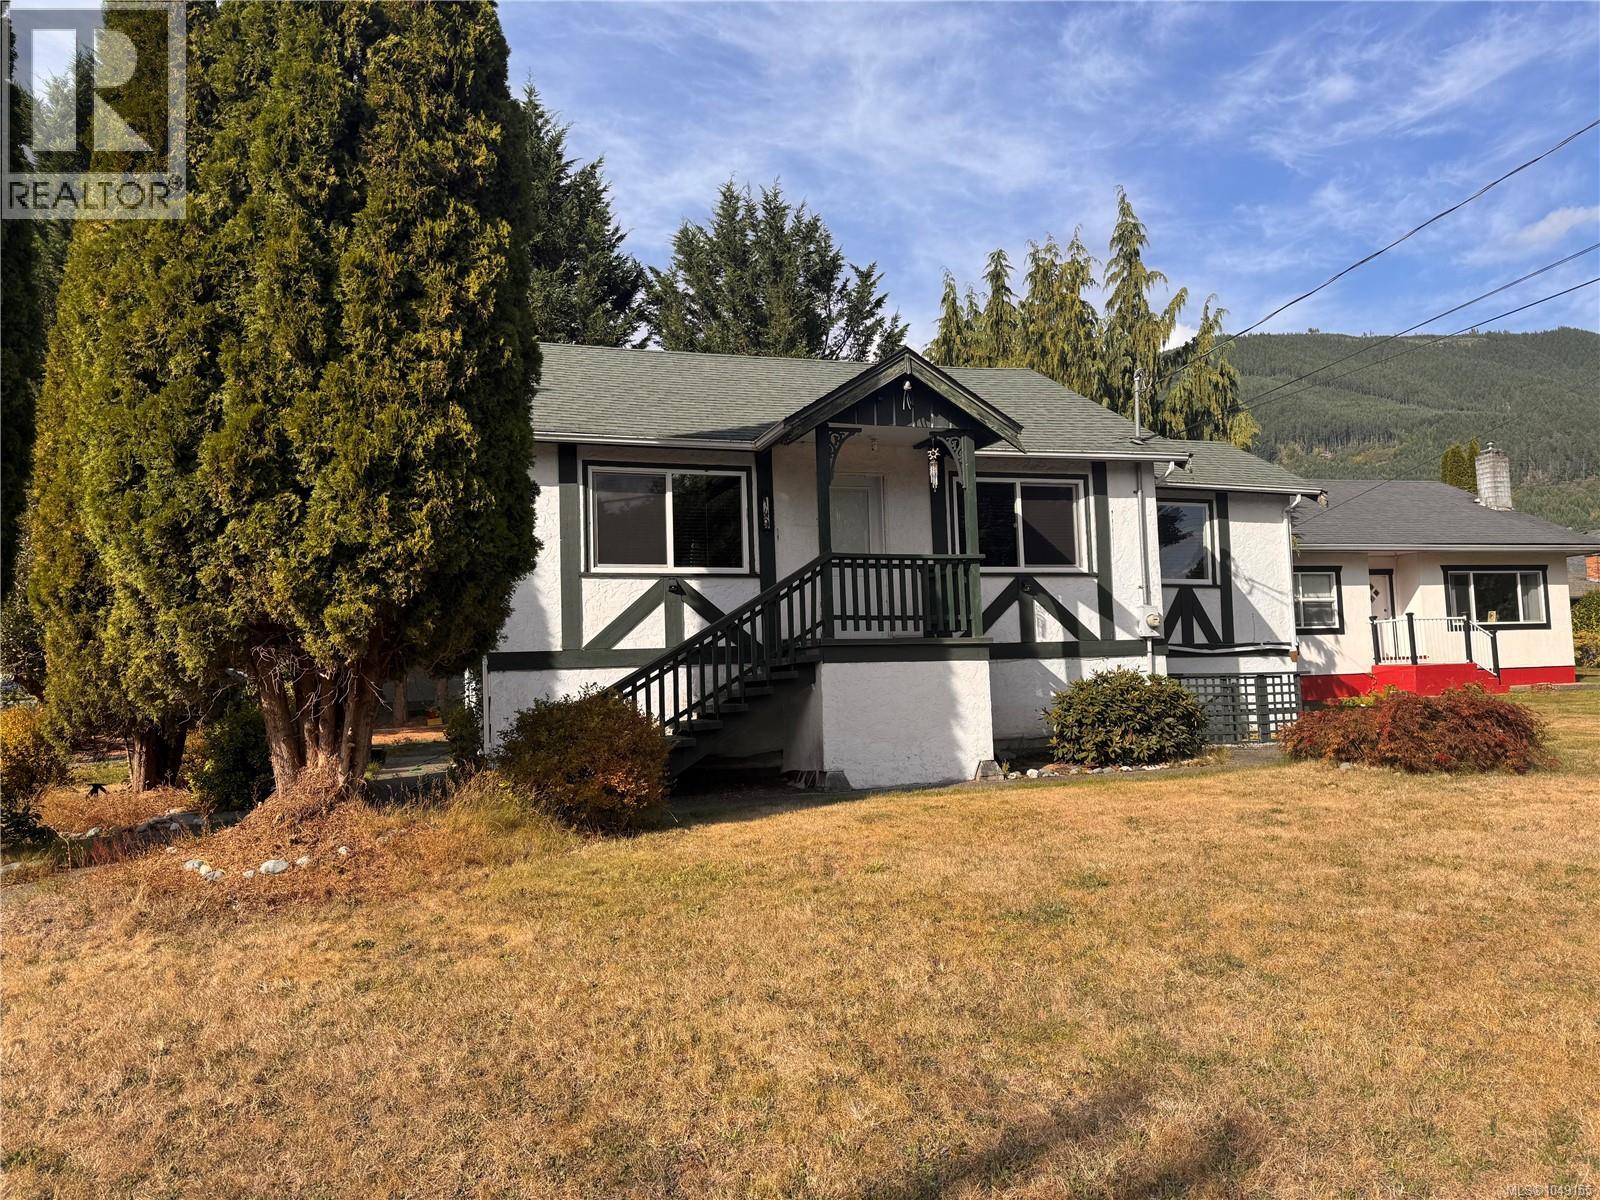
Lake Cowichan, British Columbia
Commercial Opportunity in the Heart of Lake Cowichan! Prominently positioned at the corner of Cowichan Lake Road and the main entrance into the Town of Lake Cowichan, this C4-zoned property offers an excellent opportunity for an owner-user, investor, or developer. The C4 commercial zoning permits a range of professional and commercial uses, including a professional office, with the potential for a 3-storey building—providing significant future redevelopment possibilities. The property currently features a 200 sq. ft. kiosk built in 1992, ample on-site parking, and an existing residential dwelling configured as a 3-bedroom plus den. Use the existing layout as a 5-office professional workspace or meeting facility, continue with residential use, or explore the many possibilities available through redevelopment. With its high-visibility corner location, commercial zoning, parking, and flexible occupancy, this property presents a unique opportunity in a growing community. Do not approach the property or occupants without an appointment. Buyer to verify all zoning, permitted uses, development potential, and measurements with the appropriate authorities. Price is plus GST. (id:44393)
RE/MAX Generation (Lc)
Nanaimo, British Columbia
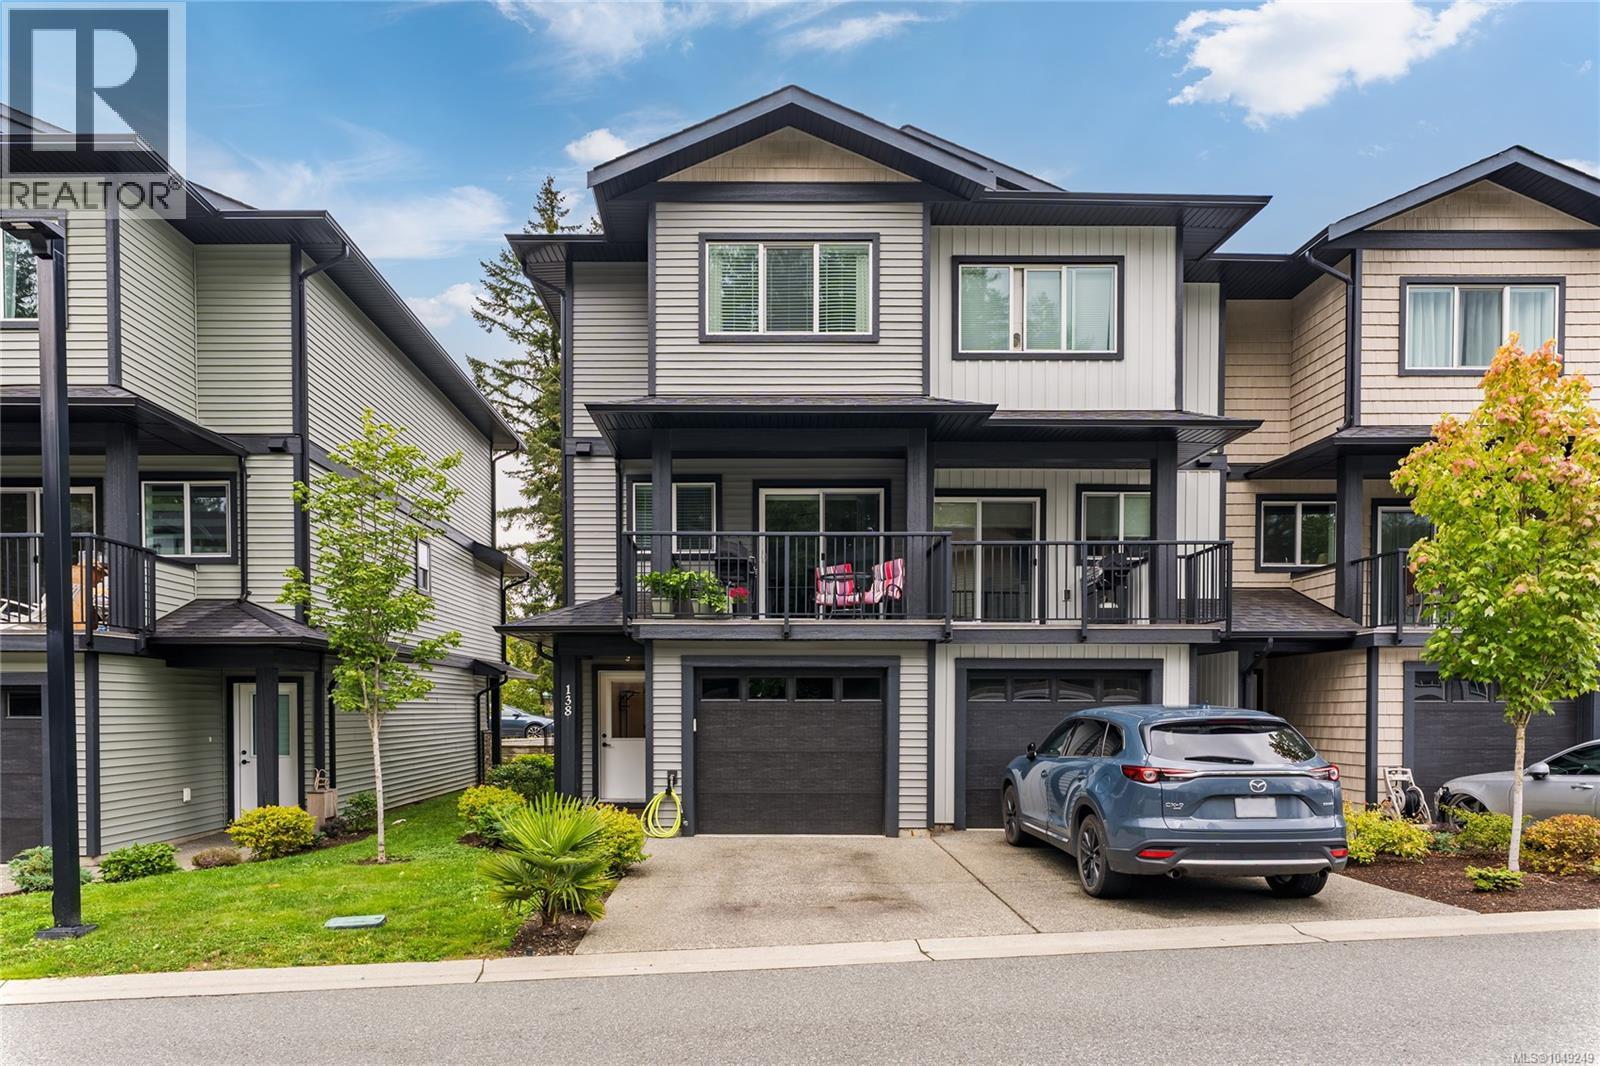
Built in 2023, this end-unit townhome offers 1,349 sq. ft. of living space across three levels with the balance of the builder's warranty remaining. The lower level features a bedroom, full bath, storage space, and garage access, creating flexibility for guests, a home office, or separation from the main living areas. The main floor is designed for everyday living, with an open-concept kitchen, dining area that opens onto a sunny south-facing deck, and spacious living room. A convenient powder room and ductless heat pump add comfort and functionality throughout the year. Upstairs, you'll find the primary bedroom with its own ensuite, a second bedroom, an additional full bath, and laundry. As an end unit, the home benefits from added privacy. Conveniently located close to Vancouver Island University, shopping, trails, and downtown Nanaimo, this is an excellent opportunity for first-time buyers, professionals, or downsizers looking for a newer, low-maintenance home. Book a showing today! (id:44393)
Royal LePage Nanaimo Realty (Nanishwyn)
Parksville, British Columbia
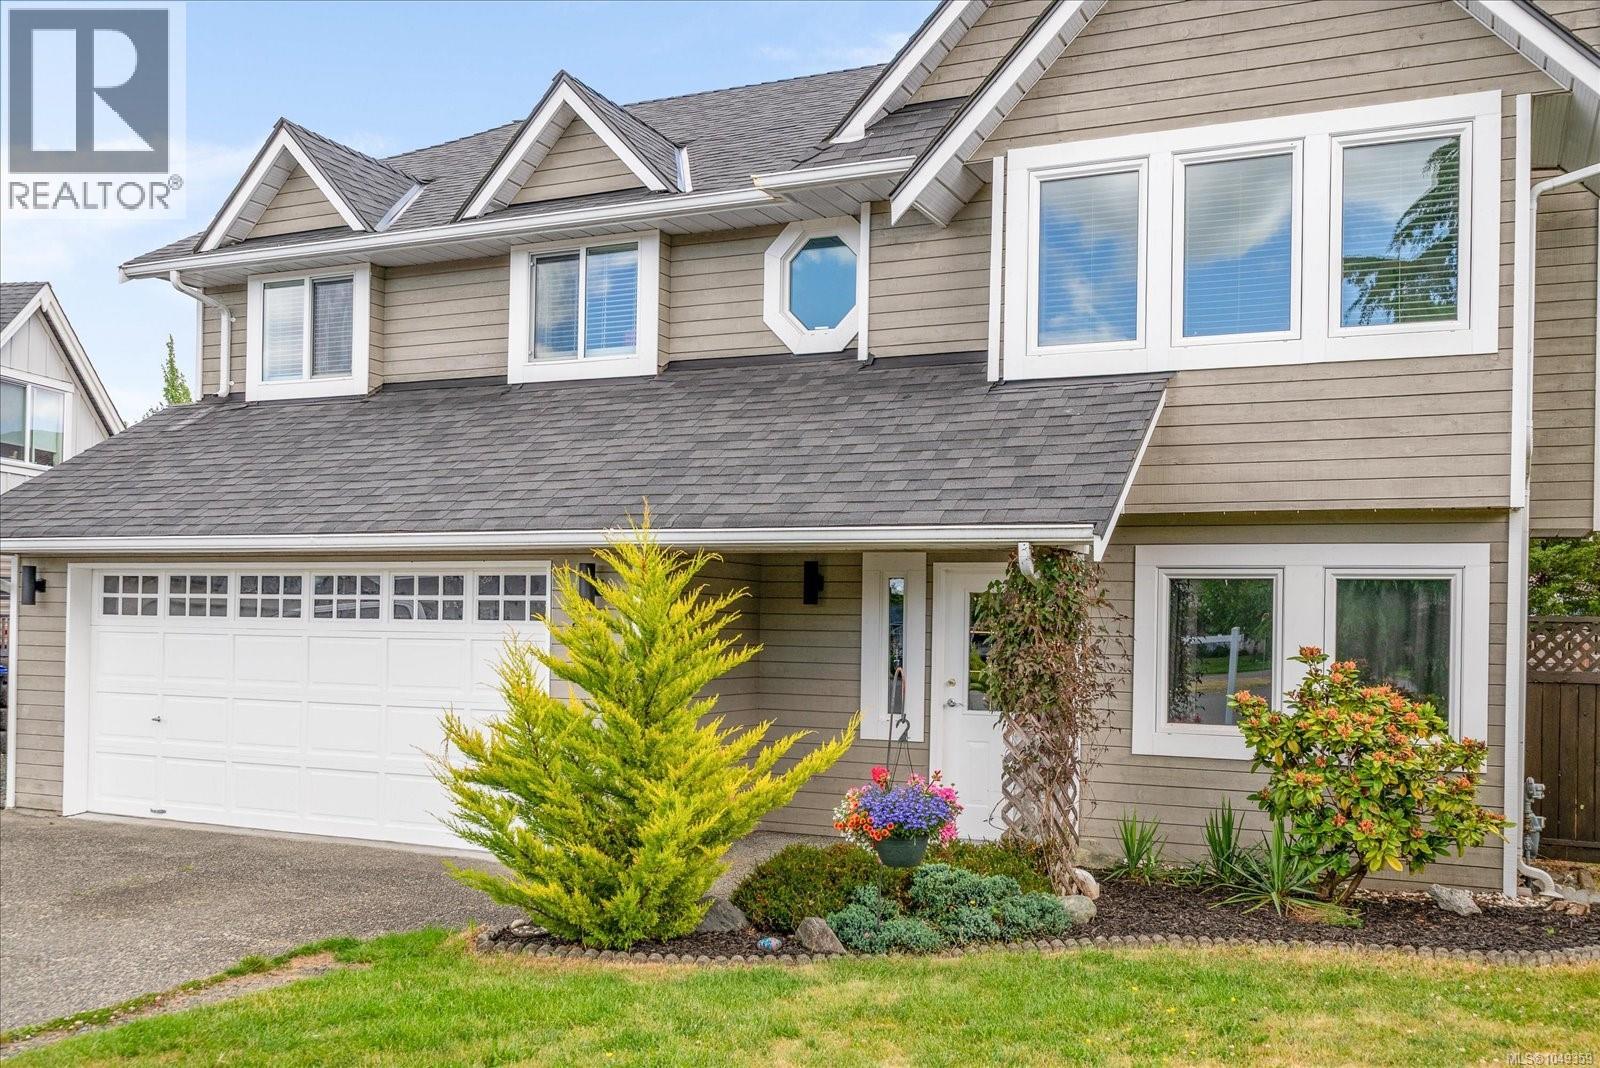
FABULOUS PARKSVILLE LOCATION at the end of a cul-de-sac! This bright, two story home is located blocks from the ocean and lots of square footage to offer. The home offers five bedrooms and three bathrooms with plenty of room for all of the family and guests. Newer low maintenance laminate floors and tile. The large living room has loads of natural light with several windows and a cozy gas fireplace. Open concept living and dining areas flow into the kitchen with newer appliances. There is also a sliding glass door of the kitchen that goes to the private deck. Three bedrooms upstairs. The primary bedroom has a three piece ensuite. On the lower level there are two additional bedrooms; one is currently used as an office. There is a cozy family room on the lower level. Great laundry room with newer appliances, a laundry sink and read access to the back yard. The irregular shaped lot is pie shaped and offers loads of privacy and great room for the entire family. Large private fenced back yard with both sun and shade, covered concrete patio and sunny upper deck! Double car garage plus walking distance to the skating rink, schools, shopping, the beach, Foster Park There is a detached shed great for all of your gardening tools, equipment and bikes. Attached double car garage offers two parking spots and room for storage. Double wide driveway offers two more parking stalls. Plus there is a gravel extension offer more parking for your toys. Home located close to Foster Park and many amenities. New windows installed in 2022. Roof only seven years old. Lots to offer here! Hurry, this one won't last long! Measurements approximate, Buyers to verify if determined important. (id:44393)
Royal LePage Island Living (Qu)
Campbell River, British Columbia
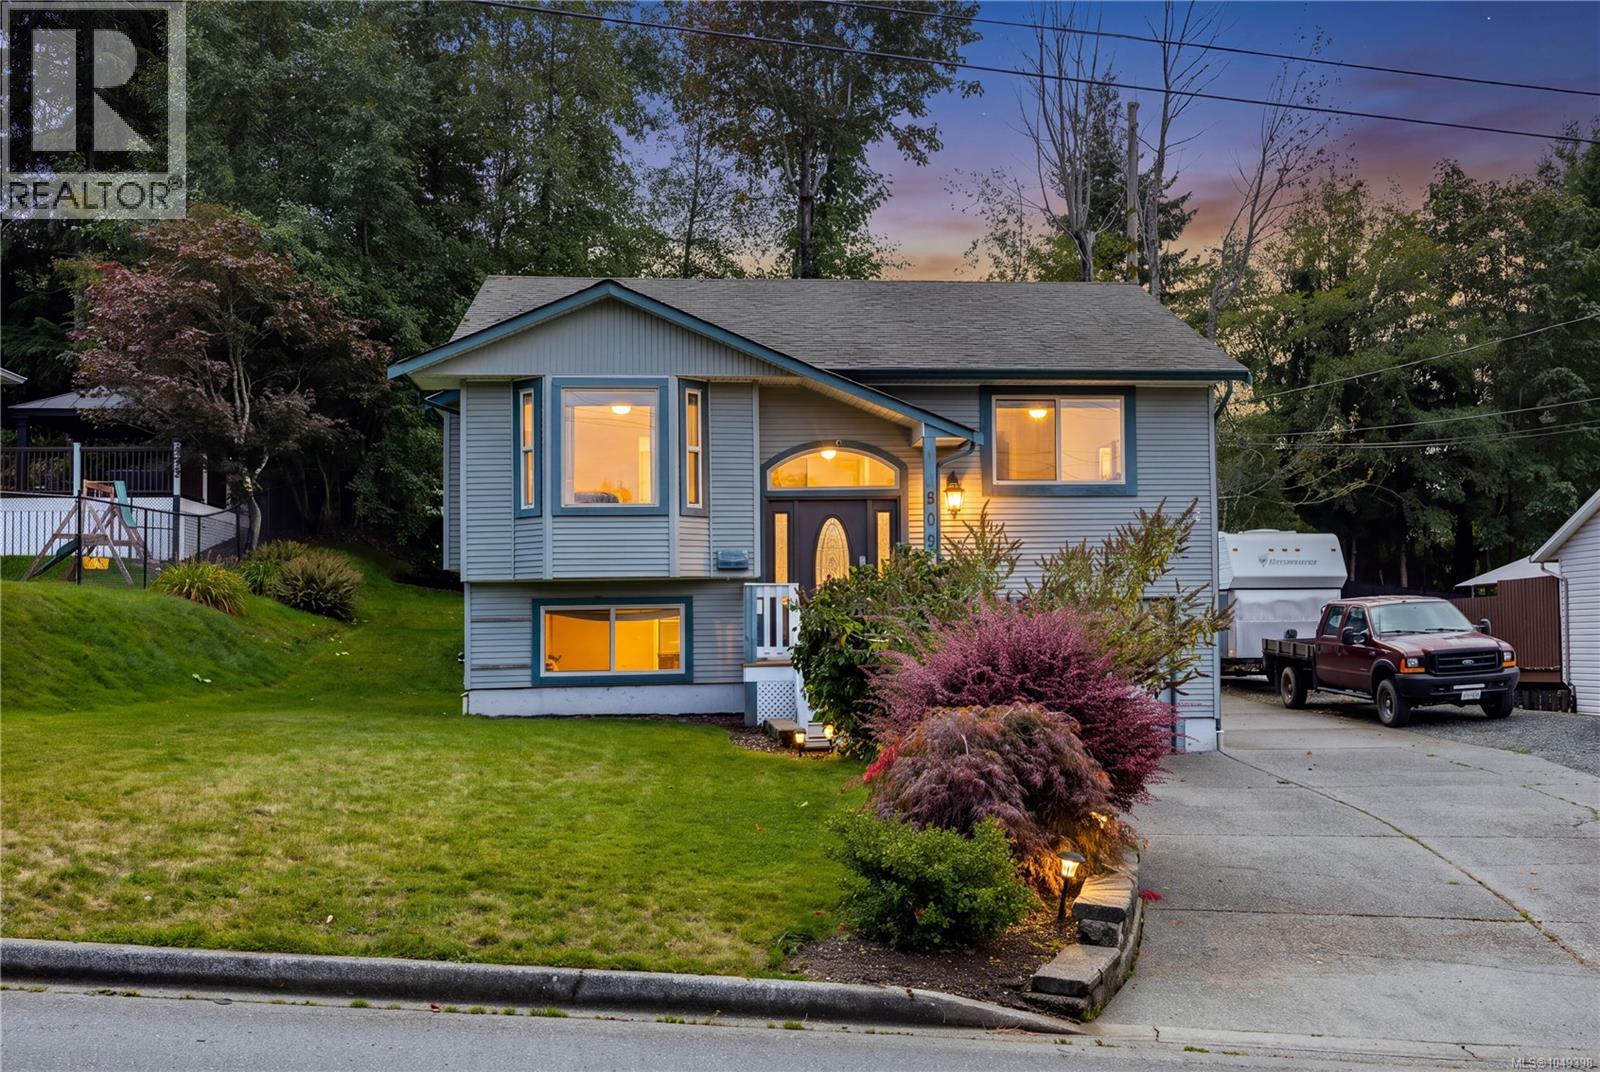
Start the car! This lovely home has so much to offer. A show stopper detached SHOP, 26 x 26 ft (761 sqft), 11 ft ceilings, double garage door, hot and cold water and 220 outlet, PLUS extraordinary RV Parking. 3 bedroom, 3 bath home and a 1 bed SUITE. Upstairs features 2 bedrooms and 2 baths. The primary bedroom is king sized with a walk in closet and 3 piece ensuite with walk in shower and new vanity. Entertaining is a breeze with this country kitchen (plumbed for a gas stove), with ceiling height oak cabinets, center island, loads of room for your dining room table and french doors that lead to the deck that overlooks the lush backyard full of mature trees. The bay window in the living room enjoys the tree top views of the mature neighbourhood and a cozy gas fireplace. The lower level flows seamlessly with the main home OR you can take advantage of the well laid out 1 bed/1 full bath suite with a laundry room/mud room offering the entrance to the suite and shared laundry. Check, check, check.... huge shop, single car garage, suite with rental potential and a move in ready home sweet home all located in a family friendly, close to amenities and schools location. (id:44393)
RE/MAX Ocean Pacific (Cr)
RE/MAX Check Realty
Nanaimo, British Columbia
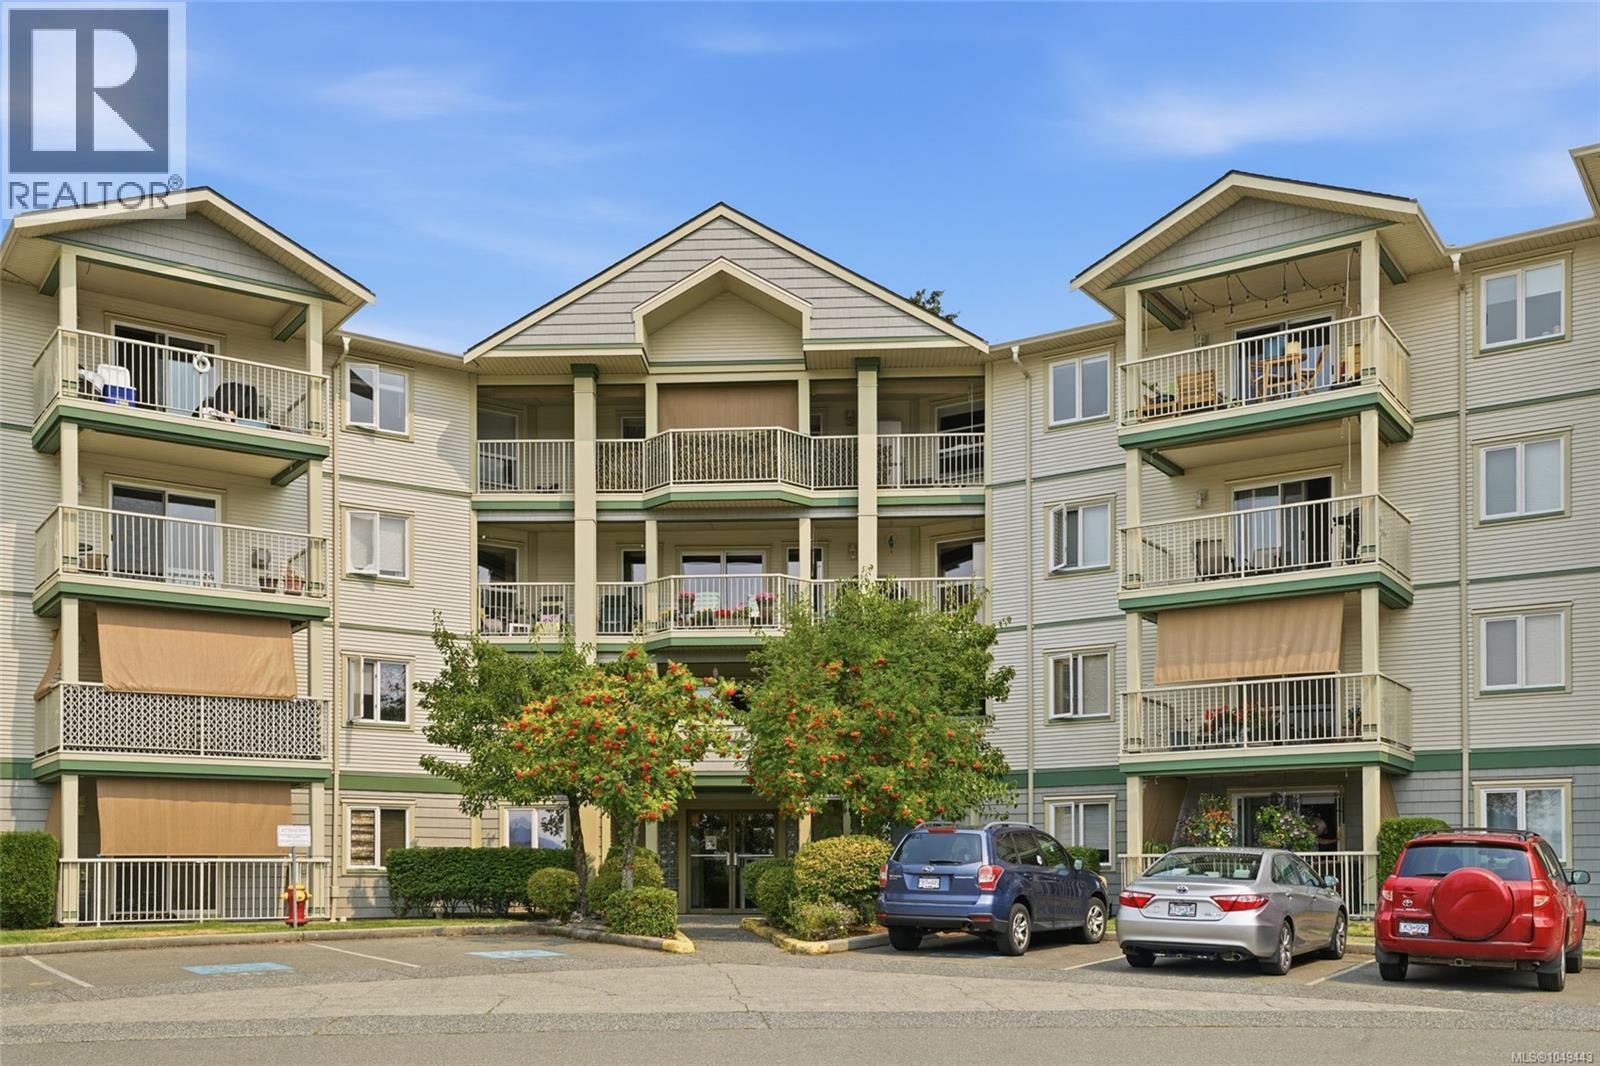
Welcome to Rutherford Pointe, where comfort, style and breathtaking Mount Benson views come together. Amazing updated 1,246 sq. ft. 3 bed, 2 bath home that offers a blend of elegance and everyday living. The designer kitchen features white shaker cabinetry, pull-out drawers, a granite sink, pantry, high-end stainless steel appliances and flows into a bright living/dining area with access to an incredible 36-ft covered deck—the perfect place to relax or entertain. Split-bedroom design with the primary bedroom offering dual closets and a beautifully updated walk-in shower with a lifetime warranty, while the generous second bedroom includes a walk-in closet and picture window. The versatile den is ideal for 3rd bdrm, home office, hobbies, or overnight guests. Contemporary décor, updated flooring, lighting, hardware, and finishes create a true move-in-ready home. Secure underground parking-allocated by strata, in-unit storage, small pet ok, and just steps to all amenities. Size approx. (id:44393)
RE/MAX Professionals (Na)
Nanaimo, British Columbia
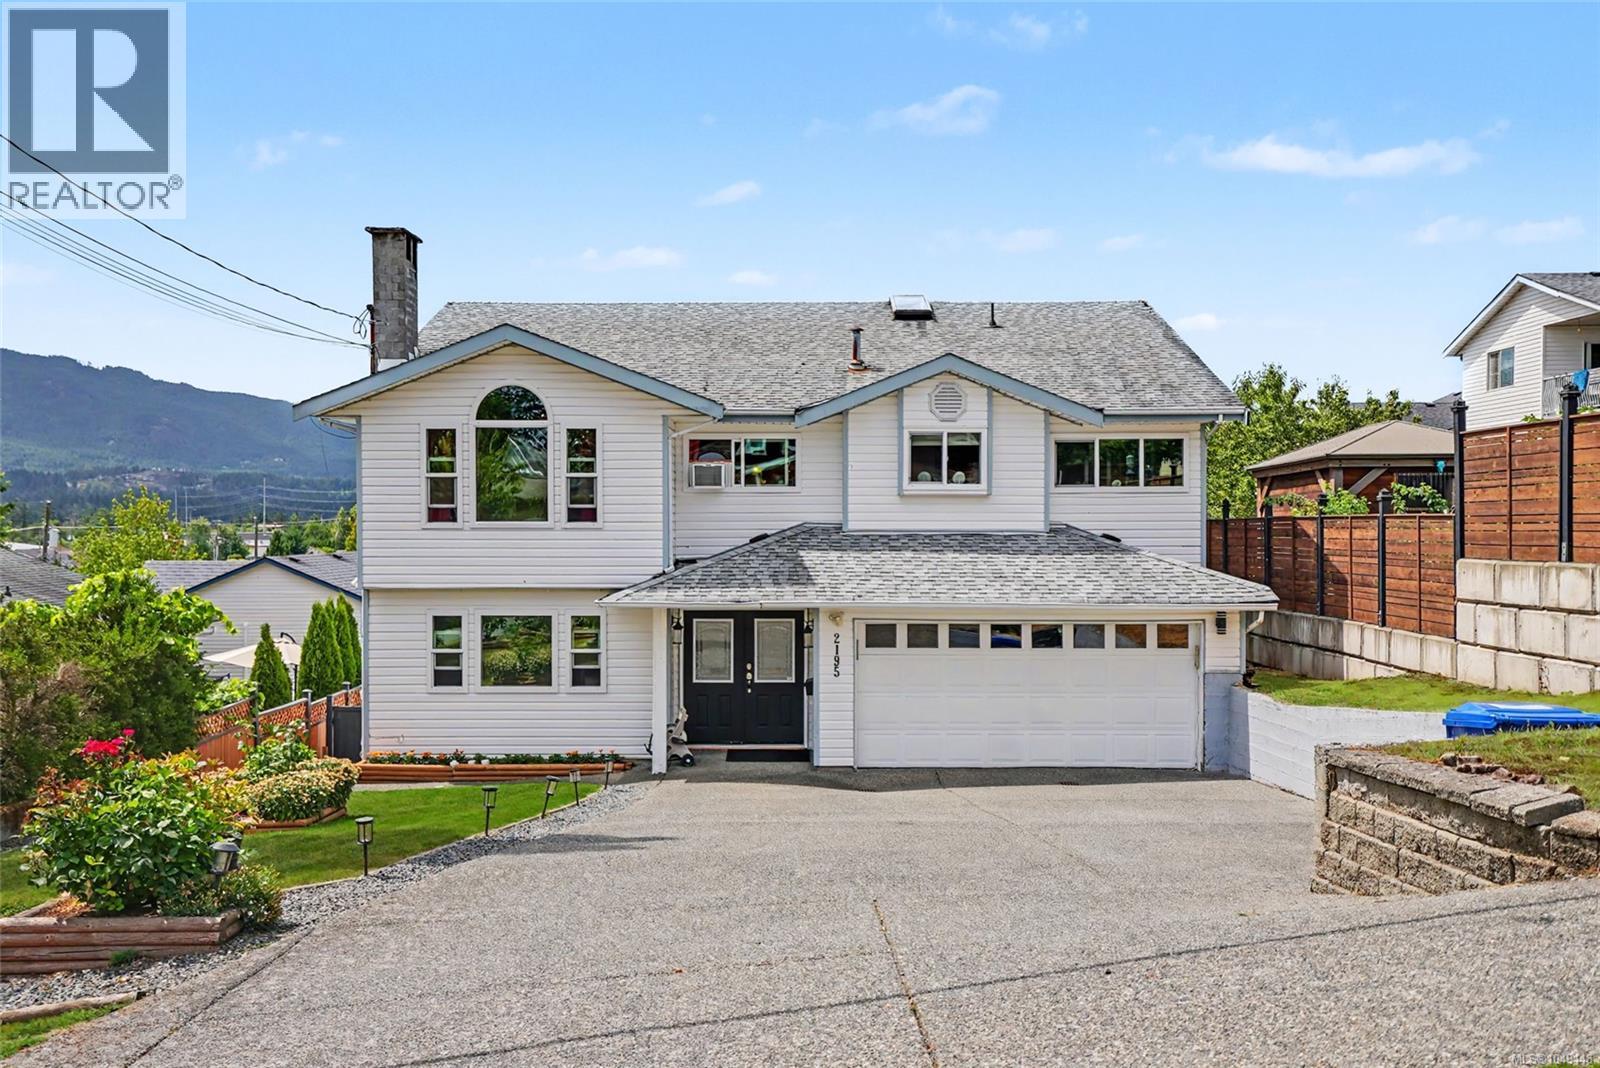
TWO LIVING SPACES. ONE LARGE EXCEPTIONAL HOME. Pristine inside and out, this beautifully maintained 5-bed, 4-bath home offers outstanding flexibility for growing families, multigenerational living or buyers looking for mortgage-helper potential. The bright main home features a spacious shaker-style kitchen with pantry and abundant storage, large dining area, sun-filled living room with gas fireplace, 3 bedrooms including a generous primary with ensuite, spa-inspired main bath, office and family room opening to a partially covered deck with mountain views. Downstairs, the impressive 2-bedroom suite feels like a home of its own with an enormous kitchen, dining and living areas, gas fireplace, laundry and access to two private patios—one covered and a large dry crawlspace. Triple-pane windows except 2, premium flooring, neutral décor and a beautiful landscaped, fenced yard complete this move-in-ready home. Room for family, income and the future—all under one roof. Sizes approx. Verify (id:44393)
RE/MAX Professionals (Na)
Gabriola Island, British Columbia
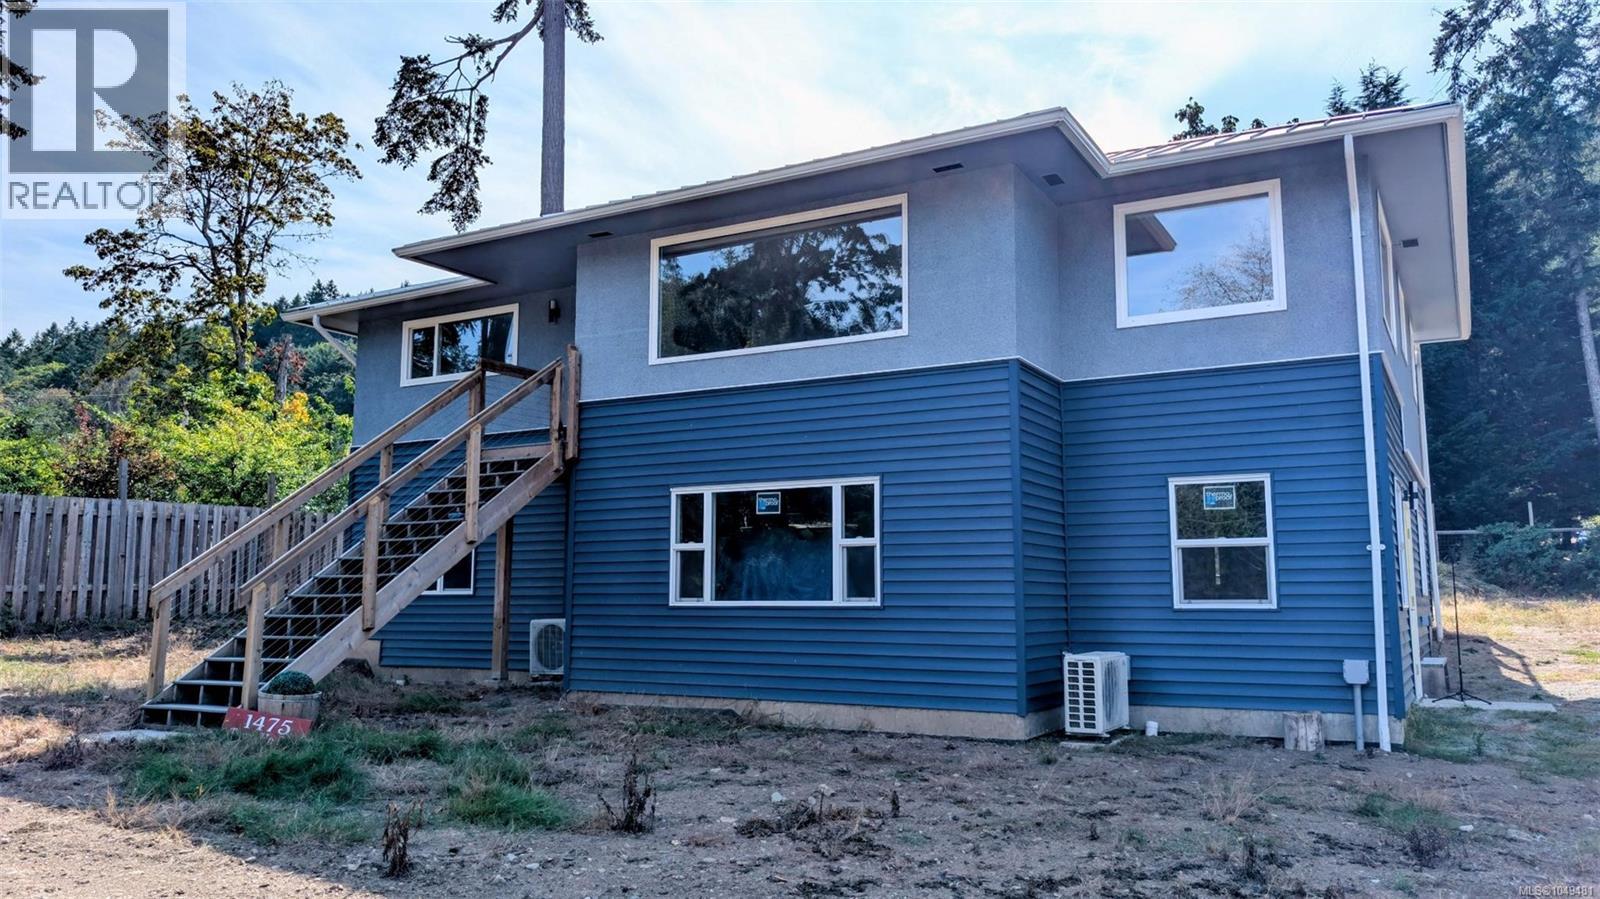
Welcome to this bright and beautifully remodeled 3-bedroom, 2-bathroom home offering 1,238 sq ft of comfortable living space (plus an additional 1238 sqft on the unfinished lower level) in a fantastic location close to the beach and waterfront parks. The main level is situated upstairs and features a bright, welcoming layout with a south-facing balcony just off the kitchen — the perfect spot to enjoy your morning coffee, soak up the sunshine, or unwind at the end of the day. Heat pumps on both levels provide efficient year-round comfort, keeping the home cozy through the winter and cool during the hot summer months. Outside, enjoy a sunny yard with partial fencing, offering space for gardening, relaxing, or enjoying time outdoors. The durable metal roof adds peace of mind and long-term value. The 1238 sq ft lower level is currently unfinished, providing a blank canvas with exciting potential. Create additional living space, a home office, recreation room, workshop, guest area, or whatever best suits your needs and lifestyle. (id:44393)
Royal LePage Nanaimo Realty Gabriola
Courtenay, British Columbia
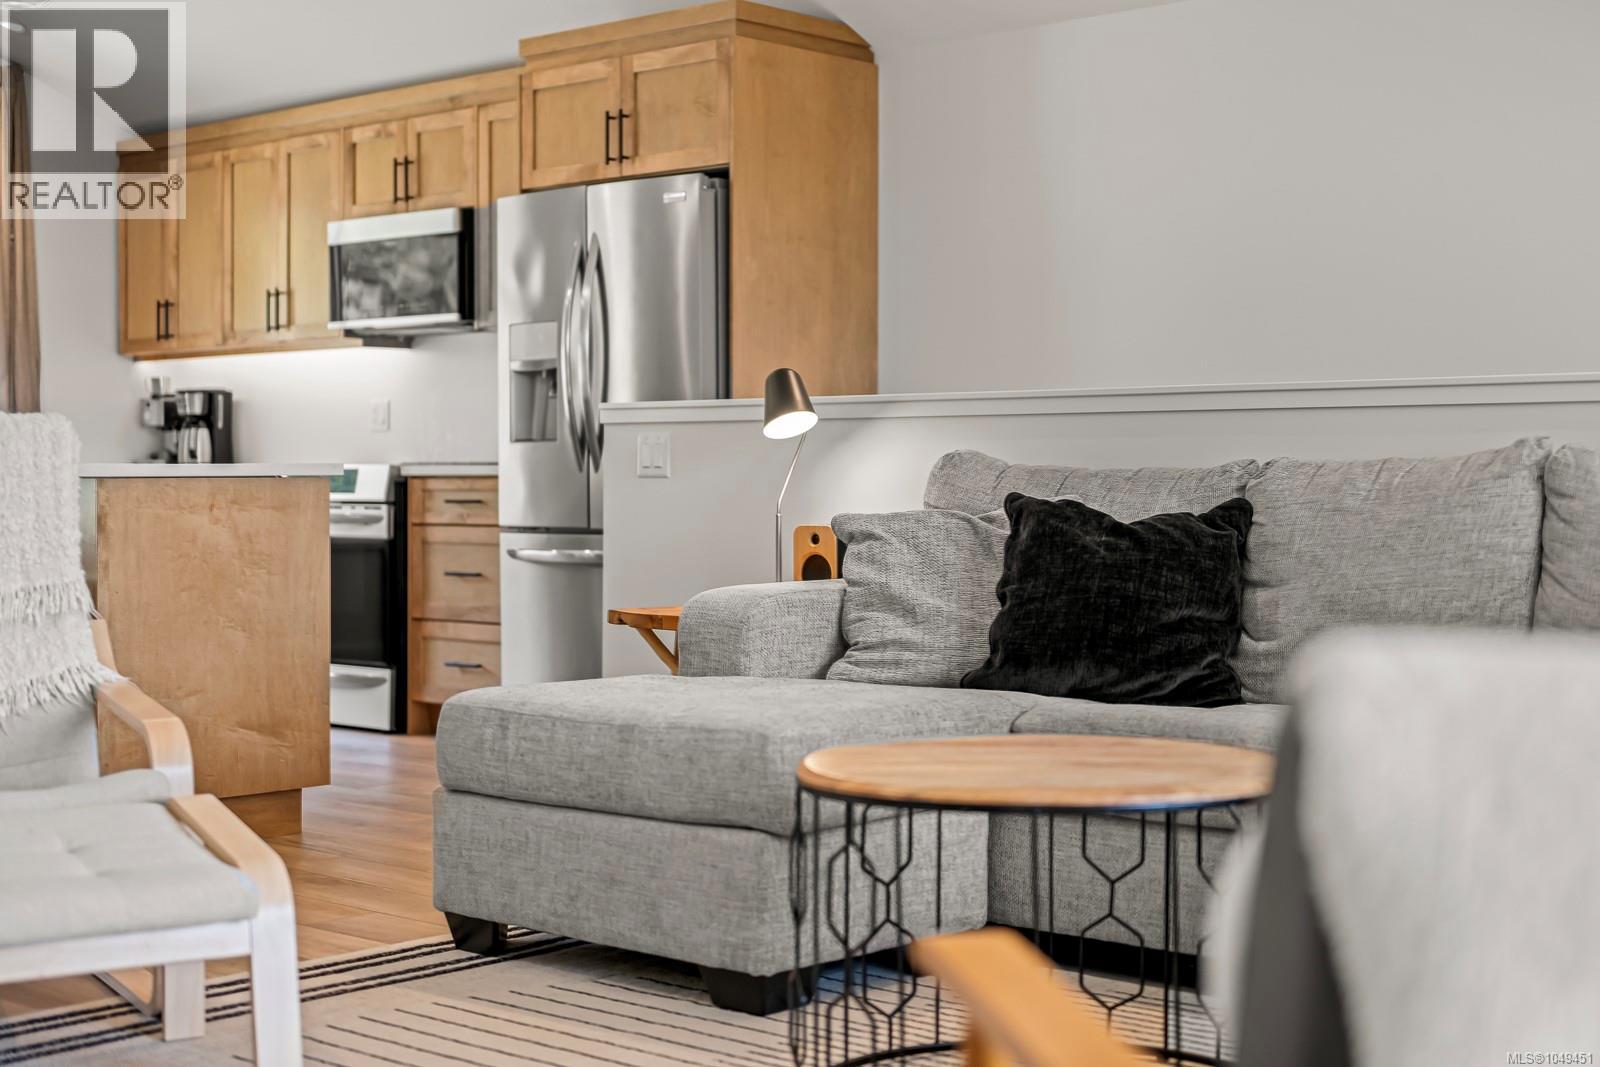
CONTEMPORARY MOUNTAIN LUXURY! This beautifully designed 5-year-old chalet offers over 2,600 sq ft of refined living space, combining modern architecture, stylish finishes and exceptional flexibility for family, guests or rental use. Set within a growing Mount Washington subdivision known for quality-built homes, the property is just a short drive from the main lodge and Nordic Centre, offering convenient access to year-round recreation. The top floor is the showpiece of the home, where vaulted ceilings, expansive windows and an open-concept layout create a bright and impressive living environment. The kitchen is finished with rich wood cabinetry, quartz countertops and contemporary pendant lighting, flowing seamlessly into the dining and living areas. Large windows capture views toward Strathcona Park, while direct access to the balcony creates a natural extension of the living space and a perfect place to enjoy the mountain surroundings. A stylish 2-piece bathroom completes this level. The second floor is designed with comfort and privacy in mind, offering four bedrooms, two private ensuites, a main bathroom and a laundry area. The largest bedroom also features its own kitchenette, adding an extra level of convenience and flexibility for guests, extended family or premium rental use. On the entrance level, a large media room provides an inviting space to relax and unwind with direct access to the 470 sq ft garage. The garage offers excellent storage for vehicles, skis, snowboards, bikes and recreational equipment. With its modern design, generous proportions and high-end mountain feel, this property works equally well as a private retreat or investment. It has established itself as a popular short-term rental with consistent income over the past several years and also benefits from five years remaining on the New Home Warranty. (id:44393)
RE/MAX Ocean Pacific (Cx)
Ladysmith, British Columbia
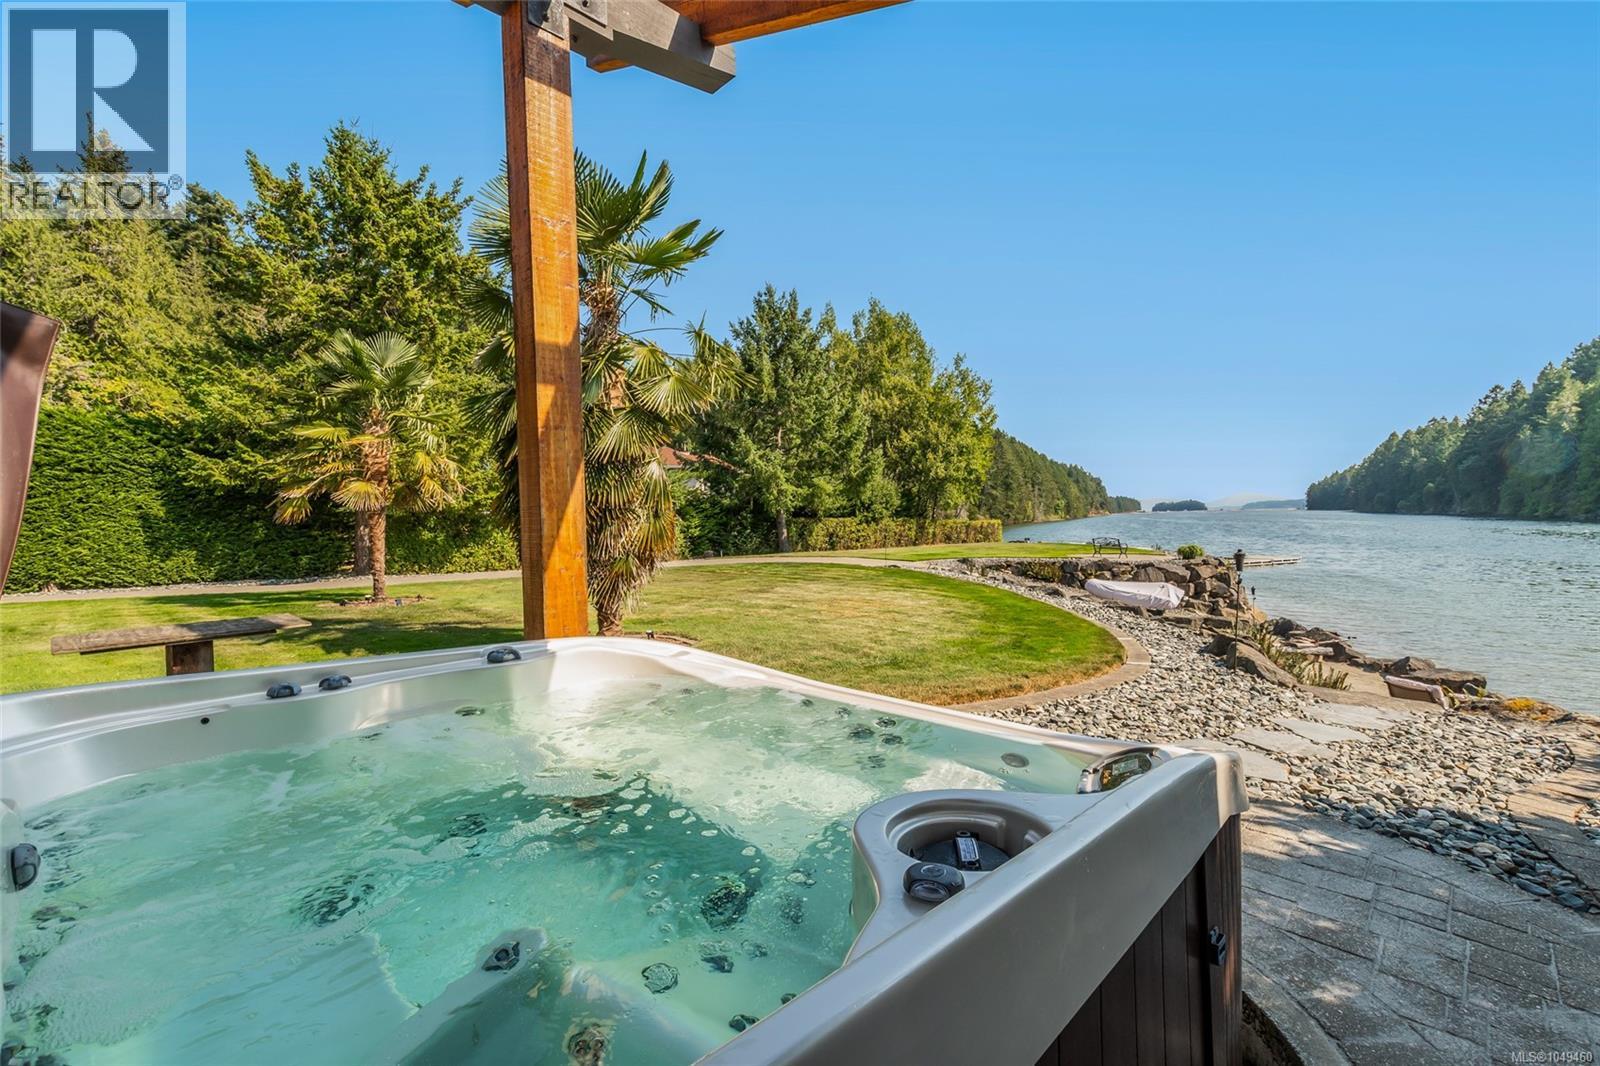
Waterfront Paradise Acreage: 2 Homes and Shop with Business & Income Potential! Welcome to your dream coastal retreat! Rare to find such a beautiful property that offers so many living, business, and waterfront usage options at this price point. Nestled on walk-on oceanfront acreage in a sheltered bay, your private estate offers an unmatched blend of luxury, functionality, and breathtaking natural beauty. Located just a short stroll from a marina and fine dining, this is your ultimate West Coast lifestyle package. Main residence: The beautifully updated 4 bed, 3 bath home, features a show-stopping kitchen and panoramic ocean views from principal living areas including the primary bed and bath. Step outside to your resort-style courtyard with cabana and indoor bath, outdoor kitchen, shower, fireplace and an infinity-edge hot tub—all designed to soak in the stunning waterfront setting. With a private sandy beach, boat ramp and wharf, you and your guests will enjoy hours of castle building, swimming, sunbathing, boating and kayaking. Other Buildings: A custom built stand alone home provides many options including; a retail/office business, multi-generational living, rental or a caretaker/guest home. The huge detached shop with overheight doors provide other business options, or can be your workshop for hobbies and for parking vehicles and toys. Whether you're seeking a luxurious family estate, income producing rental, home based business, serene waterfront sanctuary or all of the above - this exceptional property delivers it all. (id:44393)
Royal LePage Nanaimo Realty Ld
Nanaimo, British Columbia
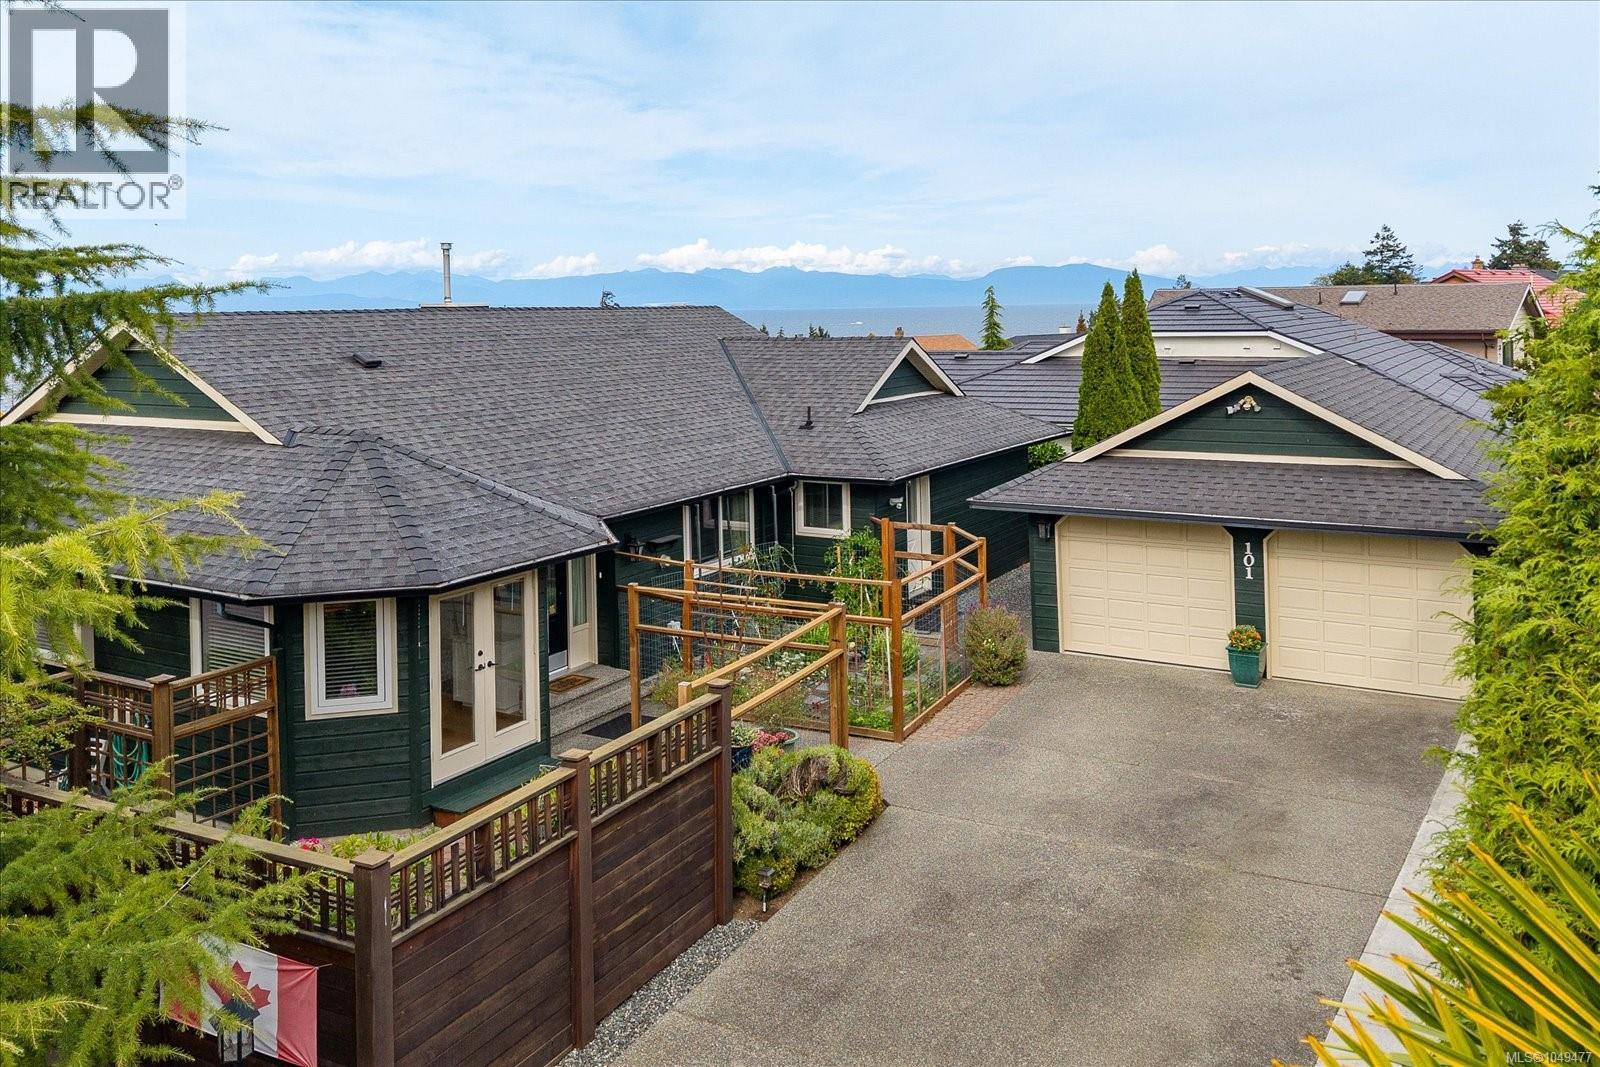
Spectacular ocean-view rancher offering ideal single-level living with bright, modern finishes and sweeping ocean and mountain vistas from almost every room! This completely remodeled home features 3 spacious bedrooms and 2 full bathrooms thoughtfully updated for comfort and style, plus a comtemporary open-concept layout that showcases quartz countertops, sleek cabinetry and high end fixtures. Sunlight pours through large windows and the bright colour palatte creates an uplifting, coastal ambience throughout. Situated on a large corner lot in a quiet cul-de-sac, the property provides privacy, curb appeal, and plenty of outdoor space for gardening and entertaining. A separate double garage ensures ample storage and parking, while low-maintenance landscaping and smart outdoor lighting add convenience and charm. Minutes from shopping, restaurants, and ocean/beach access, this move-in-ready rancher combines effortless everyday living with the serenity of ocean views and a desirable location. (id:44393)
Royal LePage Nanaimo Realty (Nanishwyn)
Campbell River, British Columbia
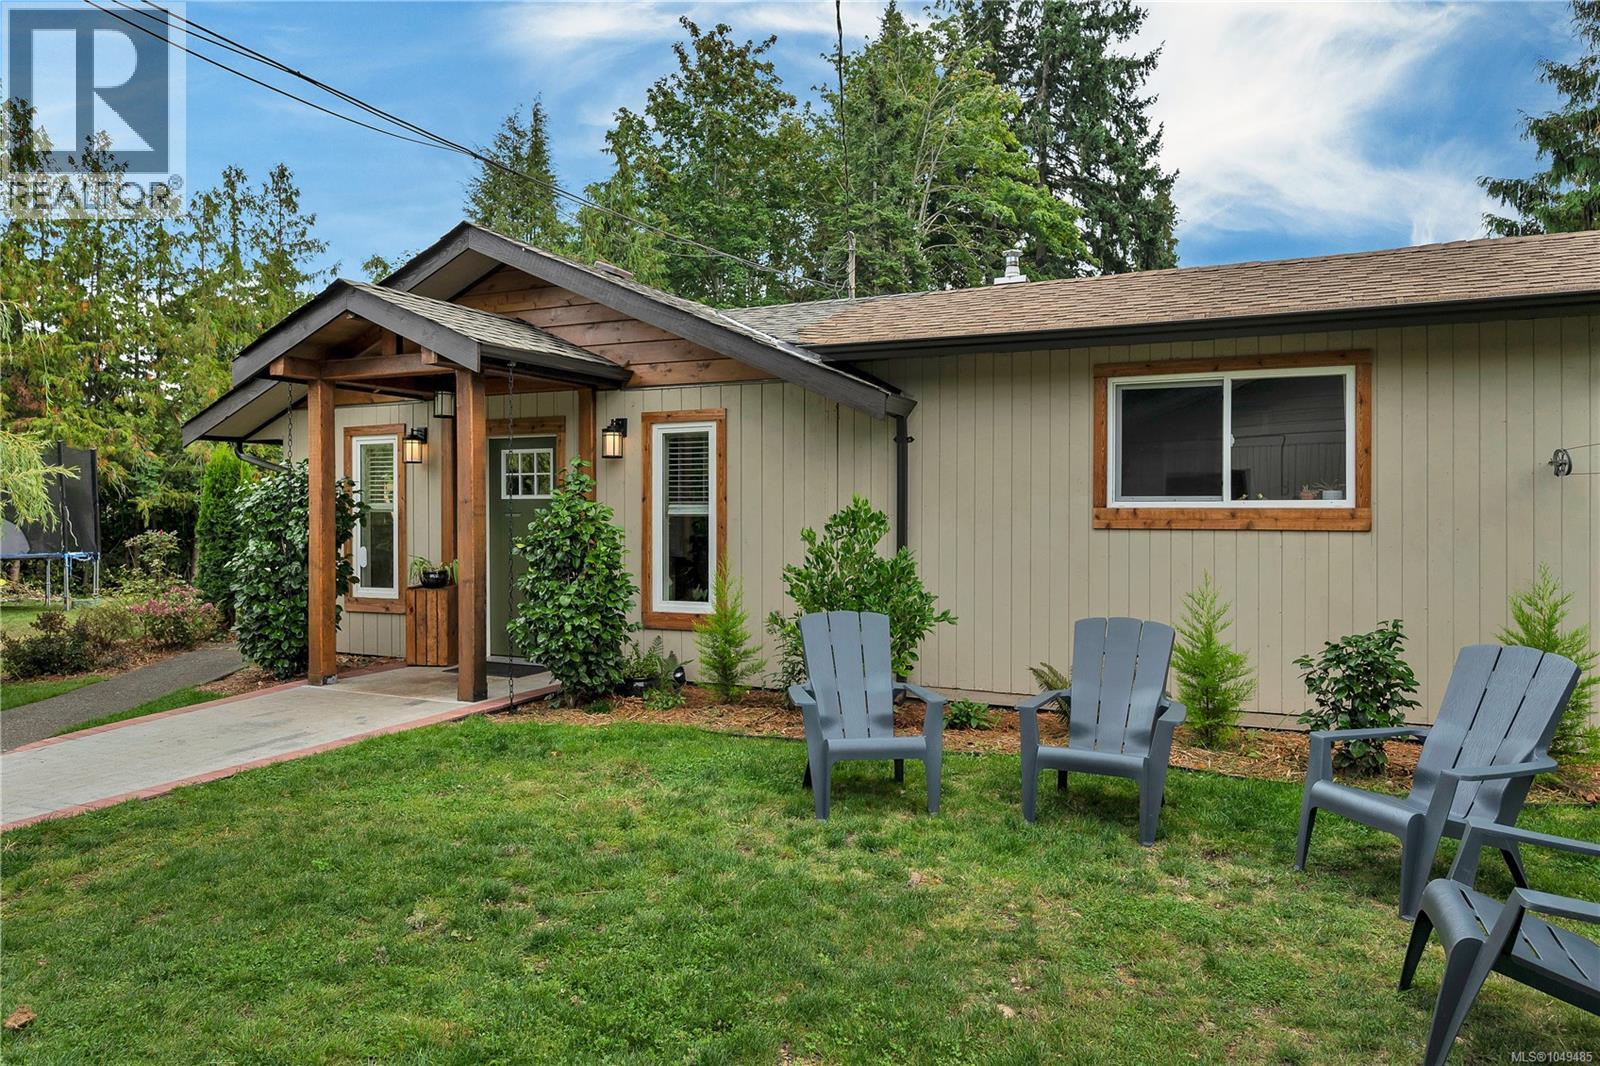
This is an excellent opportunity for buyers seeking a spacious lot, country setting and a large rancher style home. Nestled on a quiet cul-de-sac this large home offers space, privacy, and functional living on an oversized 0.31-acre pie-shaped lot. The home features updated flooring throughout and a central woodstove framed by a brick archway. The newer kitchen includes updated cabinetry and modern countertops and is nicely open to the large dining room. Equipped with air conditioning, the home ensures year-round comfort. A separate family room, fitted with a sliding door for privacy, serves as an ideal space for movie nights or a home office. Outside, the pie-shaped lot expands significantly toward the rear, providing a private backyard with plenty of room for family recreation and outdoor living. The attached double garage is situated at the front of the property, offering convenient parking, storage, and added privacy from the street. Come view today! (id:44393)
Royal LePage Advance Realty
Quesnel, British Columbia
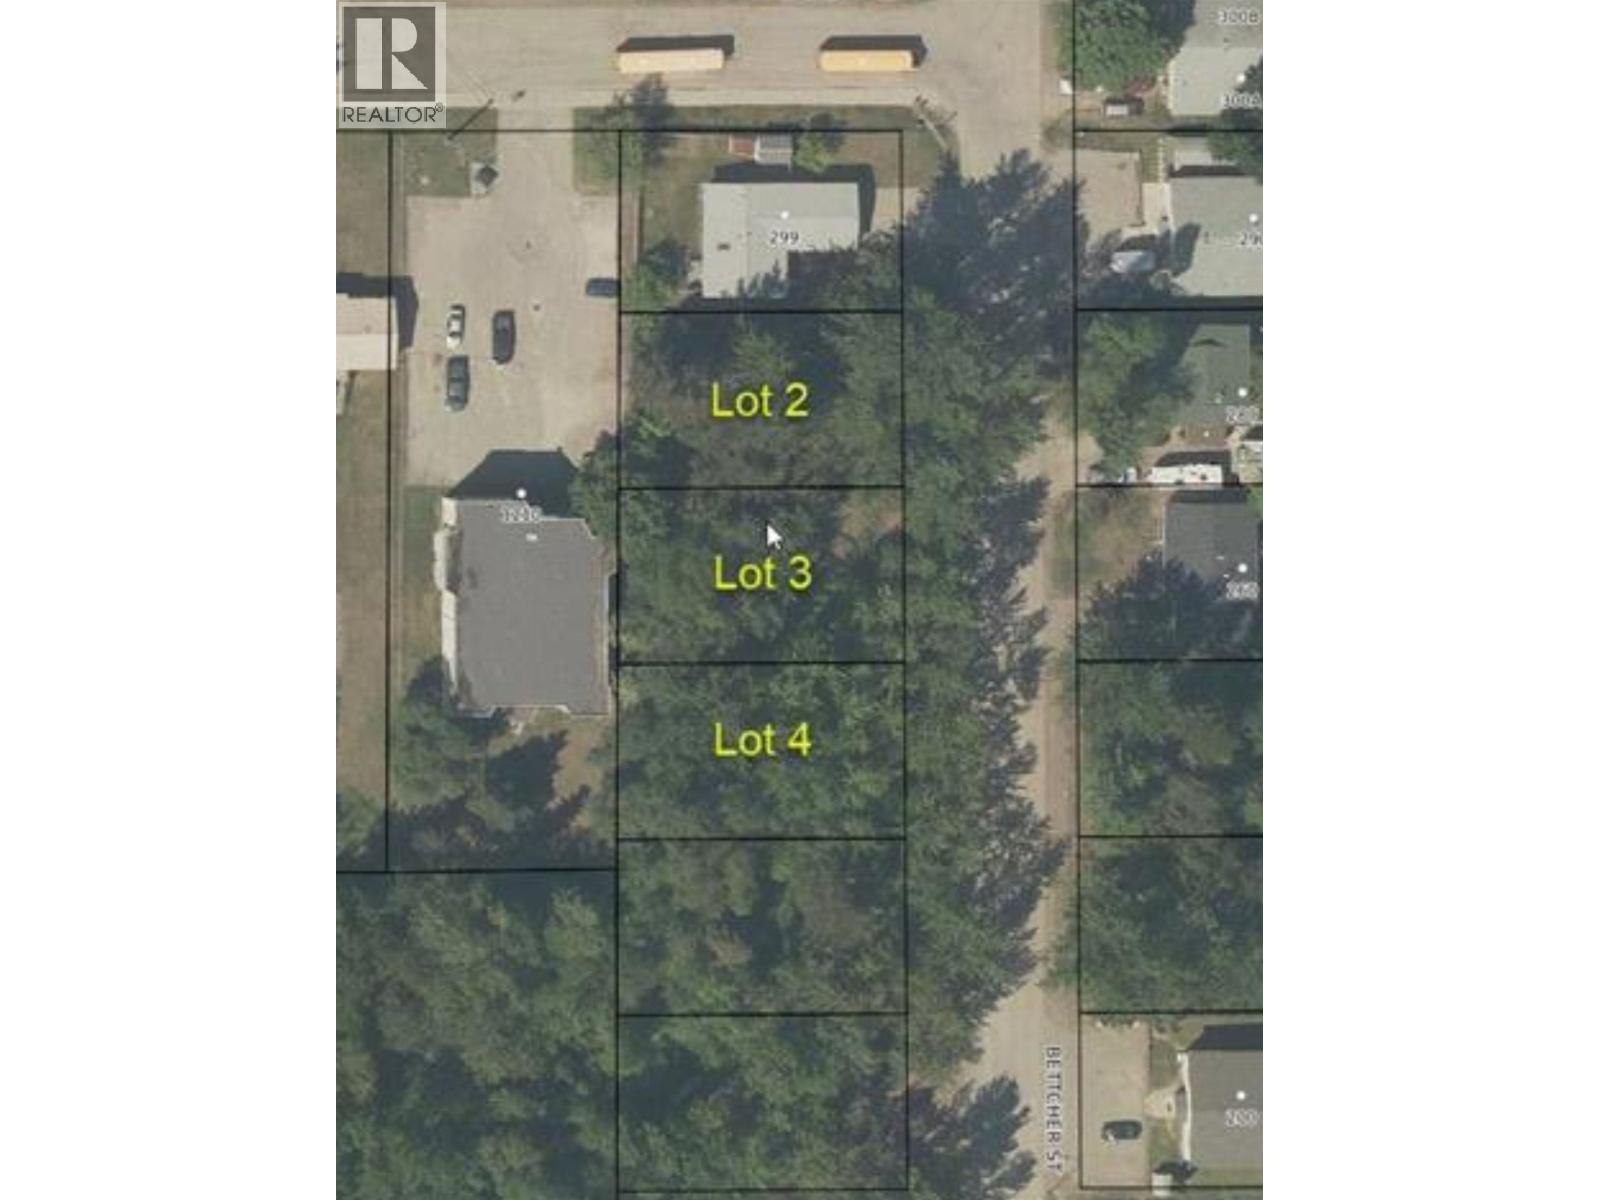
Affordable city lot with services at the lot line! Located on a quiet residential street in Quesnel’s Uplands area, this fully treed property offers a gentle front-to-back slope and is only about a block from Voyageur Elementary School. The property is located within the West Quesnel Land Stability Area (WQLSA), which places additional requirements on conventional development; however, the City of Quesnel has an established process allowing qualifying CSA Z240 manufactured homes on certain properties in the area. This is one of three adjoining lots available, creating a unique opportunity to purchase individually or potentially secure multiple side-by-side properties. Buyers should confirm zoning, building requirements and their intended use directly with the City of Quesnel. (id:44393)
Royal LePage Aspire Realty (Qsnl)
North Battleford, Saskatchewan
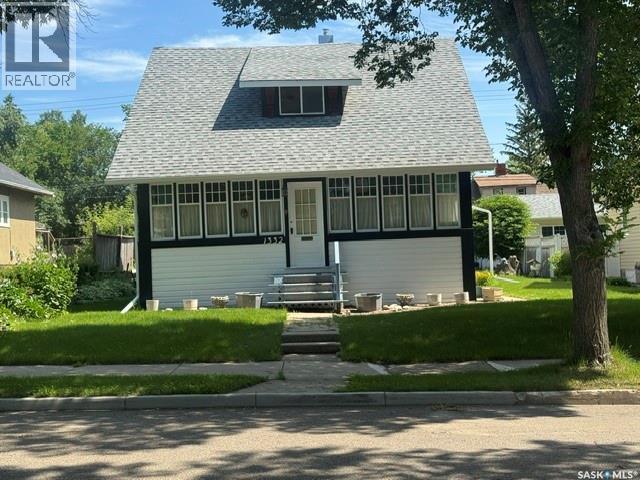
This charming 3-bedroom, 1-bathroom property is a great little place with a cozy feel and everything you need. Tucked away in a fantastic neighbourhood, you’ll love the friendly surroundings and convenient location. Whether you’re a first-time buyer, a small family, looking to downsize, or a possible income property, this one is definitely worth a look! (id:44393)
RE/MAX Of The Battlefords