

Saskatoon, Saskatchewan
Welcome to London Flats, ideally located in the Lakewood Suburban Centre with everyday amenities just minutes from your door. This main-floor unit offers 2 bedrooms, 2 bathrooms and a bright, functional layout with the convenience of in-suite laundry. The primary bedroom features a walk-in closet and private ensuite, while the second bedroom and full bathroom provide a great setup for guests, a roommate or home office. The unit includes two parking stalls, with one conveniently located directly outside the balcony for easy access. The wheelchair-accessible building offers secure entry and elevator service and is pet friendly with restrictions. Enjoy easy condo living in a convenient location close to groceries, restaurants, a gym, medical and dental offices, pharmacy, parks, walking paths, transit and quick access to Circle Drive. *some photos are virtually staged* (id:44393)
Coldwell Banker Signature
Corman Park Rm No. 344, Saskatchewan
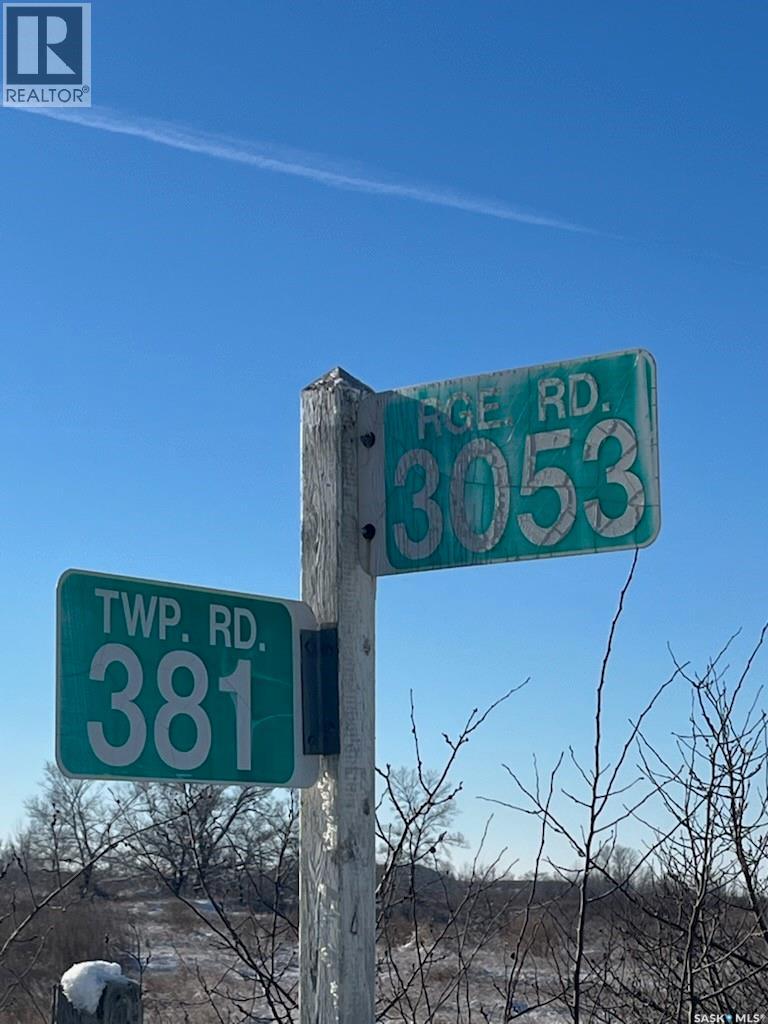
Flat, useable land with little waste. Adjacent to major commercial and industrial development. Just off highway 11 with unlimited development potential!Buyer to pay any GST payable on purchase. (id:44393)
Dwein Trask Realty Inc.
Naramata, British Columbia
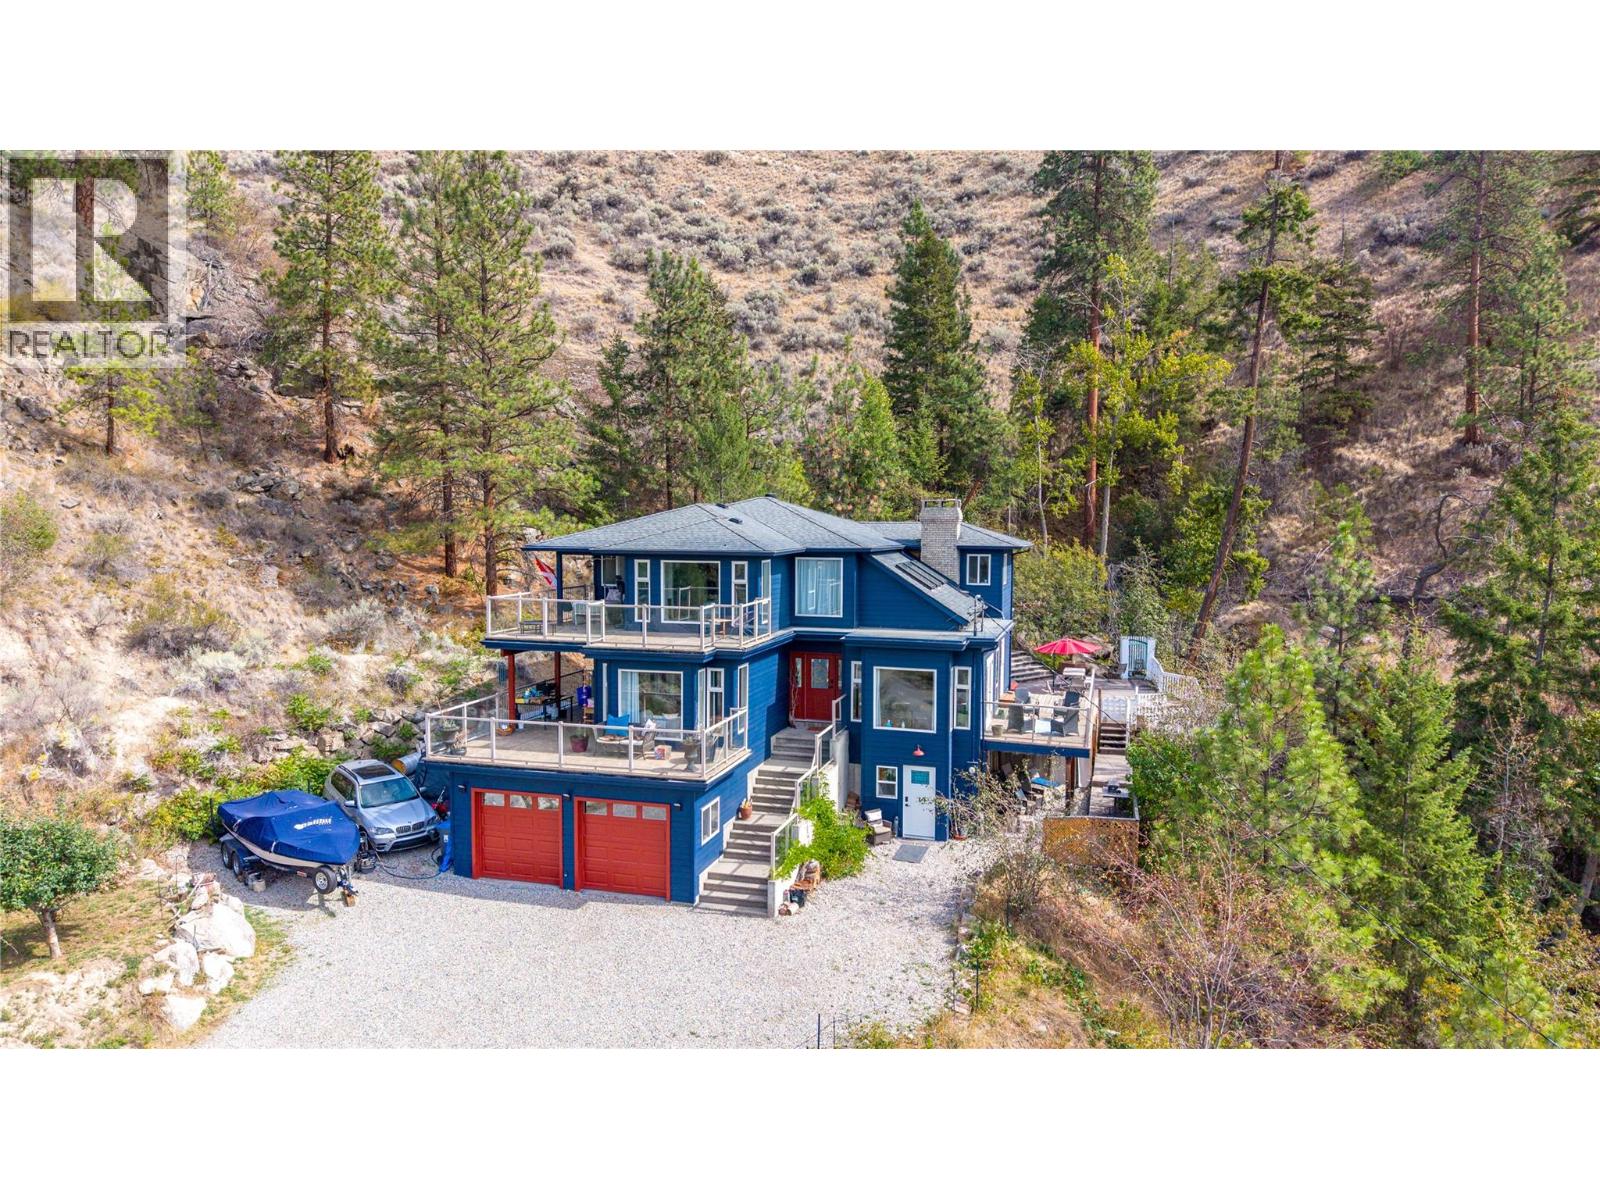
Okanagan living at its finest! Set on a private 1.3-acre property backing onto Chute Creek, this spacious 6-bedroom, 4-bathroom home offers room for the whole family, stunning views of Okanagan Lake, and beautiful west-facing exposure. The home has seen many updates throughout, offering a comfortable and inviting space while maintaining the character and appeal of its exceptional setting. Enjoy expansive deck space overlooking the peaceful creek and surrounding landscape, the perfect place to relax, entertain, or take in the gorgeous sunsets. The tranquil sound of the creek creates a private and serene backdrop that is truly one of a kind. The property also offers excellent flexibility with a contained non-conforming suite. Ideal for extended family, an in-law setup, or potential B&B/income use. With generous living space, a double attached garage, plus convenient RV or boat parking along the side of the home, there is plenty of room for vehicles, toys, and all the extras that come with Okanagan living. Whether you're looking for a family home, a private acreage retreat, or a property with additional income potential, this one offers an incredible combination of space, views, privacy, and opportunity. Call the listing agent today for more information. (id:44393)
Royal LePage Locations West
Port Alberni, British Columbia
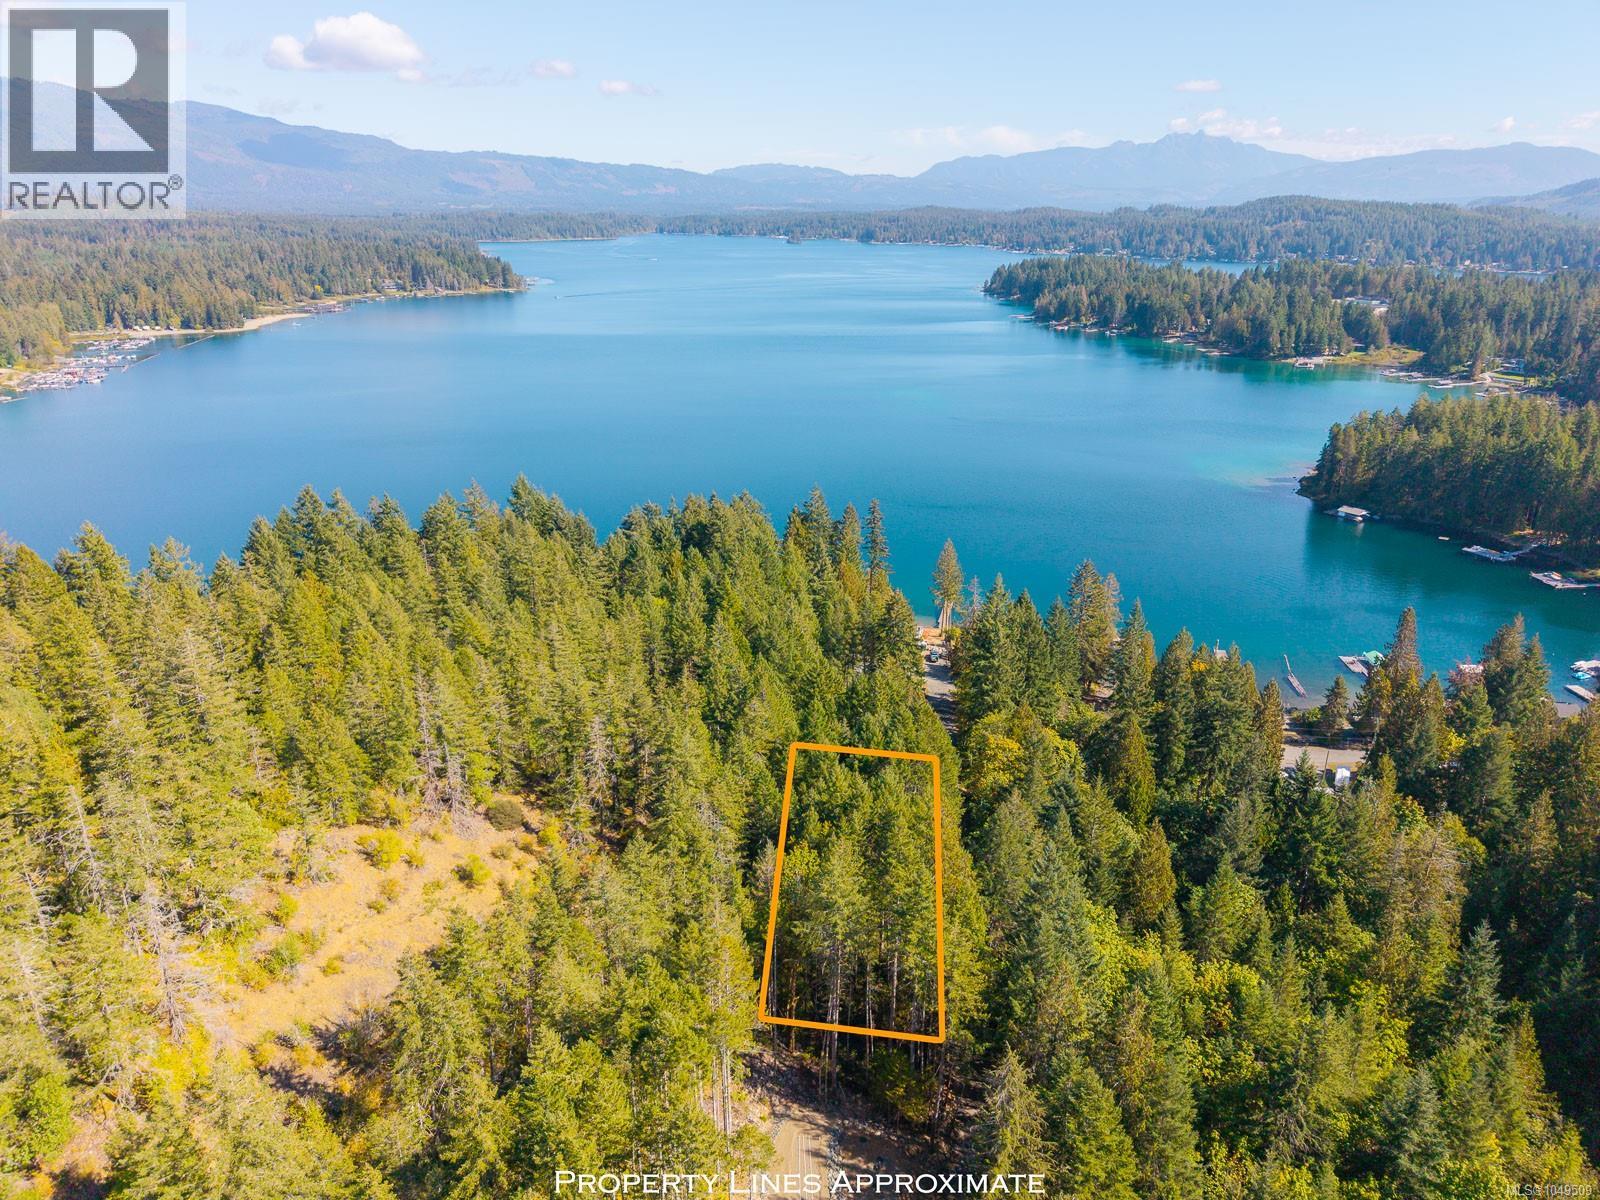
Build your dream home in the beautiful Sproat Lake area! This spacious approximately half-acre building lot offers peek-a-boo lake views and a peaceful, park-like setting. Located in a quiet area, the property provides a great balance of natural beauty and convenience, with a new common septic system and new water already in place. A wonderful opportunity to create your own private retreat and enjoy the relaxed Sproat Lake lifestyle. All measurements are approximate and must be verified if important. (id:44393)
RE/MAX Professionals - Dave Koszegi Group
White Rock, British Columbia
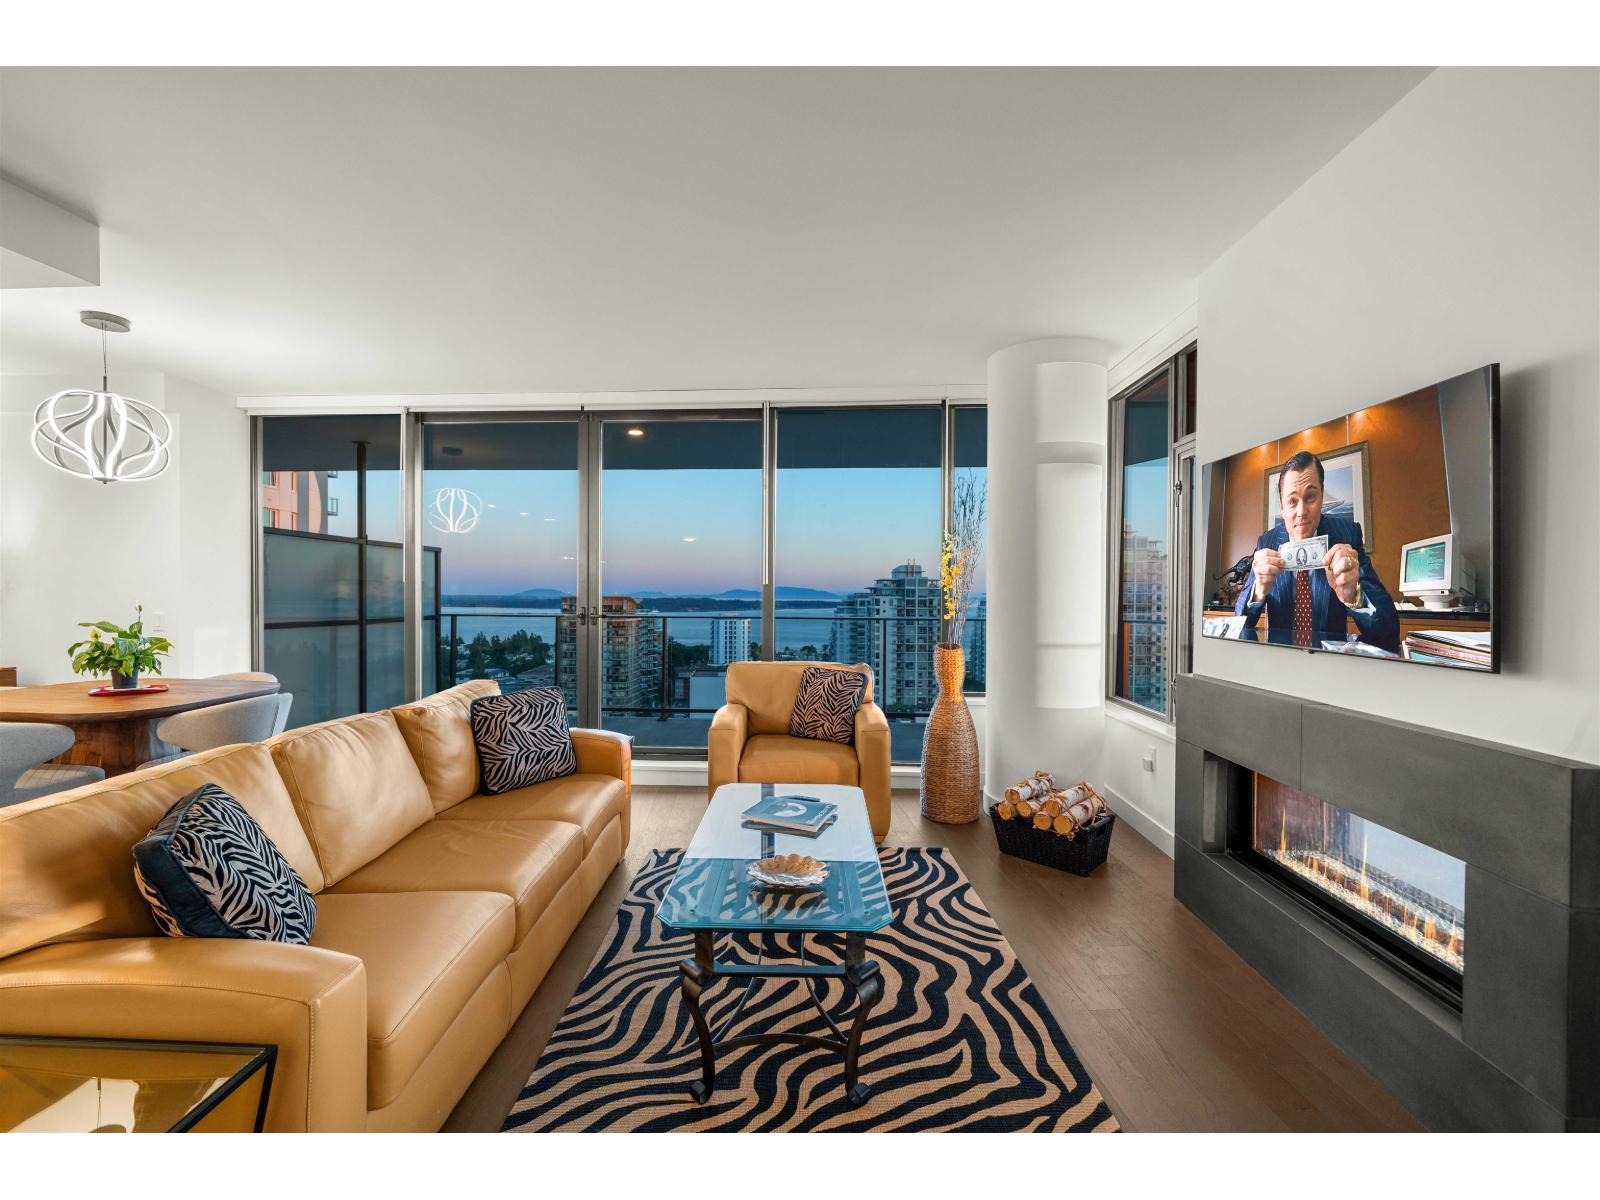
Welcome to Soleil, the tallest high-rise at the gateway to White Rock. This exceptional 2-bedroom, 2.5-bathroom home with den features a bright, open-concept layout and curated finishes throughout. The gourmet kitchen offers premium stainless steel Bosch appliances, an integrated oversized refrigerator, and sleek cabinetry. Spacious living and dining areas open onto an impressive 534 sqft wraparound balcony, perfect for entertaining or enjoying the panoramic views of Semiahmoo Bay, Gulf Islands, Mount Baker and the North Shore Mountains. Residents enjoy resort-inspired amenities including a fitness centre, yoga studio, sauna, steam room and lounge, all just steps from shops, restaurants and more. (id:44393)
Oakwyn Realty Ltd.
View Royal, British Columbia
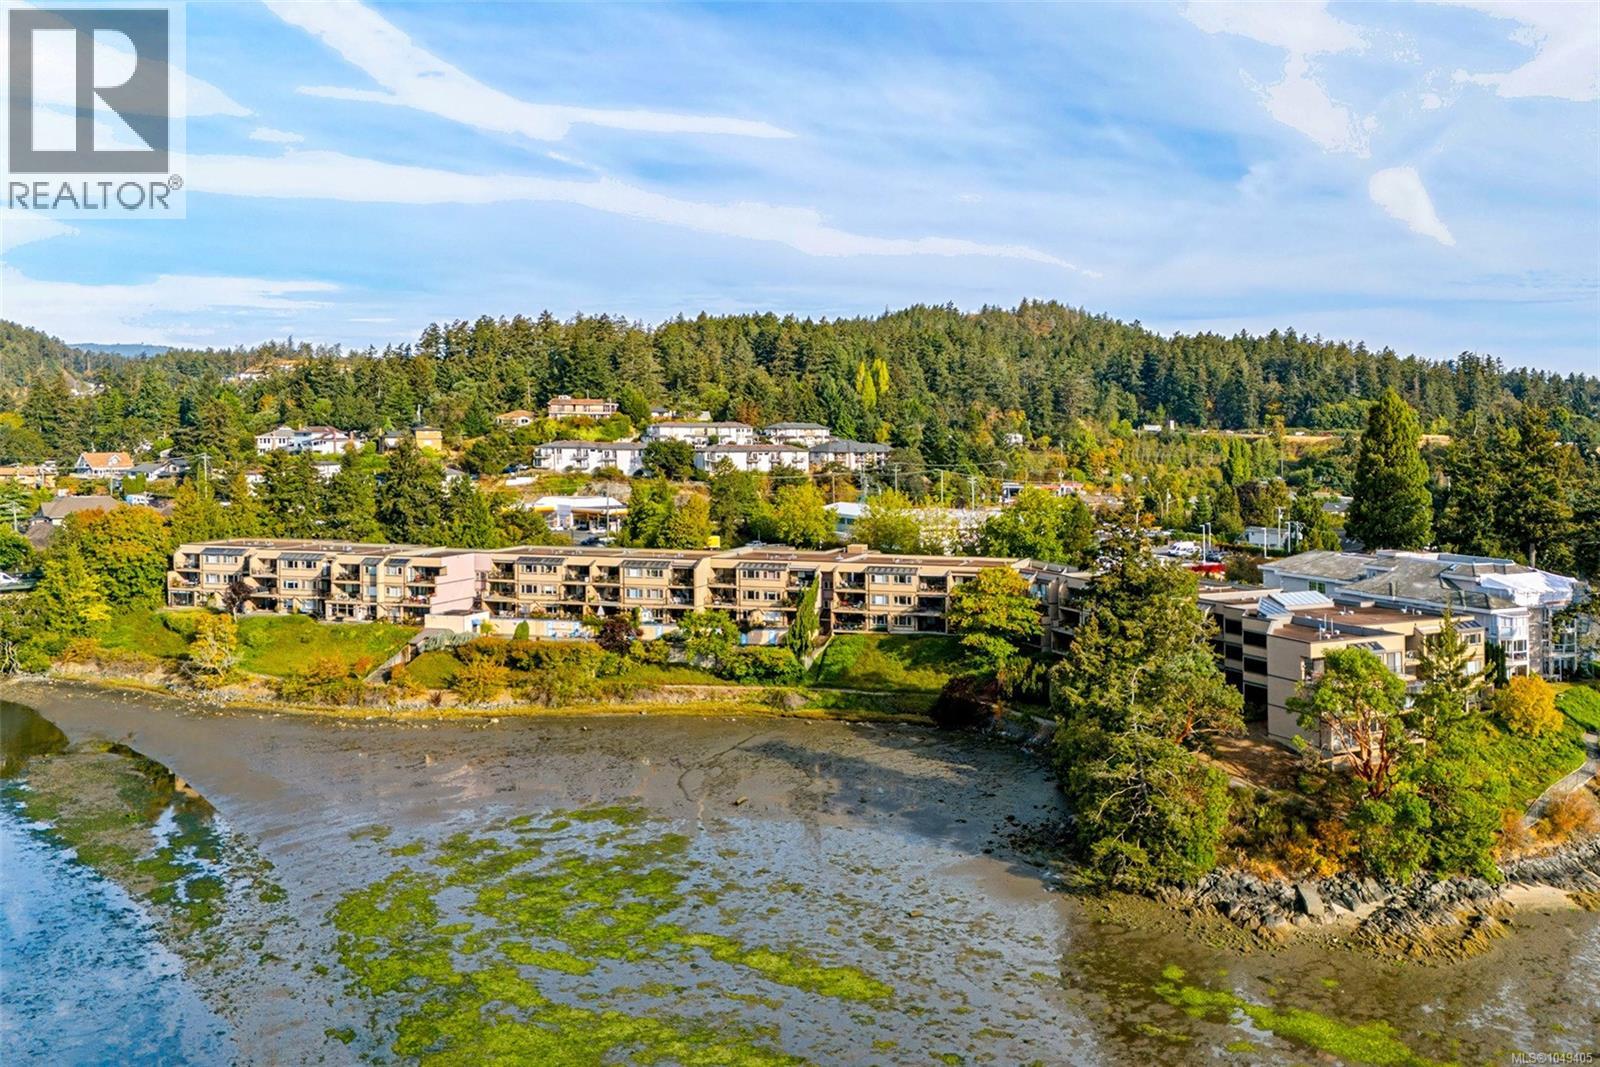
Wake up to a view that changes with the light: this tranquil waterfront condo offers 1,225 square feet of living space, built in an era when floor plans were designed generously rather than squeezed to a minimum, with an ever-changing waterfront view. Step inside to an expansive living and dining space, one open, sun-filled room anchored by sliding doors to a south-facing covered balcony. Whether it's morning coffee or an evening glass of wine, there's always a shaded spot to settle in and take in the water. The kitchen offers ample storage, keeping everyday life easy and organized. The primary bedroom shares that same water view and its own access to the balcony, with a walk-through closet leading to a 4-piece ensuite. A second generously sized bedroom, a 3-piece bathroom, and an in-suite laundry room round out the main level, with two included parking stalls for effortless day-to-day living. Step outside and the Parsons Bridge Trail is right at your doorstep, ideal for a morning walk along the water. Thetis Lake is just two minutes away, Highland Pacific Golf Course a six-minute drive, and the Juan de Fuca Recreation Centre four minutes down the road. Easy highway access keeps the rest of the island within reach, and the well-known Six Mile Pub sits right across the street for an easy night out. Back home, residents enjoy an outdoor heated pool and indoor sauna, along with bike and kayak storage. The building is fully accessible for mobility devices, and this 18+ strata welcomes both pets and rentals, offering flexibility for however you choose to live here. This is waterfront living distilled to its essentials: the view, the quiet, and the space to enjoy both. Picture your mornings looking out over the lagoon and your evenings on the balcony as the light fades over Cole Island. Reach out any time to arrange your private viewing. (id:44393)
Loyal Homes Ltd.
Langley, British Columbia
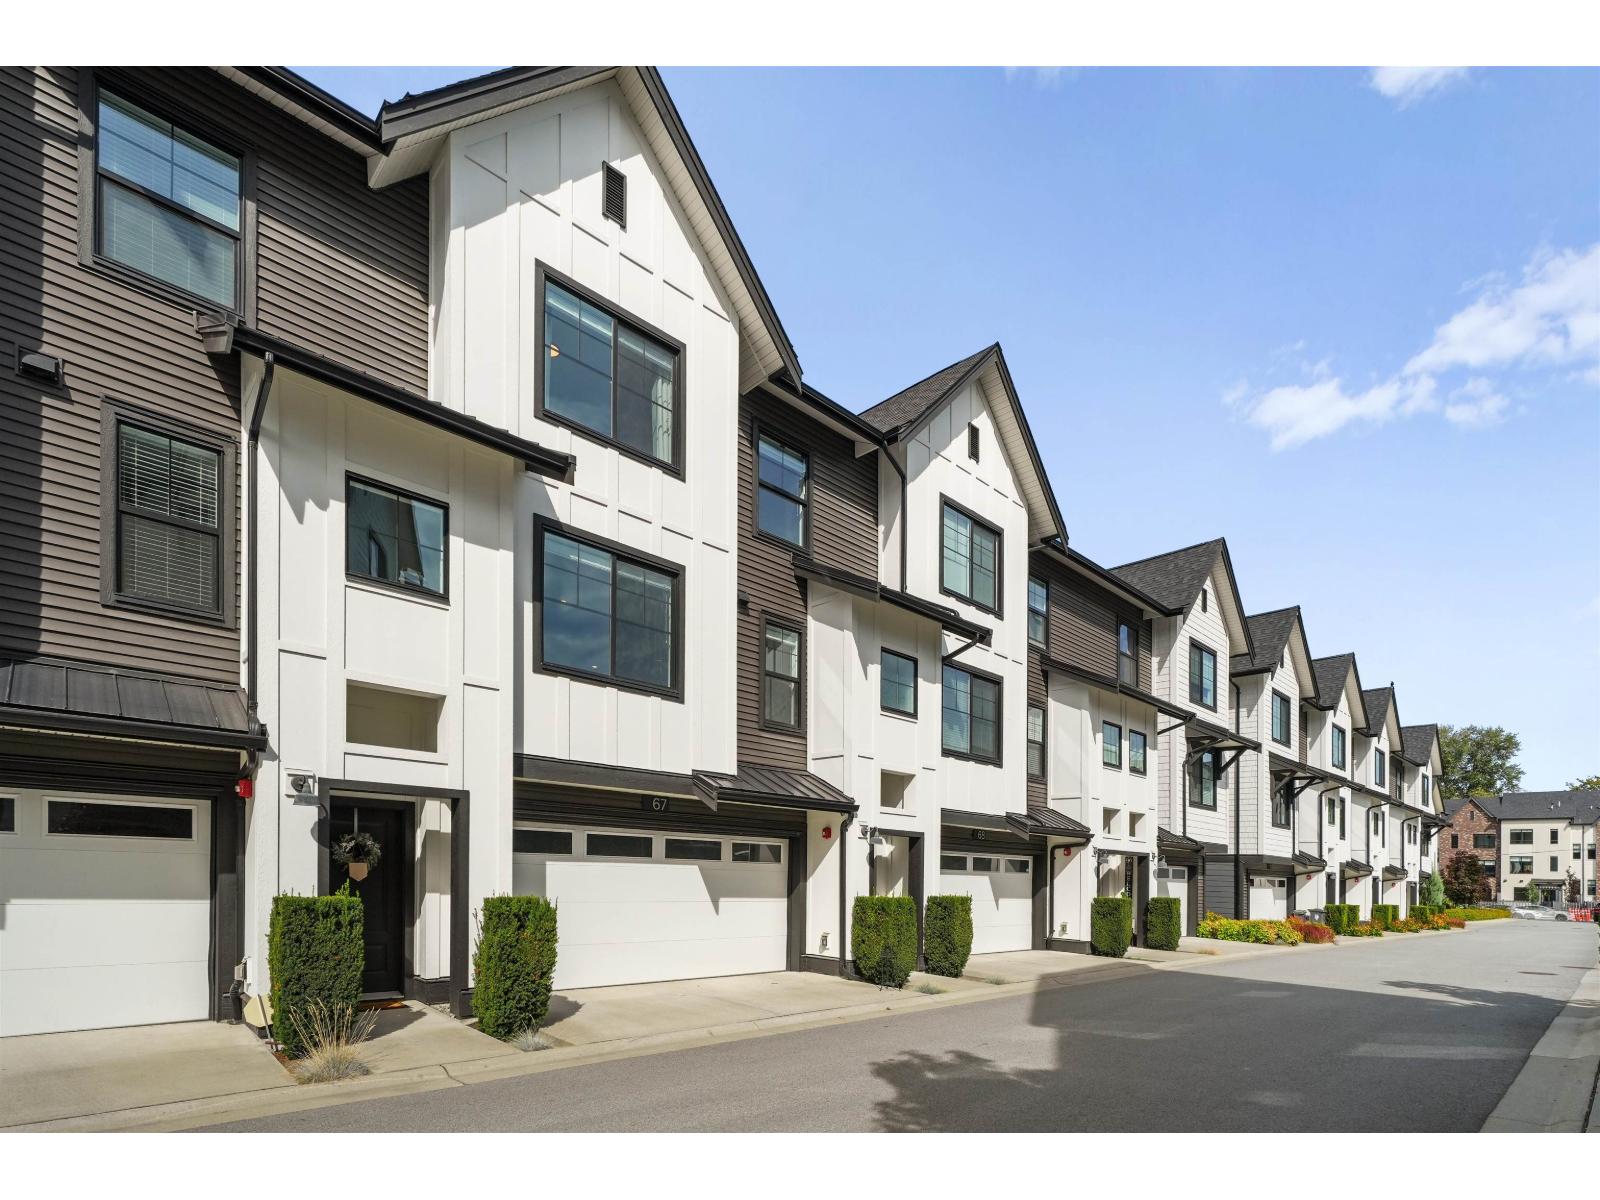
Welcome to Foundry by reputable builder Miracon! This 5-year-young, 1,400+ sqft 3 BED + 2.5 BATH townhome offers a bright, open-concept layout with A/C and a desirable courtyard-facing location with no townhome directly in front! The modern kitchen features quartz countertops, shaker cabinetry, GE s/s appliances, gas range, and oversized windows bringing in plenty of natural light. Upstairs offers a spacious primary bedroom with spa-inspired ensuite plus 2 additional bedrooms. Enjoy a large deck, turfed backyard, 2-car parking, and tons of visitor parking right out front! Set in a beautiful, quiet community close to schools, shops, services, Langley Events Centre, trails, and Hwy 1. A fantastic home in a sought-after complex you won't want to miss! (id:44393)
Stonehaus Realty Corp.
Langley, British Columbia
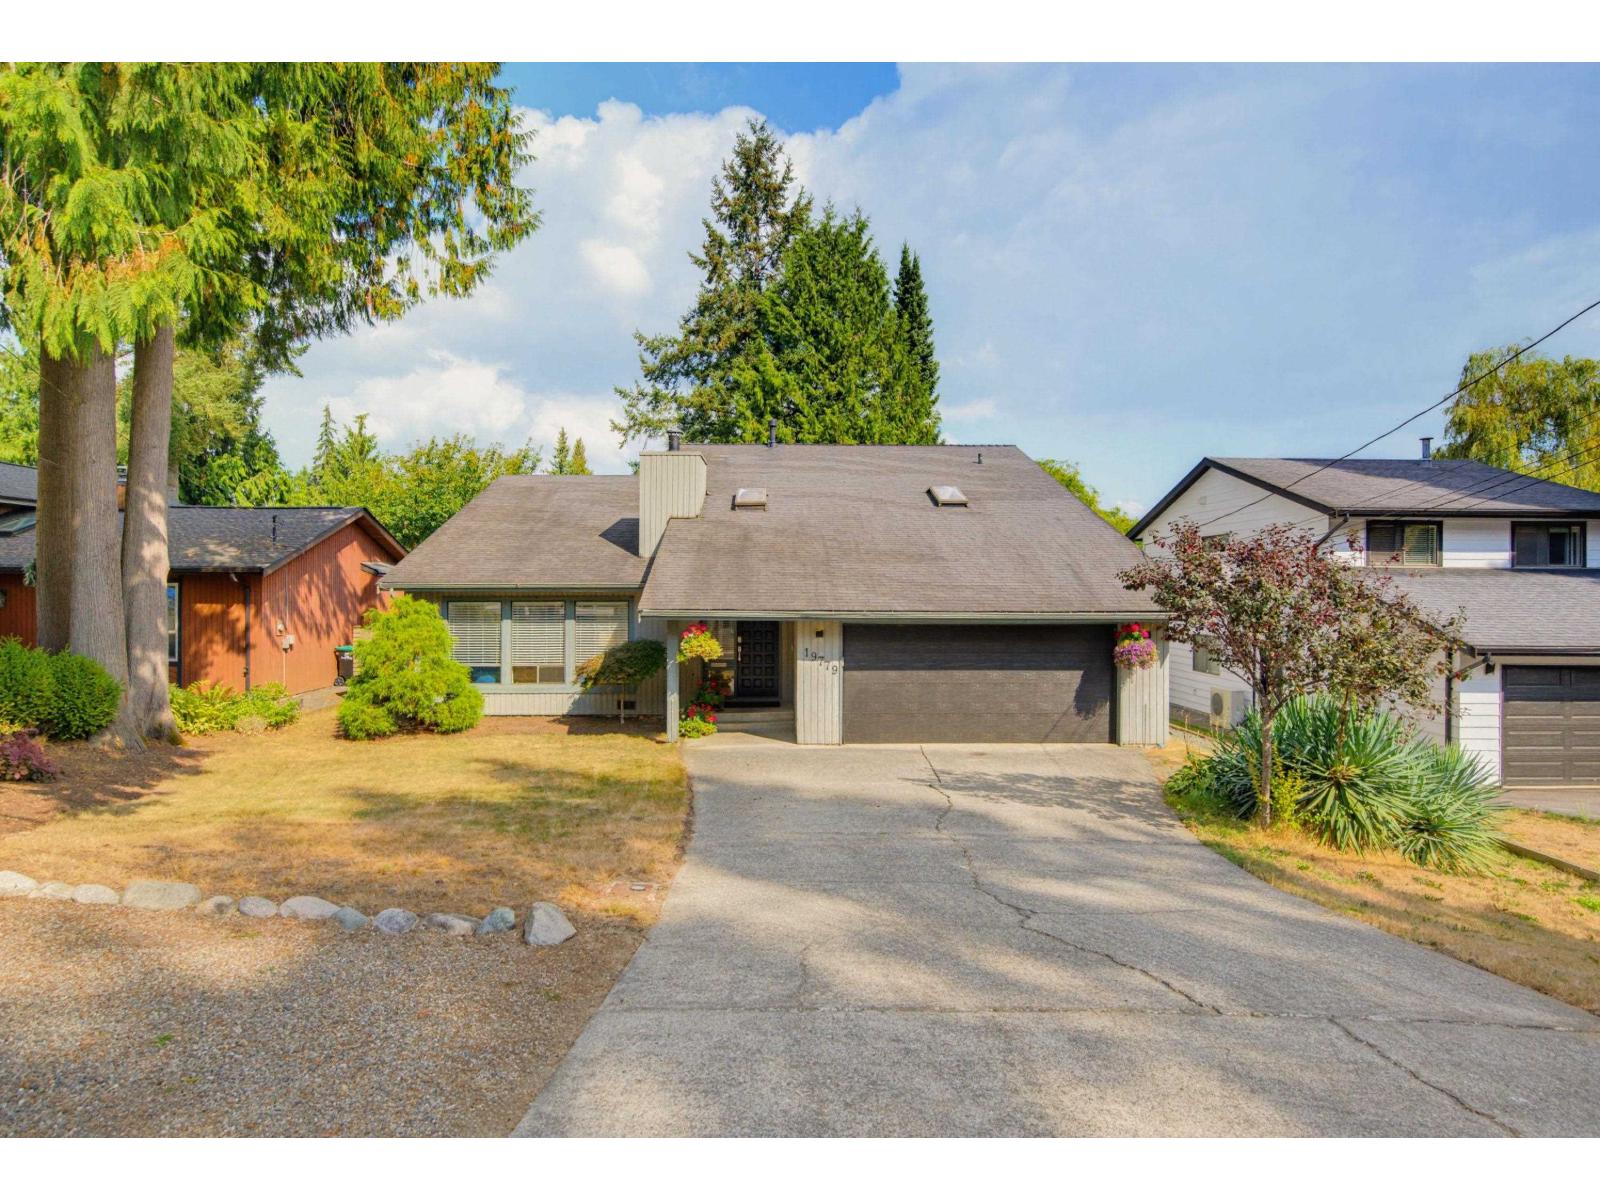
SOARING VAULTED CEILINGS welcome you to this extensively renovated, open plan 5 bedrm, 3 bathrm West Coast Contemporary in a fantastic neighbourhood. Large private rear yard & incredible outdoor living area - huge multitiered patios, Gazebo, hottub, BBQ space & plenty of grass for the kids to play. Main floor centers around a luxury chef's kitchen featuring custom cabinetry, premium quartz countertops, Brizo faucet, Blanco sink, huge breakfast bar island & Fisher & Paykel appliances. Living room features a wood-burning stove with custom built-ins for storage + seating. Warm up by the modern gas fireplace in the family room, or step through sliding doors to your outdoor living area. Den/5th bedrm. 4 spacious bedrooms up - primary retreat with a massive walk-in closet & oversized shower ensuite. Central air conditioning. Loads of storage - 6ft deep crawlspace. Lots of parking & extra deep double garage. Miles of nature trails at your door step. Close to schools, parks - minutes to everything! A must see! (id:44393)
Royal LePage - Wolstencroft
Victoria, British Columbia
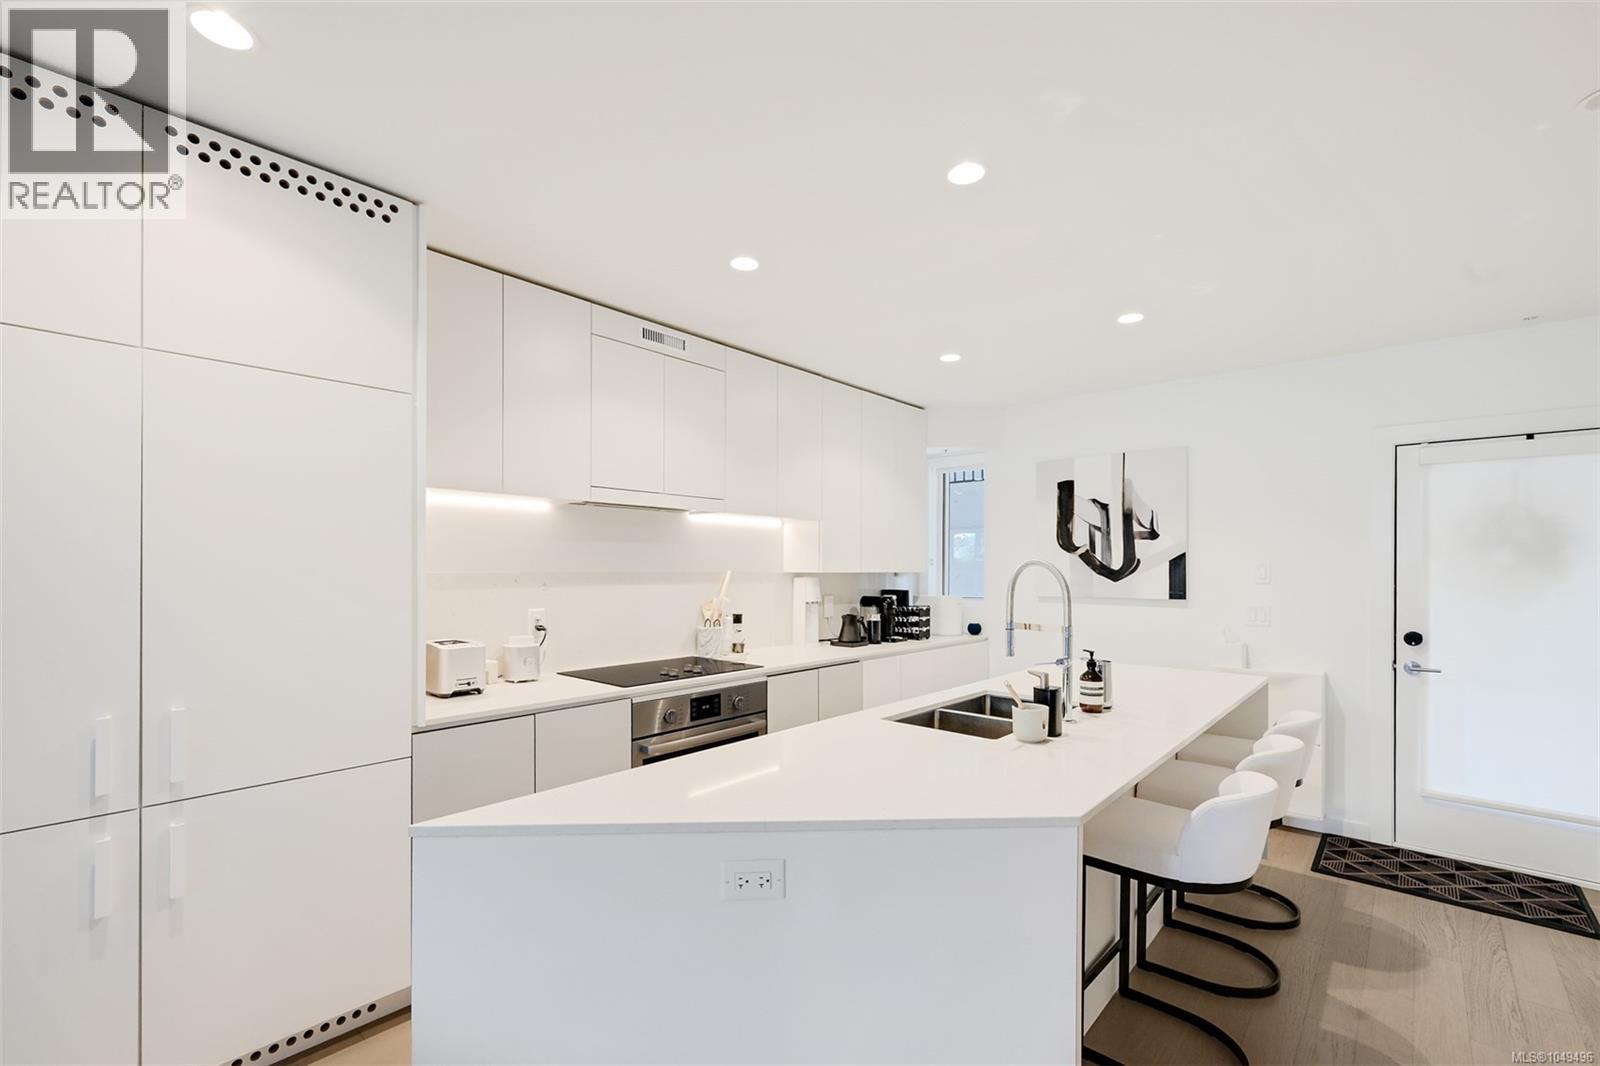
Experience sophisticated living at Rotunda by award-winning Aryze Developments, a striking boutique building in the heart of James Bay. This beautifully maintained 2 bed, 2 bath residence blends timeless architecture with contemporary finishes in one of Victoria's most desirable neighbourhoods. The bright west-facing living area opens onto a generous balcony, perfect for relaxing or entertaining. The designer kitchen features premium Bosch appliances, integrated cabinetry, dual 24'' refrigerators, quartz countertops, and abundant storage. The spacious primary suite offers a spa-inspired ensuite and has been enhanced with tasteful wallpaper and custom wainscoting, creating a warm and inviting retreat. Just steps from James Bay Village, Beacon Hill Park, Dallas Road, the Inner Harbour, and downtown Victoria's shops, cafés, and restaurants, this is an exceptional opportunity to own a beautifully appointed home in one of Victoria's premier developments. (id:44393)
Engel & Volkers Vancouver Island
Kelowna, British Columbia
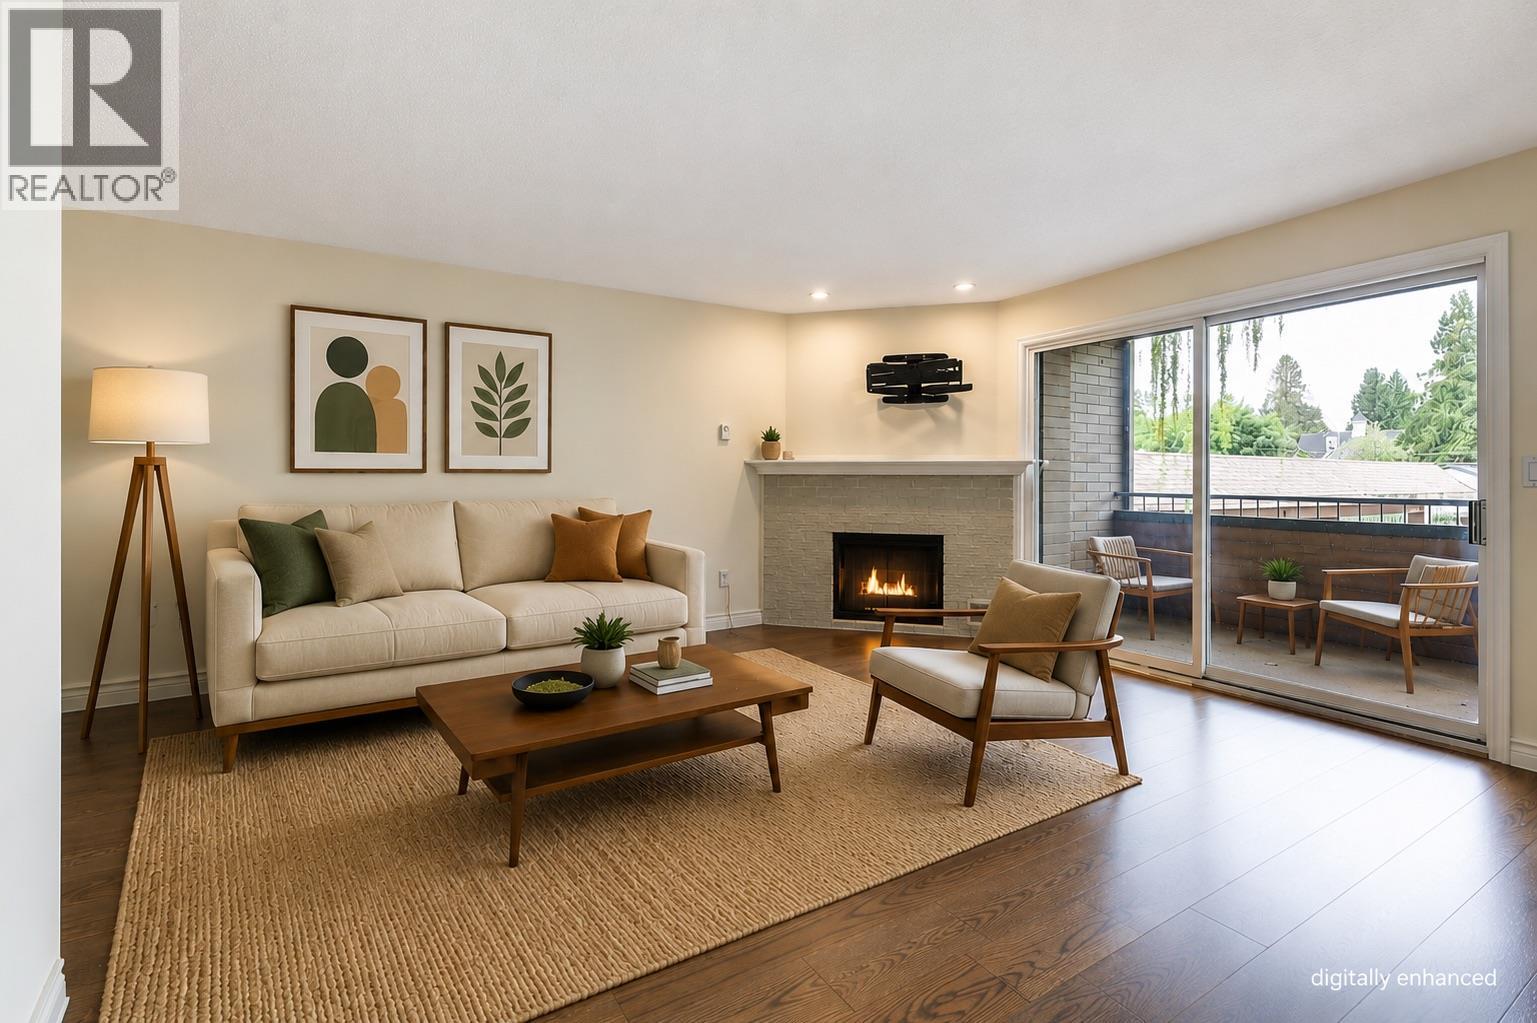
Assessed Value at $470,000! Renovated and move-in ready immediately, this nearly 1,500 sq. ft. second-floor condo is ideally situated on the quiet side of the building, just steps from downtown Kelowna’s coffee shops, restaurants, beaches, and amenities. Offering 2 bedrooms and 2 bathrooms, the spacious primary suite features a beautifully renovated ensuite. The large living room is centered around a cozy gas fireplace that can efficiently heat the home throughout the winter and opens onto a covered patio overlooking the peaceful side of the complex. The completely redesigned kitchen offers improved functionality and style, with updated appliances installed in 2024. Brand-new hardwood flooring flows throughout the home, enhancing the bright and well-appointed layout. One covered parking stall is included, along with a large secure storage room conveniently located behind the stall. Pet-friendly strata allowing 2 dogs (20 inch height restriction at the shoulder) or 2 cats allowed. No Age Restriction. (id:44393)
Coldwell Banker Horizon Realty
Surrey, British Columbia
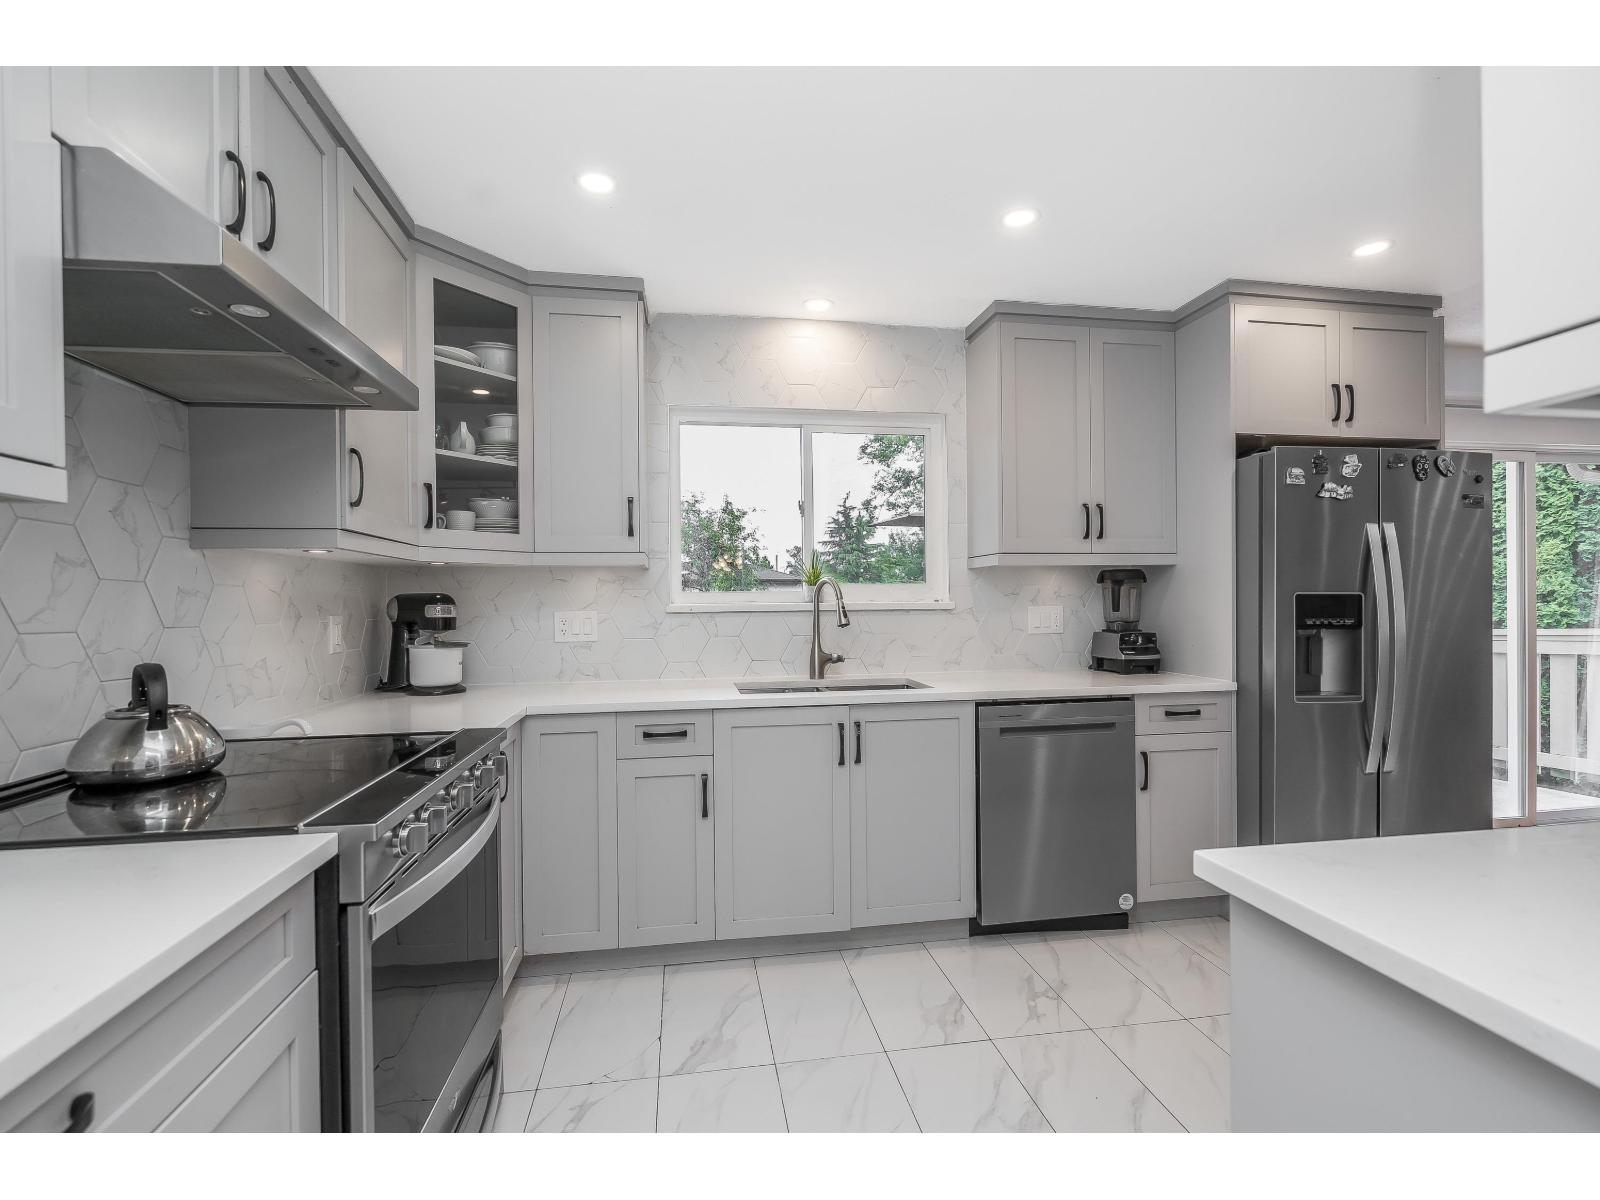
OUTSTANDING SOUTH SURREY 6-BEDROOM HOME & 4-UNIT SSMUH OPPORTUNITY! Expansive ±10,869 sf flat, rectangular lot with ±64 ft frontage along 156 St transition corridor. Well-maintained 2,000+ sf split-entry home with 6 bedrooms & a full bathroom on each level, offering flexibility for extended family or great income potential. Updates include kitchen, bathrooms, windows & front door, plus engineered foundation waterproofing and draintile drainage. Sunny east-facing backyard with plenty of room for kids to play, garden, entertain & create your own retreat. Parking for up to 7 vehicles. Steps to Peace Arch Hospital, transit, shopping, schools & parks. Stage 2 Approved Semiahmoo Town Centre Plan, designated Urban I (URB1) under Surrey 2050, subject to buyer verification with the City of Surrey. (id:44393)
RE/MAX Colonial Pacific Realty
Rosedale, British Columbia
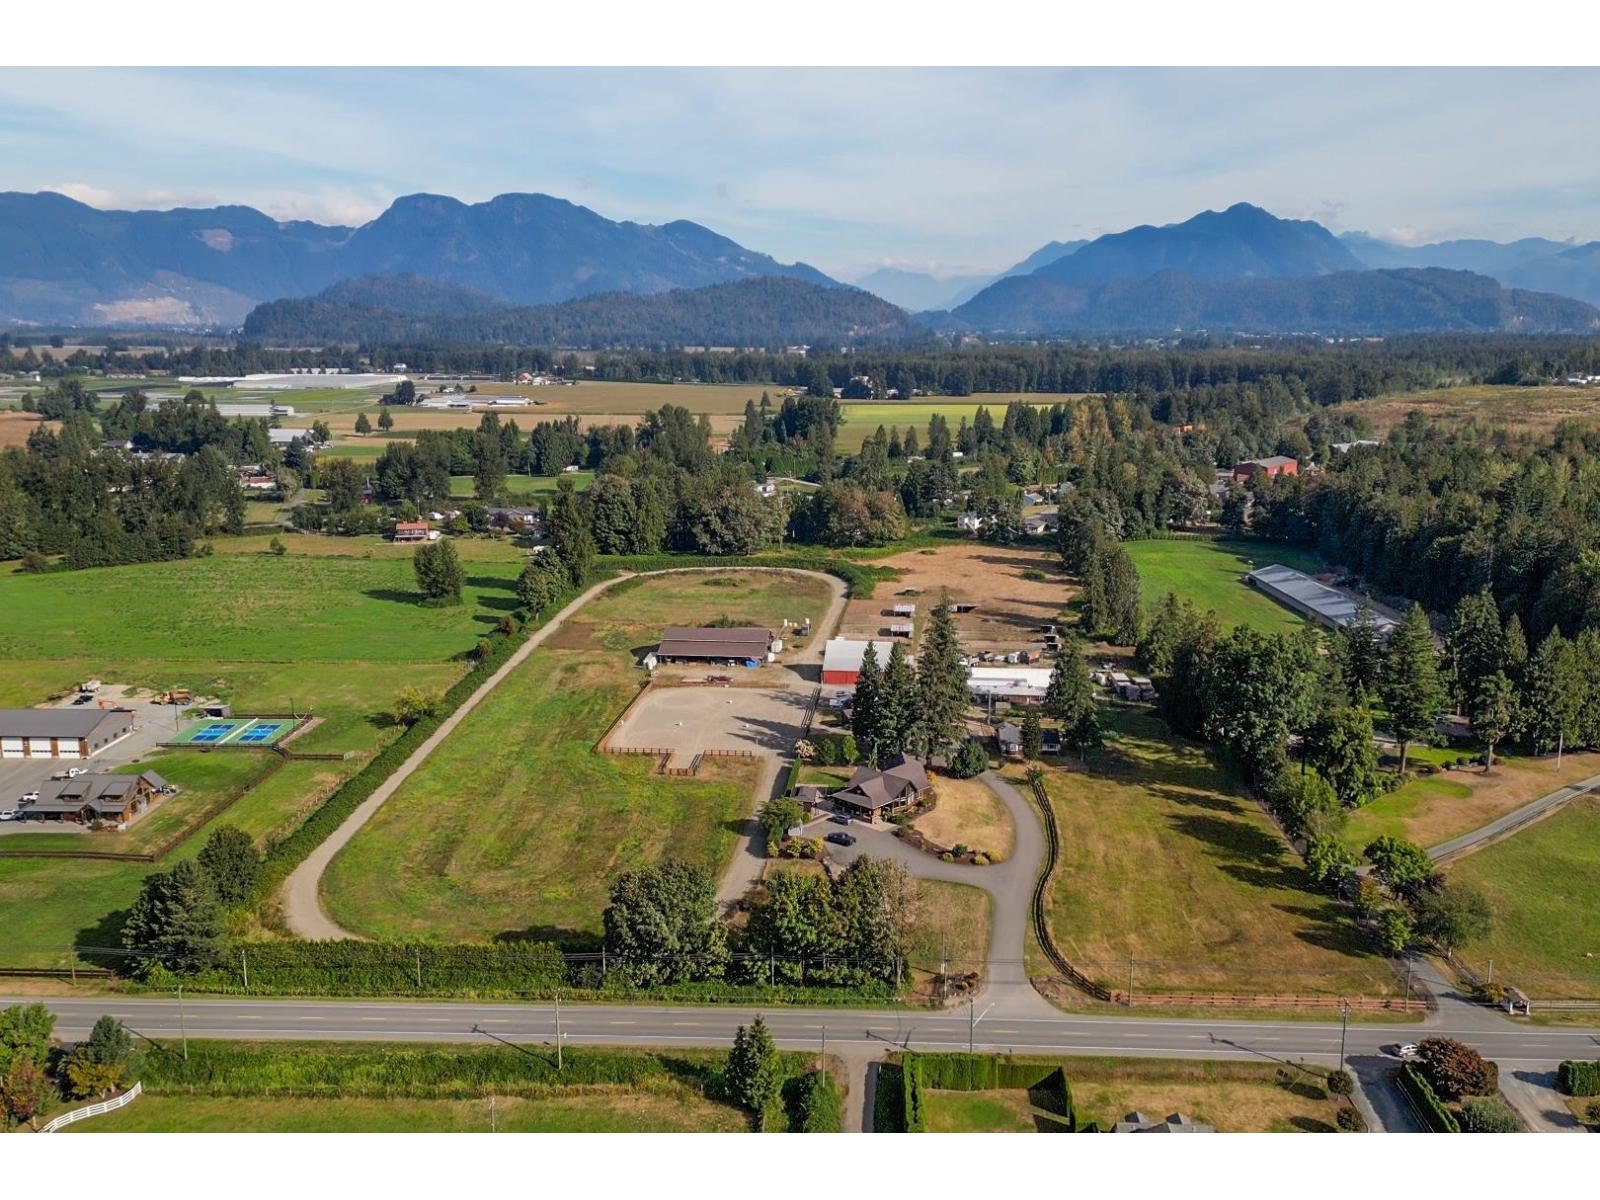
Nestled under the majestic mountain views of Rosedale, this prime agricultural parcel offers an exceptional opportunity for farmers and agricultural investors alike. Currently set up with a 1/2 mile track and riding ring, horse pens and outbuilding barns, this property offers fertile soil and an ample shallow well to supply both homes, clubhouse, and irrigation. Custom built rancher was thoughtfully designed with 3 bdrm + den, gorgeous vaulted ceiling in the living space, 9ft ceilings in the dining area and kitchen, spanning south side windows for natural light and views, and finished with radiant floor heating and AC. 3 bdrm farmhouse has been well kept over the years and is fenced for kids or pets. Clubhouse includes games room, kitchen, bar and 3 pc bath. 2 generators support the farm. Each living space on own septic. * PREC - Personal Real Estate Corporation (id:44393)
Royal LePage Wheeler Cheam
Kaleden, British Columbia
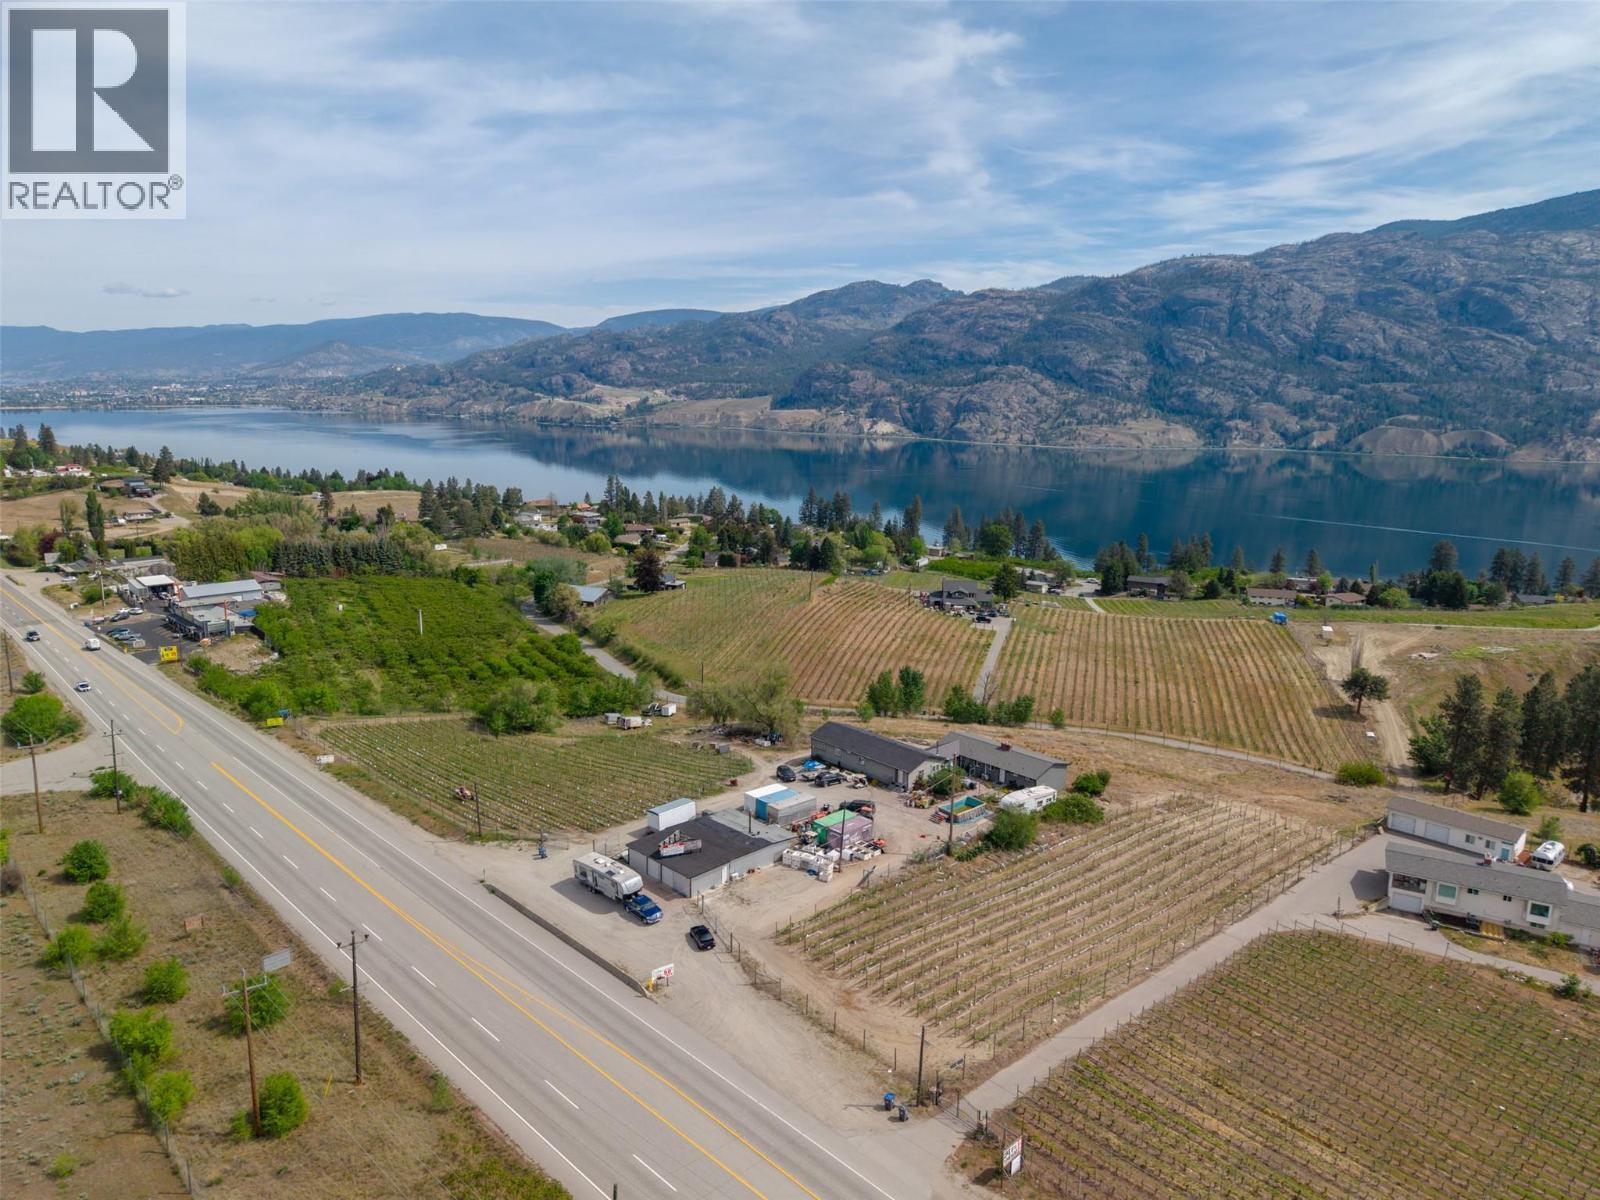
An opportunity knocking to acquire approximately 10 acres of farmland, with 1,070 feet of highway frontage, when combined with 346 Hwy 97. Total offered at the combined price of $2,999,000, acquiring a prime vineyard and mixed soft fruit. 306 Hwy 97 is an agricultural estate with grapevines, a 6-bed/4-bath home with a fully finished basement, overlooking Skaha Lake, and a 1,900 sq ft storage facility perfect for a winery or fruit stand. The main home offers 3 beds/2 baths in the modern 2017 section, and is seamlessly connected to an older section of the house filled with character. A new ductless AC/heat pump was installed in 2024. Add value with 2 acres of unused land for vineyard expansion. Close to Penticton, wineries, beaches, and golf, this property features ample parking, low taxes, and full fencing for security and privacy. With B&B potential in a vineyard setting and rental income from the storage facility and grape harvests this property offers a unique investment opportunity in a prime location. Measurements taken from i-Guide. Call listing agent today for a viewing. (id:44393)
RE/MAX Penticton Realty
Humboldt, Saskatchewan
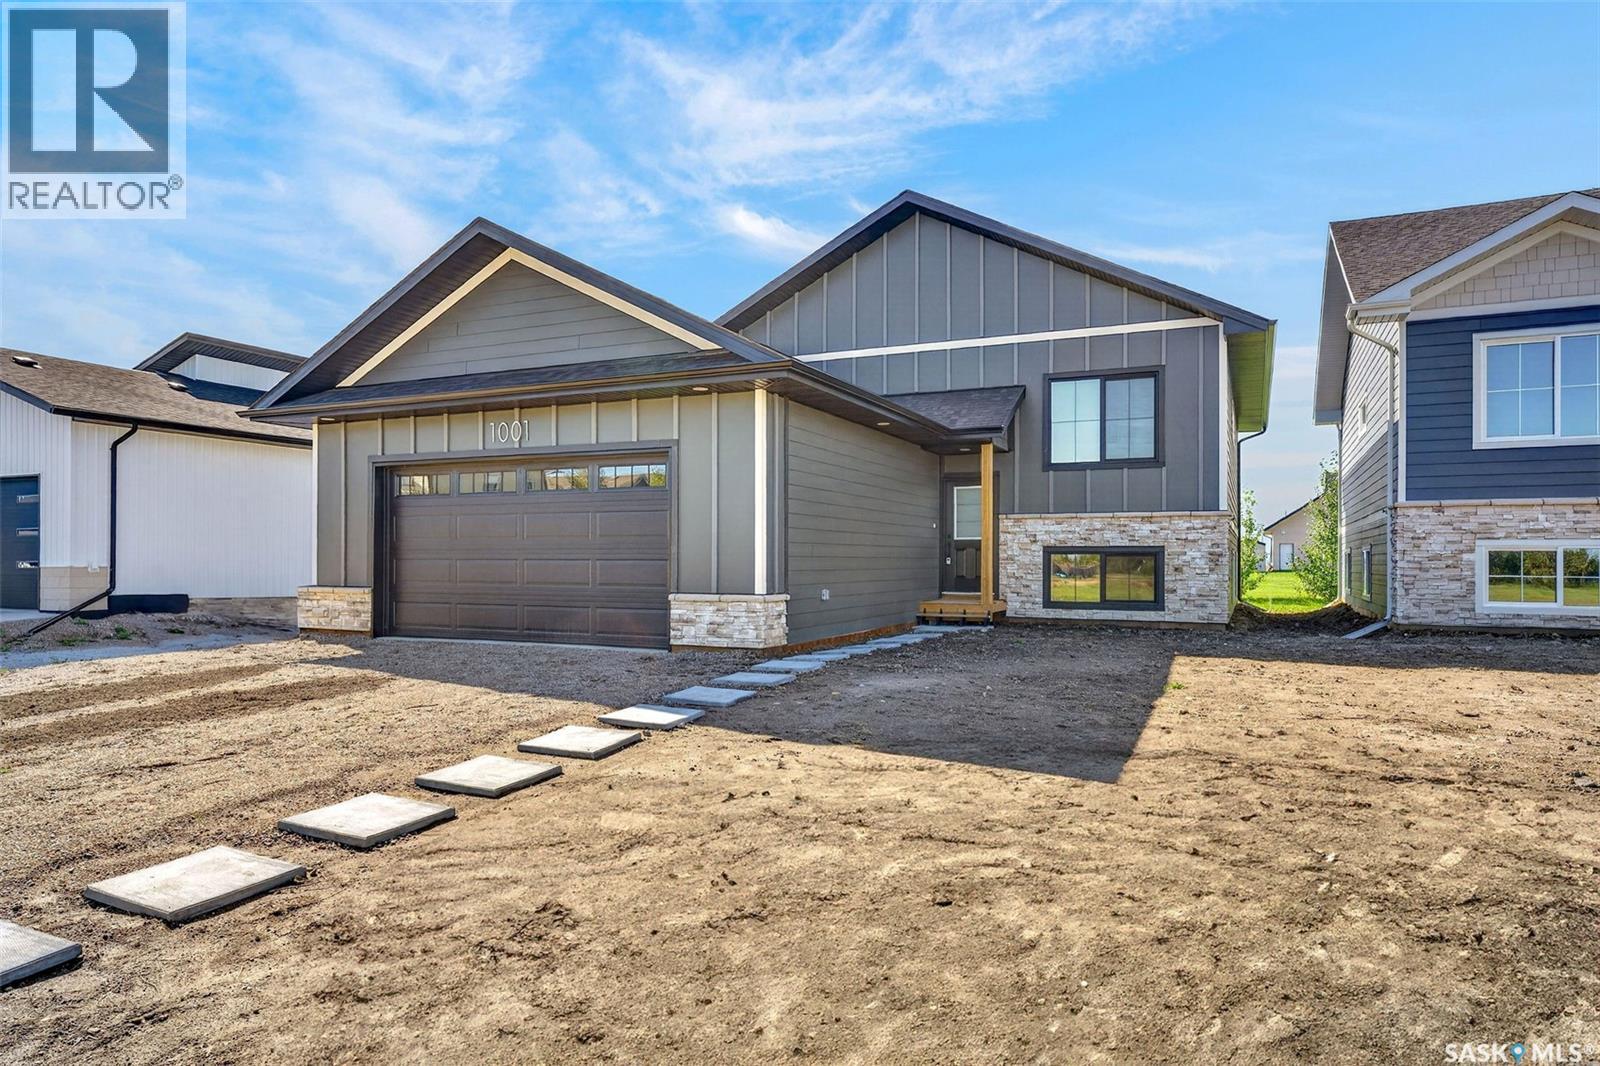
Welcome to 1001 Aspen Street, a brand-new quality-built home located in one of Humboldt’s newest neighbourhoods. This 1,292 sq. ft. bi-level offers a bright, modern layout with 9-foot ceilings, an open-concept main floor, 3 bedrooms and 2 full bathrooms. The stylish kitchen is a standout feature, offering a large island, quartz countertops, ample cabinetry and a contemporary three-colour cabinet design that adds character and visual interest. The kitchen flows seamlessly into the dining and living areas, creating a welcoming space for everyday living and entertaining. Luxury vinyl plank flooring and modern finishes throughout the main living areas complete the look. The full ICF basement is currently undeveloped, providing an excellent opportunity to create additional living space in the future. A separate side entrance offers potential for a future legal suite, or the space can be finished to suit your family’s needs. Basement development is available at an additional cost. The property includes a 23’ x 24’ attached unfinished garage. Trees have been planted in the back between properties to provide additional privacy. Located on Aspen Street with no back alley, this home offers a quiet setting while still being conveniently close to schools, shopping and other Humboldt amenities. School bus service is nearby with transportation available to Humboldt schools. New Home Warranty is included. GST and PST are included in the purchase price, with applicable housing rebates assigned to the Builder. Buyers will also benefit from property taxes being assessed on the land only for the first three years. If you’re looking for a brand-new home with modern finishes, a unique kitchen design and plenty of room to grow, 1001 Aspen Street is worth a look. Contact your REALTOR® today to arrange a private viewing. (id:44393)
Exp Realty
Big White, British Columbia
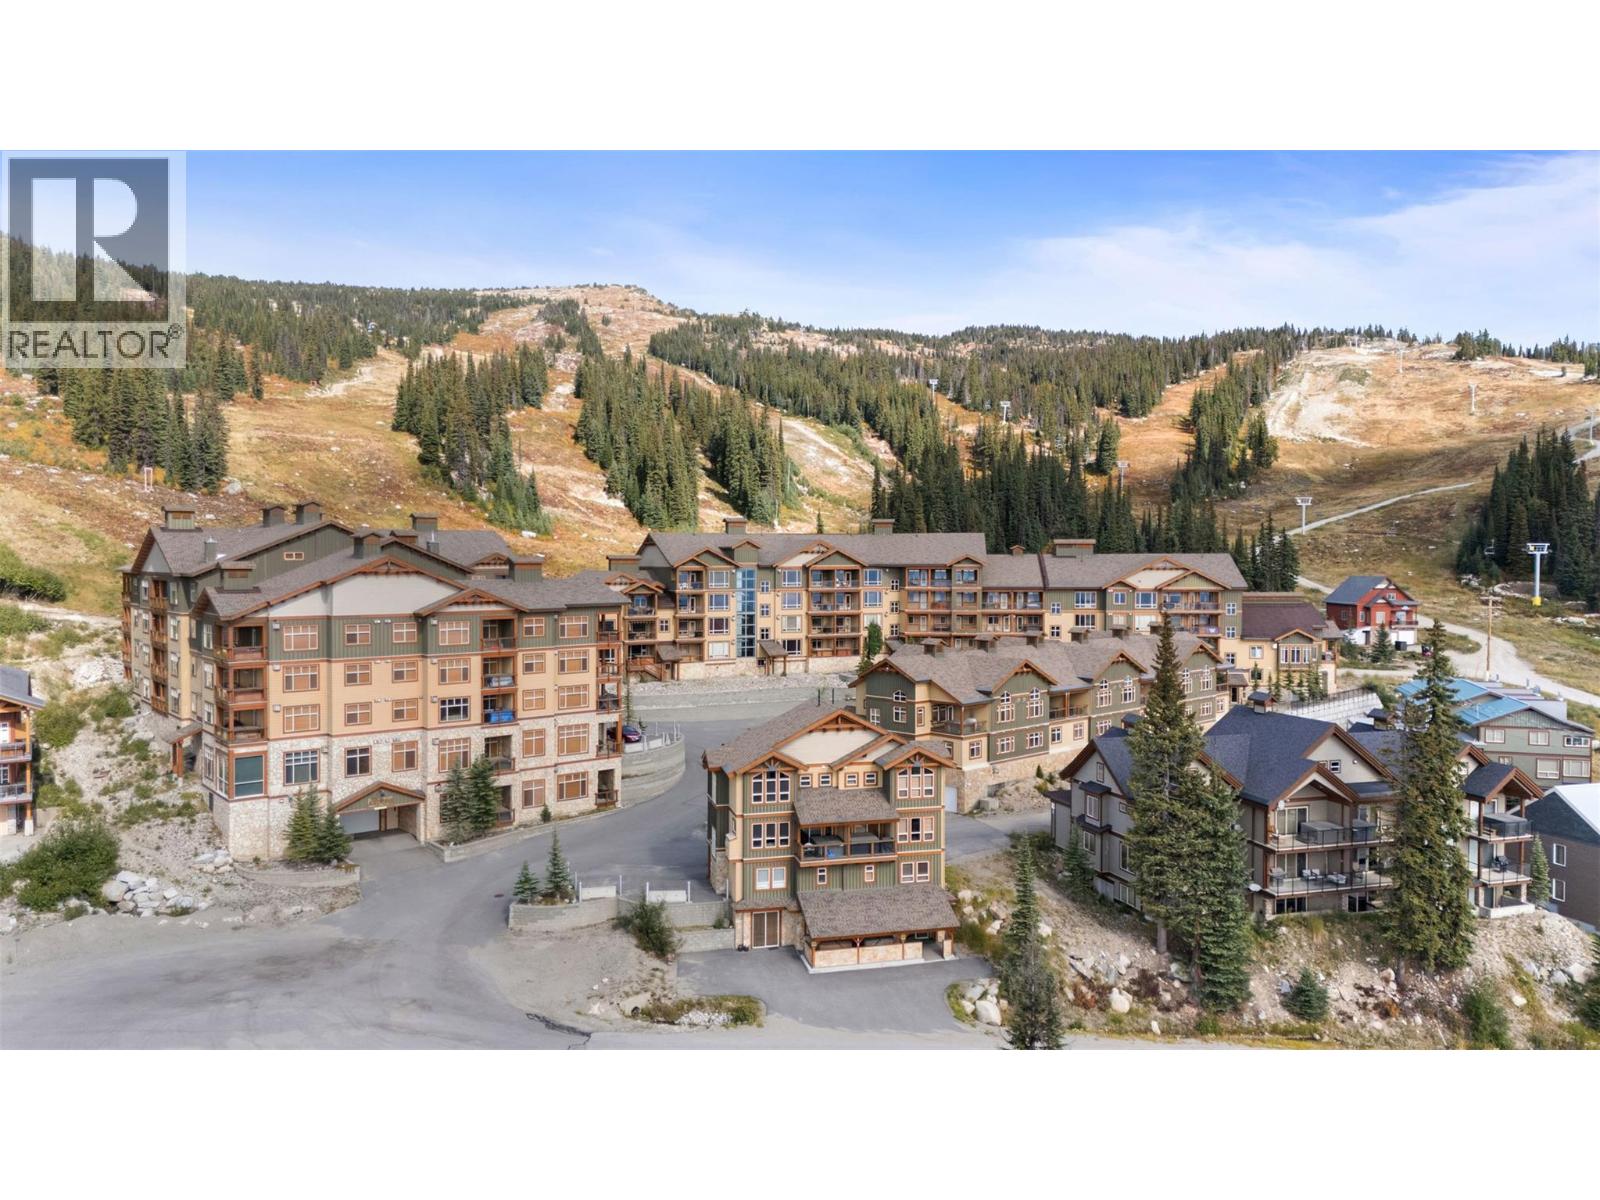
A rare Big White opportunity where location, views, flexibility, and practicality all come together. Set in the sought-after Aspens complex, this TOP FLR 3-bedroom, 2-bathroom residence offers approximately 1,450 sqft. of fully furnished mountain living, ready to enjoy just in time for ski season. Perfectly positioned on the hill, the views are outstanding in every direction — overlooking the ski runs on one side and stretching out toward the Monashee Mountains on the other - perfect for watching the fireworks at night. Whether you are sipping coffee before first tracks, relaxing, or watching the mountain come alive, this location delivers the true Big White experience. Inside, the layout is spacious, comfortable, and highly functional, with plenty of lock-off potential, generous storage, in-unit laundry, two gas fireplaces, a well-appointed kitchen with island, and two balconies to take full advantage of the setting. Not to mention, two covered parking stalls, which are absolute gold on the mountain! Use it personally, place it in the hotel rental pool, or explore professional management when you are not enjoying it yourself. With short-term rentals permitted, secure storage, elevator access, hot tub (less than a year old), and unbeatable ski-hill convenience, this is a turnkey mountain property with exceptional lifestyle and income potential. Fully furnished, beautifully located, and ready for the season — get it now before Big White is in full swing. Price is plus GST. (id:44393)
Royal LePage Kelowna
Trail, British Columbia
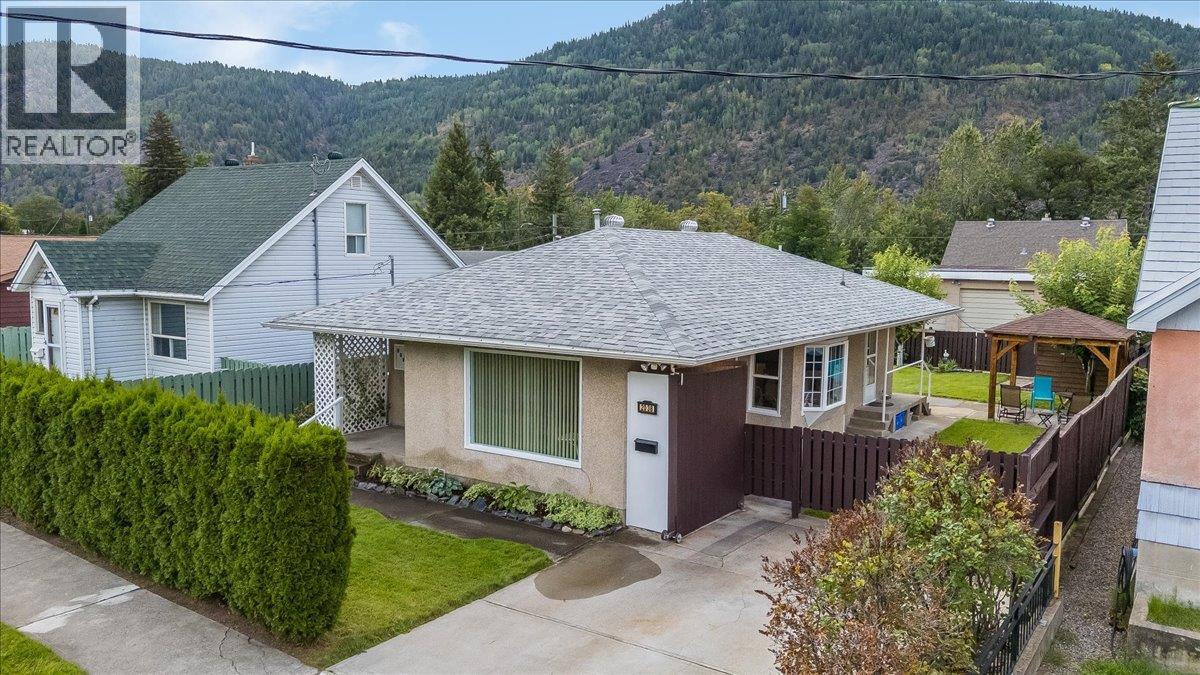
This charming 3-bedroom, 1-bathroom rancher offers approximately 1,870 sq. ft. of comfortable living space and plenty to love both inside and out. The main floor features a bright and welcoming living room, a functional kitchen with ample cabinetry and workspace, and a comfortable layout that makes everyday living easy. The home has a warm, inviting feel throughout, with plenty of natural light and room for the whole family. Downstairs, you’ll find a large unfinished basement with excellent potential for additional living space, a recreation room, workshop, storage, or whatever best suits your needs. There’s plenty of room to bring your ideas to life and add even more value to the home. But the real highlight may be the fantastic backyard! Fully fenced and beautifully maintained, this private outdoor space offers a wonderful place for children and pets to play, entertaining friends and family, gardening, or simply enjoying the outdoors. There’s also great parking and convenient access around the property. If you’re looking for a home with a comfortable rancher layout, a generous yard, basement potential and a great sense of charm,this is one definitely worth a look. Come see what makes this property such a welcoming place to call home! (id:44393)
RE/MAX All Pro Realty
Courtenay, British Columbia
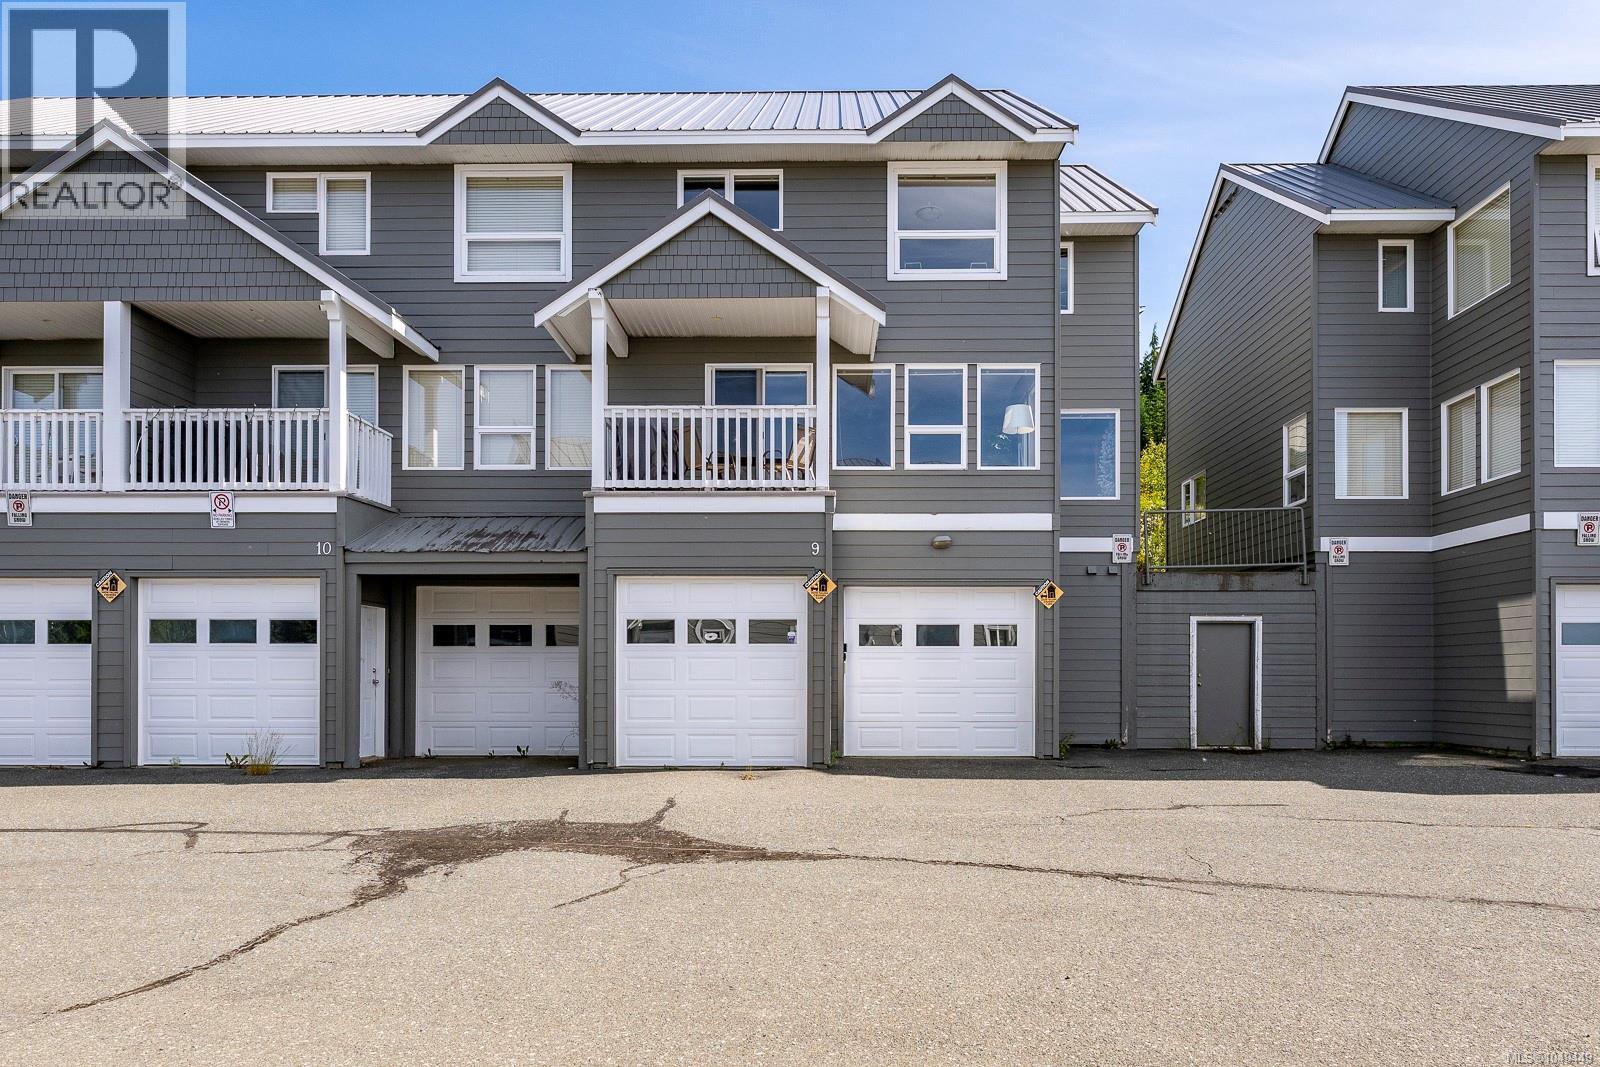
MOUNTAIN LIVING AT ITS BEST! Set in one of Mount Washington’s most sought-after complexes, this impressive 4 bedroom, 4 bathroom townhome offers approximately 1,780 sq ft of thoughtfully designed living space over three levels, plus another 550 sq ft of garage and storage. With true ski-in/ski-out access, spectacular views toward Strathcona Park and easy year-round vehicle access from Henry Road, this is an exceptional opportunity to enjoy the mountain lifestyle in every season. The main level is made for gathering, with an open-concept layout, plenty of natural light and mountain views. A spacious kitchen flows seamlessly into the dining and living areas, creating a warm and inviting space for entertaining family and friends after a day on the slopes. Step outside to the covered balcony and take in the alpine setting and ever-changing scenery. Upstairs, the primary bedroom offers its own ensuite, while three additional bedrooms and a main bathroom provide excellent space for family and guests. Corner-room views add another connection to the surrounding mountain landscape. The entry level has a fourth bathroom, large boot room and private sauna — ideal for warming up and unwinding after a day outdoors. The two-car garage provides outstanding storage for skis, snowboards, bikes and all your recreational gear. Whether you are looking for a personal mountain retreat, a recreational property or an investment, this home offers excellent flexibility. The property has generated consistent short-term rental income over the past several years. GST is payable on the purchase price. This is an opportunity you don't want to miss! (id:44393)
RE/MAX Ocean Pacific (Cx)
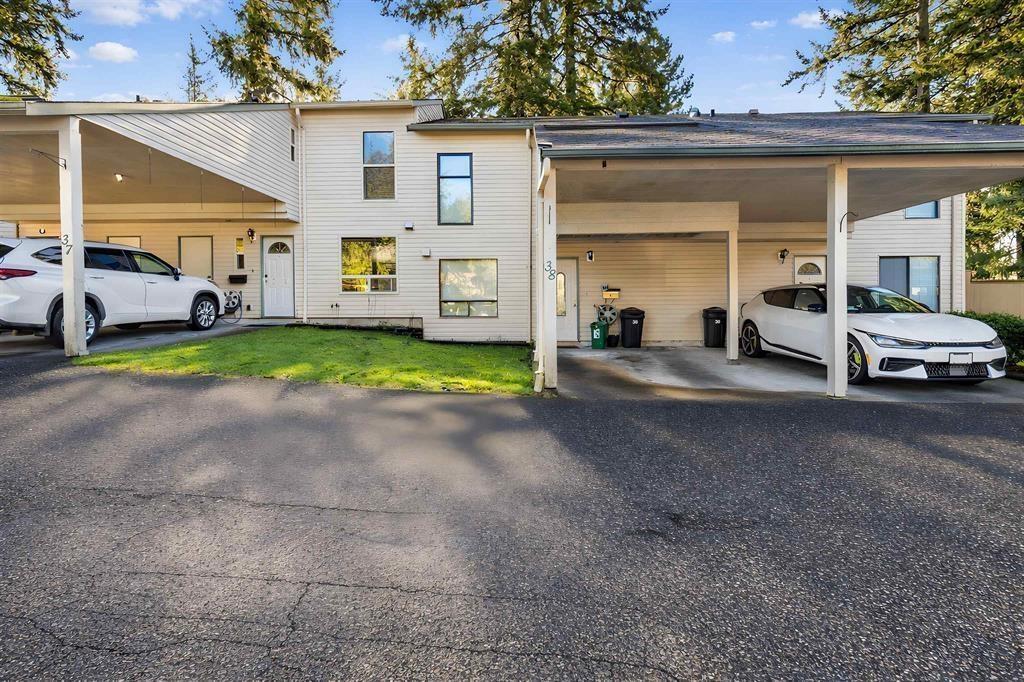
Abbotsford, British Columbia
Unbeatable location directly across from W.J. Mouat Secondary! This extensively updated 3-BEDROOM + DEN, 2-BATH home offers the perfect blend of comfort, style, and convenience. Enjoy a fully fenced yard and a large private patio-ideal for entertaining, relaxing, or family time. Inside, the bright and spacious living and dining areas overlook the quiet outdoor space, creating a warm and inviting atmosphere. The main level also features a bathroom and additional storage. Upstairs you'll find three generous bedrooms, a full bathroom, and a versatile den perfect for a home office, study nook, or computer room. Walking distance to all levels of schools, the Rec Centre (gym, pool, sauna, steam room, skating rink), and Rotary Stadium with its outdoor track and community events. (id:44393)
Century 21 Coastal Realty Ltd.
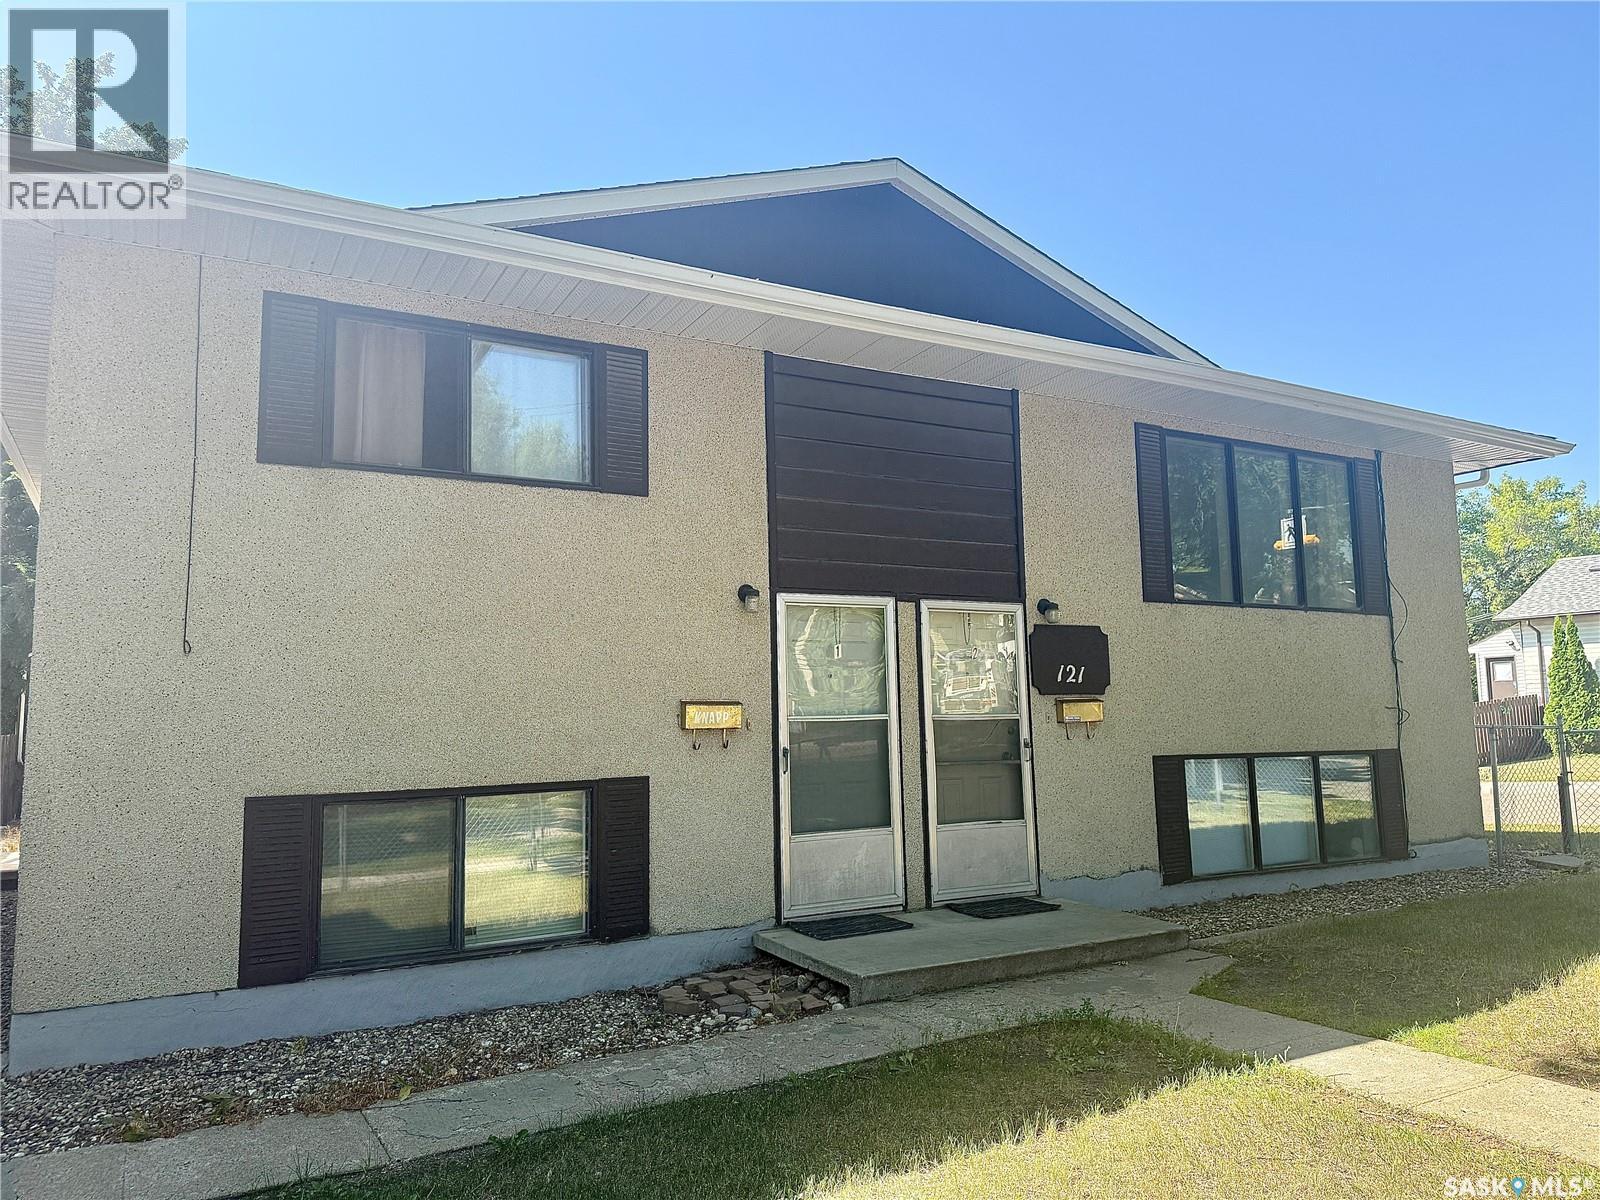
Saskatoon, Saskatchewan
Turnkey 6-Plex Investment in Caswell Hill – Fully Occupied, Poised for Redevelopment A rare opportunity. Fully tenanted six-suite building. Minutes from downtown and major transit routes. The city's planning department has already initiated the groundwork for corridor mixed-use redevelopment in this area, with the process now in the neighborhood approval stage. Property Highlights: * 2,625 sq.ft. above grade, offering generously sized suites throughout * 4 two-bedroom suites (~850 sq.ft. each) and 2 one-bedroom suites (~780 sq.ft. each) — 3 units above ground, 3 below but with extra large windows, * Suites fully self-contained each with a private entrance and in-suite laundry * Strong tenant retention history. * Professional management in place with option to keep. Redevelopment Potential: * Located along a corridor identified by the City for mixed-use redevelopment * Planning groundwork already underway, currently progressing through the neighbourhood approval stage * Offers investors both steady current income and long-term upside as the corridor evolves Recent Capital Improvements: * Eavestroughs, soffit, fascia, and leaf guards replaced (2022) * Roof shingles replaced (2019) * Triple-pane windows throughout for energy efficiency and noise reduction * Several suites updated with newer flooring and fresh paint * Majority of laundry equipment recently replaced. Utility Structure: * Individual electric baseboard heat and electric hot water tanks per suite * Tenants responsible for electricity, phone, cable, and internet * Owner responsible only for water and sewer. (id:44393)
Century 21 Fusion
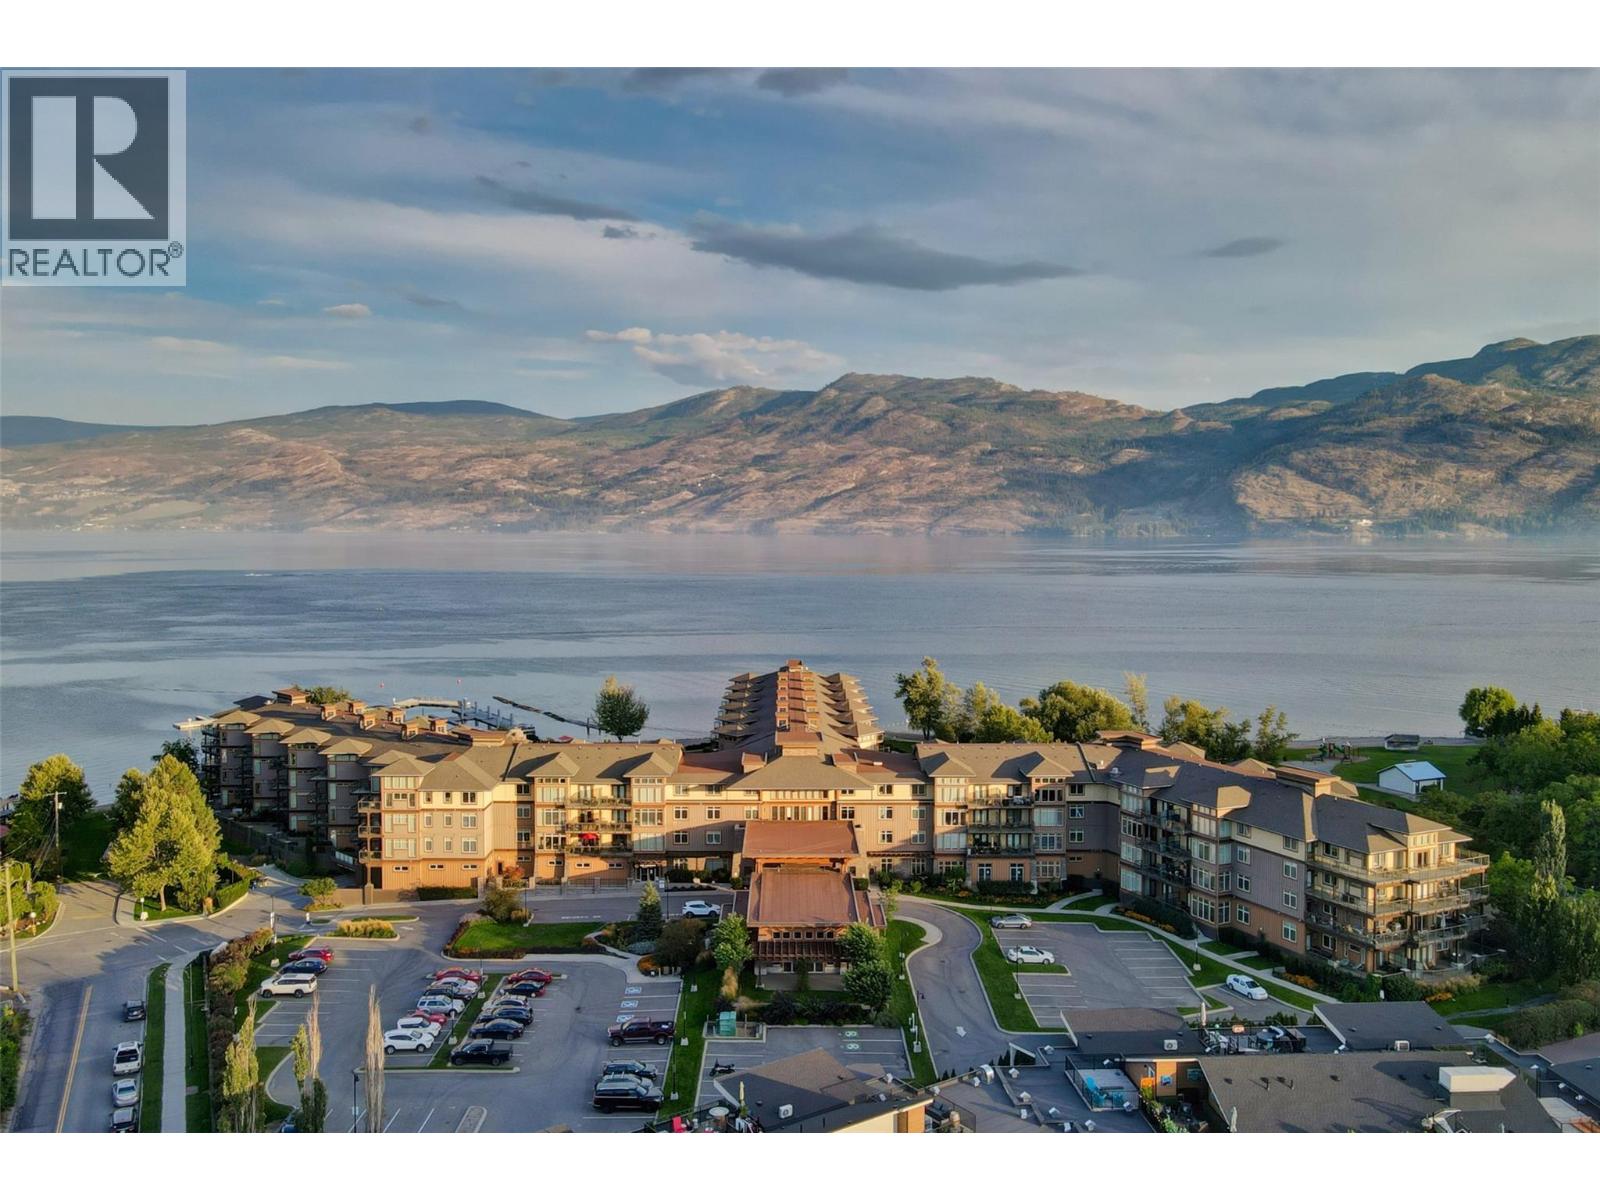
West Kelowna, British Columbia
PRICE BELOW BC ASSESSMENT! BEST BUY for a LAKE VIEW SUITE in the COVE! Picture yourself waking up to a breathtaking sunrise as you sip your morning coffee on your expansive covered balcony, all while soaking in the stunning views of the LAKE. Marvel at the panoramic scenery, featuring horse pastures, Mt. Boucherie, and the picturesque Gellatly Bay. This rare floor plan offers a thoughtfully designed split bedroom layout, with a spacious primary bedroom featuring its own private deck. The second bedroom comes with a convenient cheater 5pc ensuite. The open concept living space encompasses a full kitchen, dining area, and living room, creating the perfect setting for entertainment. Step through French double doors that lead to a second covered deck, enhancing the indoor-outdoor living experience. The kitchen is a chef's delight, boasting granite countertops, maple cabinetry, and NEWER appliances. #304 participates in the professionally managed hotel rental pool. A seamless program that has shown strong success with consistent year-over-year revenue growth! Enjoy access to world-class amenities such as pools, hot tubs, a sandy beach, marina, community park, spa, the acclaimed Landing Restaurant, wineries, lake activities, tennis, golf, and more. Situated on irreplaceable Lakefront acreage, this property includes a private beach adjacent to a historic nut farm. Your rare chance to own an upscale fully furnished condo in the Cove. Indulge in the ultimate lifestyle! (id:44393)
Royal LePage Kelowna
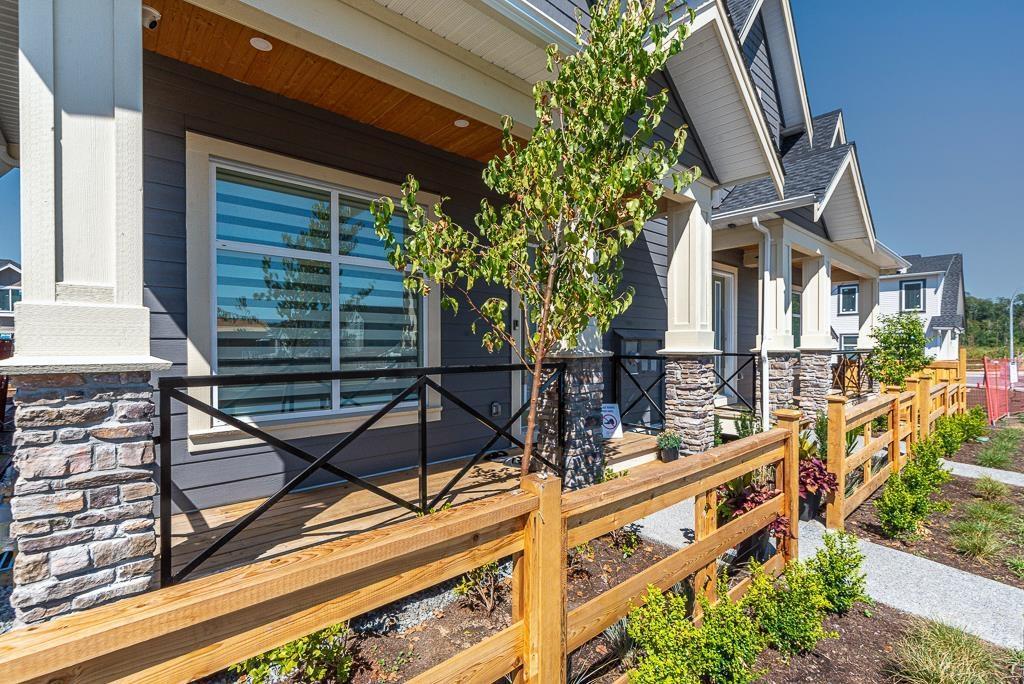
Langley, British Columbia
NO STRATA!! West Facing Brand new luxurious 3 level 1/2 Duplex home in Willoughby area of Langley! This custom home features open living concept, Lane access, Spacious 3 bed upstairs with separate Laundry room for easy access. Full Bathroom on main floor, Den can be 6th bedroom on main floor. 10' ceiling on main with Extra large windows. Only Duplex's with Tankless hot water on demand, never run out and most energy efficient plus gas heating. The open concept kitchen is the family chefs dream. PLUS downstairs features separate entry, a large rec room with 2Bed and 2bath. Walking distance to great schools, Langley events center, shopping, and much more! Side by Side Units available. 2-5-10 Home Warranty. Move in ready. (id:44393)
Century 21 Aaa Realty Inc.
Lpt Realty Ulc
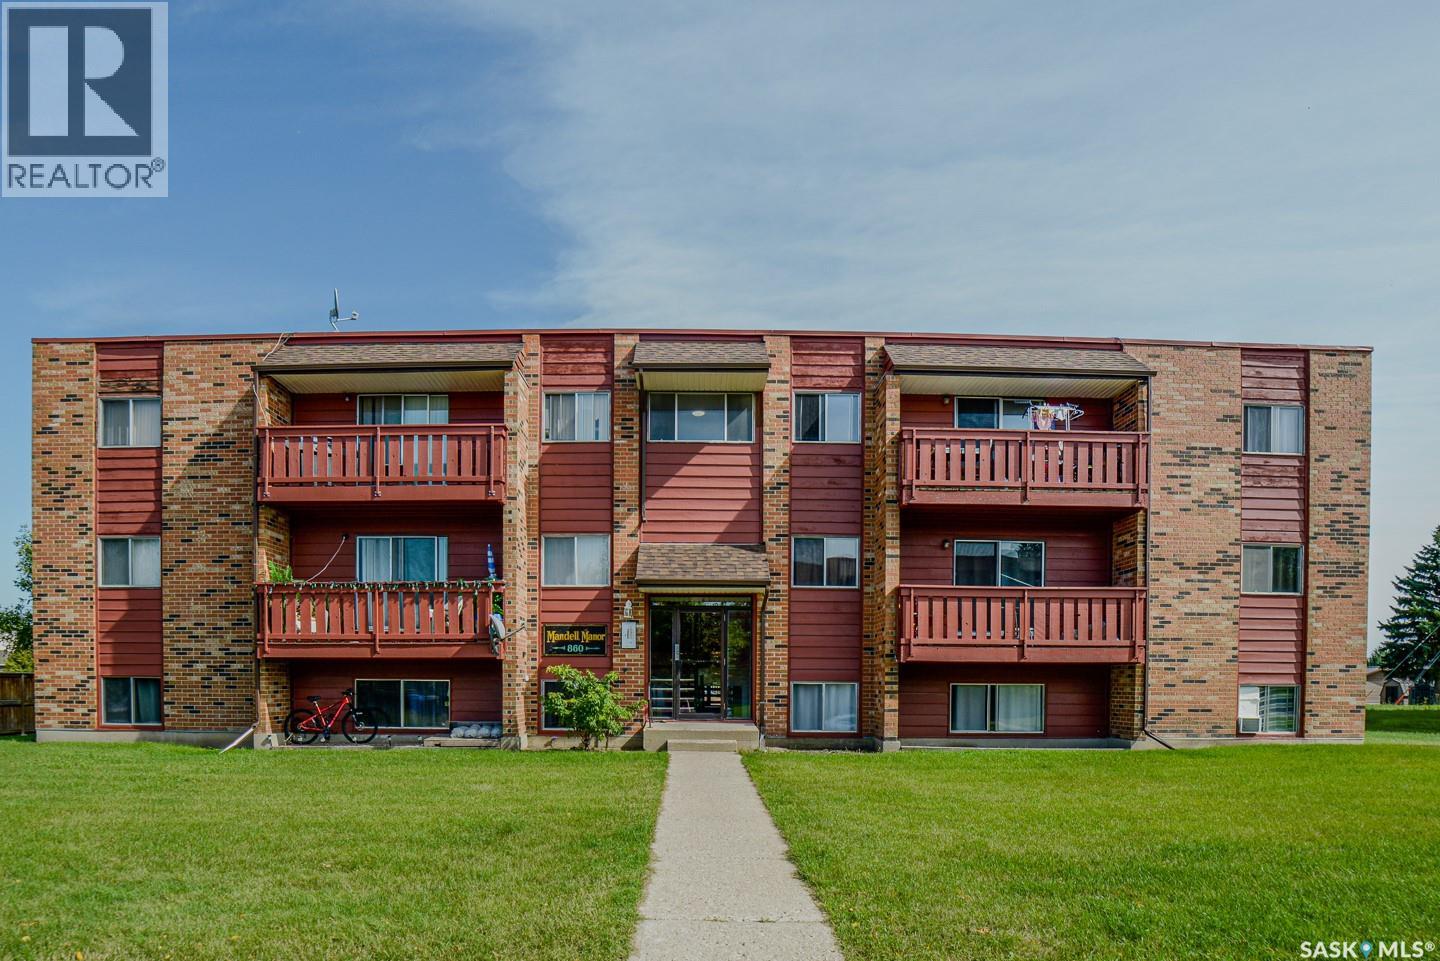
Melville, Saskatchewan
Rare opportunity to acquire an established 42-unit apartment portfolio in Melville, Saskatchewan as a single transaction. The offering comprises three well-maintained walk-up buildings — 851 Scotia Street, 860 Scotia Street and 161-171 12th Avenue West — built in 1976. Suites are predominantly two-bedroom; all above-grade units are air-conditioned, and the property provides electrified parking with a stall for every unit. Renovated suites showcase newer flooring, updated kitchens and with newer appliances, refreshed bathrooms and trim throughout. What sets this offering apart is the team already in place. A highly experienced property manager handles day-to-day operations alongside a capable on-site resident manager, giving a purchaser a genuinely turnkey asset with established systems and no learning curve. Ownership has also completed substantial capital expenditures in recent years, including roofing, mechanical and boiler systems, windows, common areas, and some full-suite renovations, with further work underway, meaning the major building envelope and system investments have largely been made. Melville is a CN Rail divisional point with an economy anchored by rail, agriculture, potash, healthcare and education. The portfolio has previously qualified for CMHC-insured financing. Request the Buyer's Package today. (id:44393)
Century 21 Fusion
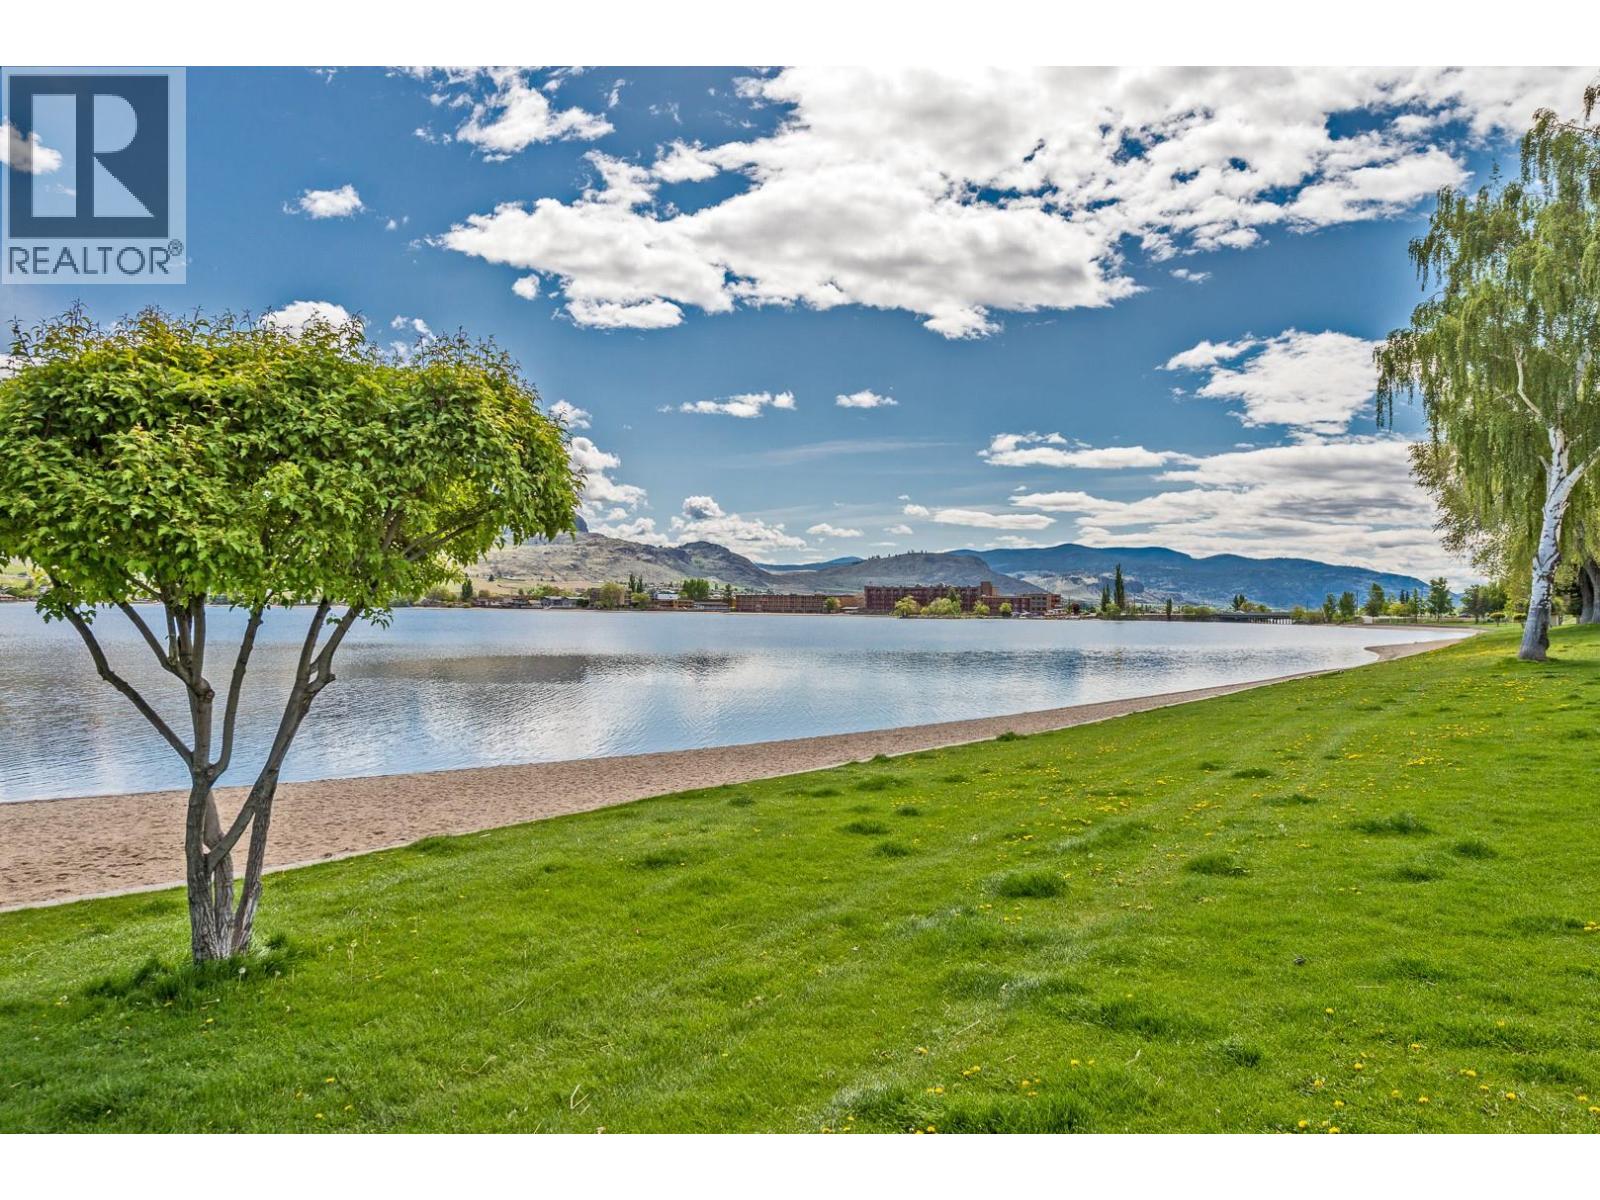
Osoyoos, British Columbia
Are you looking for a BEACHFRONT SUMMER HOME away from home? You found it!!! PANORAMIC LAKEVIEW Hotel Unit in Watermark Beach Resort on OSOYOOS LAKE, the warmest lake in Canada, in Osoyoos, BC, Canada's only desert climate!! If you are looking for the BEST VIEW in the whole resort, this it IT! Beautiful 1 bedroom + 1 bathroom, fully furnished unit with great LAKEVIEW and MOUNTAINS VIEW. Imagine awakening in the morning with coffee in hand and unobstructed views of Lake Osoyoos and the mountains across the lake. An afternoon golf game or a leisure bike ride followed by a refreshing dip in the lakeside salt water pool or the lake. Dine in at the Wine Bar on site & retire by evening under the stars with your favorite novel & hot tub. Rentals managed by the resort only, 2 pets allowed. Lakeside saltwater pool with slide, x2 hot tubs, on site Wine Bar, exercise room , spa & common BBQ area, secured parking. Great location, steps to the main street shops and restaurants, grocery store, liquor store and steps into the warmest lake in Canada. (id:44393)
RE/MAX Realty Solutions

Saskatoon, Saskatchewan
**NEW** Ehrenburg built 1839 sqft - 2 Storey with 4 Bedrooms Up Plus a BONUS Room. New Design. *** FULLY LANDSCAPED YARD ** FENCED BACK YARD ** DECK INCLUDED *** Designed to accommodate a future one bedroom Legal Suite. The WASSERBERG model features Quartz counter tops, sit up Island, Superior built custom cabinets, Exterior vented Hood Fan, microwave and built in dishwasher. Open eating area. Living room with Electric fireplace and stone feature wall. Master Bedroom with walk in closet and 3 piece en suite plus dual suites. 2nd level features 4 bedrooms, Bonus Room, 4 piece main bathroom and laundry. Double attached garage. Front landscaping and concrete driveway included. NOV POSSESSION. **Note** Pictures are from a previously completed property. Interior and Exterior specs vary between builds. (id:44393)
RE/MAX Saskatoon