
Nanaimo, British Columbia
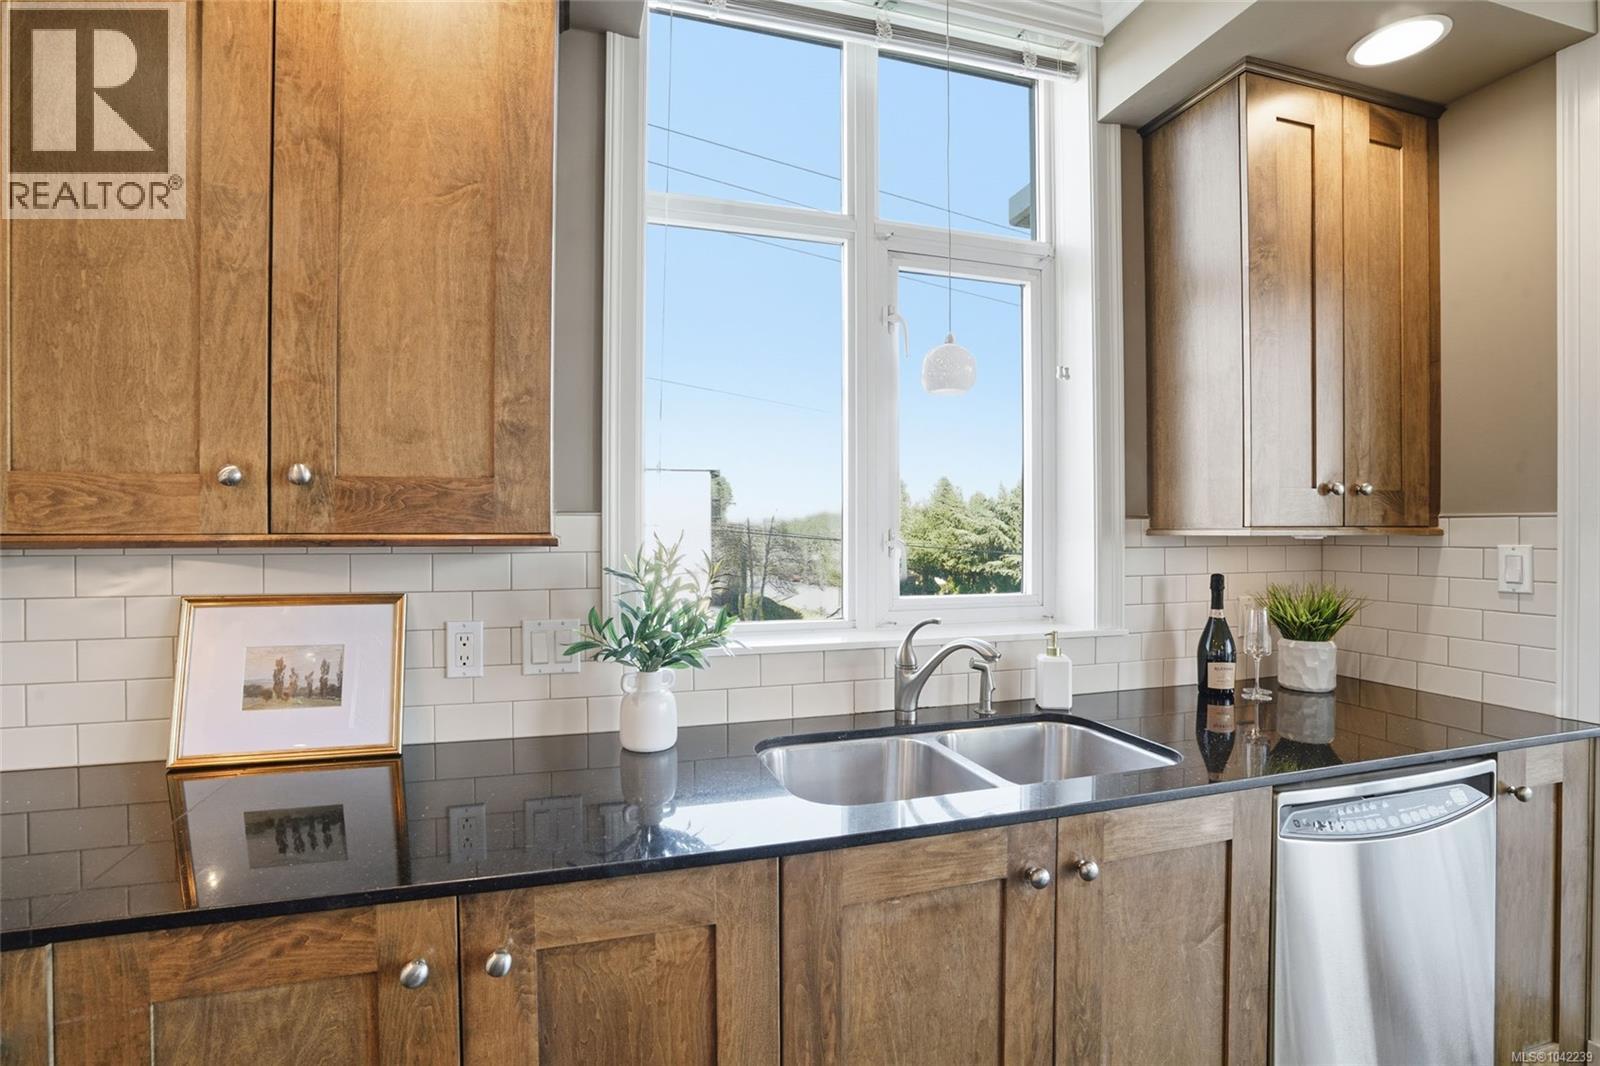
Imagine waking up and walking to your boat, parked at the nearby marina. Experience a beautiful way of living at Marine Vista, one of Nanaimo's most prestigious residences. This spacious 1,500+ sqft home offers 2 bedrooms, a den, and 2 bathrooms with an open, light-filled design featuring soaring ceilings, expansive windows, engineered hardwood floors, slate tile entry, and quality finishes throughout. The chef-inspired kitchen boasts granite countertops, solid wood cabinetry, stainless steel appliances, and generous workspace. The primary suite offers a spa-like ensuite with double sinks, a soaker tub, separate shower, and private deck. The second bedroom also enjoys its own private south-facing deck—making this the only unit in the complex with three private outdoor spaces. Fresh paint, individual HVAC, a gas fireplace, underground parking, and a storage locker complete this exceptional offering! Just steps from the seawall, downtown, and Departure Bay. All measurements are approx. (id:44393)
RE/MAX Professionals (Na)
Duncan, British Columbia
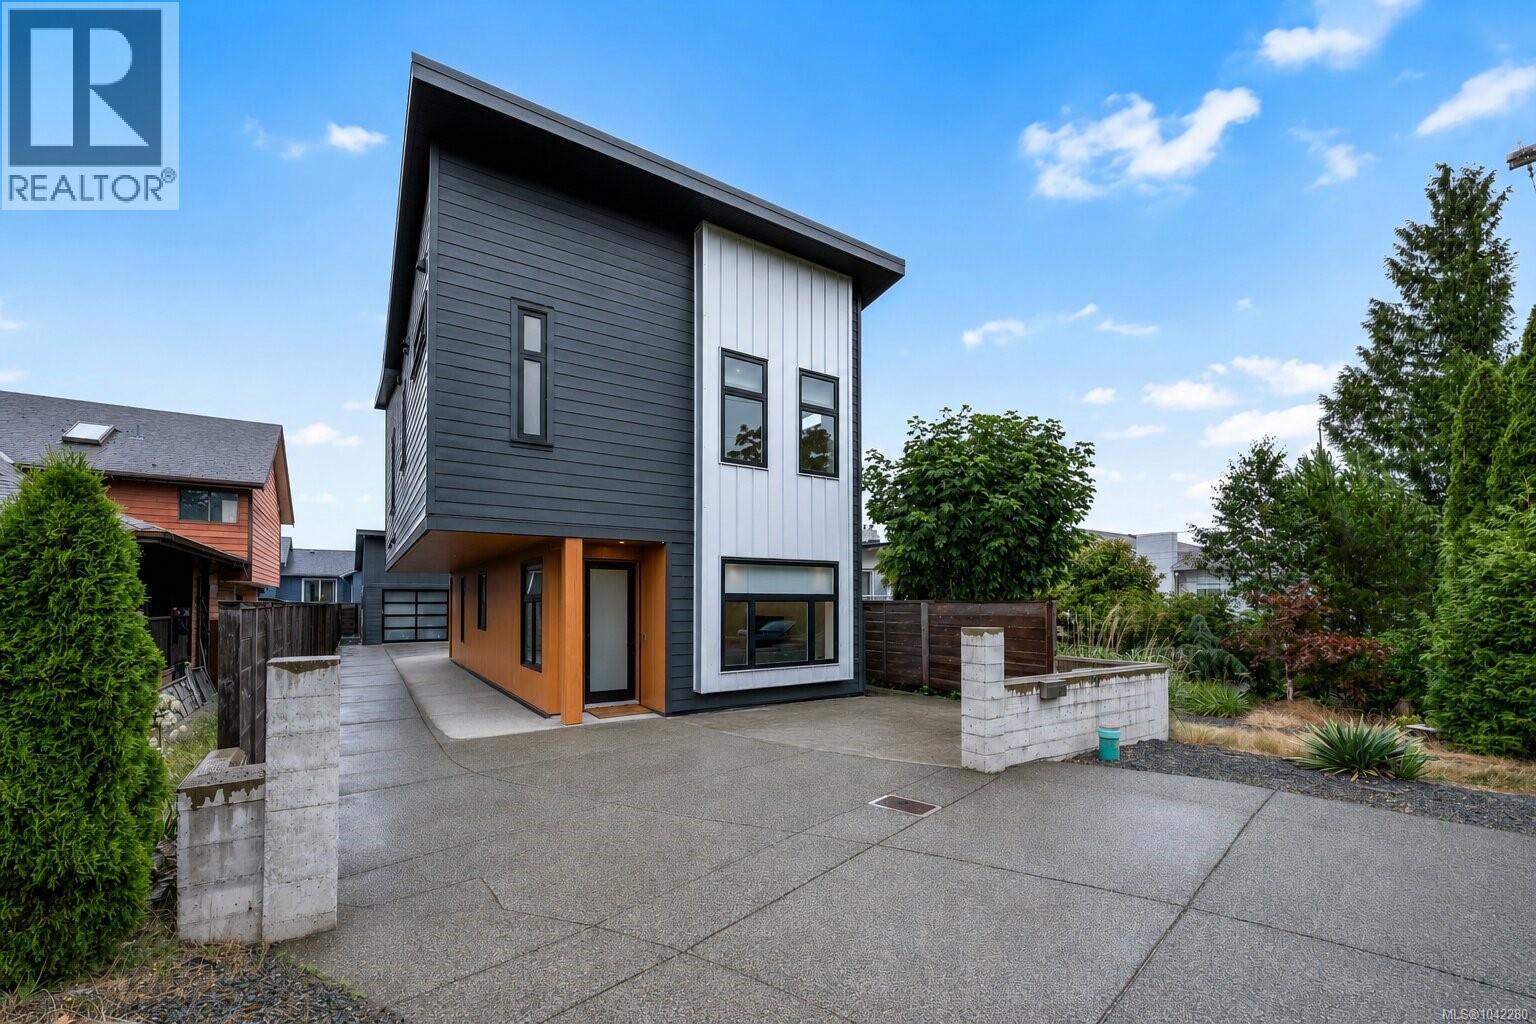
Modern 3-bed, 2.5-bath 1800 SF home with elevated design & standout finishes. Bright, open interiors feature engineered wood floors on both levels, over height ceilings, recessed baseboards, & a floating staircase with glass & metal railings. The kitchen centers around a large eat-at island with quartz waterfall counter; bathrooms feature quartz & floating vanities with sensor lighting. The primary ensuite has a tiled steam shower, & the powder room has a Duravit wall-mounted toilet. Comfort is maximized with in-floor radiant heating, heat pump, & natural gas hot water on demand. Exterior blends metal, Hardi plank, board-and-batten, & cedar for street appeal; the cantilevered upper floor provides covered parking. A separate detached building offers a 2 pc bath (plumbed for shower), hot water, finished floors, & a loft for storage or sleeping. The pergola area is plumbed for an outdoor kitchen with a gas line. Walk to shopping, recreation & trails within minutes. (id:44393)
Royal LePage Duncan Realty
Nanaimo, British Columbia
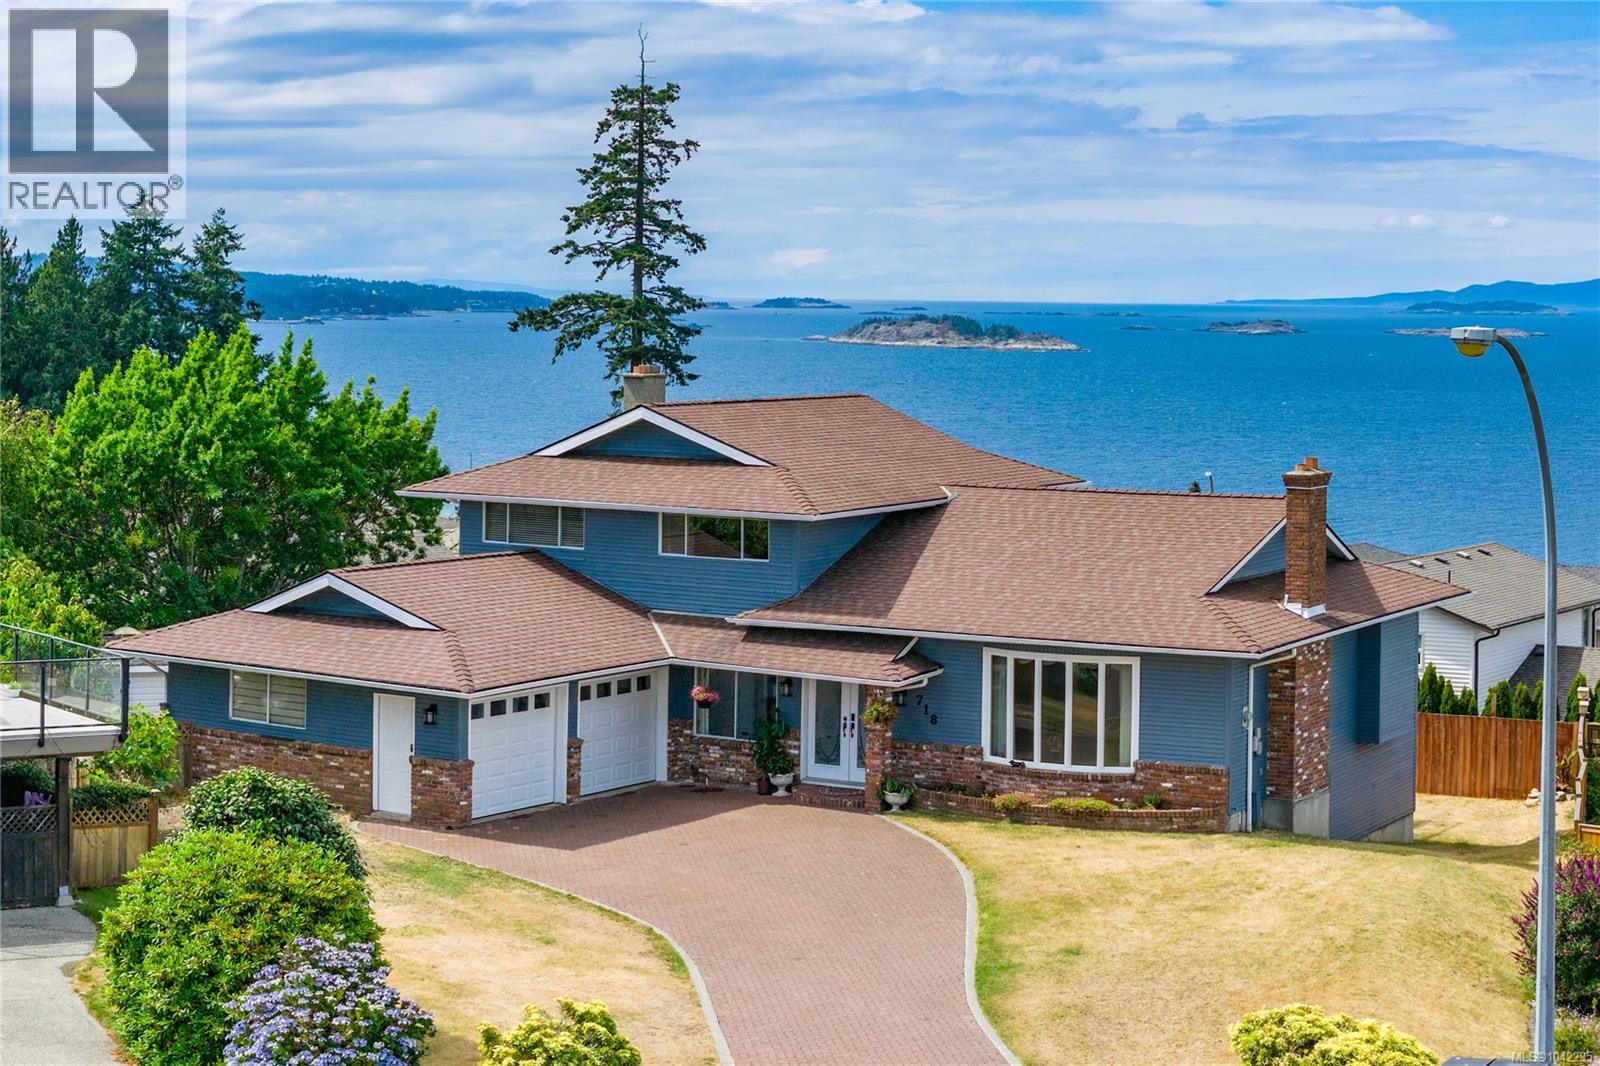
Nestled at the end of a quiet cul de sac in one of North Nanaimo’s most sought after neighbourhoods you will find 718 Isle View Place. The views are absolutely breathtaking stretching across the Georgia Strait over the Winchelsea Islands & beyond. Set on a 10,000 sq ft lot, offering over 4,000 sq ft, this home presents a rare opportunity for buyers looking for space, flexibility and the chance to make something truly their own. The main portion of the home offers over 2,500 sq ft and features a fantastic split-level design. The main floor includes generous living and dining rooms, an eat-in kitchen and access to a large deck where those stunning ocean views take centre stage. A few steps up you'll find 3 bedrooms and 2 bathrooms, including a spacious primary suite with a walk-in closet, large ensuite and of course those incredible ocean views. The lower split level offers even more room to move around with a comfortable family room that opens onto yet another huge ocean view deck, a 4th bedroom, full bathroom, laundry / mudroom and direct access to the double garage. The lower level includes an additional 1500 sq ft with a 5th bedroom, soaring ceilings in the rec room, numerous unfinished spaces and endless possibilities. Whether you envision additional living space, a home theatre, guest accommodations, a workshop or explore the potential for a suite, this level offers incredible flexibility. One of the most exciting aspects of this property is that the home remains largely original. The next owner has the opportunity to modernize and customize the space to suit their own style while benefiting from exceptional bones, an incredible floor plan, a massive lot, and one of North Nanaimo's most spectacular views. The front and rear yards are flat and there is a ton of room to park a boat, RV and all your toys! Every North End amenity is within minutes and the steps to Blueback beach are just a block away. (id:44393)
Exp Realty (Na)
Nanaimo, British Columbia
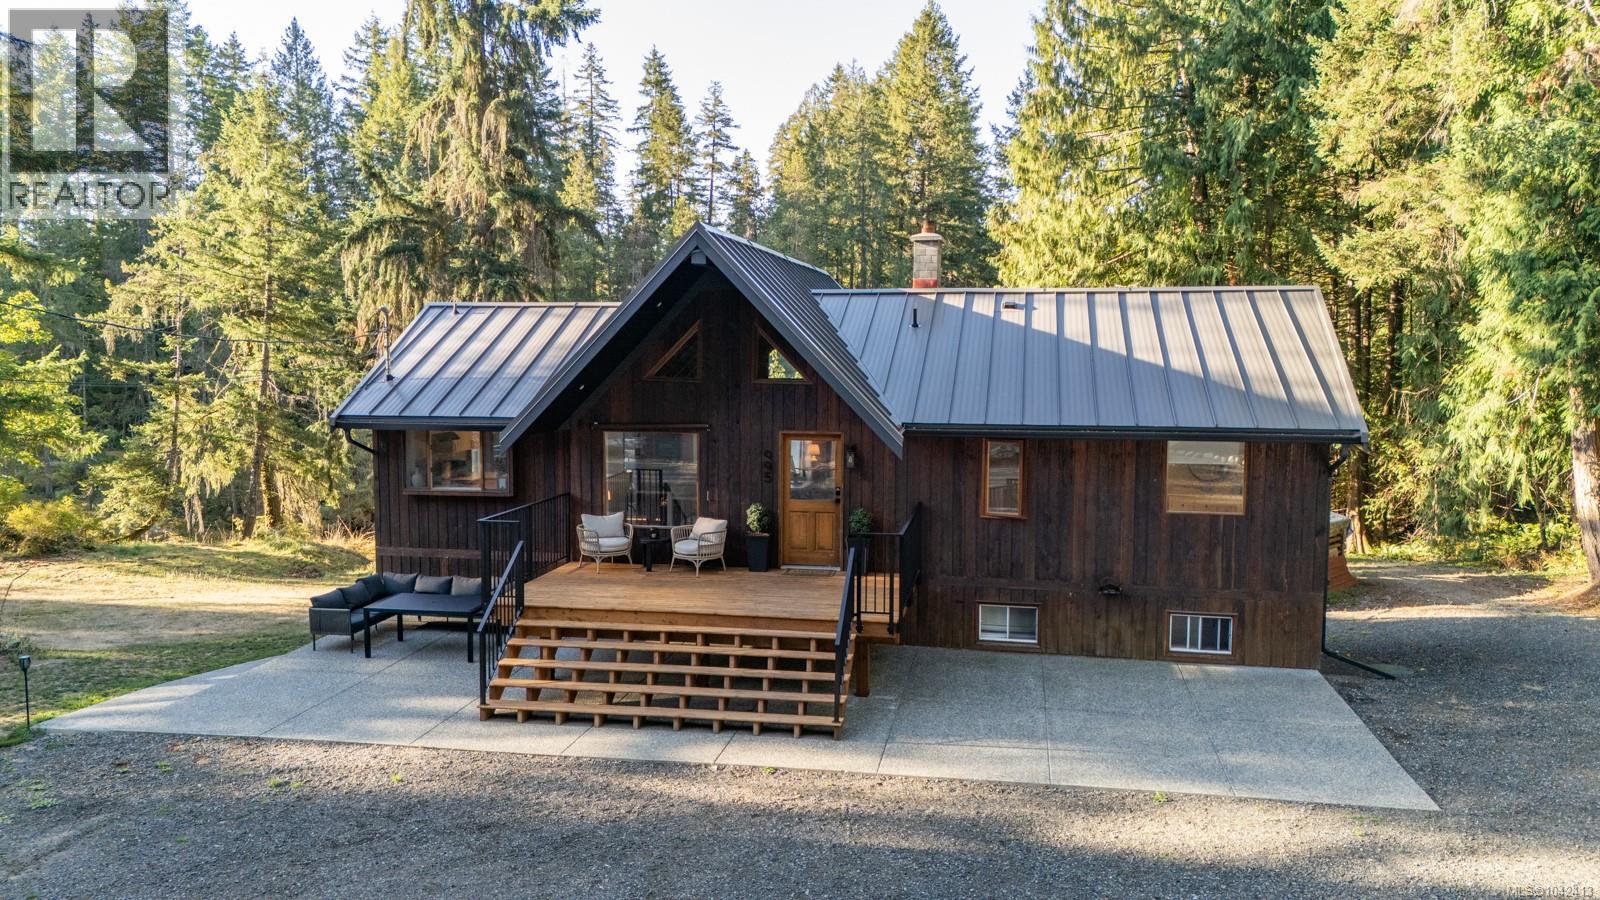
Welcome to 995 Nanaimo River Road, a 5.18-acre riverfront property tucked away in Nanaimo, BC with two homes! The main residence has been fully updated has 4 bedrooms and 3 bathrooms which includes a basement suite. Adding functionality to the estate, a detached 2-car garage accompanied by a loft stands ready to cater to your storage needs. At the entrance of the primary home there are exposed wood vaulted ceilings and original hardwood floors, the updated kitchen with quartz countertops flows into the dining area and spacious living room which has a wood-stove. The South-East facing deck spans the back of the home facing the river. The main level has 2 bedrooms and 2 full bathrooms, including the primary bedroom with its own ensuite and a walk-in closet. The lower level of the primary home has an additional 2-bedroom, 1-bathroom suite. The second dwelling, built in 2020, welcomes you with modern finishes. With 2 bedrooms and 2 bathrooms, this home has open-concept living with vaulted ceilings and a propane fireplace. The kitchen has quartz countertops, stainless steel appliances, a propane stove, and a sit-up island. Slide open the glass doors in the living room to reveal a fully fenced yard with a covered patio. The primary bedroom within the secondary dwelling has vaulted ceilings, a walk-in closet, and a 3-piece ensuite. The attached 1-car garage leads you to a mudroom, which has the laundry facilities. Add'l features of the second home include polished concrete floors, 2400 gallon underground cistern, and RV hookups. With a private swimming hole on 5.18 acres, the estate provides plenty of privacy. A mere 5-minute drive from the parkway, this property connects you to the entirety of Vancouver Island, as well as the BC ferries. For add'l information call or email Travis Briggs PREC* at 250-713-5501 / travis@macrealtygroup.ca and video floor plans with additional photos available (Measurements and data approximate and should be verified if important.) (id:44393)
Exp Realty (Na)
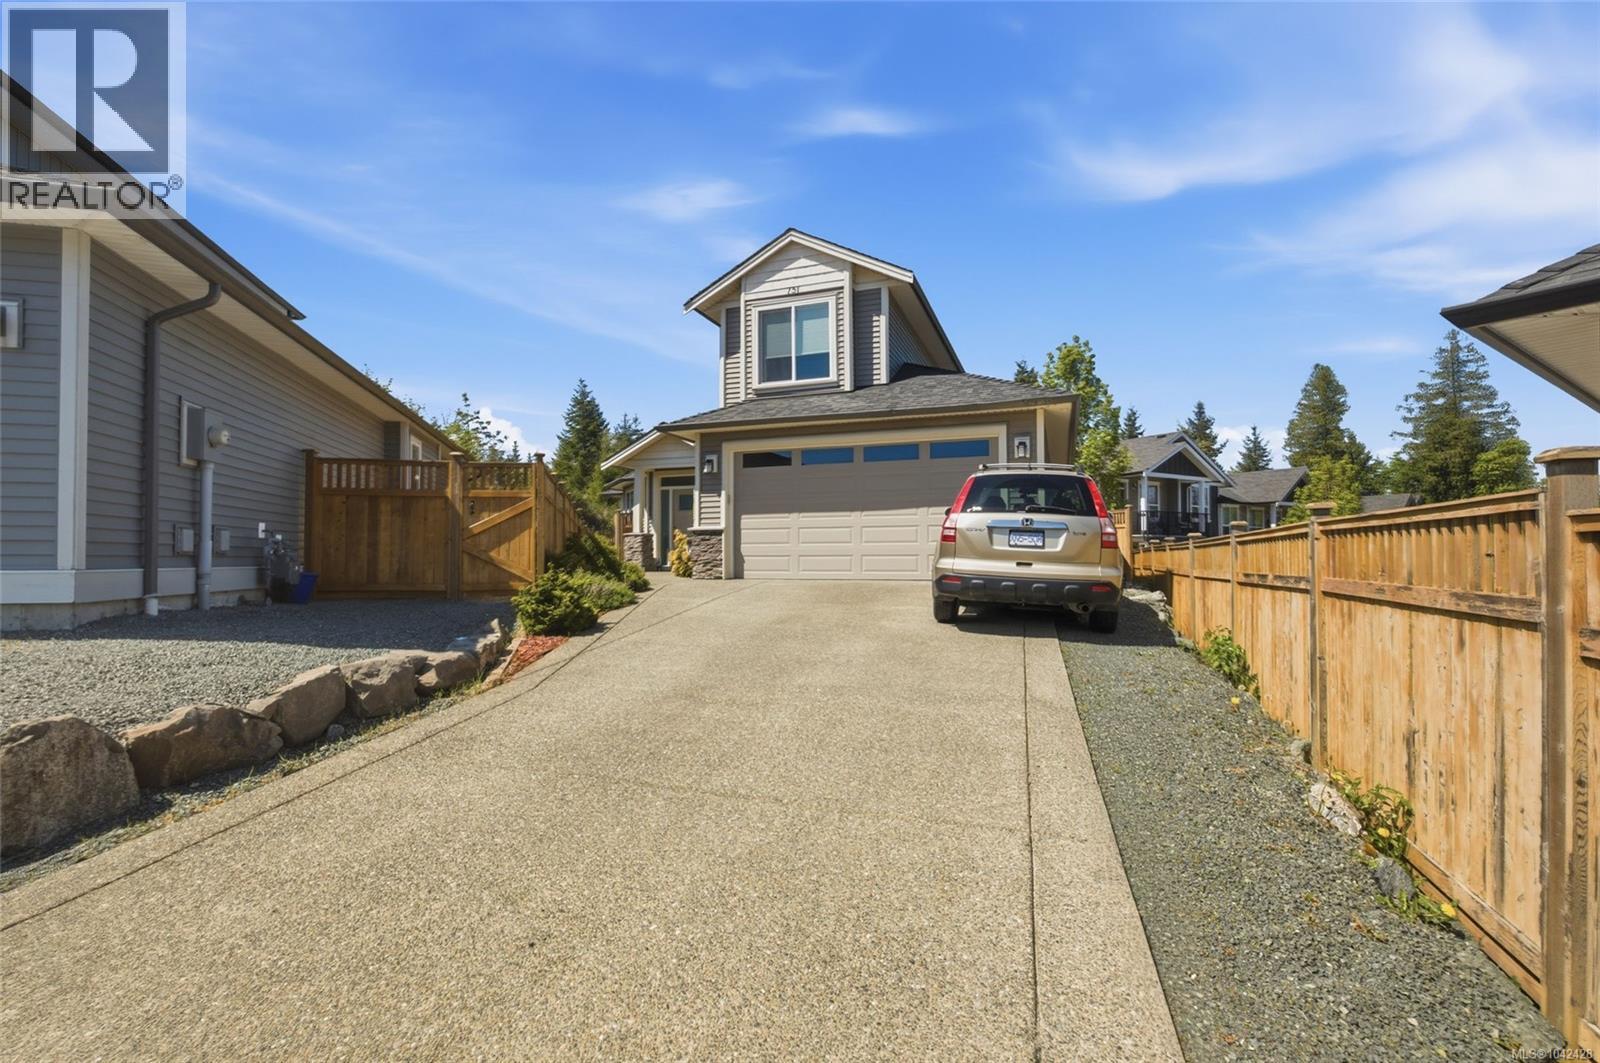
Ladysmith, British Columbia
MODERN COMFORT IN A QUIET CUL-DE-SAC Welcome to 751 James Place—a beautifully maintained, 6-year-old home tucked away in a peaceful cul-de-sac in one of Ladysmith's most sought-after neighbourhoods. Surrounded by quality newer homes, this move-in-ready property offers the perfect blend of modern design, everyday functionality, and low-maintenance living. Offering 1,683 sq. ft., 3 bedrooms, and 3 bathrooms, this thoughtfully designed home welcomes you with a bright, open-concept floor plan filled with natural light. Expansive windows create an airy atmosphere while seamlessly connecting the spacious living, dining, and kitchen areas—ideal for both entertaining and everyday family life. At the heart of the home is a stunning oversized kitchen featuring quartz countertops, stainless steel appliances, abundant cabinetry, and generous counter space that makes meal preparation and hosting effortless. One of the home's most desirable features is the main-floor primary suite, providing the convenience of one-level living and making this home an excellent option for those looking to age in place. The spacious retreat includes a large walk-in closet and a beautifully appointed ensuite. Upstairs, you'll find two additional bedrooms and a full bathroom, offering privacy and flexibility for children, guests, or a home office. Designed for year-round comfort, the home also features newly installed air conditioning, ensuring you'll stay cool throughout the warmer months. Quality window coverings are already in place, adding both style and privacy from the moment you move in. Ideally located just minutes from parks, shopping, schools, and everyday amenities, you'll enjoy the convenience of town while appreciating the quiet atmosphere of this welcoming neighbourhood. Offered at $789,900, this exceptional home combines modern finishes, thoughtful design, and an unbeatable location. If you've been searching for a newer home that's truly move-in ready. (id:44393)
RE/MAX Anchor Realty (Qu)
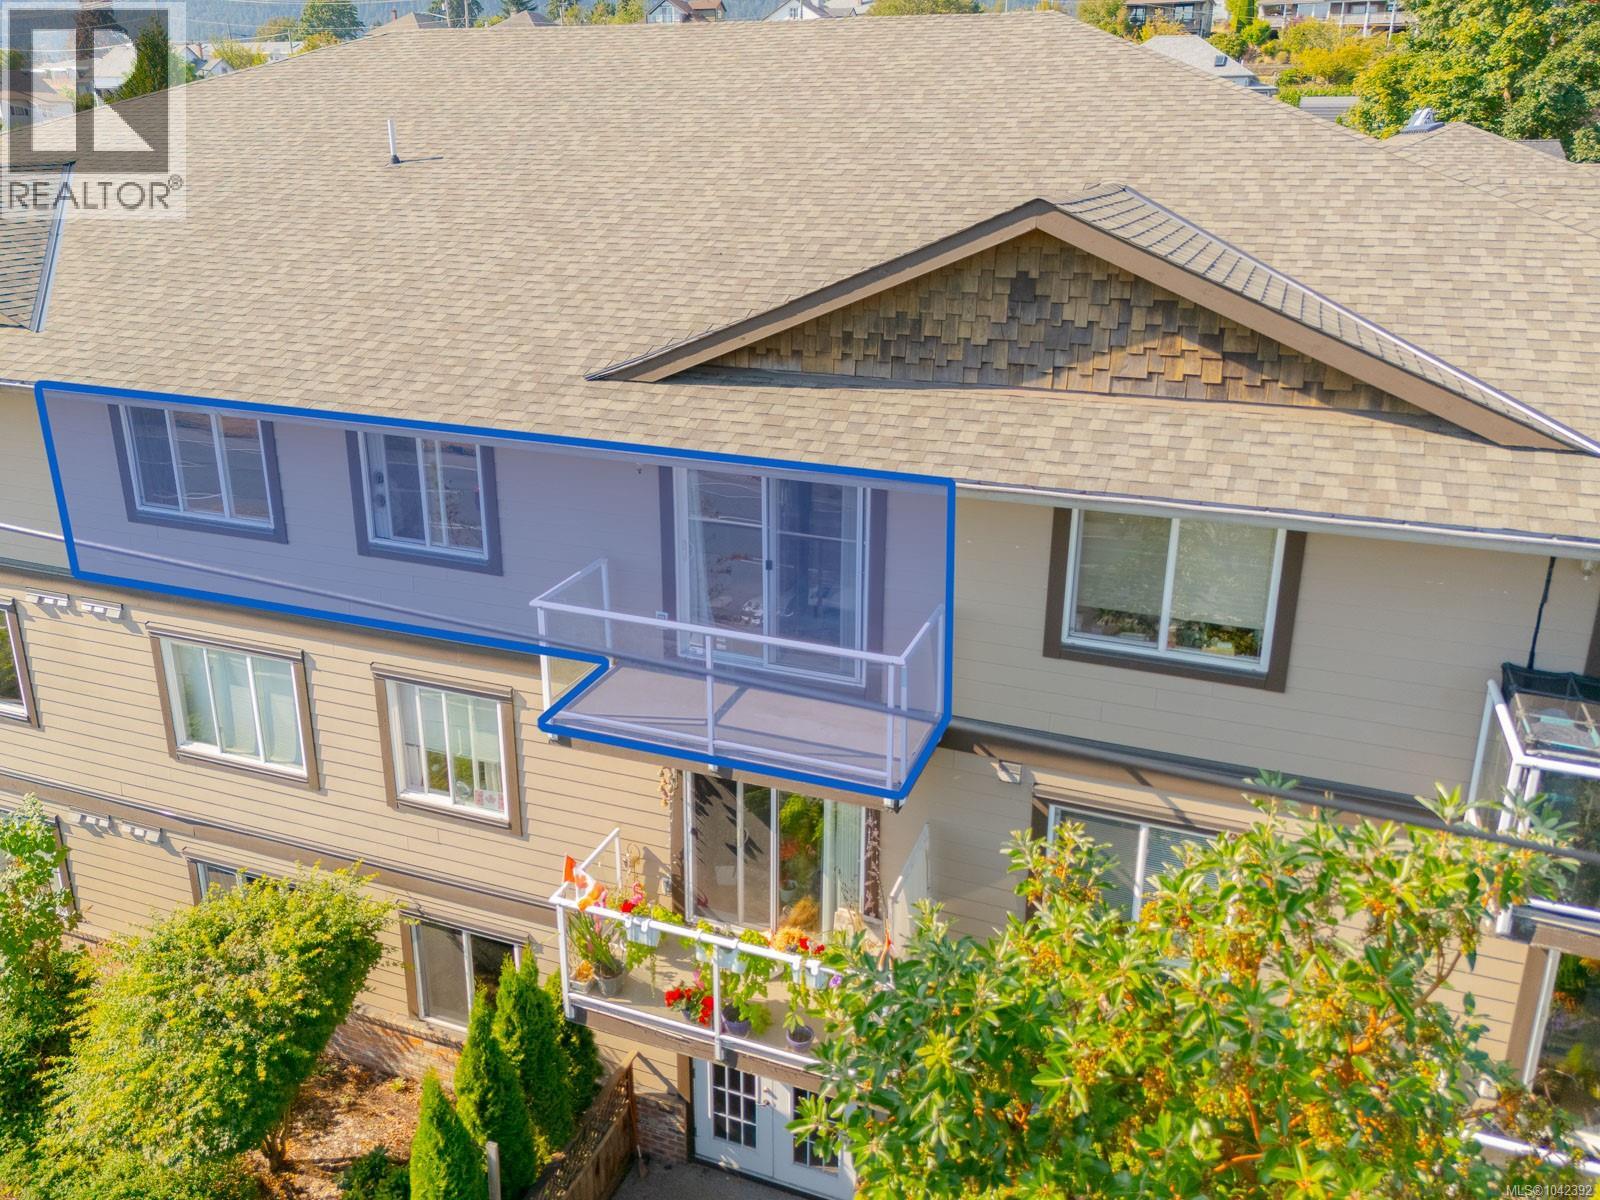
Ladysmith, British Columbia
Enjoy ocean and mountain views from this inviting top-floor 2-bedroom condo in the heart of Ladysmith. Bright and welcoming, the open-concept layout features a spacious kitchen with a breakfast bar overlooking the dining and living areas, perfect for everyday living or entertaining. Step onto your private balcony and take in views of the working harbour, coastal mountains, and glimpses of Transfer Beach. Additional features include in-suite laundry and a convenient Jack-and-Jill bathroom. This well-maintained building is pet and rental friendly (see strata bylaws) and offers secure storage locker, bike storage, and elevator access. Just a short walk to Ladysmith's charming downtown shops, restaurants, the famous Old Town Bakery, Transfer Beach, and the Trans Canada Trail. Ideal for first-time buyers, investors, or those looking to downsize. Book your showing today! (id:44393)
Royal LePage Nanaimo Realty Ld
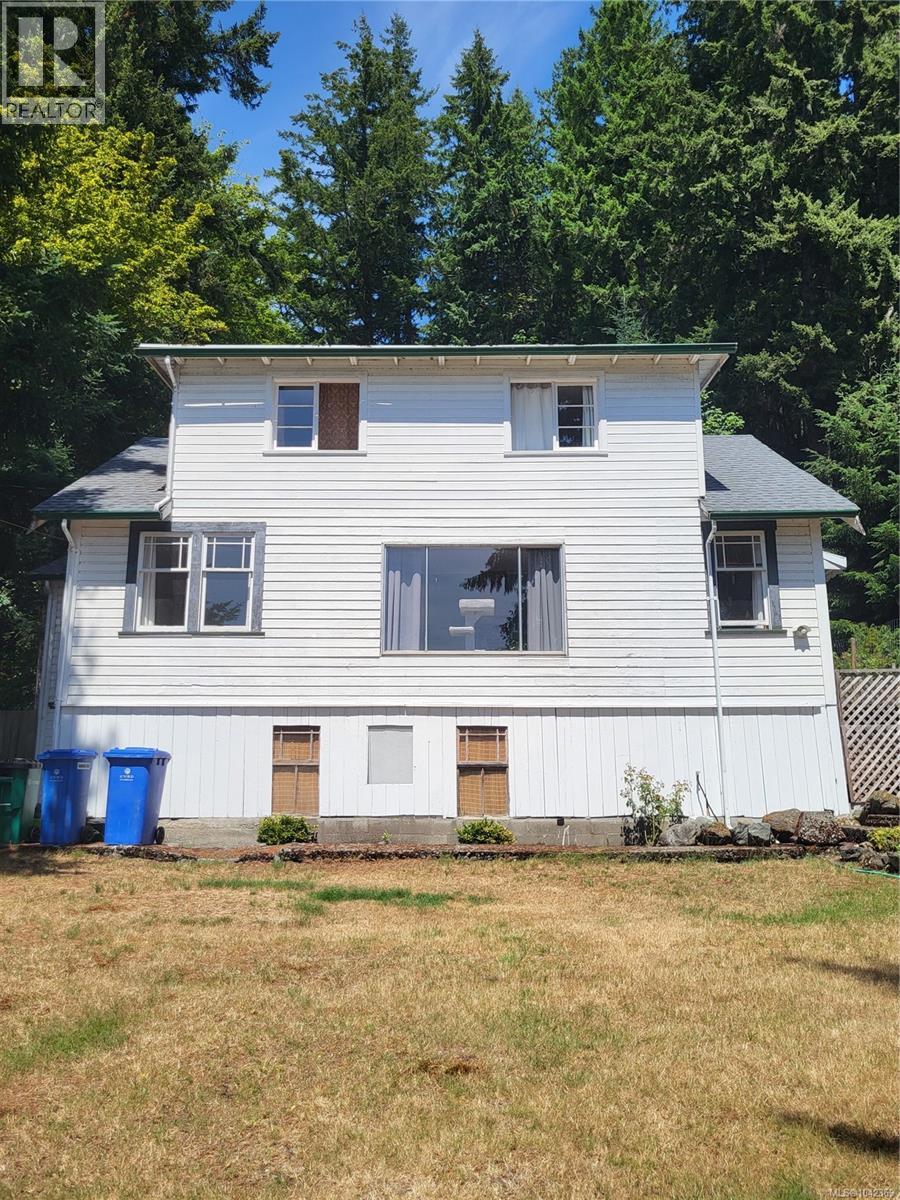
Youbou, British Columbia
This home is being sold AS IS WHERE IS and the price reflects needs some TLC but lots has been done already, new roof, new plumbing, heat pump. There are existing wood floors would come up beautifully. Lovely lake glimpses short walk to the lake and a creek off to one side. PLEASE DO NOT WALK ON DECK BY FRONT DOOR ON RIGHT SIDE OF BULIDING AS IT IS UNSAFE (id:44393)
Pemberton Holmes Ltd. (Lk Cow)
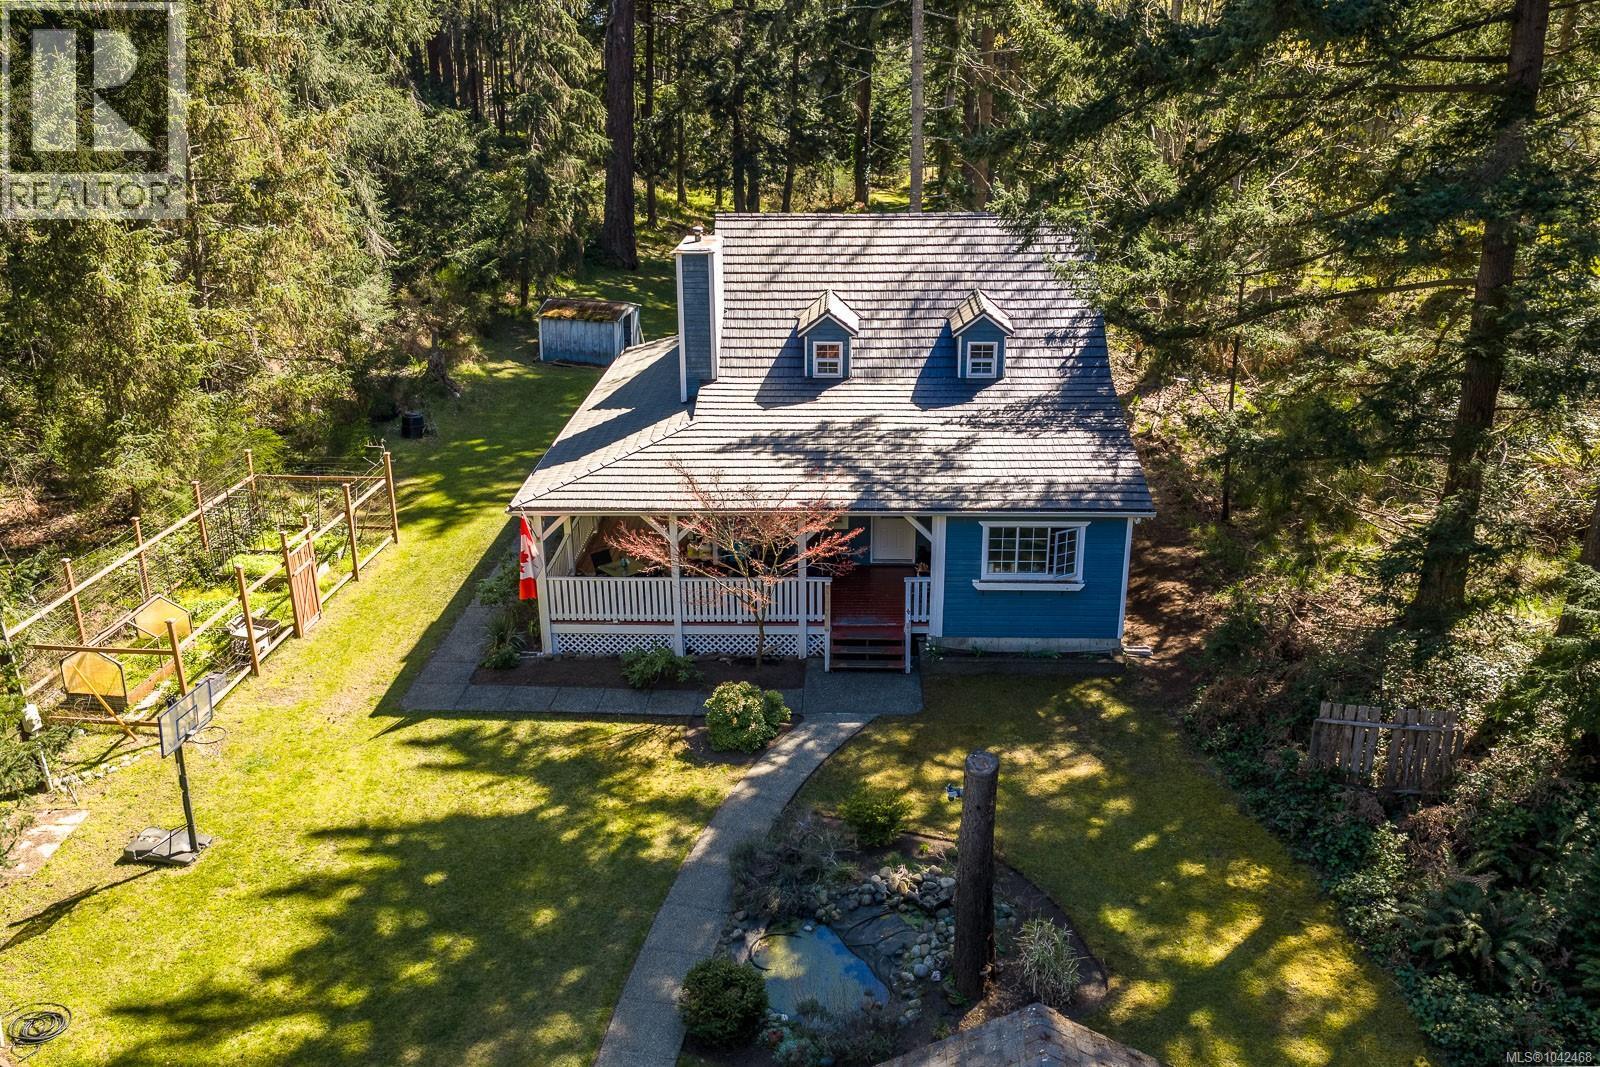
Comox, British Columbia
Spectacular Point Holmes property consisting of a 2737 square foot, 4 bedroom plus 2 den, 3 bathroom family home, with a 583 square foot detached garage; on .721 incredibly tranquil acres in one of the Comox Valley's best locations. Bordering a proposed future park, surrounded by premium amenities, immersed in nature and only a short stroll to breathtaking beaches. (Priced $127k below assessed value) Call Aaron Kitto PREC* for more information! 250-650-8088 (id:44393)
Pemberton Holmes Ltd. (Cx)
Courtenay, British Columbia
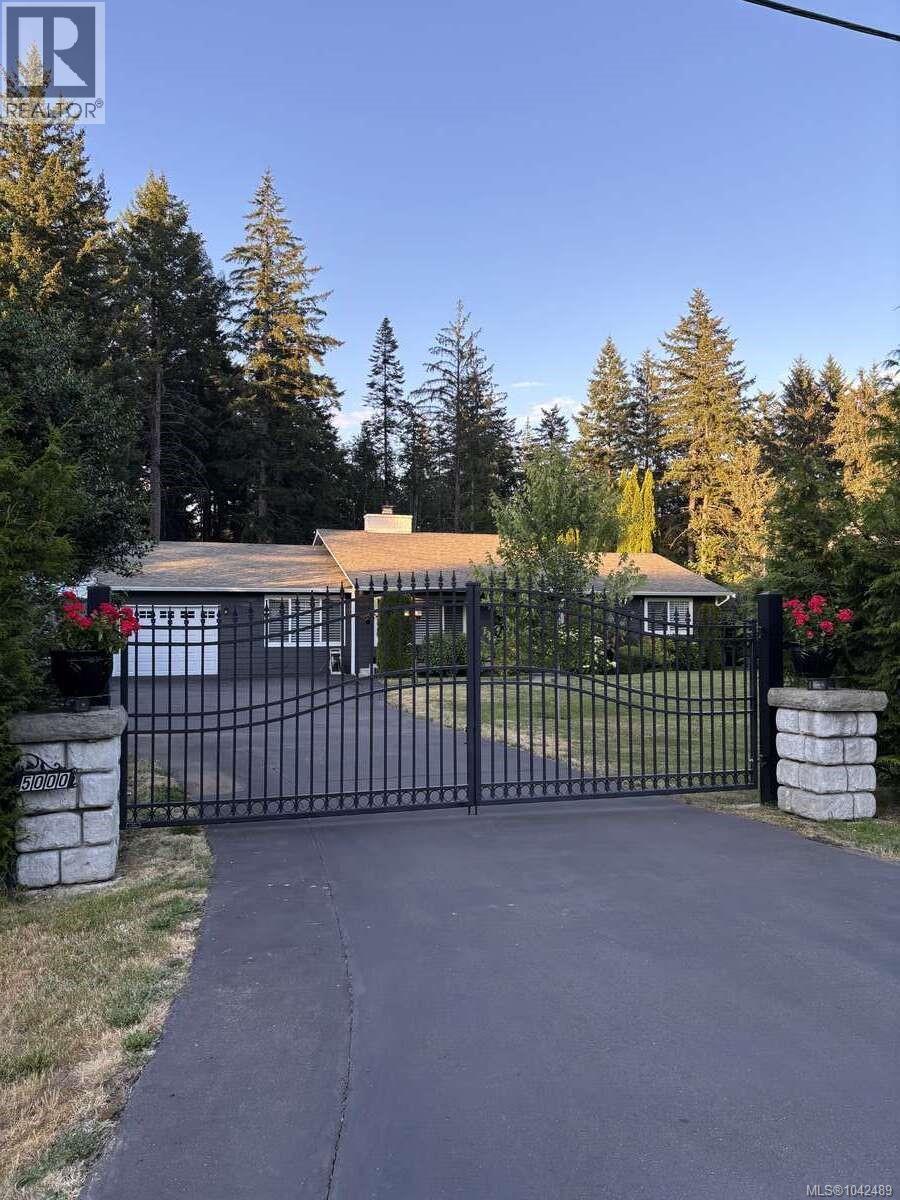
*** For more information, please click Brochure button. *** Welcome to the highly sought-after Huband neighbourhood - where space, comfort, and lifestyle come together. This beautifully designed 1,950 sq ft rancher offers easy, one-level living with a bright open-concept layout, making it the perfect fit for families or retirees alike. With 3 spacious bedrooms and 2 bathrooms, including a relaxing soaker tub, this home is built for both comfort and convenience. At the heart of the home is a stunning custom kitchen made for gathering and entertaining. It features a large 5' x 7' quartz island, premium Wolf range, wall oven, and a stylish coffee station with its own sink and bar fridge. A separate pantry and dedicated laundry room keep everyday life organized and effortless. Stay comfortable year-round with a heat pump (A/C), cozy gas fireplace, and hot water on demand. Set on a fully fenced 0.86-acre lot, this property offers the freedom and privacy you’ve been looking for. Kids and pets have room to roam, while gardeners will appreciate the dedicated vegetable area and peaceful, treed backdrop. For hobbyists, mechanics, or anyone needing extra space, the impressive 25' x 32' heated shop is a true standout—accessible via a separate driveway and gated entry. Enjoy outdoor living at its best with a large concrete patio off the French doors, complete with a covered area for morning coffee. Unwind in the private backyard hot tub, a perfect place to relax at the end of the day. A welcoming front porch perfect for unwinding in the evenings. Located just minutes from town, the hospital, and across the street from Huband Park Elementary, this home offers the ideal balance of quiet rural living and everyday convenience. Whether you're raising a family, downsizing without compromise, or simply looking for more space to live the lifestyle you want, this property truly has it all. (id:44393)
Easy List Realty
Nanaimo, British Columbia
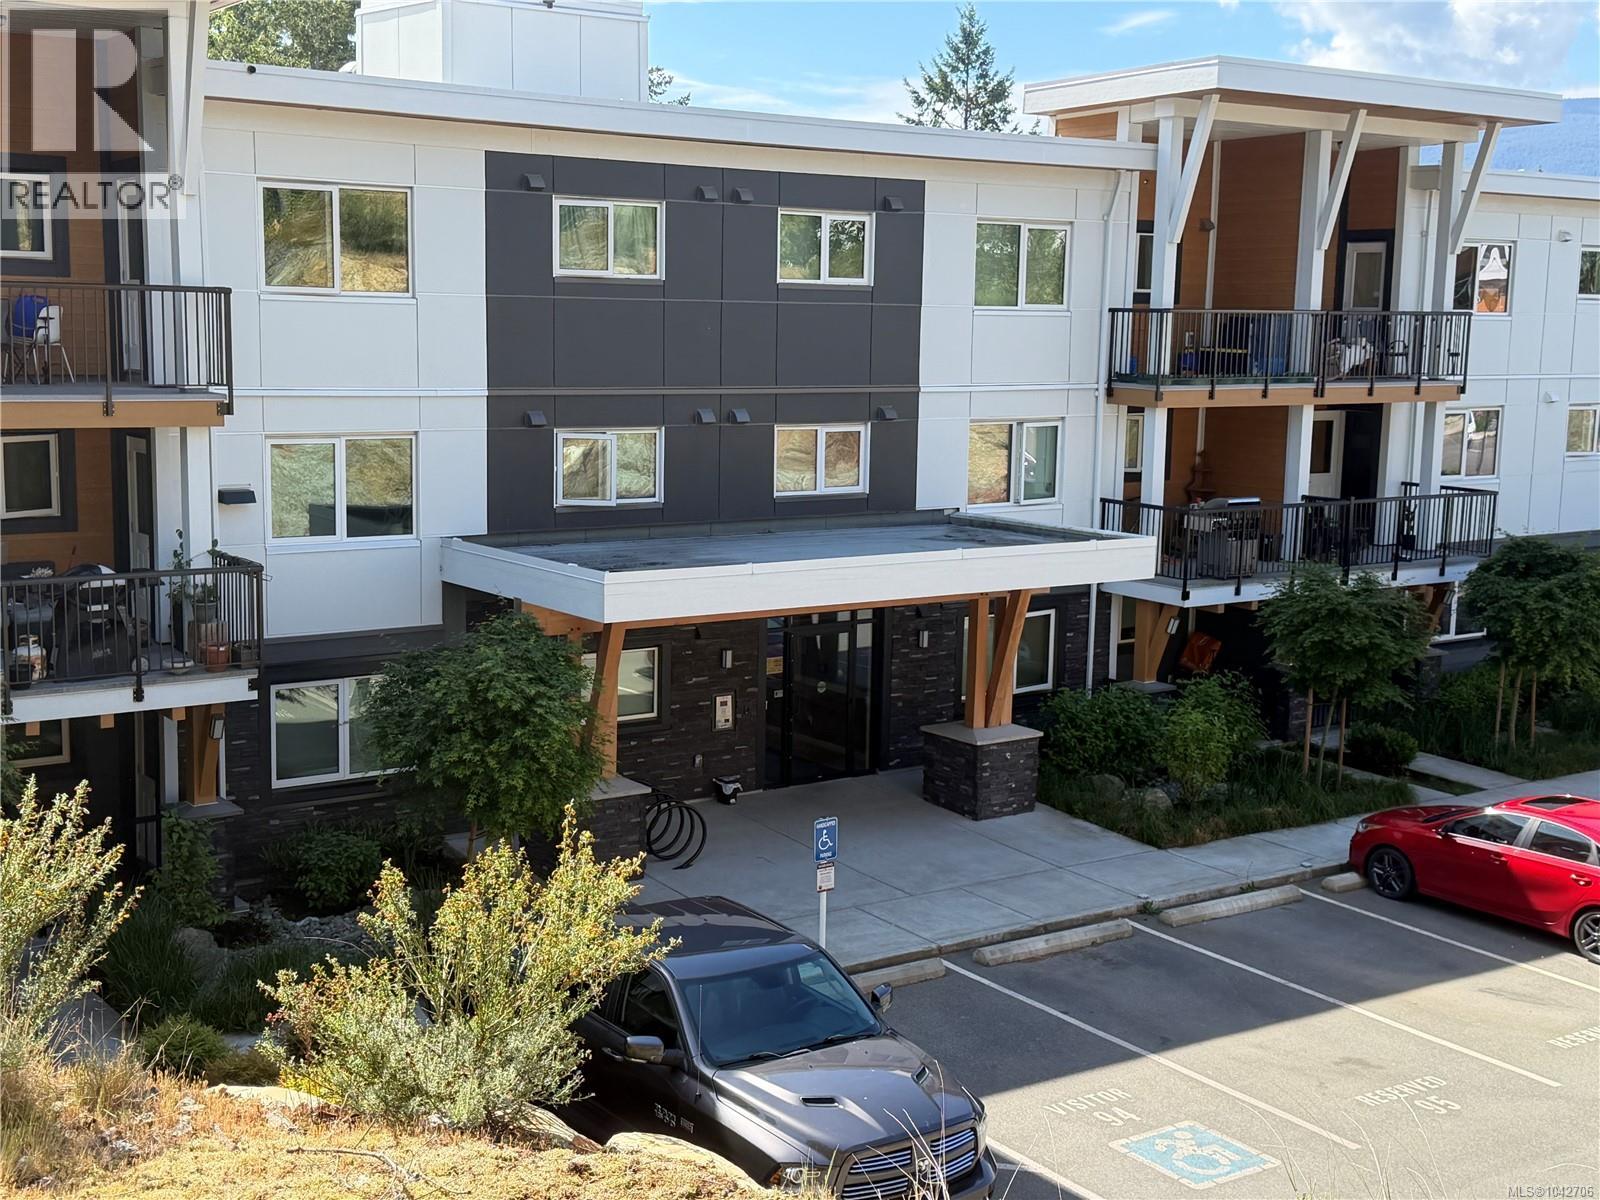
Now vacant and move in ready! Beautiful condo in the desirable Lakeview Terraces that is only 4 years old! This lovely home offers 2 spacious bedrooms and 2 full bathrooms. The great room is bright and airy with neutral colours and a modern finishing with quartz counters and stainless steel appliances. Ideal for anyones taste. There is also a nice patio overlooking green space perfect for morning coffee! This unit also has a nice laundry room and storage area plus there are 2 parkings stalls (One underground and one in front of the building.) Lakeview Terraces offers a great amenities building with gym, full kitchen for events, games area and more. Located within walking distance to Lakeview Park and Long Lake plus North Nanaimo Town Centre for shopping, theatres and so much more. Easy living at its best! (id:44393)
Royal LePage Nanaimo Realty (Nanishwyn)
Nanaimo, British Columbia
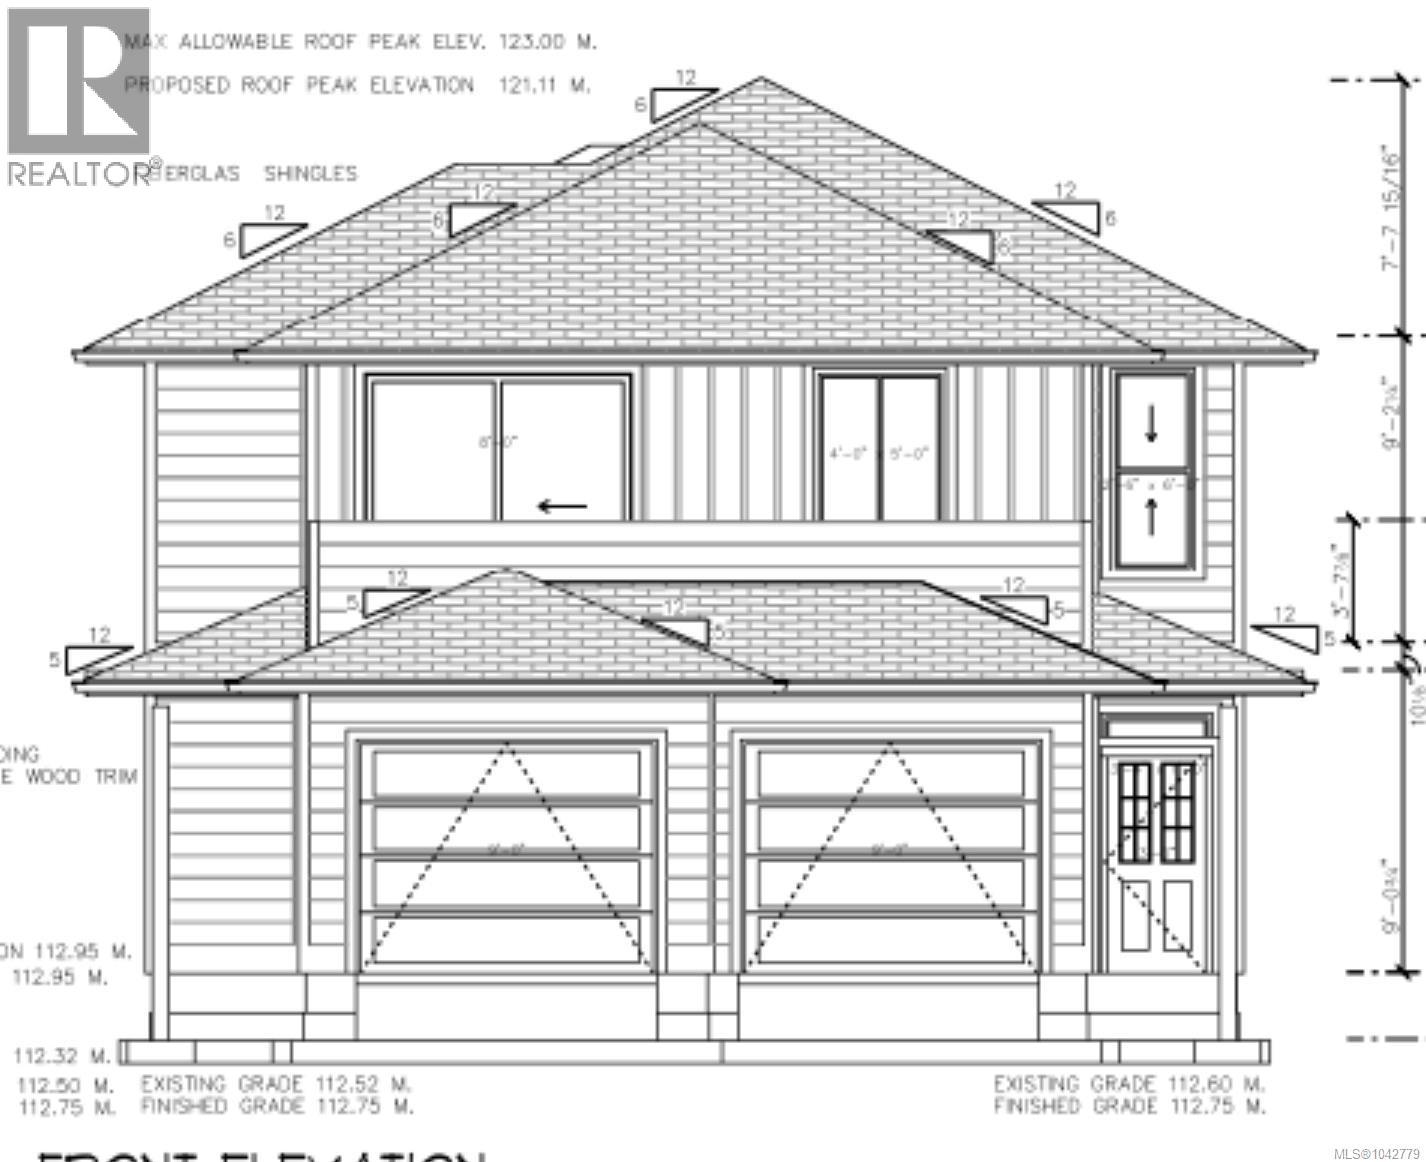
Huge back yard for pets and family, Southern exposure, mountain views, large drive way, single car garage, rough in Ev charging station...The Unit is fitted with stainless appliance package, stone countertops, air conditioning, 4 bedrooms 3 bathrooms and open concept kitchen-dining and family room. Ground floor unit. FIRST TIME BUYERS QUALIFY for NO GST! for more details reach out to you Agent. (id:44393)
Sutton Group-West Coast Realty (Nan)
Nanaimo, British Columbia
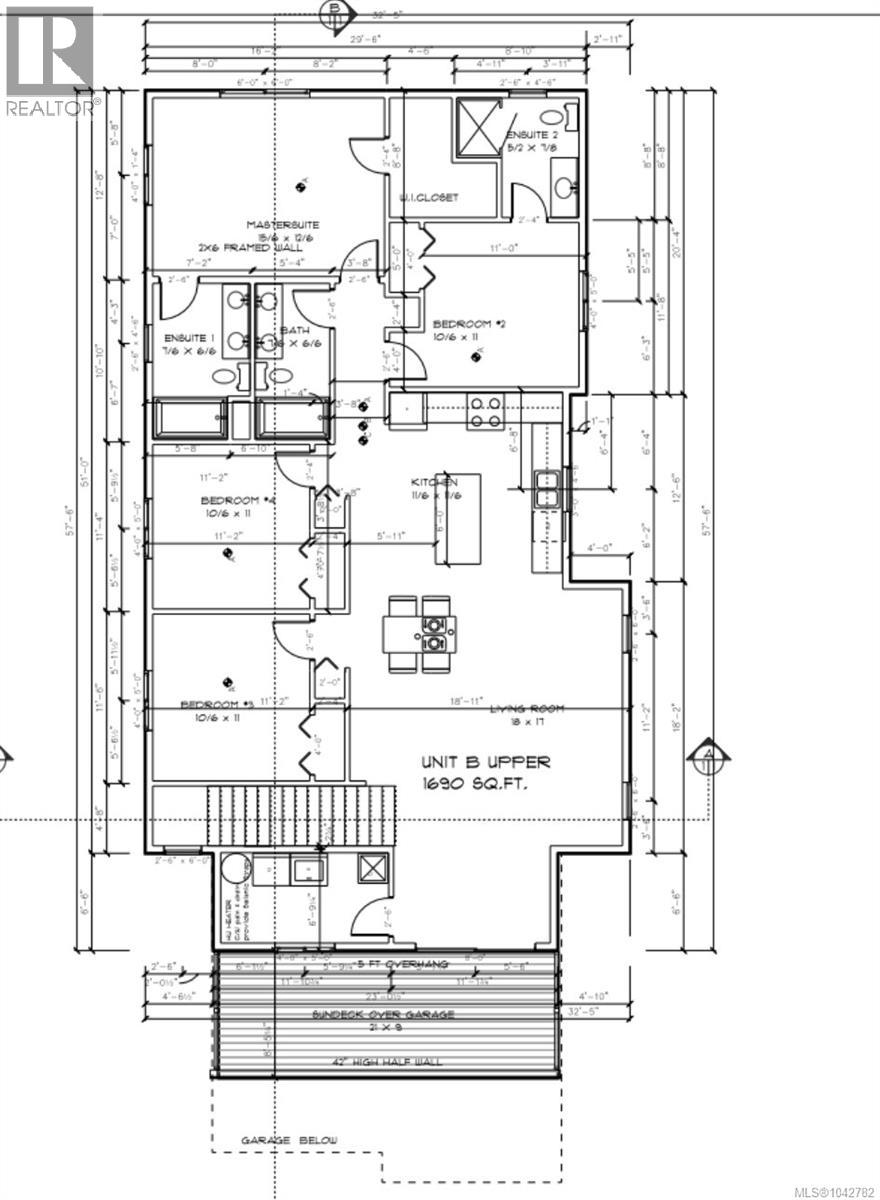
Upper unit boasting 1,690 Square feet. Beautiful 21 ft x 9 ft deck with panoramic Mount Benson view as your focal point. Sunshine all day! Very unique large fenced yard for pets and family to enjoy. 4 Bedrooms * 3 full bathrooms * single car garage * big driveway * Southern exposure. Quartz countertops, Quartz island for the chef in the family. Open concept kitchen-dining living room make a great space entertaining friends and family. (id:44393)
Sutton Group-West Coast Realty (Nan)
Fort St. John, British Columbia
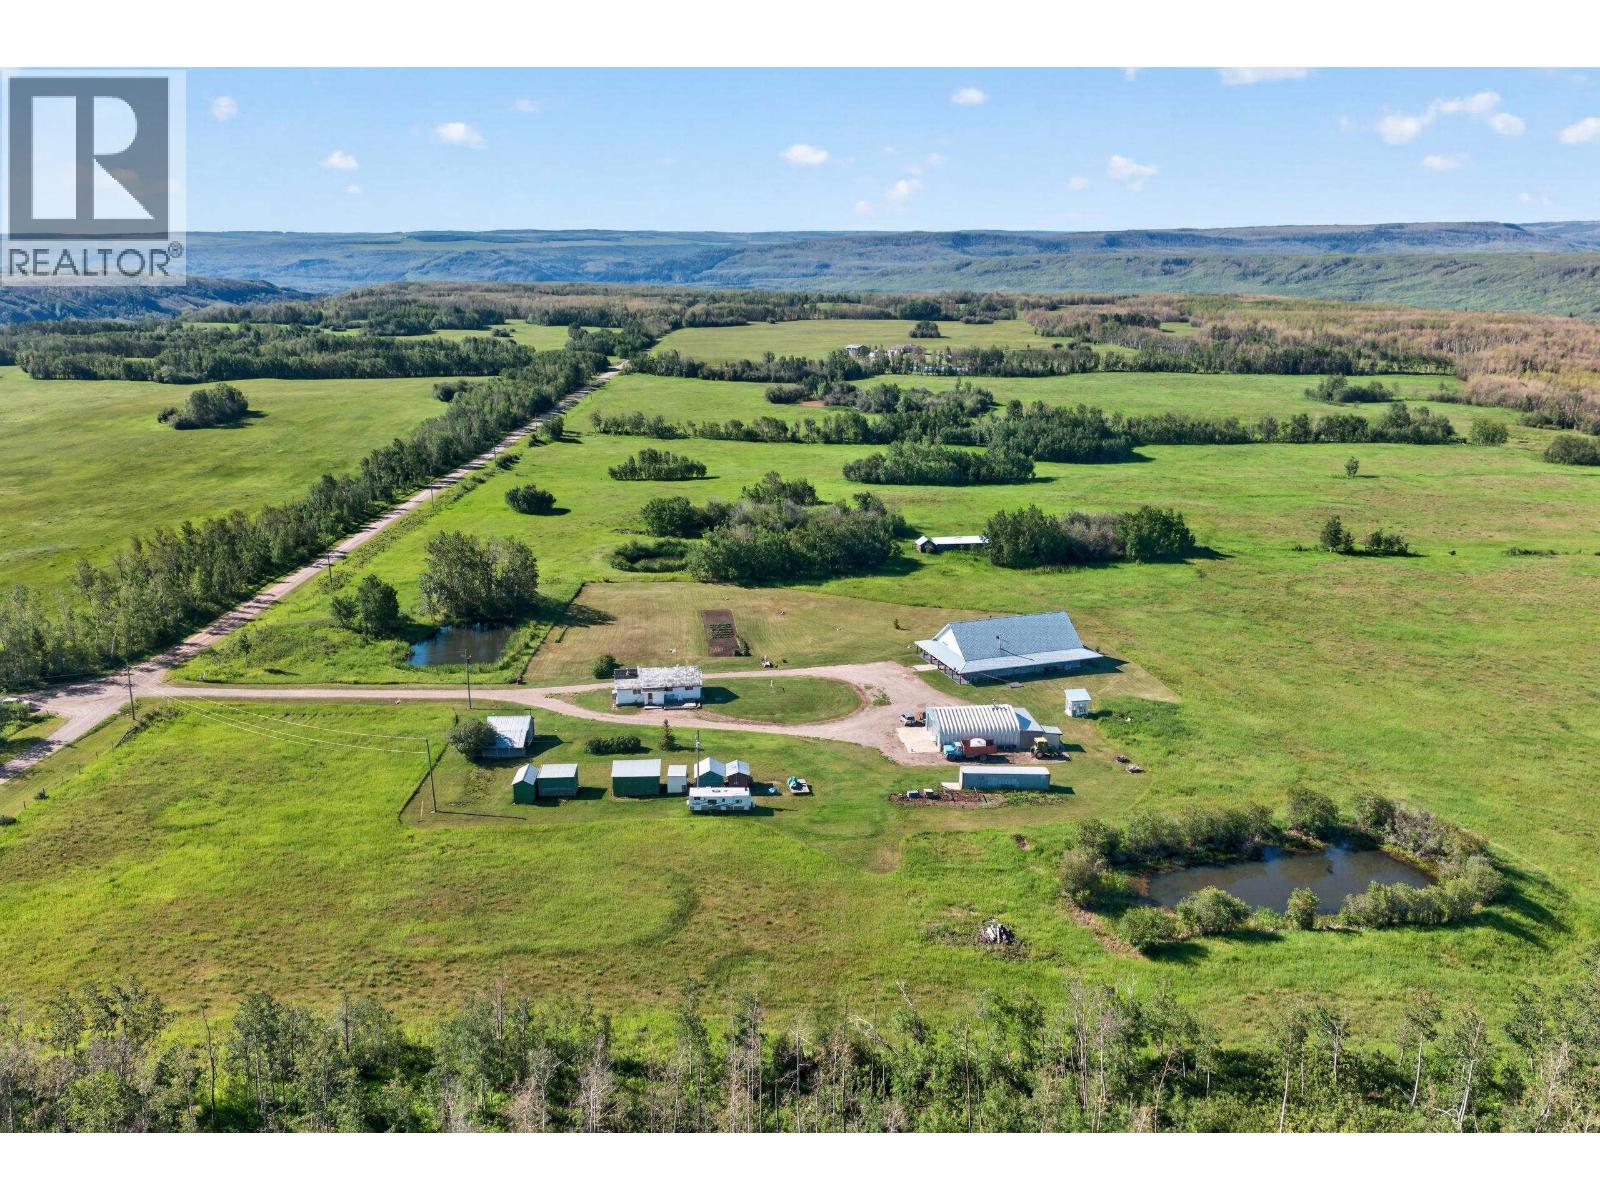
Just 10 minutes from Fort St. John, this exceptional 160-acre offering blends agricultural opportunity with peaceful country living. With a history as a productive cattle ranch, the property features approximately 110 acres in grass, is fully fenced and cross-fenced, includes five dugouts, and offers an excellent setup for livestock or hobby farming. The thoughtfully designed 3-bed, 3-bath rancher offers over 3,500 sq ft with soaring 12' ceilings, vaulted living areas, an open kitchen, radiant in-floor heat, and large windows that fill the home with natural light. A 30x40 shop with a 10x10 OH door, a wood stove, and an attached lean-to; a secondary residence with renovation potential; a large garden; and a beautiful rural setting complete this remarkable acreage. (id:44393)
Century 21 Energy Realty
Langley, British Columbia
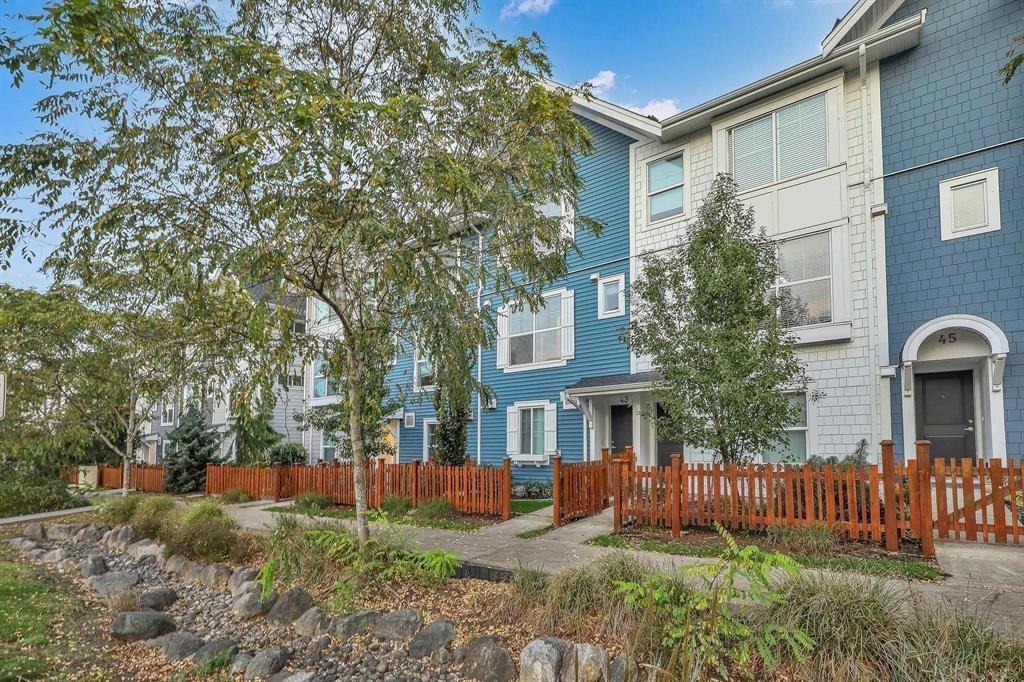
Welcome to WALDEN, a Craftsman inspired townhome nestled in the heart of Langley's sought-after Yorkson neighbourhood, where timeless charm meets everyday convenience. Beautifully maintained 3 bedrooms, 2.5 bath home featuring a bright, open floor plan with 9 foot ceilings on the main & a spacious living room. Freshly painted throughout, if offers engineered hardwood on the main level & brand new flooring upstairs. The gourmet kitchen boasts a large quartz island, gas range, S/s appliances, built in wine fridge & pantry. Master bedroom accommodates large furniture, offers plenty of closets and a large ensuite. Street front access, a double tandem garage with extra space for storage or workshop. Pro-active Strata, pet & rental friendly building. Ideal location, close to all amenities, walking trails, bus loop, shopping, schools, parks and easy access to the highway. A perfect blend of style, comfort & convenience. Move in ready! OPEN BY APPOINTMENT ONLY Open house Sunday September 27th, 2 - 4 (id:44393)
Sutton Group-West Coast Realty
Langley, British Columbia
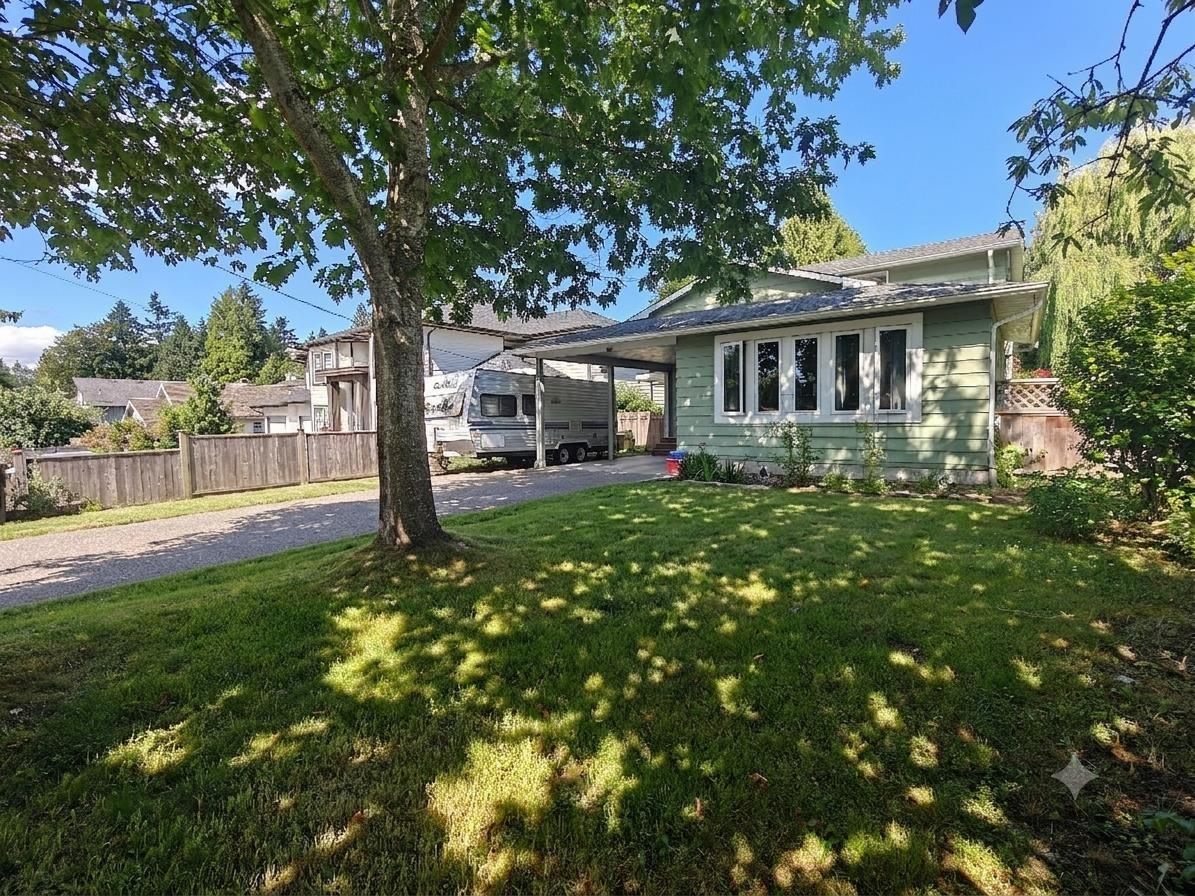
Situated on a 7315sqft lot, this family home features an expansive driveway with parking for an RV and 5 vehicles. Host your BBQs in this massive, rectangular fenced backyard - a secure haven for kids and pets. Enjoy modern laminate flooring throughout and a bright, open-concept layout. Entertain your guest in the spacious living room with a guest bedroom and full bath on main floor. Upstairs offers 2 bedrooms, a full bath & an open office filled with natural light. Drive just 5 mins to Penzer Park, Timms Community Centre & Newlands Golf & Country Club. Nearby Schools: Simonds Elementary (2min), H.D. Stafford Middle (2min), Langley Sec. (8min). Some images in this listing have been enhanced using AI tools. (id:44393)
Sutton Group-West Coast Realty
Rosedale, British Columbia
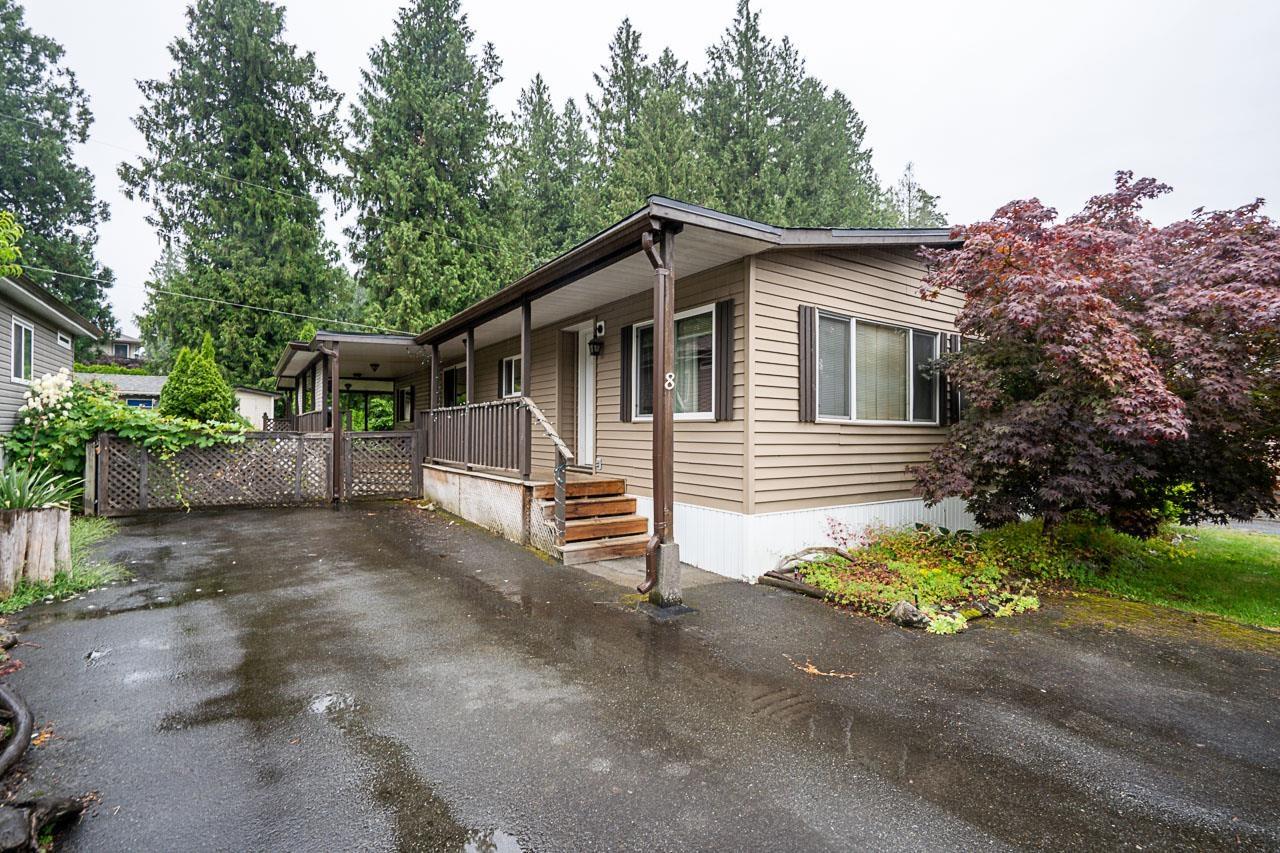
Tucked away in the peaceful community of Rosedale, this well maintained 2 bedroom, 1.5 bathroom home features an updated kitchen, large windows, laminate flooring, a heat pump, a rarely used dishwasher, and a roof just 2 years old. Enjoy the wrap around covered deck overlooking the fully fenced, private backyard, complete with an attached workshop and storage shed. Conveniently located just minutes from Chilliwack and Agassiz, with easy access to shopping, golf, hiking, fishing, and skiing at Sasquatch Mountain Resort. A wonderful opportunity to enjoy the best of Fraser Valley living. * PREC - Personal Real Estate Corporation (id:44393)
Pathway Executives Realty Inc.
Langley, British Columbia
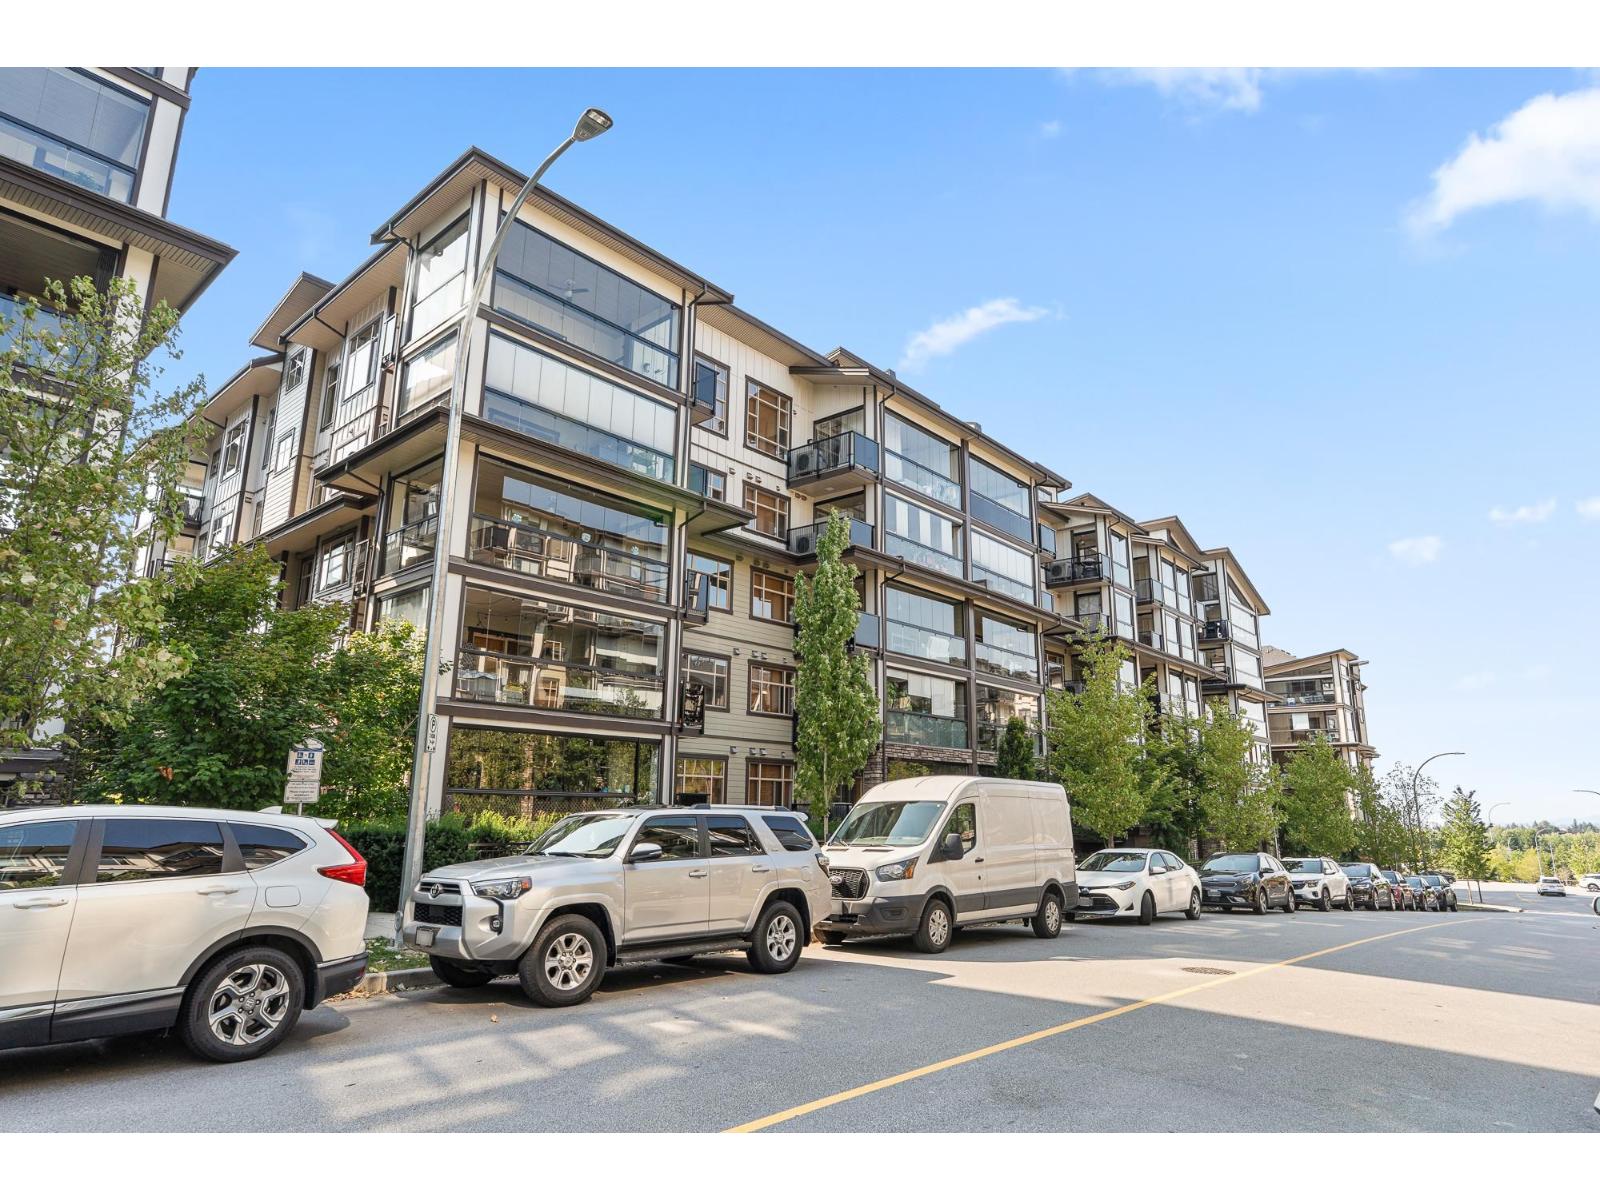
Rare opportunity to own a Spacious 3 Bed suite at at Yorkson Park. Close to Carvolth Park & Ride. This luxury suite has it all, a retractable glass solarium w/gas connection for BBQ & year round entertaining. Gourmet appliances including gas 5 burner cooktop, double oven, quartz countertops, heated tile floors in bathrooms, energy efficient heat pump (AC & heat) and wood closet system and a sound dampening acoustic pkg. 2 U/G parking stalls with private storage locker (with electrical outlet capable of charging car). Don't miss out! (id:44393)
Sutton Group - 1st West Realty
Surrey, British Columbia
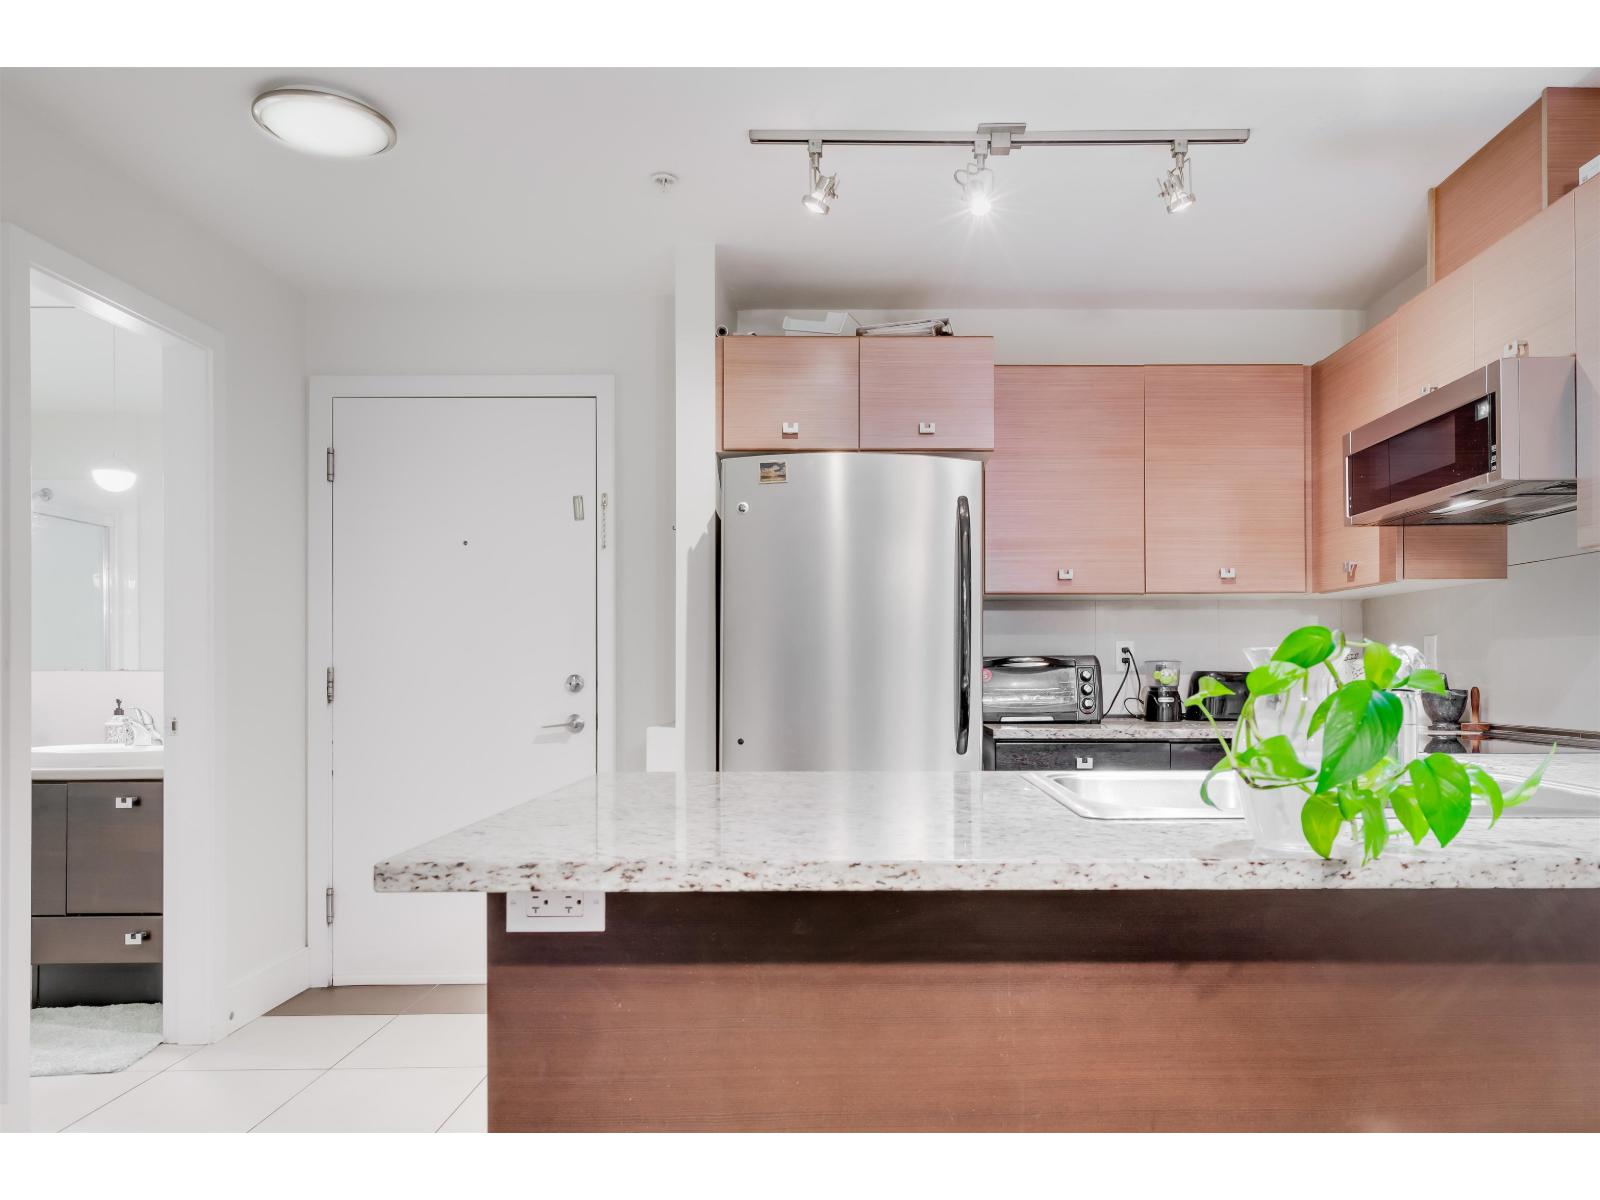
Welcome to Salus an award winning community having resort-style living that includes Spa, Yoga Studio, Fitness Centre , Outdoor Heated Pool, Hot Tub, Steam room, Sauna, Massage room , Pool Table , Library , Aqua Lounge with roof top Patio. This beautiful turn-key 2 bed, 2 bath home features 9'ft ceiling, Granite counter tops, Stainless steel appliances, 1 underground parking, 1 storage locker, and lots of visitor parking. Air conditioner!!! (id:44393)
Century 21 Coastal Realty Ltd.
Langley, British Columbia
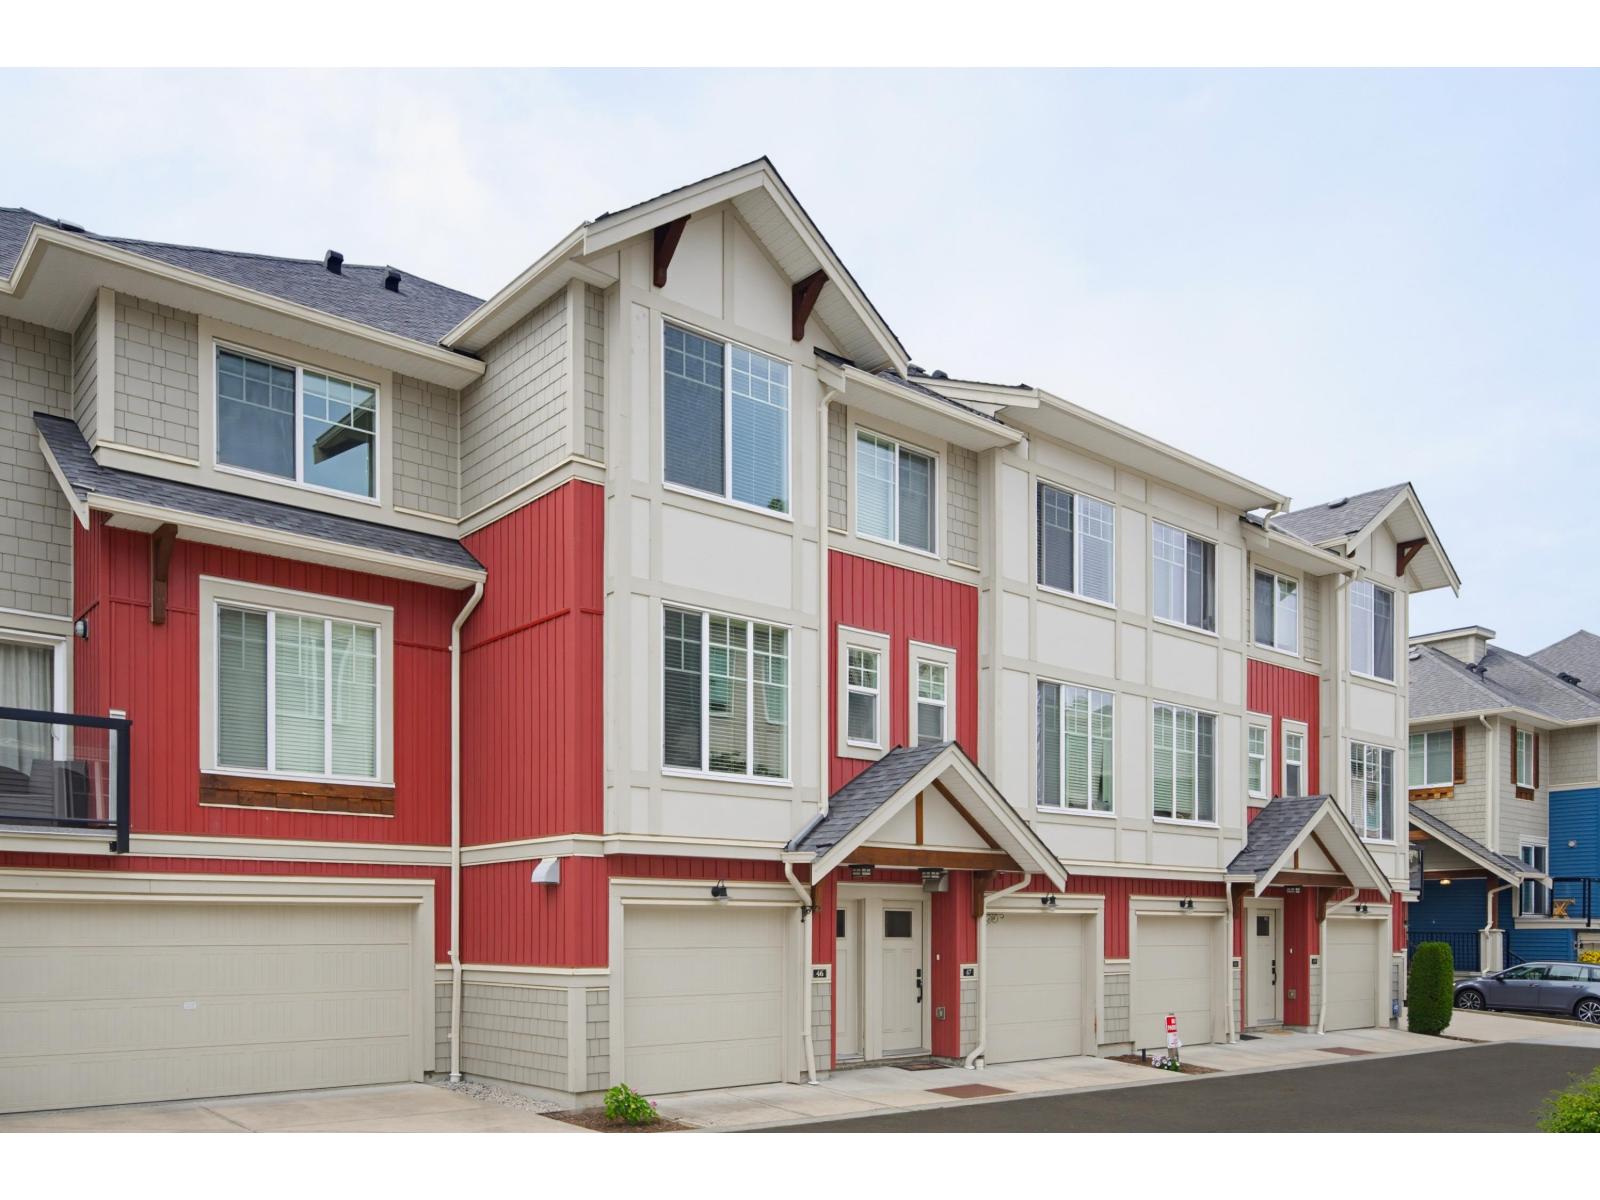
Welcome to Gabriola Park - Parkside Townhomes by Royale Properties, an elegant family residence in the heart of Willoughby Heights. This beautifully designed 3-bedroom, 2.5-bathroom townhome offers a bright and sophisticated open-concept layout with 9' ceilings on the main level. The modern kitchen is the centrepiece of the home, featuring stainless steel appliances, a stylish Venmar chimney hood fan, and a functional design that naturally connects the living and dining areas. Enjoy year-round comfort from the covered balcony overlooking a private, fully fenced backyard and peaceful greenbelt. Surrounded by nature, this home offers exceptional privacy, calm, and everyday comfort. Ideally located near top-rated schools, parks, shopping, dining, transit, and family-friendly amenities. (id:44393)
Exp Realty Of Canada Inc.
Okanagan Falls, British Columbia
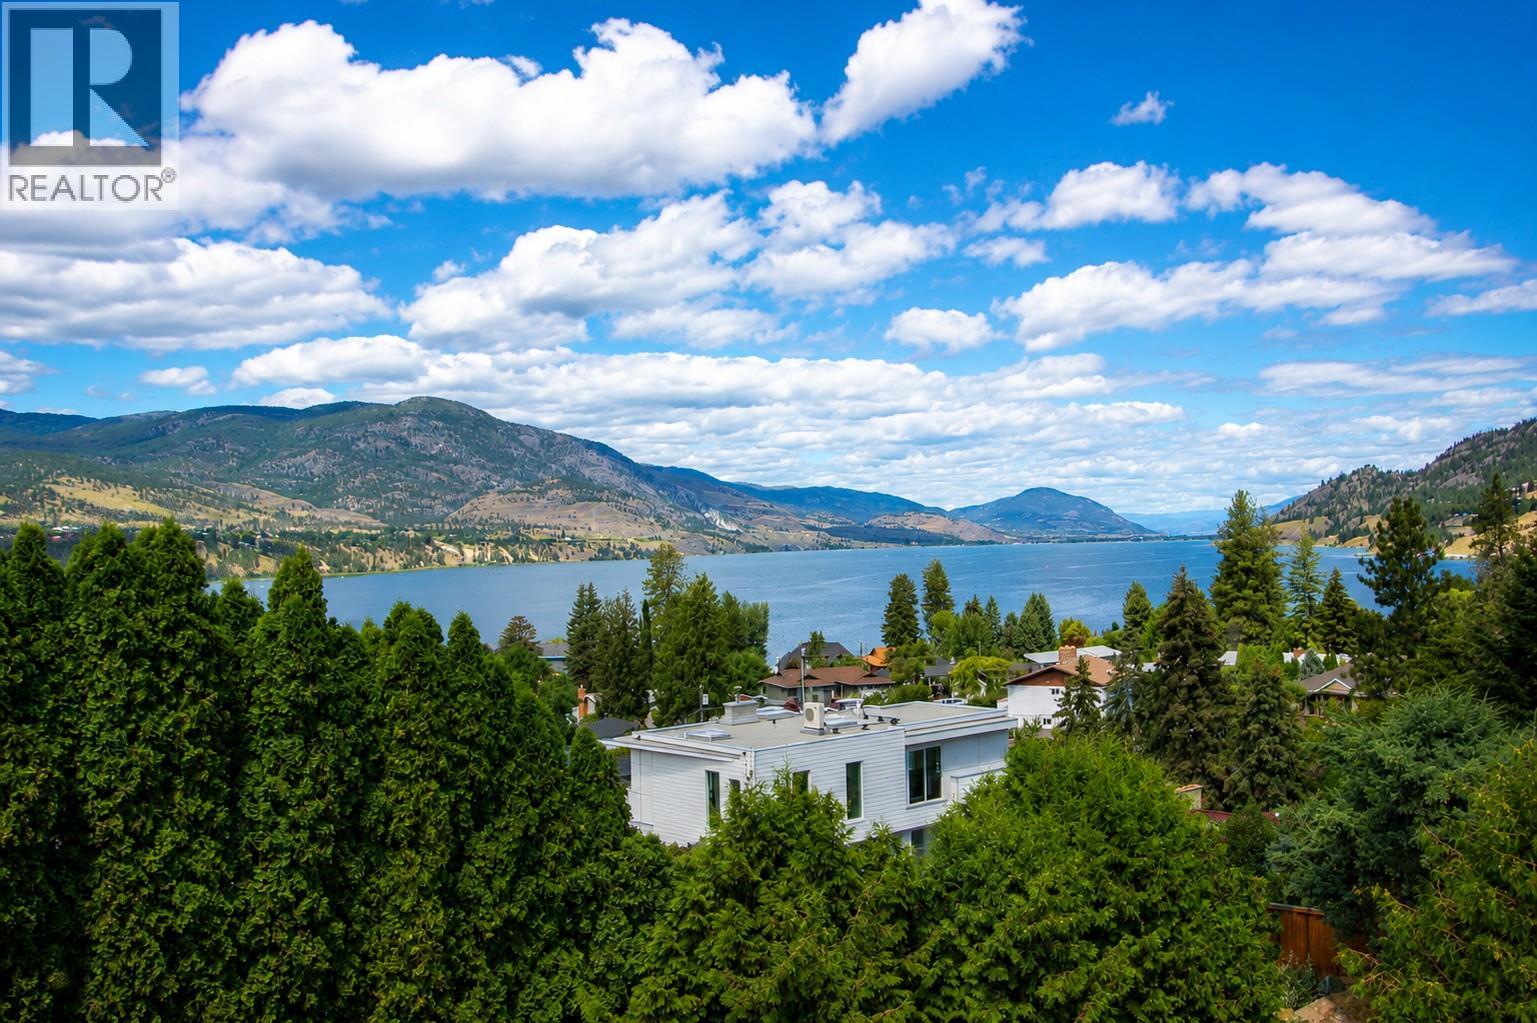
Enjoy Okanagan living in sought-after Skaha Estates, just a 5-minute walk to the community's private beach, 5 minutes from Okanagan Falls' beaches, wineries, restaurants, and shopping, and only 10 minutes to Penticton. This spacious 4-bedroom, 4-bathroom home offers over 3,100 sq. ft. of living space with beautiful views of Skaha Lake and the surrounding mountains. The main floor features vaulted ceilings, spacious living and dining rooms, a bright kitchen, and a large family room just off the kitchen—perfect for everyday living and entertaining. Upstairs, the generous primary suite offers a private sitting area with lake and mountain views, a walk-in closet, and a 5-piece ensuite with double sinks, soaker tub and separate shower. The walk-out lower level includes a one-bedroom in-law suite (buyer to verify use) and a large unfinished storage area. Set on a fenced, irrigated 0.22-acre lot, the home also features a triple garage with one bay currently used as a workshop, plus additional parking with room for an RV. Major updates include the roof (approx. 10 years), furnace (2015), and hot water tank (2015). A fantastic opportunity to personalize this well-maintained home while enjoying one of the South Okanagan's most desirable lakeview communities. (id:44393)
RE/MAX Penticton Realty
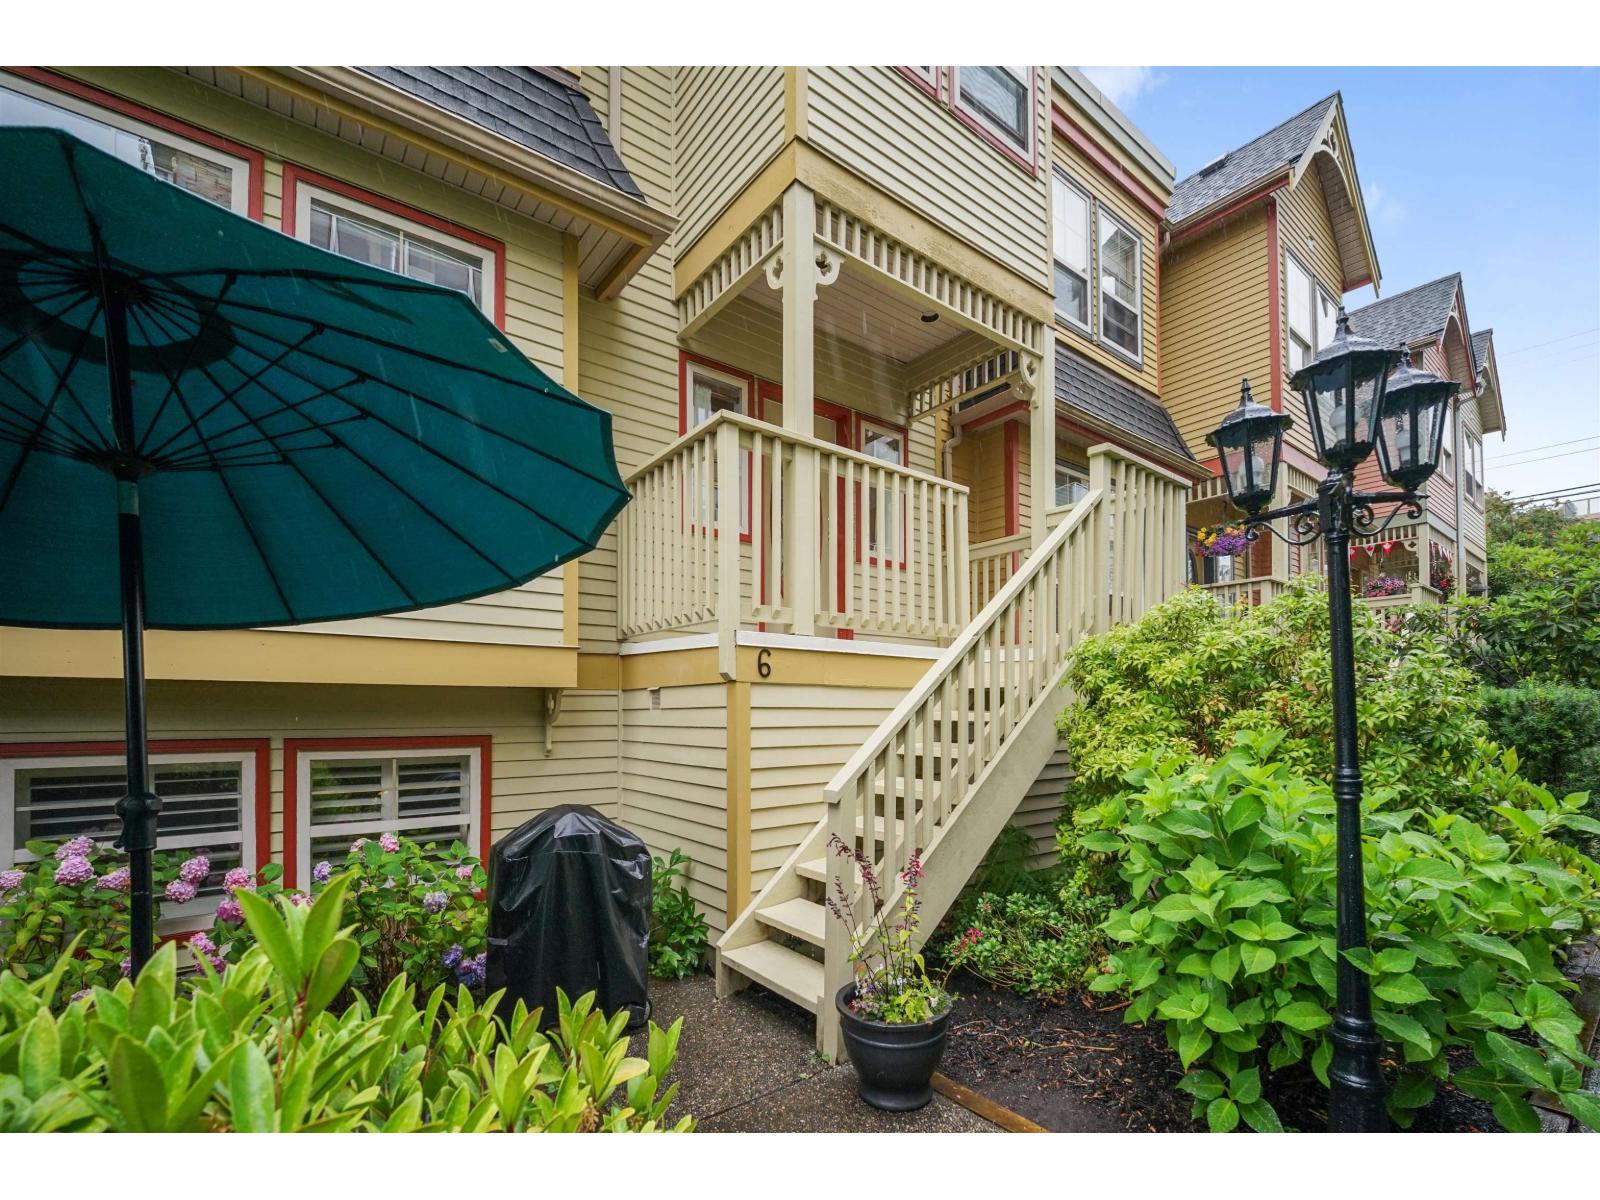
White Rock, British Columbia
Welcome to Maxwell Green, one of White Rock's most coveted addresses. This European-style Victorian townhome offers character, charm & elegance just steps from the vibrant Five Corners and a short stroll to the beach, yet private and quiet. This exquisite 2 bed home (huge loft used as 3rd bedroom or office/family room) features 9 ft ceilings, oversized windows & oak hardwood floors, crown moulding, a kitchen with quartz counters, high-end gas range & stainless appliances, plus a spa ensuite . Ocean views from the upper floor complete the picture. The lower level offers flexible space, ideal for a home office nook. Nicely landscaped patio out front. This 9-unit boutique complex boasts a proactive strata & is perfectly located close to daycare and school. (id:44393)
Coldwell Banker Executives Realty
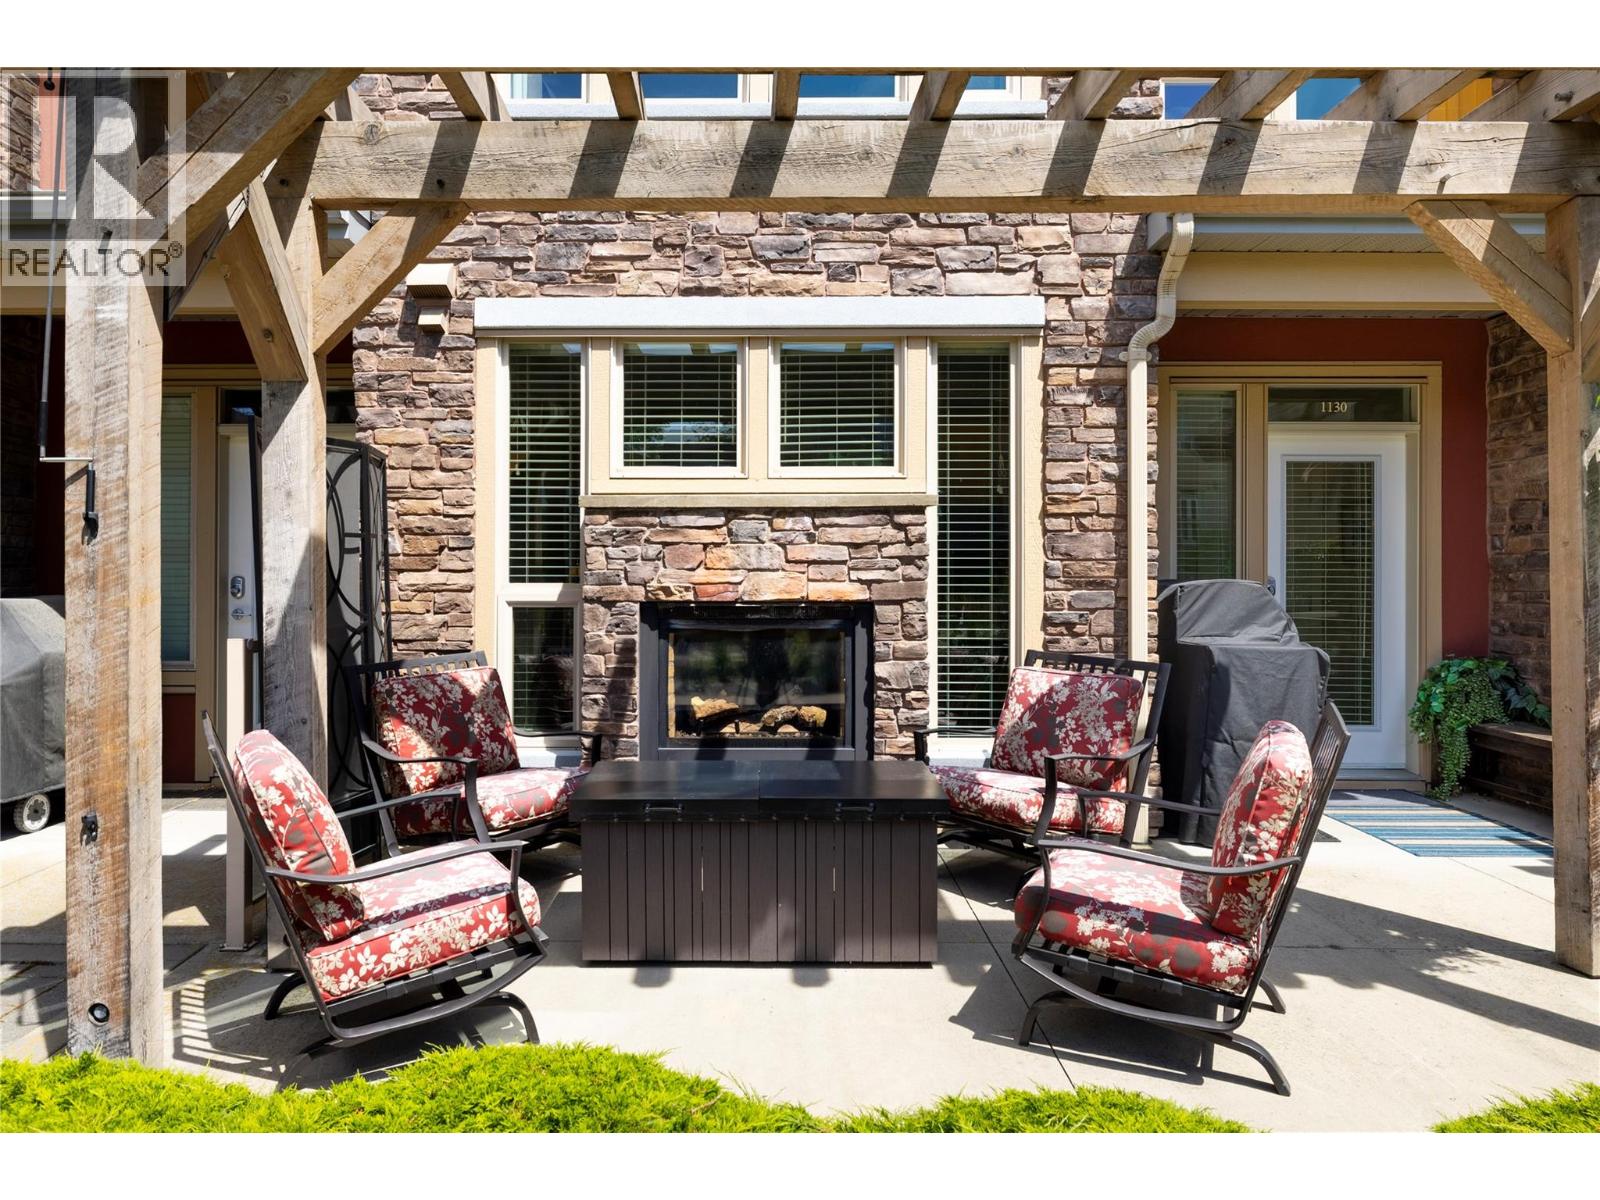
Vernon, British Columbia
BOAT SLIP INCLUDED AND NOW ONLY $559,900! 2 Bed, 2.5 bath, 2-storey townhouse - Luxury lakefront living at its finest, perfect for your lock-and-leave lifestyle, this property allows short-term rentals. This unit has never been in the rental pool and has had recent updates including a heat and A/C unit new in 2025, modern fixtures, newer paint and carpets. The Strand offers true resort-style amenities, including a private beach, a private marina, lakeside hot tub, outdoor pool, secure underground parking, and a private storage locker with bike storage, all located just a few minutes to The Rise Golf Course and The Edge restaurant. Nearby you have Predator Ridge Resort, SilverStar Mountain Resort, and some of B.C.’s most renowned wineries, and more lakes! This home offers the very best of the Okanagan lifestyle, come see for yourself, you will not be disappointed! With direct access from the courtyard, you can enjoy your morning coffee on the sunny patio, then unwind year-round beside the indoor/outdoor double-sided fireplace. Owners have the flexibility to rent out the boat slip for potential income or sell it (to another strata owner). Your strata fee includes your fireplace and BBQ natural gas, heating and cooling, trash, recycling, water, sewer, and all the amenities! Your only extra bills will be cable, internet, and basic hydro. This location is walkable and rideable by bike along wide paths as far as Kalamalka Lake and the Rail Trail! This home is move in ready, and quick possession is possible! Don’t miss out! (id:44393)
3 Percent Realty Inc.
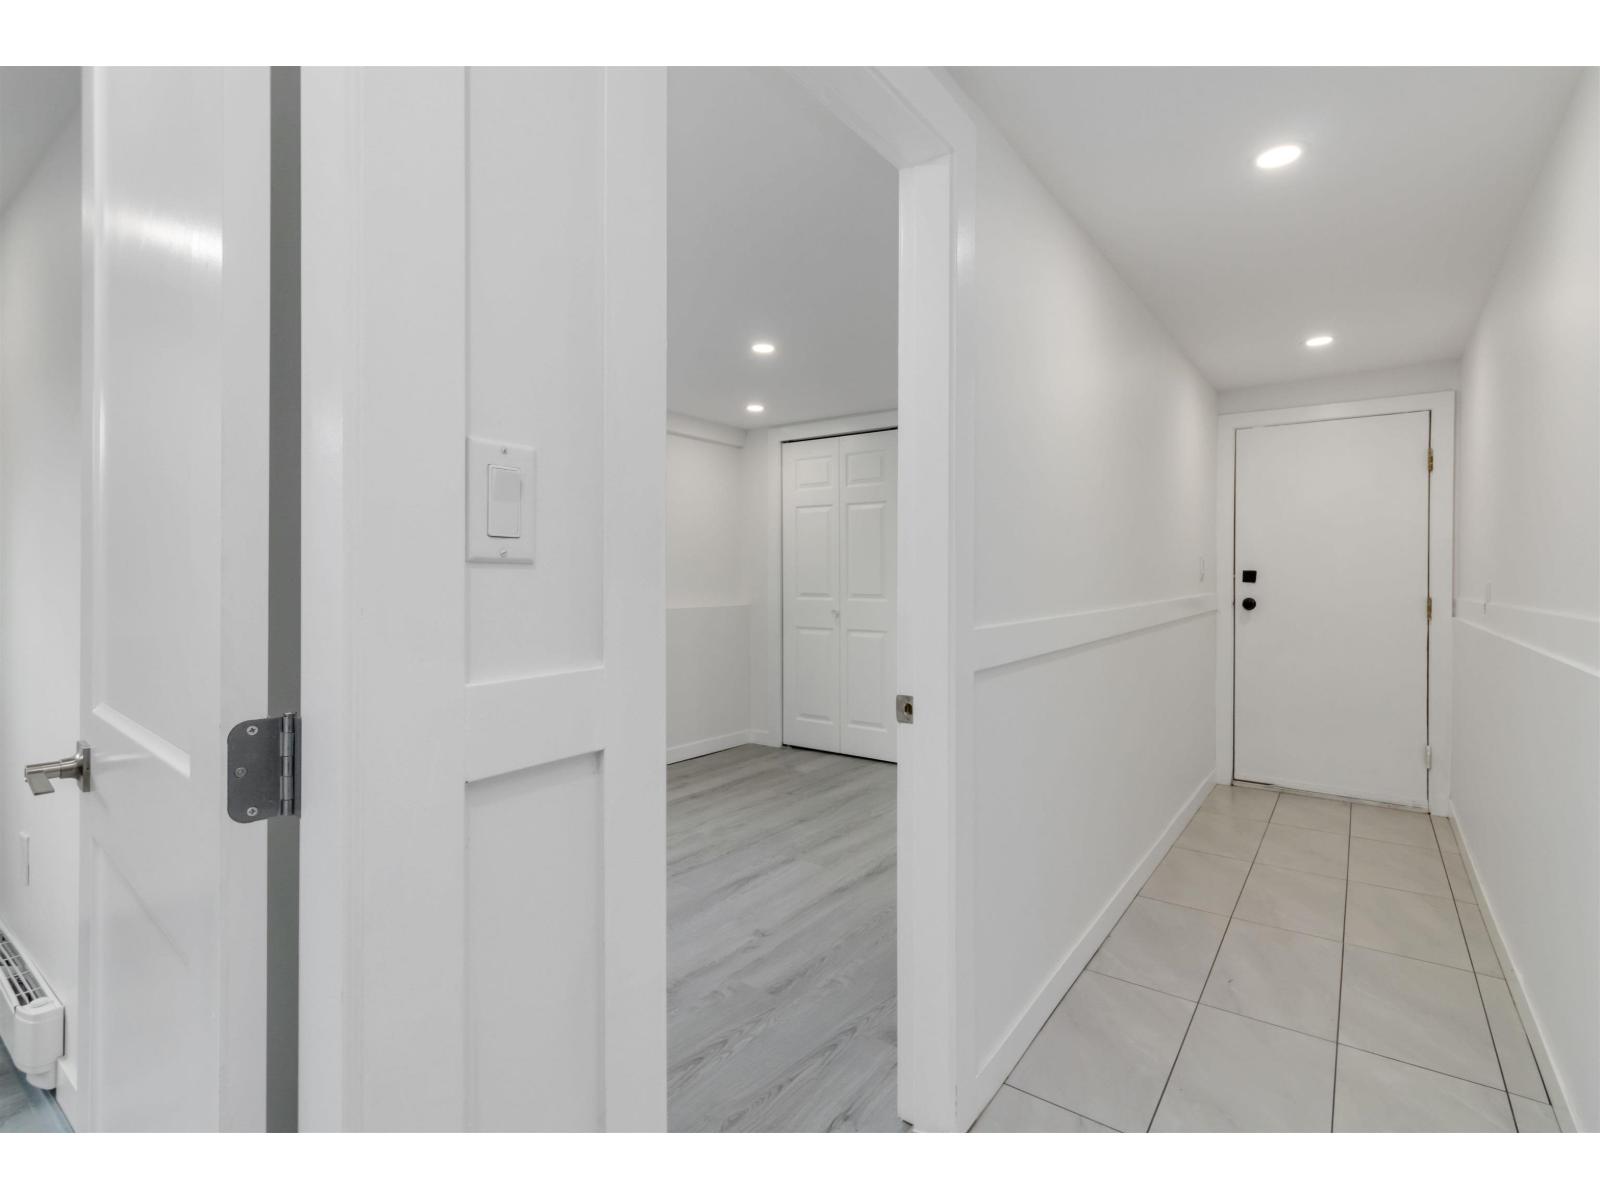
Chilliwack, British Columbia
Ground/lower level 3b1b available now: Featuring a huge living room with a natural gas fireplace and laundry area. Beautiful south facing, fully fenced backyard with raised garden beds. Lots of natural lights. Schools in catchment: Robertson Elementary School, A.D. Rundle Middle School and Chilliwack Senior School. *** Sorry no dog allowed *** (id:44393)
Ra Realty Alliance Inc.
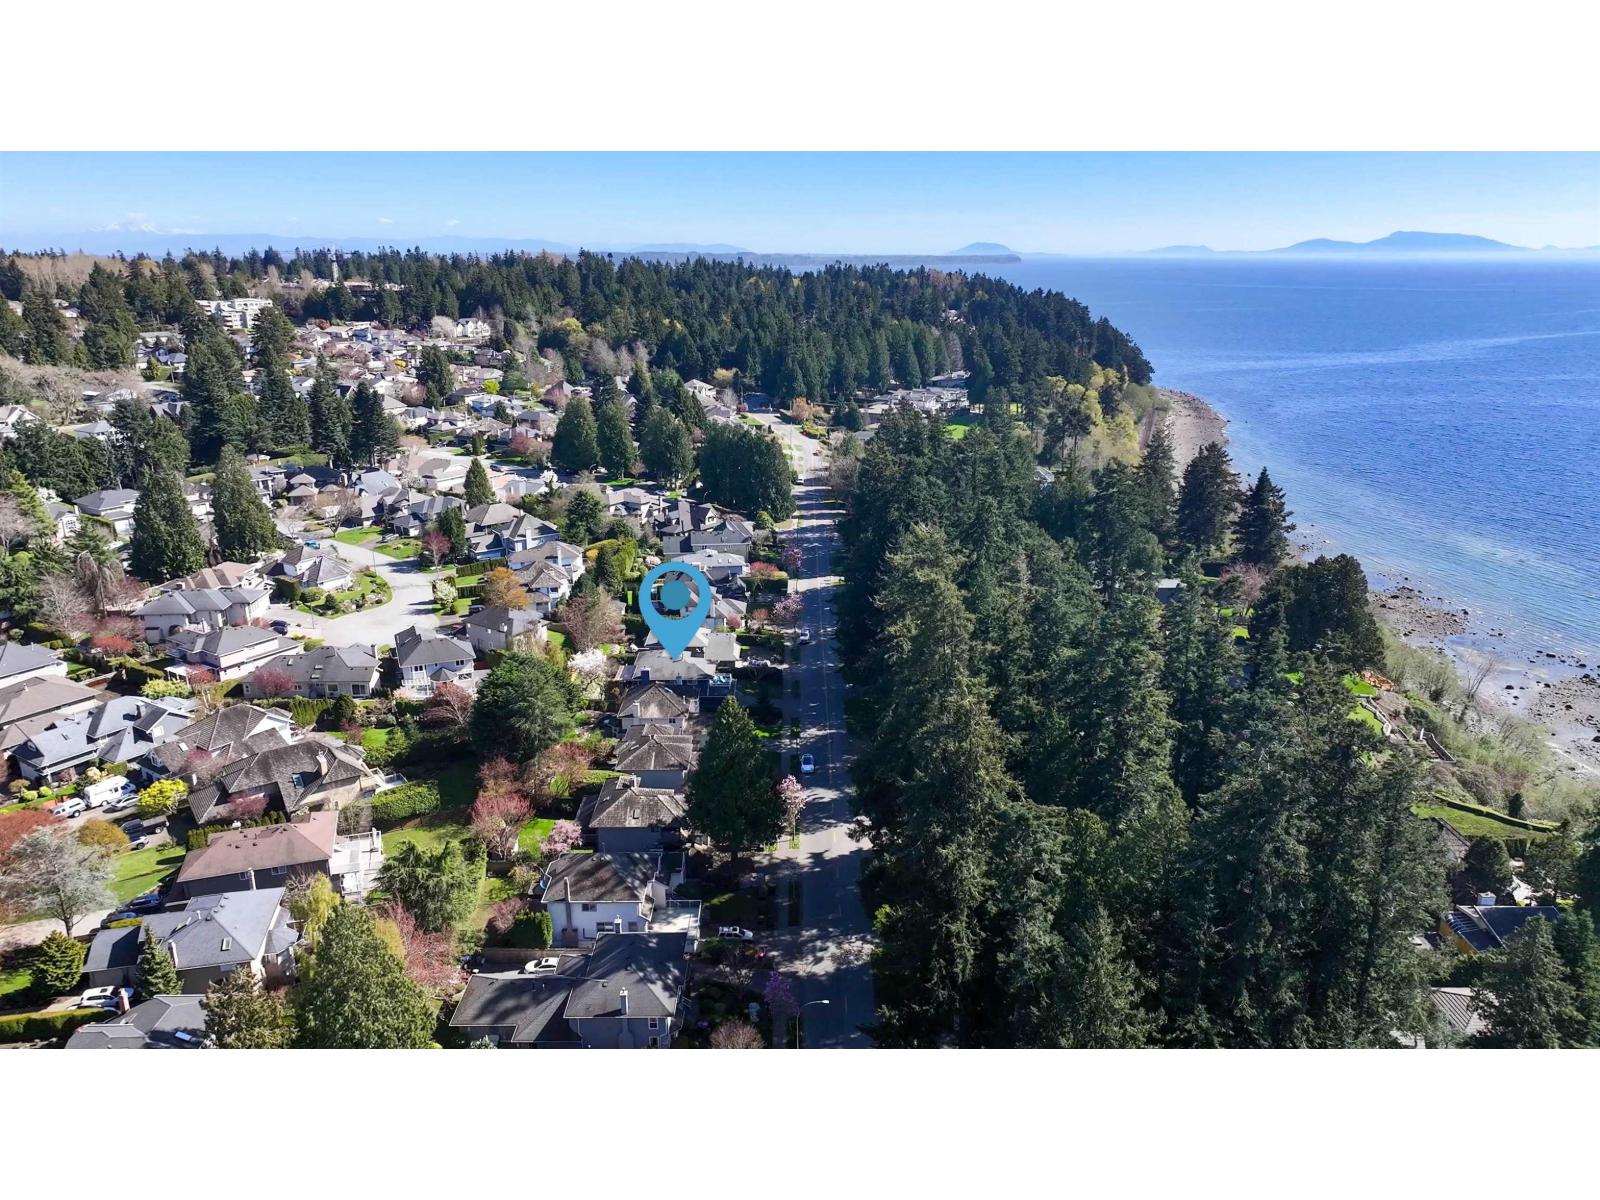
Surrey, British Columbia
Offering over 4,500 sq. ft. of beautifully renovated living space, this Crescent Beach/Ocean Park home combines timeless style with exceptional functionality. A grand foyer with soaring ceilings welcomes you inside, where oversized windows fill the home with natural light. The main floor features elegant formal and casual living spaces, an updated kitchen, and a dedicated home office. Upstairs you'll find 4 generous bedrooms, while the fully finished lower level offers a home gym, theatre room, recreation space, and an additional bedroom. Complete with a private, tree-lined backyard, covered deck, heat pump with A/C, and just minutes from Crescent Beach, Ocean Park Village, parks, restaurants, shopping, and top-rated schools. (id:44393)
Homelife Benchmark Realty Corp.
Surrey, British Columbia
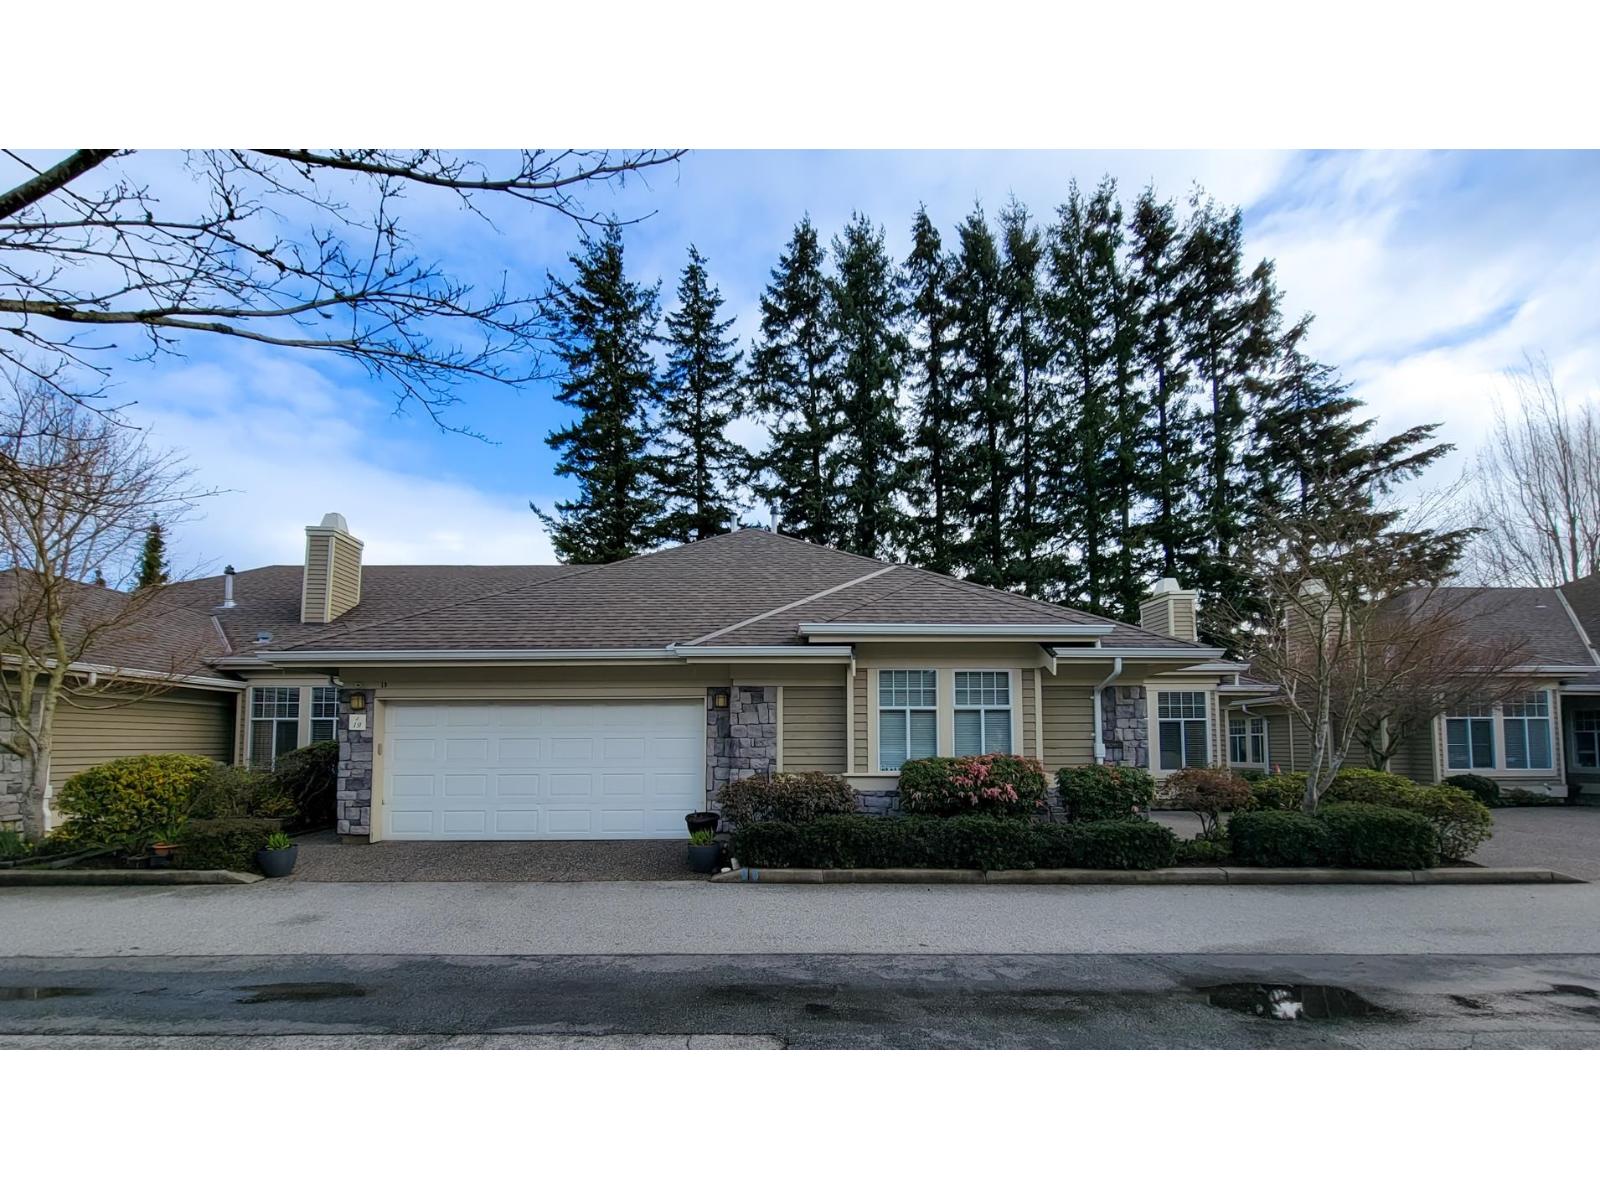
WELCOME to this RANCHER HOME in the amazing gated community Summer Lea Pointe. This unit has superbly renovated kitchen with granite countertops, Radiant heated floors throughout, two beautiful fireplaces and spacious family room and large walk-in closet. High vaulted ceilings and a new roof makes a lot of difference. You have A huge garage with so much space for storage. Close to shops, recreation, restaurants and easy access to highways. Please give 48 hrs notice for showing requests. (id:44393)
Team 3000 Realty Ltd.
Loreburn, Saskatchewan
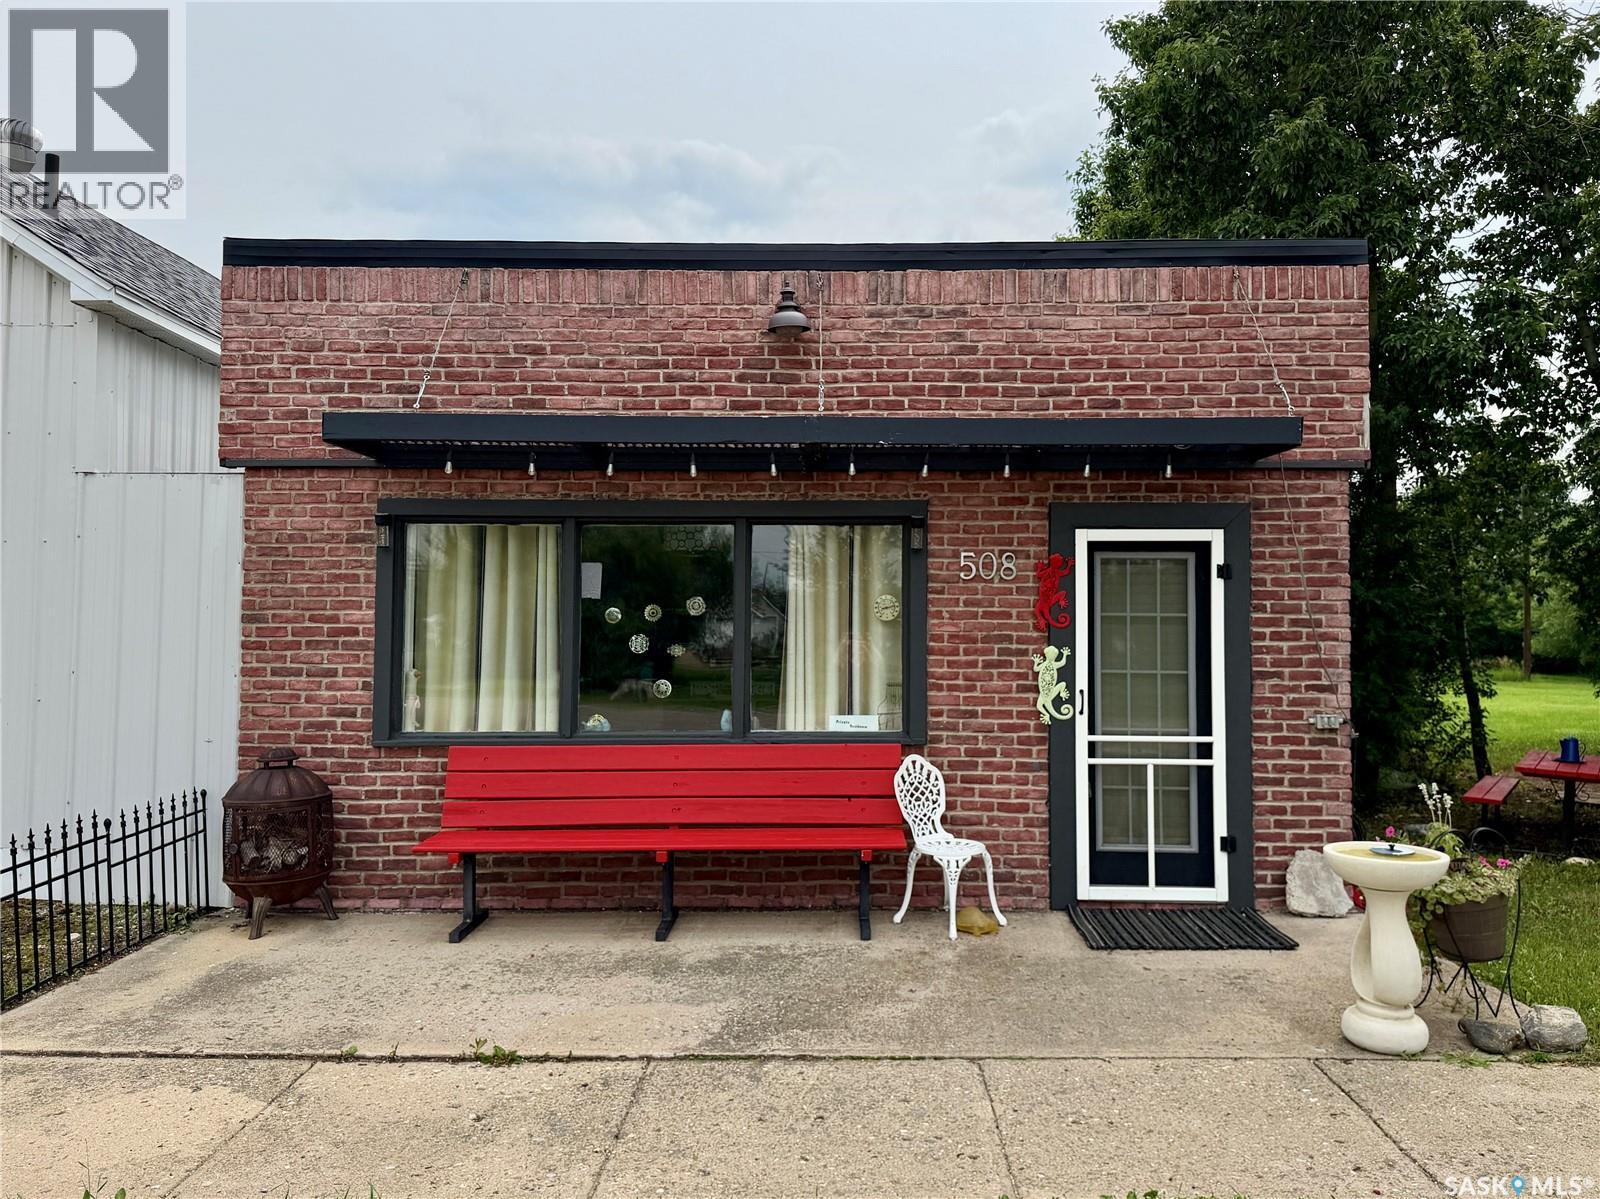
Discover the perfect opportunity to own an affordable, fully turnkey property in the quiet, welcoming community of Loreburn, Saskatchewan. Located just minutes from the shores of beautiful Lake Diefenbaker and the resort village of Elbow, this property comes furnished and is completely ready for you to move right in or start renting out immediately. The 640-square-foot, single-level home features solid cement block construction on a durable concrete slab foundation, offering a low-maintenance, straightforward layout. The expansive backyard comes complete with a versatile 8' x 16' shed previously used as a studio—perfect for an art space, home office, or hobby room—which features a brand-new tin roof completed in 2026. With this much yard space, you have endless room to store your boat and lake toys, build a dream garage, or create an outdoor oasis. Whether you are looking to downsize, secure a hassle-free home base near the water, or invest in a ready-to-go rental property close to one of Saskatchewan's premier recreation lakes, 508 Main Street offers unbeatable value. (id:44393)
Royal LePage Saskatoon Real Estate
Abbotsford, British Columbia
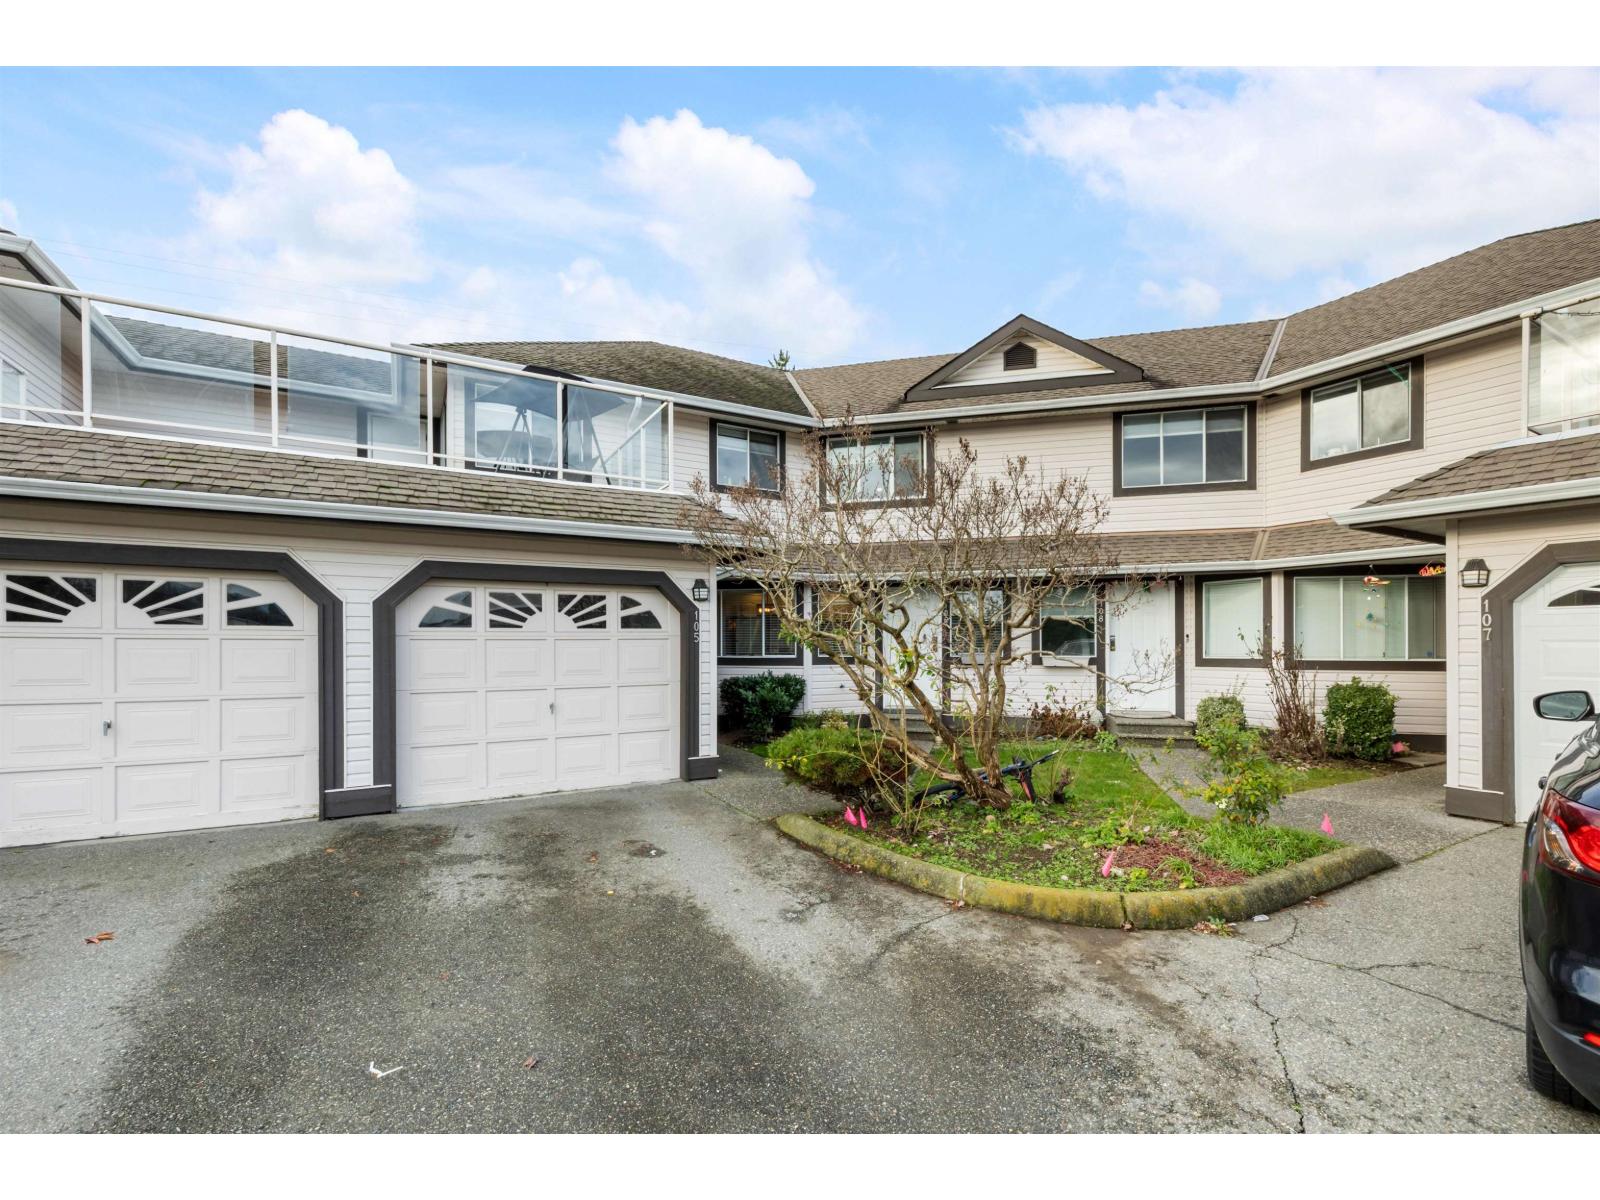
OVER 3,000 SF RANCHER STYLE TOWNHOME WITH FULL BASEMENT AT THE GABLES! A great layout on this one with Primary Bedroom on the main floor along with a second large Bedroom, Kitchen with Nook and large open Living/Dining area opening to your west facing patio. The Primary Bedroom has ensuite and steps out to your patio as well. Downstairs is massive as well with large Rec Room, Media Room, and Flex room which could be a bedroom, in addition to a large storage room. Great location minutes to the freeway, recreation and all the shopping you need. Single garage with additional parking spot and the complex has ample visitor parking. Many updates in recent years and kept in great shape! Don't miss it. (id:44393)
Royal LePage - Wolstencroft
Surrey, British Columbia
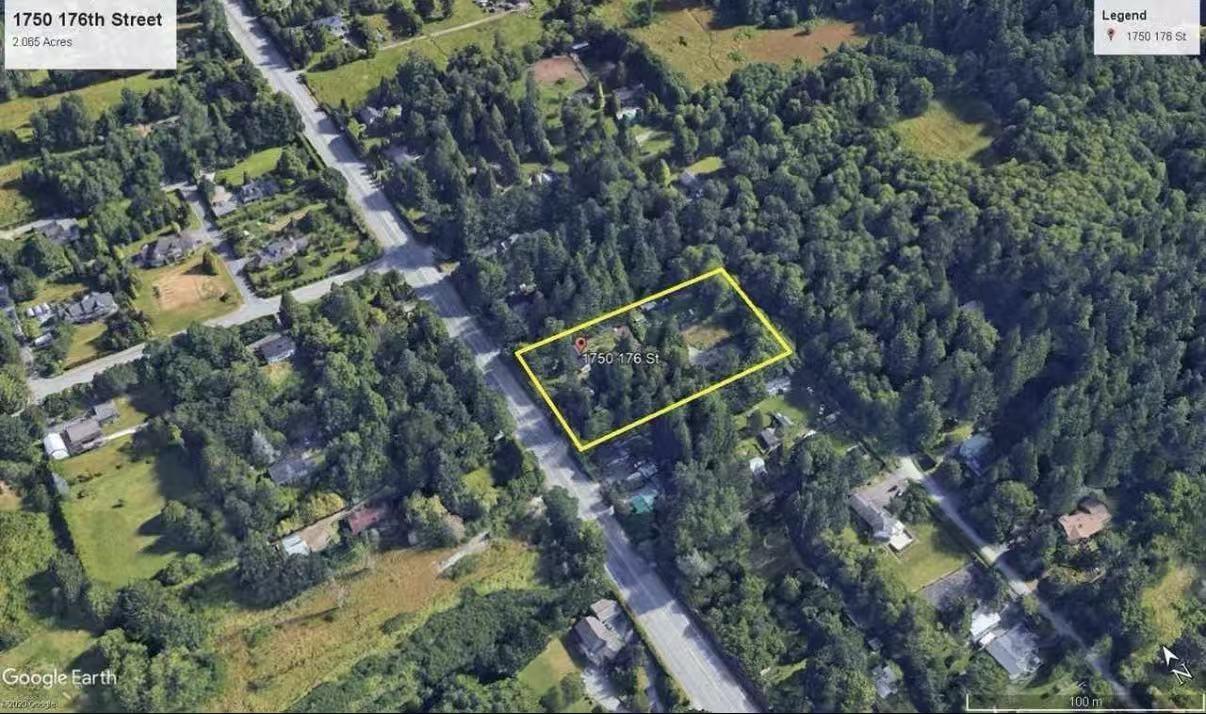
Investor & Developer Opportunity! Prime investment property located within the approved Darts Hill Neighbourhood Concept Plan, positioning it for exciting future redevelopment potential. The neighbourhood plan is designed to create a complete community with a variety of housing choices for professionals, families, and seniors. The property's High-Density Townhouse designation supports: 25 UPA base density, with the opportunity to achieve 30 UPA under the Zero Carbon Incentive Program. Stacked townhouses up to 4 storeys in select locations. Townhouses up to 3 storeys. An exceptional opportunity to secure land in one of South Surrey's future growth areas. (id:44393)
Nu Stream Realty Inc.
Babych Group Realty Vancouver Ltd.
Quesnel, British Columbia
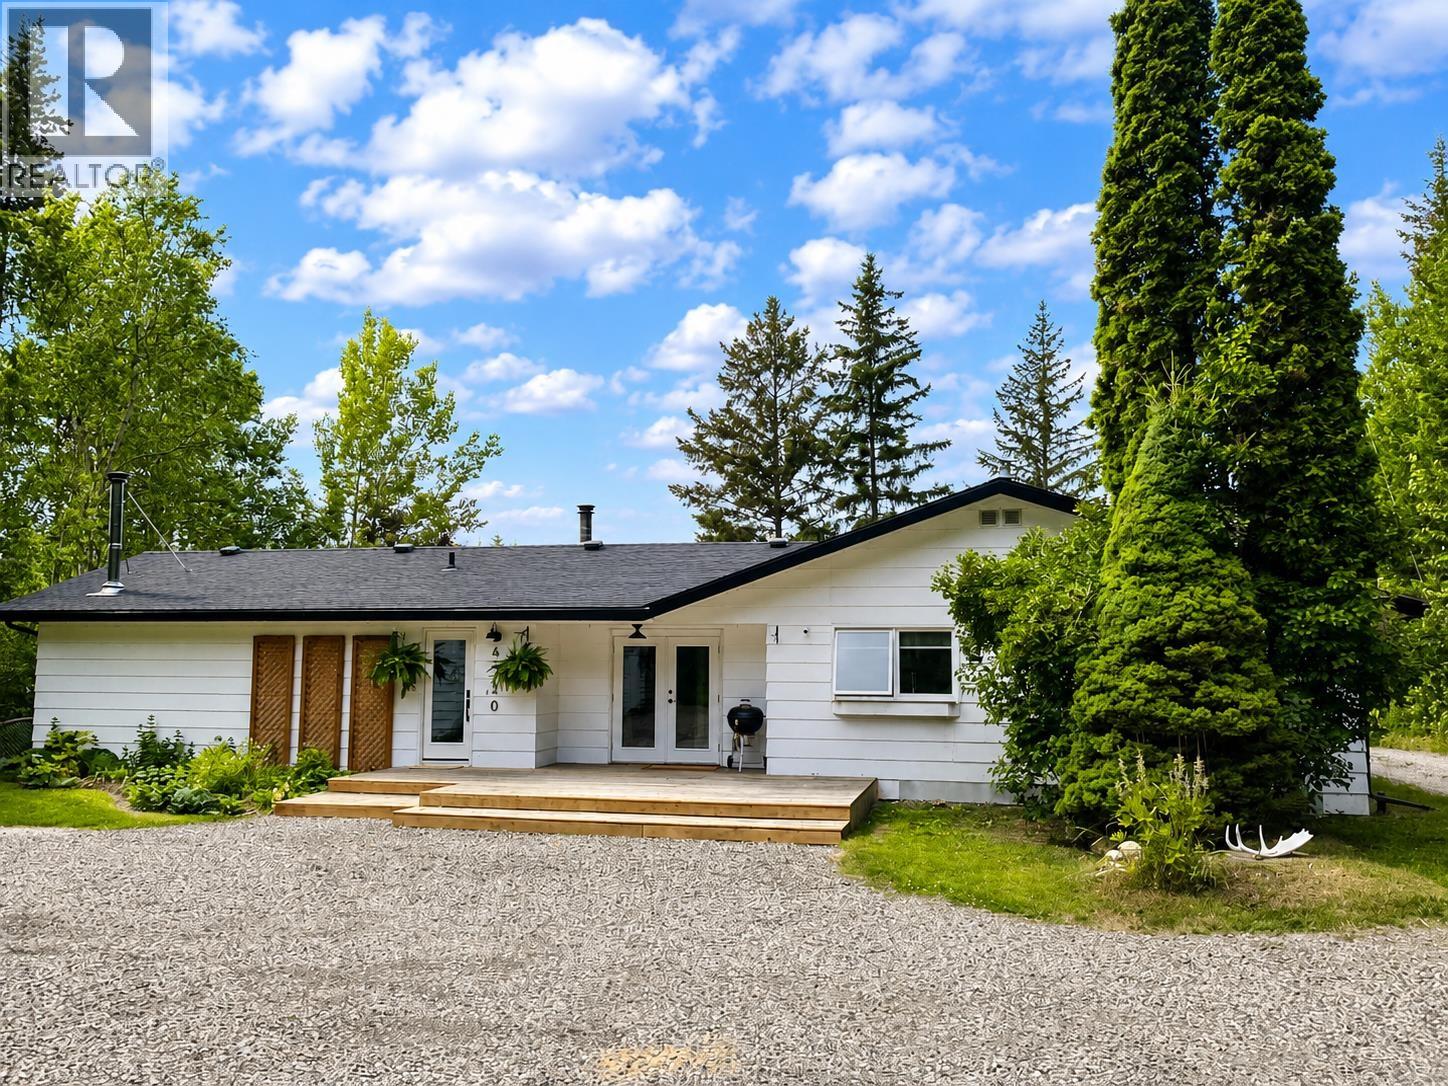
Warm and inviting, this spacious rancher offers comfortable one-level living on just over 2 acres. Featuring 4 bedrooms, 3 updated bathrooms, and two separate living areas, there's room for the whole family. Hardwood flooring, fresh paint, efficient hot water radiant heat, and two wood stoves provide year-round comfort. The property is serviced by a newer septic system and a good-producing well (recently tested at 6 GPM). Outside you'll find a 4-bay shop, barn, and plenty of room for animals, hobbies, gardens, or simply enjoying country living & still conveniently located just minutes from town. A well-maintained property offering space, comfort, and endless possibilities. (id:44393)
Century 21 Energy Realty(Qsnl)
Chilliwack, British Columbia
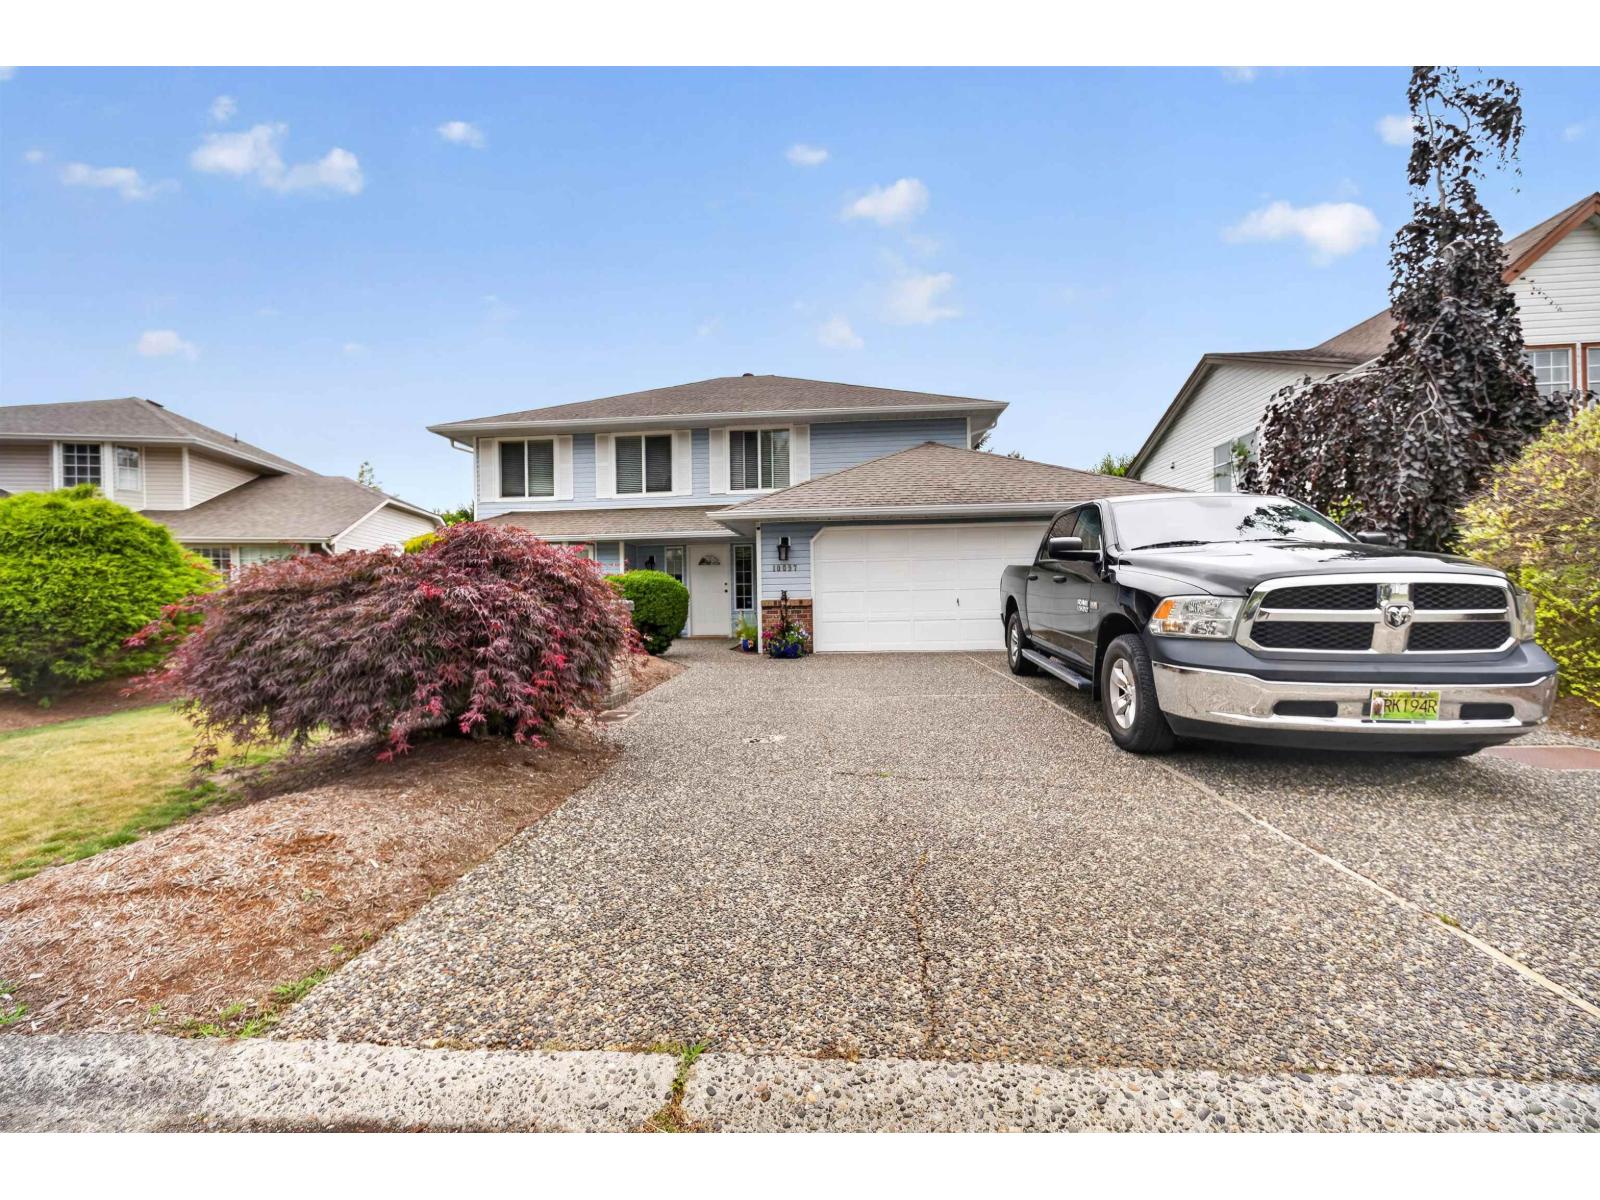
Welcome to this beautifully maintained 4-bedroom, 3-bathroom home offering 2,437 sq. ft. in one of Chilliwack's quietest, family-friendly neighbourhoods. Numerous updates over the past 15 years include windows, flooring, sundeck and roof, providing peace of mind for years to come. The spacious lower level features a bar and entertainment area with walkout access to a private, fully fenced backyard"-perfect for family gatherings and summer BBQs. Enjoy an outdoor lifestyle with hiking trails, fishing, dog parks and a public outdoor pool just minutes away. Only 5 minutes to Hwy 1 and under 10 minutes to downtown Chilliwack for shopping, restaurants and entertainment. A wonderful place to call home! Showing by appointment only. (id:44393)
RE/MAX Colonial Pacific Realty
Chilliwack, British Columbia
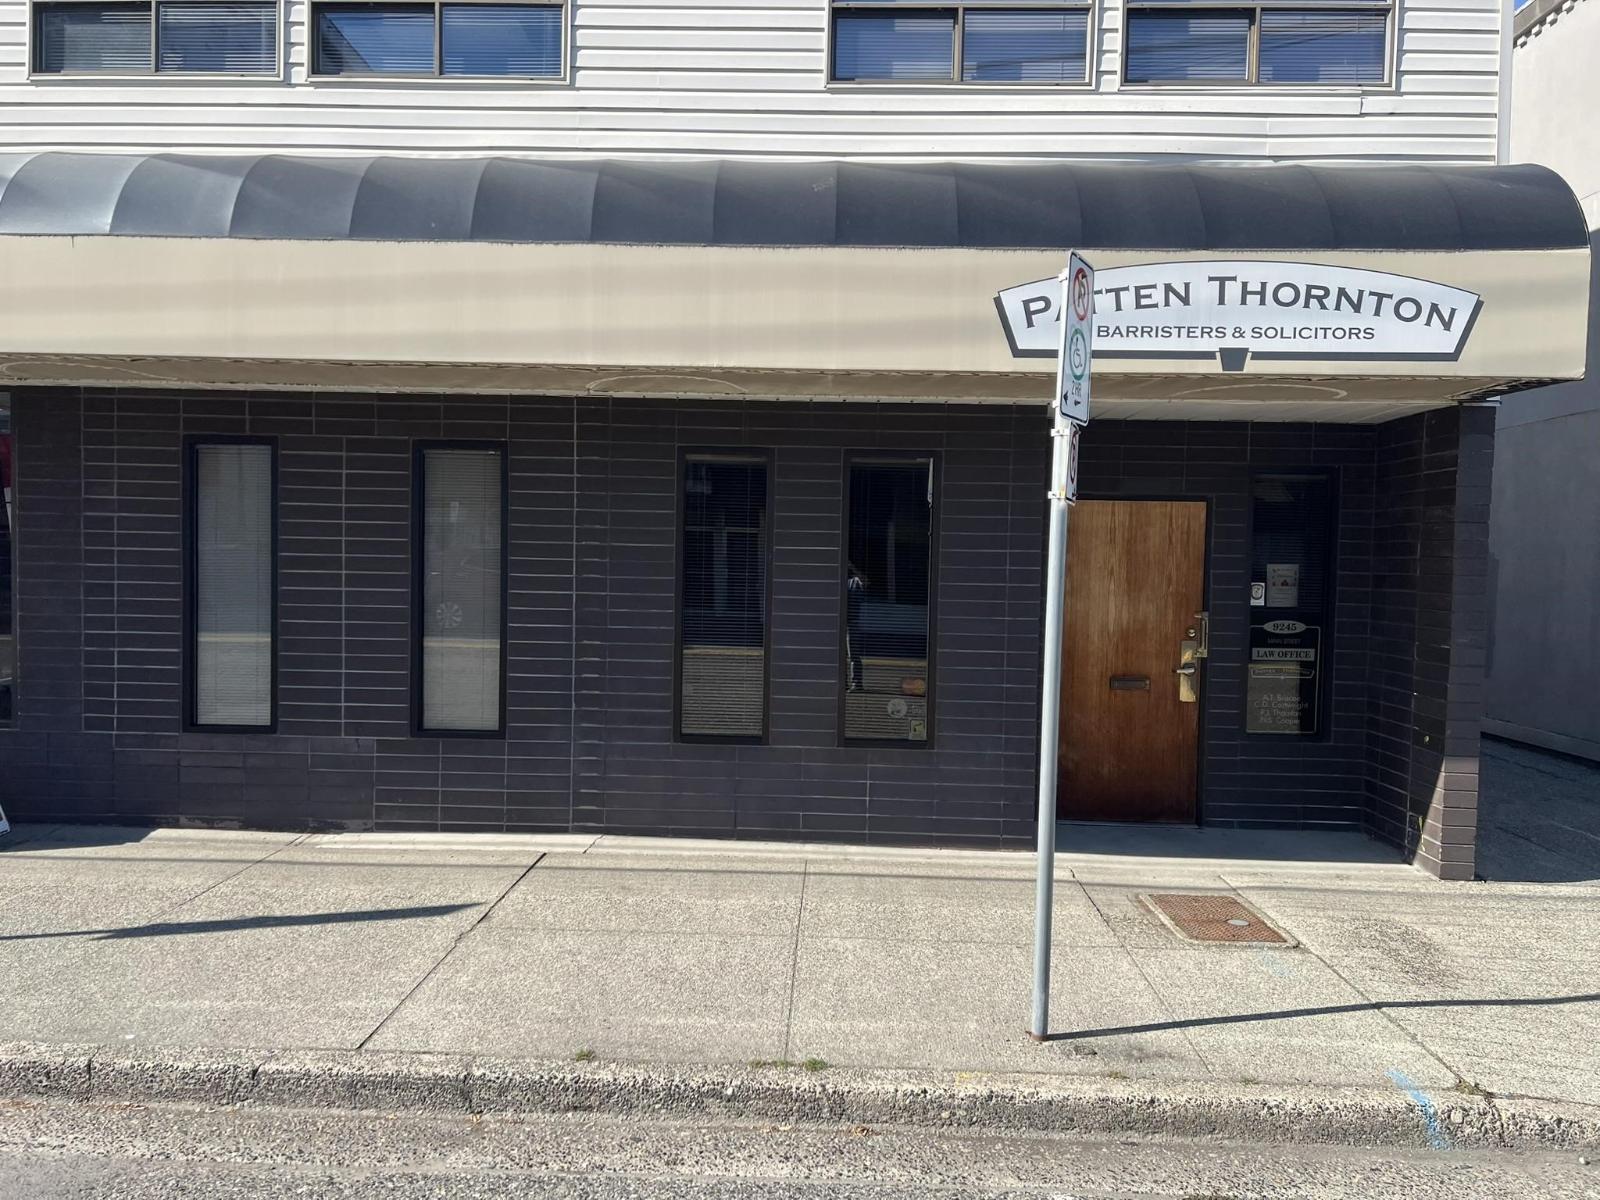
Professional office of 5,798 sf on two floors of street front office located midblock at 9245 Main Street. Office features reception, two small meeting rooms, two boardrooms records room and washroom on main floor. Second floor features 5 exterior window offices, four interior offices a large open plan space, records library, mail room and kitchen. Space is air conditioned with 8 private parking in a rear yard. Street parking is available in front. Signage opportunity on the building awning (id:44393)
Babych Group Realty Vancouver Ltd.
Langley, British Columbia
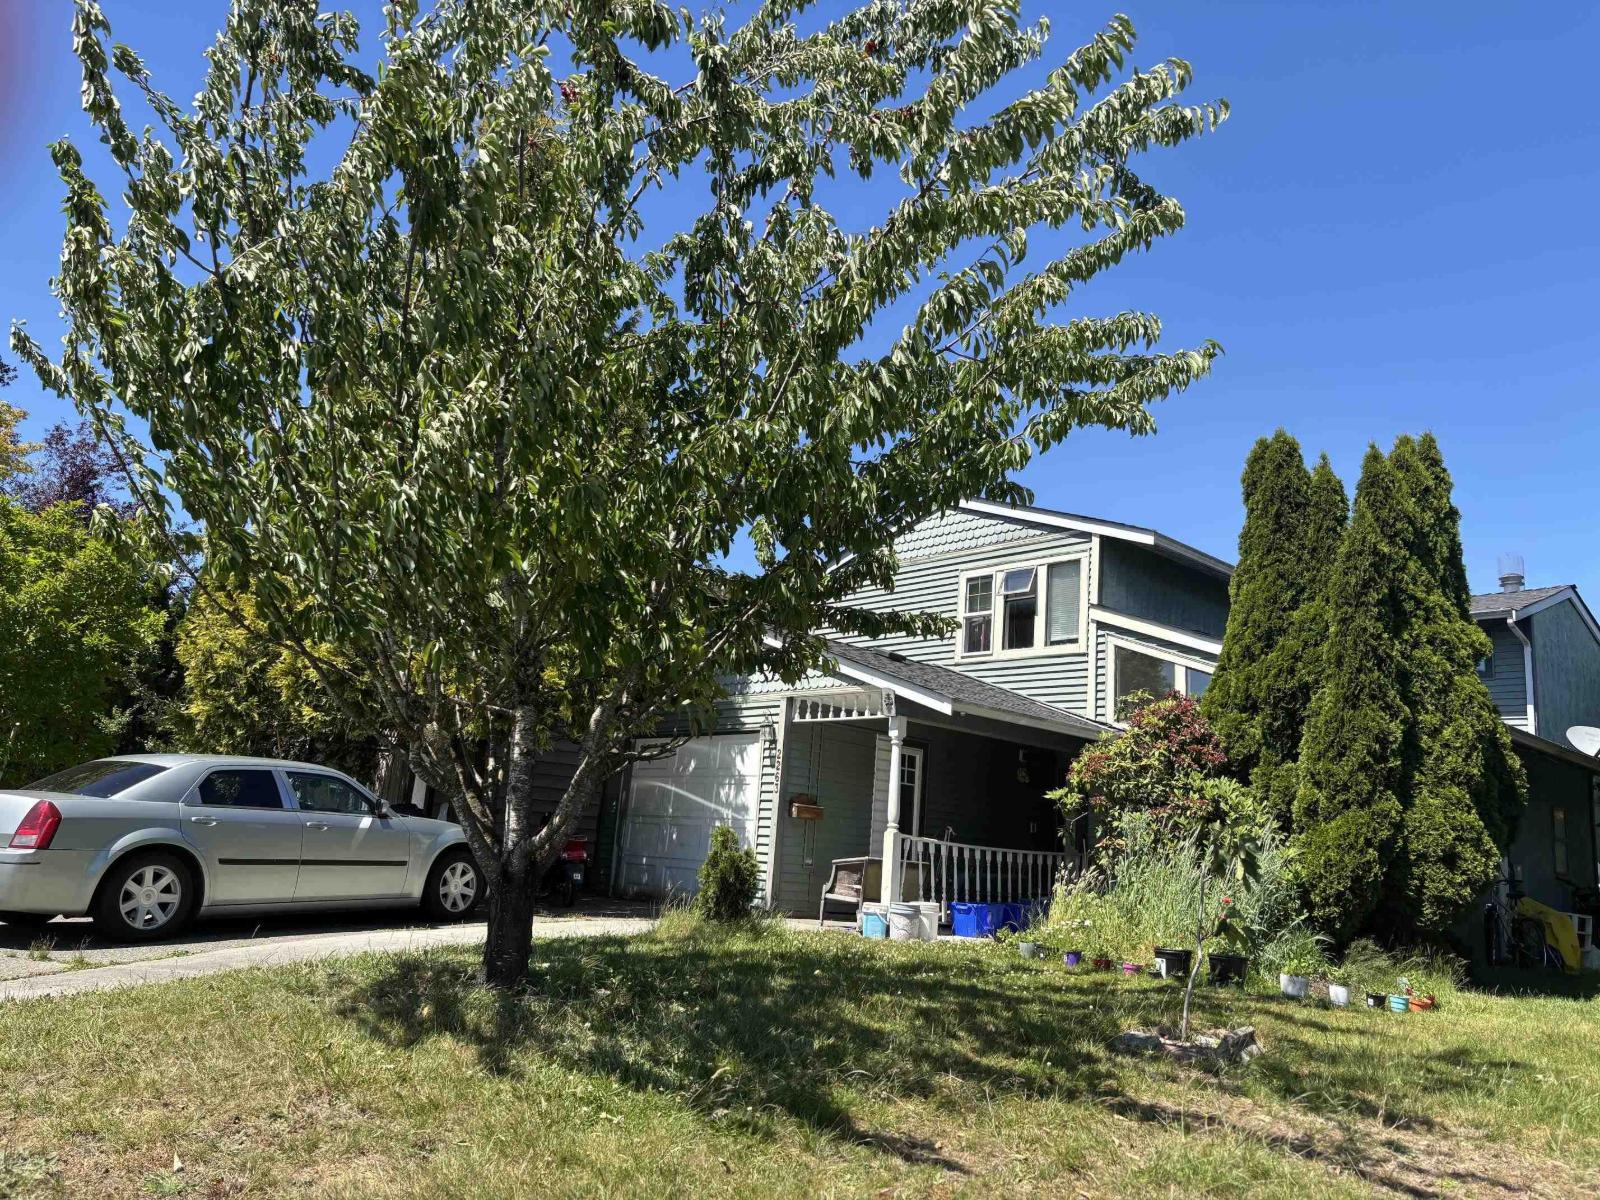
An outstanding opportunity for investors seeking immediate revenue potential. A solid investment offering reliable cash flow and excellent proximity to major shopping and transit. This 5-bed, 4-bath home is currently rented by the room, generating $4,800 per month. The property is eligible for Small-Scale Multi-Unit Housing (duplex, triplex, or four-plex); buyers are encouraged to contact the Township of Langley for confirmation and further details. House requires a lot of cosmetic work and sold "As is where is". Recent upgrades include a hot water tank (approx. 3 years old) and roof (approx. 10 years old). (id:44393)
Royal LePage - Wolstencroft
Langford, British Columbia
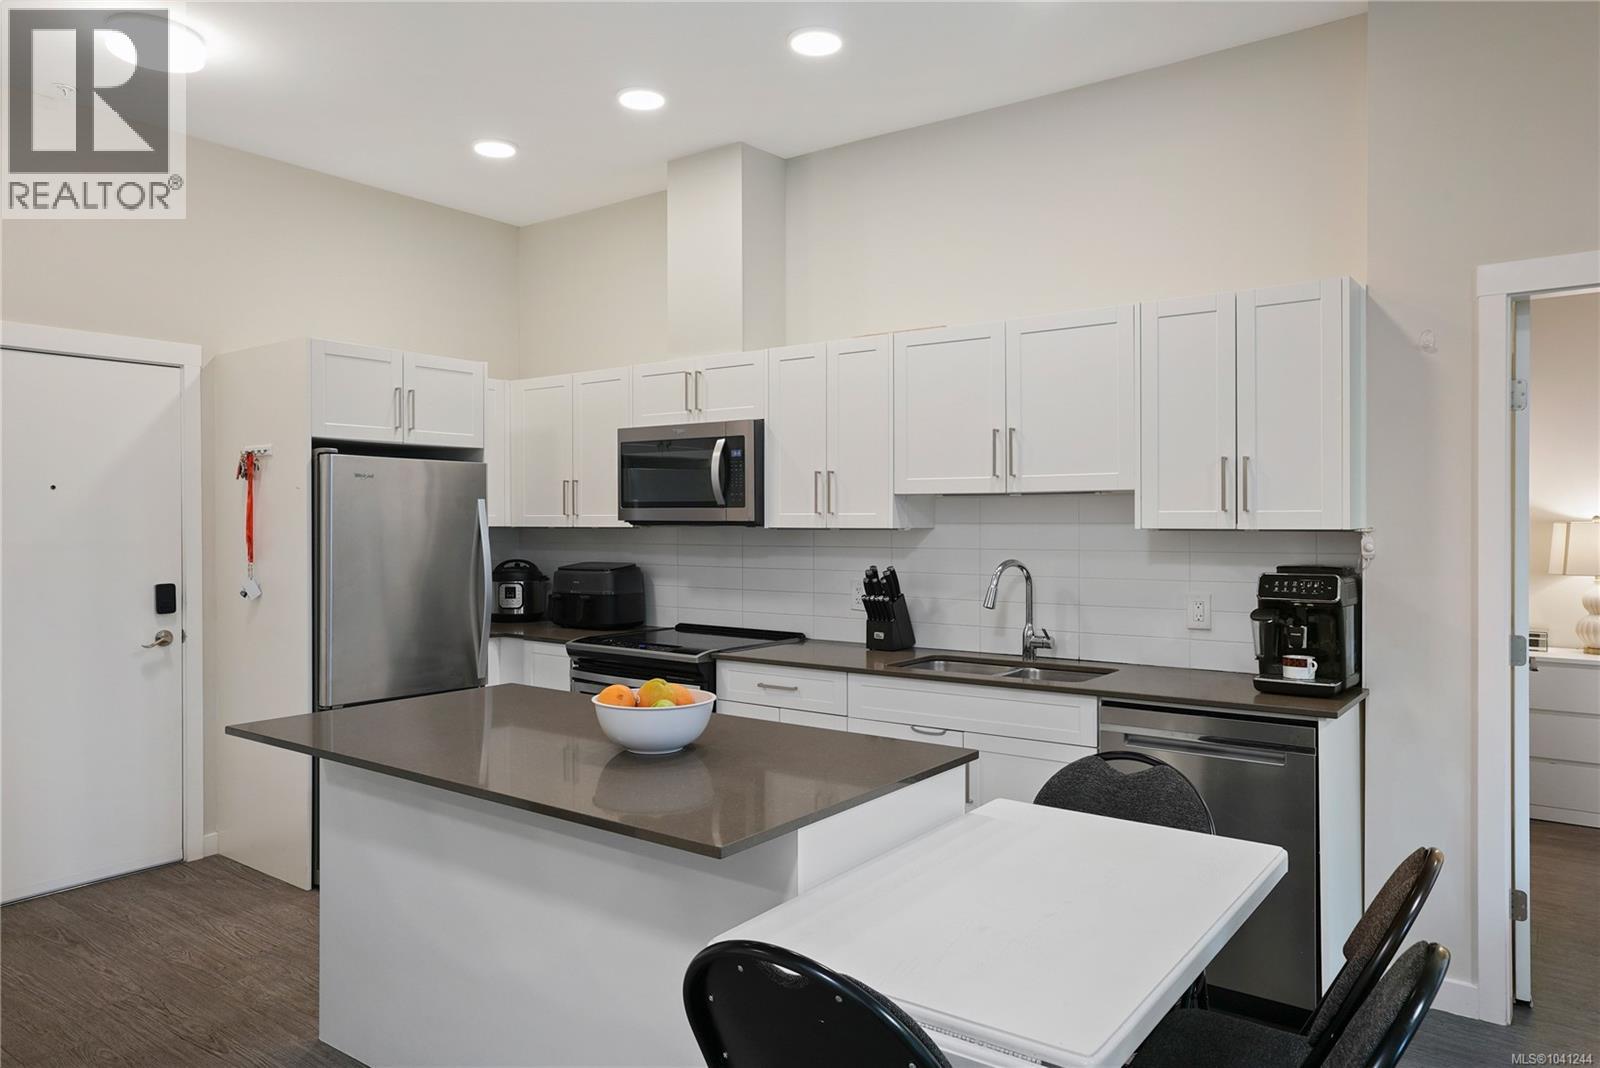
Located in the heart of Langford, this 2-bedroom, 2-bathroom PLUS den ground-floor condo offers 842 square feet of thoughtfully designed living space with 9'10'' ceilings. The bright kitchen features timeless white shaker cabinetry, a stainless steel appliance package, and a generous eat-in island, perfect for everyday living or entertaining. The functional layout offers excellent bedroom separation, including a spacious primary suite complete with a walk-through closet and 3-piece ensuite. The inviting living room opens onto an impressive 238 sq. ft. partially covered patio with plenty of space for outdoor dining, BBQs, and relaxing year-round. The versatile den is ideal for a home office, guest space, or additional storage. Residents also enjoy access to a beautifully maintained private courtyard. Ideally located just steps to shopping, restaurants, cafes, parks, recreation, and the transit exchange. Secure underground parking includes an oversized wheelchair-accessible parking stall. (id:44393)
The Agency
View Royal, British Columbia
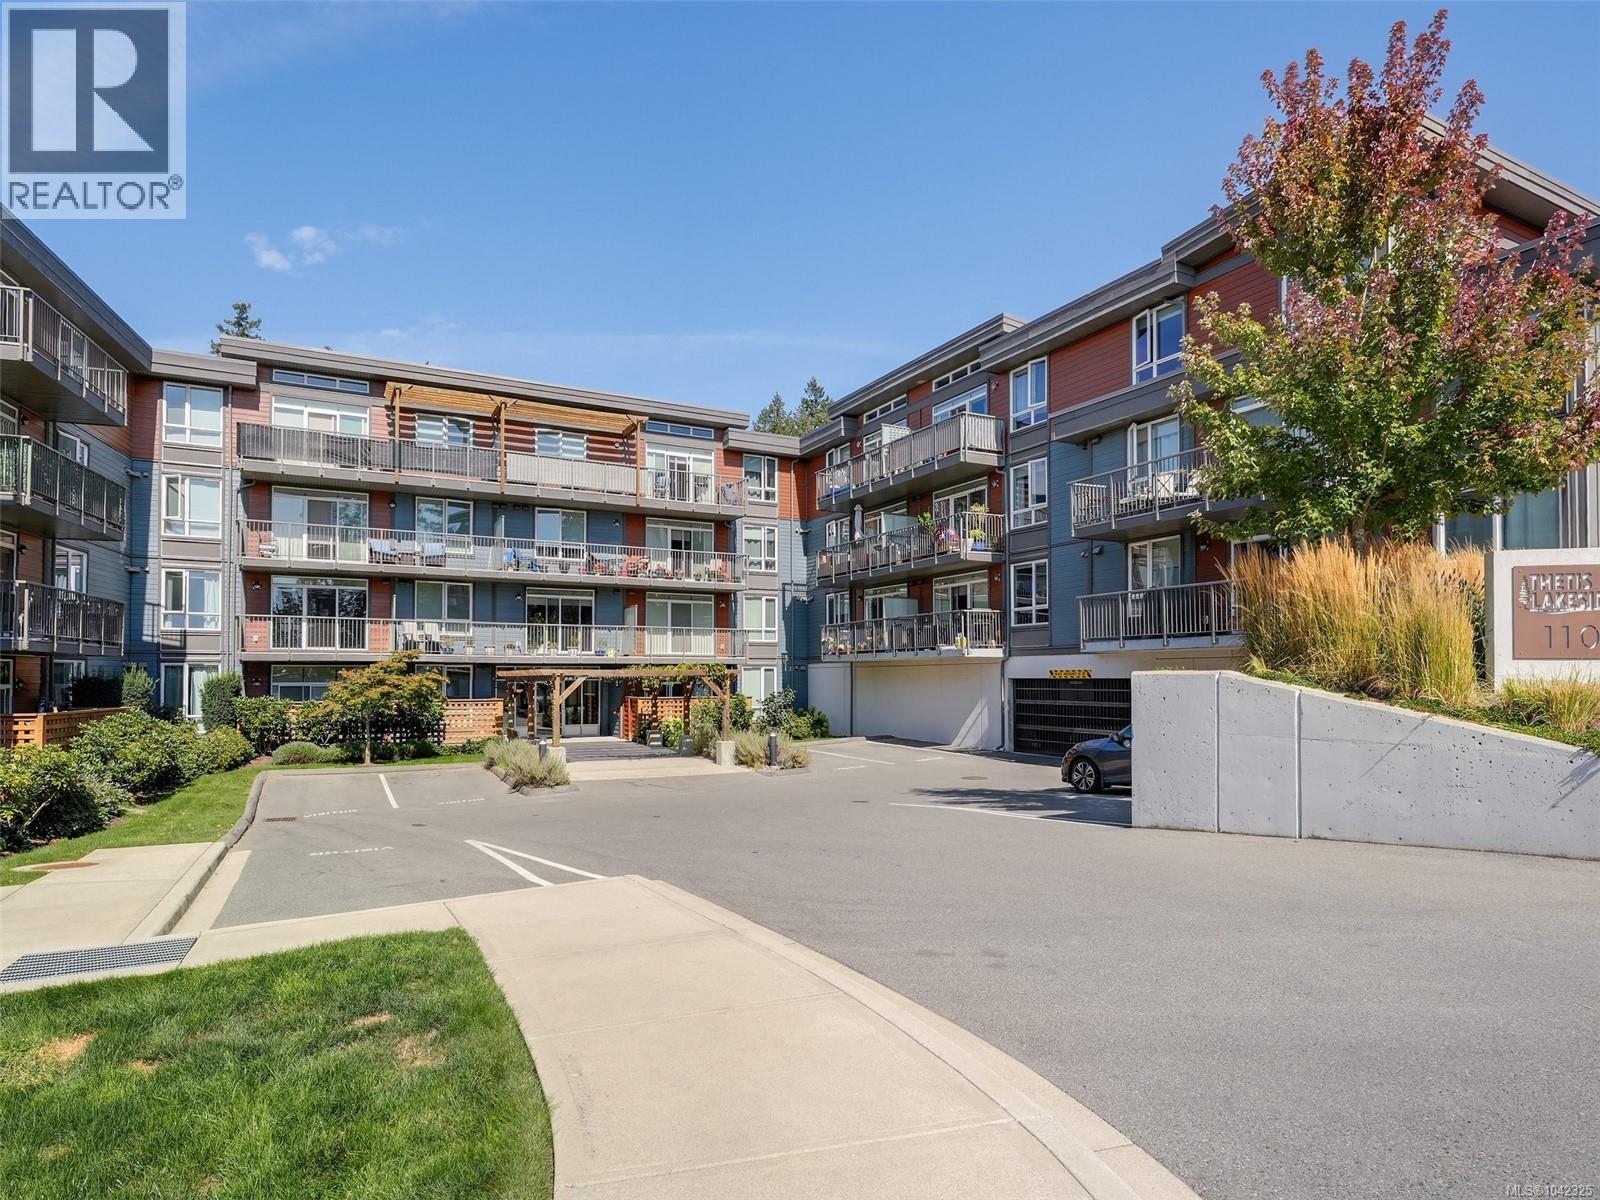
Welcome to Thetis Lakeside - This expansive home is one not to be missed - Located steps away from Thetis lake this home is perfect for any dog lover and anybody looking for a nature feel whilst being close enough to the city and all amenities one could ever need. The interior of the unit offers a very large kitchen and living combo, Insuite laundry, Very large den and bathroom. Steps away from the unit is a large separate storage area and a dog run all located on the same floor for all your furry friend needs. Very quiet, natural light, bright balcony, underground parking, all dog sizes allowed, and Bike/Kayak storage.This property can't get any better. 2026 Hot Water Tank installed. Check it out today! (id:44393)
Newport Realty Ltd.
White Rock, British Columbia
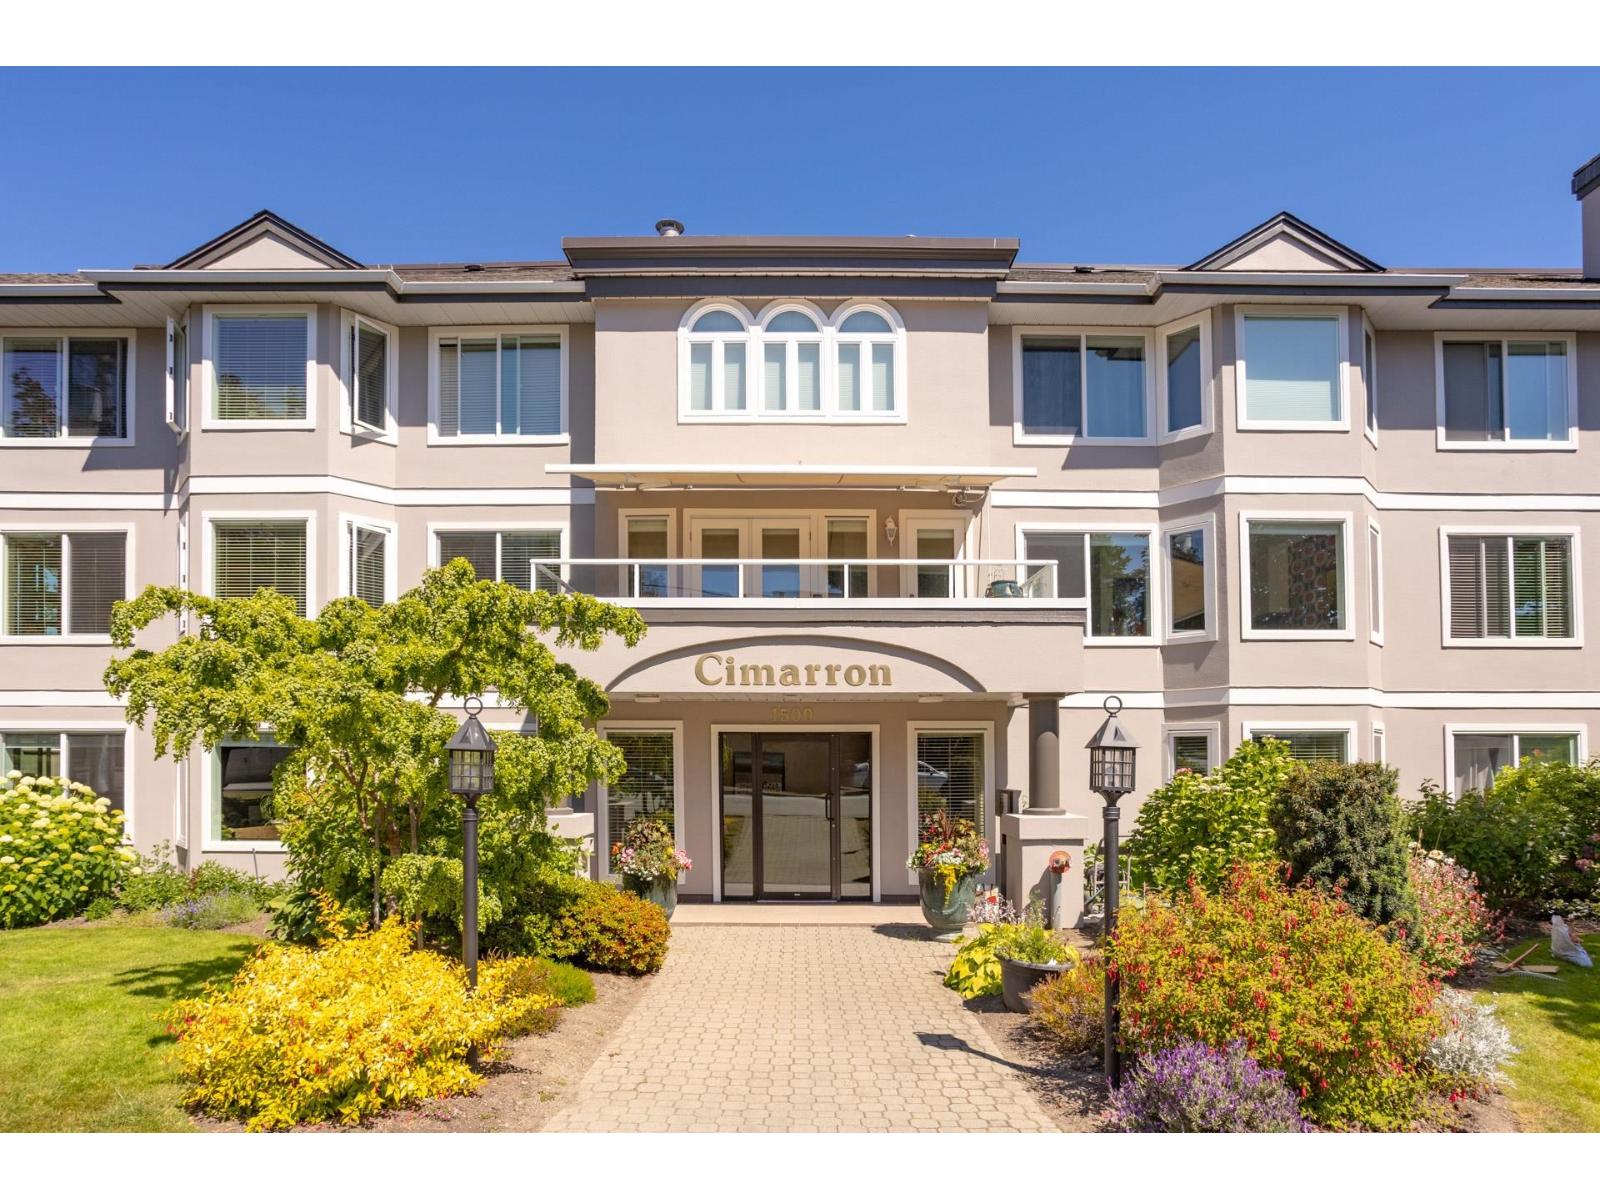
CIMARRON! Enjoy top-floor living in this bright, spacious and beautifully maintained 1,142 square foot condo in the heart of White Rock. This move-in ready home offers 2 bedrooms, 2 bathrooms, an open-concept living and dining area with a cozy gas fireplace, skylights in the entry and ensuite, and a generous kitchen with a versatile eating area that can easily serve as a home office or den. The primary bedroom comfortably fits a king-size bed and includes a 3-piece ensuite with shower. Step out to the exceptionally private covered balcony overlooking lush, manicured gardens, with a view toward Mount Baker. Freshly painted throughout and located in a well-kept building close to Semiahmoo Mall, White Rock Beach, hospital, healthcare services, shopping, schools and transit. 1 cat permitted, no dogs. Includes 1 covered parking stall and storage locker #13. (id:44393)
RE/MAX Michael Cowling And Associates Realty
Lake Country, British Columbia
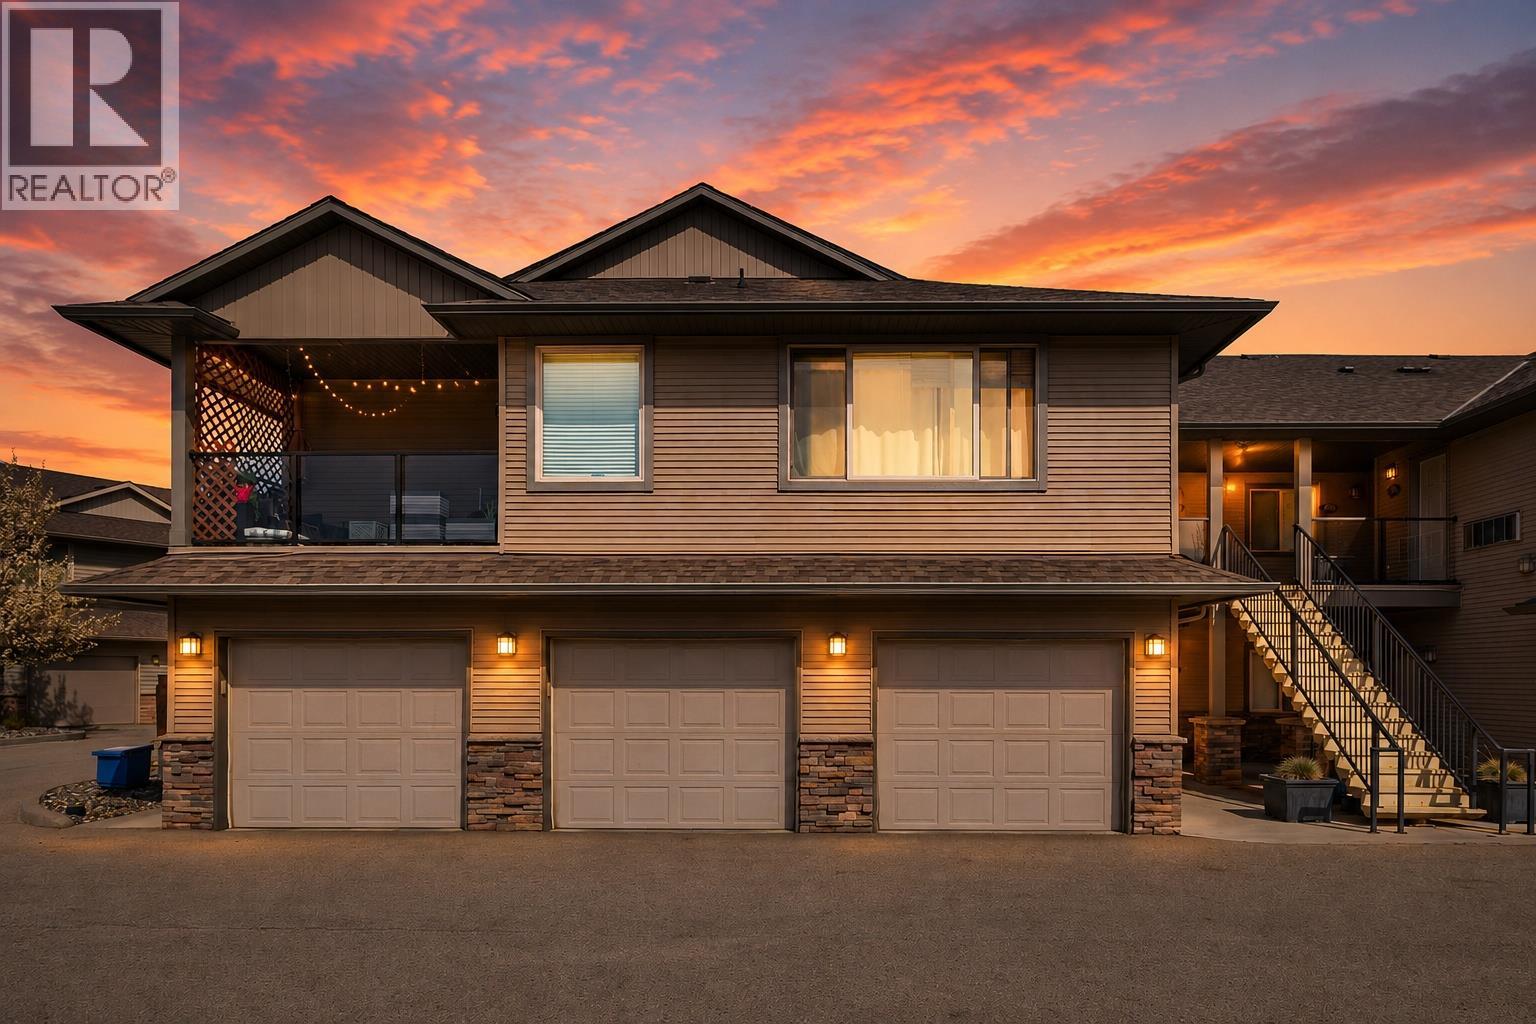
Welcome to this beautifully maintained, SINGLE-LEVEL TOWNHOME offering 2 bedrooms, 2 bathrooms, a private entrance, and the convenience of an attached garage. A standout for pet owners, this welcoming community permits TWO DOGS of ANY SIZE, making it easier to find a home that works for every member of the family. Inside, you’ll find a bright and spacious open-concept layout designed for comfortable everyday living. The kitchen flows seamlessly into the dining and living areas, creating an inviting space to relax or entertain. The primary bedroom features a private ensuite, while the second bedroom offers excellent flexibility for guests, a home office, or additional living space. Step outside to your private patio and enjoy convenient ground-level access and room to relax outdoors. The attached garage provides secure parking along with valuable storage for bikes, skis, golf clubs, and seasonal gear. Ideally located in Lake Country, you’re just minutes from Wood Lake, Beasley Park, and the Okanagan Rail Trail, with shopping, dining, wineries, UBCO, and Kelowna International Airport all within easy reach. With low strata fees, a well-maintained community, and a location that puts everyday amenities and recreation within easy reach, this home is a fantastic opportunity to enjoy a comfortable, low-maintenance lifestyle in Lake Country. (id:44393)
Fair Realty (Kelowna)
Langley, British Columbia
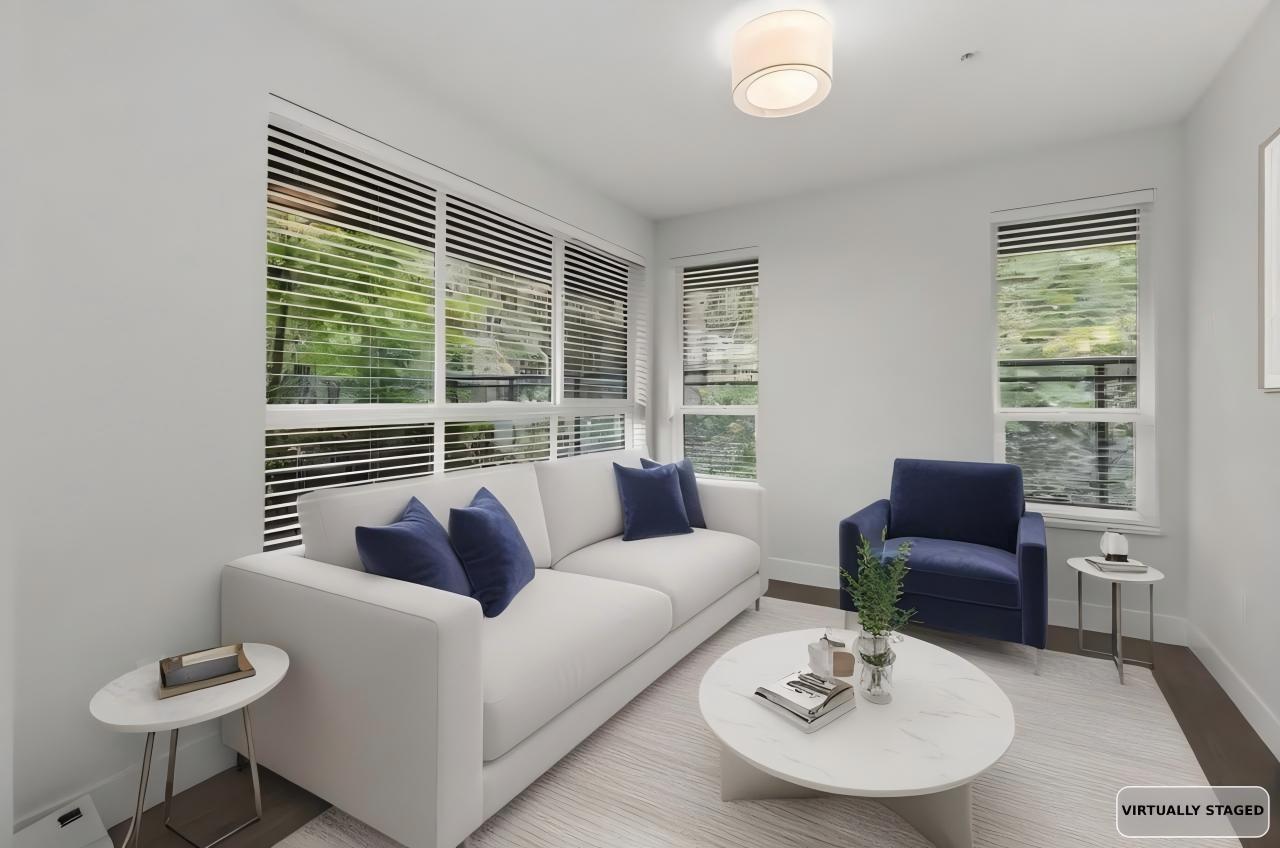
The Wesley-where modern elegance meets the rare luxury of a private backyard retreat. This exceptional south-facing ground-floor corner unit offers refined living with A/C and a peaceful greenbelt backdrop.Step into your exclusive yard,a true extension of your home-perfect for relaxing or entertaining in a serene natural setting.Inside, the bright open layout features a stylish kitchen with stainless steel appliances and a sleek eating bar.The split-bedroom design ensures privacy, complemented by spa-inspired bathrooms and elegant finishes throughout.Ideally located near parks, trails, shopping, and dining,and just minutes to the future SkyTrain,offering outstanding convenience and strong appreciation potential. Don't miss out on this exceptional home! (id:44393)
Nu Stream Realty Inc.
Dawson Creek, British Columbia
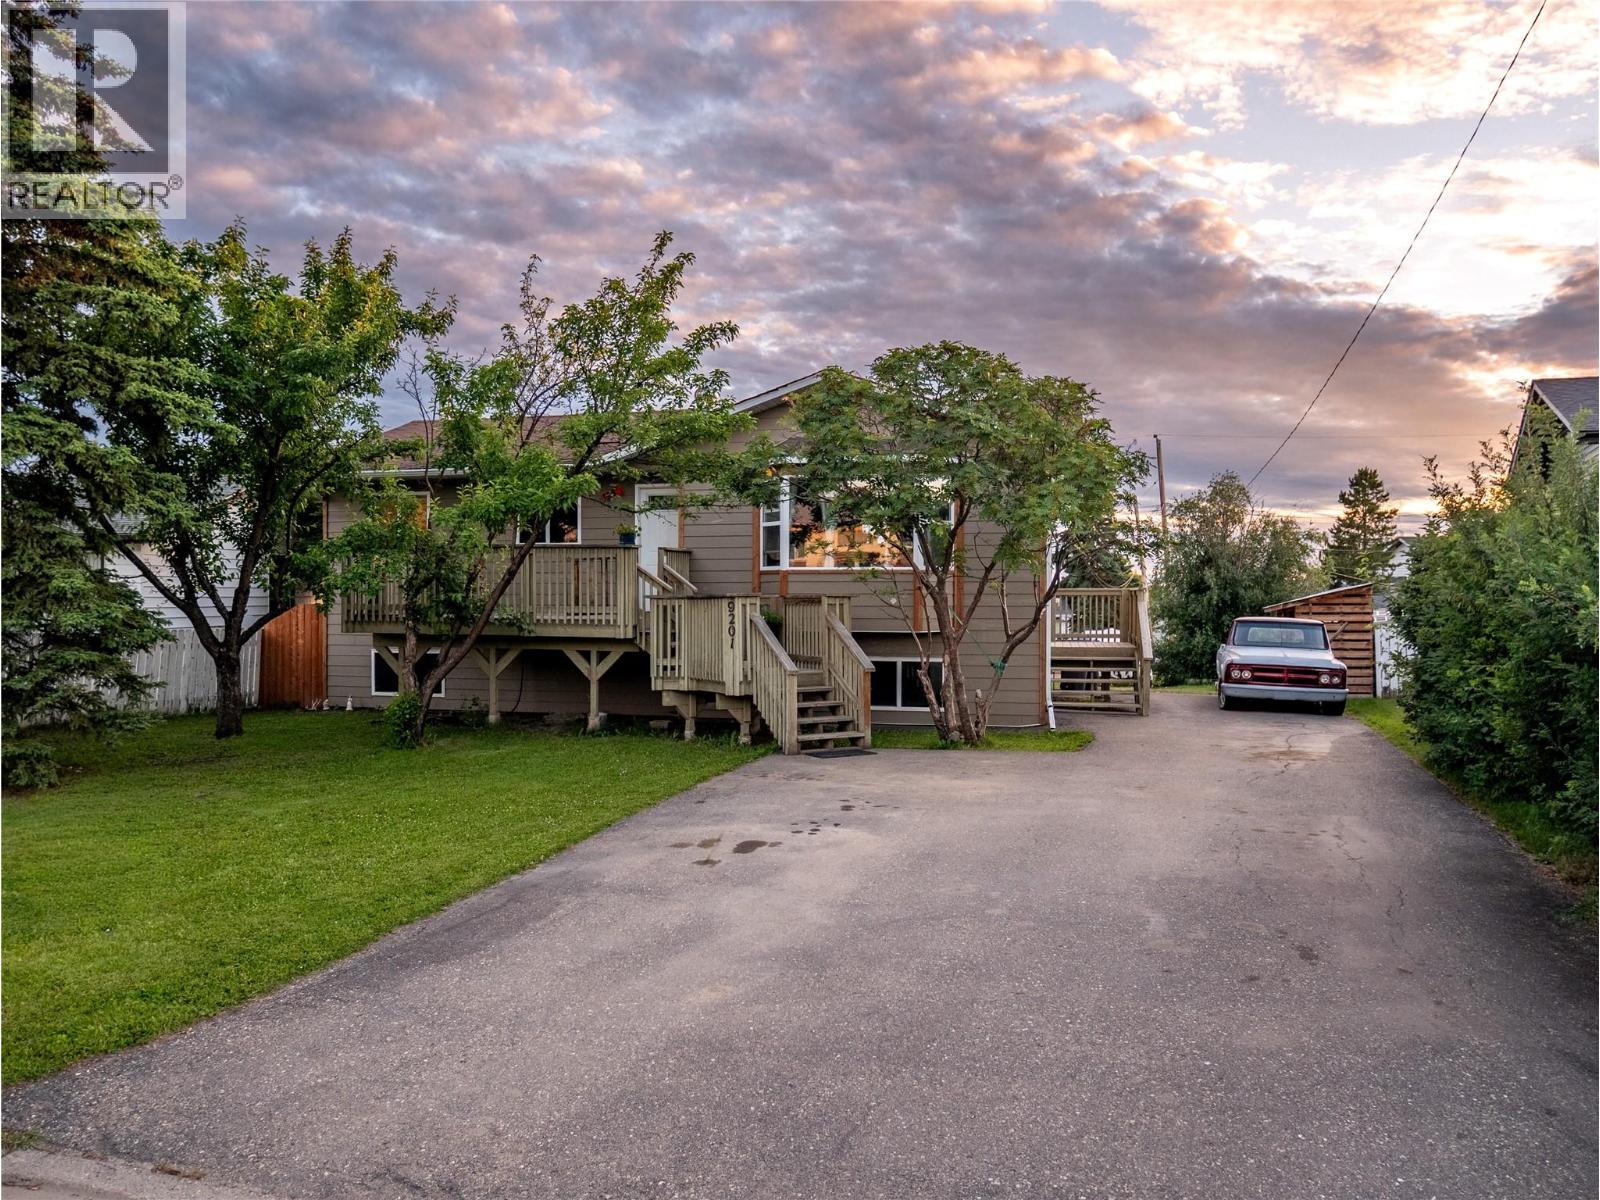
Move right into this beautifully renovated 5-bedroom, 2.5-bathroom home nestled in a quiet family-friendly neighbourhood just a few blocks from Frank Ross School and nearby parks! Bright, open, and filled with natural light, the main floor features a spacious living room with a large bay window, an inviting dining area with garden doors leading to the back deck, and three bedrooms, including a primary suite with its own 2-piece ensuite. The fully finished basement offers a generous rec room equipped with a wood burning fireplace, two additional bedrooms, a den, and a bright utility/laundry room. Extensive updates throughout include windows, flooring, paint, trim, and so much more, this home truly is move-in ready. Complete with front and back decks, a double paved driveway, RV parking, and back alley access, this is one you won't want to miss. Book your private showing today! (id:44393)
RE/MAX Dawson Creek Realty
West Kelowna, British Columbia
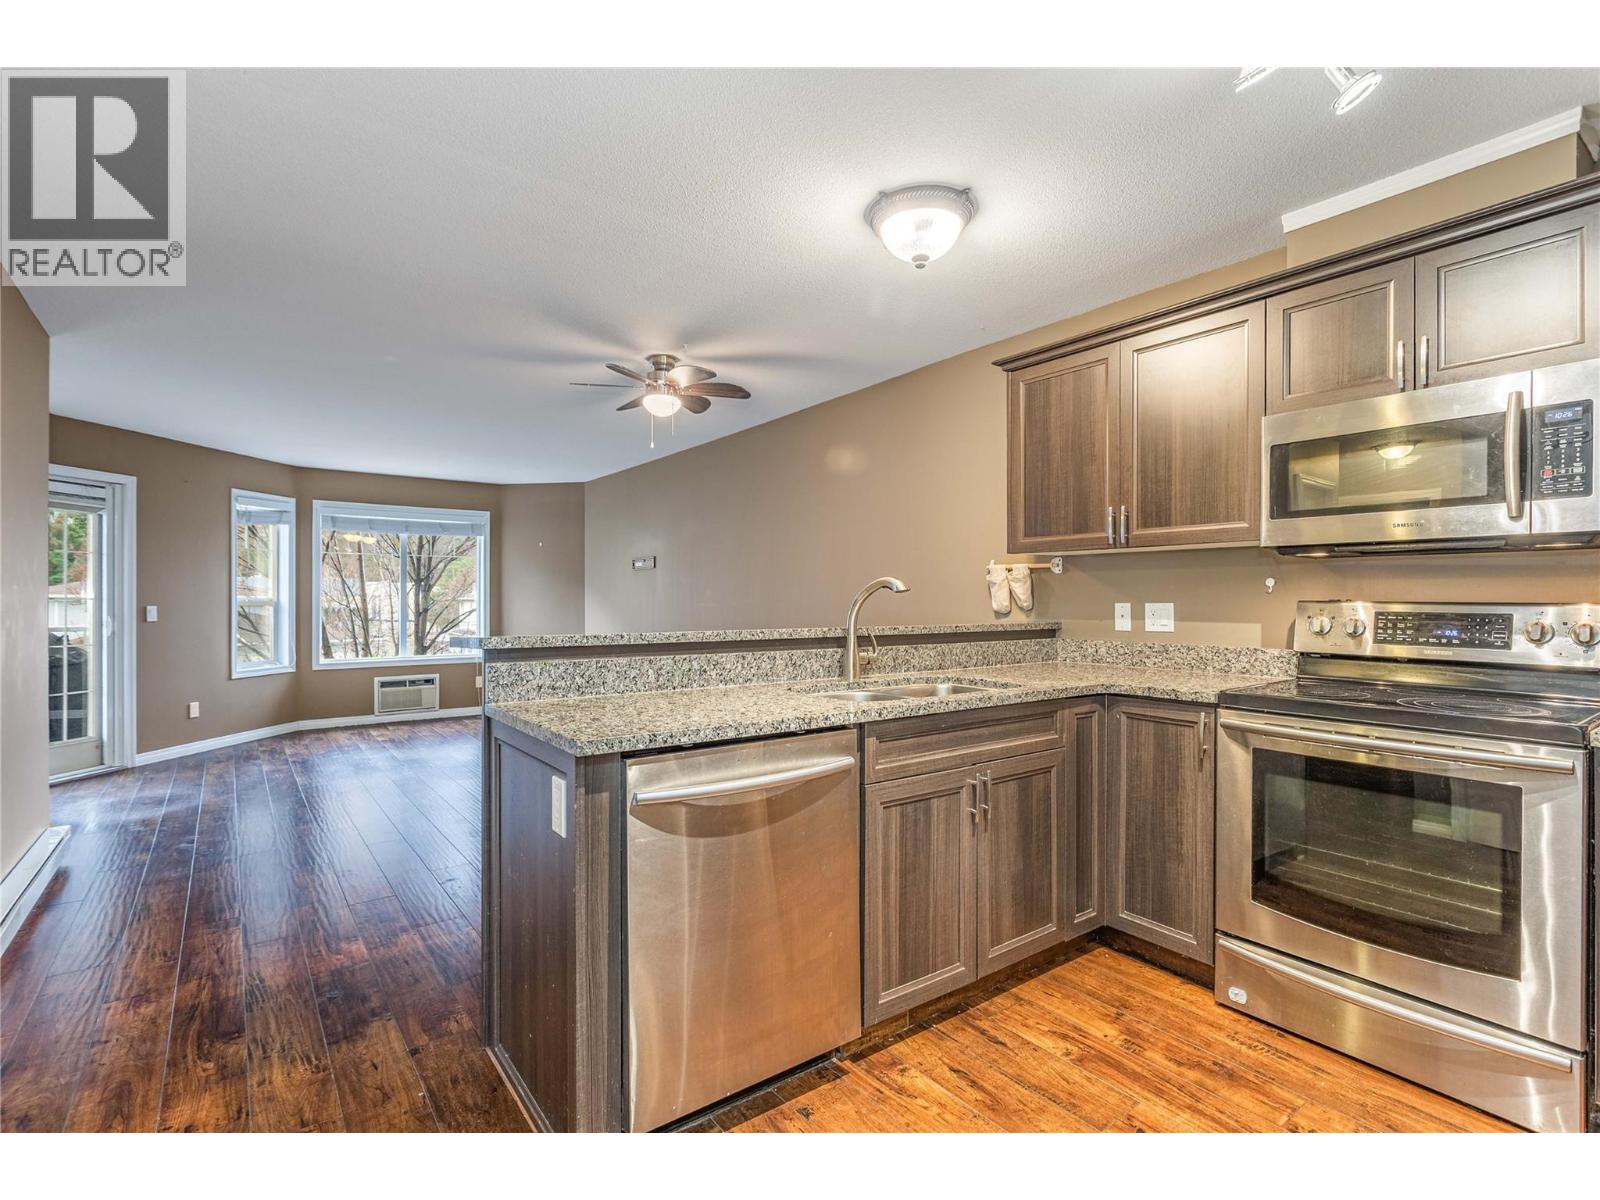
This is a perfect first home or smart investment opportunity! This bright and open 2 bedroom, 1 bathroom condo offers a functional layout that’s easy to live in and easy to love. Thoughtfully updated throughout with laminate plank flooring, modern cabinetry, stone countertops, and stainless steel appliances, giving you a move-in ready space without the reno headaches. Enjoy the convenience of in-suite laundry and underground parking (no more winter scraping, your future self says thank you). Step out onto your private deck overlooking peaceful green space and Mt. Boucherie Secondary School. Located on a quiet cul-de-sac, yet just minutes to shopping, dining, schools, hiking trails, and transit—so you can spend less time commuting and more time enjoying your new place. Pet-friendly too (one pet up to 35 lbs), because let’s be honest… it’s not really your first home without a co-pilot. (id:44393)
Century 21 Assurance Realty Ltd
Regina, Saskatchewan
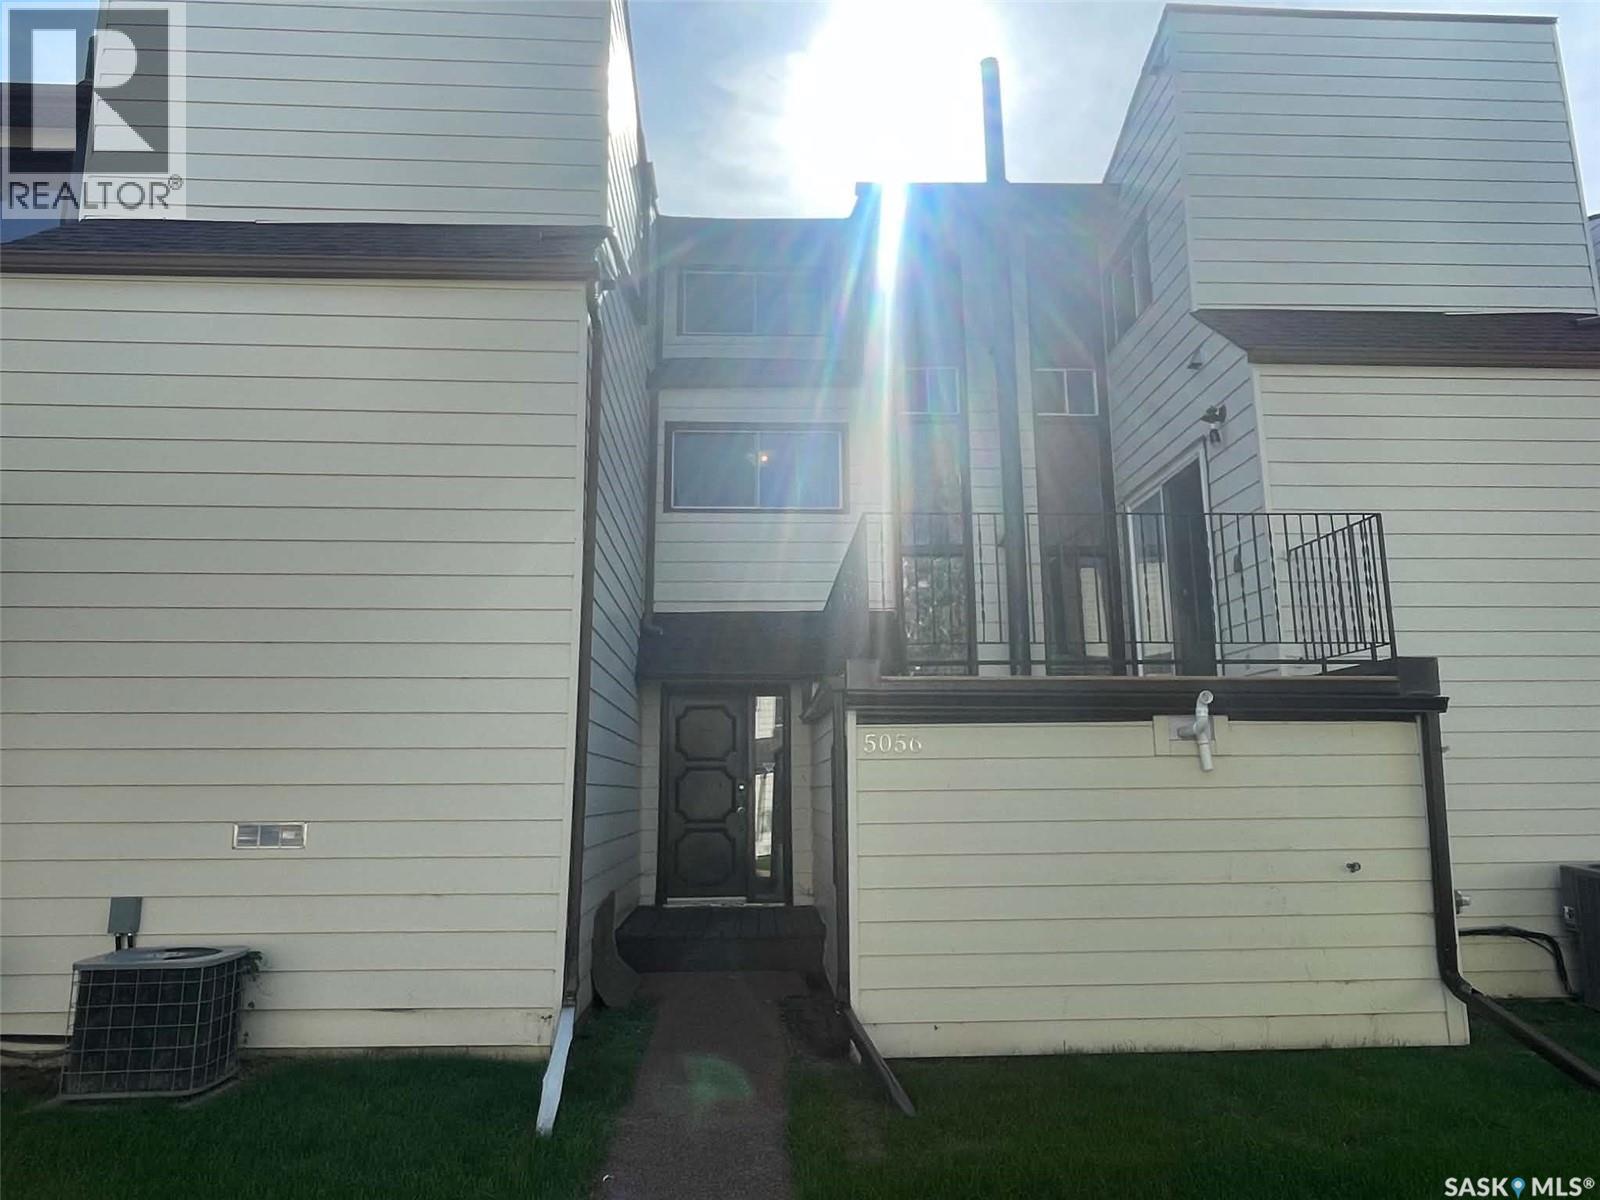
Welcome to 5056 10th Ave in Pioneer Village! If you’re looking for a starter home with plenty of space, a unique layout and no yard maintenance, this townhouse-style condo is well worth a look. The location is hard to beat, with quick access to the north end, south end and downtown, plus nearby parks and golf. You’re also within walking distance of Mosaic Stadium and the REAL District, making Rider games, concerts and major events easy to enjoy. Pull into your semi-private carport and step inside to a layout that feels anything but ordinary. A few steps lead you up to the main living areas, where the split-level design, open sightlines and multiple staircases give the home a distinctive feel while still keeping the spaces connected. The updated kitchen sits at the centre of the home, with a spacious dining area on one side and a convenient laundry area with a half bath on the other. A den provides an ideal home office or flex space, while the sunken living room adds even more character and gives you a comfortable place to relax. Upstairs you’ll find all three bedrooms along with a four-piece bathroom that also connects directly to the primary bedroom. The primary bedroom even features a skylight, adding natural light and another unique touch. With multiple levels, open-concept sightlines and several distinct living spaces, this condo offers more room and flexibility than you might expect. Outside, residents can enjoy an outdoor swimming pool in the summer, along with a community garden. Low-maintenance living, a central location, lots of space and a layout that stands out from the typical condo — 5056 10th Ave has a lot to offer. Contact your REALTOR® today for more information or to arrange a private showing. *Some photos have been virtually staged.* (id:44393)
Coldwell Banker Local Realty
Surrey, British Columbia
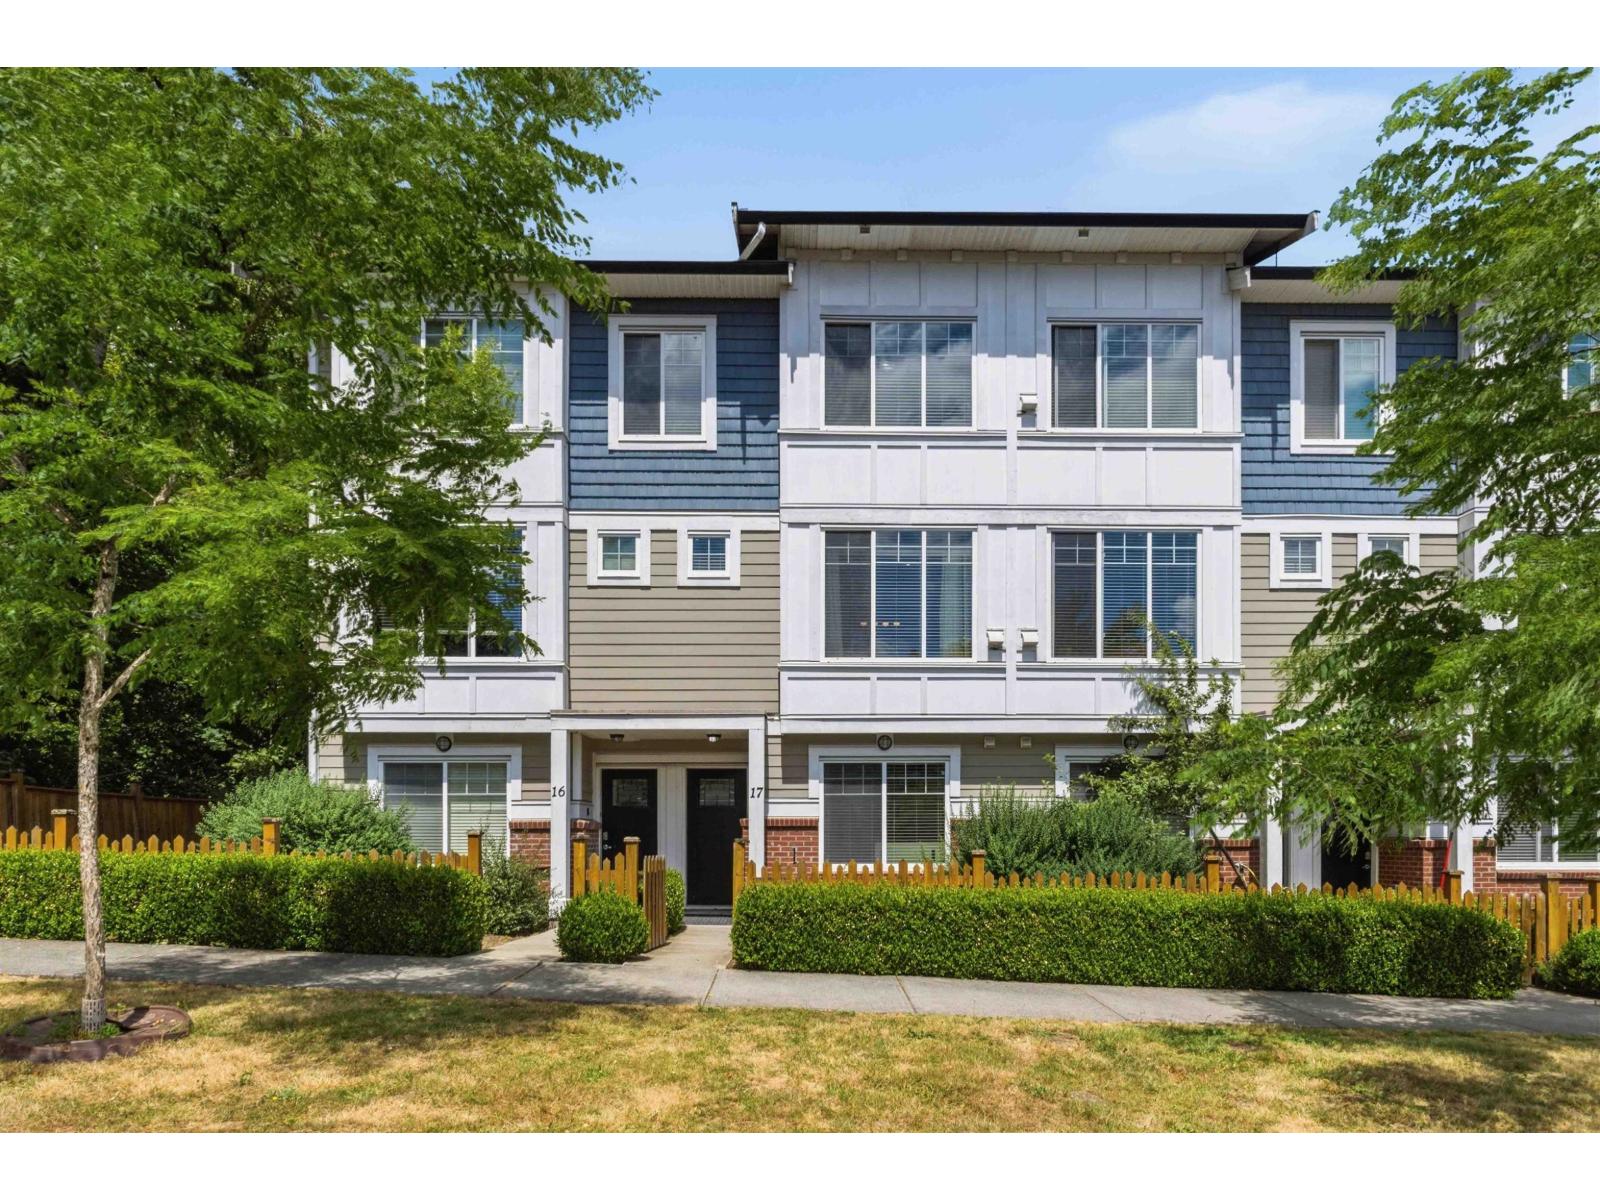
Welcome to Fleetwood Grove! This 4 bedroom, 4 bathroom townhome offers 1,662 sq. ft. across a smart 3-storey layout in a convenient Fleetwood location. The entry level includes a bedroom and full bathroom, ideal for guests, teens, or a home office. The bright main floor features an open-concept kitchen with quartz countertops, spacious living and dining areas, a powder room, and access to a private balcony. Upstairs offers three bedrooms, including a spacious primary suite with ensuite. Complete with laminate flooring, updated lighting, side-by-side double garage, new washer and dryer (2024), hot water tank (2025), and walking distance to parks, schools, shopping, and future SkyTrain. (id:44393)
Stonehaus Realty Corp.
Kelowna, British Columbia
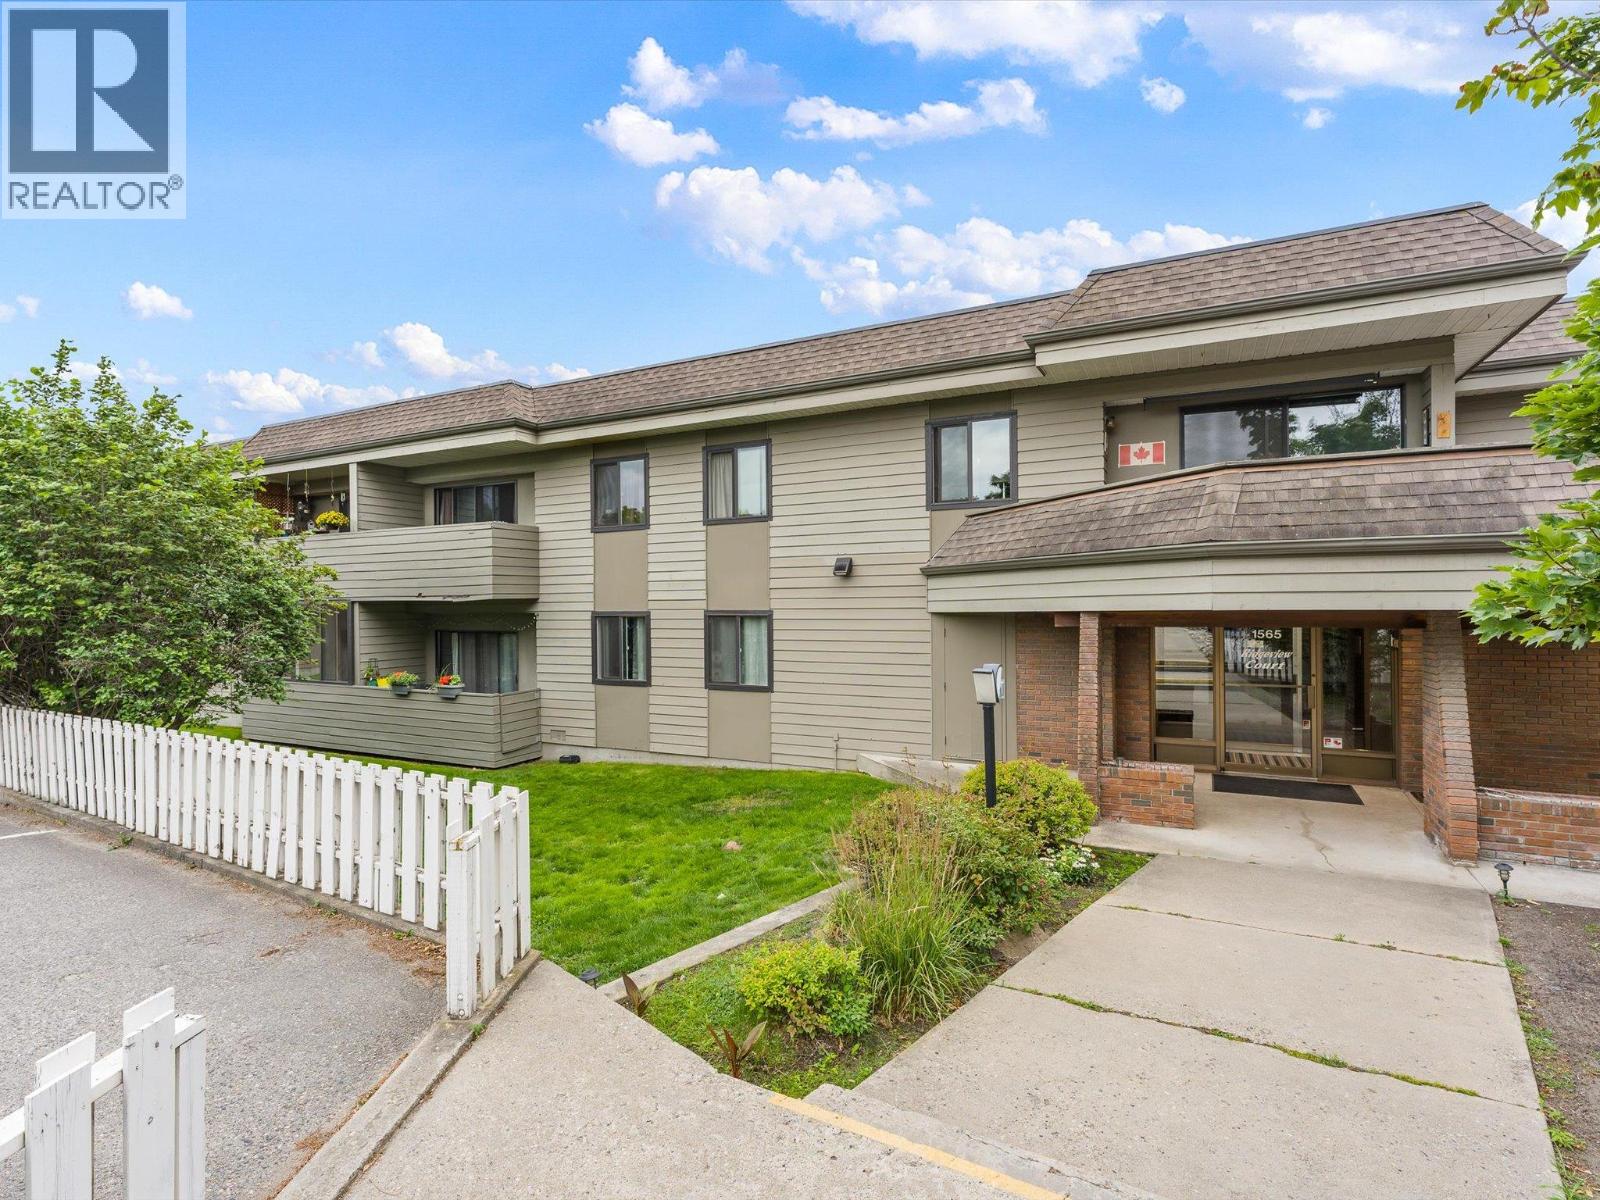
Spacious and bright, this home in central Kelowna offers more space than you'd expect at this price, plus room to add your own updates and build in some sweat equity. NO AGE RESTRICTIONS, and two small dogs or cats are welcome. The open concept kitchen and living area flows into a private sunroom, perfect for a home office, reading nook, or your morning coffee. Down the hall, the bedroom is large, with room for a full furniture set and then some, while in-suite laundry and a four-piece bathroom round out a functional layout. Ridgeview Court is a quiet, well kept complex, close to Parkinson Rec Center with shopping, groceries, and cafes just steps away, and quick access to downtown, restaurants, parks, and the beach. One parking stall is included, with storage available for bikes, luggage, or seasonal gear. A smart fit for first-time buyers, downsizers, or investors. Book your private showing today! (id:44393)
Coldwell Banker Horizon Realty
Surrey, British Columbia
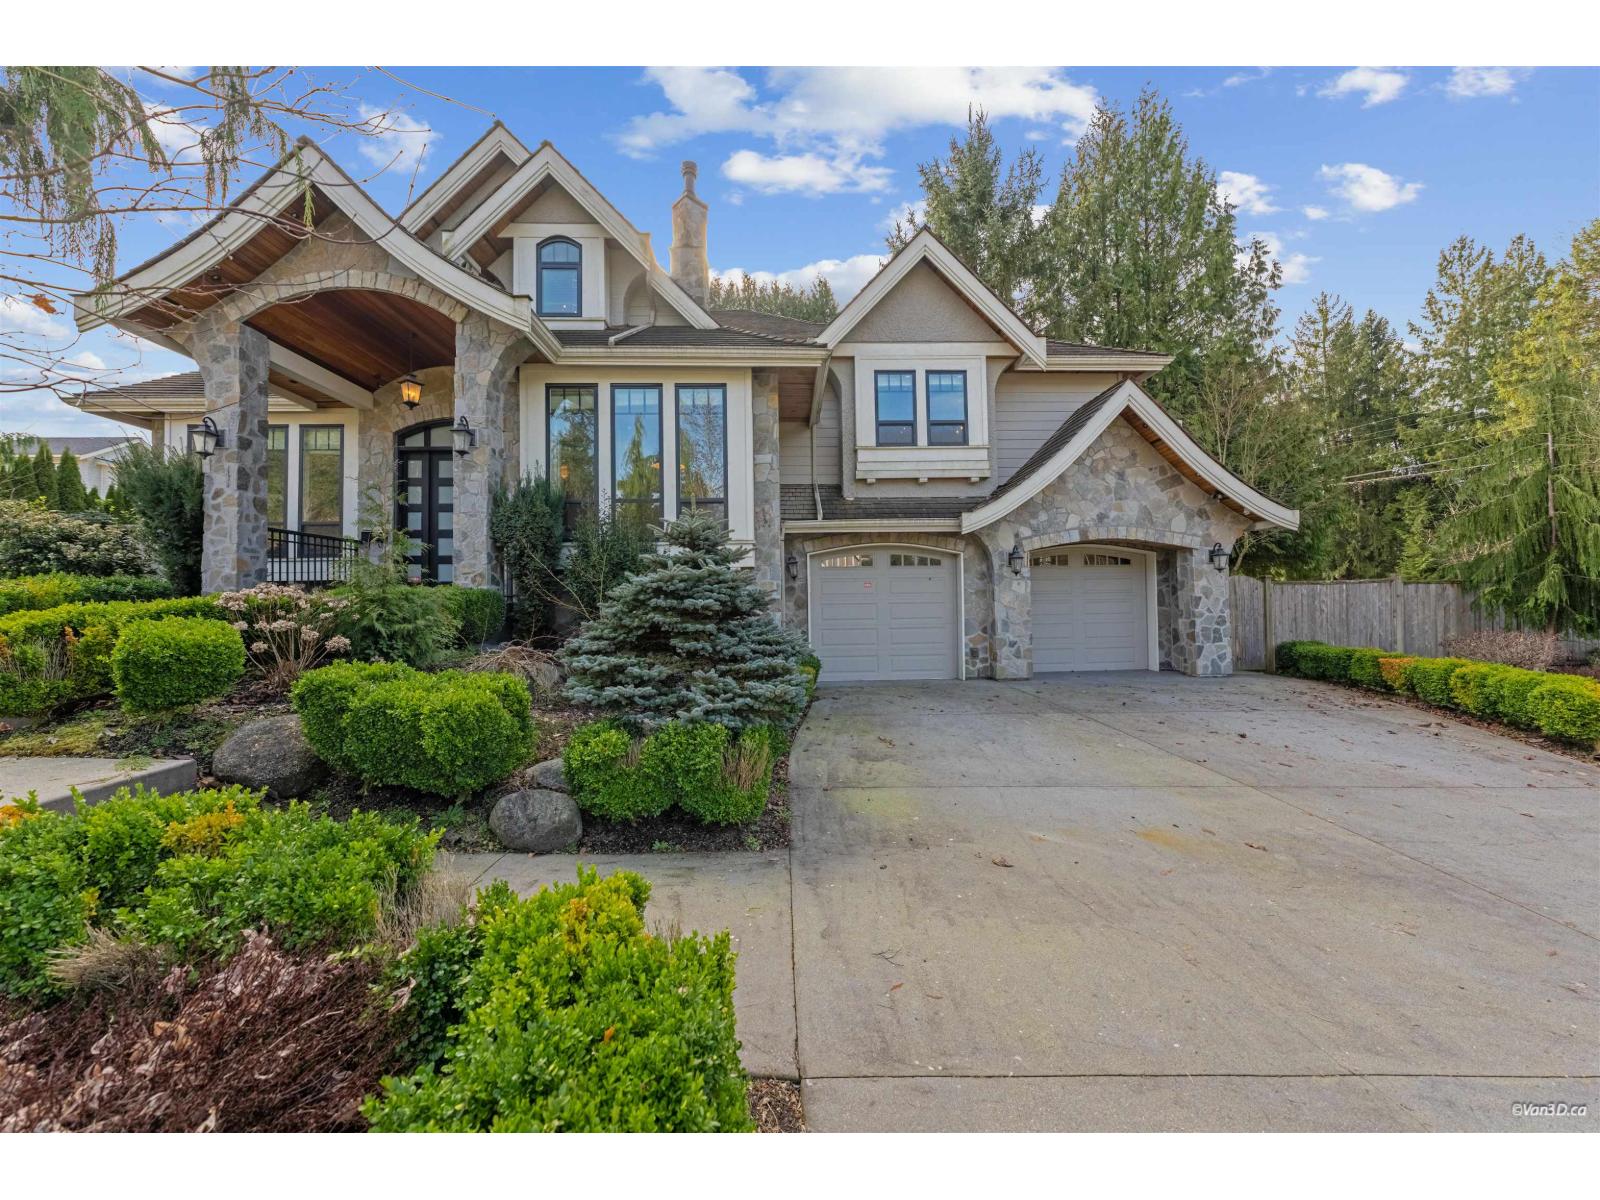
Discover this exceptional modern home in the prestigious Elgin Chantrell neighbourhood. Situated on a generous 13993.44 SF lot, this 5,727 SF residence features 6 bedrooms and 6 bathrooms-perfect for families of all sizes. Elegant high ceilings, all bedrooms upstairs with ensuite bathroom. The upper-level master bedroom and family room each enjoy their own balcony, combining comfort with versatile living spaces. The gourmet kitchen with separate wok kitchen, spacious game/media rooms, and iron-gated wine cellar make entertaining a breeze. Enjoy the private backyard oasis, smart lighting system, and top-tier school catchment: Semiahmoo Secondary. A rare blend of luxury, function, and location-this is South Surrey living at its finest. (id:44393)
RE/MAX Crest Realty
Surrey, British Columbia
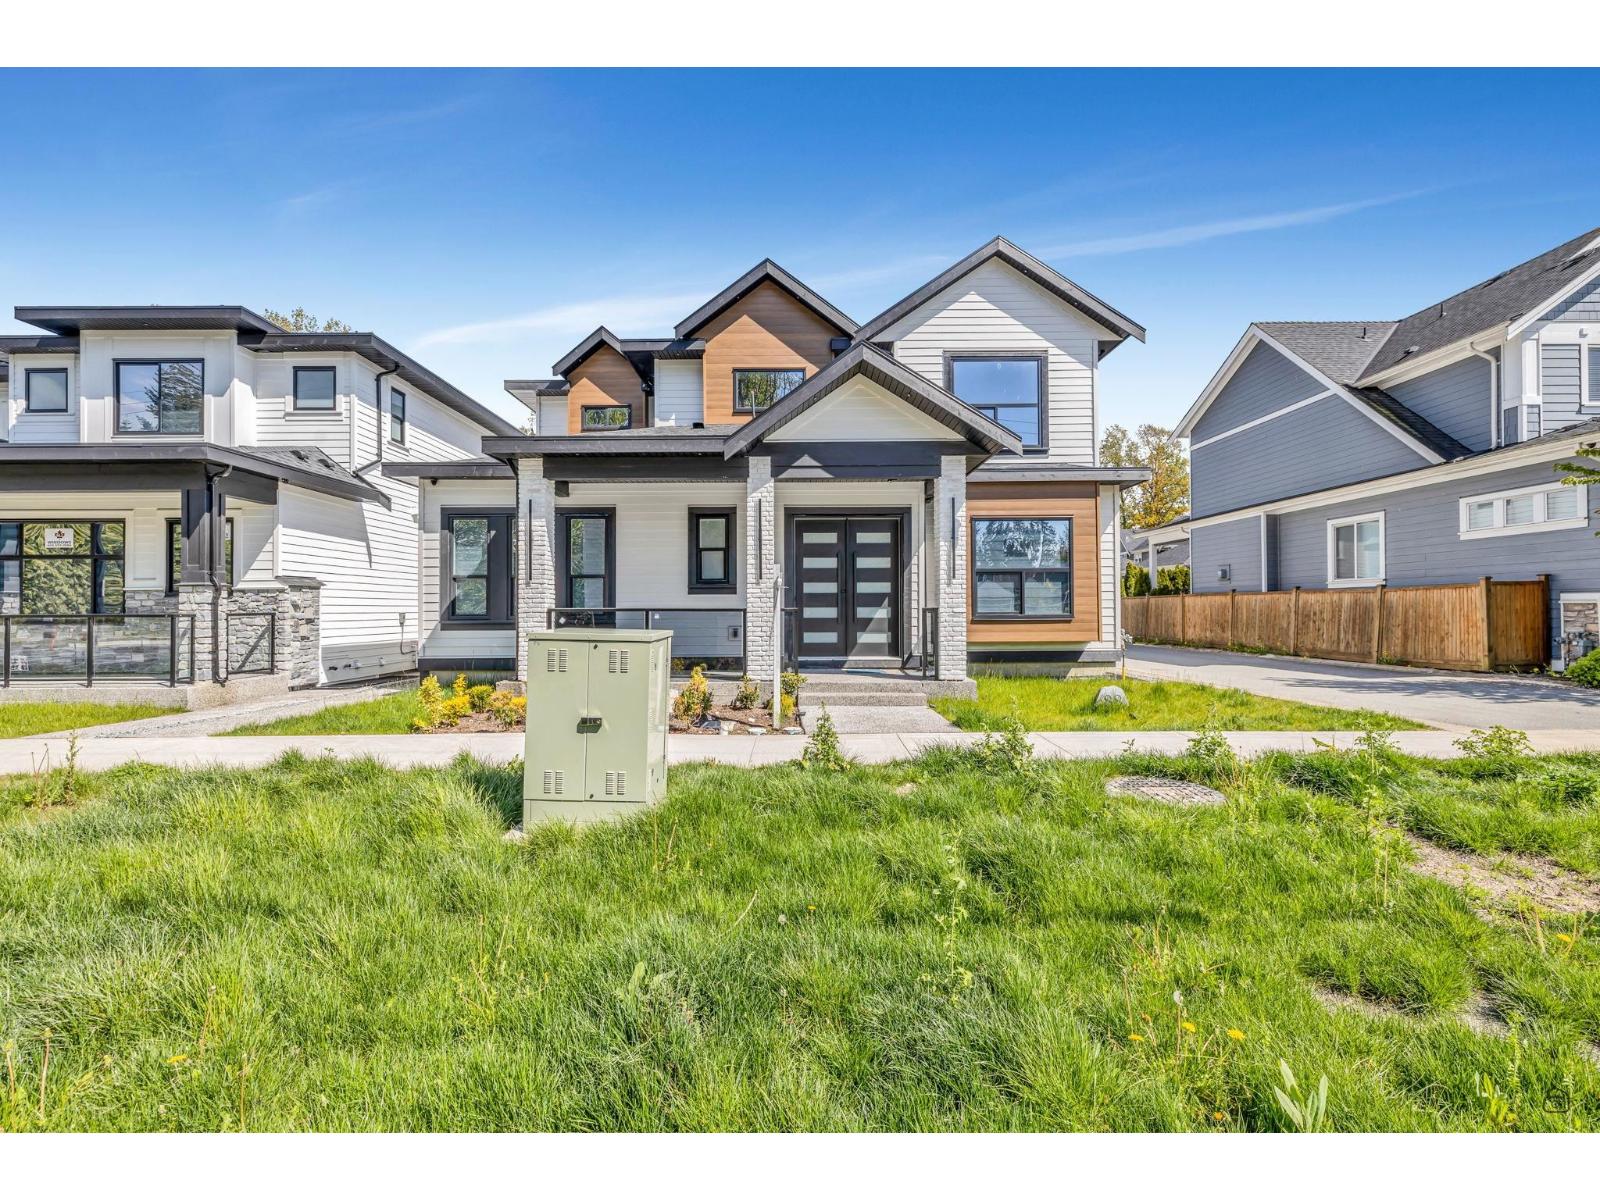
Beautifully crafted new home in the prestigious Pacific Douglas area. Designed with elegance and functionality in mind, this residence offers radiant hot water heating on all three levels. Main floor welcomes you with a bright and formal living and dining areas, a designer kitchen equipped with SS appliances, and a spice kitchen for added convenience. The family room offers spacious setting. A bedroom with a full bathroom on main floor. The top floor showcases a master bedroom with a luxurious 5-piece ensuite, plus three additional large bedrooms and two bathrooms. The basement is perfectly designed for rental income featuring two suites ( 2 bedroom + 1bedroom) and a media room with its own washroom for entertainment. Covered under the 2-5-10 New Home Warranty. Open House September 19, Saturday 12-2 pm (id:44393)
Century 21 Coastal Realty Ltd.
Surrey, British Columbia
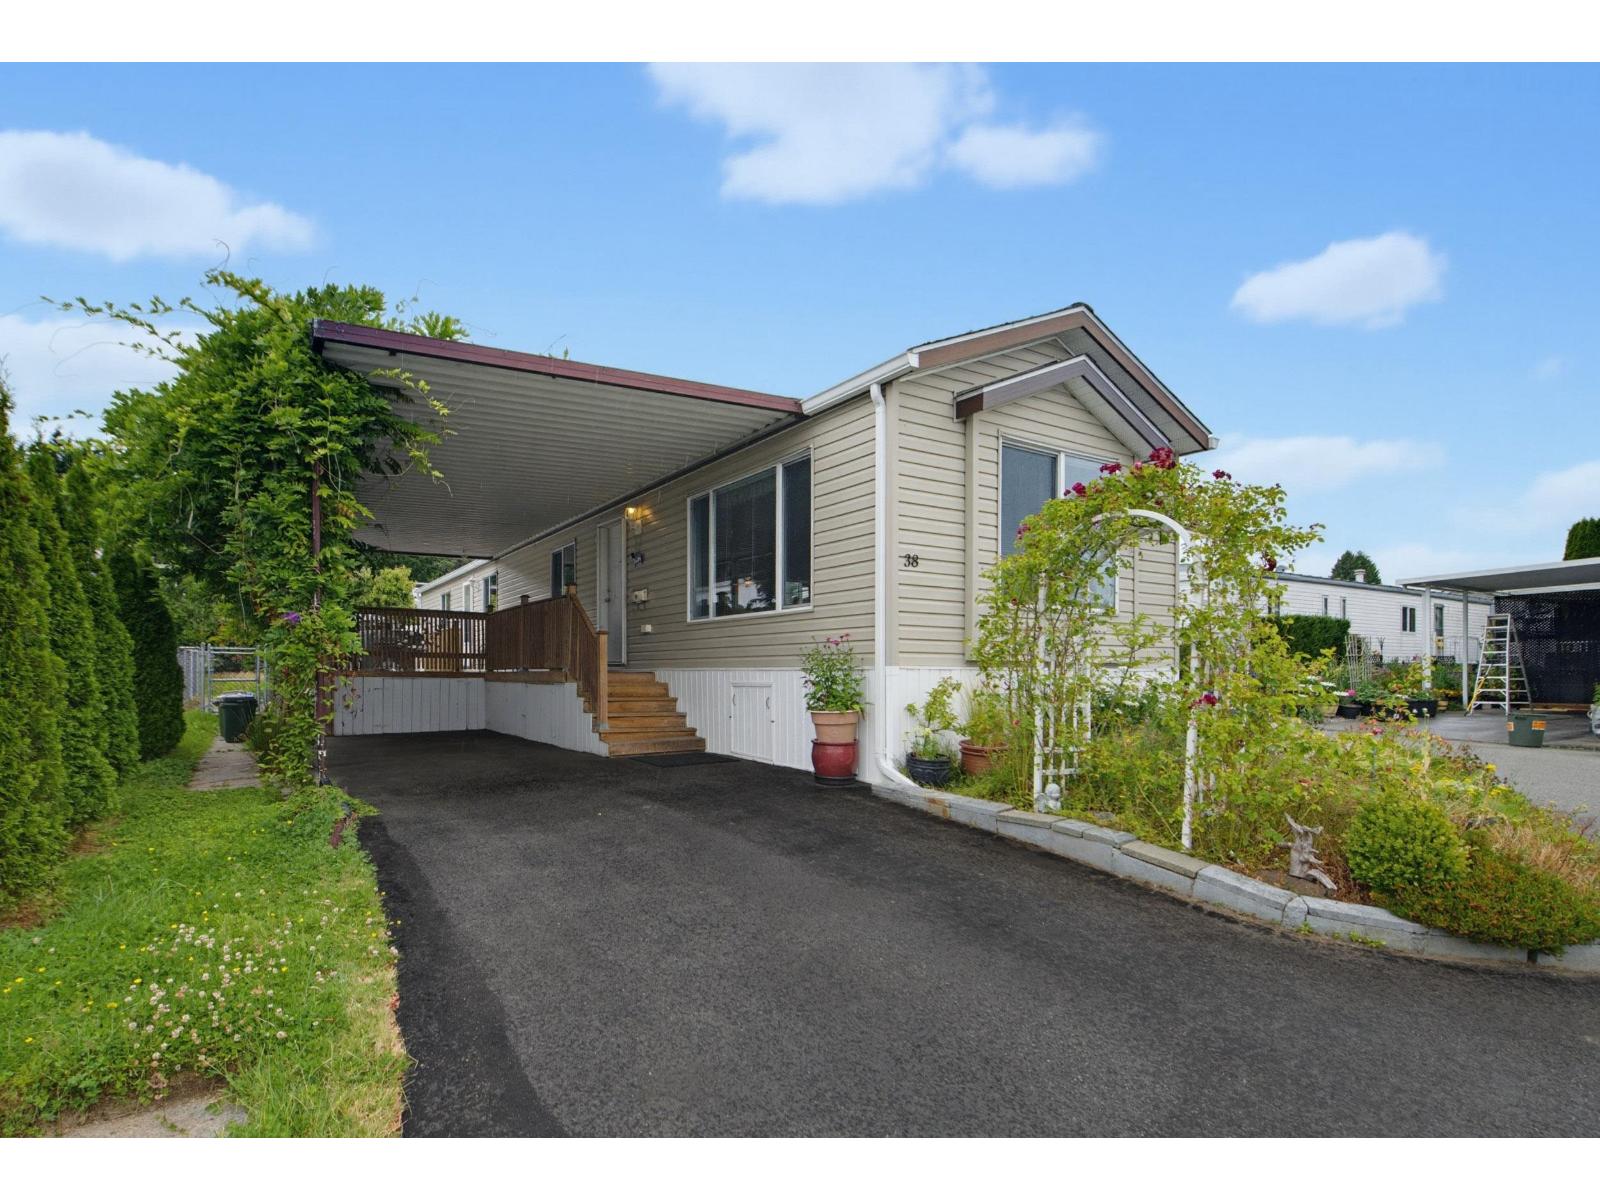
Own your land! 2 bed, 2 bath 2013 Manufactured home is situated on a CORNER lot with a large fenced yard and your very own hot tub. The home has vaulted ceilings in the kitchen and living room, Master Bedroom with walk in closet, lots of windows and a lovely deck for barbeques and entertaining. The location is quiet and peaceful and Strata Fees are only $210 per month. 2 Pets allowed with NO SIZE restrictions on dogs. Sea Ridge Bays is a lovely 55+ community minutes to the beach, shopping, restaurants, hwy 99, PA Hospital, US Border and more. (id:44393)
Macdonald Realty (Surrey/152)
Salmon Arm, British Columbia
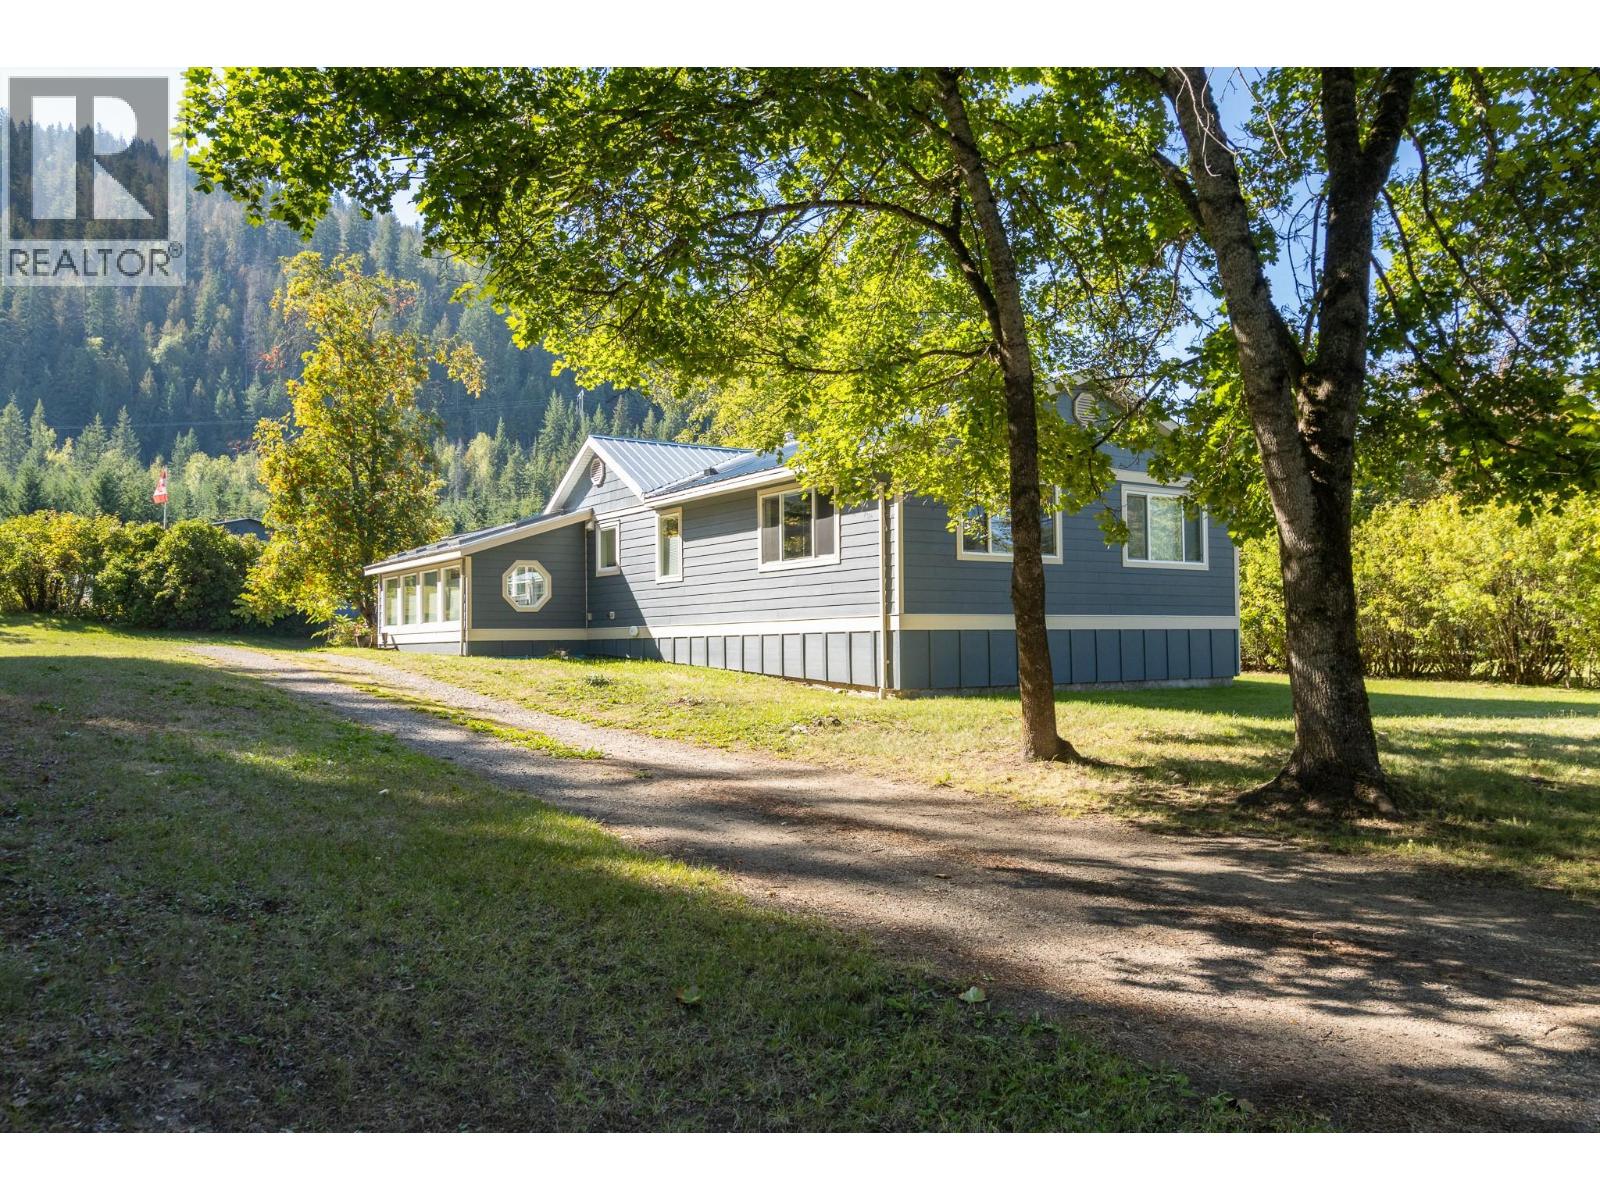
Experience the best of both worlds, with this serene 12-acre property on 20th Ave SE, with a beautiful and updated 1,550 square foot rancher. This idyllic retreat backs onto crown land, offering privacy and nature right at your doorstep, is short walk to Hillcrest elementary school, just 1 km from downtown, and combines convenience with a peaceful setting. This beautiful home was fully renovated and updated in 2010, and offers approximately 1,550 square feet of open-concept living on the main floor that is open and bright and filled with natural light. Inside, you’ll find 2 bedrooms and 2 bathrooms, with an unfinished 400 sq ft basement ready for your vision. Outside, there’s ample room for hobbies and guests with a 40x24 detached shop, a guest cabin that has potential to be a 2 bedroom rental, and a spacious double garage. With City water this property also has a well so tons of water for crops, personal use or watering. This property offers a truly serene atmosphere—ideal for those seeking peace, quiet, convenience and the space for generational living. There’s a special kind of energy here you’ll feel it the moment you arrive and you will want to come back. (id:44393)
Homelife Salmon Arm Realty.com
Hope, British Columbia
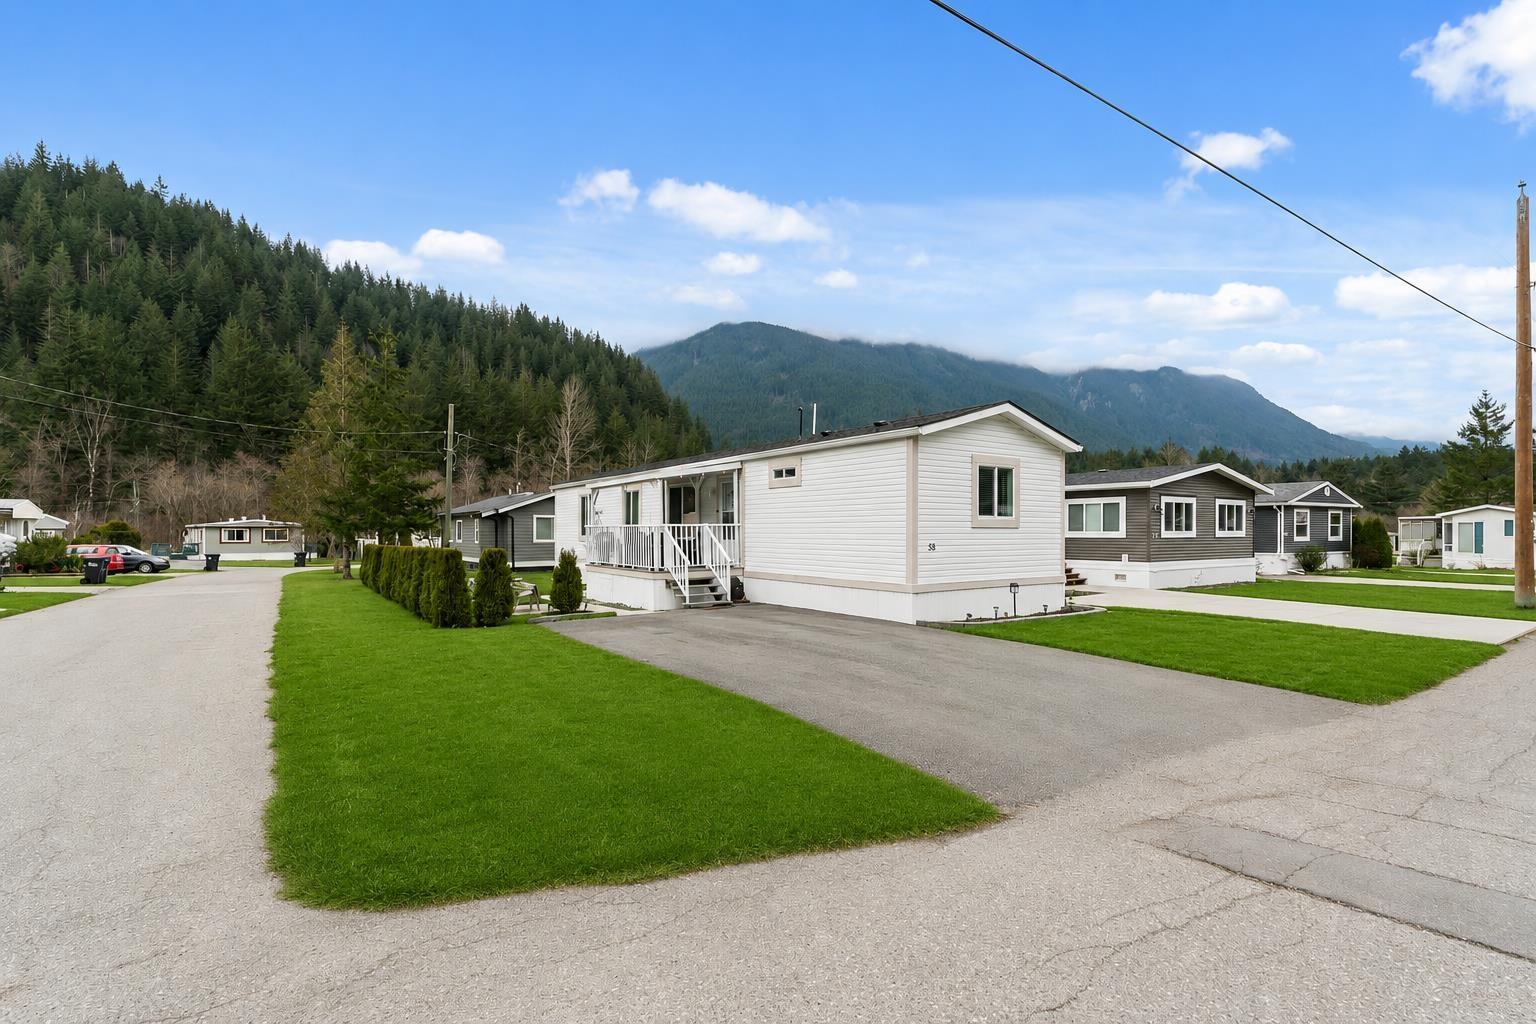
3 months pad rent paid Family friendly park, Conveniently located, walking distance to Kawkawa Lake, downtown Hope, Hospital, and recreational amenities. 2021 built home features 2 bedrooms and 2 bathrooms with a bright open-concept layout that maximizes space and natural light. The kitchen offers modern cabinetry, quality appliances, and a functional layout that flows into the dining and living areas"-perfect for everyday living. The spacious primary bedroom includes its own private ensuite, while the second bedroom is ideal for guests, family, or a home office. Enjoy low-maintenance living in a quiet community surrounded by stunning mountain views. Balance of new warranty. * PREC - Personal Real Estate Corporation (id:44393)
Pathway Executives Realty Inc.
Fairmont Hot Springs, British Columbia
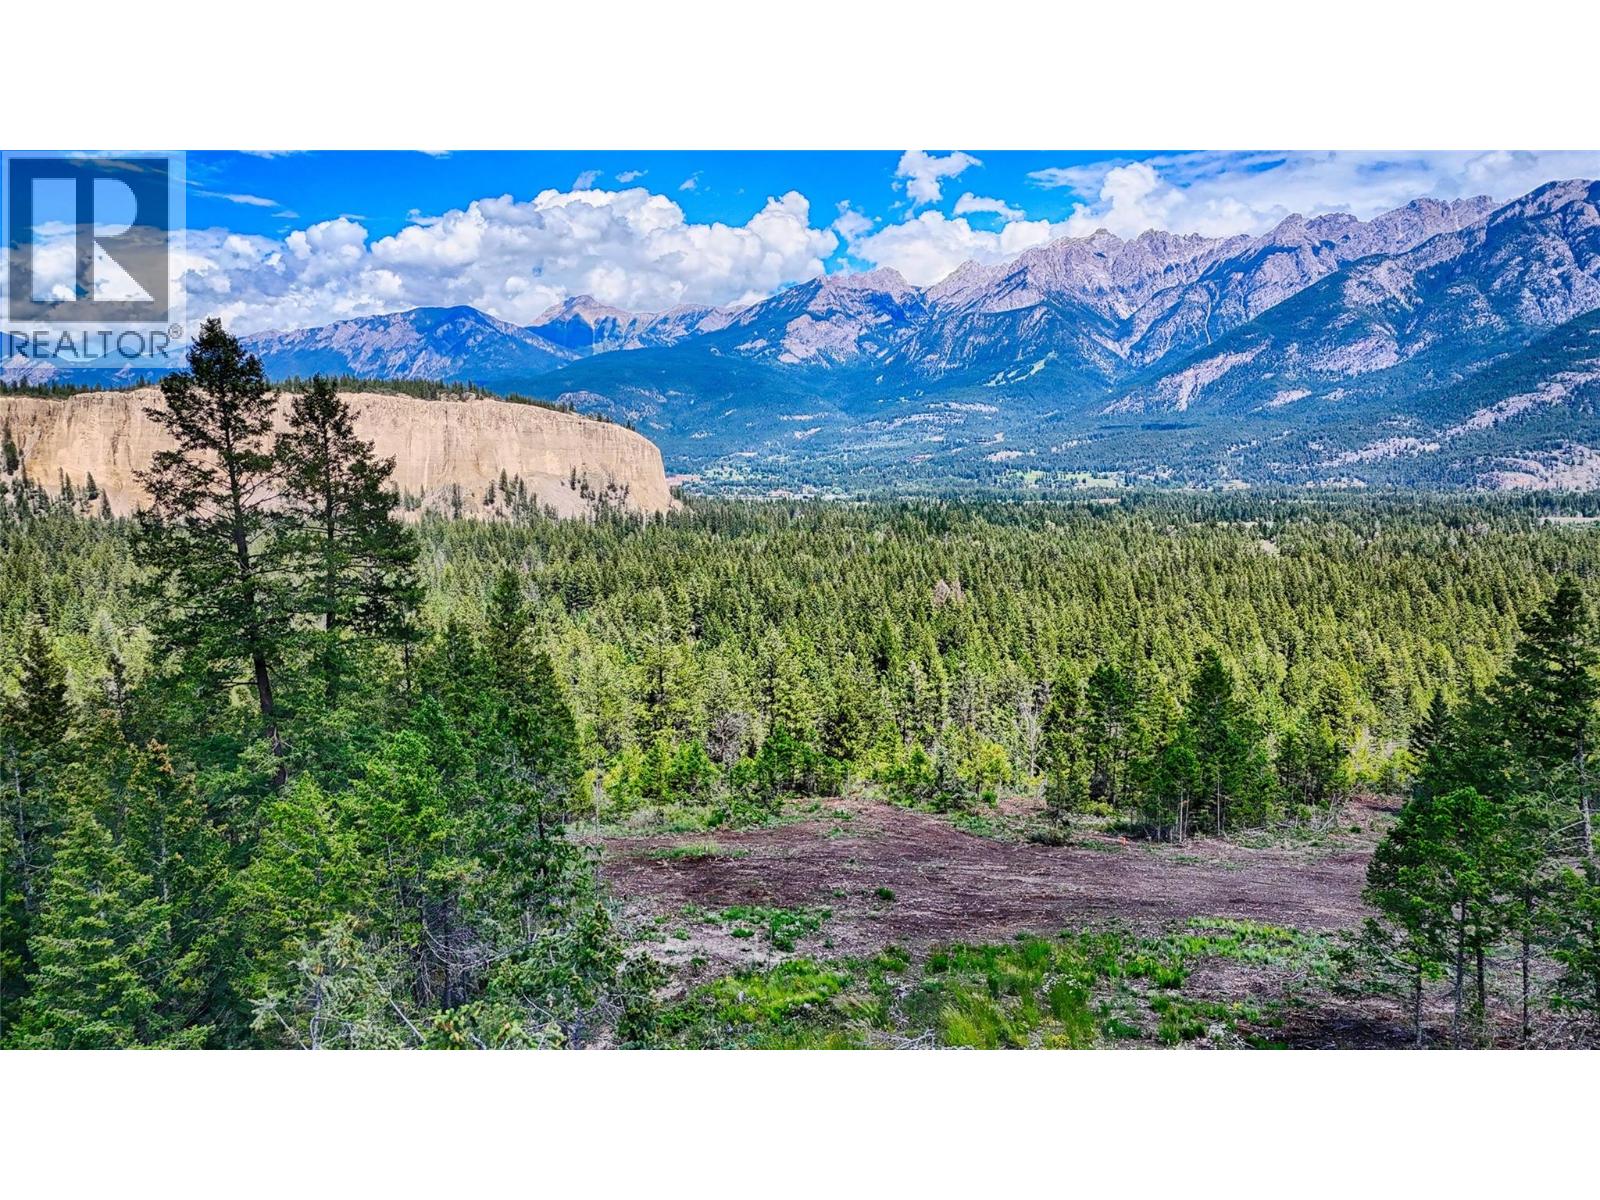
(Subdivision now completed, see attached title) Welcome to one of the Columbia Valley's most exceptional acreage opportunities. Overlooking the Columbia Valley, this 20-acre, A2-zoned estate parcel captures breathtaking panoramic views of the Rocky Mountains and Hoodoos while offering outstanding privacy, natural beauty, and direct access to a mountain lifestyle. Bordering Crown land and surrounded by mature forest, this is an extraordinary setting to create a legacy mountain estate. What truly sets this property apart is the extensive work already completed by the current owner. Unlike raw land, this parcel has an approved building site, RDEK approved well completed, hydro at the lot line, completed septic suitability assessment, geotechnical and geohazard investigations, and a survey plan. These significant investments save future owners substantial time, expense, and permitting uncertainty, allowing you to move confidently toward designing and building your dream home. Located just minutes from Fairmont Hot Springs, golf courses, skiing, hiking, mountain biking, fishing, and endless outdoor recreation, this remarkable property offers the perfect balance of seclusion and convenience. Opportunities to purchase a premium acreage of this size, quality, and level of preparation are becoming increasingly rare within the Columbia Valley. Secure your place in this premier recreational destination and bring your vision to life with confidence. (id:44393)
RE/MAX Invermere