
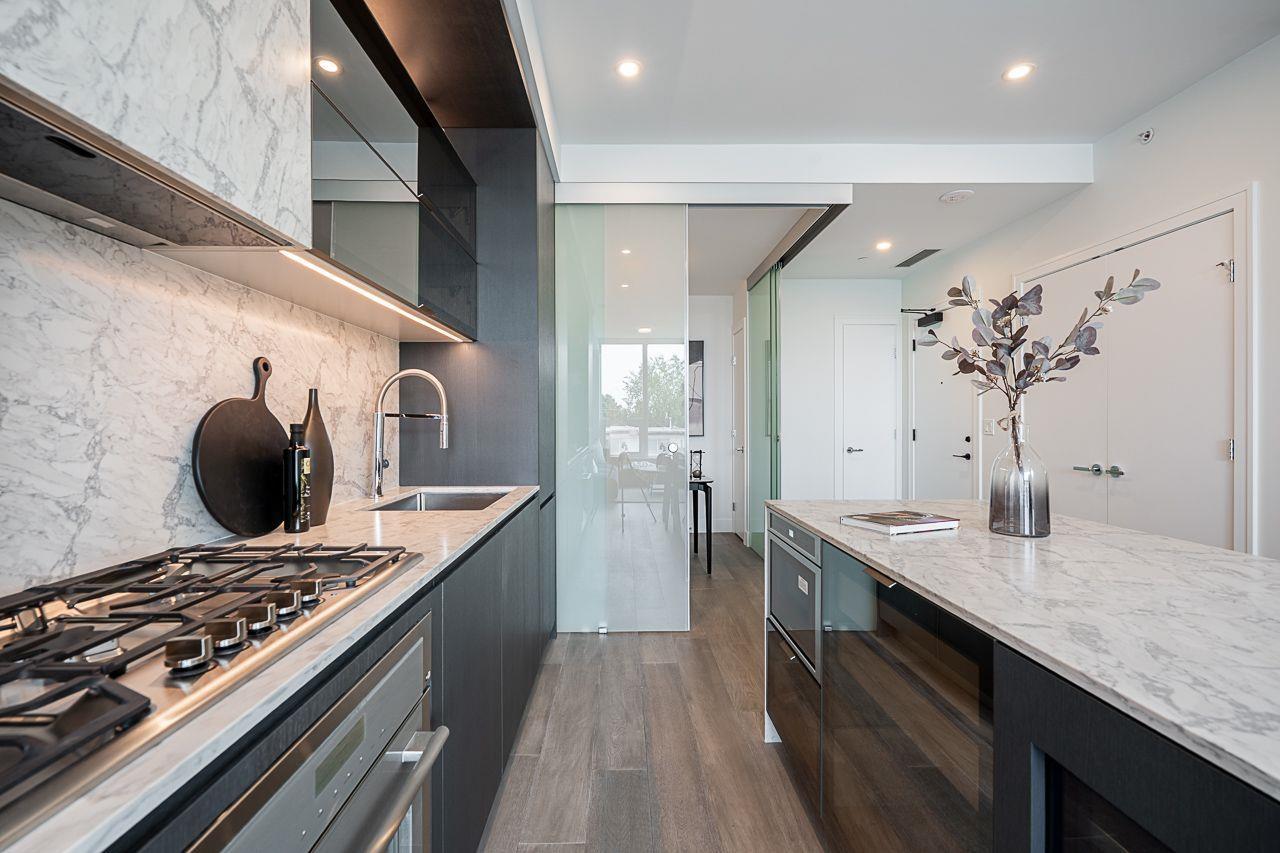
White Rock, British Columbia
Exceptional Quality & Value at MONACO by Solterra! Luxury boutique living in the heart of White Rock, our City by the Sea. West-facing 2 Bed Condo + 2 SPA-inspired Bathrooms with heated floors + Flex room. This home features A/C, an Italian-designed Kitchen, a Kitchen island with Quartz slab waterfall design, a full-height quartz slab backsplash, & matching countertop. Premium Thermador appliances, Falmec concealed hood fan, Microdraw Microwave, a Beverage Fridge, and a Balcony to enjoy Sunsets. Top-notch luxury Amenities: Lounge & Kitchen area, top-notch GYM, plus exquisite Rooftop Courtyard with ocean views, BBQ, Kitchen, Lounge & Fireplace, Dog Run, Golf. 2 Parking & Storage. An exceptional walkable location. Your White Rock lifestyle awaits. Come experience MONACO for yourself! (id:44393)
Multiple Realty Ltd.
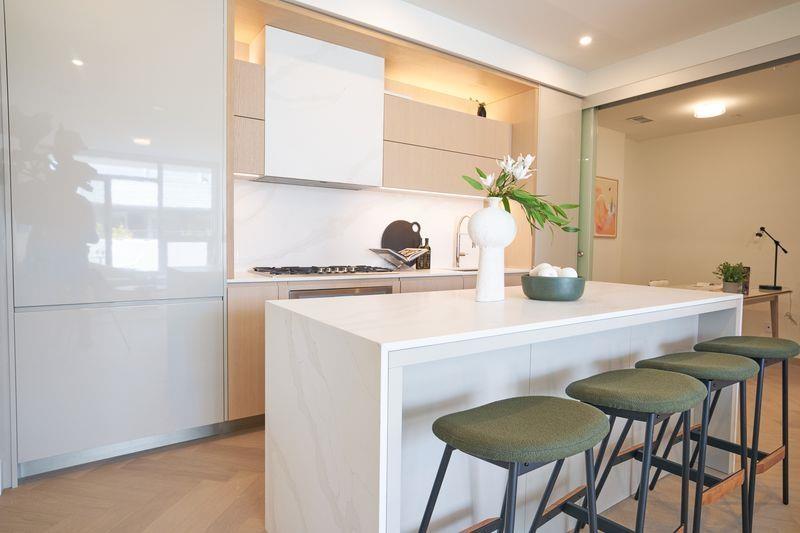
White Rock, British Columbia
Exceptional Quality & Value at MONACO by Solterra! Luxury boutique living in the heart of White Rock, our City by the Sea. Private, quiet end unit with 2 Beds, each with an SPA-inspired Ensuite + Flex room + Powder room. This home features A/C, an Italian-designed Kitchen, a Kitchen island with Quartz slab waterfall design, a full-height Quartz slab backsplash, and matching countertop. Premium Thermador appliances, Falmec concealed Hood fan, Microdraw Microwave, a Beverage Fridge, and a generous outdoor East-facing Patio. Enjoy luxury Amenities: Lounge & Kitchen area, GYM, + Rooftop Courtyard with ocean views, BBQ, Lounge, Fireplace area + Pitch & Putt Green. 2 Parking & Storage. An exceptional walkable location. Your White Rock lifestyle awaits. Come experience MONACO for yourself! (id:44393)
Multiple Realty Ltd.
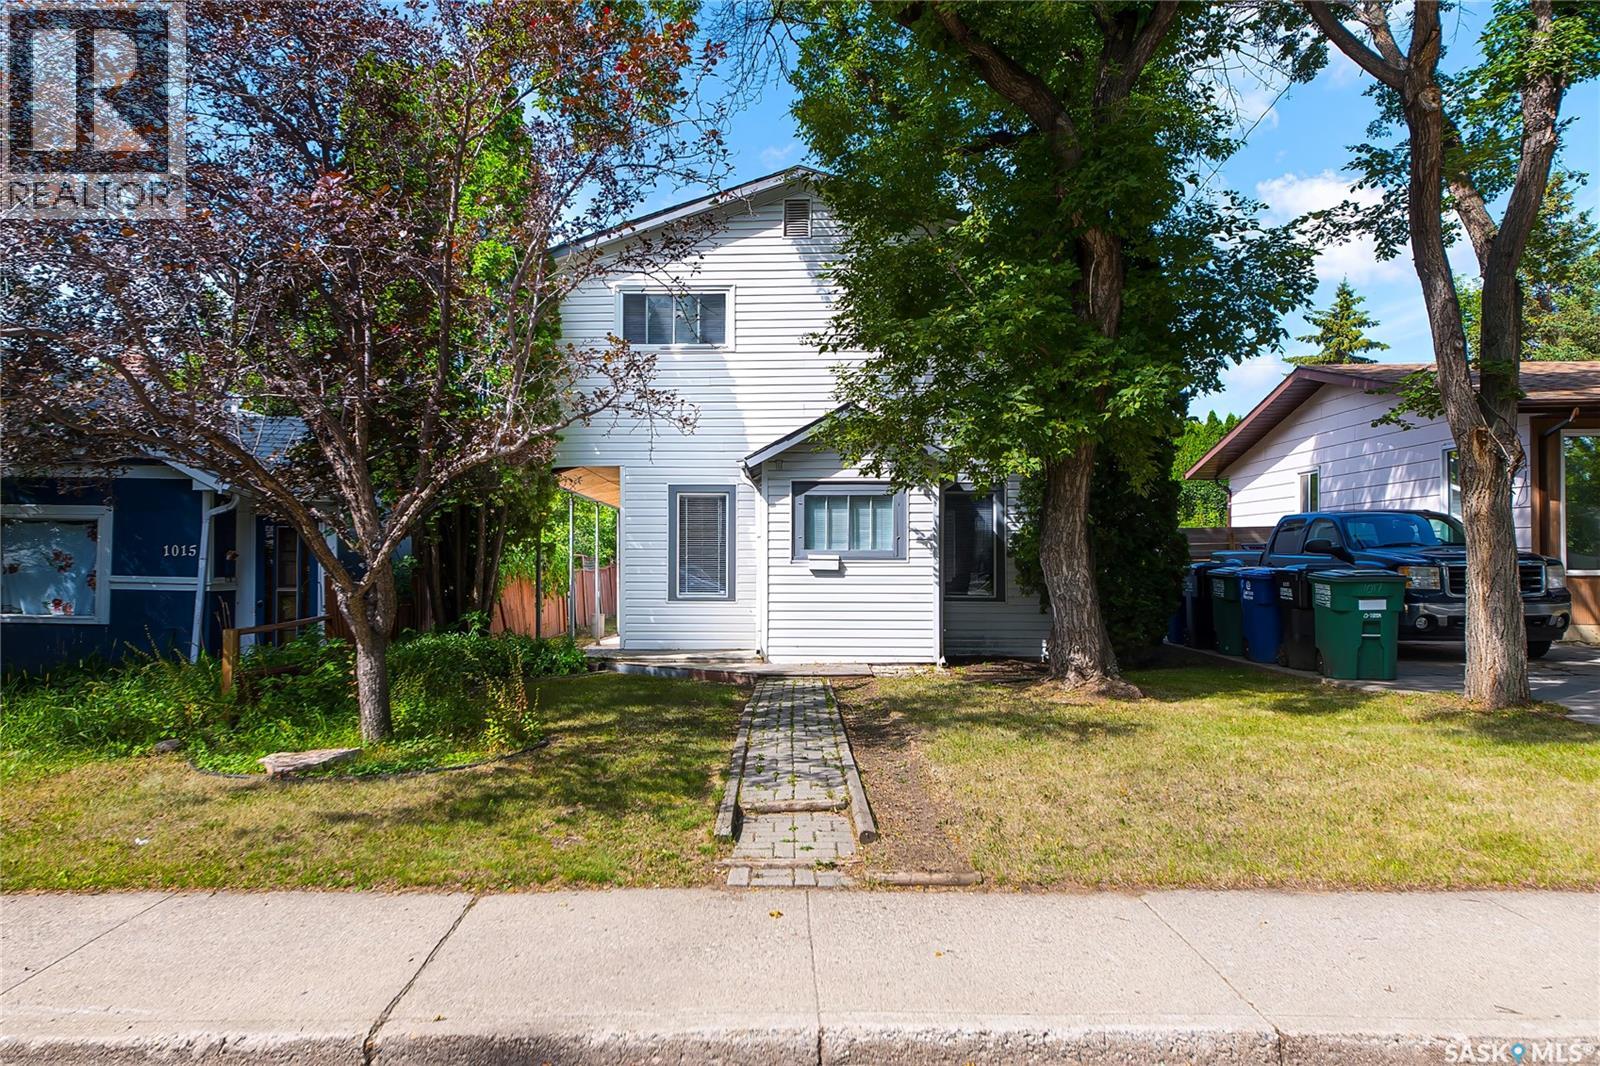
Saskatoon, Saskatchewan
Hudson Bay 2 storey with 4 bedrooms and 1 bathroom. Loads of recent renovations including fresh paint, newer plugs and switches, newer light fixtures, new counter tops, new interior doors, bifolds, some baseboards and moulding, new flooring on the whole upper level and the bathroom is all brand new!!!!!! Previous upgrades were some pvc windows, 100 amp electrical panel and a 24' by 26' double, detached garage was built in 2010. Great area and situated on a very nice street. Close to all amenities, schools, including Henry Kelsey French Immersion School, Mayfair swimming pool, Co-Op Grocery store and the Co-Op Gas Station and the 33rd Street Business Centre. Come see for yourself!!!!!! (id:44393)
Coldwell Banker Signature
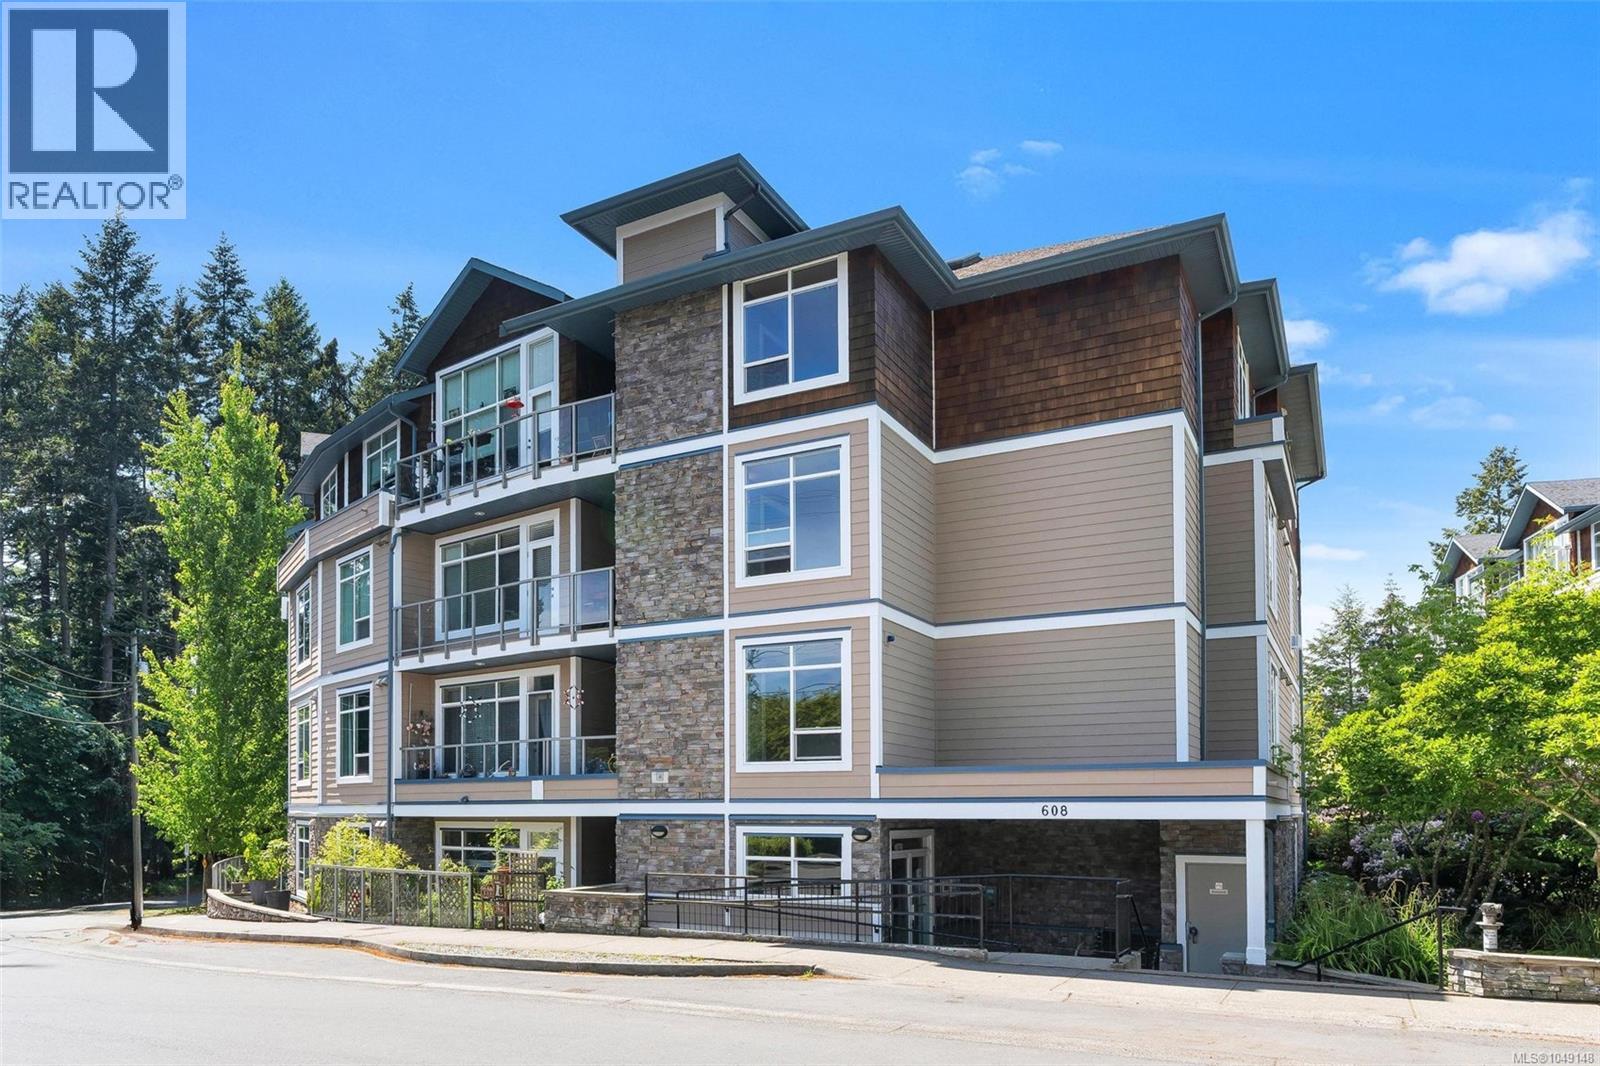
Langford, British Columbia
OH Sat Oct 17th 11:30-1pm. Priced well below assessed value a tucked on a tree-lined street, Fairway Green offers a wonderful walkable lifestyle. Just steps to shopping, restaurants, schools, transit, Royal Colwood Golf Club, walking trails and more. This warm and inviting 2 bed, 2 bath suite is filled with natural light and offers a spacious open-concept layout perfect for everyday living. Picture windows and balcony overlook the beautifully landscaped courtyard, creating a peaceful retreat. Features include bamboo floors, 9-ft ceilings, a bright kitchen with granite counters, maple cabinetry, stainless appliances, and island. The generous primary bedroom offers two closets and a spa-like ensuite. Second bedroom is situated opposite the primary for privacy. With a healthy contingency fund, secure underground parking, bike storage, and storage locker there is room for everything. Situated on the quiet side of the building with pets without size restriction, children, and rentals welcome makes this a wonderful place to call home or invest. (id:44393)
RE/MAX Camosun
Comox, British Columbia
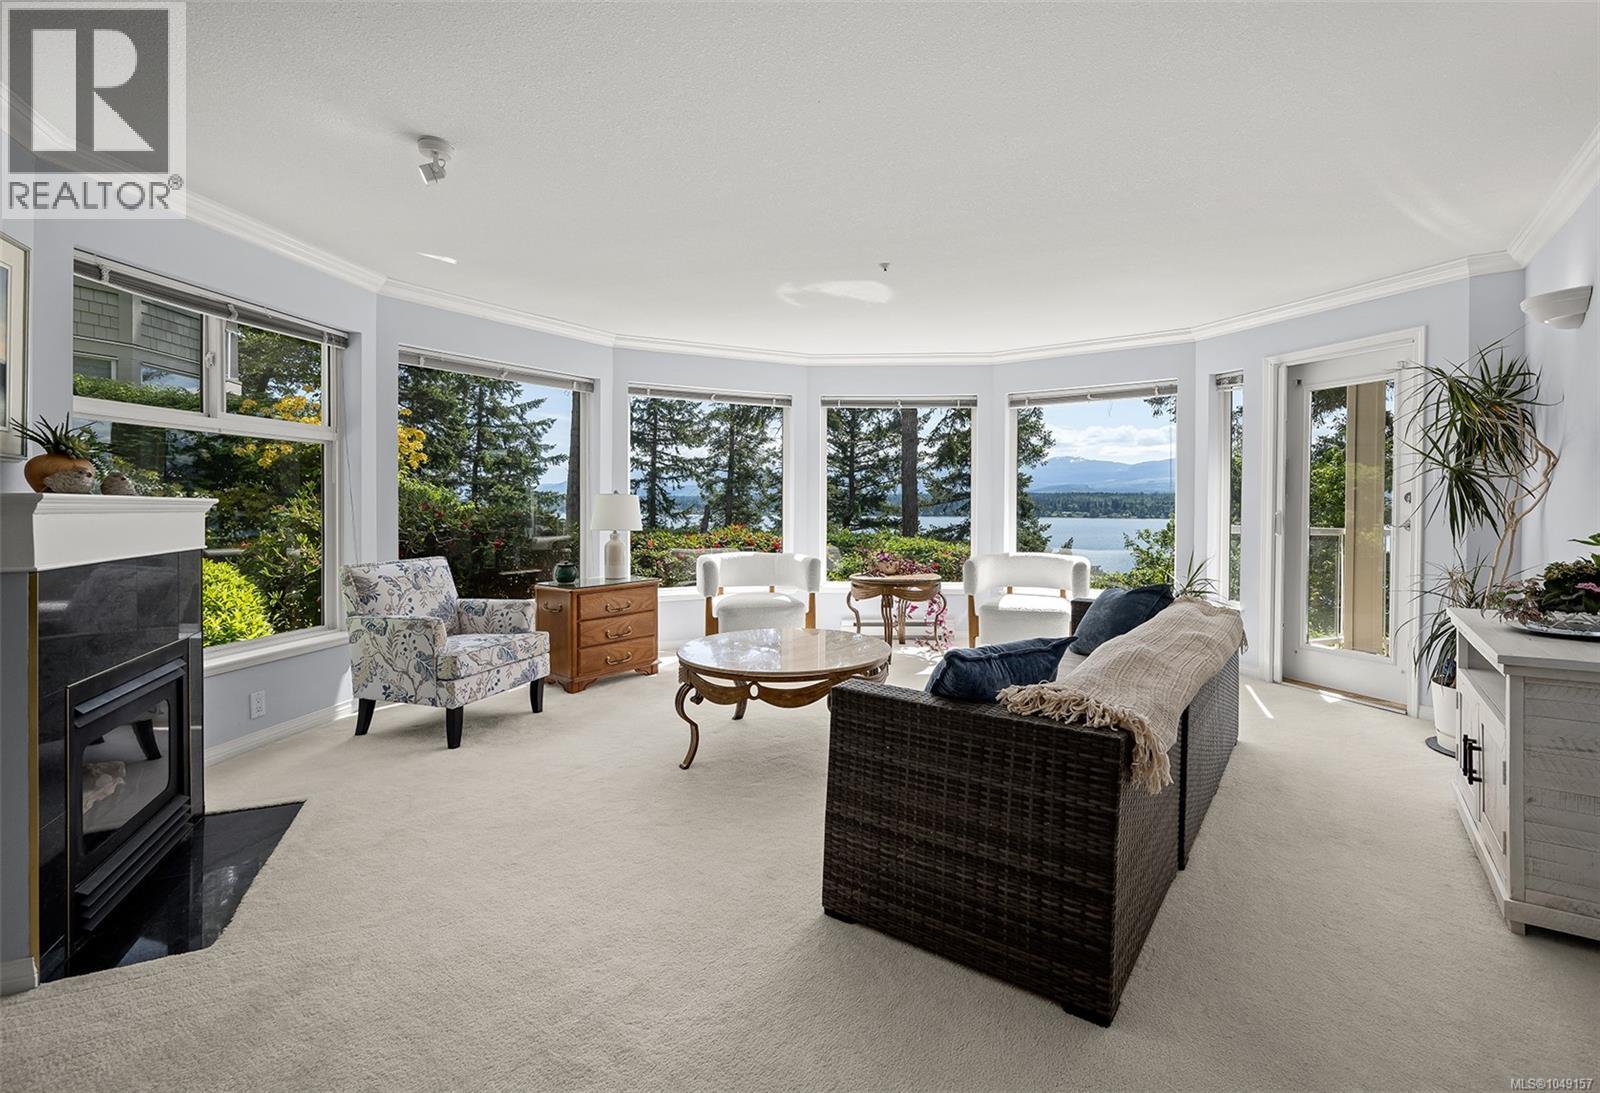
Exceptional waterfront condominium! Enjoy ever-changing panoramic ocean views, back-dropped by the Comox Glacier & Beaufort mountains from your lovely 1545sqft 2 bedroom, 2 bathroom home with bonus attached garage. Inside, the open living area is warmed by gas fireplace & bathed with natural light opening to large covered patio & dramatic SW facing scenery. Adjacent primary bedroom with walk-in closet & ensuite enjoy same patio & vistas. Bright, updated kitchen with backsplash + hardwood floors also has views. The rest of the home will surely impress & direct access to your heated garage offers unparalleled convenience. Located within park-like professionally managed, Emerald Shores community offers direct trail access to quiet ocean beach. Central & close to all Comox shops, dining & amenities, this rare opportunity offers worry-free, peaceful living - a perfect place to call HOME! Quick possession possible! (id:44393)
RE/MAX Ocean Pacific (Cx)
Black Creek, British Columbia
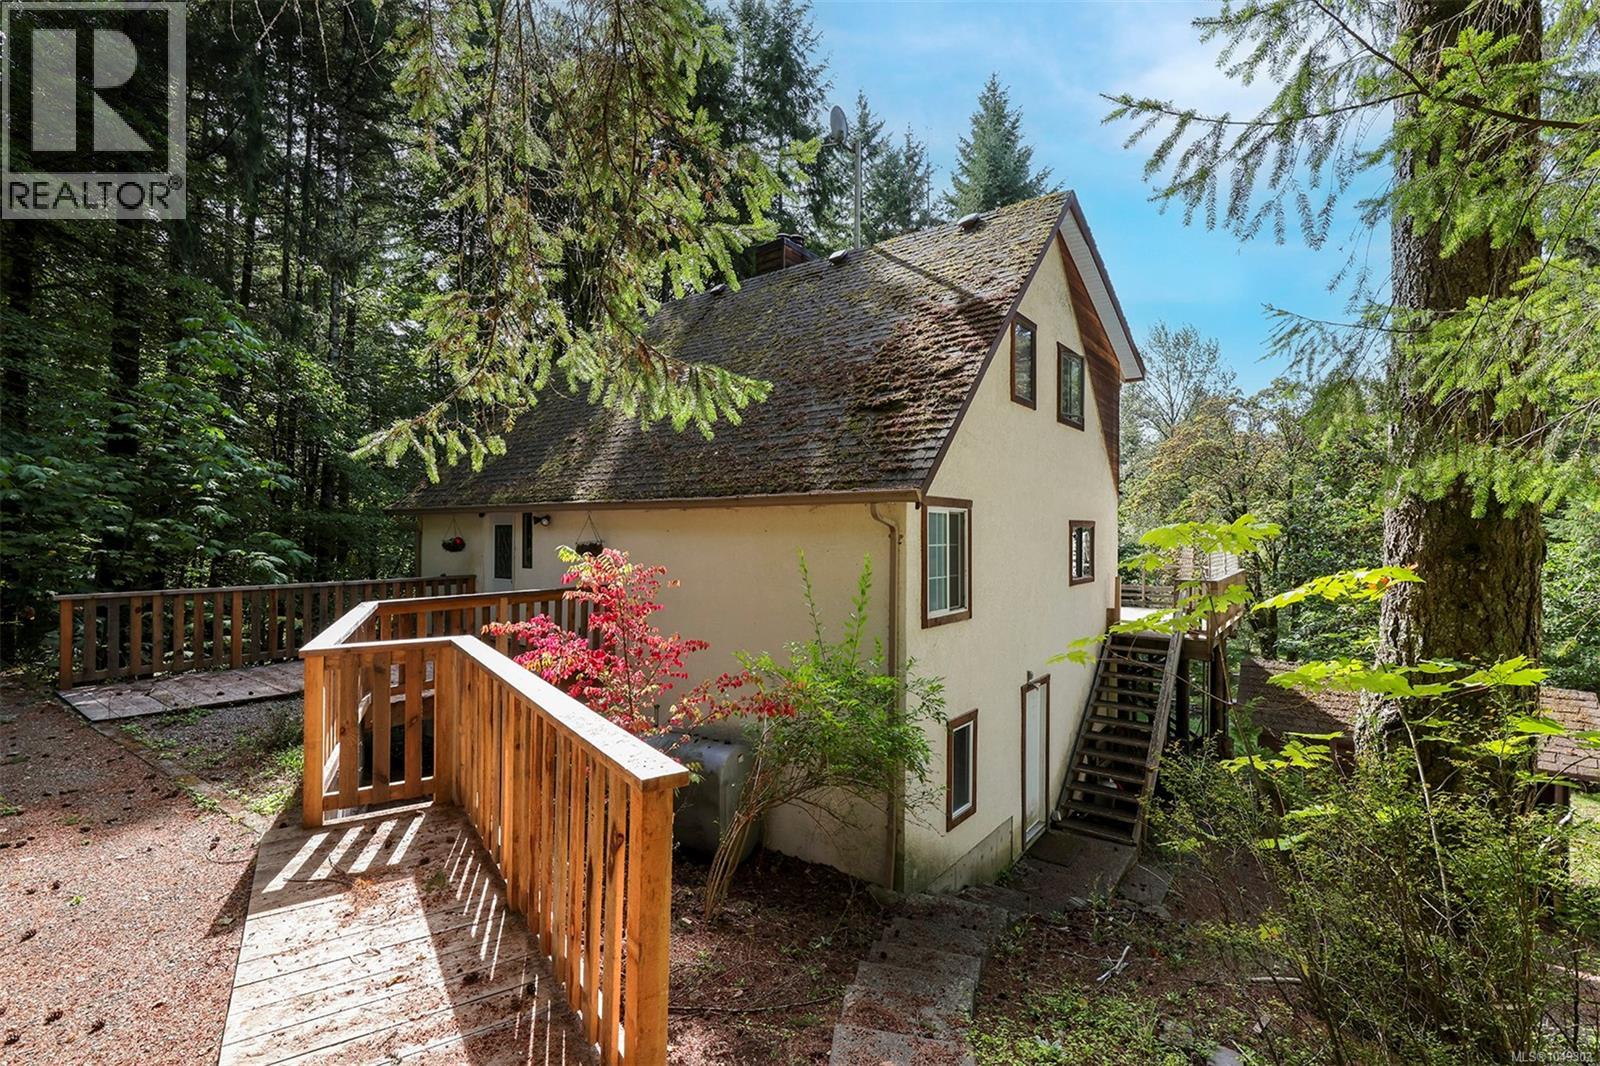
Set on 3.67 acres, this 3-level home offers the ideal blend of space, comfort, & natural beauty, complete with your own stunning pond & island. The thoughtfully designed floor plan provides room for everyday living & entertaining. The main level welcomes you with a den & a warm, inviting living room featuring fir hardwood floors & a cozy woodstove. Large windows frame picturesque views of the surrounding property, bringing the outdoors in. The bright, spacious kitchen is perfect for gathering & opens through sliding doors to an incredible deck, ideal for relaxing or hosting family & friends. Upstairs, you’ll find three comfortable bedrooms, while the lower level offers a fourth bedroom, generous family room, abundant storage, & indoor workshop, perfect for hobbies or workspace. The property itself is equally impressive, offering privacy, usable acreage, marketable timber, a storage shed, small barn, & excellent potential to build your dream shop. For more information, please contact Ronni Lister at 250-702-7252 or ronnilister.com. (id:44393)
RE/MAX Ocean Pacific (Crtny)
Campbell River, British Columbia
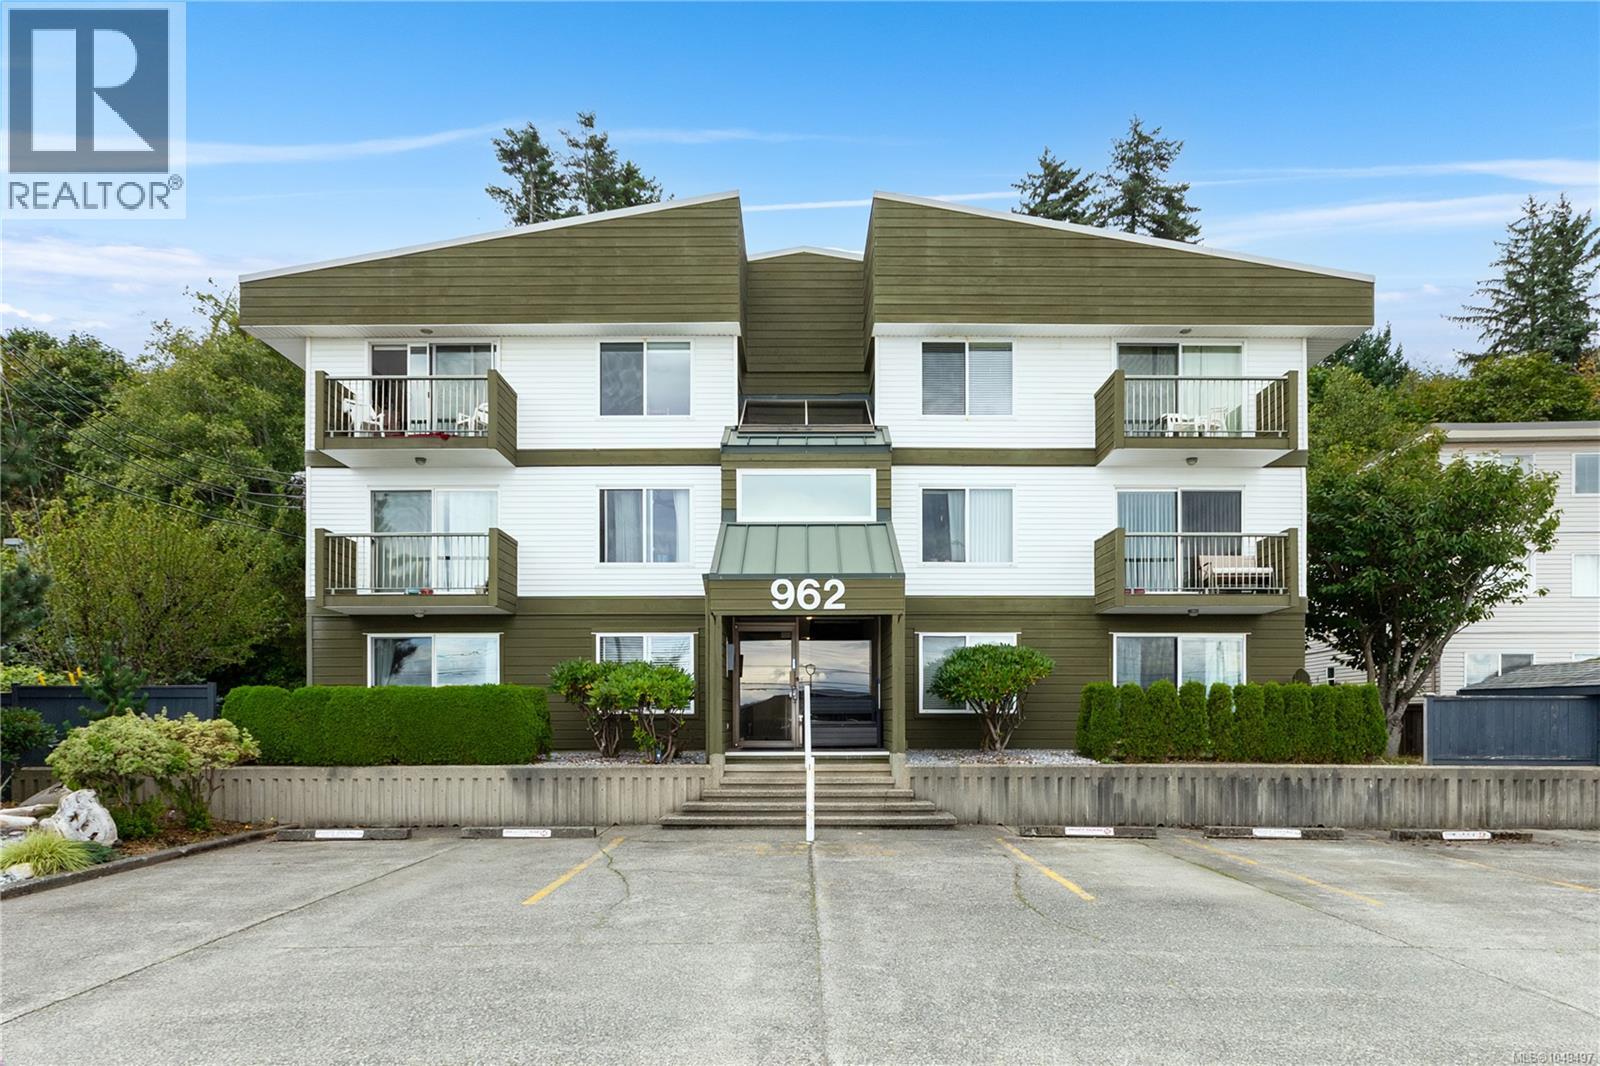
Welcome home to coastal living! This lovely, freshly painted top-floor, two bedroom, one bathroom condo offers comfort, charm, and convenience. Enjoy in-suite laundry, new modern lighting, a private balcony with a beautiful peek-a-boo, southern ocean view, and a smart layout that maximizes space while maintaining a cozy feel. The building features a secured entry, ample parking, and allows 2 indoor cats, 2 caged birds, fish tank, and BBQ's on the decks, making it a great option for retirees, first-time buyers, or investors. Ideally located close to the Seawalk, beach, shopping, dining, and everyday amenities, this is an opportunity you won’t want to miss. (id:44393)
RE/MAX Ocean Pacific (Cr)
RE/MAX Check Realty
Regina, Saskatchewan
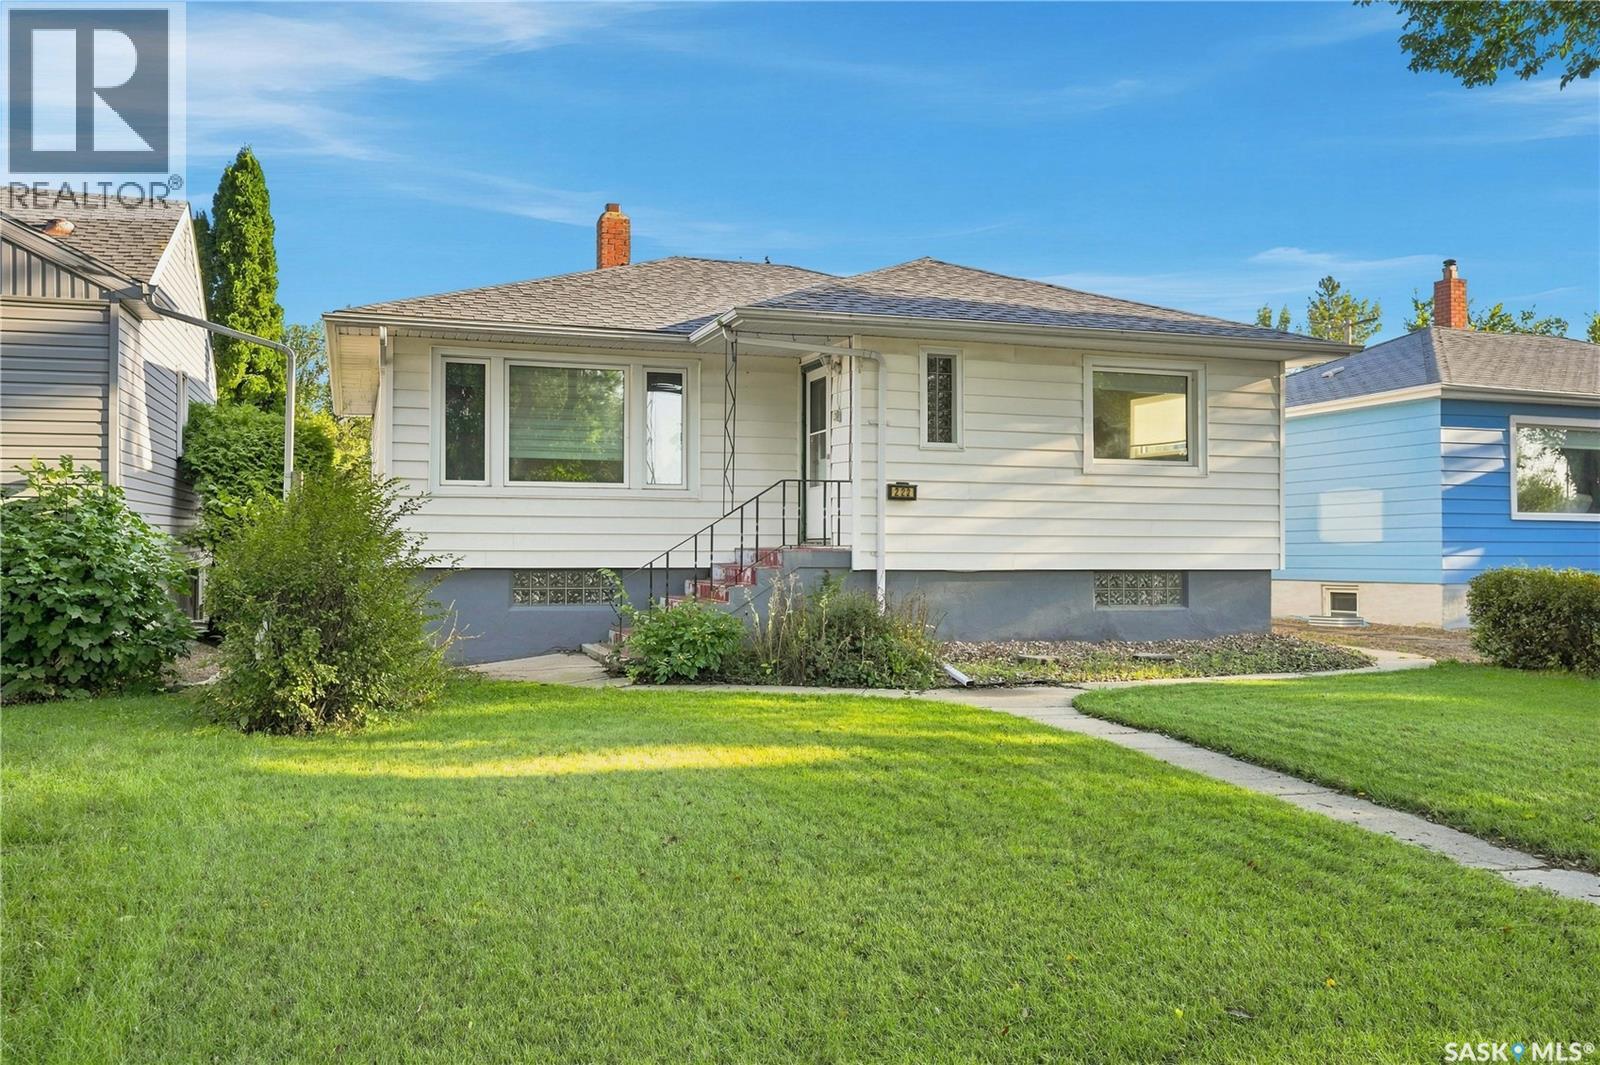
Location, lifestyle and versatility come together beautifully in this charming raised bungalow in Arnhem Place. Just half a block from a neighbourhood park and within walking distance to Wascana Park and its extensive walk/bike trails, this is a location made for enjoying the outdoors. You're also conveniently close to the University of Regina and downtown. Inside, approximately 1,150 sq. ft. on the main level offers a bright and welcoming living space filled with natural light from an abundance of large windows. Original hardwood flooring adds warmth and character throughout much of the main floor, while the spacious galley-style kitchen features beautiful custom cabinetry by Rick's Cabinets and stainless steel appliances. A separate dining room creates a comfortable space for everyday meals and entertaining. The main level also offers two spacious bedrooms and a full bathroom, providing a practical layout for a variety of lifestyles. A private side entrance leads to the lower level, where you'll find excellent flexibility and income potential. The bright lower-level space includes a cozy rec room, galley-style kitchen, two bedrooms, a 3-piece bathroom and shared laundry. Newer flooring in the rec room, kitchen and one bedroom adds a fresh feel to the space. Whether used for extended family, guests, a teenager's retreat or rental income, the possibilities are plentiful. Step outside and enjoy your own private backyard complete with a deck — a great place to unwind, entertain or simply enjoy a quiet evening outdoors. The single detached garage and additional rear parking offer plenty of room for vehicles, storage and hobbies. If you're looking for a home that offers character, outdoor lifestyle, flexible living space and a location surrounded by some of Regina's best parks and trails, this Arnhem Place gem deserves a closer look. (id:44393)
RE/MAX Crown Real Estate
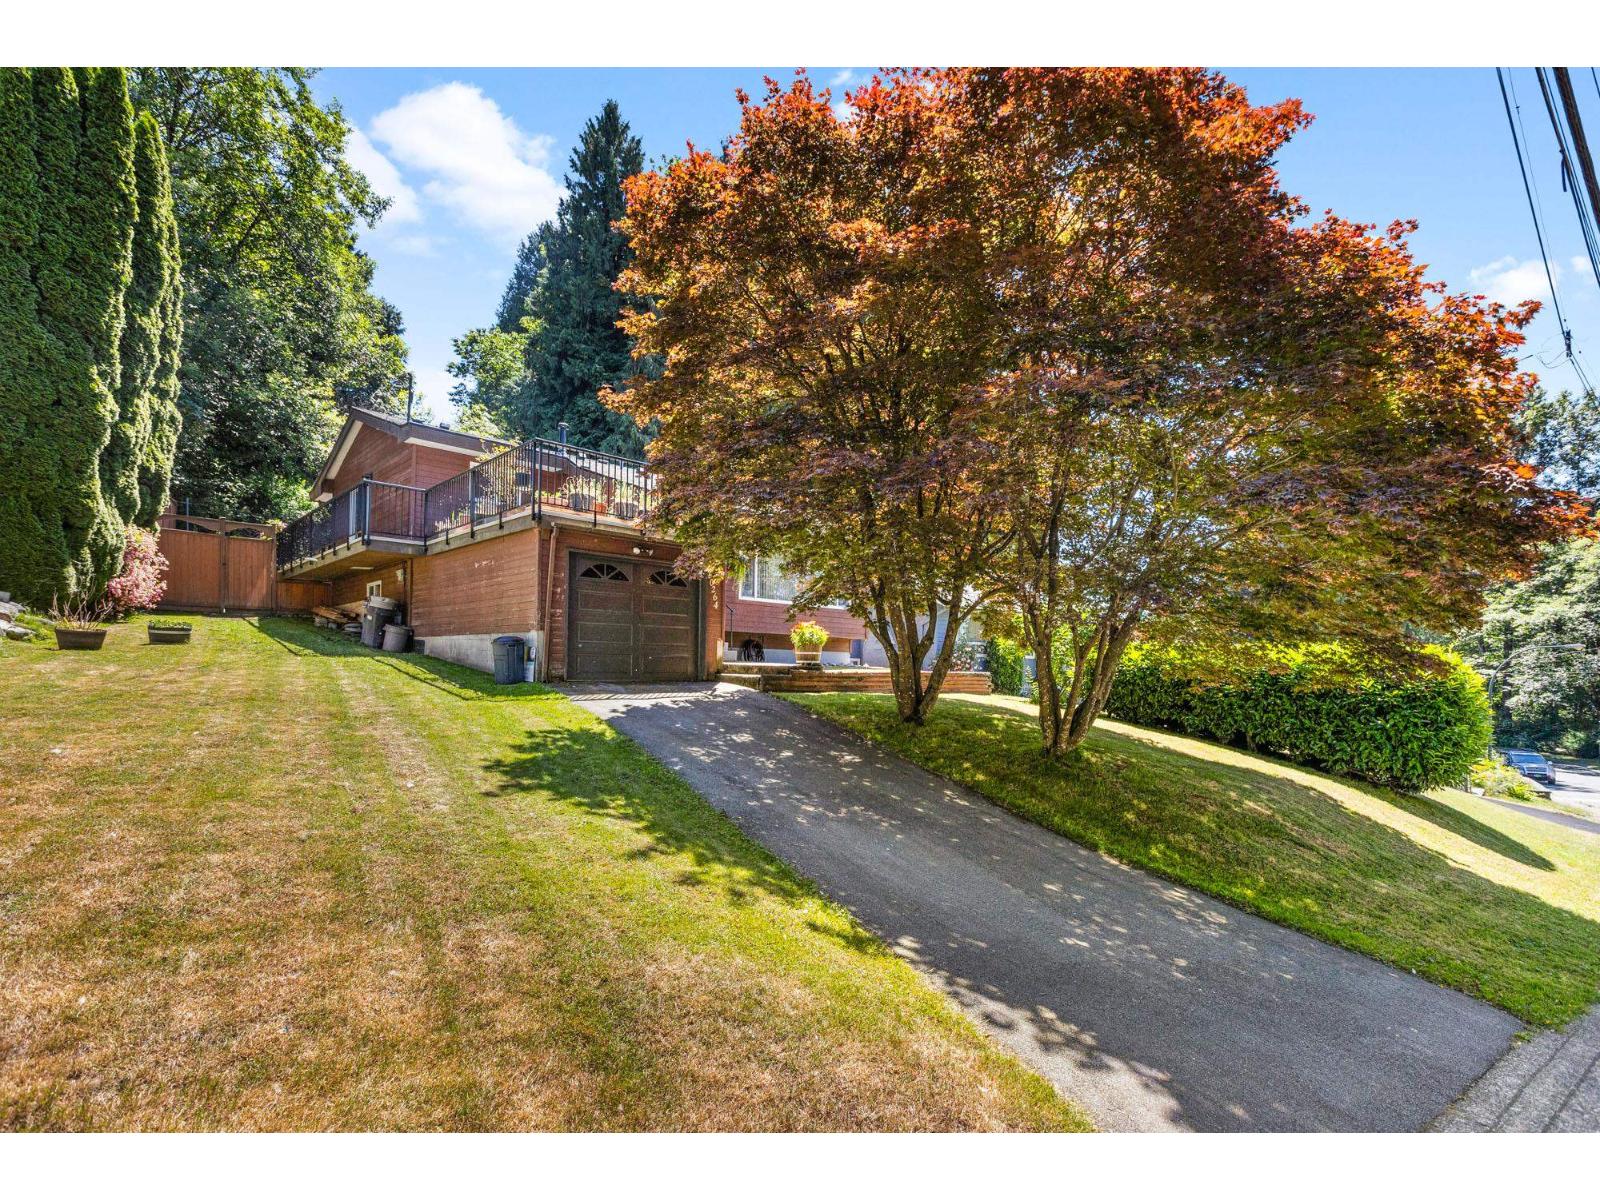
Delta, British Columbia
This well-maintained and inviting home offers the perfect blend of comfort, updates, and convenience. Featuring a beautifully updated kitchen (2017) with sleek quartz countertops, gas cook top, stainless steel appliances and shaker cabinets, plus a renovated bathroom (2015). Over the past 10 years, additional updates include the roof, furnace, hot water tank, gas line, and electrical panel upgrades. Enjoy your private backyard retreat backing onto a greenbelt, perfect for relaxing or entertaining. Large sunny deck off the front with views of the Alex Fraser Bridge. Located on a quiet street just minutes from Hwy 17, with easy access to Vancouver, shopping, dining, parks, transit, and great schools. A wonderful place to call home! (id:44393)
Sutton Group Seafair Realty
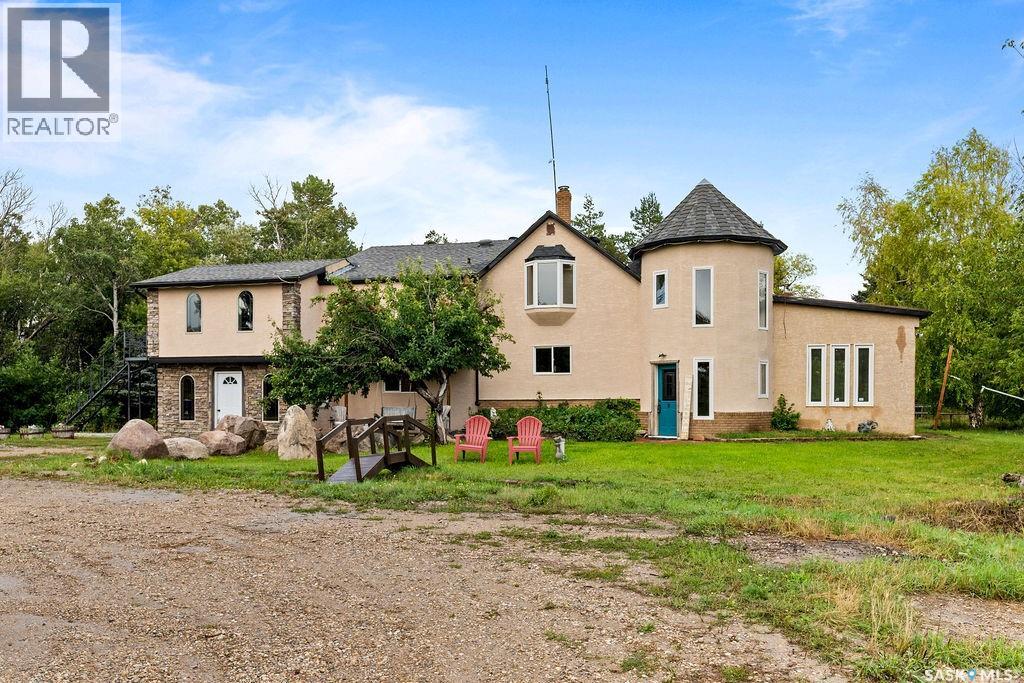
South Qu'appelle Rm No. 157, Saskatchewan
Far from ordinary, this remarkable 20-acre property offers privacy, personality and a rare amount of room to live, gather and create, only 20 minutes from Regina’s east end. Surrounded by mature trees, meadow and woodland, the expansive 4,138 sq. ft. two-storey unfolds through six bedrooms, three bathrooms, two adjoining kitchens, a brick-floor sunroom, library, den, recreation room and a tower loft reached by spiral staircase. The main-floor powder room holds a surprise of its own: a bookcase slides aside to reveal the entrance to another bathroom. The living room is made for gathering, with a wood-burning fireplace and soaring vaulted ceiling. The adjoining kitchens provide tremendous workspace with two refrigerators, oversized sinks and two pantries. The spacious primary suite includes a five-piece ensuite with heated flooring, heated towel rack, bidet and private sauna. Wide-opening rear doors connect the home to an approximately 700 sq. ft. deck with pergola, creating a natural setting for long summer evenings and outdoor entertaining. Beyond it, the grounds invite exploration with gardens, ponds, an illuminated campfire area, playhouses, treehouses and a ninja rope course tucked among the trees. A 40' x 100' shop provides outstanding room for work, storage and projects, with a mechanic’s pit and an adjoining stable equipped with water and space for two horses. The acreage also includes fenced pasture, a recently drilled 230' well and three dugouts. Recent improvements include new double-glazed windows in 2025, exterior stucco in 2026, updated bathrooms, flooring, paint, fireplace and pressure pump. Central air conditioning, 200-amp electrical service, central vacuum and quick possession complete a property with the scale and flexibility to accommodate a large family, frequent guests, ambitious hobbies, animals and an entirely different way of living. (id:44393)
Coldwell Banker Local Realty
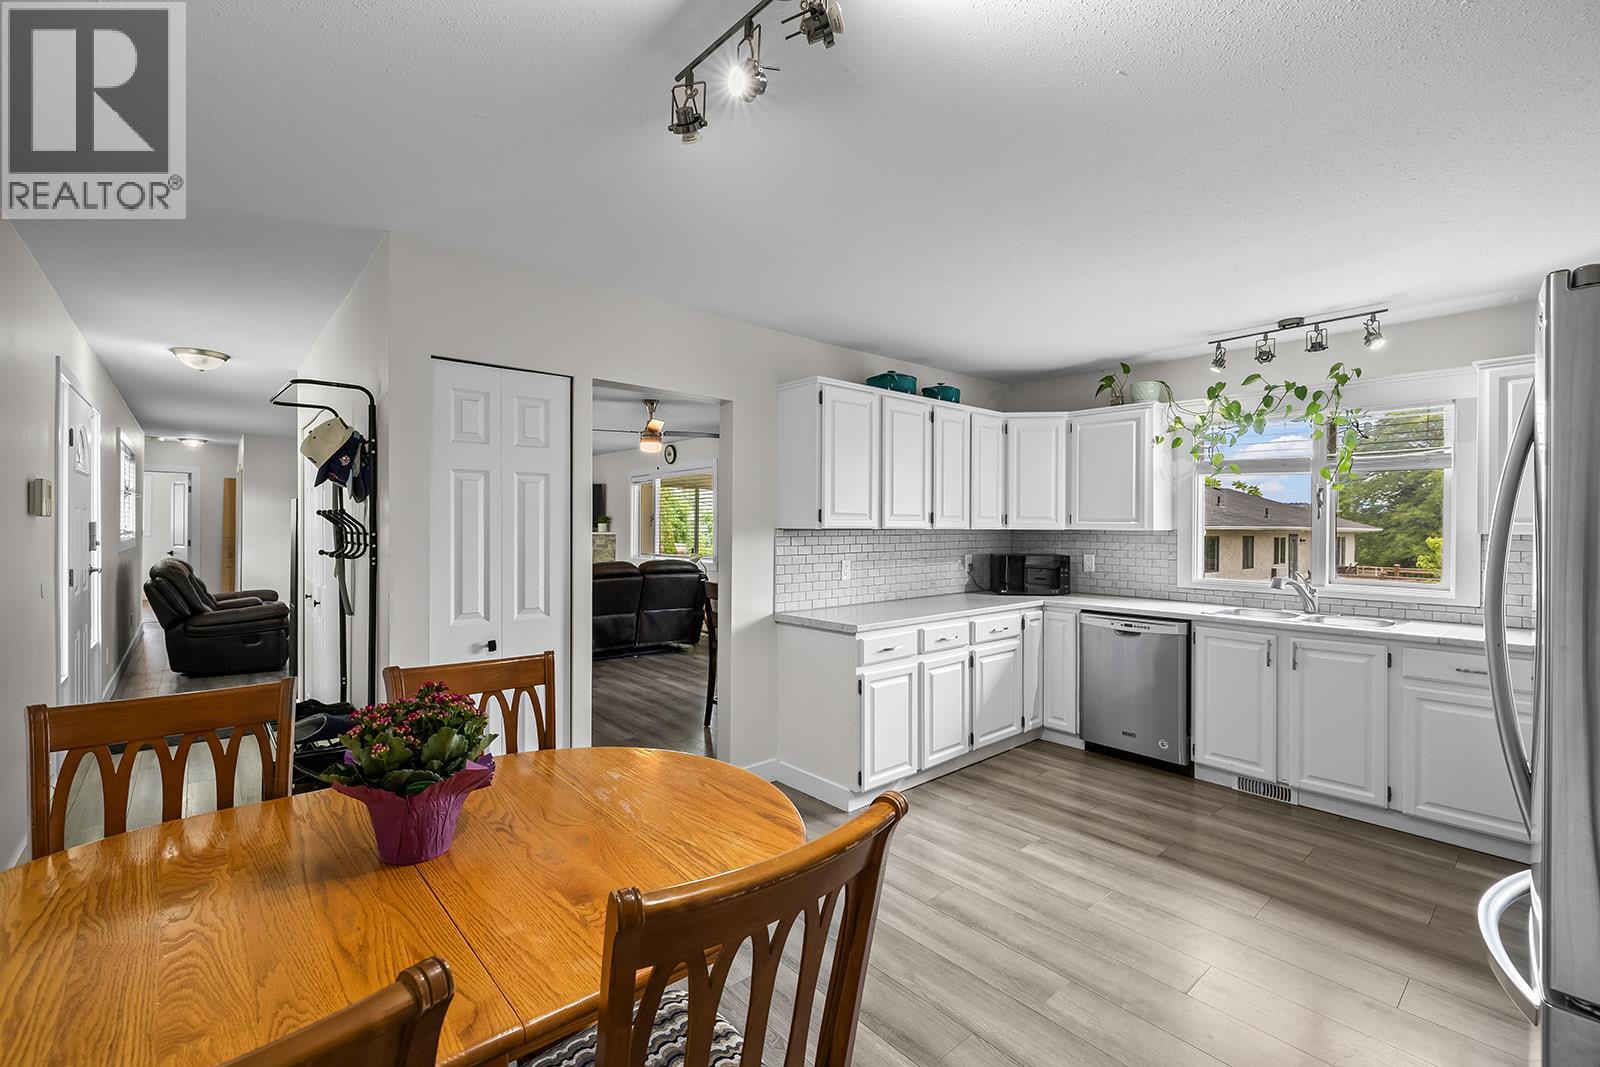
West Kelowna, British Columbia
Investor alert! This renovated rancher sits on a private 0.24-acre corner lot shaded by mature cedar trees. The upstairs is vacant and ready for immediate possession, ideal for an owner-occupant or investor. The home features 2 bedrooms on the main floor plus a 2-bedroom walkout lower suite, with rental potentials of approximately $2,500 upstairs (vacant) and $1,900 downstairs (tenanted). Recent updates include new flooring, vanities, countertops, backsplash, and stainless steel appliances in the lower suite. The main level has a corner gas fireplace and French doors leading to an enclosed deck with sliding windows. Shared laundry for both suites. The spacious lot offers ample parking, side access for an RV, a boat, or additional vehicles, and the potential for a separate driveway. The side yard could fit a pool! Book your showing today! Redevelopment potential. (id:44393)
Oakwyn Realty Okanagan
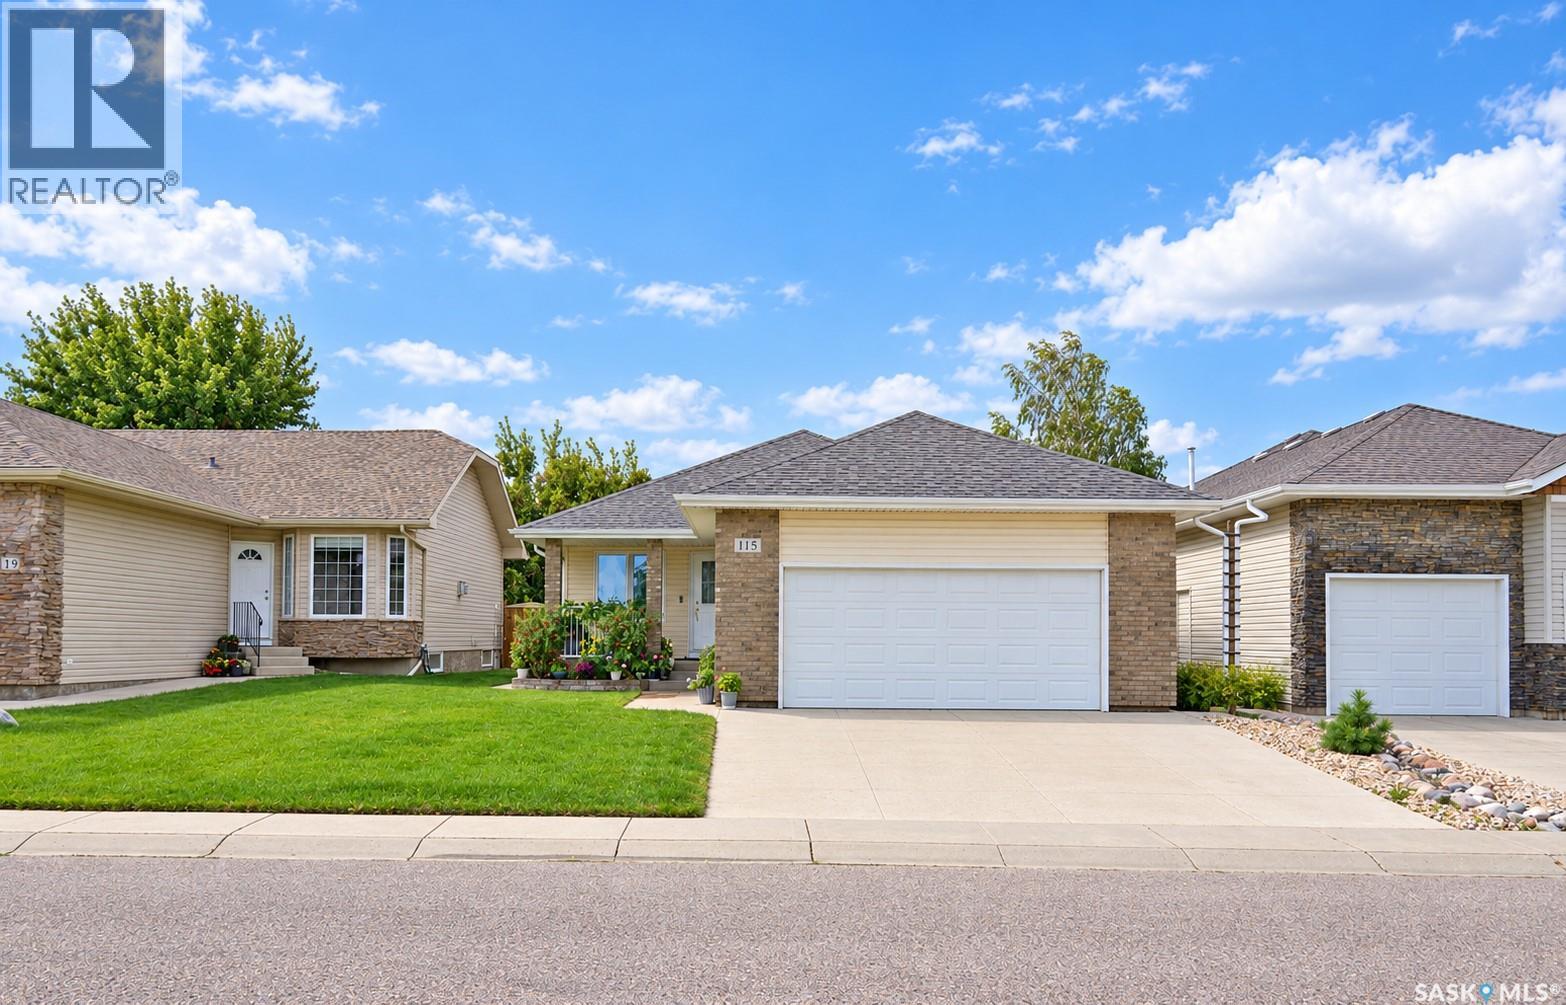
Saskatoon, Saskatchewan
Welcome to this spacious bungalow in the desirable Stonebridge neighbourhood, ideally located within walking distance to shops, restaurants, services and everyday amenities. Beautiful green space and walking trails are right across the street, with quick access to Circle Drive making it easy to get around the city. The main floor features an open-concept layout with beautiful hardwood floors, a cozy gas fireplace and sunny south-facing windows that bring in plenty of natural light. The kitchen and living area flow nicely together and include a convenient coffee bar closet. Main-floor laundry adds to the practicality of the home. The large primary suite features a cheater door providing direct access to the main-floor bathroom, while two additional bedrooms complete the main level. There is also direct access from the home to the double attached garage. Downstairs, you'll find a huge family room with plenty of space for relaxing, entertaining or creating separate TV and games areas. The basement also offers an additional bedroom and bathroom, providing lots of extra living space. Outside, the fully fenced backyard offers privacy along with convenient back-alley access. Out front, the double attached garage and large concrete driveway provide plenty of room for vehicles and parking. A great Stonebridge location with green space at your doorstep, amenities nearby and a functional bungalow layout with plenty of room on both levels. (id:44393)
Century 21 Fusion
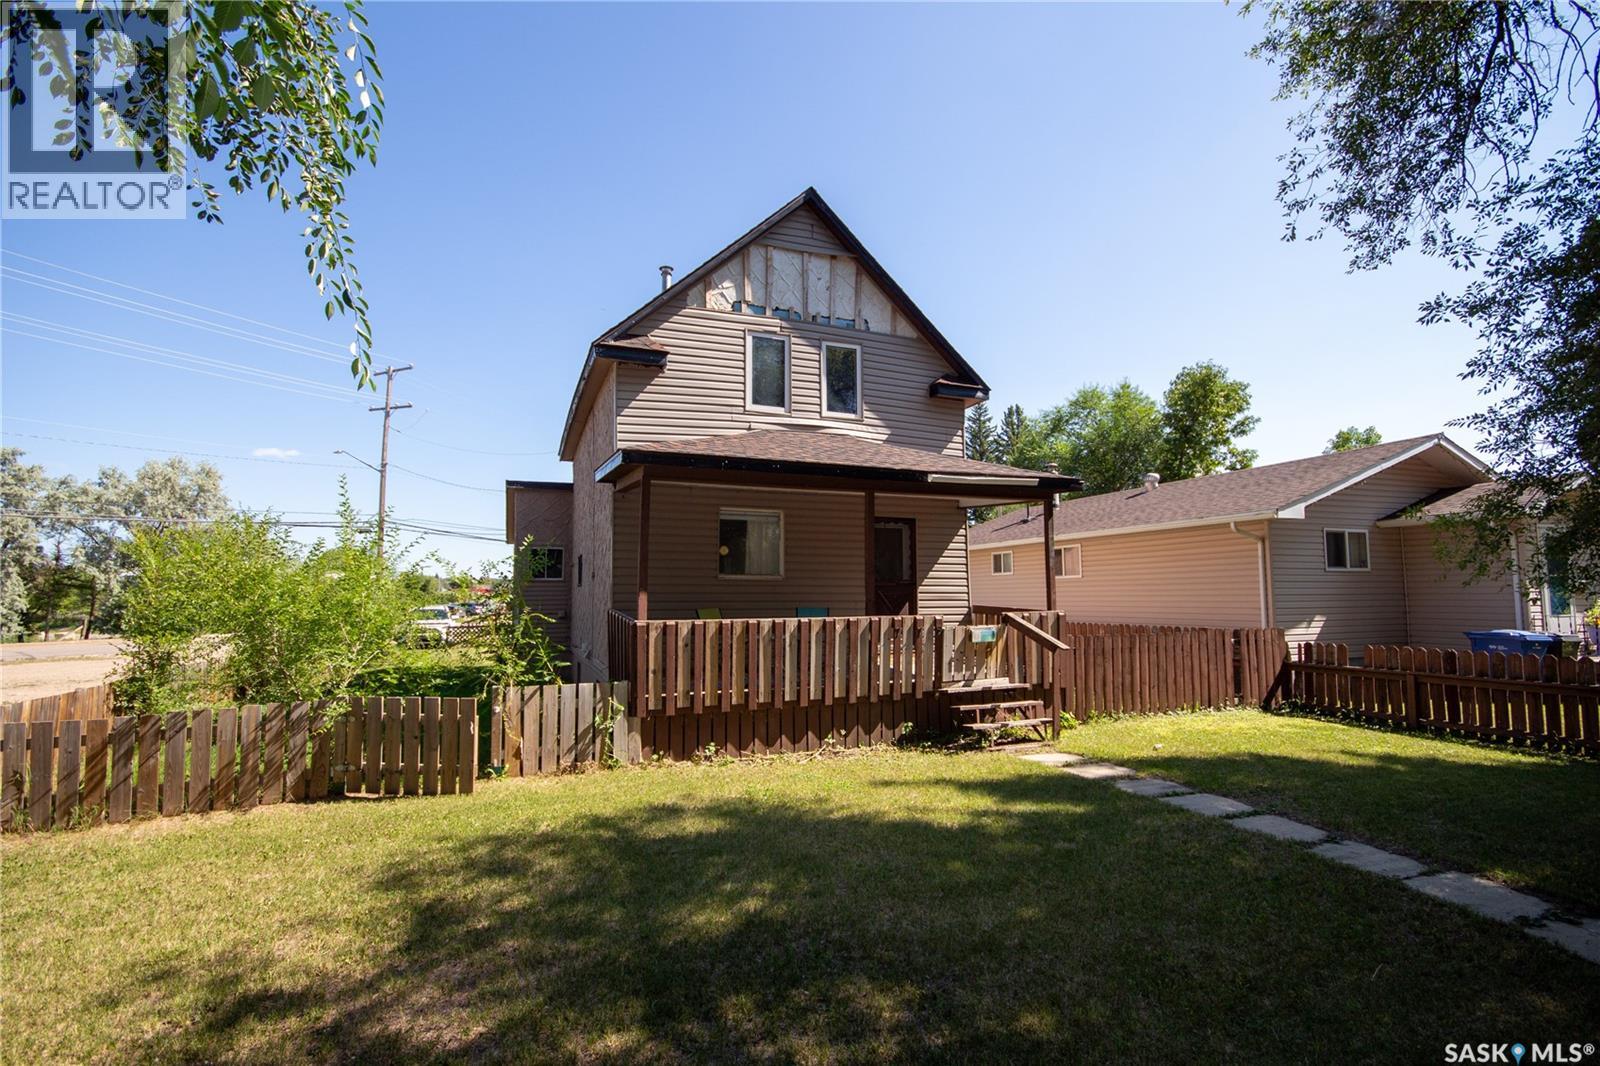
North Battleford, Saskatchewan
CHARACTER, SPACE & POTENTIAL! If you’re looking for a home you can put your own stamp on, this 1¾-storey character home is worth a look. While it could use some TLC and finishing, there have been several updates over the years, giving you a great starting point. The open concept kitchen features white cabinets and a tiled backsplash, while the main floor offers a 4pc bathroom with built-in storage cabinets and laundry conveniently located in the back porch. Upstairs you’ll find three bedrooms and a handy 2pc bath. The partially developed basement adds even more space with a rec room area, a bedroom, a 3-piece bathroom and utility room that houses the water heater that was replaced in 2021 and a mid efficient furnace. Outside, enjoy the 10' x 22' wooden deck, vinyl siding, painted stucco and a partially fenced yard. The shingles were replaced in 2014, and most of the second-floor windows plus one dining room window have been replaced in the past few years. The property is sold in “as is” condition. Located in the Riverview area, this home offers plenty of room, character and potential for someone ready to roll up their sleeves and make it their own! (id:44393)
Action Realty Asm Ltd.

Sidney, British Columbia
OPEN HOUSE: Sat. 3rd: 1:00 - 3:00 PM ......Sidney Living at its Best! Experience the very best in this beautiful, extensively renovated 2,215 s.f. home, located just 1 block to the ocean and 3 blocks to Sidney's Town Center. Bright, contemporary and sophisticated, this exceptional 3 BR, 3 BA home has undergone $300K in professional reno and improvements, and it feels Virtually Brand New! Impressive renos include a stunning kitchen with quartz counters, custom cabinetry and s/s appliances. New flooring, thermos windows, updated electrical, beautiful bathrooms, ceilings, Hardy plank siding and new perimeter drains - all completed under permit. The main floor features 2 BRs + 2 BA, ideal for comfortable one-level living; the 2nd level features the 3rd BR, 3rd BA for family/ media retreat, or even an in-law suite potential for a mortgage helper or multigenerational accommodation. Unique vaulted woo d ceilings with skylights. Easy-care grounds, multiple patios, a large south-facing deck and an enclosed garage. An exceptional opportunity to enjoy refined, low-maintenance seaside living!! OPEN HOUSE: Sat. Oct 17th; 1 -3 PM (id:44393)
RE/MAX Camosun
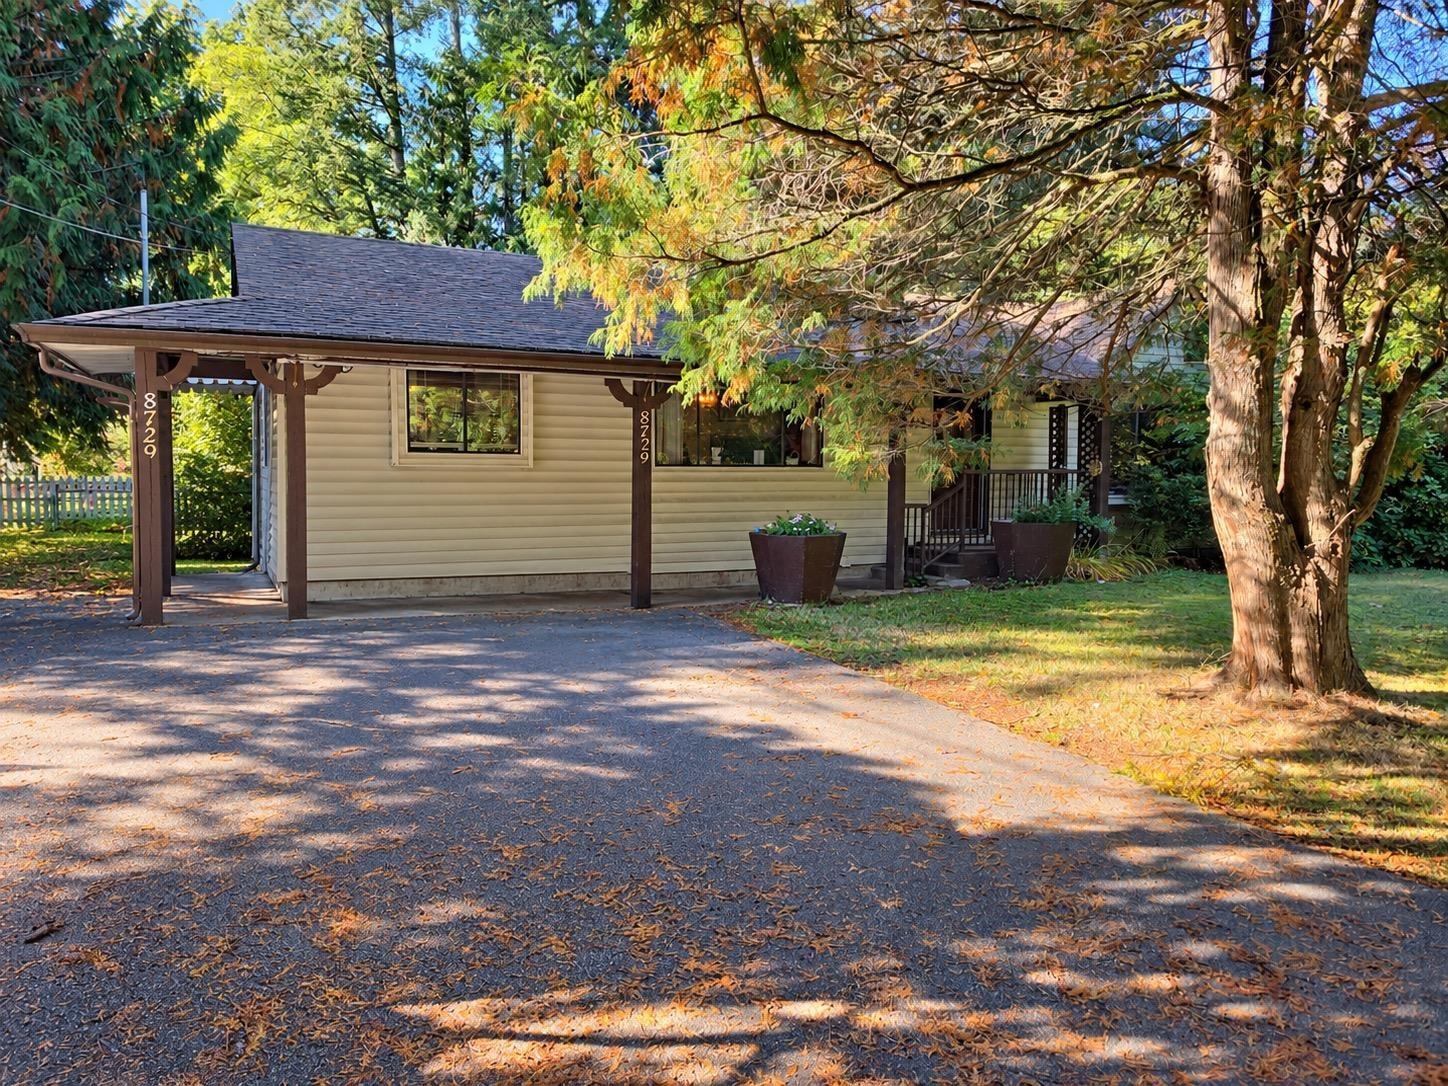
Surrey, British Columbia
RARE FIND IN PORT KELLS! Charming rancher situated on a beautiful, flat 1/4 acre corner lot in a highly desirable location. The well-kept 1,780 sq. ft. rancher features an attached double garage, with additional sheds on the property. Enjoy peaceful country-style living while being just minutes from Highway 1, shopping, amenities and Langley. An excellent opportunity to live in, hold as an investment, build your dream home, or explore future development potential. No creek or easements. A unique property offering space, location and long-term potential. Buyers to verify development possibilities with the City of Surrey. (id:44393)
Exp Realty Of Canada Inc.
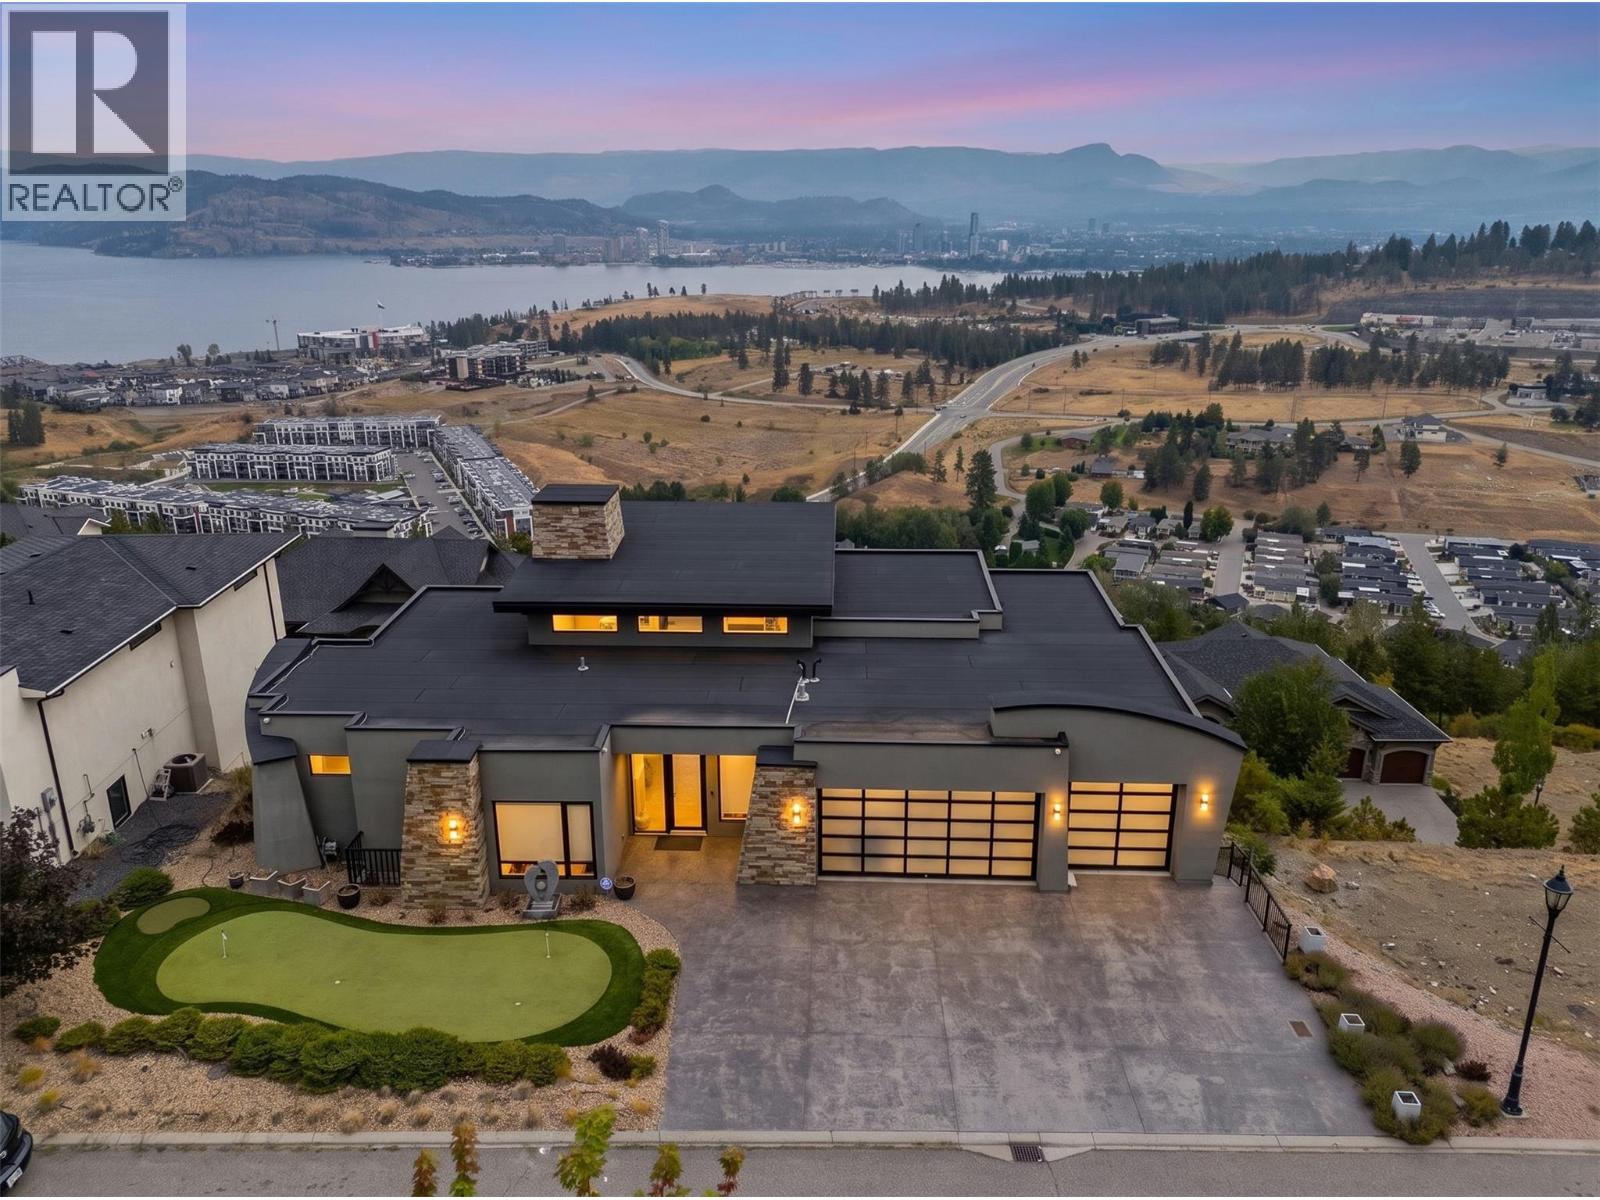
West Kelowna, British Columbia
Perched in the prestigious Diamond View Estates, this stunning modern walkout rancher delivers some of the most breathtaking panoramic views of Okanagan Lake, the valley, the mountains, and the city of Kelowna. From almost every room in this home, the views are simply unmatched. The main floor is designed for both everyday living and effortless entertaining, featuring soaring ceilings, a chef's kitchen with high end appliances, quartz countertops, a walk-in pantry and a climate controlled wine display. The primary suite is a true retreat with a spa inspired 5 piece ensuite, jetted tub, vessel sinks and his and hers walk-in closets complete with a private sauna. Step outside onto one of two balconies and take in the scenery that most people only dream about. The lower walkout level is an entertainer's paradise featuring a massive recreation room, a luxurious theatre room with a 144"" screen, a wet bar, a wine cellar and three additional bedrooms. A fully self contained legal 1 bedroom suite with its own separate entrance adds incredible flexibility for rental income or multi generational living. With an oversized triple car garage, 7 parking spaces total, low maintenance landscaping and a legal suite generating income, this home truly has it all. A rare opportunity in one of the Okanagan's most sought after communities. (id:44393)
Real Broker B.c. Ltd
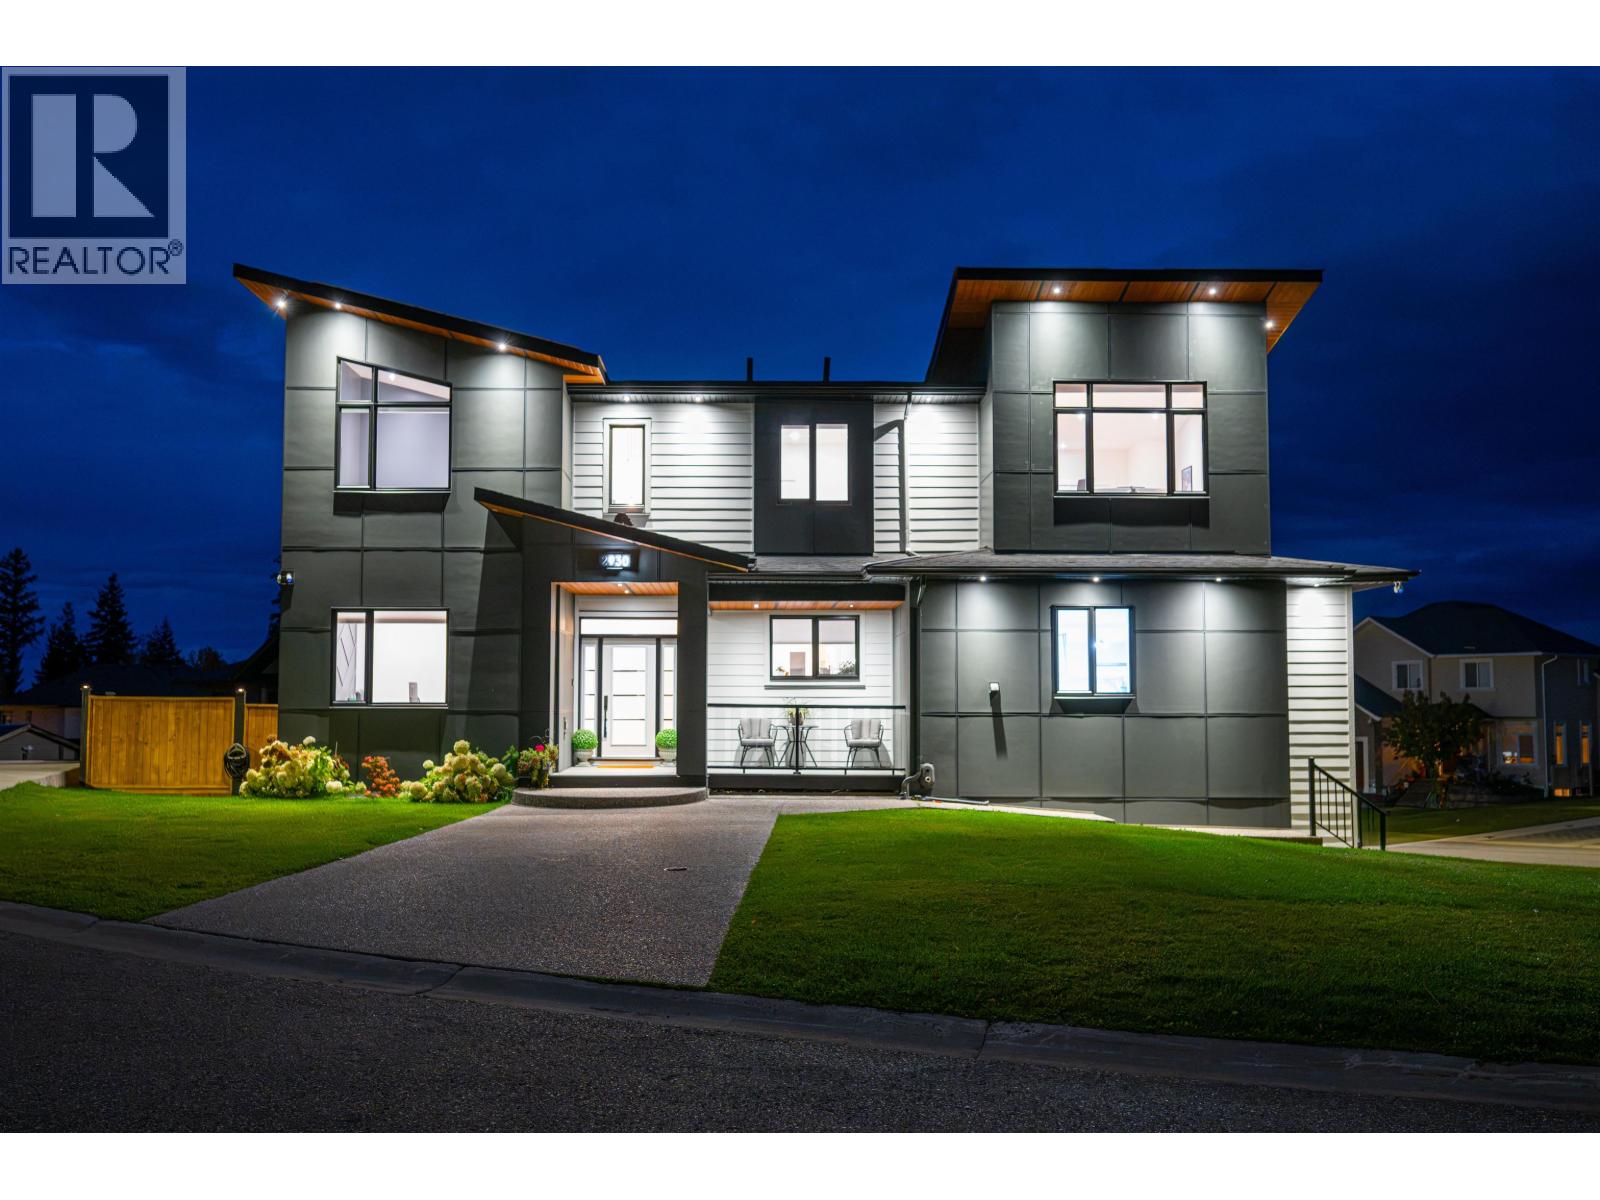
Prince George, British Columbia
Step into a home where design and efficiency work in perfect harmony. At its heart, a 7.2 kWh solar array generates clean power on site — cutting hydro costs and adding lasting value year after year. Walls of windows and dramatic vaulted ceilings draw natural light deep into the open-concept main floor, where a polished, sophisticated interior sets the tone for elevated everyday living. Thoughtful design continues throughout, with finishes and details chosen to balance beauty and function at every turn. Stay comfortable in any season with a high-velocity, dual-zone furnace and central air conditioning, while EV chargers in the heated triple-car garage and a double driveway give you space and versatility to match your lifestyle. Offering five bedrooms, 4.5 bathrooms and a legal suite that adds flexibility and income potential, this is a truly one-of-a-kind home that delivers on style, smarts and comfort in equal measure — a residence unlike any other, where your next chapter is ready to begin. (id:44393)
Royal LePage Aspire Realty
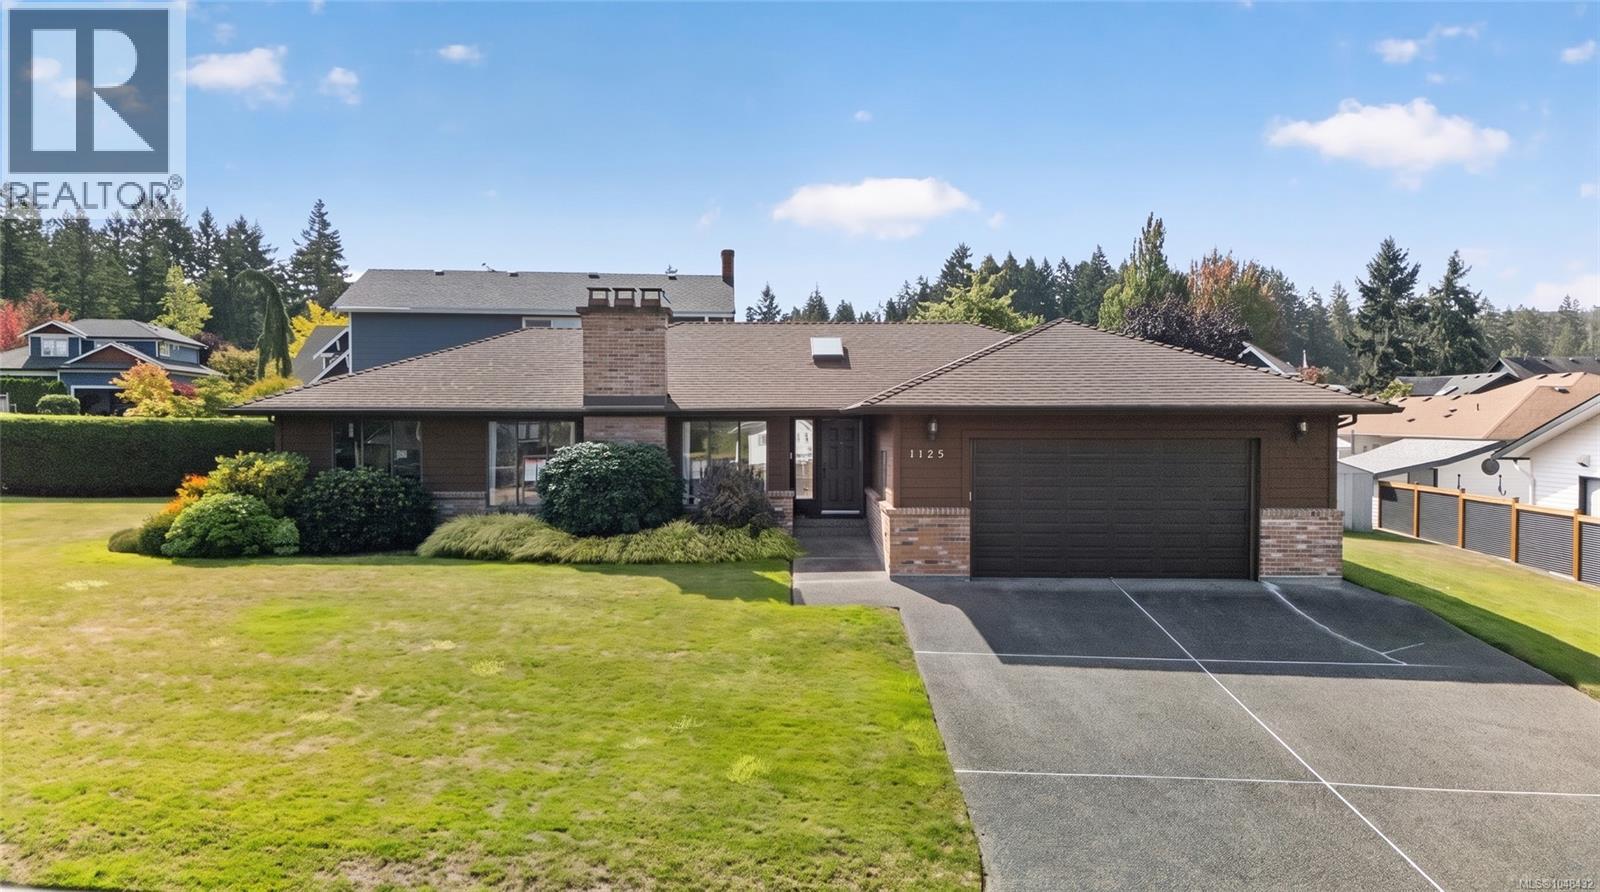
Central Saanich, British Columbia
OPEN SAT OCT 17th 1-2:30 Welcome to this stunning, custom-built 2-bedroom, 3 full bath home located in the highly desirable and beautiful Brentwood Bay.Designed with modern comfort and accessibility in mind, this home features beautiful hardwood flooring extending through the hallway and into the spacious family room. The chef-ready kitchen was completely updated in 2023 with premium new cabinets and a high-end induction oven. Enjoy the ultimate privacy with both bedrooms featuring their own private ensuite bathrooms.No detail has been overlooked regarding efficiency and maintenance: a brand-new heat pump was installed in 2023 for year-round climate control, the exterior was fully painted in 2021, and a cozy electric fireplace insert adds warmth to the living space. Complete with a spacious double-car garage, this immaculate, turn-key home offers the perfect lifestyle in a prime Vancouver Island community. (id:44393)
RE/MAX Camosun
Coldwell Banker Oceanside Real Estate
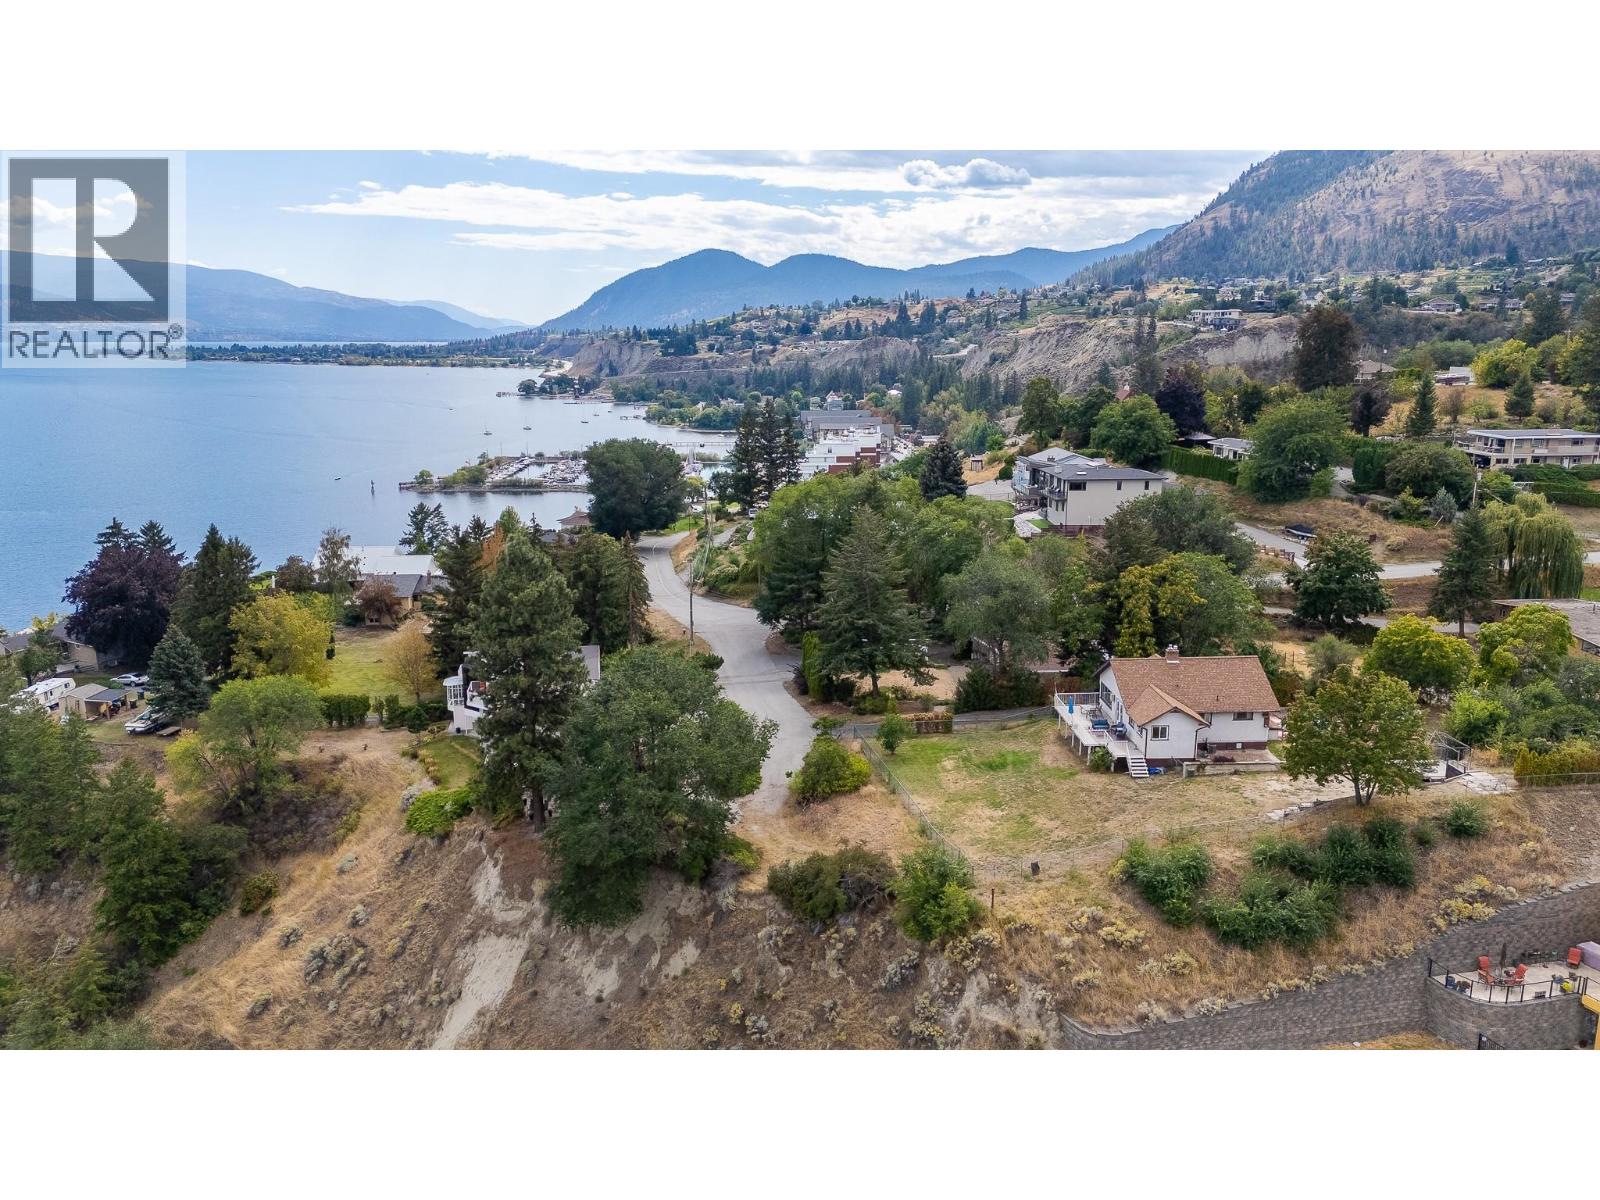
Summerland, British Columbia
A Diamond in the Rough! For the first time in over 50 years, this special property is being offered for sale. Situated on a private cul-de-sac overlooking Okanagan Lake, this half-acre parcel offers stunning views, privacy, and incredible potential to make it your own! The charming 4-bedroom, 2-bathroom character home features original hardwood floors, a cozy gas fireplace, and beautiful coved ceilings that reflect its timeless heritage appeal. Step outside onto the entertainment deck and take in the sweeping lake views while enjoying the privacy and spaciousness this property provides. The property also includes a detached double garage/workshop, ample flat parking spaces, and a spectacular yard for outdoor entertaining, gardening, or even a swimming pool! Located just below the property is the family friendly Peach Orchard Beach Park, complete with a waterpark, picnic area, and dog park. All while being just a short drive to Summerland's downtown. This is truly a rare find with endless possibilities, incredible views, and a location that's hard to beat. A must see to fully appreciate! (id:44393)
Parker Real Estate
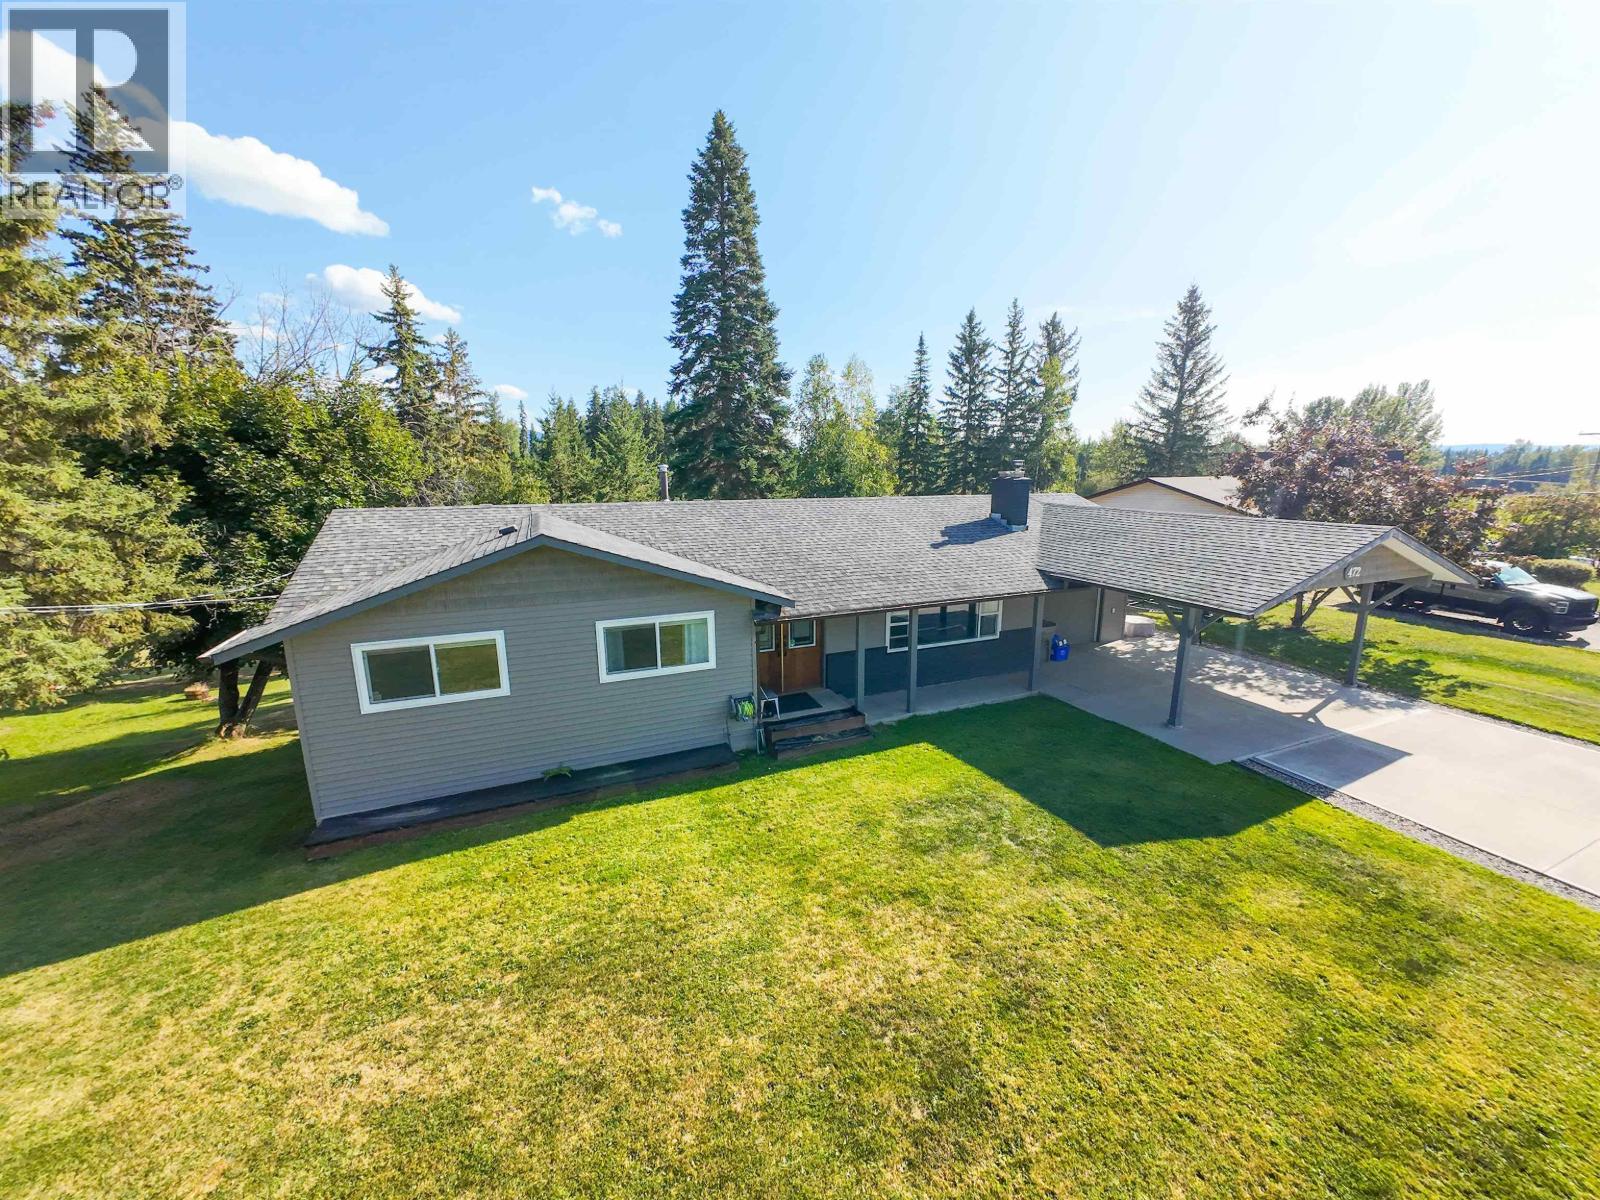
Quesnel, British Columbia
Beautifully maintained inside and out, this 5 bedroom, 2.5 bathroom South Hills rancher is the kind of home that immediately shows its pride of ownership! With nearly 2,500 sq ft of finished living space, the home offers a bright, updated interior with a custom galley kitchen and quartz countertops, spacious double-door entrance, and a gorgeous white brick natural gas fireplace anchoring the living room. Sliding doors from the dining room open onto a fantastic oversized rear deck; the perfect place to relax while overlooking the private, park-like backyard. The fully finished basement provides excellent additional living space with a cozy wood stove, outside entry and large laundry room. Numerous updates throughout, including a newer furnace, plus a single garage, carport and plenty of parking. All tucked into a quiet, family-friendly South Hills neighbourhood just minutes from Dragon Lake. (id:44393)
Royal LePage Aspire Realty (Qsnl)
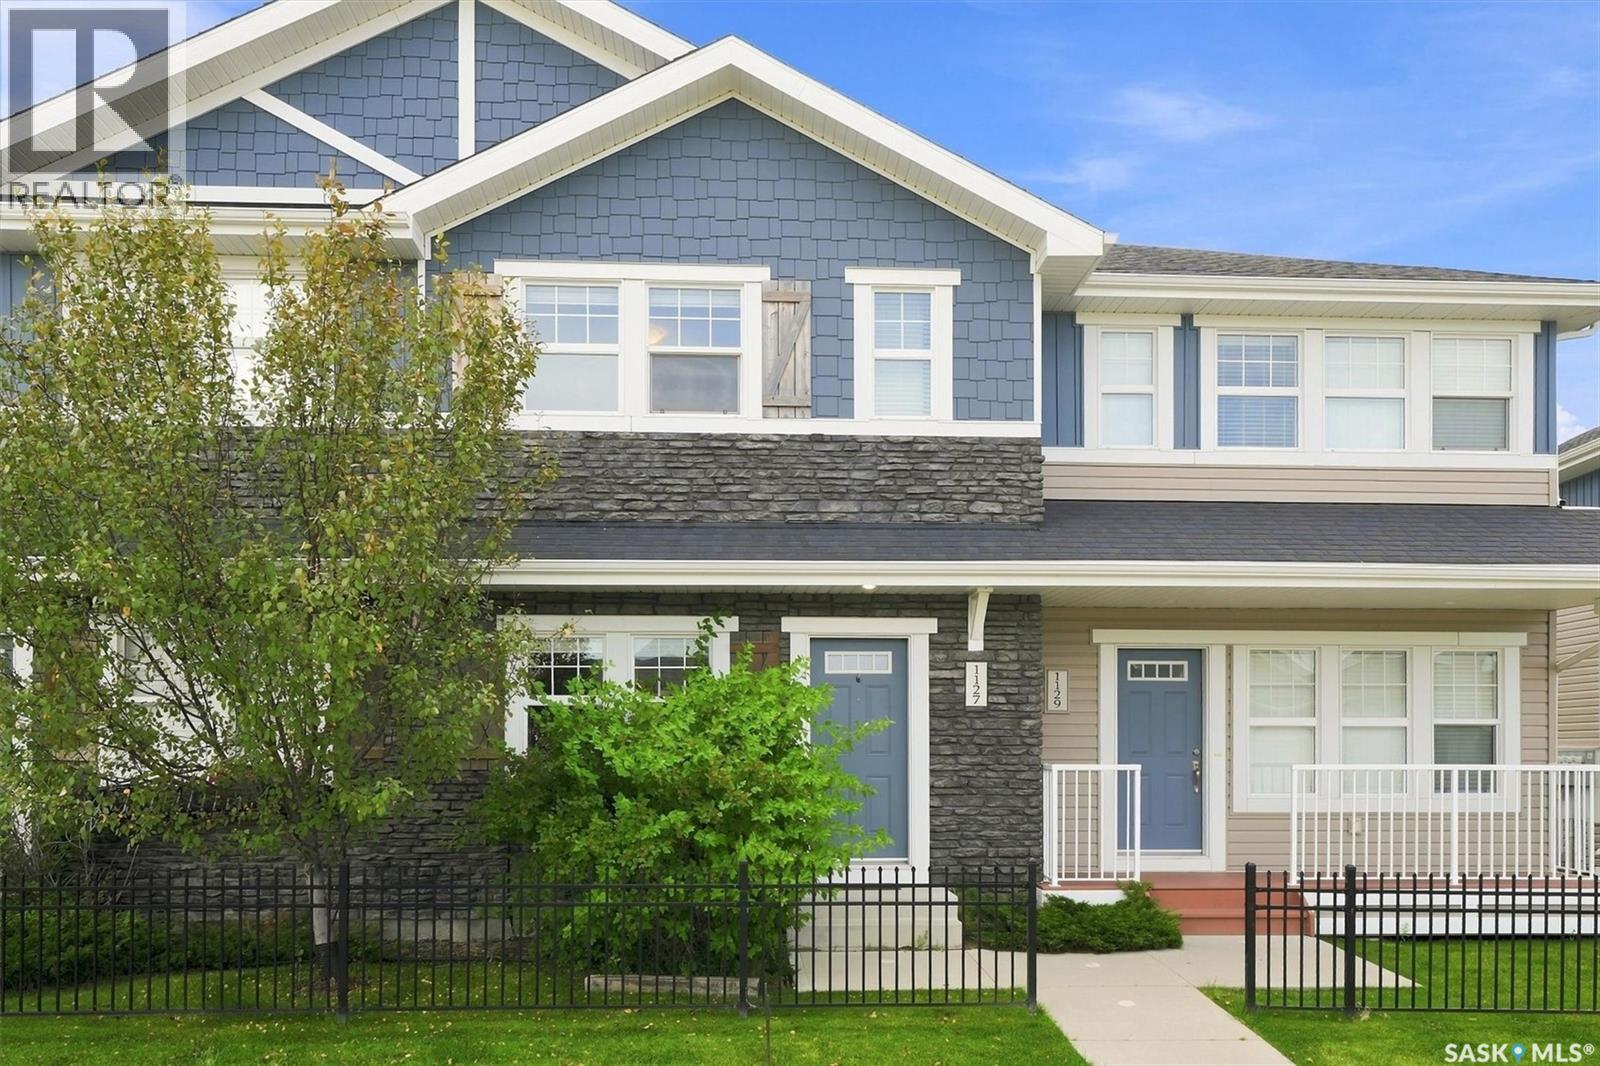
Saskatoon, Saskatchewan
Welcome to 1127 Kolynchuk Link, a charming townhouse in the sought-after Living Stone community of Stonebridge. This two-story home offers 2 large bedrooms (both with their own upstairs bathroom), 2.5 bathrooms and two electrified parking spots, plus convenient on-street parking. The laundry is conveniently located on the top floor as well. This homes sets up with great south exposure off of your rear deck. The main floor includes a cozy living room, a dining area, a 2-piece bathroom, and a well-equipped kitchen with stainless steel appliances. Upstairs, you’ll find two bedrooms, a large laundry room, and 2 bathrooms one with a 4 piece ensuite and another 4 piece common bathroom. The unfinished basement is ready for future development—potentially an extra bedroom or bathroom. This unit features air conditioning, window coverings, durable laminate floors, and stylish quartz countertops. The community is ideally located near parks, schools, and numerous amenities, with easy freeway access. Pet owners will appreciate that the pet policy allows up to two pets, pending approval. Stonebridge is a welcoming, family-friendly neighborhood with biking and walking paths, convenient access to the University of Saskatchewan, and nearby shopping options including Sobeys, Walmart, Home Depot, and more. Local dining options include Brown's and The Canadian Brewhouse, as well as a range of salons, banks, a Co-op gas station, and Motion Fitness. This development offers everything you need, with easy access to all major amenities and transportation. Don’t miss out—call now to schedule a private viewing! (id:44393)
Realty Executives Saskatoon

Campbell River, British Columbia
Welcome to your country paradise!! Located on a quiet dead end street off of York Road in one of Campbell Rivers most desirable locations sits this 2300 sq/ft 3bed/3bath custom built dream home on just over an acre. You will be impressed by this functional layout with the primary bedroom, spa like ensuite & all of the living spaces on the main floor with 2 large guest bedrooms & a bathroom on the top floor, connected by a breezeway to take in all of the natural light. Speaking of impressed wait until you see the 18-foot ceilings, cozy propane gas fireplace & Chefs Kitchen. To top this all off is a very private backyard, double garage, heat pump, RV parking & room for a shop. You'll be living the west coast dream just 2 minutes to the Oyster River potholes, 5 minutes to the ocean & surrounded by hiking/quading trails all while being just 12 minutes into Campbell River for shopping & 25 minutes to downtown Courtenay. Hurry as homes in this area sell fast & don't come available too often. (id:44393)
RE/MAX Check Realty
Esquimalt, British Columbia
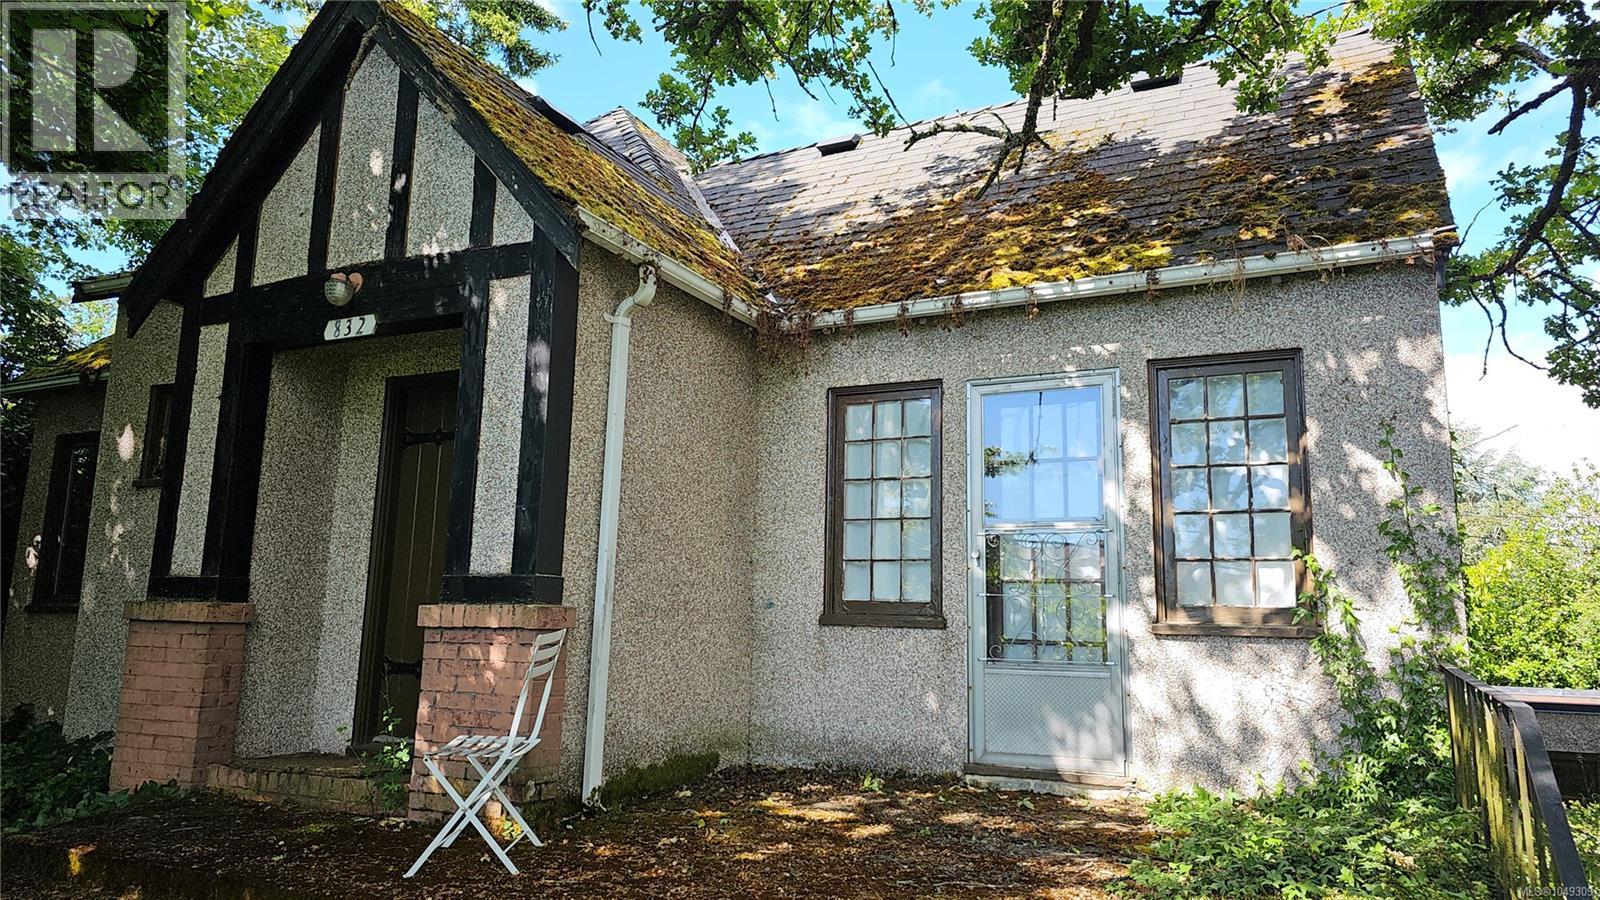
LOWEST PRICE IN VICTORIA! OPEN TO OFFERS. Exceptional opportunity for developers, investors, or families, this corner lot offers outstanding flexibility & future potential. Zoned for duplex use, the property may also offer redevelopment opportunities under Esquimalt’s Missing Middle housing initiatives, including multi-unit or townhouse development. The existing home offers excellent holding value—ideal as a rental property generating steady income, or as a comfortable family residence with renovation potential. Surrounded by quality new construction and located directly across from contemporary townhomes, this property sits in a sought-after neighbourhood close to schools, parks, and shopping, just minutes from downtown Victoria. A rare chance to secure a property with strong investment appeal, and significant long-term redevelopment potential. Buyers are advised to verify redevelopment possibilities and zoning details with the Municipality of Esquimalt. (id:44393)
One Percent Realty
Duncan, British Columbia
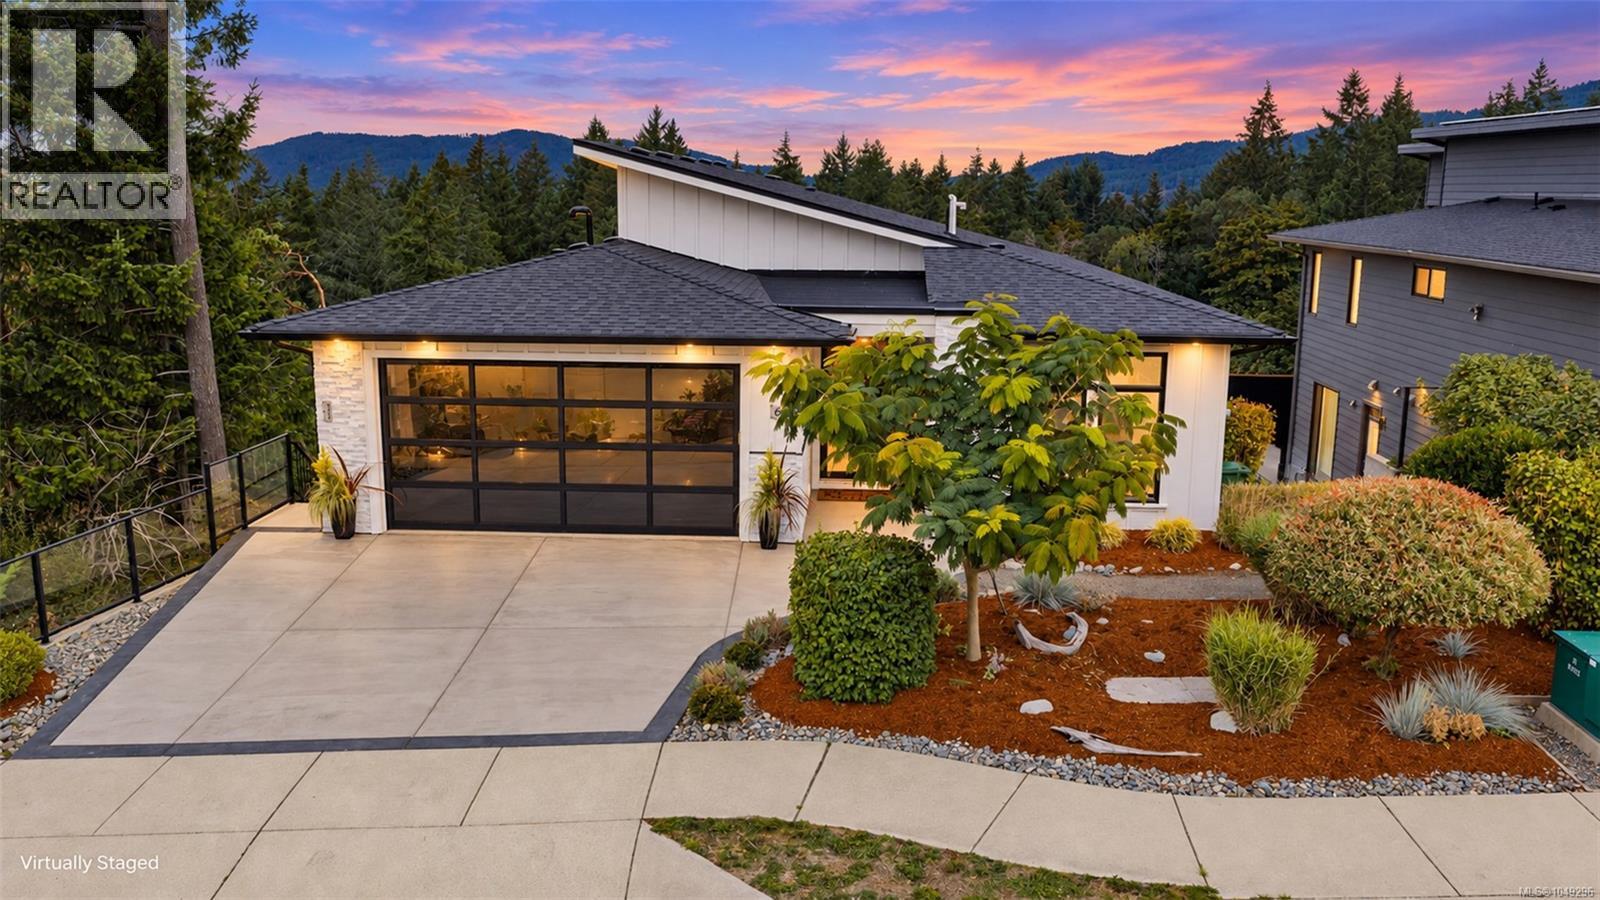
Welcome to an exceptional 3,700 sq. ft. custom home offering an extraordinary combination of luxury, privacy, and thoughtful design in the sought-after Properties of Maple Bay, with full legal suite! The main level is designed for effortless living and entertaining, soaring vaulted ceilings and an expansive open-concept kitchen, dining, and living area. Large slider extends the living space outdoors to a beautiful back deck complete with a hot tub and captivating views of the surrounding mountains. Dedicated green space beside and behind the home ensures that the peaceful, private setting will be preserved. This impressive home features a glass garage door, heated 5 piece ensuite tile floors, upgraded appliances, oversized windows, a gas fireplace, an additional sink in the kitchen island, and a spacious butler’s pantry. The lower level: Suite, huge media room, two additional bedrooms, generous storage, and plenty of room to accommodate. (id:44393)
Exp Realty (Na)