
Penticton, British Columbia
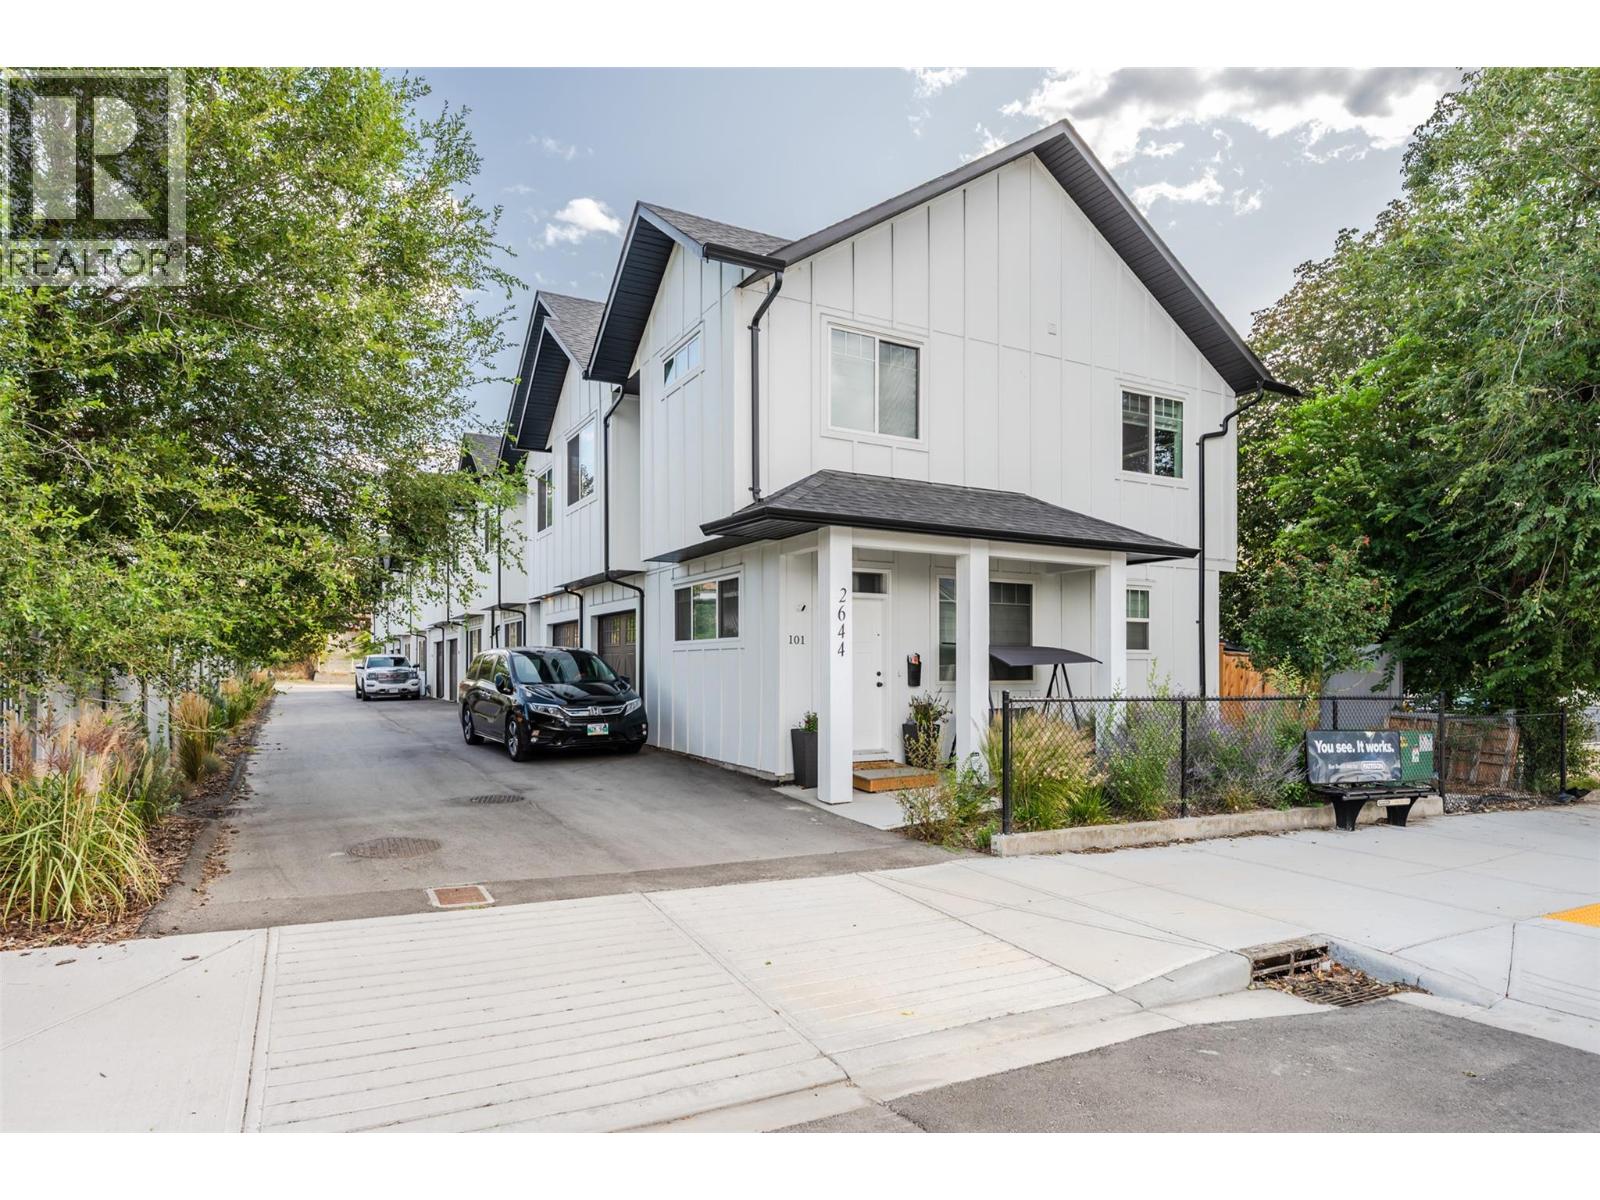
Welcome to this never-lived-in, 2023-built townhome offering 1,148 sq. ft. of bright and thoughtfully designed living space. This move-in-ready home features three bedrooms, 2.5 bathrooms and an open-concept main floor with a spacious kitchen, quartz countertops and stainless-steel appliances. Upstairs, three well-sized bedrooms and two full bathrooms provide excellent comfort and privacy. Additional features include a convenient main-floor powder room, single-car garage, full crawl space for extra storage, modern finishes and the remaining balance of the 2-5-10 New Home Warranty. Situated in a quiet six-unit development with affordable strata fees, this property is ideally located minutes from Skaha Lake, Penticton Regional Hospital, shopping and Highway 97. An excellent opportunity for first-time buyers, downsizers or investors looking for a modern, low-maintenance home. (id:44393)
RE/MAX Penticton Realty
Kelowna, British Columbia
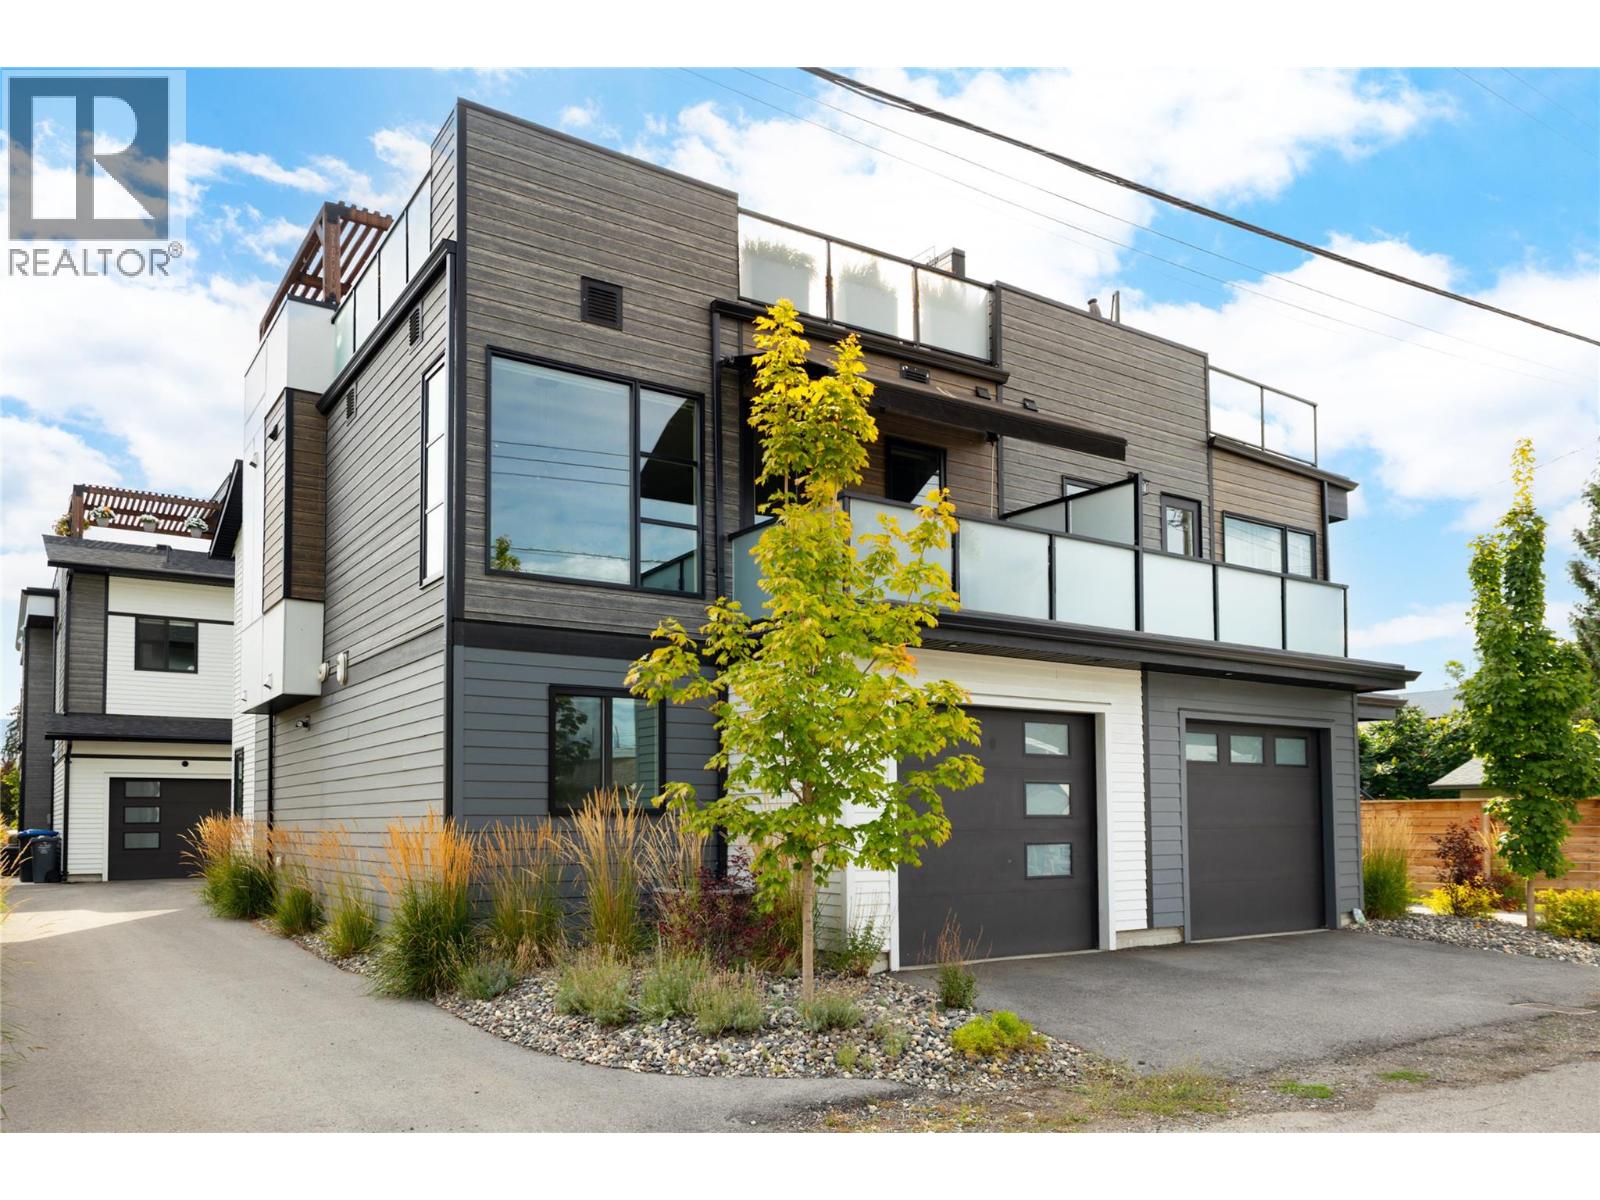
Exceptional rooftop living meets contemporary design in an outstanding Kelowna South location. Ideally situated in one of Kelowna’s most desirable neighbourhoods, this beautifully finished home offers a rare combination of modern design, low-maintenance living & incredible outdoor space, all while remaining under new home warranty. The entry level offers two bedrooms, including one currently designed as a flexible bedroom/office, a full bathroom with custom tile, laundry & direct access to the attached garage. Upstairs, the bright, open-concept living level is filled with natural light, with oversized windows connecting the kitchen, dining & living areas. The kitchen features a large island with seating, stainless steel appliances & generous cabinetry, with access to a private deck complete with an electric awning for covered outdoor living & year-round BBQing. A striking electric fireplace creates a dramatic focal point, complemented by custom-built surround & paneling extending behind and below the TV. Privately positioned on this level, the spacious primary retreat includes a walk-in closet & ensuite with heated floors and custom tile, while the powder room features custom wallpaper. Above it all, an entire level is dedicated to an a 615 sq. ft. private rooftop patio—an exceptional space for long Okanagan days & evenings with multiple lounging areas, a pergola & garden space. Already plumbed for a hot tub & outdoor kitchen, the rooftop offers incredible potential to further customize this impressive outdoor retreat. Just a short walk to the lake, beaches & shopping in Pandosy Village, this is modern Kelowna living with a rooftop experience that truly sets it apart. (id:44393)
RE/MAX Kelowna - Stone Sisters
Saskatoon, Saskatchewan
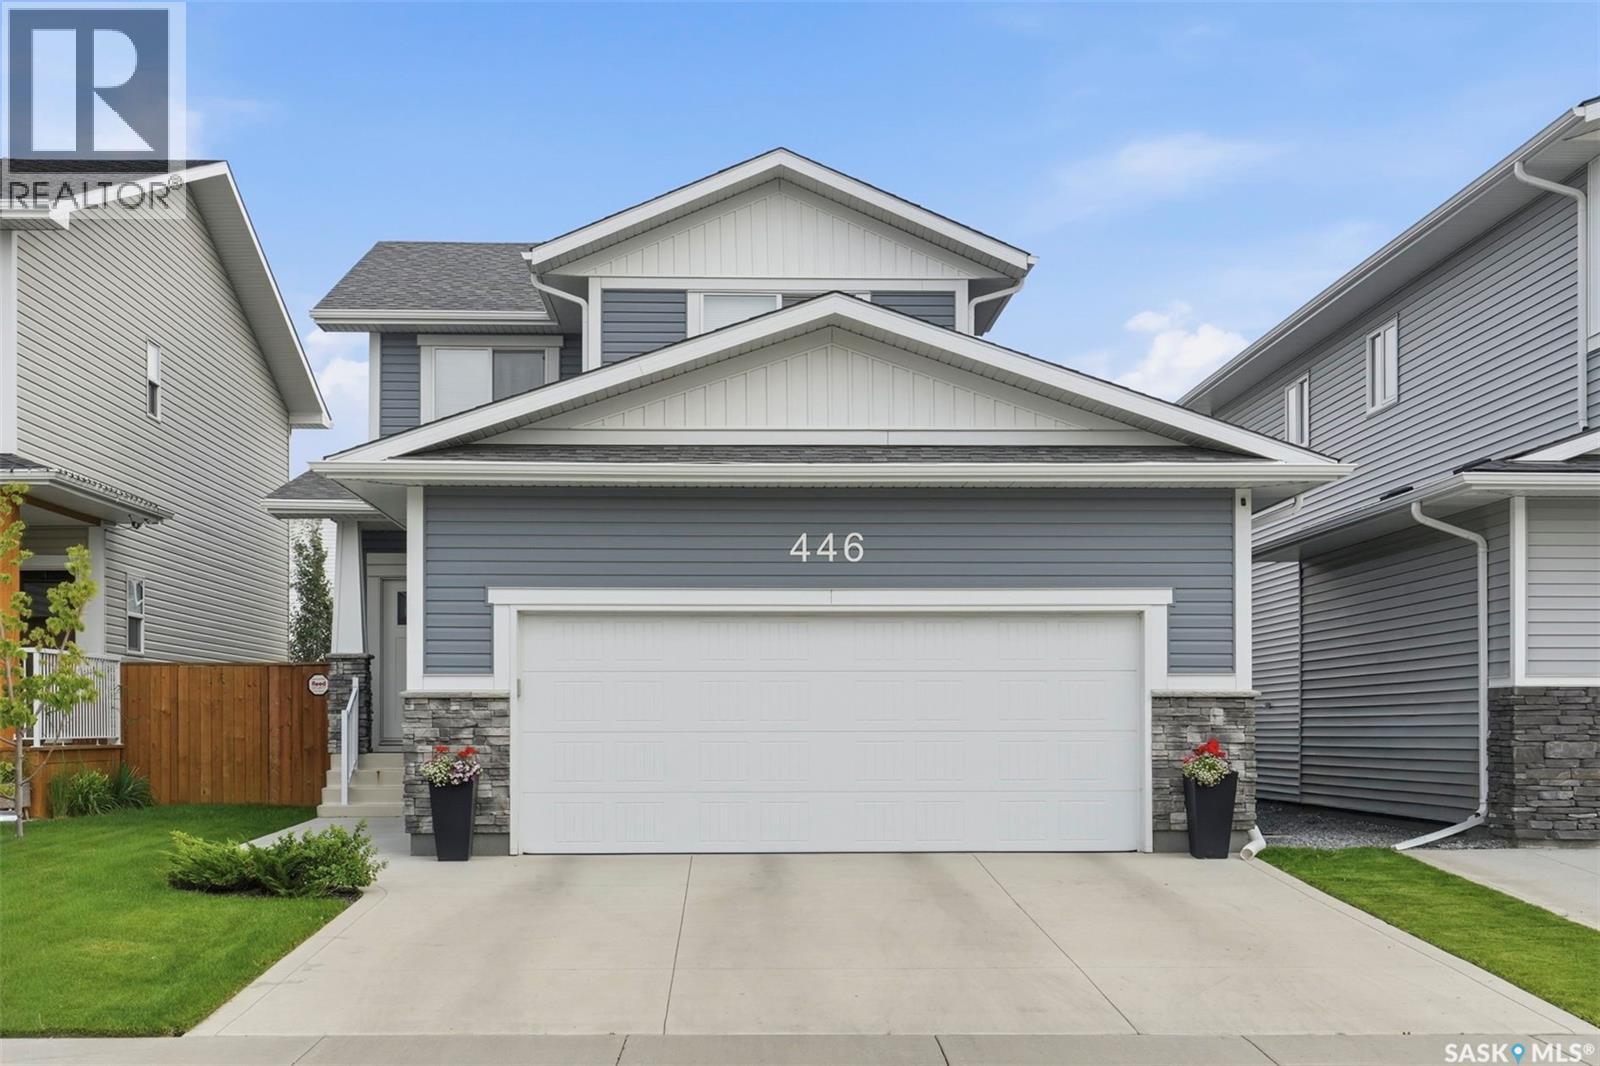
Welcome to 446 Germain Manor! This well-cared-for North Ridge home is move-in ready. The Everett model offers a bright, functional layout with modern finishes throughout. The main floor features a spacious kitchen with quartz countertops, beautiful cabinetry, and a convenient walk-through pantry, flowing into the dining and living areas. Wide-plank laminate flooring and an upgraded trim package add to the home's fresh, contemporary feel. Upstairs you'll find three bedrooms, a 4-piece main bathroom, and conveniently located laundry. The spacious primary bedroom offers a 4-piece ensuite and walk-in closet. High-quality shelving throughout the closets provides excellent storage. Enjoy the added comfort of a high-efficiency furnace and heat recovery ventilation system. Outside, the landscaped yard features a composite deck, creating a great space for relaxing or entertaining. A 24' x 26' double attached (heated) garage with 220V. A move-in-ready home in a desirable Brighton location — simply unpack and enjoy! Contact your REALTOR® today to book your private showing. (id:44393)
Realty Executives Saskatoon
Candle Lake, Saskatchewan
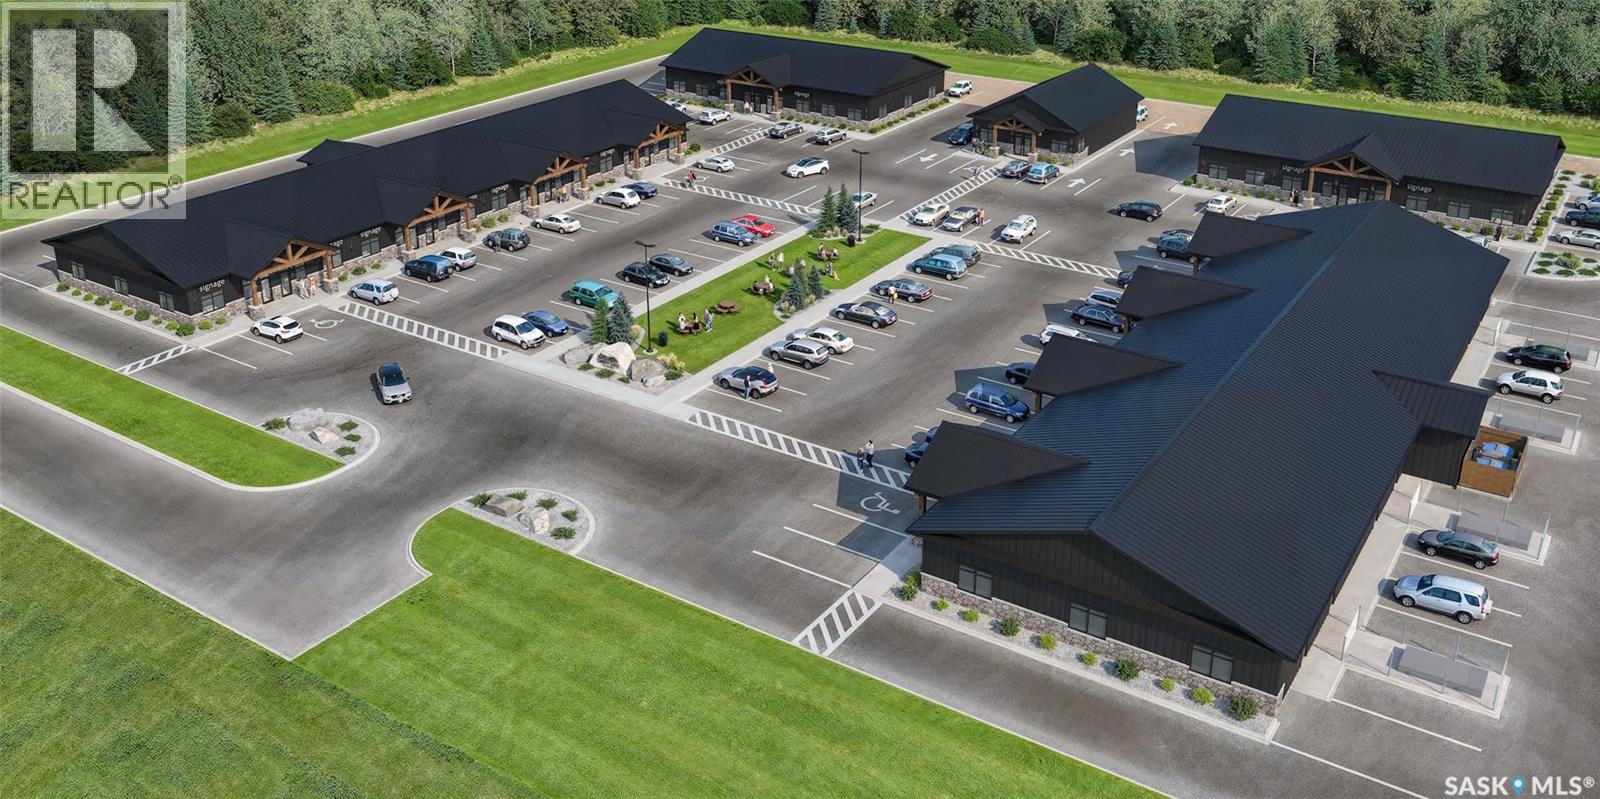
Phase 1 Construction Planned to Begin Soon. Position your business in the heart of Candle Lake! Welcome to Timber Gate Plaza, an exciting new commercial development offering businesses the opportunity to secure a high-visibility location in one of Saskatchewan’s most popular four-season lake communities. Thoughtfully designed with a modern, attractive exterior and a central park-style area, Timber Gate Plaza is positioned to become a vibrant new commercial destination for residents, cabin owners and visitors alike. Lease spaces start at a minimum of 1,500 sqft with the opportunity to customize your space to suit your business needs. Each space is designed to include 200-amp electrical service, a 2-piece bathroom, furnace and air conditioning, 1,400-gallon septic system and water source, providing an excellent foundation for a wide range of commercial uses. The development is planned with paved parking lot, curbs and sidewalks, along with strong visibility and convenient access. Lease rates start at Triple Net lease $25/sqft plus GST and occupancy costs, with a minimum three-year lease and five-to-ten-year terms preferred. A 5-year tax incentive adds even more value for businesses looking to establish or expand their presence at Candle Lake. Whether you’re opening a new business, expanding an existing operation or looking for a strategic location in a growing recreational community, Timber Gate Plaza offers an opportunity to get in from the beginning and create a space that works for you. Secure your location today and become part of Candle Lake’s newest commercial development. Images are conceptual renderings provided for illustrative purposes. (id:44393)
Exp Realty
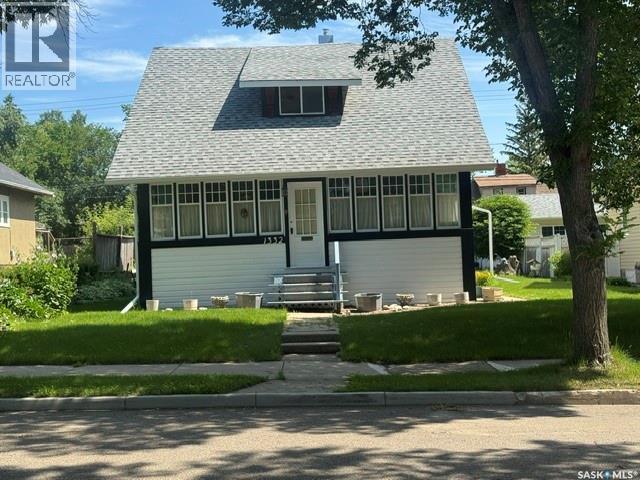
North Battleford, Saskatchewan
This charming 3-bedroom, 1-bathroom property is a great little place with a cozy feel and everything you need. Tucked away in a fantastic neighbourhood, you’ll love the friendly surroundings and convenient location. Whether you’re a first-time buyer, a small family, looking to downsize, or a possible income property, this one is definitely worth a look! (id:44393)
RE/MAX Of The Battlefords
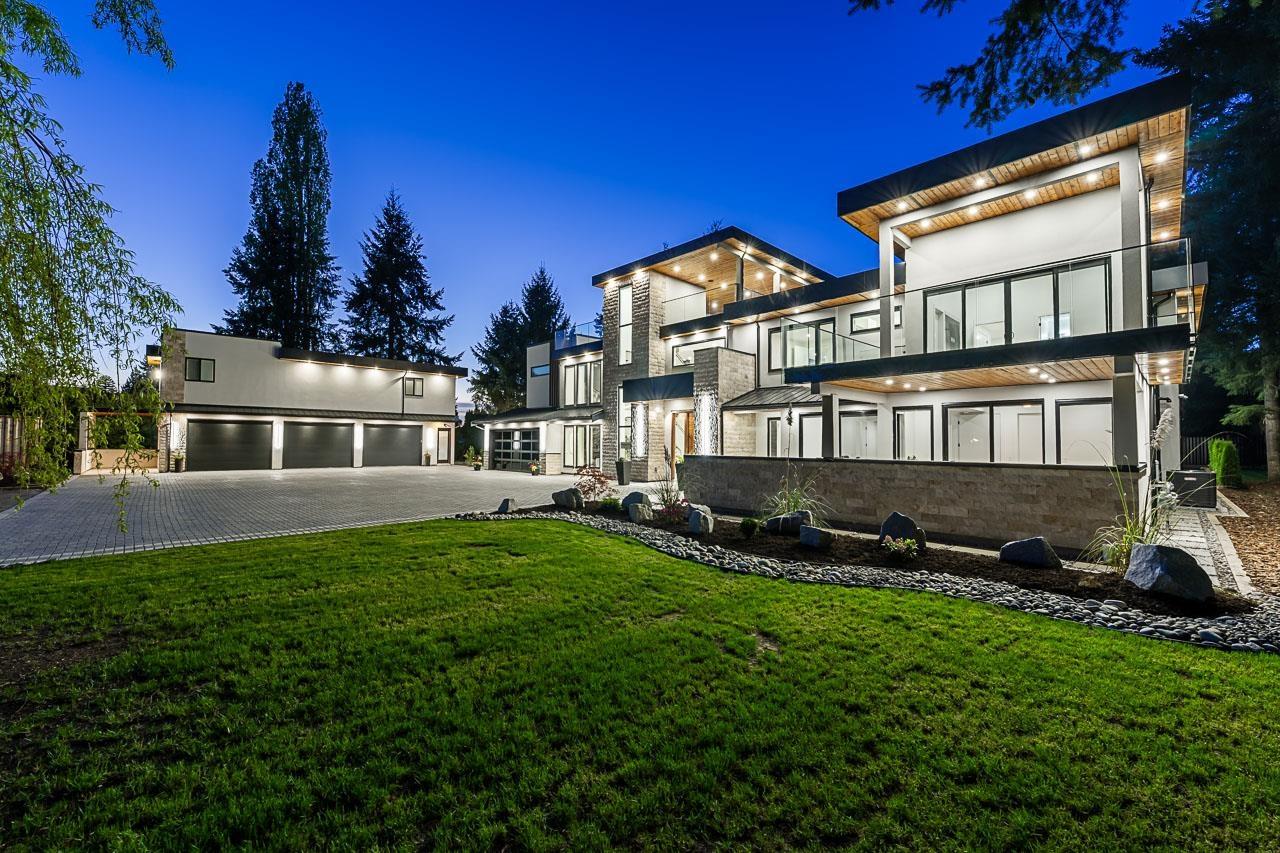
Langley, British Columbia
Nestled in prestigious Salmon River, Langley on a PRIVATE 1.12-acre ESTATE connected to CITY WATER, this EXCEPTIONAL residence blends ELEGANCE with refined DESIGN. A GRAND FOYER with elevated EPOXY flooring opens to a seamless layout overlooking the landscaped grounds, resort-style pool, and outdoor entertaining TERRACE. GOURMET chef's kitchen features Shinnoki CUSTOM cabinetry, TOP-TIER appliances & fully equipped CATERER'S Kitchen. Enjoy a PRIVATE outdoor retreat with pool, hot tub, and fireplace TERRACE. Self-contained NANNY'S suite offers 2 BEDS W/ENSUITES, LR & PRIVATE VERANDA. A striking FLOATING STAIRCASE leads to 4 BEDS (incl: MAGAZINE worthy PRIMARY BEDROOM), MEDIA room, & LOUNGE with Bar with Glass Walls. Evening Escapes to the 3rd Floor Roof Top Sky Patio with GORGEOUS Views! (id:44393)
Royal LePage - Wolstencroft
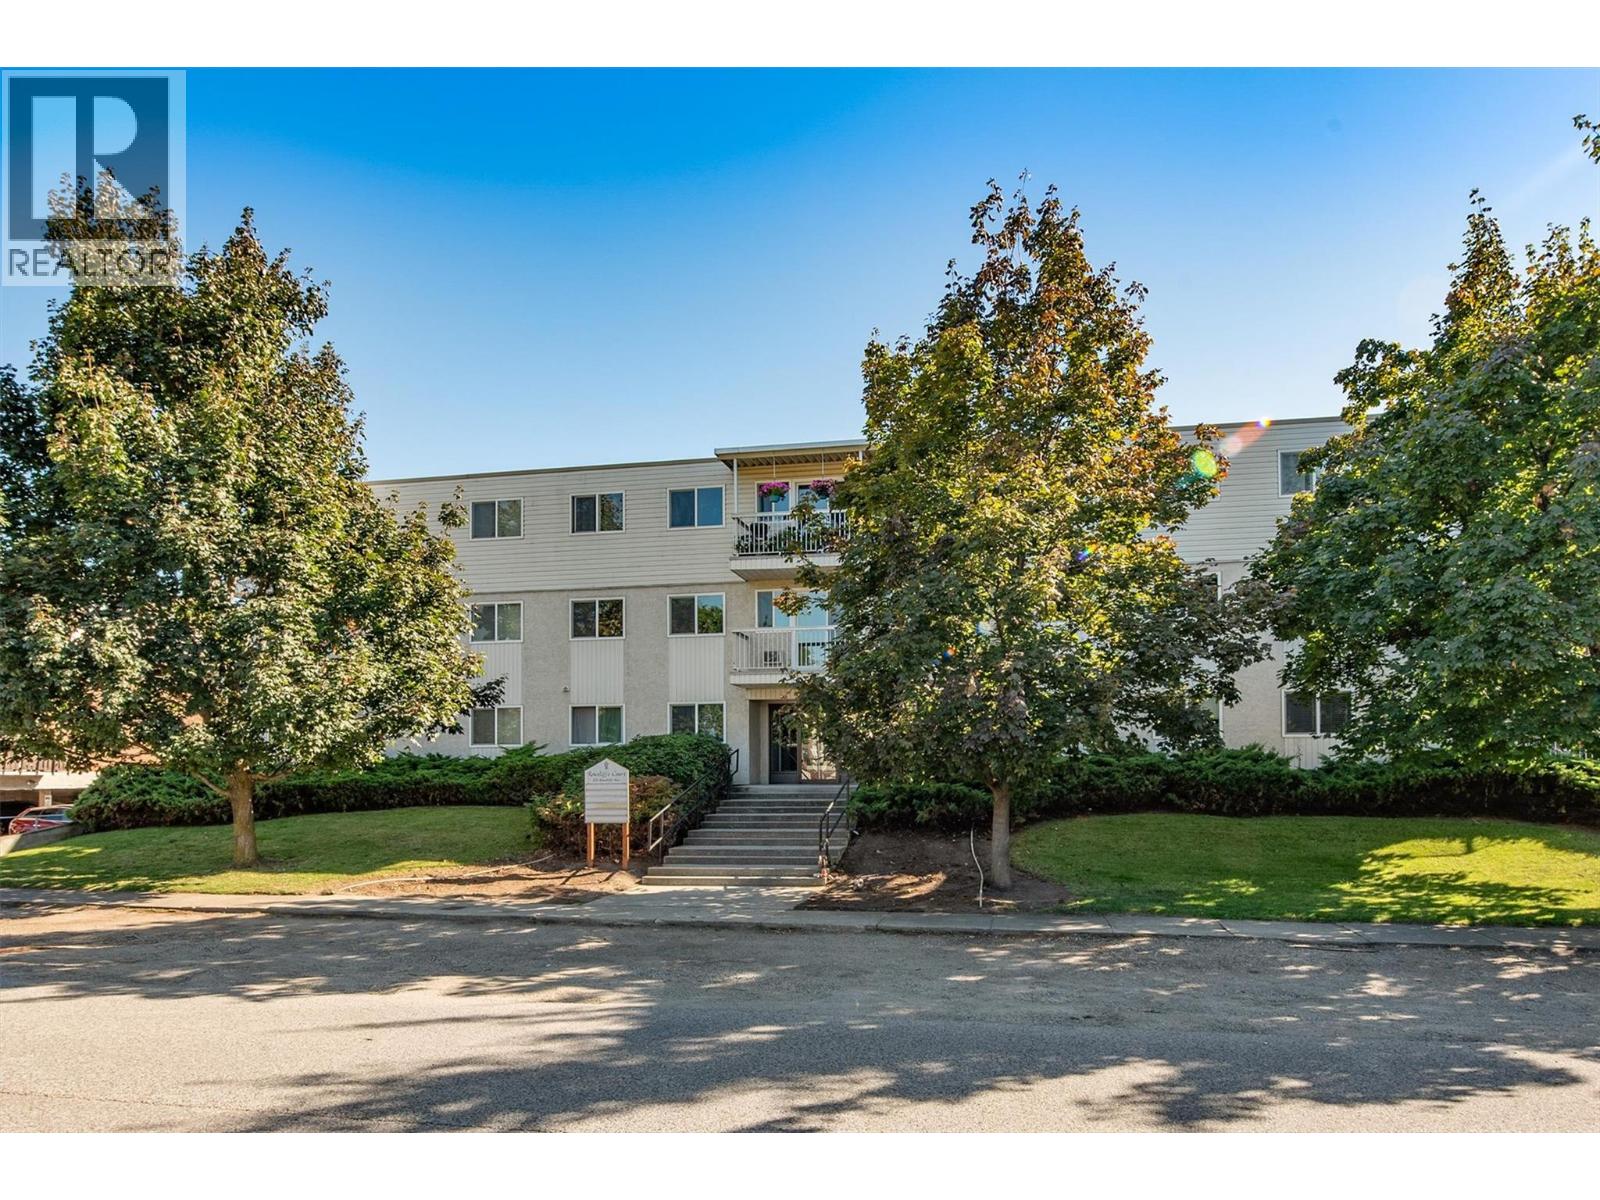
Kelowna, British Columbia
Welcome to this bright and inviting 1-bedroom corner unit, ideally situated across from the beautiful 5-acre Rowcliffe Park. Enjoy an active, convenient lifestyle with community gardens, expansive green space, a children’s playground, walking paths and a newly redeveloped off-leash dog park just steps from your door. Pride of ownership shows, with windows & doors updated in the last 2-5 years, Fibre Optic cable going in and the elevator to be done within the next year. Renovated kitchen with 2-3 year old stainless steel LG dishwasher, fridge and stove. Beaches, shopping, groceries, restaurants and transit all within an easy walk. With no age or rental restrictions and large dogs allowed, this is a fantastic opportunity for first-time buyers, couples, dog owners or investors looking for an affordable property in a Central location! Additional features include a community patio located at the end of the hall, one designated parking stall and one storage unit. A great opportunity to enjoy comfortable, low-maintenance living in the heart of Kelowna South! (id:44393)
RE/MAX Kelowna

Regina, Saskatchewan
Location, Location, Location! This spacious 1,936 sq. ft. four-level split on beautiful treelined Cowan Crescent in the heart of Hillsdale, situated on an enormous 8,374 sq. ft. lot and within walking-distance to Wascana Park, McVeety Elementary, École Monseigneur de Laval, Campbell Collegiate, LeBoldus High School, the University of Regina, restaurants and shopping centres. This home offers mature landscaping, a west-facing backyard, a large deck, and a double detached garage. Upon entry the bright front foyer opens to a generous living room with plush laminate flooring and a large picture window ensuing abundance of natural light, creating a warm and inviting main floor that flows into the formal dining area. The large U-shaped kitchen features numerous white oak cabinets, stainless-steel appliances, window, rectified porcelain backsplash and a spacious mudroom nearby that was previously used for main-floor laundry. Upstairs features three large comfortable bedrooms with newer laminate flooring and an updated four-piece bathroom. The third level showcase one-bedroom, spacious family room and 3-piece bath. The fourth level (basement) features the 5th room, large den, storage and utilities room. Recent updates include a 2024 boiler with hot water on demand and a newer 100-amp electrical panel, newer floorings, newer paint, Central AC and PVC windows. (id:44393)
Century 21 Dome Realty Inc.
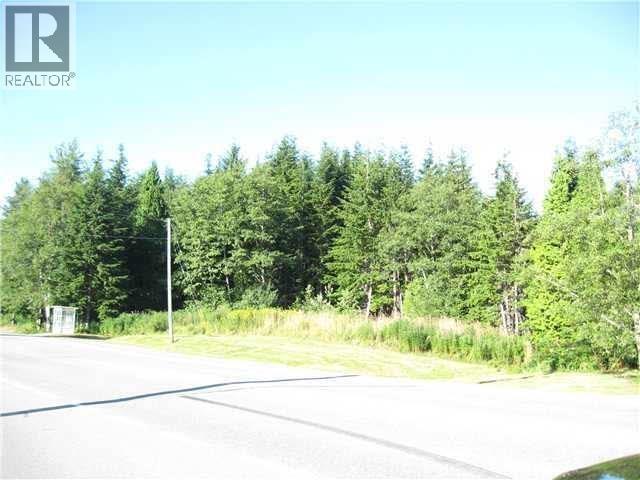
Kitimat, British Columbia
ff you are looking for building lots which are zoned for multi-family development, then here is the chance to pick up 2 lots and start the process for multi family units. With Kitimat's population expected to grow in the next few years, new rebuilds are going to be needed in the community. Located in the middle of the uptown and close to walking paths, trails and parks this bas an ideal location for new homes in a desirable location. Have a walk of the property. (id:44393)
RE/MAX Coast Mountains - Kitimat
Kelowna, British Columbia
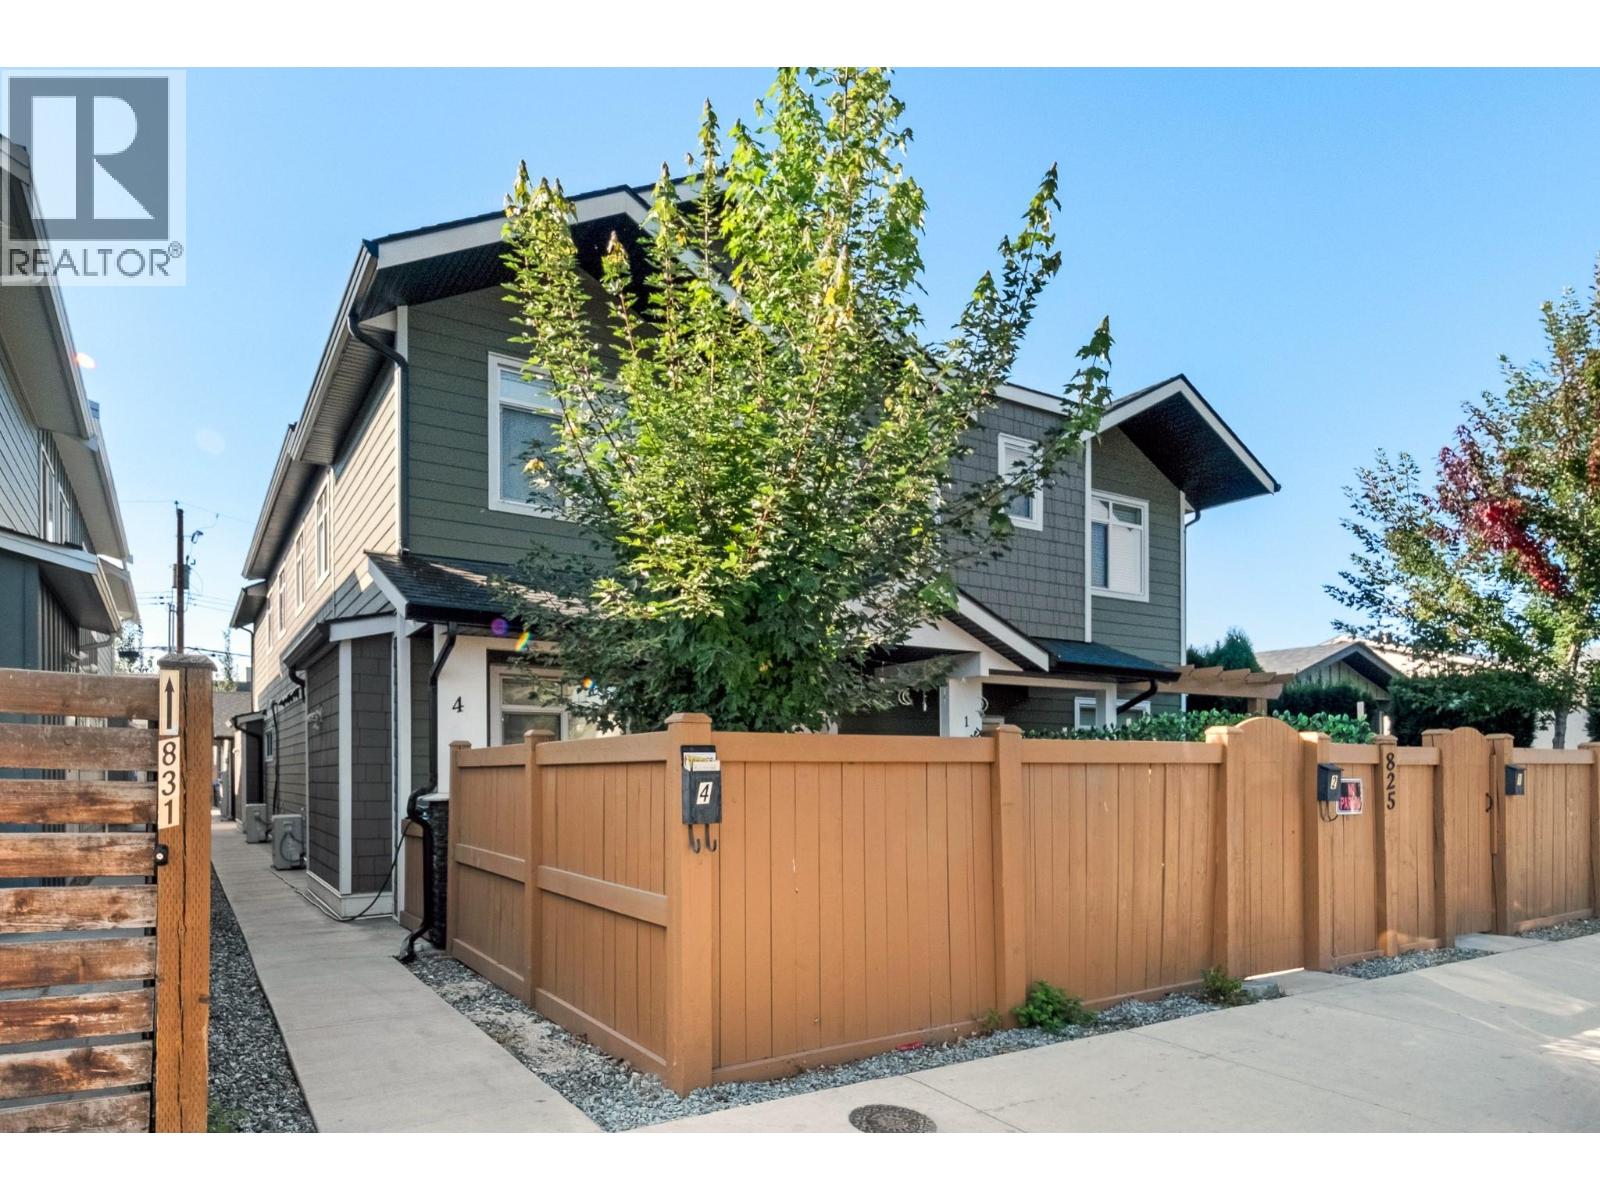
Beautifully maintained and built in 2022, this 3 bedroom, 3 bathroom home offers modern living in a highly convenient Kelowna location. The thoughtfully designed layout provides comfortable living spaces with a bright, inviting feel, making it an ideal choice for homeowners, investors, or those looking for a newer property with minimal upkeep. The home features a Navien tankless gas water heater, Hi-Velocity heating and cooling system, and Lifebreath heat recovery ventilator for year-round comfort and ventilation. The shared garage provides convenient covered parking. The main floor features 9-foot ceilings and a built-in fireplace. The open concept design creates a seamless flow between the kitchen, dining, and living areas, making it a comfortable space for everyday living and entertaining. Upstairs, the spacious primary bedroom is complemented by two additional bedrooms and bathrooms, providing flexibility for family, guests, or a home office. Step outside to a fully enclosed, landscaped backyard that offers privacy and a great space for pets, outdoor entertaining, or simply enjoying the outdoors. The location is a standout feature, with Kelowna General Hospital and Okanagan College nearby and major transit routes easily accessible. Shopping, restaurants, recreation, schools, and many amenities are all within convenient reach. A fantastic opportunity to enjoy the comfort of newer construction, private outdoor space, and a location that makes getting around Kelowna easy (id:44393)
Macdonald Realty
Jaffray, British Columbia
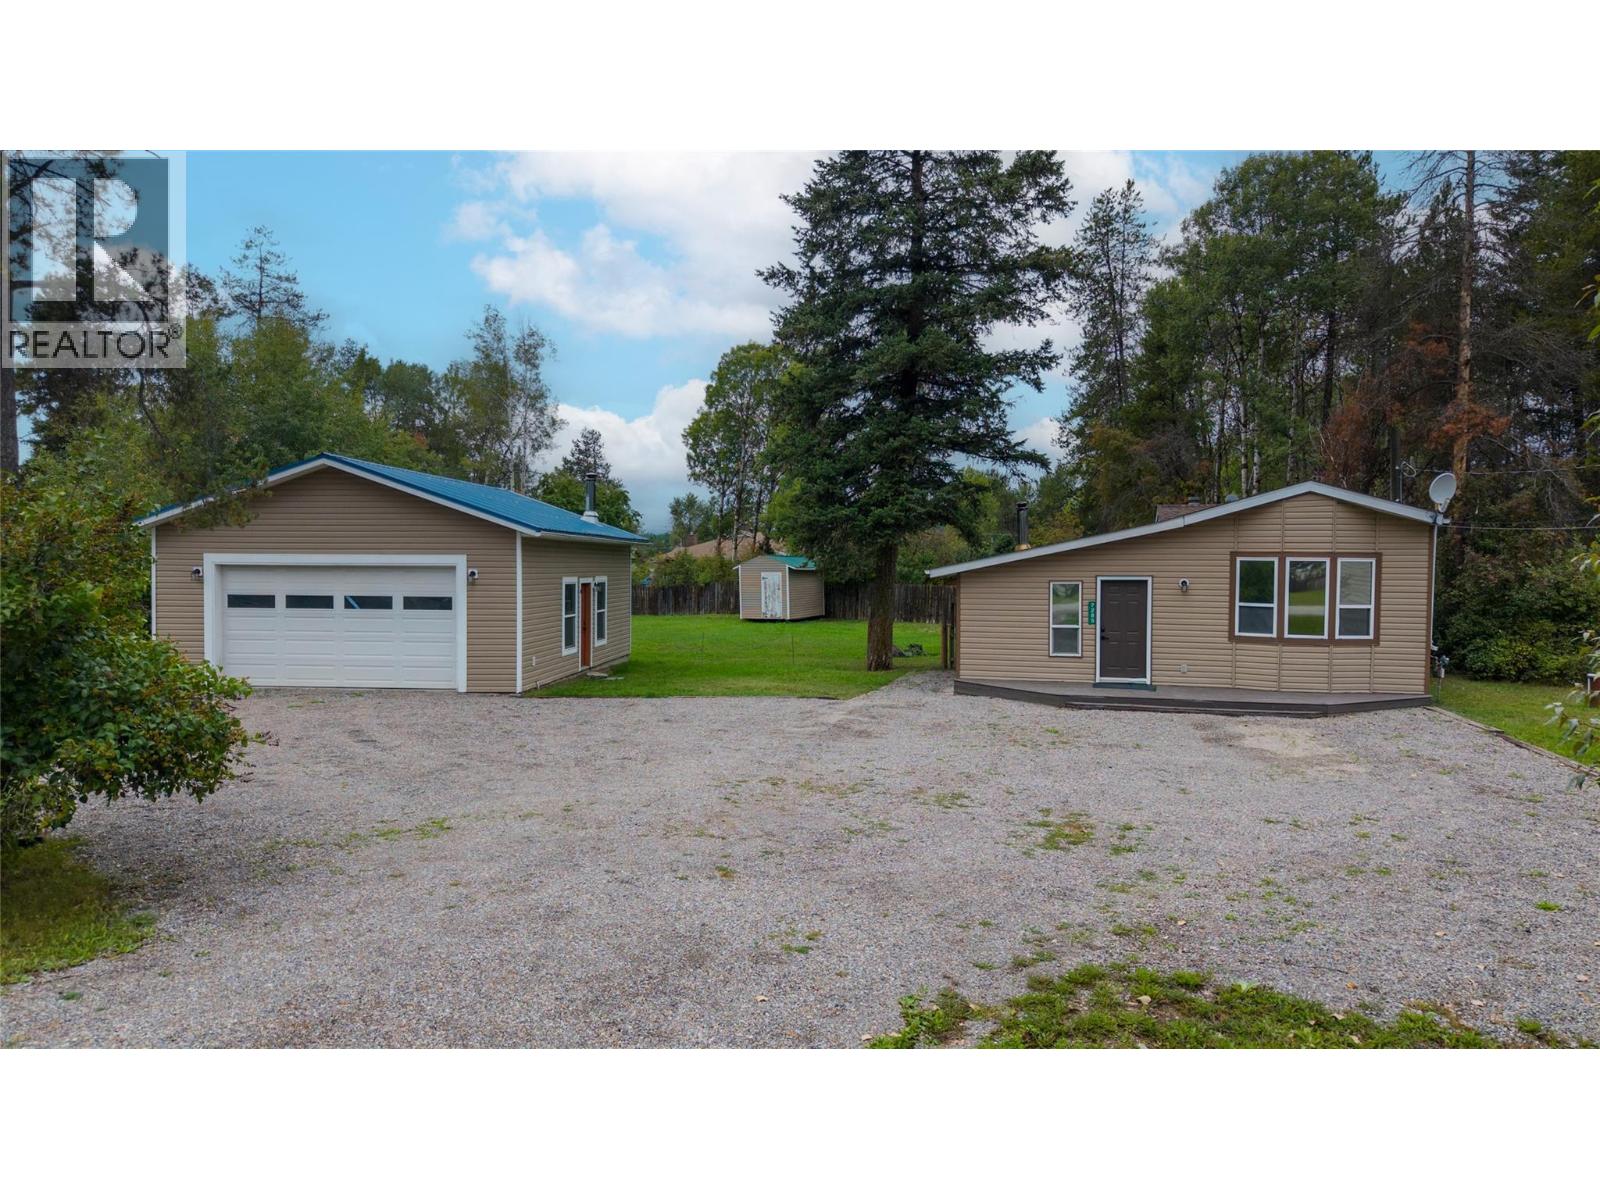
Affordable, move-in ready & situated on a spacious 0.45-acre lot in the heart of Jaffray! This charming 2-bedroom, 1-bathroom home is a great opportunity for first-time buyers, those looking to downsize, or anyone looking for a comfortable home with plenty of outdoor space. The home offers a functional open-concept layout with the living room, dining area and kitchen flowing nicely together. A large entryway addition provides tons of extra space and features a cozy woodstove - perfect for warming up after a day outdoors. Recent updates include kitchen appliances, interior paint and trim, a new hot water tank, bathroom updates, and the home has been tied down. Outside, the property offers plenty of space to enjoy. The fenced yard is great for kids, pets and outdoor entertaining, while the detached garage/workshop provides excellent space for storage, projects or recreational equipment. There is also lots of room for RVs, boats, ATVs and all of your toys! Located just steps from Jaffray Elementary School, the community hall, gas station and golf course, this home is ideally situated for both convenience and recreation. Jaffray is approximately 30 minutes from Fernie and 30 minutes from Cranbrook, offering easy access to amenities while enjoying the relaxed pace of a small community. Surrounded by endless recreational opportunities, you'll be close to boating, fishing, hiking, hunting and so much more. A great opportunity to get into the market! (id:44393)
Century 21 Mountain Lifestyles Inc.

Saskatoon, Saskatchewan
Beautifully updated from top to bottom, this well-located bungalow is ready to welcome its next family! With three bedrooms on the main floor plus a fourth bedroom and den in the basement, there’s plenty of room for a growing family. The kitchen has been completely updated with new cabinetry, stainless steel appliances, tiled backsplash and quartz countertops — and it’s a beauty! The main floor also features the original hardwood flooring, which has been given a fresh new look and adds warmth and character to the home. The updates continue throughout the home with a brand new 4-piece bathroom in the basement, updated electrical including a new 200-amp service, all new lighting, switches and outlets, and updated windows. Outside, you’ll find a large 60-foot-wide yard with plenty of room to build a two-car garage. There’s also a good-sized shed for garden storage and a lovely patio area surrounded by established Virginia creeper, creating a private and inviting outdoor space. Located in a great residential area close to schools and parks, with easy access to Stonebridge amenities and an off-leash dog park, this home offers both comfort and convenience. Tastefully updated, thoughtfully maintained and ready to move into — this is one you’ll want to see! (id:44393)
Boyes Group Realty Inc.