
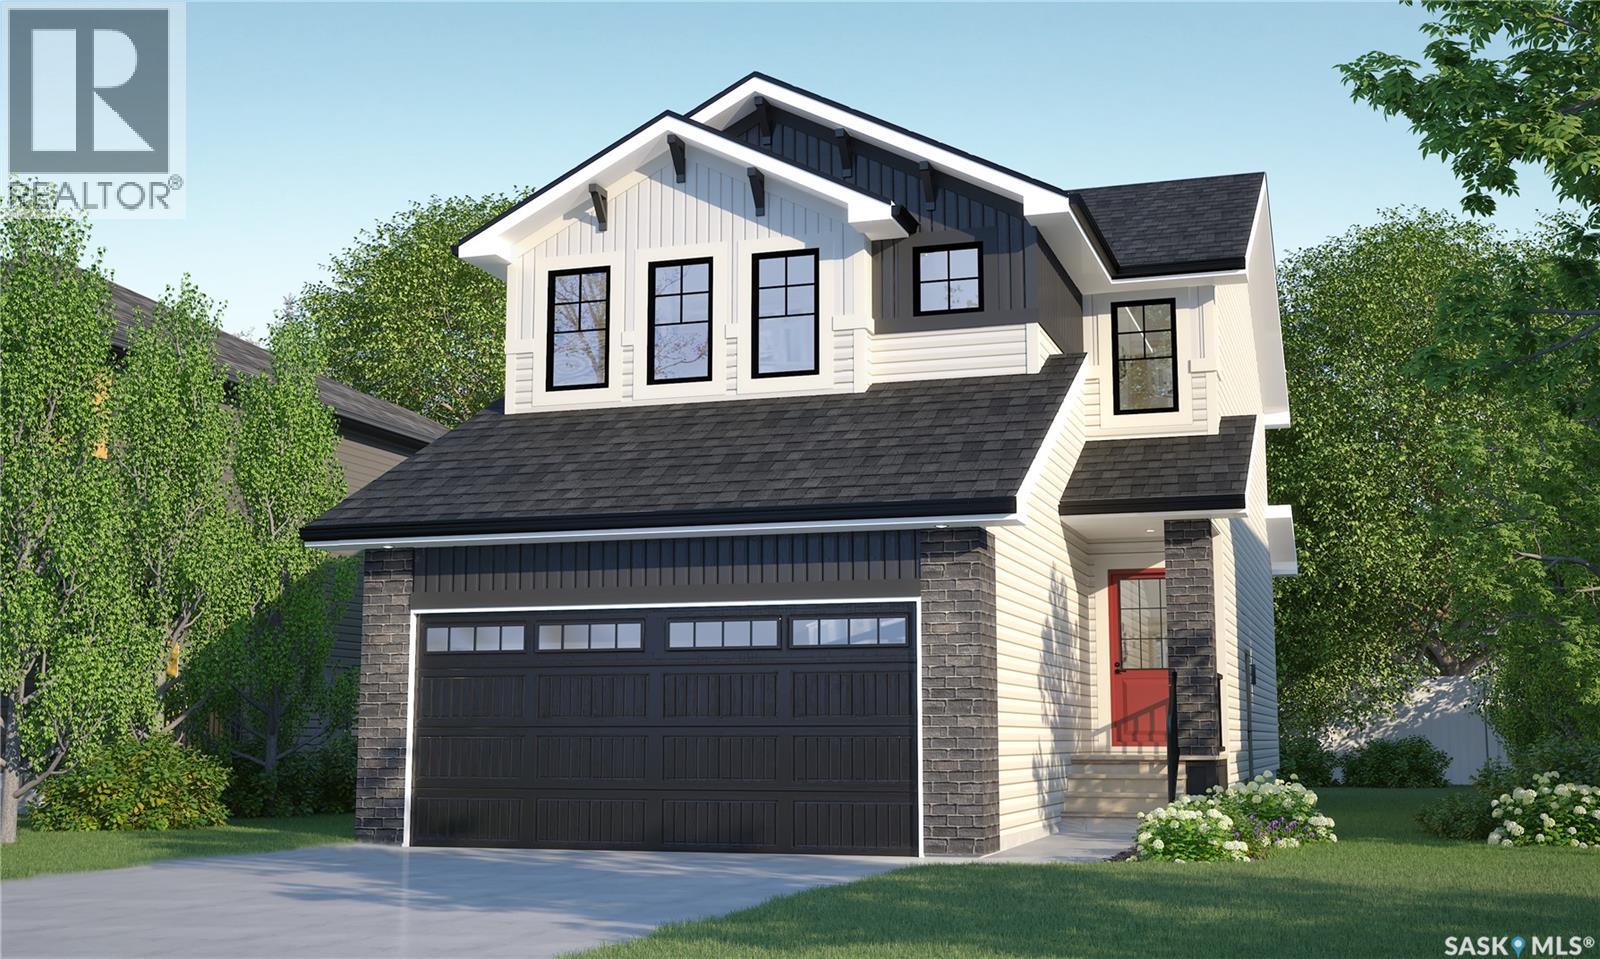
Regina, Saskatchewan
Welcome to the Dallas Single Family, featuring the Wild North designer interior. this home brings together grounded, refined style inspired by the raw beauty of the Canadian landscape. Natural wood tones, deeper accents and stone-inspired finishes create a warm, collected look that feels rugged yet polished. Please note: This home is currently under construction, and the images provided are for reference purposes only. Artist renderings are conceptual and may be modified without prior notice. We cannot guarantee that the facilities or features depicted in the show home or marketing materials will ultimately be built, or if constructed, that they will match exactly in terms of type, size, or specification. Dimensions are approximations and final dimensions are likely to change. Windows, exterior details, and elevations shown may also be subject to change. The open-concept main floor keeps the kitchen, dining and living areas connected, creating an easy flow for everyday life and entertaining. A walk-through pantry adds practical storage and keeps kitchen essentials close at hand. Upstairs, the Dallas offers 3 bedrooms, including a primary suite with a walk-in closet and ensuite. A versatile bonus room provides extra space for a home office, playroom or lounge, while second-floor laundry keeps daily routines convenient. This home comes complete with a fridge, stove, built-in dishwasher, washer, dryer and central air. With its Wild North designer interior and thoughtfully planned layout, the Dallas brings together distinctive style and everyday functionality in a home designed for real life. (id:44393)
Century 21 Dome Realty Inc.
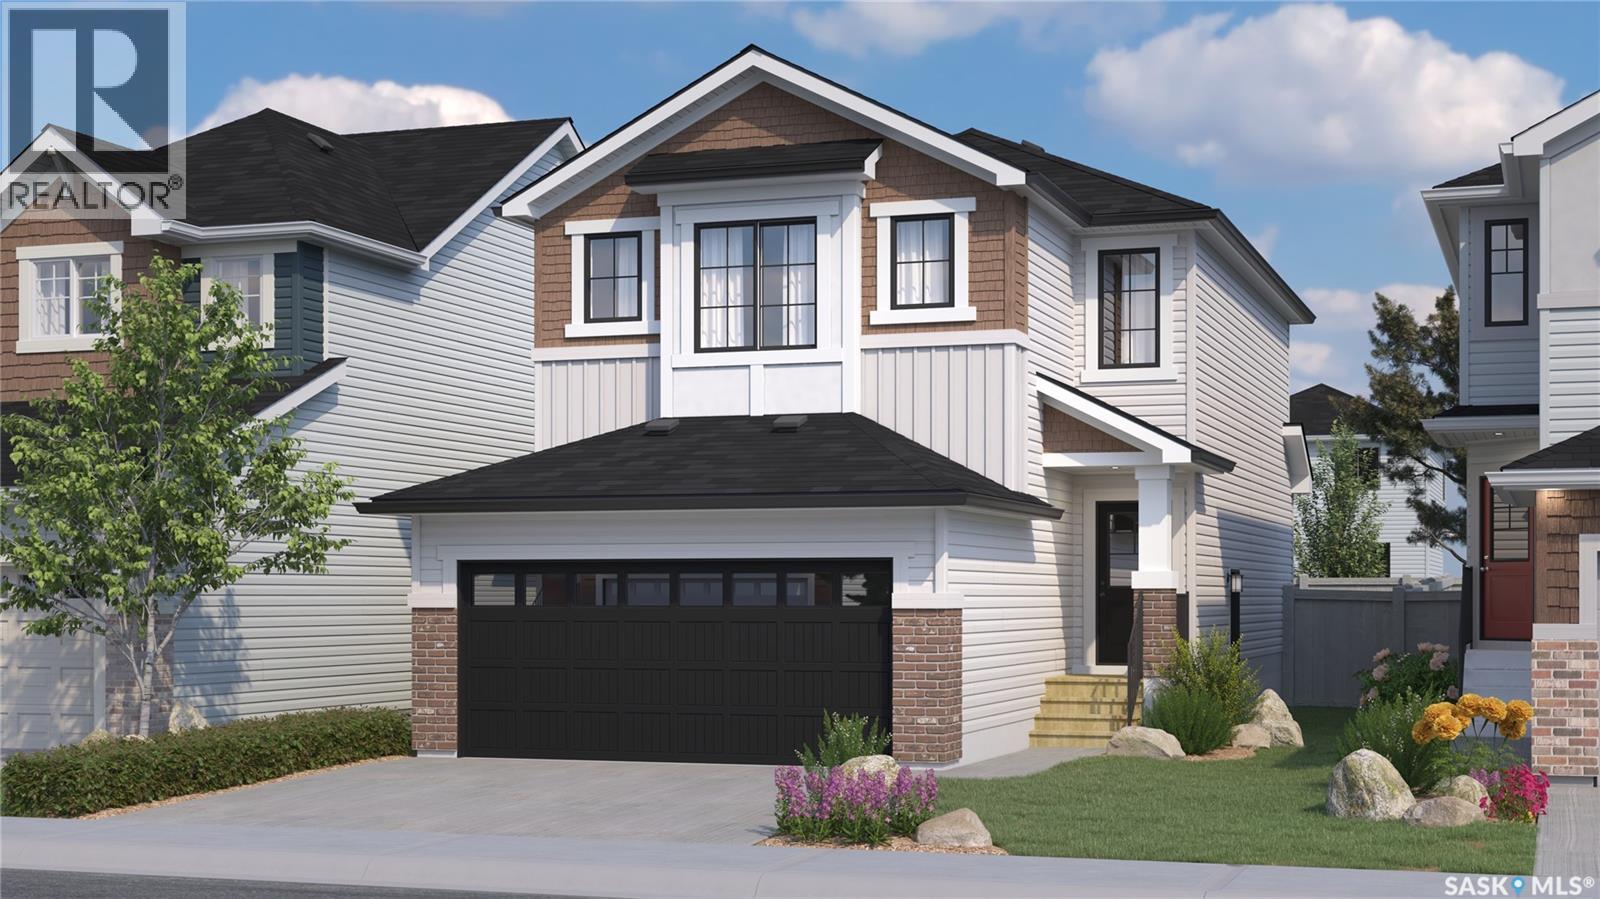
Regina, Saskatchewan
Welcome to the Dallas Single Family, featuring the Global Muse designer interior. this home brings together a layered, travel-inspired look with warmth, character and a sense of discovery. A mix of light and dark cabinetry, warm wood tones, marble-inspired surfaces and rich amber accents creates a sophisticated, worldly feel. Please note: This home is currently under construction, and the images provided are for reference purposes only. Artist renderings are conceptual and may be modified without prior notice. We cannot guarantee that the facilities or features depicted in the show home or marketing materials will ultimately be built, or if constructed, that they will match exactly in terms of type, size, or specification. Dimensions are approximations and final dimensions are likely to change. Windows, exterior details, and elevations shown may also be subject to change. The open-concept main floor keeps the kitchen, dining and living areas connected, creating an easy flow for everyday life and entertaining. A walk-through pantry adds practical storage and keeps kitchen essentials close at hand. Upstairs, the Dallas offers 3 bedrooms, including a primary suite with a walk-in closet and ensuite. A versatile bonus room provides extra space for a home office, playroom or lounge, while second-floor laundry keeps daily routines convenient. This home comes complete with a fridge, stove, built-in dishwasher, washer, dryer and central air. With its Global Muse designer interior and thoughtfully planned layout, the Dallas brings together distinctive style and everyday functionality in a home designed for real life. (id:44393)
Century 21 Dome Realty Inc.
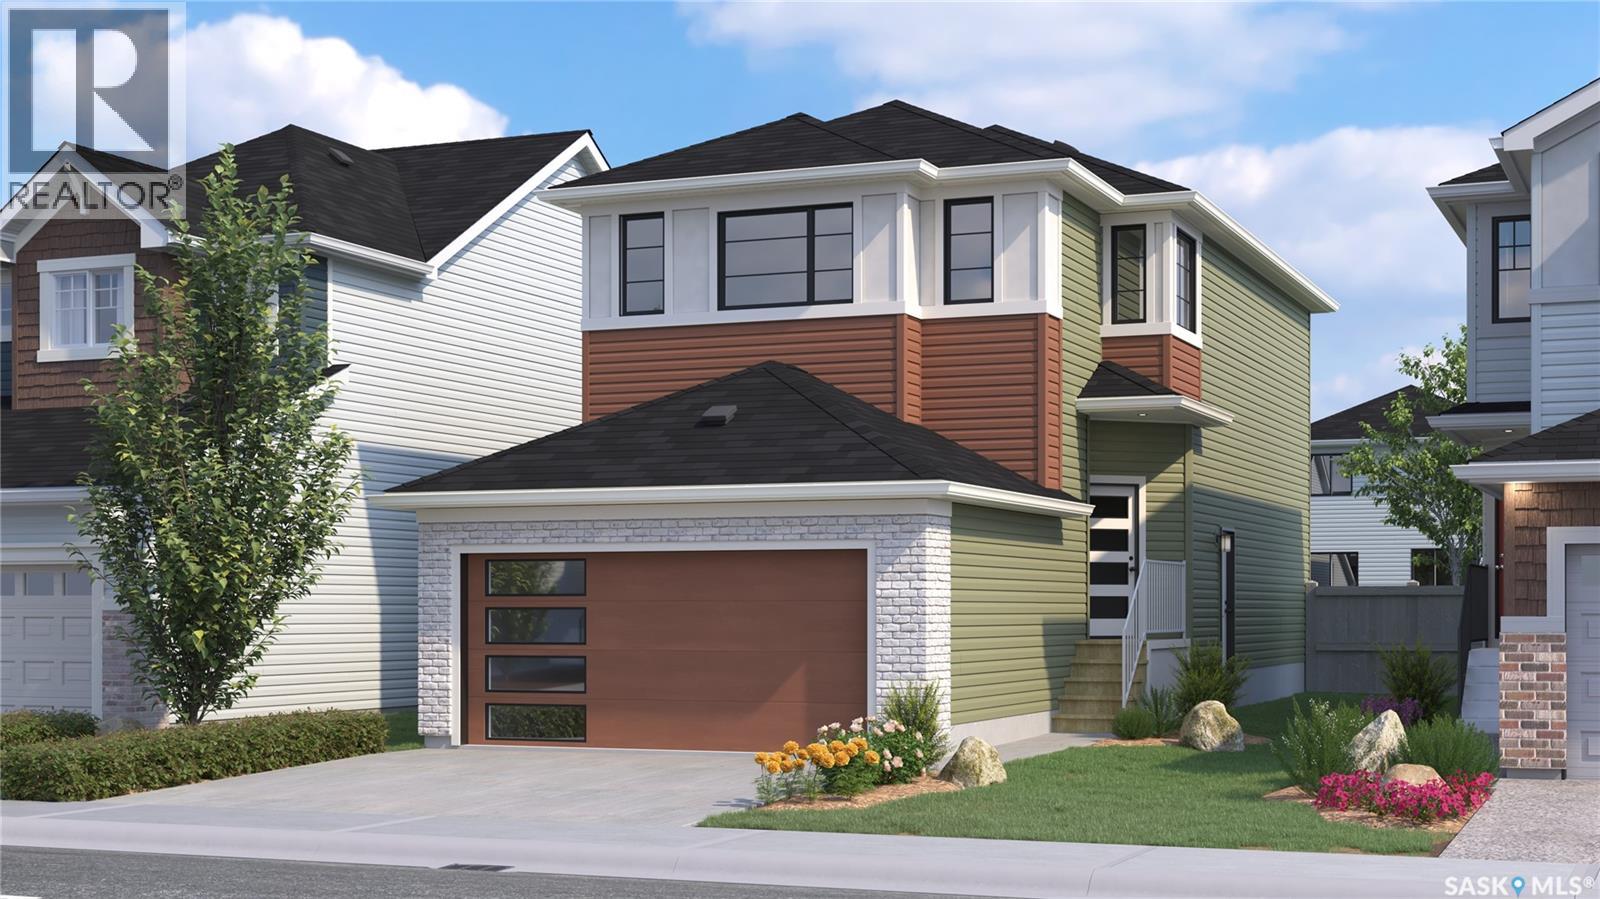
Regina, Saskatchewan
Welcome to the Landon Single Family, featuring the Côte D'Azure designer interior. Offering 1,581 sq. ft. of thoughtfully planned living space, this home brings together sunlit coastal glamour with an effortless, elevated feel. Warm wood tones, soft sage-inspired accents, light stone surfaces and rich green details bring the feeling of a relaxed coastal escape home. Please note: This home is currently under construction, and the images provided are for reference purposes only. Artist renderings are conceptual and may be modified without prior notice. We cannot guarantee that the facilities or features depicted in the show home or marketing materials will ultimately be built, or if constructed, that they will match exactly in terms of type, size, or specification. Dimensions are approximations and final dimensions are likely to change. Windows, exterior details, and elevations shown may also be subject to change. The open-concept main floor is designed for connection and easy living, with a kitchen featuring quartz countertops and a walk-through pantry. The kitchen flows naturally into the dining and living spaces, making the layout equally suited to busy mornings and relaxed evenings. Upstairs, the primary suite offers a walk-in closet and ensuite, while two additional bedrooms provide comfortable space for family or guests. A flexible bonus room can adapt as a home office, playroom or second living area, and second-floor laundry keeps chores close to where they happen. With its Côte D'Azure designer interior and thoughtfully planned layout, the Landon brings together distinctive style and everyday functionality in a home designed for real life. (id:44393)
Century 21 Dome Realty Inc.
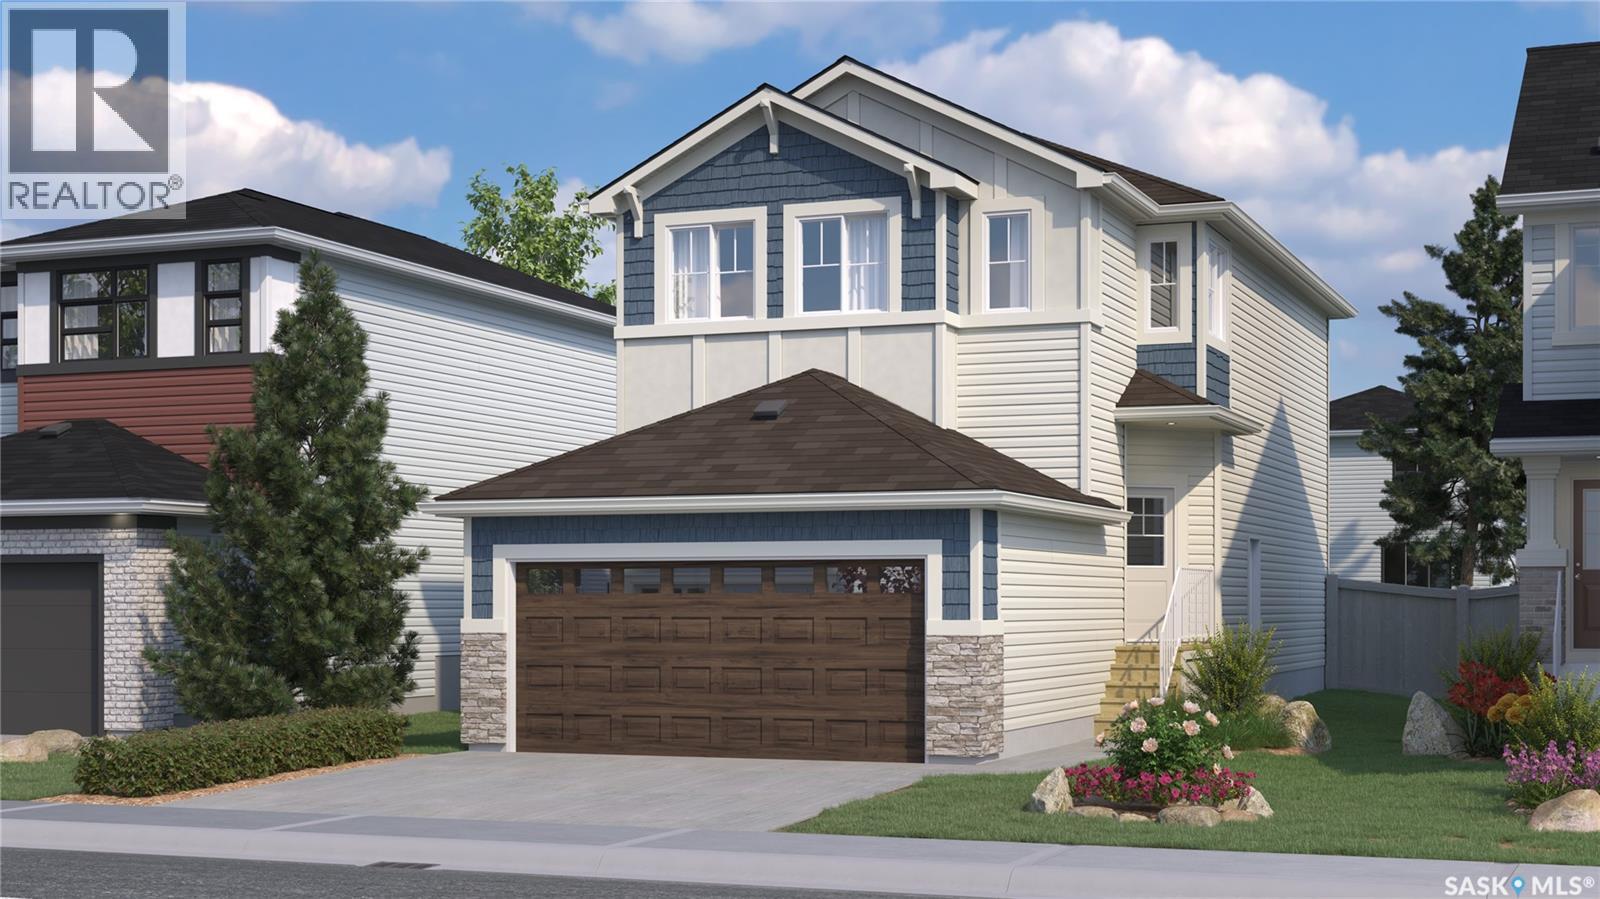
Regina, Saskatchewan
Welcome to the Landon Single Family, featuring the Global Muse designer interior. Offering 1,581 sq. ft. of thoughtfully planned living space, this home brings together a layered, travel-inspired look with warmth, character and a sense of discovery. A mix of light and dark cabinetry, warm wood tones, marble-inspired surfaces and rich amber accents creates a sophisticated, worldly feel. Please note: This home is currently under construction, and the images provided are for reference purposes only. Artist renderings are conceptual and may be modified without prior notice. We cannot guarantee that the facilities or features depicted in the show home or marketing materials will ultimately be built, or if constructed, that they will match exactly in terms of type, size, or specification. Dimensions are approximations and final dimensions are likely to change. Windows, exterior details, and elevations shown may also be subject to change. The open-concept main floor is designed for connection and easy living, with a kitchen featuring quartz countertops and a walk-through pantry. The kitchen flows naturally into the dining and living spaces, making the layout equally suited to busy mornings and relaxed evenings. Upstairs, the primary suite offers a walk-in closet and ensuite, while two additional bedrooms provide comfortable space for family or guests. A flexible bonus room can adapt as a home office, playroom or second living area, and second-floor laundry keeps chores close to where they happen. With its Global Muse designer interior and thoughtfully planned layout, the Landon brings together distinctive style and everyday functionality in a home designed for real life. (id:44393)
Century 21 Dome Realty Inc.
Kelowna, British Columbia
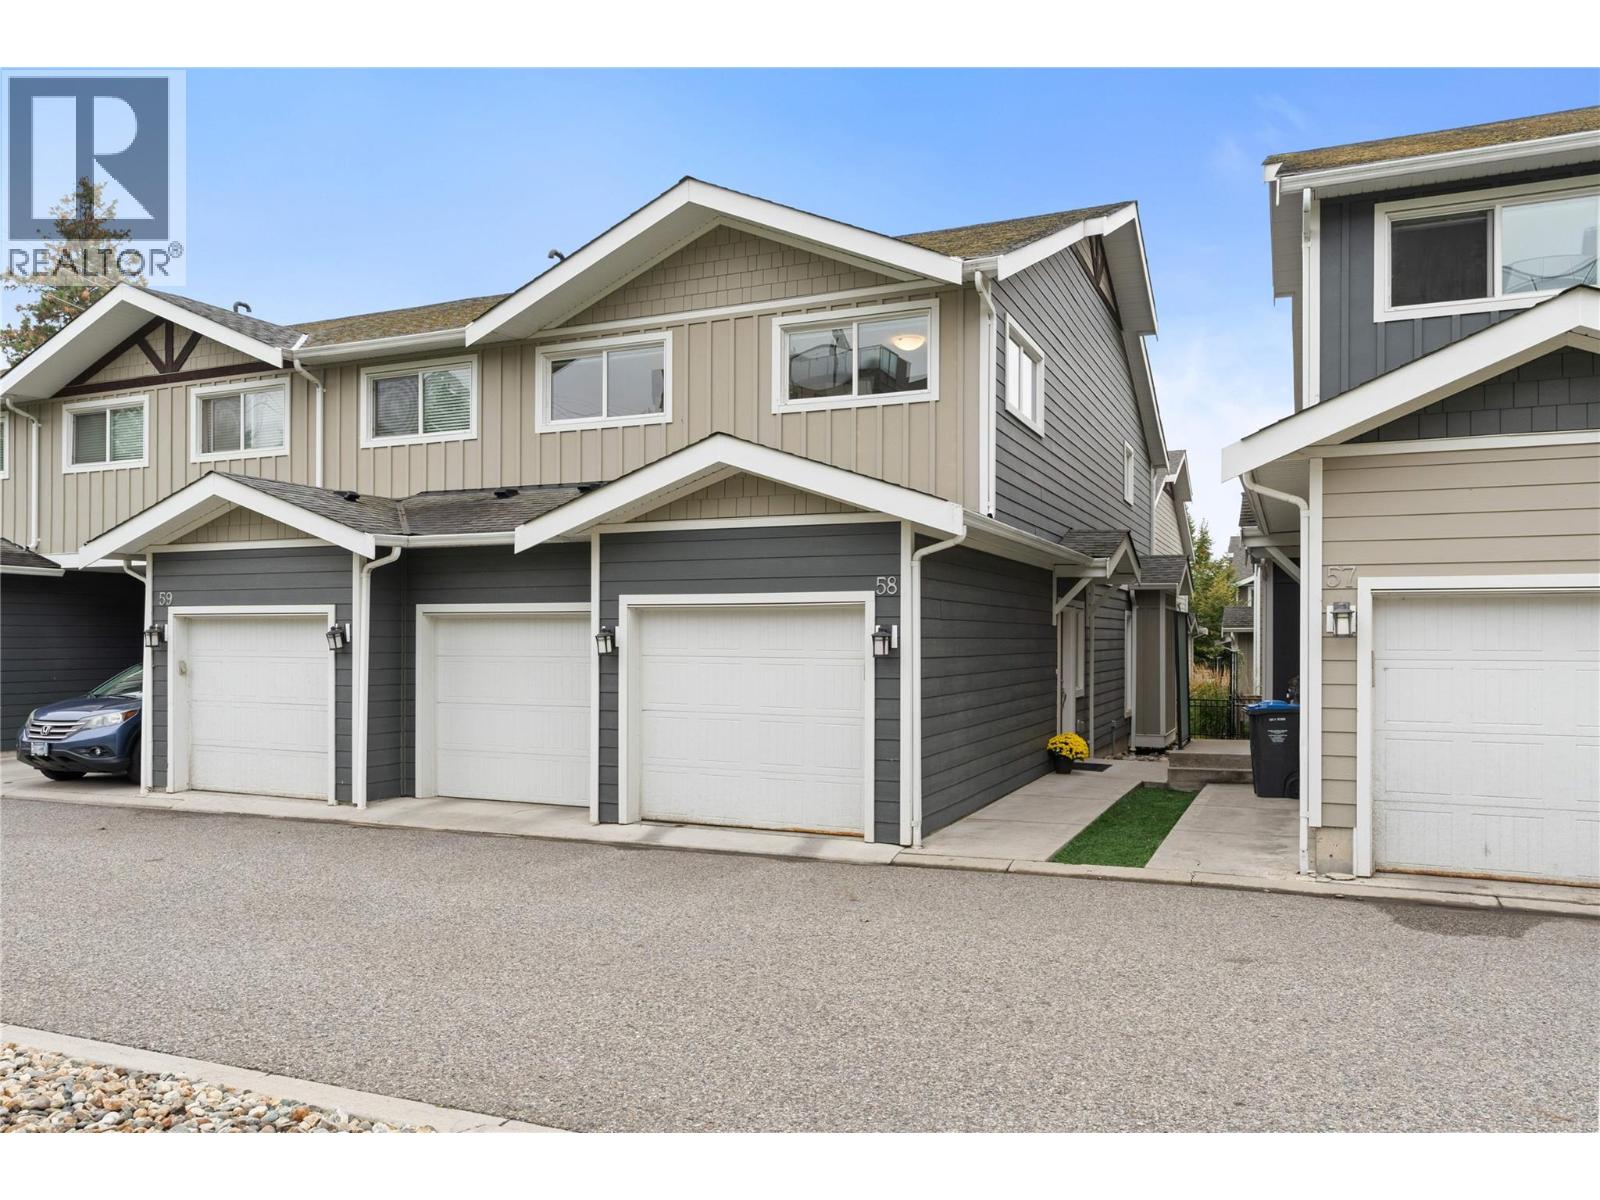
Welcome to Glen Valley, a charming Tommie award winning townhouse development known for its architectural variety, energy-efficient geothermal heating and cooling, and exceptional proximity to Knox Mountain Park. This immaculately maintained 3 bed 2.5 bath home is an end unit that boasts highly desirable homeowner features including a modern open concept floor plan, contemporary finishings, engineered hardwood on the main, plenty of storage, and a heated double garage offering side-by-side parking - no tandem style here! The kitchen is always the heart of the home and this one does not disappoint showcasing stainless steel appliances w/ gas stove, a generous pantry, and quartz countertops with an eat-up breakfast bar. Also on the main floor is the family-time living & dining and you can walk out to your roomy patio, large enough for full sized outdoor furniture & planter boxes for the gardening enthusiast. Upstairs you will find the three sizeable bedrooms, full sized laundry room, and two remaining bathrooms. This unit is complete with other features not often found in a townhouse including hot water on-demand and 600+ sqft of crawl space. #58 faces green space with plenty of visitor stalls conveniently located near the front door. Super location close to Downtown amenities, Glenmore shopping, premium golfing, 2 elementary schools, UBCO, and of course all the hiking & walking trails you could want! Rentals & pets allowed (some restrictions). Book your private showing today! (id:44393)
Royal LePage Kelowna
Chilliwack, British Columbia
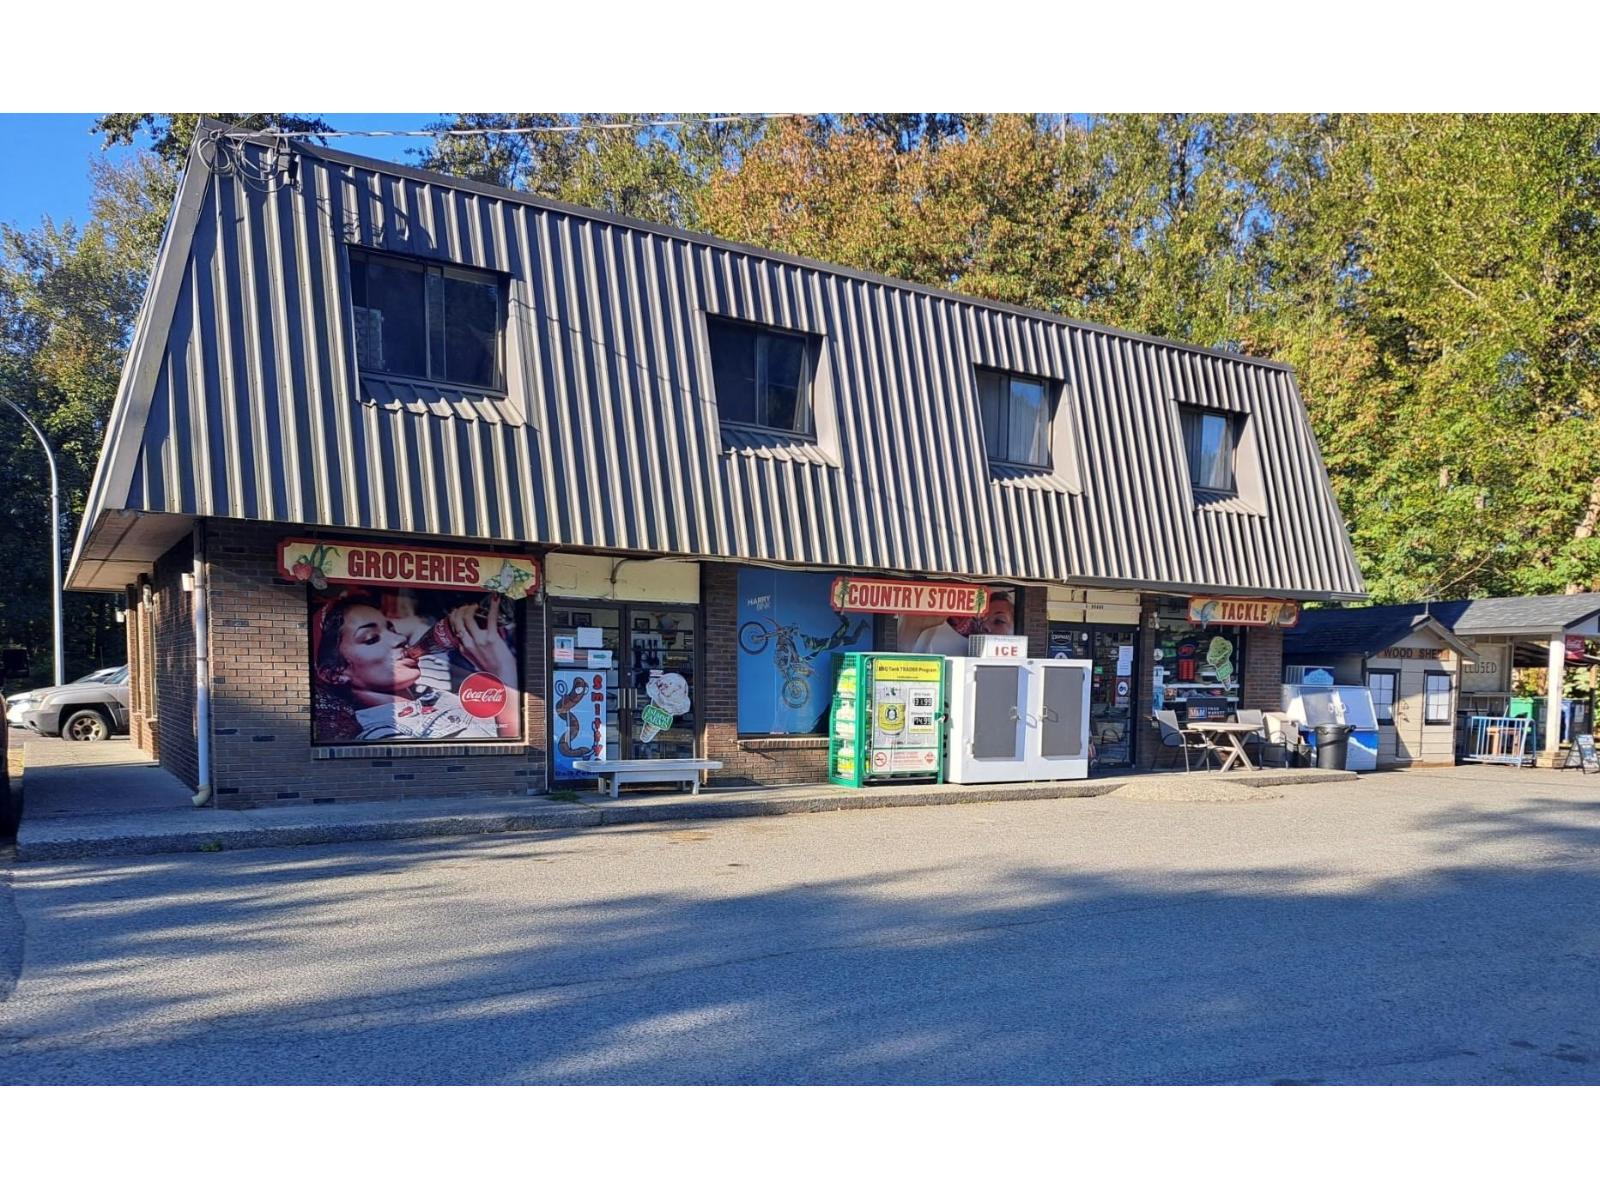
Exceptional opportunity to acquire a well-established, busy year-round convenience store business strategically positioned in the Chilliwack mountains, serving a substantial and loyal customer base of local residents, commuters, campers, anglers and outdoor enthusiasts. The store is approx. 1,500 sq.ft. and offers a wide variety of everyday convenience products, snacks, beverages, groceries, and an extensive fishing & tackle, and other outdoor-related essentials catering directly to the needs of its diverse customer base. Ample parking provides easy access for both regular customers and recreational traffic. Contact for details! * PREC - Personal Real Estate Corporation (id:44393)
Advantage Property Management
Surrey, British Columbia
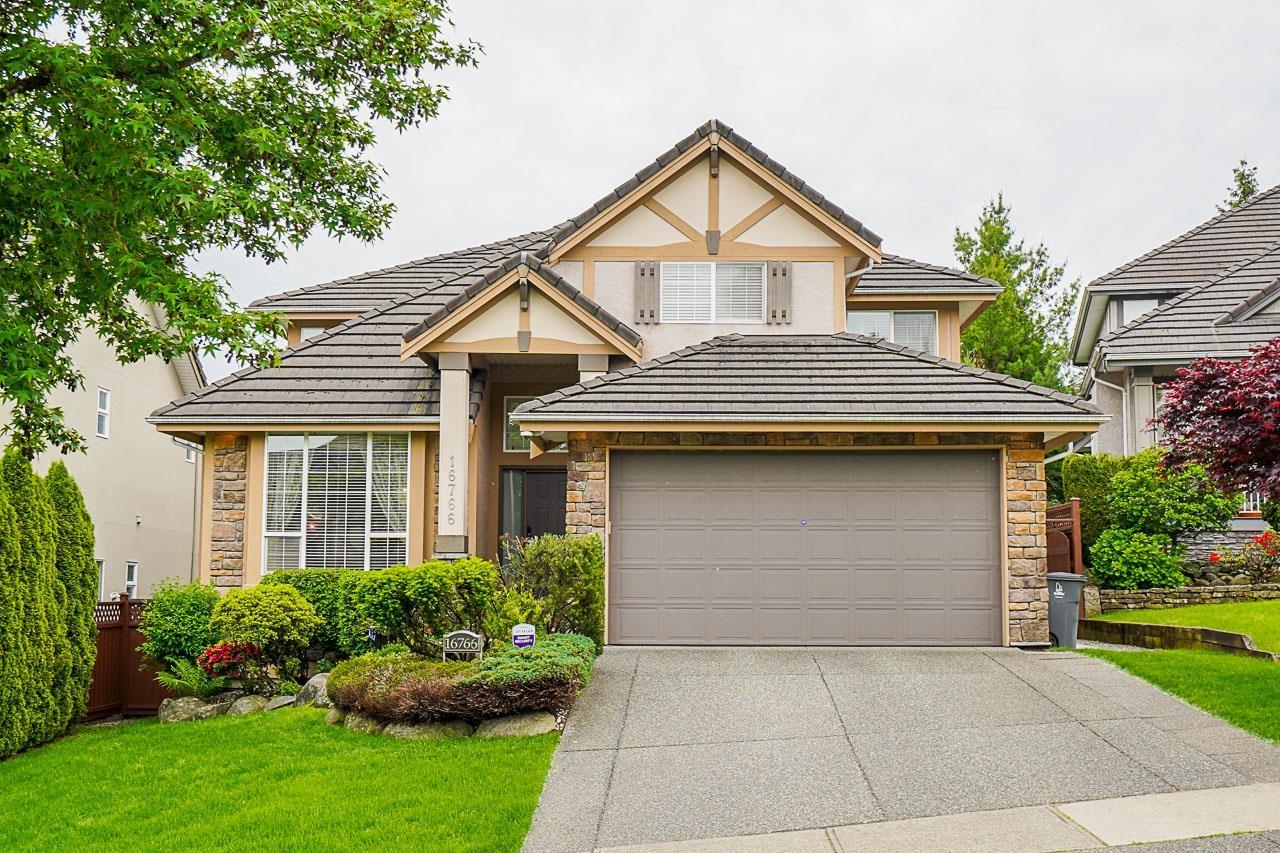
Beautiful South facing home in Ridgeview Estates built by Vesta Properties. Quality built with walkout basement. This home includes traditional living & dining room, family room with gas fireplace, gourmet kitchen with granite countertops and stainless steel appliances, spacious eating area opening to the beautiful backyard with a covered deck. Upstairs offers a large master bedroom with oversized walk-in closet and 3 more bedrooms. Basement can be finished with 2 bedroom suite; currently large recreation room and extra bedroom and media room for upstairs use. AC installed and brand new Samsung fridge. (id:44393)
RE/MAX City Realty
Surrey, British Columbia
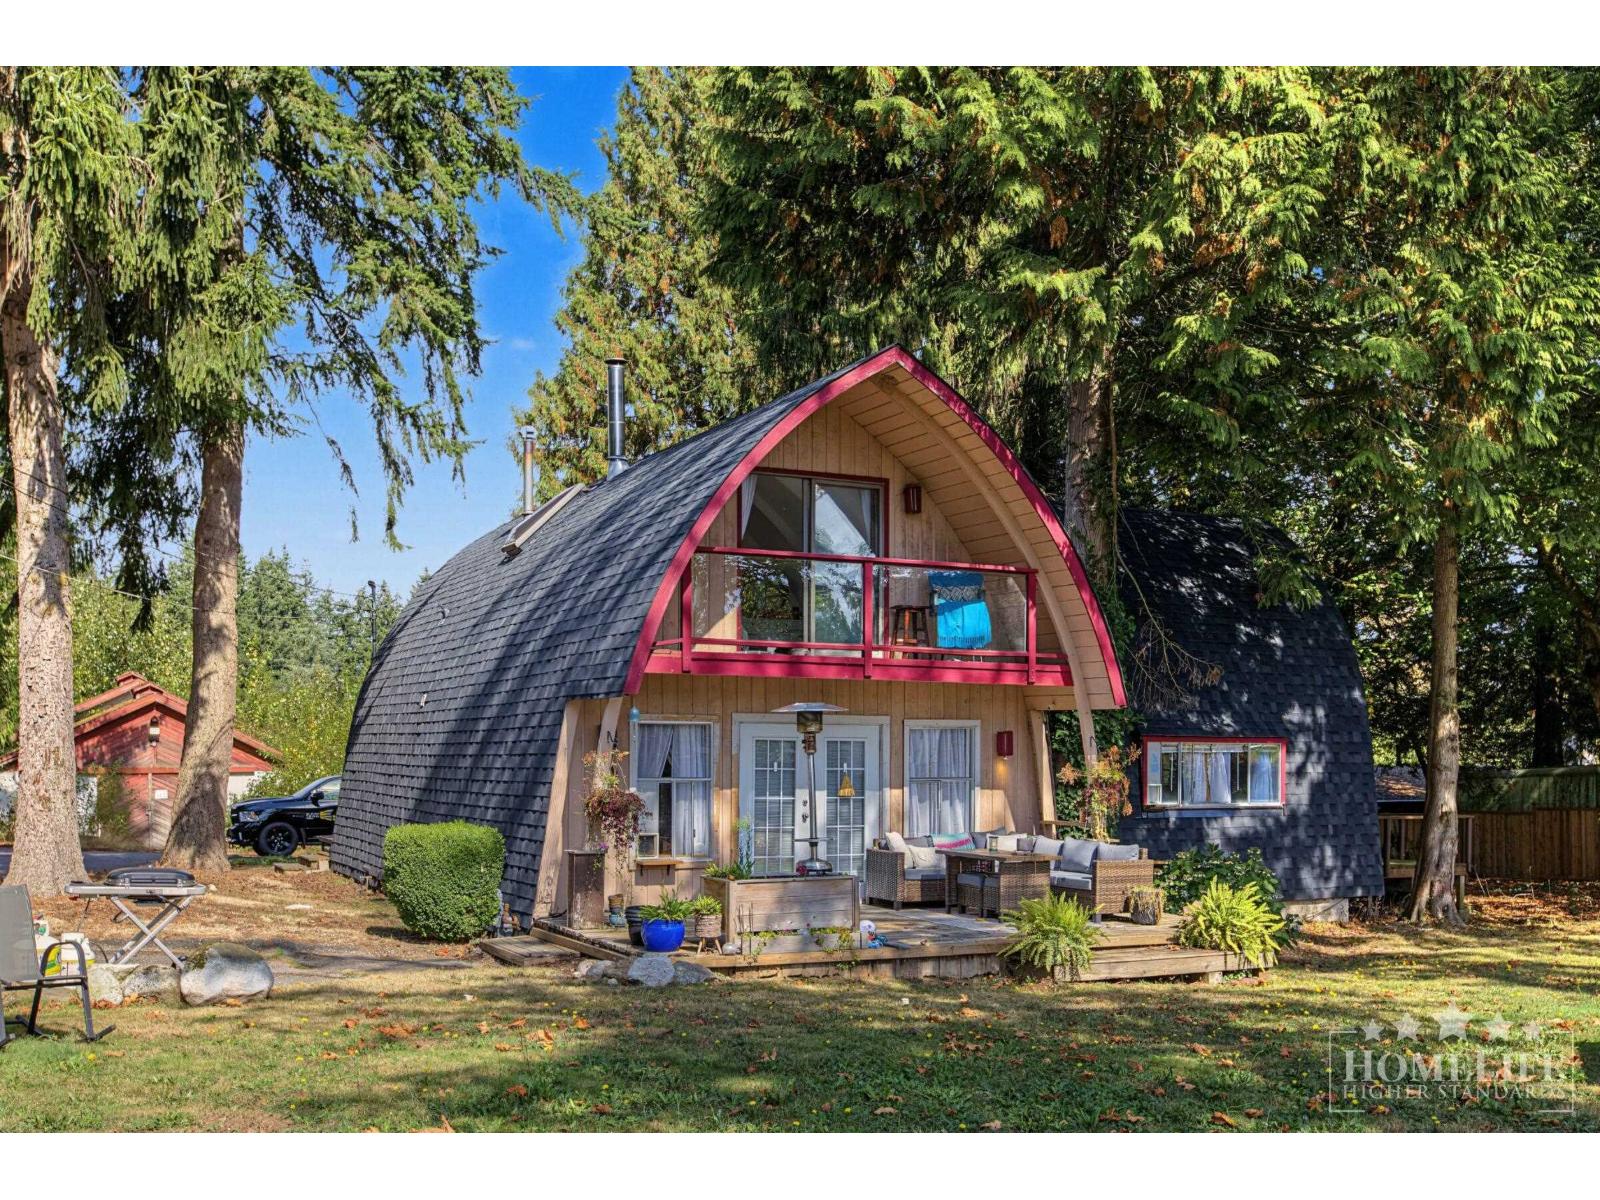
Spacious 3-Bd Detached Home on Large 1-Acre Lot in South Surrey! Approx. 2,066 sq ft with generous living space & functional layout. Features 3 bd, 2 baths, full kitchen w/ fridge, stove, oven & dishwasher, in-unit laundry, cozy f/p, skylight, walk-in closet, linen closet, vinyl flooring & private balcony. Fully fenced yard w/ gated access, private backyard, ample driveway & outdoor parking plus street parking. Unfurnished with excellent storage & plenty of outdoor space. Minimum 1-yr lease. Pets may be considered w/ approval. No smoking. $2M min renters insurance required. Credit check & income verification required. (id:44393)
Homelife Property Management Bc
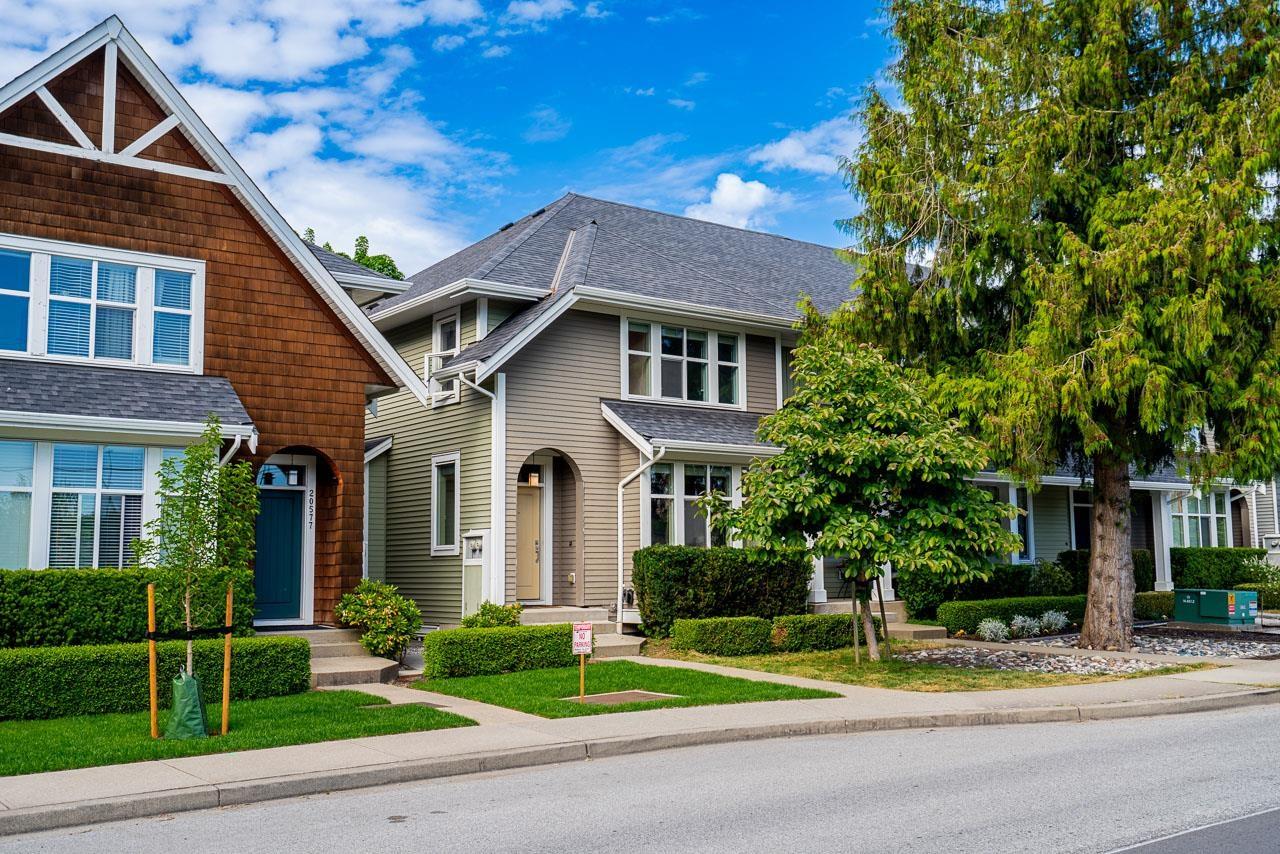
Langley, British Columbia
Parkside Rowhome by Infinity Properties; END UNIT & no strata fees! Located across the street from a Yorkson Community Park & Yorkson Creek Middle School, a family friendly home & neighbourhood. Lovingly cared for offers 2533 sqft with a spacious main floor featuring 9' ceilings. State-of-the-art kitchen with quartz countertops, sit-up island and additional hutch cabinetry upgrades. Upstairs includes 3 bedrooms, loft, laundry, vaulted master ceiling and luxurious 5pc ensuite with separate shower & soaker tub. Fully finished basement with outside entrance, rec room, 4th bedroom, full bath and roughed-in for wet bar. Walking distance to Carvolth Exchange Bus Loop. (id:44393)
RE/MAX City Realty
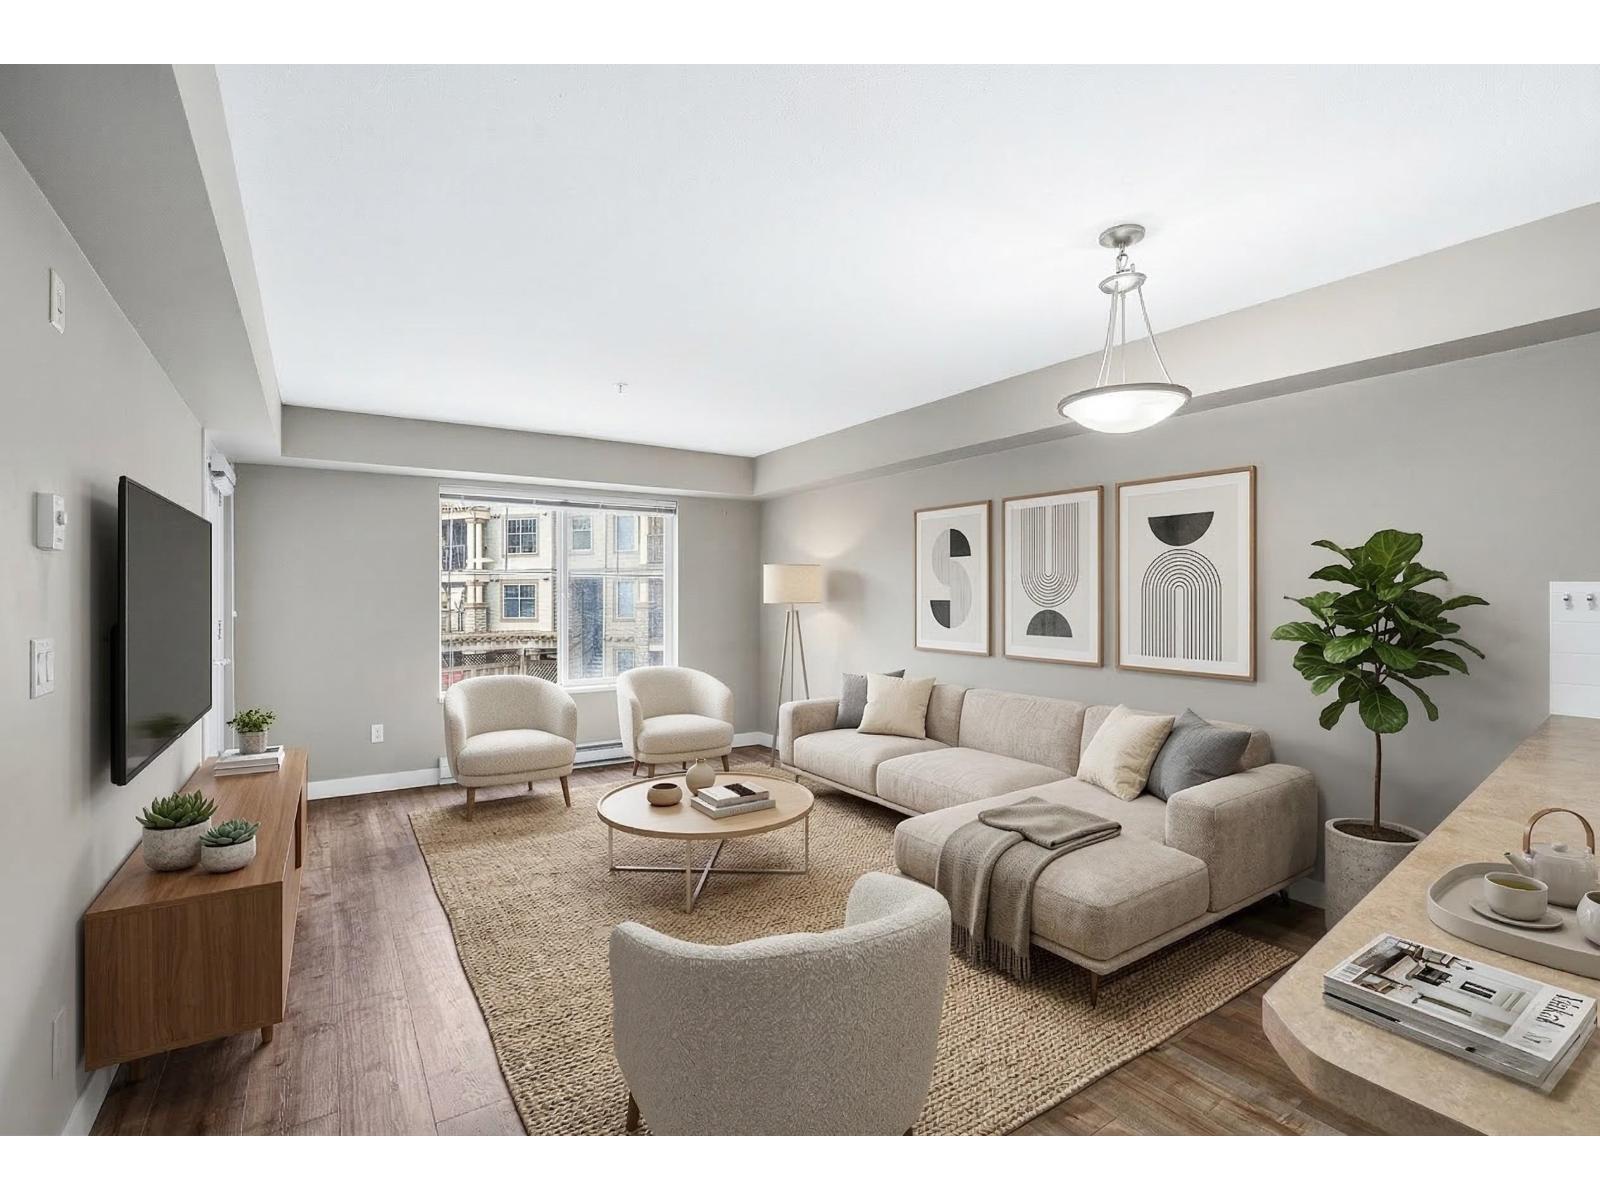
Chilliwack, British Columbia
FIRST TIME HOME BUYER/ INVESTOR ALERT. Welcome to the Vibe! A smart buy in one of Chilliwack's most connected neighbourhoods. Unit 201 at 45559 Yale Road offers 646 sqft of thoughtfully designed living space, with an open layout that feels larger than it is. The kitchen features an eat-up bar perfect for everyday living, and a walk-through closet connects the bedroom to a 4-piece bath with a soaker tub. The east-facing balcony is a quiet spot to start your morning. In-suite laundry, underground parking, and storage are all included. The building welcomes rentals, making it a natural fit for investors and first-time buyers. Transit is steps away, parks are walkable, and essential services, including Chilliwack General Hospital, are within 2km. *Some photos have been virtually staged* (id:44393)
Engel & Volkers Vancouver (Branch)
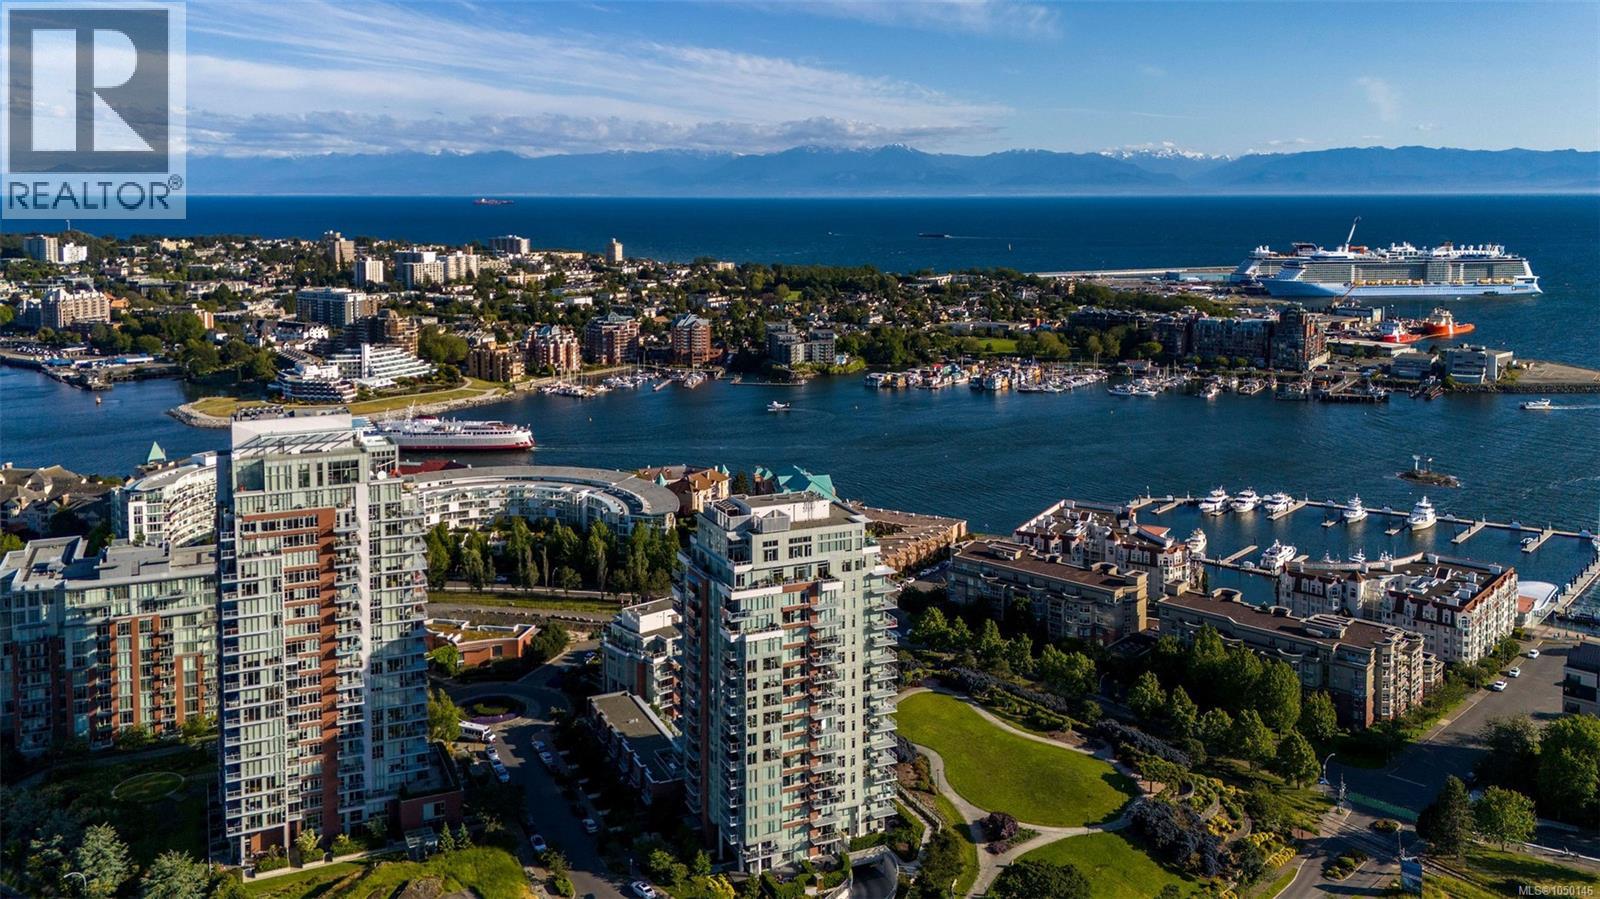
Victoria, British Columbia
Exceptional offering in the coveted Encore by Bosa Properties. Feel the warmth as you enter this 2 Bed 2 Bath 983 sq/ft corner suite that has been meticulously cared for. Expansive windows showcase stunning views of the Ocean, Sooke Hills, Mt.Baker & downtown, flood the space w/natural light & create a dynamic outlook day to night. With W, N & E exposure to enjoy spectacular sunrises & sunsets, it's a must see! A generous floorplan boasts open concept living & dining w/easy access to the large covered balcony for year-round enjoyment. A functional kitchen features an island, SS & integrated apps, gas cook-top & built-in pantry. The primary offers a double closet & ensuite, while a 2nd Bed & Bath, heated bathroom floors, in-suite laundry & parking complete the offering. Enjoy the lifestyle presented w/abundant amenities including an outdoor heated pool, cabanas, gym, concierge, amenity lounge & more. An ideal location mins from all amenities & a short walk along the seawall to Downtown! (id:44393)
Pemberton Holmes Ltd.
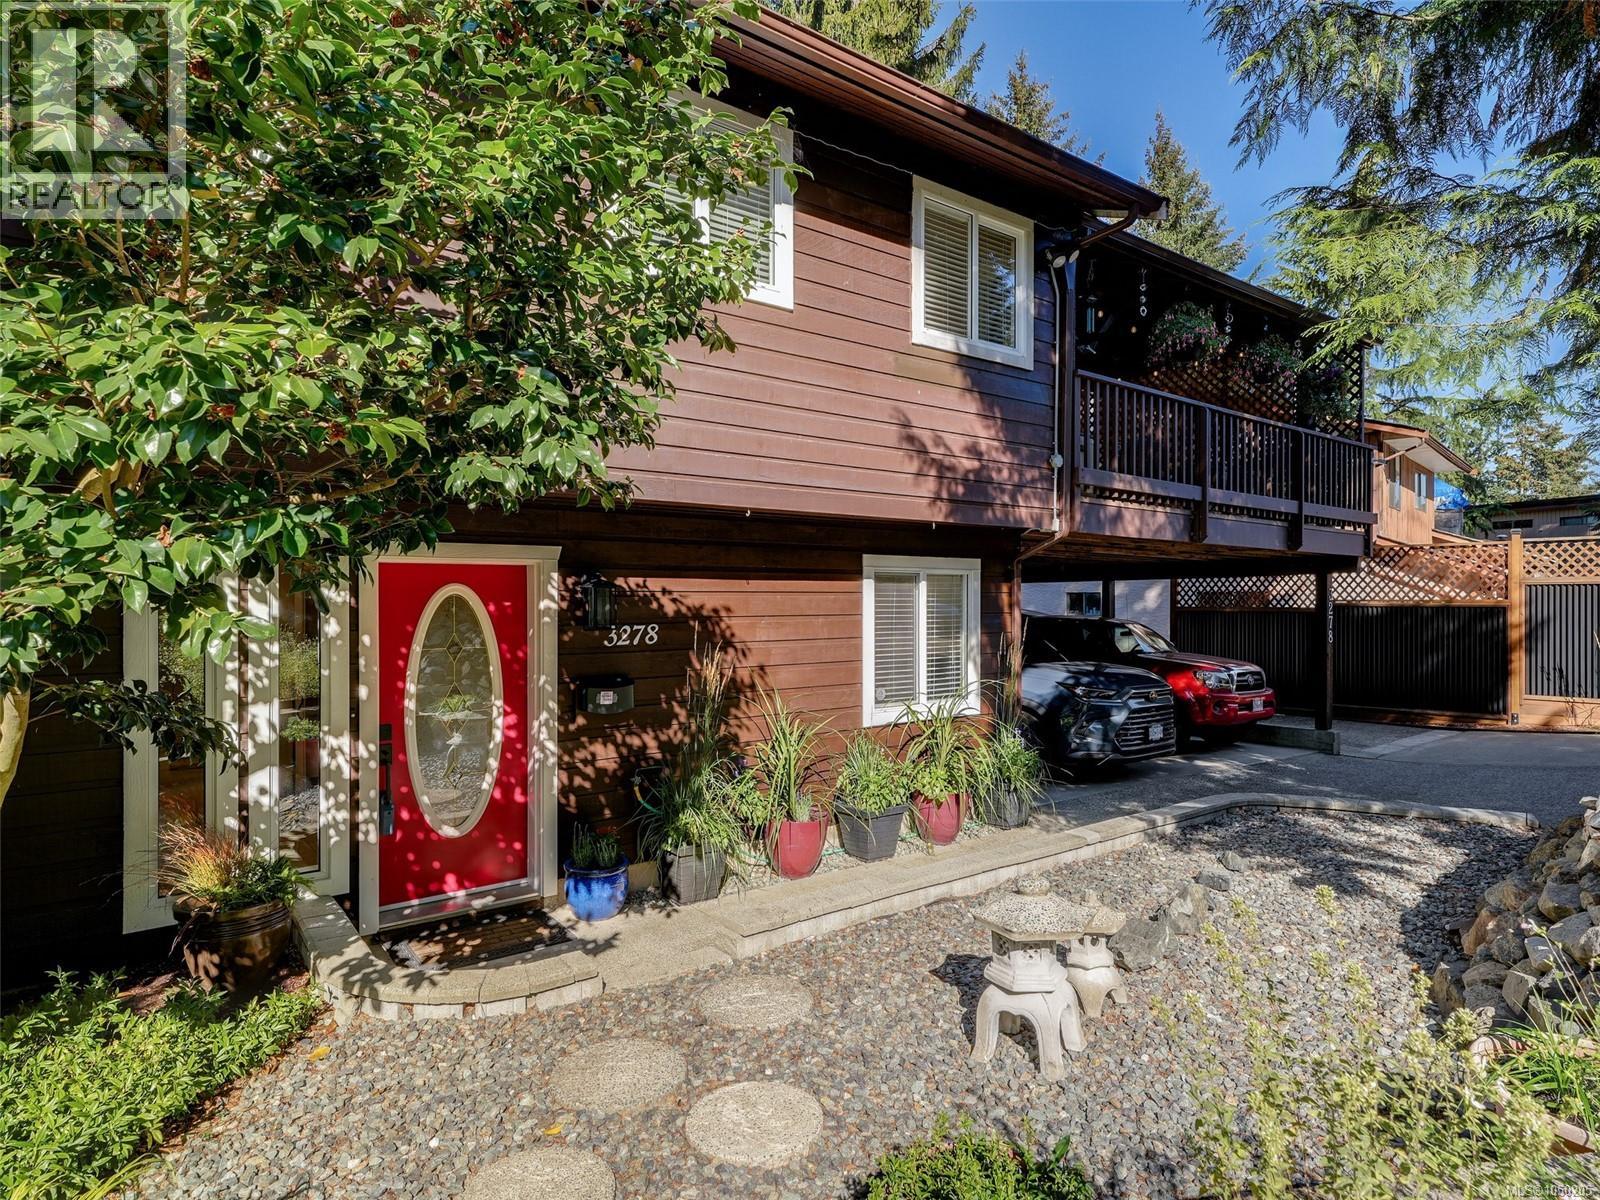
Colwood, British Columbia
Perched at the top of Triangle Mtn and nestled in the trees is this completely updated home, lovingly maintained by the current owners for nearly 30 yrs. Set on a huge lot in a gorgeously landscaped setting, with plenty of parking spaces for an RV or boat. Perfect family layout with 3bds and 2 baths up, plus an office and family/theatre room on the lower. The lower also hosts a spacious 1bd suite with its own laundry. The many updates include: On-Demand Hot water, Heat Pump for efficient heating/cooling, completely renovated kitchen w/ quartz counters, high end appliances, and plenty of cabinetry/pantry spaces. Both upper bathrooms have been completely remodeled and have quartz counters and in-floor heating. Paint, flooring, lighting, blinds, windows, you name it, it's been done. The covered deck with skylights is a must see, with an abundance of space to entertain and host out of the elements. Did I mention the workshop storage/space? A truly special offering, come have a look! (id:44393)
Pemberton Holmes Ltd.