
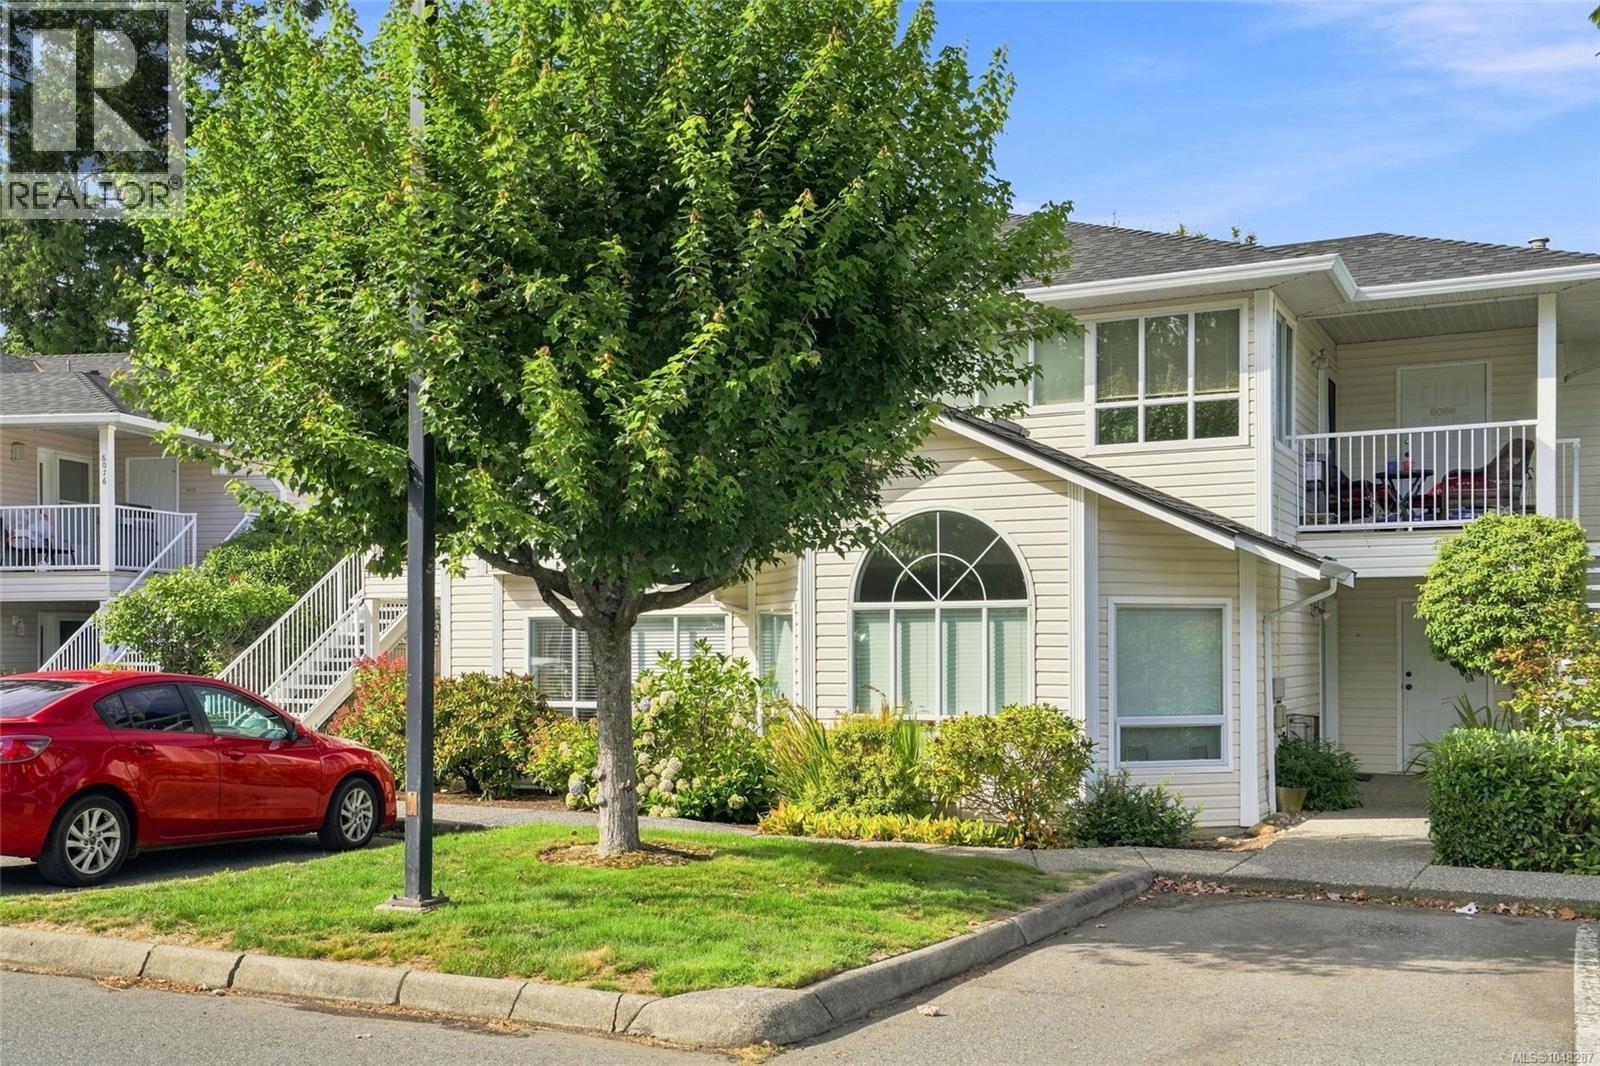
Nanaimo, British Columbia
Not all townhomes are created equally, and this is a testament to pride of ownership, timeless updates and a fantastic layout and location! Welcome to 6058 Cedar Ridge—you are about to say, “THIS IS IT!” Tucked at the back of a sought-after complex, this main-level entry home backs onto Greenthumb Nursery, offering excellent privacy and views. Inside, you’ll love the show-stopping fireplace, feature wall, spacious living room, updated flooring and timeless kitchen with stone countertops, updated appliances and subway tile backsplash. Down the hall are 2 bedrooms, 2 updated bathrooms and a spacious primary with walk-in closet, ensuite and private deck. The den offers flexible space for a bedroom, family room or office and leads to your outdoor garden sanctuary. A large crawl space and separate storage room add tons of storage. Steps to trendy restaurants and shopping. All data approx. (id:44393)
RE/MAX Professionals (Na)
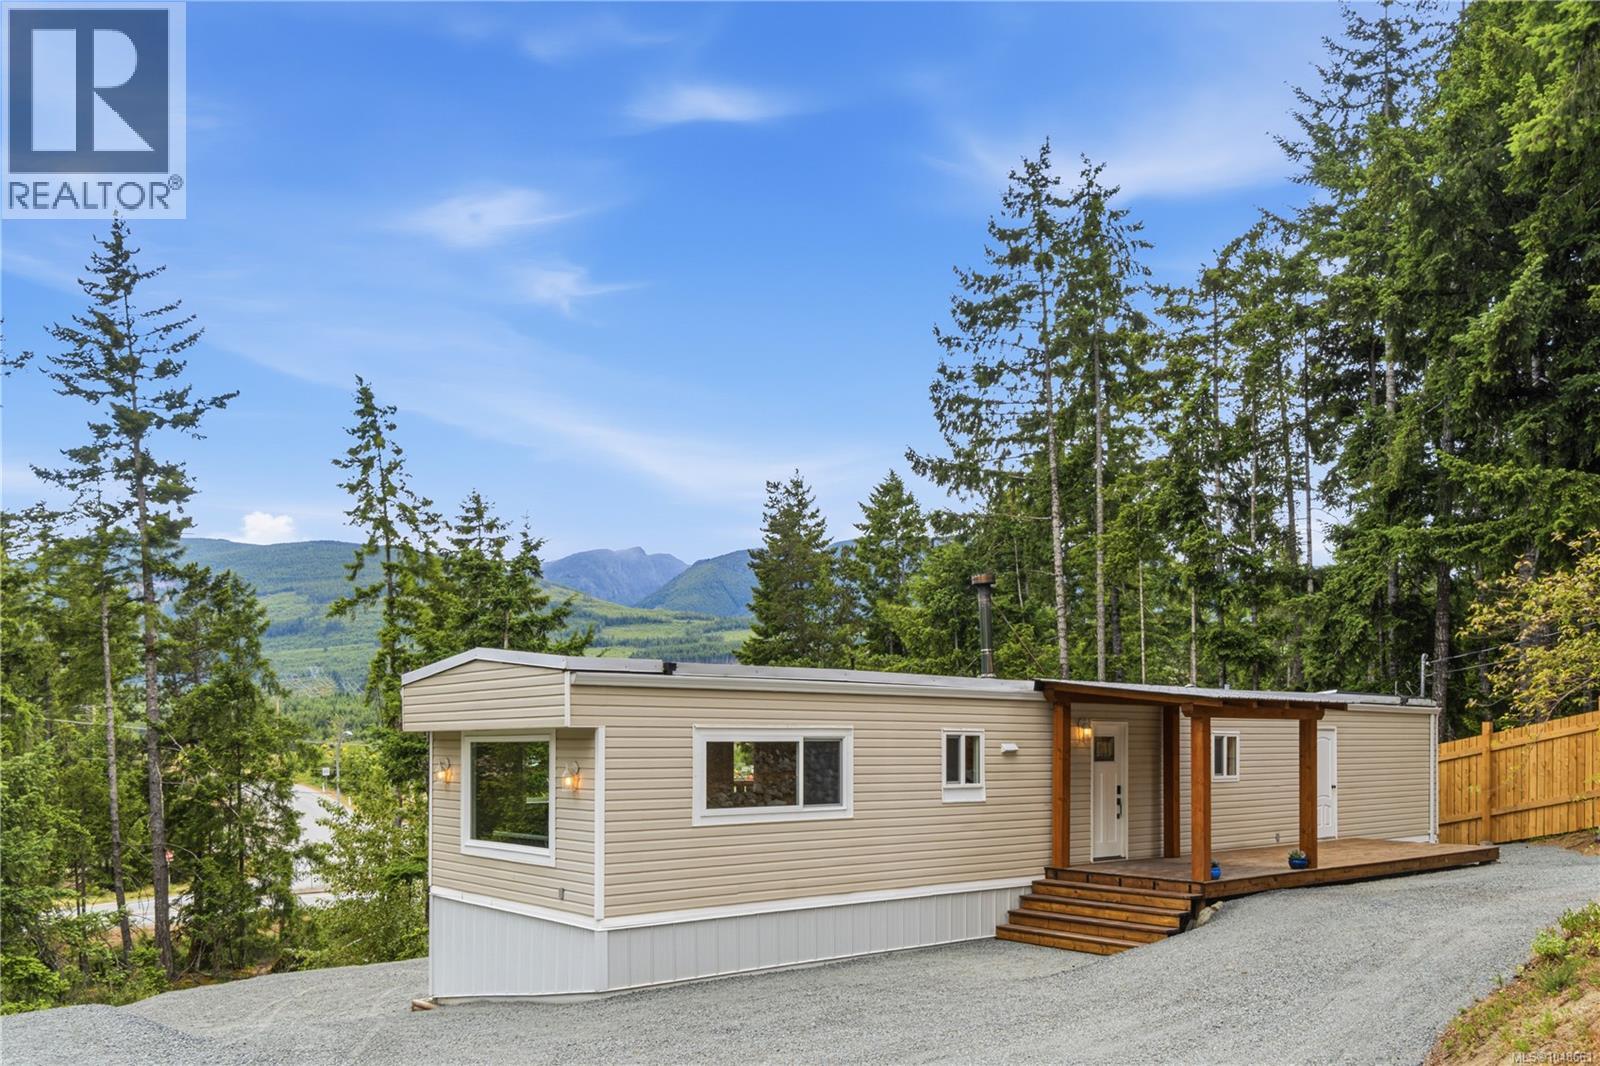
Whiskey Creek, British Columbia
$0 strata fee in this bare land strata. Move in ready with peace of mind knowing all the improvements have been done. This 3-bedroom, 1-bathroom de-registered mobile home offers a comfortable blend of privacy, affordability, and convenience, with scenic mountain views and a natural setting that feels far removed from the hustle of town. The home has been thoughtfully improved and well cared for with a new roof May 2026, hot water tank Feb 2026, newer insulated windows, heat pump, new deck, crawlspace barrier and skirting, doors, floors, paint and trim all updated over the last few years. The functional layout features bright living area with large windows, an open kitchen centered around a cozy wood stove, three bedrooms, and a full 4-piece bathroom. Outside, relax on the private deck and take in the quiet surroundings. Ideally situated with convenient access to Qualicum Beach, Coombs, and Port Alberni, you'll appreciate the balance of rural charm and nearby amenities. Measurements are approximate and should be verified if important. Enjoy peaceful country living just minutes from Qualicum Beach. (id:44393)
RE/MAX First Realty (Pk)
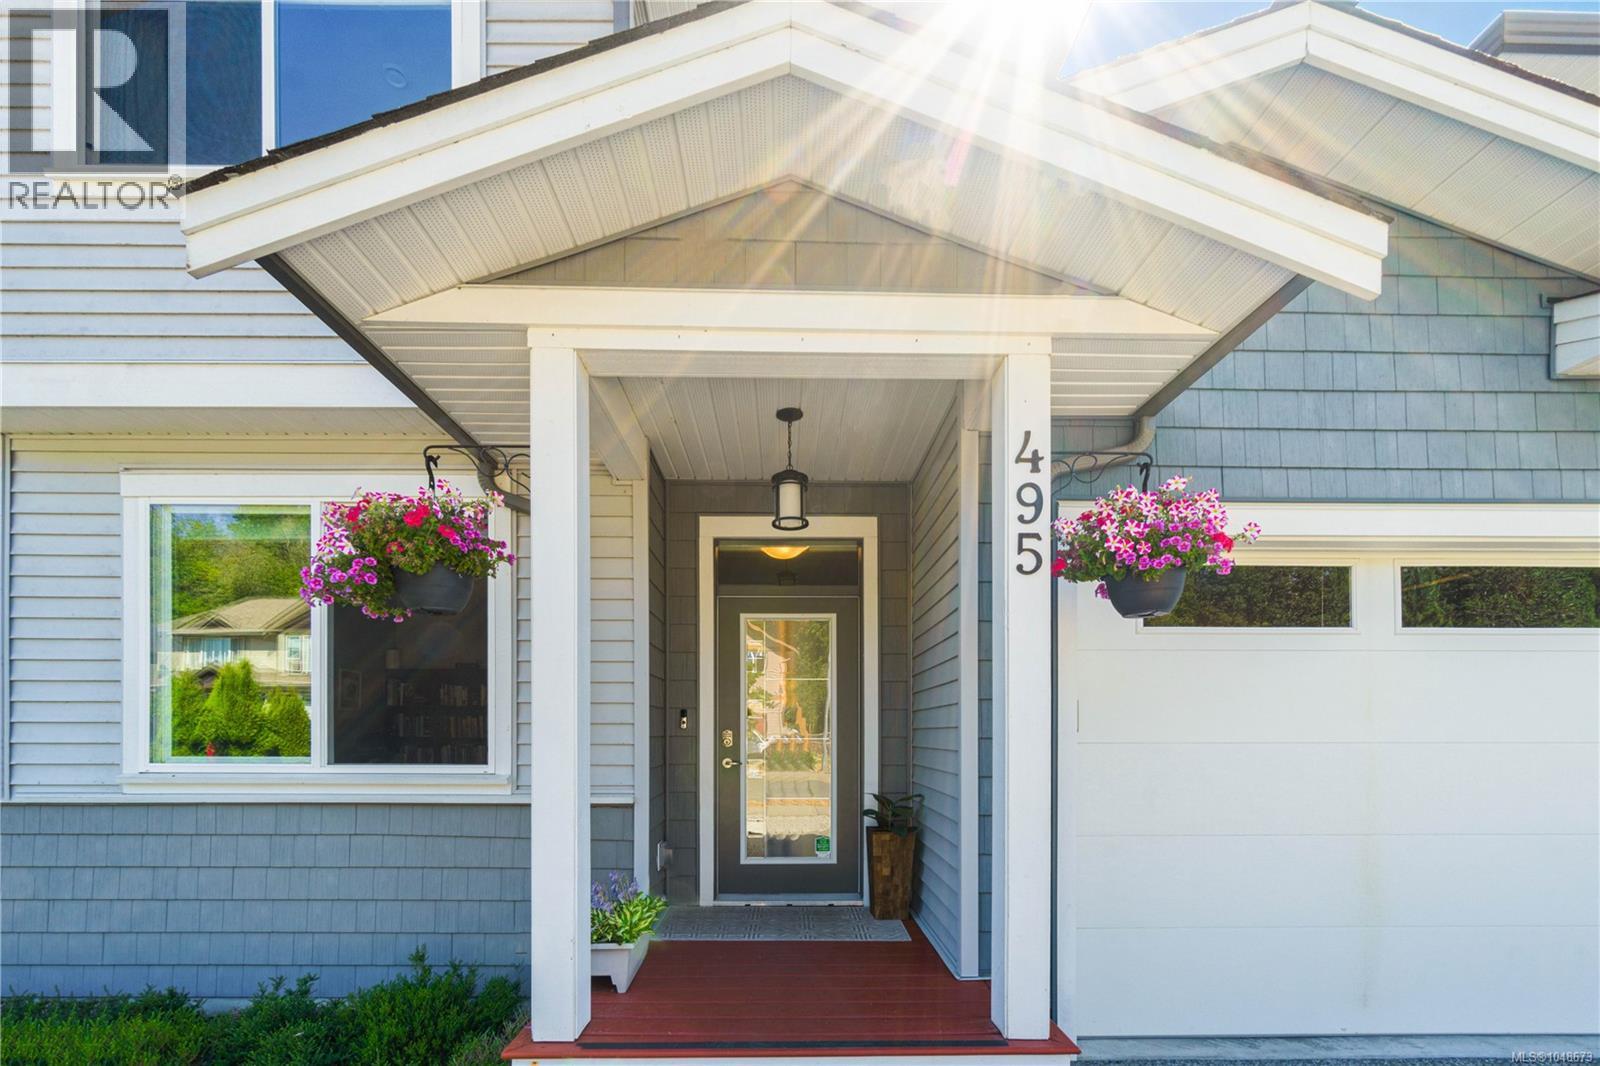
Nanaimo, British Columbia
Discover your dream home in the master planned Hawthorne community by VIU. This pristine 4 bed, 2.5 bath half duplex (built 2017), backs to Buttertubs Marsh Park Nature Sanctuary & offers easy access to the walking trail just half a block away. Filled with southwest light, the open concept main floor & kitchen is a chef’s delight with high-end stainless appliances & generous island. Open concept living/dining design with efficient gas fireplace. A versatile bedroom/home office, half bath & mud room off the garage rounds out the main level. Upstairs, a luxurious primary suite has mountain views, huge walk in closet & spa inspired ensuite. 2 more bedrooms, full bathroom & laundry on the 2nd level. 4' crawlspace, under-stairs storage & garage. Spacious deck & low maintenance & fenced backyard. Walk to Vancouver Island University, ice rink, Aquatic Centre & schools. Nature, recreation & community all within reach! View today & fall in love. Confirm all measurements. (id:44393)
RE/MAX Professionals (Na)
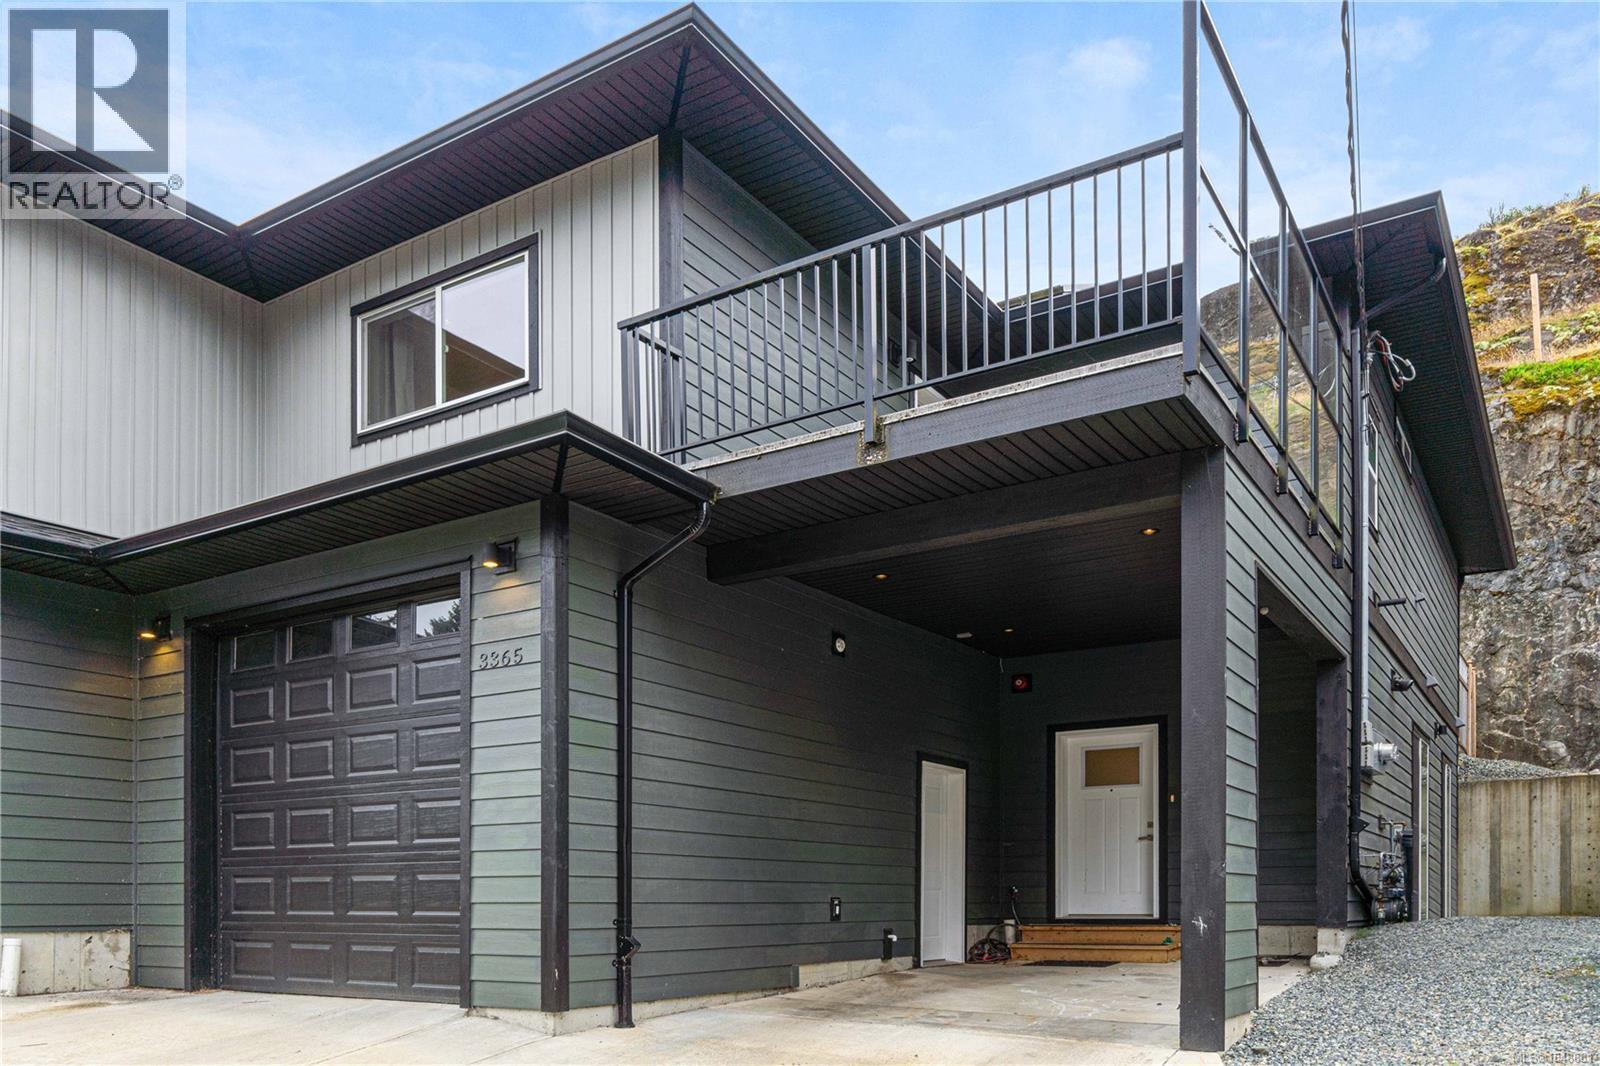
Nanaimo, British Columbia
Departure Bay gem! Desirable location near Linley Park. Quality, 2021 built, half-duplex with custom features. Nearly 1800sqft 3 bed + den & 3 bath. The main floor boasts 10 ft ceilings, an open-concept kitchen with quartz counters, high-gloss cabinetry, stainless appliances & open concept dining/living areas. A den on the main next to a 3 pc bath with custom shower adds versatility. Glass & steel railings on stairs to a skylit upper level with 9 ft ceilings. Stunning primary suite featuring a luxurious 5-piece ensuite, walk-in closet & large balcony. 2 additional bedrooms, 3rd full bath & laundry room. Hardi-board exterior & low maintenance lot. Stylish finishing with laminate & tile flooring, quartz counters throughout, floor to ceiling tile showers, extensive pot-lights & fire-safe sprinklers. Energy-efficient heating & Air conditioning. No strata fees. Fenced back yard & patio. Extra-tall garage & carport. Property manager & excellent tenants in place. All measurements approximate. (id:44393)
RE/MAX Professionals (Na)
Port Alberni, British Columbia
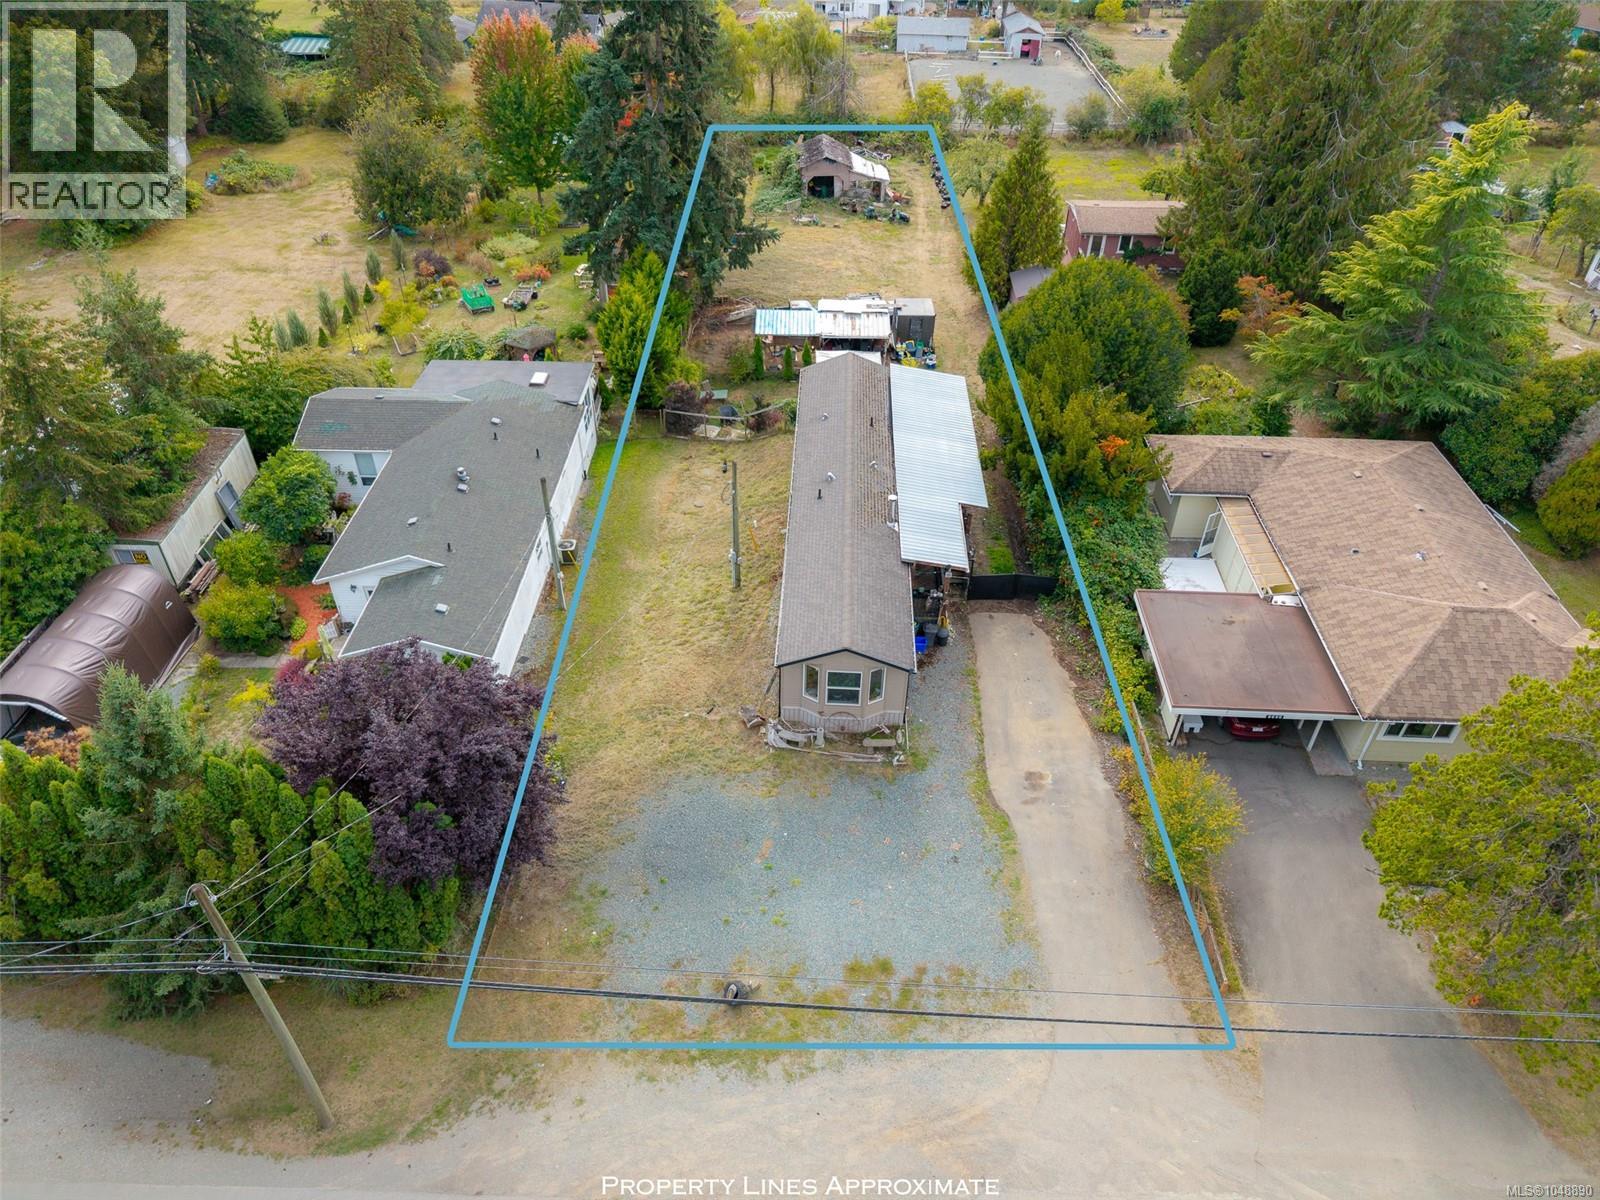
Enjoy country living at an affordable price point with this 2012 manufactured home situated on a 0.48-acre lot with regional water & low property taxes. Set in a rural location while still a quick drive to schools, town & the highway to Tofino and Ucleulet. Inside, the 2-bed, 1-bath home features an open-concept layout with a large kitchen, updated flooring, and bay window for natural light. A woodstove (2019) adds warmth & coziness. The functional layout includes a full bathroom, laundry area, 2nd bedroom, and extra-large primary bedroom with a generous closet. A 200amp panel provides for power for future plans. Additional updates include the fridge, dishwasher, septic (2009) and hot water tank. Outside, a large covered deck provides space to entertain year-round. The fenced backyard offers room for pets, potential for a huge garden, includes chicken coop and older barn/workshop and plenty of parking for vehicles, boat and RV. All personal items will be removed from property. (id:44393)
Real Broker
Nanaimo, British Columbia
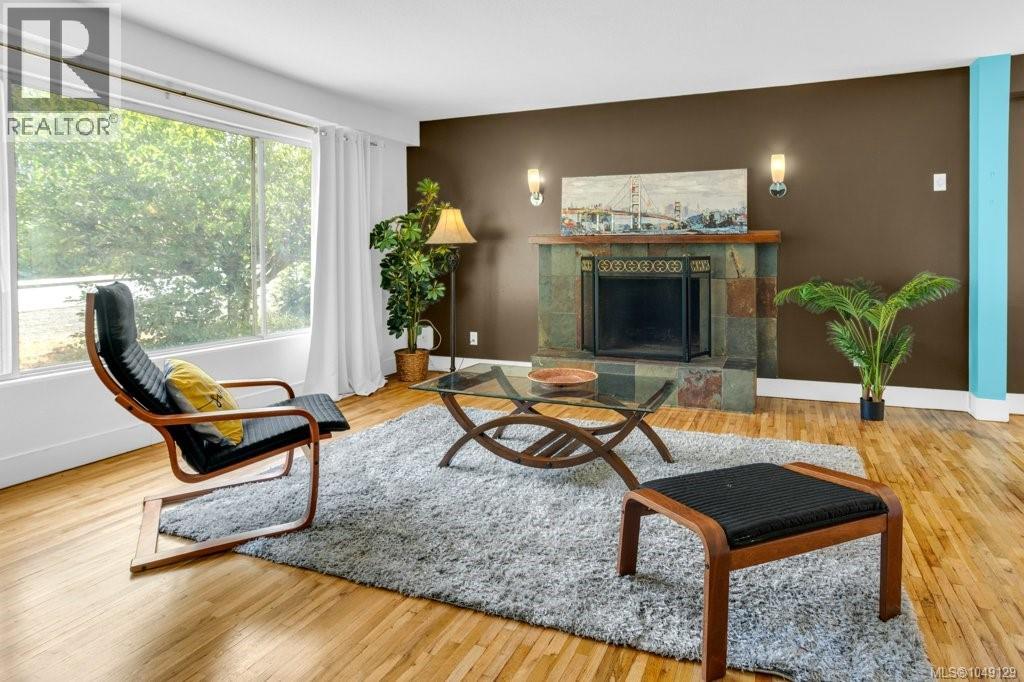
CENTRAL NANAIMO INVESTMENT & DEVELOPMENT OPPORTUNITY! A rare two-lot offering with a combined total of approximately .35 acres, featuring a spacious 2,345 sq ft home with partially finished lower level plus an adjoining R5-zoned development lot. Whether your strategy is to renovate, hold, generate future income, or explore redevelopment, this unique package offers exceptional flexibility and long-term potential in a highly convenient central Nanaimo location. Set among mature trees and established landscaping, the existing home enjoys a private backyard setting. Natural light fills the main level, featuring hardwood floors, a welcoming living room with tile-surround fireplace and large picture window, adjoining dining room and kitchen with abundant cabinetry, tile flooring and access to the rear deck. A spacious primary bedroom, two additional bedrooms and family bath complete this level. The partially finished lower level adds another dimension to the investment potential. With its own separate entrance, it includes a mudroom, laundry area, recreation room, studio/hobby space, additional bedroom and 3-piece bath. With no kitchen currently installed, the layout offers potential to explore a secondary suite, additional living space, or other improvements. The adjoining R5-zoned lot significantly expands the possibilities, with zoning allowing residential development of up to 4 units. Renovate and enjoy the existing home, explore income potential, hold for the future, or consider a broader redevelopment strategy across this appealing two-lot package. Ideally located minutes from Nanaimo Regional General Hospital, Nanaimo Golf Club, schools, shopping, parks, transit, Departure Bay Ferry, Harbour Air, and Nanaimo's downtown waterfront. The home is also available separately under MLS® 1049126. Measurements are approximate and should be verified if important. (id:44393)
RE/MAX Professionals (Na)
Campbell River, British Columbia
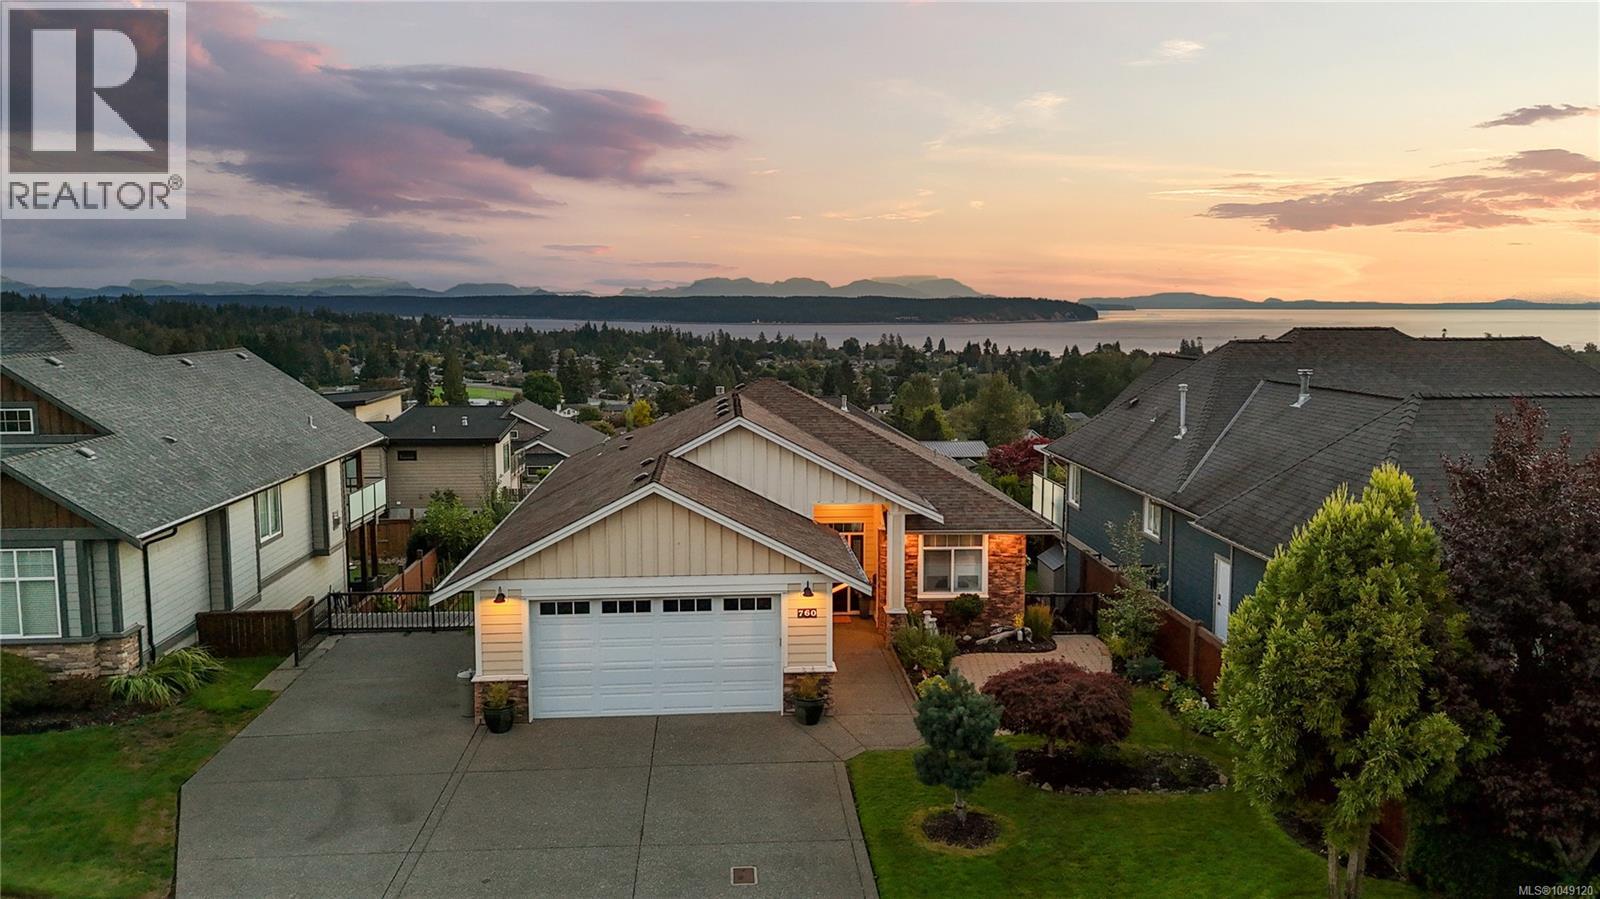
Welcome to this main-level entry home with a walk-out basement, offering space and stunning ocean views in the popular Timberline Drive area. The bright, open main level is filled with natural light, with large windows showcasing the coastal scenery. The kitchen features bright cabinetry, quartz countertops, a gas stove, additional bar fridge and plenty of room for everyday living and entertaining. Step outside onto the expansive covered deck and enjoy the ocean views year-round, whether you’re having your morning coffee or relaxing at the end of the day. The main living areas are conveniently located on this level for comfortable day-to-day living. Downstairs, the walk-out basement provides additional living space with plenty of flexibility for family, guests, a home office or potential in-law accommodations. Located in an established neighbourhood surrounded by quality homes, this is a fantastic opportunity for those looking for space, views and a great family-friendly location. (id:44393)
Exp Realty (Cr)
Nanaimo, British Columbia
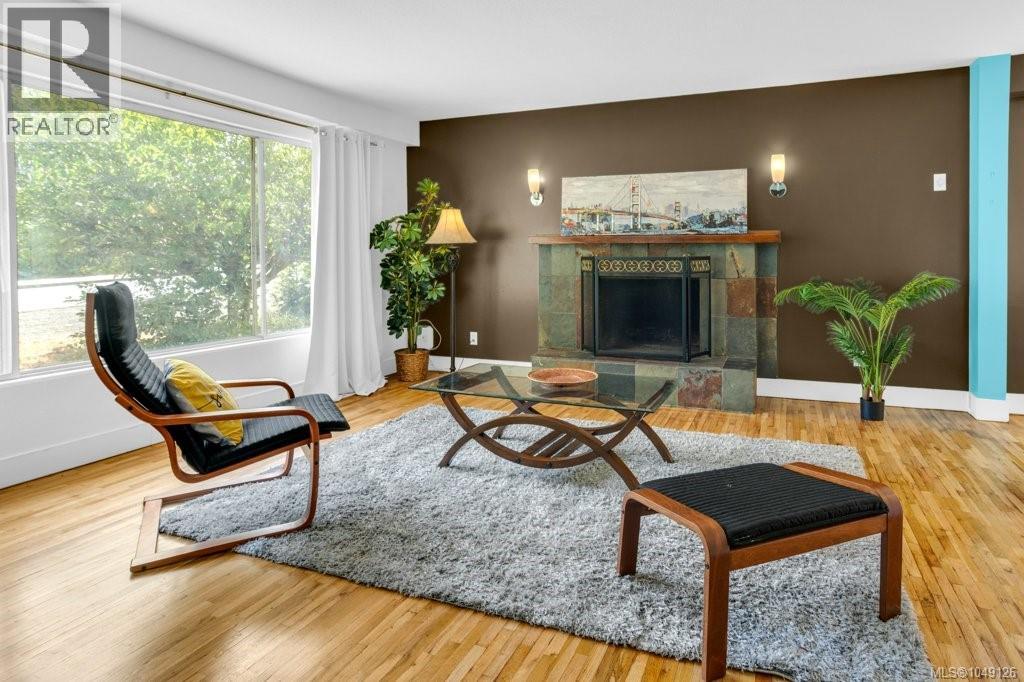
INVESTMENT OPPORTUNITY WITH VALUE-ADD POTENTIAL! Centrally located in Nanaimo, this spacious 2,345 sq ft home on a private .18-acre lot presents an exciting opportunity for investors, renovators or buyers looking to create additional value. With generous living space, a partially finished lower level with separate entrance and potential for a secondary suite, the property offers plenty of possibilities for today and the future. Natural light fills the main level through large picture windows, highlighting hardwood floors in the inviting living room with tile-surround fireplace. The adjoining dining room flows into the kitchen with abundant cabinetry, tile flooring, backyard views, and direct access to the rear deck. A spacious primary bedroom, two additional bedrooms and a family bath complete the main floor. The lower level significantly expands the home's potential, offering a separate entrance, mudroom, laundry area, recreation room, studio/hobby space, additional bedroom and 3-piece bath. With no kitchen currently installed, there is an opportunity to explore creating a secondary suite, additional living space, home-based workspace or other improvements to suit your plans. Outside, mature trees and established landscaping provide privacy and a pleasant backyard setting with room to enjoy outdoor living. The central location adds further investment appeal, just minutes from Nanaimo Regional General Hospital, shopping, schools, parks, transit, Departure Bay Ferry and Nanaimo's waterfront. For those looking to maximize the opportunity, the adjoining R5 development lot is also available under MLS® 1049129, opening the door to an even broader investment, redevelopment or future development strategy. Purchase the home on its own or explore the potential of acquiring both properties together. Measurements are approximate and should be verified if important. (id:44393)
RE/MAX Professionals (Na)
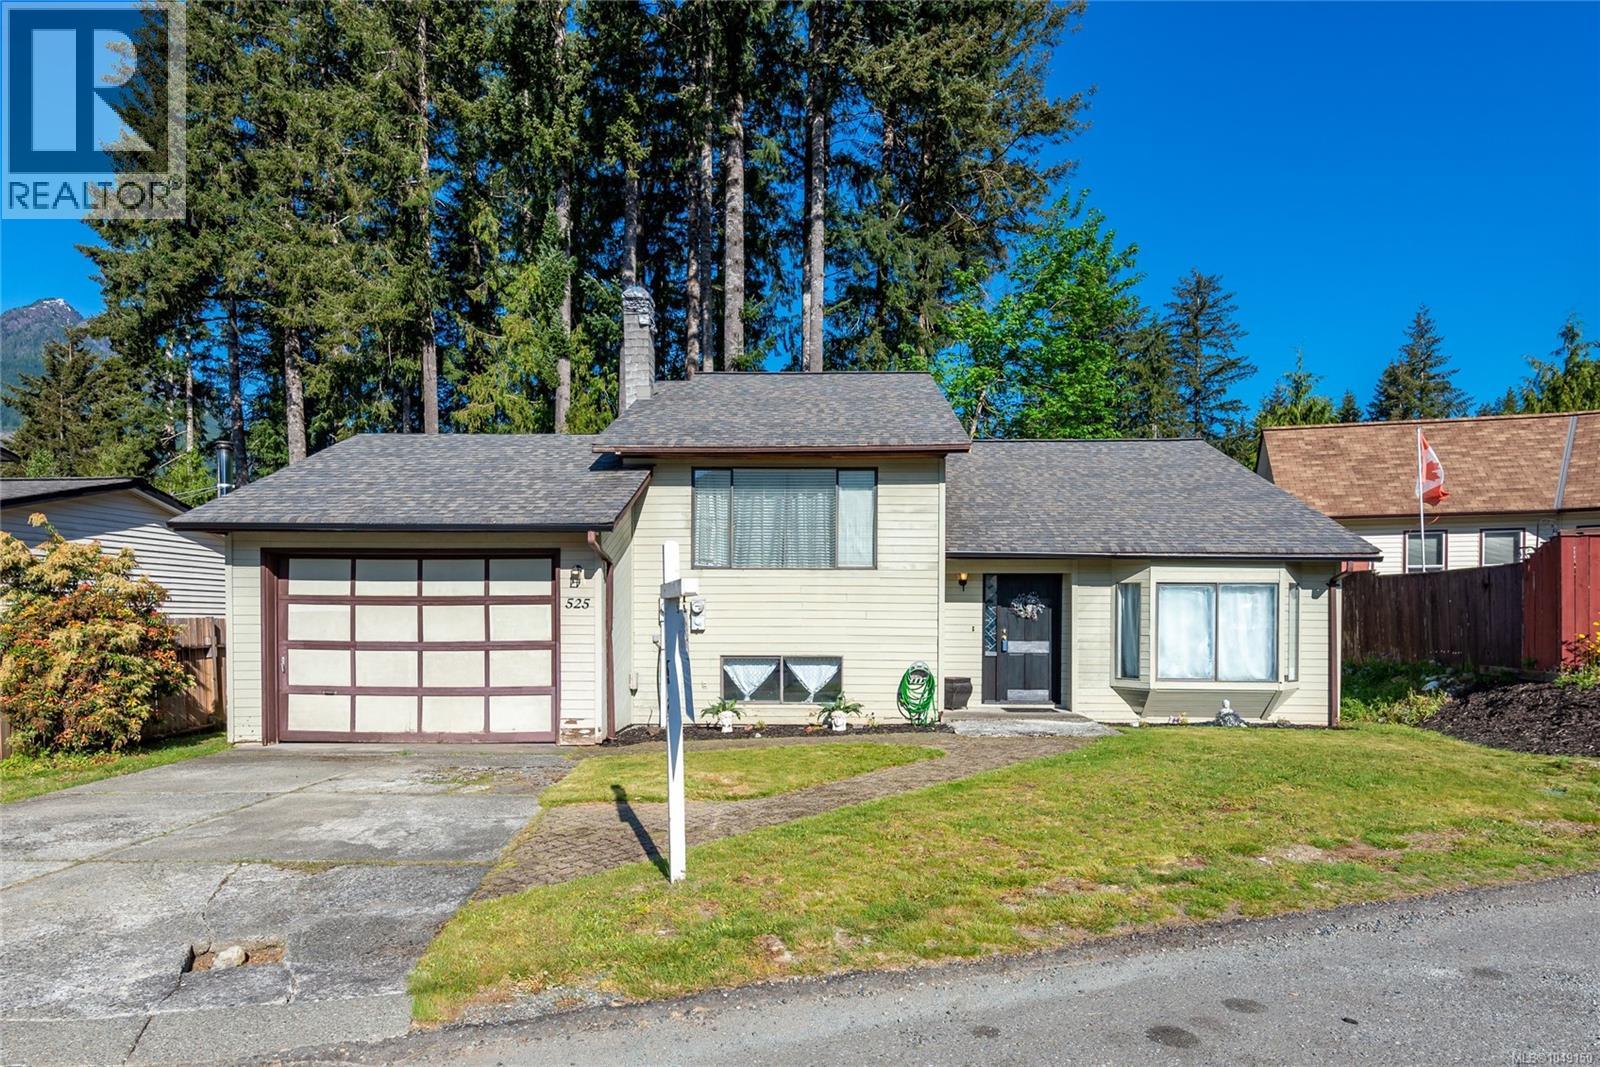
Gold River, British Columbia
Custom 3 bed, 2 bath, split level home on a quiet cul-de-sac in beautiful Gold River. The large bright living space features vaulted ceilings and warm wood finshes. Upstairs features the spacious kitchen and dining area overlooking the living room and large covered deck. Also on the main are two bedrooms and a full bath. Downstairs you’ll find the rec/family room with a cozy woodstove, third bedroom, 3-piece bathroom, storage room, as well as laundry. Potential for in-law suite. Outside features a fenced private back yard and garage. Centrally located walking distance to school, amenities, and walking trails. (id:44393)
Realpro Real Estate Services Inc.
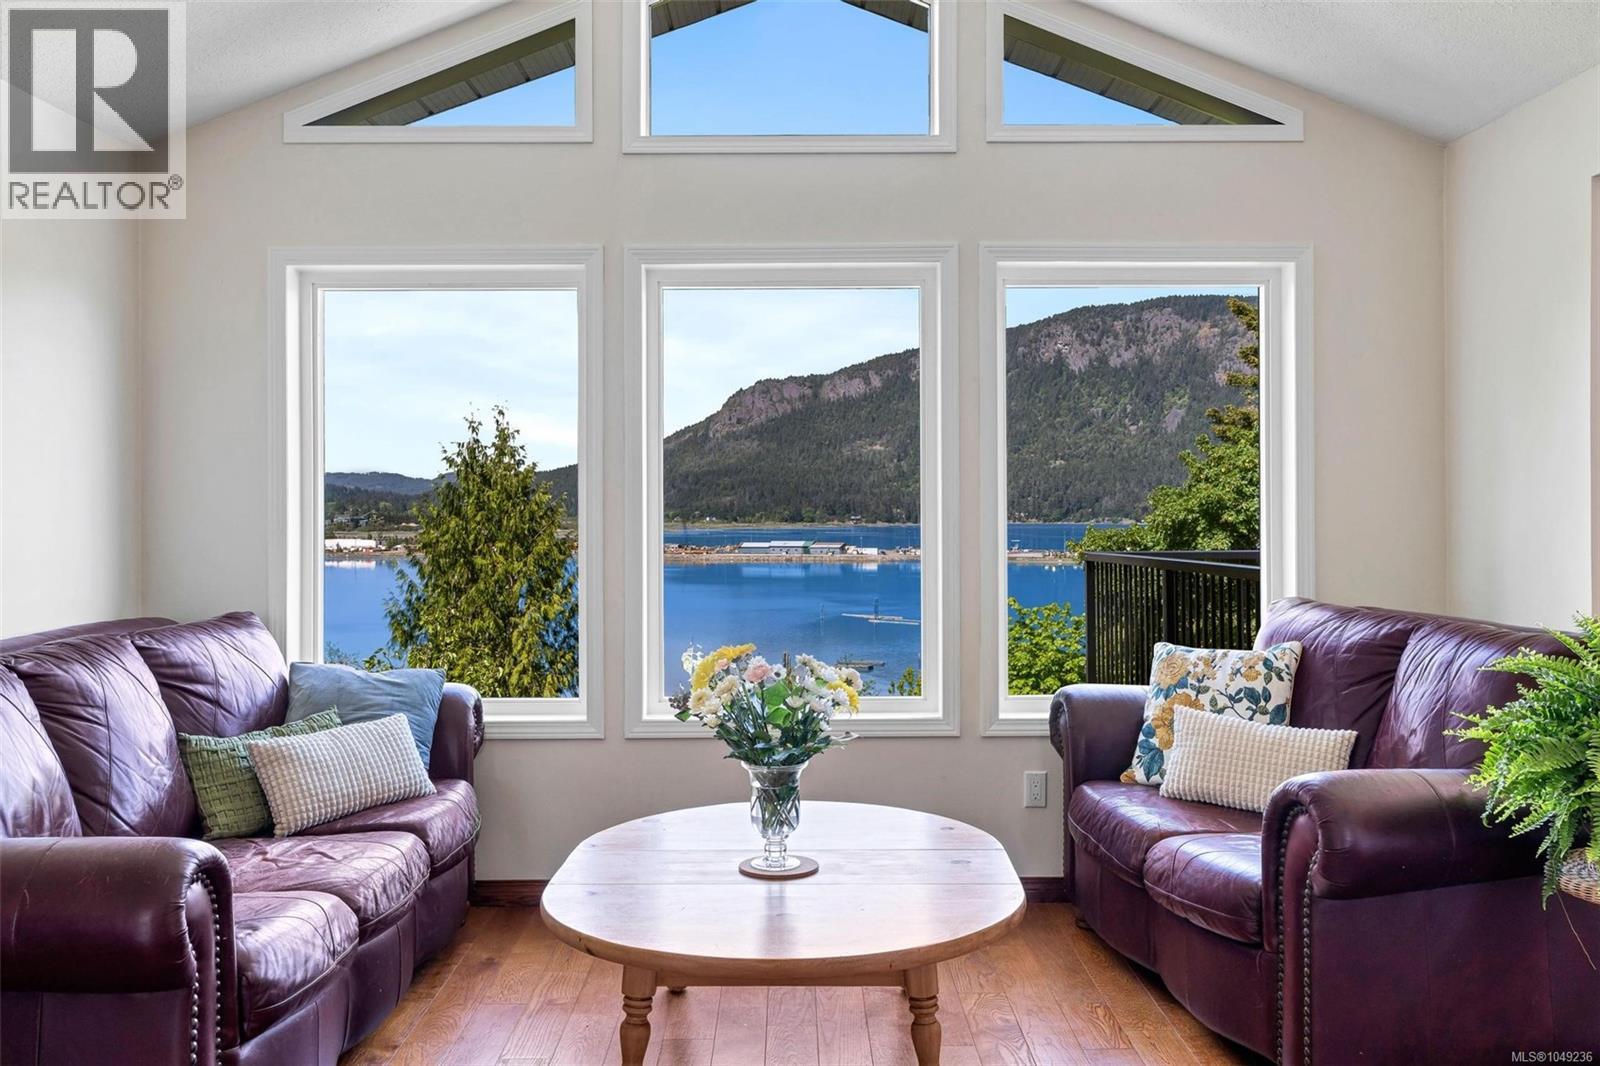
Duncan, British Columbia
Perched above Hecate Park, this private 2,600+ sqft, 4-bed 3-bath home offers sweeping ocean views toward Mt. Tzouhalem & Salt Spring Island. Bright main-floor living room w/ wood floors, fireplace & vaulted ceiling; great flow through dining room & updated kitchen. Large, seamless Flexstone deck is perfect for entertaining. Primary bedroom has amazing views & an updated ensuite; 2nd bedroom suits a home office. Downstairs: 3rd bedroom, storage & a 4th bedroom locks off as part of the suite (current use) or can incorporate back into main home. 750 sqft ocean-view suite has a den, separate entrance, heat pump, laundry & covered patio. Garage/workshop has roughed-in plumbing for a future bathroom. MOT permit for Cowichan Bay Rd driveway opens the door to a carriage house. Easily managed yard & gardens. Short stroll to eclectic Cowichan Bay; beach, restaurants, marina, kayaking & shops. Updates: new windows, hot water tank, electrical panels, baseboard heaters & WETT-certified woodstove. (id:44393)
Pemberton Holmes Ltd. (Cow Vall)
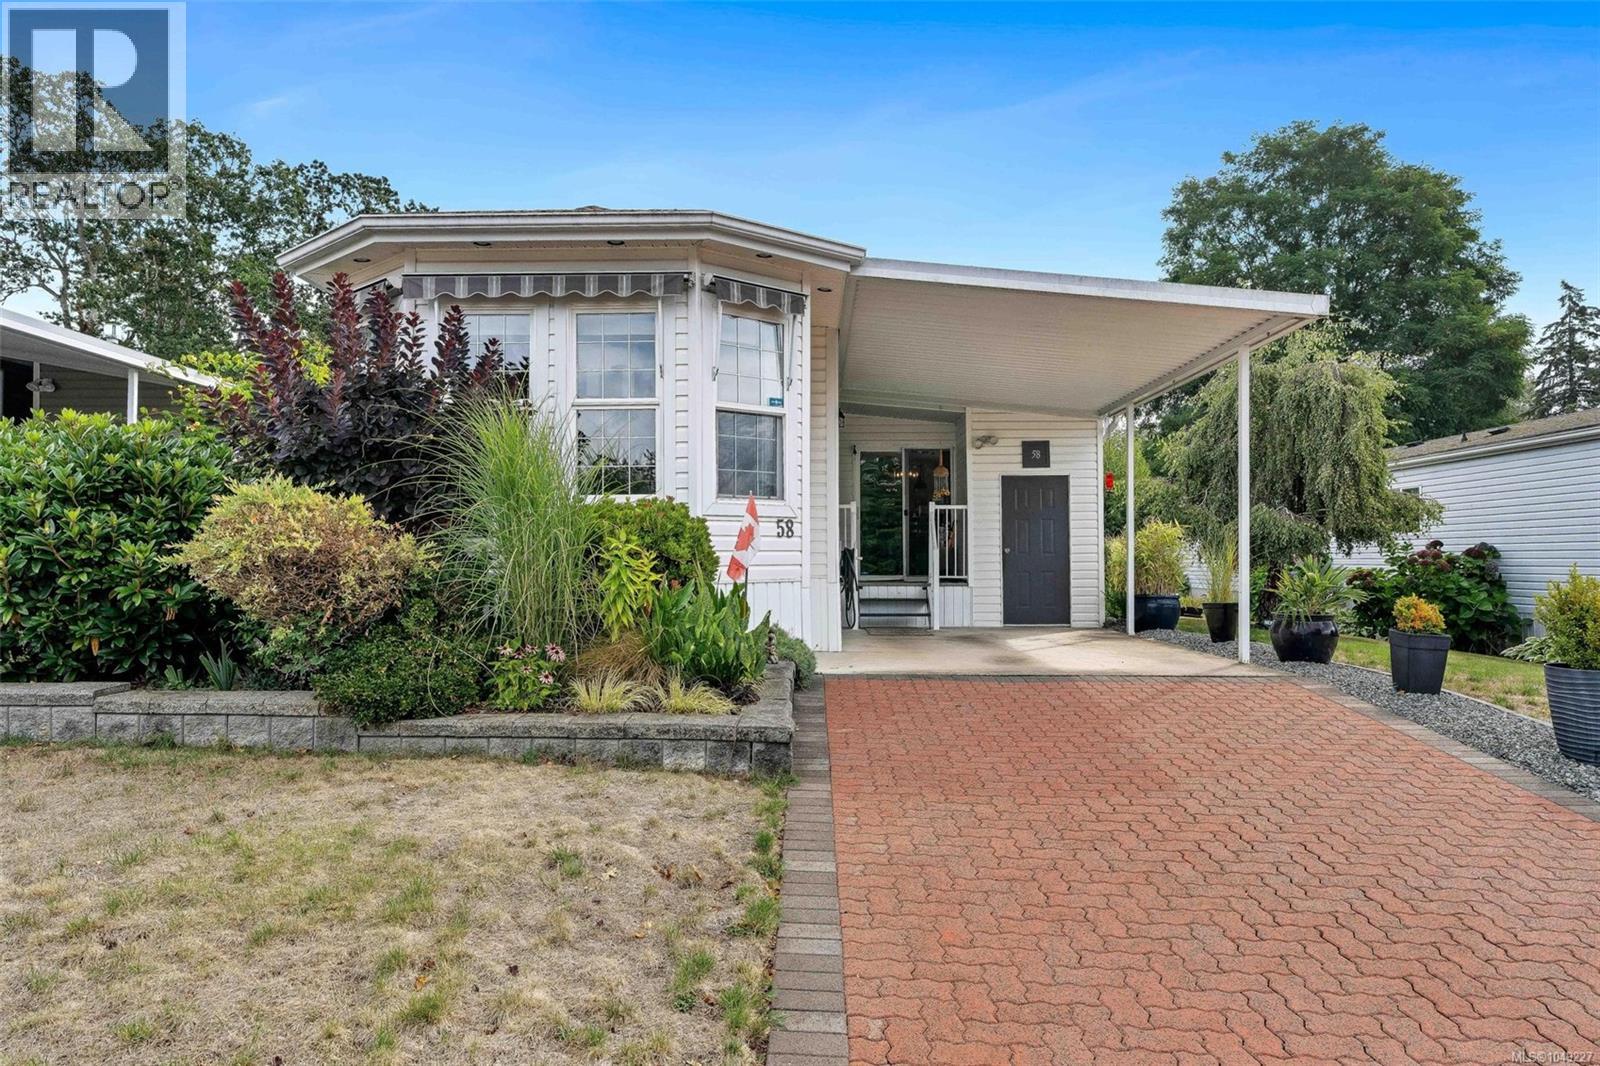
Duncan, British Columbia
Welcome to Country Park Village, a friendly 55+ community conveniently located just minutes from Duncan, Maple Bay and everyday amenities. This bright and beautifully cared-for 2 (possibly 3) bedroom home offers a generous floor plan with a spacious living room, family room and versatile den/office. The well-designed kitchen features an island, abundant cabinetry and a sun-filled dining area surrounded by windows. The primary bedroom includes excellent closet space and a private ensuite. Thoughtful improvements include updated plumbing, an efficient heat pump for year-round comfort and a propane heater to keep you warm should the power go out. Outside, enjoy attractive landscaping, a private patio, garden space, covered parking and additional storage. An inviting, move-in-ready home in a quiet, well-kept community. (id:44393)
Pemberton Holmes Ltd. (Cow Vall)
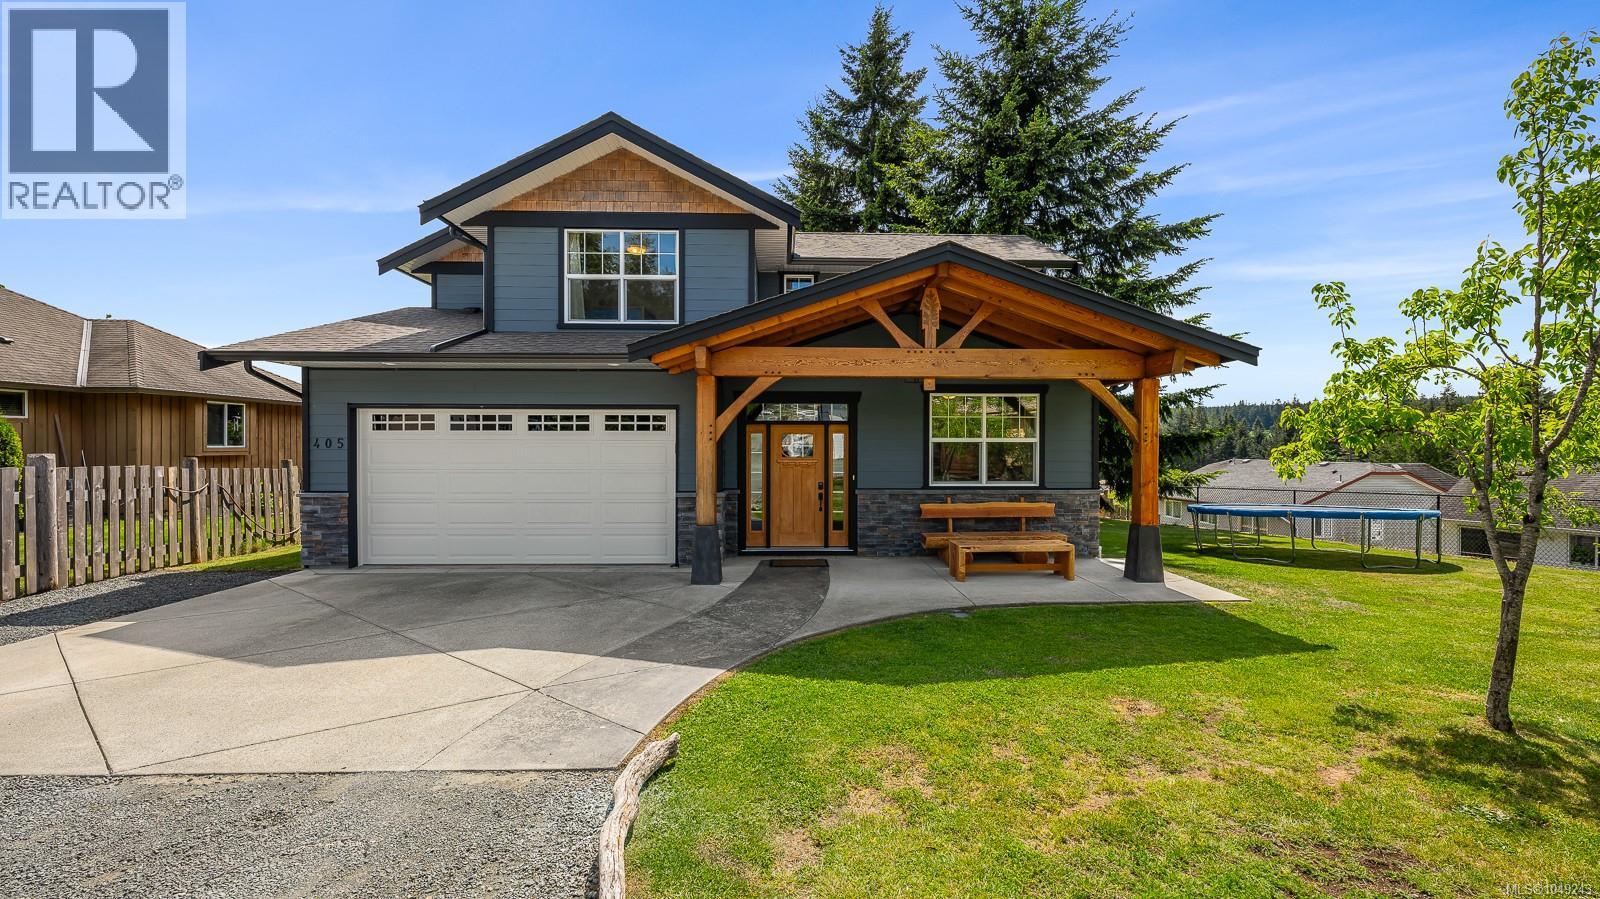
Campbell River, British Columbia
Welcome to this stunning one-owner, custom-built 2018 Timber Frame home set on a quiet, fully fenced half-acre lot in sought-after Willow Point - a true hobby farm in the city opportunity with zoning that also allows a home-based business. From the moment you arrive through the automatic gate, this property impresses with its thoughtful design, quality craftsmanship and incredible blend of country lifestyle with city convenience. Offering 3 bedrooms plus a versatile office/den, 3 bathrooms w/heated floors and 2,069 sq ft of beautifully finished living space, this main-level-entry beauty showcases spectacular post-and-beam construction, soaring vaulted ceilings and a warm, open-concept layout perfect for both everyday family living and entertaining. The great room flows seamlessly into an elegant kitchen featuring granite counters, generous prep space and a welcoming dining area, all anchored by a cozy gas fireplace. A main-floor bedroom or office/den adds wonderful flexibility for guests or a work-from-home set-up. Upstairs, you'll find a spacious primary retreat with luxurious 4-piece ensuite and walk-in closet, plus two additional well-sized bedrooms ideal for family or visiting guests. Modern comforts come standard with hot water on demand, an efficient heat pump and natural gas heating throughout the home. Step outside to your own private oasis-sweeping mountain views, southern exposure, beautiful fir trees, mature fruit trees, raised fully irrigated veggie beds and a charming chicken coop create a true homesteader's dream. The heated detached shop with mini-split is a tradesperson's or hobbyist's paradise, boasting two double doors (one over-height) plus carport, workbench space, plus ample RV and toy parking alongside the main building. (id:44393)
RE/MAX Ocean Pacific (Cx)

Campbell River, British Columbia
Enjoy the ocean and mountain views from this beautifully designed West Coast Contemporary ranch-style patio home. Offering 1,584 sq. ft. of thoughtfully designed living space, this custom home features 3 bedrooms (1bdrm is a den) and 2 full bathrooms, including a luxurious primary ensuite. The bright, open interior is filled with natural light and showcases quality finishings throughout, including 9' ceilings, laminate floors, tile bathroom floors, and a stunning custom kitchen with quartz countertops and island. Stay comfortable year-round with a heat pump, gas fireplace, and on-demand hot water. Step outside onto the impressive 6' x 30' deck, perfect for enjoying the views and outdoor living. HardiPlank siding with attractive wood accents, a single garage, spacious crawl space, and beautifully landscaped grounds with privacy in mind complete this exceptional home. Centrally located in desirable Cascadia Views Patio Homes. (id:44393)
Realpro Real Estate Services Inc.
Bowser, British Columbia
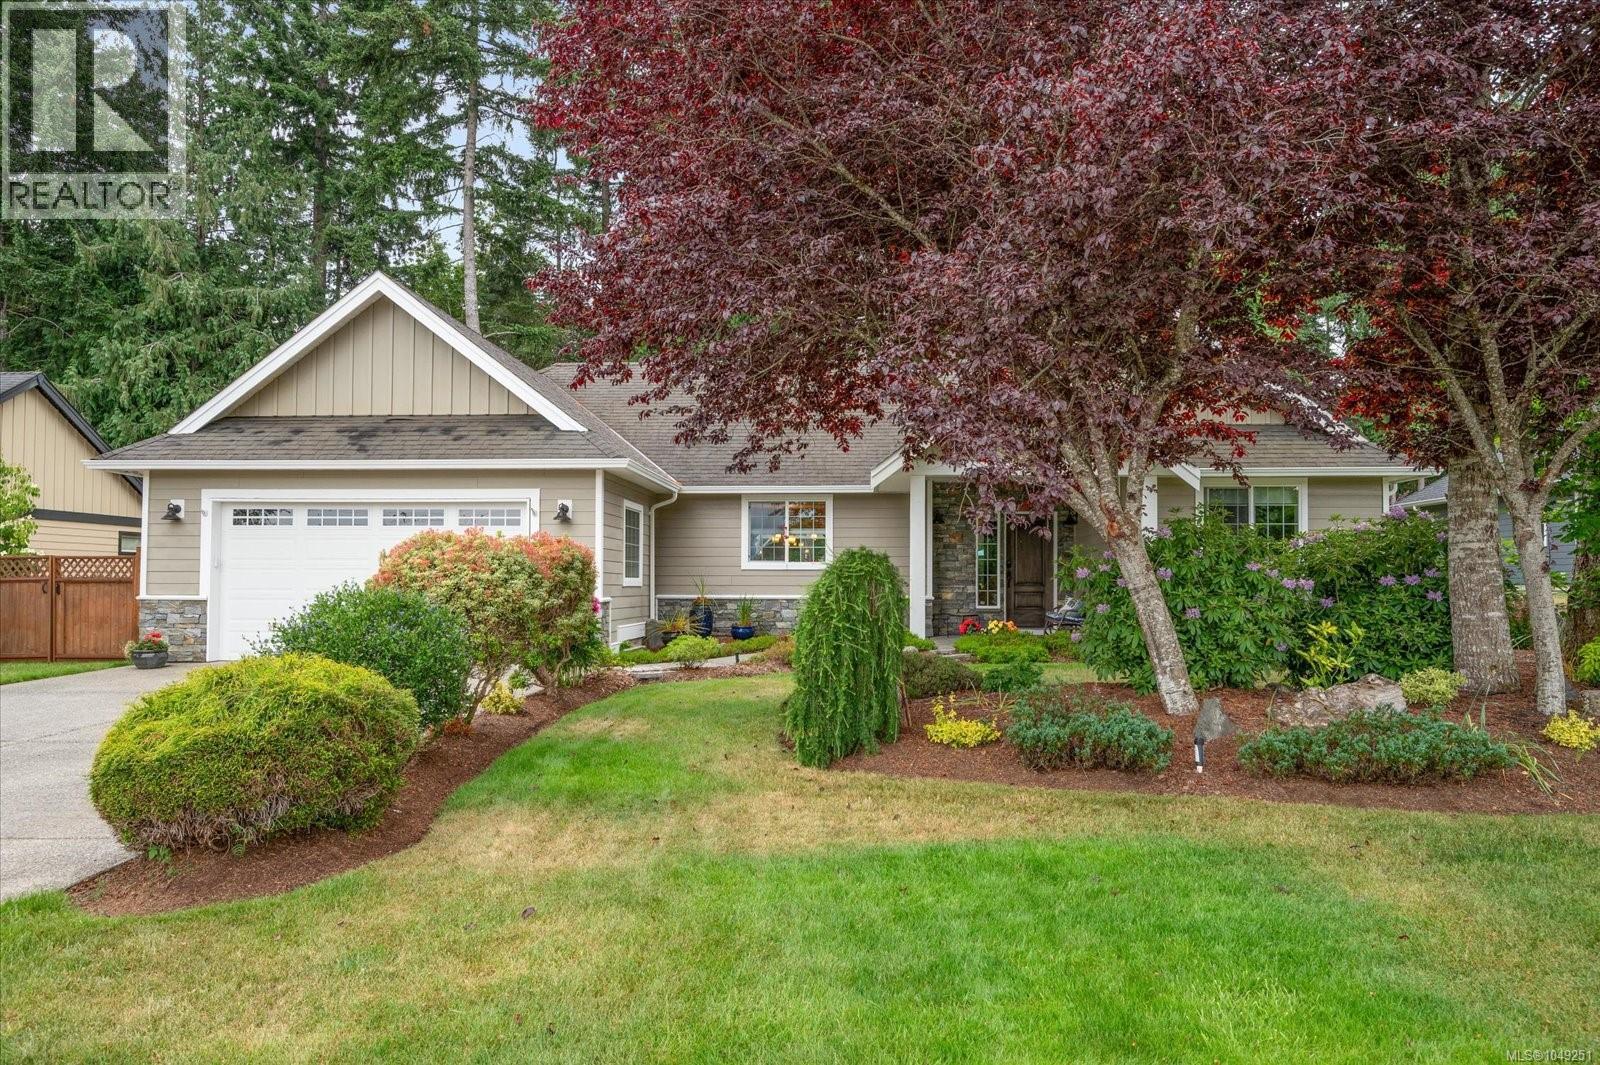
Welcome to Nile Landing—backing onto the serene Nile Creek, where refined country living meets coastal charm. This exquisite 3-bed, 3-bath PLUS family room, executive rancher spans over 2,296 sq.ft of thoughtfully curated elegance, showcasing soaring 9’ ceilings, crown moulding, & a seamless open-concept design. The chef-inspired kitchen dazzles w/granite counters, gas range & s/s appliances, flowing effortlessly into a grand dining space & sunlit living room with picturesque views of the lush private yard. Retreat to the luxurious primary suite, w/walk-in closet & spa-like ensuite. A spacious family room, hobby room, & two other sizeable bedrms, 5-pce main bath, & a laundry room w/sink complete the well-laid-out floor plan. Outdoor space has a charming patio area, great for BBQing and entertaining. Bonuses:h/pump, tons of storage, pergola & garden shed. A beautifully landscaped sanctuary awaits, just moments from the beach, marina & a short drive to Qualicum Beach & Bowser amenities. (id:44393)
Royal LePage Island Living (Pk)
Courtenay, British Columbia
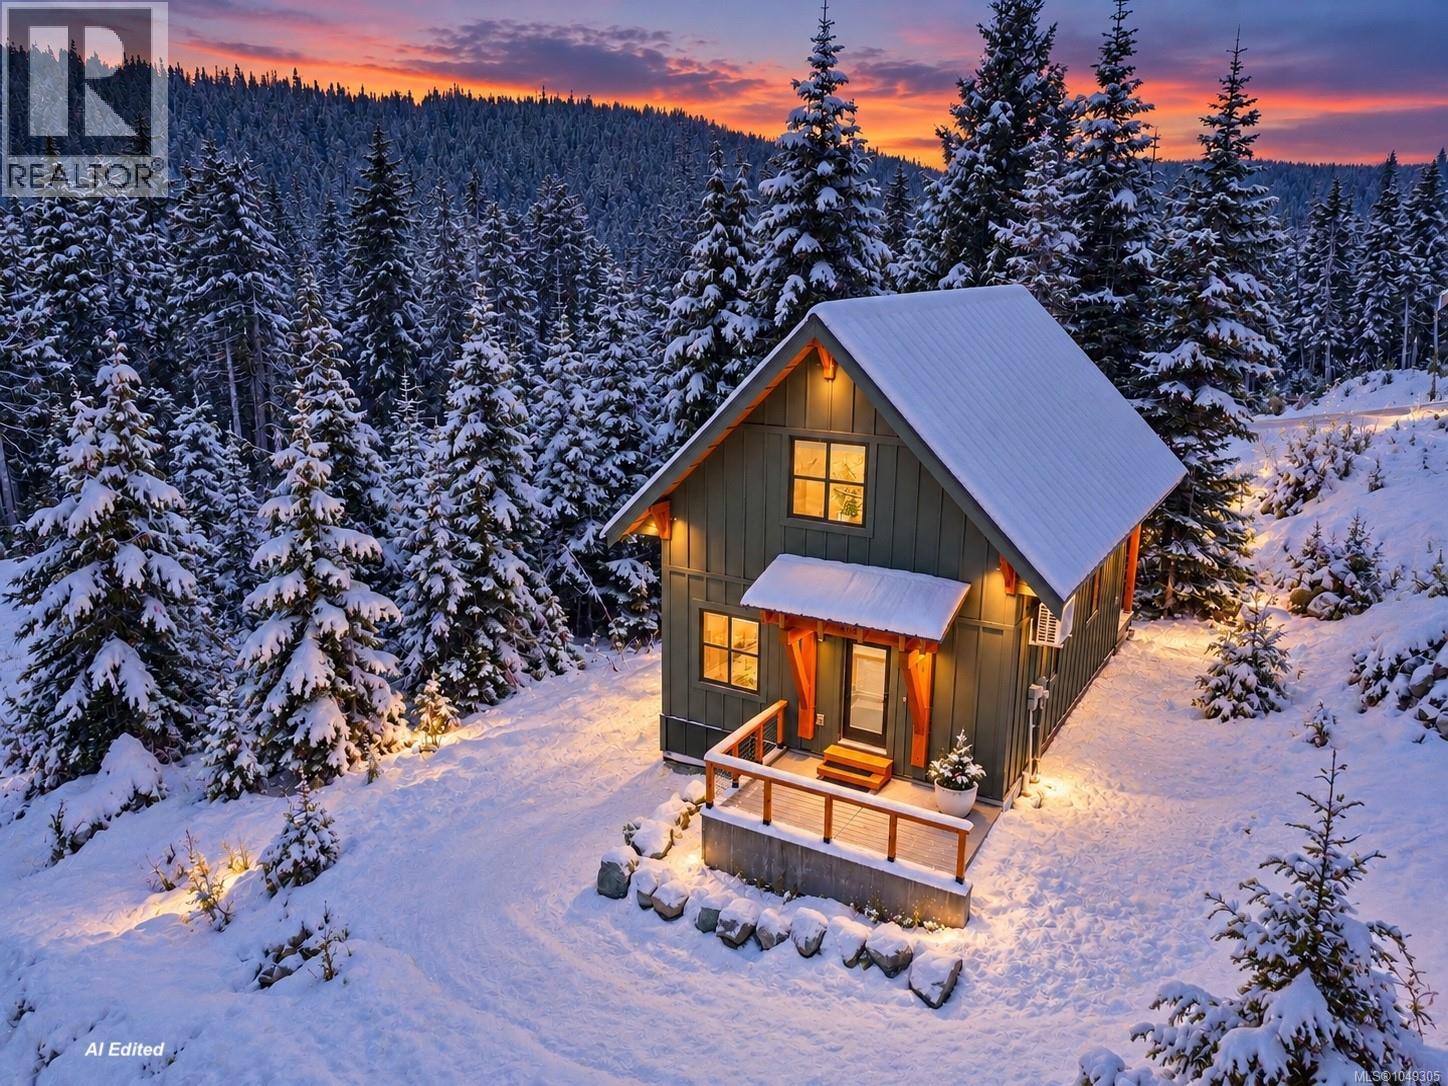
Welcome to Marmot Chalet, a dreamy custom mountain cabin where soaring ceilings, warm wood finishes and huge windows create the perfect alpine escape. Just 4 years old, this thoughtfully designed chalet offers 1bedroom, 1 bathroom and an impressive loft, with flexible sleeping space for up to 6 people. Step inside and your eyes are immediately drawn upwards. Dramatic cathedral ceilings finished with beautiful wood planking bring warmth and character, while huge custom windows fill the cabin with natural light and frame the forest surroundings. The modern, well appointed kitchen has everything you need for weekends away or longer stays, while the cozy propane fireplace is the perfect place to warm up after a day on the slopes. The main level has been cleverly designed for mountain life, with a functional mud room providing space for skis, boards, boots and winter gear, along with laundry, a 3 piece bathroom and comfortable primary bedroom. Upstairs, the huge open loft is one of the highlights of the chalet. Currently set up as a large sleeping area with room for up to 4 people, it provides fantastic flexibility for family and friends while overlooking the beautiful living space below. Outside, the covered back deck offers a peaceful place to slow down and enjoy the mountain air. Pour a drink, put your feet up and unwind after a day of skiing, hiking or exploring everything Mt Washington has to offer. Warm, welcoming and full of mountain character, Marmot Chalet combines the charm of a traditional alpine cabin with the comfort and efficiency of a nearly new custom build. Whether you are looking for your own mountain getaway, a place to gather with family and friends, or a four season base for adventure, this is a very special little piece of Mt Washington. GST applies (id:44393)
Royal LePage-Comox Valley (Cv)
Comox, British Columbia
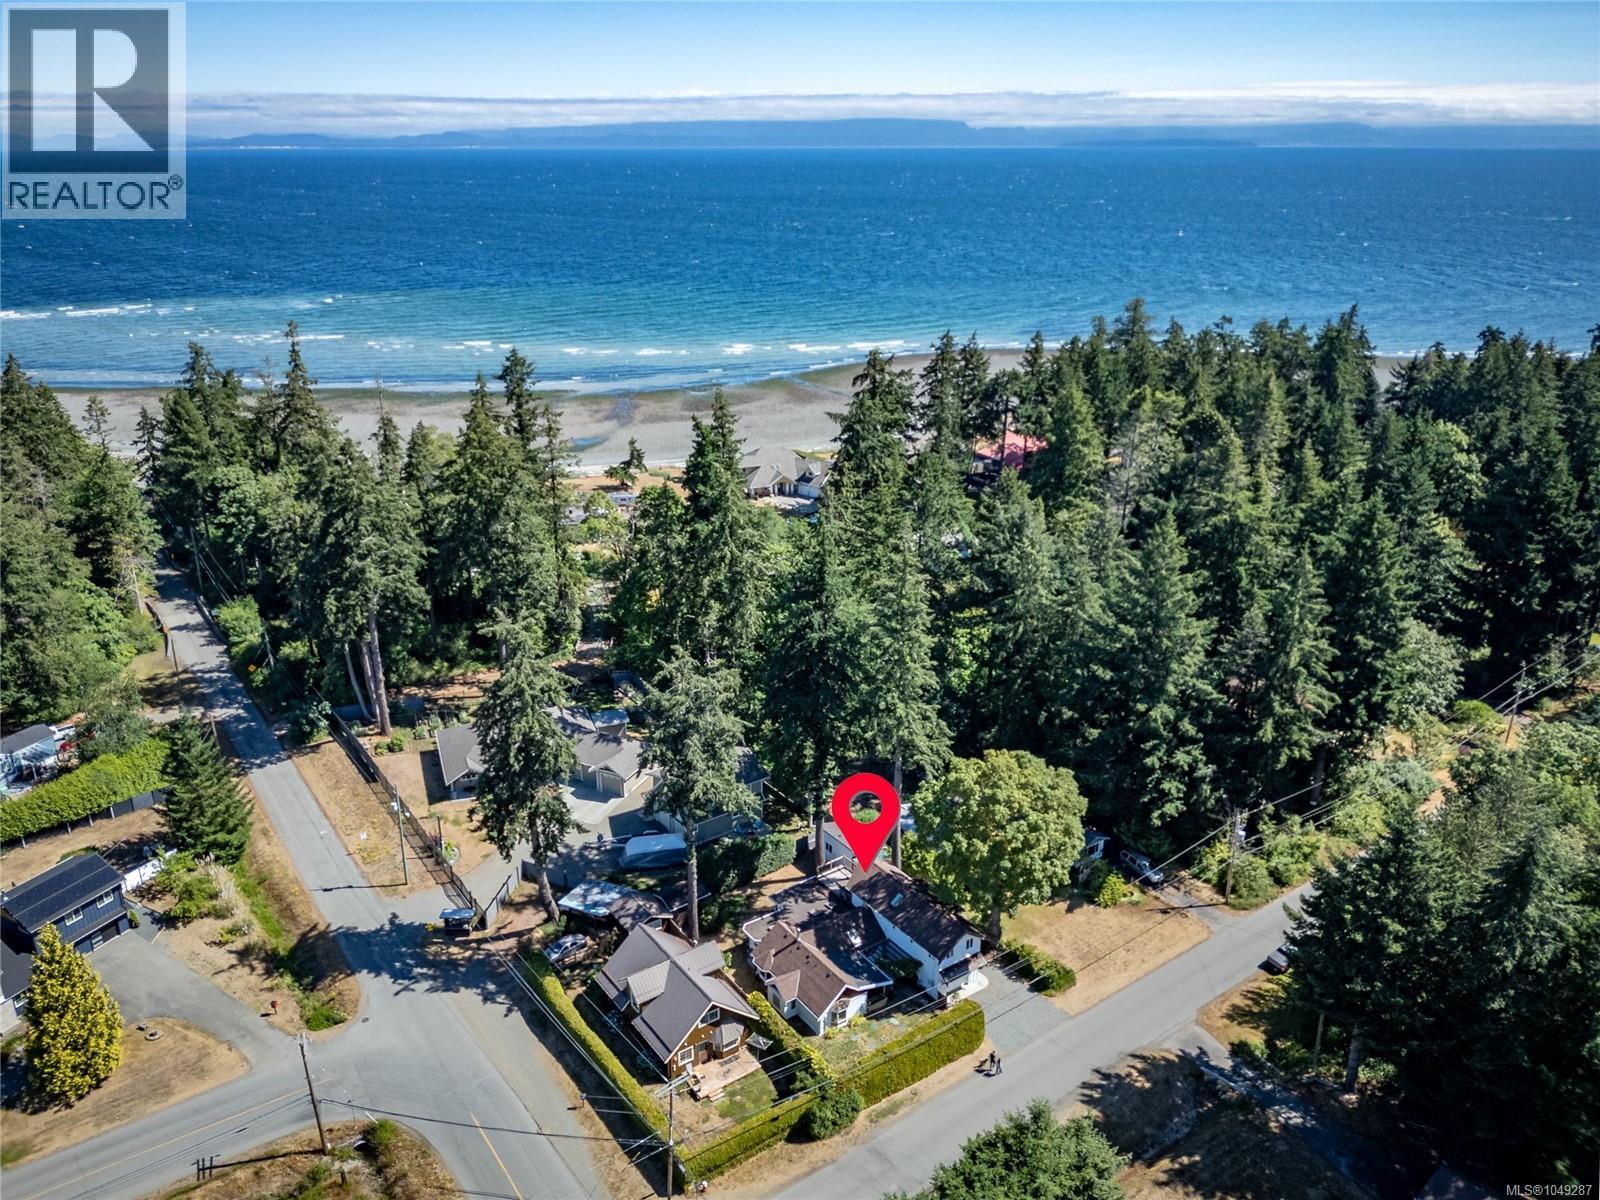
A truly one of a kind home offering the best of West Coast living, just minutes from the beach! This spacious 4-bedroom, 3-bathroom home beautifully blends timeless character with modern comfort. The original home showcases warm wood accents, exposed beams, and inviting living spaces, while the thoughtfully designed 2020 addition features in-floor radiant heating, generous open living areas, and room for the whole family. Step outside to the expansive back deck, perfect for entertaining, relaxing, or enjoying peaceful evenings surrounded by nature. The versatile layout is ideal for multi-generational living, working from home, or hosting guests. Enjoy the peaceful, rural feel while being just a short drive to town and everyday amenities. A rare opportunity to own a home that perfectly combines classic craftsmanship with contemporary comfort in an exceptional west coast setting. (id:44393)
Royal LePage-Comox Valley (Cv)
Nanaimo, British Columbia
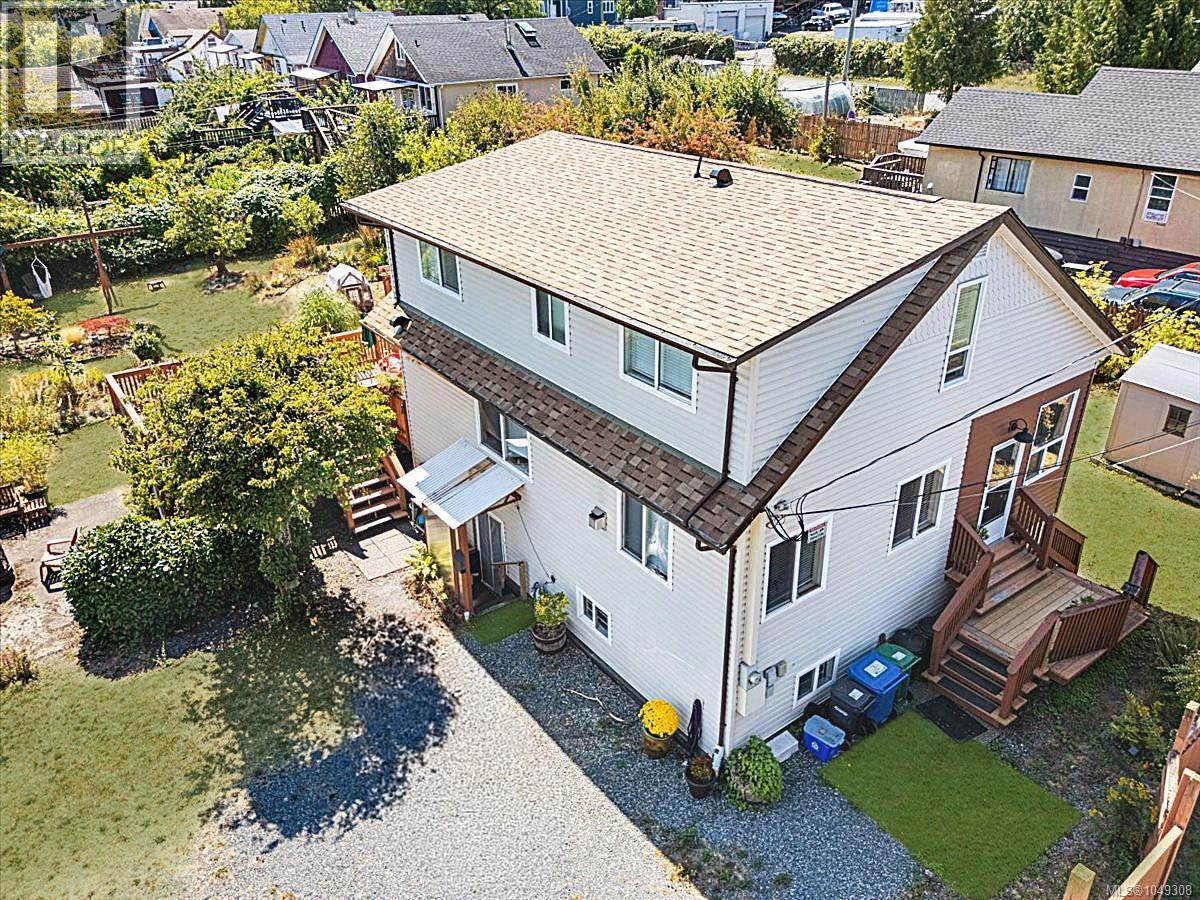
Charming character 4 bed 3 bath oceanview home in the vibrant South End community. You'll be enchanted as soon as you walk through the door. The main floor features a gorgeous updated kitchen, living room with gas fireplace, cozy dining room with storage (or pet nook?), a comfortable bedroom, and 3pc bath tucked neatly off the laundry room. Upstairs are two huge sunny bedrooms and a 4pc bath, all looking out towards wide ocean and mountain views. Downstairs is a 1 bed kitchenette suite ideal for teens, students or airbnb, and a workshop offers ample room for storage and hobby/craft space. The huge back deck has multiple areas to relax and entertain, while the sprawling fenced yard is full of gardens, fruit trees and room to play or kick-back by the firepit. A solid timber frame is ready to hang kids' swings or hammock chairs for lounging and admiring the gardens. Set on a massive 12,276 sqft lot, perfect for those who enjoy outdoor living space, or investors looking to take advantage of the 4plex zoning. New roof in 2025 and plenty of gated parking/RV space provides homeowner peace of mind. Located minutes to downtown, waterfront parks and walkway, and the Hullo ferry terminal. All data and measurements are approximate, please verify. (id:44393)
RE/MAX Professionals (Na)
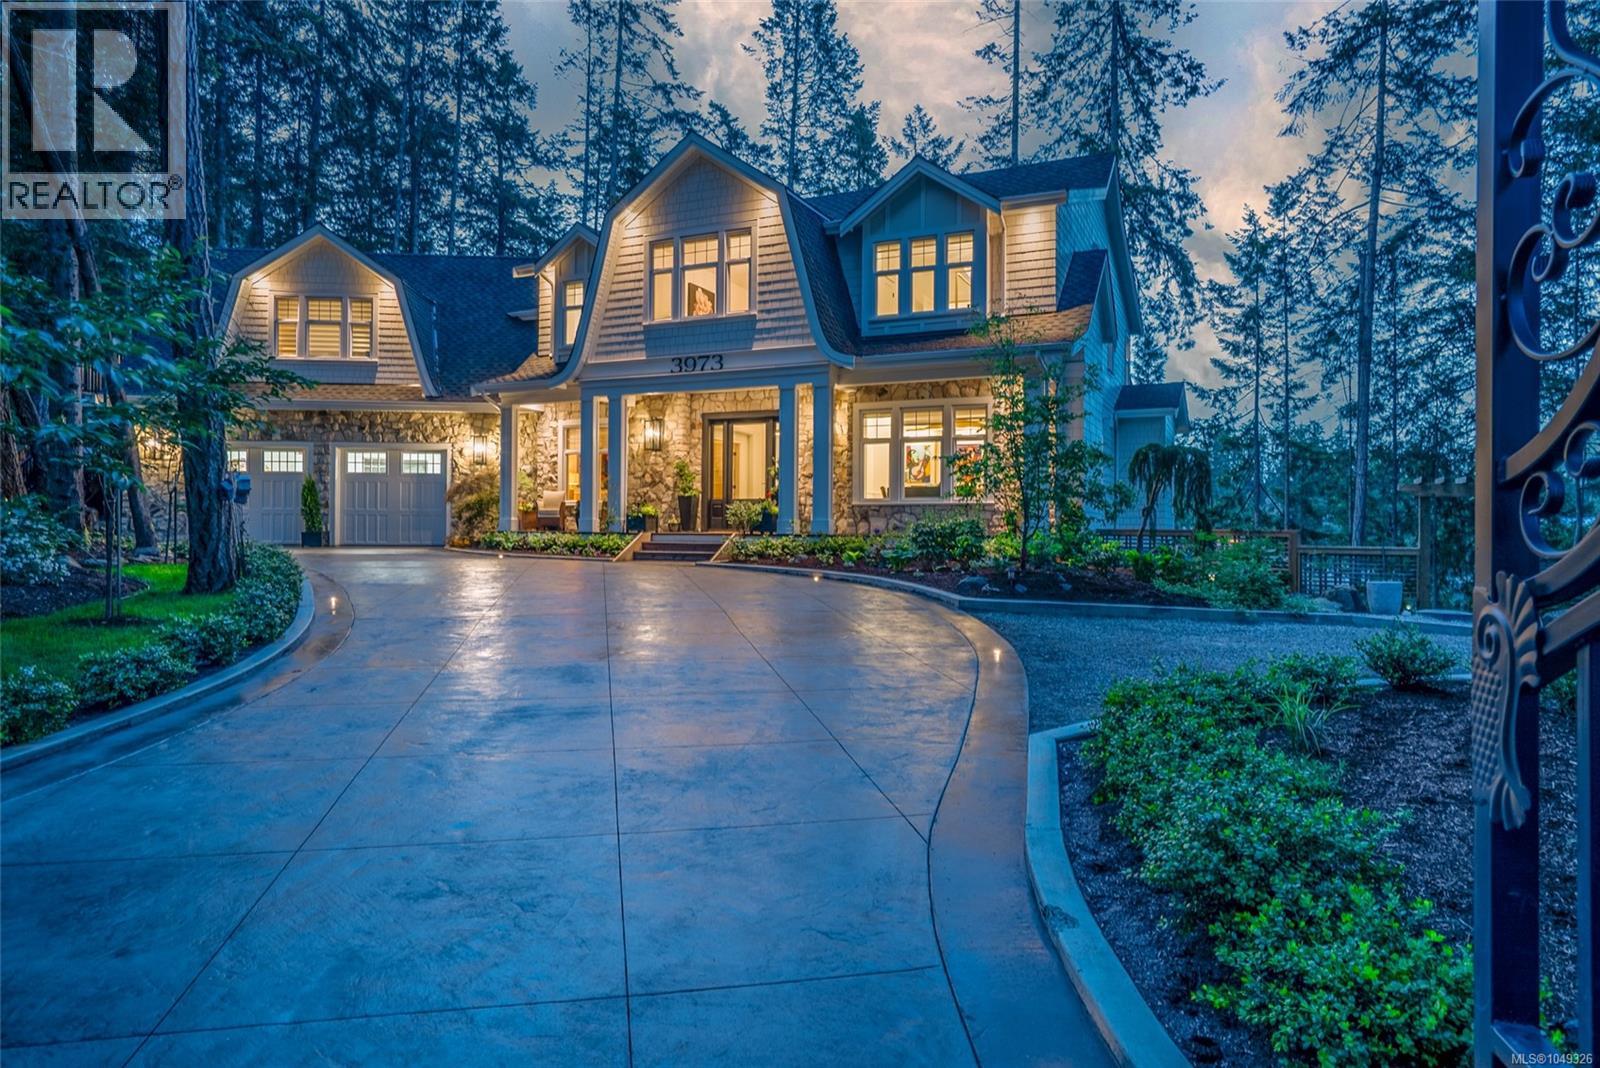
Ladysmith, British Columbia
Welcome to a truly exceptional coastal retreat, where luxury, craftsmanship, and lifestyle come together seamlessly. Ideally located just 10 minutes from the airport and 25 minutes to the ferry, this spectacular 6,000 sq ft residence offers both convenience and serene waterfront living. No detail has been overlooked and no expense spared in the finishing of this remarkable home. From the moment you enter, you’ll be captivated by the quality of materials and thoughtful design throughout. The dream kitchen is a standout, featuring rich walnut and birch cabinetry, premium appliances, and a fully equipped butler’s pantry—perfect for entertaining on any scale.Designed for comfort and enjoyment, the home opens onto a massive entertainment deck complete with a swim spa, creating the ultimate indoor-outdoor lifestyle. Step beyond to enjoy excellent beach access leading to the calm, protected waters of beautiful Evening Cove—ideal for swimming, kayaking, and peaceful relaxation. This property also includes a fully legal suite, offering flexibility for guests, extended family, or additional income potential. Built for peace of mind as well as luxury, the home features a durable 50-year fire-rated roof, 400 amp electrical service, and a backup generator to ensure year-round reliability. Set in an area of high-quality, inclusive homes, this property offers not just a residence, but a lifestyle—where natural beauty, privacy, and refined living meet. A rare opportunity to own a stunning waterfront home in a truly special location. (id:44393)
Royal LePage Nanaimo Realty Ld
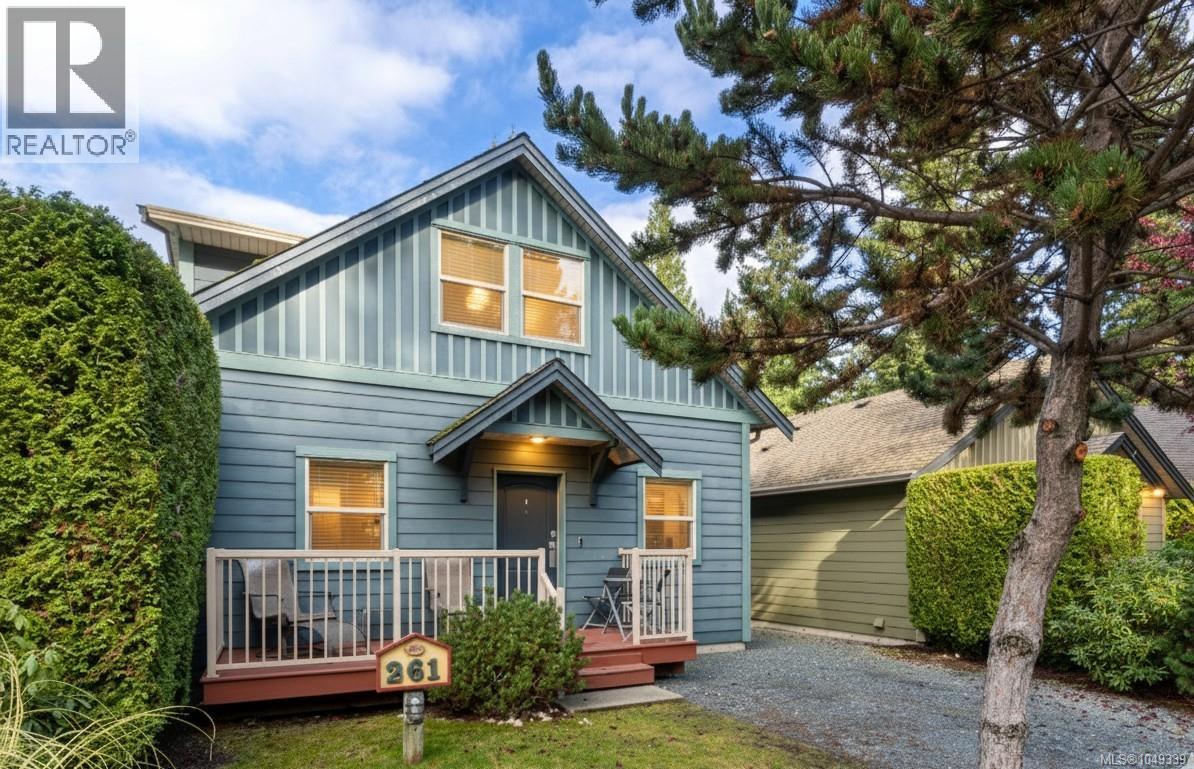
Parksville, British Columbia
Imagine owning your own private cottage in Oceanside Village Resort, ideal as a turnkey vacation escape or a smart rental. This spacious Cypress-model cottage sits in the resort's newer phase with extra square footage from the upper loft, set with no unit behind for added privacy. Vaulted ceilings, hardwood floors, and heated tile in the kitchen and both bathrooms set the tone, while quartz counters and rich wood cabinetry finish a kitchen built to impress. An enclosed loft adds a third bedroom with its own ensuite, ideal for guests or added rental income. TVs are included in two bedrooms and the main living area, and the home is sold fully equipped, right down to a designer furniture package and attached storage shed. Hot water tank replaced 2024. Zoning allows vacation ownership and short-term rental; currently self-managed on Airbnb, with resort management available. Steps to the pool, hot tub, and fitness facility, minutes to Rathtrevor Beach. GST applies. For more information contact the listing agent, Kirk Walper, at 250-228-4275. GST Applies (id:44393)
Royal LePage Island Living (Pk)
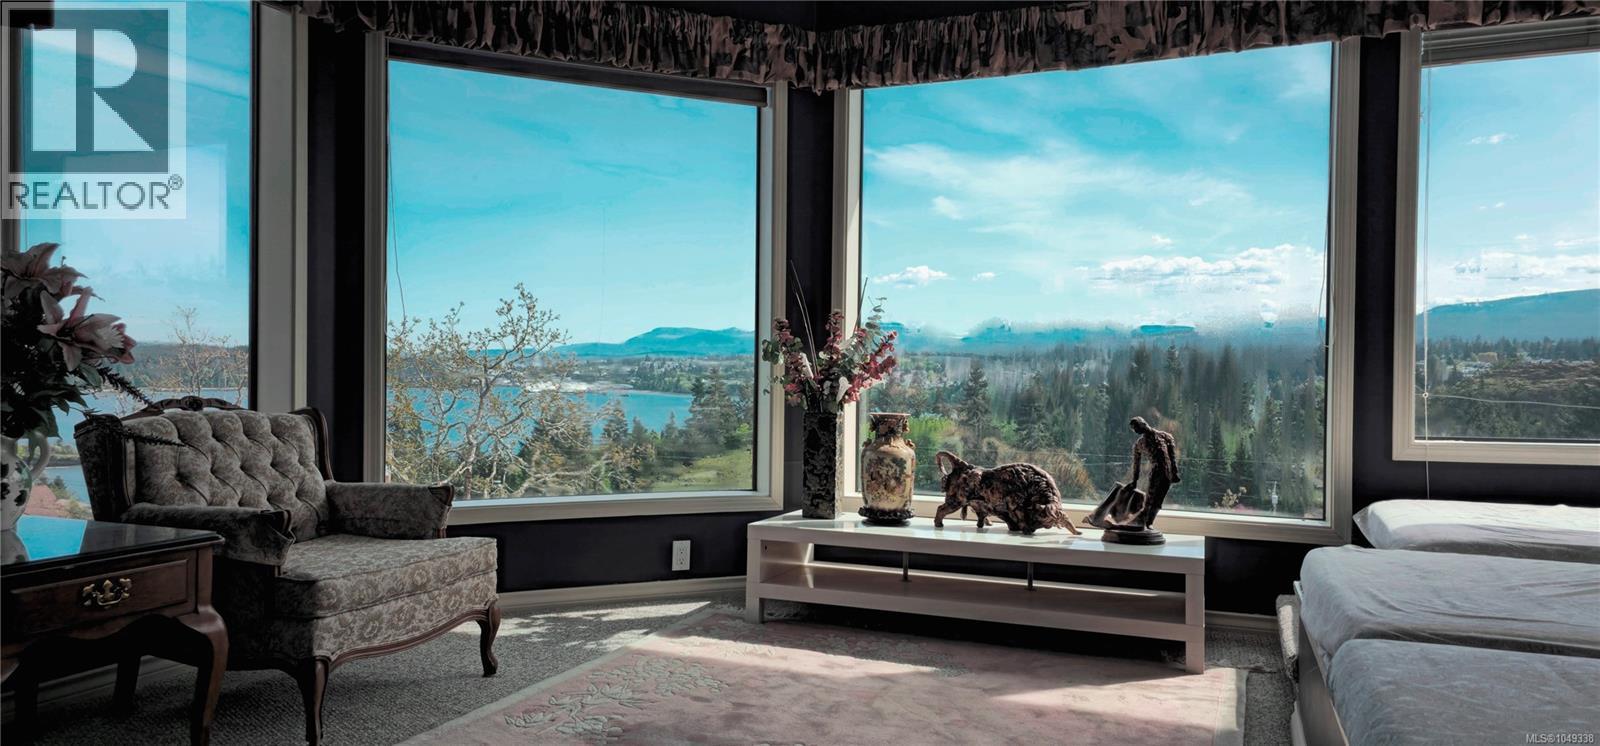
Nanaimo, British Columbia
Breathtaking panoramic view home tucked away in a quiet, safe cul-de-sac within one of Nanaimo's most sought-after neighbourhoods. This thoughtfully designed, 2,900+ sq. ft. custom home is a largely untouched, architecturally pure canvas capturing sweeping vistas of Departure Bay, Newcastle Channel, city lights, and distant mountains. The bright, open-concept layout features a generous living room, large eating nook, and sunken dining room tailored to maximize the stunning outlook. The spacious primary bedroom is a private retreat with an office nook, patio access, and an ensuite with a jetted tub and sauna. Upstairs, a family room and den offer flexible living space with elevated views. Avoid paying for someone else’s generic renovations—bring your design ideas to this unique classic home. The beautifully landscaped grounds include natural plantings, fruit trees, ponds, and a gazebo. Enjoy ultimate privacy with zero through-traffic, just a 9-minute drive to the BC Ferry Terminal. (id:44393)
Sutton Group-West Coast Realty (Nan)
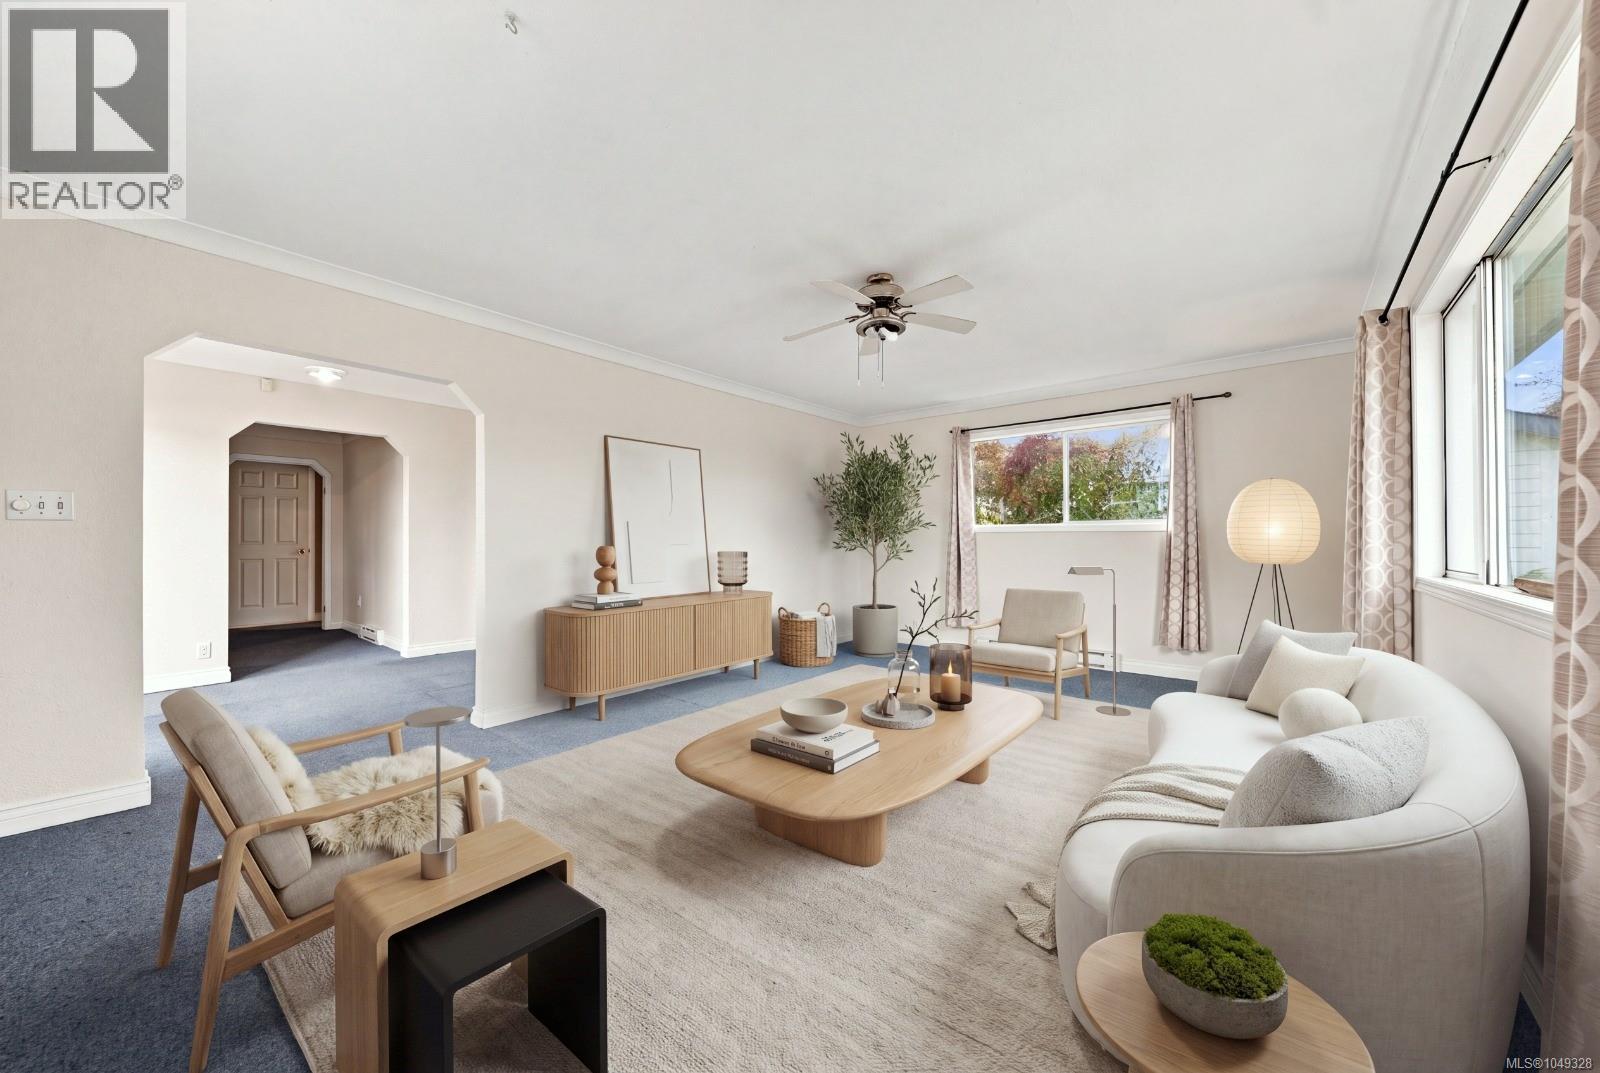
Parksville, British Columbia
Located directly across from Parksville City Hall and just steps from the beach, 141 Jensen Ave offers a rare opportunity to enjoy the property today while planning for its exciting future. Situated on a 0.21-acre lot with coveted C3 zoning, this property presents exceptional flexibility for investors, developers, entrepreneurs, and homeowners alike. The charming 1,762 sq.ft. rancher features 3 bedrooms and 2 bathrooms, with a bright, open-concept layout and modern finishes throughout. Move in and enjoy it as a comfortable family home, explore a home-based business or short-term rental opportunity, or take advantage of the property's significant future development potential. Outside, the private backyard creates a peaceful retreat, complemented by a detached garage and greenhouse — perfect for gardening, hobbies or additional storage. And the location is hard to beat. Walk to the beach, Parksville's iconic boardwalk, shops, restaurants, cafés and everyday amenities. Everything that makes Parksville such a sought-after Vancouver Island destination is right outside your door. C3 zoning opens the door to a wide range of possibilities, including potential live/work concepts, multifamily development and mixed commercial uses. Buyers are encouraged to review the attached zoning information and supplements and consult with the City of Parksville to explore the development opportunities that may be available. Whether you're looking for a move-in-ready home, an investment property, a live/work opportunity or a strategic development site, 141 Jensen Ave offers something increasingly difficult to find — a prime Parksville location with both lifestyle appeal and future upside. Opportunities like this don't come along often. Envision what could be possible and make 141 Jensen Ave your next Parksville investment. (id:44393)
Sutton Group-West Coast Realty (Nan)
Parksville, British Columbia
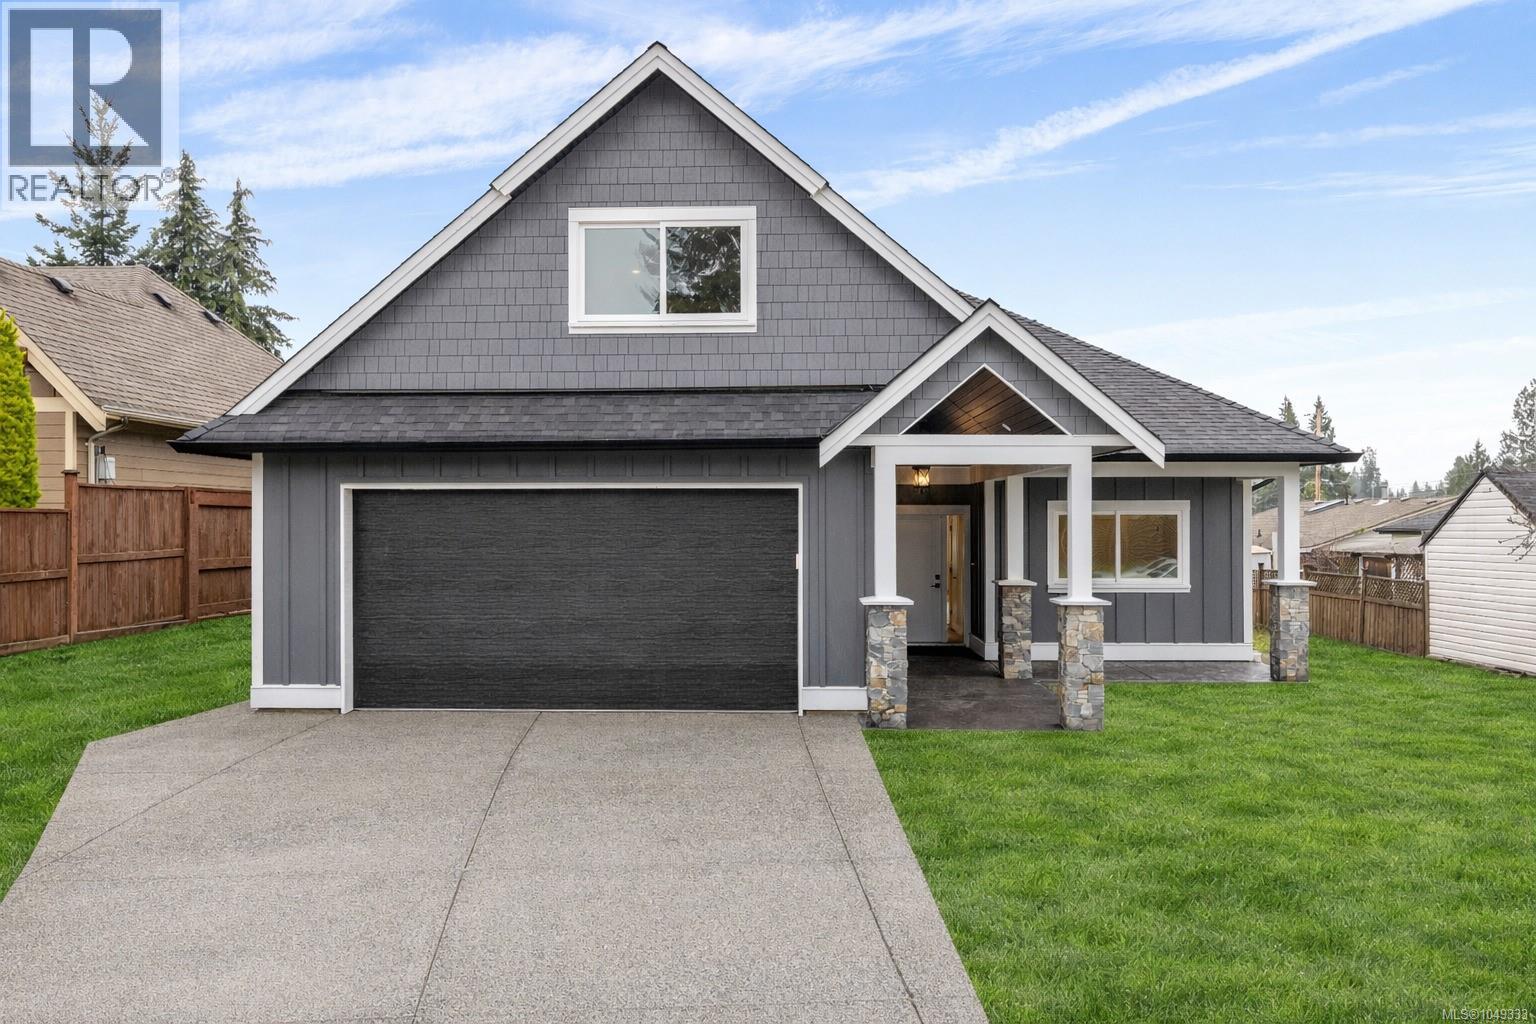
Brand-New Build – Steps from the Beach! This 3-bedroom, 2-bathroom home offers a thoughtfully designed single-level living floor plan, plus a 393 sq. ft. bonus room/bedroom for added versatility. Built to Step Code 4 this quality home features triple-pane windows for exceptional energy efficiency and comfort, along with a gas furnace and cozy gas fireplace. The bright, open-concept layout includes a walk-in pantry, quality finishes throughout, and all household appliances are included, excluding washer and dryer, making for a truly move-in ready experience. Perfect for both everyday living and entertaining, this home is ideally located in an excellent neighbourhood just a short stroll to the beach and close to all local amenities, offering the perfect blend of coastal charm and everyday convenience. (id:44393)
Royal LePage Island Living (Qu)
Nanaimo, British Columbia
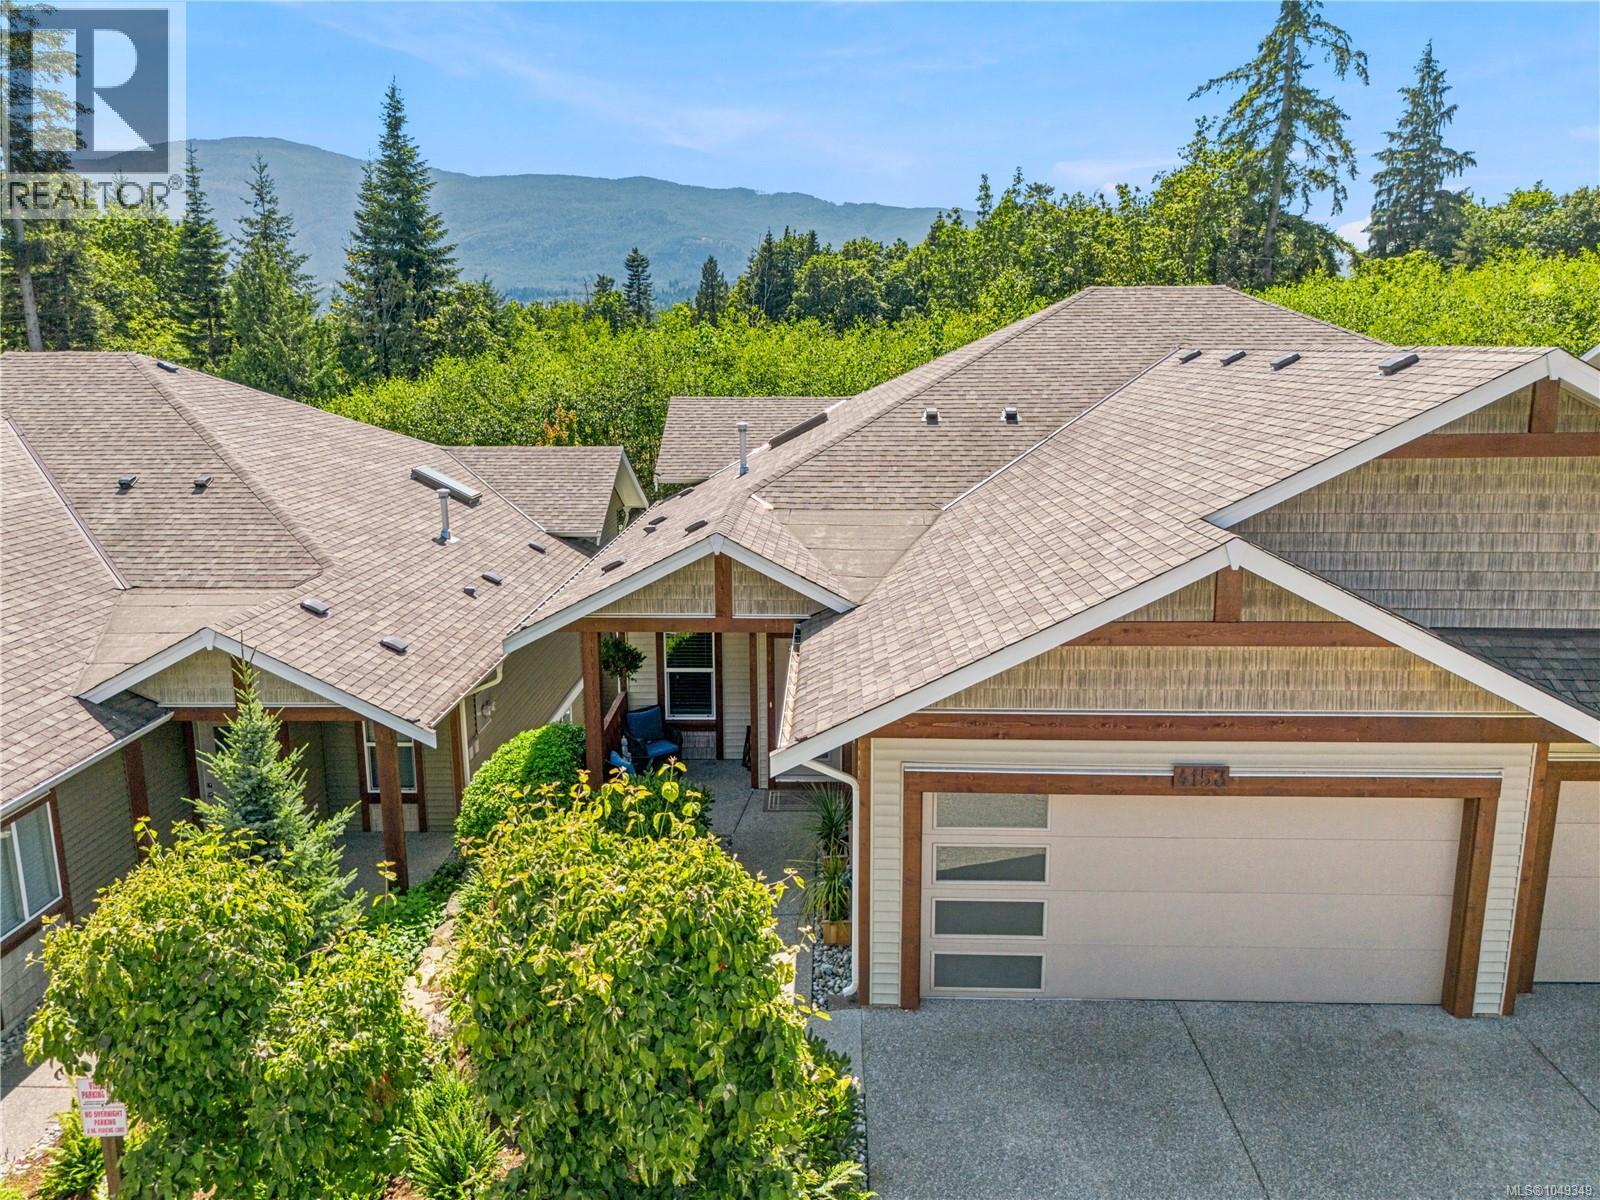
Live the carefree lifestyle you've been waiting for in this beautifully crafted, level entry, 4 bedroom plus den & 3 bathroom luxury townhome with walk-out basement. Quality finishes throughout the 2,744 sqft. Soaring 11' ceilings in living room & 9' throughout. Engineered hardwood floors, quartz countertops, custom cabinetry & two gas fireplaces. The bright, open-concept great room features expansive picture windows, while the chefs' kitchen boasts a skylight, spacious walk-in pantry, gas range & quality stainless appliances. The main level includes the generous primary suite with heated tile ensuite, deep soaker tub, double sinks & walk-in closet, 2bd bed/office, laundry, deck & easy access to the garage. Downstairs offers 2 additional bedrooms, a den, large family room, covered patio & exceptional storage. Heat/Airconditioning with ductless heat pumps, blinds & premium finishes, this home delivers comfort, style & uncompromised low-maintenance living. Measurements approximate. (id:44393)
RE/MAX Professionals (Na)
Parksville, British Columbia
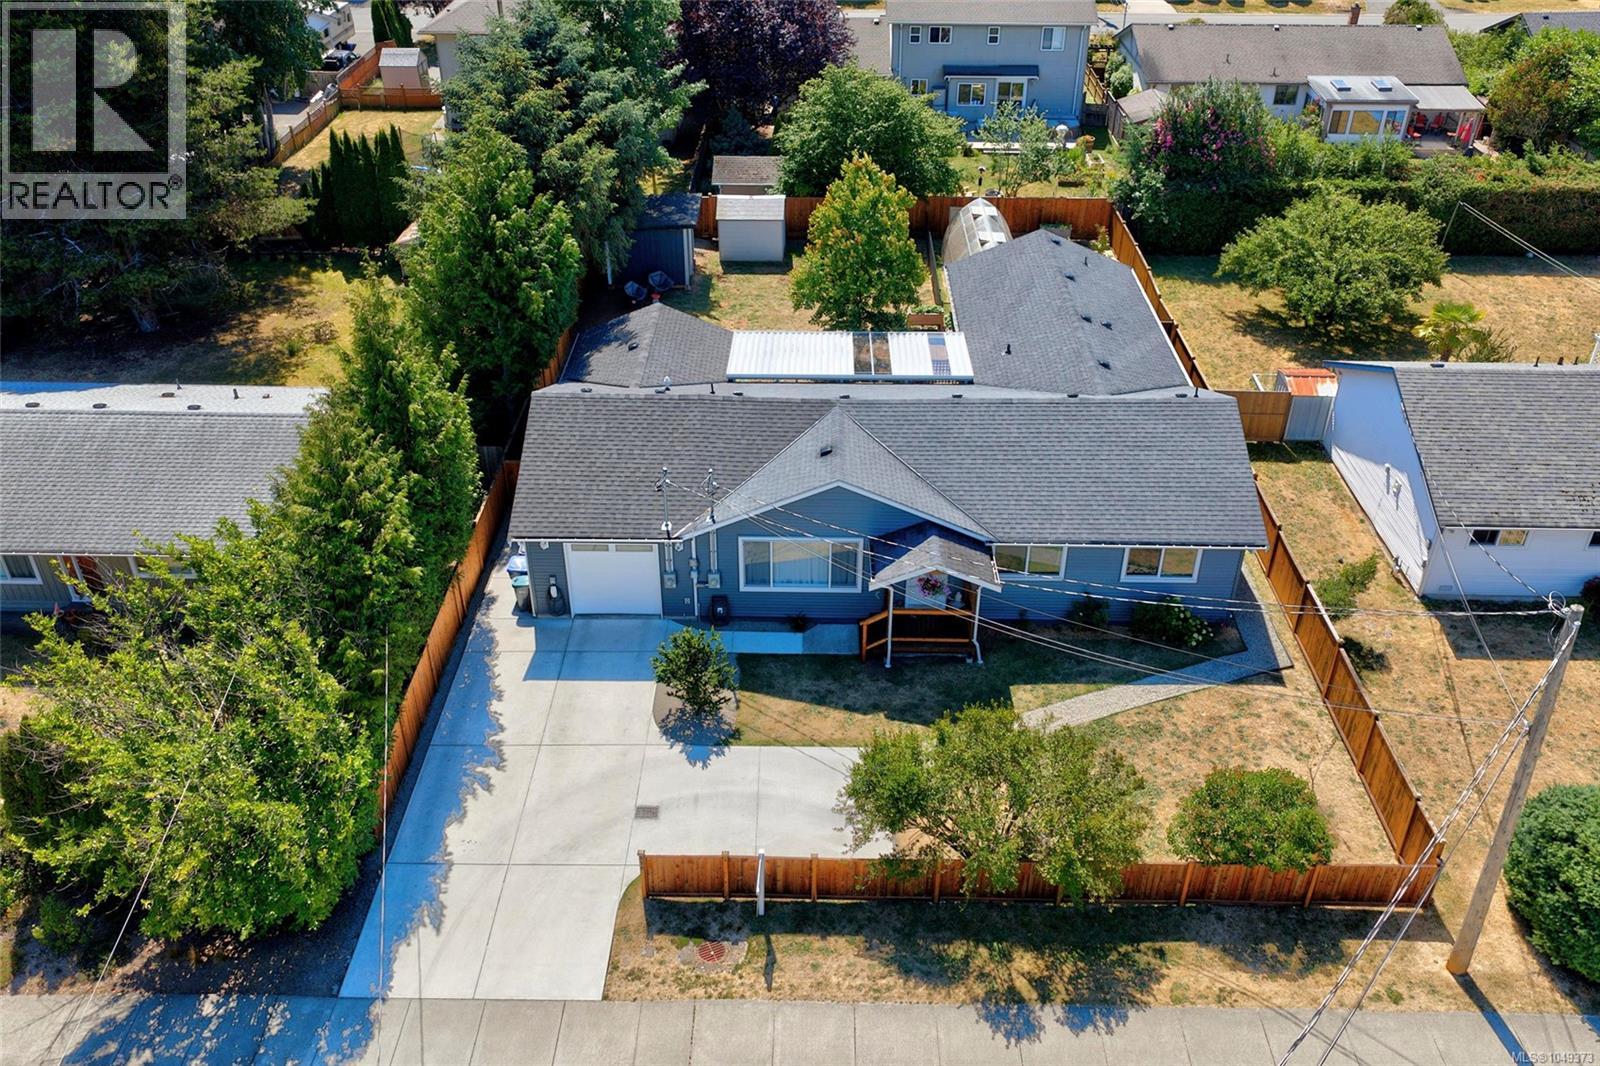
NEW FLOORING! NEW PAINT! NEW PHOTOS! MOTIVATED SELLERS! Spacious, completely updated, and ready for you! Located just two blocks from beach access, this immaculate home features a legal, authorized attached suite offering substantial rental income potential or the perfect multi-generational setup. Every major upgrade is done: a 9-year roof, new vinyl windows, no poly b, natural gas connection, upgraded electrical with two 220 panels, and two dedicated EV chargers. Inside, enjoy generous rooms, separate hot water tanks, independent laundry, and a versatile extra office or craft room off the main kitchen. Comfort is guaranteed with heat pumps for cooling and heating, plus cozy heated floors in all kitchens and baths. The outdoor lifestyle shines with fully fenced, separated yards, a covered back deck with a hot tub, a fully irrigated greenhouse, and established berry beds. Move right in with absolute peace of mind and enjoy the ultimate coastal lifestyle near all local amenities. (id:44393)
Royal LePage Island Living (Qu)