
Crofton, British Columbia
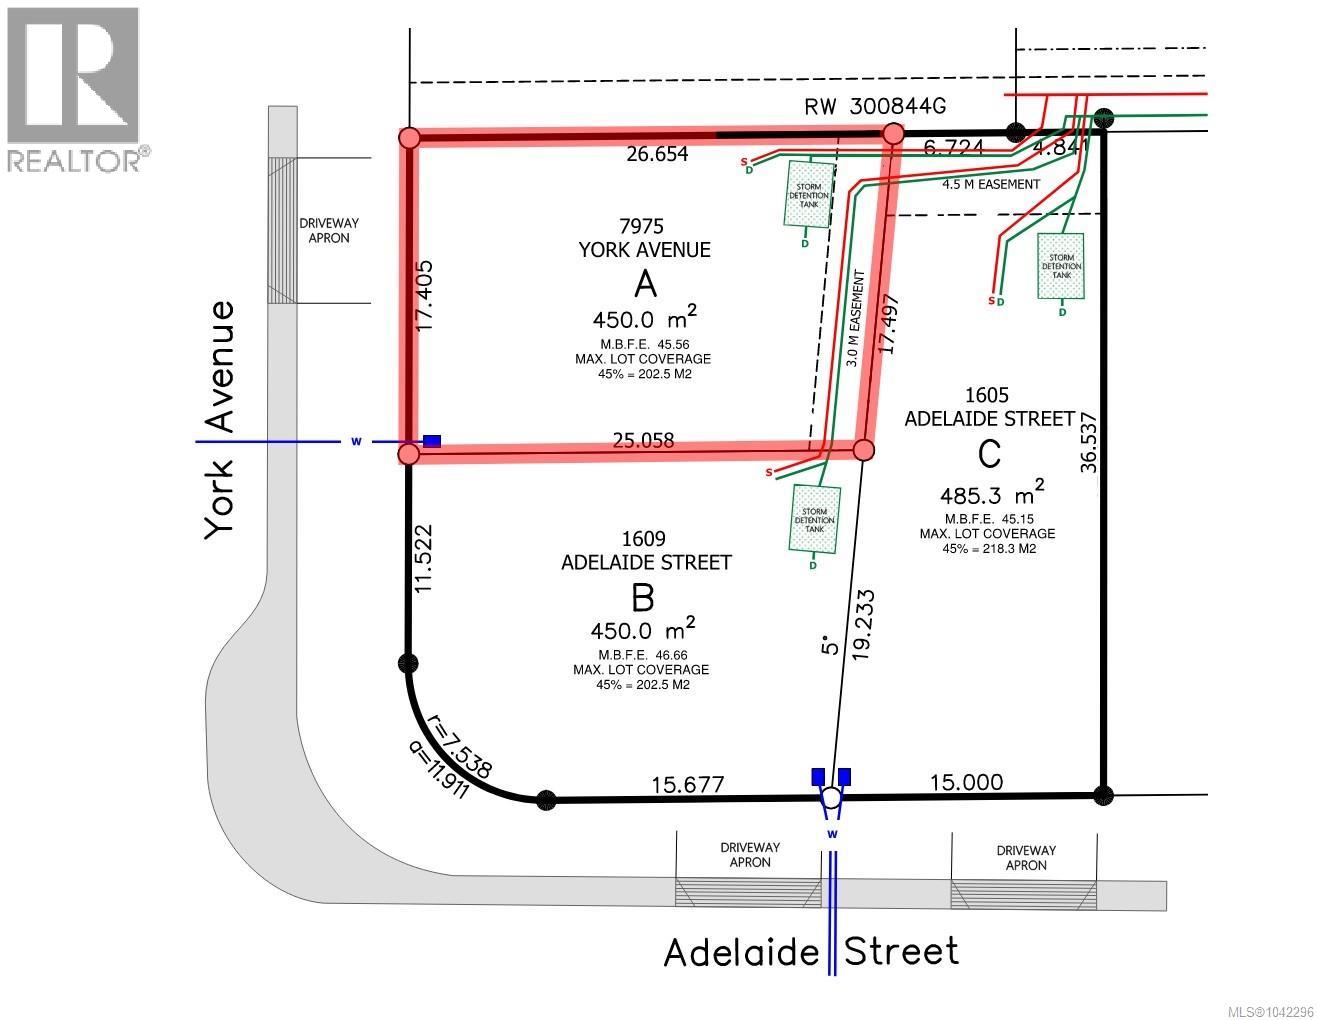
*** For more information, please click Brochure button. *** One of three (3) prime ocean-view building lots and an amazing opportunity for development in the beautiful seaside village of Crofton. Offering beautiful views of Osborne Bay, this lot is perfectly situated only steps away from Crofton Elementary School and easy walking distance to virtually every community service and facility that Crofton has to offer, including the renowned Crofton Seawalk. Lot A is 4,843 ft2, fully serviced and development ready with driveway apron, water, sanitary sewer, and storm services (including storm detention tank already installed), and has access to existing natural gas and hydro from the boulevard. Preliminary grading has been completed, and a main floor level-entry building (with walk-out basement) will require minimal excavation. The zoning on the lot offers tremendous flexibility with opportunities to construct up to four (4) units in a variety of building forms (e.g. level entry single family home with walk-out basement (with or w/out suite), duplex, duplex w/ suites, triplex, fourplex, etc.). The lot allows for up to 45% lot coverage and approx. 6,500 ft2 buildable area. Buyers should confirm all zoning options and development proposals with the District of North Cowichan. This is an ideal opportunity for builders, investors or individuals looking for an opportunity to construct new residential units either for re-sale or for rentals, shared family living options, or a beautiful new retirement home where you can sit out on your deck and watch the ferry go back and forth to Saltspring Island all day long. Quick possession available. (id:44393)
Easy List Realty
Crofton, British Columbia
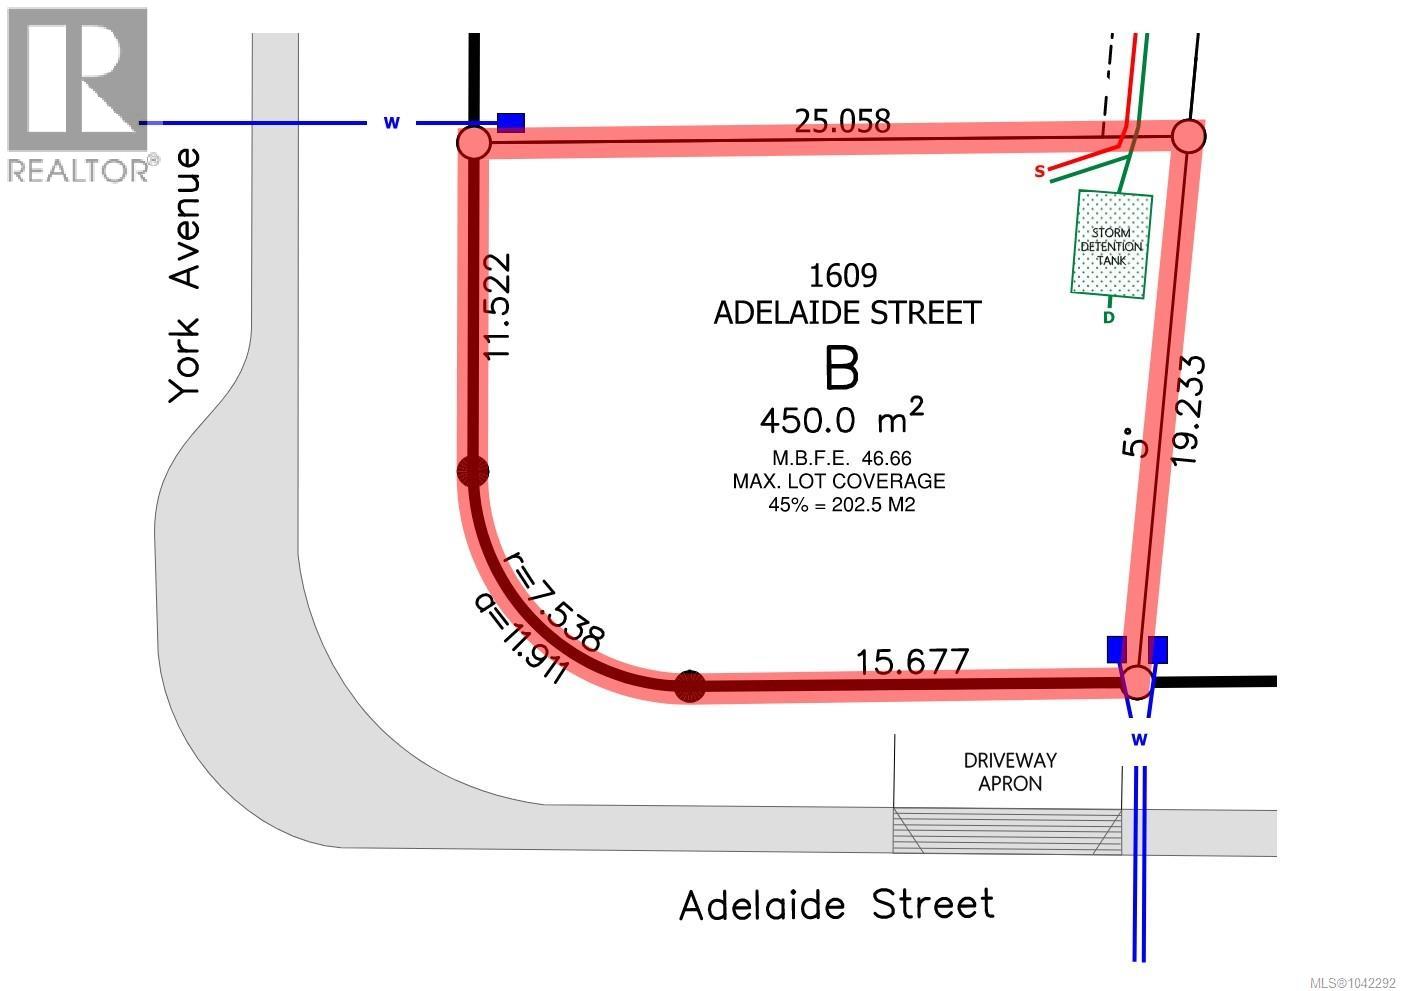
*** For more information, please click Brochure button. *** One of three (3) prime ocean-view building lots and an amazing opportunity for development in the beautiful seaside village of Crofton. Offering beautiful views of Osborne Bay, this lot is perfectly situated only steps away from Crofton Elementary School and easy walking distance to virtually every community service and facility that Crofton has to offer, including the renowned Crofton Seawalk. Lot B is 4,843 sq ft, fully serviced and development ready with driveway apron, water, sanitary sewer, and storm services (including storm detention tank already installed), and has access to existing natural gas and hydro from the boulevard. Preliminary grading has been completed, and a main floor level-entry building (with walk-out basement) will require minimal excavation. The zoning on this lot offers tremendous flexibility with opportunities to construct up to four (4) units in a variety of building forms (e.g. level entry single family home with walk-out basement (with or w/out suite), duplex, duplex w/ suites, triplex, fourplex, etc.). The lot allows for up to 45% lot coverage and approx. 6,500 ft2 buildable area. Buyers should confirm all zoning options and development proposals with the District of North Cowichan. This is an ideal opportunity for builders, investors or individuals looking for an opportunity to construct new residential units either for re-sale or for rentals, shared family living options, or a beautiful new retirement home where you can sit out on your deck and watch the ferry go back and forth to Saltspring Island all day long. Quick possession available. (id:44393)
Easy List Realty
Langham, Saskatchewan
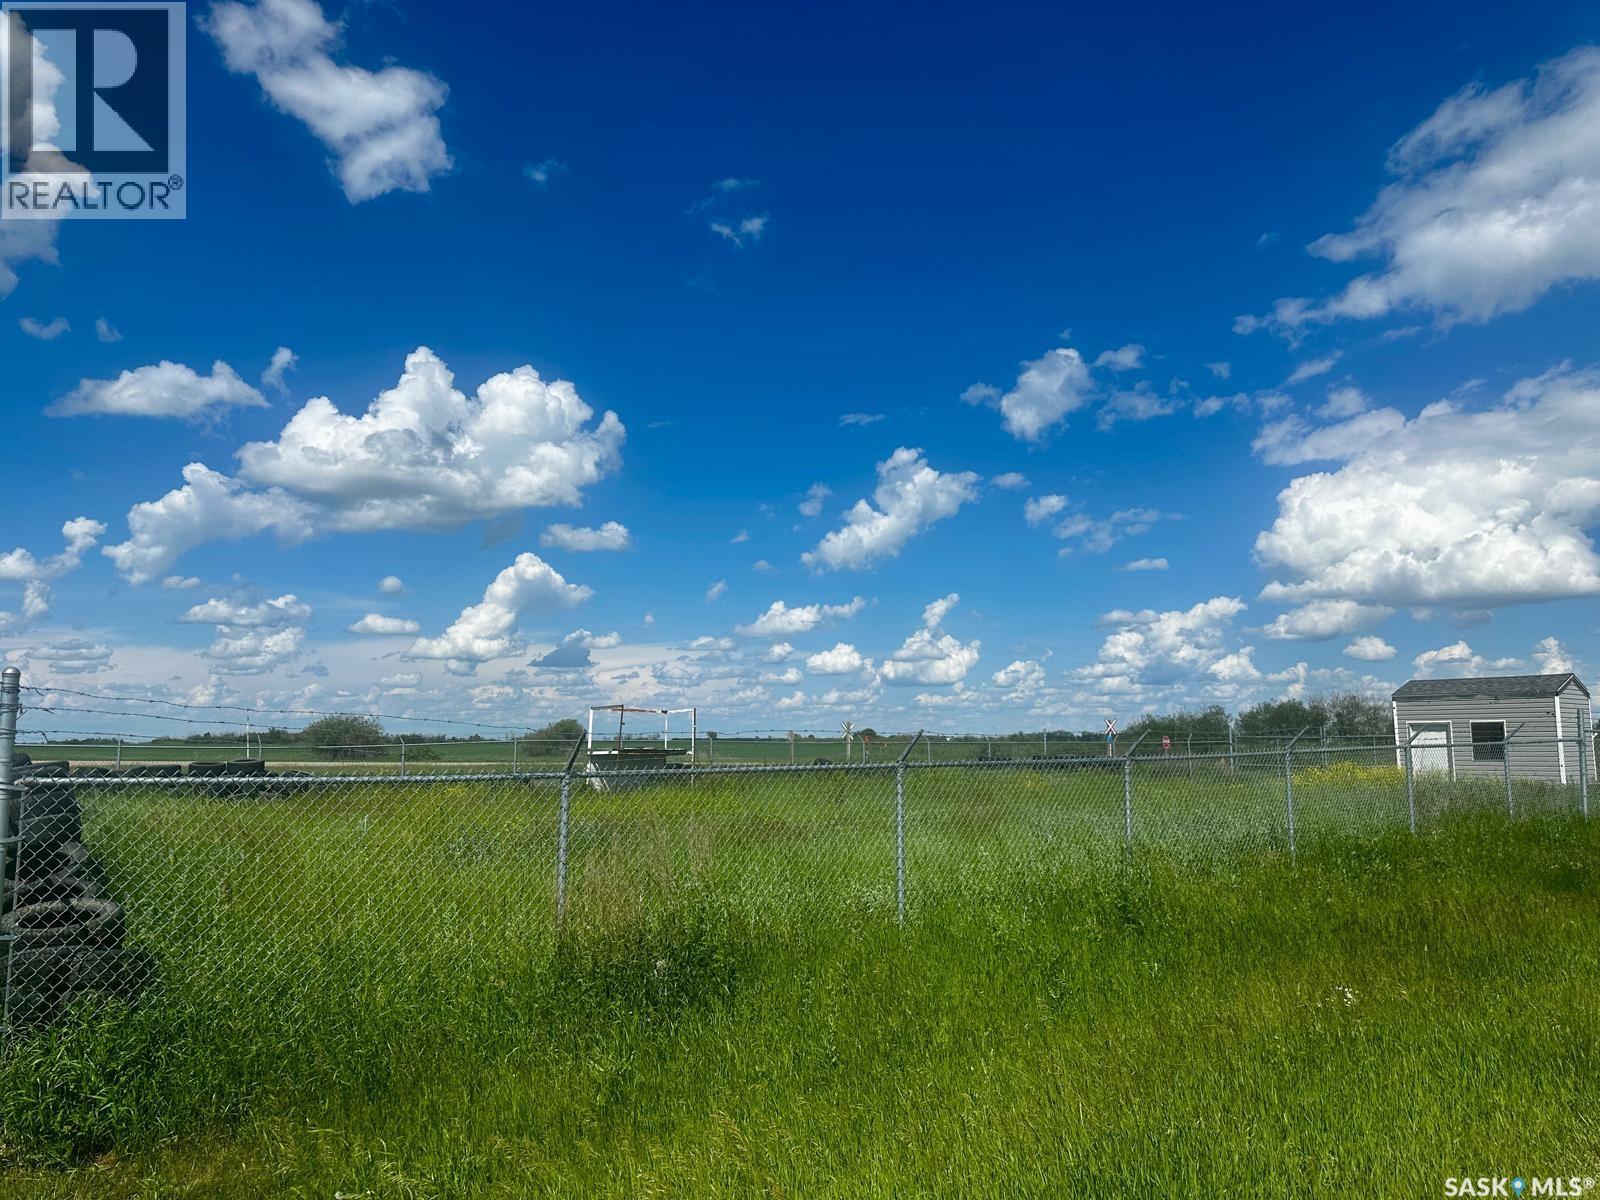
Commercial fenced land for sale in Langham! This lot is fully fenced, 110 feet of frontage and offers great opportunity to rent it out for storage. Either own land for yourself, rent it out as a storage compound or even build your business on the site. Don’t miss out on this opportunity! (id:44393)
Coldwell Banker Signature
Quesnel, British Columbia
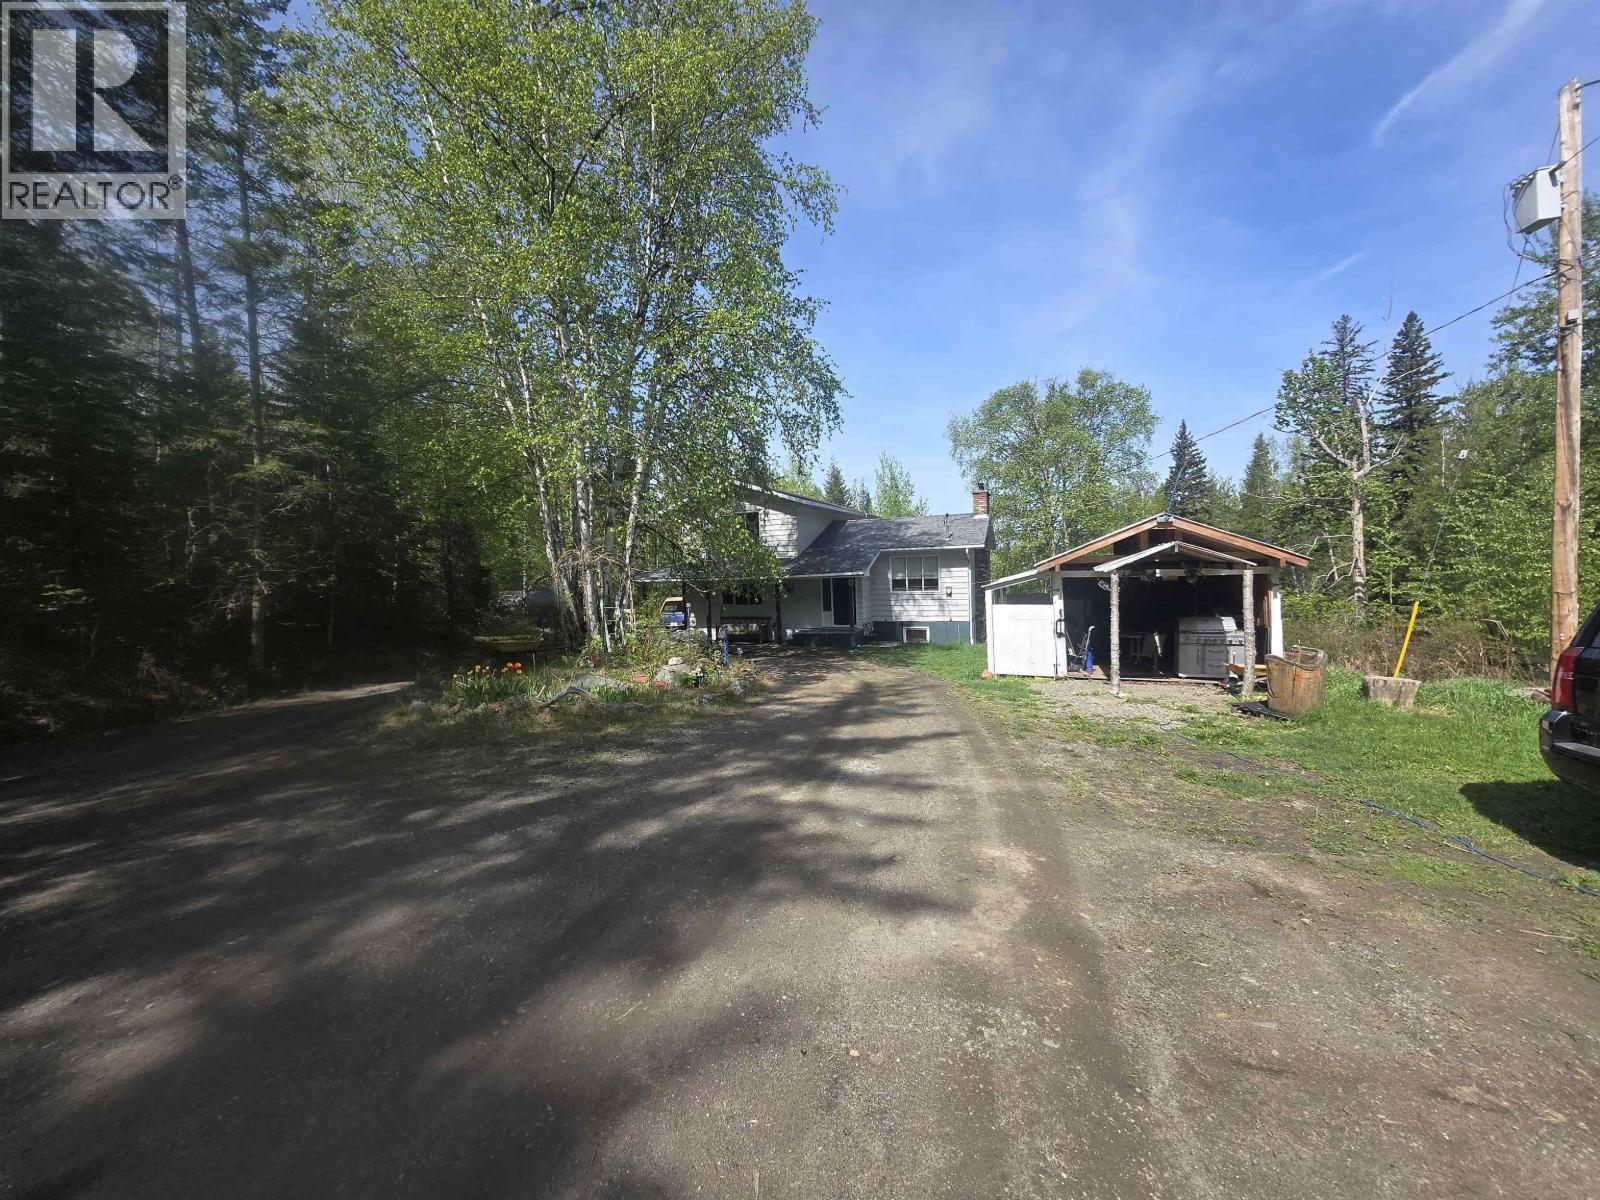
Over seven acres with a well-built 5-level split-home with a view of Dragon Lake. Two kitchens will allow an in-law suite in the basement that has a separate entry. Huge living room with a lovely wood burning insert that throws tons of heat. Three decks on different levels with views of the lake. Nice private location only a few minutes to Walmart. 600 sq ft cabin rents for $1,000/mo. plus their own utilities. Good storage and wood shed. (id:44393)
Royal LePage Aspire Realty (Qsnl)
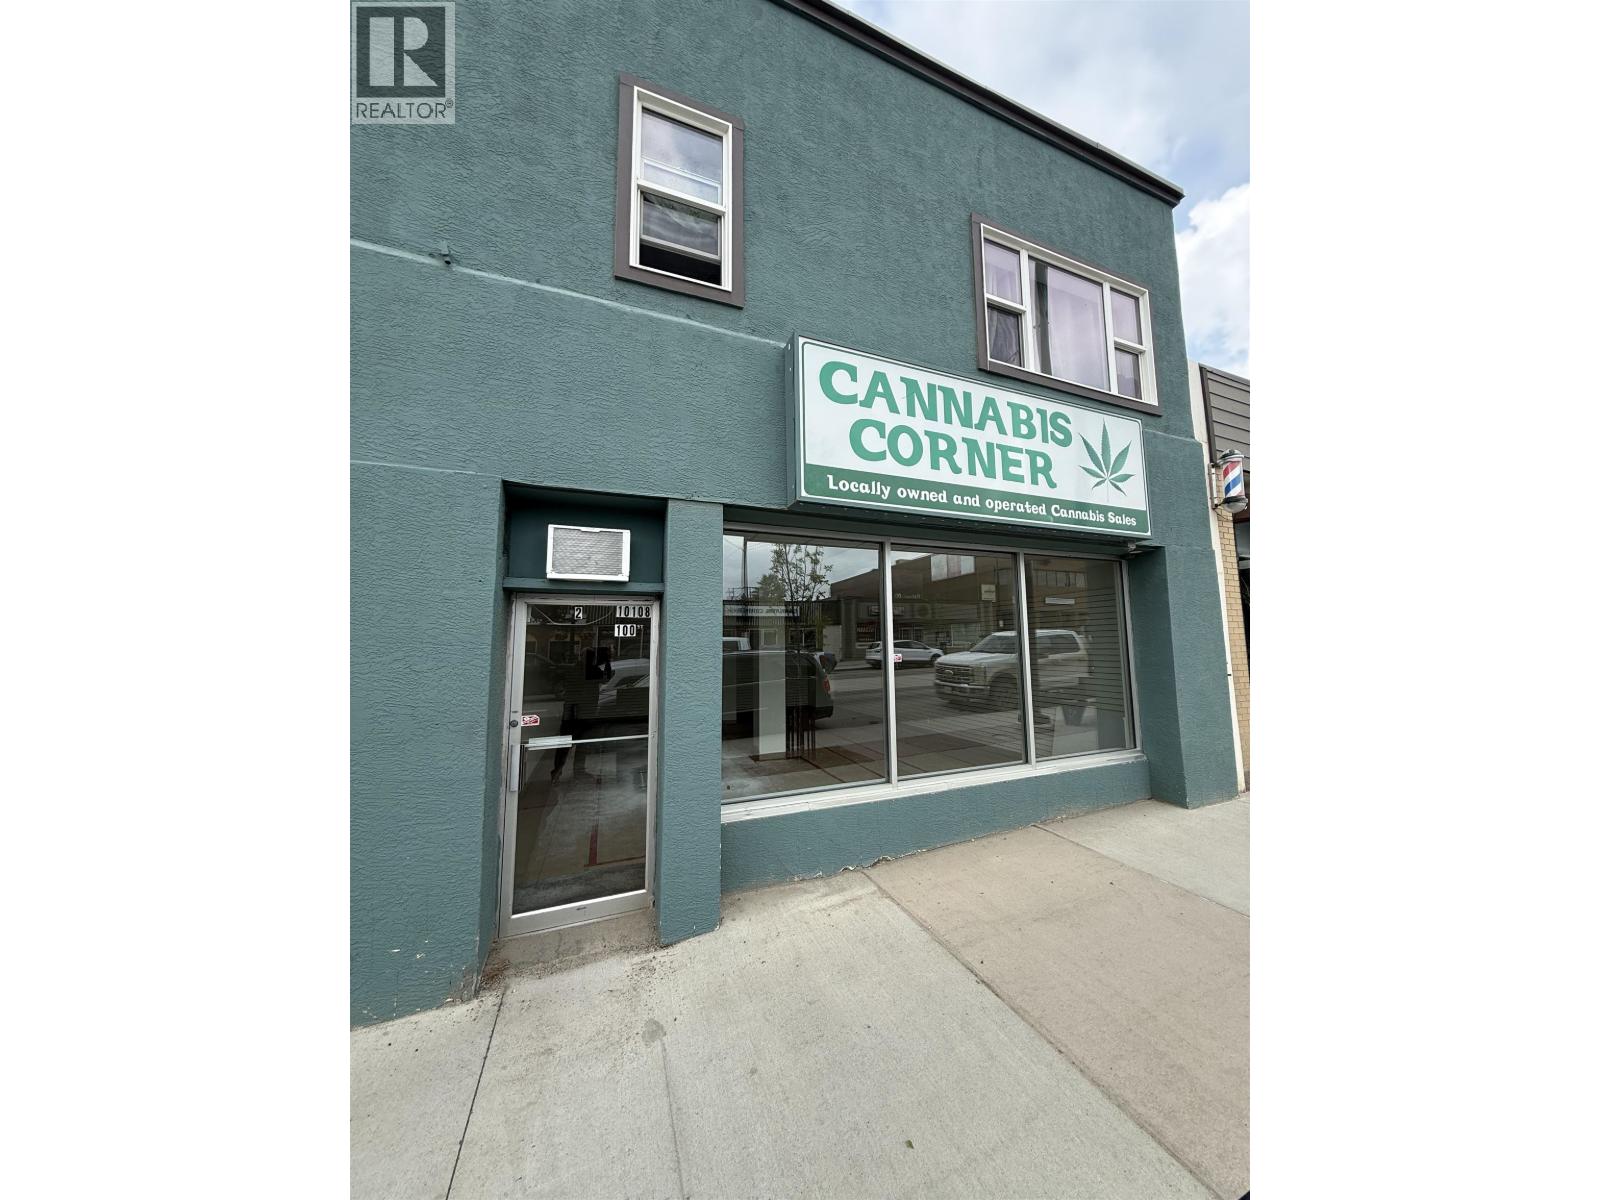
Fort St. John, British Columbia
Position your business for success in this well-located 886 sq. ft. commercial lease space in the heart of downtown. Zoned C2, this versatile unit is ideal for a variety of retail, professional or service-based businesses looking for excellent visibility and easy customer access. Recently refreshed with brand-new flooring and slat wall displays, this move-in-ready space offers an attractive setting to showcase your products or services. The functional layout provides flexibility to customize the space to suit your business needs. Best of all, this is an all-inclusive lease—not a triple net lease—making budgeting simple with no additional operating costs to worry about. Take advantage of this prime downtown location and give your business the visibility it deserves. (id:44393)
Century 21 Energy Realty
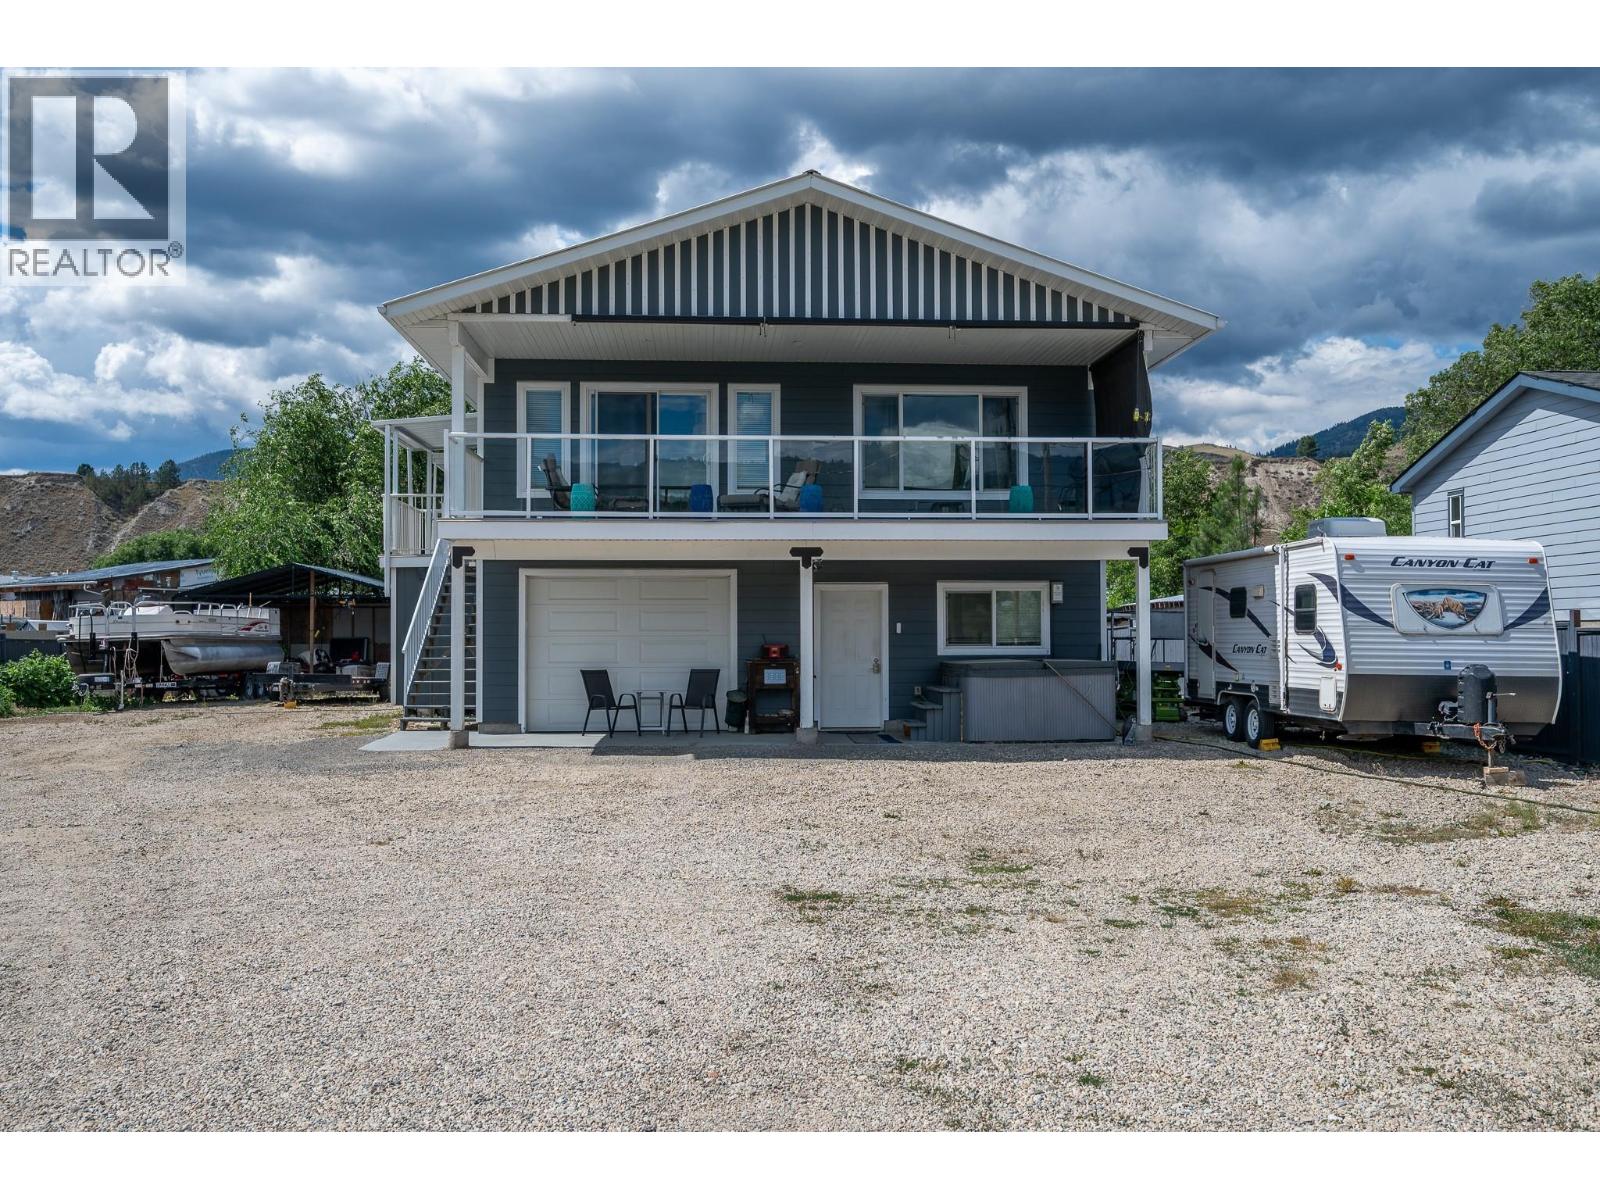
Pritchard, British Columbia
Welcome to 4953 River Road in Pritchard, BC, only 25 minutes from Kamloops, where space, function, and riverfront lifestyle come together. This unique 3-bedroom home is ideal for buyers needing parking, storage, and shop space, with the residence built above an impressive 41' x 29' heated shop offering garage parking, a wood heater, and a 2-piece bathroom. An exterior chair lift/elevator adds everyday ease for moving in, carrying groceries, or improved accessibility. Inside enjoy easy-care laminate flooring, a bright open-concept main level, and an island kitchen, flowing into spacious living and dining areas that open to a full-length covered deck with river views. The sellers have enjoyed swimming and mooring their boat across the road, adding to the relaxed outdoor lifestyle. Plus a public boat launch walking distance away. Upstairs features three generous bedrooms, including a primary bedroom with private 2-piece ensuite, plus a 4-piece main bathroom. A practical mudroom entry includes a stacking washer and dryer. Outside, the fully fenced yard with security gate provides added privacy, while a 20' x 14' quonset, 14' x 20' detached single garage, and 20' x 20' steel carport structure offer more storage and covered parking. Finished with durable Hardie plank siding and a metal roof, this property delivers comfort, utility, and scenic appeal in a desirable setting. Measurements deemed important should be verified by buyers. (id:44393)
Stonehaus Realty Corp
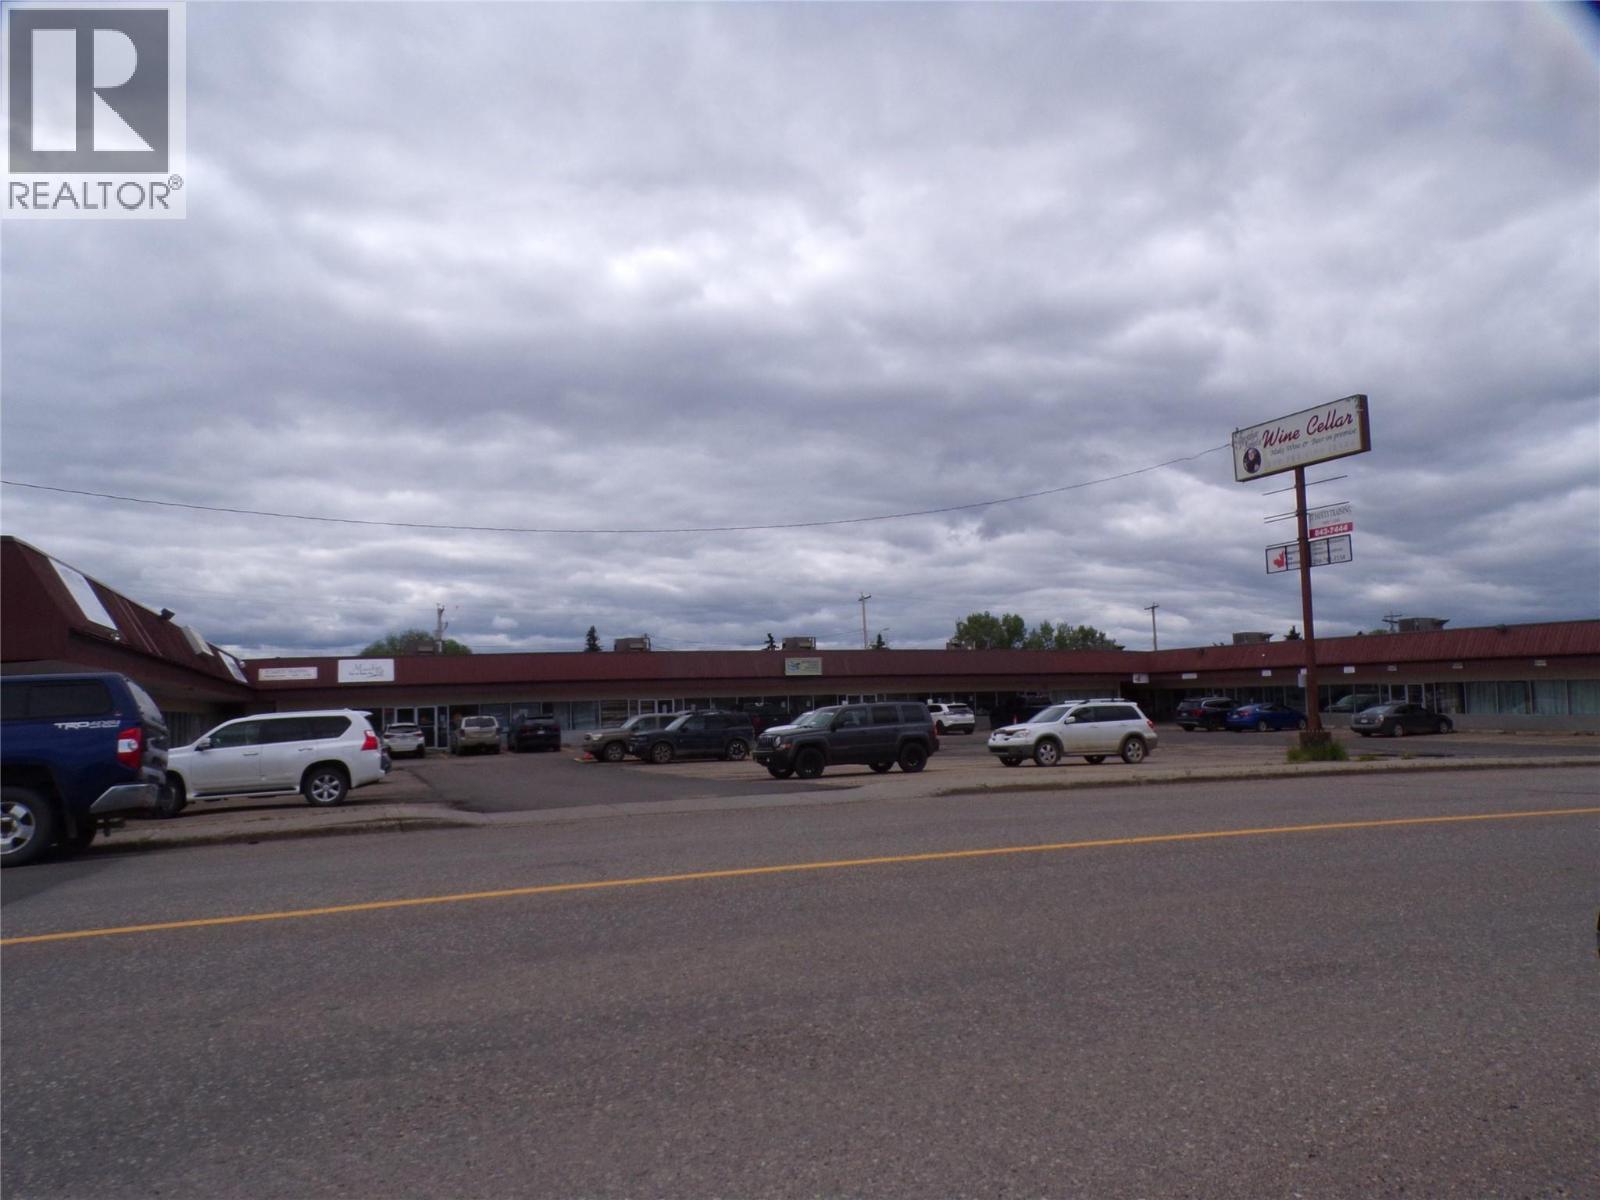
Dawson Creek, British Columbia
Commercial Lease; 800 SqFt office available, Century Place Mall, Location #18, Contains a large open reception or waiting room, two large offices or practitioner spaces, coffee room, 2 piece bathroom and storage area, All with easy access, Couple spots in the back for staff parking, Hydro and internet not included but it does include Property taxes, Water and sewer, Heat and A/C, Garbage disposal and Snow removal. Come be a part of the Century Place community. (id:44393)
RE/MAX Dawson Creek Realty

Sooke, British Columbia
OCEANFRONT LUXURY – SILVER SPRAY ESTATES. Secure your piece of the West Coast’s most esteemed community. This prime 0.341-acre oceanfront lot offers a rare, ''ready-to-build'' opportunity in the world-class Silver Spray development. Elevated to capture awe-inspiring, panoramic vistas of the Olympic Mountains and the Straits of Juan de Fuca, this level of tranquility is unmatched. All essential services are ready: municipal water and hydro at the lot line, with a common septic field in place—dramatically simplifying your build process. Surrounded by the rugged beauty of East Sooke Park and endless hiking trails, this is the ultimate sanctuary for coastal living. With stunning new custom homes now complete on the street, you can see the high caliber of this enclave firsthand. Escape the city and build your legacy on the water's edge. This is more than a lot; it is a lifestyle investment in a booming, high-end enclave. (id:44393)
Fair Realty
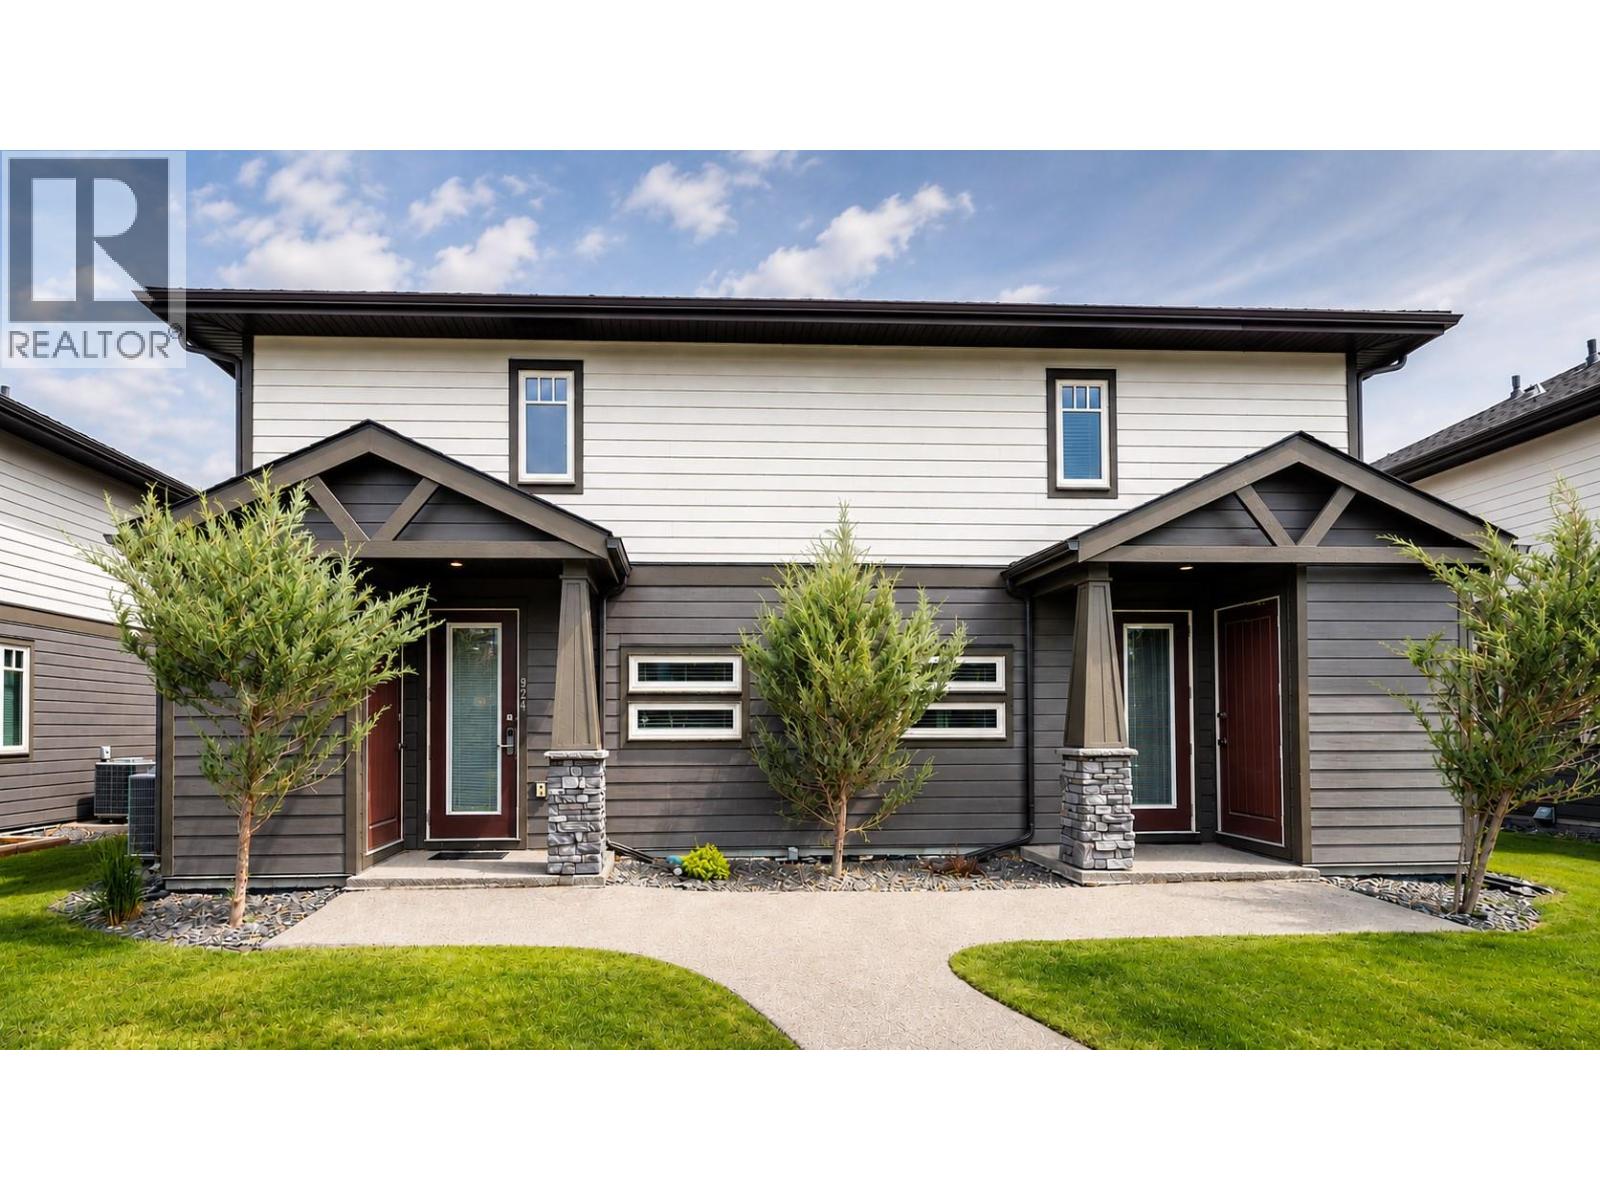
Radium Hot Springs, British Columbia
Experience carefree resort-style living in this beautifully appointed, turn key, fully furnished 3-bedroom, 2.5-bathroom duplex at The Residences at Bighorn Meadows in Radium Hot Springs. Designed with an open-concept layout, the bright and inviting main floor features a stylish kitchen with stainless steel appliances, breakfast bar and spacious living area highlighted by a contemporary electric fireplace. Step through the patio doors to your covered patio complete with BBQ and patio furniture, perfect for relaxing or entertaining. Upstairs offers a primary suite, second bedroom and convenient laundry. Unlike most homes in the Residences, this property boasts a fully finished basement featuring a large family room with a second fireplace, a third bedroom and full bathroom. Just steps from the resort's heated outdoor pool, hot tubs, fitness centre, meeting room, kid's play area and the renowned Springs Golf Course, this home offers the perfect mountain retreat. Participate in the professionally managed rental pool for hassle-free income when you're away, join optional programs to exchange time to travel to another destination or enjoy it exclusively as your own getaway. Ideally located within walking distance of downtown Radium Hot Springs, restaurants, shops and the world-famous hot springs, with endless golf, hiking, biking, skiing and Columbia Valley adventures just minutes away. Click on the Play/3D Showcase Icon for a Virtual Tour. (id:44393)
Maxwell Rockies Realty
Kamloops, British Columbia
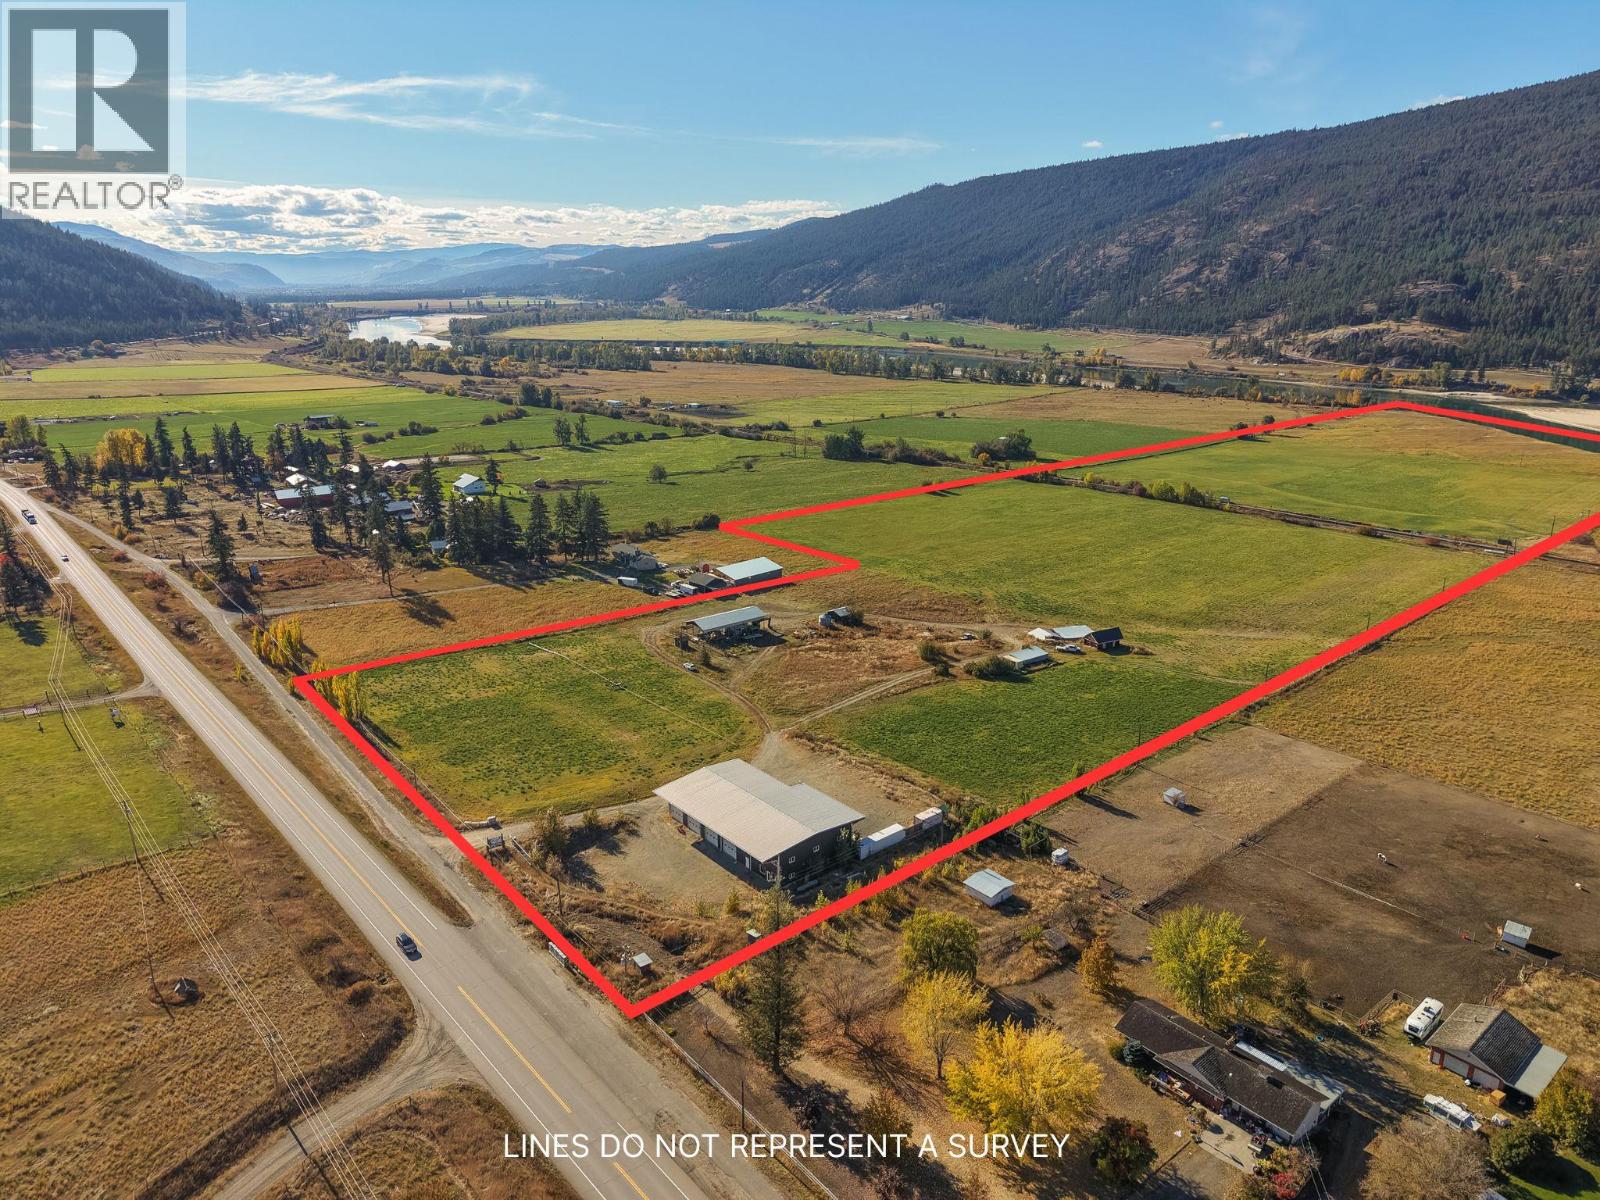
Welcome to 8533 Colt Road, just 20 minutes from Kamloops, a beautiful, gently sloped 64.97-acre organic hay farm that stretches along the North Thompson River. Surrounded by stunning rural views, this property offers peace, productivity, and huge potential for hobby farmers and agriculture-minded buyers alike. The property is currently producing a healthy organic alfalfa and grass hay mix and has a lovely garden, river intake with water license, drilled well, eight irrigation lines - all supports multiple set ups showing the potential for those wanting to expand their green thumb, thinking of starting a winery, cidery, lavender farm, home gardening skills or continue operations as a hay farm - you name it! A highlight is the ~60’ x 120’ steel-frame shop (approx. 7,200 sq.ft.)! Featuring high ceilings, 6 large bay doors, poured concrete foundation with in-floor hydronic heating in roughly one-third of the space, LED lighting, and 600V three-phase power, PLUS a ready-to-install 28’ x 60’ mezzanine area should the next owner wish to add it! Other outbuildings include a large hay shed ~30’ x 80’, smaller shop with cold storage ~24’ x 26’, two lean-tos (one large ~24’ x 40’, one smaller ~21’ x 24’), a log-built outbuilding ~20’ x 30’, a small storage structure ~16’ x 40’, and several other useful storage spaces. Opportunity knocks with this beautiful property with premium water access, great infrastructure and endless flexibility all within a peaceful, scenic setting! (id:44393)
Exp Realty (Kamloops)
Fort St. John, British Columbia
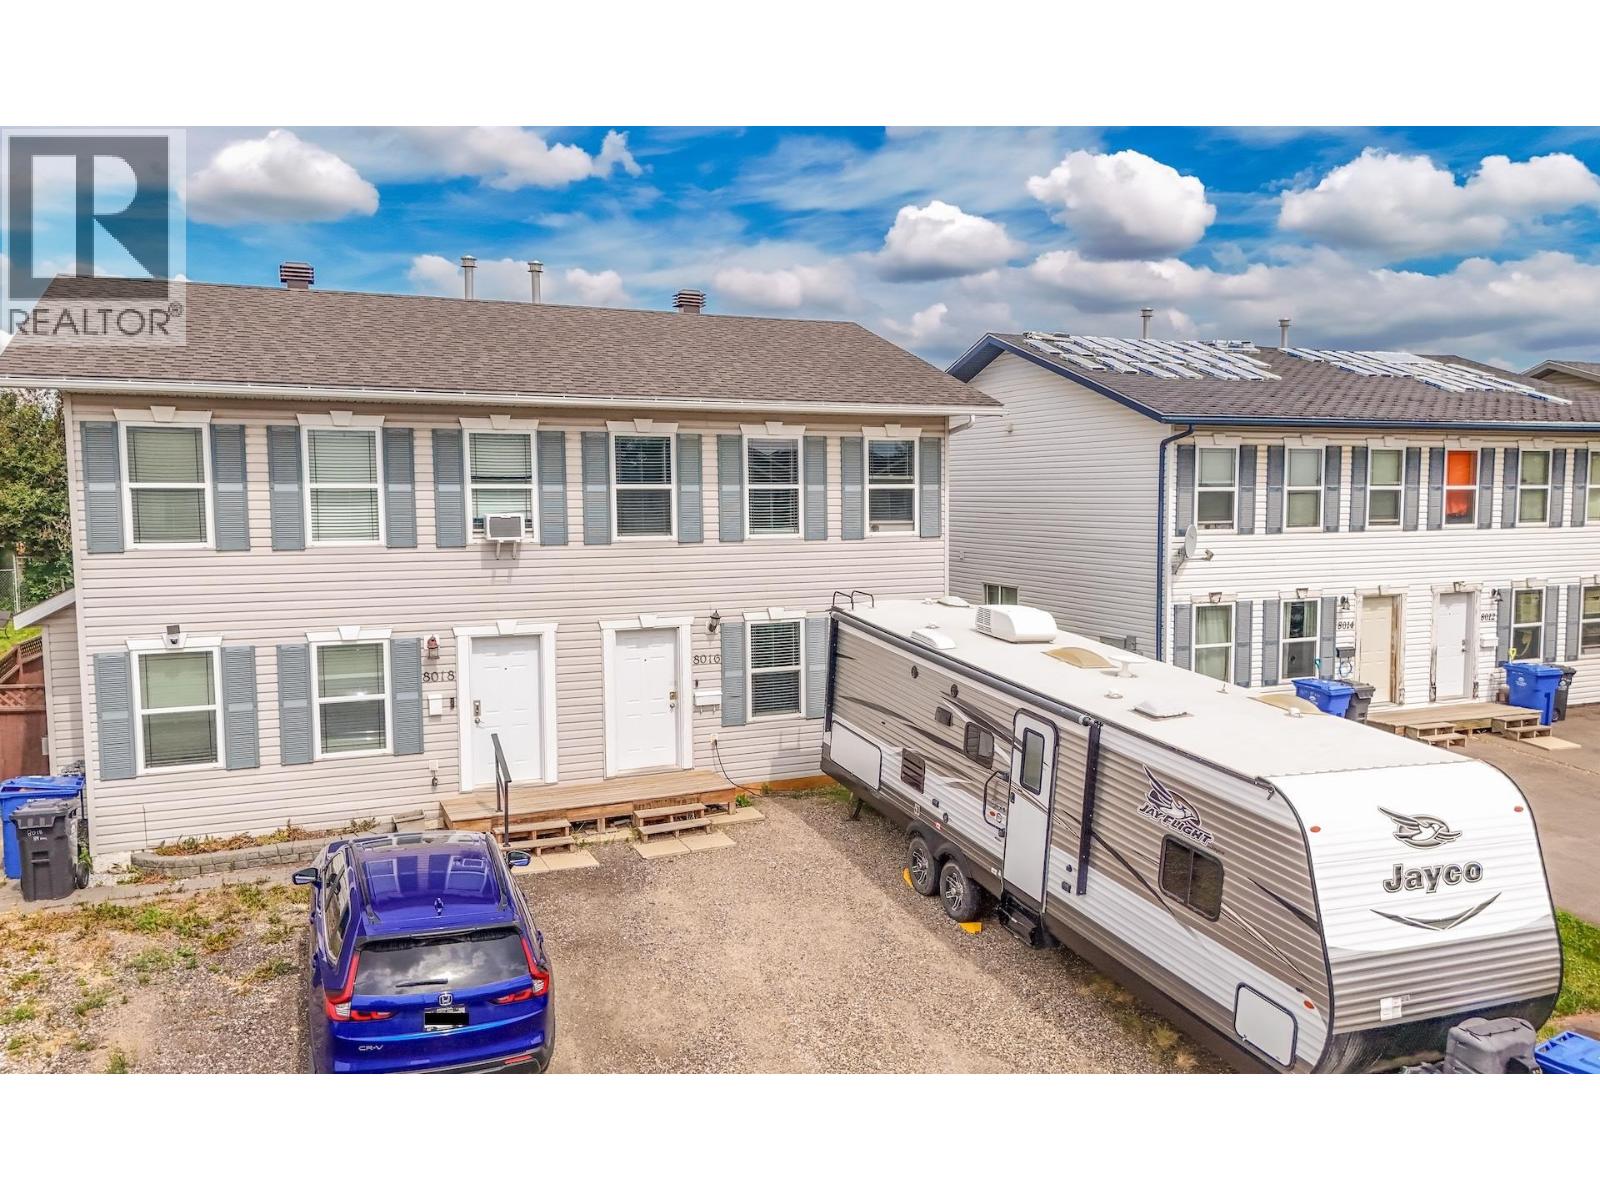
Tired of asking a landlord's permission for a dog? This fully fenced yard says yes. Every rent cheque you write builds someone else's equity, not yours; this 1,300-square-foot half duplex flips that script. Located in Murphy Park, Fort St. John, close to schools, parks, & shopping along a paved road, it puts your monthly payment to work paying down your own mortgage instead of your landlord's. The kitchen offers white cabinetry, counter space, a dishwasher, & a sunny window over the sink, opening to a dining area & spacious living room. A dedicated laundry room adds everyday convenience on the main floor while you make dinner. Upstairs, the primary bedroom joins two more bedrooms, a full bathroom, & multiple closets for storage. The fenced backyard includes a deck, storage shed, & gravel driveway parking. New roof & hot water tank in 2021; furnace blower motor replaced in 2018. Stop paying someone else's mortgage, start paying yourself. (id:44393)
Century 21 Energy Realty
Prince Albert, Saskatchewan
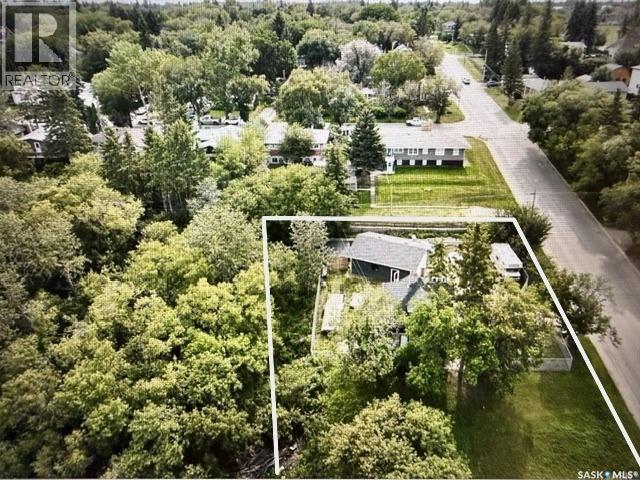
Here's an interesting property available to purchase. A very large (.3 acre), corner lot with a fairly new 24x30' garage (5 yrs old). Garage is nearly completed but usable as is. Fully fenced with 6' chainlink fencing. Currently, there is a fire damaged house on the property. The second image shows the property with the house removed, this is an AI rendering of what it should look like when the house is removed. It is located in a pretty spot with a nice view to the South. There is a heavily treed, vacant area adjacent to the East. Lots of possiblities. The house is to be removed and the site cleaned up at the Seller's expense. Seller says she is "very motivated"! (id:44393)
Terry Hoda Realty
Olalla, British Columbia
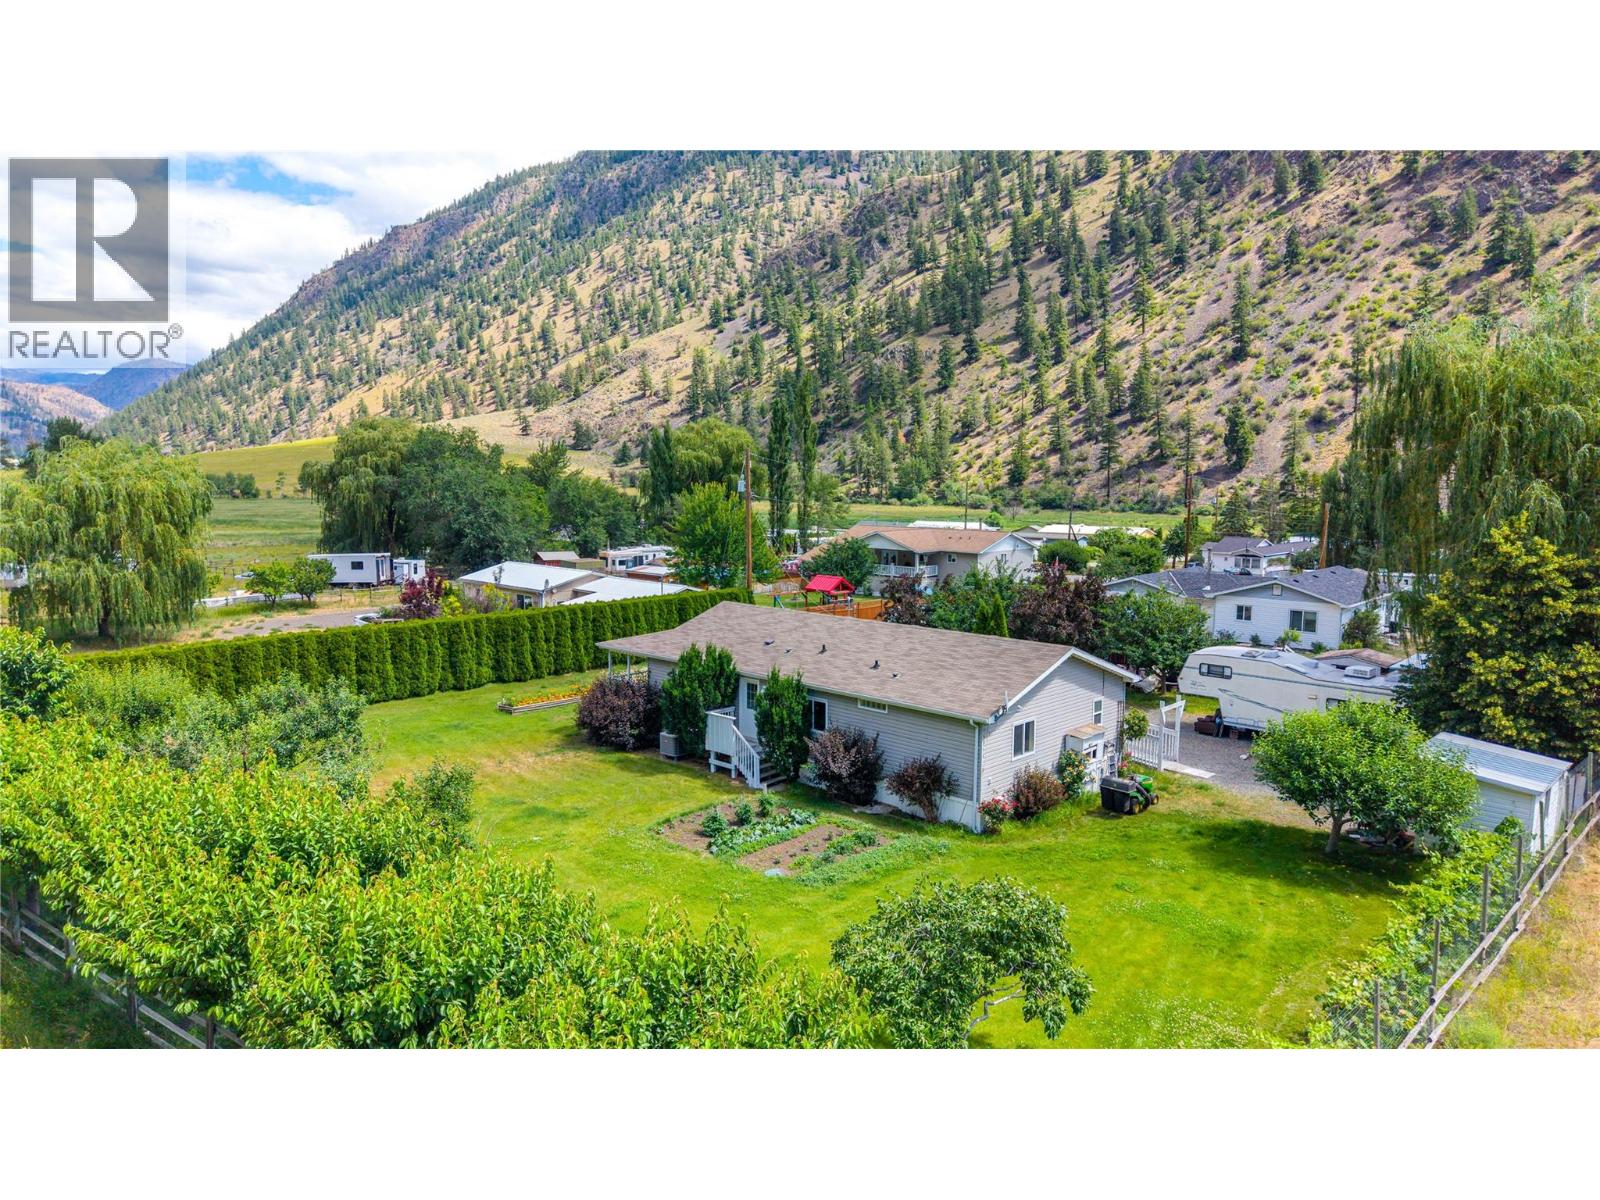
Welcome to this well kept 3 bedroom, 2 bathroom prefab home, built in 2008 and tucked away on a quiet, no thru street. The open concept kitchen, dining and living room create a bright and easy flow, perfect for everyday living or entertaining family and friends. Step outside to the large covered deck, an ideal spot to relax and take in the peaceful surroundings. With approximately 30 fruit trees and established grape vines on the property, you can enjoy fresh fruit all season long, share the harvest with friends and family. This property offers a true sense of calm and privacy, with plenty of parking and room to build a shop, perfect for the hobbyist, tradesperson or anyone needing extra storage and workspace. Olalla offers a quiet lifestyle while still being within easy reach of nearby amenities. All measurements are approx. The adjacent property is also for sale. (id:44393)
Chamberlain Property Group
Kamloops, British Columbia
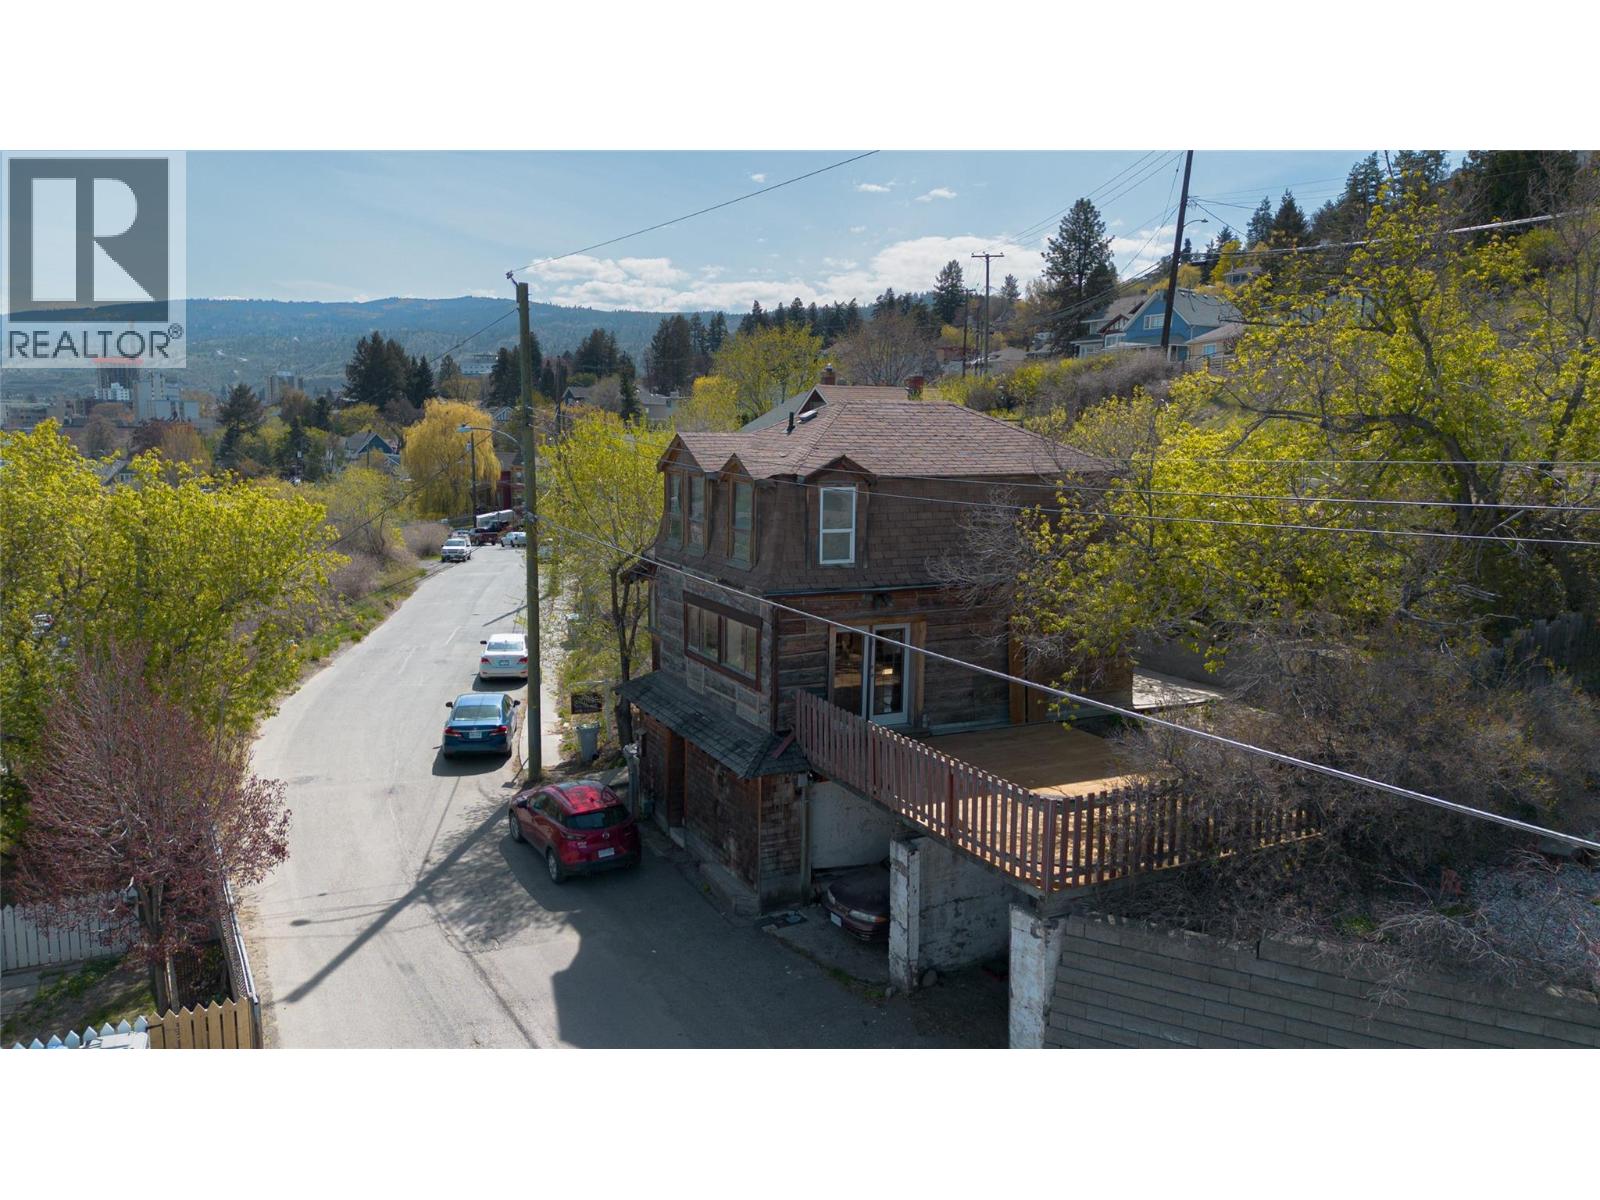
Unique character home located on a quiet west end street only minutes to TRU and downtown Kamloops. To truly appreciate the charm and character of this classic Kamloops home you must view the inside. House was built in 1901 and has had many recent renovations, including the electrical, the plumbing and the heating. This charming three level home features a lovely birch kitchen that is open to the eating area and the spacious living room. While you're there check out the gorgeous hard wood and tile floors and the unique crown moldings, The upstairs has a large master bedroom with a 3 piece bathroom which takes up the entire top floor and offers you a magnificent river view of the North Thompson. The basement has another bedroom plus a den and 3 piece bathroom. The 7569 square foot lot fronts on both West Seymour and St Paul street and may have some subdivision potential. This is a perfect home for the empty nester or for working professionals wanting to be downtown. (id:44393)
Royal LePage Kamloops Realty (Seymour St)
Vanderhoof, British Columbia
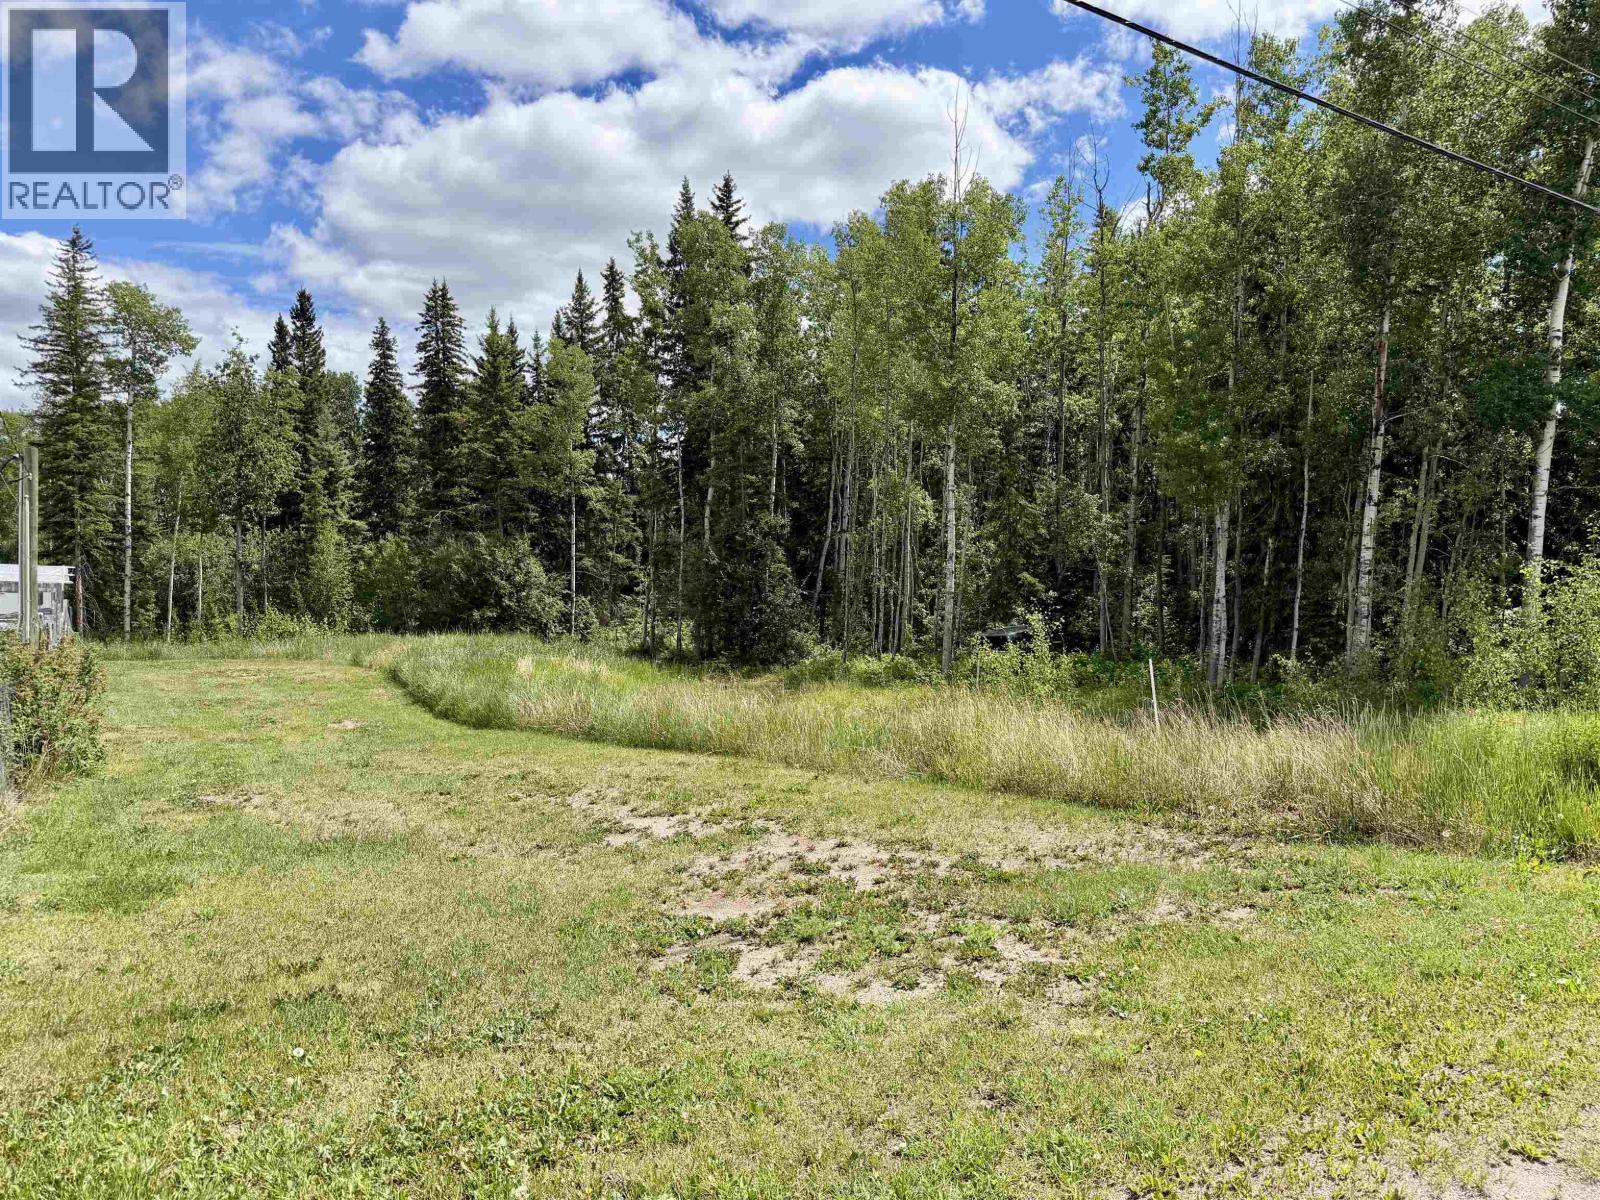
Looking for a property to build on? This generous 72' x 144' lot is an excellent opportunity for your dream home with a garage or maybe a duplex investment. Conveniently located within walking distance to downtown shopping and schools, it offers the perfect blend of accessibility with room to grow. Hydro, municipal water, and sewer are available at the property line, making development even easier. The rear of the property backs onto municipal land, providing a welcome buffer and added privacy. Don't miss this fantastic building opportunity! (id:44393)
RE/MAX Vanderhoof
Logan Lake, British Columbia
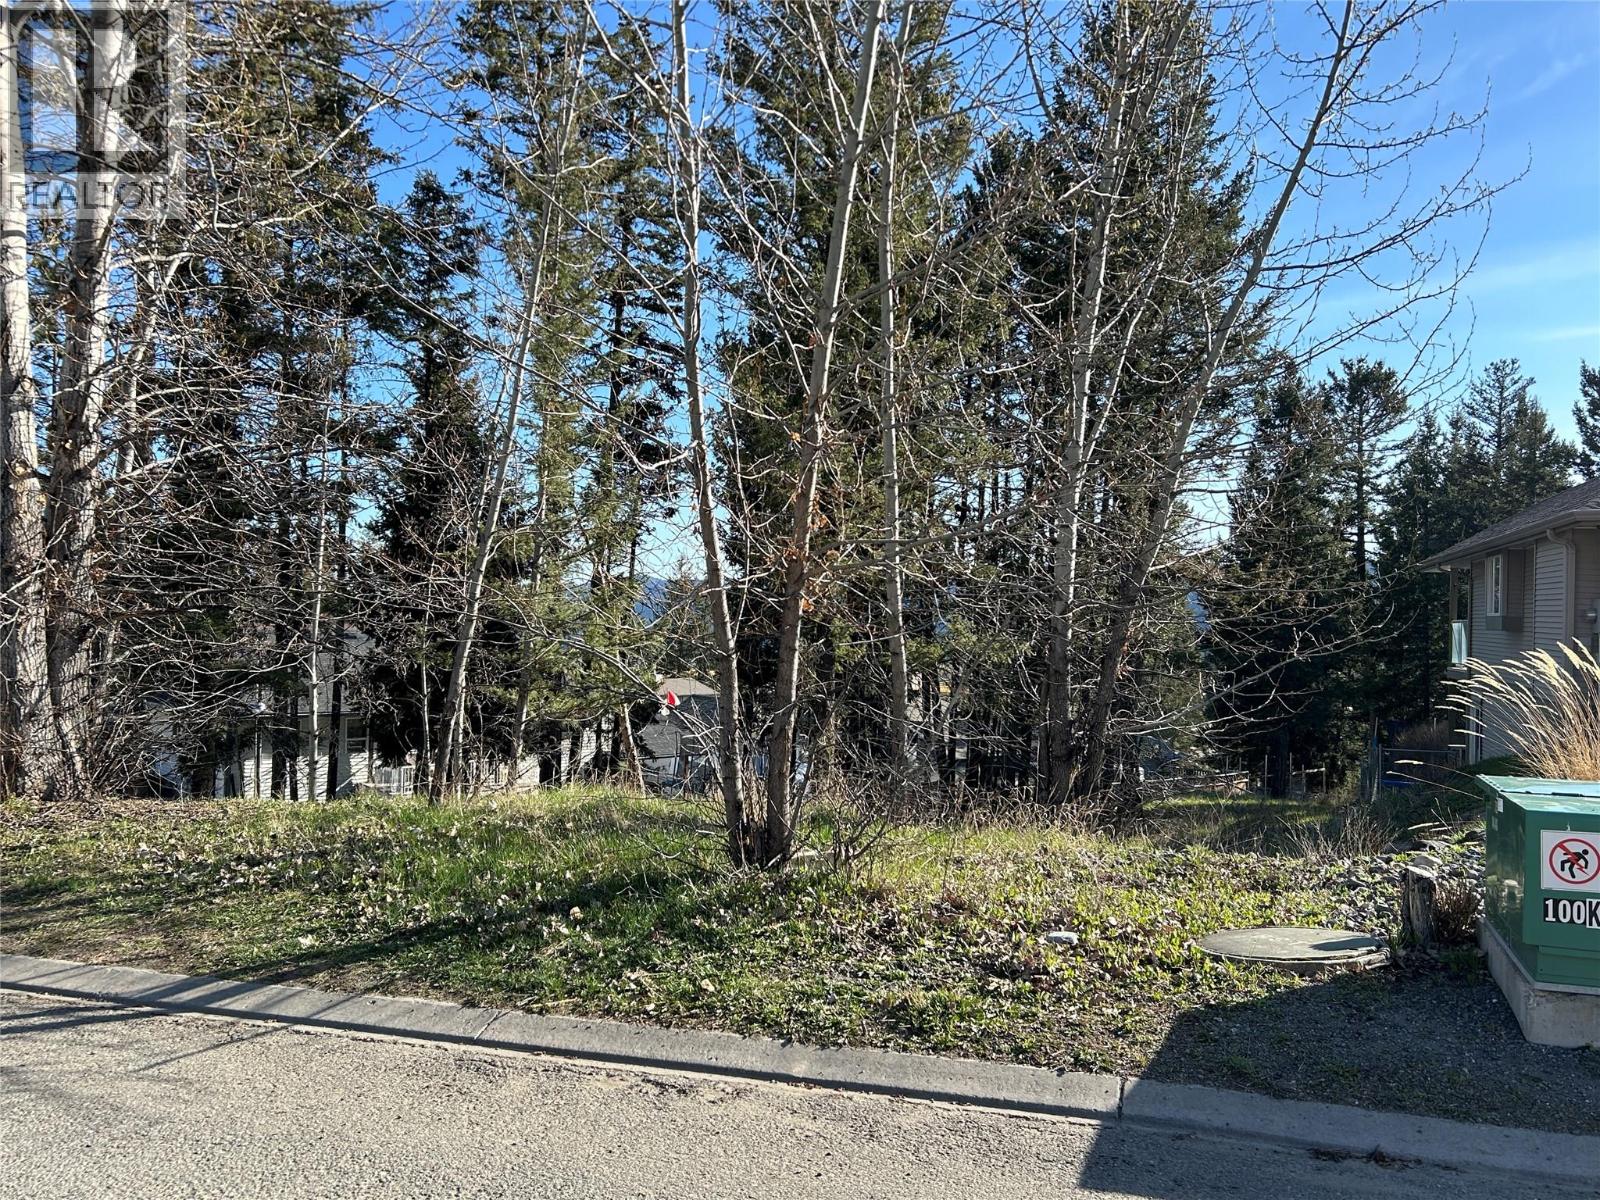
Build your dream home in Logan Lake! 274 Calcite Drive is one of the few available building lots in this welcoming Thompson-Nicola community. This serviced lot includes underground hydro, sewer, water, and natural gas, giving you a strong head start on your building plans. Ideally located just 2.5 hours from the Lower Mainland and approximately 30 minutes from Kamloops and Merritt, Logan Lake offers the perfect balance of small-town living, affordability, and outdoor adventure. Enjoy fishing, hunting, hiking, ATVing, biking, golfing, and endless backcountry recreation right outside your door. If you have been searching for a building lot in Logan Lake, BC, this is an opportunity worth exploring. Come discover the hidden gem of Logan Lake and start planning your future today! (id:44393)
Exp Realty (Kamloops)
Peachland, British Columbia
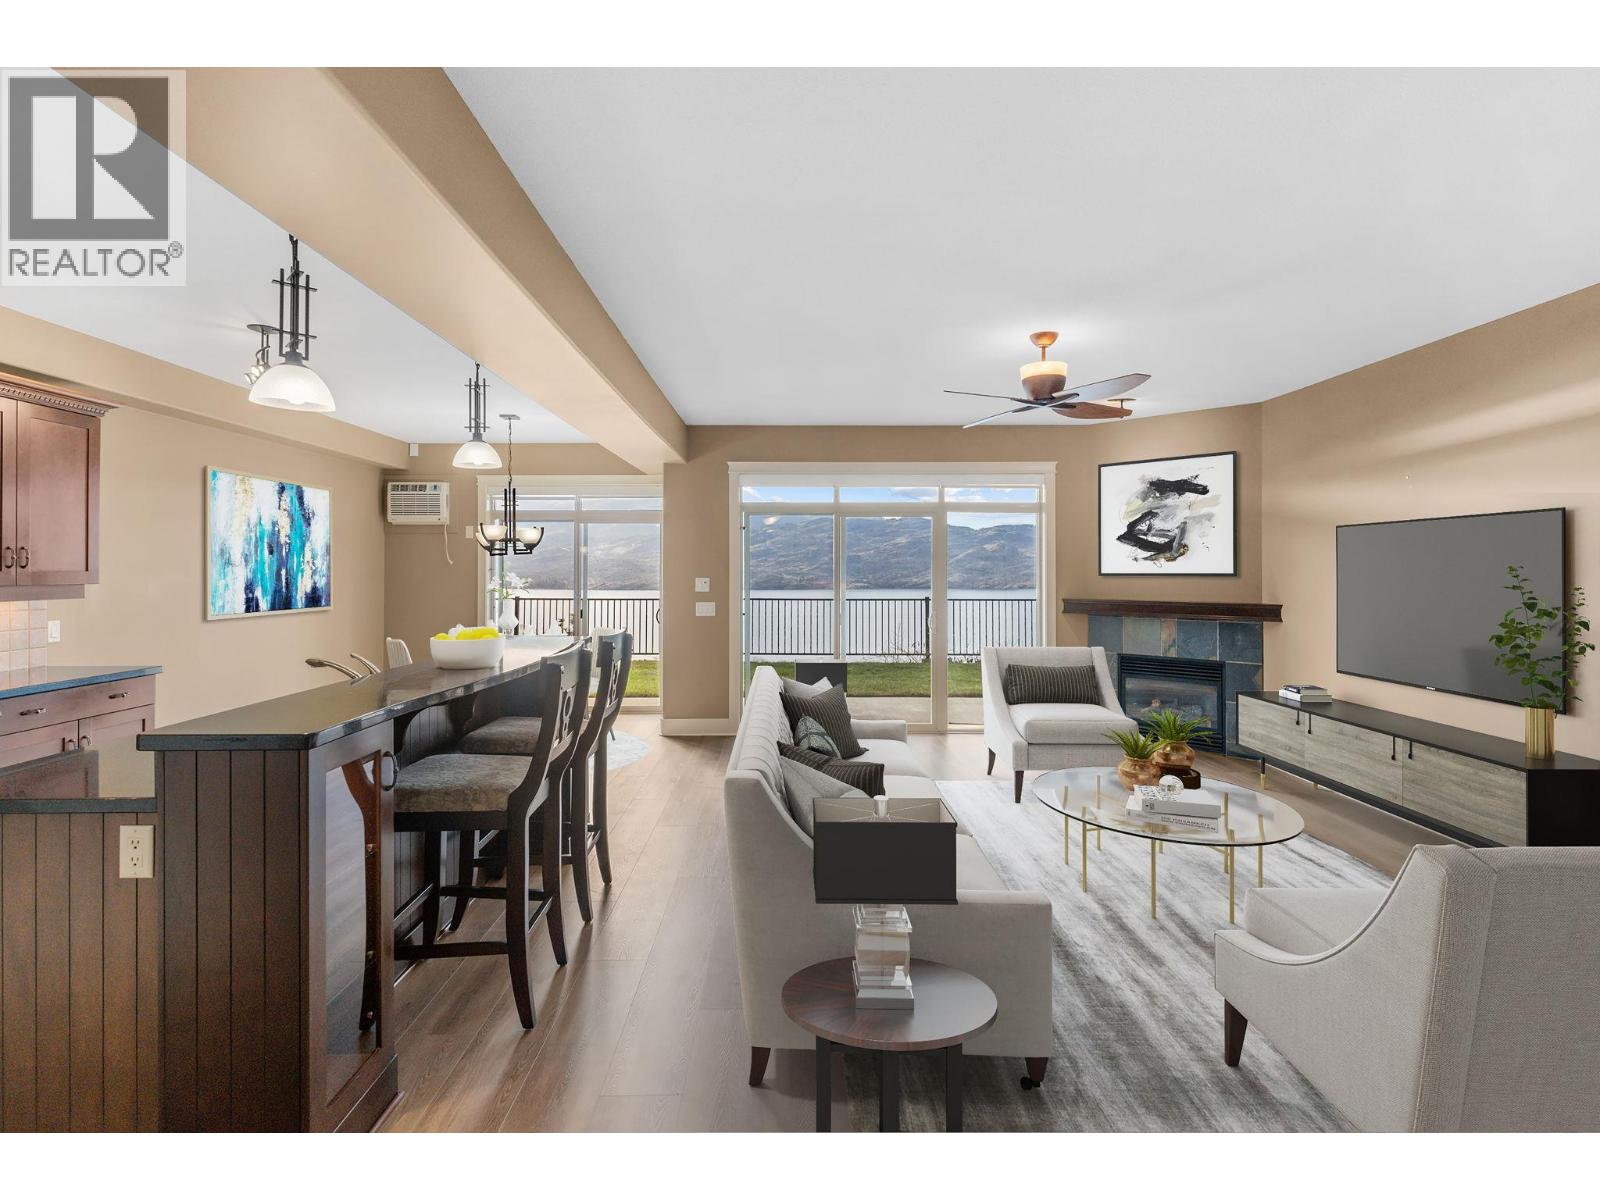
Discover 1588 sq. ft. of luxurious one-level living in this beautiful 2-bedroom, 2-bathroom end-unit townhome, offering breathtaking lake views and an expansive 290 sq. ft. patio. Perfectly designed for both everyday living and a serene summer retreat. Step inside to find an open-concept great room with stunning lake views. The gourmet kitchen is a chef's dream, featuring sleek granite countertops, a large island, stainless steel appliances, and a spacious pantry for all your storage needs. The adjoining dining and living areas boast brand-new wide plank laminate flooring, while in-floor heating and central air units ensure year-round comfort. The cozy gas fireplace adds a touch of elegance to the space. The spacious master suite offers a true retreat, with a luxurious 5-piece ensuite and a generous walk-in closet. A second bedroom, which can also be used as a den, provides versatile living options. This unit offers plenty of storage space, including a conveniently attached single-car garage, one of the few attached garages in the complex! This home is ready for you to move in and enjoy. Don’t miss out on this remarkable opportunity to own a piece of paradise at Eagles View! Eagles View is an exceptional gated community with a vibrant community, clubhouse, gym, RV parking, and ample visitor parking available. (id:44393)
Royal LePage Kelowna
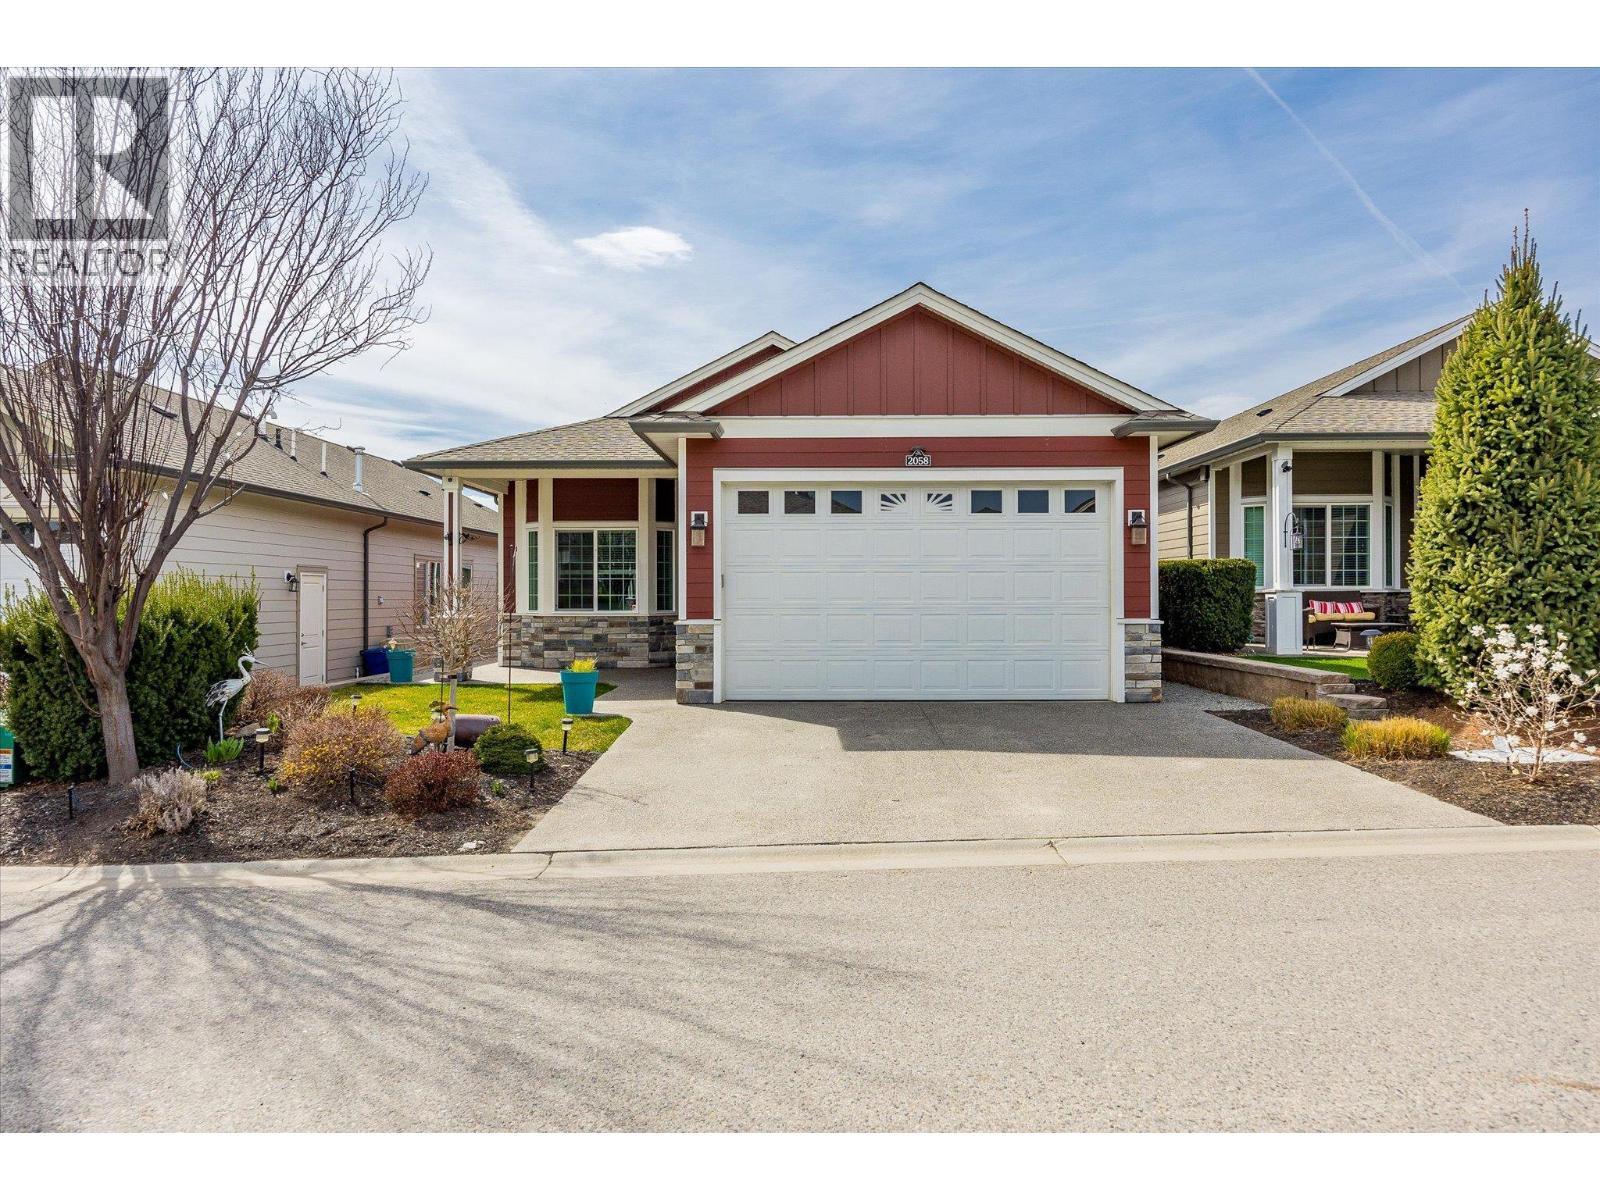
West Kelowna, British Columbia
Nestled within the desirable 45+ gated community of Sage Creek, West Kelowna, this stunning 2 bedroom + den rancher presents an idyllic opportunity for those seeking a relaxed and low-maintenance lifestyle. Imagine basking in the Okanagan sunshine, surrounded by friendly neighbours and a vibrant community atmosphere, all within easy reach of everything West Kelowna has to offer. The single-story layout is a dream for those who appreciate easy accessibility and one-level living. The well appointed kitchen boasts updated S/S appliances and ugraded custom kitchen island w/quartz countertops. The living area showcases custom wall shelving that frames a large fireplace and entertainment center. A two car garage with extra parking Whether you enjoy participating in organized events at the central clubhouse or simply fostering connections with like-minded neighbours, Sage Creek fosters a strong sense of belonging. Explore the area's renowned wineries, discover hidden beaches along the Okanagan Lake shoreline, and just steps away from Two Eagles golf course. No PTT, No Spec Tax Don't let this chance to live the Sage Creek dream pass you by! Contact us today to schedule a private viewing and discover your forever home. (id:44393)
Coldwell Banker Executives Realty
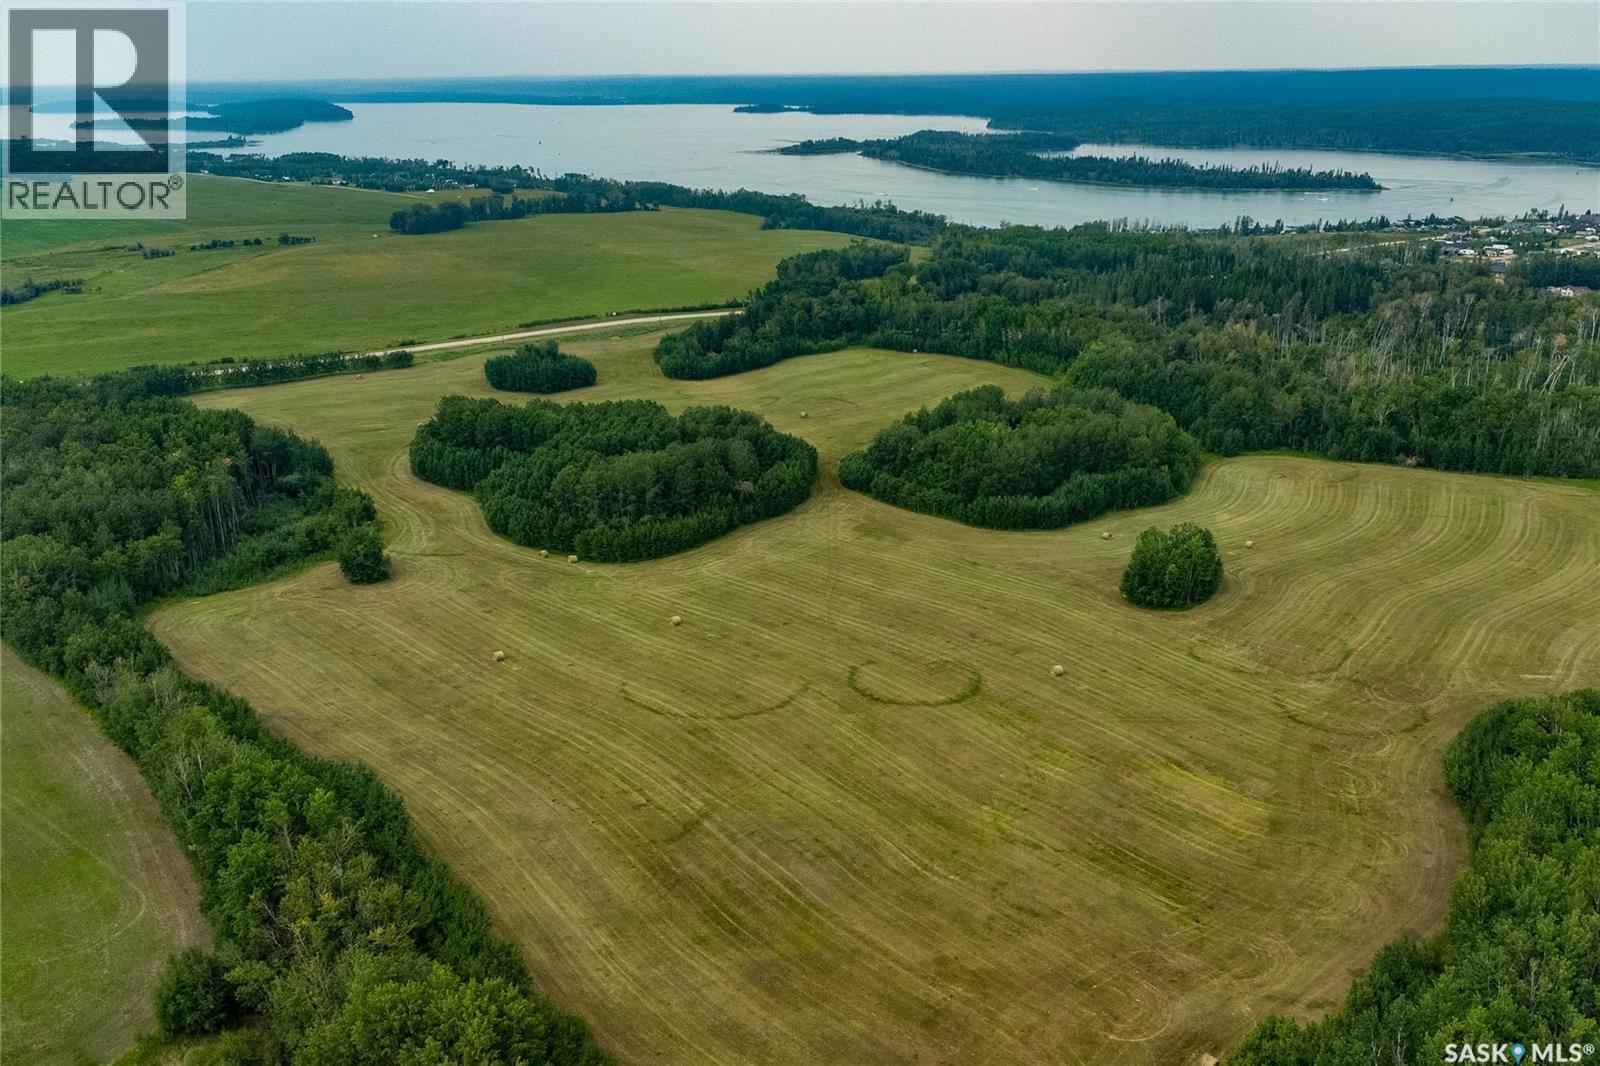
Beaver River Rm No. 622, Saskatchewan
Discover the possibilities on this exceptional 89.4-acre property in the RM of Beaver River, ideally located just minutes from the beautiful waters of Lac des Îles in Meadow Lake Provincial Park. Zoned for country residential use, this versatile parcel offers an outstanding opportunity for development, recreation, or your own private country retreat. The property features a beautiful blend of mature trees and open hay fields, creating a picturesque setting with natural privacy and plenty of usable space. Annual hay baling is already established, providing an added benefit for the land. Whether you're envisioning a country residential development, a recreational getaway, or a private retreat surrounded by nature, this property offers the space, setting, and potential to bring your vision to life. (id:44393)
Exp Realty
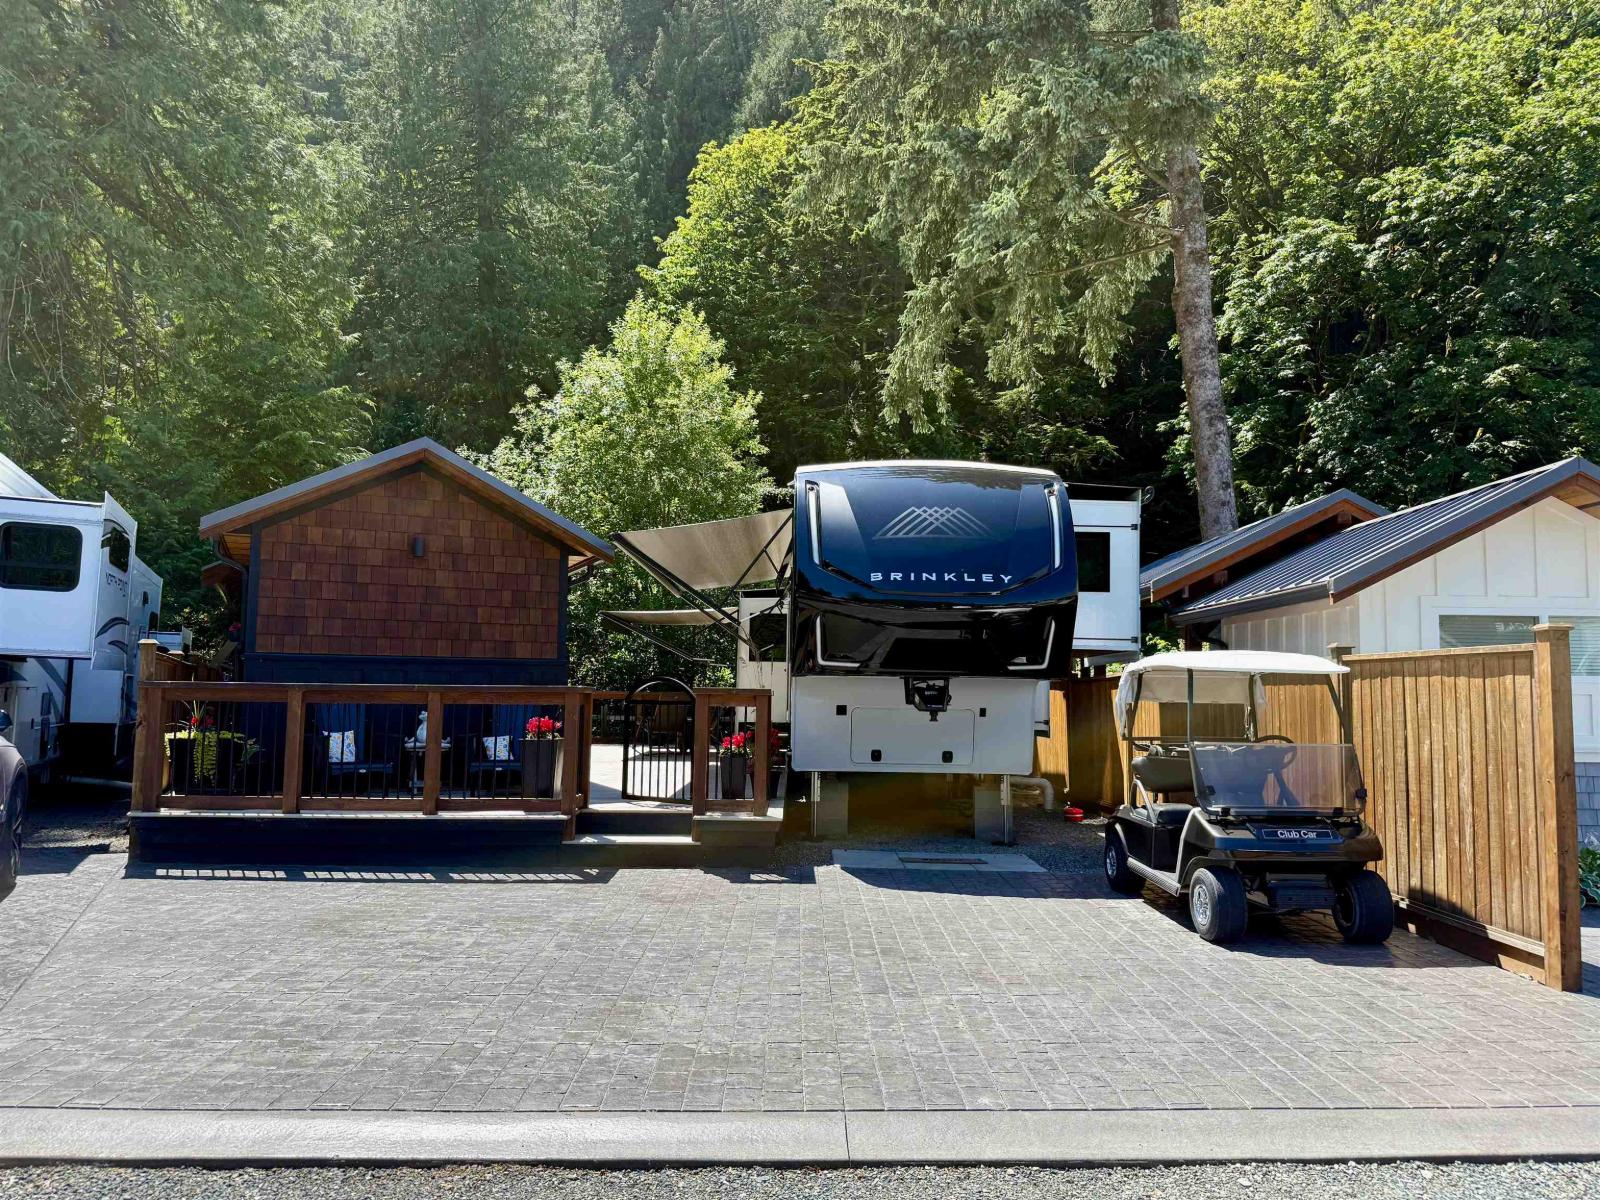
Harrison Hot Springs, British Columbia
Fantastic 5-Star Recreation Property at The Springs RV Resort in Harrison Hot Springs! Spacious 2,164 sq.ft. private corner Lot backing onto mountain-side green space in the newest Phase 3 w/paved roads throughout. Features include stamped concrete parking for multiple vehicles, deck, fencing, front & rear entrance gates, timber gazebo & finished shed offering versatile extra space. Pre-plumbed for future outdoor kitchen. Enjoy resort-style amenities including spa like showers, pools, hot tubs, clubhouses, sauna & social activities. Pet-friendly community. Monthly maintenance fee of $250 includes land taxes. Recreation use only (not for year-round living). Just minutes from Harrison Lake, beaches, boating, dining & all attractions of Harrison! Open House weekends by appointment only. (id:44393)
Sutton Group-West Coast Realty (Langley)
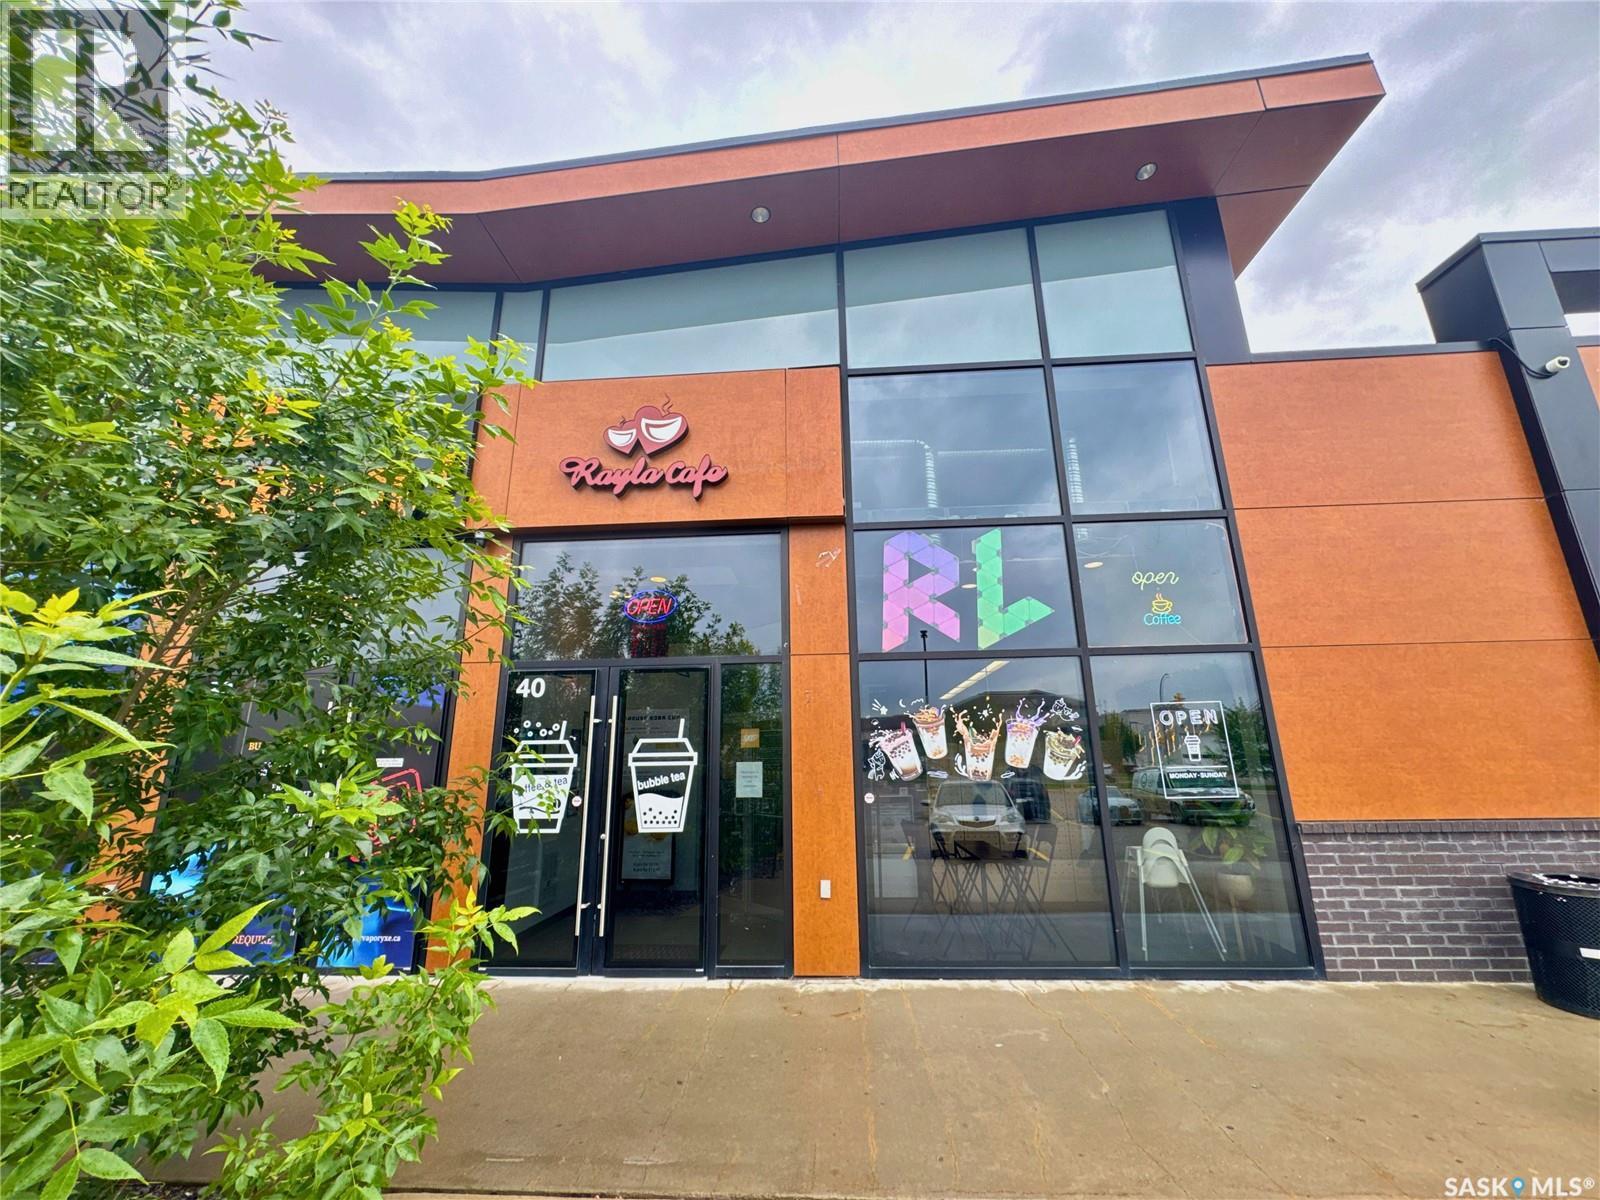
Saskatoon, Saskatchewan
Excellent turnkey business-asset sale opportunity located at Unit 40, 210 Slimmon Road, within the well-established Lakewood Suburban Centre of Saskatoon. Operating as an established and fully equipped Bubble Tea, Specialty Coffee, and Asian Fusion Snack Cafe, this independent business operates completely free from franchise fees and corporate menu restrictions, offering absolute operational autonomy to the incoming owner. The total leasable building area comprises 1,430 square feet, professionally configured with a 1,327 square foot retail, dining, and service counter area, supplemented by a 103 square foot storage room. The commercial space is situated within a well-maintained steel-frame structure constructed in 2016, featuring fully integrated central air conditioning and a rooftop HVAC unit. This transaction represents a turnkey turnaround opportunity for a hands-on owner-operator or family team to eliminate management overhead, stabilize labour costs, and recapture the established local market. The offering is structured as an asset sale. The sale encompasses the transfer of the established trade name, all leasehold improvements, and all existing on-site inventory, supplies, operational fixtures, equipment, and machinery. A significant majority of the equipment, tools, and appliances were purchased new in 2022, resulting in excellent asset condition, with select premium components remaining entirely unused and in pristine operational state. The current commercial net lease remains active and fully transferable via a standard lease assignment. Furthermore, the formal lease contract contains a 5-year renewal option clause, ensuring long-term operational security and locational continuity at this high-density residential hub. The seller is highly motivated, and the asset package is priced for an immediate, smooth transition. (id:44393)
L&t Realty Ltd.
Surrey, British Columbia
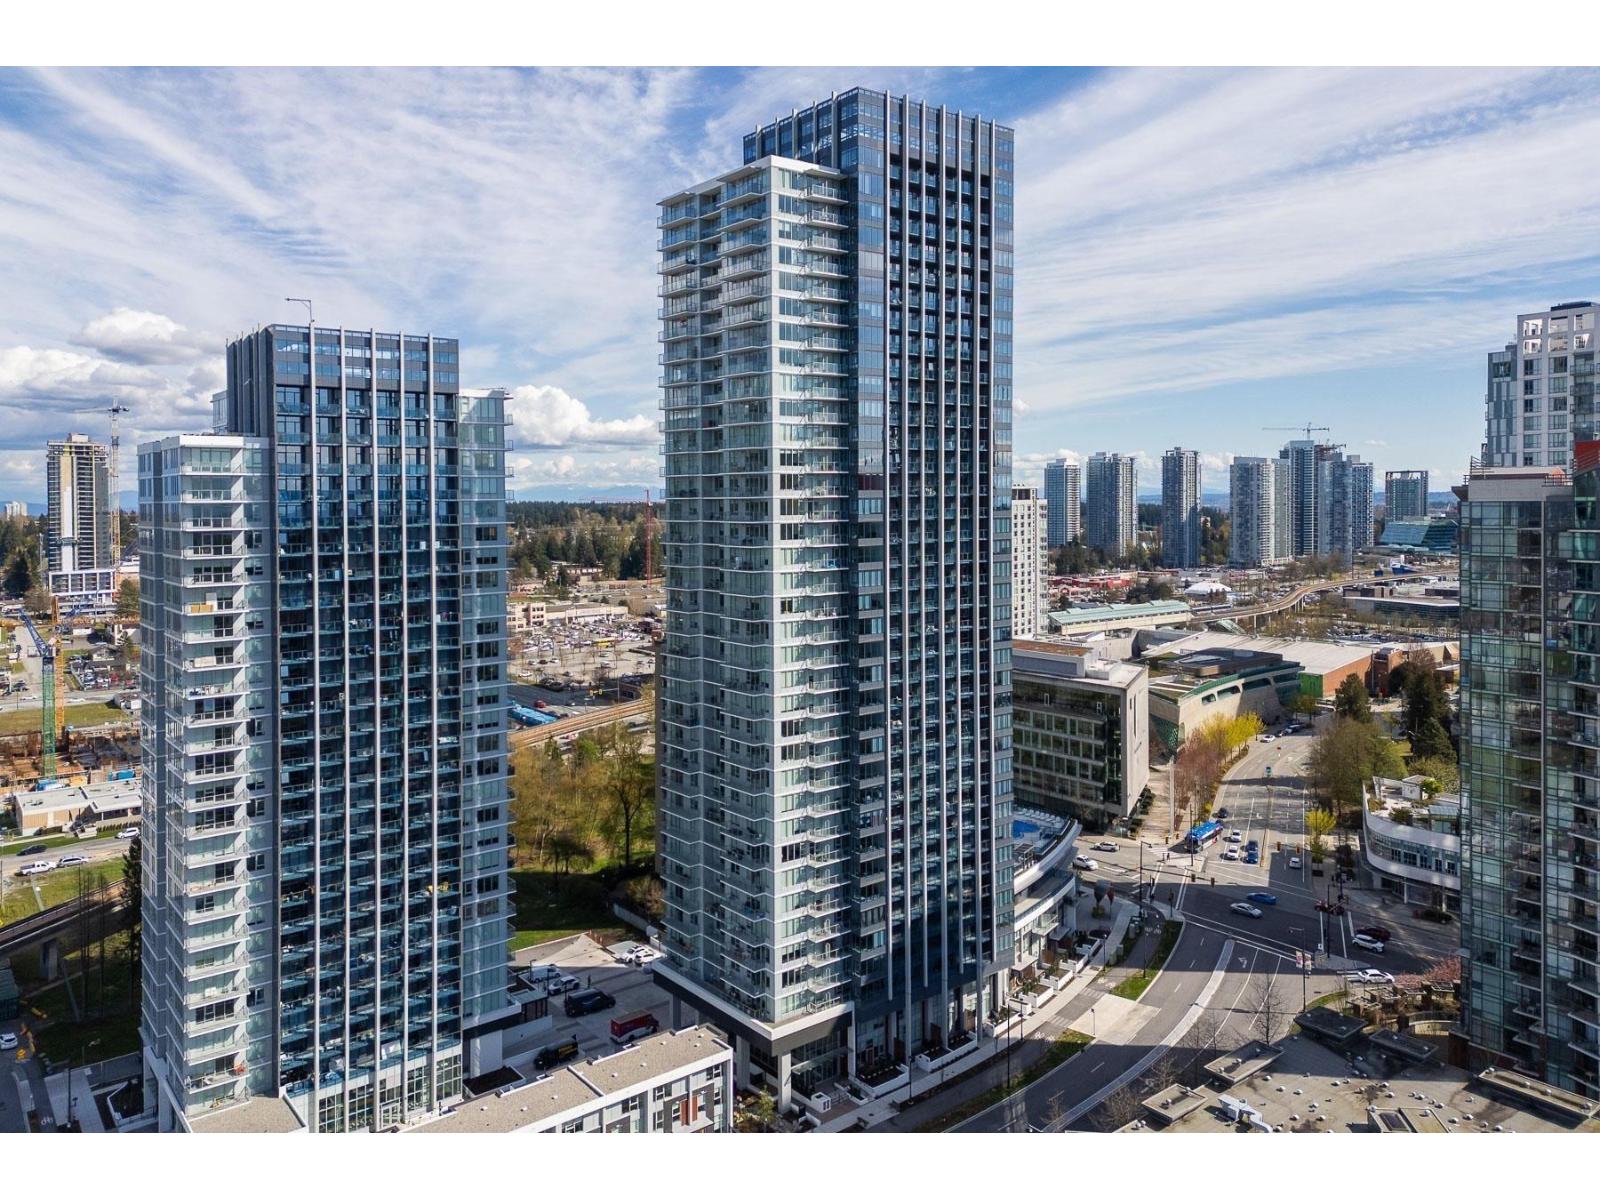
This is the concluding chapter of The Foster Martin Community - the third and final tower - Landmark Tower. This is the first SOLD-OUT feature floor plan in the building - a west facing B plan unit, with ocean and garden/plaza view, start living the dream. Bright, natural light will hug all of the corners of your home as you gaze at the view. This home offers a huge master bedroom and a large walk-in closet. The kitchen is fully equipped for a master chef with a full size Miele integrated appliance package. As a resident of Foster Martin, you will have access to 10,000 square feet of health and wellness amenities including an indoor/outdoor pool, a fully equipped gym and yoga room, full service concierge. (id:44393)
Youlive Realty
Surrey, British Columbia
This one bedroom plus den corner unit has an area of 678 square feet. It includes built-in closets, a fully equipped kitchen with an island that has an integrated dining table and extends when needed, a covered deck, and an AC and HRV fresh-air circulation system. It also has one assigned parking stall and a pre-wired EV charger, as well as a storage locker. Full amenities building with gym and pool. Centrally located near the Skytrain Central City Mall and SFU Surrey. (id:44393)
Coronet Realty Ltd.
Kamloops, British Columbia
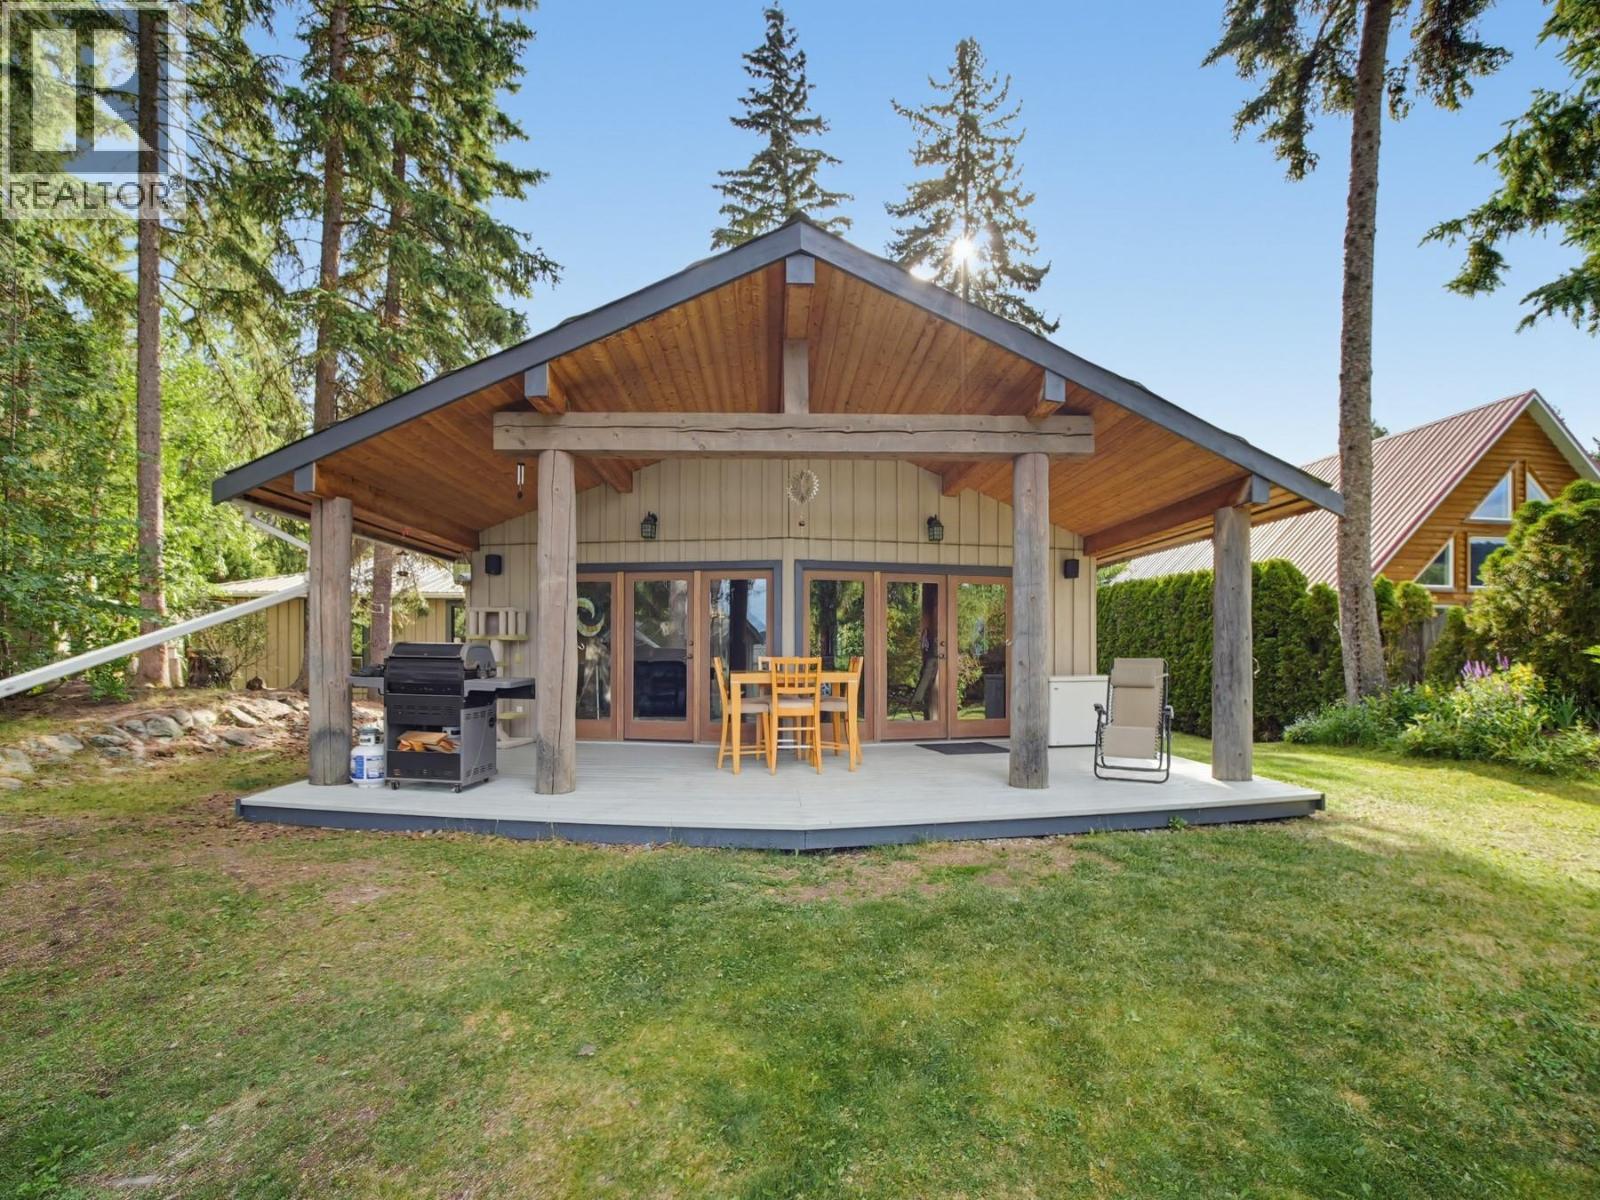
Lakefront living is a rare luxury—one that creates the kind of moments you'll treasure for a lifetime. Imagine long summer afternoons spent on the dock with family and friends, cold drinks in hand as the sun dances across the water. As the seasons change, picture Christmas gatherings that end with a friendly hockey game on the frozen lake. This is more than a home—it's a lifestyle, and it's waiting to welcome you. Set on nearly half an acre of beautifully level waterfront, this executive 3-bedroom, 3-bath rancher is full of delightful surprises. The thoughtfully designed interior blends spacious comfort with timeless character, from the stunning vaulted living room, where a dramatic wall of windows frames breathtaking lake views, to the expansive chef's kitchen featuring a generous island and a custom range alcove designed for entertaining. The exceptional primary suite is a true retreat, showcasing striking post-and-beam accents and a spa-inspired ensuite unlike any other. Each additional bedroom also enjoys its own ensuite, offering outstanding comfort and privacy for extended family and guests. Outside, the magic continues. Gather around the lakeside fire pit as the sun sets, relax on the covered deck overlooking the water, or spend endless days swimming and boating from your private dock—complete with its own slide. A detached shop/garage, ample parking, and a charming bunkhouse provide exceptional flexibility for hobbies, visitors, and storage. This property checks every box—but more importantly, it offers something you can't quantify. It delivers a feeling. A place where every season brings new memories, every gathering feels special, and every day ends with the quiet certainty that you've found home. (id:44393)
Century 21 Assurance Realty Ltd.
Langford, British Columbia
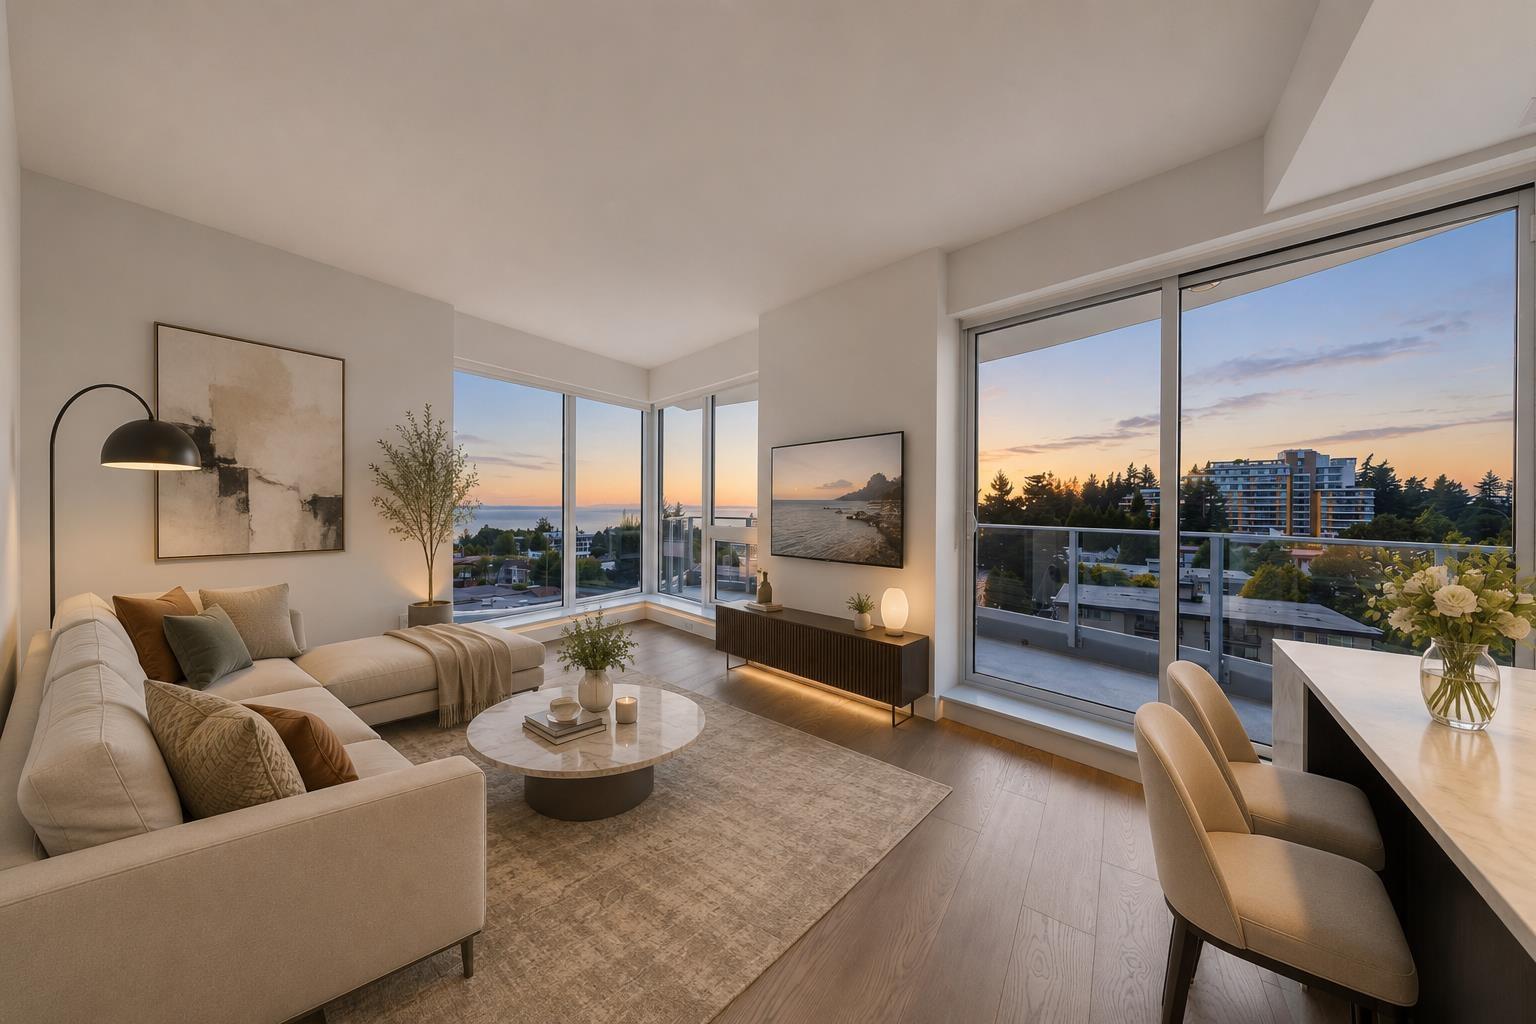
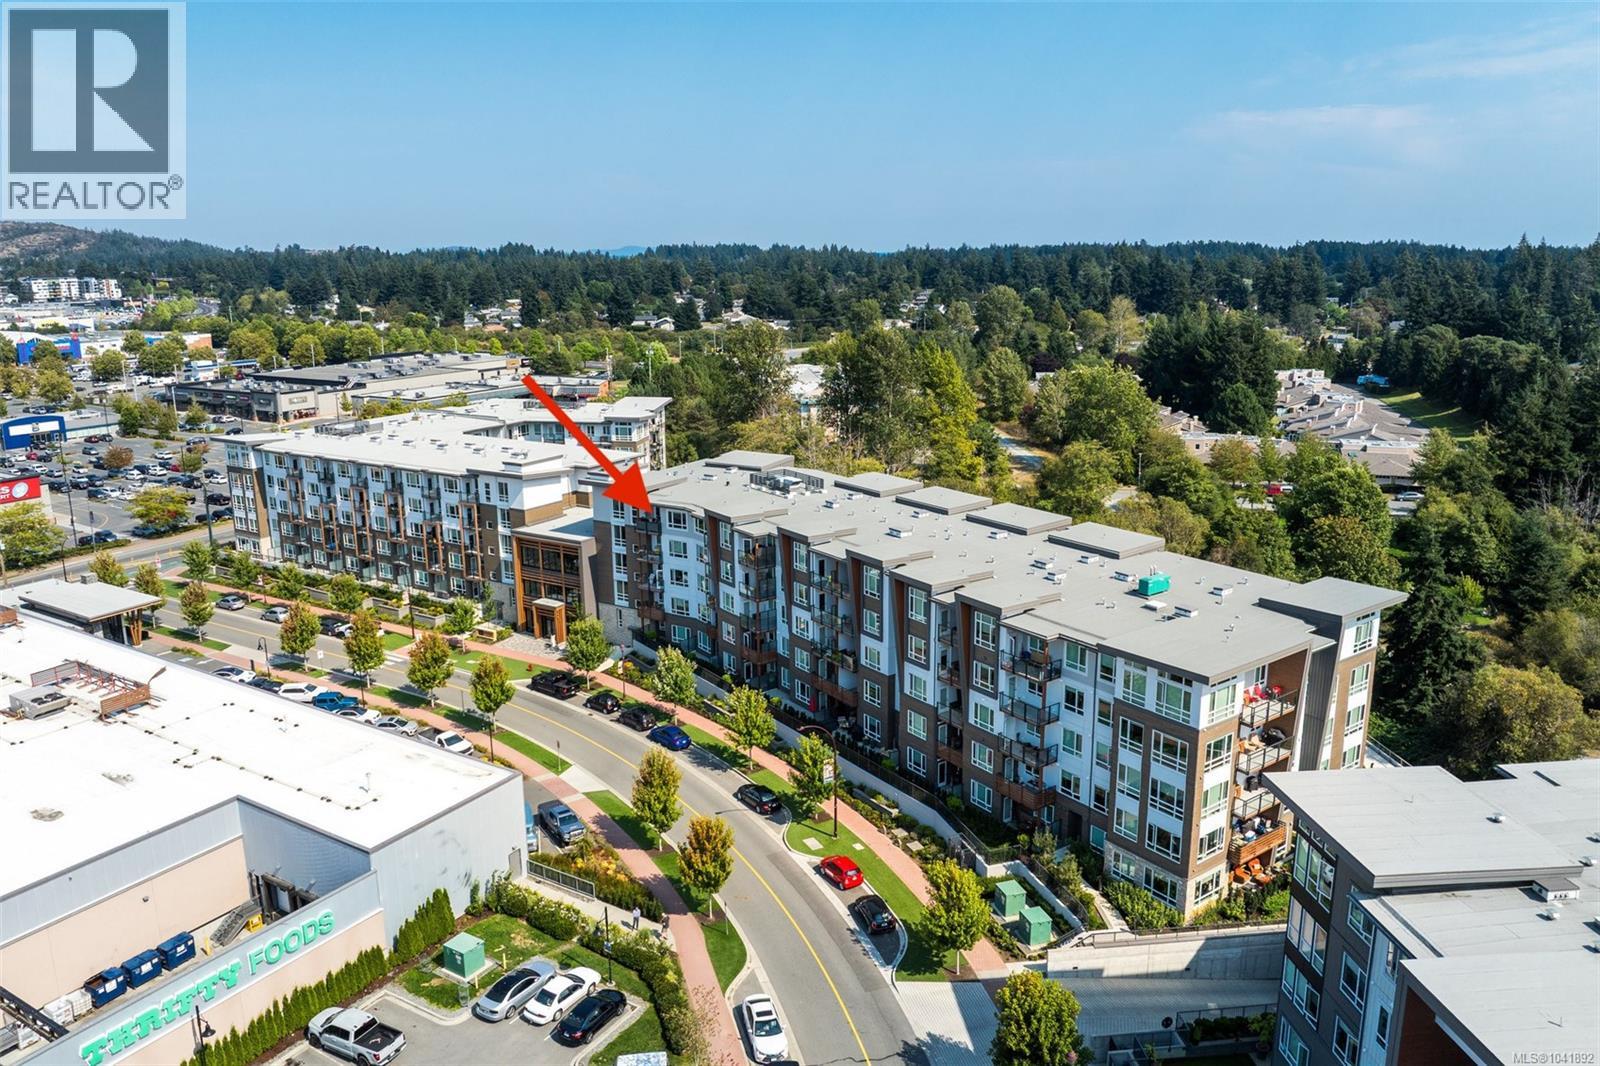
Luxury Living Inspired by the Pacific Northwest – Welcome to Reunion at Belmont! Step into refined living in this stunning top-floor unit, located in the award-winning Reunion at Belmont. Consider this a corner unit as there is only one neighbouring unit on one side and one below. This beautifully designed one-bedroom + DEN home offers a perfect blend of comfort and style, ideal for those seeking modern, low-maintenance living in a pet-friendly building. The open-concept layout maximizes both function and flow, starting with a chef-inspired kitchen that boasts premium quartz countertops, custom cabinetry, sleek stainless steel appliances, an eye-catching tile backsplash, full-height pantry, under-cabinet lighting, and generous storage. There is also extended appliance warranty for added peace of mind. Relax in the spa-like bathroom, complete with floor-to-ceiling deep ocean blue tile, a contemporary soaker tub, and elegant fixtures. Soaring 9-foot ceilings and wide plank flooring add a touch of sophistication throughout the space. Take in breathtaking mountain and treetop views from your private, sun-drenched patio — the perfect place to unwind or fire up the BBQ while enjoying unforgettable sunsets. This unit comes with secure underground parking (stall is roughed in for future EV charging), a storage locker, and access to exceptional building amenities, including bike storage, a fitness center, pet wash station, private BBQ terrace, and an exclusive party lounge with gourmet kitchen. As a Belmont resident, you'll also benefit from access to the Belmont Club — featuring co-working spaces, social lounges, a music studio, craft room, and much more. Located steps from the Galloping Goose Trail, grocery stores, shops, restaurants, coffee spots, the Westshore Town Centre, and transit — everything you need is right at your doorstep. Don't miss your chance to live in one of the Westshore’s most desirable communities. Contact us today to book your private showing! (id:44393)
Pemberton Holmes Ltd.
Victoria, British Columbia
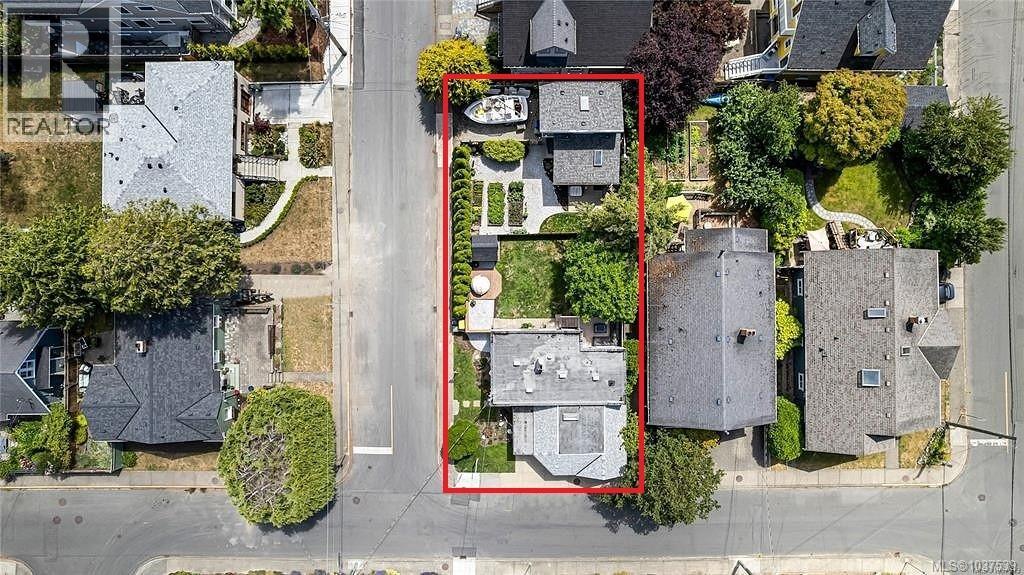
Two Homes on one corner lot! Wake up just blocks from Gonzales Beach in a home that offers the perfect balance of character, modern updates, and income potential. Beautifully renovated over thee years while preserving its 1940s charm, this Fairfield gem includes 4-bedroom, 5-bathroom home including a detached garden suite, ideal for family, guests, or supplemental income. Upgrades brought wiring, plumbing, windows, insulation, hot water, and perimeter drains up to date. The detached two-level suite makes for an attractive, low-maintenance income property in this spectacular location, Lillian Road falls within the catchments of some excellent schools: M. Jenkins (elementary), Monterey (middle), Oak Bay (secondary). Enjoy sunny outdoor spaces, quality upgrades throughout, and an unbeatable walkable location close to beaches, parks, cafés, Ross Bay Plaza, and top-rated schools. A rare opportunity to own a truly flexible property in one of Victoria's most coveted neighbourhoods. (id:44393)
Pemberton Holmes Ltd. - Oak Bay
Langford, British Columbia
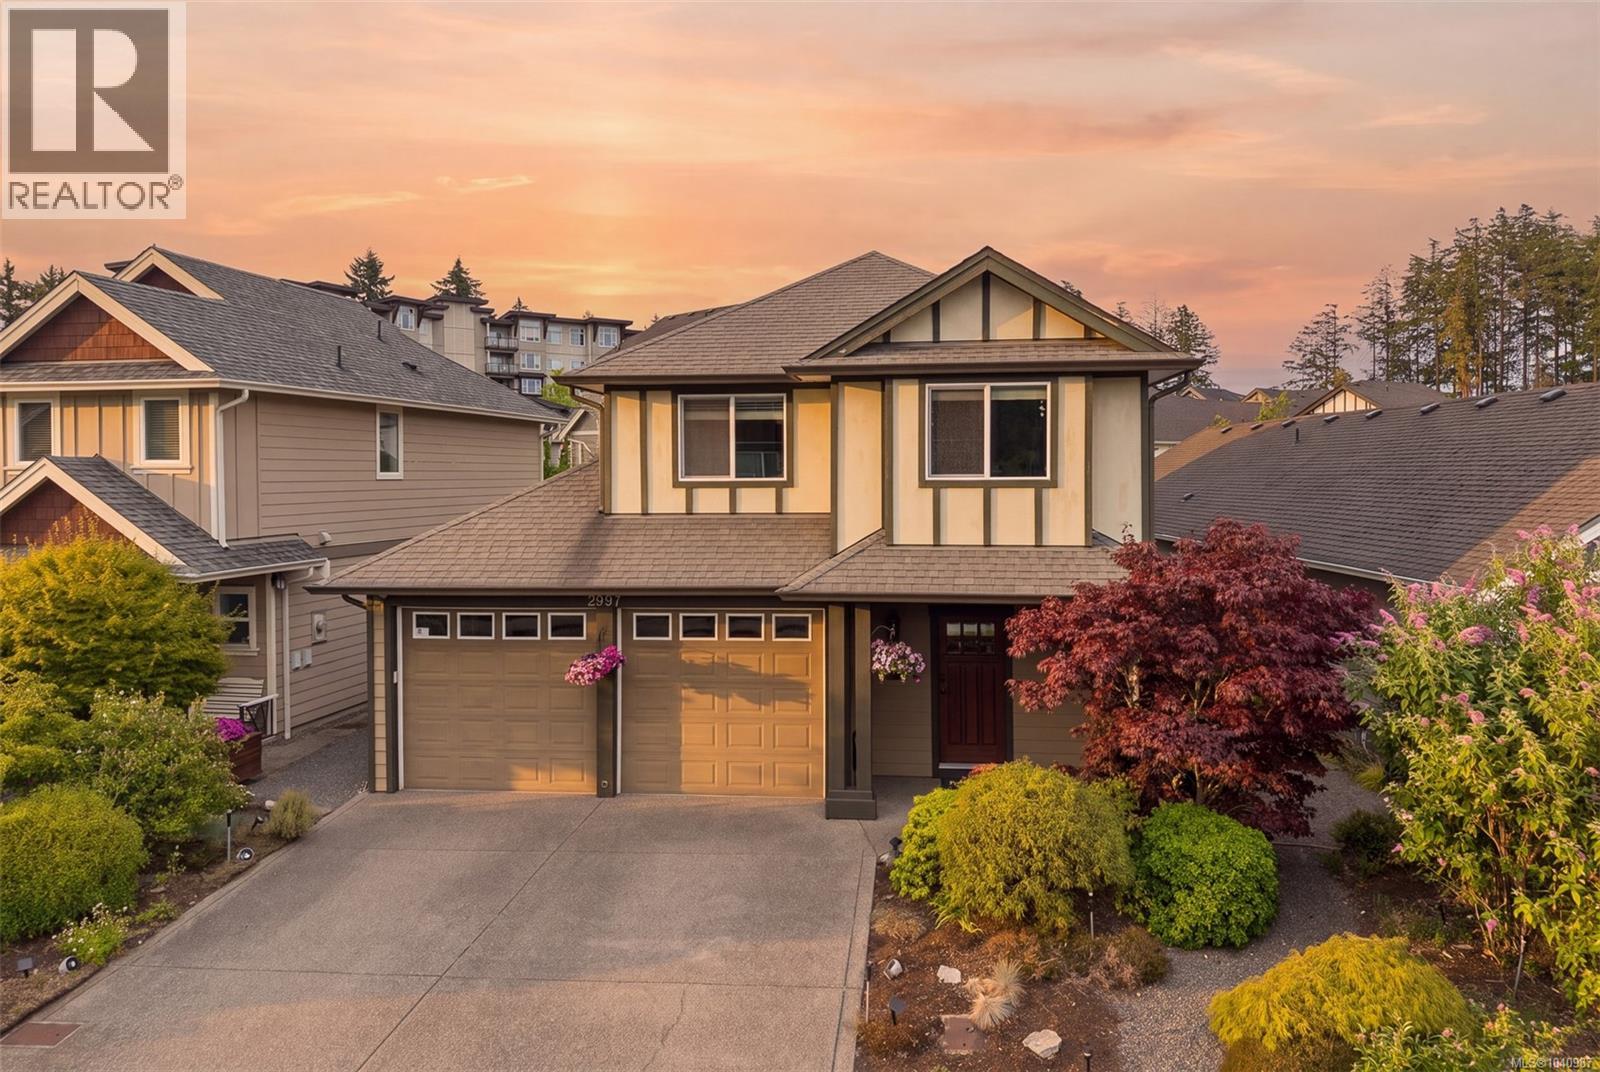
The Westhills home your family's been waiting for is finally here - and it lives larger than anything else at this price point! Double garage, deep private lot, and parks, amenities, and shopping just blocks away. The open-plan main floor flows the way families actually use a home: kitchen with oversized island, into dining/living, out to the private back patio. 3 bedrooms, 3 bathrooms - heated floors in 2 baths, spa-like ensuite off the primary. The backyard is a second living room: built-in pergola, hot tub, fruit trees, and full privacy hedging - bring the kids, bring the dogs. Geothermal heat pump, whole-house water filtration, renovated kitchen, and newer hot water tank mean this home's been carefully improved. Swim 3 ways without driving: indoor pool at Westhills YMCA, plus Langford & Glen Lake. Starlight Stadium, schools, trails, and a bike park are woven into this family-oriented neighbourhood. Groceries, cinema, and dining are just a short bike ride away. (id:44393)
Clover Residential Ltd.
Highlands, British Columbia
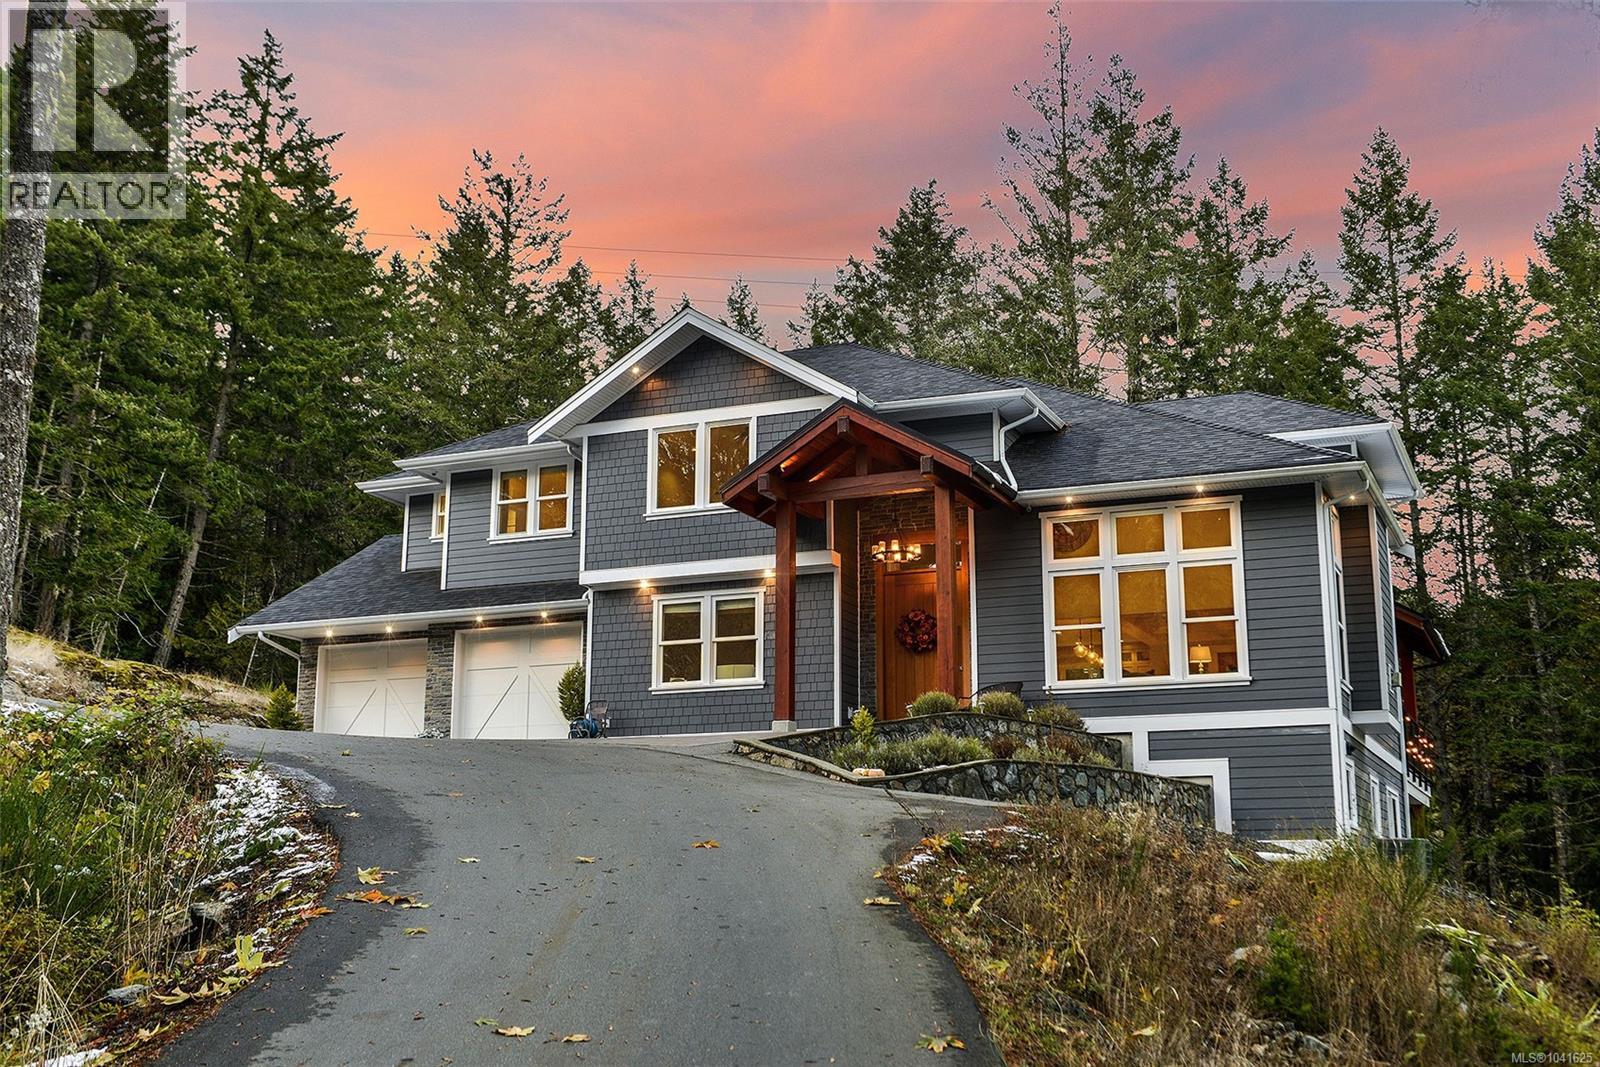
Uniquely versatile Highland estate featuring 3 detached structures on 5 acres that offers endless live/work, rental, or multi-generational options. Escape the city hustle and feel a peaceful connection to nature with verdant views out every window, and enjoy the nocturnal symphony of frogs and owls under the luminous sky. The luxurious 4bd/5bth open concept main residence is custom built for family time and lasting memories with friends. Serve your guests garden grown tapas at the island bar in the professional-grade chef's kitchen, then dine al fresco on the deck during a stunning sunset under a cedar vaulted ceiling. Relax around a campfire or enjoy a refreshing soak in the hot tub after a scenic hike. Down the driveway guests can stay in the 2bd/2bth coach house that sits atop a vast 2200s qft 4 door workshop with 16’ ceilings and a car-lift. At the bottom of the property there is also a new legal 966 sqft 2bd/2bth suite with attached 665 sqft garage with unobstructed forest views. (id:44393)
Newport Realty Ltd.
View Royal, British Columbia
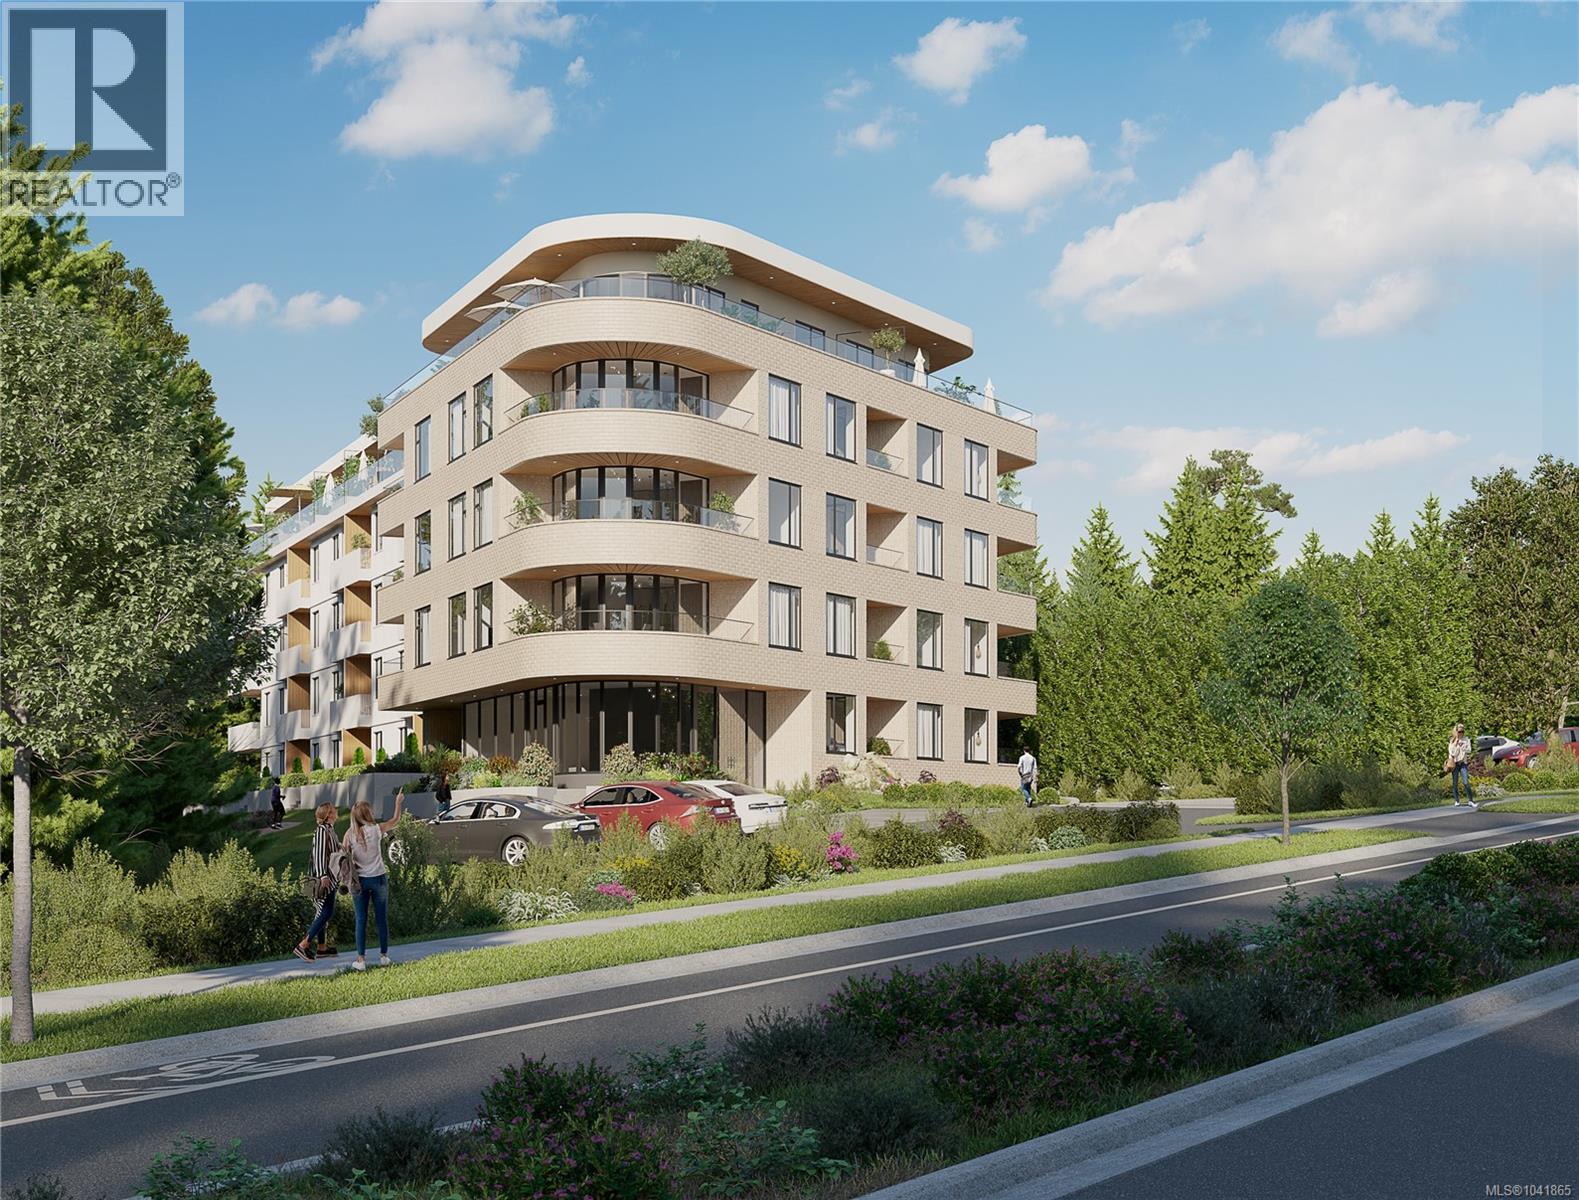
Now Selling!! Nature’s next-door neighbour! View Royal’s newest condo building, The Grand & Fir has remaining Jr. 1 bedrooms, 1 bedrooms, & 2 bedroom units. With 40% of the homes priced under $500k and 70% under $600k, there are options to suit a wide range of budgets. Just steps from Portage Park and Thetis Cove Waterfront, this building is perfectly positioned to blend serene greenery with urban convenience. This unit comes with the bright and modern Grand colour scheme paired with KitchenAid black stainless steel luxury appliances. This eco-friendly building features heat pumps, Nest thermostats with climate control, smart lighting, EV charging capabilities in every parking stall, and shared onsite kayaks, e-bikes, and paddle boards to help you make the most of the surrounding nature. (id:44393)
Coldwell Banker Oceanside Real Estate
Shawnigan Lake, British Columbia
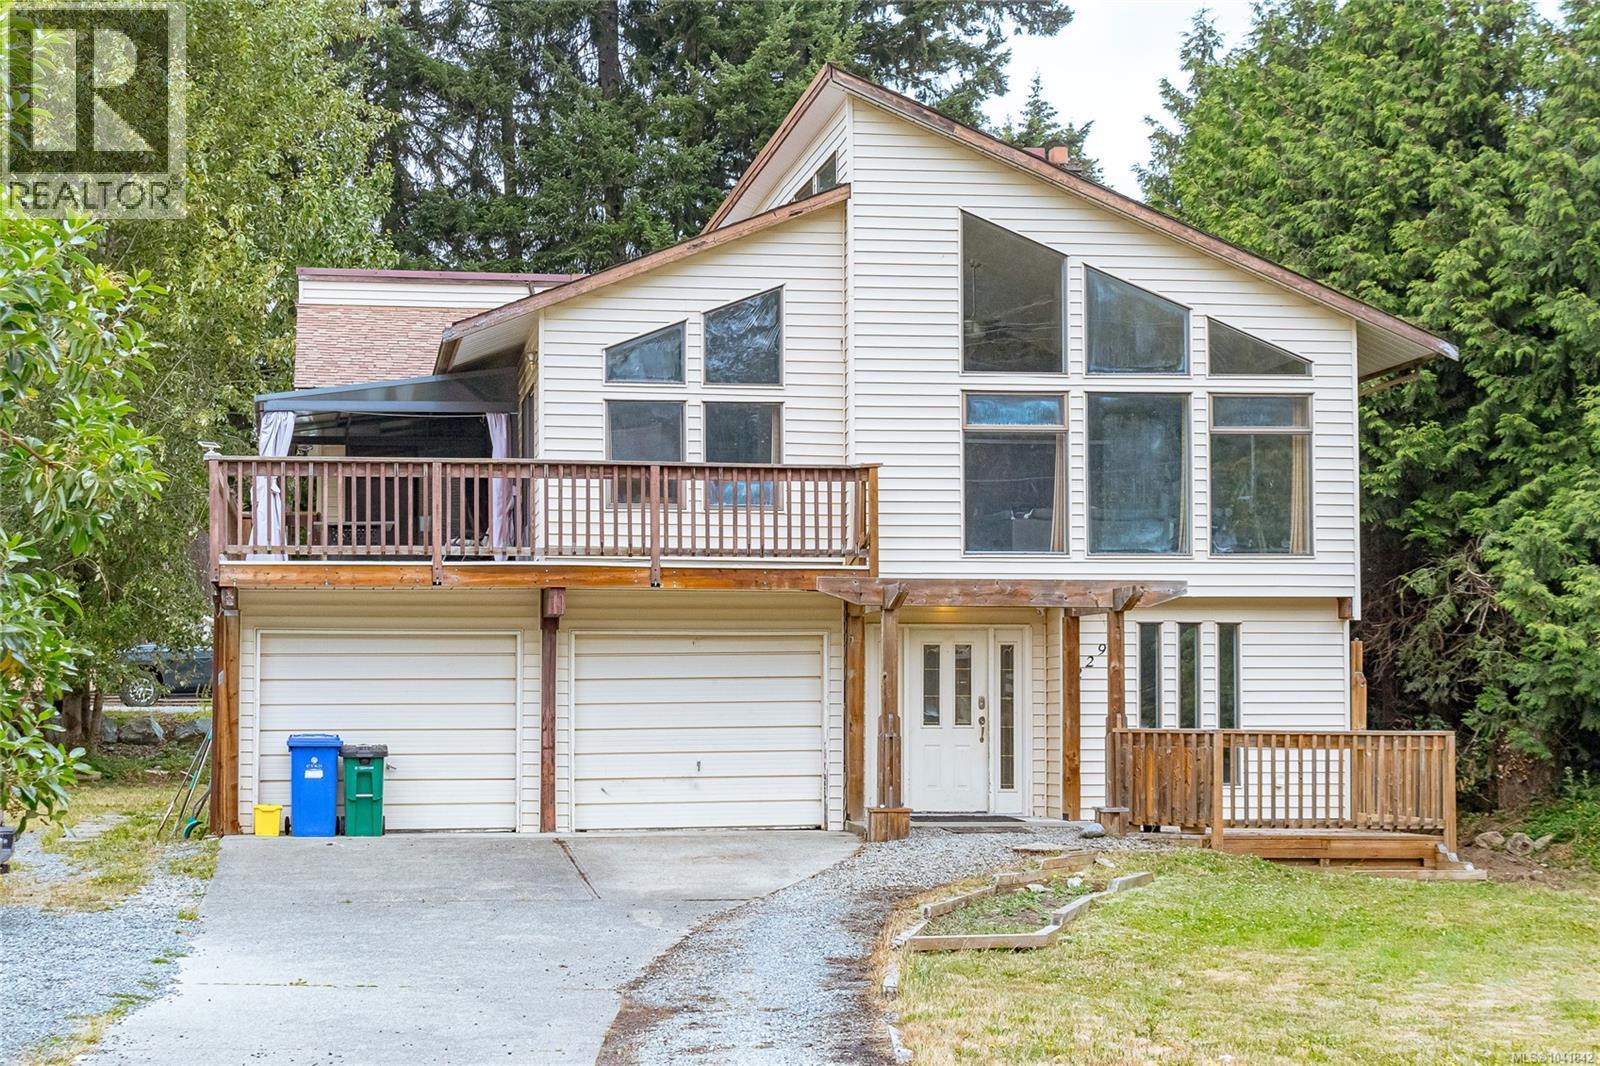
Opportunity, space, and endless potential in Shawnigan Beach Estates. Set on a large, level lot in one of Shawnigan Lake's most family-friendly neighbourhoods, this spacious home offers over 2,600 sq. ft. of versatile living space, including a 4-bedroom, 2-bathroom main residence and a self-contained 2-bedroom suite with its own entrance, private patio, and separate laundry—ideal for extended family, guests, or valuable mortgage-helping income. Designed with family living in mind, the main level features soaring vaulted ceilings and large picture windows that flood the open-concept living and dining room with natural light. A classic wood-burning fireplace creates a warm gathering place, and opens directly onto a spacious deck—perfect for summer barbecues, morning coffee, or entertaining friends and family. Just off the kitchen, a large flex room offers exceptional versatility as a family room, media room, home office, playroom, or even a fifth bedroom to suit your family's changing needs. The primary bedroom provides a peaceful retreat with a walk-in closet and private 3-piece ensuite, while three additional bedrooms (one downstairs) offer plenty of room for growing families. Located just minutes from Shawnigan Lake, you'll enjoy nearby lake access, walking and cycling trails, sports fields, and the iconic Kinsol Trestle. Families will appreciate the welcoming community atmosphere, local schools, and the convenience of being just a 40-minute commute to Victoria. This home is ready for its next chapter. With solid bones, an exceptional floor plan, and plenty of space, it presents an outstanding opportunity for buyers looking to update, personalize, and build equity in a sought-after neighbourhood. Bring your ideas and imagination—this is your chance to create a home that truly reflects your style while investing in one of the Cowichan Valley's most desirable family communities. (id:44393)
Century 21 Queenswood Realty Ltd.
View Royal, British Columbia
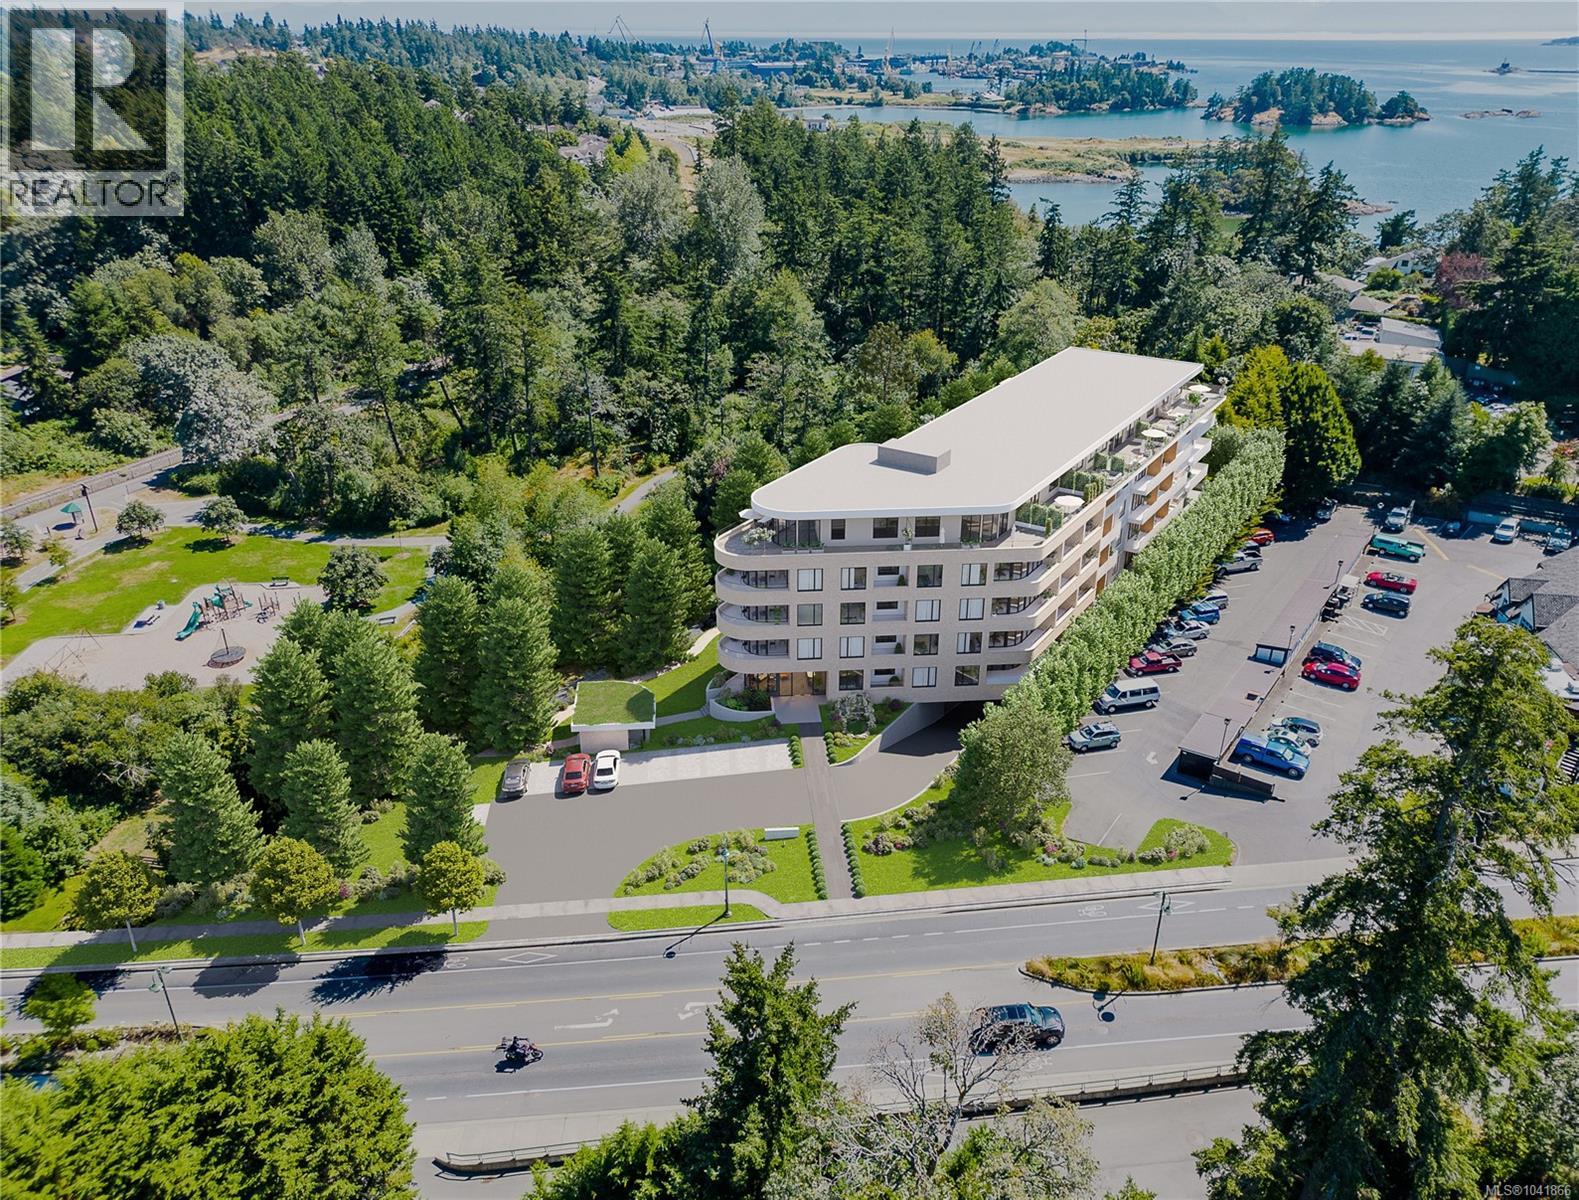
Now Selling!! Nature’s next-door neighbour! View Royal’s newest condo building, The Grand & Fir has remaining Jr. 1 bedrooms, 1 bedrooms, & 2 bedroom units. With 40% of the homes priced under $500k and 70% under $600k, there are options to suit a wide range of budgets. Just steps from Portage Park and Thetis Cove Waterfront, this building is perfectly positioned to blend serene greenery with urban convenience. This unit comes with the modern Fir colour scheme paired with KitchenAid black stainless steel luxury appliances. This eco-friendly building features heat pumps, Nest thermostats with climate control, smart lighting, EV charging capabilities in every parking stall, and shared onsite kayaks, e-bikes, and paddle boards to help you make the most of the surrounding nature. (id:44393)
Coldwell Banker Oceanside Real Estate
Sooke, British Columbia
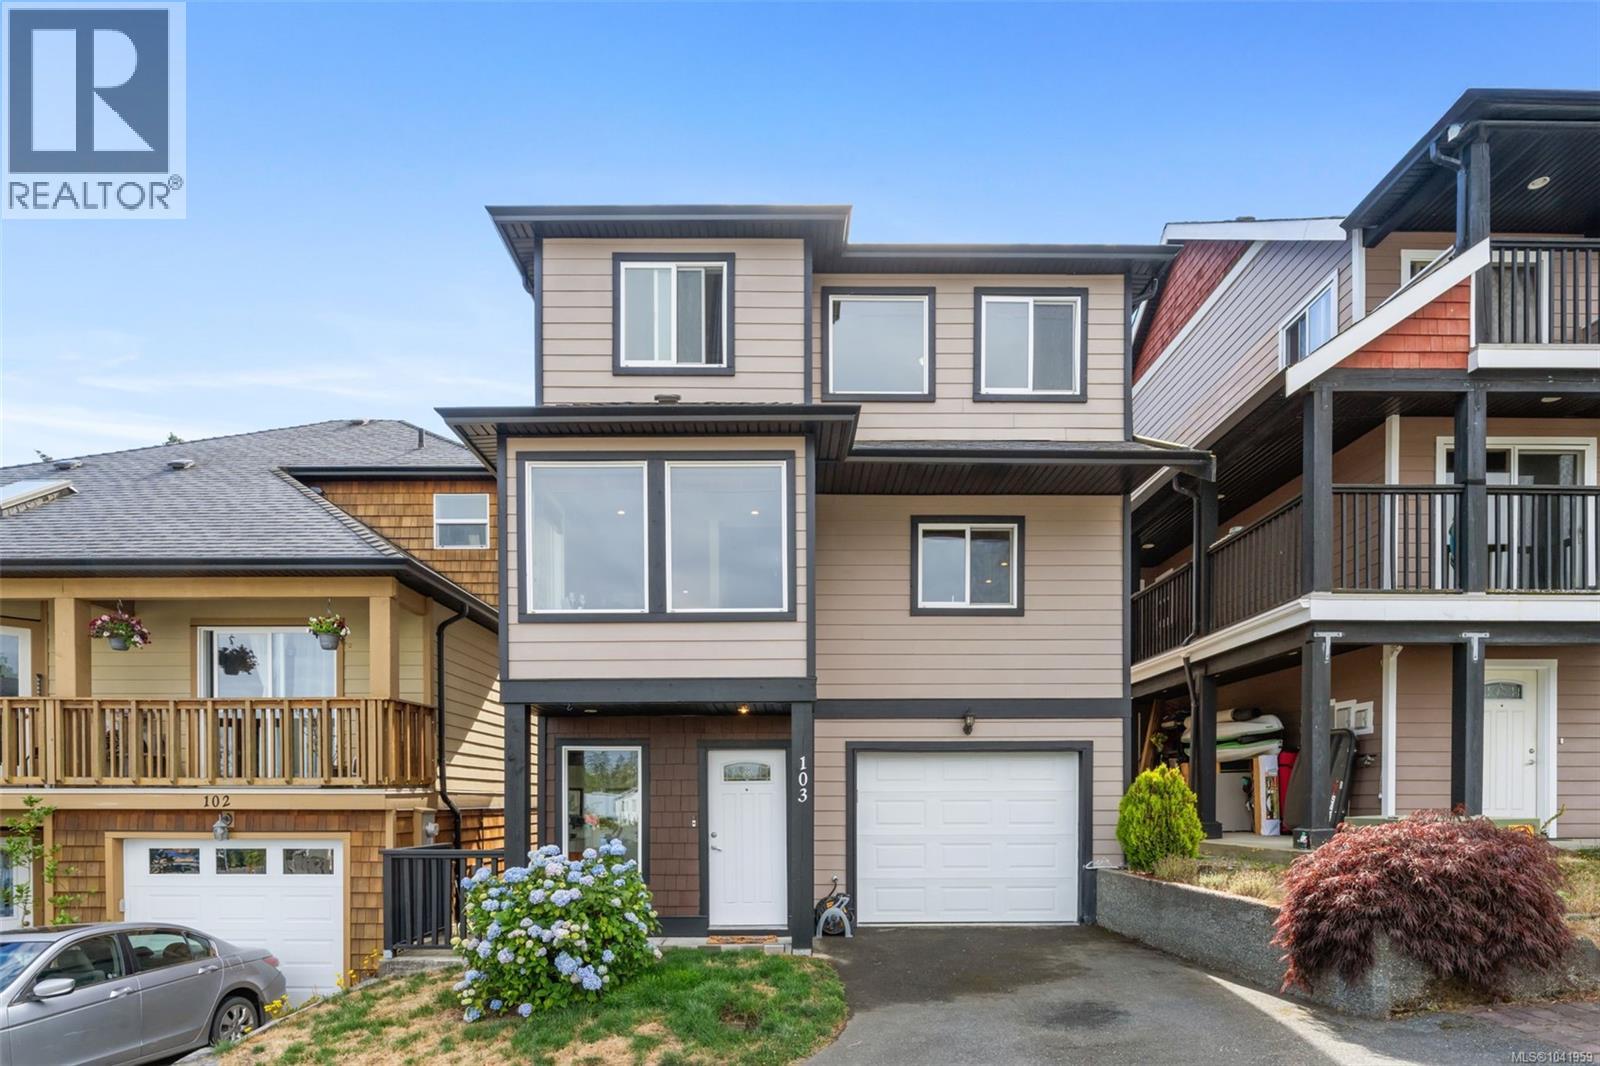
Welcome to this well-appointed, move-in-ready family home offering nearly 2000 sq/ft of comfortable living in the heart of Sooke. The entry level features a versatile rec/bonus room with a 2-piece bathroom, perfect for a gaming space, playroom, or optional extra bedroom, and direct access to the covered patio and private fenced back yard. Upstairs, the main level showcases a bright, open layout with a spacious kitchen, dining area, cozy nook, and living room with gleaming hardwood floors. Step out onto the upper deck to enjoy beautiful mountain views, BBQ evenings, or stunning sunsets. The top floor offers two generous bedrooms, a 4-piece bathroom, and a bright primary bedroom with walk-in closet and its own 4-piece ensuite. All this + a heat pump! Quiet country setting yet close to everything; Sooke core, grocery stores, pharmacies, restaurants, recreation, Ella Beach, schools, daycare, and transit. A wonderful home you’ll fall in love with the moment you arrive. (id:44393)
Royal LePage Coast Capital - Sooke
Esquimalt, British Columbia
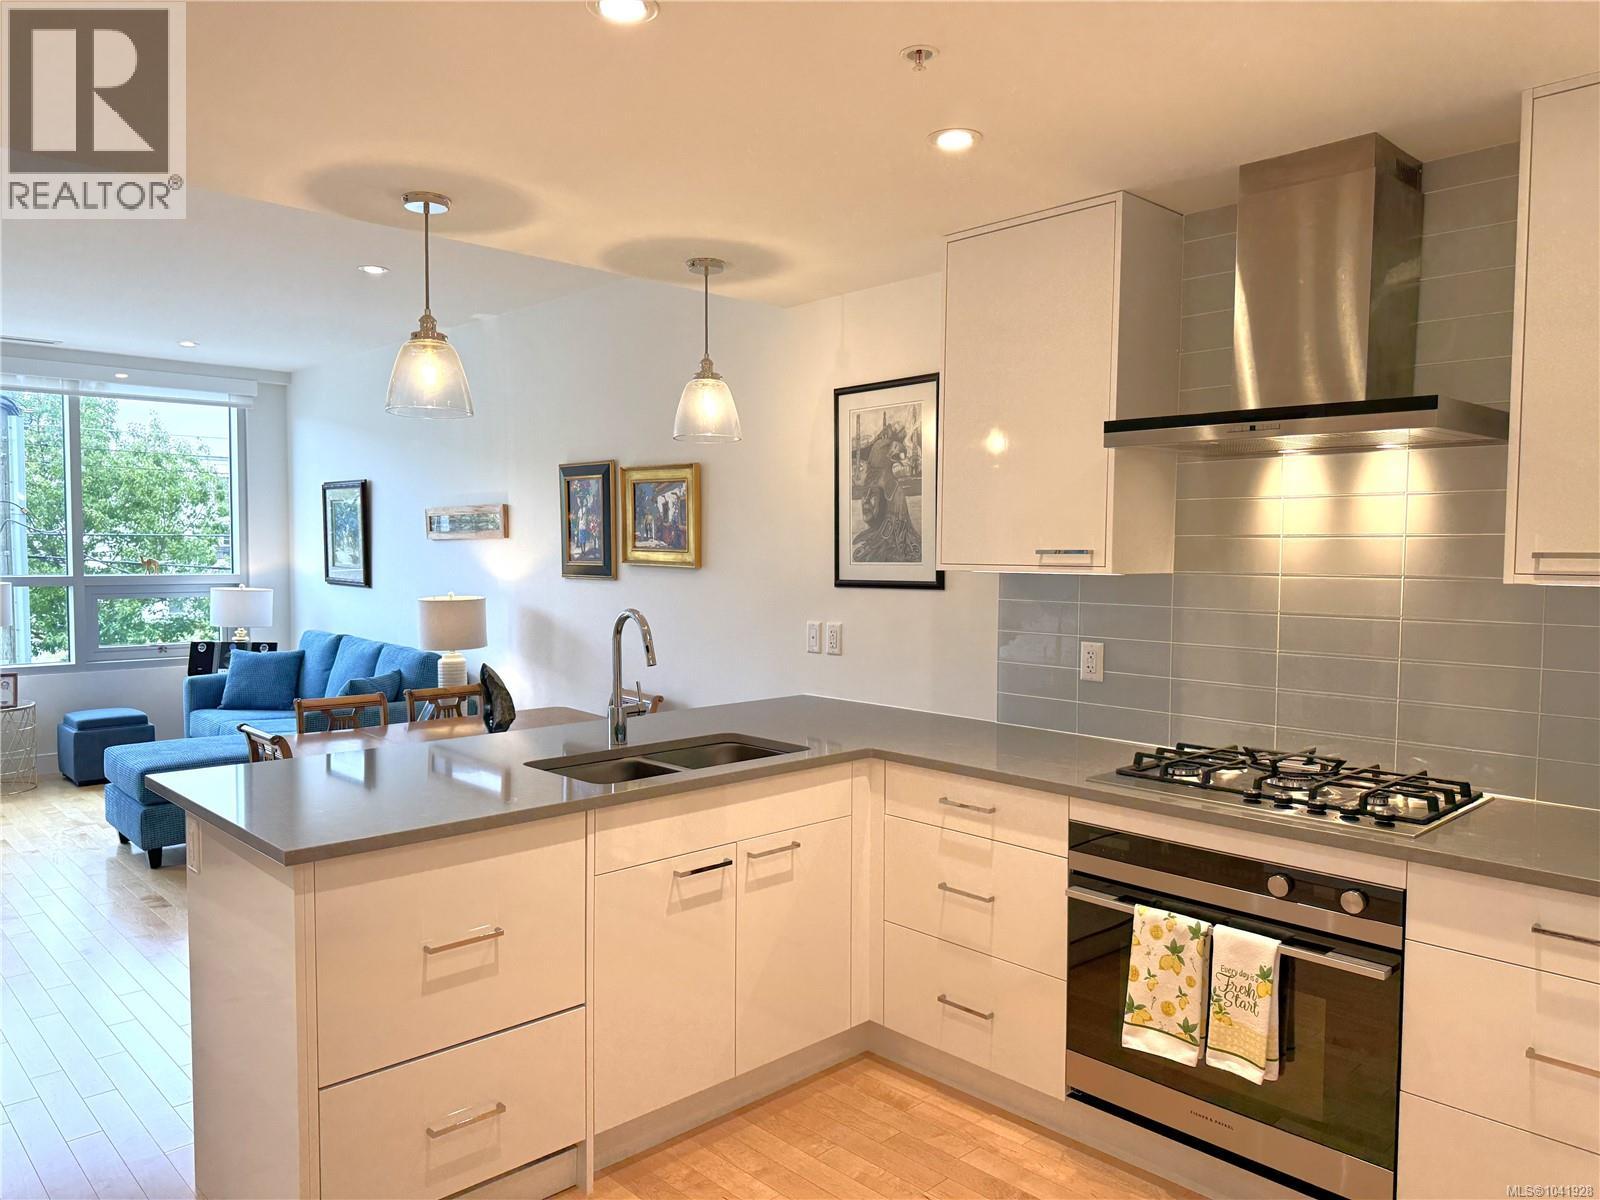
Love the Vic West waterfront lifestyle? Westbay Quay puts you right alongside it—without the price tag you might expect. At $520,000, this 2022 steel & concrete condo offers an impressive combination of location, quality & value. Walk or cycle the waterfront, enjoy nearby cafés, marinas & parks, or be downtown or at CFB Esquimalt in minutes. Shopping & everyday conveniences are just minutes away too. Inside, oversized windows fill this bright 1-bedroom home with natural light. Enjoy a heat pump with A/C, hardwood floors, heated bathroom floor, quartz countertops and premium Fisher & Paykel/Blomberg appliances including gas cooktop & double-drawer dishwasher. The private deck adds welcome outdoor space, while the strata fee includes gas, heat & hot water. Secure underground parking with common EV charging, separate storage locker, plus bike & kayak storage make everyday living easy. A modern waterfront lifestyle, minutes from downtown, for $520,000. If Vic West is on your list, Westbay Quay deserves to be too. (id:44393)
RE/MAX Camosun
Sooke, British Columbia
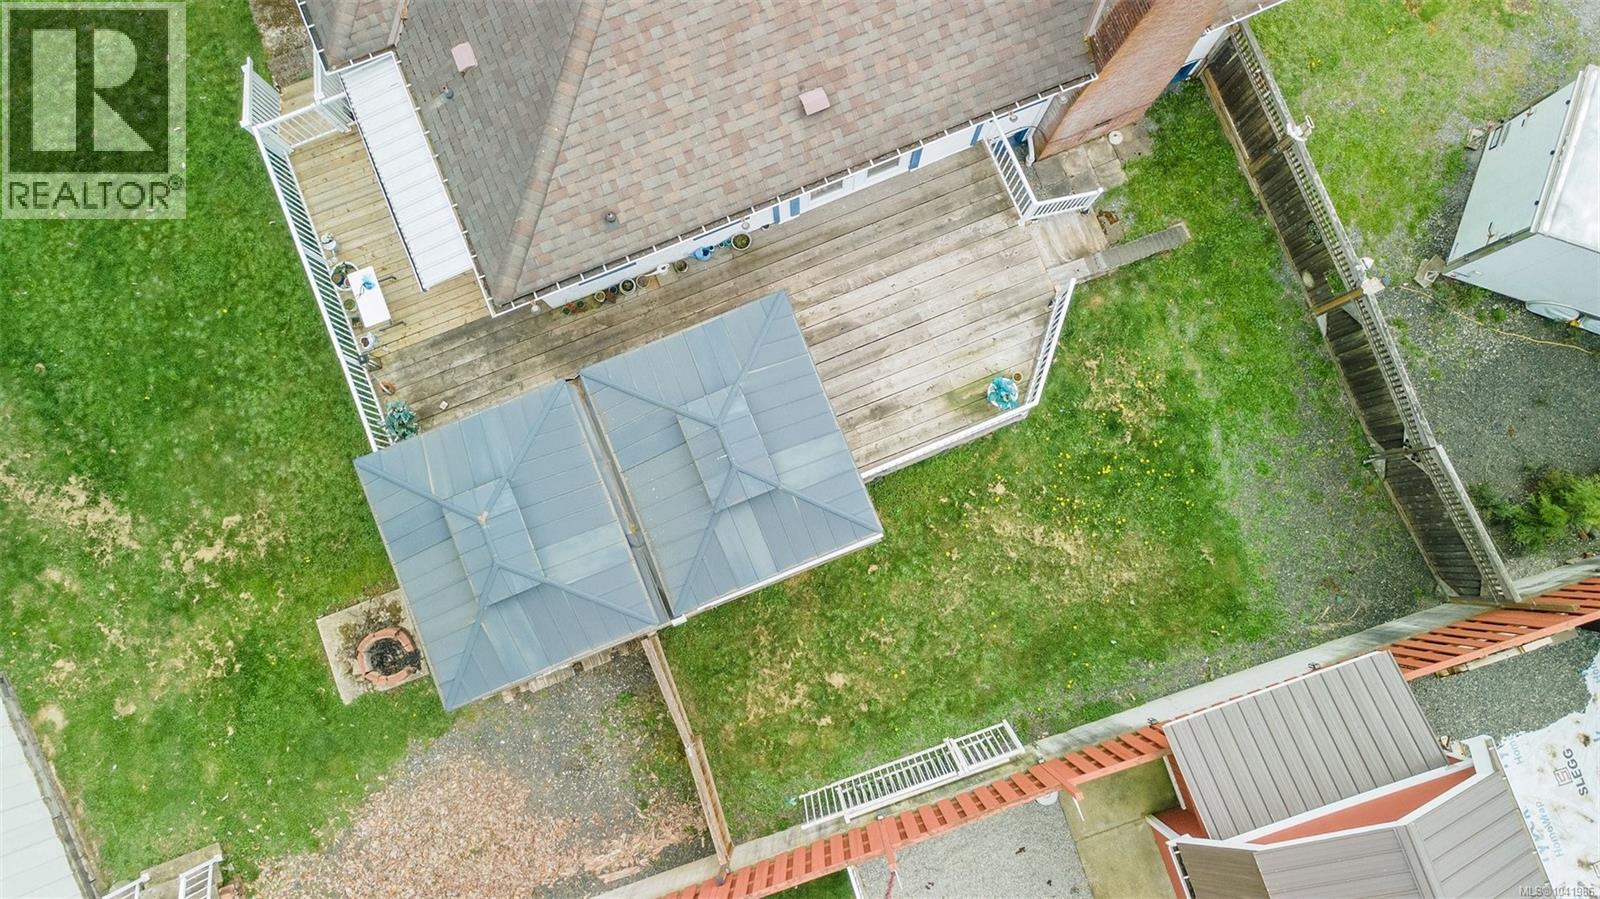
OPPORTUNITY, POTENTIAL & VALUE — This charming property is packed with possibilities for homeowners, investors, and developers alike. Situated in a suburban setting with convenient access to schools, shopping, parks, and public transportation, this is the kind of property buyers wait for. Thoughtful updates including a 2016 roof, and a 2021 furnace provide immediate comfort while preserving the home’s timeless character. Whether you envision renovating, expanding, holding as an investment, or exploring future development potential (buyer to verify with local authorities and zoning requirements), the opportunities here are extensive. The flexible layout and generous property create the perfect canvas for a dream home, income property, or long-term investment strategy. Properties offering this combination of location, character, updates, and future upside are becoming increasingly rare. Step inside and imagine what the future could hold for this unique offering. (id:44393)
Coldwell Banker Oceanside Real Estate
Saanich, British Columbia
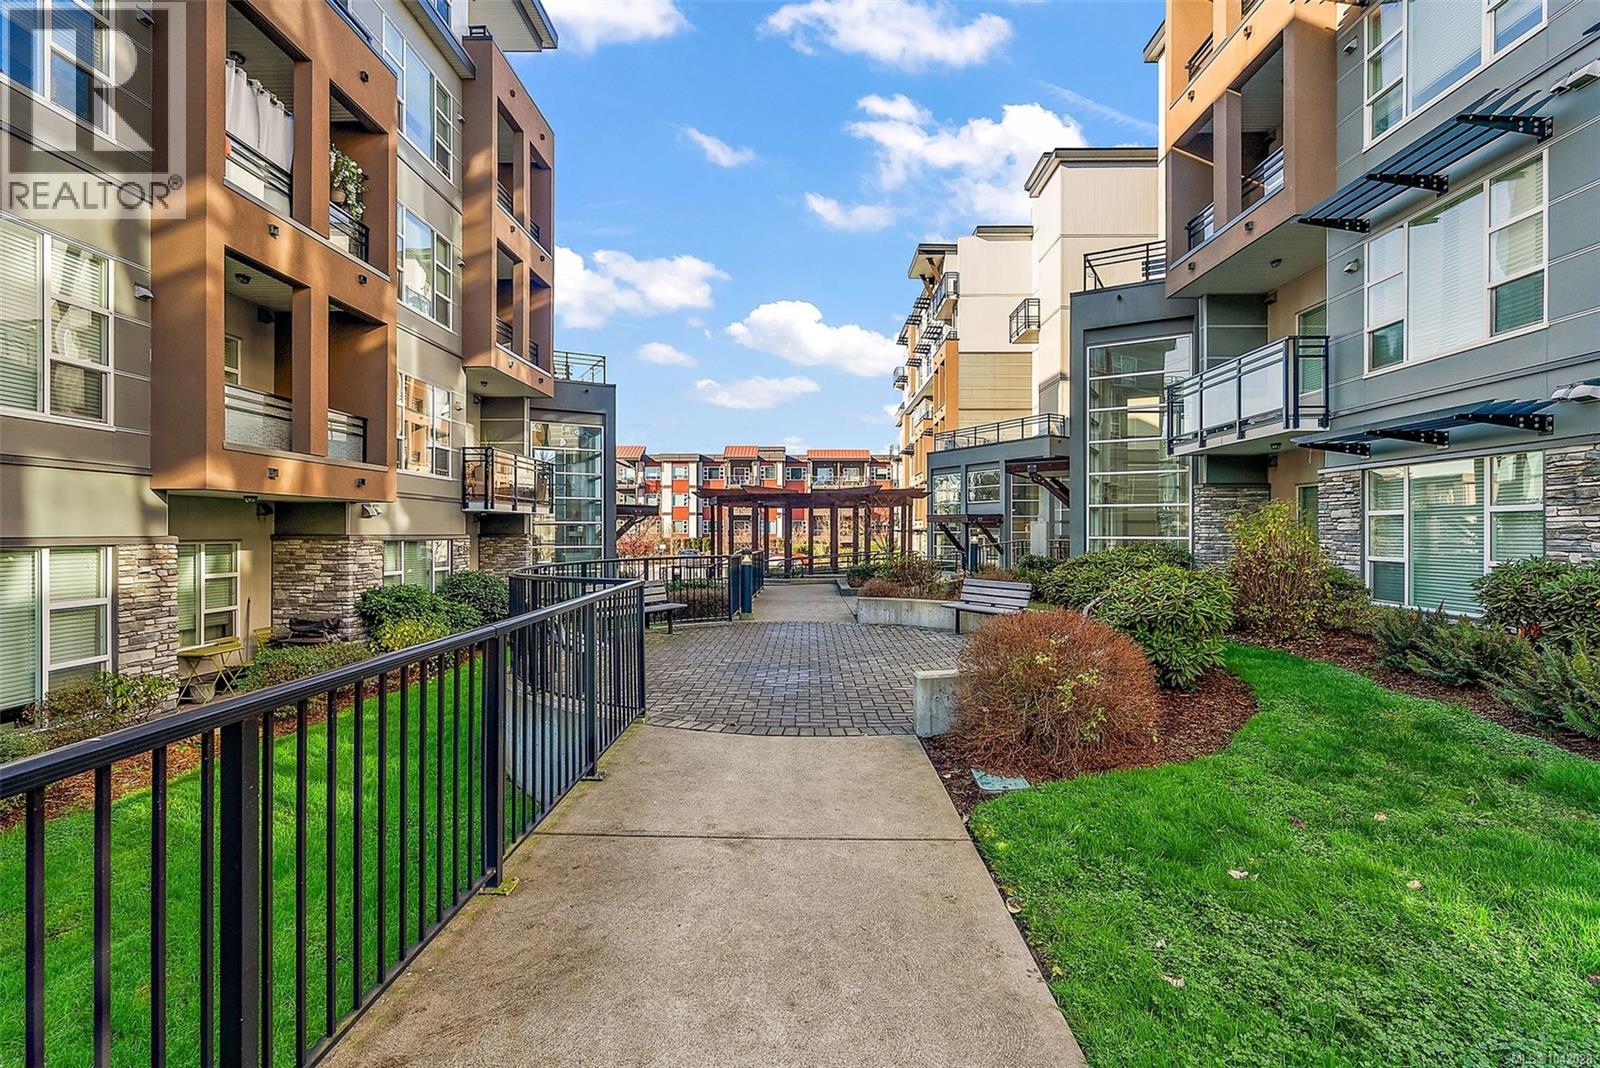
Welcome to the Shire, a beautifully appointed 539 sq ft open-concept condo built in 2017 by the Vidalin Group. This bright and airy one-bedroom, one-bathroom home features modern hardwood flooring, premium quartz countertops, and stainless steel appliances, all illuminated by large windows that flood the space with natural light. Offering excellent convenience and value, the well-maintained wood-frame unit includes one underground parking stall and a dedicated storage locker. Positioned as an exceptional hands-off rental investment opportunity, the property is non-owner occupied and will be fully vacant starting July 4th, 2026. Please note that buyers must review the title and registered housing agreement, as this condo is legally restricted to rental use only and cannot be owner-occupied. (id:44393)
Coldwell Banker Oceanside Real Estate
Shawnigan Lake, British Columbia
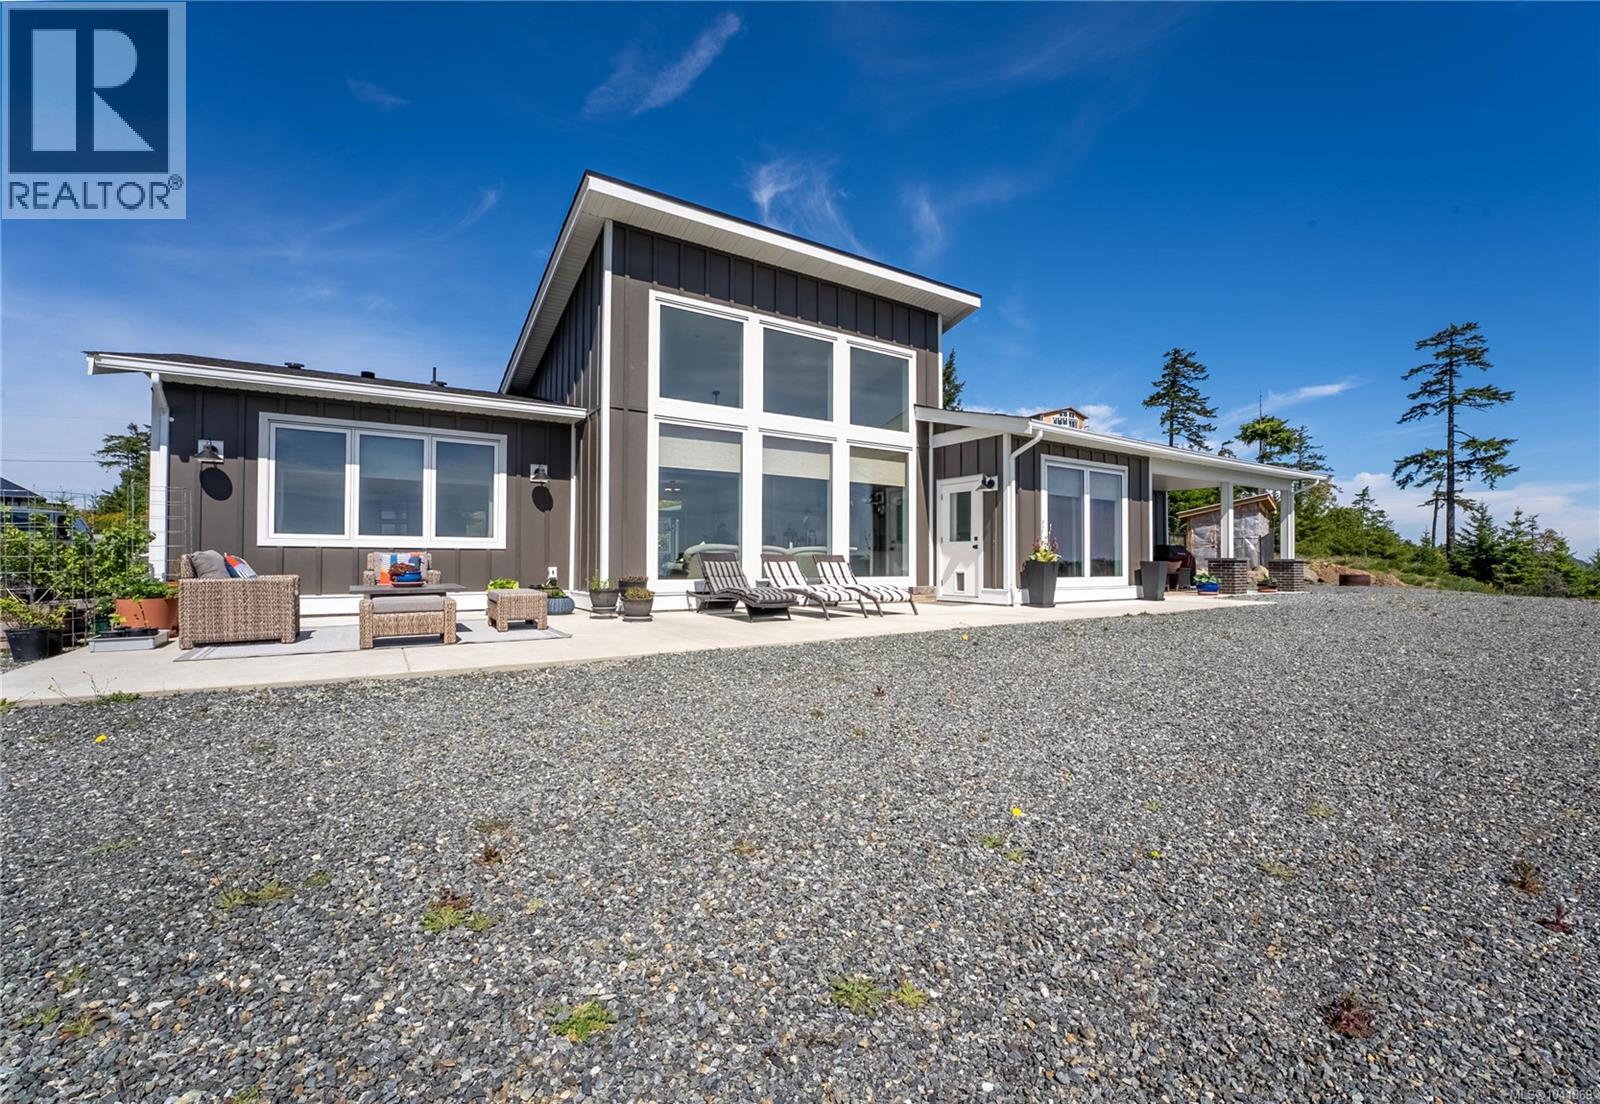
Discover a rare 2023-built rancher perched to showcase some of the most breathtaking views on Southern Vancouver Island. This freshly painted 3-bedroom, 2-bath single-level home delivers sweeping 360° vistas of the Olympic Mountains, Salish Sea, Mount Baker, the City of Victoria, Saanich Inlet and Finlayson Arm. Enjoy a heat pump, tile flooring, fast EV charging station, high-end appliances, cozy wood stove, dual-fuel 36'' gas range and an exterior patio for sunny BBQs. The 5.02-acre property includes a charming chicken coop on a flat, prepared lower level providing extra usable space for hobbies, storage or future development, plus a separate secondary driveway for easy access. Dual zoning offers options including accessory buildings, a secondary suite, B&B or short-term rentals. Ten minutes to Hwy 1, 20 minutes to Langford and 35 minutes to downtown Victoria, this move-in-ready property pairs sweeping views with exceptional potential. (id:44393)
Exp Realty
Langford, British Columbia
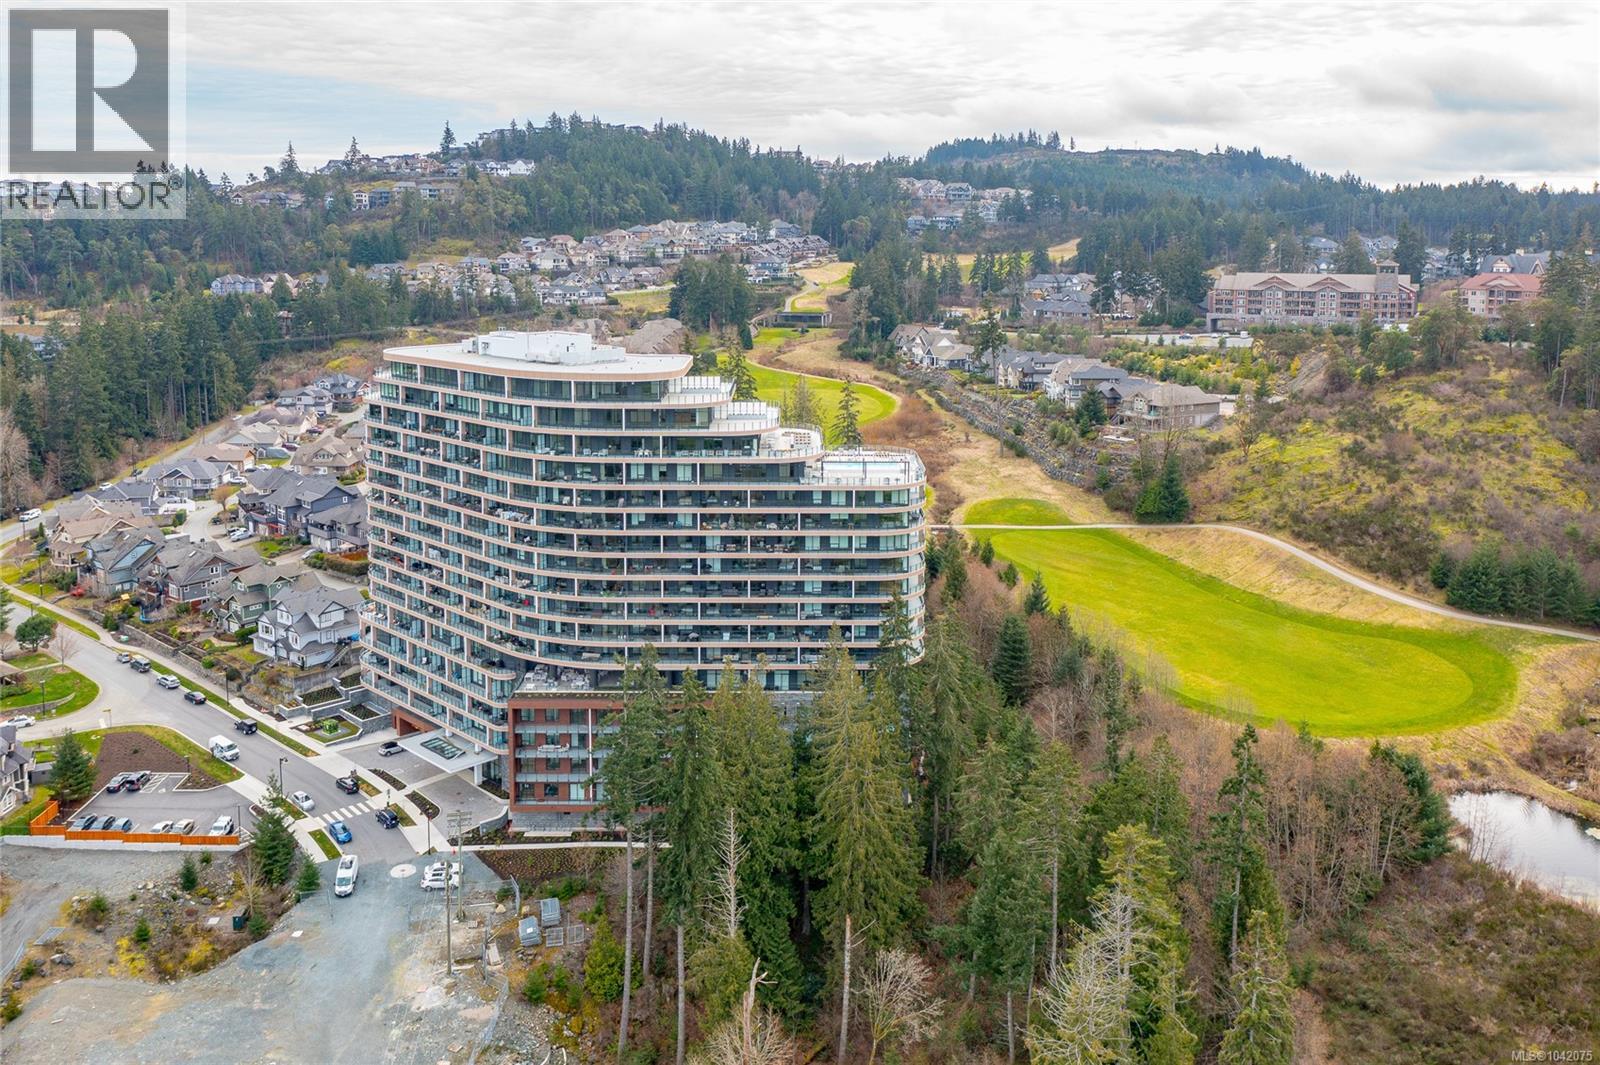
Experience West Coast living at One Bear Mountain in this beautifully appointed 2-bedroom, 2-bathroom condo overlooking the championship golf course in the heart of Bear Mountain. Filled with natural light, the open-concept layout features contemporary finishes and seamless indoor-outdoor living. Designed with privacy in mind, the thoughtful floor plan places the spacious primary suite and second bedroom on opposite sides of the home. The modern kitchen flows into the living and dining areas and out to a private balcony with stunning golf course and mountain views. Enjoy resort-style amenities including a heated outdoor pool, fitness centre, residents' lounge, and beautifully maintained common areas. Just steps from world-class golf, hiking and biking trails, tennis, dining, cafés, and everyday conveniences, this home offers the best of Bear Mountain living. Golf Cart Parking Stall Available.. OPEN HOUSE SUNDAY 26th 1:00-5:00. (id:44393)
Coldwell Banker Oceanside Real Estate
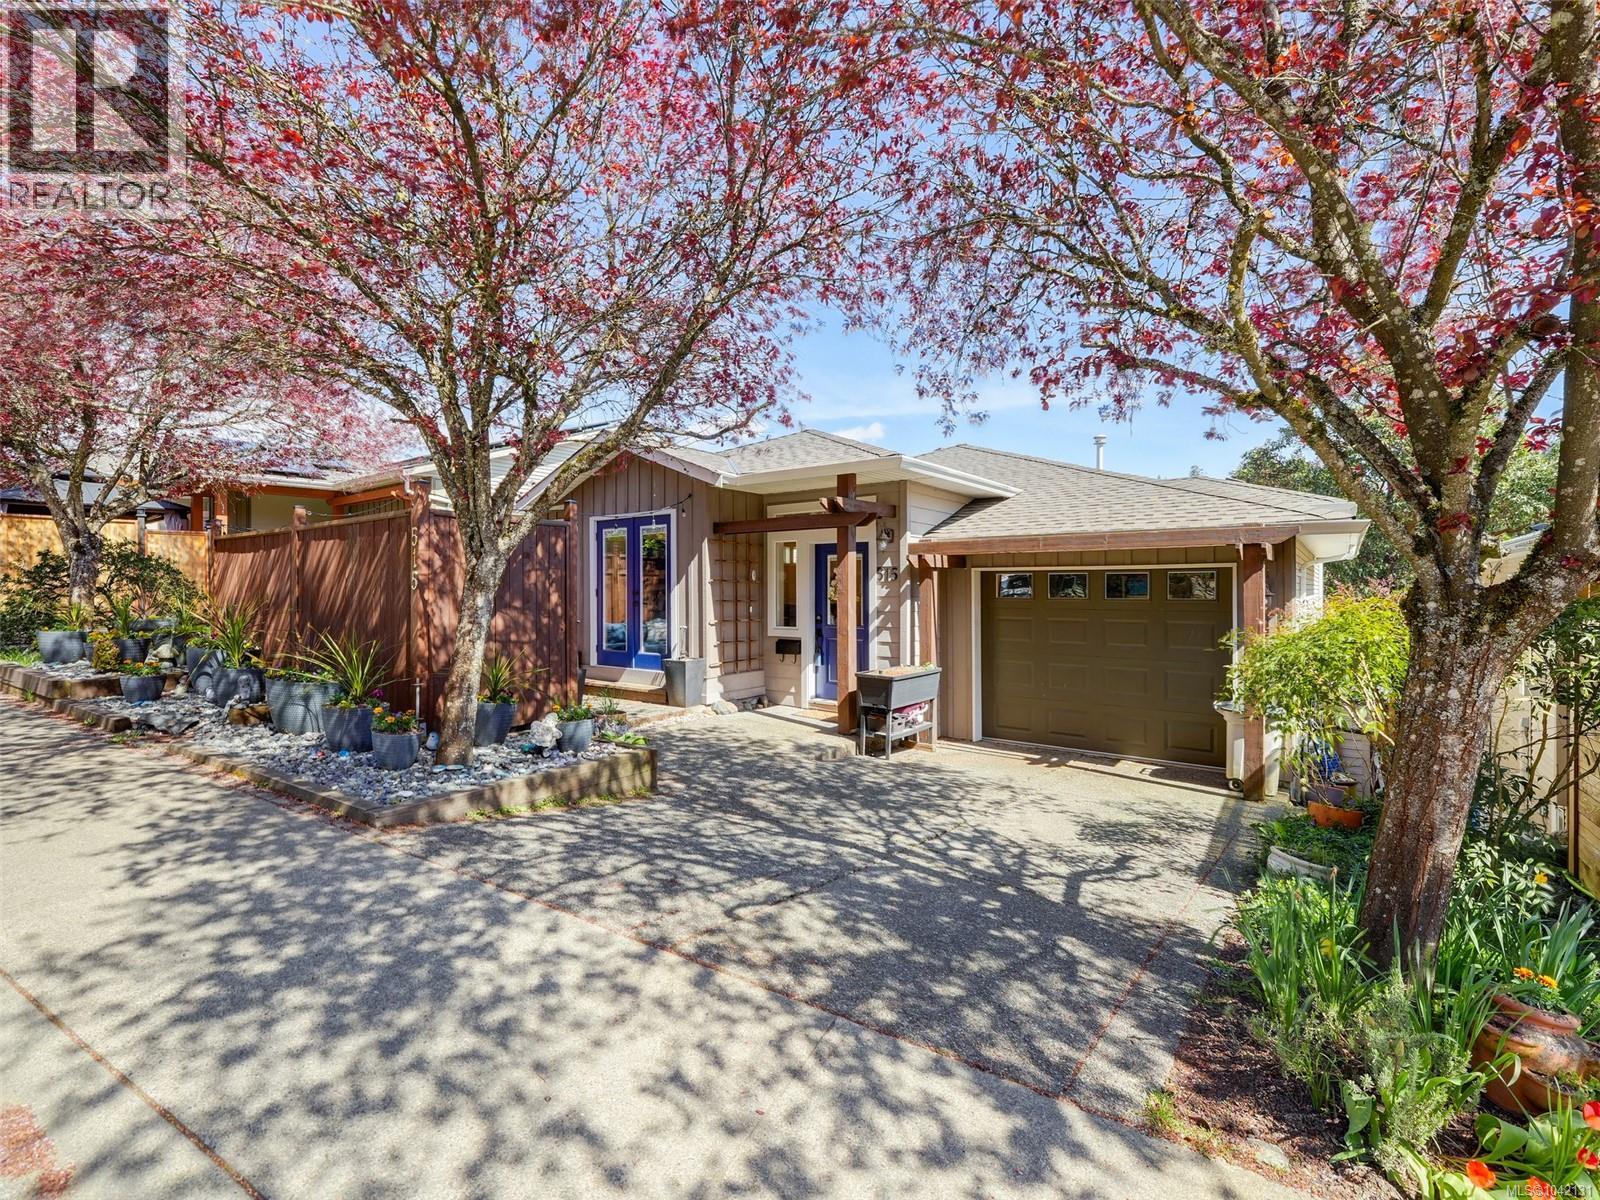
Langford, British Columbia
Enjoy low maintenance living in this beautifully updated home with a 1yr old roof! Located on a quiet, tree lined street and near all the amenities Langford offers, this home offers stylish, turnkey living with a recently renovated kitchen and bathroom, updated fireplace with built-ins, gorgeous flooring and striking herringbone tile entry. The bright, open concept main level features French doors to a sunny private patio perfect for entertaining or relaxing at the end of your day; spacious dining area, large primary bedroom with walk in closet and cheater ensuite. The lower level offers access to the small but functional fully fenced backyard, two oversized bedrooms with walk-in closets, a full bath, family room and laundry. Ideal for teens, guests or hobbies. No strata or restrictions here either, just an easy going lifestyle for those busy families or professionals who would rather travel than weed a garden. Call your Realtor now to book a private showing of this fantastic home. (id:44393)
Royal LePage Coast Capital - Westshore
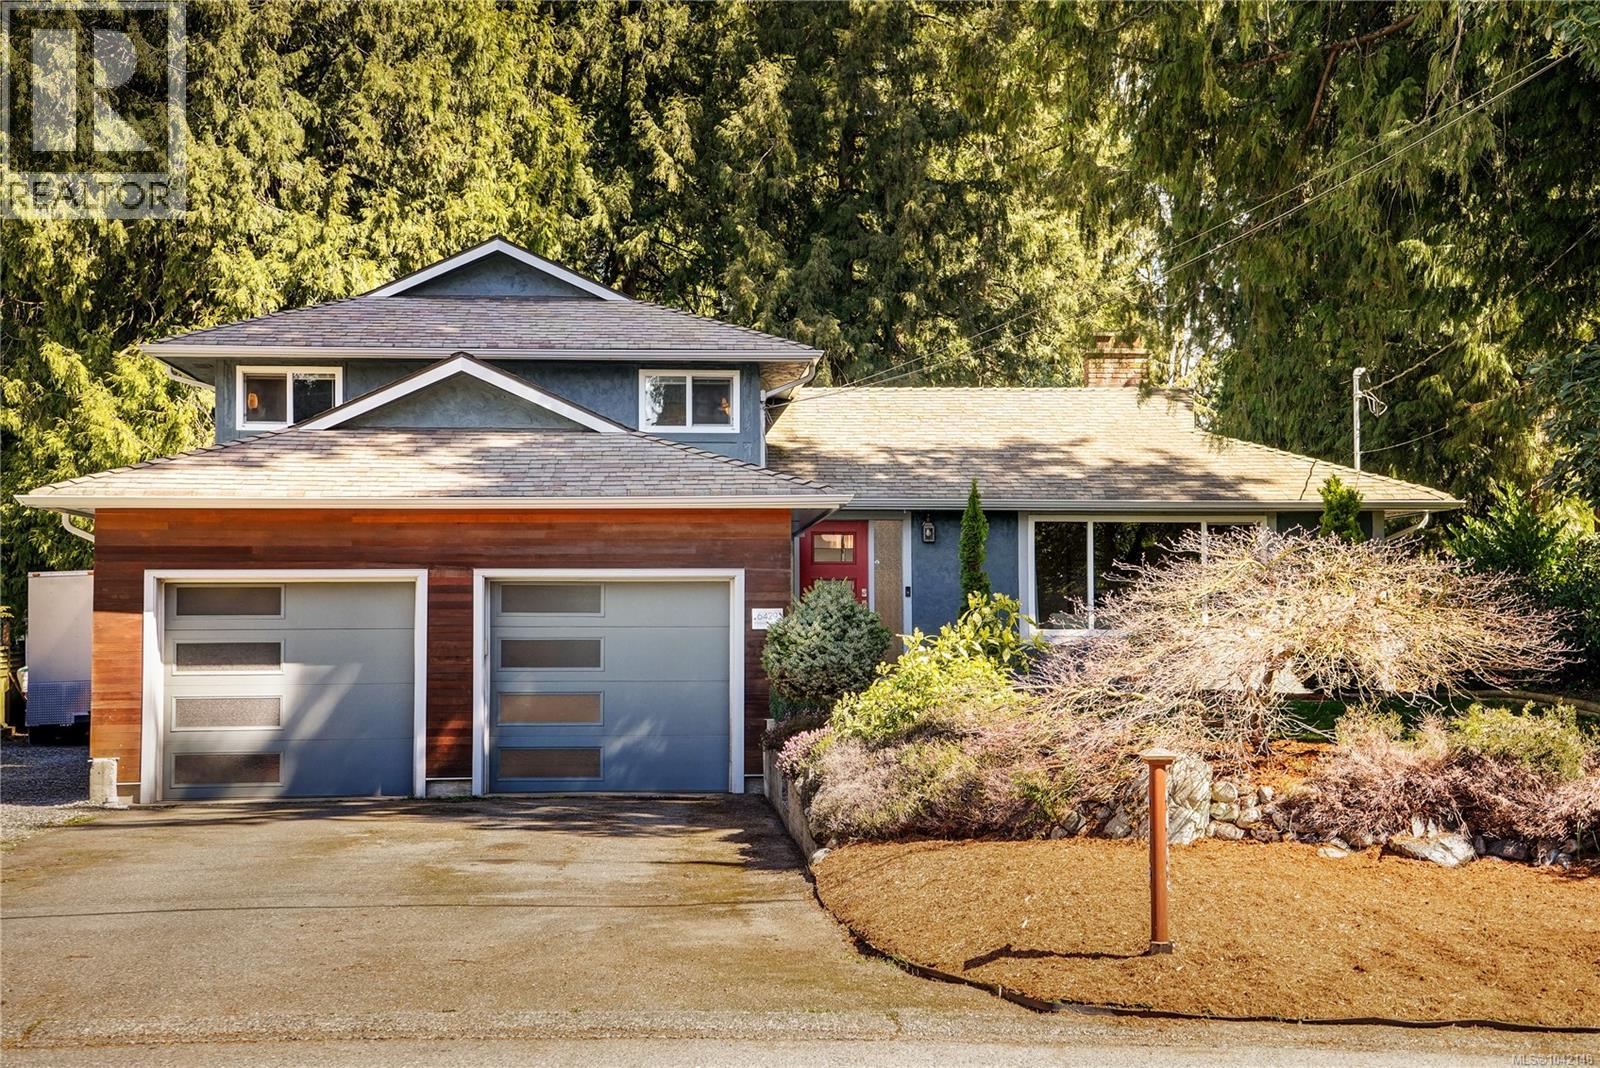
Central Saanich, British Columbia
Welcome to 6429 Rodolph Rd! Nestled in the sought-after Tanner Ridge neighbourhood, this special family home offers the space, functionality, and setting you've been waiting for. The main level features a spacious living room with classic oak floors, a separate dining room with yard views, and a well-appointed kitchen with ample cabinetry, natural light and park views. Upstairs, you'll find a generous primary bedroom, two more bedrooms, and a large and bright 4-piece bathroom. The lower level provides flexibility for uses such as family, rec. or media space, a fourth bedroom or home office, 3-piece bathroom, storage room, and crawlspace access with extra storage. Step outside to enjoy the private backyard, complete with a hot tub on 600 sq ft of deck space, and BONUS studio/workshop! Located within walking distance to Keating Elementary, backing on to Rodolph Park, and centrally situated on the Peninsula with quick highway access--this wonderful home checks all the boxes! (id:44393)
Royal LePage Coast Capital - Chatterton
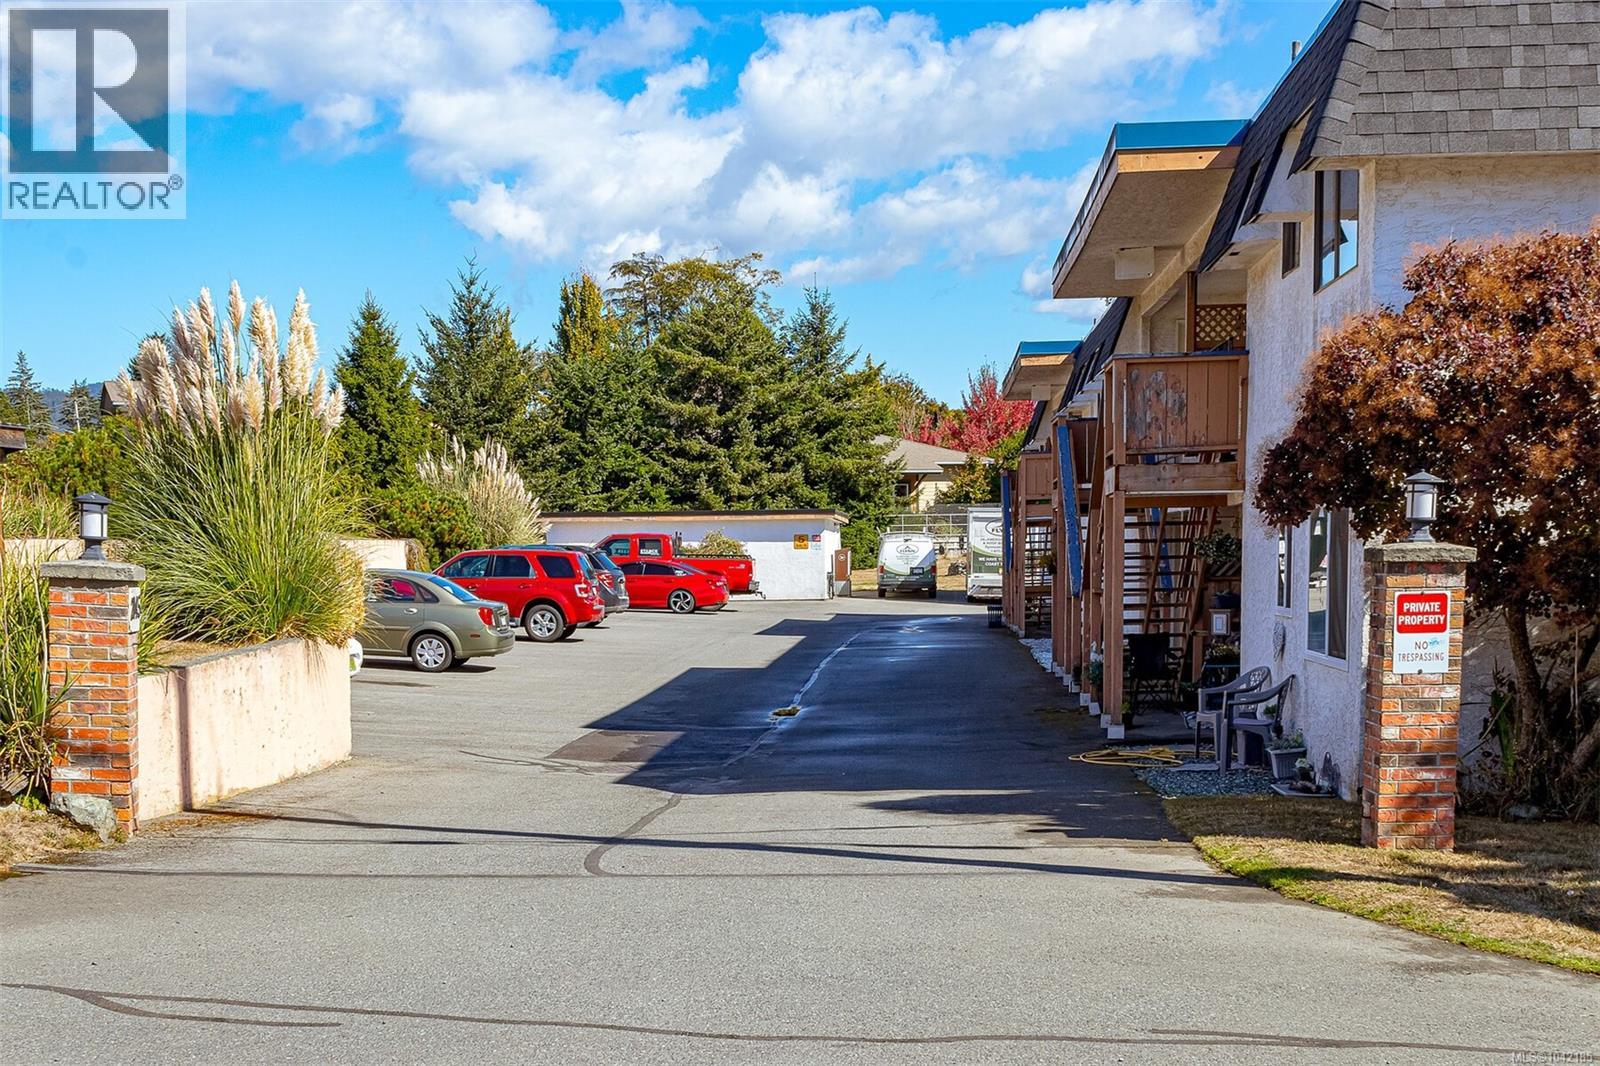
Sooke, British Columbia
Affordable home ownership starts here! This spacious 2-bedroom, 1-bathroom corner-unit condo offers approximately 970sq.ft. (1330sq.ft on strata plan) of comfortable living space in a convenient, walkable location in the heart of Sooke. Just steps from parks, shopping, restaurants, cafés, schools, and everyday amenities, you'll love the ease of living this central lifestyle while still being only approximately a 20 minute drive to Langford. The functional floor plan features a bright and generous living room with sliding glass doors leading to a private deck, two well-sized bedrooms, a 4-piece bathroom with a skylight, and the convenience of in-suite laundry. One parking stall and a separate storage locker are also included. A fantastic opportunity for first-time buyers looking to enter the market, downsizers seeking affordable living, or investors looking to add to their portfolio. Don't miss your chance to make this home your own in one of Sooke's most convenient locations! (id:44393)
Royal LePage Coast Capital - Sooke
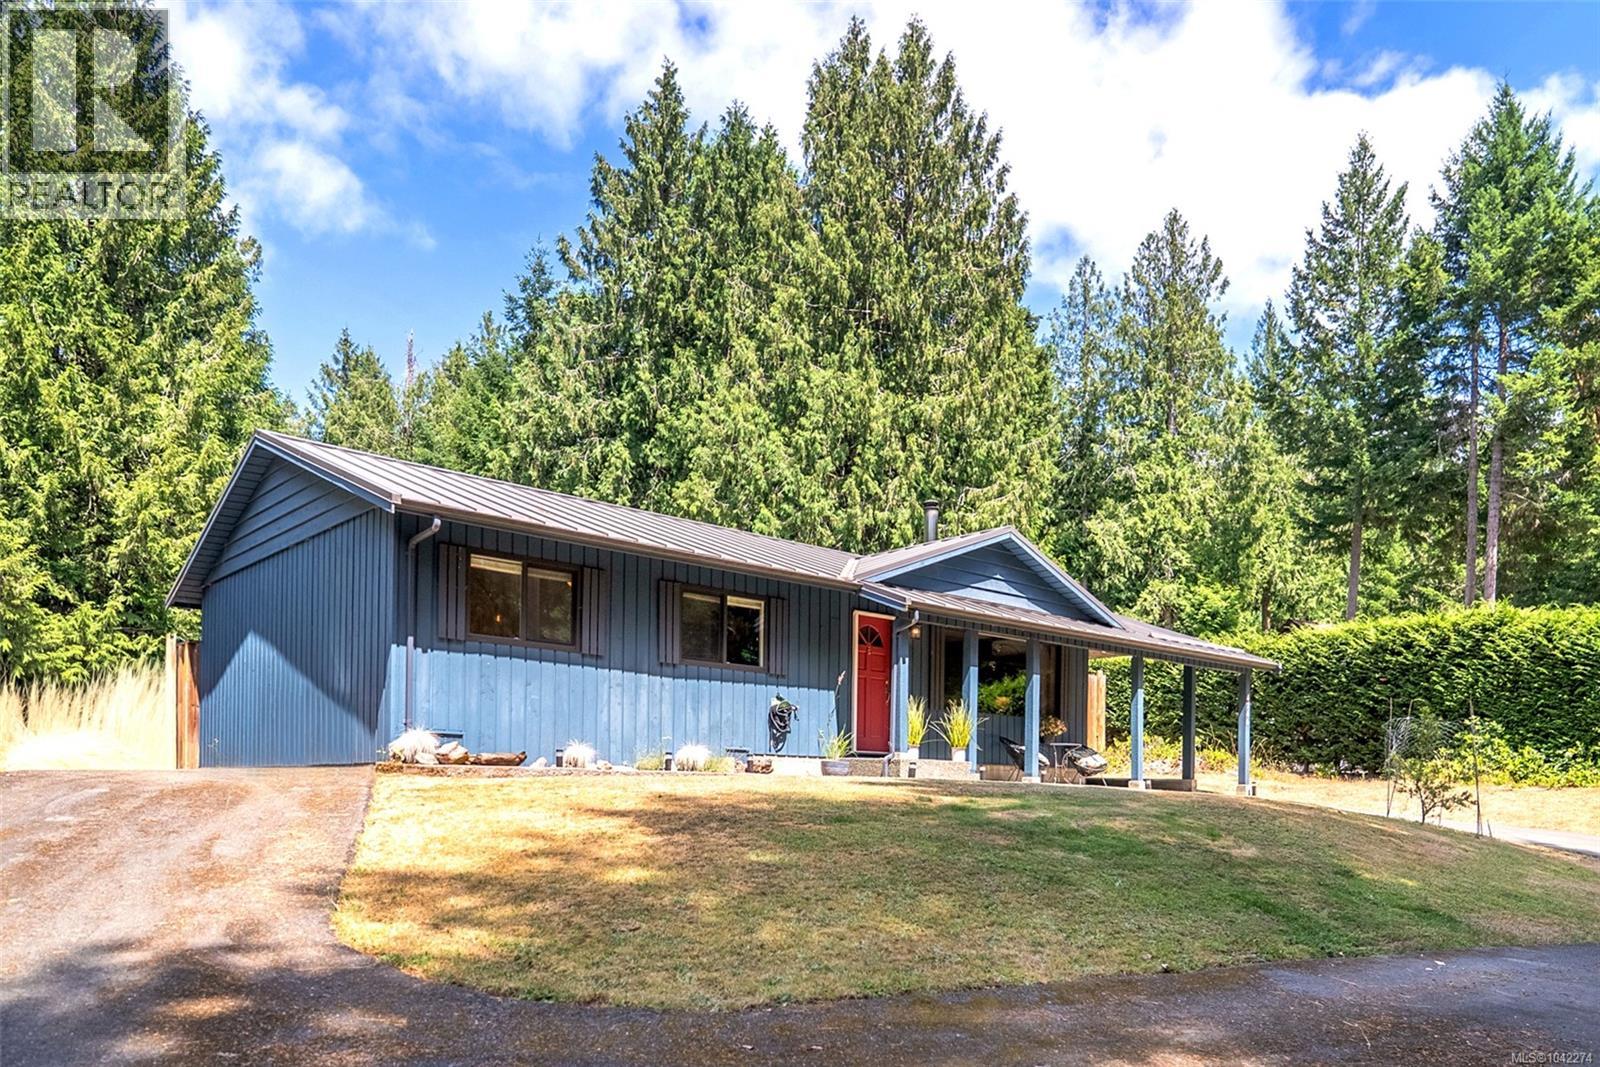
Pender Island, British Columbia
Set on a south-facing 0.58-acre property backing onto parkland, this well-maintained rancher offers comfortable, easy-care living. With 2 bed, 1 bath, a detached heated workshop/studio, covered carport and storage shed, it is equally suited as a full-time home or an island getaway. Tastefully updated throughout, the home features a refreshed kitchen with new countertops, sink, backsplash, shelving, refrigerator and microwave, plus a cozy living room with a wood stove. Recent improvements include fresh interior paint, newer windows, a heat pump and a metal roof. The septic system and heat pump have been recently serviced, and the home is wired for a generator with generator included. Outside, relax on the patio and enjoy the private, fully-fenced backyard with a new cedar fence, greenhouse, garden beds and room for dogs to roam. Magic Lake Estates offers municipal water, trails, disc golf, tennis courts and low-cost moorage at Thieves Bay Marina. (id:44393)
RE/MAX Lifestyles Realty
Cortes Island, British Columbia
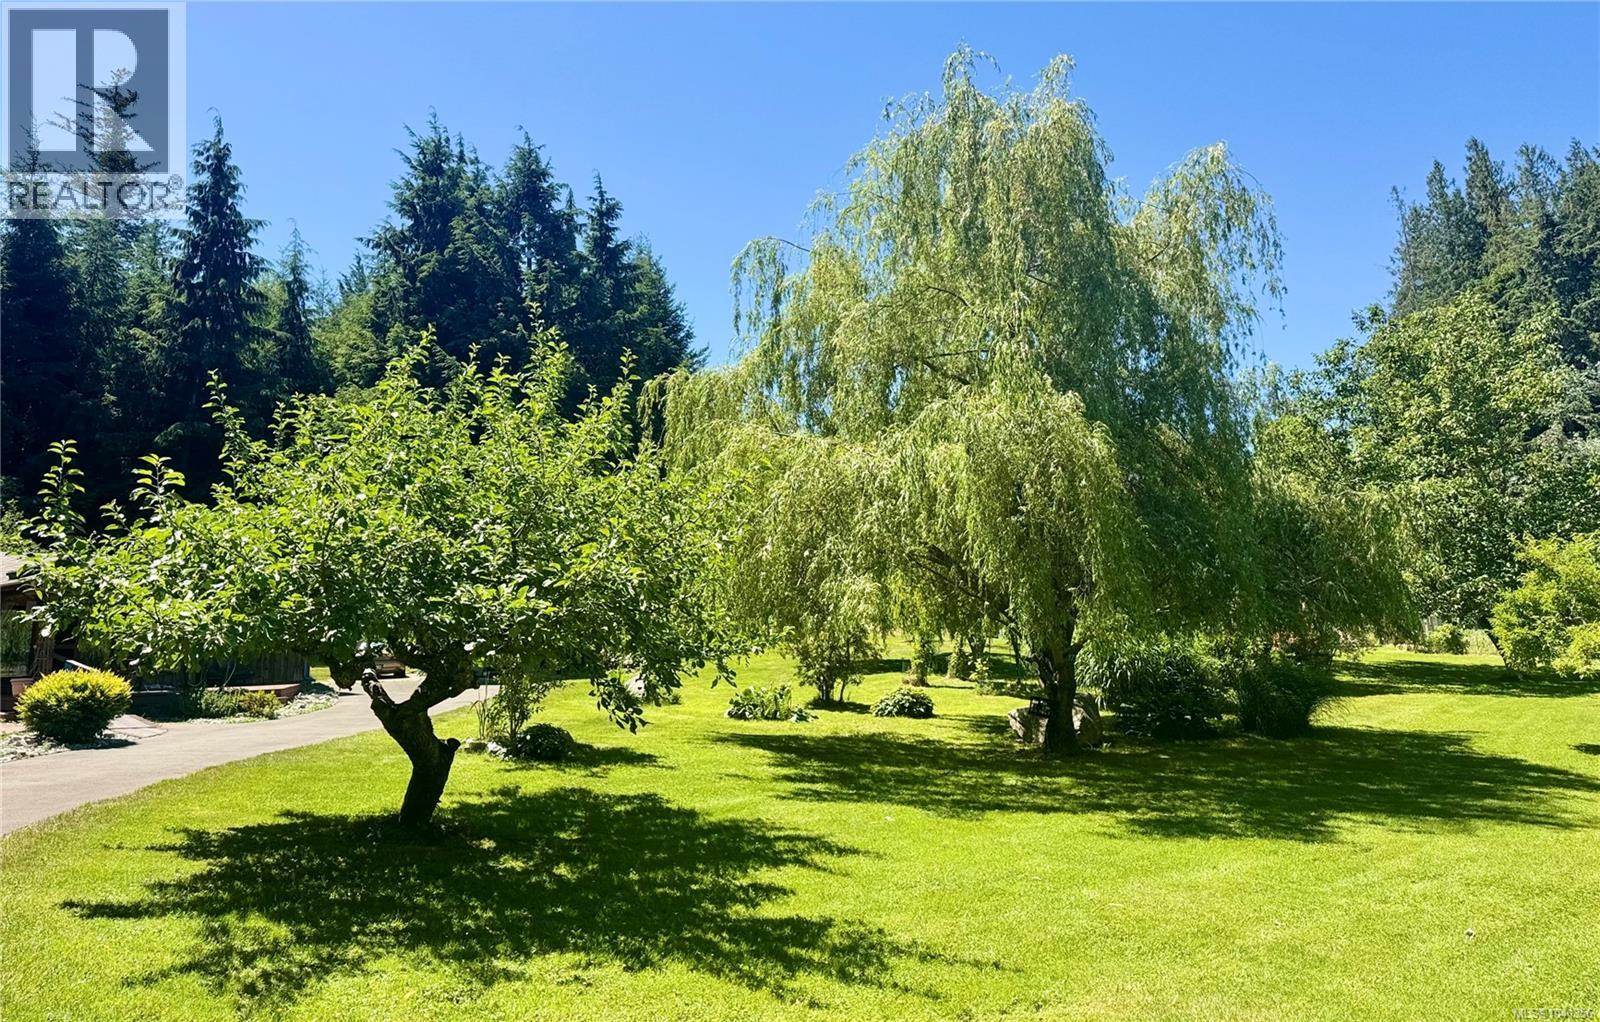
Tucked between Hague Lake and Hanks Beach, 1107 Kwas Bay Road offers a level, full-sun, park-like setting on a fully fenced one acre. The 1,085 sq ft Panabode rancher with additions lives larger than its footprint: a covered deck entry opens to a bright kitchen–dining–living core that runs the width of the home, warmed by a woodstove (with electric baseboard heat as well) and finished in a cheerful modern-country ambiance. Two-plus bedrooms and two bathrooms round out the easy single-level layout — primary bedroom beside a full bath with tub, second full bath with walk-in shower, and a dedicated laundry room off the island kitchen. Outside is where this property tells its story. Mature forest and established heritage landscaping wrap the home in privacy, with fruit trees, flowering shrubs and perennials, and a garden area creating a true indoor-outdoor environment for BC summers — and a private ''TOLF'' course threading through the grounds, an invitation to slow down, step outside, and play. Outbuildings cover every practical need: workshop/garage, large woodshed, pumphouse, spot to park RV with hoookups, and carport with additional woodshed and separate storage. Shallow well with UV and particle filtration; septic system in place. Zoning permits a suite or an additional cabin of up to 645 sq ft — room to grow, host, or generate income. Launch a canoe or swim at the lakeside toward the end of Kw'as Bay Road, stroll to Kw'as Park, and reach parks, trails, beaches, docks, shops and services in a few minutes by vehicle — or comfortably by bike or on foot. Whether you're after a full-time island home or a recreational retreat, this is Cortes at its most livable: a rare, easy-living island holding. See additional flyer for fun info about Tolf Course! (id:44393)
Sotheby's International Realty Canada (Vic2)
Ladysmith, British Columbia
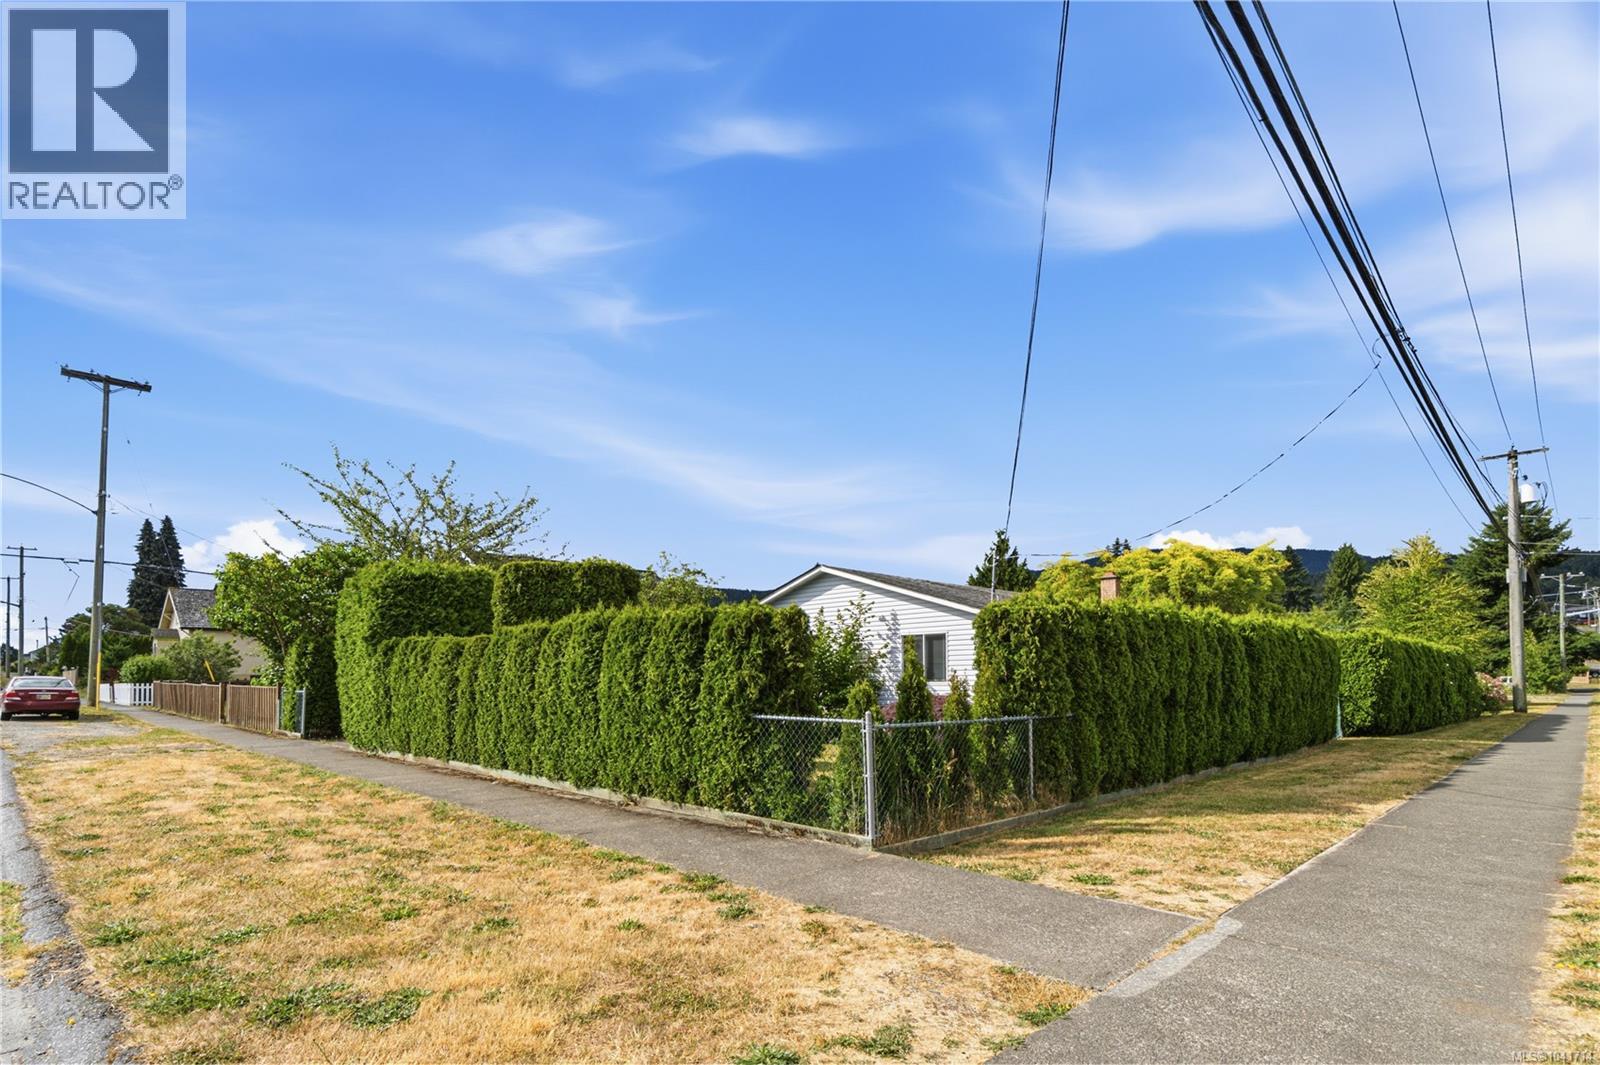
Estate Sale Affordable comfortable one level - Rancher in quiet Ladysmith neighbourhood. Fantastically located being close to schools, Jamison Recreation centre, walking trails, Medical services and Health Center, downtown restaurants and shopping. Bus transportation close by. Built in 1991 this 1131 sqft home is easy maintenance has 3 bedrooms and 2 bathrooms one being a newly upgraded main bathroom. Three choices to heat...electric baseboard, ductless heatpump (also for air-conditioning), or cozy woodburning fireplace. Wired 10'x8' sqft Work shed/Garden shed/Storage shed on a nice sized landscaped 60x120 sqft lot with fenced yard for Children and Pets to play safely. Move in ready and quick possession! (id:44393)
Royal LePage Nanaimo Realty Ld
Qualicum Beach, British Columbia
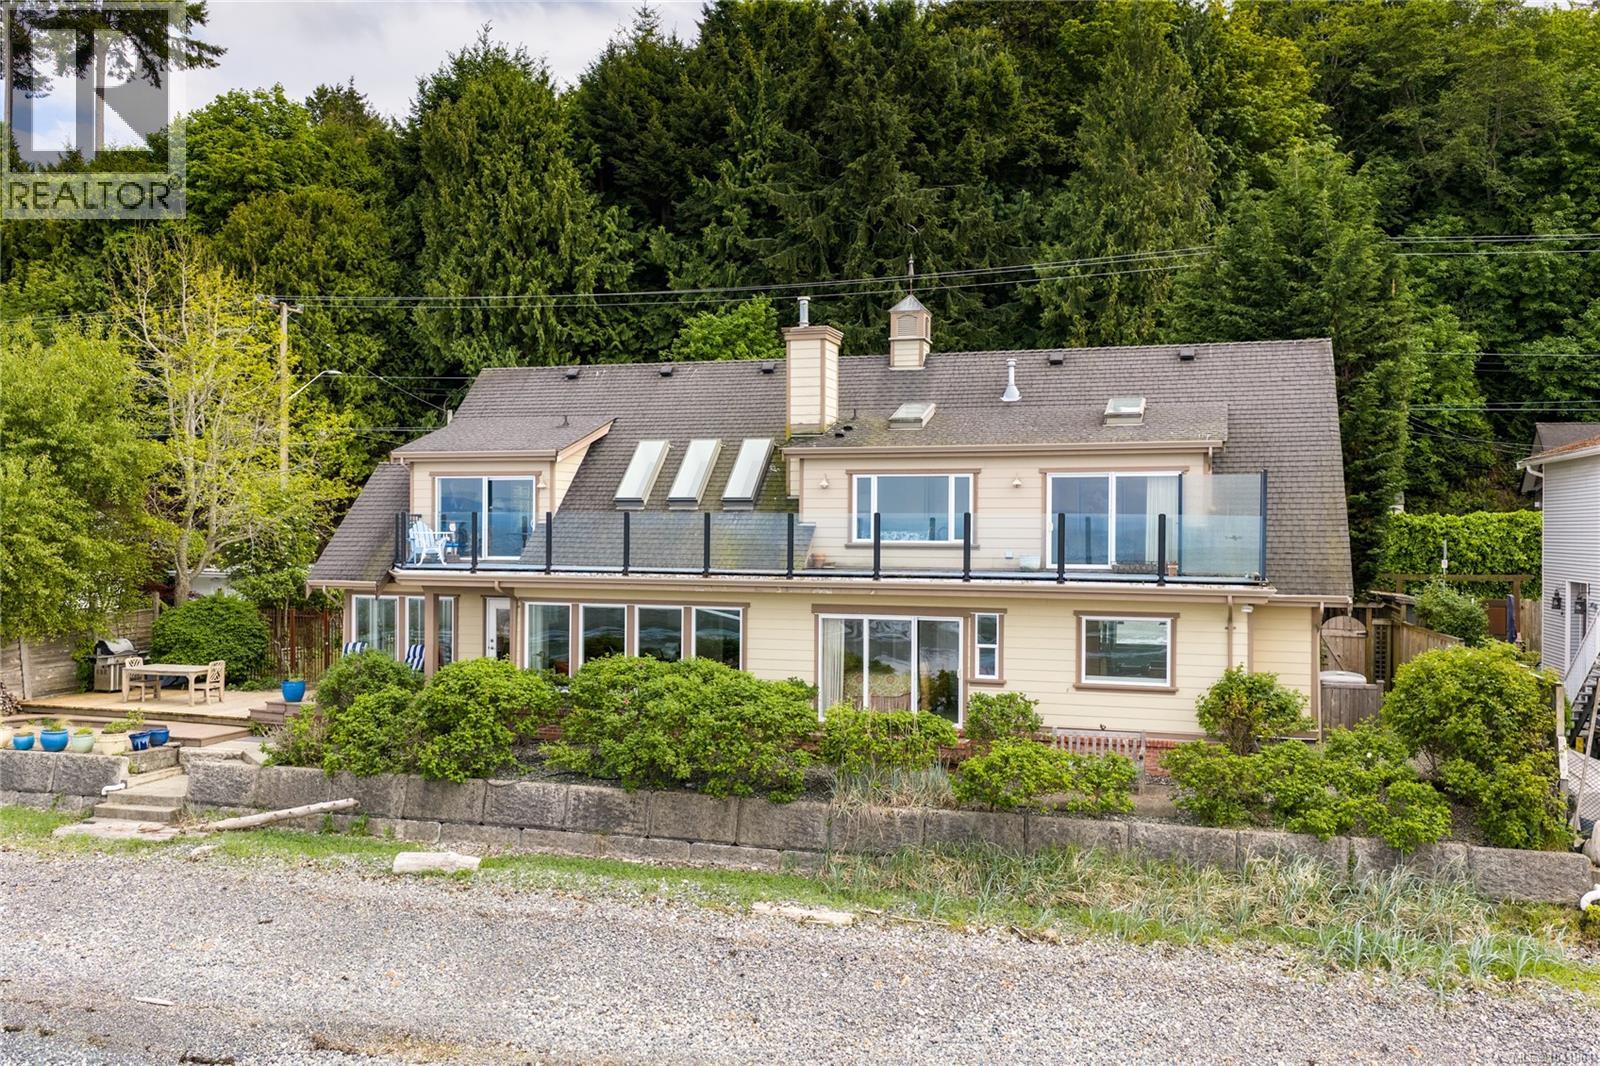
From Spectacular Sunrises to Splendid Sunsets, the outlook from this executive, 2822sf waterfront home in Qualicum Beach is everchanging, capturing the Salish Sea, mainland mountains & abundant sea life at the doorstep. Once inside the gate, feel the stress slip away as the charming, private garden & waterfront deck beckon you to the shoreline. The safe, sandy swimming beach is perfect for long beach walks & building both sandcastles & family memories for decades to come. Built in 2002 & architecturally designed to take advantage of waterfront living, the open plan affords delightful views from all rooms. Dramatic over height ceilings, sky lights, & a wall of windows allow for abundant light throughout the day. The Primary suite boasts a 5pc ensuite with a sauna, a huge walk in closet & door that lead out to the wild rose garden by the sea. Upstairs is a second Primary suite and 3rd BR/office, both with access to an upper balcony where sunset watching is a must. The single garage is a bonus for parking and additional storage. Such an attractive package is rarely available, come have a look. (id:44393)
Royal LePage Island Living (Pk)
Cumberland, British Columbia
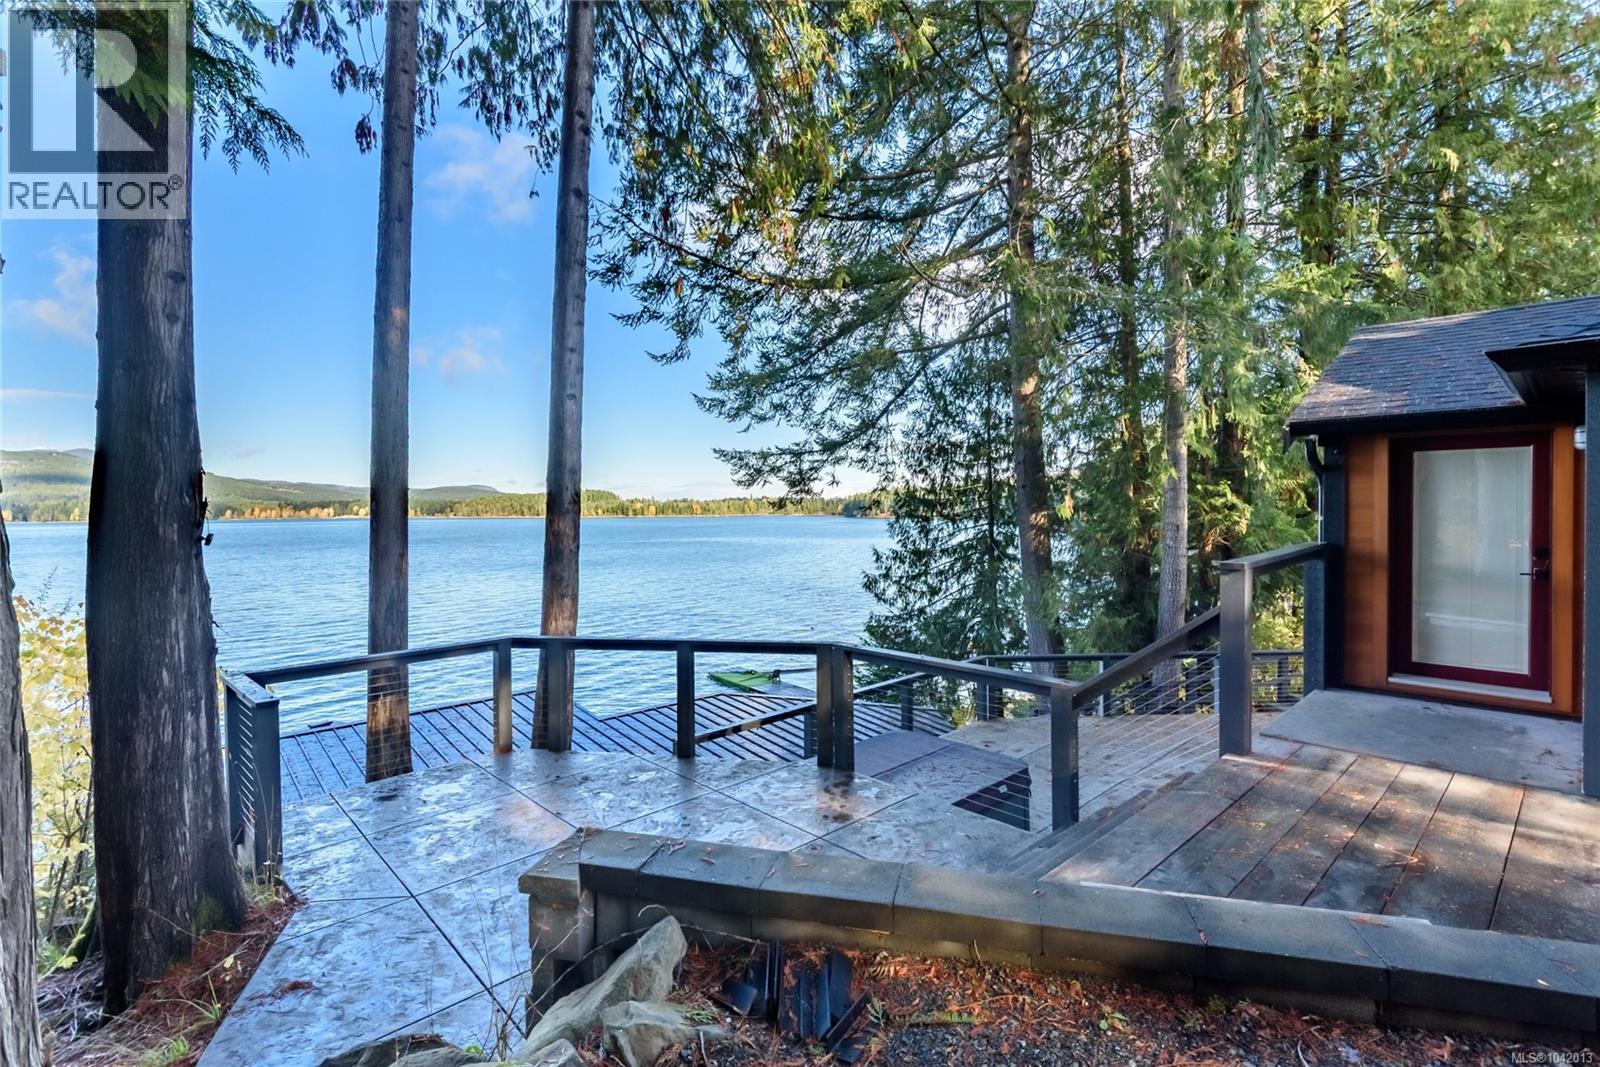
This is a rare opportunity to own your own dream home on Comox Lake. Located just minutes from the Village of Cumberland, this property will make the perfect year round home or a dream getaway in the summer. Inside you'll find a fully renovated home featuring heated concrete floors, timber frame accents and the great room offers commanding lake views and a cozy fireplace. Bathrooms boast beautiful tile showers and almost all rooms feature stunning views. Outside is an entertainers dream with ample deck space and you'll enjoy your own private dock as well! Sit in the hot tub overlooking Comox Lake and during the colder months there is a full sauna there to soak those aches away. your company will enjoy a separate lake side studio. This is truly a turnkey property waiting for the next owners. Corporation is in the process of a rezoning to a traditional strata making for great future potential but presently its a corporate share sale and not mortgageable fyi. (id:44393)
RE/MAX Ocean Pacific (Crtny)
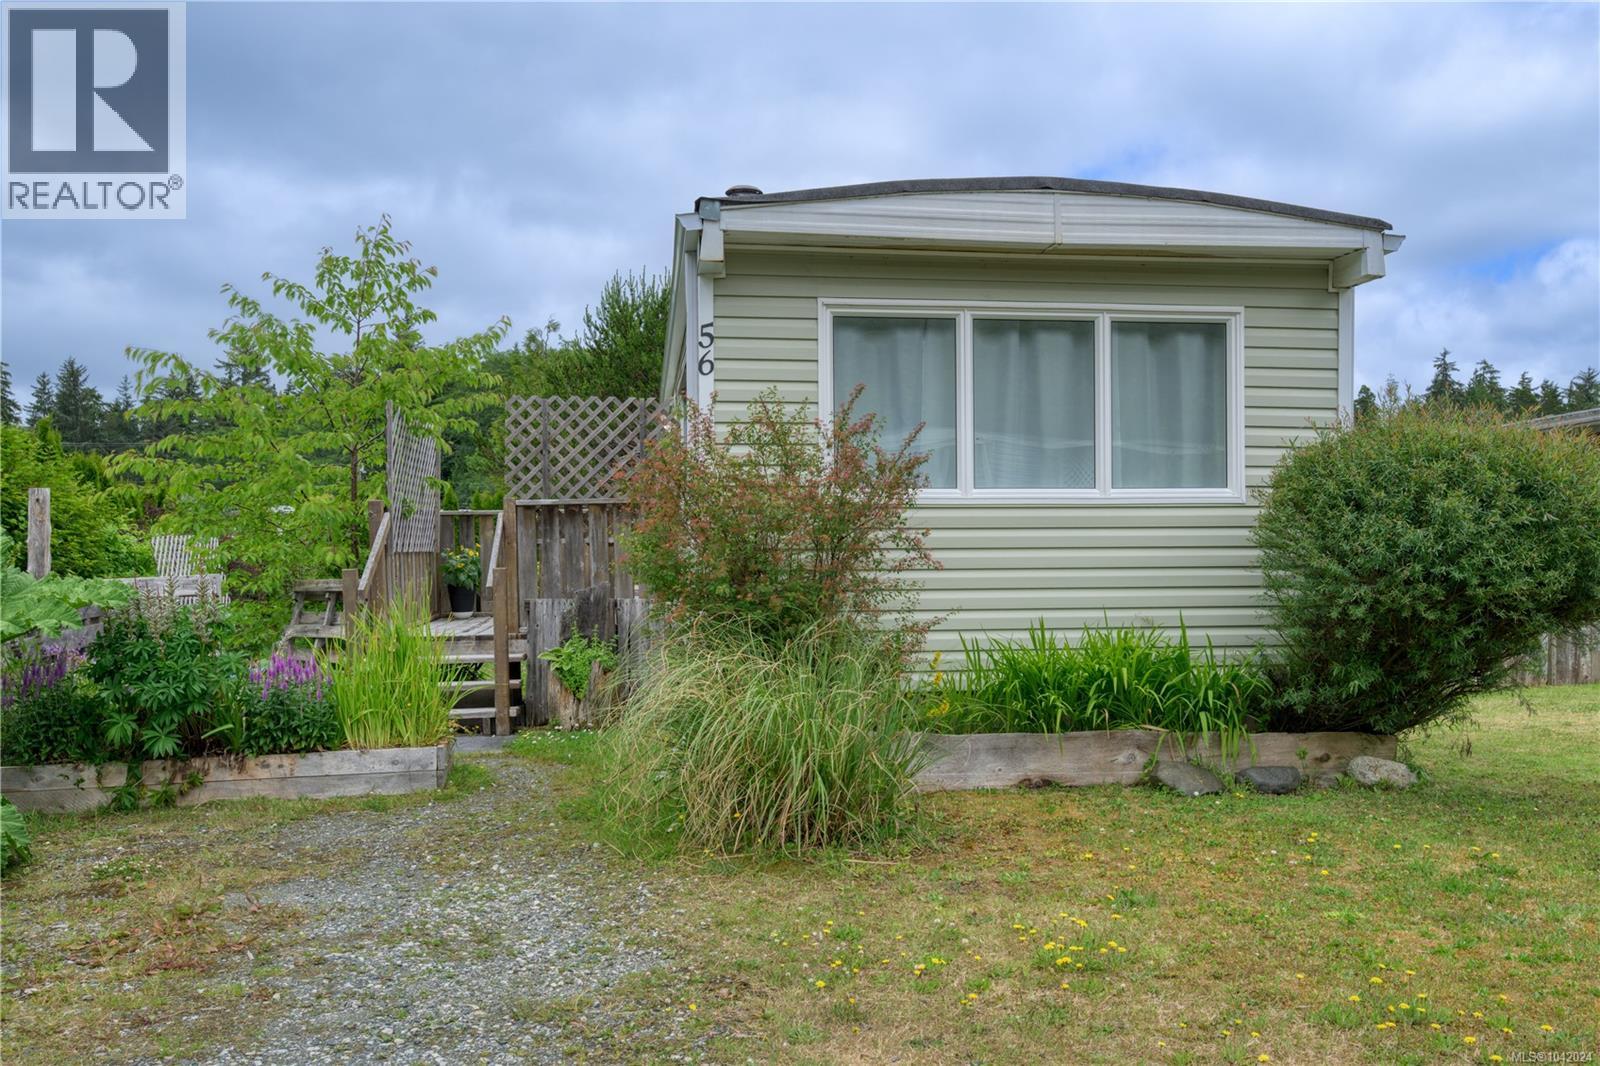
Port Hardy, British Columbia
Nicely updated 2 bedroom, 1 bathroom mobile home located in the desirable Storeys Beach area. This bright and inviting home offers an open-concept layout with plenty of natural light, new flooring throughout, and an updated kitchen. The living room features a cozy wood stove, creating a warm and comfortable space to unwind. Enjoy year-round comfort with a new heat pump installed in 2026 (comes with remainder of warranty). A great opportunity to own a move-in ready home in a sought-after location. (id:44393)
460 Realty Inc. (Ph)
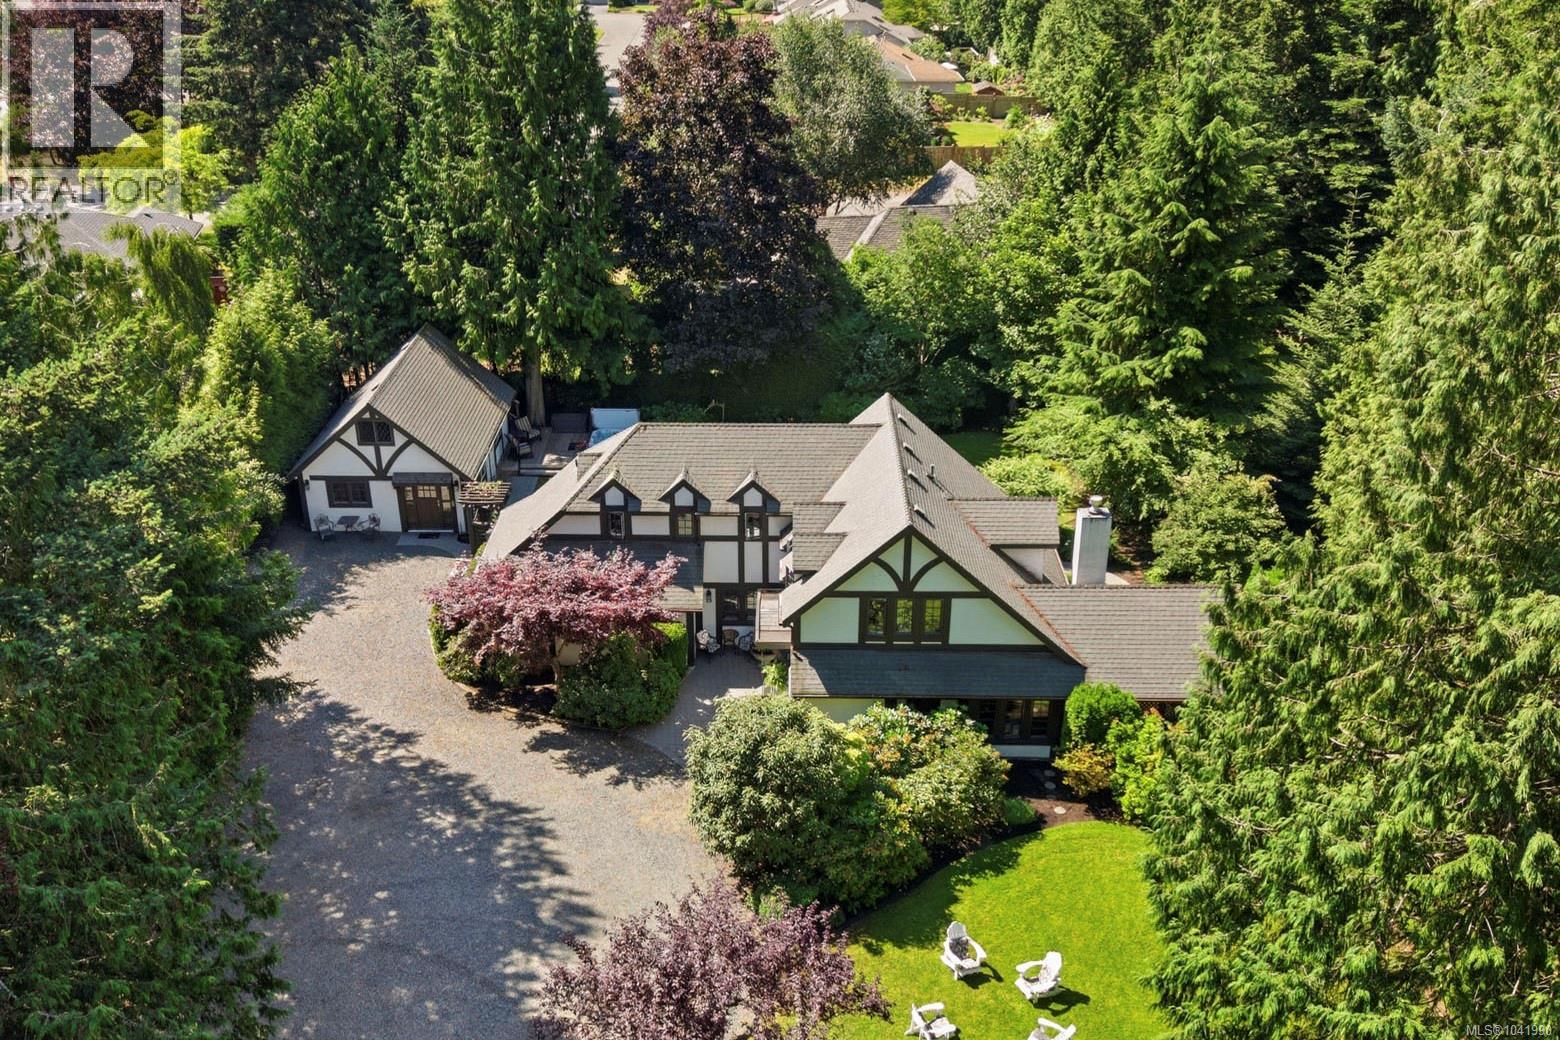
Qualicum Beach, British Columbia
Gated Qualicum Beach Estate Property just steps from the Ocean! Welcome to this distinguished 3070 sqft 3 Bed/4 Bath Tudor-style residence, where timeless English elegance and modern coastal living come together in perfect harmony. Set on an impeccably landscaped and private 0.69-acre oasis in the heart of Qualicum Beach, just a short stroll to the Strait of Georgia and within walking distance of the Village Center. This distinguished residence boasts exceptional extra features, Bedrooms with private ensuites, beautifully landscaped grounds with patios and garden paths, and a detached Guest Cottage for hosting visitors. Completely renovated inside and out, this remarkable property is sure to impress the most discerning buyer. A gated drive welcomes you to this classic Tudor Revival residence, where decorative half-timbering, steep gables, and charming dormers create timeless curb appeal. From the brick forecourt with Japanese maple, rhodos, boxwood hedging, and lavender, an arched portico invites you inside. Eng white oak flooring flows from the foyer into a Living/Dining Room with a bay window and nat gas fireplace. The gourmet Kitchen features quartz CTs, a large island, Merit cabinetry, premium appls, and a Breakfast Nook with a custom banquette. A glass door opens to an enchanting backyard that captures the romance of an English country garden. An expansive stone patio has a grapevine-draped trellis, water feature, and an arbored walkway opening to a south-facing backyard with a manicured lawn, perennials, a rose garden, rhodos, and mature trees. The Family Room, with a walk-in closet and 3-piece ensuite, can also serve as a main-level Primary Suite. Upstairs are two ensuited Bedrooms, including a luxurious Primary Suite with a dressing room and spa-inspired ensuite. A detached and self contained Guest Cottage offers a Kitchen/Dining Area, a Living Room, a studio-style Bedroom, a 3-piece Bath. Superb extras and updates, visit our website for more info. (id:44393)
Royal LePage Island Living (Pk)
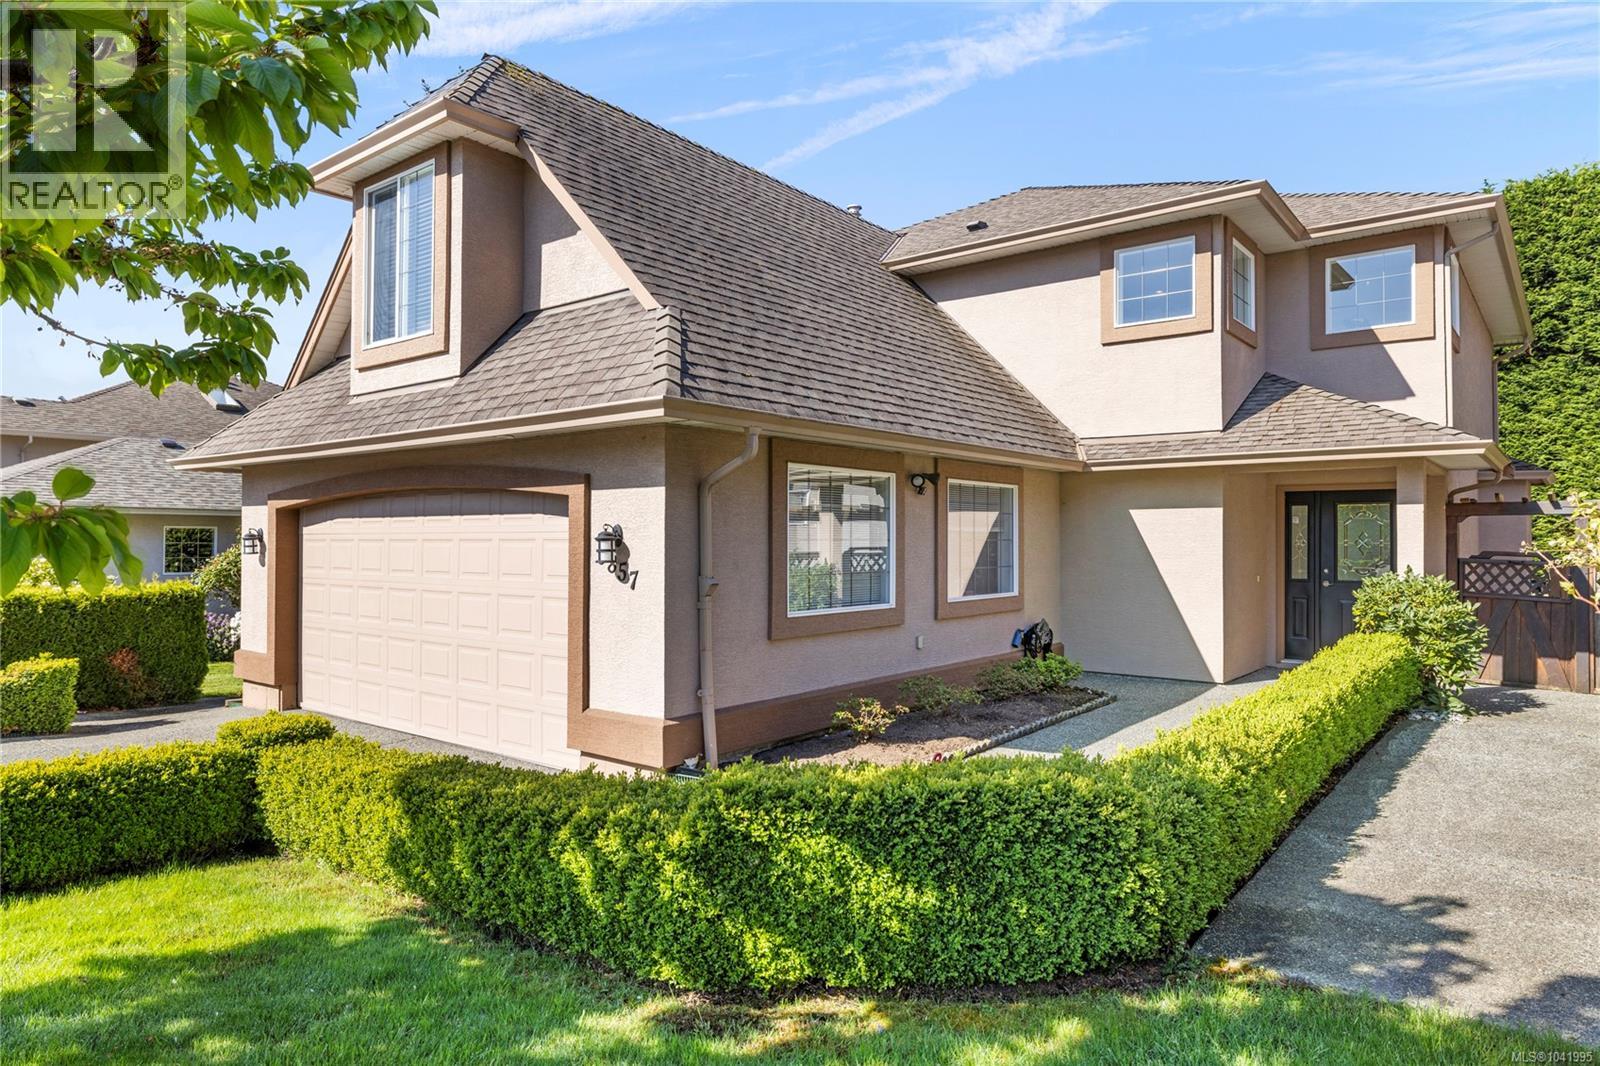
Nanaimo, British Columbia
Welcome to Lakeside Estates, where family living meets lifestyle perks w/shared lake access & a private neighbourhood dock. This spacious 5 bed home offers main level living w/a functional layout. The bright kitchen features stone countertops, newer fridge & dishwasher, & opens to the large rear deck in the private backyard. The main floor includes high quality laminate floors, a formal dining room, inviting living room w/gas fireplace, laundry room, & a versatile bedroom ideal for a home office. Upstairs offers 4 additional bedrooms & a generous bonus room. Updates include a new furnace, air conditioning, recently painted interior and exterior & a HWT w/in the last 3 yrs. The double garage includes a built-in storage room that can easily be removed if desired. Outside, enjoy an impressive variety of fruit and garden plantings including cherry, fig, apple, apricot, & bay leaf tree, as well as, blueberries, raspberries, & grape vines. Data & meas. are approx. verify if important. (id:44393)
RE/MAX Professionals (Na)