
Saanich, British Columbia
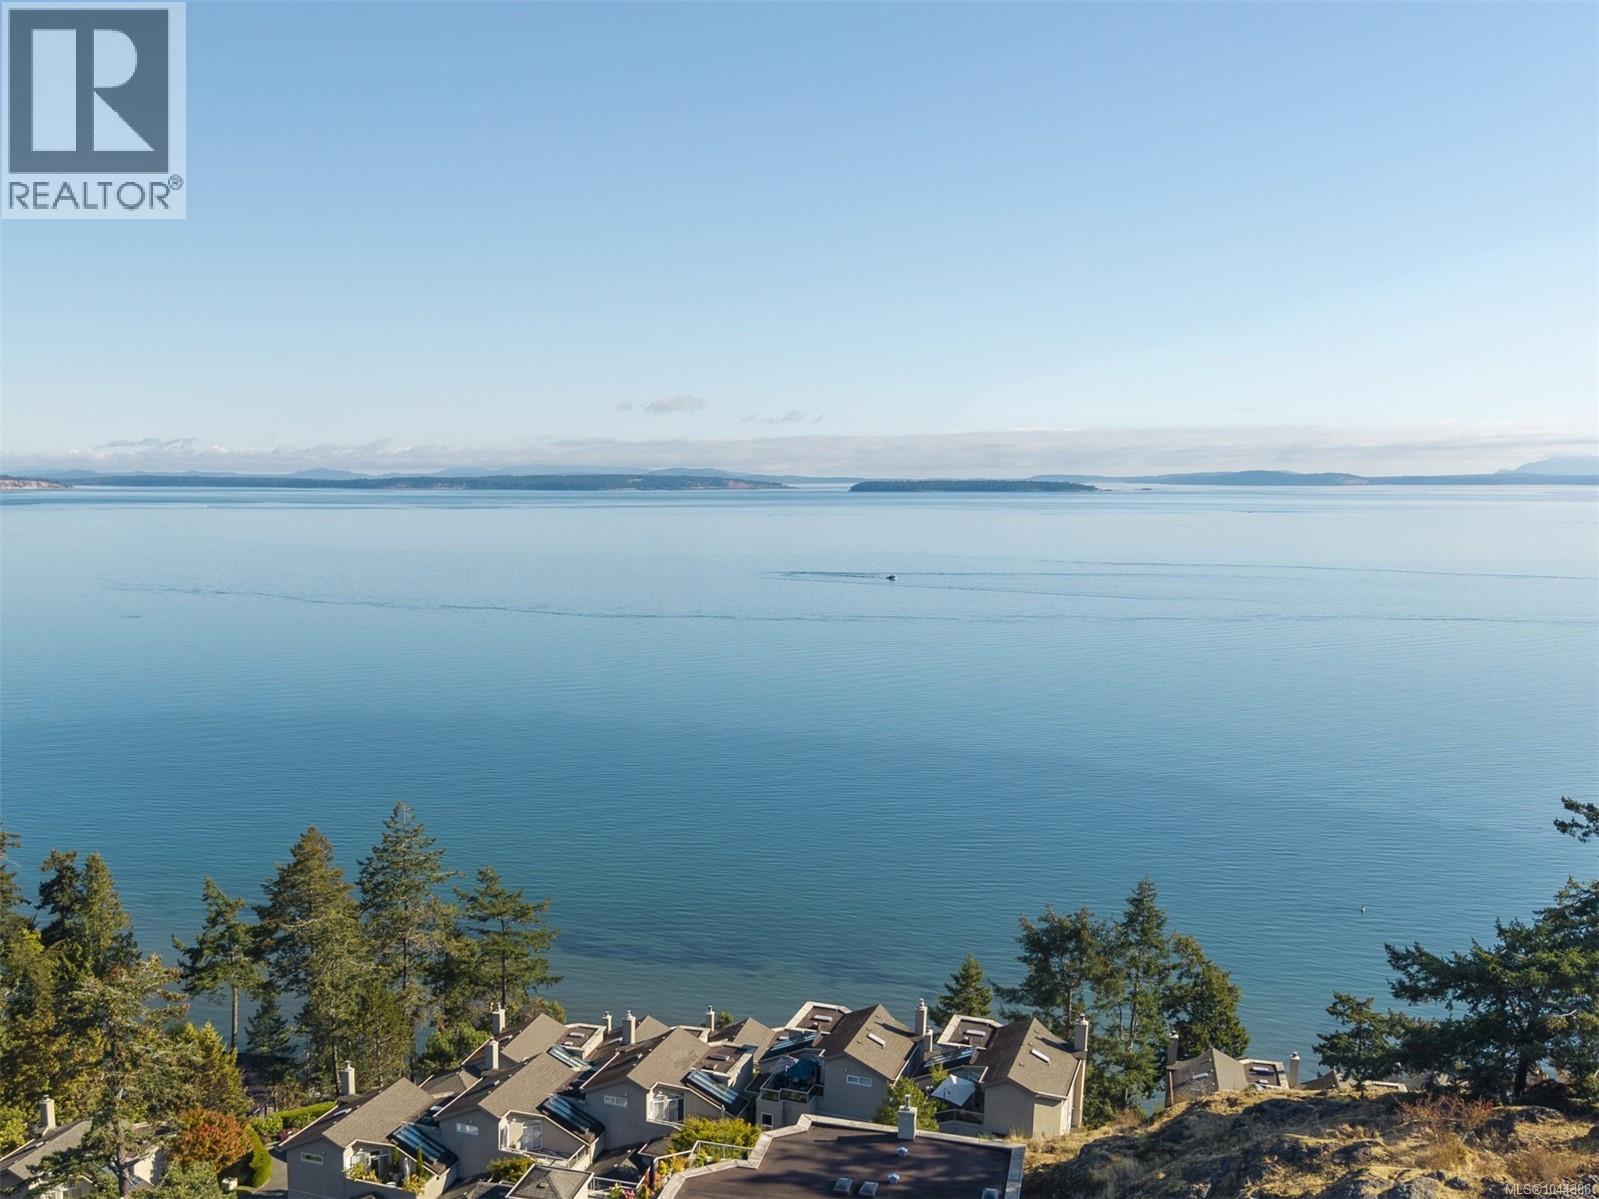
Welcome to Seascape, an exclusive coastal sanctuary of 19 luxury townhomes & a 3-unit condo tower set on 5 acres of landscaped park-like grounds w/ private beach access: enjoy long morning walks on a sandy tidal beach, plus kayaking or paddleboarding! A keyed elevator opens to your own foyer & this stunning one-level, 2,000+ sq ft ''Treehouse'' suite - one suite per floor for ultimate privacy. The bright, open-concept living, dining & entertaining spaces are framed by huge picture windows, with breathtaking views across Haro Strait toward Mt. Baker — and the generous primary suite includes a private terrace, large walk-in closet & chic ensuite bath. Many updates including oak flooring, new paint throughout, smart technology (blinds/thermostats/irrigation) & new lighting. Enjoy gorgeous sunrises from the expansive balcony, plus a private 2-car garage & storage. Peaceful, upscale setting just minutes to all amenities, golf, parks & hiking: a truly rare & special ''Westcoast Lifestyle!'' (id:44393)
Sotheby's International Realty Canada

Port Alberni, British Columbia
Picture this: mountain peaks framed above your own hot tub, steam rising while the sky does something spectacular. That's the view from the partially covered deck of this North Alberni home, sitting on a rare 71x122 corner lot with room to spread out. Inside, the heart of the home is unmistakable. An open-concept living and dining area anchored by a stone-front wood-burning fireplace, with a full wall of south-facing windows pulling in light from every angle. It's the kind of room that makes you want to linger, whether that's a quiet morning coffee or a house full of guests. The main level keeps everyday living simple: a well-placed kitchen, a primary bedroom with dual closets, two more bedrooms, and a full bathroom, all flowing naturally from that sun-filled living space. Downstairs opens up the possibilities. With its own separate entrance, the lower level is built for flexibility, think extended family, a future in-law setup, or simply more room to spread out. A huge family room centers on both a newer wood stove and a second wood-burning fireplace, joined by a large bedroom with new carpet, an additional bedroom, a full bathroom, and laundry. Outside, the fully fenced backyard is anchored by mature landscaping and two established apple trees. A vehicle gate and laneway access, a carport, and room for your RV or boat round out a yard built for actually living in: gardening, entertaining, or just enjoying the outdoors, with new corrugated privacy fencing keeping it all your own. North Alberni keeps you close to it all. Walk the kids to Williamson Park or catch a game at the Seredick Place Baseball Fields, then swing by Pacific Rim Shopping Centre for groceries, shops, and a quick bite. Add in nearby schools and a wider mix of restaurants close at hand, and everyday errands become part of the neighbourhood rhythm rather than a drive across town. Reach out any time to arrange your private viewing. (id:44393)
Loyal Homes Ltd.
Nanaimo, British Columbia
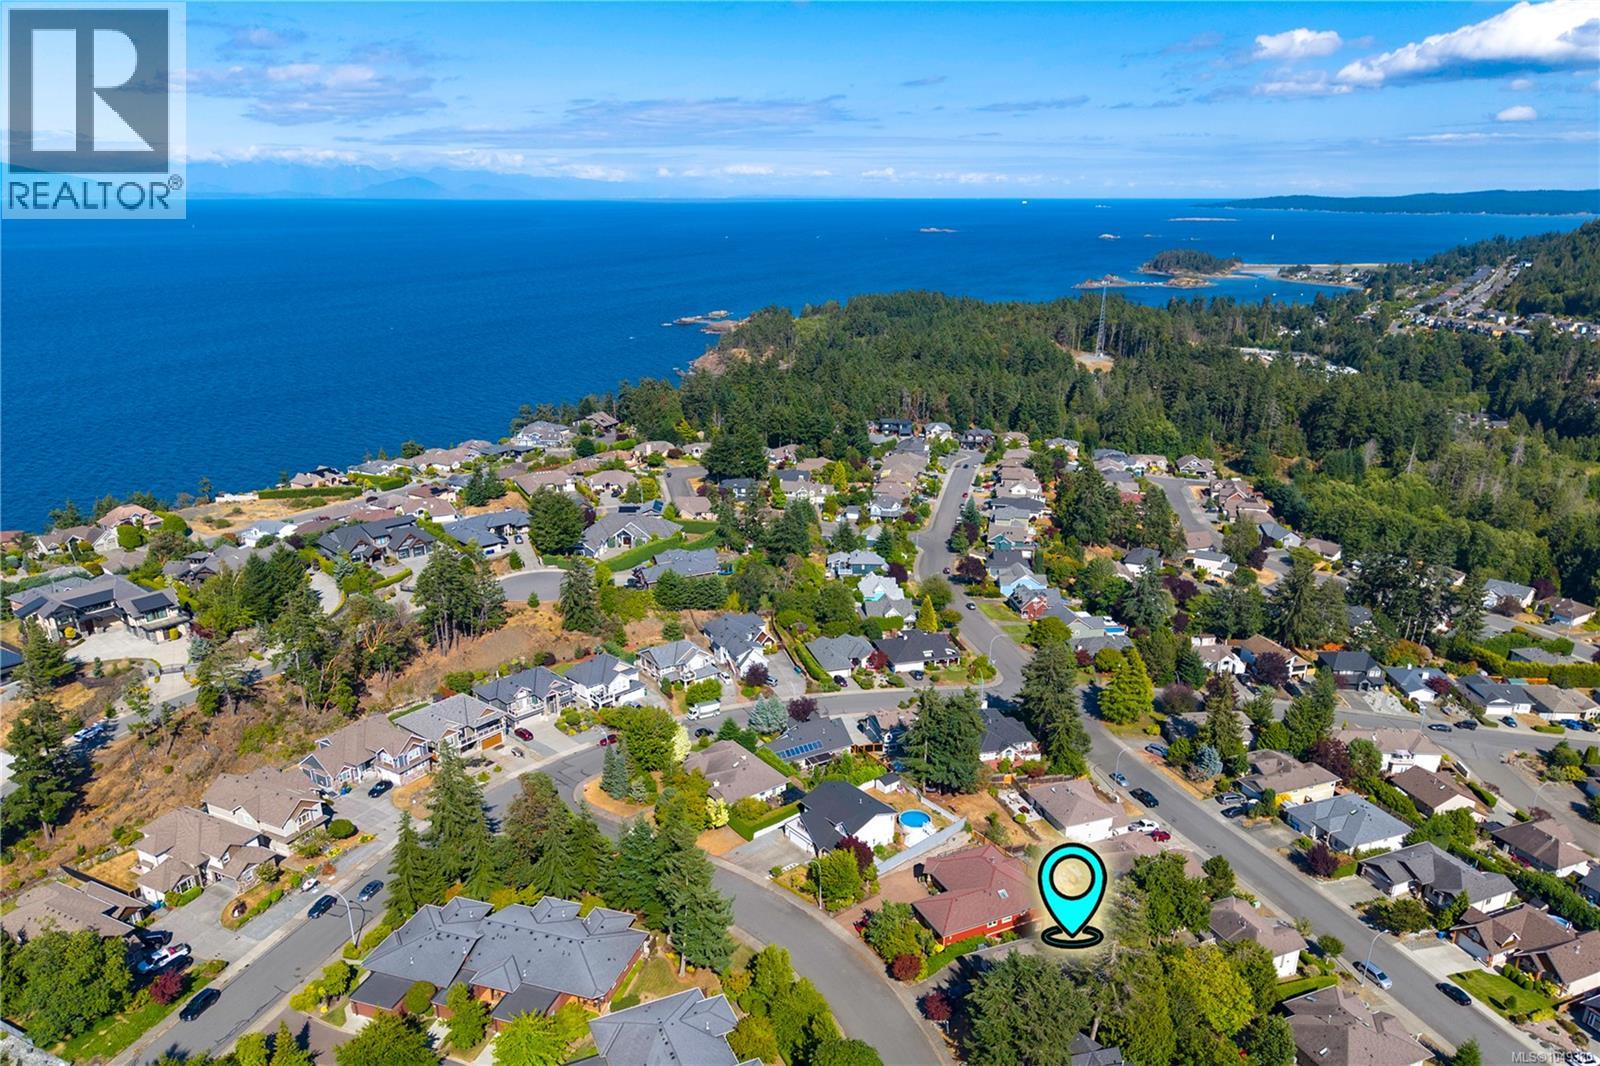
At the end of a quiet cul-de-sac in Rocky Point, ten minutes on foot from the ocean, this North Nanaimo home has one job: to be peaceful. Deer move through the yard most evenings, eagles circle overhead, and the loudest sound most nights is the deck door sliding open. Step through the French doors off the kitchen and the 22' x 13' deck is waiting - coffee at sunrise, dinner outside on a summer evening, a quiet spot to watch the light move across the landscaped, irrigated yard. Inside, the living room is where everyone naturally ends up: a large bay window pulling in soft afternoon light, a natural gas fireplace taking the edge off a damp Island evening. The main level unfolds at an easy pace. The updated kitchen is made for lingering - quartz counters, a peninsula where someone always seems to perch with a coffee, a gas stove, a sunny eating area, and a second gas fireplace for cooler months. The primary bedroom offers a walk-in closet and an ensuite soaker tub built for slow mornings; a second bedroom, full bathroom, and access to the attached double garage complete the level. Upstairs, a third bedroom flexes into guest room, teenager's retreat, or home office. Downstairs, a bright 2 bedroom in-law suite lives on its own terms - open-concept kitchen, dining and living area, full bathroom, covered patio, and storage - an easy way to bring extended family close without anyone giving up their space. Rocky Point does the rest. The ocean is a 10 minute walk away, with Neck Point Park, Pipers Lagoon, and the Linley Valley trails all within easy reach. Everyday life is just as simple - McGirr Elementary, Woodgrove Centre, Costco, restaurants, and North Nanaimo's shops and theatres are minutes away. A fully fenced backyard and room for the RV & boat round things out. Behind the scenes, a newer roof, thermal windows, and a heat pump keep comfort as consistent as the view. Peaceful isn't a feature here - it's the whole point. Call to arrange your private viewing. (id:44393)
Loyal Homes Ltd.
Surrey, British Columbia
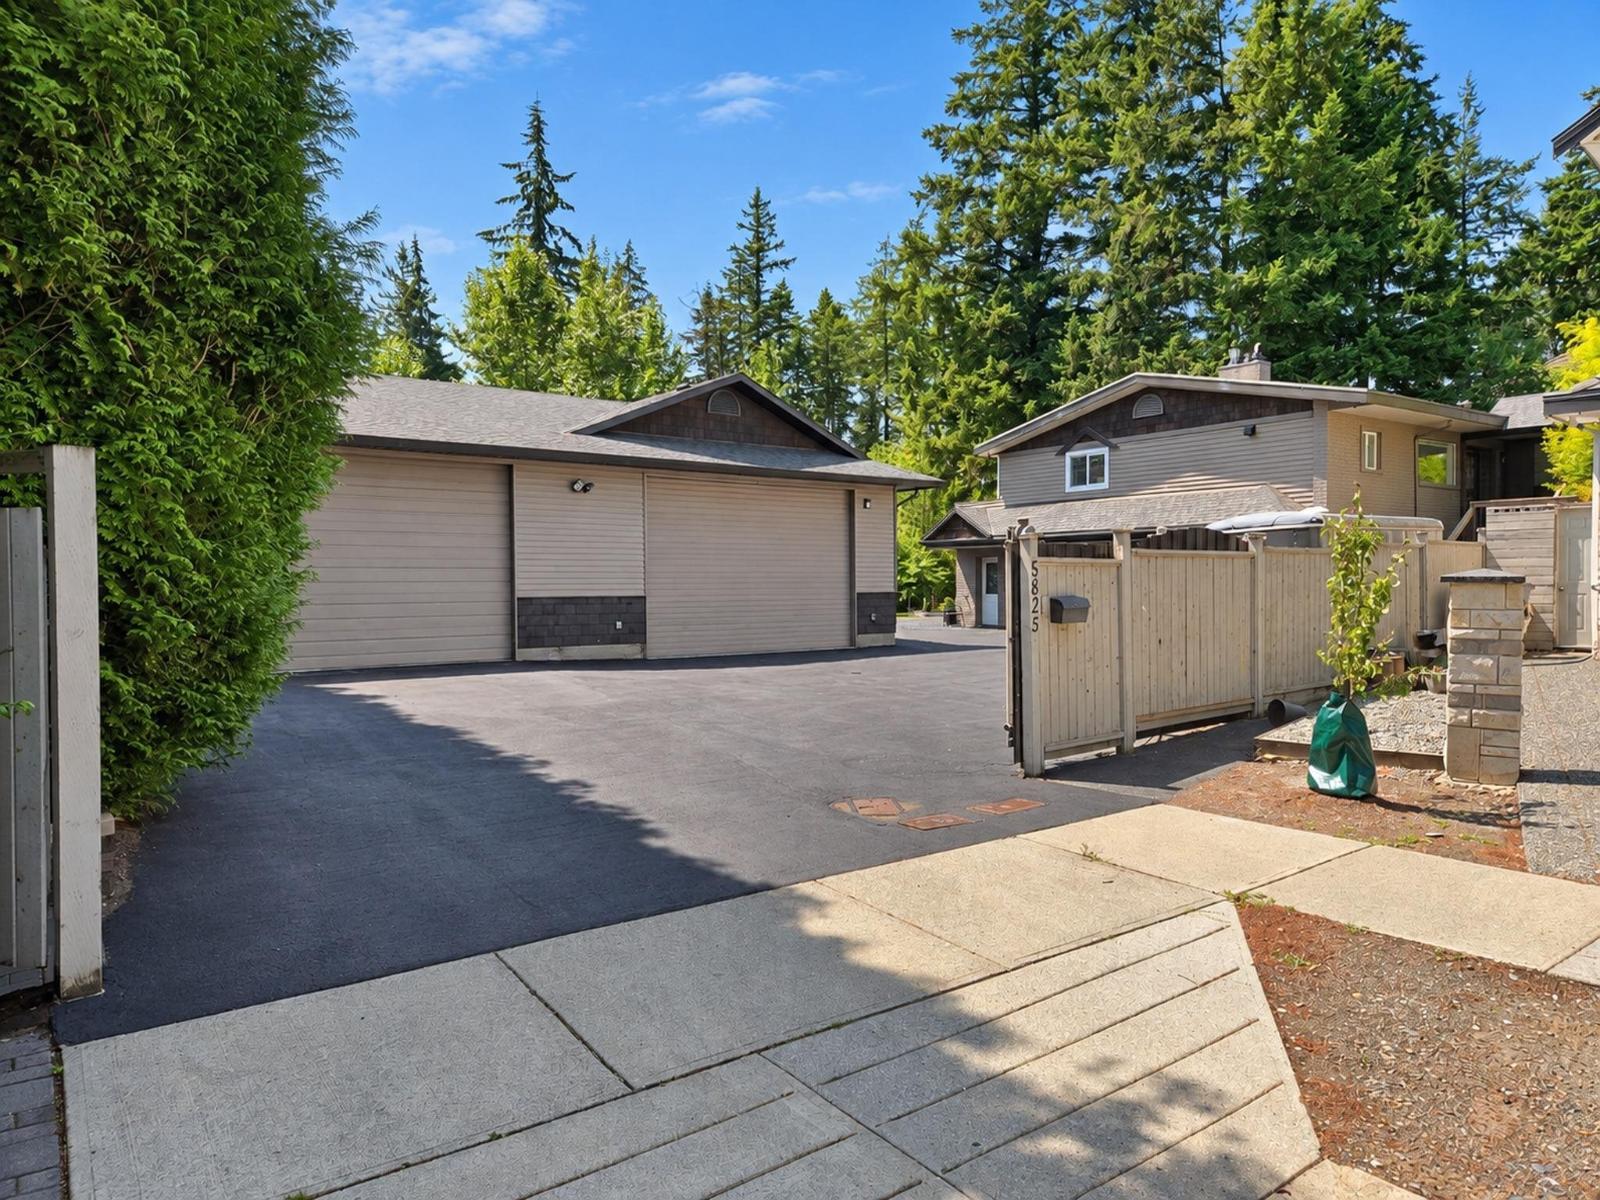
FULLT RENOVATED 3 bed plus office home with a 2,300 sq ft DETACHED 3 BAY SHOP on a gated 11,412 sq ft lot. The shop has 3 bays, 13'6 ceilings, 100 amp 240V service, insulated bay, washroom, mezzanine and a paved apron, leased with the house for the tenant's storage and private use. The house is on two levels: open concept kitchen, dining and living, fireplace, 2 baths, laundry, second storey deck. Heat pump with A/C, on demand hot water, in floor heat. Parking for 6 to 8 vehicles behind an electric gate. ZONING R3, residential only: any business must meet City of Surrey home occupation rules, no customers, no on site sales, no outside storage, no signs. Basement suite separately tenanted. (id:44393)
Stonehaus Realty Corp.
Campbell River, British Columbia
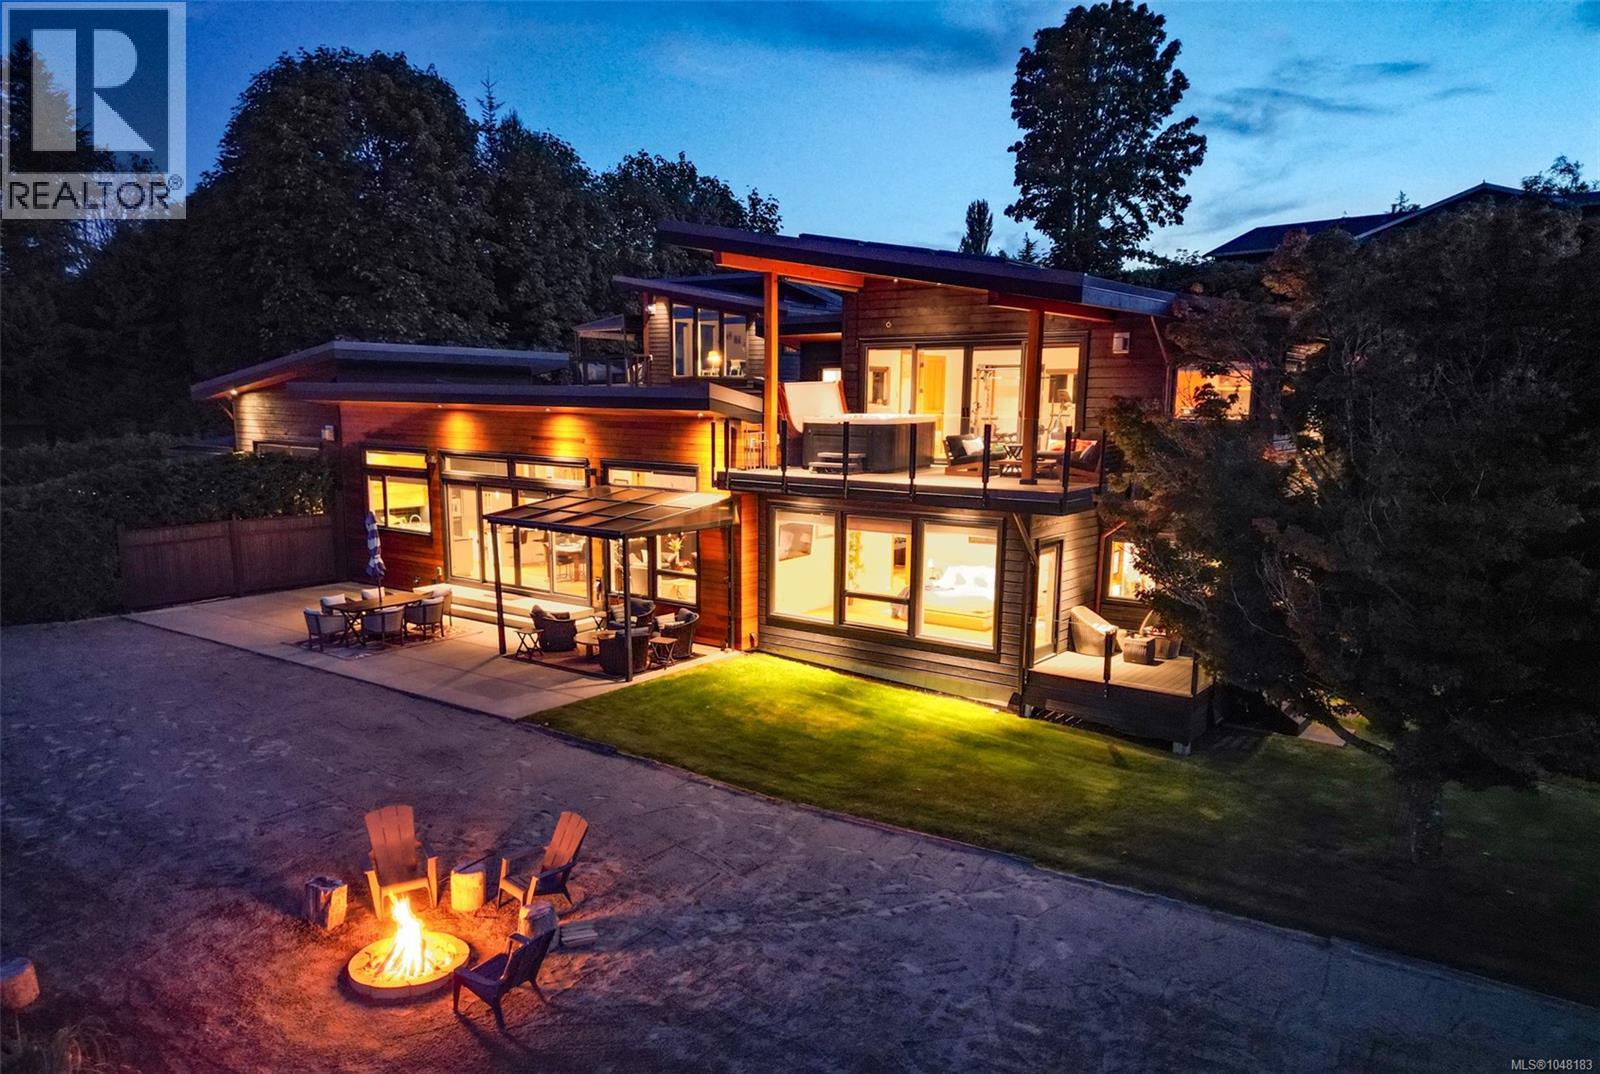
Extraordinary 1-acre walk-on waterfront estate - approximately 240’ of pristine oceanfront. A rare convergence of West Coast architecture, exceptional craftsmanship, privacy, natural beauty with an amazing revenue stream. A dramatic 600’ cedar hedge-lined driveway leads to sweeping Pacific views and a spectacular residence defined by clear cedar, natural fir, steel I-beams, soaring ceilings, expansive glass and refined interiors. A chef’s kitchen with 36” Wolf range, pro-series fridge/freezer, leathered granite - custom cabinetry. An amazing ocean-view primary suite with world-class ocean view spa/bath - cedar, stone, maple, slate, designer California closet. The estate also offers a private luxury carriage house and a self-contained guest wing, each offering remarkable accommodation and exceptional proven rental history. With a custom sandy beach, greenhouse/art studio, gardens and beautifully engineered grounds, Orcas Play is more than a home-it is a stunning West Coast legacy estate (id:44393)
Sotheby's International Realty Canada (Vic2)

Kitimat, British Columbia
Check out this spacious 5-bedroom, 2-bath family home with a stunning backyard backing onto the park! Enjoy the large deck, paved patio, and beautiful views, perfect for relaxing or entertaining. Inside, you'll find a bright open-concept living and kitchen area featuring modern high-gloss white cabinetry, a butcher-block island, and double wall ovens. The large double garage includes a mudroom with plenty of storage, plus 220V power for welding and compressor lines. Downstairs offers even more living space with a media room and bar, two good-sized bedrooms, and a brand-new walk-in shower. With plenty of space inside and out, a fantastic yard, and so many great features, this home is a must-see! (id:44393)
Royal LePage Aspire Realty (Terr)
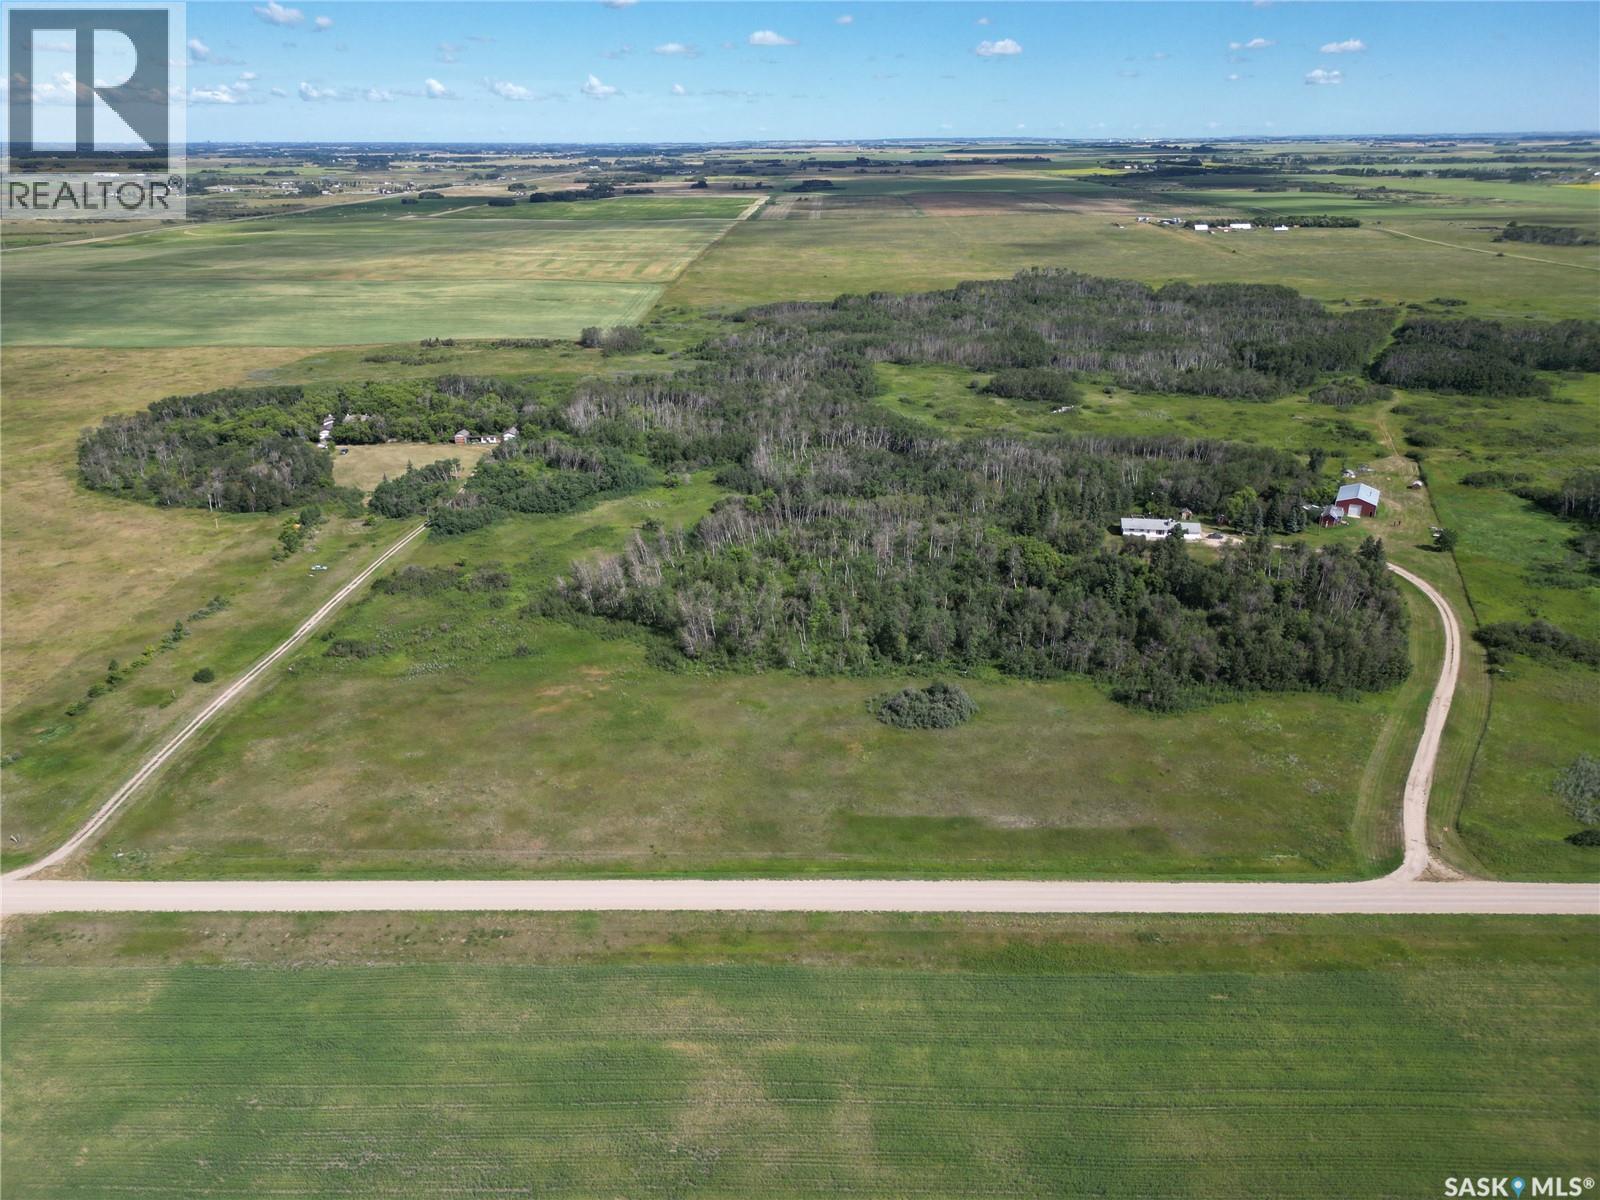
Dundurn Rm No. 314, Saskatchewan
This 78-acre acreage offering a beautiful country setting with excellent potential for future development, subject to required approvals. Located approximately 40 km from Saskatoon, this property features three buildings, including a 1232 SQFT, 3-bedroom bungalow, a workshop and a big Garage/warehouse. The bungalow main floor offers a large U-shape kitchen, a big dining room and an inviting living room with a wood-burning fireplace. The dining area provides access to a huge deck, perfect for enjoying the peaceful surroundings. The main floor bathrooms have been completely renovated. New flooring is on the living room and primary bedroom. Some windows and doors are newer. A major highlight is the impressive 40' x 60' shop, with approximately half being heated, insulated and wired, including 100-amp service with 220V. There is also a separate insulated and wired wood working shop. Most of the property perimeter is fenced for livestock. The property is supplied by water of RM of Dundurn No.314, which costs the owner a lot of money to install. Heating is provided by electricity and a wood-burning stove/fireplace. Natural gas is available at the neighboring acreage to the west. A unique acreage opportunity with substantial land, excellent shop space and development potential! (id:44393)
L&t Realty Ltd.
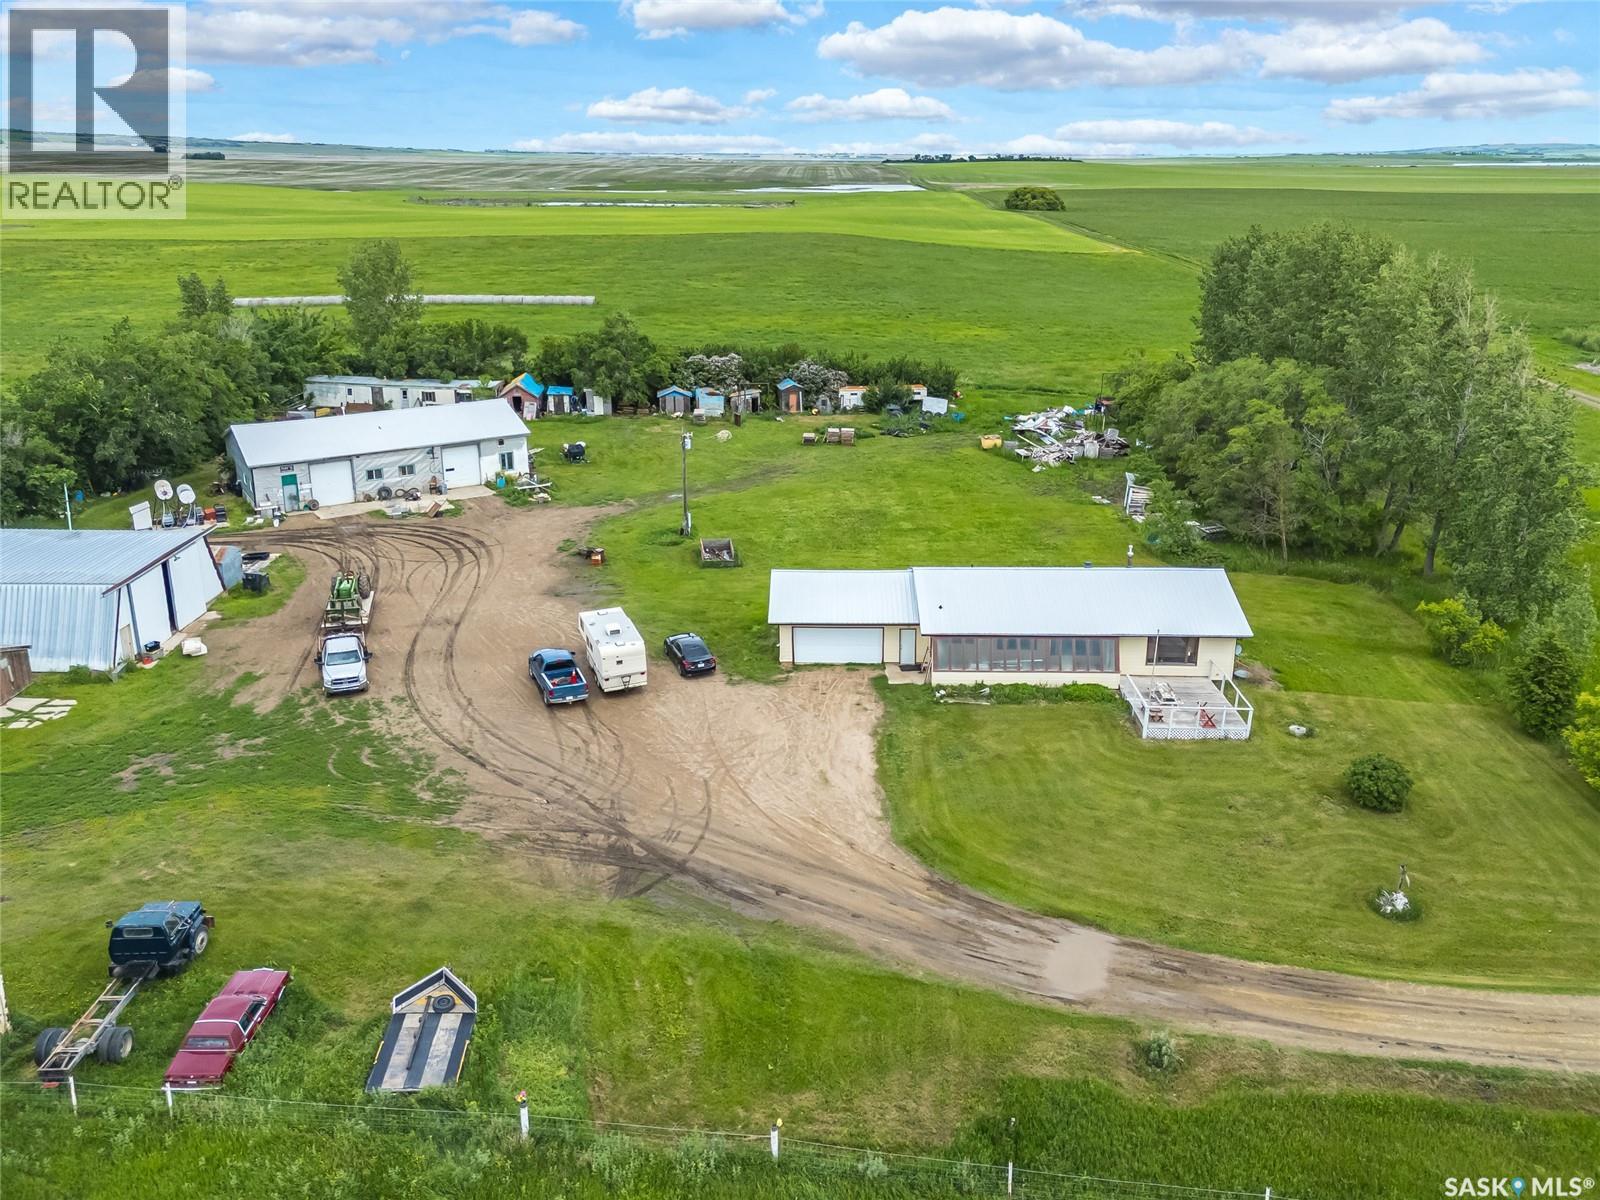
Aberdeen No 373, Saskatchewan
Rare opportunity to own 80 acres just 12 km east of Saskatoon on Highway 5. This exceptional property offers the perfect combination of country living, functional infrastructure, and convenient access to the city. The well-maintained 1,380 sq. ft. home features natural gas heating and an attached double garage, making it an ideal family residence or acreage headquarters. Water is supplied by city water in addition to a well, with three hydrants strategically located throughout the property for added convenience. The improvements are impressive and well suited for a variety of uses. The 36' x 68' heated main shop is serviced with 200-amp power and 3-phase power, providing excellent capacity for business, farming, or hobby operations. A 40' x 50' steel Quonset with concrete floor offers additional storage and workspace, complemented by several other useful outbuildings. Power has been extended to all major buildings on the property. The established yardsite encompasses approximately 7 acres, providing plenty of room for equipment, livestock, or future development, while the balance of the land is currently utilized as productive hay land. No chemicals used on the land for over 20 yrs . Properties offering 80 acres, city water, natural gas, extensive outbuildings, and close proximity to Saskatoon are increasingly difficult to find. Whether you're looking for a hobby farm, Livestock setup, business location, or simply room to enjoy the Saskatchewan lifestyle, this property checks all the boxes. Don't miss your opportunity to view this outstanding acreage. (id:44393)
Exp Realty
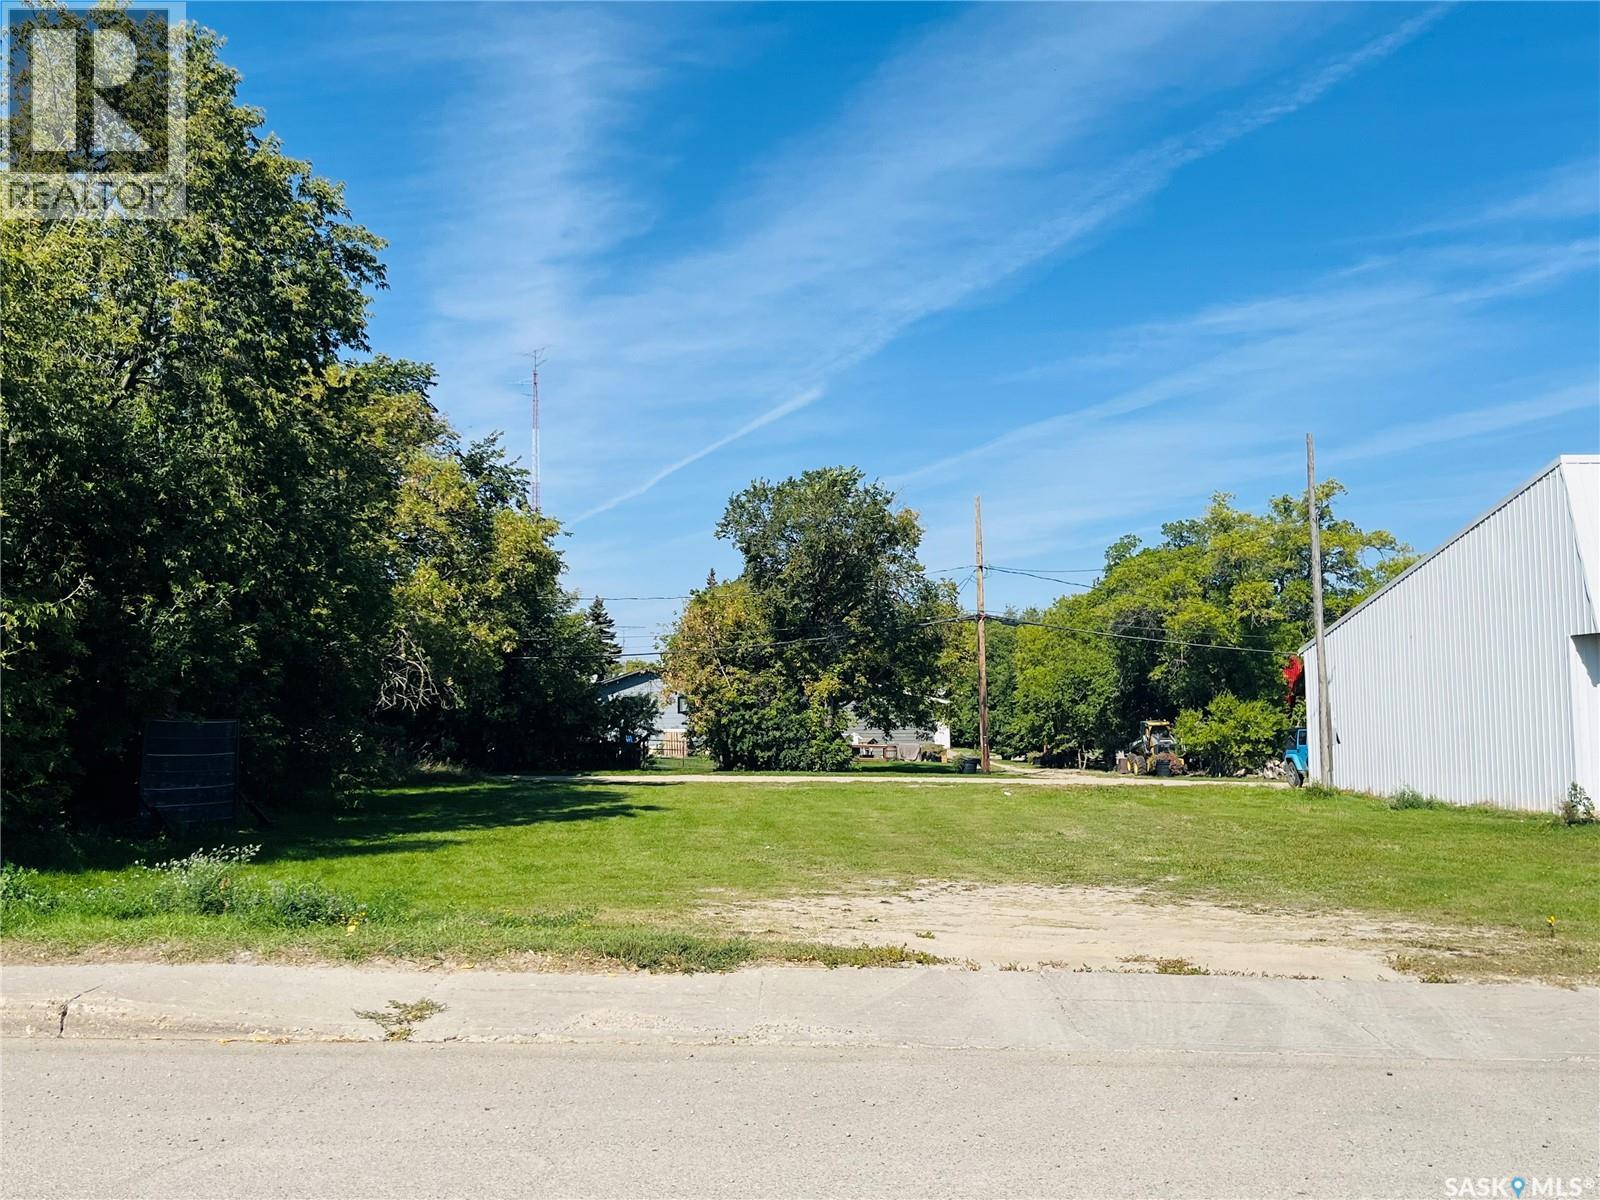
Moosomin, Saskatchewan
Check out this PRIME LOCATION for a COMMERCIAL BUILDING in Moosomin! 100'x125', zoned C2, and located right on Main Street across from the Coop Hardware Store! Call for more info! (id:44393)
Royal LePage Martin Liberty (Sask) Realty

Prince George, British Columbia
Flat 2.14 acres in sought-after Nechako Bench, 5 min from town with a private, fully fenced yard, wrap-around deck and gazebo. Open-concept kitchen/dining ~500 sq ft. Finished basement with separate entry from the attached 25’x25’ double garage. 22’x52’ detached shop. Huge driveway, with parking for everyone including the RVs. 200-amp underground service. New septic system 2021. All measurements approximate and to be verified by buyer if deemed important. (id:44393)
Maxsave Real Estate Services
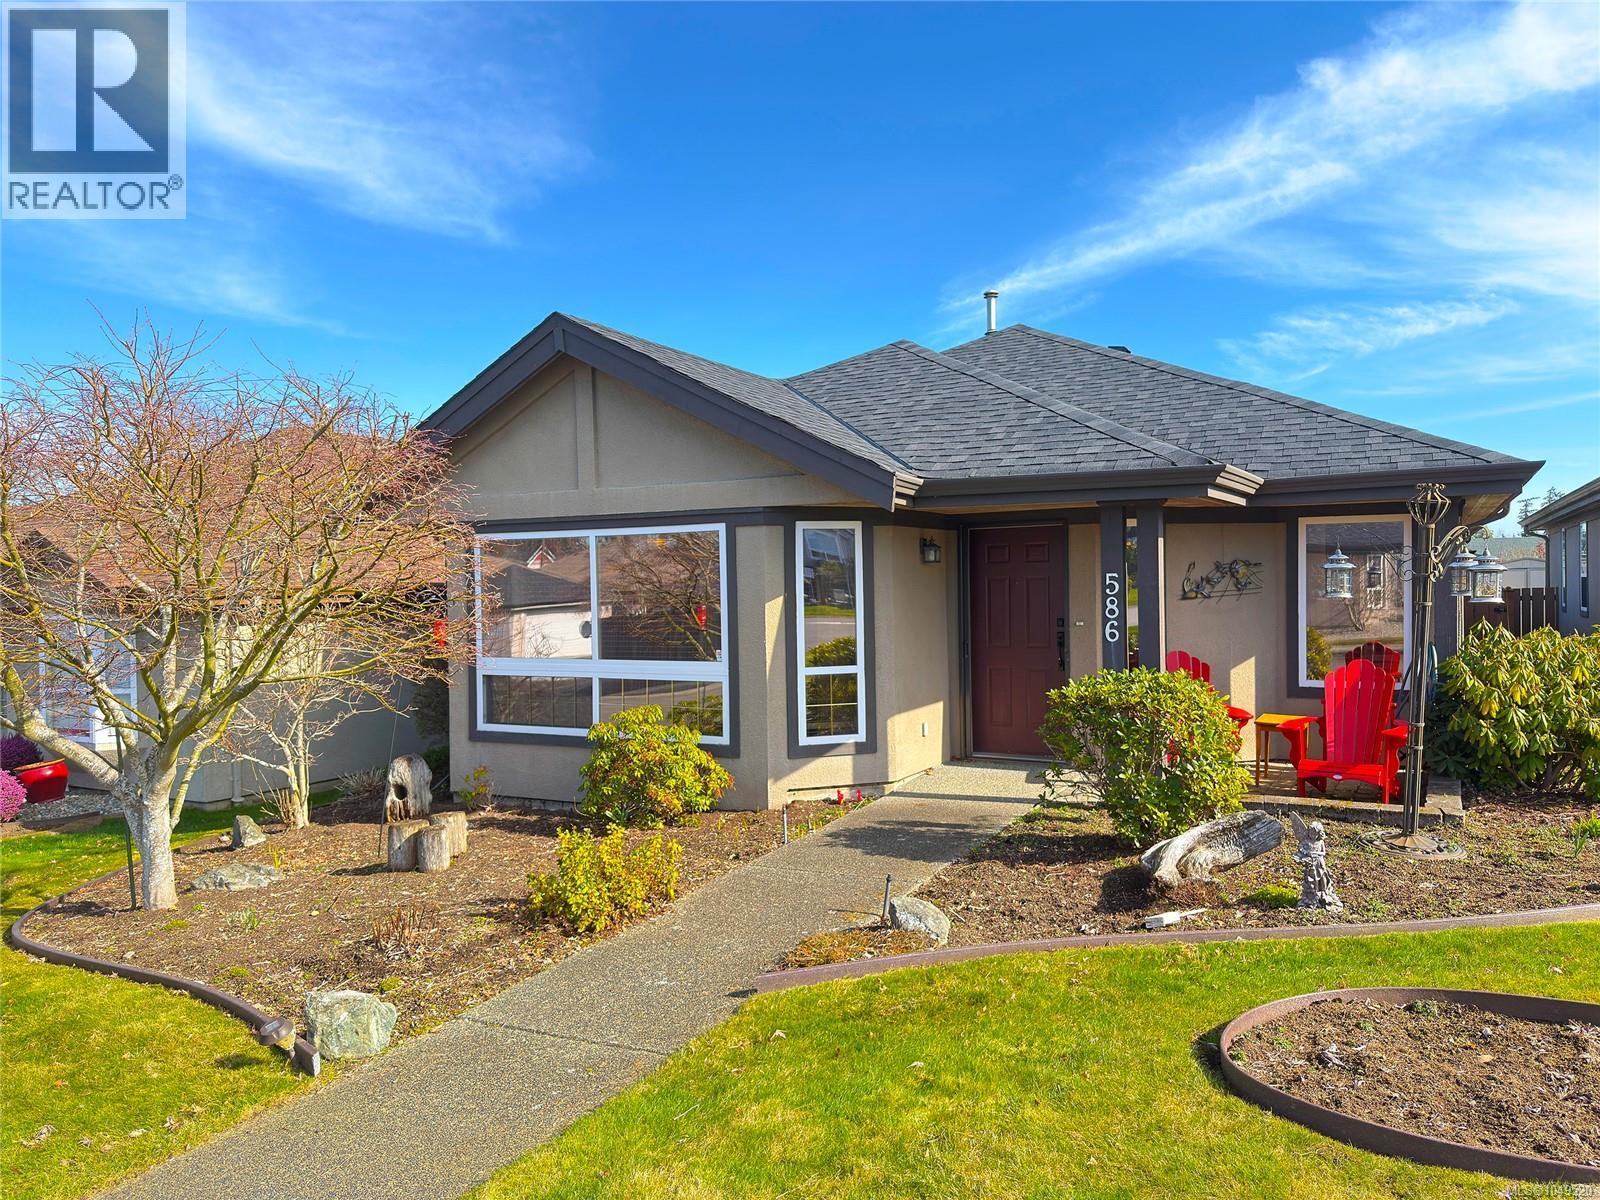
Parksville, British Columbia
Meticulously maintained and move-in ready, this 1,370 sq ft 3-bedroom, 2-bathroom rancher offers an exceptional low-maintenance lifestyle in a premier 55+ community. A standout feature is the oversized detached double garage, accessed via a private driveway; it provides secure parking for multiple vehicles plus ample room for a workshop, hobby space, or seasonal storage. Recent high-value updates include a new heat pump & furnace, a newer roof (2021), and updated plumbing (no Poly B). The bright interior features a spacious living room with a cozy gas fireplace and a sun-drenched kitchen with white cabinetry, stainless steel appliances, and a skylight. Enjoy a private, fenced backyard with a large patio connecting the home to your double garage. With renovated bathrooms and new flooring, every detail is done. Pet-friendly with low $190/mo strata fees, this home is walking distance to Wembley Mall and the ocean, and minutes from golf and marinas. Make an appointment to view today! (id:44393)
RE/MAX Generation (Ch)
Abbotsford, British Columbia
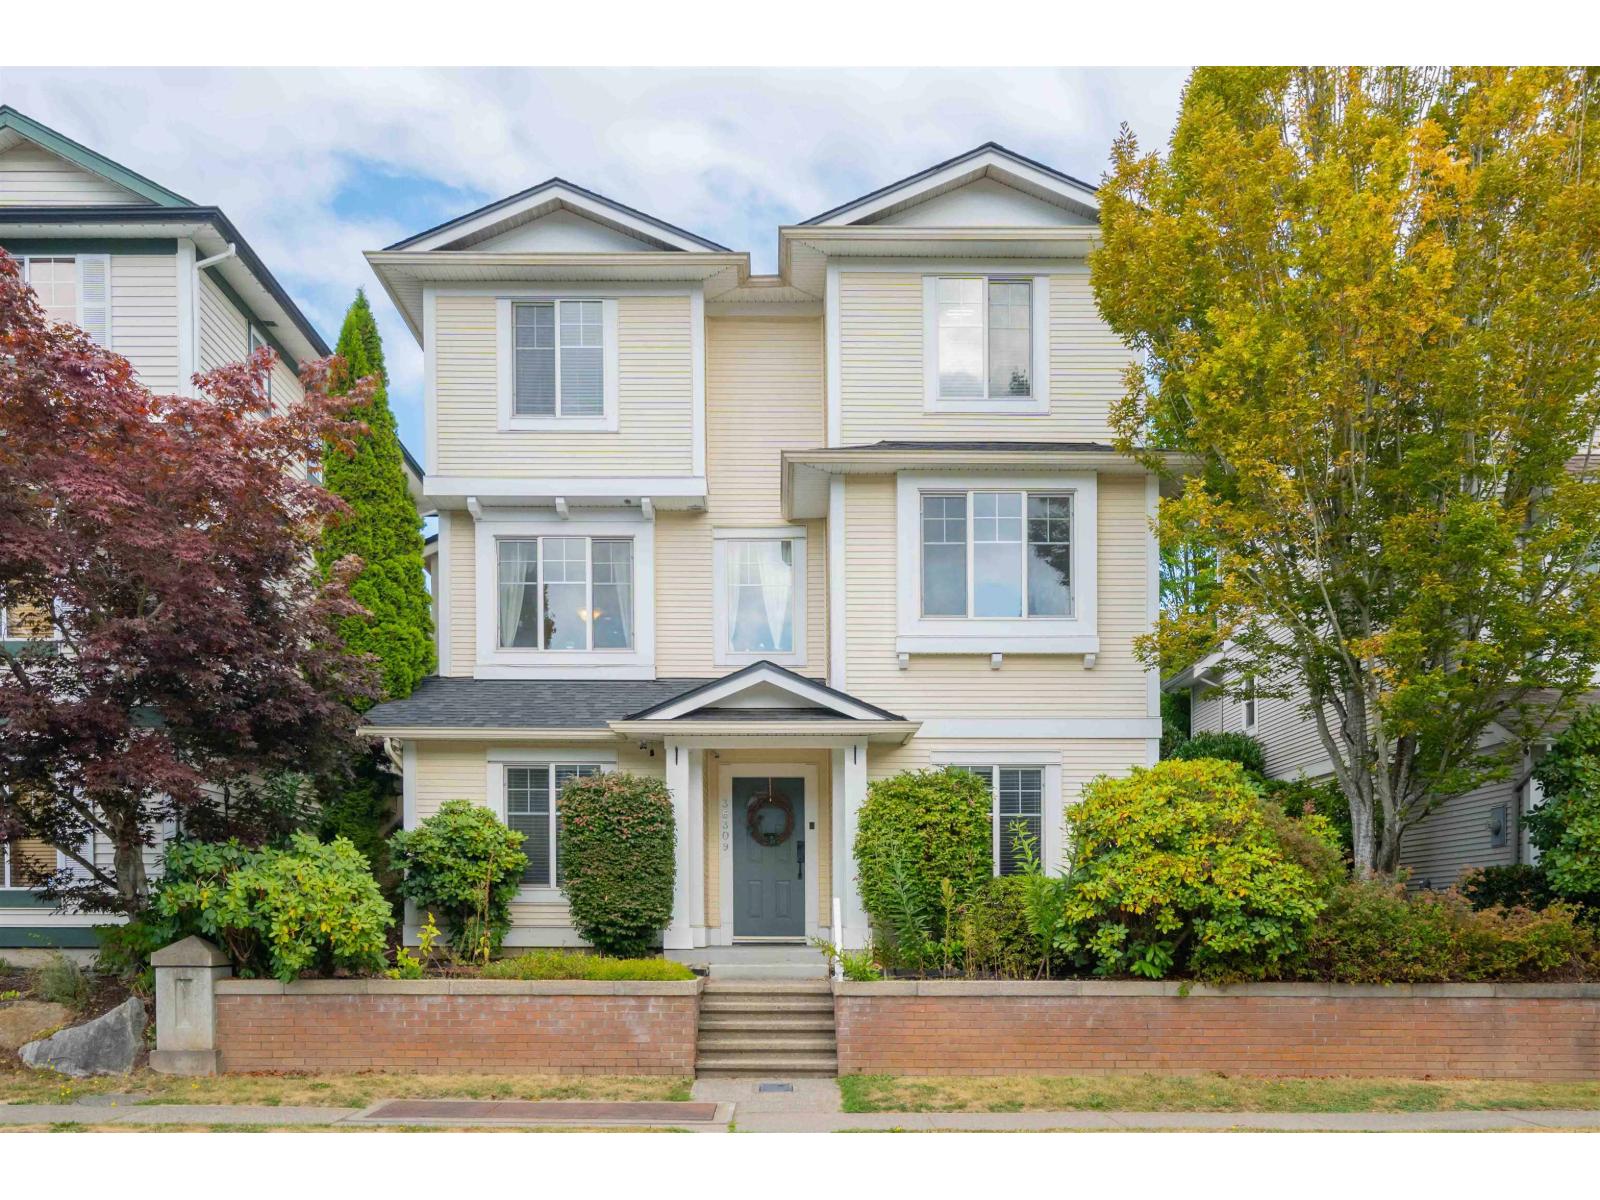
Popular AUGUSTON neighbourhood surrounded by nature, recreation and top rated Traditional School. Family home with 4bdrms & 3 baths with updates that include a newer roof, fresh interior paint, covered rear deck for year-round use and new central A/C. Fully fenced yard, detached double garage w/lane access and a workshop area. Inside you'll find a bright, functional layout with spacious bedrooms, an office space, an oversized bedroom currently being used as a gym, and an unfinished area that provides plenty of storage. Walking distance to park, trails, bus loop for middle & high school kids and the neighbourhood convenience store! (id:44393)
Homelife Advantage Realty Ltd.