
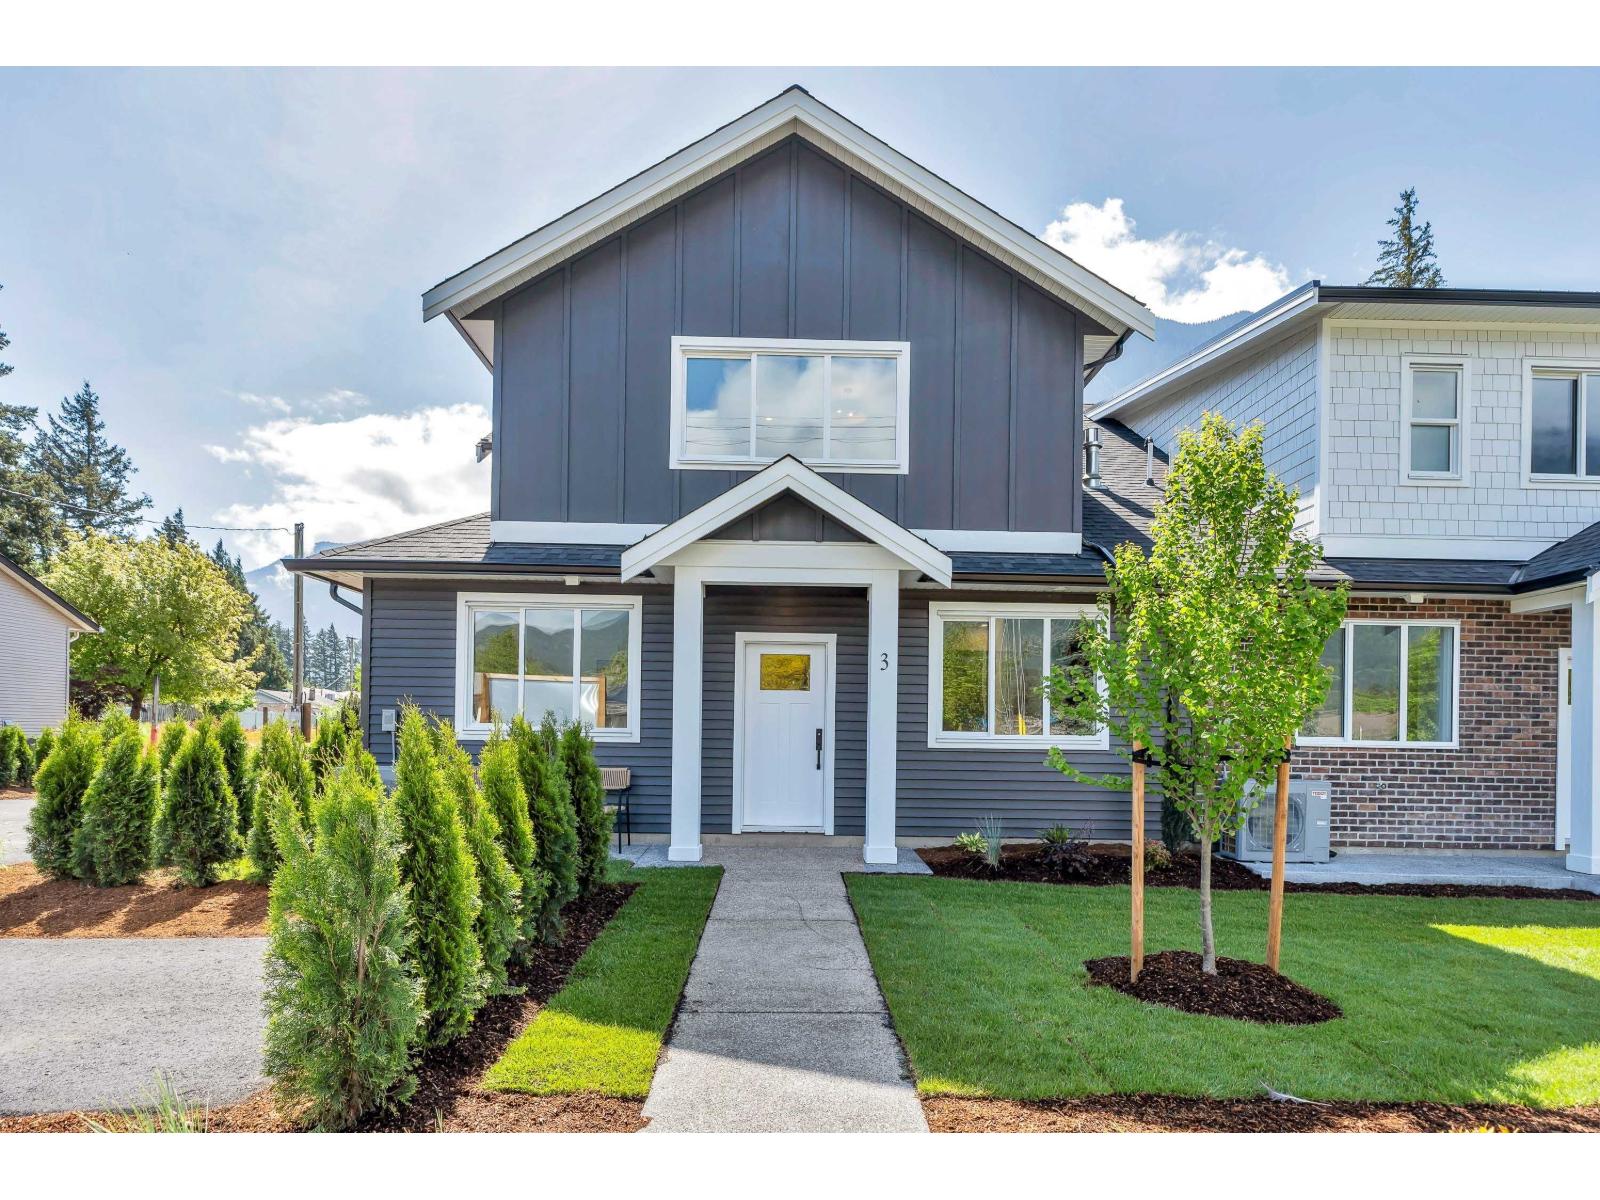
Hope, British Columbia
Atsma Construction proudly presents 11 custom townhomes situated in a prime location offering stunning mountain views and convenient access to all essential amenities. These thoughtfully designed homes feature 3 bedrooms and 2.5 bathrooms with open-concept living spaces, and buyers can choose from three distinct floorplans, including an option with a den for added flexibility. Each home comes with a comprehensive 2-5-10 warranty package for peace of mind. Key features include luxury fixtures, professional interior designs, built-in options, double car garages, private backyard living areas, and ample visitor parking, making these townhomes an exceptional blend of comfort, style, and functionality. (id:44393)
Sutton Group-West Coast Realty (Abbotsford)
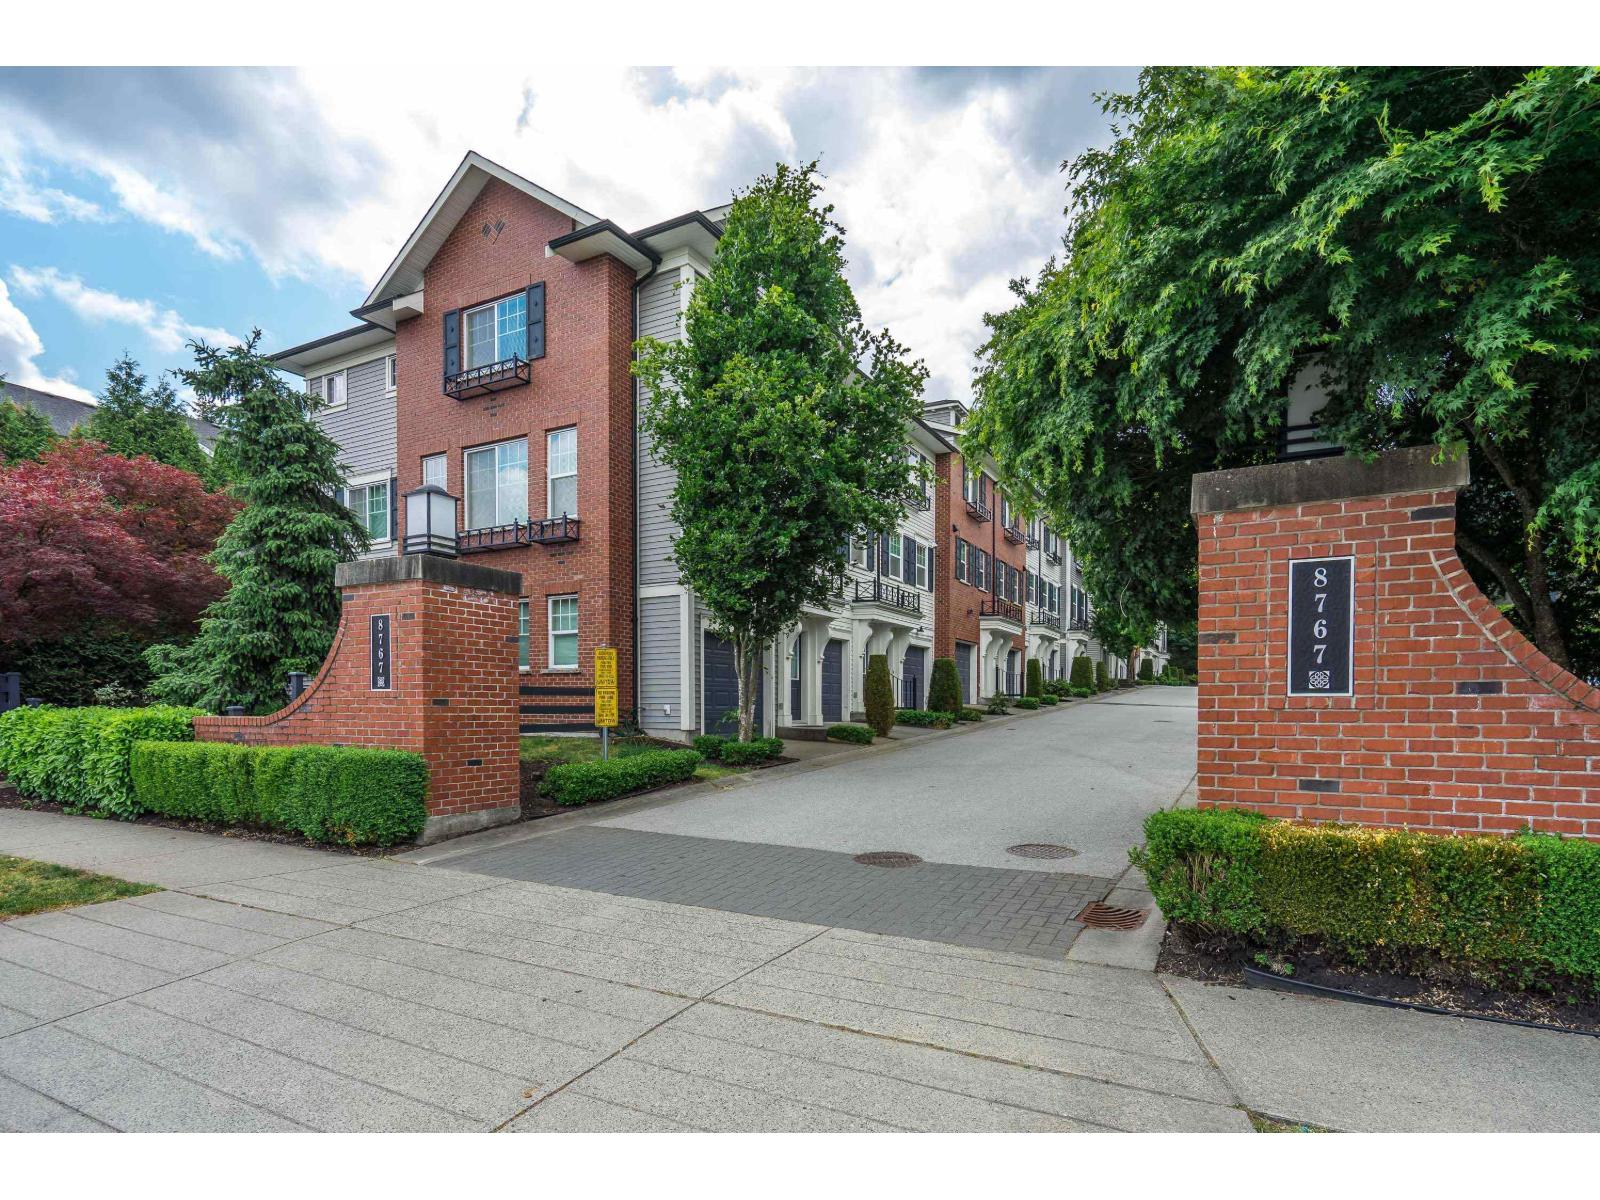
Surrey, British Columbia
Welcome to this Fleetwood 3 story Townhouse in the Taylor complex, located in Surrey's most desirable area. This 1200 sq ft home has an open floor plan on the main level, kitchen with stainless steel appliances, granite countertops & an integrated living-dining area leading to a cozy outdoor patio backing with loads of privacy. This 2 bed & 2 bathroom townhouse has in suite laundry and a large playground area which is perfect for raising a family & entertaining little ones. Conveniently located near transit, shopping and dining. Minutes away from the new SKYTRAIN, Tynehead Regional Park, Woodland Park Elementary School, North Surrey & Holy Cross High School. Call now to book your private showing. (id:44393)
Royal LePage - Wolstencroft
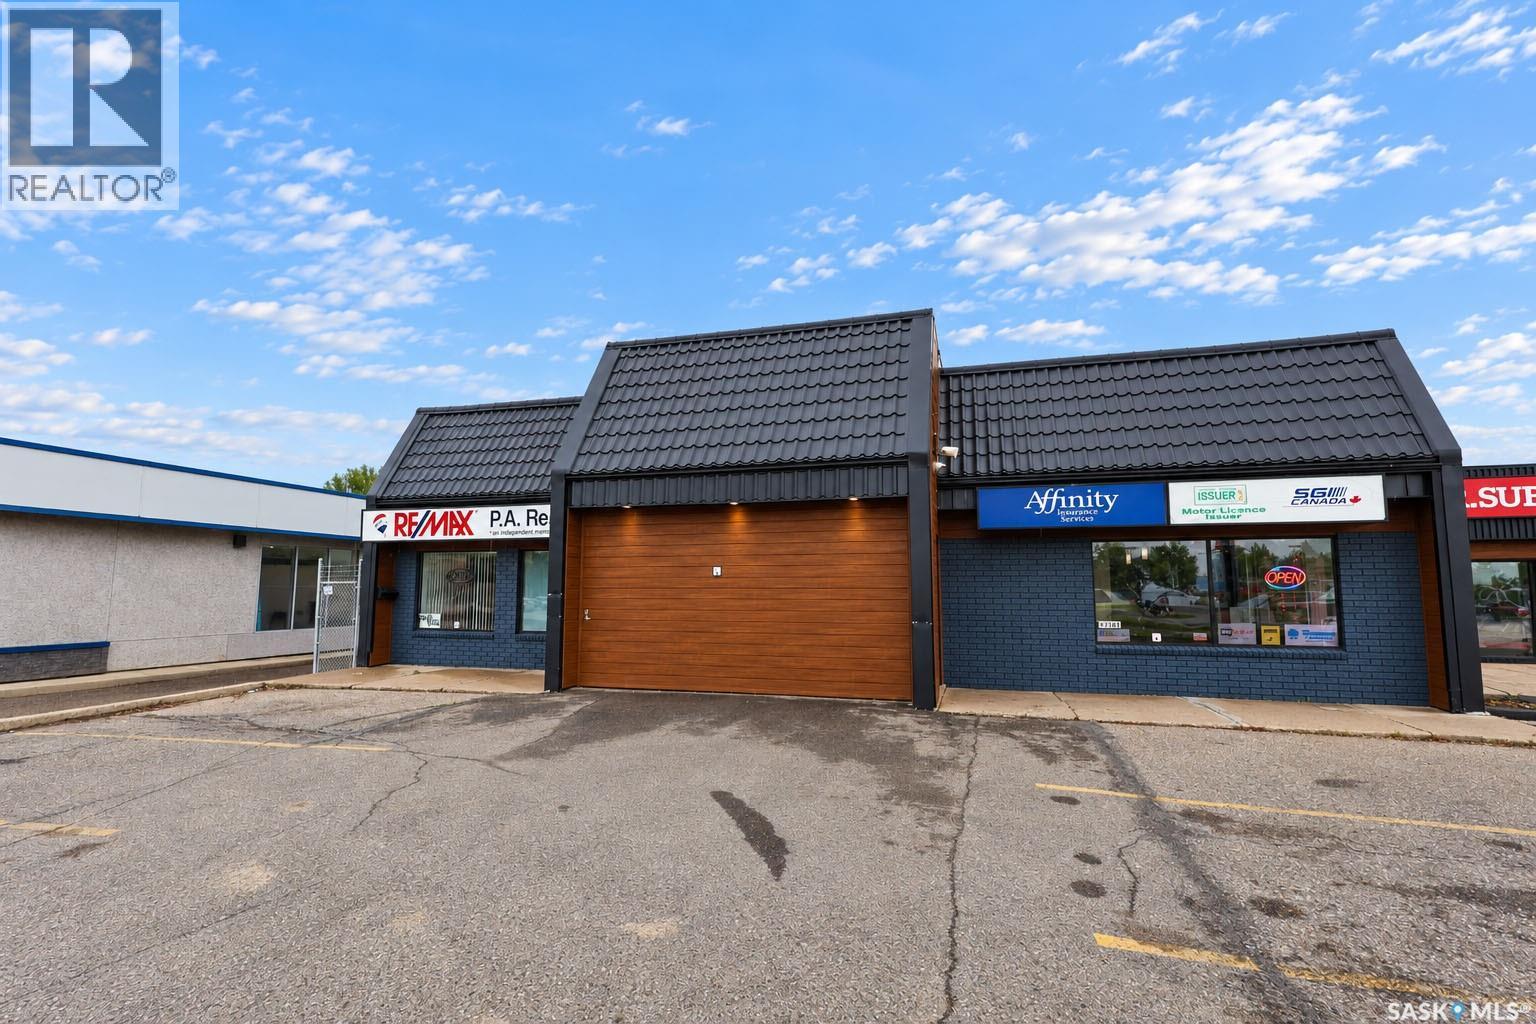
Prince Albert, Saskatchewan
Prime Location. Functional Layout. Ready for Your Business. Located at the highly accessible intersection of 28th Street and 2nd Avenue West in Prince Albert, this 2,700-square-foot commercial space offers an excellent opportunity for professional office users seeking convenience, visibility, and functionality. The well-designed layout features a welcoming open reception area, private offices, and a washroom, providing a practical setup for a variety of professional businesses. Ample front parking adds to the convenience for both staff and clients, while an approximate traffic count of 20,000 vehicles per day provides excellent exposure. Functional and move-in ready, this property offers a convenient location with easy access and strong visibility—an ideal option for businesses looking to establish or expand their presence in Prince Albert. This is a net lease, with occupancy costs including the tenant’s proportionate share of insurance, property taxes, garbage and recycling, snow removal, maintenance, and property management. (id:44393)
Boyes Group Realty Inc.

Kamloops, British Columbia
Welcome to Trillium Tower, Kamloops' premier downtown apartment community. This state of the art building offers exceptional amenities, modern design, and stunning city and river views. Unit #903 is one of the first resale opportunities available, with GST already paid! This sought after floor plan features 1 bedroom plus a den, offering 662 sq ft of thoughtfully designed living space. Situated on the 9th floor, the unit faces east, allowing you to enjoy beautiful sunrises while avoiding the intense afternoon and evening heat. The deck is also private from neighbours on either side. Inside, you'll find high end finishes throughout, including luxury vinyl plank flooring, 9 foot ceilings, and an abundance of natural light from the floor to ceiling window and sliding glass door. The kitchen and living area blend seamlessly to create a bright, modern living space. This unit includes one secure underground parking stall (#3122) and a storage locker (#11) that is already prepaid and worth an approximate $7800 of additional value. Residents enjoy access to an impressive second floor amenity lounge complete with a pool table, wet bar, seating area, and washroom, along with a fully equipped fitness center. An additional resident lounge on the 22nd floor is now open! Don't miss your chance to own in one of Kamloops' newest and most desirable downtown developments! (id:44393)
RE/MAX Kamloops
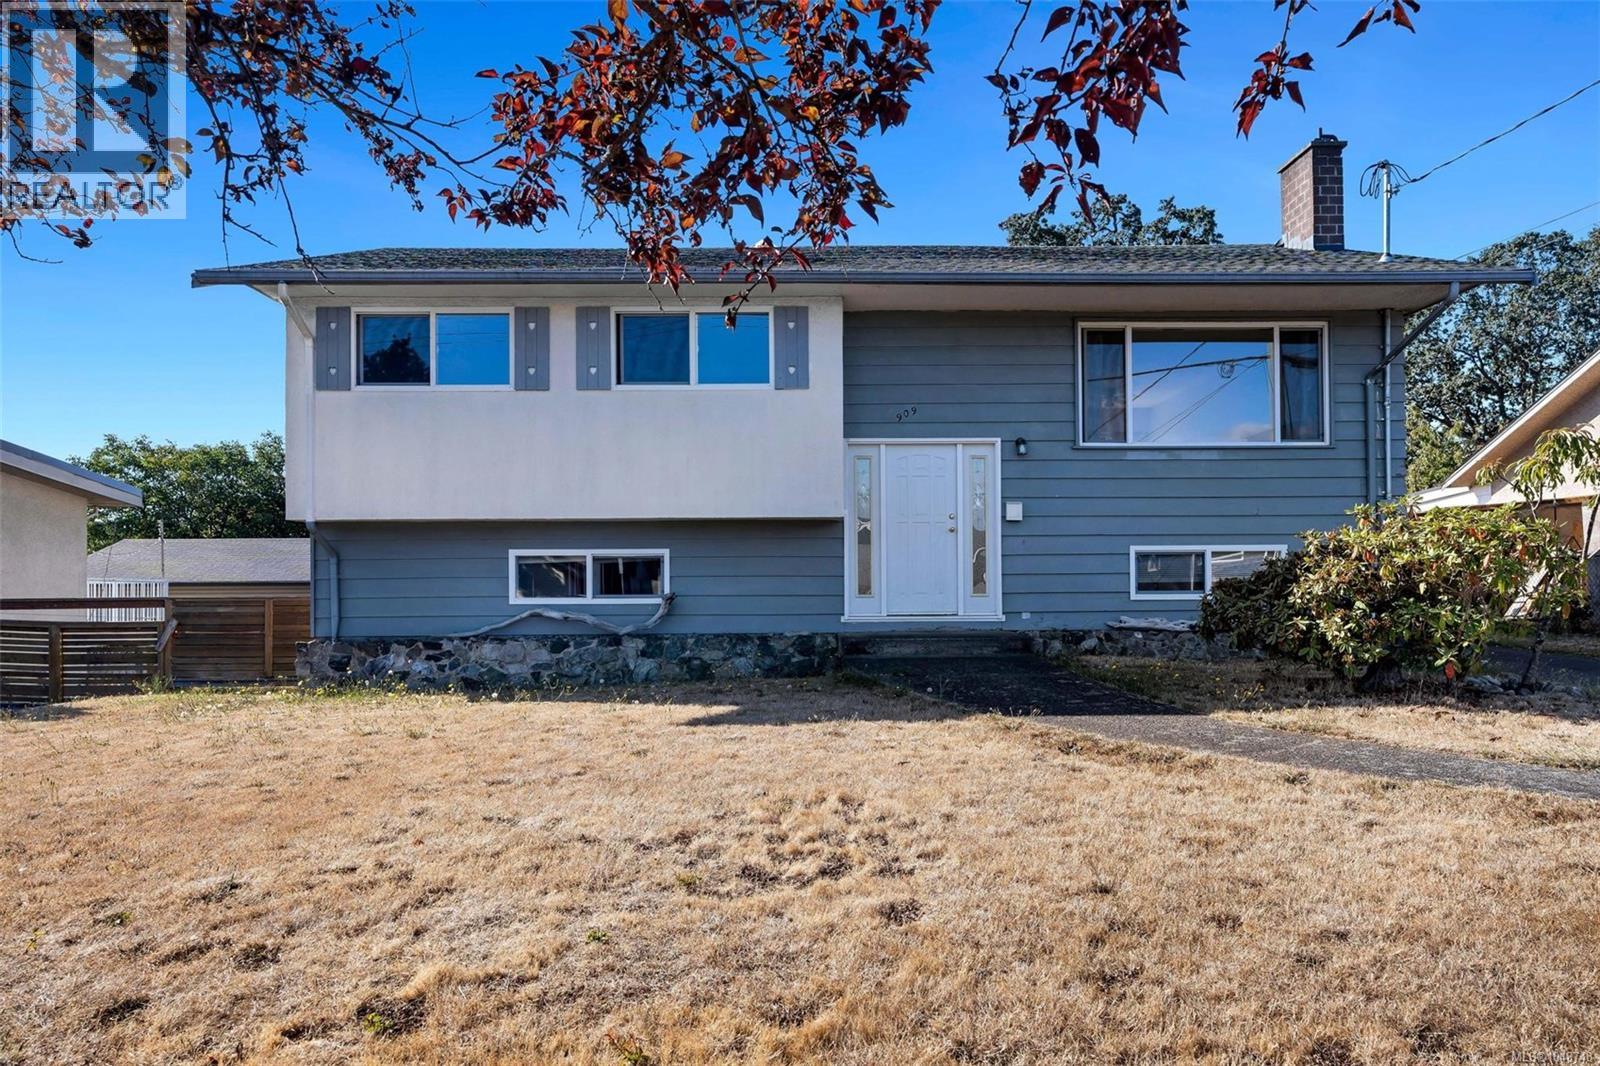
Esquimalt, British Columbia
Set on a large, flat lot of nearly 8,000 sq. ft. with a sunny south facing backyard, 909 Shearwater Street presents an exceptional opportunity in a convenient and well connected Esquimalt neighbourhood. This five bedroom, two bathroom split level home offers a spacious and versatile layout with generous living areas and the warmth and character of a wood burning fireplace. The expansive backyard provides plenty of room for entertaining, gardening and family life while the substantial lot and current zoning offer exciting potential for future development or additional housing, subject to municipal approvals. Ideally located close to parks, schools, shopping and everyday amenities with excellent walkability and easy access to Downtown Victoria and the waterfront. A compelling combination of space, location and future potential, offering the flexibility to enjoy today while considering the possibilities for tomorrow. (id:44393)
Sotheby's International Realty Canada
Langley, British Columbia
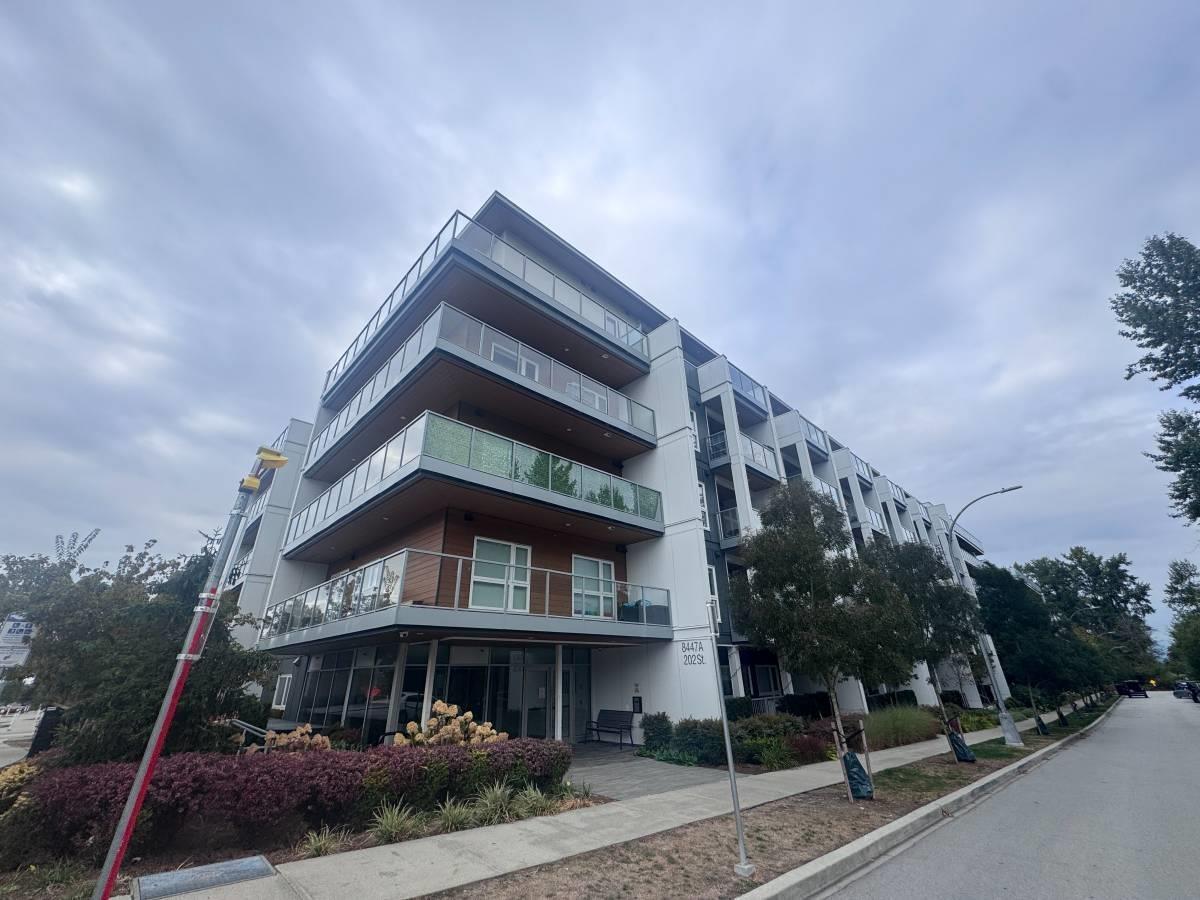
Welcome to this modern 1 bedroom + den condo in desirable Willoughby, offering a bright open-concept layout with peaceful greenbelt views & air conditioning for year-round comfort. The den includes a full closet but no window, making it ideal for a home office, flex space or storage. Enjoy the covered patio overlooking the greenery, offering added privacy & a tranquil outdoor space. Residents have access to excellent amenities including a fitness centre, yoga studio, games room, lounge, work-from-home hub, dog wash, outdoor fire pit & BBQ/lounge area. Includes 2 parking stalls & storage locker. Pet friendly with approval & applicable deposit. Conveniently located close to shopping, restaurants, parks, recreation, Carvolth Exchange & Highway 1. (id:44393)
RE/MAX Lifestyles Realty
Nelson, British Columbia
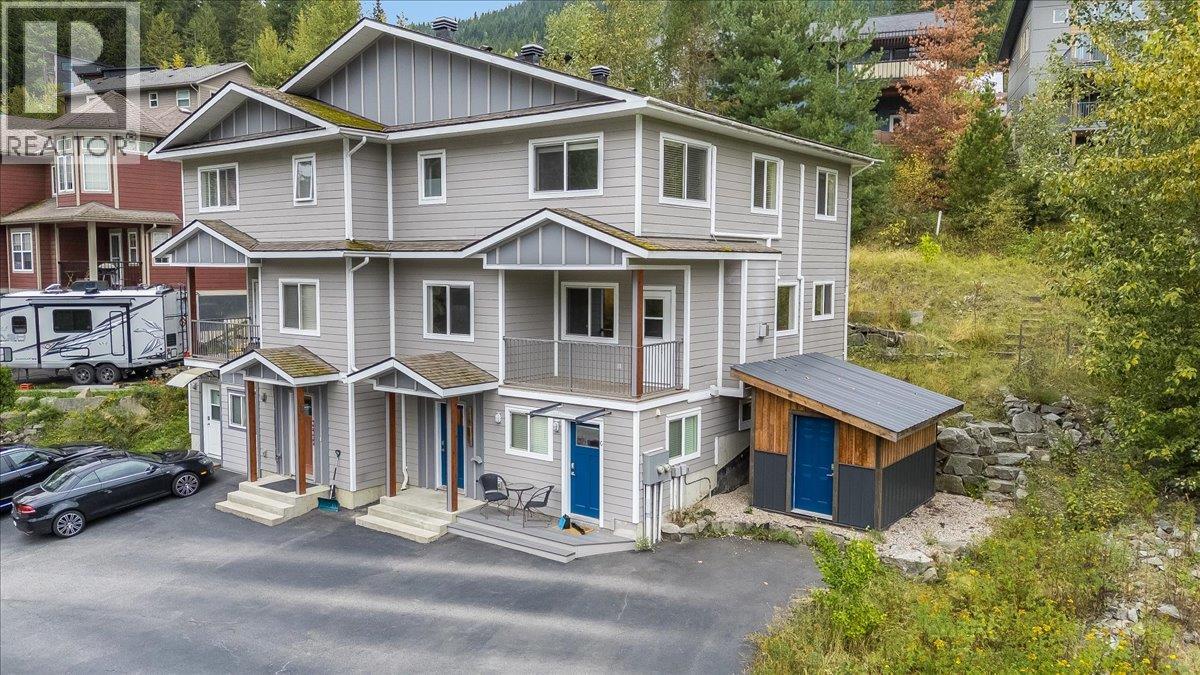
Quick Possession!! Beautiful and modern Half-Duplex with the cutest studio suite you've ever seen!! Located in the desirable Perrier Lane Subdivision. The open-concept main floor has a living room with a gas fireplace, lovely kitchen, dining area, covered front deck, private back deck, 2 pc bath and laundry. Upstairs there are 3 bedrooms and 2 bathrooms, including the ensuite in the primary bedroom, both with in-floor heat. The ground level entry is spacious with some extra storage. Enjoy year-round comfort with the 4-head heat pump system for heating and cooling, as well as an HRV system for continuous fresh air and improved indoor air quality. The very charming, legal studio suite is finished with polished concrete floors with in-floor heat. There is a paved driveway for off-street parking, low-maintenance outdoor space including room for a garden, and a storage shed. This move-in-ready home offers exceptional value in one of Nelson's most attractive newer neighborhoods. (id:44393)
Valhalla Path Realty
Big White, British Columbia
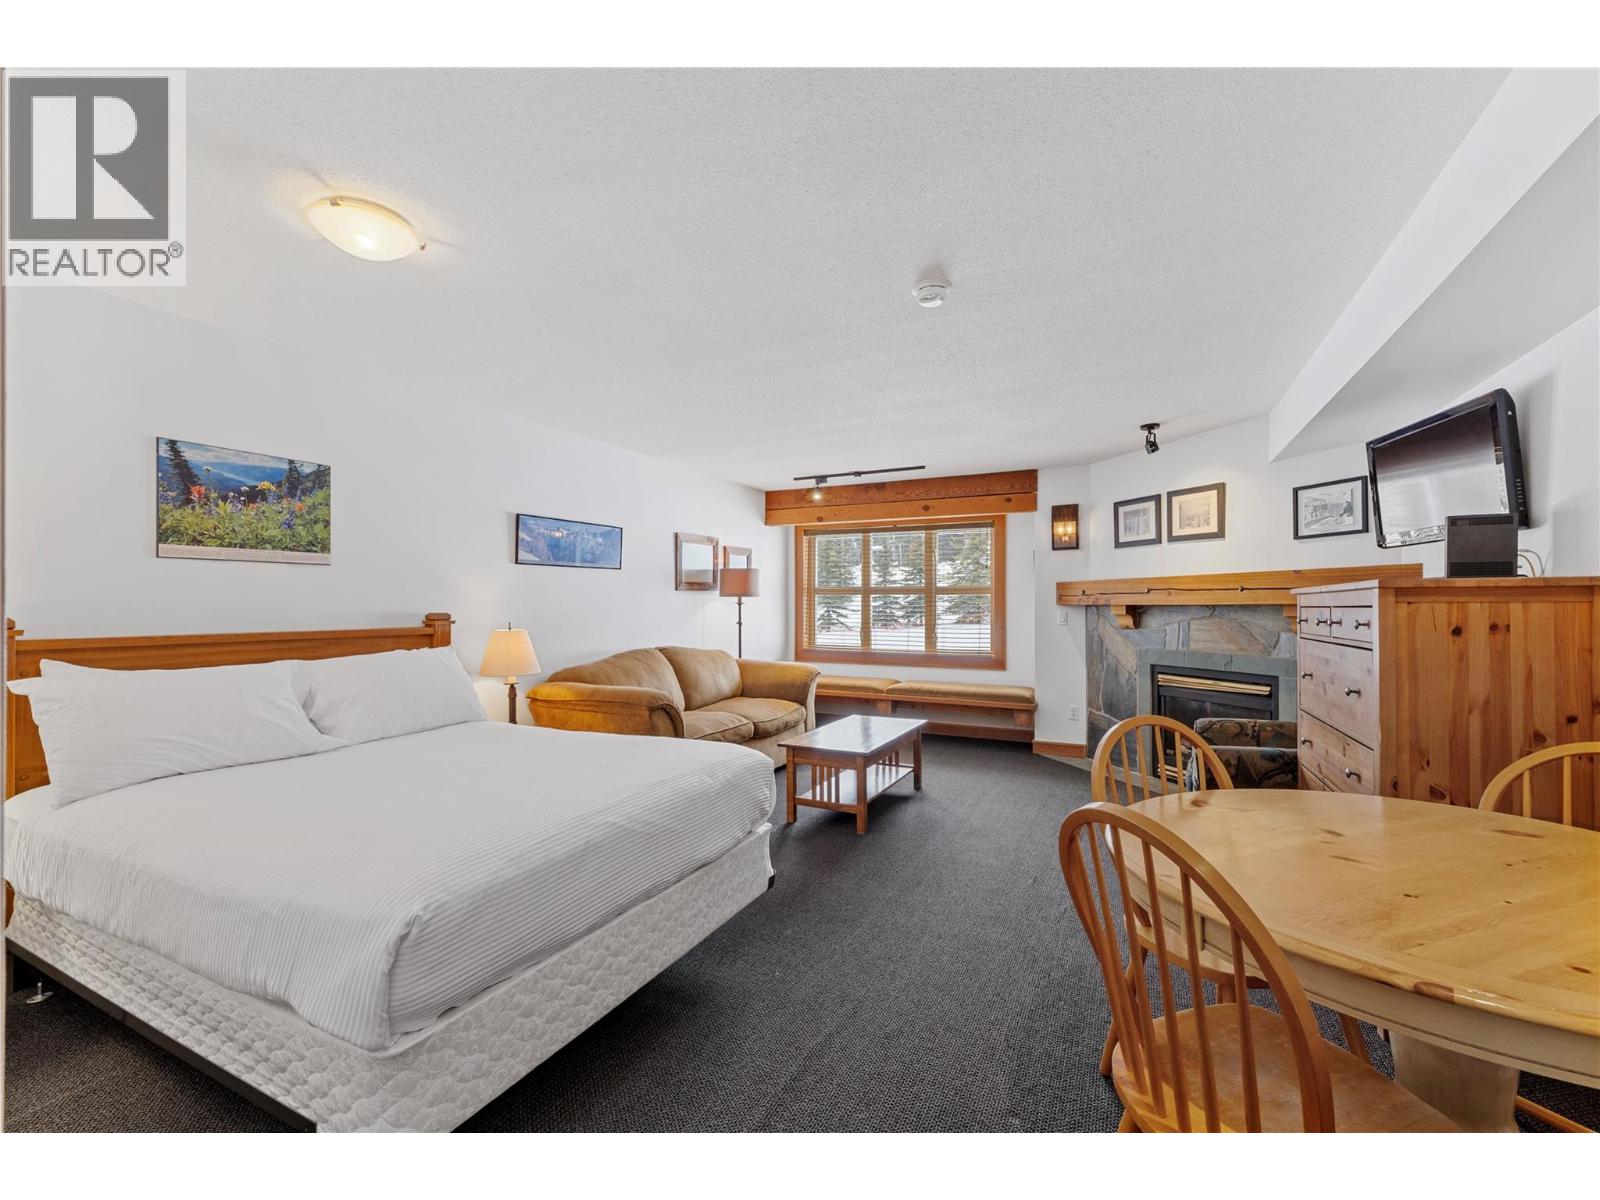
Experience the ultimate mountain getaway in this charming 1-bedroom suite at White Crystal Inn, perfectly positioned in the heart of the Village. Located steps from Lara’s Gondola and the Bullet Express Chairlift, this property offers exceptional ski-in/ski-out access and effortless proximity to the Village’s shops, dining, and entertainment. Inside, a cozy fireplace, convenient kitchenette, and inviting living space create the perfect retreat after a day on the slopes. Owners and guests can also enjoy heated underground parking, ski storage, an outdoor hot tub, and sauna. The popular BullWheel Gastro Family Pub is located right downstairs, making apres-ski dining and drinks just an elevator ride away. An excellent opportunity for personal mountain escapes, rental income, or both. (id:44393)
RE/MAX Kelowna
Humboldt Rm No. 370, Saskatchewan
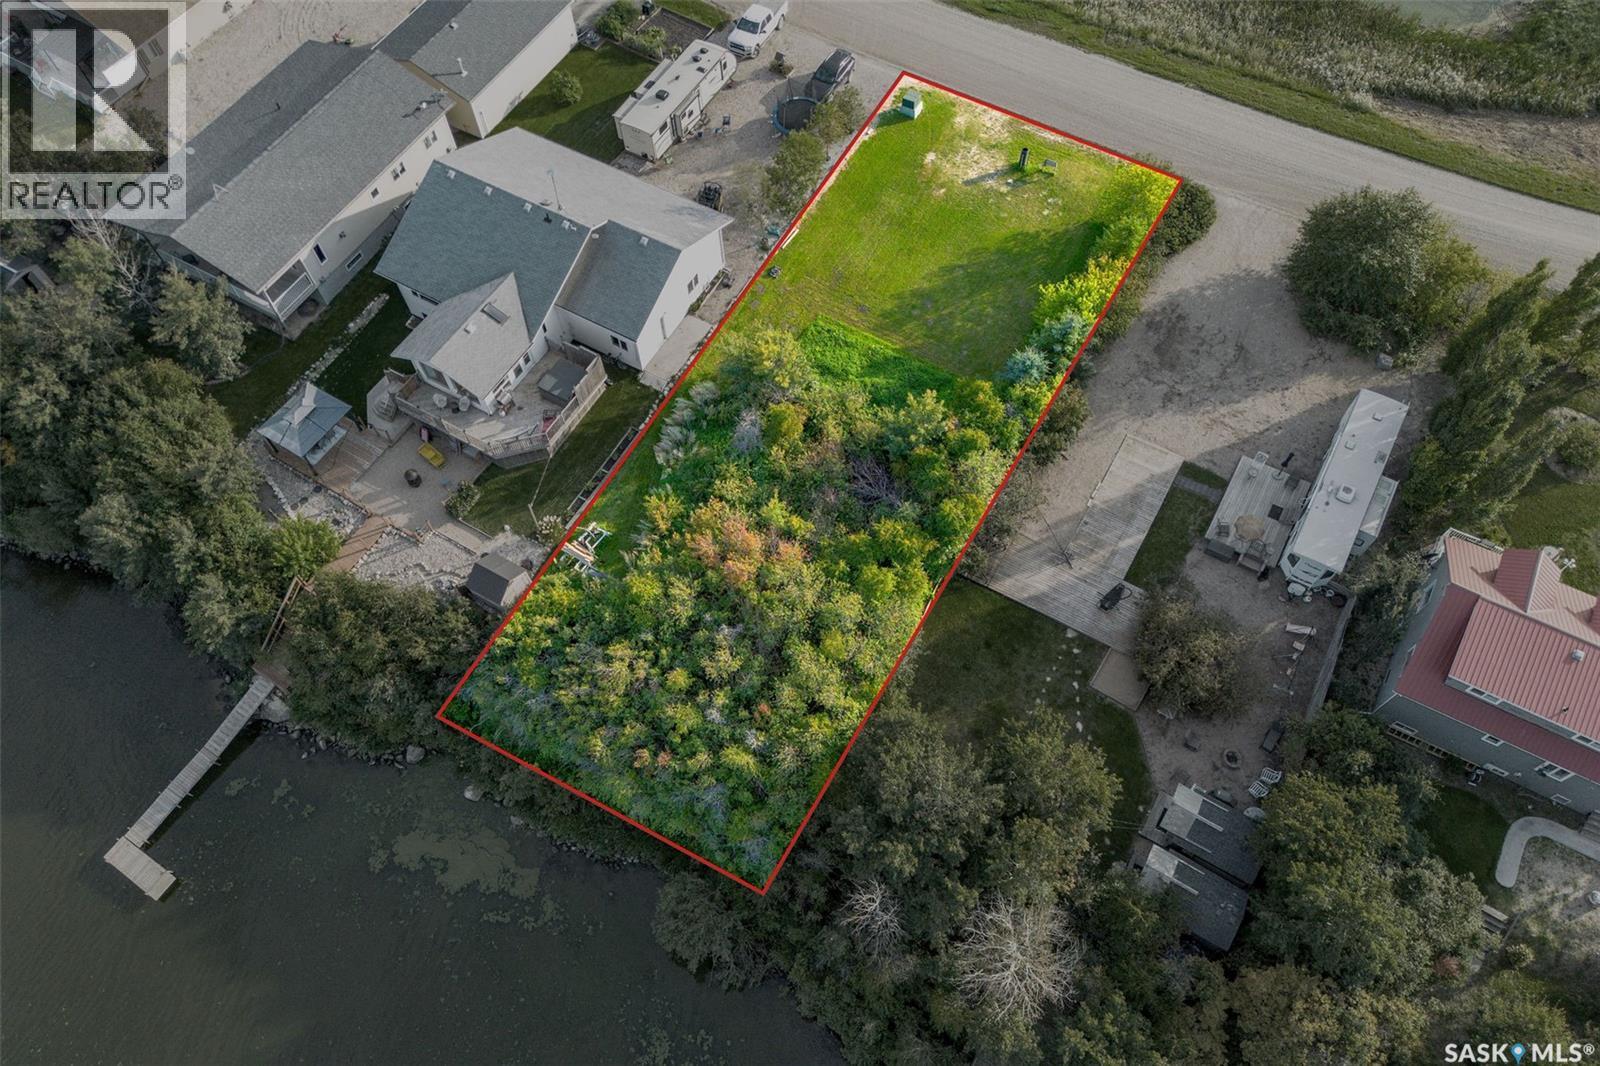
Lakefront property is hard to come by, especially a bare lot! Located at Humboldt Lake, this lot has power, gas and water to the property line. Enjoy the serenity of lake life with all the comforts and urban amenities just minutes away. Build your dream home/cabin just the way you want it. Enjoy days or fishing, swimming or enjoying lake views from your deck. There are very few lake front lots left for development anywhere, so jump on this one today! (id:44393)
Prairie Skies Realty

Surrey, British Columbia
A rare! rare! opportunity to own brand new Daycare near 100 kids! (perfect ratio) in the city centre of Surrey with high demand(near hospital and lots of medical related professionals). Waiting list available. Fully equipped, fully licensed with all certified equipments and brand new large play space; Good business model with high volume of clients base. Good potentials and very stable in the long run. perfect ratio on 0-3 and 3-5 kids. Very reasonable rent provide huge profit making ability. Please follow the instruction and contact the listing agent for more information. (id:44393)
RE/MAX Crest Realty
Kelowna, British Columbia
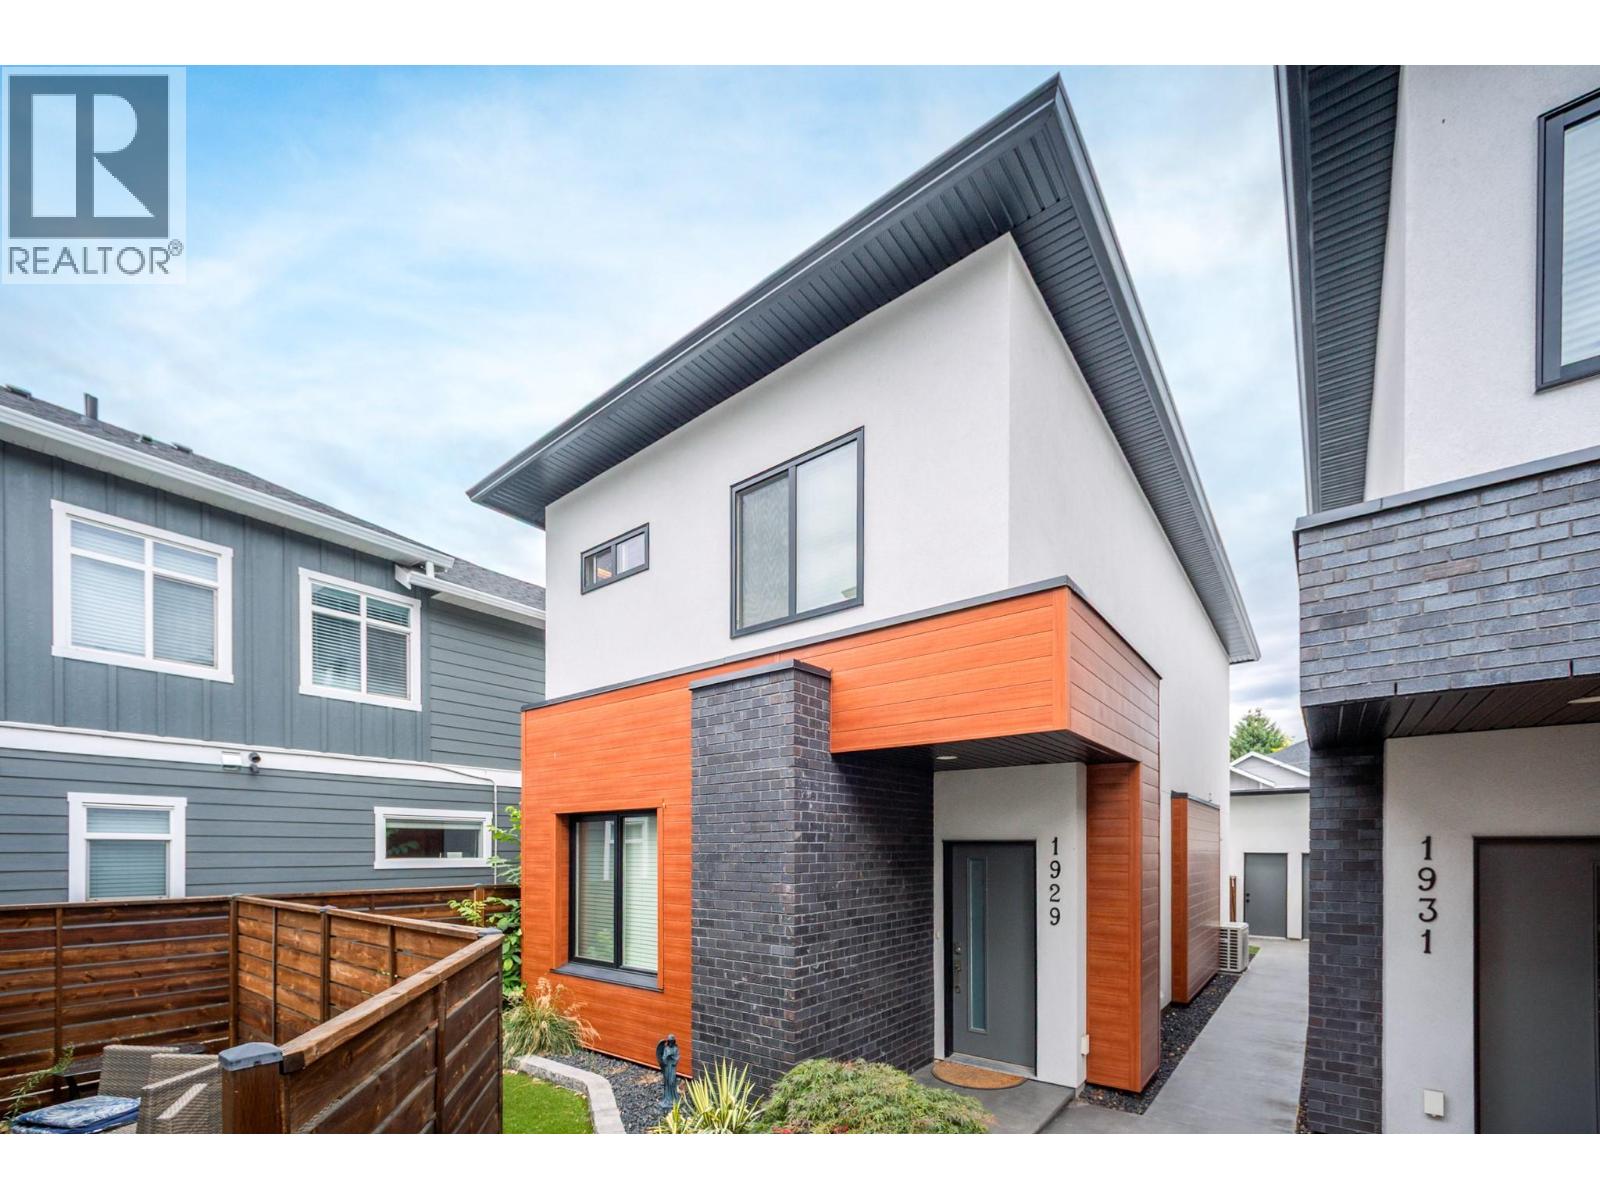
PERFECT LOCATION. MODERN LIVING. EXCEPTIONAL CONVENIENCE. Enjoy central Kelowna living within walking distance to restaurants, shopping, transit and health services, all while being located directly on a designated bicycle route. Built in 2020, this stylish townhome offers a thoughtful layout with 3 bedrooms, 2.5 bathrooms, convenient upper-level laundry and a versatile main-floor den large enough to accommodate a queen bed. The spacious primary bedroom features a walk-in closet and private ensuite with heated floors. Bright hardwood flooring and abundant natural light create a warm, contemporary feel throughout. The well-appointed kitchen features quartz countertops, quality stainless steel appliances and direct access to the private backyard. Enjoy outdoor living under the covered patio, complete with a natural gas BBQ connection and plenty of space to relax or entertain. Exterior finishes include cultured brick and T&G metal siding, while the impressive 10'7"" x 23' garage provides excellent parking, storage and additional usable space. A modern, low-maintenance home in an outstanding central location—close to everything Kelowna has to offer. (id:44393)
Century 21 Assurance Realty Ltd
West Kelowna, British Columbia
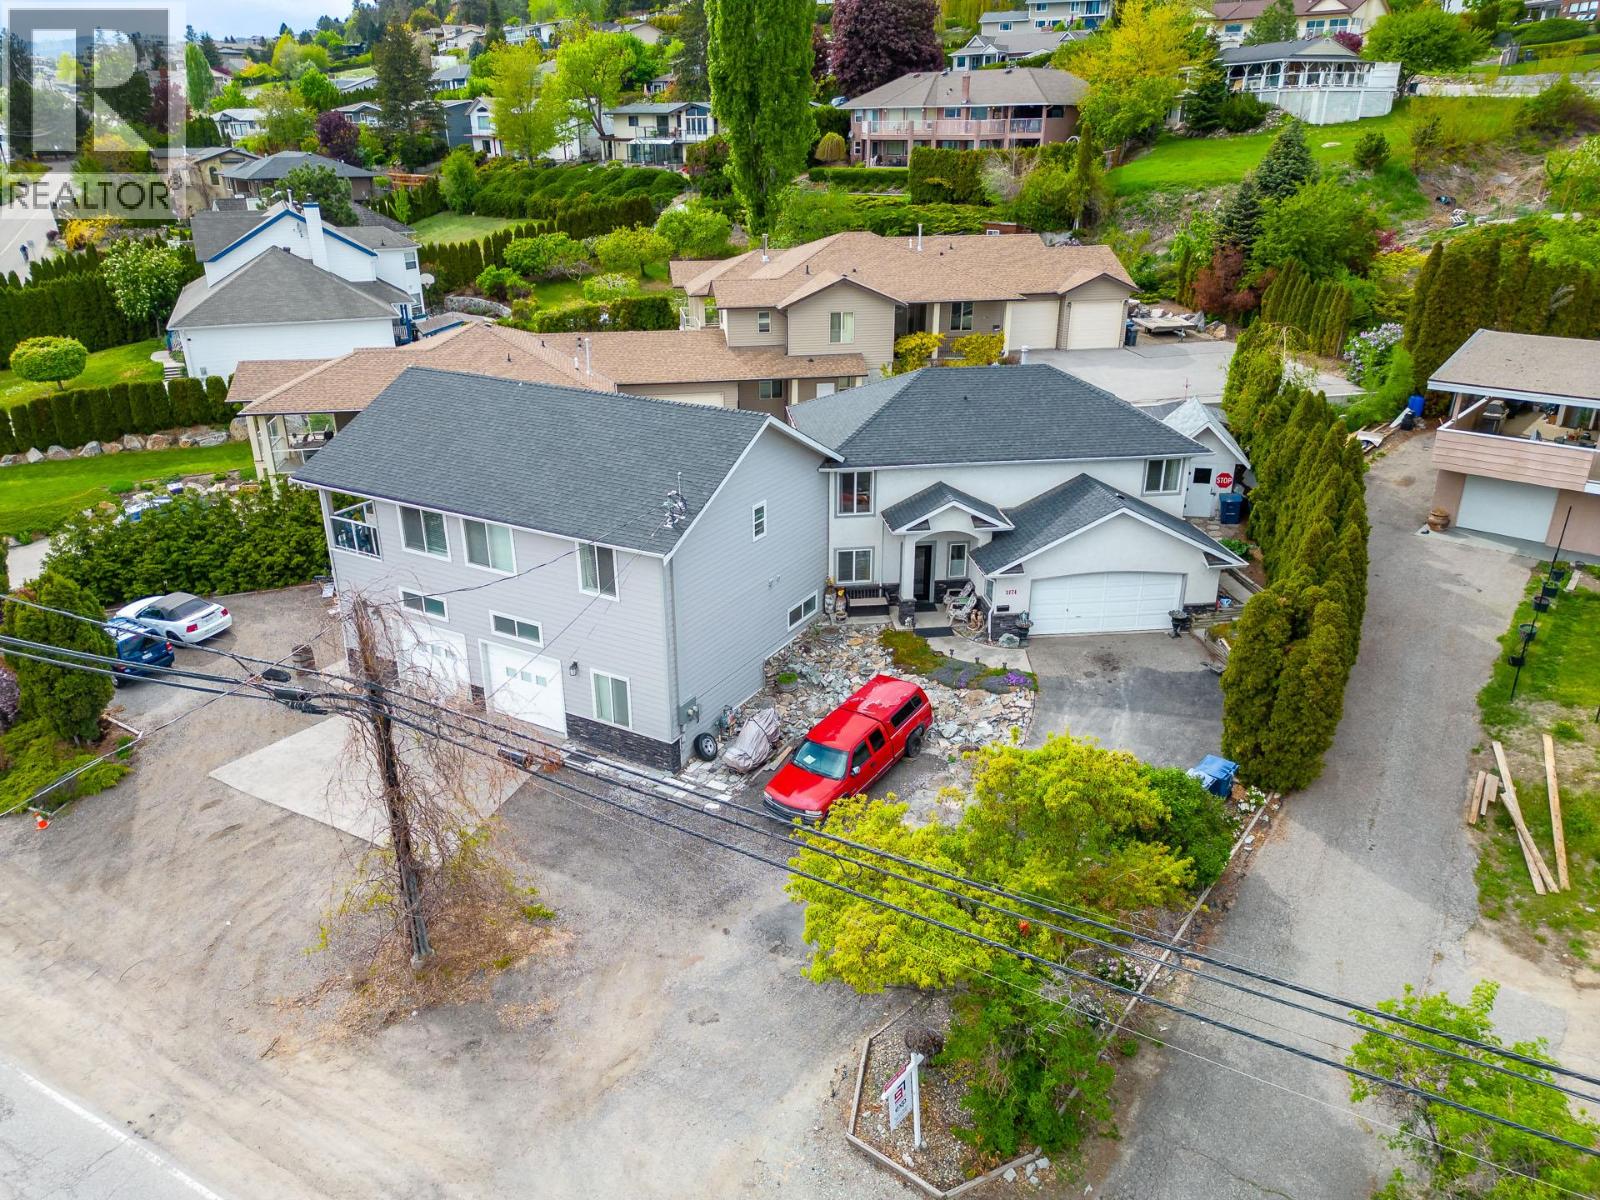
Okanagan lake views, a prime Wine Trail location, and a combination that’s hard to find: an updated main home, a legal two-bedroom carriage home, and an impressive workshop—all on one property. Set in the heart of Lakeview Heights, surrounded by renowned wineries and close to beaches, restaurants and Anders shopping centre, this property brings together Okanagan living, rental potential and exceptional space for your hobbies. Built in 2018, the carriage home features a bright, open layout, two bedrooms and beautiful lake views. With short-term rental potential, including Airbnb, it offers flexibility for vacation accommodation, long-term rental income or extended family. Below, the massive workshop features 12.5-foot ceilings, a loft area, kitchen and full bathroom—an outstanding setup for vehicle enthusiasts, hobbyists or anyone wanting room for projects, equipment and storage. The three-bedroom main home offers numerous updates, including kitchen counters and appliances, an updated furnace and hot-water tank, plus its own oversized double garage. Ample additional parking accommodates your boat, RV and toys, while the low-maintenance yard leaves more time to enjoy everything nearby. Whether you’re looking for a home with income potential, space for family, or a workshop that’s a destination of its own, this distinctive property delivers a rare combination in a sought-after location. (id:44393)
2 Percent Realty Interior Inc.