
Victoria, British Columbia
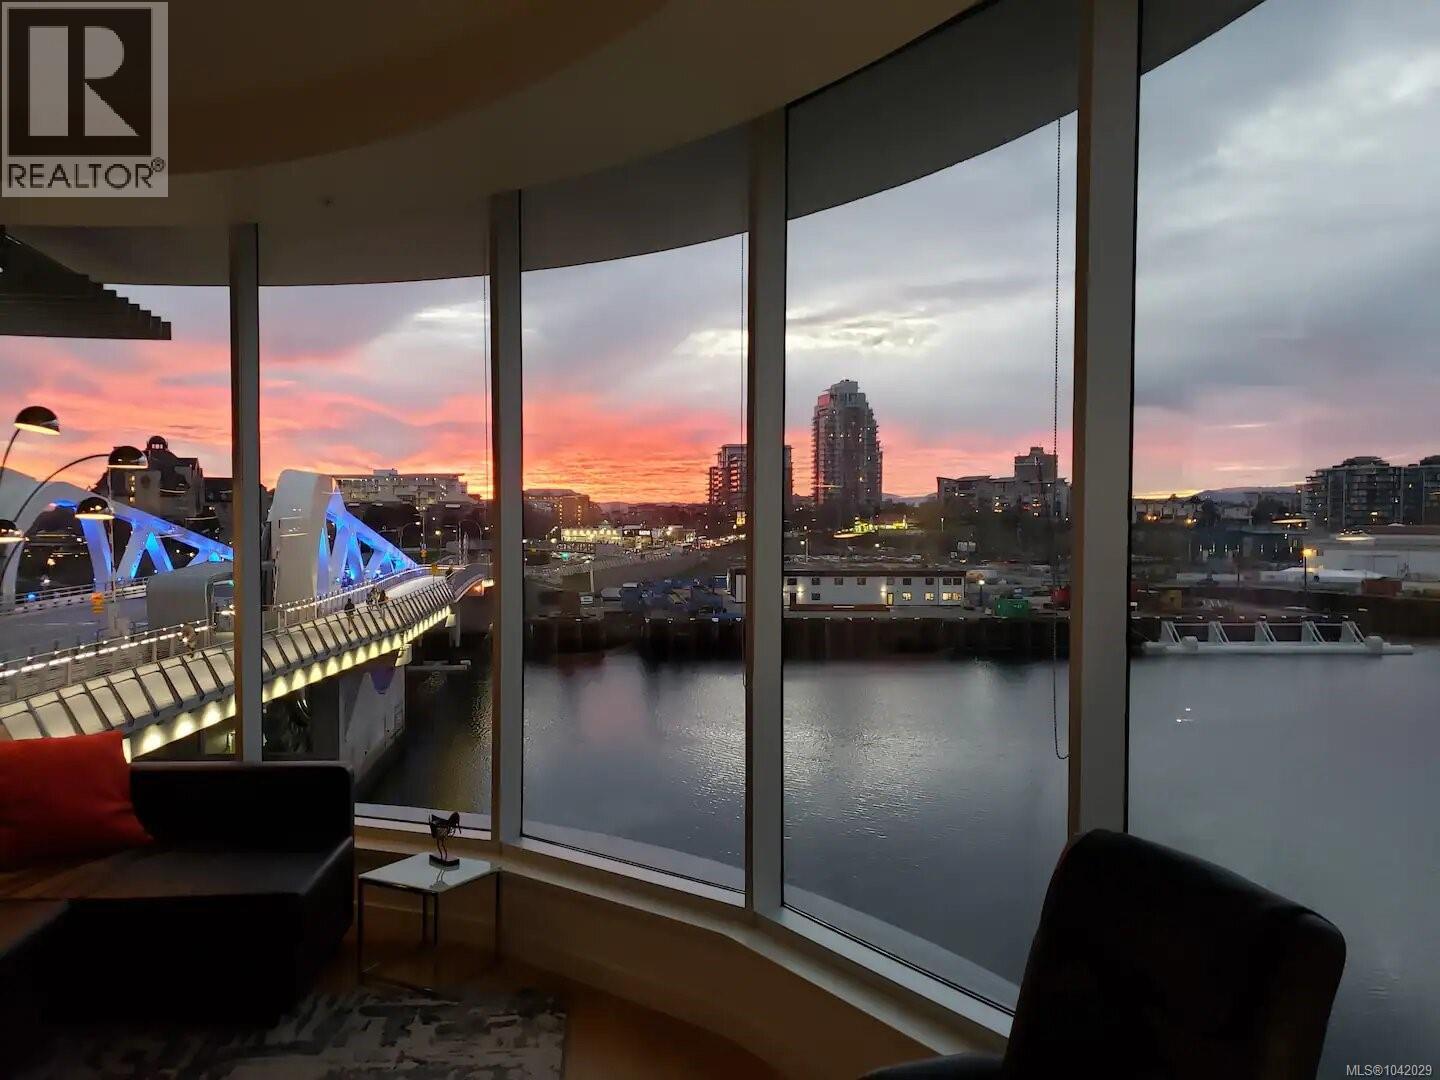
Experience unparalleled harbour views & mesmerizing sunsets from this west facing WATERFRONT studio condo at 'The Janion' w/ one SECURE UNDERGROUND PARKING stall. Centrally located, 'The Janion' is the intersection of modern convenience & heritage charm. The building boasts amazing common amenities including bike & kayak storage, roof top deck w/ BBQ, exercise room & separate storage locker. Breathtaking views from the coveted prow position, w/ floor-to-ceiling glass windows & a spacious balcony to soak in the ever changing scenery. Modern finishes inside including high-gloss & custom wood cabinetry, stone countertops, quality SS appliances, gleaming oak floors & spa-inspired bathroom. In unit laundry, Murphy bed, roller blinds, high ceilings, all just steps from Victoria's trendy restaurants & boutique shopping. Ideal offering for the cyclist w/ immediate access to the regions commuter trail network. Modern minimalist living at its finest. Well managed pet friendly building. (id:44393)
Pemberton Holmes Ltd - Sidney
Parksville, British Columbia
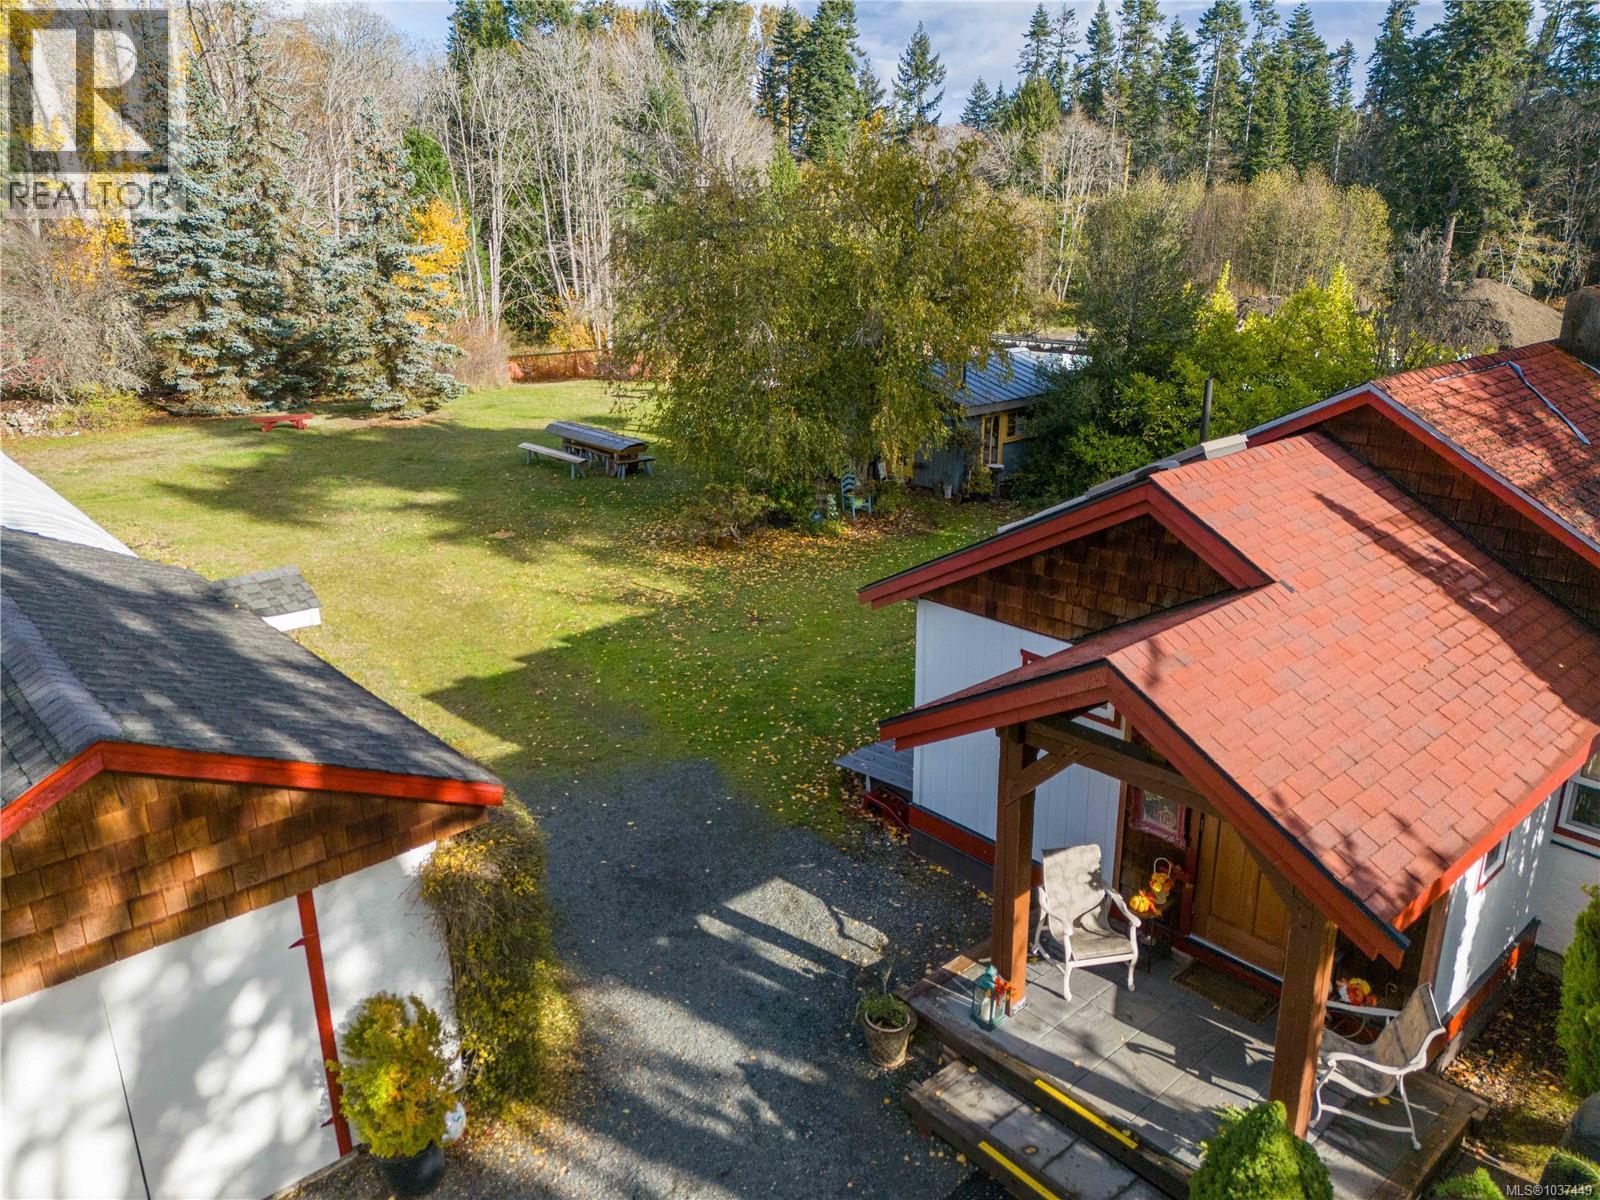
Rarely does an opportunity like this come available in the heart of Parksville. Situated on a private and picturesque 1.01-acre property within the city boundaries, this exceptional offering combines space, convenience, and future potential. Whether you are dreaming of creating a private estate just steps from all amenities, or you are a developer searching for your next project, this property deserves your attention. Currently zoned RS1, with the OCP supporting Medium Density Multi-Family (RS2) potential, the possibilities here are significant. The property features a charming older classic home that has been lovingly maintained and is move-in ready for its next owners. The location is truly outstanding — enjoy an easy walk to shopping, restaurants, and everyday amenities, while also being just moments from the peaceful trails and natural beauty of the Englishman River Estuary. Live in the existing home while you plan your dream estate, or explore the subdivision, rezoning, and development potential this unique property may offer. Large in-town parcels of this quality and location are increasingly rare. Inquire today for more information. (id:44393)
RE/MAX First Realty (Pk)
Crofton, British Columbia
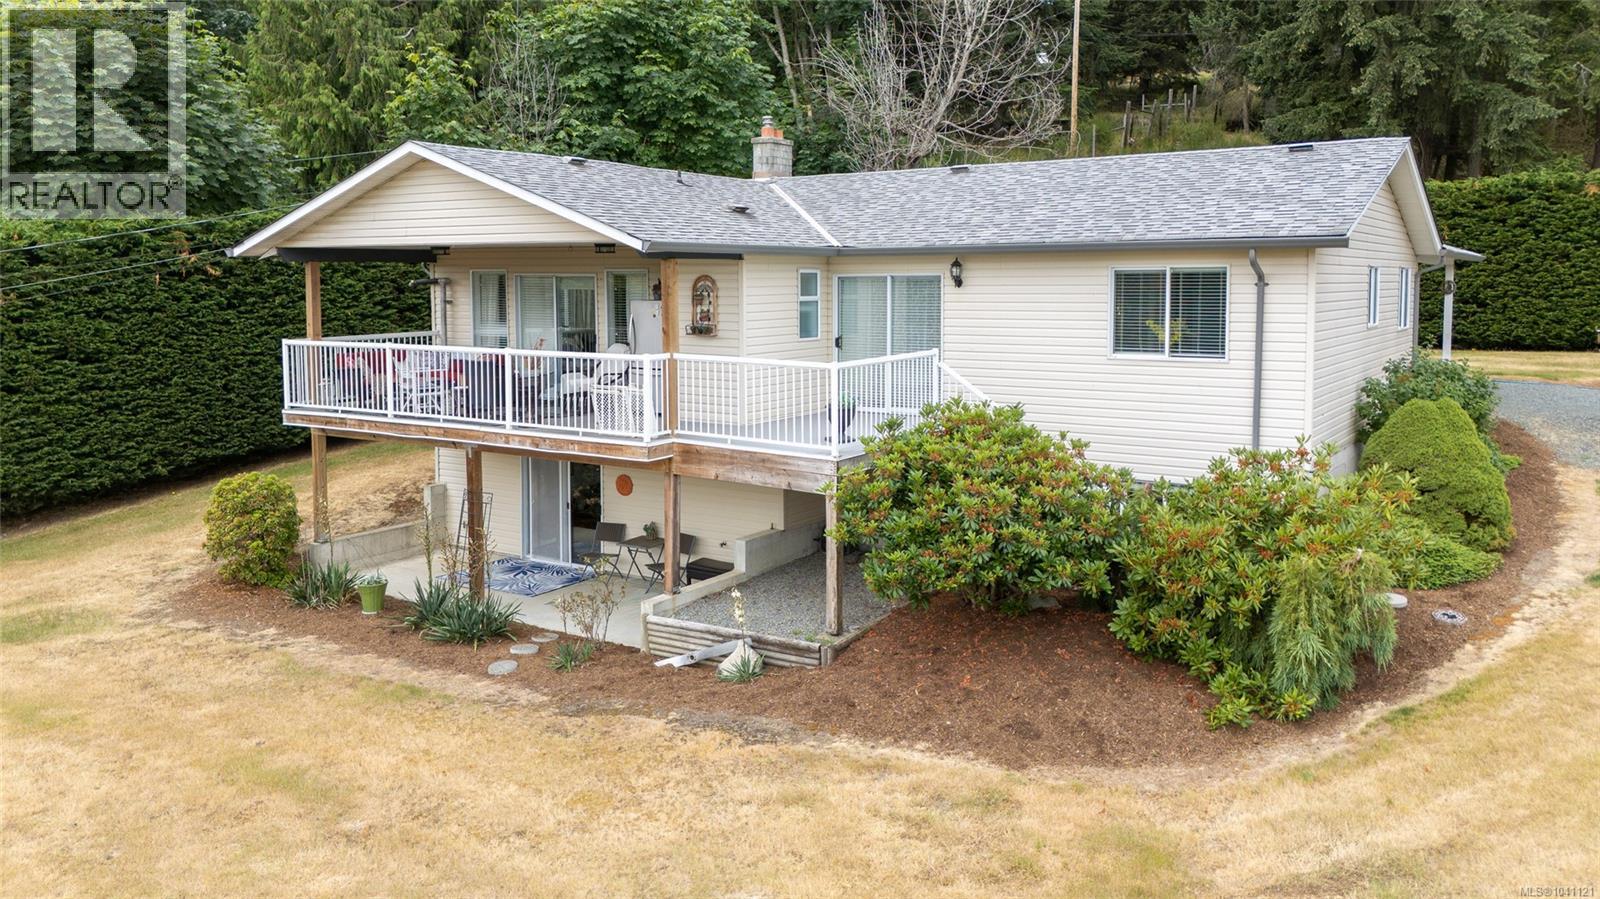
Welcome to your opportunity to own a wonderful family home on 5 private acres with ocean and mountain views! Offering space, privacy, and endless potential, this property is perfectly suited for families looking to enjoy the best of country living while creating lasting memories. The partially fenced acreage provides plenty of space for hobbies, animals, gardening, or simply enjoying the outdoors. This spacious rancher with a walk-out basement features 4 bedrooms and 3 bathrooms. The main floor offers 3 bedrooms, including a large primary bedroom with a 3-piece ensuite, plus the convenience of main floor laundry. The bright and functional lower level provides exceptional flexibility with a large games room, media room, 4th bedroom, and a 3rd bathroom—perfect for growing families, guests, or extended family living. Step outside to the large sundeck and take in the stunning views year-round. For those needing extra storage or workspace, the impressive workshop is ideal for projects, equipment, recreational vehicles, or hobbies. Ample parking provides room for multiple vehicles, RVs, boats, and all your recreational toys. A rare opportunity to own a scenic rural retreat offering privacy, versatility, and room to grow. (id:44393)
Sotheby's International Realty Canada (Vic2)
Port Hardy, British Columbia
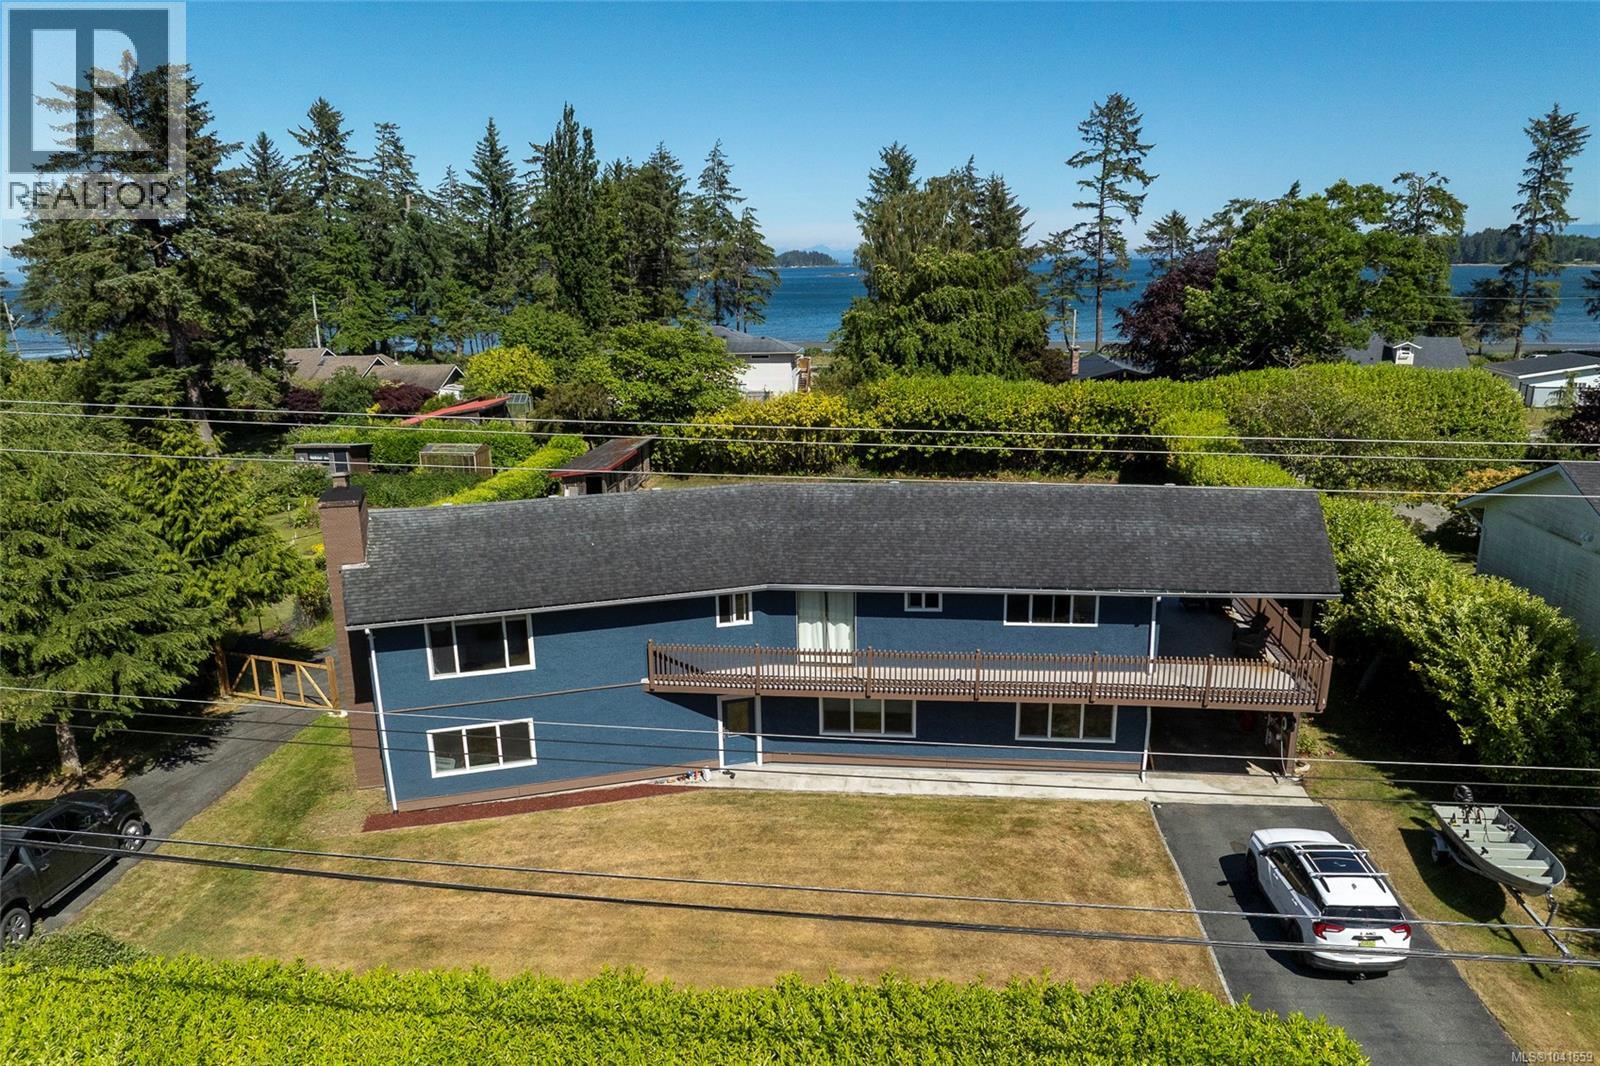
Situated on over half an acre of sunny, south-facing property in the highly sought-after Storey's Beach neighbourhood, this beautifully updated family home is just minutes from the beach and offers the perfect blend of space and comfort. Featuring 4 bedrooms and 3 bathrooms, the home has been thoughtfully updated with newly refinished hardwood floors upstairs, vinyl windows, fresh interior and exterior paint, and modernized bathrooms. The bright, open-concept living, dining, and kitchen area offers an abundance of natural light and exceptional storage, creating an ideal space for everyday living and entertaining. Two bedrooms are located on the upper level, while the lower level features a spacious entryway, large family room, two additional bedrooms, a full bathroom, laundry area, and an in-house workshop with plenty of storage. Step outside to the expansive, partially covered wraparound deck, perfectly positioned to enjoy sunshine throughout the day. The private front and backyard provide plenty of room for children, pets, and outdoor entertaining, while the generous lot offers excellent potential to add a large shop or carriage house (buyer to verify with the applicable authorities). This is a rare opportunity to own a move-in-ready home on an oversized lot in one of the area's most desirable neighbourhoods. (id:44393)
460 Realty Inc. (Ph)
Parksville, British Columbia
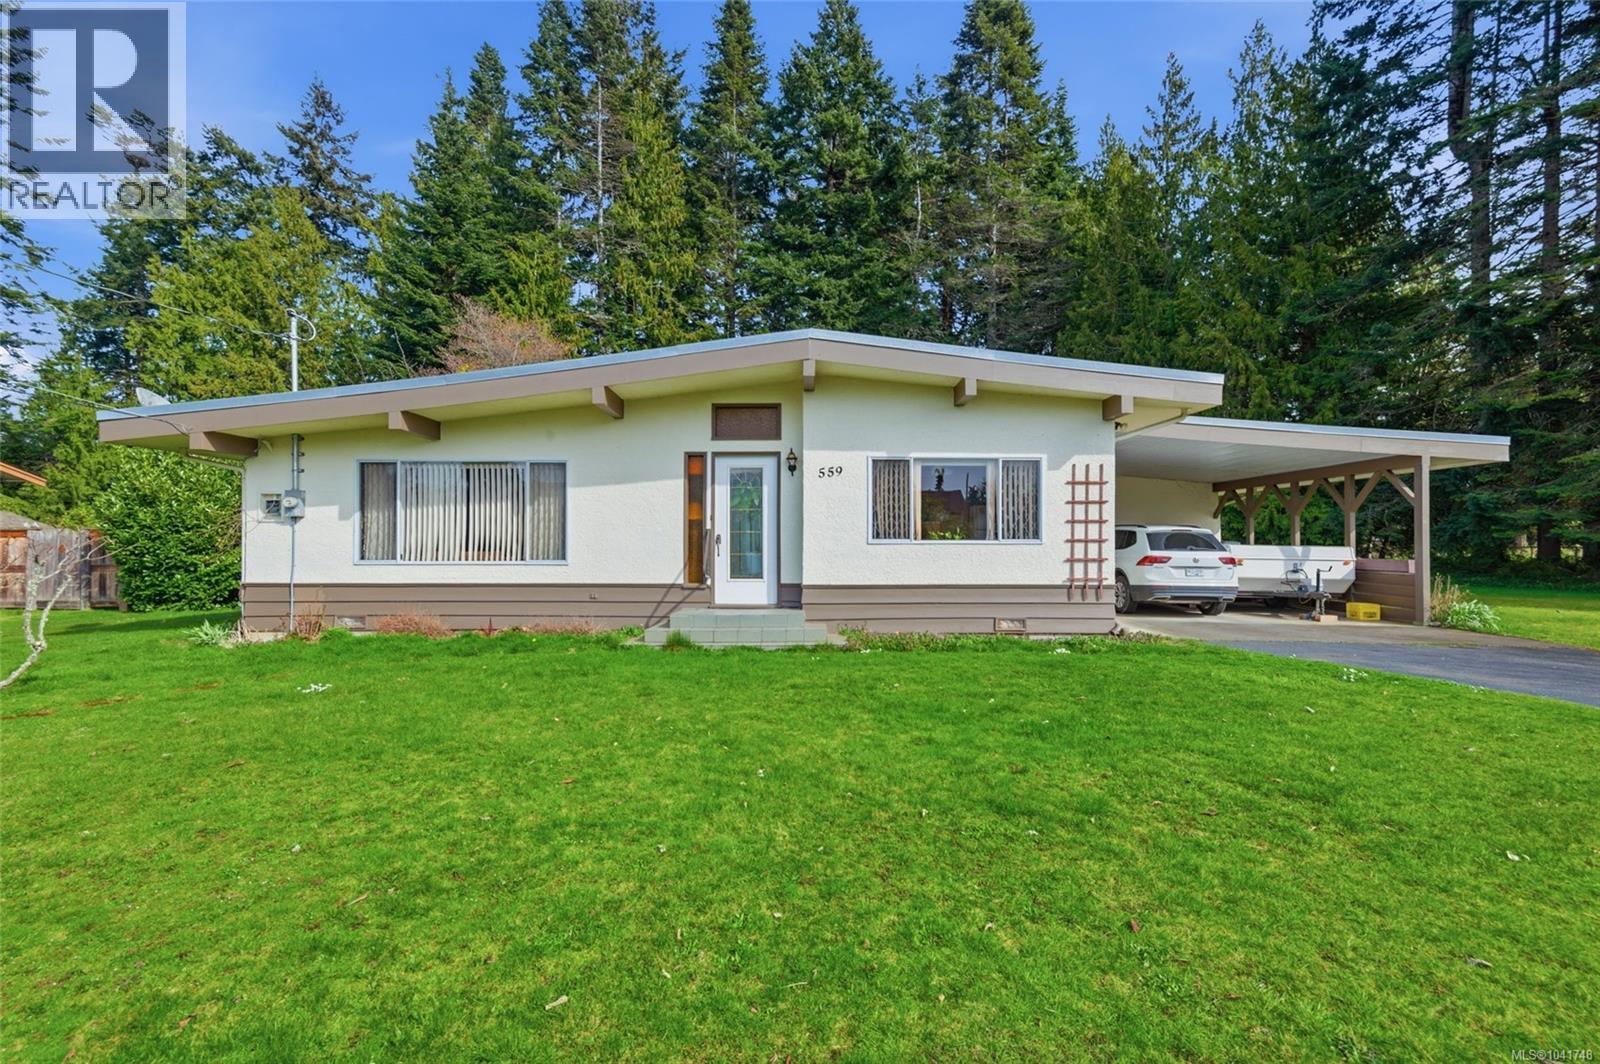
Superb Parksville Opportunity! Attention young families, retirees, developers, and builders! Just a 4-minute walk from the beach, you'll find this inspiring property offering a well constructed 3?Bed/2?Bath Rancher on a beautiful .62-acre parcel embraced by mature plantings and towering trees. Ready to begin its next chapter, this retro-charming home features a skylight and large windows for abundant natural light, an easy-care one-level layout, a Storage Room/Workshop, and a huge park-like backyard with a seasonal creek running through part of the property. The west-facing front yard offers space for a patio or sundeck. A decorative glass door opens to a foyer. The Living Room features a large window, a fireplace with gas insert, and a vaulted ceiling with exposed beams flowing into the Kitchen and Dining area. The Dining Room enjoys sunny west exposure, while the skylit Kitchen offers ample cabinetry, good counter space, and access to the double carport. A covered deck overlooks a large, park-like backyard with lawn, evergreens, and room to expand. The Primary Bedroom has dual closets, and completing the layout are two additional Bedrooms, a 4-piece Bath, a Storage Room/Workshop with 2-piece Bath, and newer washer/dryer. Add your personal touches to create a wonderful family or retirement home while land value grows. Renovate and rent as an income property, or live on-site while planning your future custom home with a detached shop or garage. Zoned RS-1, it offers potential for an in-law suite or secondary dwelling. You can also purchase the adjacent Lot 9 (MLS #1029548) to create a larger estate. Just a short walk to the beach and minutes from golf, a marina, and Parksville and Qualicum Beach amenities. Visit our website for more. (id:44393)
Royal LePage Island Living (Pk)
Parksville, British Columbia
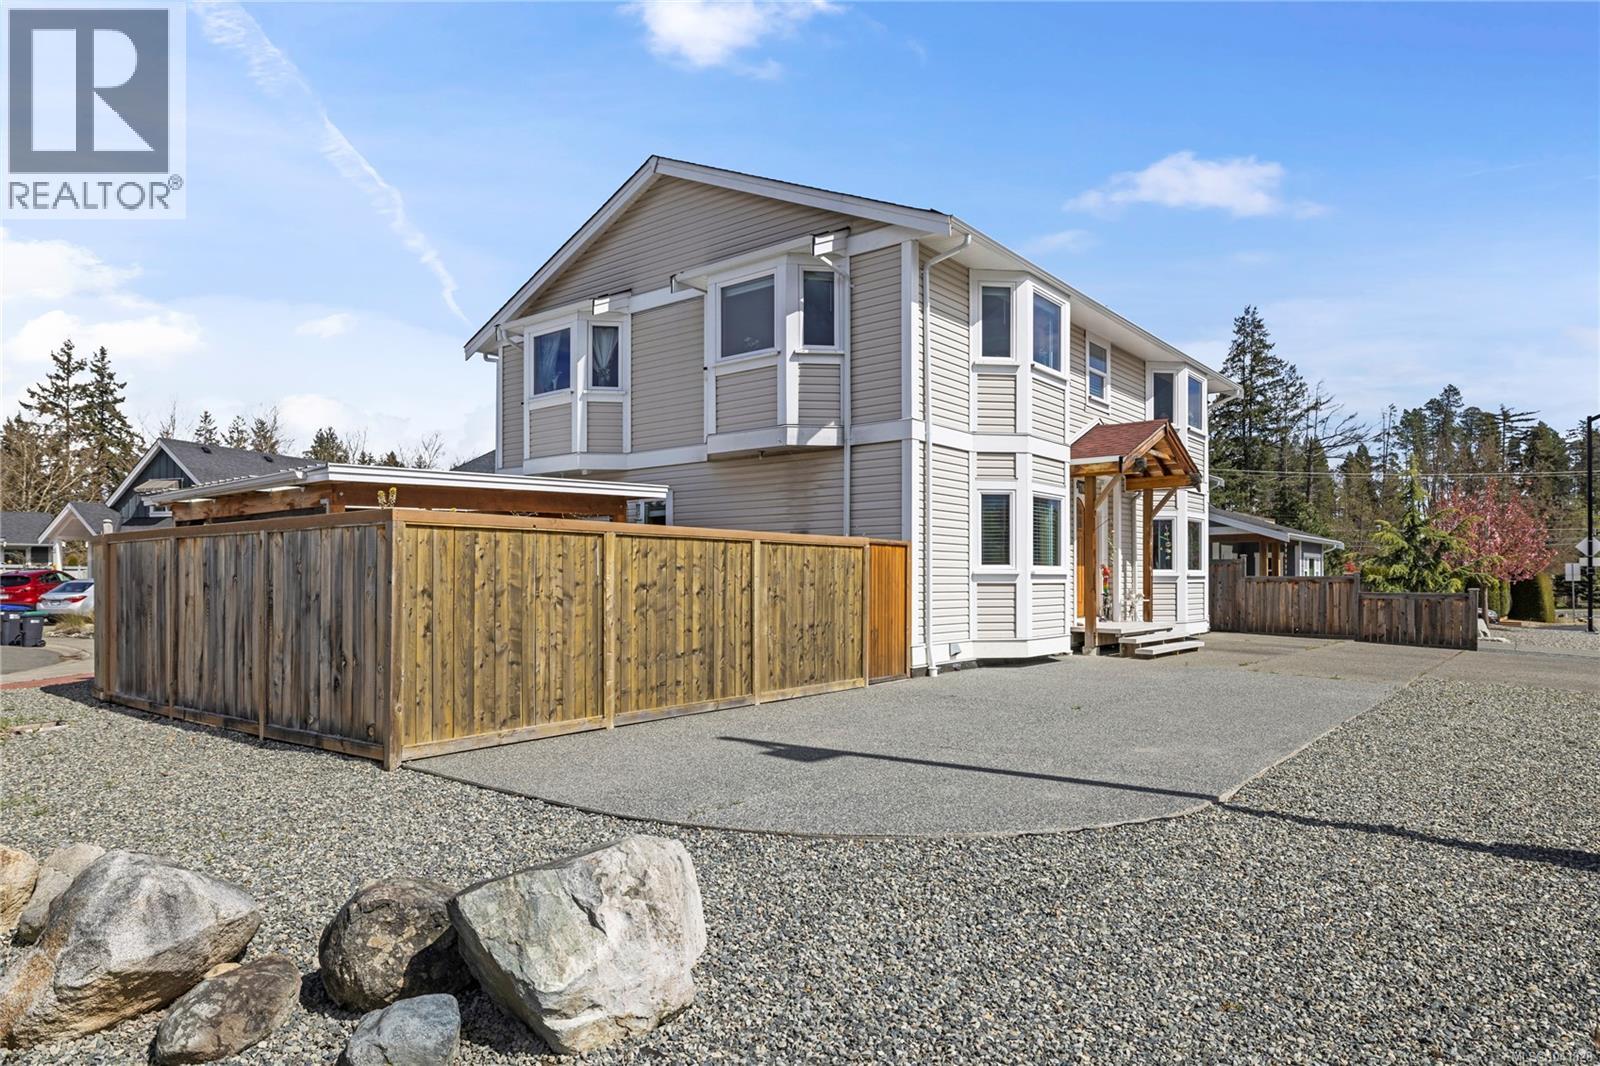
Welcome to 787 Stanhope Road, a spacious and well-appointed 4-bedroom, 5-bathroom home in the heart of Parksville. Thoughtfully designed, each bedroom features its own bathroom, offering excellent privacy and flexibility for family or guests. The bright open-concept main living area is filled with natural light and anchored by a cozy fireplace, while the updated kitchen showcases modern cabinetry, stainless steel appliances, and a stylish backsplash. The dining area flows seamlessly for everyday living and entertaining. Upstairs, you’ll find three large bedrooms, adding character and practical function. Additional features include a 4 ft crawl space for extra storage and ample parking. Outside, enjoy a private, low-maintenance yard with a covered patio area, perfect for year-round use and outdoor living. Conveniently located close to amenities, parks, and beaches, this home offers space, versatility, and everyday comfort. (id:44393)
Royal LePage Island Living (Pk)
Lake Cowichan, British Columbia
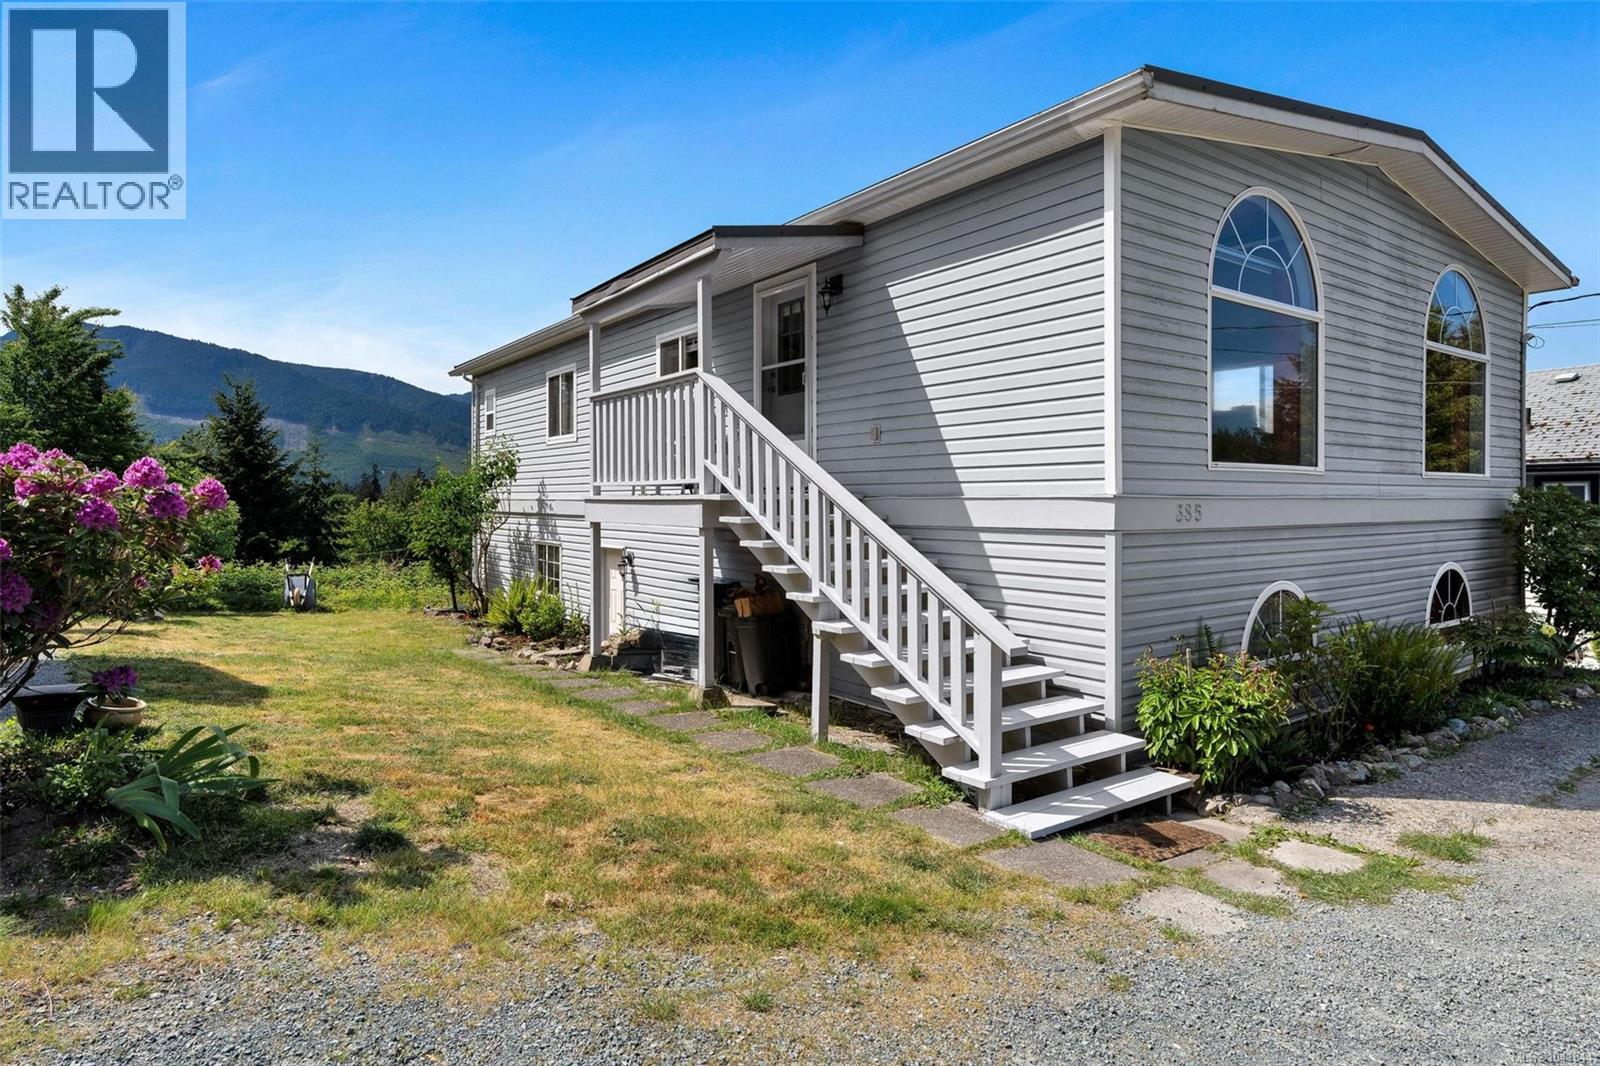
Million-dollar valley view for nearly half the price! First time on market: 2 bed, 2 bath, 1,277 sqft home perched atop Lake Park Estates with stunning south-facing views. Bright open-concept living/dining/kitchen with large windows. Primary bedroom opens to the deck and features a large ensuite with large jetted soaker tub and walk-in closet. Second bedroom could also make a great office. Full-height 1,200 sqft unfinished basement with separate entrance, rooms, new electrical panel, plumbed with large washtub & toilet —ideal for a suite or workshop. New front porch in 2023, roof replaced in 2024, new handrails & gate on rear deck in 2025. Located at the end of a quiet cul-de-sac with potentially the nicest views in the subdivision. Enjoy everything Lake Cowichan has to offer year round. (id:44393)
Pemberton Holmes Ltd. (Cow Vall)
Nanaimo, British Columbia
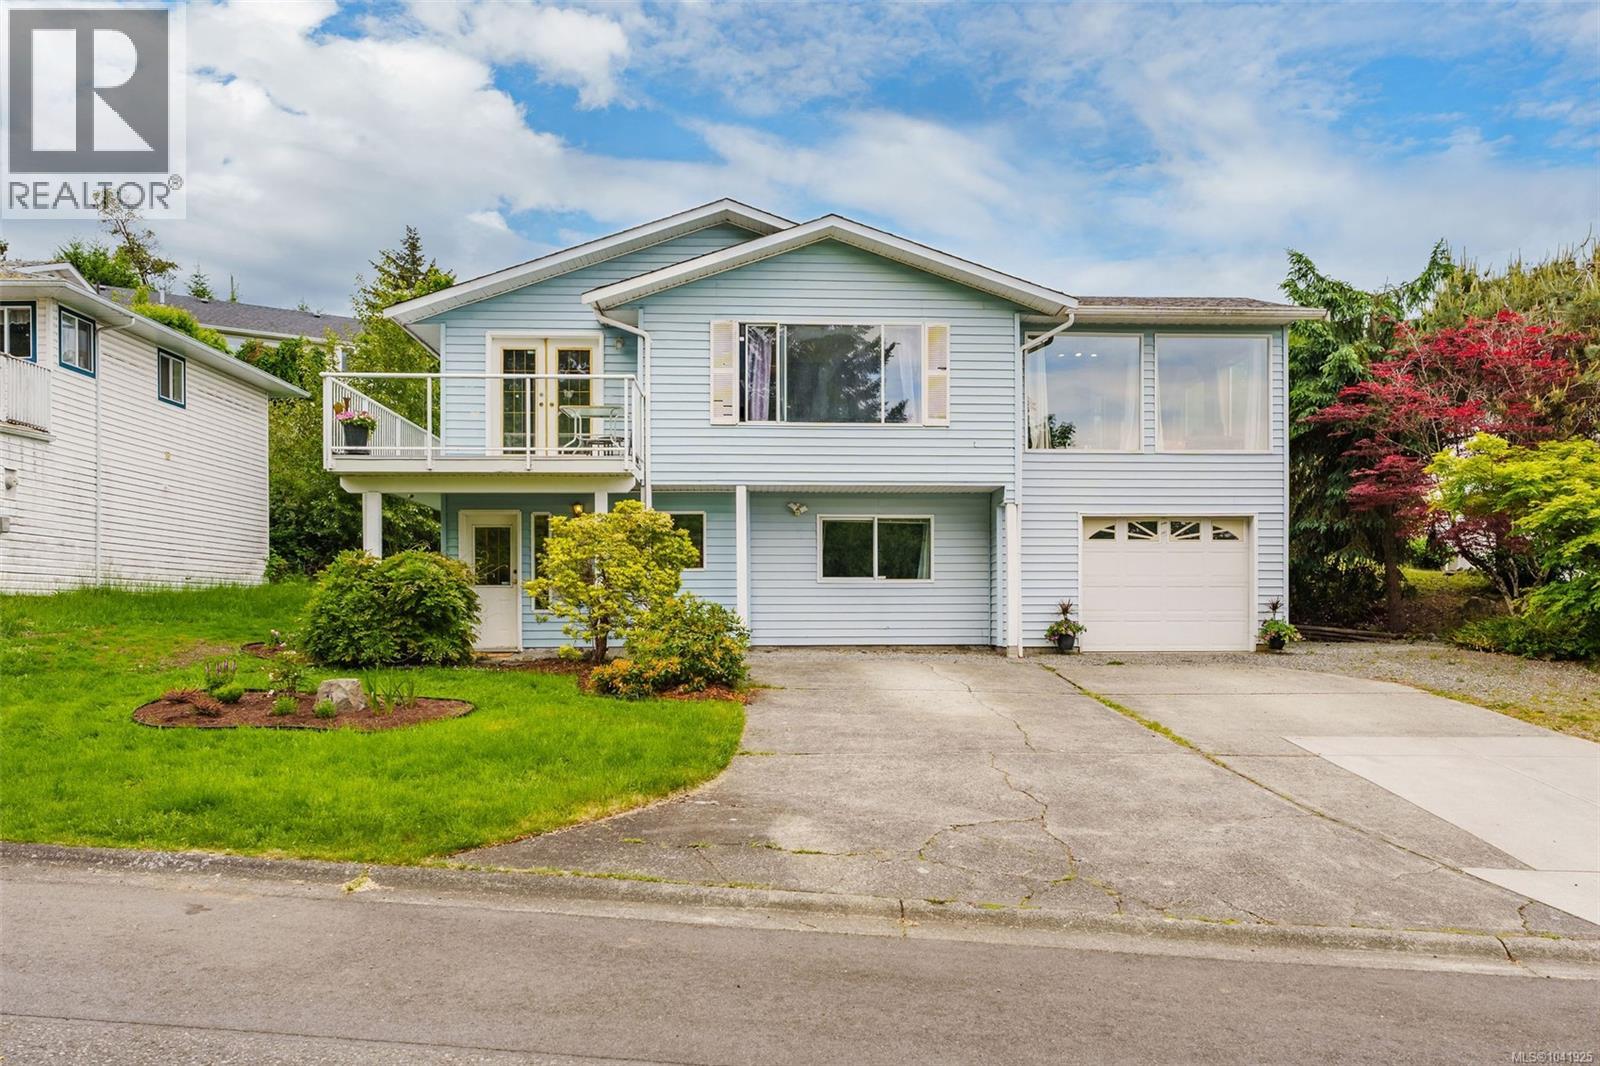
Welcome to 109 Camrose Place in beautiful Nanaimo — a versatile ocean view home tucked away on a quiet cul-de-sac with no through traffic, directly across from a peaceful forested area and just minutes from Vancouver Island University, parks, shopping, and amenities. This spacious home offers excellent flexibility for families, multi-generational living, or rental income potential. The main level features 2 bedrooms, including a primary bedroom with ensuite, an additional full bathroom, and bright living spaces designed to take advantage of the ocean views. Enjoy a traditional living and dining room combination plus a separate family room with large windows that frame the water views and provide access to the rear deck — the perfect place to relax or entertain while enjoying the scenery. A front deck adds additional outdoor space to soak in the surroundings. The lower level includes a large rec room or third bedroom for the main home, along with a beautifully updated 1-bedroom suite with separate side entrance. Recent suite renovations include new flooring, fresh paint, and an updated bathroom vanity, creating a clean and comfortable space for extended family or tenants. The upper kitchen features new appliances, and the property also offers a garage plus plenty of driveway parking. With a total of 3 bathrooms (2 up and 1 down), flexible layout options, ocean views, and a sought-after location near the university and nature trails, this home is packed with potential. Enjoy the best of West Coast living in a peaceful, convenient Nanaimo neighbourhood surrounded by nature and close to everything you need. (id:44393)
Royal LePage Nanaimo Realty (Nanishwyn)
Cobble Hill, British Columbia
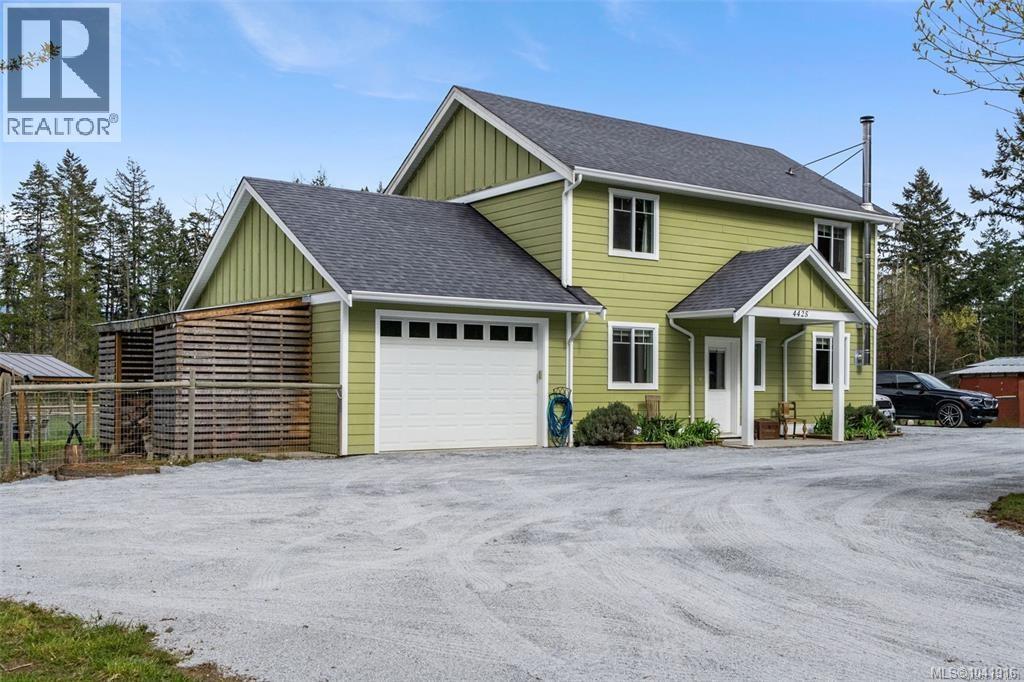
Escape the city without sacrificing comfort or opportunity. Set on 6 fully fenced acres in picturesque Cowichan Bay — no strata rules, no neighbours in your sightlines, no compromises. This updated 3 bed, 3 bath farmhouse delivers the space and freedom most people only dream about. Inside: maple floors, soft-close cabinetry, stainless appliances, WETT-certified wood stove, and a primary suite with walk-in closet and ensuite. The oversized barn and outbuilding are blank slates — workshop, home business, gym, studio, or storage for every toy you own. Seasonal pond, fruit trees, established gardens, and total privacy give you room to breathe and space to grow. 200amp service, generator panel, well water, and crawlspace storage mean the infrastructure is already handled. ALR zoned but you don't have to farm it. Whether you're a contractor, entrepreneur, car collector, or simply craving space and privacy — this property works as hard as you do. Bring your vision. (id:44393)
B.c. Farm & Ranch Realty Corp.
Pemberton Holmes Ltd.
Nanaimo, British Columbia
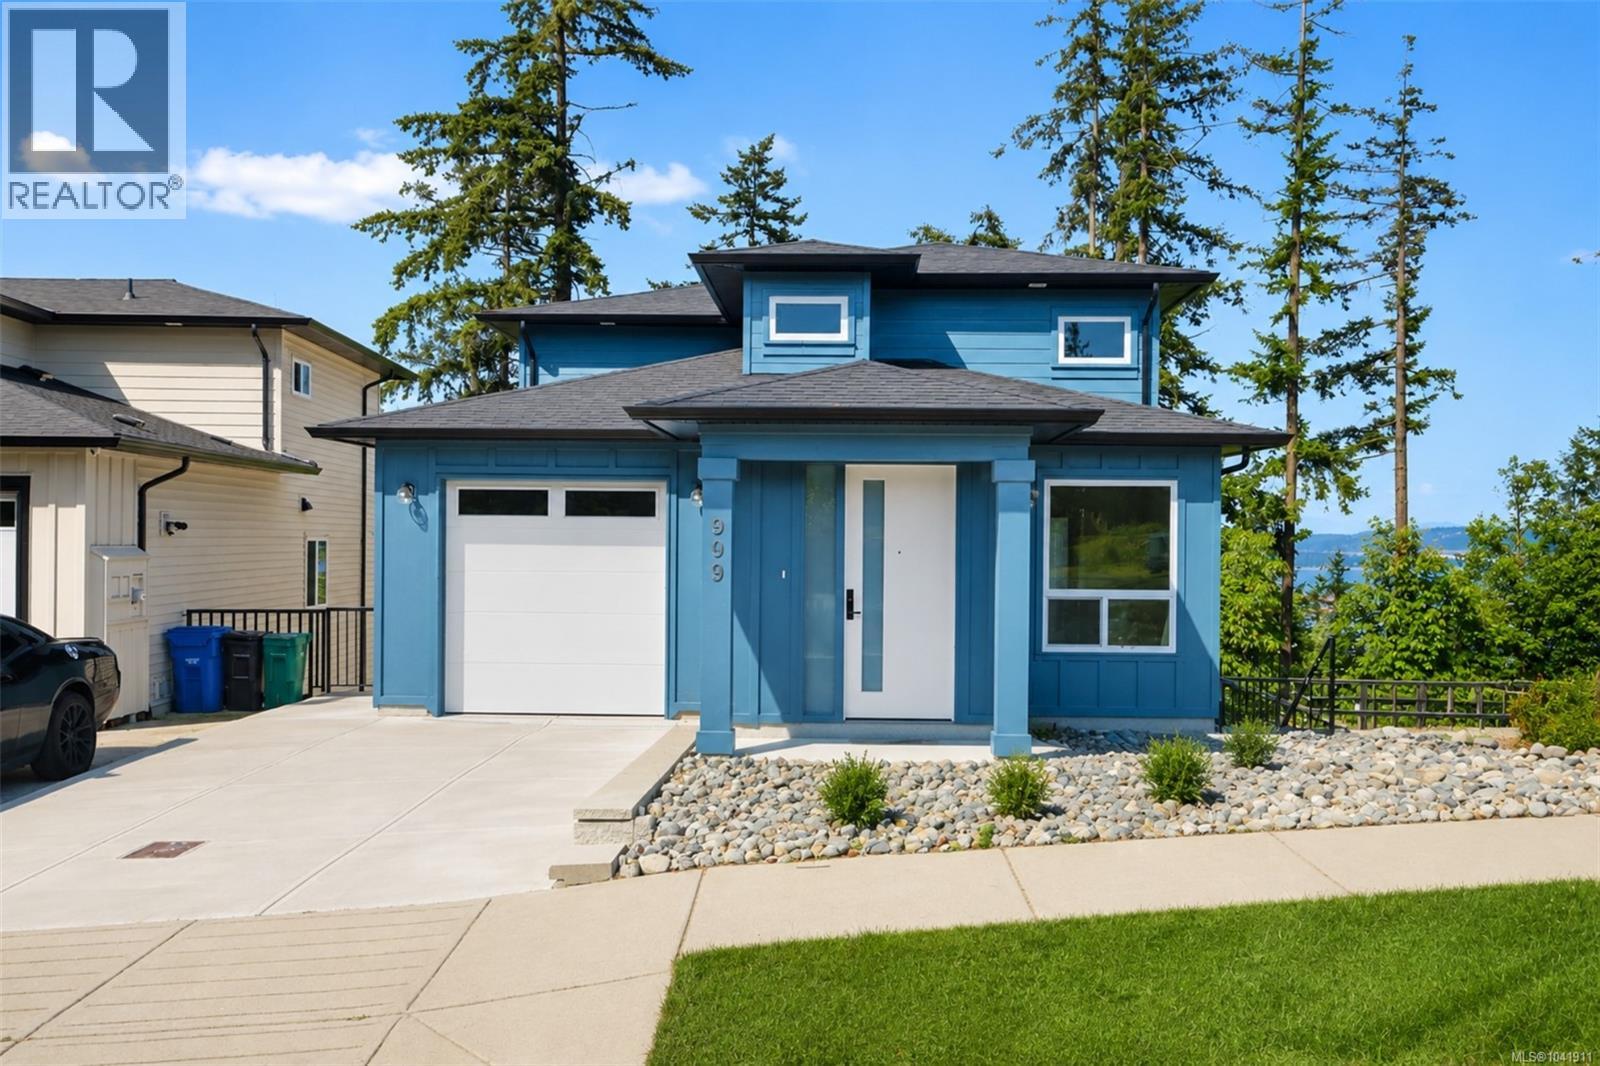
Enjoy dynamic ocean views of Coastal Mountains, ferries, & seasonal cruise ships from your main floor balcony & master bedroom balcony in this beautiful brand-new ready to move in home. Designed for modern family living, this 5-bedroom, 5-bathroom residence features a bright open layout with electric fireplace, quartz countertops, beautiful backsplash, sleek vinyl flooring, & stylish modern lighting throughout. Main level offers a spacious kitchen, dining area, family room, & a convenient full bathroom. Upstairs are 3 generous bedrooms, including a luxurious primary suite & 2nd full bathroom. A dedicated media room adds extra versatility for entertainment or relaxation with a bar & 2 pc bathroom for convenience Lower floor has 2-bed potential suite-ready space with one bath, ideal for extra income or extended family. Perfect for busy families seeking a low-maintenance, contemporary home with incredible views. GST is applicable; all msmtts are approx & should be verified if important. (id:44393)
Sutton Group-West Coast Realty (Nan)
Courtenay, British Columbia
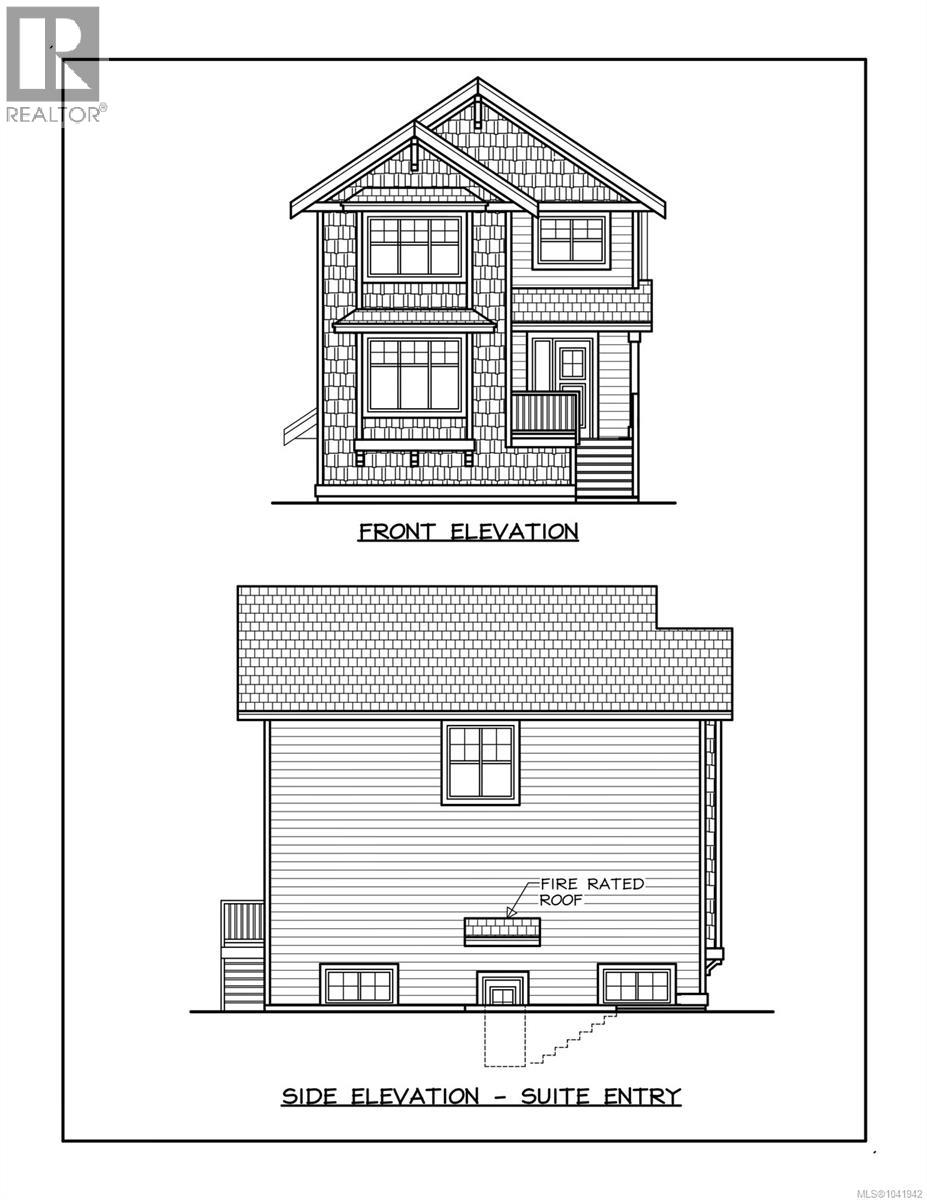
Charming, new construction, Craftsman-style detached duplex in Old Orchard steps from downtown Courtney… Perfect for investment or multi-generational living. The main house features 3 bedrooms, 2.5 baths, classic architectural details, bright living spaces, and modern conveniences. A fully contained 2-bedroom suite on the ground floor offers private entry for rental income, in-law space, or guest quarters. Enjoy unbeatable walkability to riverfront parks, shopping, and dining—experience small-town charm with big-city convenience in a coveted neighbourhood. Don’t miss the opportunity to own in a dream location. (id:44393)
Royal LePage-Comox Valley (Cv)
Courtenay, British Columbia
Charming, new construction, Craftsman-style detached duplex in Old Orchard steps from downtown Courtney… Perfect for investment or multi-generational living. The main house features 3 bedrooms, 2.5 baths, classic architectural details, bright living spaces, and modern conveniences. A fully contained 2-bedroom suite on the ground floor offers private entry for rental income, in-law space, or guest quarters. Enjoy unbeatable walkability to riverfront parks, shopping, and dining—experience small-town charm with big-city convenience in a coveted neighbourhood. Don’t miss the opportunity to own in a dream location. (id:44393)
Royal LePage-Comox Valley (Cv)
Comox, British Columbia
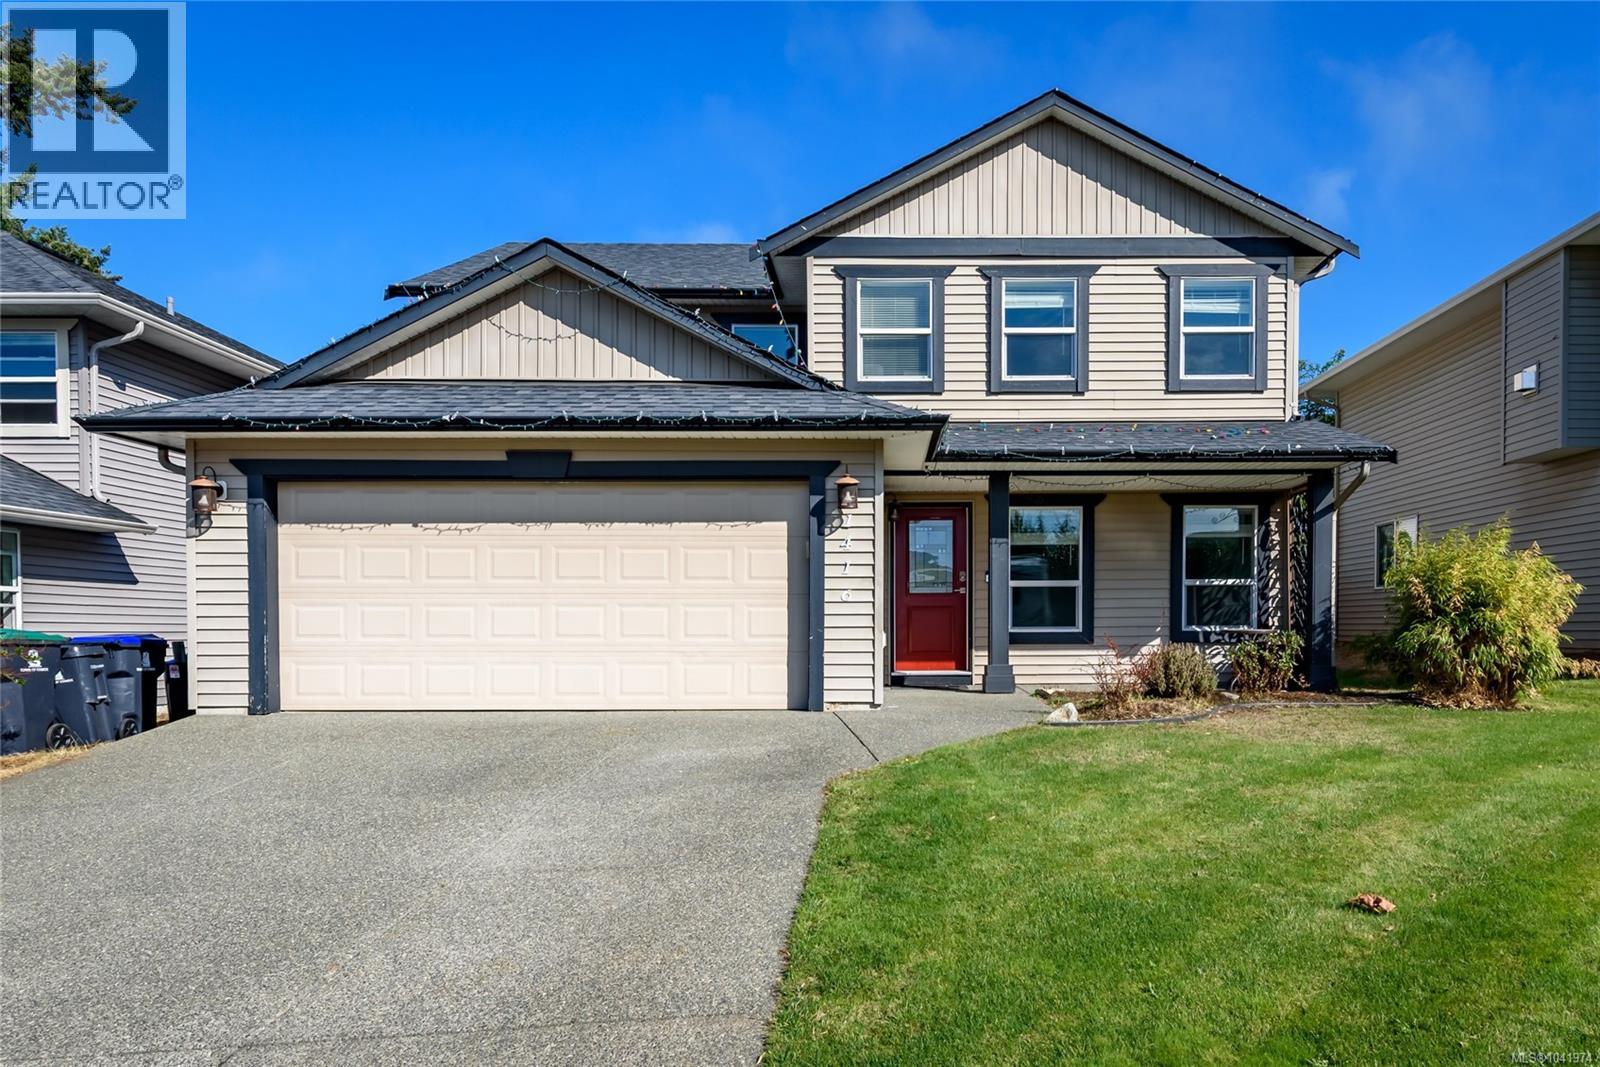
When the backyard is fenced, the laundry is upstairs and the layout works, family life just got easier. Built in 2015, this three-bedroom home has a bright, open main floor with a large kitchen island where everyone gathers, whether it’s pancakes on a Sunday morning or homework before dinner. The cozy gas fireplace makes evenings at home even better, while the versatile flex room can be an office, playroom, guest space or whatever your family needs next. Upstairs, all three bedrooms are together, including a spacious primary suite with a walk-in closet and five-piece ensuite. Outside, the patio and yard are ready for kids, dogs, barbecues and long summer evenings. A heat pump keeps the home comfortable year-round, while the double garage adds storage every family needs and mountain views are a welcome bonus. With Gaglardi Academy just steps away and beaches, shopping, golf, recreation and downtown Comox all only minutes from home, this is a location that makes everyday life easy. (id:44393)
RE/MAX Ocean Pacific (Crtny)
Quadra Island, British Columbia
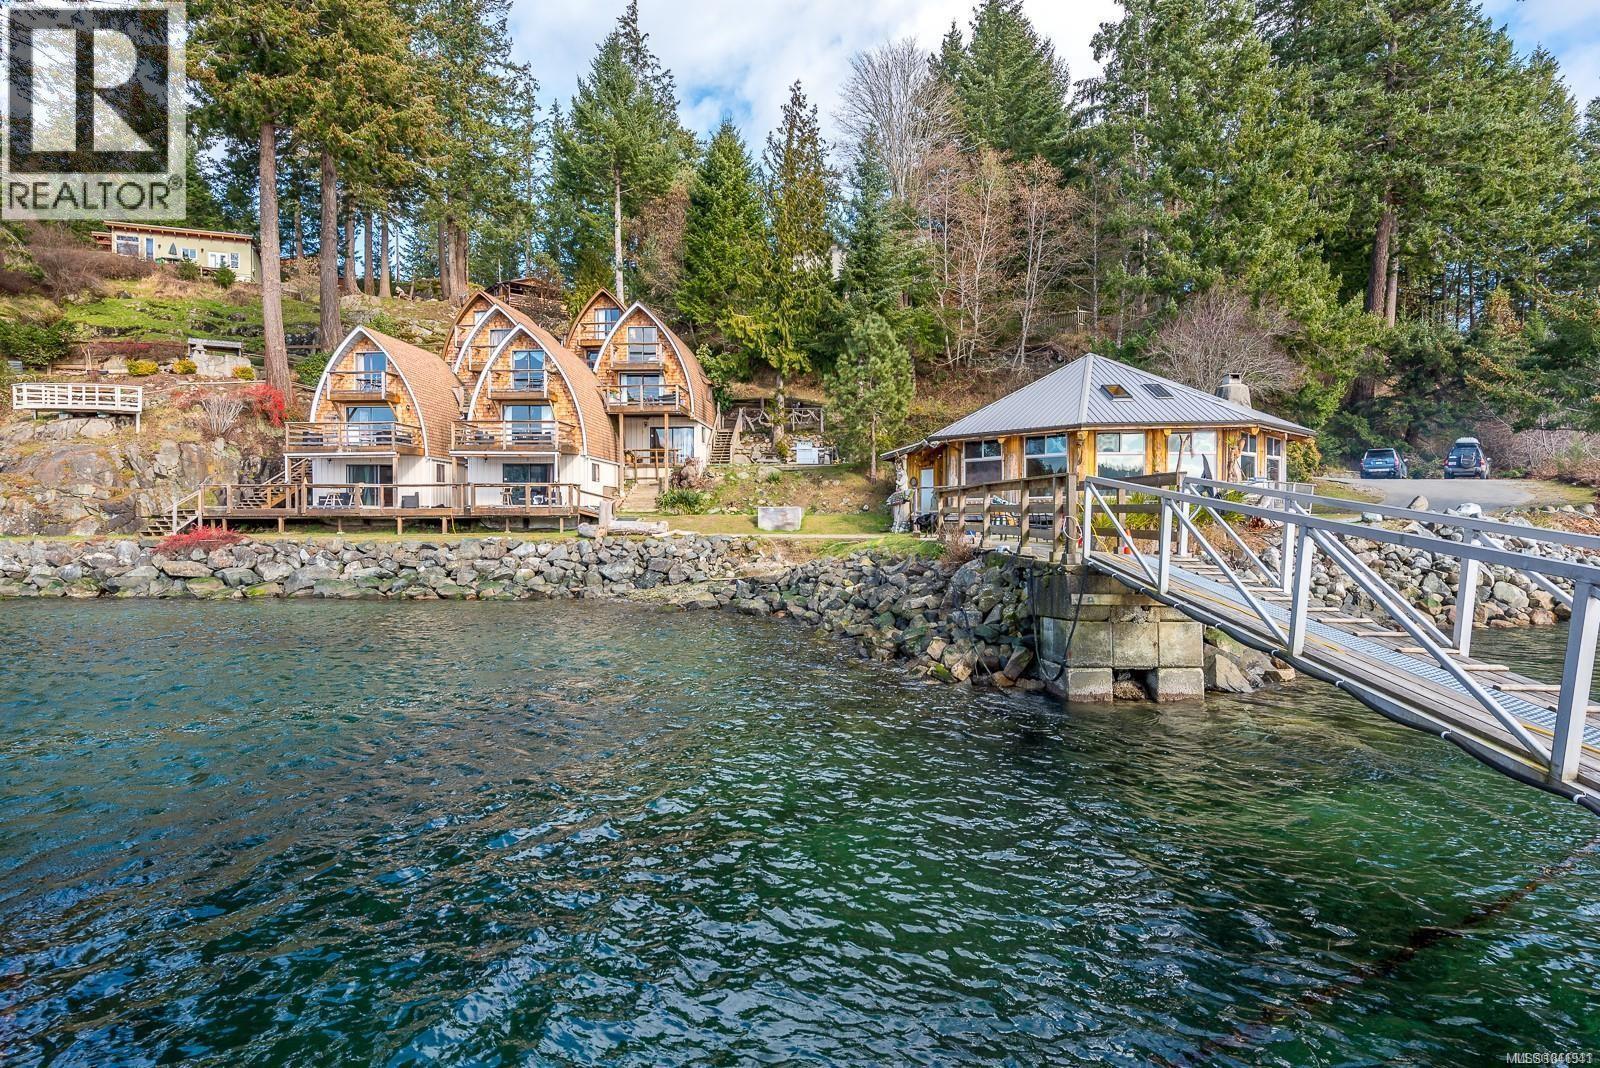
Sold as a corporate share sale with a motivated seller; owner may be able to provide a vendor take back at very reasonable rates. Oceanfront income generating resort with development potential! A rare opportunity to acquire a remarkable hospitality & marina property in the protected waters of Gowlland Harbour, Quadra Island, just 10 minutes by ferry from Campbell River. Set on just over 2 acres with 490+ ft of ocean frontage, featuring exceptional views, marine access & established accommodation infrastructure. Six distinctive cathedral arch chalets with 11 guest suites capture panoramic harbour views. Additional improvements include an 1,800 sq ft log pavilion ideal for weddings & events; a 1,220 sq ft workshop with loft; & a 2,000 sq ft main residence with 4 bedrooms overlooking the harbour. A separate 2 bedroom guest cabin offers flexibility for staff or extended stays. In total, approx. 9,753 sq ft of finished space with 16 bedrooms & 16 bathrooms across multiple buildings. A key feature is the protected deep-water marina, with potential to develop an approx. 600 ft dock providing an estimated 1,000 ft of moorage. Zoned C-2 commercial, allowing a range of tourism & commercial uses. Includes 2 titles & potential foreshore lease opportunities. Currently leased to ''Jade Resort''; this sale does not include the business or name. Please do not contact or visit the resort. Available for private viewing through realtors only. (id:44393)
Engel & Volkers Vancouver Island North
Nanaimo, British Columbia
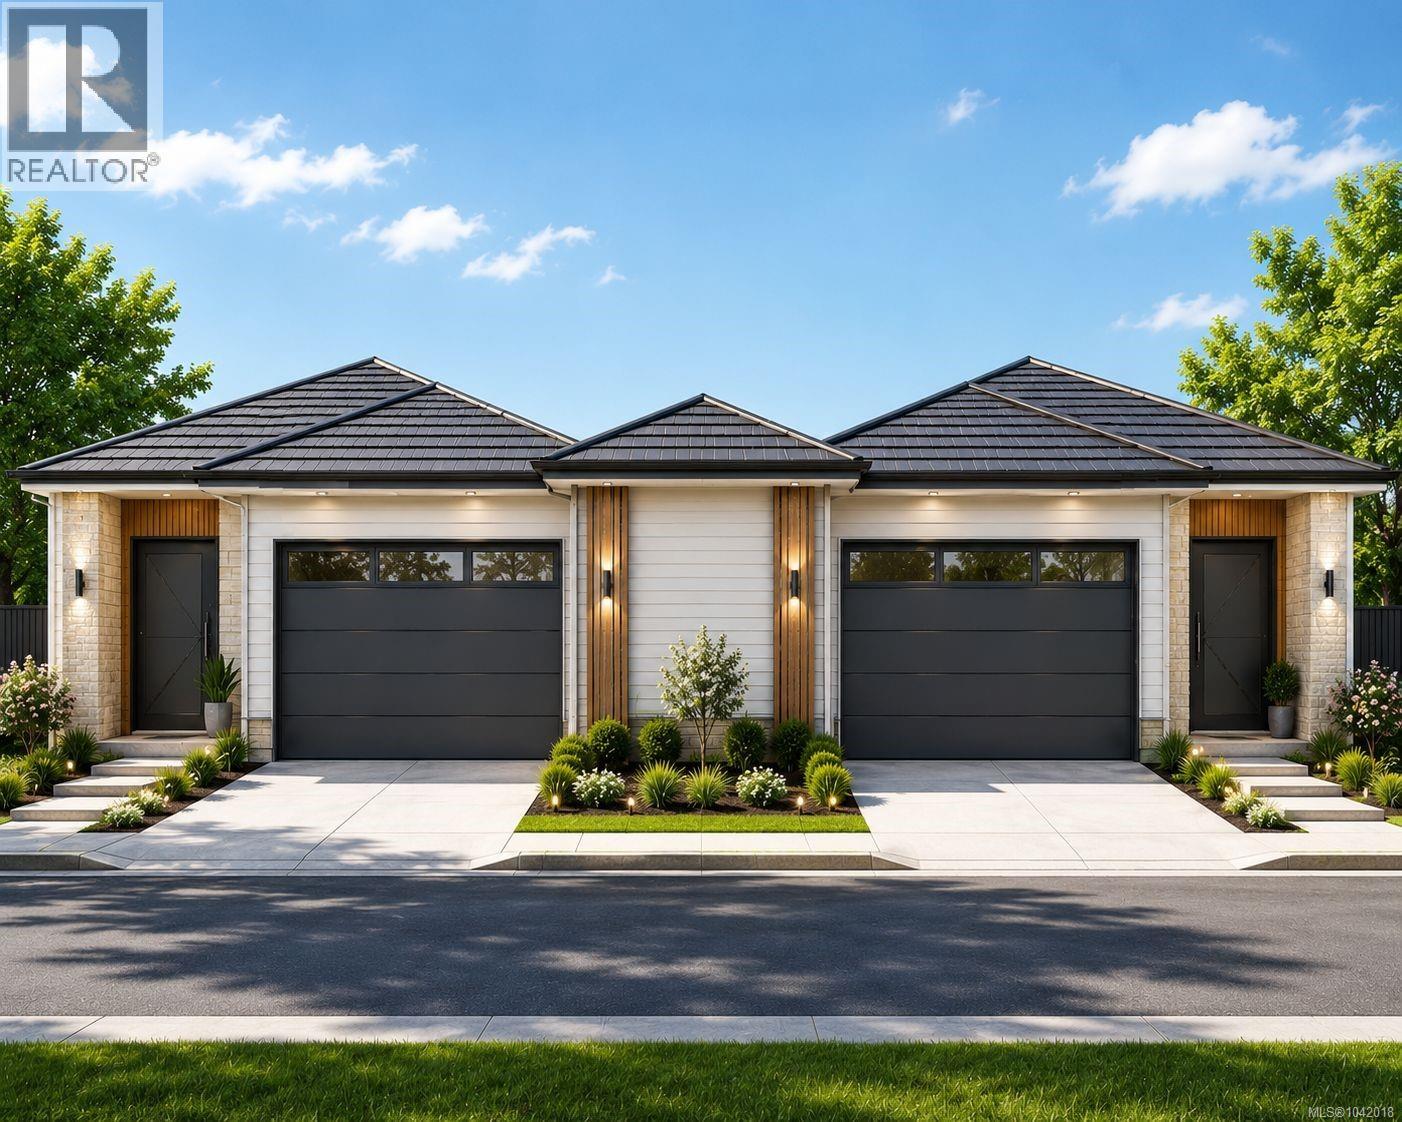
Nestled in the desirable neighbourhood of Hawthorne Heights, this new construction home offers the perfect blend of modern living and exceptional location. Just 5 minutes from Downtown Nanaimo, the residence features 6 bedrooms and 3 bathrooms, including a legal 2-bedroom suite—ideal for extended family, guests, or generating income. Step inside to an inviting open-concept kitchen and living room that creates a bright, spacious gathering area. The home also boasts a double car garage and a lovely yard, providing ample space for outdoor enjoyment and relaxation. This thoughtfully designed home is perfectly situated near everything you need. Shopping and schools are just minutes away, while nature lovers will appreciate the proximity to popular parks such as Bowen Park, Buttertubs Marsh, and Pryde Golf Course. You’re approximately a 5-minute drive from Vancouver Island University and University Village, with its array of shopping and local restaurants. Commuting is effortless with a 10-minute drive to BC Ferries at Departure Bay and 20 minutes to Nanaimo Airport. Whether you’re looking for a spacious family home or a smart investment property, this new construction in Hawthorne Heights delivers comfort, versatility, and unbeatable convenience. Don’t miss the opportunity to make this exceptional residence yours. Price is plus GST. Mostly detached duplex only shared wall is the closet in the garage. (id:44393)
460 Realty Inc. (Na)
Nanaimo, British Columbia
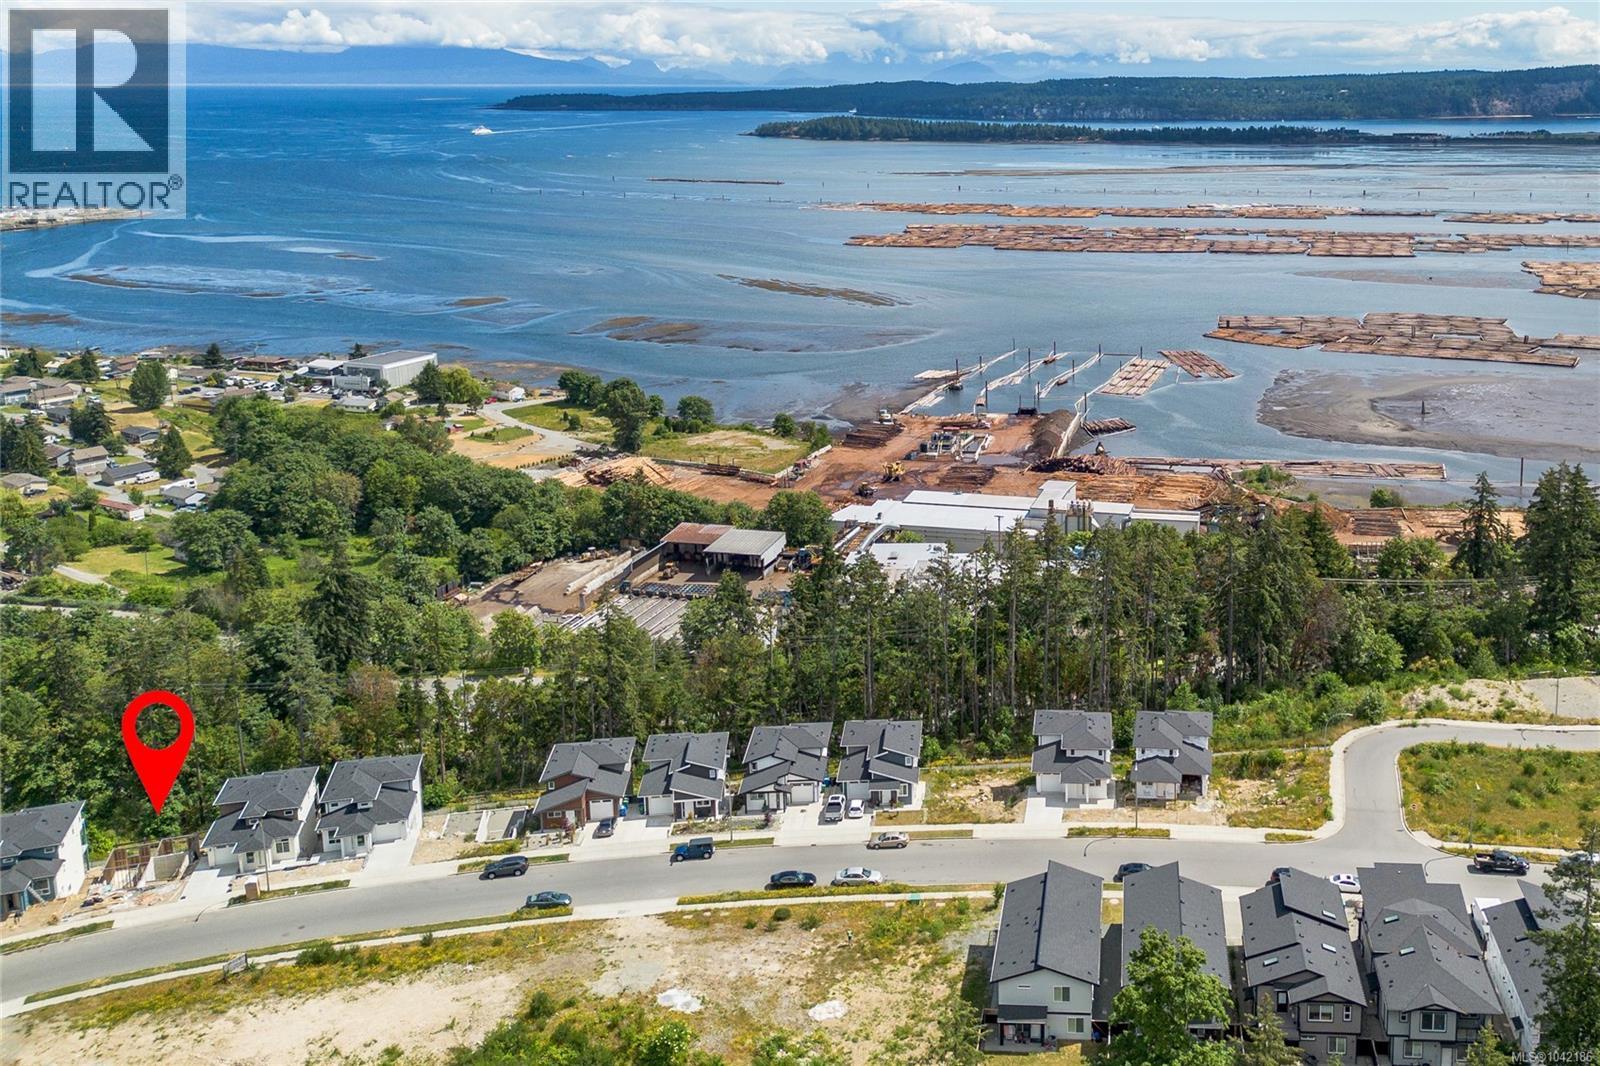
The perfect place to build your dream home. Breathtaking Ocean View lot offered at an incredible price. Location, location, location! Nestled in the desirable neighbourhood of South Nanaimo and conveniently located near the ferry terminal, public transportation, Island Highway, parks, schools, and more. The perfect blend of scenic beauty and urban convenience! Utilities are connected and the lot is construction ready. As a bonus, the foundation is already completed simplifying the building process! A prime opportunity for coastal living. Don't wait to make your dreams a reality! (id:44393)
RE/MAX Crest Realty
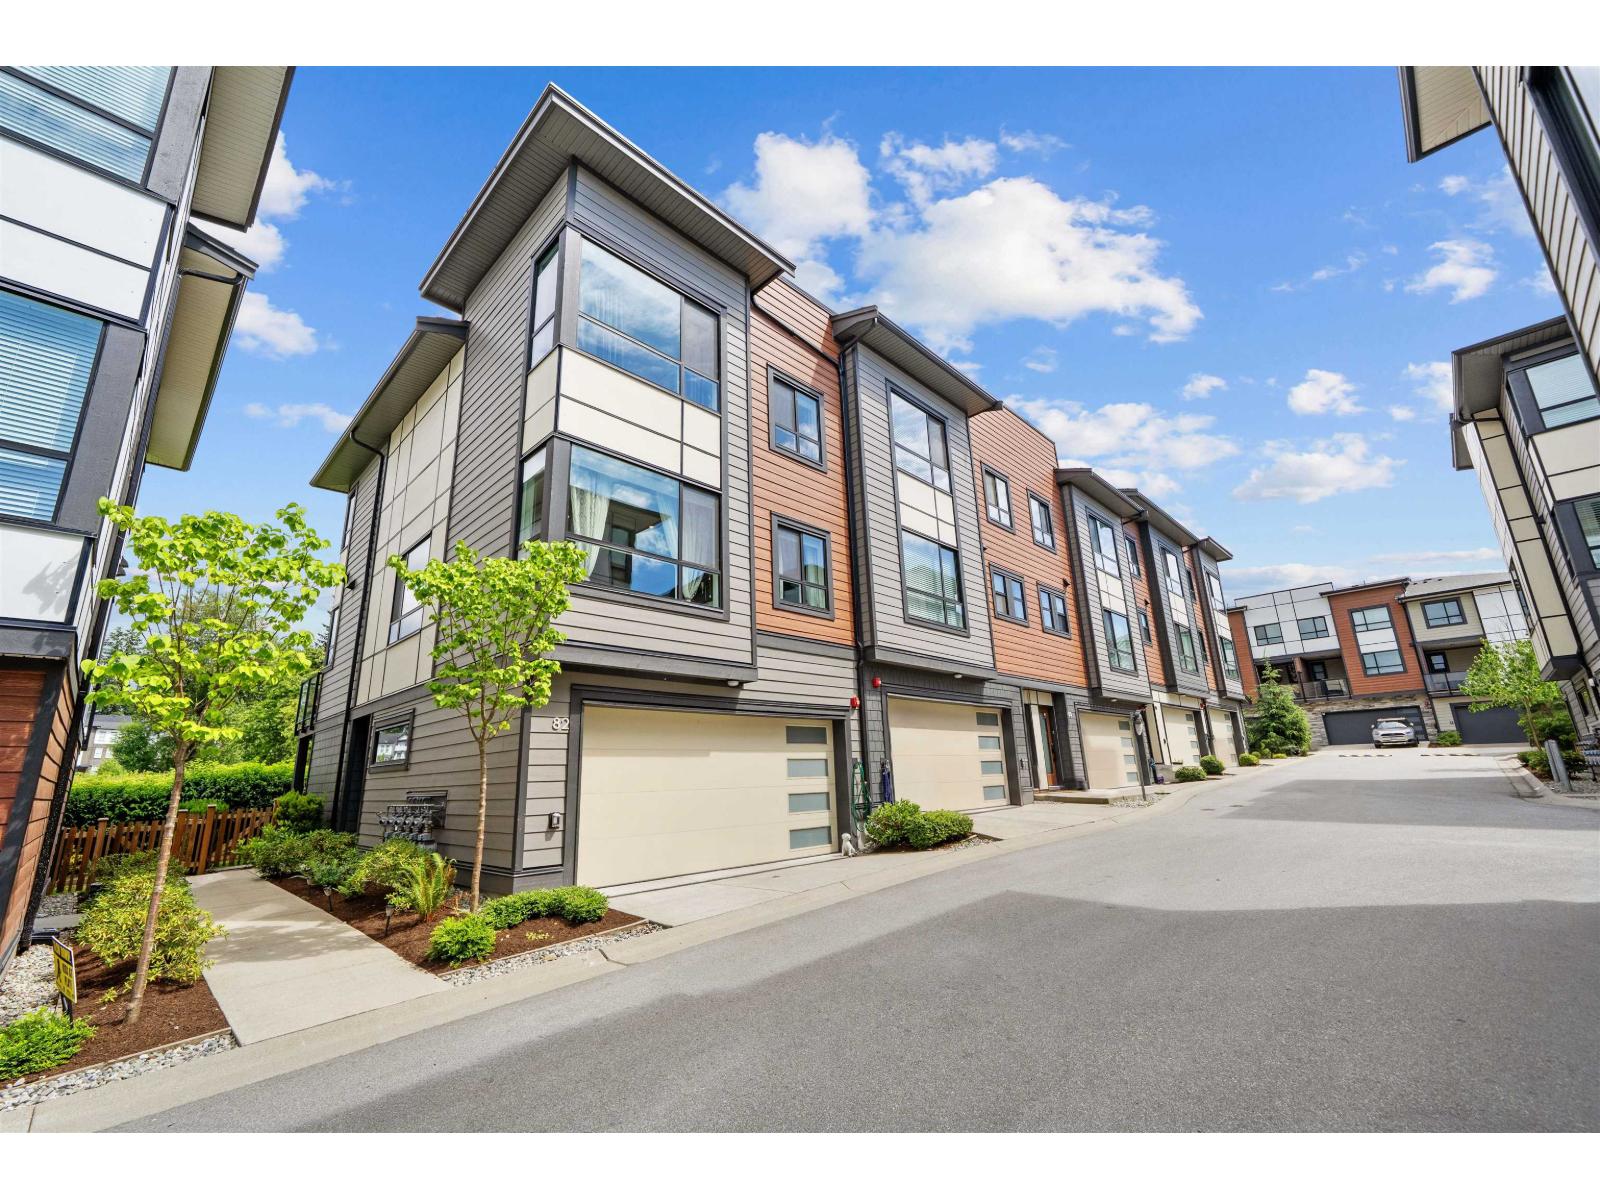
Langley, British Columbia
Welcome to this stunning 4-bedroom, 4-bathroom townhome with a functional layout designed for modern living. The open-concept main floor features a spacious great room, dining area, and private deck with BBQ hookup, perfect for entertaining. Upstairs offers 3 generous bedrooms, while the lower level includes a 4th bedroom and full bath, ideal for guests, extended family, or a home office. Enjoy a gas stove, smart thermostat, central A/C, blackout blinds, built-in entertainment unit, epoxy garage floors, EV-ready side-by-side double garage, plus an additional parking stall. Located in the sought-after VERGE by Essence, with resort-style amenities including a pool, hot tub, lounge and playground, all just steps from schools, trails, shopping and more. Don't miss this fantastic opportunity! (id:44393)
Exp Realty Of Canada Inc.
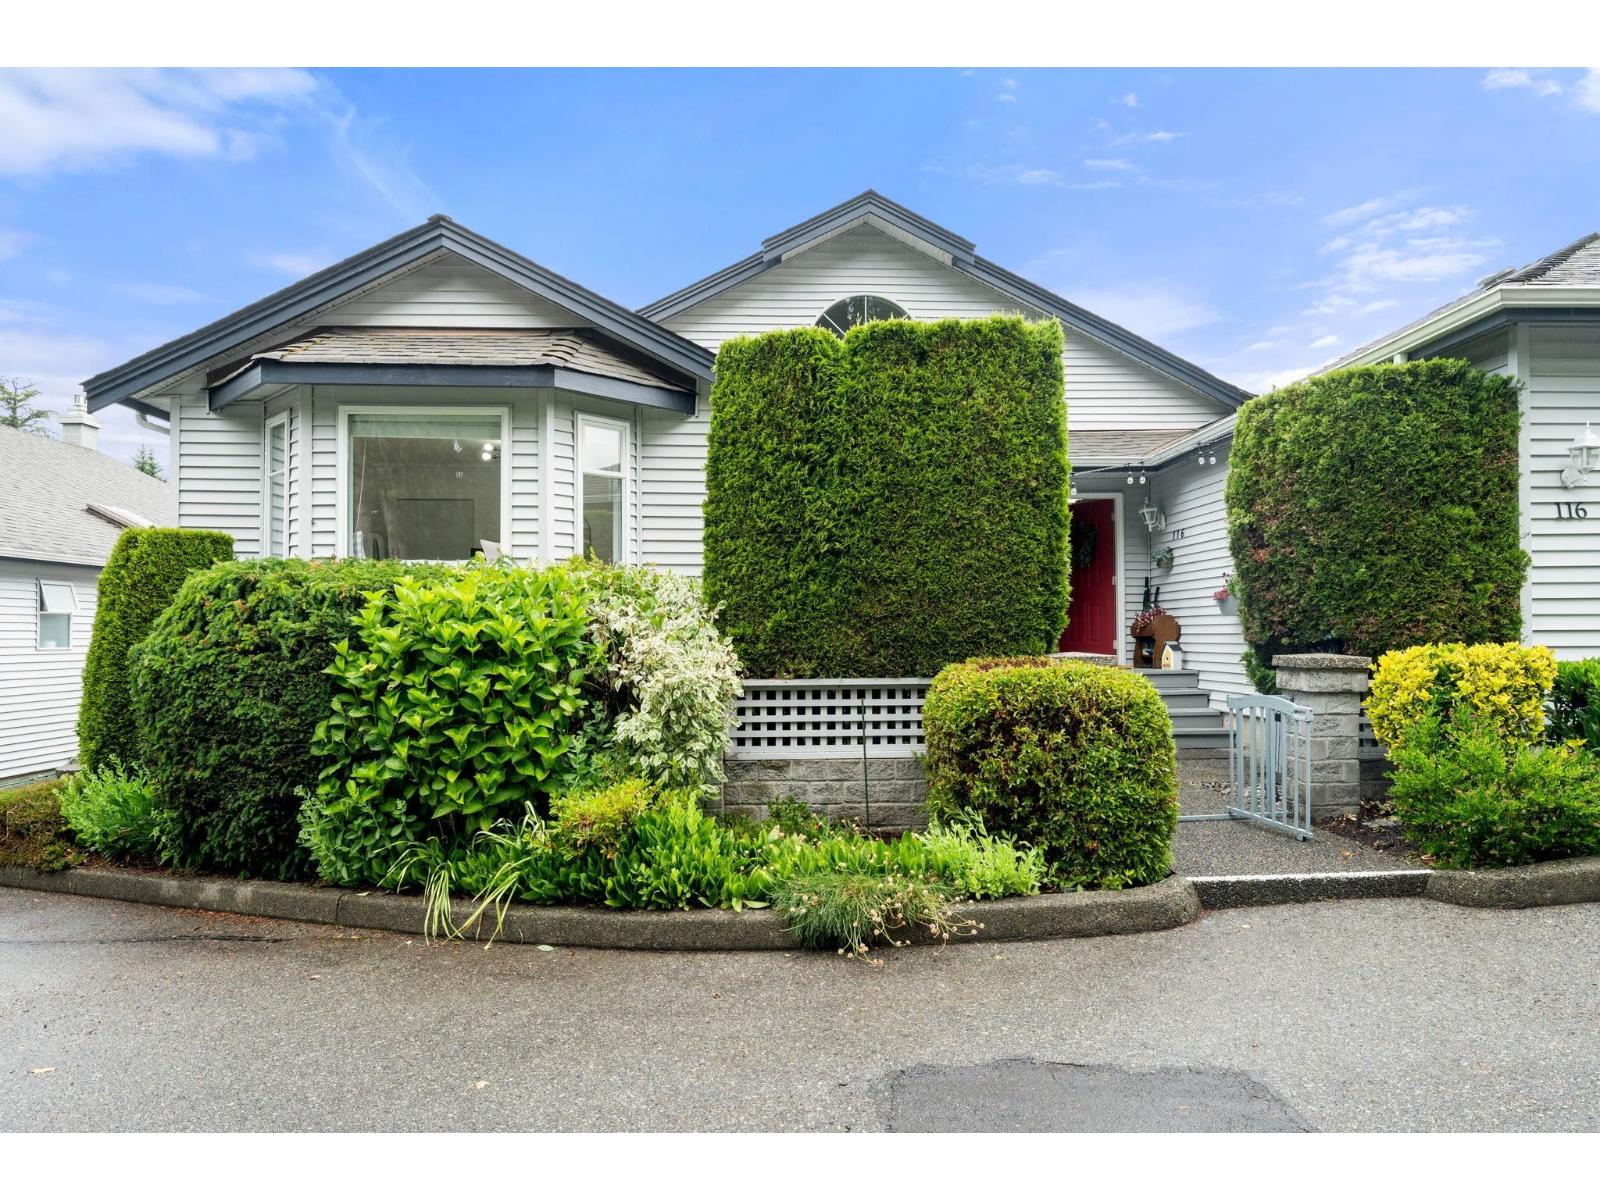
Surrey, British Columbia
BENTLEY WYND End unit rancher in prime and quiet location at the back. Very rare 3 bed and den Townhouse in exclusive Ocean Park. Very private, fully fenced rear yard with 11'.5 X 20' pressure treated deck. Bonus south facing courtyard allows for a secondary outdoor living space. Substantial updates include, A/C, some flooring, fixtures, baseboards, paint, int. doors, bathrooms and kitchen. No age restrictions, and allows 2 pets(dogs or cats). Fabulous location in the heart of Ocean Park Village. Walk to shops, Kwomais Park, 1,001 steps and close to transit. Shows like a 10! (id:44393)
Homelife Benchmark Realty Corp.
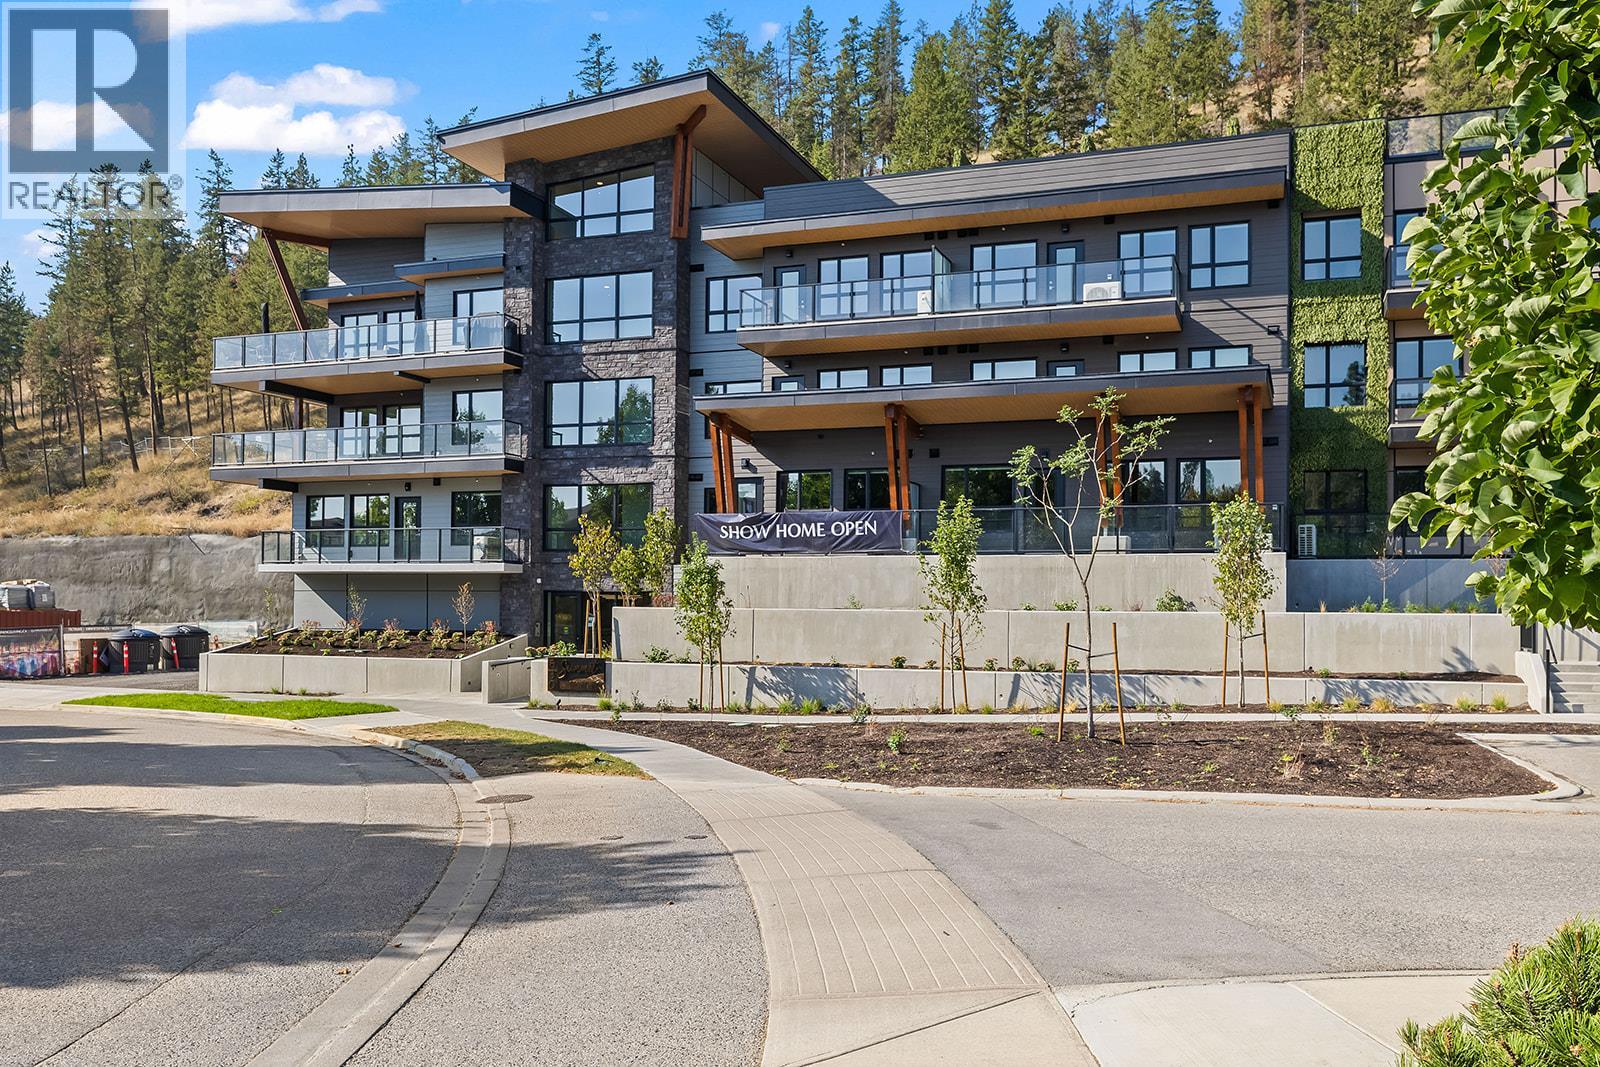
Kelowna, British Columbia
Brand New Pricing. Buy now and save up to $185,000! Brand New. Move-In Ready. And anything but ordinary. Welcome to Eminence at Knox Mountain. This 2-bed, 2-bath home offers approx. 904 sqft of smart, sophisticated living designed for people who appreciate clean lines & thoughtful details. Set on the top floor, this home includes a private top-level terrace. Inside, 9ft ceilings and expansive windows create a bright, open feel. Earth colour palette interior blends warm wood tones, striking black accents & glass balcony features. The kitchen is a standout with premium 2-tone cabinetry, quartz countertops, stainless steel appliances, a gas range & a unique wine storage feature. An in-suite laundry room adds bonus storage, while designer LED lighting, a statement entry door, solid-core interior doors, & custom shelving & closet solutions complete the polished finish. You’ll also enjoy underground parking with your own private bike cage. The building’s common rooftop viewing terrace gives all new meaning to Kelowna’s Patio Season. Pet-friendly & Nature at your doorstep with direct access to Knox Mountain’s hiking & biking trails. Downtown Kelowna and Glenmore are minutes away. Buy new & save. Eligible buyers may qualify for the Property Transfer Tax exemption & 1st time home buyer GST exemption. Move-In Ready 1-Bed to 2-Bed + Den homes available. Photos/Iguide taken from similar home (same floorplan) in building. Sales Centre open Sundays 12-3pm or by appointment. (id:44393)
RE/MAX Kelowna
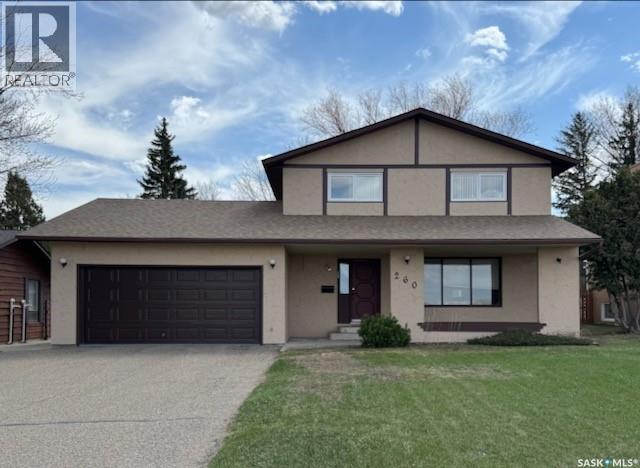
Swift Current, Saskatchewan
Welcome to a Rare Trail Treasure. Available for the first time ever, this one-owner home was a pioneer in the sought-after Trail subdivision. Built to an exceptional standard in 1977, the home features 2x6 wall construction—a rare find for the era—offering superior efficiency and peace of mind. Massive recent upgrades include new shingles (2025) and a premium stucco repainting (2024). The interior boasts a functional layout with main-floor laundry, a cozy wood-burning fireplace, and dual high-efficiency furnaces. Upstairs, discover a spacious primary suite with a walk-in closet and 3pc ensuite, plus three additional bedrooms. The massive backyard, double garage, and unfinished basement offer endless potential to customize your dream space. Call today to book your personal showing. (id:44393)
Exp Realty
Surrey, British Columbia
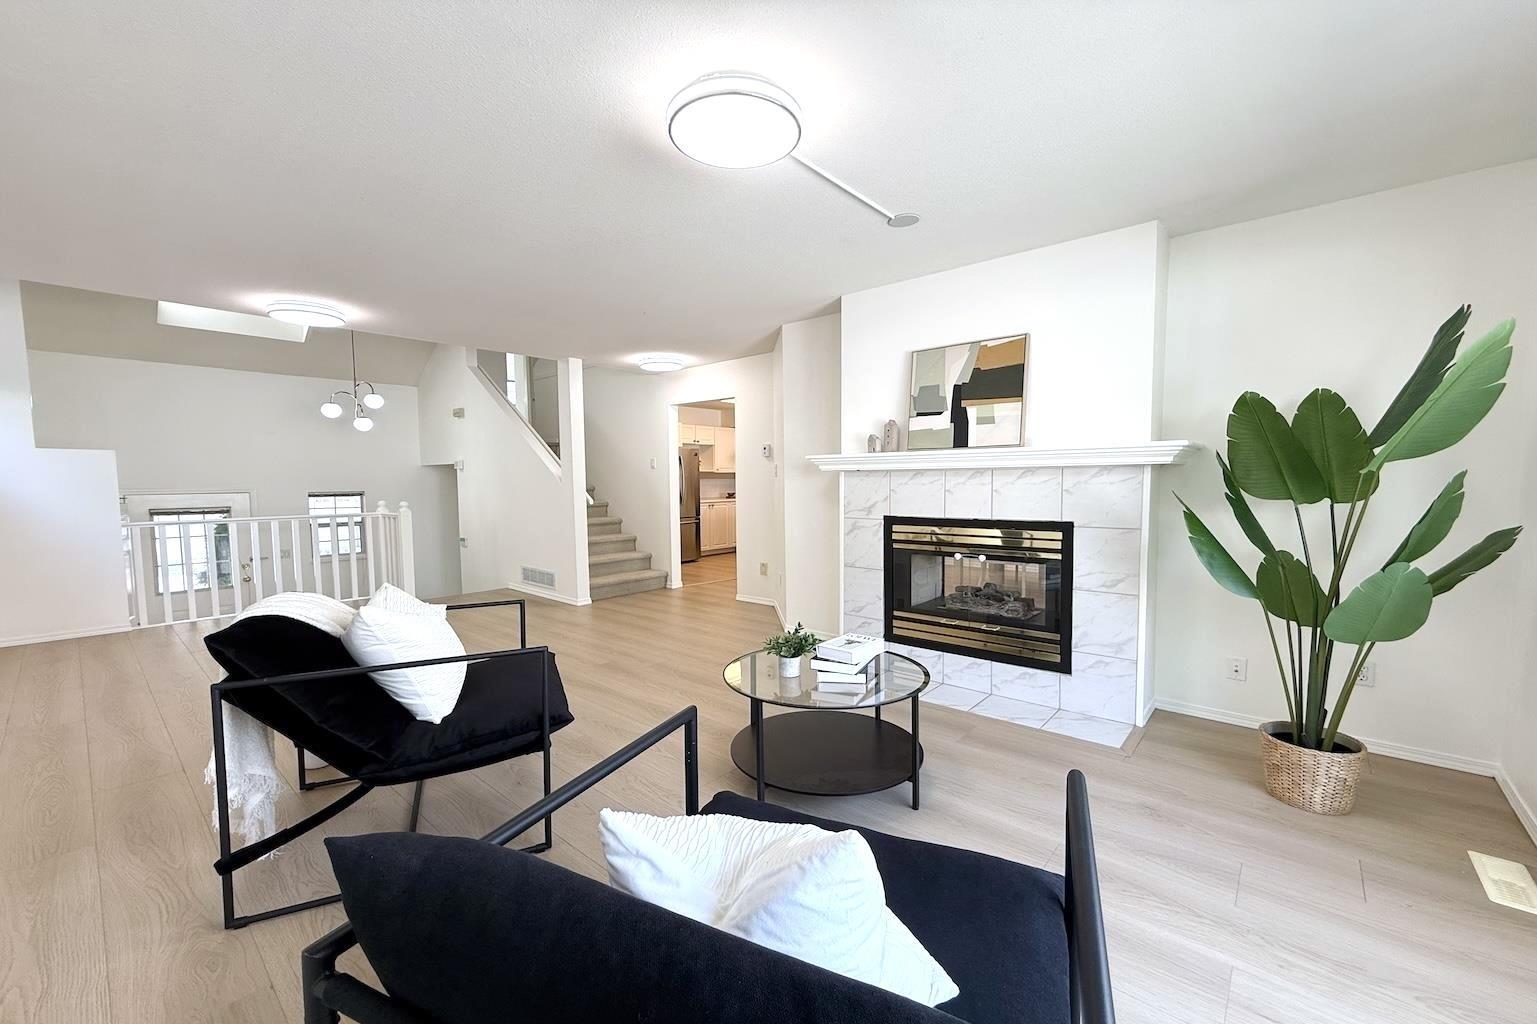
Beautifully updated corner unit featuring a bright, open-concept layout, a soaring double-height entryway, and a fully finished basement. With 4 generously sized bedrooms and 3 bathrooms, this spacious home is ideal for growing families. Extensive upgrades include brand-new laminate flooring and fresh paint throughout, making it truly move-in ready. Extra windows and desirable south-facing exposure fill the home with abundant natural light. A Level 2 EV charger adds everyday convenience. Unbeatable location-Walnut Road Elementary and Walnut Park are within a 2-minute walk, the future SkyTrain station is less than a 10-minute walk away, and the Surrey Sport & Leisure Complex is right across the street. Additional updates include a newer hot water tank, appliances, and roof. (id:44393)
Sutton Premier Realty
Surrey, British Columbia
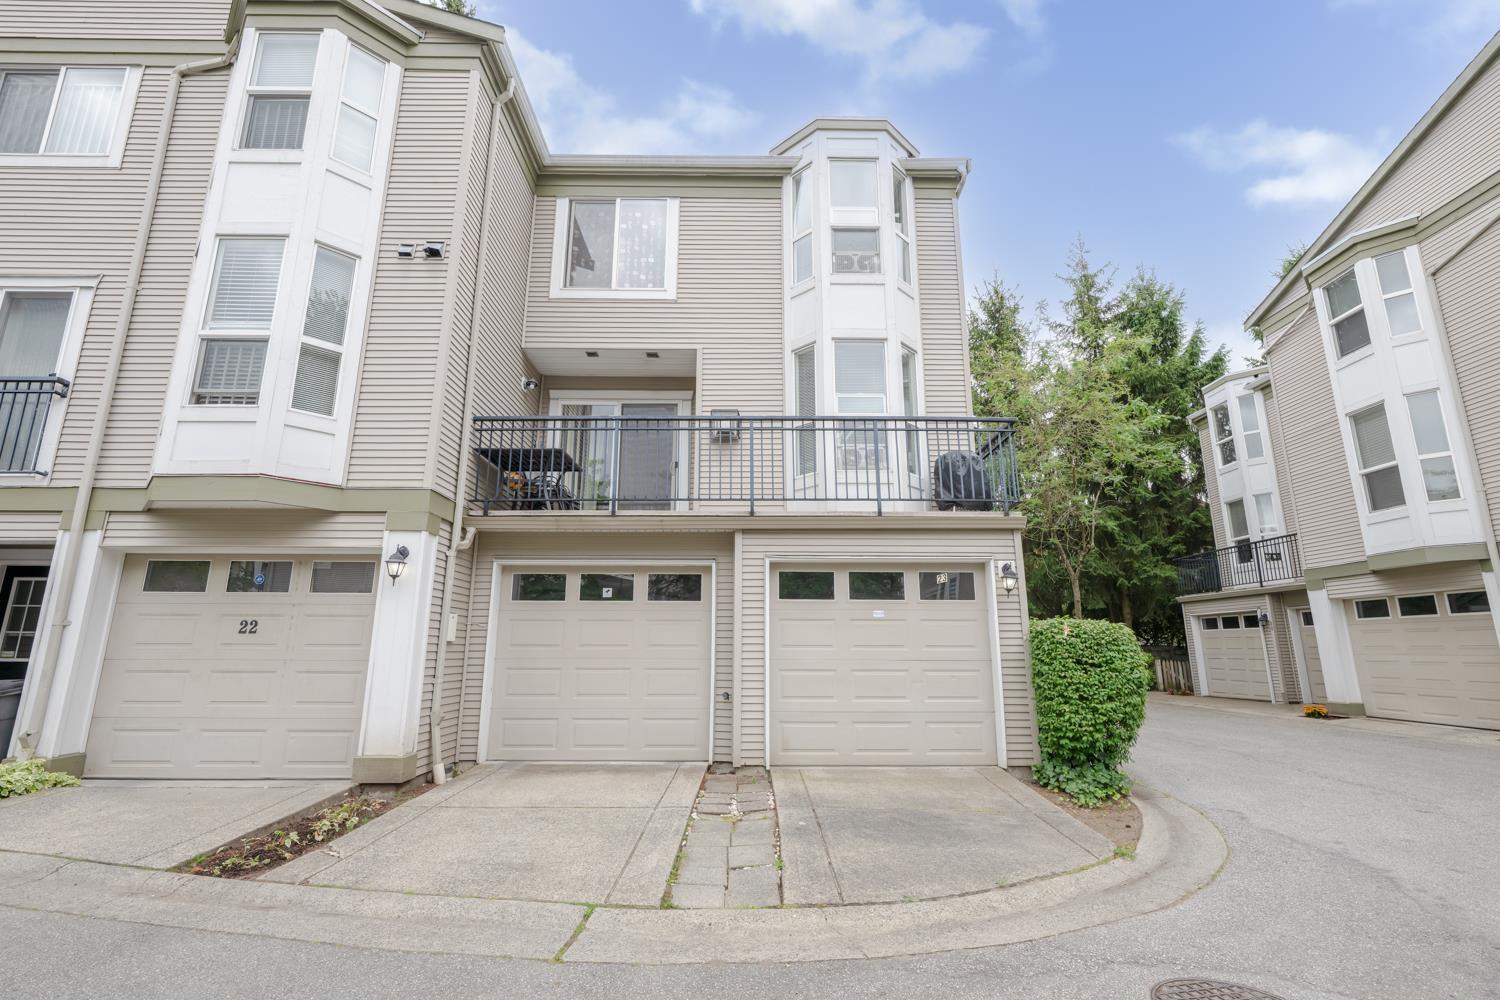
ALERT FIRST TIME HOME BUYERS!! Don't miss out this Fantastic home!! 4 Bed & 3 FULL Bath approx. 1655 SQFT 3-Storey townhouse, END UNIT with tons of extra windows. It comes separate Living and dining area. UPDATED flooring/Kitchen Cabinet/Counter top/ Appliances/Light Fixtures. Master Bedroom comes with walk in closet and Ensuite. Upstair In-Suite Laundry, Gas fire place, Side by Side Garage with extra space in the front, South facing backyard, TWO Balcony. Club house, Exercise Centre, Playground. Walking distance to Skytrain Station, Shopping centre, parks, school, Surrey Memorial Hospital, and all other amenities. (id:44393)
Laboutique Realty
West Kelowna, British Columbia
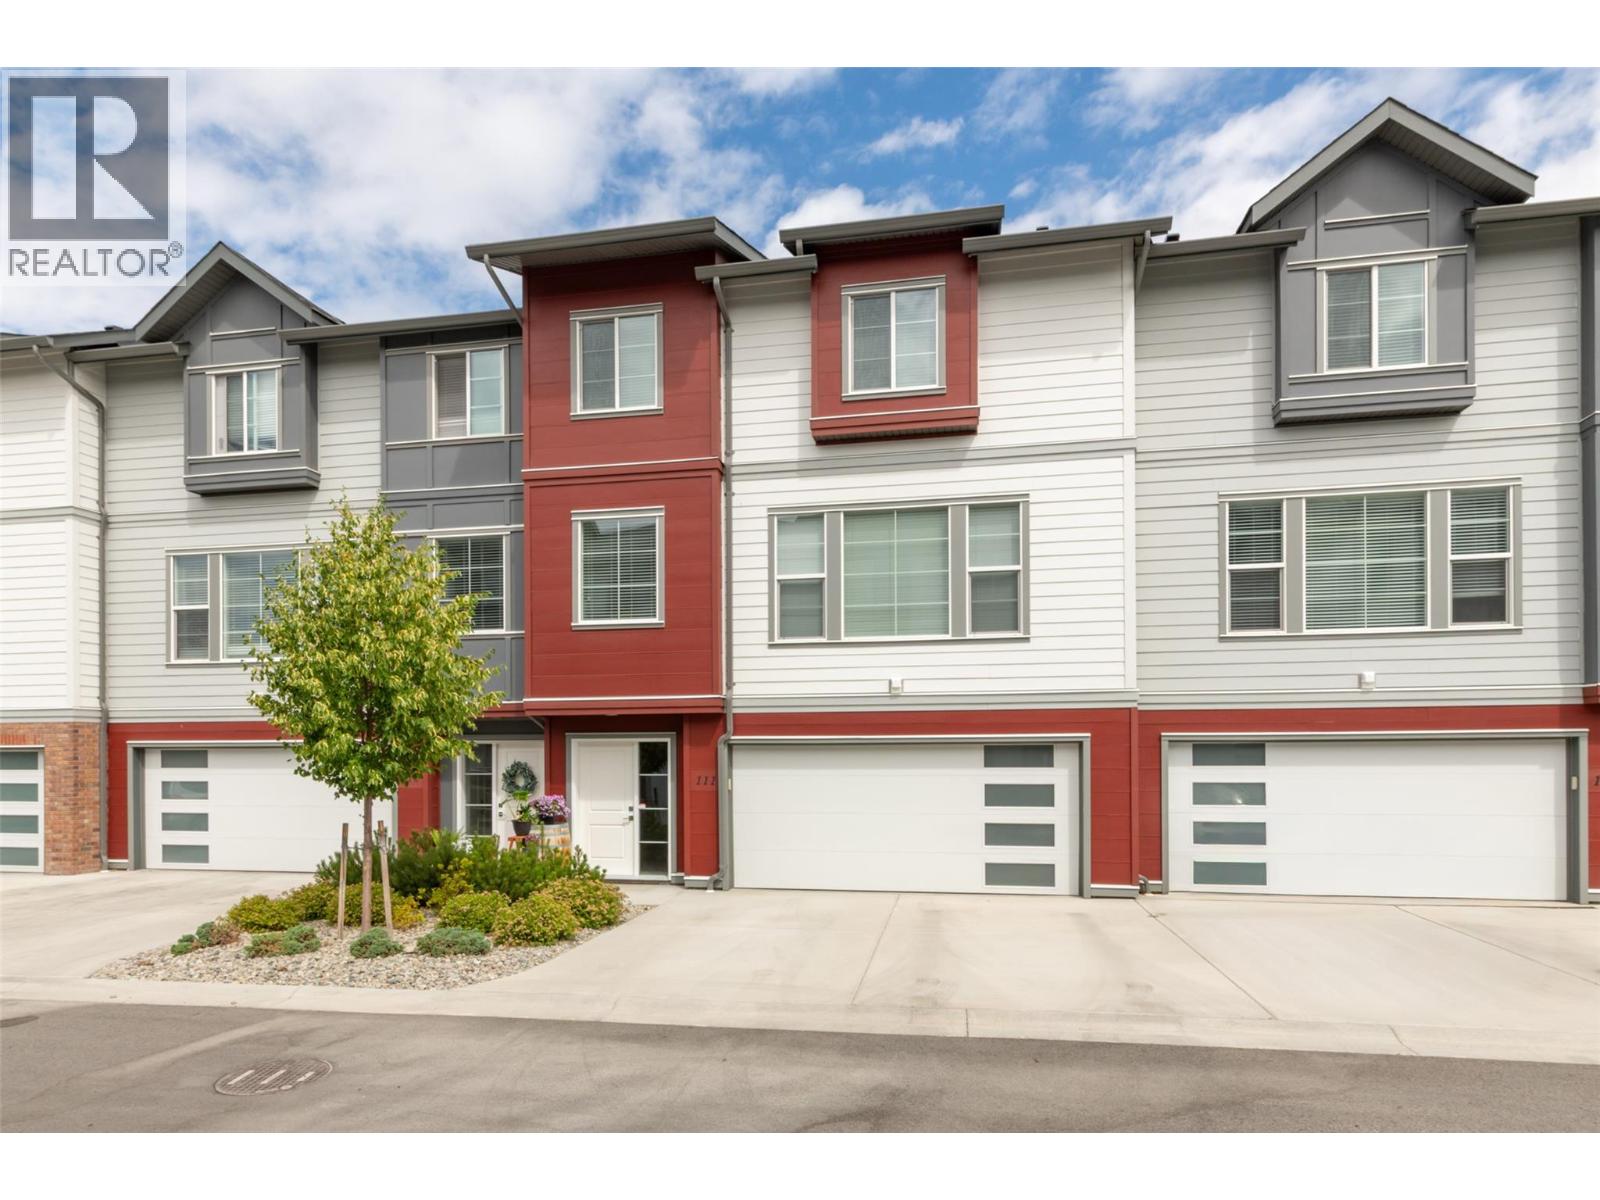
Better than New! Enjoy the benefits of modern construction without the GST. Situated steps form Powers Creek trails system and Glen Canyon Regional Park, this 3 bed, 2.5 bathroom home is ideal for those seeking the Okanagan lifestyle without compromising on comfort or Convenience. This beautiful Townhouse offers contemporary finishes, thoughtful open concept design and unbeatable West Kelowna location, only minutes from the beach, wineries, schools, shopping and everyday amenities. The bright open concept main floor features spacious kitchen with quartz countertops, abundant cabinetry, a large island and private patio with natural gas BBQ hook up. Upstairs you will find the generous primary suite and private ensuite, accompanied by two additional bedrooms, a full bathroom, and the convenience of upper-level laundry. The lower level boasts a large double garage with ample storage, while the extended driveway provides parking for two additional vehicles—accommodating up to four vehicles, a rare and highly sought-after feature. Residents enjoy a welcoming, pet-friendly community complete with a pickleball court and children's playground, making this an excellent choice for families, professionals, downsizers, or investors alike. (id:44393)
Royal LePage Kelowna
Summerland, British Columbia
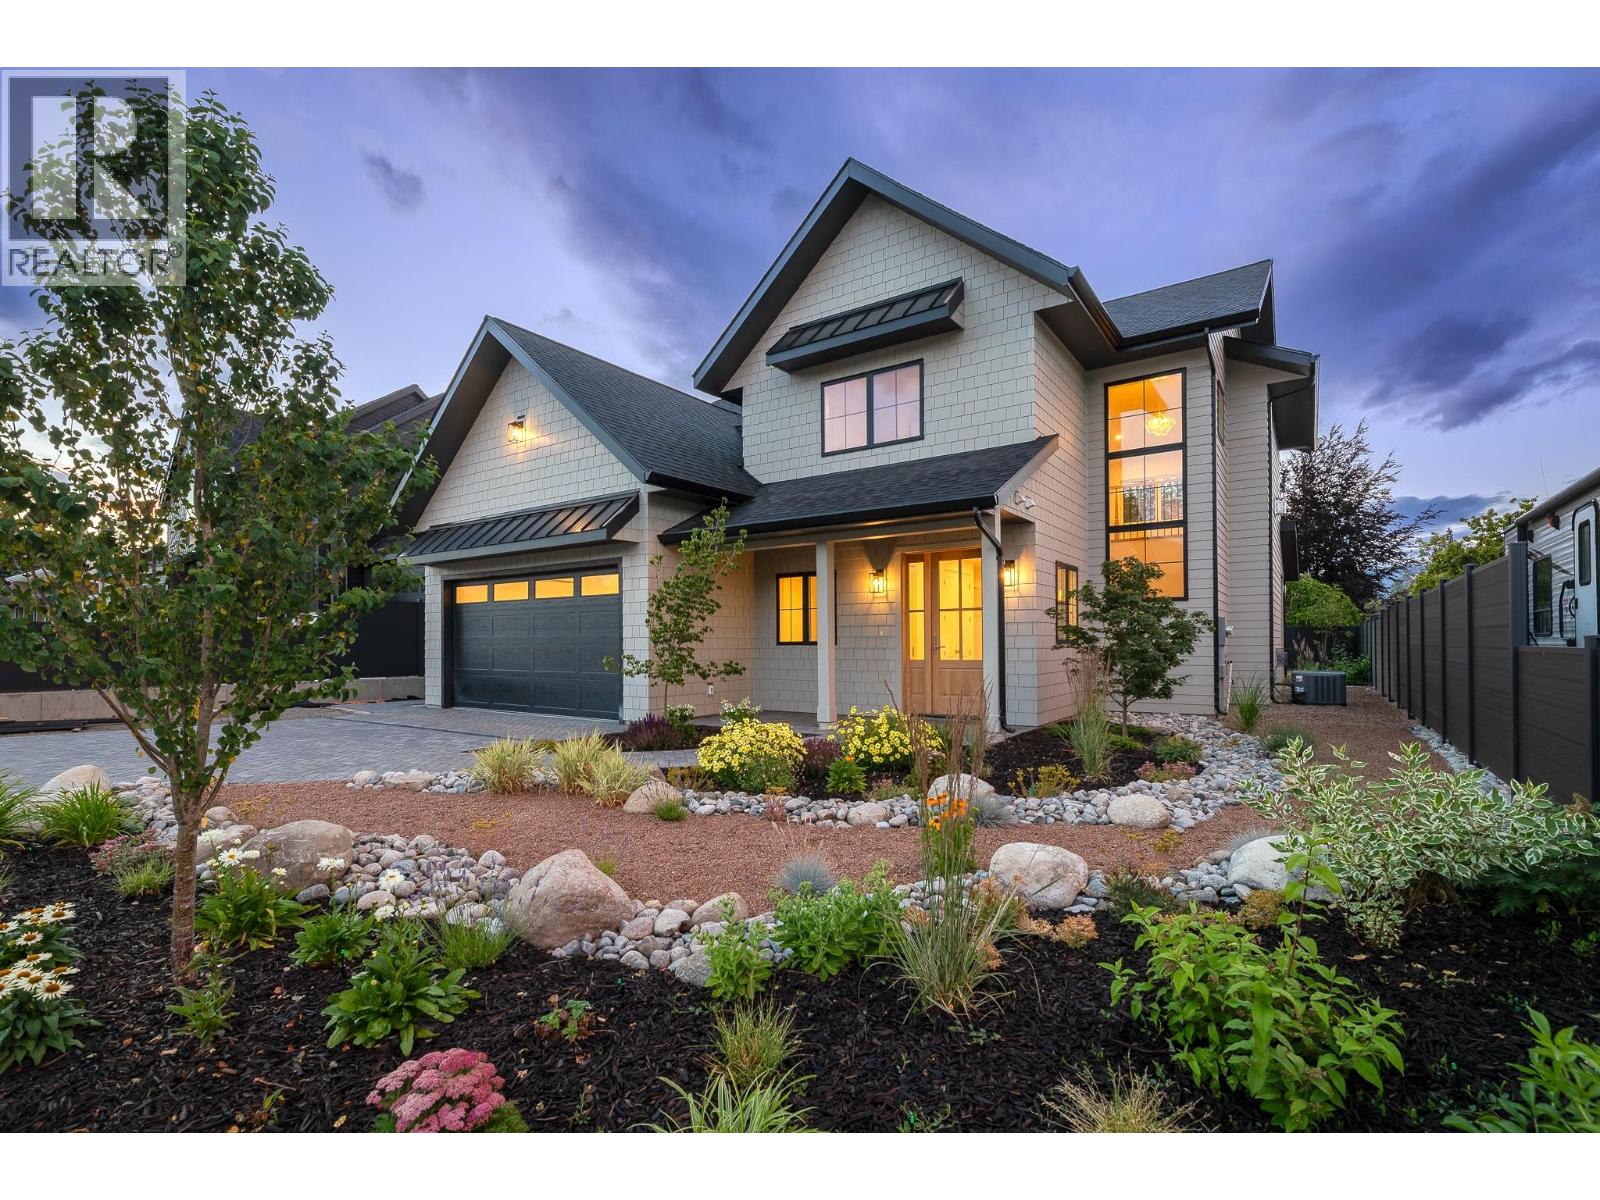
Experience elevated Okanagan living in this exceptional brand-new 4-bedroom home in the heart of Trout Creek, just steps to Okanagan Lake. Thoughtfully designed with luxury, comfort, and timeless style in mind, every detail has been carefully curated, from the designer lighting to the high-end finishes found throughout. At the heart of the home is a stunning chef's kitchen featuring a 42"" built-in refrigerator, Fisher & Paykel gas range and dishwasher, an oversized island, and a huge walk-in pantry that offers exceptional storage without compromising style. The bright, open-concept floor plan offers generous living spaces that are both functional and elegant, making everyday living and entertaining effortless. Two gas fireplaces with custom DreamCast mantels add warmth and character, while quality craftsmanship and meticulous attention to detail create a home that feels refined yet welcoming. Modern comforts include hot water on demand for added efficiency and convenience. Retreat to the luxurious primary suite, where a spa-inspired ensuite features a freestanding soaker tub, creating the perfect place to unwind at the end of the day. Outside, the fully landscaped property is ready to enjoy from day one. Located in one of Summerland's most sought-after neighbourhoods, you're just steps to Okanagan Lake with beautiful beaches. Trout Creek is loved for its quiet streets, welcoming community, and unbeatable lifestyle. (id:44393)
Parker Real Estate
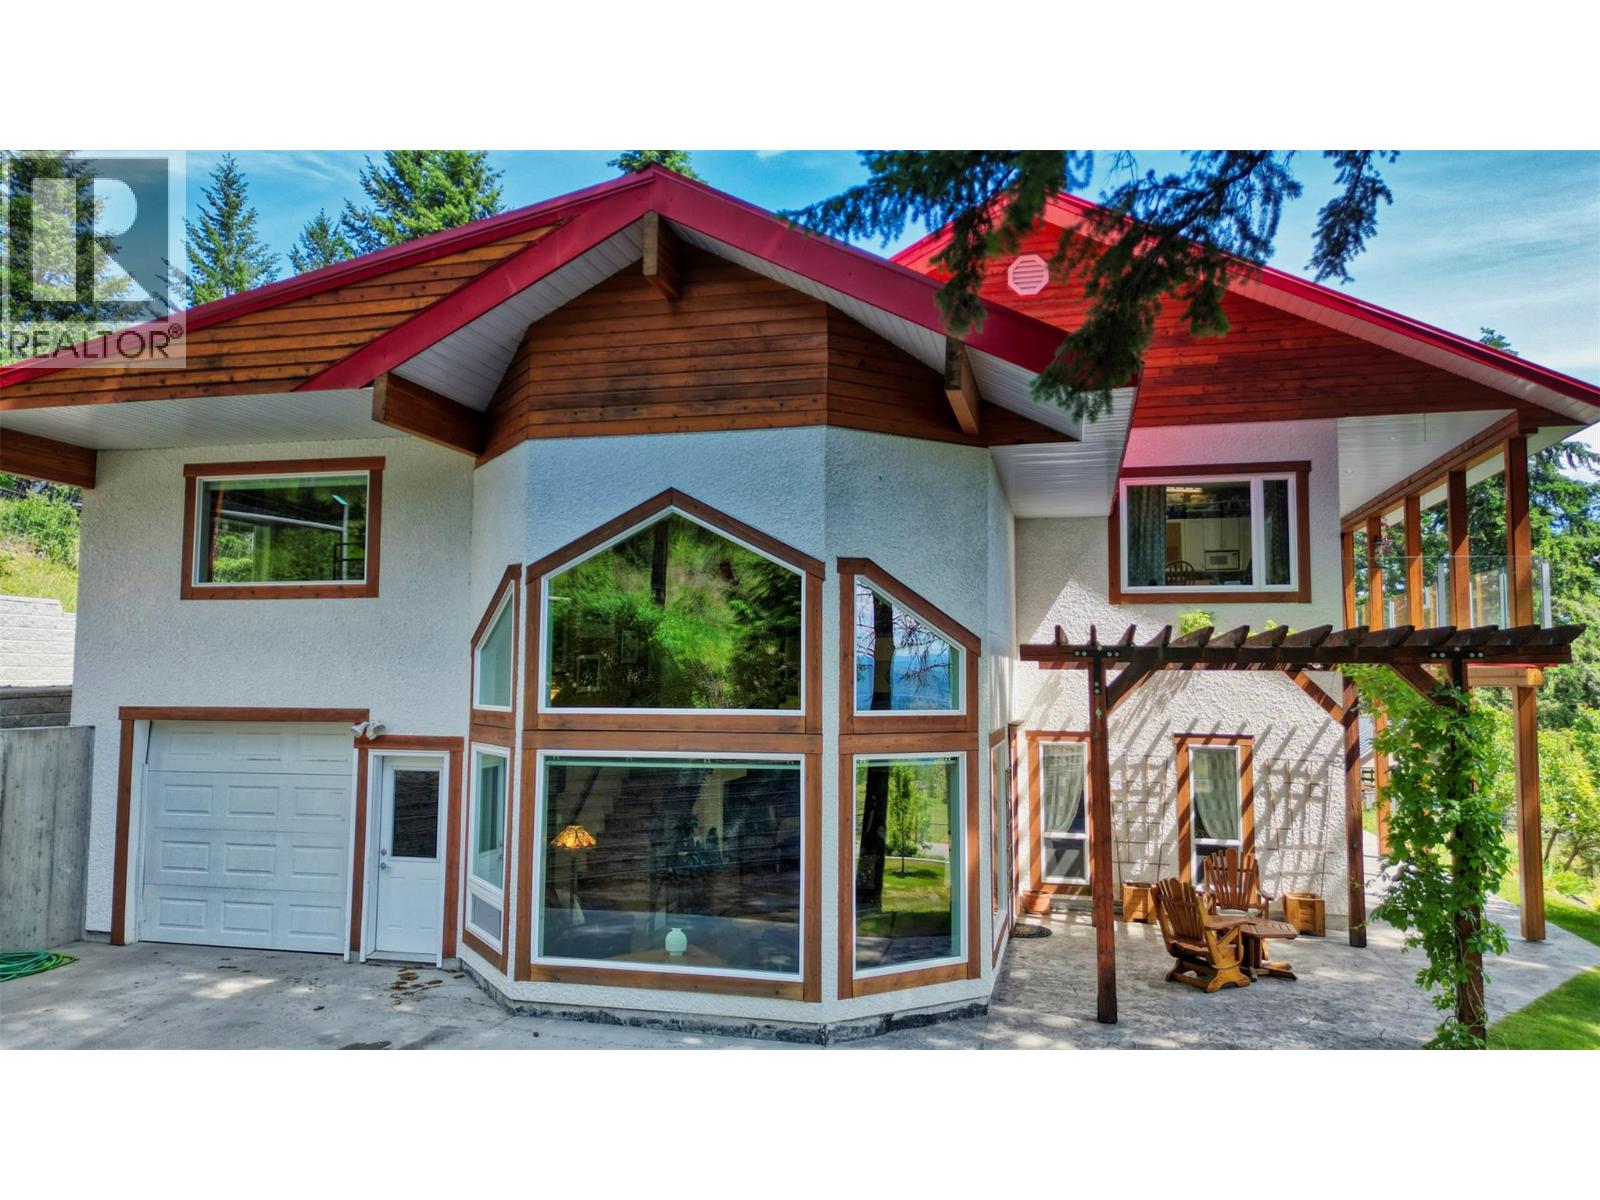
Rock Creek, British Columbia
WELCOME TO YOUR OWN PRIVATE MOUNTAIN RETREAT with over 6 picturesque acres minutes from Rock Creek. Built in 2002, this IMMACULATELY maintained home offers the perfect blend of comfort, functionality, and peaceful country living. The thoughtfully designed home features bright, open living spaces, a 21-foot vaulted ceiling, expansive windows that capture the breath taking scenery. The heart of the home is a spacious country kitchen, providing plenty of storage, ample seating, and an adjoining dining area ideal for family gatherings. The main floor also includes a welcoming living room, large guest bedroom, and 3 piece bath. The second level you will find an IMPRESSIVE hobby/craft room, laundry room, family room, guest bedroom with a convenient Murphy bed to maximize space, loft seating area, plus a spacious primary bedroom and 5 piece ensuite. Outside enjoy beautifully landscaped grounds, established gardens, a detached workshop complete with a 3 piece bathroom, and cold storage, making it ideal for hobbies, projects, a home-based business, or storing your harvest. RV owners will appreciate the 30-amp hookup, while the included 20-foot Sea Can, and additional storage building provide additional secure storage. Located 35 minutes from Osoyoos, you'll enjoy easy access to wineries, golf courses, skiing, hiking, lakes, ATV trails, fishing, and countless year-round recreational opportunities. FIRST TIME ON THE MARKET - DON'T MISS THIS ONE! (id:44393)
RE/MAX Realty Solutions
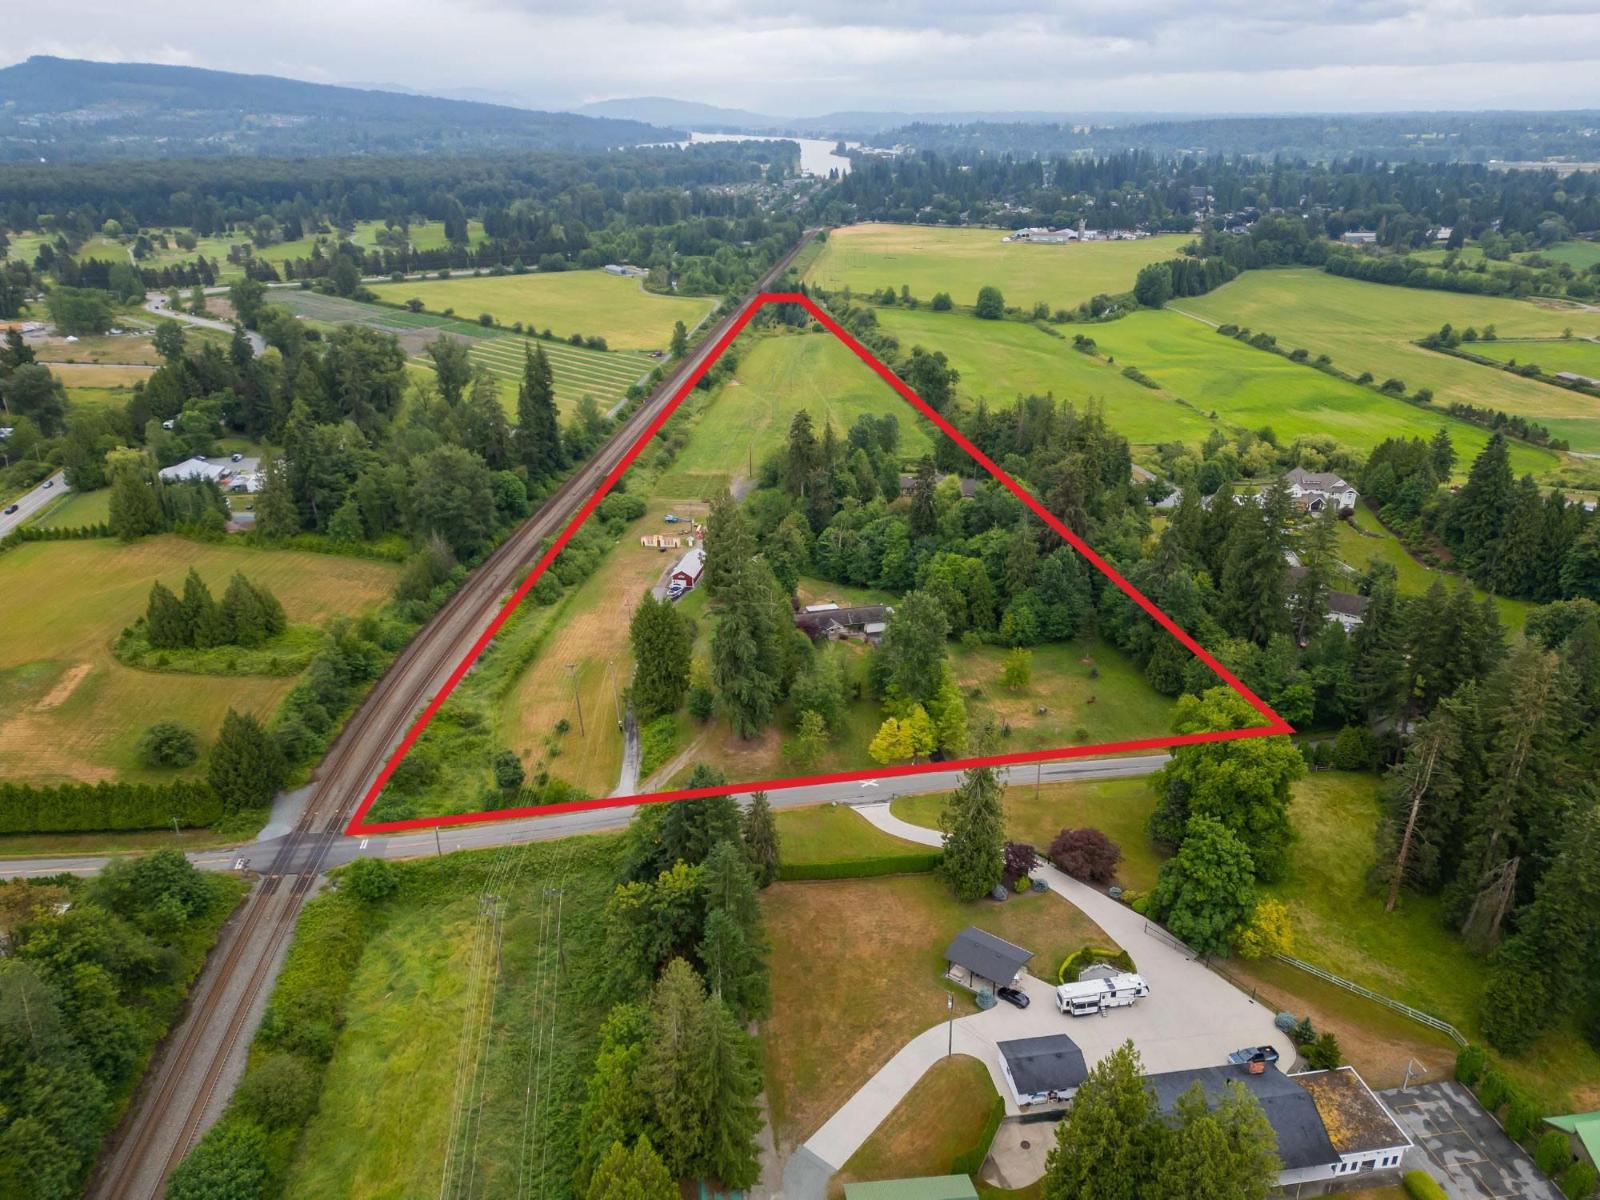
Langley, British Columbia
This spectacular 17.06-acre estate offers complete privacy, stunning valley views, and exceptional versatility. A long winding driveway leads to a custom 6,708 sq.ft. rancher with walkout basement built in 2008 featuring a vaulted great room, 3 bedrooms on the main, including a spacious primary with incredible views. The bright lower level offers a self contained 2-bedroom + den suite perfect for family - plus rec room, workshop, storage and bath for upstairs use. Triple garage. A separate driveway leads to a 1,554 sq.ft. 3-bdrm, 2-bath modular home with double garage. Bonus detached workshop + parking area. A high and dry hay field with farm status, fully private park-like setting, and prime location near Fort Langley, Walnut Grove and Hwy 1. Multi generational living at it's best. (id:44393)
Royal LePage - Wolstencroft
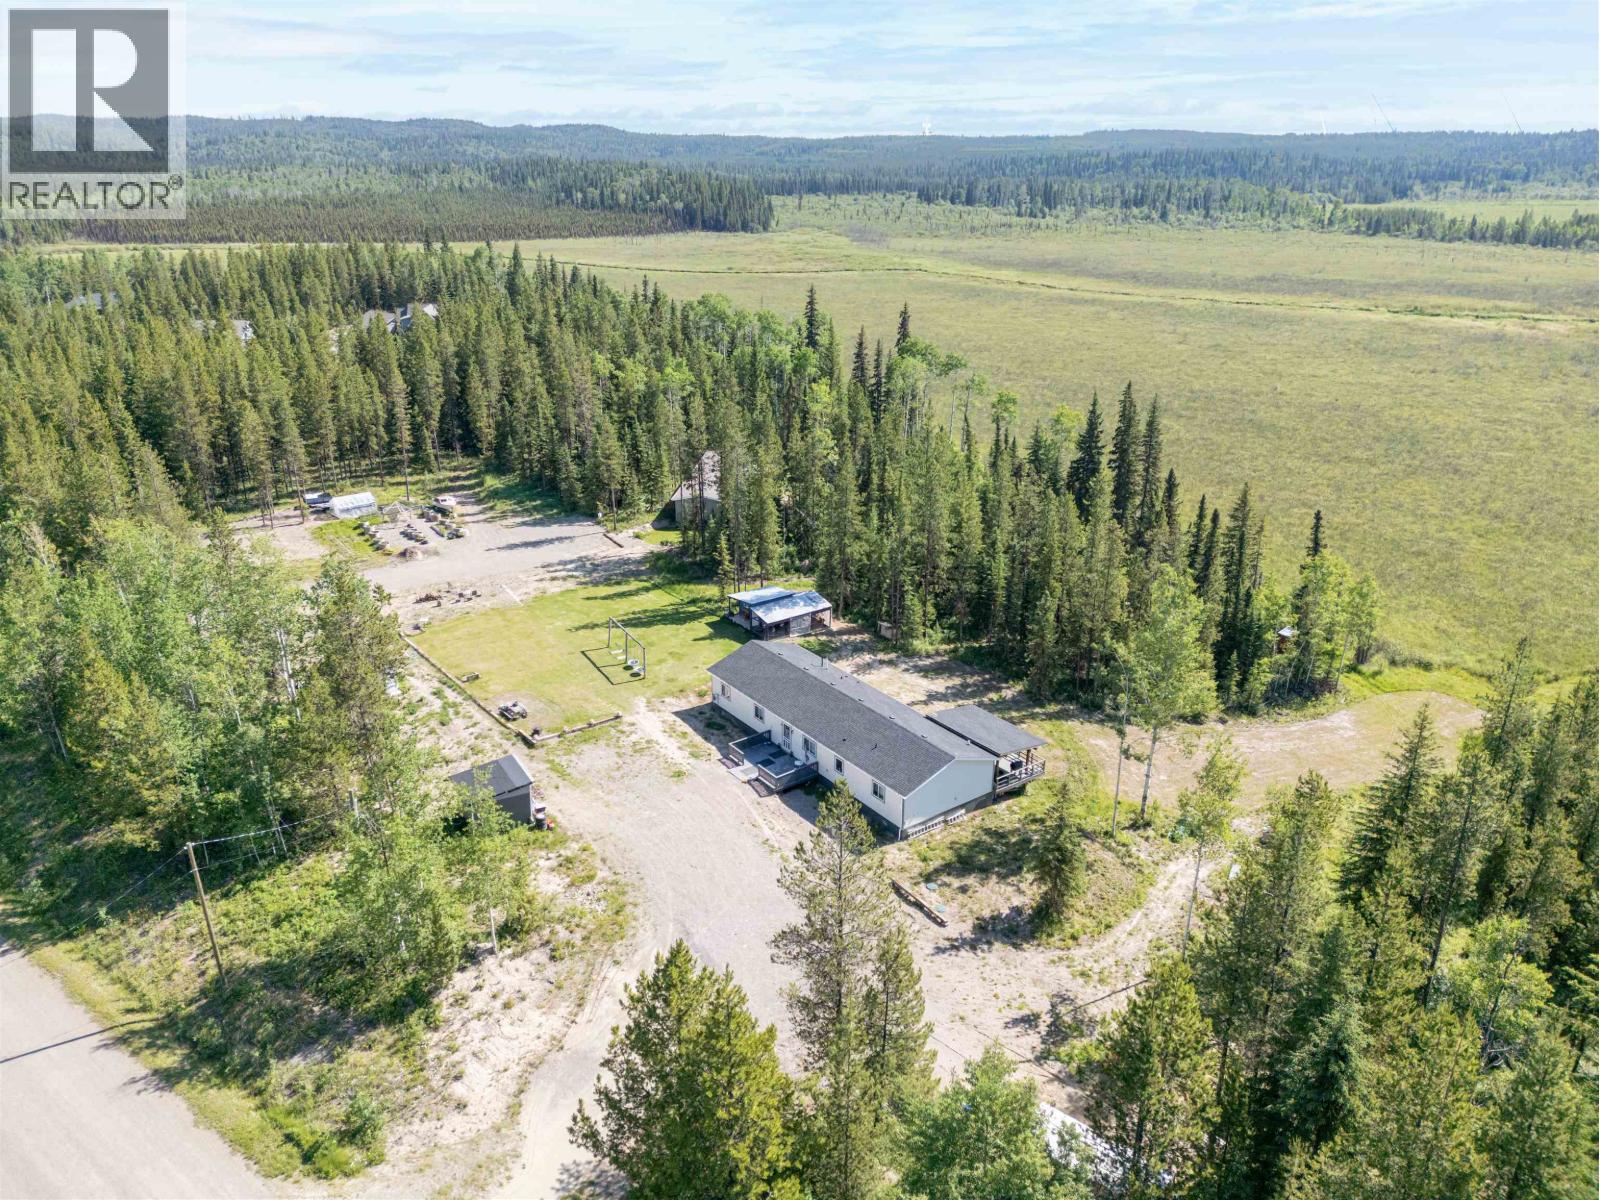
Prince George, British Columbia
Exceptional value on this 129.38 acre property (2 homes on approximately 7 acres, approximately 80 acres of view and approximately 40 acres of loggable trees), featuring two newer (2023) fully self-contained homes. Backing onto Crown land for unmatched privacy and endless outdoor adventure - hunt right out your back door! Rarely does a property offer this much infrastructure and potential in one package, including a large volume well, oversized lagoon and 200 amp electrical service. The 2052 sq ft main home offers 3 bedrooms plus a den and 2 full bathrooms, while the second 1658 sq ft home features 3 bedrooms, 2 bathrooms and a beautiful sunroom. Ideal for multi-generational living, rental income, home-based business, hobby farm or anyone seeking privacy, flexibility and long-term value. (id:44393)
RE/MAX Core Realty
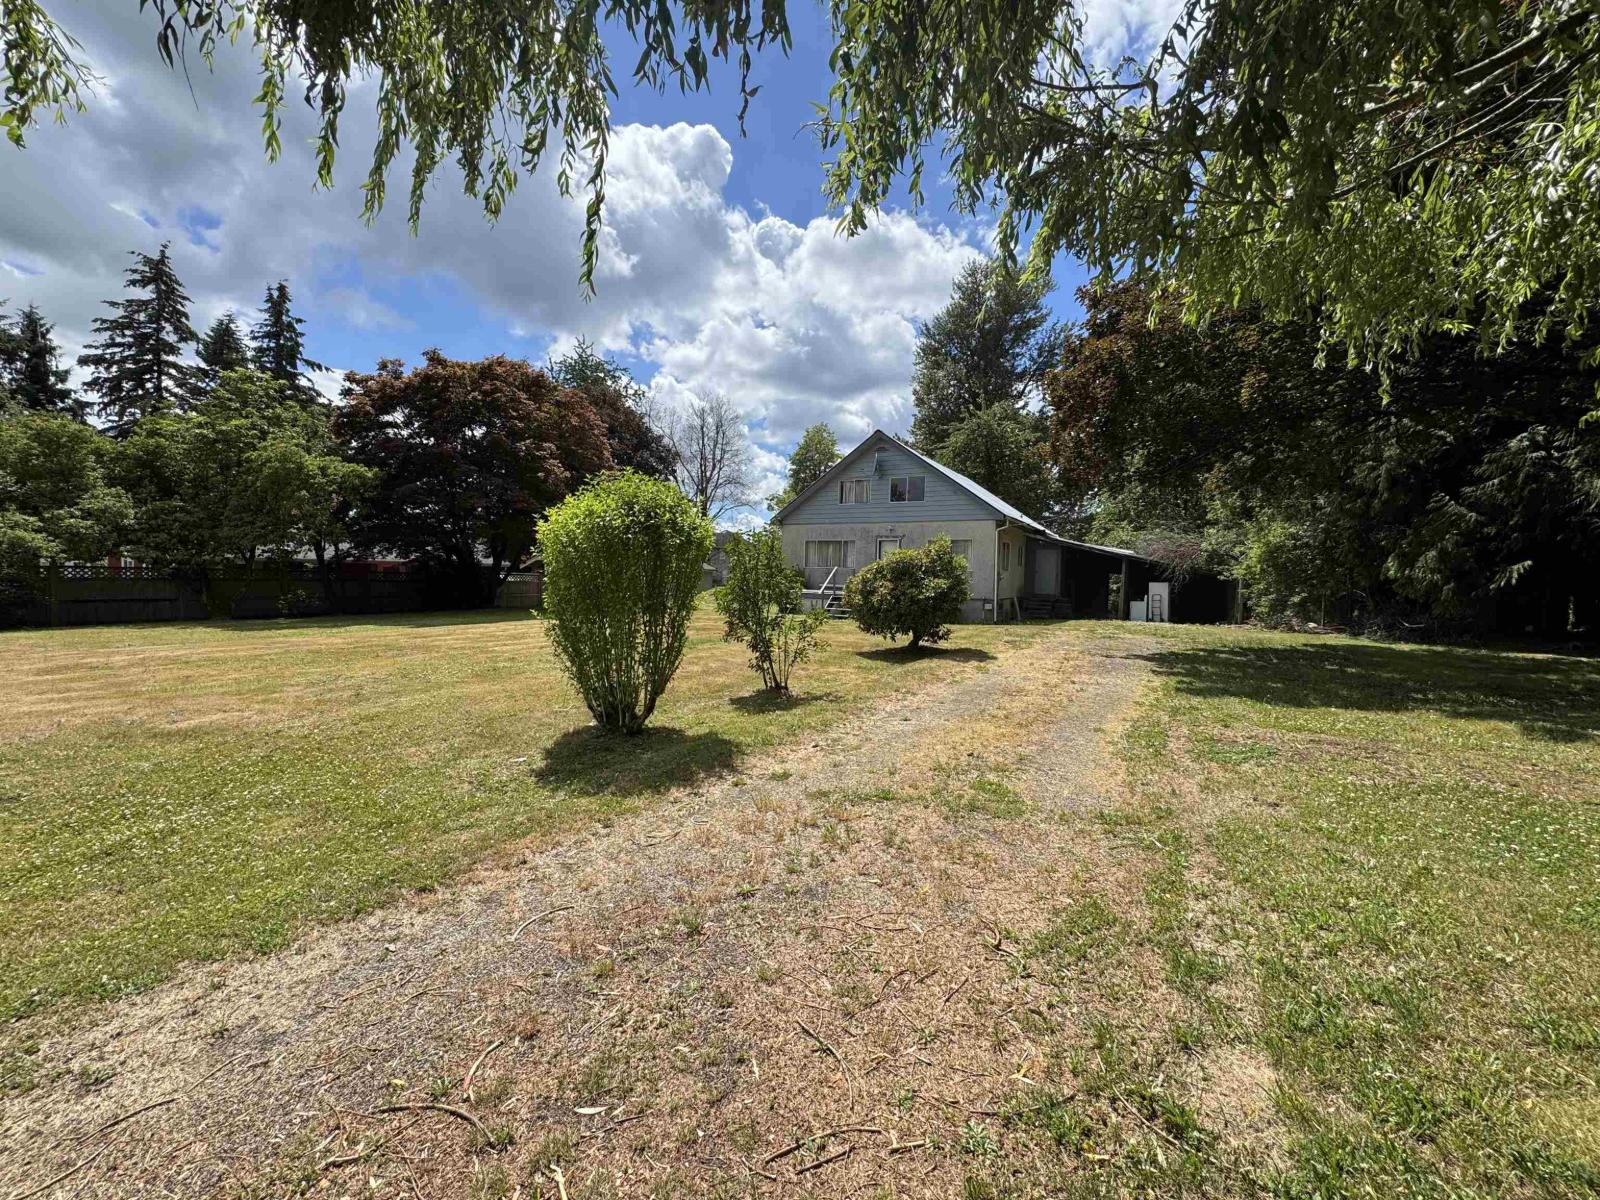
Abbotsford, British Columbia
Here's a unique opportunity to own .52 acres not in the ALR. Zoned -SSMUH 3 Small Scale Multi-Unit Housing. Build a multi unit house or Residential care home or build your custom dream home without having to deal with the ALC rules, but still with a rural feeling. Only minutes to Downtown Aldergrove, Schools, shopping, restaurants, etc. These opportunities don't come along very often! (id:44393)
RE/MAX Truepeak Realty
Kelowna, British Columbia
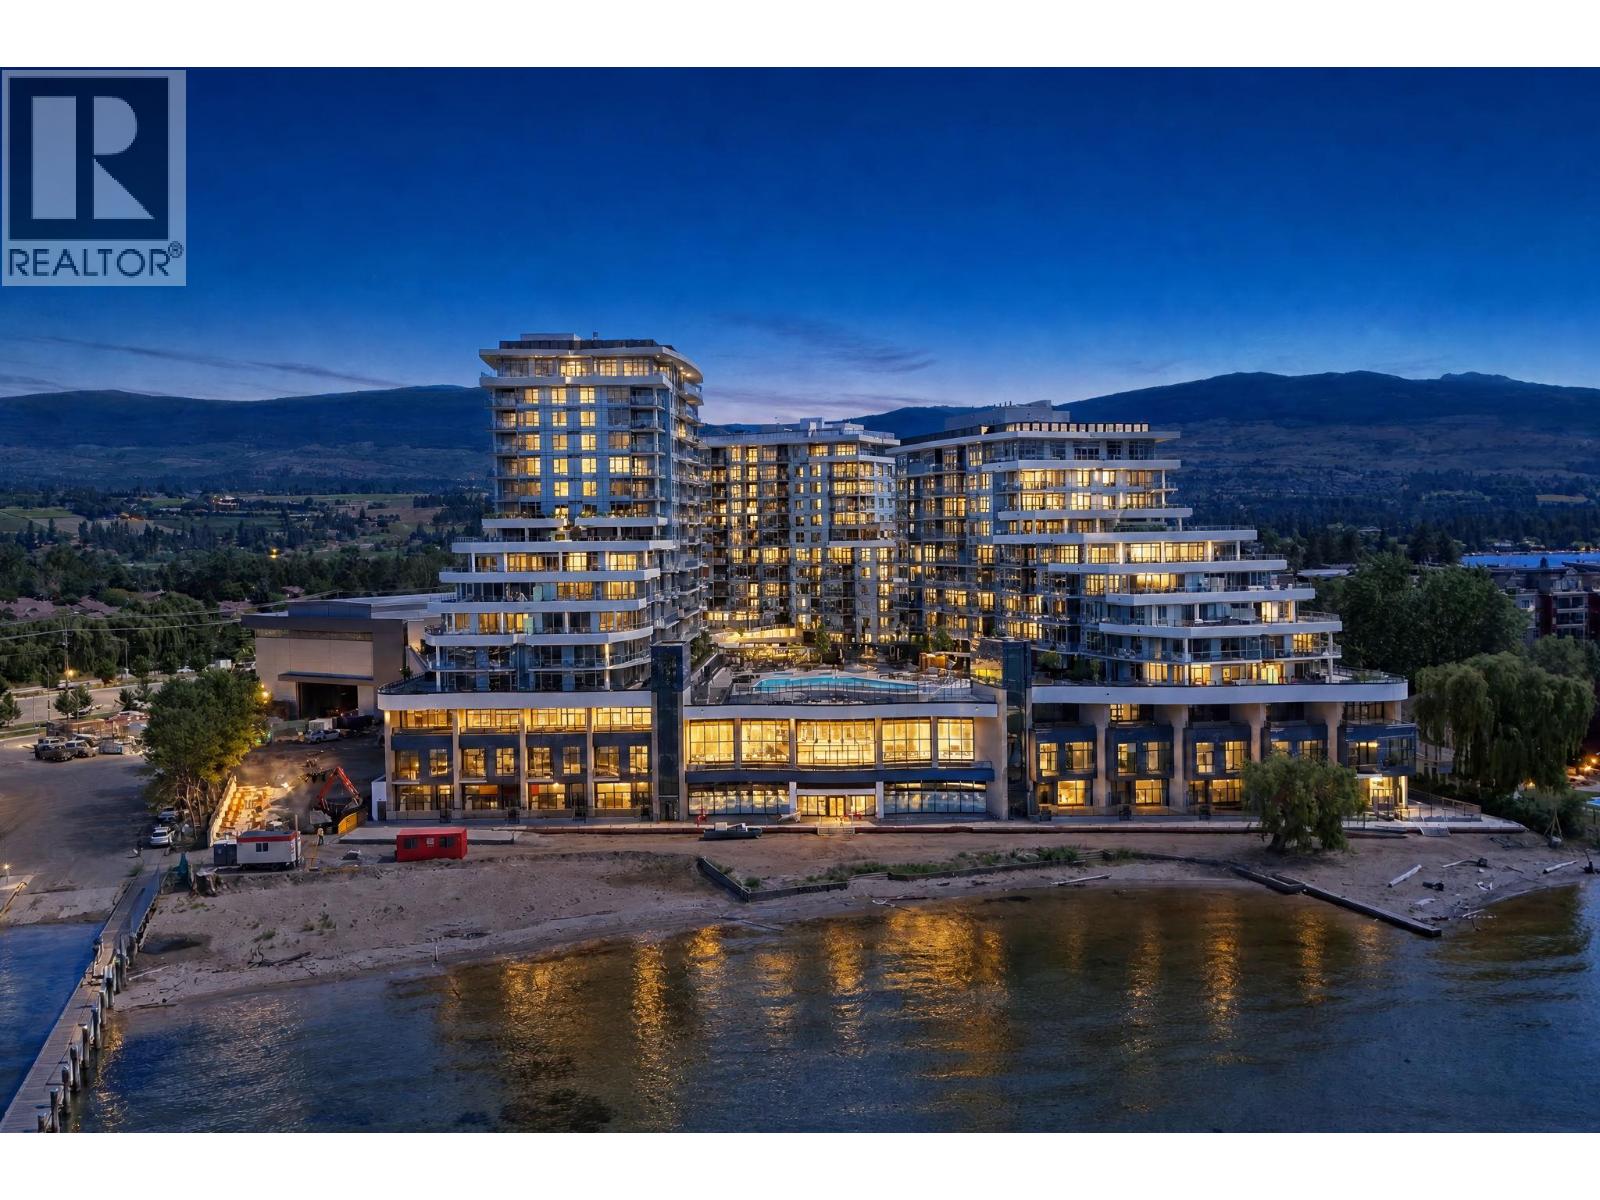
Welcome to the crown jewel of Aqua—an extraordinary top-floor penthouse in AQUA Tower 2, the most coveted and architecturally impressive tower in the development. Rarely available and impossible to replicate, this residence delivers elevated living with uninterrupted 180° panoramic views over Lake Okanagan, the city skyline, and surrounding mountains. This 2-bedroom, 2-bathroom home is defined by luxury and effortless sophistication. Soaring light-filled interiors, high-end finishes, and fully integrated top-of-the-line appliances create a seamless blend of style and function. Every detail has been thoughtfully designed to complement the view, with floor-to-ceiling glass framing the Okanagan in every direction. Life at Aqua feels like a private resort. Residents enjoy access to two state-of-the-art golf simulators, a stunning outdoor pool and hot tubs overlooking the lake, yoga and meditation spaces, and a fully equipped fitness centre with separate cardio area—amenities designed to elevate both wellness and lifestyle. What truly sets Aqua apart is its rare and powerful investment flexibility. Owners have the ability to operate a major short-term rental without the requirement of it being their principal residence, offering exceptional income potential in one of Kelowna’s most desirable waterfront communities. This is more than a penthouse—it’s a statement. A front-row seat to the Okanagan. And a lifestyle reserved for the few who get there first. (id:44393)
Royal LePage Kelowna
Southey, Saskatchewan
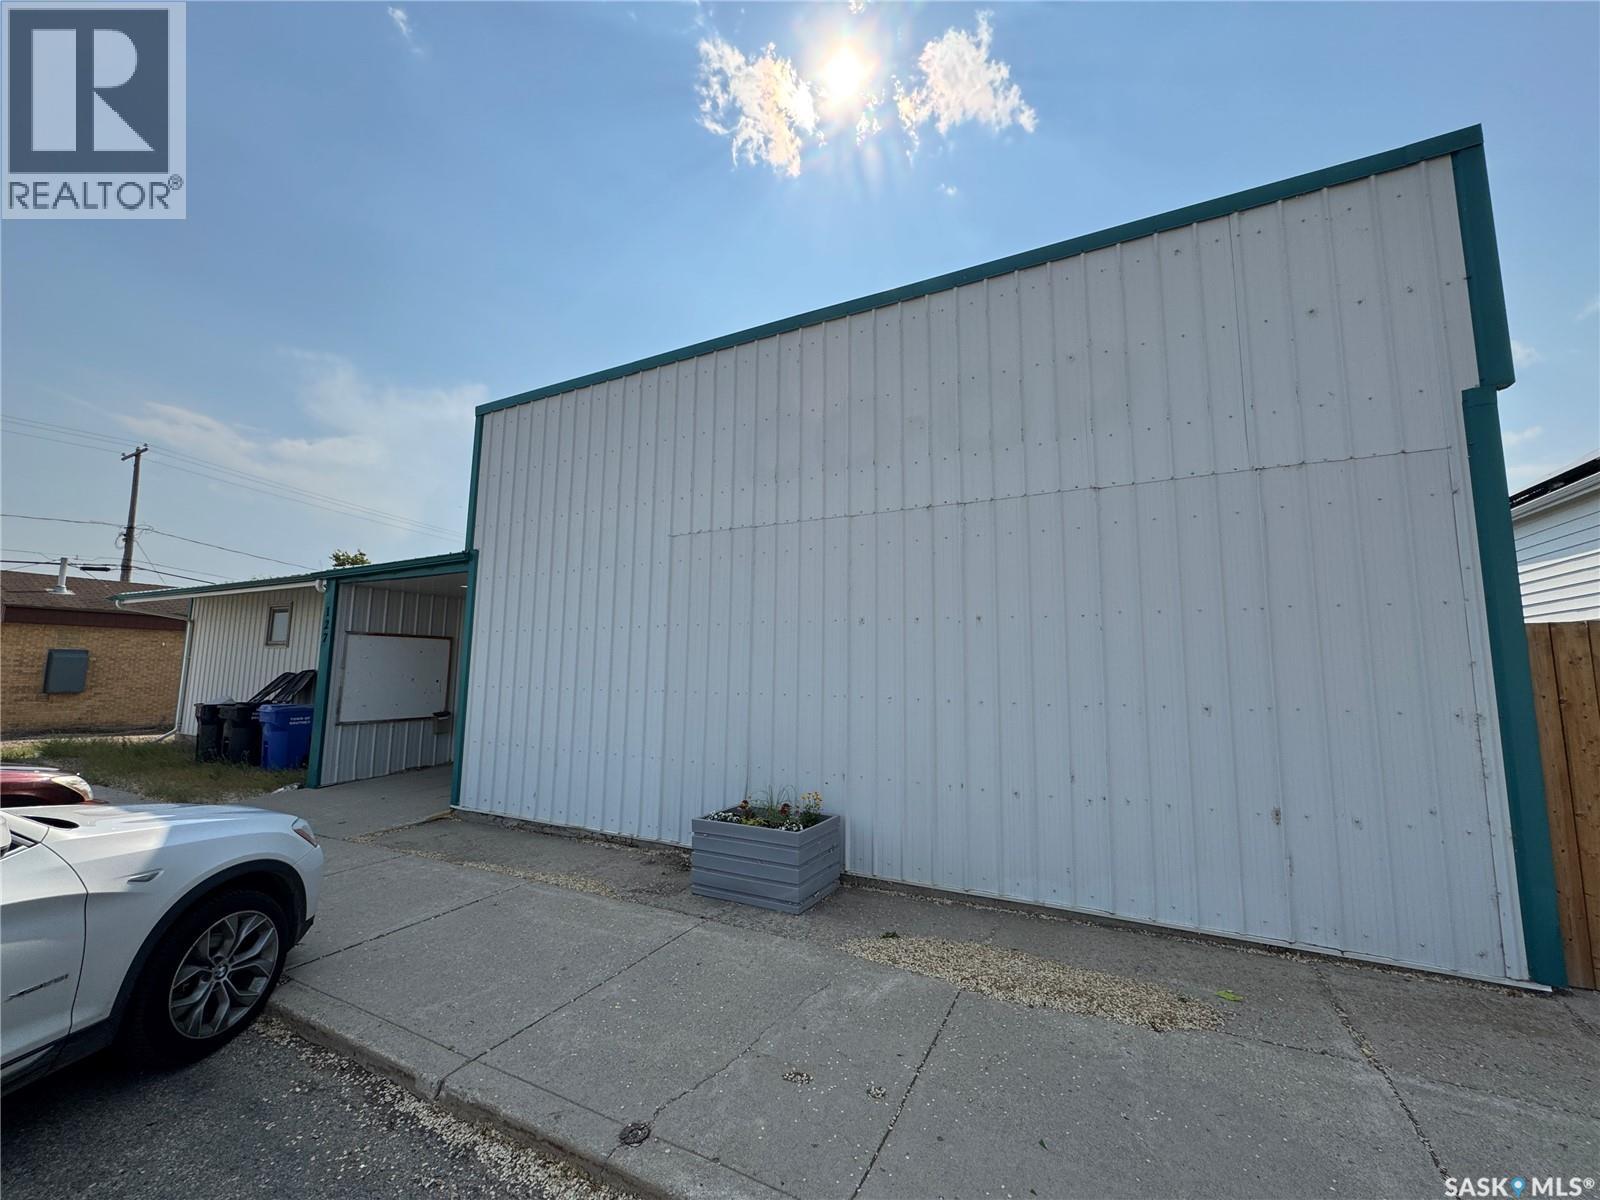
Fantastic Building in the town of Southey SK. 30 Min from north Regina. This property has seen lots of upgrades over the past 5 years including upgraded 400 AMP electrical, newer furnaces in 2022, new roofing in 2025. With the space and electrical capacity this property is sure to meet your needs and vision. (id:44393)
Century 21 Dome Realty Inc.
Weyburn, Saskatchewan
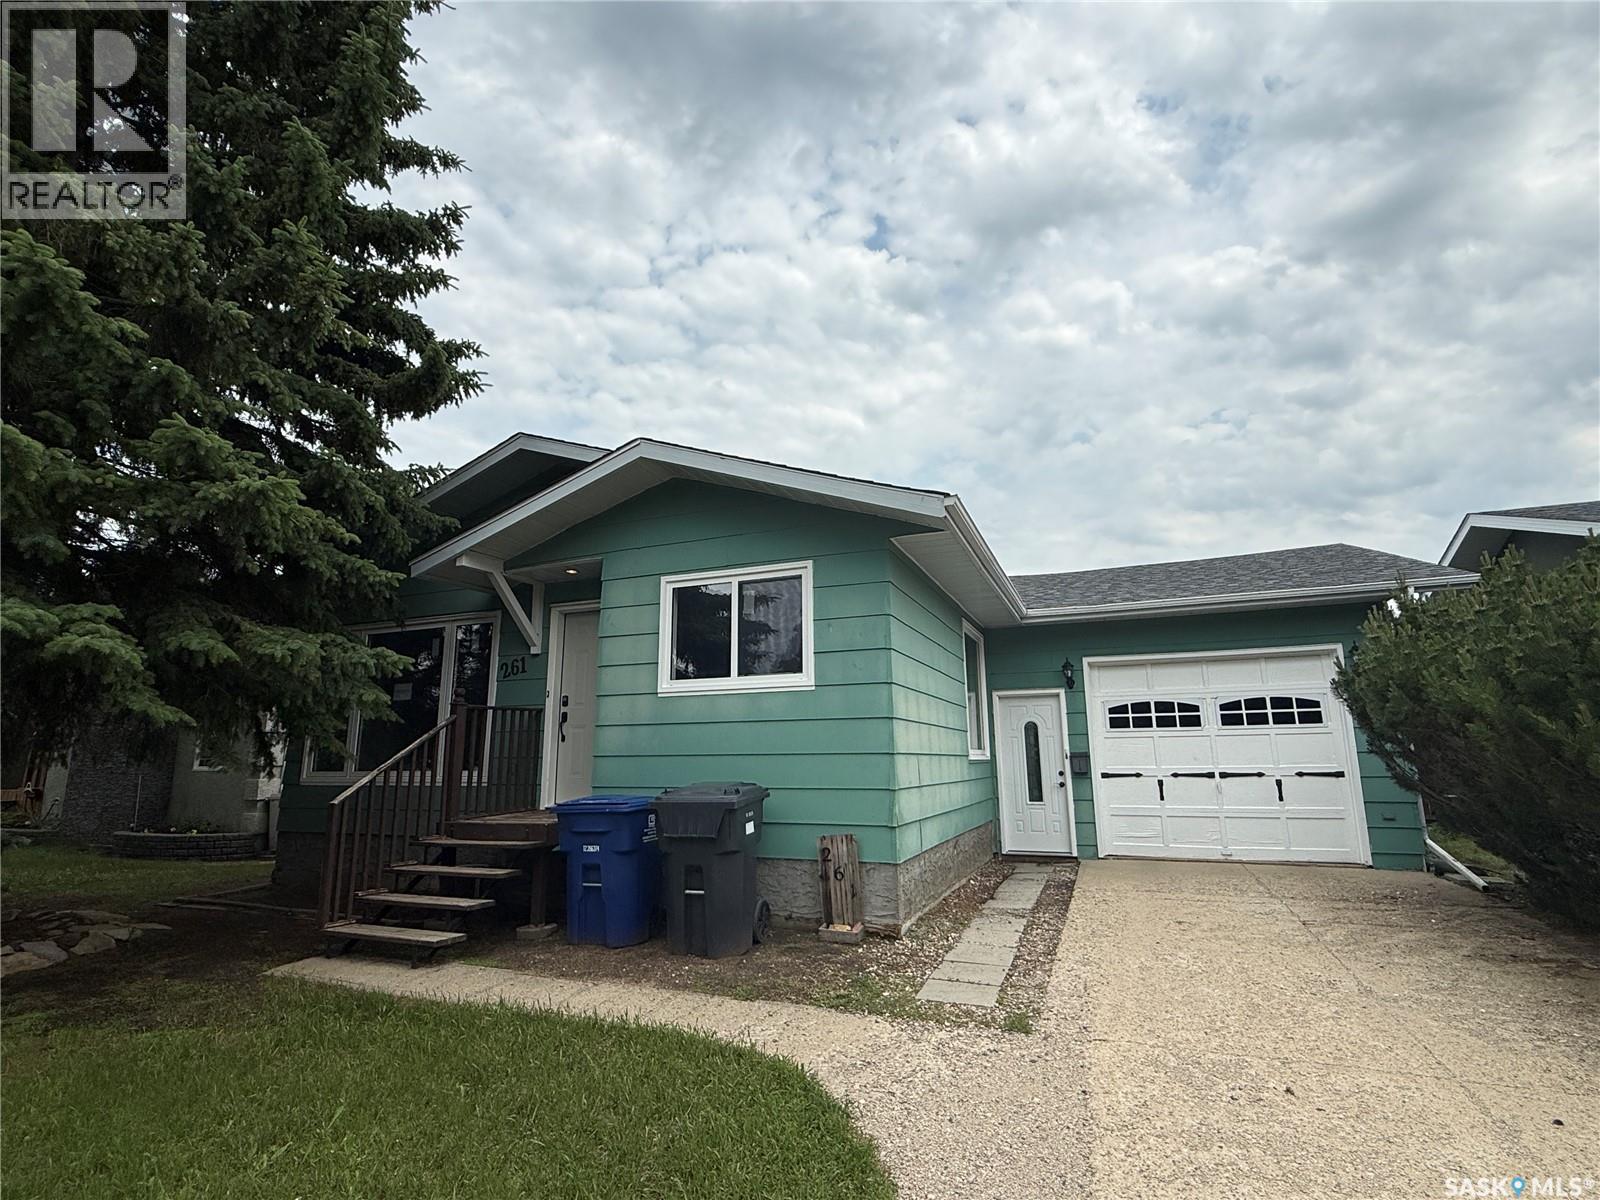
Welcome home to this beautifully renovated property, offering plenty of space to grow and make lasting memories. The bright open-concept main floor creates the perfect gathering place, where the kitchen, dining, and living room flow together for family meals, homework at the table, and entertaining friends. Updated with new vinyl plank flooring throughout most of the home and modern light fixtures, the space feels fresh, inviting, and move-in ready. Three bedrooms and a full bathroom on the main floor provide a functional layout for family living, and all appliances are included. Downstairs, you’ll find even more room to spread out with a fourth bedroom, a large family room that’s ideal for movie nights, a playroom or home gym, along with a large bonus room, laundry area and generous storage space. Step outside to enjoy the fully fenced backyard that backs onto a walking path, giving kids and pets extra room to explore while offering added privacy. The sunroom, featuring a brand-new floor, is a wonderful spot to enjoy your morning coffee or unwind after a busy day. Completing the home is a large single attached garage with plenty of room for parking and additional storage. Updated and available for quick possession, this is a home where your family can settle in and start making memories from day one. (id:44393)
RE/MAX Weyburn Realty 2011
Kelowna, British Columbia
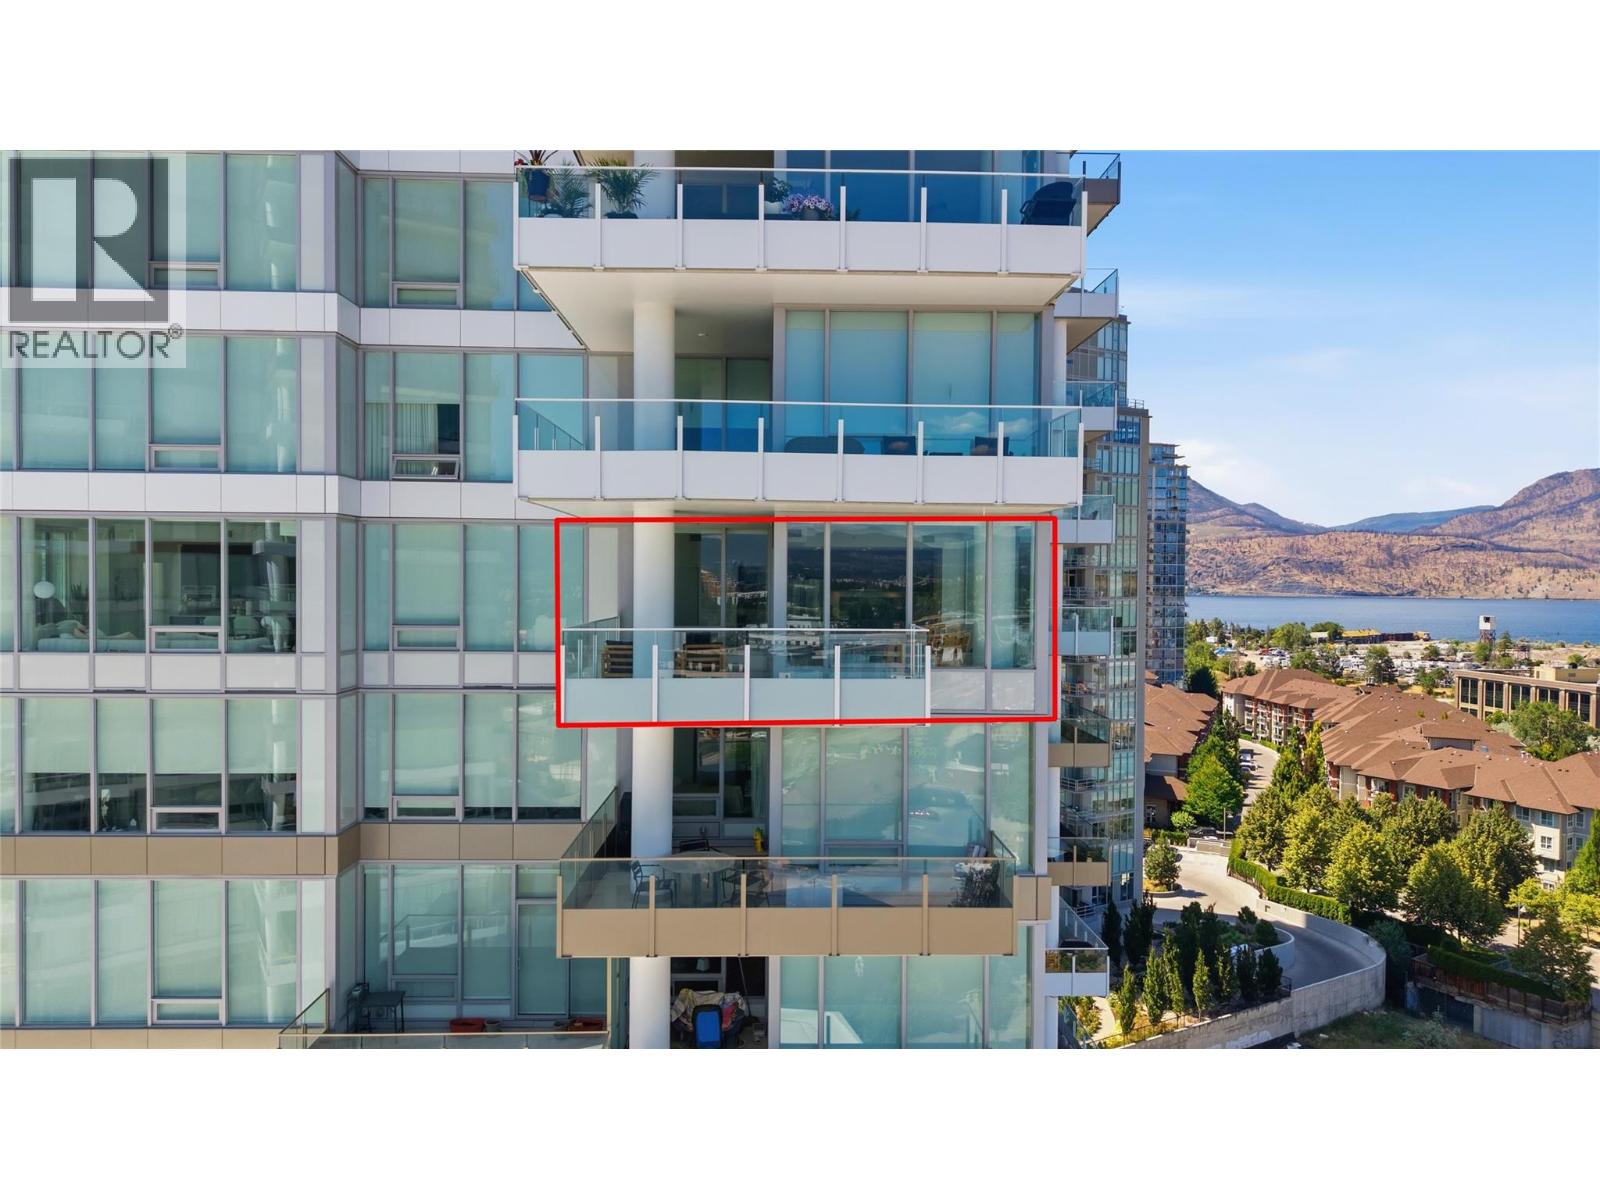
Welcome to the sought-after ONE Water Street luxury community. This beautifully maintained 2 bdrm, 2 bthrm is thoughtfully designed with a bright, open-concept layout. It offers modern finishes and comfortable living spaces, including a solarium style living room with water views. Experience resort-style living every day with an exceptional collection of amenities designed for comfort, wellness, and entertaining. Enjoy a fully equipped fitness centre, dedicated lap pool, leisure pool, relaxing hot tub, and beautifully appointed BBQ patios with grilling stations. The building also features an on-site dog park, two guest suites for visiting family and friends. Located just steps from the waterfront, beaches, restaurants, breweries, Prospera Place, and downtown amenities, this is the perfect opportunity for full-time living, a lock-and-leave lifestyle, or an investment. (id:44393)
Exp Realty Of Canada Inc.
Bethune, Saskatchewan
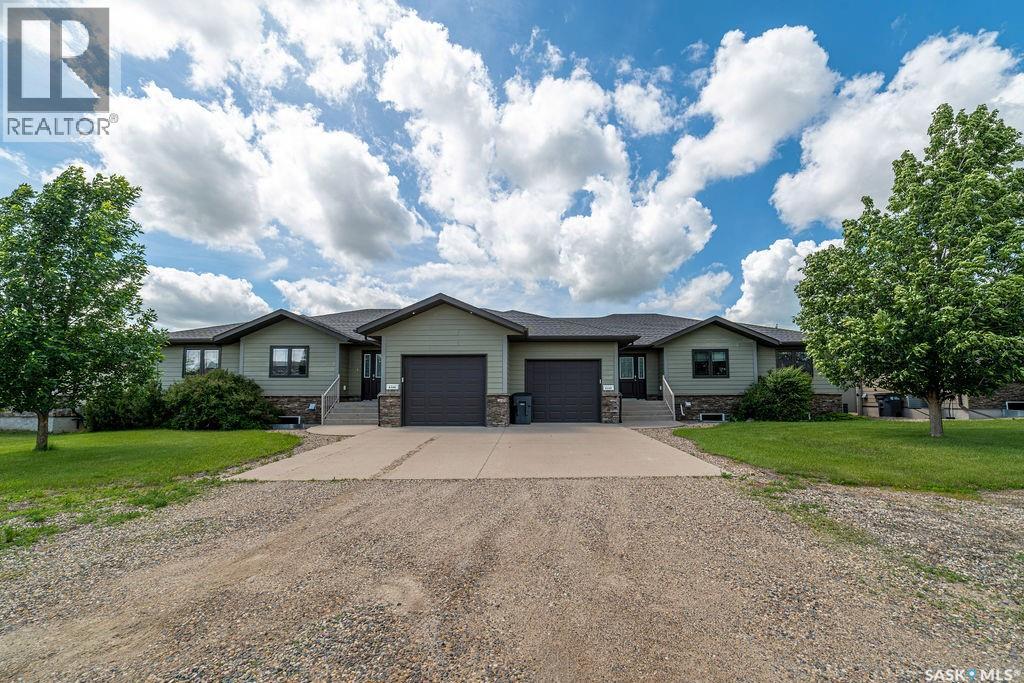
Welcome to small town living in the vibrant & friendly community of Bethune! This 2012 built 1/2 duplex is practical, affordable, and move in ready. Offering a grand exterior with single attached, direct entry garage, this 1,514 sq ft bungalow offers 3 bedrooms, 2 bathrooms, a sprawling fenced yard with covered composite deck, and the peace & privacy of a small Saskatchewan town. Rich hardwood flows throughout the open concept main floor into a cozy living room complimented by a gas fireplace with tile detail. The dining area opens onto the covered, composite deck with a natural gas line for the BBQ. Back inside, a functional kitchen features granite countertops, espresso cabinetry, tile back splash, corner pantry, eat- up island, and stainless steel appliances. Down the hall, 2 generously sized bedrooms and the main 4 pc bath, along with an expansive primary room with a walk in closet and 5pc ensuite featuring his and hers sinks, separate tub, & tiled shower. The sprawling basement is finished to drywall and ready for your own personal touch. You could easily add another 1-2 bedrooms down here, plus a bathroom and a comfortable rec space. Until then, it's great for storage, or a play area for rambunctious kiddos and serves as the current laundry space. The yard is fully landscaped with a vinyl fence all around, two access gates, and is ready for you to make it beautiful. As an added bonus, this home can be sold with all the furniture included. (id:44393)
Realty Executives Diversified Realty
Bethune, Saskatchewan
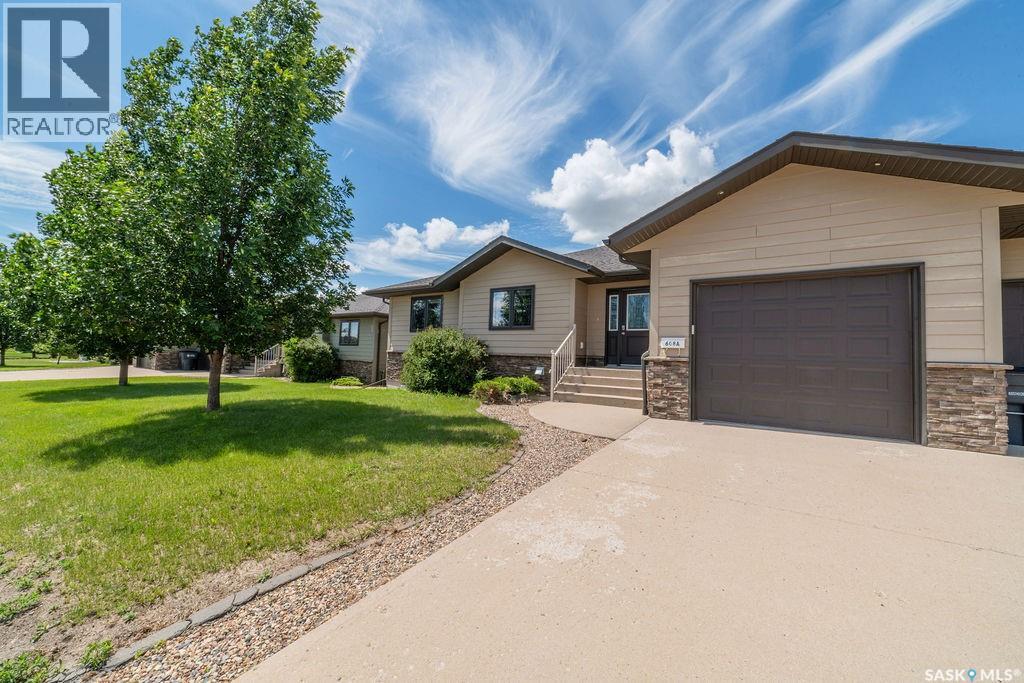
Welcome to small town living in the vibrant & friendly community of Bethune! This 2012 built 1/2 duplex is practical, affordable, and move in ready. Offering a grand exterior with single attached, direct entry garage, this 1,514 sq ft bungalow offers 3 bedrooms, 2 bathrooms, a sprawling fenced yard with covered composite deck, and the peace & privacy of a small Saskatchewan town. Rich hardwood flows throughout the open concept main floor into a cozy living room complimented by a gas fireplace with tile detail. The dining area opens onto the covered, composite deck with a natural gas line for the BBQ. Back inside, a functional kitchen features granite countertops, espresso cabinetry, tile back splash, corner pantry, eat- up island, and stainless steel appliances. Down the hall, 2 generously sized bedrooms and the main 4 pc bath, along with an expansive primary room with a walk in closet and 5pc ensuite featuring his and hers sinks, separate tub, & tiled shower. The sprawling basement is finished to drywall and ready for your own personal touch. You could easily add another 1-2 bedrooms down here, plus a bathroom and a comfortable rec space. Until then, it's great for storage, or a play area for rambunctious kiddos and serves as the current laundry space. The yard is fully landscaped with a vinyl fence all around, two access gates, and is ready for you to make it beautiful. As an added bonus, this home can be sold with all the furniture included. (id:44393)
Realty Executives Diversified Realty
Bethune, Saskatchewan
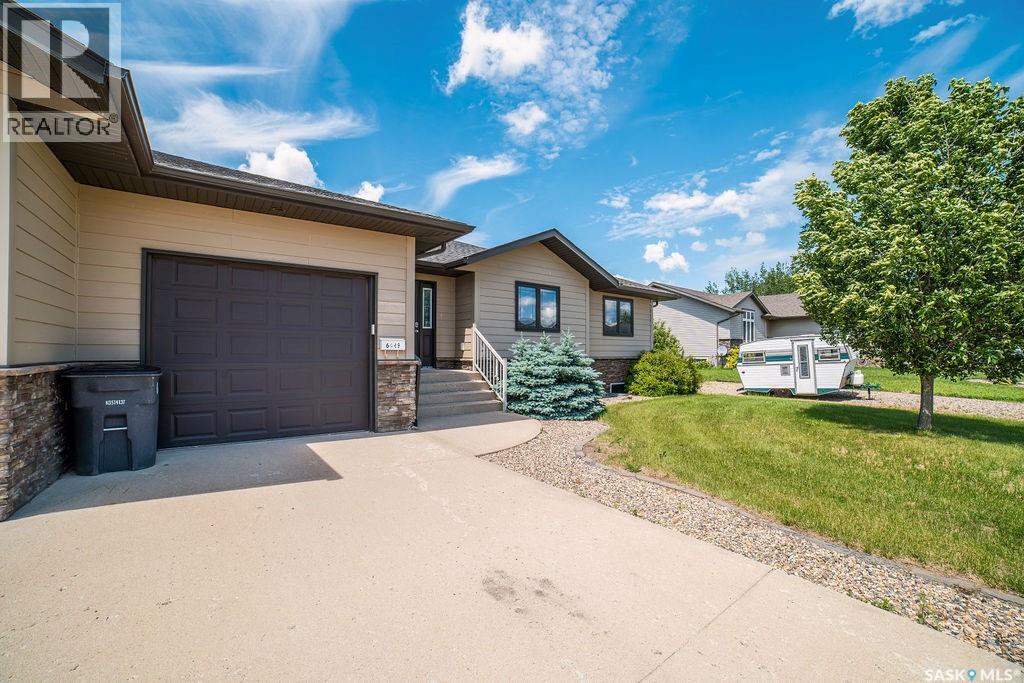
Welcome to small town living in the vibrant & friendly community of Bethune! This 2012 built 1/2 duplex is practical, affordable, and move in ready. Offering a grand exterior with single attached, direct entry garage, this 1,514 sq ft bungalow offers 3 bedrooms, 2 bathrooms, a sprawling fenced yard with covered composite deck, and the peace & privacy of a small Saskatchewan town. Rich hardwood flows throughout the open concept main floor into a cozy living room complimented by a gas fireplace with tile detail. The dining area opens onto the covered, composite deck with a natural gas line for the BBQ. Back inside, a functional kitchen features granite countertops, espresso cabinetry, tile back splash, corner pantry, eat- up island, and stainless steel appliances. Down the hall, 2 generously sized bedrooms and the main 4 pc bath, along with an expansive primary room with a walk in closet and 5pc ensuite featuring his and hers sinks, separate tub, & tiled shower. The sprawling basement is finished to drywall and ready for your own personal touch. You could easily add another 1-2 bedrooms down here, plus a bathroom and a comfortable rec space. Until then, it's great for storage, or a play area for rambunctious kiddos and serves as the current laundry space. The yard is fully landscaped with a vinyl fence all around, two access gates, and is ready for you to make it beautiful. As an added bonus, this home can be sold with all the furniture included. (id:44393)
Realty Executives Diversified Realty
Assiniboia, Saskatchewan
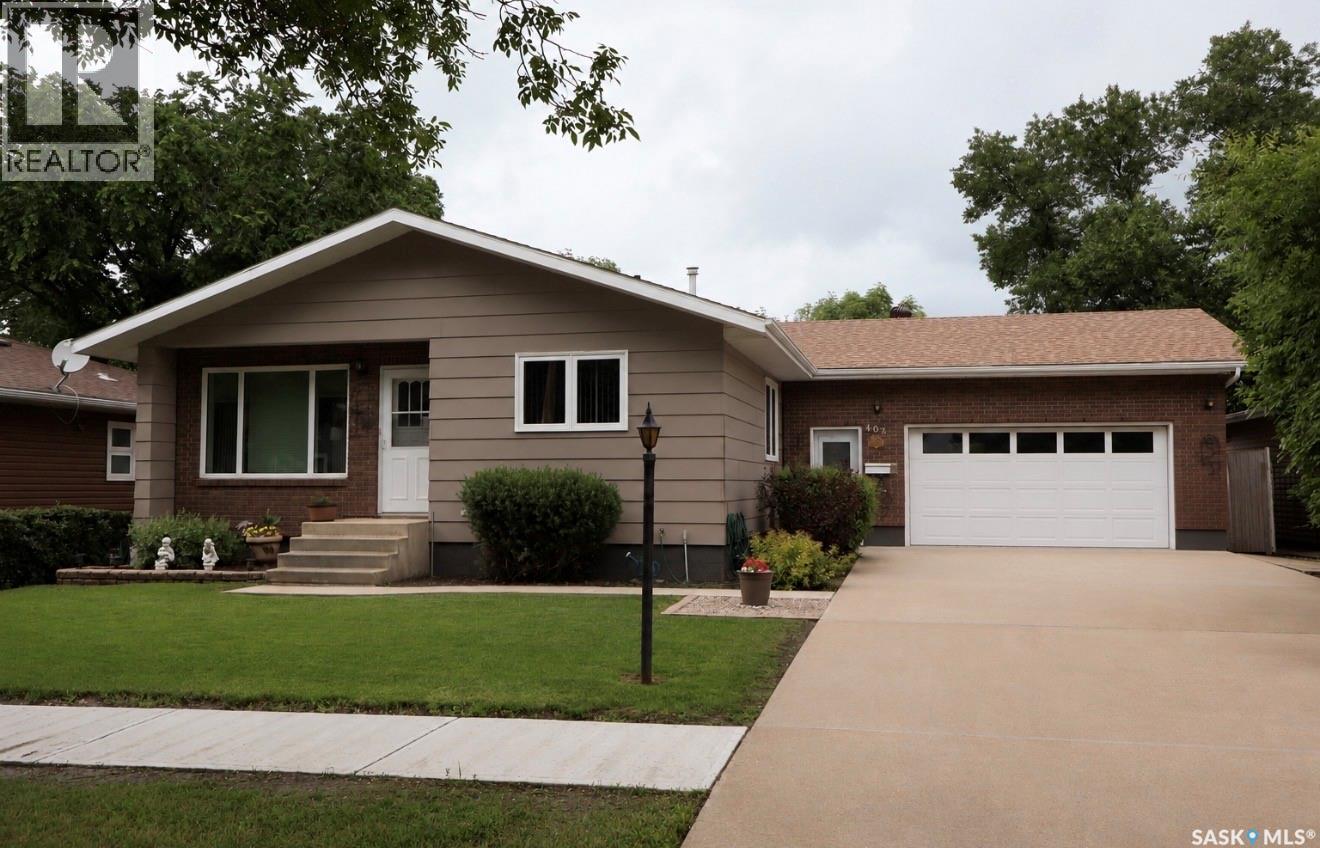
Located in the Town of Assiniboia, this family home offers a convenient location close to schools and recreation. The custom oak kitchen provides ample space for a table and buffet, while the bright living room features upgraded carpet and plenty of natural light. The main floor includes three bedrooms, with a 2-piece ensuite in the primary bedroom, plus convenient laundry with a side sink accessible from both the home and the insulated double garage. The fully finished basement offers an extra-large family room, an additional bedroom, a 3-piece bath, and a utility room. Comfort features include a mid-efficient natural gas furnace, central air conditioning, and central vacuum. Outside, the carefully landscaped yard is filled with trees, shrubs, and flowers, with a fenced backyard and back deck to enjoy. Recent updates include exterior paint, replaced shingles, and upgraded vinyl windows. This home is ready for you—come take a look! (id:44393)
Century 21 Insight Realty Ltd.
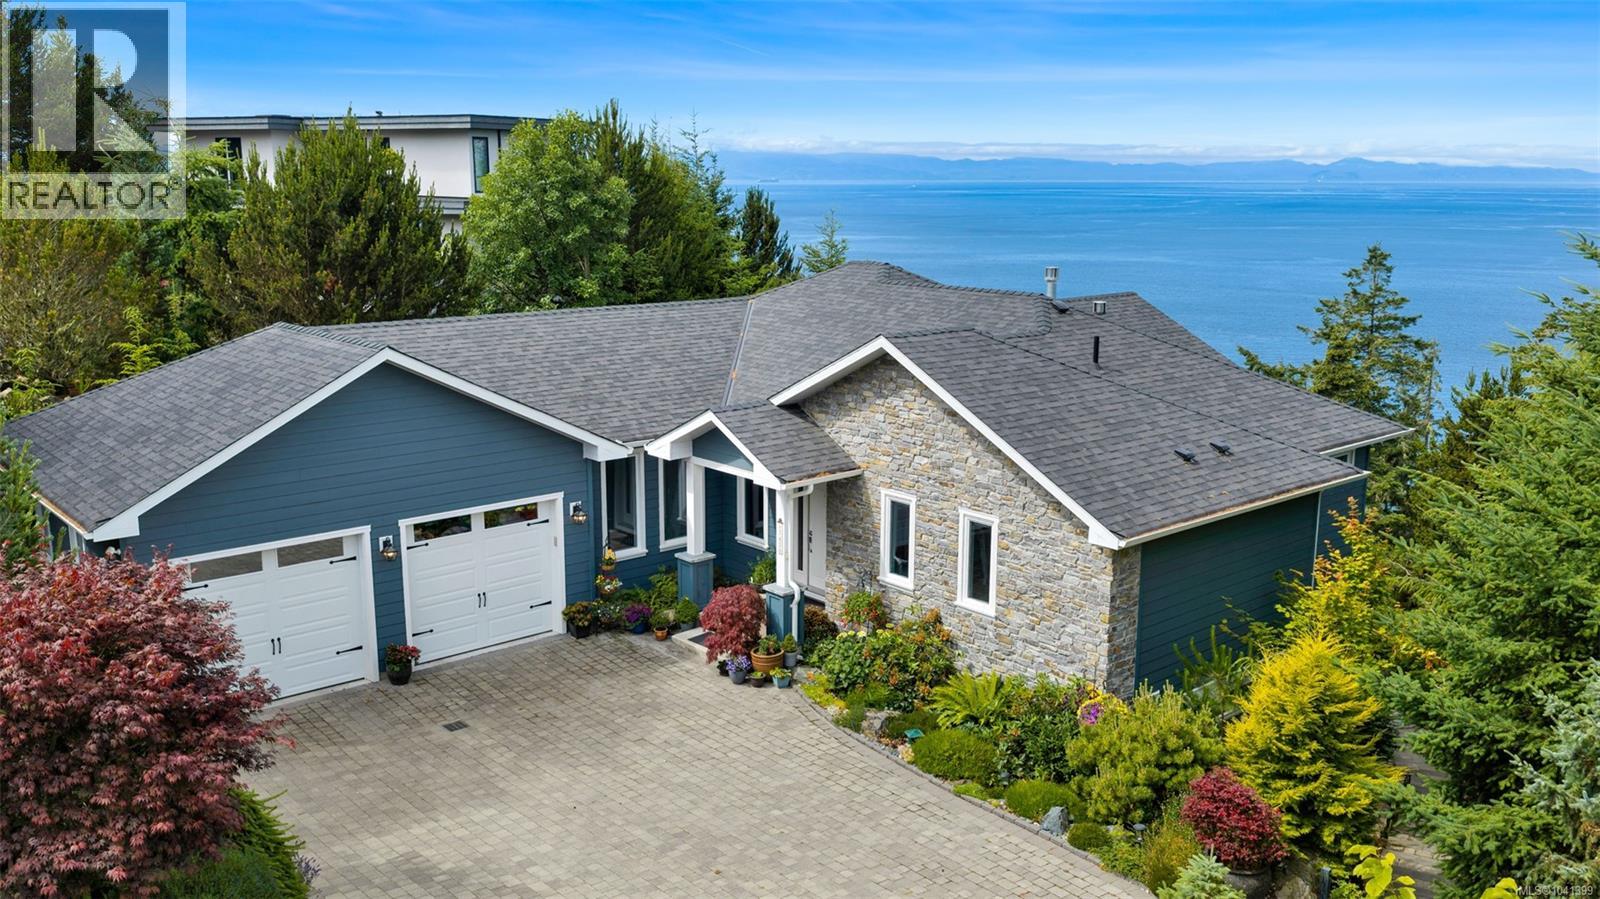
Sooke, British Columbia
Perched above the coastline, this custom-built 2018 residence captures sweeping ocean and mountain vistas, offering an exceptional West Coast lifestyle. Designed with timeless elegance and effortless living in mind, the 4-bedroom, 3-bathroom home features an open-concept main level where expansive windows frame the ever-changing views. The beautifully appointed kitchen offers stainless steel appliances, abundant cabinetry, and a walk-in pantry. The serene primary suite enjoys spectacular views, a walk-in closet, and a luxurious ensuite. Downstairs, the expansive walkout great room creates the perfect setting for entertaining, family gatherings, or guest accommodations, opening directly to the patio and landscaped grounds. Unwind in the private ocean-view hot tub as sunsets paint the sky. A rare offering where thoughtful design, exceptional craftsmanship, and nature exist in perfect harmony. (id:44393)
Pemberton Holmes - Westshore
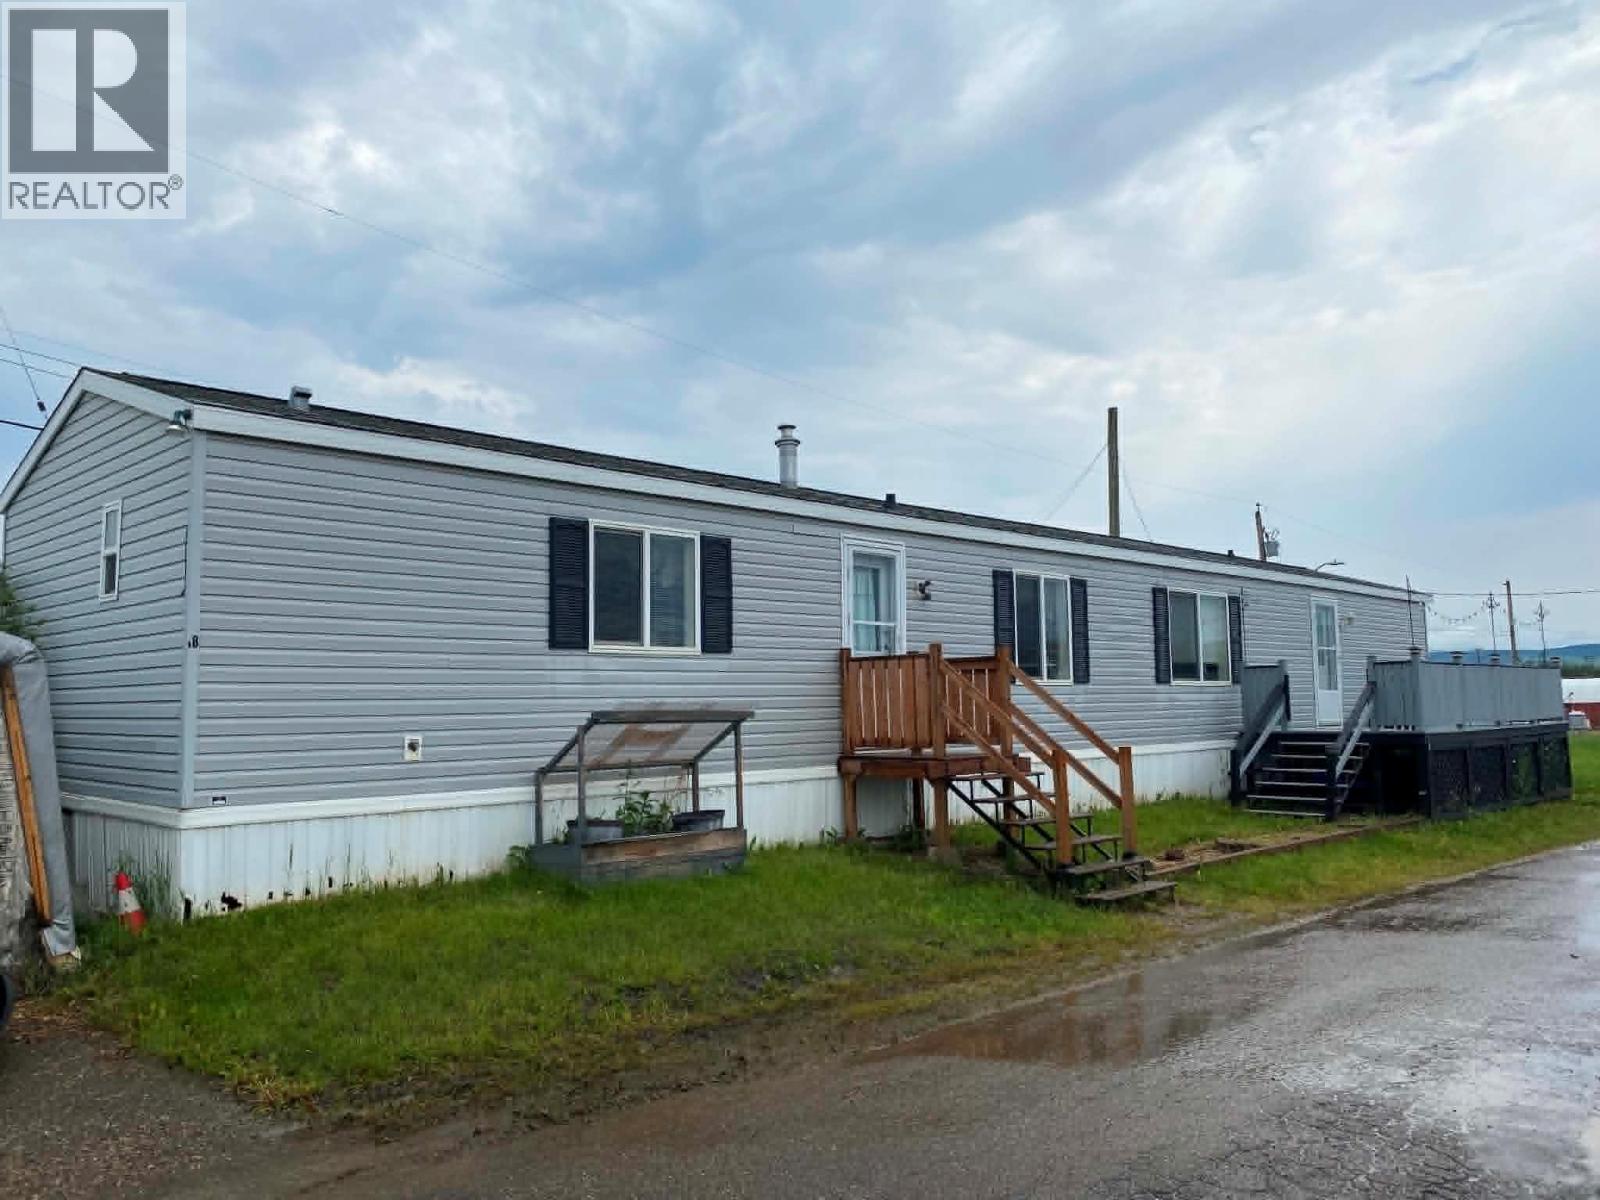
Dawson Creek, British Columbia
Great looking 3 bedroom 2 bathroom home, Large kitchen and dining area with a pantry, Master bedroom features walk-in closet and 4pc ensuite. At the other end of the home is 2 bedrooms and the main bathroom. Large deck out front. Call your rep to view! (id:44393)
RE/MAX Dawson Creek Realty
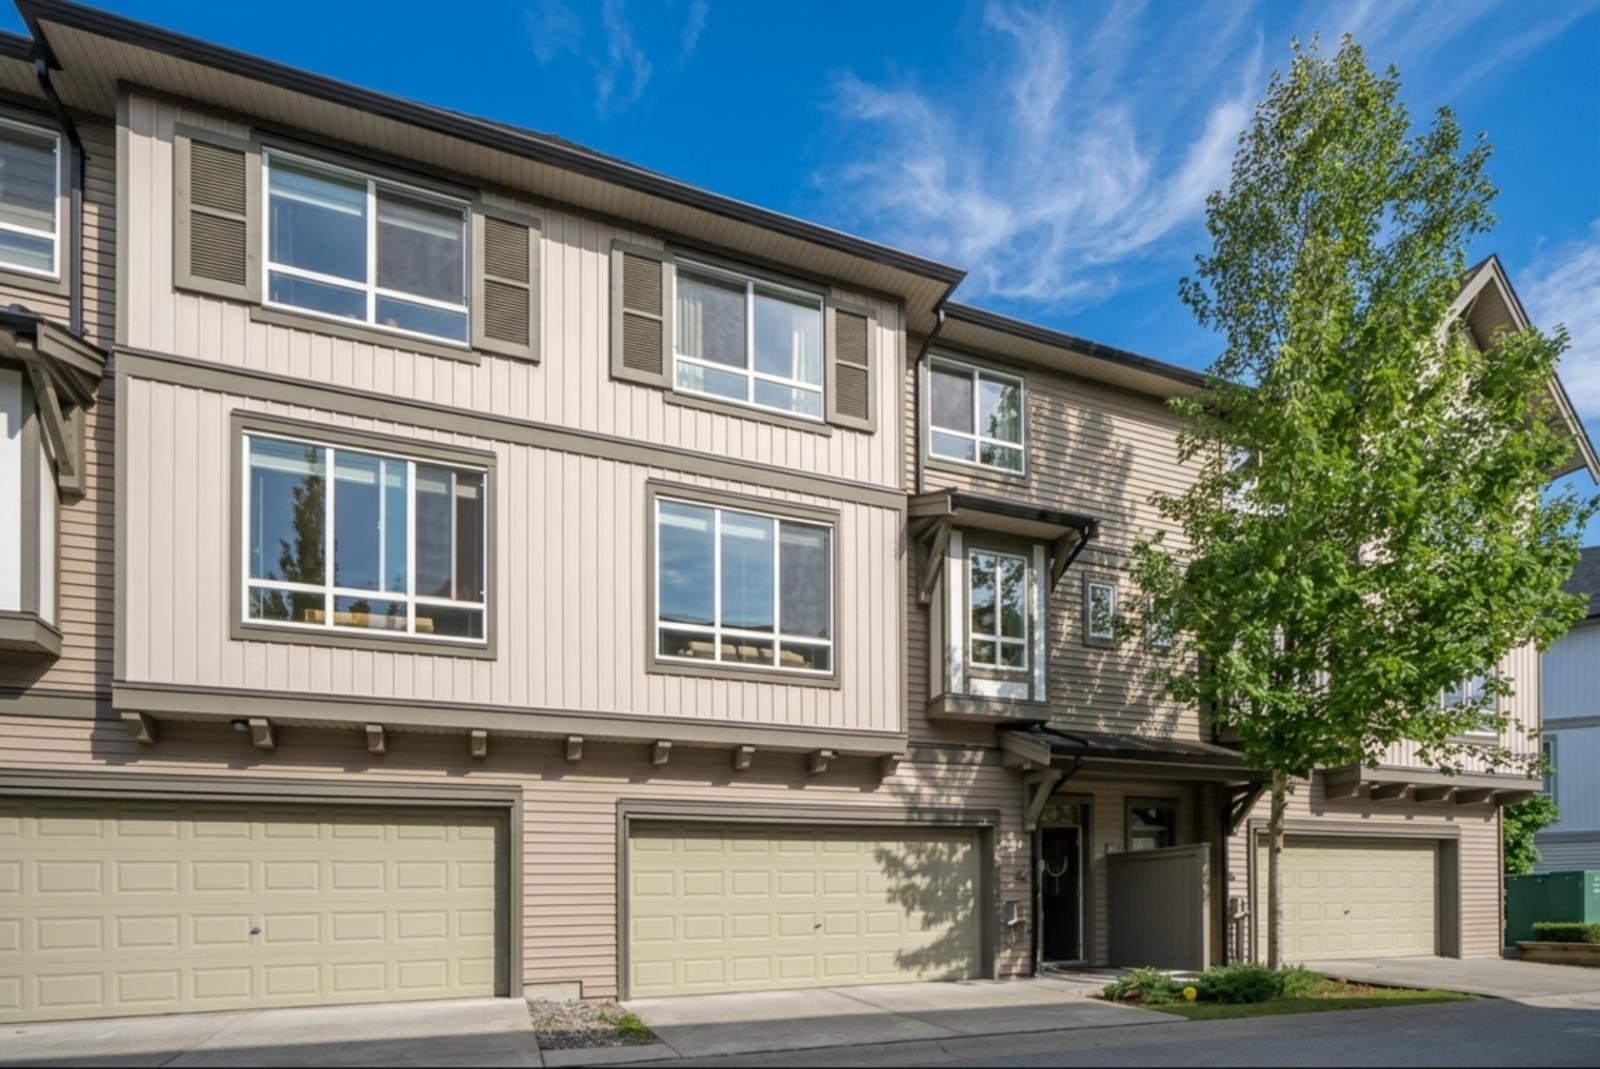
Abbotsford, British Columbia
Welcome home to Bristol Heights by Polygon. This is the ultimate in family friendly living. This home offers a great open main floor with 9' ceilings and chefs kitchen with s/s appliances, huge island and ample cabinet and prep space. The adjoining dining room opens to the fenced backyard with lots of room for kids to play and pets to run. The upper level features a large primary bedroom with loads of storage and a spacious ensuite bath. The 2nd bedroom also has great closet space and good access to the 2nd bath. A large laundry room completes this floor. The huge double garage will accommodate your vehicles and so much more. Don't miss the amazing amenities with pool, exercise center, meeting rooms and more in Club West. You are also super close to amazing trails and playgrounds. (id:44393)
Sutton Group-West Coast Realty (Abbotsford)
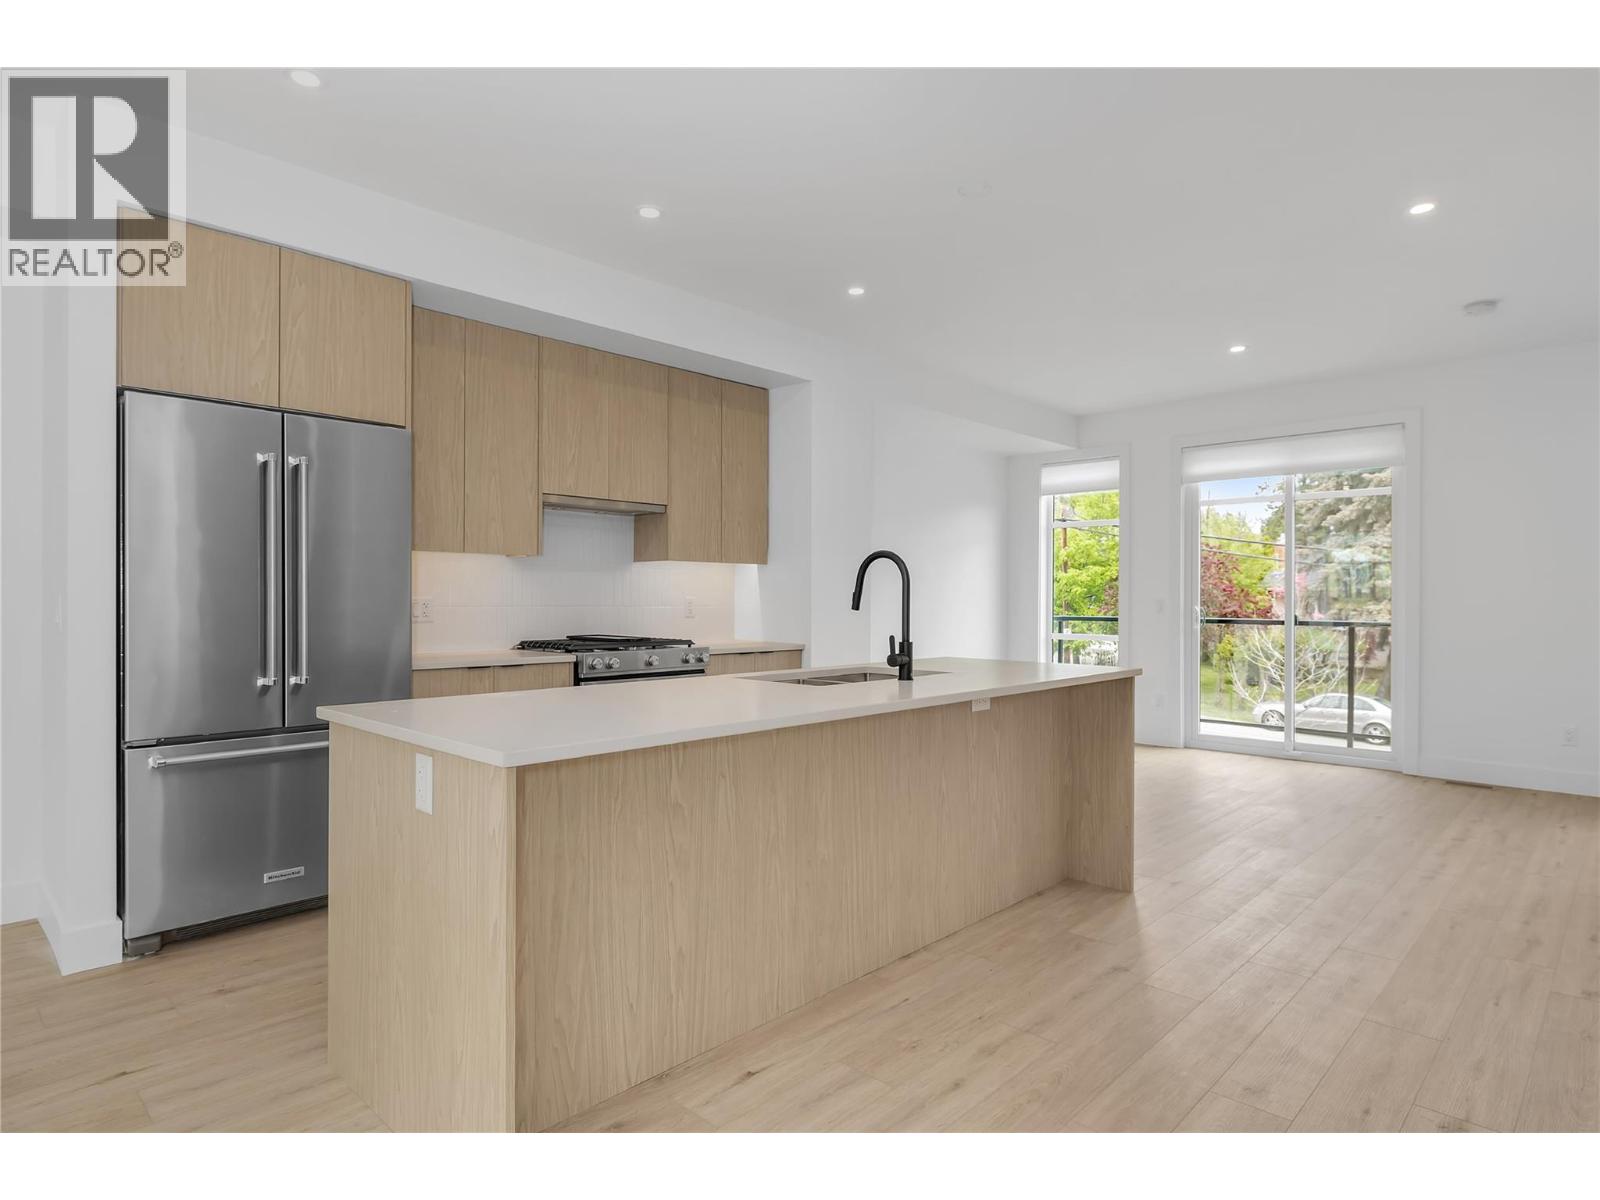
Kelowna, British Columbia
BRAND NEW, MOVE-IN NOW Townhomes at the Peaks in Glenmore. Home 132 at The Peaks is a 3 bedroom 3 bathroom townhome with approx. 1,527 sq ft, a double garage, timeless interiors, a fully fenced yard, and a private 430+ sq ft rooftop patio with sweeping city and valley views. The main level features bright vinyl plank flooring, energy efficient windows, and open living with kitchen, dining, living, and a bonus family room, while the designer kitchen includes a large island, quartz countertops, and KitchenAid appliances. Upstairs offers the primary bedroom with a heated floor ensuite plus two additional bedrooms, a full bath, and laundry. Only a few homes remain. Located in Kelowna’s Glenmore area near trails, schools, parks, and amenities. Own the rooftop life. It’s time to stop scrolling and start living at The Peaks. (id:44393)
RE/MAX Kelowna
Surrey, British Columbia
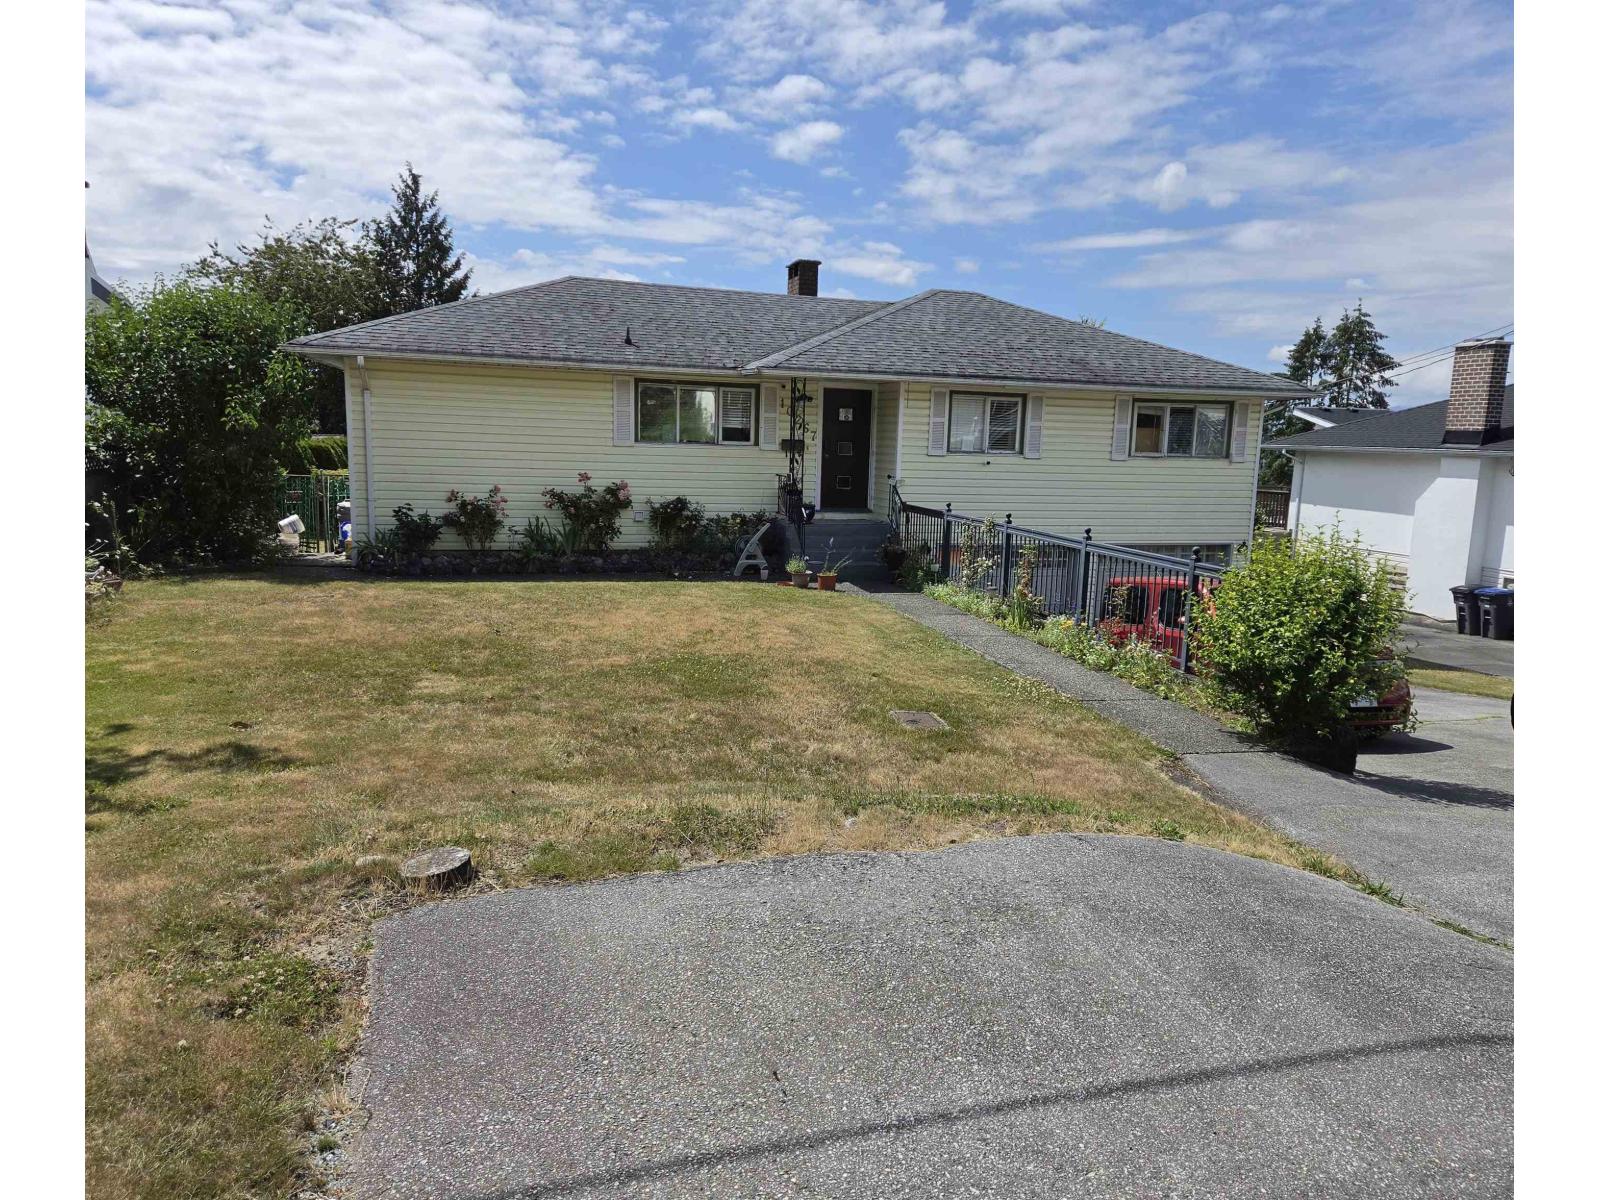
The solid five bdrms and three baths home features amazing potential inside and out. Main floor offers three bedrooms, two full bathrooms, living room with wood burning fireplace, kitchen with eating area that opens to a huge covered sundeck at back, ideal for year-round use and with city, water and mountain views. Backyard with plenty of room for kids, pets, gardening and entertaining. The garage has been converted into a two-bedroom suite by the previous owner. Basement also offers a recreation room for upstairs use. Sitting on over 8600 S.F. lot offers outstanding multi dwelling redevelopment and investment potential. Ideal for first time buyers or investors looking for a solid opportunity in a great location. Conveniently located near schools, parks, shopping, recreation and transit. (id:44393)
RE/MAX Colonial Pacific Realty
Mackenzie, British Columbia
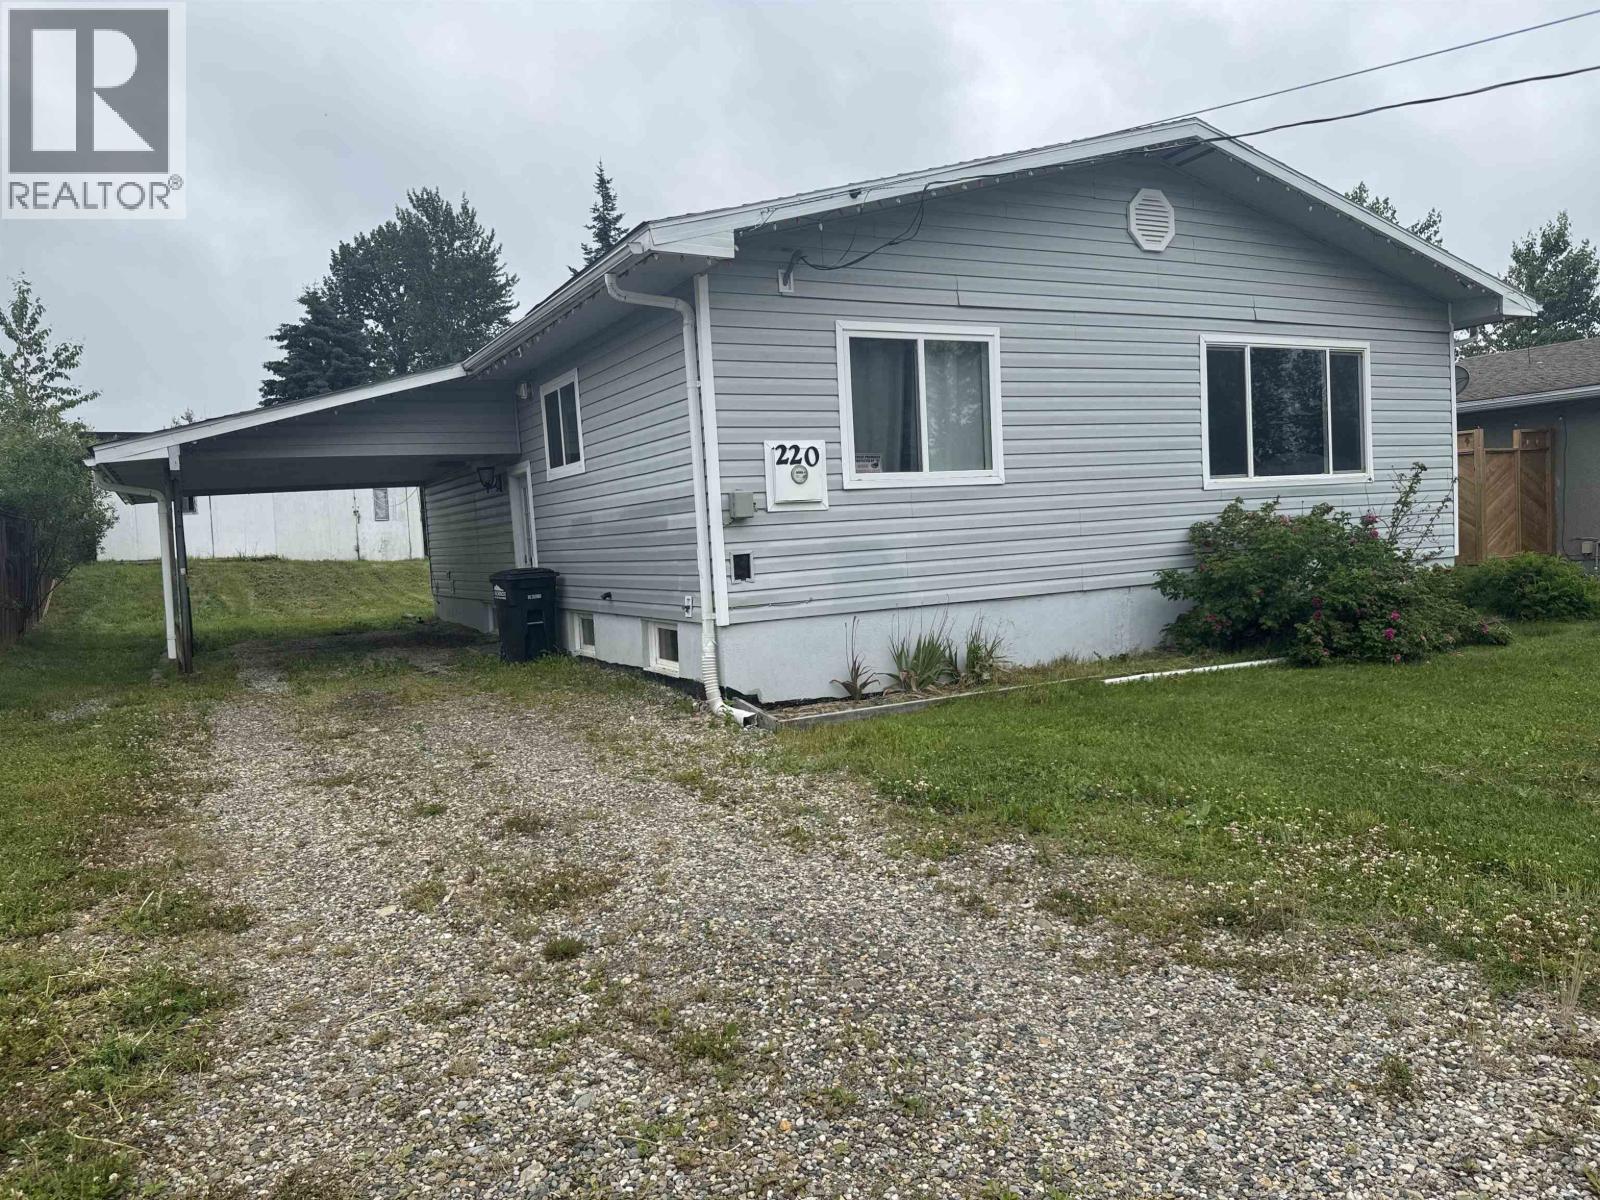
This lovely home is a move in ready keeper ,check it out today ! Vinyl siding, updated roof and windows. Single carport, split side entrance. Large gorgeous newer kitchen. Chefs dream come true with granite counter tops, plus room for dining area. Large living room with fireplace. All new laminate flooring throughout. Full updated-bath plus three freshly painted bedrooms on main. Down with large family room with updated laminate flooring. Fourth bedroom plus updated 3-piece bath with large shower. Huge storage room. Fenced yard, deck and large storage shop. Includes all appliances. Furnace 2021 (id:44393)
Royal LePage Mackenzie Realty
Surrey, British Columbia
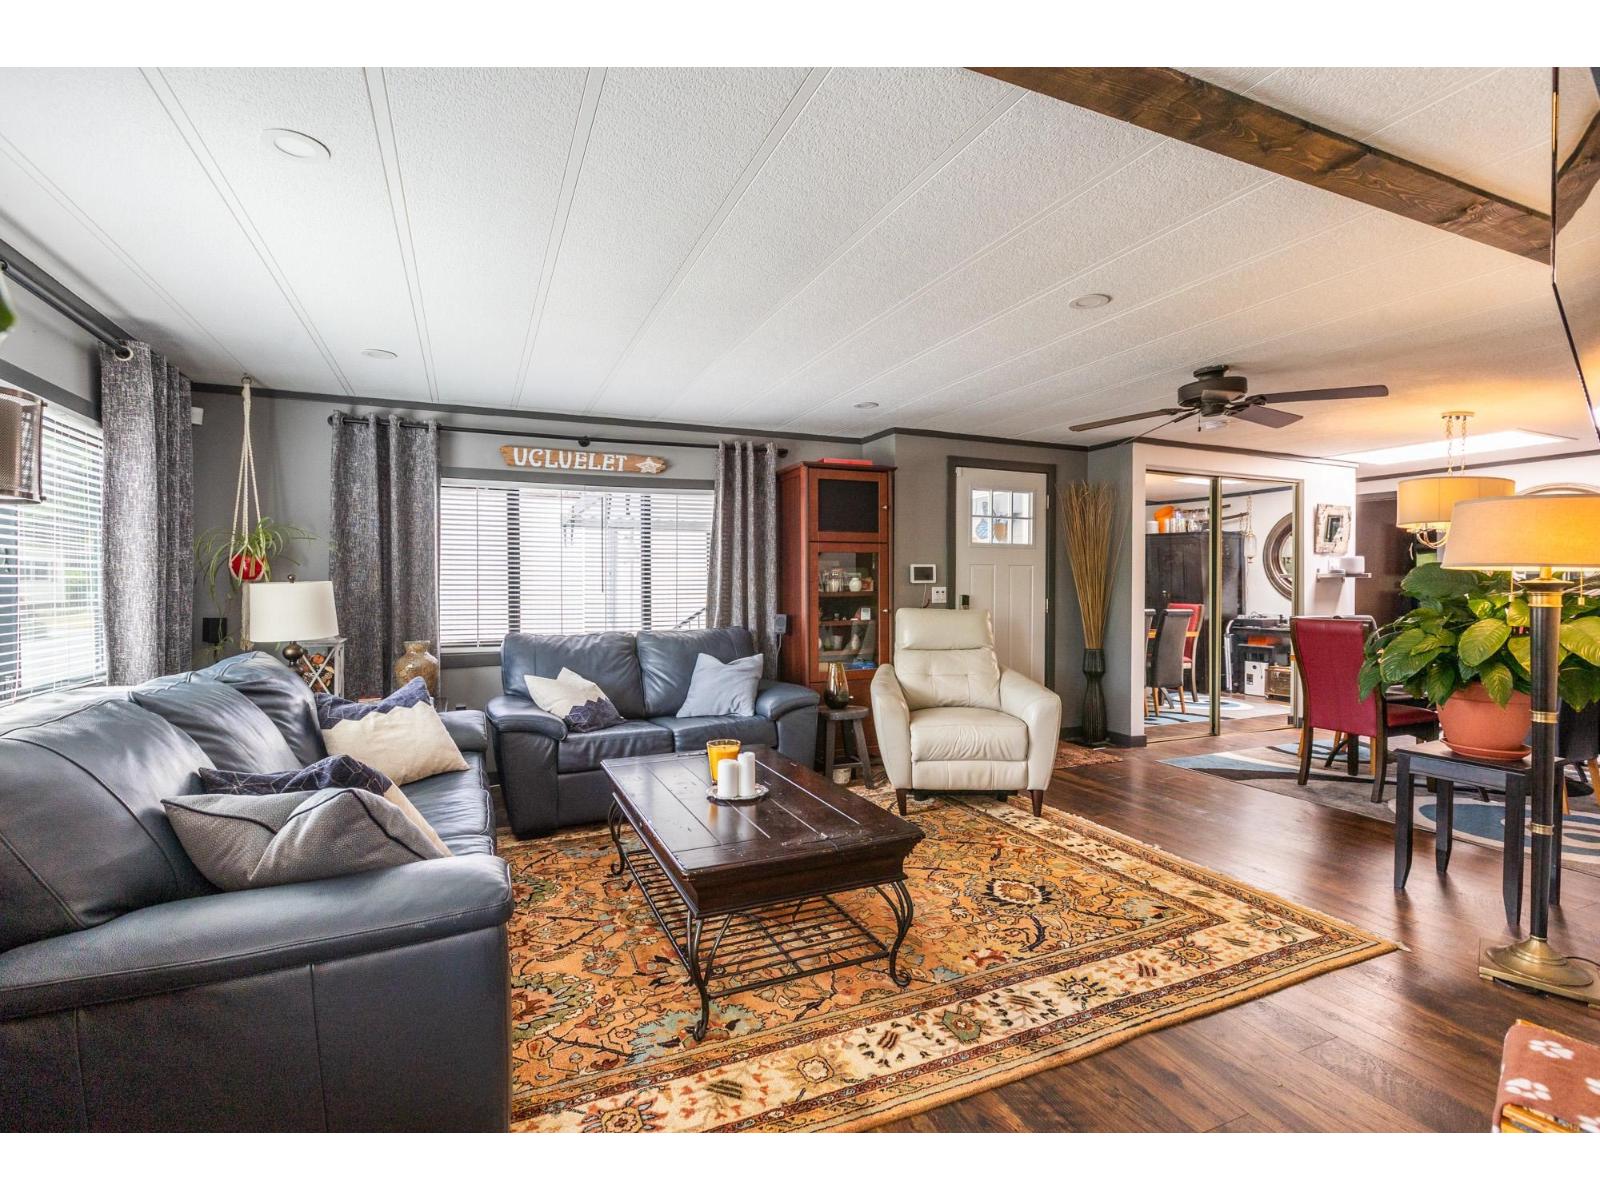
Gorgeous 2-3 BDRM, 2 BA 1,373 sqft on corner lot in beautiful Breakaway Bays! This home features an upgraded high-efficiency natural gas furnace, a tankless on-demand hot water system, a dual-fuel gas range/oven, & a gas dryer. An exterior gas line is already plumbed for your BBQ or gas fire pit, & whole-home water filtration system So many updates! Other improvements incl., Silver Label, central A/C (approx. 5-yrs young), updated flooring, lighting, kitchen, bathrooms, windows, and stylish coffee bar in the DR area. The huge den easily serves as 3rd BDRM, Family/media room. The main bath dbls as a cheater ensuite to 2nd BDRM. 2 covered patios, tons of storage, outdoor pool, RV prkg, Pets welcome! Rentals allowed w/approval. Put this on your List Today! (id:44393)
RE/MAX Treeland Realty
Vernon, British Columbia
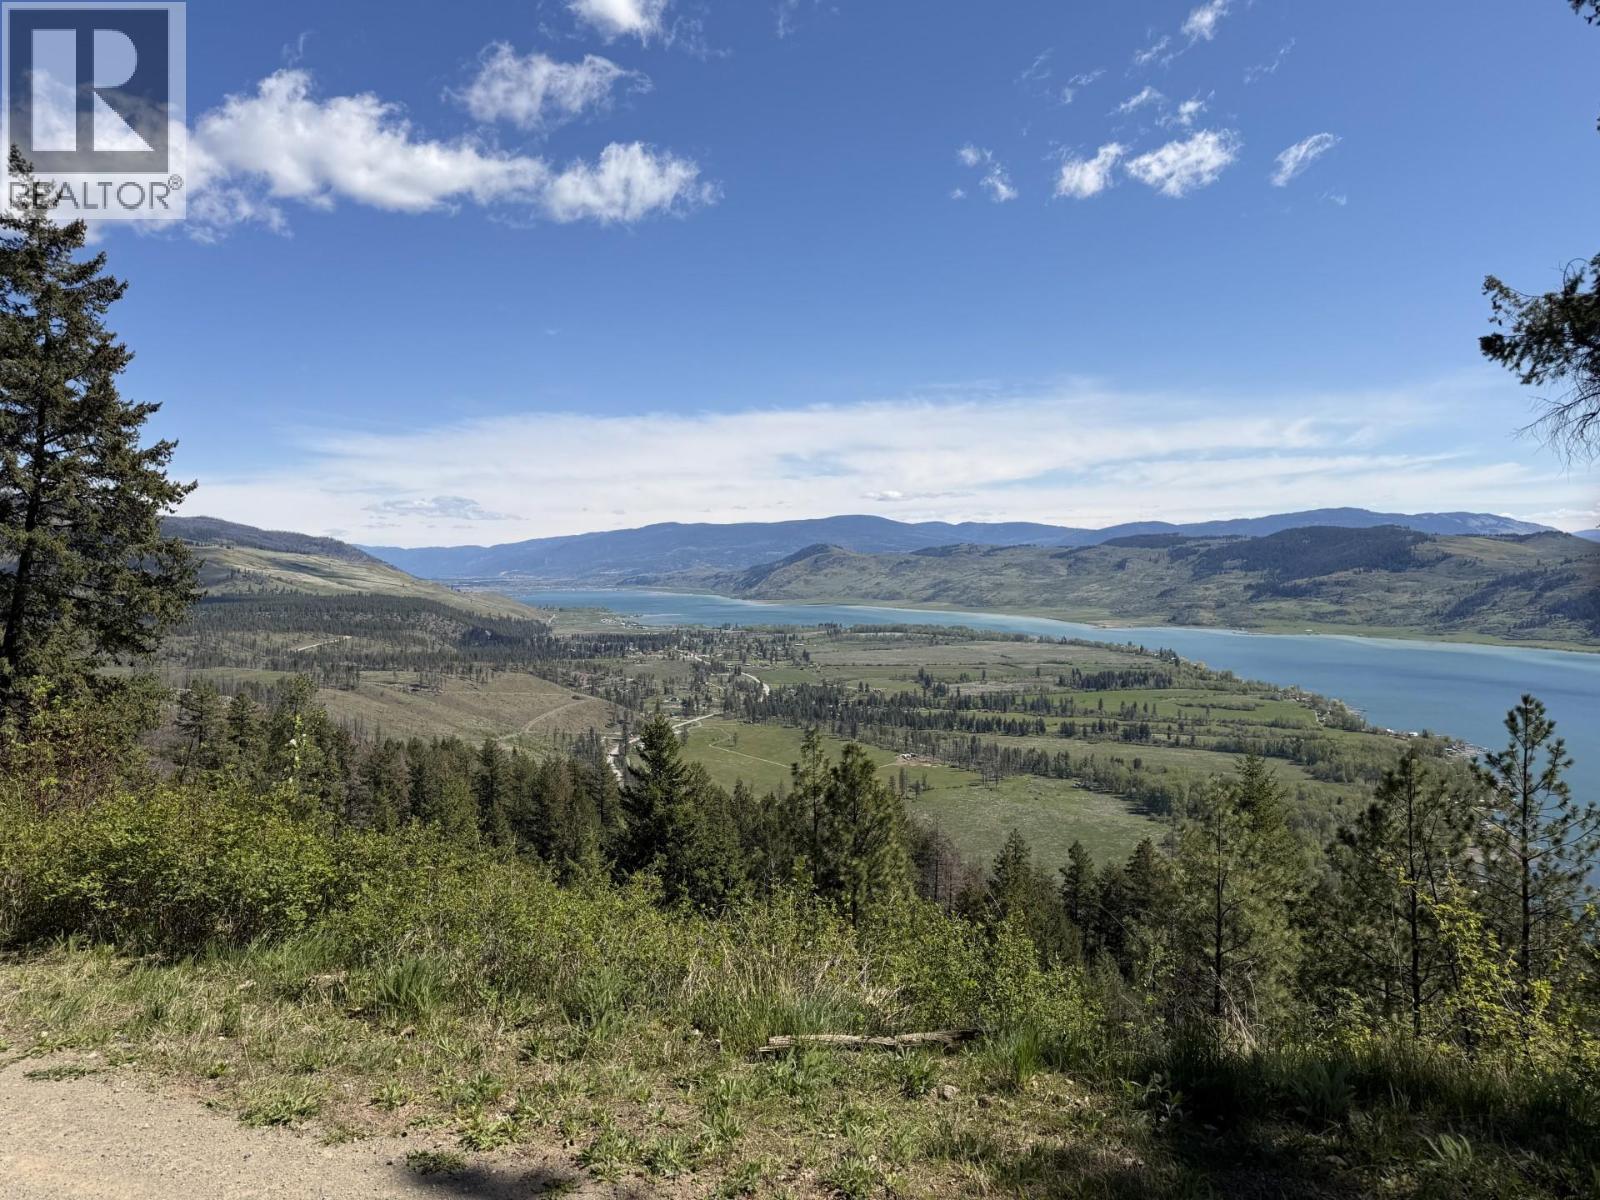
Escape to the Ultimate Okanagan Sanctuary Discover unparalleled privacy and breathtaking vistas from this expansive mountain-top retreat on the Westside of Vernon. Spanning over 111 acres, this property offers majestic, unobstructed views of Okanagan Lake and the surrounding valley that must be seen to be believed. Property Highlights: Prime Potential:** Multiple elevated building sites perfect for your custom dream home. Infrastructure: Two private wells on-site. The homestead well was updated in 2010 with a new pump in 2019 and boasts an impressive 20 GPM capacity. Includes a1,000-gallon internal water storage tank and an existing non-permitted septic system. Off-Grid Living: Currently powered by a reliable solar array (2 panels, 4 batteries) and a Honda 5000 generator. Propane services the stove and fridge, with hot water on demand. A cozy Blaze King wood stove provides efficient heating. Hydro lines are located on Nashwito Road (approx. 2 km away), providing the option to bring grid power to the property. Zoned ""Large Holdings,"" offering excellent potential for secondary dwellings, bed and breakfast operations, boarding homes, or group facilities. The property features a 1,245 sq. ft. homestead originally constructed in 1997. Please note that this structure was built without permits and is sold in ""as-is"" condition. A great place to use while building your dream home. Located approximately 40 minutes from downtown Vernon, this parcel offers the perfect balance of rugged wilderness privacy and proximity to city amenities. Whether you are looking for a secluded getaway or a foundation for a unique agricultural or lifestyle venture, the possibilities here are as vast as the views. Bring your vision to this stunning mountain-top estate and experience the serenity of the Okanagan like never before. (id:44393)
RE/MAX Vernon
Surrey, British Columbia
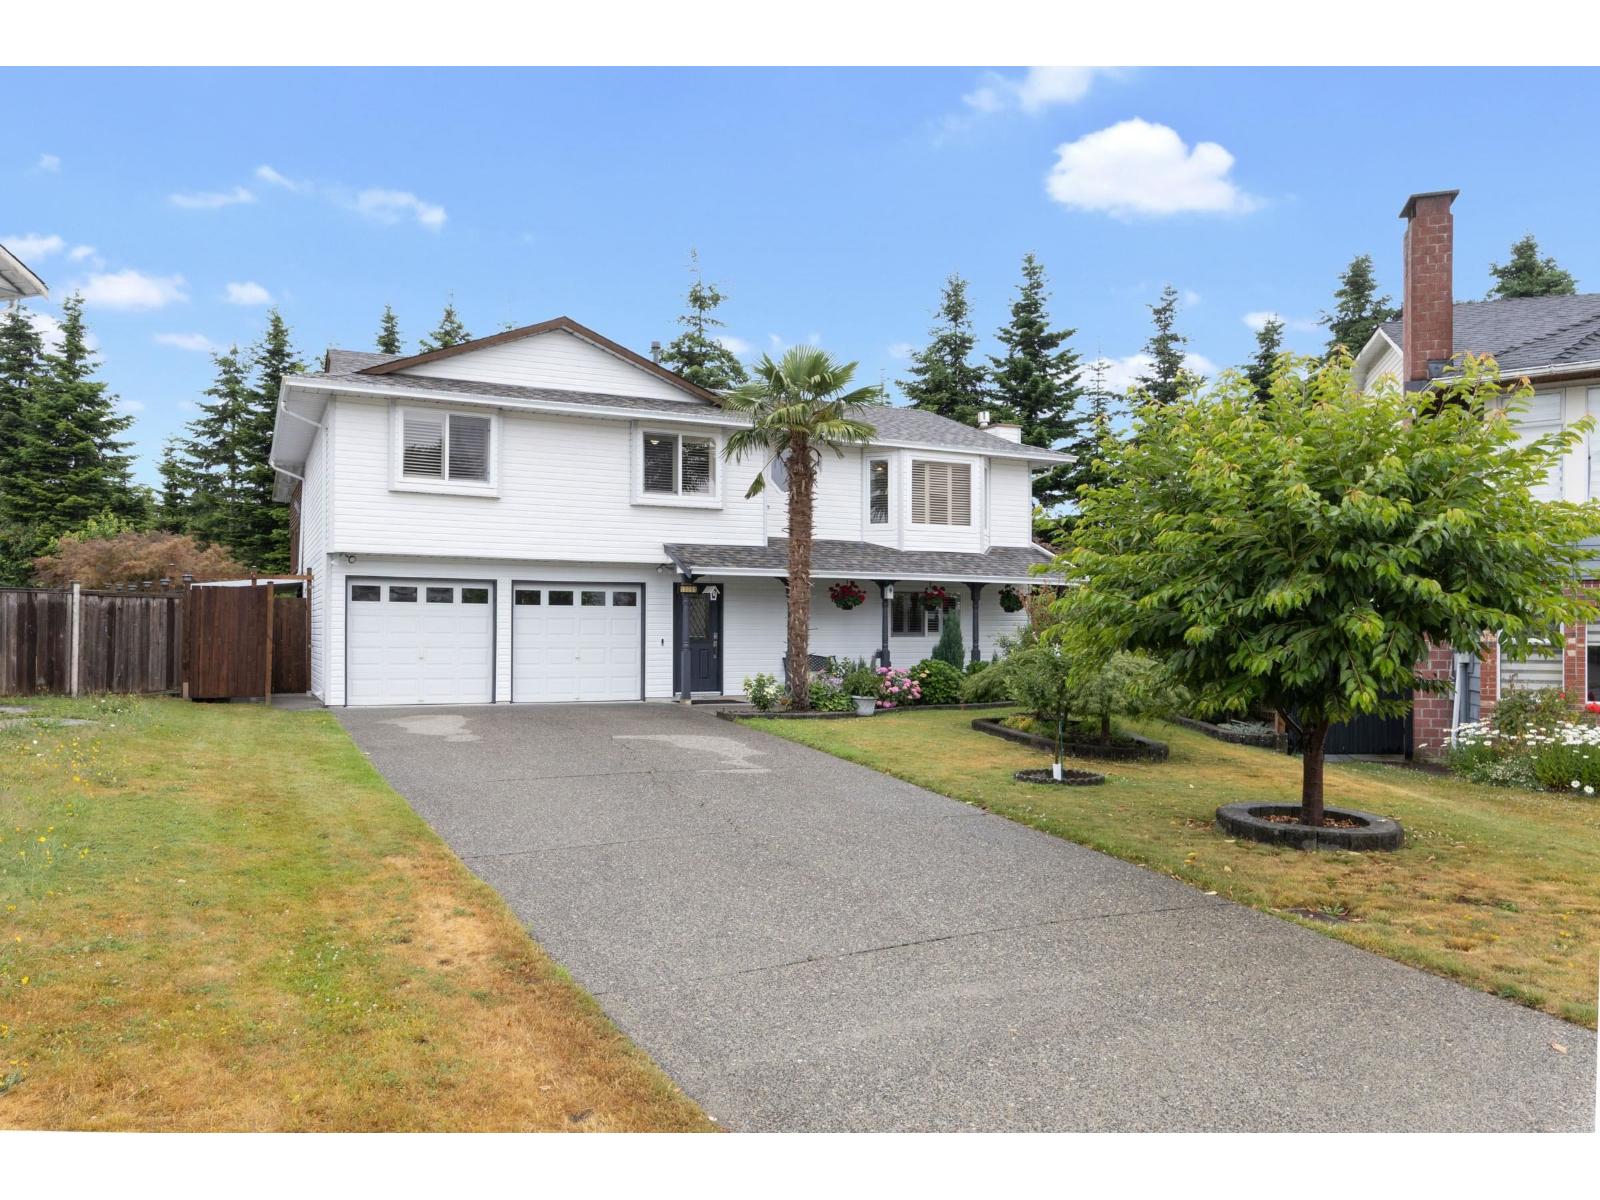
Welcome to this beautifully updated home on a quiet cul-de-sac, offering exceptional curb appeal with lush landscaping, vibrant gardens, a long driveway, & double garage. Extensively renovated over the past five years, upgrades include the roof, furnace, air conditioning, windows, flooring, and more. The bright upper level features 3 bedrooms, 2 full bathrooms and a stunning covered sundeck (built with permits) overlooking a private orchard and blooming backyard oasis. The lower level offers excellent flexibility a bedroom, full Bathroom, spacious games room, kitchenette, and separate entrance - ideal for extended family or potential mortgage helper. The fully fenced backyard is a gardener's dream with specialty fruit trees, peaceful outdoor w/back lane access & storage room. (id:44393)
Sutton Group-West Coast Realty
Prince George, British Columbia
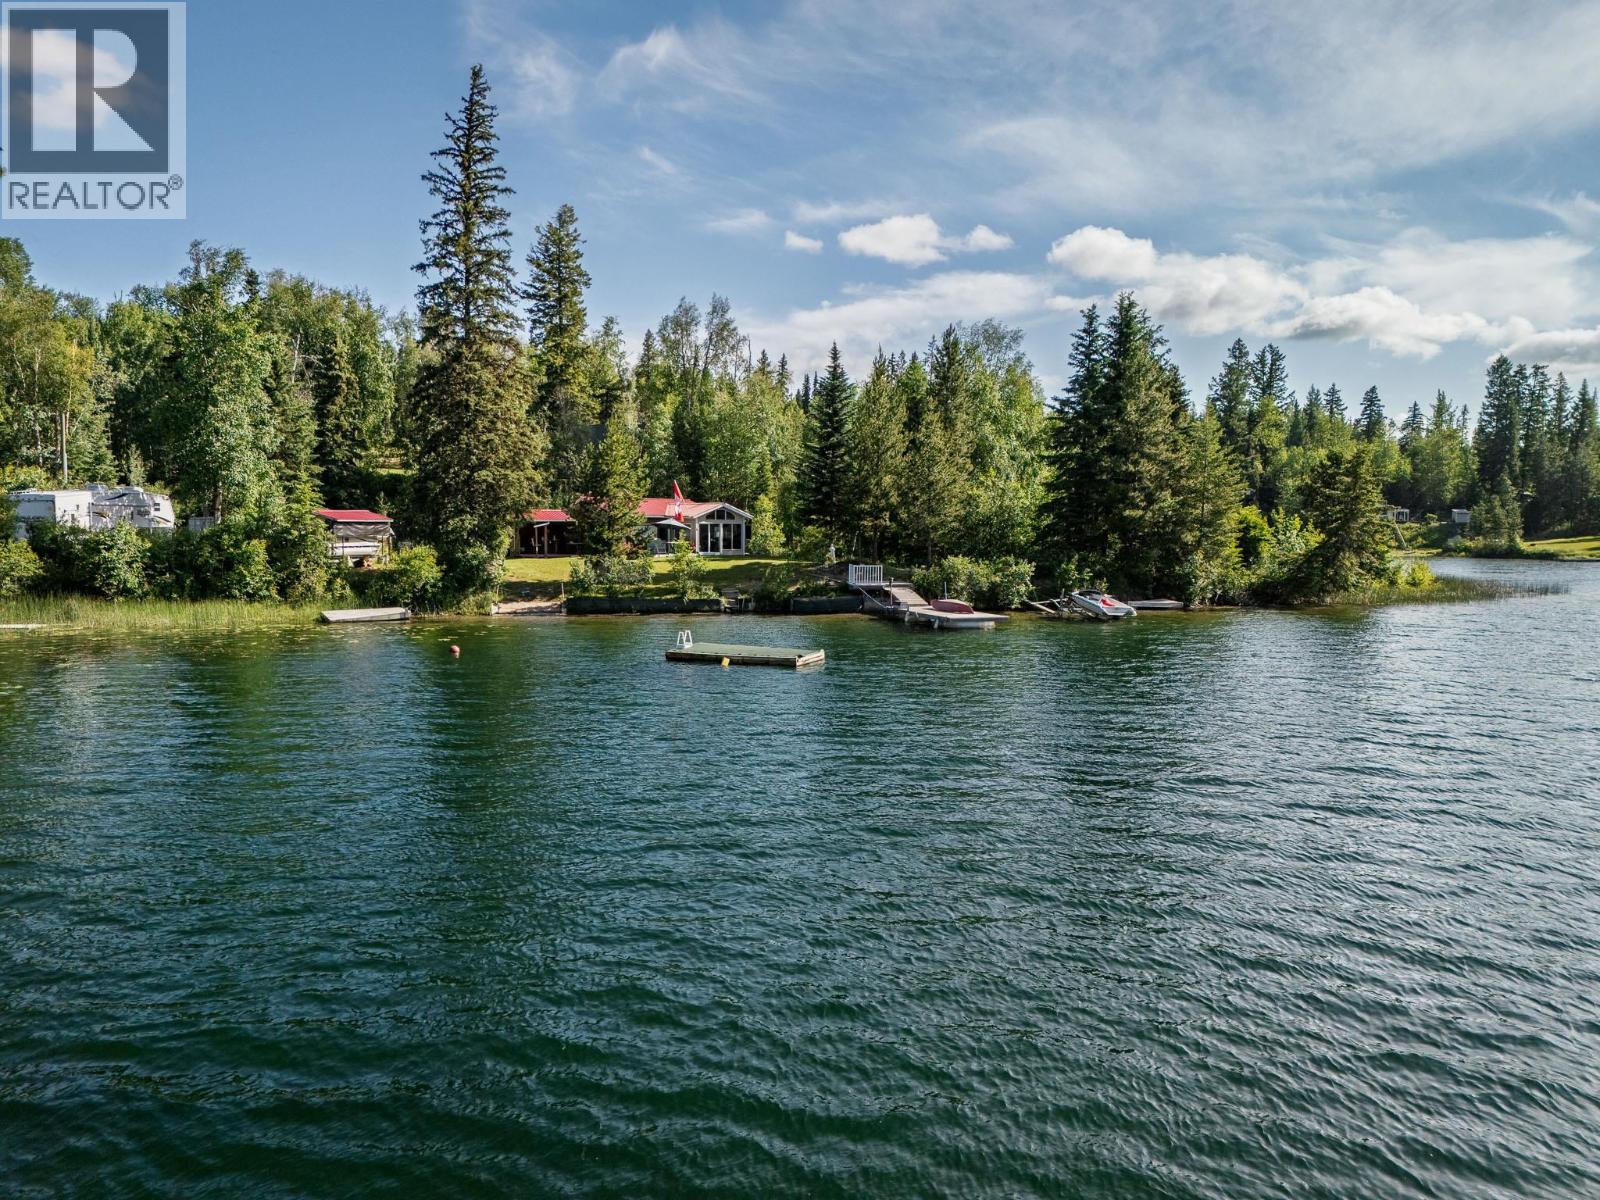
Nearly 10 acres and over 950 feet of pristine Ness Lake waterfront — a truly rare find. This exceptional property features three distinct levels, each with outstanding lake views. The upper parcel hosts a charming older A-frame cabin, while other lower waterfront tiers offer excellent potential for an additional home or cabin. With so much shoreline, there's ample room for any and all of your waterfront pursuits. Access is seasonal via Camp Road past Ness Lake Bible Camp. Properties of this size and calibre on Ness Lake are exceptionally rare — don't miss your chance to make it yours. (id:44393)
Century 21 Energy Realty (Pg)
Salmon Arm, British Columbia
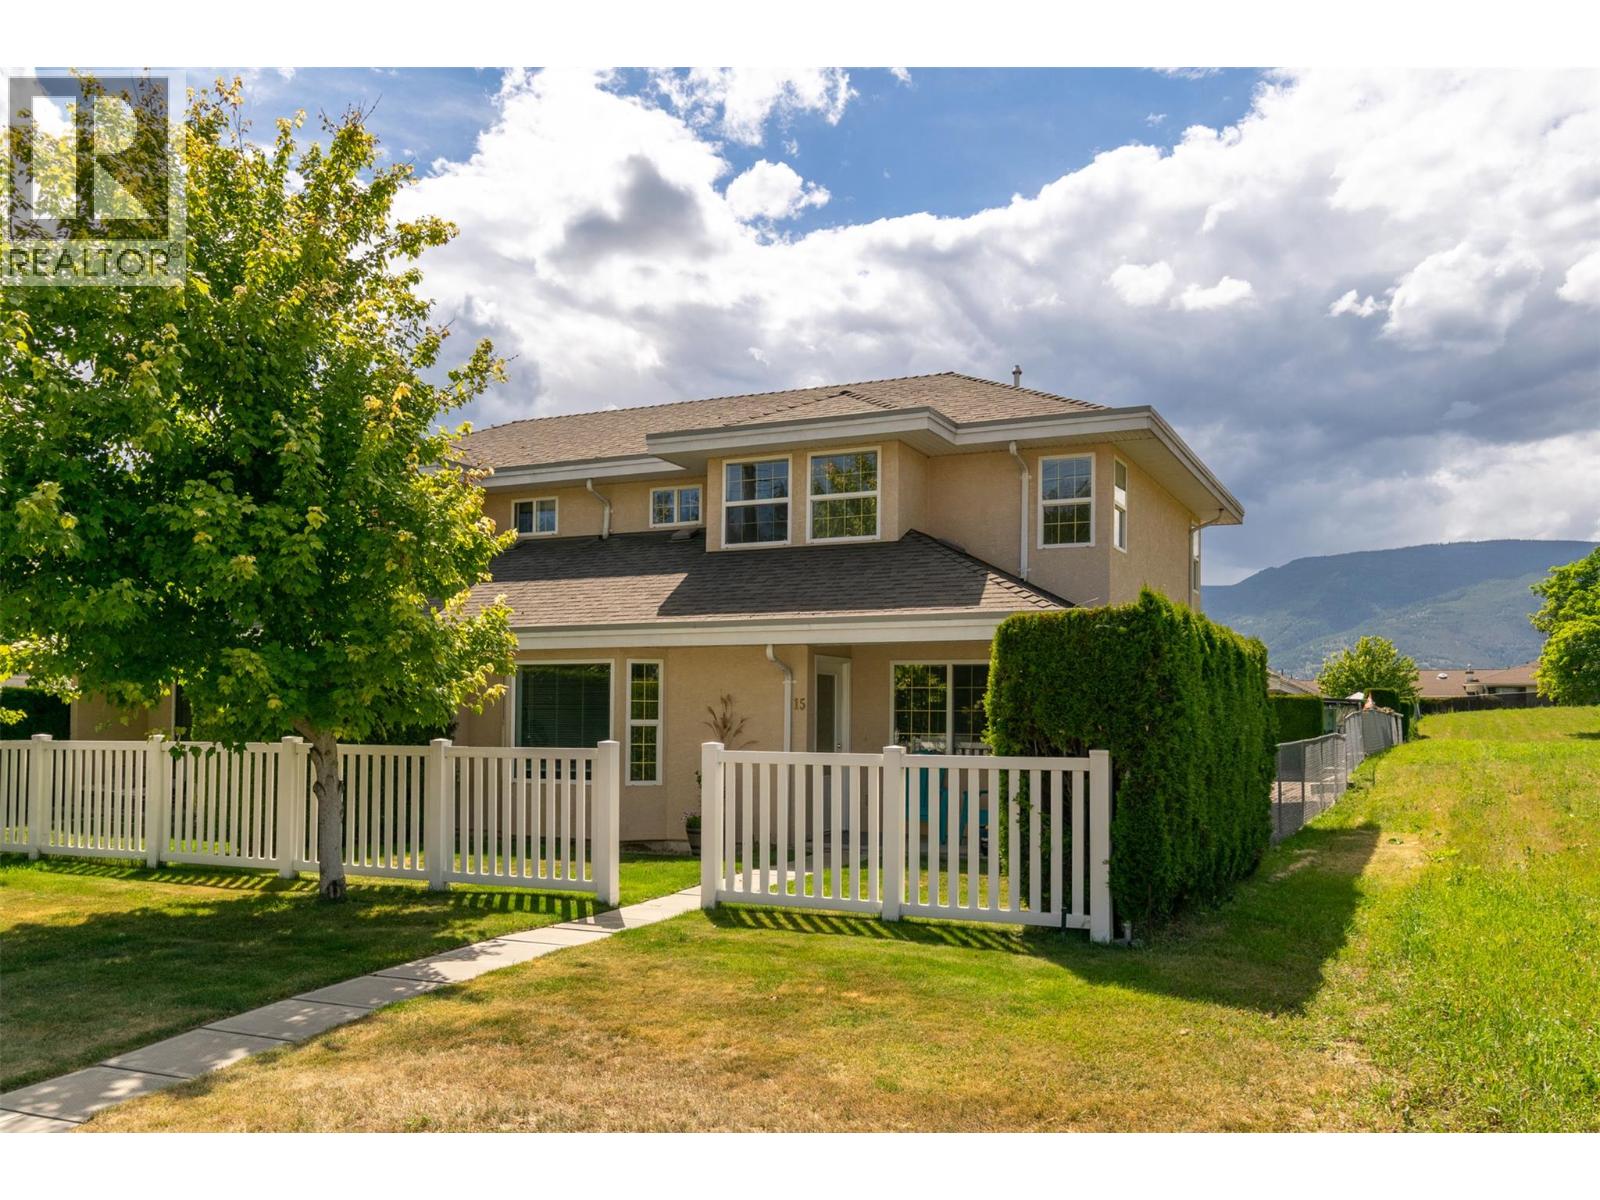
Rare Opportunity to Own in the Sought-After 55+ Alcide Place! A great location within easy walking to all the amenities; two malls, downtown restaurants and theatres, the fair grounds, 50+ Activity Centre, walking trails and public transit. New furnace and heat pump ($21K) installed in 2025. Main floor features open concept living, kitchen, eating, large primary bedroom with French doors, that could easily be used for a formal dining room, media room, office, hobbies. Main bathroom has large walk-in shower, with handy door through walk-in closet to primary bedroom. Stacked washer/dryer in laundry room completes the main. Upstairs you will find two more good-sized bedrooms and a large four-piece bathroom. Many large windows fill this home with natural light. Parking is easy access and level, with single garage, carport and plenty of street parking for your guests at your front entrance. You will find good storage in a full concrete crawlspace. The 19-unit strata development is self managed; strata fees are $375. Dogs and cats are allowed, with restrictions. Check out the 3D virtual tour and book your showing today! (id:44393)
Royal LePage Access Real Estate
Surrey, British Columbia
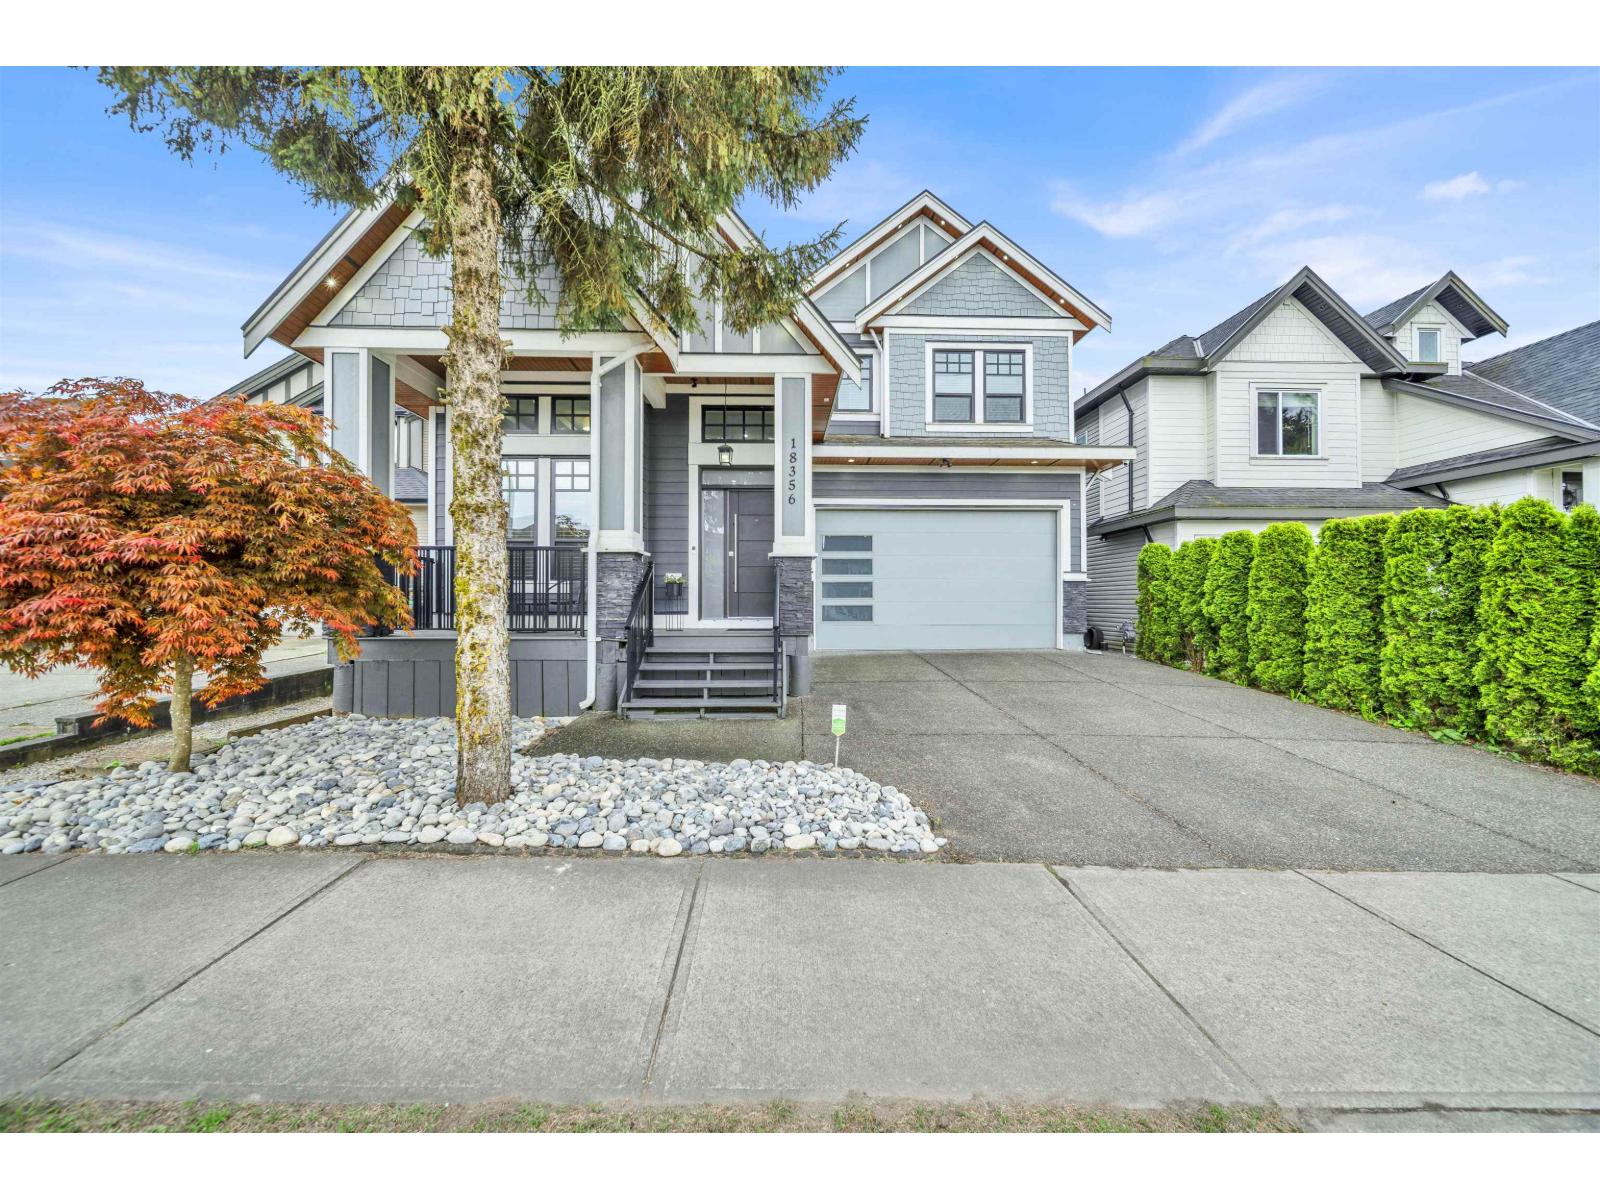
Experience refined living in this beautifully appointed Cloverdale residence, offering exceptional space, style, and versatility. Thoughtfully designed across 3,209 sq. ft., this impressive home features 6 bedrooms and 4 bathrooms, with a bright open-concept main floor enhanced by quality finishes and a seamless flow for both everyday living and entertaining. The well-crafted kitchen, comfortable living spaces, and elegant details create a warm yet sophisticated atmosphere throughout. A self-contained 2-bedroom suite with separate entrance adds outstanding flexibility and mortgage-helper potential. Complete with central A/C, covered outdoor space, EV charging, and a double garage, this is a rare opportunity to own a home that blends luxury, practicality, and an excellent location close to schools, shopping, and future transit. (id:44393)
Oakwyn Realty Ltd.