
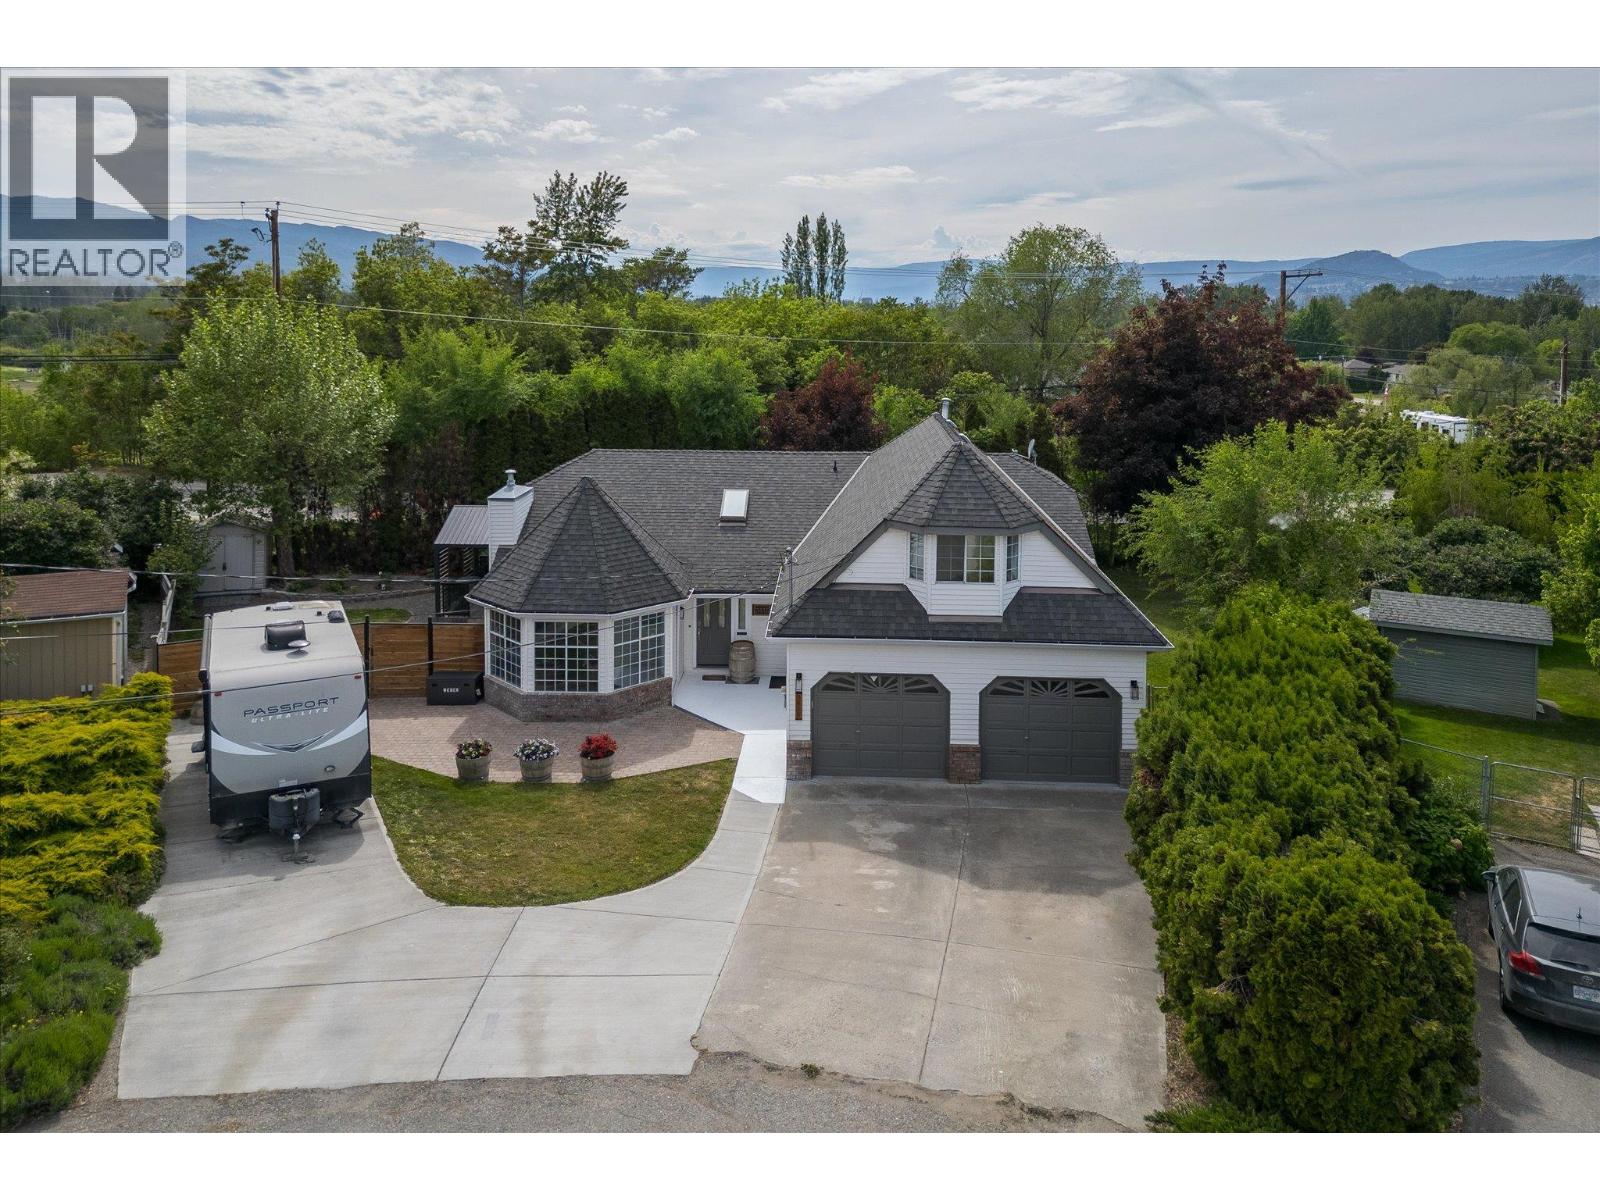
Kelowna, British Columbia
LOOKING FOR SPACE, PRIVACY, RV PARKING, GREAT YARD FOR UNDER $1M? Sprawling rancher featuring 3 bedrooms, 2 full bathrooms, 2000+ sqft with BONUS ROOM over the garage is your BEST BUY for a home in Southeast Kelowna. You’ll love the easy to navigate floor plan offering comfort, functionality, and convenience. Featuring a spacious kitchen with newer appliances, cozy eating nook, and living room space with barn door PANTRY. Formal dining spaces are back, not to mention an elegant sunken living room with gas fireplace. The floor plan also features a laundry room, 2 bedrooms, full bathroom, and large primary bedroom with walk-in closet and the brightest ensuite with soaker tub and skylight. There is a great bonus room to serve as workout area, office, or games room. For those like to tinker, there is an awesome double garage / workshop with storage. Upgrades include NEW PEX PLUMBING, FURNACE and A/C APPROX. 10 YEARS OLD, HOT WATER ON DEMAND SYSTEM 2025, NEW 100AMP ELECTRICAL PANEL, SEPTIC PUMPED 2026. Enjoy a composite wrap around deck with covered gazebo area situated on the 0.25 acre lot with a fenced backyard and RV PARKING. Minutes to Orchard Park Shopping Centre, Costco, Schools, and more! Golfers – Mission Creek & Harvest Golf Course are just up the road. Additional benefits is the proximity to SE Kelowna wineries, farm stands, restaurants, pubs, and Mission Creek Greenway! Benefit from the NEW roundabout and KLO bridge improving traffic flow, and access to the Greenway. (id:44393)
Royal LePage Kelowna
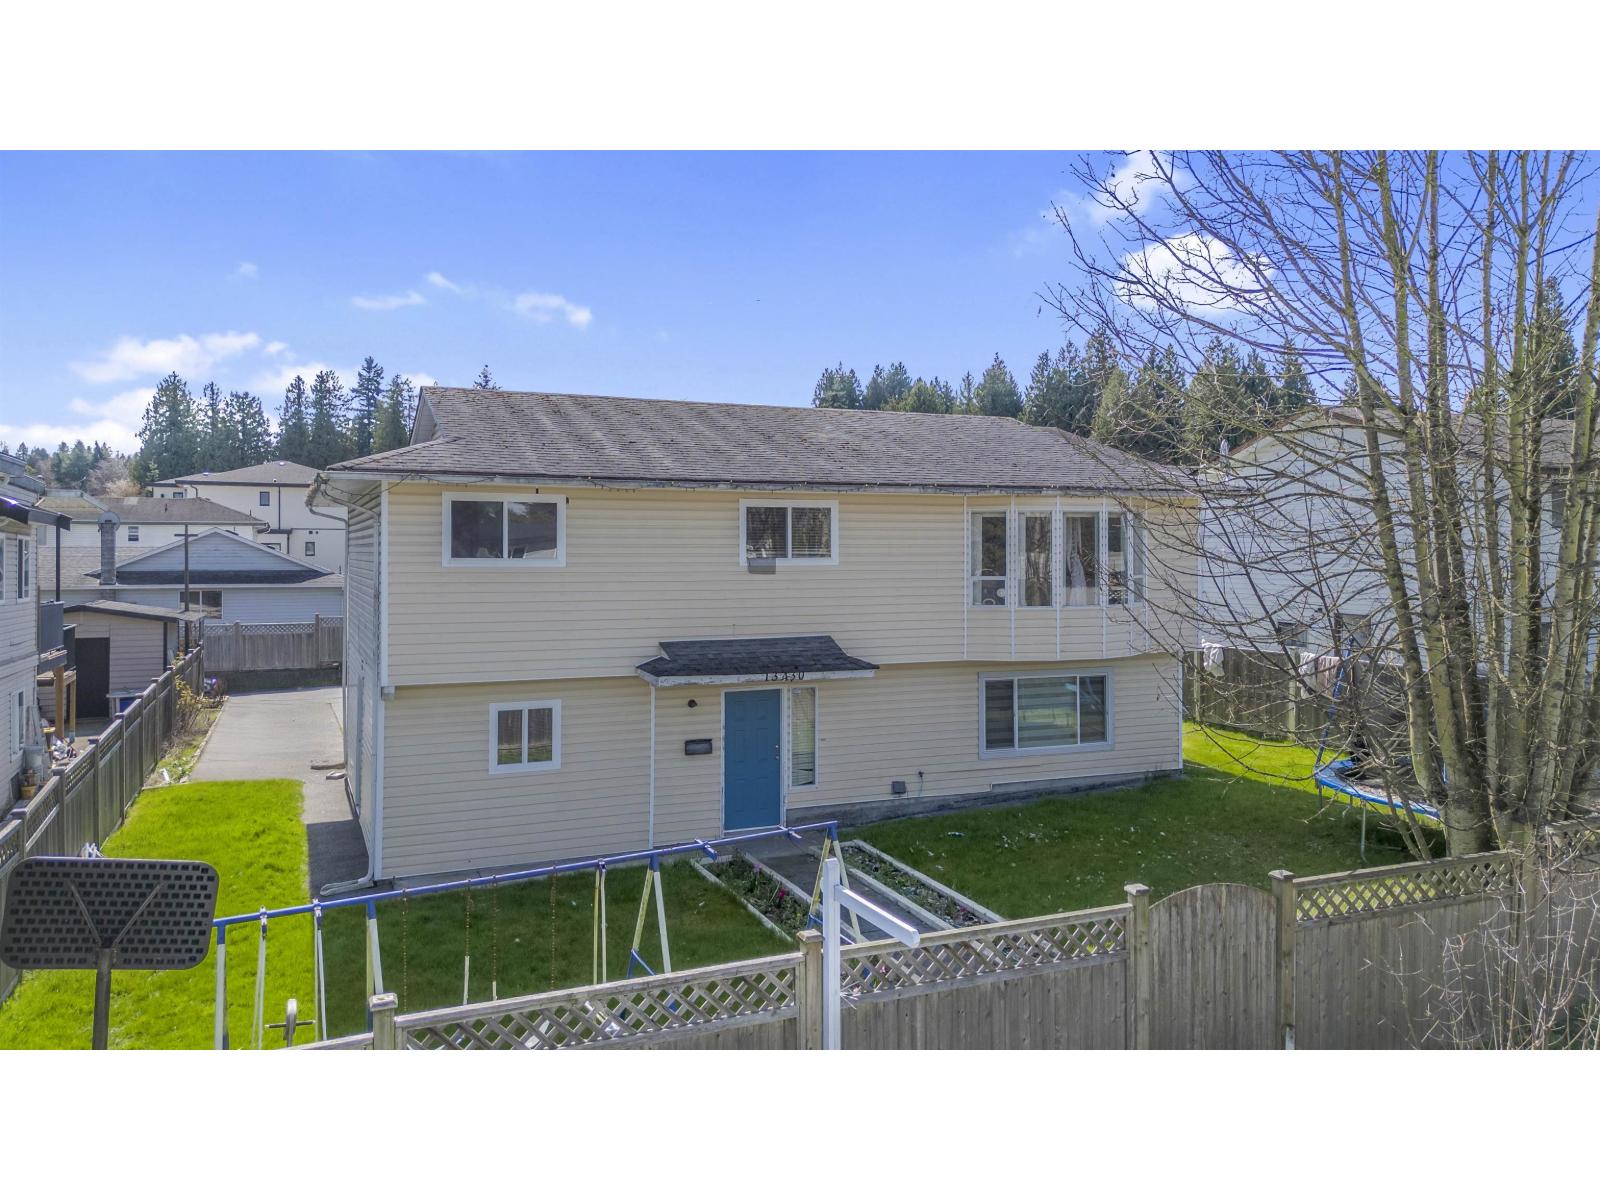
Surrey, British Columbia
Welcome to this spacious basement-entry home offering plenty of room for the whole family. The main floor features 3 generous bedrooms, 2 bathrooms, a bright living and dining area, and a well-appointed kitchen with beautiful maple cabinets. The large family room opens onto a deck overlooking a nicely maintained, fully fenced backyard-perfect for relaxing or entertaining. The basement offers a self-contained suite with 3 good-sized rooms. Conveniently located close to schools, parks, and public transit. A fantastic opportunity for homeowners and investors alike! (id:44393)
Exp Realty Of Canada Inc.
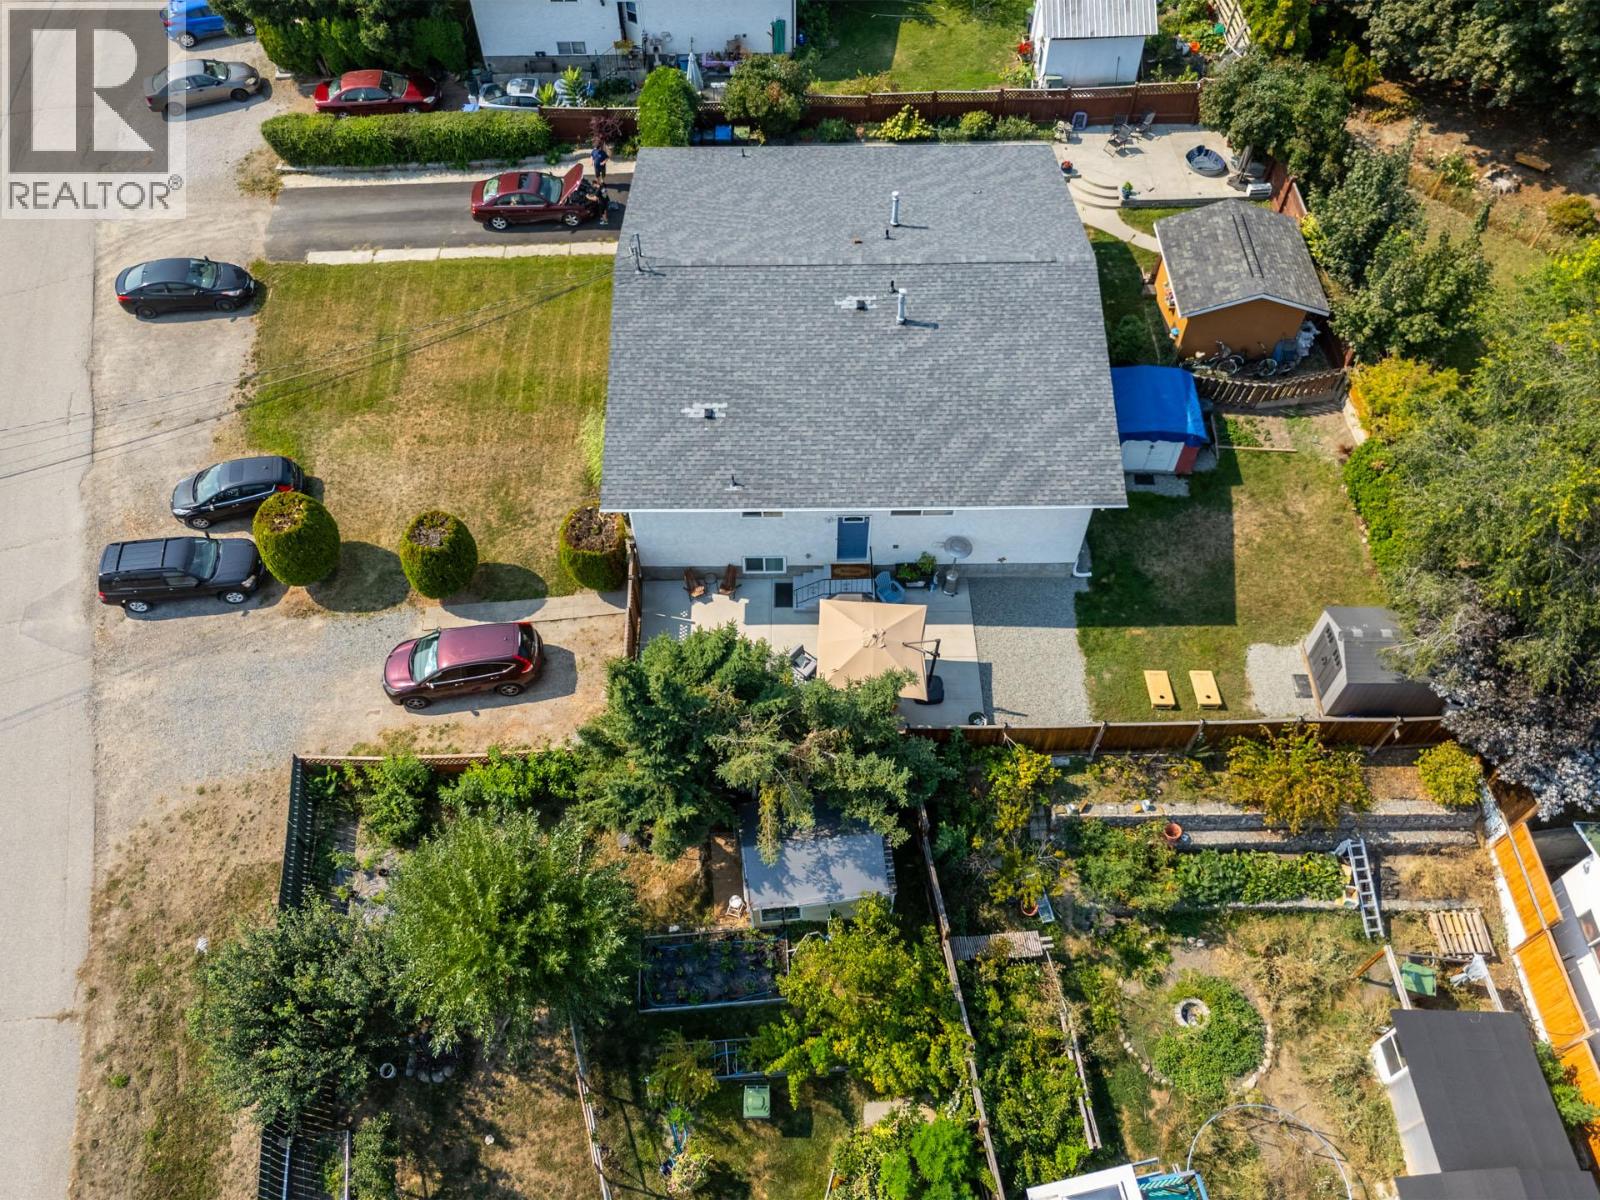
West Kelowna, British Columbia
No strata fees, Non-Strata Duplex. Home and wild fire insurance is already in place. Located on a quiet cul-de-sac. Quick possession. This fully renovated, gently lived-in, half duplex in the quiet neighborhood offers 5 bed and 2 bath, with 3 beds on the main level and 2 beds downstairs—perfect for families, guests, or a home office. The bright, modern kitchen showcases quartz countertops, stainless steel appliances, soft-close cabinetry, and timeless shaker-style doors. The same quartz countertops extend into the main bathroom, creating a sleek, high-end finish throughout. Updated lighting fixtures and quality blinds complete the polished look. The lower level boasts a spacious rec room, providing plenty of room for entertaining, a media space, or a kids’ play area. Step outside to enjoy a flat, fenced yard with a newly paved concrete patio, offering the perfect place to relax or entertain in a serene setting. There is also ample parking, adding convenience for families, guests, or recreational vehicles. Located close to all amenities including transit, shopping, doctors, and pharmacies, this home combines comfort with convenience. With beautiful views and the bonus of non-strata living—no monthly fees, this stylish and functional property is move-in ready and a rare find in West Kelowna. Hot water 2019. Furnace and heat pump are roughly 9 years old. Furnace, roof, hot water and serviced 2025. NO POLY B. (id:44393)
Royal LePage Kelowna
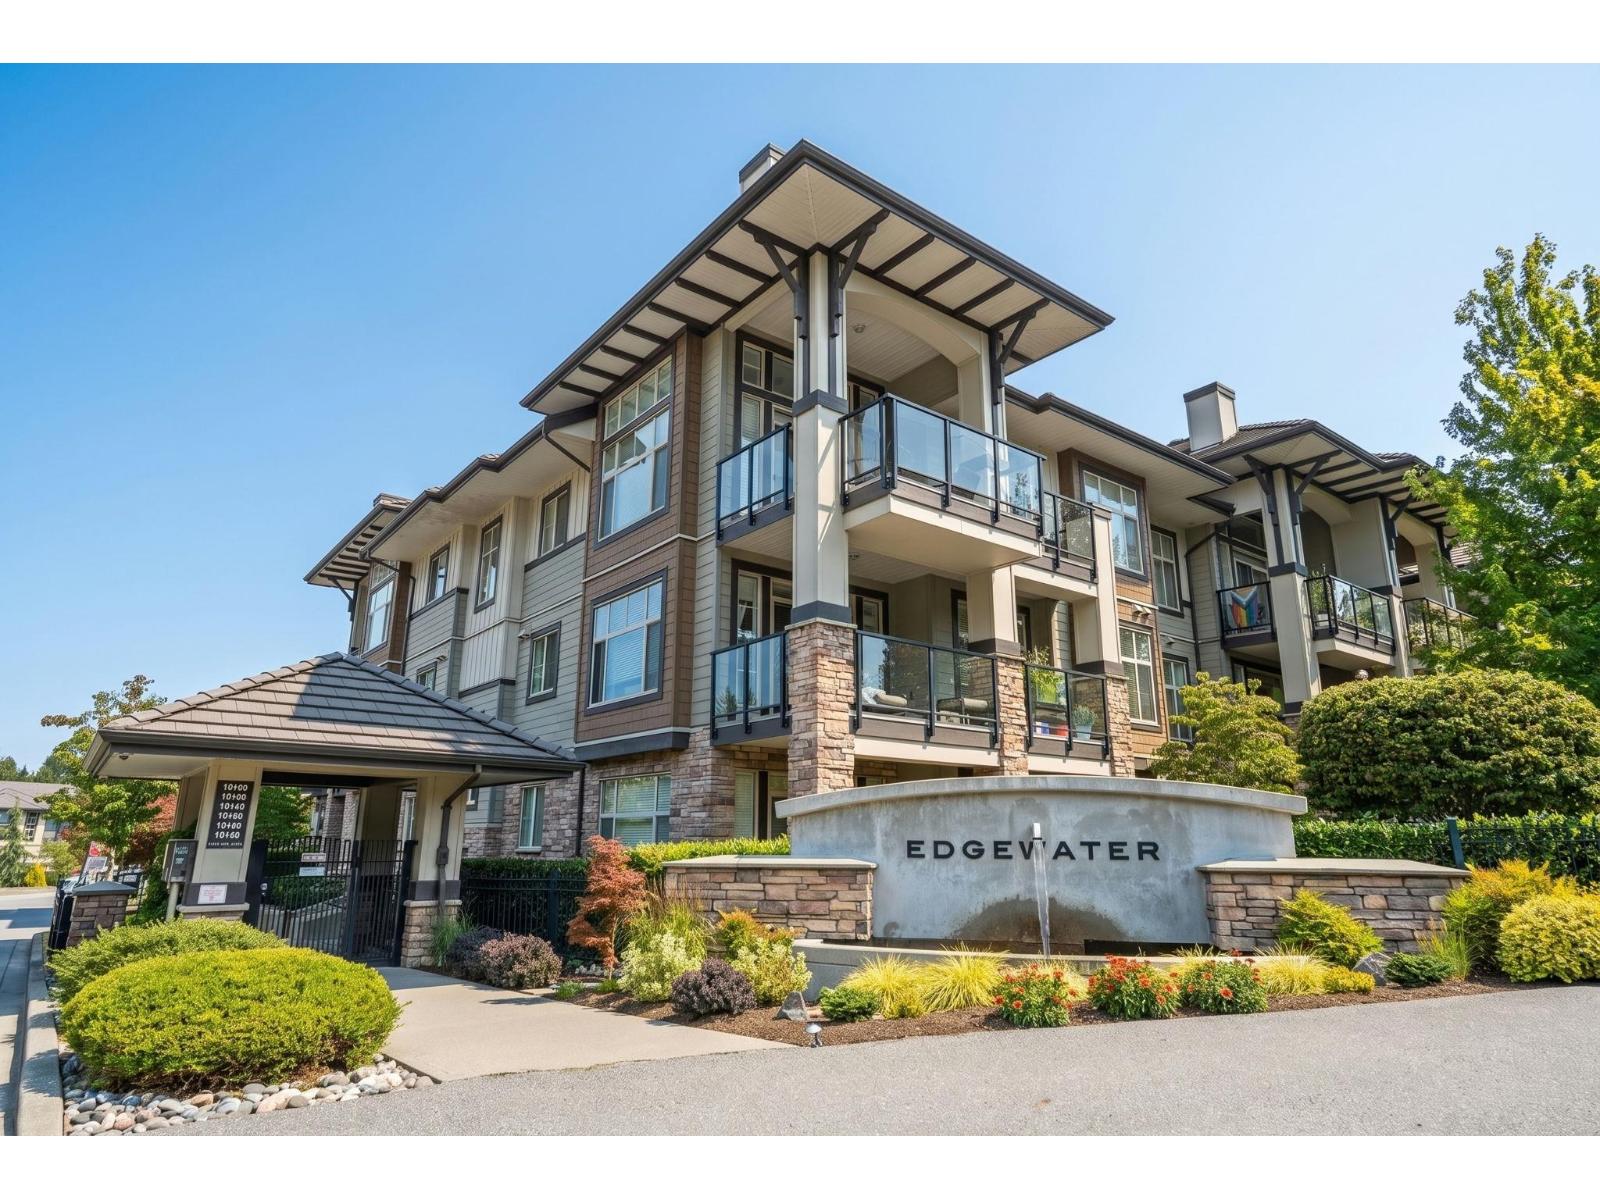
Surrey, British Columbia
Welcome to Edgewater! This ground level 2 bedroom, 2 bathroom retreat offers a private, serene setting complete with its own spacious patio. Inside, enjoy generous bedrooms, in-suite laundry, and a luxurious primary ensuite featuring double sinks, a walk-in shower, and a full-sized soaking tub. Situated in a secure, gated community, this pet friendly home allows one dog and one cat (with restrictions). Resort style amenities include an outdoor pool, hot tub, fully equipped exercise center, clubhouse, guest suite, bike room, elevator, and extra storage. Combining comfort, privacy, and upscale living, this home has it all! (id:44393)
Engel & Volkers Vancouver

Vernon, British Columbia
An affordable entry into the hot Okanagan market! This well-cared-for, pet-friendly townhome features a custom metal front door, a warm, inviting feel, and an open-concept main floor with a functional kitchen, breakfast bar, and bright living/dining area opening to the balcony. Upstairs boasts a spacious primary suite with a walk-in closet and ensuite, a second bedroom, a full bath, and a flexible hallway space perfect for a home office or reading nook. The unfinished basement offers endless potential—plumbed, wired, and ready to be customized into extra bedrooms, a bathroom, or a large rec room. Low strata fees ($220/mo) and pet-friendly rules (2 dogs/cats allowed). Great central family friendly location! Call today for your private tour! (id:44393)
Royal LePage Downtown Realty
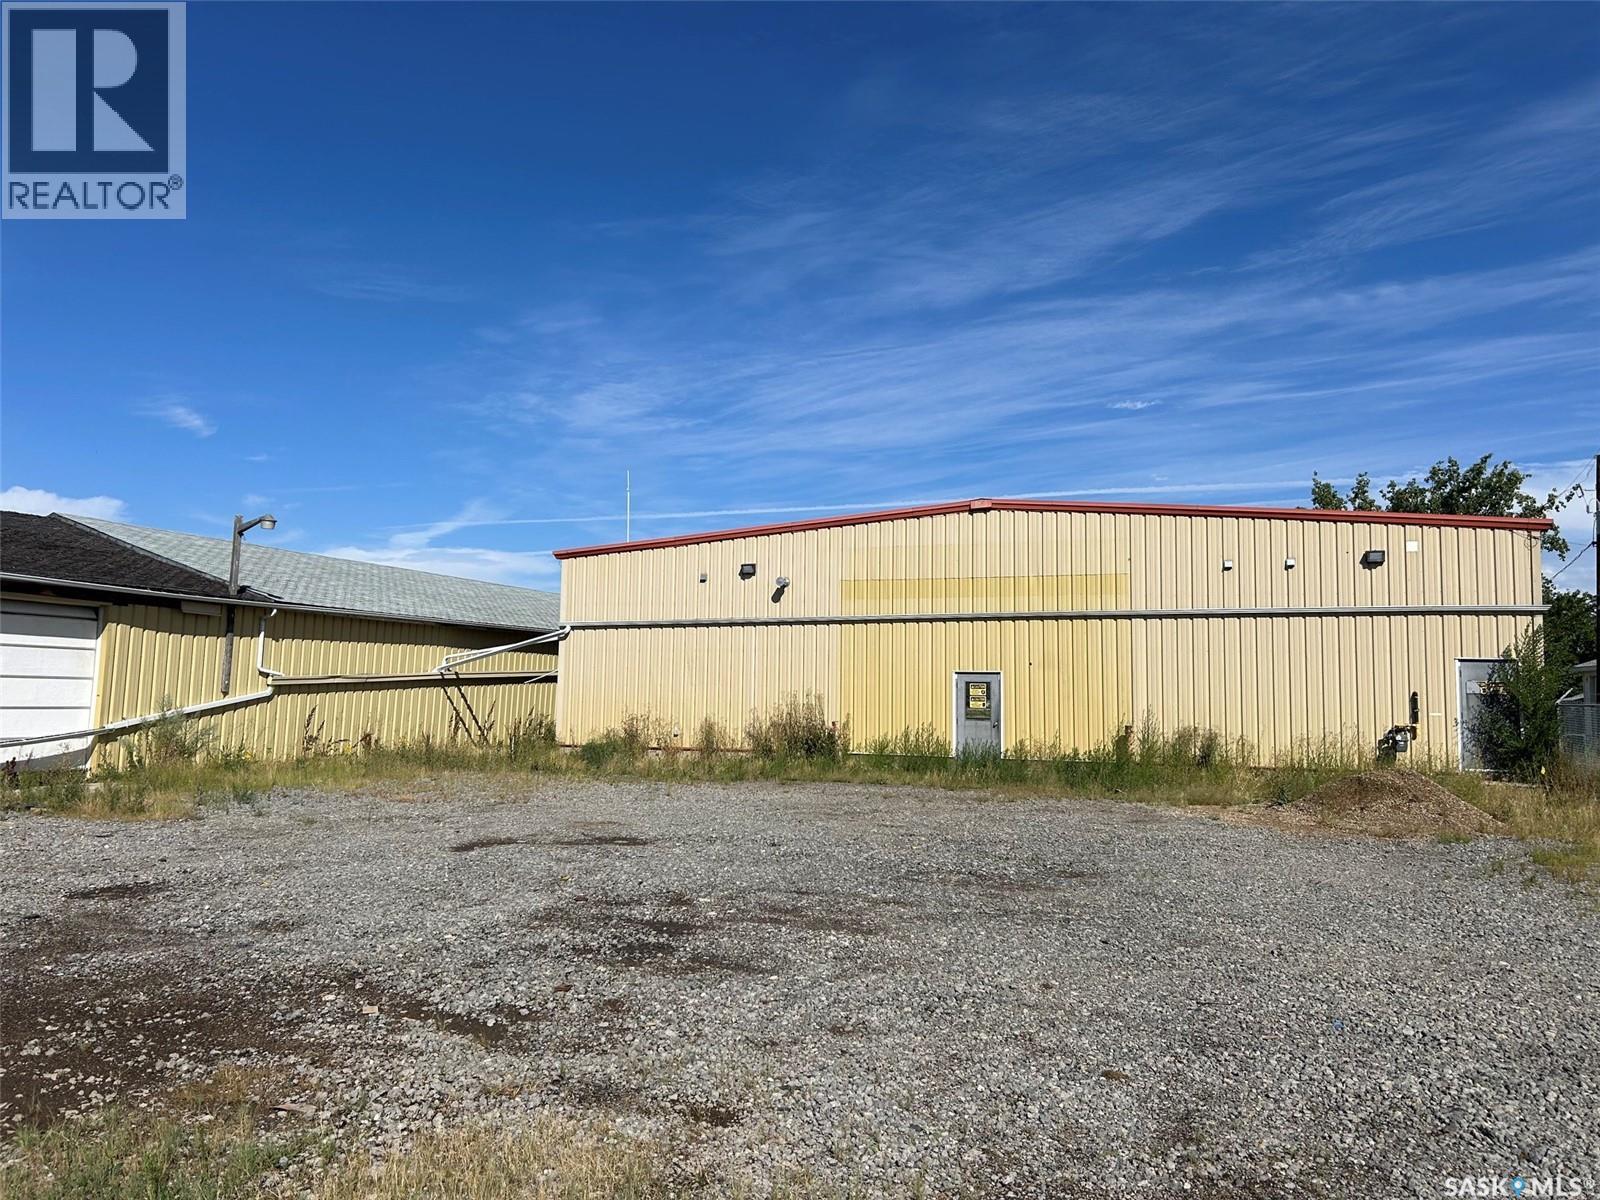
Moose Jaw, Saskatchewan
Excellent opportunity to acquire an industrial property on approximately 0.574 acres in Moose Jaw. Located on Caribou Street East, this property offers a combination of heated industrial shop space, additional cold storage, and a sizeable gravel yard, providing a versatile opportunity for an owner-user, investor, or industrial operator. The main building is an approximately 7,000 sq. ft. clear-span, steel-frame industrial shop originally constructed in 1982. The heated shop features one motorized overhead door, four man-doors, overhead natural gas radiant heating, and 3-phase, 400-amp electrical power. The building also includes a maintenance/electrical room and two washrooms, including one fully accessible washroom. An additional approximately 8,000 sq. ft. wood-frame cold-storage building is also located on the property. The cold storage warehouse measures approximately 40' x 200' and provides substantial additional storage potential. The property also offers on-site gravel yard and parking areas with pickup and delivery truck access. The property is municipally serviced with water, sewer and power and is zoned M1 Light Industrial. Its location and configuration provide flexibility for a variety of industrial, warehouse, storage and service-commercial uses, subject to municipal approvals. Property is being offered as-is, where-is. Buyers are encouraged to conduct their own due diligence regarding the condition of the buildings, zoning, permitted uses, property measurements and any required repairs or improvements. A great opportunity to acquire approximately 14,960 sq. ft. of combined building area on a 25,000 sq. ft. site in an established Moose Jaw industrial location. (id:44393)
RE/MAX Saskatoon
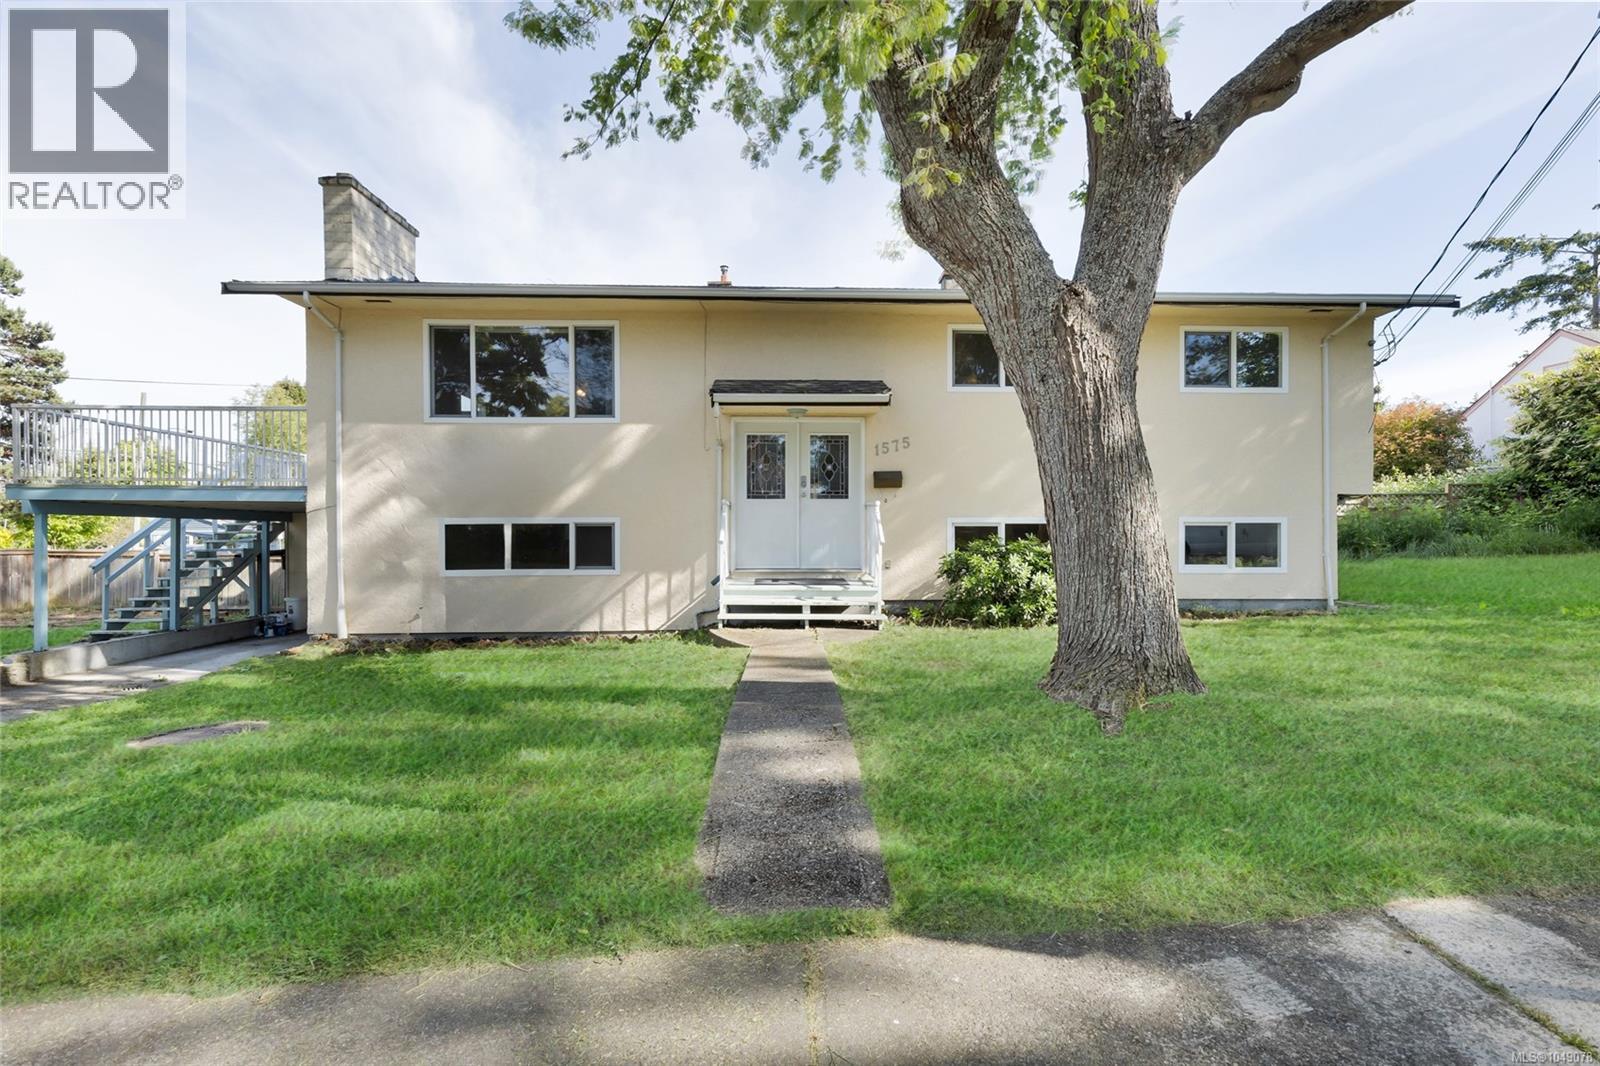
Victoria, British Columbia
Unlock exceptional potential at 1575 Burton Ave, a versatile property on a flat 40' x 125' CORNER lot in a highly central, walkable Victoria neighbourhood. Featuring 6 beds, 2 baths, and 2 kitchens, this home offers a proven track record as a high-yield revenue property over the last few years or live upstairs with a 3 bed suite down. While it needs some updates to reach its full aesthetic potential, the home is absolutely livable as is, allowing you to collect immediate rental income while finalized plans are put in motion. For forward-thinking investors and builders, this corner lot is prime for multi-unit development under BC's Small-Scale Multi-Unit Housing (SSMUH) guidelines. Buyers are encouraged to verify specific development paths and zoning details directly with the City of Victoria. Located just steps from Hillside Shopping Centre, major transit routes, schools, and parks, this high-demand location is primed for development. (id:44393)
Engel & Volkers Vancouver Island
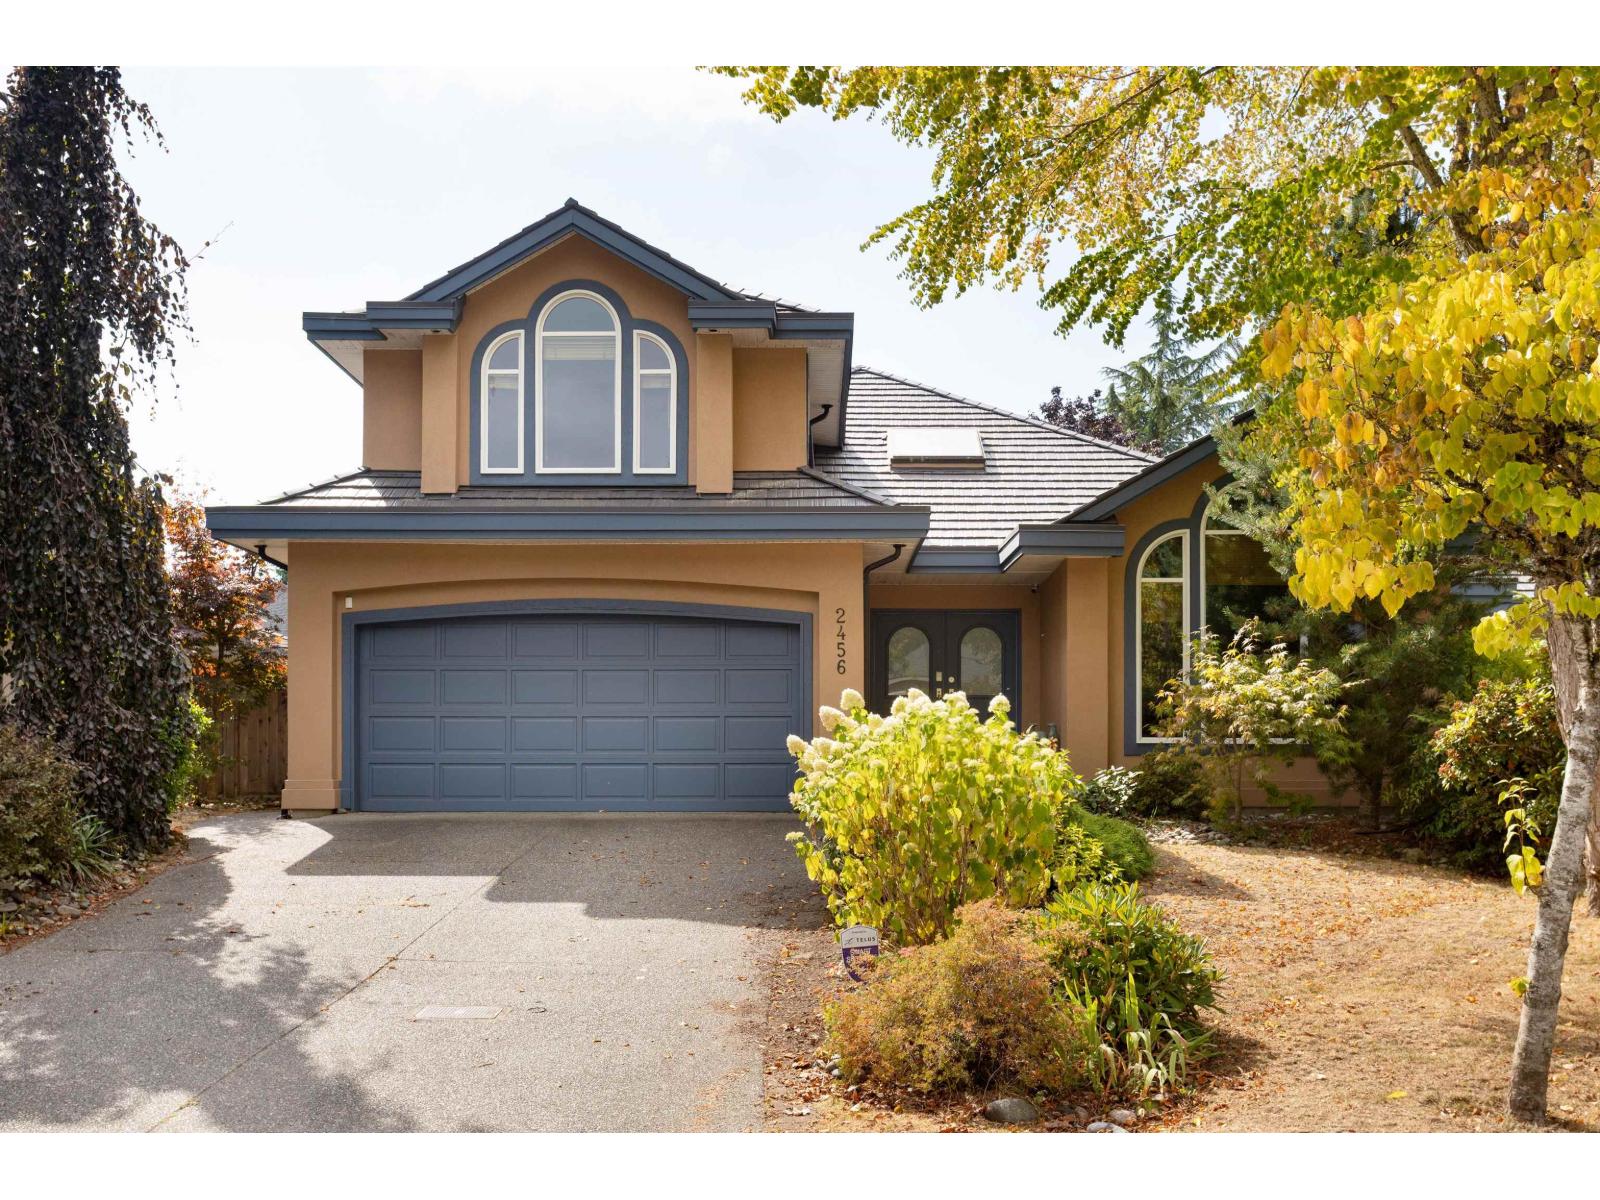
Surrey, British Columbia
WELCOME HOME to Sherbrooke Estates, this is THE ONE! An exceptional custom-built RANCHER WITH LOFT in a quiet CUL-DE-SAC, offering the perfect blend of timeless elegance, comfort and effortless living. Step inside to a bright, open floor plan with beautiful vinyl-plank and custom floors, plus 5-zone radiant in-floor heating powered by a NEW BOILER. CHEF'S KITCHEN complete with gas cooktop, double wall oven, granite counters and walk-in pantry. Luxurious primary suite is your private retreat, featuring a spa-inspired ensuite with soaker tub and separate shower. NEW PATIO DOORS open to a SOUTH-FACING backyard oasis, a spectacular space surrounded by lush landscaping, palm trees and full irrigation. Relax and enjoy summer days on the expansive deck with glass-roofed gazebo and built-in BBQ. (id:44393)
Exp Realty Of Canada Inc.
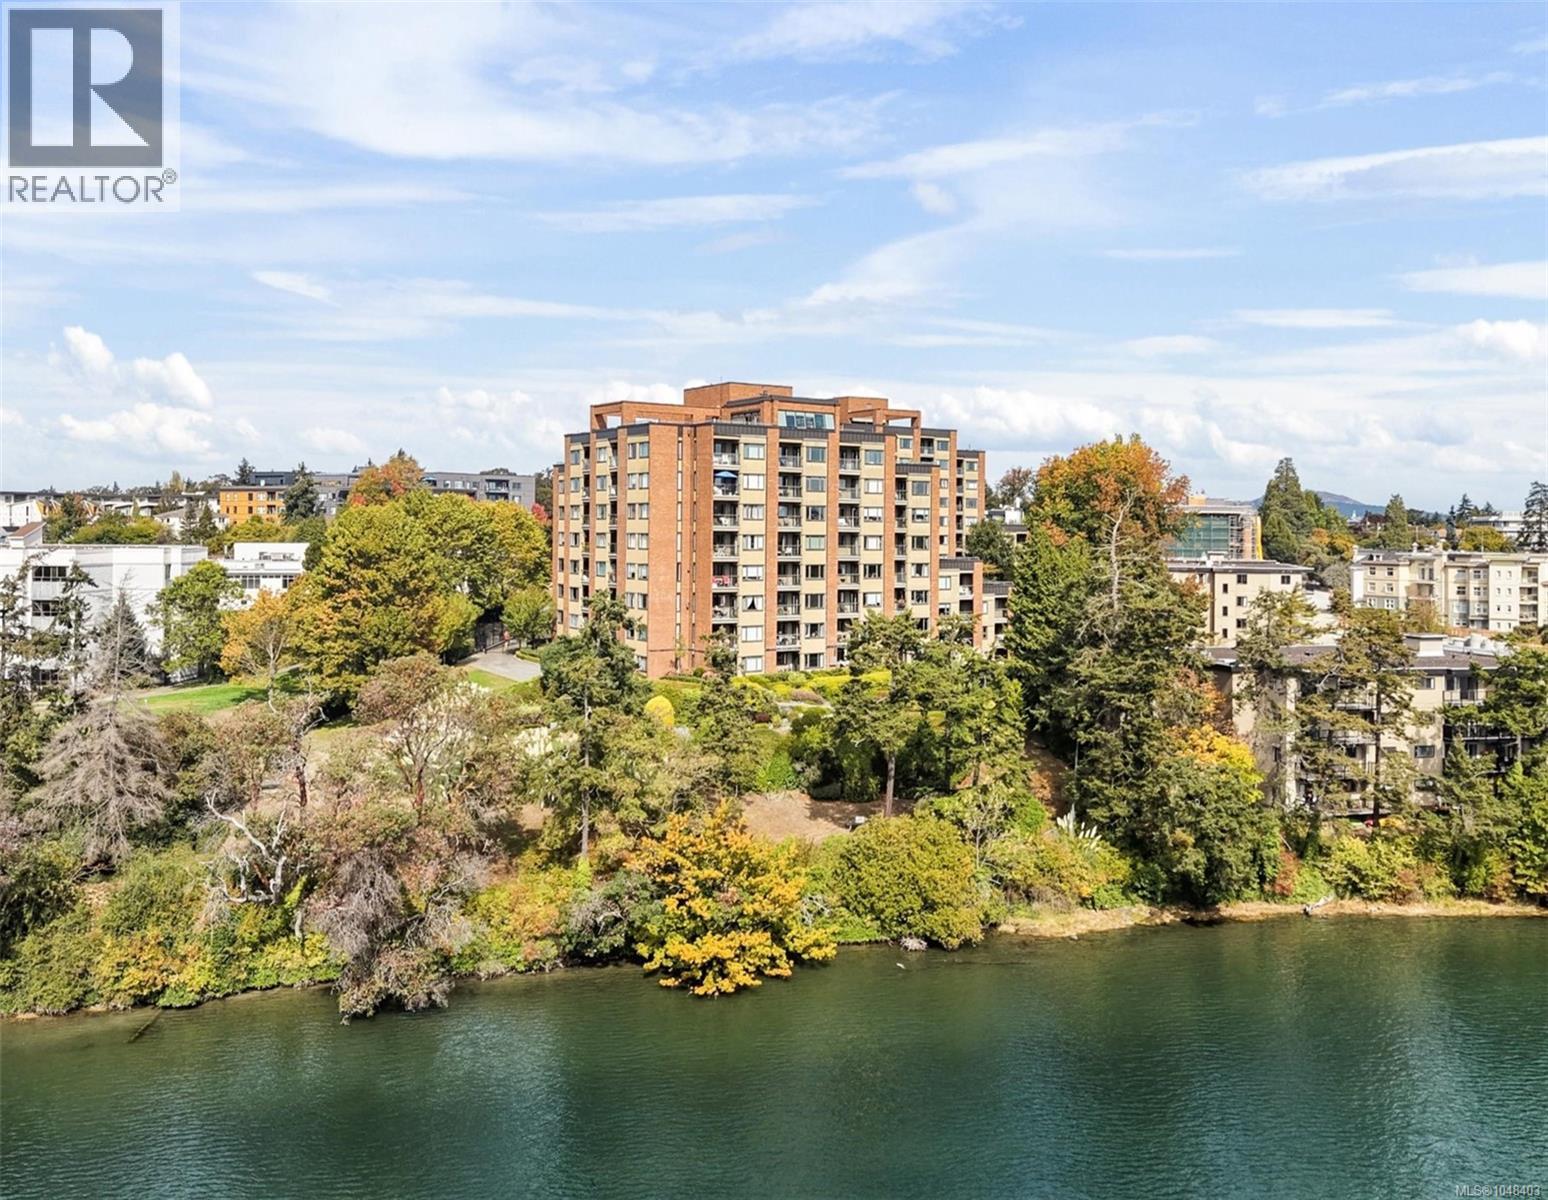
Victoria, British Columbia
Welcome to waterfront living on the Gorge Waterway and this ground-floor suite at the popular Treelane Estates. Step inside to a bright one-bedroom suite with an absolutely beautiful southeast-facing patio PLUS a private garden space, leading to an expansive common area patio. Treelane Estates is comprised of two steel & concrete buildings that are quietly set back from the road on the Gorge Waterway. This suite boasts a spacious living/dining area, galley kitchen, large bedroom, and a storage room. Laundry is conveniently located on the same floor. The building itself is known for its strong amenities, including a rooftop patio and lounge, kayak and bike storage, workshop, and guest suite. Located along the scenic Gorge Waterway with walking trails and water access nearby, this central location provides easy access to downtown Victoria, Tillicum Centre, and major transit routes. It's hard to beat this affordable entry into a waterfront complex in a desirable, established community. (id:44393)
RE/MAX Camosun
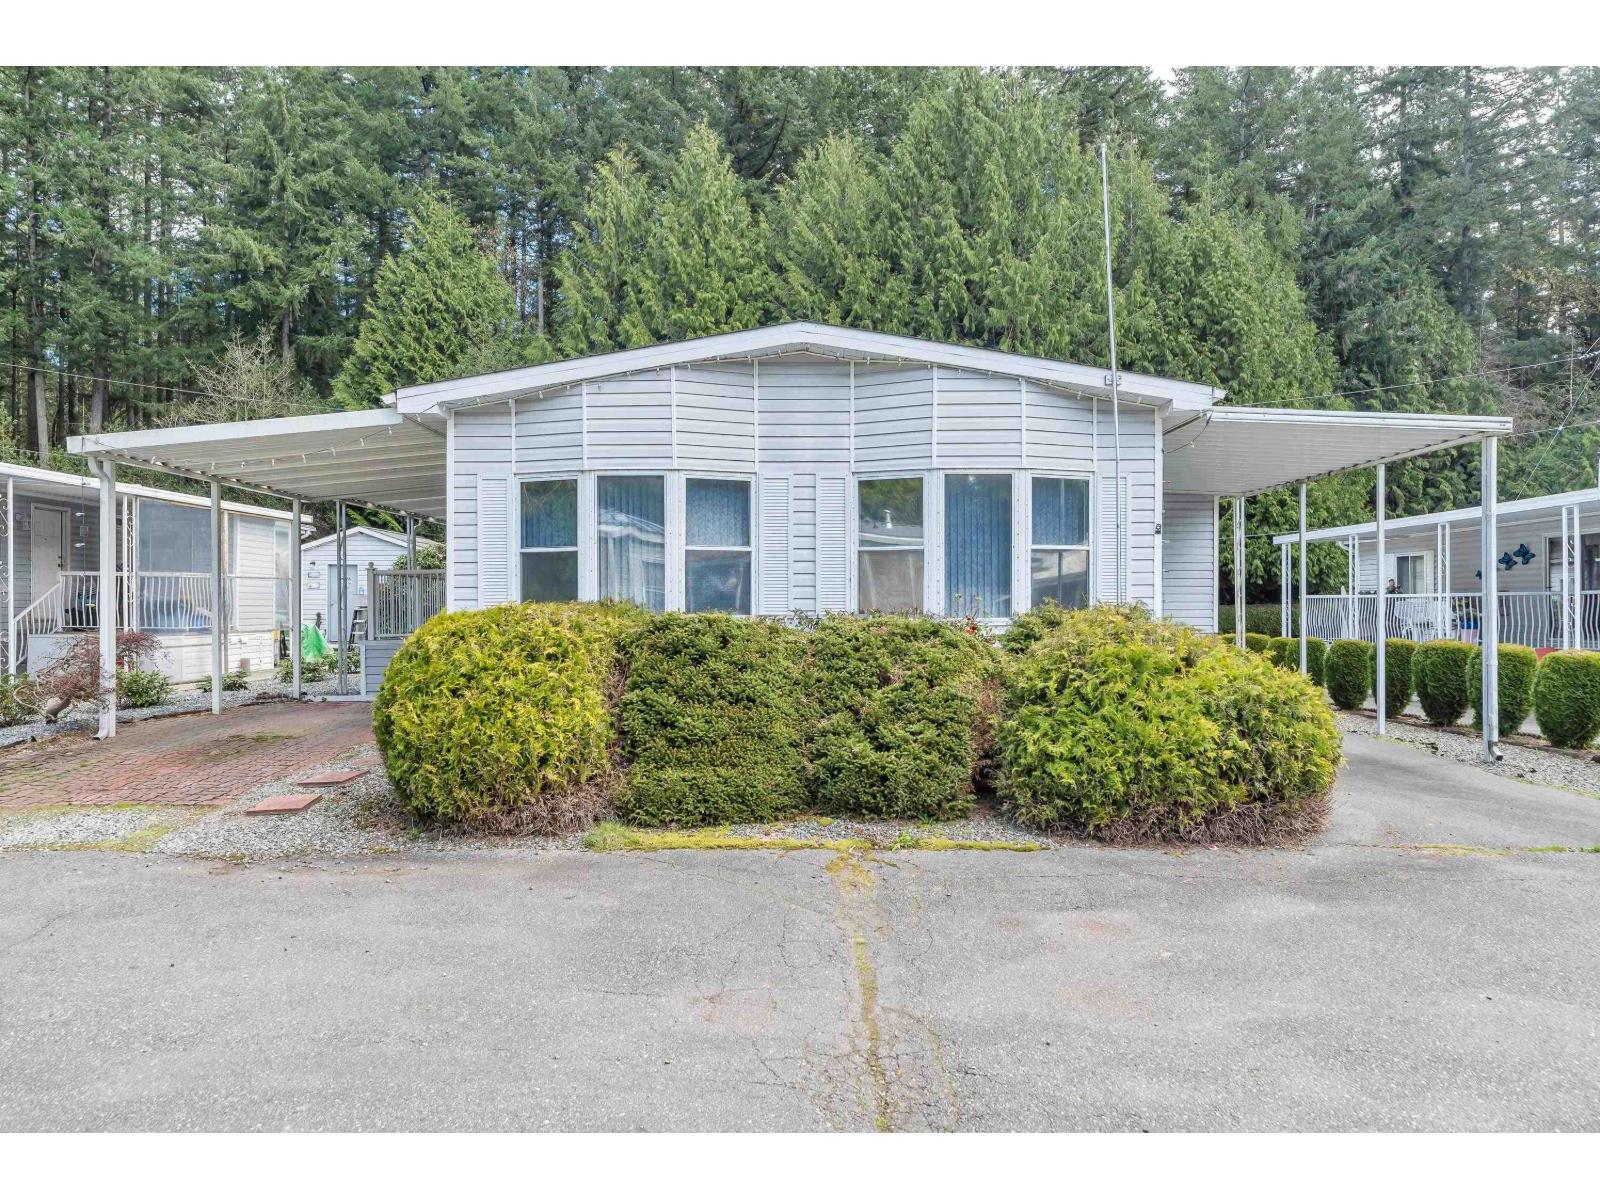
Langley, British Columbia
Welcome to Fernridge, a sought-after 55+ community nestled in the heart of Brookswood! This spacious double-wide home offers 2 beds and 2 baths, providing the comfort and room you've been searching for. Enjoy the convenience of two covered carports, a large deck perfect for relaxing or entertaining, a storage shed, and an east-facing yard to soak up the morning sun. A thoughtfully designed layout featuring a built-in storage room across from the front entry and a dedicated laundry room. Large windows bring in plenty of natural light and showcase the beauty of Brookswood's mature trees, while the cozy gas fireplace creates a warm and inviting living space. Don't miss your chance to experience just how roomy and welcoming this home feels-come see it for yourself! RV parking available (id:44393)
Macdonald Realty (Surrey/152)
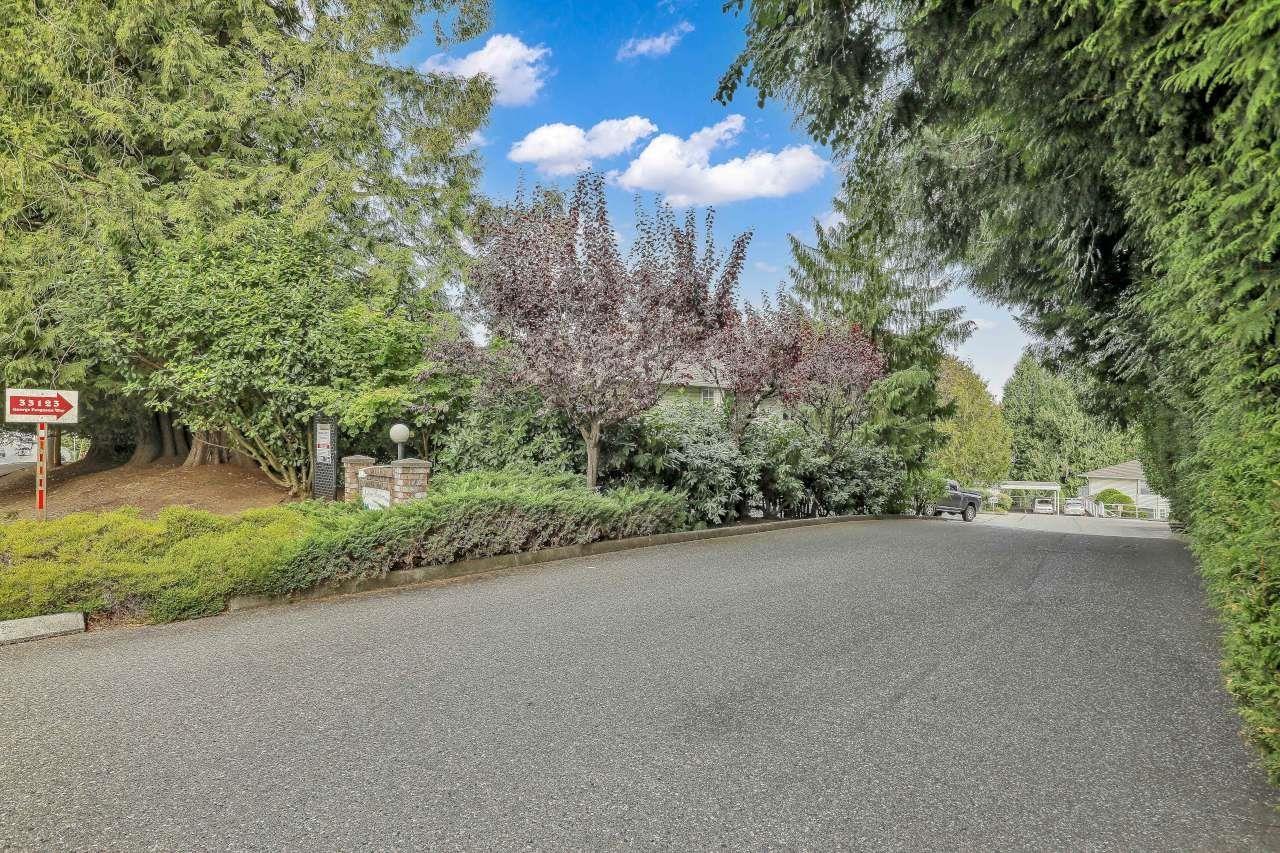
Abbotsford, British Columbia
Spacious ground floor rancher in the quiet & well maintained Britten Properties; a 55+ Community. 5 BRAND NEW S/S appliances, NEW LAMINATES in the kitchen and laundry room, ENTIRE CONDO FRESHLY PAINTED! All carpets have been professionally cleaned. Located within walking distance to Seven Oaks Shopping, Mill Lake, Walking Trails, Transit, and all amenities. This home offers 2 Large Bedrooms and 2 Full Bathrooms (En-suite has walk-in shower), 2 Parking Stalls, and a walk out back yard area. The front Patio has storage on each side. Maintenance fees include your electricity (heat, lights, hot water) for affordable living. The complex has RV parking if space is available, a workshop, Clubhouse, Guest Suite, and backs onto lush greenspace. New Roof in 2021. Pet Restriction is 1 Indoor cat. (id:44393)
Sutton Group-West Coast Realty (Surrey/24)
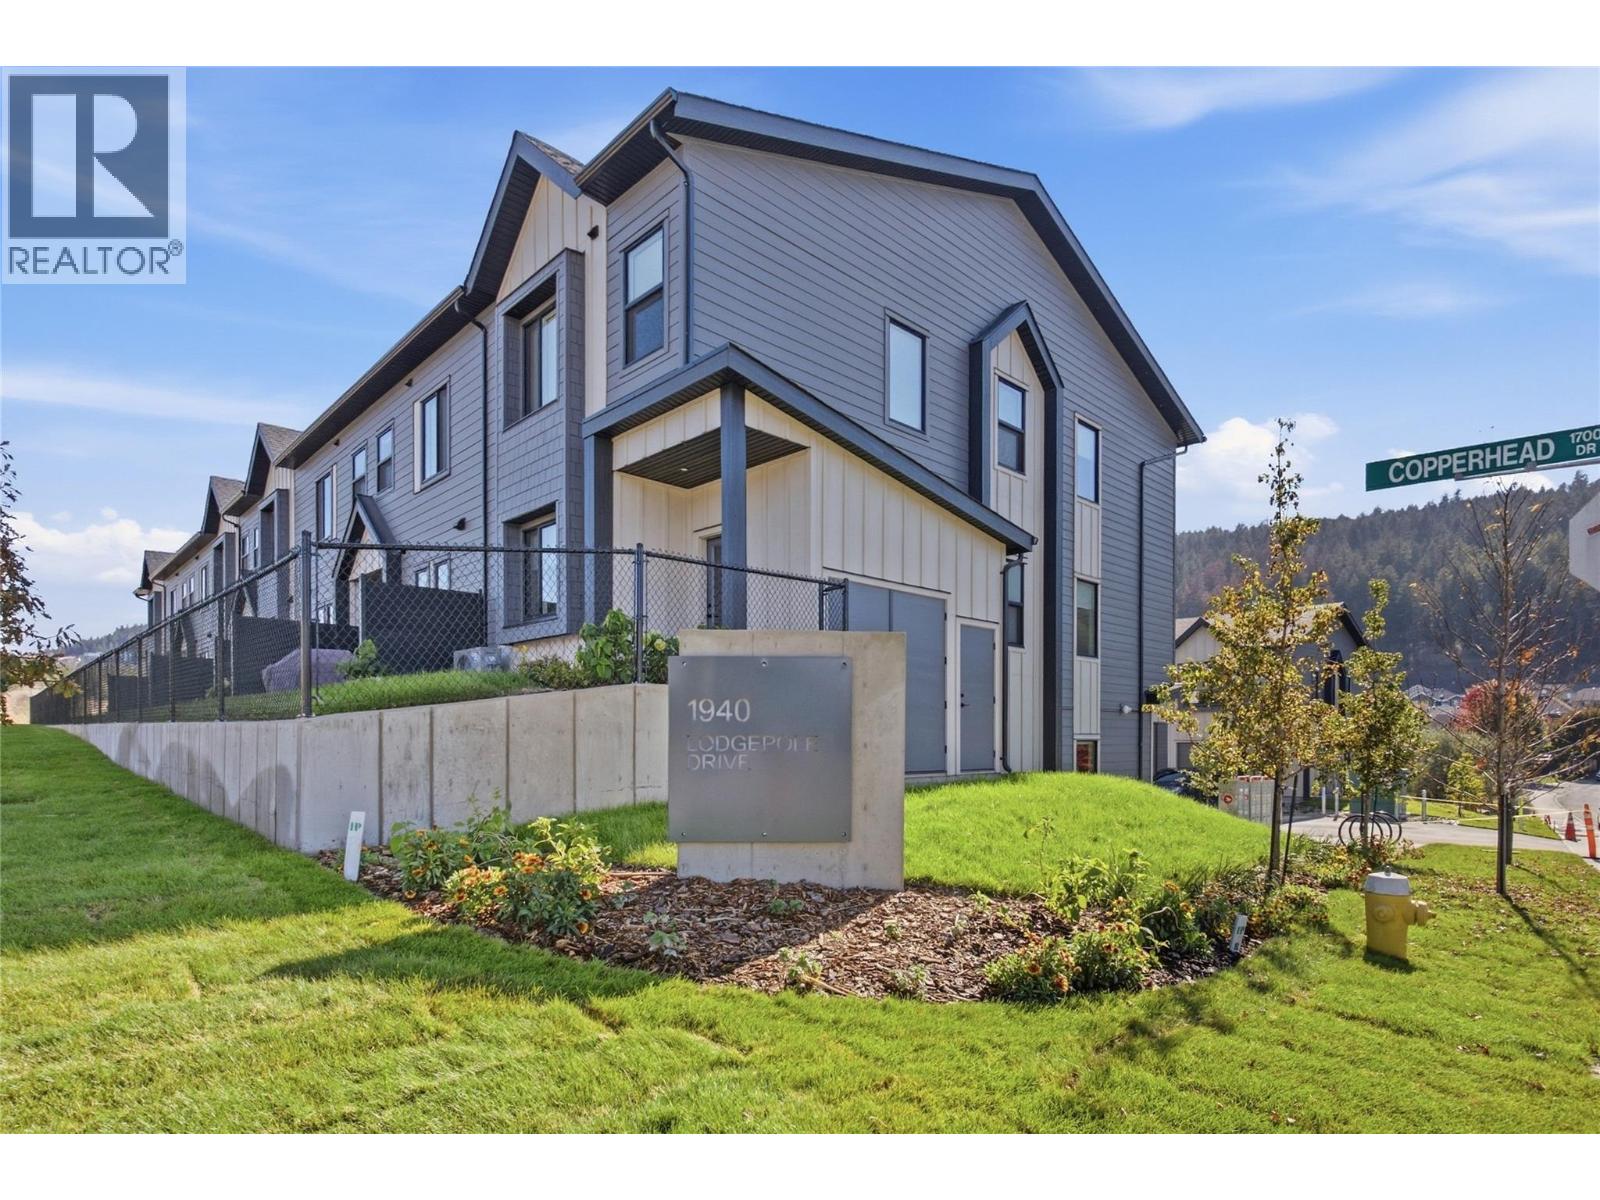
Kamloops, British Columbia
Lodgepole Crossing is a thoughtfully designed 53-unit townhome community by Granite Developments, offering modern family living in Pineview Valley. These B1 building interior units feature 3 bedrooms, 3 bathrooms, and approximately 1,800 sq. ft. of living space, just steps from Kamloops’ newest school opening in September 2026. The main floor offers a bright, open-concept kitchen, dining, and living area with a two-story-inspired design and views toward Pineview’s natural parkway of ponds and winding trails. Upstairs, three bedrooms include a spacious primary suite with walk-in closet and 5’ glass shower ensuite, along with a full main bathroom. A walkout lower level adds valuable living space with a large entertainment room, 3-piece bathroom, and plenty of natural light. Each home also includes a single-car garage and generous storage. Inside, quality finishes include warm wood flooring, tall ceilings, clean architectural lines, and a feature fireplace. Exterior detailing combines Hardie siding, shake, and board-and-batten textures for distinctive curb appeal. With efficient layouts and easy access to Pineview’s trails and green spaces, Lodgepole Crossing brings together style, function, and an exceptional family-friendly lifestyle. (id:44393)
Royal LePage Westwin Realty
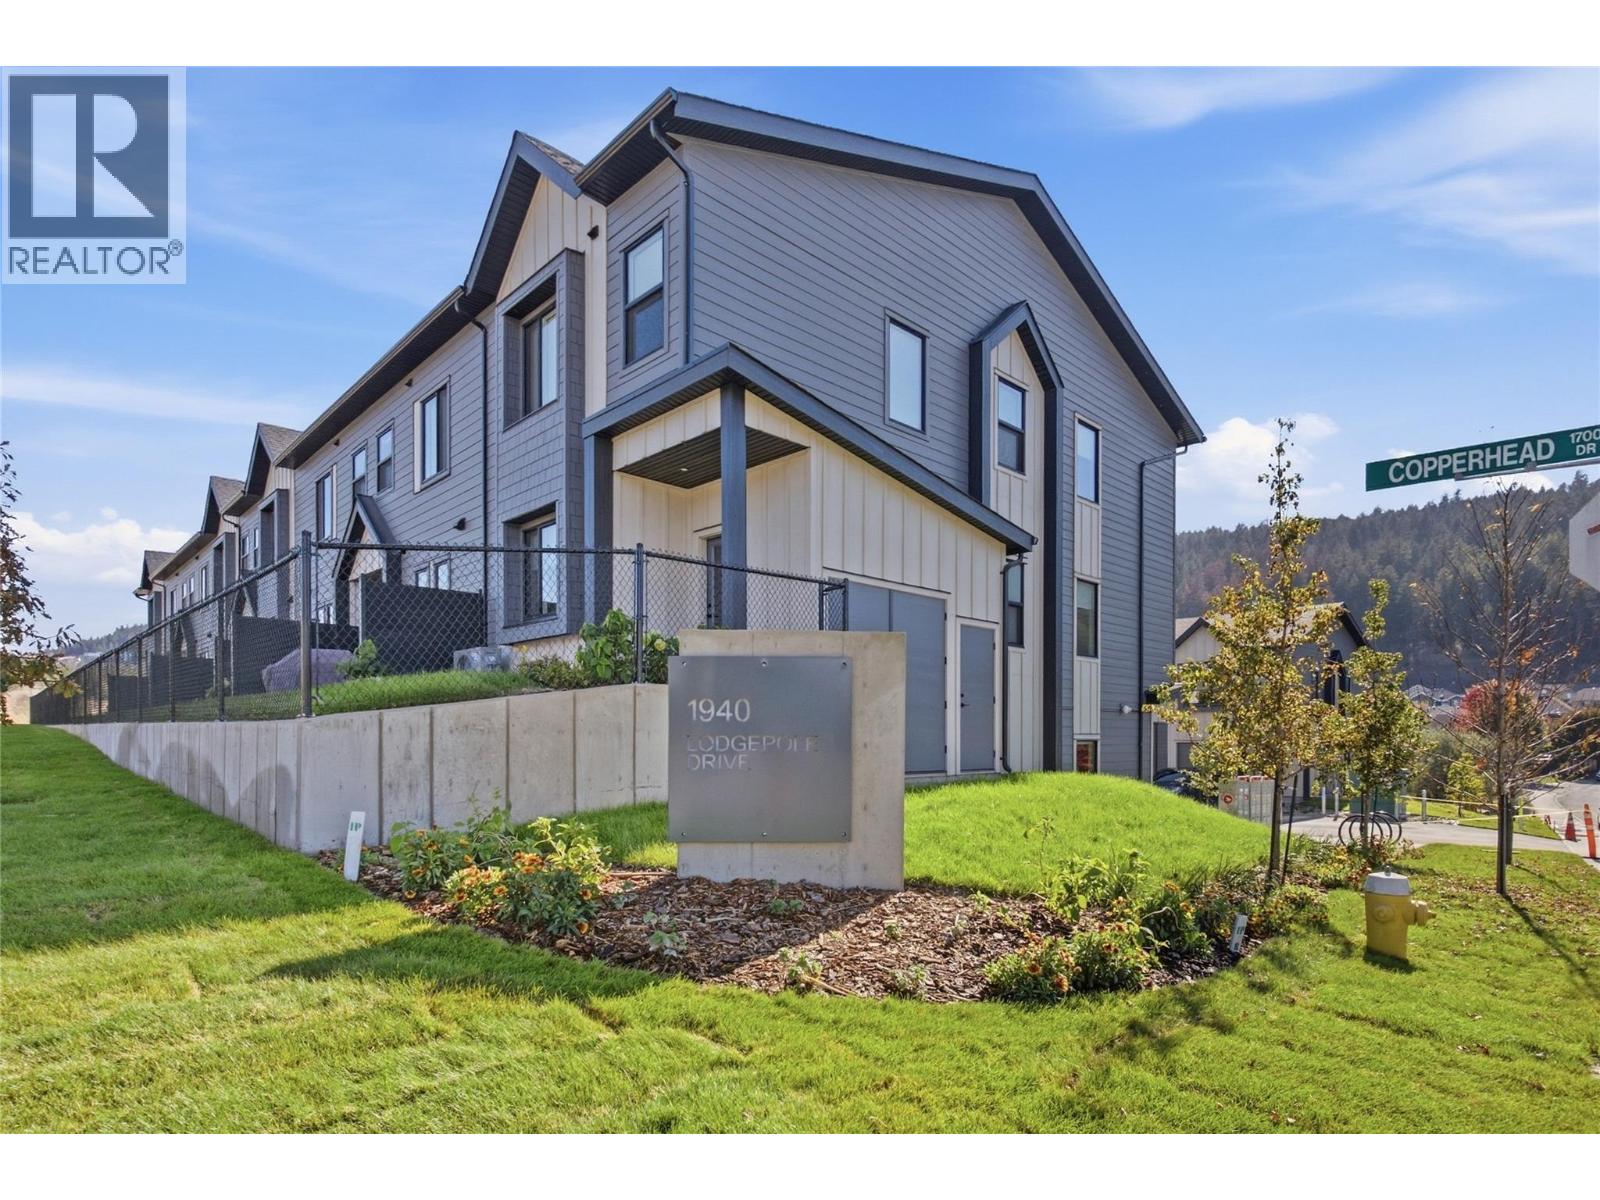
Kamloops, British Columbia
Lodgepole Crossing is a thoughtfully designed 53-unit townhome community by Granite Developments, offering modern family living in Pineview Valley. These B1 building interior units feature 3 bedrooms, 3 bathrooms, and approximately 1,800 sq. ft. of living space, just steps from Kamloops’ newest school opening in September 2026. The main floor offers a bright, open-concept kitchen, dining, and living area with a two-story-inspired design and views toward Pineview’s natural parkway of ponds and winding trails. Upstairs, three bedrooms include a spacious primary suite with walk-in closet and 5’ glass shower ensuite, along with a full main bathroom. A walkout lower level adds valuable living space with a large entertainment room, 3-piece bathroom, and plenty of natural light. Each home also includes a single-car garage and generous storage. Inside, quality finishes include warm wood flooring, tall ceilings, clean architectural lines, and a feature fireplace. Exterior detailing combines Hardie siding, shake, and board-and-batten textures for distinctive curb appeal. With efficient layouts and easy access to Pineview’s trails and green spaces, Lodgepole Crossing brings together style, function, and an exceptional family-friendly lifestyle. (id:44393)
Royal LePage Westwin Realty
Kamloops, British Columbia
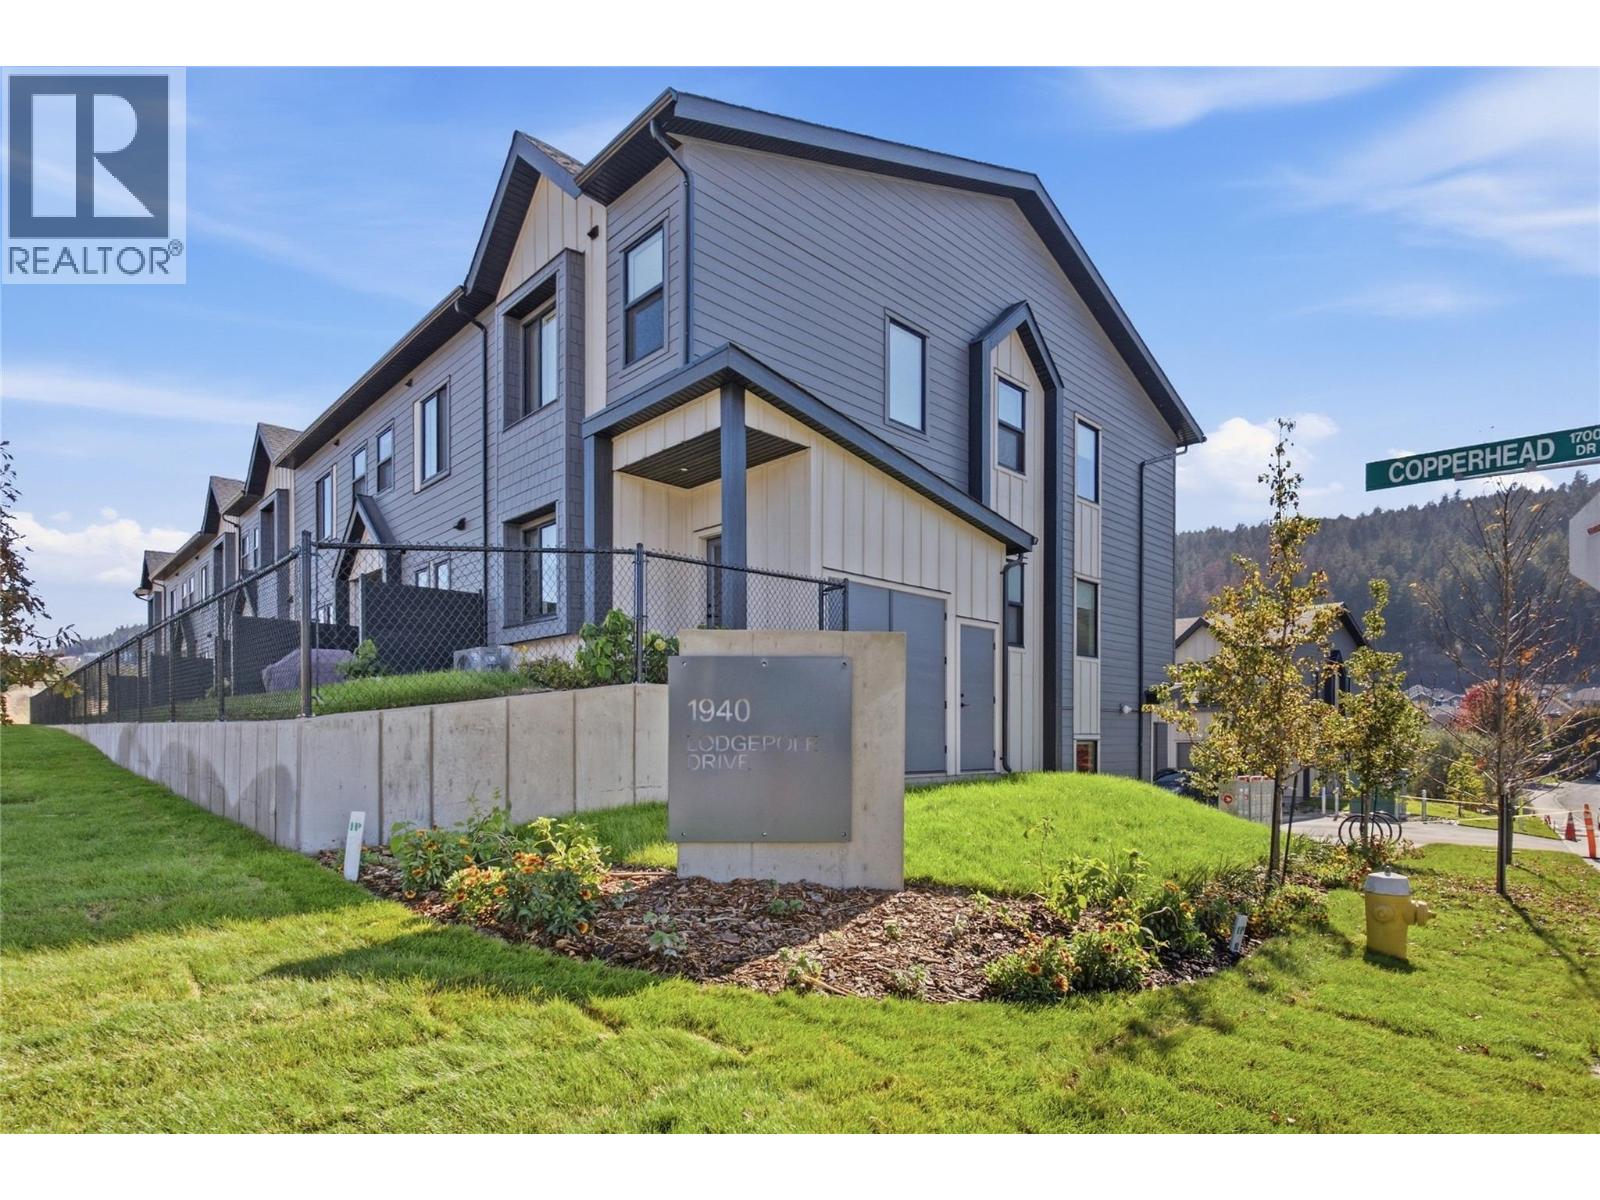
Lodgepole Crossing is a thoughtfully designed 53-unit townhome community by Granite Developments, offering modern family living in Pineview Valley. These B1 building interior units feature 3 bedrooms, 3 bathrooms, and approximately 1,800 sq. ft. of living space, just steps from Kamloops’ newest school opening in September 2026. The main floor offers a bright, open-concept kitchen, dining, and living area with a two-story-inspired design and views toward Pineview’s natural parkway of ponds and winding trails. Upstairs, three bedrooms include a spacious primary suite with walk-in closet and 5’ glass shower ensuite, along with a full main bathroom. A walkout lower level adds valuable living space with a large entertainment room, 3-piece bathroom, and plenty of natural light. Each home also includes a single-car garage and generous storage. Inside, quality finishes include warm wood flooring, tall ceilings, clean architectural lines, and a feature fireplace. Exterior detailing combines Hardie siding, shake, and board-and-batten textures for distinctive curb appeal. With efficient layouts and easy access to Pineview’s trails and green spaces, Lodgepole Crossing brings together style, function, and an exceptional family-friendly lifestyle. (id:44393)
Royal LePage Westwin Realty
Kamloops, British Columbia
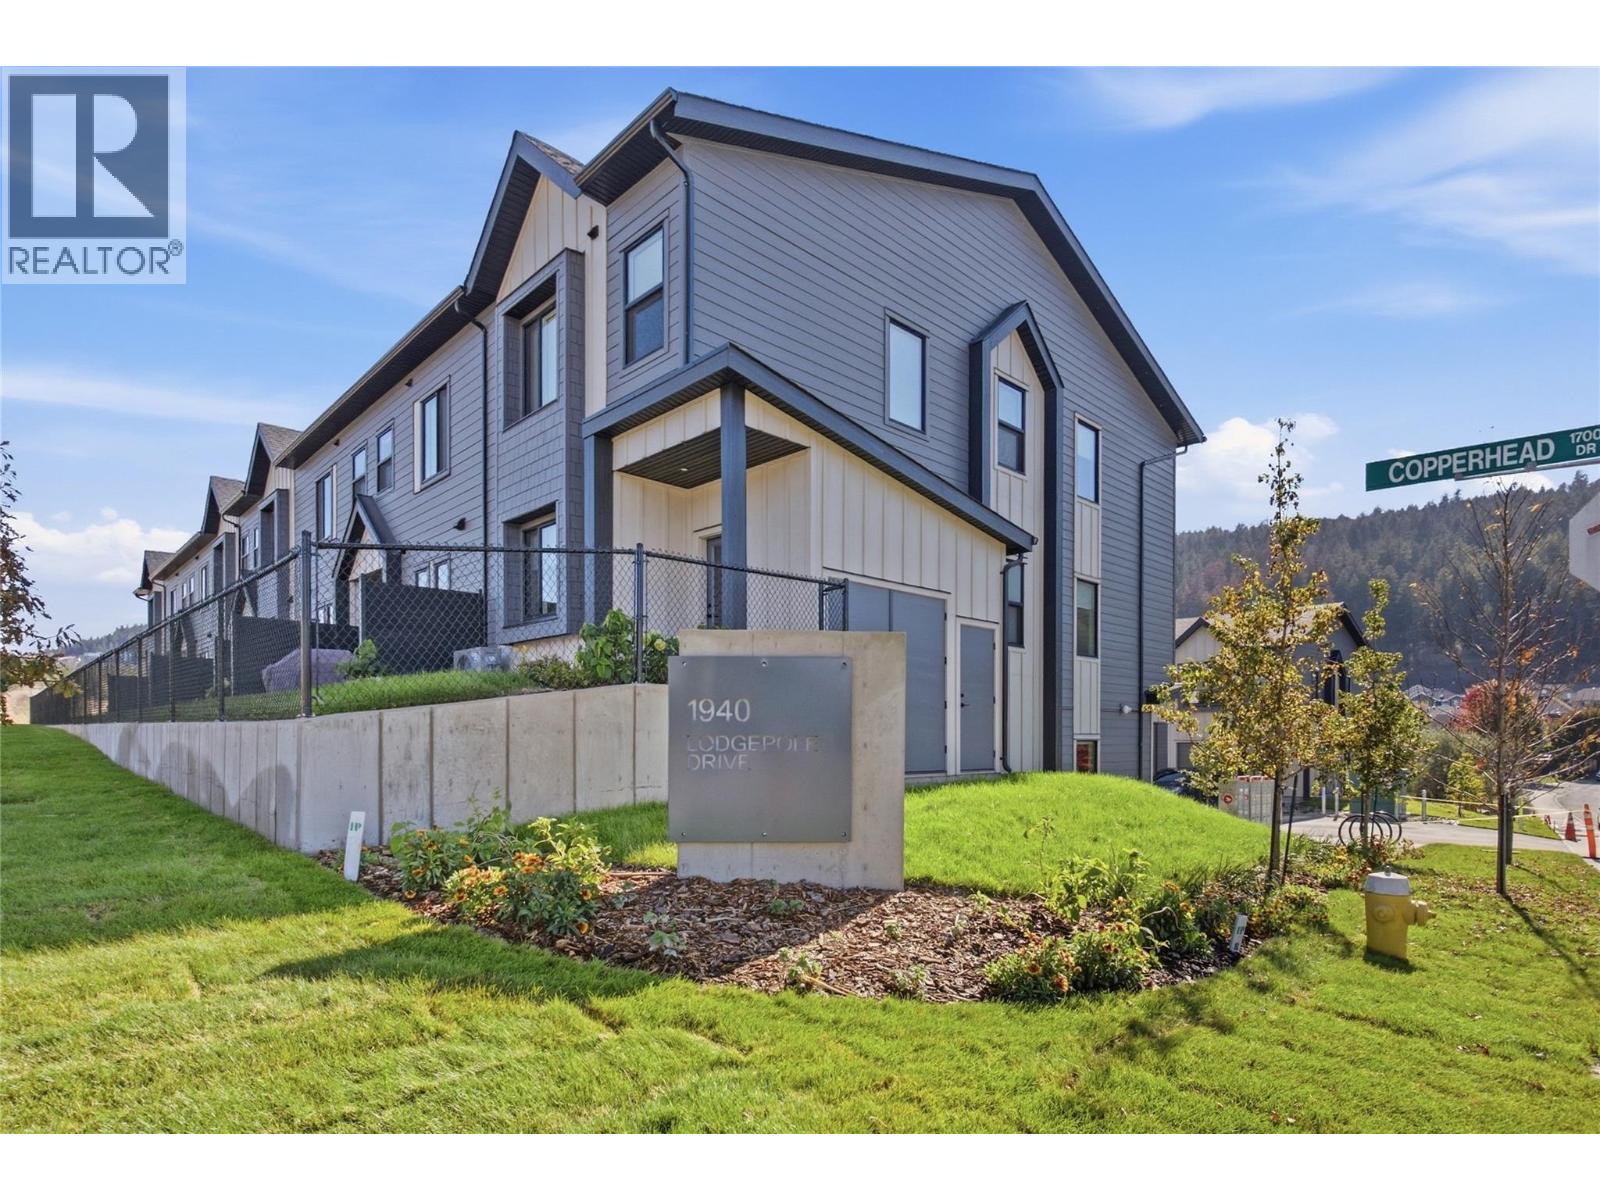
Lodgepole Crossing is a thoughtfully designed 53-unit townhome community by Granite Developments, offering modern family living in Pineview Valley. These B1 building interior units feature 3 bedrooms, 3 bathrooms, and approximately 1,800 sq. ft. of living space, just steps from Kamloops’ newest school opening in September 2026. The main floor offers a bright, open-concept kitchen, dining, and living area with a two-story-inspired design and views toward Pineview’s natural parkway of ponds and winding trails. Upstairs, three bedrooms include a spacious primary suite with walk-in closet and 5’ glass shower ensuite, along with a full main bathroom. A walkout lower level adds valuable living space with a large entertainment room, 3-piece bathroom, and plenty of natural light. Each home also includes a single-car garage and generous storage. Inside, quality finishes include warm wood flooring, tall ceilings, clean architectural lines, and a feature fireplace. Exterior detailing combines Hardie siding, shake, and board-and-batten textures for distinctive curb appeal. With efficient layouts and easy access to Pineview’s trails and green spaces, Lodgepole Crossing brings together style, function, and an exceptional family-friendly lifestyle. (id:44393)
Royal LePage Westwin Realty
Kamloops, British Columbia
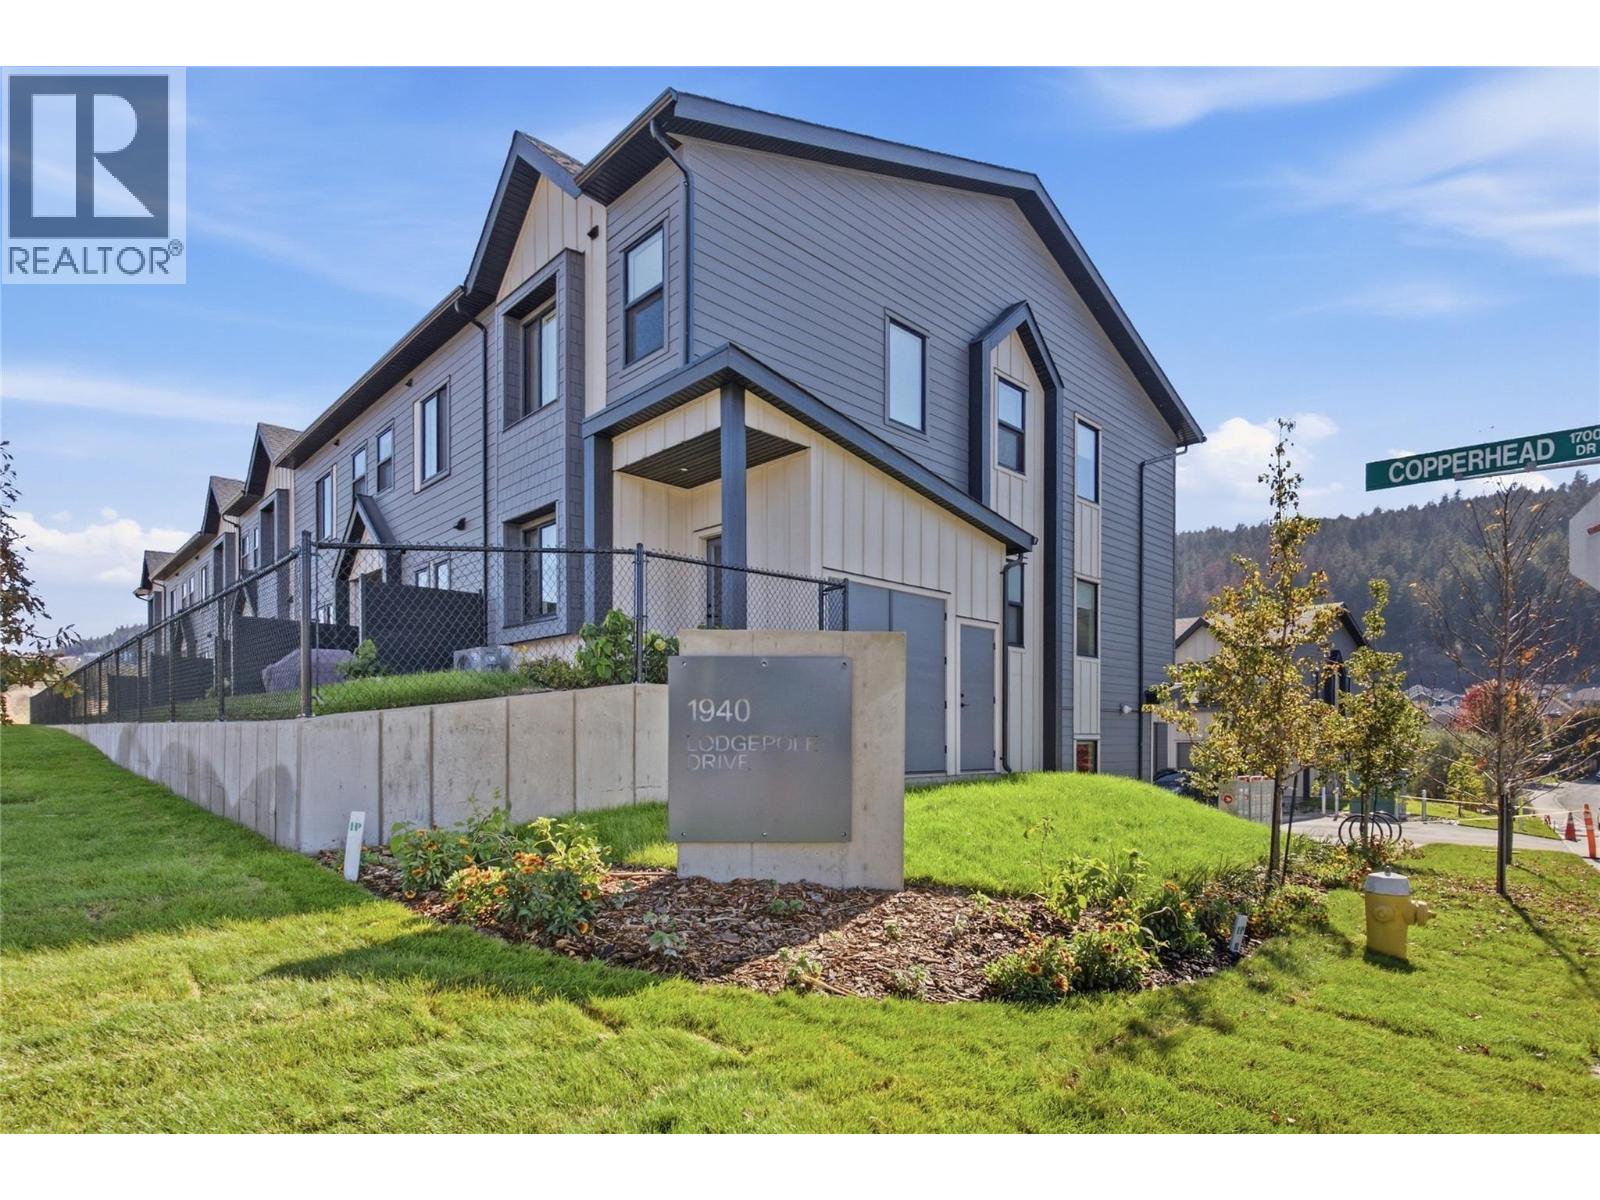
Lodgepole Crossing is a thoughtfully designed 53-unit townhome community by Granite Developments, offering modern family living in Pineview Valley. These B1 building interior units feature 3 bedrooms, 3 bathrooms, and approximately 1,800 sq. ft. of living space, just steps from Kamloops’ newest school opening in September 2026. The main floor offers a bright, open-concept kitchen, dining, and living area with a two-story-inspired design and views toward Pineview’s natural parkway of ponds and winding trails. Upstairs, three bedrooms include a spacious primary suite with walk-in closet and 5’ glass shower ensuite, along with a full main bathroom. A walkout lower level adds valuable living space with a large entertainment room, 3-piece bathroom, and plenty of natural light. Each home also includes a single-car garage and generous storage. Inside, quality finishes include warm wood flooring, tall ceilings, clean architectural lines, and a feature fireplace. Exterior detailing combines Hardie siding, shake, and board-and-batten textures for distinctive curb appeal. With efficient layouts and easy access to Pineview’s trails and green spaces, Lodgepole Crossing brings together style, function, and an exceptional family-friendly lifestyle. (id:44393)
Royal LePage Westwin Realty
Kamloops, British Columbia
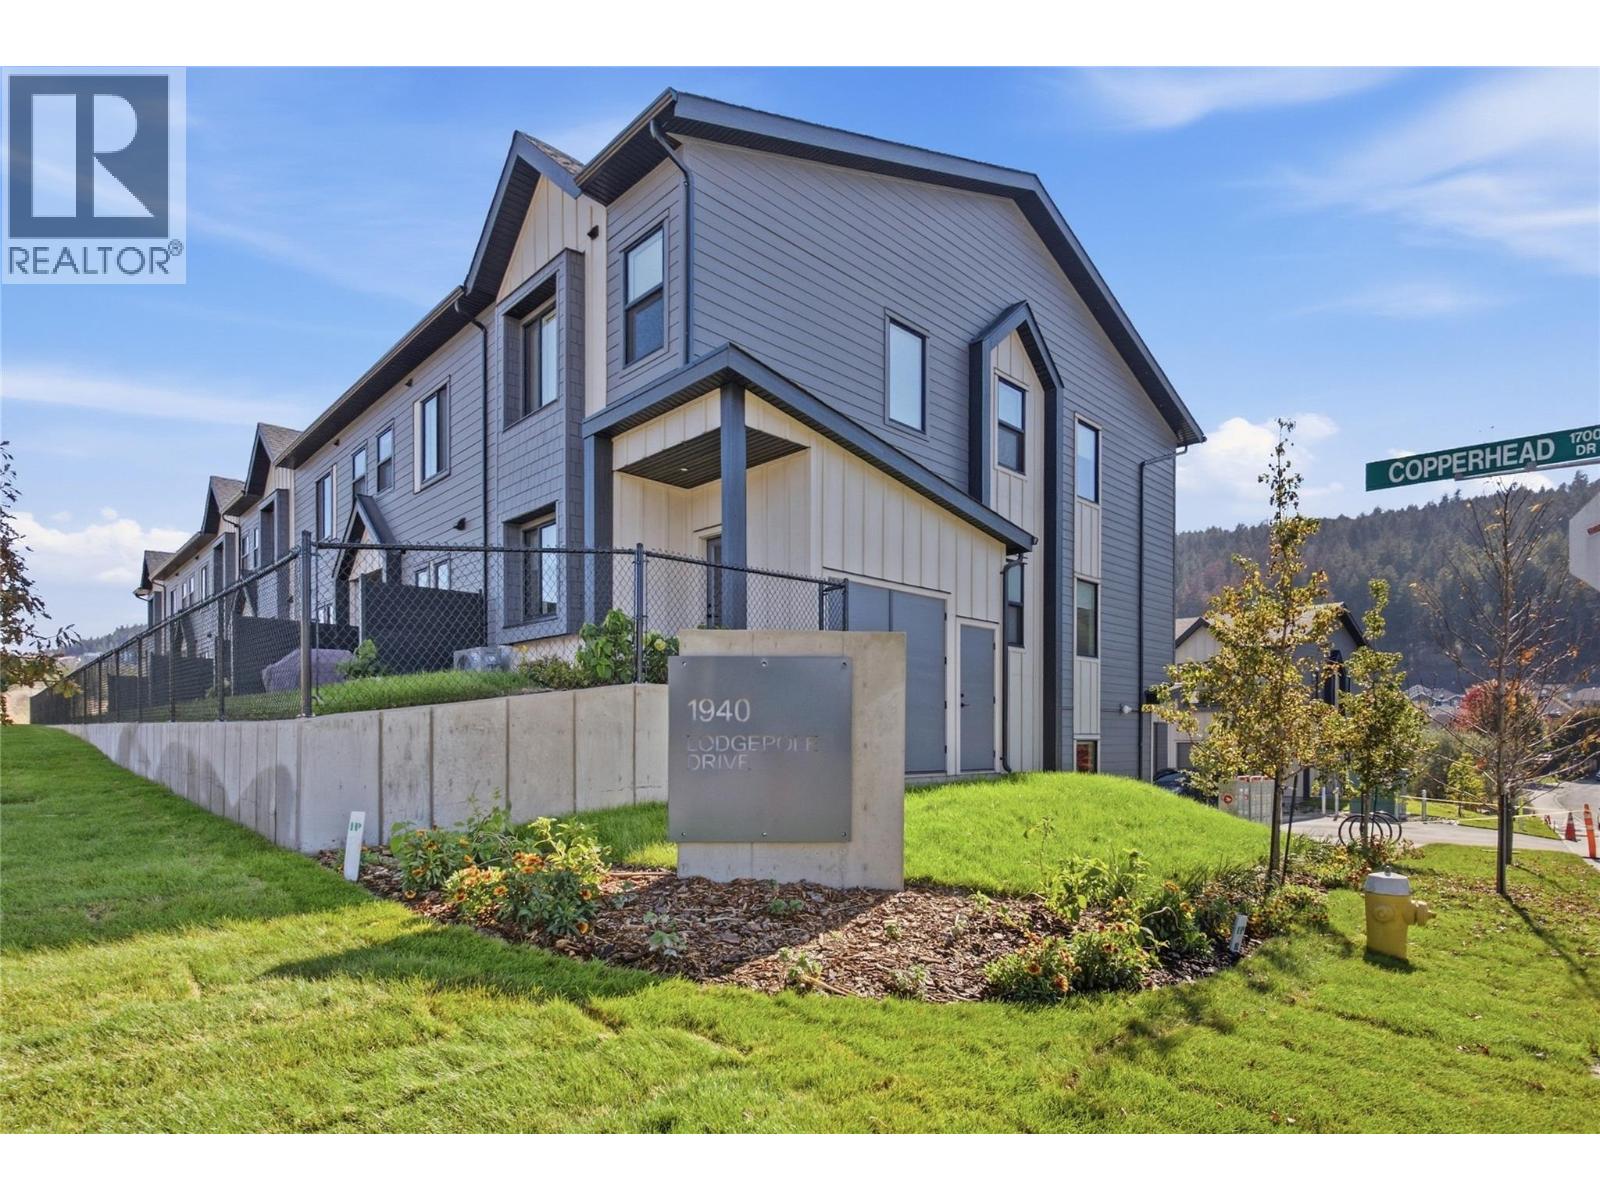
Lodgepole Crossing is a thoughtfully designed 53-unit townhome community by Granite Developments, offering modern family living in Pineview Valley. These B1 building interior units feature 3 bedrooms, 3 bathrooms, and approximately 1,800 sq. ft. of living space, just steps from Kamloops’ newest school opening in September 2026. The main floor offers a bright, open-concept kitchen, dining, and living area with a two-story-inspired design and views toward Pineview’s natural parkway of ponds and winding trails. Upstairs, three bedrooms include a spacious primary suite with walk-in closet and 5’ glass shower ensuite, along with a full main bathroom. A walkout lower level adds valuable living space with a large entertainment room, 3-piece bathroom, and plenty of natural light. Each home also includes a single-car garage and generous storage. Inside, quality finishes include warm wood flooring, tall ceilings, clean architectural lines, and a feature fireplace. Exterior detailing combines Hardie siding, shake, and board-and-batten textures for distinctive curb appeal. With efficient layouts and easy access to Pineview’s trails and green spaces, Lodgepole Crossing brings together style, function, and an exceptional family-friendly lifestyle. (id:44393)
Royal LePage Westwin Realty
Kamloops, British Columbia
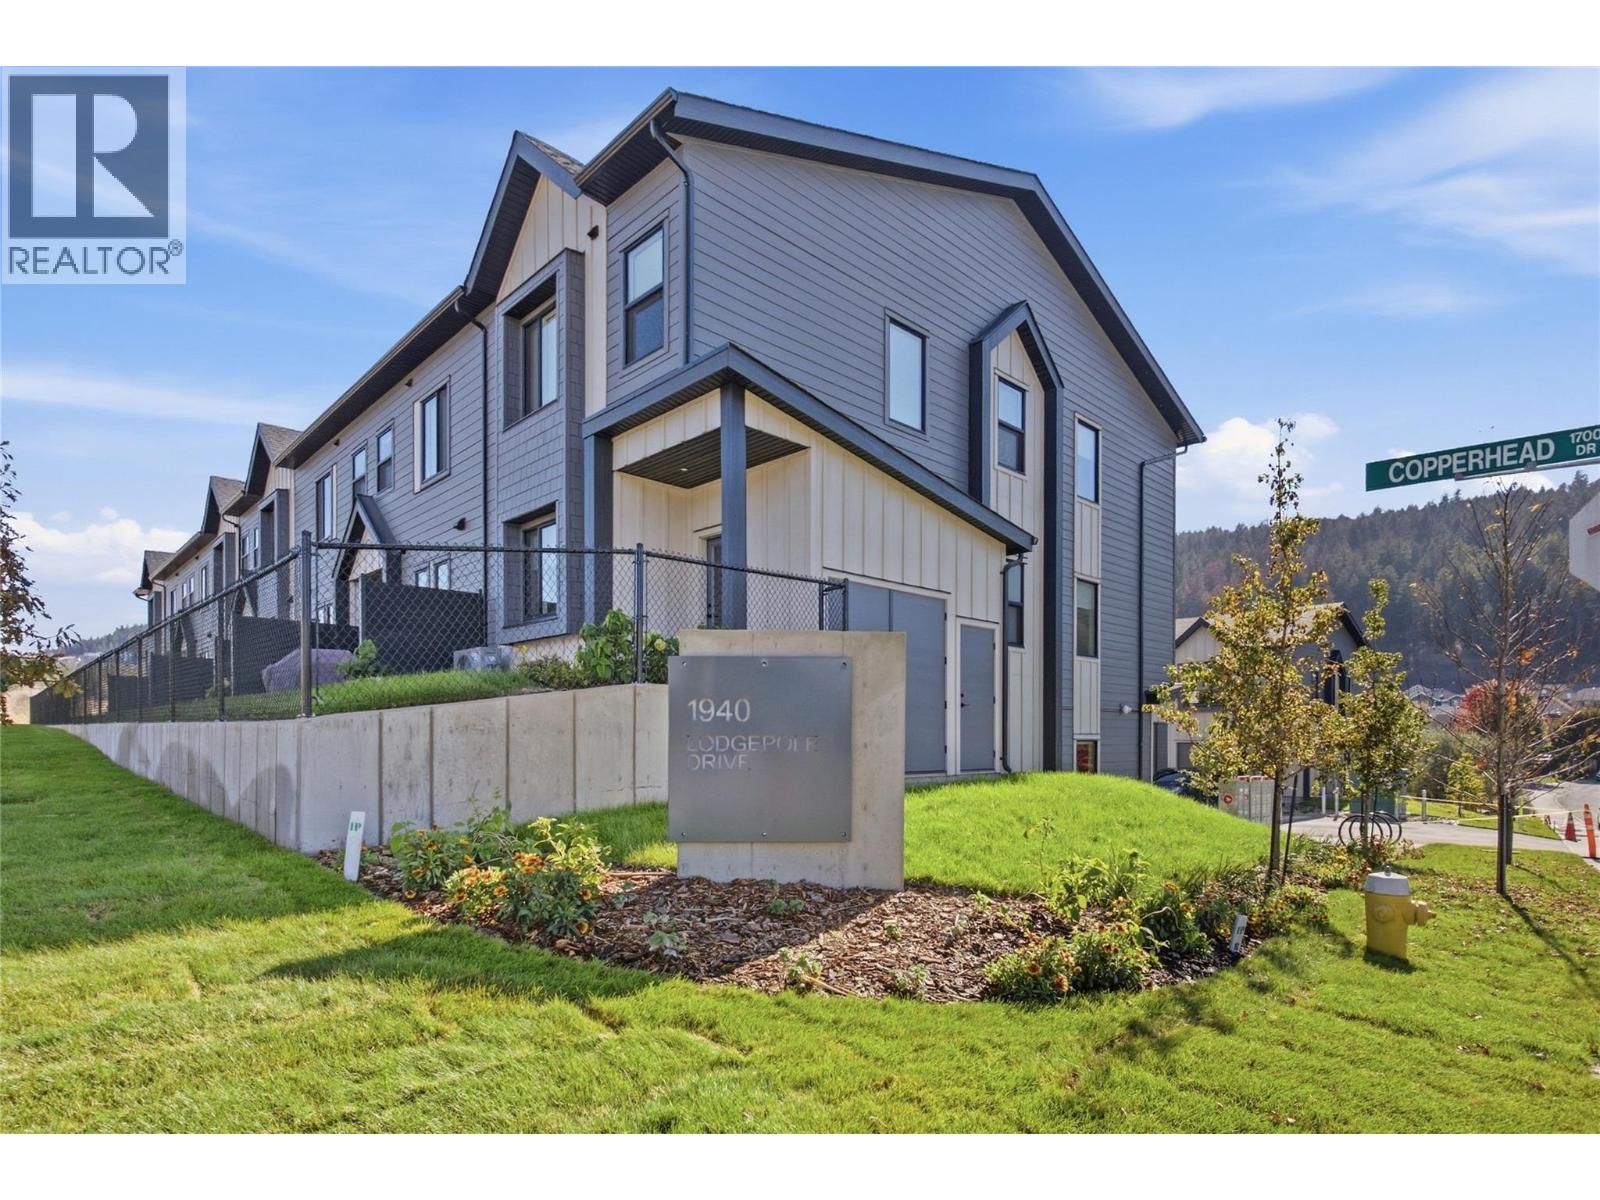
Lodgepole Crossing offers a rare opportunity to own a spacious 3-bedroom, 2.5-bathroom townhouse by Granite Developments in the heart of Pineview Valley. With over 1,800 sq. ft. of thoughtfully designed living space, these interior units combine modern style, quality, and convenience. Located just a short walk from Kamloops’ newest school! The main floor features a welcoming street-level foyer leading to an open-concept kitchen, dining area, and oversized living room. Large windows, tall ceilings, clean lines, and a feature fireplace create a bright and inviting space for everyday living and entertaining. Upstairs offers three bedrooms, including a primary suite with a 5’ glass shower ensuite and walk-in closet, plus a full main bathroom. The lower level adds flexible family and entertaining space, a 3-piece bathroom, mechanical room, and storage, with access from the garage. Interior units maximize space with efficient layouts and the same quality finishes as the end units. Exteriors combine Hardie siding, shake, and board-and-batten detailing, while interiors feature warm wood flooring, a chef-inspired kitchen, and sleek architectural details. Call today for more details! (id:44393)
Royal LePage Westwin Realty
Kamloops, British Columbia
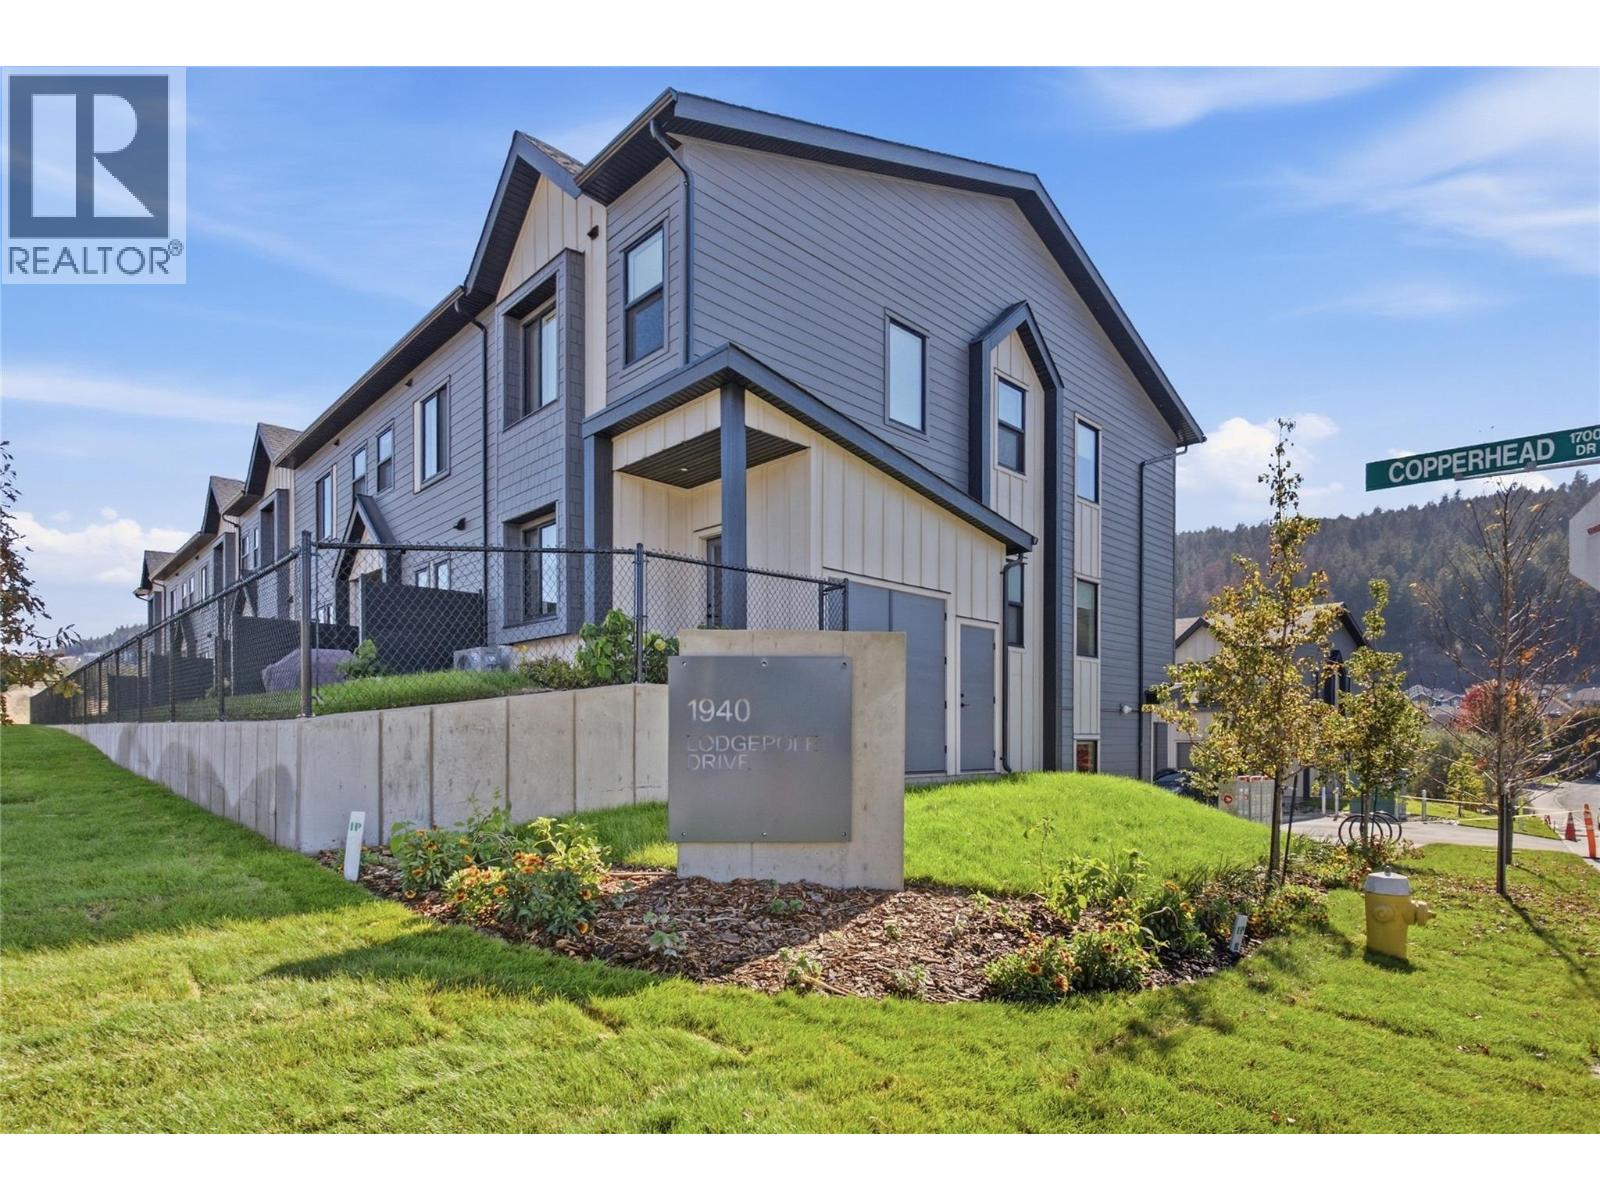
Lodgepole Crossing offers a rare opportunity to own a spacious 3-bedroom, 2.5-bathroom townhouse by Granite Developments in the heart of Pineview Valley. With over 1,800 sq. ft. of thoughtfully designed living space, these interior units combine modern style, quality, and convenience. Located just a short walk from Kamloops’ newest school! The main floor features a welcoming street-level foyer leading to an open-concept kitchen, dining area, and oversized living room. Large windows, tall ceilings, clean lines, and a feature fireplace create a bright and inviting space for everyday living and entertaining. Upstairs offers three bedrooms, including a primary suite with a 5’ glass shower ensuite and walk-in closet, plus a full main bathroom. The lower level adds flexible family and entertaining space, a 3-piece bathroom, mechanical room, and storage, with access from the garage. Interior units maximize space with efficient layouts and the same quality finishes as the end units. Exteriors combine Hardie siding, shake, and board-and-batten detailing, while interiors feature warm wood flooring, a chef-inspired kitchen, and sleek architectural details. Call today for more details! (id:44393)
Royal LePage Westwin Realty
Kamloops, British Columbia
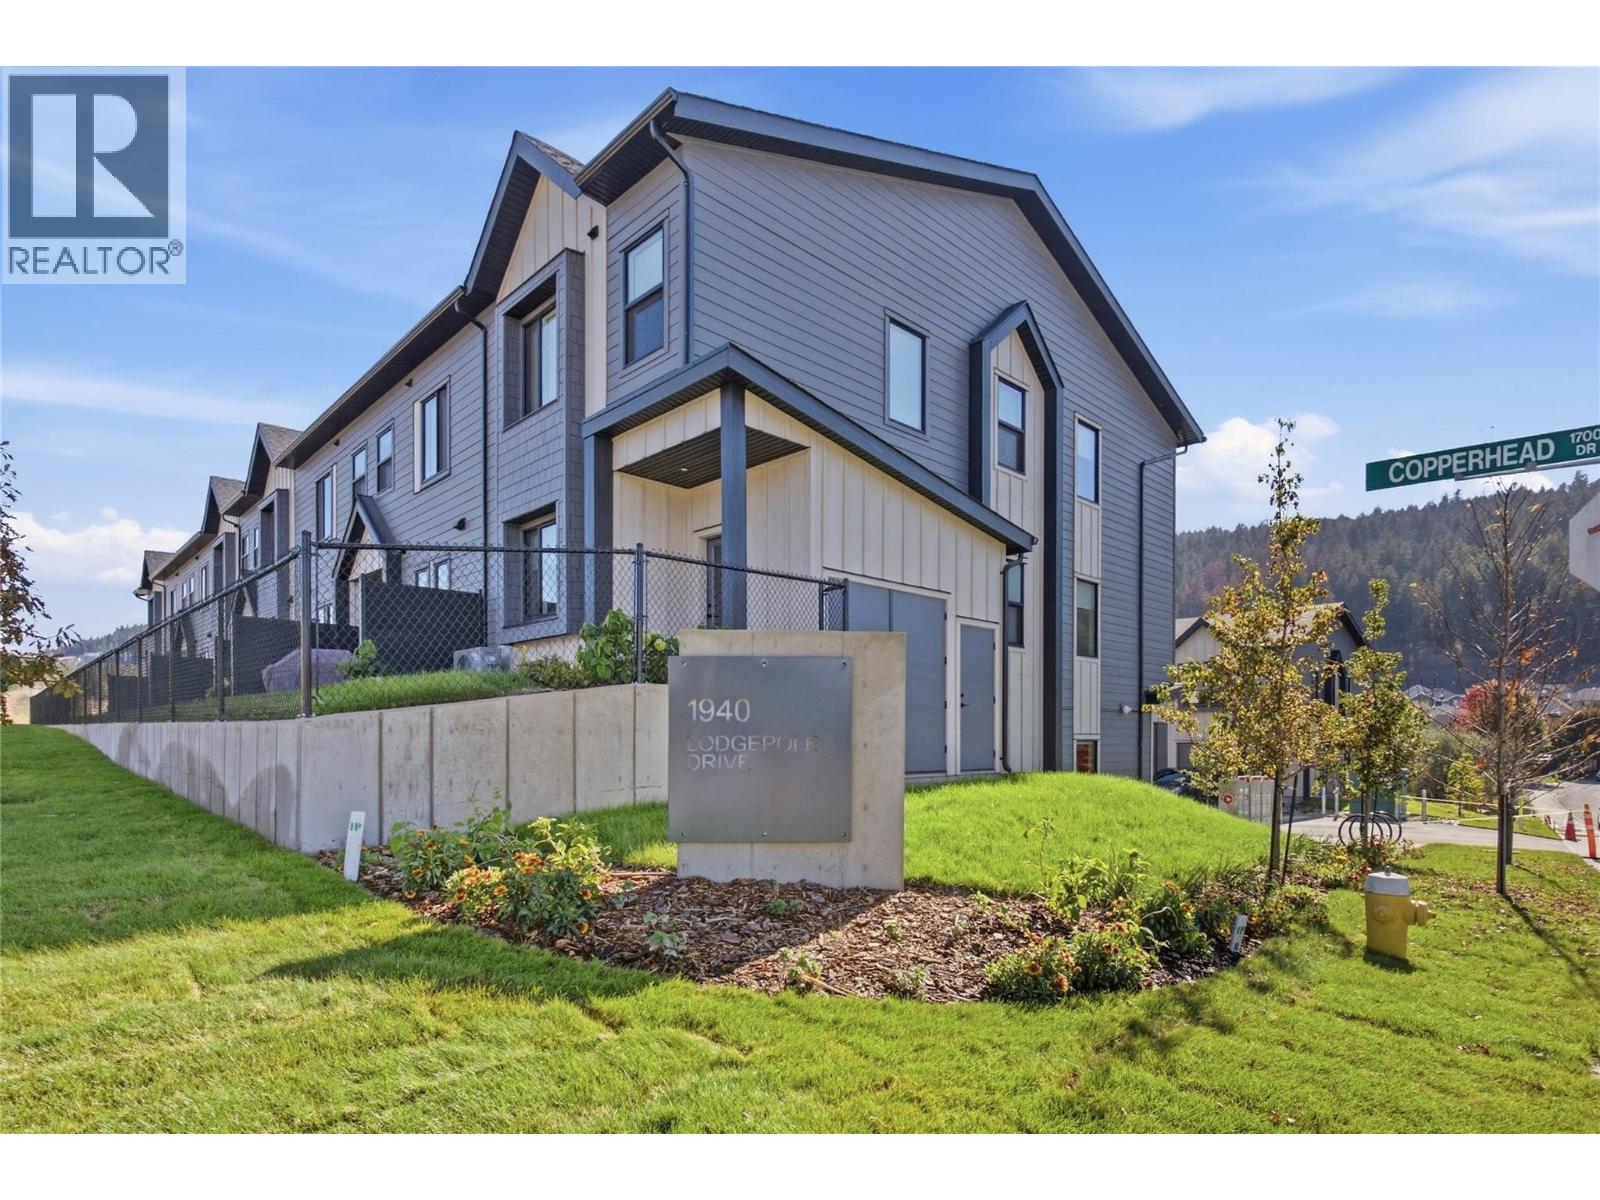
Lodgepole Crossing offers a rare opportunity to own a spacious 3-bedroom, 2.5-bathroom townhouse by Granite Developments in the heart of Pineview Valley. With over 1,800 sq. ft. of thoughtfully designed living space, these interior units combine modern style, quality, and convenience. Located just a short walk from Kamloops’ newest school! The main floor features a welcoming street-level foyer leading to an open-concept kitchen, dining area, and oversized living room. Large windows, tall ceilings, clean lines, and a feature fireplace create a bright and inviting space for everyday living and entertaining. Upstairs offers three bedrooms, including a primary suite with a 5’ glass shower ensuite and walk-in closet, plus a full main bathroom. The lower level adds flexible family and entertaining space, a 3-piece bathroom, mechanical room, and storage, with access from the garage. Interior units maximize space with efficient layouts and the same quality finishes as the end units. Exteriors combine Hardie siding, shake, and board-and-batten detailing, while interiors feature warm wood flooring, a chef-inspired kitchen, and sleek architectural details. (id:44393)
Royal LePage Westwin Realty
West Kelowna, British Columbia
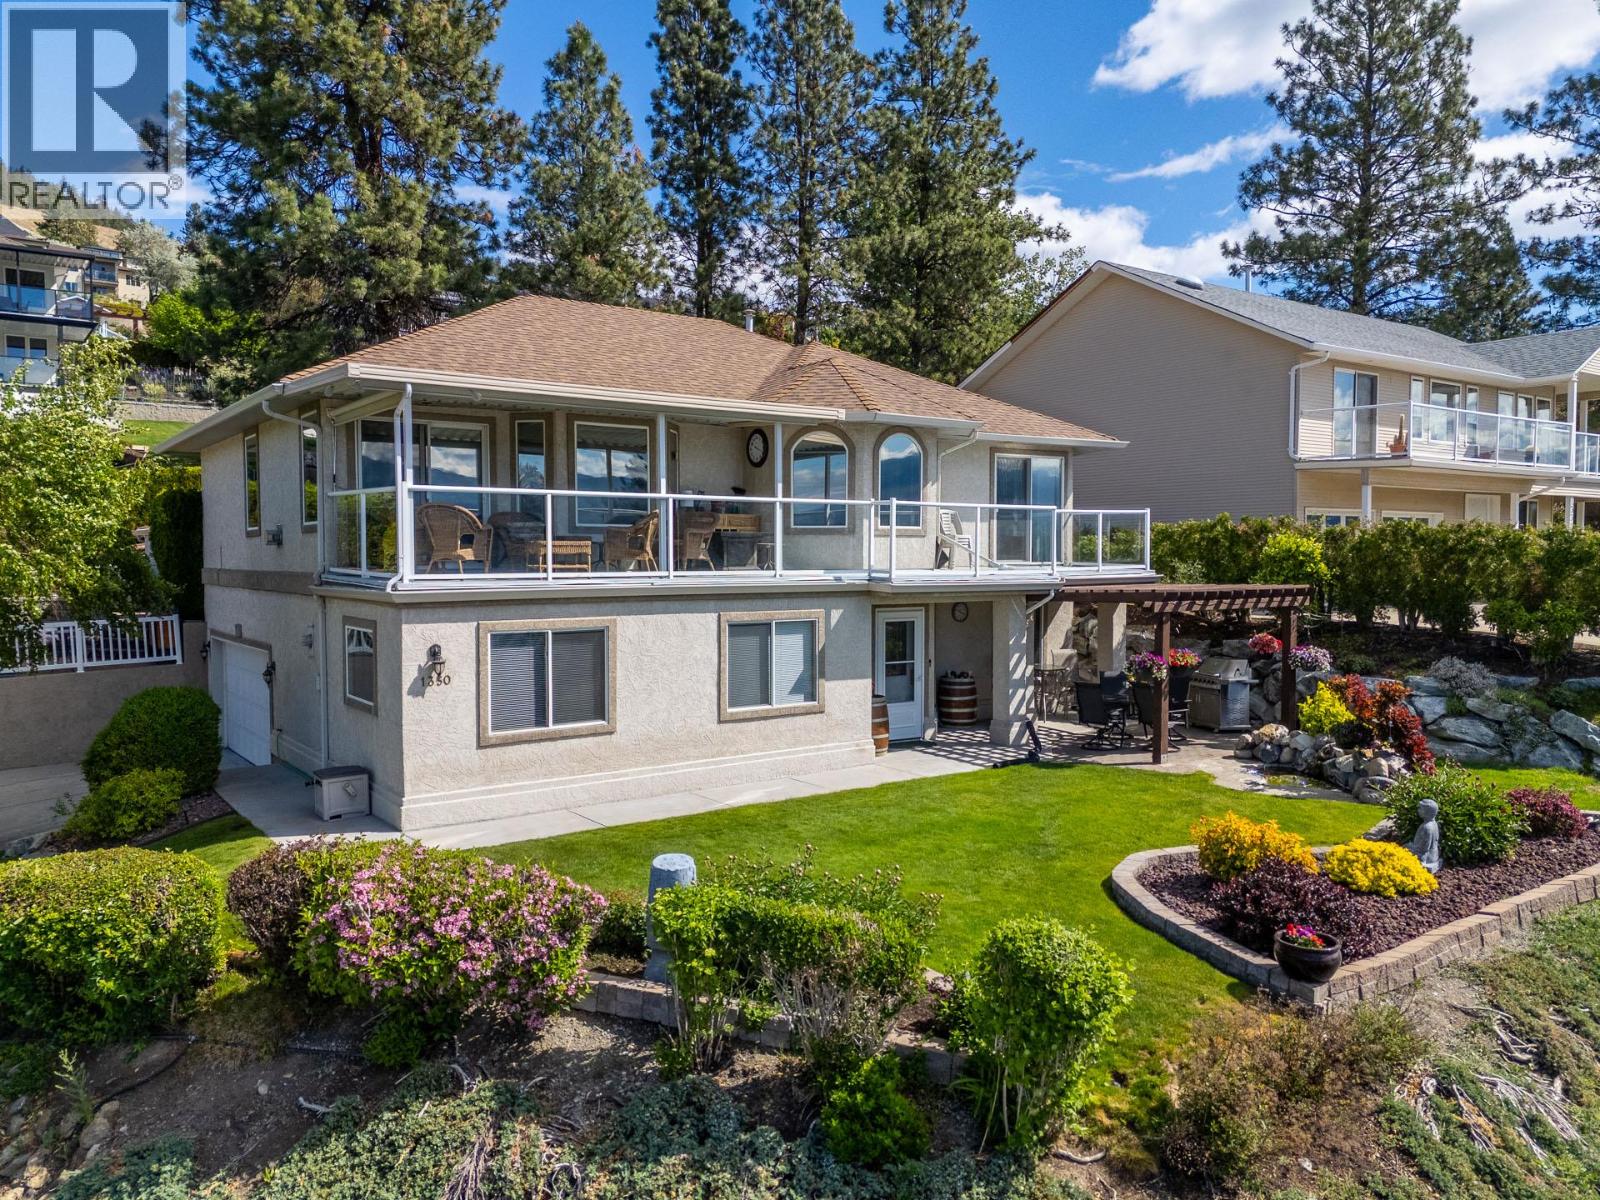
The best value in Lakeview Heights! First time offered for sale - Meticulously maintained 4 bedroom home with outrageous views of the Lake! Perched perfectly, this south-facing corner lot showcases the Okanagan like few others can. Upstairs, the home features 3 bedrooms, including the Primary Bedroom with 4-piece ensuite. There are also two living rooms, a formal dining room and kitchen all complete with stunning views. The home has been lovingly cared for and features granite counters in the kitchen and all 3 bathrooms. The second living room off the kitchen spills out onto your covered patio- taking in the view with a glass of wine has never been easier! Downstairs features another rec/living room (Which could easily be a 5th bedroom if desired), oversized bedroom (currently functioning as an office and guest bed room), full bathroom, laundry and a massive storage room which could also be used as a play room or workout area. Also downstairs is access to the attached double car garage. The mechanical has been updated and features a new furnace, heat pump and hot water tank! Outside, the grounds are equally well-maintained. The strategically located hot tub at the rear provides amazing views that only this unique corner-lot can provide. This one is the whole package, book your showing today. (id:44393)
Real Broker B.c. Ltd
West Kelowna, British Columbia
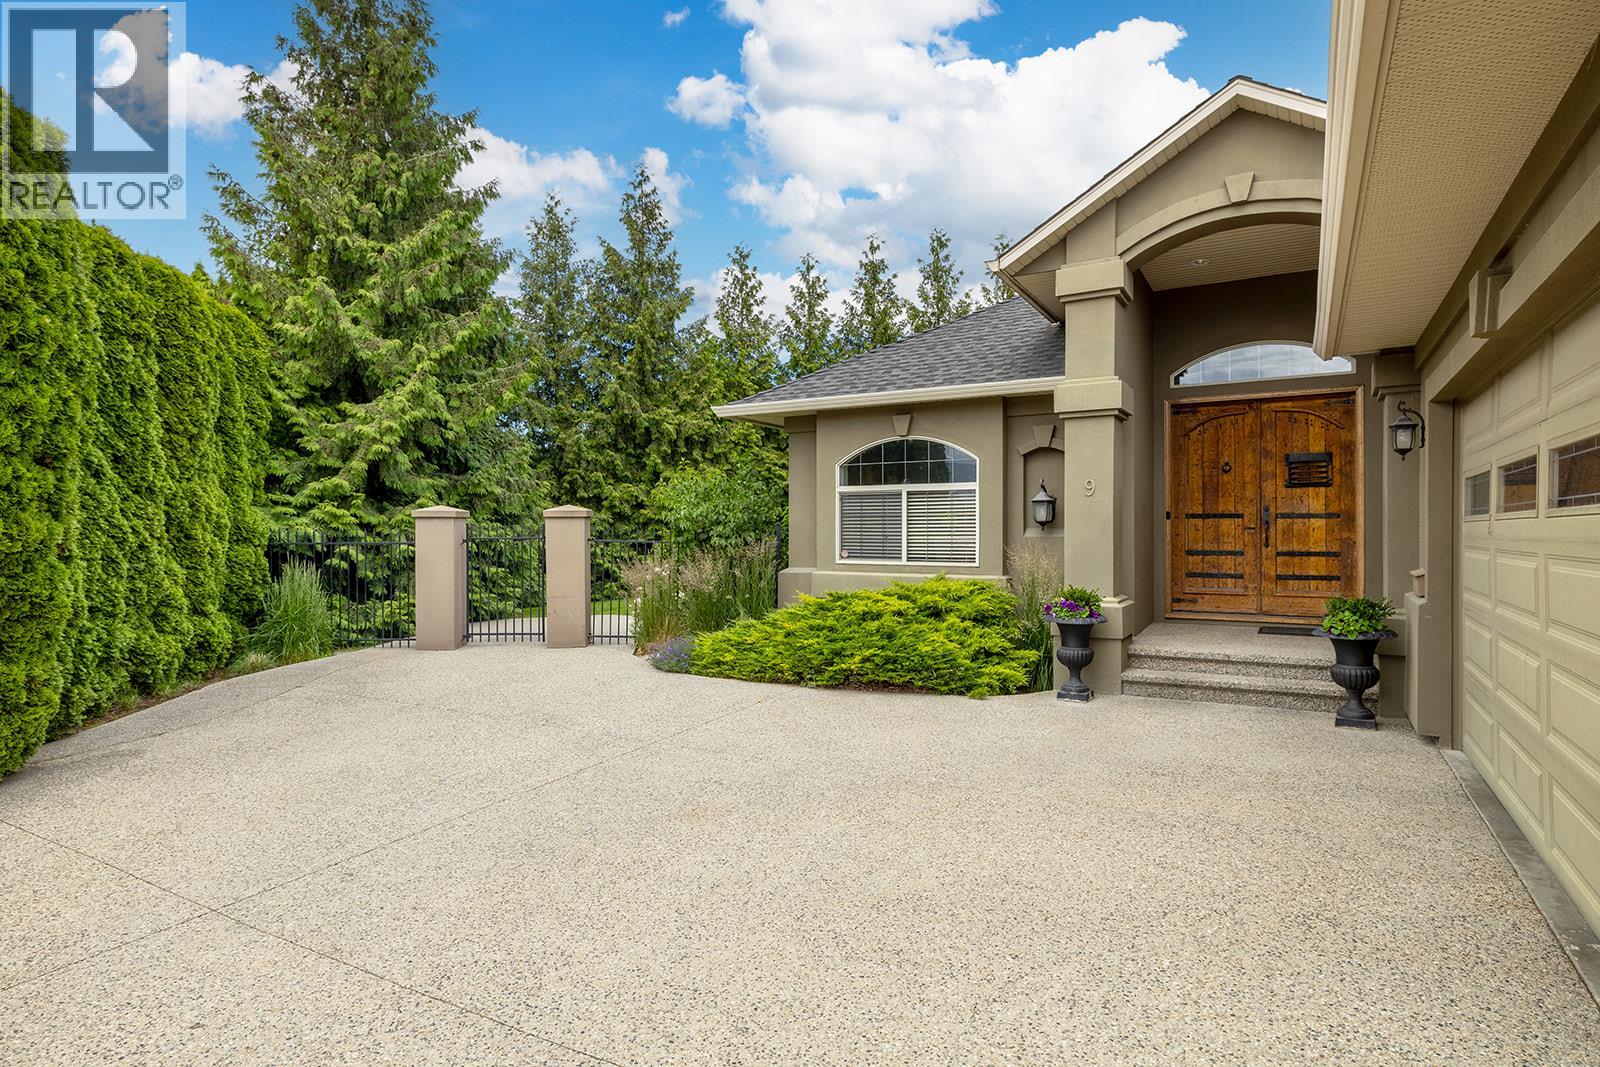
Rancher/walk-out basement. All showings 11-4 PM Appreciated. Back on the Market, previous accepted CPS collapsed. No For Sale Sign. Enjoy living in the finest gated community in Lakeview Heights, # 9 Thacker Ridge Estates. Beautiful, desirable neighbourhood that offers nearby proximity, walking distance to world class wineries Quails Gate and Mission Hill wineries and restaurants, golf courses. Kalamoir Park, just a short hike down to Okanagan Lake, hiking, biking trails & beach access. You will love the lifestyle offered here. Located at the end of a quiet cul de sac. Fenced, private, park like setting property featuring 2770 sq ft plus storage area unfinished area 180 sq ft and 2 car garage 478 sq ft. Rancher with walk out basement featuring 4 bdrms & 3 bthrms, plus den or office. Main floor 1542 sq ft, great room living , 11 ft vaulted ceilings, 2 bedrooms on main plus den or office, ensuite and 2nd full bthrm, main floor laundry and the lower walkout floor features 1228 finished sq ft, 2 bdrms and 1 full bthrm, large family room and games room which could be suited for family member as plumbed for kitchen and private entry into the walk out basement. 2 separate basement walk out accesses. The 1st basement walk out access is from sliding doors family room and the 2nd basement walk out access is from bdrm, both of these basement accesses onto covered patio leading to outdoor pathway. Opportunity for wine cellar and gym. 5th bedroom possibility. Floor plan in photos. (id:44393)
Oakwyn Realty Okanagan
Saanich, British Columbia
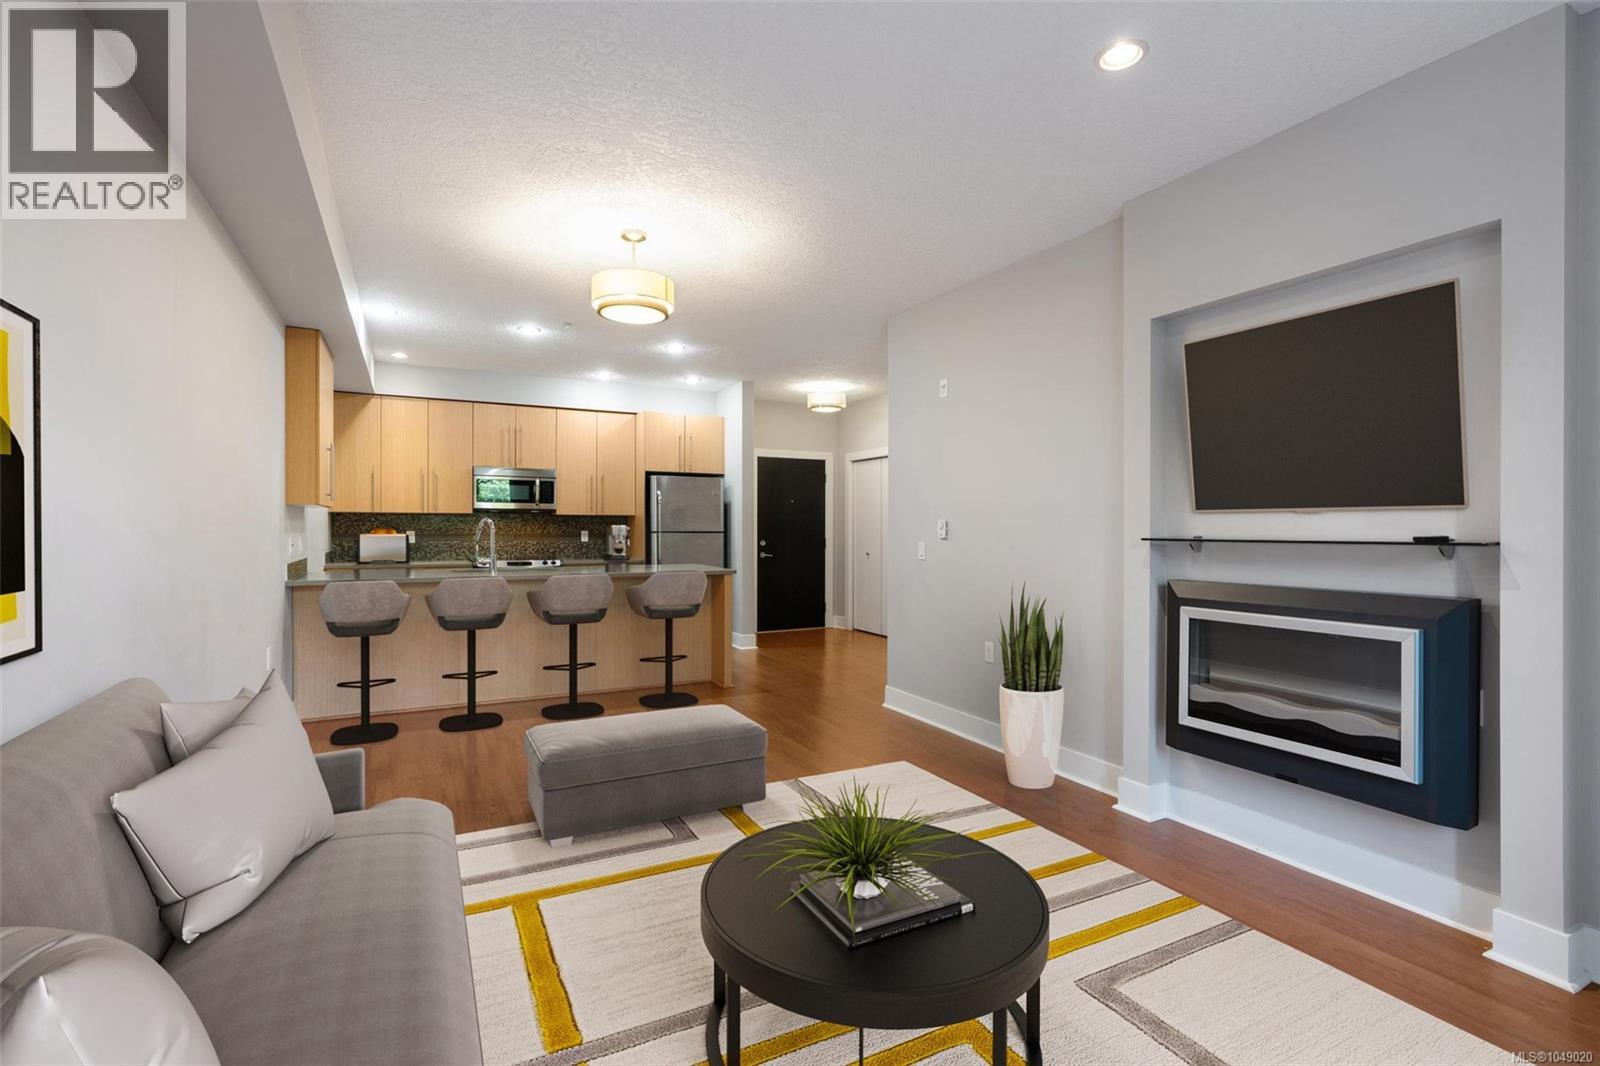
The Duval is an award winning condo in the highly sought after Royal Oak community. This ground floor 2 bedroom and one bathroom home looks out onto a green, lush outdoor space with well maintained landscaping. Inside, the bright open concept kitchen, dining, and living area provides an inviting space for everyday living and entertaining. The bedrooms and bathroom are located just off the main living area, and the primary bedroom offers a generous footprint. Notable features include high ceilings, in-suite laundry, ample storage plus a separate storage locker, and a designated parking stall. Residents also enjoy a car wash station and 14 visitor parking spaces within the secure gated complex. Ideally situated just minutes from schools, Commonwealth Recreation Centre, Beaver Lake trails, and Royal Oak Shopping Centre, this home offers exceptional convenience. Barbecues, pets, and rentals are permitted, adding flexibility for a range of lifestyles. (id:44393)
The Agency

White Rock, British Columbia
European custom built home in White Rock only steps away from beach, restaurants and shops. This custom built home features modern JAPANDI design, 1 bedroom LEGAL SUITE, A/C, 17' ceilings on the main floor, 2 gas fireplaces, open kitchen with extra large island, smart home control, hot tub, large covered patio, ocean view from the master bedroom high quality finishings throughout the home. Ecole Peach Arch Elementary & Ecole Earl Mariott Secondary catchment. This home is a MUST SEE! Contact us today for a private viewing. (id:44393)
Exp Realty