
Outlook, Saskatchewan
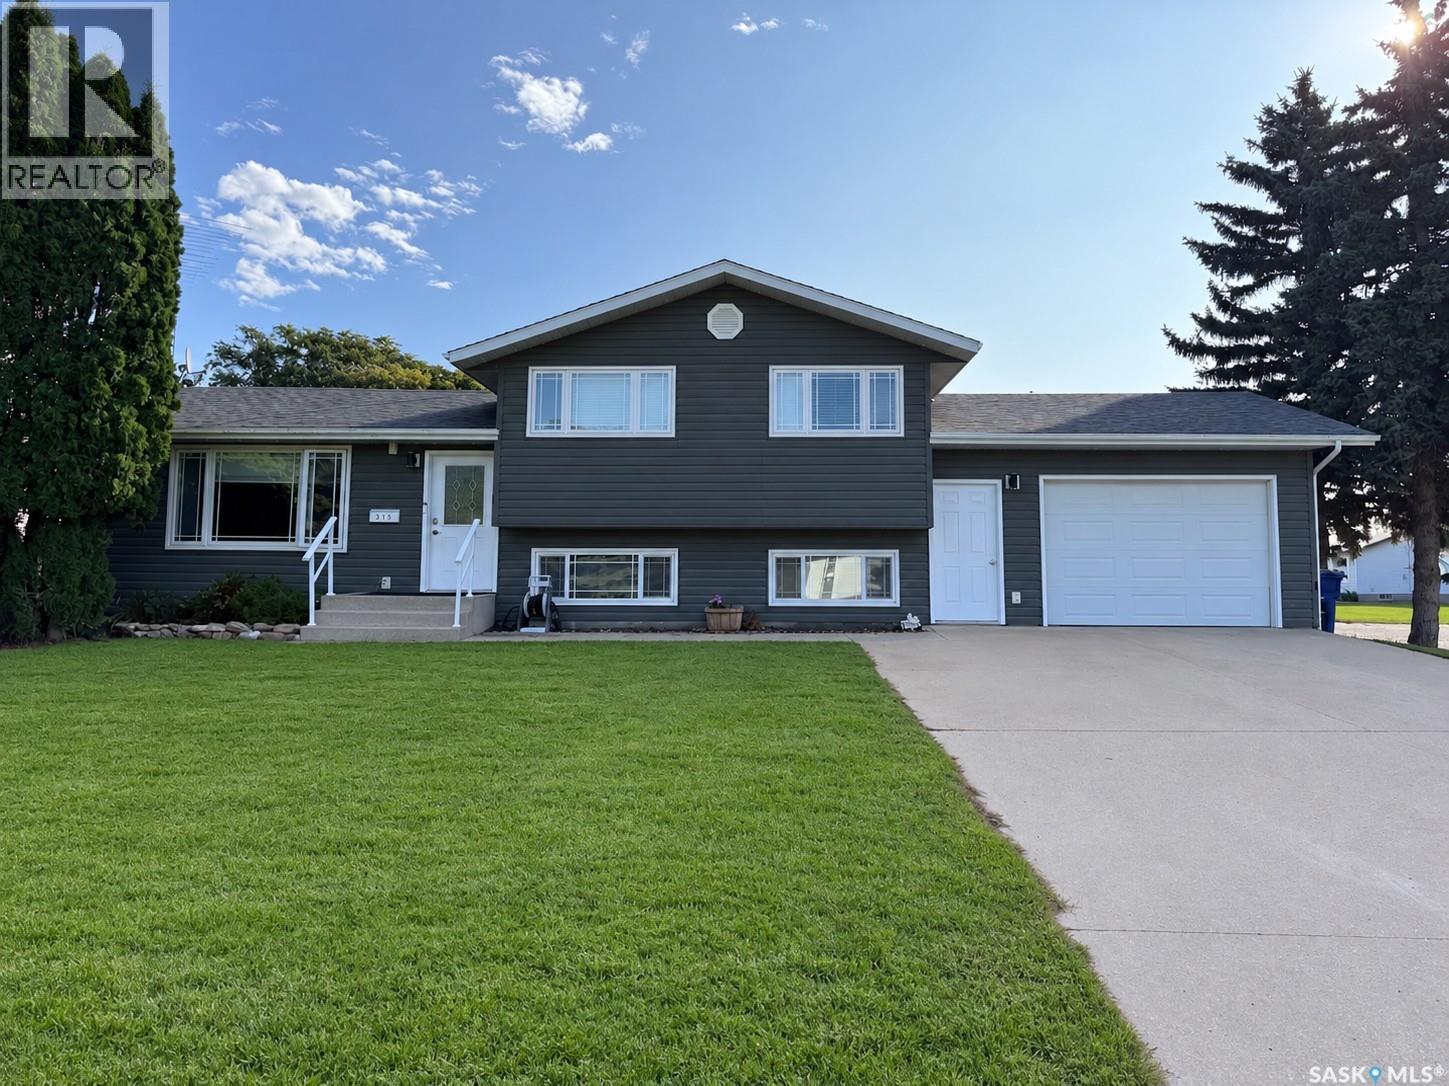
Welcome to this beautifully upgraded and well-maintained split-level home, ideally situated on a huge corner lot! Offering plenty of space inside and out, this property is perfect for families looking for comfort, functionality, and room to grow. The home features numerous upgrades such as; windows, siding, doors, kitchen cupboards, flooring, bath fitter tub, permanent outdoor lighting and more! Step outside into the large 75x120 yard through the deck off the kitchen and find your oasis! The gazebo provides shelter from the elements and the multi level deck offers many uses to accommodate outdoor living! There is additional parking outside the fully fenced yard for RV or simply extra parking. An attached garage provides added convenience. There is plenty of room for outdoor entertaining, gardening, play, or future possibilities. Situated ideally close to the schools, rink, daycare and pool make for a very desirable location in Outlook. With its inviting layout, modern updates, and fantastic lot, this home is a must-see! Call us today! We have a video tour available! (id:44393)
RE/MAX Shoreline Realty
Langford, British Columbia
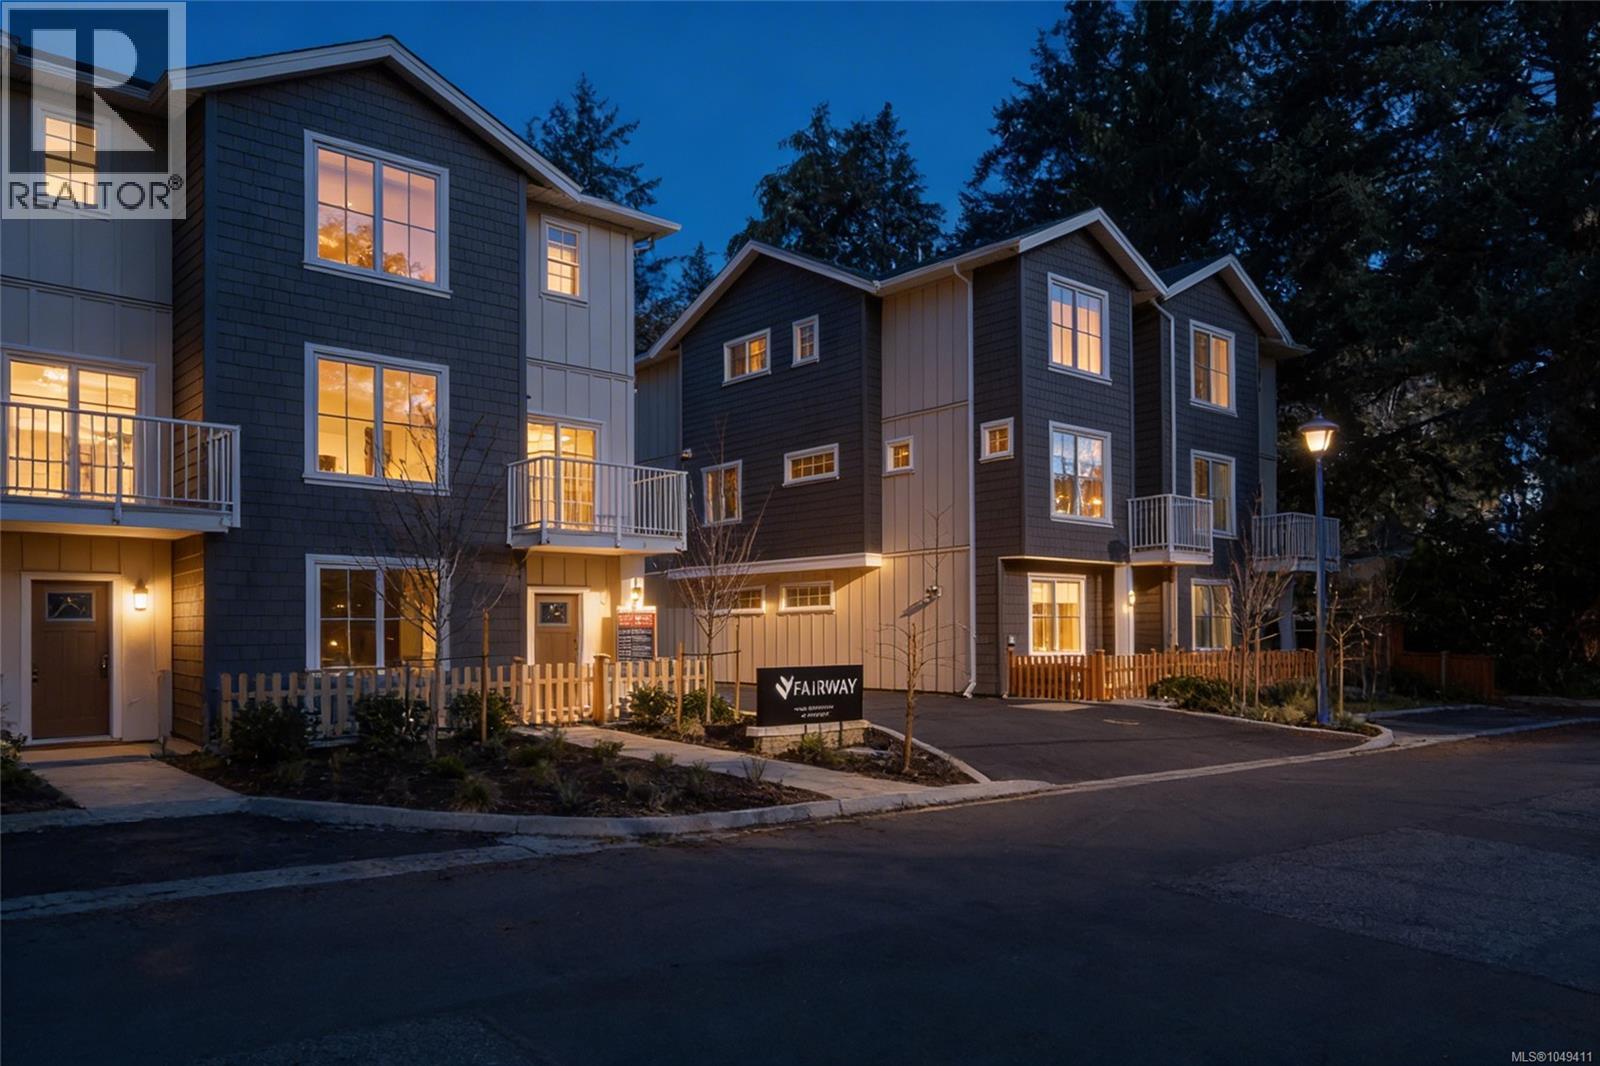
Welcome to Fairway Gardens — a new community of 20 stylish townhomes in the heart of Langford. Offering a variety of 2, 3 & 4 bedroom homes, every detail of these townhomes has been meticulously crafted to balance modern elegance with practical functionality. Imagine soaring vaulted ceilings that elevate your living experience, spacious open-concept living & dining areas, flood with natural light that are perfect for entertaining, & high-end kitchens designed for both style & function. From cozy dens that make for an ideal home office to inviting outdoor patios that let you enjoy Langford's natural beauty, these townhomes redefine what it means to feel truly at home. Just minutes from Victoria, Fairway Gardens offers modern layouts, premium finishes & unbeatable convenience for today's homeowners. Whether you're a first-time buyer or looking to downsize, discover the perfect blend of comfort, location & value. Explore our floorplans, competitive pricing, and vibrant community living. (id:44393)
Engel & Volkers Vancouver Island

Saskatoon, Saskatchewan
Meticulously Maintained West College Park Bungalow Welcome to this beautifully maintained and fully renovated 1,194 sq. ft. bungalow in desirable West College Park. Renovated inside and out, this inviting home offers exceptional quality, thoughtful upgrades, and a layout perfectly suited for entertaining and a growing family. From the moment you step inside, you’ll appreciate the attention to detail, including a stunning stone fireplace and gleaming hardwood floors. The heart of the home is the custom maple kitchen, featuring a large island with eating bar, stainless steel appliances, built-in china cabinets, and additional serving space—ideal for hosting family and friends. The home offers a total of 4 bedrooms and 3 bathrooms, with the fully developed basement providing excellent additional living space. Downstairs you’ll find a spacious laundry room, ample storage, a cozy family room, a large bathroom with a generous bathtub, and a comfortable bedroom—an ideal private retreat for guests or family members. Outside, enjoy the private patio overlooking the large backyard, complete with a raised garden and shed. The fantastic location puts you just minutes from shopping, dining, schools, parks, and other amenities. Pride of ownership is evident throughout this exceptional property. A must-see home in West College Park! Open House September 23rd 6:00pm-8:00pm (id:44393)
RE/MAX Saskatoon
Lake Country, British Columbia
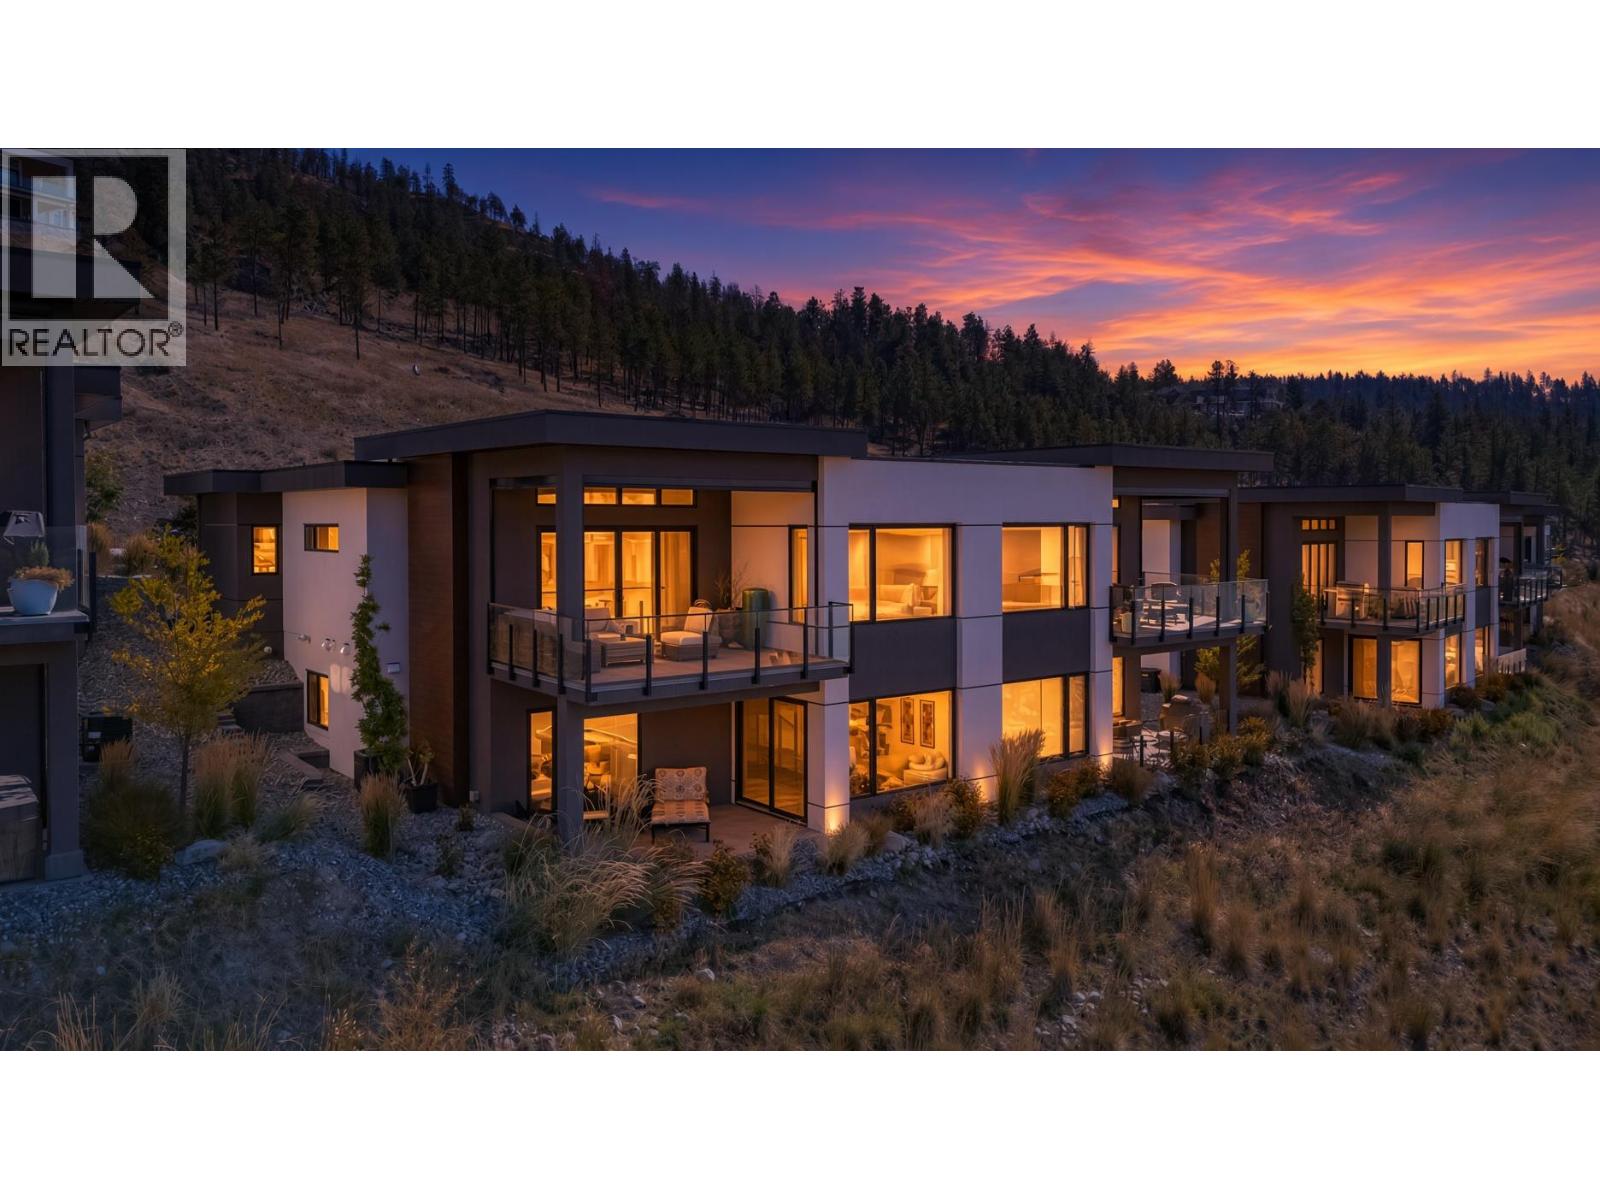
Set above Okanagan Lake, this beautifully appointed 4 bedroom walk-out rancher offers over 3,000 sq. ft. of sophisticated, low maintenance living with breathtaking lake views from both levels. Basking in natural light, the open main floor features soaring 9’ and 11’ ceilings with wide-plank hardwood and custom built-ins framing a central feature fireplace, perfect for both everyday living and entertaining. Expansive double patio doors seamlessly extend the space onto a covered deck equipped with Phantom screens and dual outdoor heaters for true year-round living. The stylish kitchen features custom cabinetry, quartz countertops, integrated Fisher & Paykel appliances and a large island with seating for four. The lower level offers two bedrooms, a full bathroom, additional living space with an upgraded wet bar for family or guests and ample storage. Step outside into the ultimate Okanagan lifestyle, minutes from your front door, you'll find scenic bike trails, sandy public beaches, local boat launches, off-leash dog parks, and active courts for tennis, basketball, and pickleball. An oversized double garage provides space for vehicles, kayaks, bikes and all the essentials for lake and wine country living. Immaculately maintained and in like-new condition, this home has NO GST. Surrounded by award winning wineries this is an exceptional opportunity for full-time living or a refined Okanagan retreat. Simply arrive, settle in and enjoy or lock up and leave when you’re ready to go. (id:44393)
Royal LePage Kelowna
Victoria, British Columbia
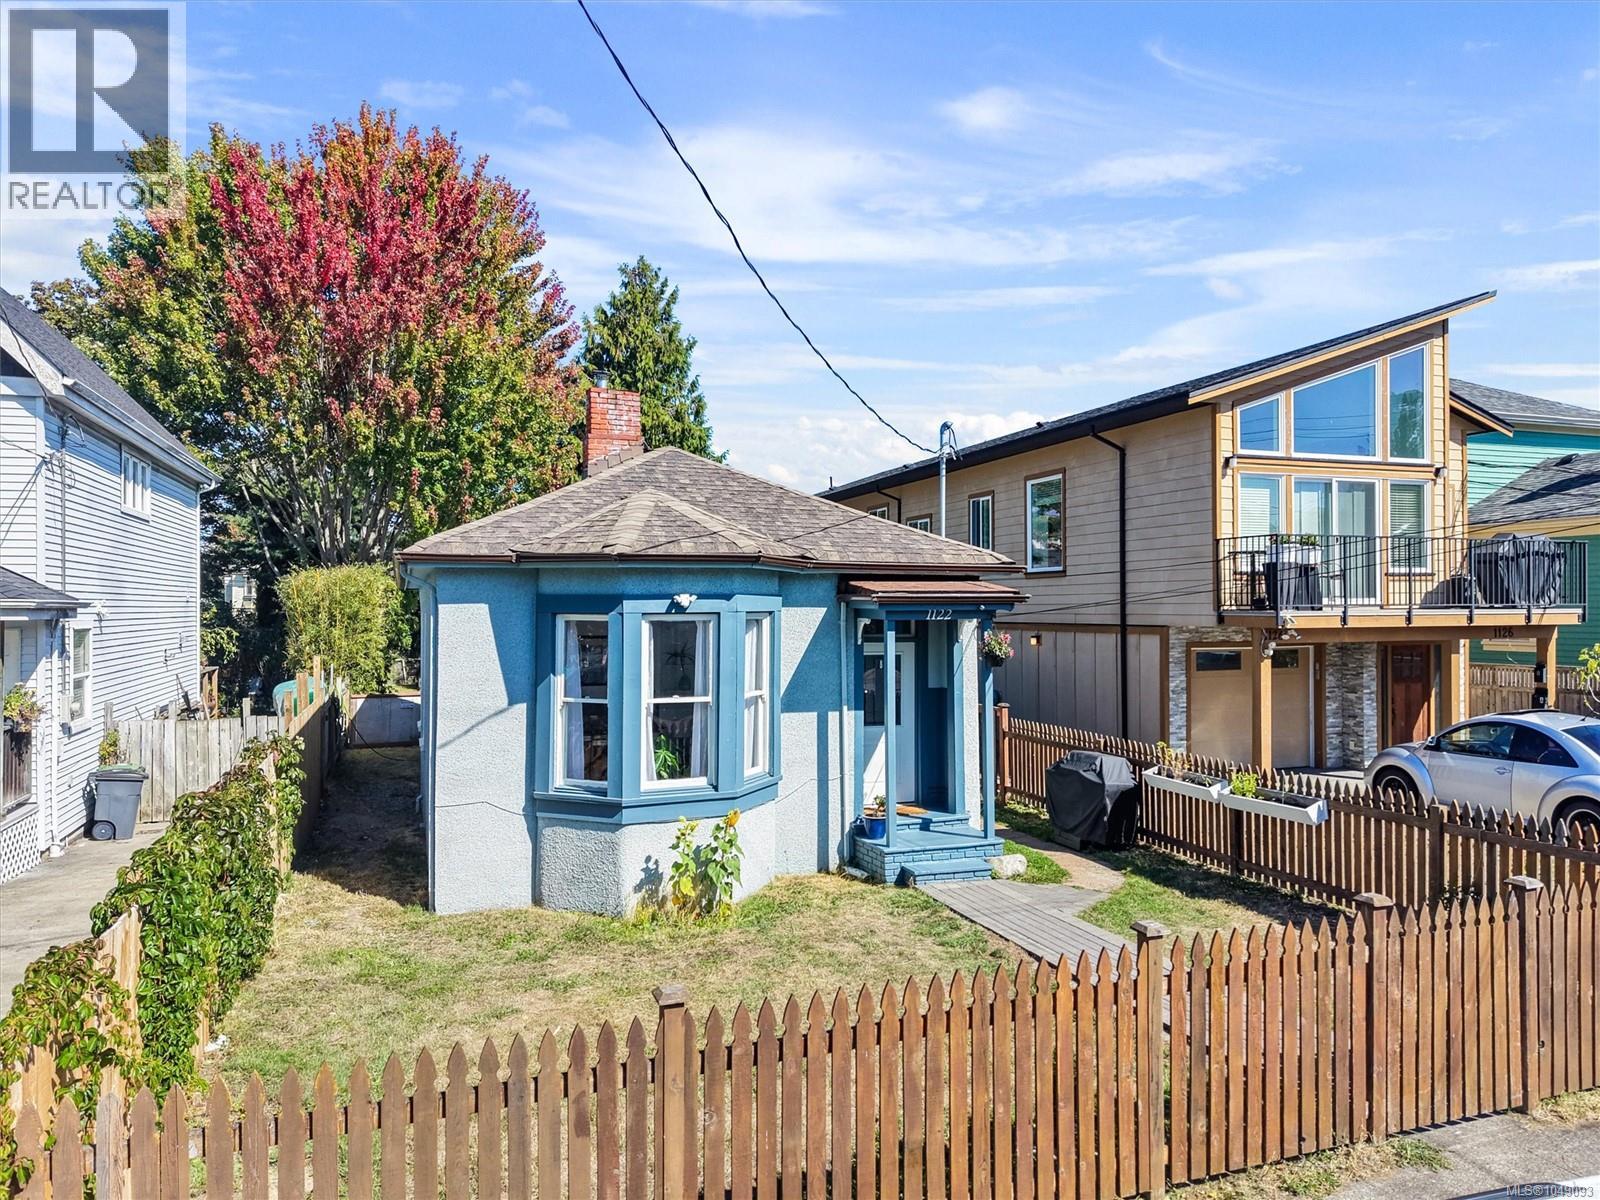
Welcome to this charming 1904 cottage-style home, offering peace and relaxation just steps from the best of Victoria. Lovingly cared for, this warm and inviting home blends timeless character with thoughtful updates, including new electrical, fresh exterior paint, kitchen improvements, and a 200 sq. ft. family room addition. Original fir floors welcome you into a bright living room, spacious primary bedroom, second bedroom ideal for children, guests or a home office, plus a great kitchen, generous dining room, spacious laundry and plenty of storage. The surprise is the huge backyard, perfect for gardens, kids and pets to play, or entertaining friends on sunny weekends. R2 zoned (Two Family), the property also offers potential flexibility for those considering an additional suite or dwelling, subject to City requirements and approvals. Walk easily to Jones BBQ, Patisserie Daniel, Fernwood Coffee & so much more. A truly special home in a neighbourhood and location that truly has it all. (id:44393)
RE/MAX Camosun

Surrey, British Columbia
Introducing City Corners by award winning Zenterra Developments, ideally located in Surrey City Centre just steps from Holland Park, SFU, UBC, and the Surrey SkyTrain. This spacious 1 bedroom + den home features 9' ceilings, air conditioning (mini split system), full-size stainless-steel appliances, built in closet organizers, in suite washer/dryer and a storage locker. Unwind on your west facing balcony and soak up the afternoon sun. Building amenities include a fitness centre, indoor lounge, outdoor lounge with firepit, children's playground, community gardens and BBQ area. Tour this stunning new home today, visit our Presentation Centre, open daily 12-5PM (closed Fri), at 10065 133 ST, Surrey (id:44393)
RE/MAX Westcoast
Battleford, Saskatchewan
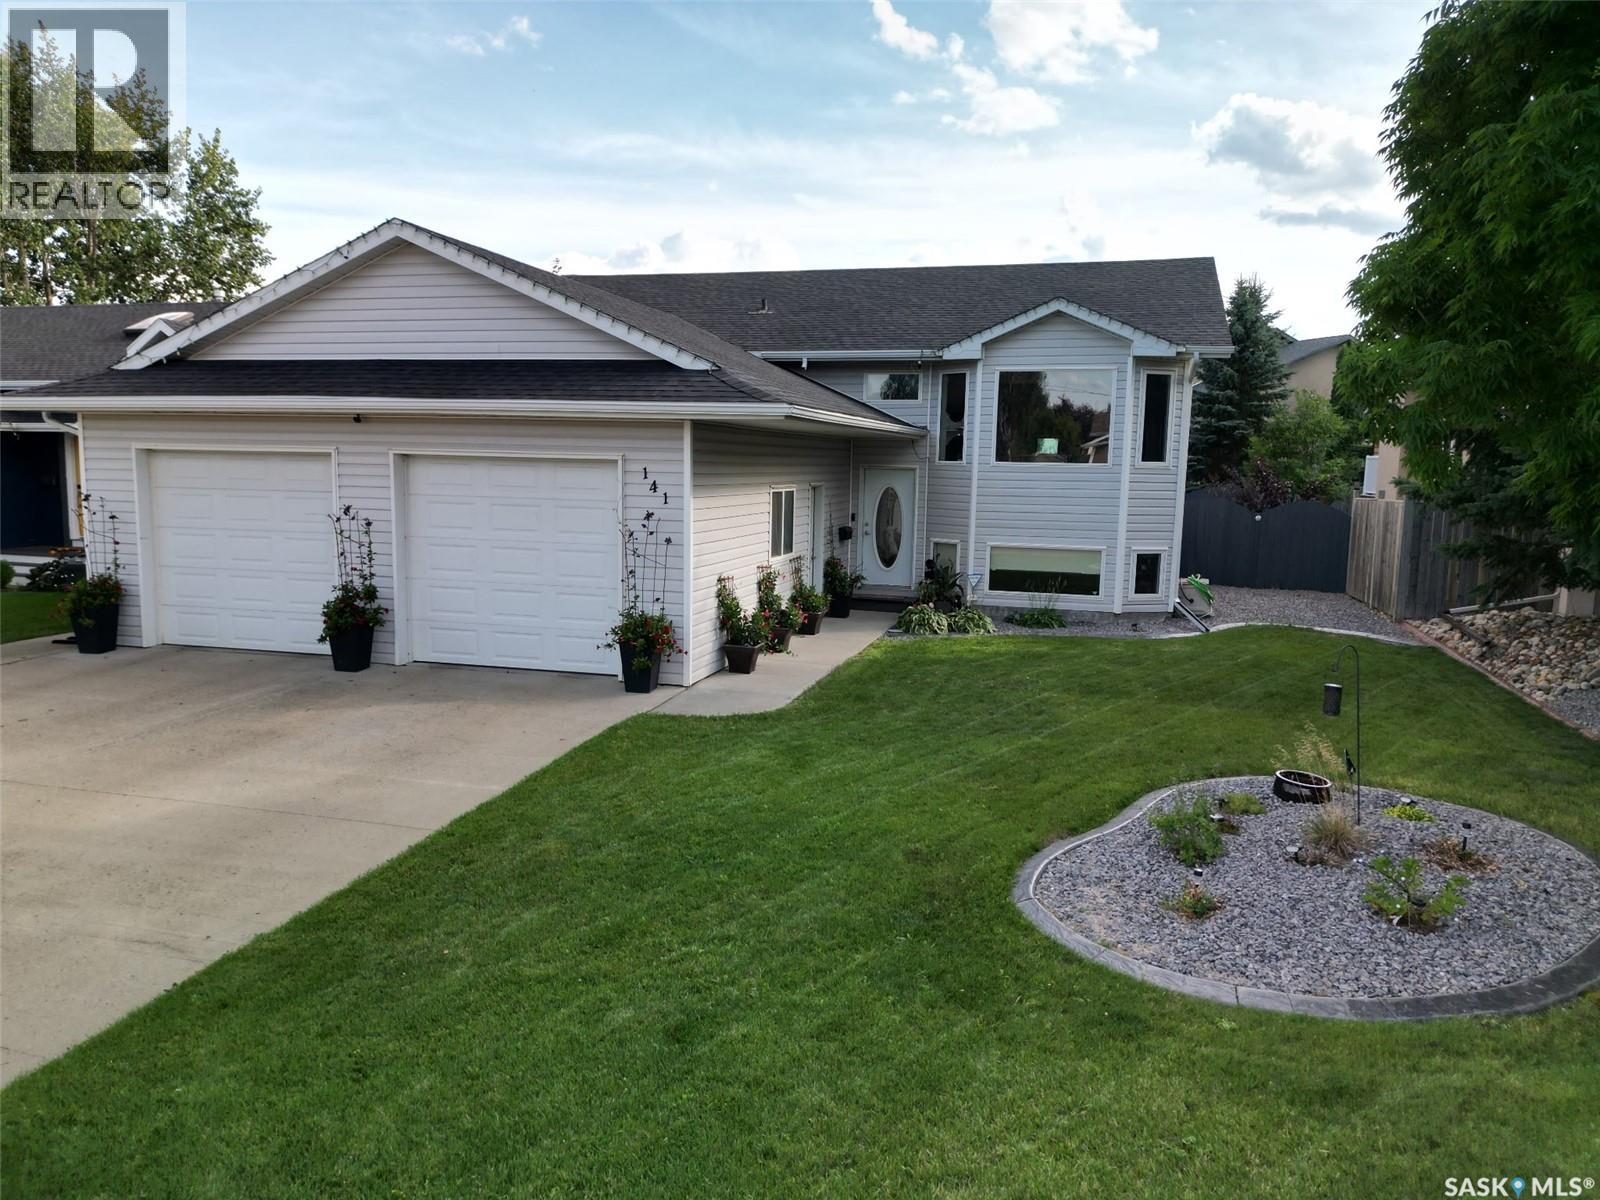
Welcome home! Nestled in a fantastic neighbourhood, this beautifully updated 5-bedroom, 3-bathroom home has the space, style and comfort your family has been looking for. Bright, welcoming and full of charm, this is the kind of home where memories are made and guests always feel at home. The stunning kitchen is sure to be the heart of the house, with a beautiful design and plenty of natural light flowing throughout the main living spaces. The upstairs underwent a complete renovation in 2018, including new appliances, and has been freshly painted in 2026, giving it a crisp, move-in-ready feel. The basement was completely renovated in August 2026, adding beautifully finished living space for family movie nights, teenagers, guests, a home office or whatever your family needs. With five bedrooms and three bathrooms, there’s room for everyone — and plenty of space for friends and family to come along for the fun. The thoughtful updates continue with an HRV installed in 2024, air conditioning added in 2025 and a new water heater in July 2026. The big-ticket updates have been taken care of, so you can focus on enjoying your new home. Outside, the location is just as appealing. A park is less than a block away, making it easy to enjoy a little fresh air, playtime or an evening stroll. It’s a wonderful setting for families and an inviting neighbourhood to put down roots. Whether you’re gathering around the kitchen, relaxing with the family downstairs or enjoying a summer evening close to the park, this home has a little something for everyone. Beautifully renovated, lovingly updated and ready for its next chapter — this is more than a house. It’s a place to call home. (id:44393)
Exp Realty
Saltair, British Columbia
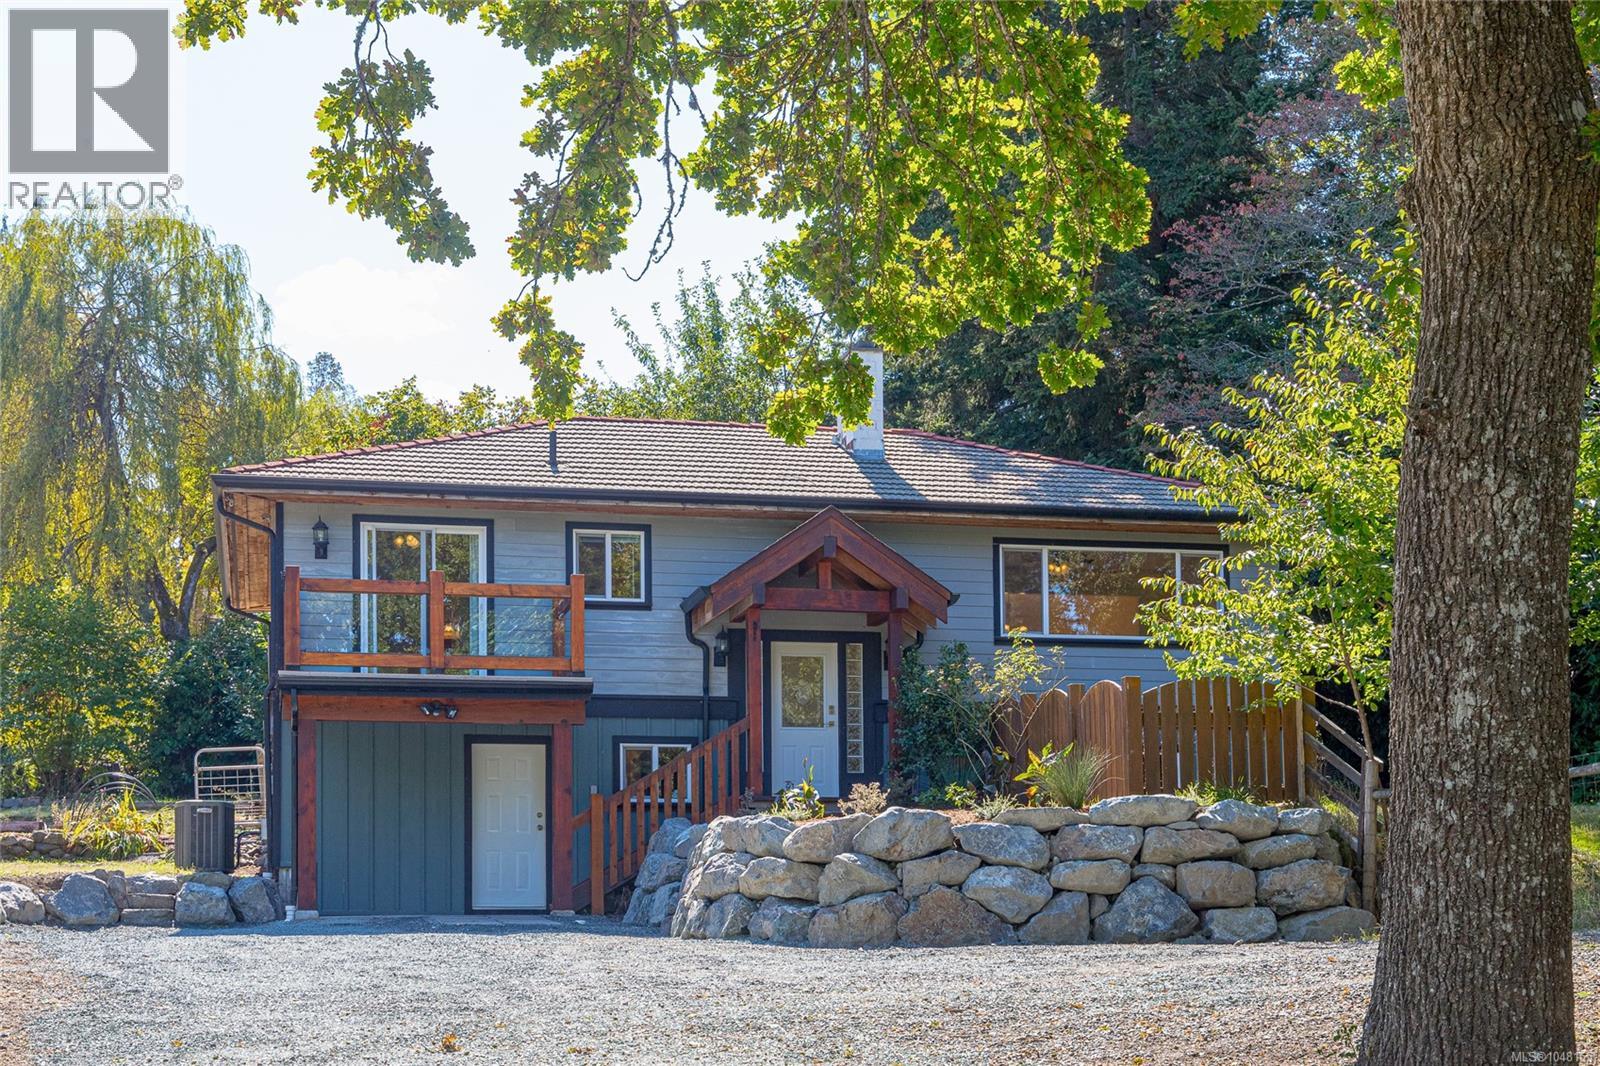
Hidden away, this exclusive 5 bedroom, 2 bathroom home with detached 20 x20 shop & over height double carport is located in sunny Saltair. You'll be captivated by the airy & tranquil 1.1 acre property providing ample privacy and space to create your own homestead. The main floor is move in ready with updated kitchen, living room, master bedroom and bathrooms. Quality maple shaker cabinets with soft close drawers, tile backsplash and bright potlights will have you enjoying time in the kitchen. It also offers a custom wood desk area, deep pantry and door accessing out to the back patio. Upgraded features include over sized vinyl thermal windows, heating Heat pump.Retreat to the master bedroom which offers separate walk-in closets and a four piece ensuite boasting dual shower heads. A sliding door takes you out to a cosy veranda where seasonal peak a boo ocean views will slow life down. A great family home offering 5 bedrooms, a large family room down, 2 bathrooms, spacious southern facing patio off the kitchen & dining room. Measurements are approximate, verify if important. The life long concrete tile roof, septic field, water line, with underground 200 amp power line has been upgraded Neighbouring larger properties, this acreage has a mature orchard of cherry, pear & apple trees, grape vines, shade trees (Oak) and grassed recreation area. Plenty of room for a garden, chicken coup, and RV/Boat parking. Enjoy rural living with quick access to the highway, close to the ocean and all the amenities of Ladysmith. You can leisurely walk to a public beach and shopping. (id:44393)
Pemberton Holmes Ltd.

Sidney, British Columbia
OPEN HOUSE: Sat. / Sun 26th and 27th: 2:00 to 4:00 PM ......Sidney Living at its Best! Experience the very best in this beautiful, extensively renovated 2,215 s.f. home, located just 1 block to the ocean and 3 blocks to Sidney's Town Center. Bright, contemporary and sophisticated, this exceptional 3 BR, 3 BA home has undergone $300K in professional reno and improvements, and it feels Virtually Brand New! Impressive renos include a stunning kitchen with quartz counters, custom cabinetry and s/s appliances. New flooring, thermos windows, updated electrical, beautiful bathrooms, ceilings, Hardy plank siding and new perimeter drains - all completed under permit. The main floor features 2 BRs + 2 BA, ideal for comfortable one-level living; the 2nd level features the 3rd BR, 3rd BA for family/ media retreat, or even an in-law suite potential for a mortgage helper or multigenerational accommodation. Unique vaulted woo d ceilings with skylights. Easy-care grounds, multiple patios, a large south-facing deck and an enclosed garage. An exceptional opportunity to enjoy refined, low-maintenance seaside living!! OPEN HOUSE Sat. 12th: 1:00 - 3:00 PM. (id:44393)
RE/MAX Camosun
Surrey, British Columbia
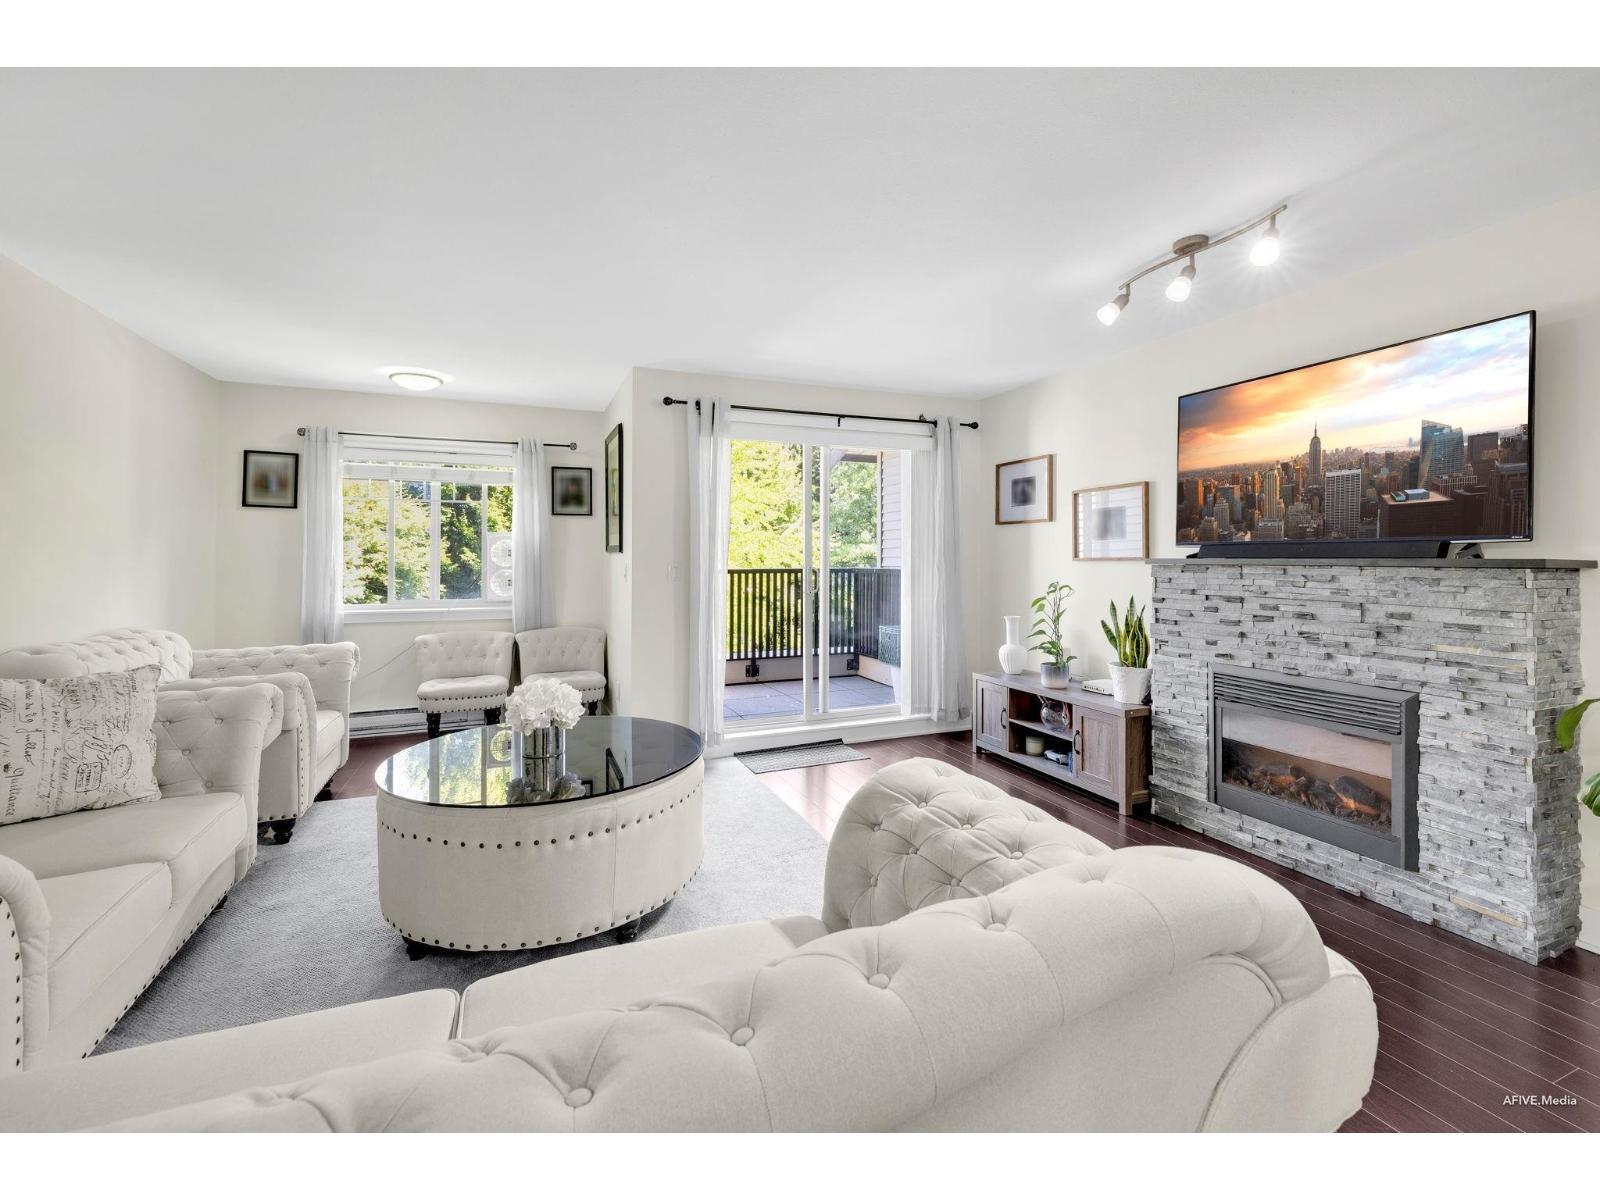
Priced to Sell! 2013 built ,well maintained 3 bed, 3 bath townhome in the heart of Newton! Move-in-ready unit features a spacious living room, open-concept dining, & a well-laid-out kitchen on the main floor, along with a convenient powder room. Updates include New hot water tank , New flooring , carpet area and fresh Paint. Balcony on the main floor opens to the view of the garden area in the back.Upstairs offers a Large primary bedroom with Ensuite plus two generously sized rooms. East-facing fenced yard with patio also opens onto the quiet garden space on the lower level. Property comes with 3 parking spots- 2 in the garage and 1 in the driveway. Located steps from transit, KPU, Newton Exchange, shops, dining, schools & rec. Perfect for a growing family or first time home buyers.3 Hour Open House this Sun (27th SEPTEMBER): 1-4PM (id:44393)
Century 21 Coastal Realty Ltd.
White Rock, British Columbia
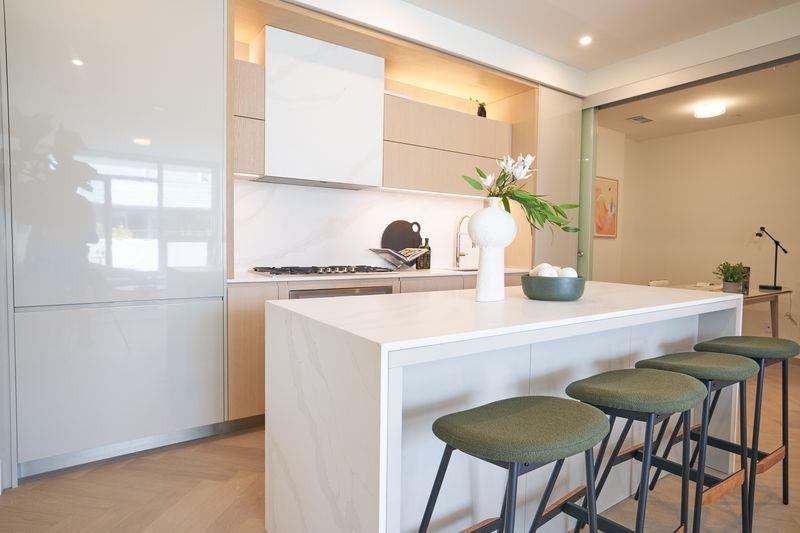
Exceptional Quality & Value at MONACO by Solterra! Luxury boutique living in the heart of White Rock, our City by the Sea. Private, quiet end unit with 2 Beds, each with an SPA-inspired Ensuite + Flex room + Powder room. This home features A/C, an Italian-designed Kitchen, a Kitchen island with Quartz slab waterfall design, a full-height Quartz slab backsplash, and matching countertop. Premium Thermador appliances, Falmec concealed Hood fan, Microdraw Microwave, a Beverage Fridge, and a generous outdoor East-facing Patio. Enjoy luxury Amenities: Lounge & Kitchen area, GYM, + Rooftop Courtyard with ocean views, BBQ, Lounge, Fireplace area + Pitch & Putt Green. 2 Parking & Storage. An exceptional walkable location. Your White Rock lifestyle awaits. Come experience MONACO for yourself! (id:44393)
Multiple Realty Ltd.
Langley, British Columbia
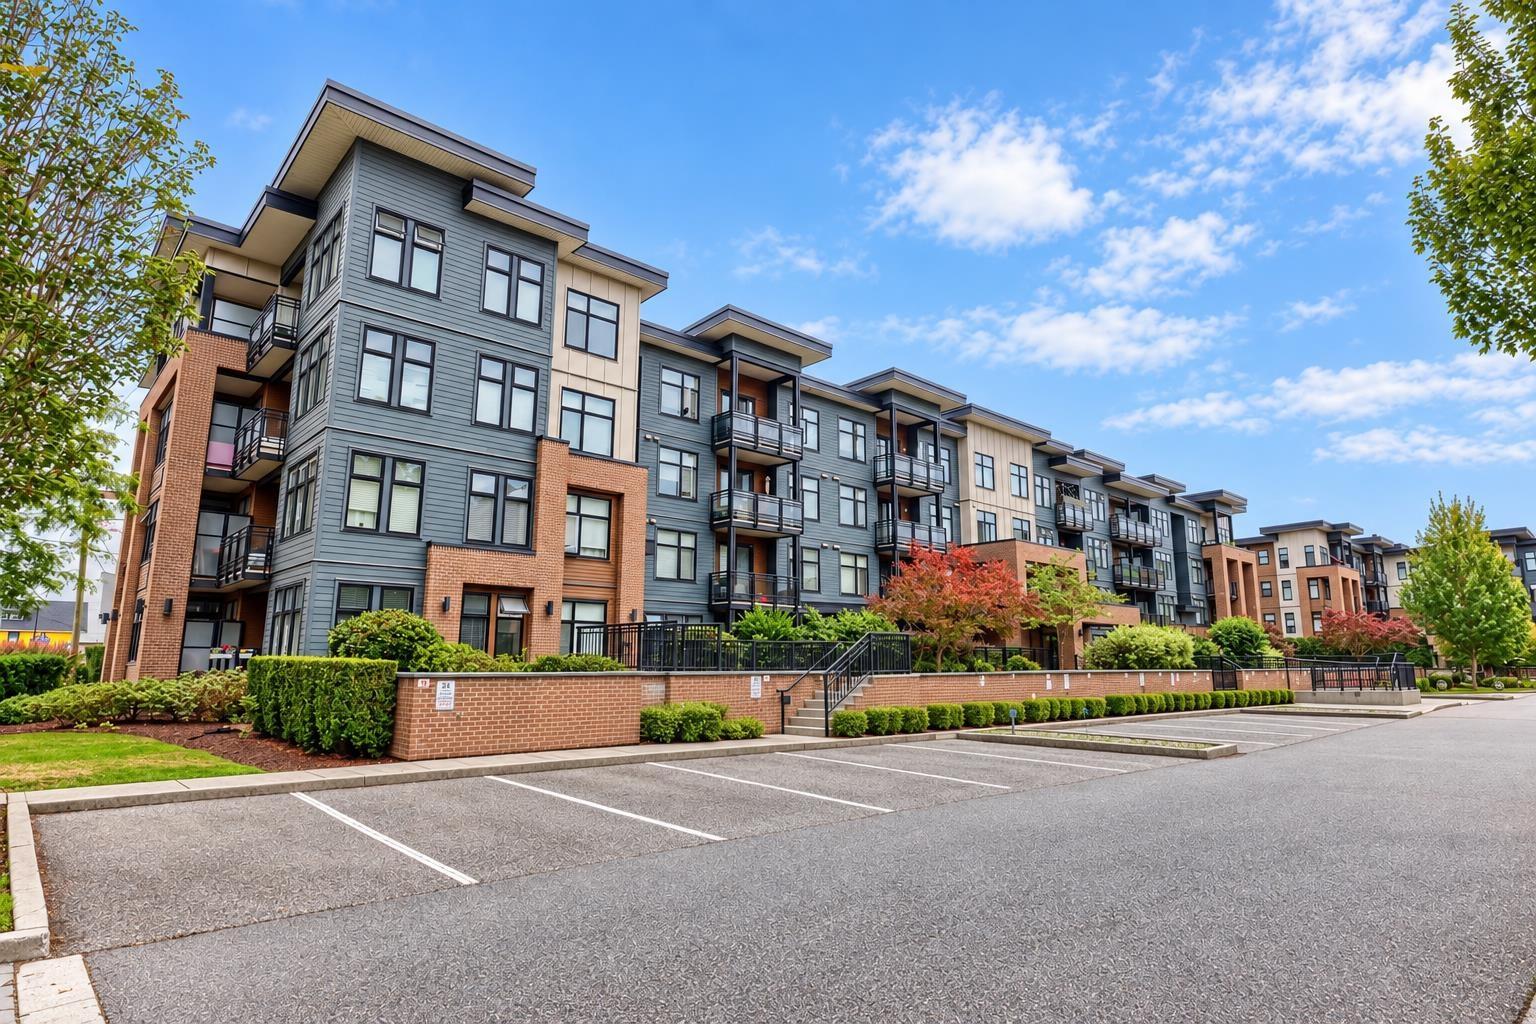
Welcome to Beautiful well maintained Unit in " VARISTY " one of the best development & Location in Downtown Langley Langley. This 2 BD/2 Bath CORNER UNIT features Granite Countertops, High Ceilings, Under-mount Lighting, Stainless Steel Appliances, GAS Stove, and more. Great OPEN layout with bedrooms on opposite sides. Walk in Closet in Master Bedroom. Relax at the balcony with BBQ. Great Value & Quality Construction. Bright, wide floorplan, 9 ft ceilings, large windows for a great flow of natural light. Open-concept living and dining area leads to a private, fenced patio opening into the courtyard Open House September 27th (2-4 pm ) Please Call/ TB for Showing (id:44393)
RE/MAX Bozz Realty