
Chilliwack, British Columbia
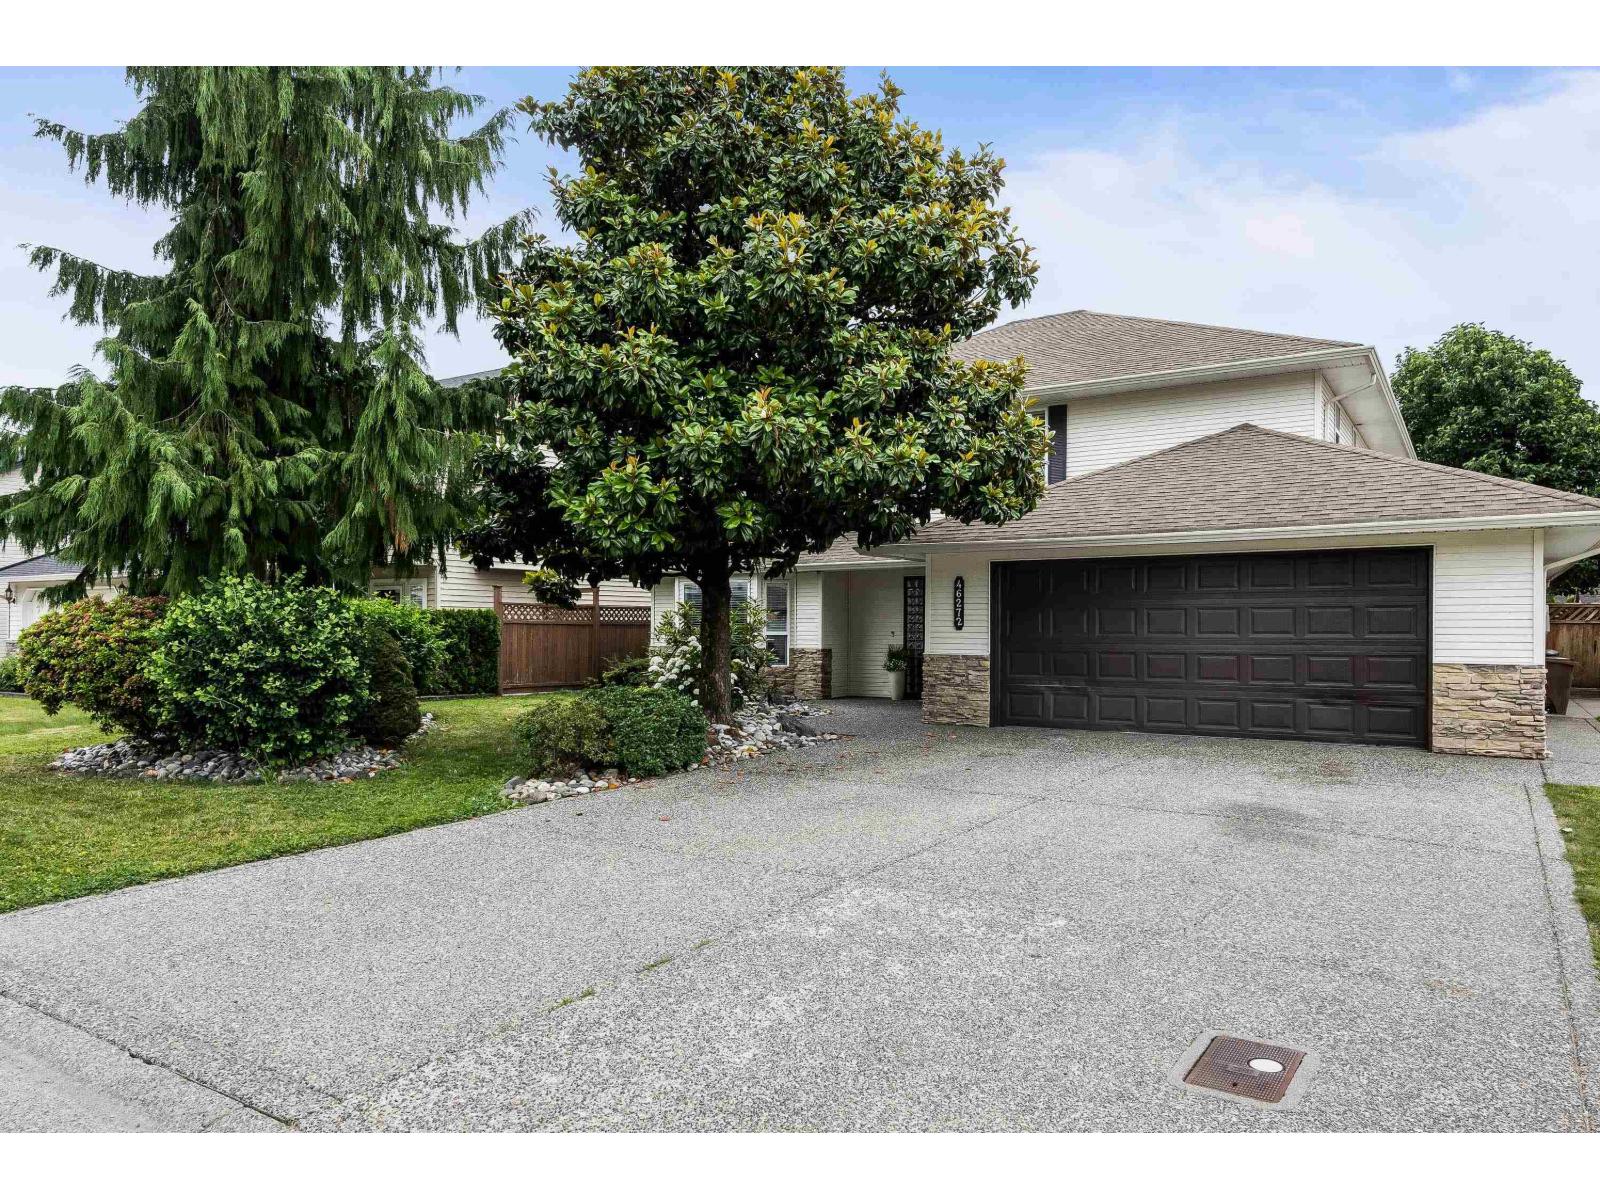
Welcome to Ranchero Estates, where this spacious family home offers over 2,600 sqft of thoughtfully designed living space. Featuring 6 bedrooms & 3 bathrooms, there is plenty of room for a growing family, extended family, or guests. The beautifully finished 3-bedroom family suite provides excellent flexibility for multi-generational living. The main home features an updated kitchen, vinyl plank flooring upstairs, & a cozy gas fireplace in the living room. Outside, enjoy the large backyard & covered deck"-ideal for relaxing or entertaining. Completing the property is a generous double garage, along with a 22' x 21' detached shop. A great opportunity to enjoy space, versatility, and a family-friendly location. Roof original - HWT replaced in 2020, brand new heat pump w/ AC & 200amp panel. * PREC - Personal Real Estate Corporation (id:44393)
Real Broker Bc Ltd
Hoodoo Rm No. 401, Saskatchewan
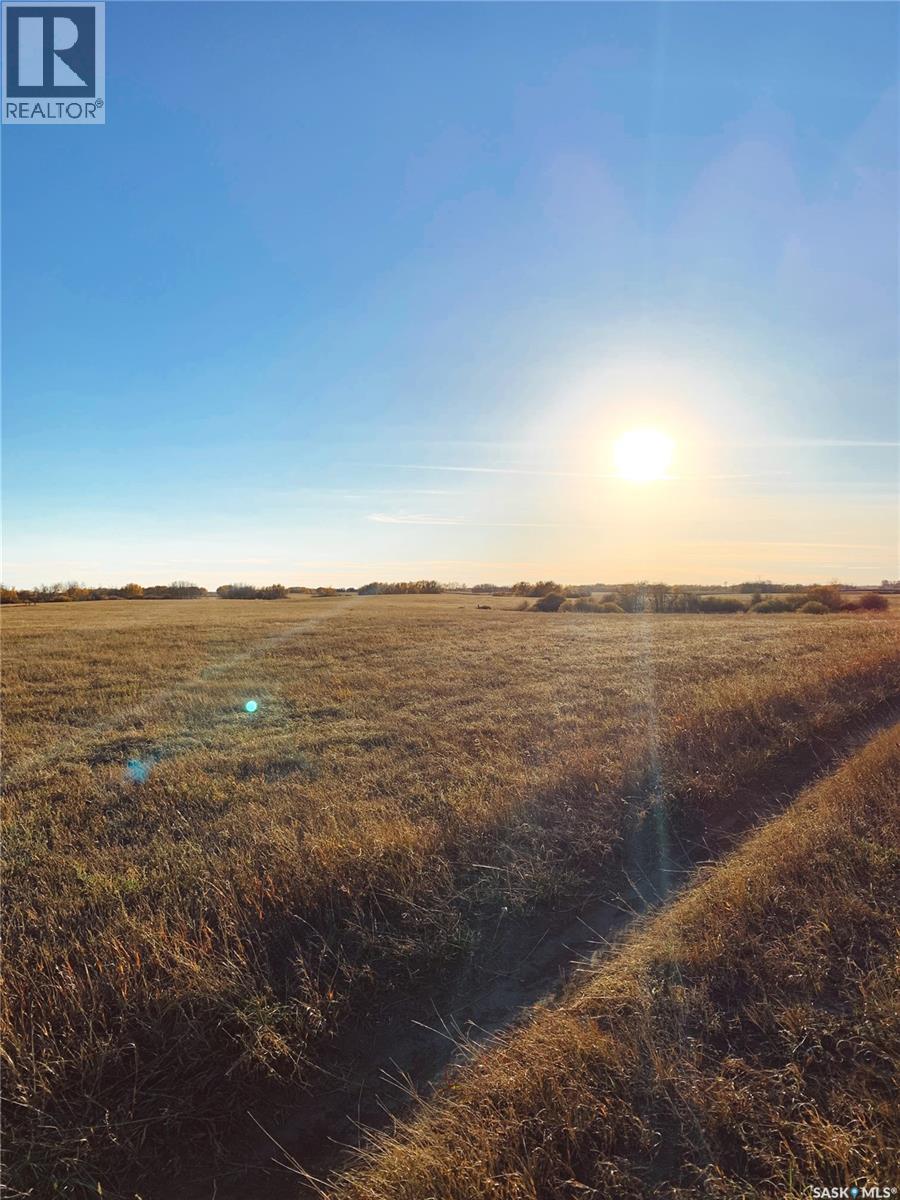
Build your dream four-season lake retreat without sacrificing the modern conveniences of city living. Located in the highly desirable Wakonda Heights development at Wakaw Lake, this premium vacant lot offers the perfect blend of natural beauty and ready-to-build infrastructure. Unlike typical raw lake properties, this parcel is serviced with public water line, natural gas, power, and a connection to the septic lagoon system right at the property line. These existing utility connections eliminate the substantial expenses and logistical challenges of drilling wells or installing holding tanks. Situated just an one-hour's drive (98 km) northeast of Saskatoon, this property provides exceptional year-round accessibility. Enjoy proximity to Wakaw Lake Regional Park, a pristine sandy beach, a boat launch, a marina, and a scenic 9-hole golf course. Essential services, groceries, and dining are just minutes away in the nearby Town of Wakaw. Secure this rare, fully serviced lot today and begin designing your ultimate lakeside lifestyle. (id:44393)
Royal LePage Saskatoon Real Estate
Langley, British Columbia
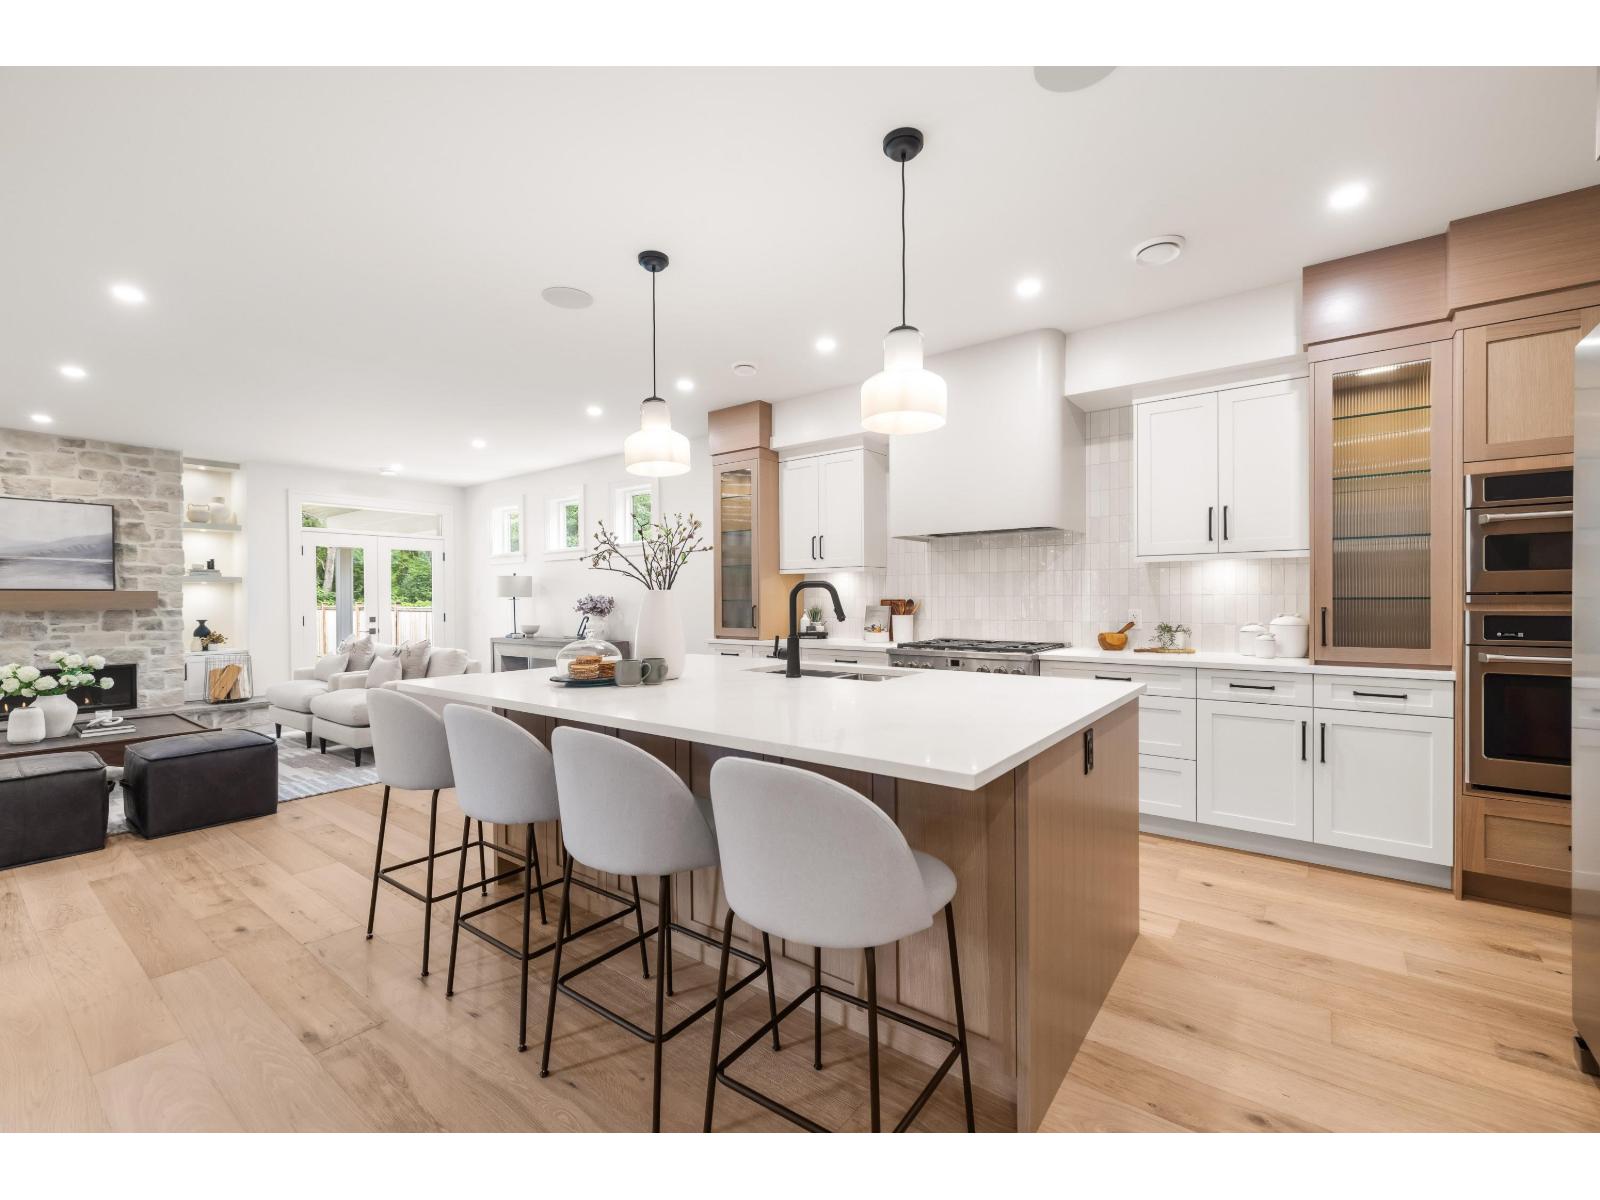
Your chance to own a brand new, high end custom home at an affordable price. Built by local Langley, builder Wicklane Homes. Amazing floorplan w/ main living space anchored by elegant floor to ceiling stone fireplace & enhanced w/ custom built-ins throughout. Gorgeous kitchen w/ chef's dream appliance package, large island, breakfast bar, walk-in pantry & more. Primary bedroom retreat w/ elegant millwork & vaulted ceiling, spa ensuite to die for & large walk-in closet. 5 beds, 4 bath in total, including a 1 bed legal suite above the garage w/ large bright windows. Spacious mud-room w/ walk-in closet will keep you organized. Large laundry room w/ custom cabinetry. Serene covered patio overlooks the fully fenced backyard, nestled on a quarter-acre w/ room for a shop or pool. THIS IS STUNNING (id:44393)
Royal LePage - Wolstencroft
Langley, British Columbia
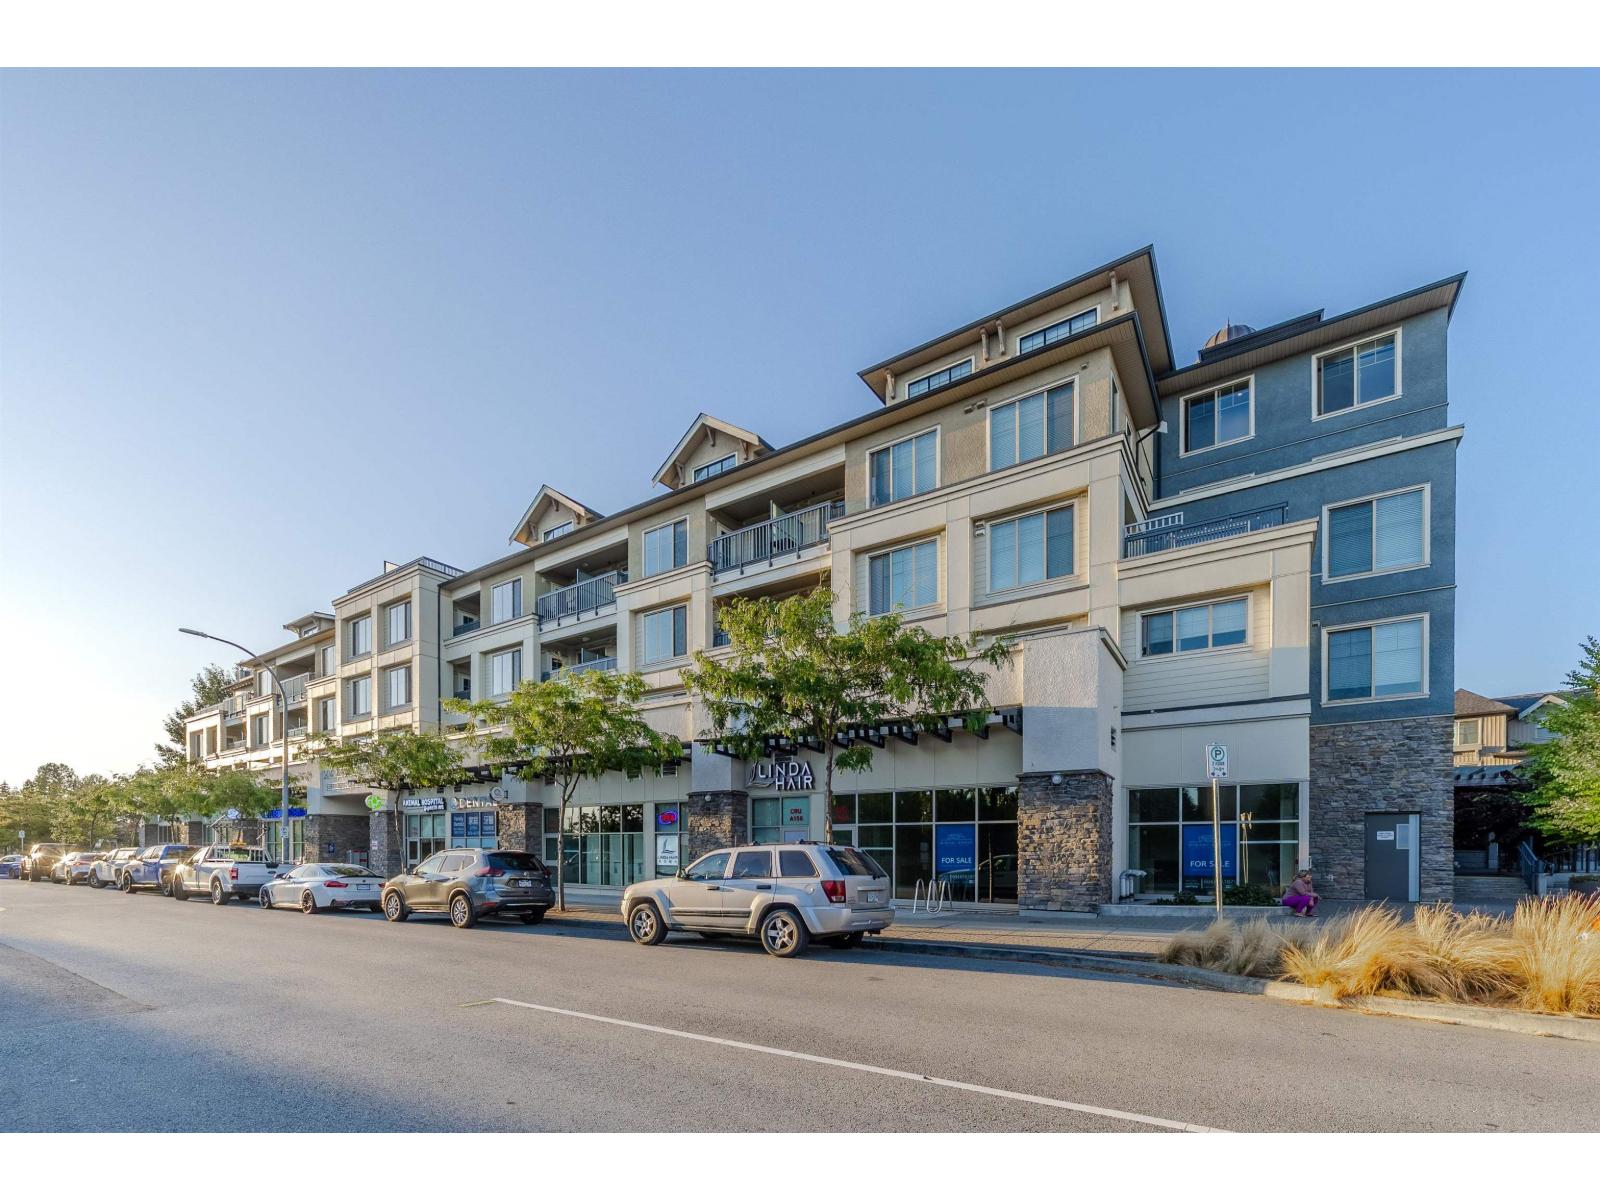
Welcome to Township Commons! This bright CORNER UNIT features a functional open-concept layout with 2 spacious, separated bedrooms and an incredible 365 SQ FT patio spanning the entire home and overlooking the courtyard-perfect for entertaining and outdoor living. The generous primary bedroom features a 5-piece ensuite with double sinks, while the kitchen offers soft-close cabinetry, farmhouse-style sink and stainless steel appliances. Unbeatable location RIGHT ACROSS FROM COSTCO and walking distance to Walmart, Save-On-Foods, restaurants, coffee shops and everyday conveniences. Easy access to transit and the upcoming SkyTrain extension. Includes 2 PARKING STALLS and 1 STORAGE LOCKER! Rarely do you find this much outdoor space in a condo-an exceptional extension of your living space! (id:44393)
Exp Realty Of Canada Inc.
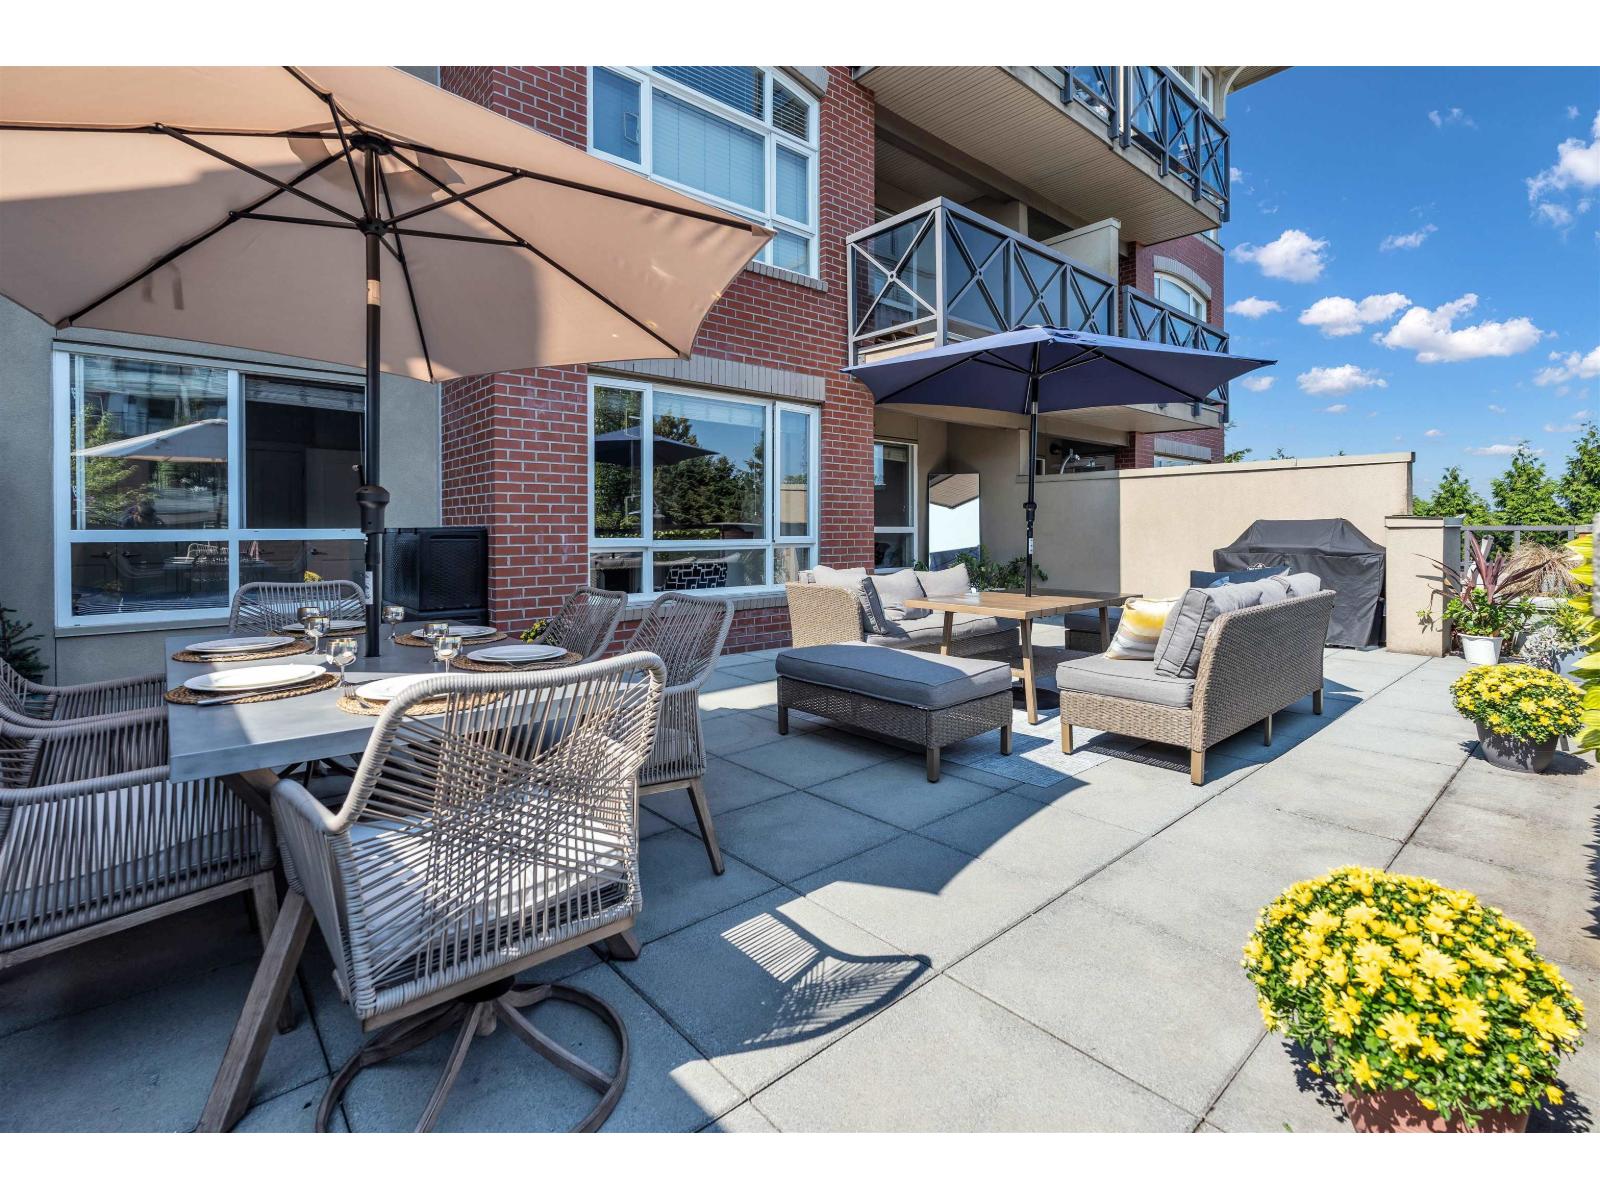
Surrey, British Columbia
Rare south-facing condo with a 650 sq. ft. patio, ideal for year-round entertaining. This bright home features an open layout, designer finishes, and laminate flooring. The gourmet kitchen offers granite countertops, a large island, stainless steel appliances, and a pantry. Two bedrooms are thoughtfully separated for privacy, plus a dining area and desk nook. Includes two secure underground parking stalls. Located steps to South Point shopping, dining, spas, and transit. Rainscreened complex with gym, rec room, caretaker, and courtyard. Pets and rentals allowed. Minutes to White Rock Beach, Hwy 99, and the U.S. border. (id:44393)
RE/MAX Crest Realty
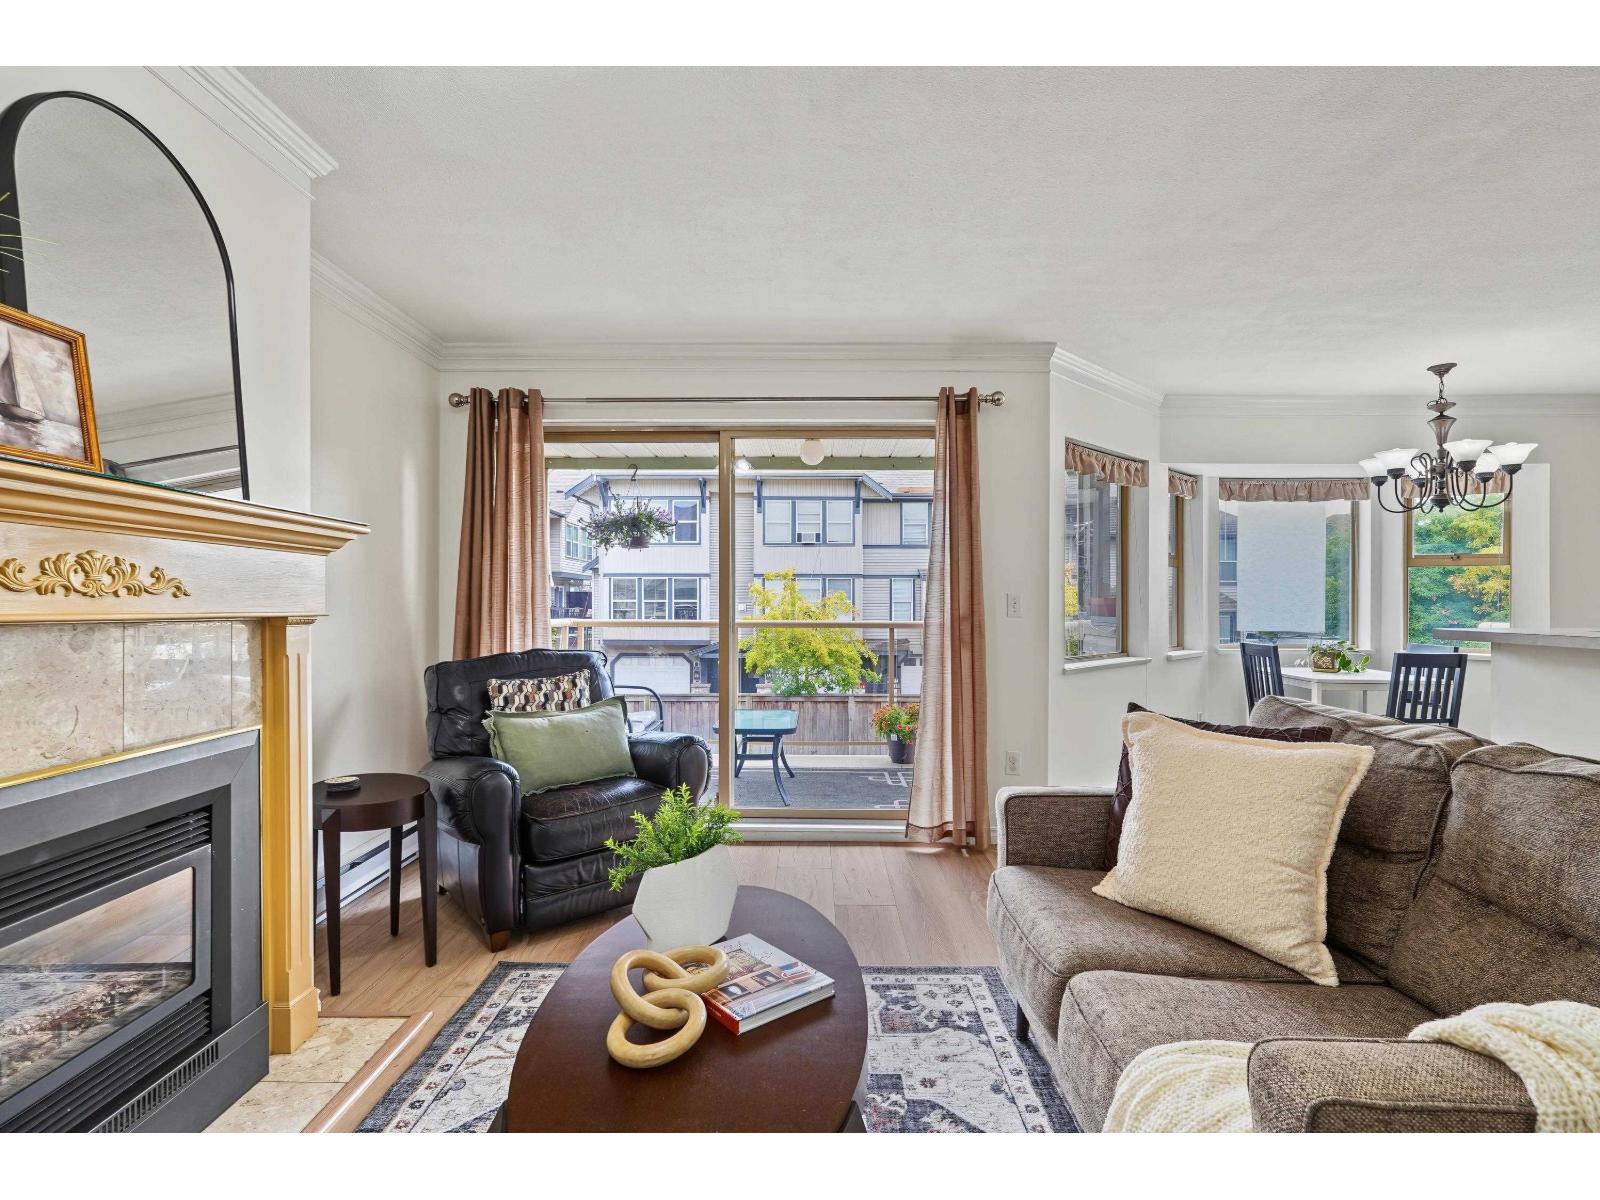
Langley, British Columbia
Welcome to MARBLESON! A rare TWO-STORY condo in a self-managed complex of just 13 homes, offering remarkably LOW STRATA FEES. This bright SOUTH-FACING home features a generous two-level floor plan with TWO BEDROOMS UP and TWO BATHROOMS, including one on each level. The kitchen offers plenty of cabinetry and storage, with a convenient dining nook just off to the side. The inviting living room is anchored by a GAS FIREPLACE-perfect for settling in with a good book or relaxing at the end of the day. Upstairs, the PRIMARY BEDROOM offers an oversized closet and private ensuite bathroom, while the second bedroom provides plenty of room and its own WALK-IN CLOSET. TWO PARKING SPACES, including one covered, plus a LARGE STORAGE LOCKER conveniently located beside the covered stall. BONUS: roughed-in central vacuum! A distinctive home with a unique two-story layout, great natural light, and low monthly strata fees. OH Sat 2-4PM (id:44393)
Royal LePage - Wolstencroft
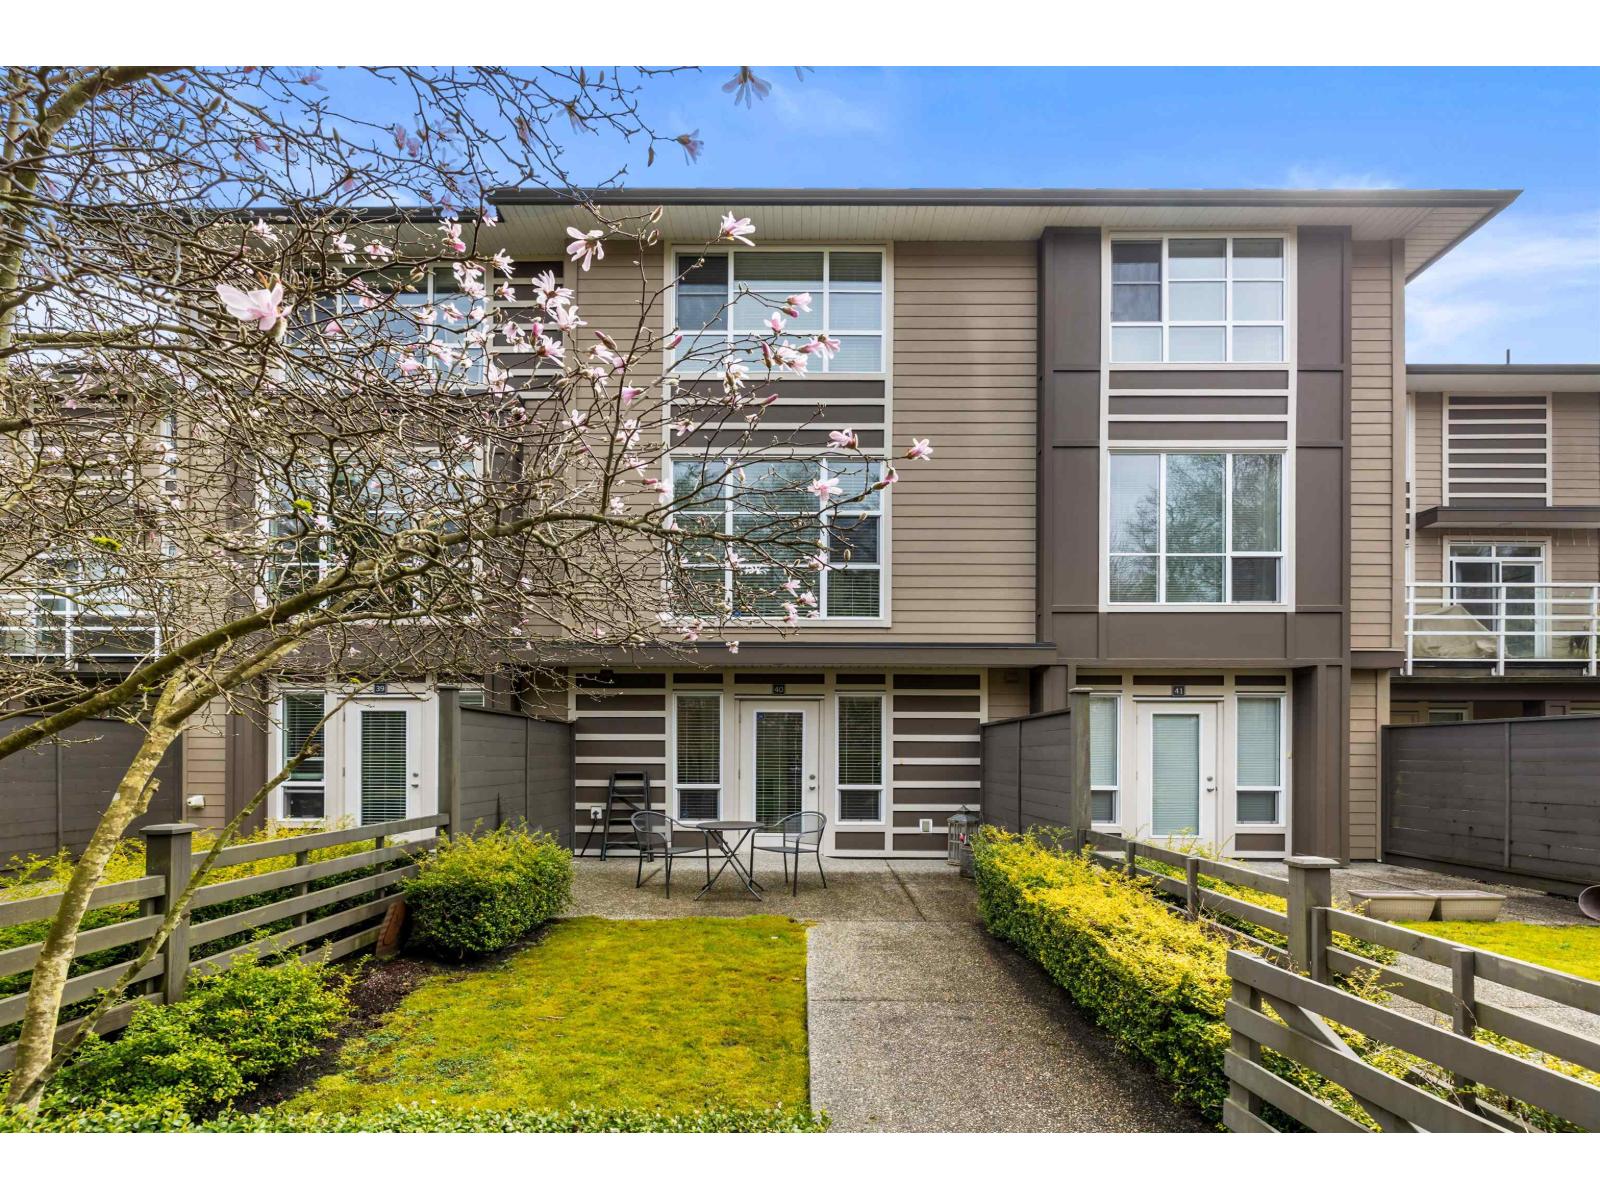
Surrey, British Columbia
Welcome to Nuvo 2 in the highly sought after Grandview Heights neighbourhood. This 3 bedroom , 3 bath townhouse has 2 parking and the pad can fit your full size truck! Ultra quiet location backing onto protected greenspace and 2 entrances into the home. Zoning allows a licensed home business with its own washroom in lower level which is self contained. Open, bright layout with south facing deck, perfect for summers bbqs! Kitchen has room for your bar stools, upgraded stainless steel appliances & granite countertops. Spacious dining area & living room with oversized windows overlooking nature. 2 great bedrooms upstairs, laundry & ample closets storage space. Great complex & walking distance to shopping, restaurants & Morgan Creek Golf Course! Easy access to HWY 99 & more! (id:44393)
Real Broker B.c. Ltd.
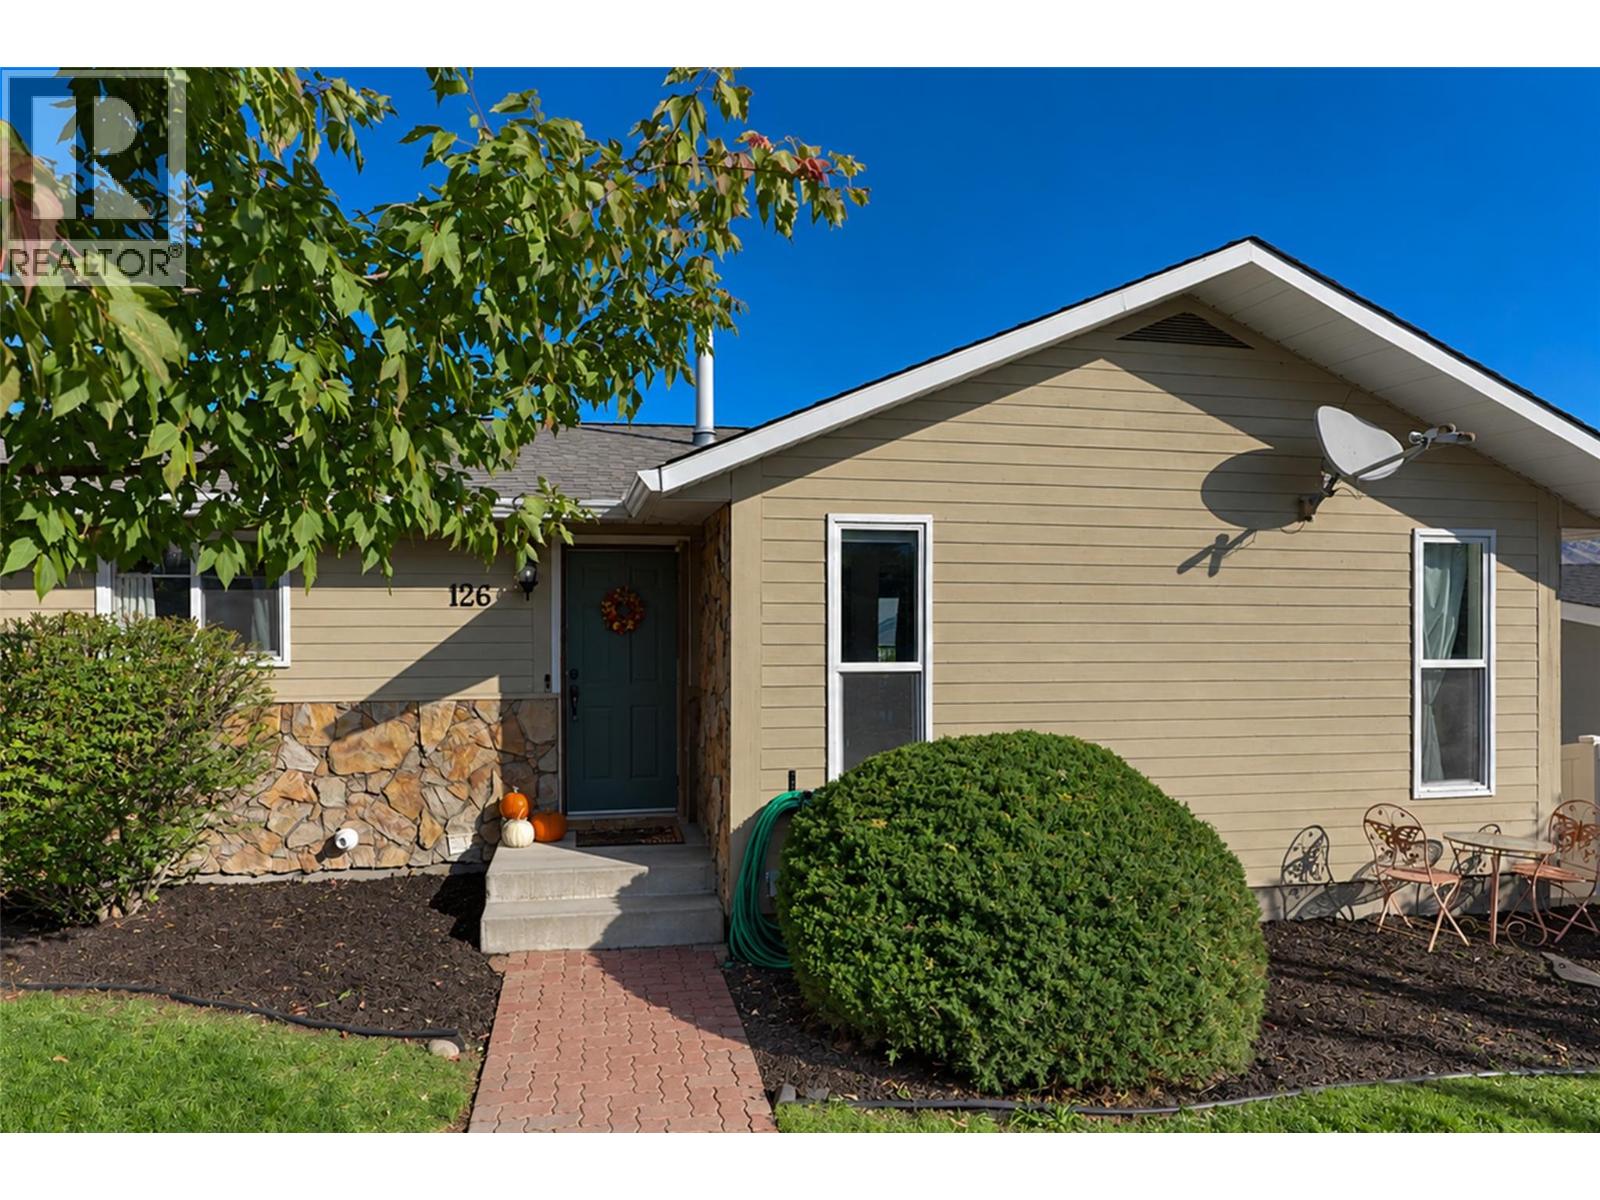
Kamloops, British Columbia
Centrally located in the desirable Lower Sahali neighbourhood, this level-entry home with a full basement is within walking distance of RIH and the city centre, and approximately 5–10 minutes from TRU and the Canada Games Aquatic Centre. Situated on an approximately 6,500 sq. ft. lot, the property offers ample parking, mature landscaping and fruit trees. Bordering Peterson Creek, it also provides convenient access to walking trails. The main level features 3 bedrooms, a 4-piece bathroom and an updated 3-piece ensuite in the primary bedroom. The galley-style kitchen includes an island-style eating area overlooking the dining and living spaces. Step outside onto the spacious deck and enjoy city views, with new decking and railing installed within the past month. Additional recent updates include new closet doors upstairs and a freshly painted patio, creating another great space for entertaining. A bonus 1-bedroom suite, updated in 2022, offers a separate entrance and its own laundry, making it ideal for extended family or guests. Additional features include 2 gas fireplaces, central air conditioning, an appliance package, separate washer and dryer sets upstairs and downstairs, and attached storage on the lower level. NOTE: The suite is occupied by one of the sellers, and notice for possession under the Residential Tenancy Act is not required. (id:44393)
Engel & Volkers Kamloops
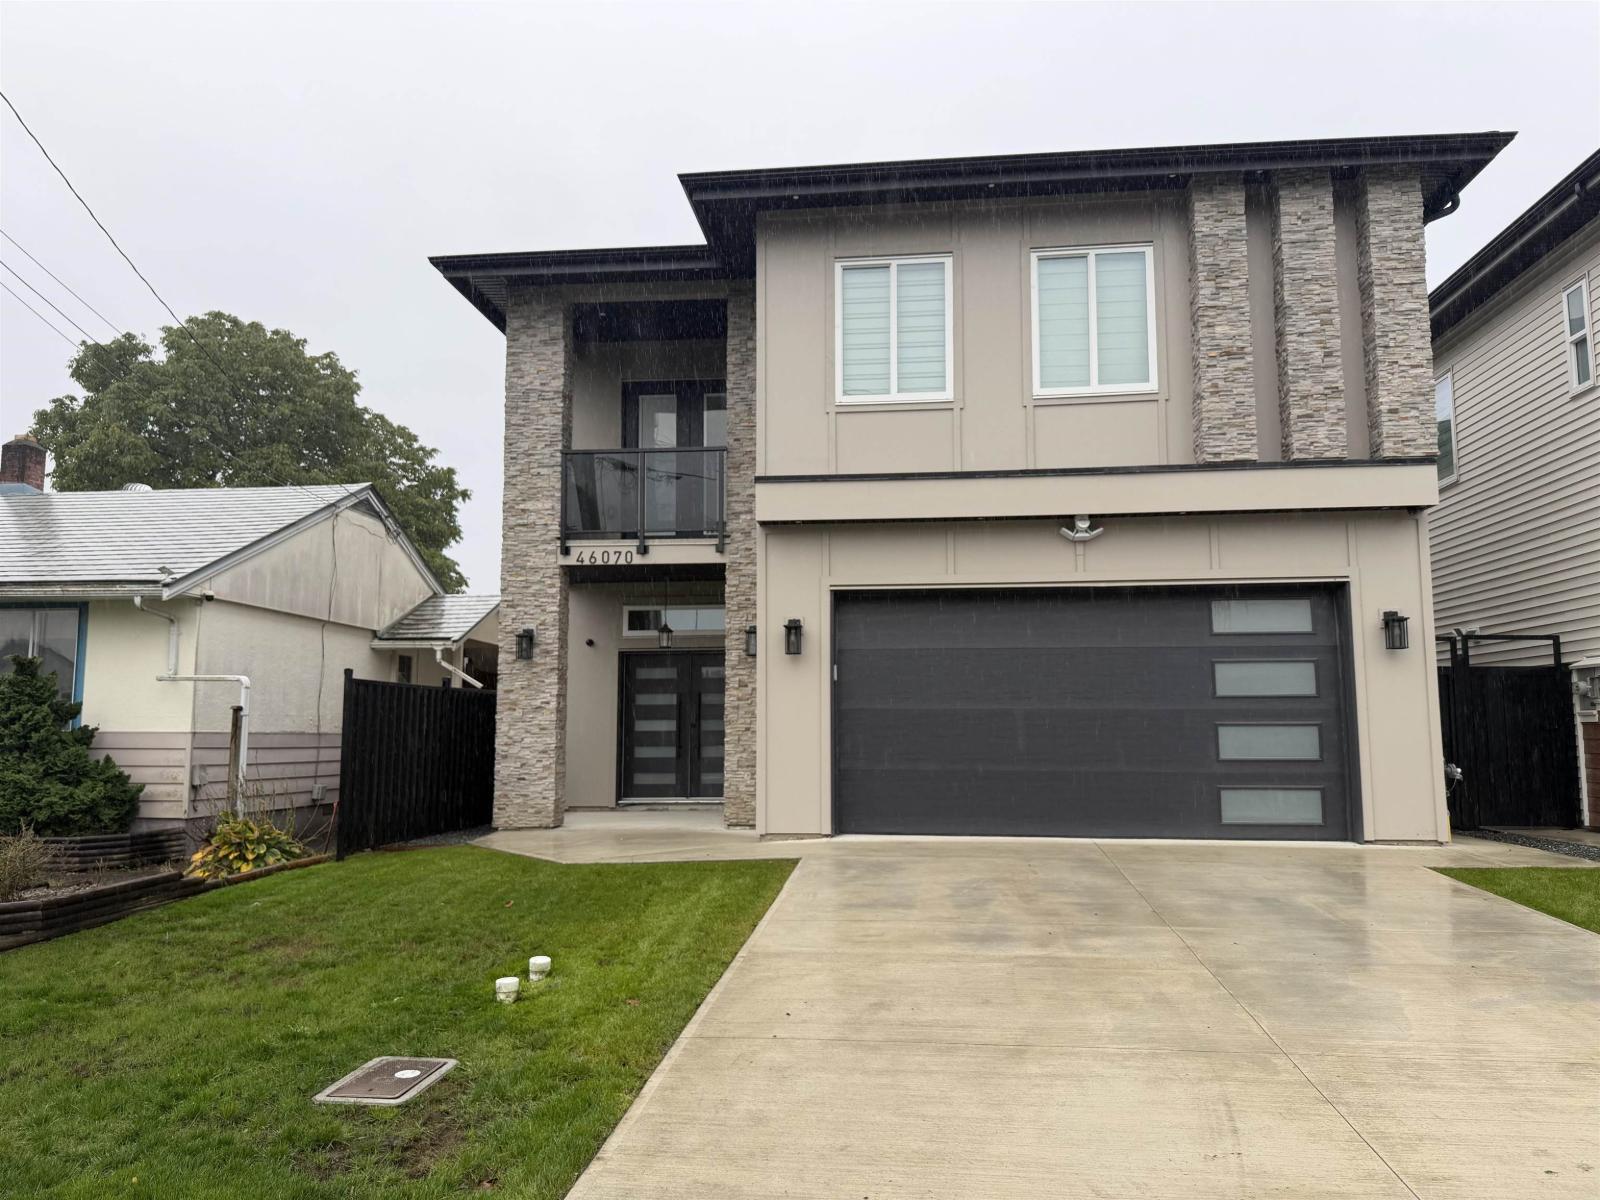
Chilliwack, British Columbia
Brand-New Custom Luxury in Chilliwack! Backed by a 2/5/10 warranty, this 3,400+ sq ft home on a 4,500 sq ft lot offers 3 beds and 6 full washrooms. Features a gourmet chef's kitchen, spacious rec room, Bonus: A 230 sq ft detached office/shed with its own full washroom"-ideal for guests, a home office, or rental income! Act now to choose your select appliances, custom upgrades, and finishes. Ideally located near City Hall, schools, and parks in a safe, family-friendly neighborhood. Book your tour today! (id:44393)
Parallel 49 Realty
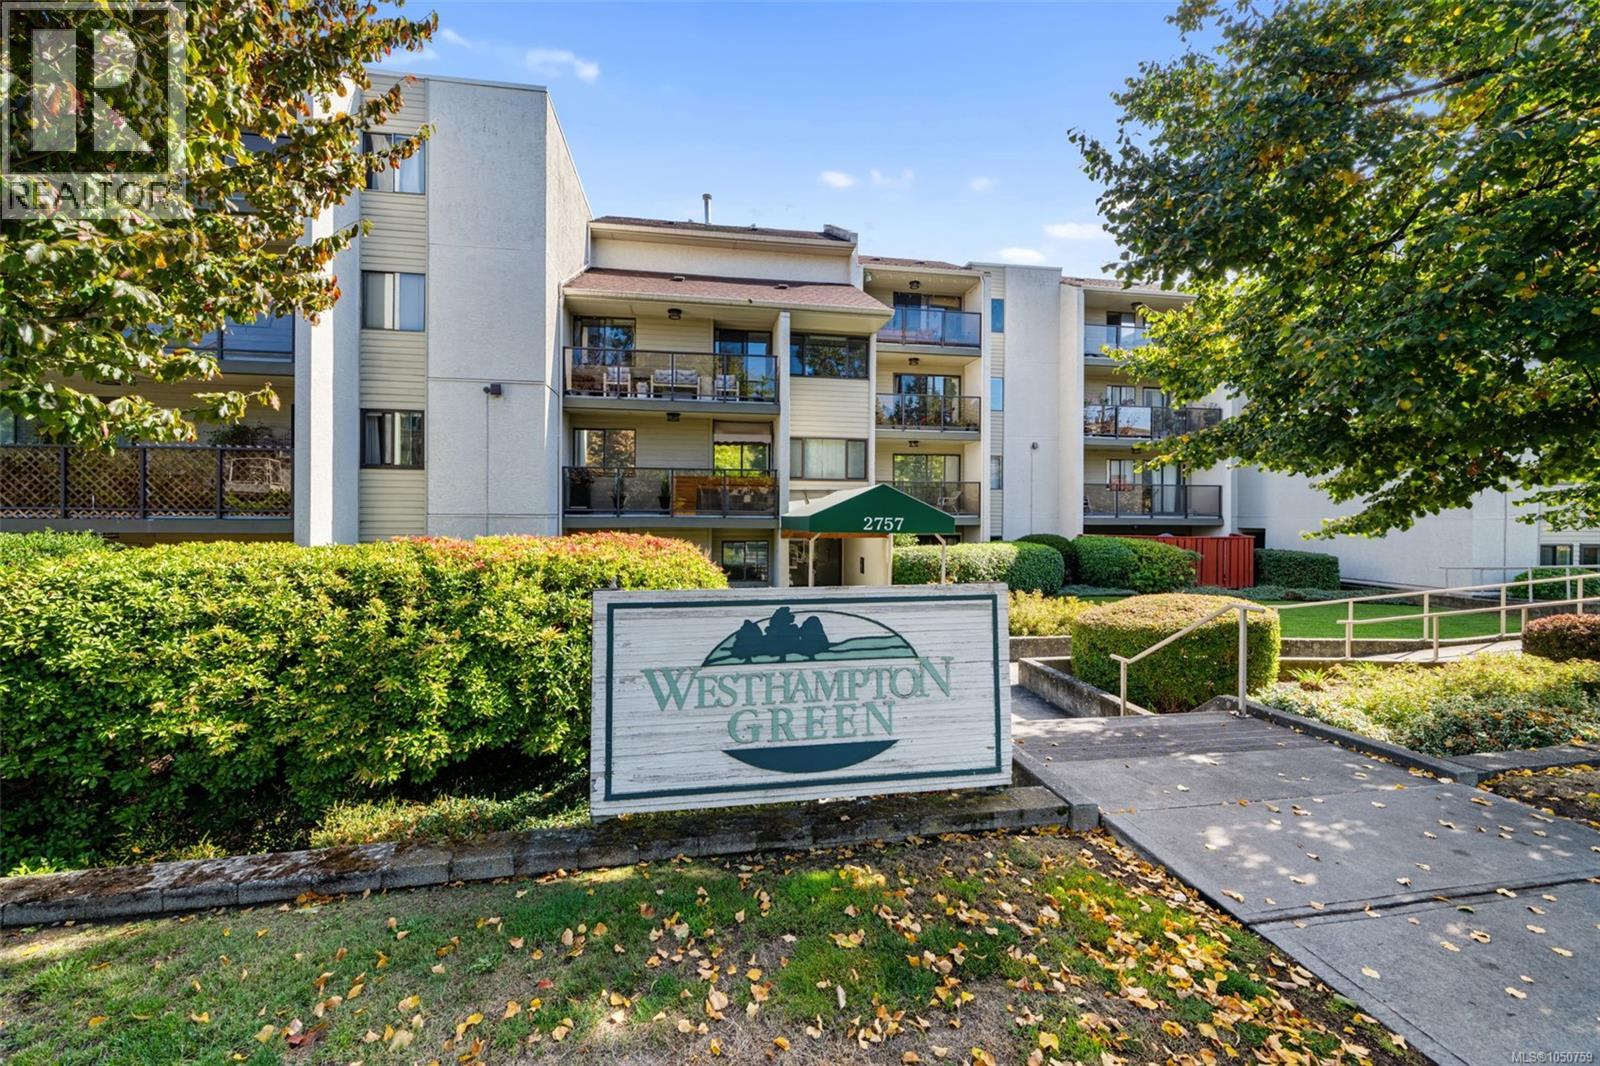
Victoria, British Columbia
Bright and spotless ground-level one-bedroom home with European-inspired style and a private patio. An excellent opportunity for a first-time buyer, student, professional or those seeking a comfortable and practical home in a convenient location. Spacious living room and primary bedroom, plus a modern kitchen with stainless steel appliances and under-cabinet lighting. Recessed lighting throughout and 8' ceilings create a bright, contemporary feel. Modern bathroom and large additional bedroom wardrobe provide added functionality and storage. Enjoy a private patio with a handy storage room just off the patio. Built-in dining counter/desk included. Laundry on every floor, secured underground parking and bike storage. Conveniently located near Fairway Market, public transit and bus routes to UVic and Camosun College, with easy access to shopping and everyday amenities. (id:44393)
Exp Realty
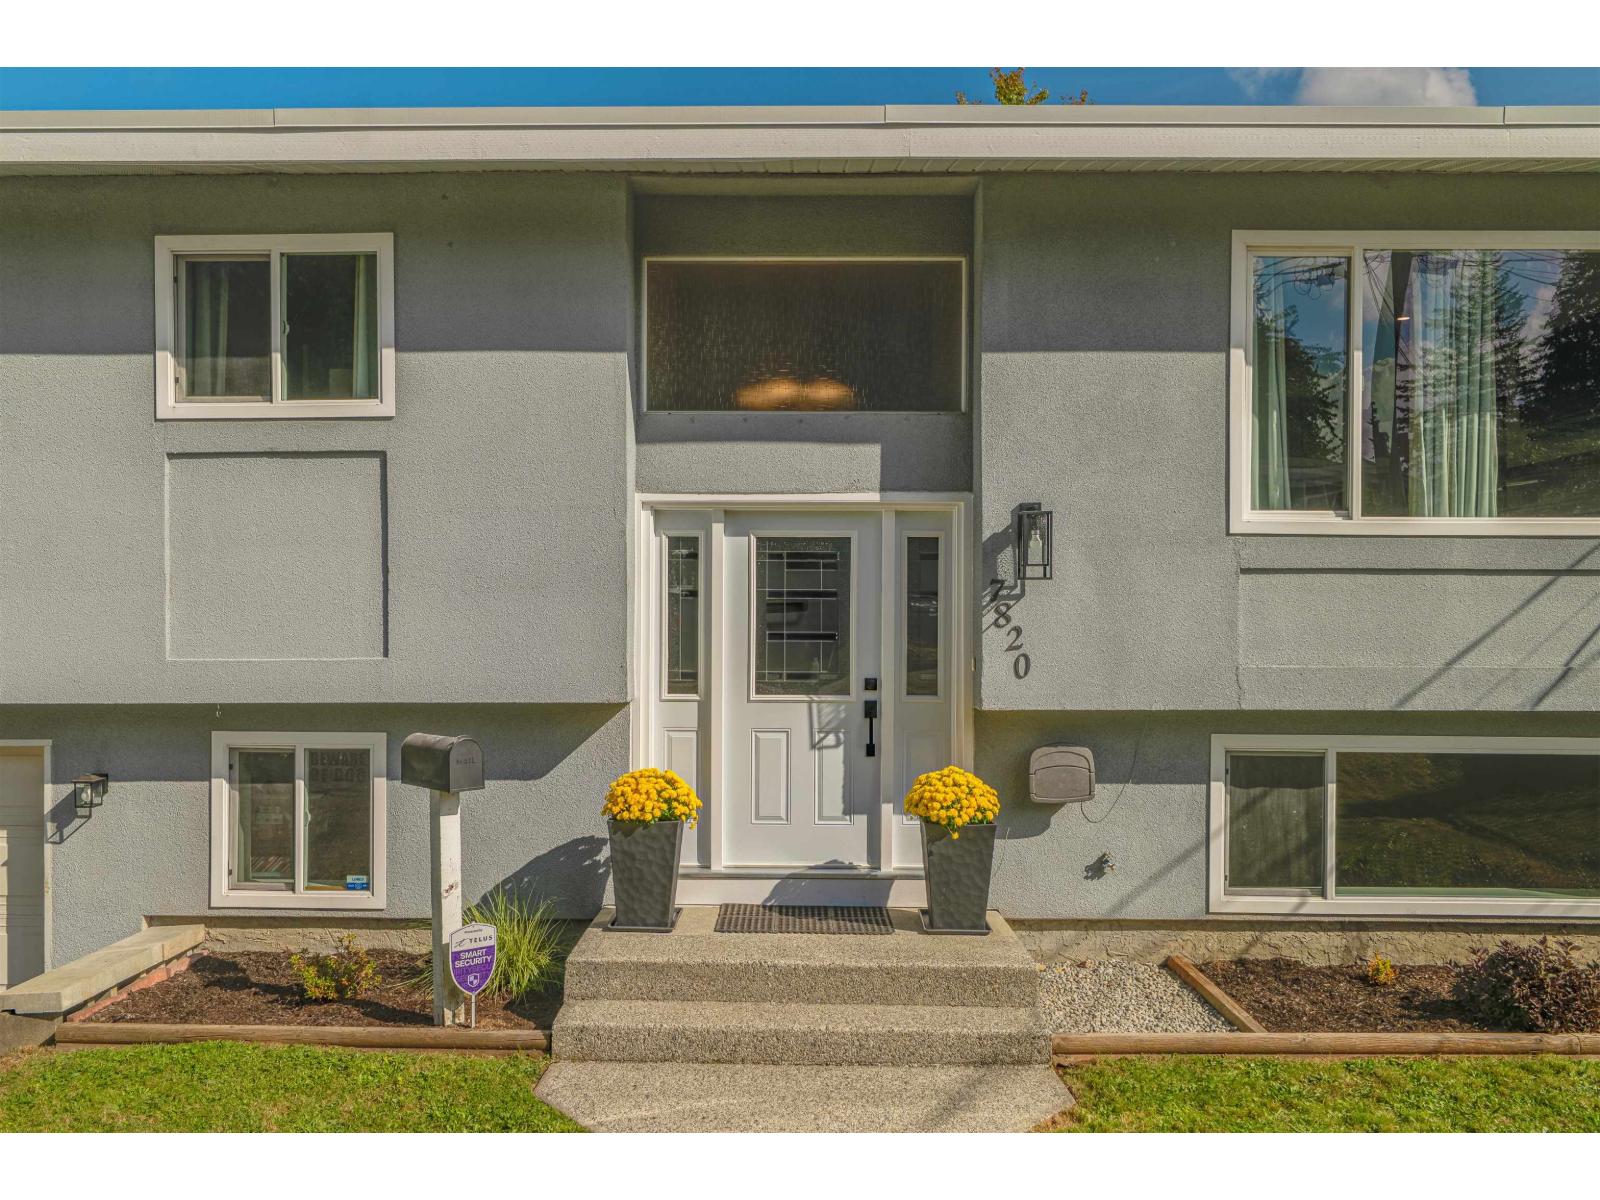
Mission, British Columbia
Room to spread out, space to park, and the big updates already done! This extensively renovated 5 bedroom, 2 bathroom home on Falcon Crescent sits on a generous lot with vehicle access to the backyard, plus boat and RV parking. Inside, you'll find an updated upstairs kitchen, lovely living space and a fully renovated basement with a separate entrance, and two bedrooms. A new roof, upgraded electrical panel with 200 amp service, furnace, hot water tank, and A/C add to the appeal. Close to Mission's parks, trails, schools, and shopping, with the West Coast Express just down the hill. Click the Virtual Tour URL for full property details. (id:44393)
Royal LePage - Wolstencroft
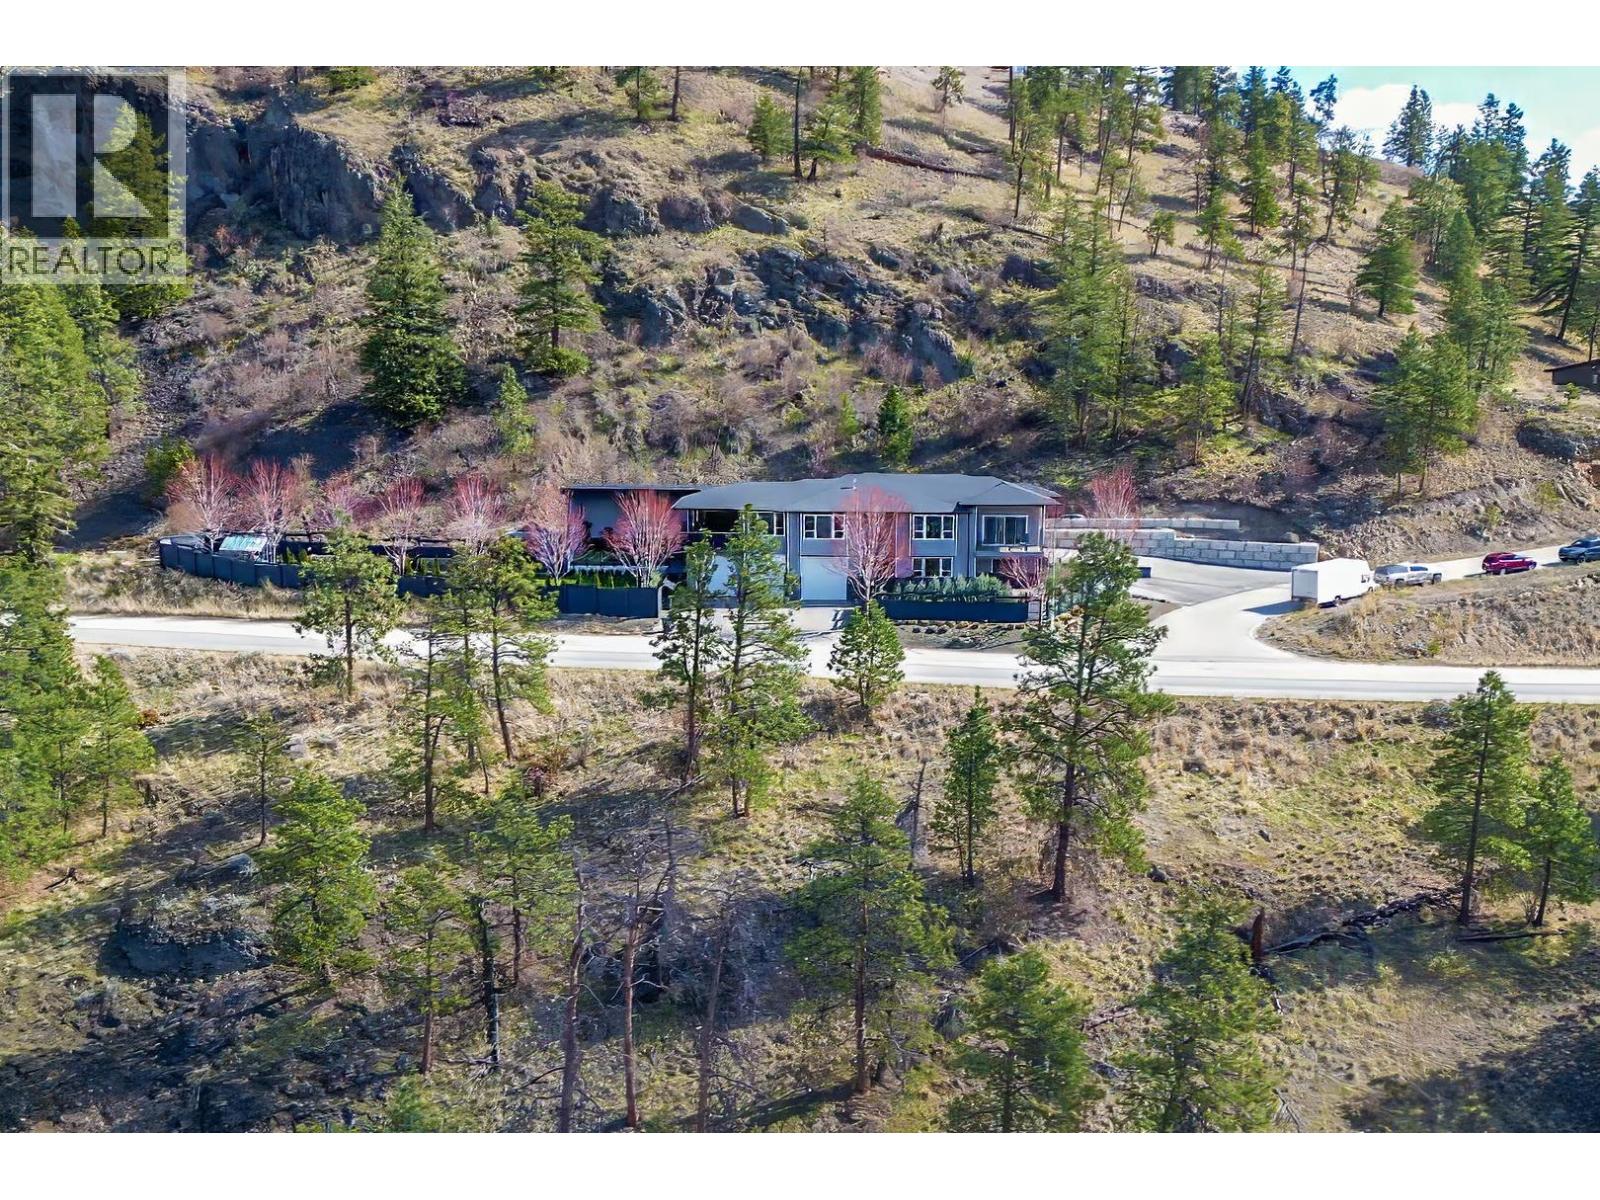
Kelowna, British Columbia
Must see BUILDERS OWN HOME! You don't see setups like this very often. Set on 2.59 acres with over 4,500 sq ft of well-designed living, there's dear attention to detail throughout plus stunning, unobstructed lake views. The home features tall ceilings, a chef’s kitchen with full fridge & freezer, 6-burner range with grill, double wall ovens and wine fridge. The primary suite offers 12 ft ceilings, Its own deck, and a spa-like ensuite with heated floors. The fully finished lower level Is roughed-in for a 2-bedroom suite with In-slab heat (yes even the garage), second laundry room, and Its own private, gated yard space. If you need shop space or storage this home OVER delivers. A 1,155 sq ft garage with 400-amp service (separate meter), full bathroom, built-In compressor, welding plugs, exhaust fan, and more. Covered and enclosed RV parking, approx. 69' x 19' with sani dump and power, plus a 14' x 29' secured carper! (with garage door to the front of the home) plus a garden shed and greenhouse. The outdoor living setup Is just as strong with a covered, Insulated 12' x 24' peel with power cover, outdoor shower, half bath, overhead heater, and Sonos system. The massive covered upper deck off the main living space Is fully dialed In with motorized blinds, heaters, hot tub, bar seating, gas hookups, and an electric fireplace, set up for year-round use. Space to live, work, and enter, with BIG HOME ENERGY and even BIGGER EXTRAS. (id:44393)
Royal LePage Wheeler Cheam