
Langley, British Columbia
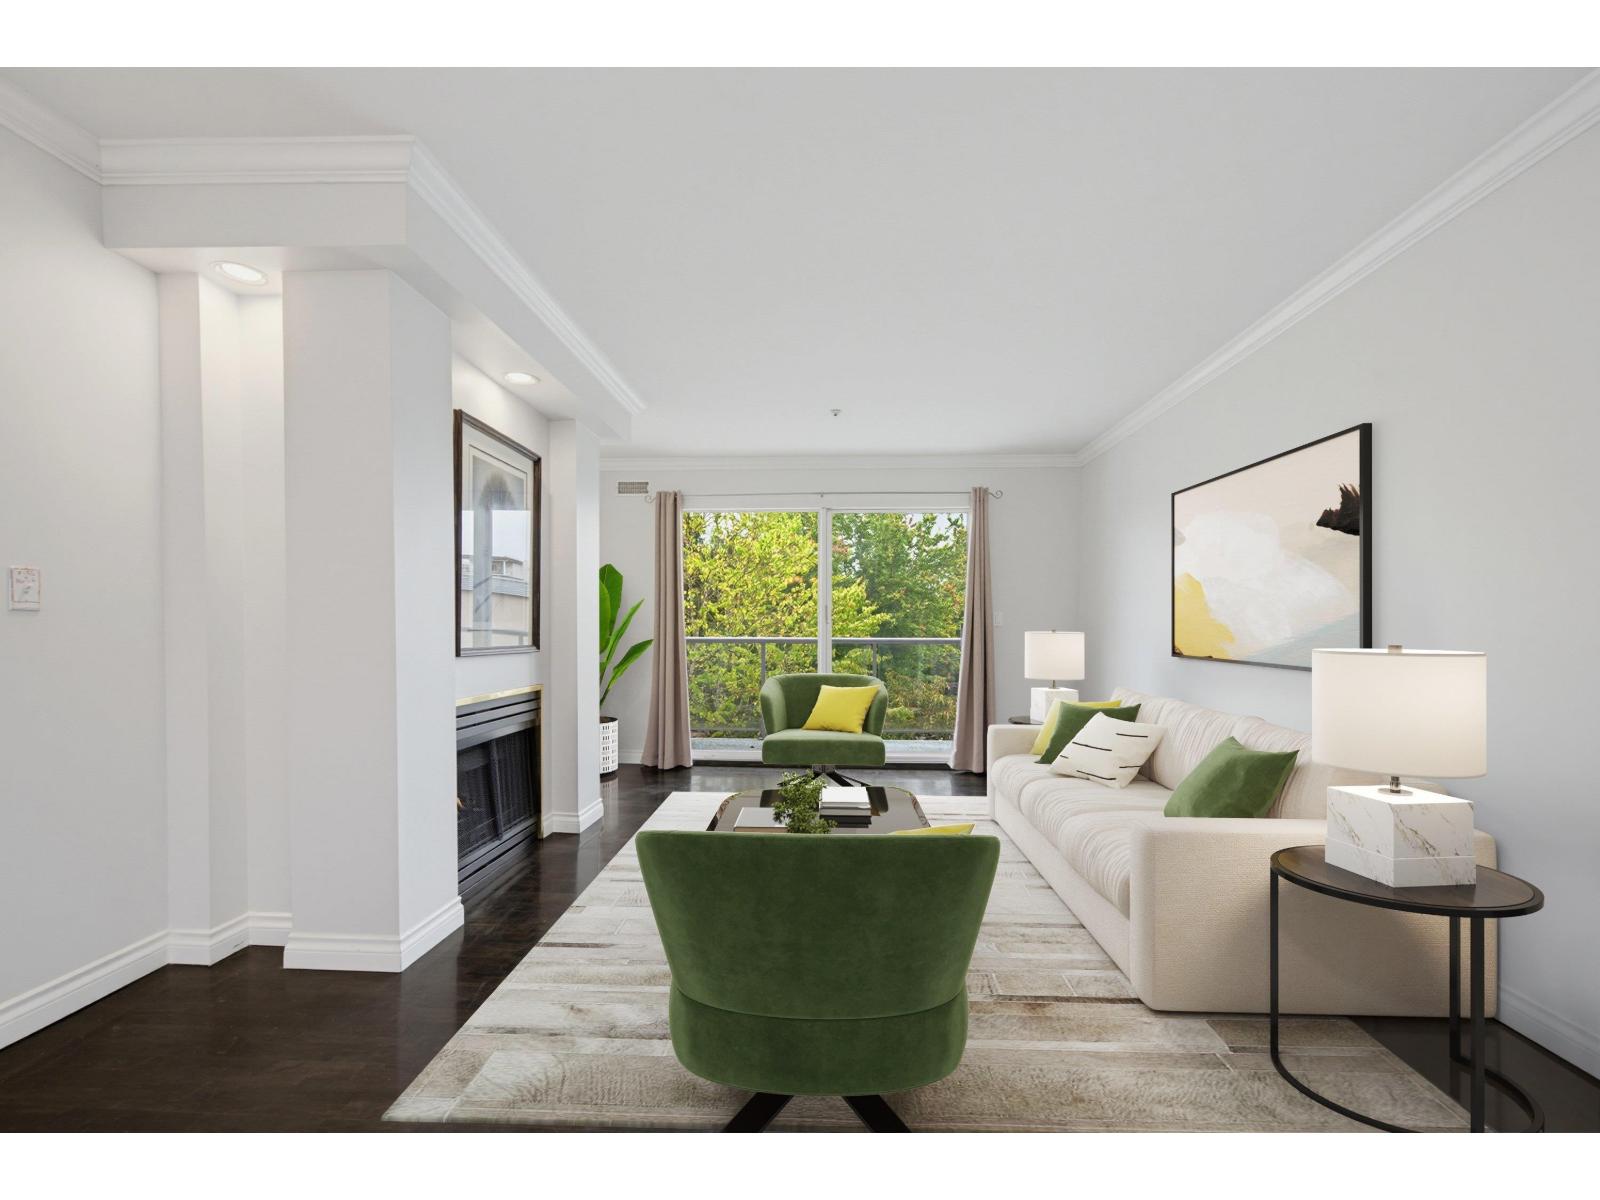
TOP-FLOOR LIVING AT STONEGATE! Bright 951 sq.ft. 2-bed, 2-bath home with elevator service, top-floor privacy, and no overhead footsteps. Features an en-suite with walk-in shower and all appliances-including standup freezer helping lower grocery bills. Ultimate budget predictability with an all-inclusive strata fee covering gas, hot water, and city water/sewer, plus lower utility/insurance costs thanks to a central building hot water system (no in-suite tanks). Complete peace of mind with a proactive, fully funded 17-unit strata with major improvements done-meaning zero special assessments. All with the luxury of in-suite laundry, a cozy gas fireplace, and a private balcony. Small dogs and cats allowed. Steps to Linwood Park and future 2029 SkyTrain. Vacant and ready for quick possession! (id:44393)
Dexter Realty

Surrey, British Columbia
Openhouse 2:00-4:00 Sunday Sep 20. High-rise living at its finest! Spacious 2-bed, 2-bath + den corner home on the 11th floor with stunning city & mountain views through floor-to-ceiling windows. Thoughtfully designed for maximum space and functionality, with the option to convert part of the living area into a 3rd bedroom. Modern kitchen with high-end appliances, gas cooktop & quartz countertops. Enjoy a massive 163 sq. ft. balcony. Just a 4-minute walk to Surrey Central SkyTrain, SFT, KPU, library, Central City Mall, T&T, Walmart & restaurants. Over 20,000 sq. ft. of amenities including concierge, 2 fitness centres, yoga studio & 44th-floor rooftop lounge with BBQs & fire pit. (id:44393)
RE/MAX Crest Realty

Surrey, British Columbia
An exceptional 3-bedroom, 2.5-bath corner home in the highly desirable Clayton Rise community is ready for you to move right in. Start your mornings with a coffee on the porch as the kids walk across the street to Katzie Elementary, or stroll over to the nearby playground. Filled with natural light, this spacious home offers an open-concept layout with bright, inviting living spaces throughout. Very new stainless steel built-in micrwave, fridge and dishwasher. Hot water tank replaced just last year, and washer/dryer replaced in 2020. A newly installed heat pump provides refreshing air conditioning in the summer and efficient heating in the winter. The lush green space out front feels like an extension of your own yard. Residents enjoy incredible amenities such as an outdoor pool, party room, theatre room, billiards table, and 2 fitness center and an indoor skating rink. Plus, there's plenty of street parking for guests along 194th Street. This home is truly a MUST SEE! (id:44393)
Sutton Group-West Coast Realty
Surrey, British Columbia
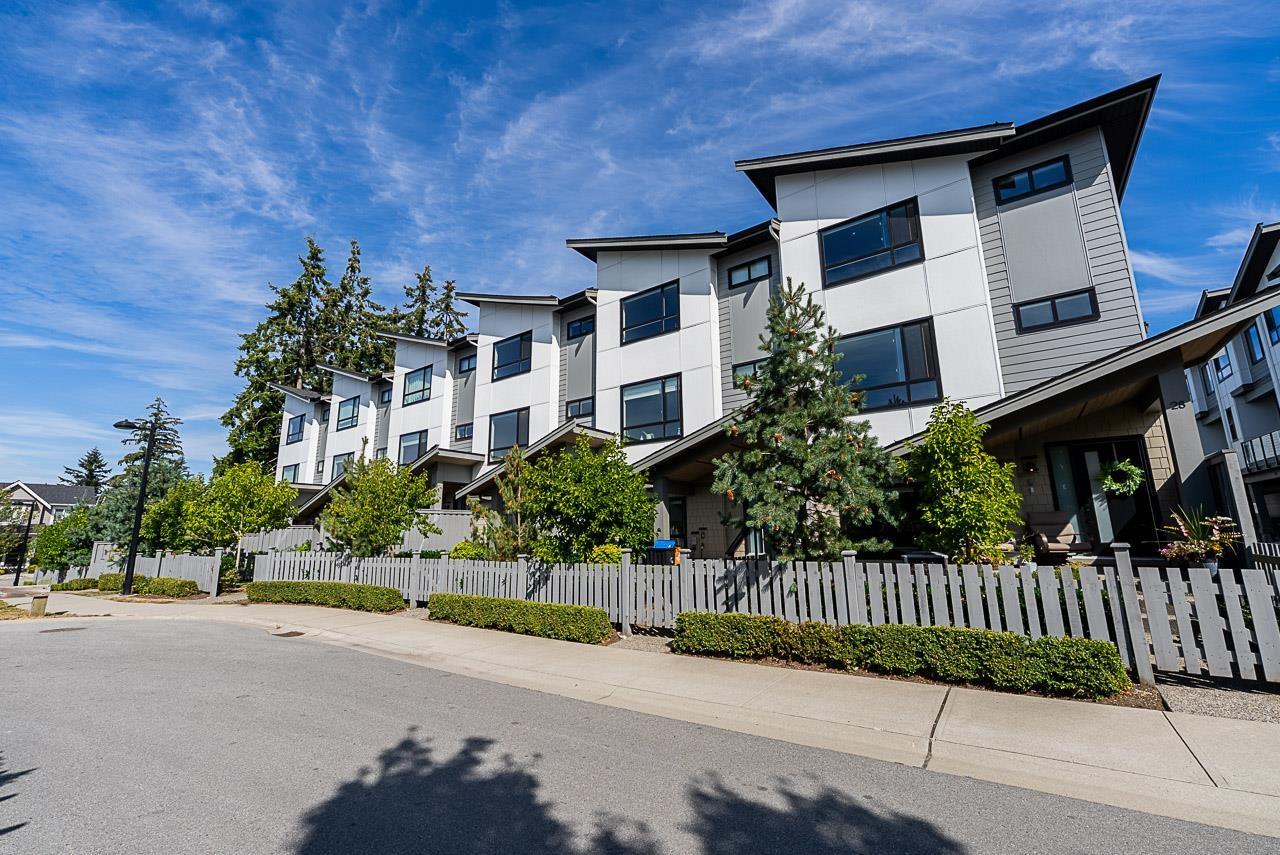
Welcome home to VEZA by Raicon located in the heart of Grandview South Surrey! This bright and modern home features a double side-by-side garage, 10 ft ceilings, built in AC, tankless hot water on demand, and a Tesla Charger. Over 1600sqft of living space with an open concept living room w/linear fireplace open to the entertainer's kitchen which includes high end appliances, two-tone cabinetry, quartz countertops, large sit-up island, walk-in pantry, and a separate office area with built in desk and floating shelves. Moving upstairs you will find 3 large bedrooms including the primary suite with a vaulted ceiling and the ensuite features heated floors. Bonus Rec Room on bottom floor! You are so close to everything Grandview has to offer - shopping, dining, and recreation. In catchments for Pacific heights, Earl Marriott, and Grandview. And of course, a 10 minute drive to White Rock Beach! Open House Sept 19th 2-4PM (id:44393)
Macdonald Realty (Surrey/152)
Abbotsford, British Columbia
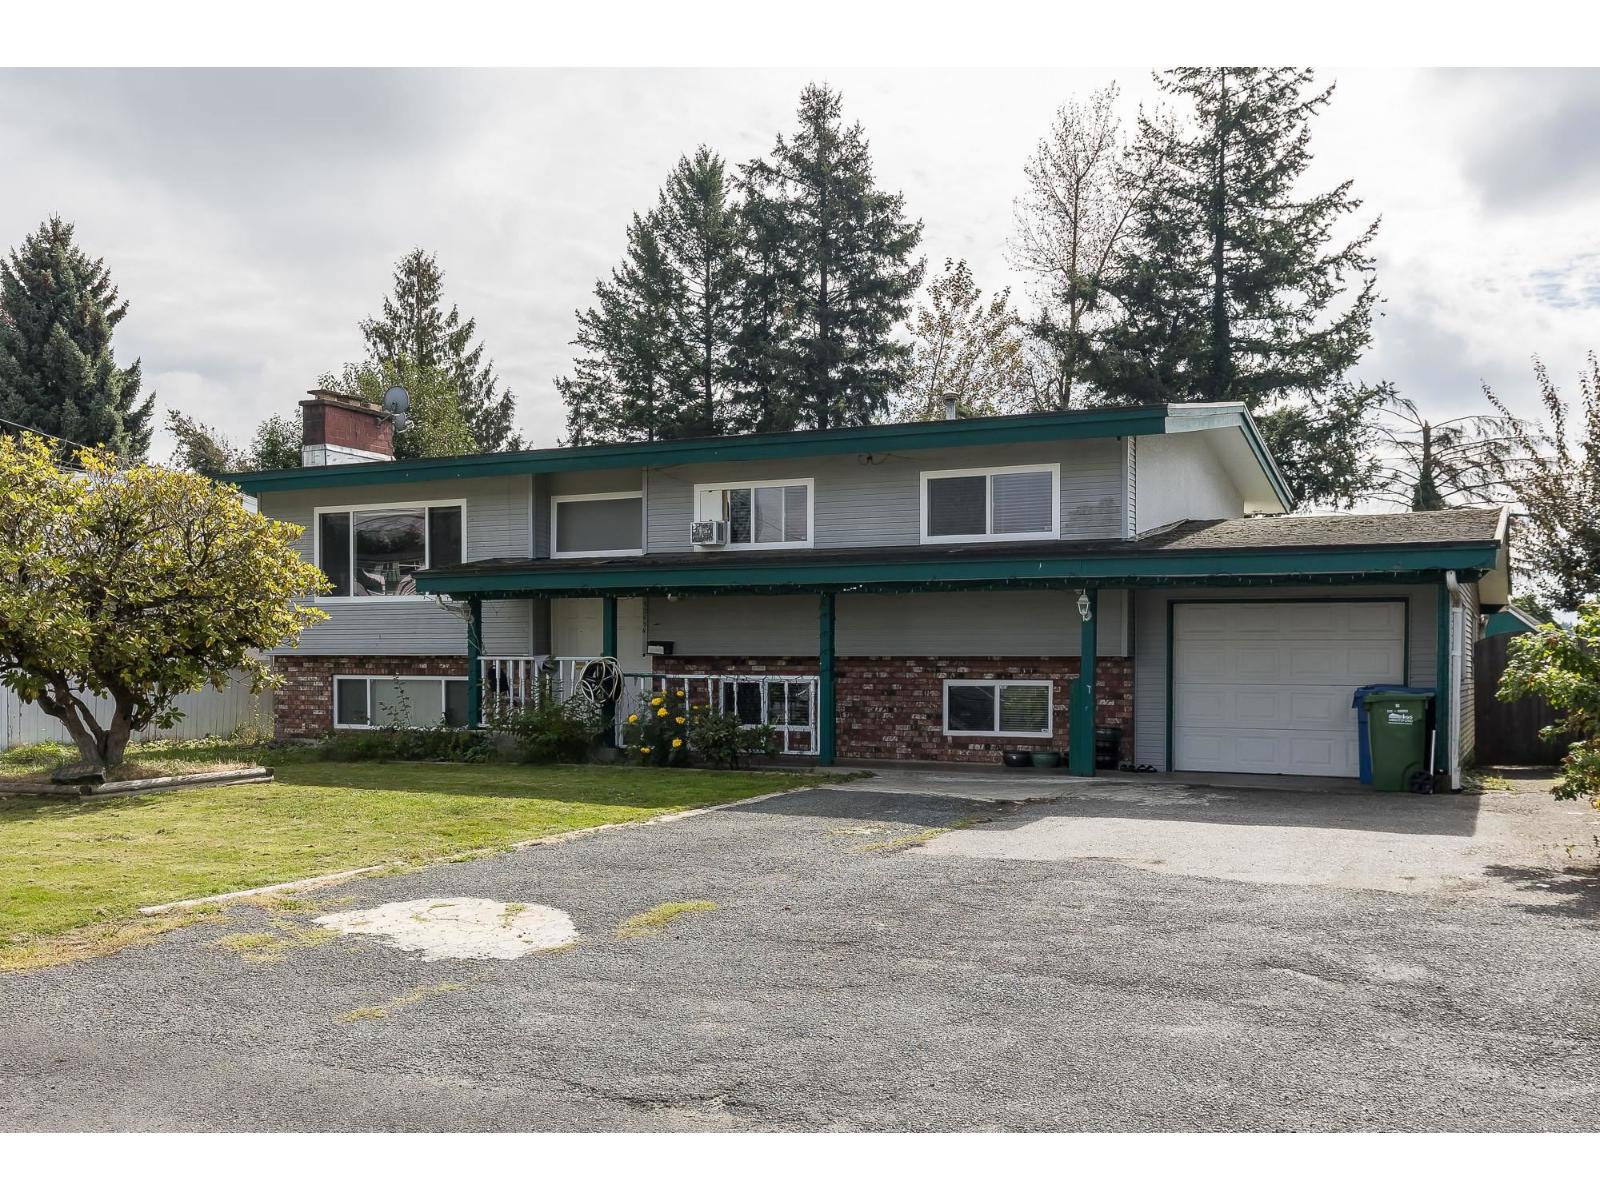
Looking for a smart long-term play? This spacious home features a 4-bed/2-bath main floor plus a 2-bed legal suite to help with the mortgage. Recent updates include all-new windows and a lockable storage shed. The massive 1/4 acre flat lot is perfect for families now and gold for developers later. With the city's new Townhouse 1 zoning already in place, your exit strategy is built-in. Located steps from the Hospital and Cancer Centre-a high-demand rental area. (id:44393)
Homelife Advantage Realty Ltd.
Langley, British Columbia
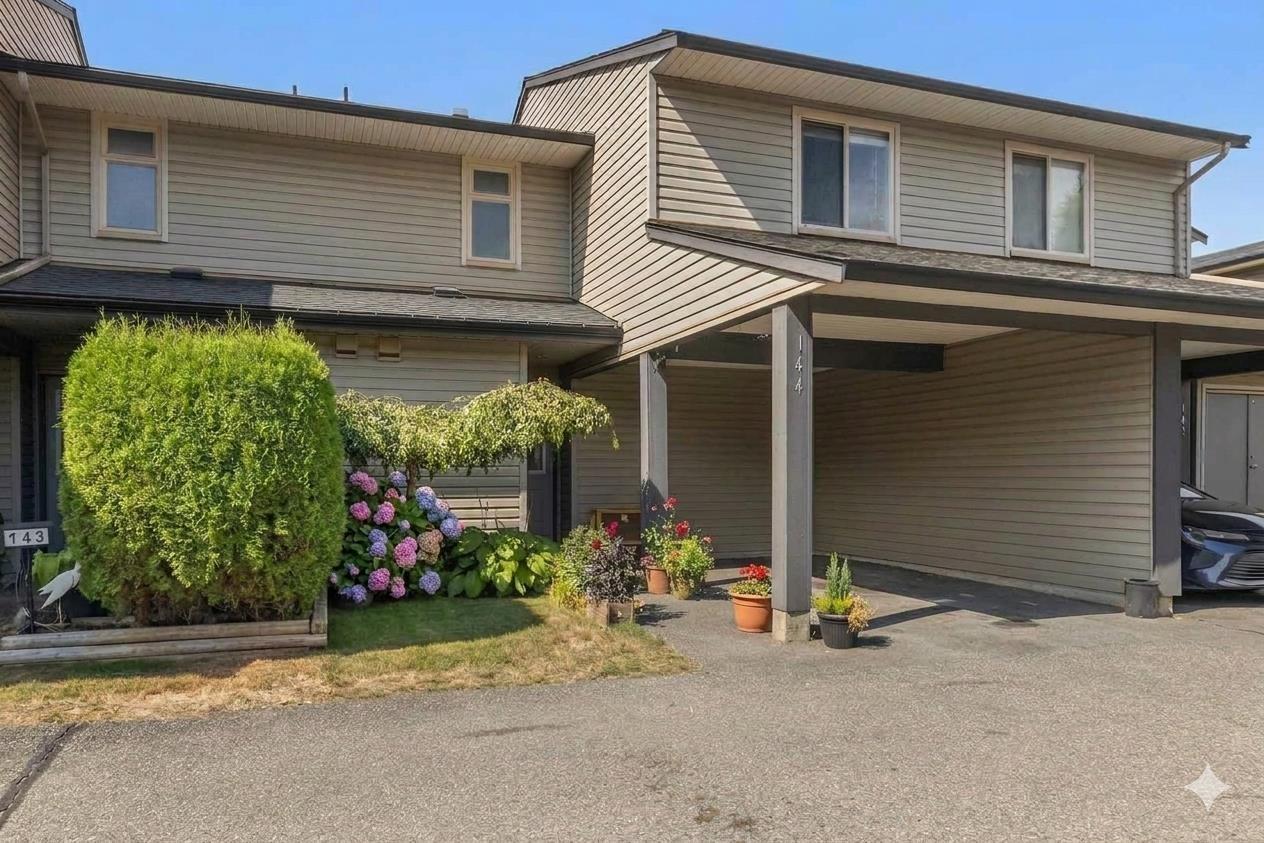
Updated 3-bedroom, 2 bath townhouse at Cedar Park Estates. The main floor is bright and open with plenty of cabinetry, large kitchen island, newer appliances, cook top and double wall ovens. Sliding doors lead out to your private fenced yard with large deck. Bonus features on the main floor include in ceiling BOSE speakers and in floor heating. Upstairs you will find 3 nice sized bedrooms. The primary bedroom features its own private balcony. This complex welcomes 2 pets any size. Reasonable strata fee of $300. Healthy contingency fund. The Proactive strata have completed major updates including roof, windows, Plumbing, siding and fencing. 1 covered parking spot in carport plus additional parking available at no extra cost. Unit includes private storage room. Great Location (id:44393)
Homelife Advantage Realty Ltd.
Kelowna, British Columbia
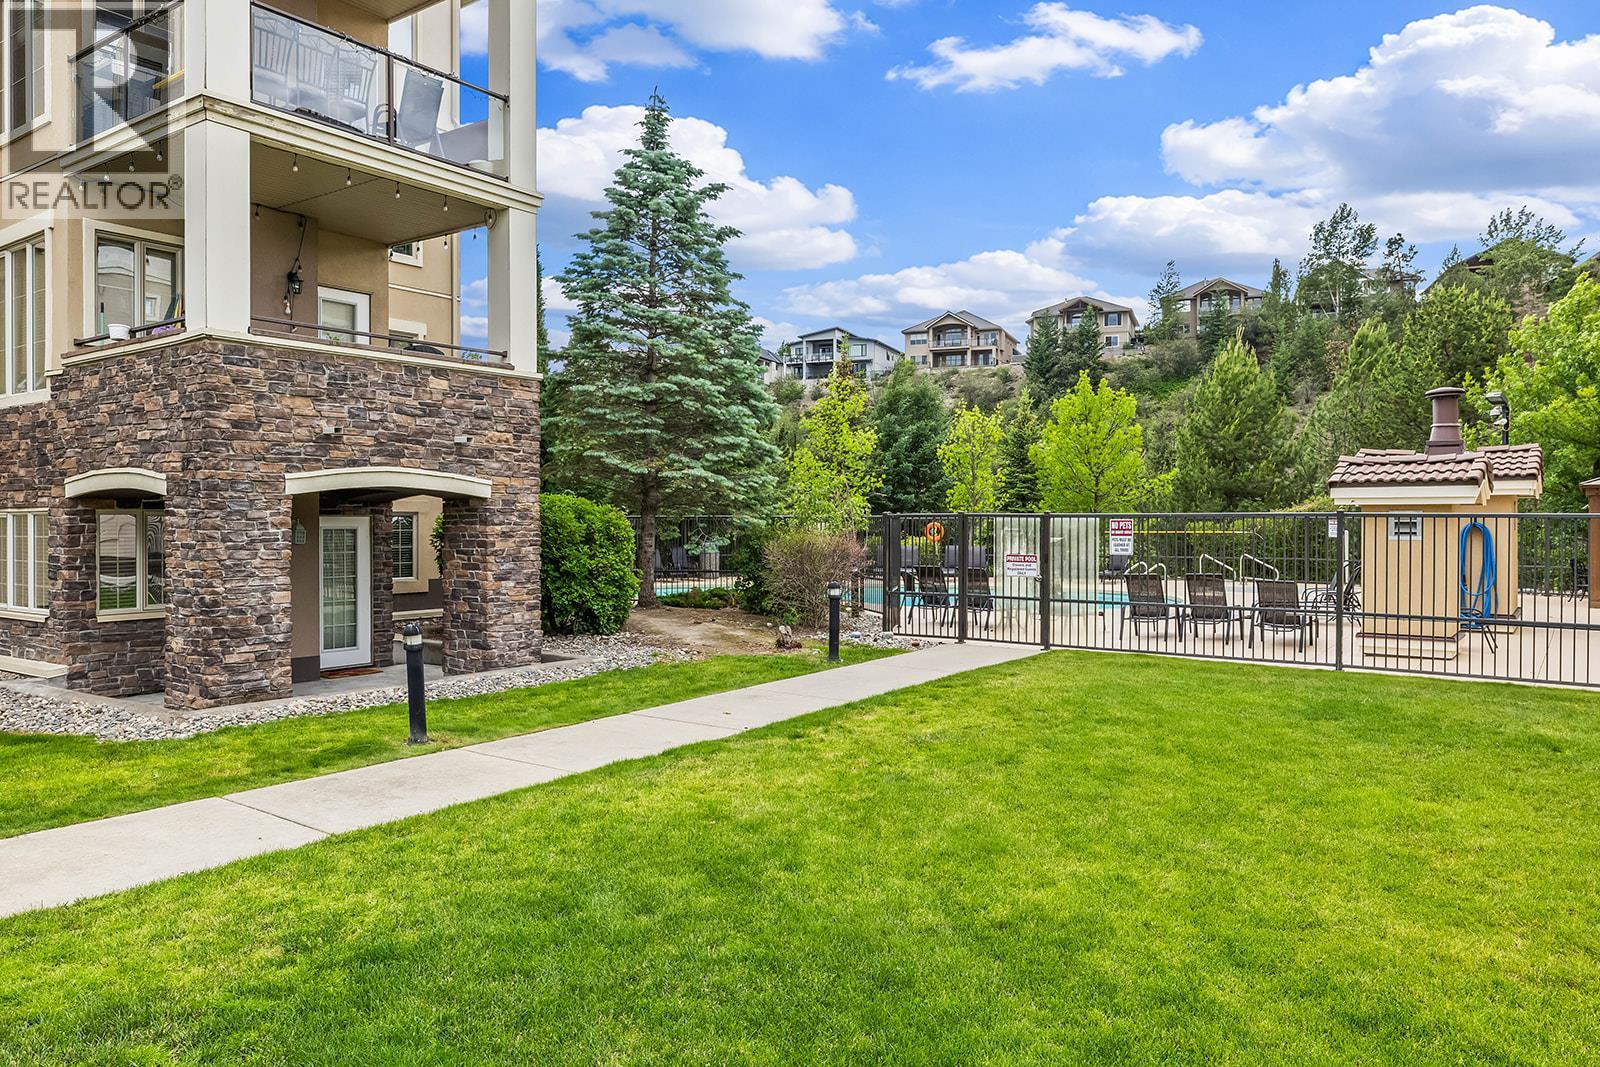
Welcome to this immaculate 2 bedroom, 2 bathroom ground floor condo at Pinnacle Point offering over 1,300 sq. ft. of beautifully maintained living space in one of Kelowna’s most desirable locations. Just minutes from UBC Okanagan, Kelowna International Airport, Quail Ridge Golf Club, scenic walking and biking trails, shopping, restaurants, and everyday amenities, this home offers the perfect blend of convenience and lifestyle. This proudly cared home as been freshly painted, new carpet, and showcases exceptional pride of ownership throughout. Large windows fill the home with natural light while the private ground floor location provides easy access through your own separate entrance. Enjoy seamless indoor outdoor living with green space nearby and resort-style amenities just steps away, including the outdoor pool, hot tub, and fitness centre. The spacious floor plan offers generous room sizes, a functional layout, and an inviting atmosphere that is ideal for a wide range of buyers.Whether you are a first-time home buyer, investor, student, professional, down sizer,or empty nester, this property offers outstanding value and flexibility. Rentals and pets are permitted with restrictions, making this an excellent investment opportunity or full time residence. Additional features include one heated underground parking stall, secure building access, and a sought after location close to golf, nature, the university, and the airport. Simply move in and ENJOY KELOWNA LIFE. (id:44393)
Macdonald Realty
Kelowna, British Columbia
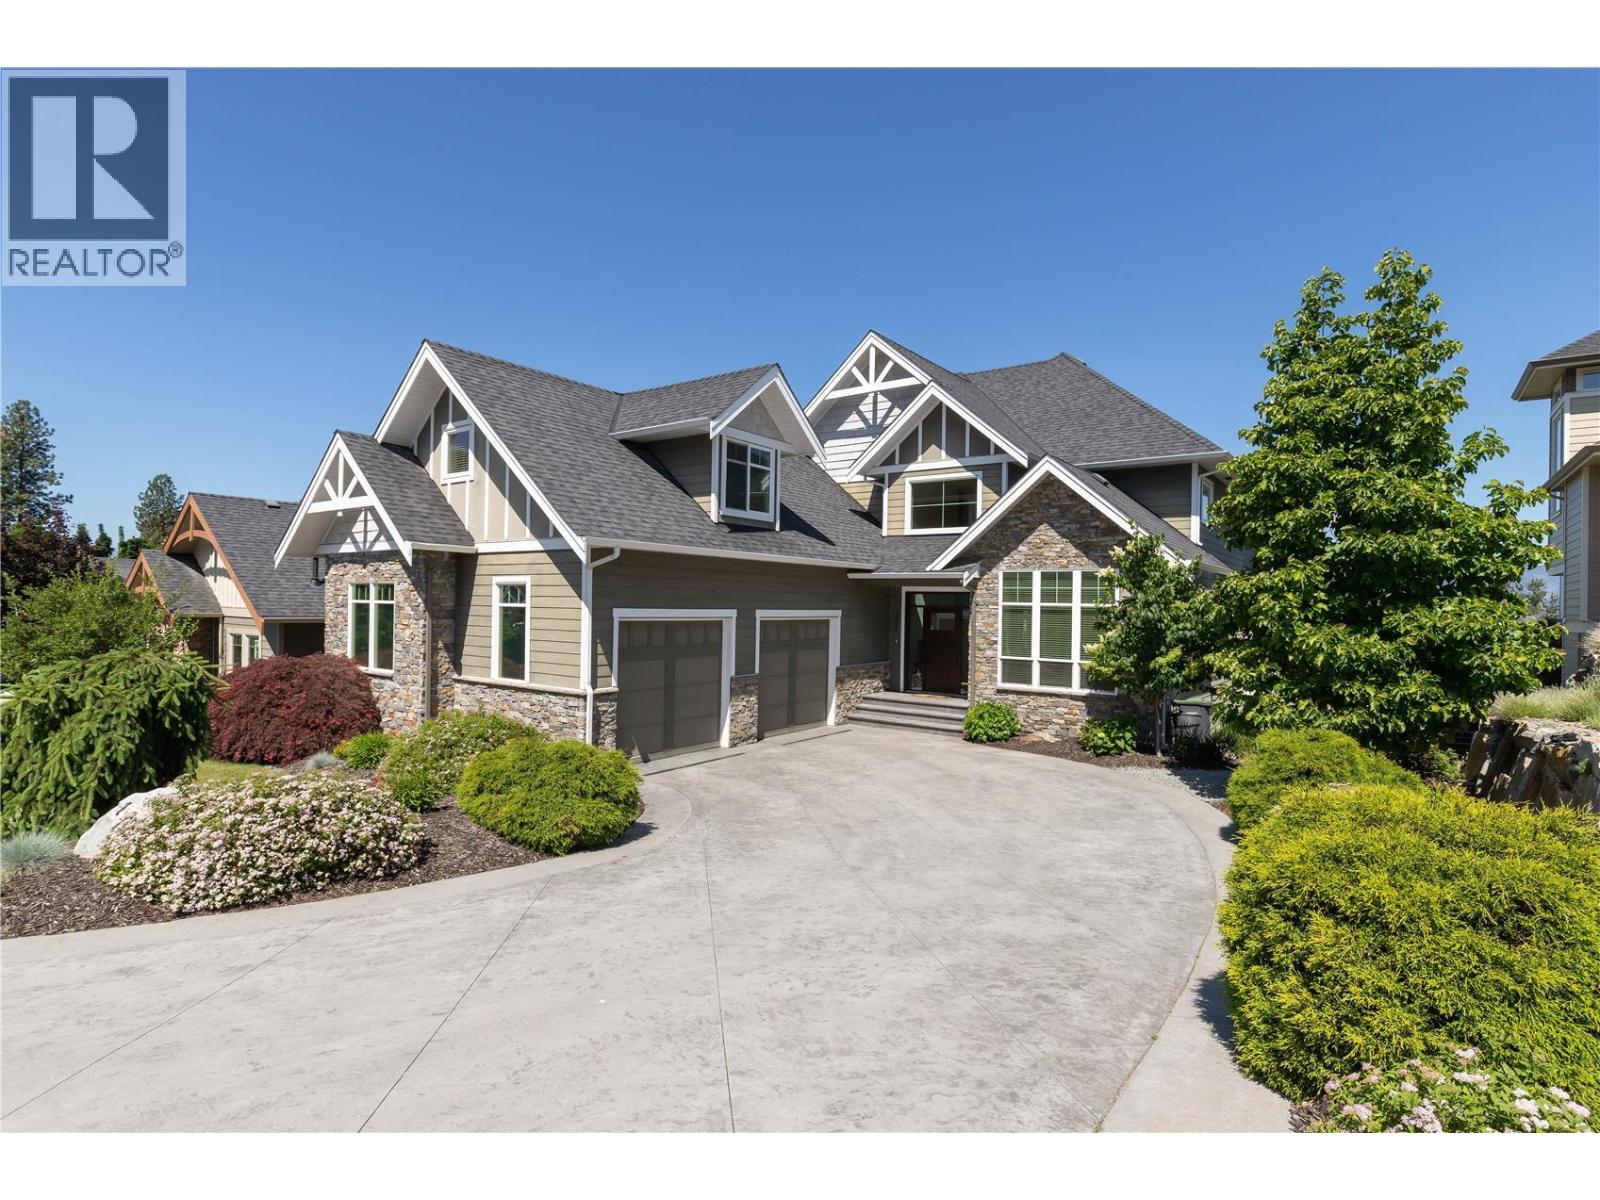
Welcome to luxury living in Upper Mission’s prestigious Iron Horse Estates! Spanning over 5,280 sq ft, this 5-bed, 5-bath, 3-storey home offers lake and mountain views in a quiet cul-de-sac setting. The main floor features hickory hardwood, travertine tile, a dedicated den, and a chef's kitchen complete with a gas range, pot filler, double wall ovens, wine cooler, and a massive center island. Step out to the full-width covered deck featuring a gas fireplace, built-in BBQ, and stunning views of Okanagan Lake. Upper level boasts a primary suite with a private lake-view balcony, dual walk-in closets, and a 5-piece ensuite with heated floors. Two additional bedrooms plus a massive flexible guest/nanny suite complete the floor. The basement is built for entertaining with a games room, wet bar, gym, guest room, and direct access to your private backyard complete with a heated saltwater pool (newer liner/electric cover), hot tub, dog run, and lush landscaping. Oversized garage with parking for three vehicles or all your toys. Walk to Chute Lake Elementary, Village Centre, parks, and trails, minutes to Cedar Creek beach, wineries and more. (id:44393)
Sotheby's International Realty Canada

Salmon Arm, British Columbia
BEAUTIFULLY UPDATED & MOVE-IN READY HOME WITH A FENCED YARD !! Located in the desirable Aspen Grove Bare Land Strata, this bright and inviting home offers exceptional value with low monthly fees and a wonderful community setting. Conveniently located close to Uptown Askews, pool, arena and Turner Creek Trails. Thoughtfully updated in 2022, the home features a functional and open-concept layout with a cozy gas fire place and beautiful kitchen complete quartz countertops, under cabinet lighting, double oven, stainless appliances, pantry and access to the deck- perfect for BBQs and entertaining. The main level offers a spacious primary bedroom with walk-in closet and full ensuite, a second bedroom with black out blinds (perfect for baby's nap time), full bathroom and convenient main floor laundry. The fully finished walk-out basement provides excellent additional living space with a third bedroom, bathroom, spacious rec room, storage and access to fantastic covered patio overlooking the private, fenced yard. Additionally this home includes central A/C, underground irrigation, storage shed, double garage and a plum tree. Enjoy the benefits of home ownership along with the security and community feel of bare-land strata living. Move-in ready and waiting for you! (id:44393)
Exp Realty
Humboldt, Saskatchewan
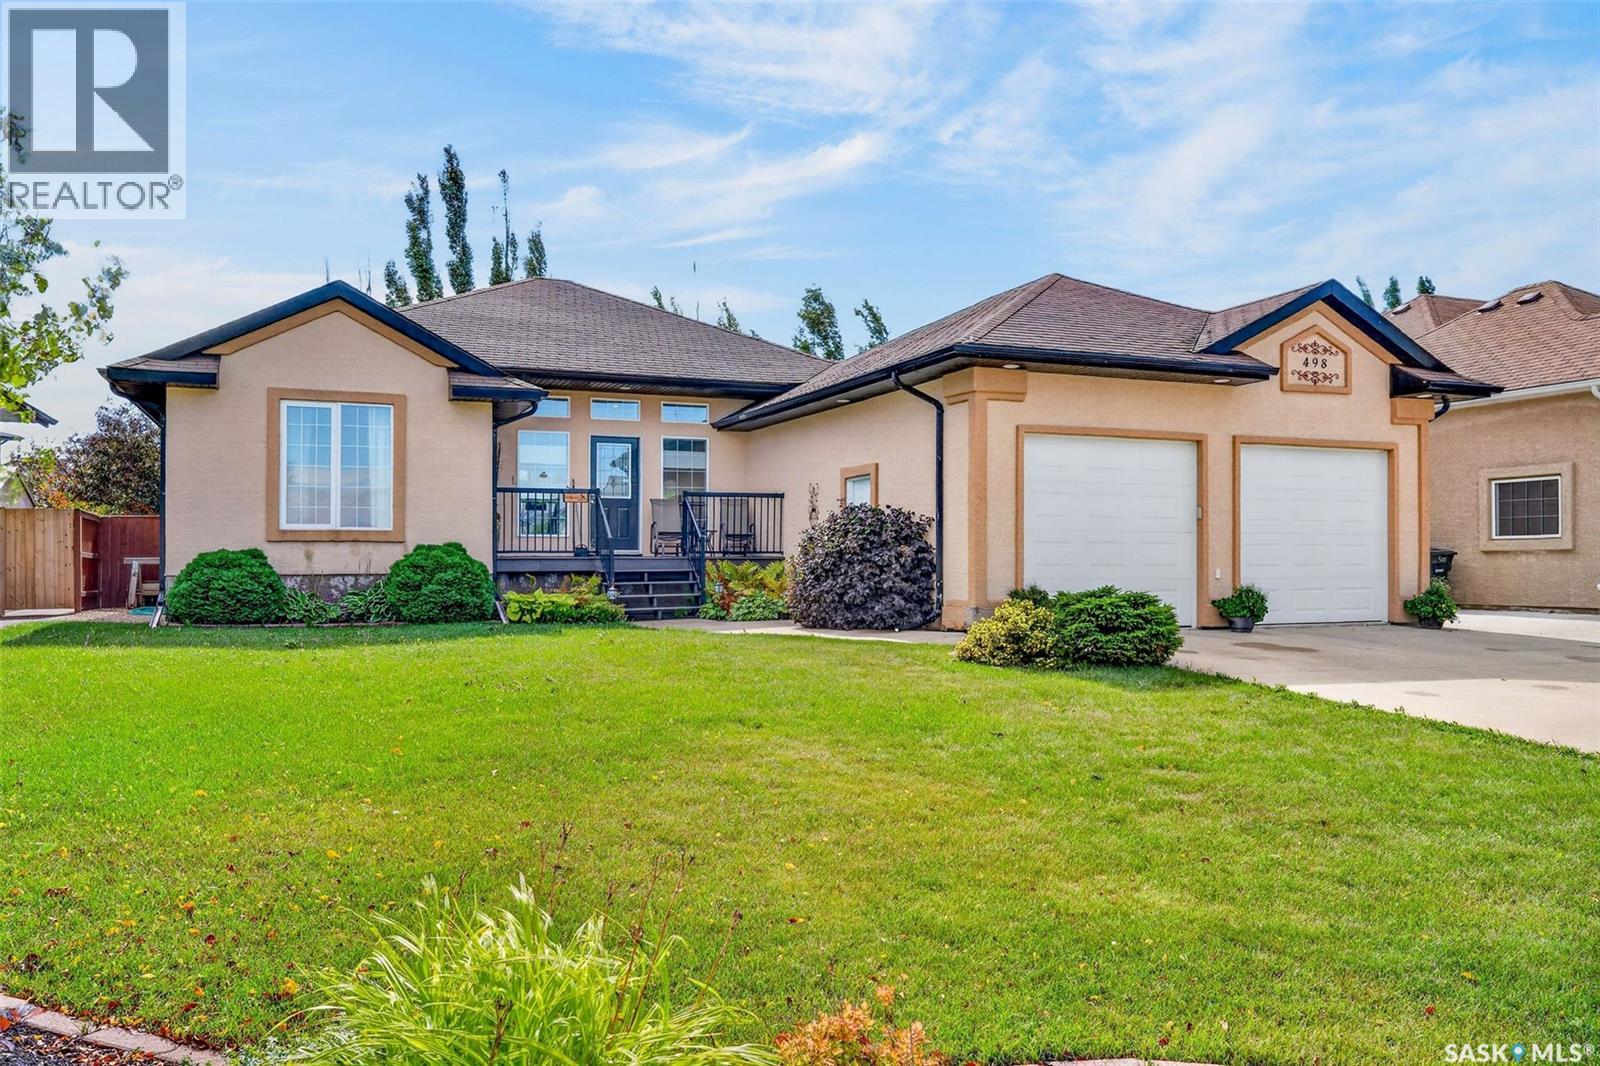
Welcome to this impressive Executive Bungalow, where exceptional curb appeal, thoughtful design, and quality living come together. From the moment you arrive, this beautifully maintained home makes a lasting impression with it's spacious layout and extensive indoor and outdoor features. The main floor offers a bright, inviting open concept design, anchored by a cozy natural gas fireplace in the living room. The well appointed kitchen provides excellent functionality and flows seamlessly into the dining area with views overlooking the backyard. A convenient walk through pantry connects to the shared laundry and mudroom, offering practical organization and easy access to the heated garage. The spacious Primary Suite is a true retreat, featuring a generous walk in closet and a well appointed en suite. A second bedroom and bathroom on the main floor provide flexibility for family, guests, or a home office. Downstairs, the fully developed basement expands the living space with a large family room, games room, two generous sized bedrooms, and a full bathroom. Additional utility and storage space provide plenty of room for all your organizational needs. The basement offers in floor heat. The outdoor living space is equally impressive! The fenced backyard features a two tiered deck, natural gas bbq hookup, fire pit, mature trees, green space, and a garden shed- a perfect place for entertaining, relaxing, and enjoying summer evenings. The property also includes a 14x20ft heated detached workshop/garage, ideal for hobbies, projects and additional storage. With a double attached heated garage, additional workshop, ample parking, generous living space, and beautifully landscaped yard, this exceptional property offers the perfect combination of comfort, functionality, and executive living. A home designed to to be enjoyed inside and out! (id:44393)
Century 21 Fusion - Humboldt
Kamloops, British Columbia
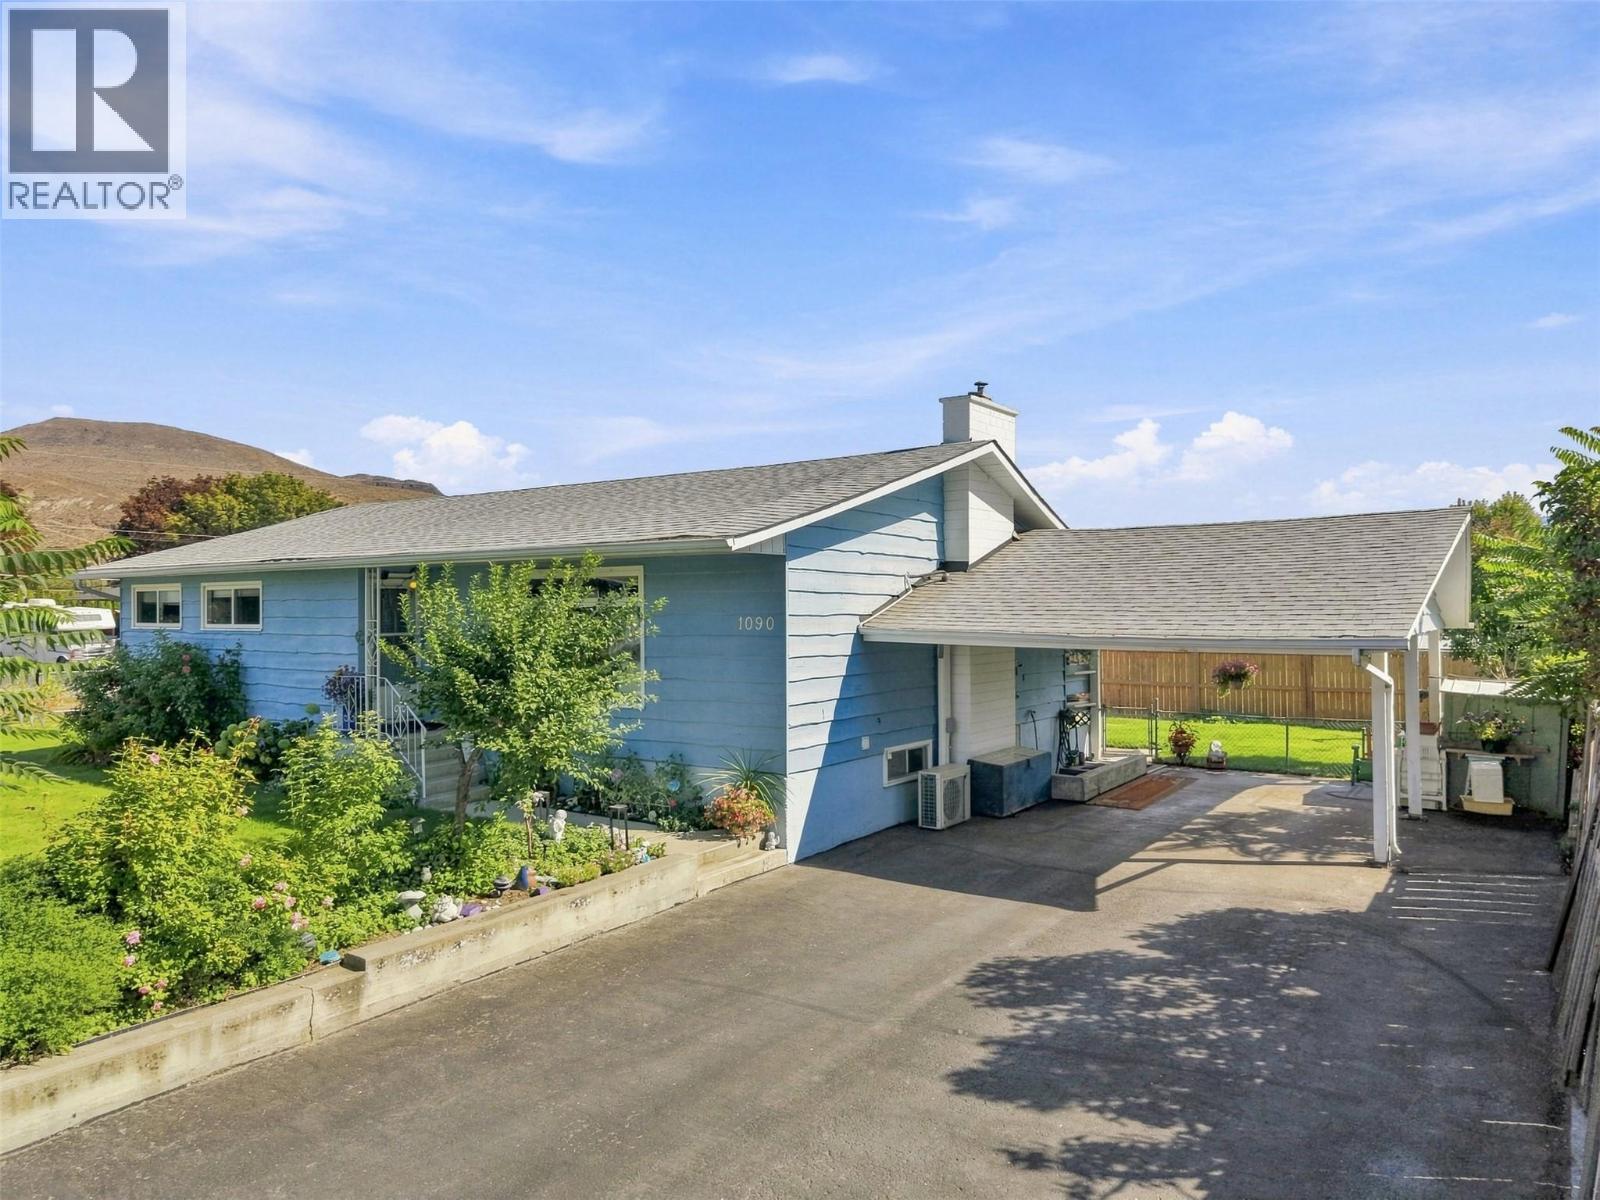
Welcome to this well-maintained home in beautiful Brocklehurst! Offering plenty of space, flexibility, and a great outdoor setting. With 3 bedrooms upstairs and 2 bedrooms downstairs, plenty of room for the whole family, guests, or the potential to create a separate 2-bedroom suite for those looking for a future mortgage helper (to be verified). The main living area features a large living room that flows openly into the dining area and galley-style kitchen, creating a functional layout for everyday living and entertaining. Set on a generous 0.22-acre lot, this property features a beautiful backyard complete with a garden, storage shed, and a 2-person hot tub (2019). The large, partially covered deck provides room for entertaining or enjoying your morning coffee. The home has seen several updates, including a roof, heat pump, kitchen flooring (2019), and hot water tank (2026). The kitchen cabinets have been recently painted, giving the space a fresh and updated feel. Additional features include cold storage, gas fireplace, and a gas stove for added warmth and ambiance. Parking is exceptionally convenient with a carport and an expansive driveway offering plenty of room for multiple vehicles or your RV parking. This home is a great opportunity for first time home buyers, investors, downsizers, families, or those seeking space, comfort, and future potential. All measurements are approximate and should be verified by the buyer if important. Call today to book your private showing (id:44393)
Royal LePage Westwin Realty
Surrey, British Columbia
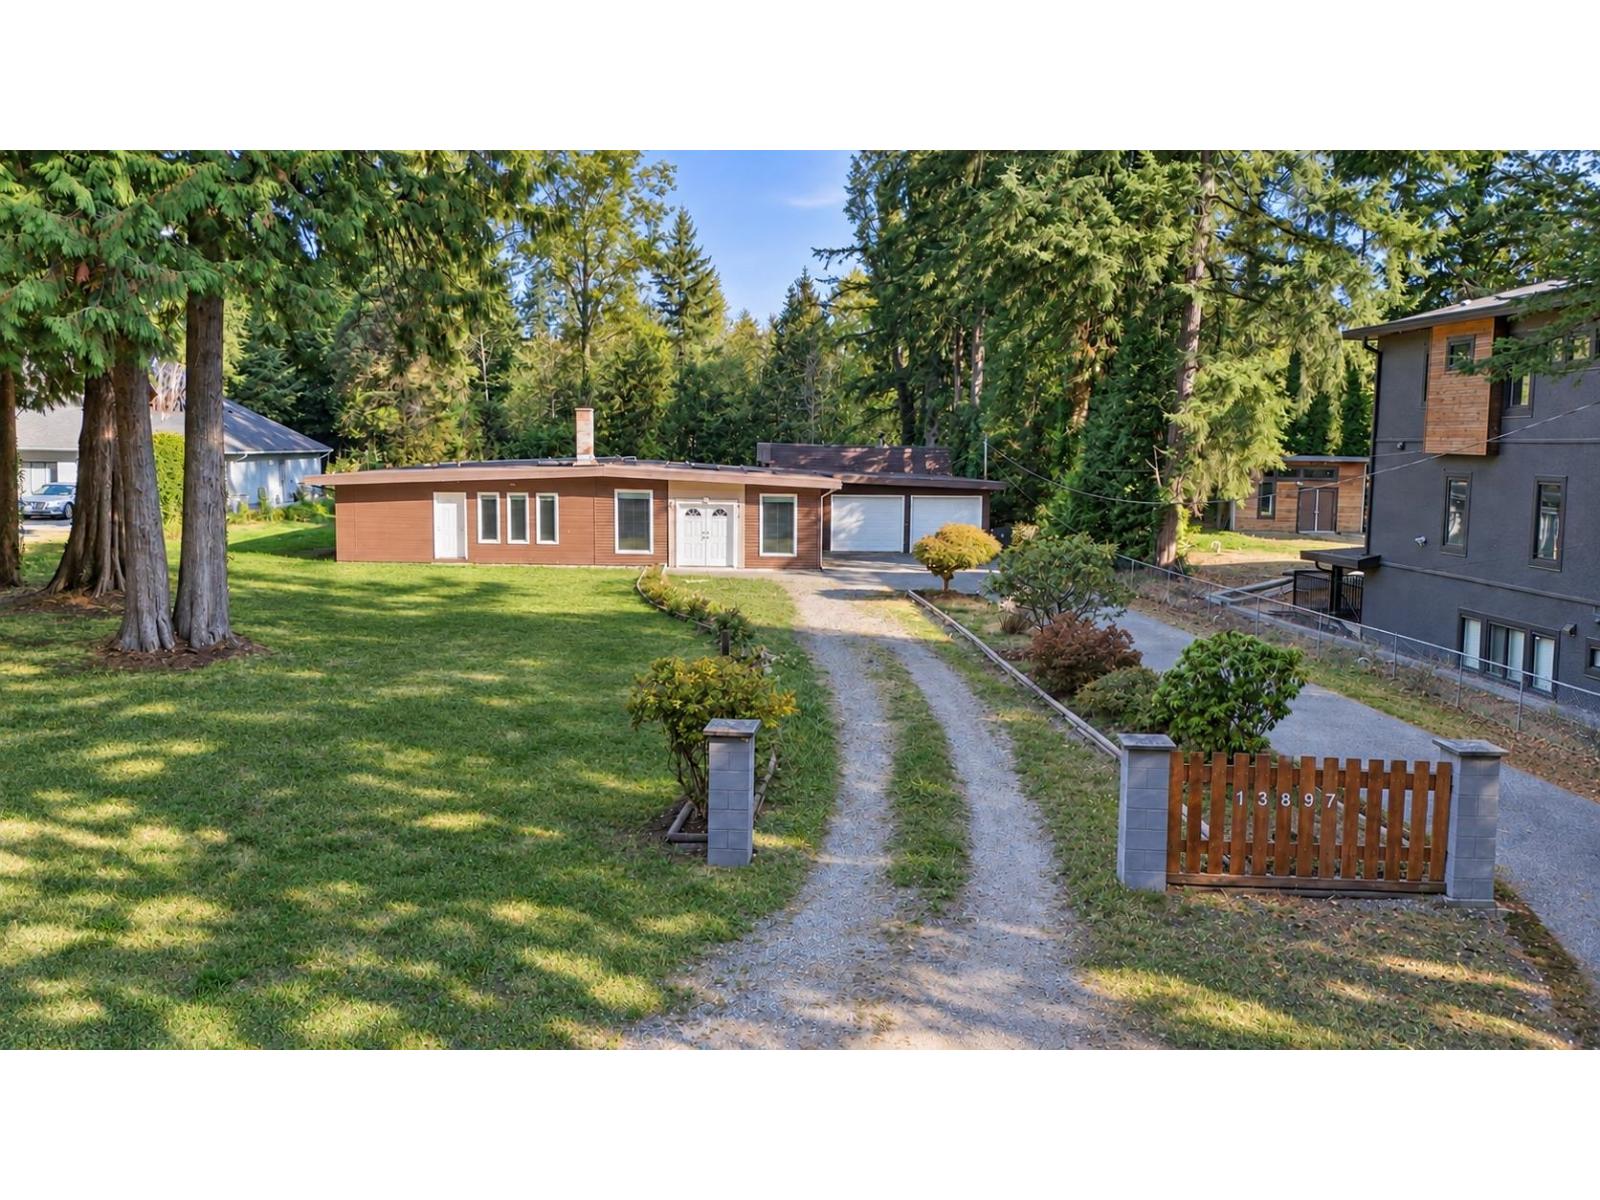
RARE PANORAMA RIDGE OPPORTUNITY! Beautiful 3,686 sq. ft. rancher situated on an impressive 30,400 sq. ft. lot, offering exceptional space, privacy and future potential in one of Surrey's most desirable neighbourhoods. This spacious home features generous living areas and a huge recreation room with a separate bar-an ideal retreat for entertaining family and friends. Enjoy the today, rent and hold as a long-term investment, renovate to suit your lifestyle, or explore the potential to build your dream estate home in the future. Conveniently located close to schools, parks, shopping and everyday amenities, with easy access to Hwy 10, Hwy 99 and King George Blvd. A rare opportunity to secure a substantial Panorama Ridge property with tremendous possibilities and the future! (id:44393)
RE/MAX City Realty
Arrow Creek, British Columbia
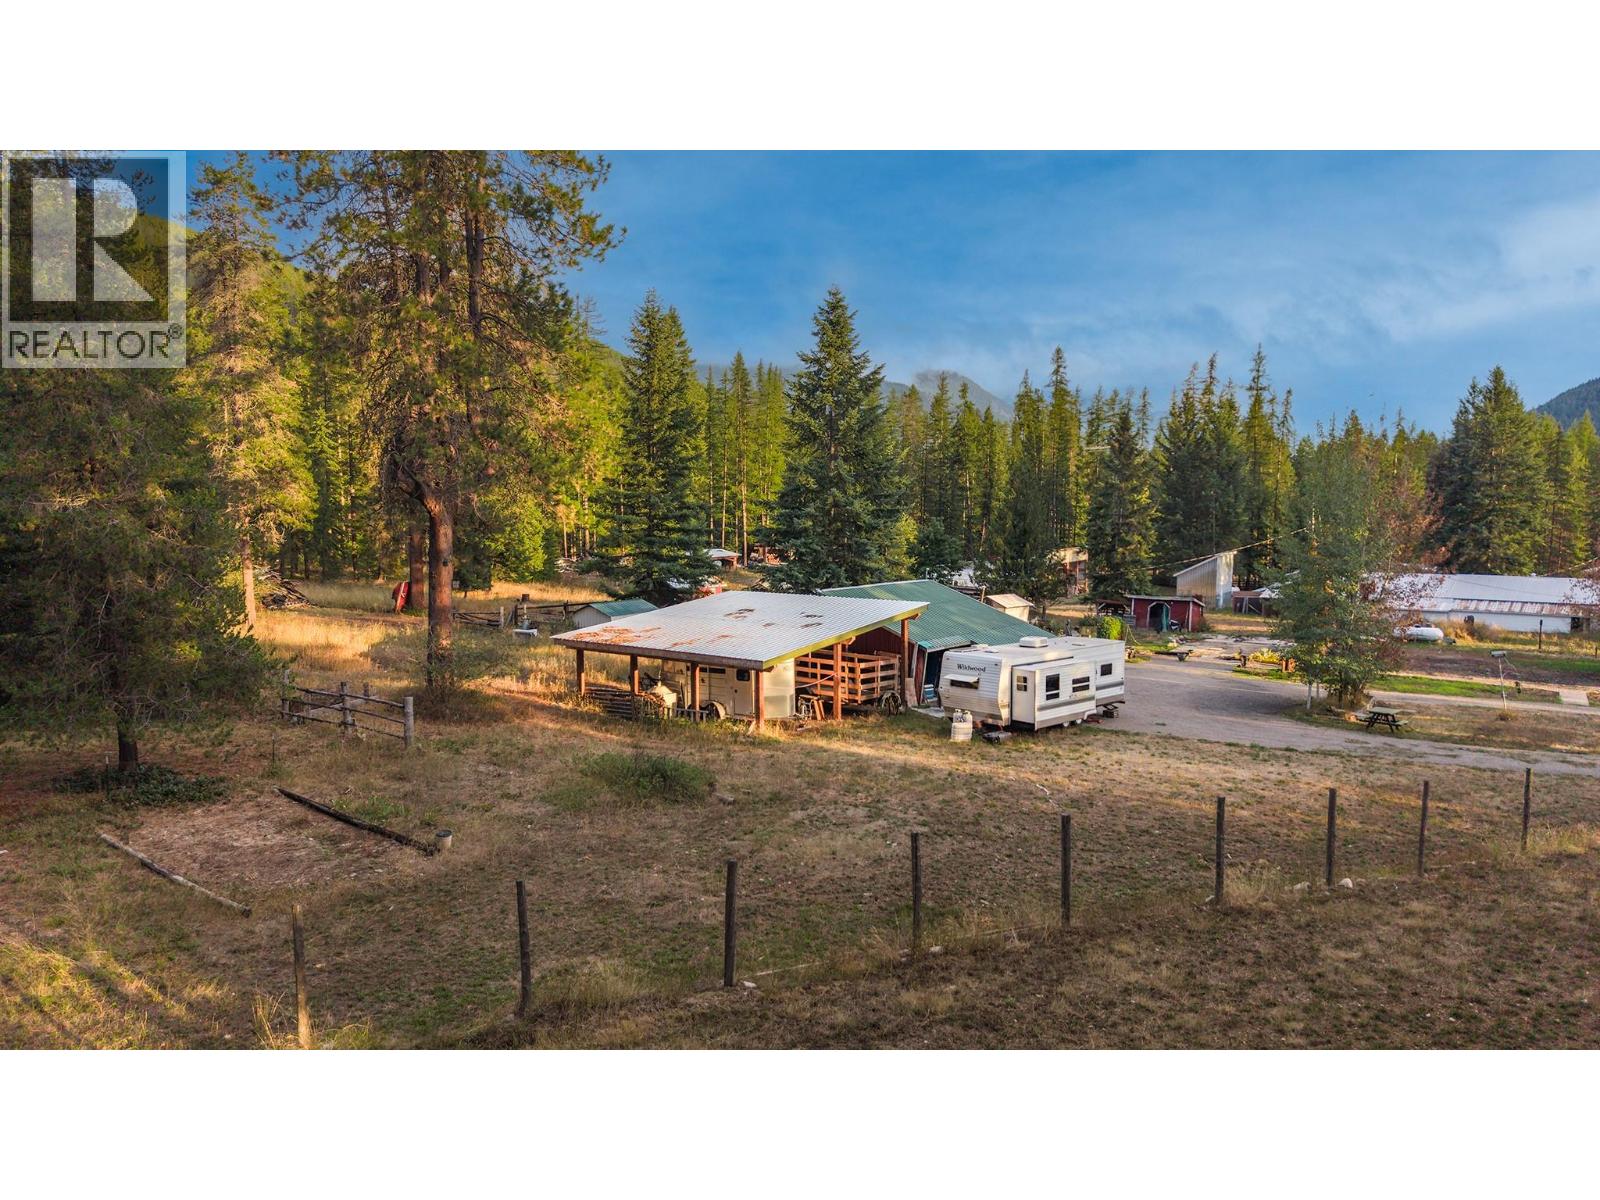
Looking for acreage without starting completely from scratch? This 3.62-acre property in the Lakeview/Arrow Creek area offers a great head start for someone wanting to create their own country setup, just 10 minutes from Creston. The property already has existing water, septic and power infrastructure in place, along with a workshop, covered RV parking, additional outbuildings and plenty of storage for tools, toys and equipment. For those dreaming of a small hobby farm or horse property, there is also a horse shelter, existing fencing and an area that had been prepared for a riding space. With plenty of room for gardens, animals, outdoor living and a future home, this is an opportunity to take what’s already here and make it your own. Enjoy the space and privacy of country living while still being only a short drive from town. Whether you’re looking for a place to build, set up for your horses, or simply create a little more space around you, 1368 Wenger Road gives you a solid starting point to work with. (id:44393)
Real Broker B.c. Ltd
Saskatoon, Saskatchewan
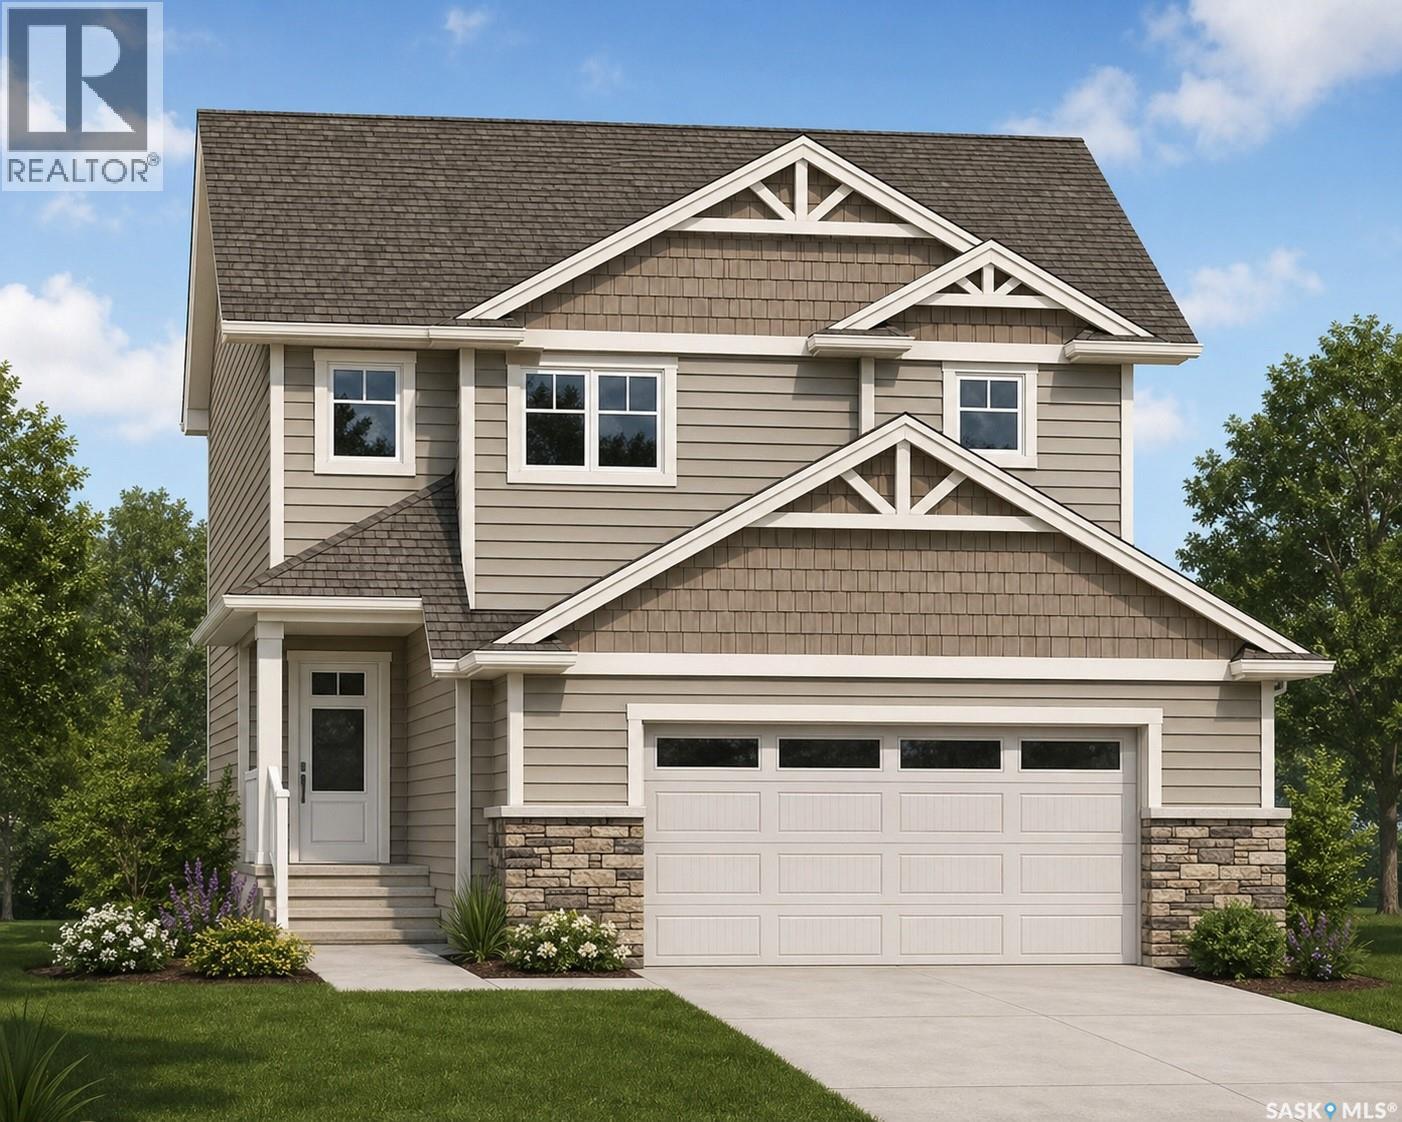
***NEW STARKENBERG MODEL ... Ehrenburg Homes .. 2000 sqft - 2 storey. 4 Bedrooms PLUS Bonus Room. 2 Bedroom LEGAL SUITE OPTION for lower level. *** FULLY LANDSCAPED YARD ** FENCED BACK YARD ** REAR DECK INCLUDED*** Spacious and Open Design. KI features: sit up island, pantry & Superior custom cabinets. Mstr BD with 3 piece en-suite & walk in closet. Double Att Garage. FALL POSSESSION . **FULLY LANDSCAPE YARD [Front & Back] ** FENCED BACK YARD ** Rear DECK Included.. ***Note*** Pictures are from a previously completed unit. Interior and Exterior specs vary between builds. NOV POSSESSION (id:44393)
RE/MAX Saskatoon
Kamloops, British Columbia
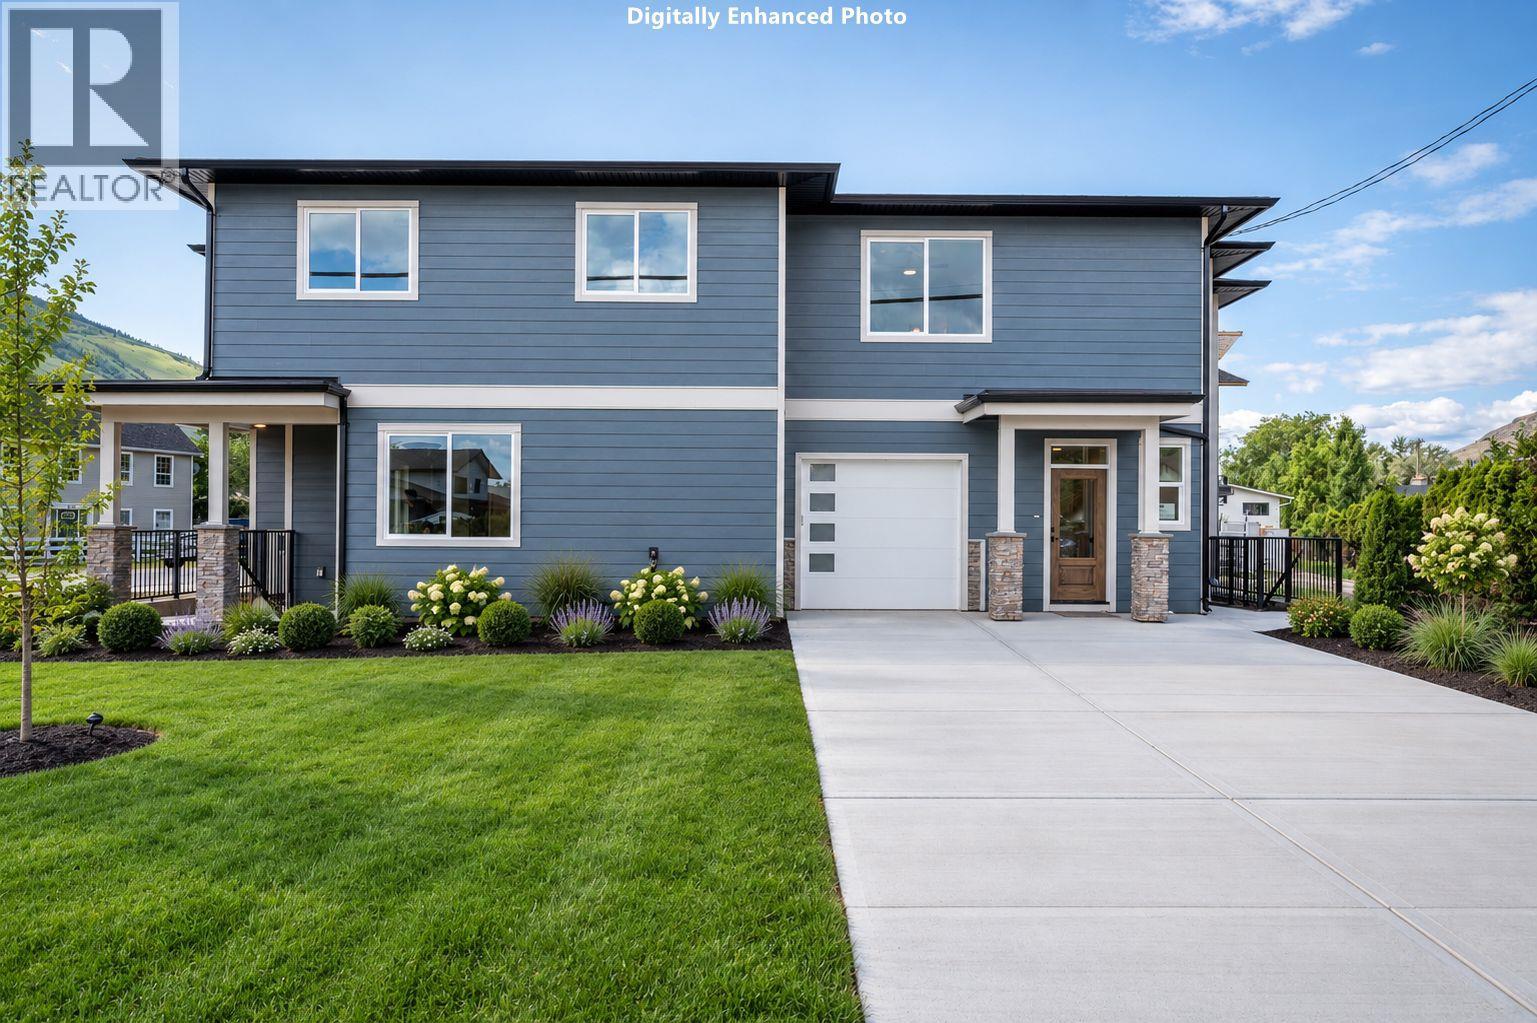
Welcome home! This brand-new half-duplex in Westsyde is sure to please. Enter onto the main floor and you’ll find a wide entryway with plenty of room to move, 2pc guest bathroom & garage access. The open-concept kitchen, living, and dining area on the main floor has plenty of natural light and features modern 2-tone cabinetry, large island with stone countertops & seating, pantry, and plenty of cabinet space. Off the kitchen is a large patio with backyard space that is perfect for entertaining and indoor/outdoor living. Head upstairs and you will find a large primary bedroom suite with walk in closet and 4pc ensuite bathroom. Also on this level are 2 additional large bedrooms, 4pc main bathroom, and a laundry room with a very large storage closet. Head downstairs and there is a separate entrance on the way to the fully-finished basement which has a large rec room, 4pc bathroom with beautiful tile surround tub, and a large bedroom with walk-in closet. Rough-ins available for in-law suite potential. Great location close to high school, elementary school, Westsyde pool & more. First-time home buyers ask your mortgage specialist about new first-time home buyer GST rebate! Virtually added landscaping for possible ideas - landscaping is not included in the purchase price. (id:44393)
Century 21 Assurance Realty Ltd
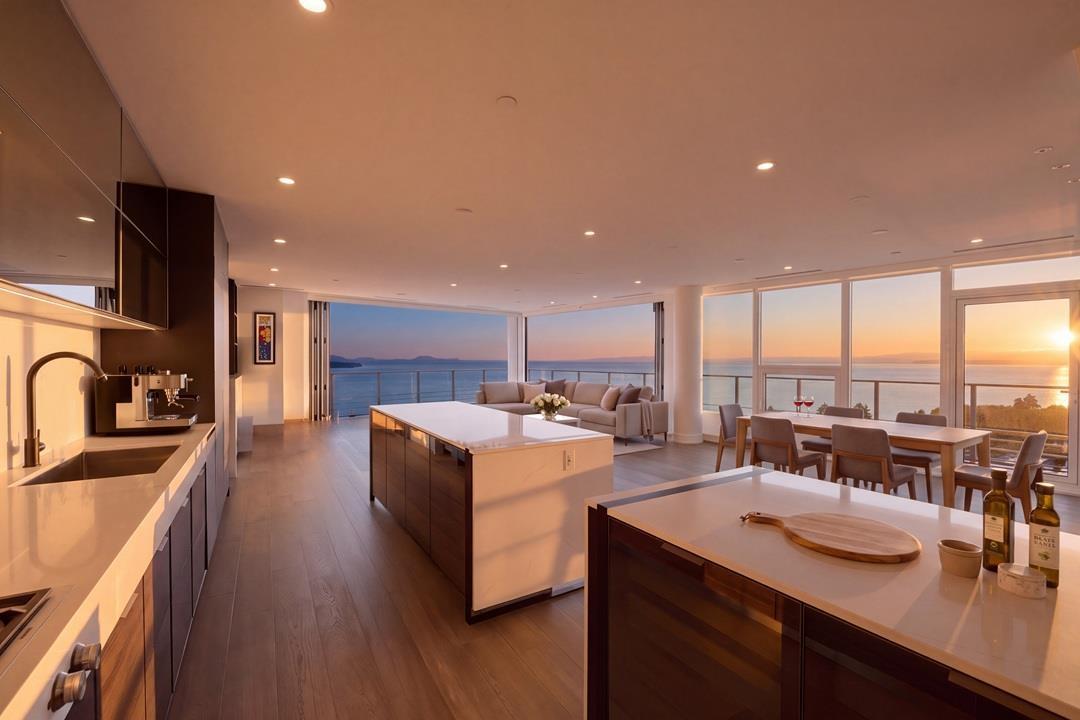
White Rock, British Columbia
Top Floor. Living Space 3105 SF. + Roof Top & Balconies exceed 1890 SF. Nano Walls South & West integrate inside & outdr living seamlessly to wrap balcony. Above Your very private 1480 SF rooftop terrace w/built-in BBQ kitchen & Large Hot Tub.Everything Feels Quality & Special. Exquisite Italian kitchen w/Dual 8FT islands, integrated Gaggenau appl Pkg.Walk in Wine Rm-Climate Controlled.All Windows w/Remote Shades.Two Primary Ocean View Bedroom Suites w/ Balconies +3rd Bedroom suite all w/ Large fully appointed Custom walk in closets.2 flex office spaces-or storage & generous laundry rm.Monaco by Solterra, Awarded "Best high rise in Canada"-Canadian Homebuilders Assoc.-Havan Awards *Best Penthouse*, Best Kitchen & Best Residential Community. Tripple Car caged garage w/EV. 7 days a wk Concierge. Bike +Storage locker,Hobby Rm.& Fitness Centre, Elegant Amenity Kitchen & dining Lounge w/Fplace ,12000 SF Rooftop Courtyard w/putting green,Pet Spa.Excellent *Walk Score 96.Video, flr Plan & Brochure avail. *Come See* (id:44393)
Hugh & Mckinnon Realty Ltd.
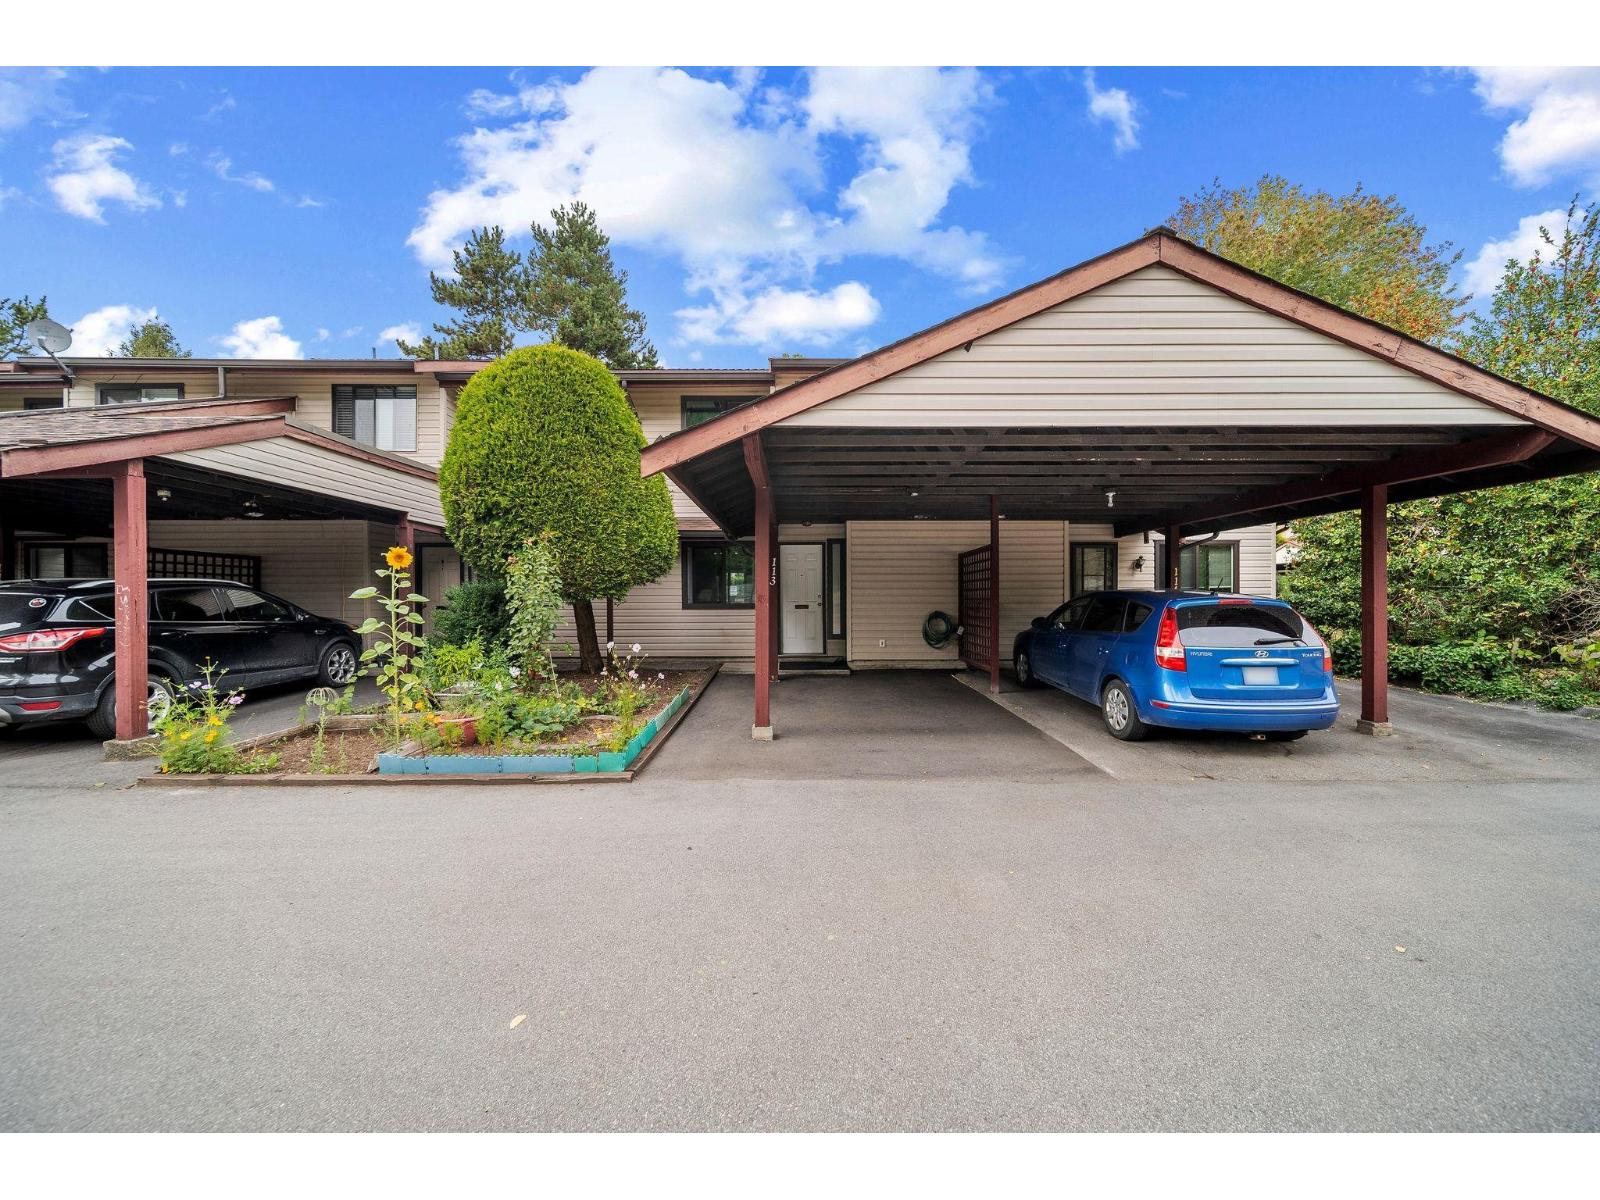
Surrey, British Columbia
Welcome to Wedgewood Estates! Perfect for growing families and first-time buyers, this spacious 3-bedroom, 2-level townhouse delivers comfortable living in a quiet, highly desirable setting. The bright and functional interior features fresh paint throughout, a stylish kitchen, separate dining area, convenient powder room, and an inviting living room that opens onto your private back patio, ideal for entertaining and summer BBQs. Upstairs offers generous bedrooms, including a spacious primary suite large enough for a king bed. Low strata fees and family-friendly complex amenities complete the package. Unbeatable central location within walking distance to shopping, transit, parks, restaurants, and schools. (id:44393)
Century 21 Coastal Realty Ltd.
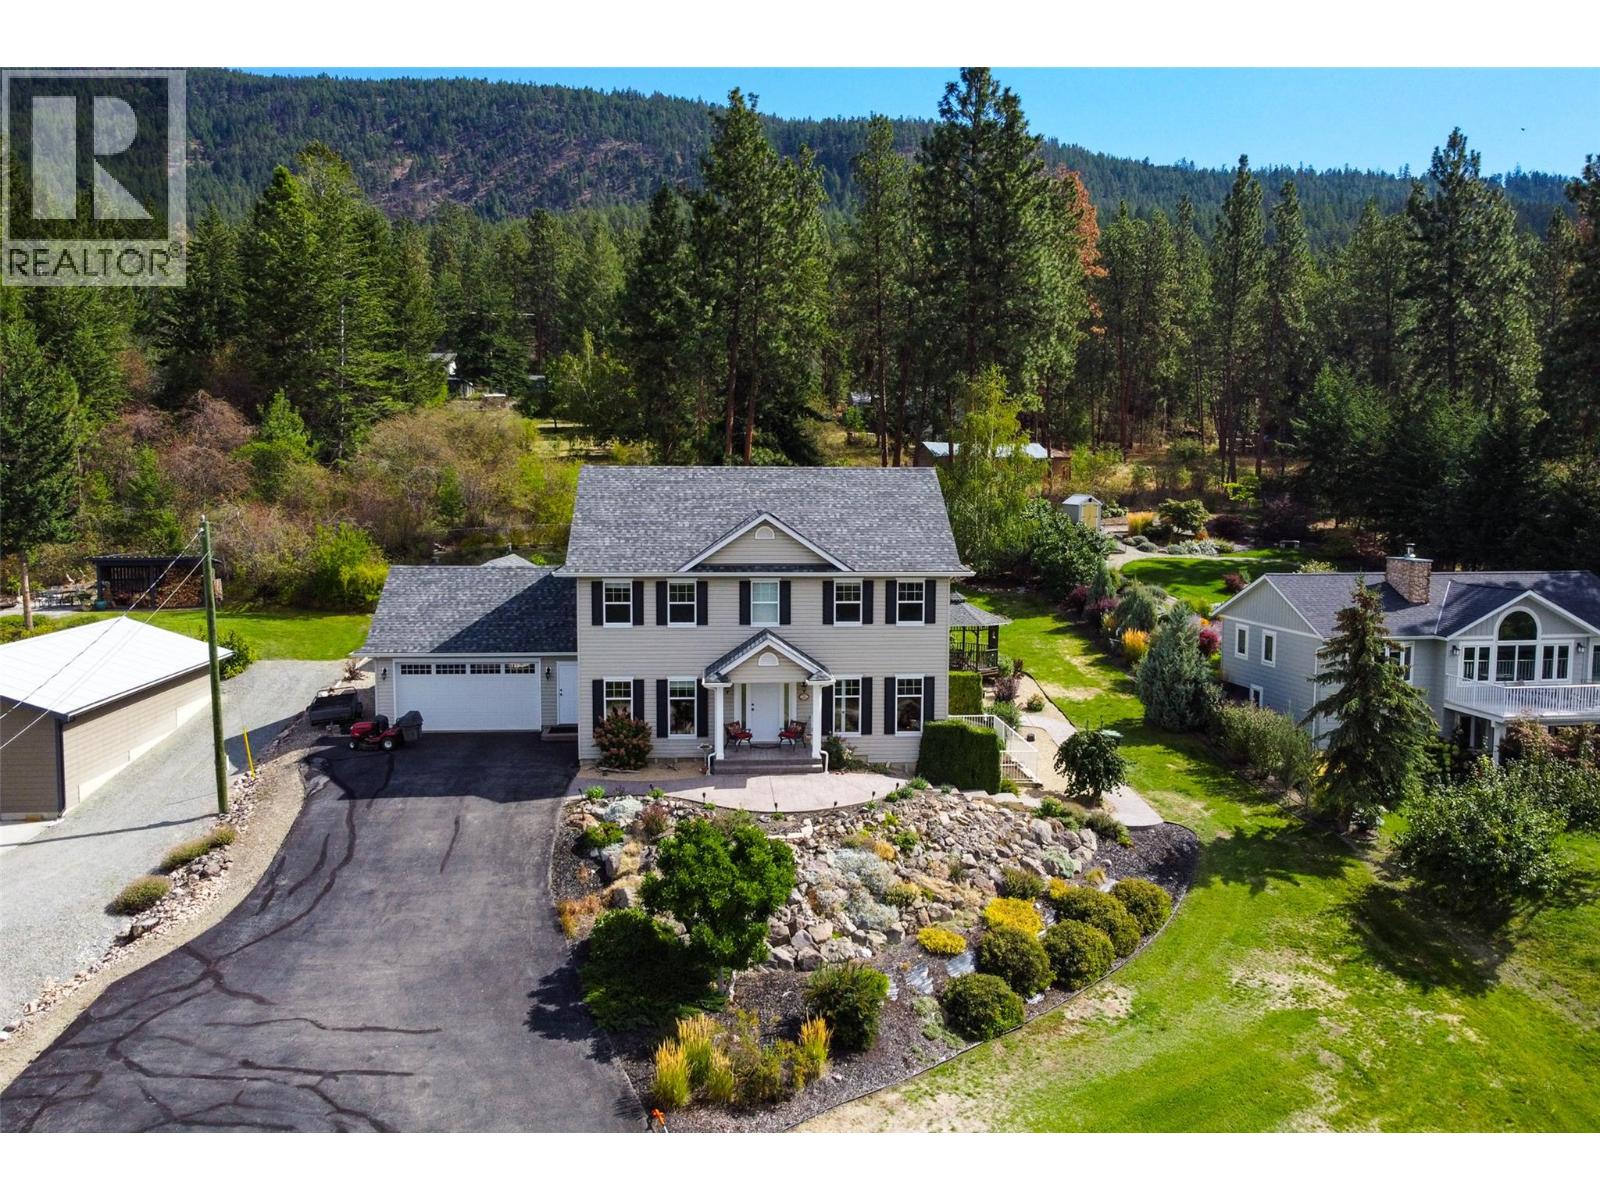
Lake Country, British Columbia
A little more room. A little more land. A whole lot of Carrs Landing. Set on 0.632 acre, this 3,333 sq. ft. home offers the space, privacy and relaxed Okanagan lifestyle that make Carrs Landing so special. A dramatic two-storey foyer introduces a warm, comfortable home with hardwood flooring and generous spaces for everyday living and entertaining. The main level features separate living and dining rooms, a spacious family room with gas fireplace, and a well-appointed kitchen with abundant cabinetry, gas range and plenty of room to gather. Upstairs are three generous bedrooms, including a 17'10"" x 15'4"" primary suite with walk-in closet and large 5-piece ensuite. The finished lower level adds exceptional flexibility with two large recreation rooms—currently enjoyed as a TV/media room and billiards/games room—plus an office and full bathroom. Outside, mature landscaping, irrigation, a covered patio, double garage and detached garden shed complement the spacious property. Major recent improvements include a new roof in 2026, premium aluminum eavestroughs and downspouts in 2025, plus irrigation improvements. More space between you and the neighbours, room to entertain inside and out, and the breathing room of over half an acre—this is Carrs Landing living. (id:44393)
Renanza Realty Inc.
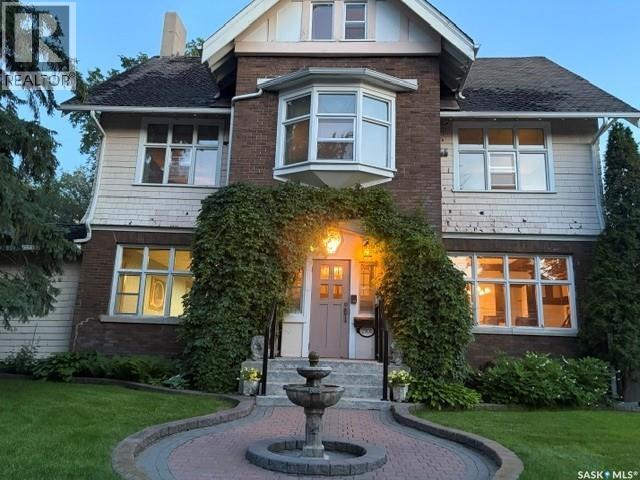
Regina, Saskatchewan
Built in 1910 by Parsons, a construction contractor who originally built the home for his own family, this remarkable Downtown Regina residence offers approximately 3,833 sq.ft of living space across three floors. Rich in history and character, the home showcases original stained glass, beautiful maple flooring, and five fireplaces throughout. The spacious interior currently features 12 rooms, including kitchens, bedrooms, dining and living areas, and a sunroom, providing exceptional flexibility for a variety of living arrangements. The home presently offers 5 bedrooms and 5 bathrooms, with the layout having accommodated as many as 11 bedrooms in the past. A detached garage and driveway provide parking for at least four vehicles. Ideally situated in the heart of downtown, this distinctive character property is conveniently located near parks, public transit, restaurants, and everyday amenities. (id:44393)
Comfree
Wadena, Saskatchewan
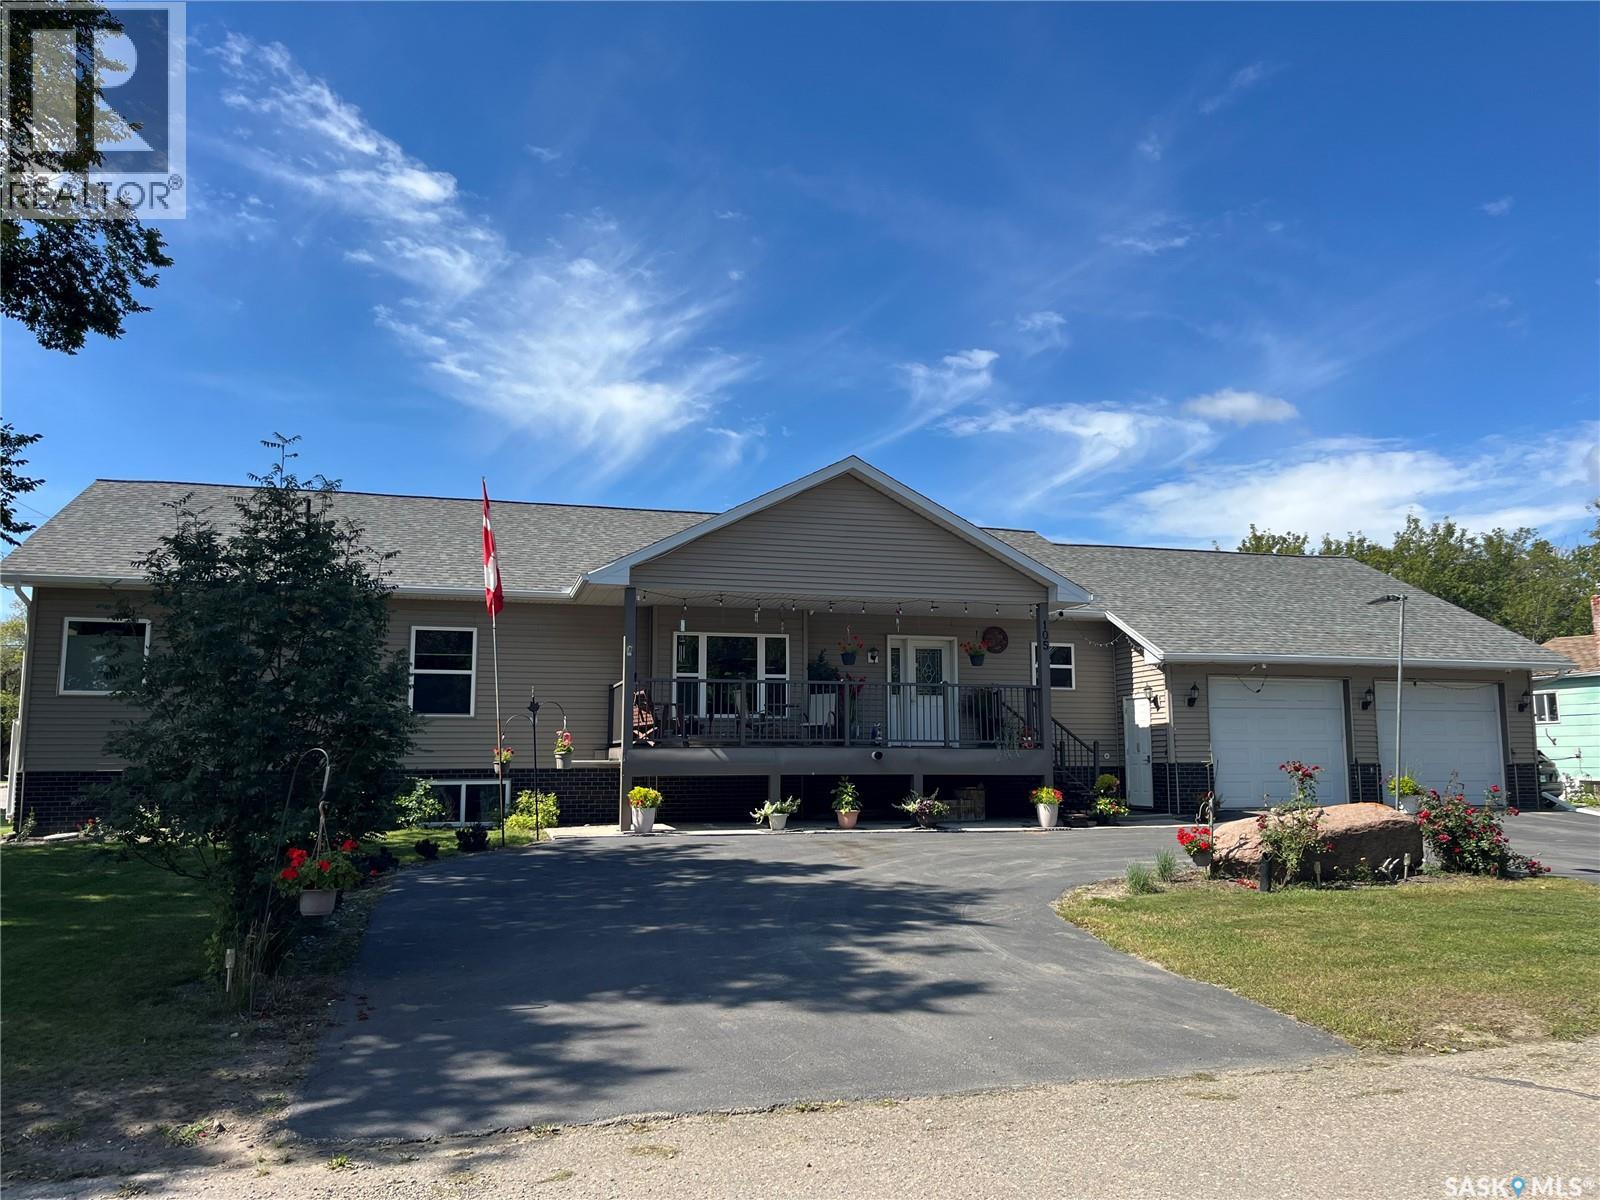
This home is a large 1884 square foot bungalow style modular on a fully finished basement. The two car garage is 36' deep with plenty of room for two vehicles plus ATV's etc... The home is a 2013 build with wood style high end finishings, stone fireplace surround, and more. The main floor features an open concept living, dining, kitchen and porch area, office, bedroom, bathroom, laundry/mudroom off garage and primary suite with 4-piece ensuite and walk in closet. The basement is fairly open with a rec area, living room area, and full kitchen. It also has a bathroom/2nd laundry, large utility room with space for storage, and a separate cold room. The home is a double lot on a corner in a prime location close to schools, hospital, pool rec center, and downtown. This is a must see home ready to move into now without the hassle and high costs of a new builds. The highlight of the yard is a covered composite deck in back yard with good privacy and covered deck on front. (id:44393)
RE/MAX Blue Chip Realty
Abbotsford, British Columbia
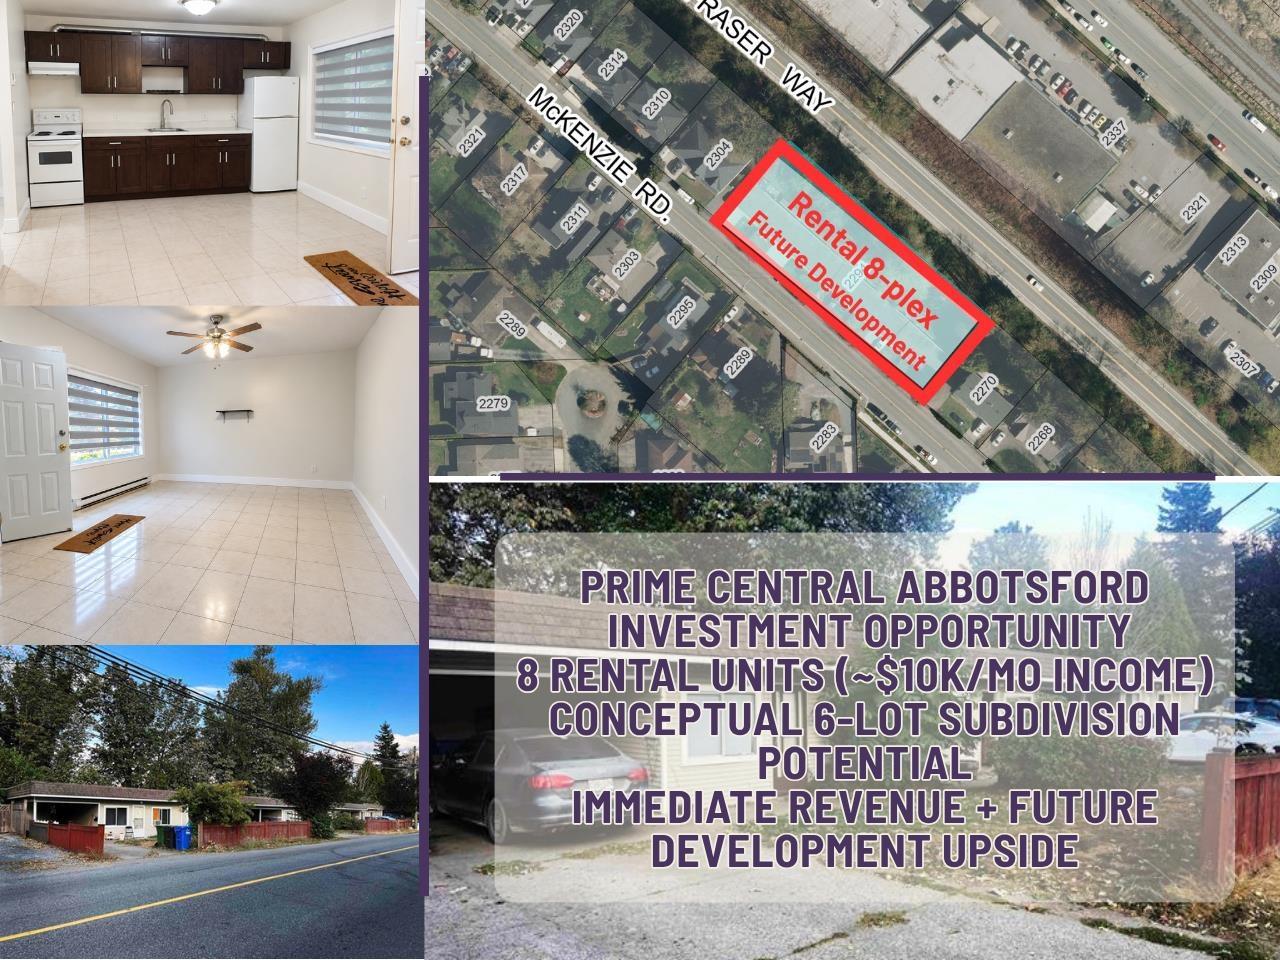
RARE INVESTMENT & DEVELOPMENT OPPORTUNITY! Situated on a 25,000 sq. ft. lot with approx. 250 ft. of frontage, this property offers income today with future upside. Currently improved with 8 one-bedroom rental units generating approx. $10,000/month gross income. A conceptual 6-lot subdivision and servicing plan has been prepared, offering exciting future development potential. Hold and collect revenue while exploring redevelopment possibilities. Buyer to verify development potential and requirements with the City of Abbotsford. (id:44393)
RE/MAX Magnolia
Royal LePage Little Oak Realty
New Denver, British Columbia
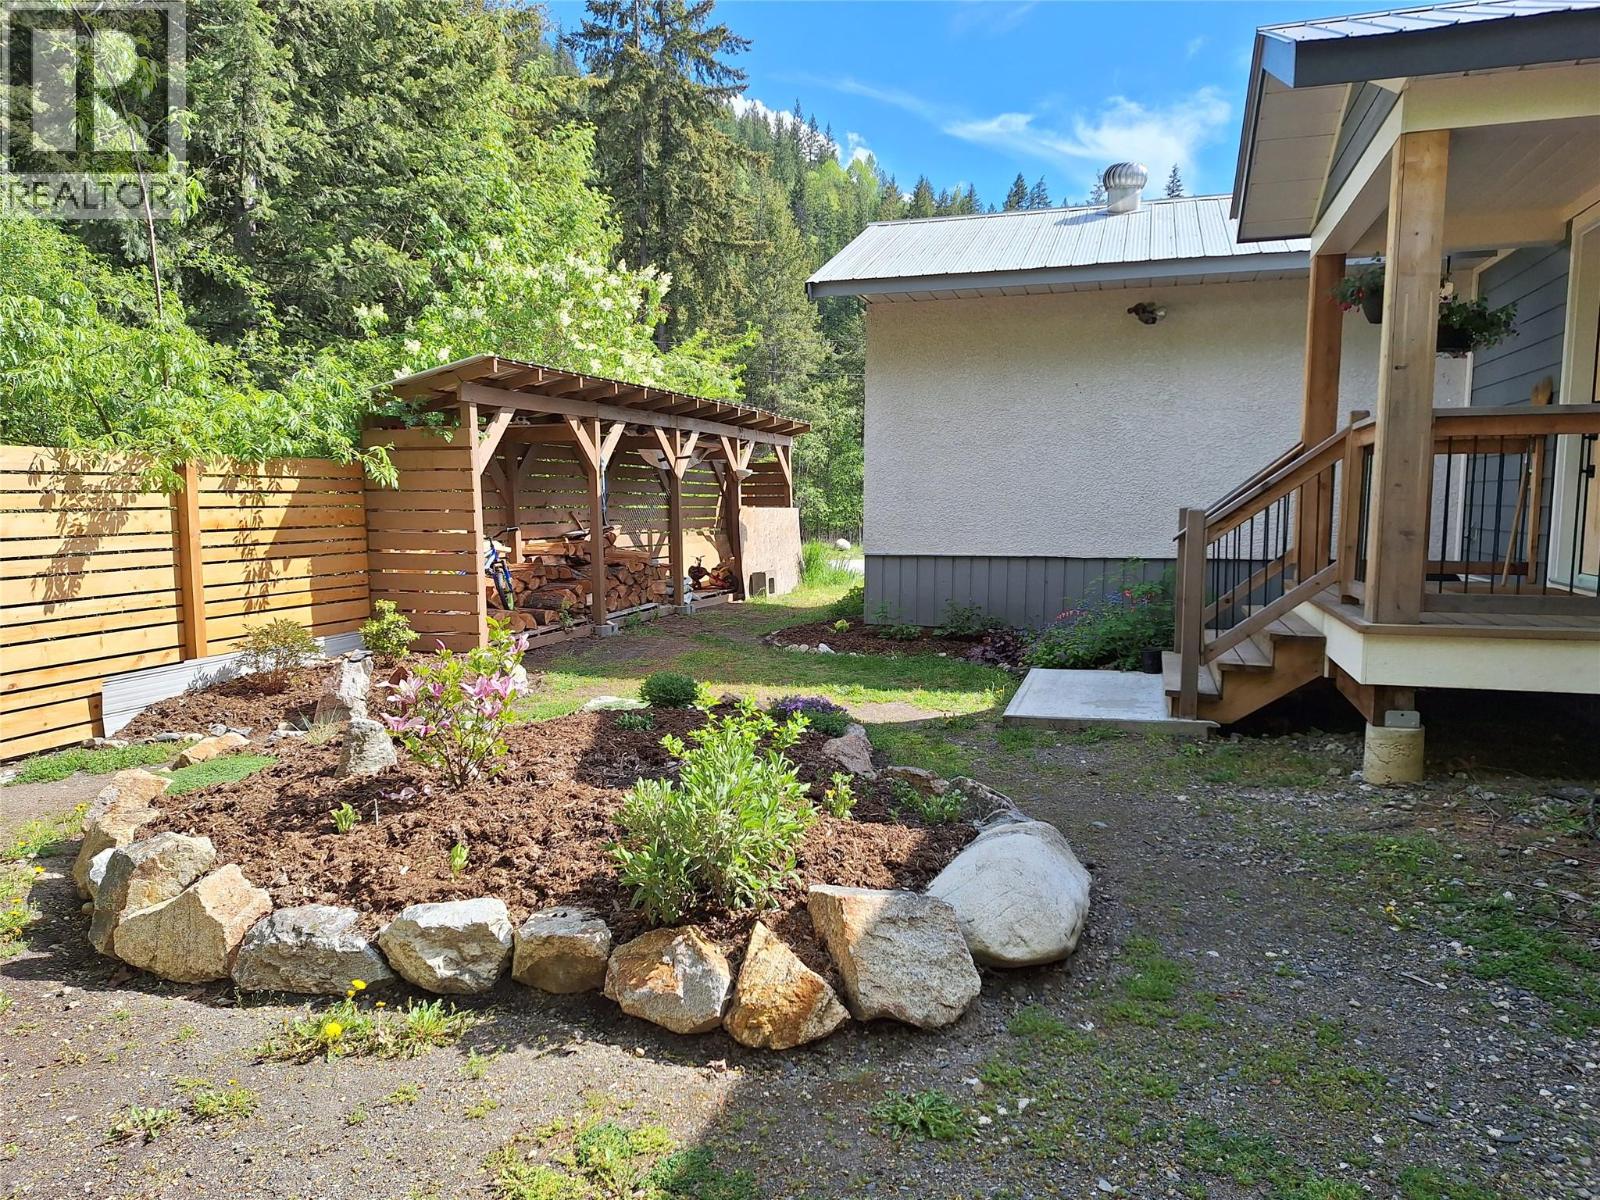
Three-bedroom home on a quiet, private corner lot near Carpenter Creek, surrounded by mature trees and offering convenient back-alley access. Just steps from beautiful walking trails and only a short stroll to New Denver’s shops, cafes and K–12 school. This is an ideal location for enjoying small-town living and the outdoors. The spacious open-concept layout provides a comfortable setting for family life and entertaining. In 2020, approximately 925 sq. ft. of additional bedroom space was added, creating even more room for family, guests or a home office. A great opportunity to enjoy the natural beauty, community and recreational lifestyle of New Denver, with everyday amenities close at hand. (id:44393)
Royal LePage Rosling Realty
Stump Lake, British Columbia
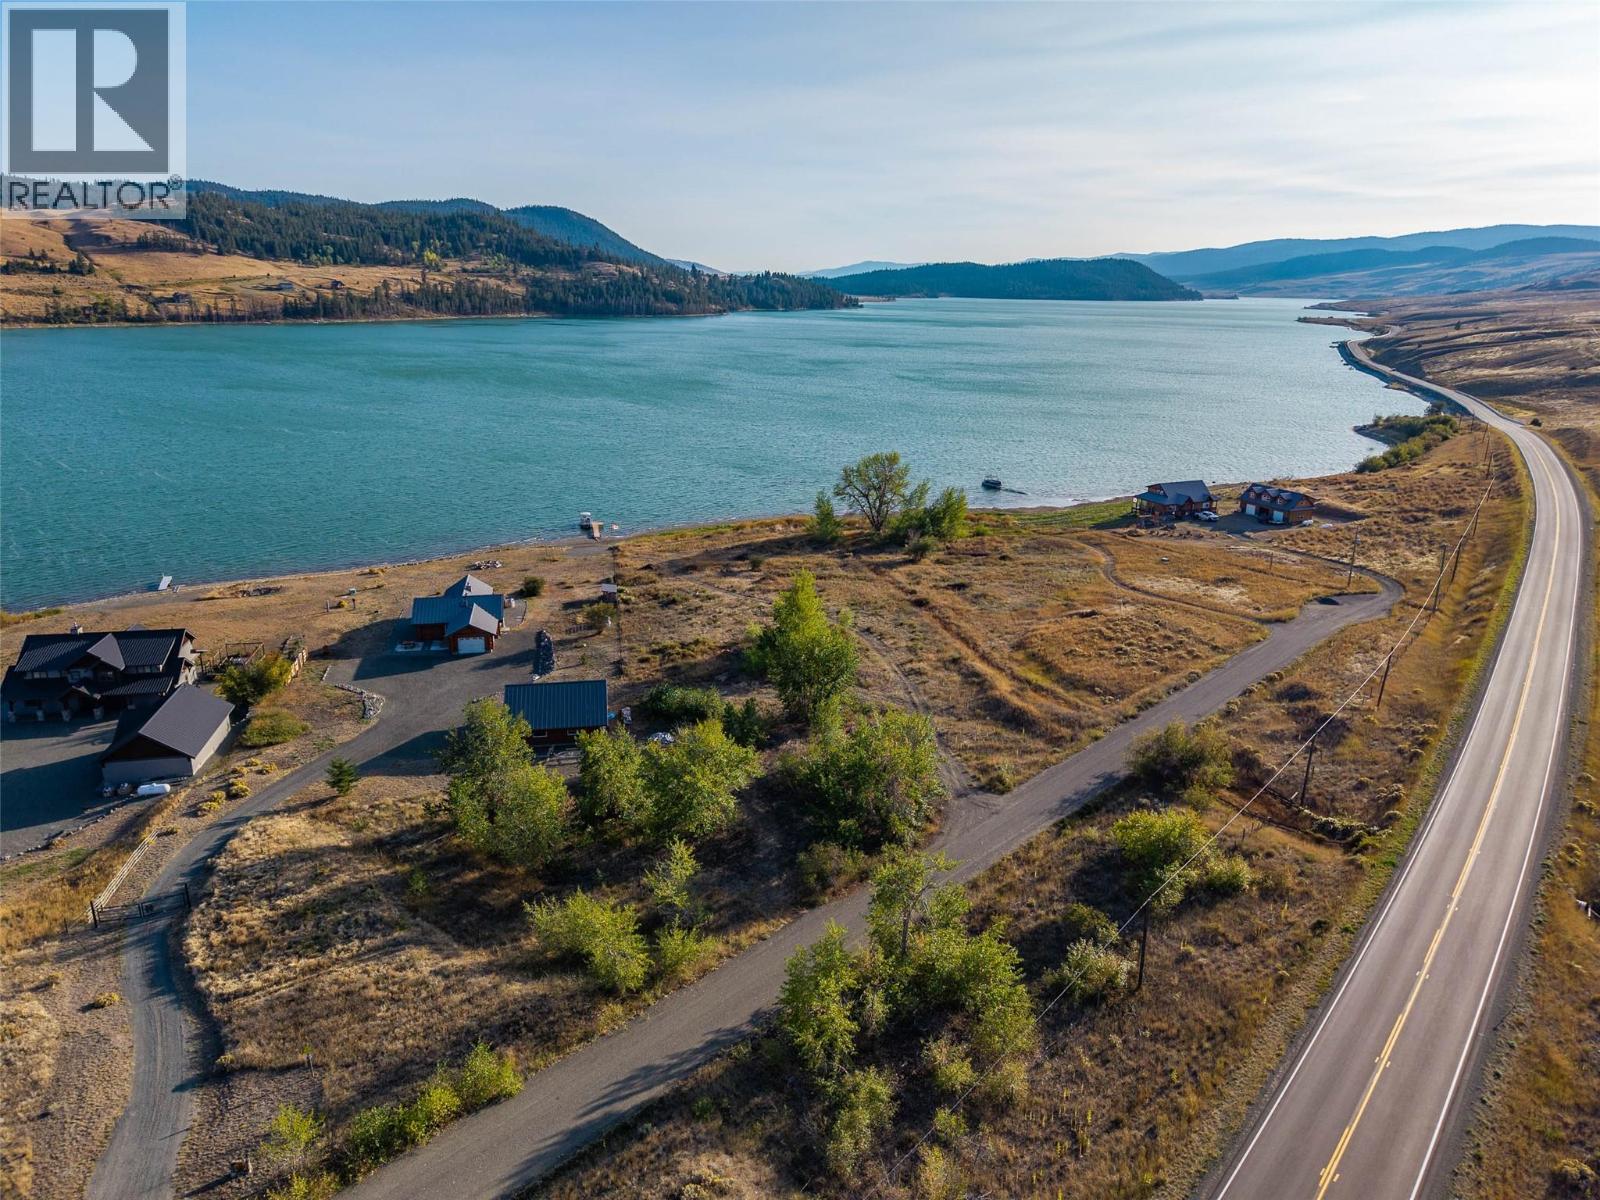
Lakefront Living at Its Best – 2 Acre Lot on Stump Lake - Discover the perfect setting for your dream lakefront home on this beautiful 2-acre flat lot situated right on the water at scenic Stump Lake, BC. Ideally located between Merritt and Kamloops, this property offers the ideal balance of peaceful rural living with convenient access to nearby amenities. This rare offering is part of a well-managed bareland strata with a low monthly fee of $160, which includes community water (water and electricity ready to go at the lot), making ownership simple and stress-free. With ample flat land, you’ll have endless options for designing and building your ideal lakefront retreat, whether that’s a year-round residence or a recreational getaway. Enjoy stunning lake views, easy access to the water, and the serenity of nature right outside your door. Stump Lake is known for its quiet beauty, great fishing, and relaxed lifestyle, perfect for those seeking a true escape. The lakeshore is very accessible with low bank frontage. This property is well set up for boats and other toys to hit the lake. (id:44393)
Brendan Shaw Real Estate Ltd.
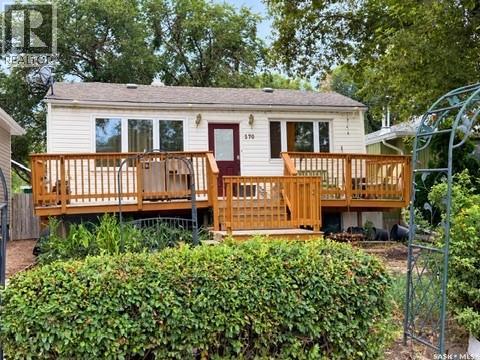
Regina, Saskatchewan
Unlock incredible potential at 370 Arthur Street in Regina’s quiet, established Regent Park neighborhood. This property presents an exceptional investment opportunity for handy homeowners, contractors, or investors looking to take on a rewarding project and build substantial equity. With several updates already underway, the preliminary groundwork is in motion—offering a valuable head start for anyone ready to bring their personal vision to life. Set in a slow-paced residential enclave characterized by mature trees and established single-family homes, the location perfectly balances peaceful living with everyday convenience. Residents enjoy immediate proximity to neighborhood green spaces, including Arthur Park on Sherwood Drive, Elsie Mironuck Park, and surrounding local walking areas. Everyday errands are quick and effortless with the Regent Park Shopping Centre located just minutes away. Properties offering this combination of upside potential, active updates, and a prime mature location present a fantastic opportunity for the right buyer. (id:44393)
Royal LePage Next Level