
White Rock, British Columbia
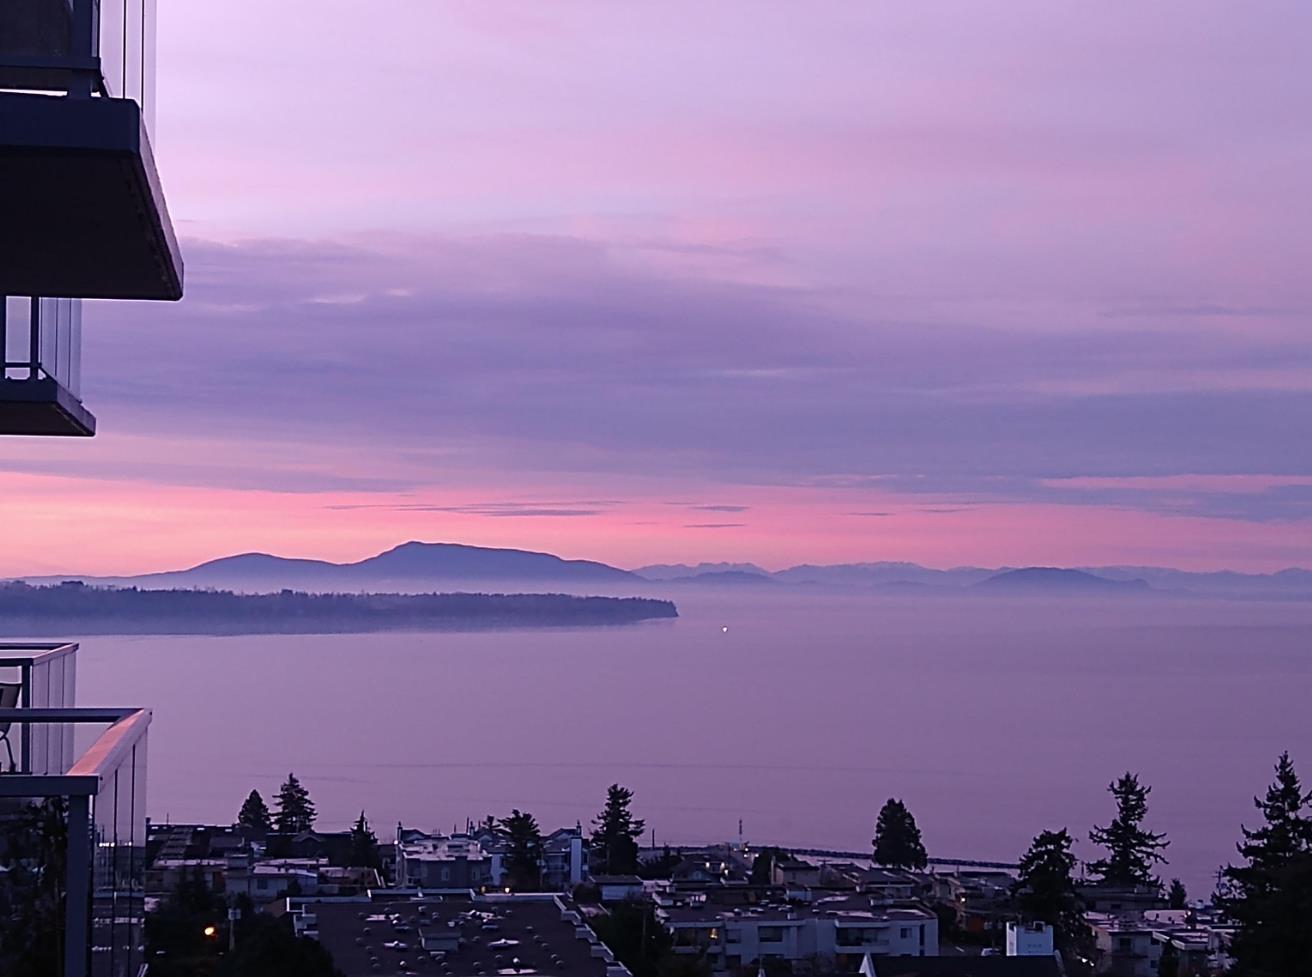
Experience elevated coastal living at Miramar Village by BOSA. This stunning 2 bed, 2 bath condo looks over White Rock, Semiahmoo Bay and the San Juan Islands. Enjoy sitting on your patio watching the sunset. Engineered hardwood runs through the open concept living space, and the kitchen has Bosch appliances, a gas cooktop, electric oven, Caesarstone counters, a wine rack, extra shelving and a built-in desk. The primary suite has a view over the ocean and a double vanity ensuite, plus a generous laundry room with storage. New HVAC heat pump and A/C (2025), Google Nest, Telus fibre optics, electric blinds, and custom blackout drapes. The building offers 15,000+ sqft of amenities including an outdoor pool, hot tub, fitness centre, lounge, concierge and putting greens, steps from the beach. (id:44393)
Real Broker B.c. Ltd.
Hope, British Columbia
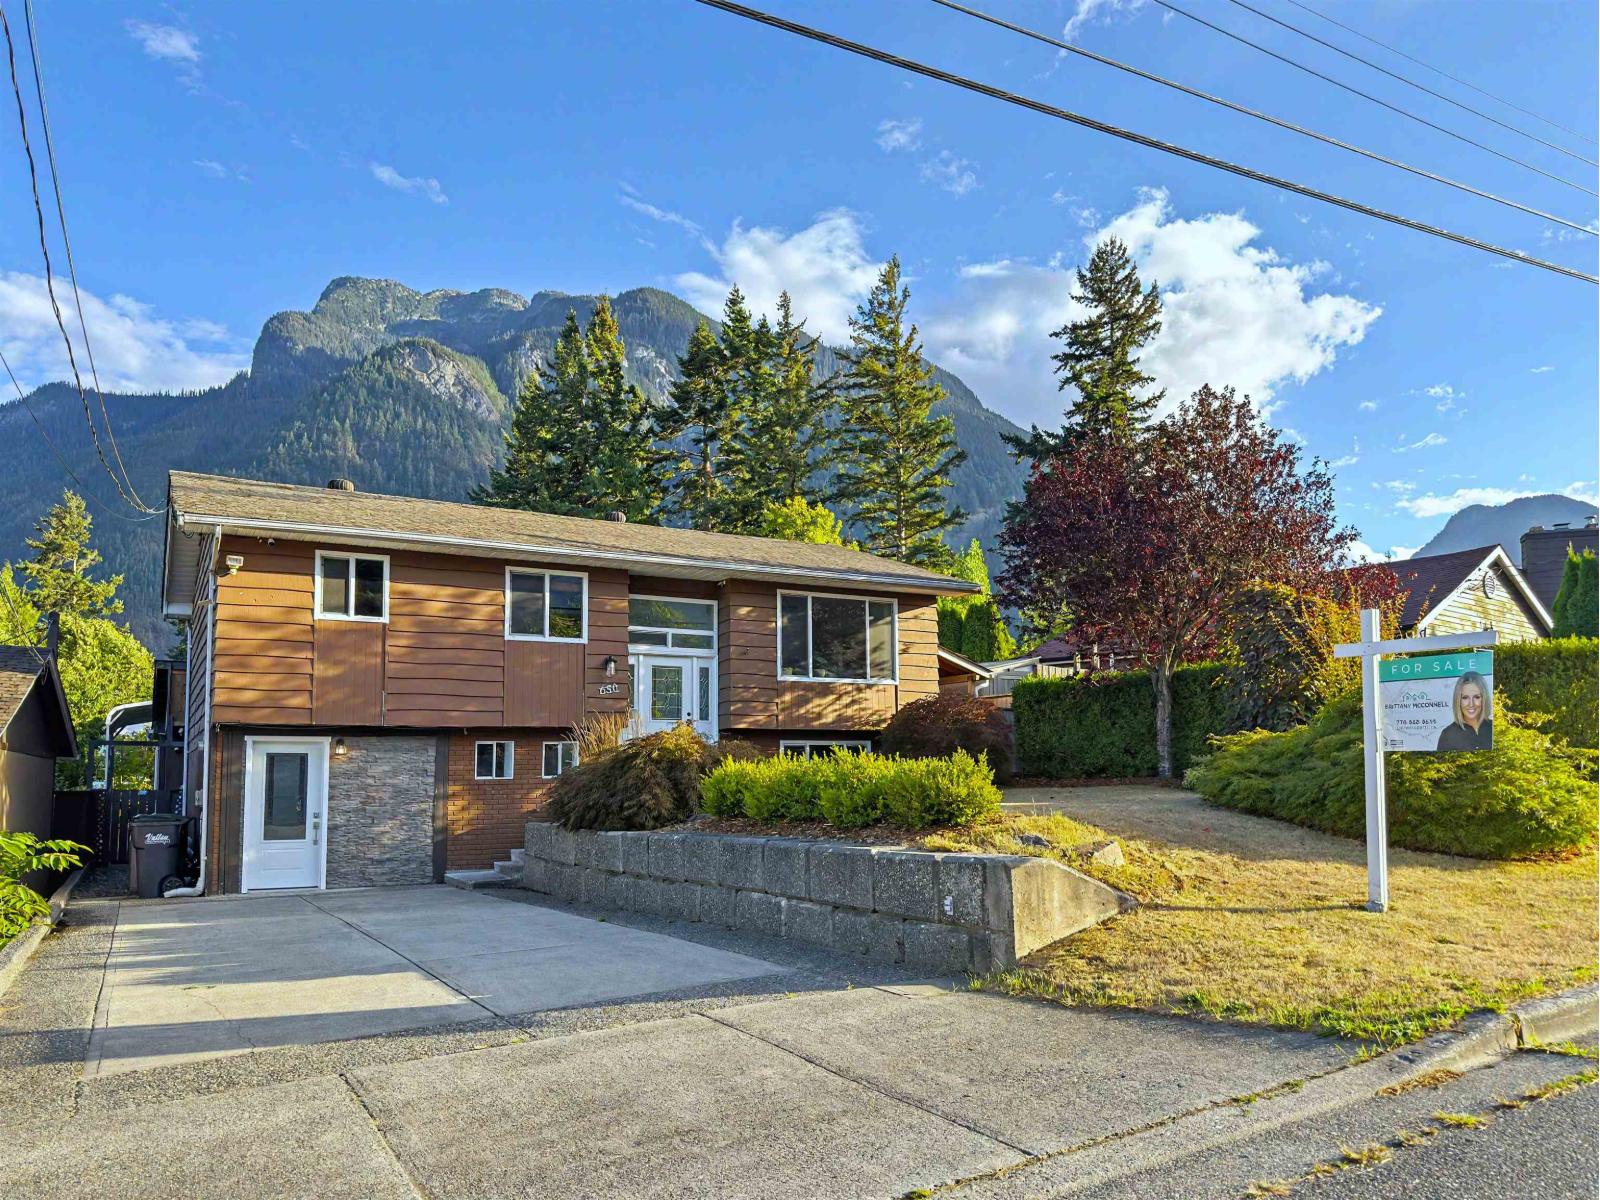
Fantastic IN-TOWN location on the SUNNY SIDE of Hope! With 150k in recent PROFESSIONAL UPGRADES - list in photos - this home is ideal for FAMILIES & RETIREES alike. Located on a QUIET STREET, just steps to the river & walking distance to schools & amenities, yet surrounded by the natural beauty Hope is known for. Enjoy morning coffee w breathtaking MOUNTAIN VIEWS on your covered SOUTH-FACING deck, or an afternoon family BBQ in your fully FENCED YARD. Both FRONT & REAR ACCESS allow COVERED RV PARKING, perfect for outdoor adventure lovers. NEW 2 BED SUITE with SEPARATE ENTRY offers as excellent MORTGAGE HELPER or MULTI-FAM option. Short walk to sports parks, rec centre & quick drive to Kawkawa Lake. TURN KEY & ready for you to MOVE RIGHT IN! Call today! *NOT in flood plain (id:44393)
Royal LePage - Wolstencroft
Surrey, British Columbia
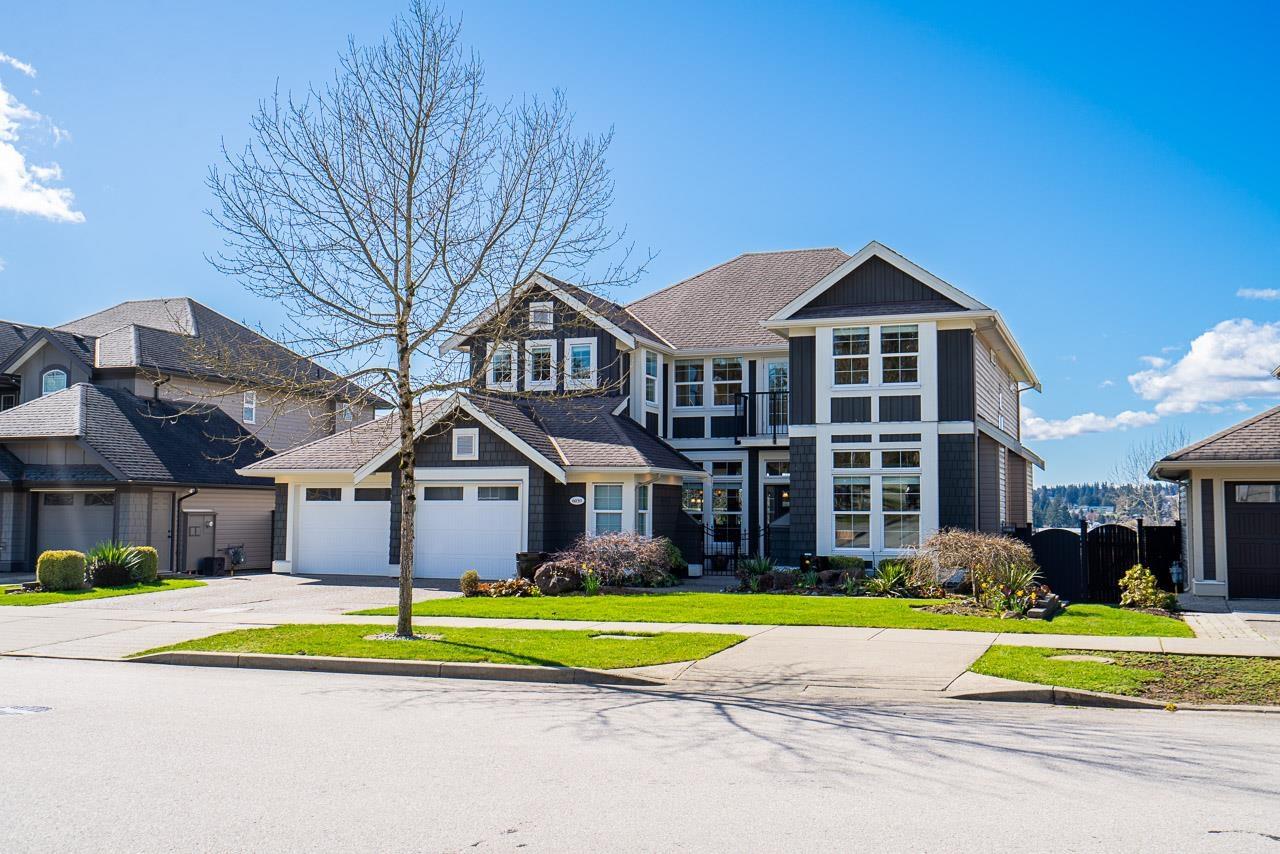
Unmatched Views in Foxridge Estates! This stunning 4,000+ sq ft home sits on a 7,535 sq ft lot with breathtaking farmland & mountain views. Newer furnace, heat pump-A/C, and more! Bright open-concept main floor with great room, dining area, and chef's kitchen featuring granite counters, gas cooktop, large island, and stainless appliances, plus a private office. Upstairs offers 3 spacious bedrooms, including a luxurious primary with his & her closets, spa-like ensuite, fireplace, and private view balcony. Fully finished daylight walk-out basement with rec room, media room, gym, bedroom, bath & suite potential. Large double garage with pull-through to backyard + workshop! Beautifully landscaped yard with patios, water feature & hot tub. A true 5 star home! (id:44393)
RE/MAX Treeland Realty
Rossland, British Columbia
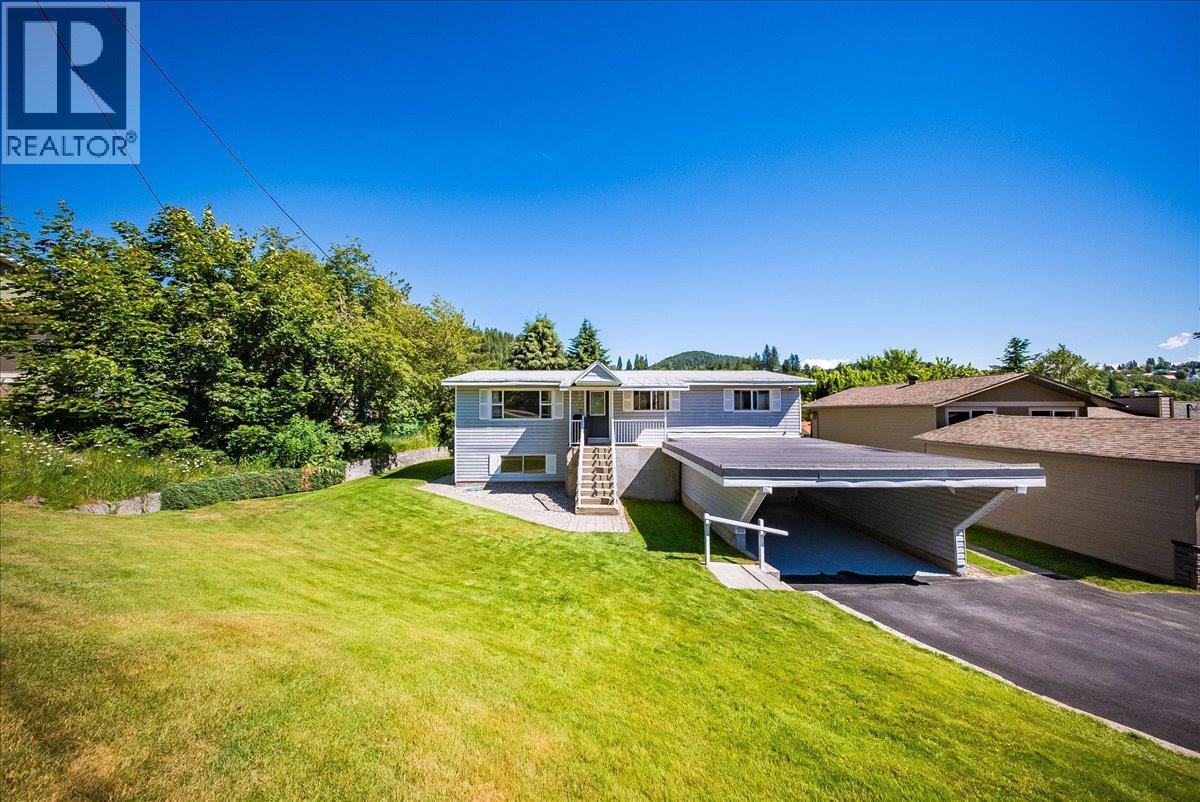
Welcome to 1618 Victoria Avenue, a home that feels like Rossland from the moment you arrive. Tucked away on a wonderful family-friendly street, this meticulously maintained 5-bedroom, 2-bathroom home has been lovingly cared for and is ready for its next chapter. The main floor offers three bedrooms, while the lower level adds incredible flexibility with additional bedrooms, a spacious rec room, and a self-contained in-law suite with its own kitchen ideal for extended or multi-generational living. Shared laundry keeps things convenient, while the lower level could easily become the ultimate family hangout, guest space, or hobby zone. From the dining area, step onto the deck and into your own little outdoor retreat. Soak in the hot tub while taking in beautiful views of Rossland and the surrounding mountains, or head into the backyard where there’s plenty of space to play, relax, and enjoy the outdoors. A single-car carport plus additional parking adds everyday convenience, while the central location puts you close to everything that makes Rossland such a special place to call home. Lovingly maintained and full of possibilities, 1618 Victoria Avenue is the kind of home where you can settle in, spread out, and make memories for years to come. Get in before the snow arrives, quick possession available! (id:44393)
RE/MAX All Pro Realty
Langley, British Columbia
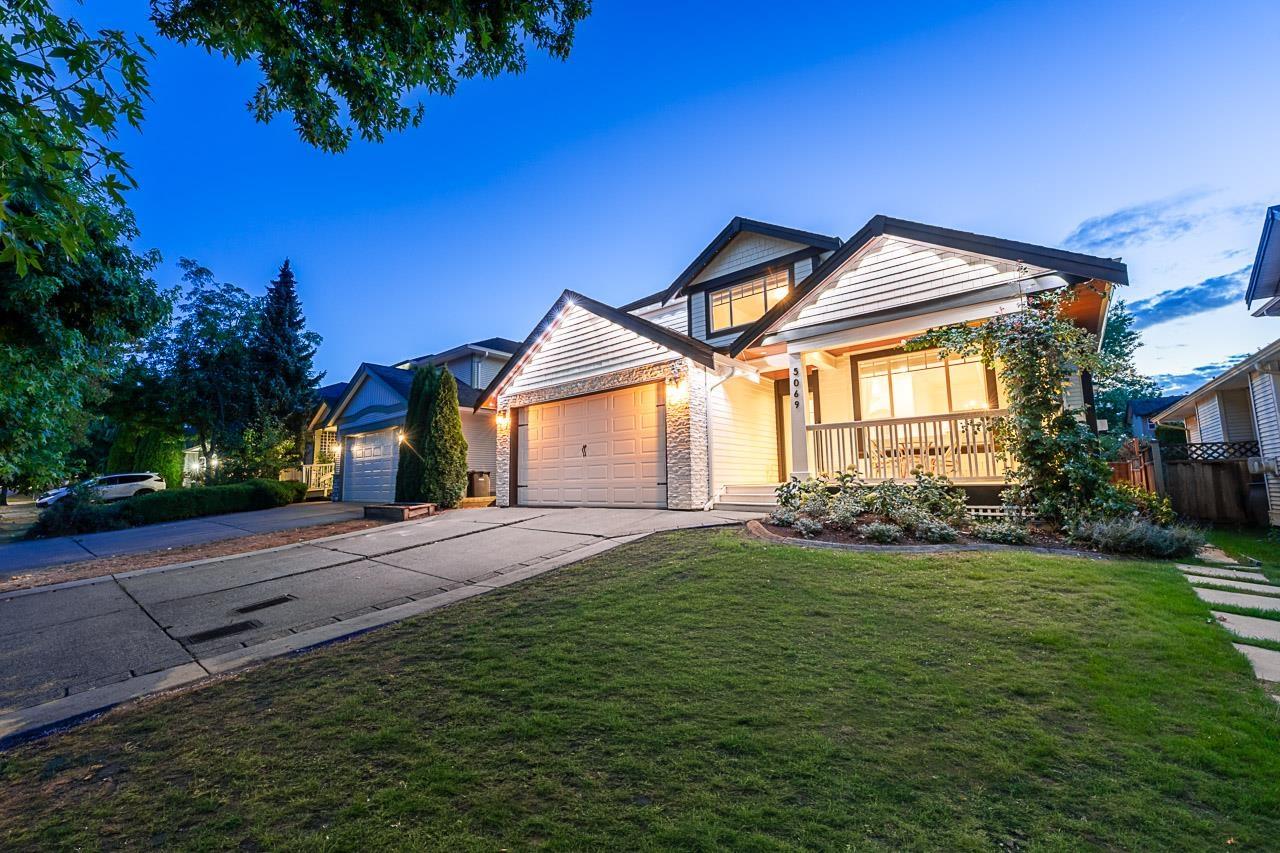
Welcome to this beautifully updated Murrayville home! Situated on over 5,000 sq.ft. lot, this 5-bedroom + 2 dens & 4 BATH home offers incredible updates throughout. The stunning kitchen features new cabinetry, quartz counters, Fisher & Paykel appliances, farmhouse sink and Moen fixtures. Enjoy updated bathrooms, engineered hardwood, new PEX plumbing, lighting, blinds and more. With A/C throughout all three levels, smart thermostat, EV charging and keyless entry, comfort meets convenience. The gorgeous fully fenced backyard with artificial turf, patio and covered patio is perfect for entertaining and for the kids to enjoy. Complete with a Mortgage Helper, this home is truly move-in ready! (id:44393)
Royal LePage - Wolstencroft
Grand Forks, British Columbia
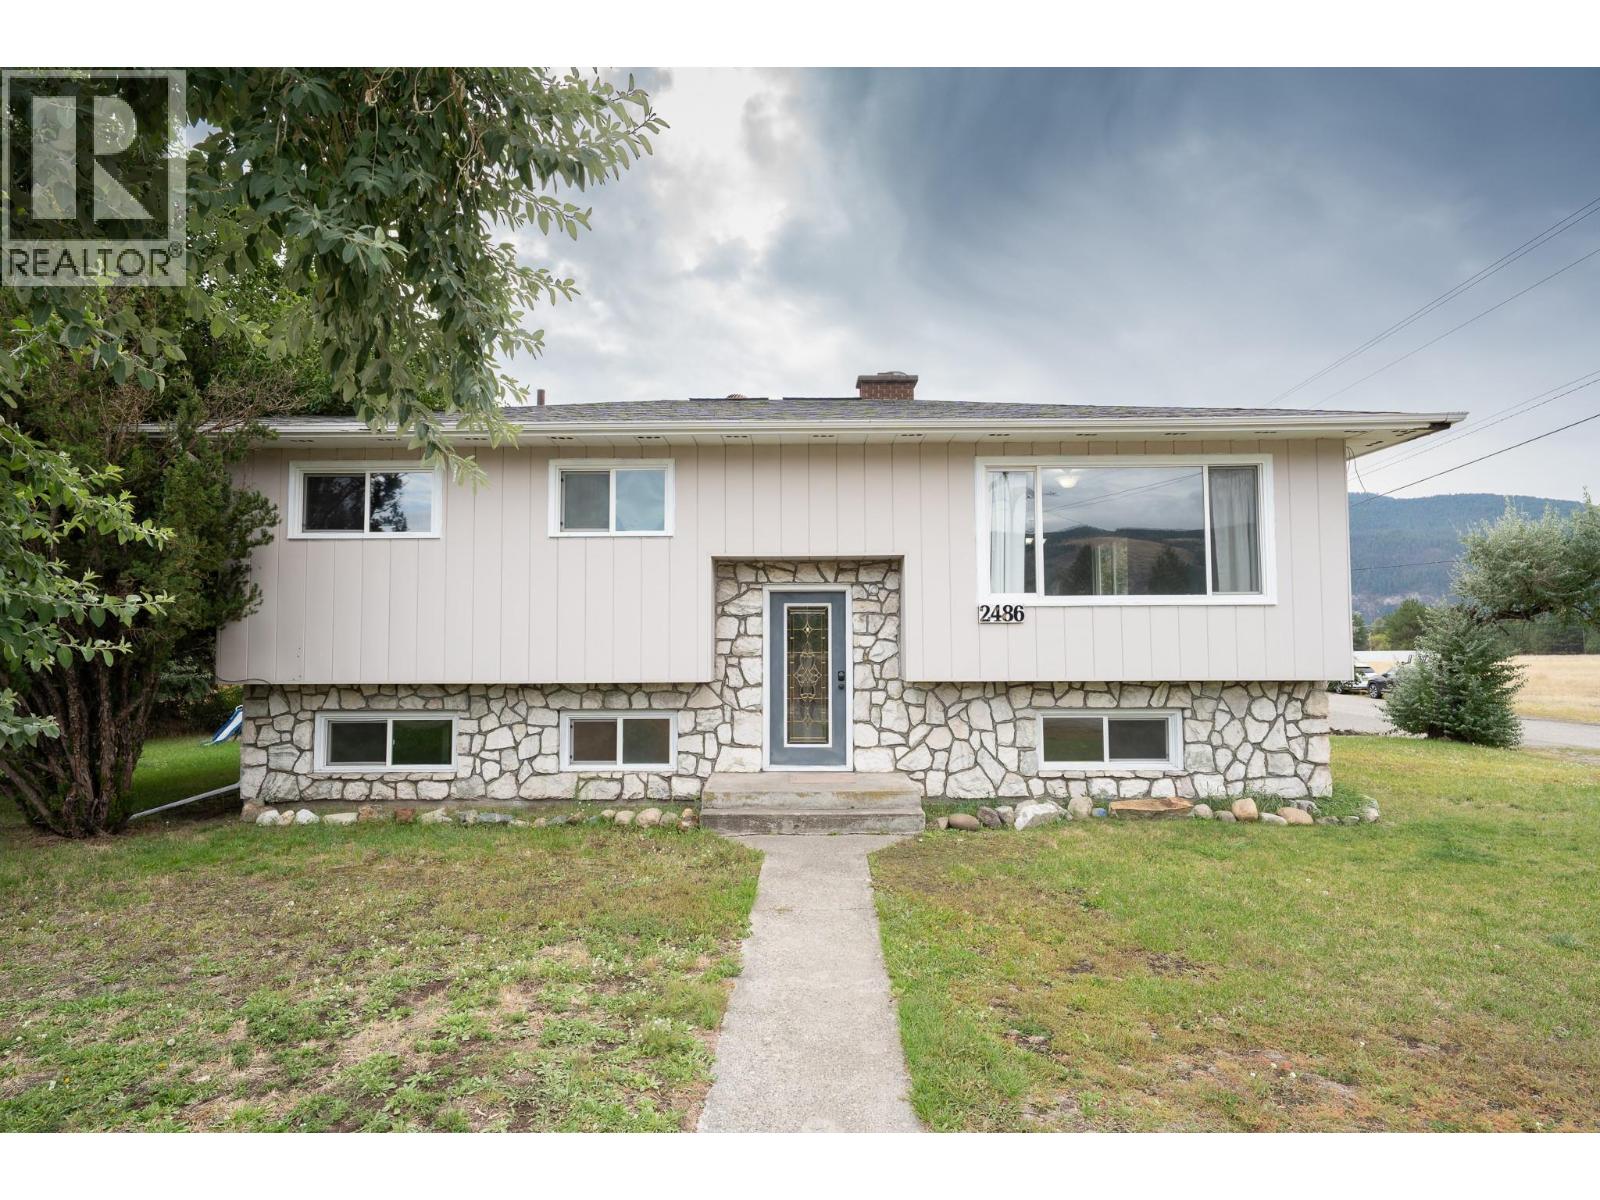
Welcome home to this refreshed 5-bedroom, 2-bathroom family home, set on a generous 10,585 sq. ft. corner lot in Grand Forks’ convenient West End. Walking distance to Hutton Elementary School, the Aquatic Centre, No Frills, Boundary Hospital and Silver Kettle Village, everyday amenities are close at hand. Inside, updated interior paint, laminate flooring, bedroom carpeting and kitchen cabinetry give the home a bright, welcoming feel. The main level features two bedrooms and a full bathroom, while the spacious living room flows into the dining area and kitchen for comfortable everyday living. An enclosed patio has been transformed into a two-season sunroom off the kitchen—an ideal bonus space for a playroom, library, hobby area or cozy sitting room. Downstairs offers excellent space for a growing family with three additional bedrooms, a 3-piece bathroom and a large utility room with cold room storage. Outside, refreshed exterior paint adds to the curb appeal, while the large, level corner lot offers plenty of room for kids and pets, a future garden or outdoor living spaces to enjoy the sunny Boundary Country climate. A single-car garage completes this affordable and versatile family home. (id:44393)
Exp Realty
Chilliwack, British Columbia
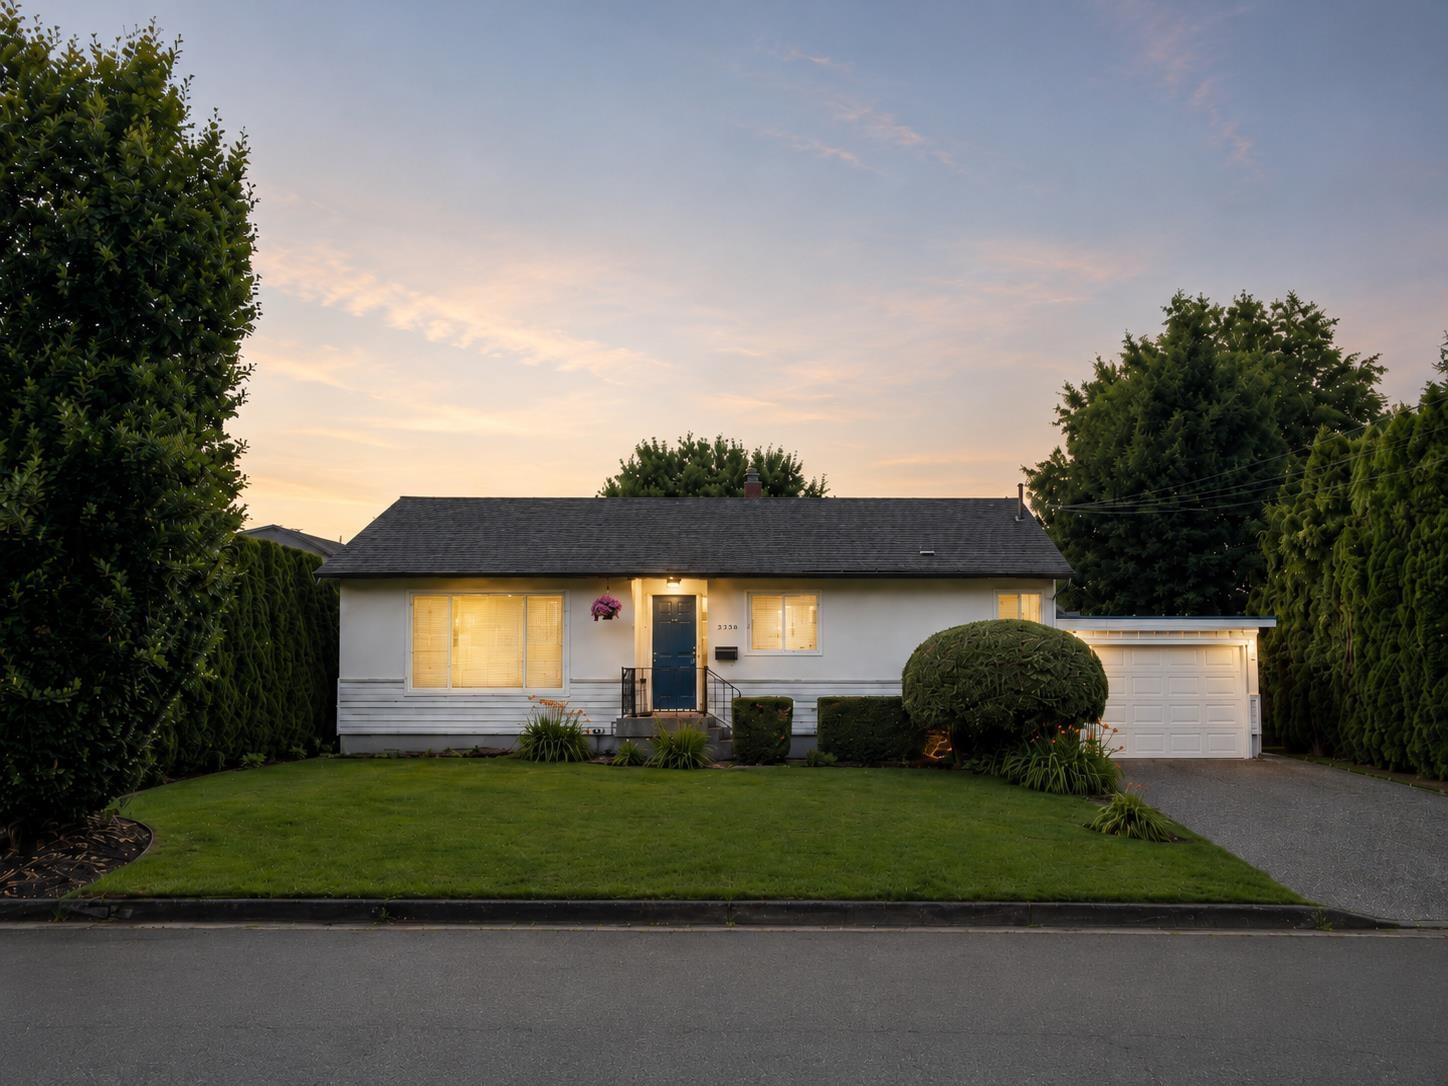
Privacy & Unlimited Potential! Discover this fantastic 3,015 sq. ft. family home with excellent street appeal, set on a massive, private lot. Bright and inviting, the spacious kitchen flows into the dining and living areas, creating a functional layout for family living. Upstairs offers 3 bedrooms and a separate laundry room. Downstairs features 2 oversized bedrooms, 1 additional bedroom and a large family room, offering great flexibility, for extended family or guests. Enjoy a large back deck overlooking the private backyard, a huge garage, carport, and plenty of parking. some images and videos have been digitally edited to illustrate the property's potential and may not reflect it's current condition. (id:44393)
Homelife Advantage Realty Ltd.
Surrey, British Columbia
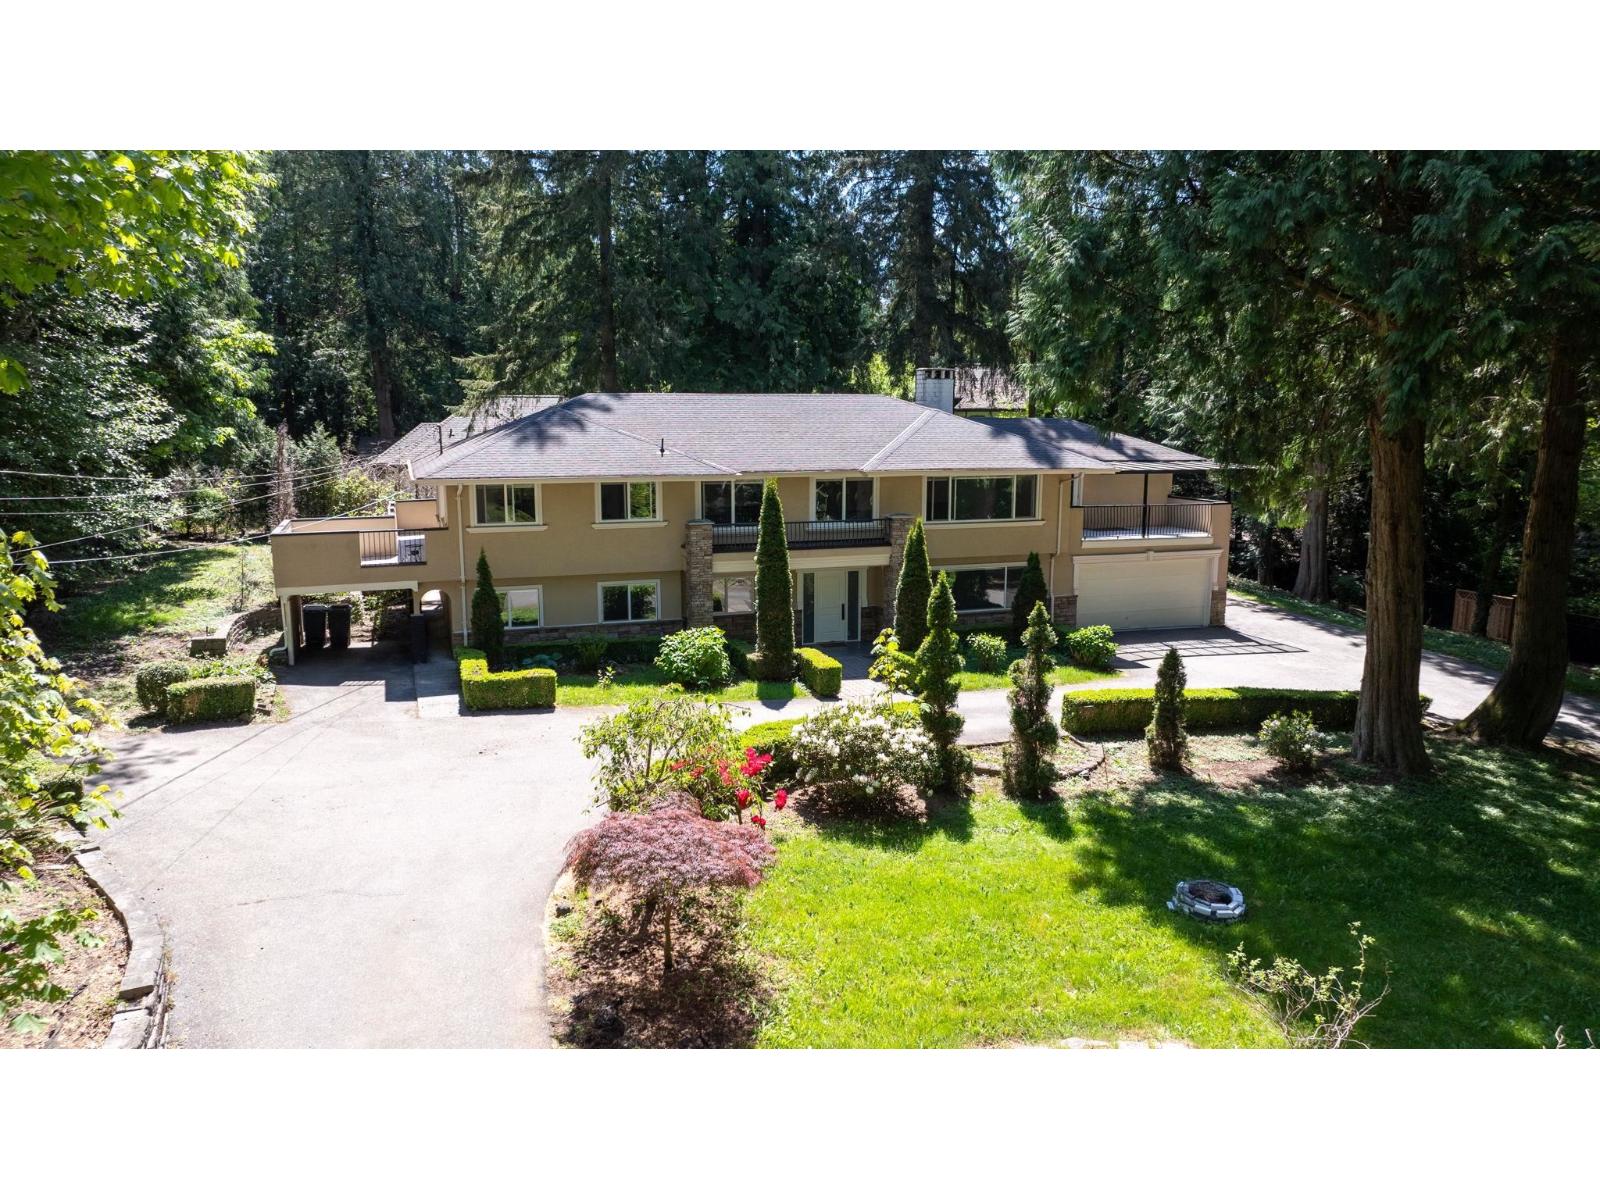
Gated ESTATE in ELGIN CHANTRELL. A rare opportunity, ~38,000 sqft lot (just under an acre) with a 162' frontage and a private gated entry, set in one of South Surrey's most prestigious neighborhoods. Surrounded by grand estates, this property offers a spacious 3,400 sqft light filled RENOVATED residence with a gourmet kitchen, granite counters, gas range, hardwood floors, and a primary suite with spa inspired ensuite. Beautifully landscaped grounds provide privacy and room to entertain. Enjoy the home today or PLAN YOUR DREAM ESTATE on one of the area's finest parcels. Chantrell Park Elementary & Elgin Park Secondary catchment, minutes to Semiahmoo, Morgan Crossing, parks, and more. Book your private showing today. (id:44393)
Lpt Realty Ulc
Regina, Saskatchewan
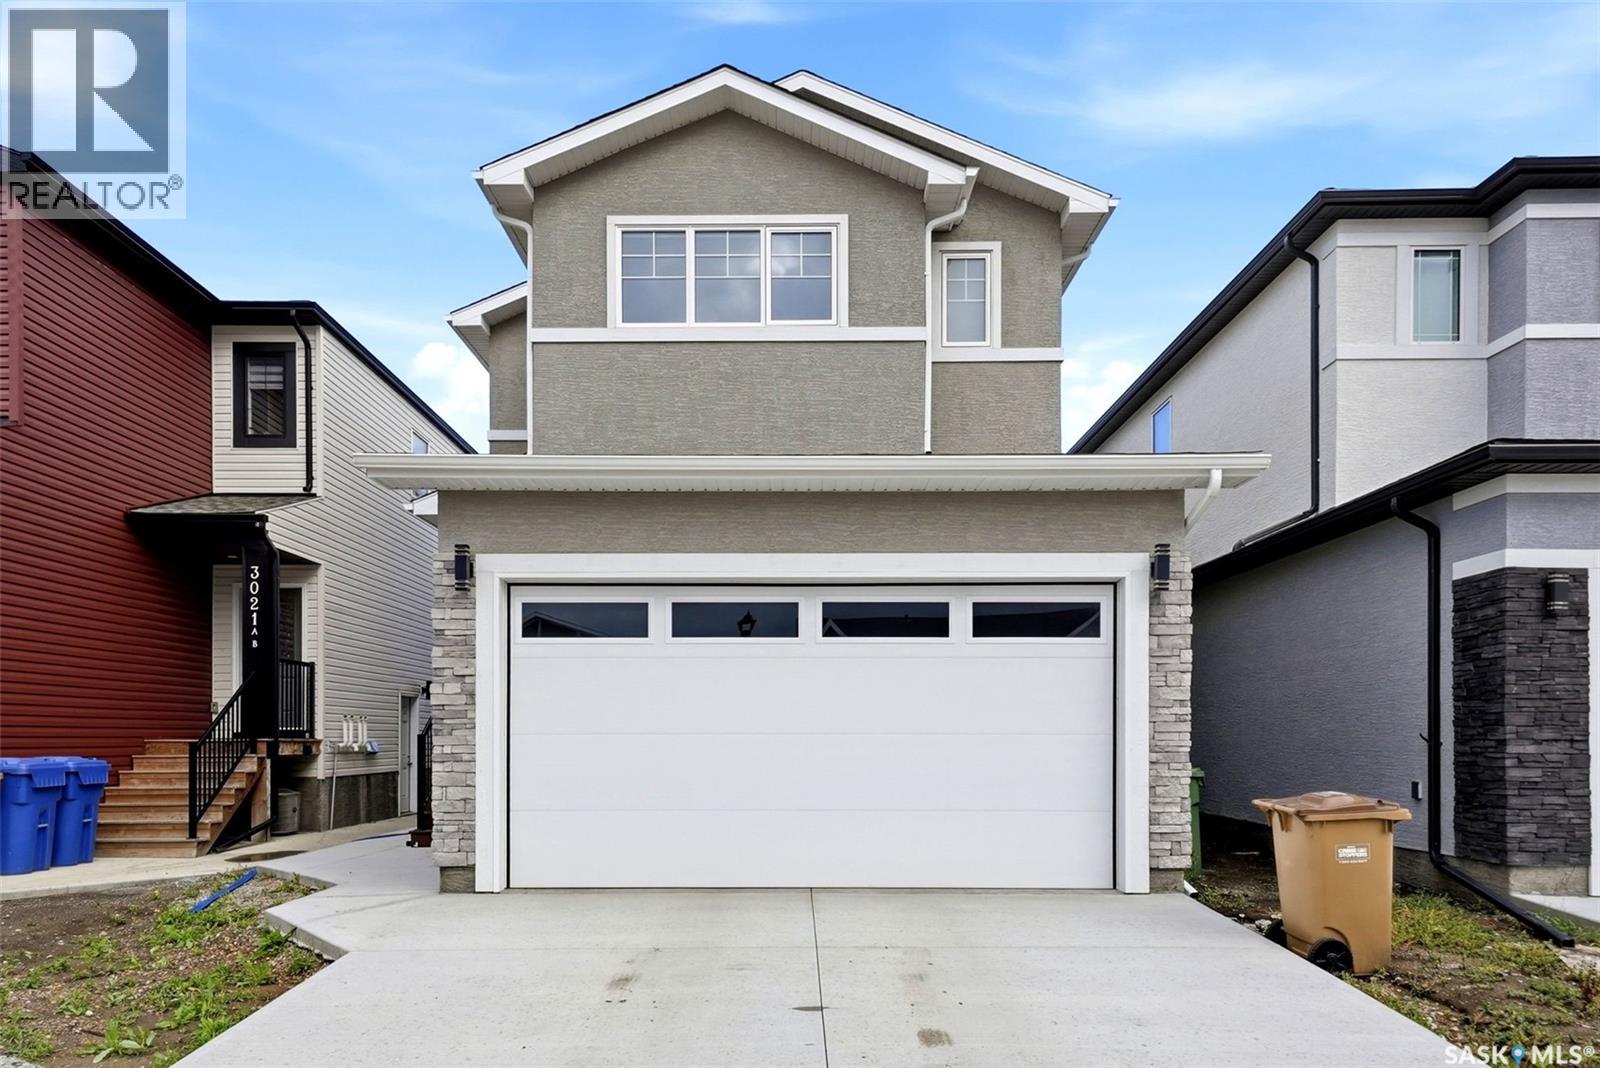
Welcome to 3025 Green Stone Road, a modern 2025-built two-storey home offering 1,681 sq. ft. of thoughtfully designed living space in Regina’s desirable The Towns neighbourhood. The bright, open-concept main floor features durable vinyl plank flooring, a spacious living room, dining area and contemporary kitchen complete with sleek cabinetry, a large centre island, stainless steel appliances and subway tile backsplash. Large windows and patio doors bring in plenty of natural light and provide direct access to the rear deck—perfect for relaxing or entertaining. Upstairs you’ll find a versatile bonus room, a comfortable primary bedroom with 3-piece ensuite and walk in closet, two additional bedrooms and another 3-piece bathroom. The unfinished basement offers excellent future potential, giving buyers the flexibility to add bedrooms, a recreation room, home office, gym or additional living space as their needs evolve. With a separate basement entry already in place, the layout also provides added versatility for future development. Combined with the double attached garage, modern finishes and sought-after location in The Towns, this move-in-ready home delivers the benefits of newer construction without the wait. An excellent opportunity for buyers looking for style, functionality and room to grow. (id:44393)
Exp Realty
Regina, Saskatchewan
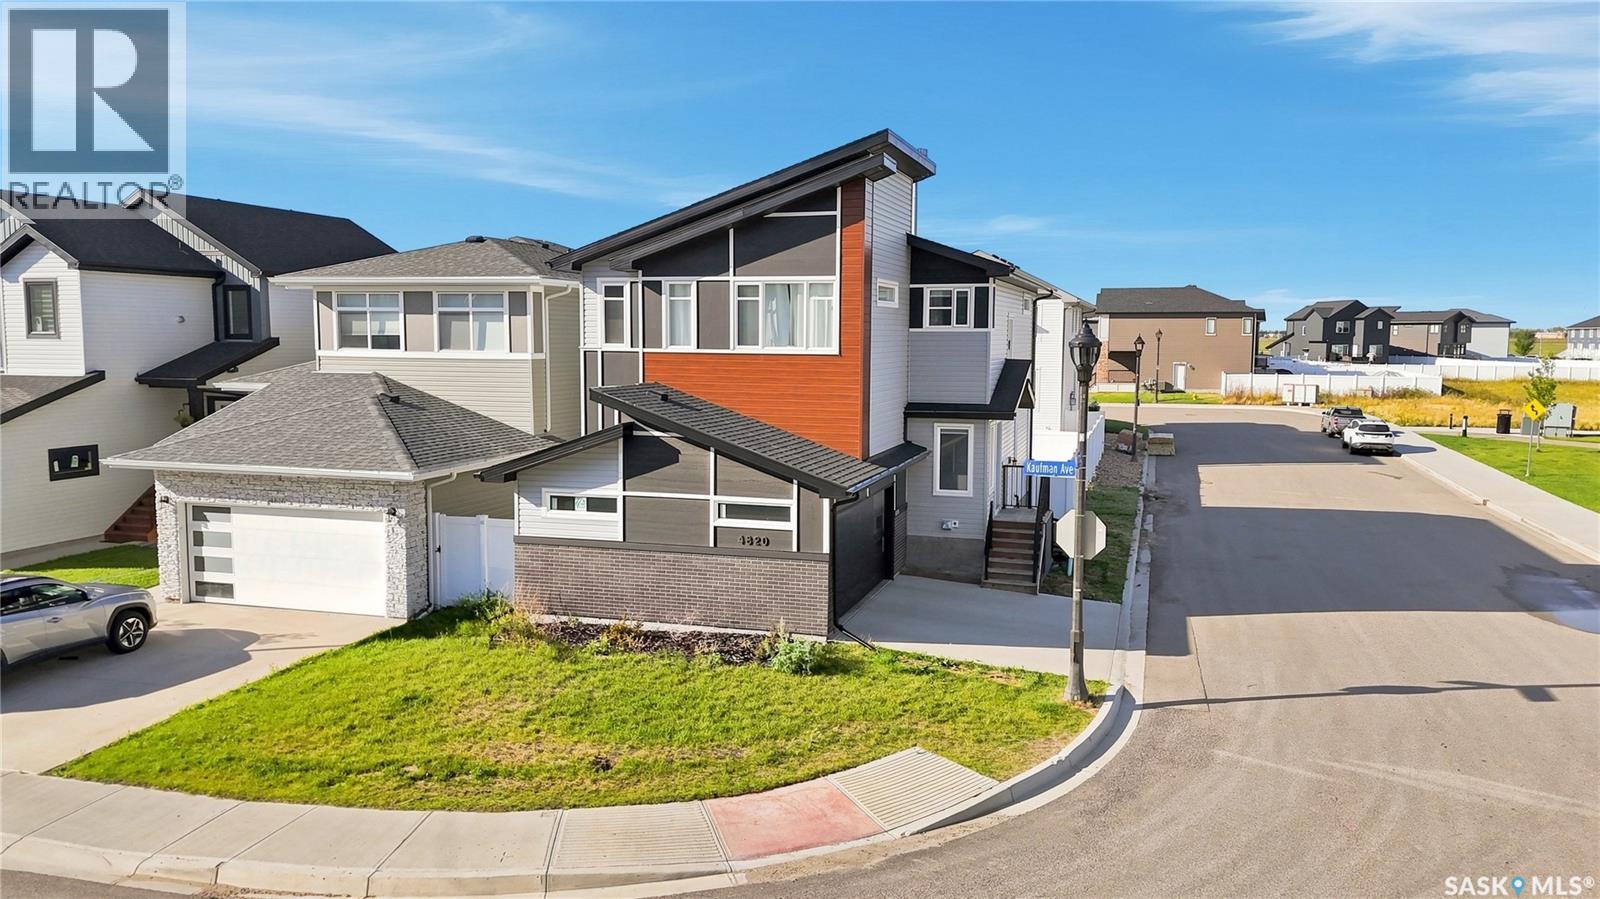
Welcome to 4820 Kaufman Road. Situated directly across from a beautiful park, this1,822 square foot family home offers a modern exterior, a convenient side entrance to the basement, and plenty of space for the whole family. Step inside to a bright and spacious front foyer that leads into the open concept main floor. With9-foot ceilings, the space feels bright, airy, and inviting. The living room features a beautiful feature wall with an electric fireplace and large windows overlooking the park, creating a warm and inviting atmosphere. The dining area offers direct access to the backyard and deck through patio doors, making it perfect for everyday living and entertaining. The stunning kitchen is sure to impress. Featuring an abundance of cabinetry, quartz countertops, a spacious island with seating, tile backsplash, stainless steel appliances, and a walk-through pantry, this chef-inspired kitchen blends function with beautiful design. The mudroom, conveniently located off the direct-entry garage, provides plenty of storage for the whole family. A half bathroom completes the main floor. Upstairs, you'll find a nicely sized bonus room, perfect for family movie nights. The spacious primary bedroom features a walk-in closet and a spa-like ensuite. Also located upstairs, you'll find a conveniently placed laundry room, two additional bedrooms, and a four-piece main bathroom. The basement is fully developed with a large recreation room, a wet bar, a fourth bedroom, and a four-piece bathroom. This is truly a dream family home you won't want to miss. (id:44393)
Century 21 Dome Realty Inc.
Kelowna, British Columbia
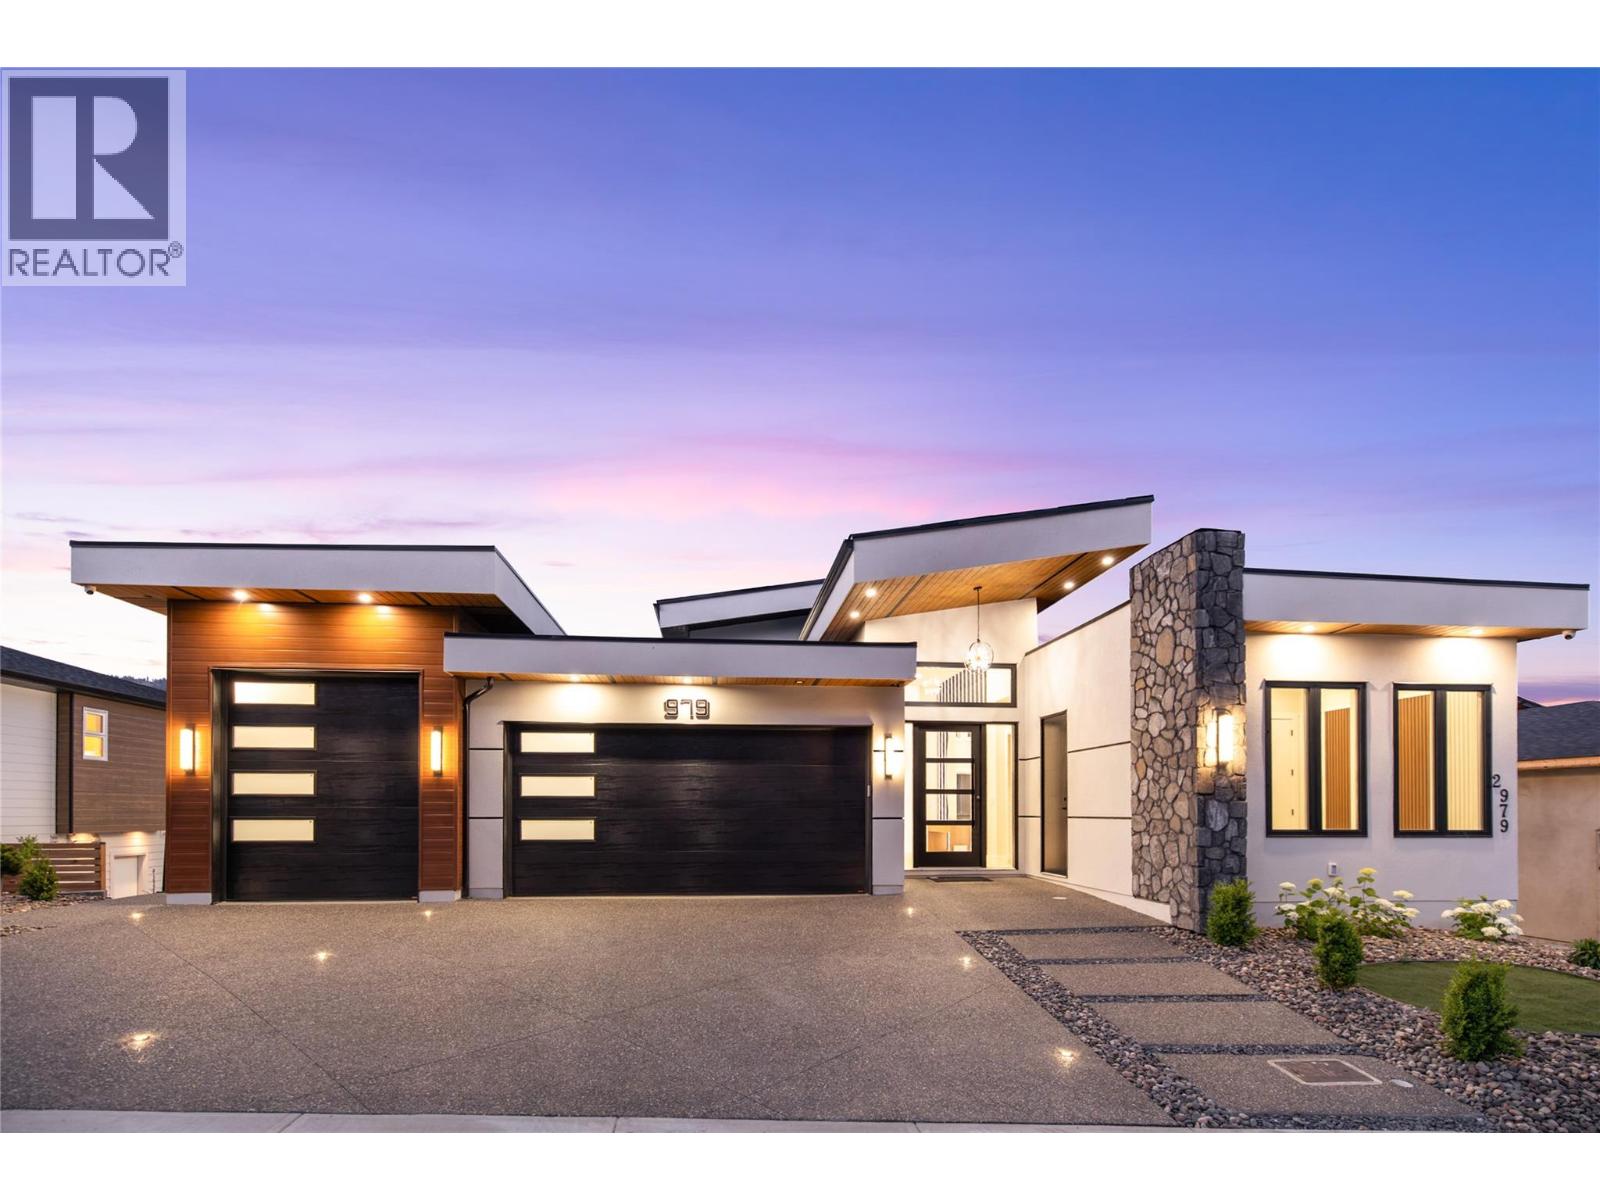
Crafted without compromise, this extraordinary brand-new Black Mountain residence offers nearly 5,000 sq.ft. of luxurious living space with panoramic valley views, exceptional craftsmanship, and designer finishes throughout. The expansive open-concept main floor is anchored by a stunning chef's kitchen with quartz countertops, premium appliances, and a fully equipped prep kitchen featuring a second full-size oven and refrigerator. Offering eight bedrooms and six bathrooms, the thoughtfully designed layout provides exceptional flexibility for families of all sizes. The luxurious primary suite features a spa-inspired ensuite and an impressive walk-in wardrobe. Rich hardwood flooring, striking black marble accents, and timeless finishes create an elegant yet inviting atmosphere. Every detail has been carefully considered, from illuminated feature walls, motion-sensor stair lighting, illuminated closet shelving, and a glowing driveway to the comprehensive video security system. The dedicated theatre room is fully equipped with custom lighting and blackout capabilities for an exceptional movie experience. A legal two-bedroom suite offers excellent mortgage helper or multigenerational living potential, while the layout also allows for a second in-law suite. An oversized triple garage with epoxy flooring, an over-height bay door, and energy-efficient Step Code 4 construction complete this remarkable home. Located in desirable Black Mountain, you're minutes from Black Mountain Golf Club, parks, schools, hiking and biking trails, and only a short drive to Big White Ski Resort. Luxury, flexibility, and outstanding income potential come together in one exceptional home. Price +GST. 979 is also built to step code 4 (id:44393)
RE/MAX Kelowna - Stone Sisters

Surrey, British Columbia
Utterly spectacular. Basement entry home that shows like a 10! 4 bedrooms 3 baths in a quiet pocket of nice homes. Too many updates to mention all but here is a teaser...H20 on demand, 50 year roof, thermo windows, heated bathroom floors, built in vac, brand new washer/dryer, RV Parking, and is ready for a rental suite if preferred. Close to schools, parks, shopping, and restaurants. Beautiful home. Come see for yourself! Open house Sunday 27 12-2pm. (id:44393)
Century 21 Coastal Realty Ltd.
Moose Jaw, Saskatchewan
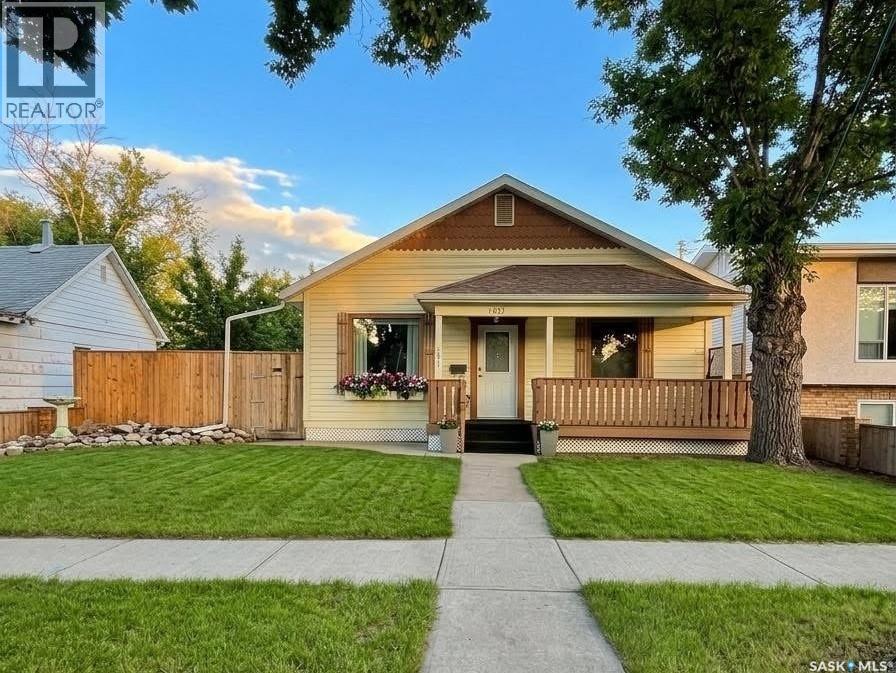
Welcome to this updated 2-bedroom, 1-bathroom home on a quiet residential street located in the Westmount/Elsom area of Moose Jaw. The front porch is open and offers a relaxing area to sit and have your morning coffee. This home has 960 sq ft on the main floor as well as a partially finished basement featuring a games room or office, laundry and tons of storage space. Throughout this home you will many modern finishes including updated kitchen cabinets, quartz counters and a butcher block island as well as a unique modern spin on a sunshine ceiling with a vintage touch. The bathroom has been updated while maintaining some of its vintage features. As you enter the home there is an oversized living room featuring lots of natural light with continuous, new flooring throughout the main floor. This home has had many updates throughout the years such as windows, plumbing, electrical (100 amp panel), shingles and many more. The spacious yard has shade and fruit trees (apple, pear and grapes) with a 6’ high, fully fenced backyard as well as plenty of parking out back for your RV or room to build a garage. The lot measures 50’ x 115’ (5750 sq ft). 2026 taxes are low at $1695.00. Heating/Cooling: Forced air natural gas furnace with A/C. Nothing left to do but pack your bags and move in to this updated home. Book your private showing today! (id:44393)
Choice Realty Systems
West Kelowna, British Columbia
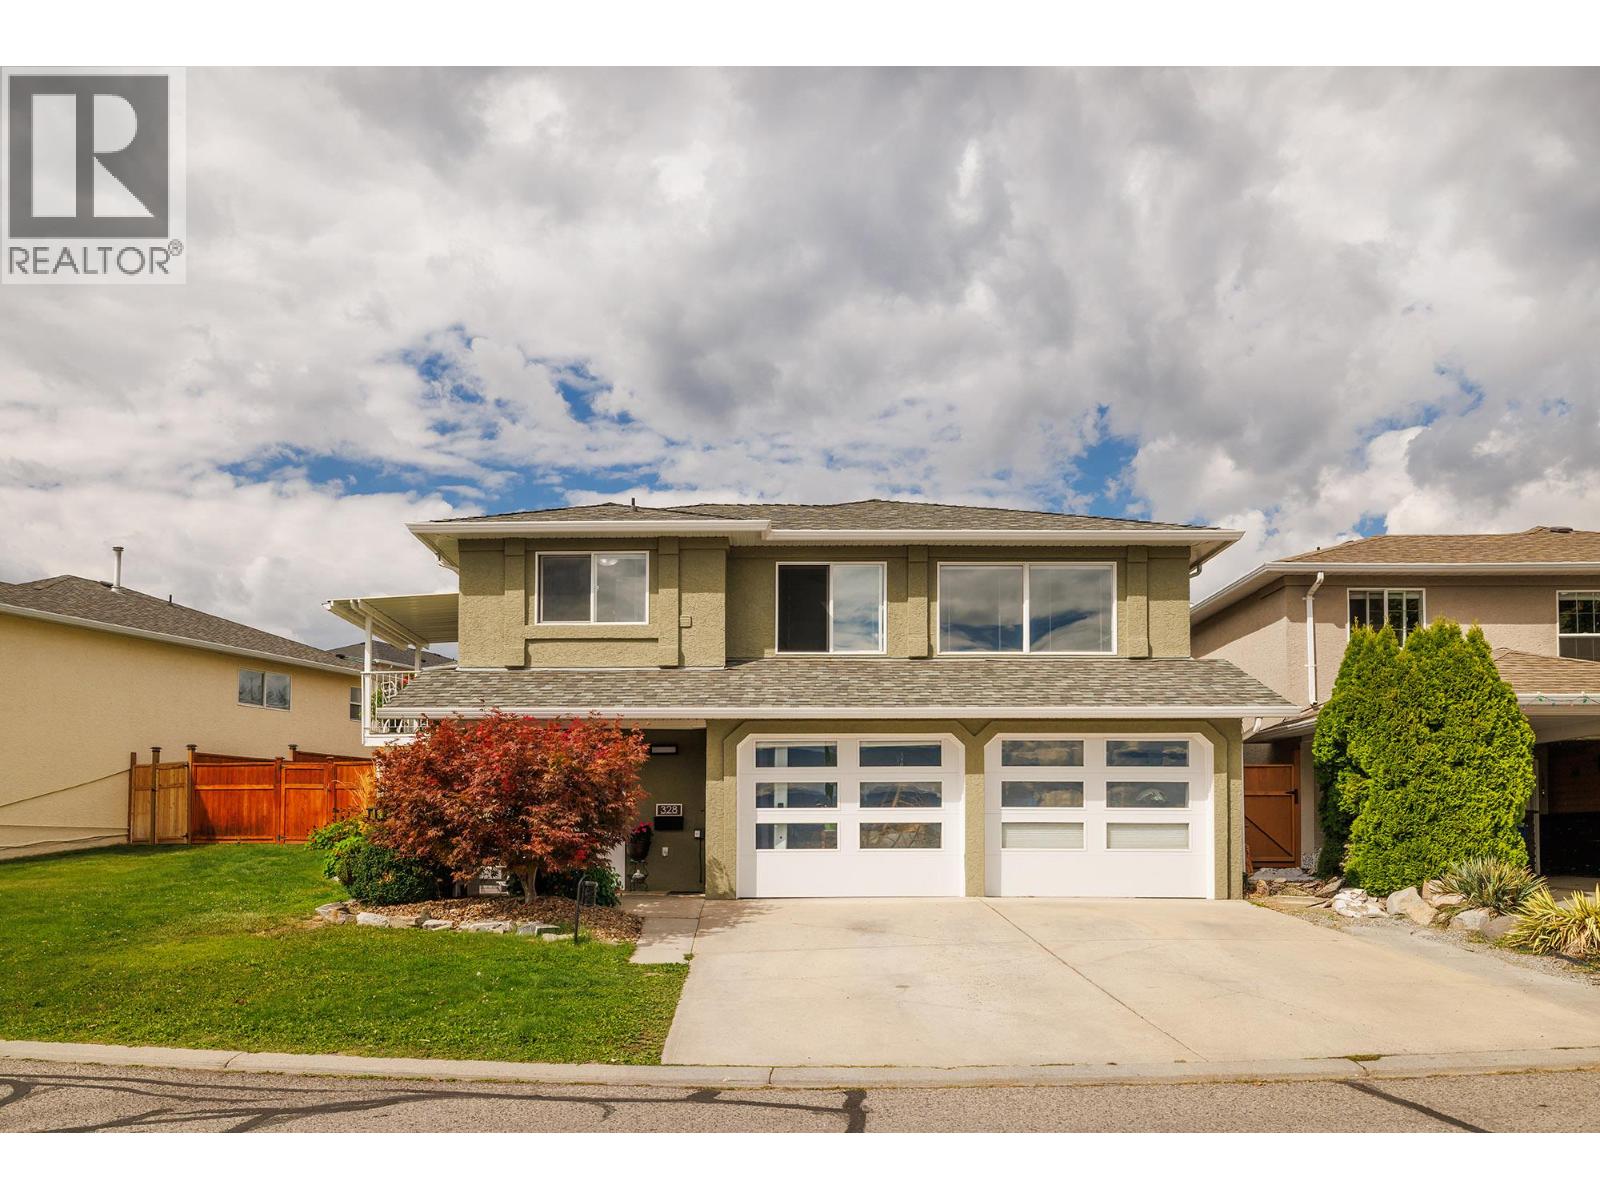
Lake views, space for the family, and nothing left to do—welcome to Bayview! This beautifully updated home offers an ideal combination of comfort, flexibility, and value in a welcoming family-friendly neighbourhood. The bright main floor features three bedrooms, two full bathrooms, and a spacious living room with beautiful lake views. Step out onto the balcony and into the large, fully fenced backyard—a fantastic space for kids, pets, gardening, and summer gatherings. Downstairs, a lovely two-bedroom in-law suite offers excellent flexibility for extended family, guests, or additional living space. There’s no renovation list waiting for you here. Upstairs updates include fresh paint, windows, and appliances, while the lower level has been refreshed with new flooring, appliances, a bathtub, and R16 garage doors—all updated since 2020. A/C was added in 2020, the stucco has been freshly painted, and underground sprinklers make maintaining the yard easy. Just move in, settle in, and enjoy. Close to schools, shops, and everyday amenities, this is a wonderful opportunity to own a spacious, updated family home with lake views, a large fenced yard, and flexible living space for the whole family. (id:44393)
Royal LePage Kelowna
Oliver, British Columbia
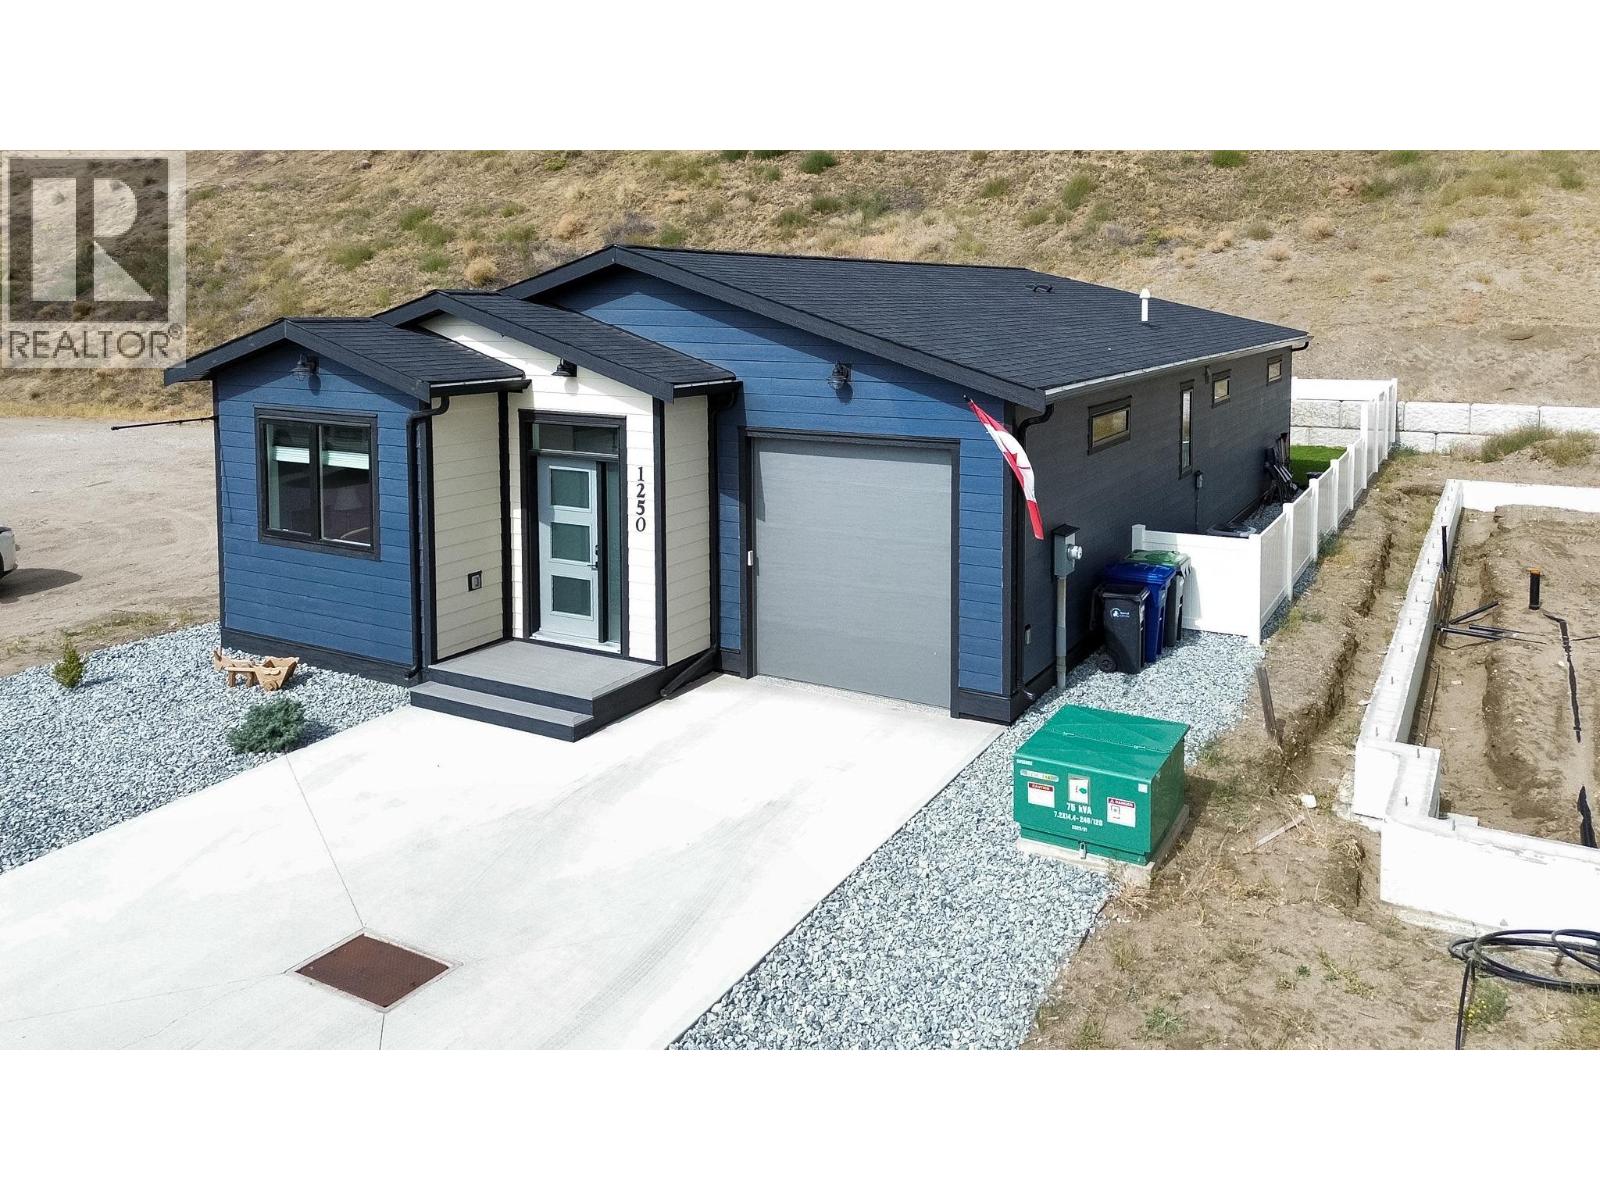
The extras are already done—and they’re good ones. Built in 2024 by an independent builder, this three-bedroom, two-bathroom rancher in Oliver’s Copper Ridge has nearly $50,000 in improvements added since construction. Wait until you see the custom patio cover! Freestanding and cleverly designed to overlap the roof without attaching to the house, it keeps the deck sheltered and dry. Add the sun shades, and you’ve got a spot for slow morning coffees, dinner outside, or one more chapter before heading in. Inside, the bright kitchen pairs white cabinetry with stainless steel appliances, plenty of storage, and an island where company can pull up a chair while you cook. The open layout keeps the kitchen, dining, and living areas connected, with sliding doors leading to the fenced backyard. The primary bedroom has a walk-in closet and an ensuite with double sinks and a generous shower. Two more bedrooms leave room for guests, work, or whatever you love doing. The improvements are as practical as they are good-looking: custom window coverings, entertainment and foyer cabinetry, an entry bench with a custom cushion, upgraded bedroom carpeting, and wood flooring in the den. A water softener, main-floor laundry, and an attached single garage with an epoxy floor make everyday life a little easier. Unpack, put the coffee on, and find your favourite spot. (id:44393)
Royal LePage Desert Oasis Rlty
Surrey, British Columbia
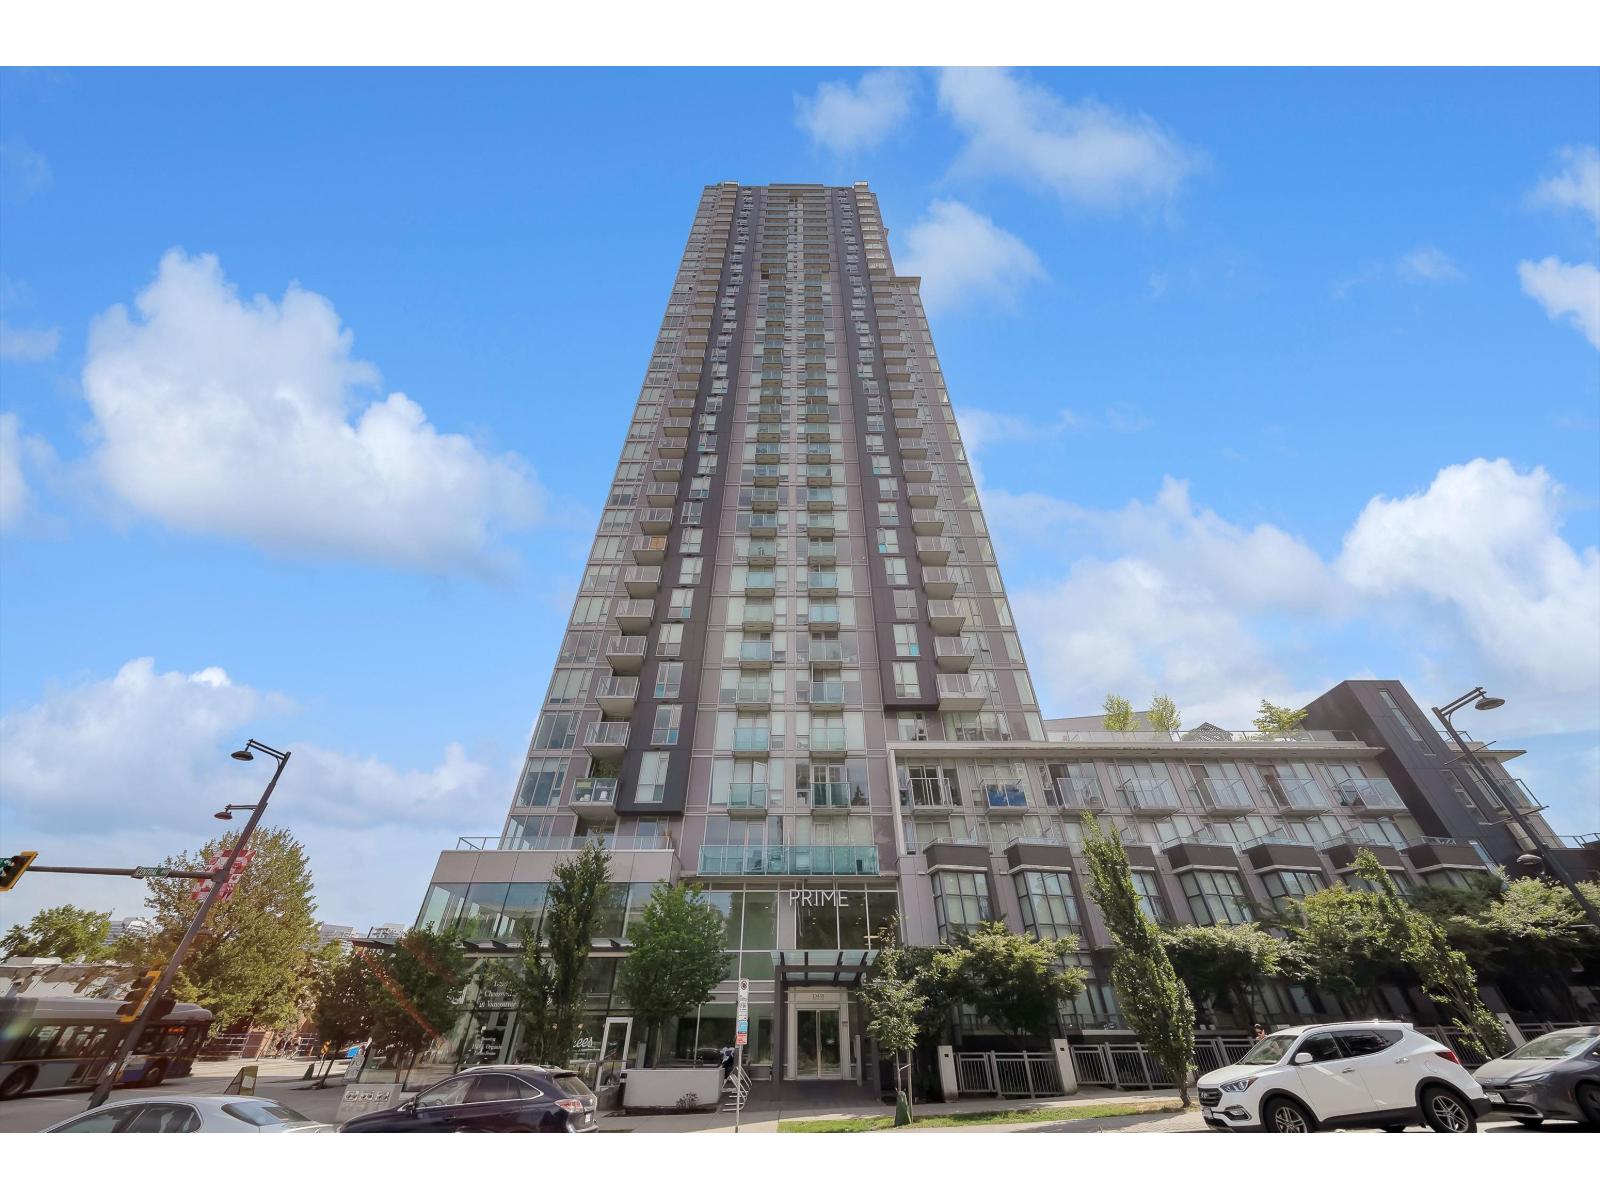
Experience luxury living in this stunning 3-bedroom, 2-bathroom penthouse at Prime on the Plaza. Featuring soaring ceilings and floor-to-ceiling windows, this home offers breathtaking panoramic views of the city and beyond. The bright, open layout is complemented by high-end finishes and air conditioning for year-round comfort. The gourmet kitchen, and elegant bathrooms are meticulously maintained, showcasing exceptional attention to detail. Enjoy the convenience of two parking stalls and a storage locker. Located in the heart of Surrey City Centre, steps from shopping, dining, SkyTrain, and SFU, this penthouse blends modern elegance with unbeatable convenience. (id:44393)
Prompton Real Estate Services Inc.
Langley, British Columbia
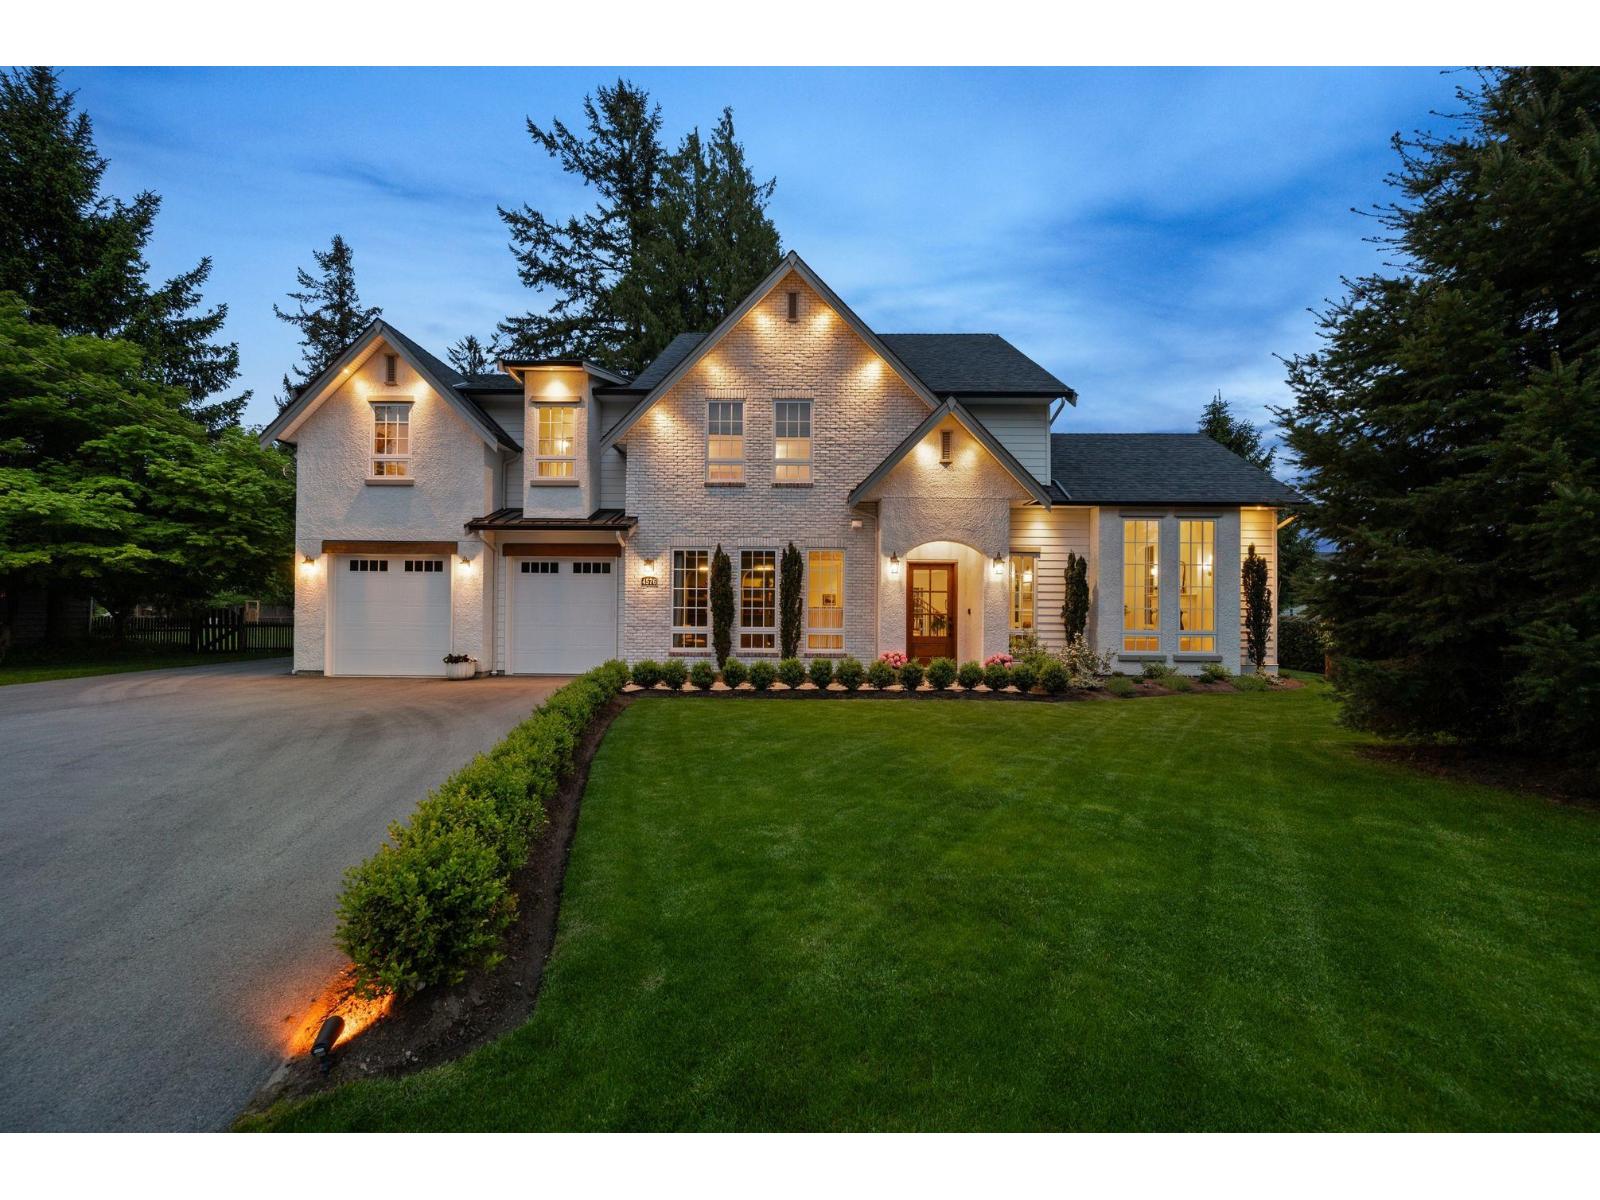
Charming 'French-Countryside' inspired Custom Home, nestled in a serene setting on a quiet, no thru road in desirable Salmon River! This exquisite home has been meticulously designed and is brimming with charm, character and allure. Vaulted ceiling great room with stunning limestone hearth fireplace. Sprawling custom kitchen w/convenient butler's pantry. Moody office w/custom arches and wall moldings. 5 Bdrm, 4.5 baths, plus bonus flex room and games room up. Legal 1 Bdrm side suite. Countless details including irrigation system, surround sound, RV parking w/sani dump and more. Whether you're unwinding by the fire, enjoying a summer BBQ, or creating new memories, this home offers a lifestyle of luxury, comfort & effortless elegance. (id:44393)
Homelife Benchmark Realty Corp.
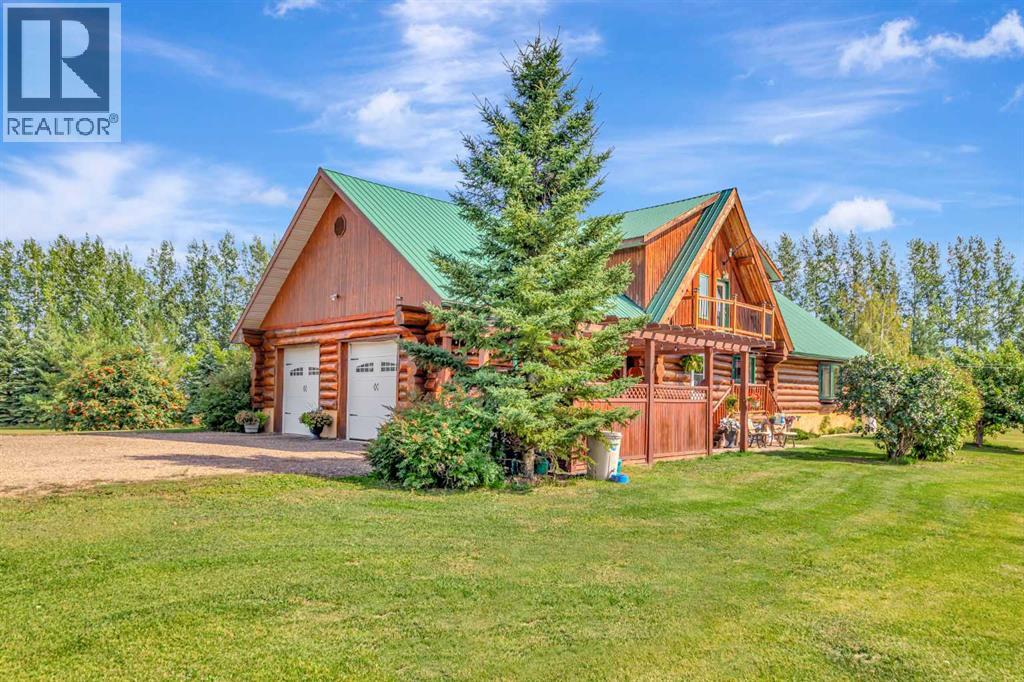
Rural, Saskatchewan
If you’ve been dreaming of acreage living with character, space, and a setting that feels like a true retreat, this 10.02-acre property deserves a look! At the heart of the property is a stunning log home offering nearly 2,500 sq. ft. of living space, along with a 27x25 attached garage and an impressive 32x40 shop.Step inside to a spacious entrance complete with main-floor laundry, a three-piece bathroom, plenty of storage, and easy access to the kitchen and dining area. The kitchen offers an abundance of cabinetry and counter space, but it’s the family room that really steals the show. Filled with natural light and showcasing exposed log beams and a cozy wood-burning stove, this inviting space delivers all the warmth and charm you hope to find in a log home.The main floor also features two bedrooms, including an oversized primary retreat with a walk-in closet and direct access to the full bathroom, complete with a Jacuzzi tub. A beautiful floating staircase leads to the upper level, where you’ll find a versatile loft currently used as an office, its own private balcony, and an additional bedroom.Downstairs, the fully finished basement adds even more usable space with a comfortable rec room and another bedroom.Outside is just as impressive, with mature trees and established landscaping creating a private, peaceful setting. A variety of fruit trees and a large garden area are ready for those who love spending time outdoors, while the 32x40 shop provides fantastic space for projects, storage, toys, or equipment.With over 10 acres to call your own, a one-of-a-kind log home, great garage space, and a substantial shop, this is acreage living with room to truly enjoy it! (id:44393)
RE/MAX Of Lloydminster
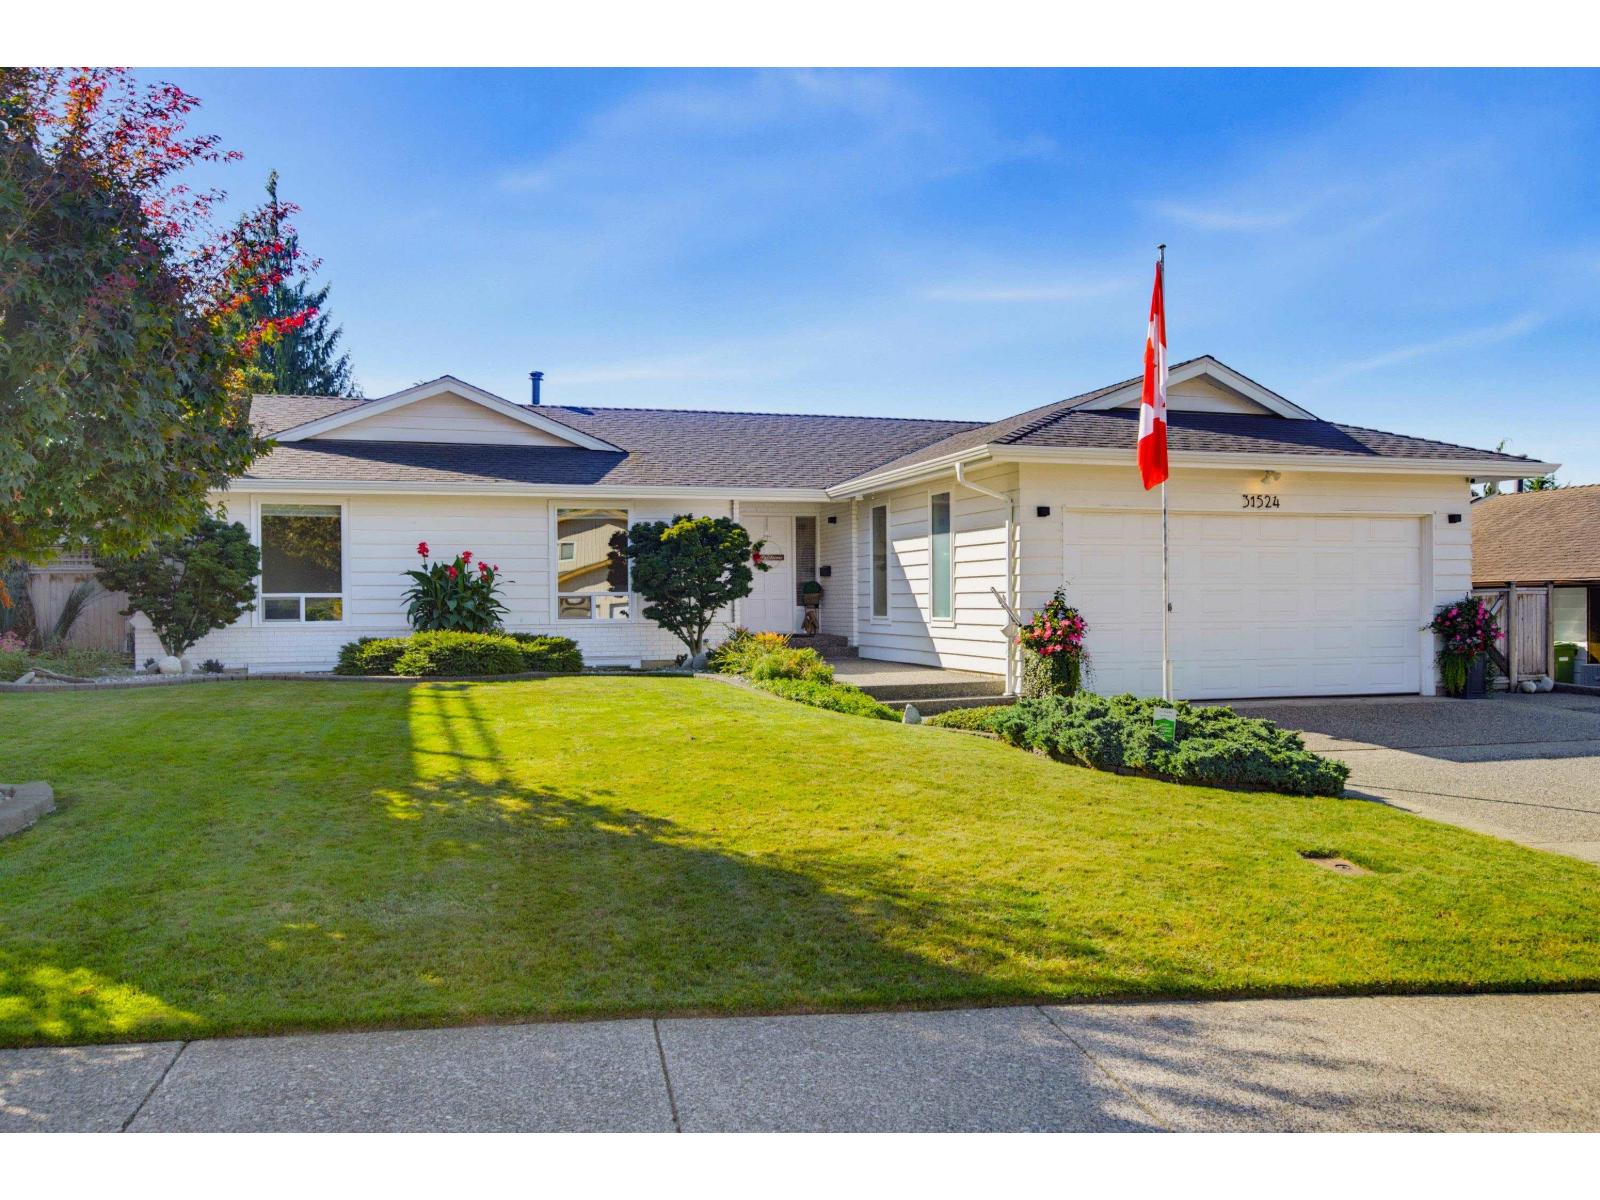
Abbotsford, British Columbia
Beautifully maintained 5 bed/3 bath rancher with basement offering a versatile layout, beautiful views & pride of ownership throughout. The bright main level is filled with natural light from impressive floor-to-ceiling windows, creating a warm, welcoming feel. Downstairs a 2 bed + den suite with separate laundry offers excellent flexibility for extended family or a mortgage helper. New furnace & hot water tank, newer roof & windows, RV parking and plenty of storage add to the home's practicality. Outside the beautifully landscaped, low-maintenance yard features established gardens and a 420+ sq.ft. covered patio, a private space to relax or entertain. Close to schools, shopping, services & everyday amenities. (id:44393)
Oakwyn Realty Ltd.
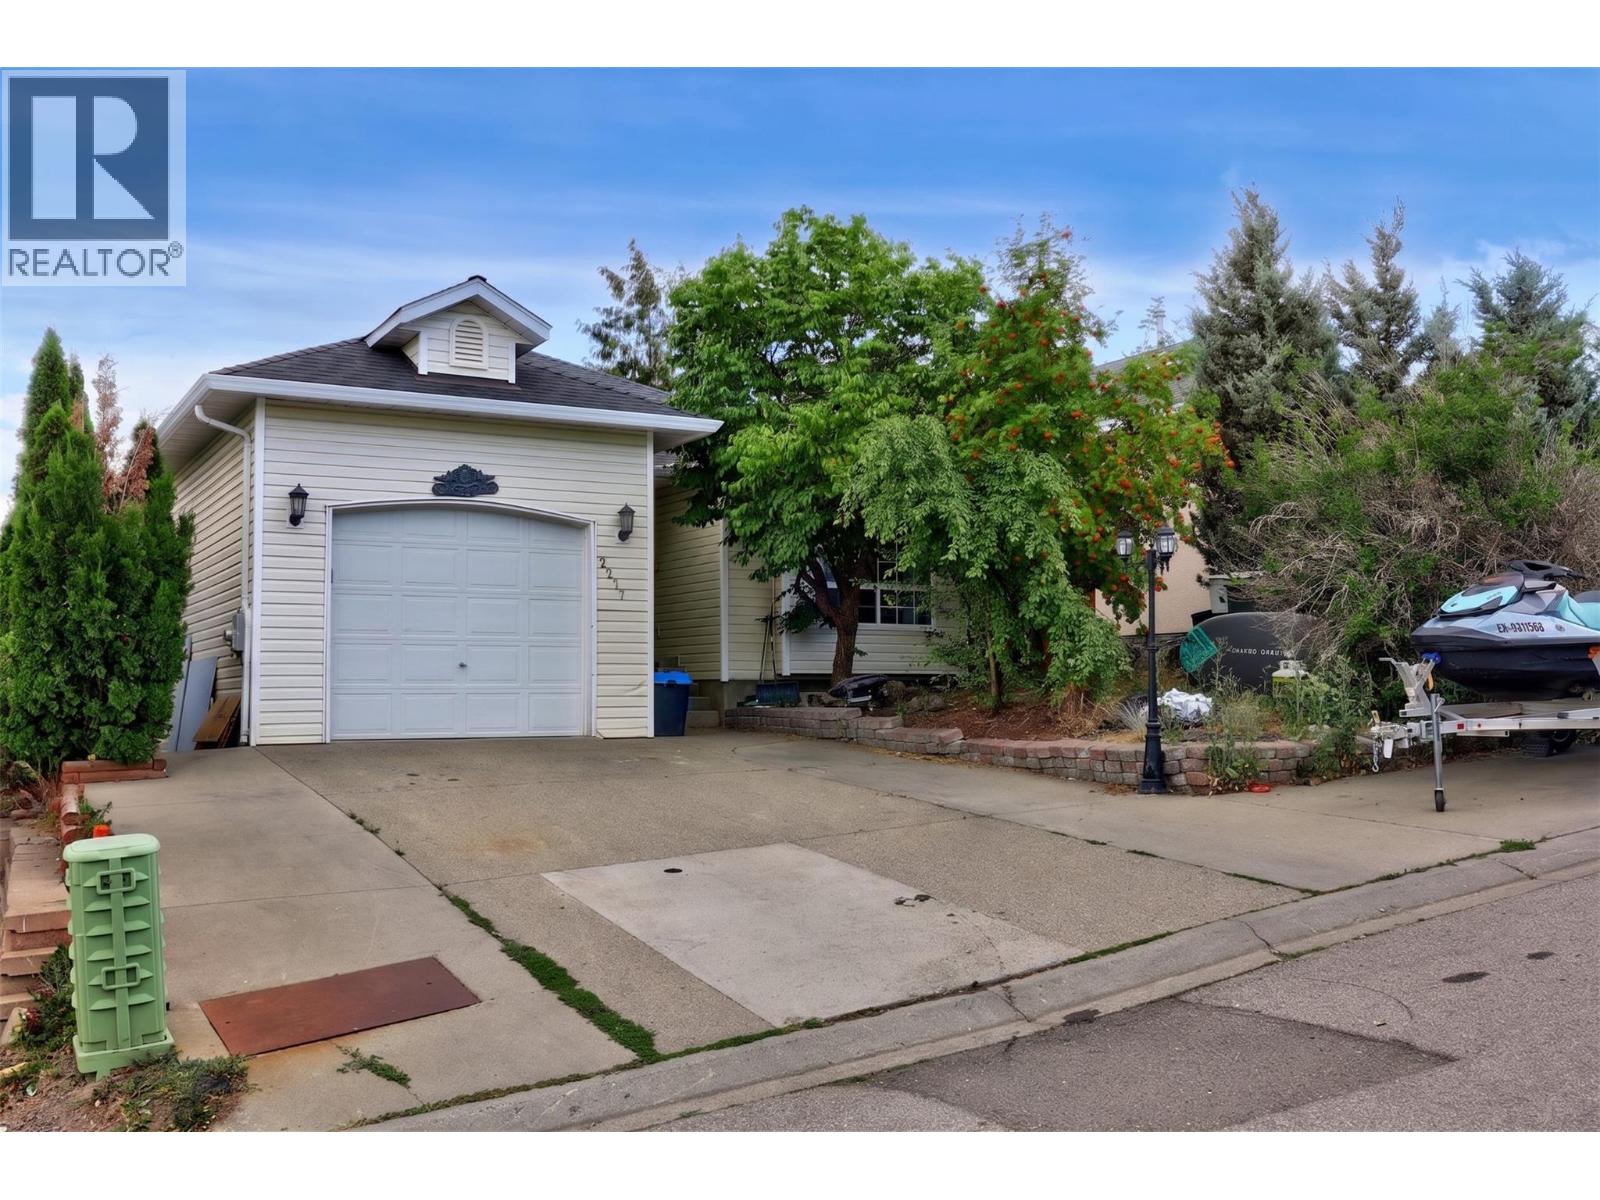
Kamloops, British Columbia
Welcome to 2277 Turnberry Place, a well laid out rancher in the desirable Aberdeen neighbourhood offering flexibility for growing families, multi-generational living, or savvy investors. The main level features 2 spacious bedrooms plus a third bedroom just below for easy single level living with extra space when needed, while a non-conforming 2-bedroom basement suite adds excellent income potential or private space for extended family. The home has been thoughtfully updated throughout, including new flooring, baseboards, trim, and paint on both levels, updated kitchen appliances, new windows in the basement bedrooms, and a newer furnace, AC unit, and hot water tank for added peace of mind. Ideally located close to public transportation, near Pacific Way Elementary, South Sa-Hali Elementary, and Sa-Hali Secondary, and just minutes to Aberdeen shopping, restaurants, parks including Pineridge Playground, and quick access to Hillside/Summit Drive for an easy commute to Downtown Kamloops or TRU. A rare combination of location, flexibility, and income potential. (id:44393)
Exp Realty (Kamloops)
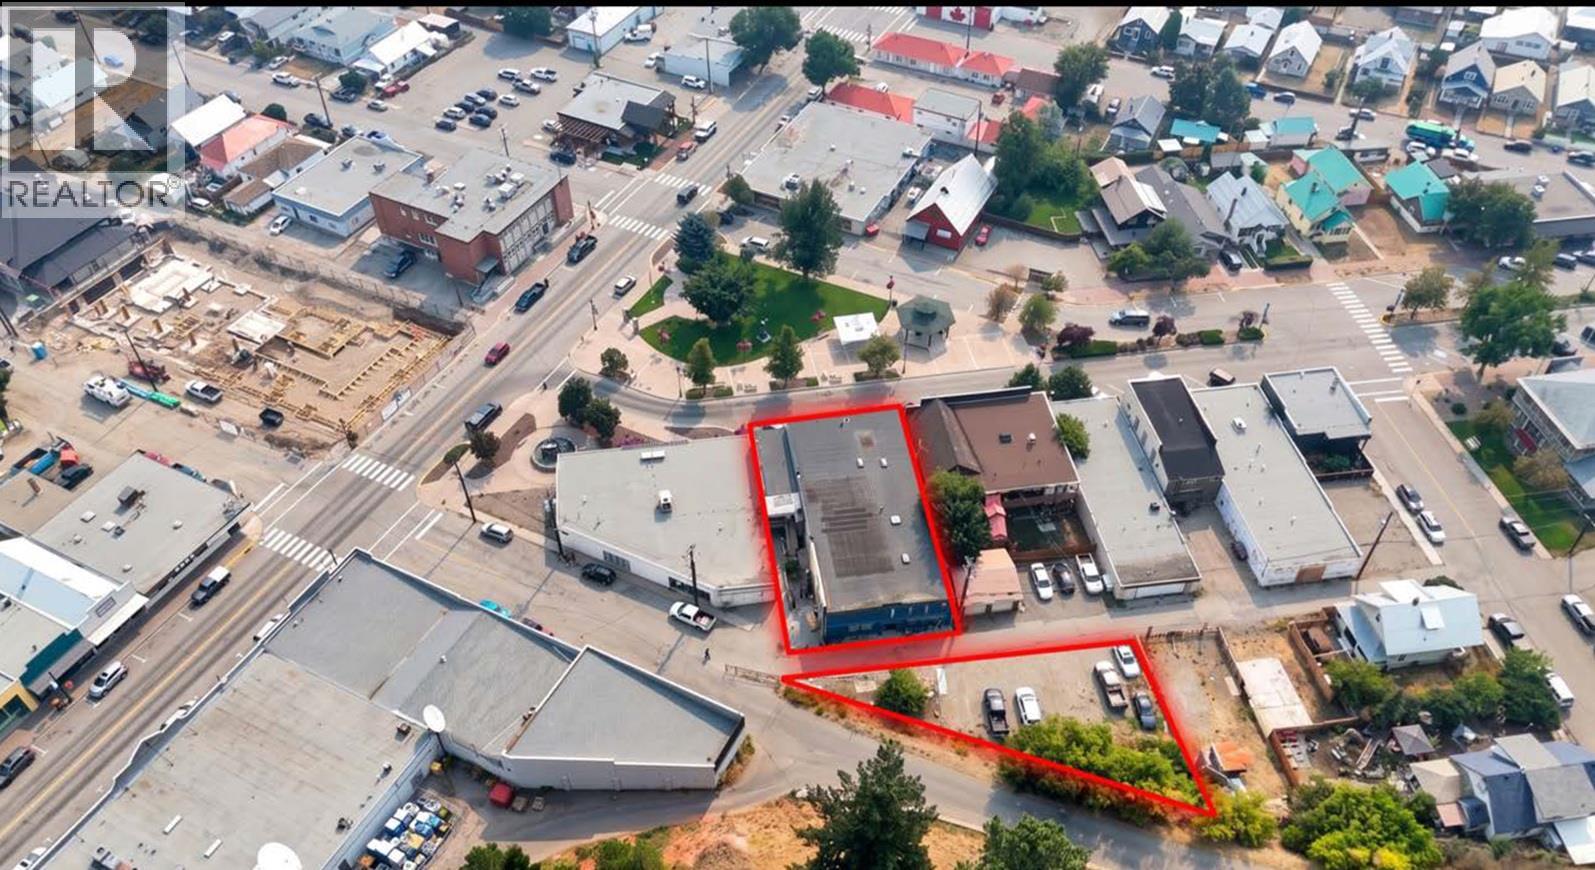
Princeton, British Columbia
AN IMPRESIVE 10%+ CAP RATE INVESTMENT AND DEVELOPMENT OPPERTUNITY in the heart of Princeton! Generating approx. $12,000/month from 9 units, this property delivers strong cash flow with a significant upside. An additional approx. 3000 sq ft of unused space on the second floor provides further income potential. Extensive upgrades include new plumbing throughout, updated electrical with 7 individual meters, plus new flooring and paint in most units. Many suites have kitchen and bathroom upgrades as well.The development upside is a huge bonus, initial conceptual drawings have been complete and initial discussions with town have been conducted with huge support. Princeton is a pro development community experiencing major growth, with new builds up to 6 storeys. There is a sever housing shortage and the vacancy rate is below 1%, Princeton is quickly becoming a market for developers and investors. Strong income and incredible future value. (id:44393)
Luxmore Realty
Princeton, British Columbia
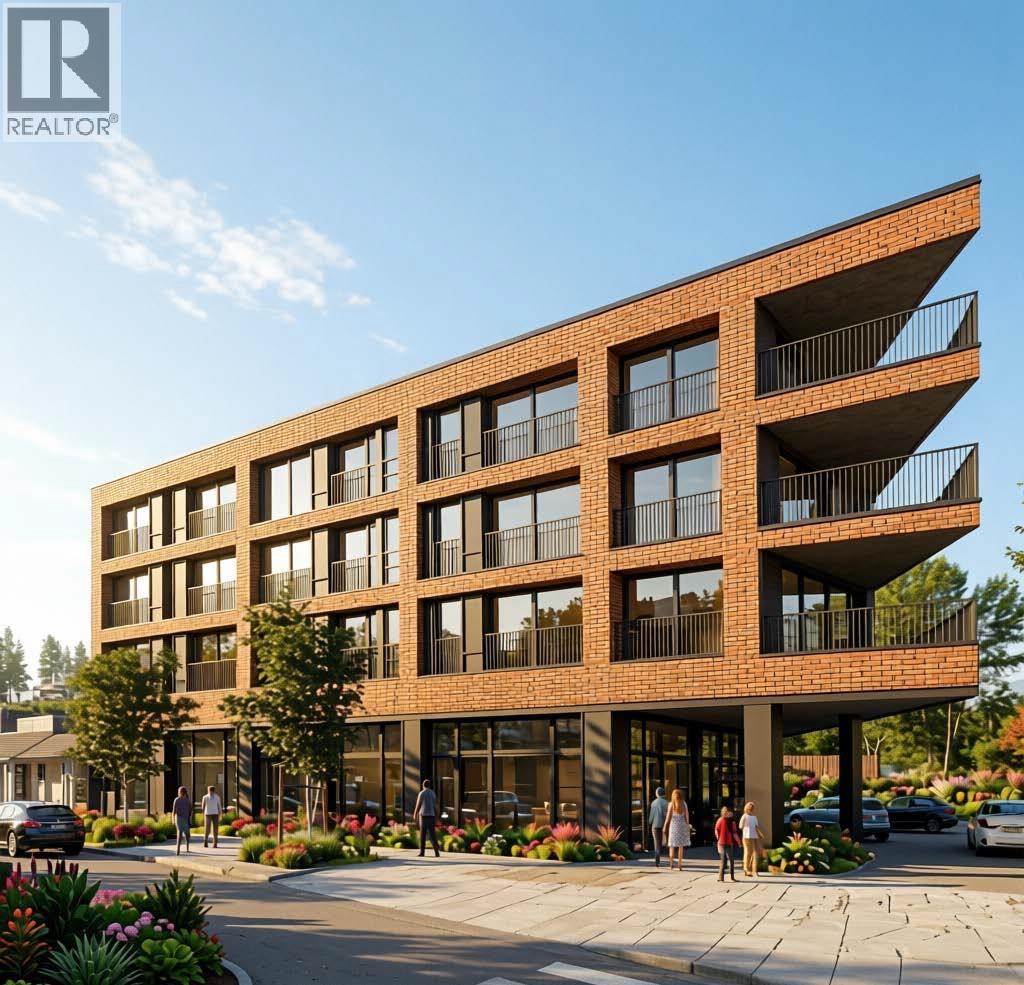
WATERFRONT DEVELOPMENT OPPORTUNITY! Approx. 20,000 sq ft waterfront property with plans underway for an exciting mixed use building featuring commercial on the main floor and 27 residential units above. A strong potential candidate for CMHC rental financing, which, subject to qualification would finance 95% of all project cost including land, construction and costs. The town is very supportive of our conceptual plan, the requires ripearian syudy has been completed and the project nearing DP application. While moving forward the existing building has one tenant with the opportunity to rent out 3 more. A rare chance to secure a waterfront development site with significant preliminary work already completed! Call today for plans, details and further information. (id:44393)
Luxmore Realty

Revelstoke, British Columbia
Multifamily home in a fabulous downtown location. This unique property offers a distinctive layout and plenty of character, lovingly cared for by longtime owners. Enjoy the sunshine and mountain views from the 21-foot front porch veranda, the perfect spot to relax and take in the surrounding scenery. Ideally located close to downtown amenities, Revelstoke Mtn Resorts, and future Cabot Golf Course, this south-facing home offers an excellent opportunity for those looking for a secondary income from the 2nd-floor apartment. (id:44393)
RE/MAX Revelstoke Realty
Chilliwack, British Columbia
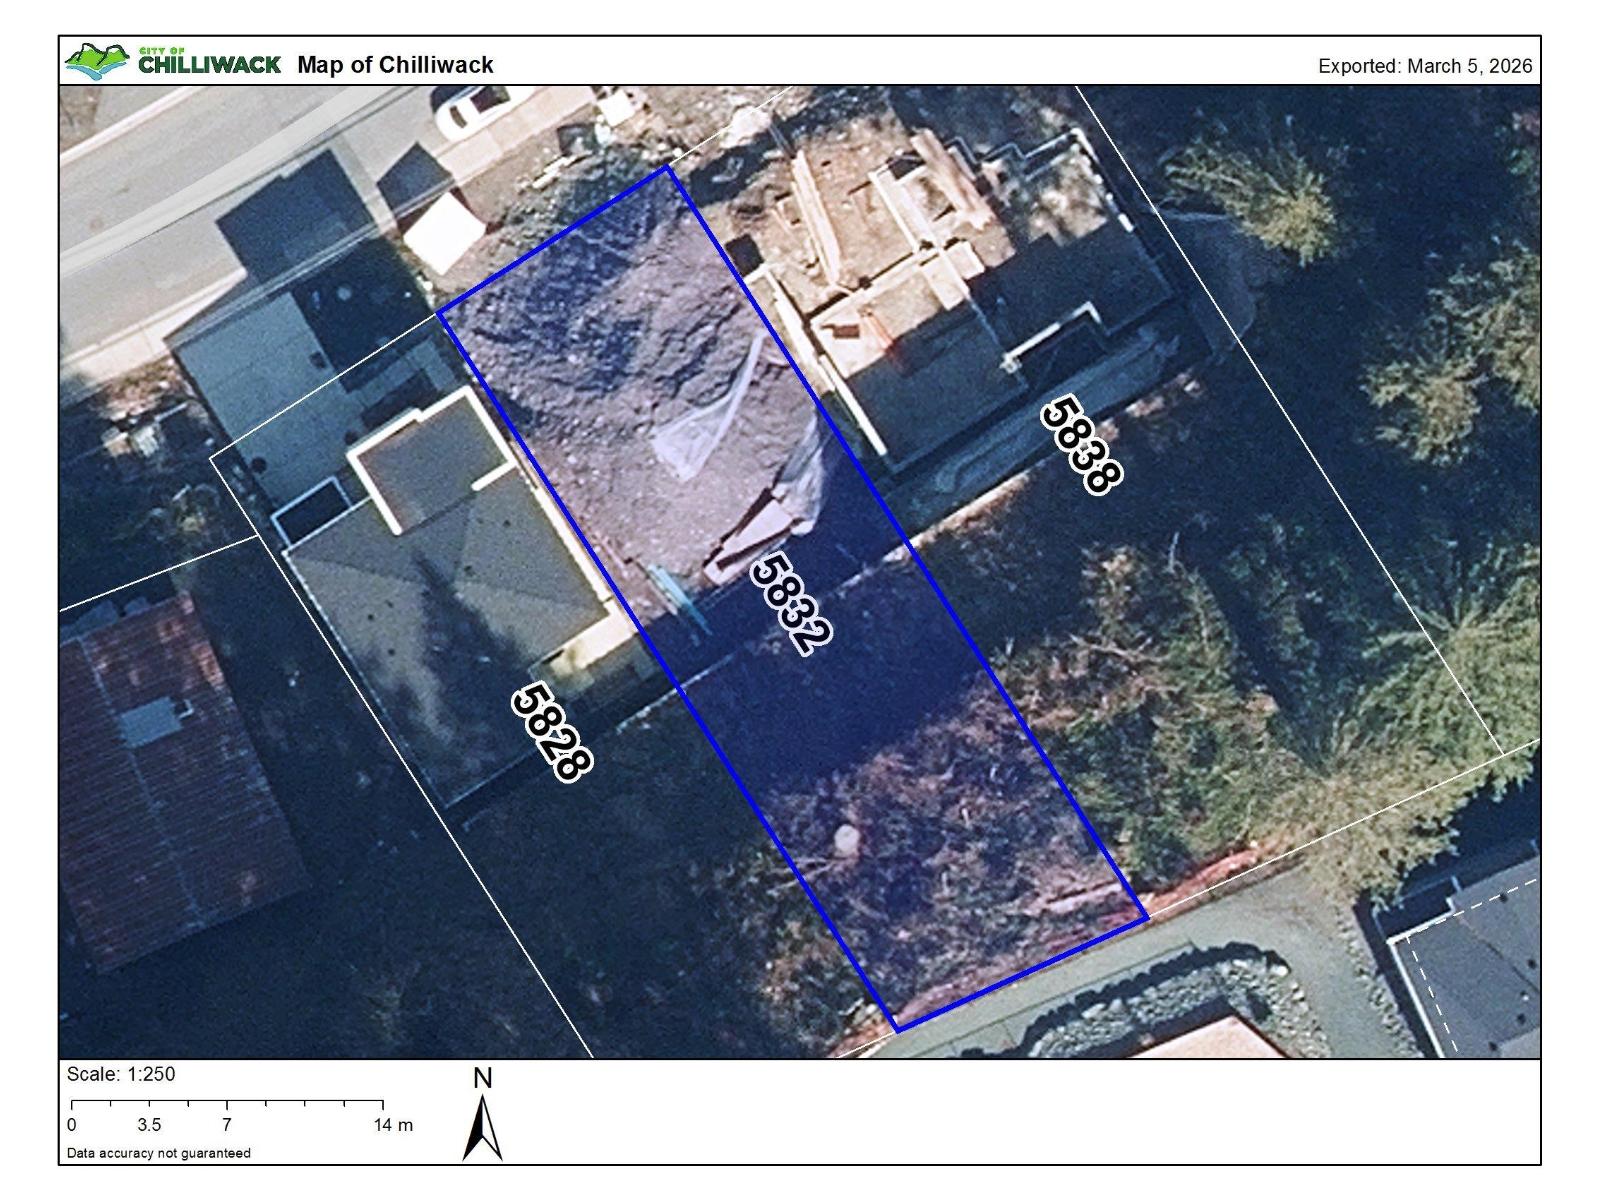
View lot in Promontory Heights on quiet Jinkerson Rd close to parks, walking trails and shopping amenities. Build a 3000+ sqft 3 level home with suite and have valley views from all levels. All services at lot line. * PREC - Personal Real Estate Corporation (id:44393)
Exp Realty