
Saskatoon, Saskatchewan
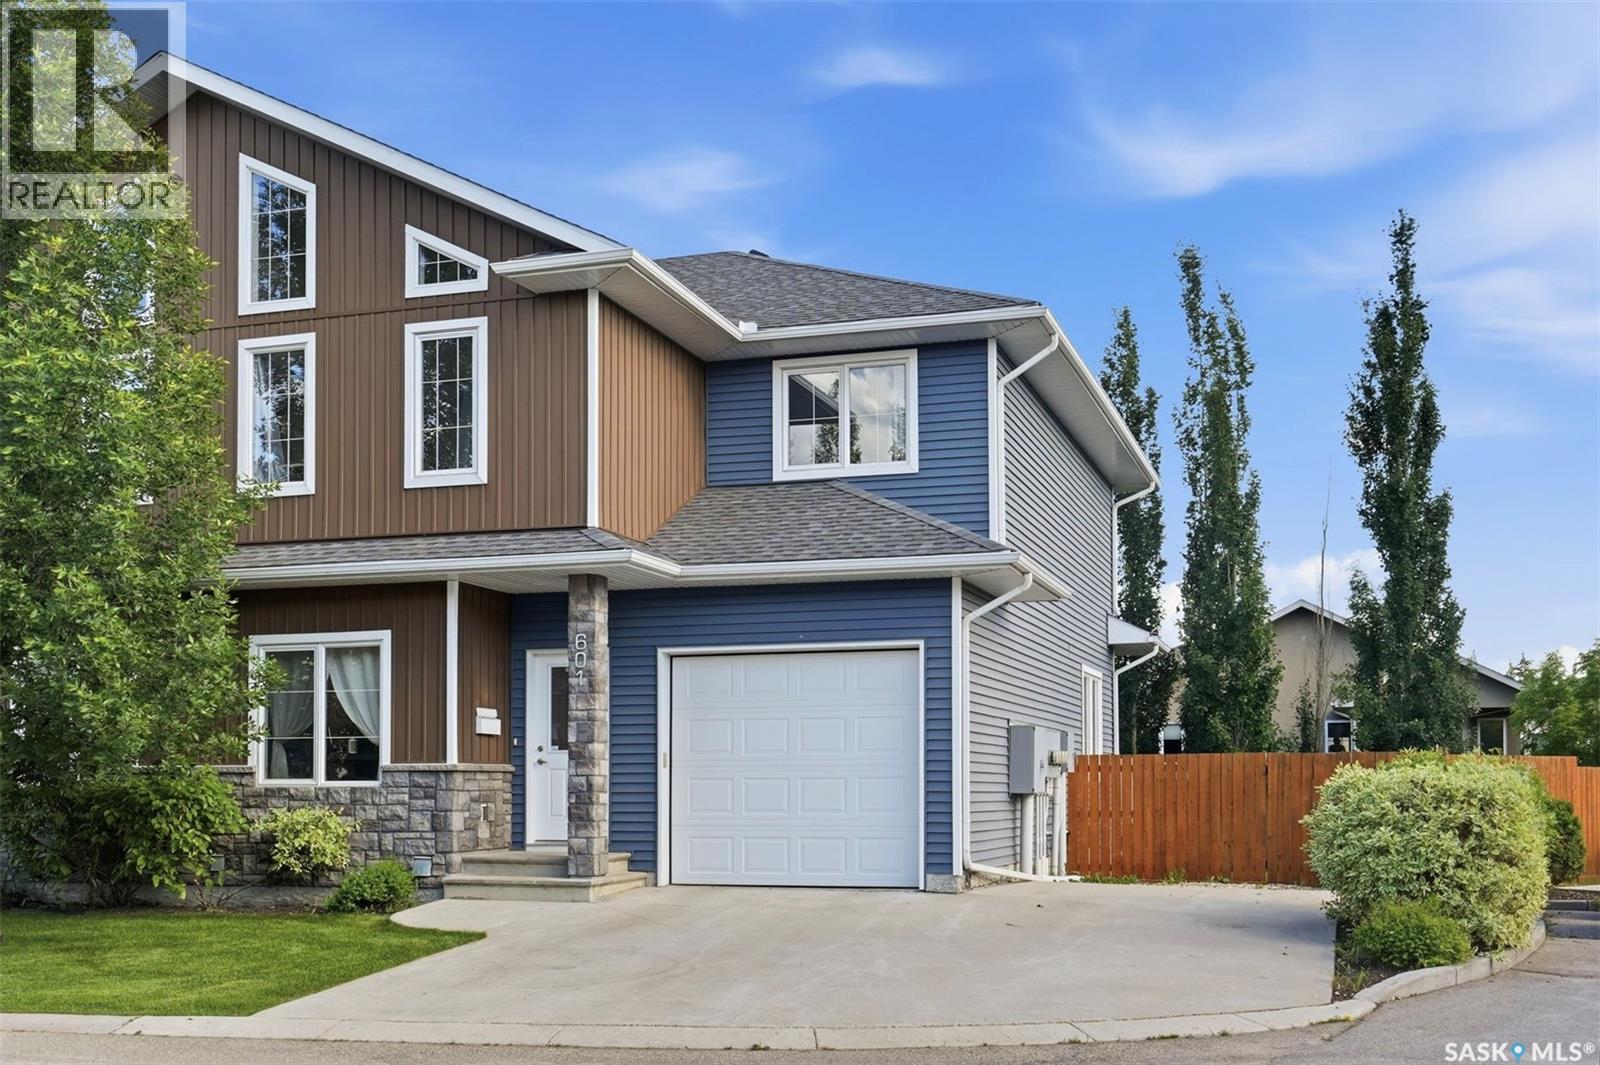
Welcome to Unit 601–315 Zary Road! A rare opportunity to own a desirable end-unit townhouse in the sought-after Evergreen community, featuring an attached single garage plus two additional parking stalls and an exceptionally large, fully fenced private backyard. Offering 1,804 sq. ft. of well-designed living space, this home includes 3 bedrooms and 3 bathrooms and delivers outstanding value in a quiet residential setting surrounded by single-family homes, combining comfort, privacy, and convenience. The main floor showcases 9-foot ceilings, a versatile office/den with laminate flooring, and a bright open-concept layout ideal for modern living. The south-facing living room is filled with natural light through oversized windows, while the kitchen is equipped with abundant cabinetry and counter space, a central island, stainless steel appliances including a direct-vented range hood. Upstairs, the spacious primary suite features tray ceiling, large windows, a generous walk-in closet, and a 5-piece ensuite with double vanities, soaking tub and standing shower. Two additional bedrooms complete the level, including one with vaulted ceilings and oversized windows, along with a well-appointed 3-piece bathroom. The unfinished basement provides excellent future potential with high ceilings, large windows, and rough-in plumbing for a future bathroom. Step outside to a spacious deck and an extra-large, private fenced backyard—significantly larger than most single-family home yards—perfect for entertaining, gardening, or relaxing outdoors. Additional highlights include water heater (2026), central air conditioning, HRV system, and ample parking with an attached garage plus two extra stalls. Ideally located close to the University of Saskatchewan, Forestry Farm, river pathways, schools, shopping, restaurants, banks, and scenic walking trails. A well-maintained home in a prime location—book your private showing today. (id:44393)
Royal LePage Varsity
Regina, Saskatchewan
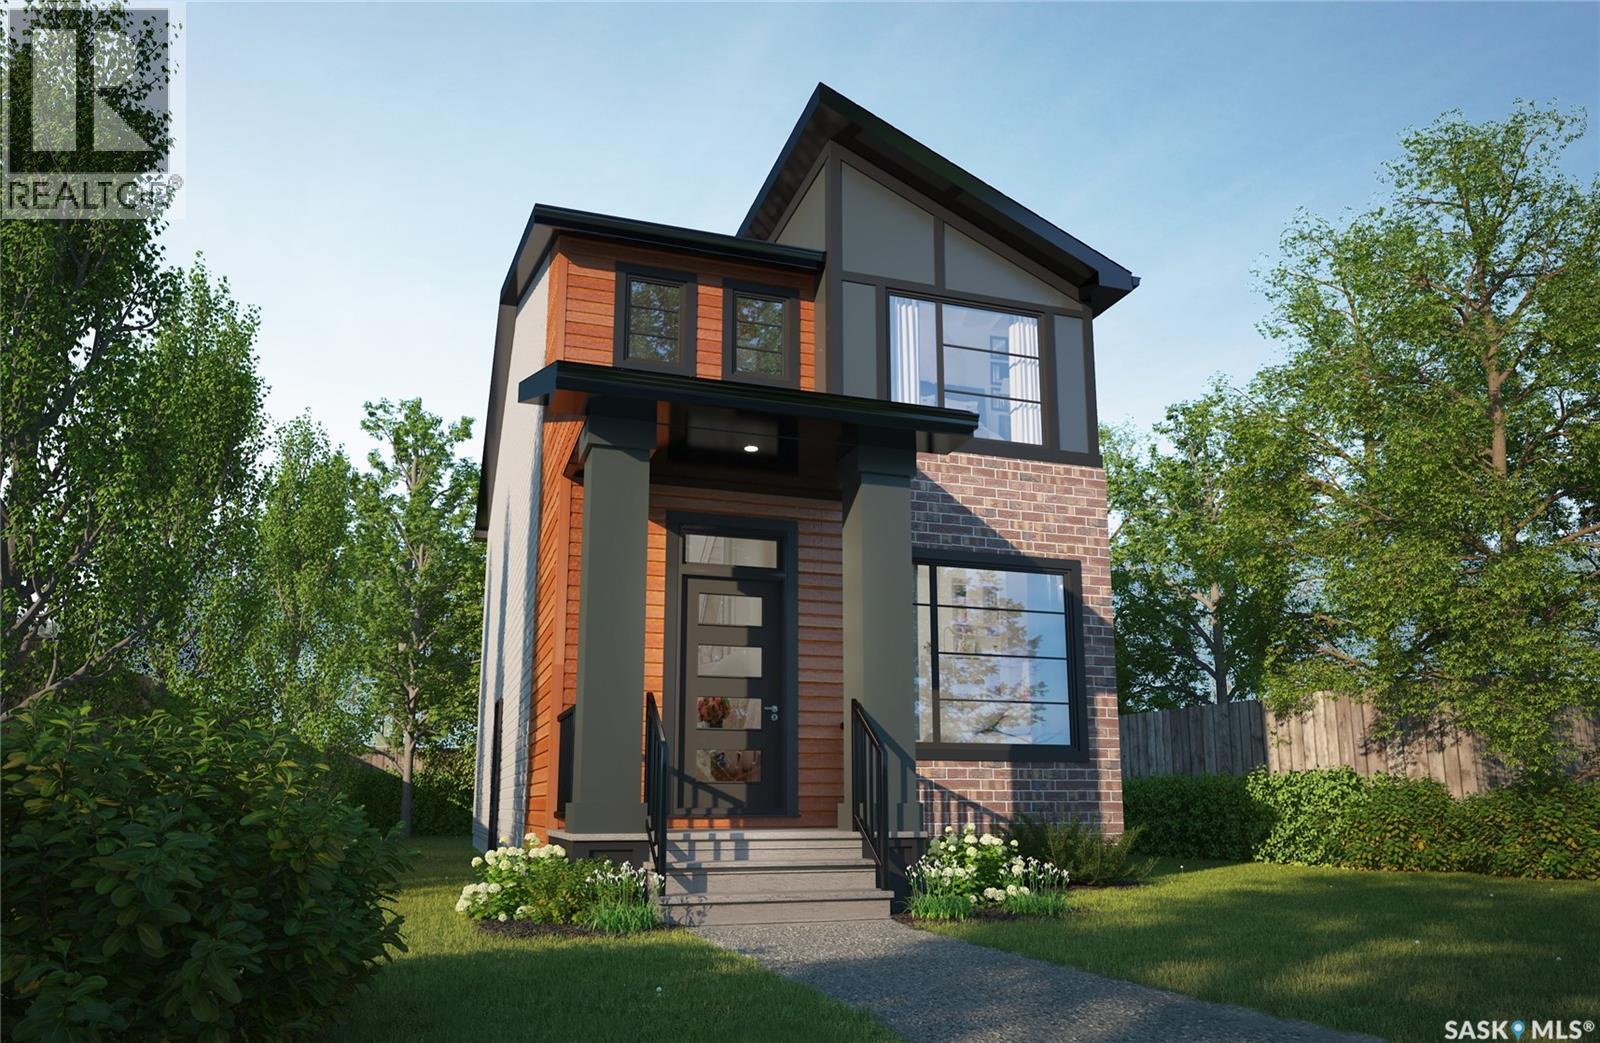
Please note, this home is under construction. The photos provided are for reference purposes only. Discover contemporary elegance at its finest with The Misto. At a new price that includes essential appliances—fridge, stove, built-in dishwasher, hood fan, washer, and dryer, this home is designed for modern living. Please note that internal pictures are for reference purposes only. The Misto is a two-storey masterpiece that effortlessly blends style with functionality. With three bedrooms and 2.5 bathrooms, it offers a spacious open living area that’s perfect for creating memorable moments with family and friends. The main floor features 9-foot ceilings, enhancing the sense of openness, while the kitchen, complete with an island, flows seamlessly into the living space, making entertaining a breeze. Upstairs, the master suite provides a private retreat, featuring a luxurious ensuite and a generous walk-in closet. The second floor is thoughtfully designed to meet all your family’s needs, with a convenient laundry area and a versatile bonus room that can adapt to your lifestyle. The Misto also includes a side entrance and a double garage pad with alley access, adding to the home's practicality. Situated across from a vibrant green space with an outdoor rink and playground, this home offers an exceptional location that enhances your quality of life. (id:44393)
Century 21 Dome Realty Inc.
Burton, British Columbia
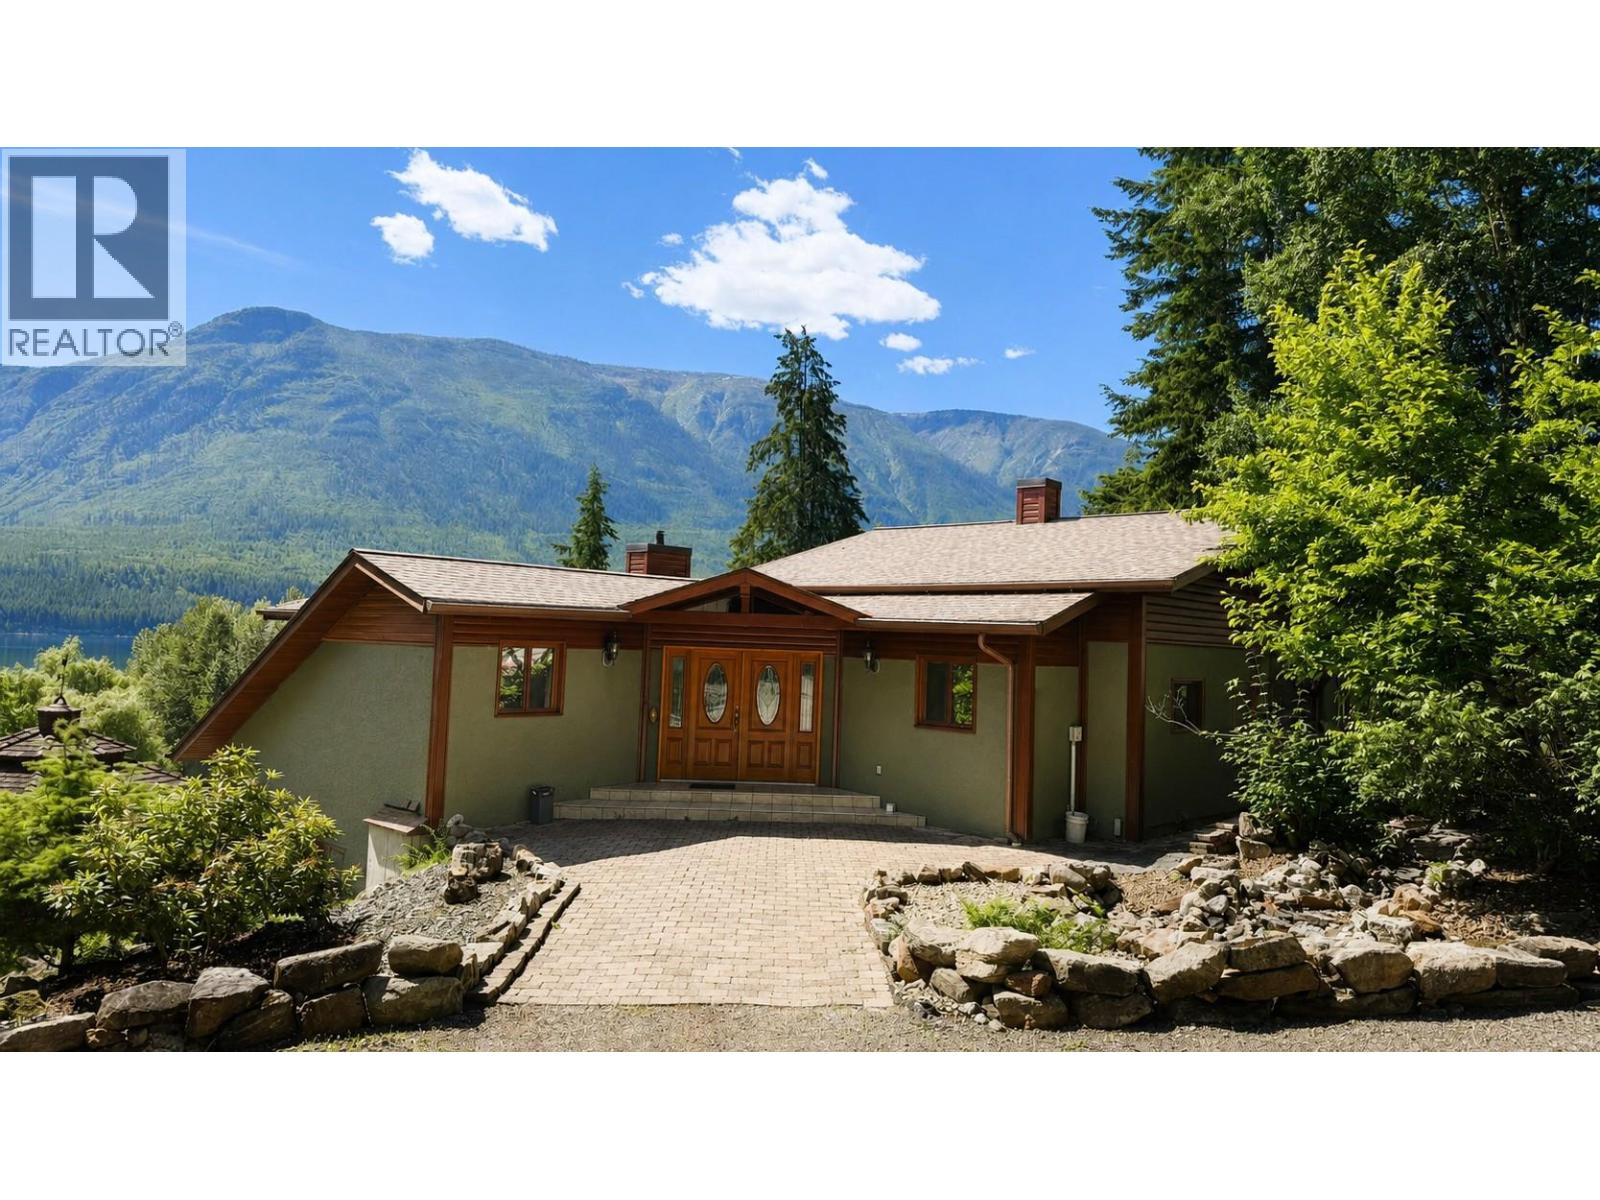
Hidden at the end of a winding driveway, through mature forest and towering cedars is a private 16.65-acre lakefront property on Arrow Lake in Burton, BC. This Property has one of the nicer perspectives on the lake ... looking out to a large bay and the home oriented for southwest exposure. The approximately 3,600 sq. ft. home features a versatile layout designed to maximize its lakefront setting. The entry level includes 3 bedrooms, including a spacious primary suite with walk-in closet and ensuite, plus a den, recreation room (easily could be used as a 4th bedroom), and welcoming foyer. The bright walkout lower level is the heart of the home, featuring an eat-in kitchen with island, a spacious living room with lake views and outdoor access, a gym/games room, and extensive laundry, storage, cold room, and utility space. Two standout features are (1) a 1,500 sq. ft. detached shop with 2 overhead doors, including one oversized for boats or RVs, + a washroom with shower; and (2) the lakeshore has a double jetty with dock in between for protected storage and ease of access to the lake for fishing, swimming and launching your boat. Excellent value! (id:44393)
Landquest Realty Corp. (Interior)
Falkland, British Columbia
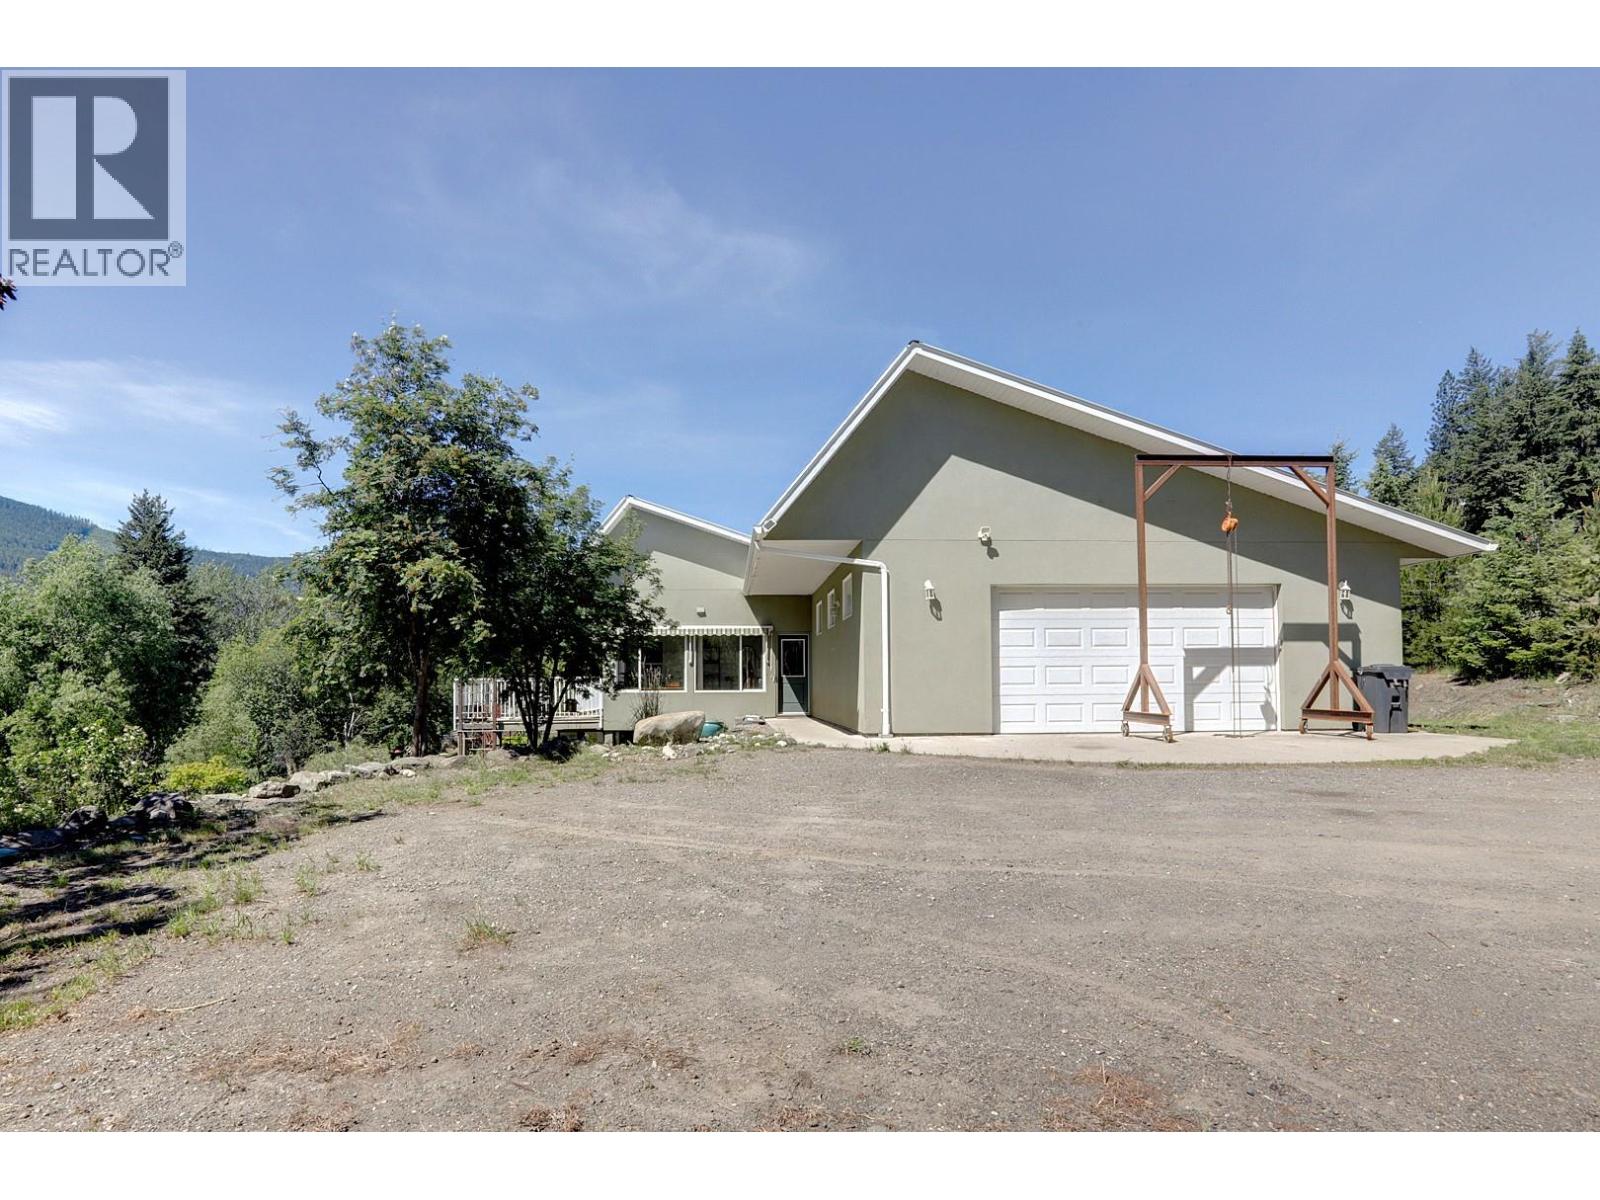
10+ acres of riverfront bliss situated just outside of Falkland. Backing onto the Salmon River with beautiful valley views , this 2011 built home is a walkout rancher featuring 4 Beds and 2 Baths. There’s a large deck off the kitchen to enjoy the views and Okanagan weather that enters in from the open concept living area with lots of natural light from the large windows and sunroom. Primary bedroom has walk-in closet and a semi-roughed in ensuite bath. Geothermal heating, ICF foundation, and metal roof are just some of the features of this home. There is a high producing well and water rights to the river should be available. Approximately half the land is flat/usable for animals or growing. Fenced and cross fenced pastures. Large 28x28 garage with 220 off the 200amp panel. This is a well built home on a very usable acreage with lots of infrastructure in place and a beautiful riverfront to enjoy. Minutes to Falkland or a short drive to Vernon or Armstrong this property has so much to offer! (id:44393)
RE/MAX Vernon
Quesnel, British Columbia
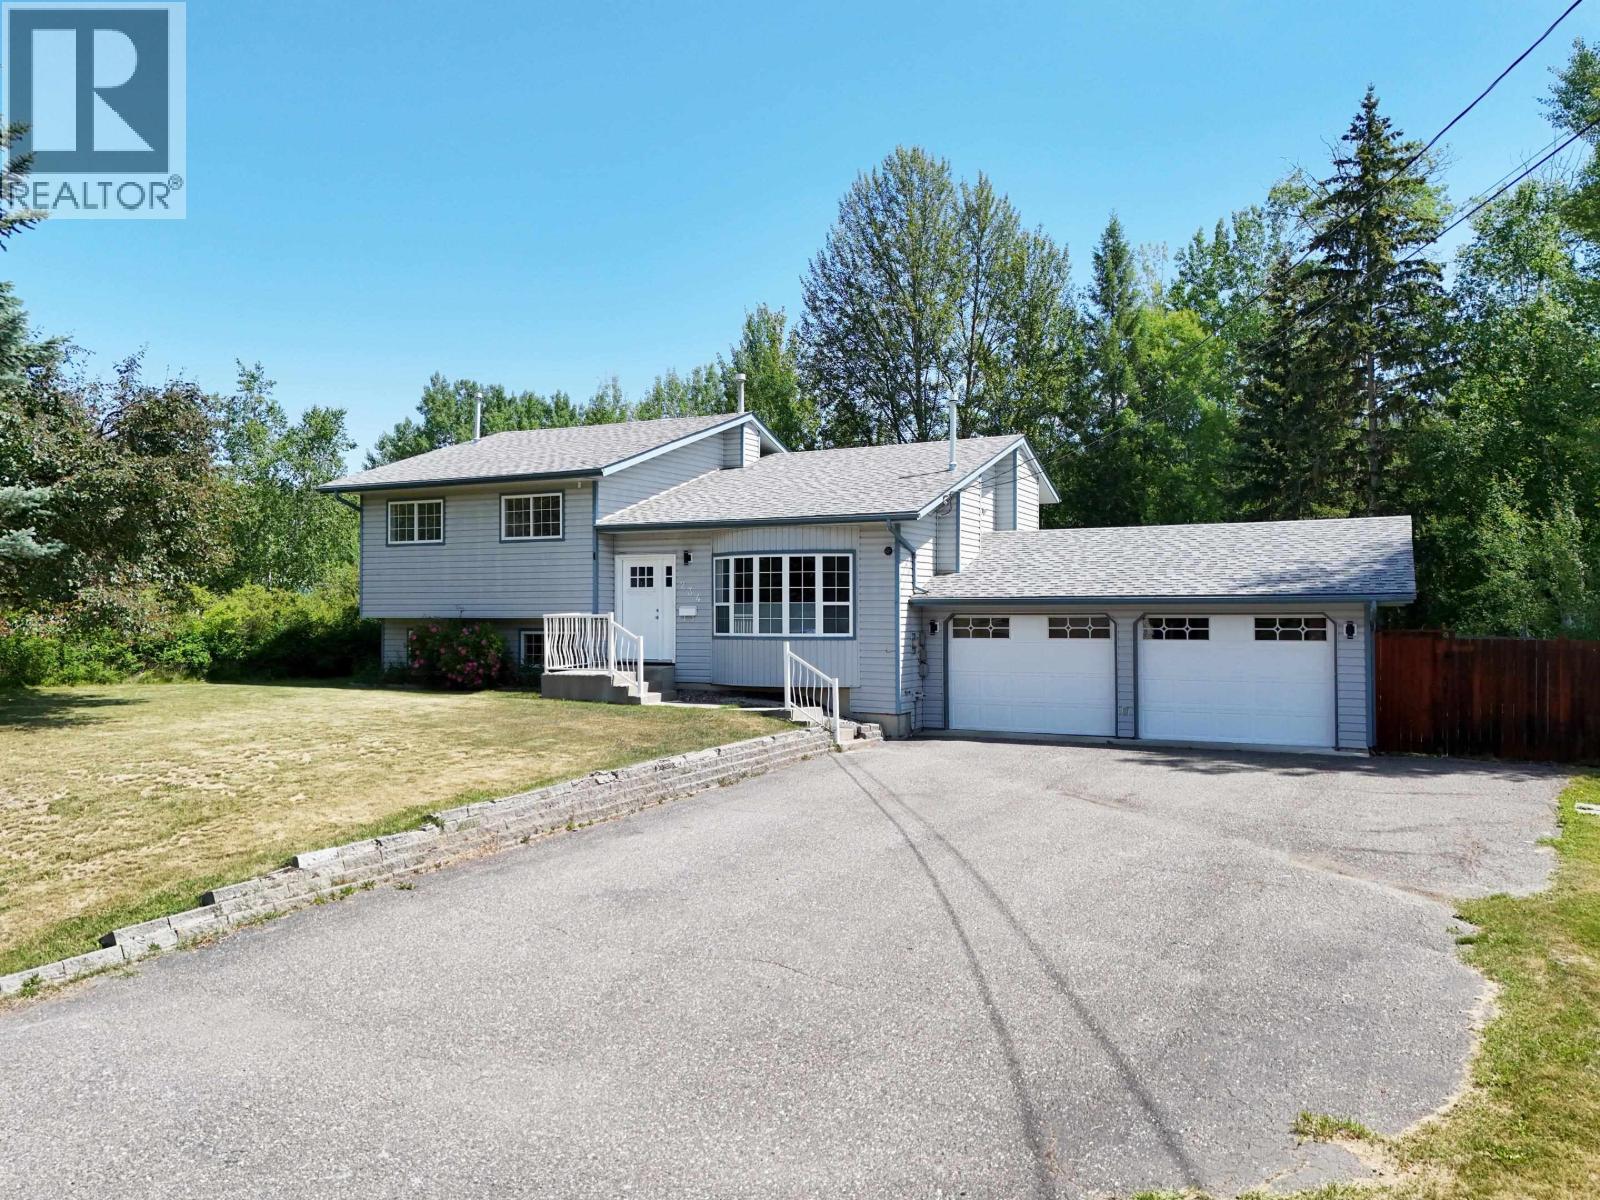
Welcome home! This beautifully renovated 4-bedroom, 3-bathroom home offers style, space, and flexibility on a private 0.50-acre lot in a fantastic neighbourhood. The bright 3-level split welcomes you with a grand entry featuring soaring cathedral ceilings and an abundance of natural light. Extensive updates include new flooring and paint throughout, three beautifully renovated bathrooms, a new range/fridge and dishwasher, premium light fixtures inside and out, a newer hot water tank, and a freshly stained deck. The spacious primary bedroom features barn doors, a walk-in closet, and a gorgeous ensuite with new standup shower. Downstairs offers a large rec room plus a 1-bedroom suite with direct access from the double garage, perfect for extended family, guests, or a mortgage helper. Enjoy the unique pull-through lot with front and rear driveways, city services, a large deck, peaceful privacy, mature trees, and plenty of room for RVs, trailers, and all your toys. (id:44393)
Royal LePage Aspire Realty (Qsnl)
Saskatoon, Saskatchewan
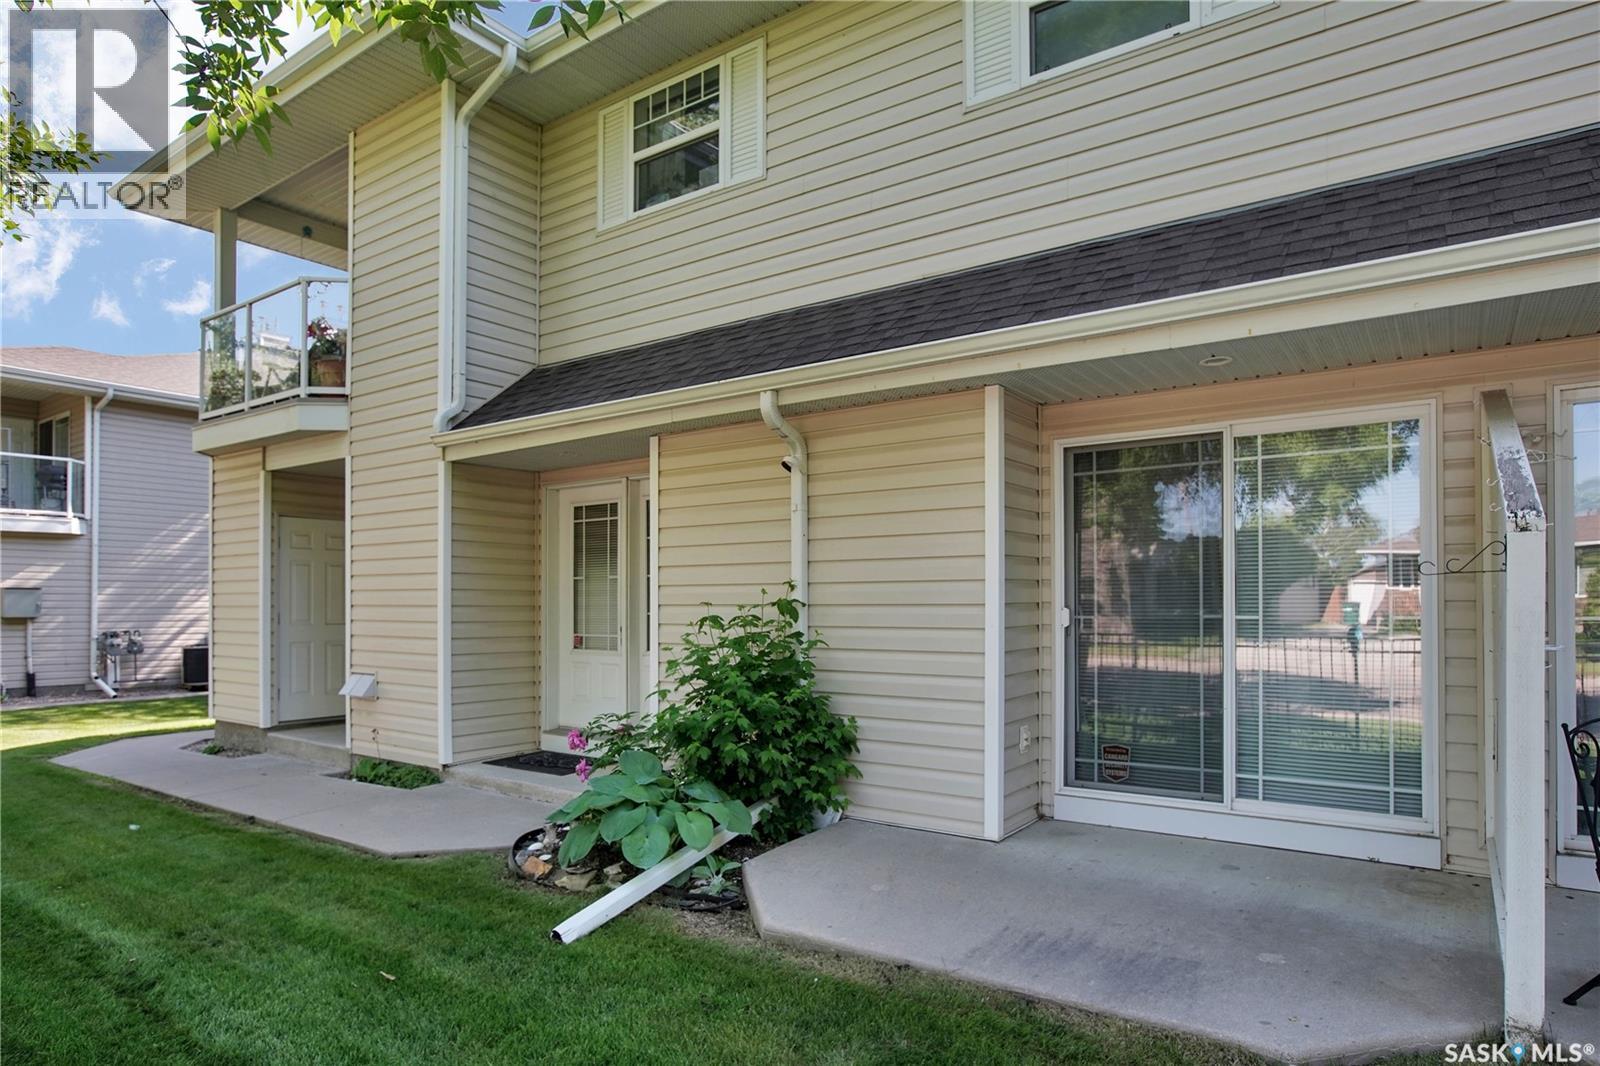
Welcome to this main floor condo in the Fox Haven in Sutherland.This complex was built in 2001 and is very popular! This 2 bedroom condo is in excellent condition and features 944 square feet of living space. This is an ideal property for down sizing, a starter home or accommodations for the U of S students. The living room & dining area features hard wood flooring, with room for an entertainment unit and Tv. There is a patio door to the patio area in the front. The kitchen has ample cabinets and counter space and features a work station for your computer work or possibly a coffee station. Both bedrooms are a comfortable size . The Primary bedroom has a closet organizer built in. The condo has ensuite laundry and excellent storage. The furnace and the water heater are in a storage room with room for a small freezer and additional storage. Water heater was replaced a couple of years ago. Off the dining area is a patio door to the patio area. You can enjoy the green space and having some space for flower pots. By the front door is a storage unit ( approximately 5' by 7'). The condo does allow pets . Dogs under 15 kgs and larger would need board approval.Pets can only be kept by owners ( renters are not permitted to keep pets) The Club Houses features exercise equipment space to entertain groups. This location has good access to Sutherland commercial district and close to bus stops with good access to high schools and U O S. There are 2 elementary schools , nearby on 105th and 111th street . Given the size and location these types of properties tend to sell fast! Be sure to call your favourite Saskatoon agent today to set up your personal viewing! (id:44393)
Realty Executives Saskatoon
White Rock, British Columbia
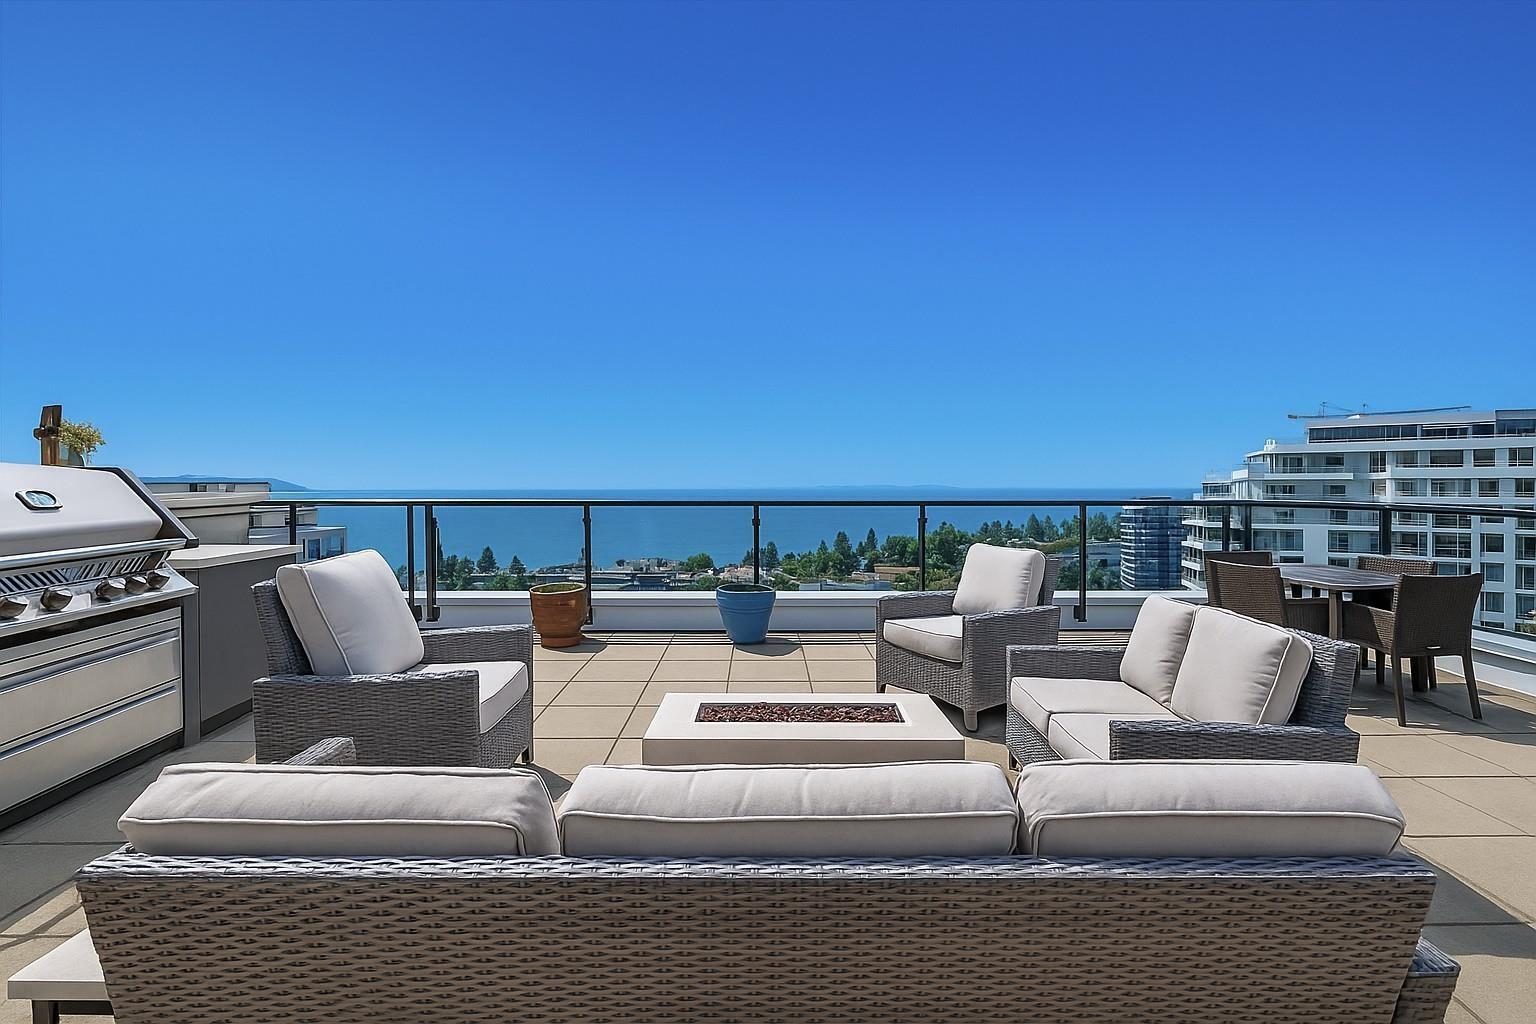
Elegant living with spectacular views. Southwest corner penthouse at Semiah by Marcon features over 1,700 sq. ft. of refined single-level living & more than 1,600 sq. ft. of private outdoor space. The highlight is a stunning rooftop terrace designed for entertaining, complete with built-in kitchen, lounge space, & garden-style setting overlooking White Rock Bay & the Gulf Islands. Inside, spacious primary room with ocean views & spa like ensuite. Chef's kitchen with Wolf gas cooktop, Bosch appliances, Marvel wine fridge, & custom cabinetry. Wide-plank hardwood flooring, flex rooms for pantry & WI closet & private double garage with EV charging ensure comfort and convenience. 3 Parking! Steps from boutiques, cafés, and the beach, this is sophistication at its finest. Call for full package. (id:44393)
Macdonald Realty (White Rock)
West Kelowna, British Columbia
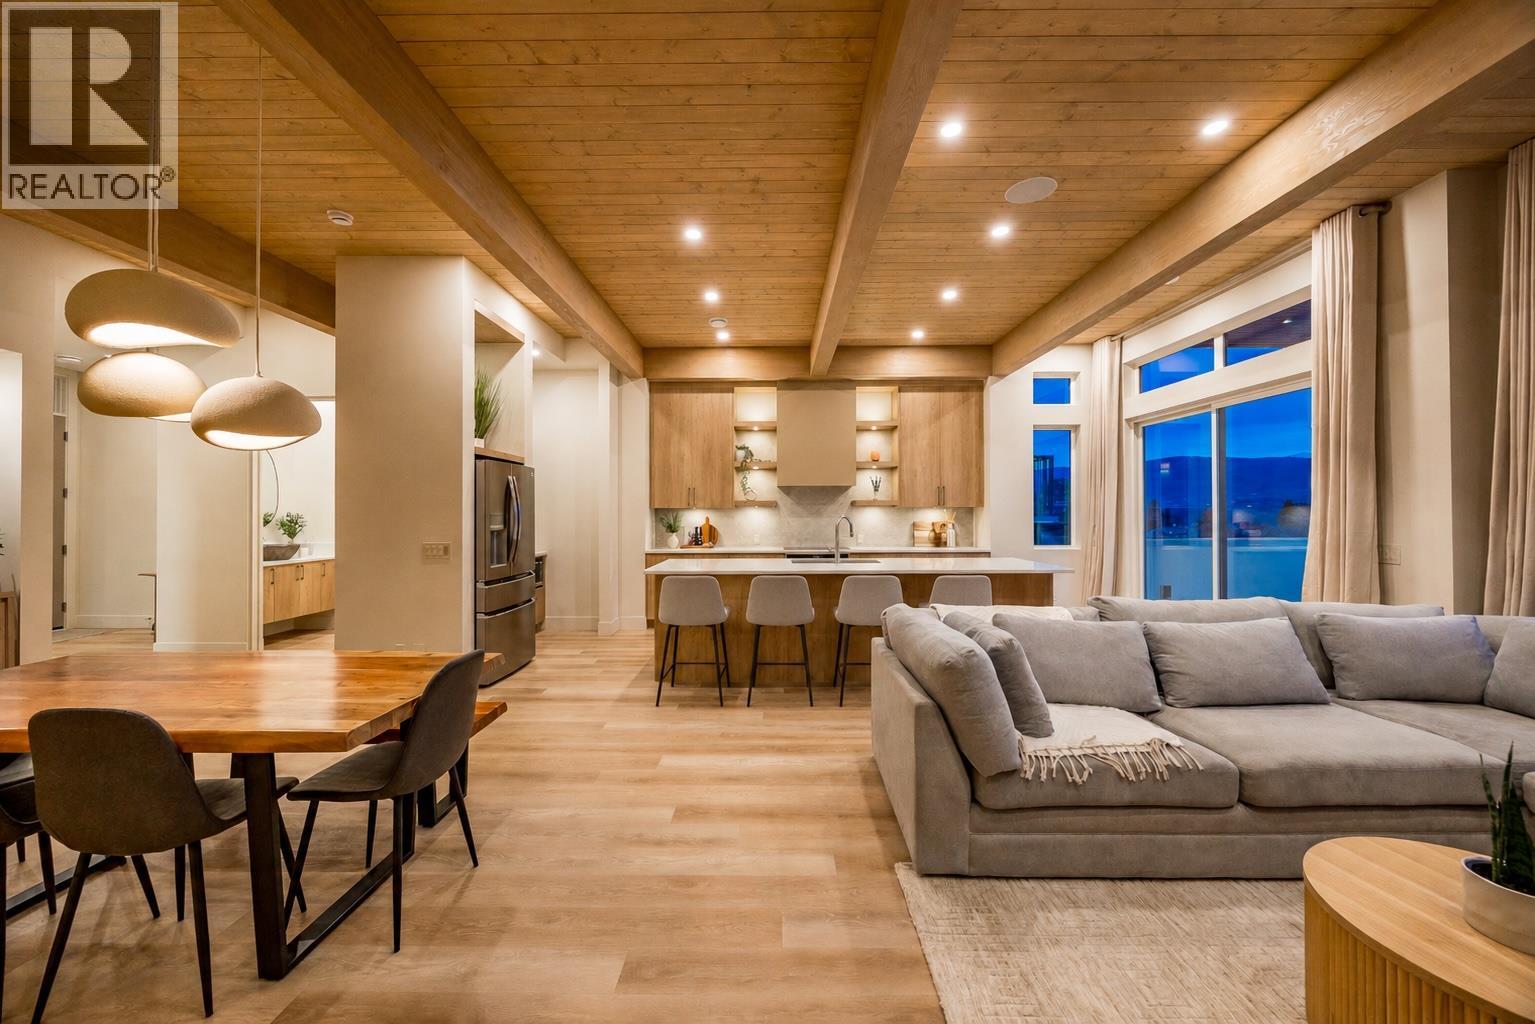
NEWLY BUILT HALF DUPLEX W/ LAKE VIEWS, LEGAL SUITE, & NO STRATA FEES OR GST. This exceptional 5 bed/5 bath home redefines luxury living. Perfectly positioned at the end of a quiet dead-end street in coveted Lakeview Heights, this stunning 3,051 sqft residence showcases sweeping lake views, impeccable craftsmanship, and sophisticated contemporary design throughout. The home features soaring 11' ceilings, expansive windows framing breathtaking lake vistas, an oversized double garage with a 10ft tall door and 12ft ceilings, plus a versatile legal micro suite with its own separate entrance & laundry. The chef-inspired kitchen is anchored by a striking 10ft island, quartz countertops, a Dekton backsplash, & stainless steel appliances. The spa-like primary retreat offers a private deck, walk-in closet, and heated ensuite floors with soaker tub. Three electric fireplaces, luxury vinyl plank flooring, and custom blinds further elevate the home. Two decks capture the stunning views, while the low-maintenance backyard features SynLawn, a private putting green, and a hot tub rough-in. Additional highlights include EV charger rough-in, roughed-in speakers, cameras and central vac, and extensive exterior accent lighting. Located minutes from award-winning wineries, beaches, parks, shopping, and everyday amenities, this is a rare opportunity to own a truly luxury property. Contact us today to experience this remarkable home! (id:44393)
Royal LePage Kelowna
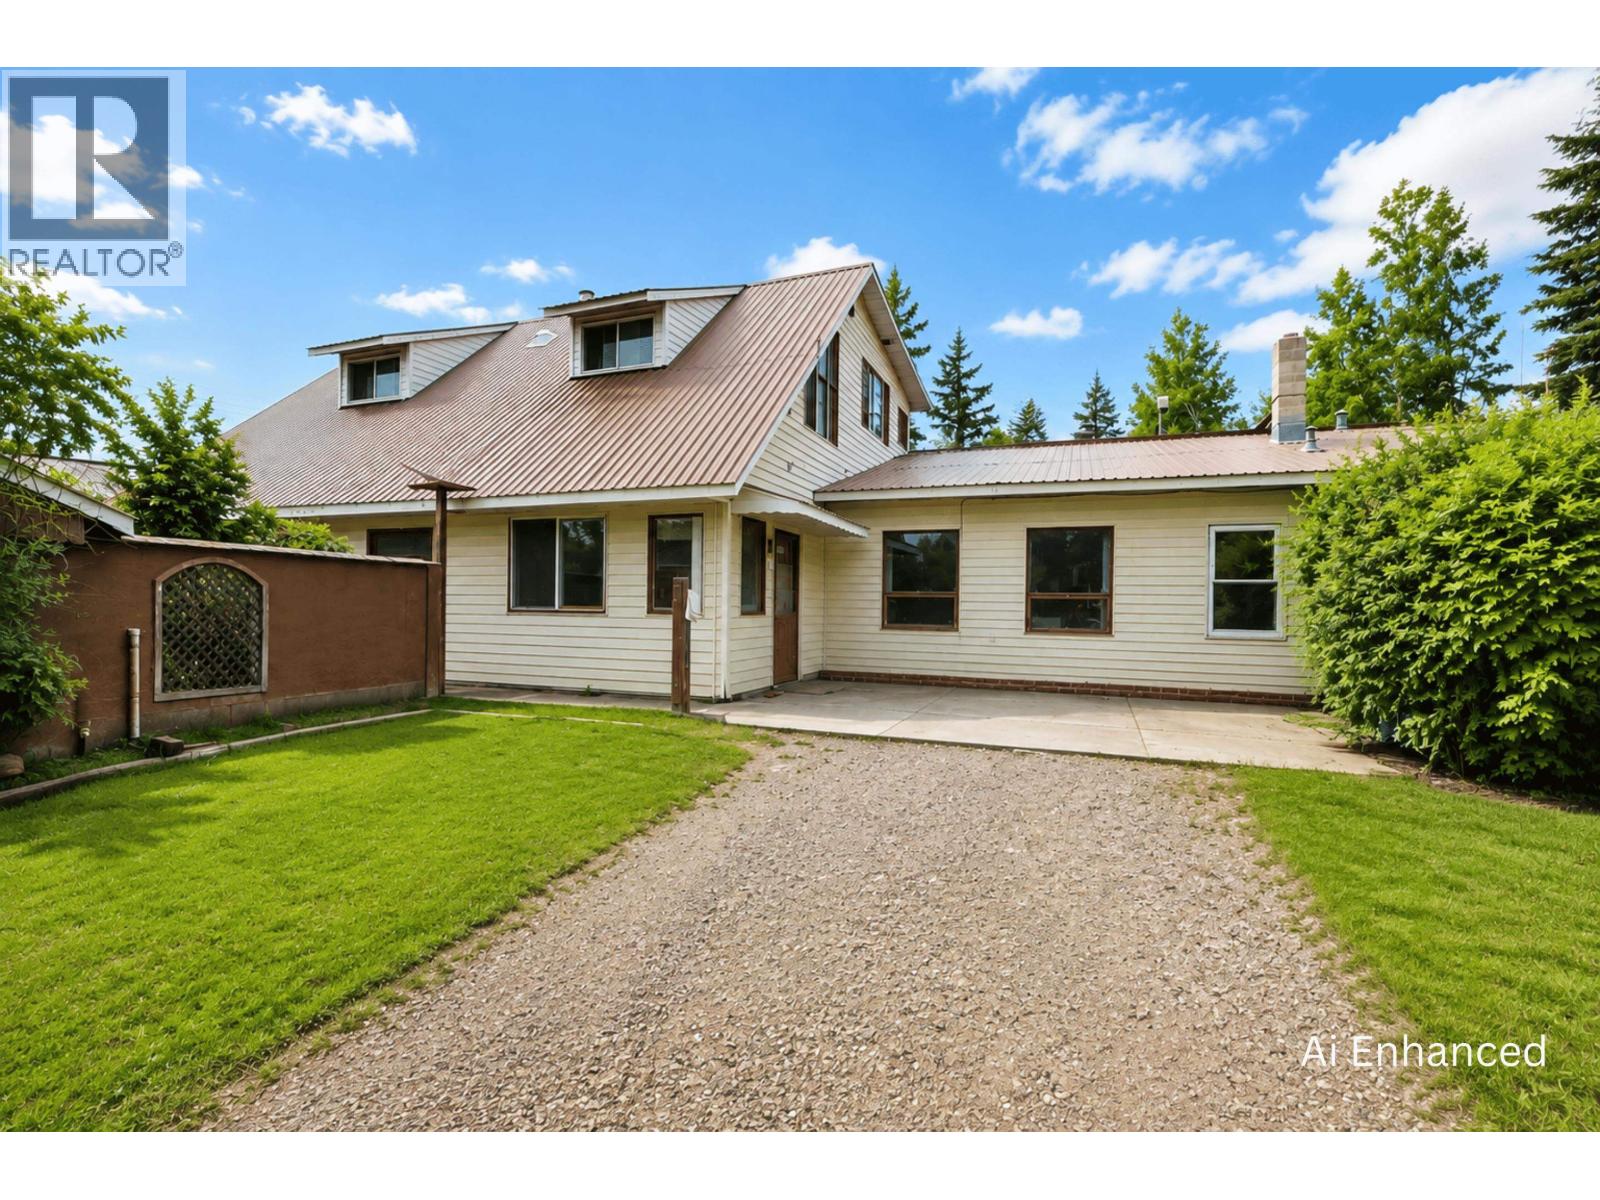
Lac La Hache, British Columbia
Exceptional opportunity on a beautifully usable 0.9-acre fully fenced property loaded with features! The grounds include a large shop with attached garage, barn, greenhouse, gazebo, wood shed, two chicken coops, rabbit enclosure, built-in hot/cold industrial smoker, garden area, and mature fruit trees including 11 apple and 2 pear trees. Two separate electrical services offer added flexibility for future use. The spacious 3,500 sq. ft. home offers plenty of storage, a possible suite area, and endless potential for the right buyer. Whether you're looking for a hobby farm, workshop space, or a property to renovate and make your own, this one offers exceptional value and countless possibilities. (id:44393)
RE/MAX Williams Lake Realty
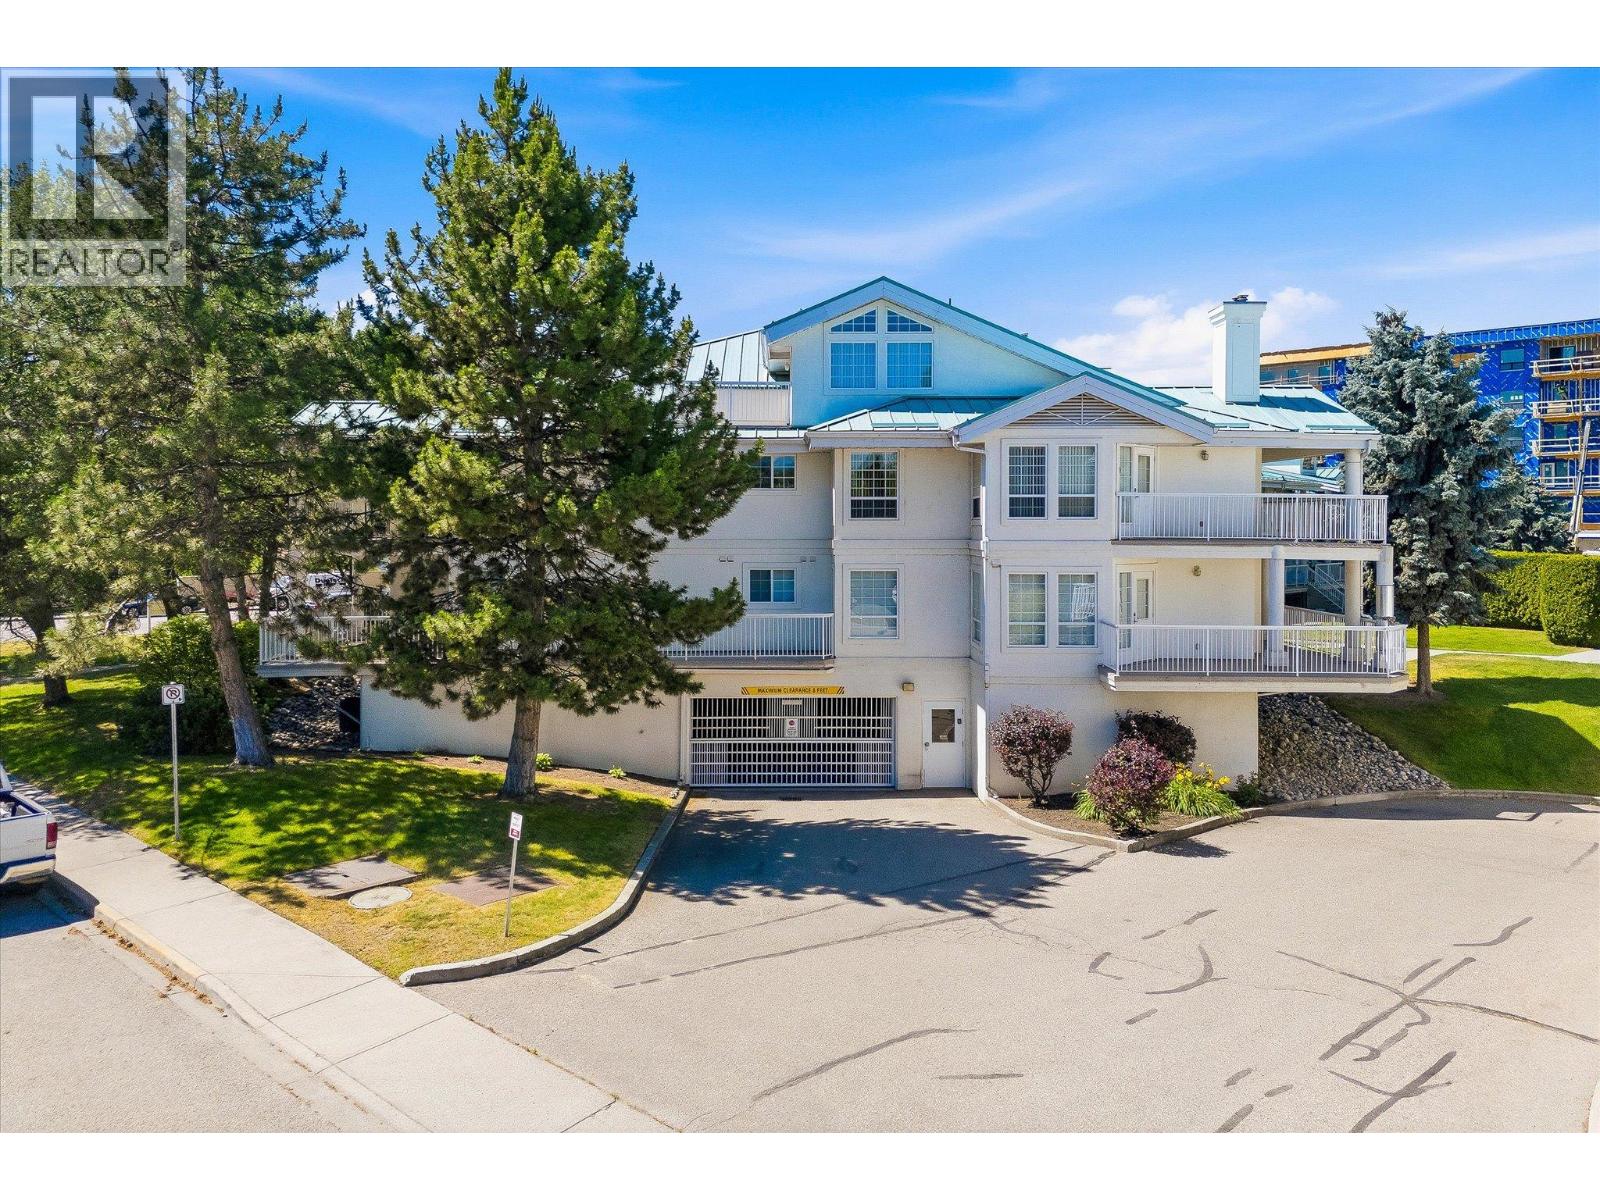
Kelowna, British Columbia
Spacious, bright, and exceptionally walkable, this updated corner home in Guisachan Village offers a rare combination of space, location, and value. The leasehold structure makes a 1,471 sq. ft. home in this central Kelowna location available at a more approachable price point — without giving up the lifestyle. Windows on three sides fill the home with natural light, while two covered patios overlook mature landscaping and mountain views. The updated kitchen features granite countertops and stainless steel appliances and opens to the main living areas, complete with a gas fireplace and flexible den that works as an office, TV room, or quiet retreat. The primary bedroom comfortably accommodates a king-sized bed and includes a private ensuite and direct patio access. A generous second bedroom, full guest bathroom, and excellent storage provide plenty of room for guests and day-to-day life. Walk to coffee, groceries, restaurants, a bakery, medical clinics, and everyday essentials, with Kelowna General Hospital, the beach, and downtown just minutes away. Residents enjoy beautifully maintained grounds, an outdoor pool, hot tub, BBQ area, secure underground parking, and a storage locker. Recent updates include the furnace, central air conditioning, hot water tank (2022), and washer and dryer (2023), making this a move-in-ready option for buyers who value space and location — without the price typically associated with both. (id:44393)
Zolo Realty
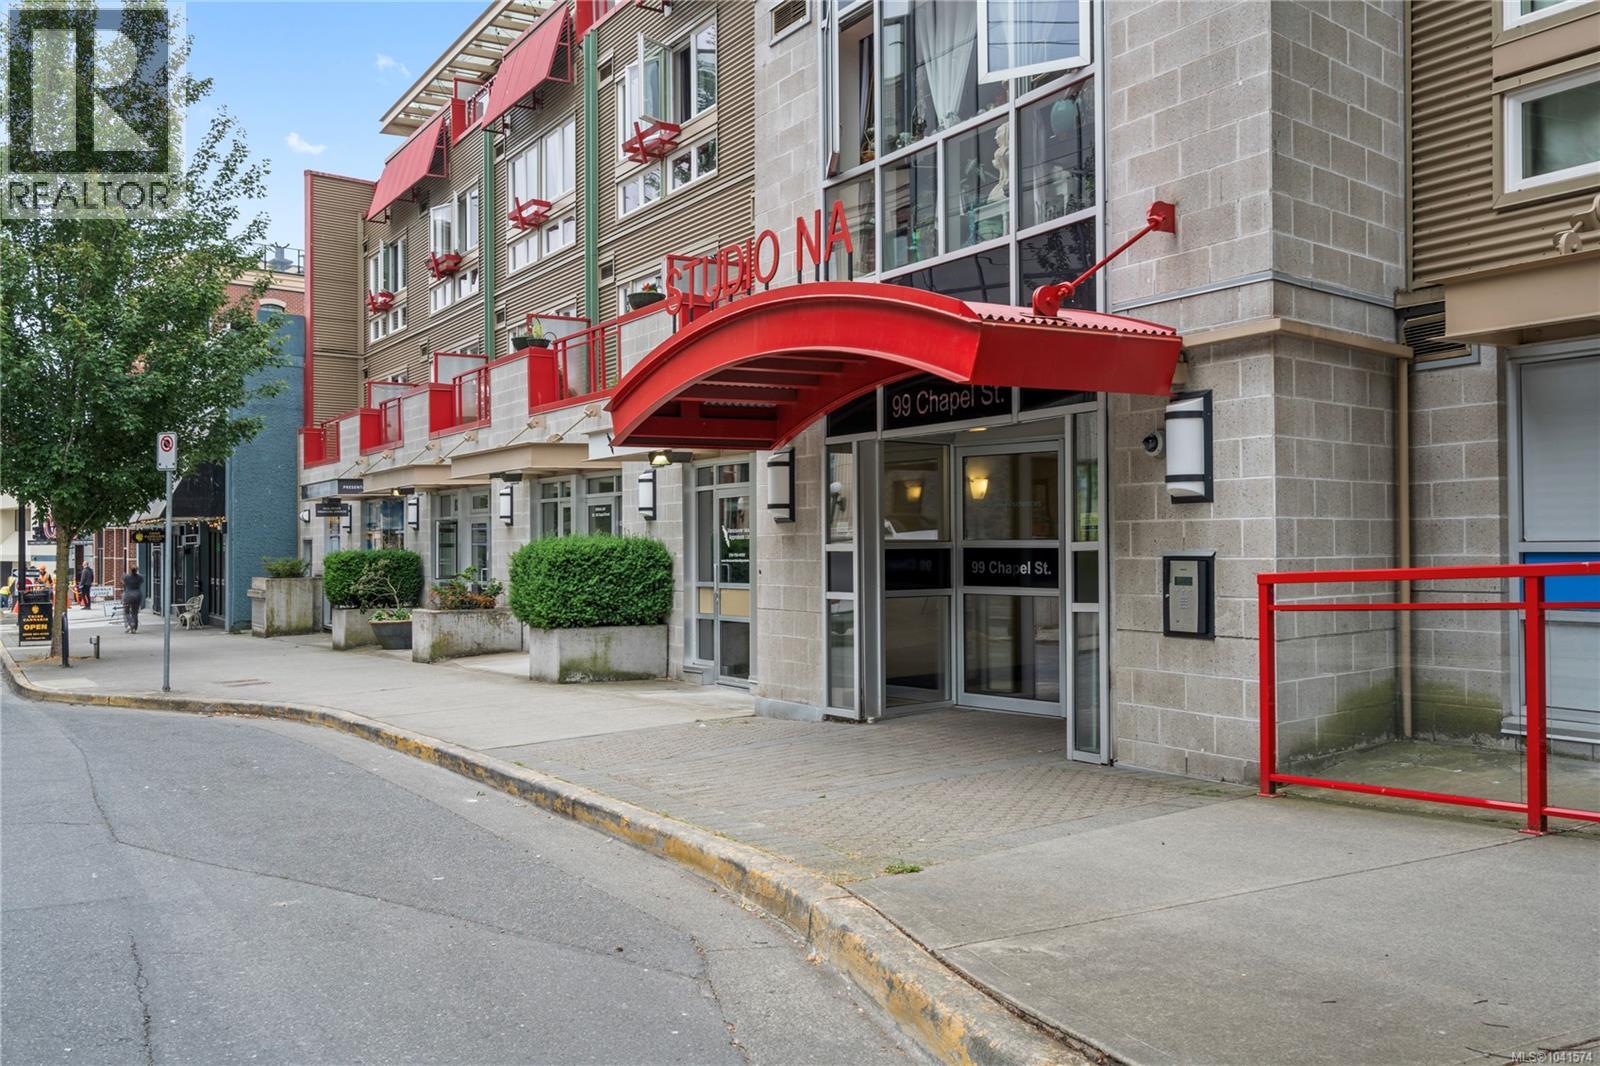
Nanaimo, British Columbia
Welcome to Studio NA, a modern condominium in the heart of Nanaimo's vibrant downtown core. This bright and well-maintained 1-bedroom, 1-bathroom home offers an ideal blend of comfort, convenience, & urban living. Large windows fill the space with natural light, creating an inviting atmosphere throughout the open-concept layout. The kitchen features stainless steel appliances & is open to the living area, making it perfect for everyday living or entertaining. Enjoy the convenience of in-suite laundry, a secure underground parking stall, and the peace of mind that comes with a well-managed building. Pet lovers will appreciate that pets are allowed, & with no age restrictions, this home appeals to a wide range of buyers. Ideally located within walking distance of Nanaimo's restaurants, cafés, shops, waterfront, seawall, theatre, & transit, this condo offers an exceptional opportunity to enjoy a connected downtown lifestyle. Data & measurements are approx. verify if important. (id:44393)
RE/MAX Professionals (Na)
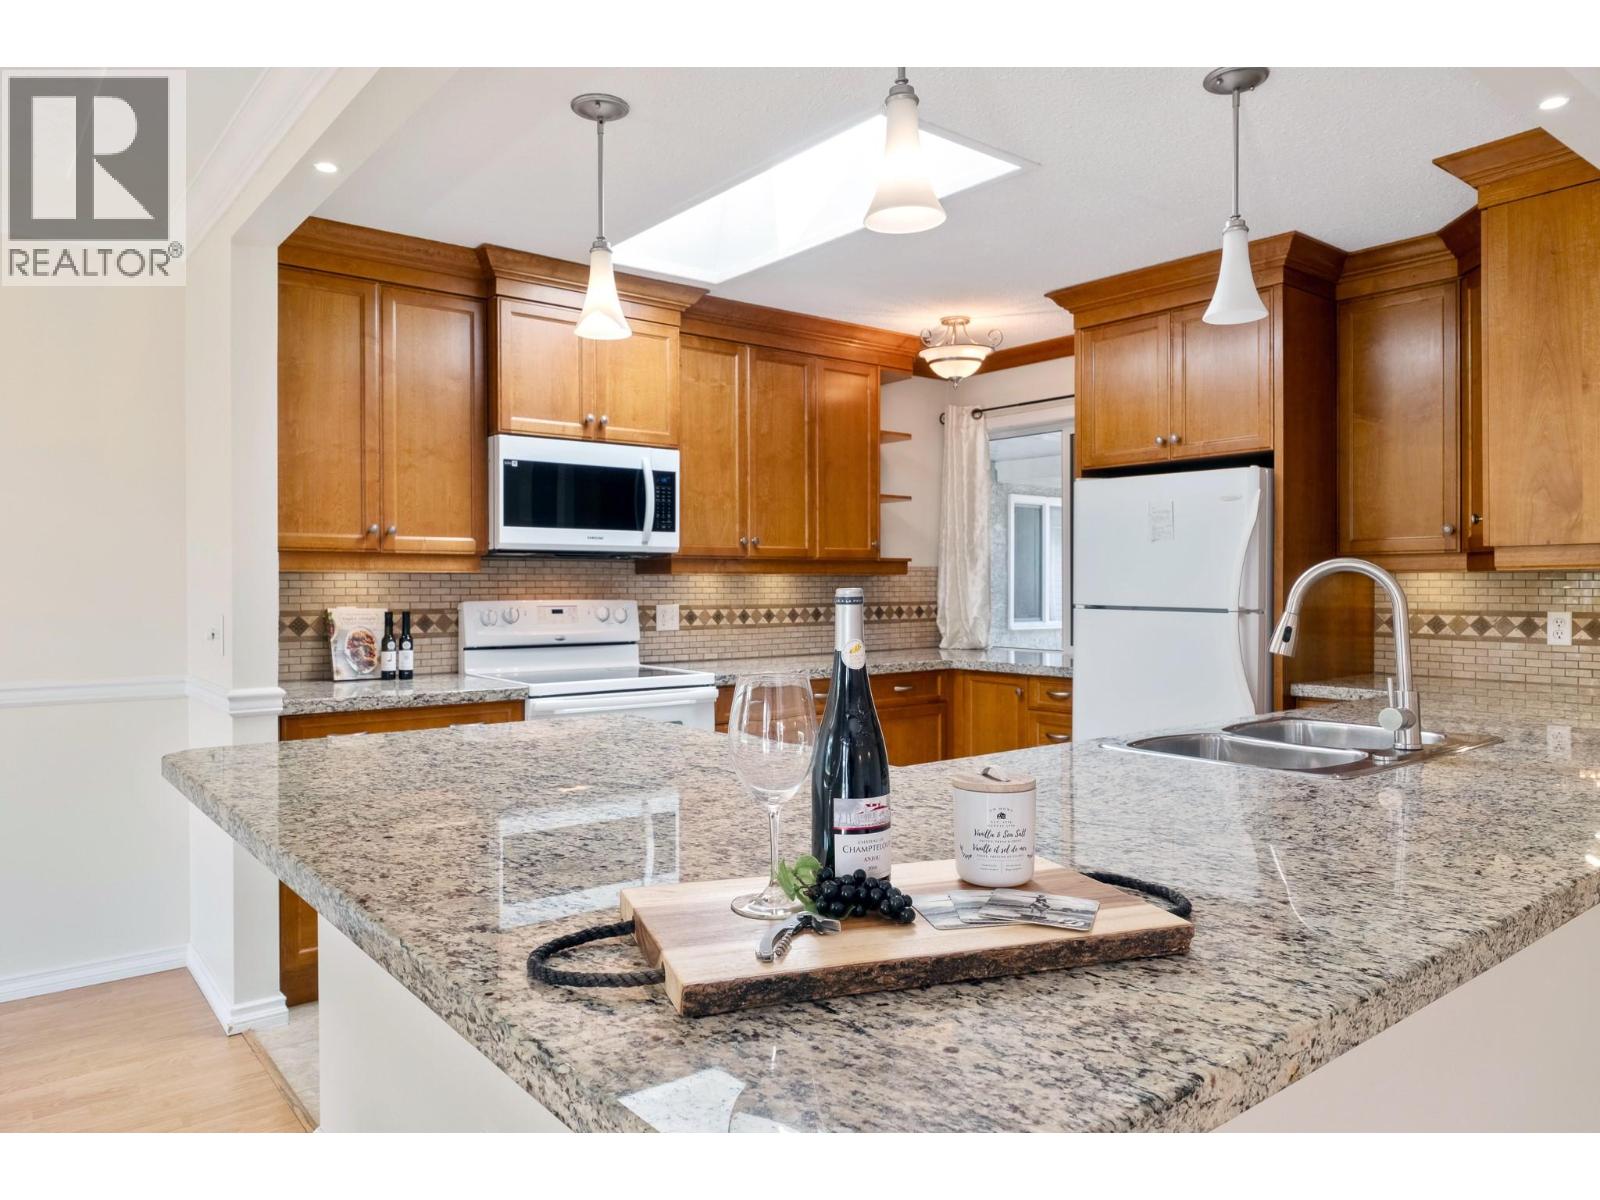
Kelowna, British Columbia
Welcome to Mission Estates, one of Kelowna's most sought after communities in the heart of the Lower Mission. With NO AGE RESTRICTIONS, this beautifully maintained duplex is ideal for families, professionals, retirees, and anyone seeking a relaxed, low maintenance lifestyle. Numerous updates begin with a fully renovated kitchen featuring granite countertops, updated cabinetry and a functional layout that flows seamlessly into the main living spaces. Additional improvements, to name just a few, include POLY B REPLACED, blinds, all windows and sliding doors replaced in 2024, some appliances and a new hot water tank and A/C installed in 2026. Spacious rooms and abundant natural light create a warm and inviting atmosphere, while the attached double car garage offers plenty of space for vehicles, storage and hobbies. Step outside to a private, south facing patio, the perfect place to enjoy your morning coffee, entertain friends, or simply relax while taking in the sunshine. Mission Estates is a beautifully landscaped community just steps from the Fascieux Creek Greenway, providing easy access to scenic walking and cycling trails. Just minutes from Okanagan Lake, golf courses, shopping, restaurants and all the amenities that make the Lower Mission one of Kelowna's most desirable neighbourhoods. Pets are welcome with no size or number restrictions, making this a great opportunity to enjoy the privacy and feel of a single family home in a prime location. (id:44393)
Macdonald Realty
Salmon Arm, British Columbia
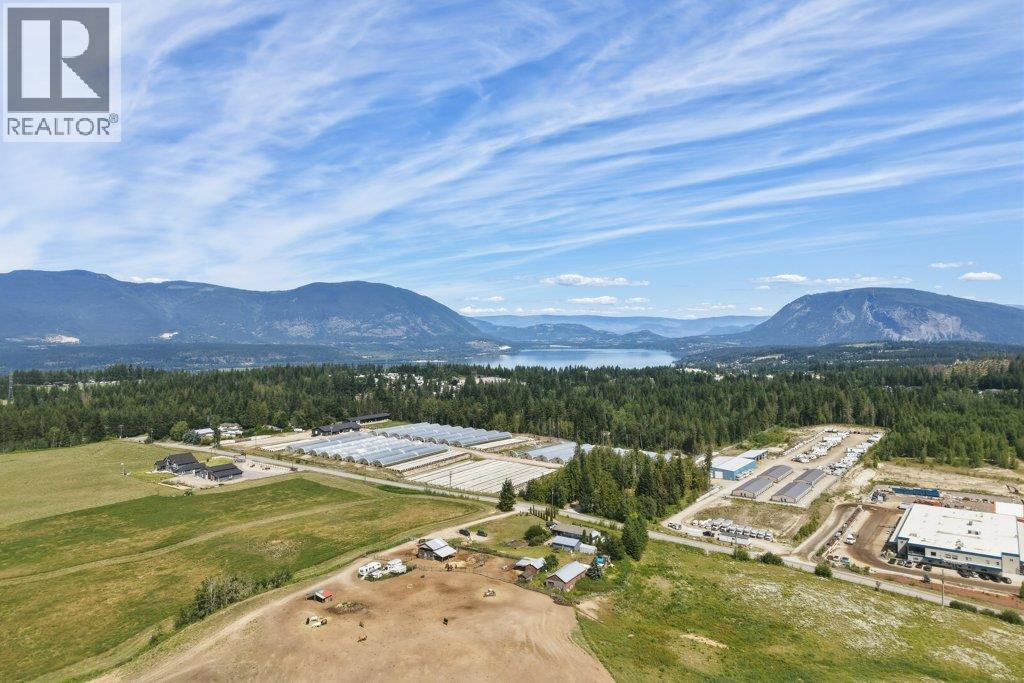
Rarely does a 28-acre acreage this close to town become available! Offering the perfect blend of rural living and everyday convenience, this picturesque property features 5-bedroom, 2-bathroom home, reliable city water, shelters, and an older barn ready for your equestrian or hobby farm dreams. Gently rolling fields, stunning mountain views, and fertile land create endless possibilities for horses, cattle, vineyards, orchards, or a wide variety of agricultural ventures. Ride directly from your property or explore the nearby Shuswap equestrian trail systems, providing endless opportunities for horseback riding and outdoor recreation. Live comfortably in the existing home while you plan and build the custom estate you've always envisioned, or simply enjoy everything this exceptional property already offers. Whether you're seeking a family farm, equestrian retreat, or private country escape just minutes from shopping, schools, and amenities, this is a rare opportunity to own a versatile acreage with space, privacy, city water, breathtaking views, and unlimited potential. (id:44393)
Coldwell Banker Executives Realty
Salmon Arm, British Columbia
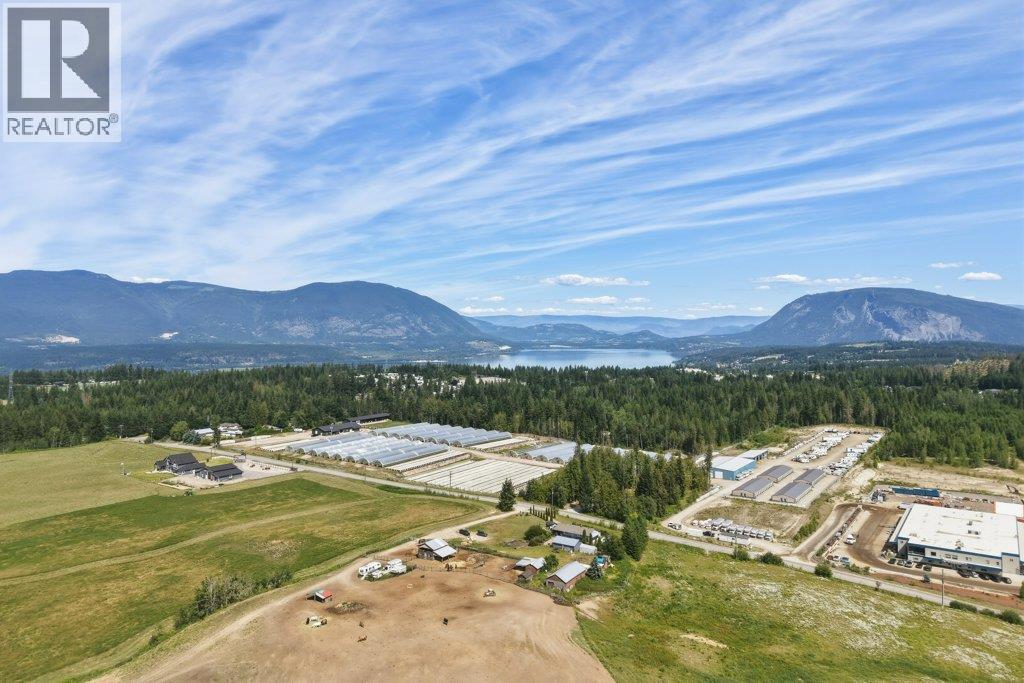
Rarely does a 28-acre acreage this close to town become available! Offering the perfect blend of rural living and everyday convenience, this picturesque property features 5-bedroom, 2-bathroom home, reliable city water, shelters, and an older barn ready for your equestrian or hobby farm dreams. Gently rolling fields, stunning mountain views, and fertile land create endless possibilities for horses, cattle, vineyards, orchards, or a wide variety of agricultural ventures. Ride directly from your property or explore the nearby Shuswap equestrian trail systems, providing endless opportunities for horseback riding and outdoor recreation. Live comfortably in the existing home while you plan and build the custom estate you've always envisioned, or simply enjoy everything this exceptional property already offers. Whether you're seeking a family farm, equestrian retreat, or private country escape just minutes from shopping, schools, and amenities, this is a rare opportunity to own a versatile acreage with space, privacy, city water, breathtaking views, and unlimited potential. (id:44393)
Coldwell Banker Executives Realty
Abbotsford, British Columbia
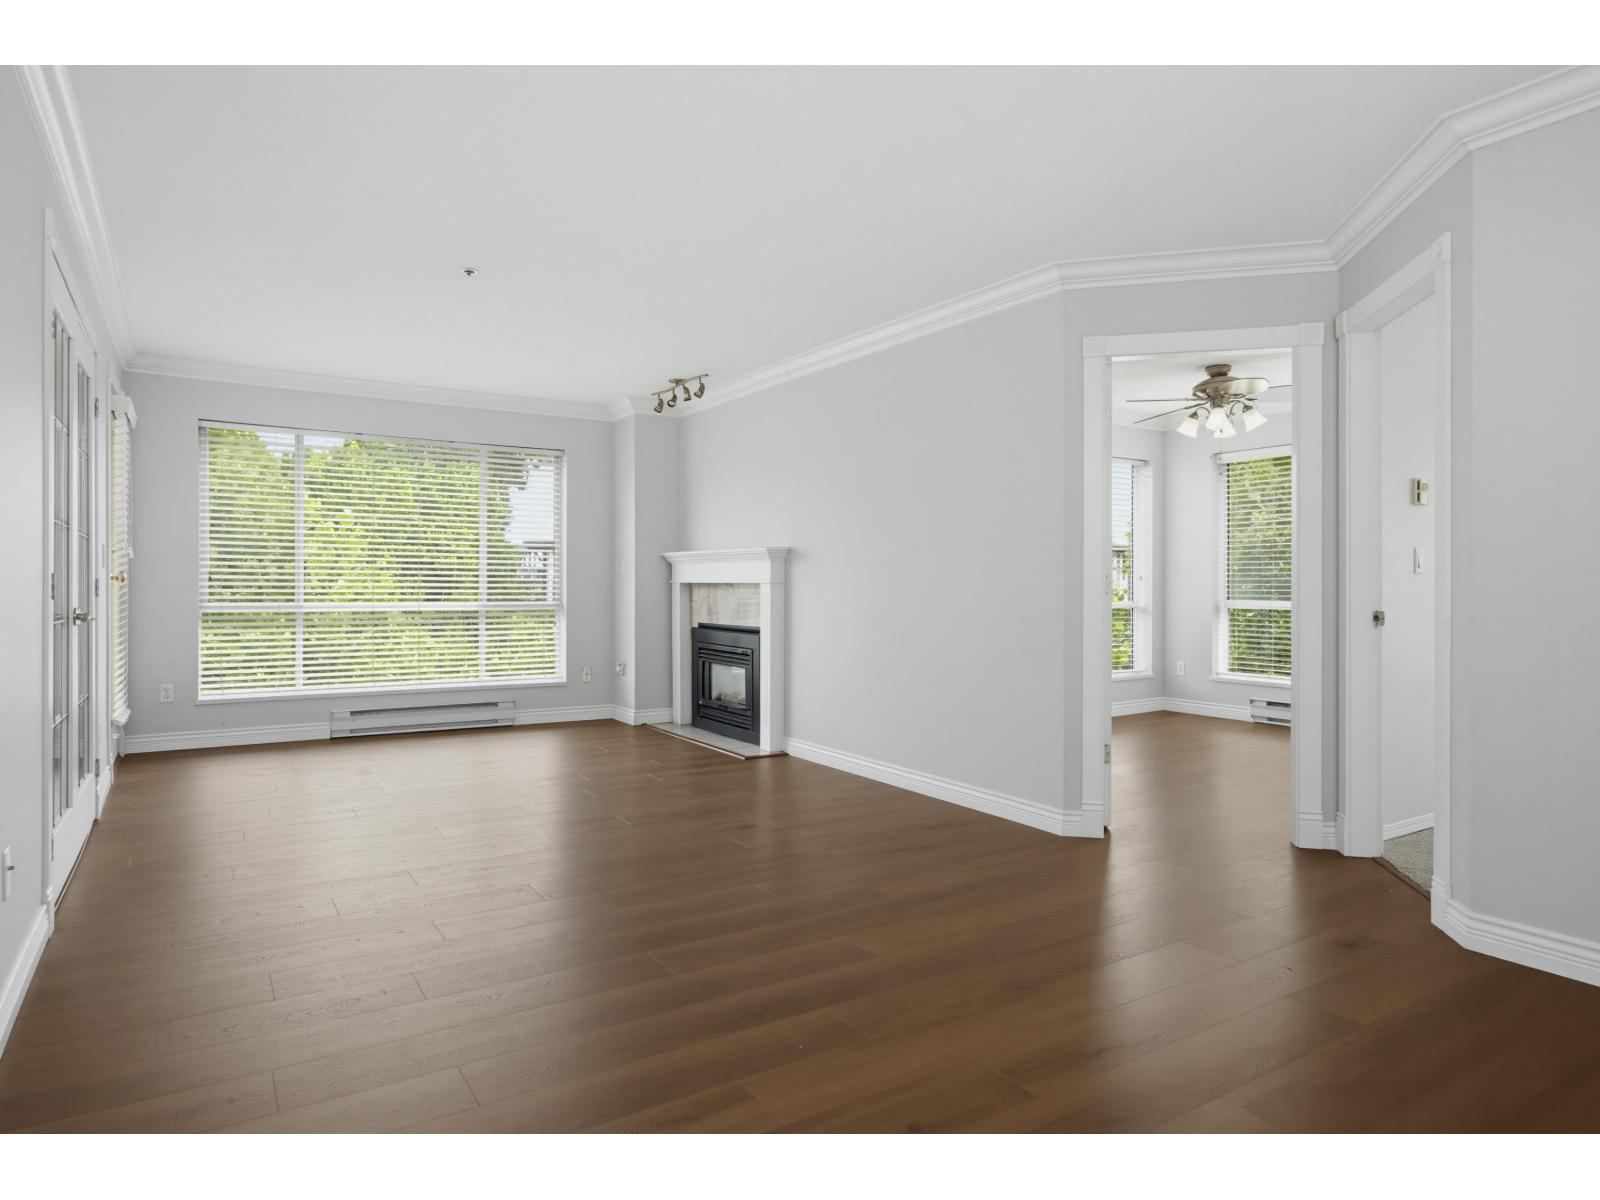
Room for your family to grow without the price tag to match. This top floor corner unit at Abbotsford Place offers something rare in this price range: three bedrooms, 1,278 sq ft, and a layout that lives like a home. A proper primary bedroom, two additional rooms, and separate living and family areas with more space than most condos twice the price. Fresh paint and new flooring make it move-in ready from day one. East-facing light fills the space throughout the day, and with no neighbours above you, the top floor corner position adds privacy and quiet. Gas fireplace, insuite laundry, underground parking, and gas plus hot water covered by strata. Centrally located steps from shopping, schools, transit, and parks. The three-bedroom space your family needs, at a price that makes it possible. (id:44393)
Royal LePage - Wolstencroft
Nanaimo, British Columbia
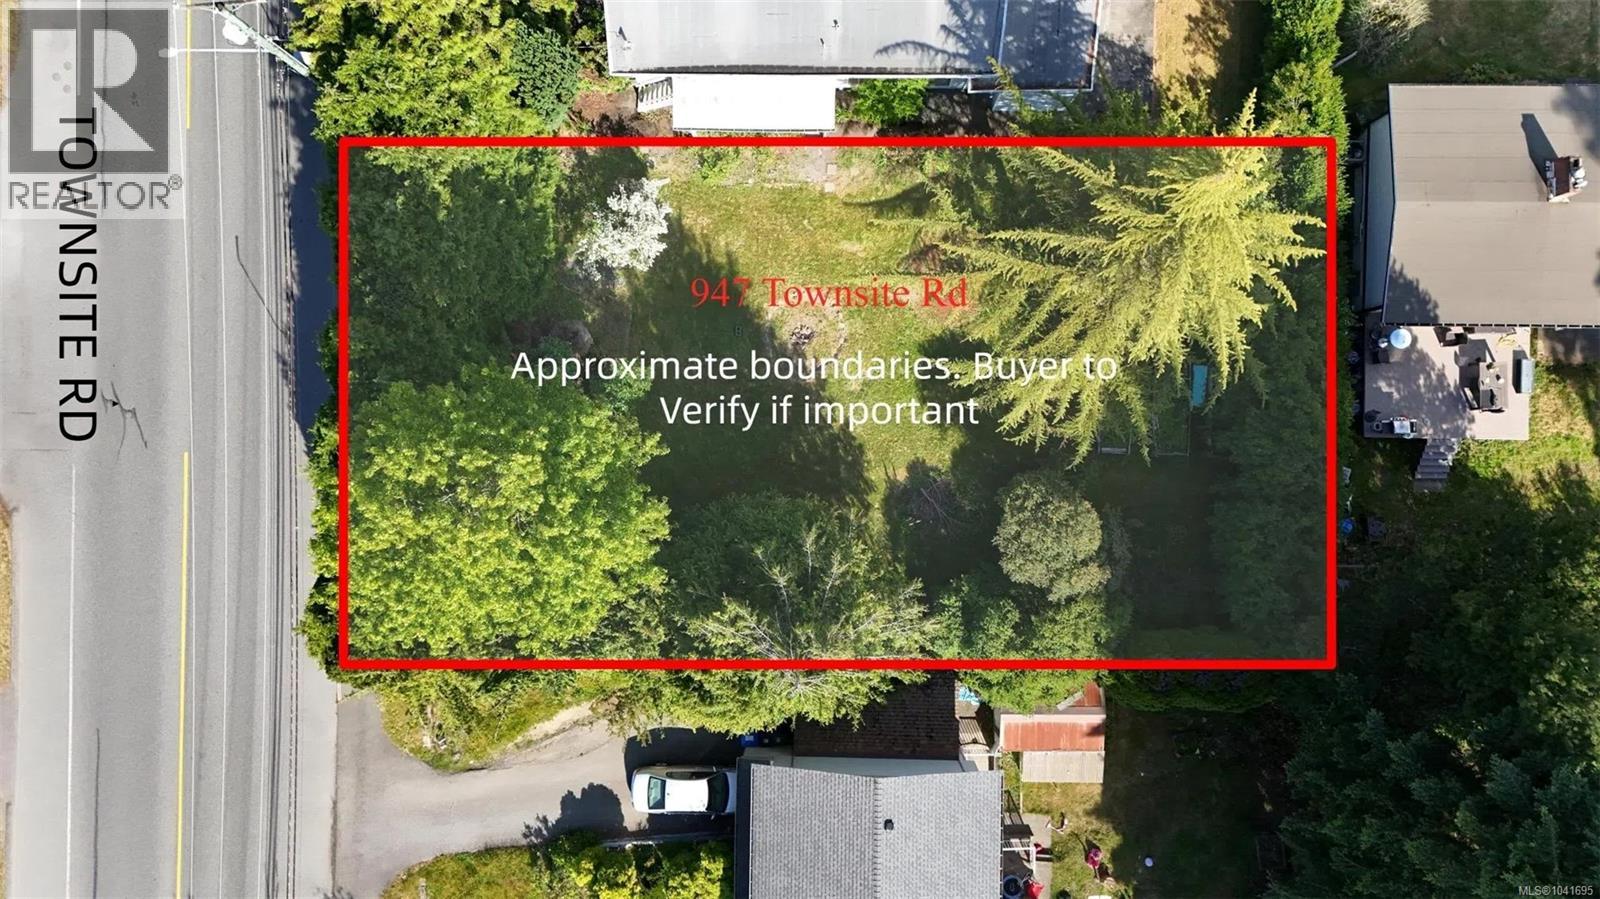
Flat, treed lot at 947 Townsite Rd, ready for your development ideas. Ideal for a developer or builder, this central location is within walking distance to Bowen Park and a 3-minute drive to Harbour Walkway. Close to amenities and grocery stores, including a 4-minute drive to Country Grocer. No property line markers on-site; buyer to verify boundaries. A perfect opportunity for future development. Measurements are approximate and should be verified if deemed important. (id:44393)
Exp Realty (Na)
Osoyoos, British Columbia
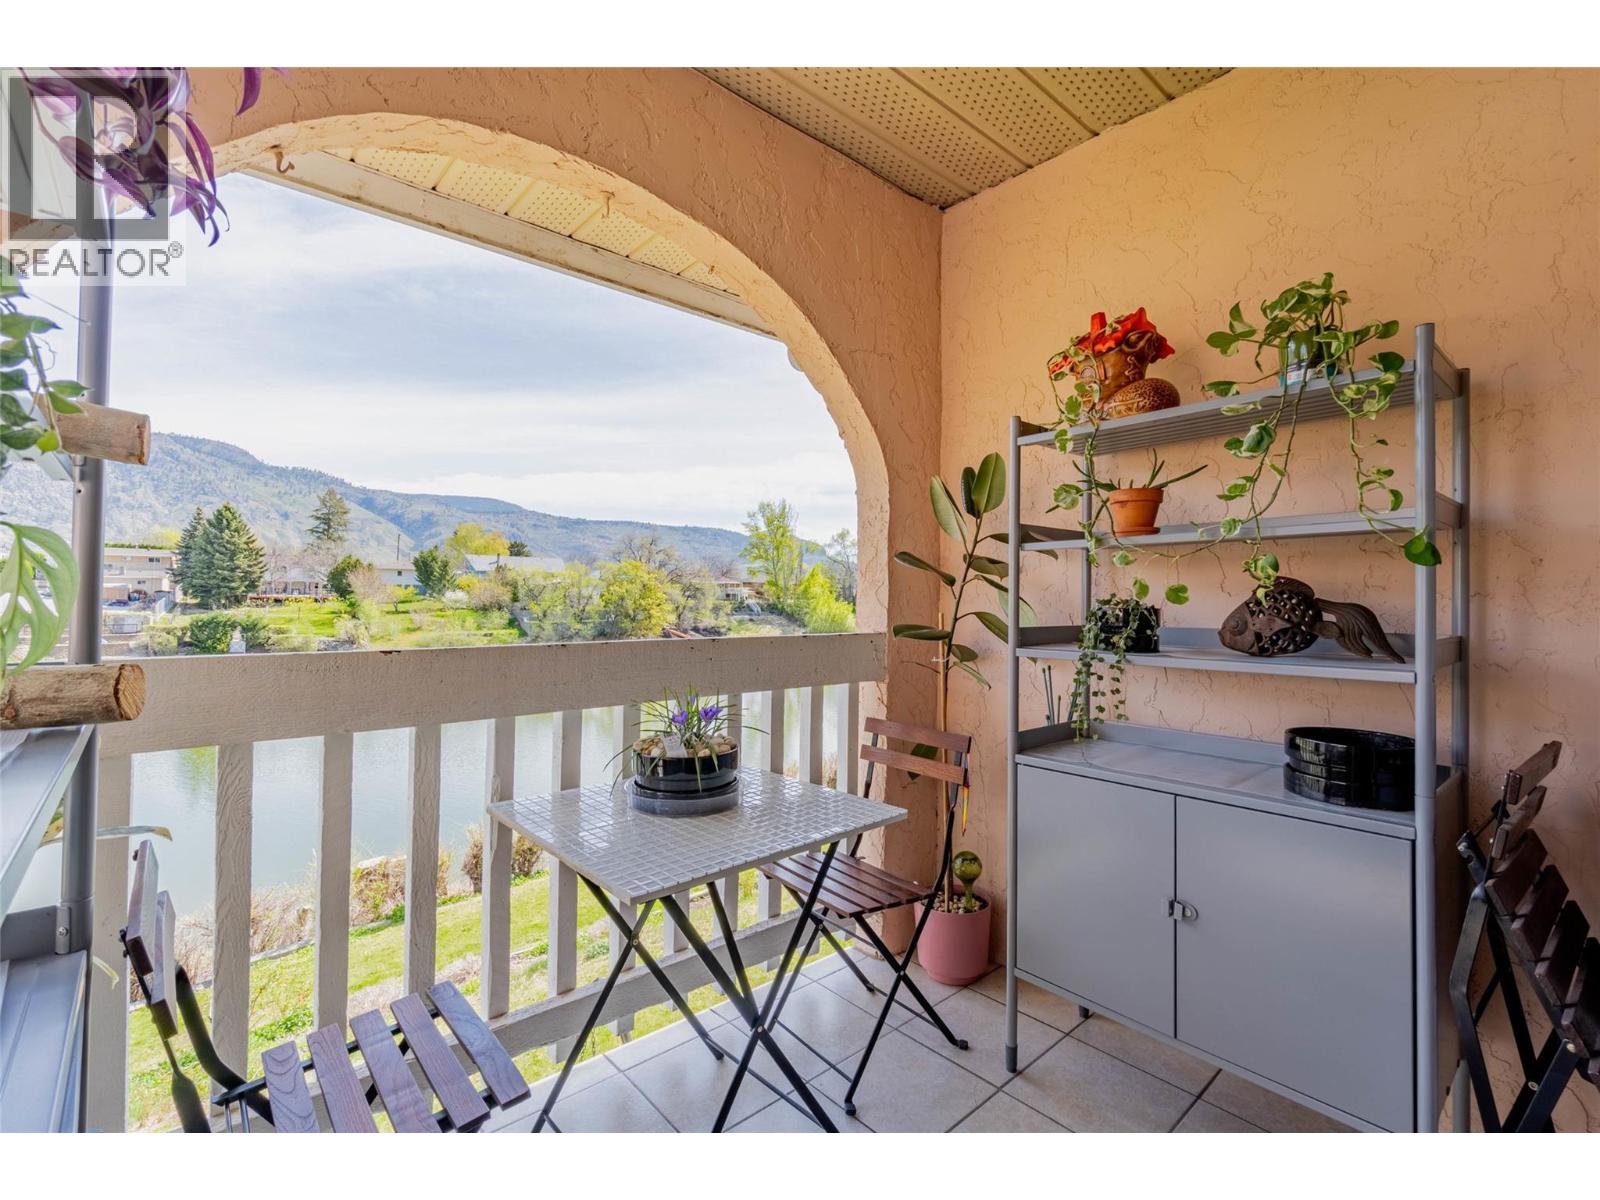
Dream of living on Okanagan waterfront? Now is your chance! Located on Peanut Lake, just minutes walk to downtown and Osoyoos Lake. 3 floors of living space, lake views; 2 patios, abundance of natural light, and a full walk-out basement. The home has been fully renovated including the kitchen, 3 bathrooms, quartz countertops, hardwood floors, appliances, AC, windows, furnace, HWT and more! Enjoy gorgeous lake and mountain views from your upper and lower living rooms, two patios, and master bedroom. You can't beat the views and located only minutes from town and all amenities. Bonus- Enjoy your extended lakeside patio, additional basement window and private fenced in front yard; perfect for a small garden, bbq and patio set. This home has it all! *Rentals allowed, no age restrictions and low strata fee* * All measurements are approximate, if important buyer to verify* (id:44393)
Century 21 Amos Realty
Regina, Saskatchewan
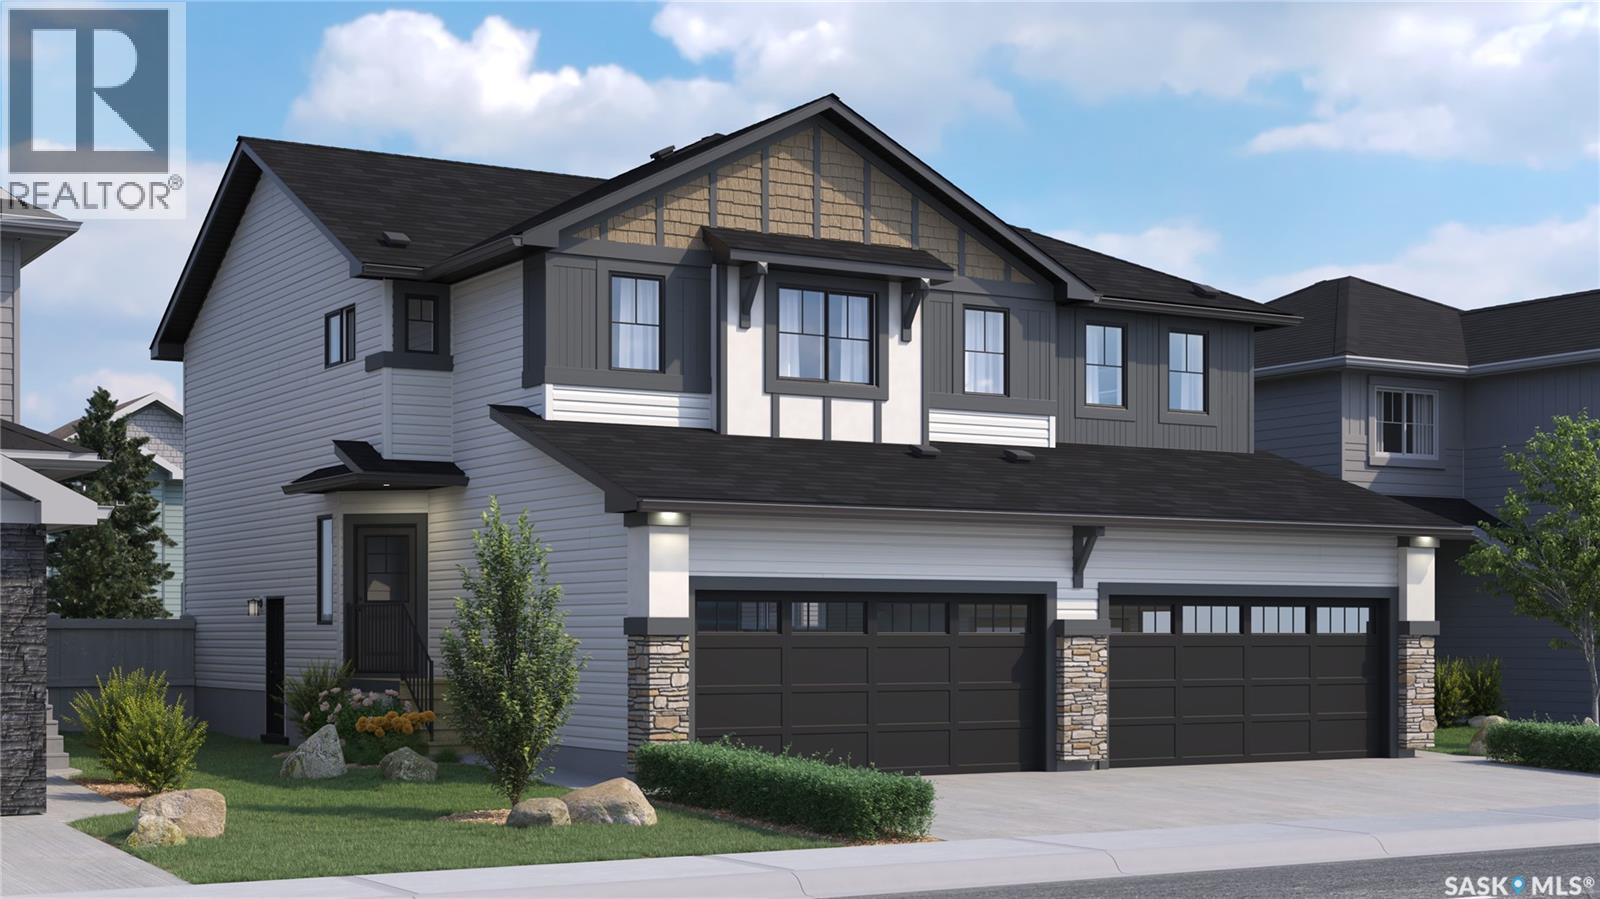
Welcome to the Dakota Duplex in the Global Muse Designer Interior Collection, where contemporary design is inspired by cultures and destinations from around the world. Rich textures, sophisticated finishes, and thoughtful details create a home that feels both modern and timeless. Please note: This home is currently under construction, and the images provided are for illustrative purposes only. Artist renderings are conceptual and may be modified without prior notice. We cannot guarantee that the features depicted in the show home or marketing materials will be built exactly as shown. Dimensions are approximate and subject to change. Windows, exterior details, garage doors, and elevations may also vary from the final construction. The main floor features an open-concept layout that seamlessly connects the kitchen, dining, and living areas, creating an inviting space for entertaining and everyday living. Quartz countertops and a corner walk-in pantry provide both style and practical storage, while a convenient two-piece powder room completes the main floor. Upstairs, you’ll find three spacious bedrooms, including a private primary suite with a walk-in closet and ensuite. A versatile bonus room offers flexible space for a home office, media room, or playroom, while second-floor laundry keeps everyday routines simple. Finished in Rohit’s Global Muse Designer Interior Collection, this home features layered textures, warm natural tones, and refined finishes inspired by destinations around the world, bringing a sense of sophistication and adventure to every room. Every Dakota Duplex comes move-in ready with a stainless steel refrigerator, stove, hood fan, built-in dishwasher, washer and dryer, concrete driveway, and double front-attached garage. (id:44393)
Century 21 Dome Realty Inc.
Enderby, British Columbia
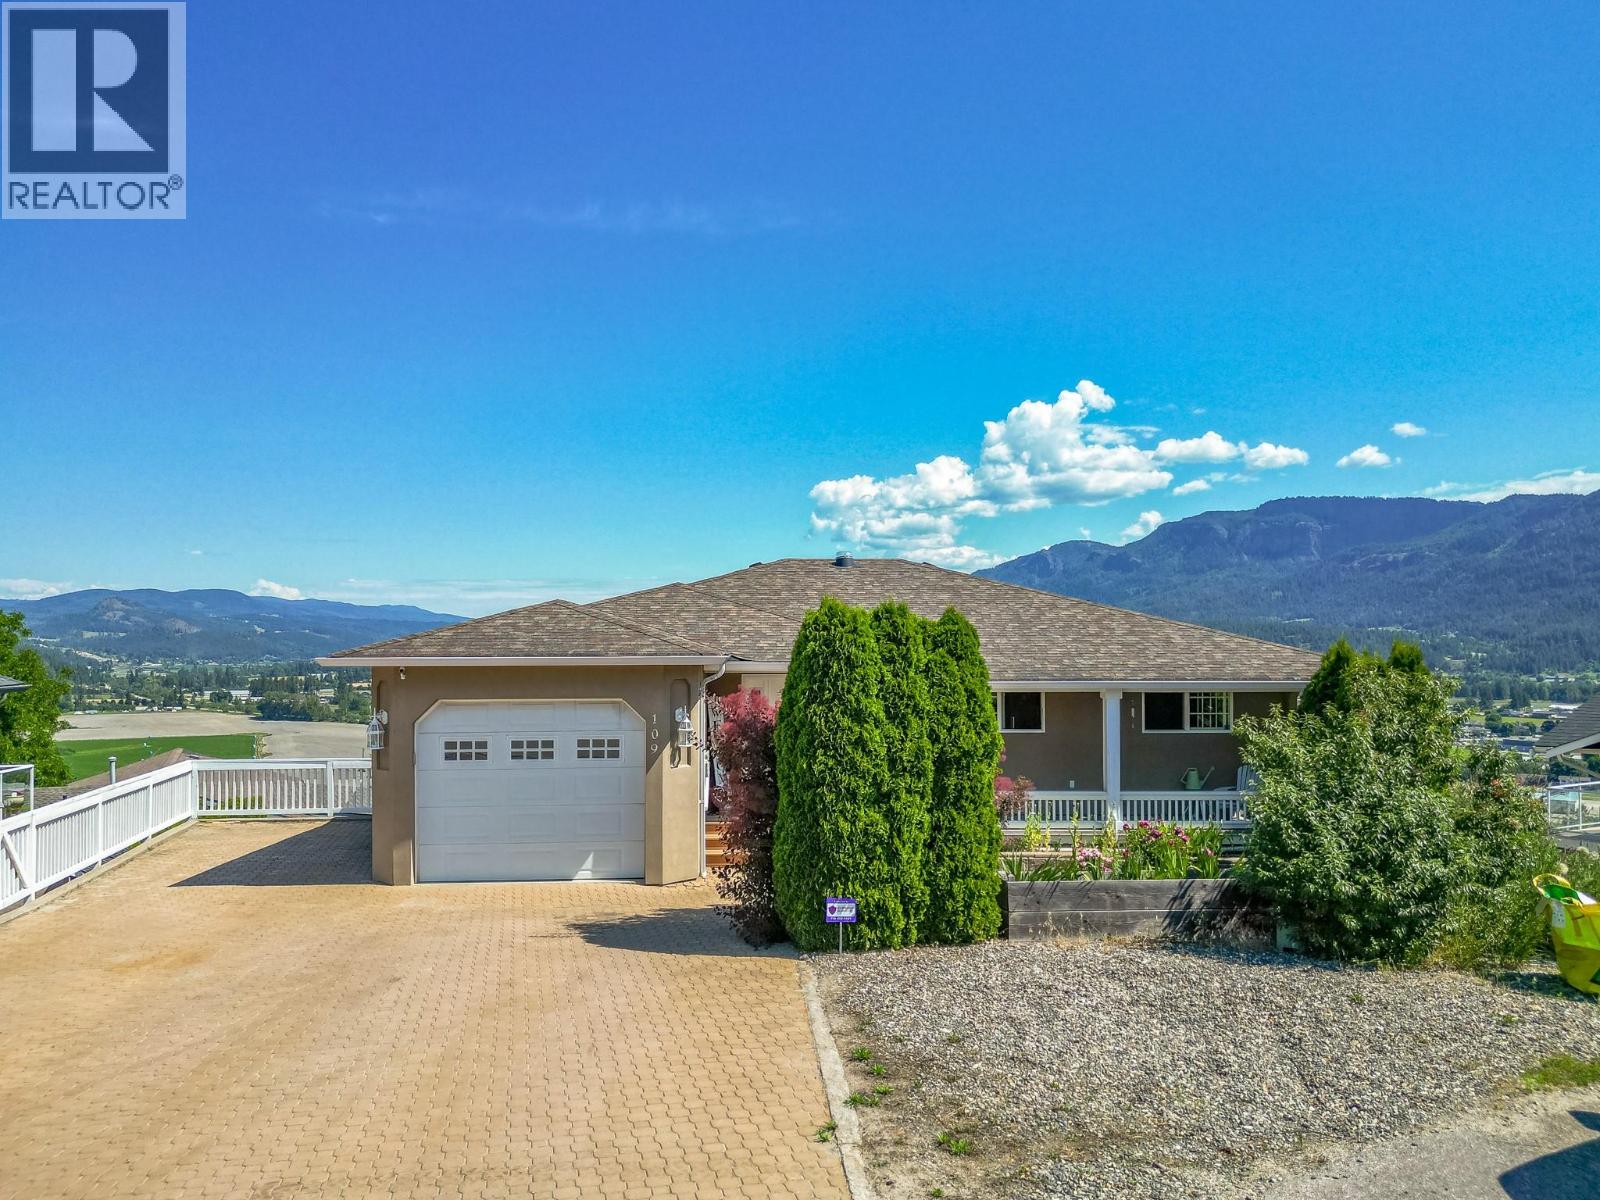
Perched in one of Enderby's most desirable neighborhoods, this custom-built executive rancher offers breathtaking views of the Enderby Cliffs, Shuswap River, and surrounding valley. With 5 bedrooms, 4 bathrooms, and over three levels of finished living space, this home blends quality craftsmanship with exceptional functionality. The bright open-concept main floor features a spacious oak kitchen with abundant cabinetry, pantry, large island, built-in oven, and smooth-top cooktop. Expansive windows fill the living and dining areas with natural light while showcasing the spectacular scenery. Oak hardwood flooring flows through the main living areas, complemented by three bedrooms, including a generous primary suite with full ensuite, plus main-floor laundry and a convenient powder room and more amazing views and deck access. The fully finished walkout lower level offers a separate entrance, two additional bedrooms, large family and recreation spaces, and excellent suite potential. A workshop or exercise room on the sub-basement level opens onto a covered patio overlooking a firepit area and potential garden space. Additional features include in-floor hot water heating, central air conditioning, underground irrigation, light tunnels, an attached garage, RV parking with sani-dump, and a low-maintenance yard. Located close to walking trails and outdoor recreation, this exceptional home offers executive living with spectacular views in the heart of Enderby. (id:44393)
Coldwell Banker Executives (Enderby)
Oliver, British Columbia
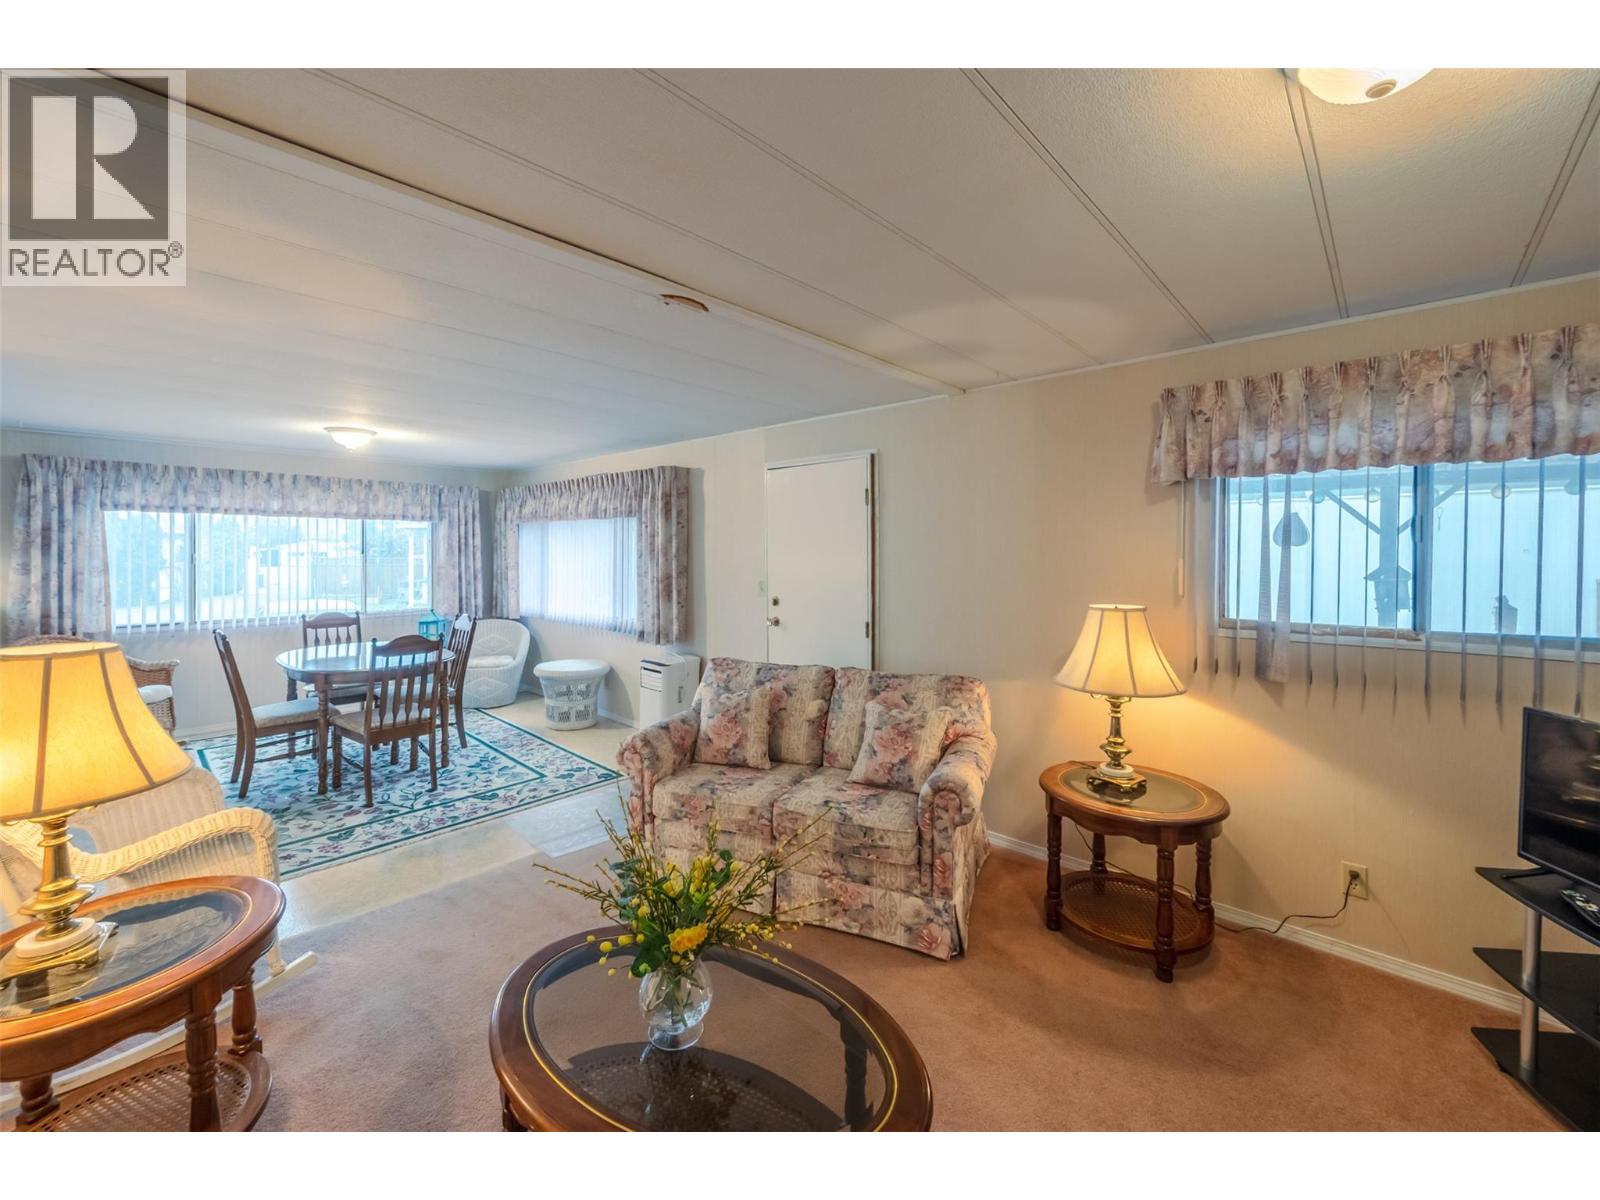
PRICED TO SELL!!! Welcome to this 2 bedroom, 1 bathroom home in Green Acres MHP — a cute and cozy space with a welcoming, comfortable feel. The home offers a large backyard, providing plenty of room to relax, garden, or enjoy outdoor living. With our mild climate, the yard can be enjoyed for much of the year, making it a great extension of the living space. Green Acres is a 55+ community located close to the golf course. 1 pet, 18 inches at the shoulder and up to 30lbs, is permitted with park approval. The pad rental is $620 per month and includes water, sewer, garbage, recycling, snow removal, and park management, helping to keep monthly costs predictable. This is a great opportunity for someone looking to put their own touches on a home and enjoy affordable living in a well-located adult community. Probate is complete and quick possession is available. (id:44393)
Royal LePage South Country
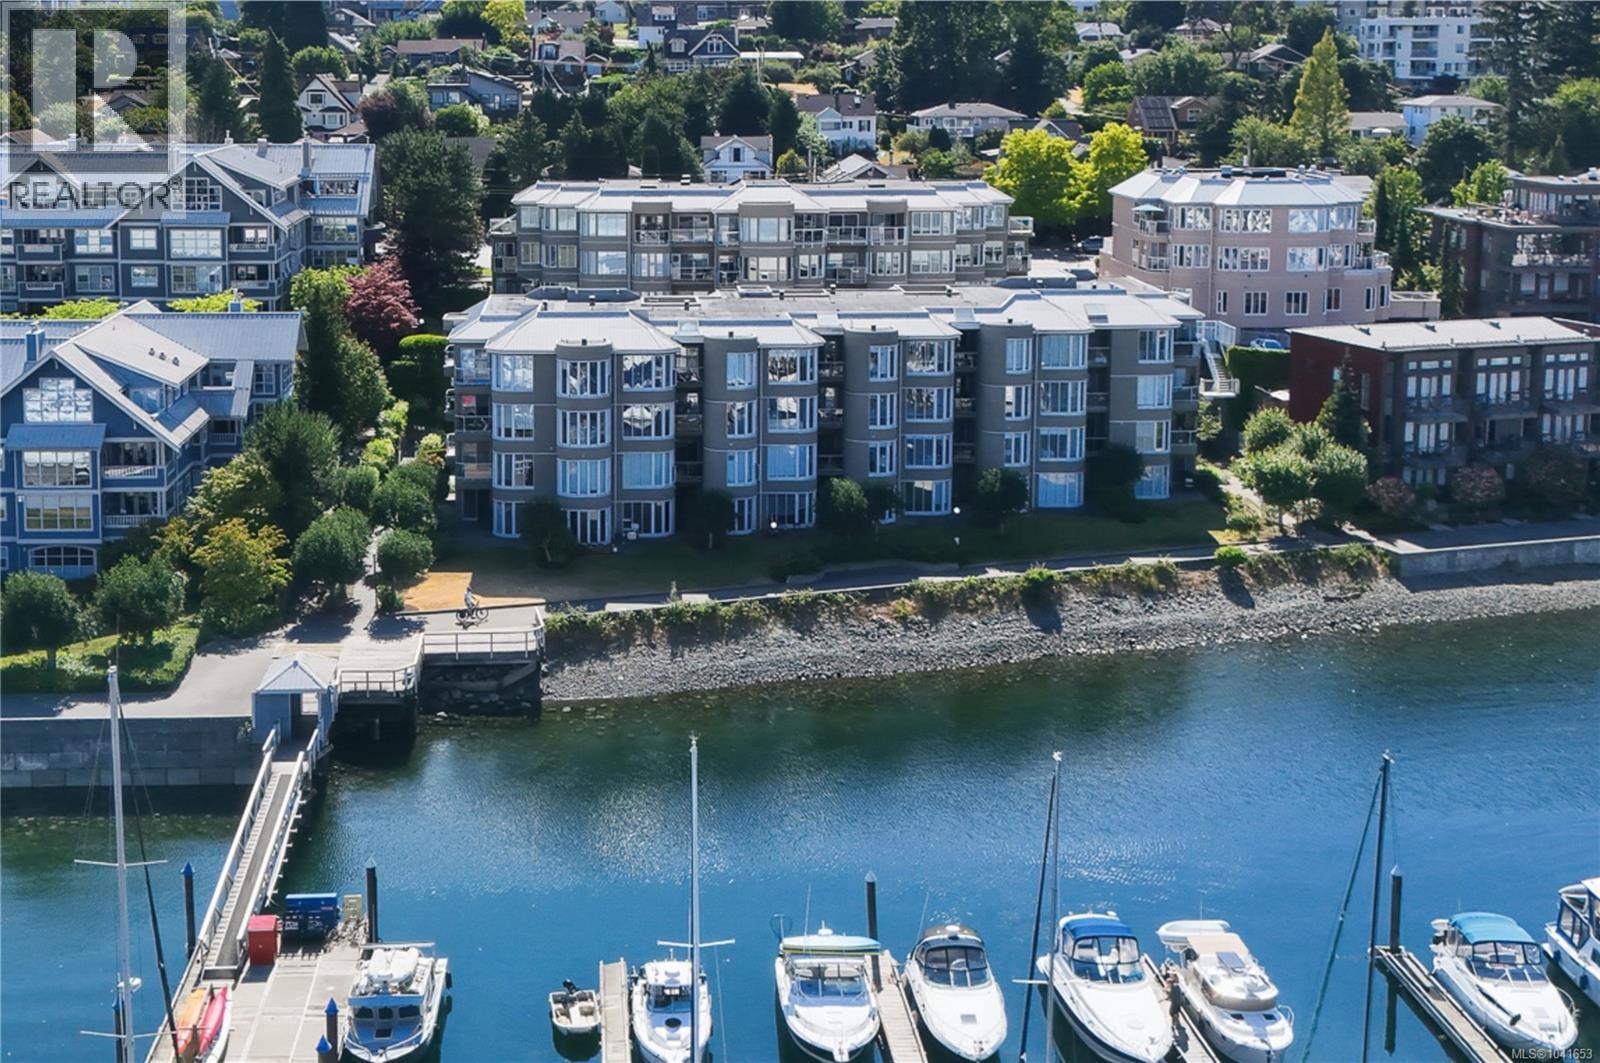
Nanaimo, British Columbia
OCEANFRONT LIVING AT ITS FINEST! Welcome to Channel View, where this top-floor, 2-bedroom, 2-bathroom corner condominium offers an exceptional waterfront lifestyle overlooking picturesque Newcastle Channel. Enjoy breathtaking views of the marina, passing boats, and sparkling ocean from the bright, spacious living area featuring curved picture windows, a natural gas fireplace, and access to a private balcony. The thoughtfully designed floor plan includes a quality kitchen, generous primary bedroom with a large ensuite featuring a sunken tub/shower combination, in-suite laundry, and additional storage. Beautifully maintained grounds, mature landscaping, secure gated entry, underground parking, two parking stalls, and a guest suite add to the appeal. Located directly on the seawall promenade and just steps to parks, shopping, marinas, and amenities, this rare walk-on waterfront opportunity offers the very best of West Coast living, whether as your permanent residence or an excellent investment property. Measurements are approximate and should be verified if important. (id:44393)
RE/MAX Professionals (Na)
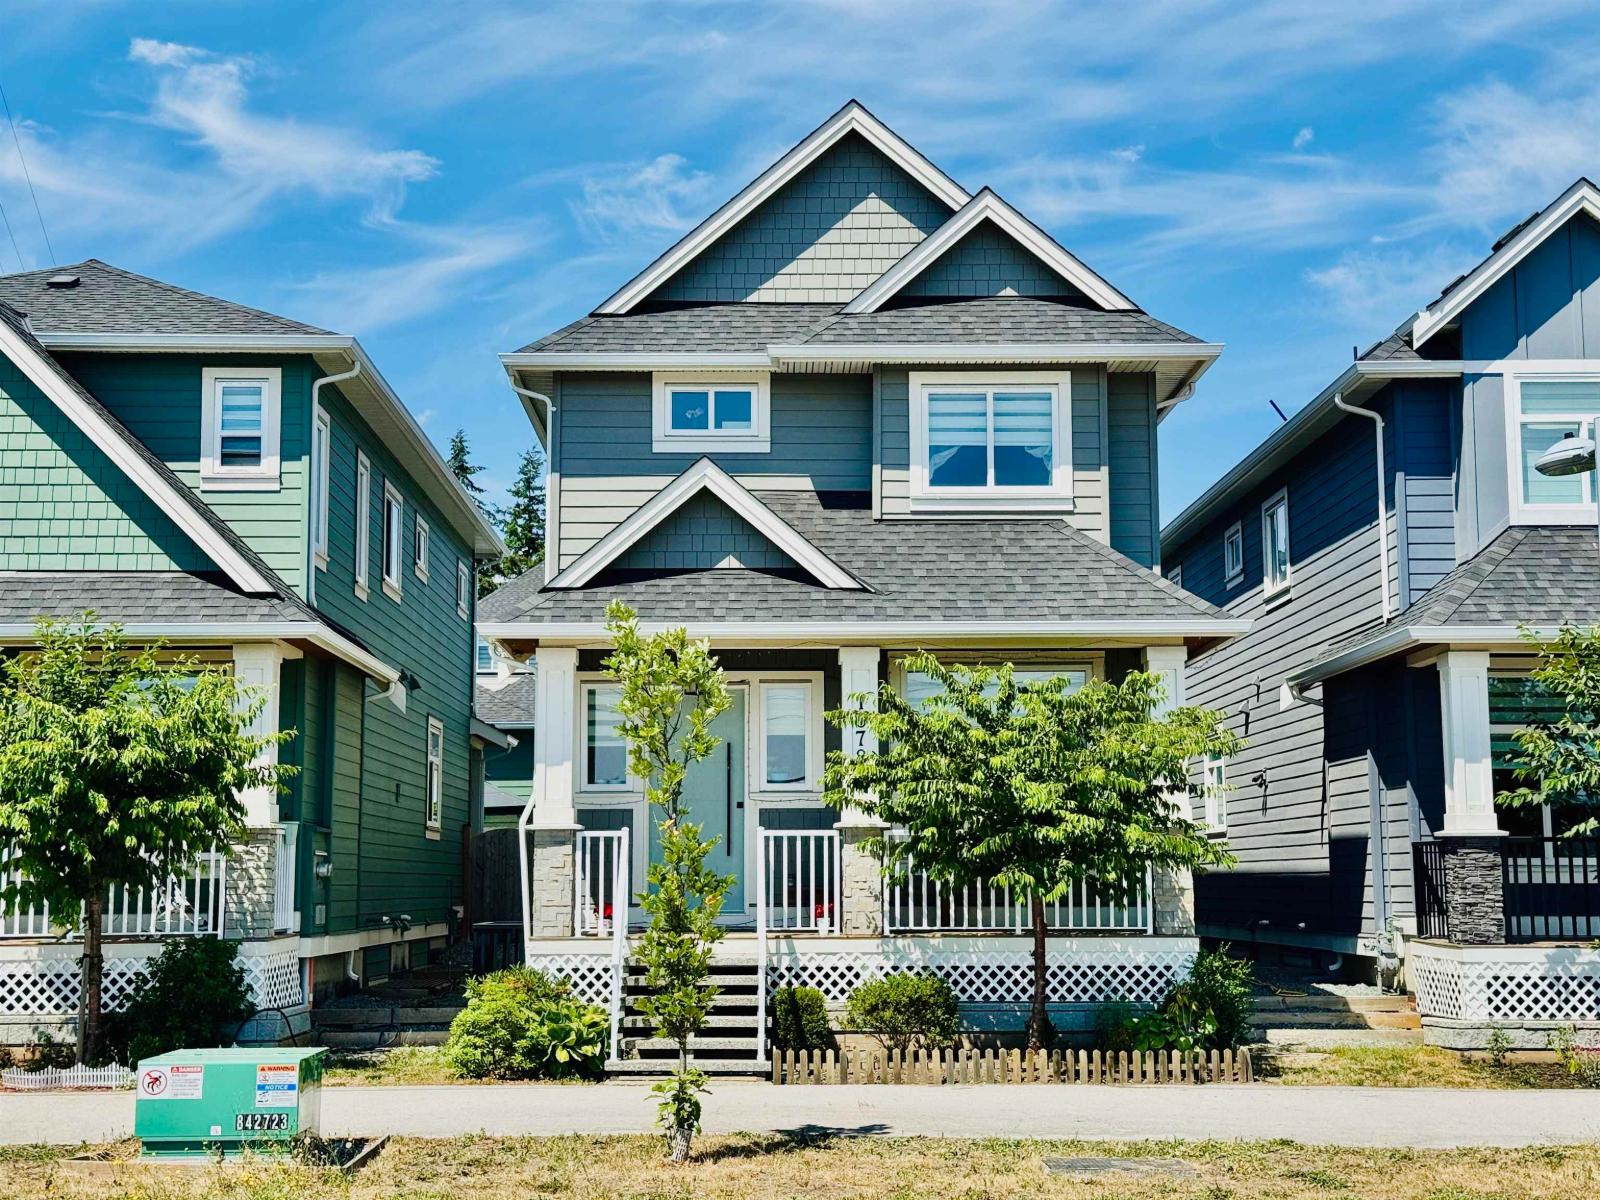
Surrey, British Columbia
Welcome to this beautifully designed South Surrey home offering nearly 3,000 sf of functional living space. Featuring an open-concept floor plan, this home boasts 3 spacious bedrooms upstairs, each with its own ensuite. The main floor is highlighted by a large kitchen over looking a large family room, generous living and dining areas, and a practical mudroom entry. Enjoy movie nights and entertaining in the dedicated media room, while the fully finished basement includes a legal 2-bedroom suite which can be extended to a 3 bed 2 bath rental suite. Features include air conditioning, double garage, private south-facing backyard, and a sought-after location close to shopping, recreation, transit, and top-rated schools. Call today to book your showing! (id:44393)
Century 21 Coastal Realty Ltd.
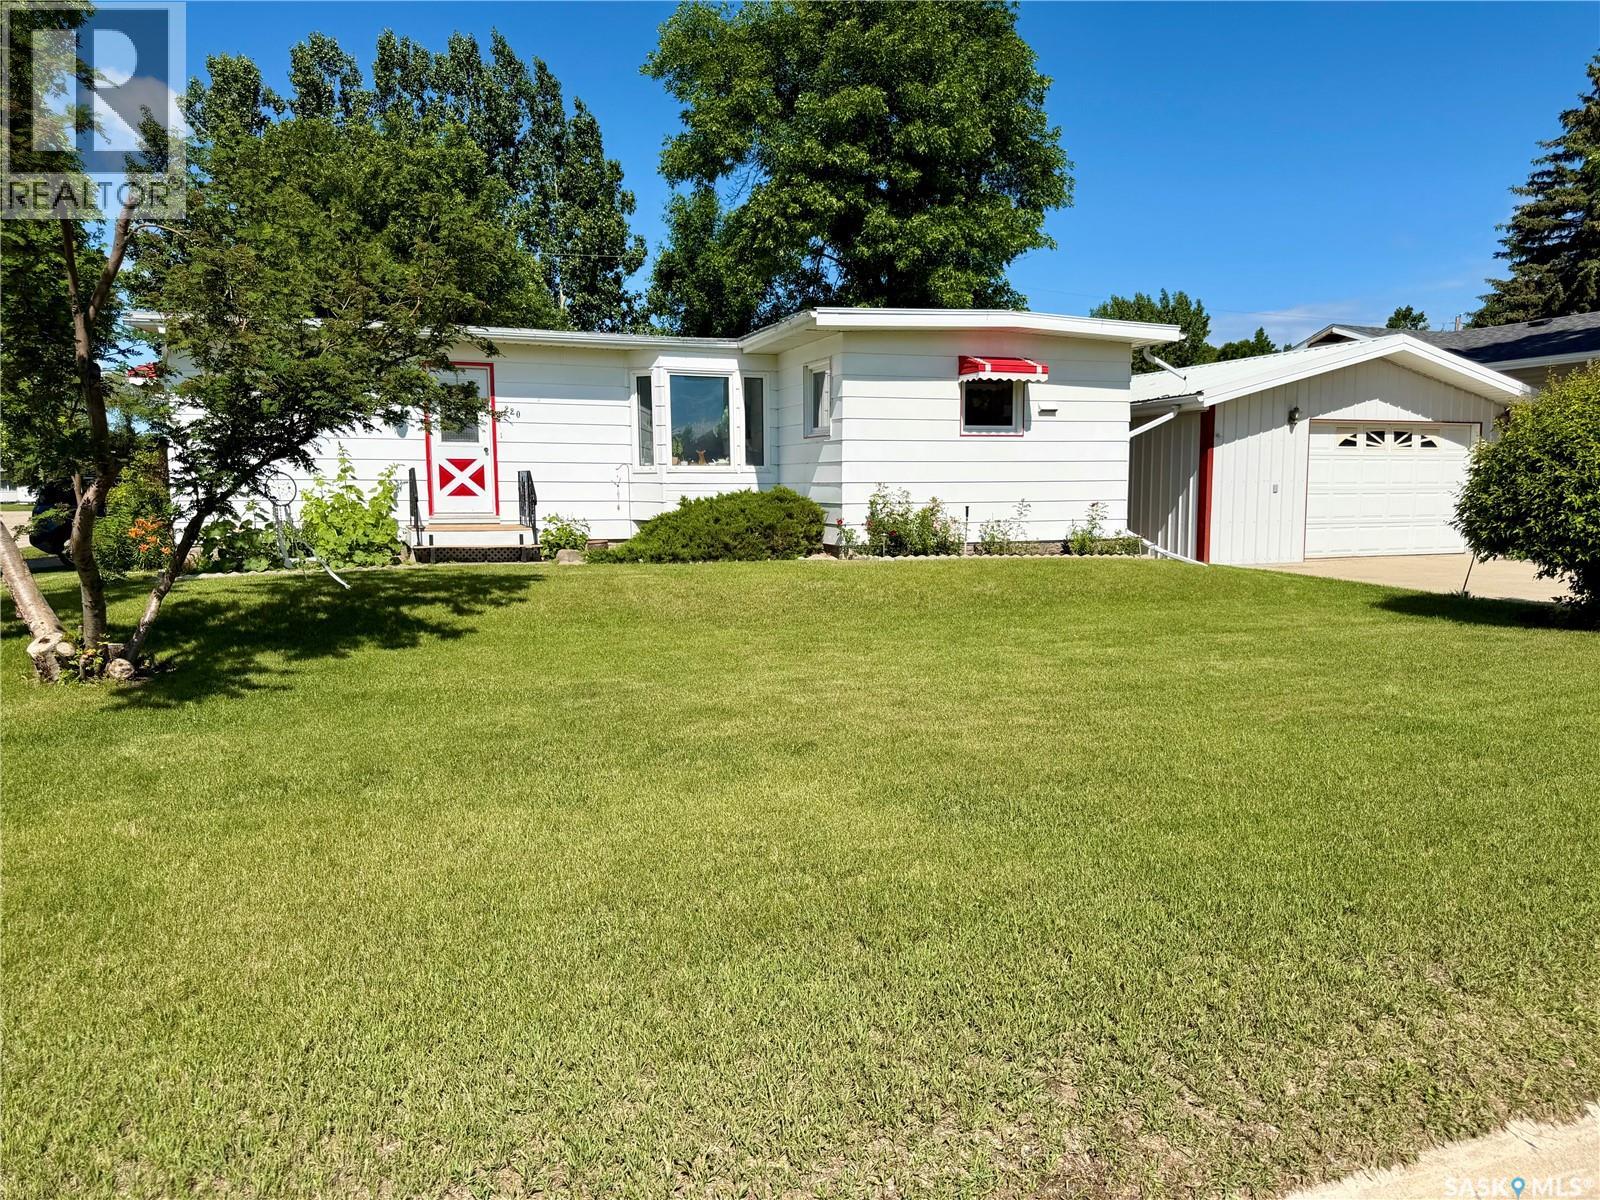
Carnduff, Saskatchewan
Welcome to 220 2nd Street W in Carnduff! This meticulously maintained 4-bedroom, 2-bathroom vintage gem blends timeless character with thoughtful updates. Beautiful original woodwork, spacious living areas, and a fully finished basement featuring a cozy family room, fourth bedroom, and second bathroom offer plenty of room for the whole family. Outside, you'll find a gardener's dream with a composite deck overlooking mature perennial gardens, a garden area, and a greenhouse. The property also boasts exceptional workspace with a 19' x 22' insulated detached garage, an attached 14' x 12' insulated workshop ready for heat, and an additional 18' x 12' powered shed perfect for hobbies or storage. Extra parking along the south side provides space for trailers, RVs, or additional vehicles. Lovingly cared for over the years, this one-of-a-kind property offers charm, functionality, and pride of ownership throughout. Book your private showing today! (id:44393)
Exp Realty
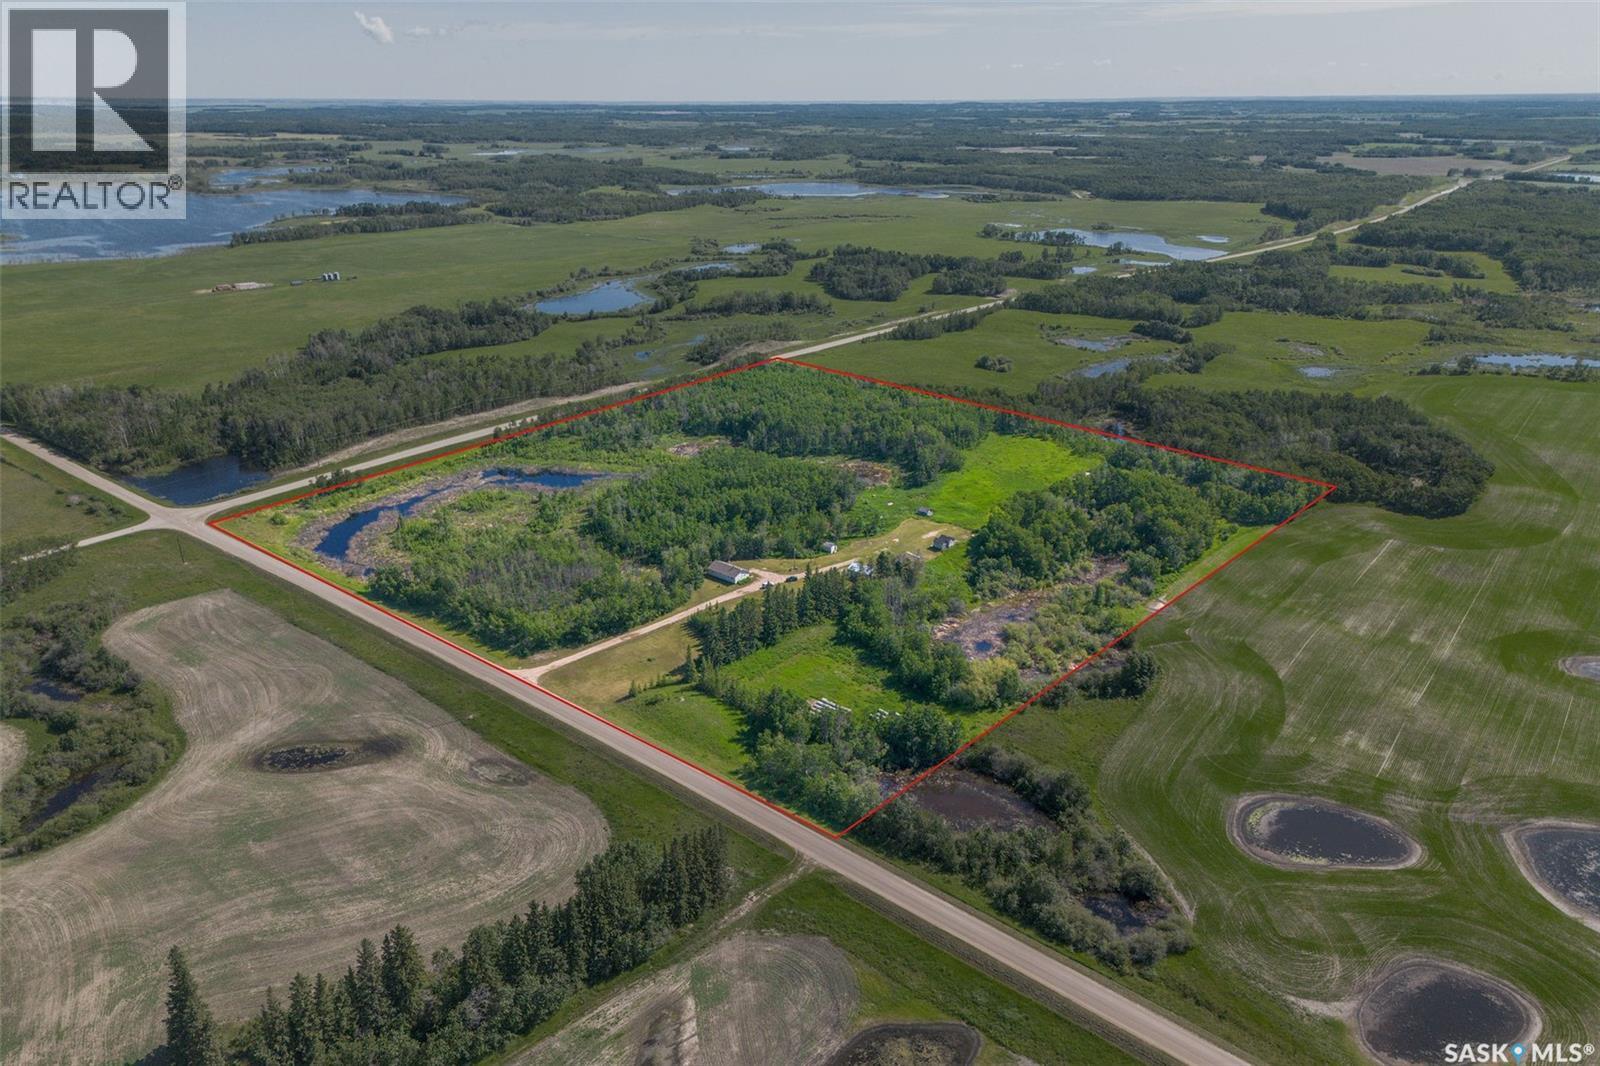
Three Lakes Rm No. 400, Saskatchewan
This rare acreage is located in the heart of the RM of Three Lakes, with 30 acres of lush, gently rolling bush/pasture. The house is set back from the road, with trees surrounding for privacy. There is a 1056 sq.ft. bungalow, Shop (heated by wood furnace/32'6" x 22'5" with 220v plug) and an oversized storage shed (converted house) and many small sheds. The yards site is set high for great drainage and views. There is approx 14 acres of pasture that is fenced there is watering bowl located at the East of the Yard that can be included.. The sellers had a small hobby farm at one time. The seller shared the property is fenced for animals to roam. The house has a deck at the rear of the home to enjoy the views of your yard! The kitchen includes fridge, stove and hood fan. There are three bedrooms and a full bath of the main floor. There is a storage area and laundry on main floor, includes washer/dryer. The basement has it's own access from the exterior which is a handy feature. The basement has a wood stove to enjoy and nestle around. The water source is a well (metal cribbing), lagoon sewer & house heat source is Oil furnace, forced air with wood stove enjoyment, if desired. This is real country living to enjoy! This acreage is commuting distance to Humboldt, St. Brieux & Melfort! Nearby communites are St. Brieux, Middle Lake and Meskanaw. (id:44393)
Royal LePage Hodgins Realty
Regina, Saskatchewan
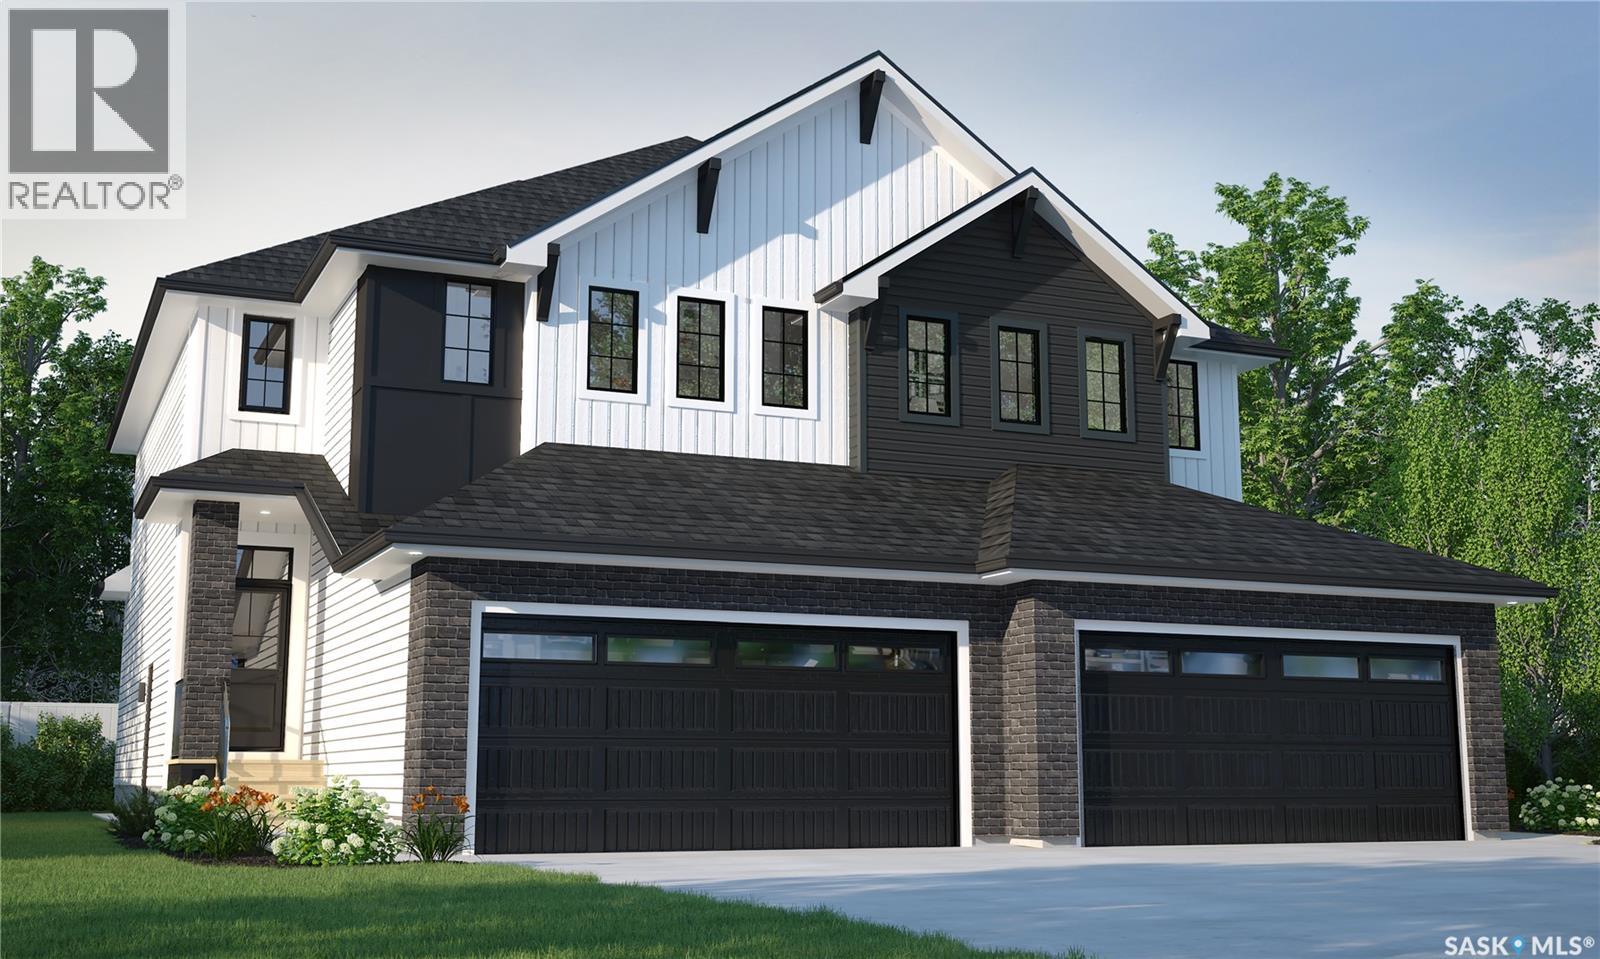
The Dallas in the Wild North Designer Interior Collection blends warm, natural finishes with an efficient two-storey duplex design that’s perfect for growing families and modern living. Currently under construction, this home’s artist renderings are conceptual and may be modified without notice. Please note that features shown in the renderings and marketing materials may change, including dimensions, windows, and garage doors based on the final elevation. The main floor features an open-concept layout designed for both everyday life and entertaining. The kitchen flows seamlessly into the dining and living areas, while a convenient walk-through pantry provides extra storage and keeps everything within easy reach. Upstairs, you’ll find three spacious bedrooms, including a private primary retreat complete with a walk-in closet and ensuite. Second-floor laundry adds everyday convenience, while the bonus room offers flexible space for a home office, playroom, or cozy family lounge. Finished in Rohit’s Wild North Designer Interior Collection, this home showcases warm wood tones, earthy textures, and timeless finishes inspired by Canada’s natural landscapes, creating a welcoming space that feels both refined and connected to nature. This home includes a refrigerator, stove, built-in dishwasher, washer, and dryer, providing move-in-ready convenience from day one. (id:44393)
Century 21 Dome Realty Inc.
Regina, Saskatchewan
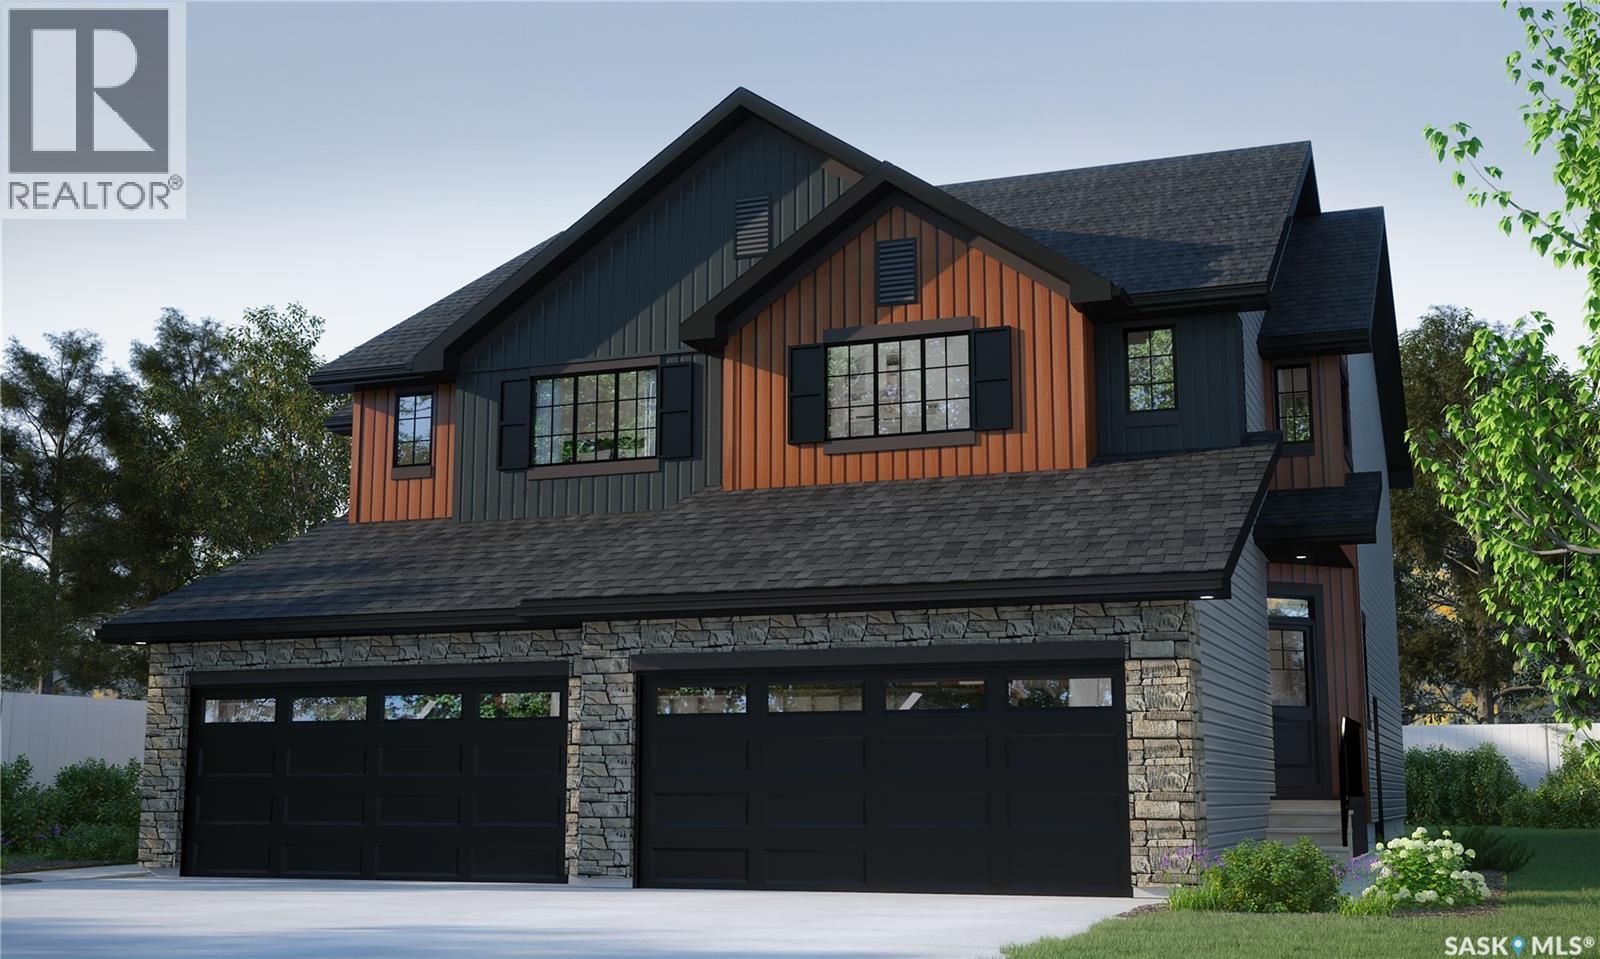
Welcome home to the Landon Duplex in the Côte D’Azure Designer Interior Collection, where coastal-inspired design meets modern functionality. Offering 1,581 sq. ft. of thoughtfully designed living space, this home combines effortless style with practical features for everyday life. Please note: This home is currently under construction, and the images provided are for illustrative purposes only. Artist renderings are conceptual and may be modified without prior notice. We cannot guarantee that the features depicted in the show home or marketing materials will be built exactly as shown. Dimensions are approximate and subject to change. Windows, exterior details, garage doors, and elevations may also vary from the final construction. The open-concept main floor seamlessly connects the kitchen, dining, and living areas, creating a bright and inviting space for entertaining or relaxing. Quartz countertops and a convenient walk-through pantry add both beauty and functionality to the heart of the home. Upstairs, the spacious primary suite features a walk-in closet and private ensuite, creating the perfect retreat at the end of the day. Two additional bedrooms, a versatile bonus room, and second-floor laundry provide the flexibility and convenience today’s families need. Finished in Rohit’s Côte D’Azure Designer Interior Collection, this home showcases warm wood finishes, soft coastal-inspired colours, and elegant textures that bring the relaxed sophistication of a Mediterranean escape into your everyday living. (id:44393)
Century 21 Dome Realty Inc.
Regina, Saskatchewan
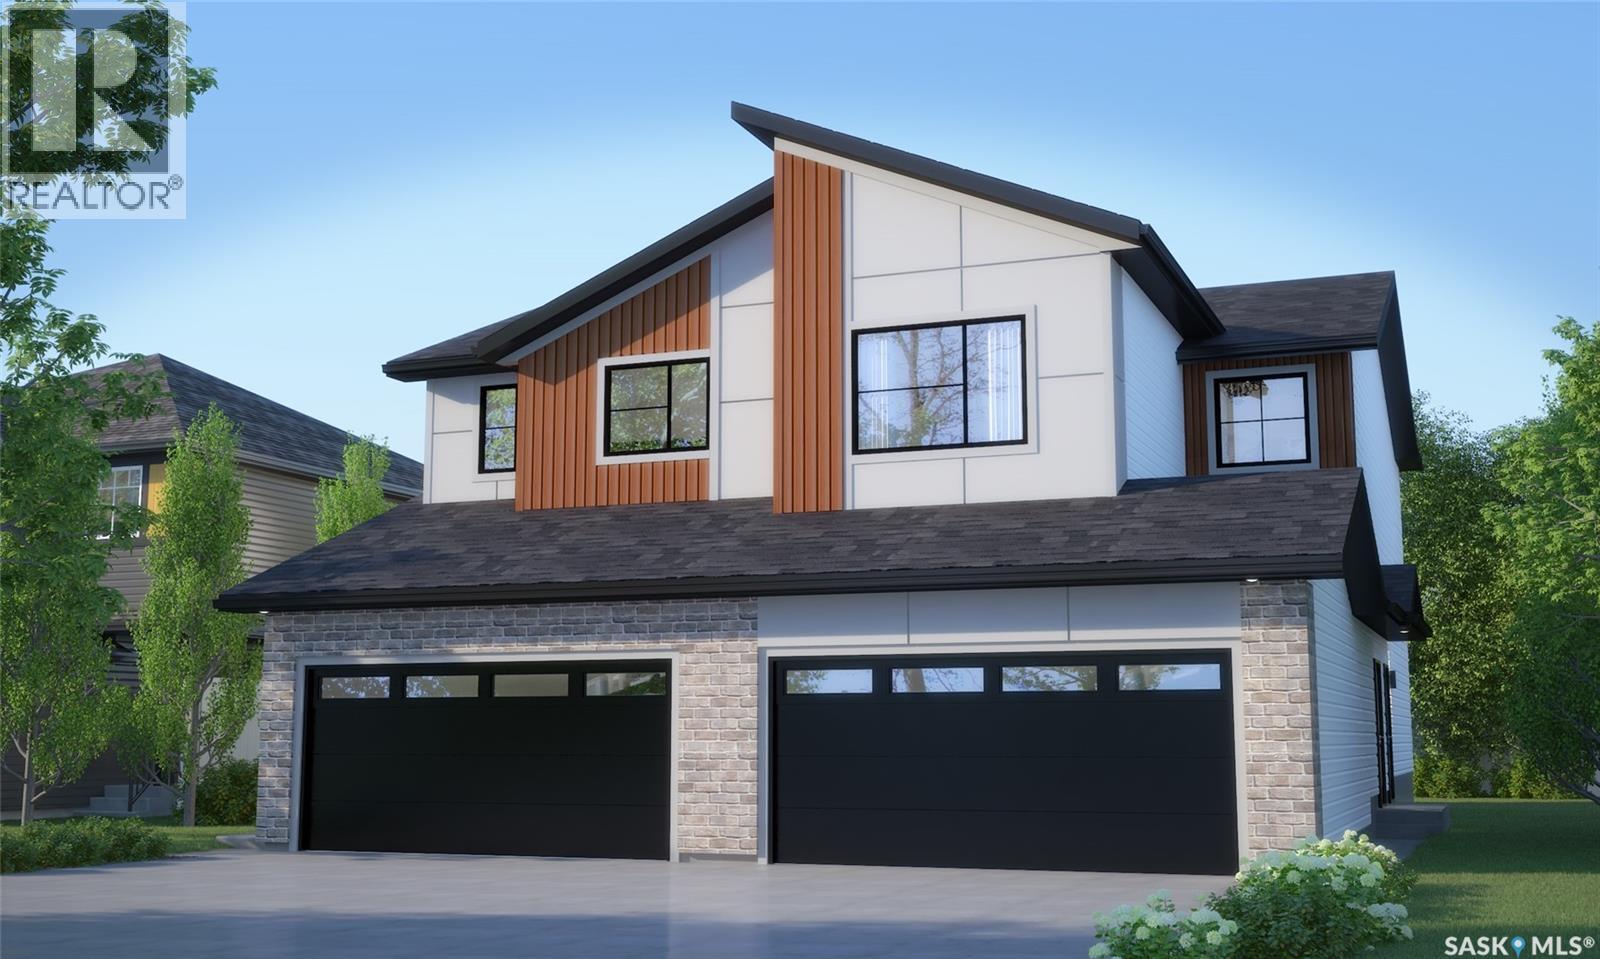
Welcome to the Dakota Duplex in the Wild North Designer Interior Collection offers 1,412 sq. ft. of thoughtfully designed living space, blending warm natural finishes with modern functionality. Inspired by Canada’s rugged landscapes, this home creates a welcoming atmosphere that’s perfect for families and everyday living Please note: This home is currently under construction, and the images provided are for illustrative purposes only. Artist renderings are conceptual and may be modified without prior notice. We cannot guarantee that the features depicted in the show home or marketing materials will be built exactly as shown. Dimensions are approximate and subject to change. Windows, exterior details, garage doors, and elevations may also vary from the final construction. The main floor features an open-concept layout that seamlessly connects the kitchen, dining, and living areas, creating a bright and welcoming space for everyday living and entertaining. The kitchen offers quartz countertops and a corner walk-in pantry, providing both beauty and functionality. A convenient two-piece powder room completes the main floor. Upstairs, you’ll find three spacious bedrooms, including a private primary suite with a walk-in closet and ensuite. A versatile bonus room offers flexible space for a home office, playroom, or family lounge, while second-floor laundry adds everyday convenience. Finished in Rohit’s Wild North Designer Interior Collection, this home features warm wood tones, earthy textures, and timeless finishes inspired by Canada’s natural landscapes, creating a refined yet inviting space you’ll love coming home to. This home includes a stainless steel refrigerator, stove, hood fan, built-in dishwasher, washer, and dryer, providing move-in-ready convenience from day one complete with concrete driveway, and double front-attached garage. (id:44393)
Century 21 Dome Realty Inc.
Surrey, British Columbia
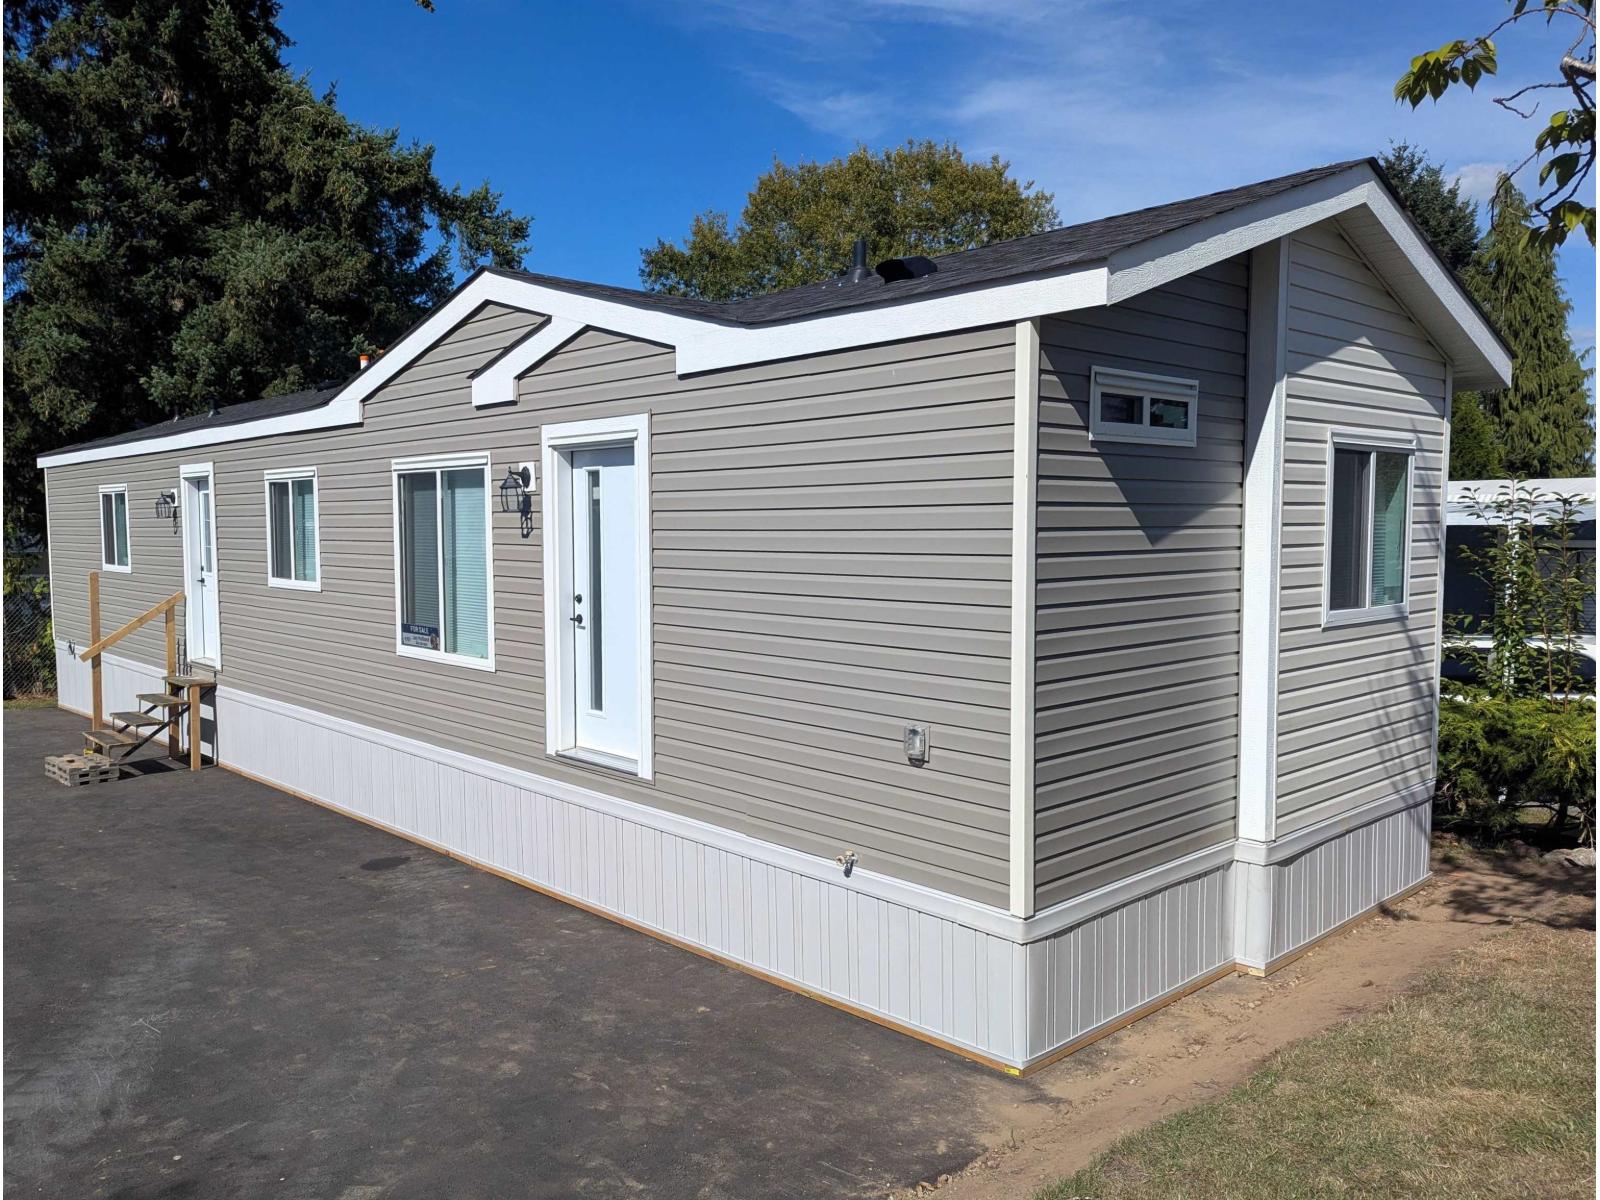
PRICE REDUCED to $324,890. Brand New 2026 residence by the Moduline in Penticton (Canadian Made). Nestled on a sun-drenched, North/South-facing 4,000 sq. ft. lot within the desirable Crestaway Bays community, this 908 sq. ft. 16x58 home boasts the Best layout featuring 2 private bedrooms and 2 bathrooms positioned at opposite ends for maximum privacy. High-end upgrades include massive windows, premium cabinetry, a separate pantry, and a dedicated utility room. Outside, enjoy a cherry tree and a generous $8,000 credit to design your custom patio or deck. Perfectly situated on King George Blvd, you are minutes from Bear Creek Park, Newton shopping, and the SkyTrain. Pad rent is $1325/month and covers water, sewer, garbage, and landscaping. 2 Pets, Family Park. Plus GST. (id:44393)
Exp Realty
Hope, British Columbia
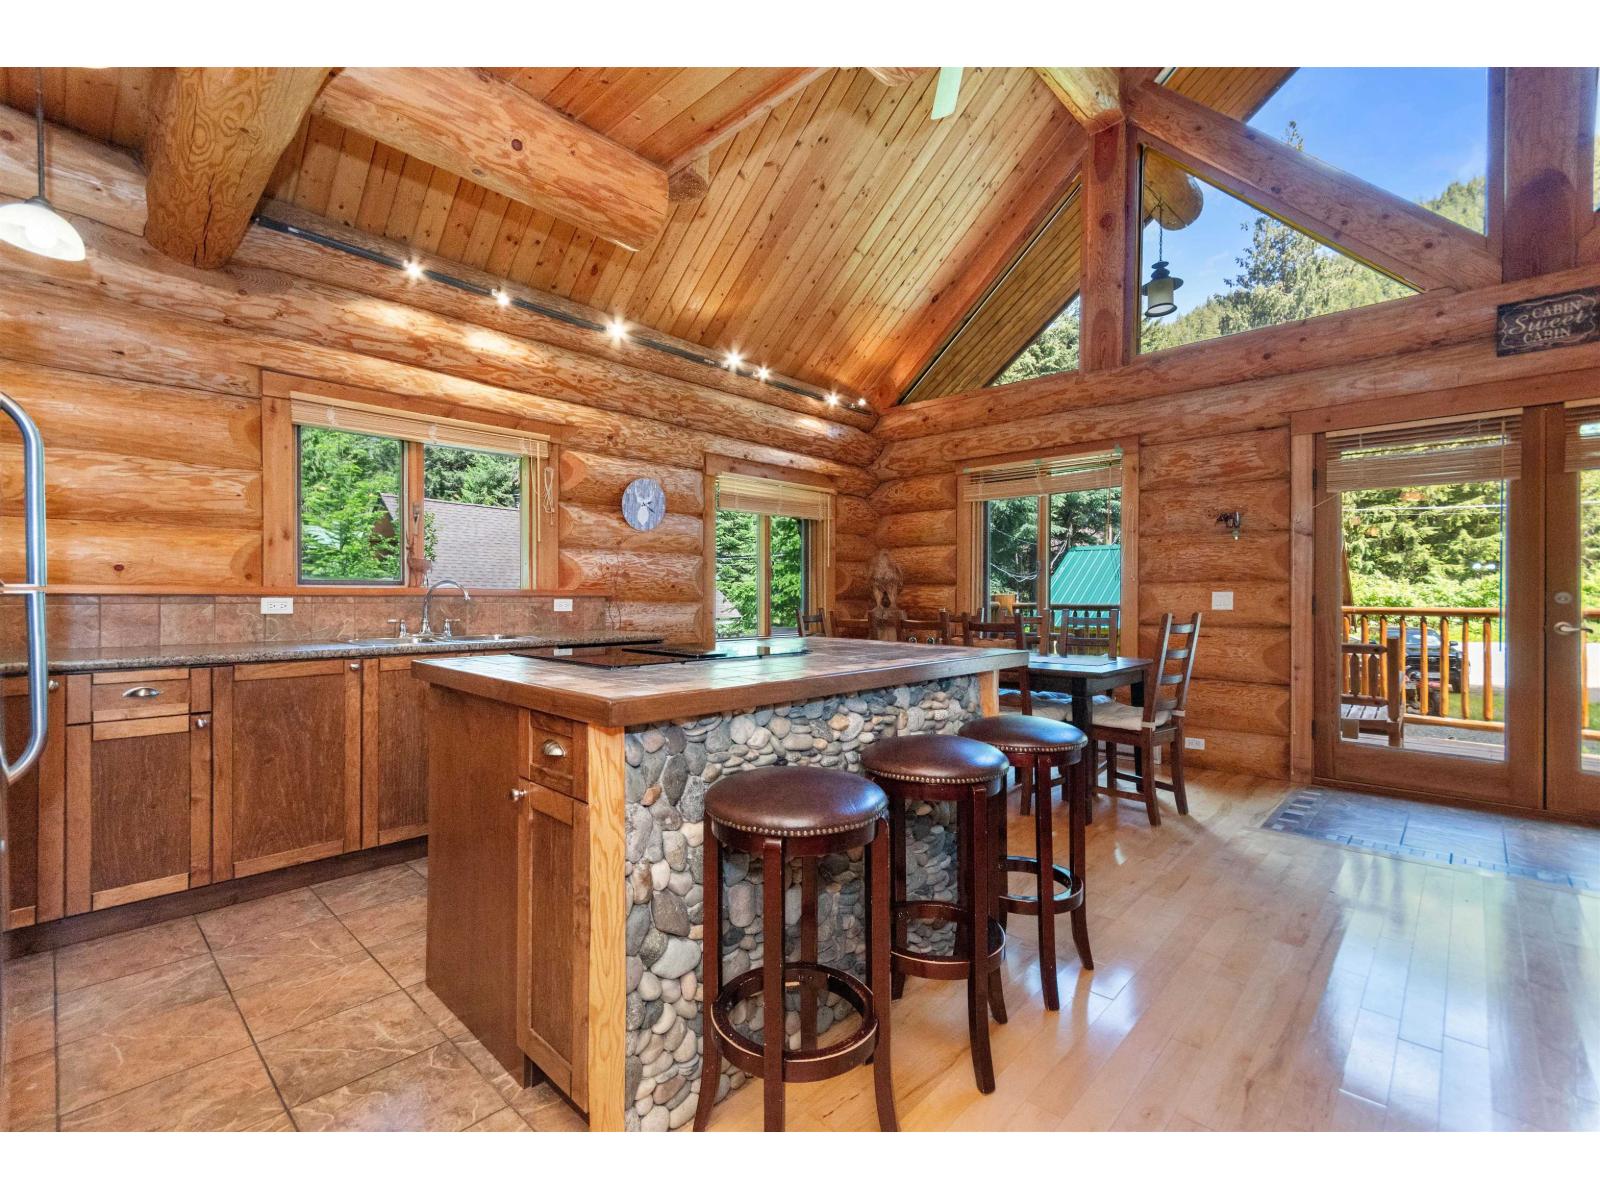
Welcome to A22 in Alpine Estates, a stunning custom-built log home tucked away in the peaceful mountain community of Sunshine Valley. Surrounded by nature, this warm and inviting home offers the perfect escape from the everyday, whether you're looking for a full-time residence or the ideal seasonal getaway. Experience true four-season living with endless outdoor adventures right at your doorstep, including hiking, mountain biking, ATVing, fishing, skiing, snowmobiling, and snowshoeing. After a day of exploring, come home to the timeless beauty and craftsmanship of a custom log home, where rustic charm meets comfort. Only a short drive from the Lower Mainland, this is your opportunity to reconnect with nature and enjoy the mountain lifestyle you've been dreaming of. (id:44393)
RE/MAX Treeland Realty
Canwood Rm No. 494, Saskatchewan
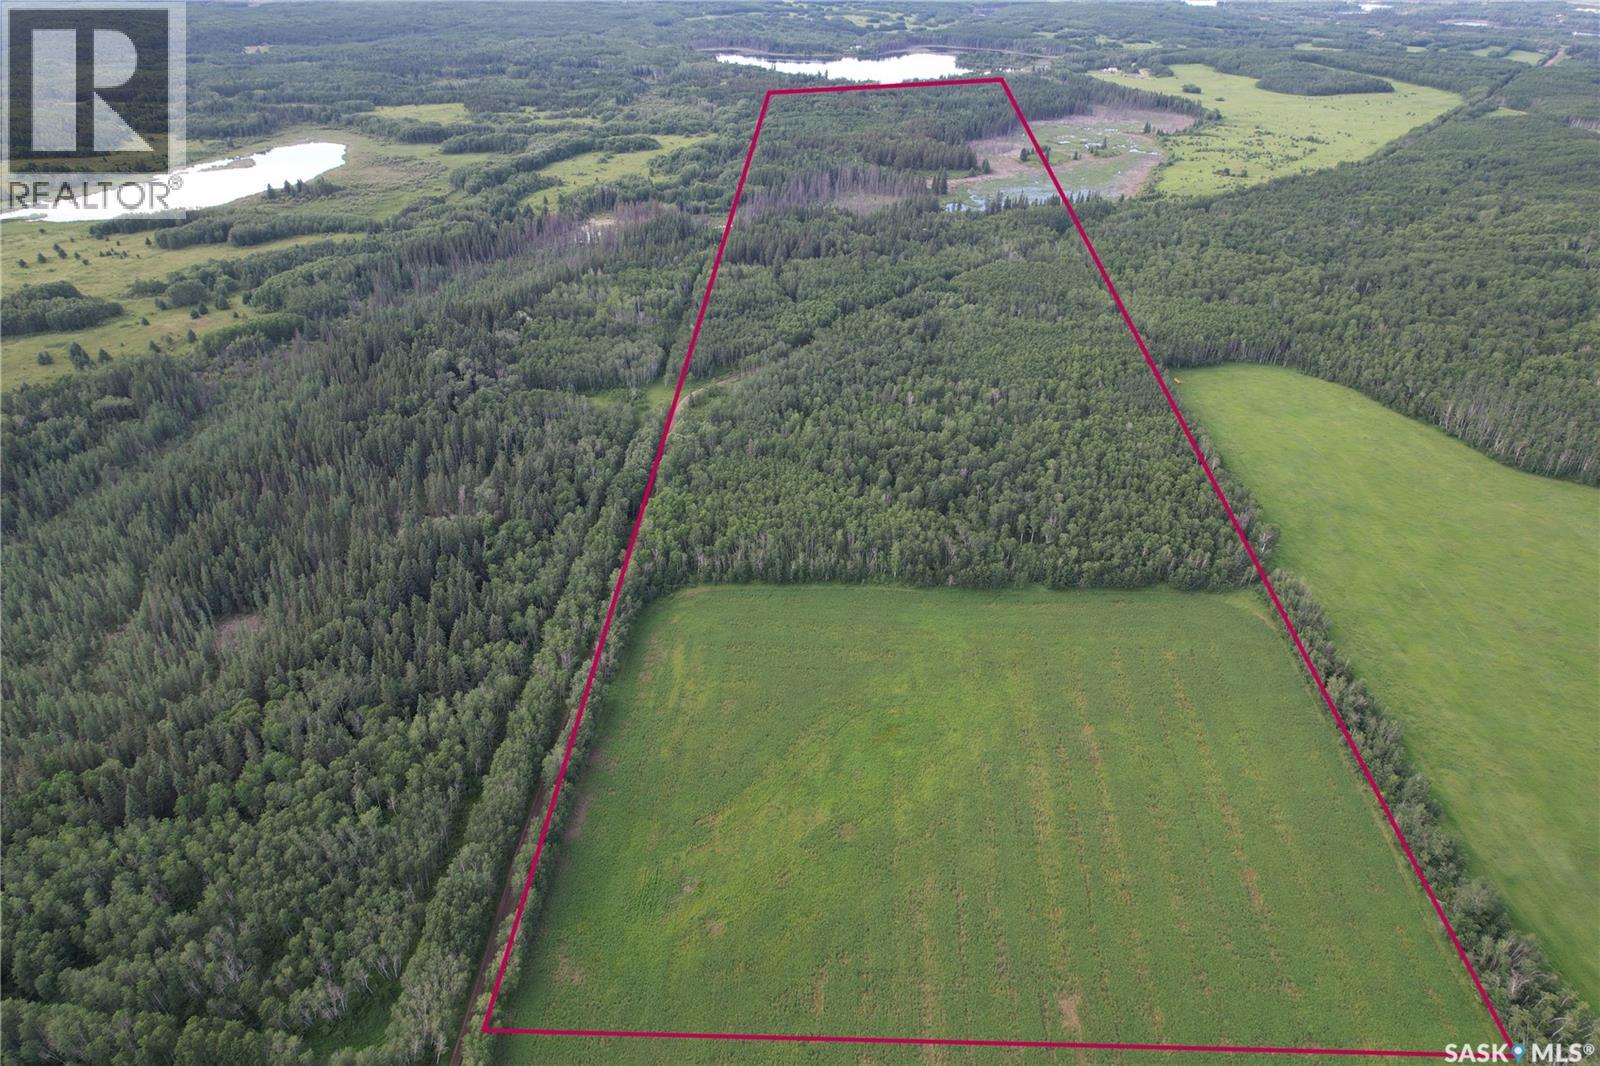
80 acres of serenity, quiet, bush, slough and even 10 acres of open grass land available for your enjoyment. This is 2 contiguous parcels with Soil Class J & K, Soil Texture is mostly Loam and Sandy Loam with gentle sloped topography and average rating of about 40. This area is well known to have a fair share of bears, coyotes, deer, moose, eagles, and best of all, no politicians or bureaucrats! If your looking for an affordable piece of good hunting land, or just to own your piece of paradise for hiking, photography, etc then this is a good find. Call for more information or a detailed listing package. All pictures with perimeter lines are approximations only. (id:44393)
Century 21 Fusion
Kelowna, British Columbia
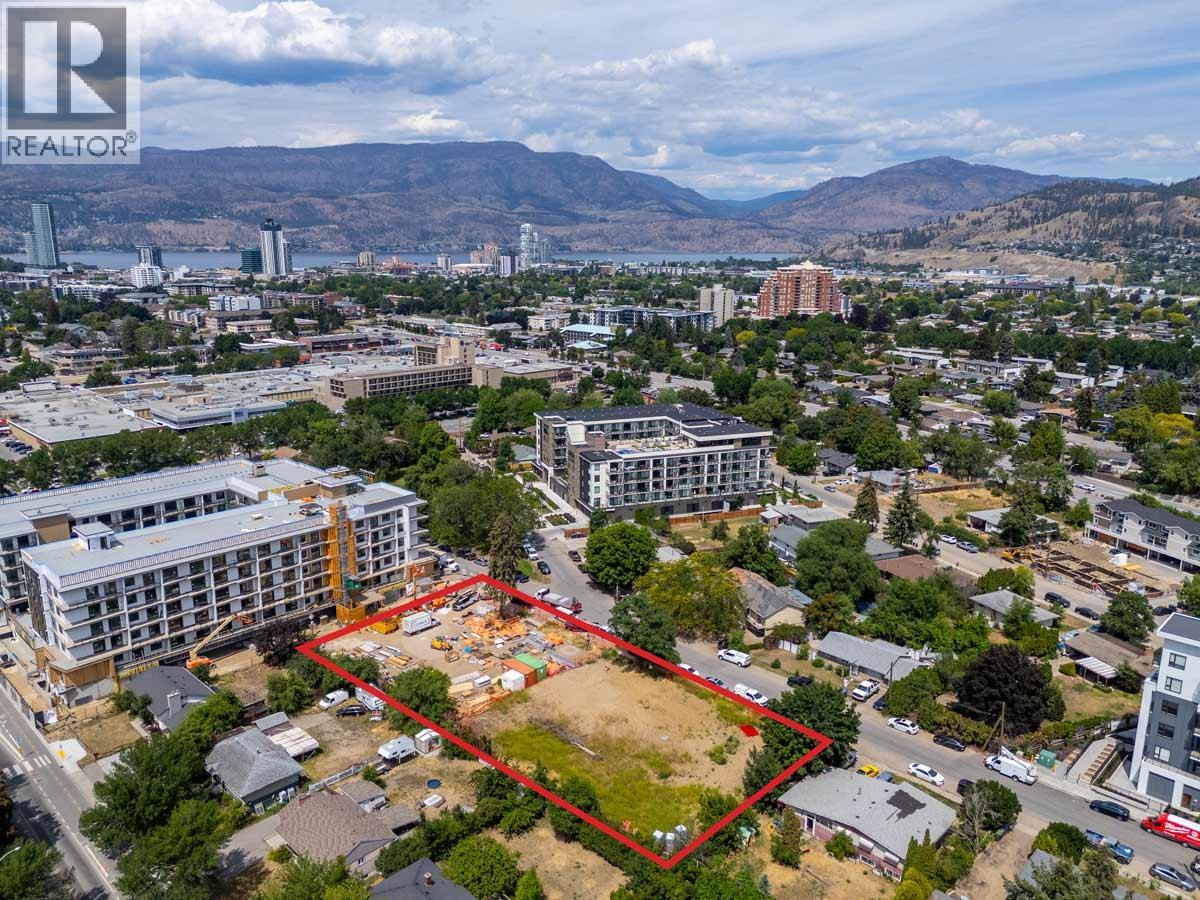
An exceptional opportunity to acquire an 0.86-acre, development site strategically positioned in Kelowna’s highly sought-after Landmark-Capri Urban Centre. The development site benefits from a central location between the Capri Centre and the Landmark District, offering immediate access to major employment hubs, shopping, restaurants, transit, and everyday amenities. This site is development permit ready to submit for a 110-unit multi-family project with 67,414 square feet of saleable area. The site is ideally situated within one of Kelowna’s most active growth corridors, supported by strong population growth, increasing housing demand, and ongoing public and private investment throughout the surrounding area. Combining a prime central location and a scale suitable for a progressive residential development, this is a compelling opportunity to deliver much-needed housing in one of British Columbia’s fastest-growing cities. Please reach out the listing team for more information, including the CA for Data Room access. (id:44393)
William Wright Commercial
Interlink Realty
Moose Jaw, Saskatchewan
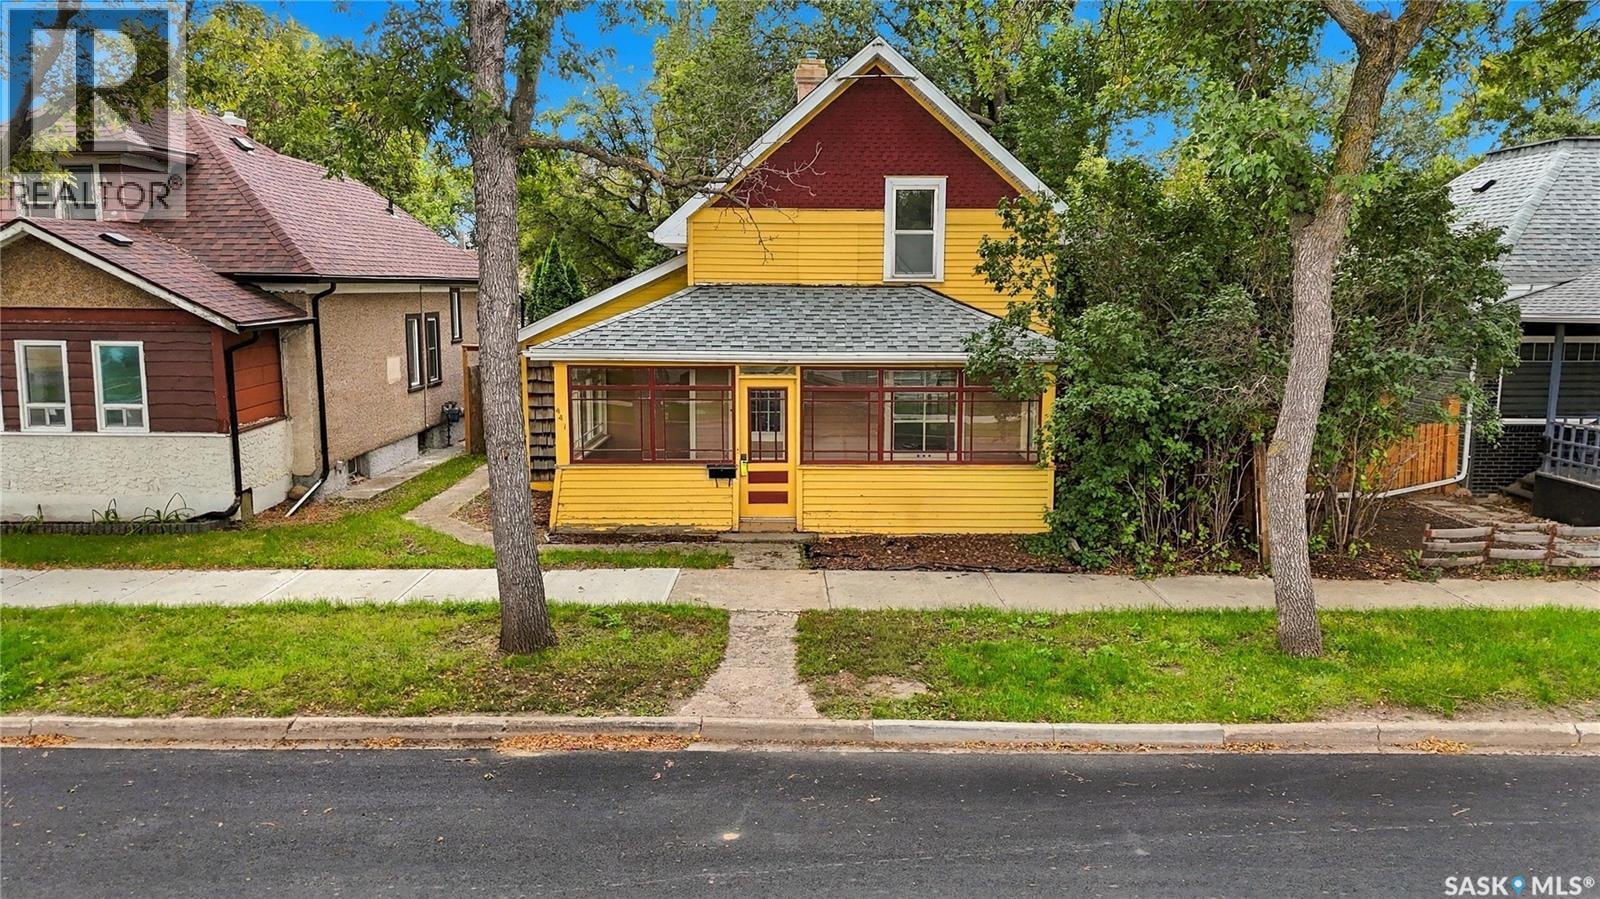
Excellent value here for first time homeowners or an addition to your rental portfolio. This home sits on a quiet mature street with so much of that character home charm throughout! Heading inside we find a very cute front porch which is sure to be your new favorite spot for your morning coffee. As you enter you will notice the original wood door and millwork throughout along with updated flooring. First we find a good size living room that opens into a dining room and access to your back patio. Next we head to our updated kitchen with lots of cabinet and counter space. We also have a 2 piece bathroom and main floor laundry on this level. Heading upstairs we find 3 bedrooms including a spacious primary with a walk-in closet. We also find a very cute bathroom boasting a clawfoot tub. The basement is unfinished but good for storage. Outside we find a large, well treed and fenced yard with a patio, garden space, shed and 2 parking spaces. Lots of updates over the years including a new sewer line both inside and outside of the home. The charm of this home is hard to find at this price point. Quick possession is available. Reach out today to book your showing! (id:44393)
Royal LePage Next Level
Surrey, British Columbia
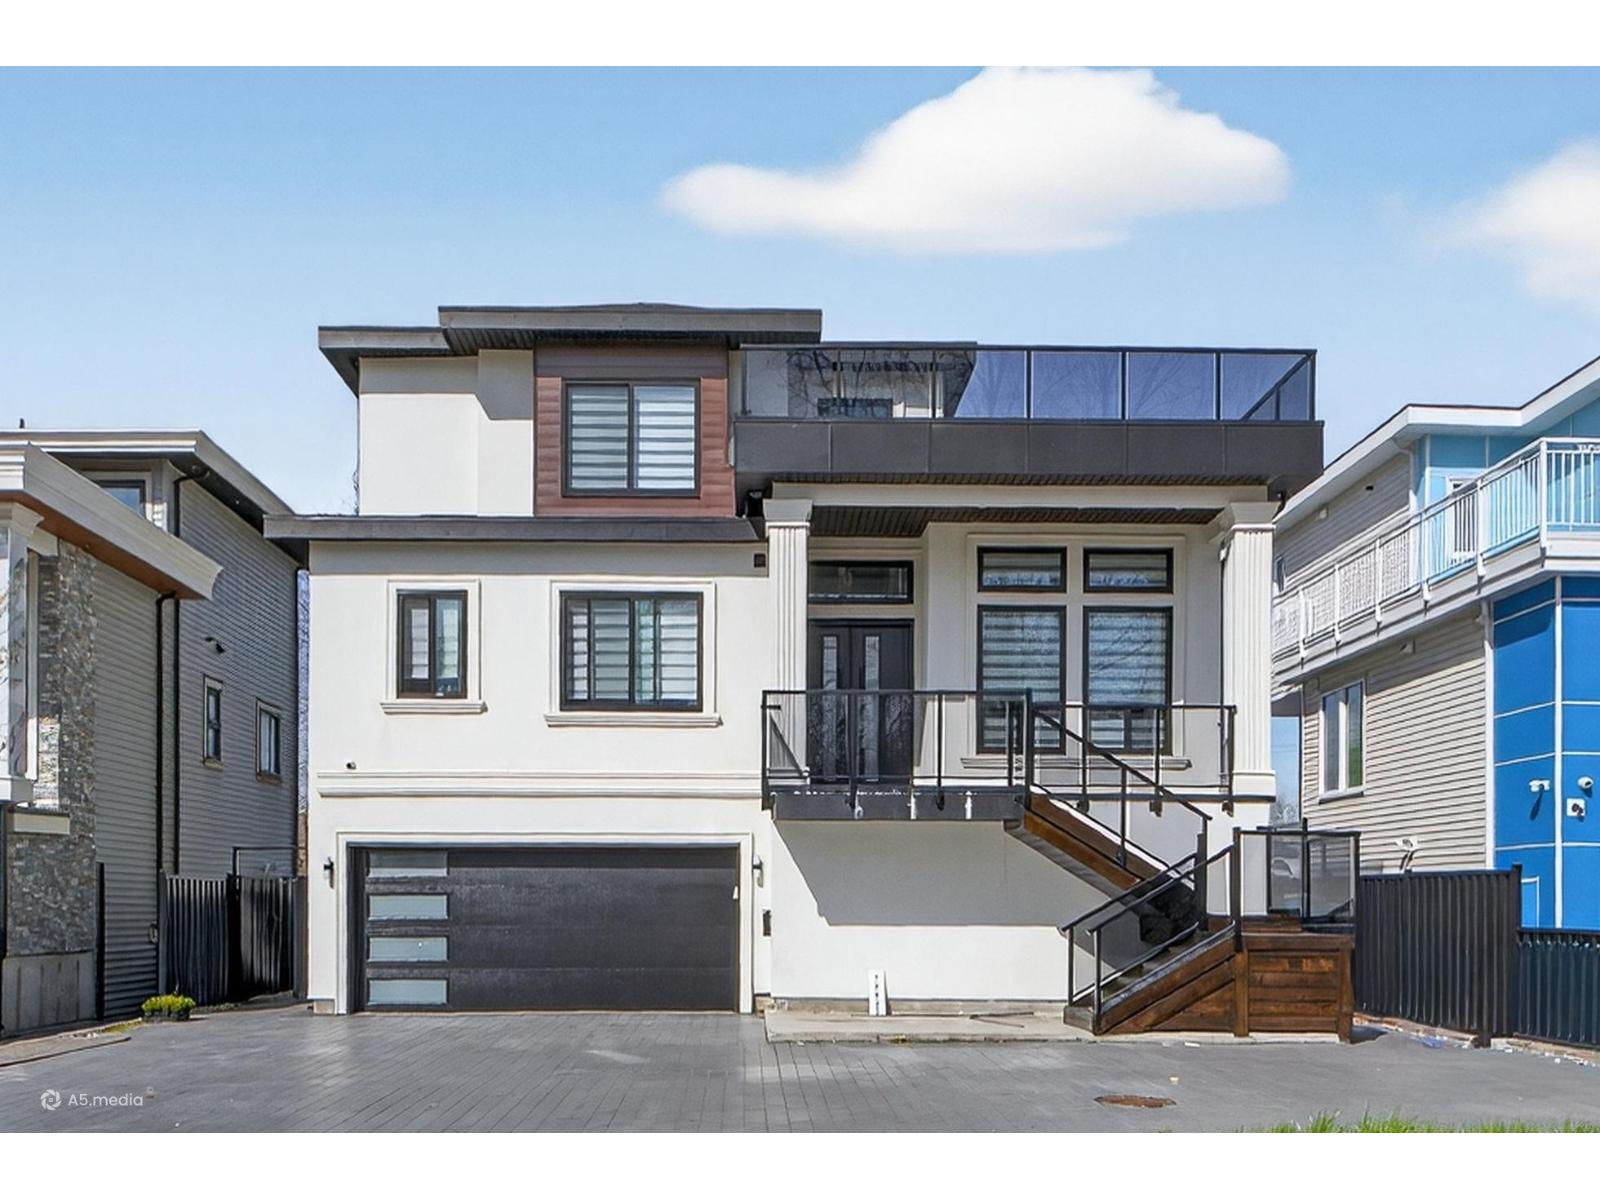
Brand-new custom-built home offering luxury living and income potential with 3 rental suites(2-1-1) already generating $4,600 per month. Showcasing quality craftsmanship throughout, this impressive residence features a gourmet maple kitchen equipped with a 56" concealed refrigerator, pot filler, wine cooler, built-in oven and microwave. Premium upgrades include central air conditioning, HRV system, whole home humidifier, built-in vacuum, security system, smoke alarms, custom window coverings, built-in speakers, LED lighting throughout, and ceiling fans. Two spacious decks, and an impressive rooftop deck featuring gas and electrical hookups, ideal for entertaining family and friends. Located across elementary school, walking distance to Hwy 17 and Scott road sky train station! (id:44393)
Century 21 Coastal Realty Ltd.
Lake Country, British Columbia
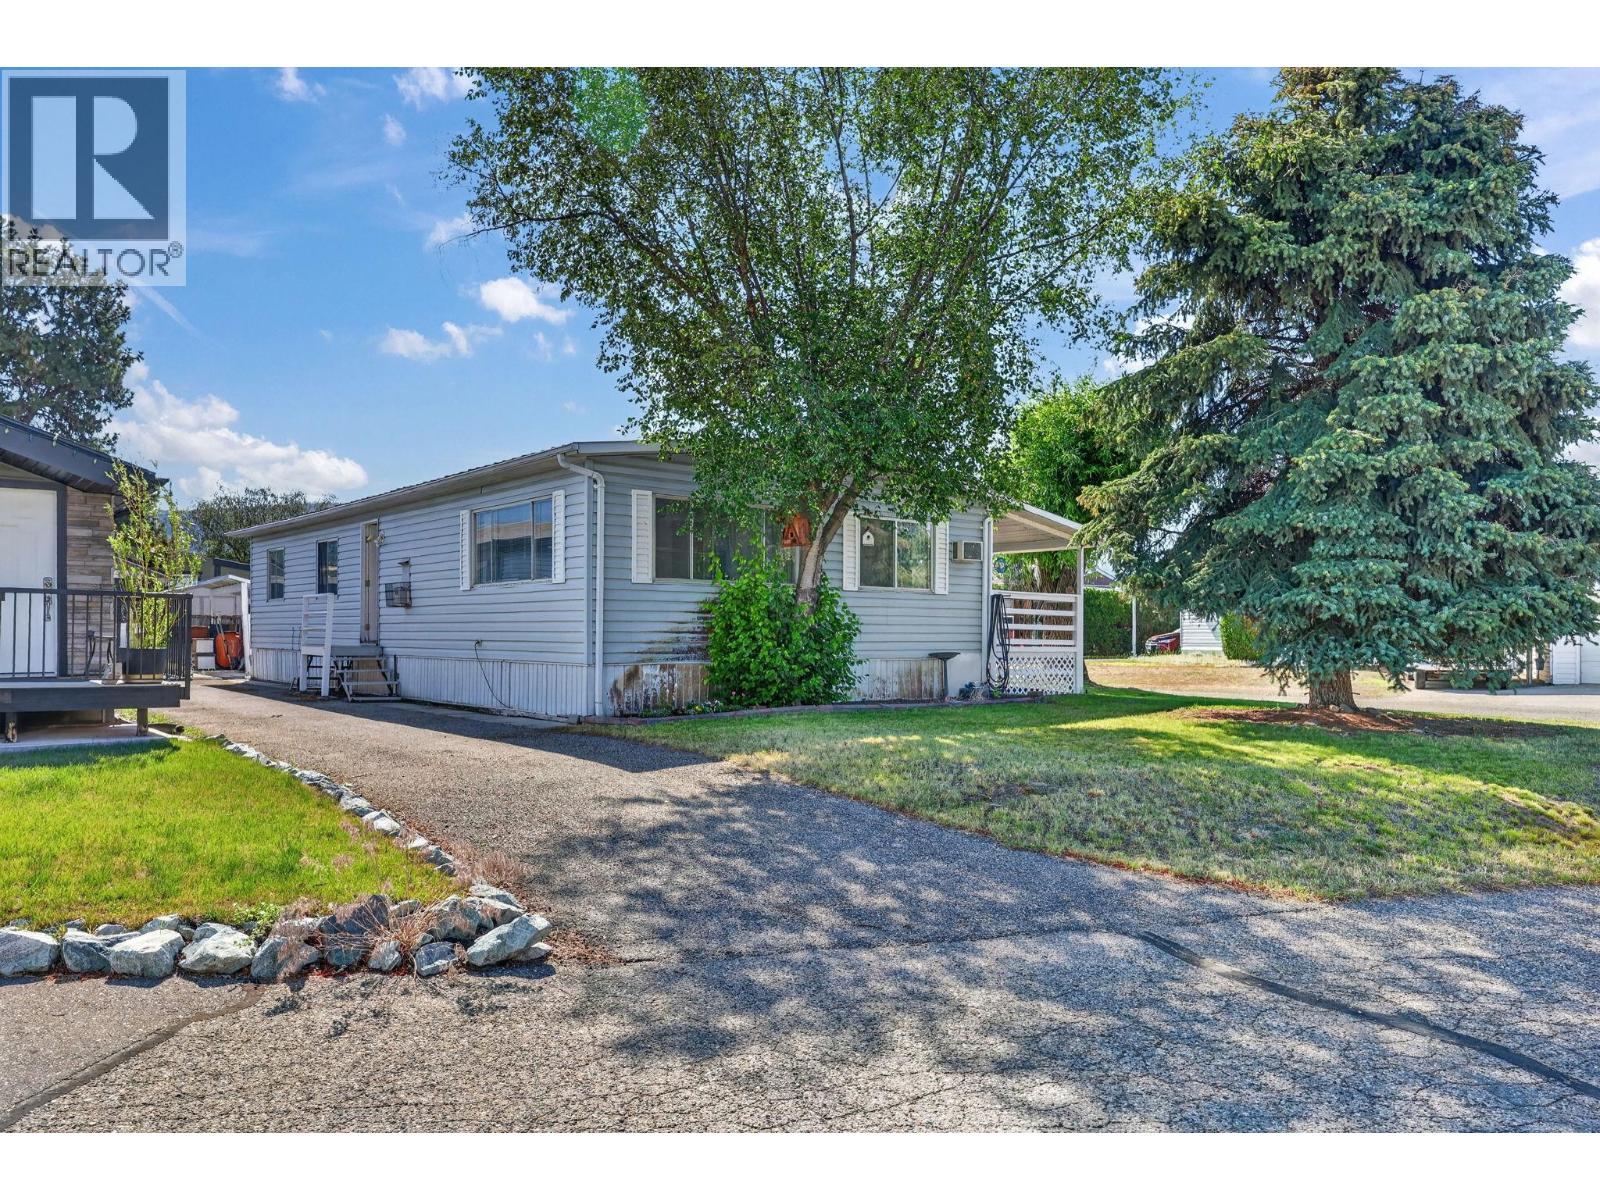
Welcome to Belaire Estates Mobile Home Park! Situated on a desirable corner lot, this well-maintained double-wide home offers 3 bedrooms, 1 bathroom, and the convenience of two separate driveways, providing ample parking for family and guests. Enjoy a fantastic location in the heart of Lake Country, just minutes from grocery stores, banks, wineries, breweries, restaurants, and everyday amenities. Outdoor enthusiasts will appreciate the close proximity to Okanagan Lake, Wood Lake, and Kalamalka Lake, offering endless opportunities for boating, swimming, and recreation. Conveniently located only 10 minutes from UBC Okanagan and Kelowna International Airport, this home combines comfort, convenience, and the sought-after Okanagan lifestyle. An excellent opportunity for first-time buyers, downsizers, or those looking for affordable living in a prime location. Electrical all just re inspected and a brand new silver label provided by technical safety BC. Seller offering to pay first year of PAD RENT. (id:44393)
Coldwell Banker Horizon Realty
West Kelowna, British Columbia
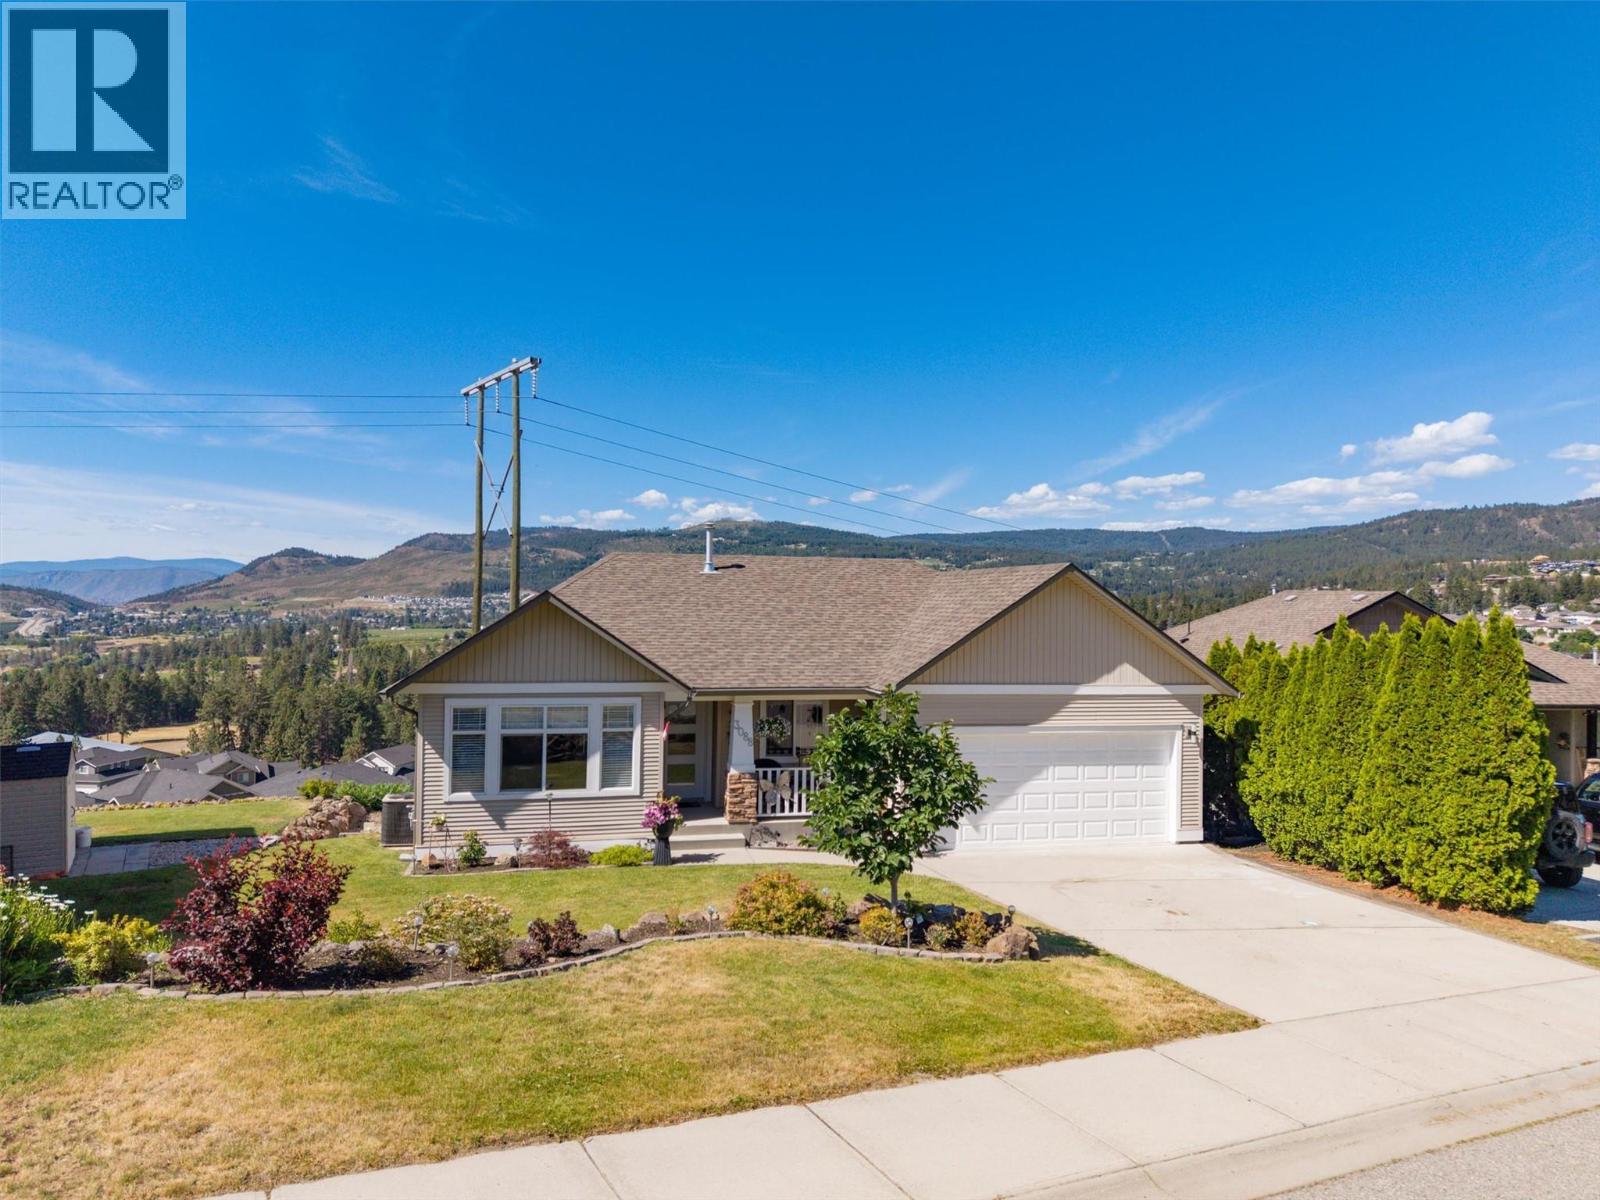
Welcome to the family friendly community of Smith Creek! One of West Kelowna's best kept secrets. This beautifully appointed & meticulously kept walk out rancher awaits its new owners. Panoramic views of Lake Okanagan, the mountains & the twinkling lights in the valley after dark which can be enjoyed from both the upper & lower level, whether your enjoying your morning coffee or sharing a glass of wine at the end of the day with family & friends. Ideal for the growing family with 3 bedrooms on the main when the children are little & 3 bedrooms down as they grow into their teens. The large windows allow the natural light to flow into the home that features an open floorplan with soaring vaulted ceilings. The chef-friendly kitchen with a large quartz top island is perfect for entertaining. The living room features a cozy fireplace to enjoy during those chilly winter evenings. The lower level offers a massive recreation room which is perfect for family movie nights or buy that pool table you've always wanted-the possibilities are endless. This home could easily be suited if a mortgage helper was needed. The exterior of the home is beautifully landscaped and features a private newer hot tub for ultimate relaxation. Nothing to do but unpack pour that glass of wine and enjoy all that the Okanagan Lifestyle has to offer. Don't delay - it's waiting for you. (id:44393)
RE/MAX Kelowna
Abbotsford, British Columbia
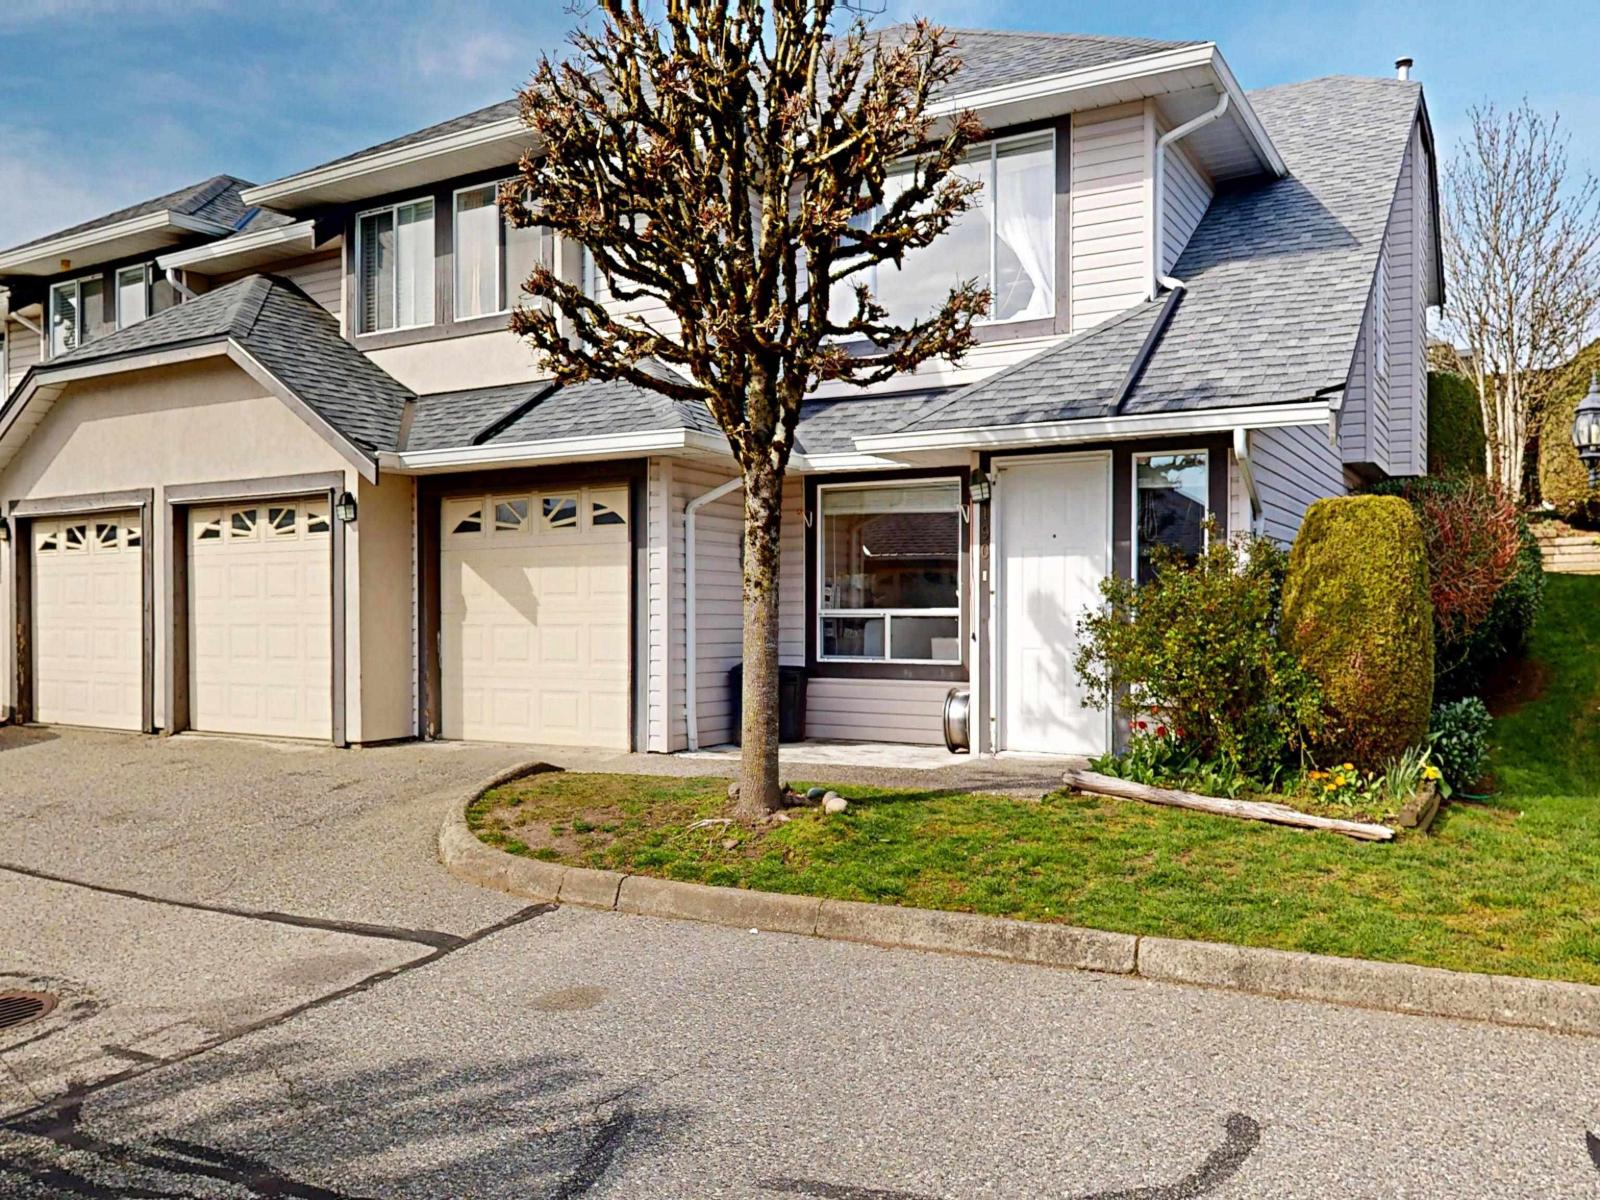
Welcome to Southpoint Ridge in West Abbotsford. - This is a well maintained townhouse. Spacious layout that makes it feel like a house. Upstairs there are 3 bedrooms and 2 full bathrooms, and downstairs you will find a large family room/rec room, den and two additional bedrooms. The laundry is conveniently located in the garage. Many updated features. Double garage. This unit is situated close to all amenities such as shopping, transit and schools. Great neighborhood. Come and see your next home before its gone. (id:44393)
RE/MAX Blueprint

Vernon, British Columbia
Welcome Home to the highly desirable Cobblestone Lane Complex. This thoughtfully designed 4 Bedroom, 3 Bathroom home features an open-concept floor plan perfect for modern family living and entertaining. The bright and spacious main floor boasts a welcoming living area, open kitchen, dining space, and a convenient bathroom. Large windows bring in plenty of natural light while showcasing the surrounding natural beauty. Upstairs, you'll find 3 generous bedrooms, 2 full bathrooms, and a dedicated laundry room complete with a sink for added convenience. The primary Bedroom and Ensuite offers a comfortable retreat for homeowners, while the additional bedrooms provide ample space for family or guests. The finished basement expands your living space with a second family room, an additional bedroom, abundant storage, and the potential to add a fourth bathroom. Step outside to your private backyard featuring a beautifully landscaped garden and outdoor TV setup perfect for relaxing or entertaining. Backing onto Vernon Creek, enjoy exceptional privacy, peaceful nature views, and the sounds of the creek right from your backyard. Additional features include a double attached garage, hot water on demand, central air conditioning, underground sprinklers, and plenty of storage throughout. Located in a family-friendly neighborhood close to amenities, schools, parks, and recreation, this home truly offers the perfect combination of comfort, convenience, and natural beauty. (id:44393)
Royal LePage Kelowna
Naramata, British Columbia
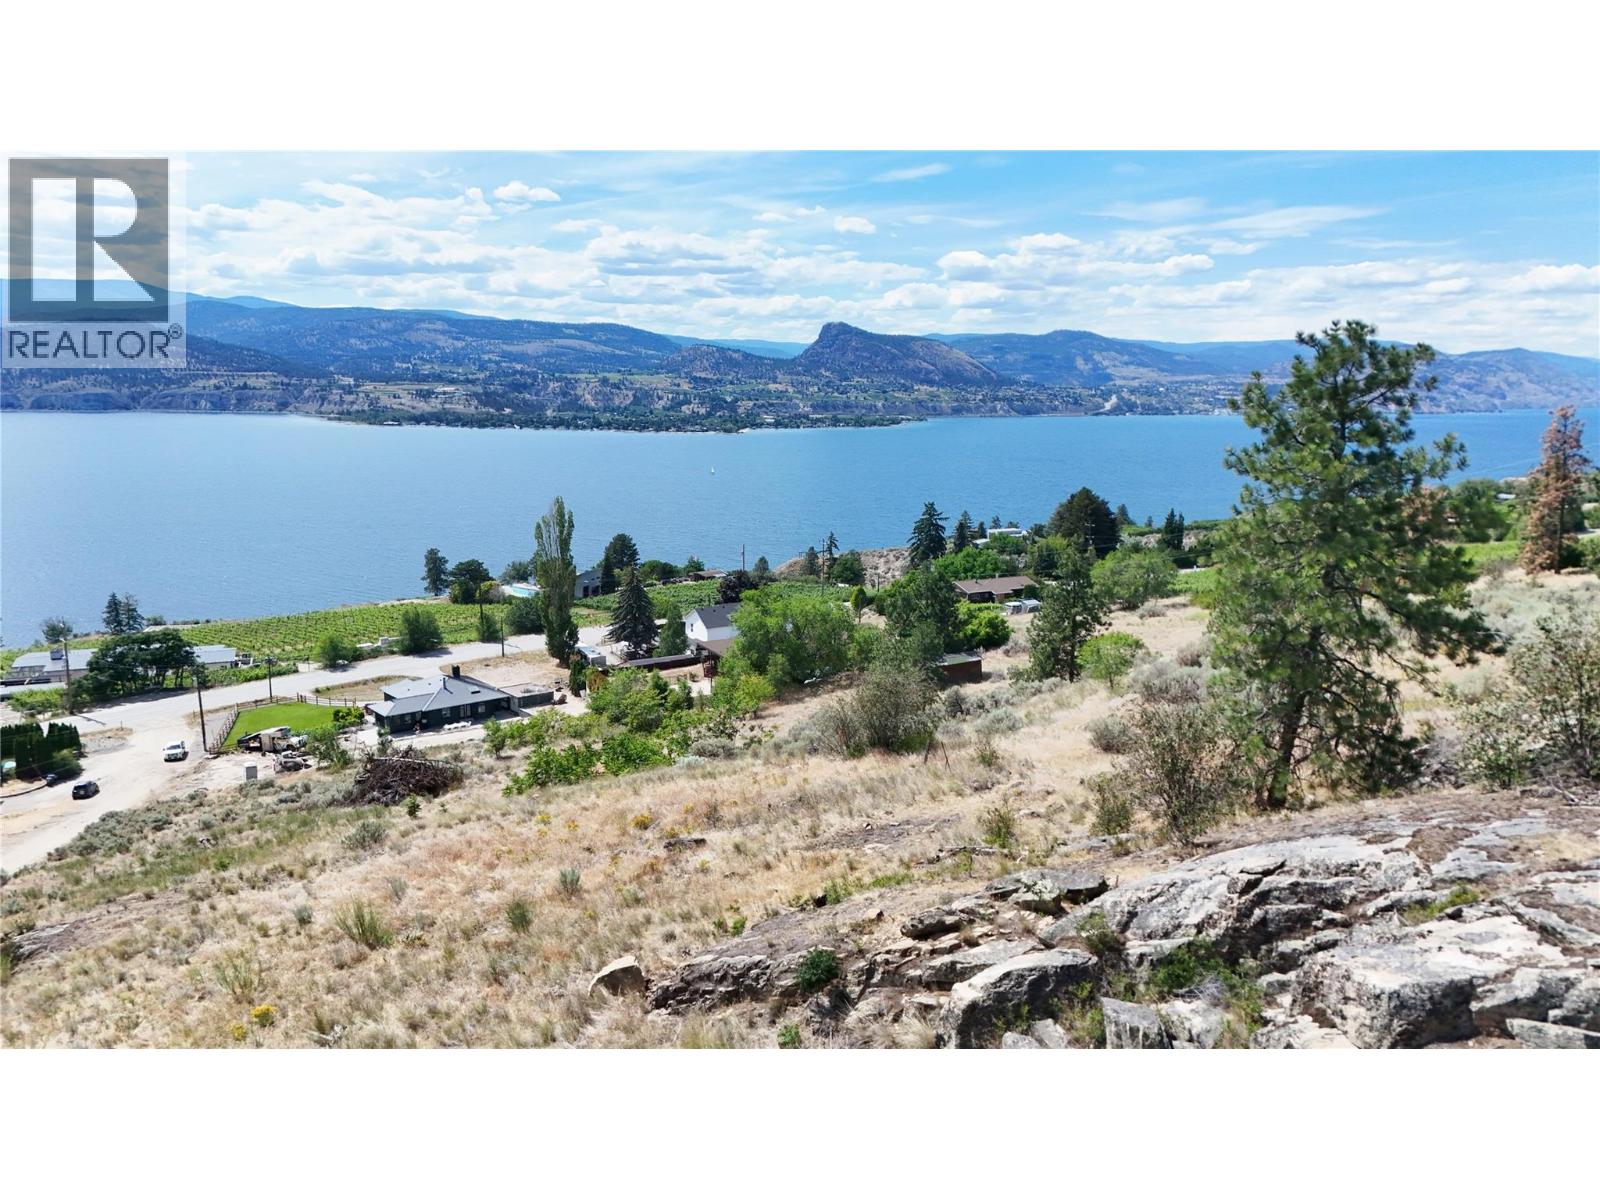
Welcome to your blank canvas in paradise. Whether you envision a luxury modern estate surrounded by vineyards, a private family compound, or a peaceful orchard retreat, this acreage offers the space, privacy, and world-class views you’ve been waiting for. Situated in the heart of the highly desirable Naramata Bench region of the Okanagan Valley, British Columbia, this exceptional and expansive 6.21-acre parcel is perched to capture truly incredible, sweeping panoramic views of Okanagan Lake and the surrounding mountains, perfectly embodying the prestigious Okanagan lifestyle. You’re just a short cruise from the charming Naramata village, world-class wineries, Kettle Valley cycling trails, and pristine beaches, with Penticton just minutes away. This isn't just a piece of land; it's a legacy property waiting for its next chapter. This premium acreage comes equipped with power directly on site. Majority of the property is out of the ALR. Don’t let it pass you by! (id:44393)
Engel & Volkers South Okanagan
Kamloops, British Columbia
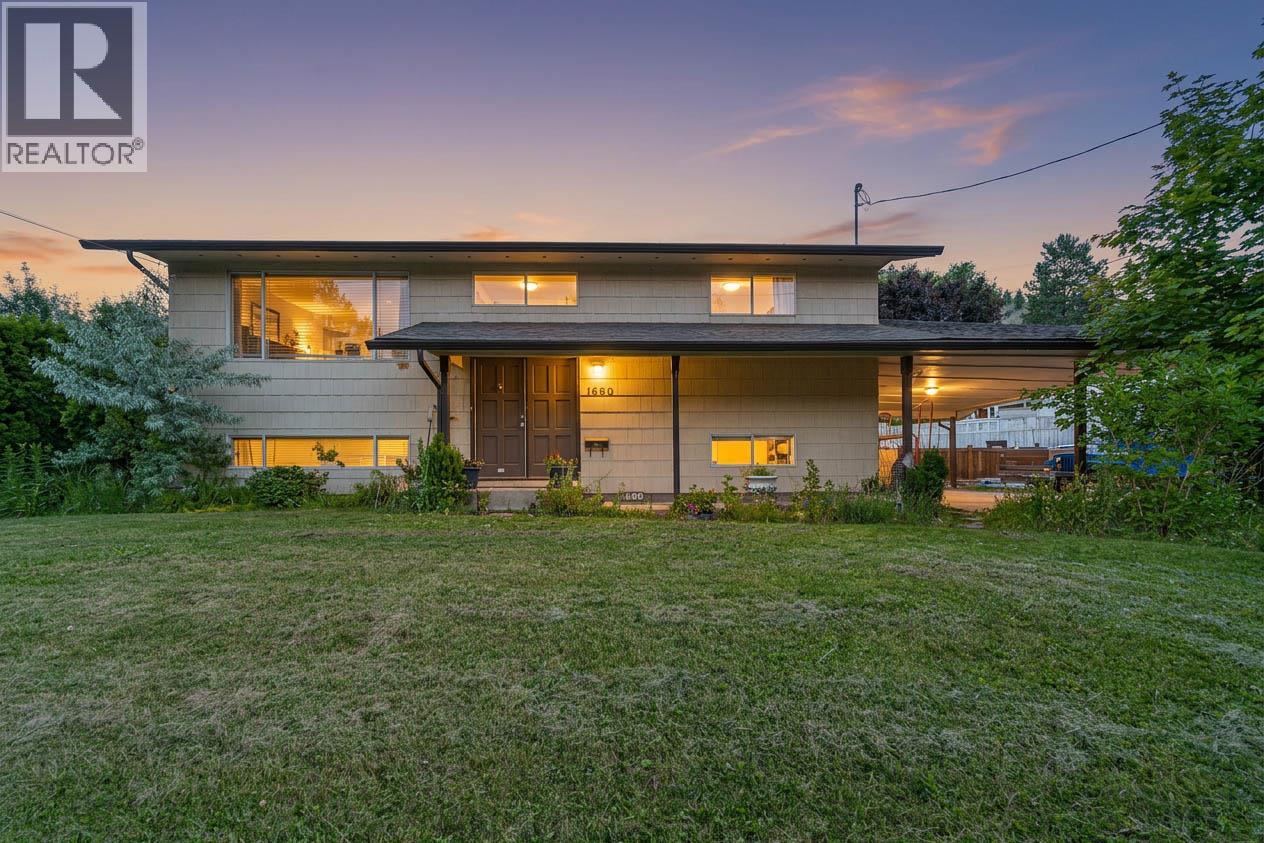
Welcome to this spacious family home in the heart of Dufferin, offering room to grow, plenty of flexibility, and the opportunity to make it your own. With 5 bedrooms, 2 bathrooms, and a functional layout featuring 2 bedrooms upstairs and 3 downstairs, this home is well suited for growing families, multi-generational living, or those looking to create a home tailored to their own style. The recently updated basement bathroom is a great start, while the separate basement entrance opens the door to future suite potential. Outside, you'll find a private backyard, a double carport, and a long driveway with plenty of space for extra vehicles, RVs, or recreational toys. The basement workshop adds even more versatility, whether you're looking for additional storage, a hobby space, or a place to tackle your next project. Located just minutes from Costco, shopping, restaurants, and the extensive trail network of Kenna Cartwright Nature Park, you'll love the balance of quiet residential living and easy access to everything Kamloops has to offer. With Dufferin Elementary conveniently two blocks away, easy highway access, and a quick commute to the city center, this is a fantastic opportunity to personalize a home in one of Kamloops' most established and desirable neighbourhoods. (id:44393)
Exp Realty (Kamloops)
Kamloops, British Columbia
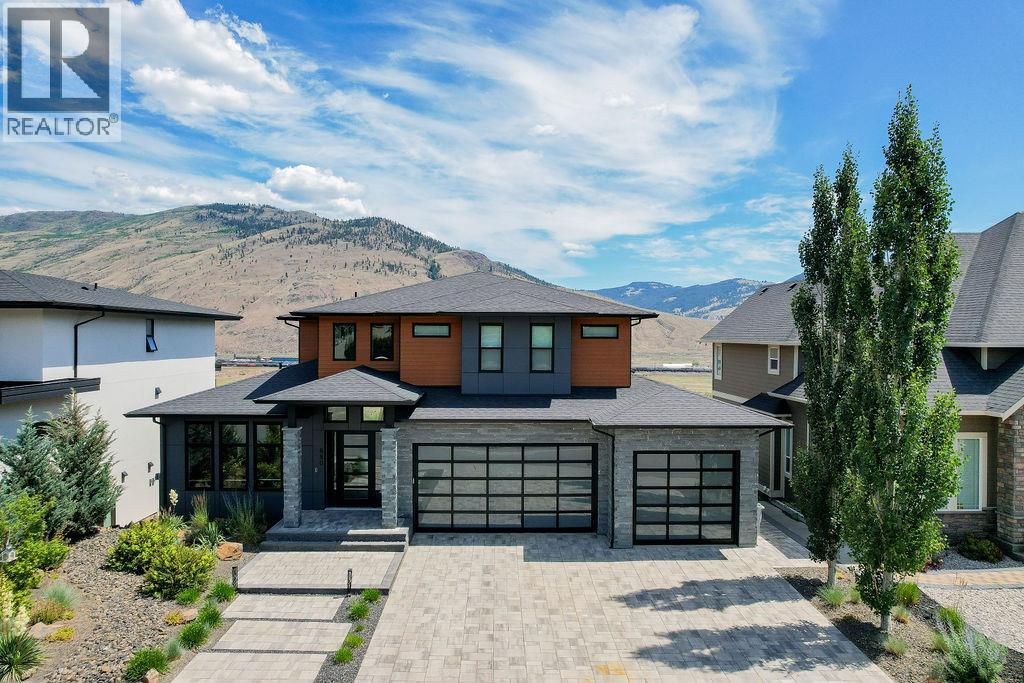
A cut above and on Cantle. Exceptional luxury home w/ incredible river & mountain views. Vaulted foyer has a grand staircase & full glass panel railing to set the tone. The lavish kitchen feat. two-tone walnut & matte black cabinetry, waterfall quartz island, pro gas range, built-in fridge, coffee bar & walk-in pantry. Living room has upscale gas fireplace w/ an abundance of windows showcasing the dramatic mountain backdrop. Dining room walks out to oversized rubber rockpatio w/ glass railings & unobstructed views. Whole-home audio throughout. Main flr office/bdrm + quality mudroom w/ built-ins. Upper flr primary suite w/ panoramic views, massive walk-in wardrobe & spa en suite w/ soaker tub, tile shower & deluxe finishes. 2 addl bdrms w/ walk-in closets. Main bath & laundry room on upper flr. Lower lvl theatre room w/ feat walls, in-wall surround speakers & wet bar w/ ice maker/fridge. Impressive and bright Self-contained 1 bdrm legal suite. The contemporary exterior feats warm cedar-tone wood soffits, natural stone accents, and glass panel garage doors on the triple car garage. Paver brick driveway and professionally landscaped xeriscaping. Bring your boat and RV. 200-amp service. This home has it all. Select photos virtually staged. Furnishings not included. (id:44393)
RE/MAX Kamloops
Mission, British Columbia
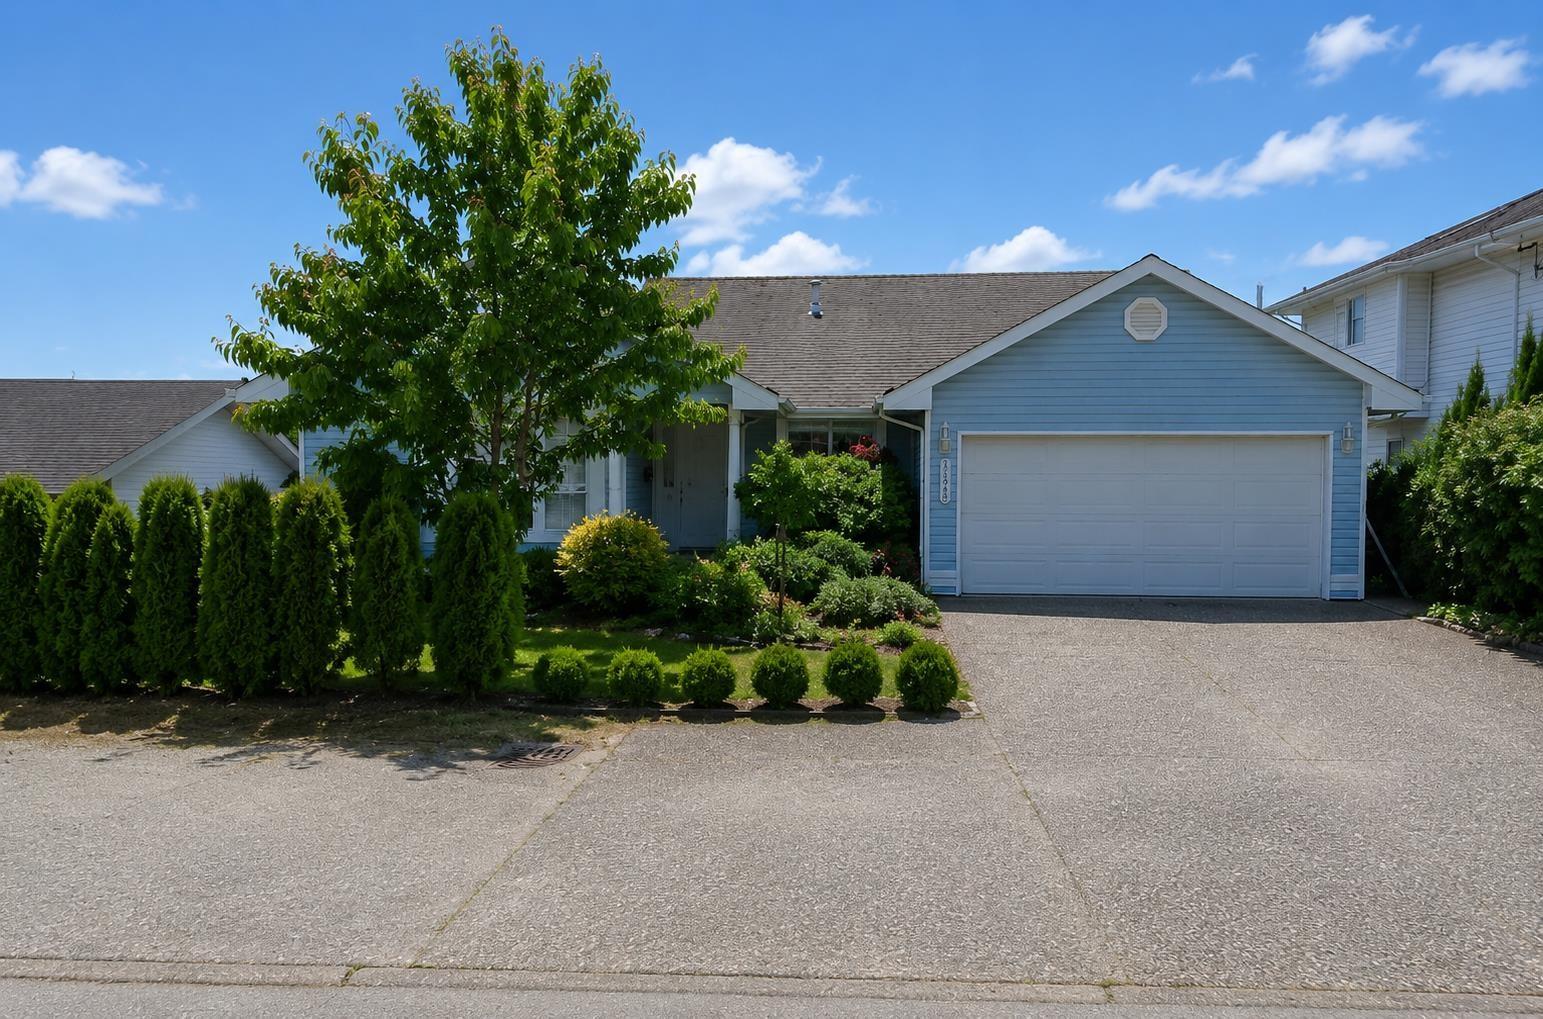
Nearly 3,000 sq ft of living space, a self-contained suite and room for the whole family! This spacious rancher with basement offers 5 bedrooms and 3 bathrooms, with vaulted ceilings and a bright, open layout on the main floor. Downstairs, the self-contained 2-bedroom suite provides excellent flexibility for extended family, older children or potential rental income. Set on a flat, usable lot with a double garage and plenty of additional parking, there is space both inside and out to make this home your own. Located in a family-friendly Mission neighbourhood close to schools, parks, shopping and commuter routes, this property offers the space and versatility that are increasingly difficult to find at this price point. A great opportunity for buyers looking for a home with room to grow and the potential to add value over time. (id:44393)
Exp Realty Of Canada Inc.
Osoyoos, British Columbia
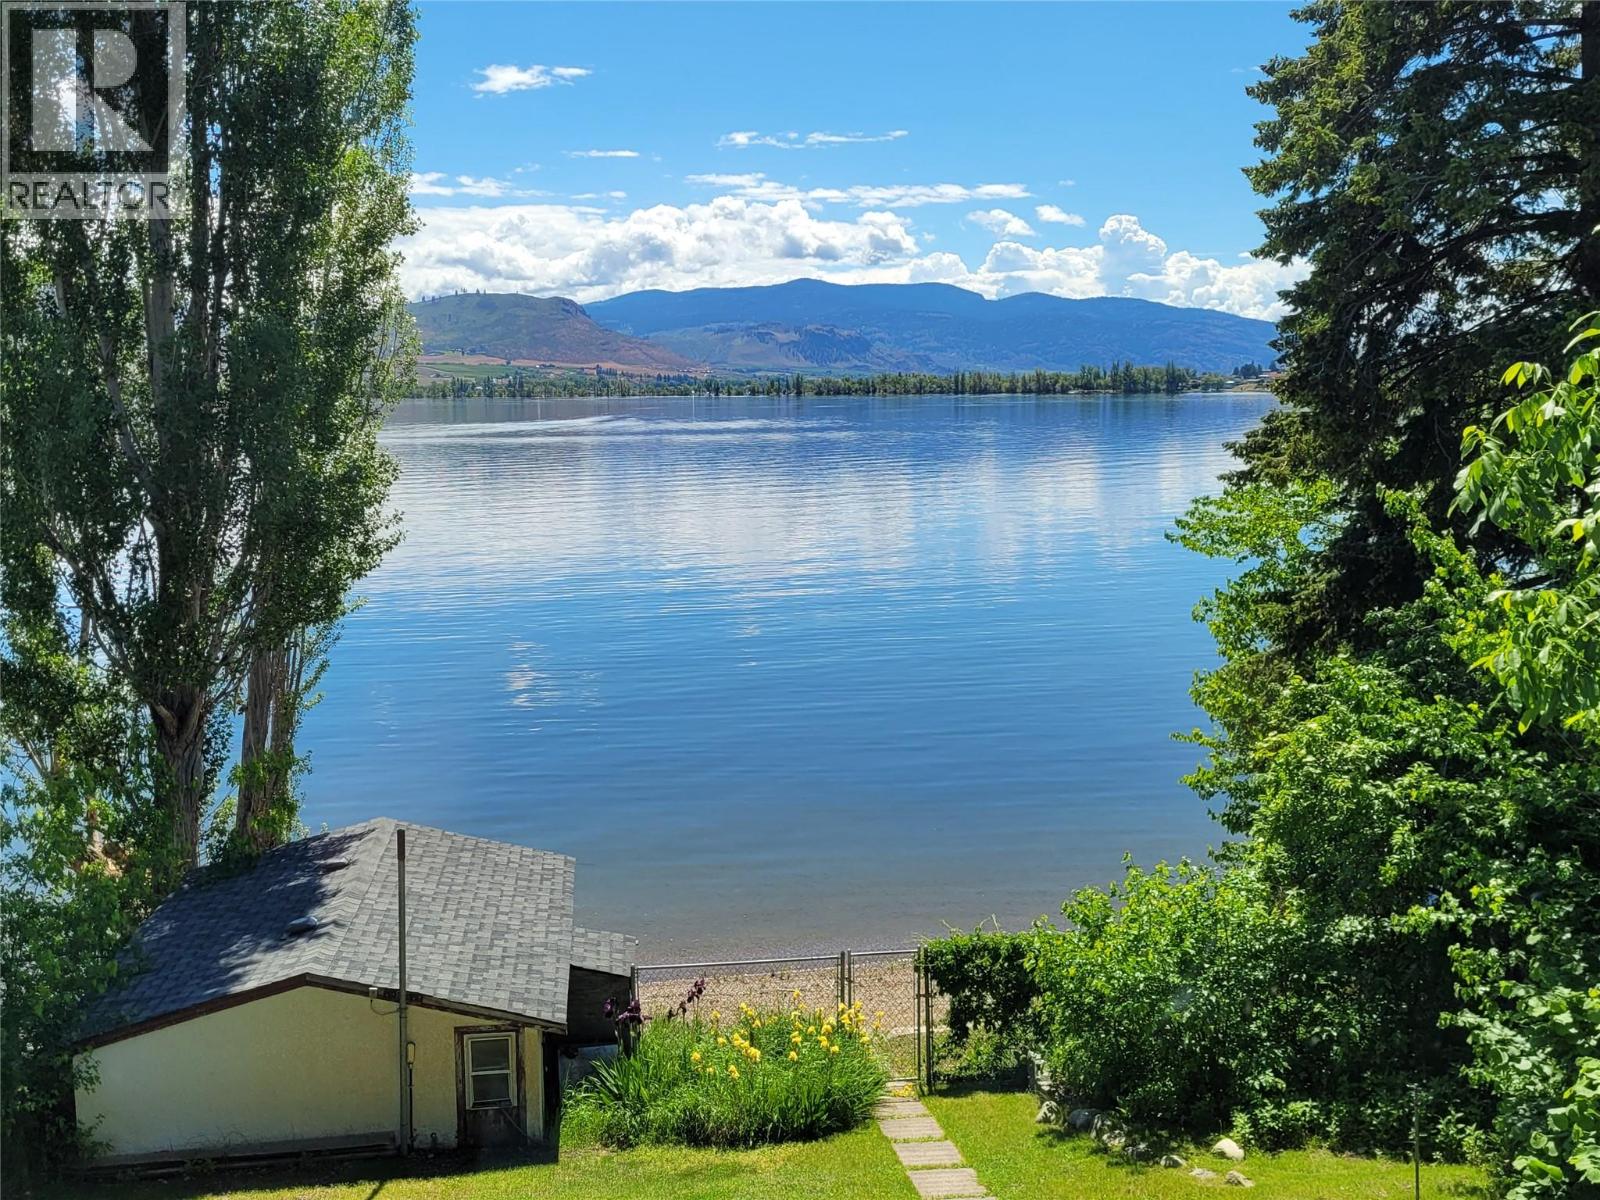
""Waterfront!! Rarely does a lakefront home with this history and caliber become available right in the heart of Osoyoos. Cherished by just a single resident since it was built, this exceptional property offers the absolute best of both worlds: the vibrant convenience of being in town on full municipal services, paired with the peaceful, private serenity of feeling completely out of town. The main living areas and expansive covered patio face south, framing breathtaking, unobstructed views of Lake Osoyoos, Haynes Point, and the hills stretching toward Washington State. Whether you are seeking a year-round family haven, a premium retirement oasis, a recreational summer escape, or a high-utility investment, this layout adapts effortlessly to your needs. The pristine interior is flooded with natural light, featuring a fully self-contained walk-out lower suite that serves beautifully as a mortgage helper or a private space for multi-generational living. Outside, the property is fully fenced and ready for toys and hosting. It features an exceptional parking setup, complete with full RV hookups and a dedicated sani-dump. Right on the shoreline, your private boat house ensures secure, instant access to Canada’s warmest lake. You are only a short walk to downtown shops, restaurants, community and recreation center. Meticulously cared for by its sole resident and offered entirely ready for you to move in and enjoy this summer. All measurement are approximate and should be verified by purchaser if important. Bring your boat, your RV, and your sunscreen. Your South Okanagan lifestyle starts here."" (id:44393)
Royal LePage Desert Oasis Rlty
Regina, Saskatchewan
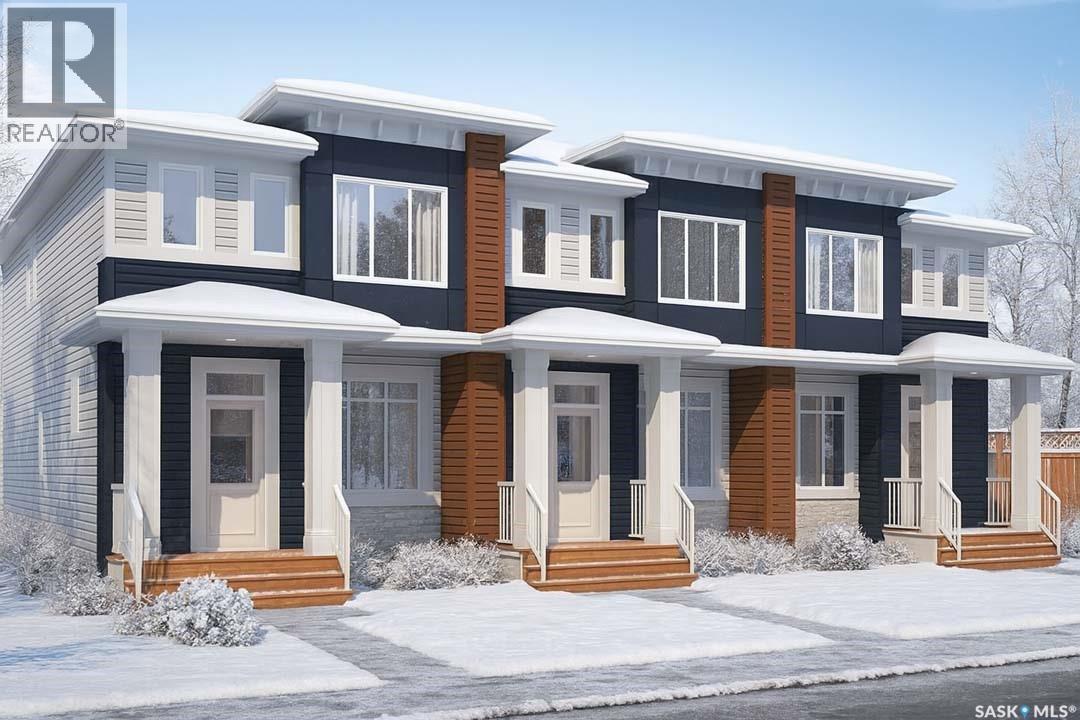
Please note: This home is currently under construction. All images shown are for reference purposes only. Discover the Talo — now offered at a new price and including a full appliance package featuring a fridge, stove, built-in dishwasher, hood fan, washer, and dryer. This thoughtfully designed 1,457 sq ft single-family home balances comfort and functionality. The main floor features an open-concept layout centered around a spacious kitchen island that seats up to six and flows seamlessly into a bright, welcoming living area. A practical rear entry with built-in bench and coat hooks adds everyday convenience, with select homes also offering an optional side entry. Upstairs, the layout is efficient and well planned. The primary bedroom serves as a private retreat, while two additional bedrooms are positioned on the opposite side of the home. A flexible bonus space and upper-level laundry sit between them, creating excellent separation and a natural flow. This home is perfectly situated for families and those who value community-focused living. A double concrete garage-ready pad completes the package, setting the stage for your next chapter. (id:44393)
Century 21 Dome Realty Inc.
Lone Butte, British Columbia
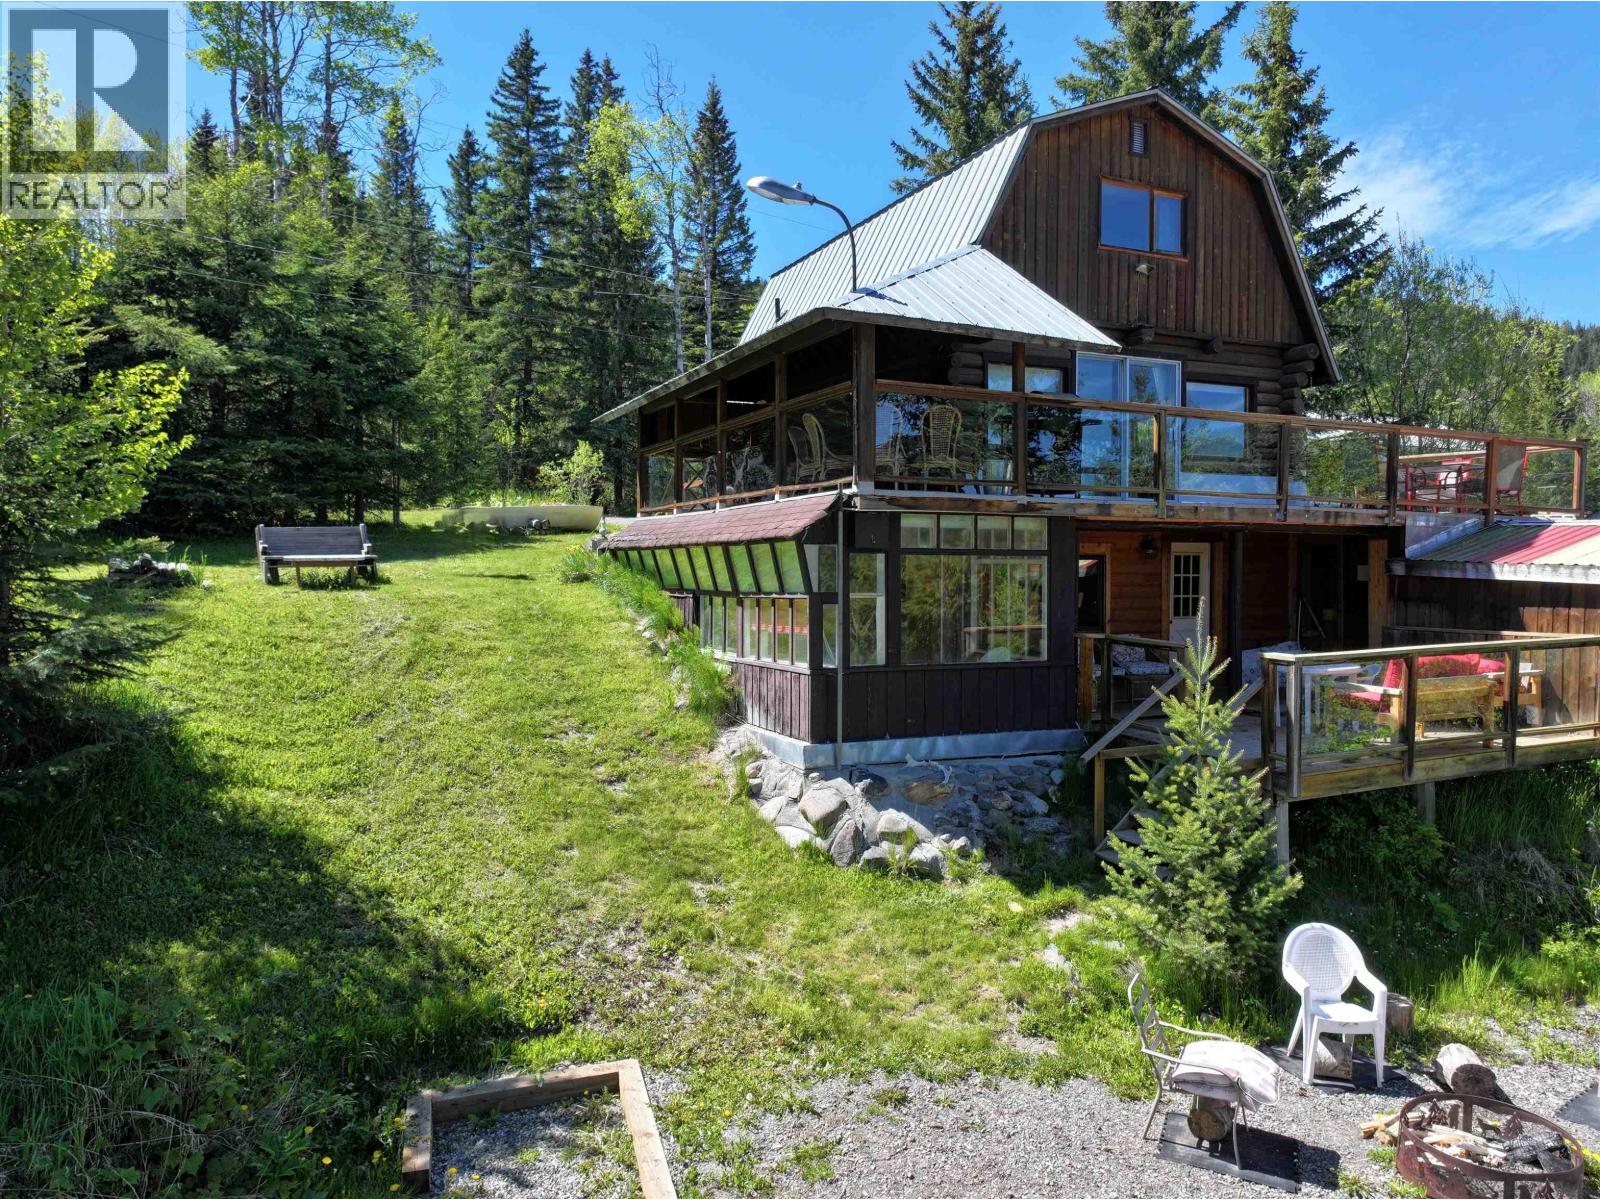
Rare Waterfront Log Home on Peaceful Hathaway Lake. Discover this charming 2-bedroom, 2-bathroom year-round log cottage, successfully operating as the popular rental "Hathaway House." The 0.65-acre lakefront lot features nearly 100 feet of pristine shoreline, complemented by an additional 0.35-acre heavily treed lot across the road. The second lot includes a storage building and offers excellent subdivision potential. Inside, enjoy the cozy 3-level solarium Includes appliances. Outdoor living excels with two levels of wrap-around decking, spacious covered areas, and a brand-new dock. Located on a paved road, Hathaway Lake spans 4 km and is stocked with rainbow trout. Plus, you are just minutes from Deka, Sulphurous, Bridge, and Sheridan lakes for the ultimate recreational lifestyle. (id:44393)
Exp Realty
Penticton, British Columbia
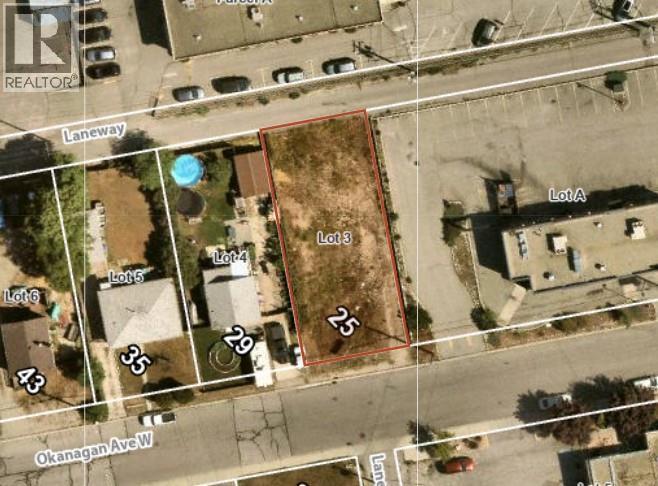
Development opportunity available on a centrally located flat lot in Penticton. Preliminary plans drawn for four units, each containing 3 bedrooms and 3 bathrooms over 1260 sqft per unit. As the need for affordable housing increases, these units will attract a wide range of potential purchasers. Dual access to the property from Okanagan Ave and the rear laneway allows for flexible building options. Contact the listing agent for details! (id:44393)
Royal LePage Locations West
Regina, Saskatchewan
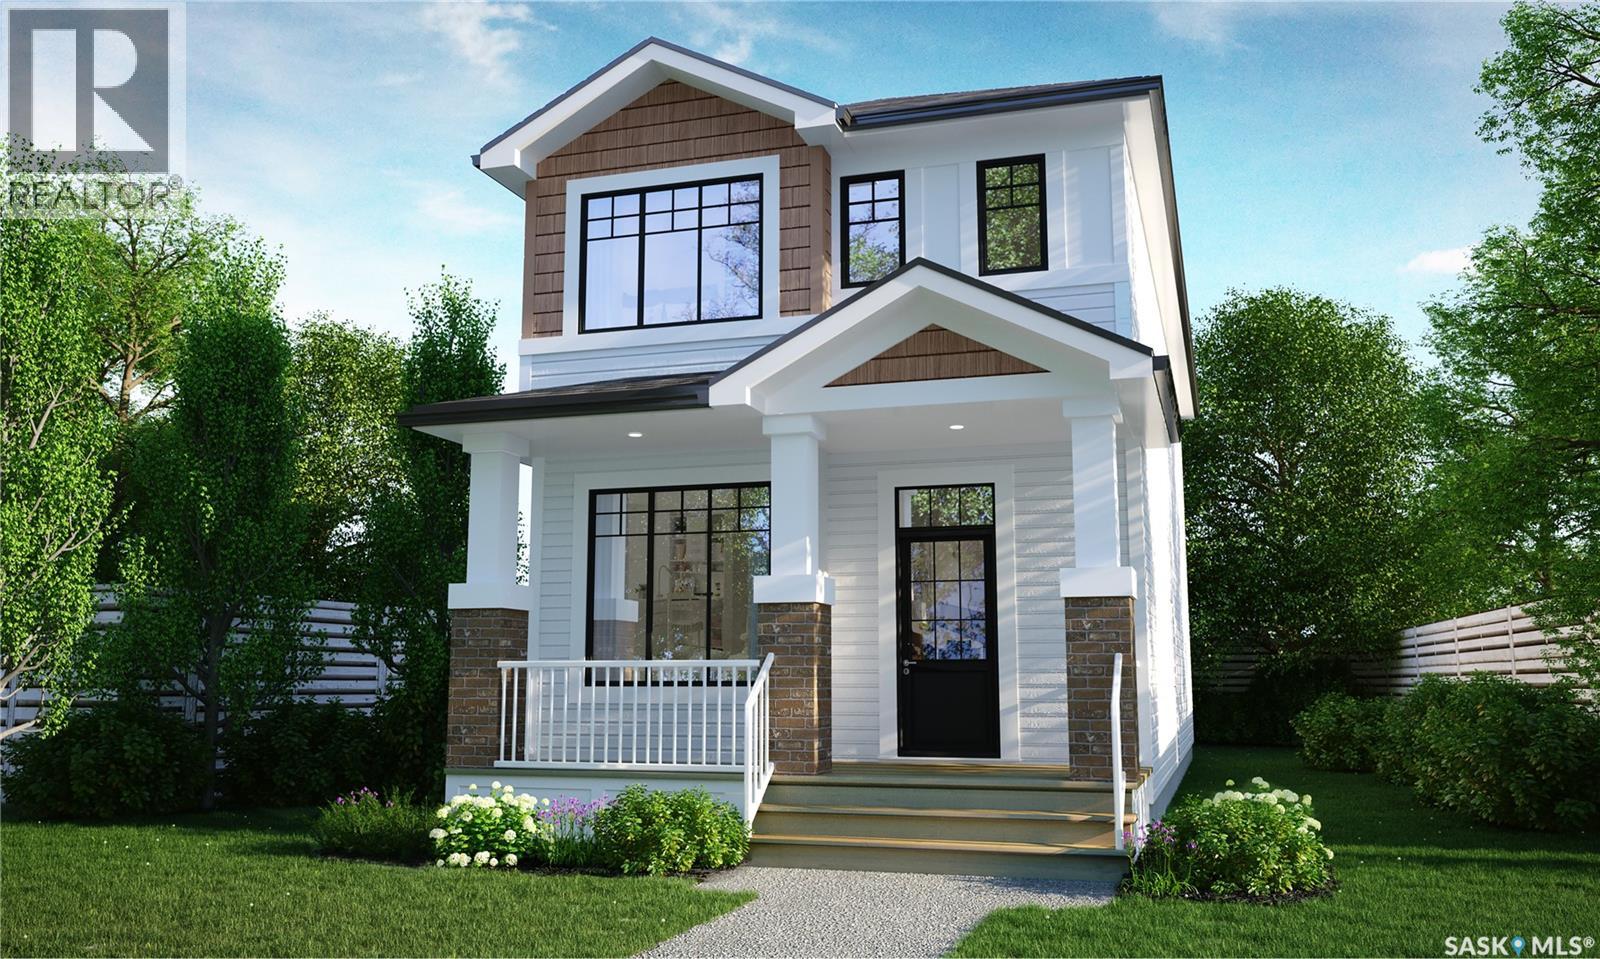
Please note: This home is currently under construction. All images shown are for reference purposes only. Discover the Talo — now offered at a new price and including a full appliance package featuring a fridge, stove, built-in dishwasher, hood fan, washer, and dryer. This thoughtfully designed 1,457 sq ft single-family home balances comfort and functionality. The main floor features an open-concept layout centered around a spacious kitchen island that seats up to six and flows seamlessly into a bright, welcoming living area. A practical rear entry with built-in bench and coat hooks adds everyday convenience, with select homes also offering an optional side entry. Upstairs, the layout is efficient and well planned. The primary bedroom serves as a private retreat, while two additional bedrooms are positioned on the opposite side of the home. A flexible bonus space and upper-level laundry sit between them, creating excellent separation and a natural flow. This home is perfectly situated for families and those who value community-focused living. A double concrete garage-ready pad completes the package, setting the stage for your next chapter. (id:44393)
Century 21 Dome Realty Inc.
Regina, Saskatchewan
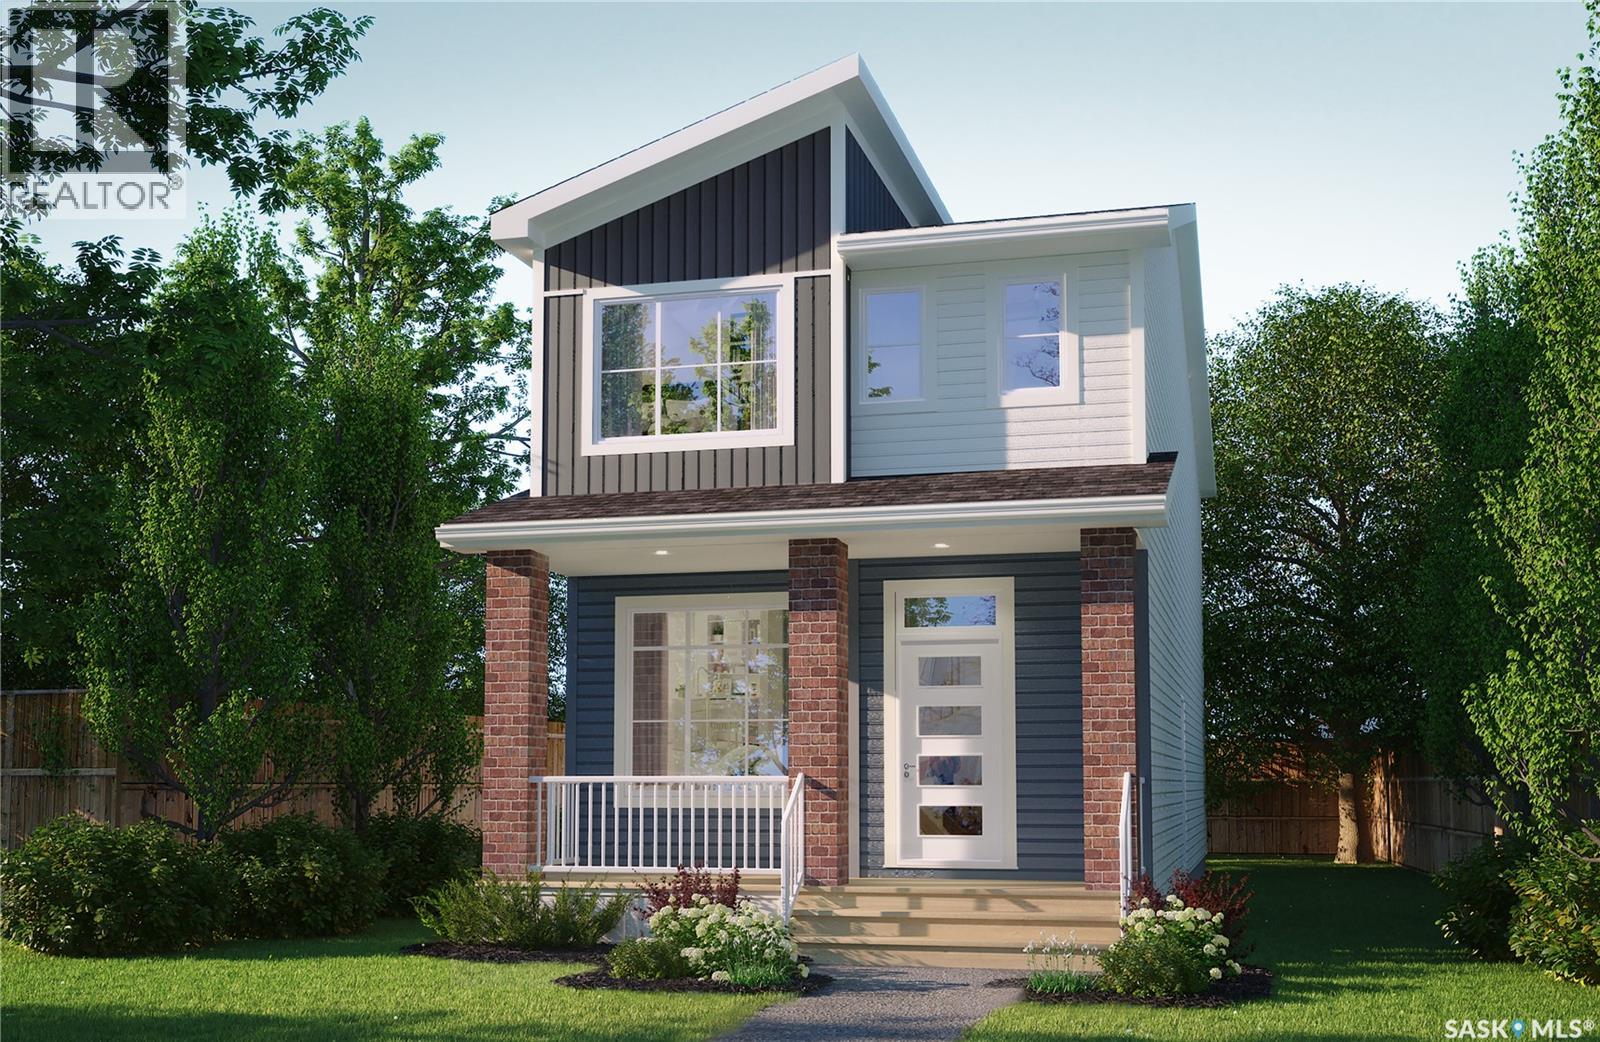
Please note: This home is currently under construction. All images shown are for reference purposes only. Discover the Talo — now offered at a new price and including a full appliance package featuring a fridge, stove, built-in dishwasher, hood fan, washer, and dryer. This thoughtfully designed 1,457 sq ft single-family home balances comfort and functionality. The main floor features an open-concept layout centered around a spacious kitchen island that seats up to six and flows seamlessly into a bright, welcoming living area. A practical rear entry with built-in bench and coat hooks adds everyday convenience, with select homes also offering an optional side entry. Upstairs, the layout is efficient and well planned. The primary bedroom serves as a private retreat, while two additional bedrooms are positioned on the opposite side of the home. A flexible bonus space and upper-level laundry sit between them, creating excellent separation and a natural flow. This home is perfectly situated for families and those who value community-focused living. A double concrete garage-ready pad completes the package, setting the stage for your next chapter. (id:44393)
Century 21 Dome Realty Inc.
Hope, British Columbia
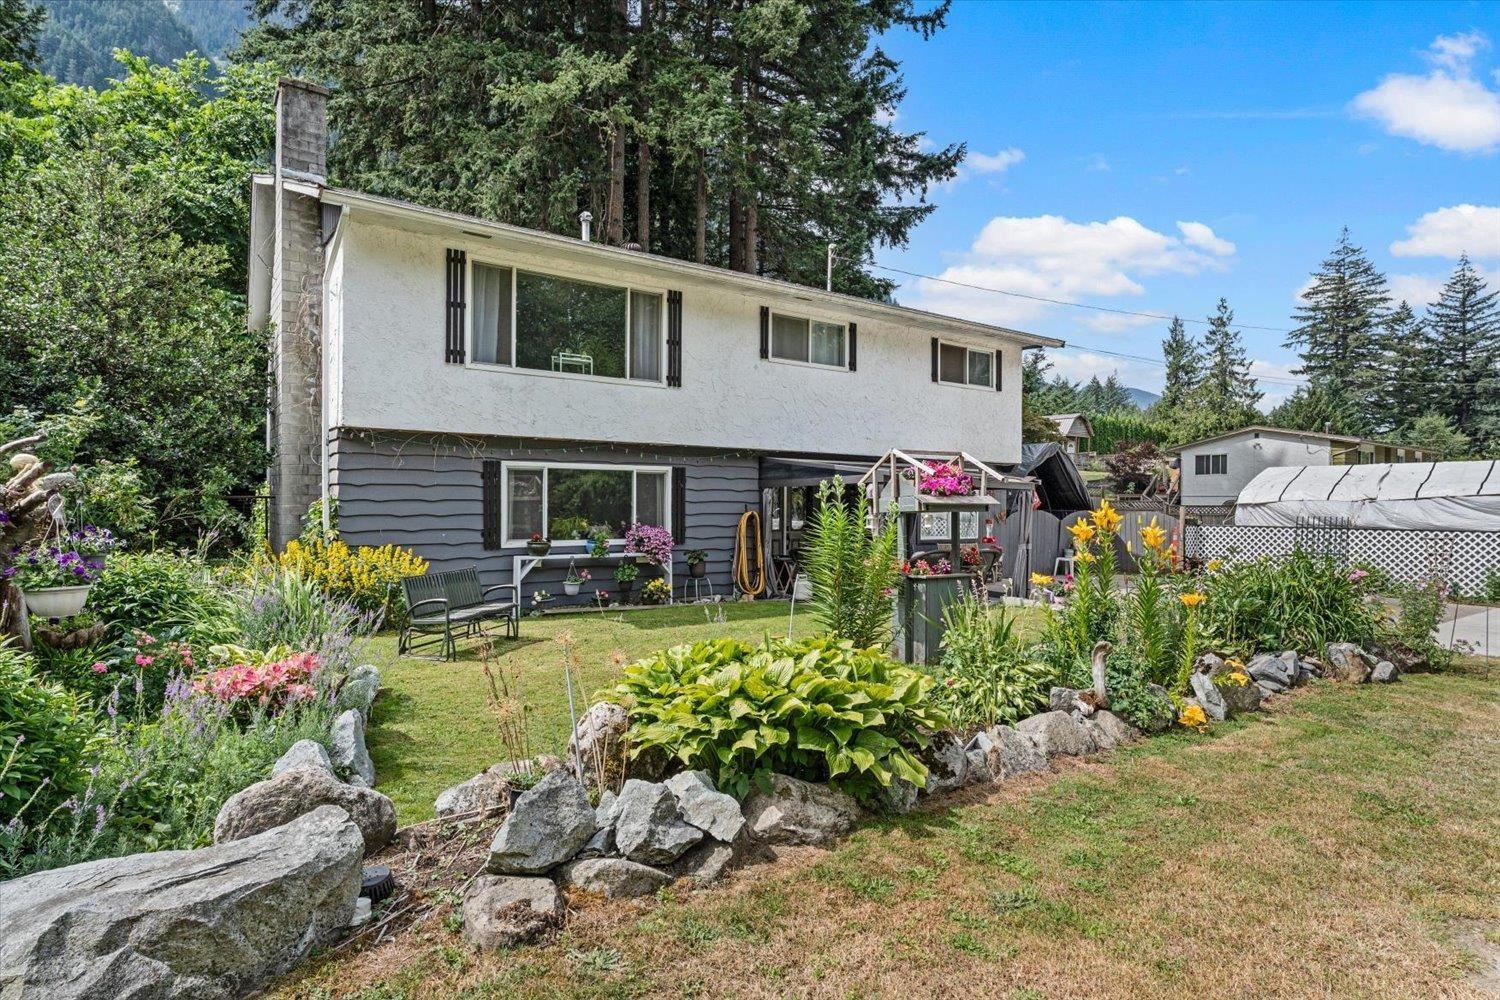
Rare opportunity for shop or carriage home on Upper Bench. Over 100' of frontage on a beautiful property just steps from the river. This private retreat features a spacious kitchen, four bedrooms up with two full baths, plus an in-law suite for extended family or mortgage help. The converted garage is a bright, functional sunroom. Enjoy four park-like outdoor areas with a firepit, gazebo, and ample space to relax or entertain. The fully fenced yard is ideal for children & pets, with RV parking, outdoor pool, play area, chickens, & large upper bench with subdivision or future shop/carriage home potential (buyer to verify). Updates include the kitchen, bathrooms, and paint. Cozy wood-burning fireplace downstairs (not currently used). A rare blend of privacy, versatility, & future potential. (id:44393)
Sutton Group-West Coast Realty (Abbotsford)