
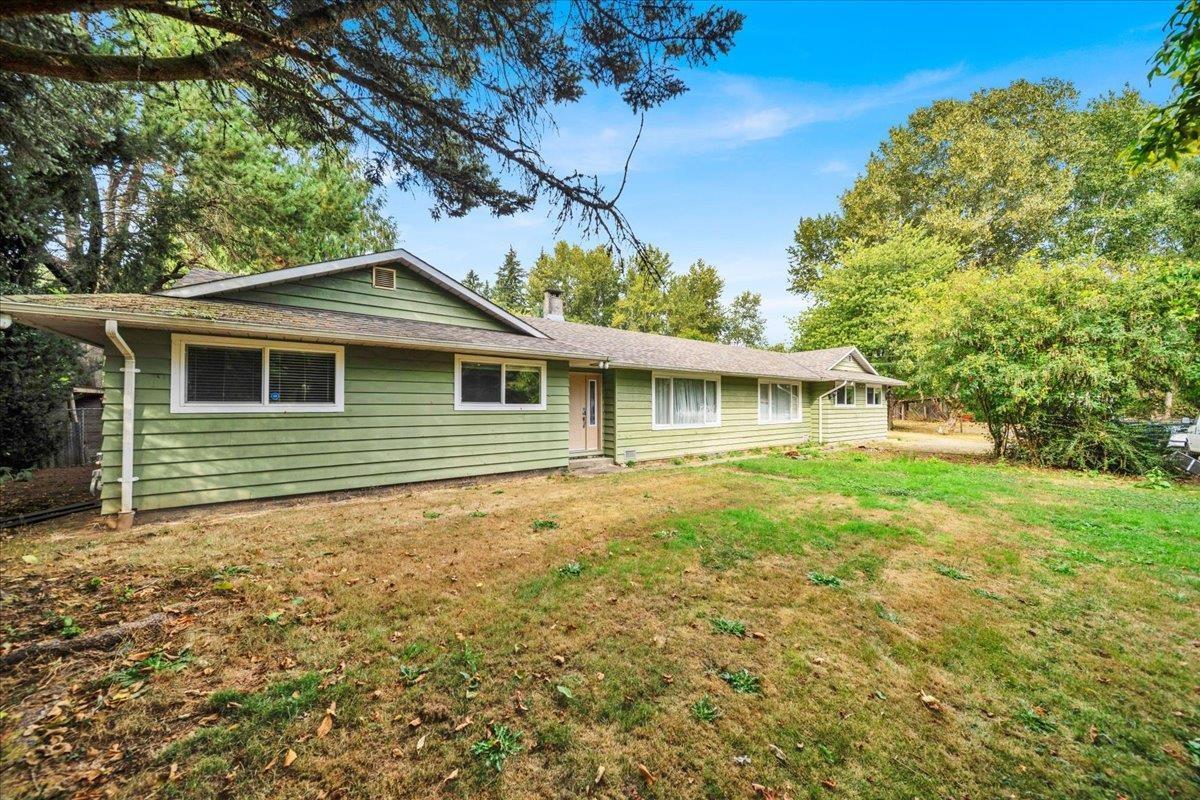
Langley, British Columbia
Rare opportunity to own 2.69 acres in desirable Campbell Valley, offering privacy, space, and excellent long-term investment or redevelopment potential. Buyers to verify zoning, subdivision, development options, and permitted uses with the City/Municipality. The 6-bedroom rancher features a gas fireplace, spacious great room, large kitchen, air conditioning, natural gas BBQ hookup, new entrance flooring, fresh paint, and LED lighting. Outdoors, enjoy a 20' x 25' detached workshop, gazebo, expansive yard, cleared acreage, mature fruit and nut trees, and chicken coop. Conveniently located near schools and amenities. (id:44393)
Woodhouse Realty
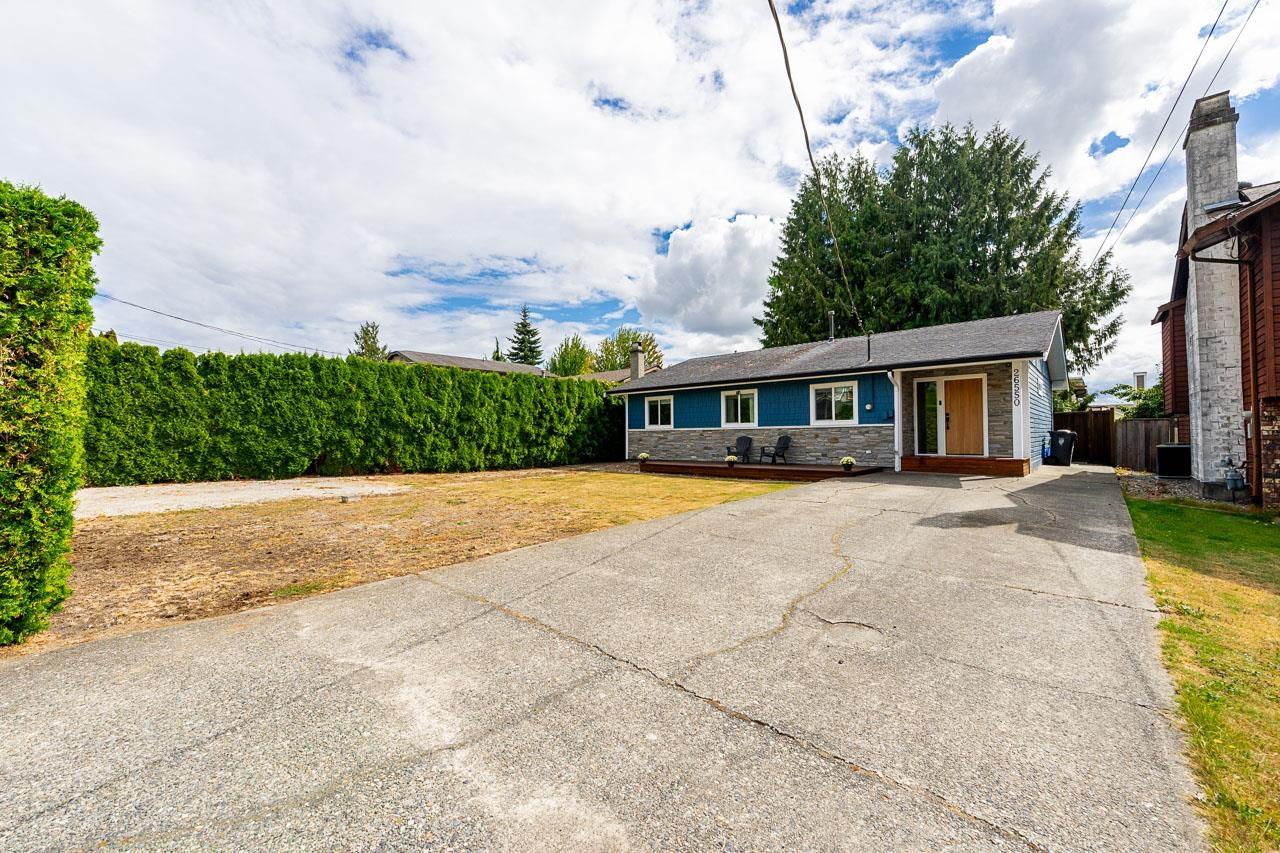
Langley, British Columbia
Updated 4-bedroom rancher in a quiet Aldergrove neighbourhood! Offering 1,300 sq. ft. of bright, single-level living with an open living/dining area, warm wood flooring, custom built-ins and a functional kitchen overlooking the backyard. The primary bedroom features extensive built-in storage and a beautifully renovated ensuite. Recent updates include fresh paint, new bedroom carpet, washer/dryer and stove. Outside, enjoy a private fenced yard with a large covered patio, built-in BBQ and fridge, fire table with custom seating, TV setup and putting green. RV parking, storage shed and a quiet, family-friendly location near Aldergrove Athletic Park, shopping, restaurants and amenities complete the package. Plus a newer fence and indoor/outdoor pot lights add to the home's move-in-ready appeal (id:44393)
Oakwyn Realty Ltd.
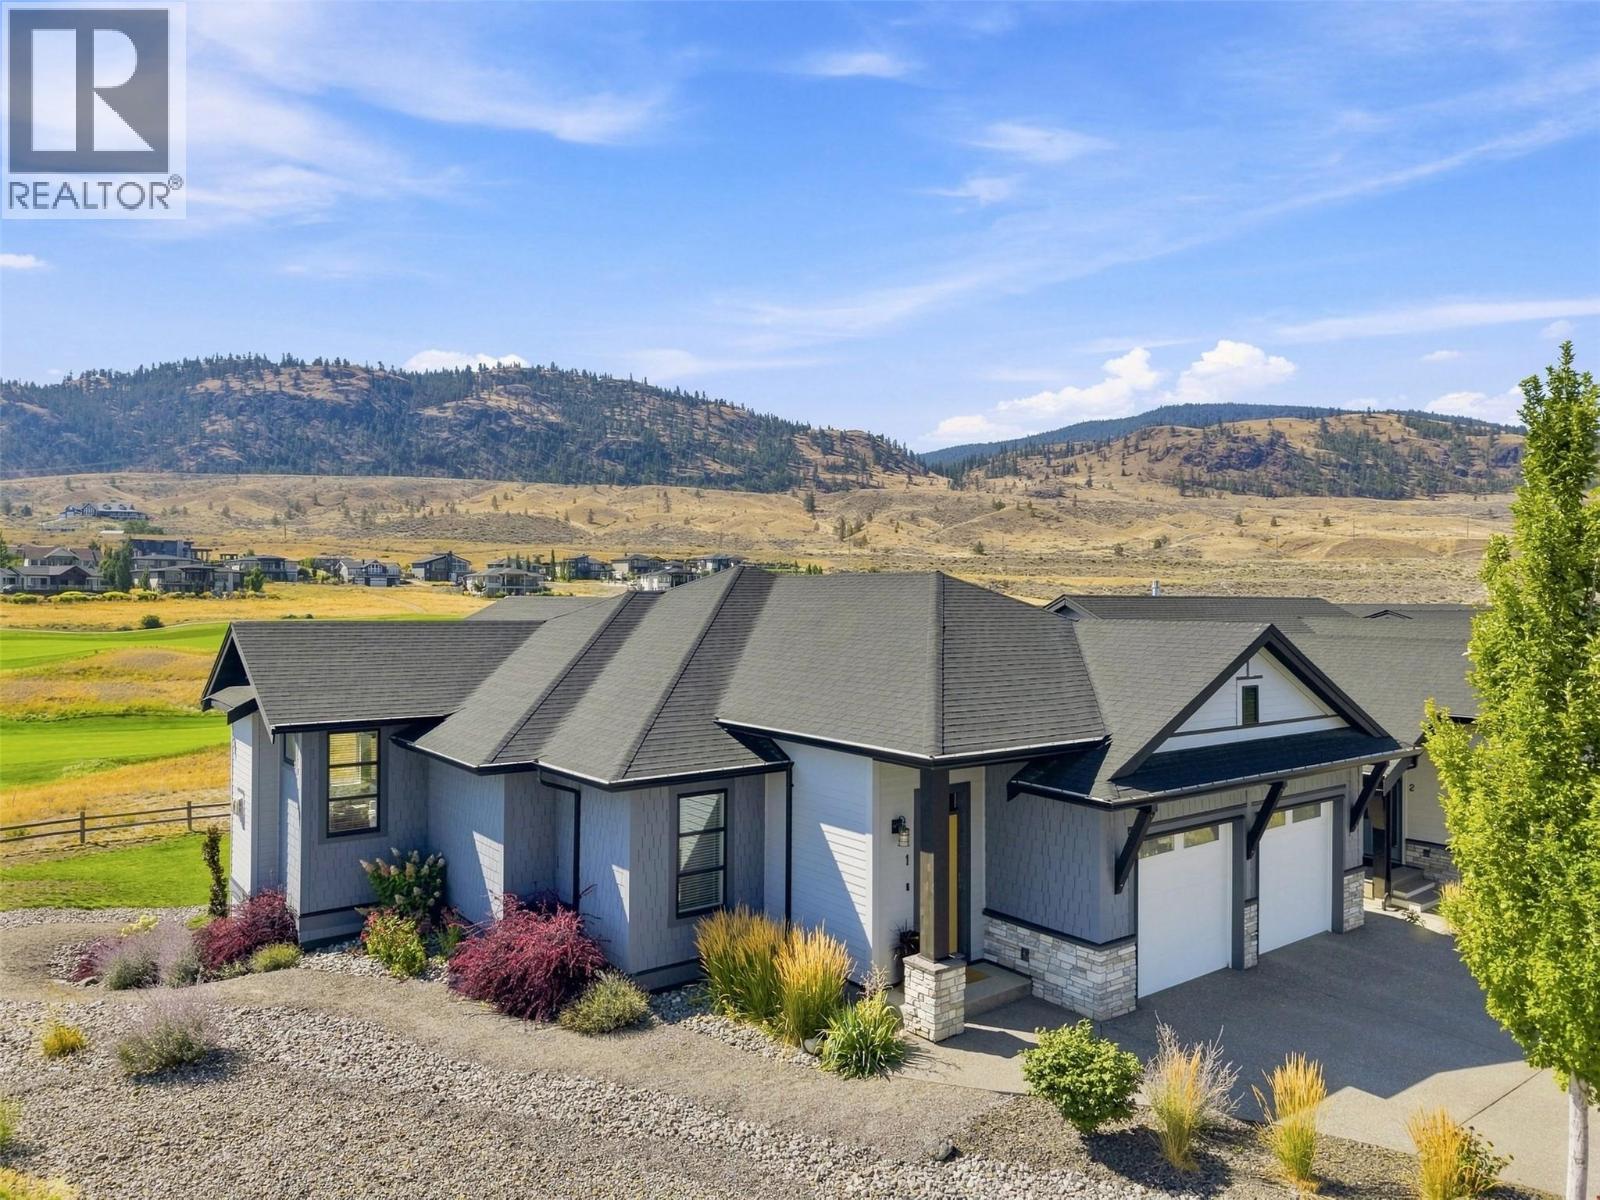
Kamloops, British Columbia
Welcome to 1–260 Rue Cheval Noir, located in Fairway Homes—Tobiano’s premier gated, bare land strata community just 20 minutes from Kamloops. This fully detached rancher was the original show home in Fairway Homes and has all the bells and whistles! This end unit is perfectly positioned & offers sweeping views of the award-winning golf course and the largest yard space the complex has to offer. Designed with both style & function in mind, the open-concept main floor features clean, modern finishes throughout. The kitchen is a standout with quartz countertops, soft-close cabinetry, an oversized island, wine fridge-seamlessly connecting to the dining & living areas. Step onto the covered deck, an extension of your living space complete with outdoor heaters, phantom screens for full enclosure & a built-in BBQ—perfect for year-round enjoyment. The primary suite is a private retreat, offering a WI closet & a beautifully finished 5-pc ensuite with soaker tub, glass shower & contemporary tile. The main level also includes a 2nd bedrm or office, convenient laundry & direct access to the double garage. The walk-out daylight basement adds versatility with 2 addt'l bedrooms, a full bath, spacious rec/family room & a dedicated media or flex space—ideal for guests or families. Residents enjoy exclusive access to resort-style amenities including an outdoor pool & hot tub area. A rare opportunity to enjoy comfort, convenience & lifestyle in one of Tobiano’s most desirable communities. (id:44393)
Exp Realty (Kamloops)
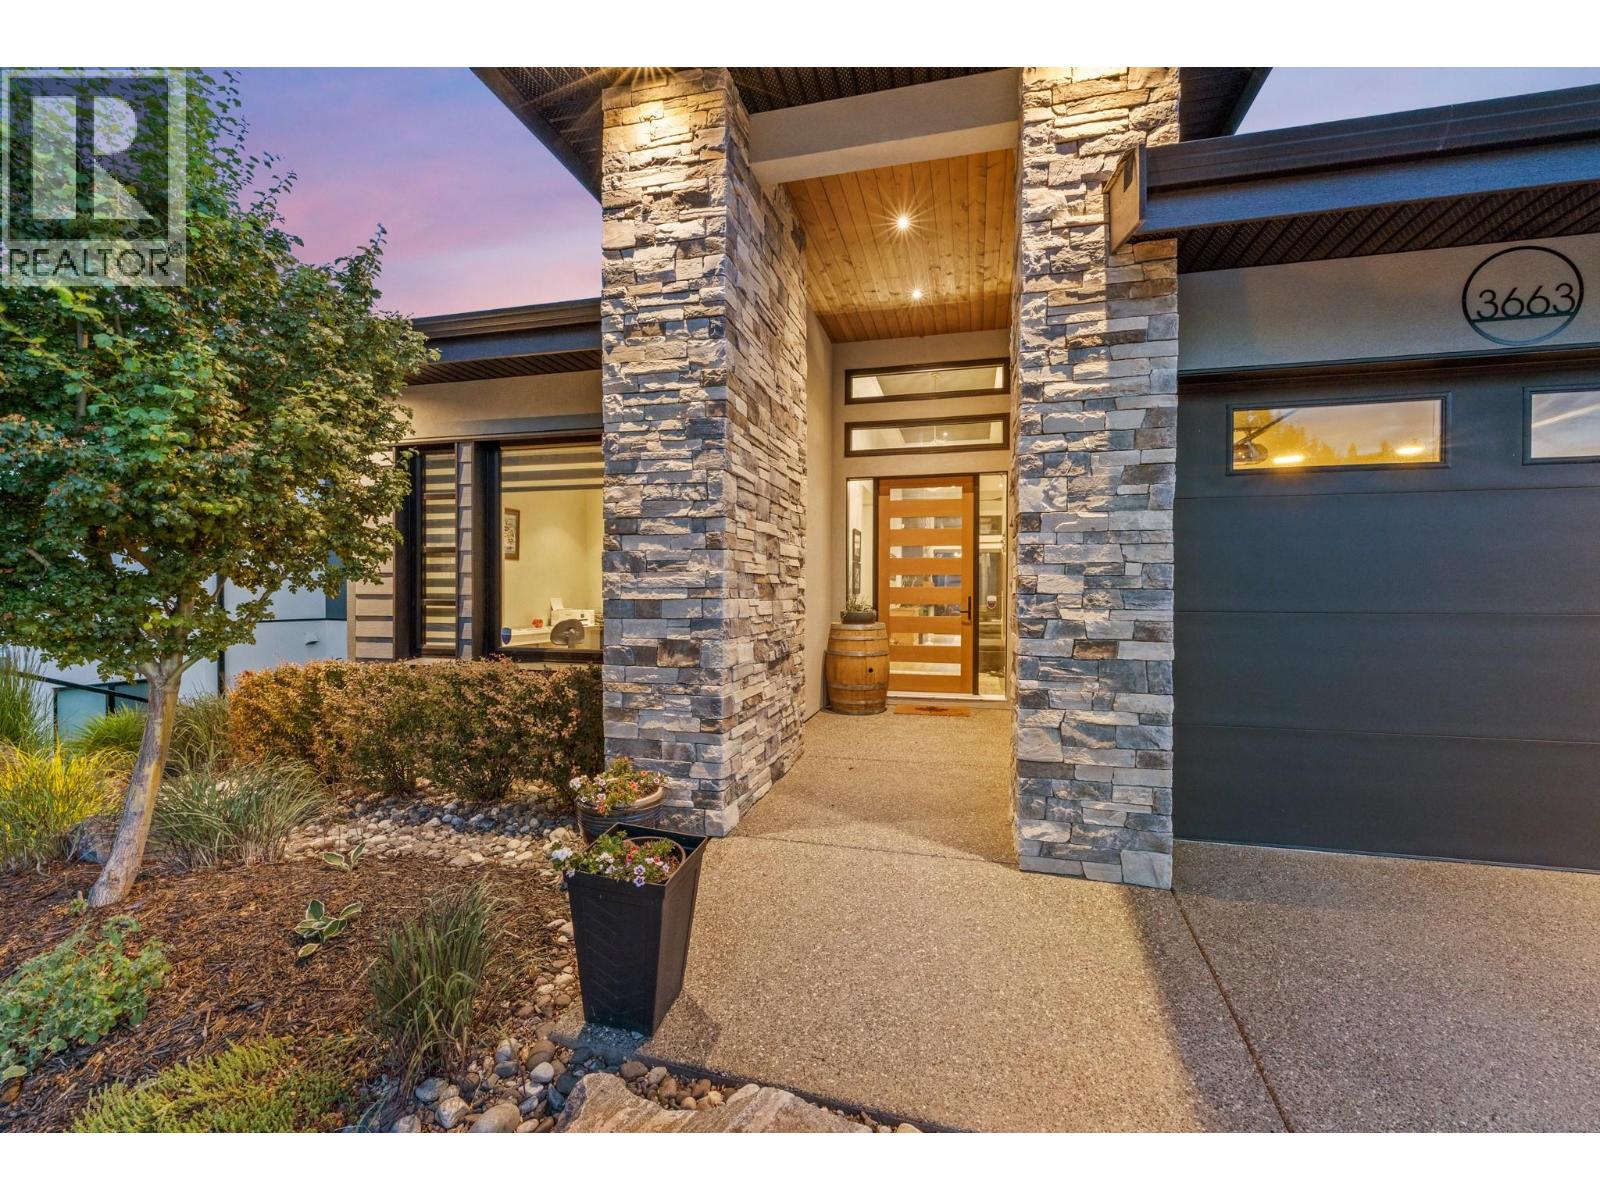
Kelowna, British Columbia
Set against the scenic backdrop of McKinley, this exceptional 3-bedroom + den, 3.5-bathroom home pairs elevated Okanagan living with breathtaking lake and mountain views. Thoughtfully designed for both everyday comfort and effortless entertaining, the open-concept main level is anchored by a stunning chef’s kitchen featuring a generous island, built-in oven, gas range, wine cooler, and stylish finishes throughout. Expansive living spaces flow seamlessly onto the large covered balcony, creating the perfect setting for morning coffee, evening gatherings, or simply taking in the spectacular surrounding scenery. The lower level offers an impressive guest retreat with 2 bedrooms, 2 bathrooms, a cozy fireplace, wet bar, and its own private covered deck—an ideal setup for visiting family and friends, extended stays, or a comfortable secondary living space. Complete with a double garage and situated in one of Kelowna’s most sought-after communities, this home captures the very best of the Okanagan lifestyle. McKinley residents enjoy an outstanding collection of amenities, including tennis and pickleball courts, a children’s playground, community gardens, beach and marina access, and an amenities centre with an outdoor hot tub and BBQ/dining area—perfect for gathering, relaxing, and enjoying everything this vibrant lakeside community has to offer. (id:44393)
RE/MAX Kelowna
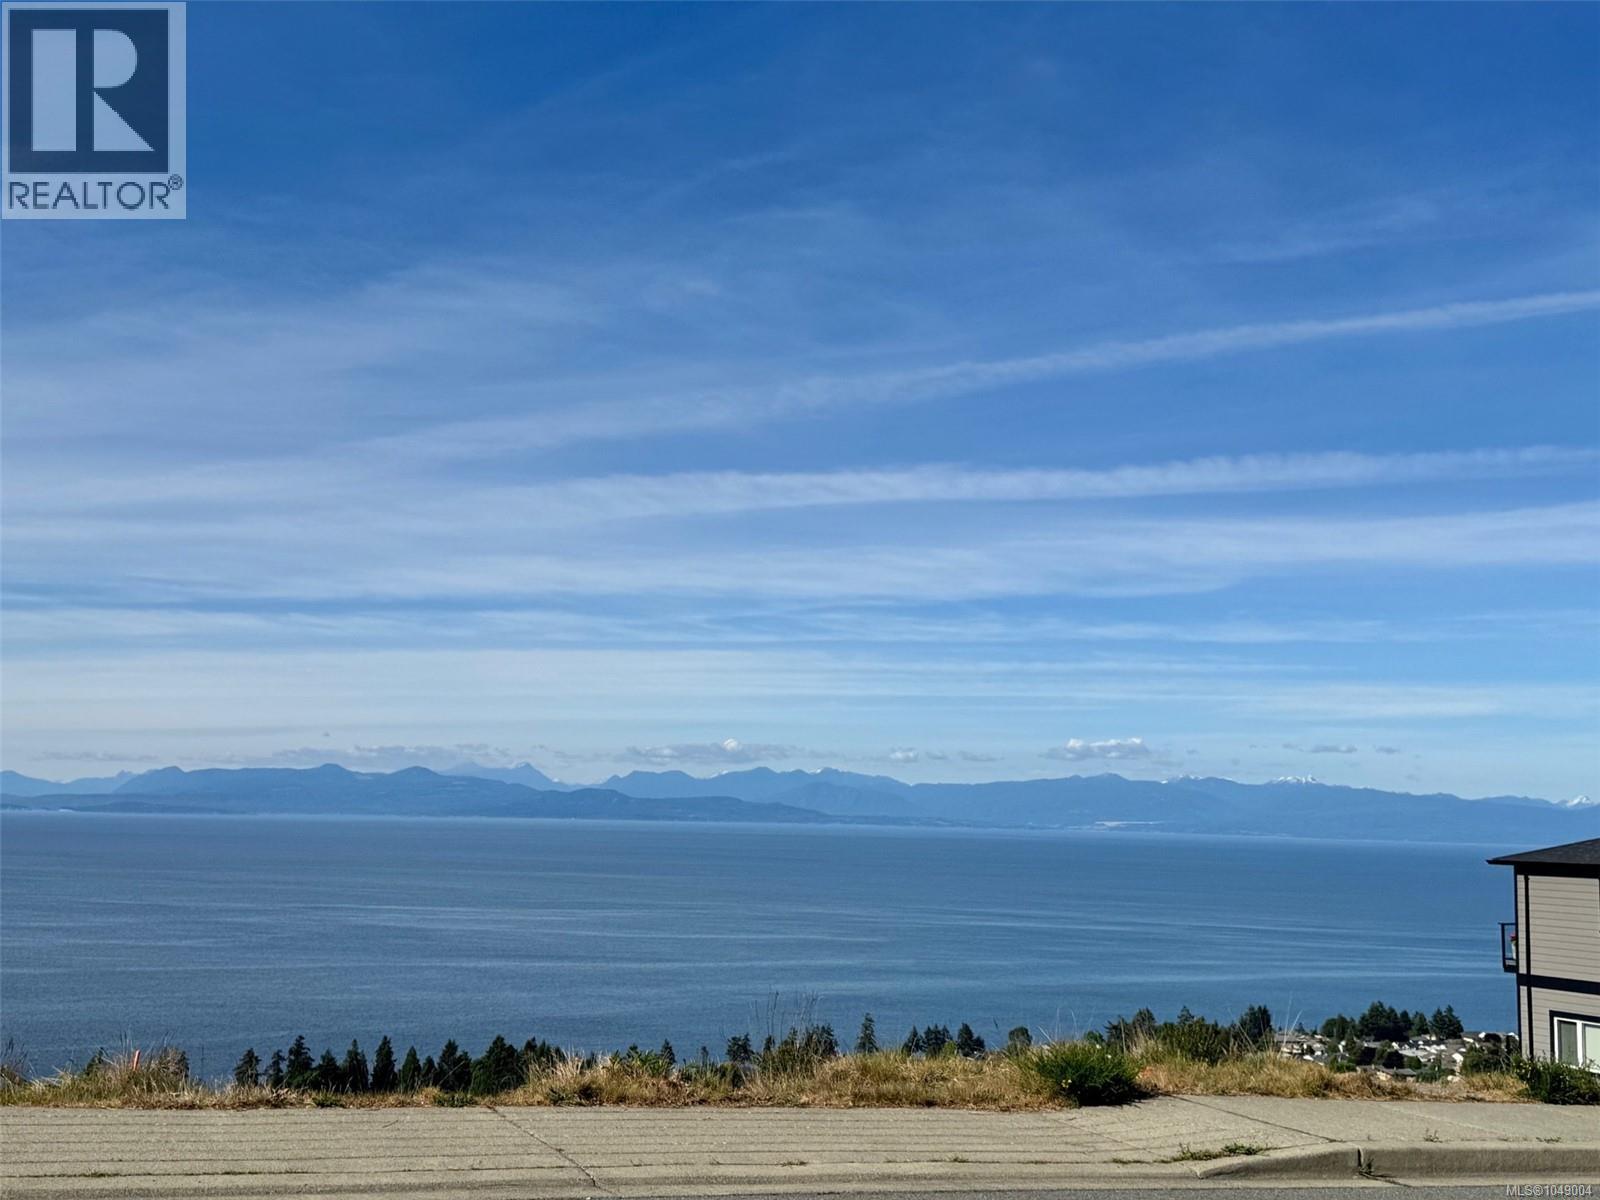
Nanaimo, British Columbia
Rare Ocean View Development Opportunity in North Nanaimo! Perched high in the prestigious Ocean View Terrace neighbourhood, this exceptional 13,454 sq ft lot offers breathtaking panoramic views of the Salish Sea, stretching from Downtown Vancouver and the Coastal Mountains to the Sunshine Coast. Enjoy stunning sunsets over the Winchelsea Islands and ever-changing ocean scenery from your future dream home. This expansive property also presents excellent subdivision potential, with the possibility to create two or more building lots (buyer to verify with the City of Nanaimo), making it an attractive opportunity for builders, developers, or investors. Located in one of North Nanaimo’s most desirable neighbourhoods, just minutes to top-rated schools, shopping, restaurants, beaches, parks, and recreation. A rare chance to secure a premium ocean-view property with development potential in a highly sought-after location. Price plus GST. All measurements are approximate and should be verified if important. (id:44393)
RE/MAX Professionals (Na)
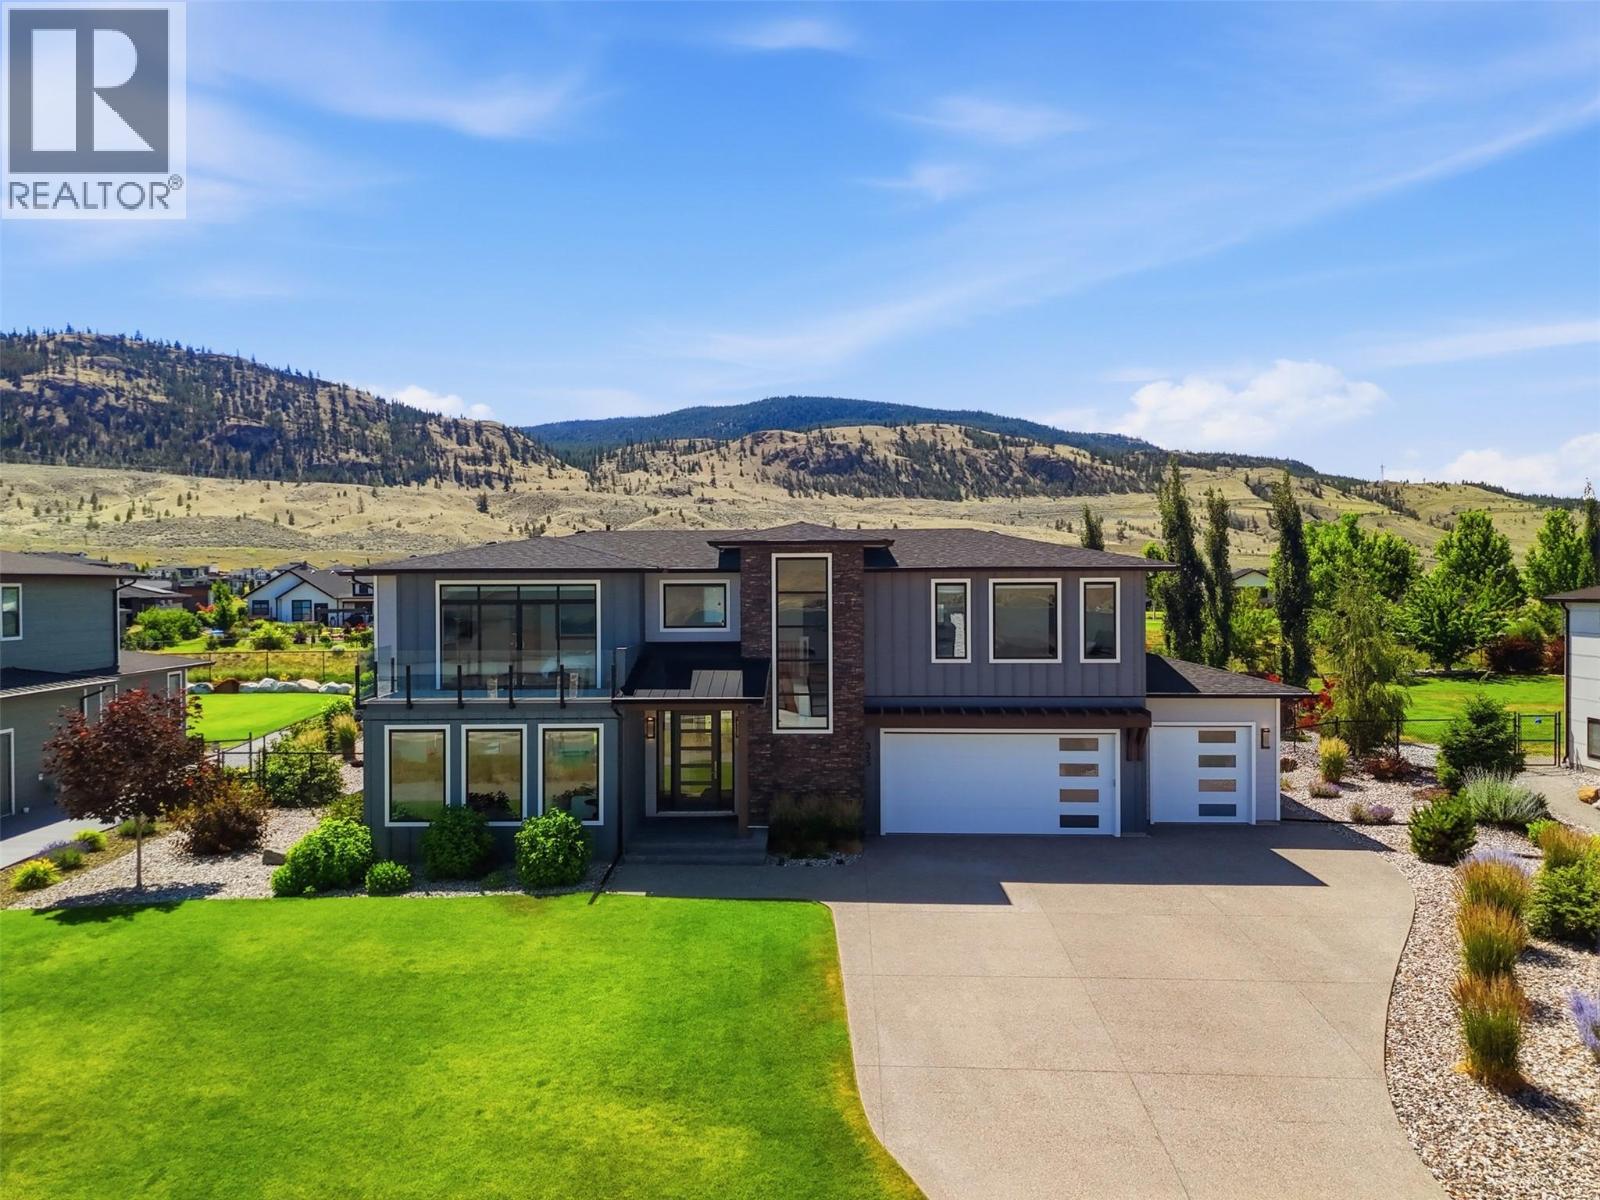
Kamloops, British Columbia
Welcome to an extraordinary custom residence in Tobiano, where thoughtful design, exceptional craftsmanship & panoramic lake views come together on a beautifully landscaped, spacious private lot. Extensively customized & meticulously maintained, this home showcases luxury finishes & timeless style at every turn. The open-concept main floor features premium German-engineered white fumed oak hardwood, striking exposed beams that add warmth, character & elegance, gas fireplace & expansive windows framing iconic lake views. The chef’s kitchen offers custom cabinetry, 2 dishwashers, premium finishes & French doors leading directly to the backyard. Upstairs, every bedrm enjoys its own full ensuite, including a spectacular primary retreat w breathtaking lake views, over-sized WI closet & equally impressive, gorgeous ensuite. Off the massive heated four-car garage, a gym offers direct access & sliding doors to your backyard oasis & hot tub. The lower level offers exceptional flexibility w/ a spacious rec room, large bdrm, 4 pc bath & abundant storage. Comfort meets efficiency w dual-zone heating/cooling, hot water recirculation system & countless premium custom features throughout. This showstopper lot showcases professionally designed landscaping, exposed aggregate concrete, mature trees, vibrant gardens, fruit-bearing plants, multiple patio spaces, privacy screens & exceptional outdoor living. A truly remarkable luxury home where every detail has been carefully considered. (id:44393)
Exp Realty (Kamloops)
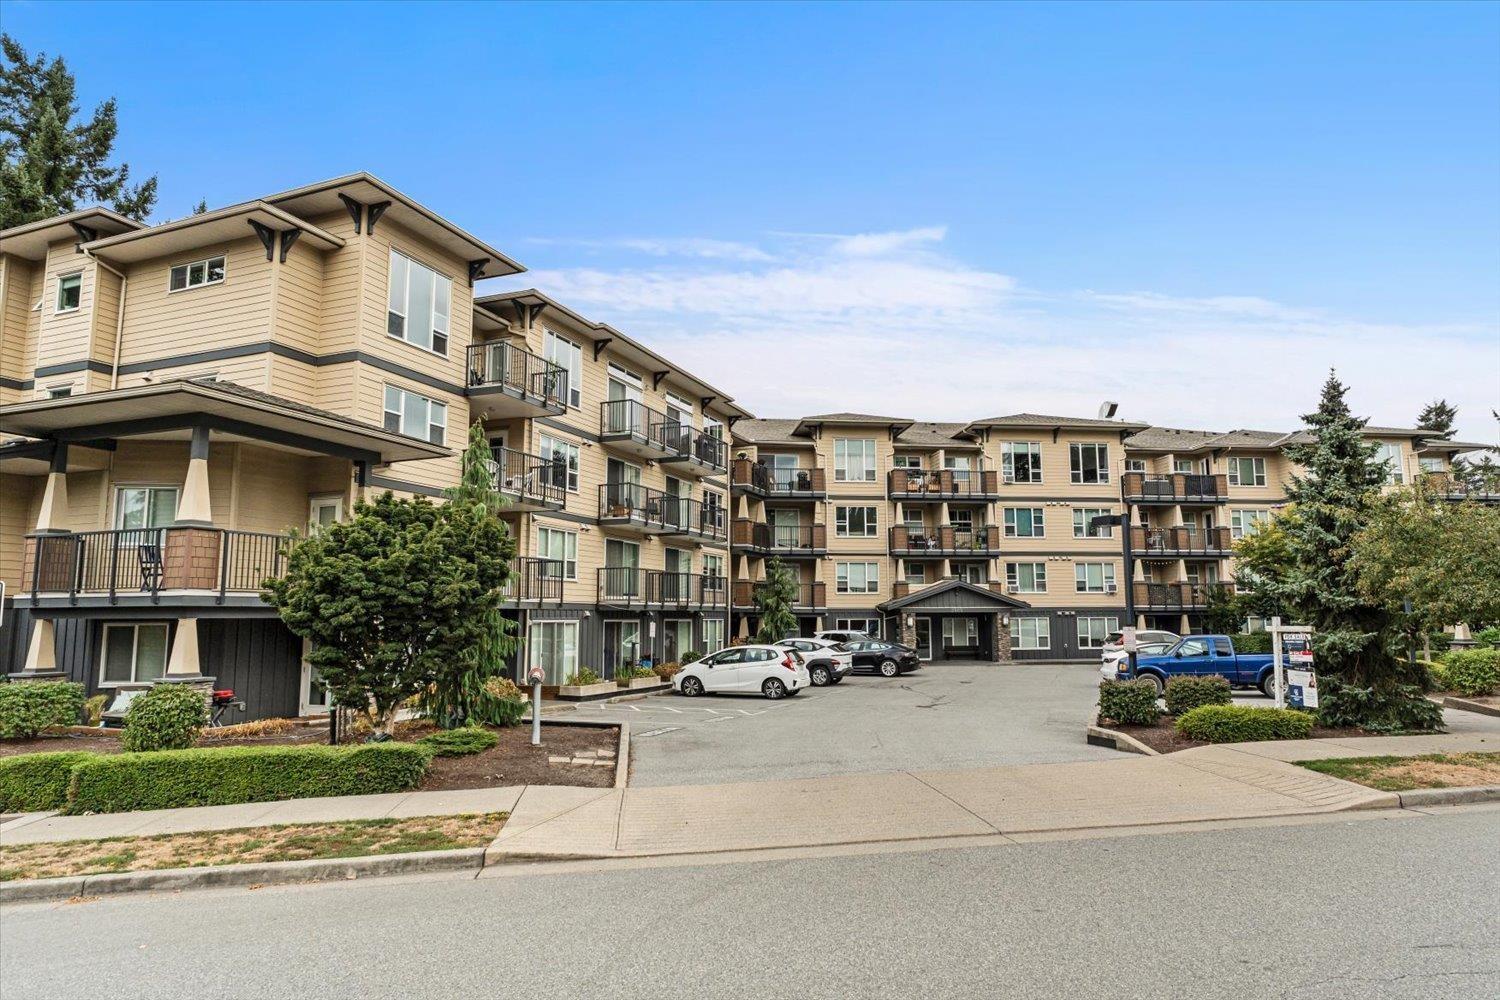
Abbotsford, British Columbia
HUGE 1 bedroom 1 bath unit that feels like a 2 bed! Top floor with no one above you, this bright, oversized home offers serious elbow room. The open kitchen flows naturally into a real-sized living room with durable laminate floors that make cleanup easy. The massive DEN is the real standout-it genuinely functions like a second bedroom, guest suite, or a proper private office. Beat the heat with built-in air conditioning, take care of chores with in-suite laundry, and step outside onto your huge private deck with wide-open skies and room for real patio furniture. Unbeatable walkability puts great restaurants, neighborhood shops, grocery runs, and recreation right outside your front door. A rare combination of quiet privacy, flexible space, and prime convenience! Book your tour today. (id:44393)
RE/MAX Nyda Realty Inc.
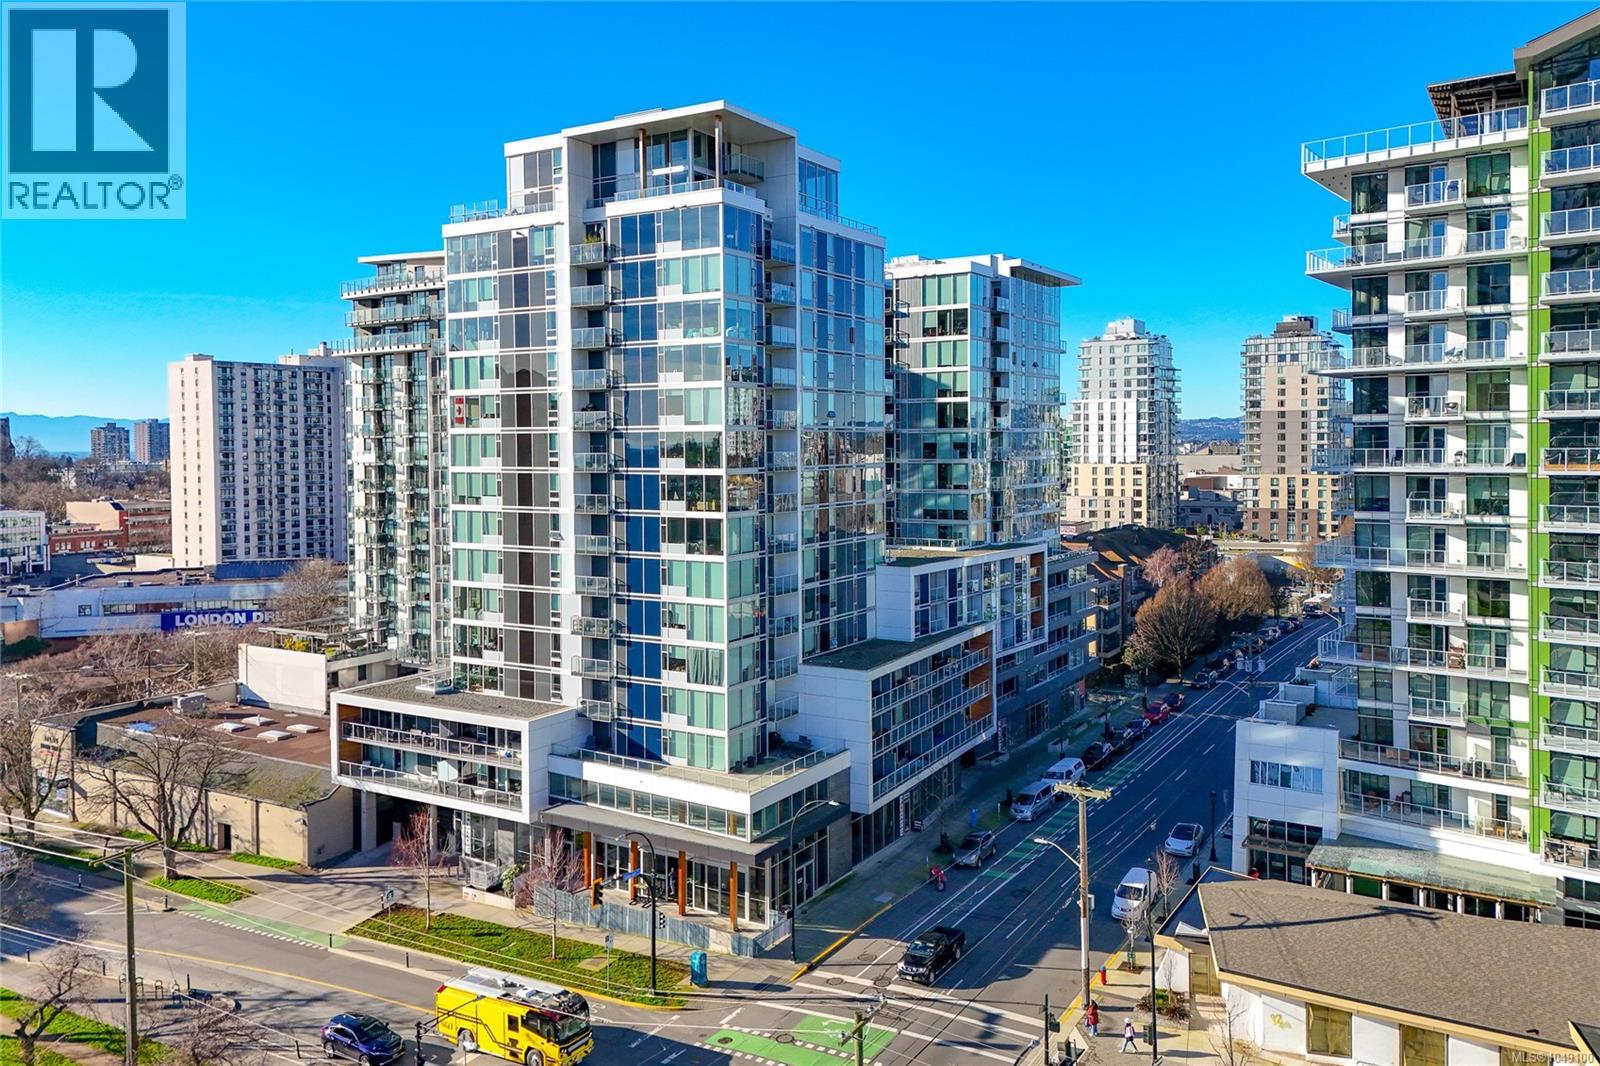
Victoria, British Columbia
Life's too short for boring condos. Welcome to a large, stylish one-bedroom home in one of downtown Victoria's most desirable steel and concrete buildings, where modern design meets effortless city living. Flooded with natural light from oversized windows and complemented by soaring ceilings, the open-concept layout feels bright, spacious, and inviting. The beautifully appointed kitchen features quartz countertops, premium cabinetry, and stainless steel appliances—perfect whether you're hosting friends or perfecting your takeout plating skills. Unwind in the spa-inspired bathroom, then step onto your private balcony for morning coffee, sunset drinks, or a summer BBQ. In-suite laundry, secure underground parking, a storage locker, EV charging, and pet-friendly living make everyday life easy. With cafés, breweries, restaurants, boutique shopping, fitness studios, and the Inner Harbour just outside your door, you'll spend less time commuting and more time enjoying everything downtown Victoria has to offer. (id:44393)
Sutton Group West Coast Realty
Langley, British Columbia
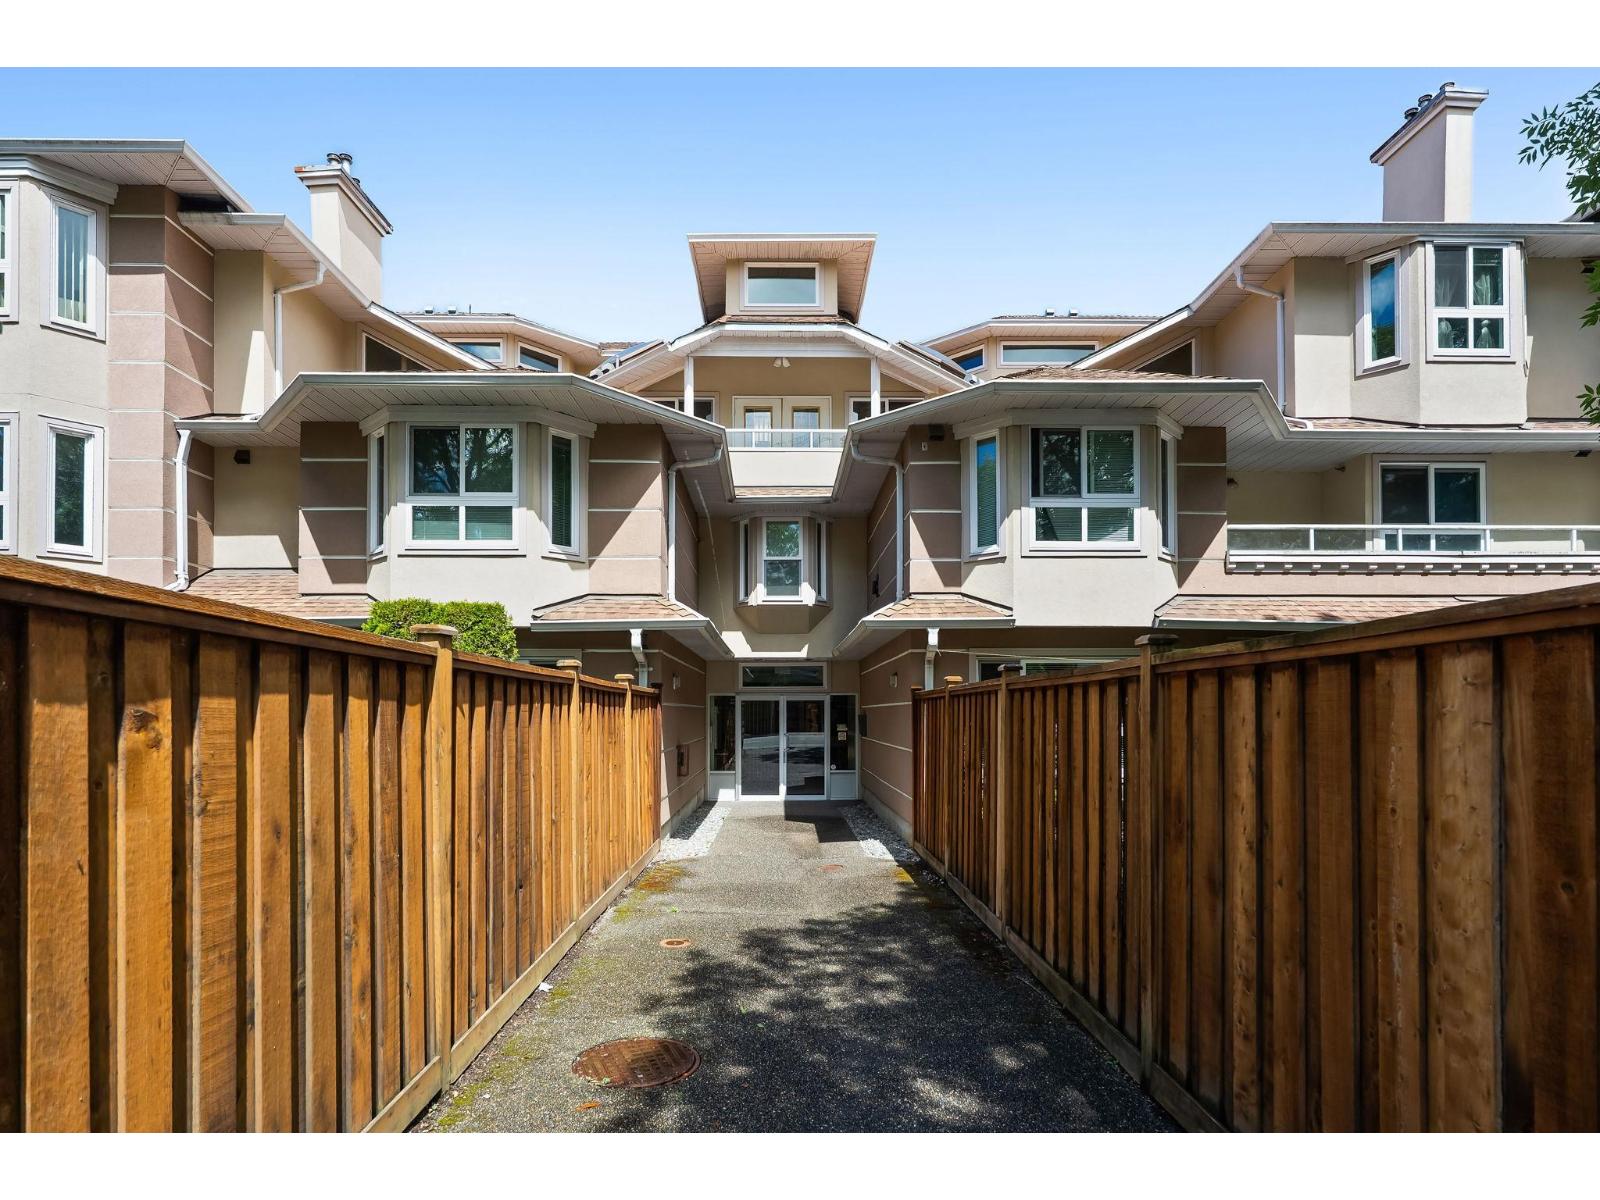
Prime location! Welcome to Westside Estates, where this beautiful 1,083 sq. ft. 2 bedroom, 2 bathroom home offers bright, open-concept living with large windows, a spacious living room and a striking stone fireplace. The functional kitchen features stainless steel appliances, an eating bar and flows seamlessly into the dining and living areas. Relax year-round on the spacious covered patio overlooking the quiet courtyard. Complete with in-suite laundry and pet-friendly living. Building outfitted with Telus Fibre internet. Well-managed building with numerous updates. Just steps to Willowbrook Mall, restaurants, transit and the future SkyTrain, everything Langley has to offer is within easy reach! Book your showing today! (id:44393)
Stonehaus Realty Corp.
Rosthern, Saskatchewan
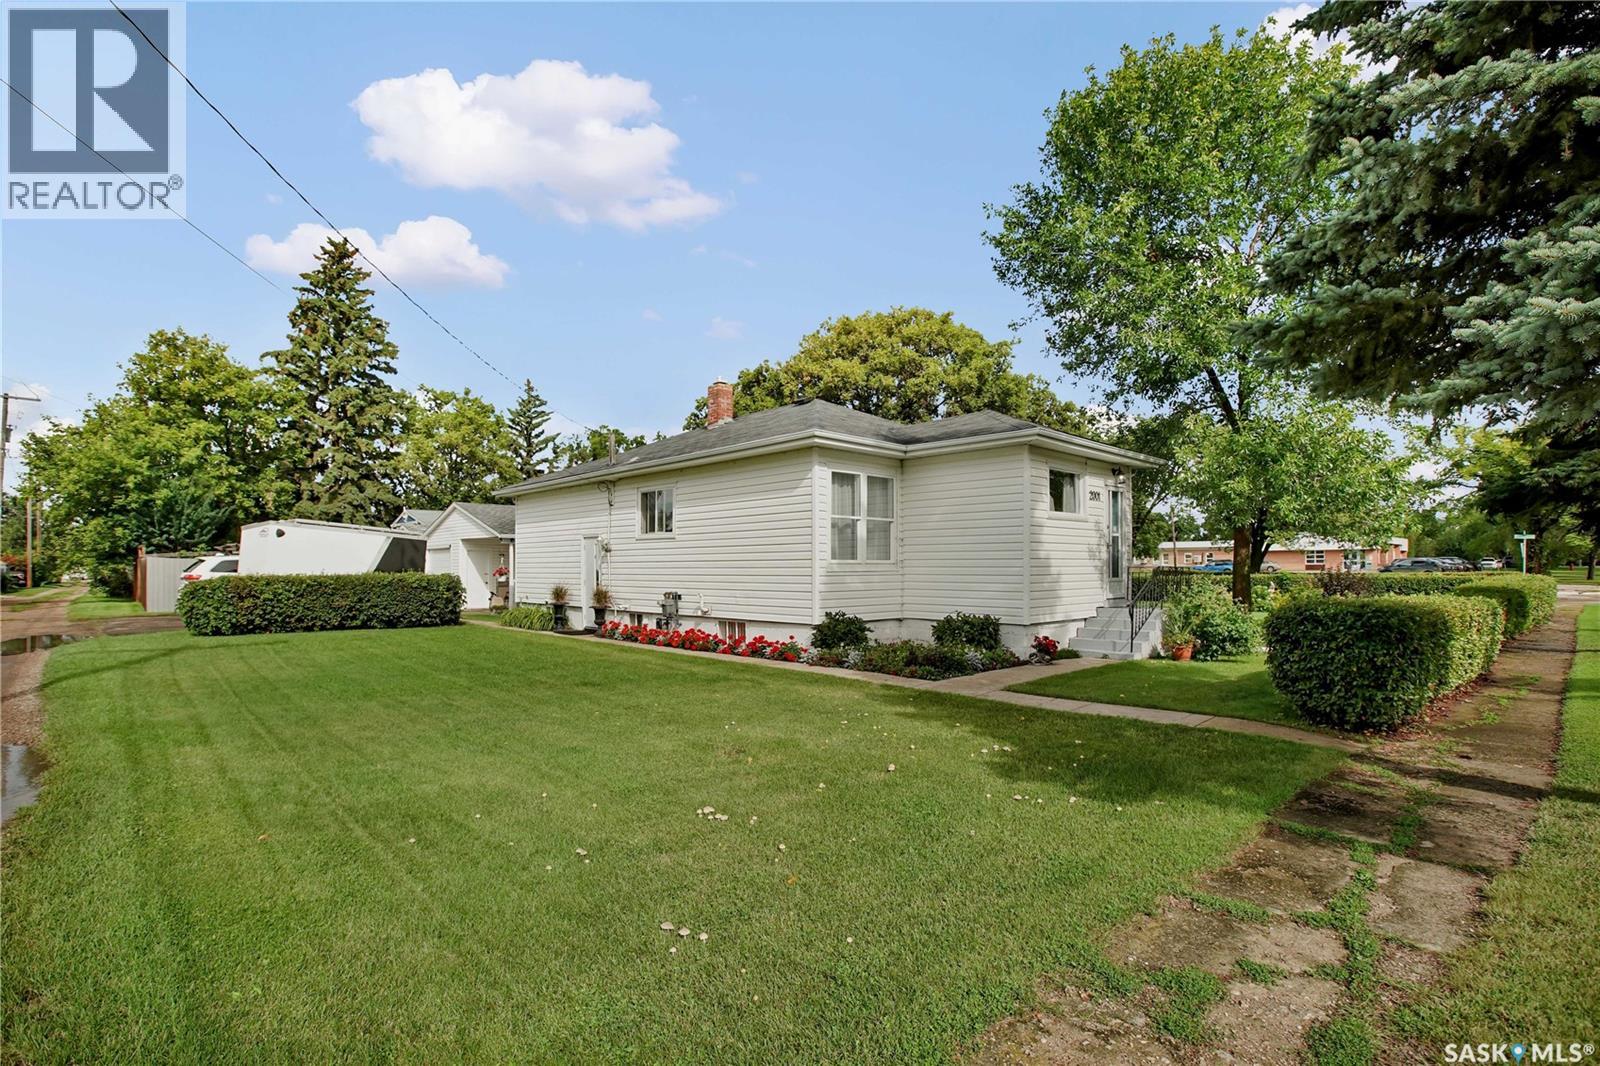
Welcome to this well maintained four bedroom, two bathroom home in the welcoming community of Rosthern. While this is an older home, it has seen numerous important renovations and updates over the past few years. Major improvements include a newer furnace, water heater, and shingles, providing peace of mind for the next owners. The kitchen and bathroom areas have also been upgraded, giving the home a fresh and functional feel. With four bedrooms, there is plenty of space for a growing family, guests, or a dedicated home office. The two-bathroom layout adds convenience for busy households and everyday family life. Rosthern is an excellent community to raise a family, offering a strong sense of community and plenty of amenities. The town's modern school, hockey arena and curling rink provide excellent facilities for families and youth. An 18 hole golf course adds another great recreational option during the warmer months. Rosthern also offers a convenient location for commuters travelling to Saskatoon, Prince Albert, Warman, and Martensville. If you're looking for an affordable home with many of the major updates already completed, this property is worth a look. Don't miss the opportunity to make this updated Rosthern home your own. (id:44393)
RE/MAX North Country
Eagle Bay, British Columbia
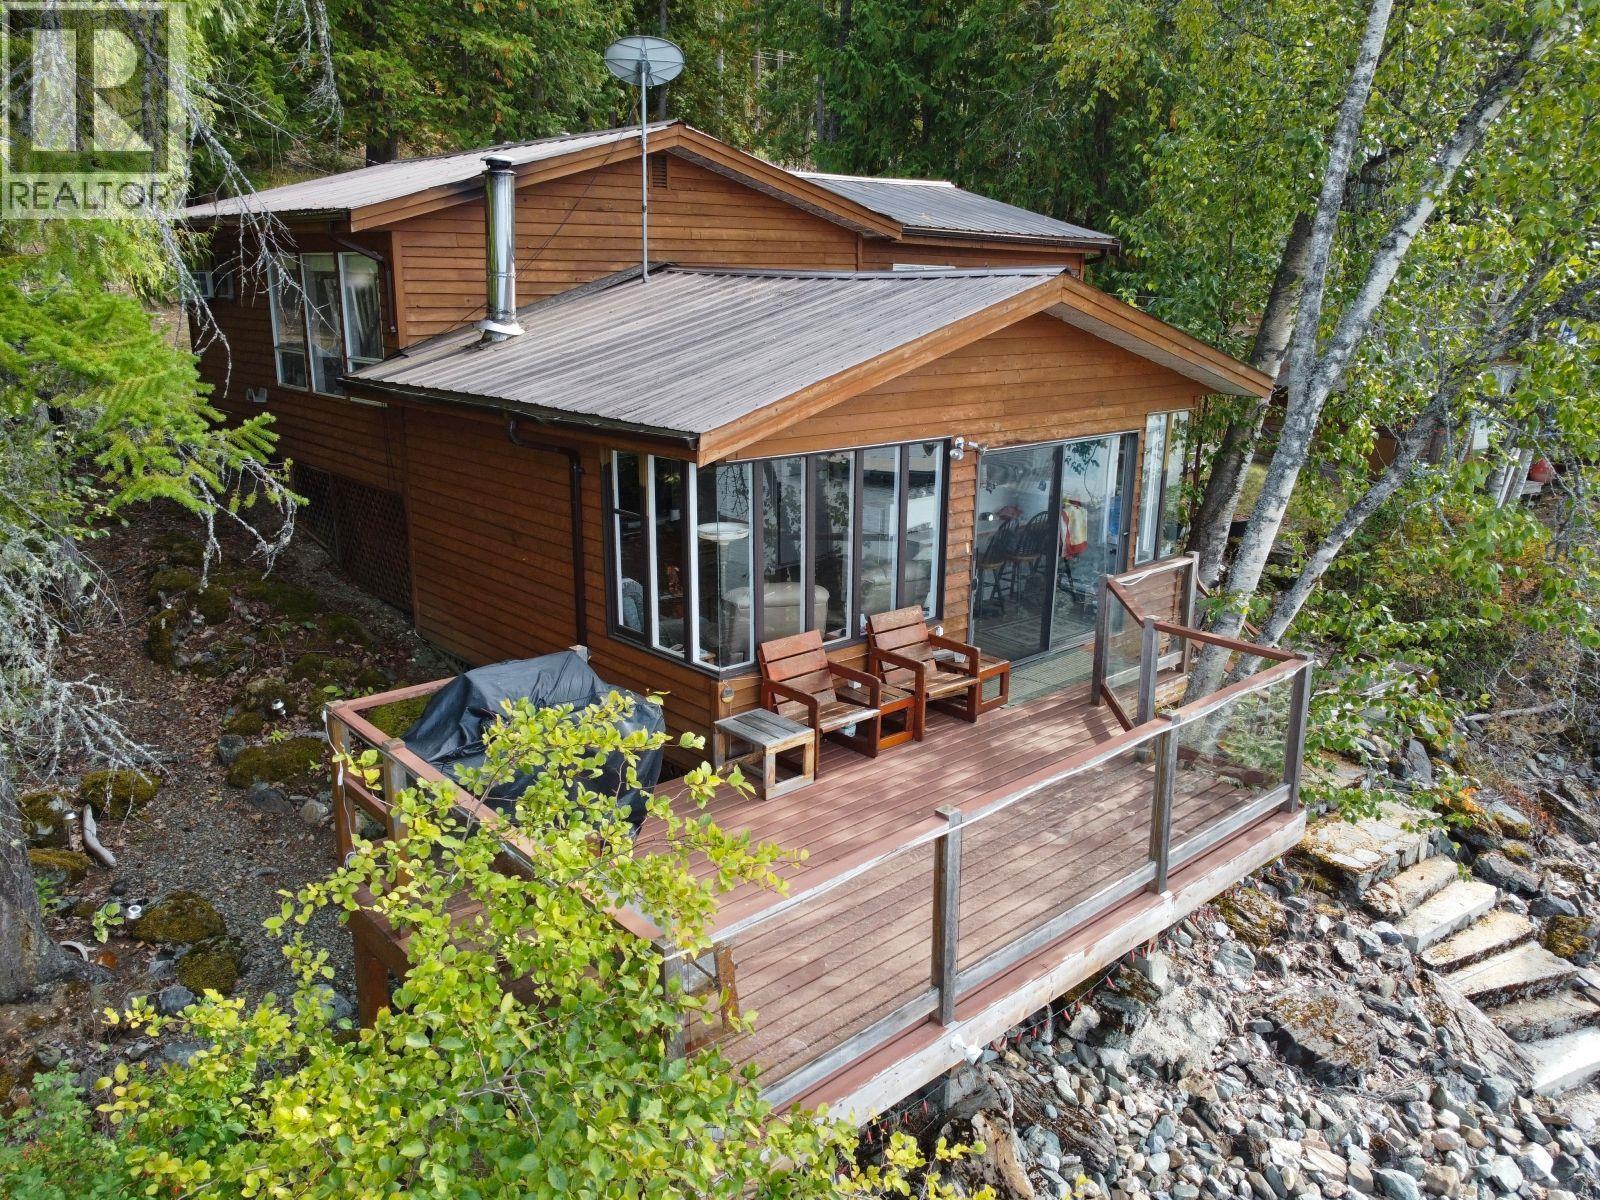
Welcome to 4141 Reid Rd. This is the first time this property has ever been offered for sale. Located at the end of a private road, offering privacy with very little traffic. The original cabin was built in 1971 and later in the 90's there was a primary bedroom and ensuite added offering a total of 1040 of living space. This 3 season home looks out over the crystal clear waters of the Shuswap lakes on 0.40 acres with 96 feet of frontage. Includes a 24 x 8 Sunbum aluminum dock with a 15 foot ramp, plus an extra anchor for a buoy. The home has 2 bedrooms, 2 full bathrooms, bonus room for extra beds if you choose, kitchen, living room, and a 10 x 16 shed with power for your lake toys, or you could use it as a bunk house for extra sleeping quarters. Everything you need for enjoying the summers on the lake. Price includes all furnishings, excluding personal items making this an easy turn key purchase. (id:44393)
Century 21 Lakeside Realty Ltd
Surrey, British Columbia
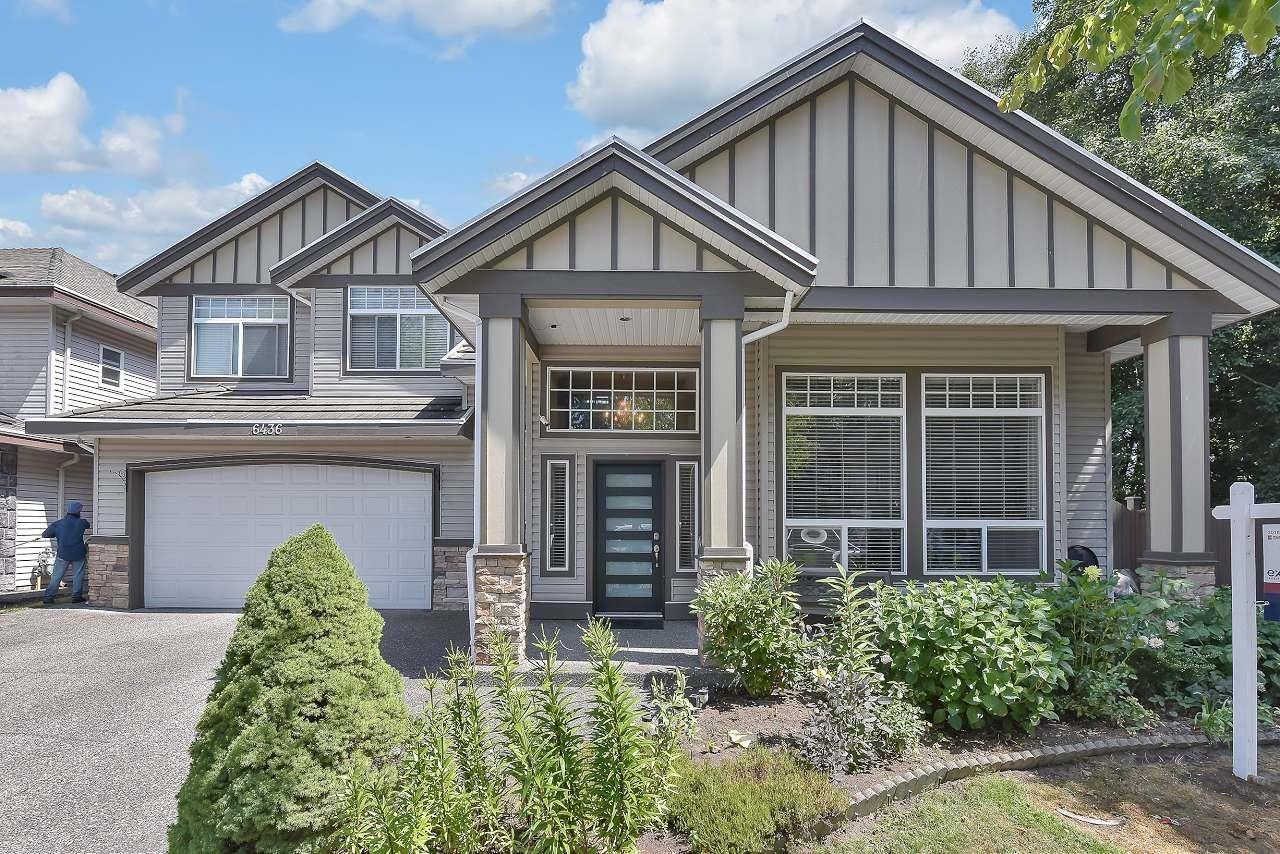
This 2-story home features 5 beds, 4 baths, and a double-car garage. The main floor features an open foyer, a big living room with a gas fireplace, high ceilings, new flooring and a bay window, a kitchen with an island, a dining area, a family room with built-in cabinets for a TV, a powder room, and a laundry room with a sink. The top floor features 4 spacious bedrooms and 2 full baths. Huge master bedroom with a standing shower, jacuzzi, and his/her closets. Double garage, radiant hot-water heat, fenced yard with paver landscaping, close to both levels of schools, transit, and shopping. One-bedroom side suite as a mortgage helper. Amenities nearby at 144 St and 64A Ave & 142 St and 62 Ave. Close to McLeod Park and Hyland Creek Park. School catchment: Hyland Elem. and Sullivan Heights Sec. (id:44393)
Exp Realty Of Canada Inc.
Victoria, British Columbia
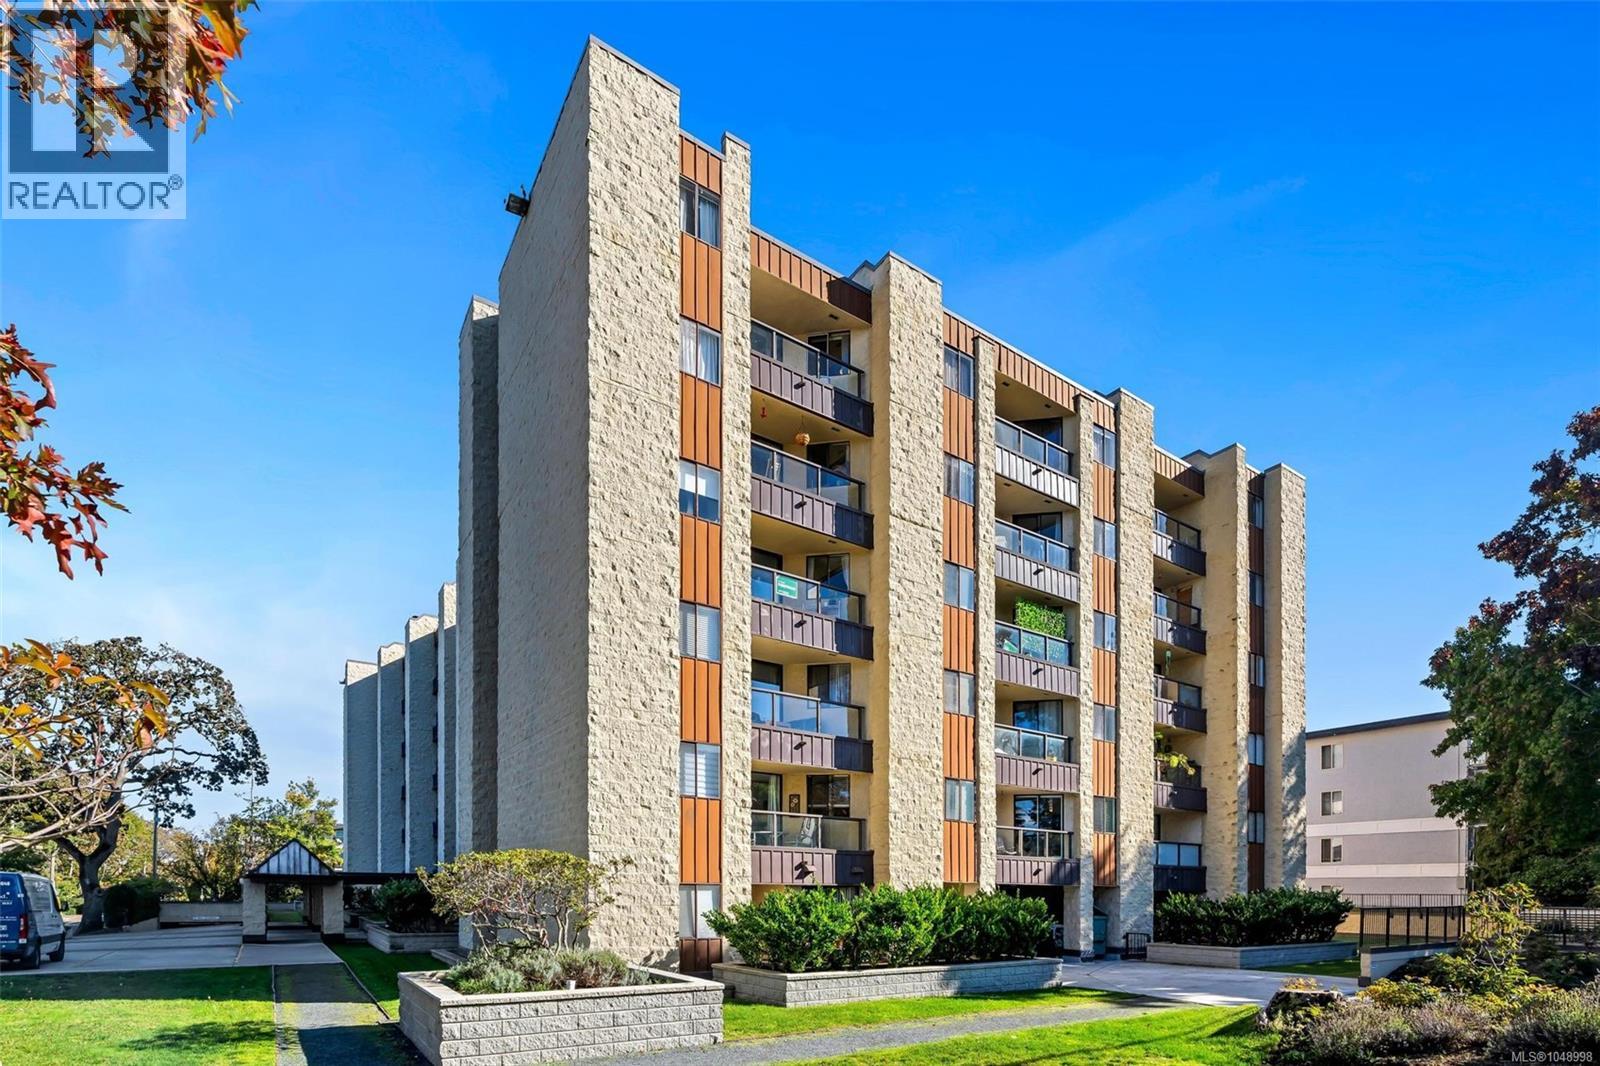
Welcome to Unit 511 at Harrington House! This spacious 1bed, 1bath condo in a steel and concrete building offers a bright, open-concept layout with a functional floor plan. The generous living and dining areas create plenty of space to relax and entertain, complete with a well-appointed kitchen. The unit also offers the convenience of an underground parking stall and a separate storage locker. Newly updated shared laundry facilities are located on each floor, with this unit conveniently situated just a few steps away. The location is hard to beat. Just steps from Oak Bay Avenue, you’ll have easy access to shops, restaurants, cafés, and everyday amenities the neighbourhood is known for. Royal Jubilee Hospital is just a short walk away, making this an excellent option for hospital employees, while direct bus routes to UVic and Camosun provide easy access for students. With its spacious layout, convenient amenities, fantastic location, and low strata fees, this is one you’ll want to see! (id:44393)
RE/MAX Camosun
Victoria, British Columbia
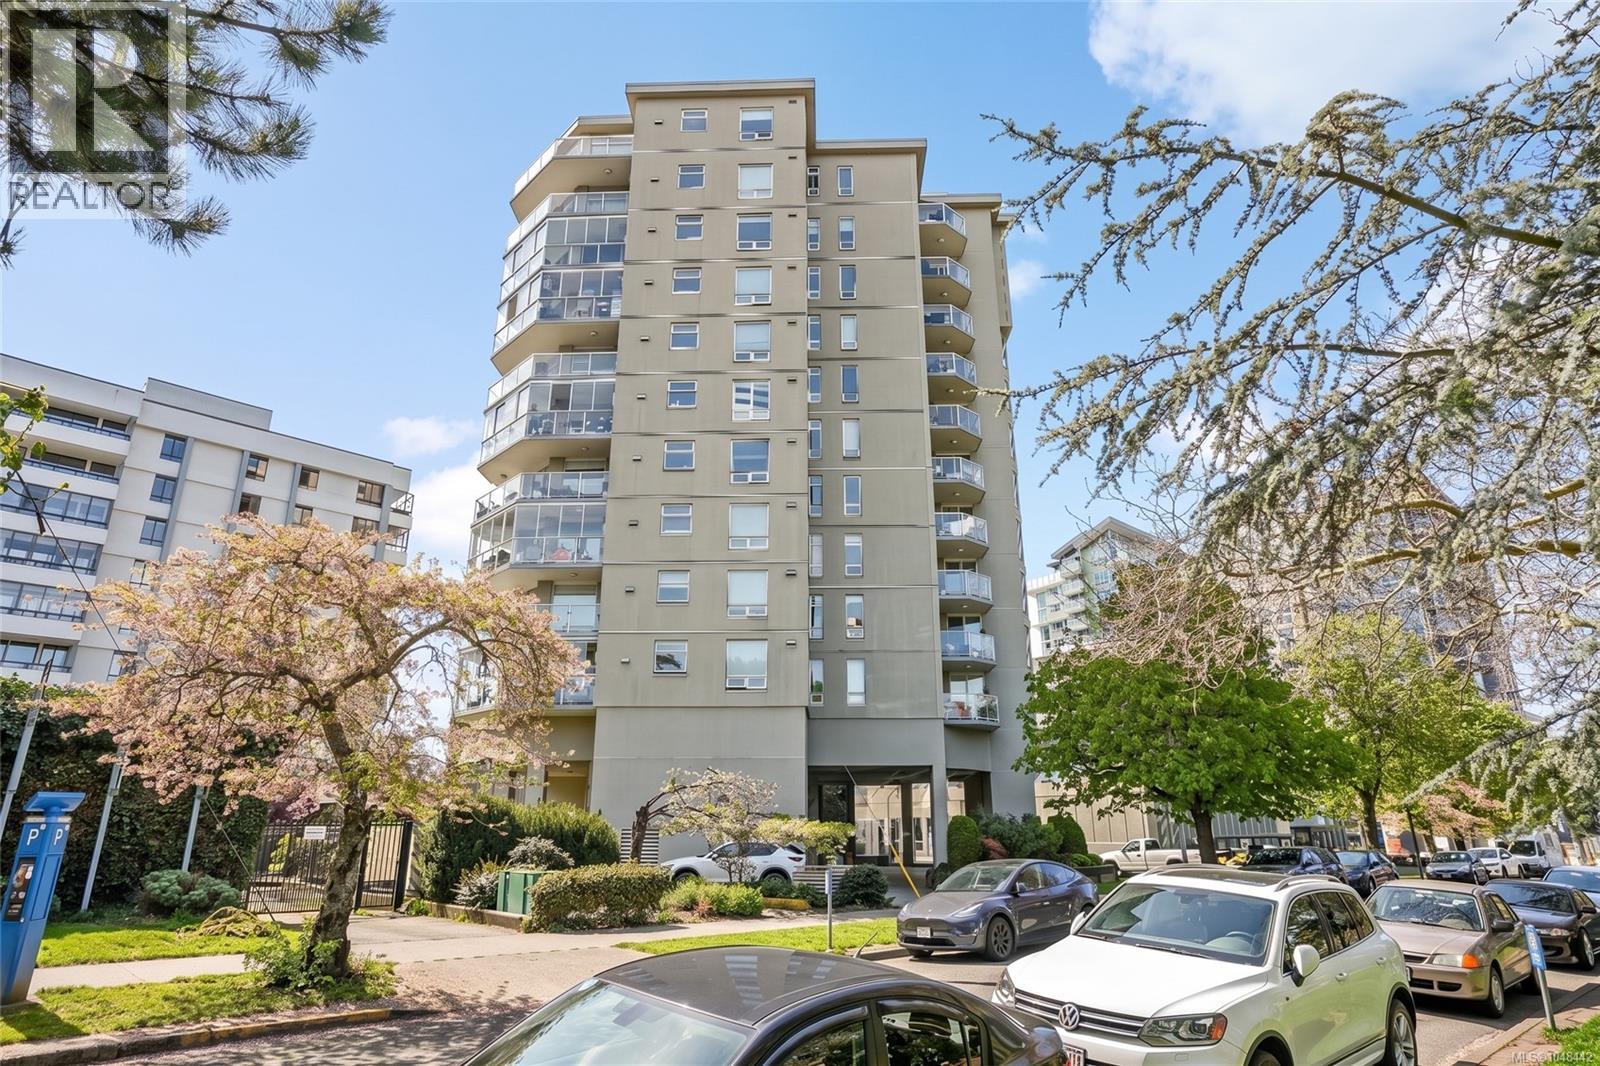
Incredible value in today’s market! Welcome to Pacific Monarch, a boutique concrete and steel building with only 3 units per floor—quiet, private, and exclusive. This spacious 2-bed, 2-bath condo offers a bright, open-concept layout with separated bedrooms for added privacy. The kitchen flows nicely into the dining and living areas, ideal for entertaining or everyday comfort. Did we mention there are TWO balconies! Picture yourself sipping your morning coffee, watching the sun rise over the city from your east-facing balcony & then in the evening enjoying a quiet dinner while watching the sunset from your west-facing balcony. Features include full-size in-suite laundry, secure underground parking, a private storage locker, and a common rooftop patio. Steps from restaurants, markets, shopping & more, this home is a rare find in an amazing location. Generous floor plan, prime walkability & solid steel-and-concrete construction make this an ideal choice for those seeking urban living. (id:44393)
RE/MAX Camosun
Chilliwack, British Columbia
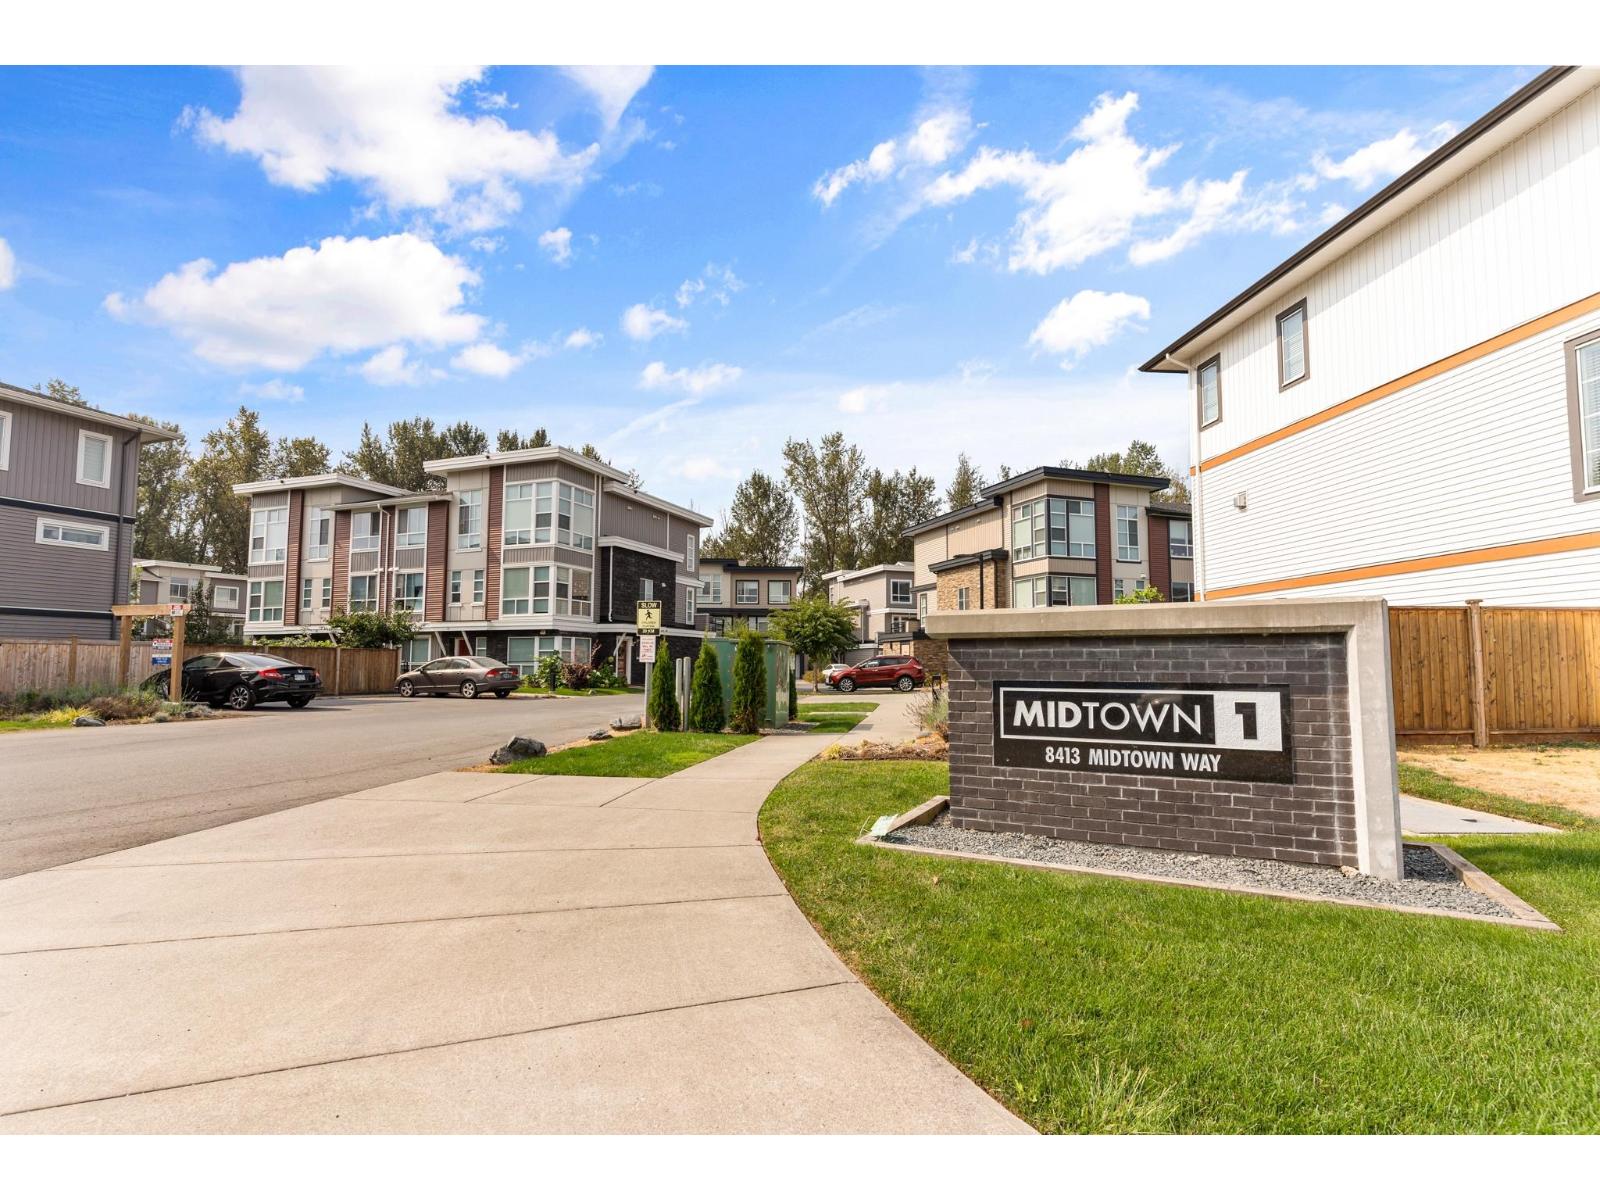
Trail access right from your backyard! This spacious 3 bedroom, 4 bathroom townhome in Midtown offers nearly 1,800 sqft of bright, functional living space. Soaring 11 ft ceilings and floor-to-ceiling windows fill the main level with natural light, while the kitchen features a massive island, quartz countertops, tile backsplash, and stainless steel appliances. Downstairs, a bonus rec room and bathroom provide valuable extra space for a home office, gym, or family room. Step outside to greenspace and walking trails, perfect for kids, pets, or an evening stroll. Close to schools, parks, shopping, and Hwy 1. Pet-friendly complex allowing 2 pets with no size restrictions. (id:44393)
Royal LePage - Wolstencroft
Nanaimo, British Columbia
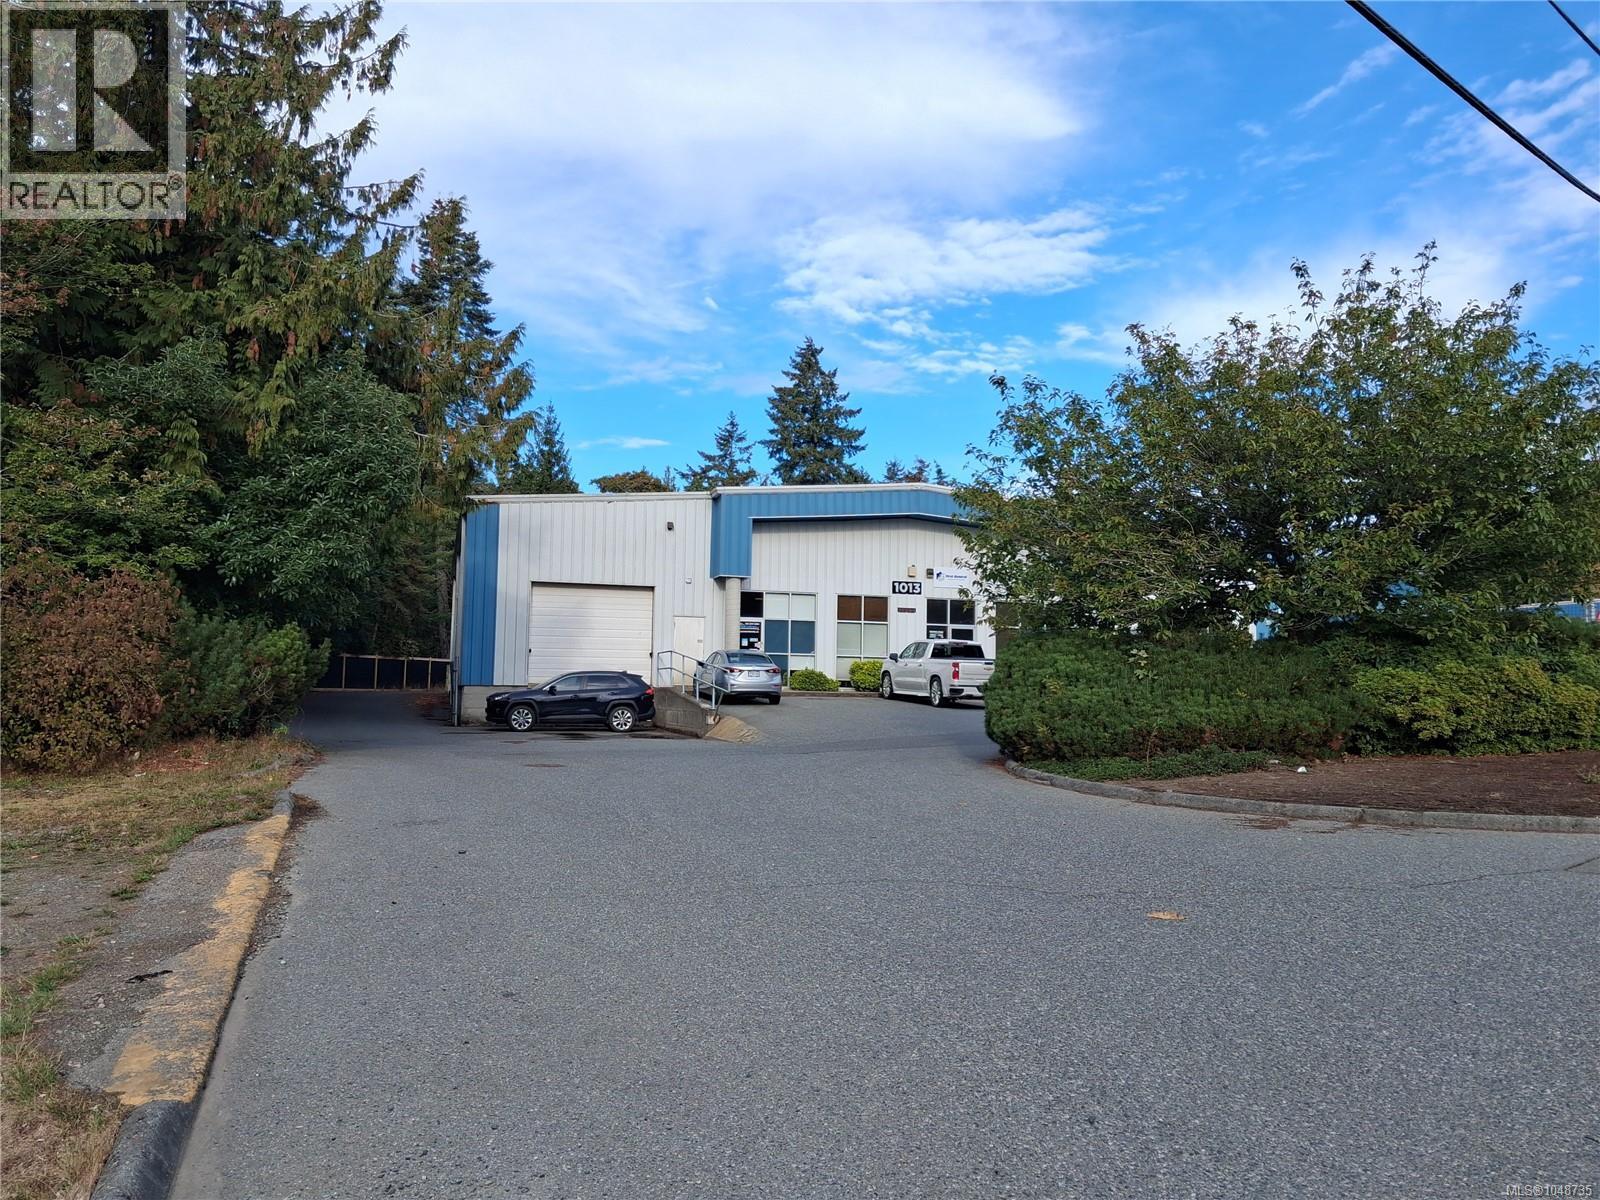
Excellent South Nanaimo industrial/warehouse opportunity offering approximately 4,050 SF of functional space, including approximately 3,504 SF of warehouse and 546 SF of office. The warehouse features a large, open floor plan with concrete flooring, high ceilings and excellent loading access with one dock-level loading door and three additional grade-level overhead doors. The office area includes a private office and two washrooms, with the balance of the space providing a generous open warehouse area suitable for a variety of industrial, warehouse, distribution and contractor uses. The property also offers rear yard space for outdoor storage and parking. Located in South Nanaimo with convenient access to Highway 1 and approximately 12 minutes to the Duke Point Ferry Terminal. I-2 (Industrial 2) zoning provides for a range of industrial uses. Additional Rent (2026) estimated at $8.16 per Sq Ft. (id:44393)
460 Commercial Inc.
Kelowna, British Columbia
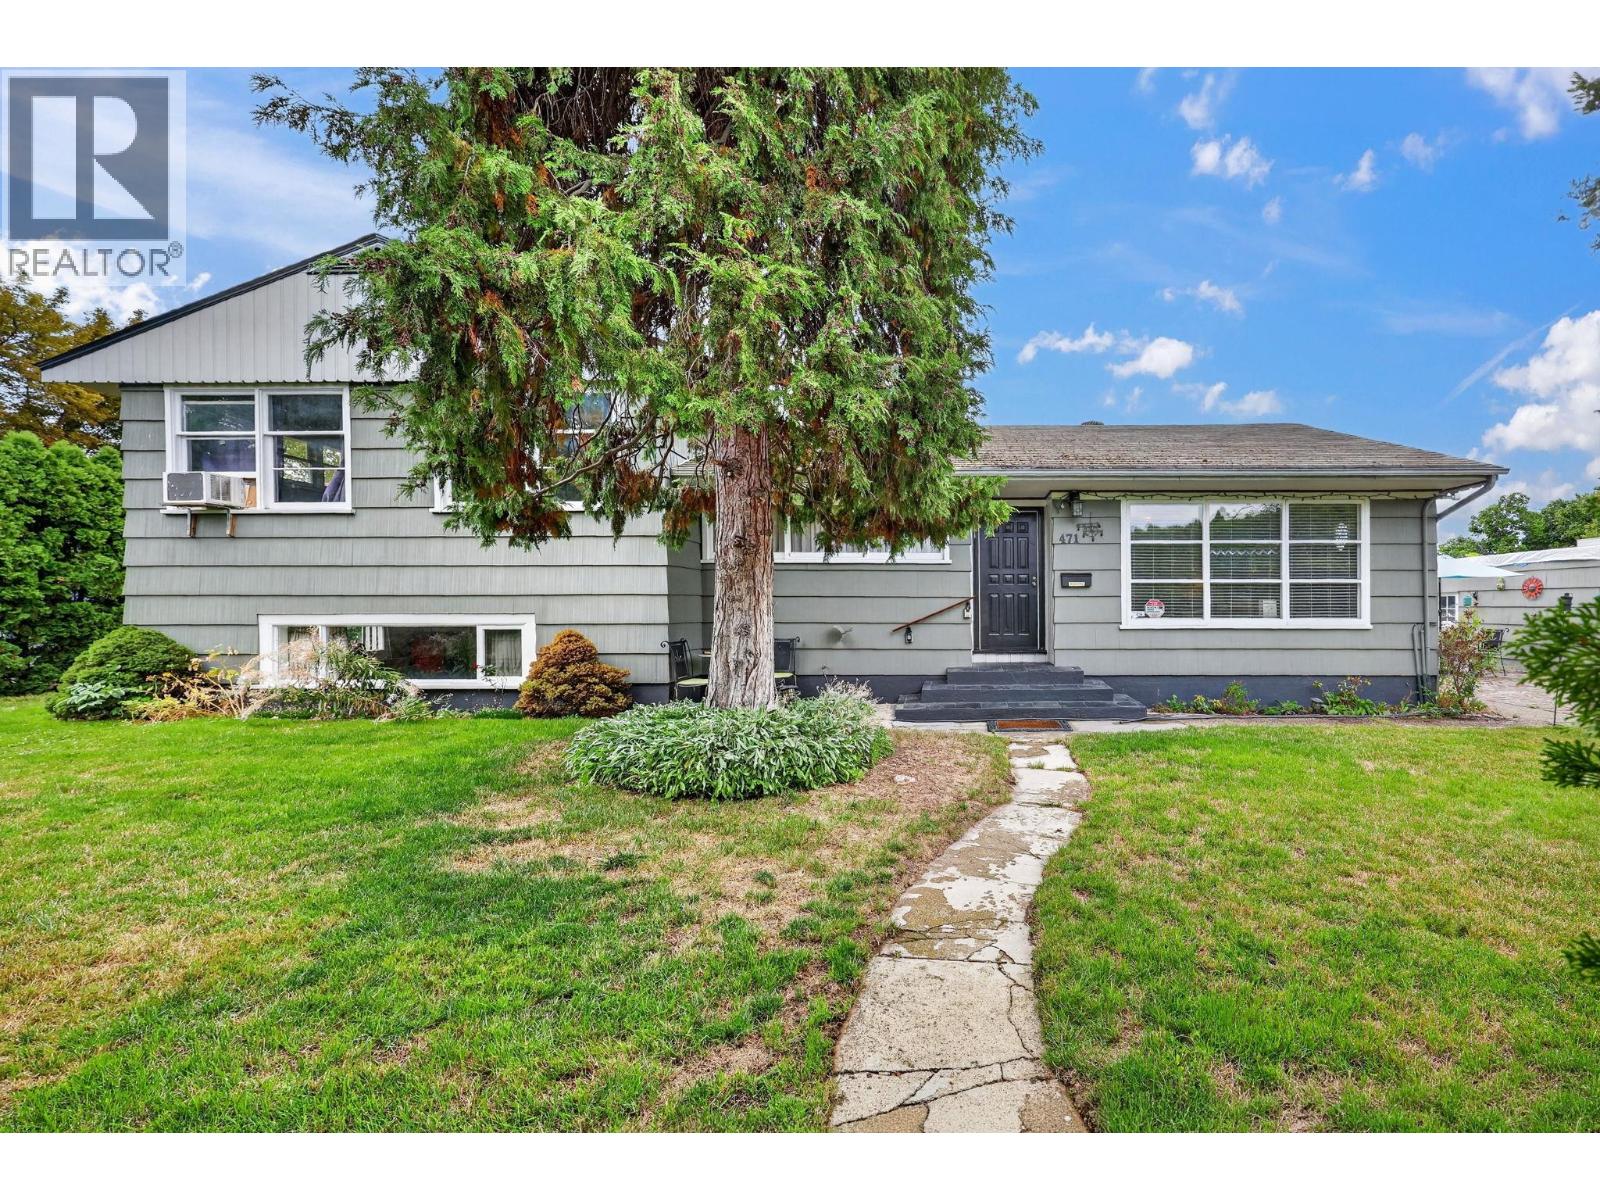
Working on this Excellent holding property with future development potential in a sought-after South Kelowna location. This MF4-zoned property offers desirable corner positioning, lane access and a 0.15-acre lot, providing flexibility for today and potential opportunities for the future. The character home offers over 1,800 sq. ft. of living space with a versatile layout that can accommodate anywhere from one to four bedrooms plus a den, depending on your needs. There are three full bathrooms, each with a bathtub, and a separate entrance provides potential for a secondary suite. Inside, you'll find hardwood floors, a gas fireplace and stainless steel appliances. Major updates include a newer furnace and roof. Outside, enjoy privacy all around with several seating areas and a fenced rear yard with low-maintenance synthetic lawn. Parking is a standout feature with a detached single-car garage plus room for three additional vehicles, a boat or RV, along with street parking. The location is hard to beat, just a short walk to Abbott Street, Okanagan Lake, beaches, parks and Kelowna General Hospital, while also being close to downtown Kelowna. With a Walk Score of 81 and Bike Score of 92, everyday amenities, recreation and services are easily accessible without relying on a vehicle. (id:44393)
Coldwell Banker Executives Realty
Nanaimo, British Columbia
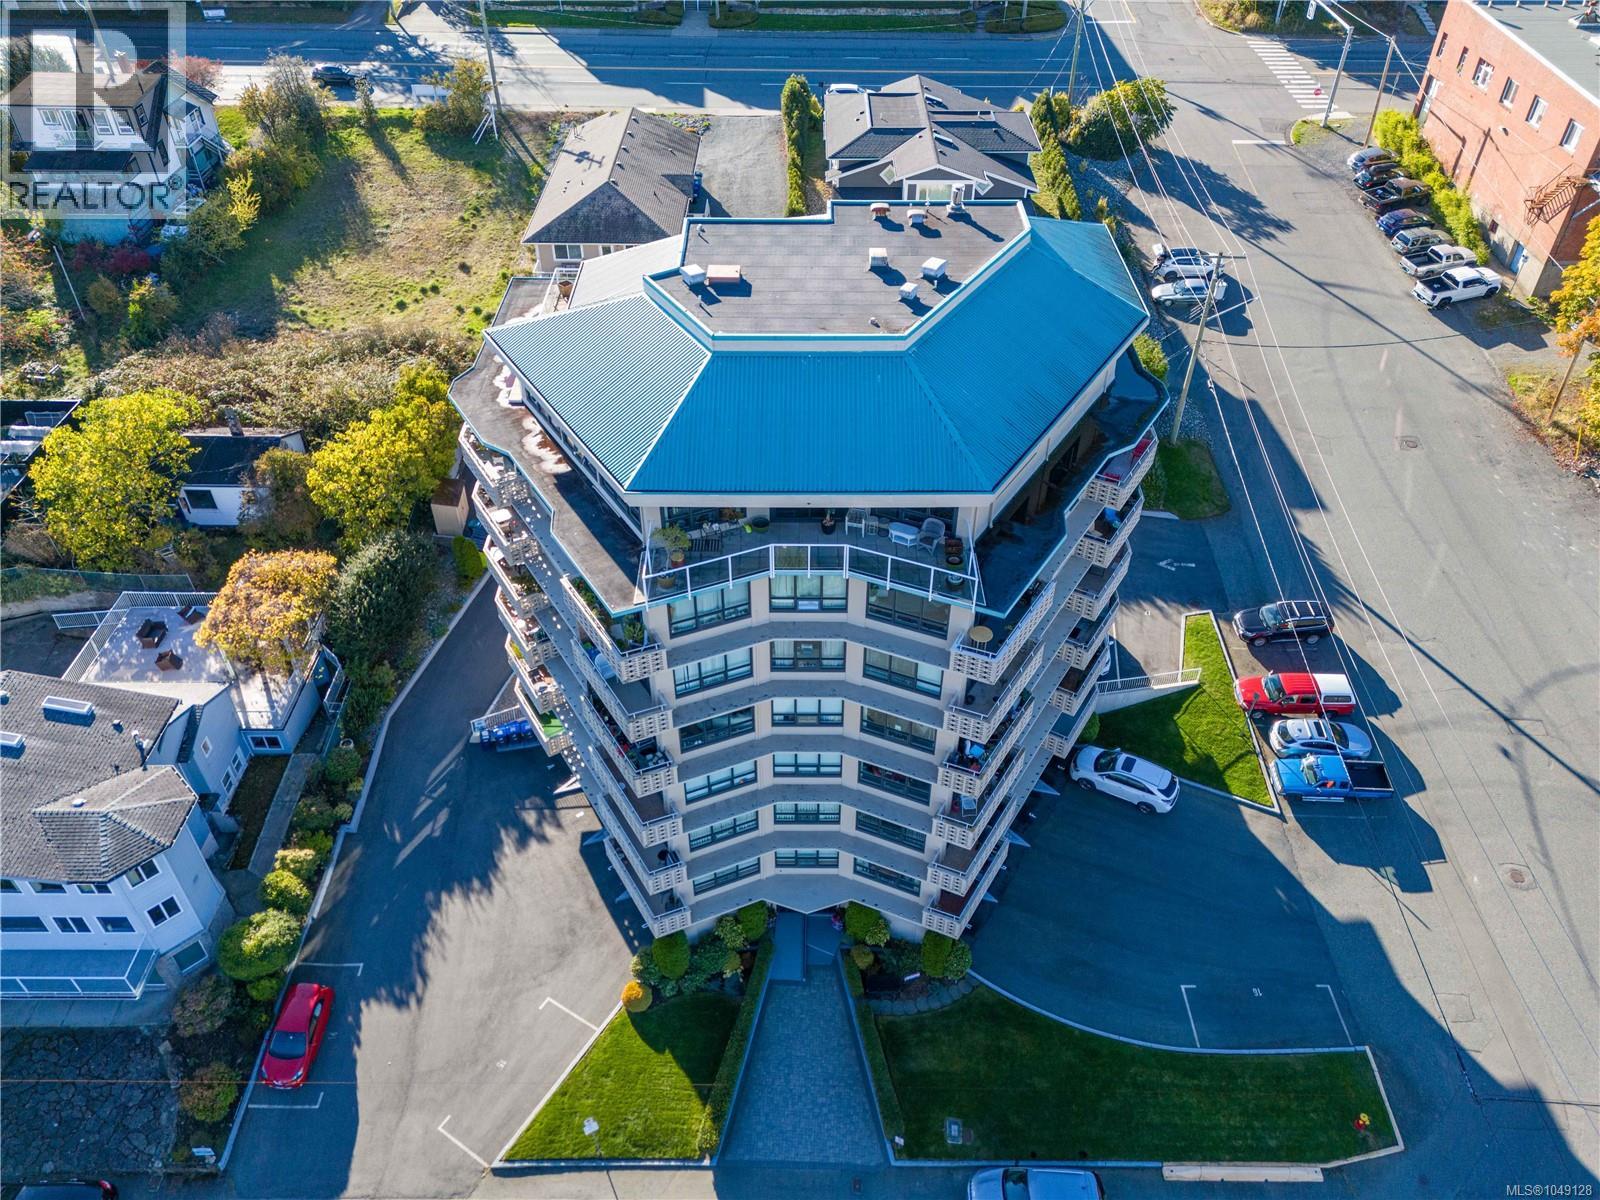
Welcome to the Royal Vista, an oceanside, 55+ building in the charming Brechin Hill neighbourhood of Nanaimo. This beautifully maintained 2-bedroom, 1-bathroom condo boasts 1100sqft of living space with Brazilian cherry flooring throughout the main living area, stainless steel fridge and stove in the kitchen, a spacious dining area to entertain your guests, and a second bedroom complete with a Murphy bed to host any overnight visitors. Natural light fills the home through the large windows which also allow you to take in the stunning panoramic views of the ocean, marina, and nearby Protection and Newcastle Islands. Watch the boats and seaplanes come and go from your covered deck or access the Nanaimo Harbourfront Walkway which is just steps from the building's entrance. Close to beaches, trails, cafes, and local shops, this building offers a peaceful, community-oriented lifestyle in one of Nanaimo’s most desirable waterfront locations. Quick possession available! (id:44393)
460 Realty Inc. (Na)
Surrey, British Columbia
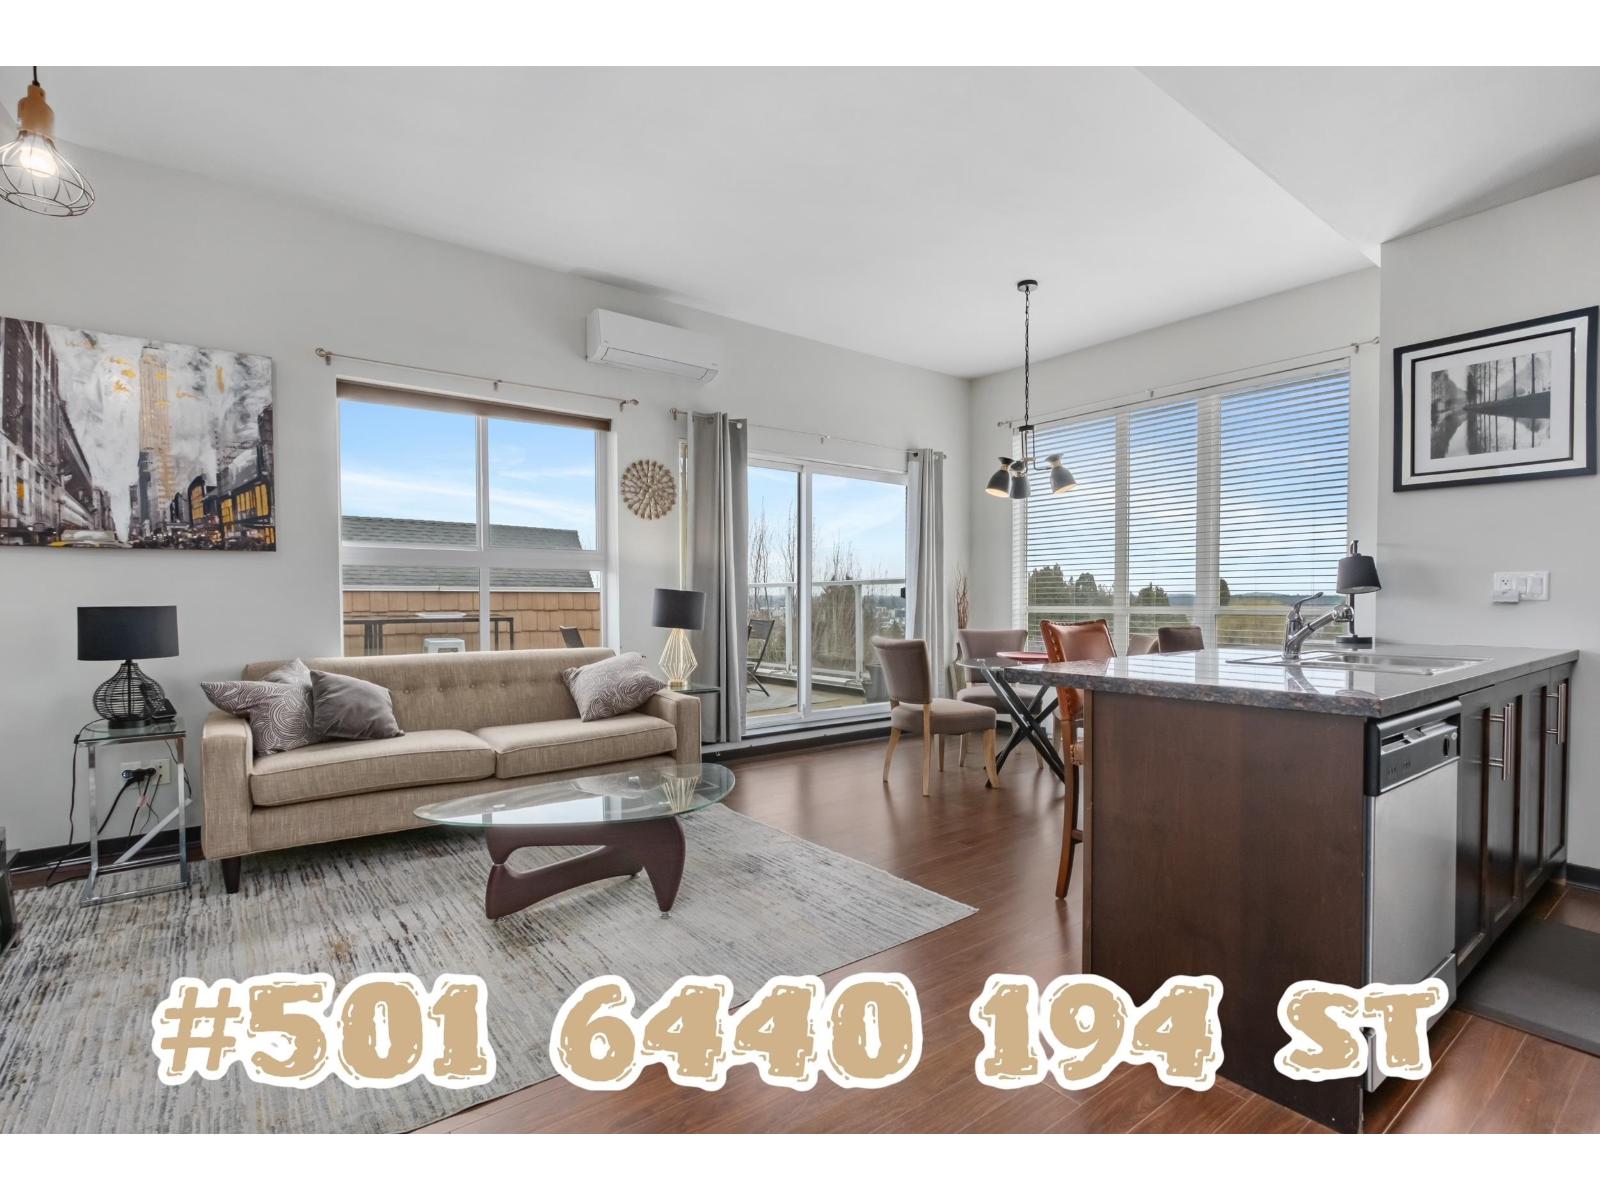
2 PATIOS accumulating almost 500sqft of outdoor living space for you to soak up the sun & The stunning Mt.Baker & City Views! #501 6440 194st is a bonafide JAWDROPPER! Top FLOOR feel Corner unit in The desirable WATERSTONE Complex comes Loaded with features ! 2 Primary Bedrooms, 2 Baths, 2 Parking, 1 Storage, A/C, 9'11ft high ceilings, Updated light fixtures, updated interior paint/trim! Ideal condo layout with bedrooms on opposite sides & spacious main living space that connects to the private 371 sqft Sun Deck giving that perfect flow for entertaining guests both inside & Out. Incredible 15,000sqft amenities building w/Gym, Movie Theatre, Lounge, Games room, Sauna, Hot tub & indoor pool! Click "VIRTUAL TOUR" for more Info, Pics, Videos & 3D Floorplan! BOOK YOUR PRIVATE SHOWING TODAY! (id:44393)
Royal LePage Elite West
Nanaimo, British Columbia
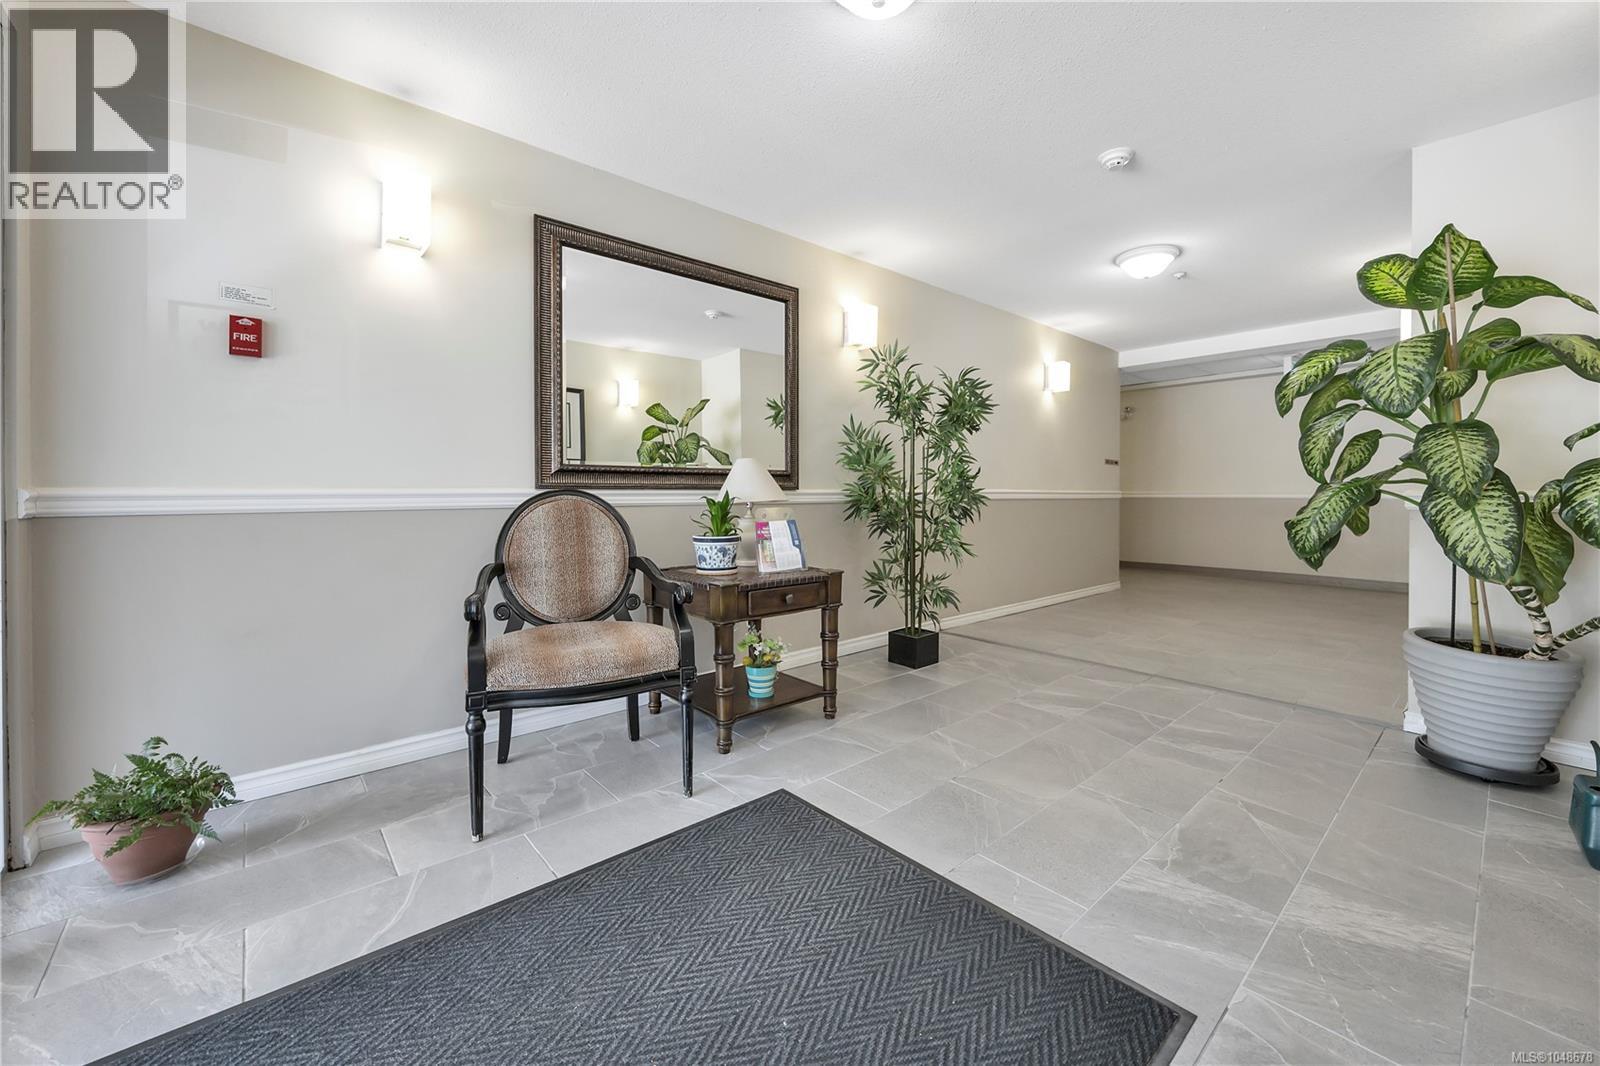
This bright and inviting third floor corner unit condo is a blend of comfort and convenience. The functional layout is thoughtfully designed to maximize space, featuring an open living dining room area, 2 generously sized bedrooms, and plenty of storage throughout. A spacious laundry room with full-sized washer and dryer and the wide entryway with large closets provide ample storage. The building offers an accessible entrance and elevator, and has an amenities room should you want to entertain a larger group. The convenient location can't be beat; close to shopping, recreation and transit- all just minutes from everywhere you'll want to be. Complete with a dedicated parking stall and additional storage locker, this fantastic and affordable condo checks all the boxes. (id:44393)
Royal LePage Nanaimo Realty (Nanishwyn)
Rural, Saskatchewan
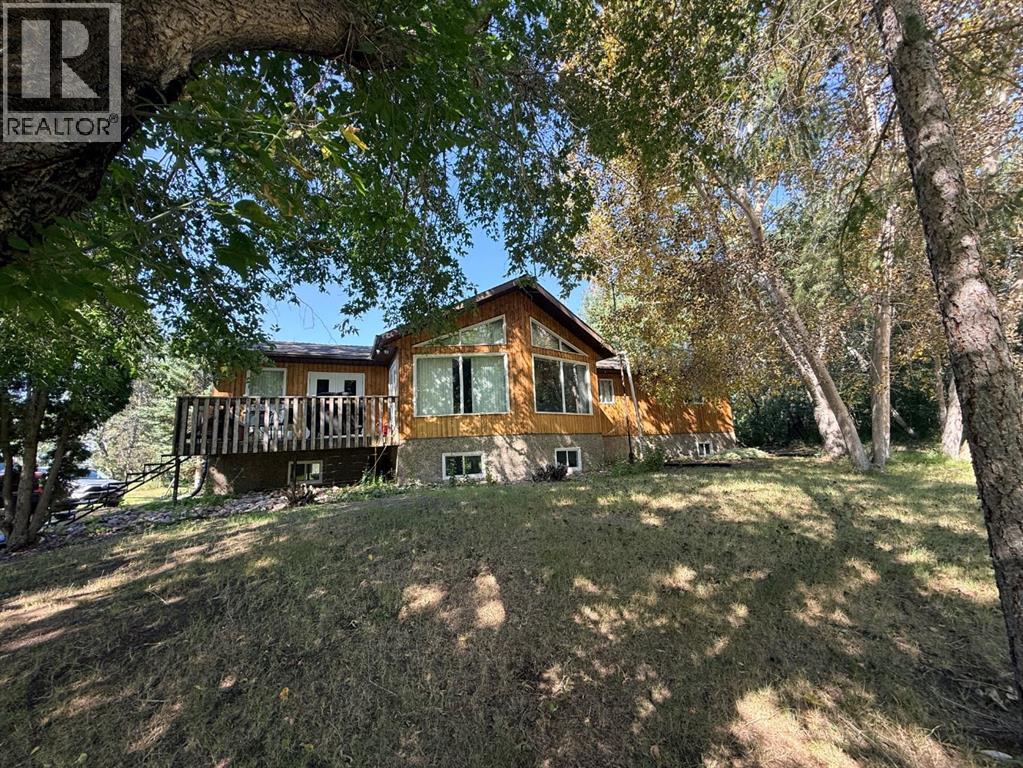
Space, privacy, and plenty of potential await on this beautiful 2-acre property in the community of Frenchman Butte. Offering over 1,800 sq. ft. of living space, this solidly built home features generously sized rooms and a functional layout with the convenience of main-floor laundry. The primary bedroom features a very generous sized walk-in closet and a 3 piece ensuite. The undeveloped basement provides an excellent opportunity to add significant living space and has already been planned and wired for three additional bedrooms and a bathroom. In-floor heating pipes are also within the concrete, giving you a great head start on finishing the lower level to suit your needs.Outside, you’ll love the peaceful setting surrounded by mature trees, a spacious yard, and good drainage. When the leaves are off the trees, you can even catch views of the nearby river. An older 25x21 garage provides additional parking, storage, or workshop space.With two acres to enjoy, an expansive home, and loads of opportunity to make it your own, this Frenchman Butte property offers the space and country lifestyle you’ve been looking for at an affordable price tag. (id:44393)
RE/MAX Of Lloydminster
Surrey, British Columbia
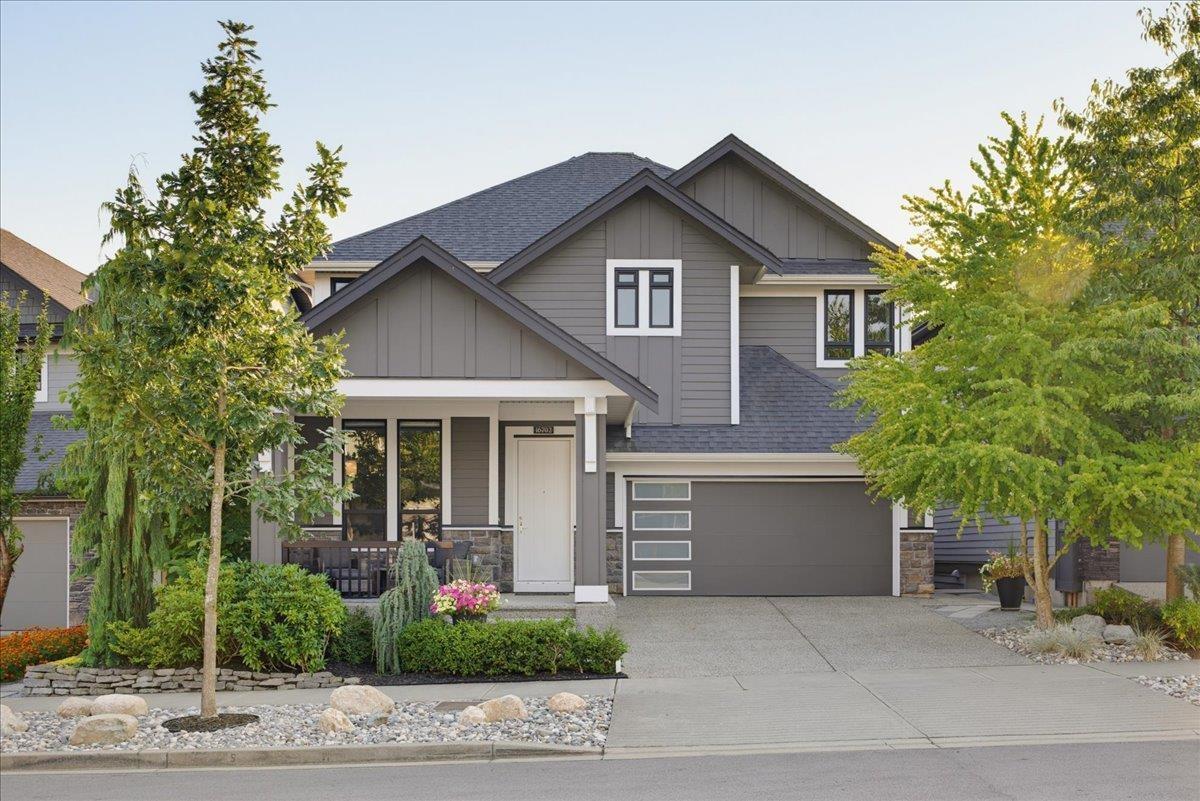
Exceptional FOXRIDGE 5 Bed/4 bath home in the heart of Grandview, thoughtfully upgraded throughout with an impressive level of attention to detail. Offering 3,057 SF of living space on a 4,045 SF lot, this beautifully maintained residence features an upgraded kitchen with an oversized island and custom pantry, hardwood flooring, air conditioning, extensive millwork, custom drapery and window coverings, and motorized blinds on the main floor. Professionally landscaped front and rear yards create equally polished outdoor spaces, while the garage features custom built cabinetry and a durable polyaspartic floor. Screened windows add everyday comfort throughout the home. Complete with a licensed suite, this is a truly turnkey property where virtually every detail has been considered. Open House Sunday October 18 2-4pm (id:44393)
Macdonald Realty (Surrey/152)
Abbotsford, British Columbia
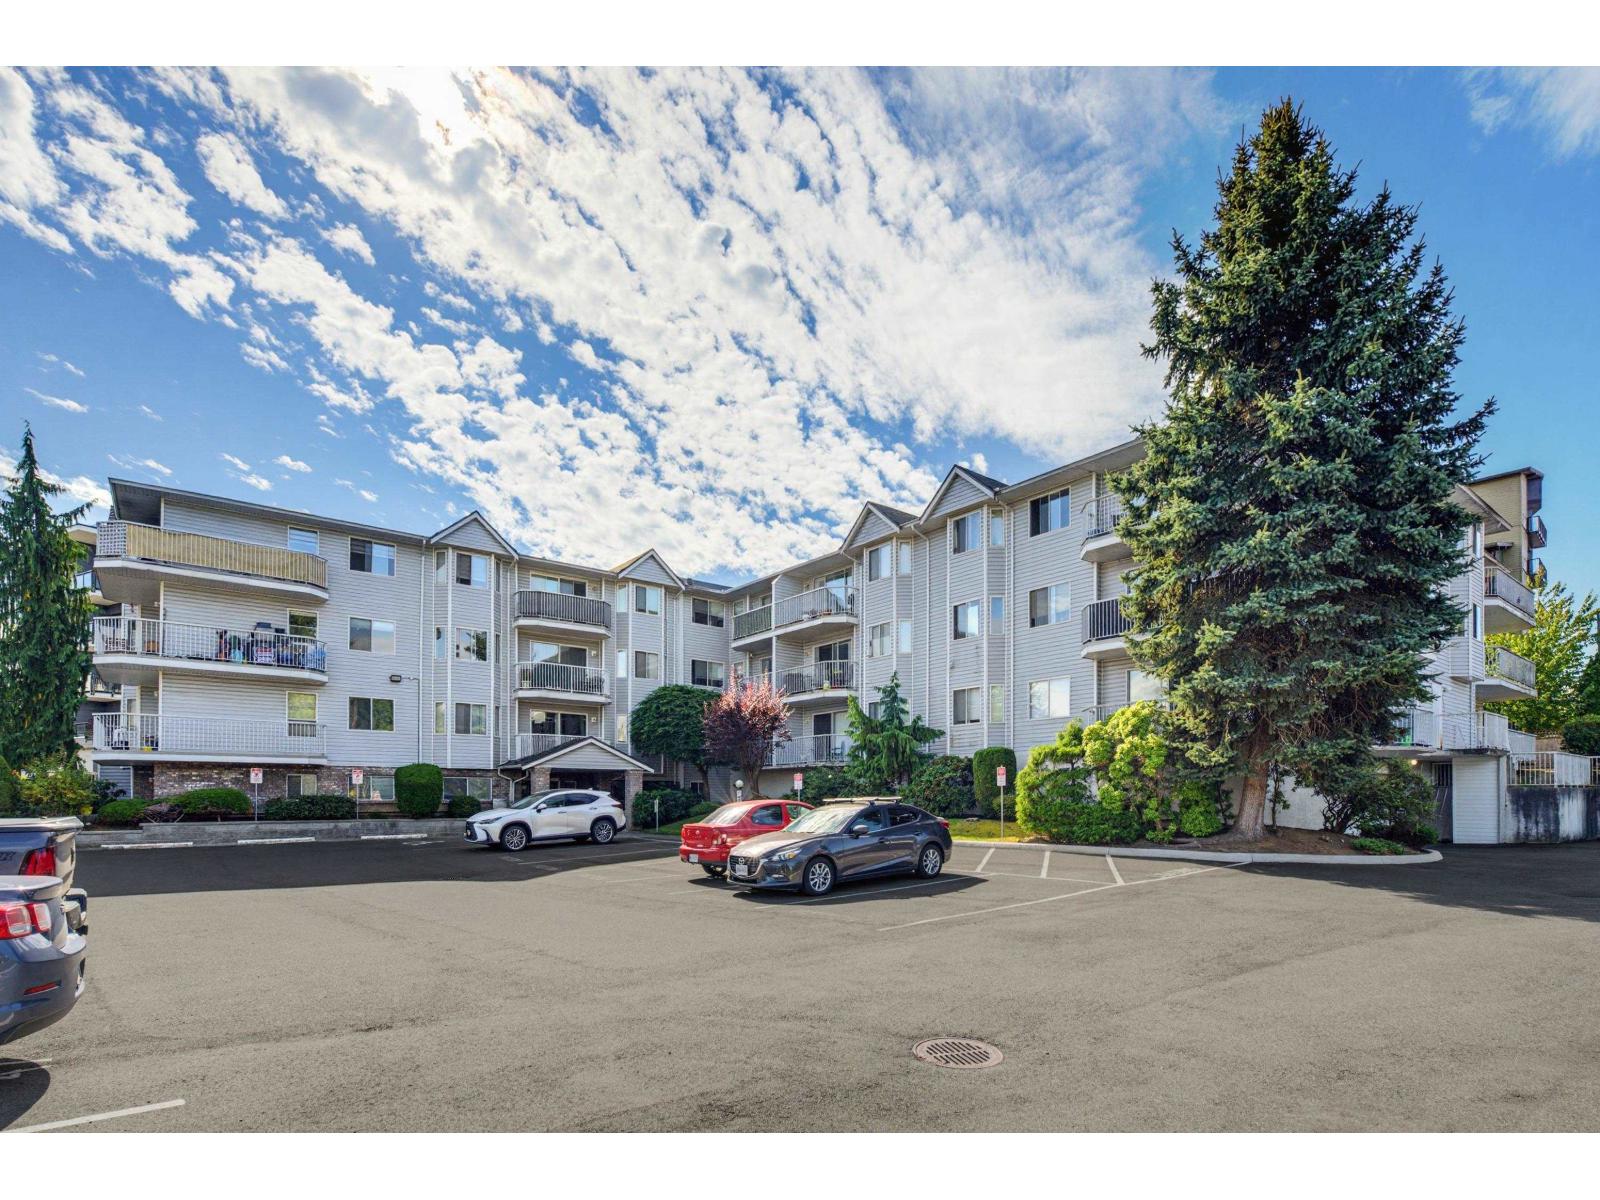
Your home search ends at Valley View Terrace. Vacant! This move in ready home includes one parking stall and a storage locker. The complex is located within minutes of shopping, restaurants, recreation, groceries, and everyday conveniences. Inside you will find 667 sq. ft. of living space that includes 1 bed and 1 full bath, plus a den that can be used as extra storage. The kitchen, living room, and bedroom (with 2 closets) are all a nice size. The recent updates to the kitchen include brand new stainless steel appliances, new backsplash, and light fixtures. In. the bathroom, you will find an updated sink counter top, new sink, faucet, and backsplash for the vanity. Two small pets allowed (2 cats and/or 2 small dogs). (id:44393)
Vybe Realty

Surrey, British Columbia
Welcome to Sakura -- a beautifully designed townhouse in the heart of South Surrey. High-end quality built & spacious 4 Bdrm HOME. This rare and functional floor plan offers exceptional space for families, featuring a large family room and a highly desirable 4th bedroom in the basement -- perfect for guests, in-laws, a home office, or growing families. Basement has Ceiling-Sound Proof. The bright and open main living area is complemented by modern finishes, generous room sizes, and excellent natural light throughout. Located in a sought-after community close to parks, schools, shopping, restaurants, and Grandview amenities. A unique opportunity to own one of the best layouts in the complex. Basement has Ceiling-Sound Proof. (id:44393)
Ra Realty Alliance Inc.