
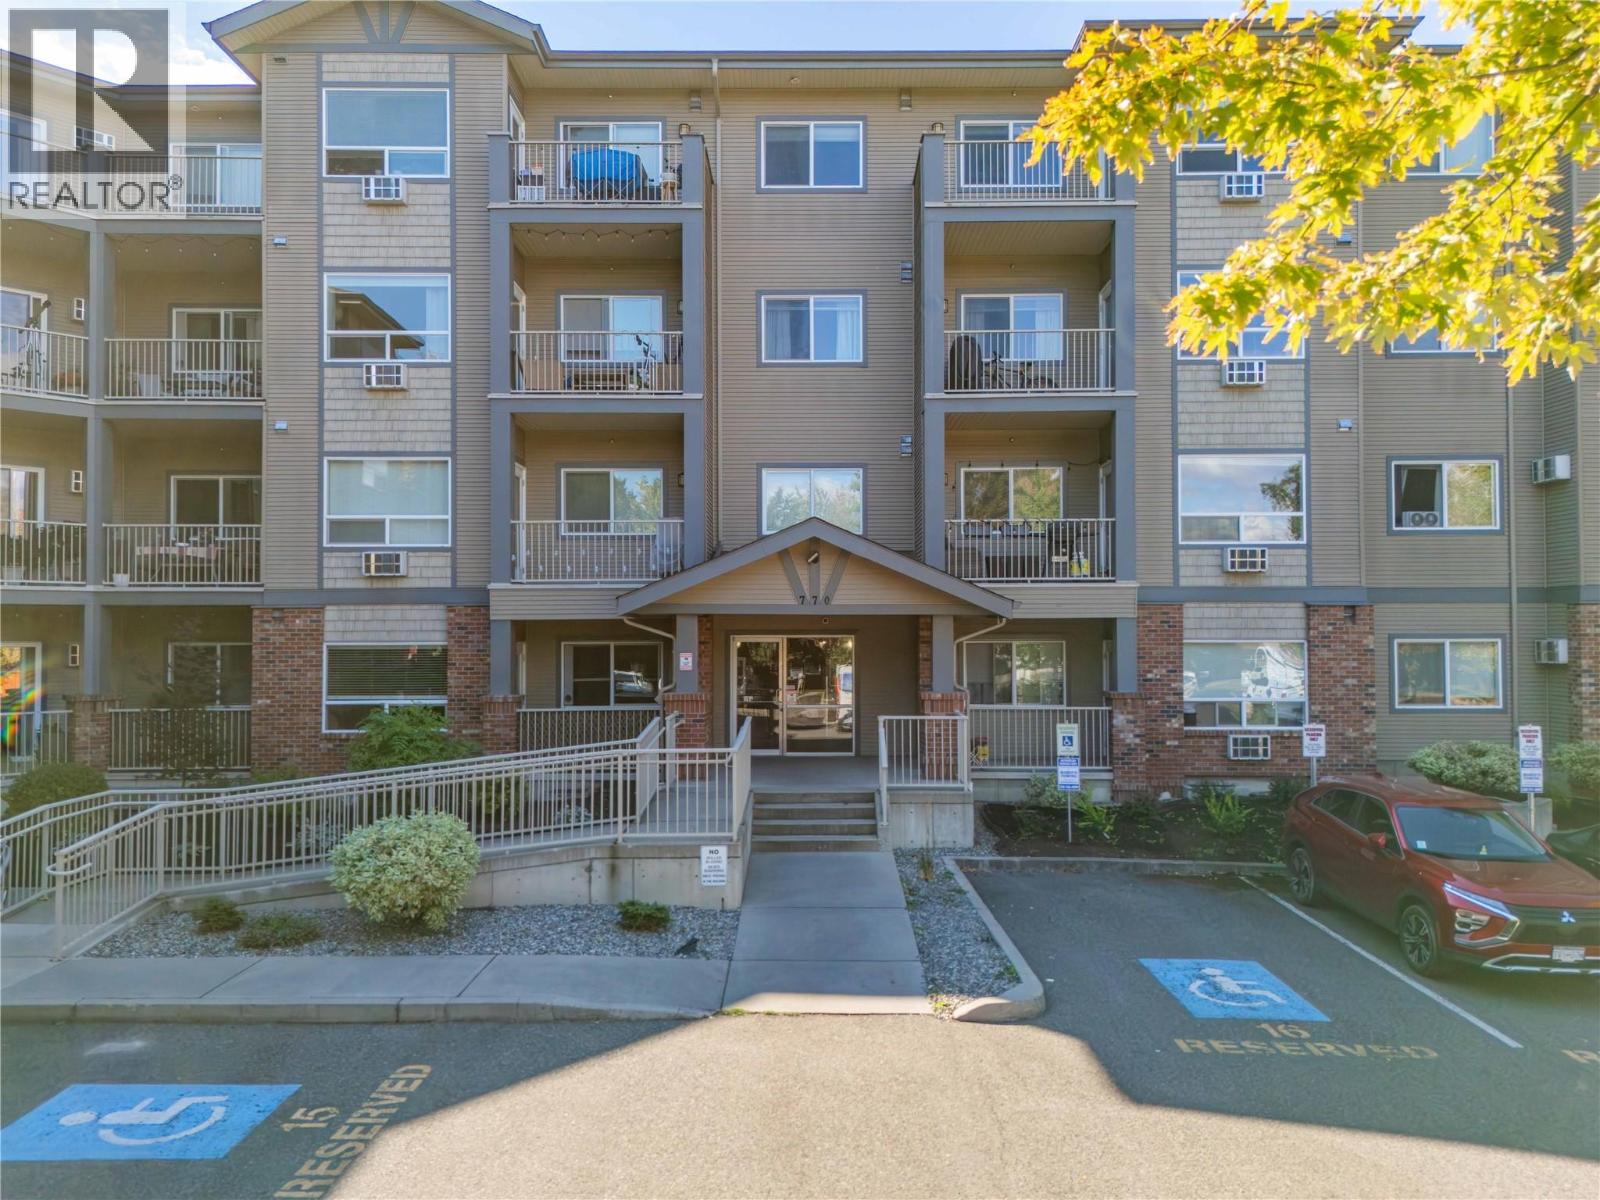
Kelowna, British Columbia
OPEN HOUSE this Saturday, OCTOBER 17, 12:00PM - 2:00PM. Stop by, explore the space, and picture yourself at home! Welcome to Legacy 2, where this beautifully positioned top-floor 1-bedroom + den condo offers an open-concept layout, mountain views, and excellent everyday convenience. The kitchen, dining and living areas are filled with natural light, opening onto a spacious balcony, a great spot to enjoy your morning coffee or unwind in the evening while taking in the views. The bedroom features an adjacent den with large windows, offering flexibility for additional living space. A generous walk-in closet provides excellent storage, while the full bathroom and in-suite laundry with full-size appliances complete the interior. Additional features include a storage locker on the same floor and an oversized accessible underground parking stall conveniently located right near the elevator entrance. The complex also offers a green community space and playground for residents to enjoy. The location is a true advantage, with groceries, shopping, restaurants, the library, public transit, and other everyday amenities just minutes away. Rutland Middle and Senior Secondary Schools, YMCA facilities and fields, playgrounds, and the Arena are all within walking distance. Easy access to UBCO, Kelowna International Airport, Big White Ski Resort, and Downtown adds to the appeal. A great opportunity for anyone looking for a well-located home or investment property! (id:44393)
Century 21 Assurance Realty Ltd
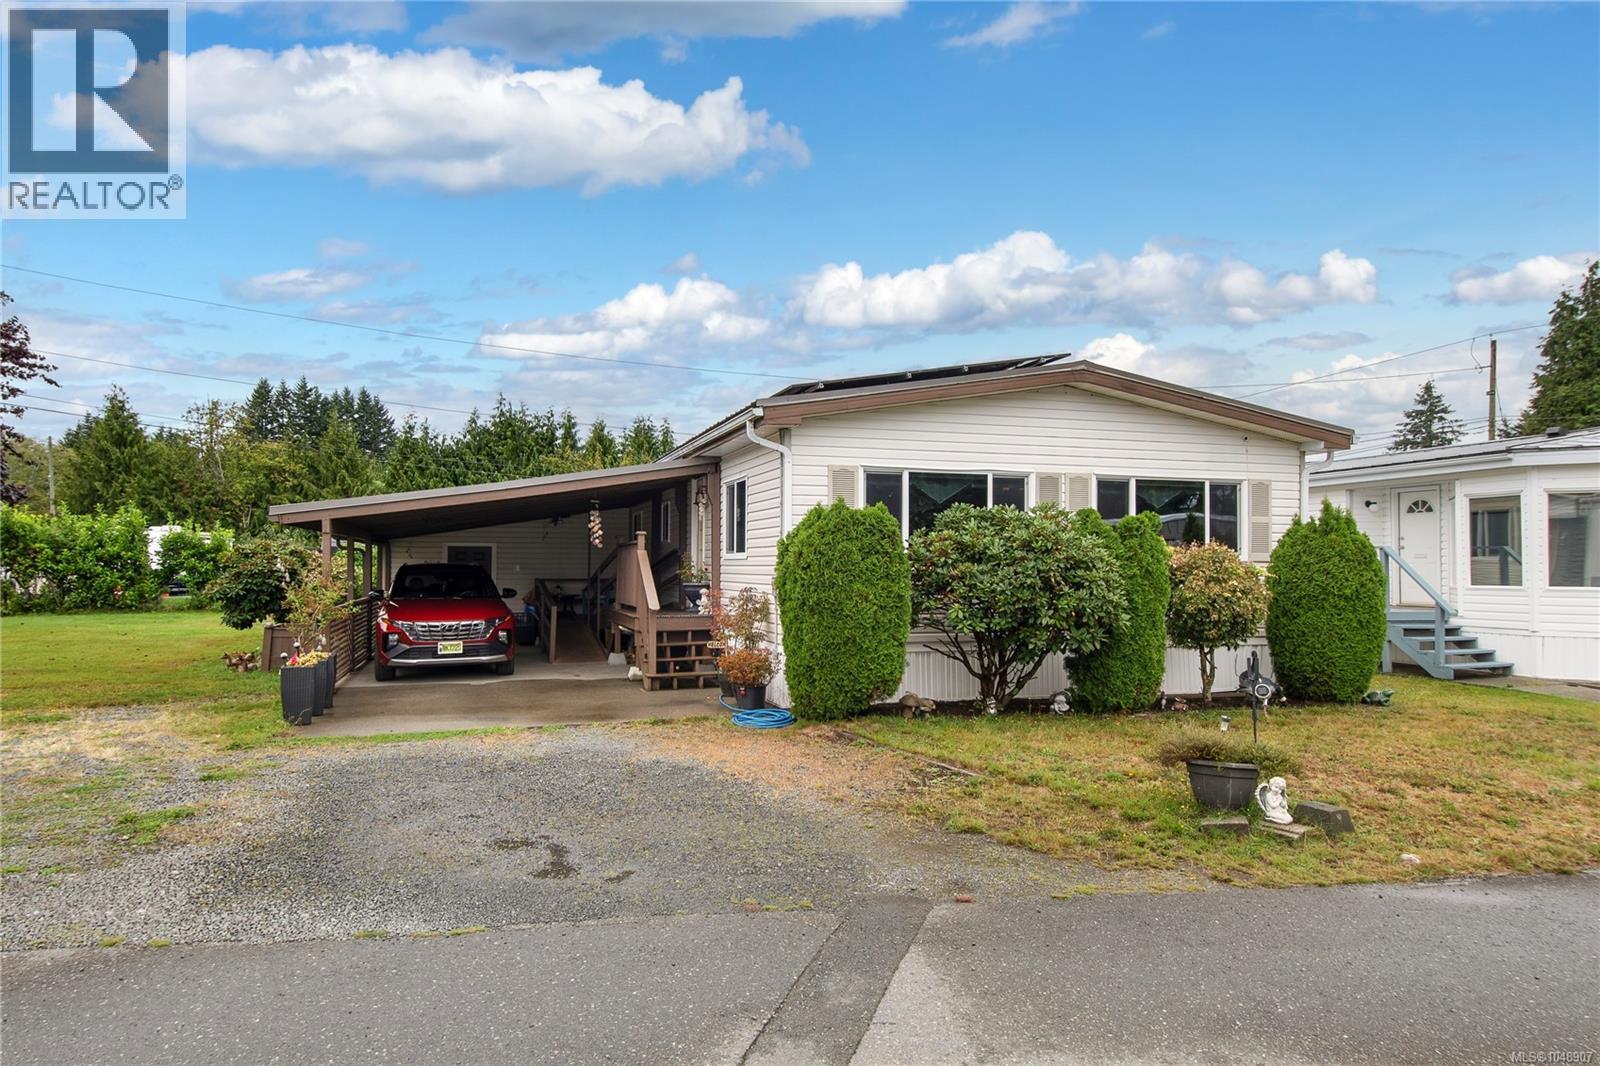
Campbell River, British Columbia
Welcome to 15-1451 Perkins Road, This well kept double wide is steps from the beach and mouth of the Campbell River, With 2 bedrooms, 2 baths, covered carport and sizeable workshop this mobile lives large. Open living a dining area leads into a lovely dark cabinet kitchen with skylight. From there you can find the 4-piece main bath, two large bedrooms with the primary containing a bright 4-piece ensuite with closet. Enjoy close proximity to amenities and local parks and trails. (id:44393)
RE/MAX Check Realty
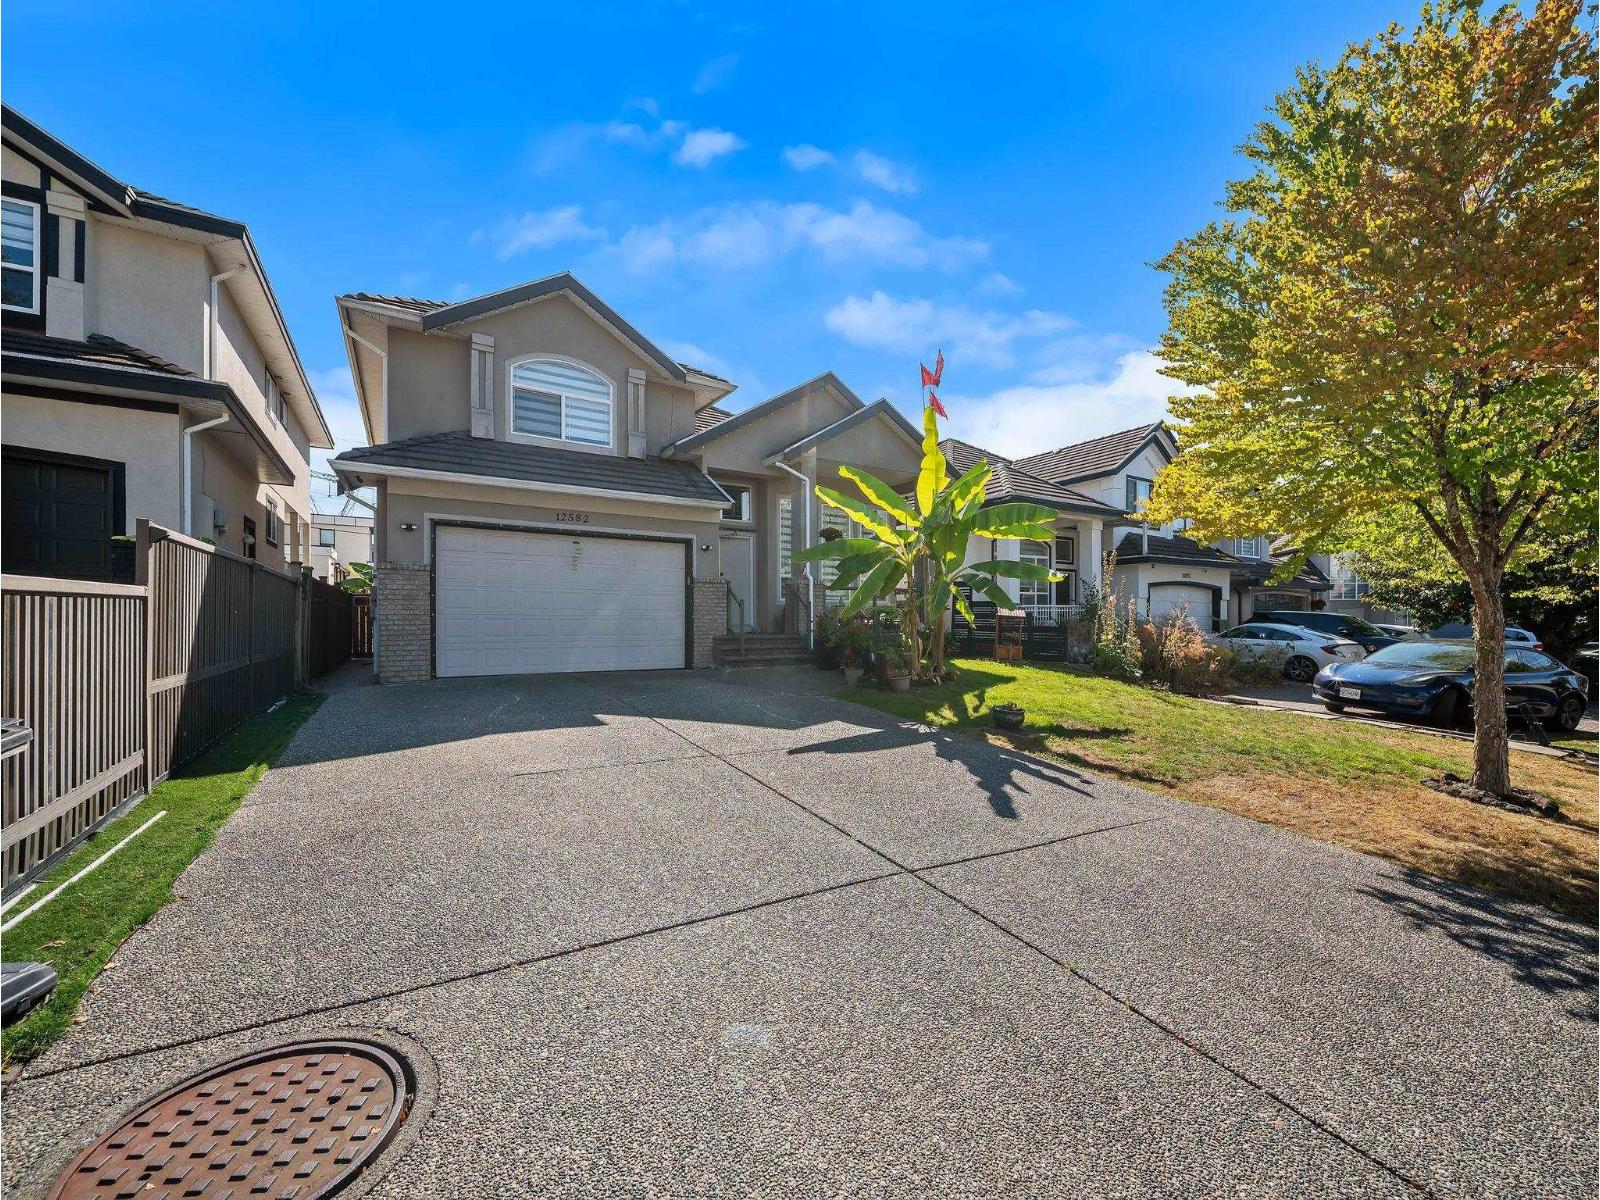
Surrey, British Columbia
MOVE IN READY home in desirable Panorama Ridge! Perfect for FIRST TIME HOME BUYERS, FAMILIES & INVESTORS, featuring 5 BED / 4 BATH + 2 BEDROOM LEGAL SUITE, an excellent MORTGAGE HELPER. EXTENSIVE RENOVATIONS from 2022 to 2026 include kitchen, appliances, flooring, tile, paint, cabinets, countertops, washrooms, lighting & pot lights, mouldings, blinds, hardware, digital thermostats, security/automation, exterior glass railings, deck membrane, awning, aluminum gate, shed & MORE! Enjoy a PRIVATE FENCED YARD, back lane access & outdoor space great for entertaining. Double garage + 6 TOTAL PARKING. Conveniently located near schools, parks, recreation, transit, shopping & major routes. GREAT HOME, LOCATION & VALUE! TURNKEY & PRICED TO SELL! Showings by Appointment. **STILL AVAILABLE** (id:44393)
Exp Realty Of Canada Inc.
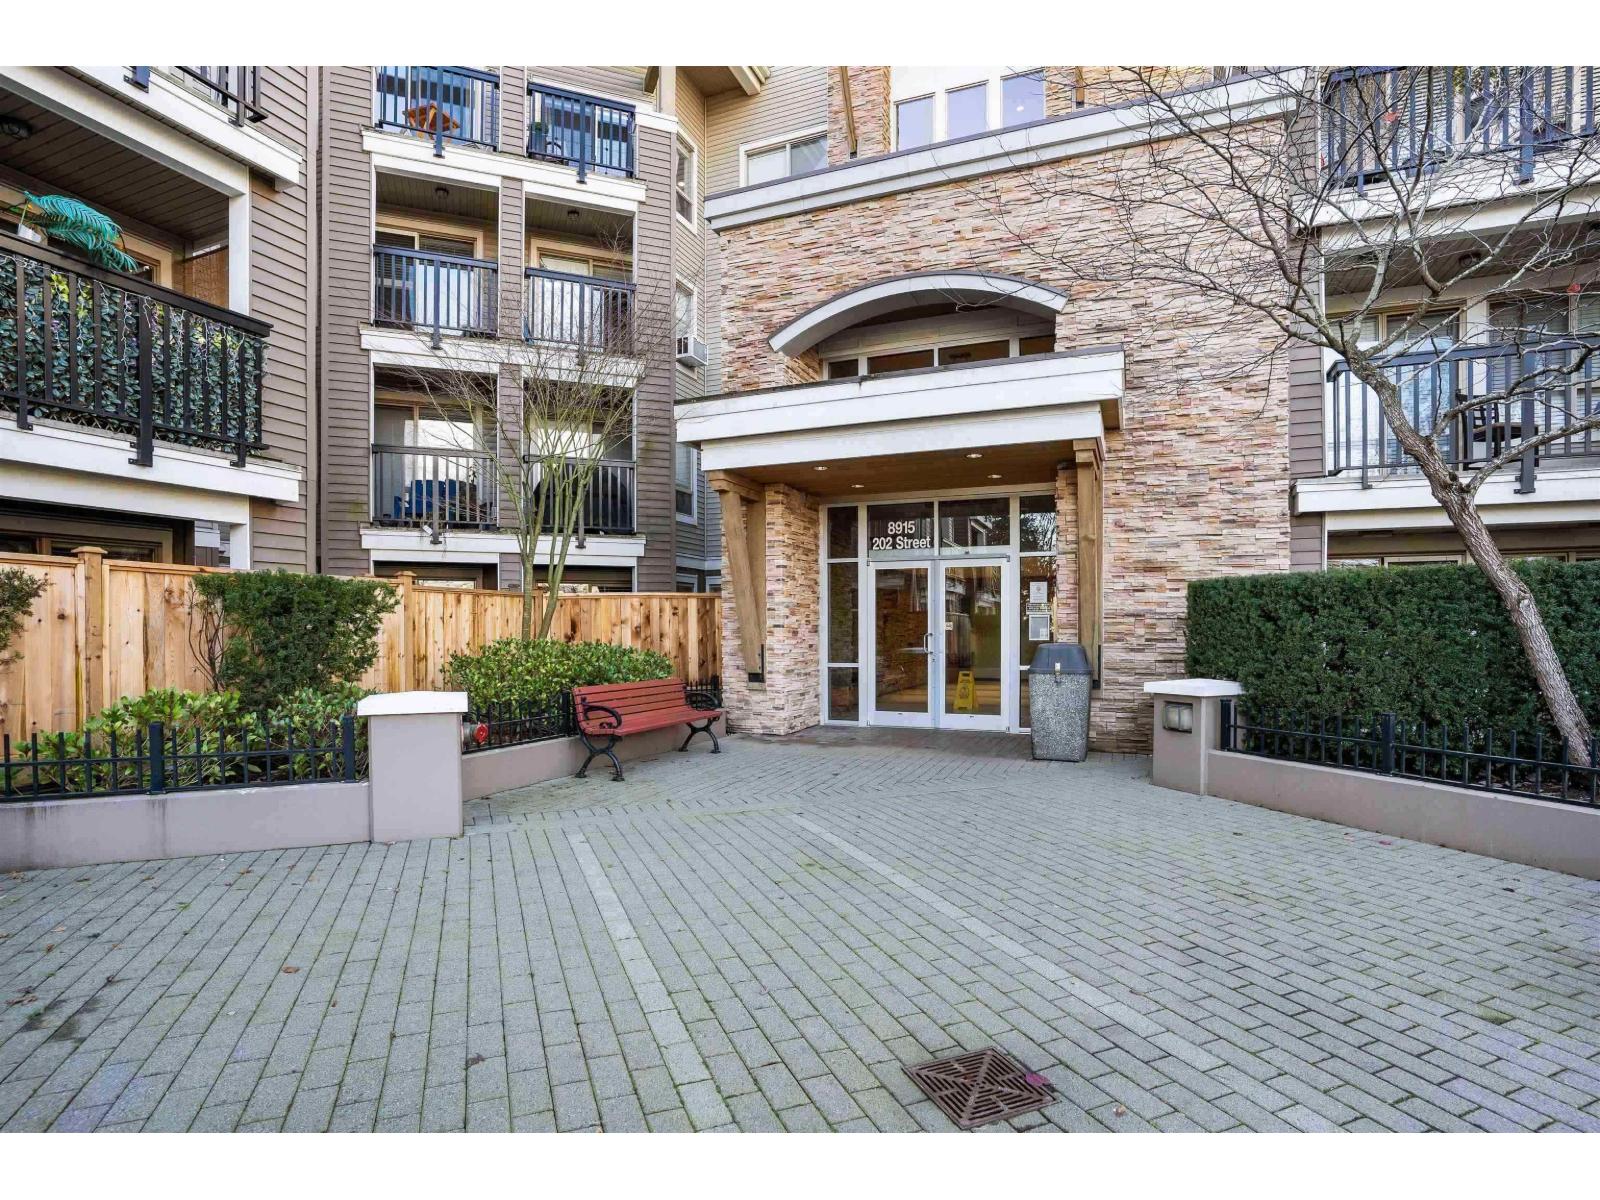
Langley, British Columbia
Walnut Grove's prestigious "Hawthorne". Spacious one bedroom condo with secure underground parking & storage locker. Fantastic location, close to amenities, shopping, Carvolth Park & Ride, restaurants, transit, easy access to highway. OPEN HOUSE Sat October 17th, 12noon to 1pm. (id:44393)
Sutton Group-West Coast Realty
Langley, British Columbia
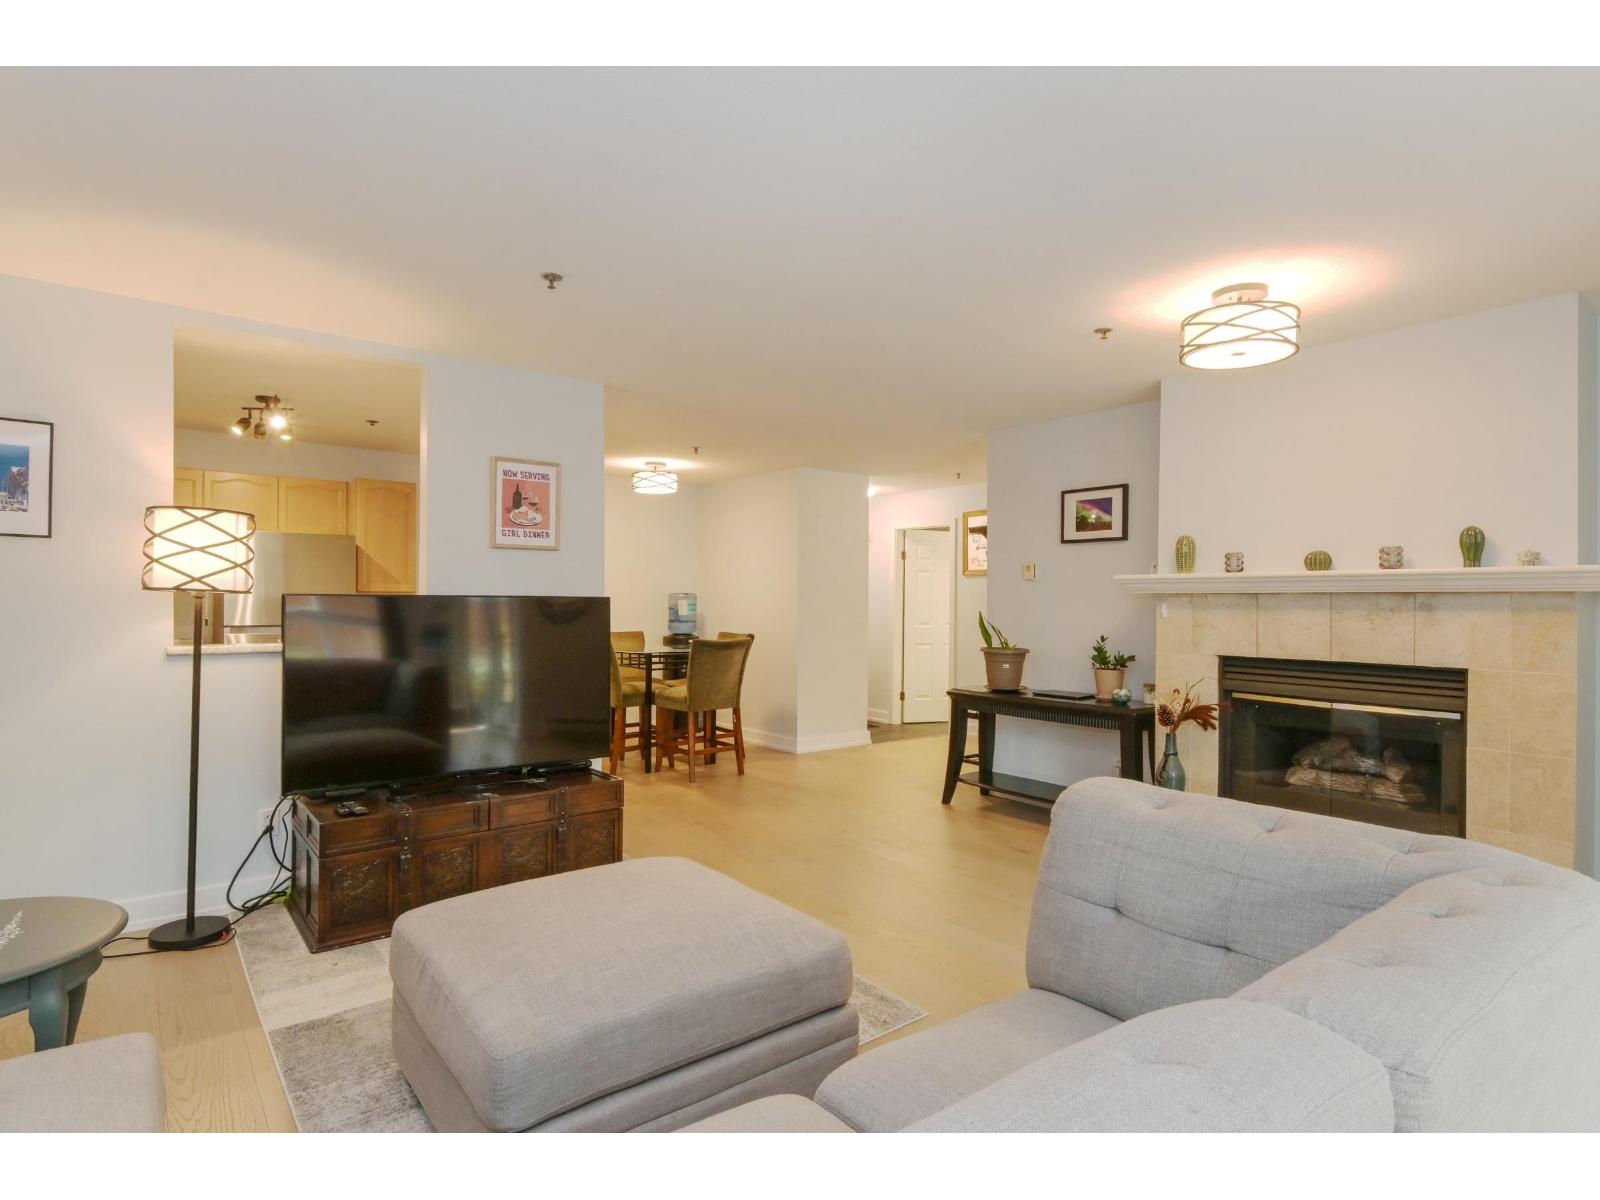
Don't just buy a condo - invest in a lifestyle! Spanning 868 sq ft, this ground-floor unit at Westside Estates delivers turn-key perfection for first-time buyers and investors. Step into a light-filled layout showcasing modern new paint, sleek designer flooring, and a expansive living area complete with work-from-home space. The chef-inspired kitchen maximizes storage and has stainless appliances. Like a patio? Check out this private fenced yard which is a rare outdoor haven ideal for weekend BBQs and gardening enthusiasts. Positioned steps from Willowbrook Mall, The Real Canadian Superstore, and a vibrant dining scene, you are perfectly placed to capitalize on Langley's booming transit hub and upcoming SkyTrain expansion. Turnkey, central, and packed with value! Call now for more info! (id:44393)
Royal LePage - Wolstencroft
Chilliwack, British Columbia
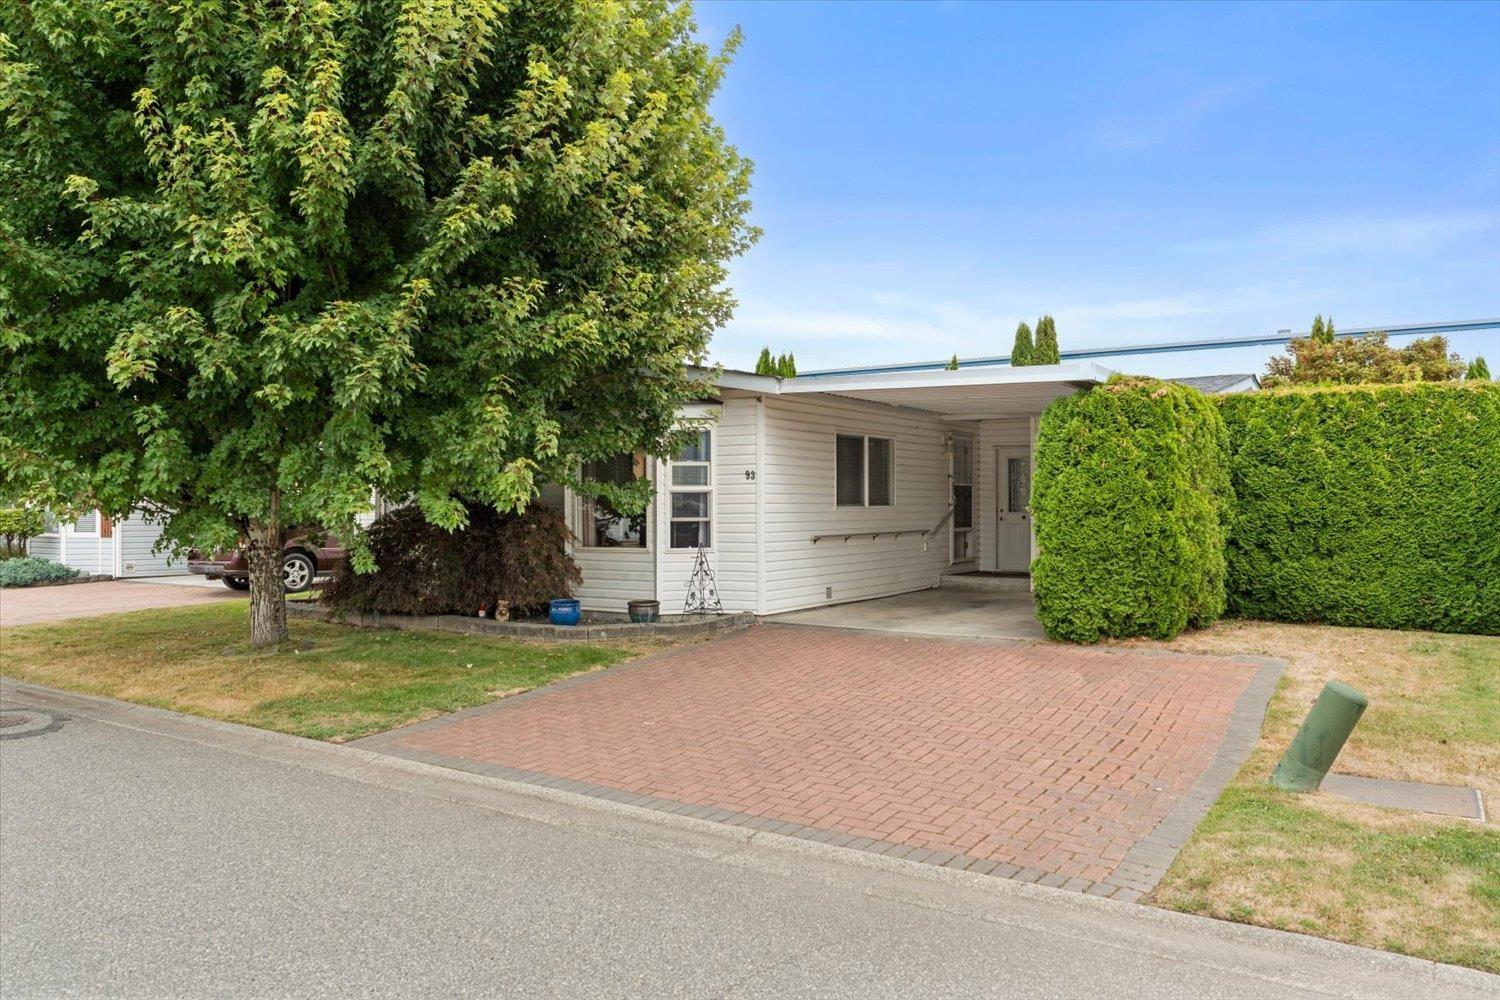
Welcome to Country Park Village, a sought-after 45+ gated community in the heart of Sardis! Spacious 1,483sqft home offers 2 bdrms + den & 2 bathrooms, w/plenty of room to relax & enjoy. The bright and functional layout features a comfortable living space, well-appointed kitchen and a convenient den"-perfect for a home office or hobby area. Step outside to enjoy the screened-in porch, an ideal spot for morning coffee or relaxing with friends while enjoying the outdoors bug-free. A carport provides convenient covered parking, plus additional storage space. Located in a welcoming community close to shopping, restaurants, recreation and all the amenities you need. A great opportunity to enjoy comfortable, easy living! 3 Pets welcome, community clubhouse & guest suites & RV parking available. * PREC - Personal Real Estate Corporation (id:44393)
RE/MAX Nyda Realty Inc.
Saanich, British Columbia
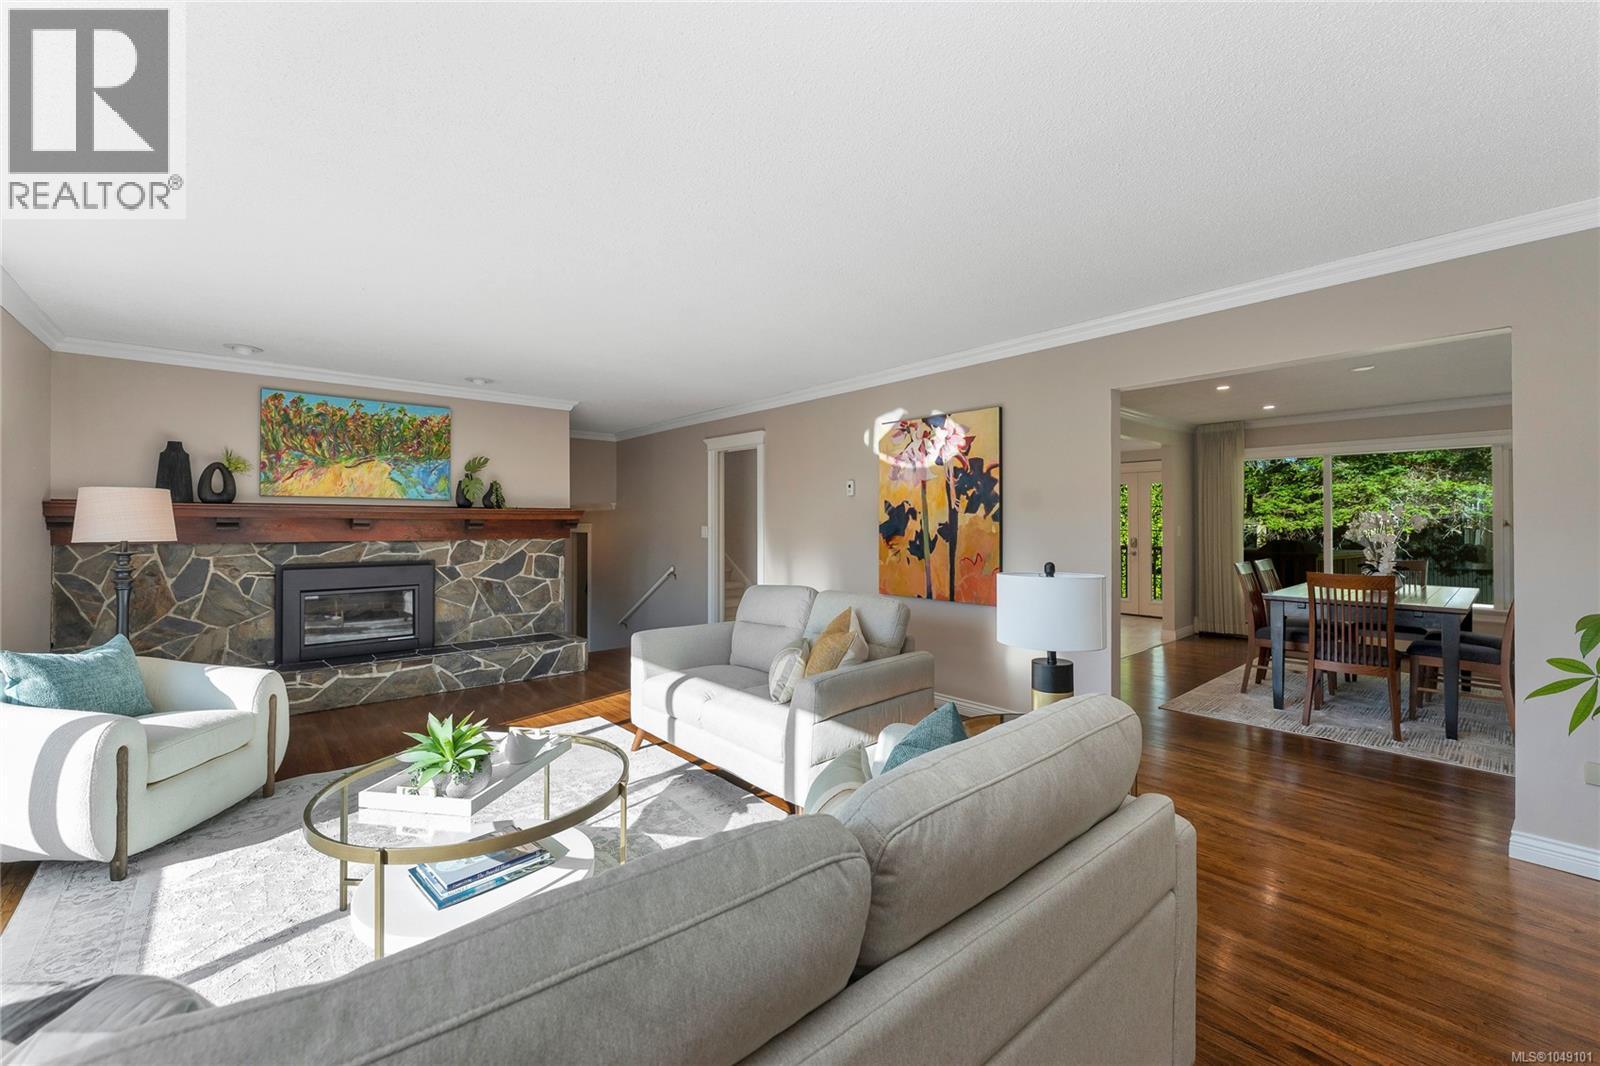
Prime Arbutus location. You will love this custom built, family home at the top of a quiet, highly sought after, cul-de-sac. Easy stroll to the beach at Arbutus Cove, UVic, & all school levels. Elegant 4-level split (limited water glimpses) on large (12000s.f.) lot with very private, west facing backyard offering mature fruit trees. This is a well-maintained home with number of updates over the years including a recent kitchen reno. Large living room is perfect for gatherings, and you'll appreciate the open kitchen & dining room on the main. 3 bedrooms on the upper floor including Primary with 9-foot ceilings, double closets & large ensuite. There's also a guest bedroom/den and laundry on the entry level & the lower level features a spacious 1 bed suite with separate entrance ideal for extended family, student or caregiver. This home has double garage, RV/boat parking & lots of storage. Other updates include gas-fired boiler for the radiant hot water heat. (id:44393)
Dfh Real Estate Ltd.
Surrey, British Columbia
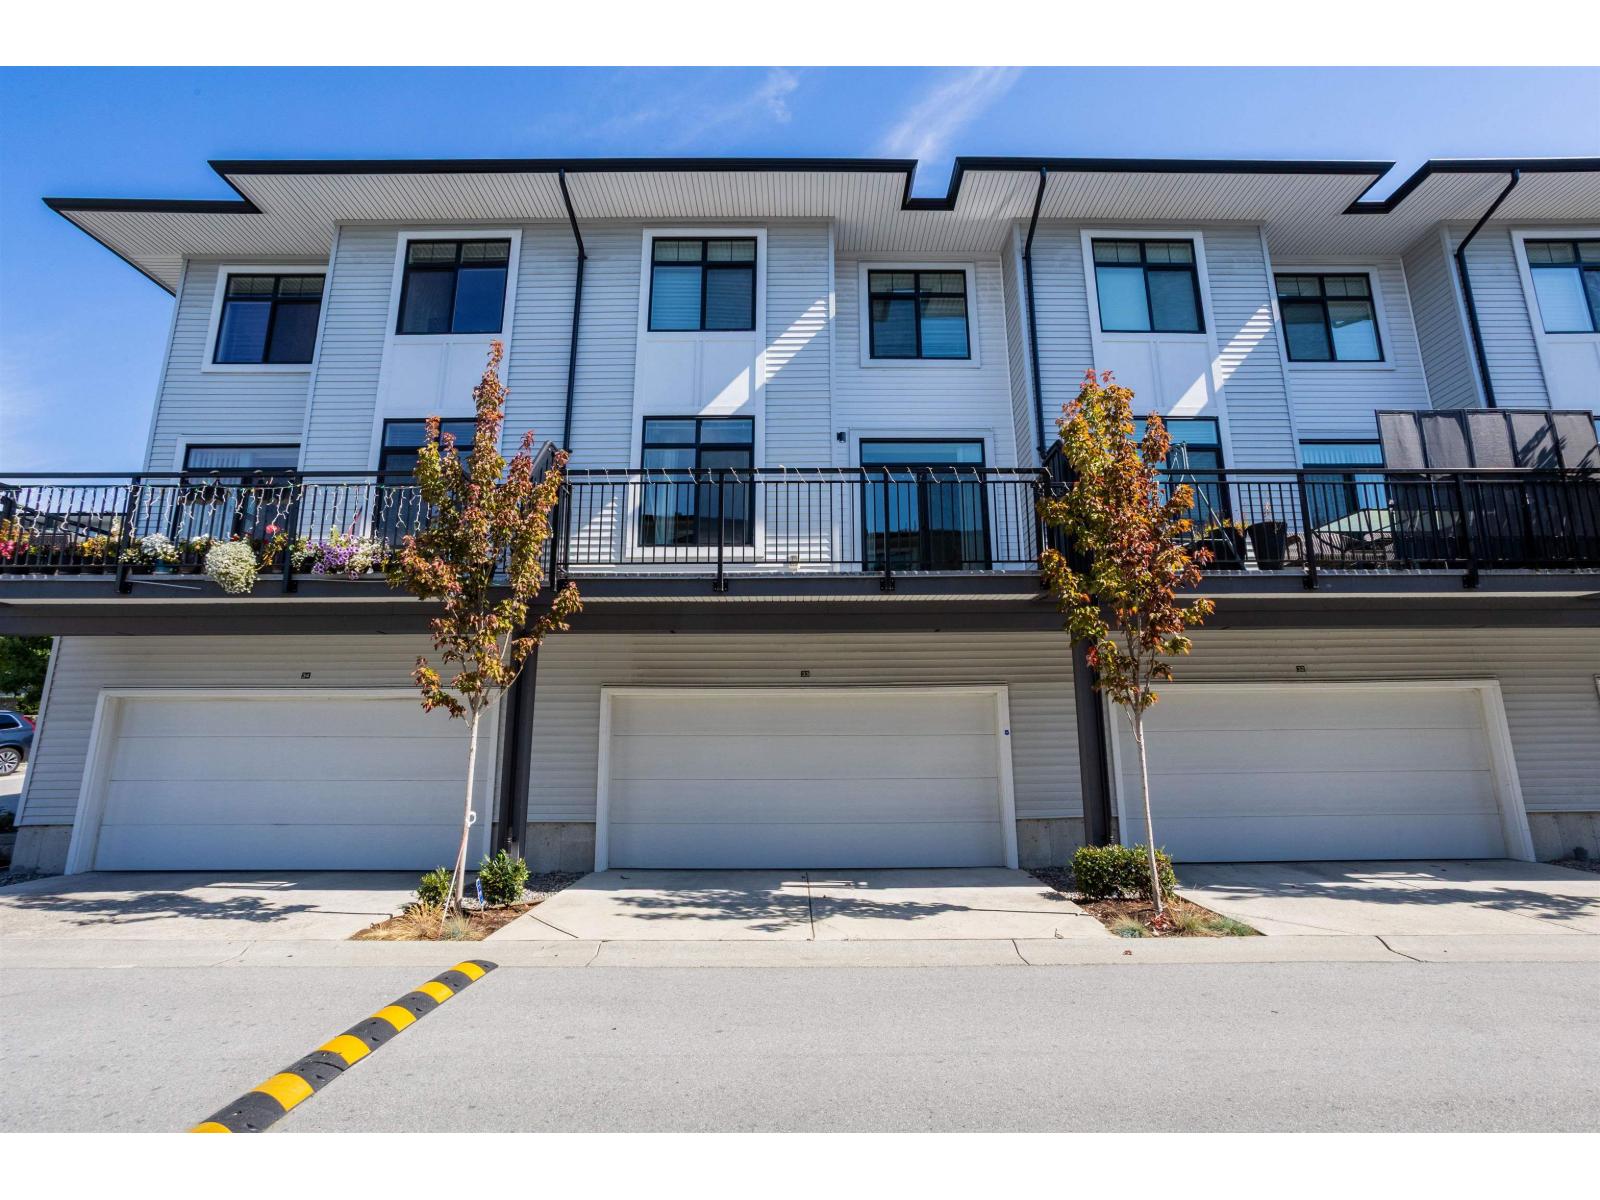
Welcome to the serene enclave of Wood and Water in the heart of Fleetwood, Surrey. Nestled amidst lush greenery and tranquil surroundings, this community offers the perfect blend of suburban tranquility and urban convenience. Enjoy the benefits of living in a family-friendly neighborhood with parks, schools, and amenities just moments away. Commuters will appreciate easy access to 152 street and lots of nearby public transpor, while local shops, dining spots add to the charm. Don't miss out on the opportunity to make Wood and Water your new home. Schedule a viewing today and experience the best of Fleetwood living. (id:44393)
Stonehaus Realty Corp.
Langley, British Columbia
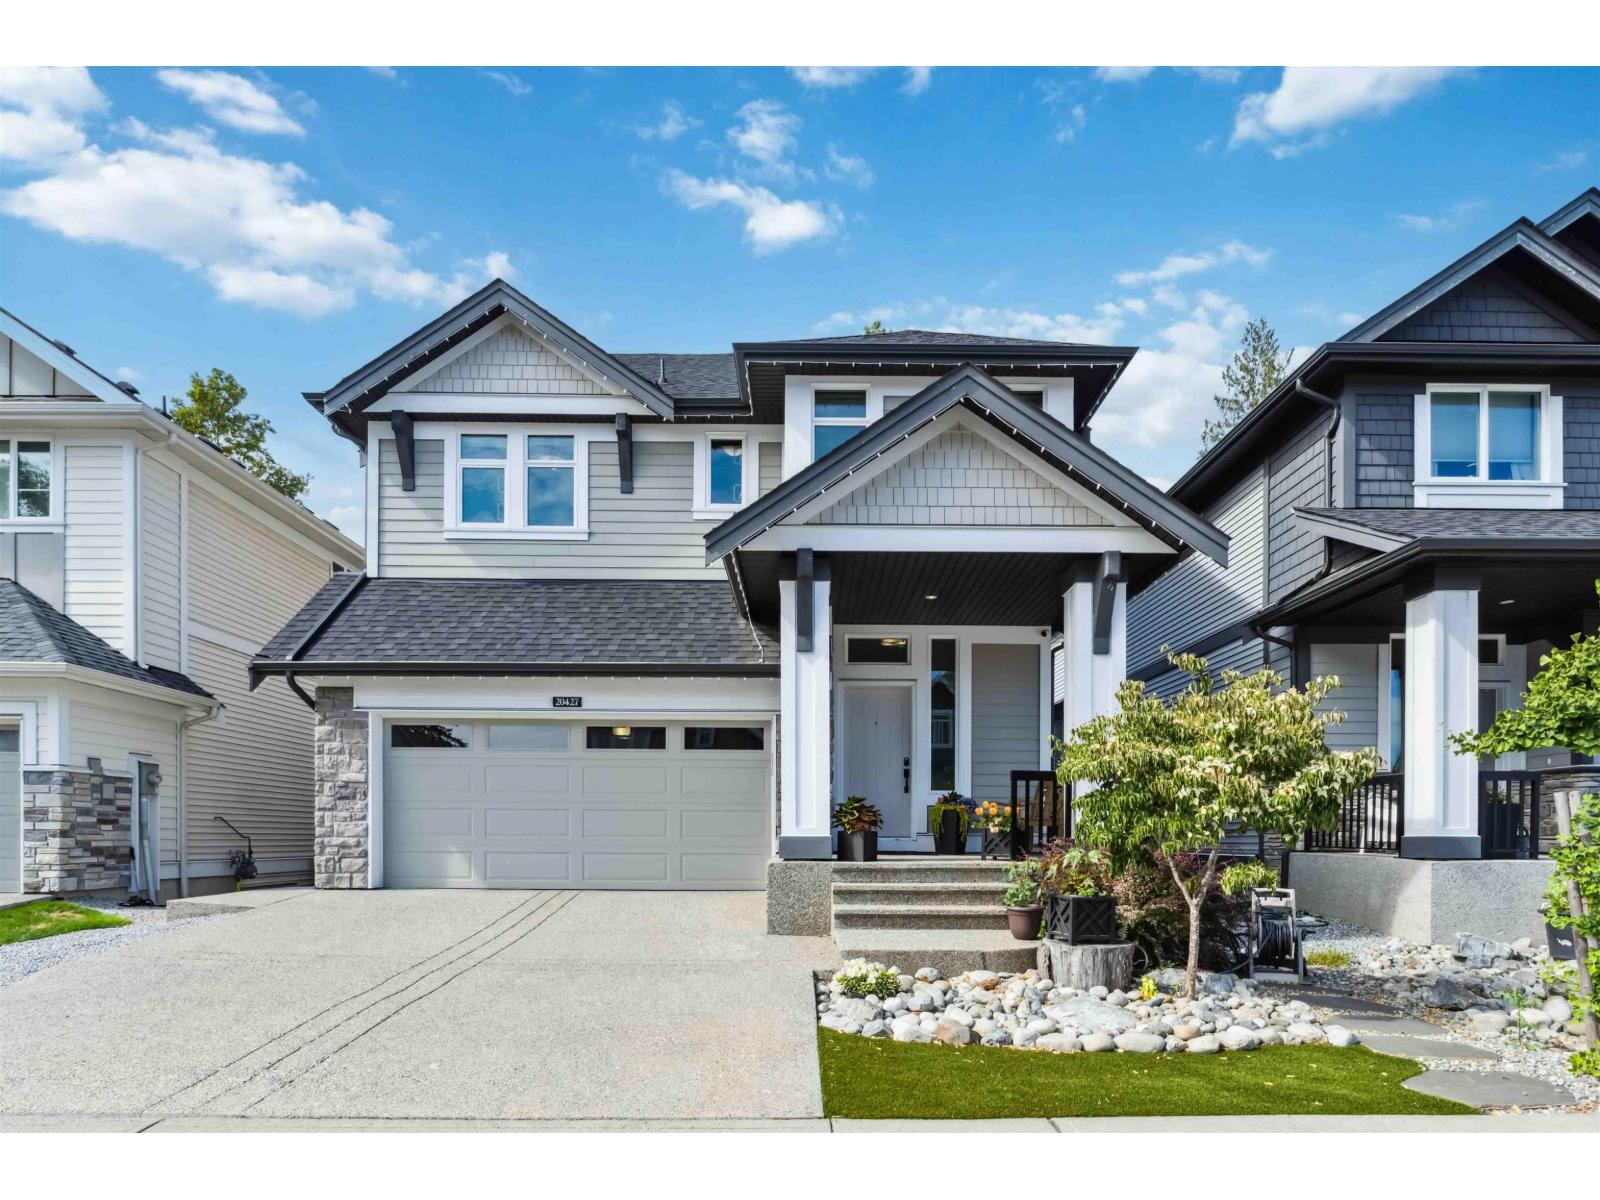
Built by Foxridge Homes, welcome to Westbrooke! This 3,372 sqft 5 BED + DEN + 3.5 BATH home backs onto a greenbelt and is loaded w/ extras-artificial turf, gas BBQ hookup, and a built-in desk in the den. Main floor feat.10' ceilings, wide plank laminate, spacious great room with gas fireplace, and a chef's kitchen w/ waterfall quartz island, pantry, and s/s appliances. Upstairs offers 4 bdrms, laundry, & vaulted-ceiling primary w/ 2 walk-in closets + a 5-pc ensuite. The bright walkout basement has a den plus a legal 1-bed suite with electric fireplace, quartz c/t and covered patio. Includes A/C, double garage with epoxy floors and built-in storage. Walk to Willoughby Town Centre, all levels of schools, parks, and more in this quiet, friendly neighborhood. (id:44393)
Stonehaus Realty Corp.
Langley, British Columbia
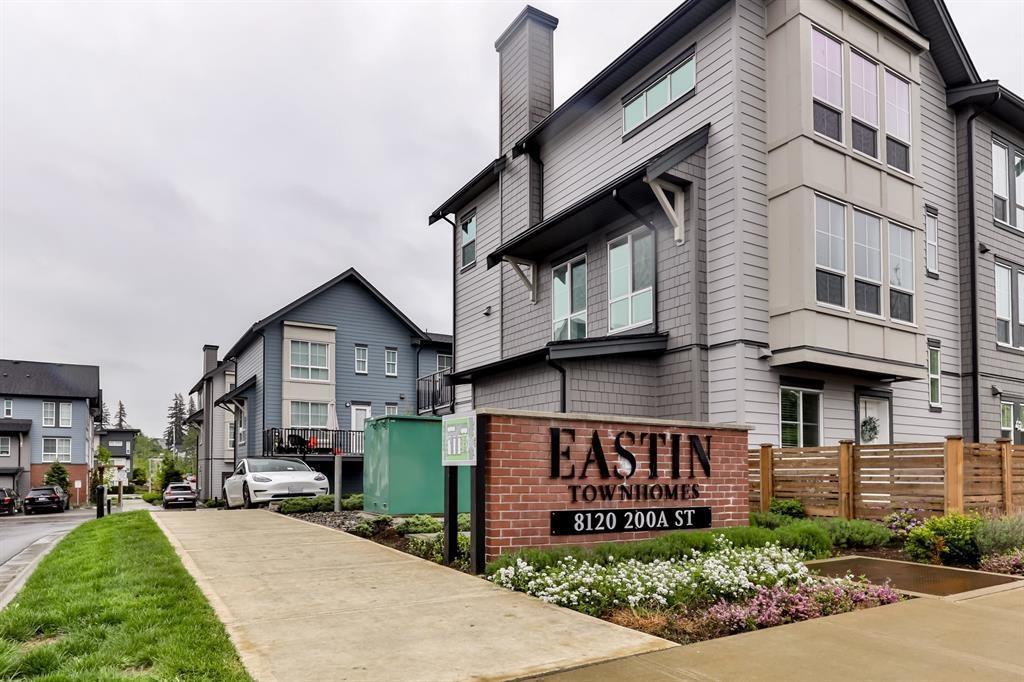
Rarely available Eastin townhouse is on the market! This bright 3 bed, 3 bath corner unit features an open layout, large windows & double side-by-side garage. Stylish kitchen with quartz counters, shaker cabinets & stainless appliances. Huge windows on the living room is not facing other units. The living room offers an unobstructed view of the green field. Private fenced yard & sunny deck perfect for entertaining. EV-Charging installed, gas forced-air + central AC + Navien hot water on demand. Balcony w/ natural gas connection. Close to all level of schools, shops, recreation, schools and easy access to Hwy 1 Schedule your exclusive viewing! Offers to be presented by September 15, 2026 at 6PM (id:44393)
Sutton Premier Realty
Oak Bay, British Columbia
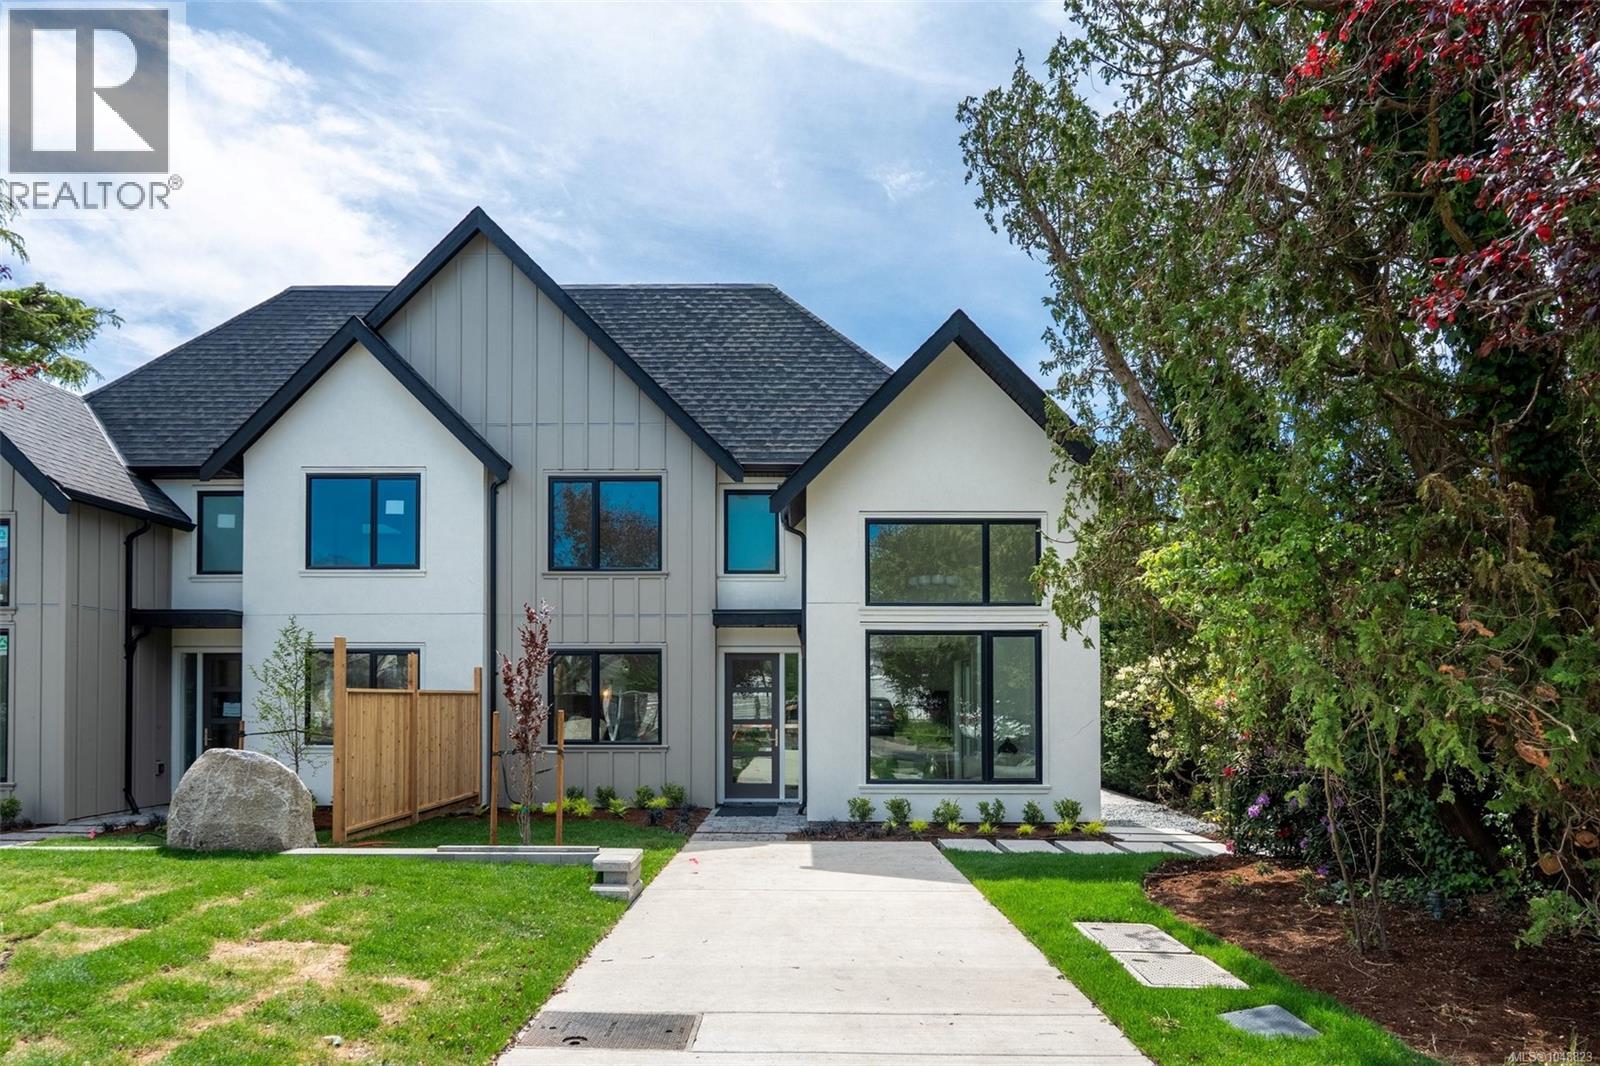
Only 2 units remain! Modern townhomes by award-winning Villamar Construction in the heart of Estevan. A standout feature is the large, private, south-facing yard—an exceptional outdoor space for relaxing, entertaining, gardening and enjoying all-day sunshine. Each brand-new residence offers approximately 1,350 sq. ft. with 3 bedrooms, 4 bathrooms and a versatile flex space. Choose a primary bedroom on the main level for convenient one-level living or an alternate layout with the primary upstairs. Flexible laundry locations, no-step entry, seamless indoor-outdoor living and a private driveway add further convenience. Enjoy low-maintenance living just steps from Estevan Village, Pure Vanilla, Slaters Meats, the Old Farm Market, Willows Beach, parks and transit. Great school district, in Willows, Monterey and Oak Bay High catchment. Move-in ready! (id:44393)
Alexandrite Real Estate Ltd.
Regina, Saskatchewan
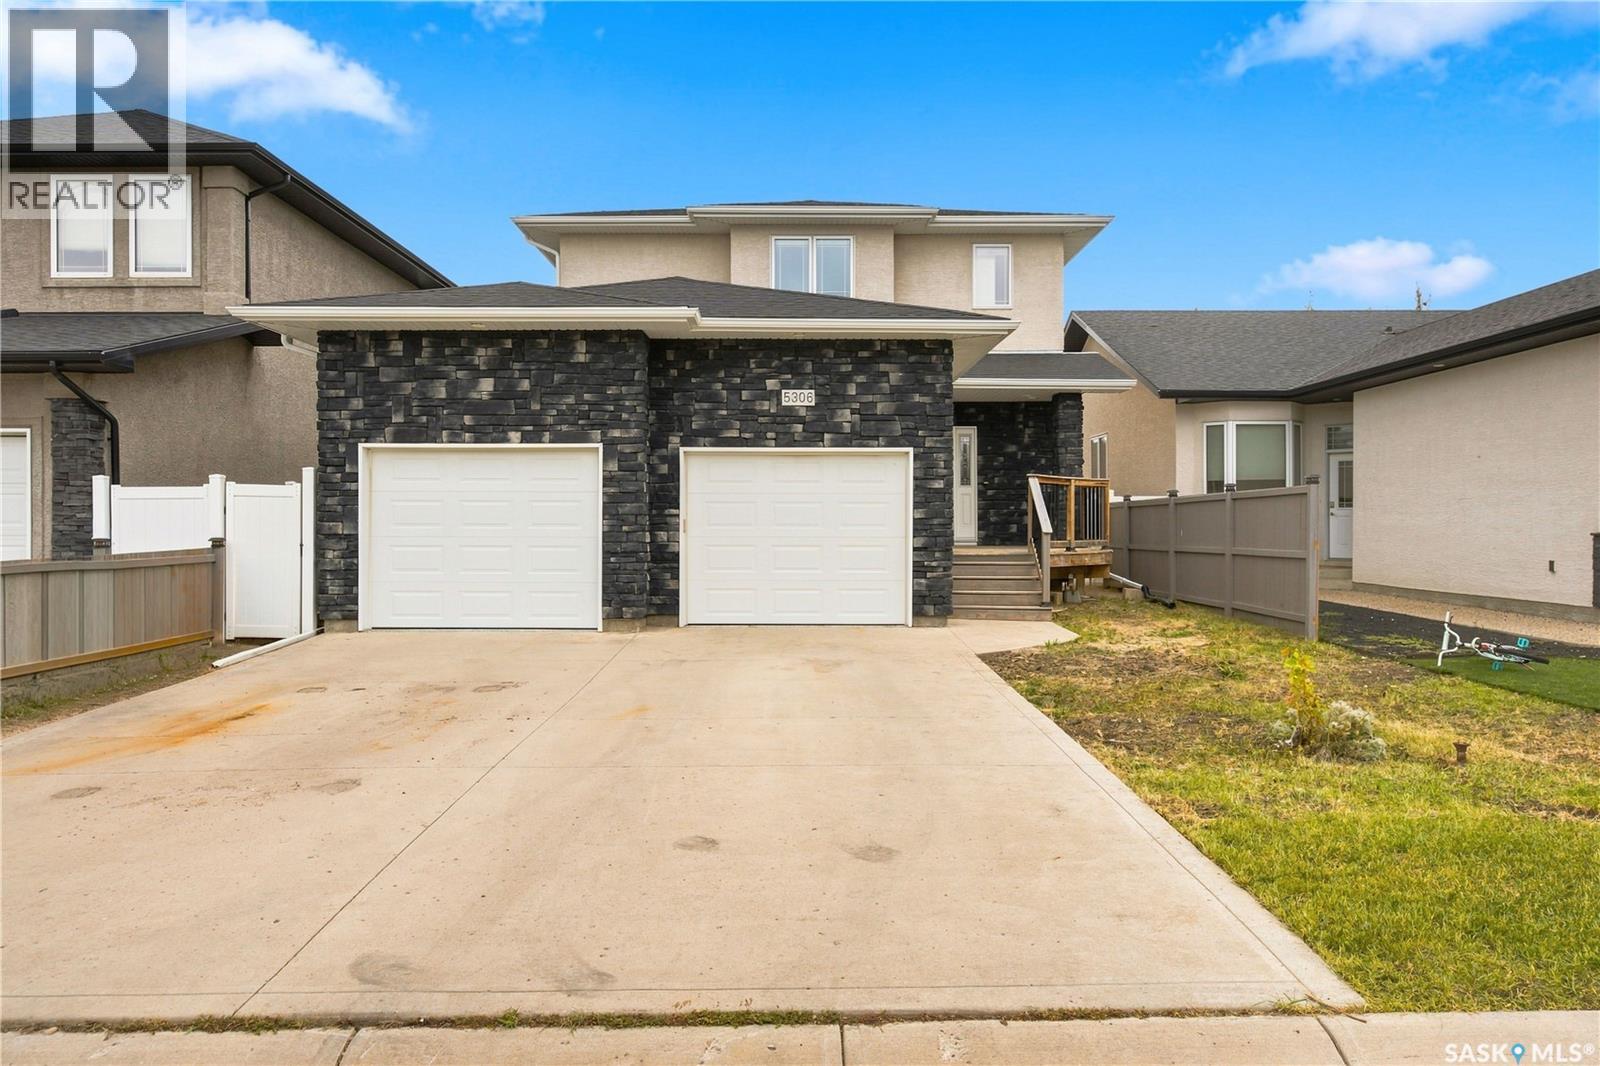
Welcome to this two-storey home in desirable Lakeridge Addition, a newer north Regina neighbourhood offering easy access to parks, walking paths, schools, shopping, restaurants and plenty of everyday amenities. Step inside to a spacious foyer with direct access to the attached double garage. The main floor features a bright, open-concept kitchen, dining and living area with large windows and plenty of space for hosting family dinners or friends nights. The kitchen offers ample white cabinetry, granite countertops, stainless steel appliances and a large walk-in pantry. The living room features a built-in entertainment centre with a natural gas fireplace, while the dining area provides direct access to the backyard. Outside, you'll find a deck, green space and plenty of garden beds for those with a green thumb. A convenient 2-piece bathroom completes the main floor. Upstairs, the oversized primary suite features a walk-in closet and 3-piece ensuite. Both additional bedrooms also have their own walk-in closets, along with a shared 4-piece bathroom. The basement adds even more functional living space with a den, rec room with kitchenette, 3-piece bathroom and storage room with sump pump. The utility room houses the high-efficiency furnace, central air conditioning and water heater. With plenty of living space inside and out and a convenient Lakeridge Addition location, this home offers a functional layout with room for the whole household. (id:44393)
RE/MAX Crown Real Estate
Nanaimo, British Columbia
Ocean views every morning and the Nanaimo seawall right outside your front door? You don't have to just picture it, you can make it your reality! Welcome to 206-158 Promenade Drive in the popular Gabriola building on Cameron Island. If you are planning to downsize, invest, or simply want an easy lock and go home where you can walk everywhere, this bright 2 bedroom, 2 bathroom condo offers an incredible combination of location, space, and value. The 1,072 sq ft floor plan is open and full of natural light thanks to huge windows in the living and dining areas. It is an ideal setup for kicking back at the end of the day or having company over. The functional kitchen gives you plenty of cabinetry and counter room, making meal prep a breeze. For your private retreat, the primary bedroom includes a full ensuite and double closets. The second bedroom and guest bath sit on the opposite side of the unit, creating ideal separation for visitors, a home office, or a craft space. Plus, two ductless heat pumps added in 2023 keep you cool all summer and offer cost effective heating in the winter! The Gabriola building itself is a huge bonus. Solid concrete construction provides excellent soundproofing, privacy, and peace of mind, alongside a welcoming community atmosphere. It is also pet friendly (one dog or one cat permitted, see bylaws), which isn't always easy to find along the water. Secure underground parking and a well managed strata complete the package. The location speaks for itself. You are just steps from the marina, local cafes, waterfront dining, the Port Theatre, and downtown shopping. Solid concrete quality, ocean views, and harbourfront living, all for $539,900! If you would like to come take a look and see if the space feels like a good fit, feel free to give Chris Carter at Royal LePage Nanaimo Realty a call directly, or have your realtor set up a private walkthrough. I am always happy to answer any questions or show you around the neighborhood! (id:44393)
Royal LePage Nanaimo Realty (Nanishwyn)
Saanich, British Columbia
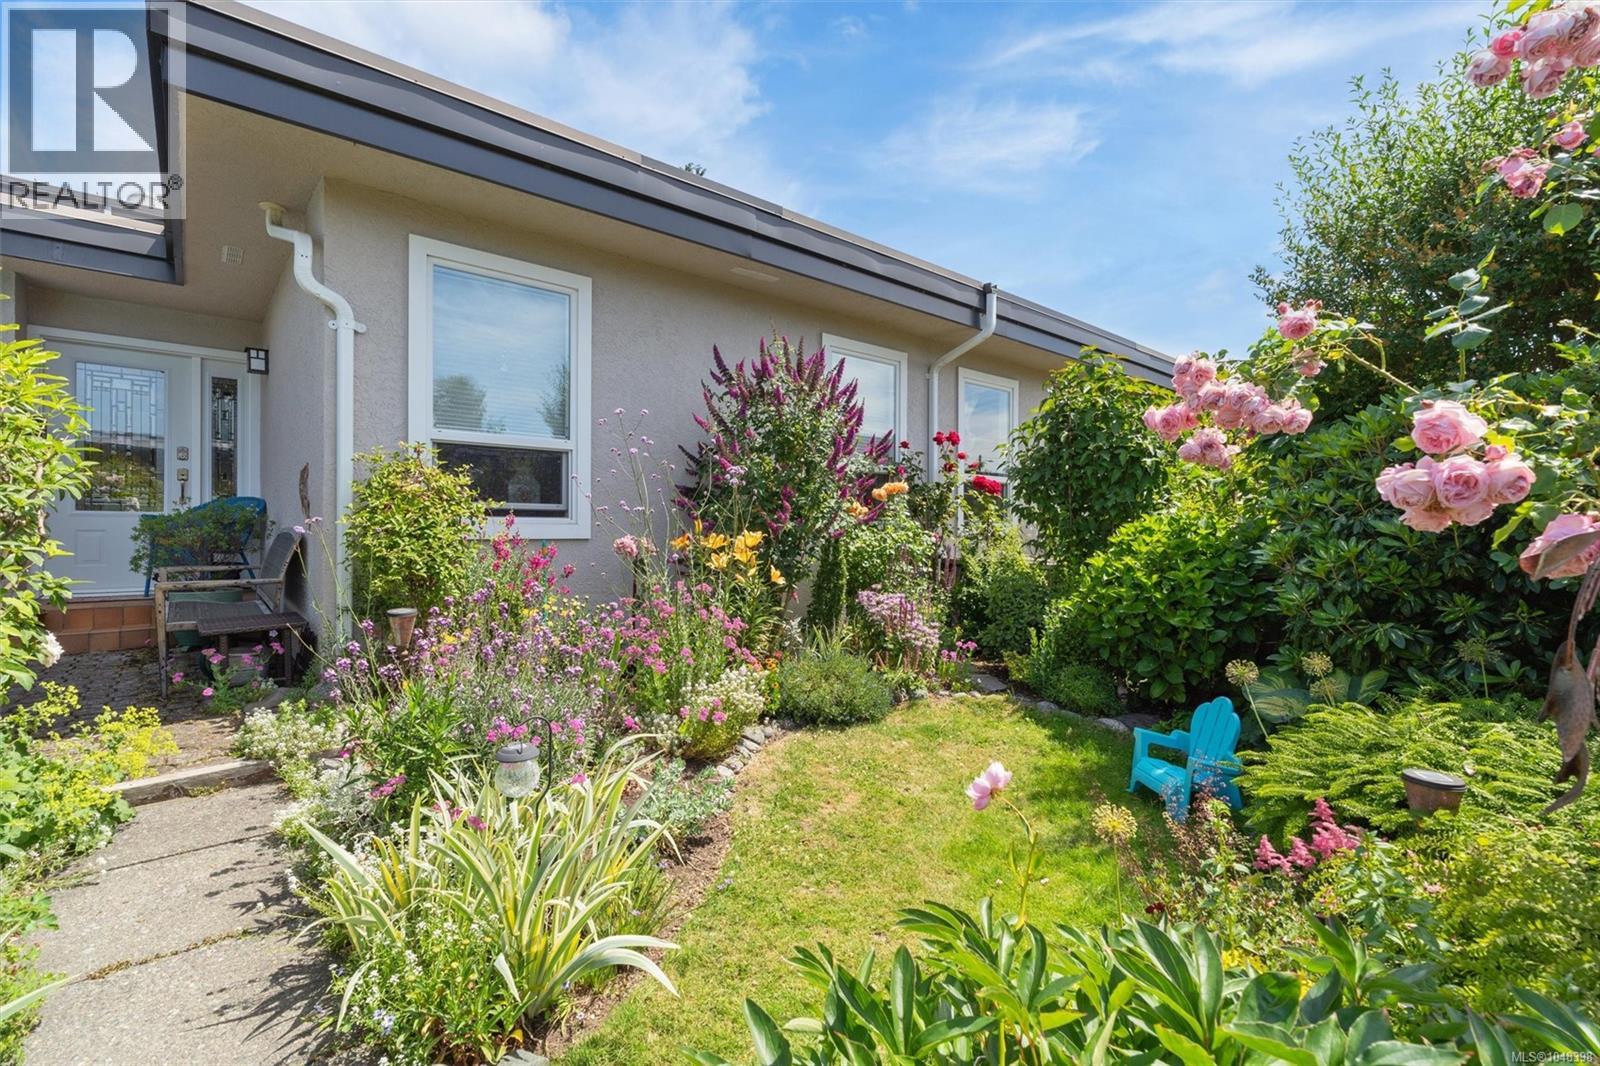
OH Sat Oct 17th 2-3:30 pm. Welcome home to this beautifully kept 4-bedroom, 2-bath townhome that offers comfortable living and a truly special outdoor space. Set in a family- and cat-friendly complex, this home features a designated dining area flowing into a warm and inviting living room with cozy fireplace—perfect for entertaining. Upstairs are three generous bedrooms, including a spacious primary with ensuite and walk-in closet, plus a full bathroom. The lower level offers a versatile fourth bedroom or space for a home office, gym, or hobby area, along with separate laundry. Step outside through sliding doors off the kitchen onto a south facing patio ready for entertaining and boasting sunset views year round. A fully fenced yard and a beautiful flower garden lovingly tended over many years create a truly peaceful oasis. Double carport with workshop/storage and brand-new metal roof. Conveniently close to Uptown, Mayfair and Tillicum, the Gorge Waterway, parks, schools, transit and downtown Victoria. (id:44393)
RE/MAX Camosun
Nanoose Bay, British Columbia
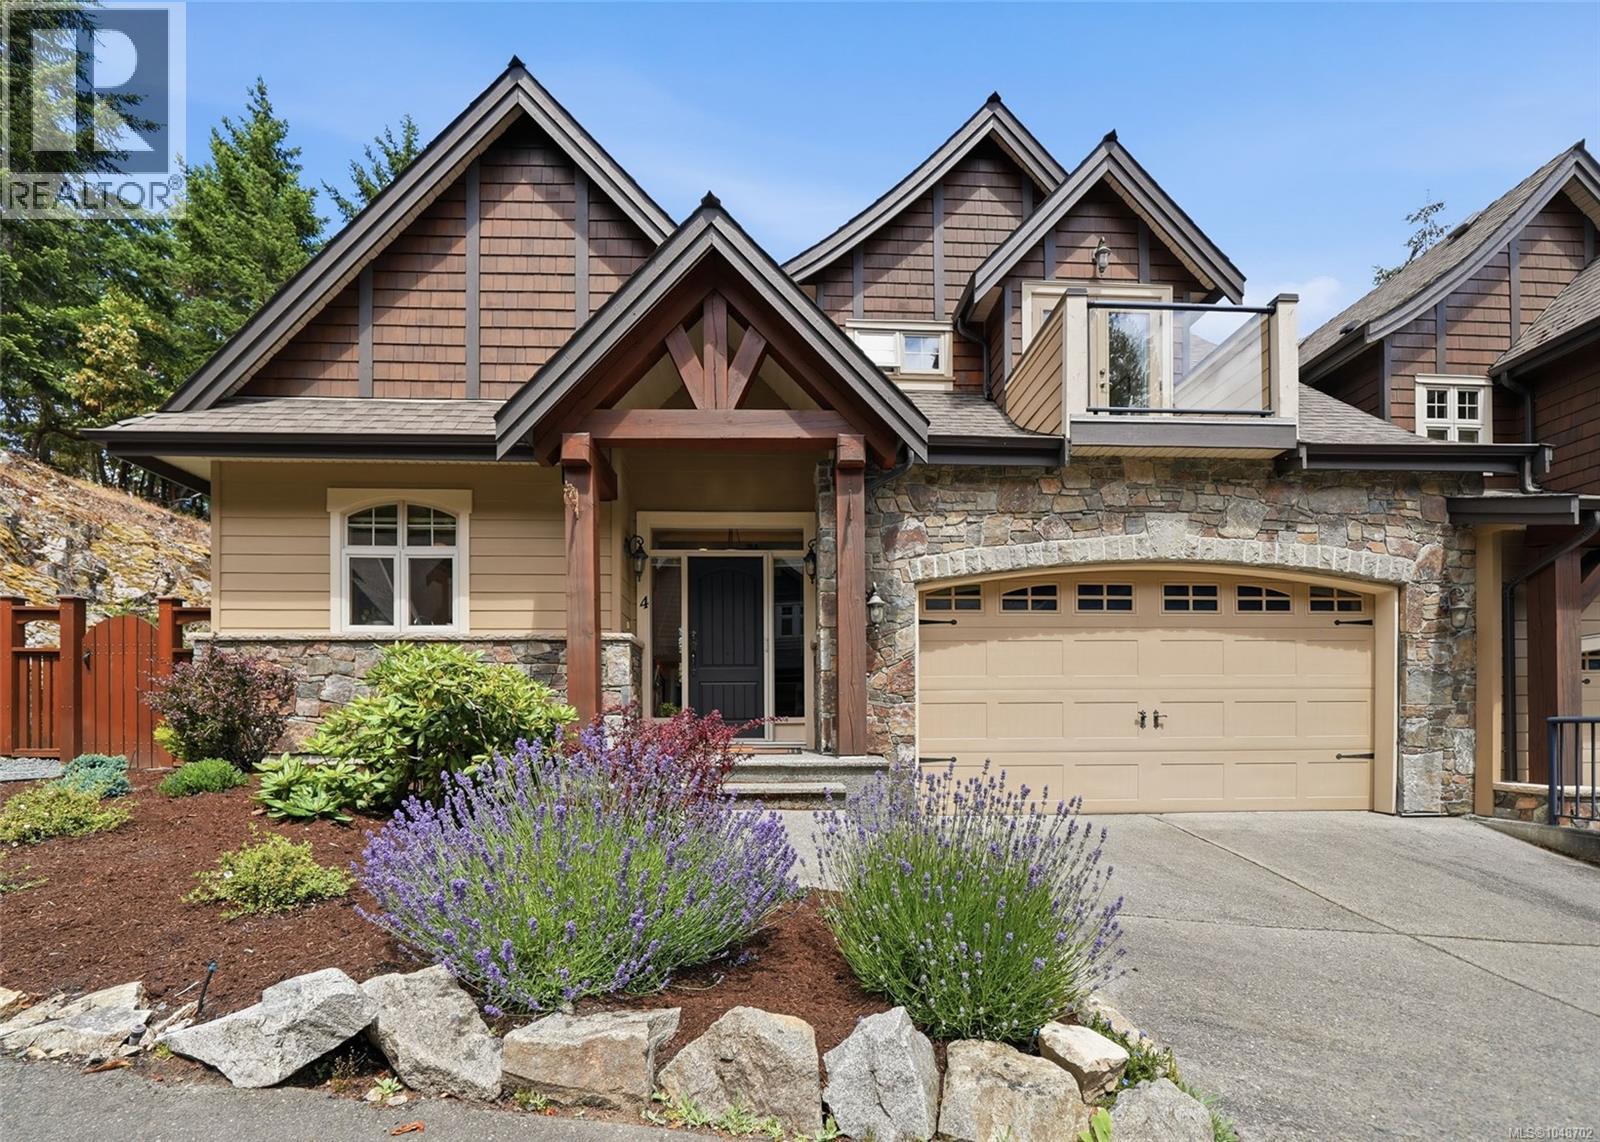
Rarely available end-unit townhome in The Hollies, a boutique strata that offers exclusivity and affordability in Fairwinds. With low strata fees of only $429.78 per month and constructed in 2006 by Walter Allen, unit 4 benefits from a favourable location, bright living space and is one of the few to come with a larger double garage. The primary bedroom and laundry is located on an open-plan main level with soaring 17ft vaulted ceilings. White cabinets, white quartz countertops and smart black appliances adorn a classy kitchen and the living room is made cozy with a natural gas fireplace. The primary ensuite was updated by the current owners and now includes a luxurious walk-in shower. Heat pump and furnace newly-installed in December 2025. Upstairs you will find an additional loft space, 2 generous bedrooms (one with a balcony) and a den. Walking distance to 2 beaches, Fairwinds Golf Club and Wellness Centre, Your Dream Is Within Reach in this private and tranquil seaside community. (id:44393)
Royal LePage Island Living (Pk)

Abbotsford, British Columbia
An unbeatable townhome option in East Abbotsford! Four bedrooms and four bathroom END unit stretching over 2800+ sqft of living space. This is Eagle's Gate! This home backs and faces GREENBELT. Desirable 2 storey plus fully finished basement layout with 3 bedrooms, with a massive primary with 5 piece ensuite plus laundry and full family bath above. Main level hosts spacious kitchen, dining and living areas with access to balcony. Basement has 4th bedroom and large rec room with access to quiet patio and landscaped firepit area - rare! This home shows like new and features A/C, granite counters, integrated speakers, dry bar, LED bulbs, upgraded closet organizers, epoxy garage floor, and more. Allowing two dogs of any size! Ideal schools including Irene Kelleher and Yale. (id:44393)
Homelife Advantage Realty Ltd.
Kelowna, British Columbia
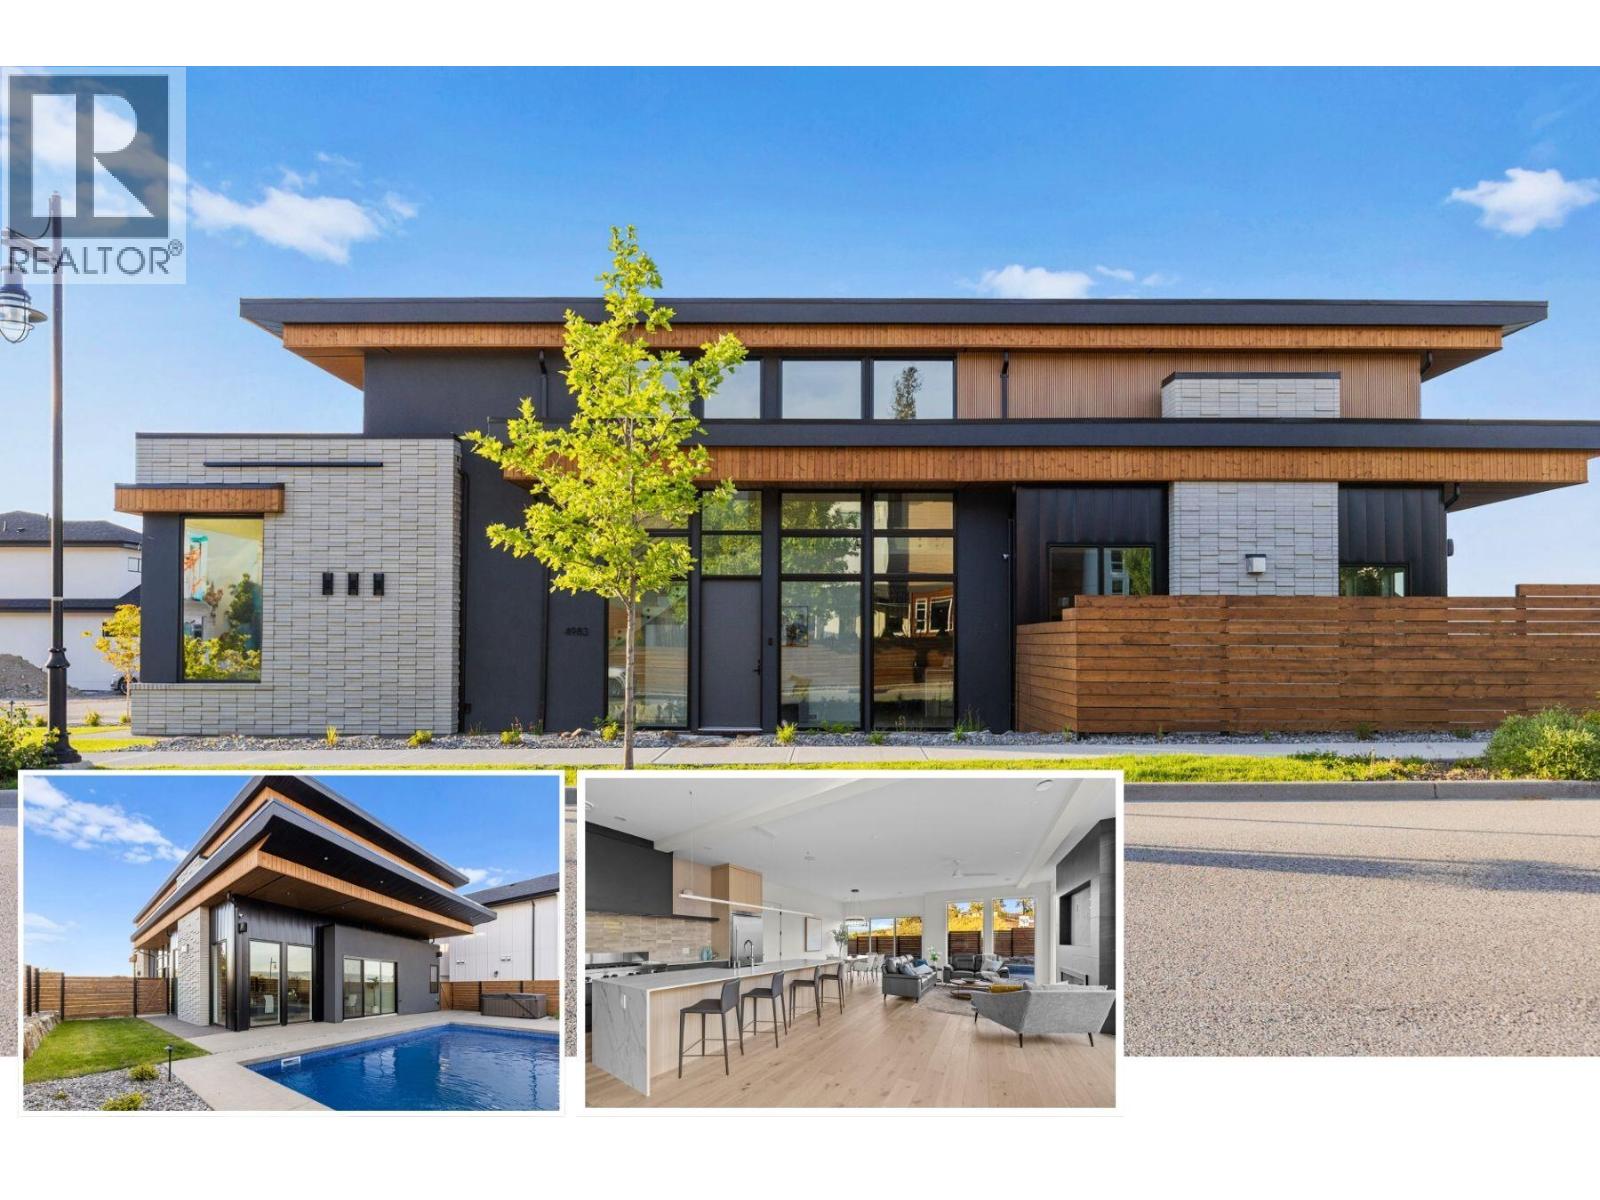
OPEN HOUSE SATURDAY 1PM-3PM. Brand new, high quality home with unique modern architecture, luxurious finishes, inground pool, hot tub and even a one bedroom legal suite! Open-concept main floor HIGH END designer kitchen features oversized island with sleek Deckton porcelain counters, bar area, full-sized fridge/freezer, gas cooktop, built-in oven and oversized floor to ceiling windows that fill the home with natural light. Upstairs offers 4 spacious bedrooms, along with a versatile loft and flex space perfect for a playroom, study, or additional storage. The primary suite is a private retreat, boasting a steam shower and an oversized walk-in closet. A second primary-style bedroom has its own ensuite and shared balcony, to provide added comfort for family or guests. A bright den/office on the main floor provides an ideal workspace. The property also includes a self-contained one-bedroom legal suite, ideal for extended family, guests, or rental income. Navien on-demand H20, SONOS sound system and built-in wall vacuums enhance everyday living. The backyard is surprisingly private with its fenced yard around your private oasis - a sparkling 14x28 saltwater POOL and HOT TUB, perfect for relaxation or entertaining. Best of all you are walking distance to the new middle school and shopping centre! New Home Warranty and Price Plus GST. Click VIRTUAL TOUR link for a 3D walkthrough, all photos, video and downloadable floorplans (id:44393)
Coldwell Banker Horizon Realty
Kelowna, British Columbia
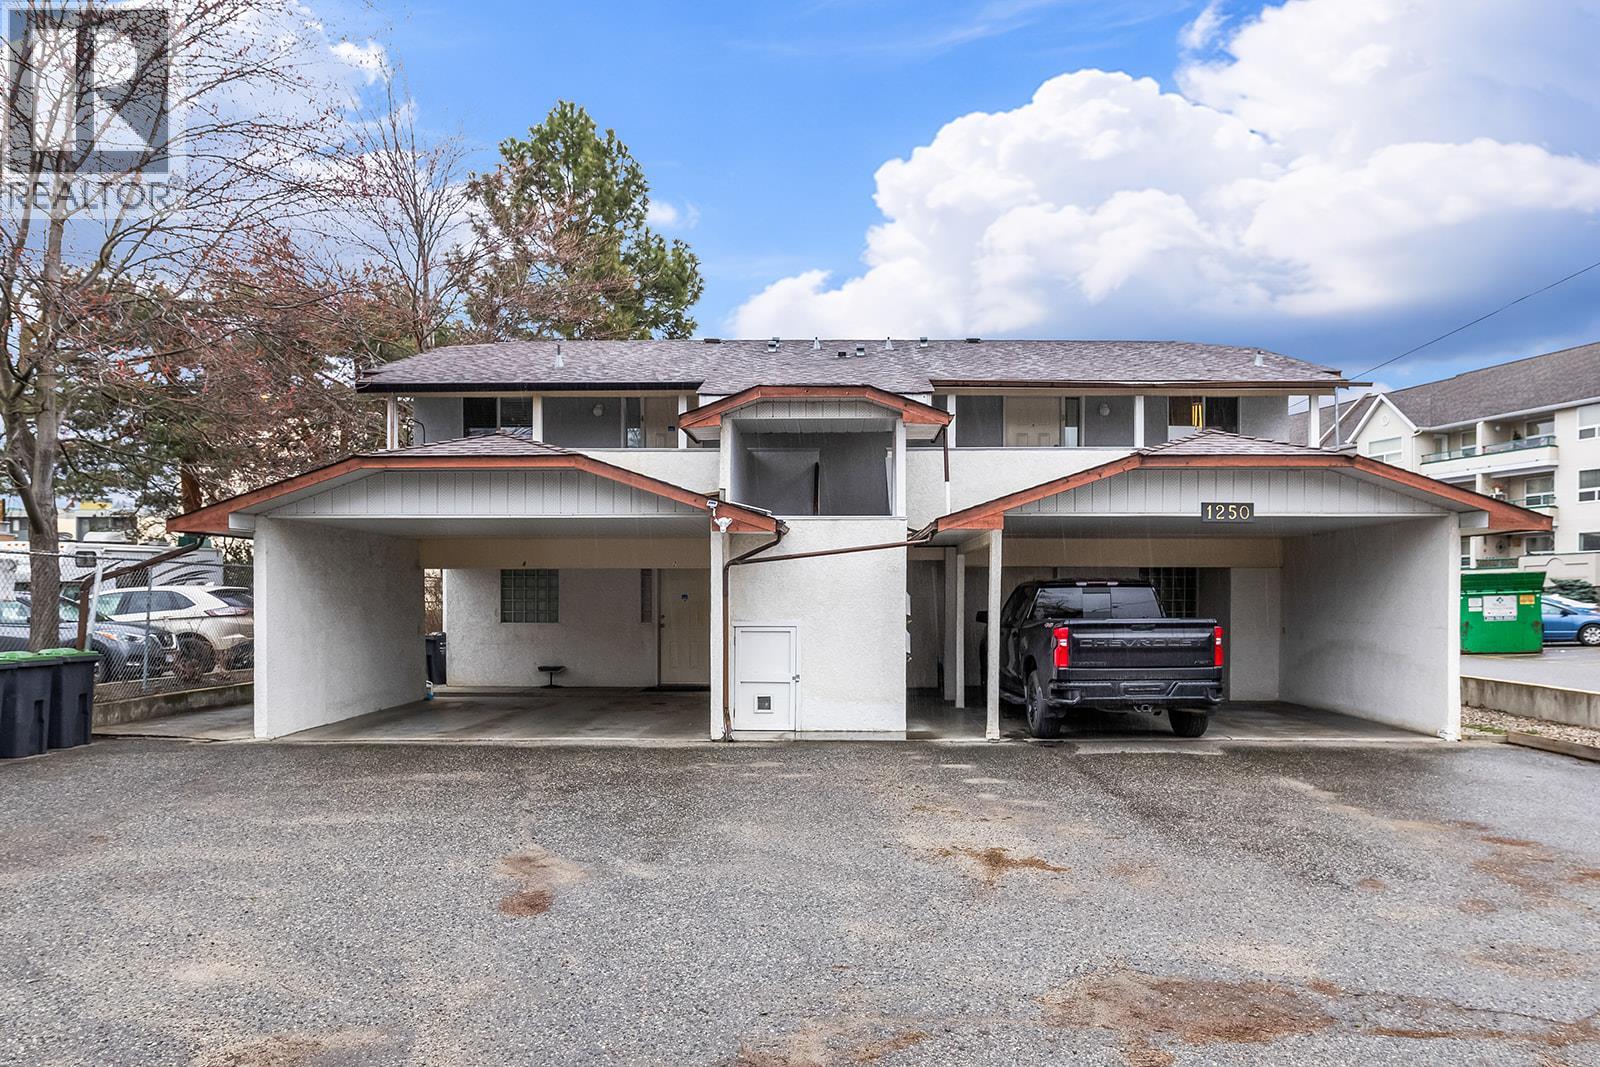
Investment Opportunity! Perfect for a first time investor or a seasoned investor looking to expand their portfolio. This well maintained 4plex features 4 - 1 bedroom, 1 bathroom suites with strong rental potential. Each unit includes its own washer and dryer, offering convenience for tenants and added rental appeal. Each unit has its own hot water tank. The 2 upstairs units have their hot water tanks located in the laundry room, while the 2 downstairs units have theirs located in a shared storage room between the units. The property has no furnace, with each unit heated by its own electric baseboard heaters. The kitchens were updated approximately 4 years ago, and the property features all copper plumbing, hot water tanks approximately 3 to 5 years old, and a roof approximately 8 years old. The building also offers 4 covered carport parking spaces, providing excellent value for tenants. The building has a total size of approximately 2714 SQFT (not including carports) with 2 units, approximately 600 SQFT, and 2 units, 750 SQFT. This property is a solid income opportunity with key updates already completed, making it a great addition to any investment portfolio. Showings by appointment only. Minimum 24 to 48 hours notice required. (id:44393)
Oakwyn Realty Okanagan
West Kelowna, British Columbia
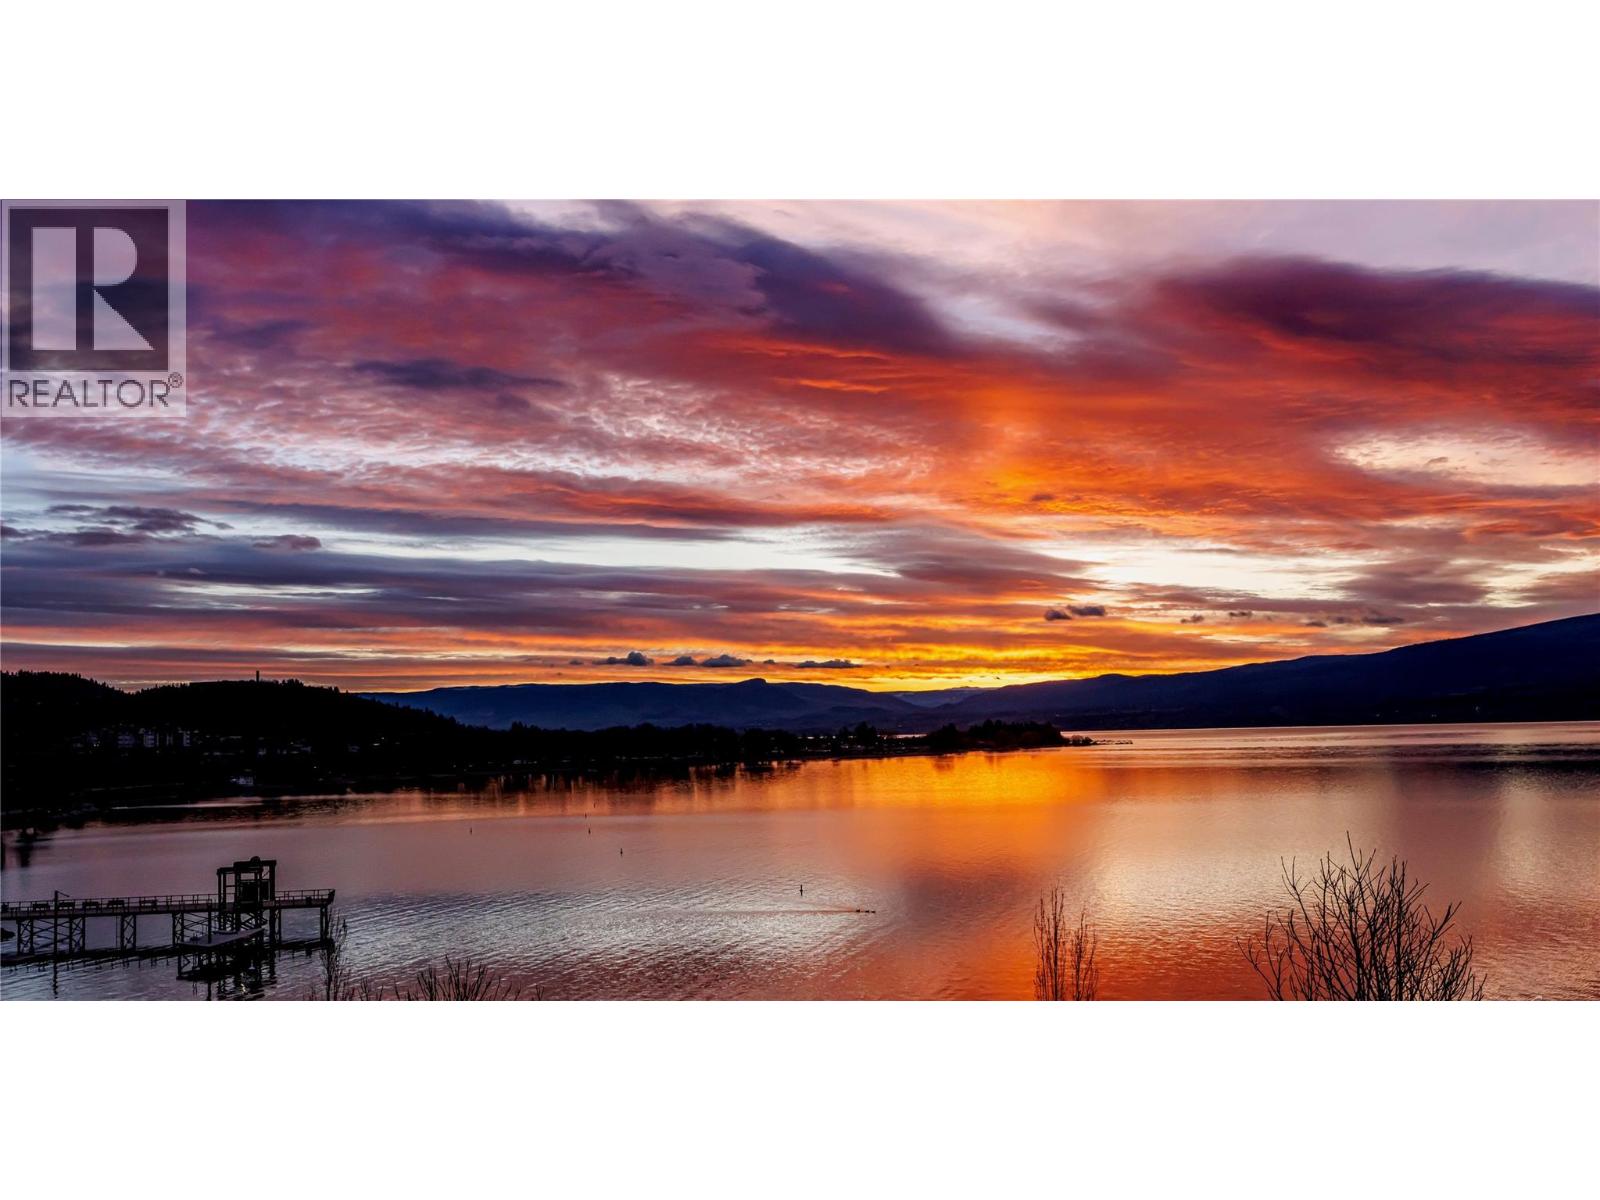
SEMI-LAKESHORE LIVING WITH UNOBSTRUCTED OKANAGAN LAKE VIEWS! Wake up every morning to a front-row, unobstructed view of the lake in this rare opportunity in the heart of Gellatly Bay. Set on a private 1/3-acre lot just steps from the water, this 3-bedroom, 2-bath home delivers the coveted feel of lakeshore living—without the lakeshore price tag. The lake feels incredibly close and is truly right in front of you. Enjoy stunning sunrise views, watch boats cruise by, or walk to the water in minutes. You’re moments from the boat launch, West Kelowna Yacht Club, waterfront trails, beaches, parks and wineries—putting the best of the Okanagan lifestyle right at your doorstep. Priced below city assessment, this property offers tremendous potential to renovate, update and make it your own in one of West Kelowna’s most desirable lakeview locations. Whether you’re an investor, renovator or looking to create your own lakeview retreat, the possibilities are endless.Opportunities like this in Gellatly Bay are incredibly rare. Secure your own piece of semi-lakeshore living, enjoy the spectacular views and experience the Okanagan lifestyle you’ve been dreaming of. (id:44393)
RE/MAX Kelowna
Saanich, British Columbia
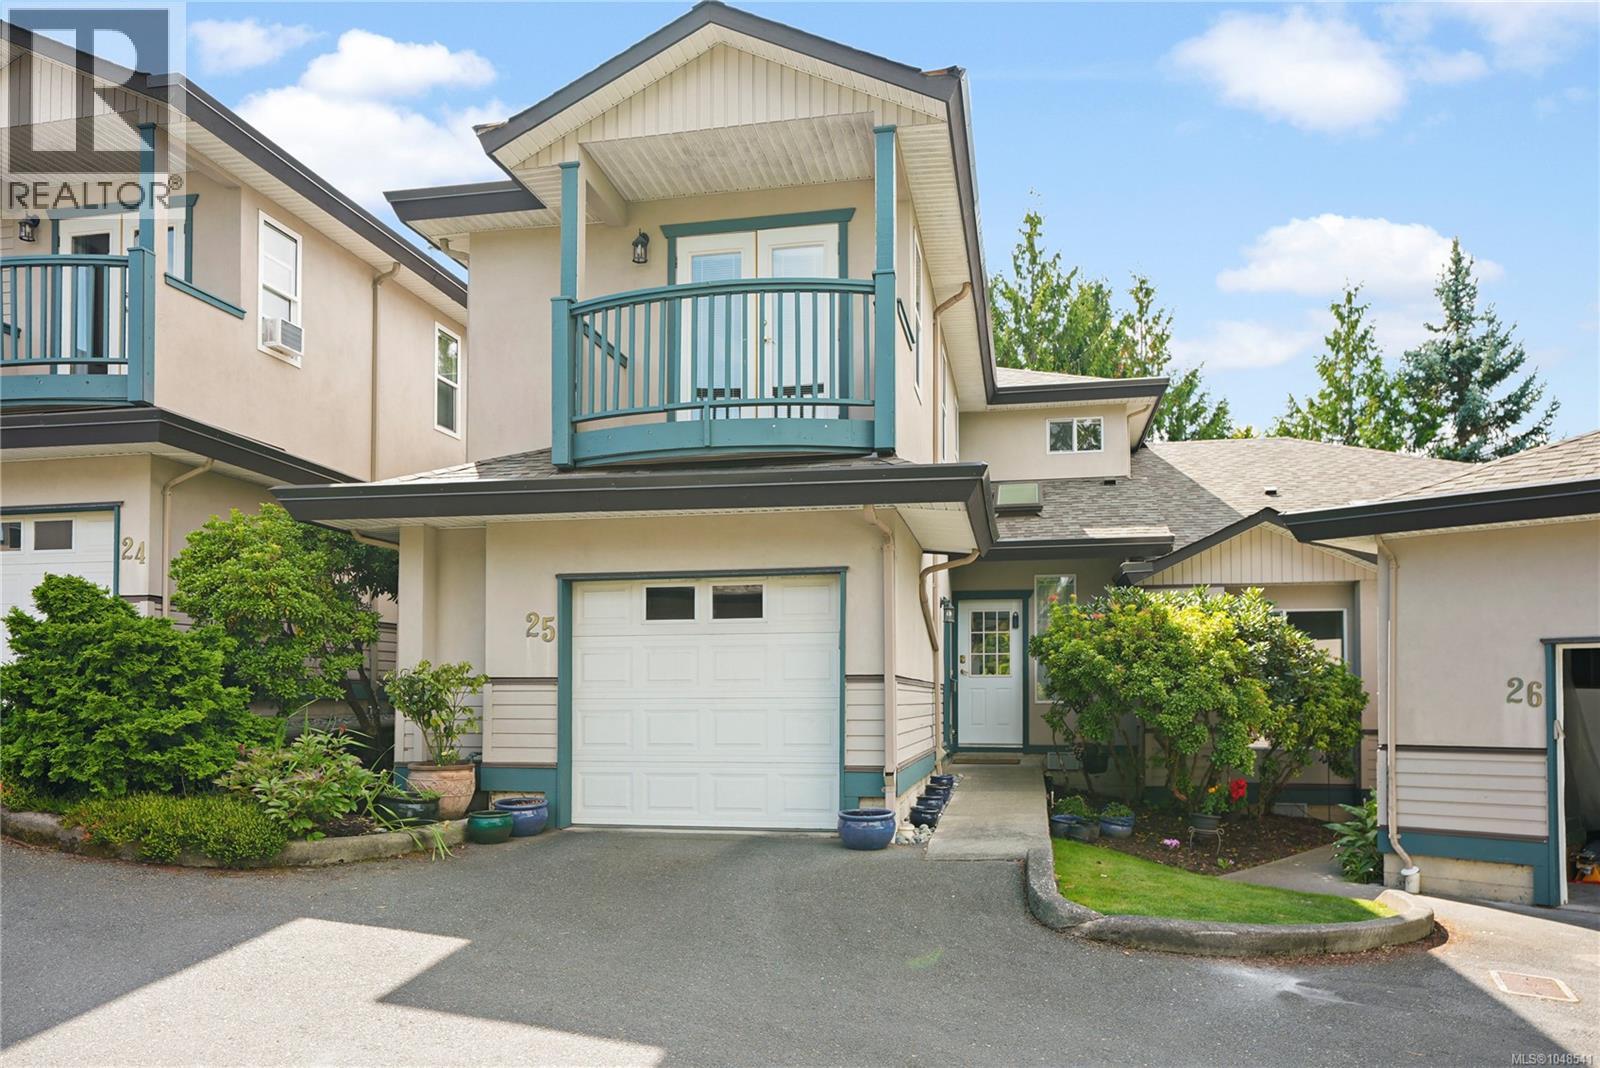
Orchard Woods private, 3bed, 3 bath in Royal Oak! Offering approximately 1,900 sq.ft. of living space, an attached garage and generous outdoor space on both levels. Recent updates include NEW CUSTOM FLOORING, HOT WATER TANK and ROOF! The main level features a spacious entry with skylight, 22x12 living room with cozy gas fireplace, separate dining room, 13x10 bedroom, 2-pc bath and 10x10 kitchen with access to the south-facing patio. Upstairs is the primary bedroom suite with walk-in closet, ensuite with shower and private balcony. The enormous 18x10 second bedroom offers cheater access to the main bath and its own 18x10 rooftop balcony. Excellent storage throughout, including crawlspace storage. Fresh paint, spacious hallways and 9' ceilings on the main. Desirable school catchment and close to Royal Oak and Broadmead shopping. A great location in Saanich to explore the surrounding lifestyle! (id:44393)
RE/MAX Camosun
Kelowna, British Columbia
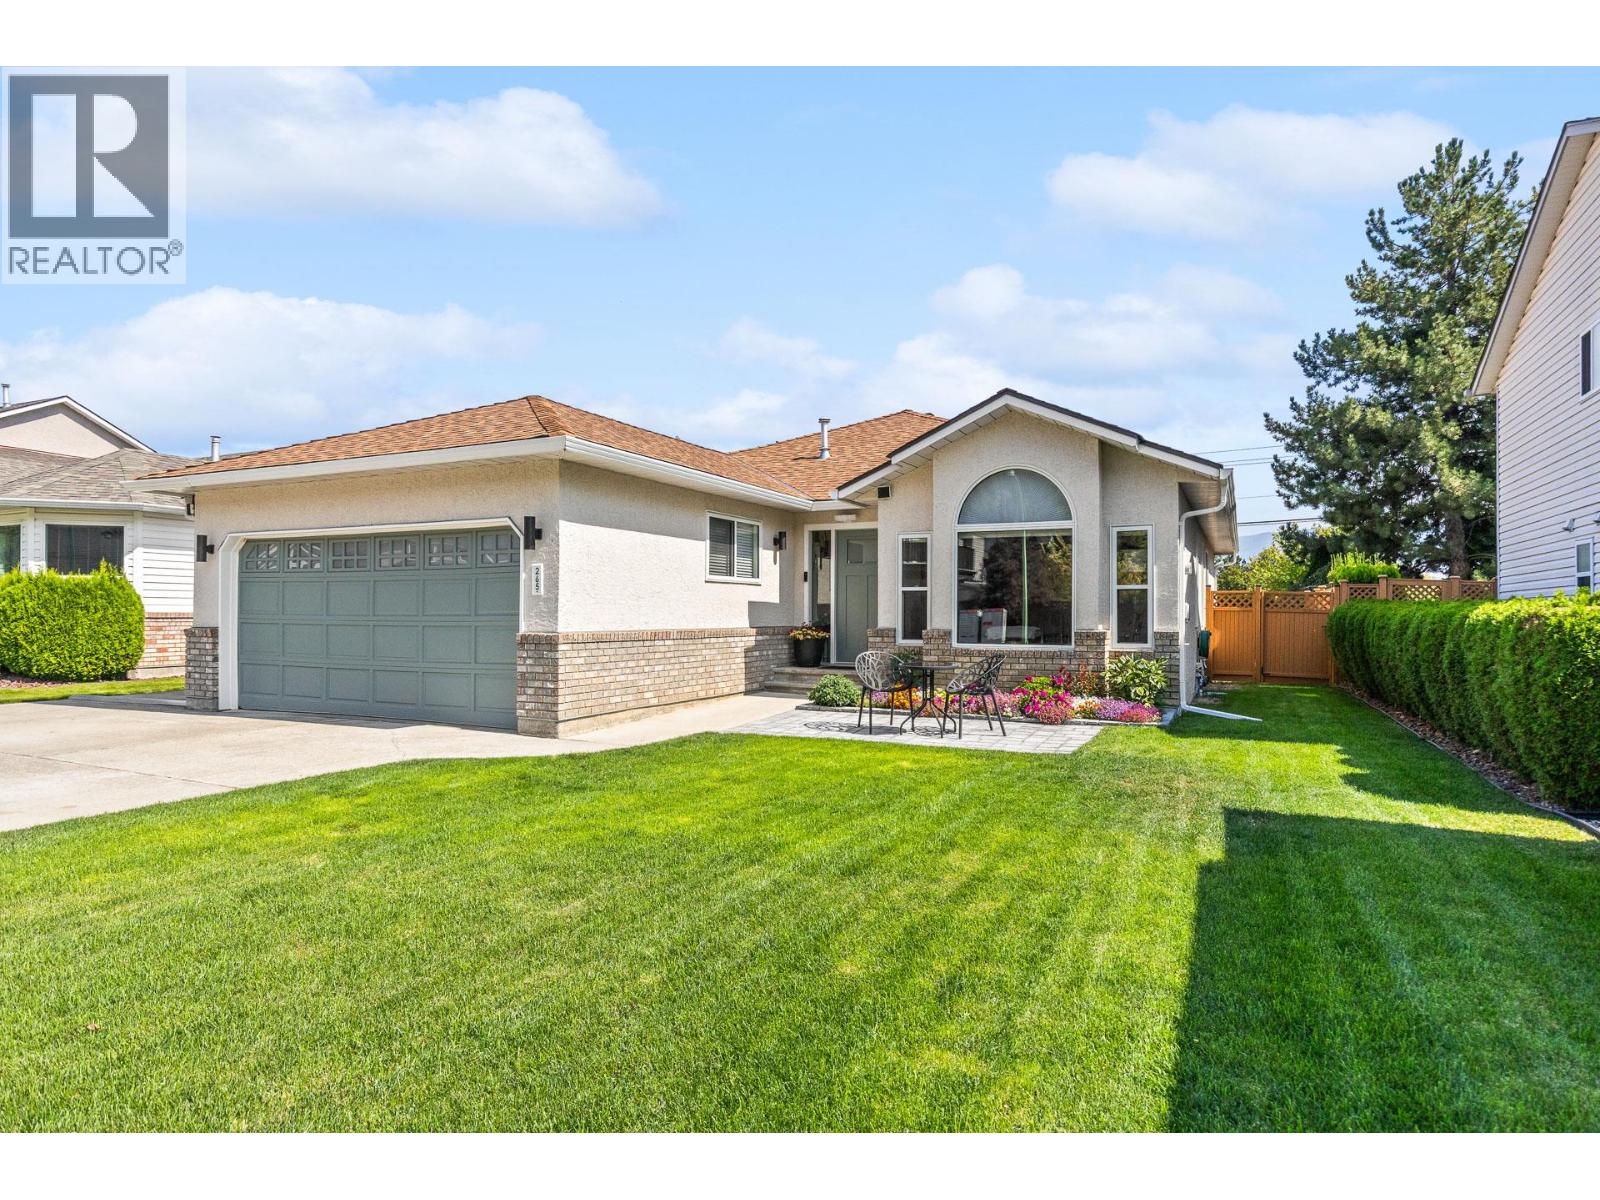
Welcome to 265 Ranchland Road, a beautifully updated 3-bedroom, 2-bathroom rancher in one of Glenmore’s most sought-after neighbourhoods. Set on a quiet street with a fully fenced backyard, no backyard neighbors, plenty of extra parking for an RV plus toys, and easy access to parks, schools and everyday amenities, this property offers a truly move-in-ready home designed for easy everyday living. Inside, new waterproof vinyl flooring runs throughout the home, complemented by fresh paint on every surface, including ceilings. New lighting, switches and outlets have been installed throughout, including recessed lighting in the living and dining areas. The primary walk-in closet has been fully redesigned to maximize hanging and shelf space. 4' crawl space, same sq. ft. as home for extra storage. Both bathrooms have been extensively updated. The ensuite was completely reworked with a permitted, city-inspected walk-in shower featuring dual shower heads. The main bathroom was also refreshed with a new vanity, mirror, fixtures, and lighting. Many of the larger behind-the-scenes improvements have already been taken care of including furnace/AC in 2022, hot water tank in 2020, Poly-B replaced with PEX plumbing including a new water main from the road in 2025. Triple-pane windows, blinds, patio door and a new front door were also done in 2025. Enjoy true peace of mind in this meticulously cared-for home. Book your viewing today and come see everything 265 Ranchland Road has to offer! (id:44393)
Royal LePage Kelowna
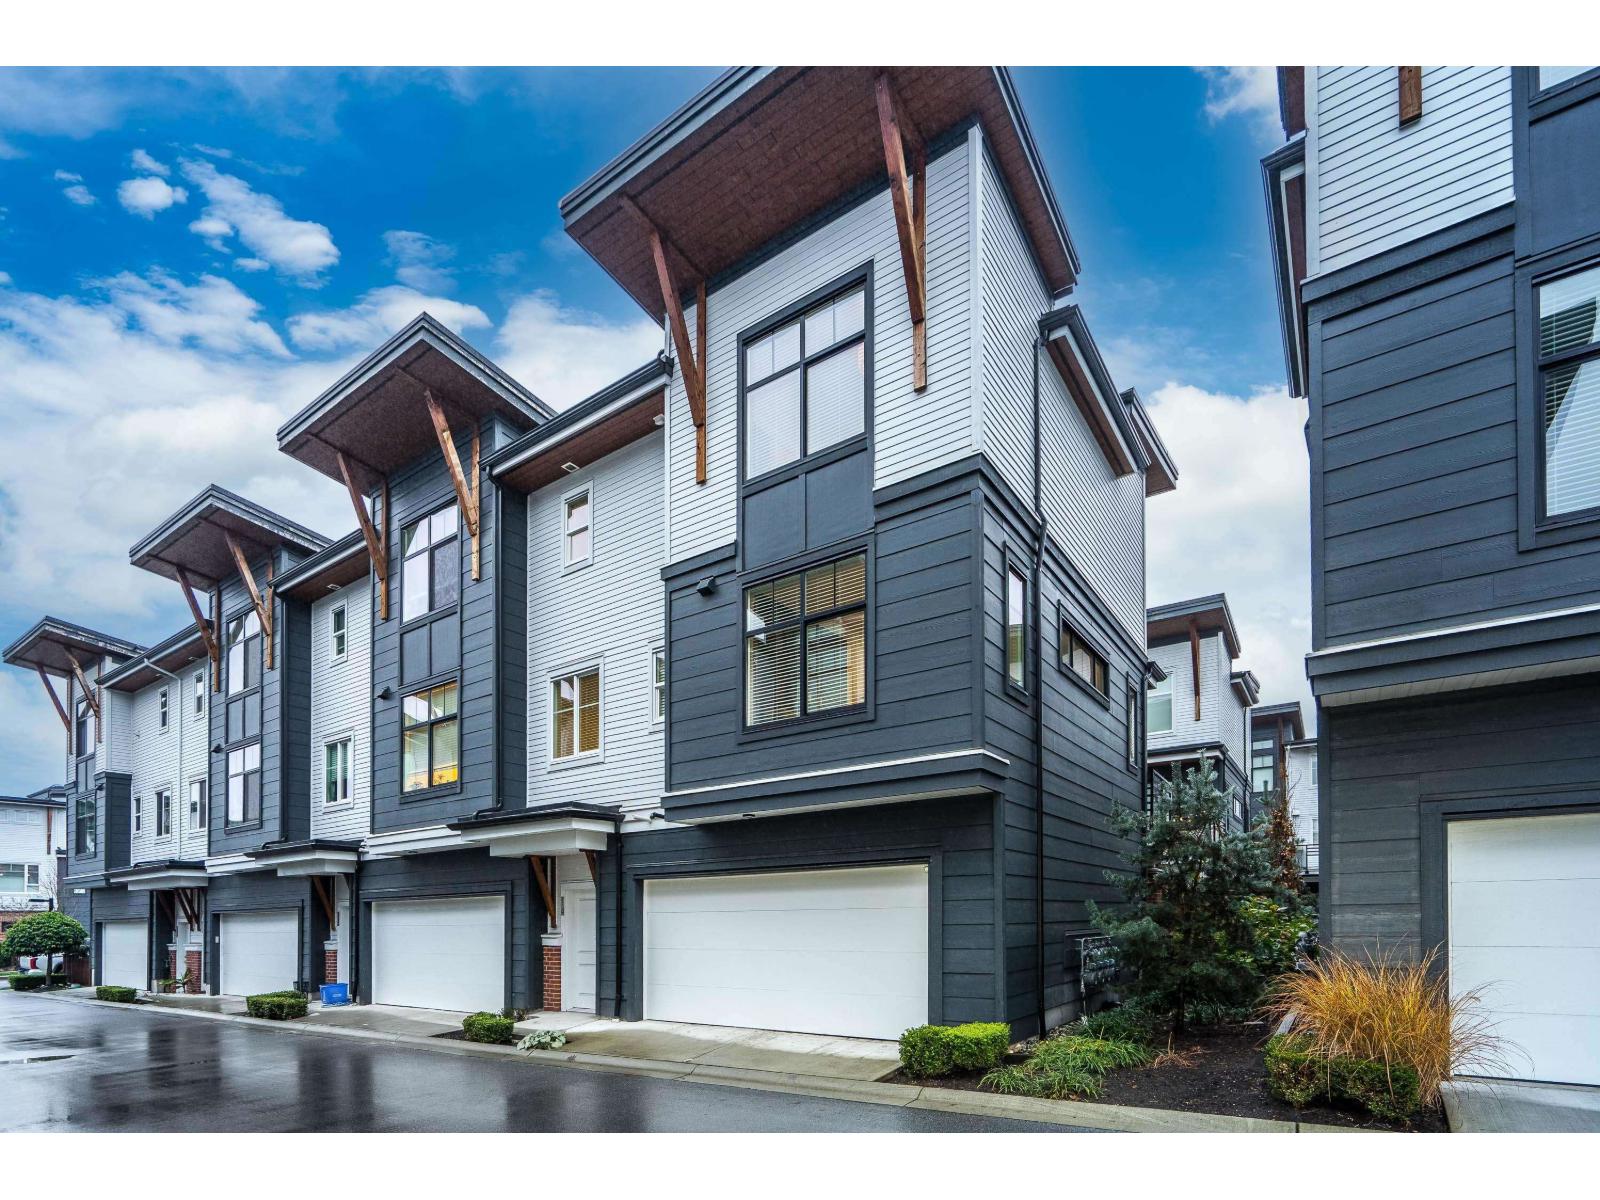
Langley, British Columbia
1,682 sf 2 bdrm/3bath END UNIT in Murrayville. In walking distance to shopping, James Hill Elem. WC Blair rec center and pool, restaurants & more! This gently lived-in home offers modern comfort an inviting open-concept main floor w/ a spacious kitchen, updated lighting, a huge island-perfect for cooking & entertaining. The bright living room incl a cozy fireplace, 9' ceilings, & EXTRA windows that flood the space with natural light. A powder rm & good sized deck complete the main floor. Upstairs, the impressive primary bdrm showcases a 14' vaulted ceiling, two closets & well appointed ensuite. The 2nd bedroom is generously sized, plus laundry on upper floor. Other features incl fenced yard, 26'5 x 23'5 GARAGE that fits a FULL SIZE truck, A/C, HW on demand! (id:44393)
Royal LePage - Wolstencroft
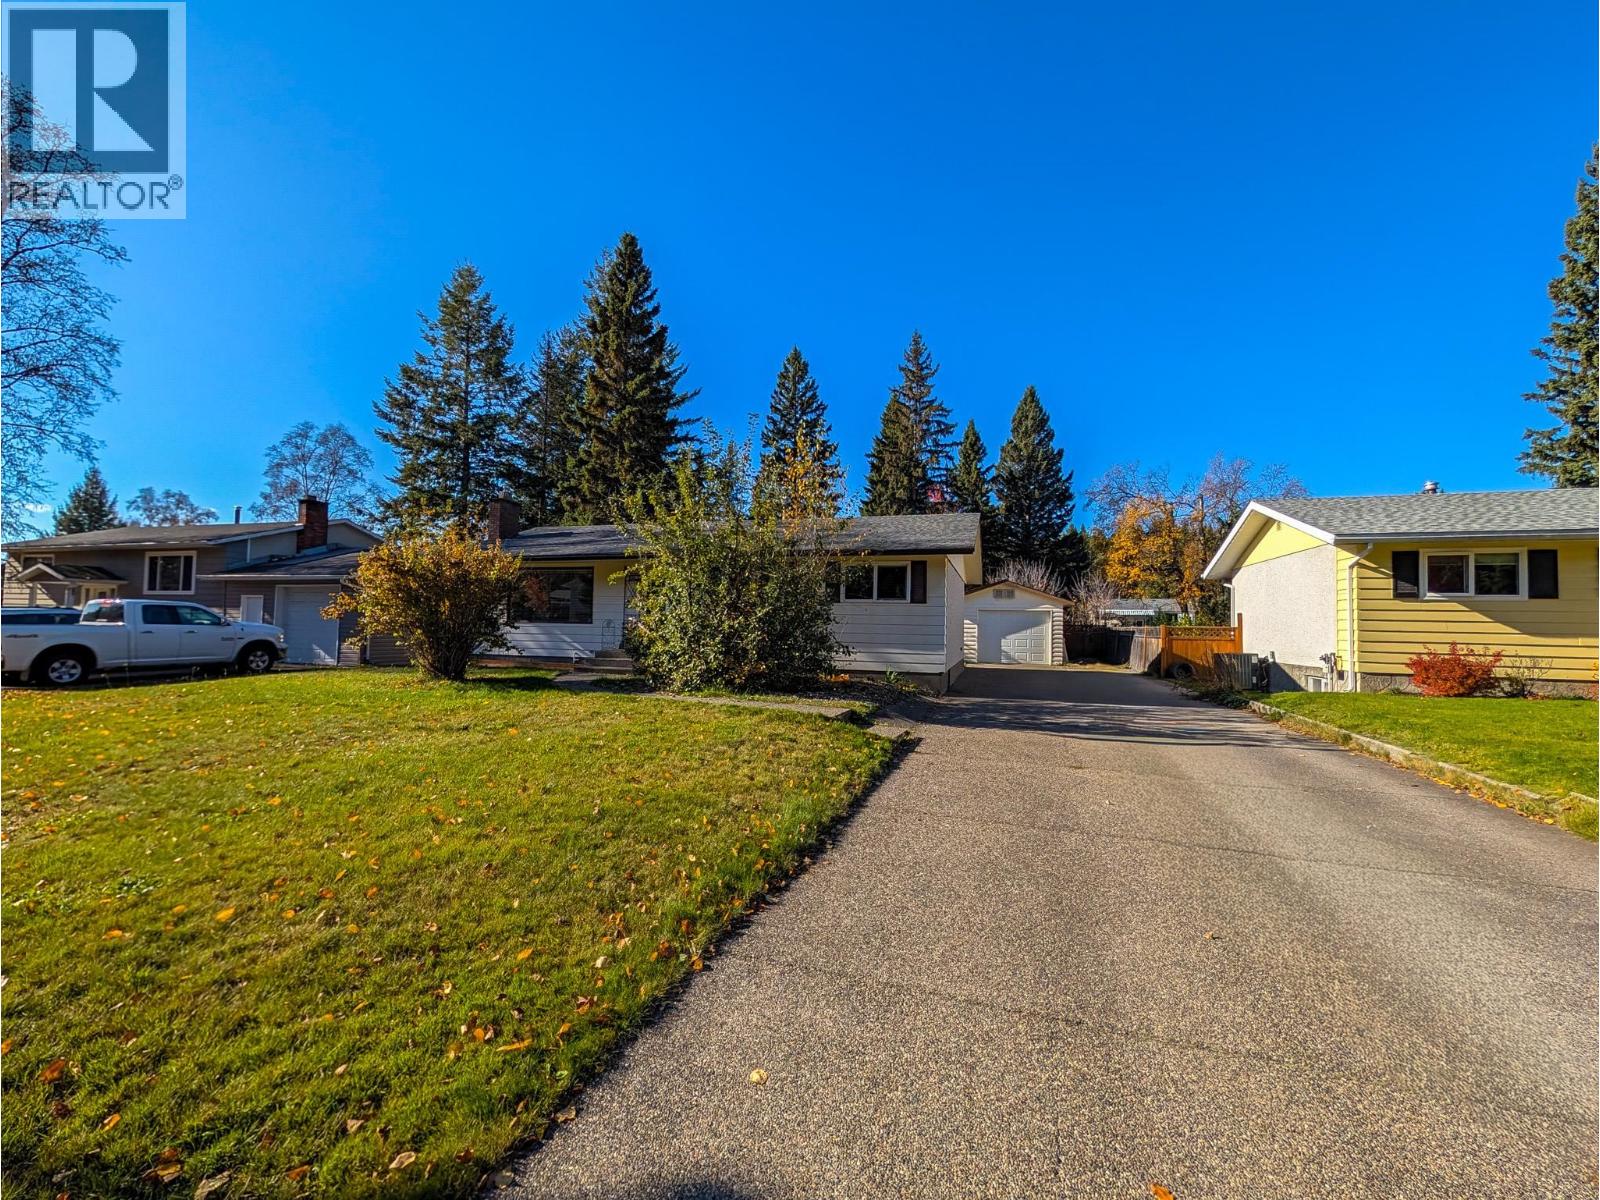
Prince George, British Columbia
Great family home with super sized fenced yard, detached garage/shop in popular College Heights featuring an 1-bedroom unauthorized basement suite. Tenant on the main level (no pictures and will be vacant Oct. 8th) with shared laundry with basement suite (vacant) that has its own back entrance. 3 bedrooms on the main with 1 bedroom down. 2.5 baths located in a fantastic area close to walking trails, schools, shopping & bus routes. Double wide concrete driveway with lots of parking. (id:44393)
Royal LePage Aspire Realty
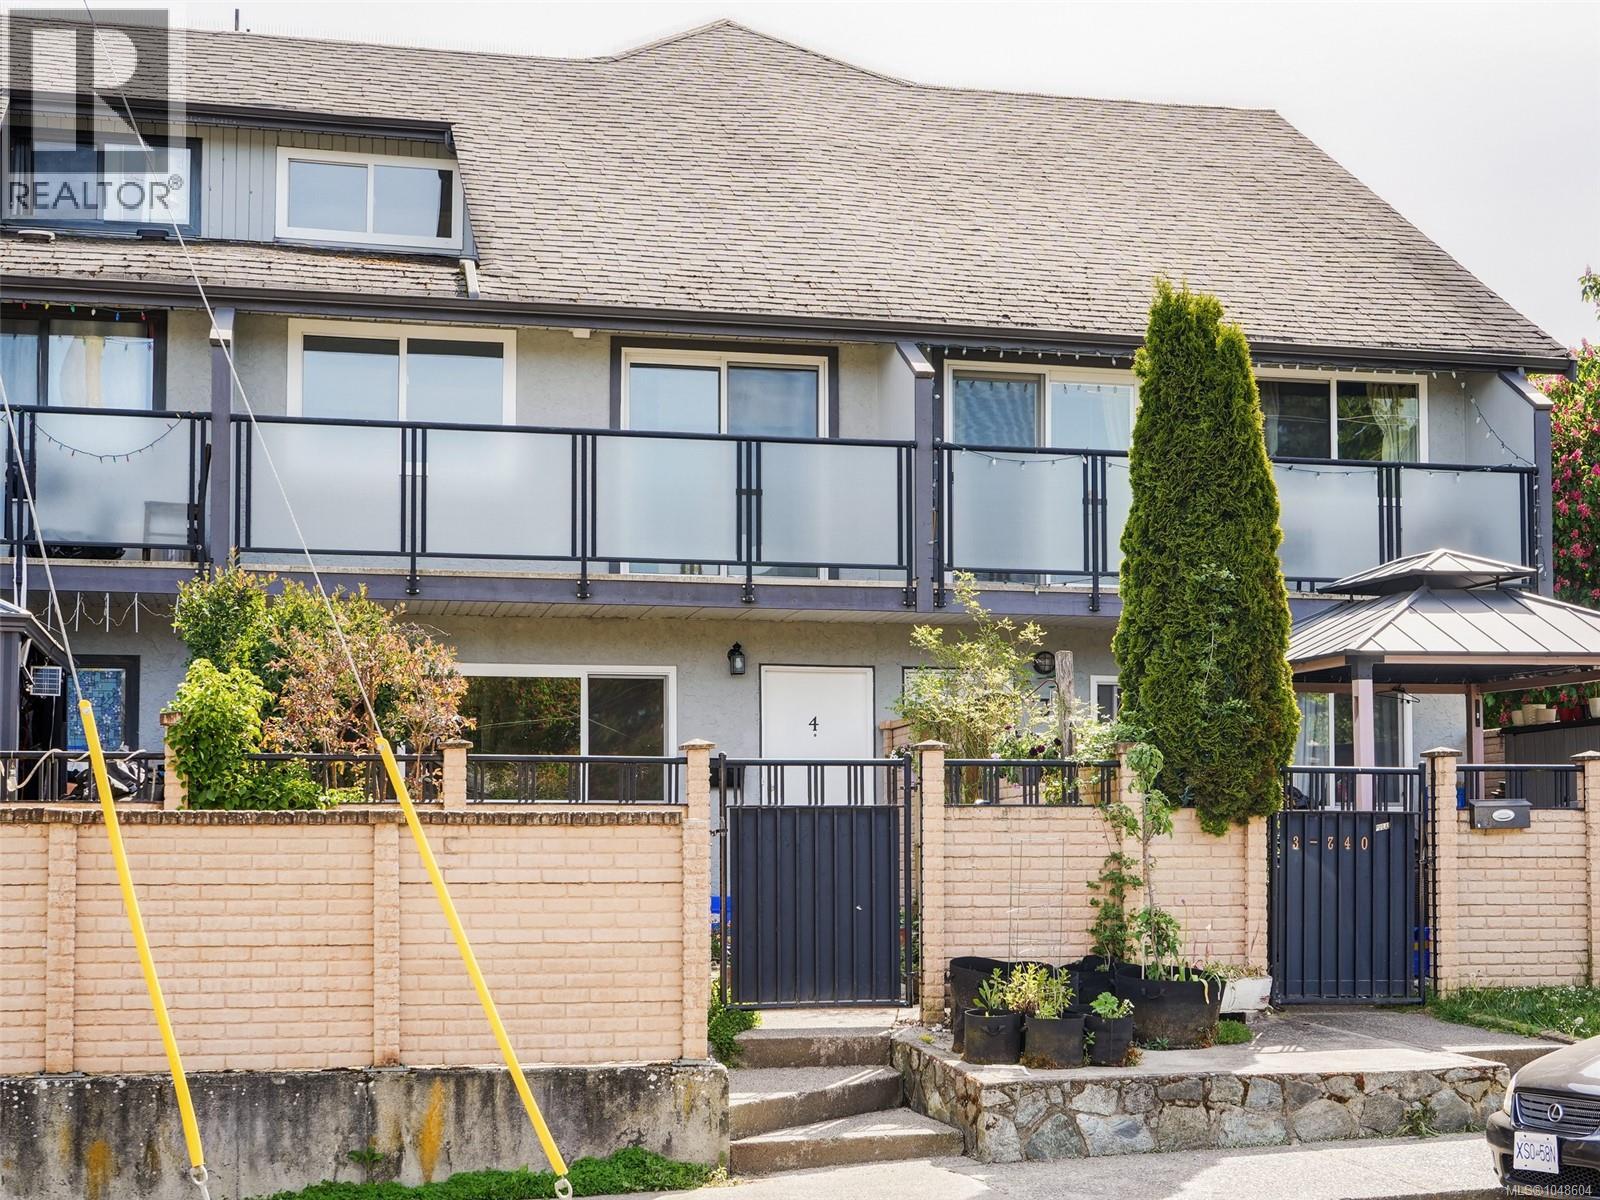
Victoria, British Columbia
This spacious and bright multi-level townhouse is situated in a well-maintained complex in a great central location. Flexible floor plan with three bedrooms upstairs and two full bathrooms Lots of storage space on the semi-finished lower level. Recently painted and professionally cleaned. Enjoy the fully enclosed west-facing patio, perfect for children and pets. Located in a family-friendly, established community near the Galloping Goose Trail, shopping, schools, and within walking distance to the scenic Westsong Walkway. Just a five-minute drive to Downtown Victoria, this property offers an affordable alternative to a single-family home. Vacant and ready for immediate possession. (id:44393)
Royal LePage Coast Capital - Oak Bay