
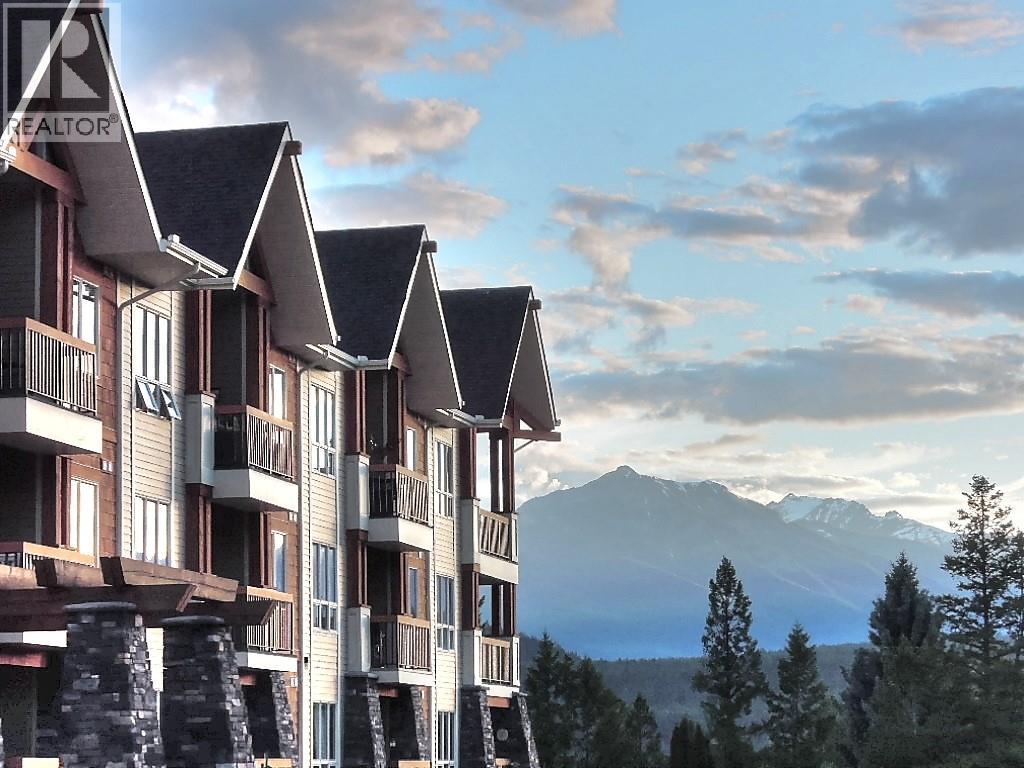
Radium Hot Springs, British Columbia
A bigger, brighter, corner-unit condo boasts two bedrooms, a large den, and two private balconies. Two full bathrooms with a stand-alone shower in one an the 4-piece ensuite has a heated towel rack. The freshly painted, light-toned interior creates a beautiful contrast against the rich, dark wood trim throughout. Every detail has been updated for modern living, including brand-new kitchen appliances, quartz countertops and tiled backsplash, contemporary light fixtures, and stylish window treatments. Convenient in-suite, new stacking washer/dryer. When the mountain air cools down, the clean, gas-fuelled fireplace warms the space at the flick of a switch. Beyond your front door, resort-style living awaits. Enjoy the seasonal pool, relax in one of the two hot tubs, or host a gathering in the spectacular clubhouse, which features soaring vaulted ceilings, a kitchen, and an outdoor terrace available for private events. Sable Ridge also offers premium peace of mind with a secure entrance, elevator access, heated underground parking, and dedicated storage. Condos deliver the perfect choice for anyone looking to skip the hassle of yard work and exterior maintenance—giving you more time to just sit back and enjoy the mountains. Walk to charming village shops and restaurants, or take a quick one-minute drive to the golf course. With the ski hill just 20 minutes away and Calgary an easy 2.5-hour drive, everything is ready for your immediate enjoyment! (id:44393)
Royal LePage Rockies West
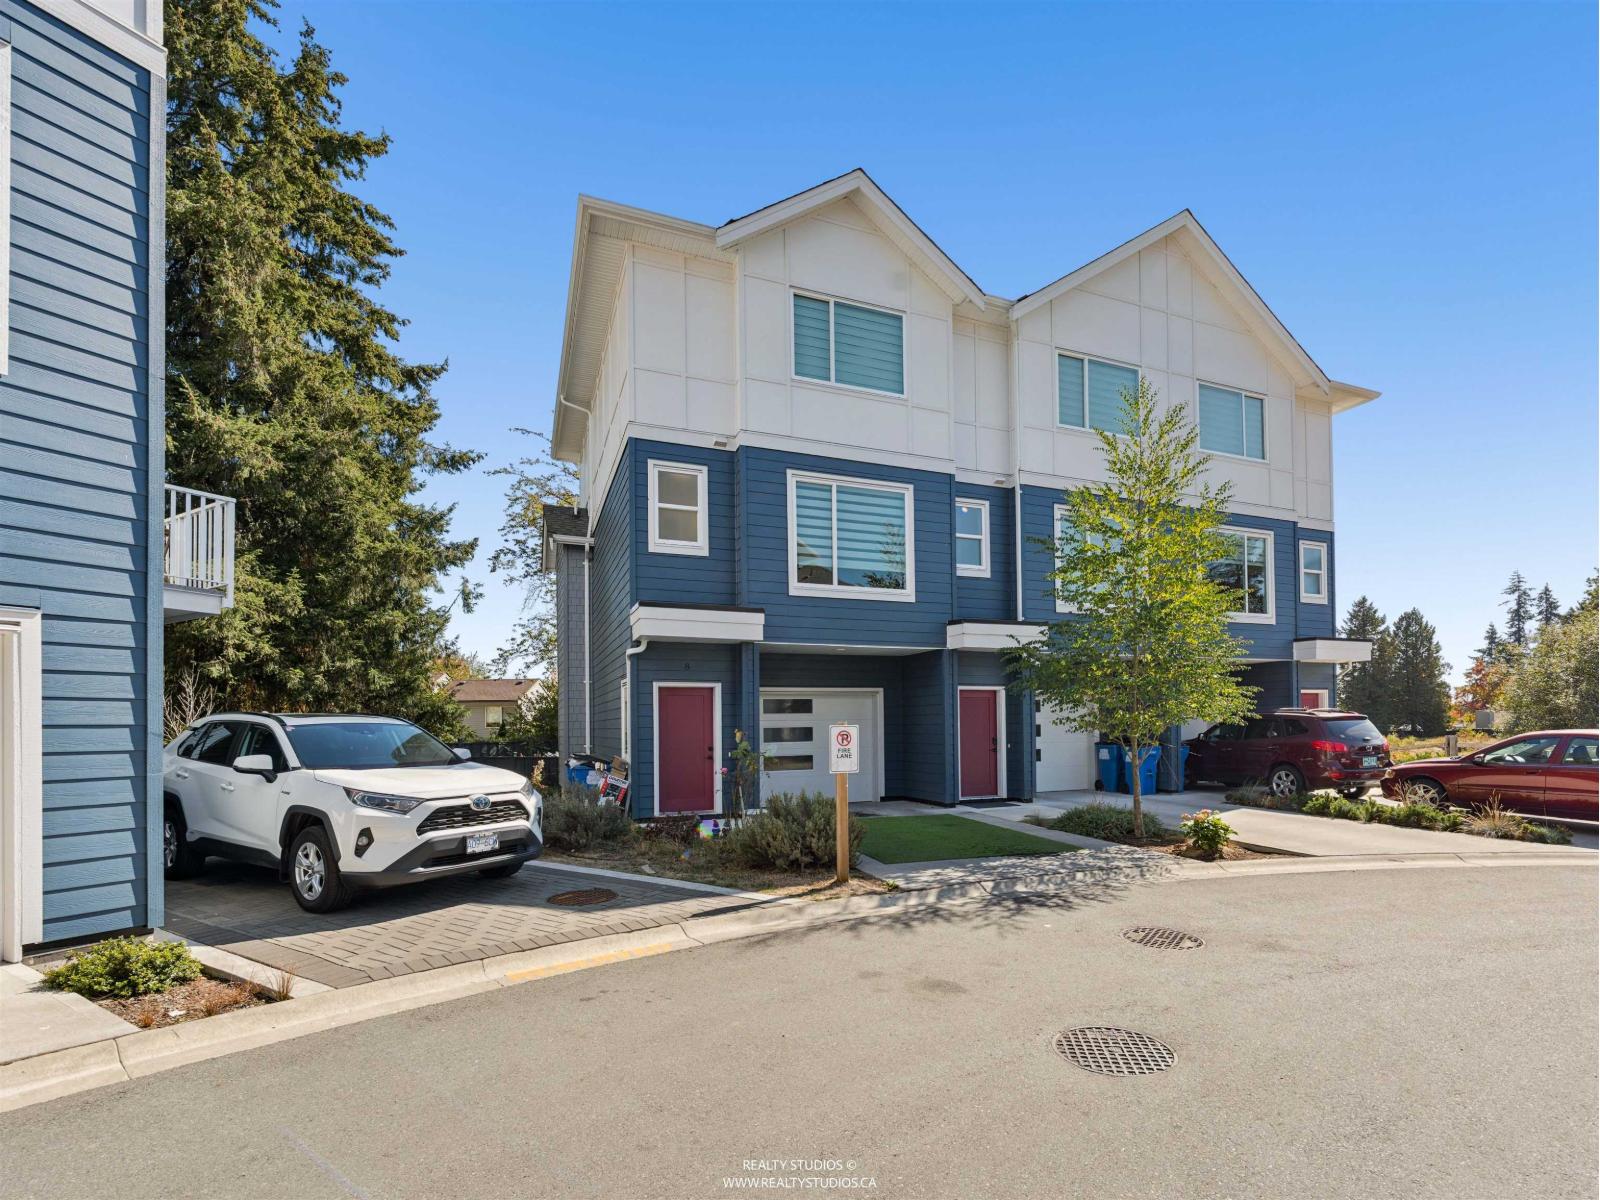
Surrey, British Columbia
Welcome home to Park & Maven. This like-new 2 bed, 3 bath townhome offers 1,234 sqft of functional, modern space over three levels with a fully fenced backyard. The bright open-concept main floor features a spacious kitchen opening onto a private deck, a dining area with room for hosting, a comfortable living room, plus a powder room. Upstairs, you'll find two generously sized bedrooms, including a primary with its own ensuite, along with a second full bathroom and laundry. The lower level offers a spacious entryway and a tandem garage with plenty of room for parking and storage. Residents enjoy access to Maven House amenities including a gym, theatre, party room, games room, daycare, and dog wash station. Shops, parks, schools, and future SkyTrain access are minutes away in a highly connected Cloverdale location. (id:44393)
Royal LePage Westside
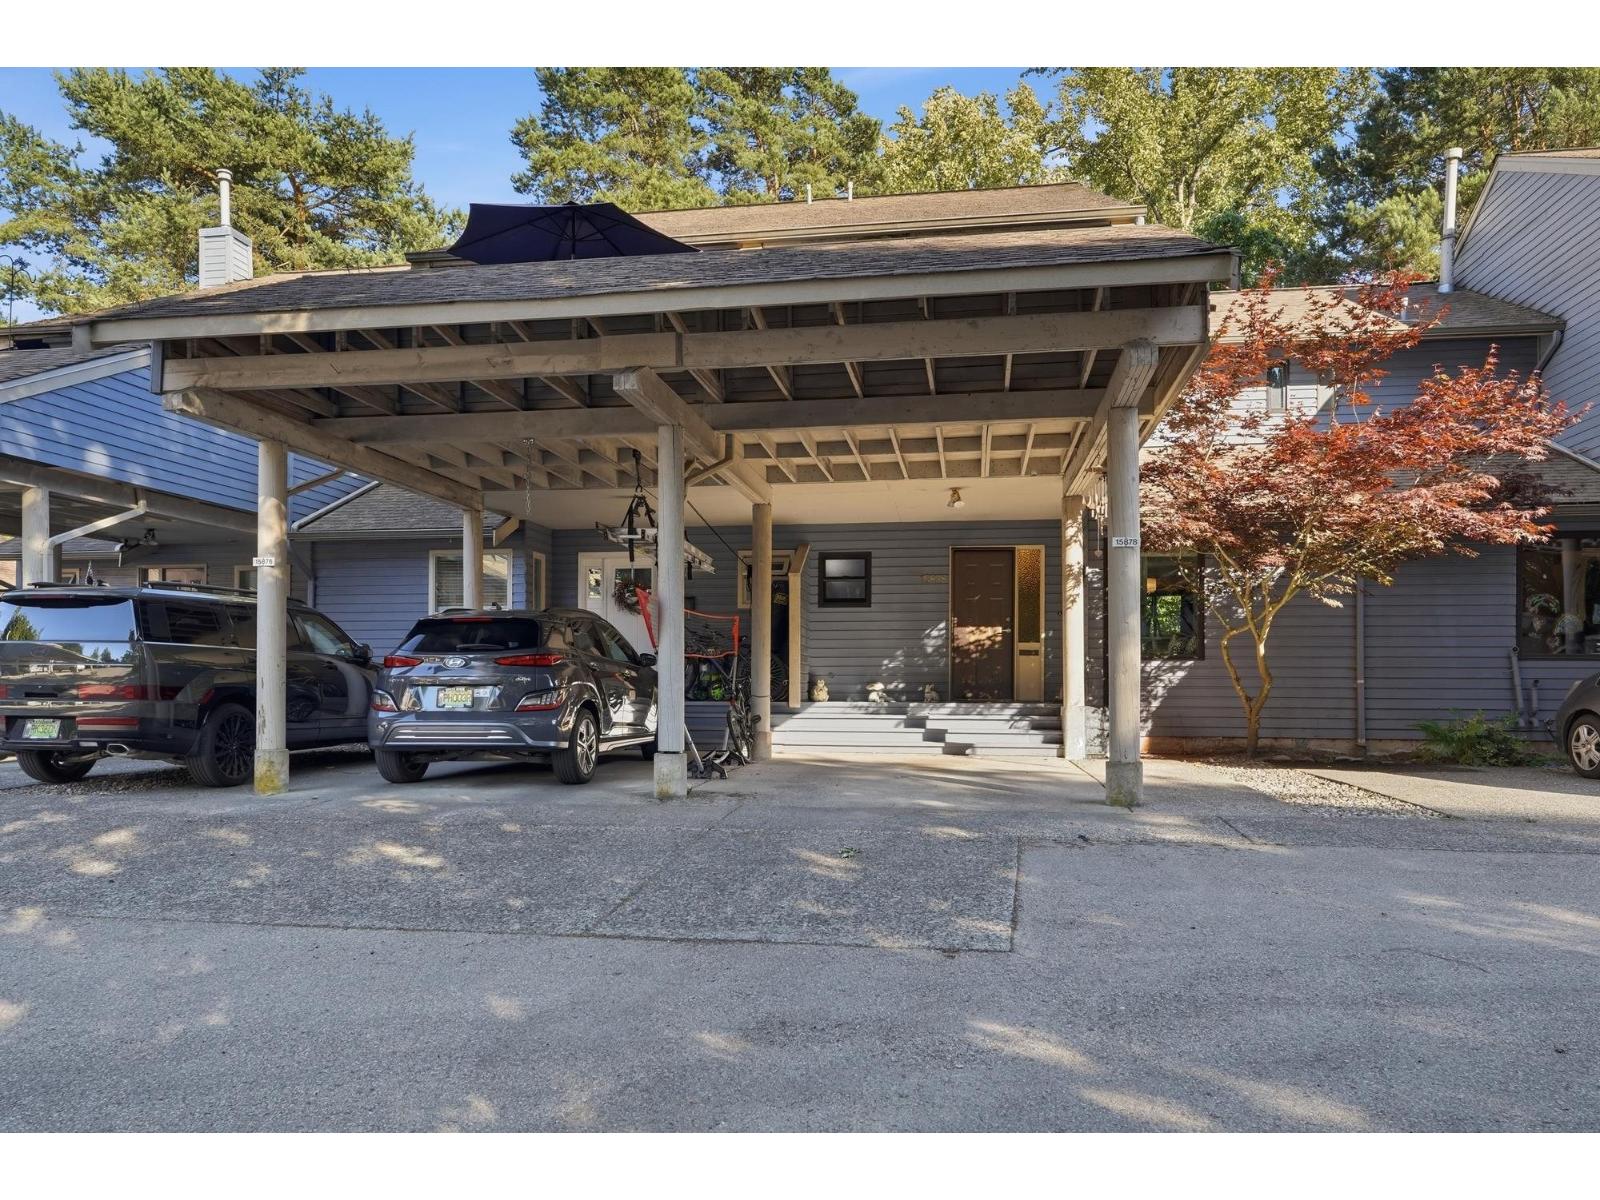
Surrey, British Columbia
Beautifully renovated & move in ready, sought after location in Alderwood. You won't be disappointed; Open plan with entertaining sized dining and living area on main + powder room. Sliders to large peaceful gated deck & access to green area. Gorgeous kitchen, new paint, all windows & sliding drs replaced by reputable Renewal by Andersen, LED lighting, 1.5 baths ~ main bath is XL & renovated w/party sized bath tub, dble sinks, lots of cabinets +storage. 3 generous sized bdrms up & primary is spacious & boasts big private deck. Downstairs is great for families; huge playrm, workshop, supersized storage & laundry rm.Covered parking & 2nd adjoining spot. Location!5-min walk to Earl Marriott Secondary, Jessie Lee Elem, surrounded by park, trails, playground, tennis,shops, pond, transit, park + (id:44393)
Homelife Benchmark Realty (Langley) Corp.
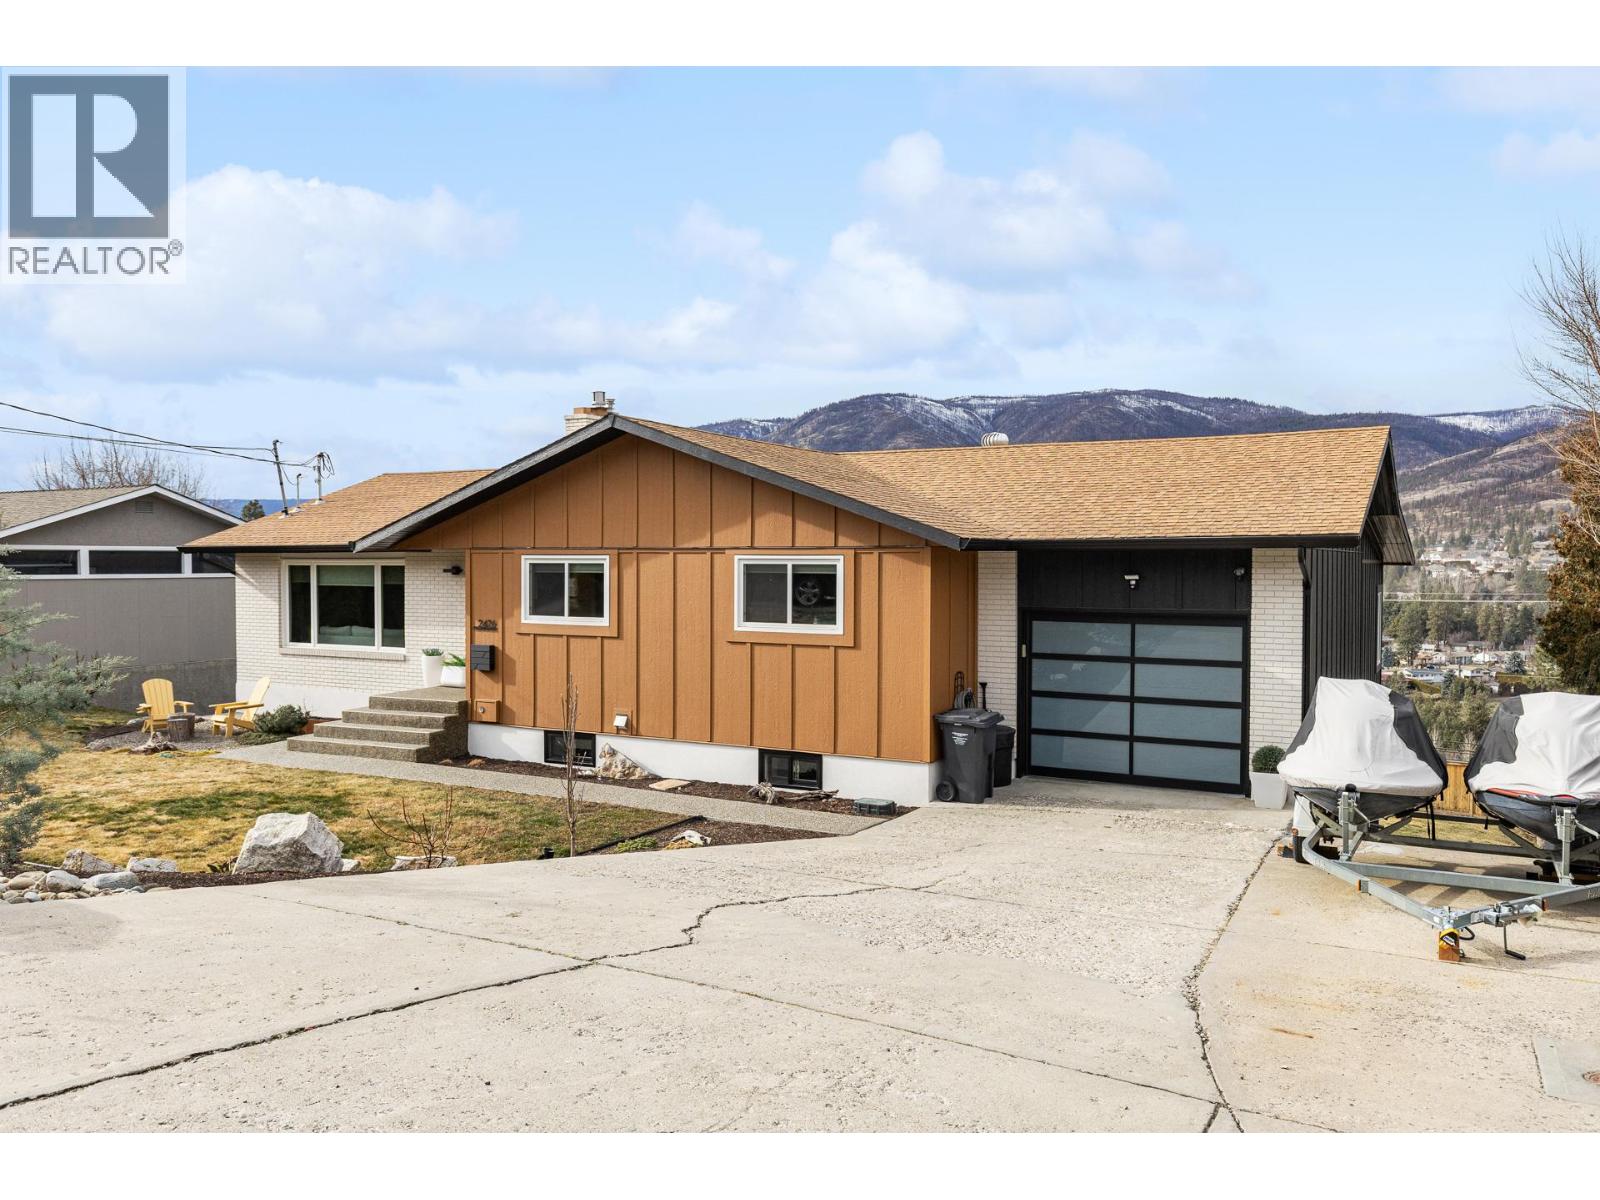
West Kelowna, British Columbia
Extensively renovated with over $350,000 invested, this remarkable 5 bedroom (can be 6 bedroom) home is a rare blend of elevated design, everyday functionality, and captivating Okanagan views. A substantial new addition, all-new siding and stucco, and carefully curated high-end finishes create a home that feels both luxurious and effortlessly livable. The light-filled open-concept main level is designed to impress, with a stunning updated kitchen that anchors expansive living and dining spaces. Step onto the oversized upper deck and take in sweeping sunset views — the perfect setting for morning coffee or evenings under glowing skies. The lower level offers exceptional flexibility and income potential with a fully self-contained 2-bedroom suite featuring all-new PG40-rated windows for superior durability and efficiency. An additional family room and separate wet bar room provide options for a studio, guest quarters, or seamless multi-generational living. Outdoors, enjoy a private retreat complete with an oversized entertaining patio, pool-sized yard with usable green space, and a stand-alone lakeview sauna for year-round relaxation. Quietly positioned on a cul-de-sac with ample parking for RV or boat, just minutes to Lakeview Village Mall, beaches, hiking at Kalamoir Regional Park, and the celebrated West Kelowna Wine Trail. A rare opportunity to own a fully renovated, income-generating home in the heart of the Okanagan lifestyle. (id:44393)
Coldwell Banker Executives Realty
Surrey, British Columbia
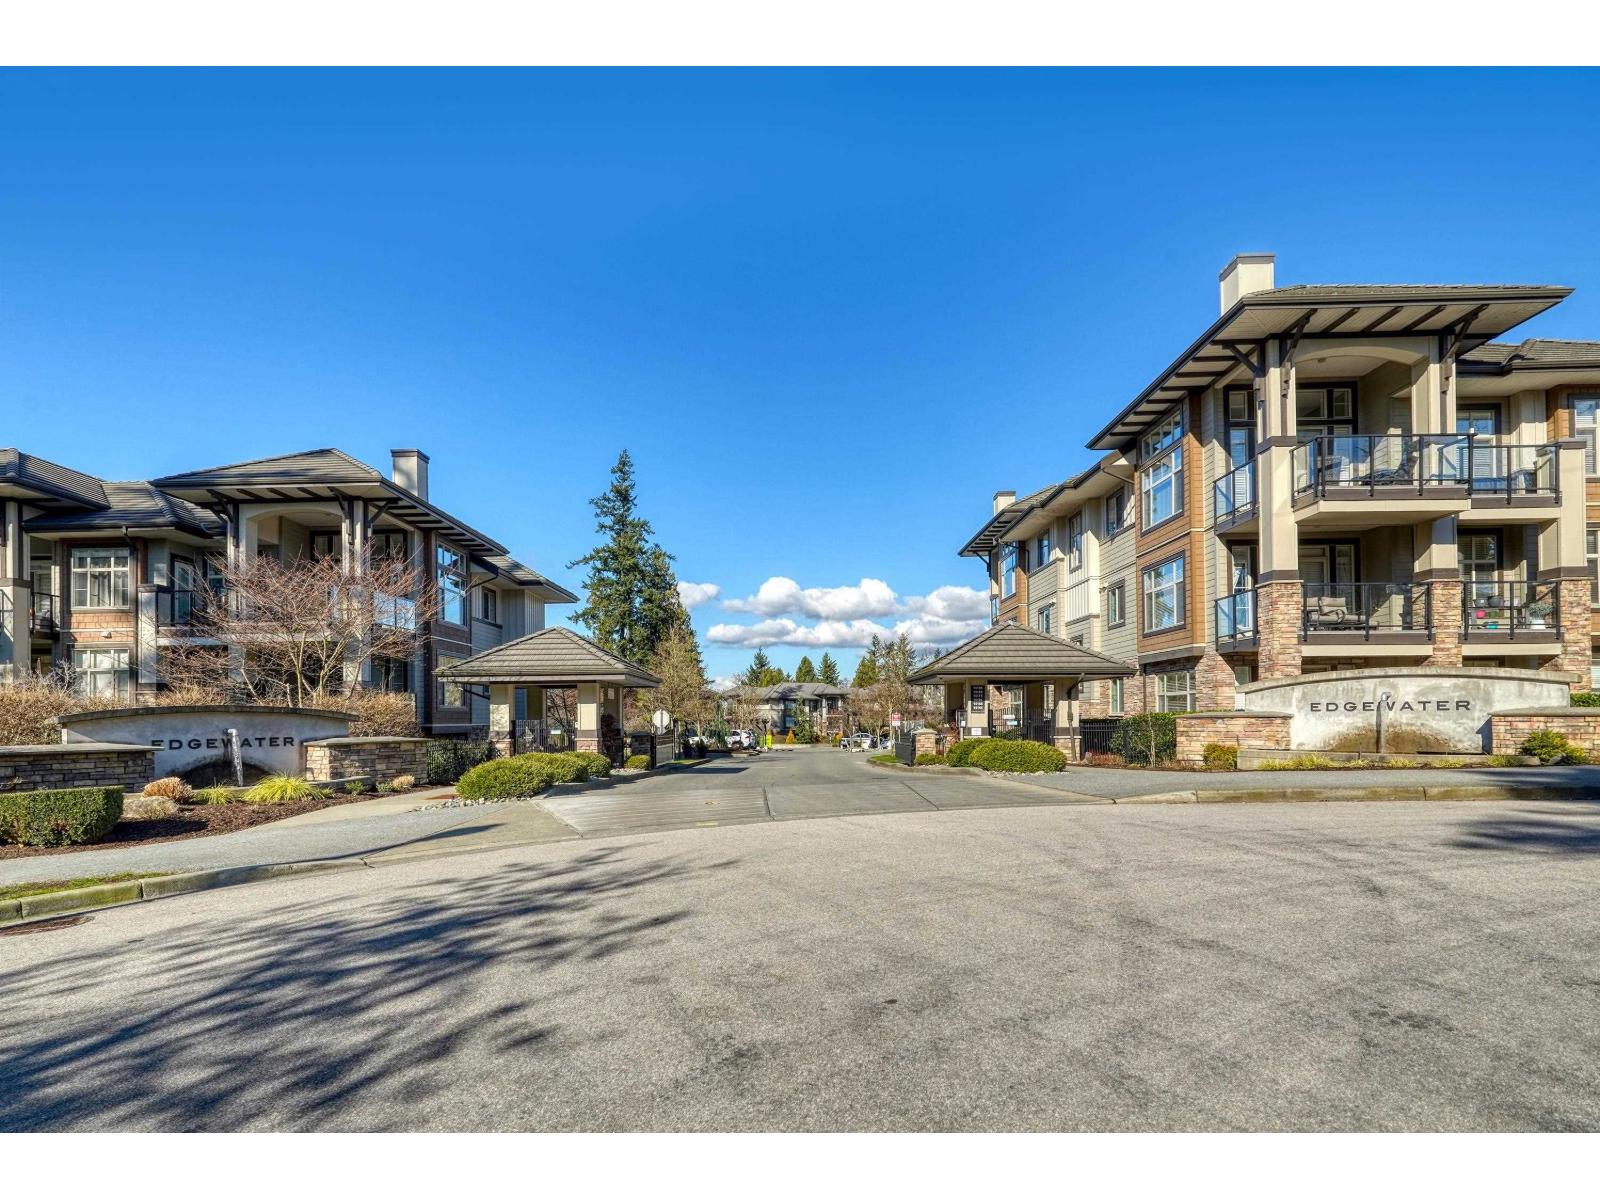
Welcome to Edgewater, South Surrey's premier gated community bordering Morgan Creek. This top-floor penthouse features 12' vaulted ceilings, a large covered balcony, and a bright open-concept layout. The kitchen offers quartz countertops, elegant cabinetry, and s/s appliances including a gas range. Quality finishes include laminate flooring throughout. The spacious primary bedroom features a large walk-in closet and cheater ensuite. Includes 1 parking stall and 2 storage lockers. Enjoy 10,000+ sq. ft. of resort-style amenities: rooftop pool, hot tub, sauna, gym, yoga studio, theatre, guest suites, and firepit lounge. Close to shopping, restaurants, trails, Morgan Creek Golf Course, and Hwy 99. Two storage lockers. A truly turn key home! OPEN HOUSE Saturday September 19th 1-3pm (id:44393)
Engel & Volkers Vancouver (Branch)
Creston, British Columbia
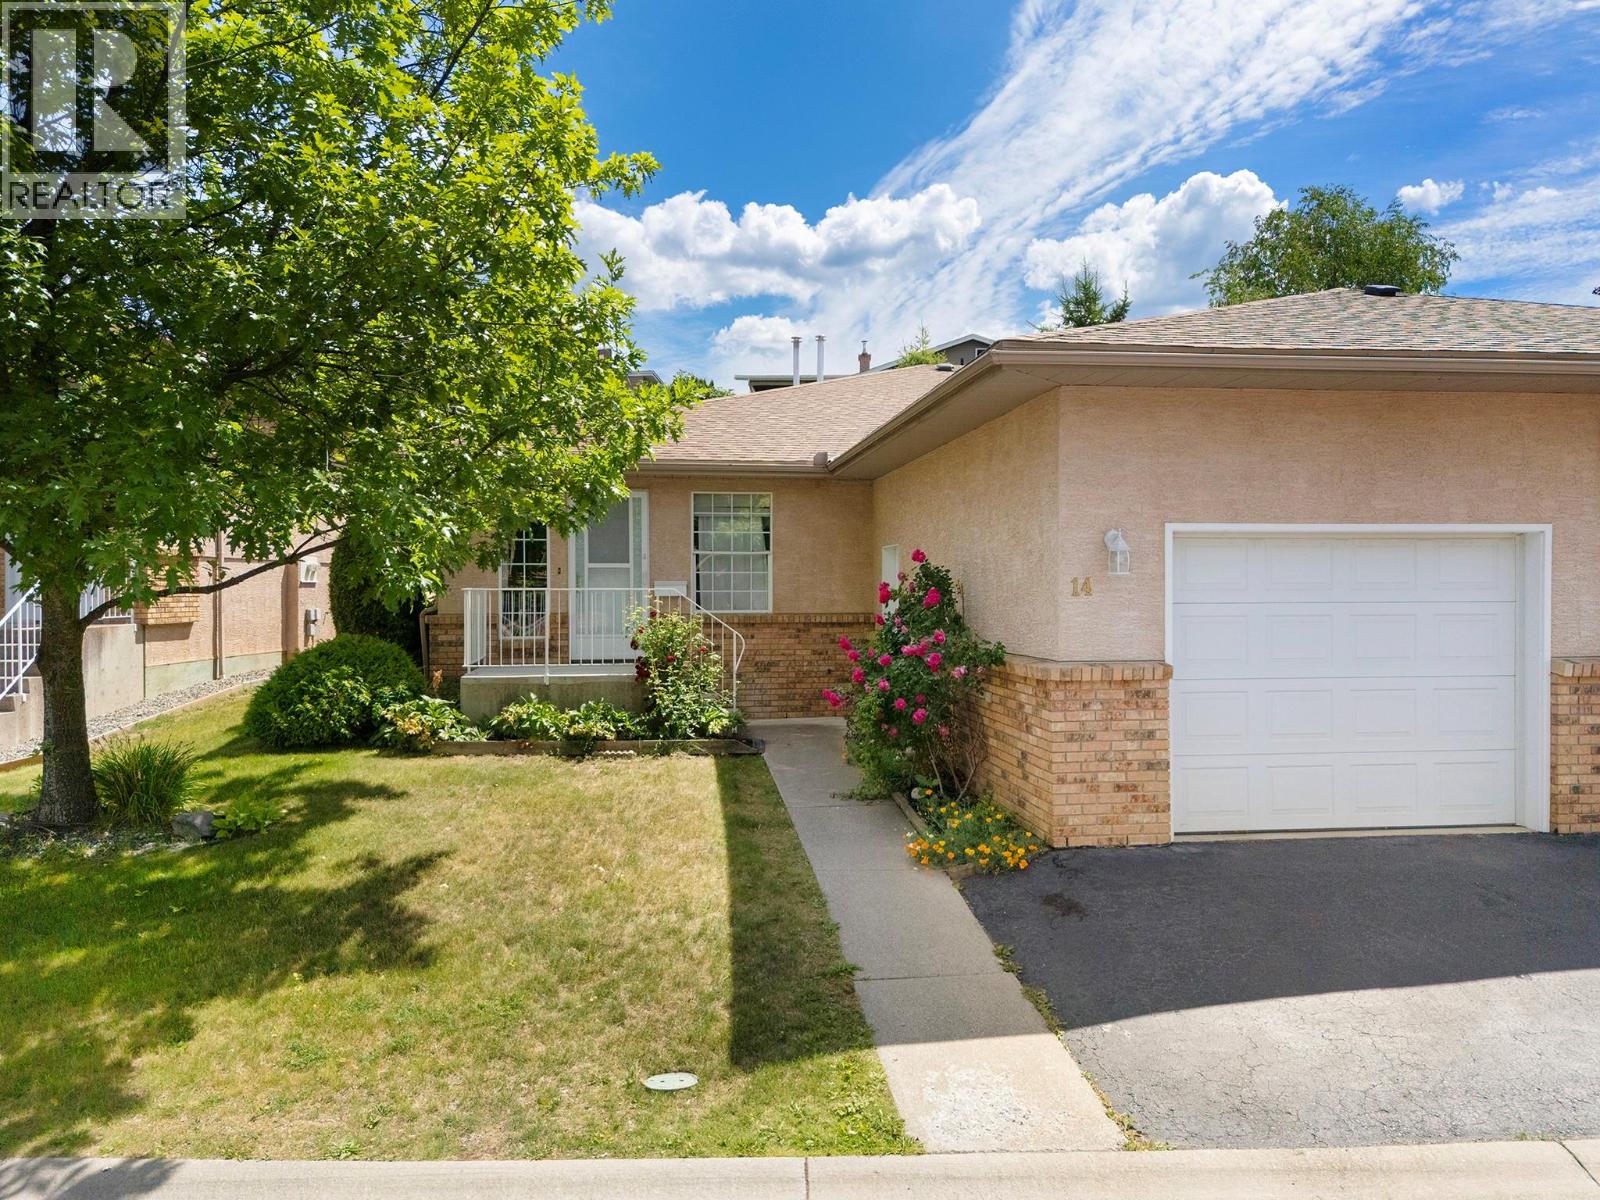
Take a look at this 2-bedroom, 2-bathroom home offering convenient single-level living in the friendly 55+ community of Crestview Estates. With over 1,500 square feet of living space, there's plenty of room to relax and entertain. Outside, you'll find a private backyard and deck, perfect for enjoying the outdoors. Low-maintenance living means the strata takes care of lawn care and road maintenance, leaving you more time to enjoy the things you love. Call your REALTOR® today to book a showing. (id:44393)
Real Broker B.c. Ltd
Fort Nelson, British Columbia
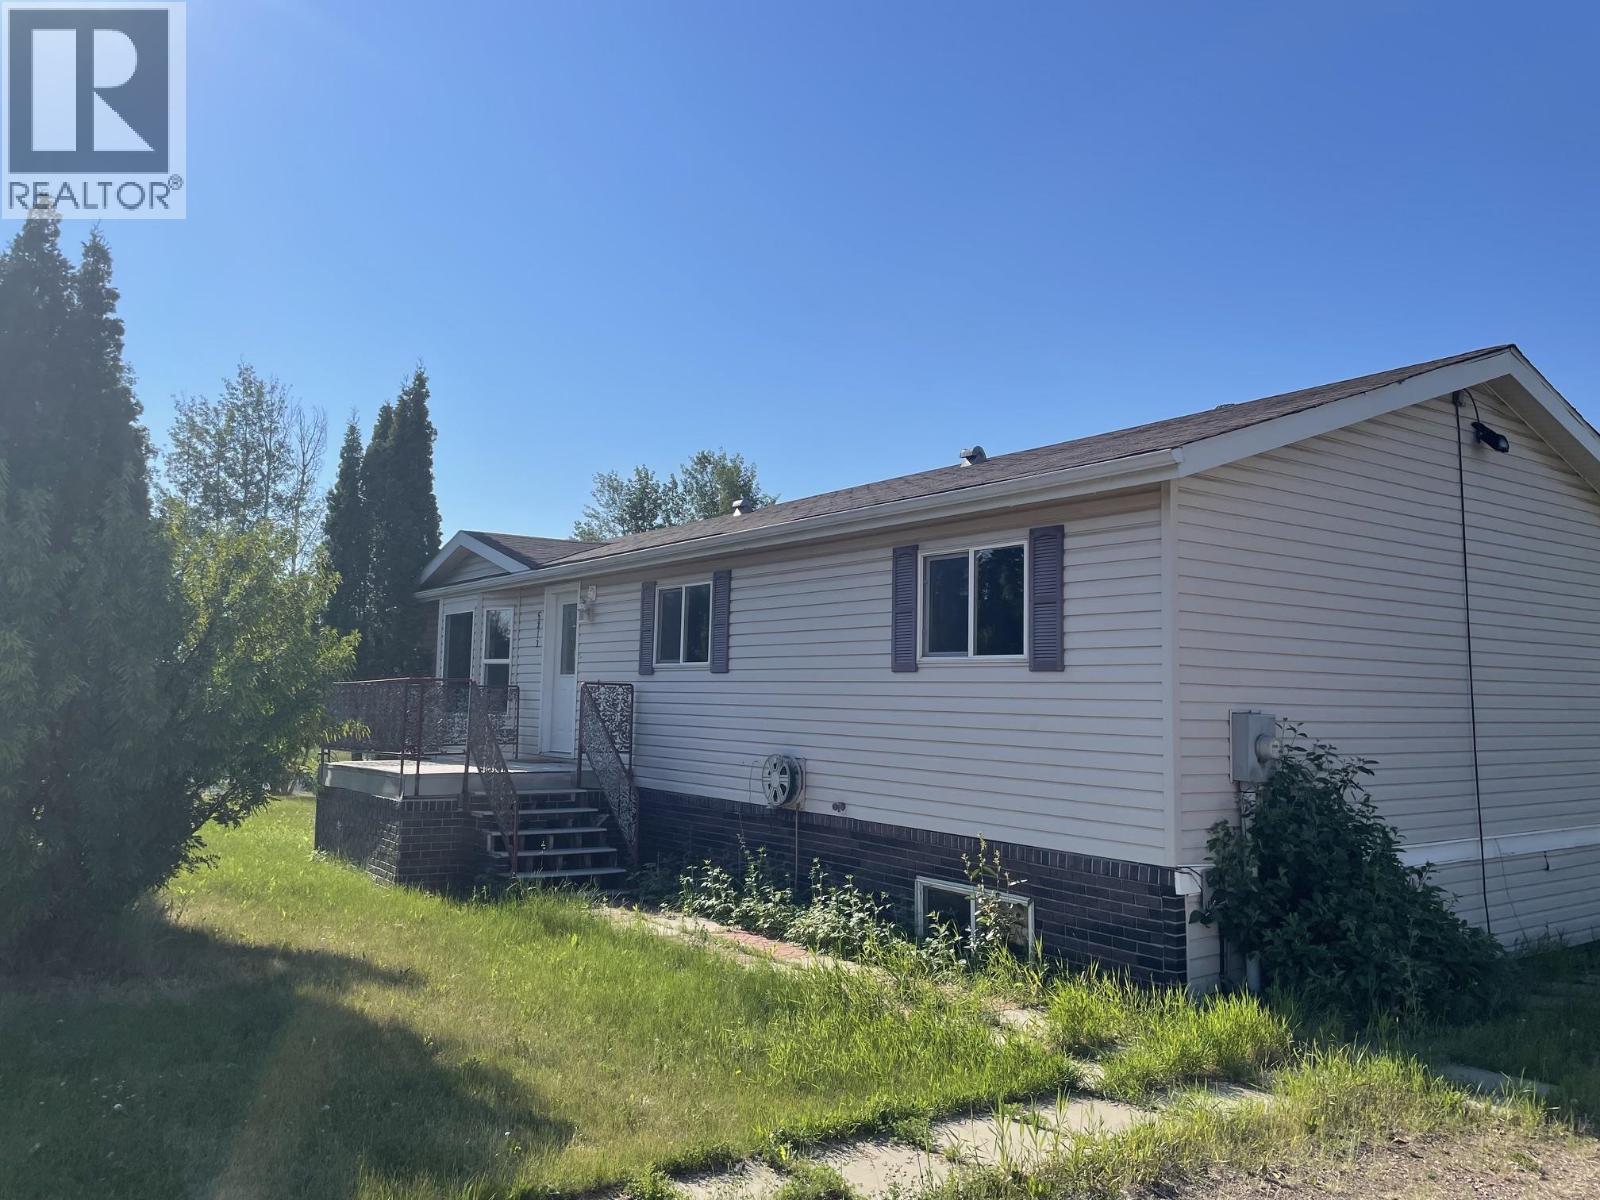
Step right up and get to freshening this large home with your paint colours and personal touches. On a level, corner lot in popular Midtown subdivision, with ample parking and some shrubs for privacy, sits a 5 bedroom gem just waiting for someone to love it. The main floor has generous and bright living spaces, 3 large bedrooms, and 2 full bathrooms. Downstairs there is so much room for storage, hobbies, activities, and whatever your heart desires. There's even a secondary kitchen, handy for canning or food market or home bakers to keep separate from the family space. Priced to sell, you better get in the door for a look before you miss your chance! (id:44393)
Royal LePage Fort Nelson Realty
West Kelowna, British Columbia
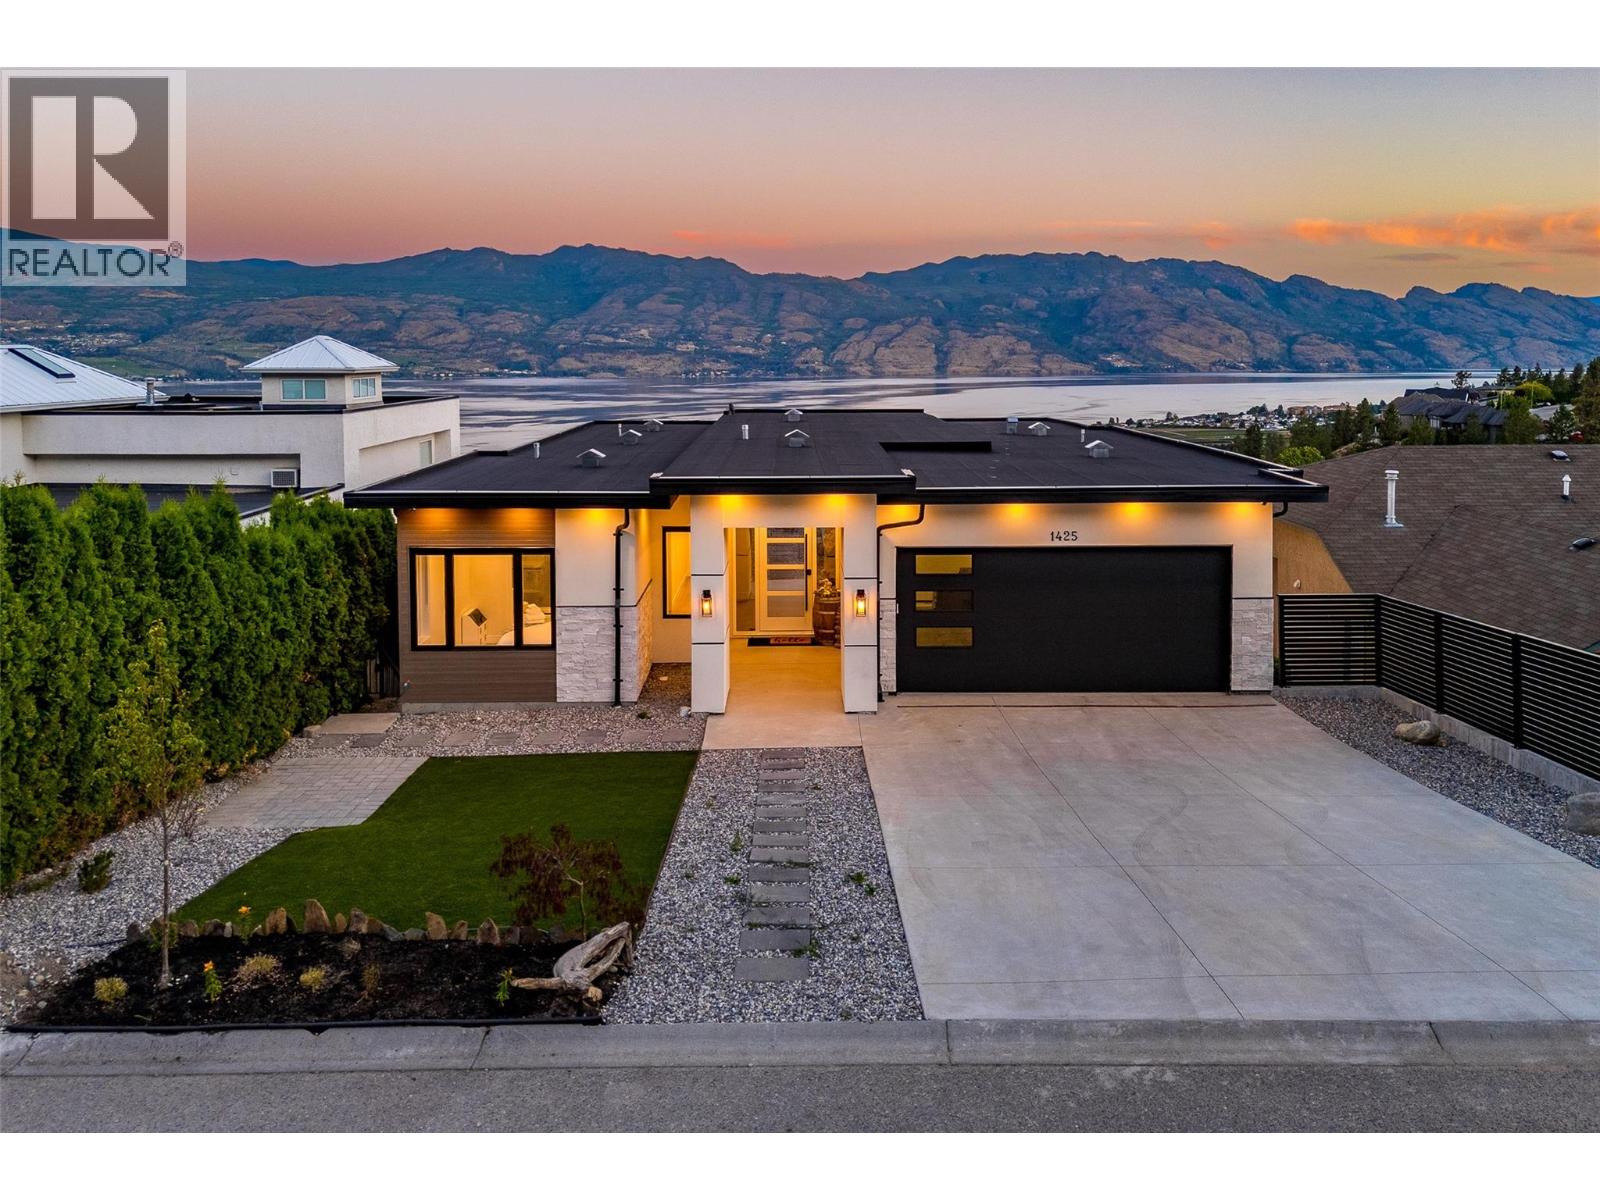
Welcome to Menu Road, a quiet no-through street in the well established Lakeview Heights. Boasting stunning panoramic lake views, generous parking, and plentiful living space, this modern home has amenities to spare. Upon entry you will be struck by the direct, unimpeded views. The great room features 10’ ceilings, expansive windows with nano-doors, built in fireplace, and custom wine racking. The kitchen features gourmet appliances, with oversized fridge & freezer, waterfall quartz counters, and handy walk-through pantry. The primary wing takes full advantage of the views, with a gorgeous ensuite bathroom, and walk-in closet. The main floor is completed with another bedroom, full bathroom, and large laundry area. The second level is curated for incredible entertaining, with wet bar, family room, home theatre, games room with pool table, and hot tub. Three more bedrooms and two full bathroom complete this level. The basement level features a two bedroom legal suite with laundry, and private patio. This home provides flexibility, perfect for extended family, revenue, and more, all with stunning views and low maintenance. Flat driveway, double garage + street parking, and new home warranty in place. (id:44393)
Sotheby's International Realty Canada
Kelowna, British Columbia
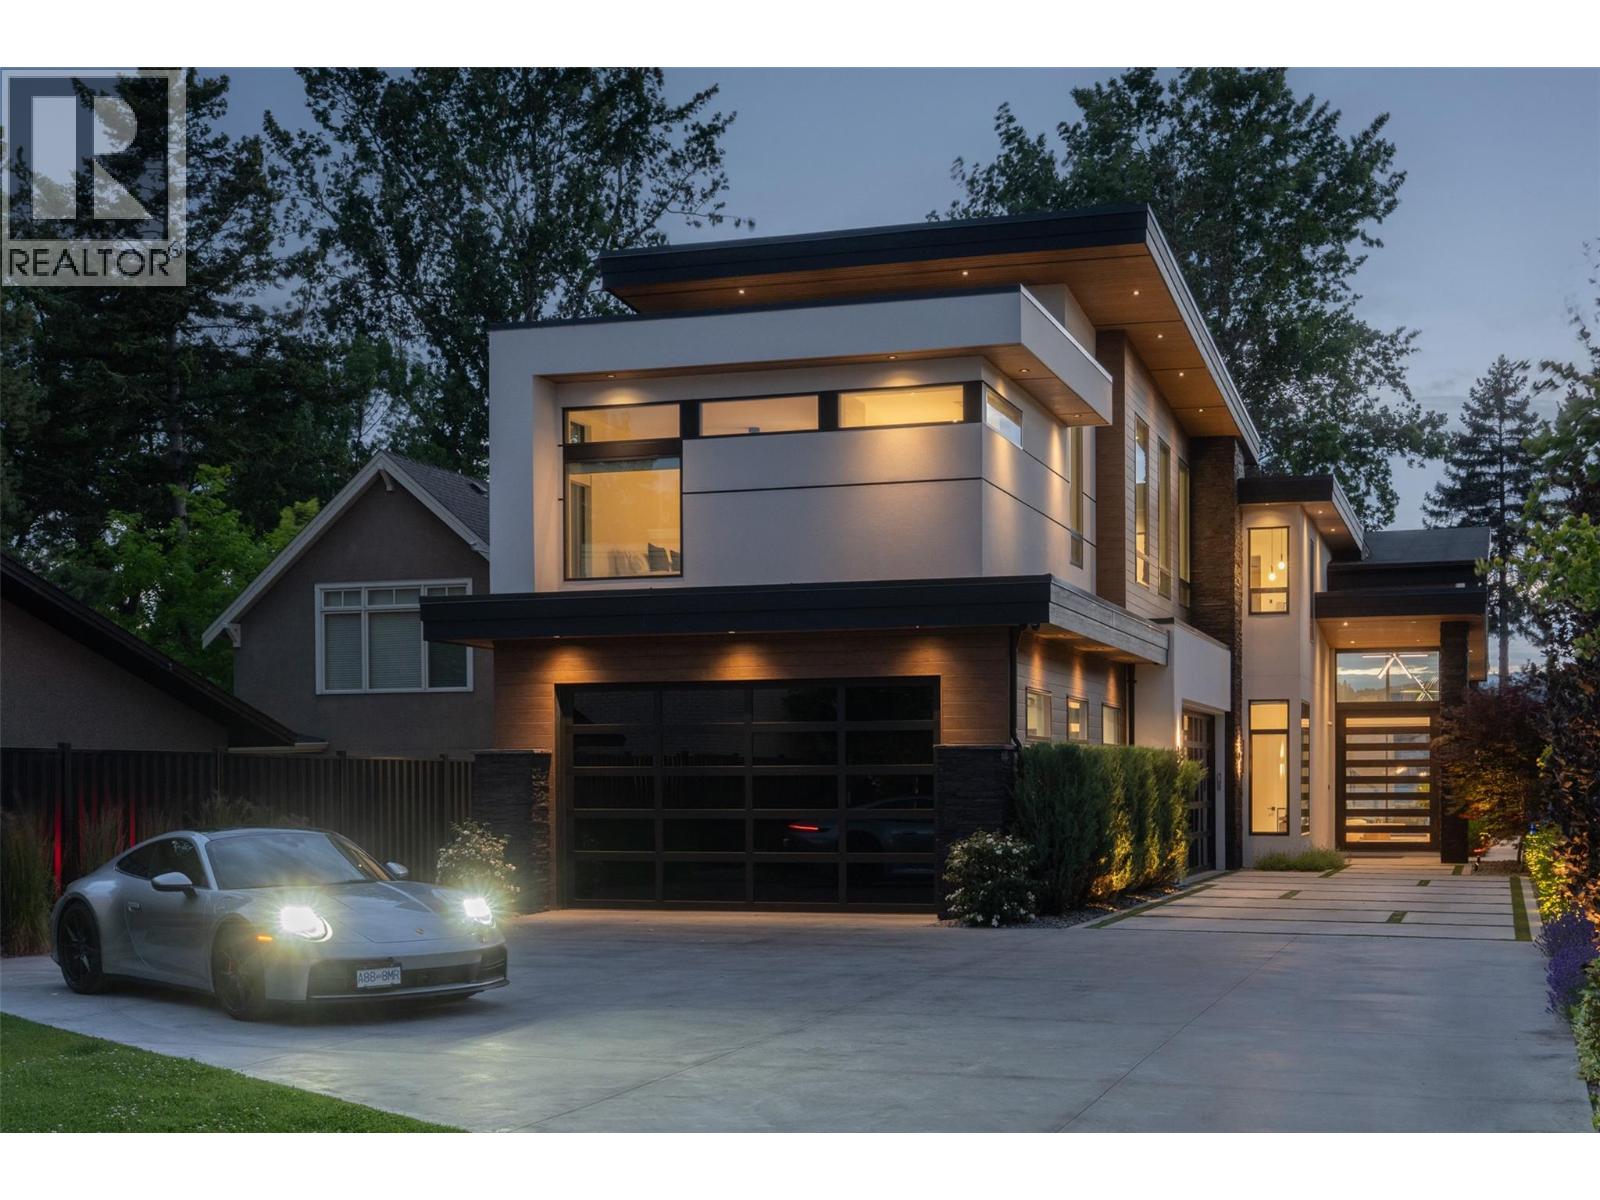
Welcome to the Abbott corridor, Kelowna’s most historic waterfront community. This modern lakefront estate offers every modern luxury, all set on a 0.50 acre parcel which is walking distance to every amenity imaginable. The main home sets itself apart, with a stunning open concept. Upon entry, the towering ceilings with expansive windows offer beautiful west-facing views, framed by a floor-to-ceiling gas fireplace, all with direct access to the pool deck. The great room leads into the kitchen, with an oversized island, Thermador appliances, walk-through pantry with wine fridge, and stylish powder room. Outside is a full outdoor kitchen which overlooks the tiled infinity pool with auto cover, hot tub, and generous backyard with flat access to the lake and dock. Heading to the upper level via the floating steel staircase, you find three bedrooms, plus an expansive media/recreation space with wet bar. The primary wing utilizes the entire front of the home, with views of the lake, private patio, and a simply sensational ensuite complete with dry sauna, steam shower, and large walk-in closet with custom millwork. There are two additional bedrooms, each with dedicated ensuite. The guest home features a four car drive-through garage (currently set up as a gym), with the upper level consisting of a gorgeously appointed 2 bedroom guest home, with 1,180 sqft of living space, and private patio. Gated entry, beautiful landscaping, stunning architecture - this property stands apart. (id:44393)
Sotheby's International Realty Canada
Kelowna, British Columbia
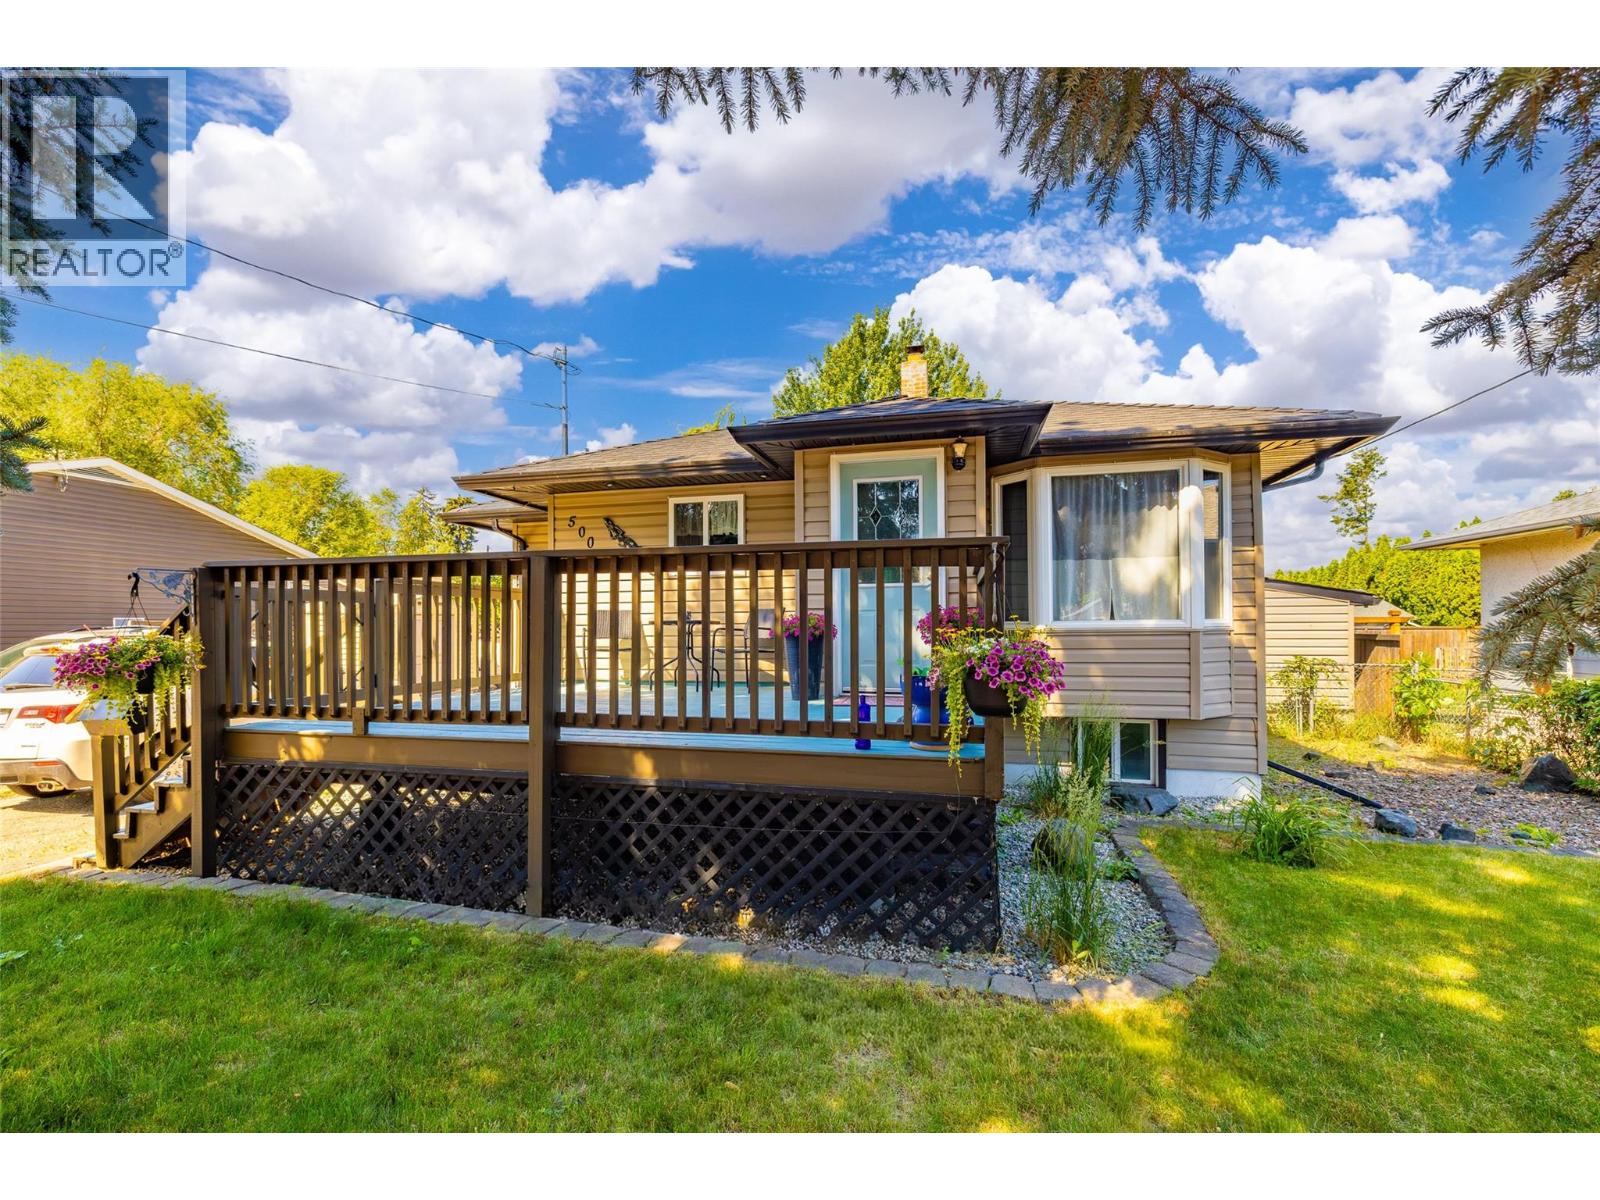
The Perfect Starter Home or Investment Opportunity! This versatile property features a non-conforming separate entrance suite, making it an ideal starter home and a strategic investment holding for your future. Designed for modern living, the home is equipped with central air conditioning, a gas fireplace, and a gas stove. Enjoy a lovely open-concept kitchen featuring a stylish island bistro, seven included appliances, a large flex-nook area, and a primary bedroom with main-floor laundry (plus a second lower-floor laundry option). Downstairs, you will find one good-sized bedroom and a den, a full three-piece bathroom, and a comfortable family room with a kitchenette. The property is zoned UC4 for a future multi-family structure of up to six stories, and the downstairs separate-entrance area could easily be turned into a fully contained, legal suite. 200 amp electrical panel. Stepping outside, your landscaped and fully fenced private outdoor oasis awaits. The expansive 12’ x 24’ covered back deck comes already plumbed for a hot tub—absolutely perfect for summer BBQs. The yard also features two sheds, parking capacity for up to four vehicles, and dedicated RV parking with a septic connection. With so much outdoor space, there is also ample room to build your dream garage, shop, or studio. Just 10 minutes to the airport and UBCO. Don't miss out on this incredible value! Contact us today to schedule an appointment. (id:44393)
Oakwyn Realty Ltd.
Belle Plaine, Saskatchewan
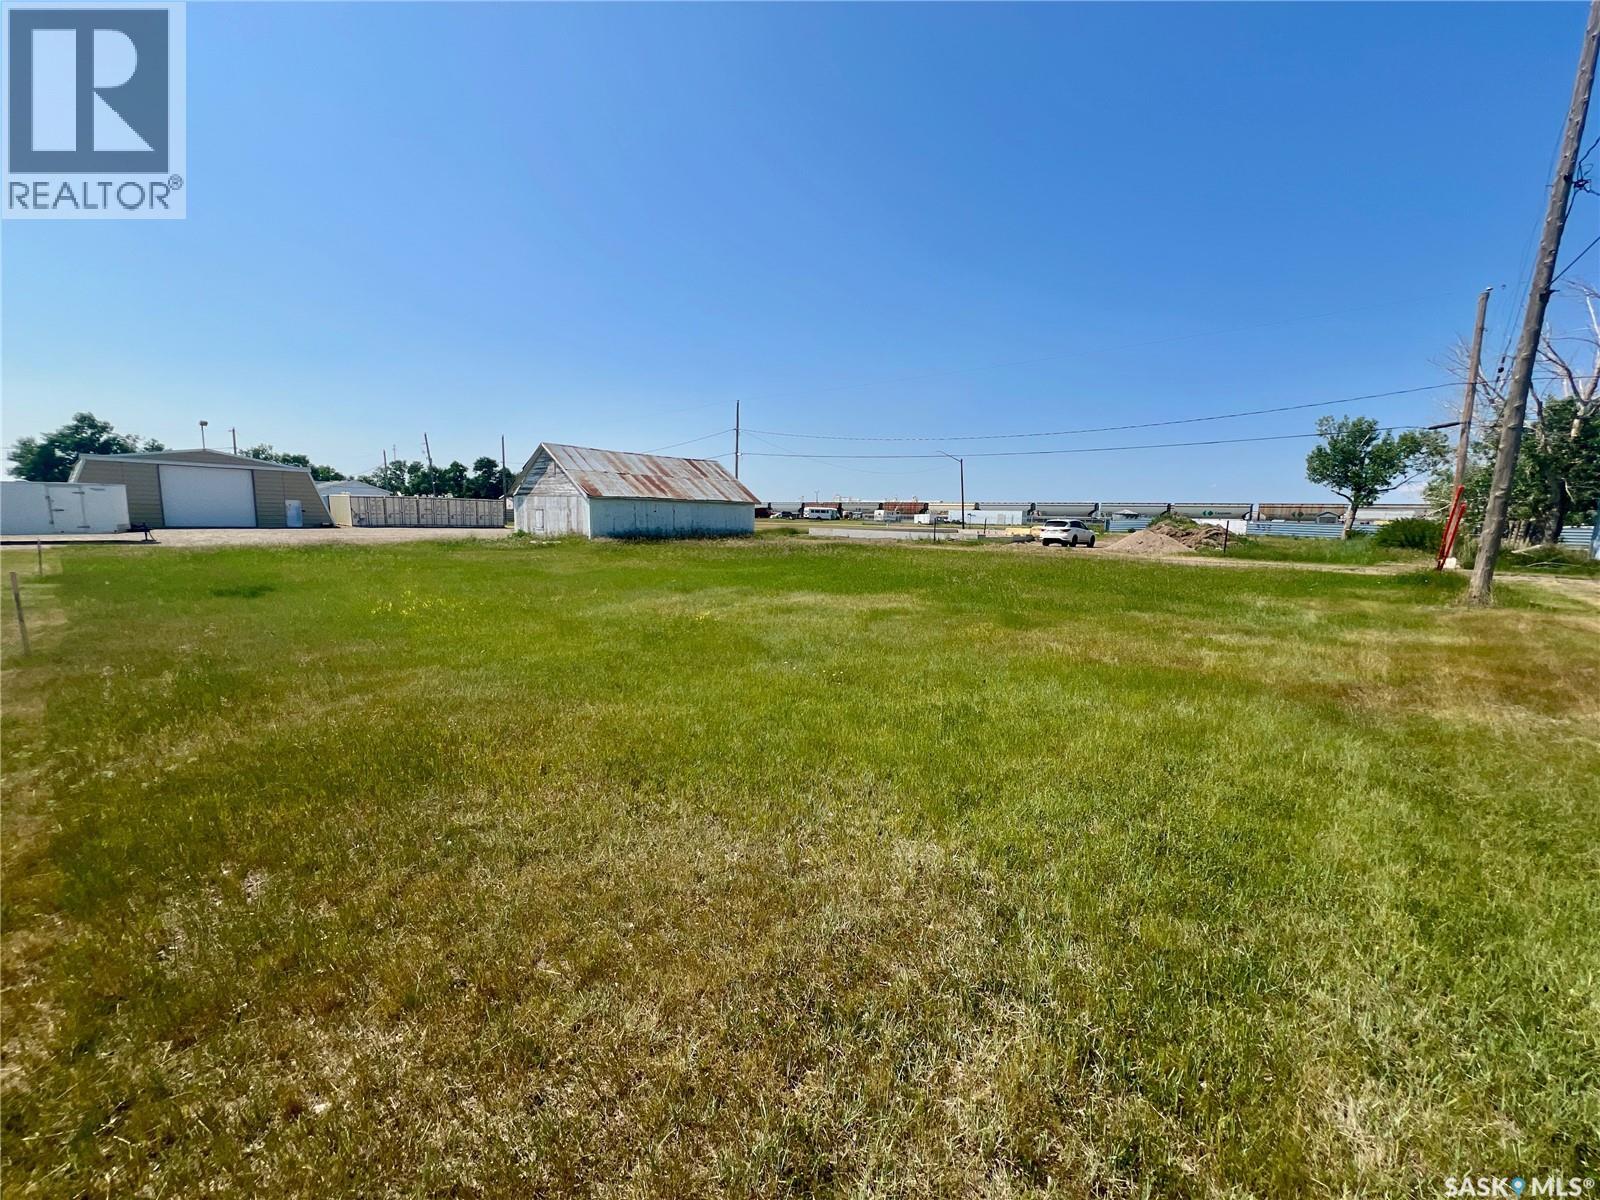
Prime Development Opportunity in Belle Plaine – Build, Invest, or Expand! Welcome to 209 Coteau Street, a rare chance to secure a versatile and affordable lot in the peaceful village of Belle Plaine—perfectly positioned just 20 minutes from Moose Jaw and 35 minutes from Regina. Whether you're dreaming of building your ideal home or seeking a smart investment, this property delivers exceptional potential. Situated on a 0.14-acre parcel, this lot offers a generous, functional footprint with flat topography, making development straightforward and cost-effective. The added lane access enhances flexibility for garage placement, parking, or future expansion. With essential services nearby and flexible zoning allowing both residential and potential commercial use, the possibilities here are truly wide open. Build your custom home, develop a revenue-generating property, or explore small business opportunities in a growing community that continues to attract attention. Enjoy the charm of quiet, small-town living while staying within easy reach of major city amenities—offering the perfect balance of lifestyle and convenience. Bonus: The adjacent lot is also available, presenting a unique opportunity to expand your footprint or maximize development potential. Don’t miss your chance to invest in land with value, versatility, and future upside—opportunities like this are increasingly rare! (id:44393)
Exp Realty
Belle Plaine, Saskatchewan
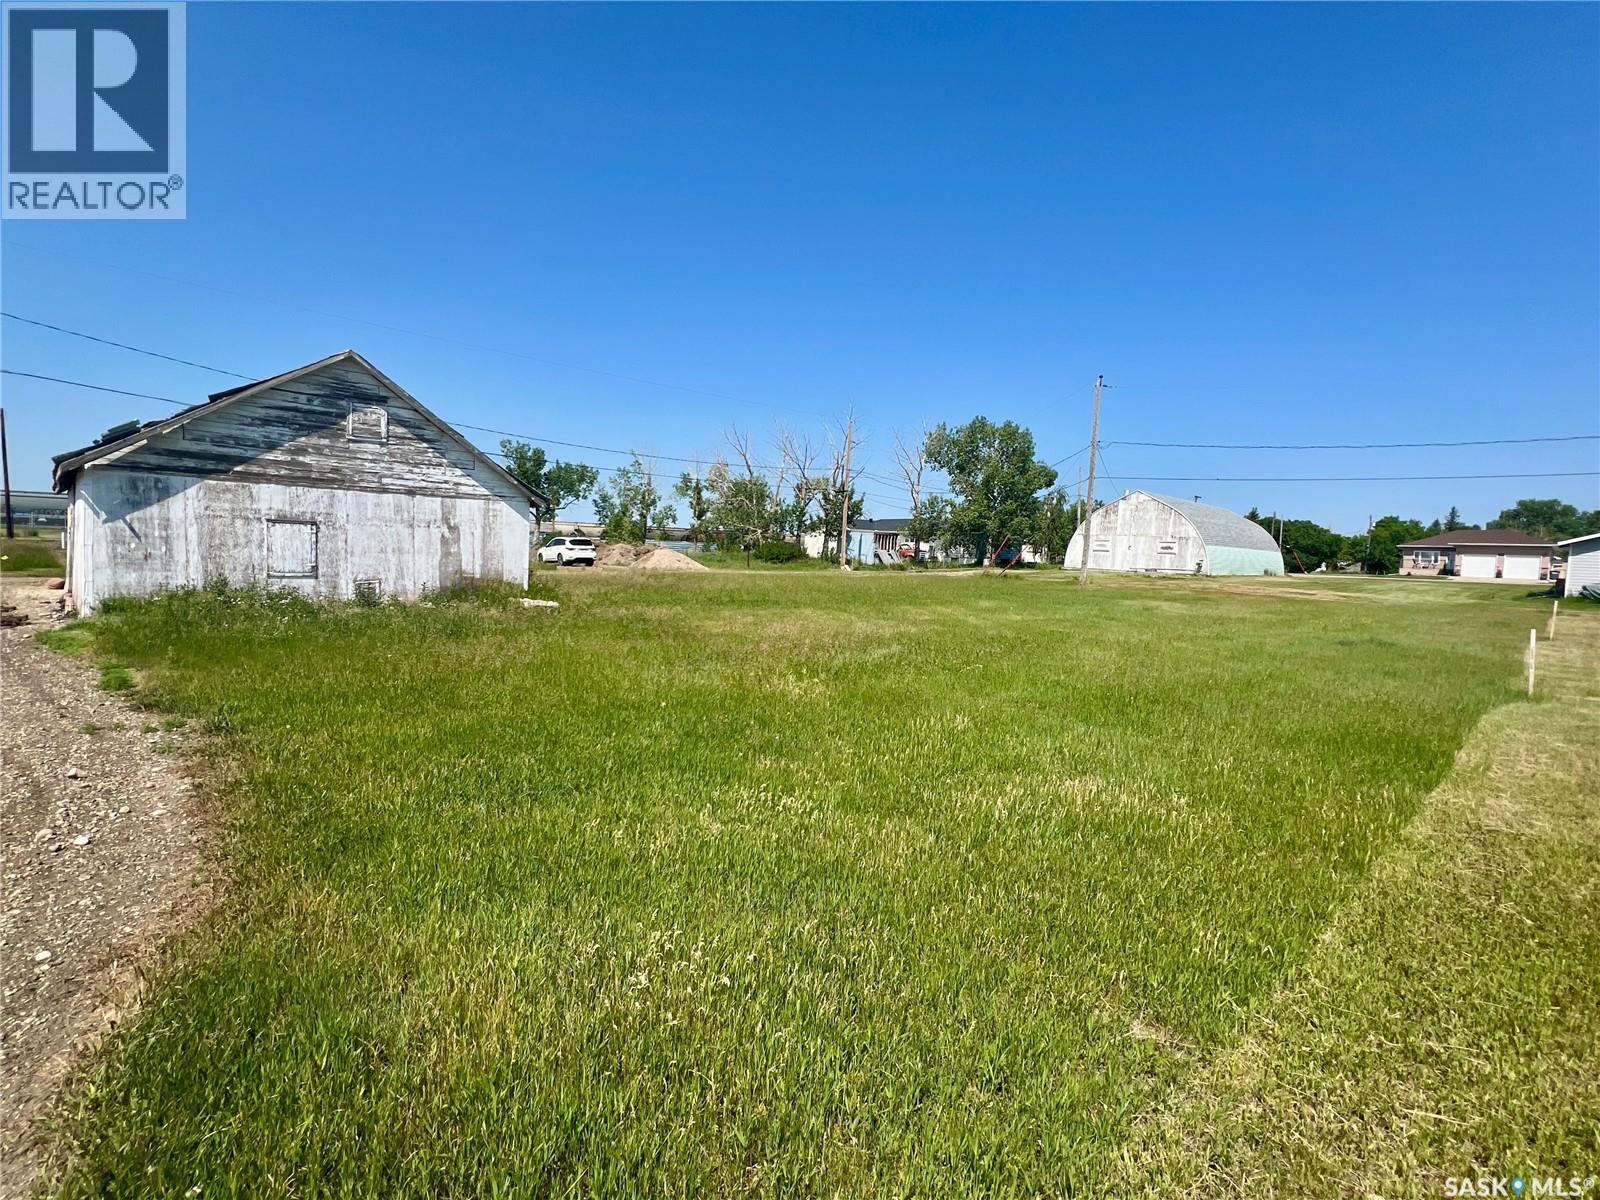
Prime Residential Lot in Belle Plaine – Ideal for Future Development Welcome to 207 Coteau Street in the quiet village of Belle Plaine, an excellent opportunity to build your dream home or invest in a growing community just 20 minutes from Moose Jaw and 35 minutes from Regina. This 0.14-acre lot offers a generous footprint, ideal for a variety of residential development possibilities. With flat topography, lane access, and essential services available, this parcel is primed and ready for development. Zoned residential and can also be used for commercial, it offers both peaceful surroundings and convenience and endless opportunities. Whether you're looking to escape the city or invest in affordable land with future potential, this Belle Plaine property offers the perfect blend of space, access, and small-town tranquility. (id:44393)
Exp Realty
Abbotsford, British Columbia
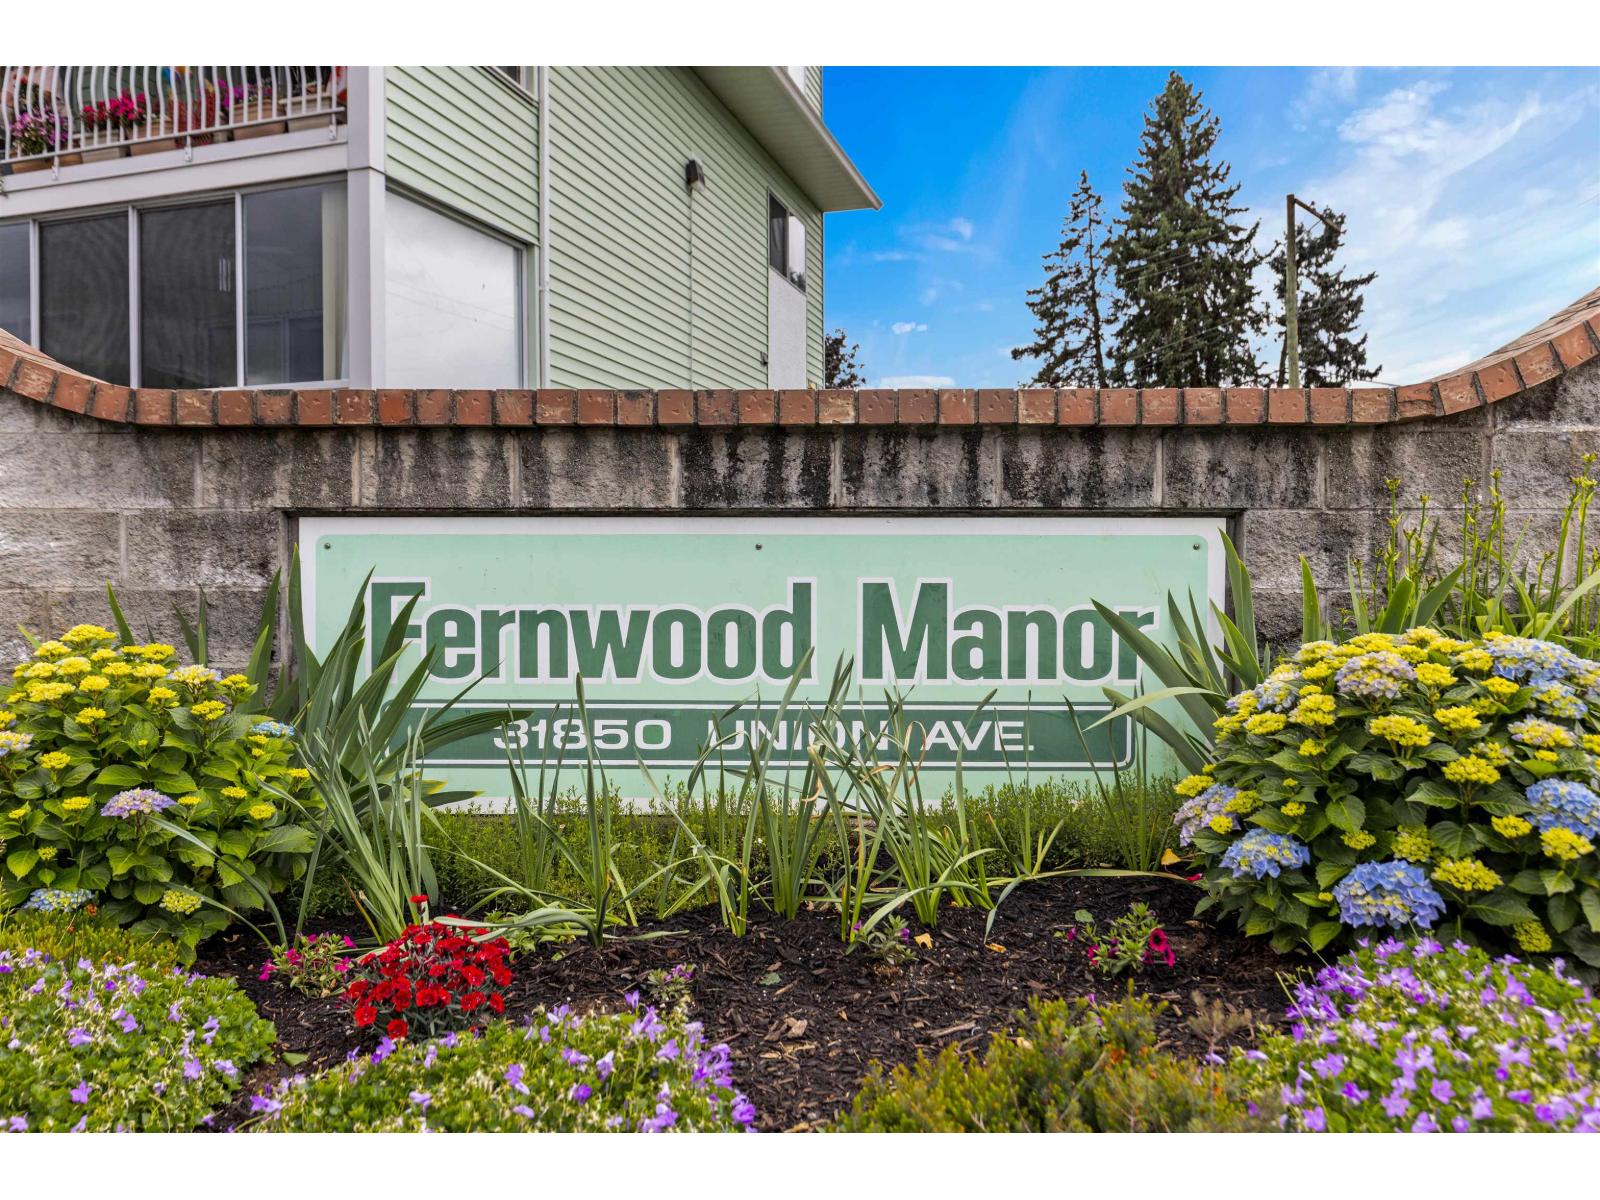
Top Floor Living at Fernwood Manor! Welcome to one of Abbotsford's most sought-after 55+ communities. This spacious top-floor home offers two generously sized bedrooms and one bathroom, featuring wide hallways for excellent accessibility. The expansive west-facing balcony includes a convenient storage locker and showcases beautiful mountain views-the perfect spot to enjoy your morning coffee or evening sunsets. Fernwood Manor offers an exceptional lifestyle with two guest suites, a workshop, exercise room, games room with pool table, meeting room, beautifully maintained gardens, and a welcoming community atmosphere. (id:44393)
Homelife Advantage Realty Ltd.
Surrey, British Columbia
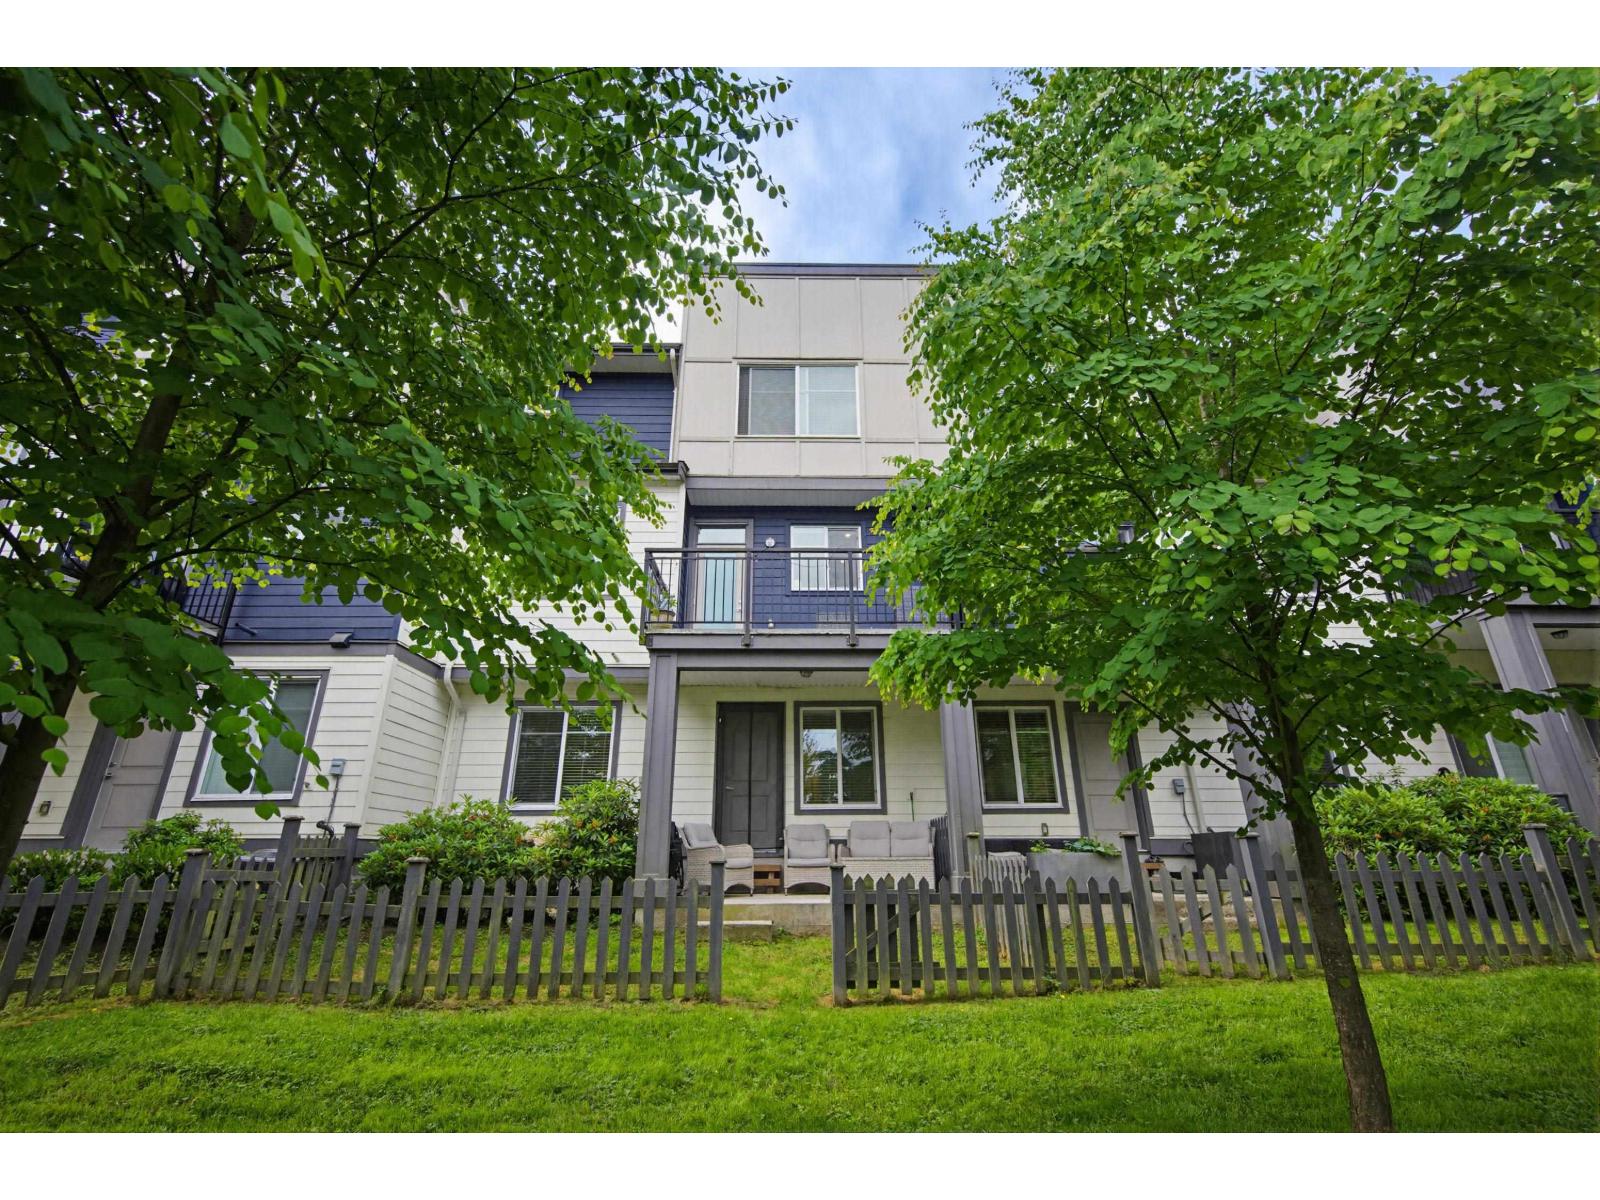
Welcome to Imperial at Grandview Heights. Backing onto peaceful green with beautiful mountain views, this spacious townhome offers the rare combination of privacy, space, and natural light. The open-concept main floor was designed for gathering, with a large island overlooking the family room and direct access to the view deck - perfect for morning coffee or evening unwinding. Upstairs features 3 spacious bedrooms including a stunning, huge primary retreat. A main floor den adds flexibility for work, play or as a 4th bedroom (no closet), while the walk-out basement opens to a fully fenced backyard. The large basement rec room is ideal for guests, media, hobbies, or a combination of sleep and relaxation. A home that simply feels good the moment you walk in. (id:44393)
Royal LePage - Wolstencroft
Langley, British Columbia
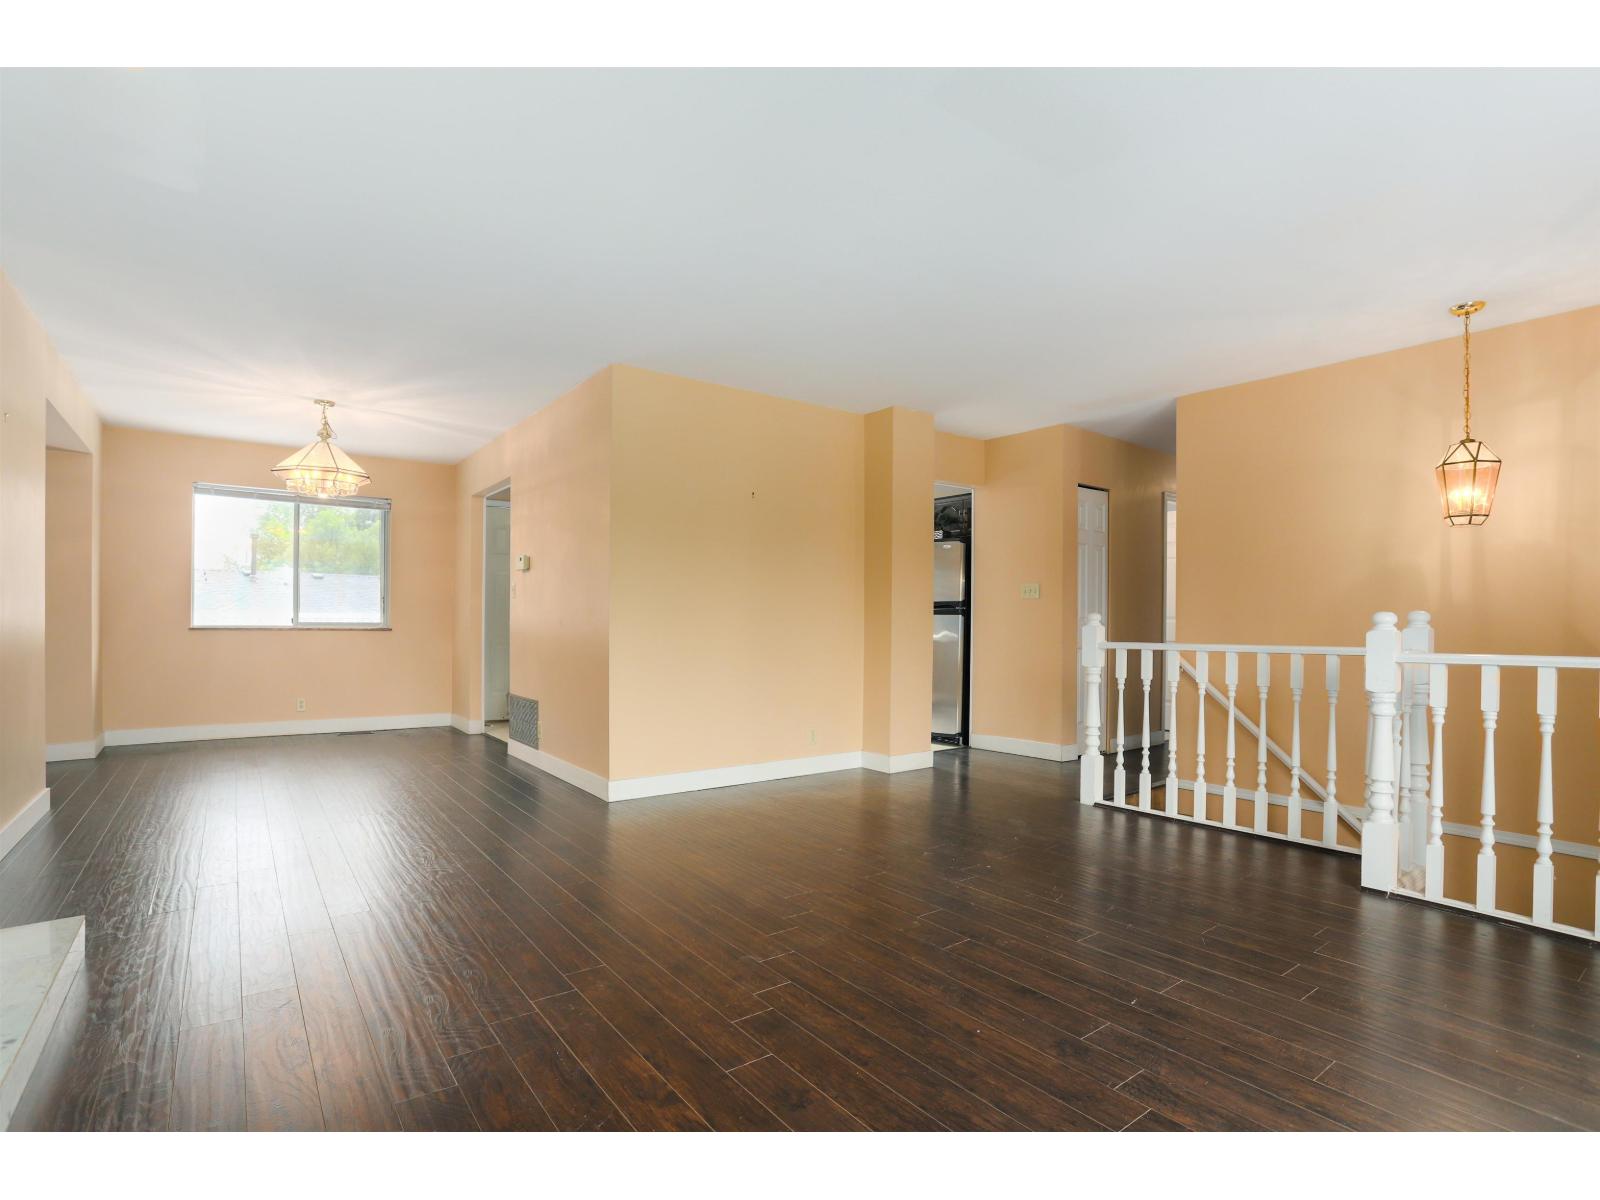
SECOND floor of a Beautiful Home located in a family orientated neighbourhood of Walnut Grove. This is a beautiful 3 bedroom, 3 bathroom, 2 story home located in a quiet cul-de-sac. This home is near restaurants, schools, Hwy 1, golden ears bridge and golf course. Walking distance to elementary school. 3BR/2BATH NO INDOORS SMOKING AVAILABLE SOON (id:44393)
Ra Realty Alliance Inc.
Dease Lake, British Columbia
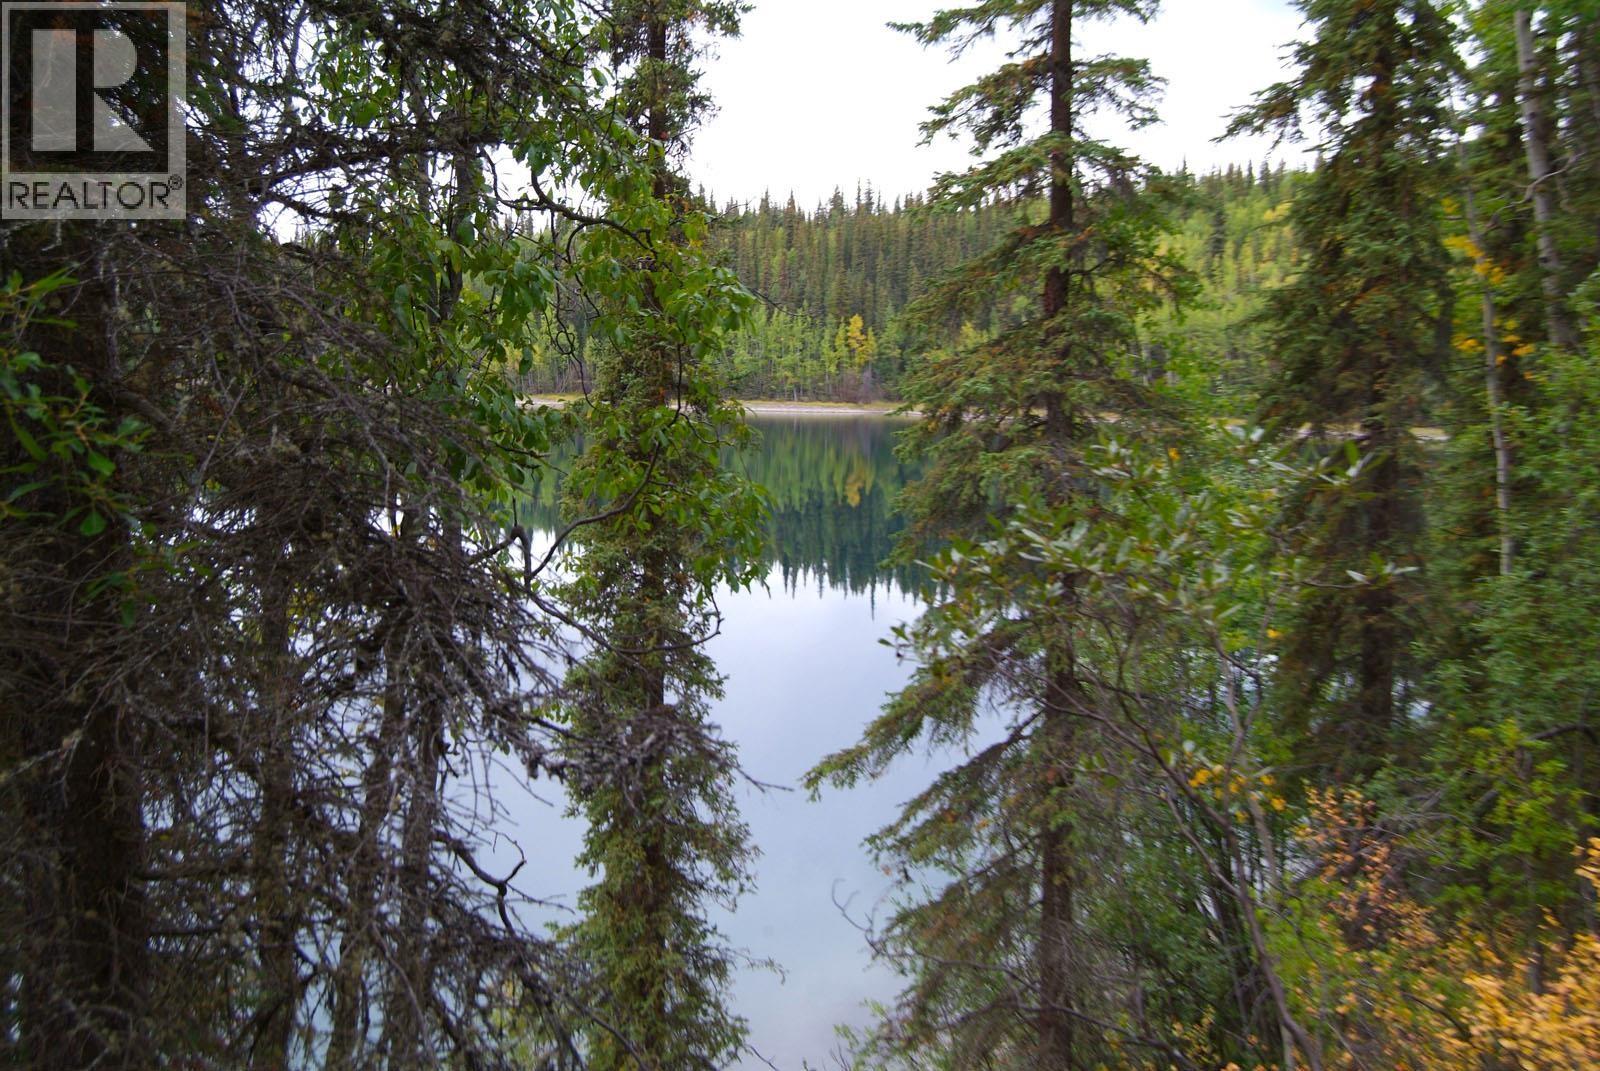
Very affordable 1.17 acre R-2 zoned, tree covered lakefront lot only minutes south of Dease Lake in Northwest B.C. This road access property has power at the lot line and is highly regarded for the wildlife in the area, with excellent hunting and fishing surrounding the property. This is the perfect location to build your getaway cabin or permanent escape. As the demand for remote, off-grid properties continues to rise, this lot represents a solid investment opportunity. (id:44393)
Landquest Realty Corp (Northern)
Westbank, British Columbia
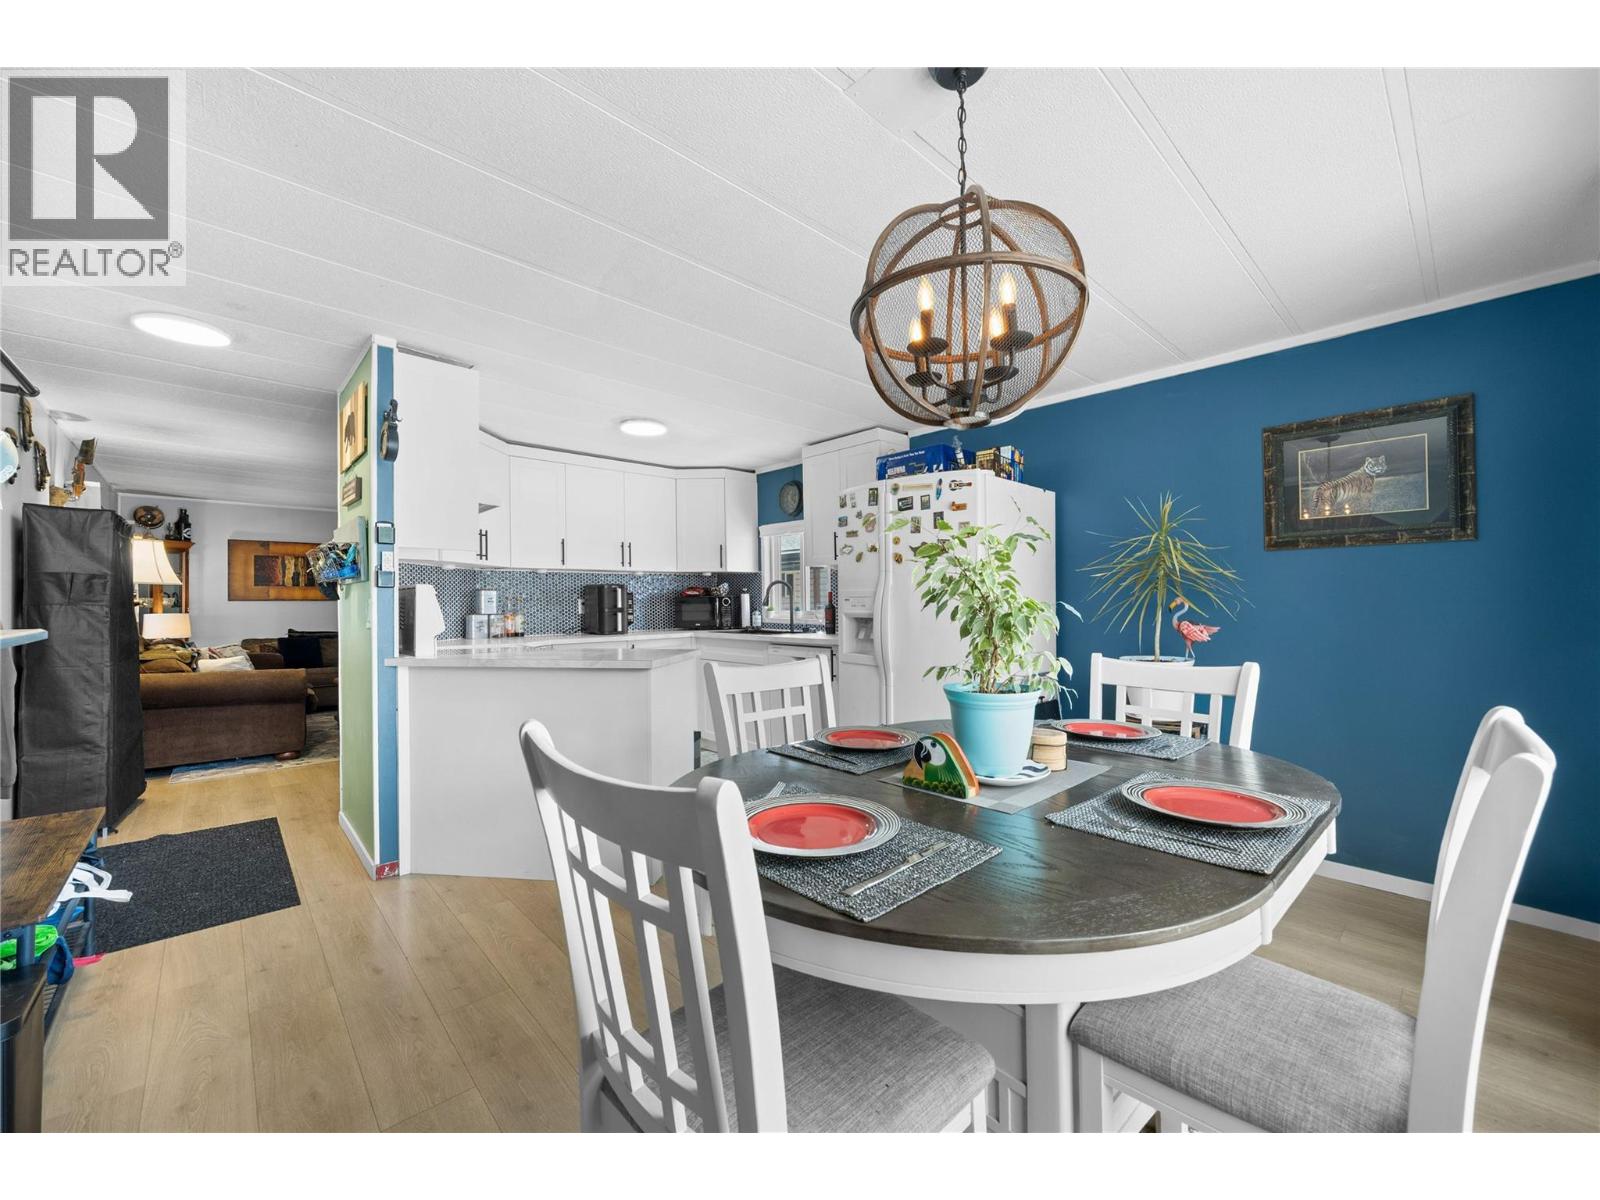
Welcome to this updated 2-bedroom home located in a well-maintained park just minutes from Okanagan Lake, scenic walking paths, and world-class wineries. This move-in ready gem has been thoughtfully renovated throughout, offering modern finishes and comfortable living. Enjoy new laminate flooring, an updated kitchen featuring shaker-style cabinets, a stylish backsplash, and an upgraded sink and faucet. The bathroom has been completely renovated, and additional updates include modern lighting, newer windows, heat pump system for efficient heating and cooling, eye-catching exterior doors, and washer and dryer. The exterior boasts new Hardy Plank siding, side entrance steps, and a spacious covered deck—perfect for relaxing or entertaining. A newer fence (2026) provides added privacy. For those seeking a little extra luxury, there's a hot tub to unwind in. Whether you're downsizing, retiring, or seeking a peaceful home near the lake, this property offers the ideal combination of comfort, style, and location. Don't miss this opportunity! (id:44393)
RE/MAX Kelowna
Saskatoon, Saskatchewan
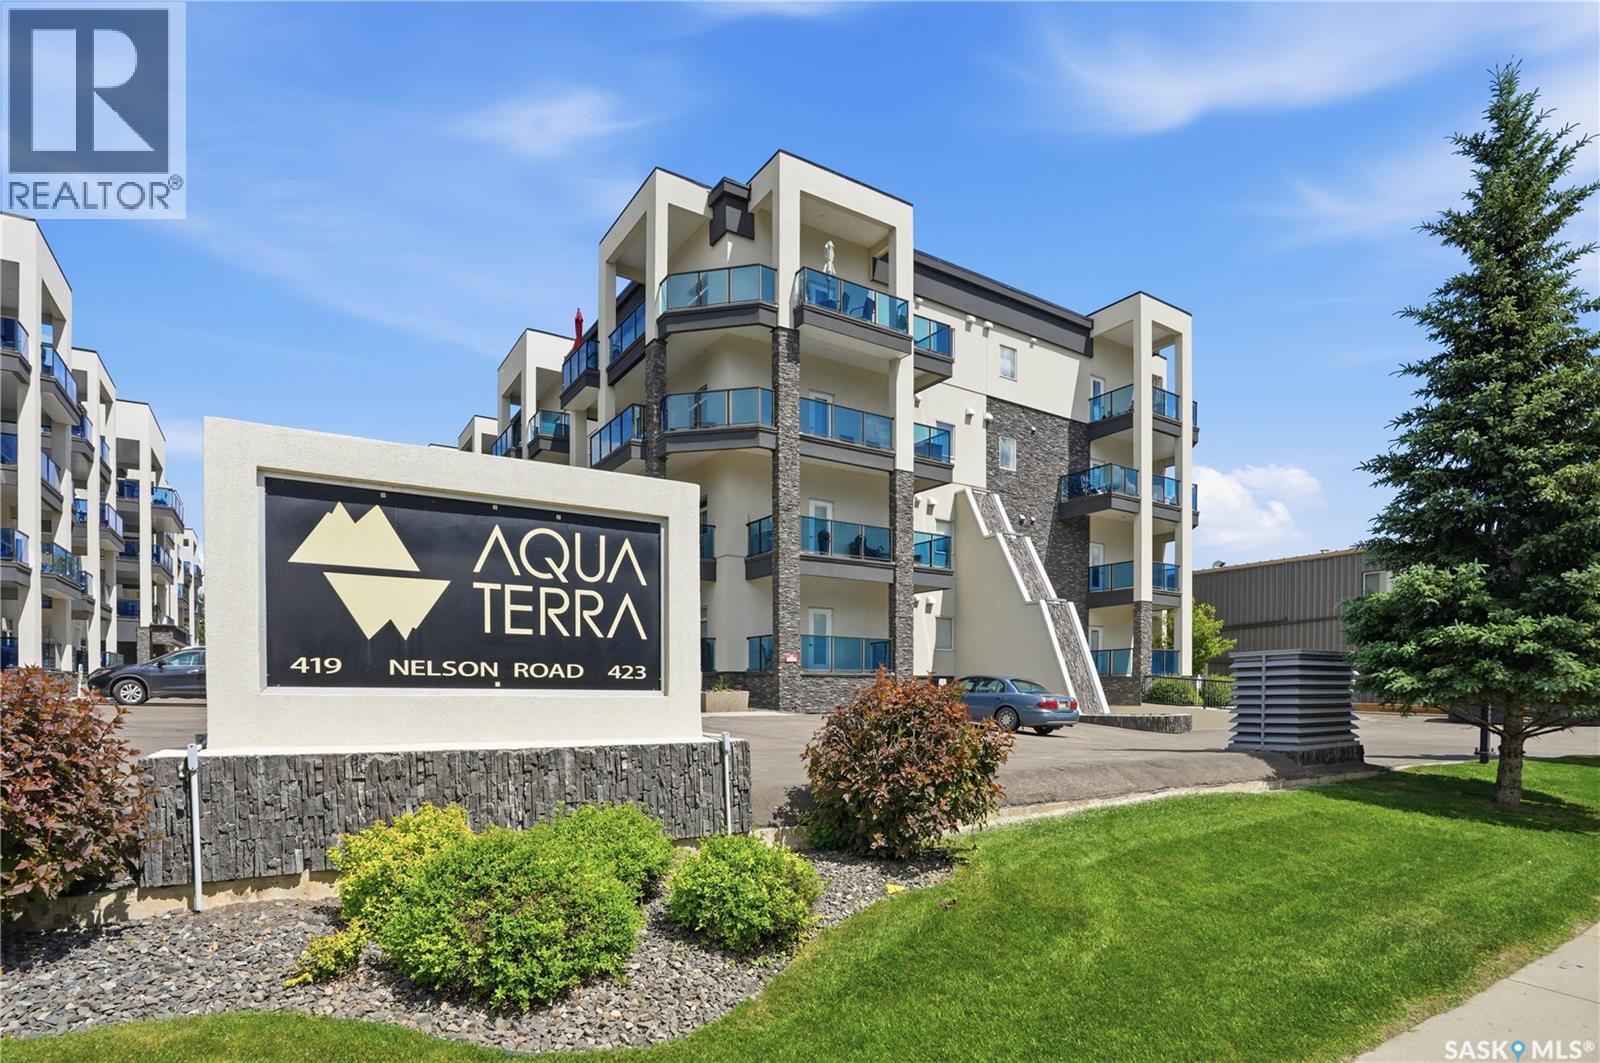
Welcome to #107 at Aqua Terra, 423 Nelson Road, a 2-bedroom, 2-bathroom plus den condo in the heart of University Heights. Offering approximately 1,185 sq. ft., this well-designed unit gives you more room than the average condo, with a smart layout that keeps the kitchen, dining, and living areas open and connected. The additional den is a useful bonus, whether you need a home office, hobby space, extra storage, or a quiet spot to escape to. The living space feels comfortable and inviting, with large windows, in-floor heat, and an easy layout that works well for everyday living or hosting family and friends. Aqua Terra is known for offering more than just a condo unit, with impressive shared amenities including a fitness room, workshop, car wash bay, and a large amenities room complete with a bar and pool table. Underground parking is included, with the option to purchase a second underground stall, a valuable bonus for couples, guests, or anyone who wants to avoid scraping windows through a Saskatchewan winter. Located close to grocery stores, restaurants, medical services, parks, walking paths, and everyday conveniences, this University Heights condo offers a strong combination of space, comfort, parking, and amenities. At this price point, it is a hard package to beat for this much value in a building with this level of amenities. (id:44393)
Boyes Group Realty Inc.
RE/MAX Saskatoon
Langley, British Columbia
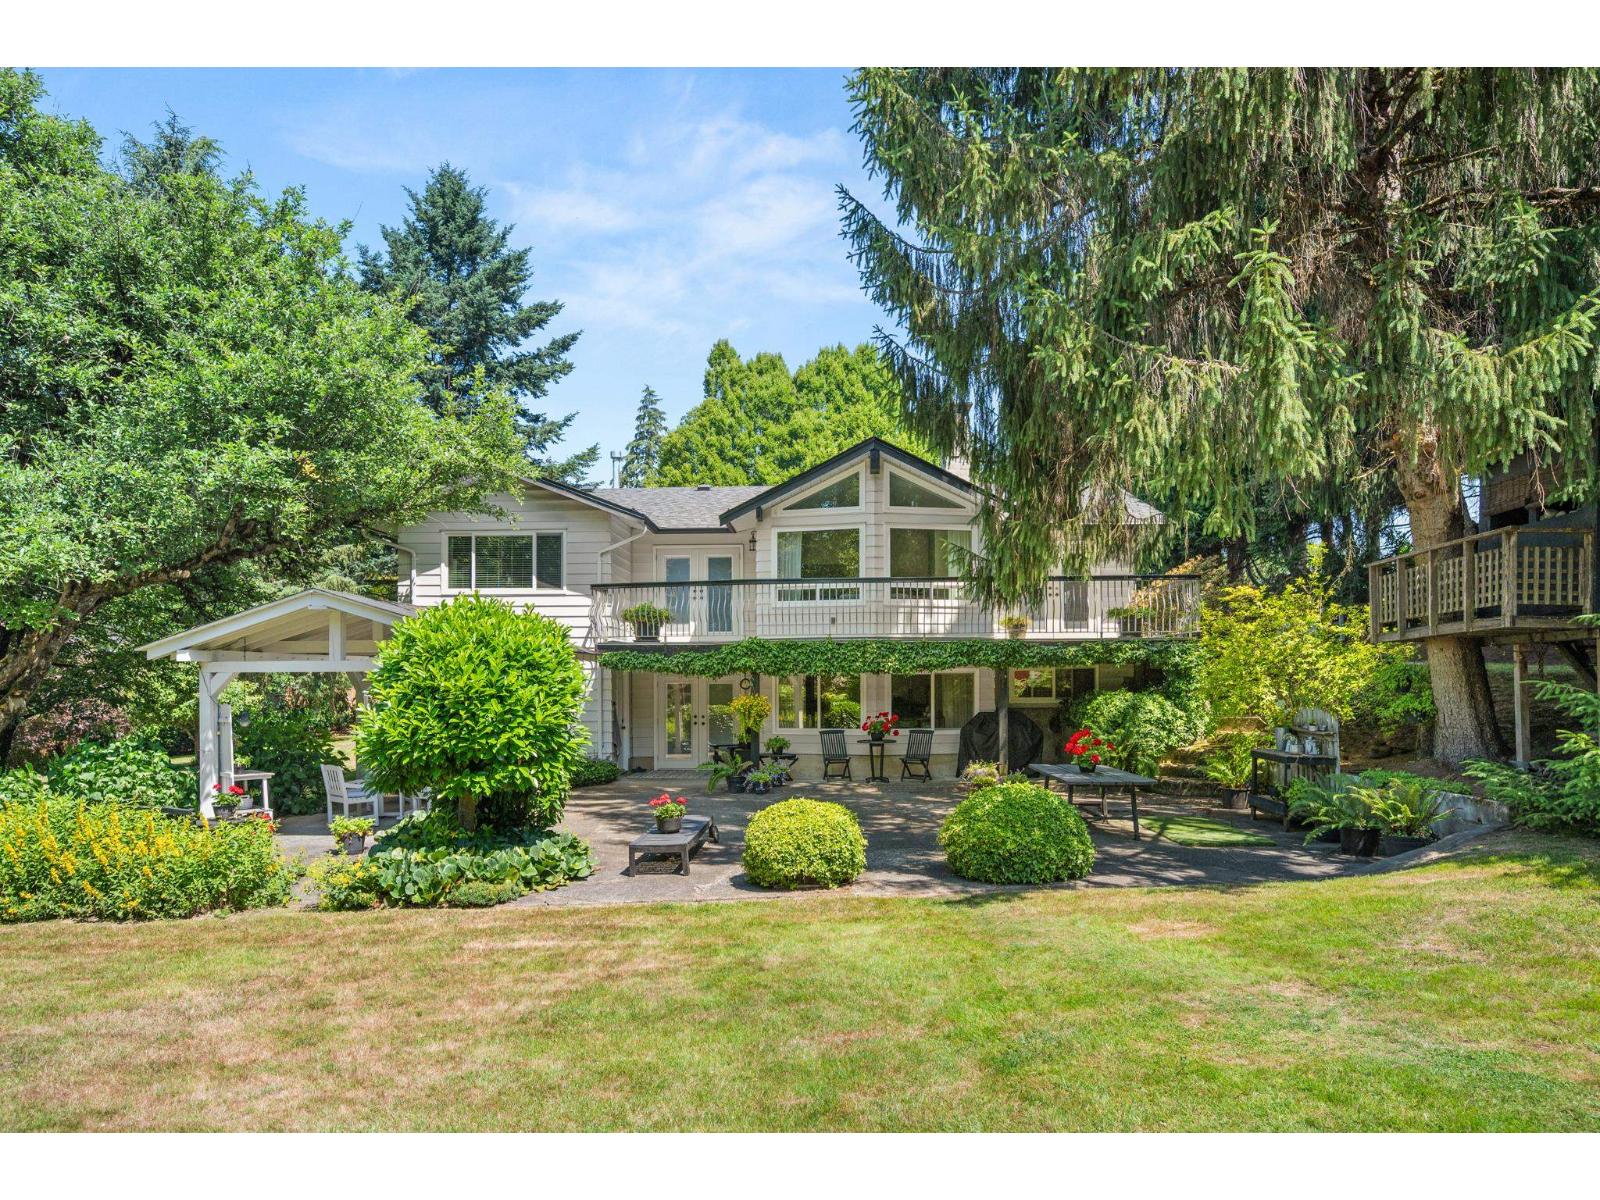
The biggest little farm! 2 acres that feels like 5. Located on a cul-de-sac, this farm offers everything. Updated House, Barn, Shop, Chicken Coop, Gardens, Guest Cabin. Rancher w/walk out bsmt 3,111 sq ft, 4bdrm plus in-law suite. Lovely patio space w/ gardens and view of the barn & fields below. Barn has been partially converted to a charming social gathering space, Shop 19 x 29, 2 10x10 stalls around back w/greenhouse, veggie garden & chicken coop. Sand base 70x70 arena is currently used for farm equipment parking. Below is fenced pasture & open area perfect for family gatherings around the guest cabin and meandering river. Salmon River creates a nature barrier between Hwy10. Minutes to 232 HWY 1 ramp & Tbird Show Park. You have to see this to appreciate all that it offers. Preview Video (id:44393)
Engel & Volkers Vancouver (Branch)
Vanscoy Rm No. 345, Saskatchewan
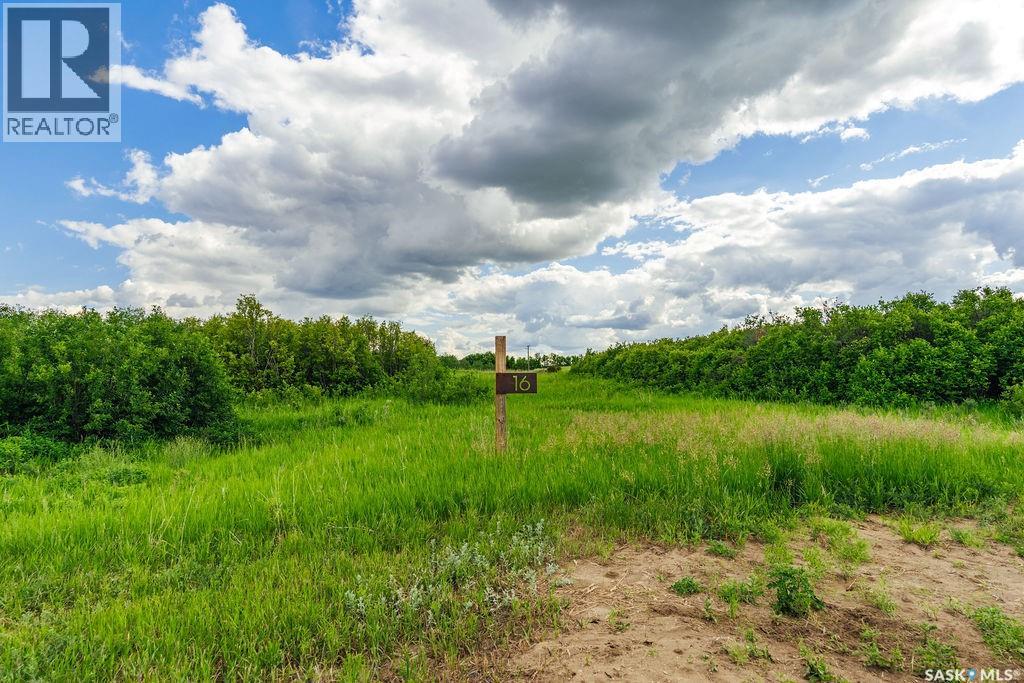
Welcome to 16 Aspen Crescent, an exceptional 6.23-acre parcel located in the picturesque Aspen Hills acreage community. Ideally situated on the corner of the crescent, this unique property offers added privacy with neighbours on only one side, creating the perfect setting for those seeking peace, space, and seclusion. Just 20 minutes from Saskatoon and less than 5 minutes from Pike Lake, this outstanding lot combines the tranquility of country living with the convenience of nearby amenities. Surrounded by natural trees, bush, and prairie landscape, this beautiful acreage lot provides endless possibilities to design and build your dream home while enjoying the serenity of nature. The corner location offers flexibility in home placement and the opportunity to create a truly private retreat tailored to your lifestyle. Nestled in the heart of the prairies near the South Saskatchewan River and Pike Lake Provincial Park, Aspen Hills embraces the natural beauty of the landscape while offering a serene setting to call home. This thoughtfully designed acreage development consists of just 18 lots, preserving the area's natural surroundings and fostering a quiet, welcoming community. All lots are equipped with electrical services and natural gas, with driveway approaches already installed for added convenience. Whether you're envisioning your forever home or looking for a peaceful escape from the city, 16 Aspen Crescent presents a rare opportunity to enjoy acreage living at its finest. With its desirable corner location, added privacy, and stunning natural surroundings, this property offers the perfect balance of rural tranquility and modern convenience, just minutes from recreation, nature, and the city. (id:44393)
Boyes Group Realty Inc.
Surrey, British Columbia
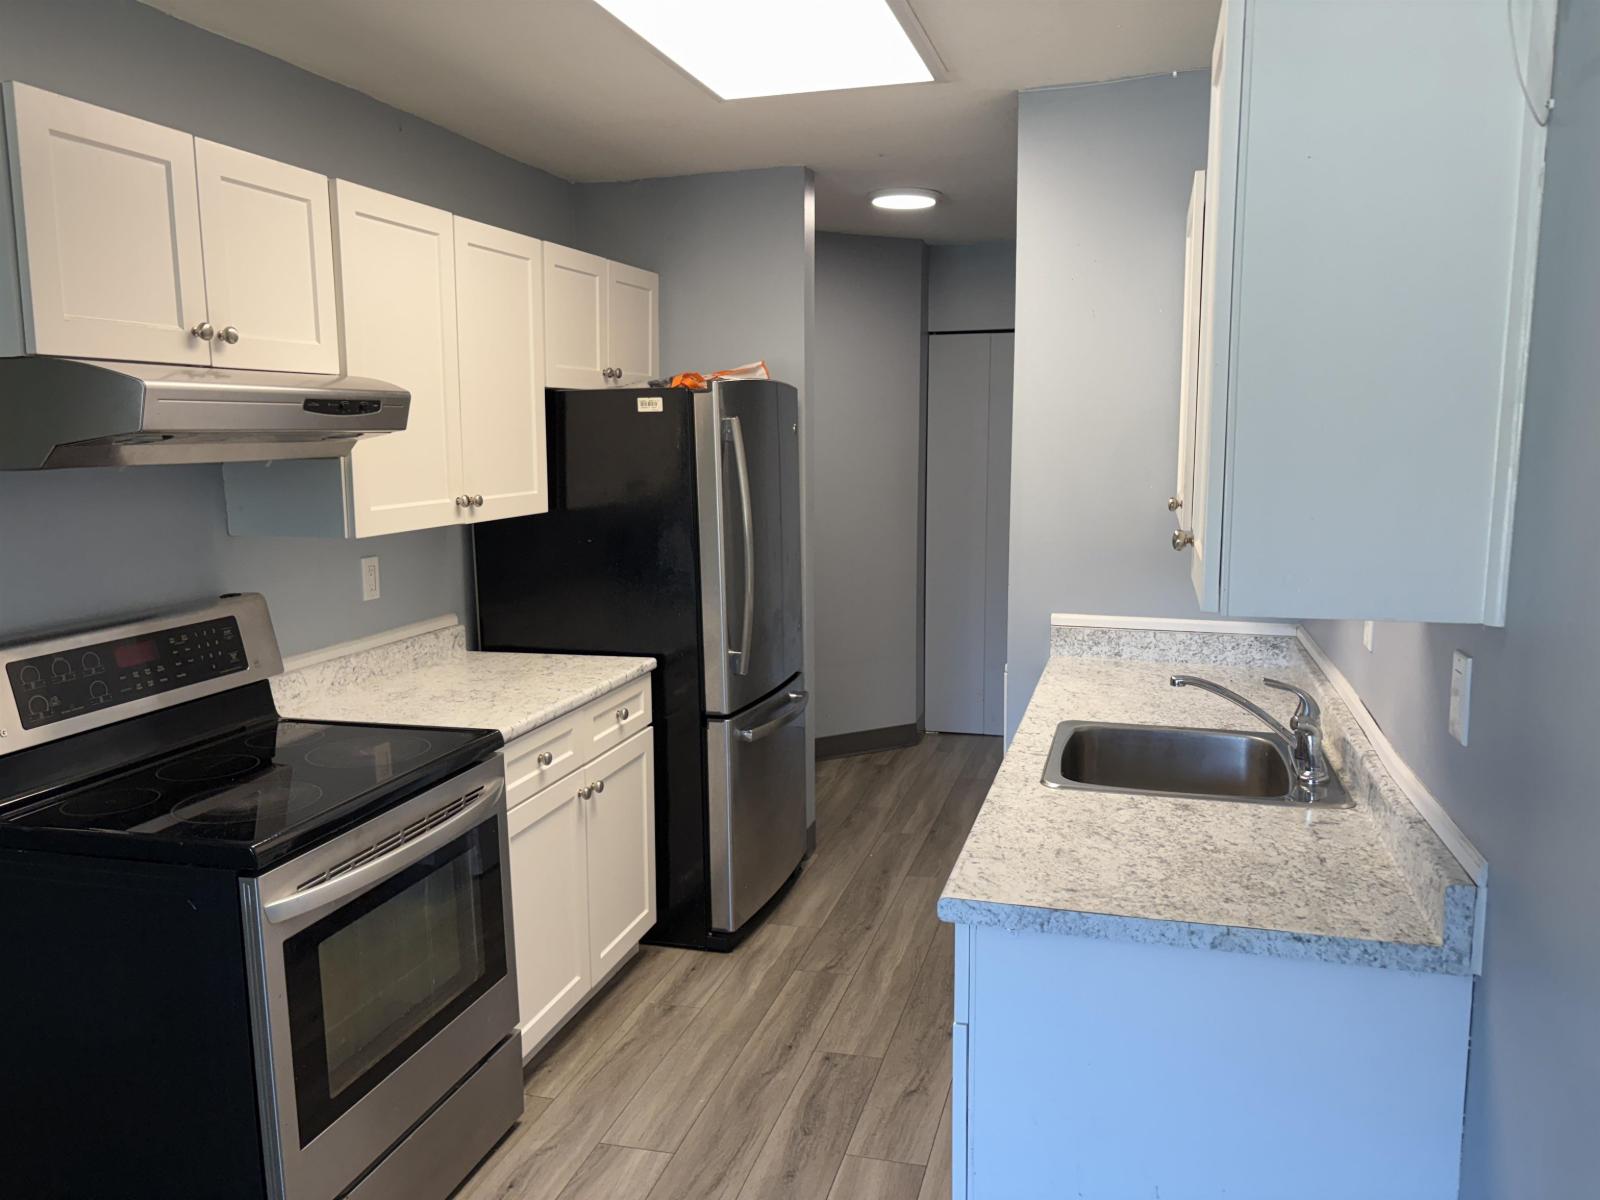
Welcome to this bright 2 bedroom, 1 bath condo located in Parkwood Elm building. Perfectly matched for first-time buyers, or savvy investors. Open-concept living and dining area, seamless flow into the kitchen you connected with guests or family. Large windows flood the space with natural light, creating a warm and airy ambiance throughout the day. Tucked away down the hall are two well-appointed bedrooms and full bathroom. Convenience with in-suite laundry. Private patio, the perfect spot for your morning coffee. Situated in a prime location, Parkwood complex places you just minutes from all major amenities, including shopping, dining, parks, school, and public transit. Enjoy the ease of urban living tucked away in a welcoming community. (id:44393)
Royal LePage - Wolstencroft
Kelowna, British Columbia
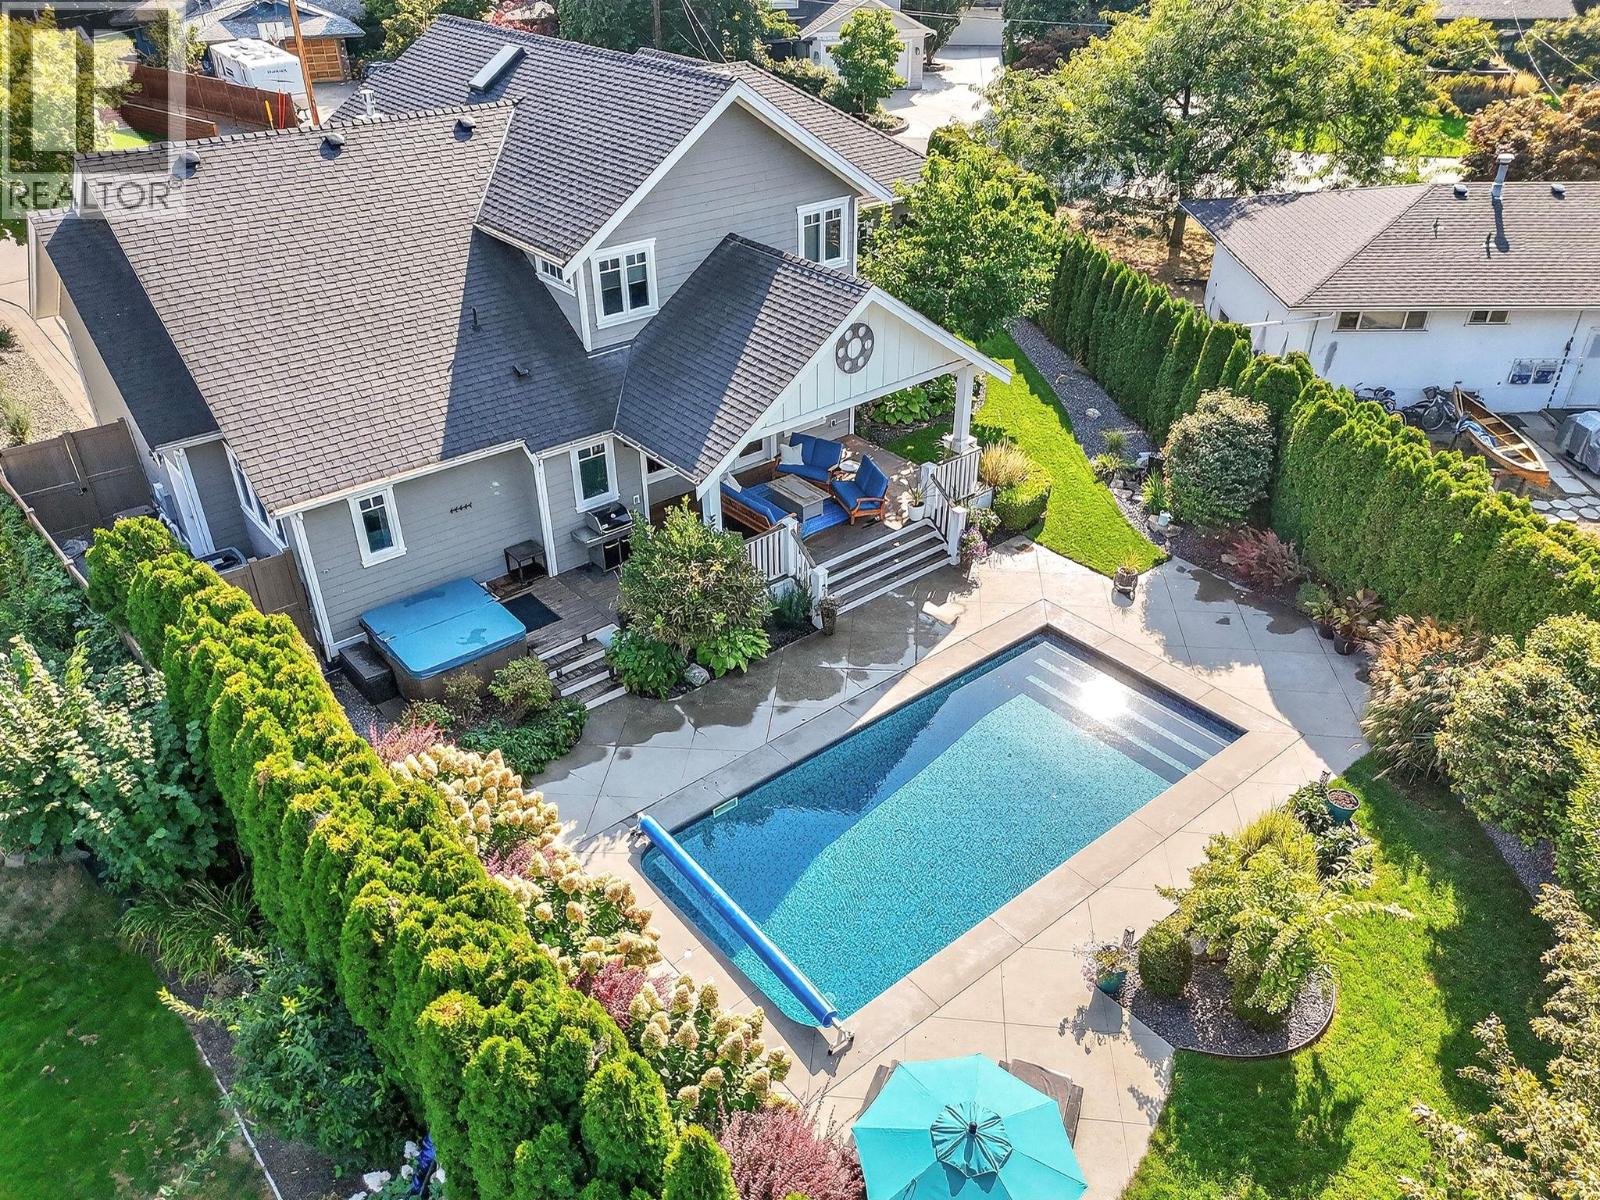
Welcome to The Crescent, a hidden gem in the highly sought-after Lower Mission. Tucked away steps from Sarsons Beach & connected by walking & biking paths, this quiet enclave offers the perfect blend of privacy, recreation & convenience. Designed for both entertaining & family living, this exceptional 4 bed, 5 bath home spans three levels of thoughtfully planned living space. A guest suite with private entrance, full bath and dedicated parking provides excellent flexibility for guests, extended family or potential short-term rental. The main level features hardwood flooring, a cozy gas f/p & an updated isl. kitchen complete w/gas cook top, wine cooler & ample workspace. Garden doors open to a covered sundeck w/fire table overlooking the beautifully landscaped backyard oasis. Outdoor living shines with a sparkling saltwater pool, hot tub, bubbling water features, b/in speakers, mature landscaping & exceptional privacy. A convenient pool-access powder room makes summer entertaining effortless. The spacious primary retreat offers its own fireplace & a well-appointed ensuite w/walk-in shower & generous closet. Upstairs, the kids will love the dedicated family rm w/built-in window bench, two beds & a full bath w/dual vanity. The w/o lower level features a temp-controlled wine cellar, media rm w/projector & surround sound, plus an additional 2-pce bath. All this in one of Kelowna's most desirable neighbourhoods, just moments from beaches, top-rated schools, parks & amenities. (id:44393)
Royal LePage Kelowna
Victoria, British Columbia
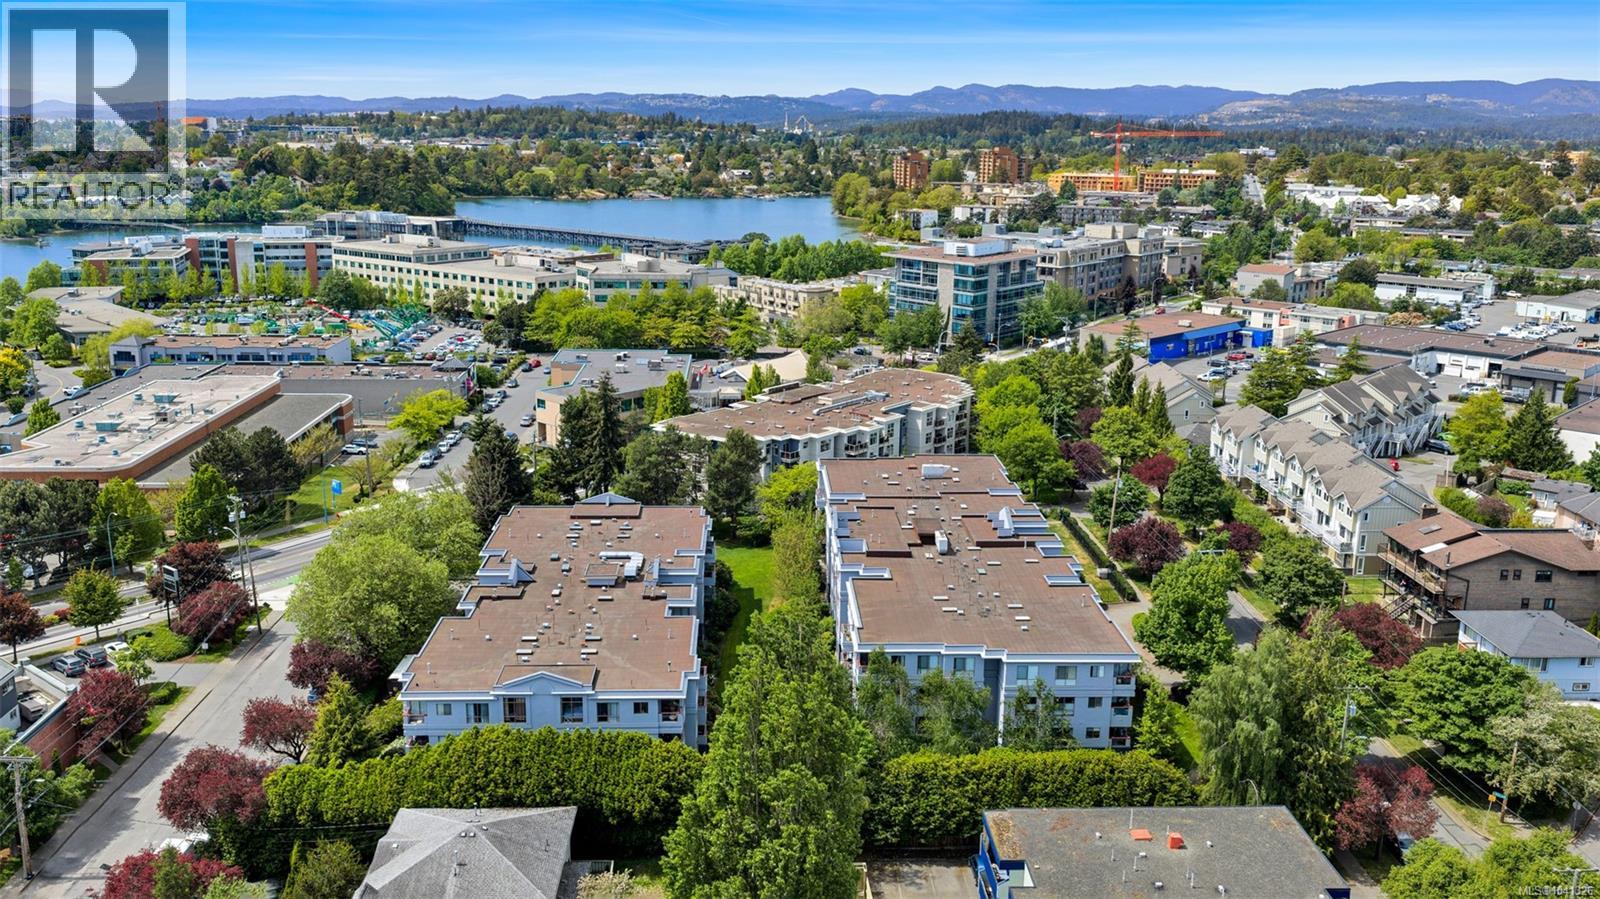
Move right into this bright and updated top-floor 2-bedroom, 2-bathroom condo. Offering a spacious layout, thoughtful updates, and a peaceful courtyard outlook, this home combines comfort, convenience, and excellent value in a central location. A skylit entry welcomes you inside, where laminate flooring and a functional floor plan create a bright and inviting atmosphere. The living room features a cozy electric fireplace with tile surround, built-in shelving, and access to a private sundeck overlooking the courtyard. The refreshed kitchen offers updated cabinetry, a new backsplash, added shelving, and a convenient eating nook. The primary bedroom includes a walk-through closet and full ensuite. A separate laundry room provides additional storage. Churchill Place is a well-managed, pet and BBQ-friendly strata. Enjoy easy access to cafés, restaurants, shopping, groceries, transit, the Gorge Waterway, Selkirk Trestle, and Galloping Goose Trail. (id:44393)
Royal LePage Coast Capital - Chatterton

Surrey, British Columbia
Exquisite Custom-Built Masterpiece offering unparalleled craftsmanship and uncompromising Luxury Living. Situated on an expansive 13,202 sq. ft. lot, this exceptional residence-designed by Alexandra Interiors and Dream Work Home Design-offers approx. 5,000 sq. ft. of refined living space. Featuring 6 bedrooms and 7 spa-inspired bathrooms, the home is thoughtfully designed for elevated family living and grand entertaining. Premium finishes include quartz countertops, high-end appliances, a hide-a-hose central vacuum system, and a state-of-the-art Connect 4 entertainment and security system. Includes two income-generating rental suites (1+1) ideal as mortgage helpers. Enjoy a fully private backyard backing onto Nichol Estates Park. (id:44393)
Lpt Realty Ulc
Penticton, British Columbia
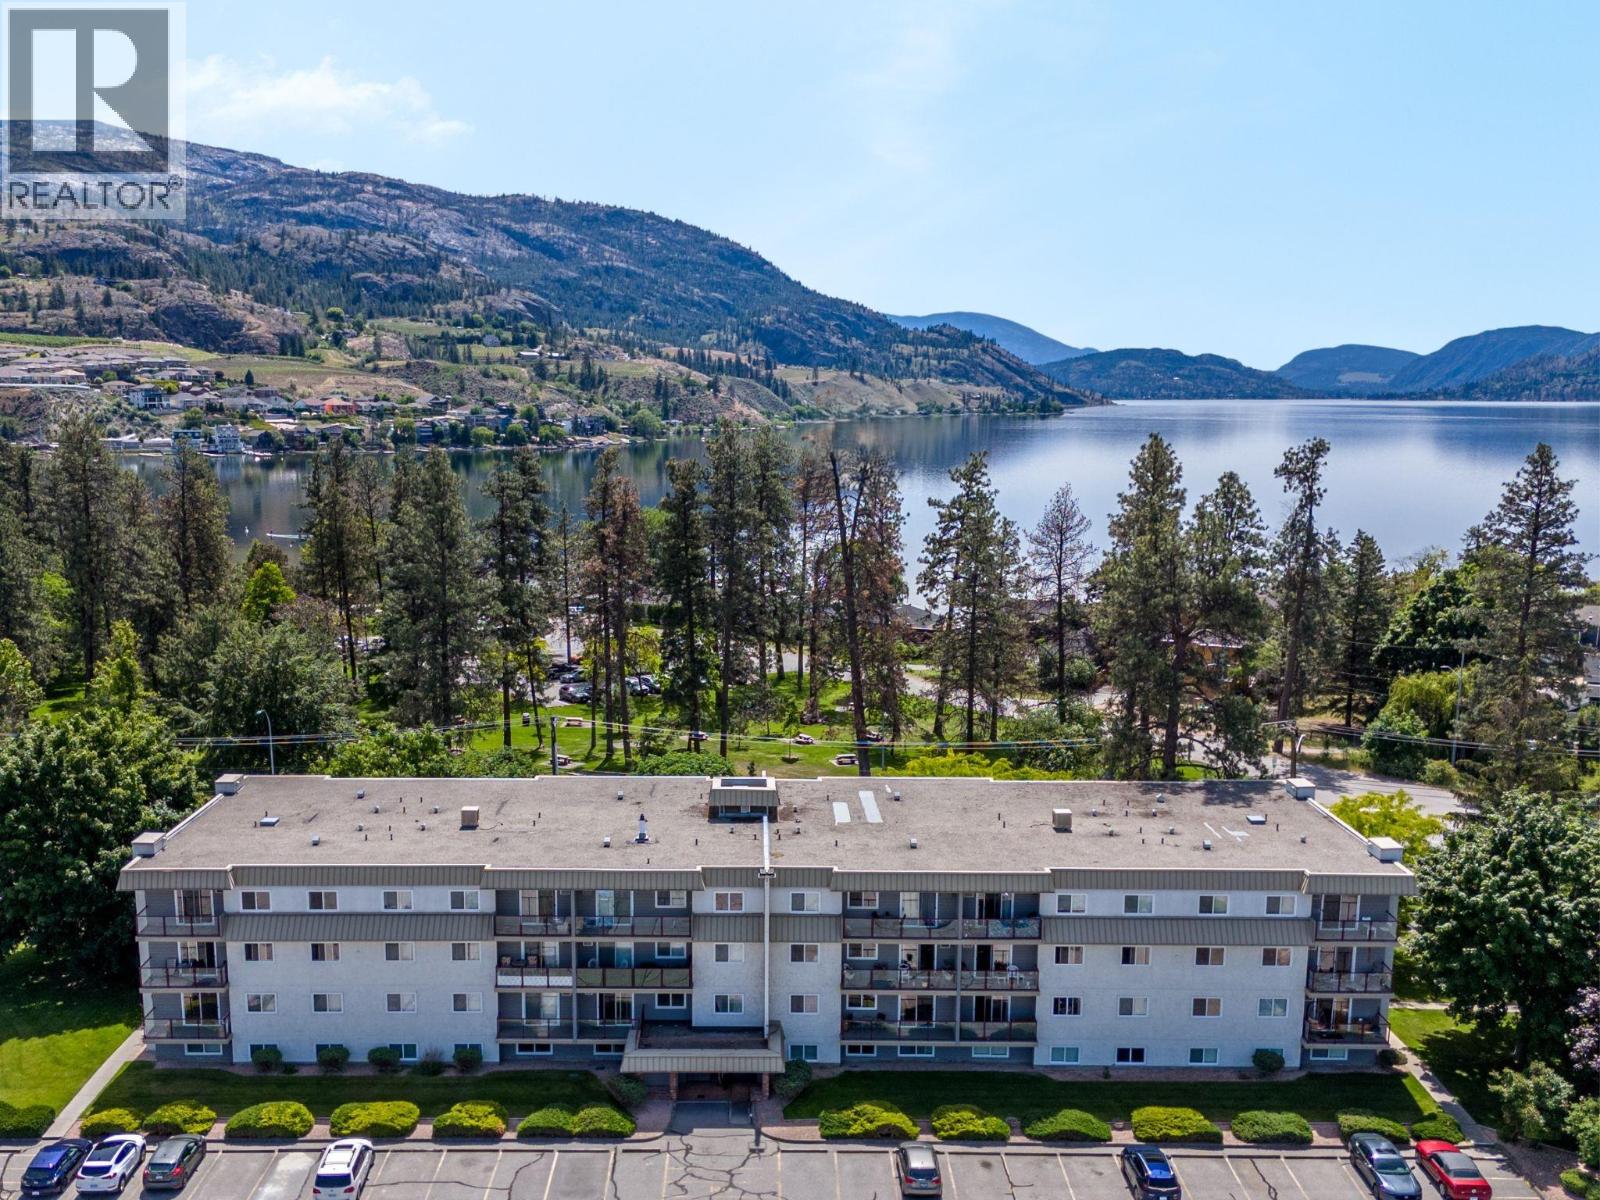
MOVE-IN READY JUST STEPS FROM SKAHA BEACH! Perfectly positioned in the most desirable building within the complex, this beautifully renovated 2-bedroom, 1-bathroom condo offers unbeatable value in one of Penticton's most sought-after areas. Located on the quiet, north-facing side of the building, this bright first-floor home has never been lived in since its extensive renovation and is ready for quick possession. Updates include new carpet, linoleum flooring, baseboards, door and window casings, interior doors, hardware, baseboard heaters, and fresh paint throughout, creating a clean, modern space that's truly move-in ready. Enjoy the ultimate Okanagan lifestyle with Skaha Lake Beach & Park, pickleball, tennis and volleyball courts just steps away, while restaurants, shopping, transit, golf, and everyday amenities are all within easy walking distance. The pet-friendly, all-ages building also features a brand-new strata roof (2026), updated elevator, shared laundry, one designated parking stall with additional spots available upon approval. Whether you're a first-time buyer, investor, or looking for the perfect lock-and-leave lifestyle, this is an outstanding opportunity to own in an exceptional location. Total sq.ft. calculations are based on the exterior dimensions of the building at each floor level & inc. all interior walls & must be verified by the buyer if deemed important. (id:44393)
Chamberlain Property Group Inc.
Fernie, British Columbia
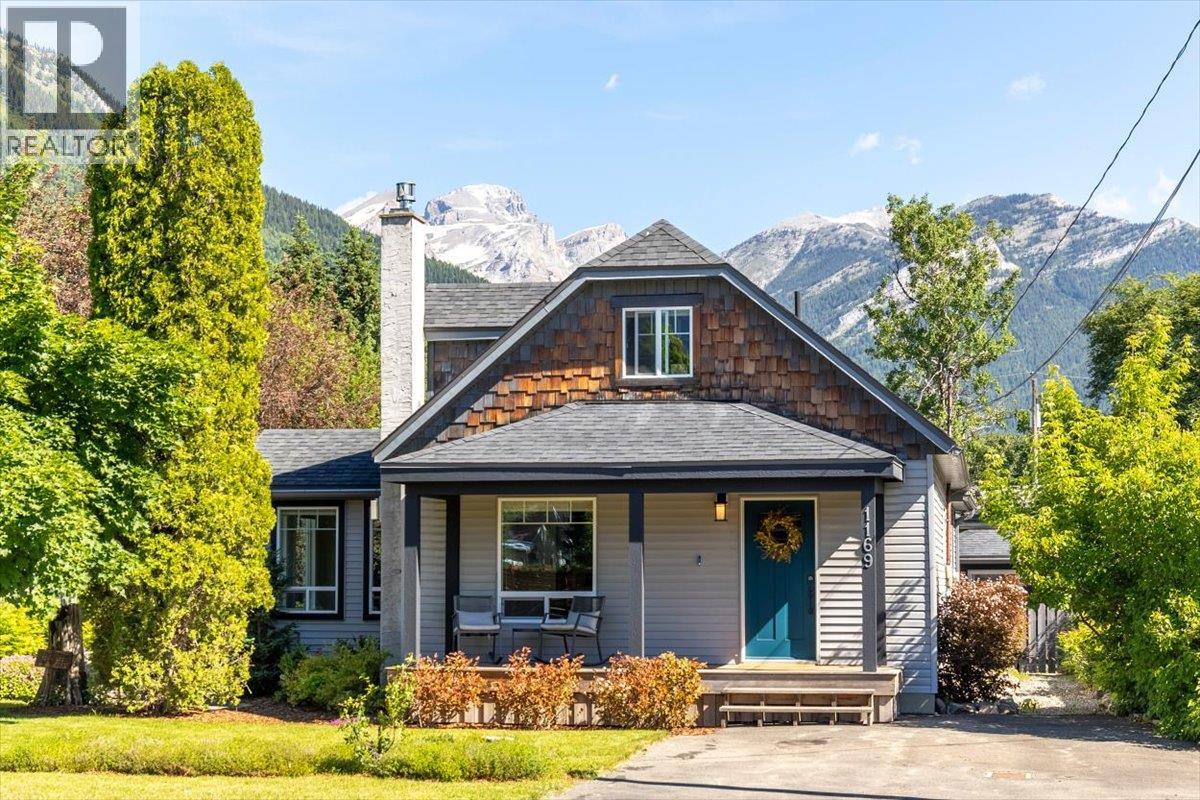
Full of character and beautifully updated throughout, this charming 3 bedroom, 2 bathroom home is nestled on a quiet street in sought-after West Fernie. Set on an expansive 0.25-acre lot with breathtaking views in every direction, this property offers the perfect blend of historic charm, modern comfort, and exceptional outdoor space. Originally built in 1910, the 2,315 sq.ft. home has been thoughtfully renovated in recent years while maintaining its warm and inviting character. The main floor features a beautifully updated kitchen with stainless steel appliances, generous dining area, multiple gathering spaces, a cozy living room anchored by a Jotul gas fireplace, a full bathroom, and convenient laundry. Large windows throughout frame stunning mountain views and fill the home with natural light. Occupying the entire upper level, the spacious primary retreat offers a peaceful escape complete with an ensuite bathroom, custom built-ins, and spectacular valley and mountain views. The lower level provides two additional bedrooms, a comfortable family room, and plenty of storage space. Outside, the meticulously landscaped and fully fenced yard creates a private oasis with room to relax, entertain, garden, and play. A detached garage, storage shed, and two paved driveways provide ample parking and storage for vehicles, trailers, and recreational gear. Located just minutes from downtown Fernie, trails, schools, and year-round recreation, this is a rare opportunity to own a truly special West Fernie property. (id:44393)
RE/MAX Elk Valley Realty
Rural, Saskatchewan
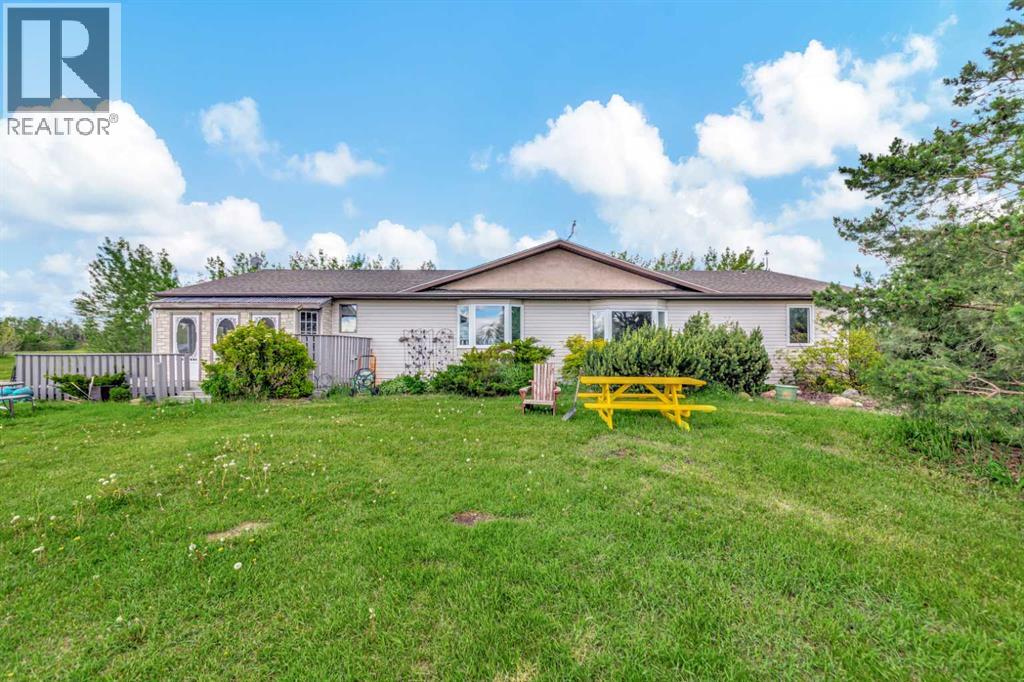
Spacious ranch style bungalow located on 10 acres within the Lloydminster school division and only 5 miles SE of Lloydminster! Open floor plan makes entertaining a breeze and there's room for the whole family! There are 3 bedrooms and 2 bathrooms in this home with 2 large family rooms and an abundance of storage. Big kitchen with island, lots of counter space and big pantry. The yard has been beautifully maintained over the years with lots of fruit trees and wildlife always roaming through. Detached shop measures 28x30. Move in ready and convenient location to town makes this an attractive acreage package! (id:44393)
RE/MAX Of Lloydminster
Osoyoos, British Columbia
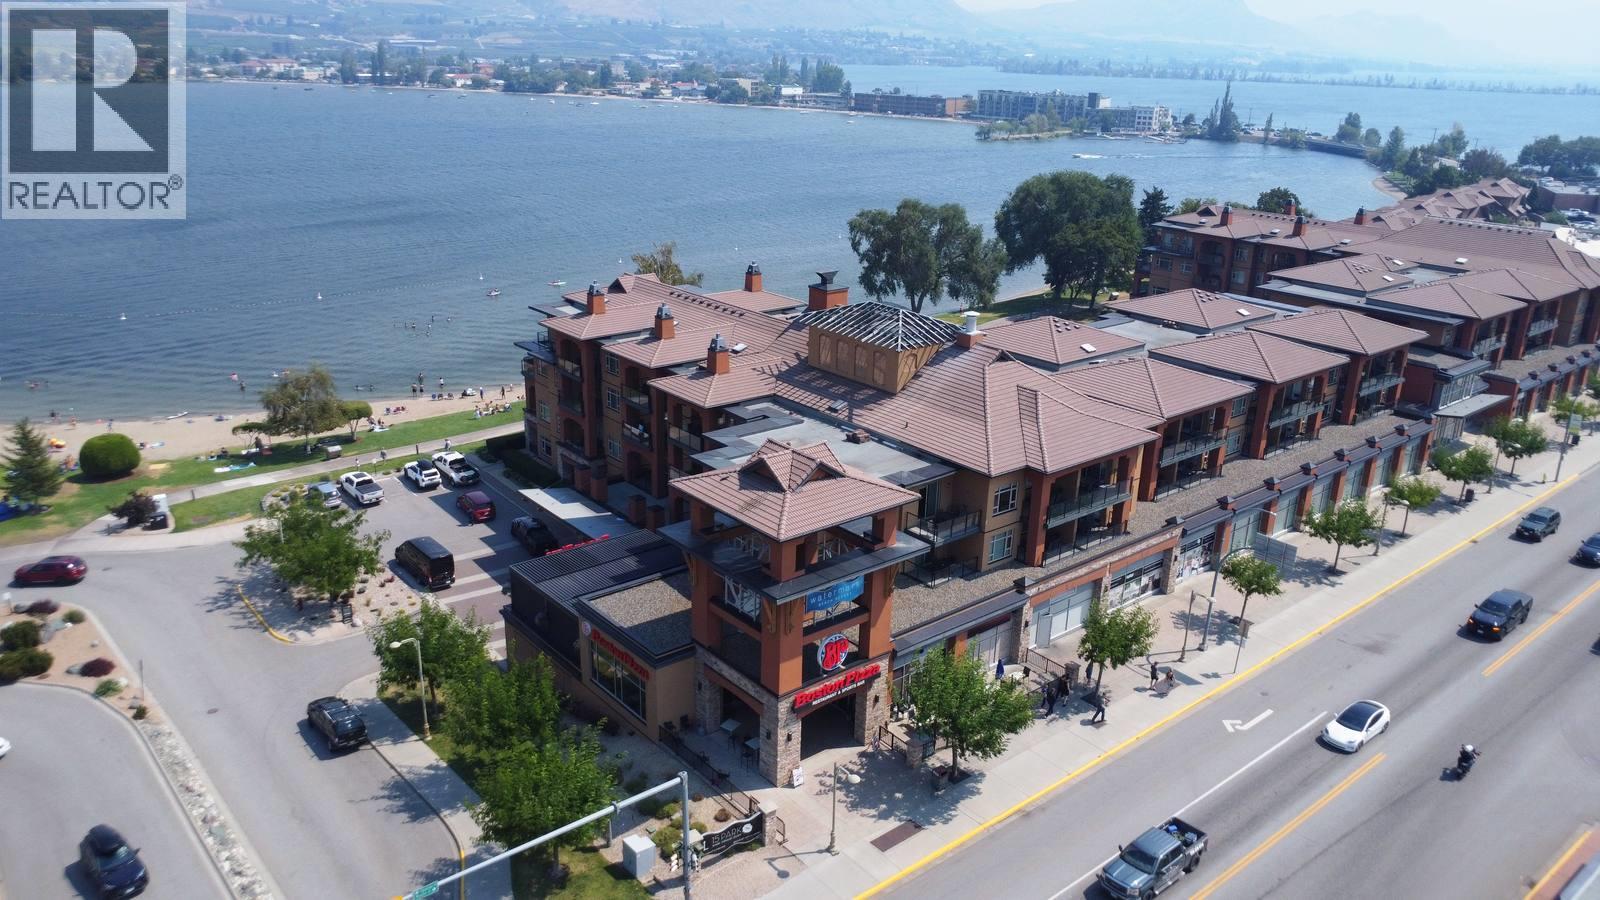
Experience resort-style lakefront living in every season at one of Osoyoos’ most desirable destinations. This is your opportunity to own a 1/6 fractional share (8 weeks per year Letters A/L) at the renowned Watermark Beach Resort, offering effortless ownership. Check out duplicate listing for the individual 1/12 shares A and L of this unit MLS 10396510 & 10396508. This bright and modern 2-bedroom suite is ideally positioned to capture uninterrupted lake and valley views. The open-concept layout features stone countertops, stainless steel appliances, and large windows that fill the space with natural light. Step onto your private deck and enjoy sweeping water and mountain views perfect for morning coffee, sunset wine, or relaxed year-round getaways. The primary bedroom also showcases beautiful lake views and an ensuite, creating a comfortable retreat. Owners enjoy full access to premium resort amenities including 24-hour concierge, on-site restaurant and wine bar, outdoor pool, hot tubs, steam rooms, fitness centre, day spa, and beachfront walking paths along Osoyoos Lake. Fully furnished and turnkey, the suite allows you to arrive and enjoy immediately. With 8 weeks of annual usage, you can spread your stays throughout the year or generate income through the resort’s professional rental management program when you're not there. Strata fees and property taxes are shared among owners, making this a cost-effective way to enjoy true waterfront resort living in the South Okanagan. (id:44393)
RE/MAX Realty Solutions
Abbotsford, British Columbia
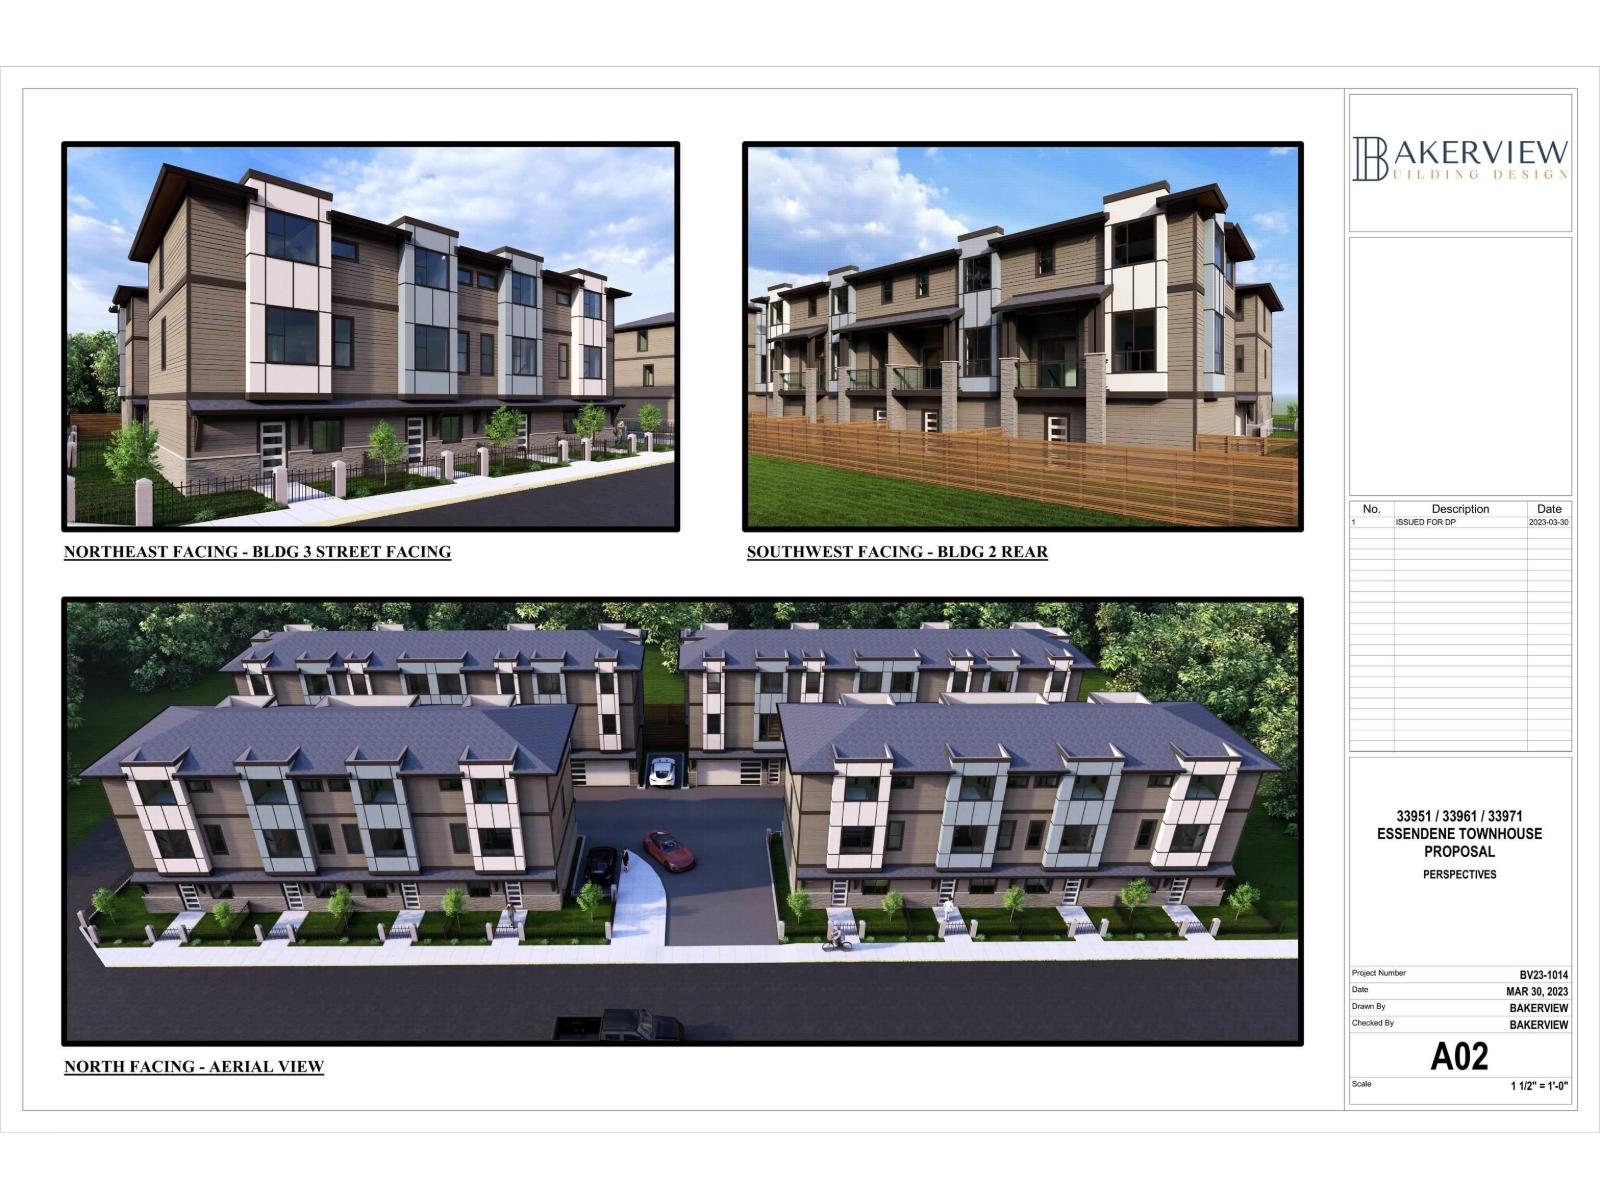
COURT ORDERED SALE! LAND ASSEMBLY! Developer alert! Previous development permit approved for 16 townhouses on 3 properties compromising of 23,138 Sq.Ft. of land. Under development application for rezoning and dvp that were given 3rd reading with a 1-year extension until February 14, 2027. The existing application and documents are fully transferable to a new Buyer. Documents available upon request. All three properties 33951, 33961, 33971 Essendene Ave must be sold together. Package price is $2,599,900. Properties are being sold "As is, where is". (id:44393)
Royal LePage West Real Estate Services
Harrison Hot Springs, British Columbia
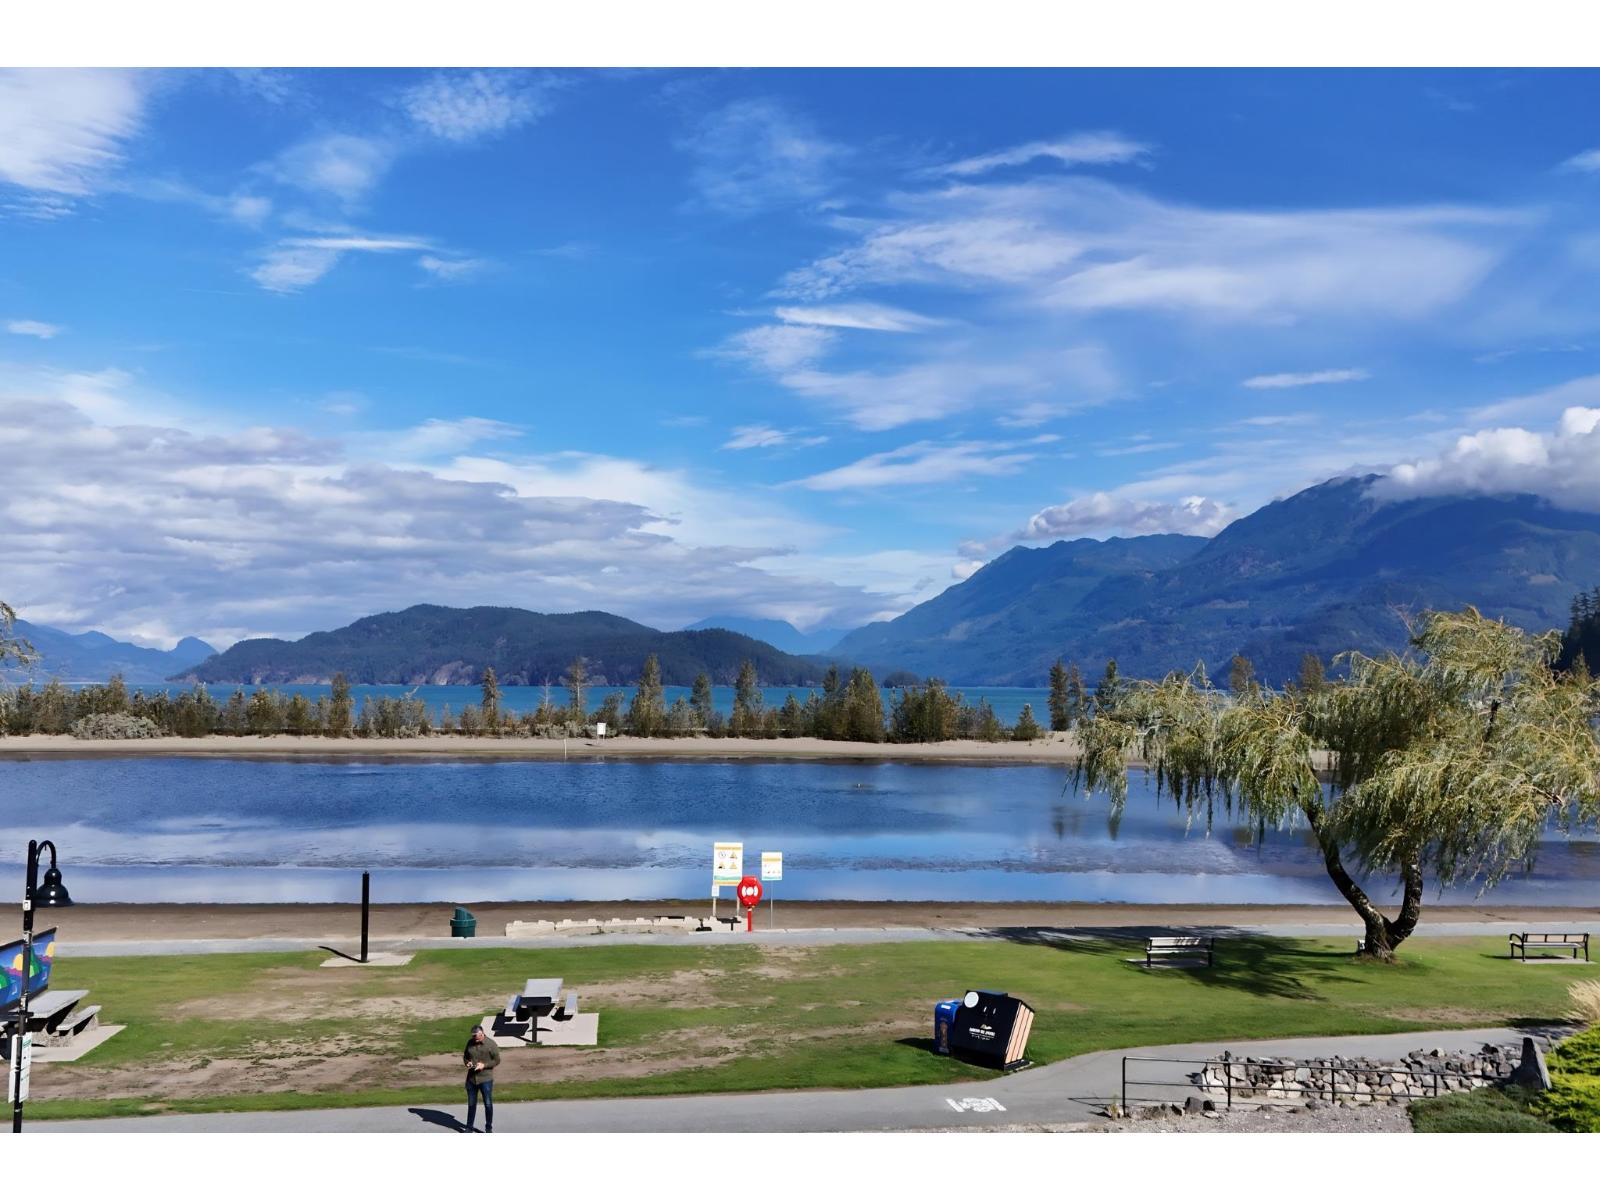
The one with the best views! Sure there are newer condo buildings on the Esplanade, they cost more and don't have views like this and the Laguna Beach building has a superior location in the heart of the Village, completed a multi-million dollar retrofit in 2022 with full rainscreen and an all new modern exterior and it already has a very healthy contingency reserve. These front corner units have great layouts, 978 sq ft, 2 bedrms, it just feels right. Updated kitchen open to a bright great room with new flooring and California shutters plus a supersized covered sundeck with stunning lake and mountain views all year-round. Make plans today for your future in Harrison Hot Springs, secure this property, keep the nice Tenants paying $2,000/month until you are ready to take up residence. (id:44393)
Advantage Property Management
Vanscoy Rm No. 345, Saskatchewan
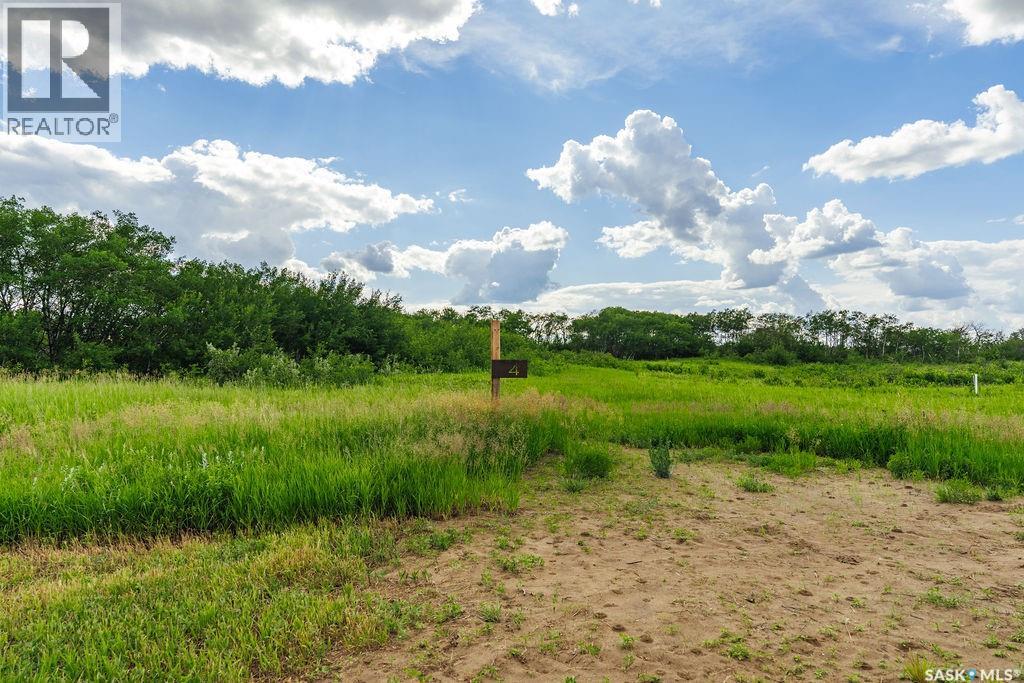
Welcome to 4 Aspen Trail, an exceptional 8.32-acre parcel located in the picturesque Aspen Hills acreage community. Situated at the end of a quiet cul-de-sac, this remarkable property offers added privacy and a peaceful setting, all while being just 20 minutes from Saskatoon and less than 5 minutes from Pike Lake. Surrounded by an abundance of natural trees and bush, this beautifully treed lot provides the perfect backdrop to build your dream home, with endless opportunities to create your own private country retreat. Nestled in the heart of the prairies near the South Saskatchewan River and Pike Lake Provincial Park, Aspen Hills embraces the natural beauty of the landscape while offering a serene setting to call home. This thoughtfully designed acreage development consists of just 18 lots, preserving the area's natural surroundings and fostering a quiet, welcoming community. All lots are equipped with electrical services and natural gas, with driveway approaches already installed for added convenience. Whether you're seeking a peaceful escape or envisioning your forever home, 4 Aspen Trail presents a rare opportunity to enjoy acreage living at its finest—offering privacy, natural beauty, and the tranquility of cul-de-sac living, just minutes from recreation, nature, and the city. (id:44393)
Boyes Group Realty Inc.
Vanscoy Rm No. 345, Saskatchewan
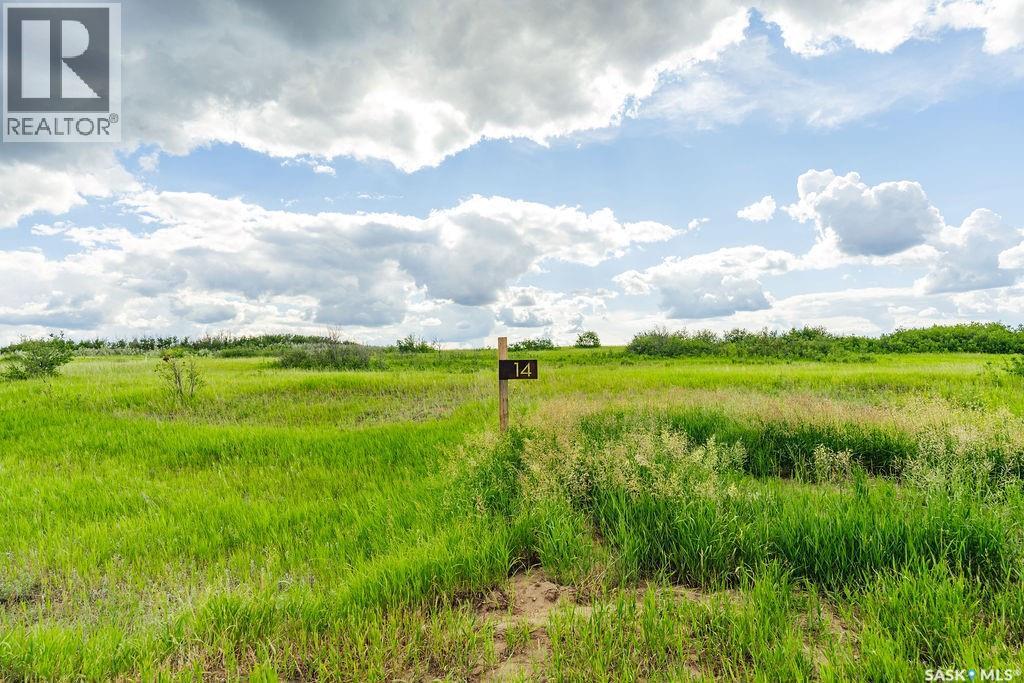
Welcome to 14 Aspen Crescent, a beautiful 5.08-acre parcel located in the sought-after Aspen Hills acreage community. Just 20 minutes from Saskatoon and less than 5 minutes from Pike Lake, this exceptional property offers the perfect blend of peaceful country living and convenient access to city amenities. Boasting a unique pie-shaped layout, this expansive lot provides an incredible opportunity to create the backyard of your dreams, with ample space for outdoor living, gardens, recreation, and more. Surrounded by natural trees and prairie landscape, this property offers privacy, tranquility, and endless possibilities to design your ideal acreage lifestyle. Nestled in the heart of the prairies near the South Saskatchewan River and Pike Lake Provincial Park, Aspen Hills embraces the natural beauty of the landscape while offering a serene setting to call home. This thoughtfully designed acreage development consists of just 18 lots, preserving the area's natural surroundings and creating a quiet, welcoming community. All lots are equipped with electrical services and natural gas, with driveway approaches already installed for added convenience. Whether you're planning your forever home or searching for a peaceful retreat from city life, 14 Aspen Crescent presents a rare opportunity to enjoy acreage living at its finest. With its generous pie-shaped design, natural surroundings, and prime location close to recreation, nature, and Saskatoon, this is the perfect place to bring your vision to life. (id:44393)
Boyes Group Realty Inc.
Vanscoy Rm No. 345, Saskatchewan
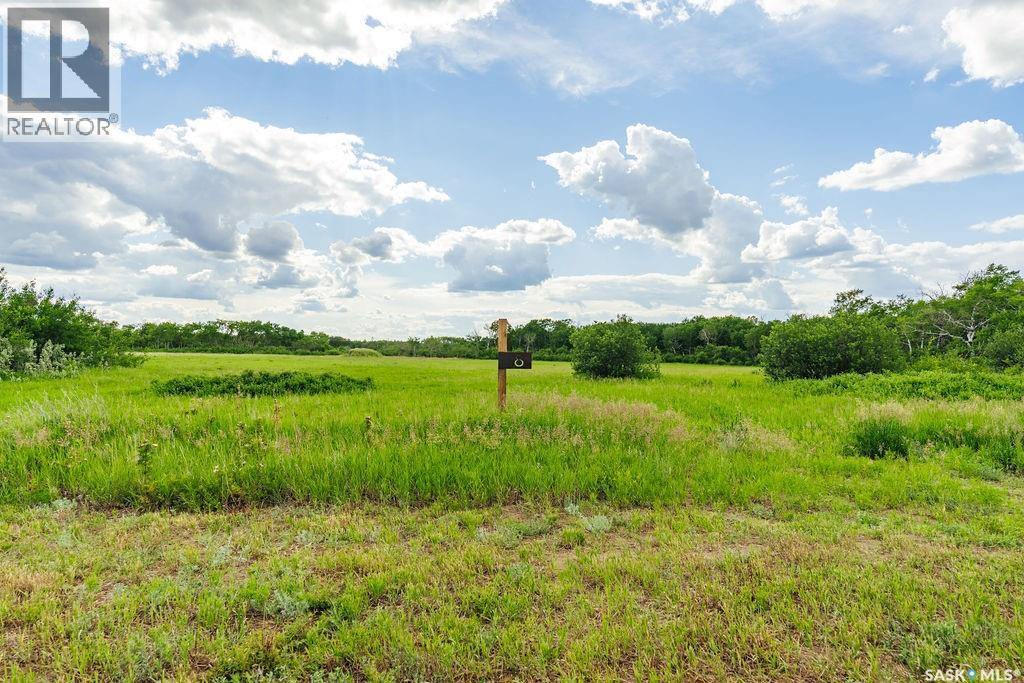
Welcome to 8 Aspen Way, a stunning 7.46-acre parcel located in the picturesque Aspen Hills acreage community. Just 20 minutes from Saskatoon and less than 5 minutes from Pike Lake, this exceptional property offers the perfect balance of peaceful country living and convenient access to city amenities. Surrounded by an abundance of natural trees and bush, this beautifully treed lot provides privacy, tranquility, and endless possibilities to create your dream home. Nestled in the heart of the prairies near the South Saskatchewan River and Pike Lake Provincial Park, Aspen Hills embraces the natural beauty of the landscape while offering a serene setting to call home. This thoughtfully designed acreage development consists of just 18 lots, preserving the area's natural surroundings and creating a quiet, welcoming community. All lots are equipped with electrical services and natural gas, with driveway approaches already installed for added convenience. Whether you're seeking a peaceful retreat or planning your forever home, 8 Aspen Way presents a rare opportunity to enjoy acreage living at its finest, just minutes from recreation, nature, and the city. (id:44393)
Boyes Group Realty Inc.
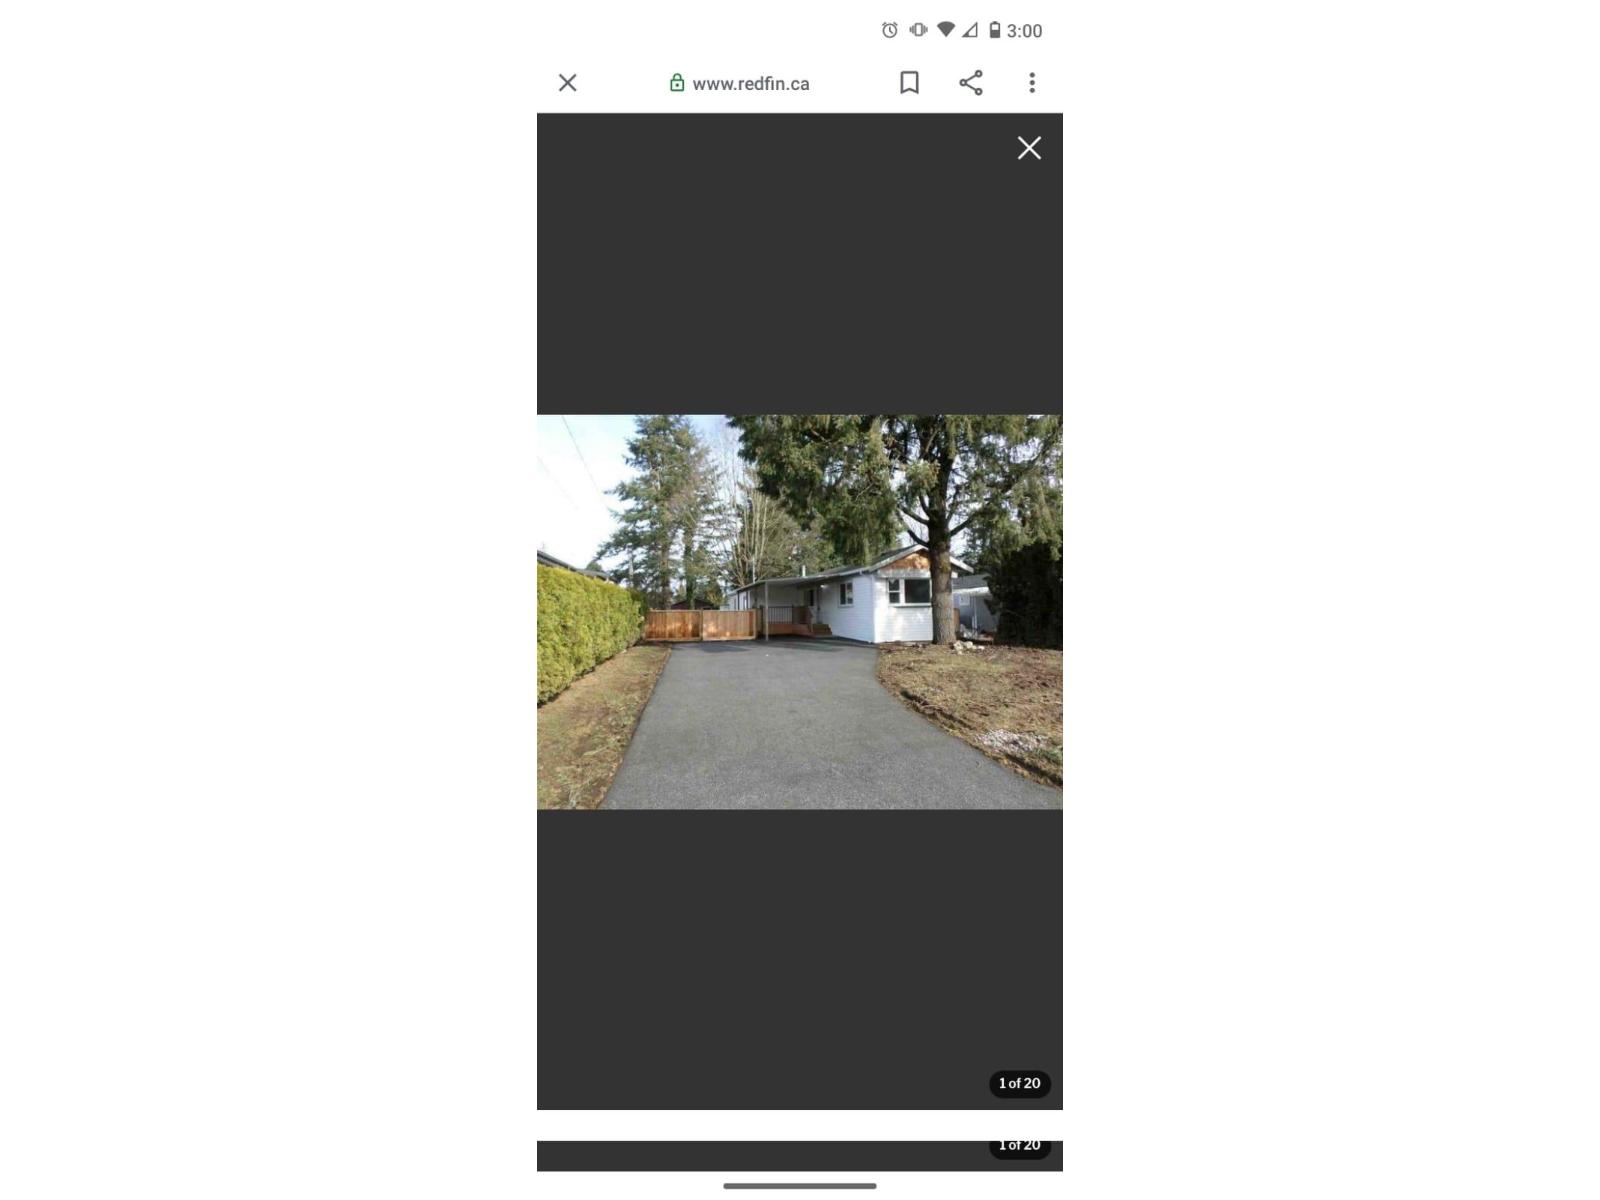
Abbotsford, British Columbia
Builder/Investor Alert!!! Solid renovated in 2017, 3 bedroom mobile home on 7,300 sqft flat lot. Newer kitchen including appliances, cabinets and fixtures. updated bathroom, toilet, sink, and flooring through out entire home. Home features energy efficient windows, newer vinyl siding and fence. Walking distance to the park in the neighborhood with playground and field, and easy access to the freeway, airport or US border. Walking Distance to school. open house June Sunday June 28th 2:00-4:00pm (id:44393)
Planet Group Realty Inc.
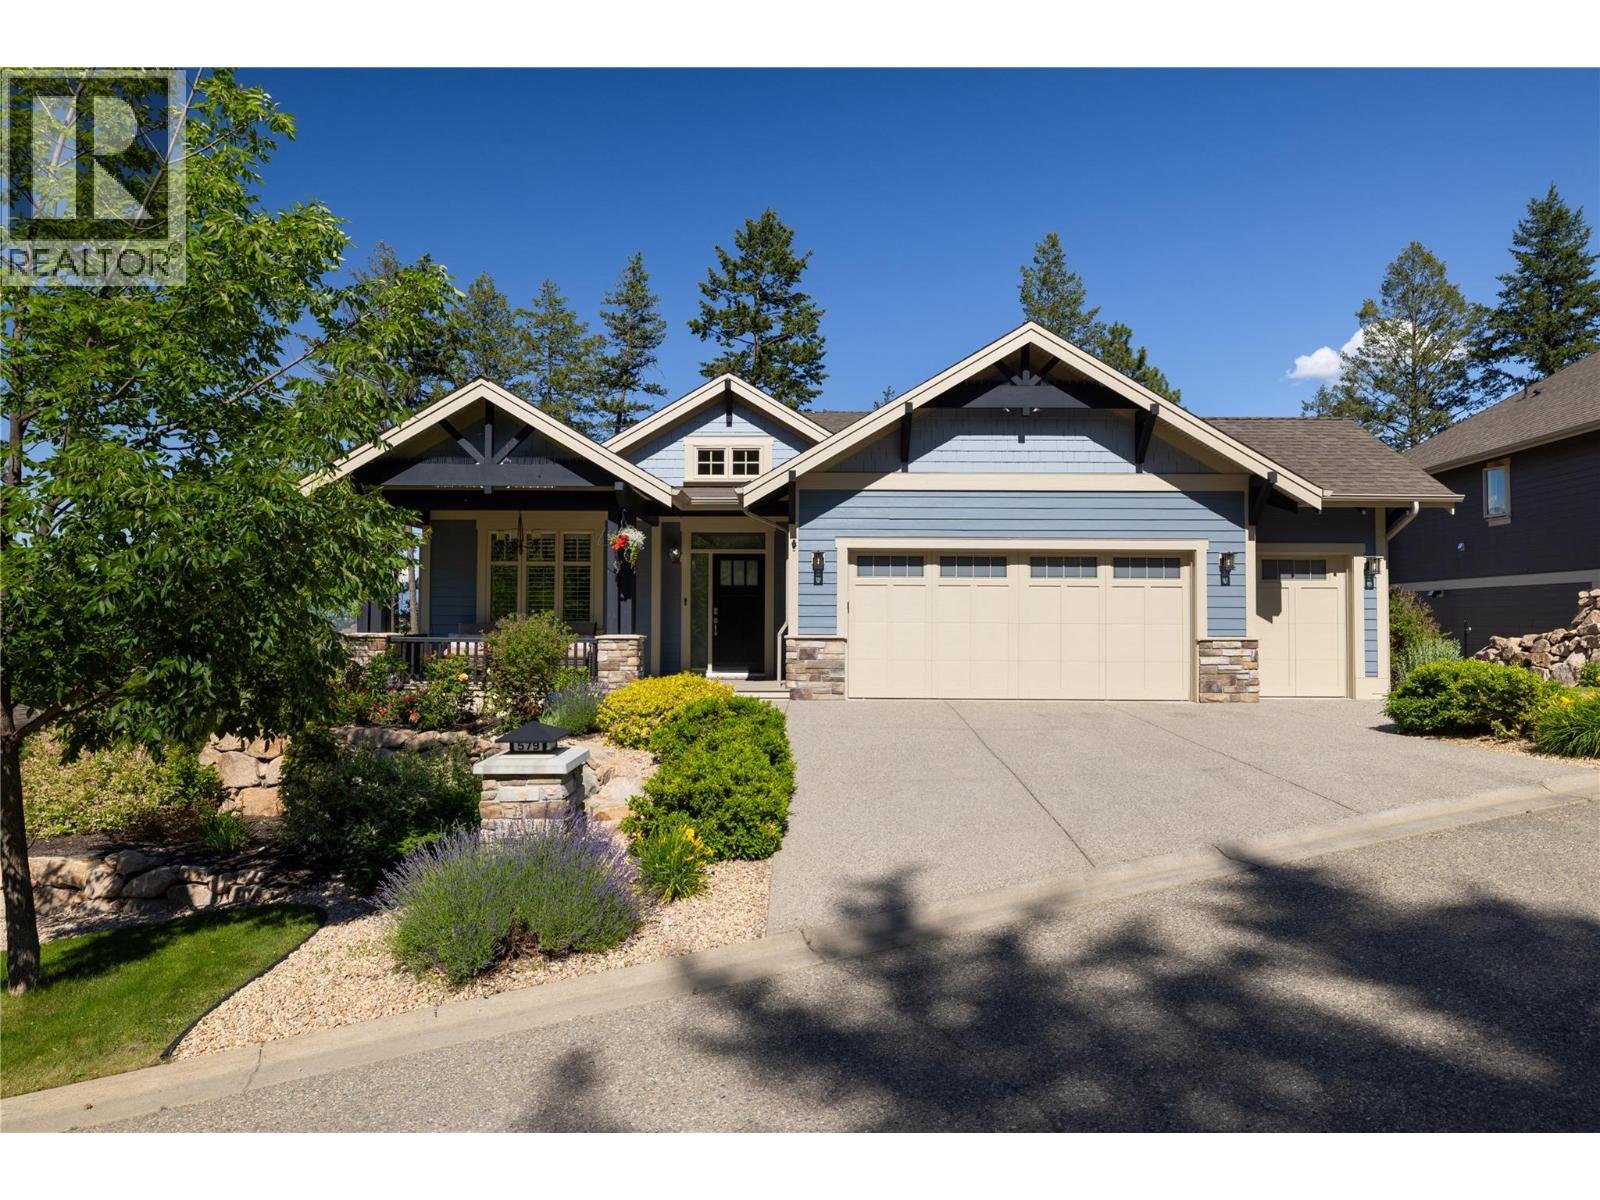
Vernon, British Columbia
Exceptional quality and effortless living define this impeccably maintained 3,100+ sq. ft. Craftsman-style rancher offering 4 bedrooms, 3 full bathrooms, and a nearly new feel. Custom built and lightly lived in, it reflects pride of ownership throughout. Over $80,000 in recent upgrades include full interior and exterior painting, refinished decks, updated electrical and lighting, new plank flooring, custom blinds and shutters, refreshed landscaping, designer wallpaper accents, and updated quartz kitchen countertops. The bright open-concept main floor features a gourmet kitchen with granite countertops, stainless steel appliances, gas range, illuminated pantry shelving, and seamless flow to the dining and living areas. Large east- and south-facing outdoor spaces capture mountain, forest, lake, golf course, and Predator Ridge views, while the no-build zone below preserves privacy and the natural setting. The 1,600+ sq. ft. main level offers easy one-level living with a private primary suite, and the fully finished lower level provides excellent guest accommodation. Additional features include a double garage with golf cart bay, gas fireplaces on both levels, radon remediation, water treatment system, 3-stage furnace filtration, and purge protection. Located near the quiet end of a cul-de-sac, this turnkey home offers privacy, craftsmanship, and exceptional living in one of Predator Ridge’s most sought-after locations. Quick possession available. (id:44393)
Exp Realty (Kelowna)
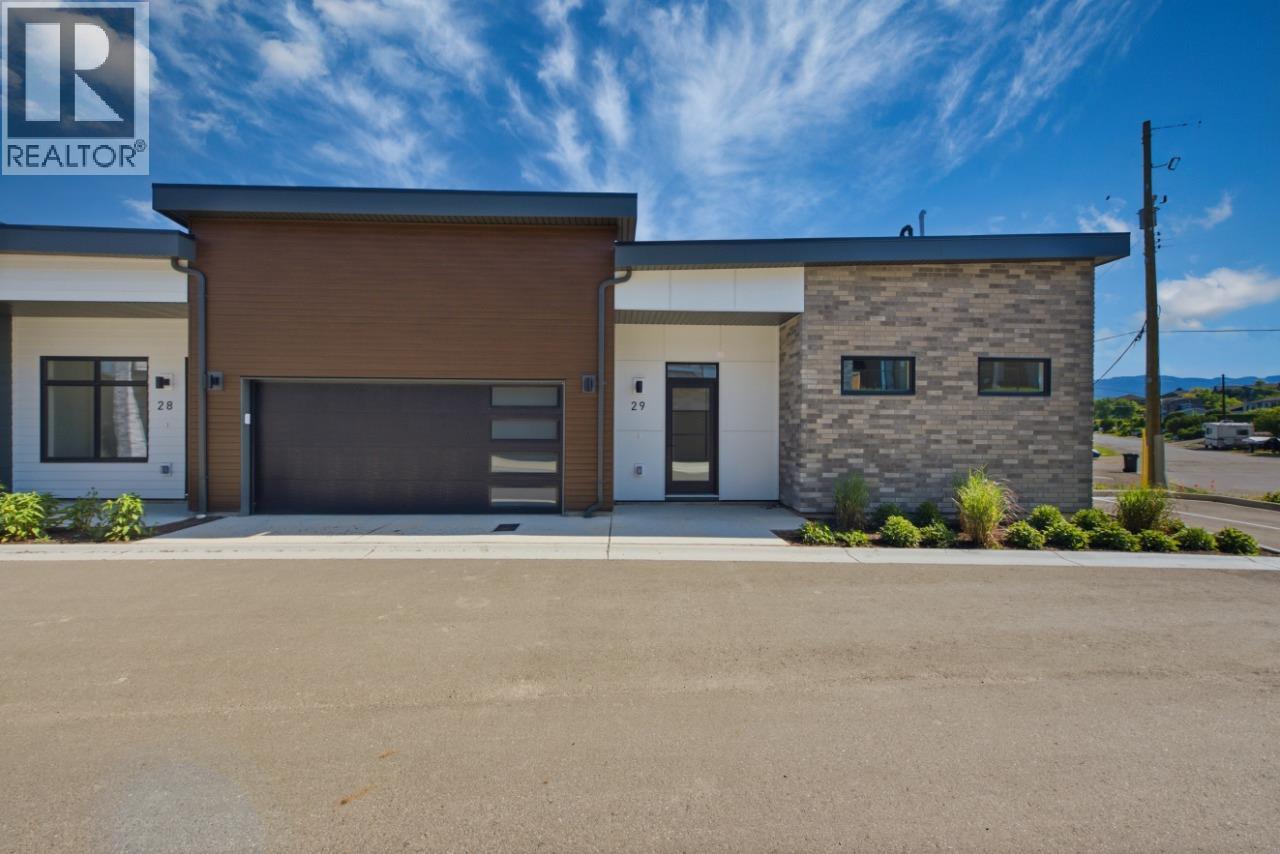
Okanagan Landing, British Columbia
Welcome to this stunning brand new rancher-style townhome at Sailview by Carrington Communities! This exquisite home is ideally situated just a short 10-minute stroll from Paddlewheel Park and the tranquil waters of Okanagan Lake. The spacious open-concept main floor features a well-appointed kitchen complete with a desirable 7-piece appliance package. You’ll love the bright dining area and great room, showcasing oversized windows that flood the space with natural light. Step out onto one of the two balconies to enjoy your morning coffee or evening sunsets .The main floor primary bedroom also boasts a walk-in closet and a luxurious 5-piece ensuite and a second balcony, providing a private retreat for relaxation. The fully finished walkout basement offers two additional bedrooms, a full bath, a versatile multi-use room, and a bonus room leading to a covered patio. Parking is convenient with the double attached garage. PTT EXEMPTION for qualified buyers. *GST Applicable. (id:44393)
Bode Platform Inc
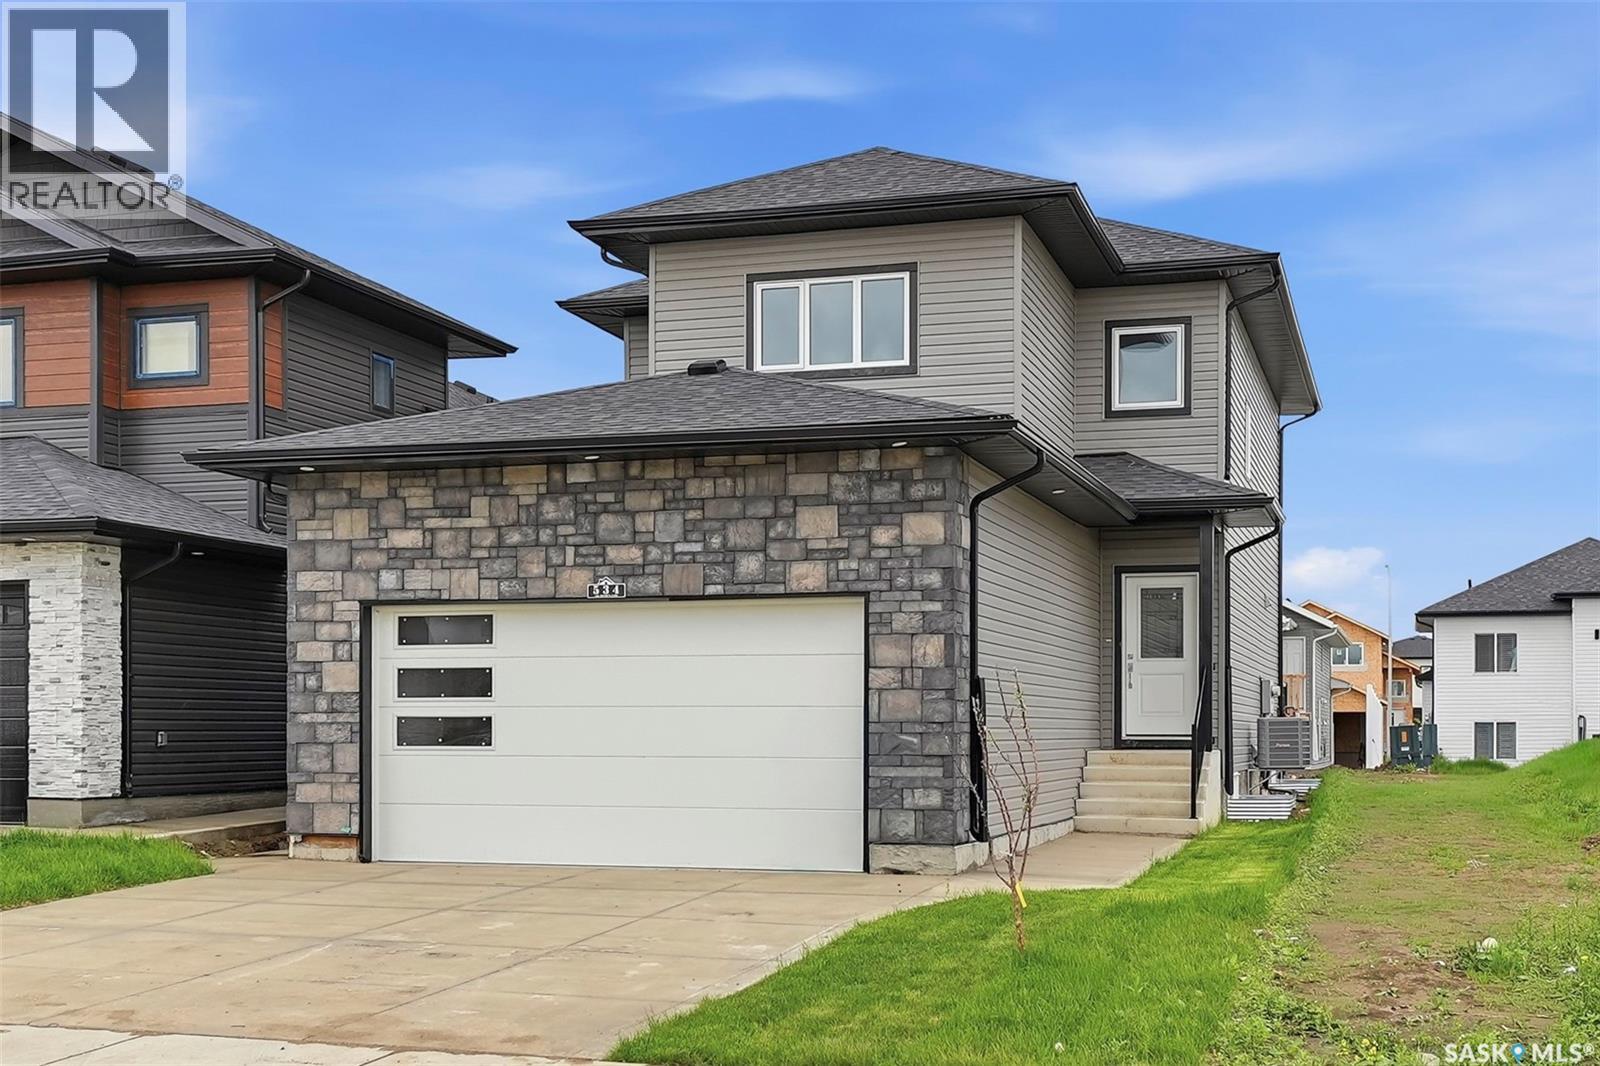
Saskatoon, Saskatchewan
Welcome to Aspen Ridge, one of Saskatoon’s most sought-after and peaceful neighbourhoods. Nestled near the Northeast Swale, this family-friendly community offers stunning prairie views while keeping you just minutes away from shopping, amenities, and the University. Custom-built by SK Homes, this exceptional 2,000 sq ft, two-story property is a rare find, expertly designed for luxury, multi-generational living, and serious income generation. Step inside to an open-concept main floor anchored by a striking living room feature wall. The chef’s kitchen is a showstopper, boasting ceiling-height soft-close cabinetry, quartz countertops, a reverse osmosis filter, and top-of-the-line built-in appliances, including a gas stovetop and wall oven. A massive layout advantage on this level is the spacious bedroom and full bathroom—perfect for elderly parents or overnight guests. Upstairs, a second living room offers a cozy family retreat. You will find three bedrooms on this level, including a spectacular primary suite with a walk-in closet and a 5-piece ensuite featuring his-and-her sinks. A second full bathroom and a convenient, premium side-by-side laundry room complete the second floor. The owner's side of the basement expands your living space with a finished rec room and an additional half bathroom. Looking to heavily offset your mortgage? This home features a fully finished 2-bedroom legal suite. Unlike standard rentals, this unit mirrors the main home's high-end finishes with quartz counter tops and soft-close cabinetry, allowing you to command premium rental income. Outside, enjoy a standard rectangular lot, a spacious two-car attached garage, and a rear deck beautifully finished with sleek aluminum railing. The house includes all appliances for owner side and legal suite side. Air condition unit is also installed. The house is ready for its new owners right away. Book your showing today! (id:44393)
Realty One Group Dynamic
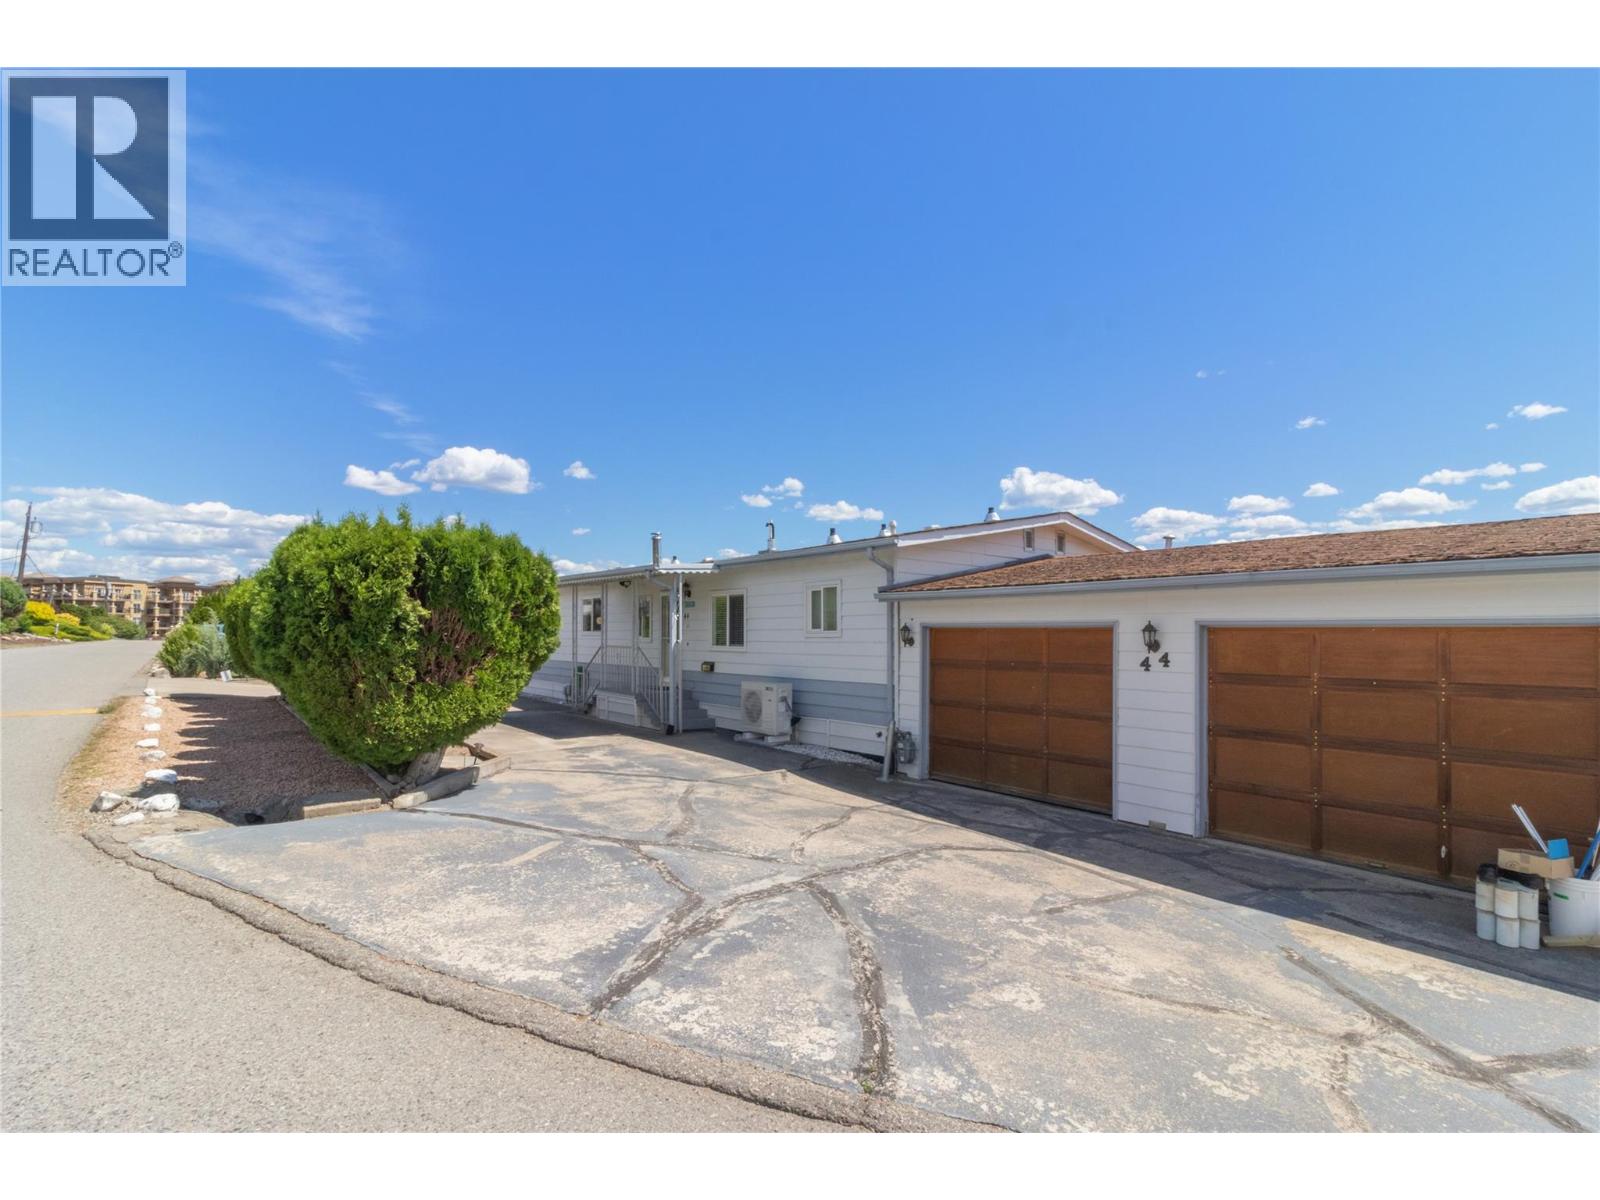
West Kelowna, British Columbia
Welcome to this one-owner home located in Golden Homes MHP. This spacious 2 bed 2 bath home offers a thoughtful layout and numerous upgrades. Enjoy a three season sunroom, another large view deck, plus another patio space to take in the scenery year-round. Inside, the home features a vaulted living room with corner gas fireplace. Updated bathroom and kitchen and a new furnace was recently installed. Double car garage and tons of parking space outside. Call today to book your private viewing! (id:44393)
Royal LePage Kelowna

Kelowna, British Columbia
Rare opportunity to acquire an established AFC Sushi franchise located inside Safeway in the heart of Downtown Kelowna. Benefit from a proven franchise system, strong brand recognition, and built-in customer traffic from one of the city's busiest grocery destinations. This turnkey operation has shown impressive sales growth within just a few months of operation and offers significant upside for an owner-operator. Enjoy a simplified business model with no traditional lease or utility expenses—operators pay a percentage of sales while focusing on producing fresh sushi and maintaining product displays. The business is fully equipped with a modern sushi bar, shared commercial kitchen access, and equipment that is only six months old. Comprehensive franchisor training and ongoing support will be provided following franchise approval. An ideal opportunity for individuals with culinary, restaurant, or sushi-making experience seeking a scalable food business with low overhead and strong growth potential. NDA required for detailed information. (id:44393)
Oakwyn Realty Okanagan-Letnick Estates
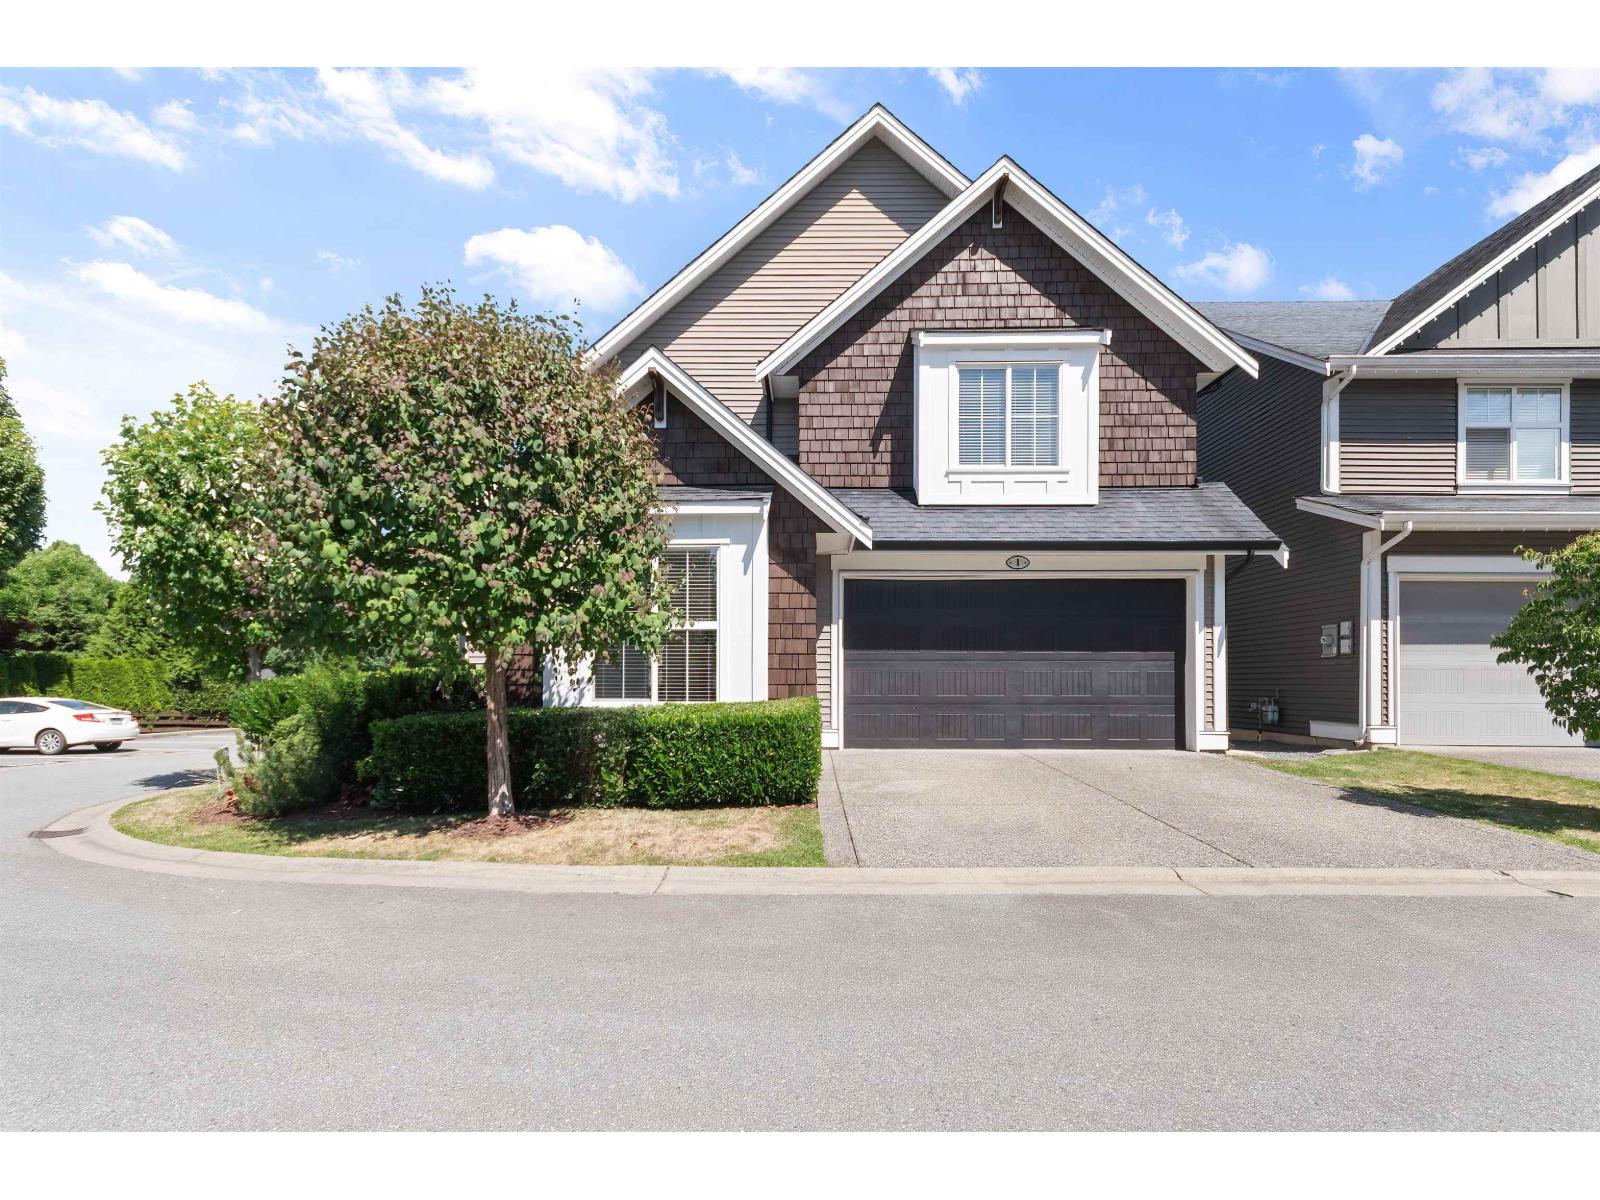
Langley, British Columbia
This beautiful 3,143 sq. ft. family home with AC is situated on a desirable corner lot in a sought-after Langley neighbourhood. Designed for modern living, the open-concept main floor features a stunning kitchen with stylish two-toned cabinetry, ample workspace, and seamless flow into the dining room. The impressive two-storey living room is filled with natural light and showcases a cozy gas fireplace, creating the perfect gathering space. A main floor den provides an ideal home office or flex room. Upstairs, you'll find a spacious primary suite complete with a walk-in closet and luxurious 5-piece ensuite, along with two additional bedrooms and a full bathroom. The fully finished basement offers exceptional versatility with a large rec room, fourth bedroom, and full bathroom- making it suiteable. Outside, enjoy the benefits of a low-maintenance yard, allowing more time to relax and entertain. This well-appointed home offers the perfect combination of style, comfort, and functionality for today's family. (id:44393)
Advantage Property Management
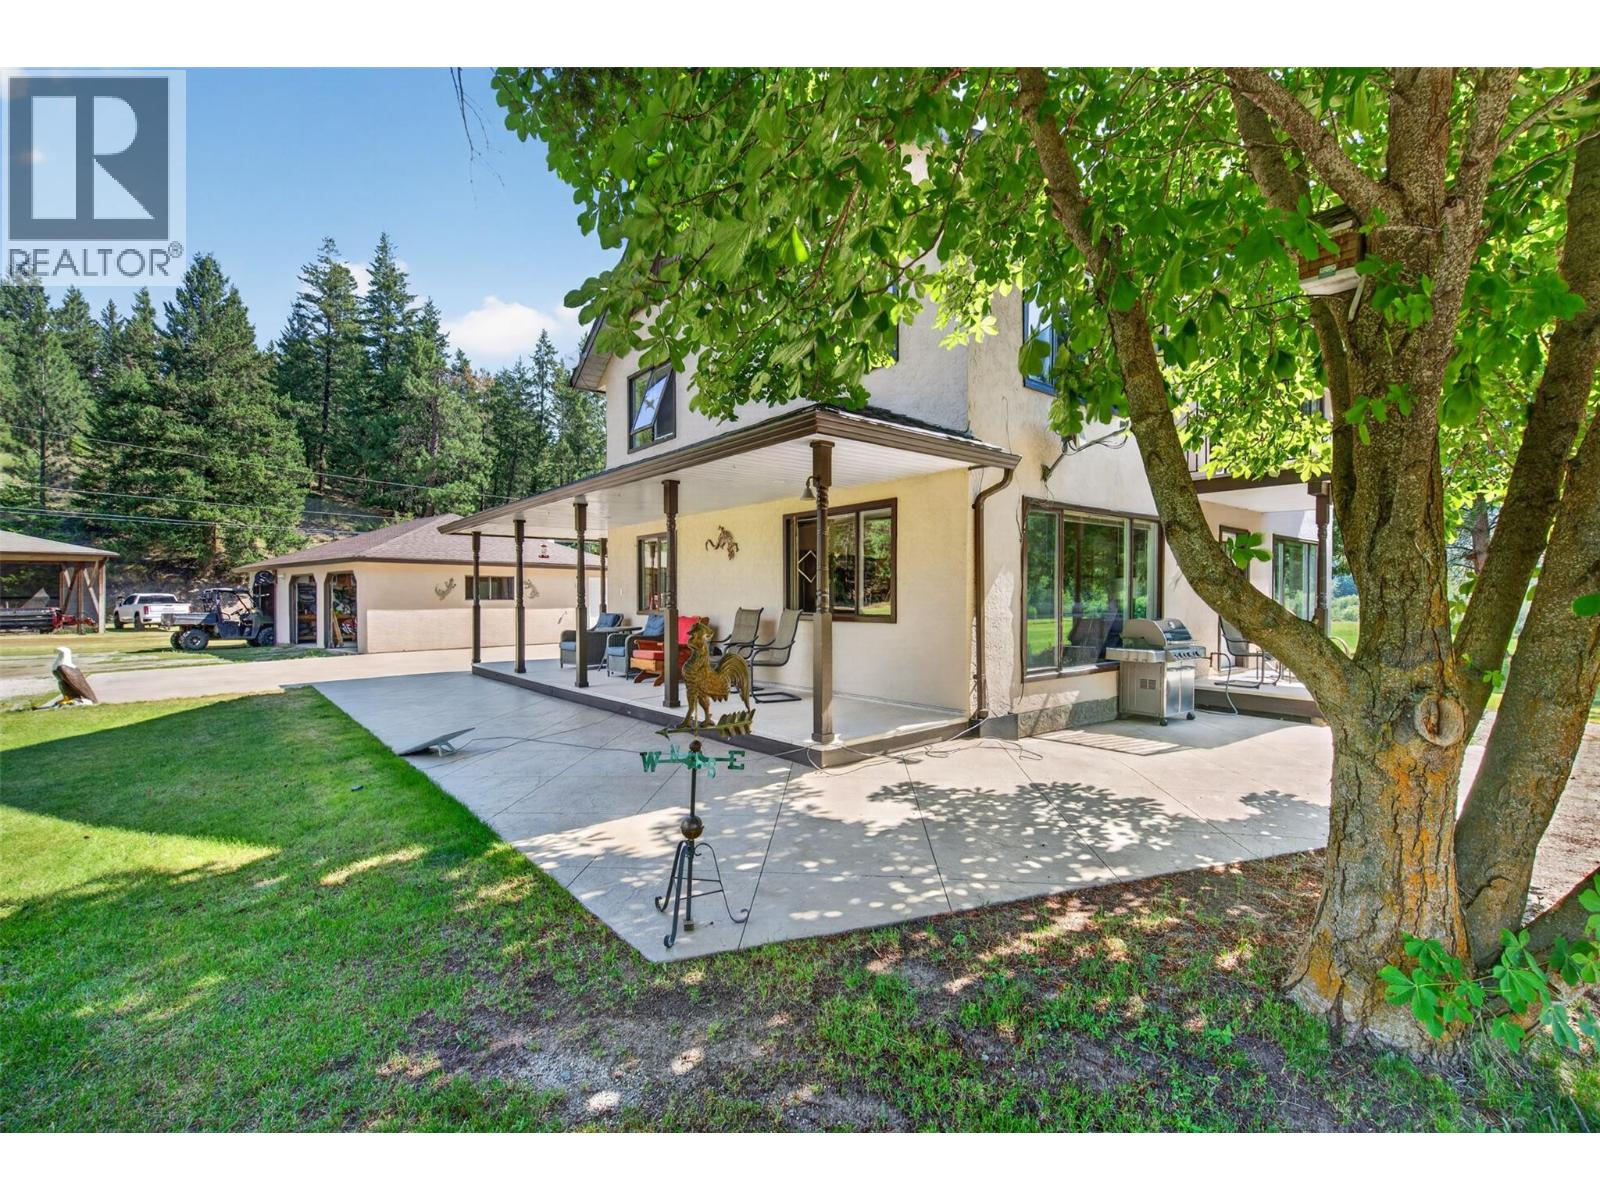
Falkland, British Columbia
Discover one of the prettiest properties on the Salmon River — a private, quiet country paradise offering over a kilometer of pristine river frontage, just 25 minutes from Vernon and 10 minutes from Falkland. This exceptional acreage features two homes: a beautifully appointed main residence with stunning views of the river and hay fields, a wrap-around deck, and a spacious interior with 2.5 bath 3 beds, country kitchen. Plus a 2nd home offering two rental suites for extra income or extended family. Both homes boast central A/C and new roofs, with pride of ownership evident in every detail. South-facing slopes and mostly flat, usable land run along the river's south side, including 17 irrigated acres of hay land, with the balance in productive pasture and treed areas, fully fenced and cross-fenced, with a water license and excellent spring well water supply. Outbuildings impress at every turn: a large 2-bay garage with carport, a newer equipment building, a 56x56 hay shed, and a truly exceptional 5800 sq ft custom shop 100x58 with five 200-amp electrical panels, central air, full plumbing, insulation, and heat. Natural gas service adds further convenience. Immaculately maintained and fully updated, this turnkey farm comes complete with hay and irrigation equipment — simply move in and start farming. Abundant pasture offers endless possibilities: fruit trees, horses, or vegetable production. A rare opportunity for unlimited potential in a spectacular, private setting. (id:44393)
Landquest Realty Corp. (Interior)
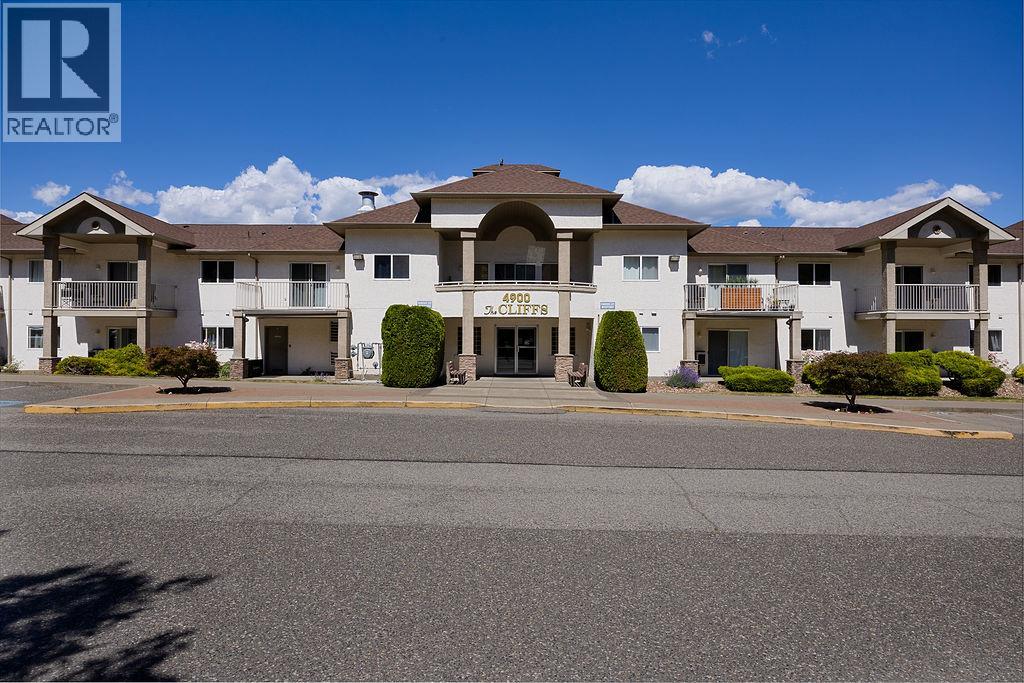
Vernon, British Columbia
Very inviting top floor 1 bedroom, 1 bath trendy condo that is incredibly inviting the moment you step inside. Vacant and quick possession possible! Bright open floor plan with updated kitchen including stainless appliances, an open eating bar concept that flows right into the living room and dining room and in suite stacking laundry. Some really cool features include a wood panel feature wall in the living room with electric fireplace and flat screen TV, built in dining room BAR feature, restoration hardware/steam punk light fixtures and shelving units throughout, and a very cool panel planter on your own deck. Extremely well run strata with lots in the contingency and a fairly new building, one dog and one cat allowed. (id:44393)
RE/MAX Vernon (Armstrong)
White Rock, British Columbia
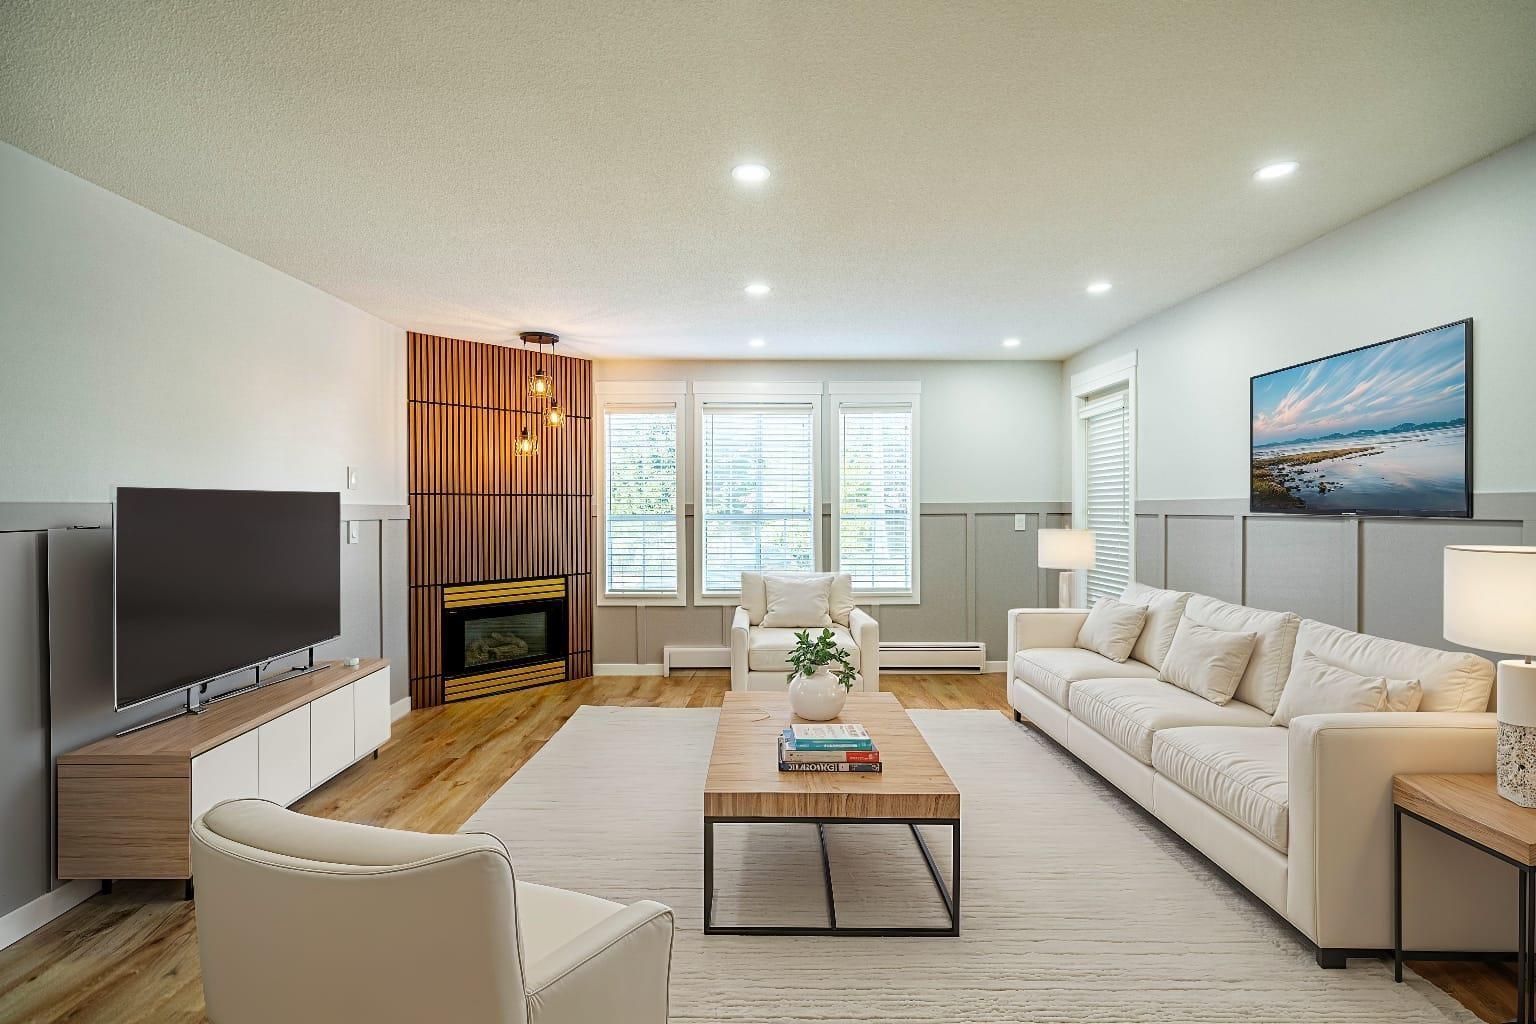
This beautifully renovated residence features custom cabinetry in the kitchen, bathrooms, and closets, providing ample storage. All appliances replaced in 2025, elegant brass accents, and stunning wainscoting, complemented by wooden slates that high-lights a cozy fireplace feature wall. Located in the heart of White Rock, you're just blocks from Peace Arch Hospital and Save-On-Foods, with a short stroll to popular cafes, restaurants, and the iconic White Rock Pier, all while enjoying the serenity of a quiet street. The Merklin Residence is a well-managed strata that homeowners are proud of. With recent updates including a new roof, eaves, gutters, , garage membrane repairs (2023), and patio enhancements, there's nothing left to do but enjoy. Don't miss out! (id:44393)
Luxmore Realty
Shaunavon, Saskatchewan
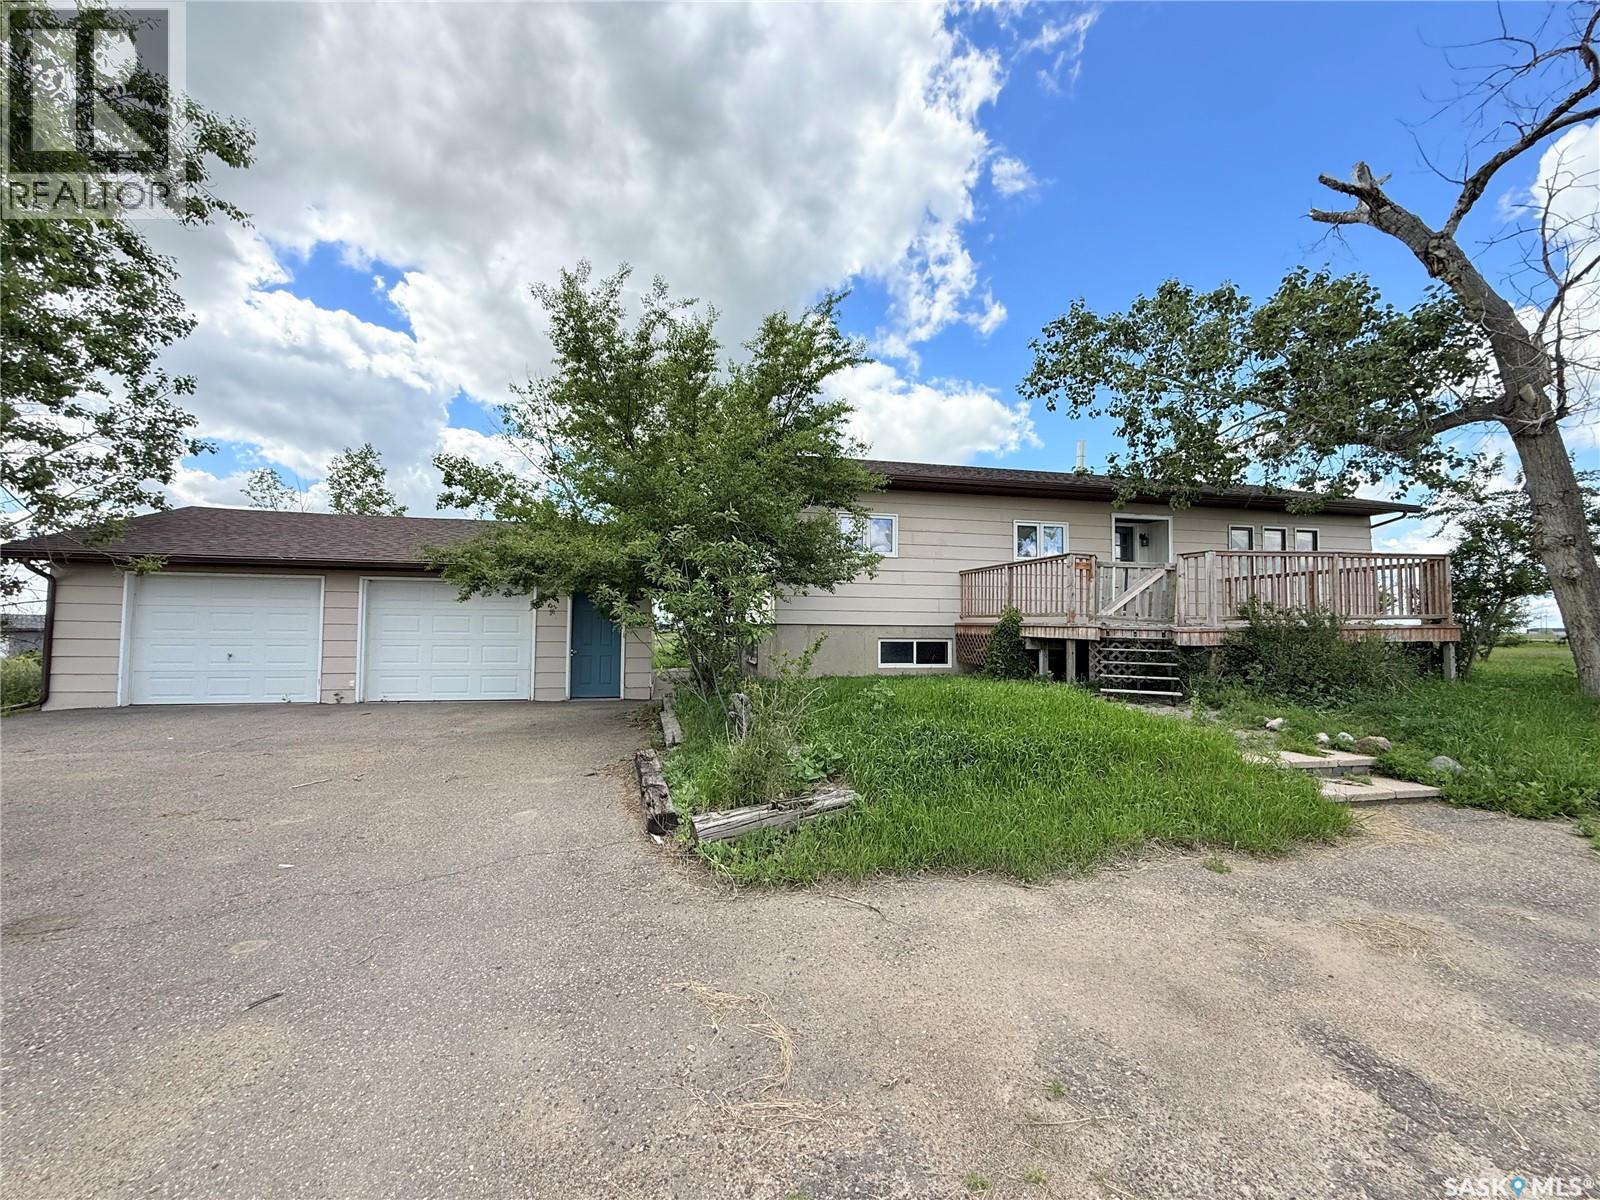
Located on the corner of Highways #37 &13, this 37.73 acre property is ready for your vision. The area includes a manufactured home on a full concrete basement. The home has 2 bedrooms and 3 baths. The main floor has an open floor plan with a wood burning fireplace in the living room, a separate dining area and a large kitchen. Down the hall there is an office space, guest bedroom, guest bath, and the primary bedroom has a 3pc ensuite. The lower level has been framed up for bedrooms, storage and the laundry space. A full double car garage is well cared for and various other outbuildings provide alternative storage. The home has an EE natural gas furnace, it has a private well and the septic has a pump out to the Town of Shaunavon main line. (id:44393)
Access Real Estate Inc.
Parksville, British Columbia
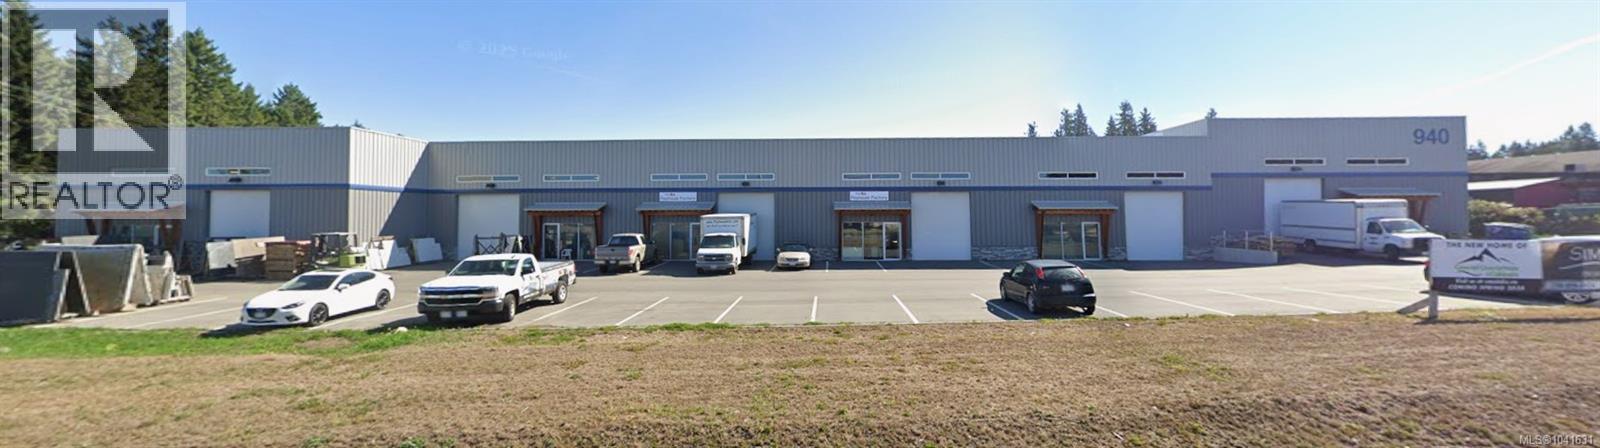
Position your business in one of Parksville's most visible commercial locations. This exceptional space offers 5,754 sq. ft., with the flexibility to lease the entire premises or divide it into two units of approximately 2,869 sq. ft. and 2,883 sq. ft. to suit your business needs. Constructed in 2020, this modern six-unit concrete and steel building is designed for functionality, durability, and professional appeal. Each unit features a large overhead bay door, expansive front windows that provide abundant natural light, impressive high ceilings, and excellent accessibility. What truly sets this property apart is its outstanding exposure. Located at the prominent intersection of Church Road and Alberni Highway in the heart of Parksville, your business will benefit from exceptional signage visibility and continuous daily traffic—providing valuable advertising at no additional cost. The central location offers quick and convenient access to both the Inland Island Highway and the Old Island Highway, making it ideal for servicing clients throughout Vancouver Island. C-3 Commercial zoning allows for a wide variety of commercial and industrial uses, making this an excellent opportunity for businesses seeking a highly visible, modern, and strategically located facility. Lease Rate: $18.00 per sq. ft. for the entire premises. The owner will also consider leasing the units separately. Contact the listing agent for further information or to arrange a private viewing. (id:44393)
Exp Realty (Na)
Greenwood, British Columbia
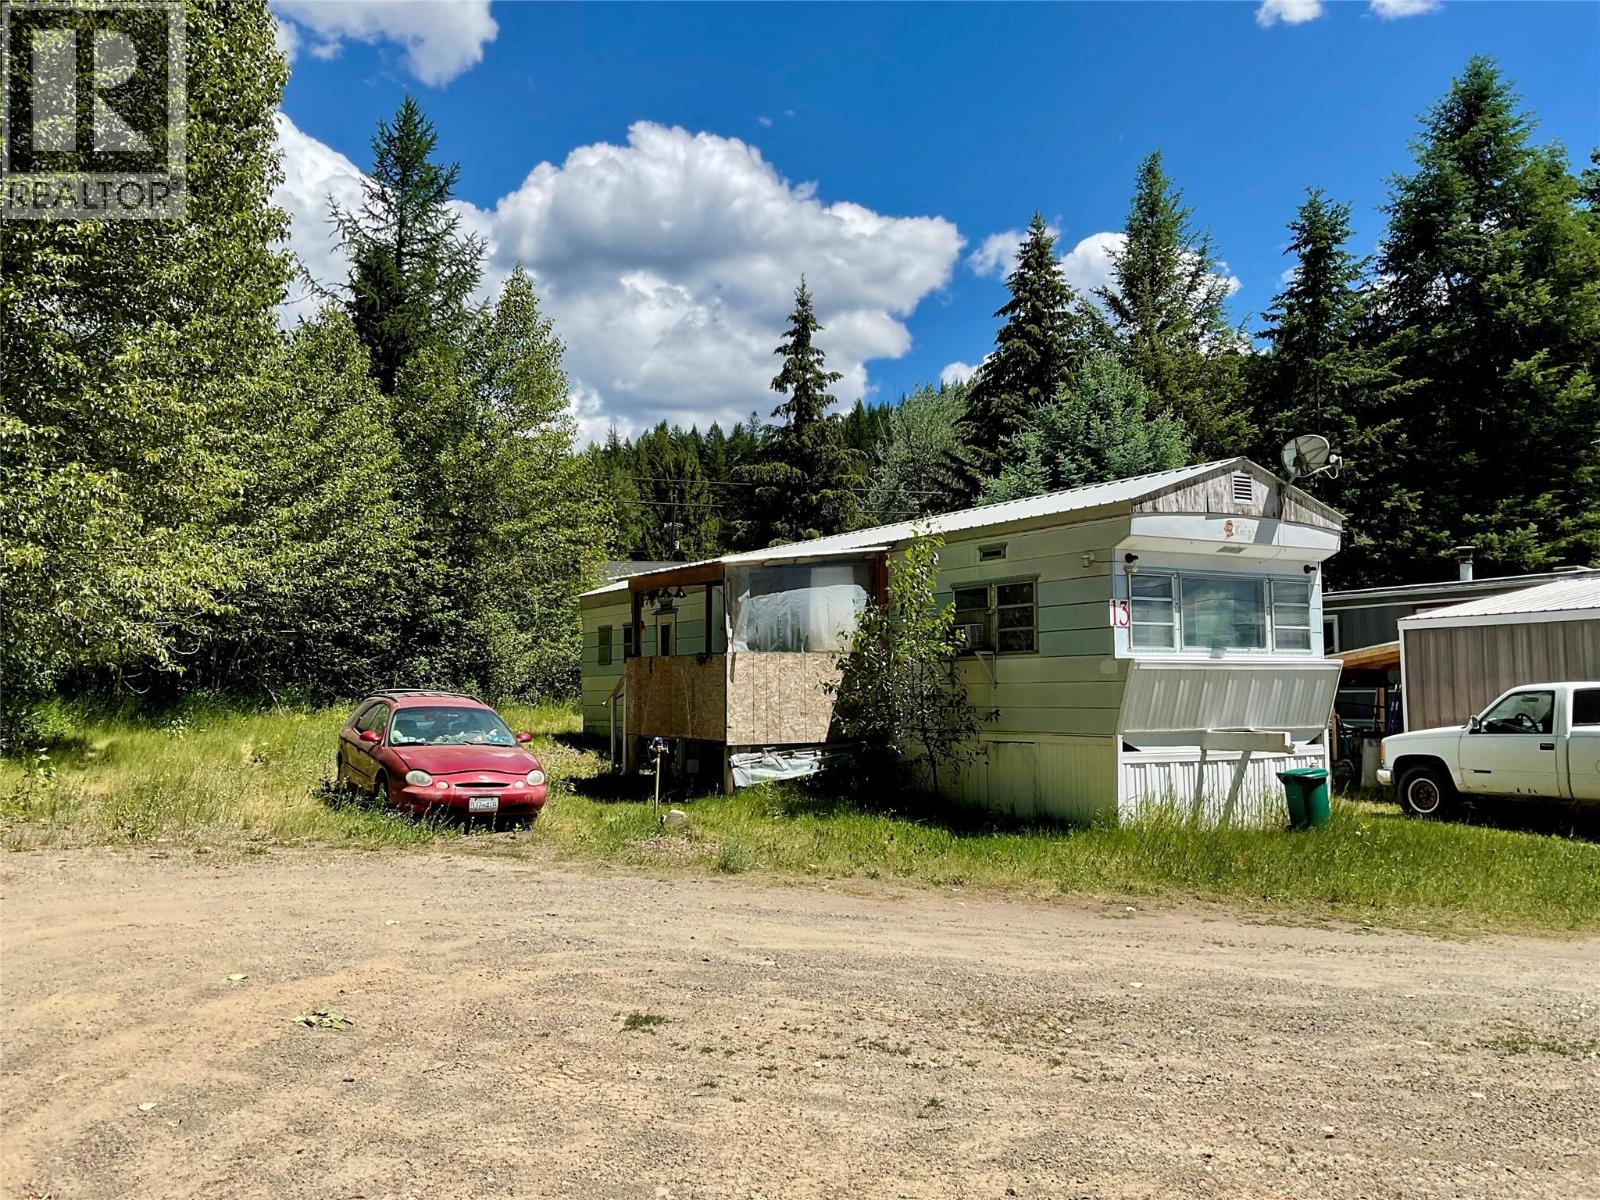
Affordable living! Creekside Mobile Home Park, just outside Greenwood, BC. This 2 Bedroom mobile home is ready to be yours! Brand new hot water tank, new plumbing, metal roof. Corner unit, situated at the end of a cul de sac. Close to the creek. Very private. Just a few minutes drive to Greenwood, or 10 minutes to Midway. No age restrictions! Call your Realtor today! Click on multimedia for a virtual tour! (id:44393)
Century 21 Premier Properties Ltd.
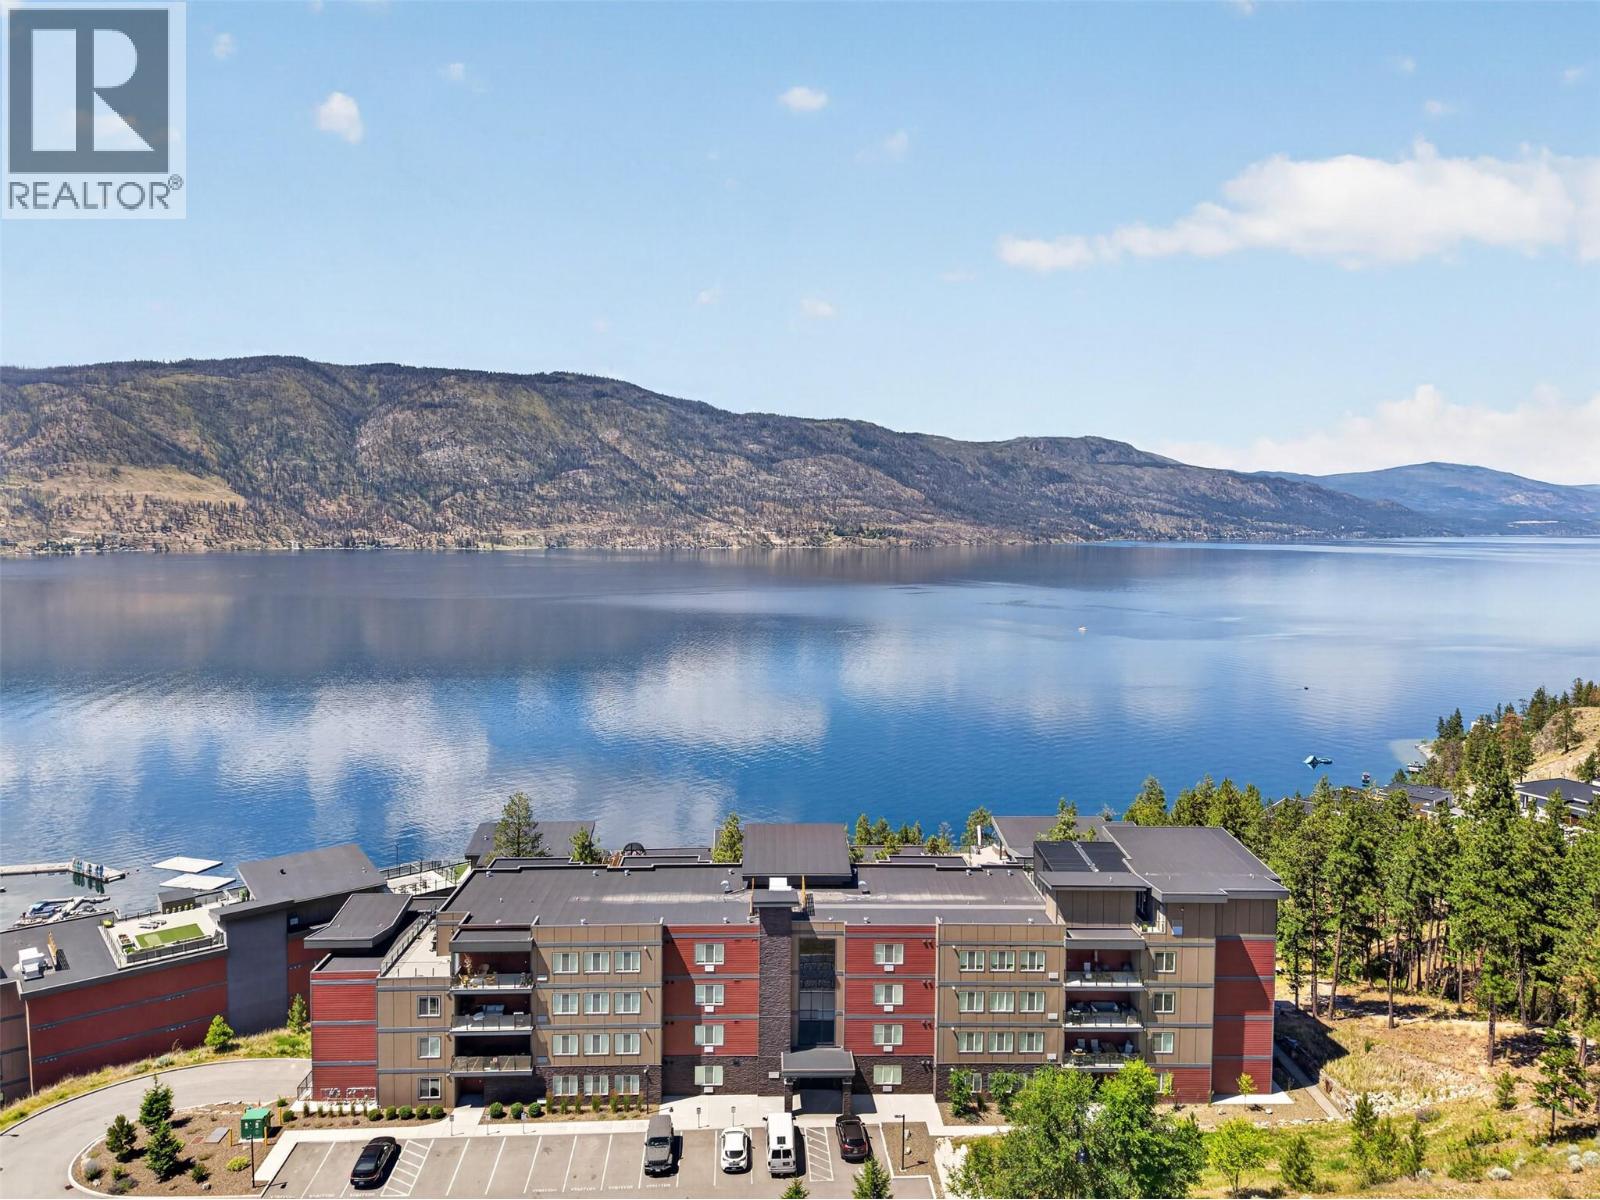
Kelowna, British Columbia
Welcome to the vacation lifestyle you never have to leave. Nestled in the sought-after McKinley Beach community, this rare luxury 2-bedroom, 2-bathroom corner condo combines lakeside living, exceptional privacy, and an impressive collection of resort-style amenities. Offering approximately 1,200 sq. ft. of thoughtfully designed living space, this ground-level residence stands out with its spacious layout and massive private patio, creating the perfect setting for morning coffee, evening wine, or entertaining friends after a day on the water. As a newer build, you'll enjoy the peace of mind that comes with home warranty coverage and modern finishes throughout. Residents have access to an outstanding amenity package including a pool, hot tub, gym, sauna, tennis courts, pickleball courts, and private beach access. The community also features a marina and winery, making every day feel like a getaway. With the flexibility for short-term rentals, this property offers excellent potential as a vacation home, investment property, or full-time residence. Located just minutes from the airport, UBCO, local shops, and scenic hiking trails, this is a unique opportunity to own in one of Kelowna’s most desirable waterfront communities. Granite at Mckinley allows short term rentals (id:44393)
Vantage West Realty Inc.
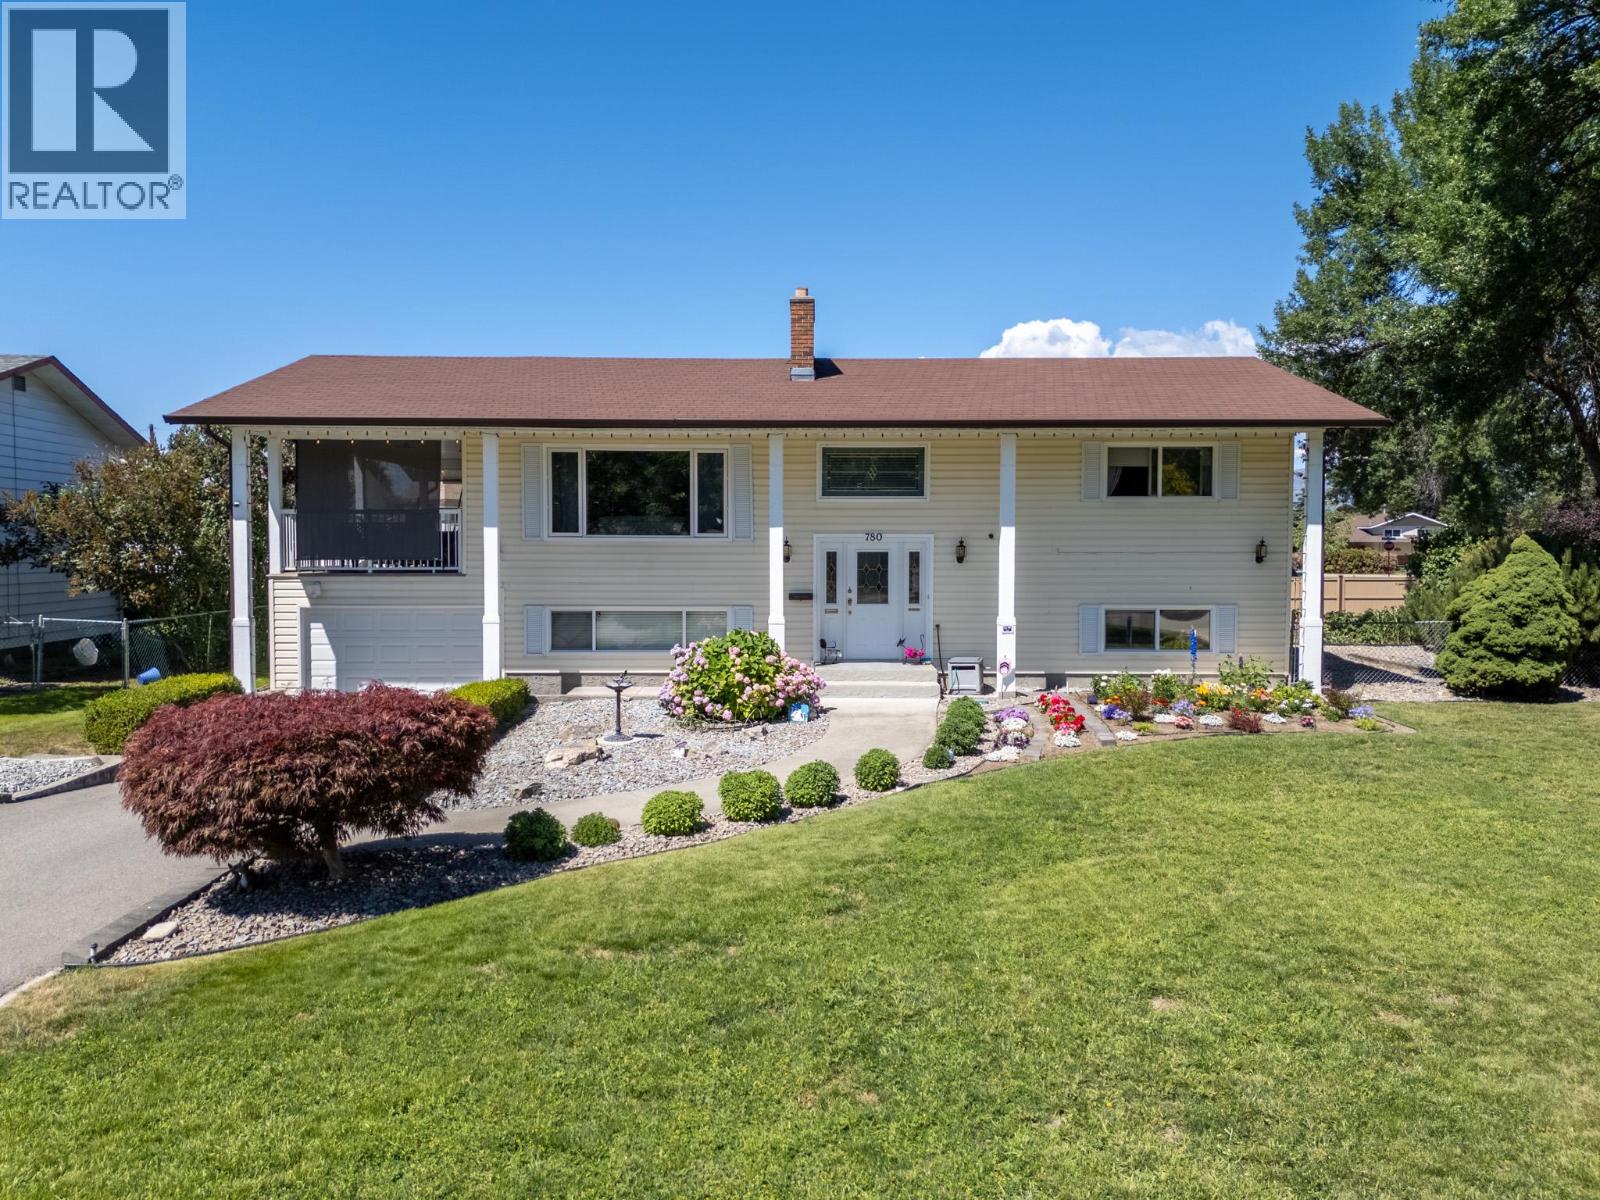
Kelowna, British Columbia
Welcome to 780 Princess Court, a meticulously maintained and pristine 4 bedroom, 3 bathroom family home that radiates true pride of ownership. Nestled in a quiet, highly desirable cul-de-sac, this bright and airy residence has plenty of natural light throughout its spacious and functional layout. Step outside into your private, beautifully landscaped, and fully fenced backyard oasis which is an ideal for children, pets, and weekend entertaining. Vehicle enthusiasts and adventure seekers will love the abundance of parking, highlighted by a dedicated RV parking space complete with a convenient 30 AMP hookup. Location is everything, and this property is in a family centric neighbourhood just minutes from schools, shopping, and major bus routes. Spotless and completely turn key! Schedule your viewing today before it's gone! (id:44393)
Royal LePage Kelowna