
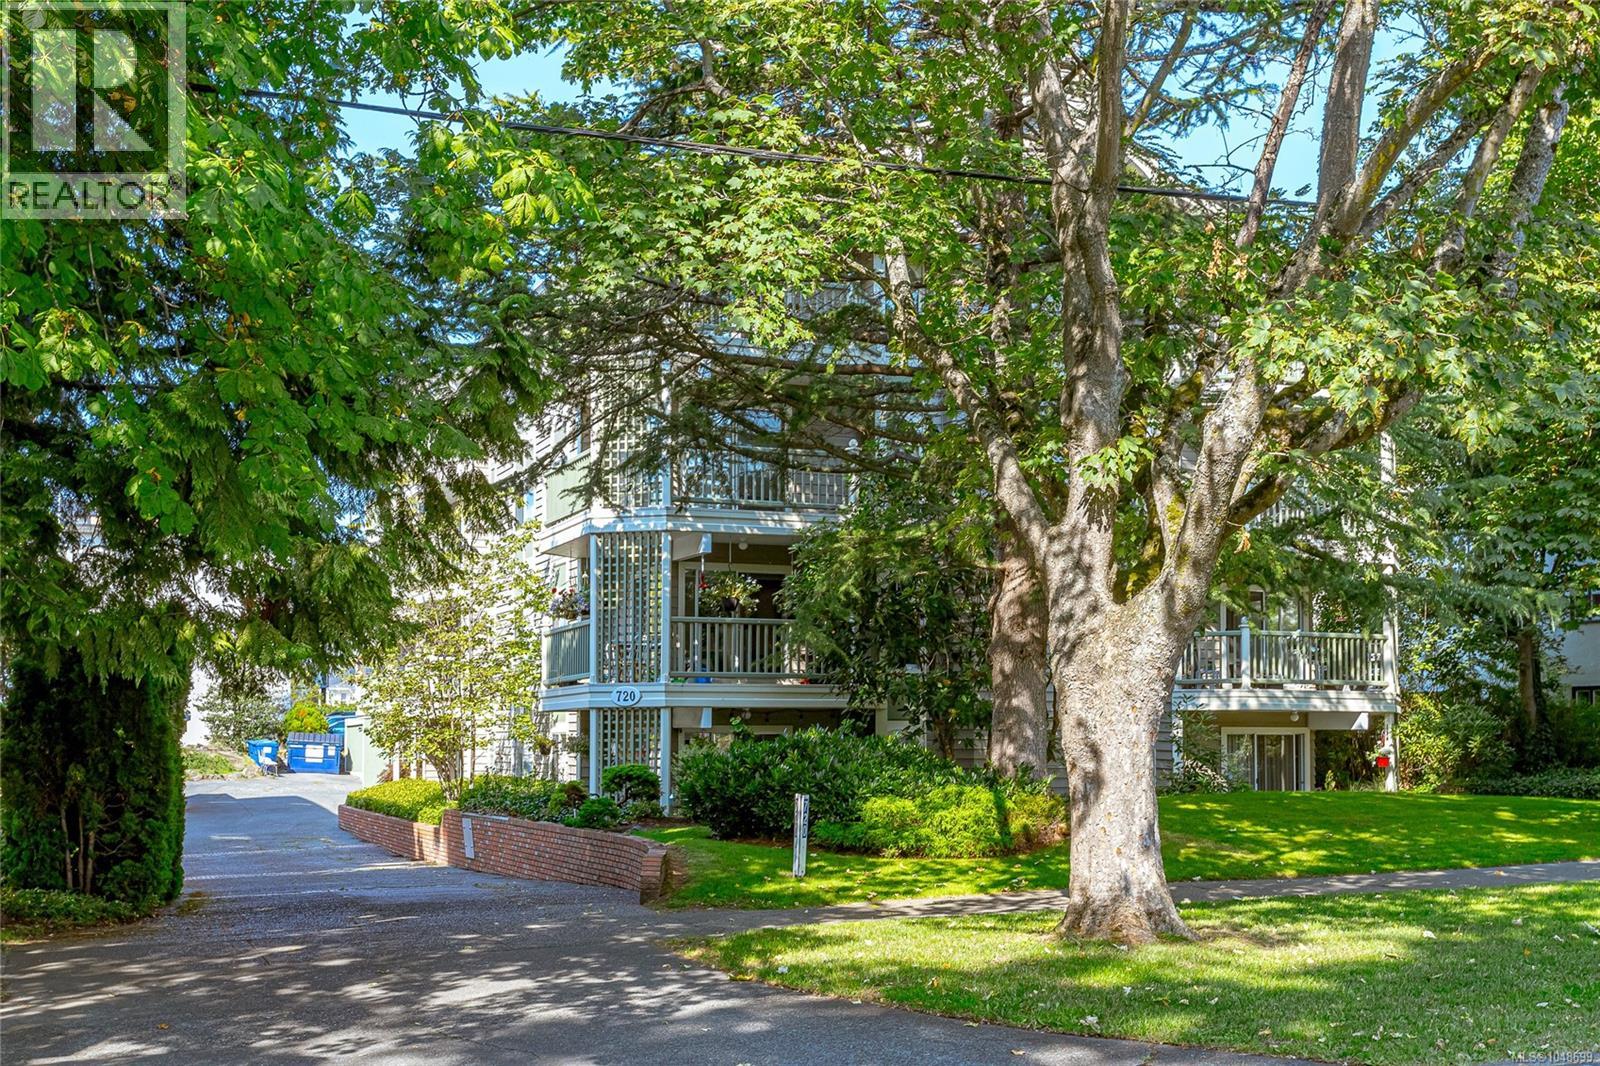
Victoria, British Columbia
Bright and spacious 2 bedroom, 2 bathroom CORNER unit offering desirable south and east exposure and an abundance of natural light. Enjoy your morning coffee in the sunshine on one of two private balconies, surrounded by mature trees that provide a lovely sense of privacy. The well-maintained home features a generous open living and dining area with large windows overlooking the greenery, a cozy wood burning fireplace, in-suite laundry, and an exceptionally large in unit storage area. Located in a well run, intimate complex of just 11 units with SECURE PARKING. With downtown Victoria and Cook Street Village both within easy walking distance, plus a variety of bus routes and now sent on the designated AAA bike route you'll likely never need a car. No age restrictions, and one cat is permitted. A wonderful opportunity to enjoy space, natural light, privacy, and an unbeatable central location! (id:44393)
Fair Realty
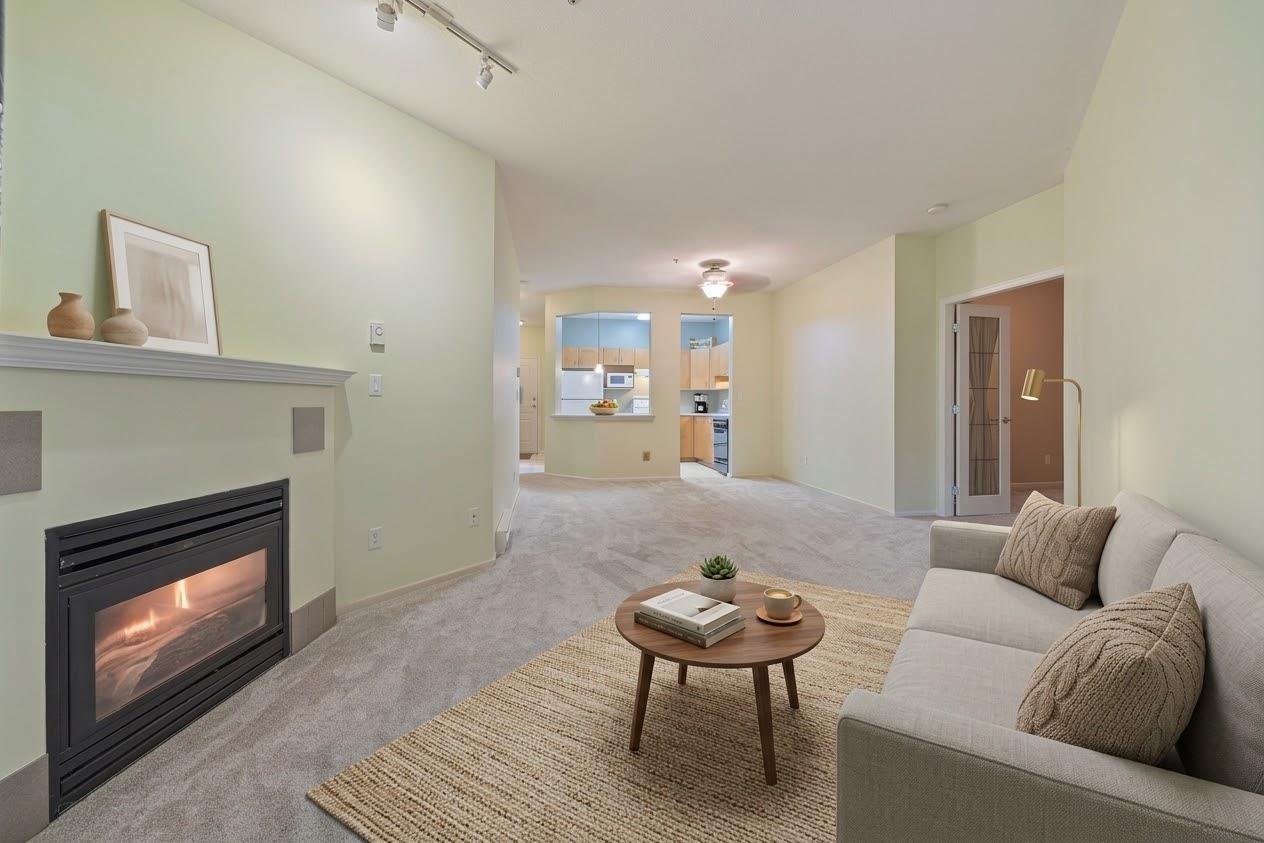
Langley, British Columbia
SPACE, LOCATION & FUTURE VALUE! Welcome to City Grande, where 934 sq ft of thoughtfully designed living space gives you the room you've been looking for. This bright and spacious home offers a comfortable layout with generous living areas, a well appointed kitchen, ample storage and the flexibility to create a home that truly fits your lifestyle. Located just a 6 minute walk from the future SkyTrain, this is an incredible opportunity to get into an established Langley neighbourhood before enhanced transit connectivity arrives. Enjoy easy access to shopping, restaurants, parks, schools and everything Langley City has to offer. (id:44393)
1ne Collective Realty Inc.
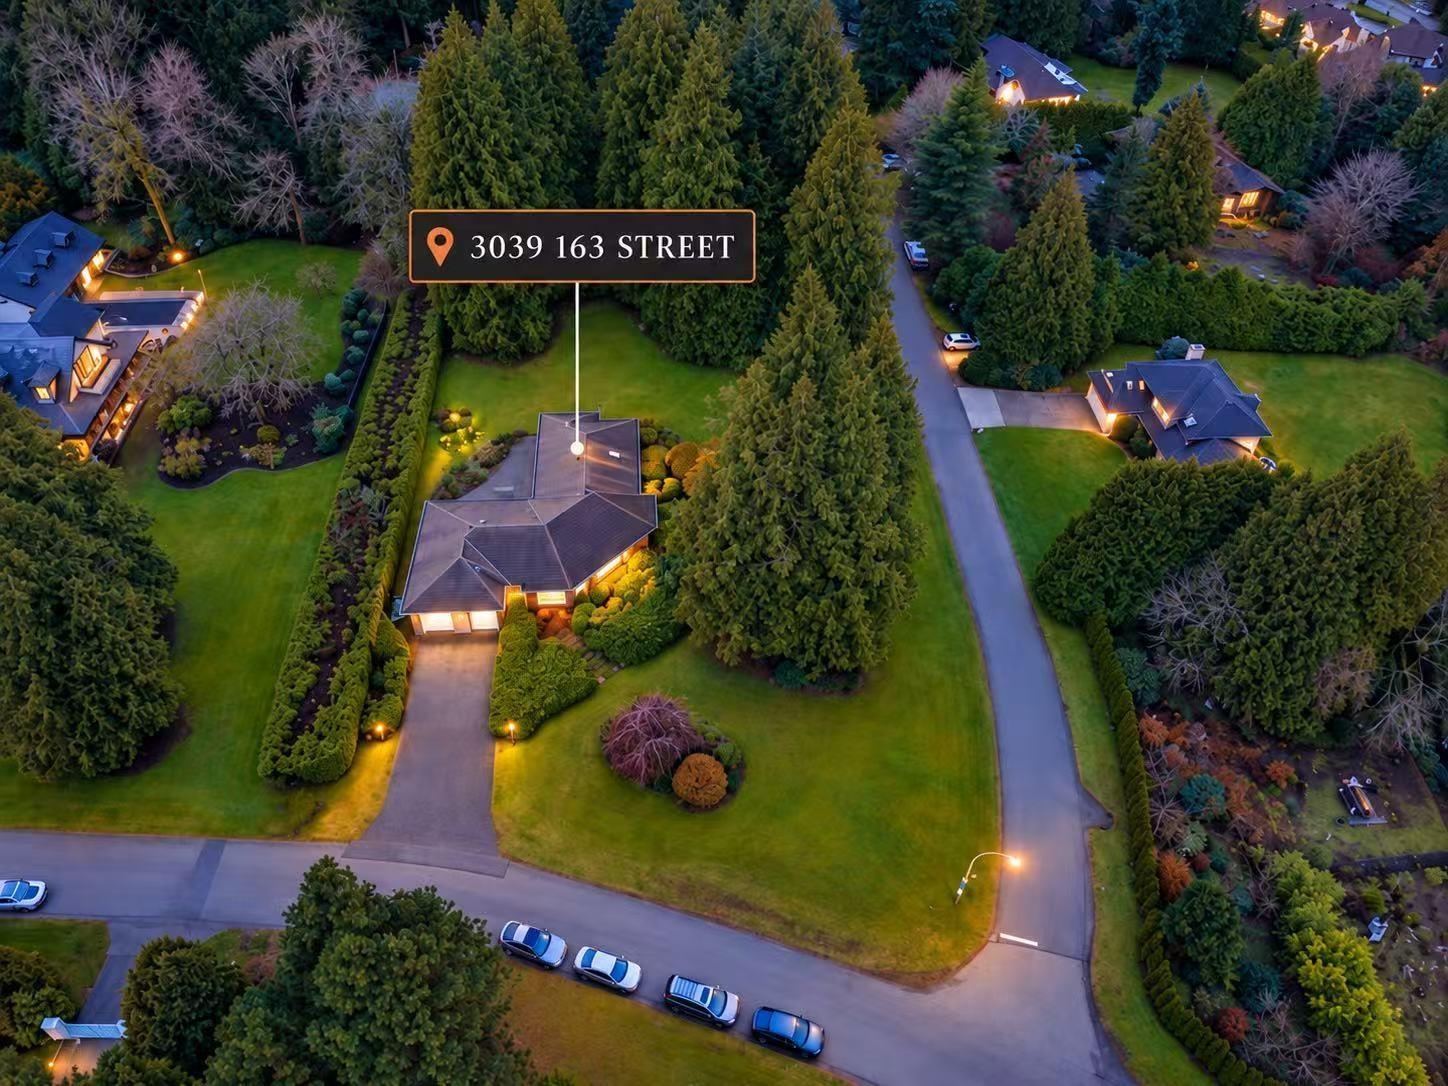
Surrey, British Columbia
Amazing VIEW 1.11-acre corner estate in the heart of prestigious Grandview Heights, surrounded by multi-million-dollar residences. Perched high on the hill, this well-maintained rancher enjoys stunning mountain and valley views, offering a rare blend of privacy, serenity, and future potential. Lovingly cared for by its owners, the home provides flexible living for families, investors, or rental income. Nestled among mature trees and lush greenery, the property feels like a private retreat while remaining moments from everyday conveniences. An outstanding opportunity to renovate, build your dream estate, or hold for future appreciation in one of South Surrey's most sought-after neighborhoods. Steps to Southridge School, top-ranked public schools, Morgan Creek Golf Course and more. (id:44393)
Parallel 49 Realty
Exp Realty Of Canada Inc.
RE/MAX Performance Realty
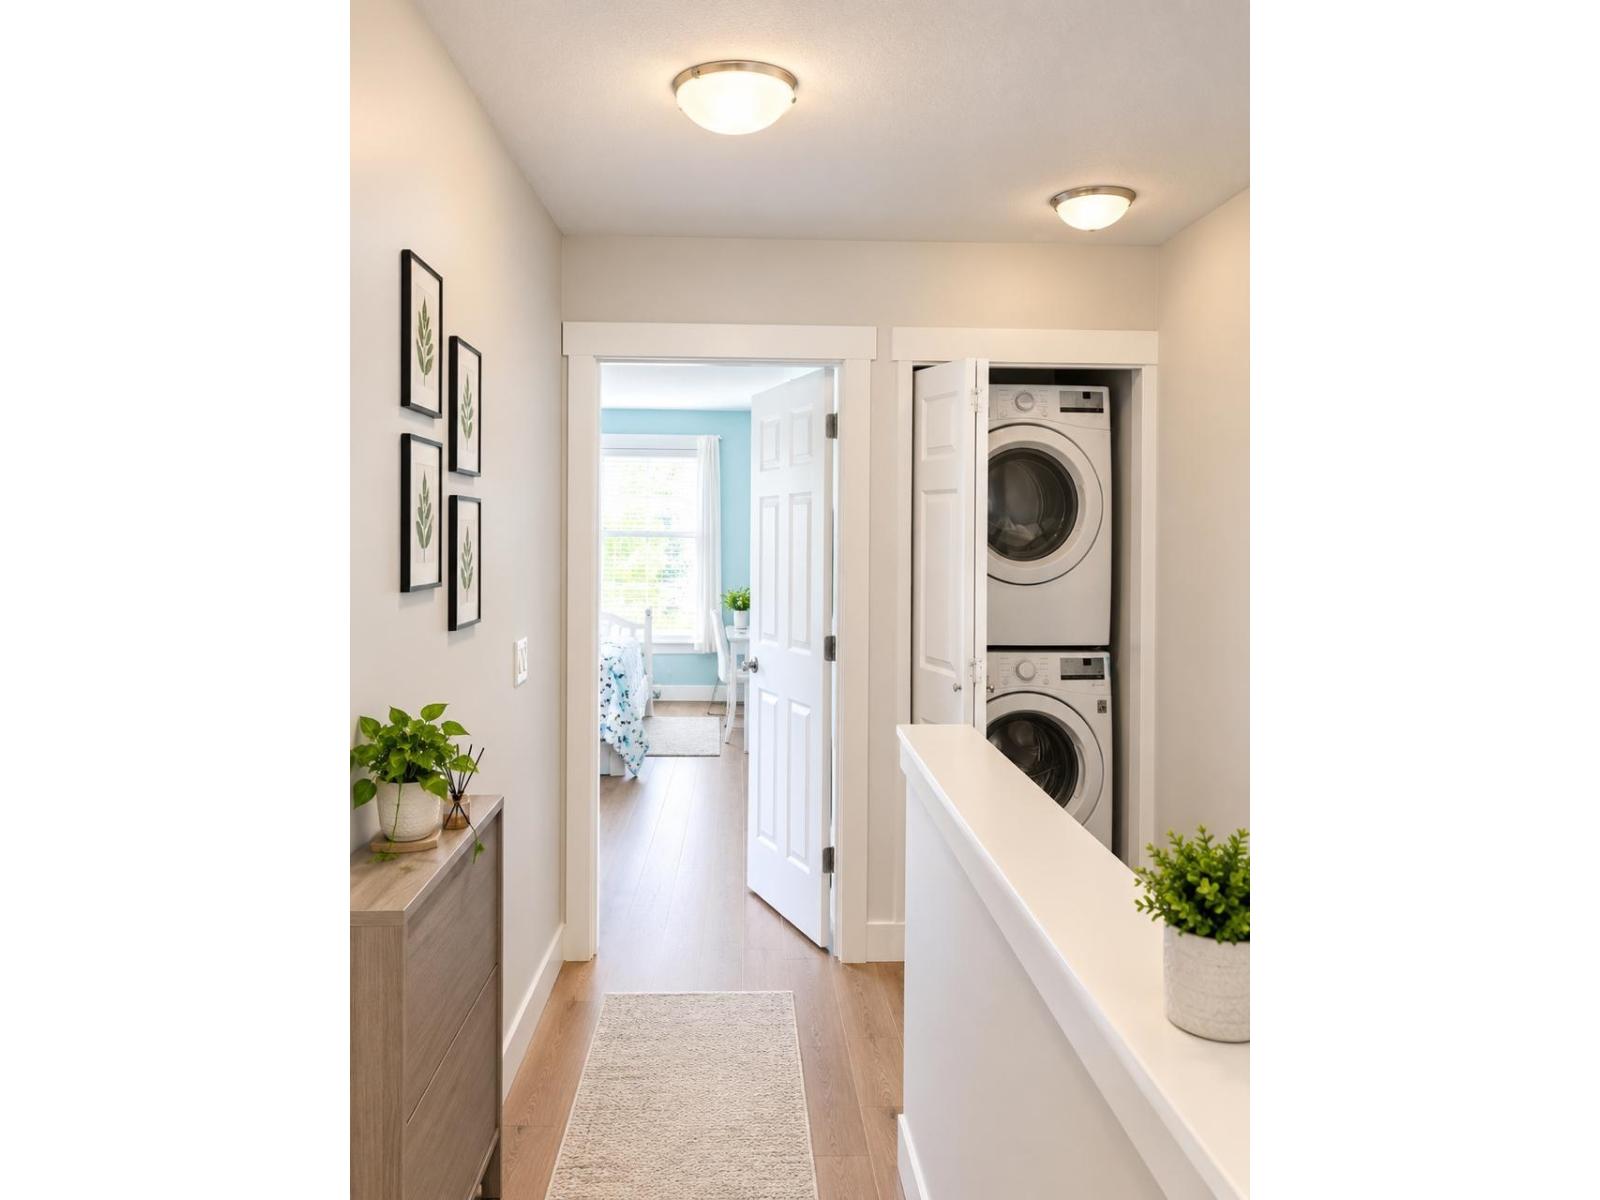
Surrey, British Columbia
Welcome to this bright and spacious corner-unit home in a highly sought-after central location! Featuring 3 bedrooms + den and 2.5 baths, this well-designed home offers abundant natural light and peaceful views. The main floor boasts an inviting open-concept layout with living, family and dining areas, a stylish kitchen, 9' ceilings, crown mouldings, powder room and a versatile den. Beautiful laminate flooring throughout. The kitchen features granite counters and stainless steel appliances, approximately 3 years old. Upstairs offers a generous primary bedroom with walk-in closet and ensuite, plus 2 spacious bedrooms, one with an impressive high ceiling, and a full bath. Enjoy a deep tandem garage with 2 storage areas and a private, fenced backyard backing onto a lane. (id:44393)
Woodhouse Realty
Langley, British Columbia
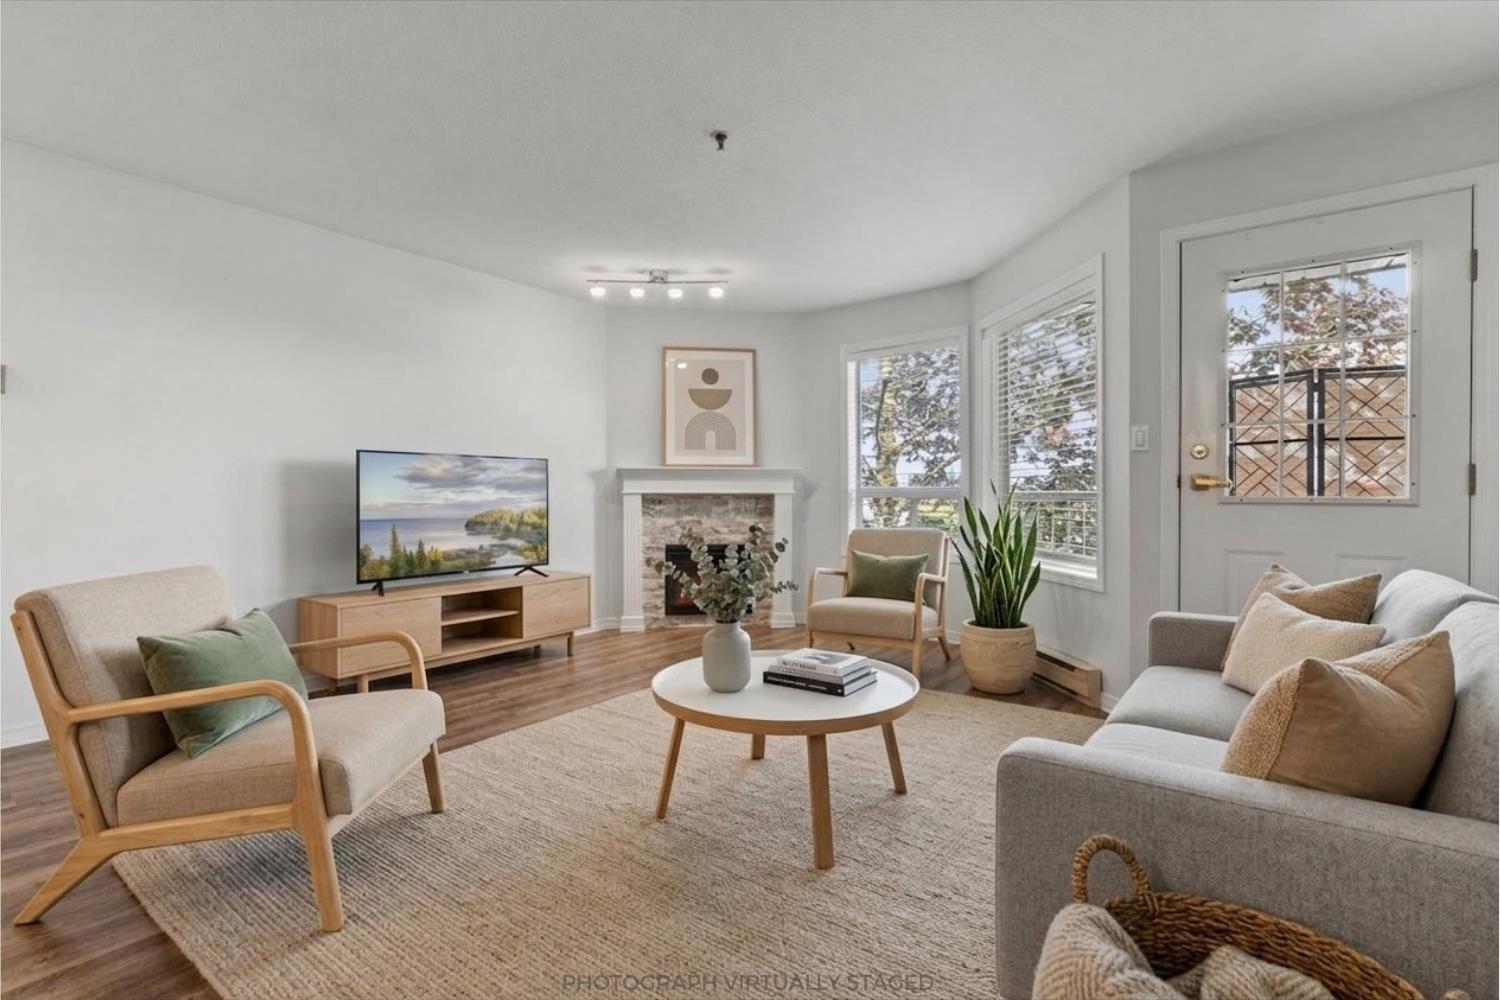
Need spacious living? Want extensive storage capacity, den or require a home office? Unbelievable value! White Oaks welcomes families with children. Just under 1,200 sq.ft, quiet corner unit offers extra large master and second bedrooms with generous closet space. Solid oak kitchen cabinets and new name brand appliances. Renovated updates include vinyl plank flooring, modern light fixtures, electric fireplace with brick face surround, bathrooms with new vanities, sinks and faucets, 38" x 38" corner shower with ensuite and bonus jet tub for aching muscles. Linen and laundry closets. Includes underground parking, storage locker, affordable strata fee at just $419.34/m, a very well run strata and an exceptionally healthy contingency fund. Hot water included. Pets welcome. (id:44393)
Royal LePage Little Oak Realty
Fraser Lake, British Columbia
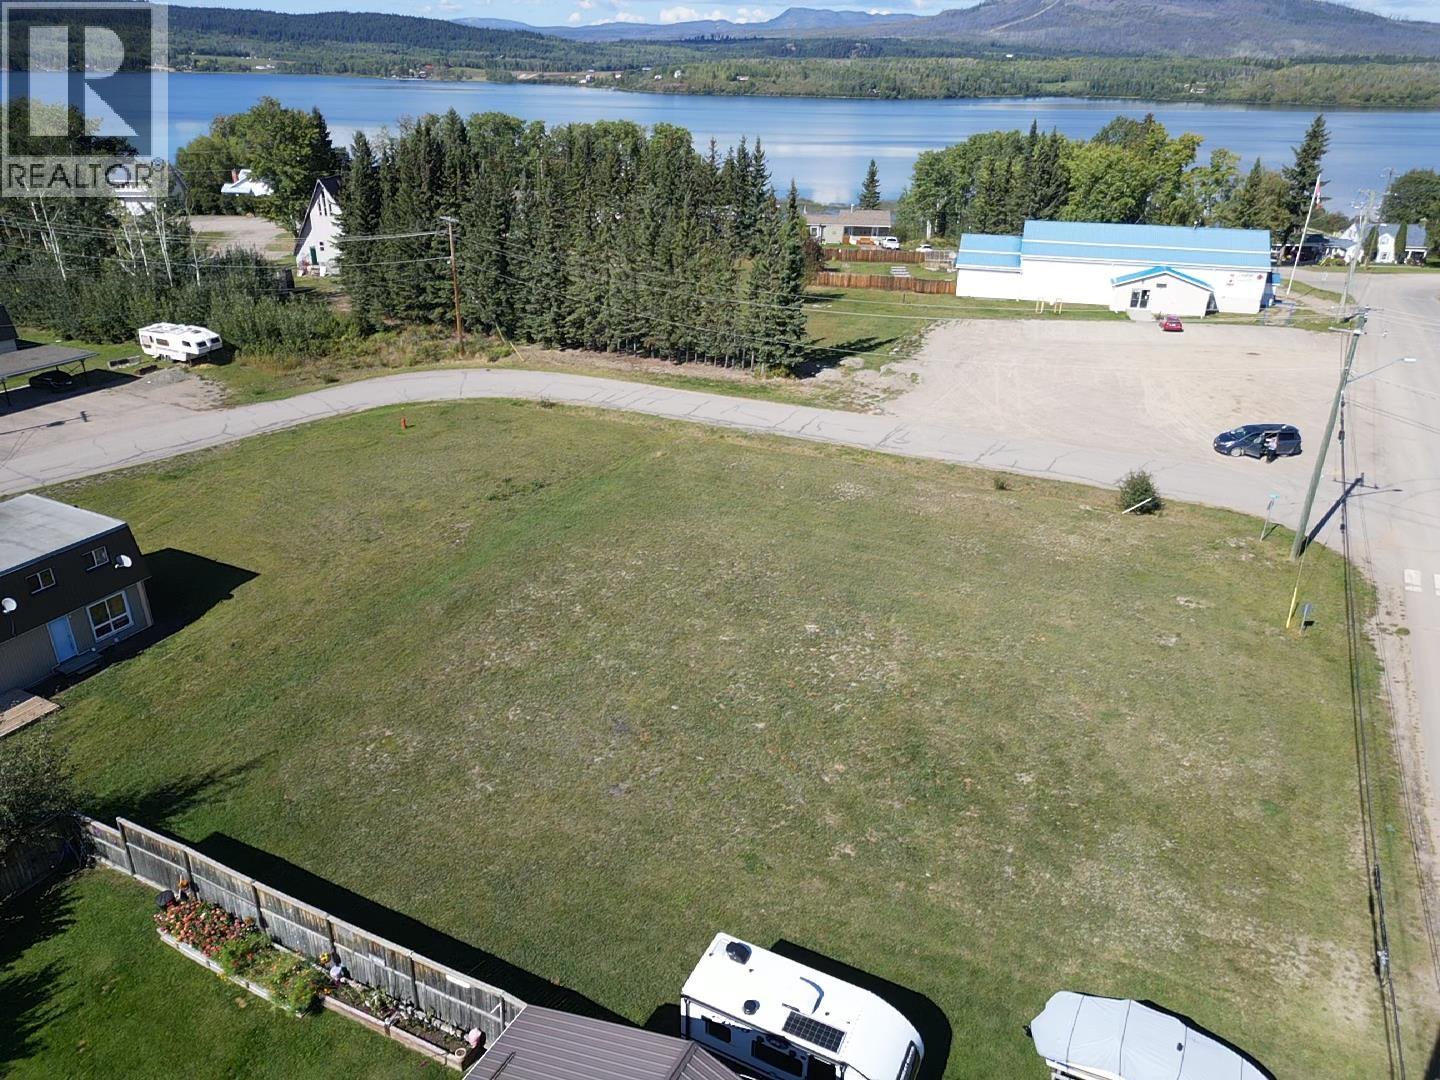
Build your dream home in the heart of Fraser Lake on this centrally located, level, and fully cleared lot—ready for your vision to take shape. Nestled in a family-friendly neighbourhood, this property is within easy walking distance to schools, shops, the public beach, boat launch, and recreation. Water, sewer, power, natural gas, and fibre optic internet are at the lot line for an easy build. The adjacent lot is also available, offering an opportunity to expand. These properties are also available with a conceptual framework for a 16-unit, high-efficiency rental development, with the municipal pre-approval application process underway. An exciting opportunity for homeowners, builders, or investors. Discover life in the White Swan Capital of the World! (id:44393)
RE/MAX Vanderhoof
Fraser Lake, British Columbia
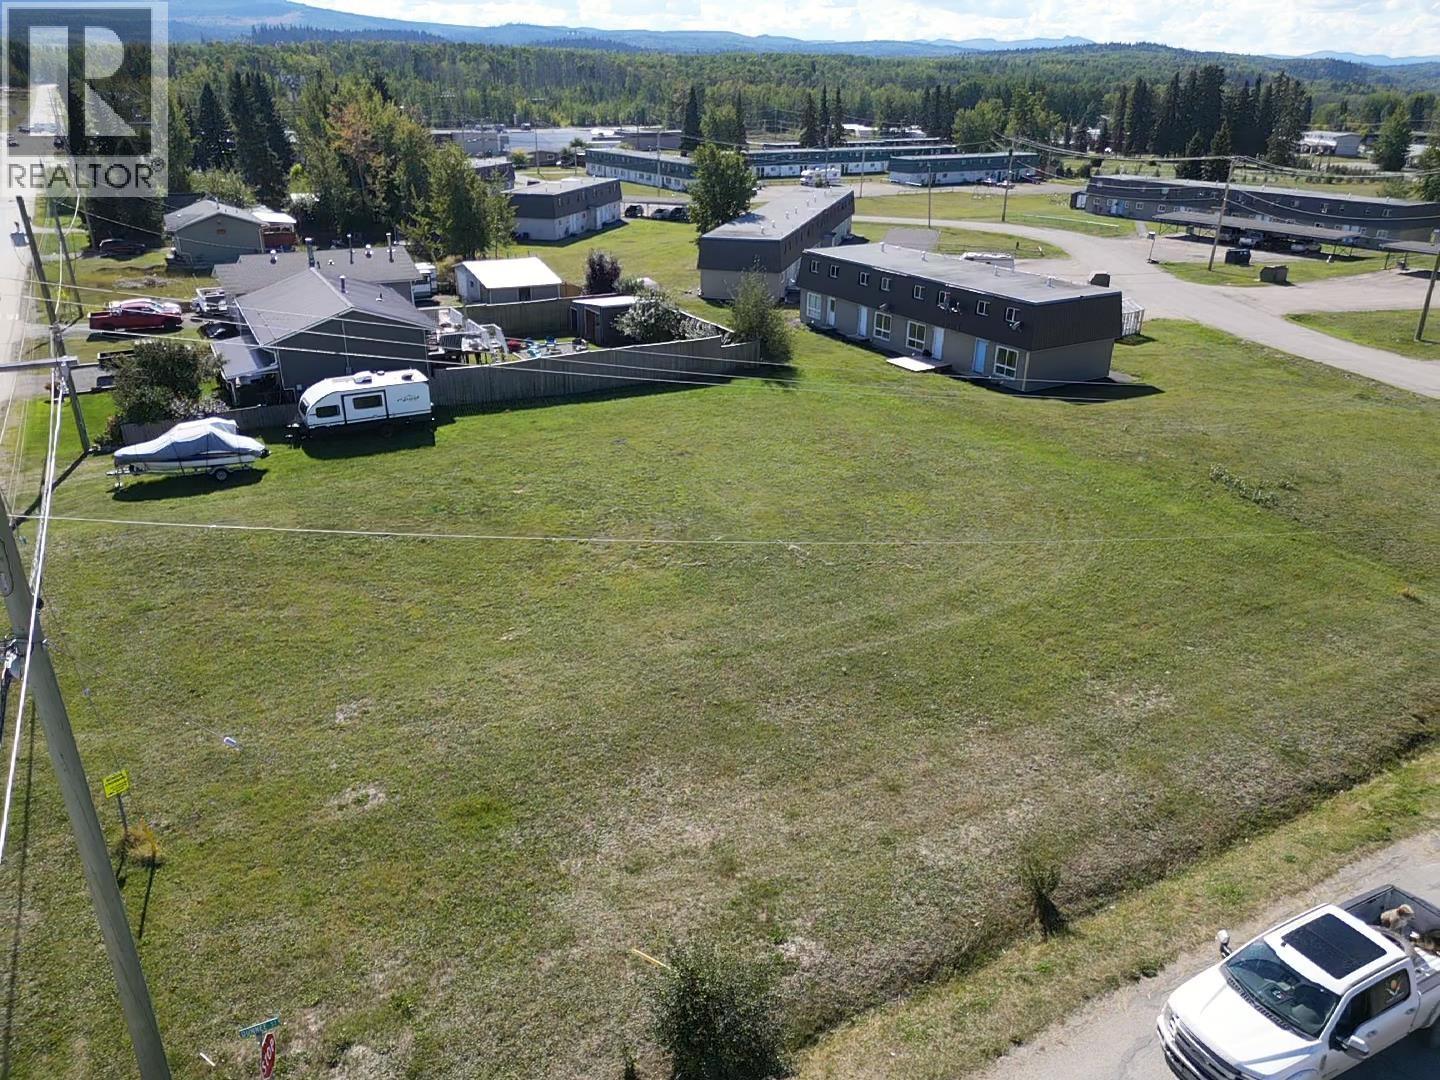
Build your dream home in the heart of Fraser Lake on this centrally located, level, and fully cleared lot—ready for your vision to take shape. Nestled in a family-friendly neighbourhood, this property is within easy walking distance to schools, shops, the public beach, boat launch, and recreation. Water, sewer, power, natural gas, and fibre optic internet are at the lot line for an easy build. The adjacent lot is also available, offering an opportunity to expand. These properties are also available with a conceptual framework for a 16-unit, high-efficiency rental development, with the municipal pre-approval application process underway. An exciting opportunity for homeowners, builders, or investors. Discover life in the White Swan Capital of the World! (id:44393)
RE/MAX Vanderhoof
Saskatoon, Saskatchewan
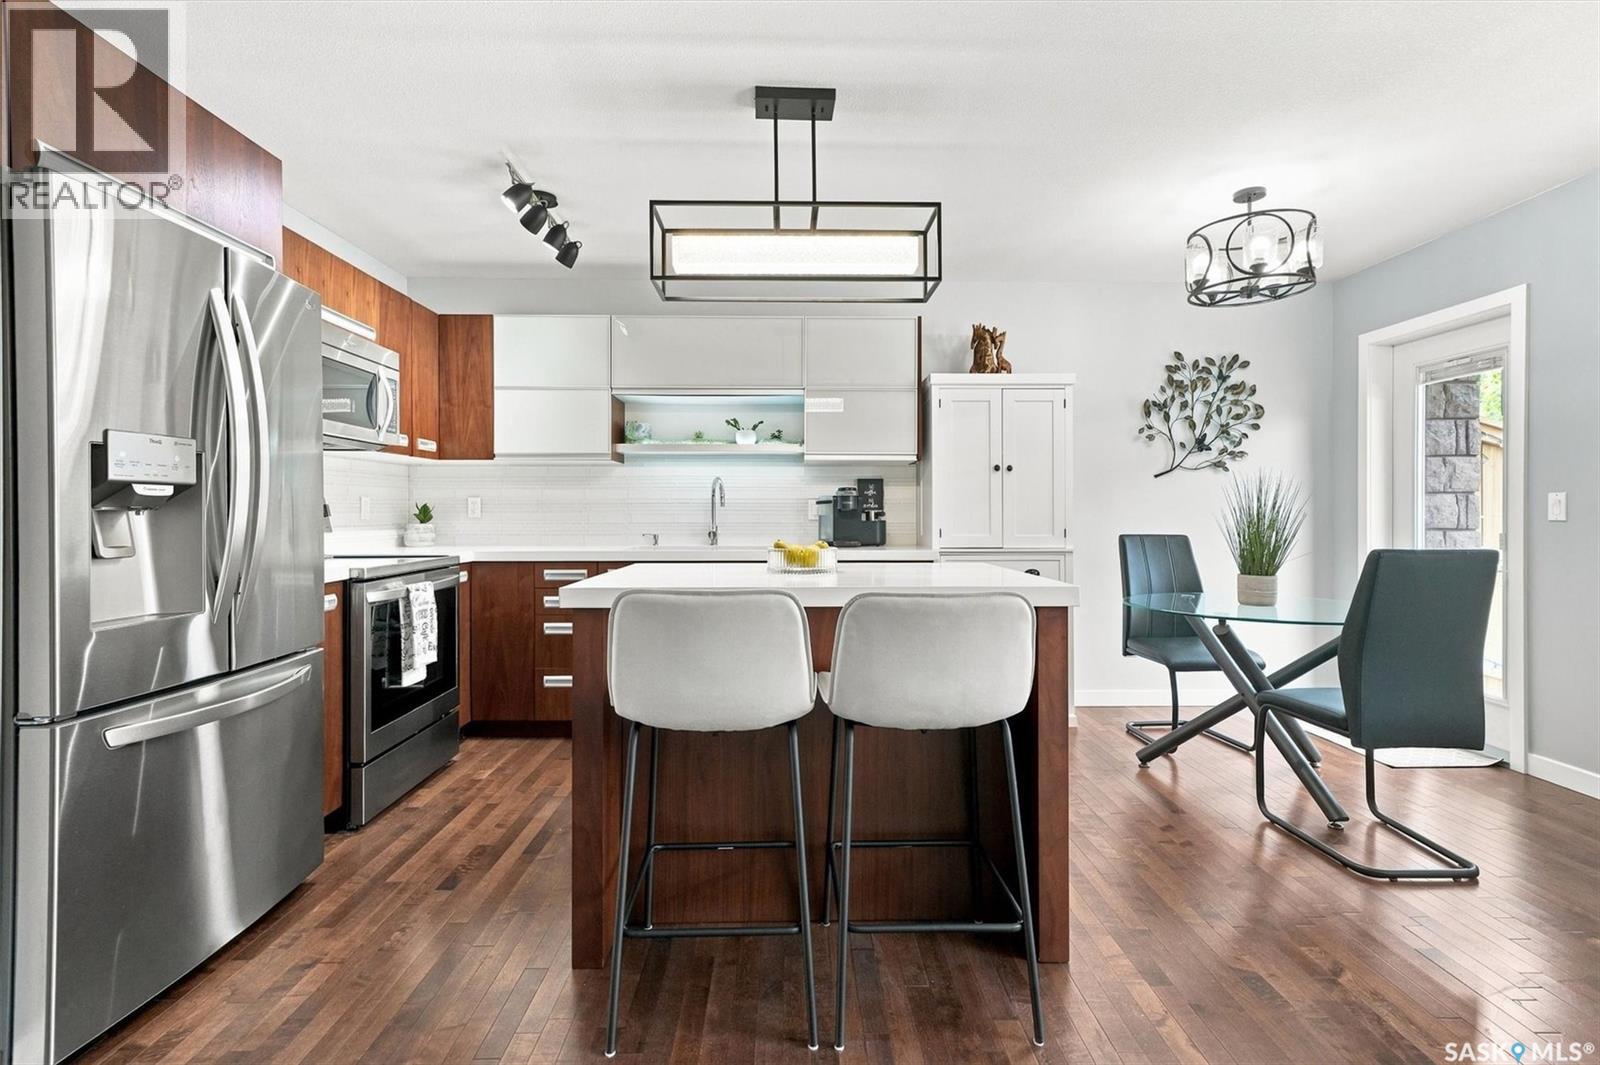
Welcome to this beautifully maintained two-storey townhouse in the sought-after community of Evergreen. Offering over 1,200 sq. ft. plus a newly developed basement completed in 2026, this home provides the perfect combination of style, function, and location. The bright, open-concept main floor features hardwood flooring, a modern kitchen with quartz countertops, stainless steel appliances, a large island, and a spacious living and dining area that's ideal for everyday living and entertaining. Recent updates include a new refrigerator and stove (2022), updated main floor lighting with dimmer switches, a stunning stairwell chandelier, and a new light fixture in the primary bedroom. Upstairs you'll find three spacious bedrooms, including a generous primary bedroom with a walk-in closet, along with a well-appointed 4-piece bathroom. The newly finished basement adds valuable living space with a comfortable family room and a beautiful 3-piece bathroom/laundry room featuring a tiled walk-in shower with a rain shower head and hand held shower wand. Outside, enjoy the convenience of a single attached garage complete with ceiling-mounted storage shelves, plus a single driveway providing additional off-street parking. Central air conditioning adds comfort year-round. Ideally located within walking distance to parks, scenic walking trails, restaurants, schools, and everyday amenities, with convenient bus service to the University of Saskatchewan, this home is an excellent option for families, professionals, or students. Move-in ready with thoughtful updates throughout, this is a home you'll be proud to call your own. (id:44393)
Lpt Realty
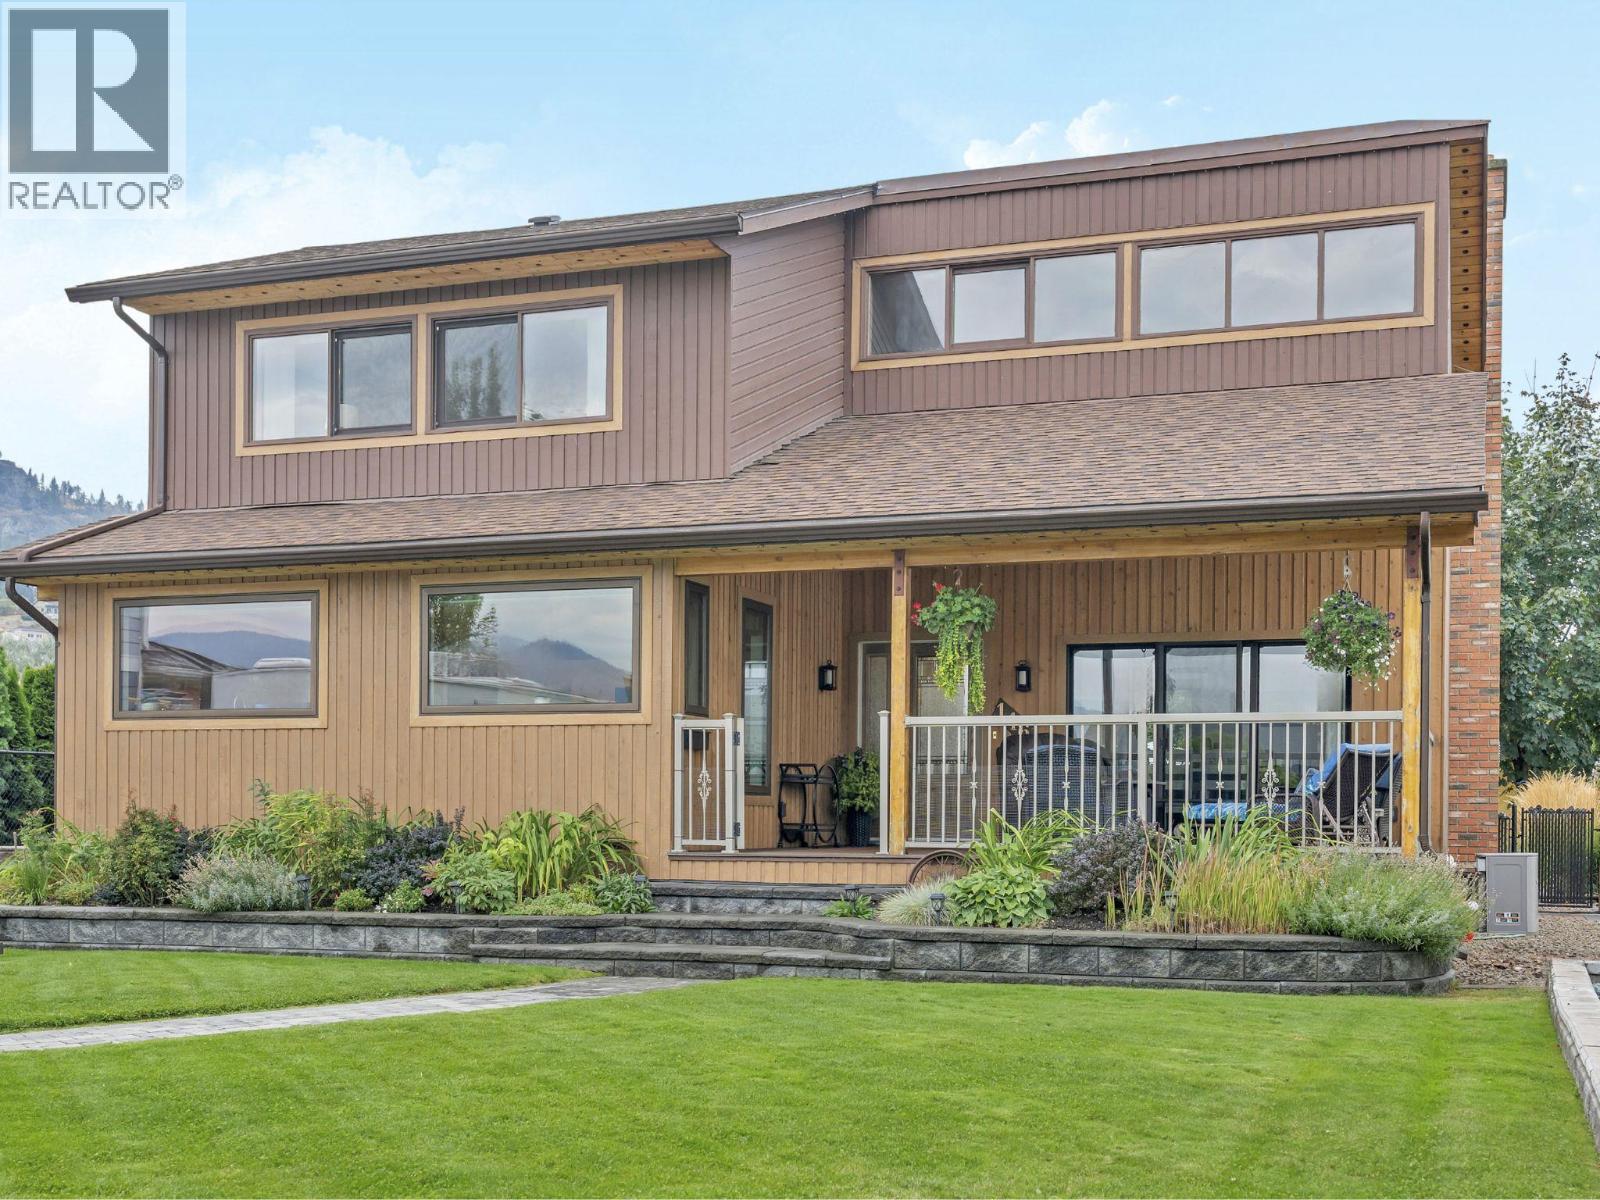
Penticton, British Columbia
Character, Craftsmanship & Space to Live Your Okanagan Lifestyle Near Skaha Lake. From the moment you step inside, this 2bd, 3bth 1,827 sf home welcomes you with easy one level living, exposed beams, soaring vaulted ceilings & a stunning floor to ceiling stone fireplace, creating an incredible sense of warmth & character. The open living & dining areas flow seamlessly into a newer, stunning custom finished kitchen featuring rich walnut cabinetry, quartz counters, a large island & tray ceiling - a beautiful setting for everyday living. The spacious primary suite offers a luxurious ensuite & generous walk-in closet, while main-floor laundry & a convenient powder room add convenience. Upstairs, the bright loft-style 2nd bdrm enjoys its own ensuite plus versatile space for an office, craft area or guests. Set on a generous 0.23-acre lot, the thoughtfully landscaped outdoor space offers plenty of room to enjoy the Okanagan lifestyle, with composite decking, a low-maintenance yard & tons of parking, including room for your boat or RV, complete with a RV plug & Sani Station - a rare bonus for snowbirds & travel enthusiasts. The oversized detached double garage with convenient laneway access is a standout feature, offering incredible flexibility for a workshop, hobbyist, collector or car enthusiast. Just minutes from Skaha Beach, the lake, parks & local amenities, this is an exceptional opportunity for empty nesters, retirees or investors. (id:44393)
Chamberlain Property Group Inc.
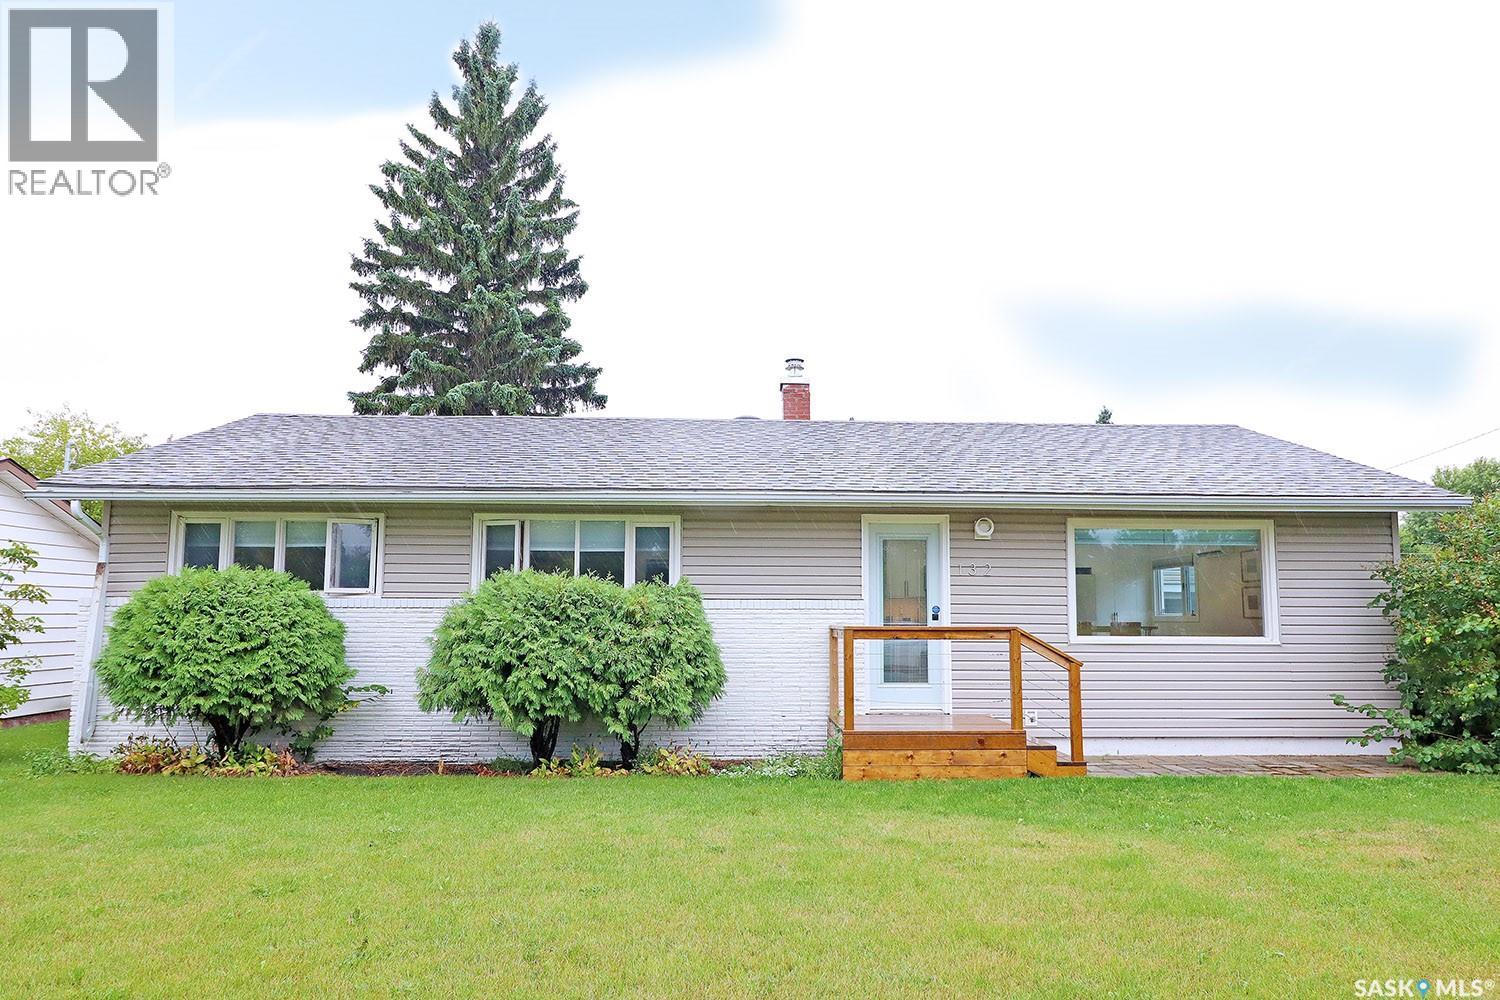
Yorkton, Saskatchewan
Welcome to this chic, fully renovated single-family home perfectly positioned on a desirable corner lot at King Street West and Melrose Avenue! Offering the ultimate in curb appeal and everyday convenience, this property features its garage and driveway access tucked quietly onto Melrose Avenue, keeping you safely away from the main artery of King. Step inside to discover a bright, sophisticated interior boasting a very sleek, modern vibe throughout. The main level offers a generous 1,196 sq. ft. of above-grade living space designed for both style and comfort, complete with a private primary suite featuring a modern en-suite bathroom, a total of three well-appointed bedrooms, two stylishly updated bathrooms, and a partially developed basement ready for you to customize into your ultimate rec room, home gym, or media center. Outside, you can enjoy your private, expansive outdoor space featuring a large backyard almost fully enclosed by a highly attractive and ultra-durable metal fence, ideal for relaxing, entertaining, or pets. When it comes to location, it simply doesn't get better than this. The home is directly across the street from Patrick Park, which features a disc golf course, and is just one block away from the tranquil walking paths of Logan Flats. Furthermore, Yorkdale Elementary School, the Yorkton Union Hospital, and the local nursing home are all just steps from your front door! (id:44393)
Royal LePage Next Level
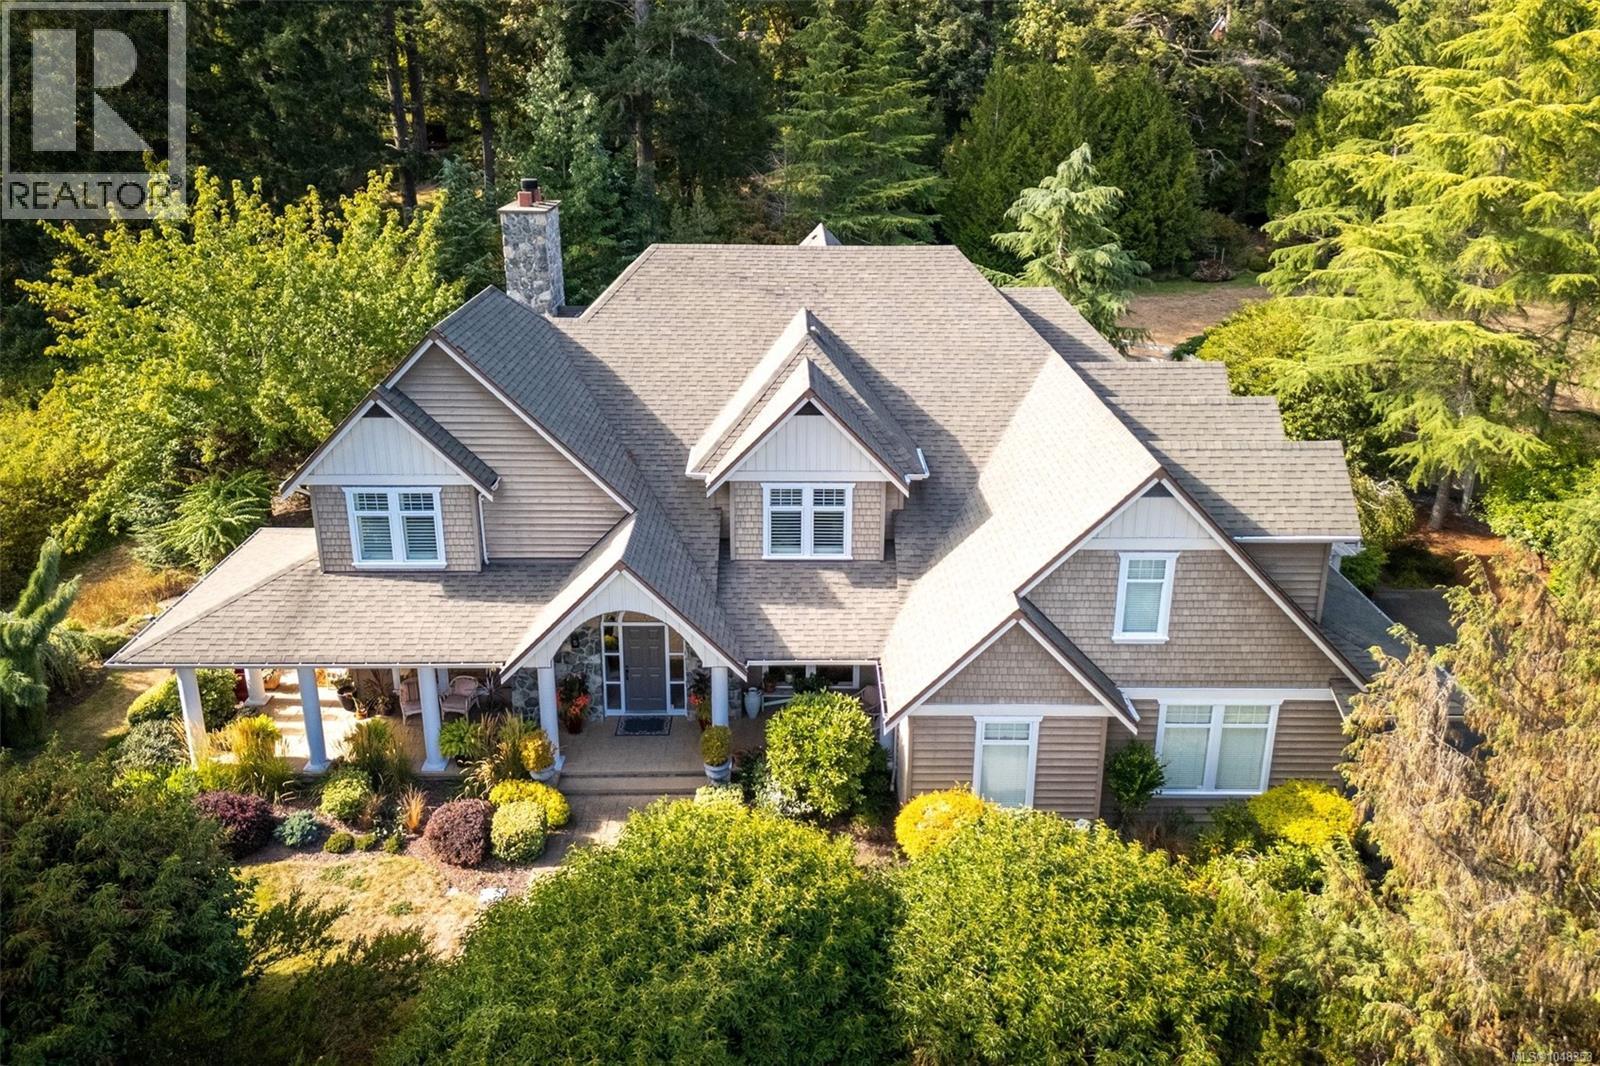
Central Saanich, British Columbia
Set on a private, sun-filled almost 2-acre corner lot in prestigious Garden Gate, this beautifully updated 4,264 sq.ft. home offers an exceptional blend of space, privacy and lifestyle. Featuring 4 bedrooms, 5 bathrooms and flexible living areas, notable updates include new wood flooring, a stunning updated double-island kitchen with extensive cabinetry, plus numerous improvements throughout. Soaring ceilings, dramatic arched windows and multiple fireplaces add character and natural light. Outside is where this property truly shines, with excellent sun exposure, multiple patios and decks, a lighted sport court, putting green and an abundance of flat, usable land. There’s plenty of space to envision a pool and cabana, expanded gardens, play areas or other outdoor amenities. A rare country acreage offering privacy and room to grow, all within an easy commute to Victoria, the airport and short walk to Tod Inlet + Butchart Gardens. (id:44393)
RE/MAX Camosun
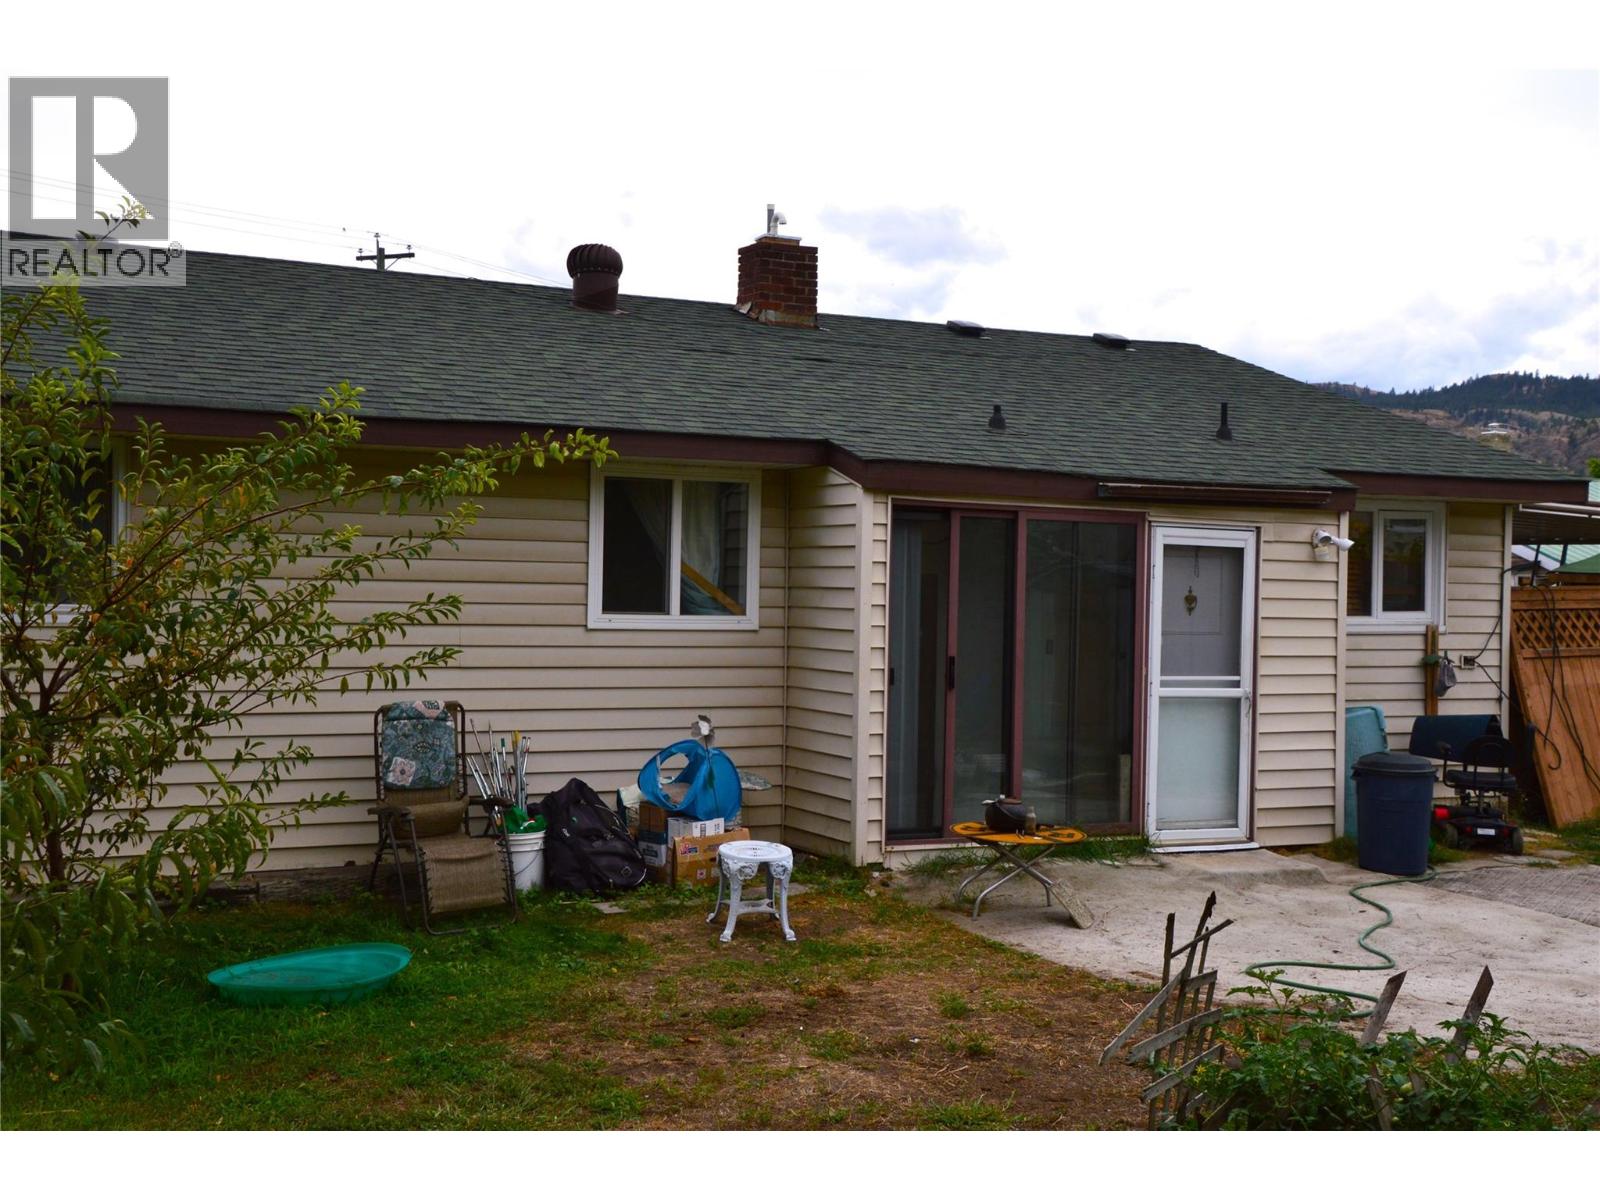
Kamloops, British Columbia
Great Starter or Investment property. This centrally located home is a 2 bedroom 1 bath upstairs and a 1 bedroom 1 bath self contained suite down. Upstairs features a large living/dining area with a massive picture window. The kitchen can be expanded in to the current laundry/pantry area [Temporary wall in place]. The new laundry area offers great storage space or it could be opened up into the Primary bedroom. Large Primary bedroom with a comfortably sized 2nd bedroom. Downstairs is a self-contained 1 bedroom suite with separate entry and laundry facilities. The 6050 square foot yard contains several fruit trees and mature landscaping. Newer tankless Boiler. Suite requires a minimum of 24 hours notice . (id:44393)
Royal LePage Westwin Realty
Kelowna, British Columbia
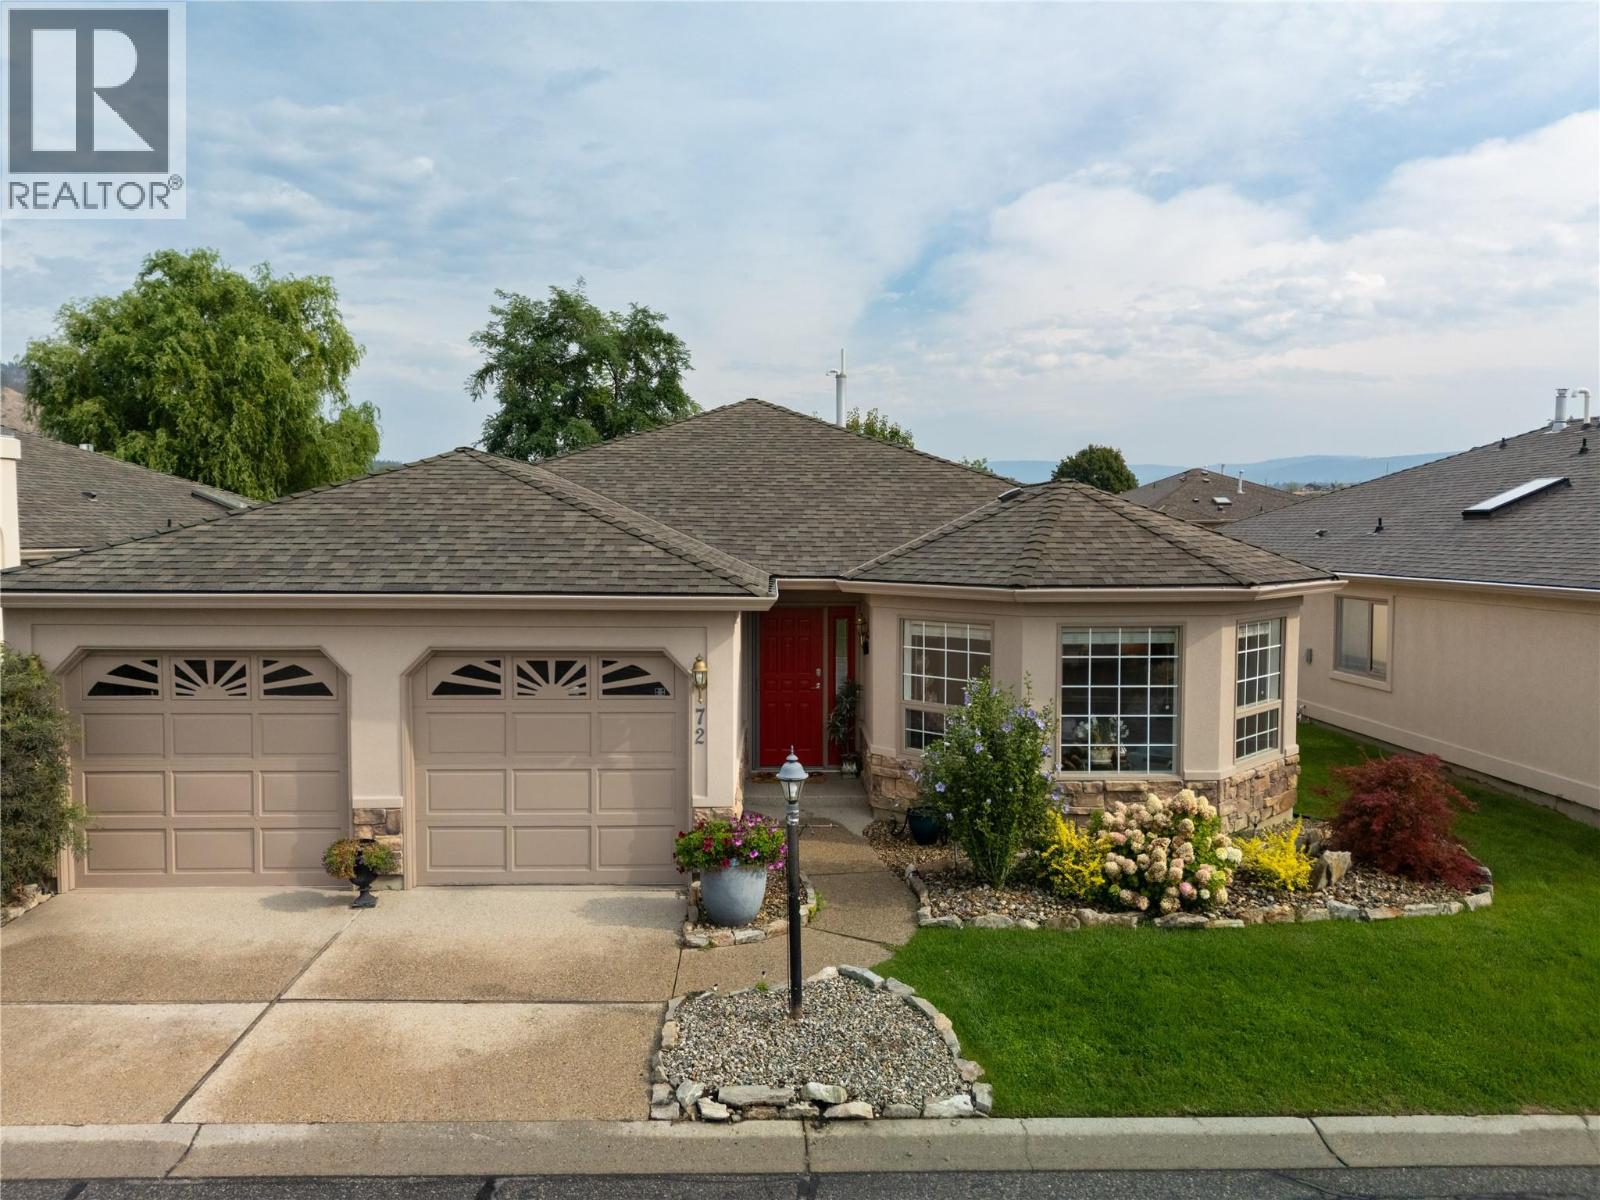
Welcome to 72-595 Yates Road, a beautifully positioned residence in one of Kelowna’s most desirable 55+ communities, SandPointe. Located in the highly sought-after Glenmore neighborhood, this inviting 2 bedroom, 2 bathroom home offers the perfect blend of comfort, convenience, and low-maintenance Okanagan living. Thoughtfully designed for easy everyday enjoyment, the bright and functional layout features welcoming living spaces, a bonus den, and a beautiful solarium—ideal for relaxing, reading, or taking in the peaceful surroundings. One of the standout features of this home is its exceptional location within the complex, facing the water, one of SandPointe’s most desirable settings. Whether you’re downsizing, simplifying, or searching for a quiet retreat, this home offers excellent value in an established adult-oriented community. Enjoy close proximity to shopping, restaurants, parks, transit, medical services, walking paths, recreation, downtown Kelowna, beaches, and everything the Okanagan lifestyle has to offer. 72-595 Yates Road is a wonderful opportunity to enjoy comfort, community, and convenience in a premier Glenmore 55+ complex. (id:44393)
Stilhavn Real Estate Services
Barriere, British Columbia
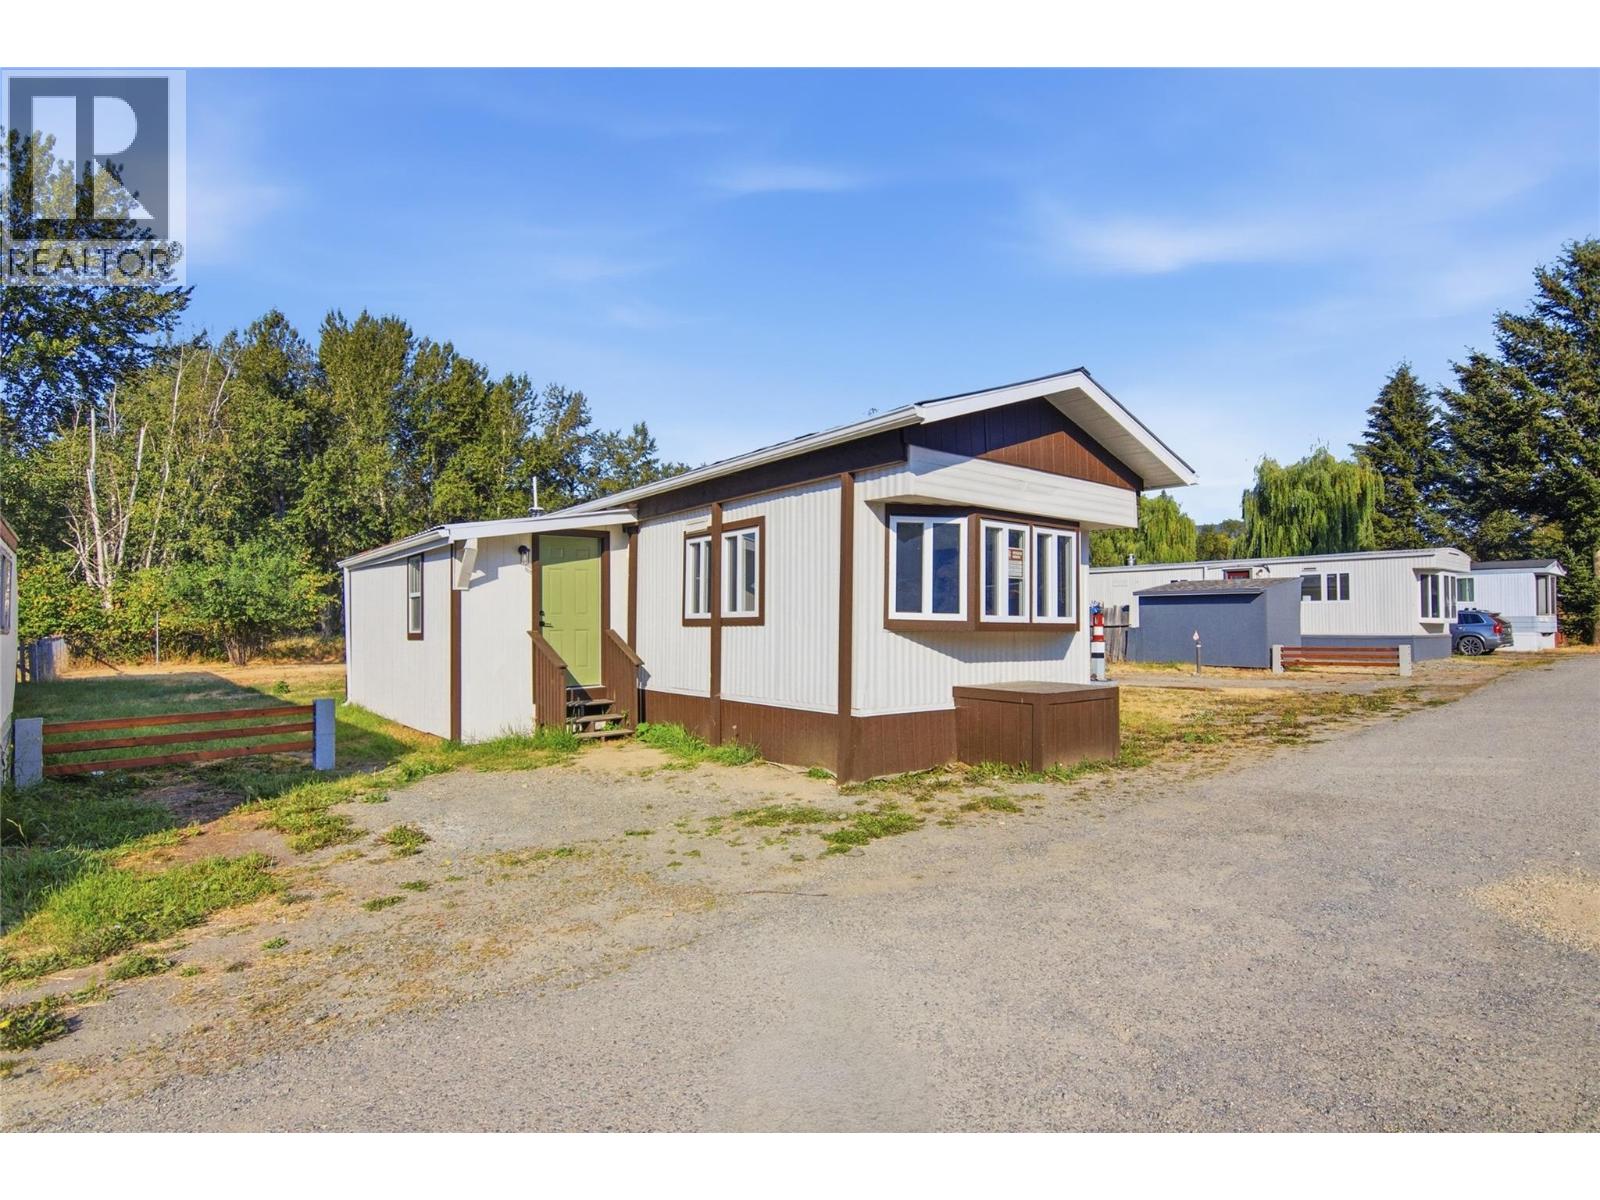
First-time buyer? This one checks every box. Welcome to Unit 6, a bright, fully renovated 2-bed, 2-bath home in DJ Mobile Home Park, offering modern updates and easy, low-maintenance living in the heart of Barriere — with easy highway access, Kamloops is just a 35–40 minute drive for work or recreation. Inside, you'll find a home updated top to bottom with brand new vinyl flooring, high-end tile, fresh drywall and paint, and new windows throughout. Comfort is covered year-round with a new furnace, new hot water tank, and new A/C, while LED lighting brightens every room. The kitchen is a true standout, featuring stone countertops and brand new stainless steel appliances, with a brand new Samsung stackable washer and dryer making laundry a breeze. Outside, a metal roof, new gutters, and durable wood skirting mean less upkeep and more peace of mind, and completely new propane tanks have you set from day one. The park is pet-friendly and rental-friendly, adding flexibility for owners and investors alike. With nearly every major system already replaced, there's nothing left to do but move in and enjoy. All measurements are approximate and should be verified by the buyer. (id:44393)
Brendan Shaw Real Estate Ltd.
Barriere, British Columbia
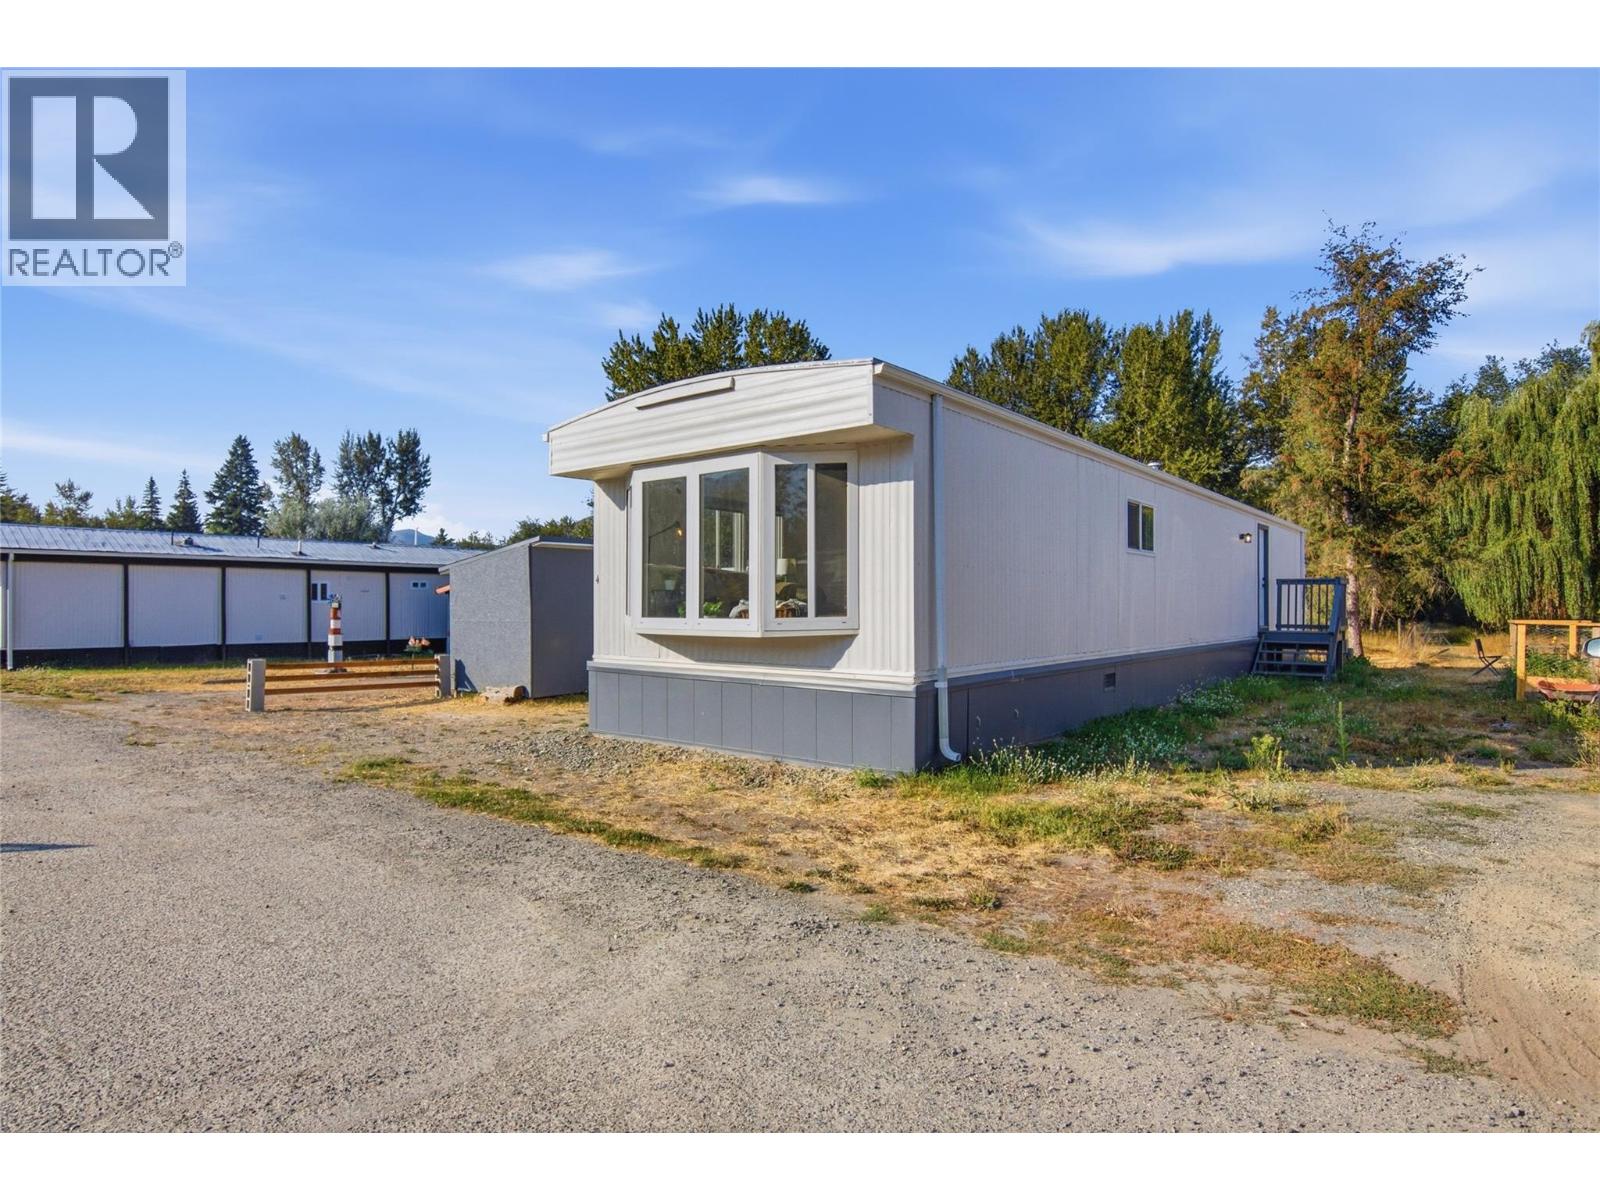
Looking for an affordable way into the Barriere real estate market without sacrifice? This spacious 2-bed, 2-bath home in DeeJay Mobile Home Park has been renovated from the ground up, giving you the feel of a brand-new build without new-build pricing. Set in a quiet, low-maintenance community a short walk from the Barriere River and local trails, it offers a relaxed lifestyle with amenities close at hand — and easy highway access puts Kamloops just 35–40 minutes away for work or recreation. The home has been thoroughly renovated inside and out: high-end tile and vinyl flooring, fresh paint, new drywall, and a complete electrical upgrade backed by Silver Seal certification. You'll also find a brand new furnace, wall-unit AC with heat pump, new HWT, stone countertops, and LED lighting throughout. The kitchen shines with brand new stainless steel appliances, plus a new washer and dryer included. Recent exterior updates include new gutters and insulated skirting for year-round comfort. Out front, a large porch is perfect for morning sun, while the backyard offers a 13' x 8' shed for storage. The park is pet-friendly and allows rentals, adding flexibility for owners and investors alike. With nearly every major system already replaced, this is about as close as you'll get to new-build quality at an entry-level price. All measurements are approximate and should be verified by the buyer. (id:44393)
Brendan Shaw Real Estate Ltd.
Kelowna, British Columbia
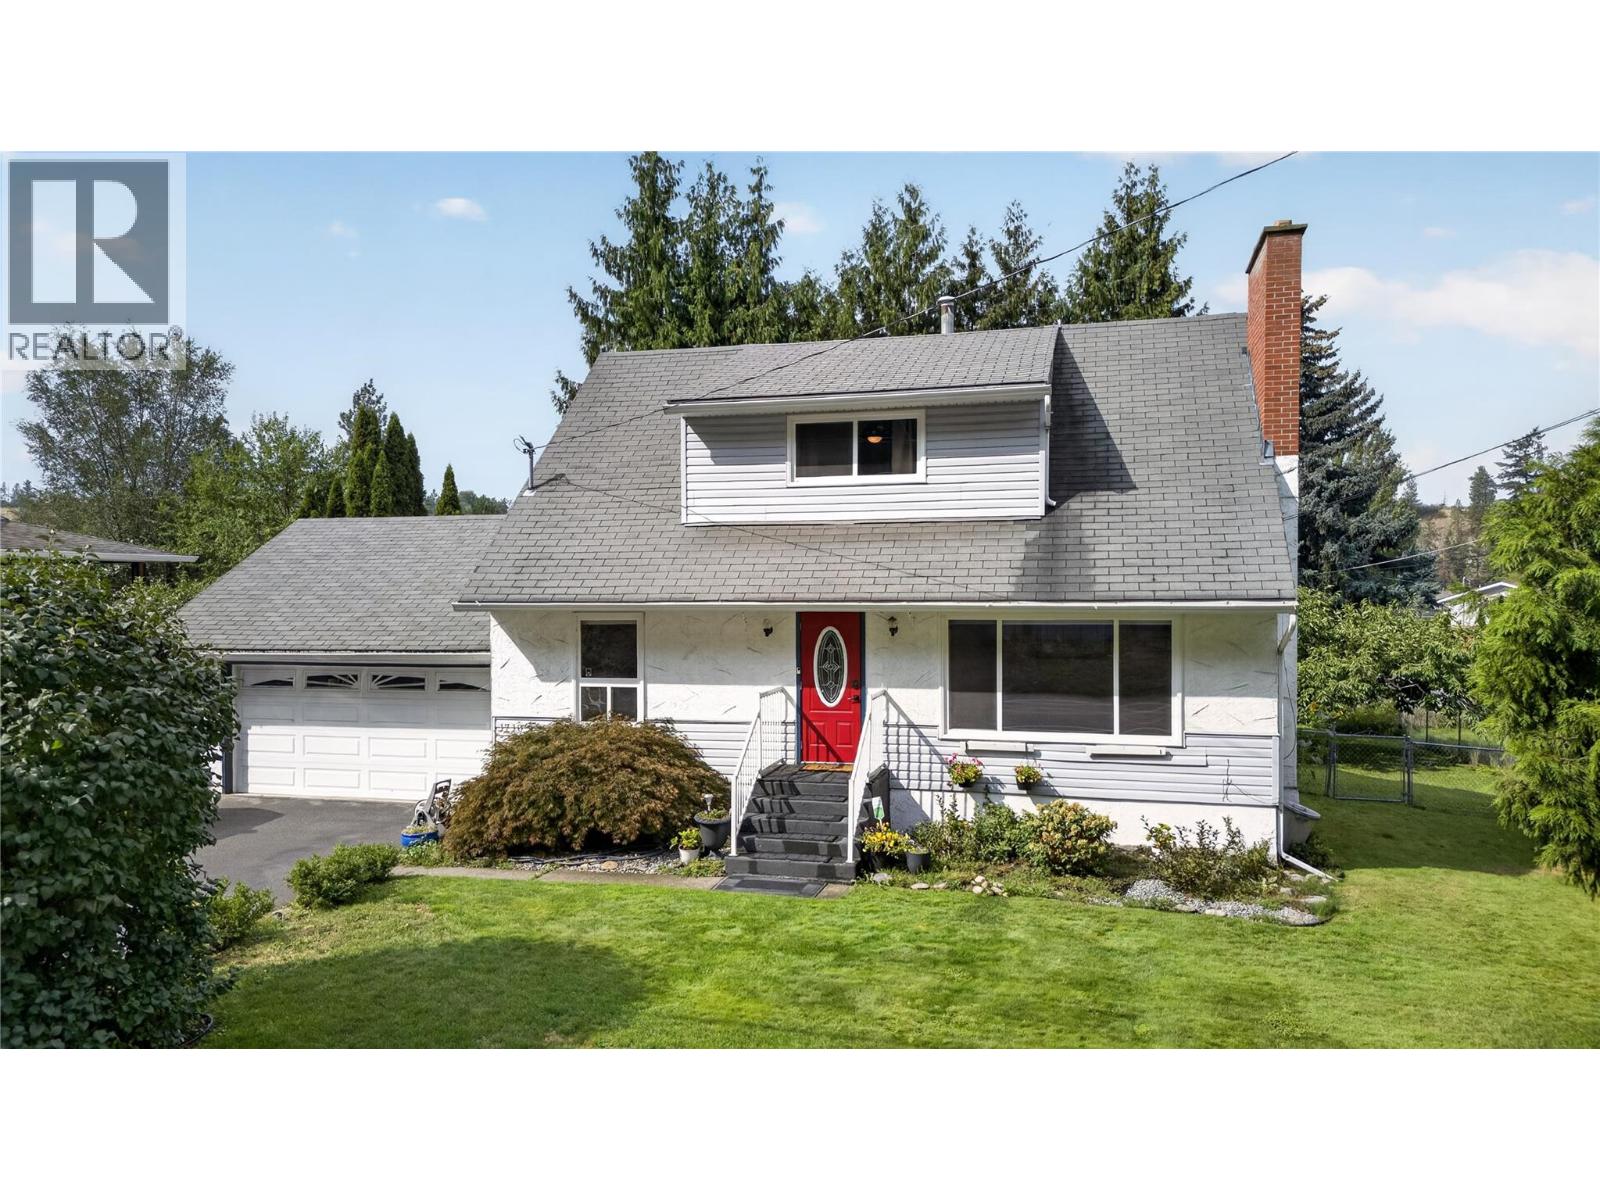
CLICK TO VIEW VIDEO: ?Have you been searching for a Kelowna home that works for your family now and gives you options for what's next? Well, take a look at this one. 4 bedroom plus den, 2 bathroom home, double garage, great backyard, and some interesting future potential with the RU1 zoning. The main living area is bright, flooded with natural light from the large bay window. The gas fireplace adds coziness for those evenings in. The dining area fits your family size now and room for the future. The kitchen is bright and open, plenty of cupboard and counter space, and how nice will it be for you to be the first one to use the new stainless steel appliances? Additionally, on the main floor, a full bathroom and bedroom, perfect for that guest or family member who would like to avoid the stairs. Upstairs, designed with families in mind, with three bedrooms together on one level, along with the home's second fully renovated bathroom. The basement offers a lot of flexibility. Laundry, a den for guests, playroom or office. The large rec room is perfect for a movie room or gym. This is the kind of square footage that can change as your family does. I think a big part of the lifestyle is outside. Mature landscaping with a fully fenced back yard. You have a cherry tree, a pond, and underground irrigation. It's an amazing spot to relax, entertain, and let the kids and pets run free. Decades of family memories have already been created here. Now the opportunity is yours. (id:44393)
Exp Realty
Regina, Saskatchewan
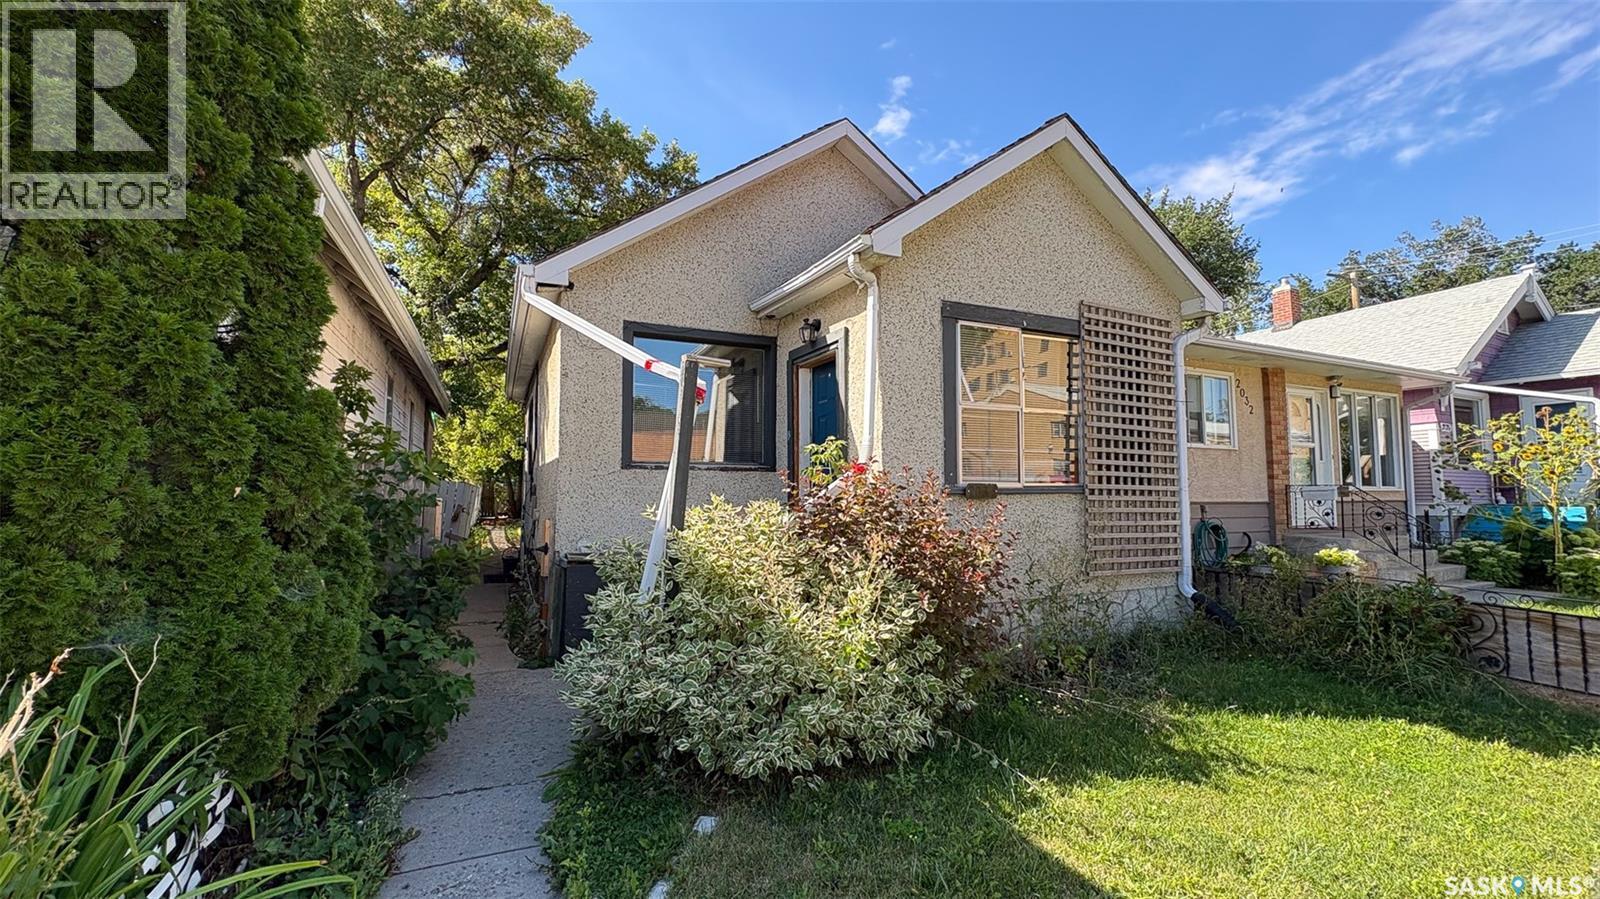
Welcome to 2034 Quebec Street in the General Hospital neighborhood. This 1923 built, 553 square foot bungalow sits on a 25 x 125 rectangular lot backing a lane. It features 2 bedrooms, 1 bathroom and a single detached garage. The fridge, stove, microwave, dishwasher, washer and dryer are all included. Whether you're searching for an affordable first home, an investment property, or a renovation project with the potential to build equity, 2034 Quebec Street is worth a look. With some TLC and personal touches, this property could be transformed into a charming home or a worthwhile rental opportunity. (id:44393)
RE/MAX Crown Real Estate
Port Alberni, British Columbia
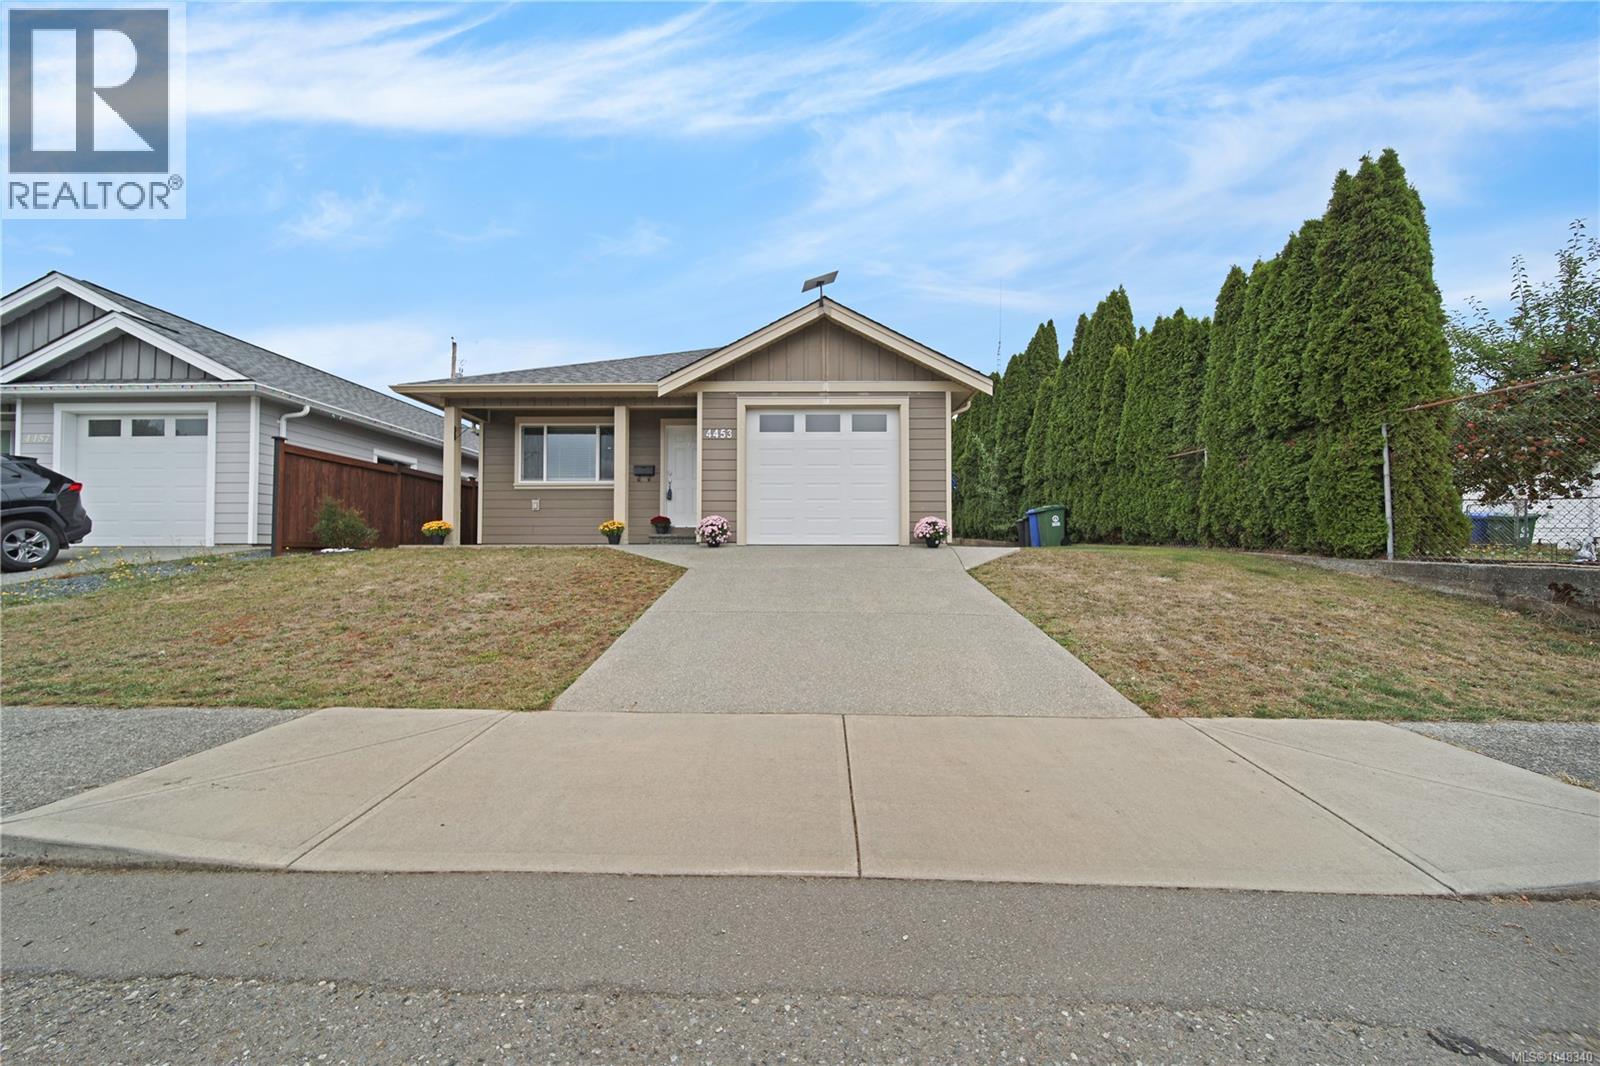
Perfect for someone looking to downsize, or young professionals! Built in 2022, this 3 bedroom, 2 bathroom rancher sits in a convenient location close to shopping, parks and recreation. The open main living area is perfect for entertaining with room for a dining table, and stools at the large kitchen island. The kitchen offers a pantry, stainless steel appliances, custom cabinets and granite counters. The primary bedroom includes a large walk in closet & 4-piece ensuite with double sinks and a tiled shower. Featuring vinyl plank flooring throughout, a natural gas furnace with air conditioning, a natural gas stove, covered front and back patios, and a fenced backyard. Two additional bedrooms, a full main bathroom, and a laundry room complete the layout. Attached garage for additional space! Move-in ready and easy to maintain. (id:44393)
Real Broker
Prince George, British Columbia
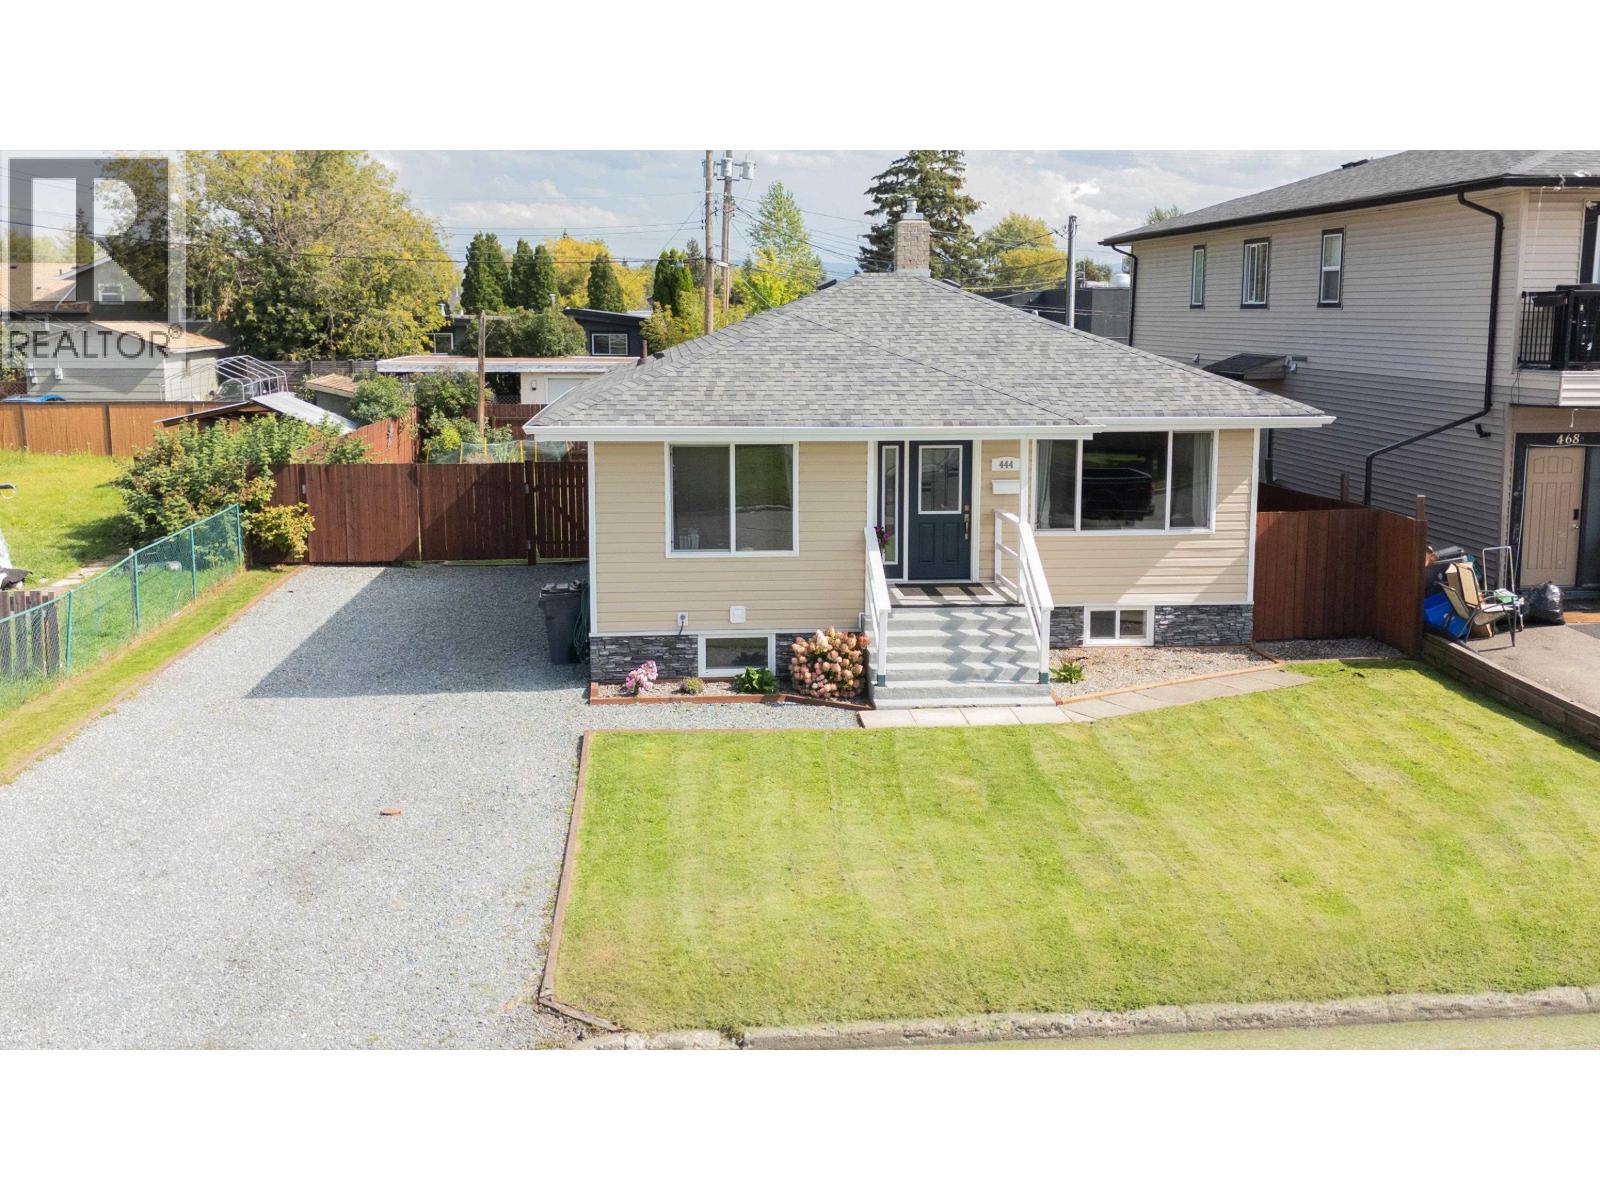
Character and thoughtful updates come together in this charming 3-bedroom, 2-bath home. The main floor offers two bedrooms, while the finished basement adds a third bedroom, additional living space and a bathroom with shower. Numerous improvements over the years include updated windows, furnace and hot water tank, a newer roof, and a beautifully renovated main-floor bathroom. Outside, enjoy a fully fenced yard with convenient pull-through gate access. With 200-amp electrical service, air conditioning, and plenty of personality throughout, this is a well-loved home with great functionality and charm. (id:44393)
Century 21 Energy Realty (Pg)
Surrey, British Columbia
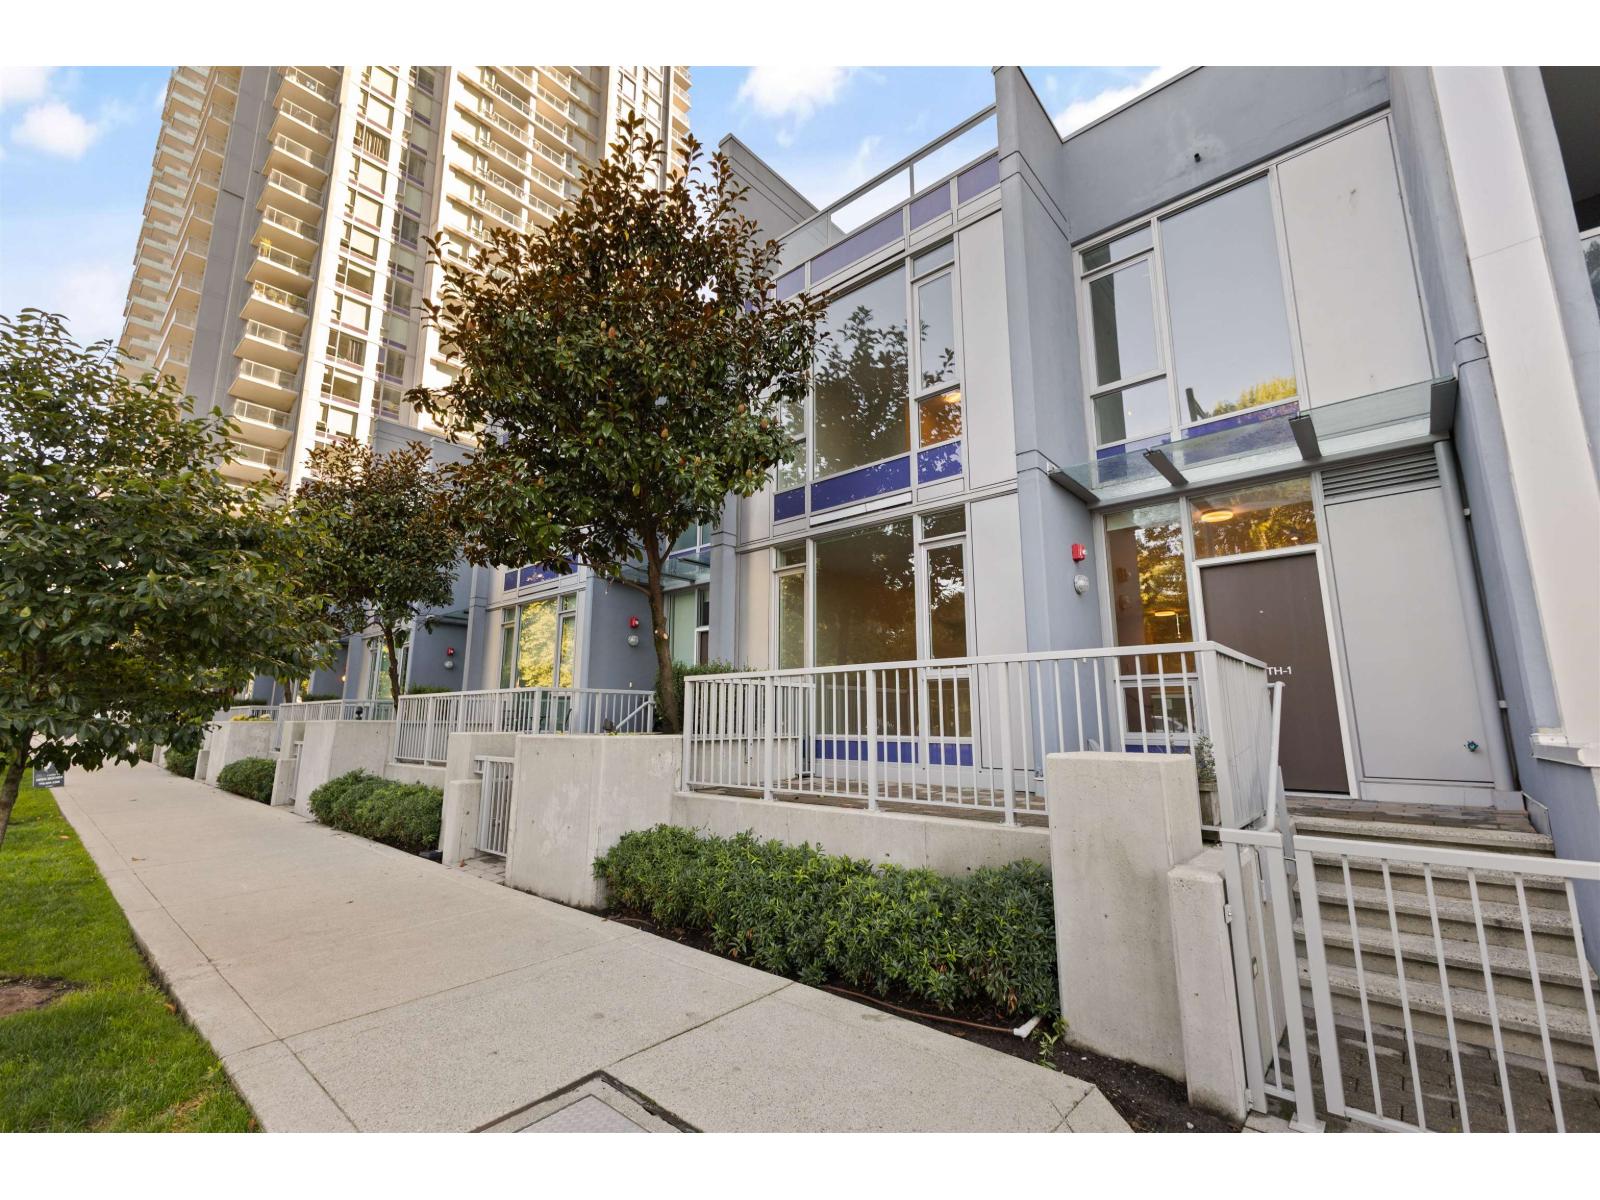
Welcome to this exceptional townhouse at Park Avenue West, offering enhanced privacy and a peaceful setting in the heart of Surrey City Centre. The upper level features three well-appointed bedrooms, perfect for family living. Enjoy convenient backdoor access to resort-style amenities, including a fitness centre, tennis court, golf simulator, and swimming pool. Additional highlights include a private two-car garage and an expansive rooftop patio ideal for outdoor entertaining. Offered for sale for the first time since completion! Centrally located just steps from T&T, Walmart, Central City Shopping Centre, and King George SkyTrain Station, with everything you need right at your doorstep. (id:44393)
RE/MAX Heights Realty
Nanaimo, British Columbia
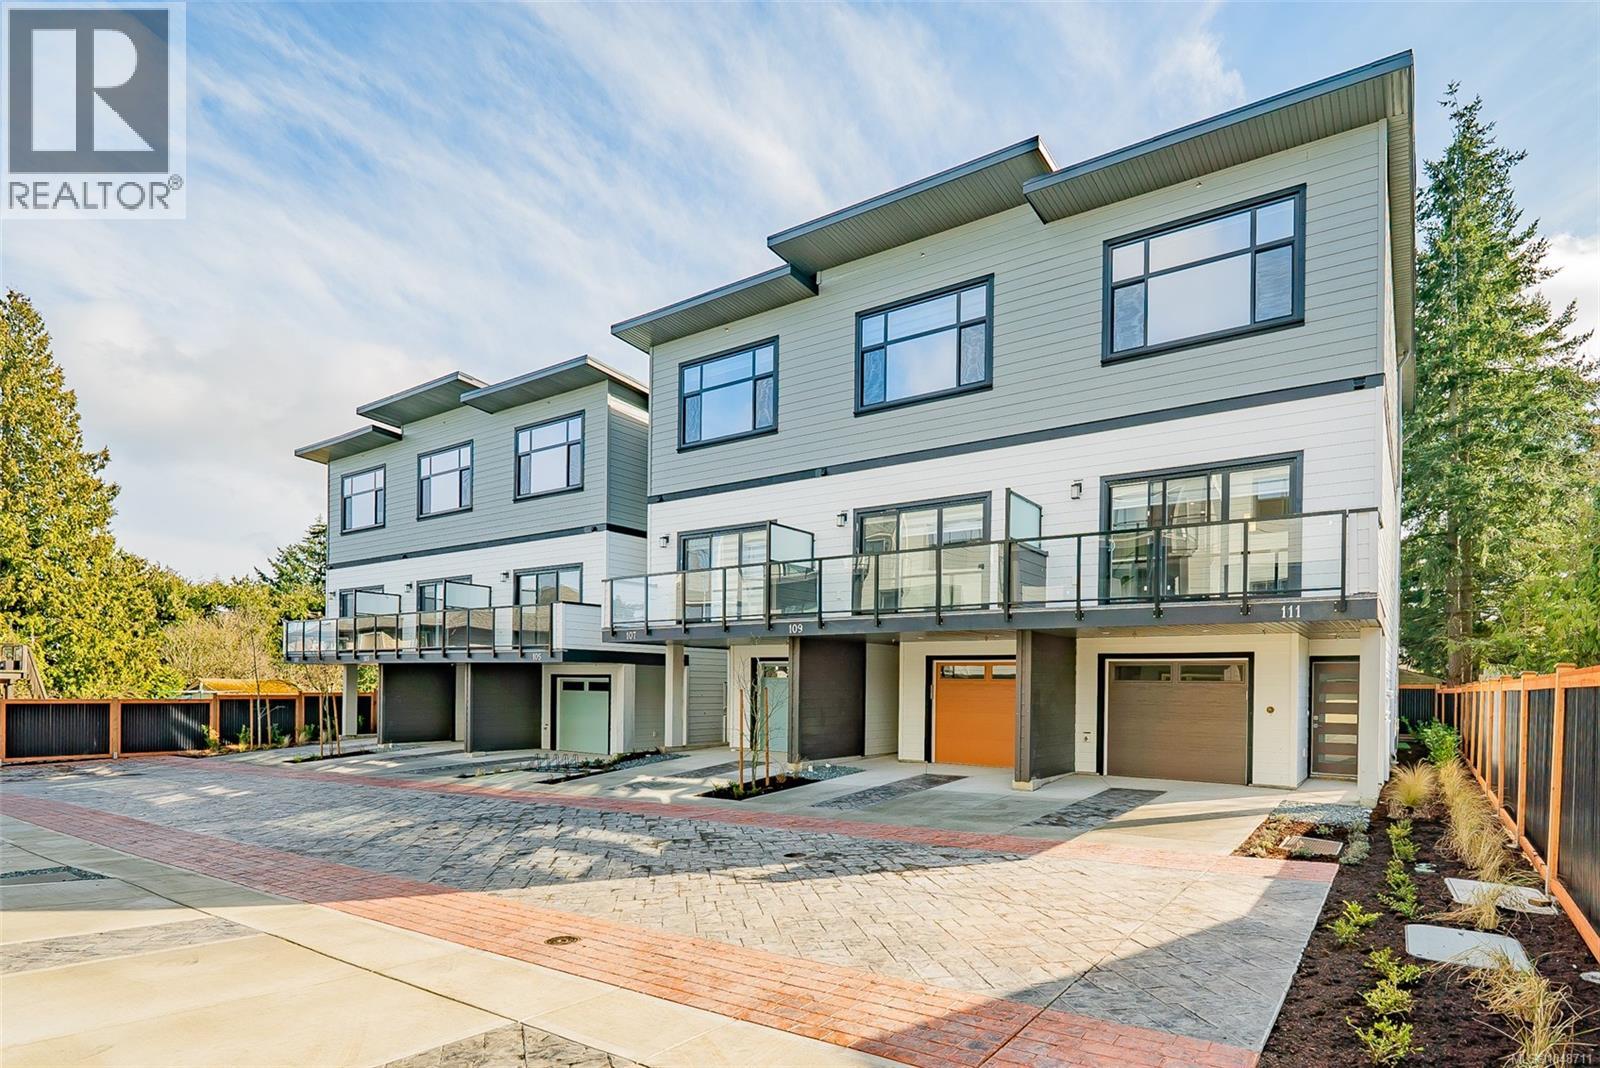
We are excited to showcase The 1615 Residences, an exciting eleven town home development in Central Nanaimo. These thoughtfully designed, quality constructed homes offer modern comforts in an easy-to-maintain setting: lock the door and venture out to enjoy Vancouver Island's natural beauty. The location is a few minutes from Departure Bay beach, Nanaimo's famous waterfront promenade, restaurants, and cafes, plus you are close to Nanaimo Hospital, grocery stores, parks, and ferry terminal. Your modern living includes 1900+ sf of living space, 3 bedrooms and 4 bathrooms, vinyl plank flooring, contemporary colours and finishes, ductless heat pumps, hardi-plank exteriors, decks, gardens, a single car garage (with EV rough-in plus driveway for parking. Excellent features on the main level include a large, deep peninsula kitchens, adjoining family/dining room, and living room with gas fireplace. The upper level features vaulted ceilings for optimal natural light, two spacious bedrooms with ensuite and 2nd full bathroom. The lower level is designed in a lock-off style with the 3rd bedroom, 3 piece ensuite, room for a undercounter fridge/bar, and slider onto the rear patio. All measurements approx. and should be verified if important. (id:44393)
RE/MAX Professionals (Na)
Nanaimo, British Columbia
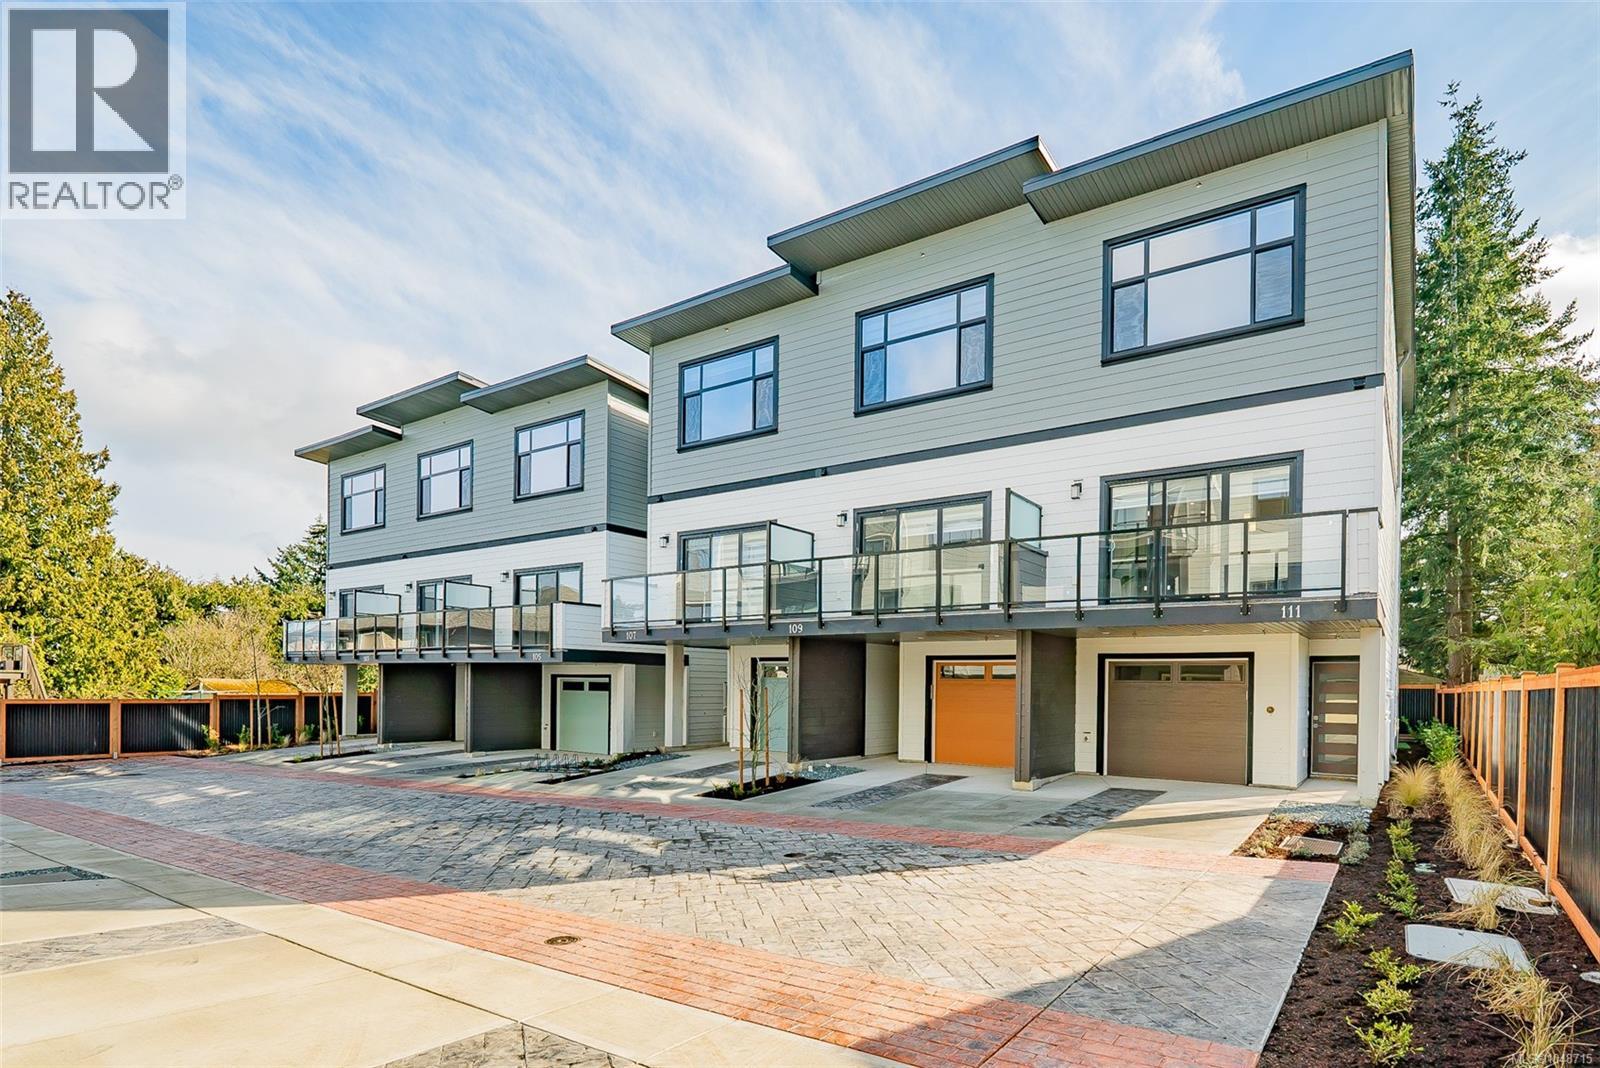
We are excited to showcase The 1615 Residences, an exciting eleven town home development in Central Nanaimo. These thoughtfully designed, quality constructed homes offer modern comforts in an easy-to-maintain setting: lock the door and venture out to enjoy Vancouver Island's natural beauty. The location is a few minutes from Departure Bay beach, Nanaimo's famous waterfront promenade, restaurants, and cafes, plus you are close to Nanaimo Hospital, grocery stores, parks, and ferry terminal. Your modern living includes 1900+ sf of living space, 3 bedrooms and 4 bathrooms, vinyl plank flooring, contemporary colours and finishes, ductless heat pumps, hardi-plank exteriors, decks, gardens, a single car garage (with EV rough-in plus driveway for parking. Excellent features on the main level include a large, deep peninsula kitchens, adjoining family/dining room, and living room with gas fireplace. The upper level features vaulted ceilings for optimal natural light, two spacious bedrooms with ensuite and 2nd full bathroom. The lower level is designed in a lock-off style with the 3rd bedroom, 3 piece ensuite, room for a undercounter fridge/bar, and slider onto the rear patio. All measurements approx. and should be verified if important. (id:44393)
RE/MAX Professionals (Na)
Nanaimo, British Columbia
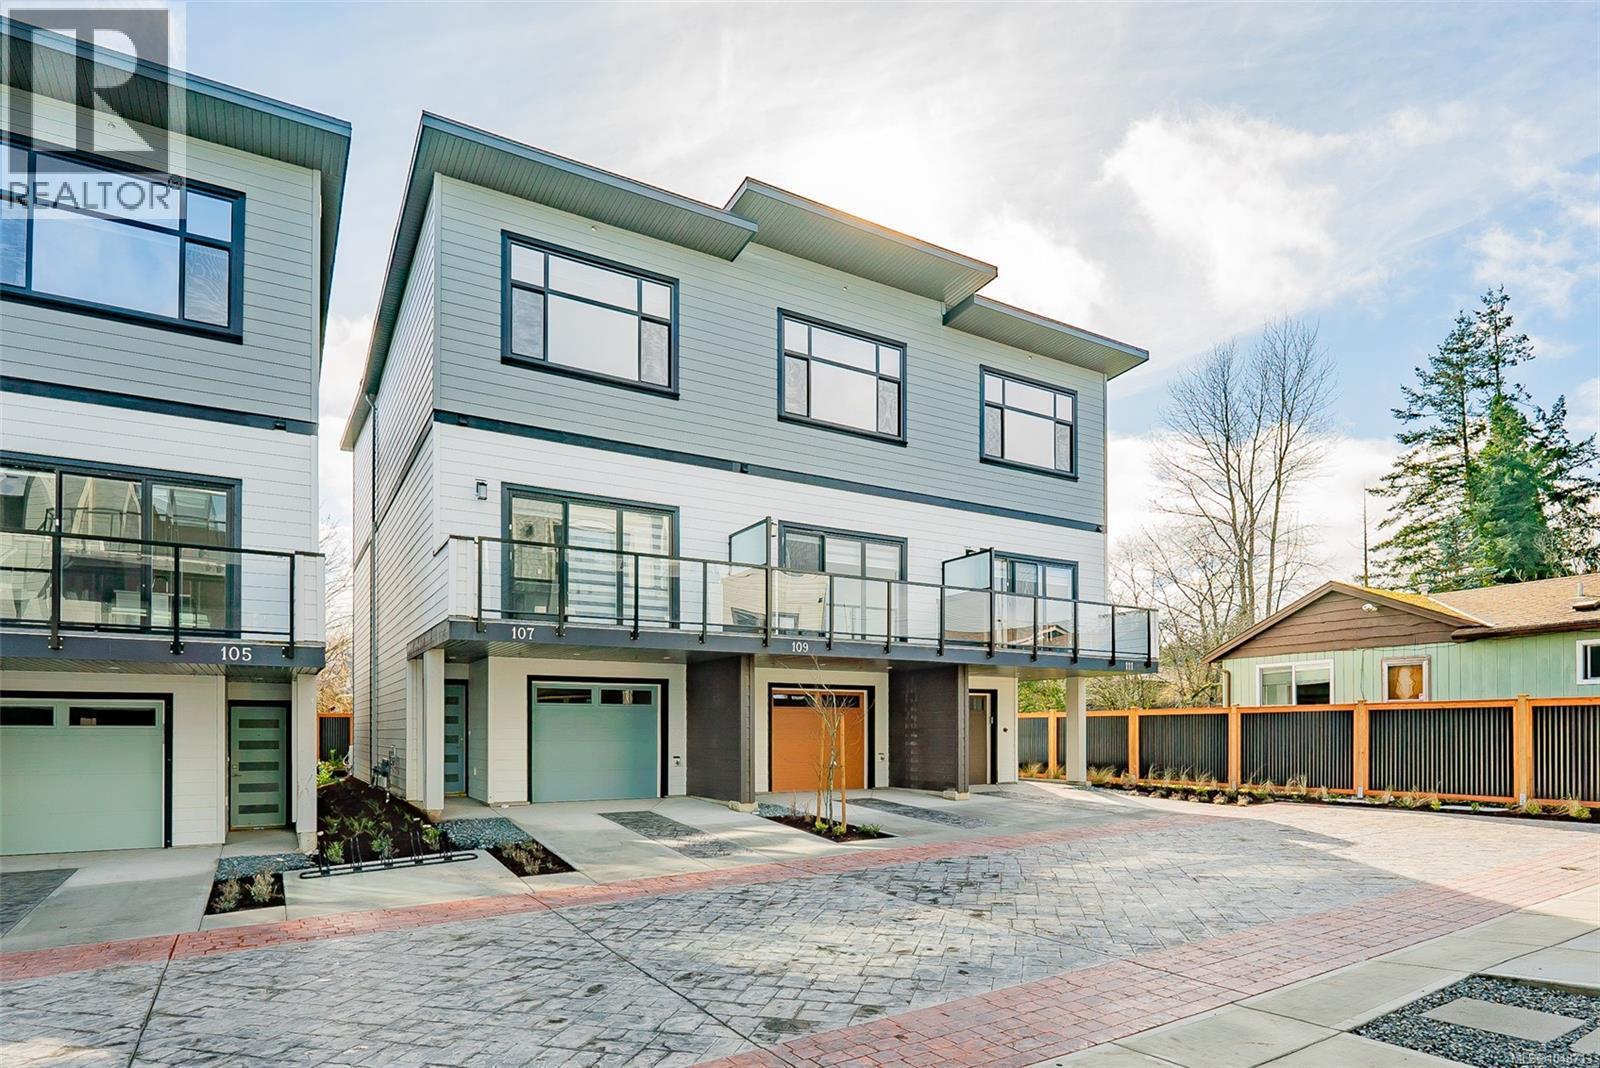
We are excited to showcase The 1615 Residences, an exciting eleven town home development in Central Nanaimo. These thoughtfully designed, quality constructed homes offer modern comforts in an easy-to-maintain setting: lock the door and venture out to enjoy Vancouver Island's natural beauty. The location is a few minutes from Departure Bay beach, Nanaimo's famous waterfront promenade, restaurants, and cafes, plus you are close to Nanaimo Hospital, grocery stores, parks, and ferry terminal. Your modern living includes 1900+ sf of living space, 3 bedrooms and 4 bathrooms, vinyl plank flooring, contemporary colours and finishes, ductless heat pumps, hardi-plank exteriors, decks, gardens, a single car garage (with EV rough-in plus driveway for parking. Excellent features on the main level include a large, deep peninsula kitchens, adjoining family/dining room, and living room with gas fireplace. The upper level features vaulted ceilings for optimal natural light, two spacious bedrooms with ensuite and 2nd full bathroom. The lower level is designed in a lock-off style with the 3rd bedroom, 3 piece ensuite, room for a undercounter fridge/bar, and slider onto the rear patio. All measurements approx. and should be verified if important. (id:44393)
RE/MAX Professionals (Na)
Nanaimo, British Columbia
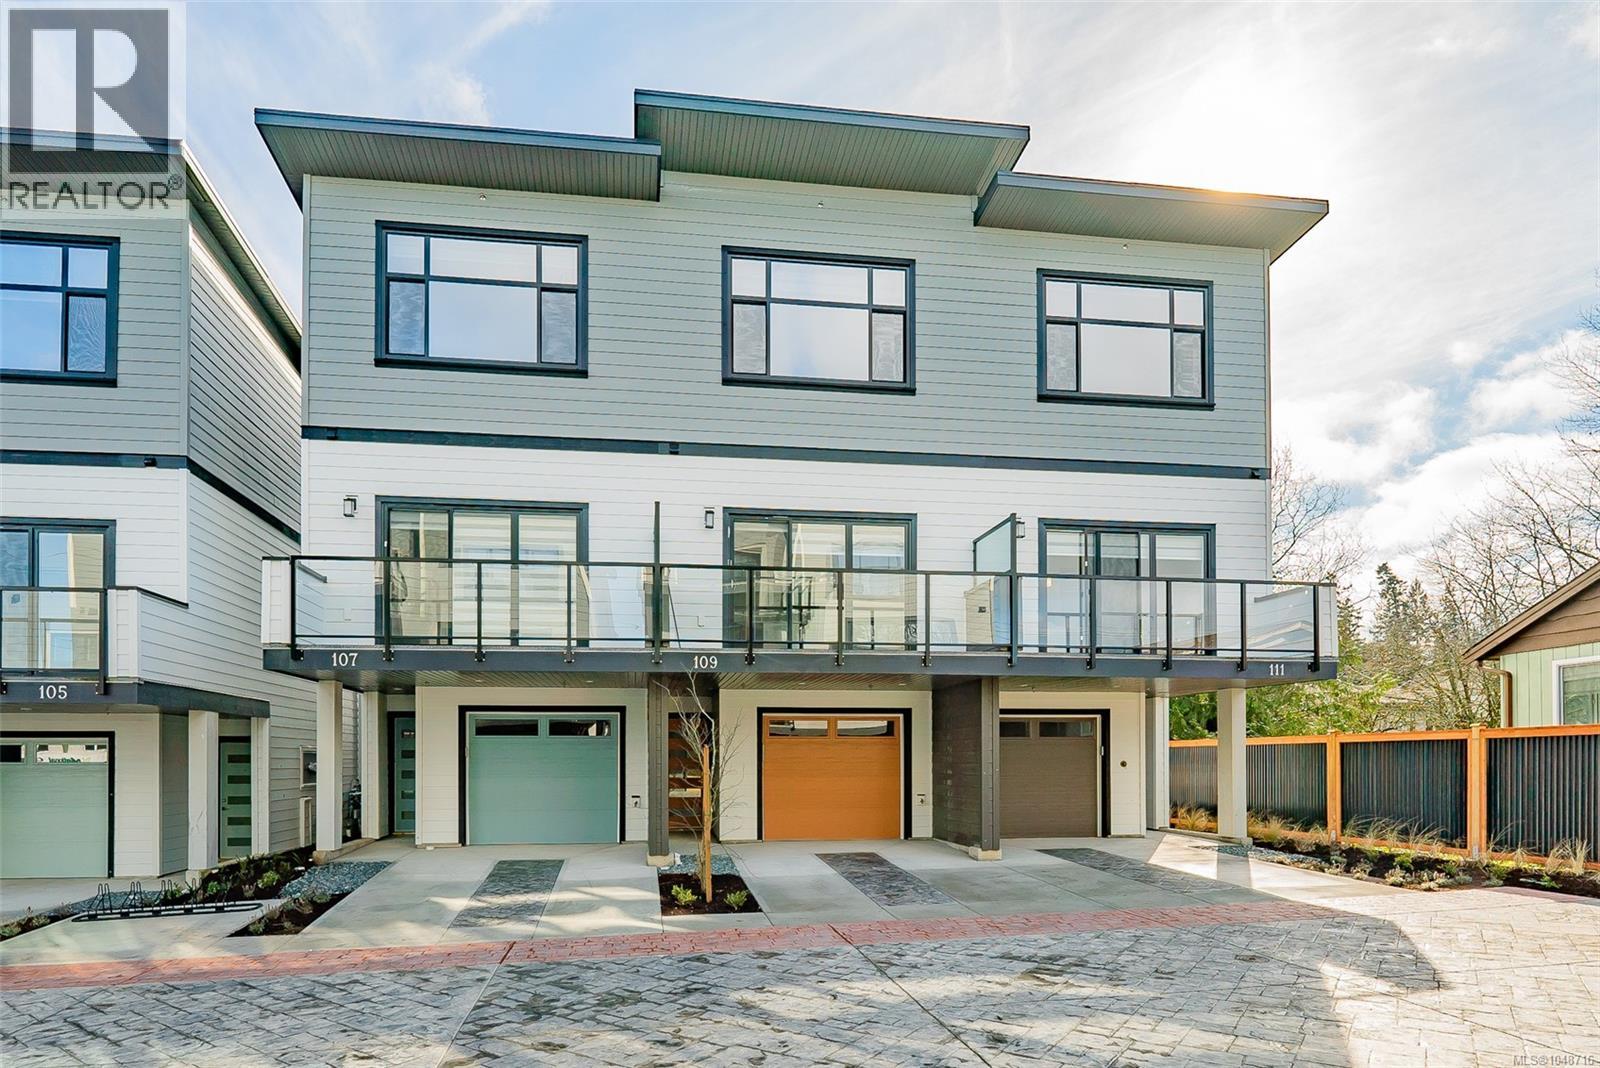
We are excited to showcase The 1615 Residences, an exciting eleven town home development in Central Nanaimo. These thoughtfully designed, quality constructed homes offer modern comforts in an easy-to-maintain setting: lock the door and venture out to enjoy Vancouver Island's natural beauty. The location is a few minutes from Departure Bay beach, Nanaimo's famous waterfront promenade, restaurants, and cafes, plus you are close to Nanaimo Hospital, grocery stores, parks, and ferry terminal. Your modern living includes 1900+ sf of living space, 3 bedrooms and 4 bathrooms, vinyl plank flooring, contemporary colours and finishes, ductless heat pumps, hardi-plank exteriors, decks, gardens, a single car garage (with EV rough-in plus driveway for parking. Excellent features on the main level include a large, deep peninsula kitchens, adjoining family/dining room, and living room with gas fireplace. The upper level features vaulted ceilings for optimal natural light, two spacious bedrooms with ensuite and 2nd full bathroom. The lower level is designed in a lock-off style with the 3rd bedroom, 3 piece ensuite, room for a undercounter fridge/bar, and slider onto the rear patio. All measurements approx. and should be verified if important. (id:44393)
RE/MAX Professionals (Na)