

Surrey, British Columbia
Move in ready! Welcome to the University District by Bosa. The beautiful studio located in the central surrey. This remarkable studio has everything you need. Unobstructed city view, floor-to-ceiling windows, open concept kitchen, spa-inspired bath, large entertainer's patio, in-suite COOLING. On Site caretaker, Children's Playground, Fitness Hub, Bike rooms, Outdoor swimming pool, etc. Prime location in Surrey, just step away from the King George skytrain station, bus stop, shopping center, restaurants, and more. This would be the best choice for you, Whether for principal home or hold for investment. (id:44393)
Nu Stream Realty Inc.

Regina, Saskatchewan
Welcome to 1917 Toronto St! This fully renovated 3-bedroom, 2-bathroom home offers bright, comfortable living space with a warm and inviting open-concept layout. The main floor features a renovated kitchen, updated flooring throughout, and both bathrooms have been beautifully renovated. The improvements continue into the fully renovated basement, providing additional finished space and excellent versatility. Bright and airy throughout, the west-facing exposure brings in plenty of natural light. Outside, enjoy the low-maintenance zero-scape yard and back deck, perfect for relaxing or entertaining without the upkeep of a traditional lawn. With extensive renovations already completed, this home is move-in ready and offers excellent value at $210,000. A great opportunity for first-time buyers, downsizers, or investors! Don’t miss your opportunity to make this beautifully updated home your own! (id:44393)
Realtyone Real Estate Services Inc.
Kamloops, British Columbia
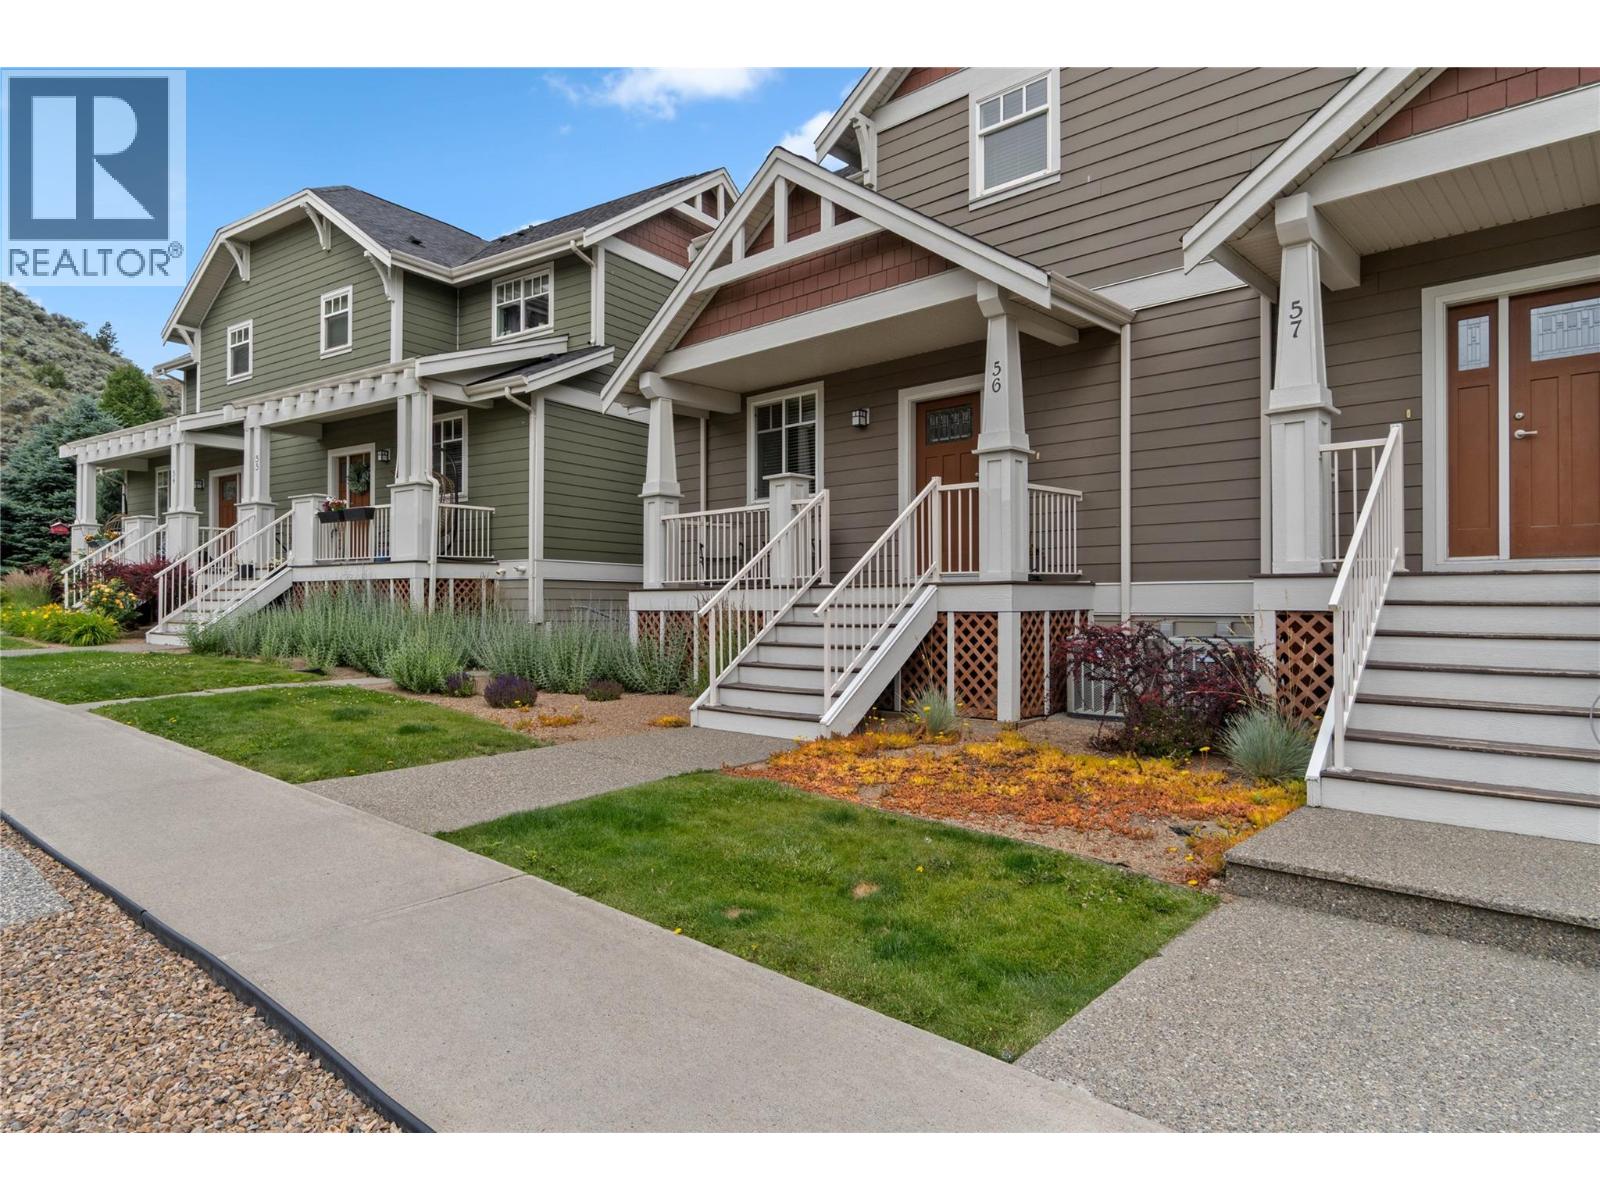
Stylish and move-in ready, this end unit 3-bedroom, 3-bathroom built green townhome offers comfort and convenience in a family-friendly location. The bright main floor features a modern kitchen with stainless steel appliances, new flooring, and an open-concept layout that flows seamlessly to a large deck off the dining area with a gas hookup—perfect for evening BBQs or morning coffee. Upstairs you’ll find 3 generous bedrooms, a full bathroom, and a convenient laundry area, while the spacious primary suite includes a walk-in closet and 4-piece ensuite. The lower level offers a large storage area which could be easily converted into a media room or office and access to the OVERSIZED double garage. Additional features include central A/C, rough-in central vac and newer furnace. Cortland Park homeowners also benefit from having access to the Orchards Walk Community Centre and its amenities. Ideally located close to schools, shopping, and transit, this home is the perfect blend of style, space, and everyday convenience. (id:44393)
Royal LePage Kamloops Realty (Seymour St)
Duncan, British Columbia
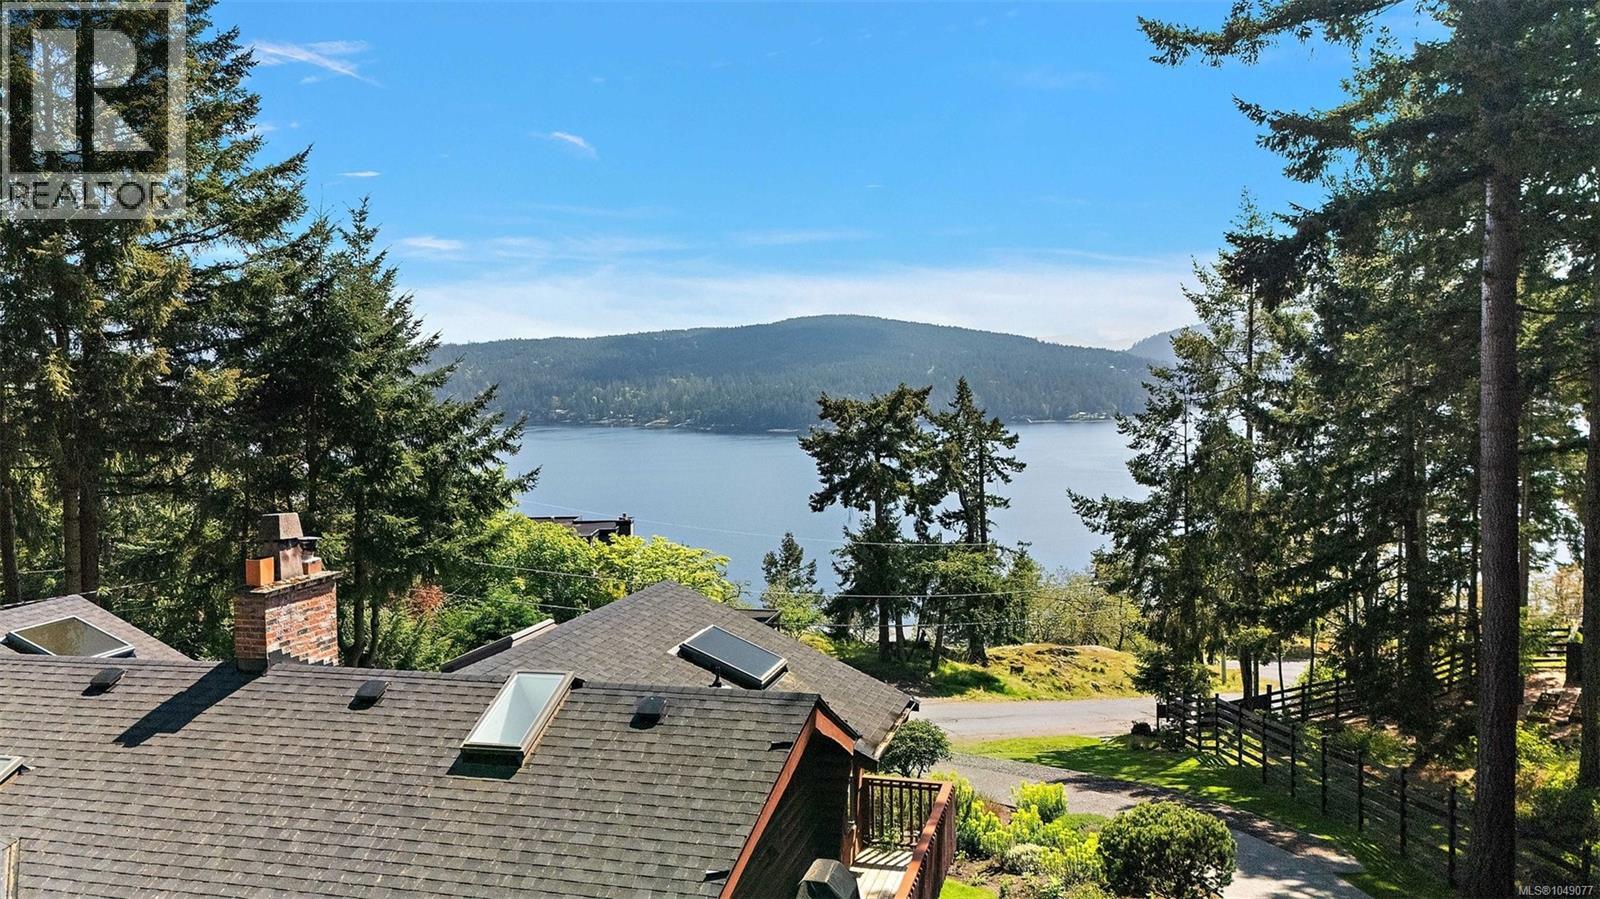
This home exudes charm and quality with luxury retreat features on prestigious Arbutus Point in beautiful Maple Bay. Offering nearly 3,000 sqft of thoughtfully designed living space, this meticulously maintained home has recently received over $100K in upgrades. South-facing views and expansive windows showcase the water from nearly every angle, blending indoor comfort with the beauty of the West Coast. The lower level offers a self-contained suite. Set on over half an acre, this sun-drenched and private property is designed for exceptional outdoor living, with a hot tub, firepit, and parking for an RV/boat, plus space for additional structures. Just minutes from Maple Bay Marina, with flights to and from downtown Vancouver. Enjoy a true “vacation at home” lifestyle where ocean views, usable land, outdoor living, and income potential come together. (id:44393)
Coldwell Banker Oceanside Real Estate

Saanich, British Columbia
Architectural sophistication meets West Coast warmth in this exceptional custom modern 4 bed 4 bath residence. Built in 2015 & crafted for those who appreciate quality, design & effortless living. A striking exterior gives way to an equally impressive interior, where contemporary detailing create a polished yet inviting atmosphere. At the heart of the home, the spectacular kitchen pairs expansive quartz surfaces with high end stainless steel appliances, exceptional cabinetry & a generous eating nook, complemented by an elegant formal dining room. The main level offers a private guest suite or second primary bedroom with ensuite, while the principal retreat features a luxurious spa-inspired ensuite. A dedicated media room with a 110-inch screen & projector brings the cinematic experience home. Ideally positioned near Cedar Hill Golf Course, parks, trails & amenities, this remarkable residence is a rare blend of architectural character, elevated finishes & modern West Coast living. (id:44393)
Newport Realty Ltd.
Saskatoon, Saskatchewan
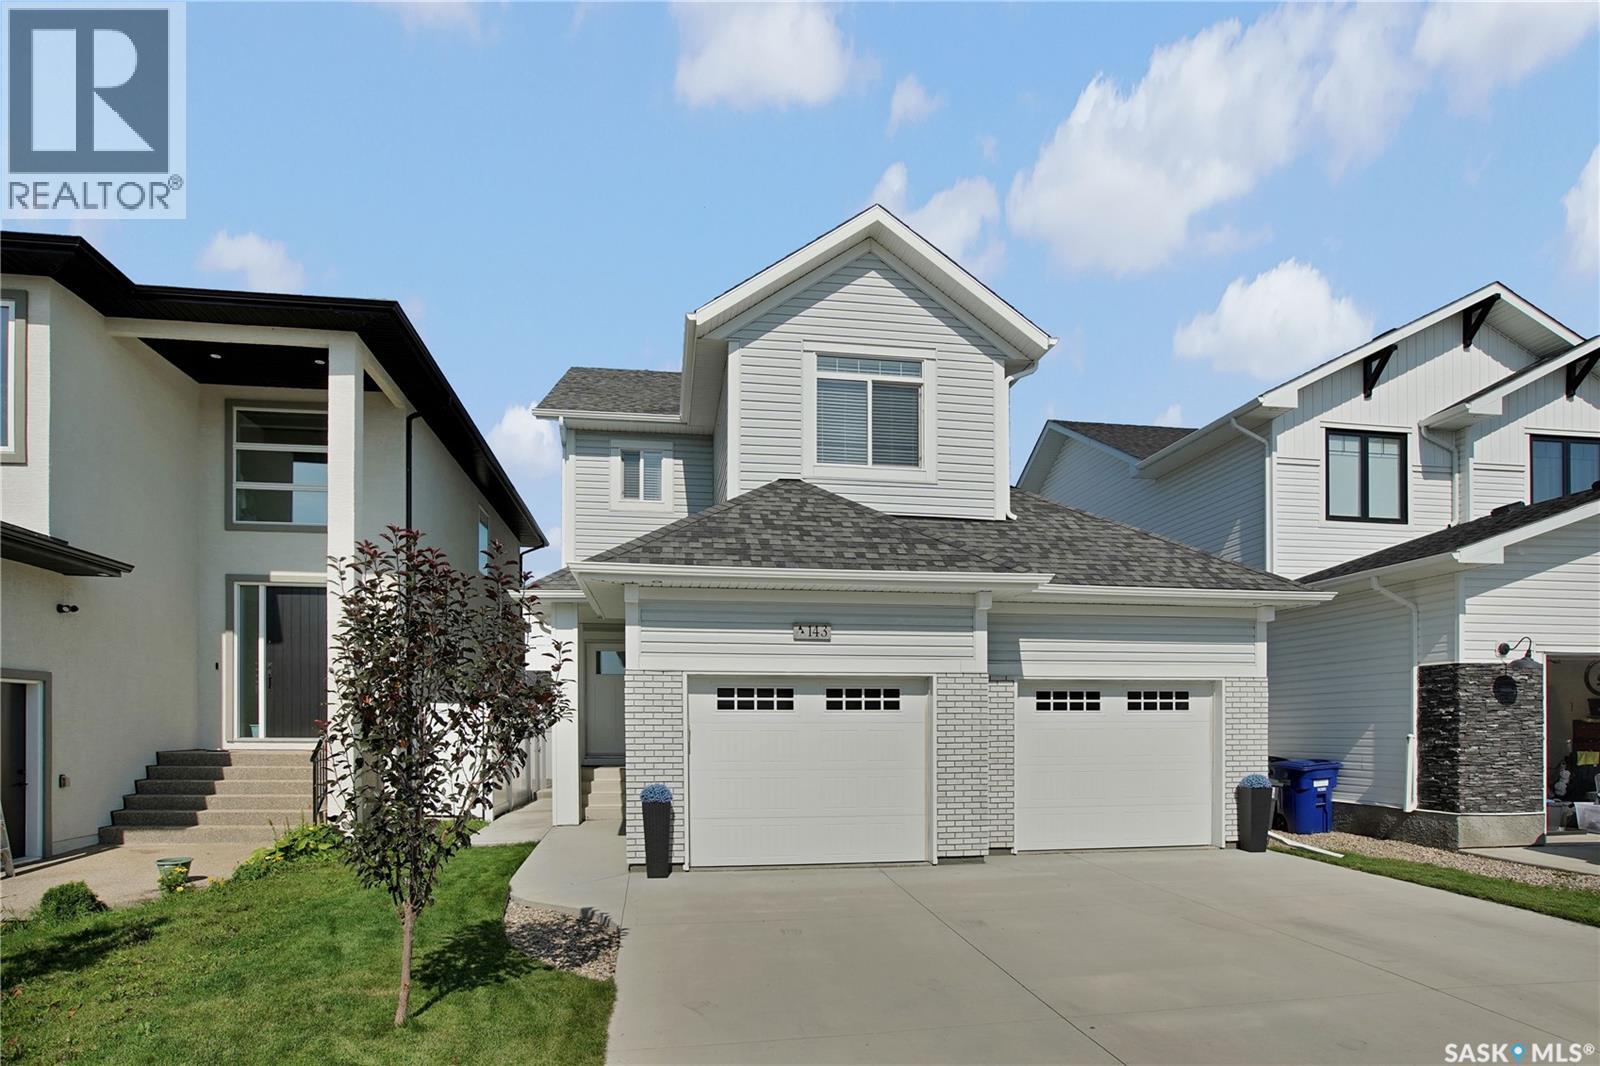
Welcome to 143 Barrett Street! Better than new, this fully developed 2-storey is move in ready! The open-concept main floor is bright, spacious and perfect for both everyday living and entertaining. The good-sized kitchen features ample cabinetry and countertop space, along with a great island that provides additional prep space and seating. The kitchen flows seamlessly into the dining and living areas, creating a welcoming space to gather with family and friends. Upstairs you'll find 3 bedrooms, including a spacious primary retreat complete with a walk-in closet and private ensuite. A bonus room adds even more living space and is the perfect spot for movie nights, relaxing or a kids' hangout. The fully developed basement features a one-bedroom legal suite, offering an excellent mortgage helper, investment opportunity or comfortable space for extended family. Outside, enjoy a landscaped and fenced yard along with a good-sized garage providing plenty of room for parking and storage. Why wait to build when all the work has already been done? 143 Barrett Street offers exceptional value and versatility. Move in and enjoy! Book your private viewing today! (id:44393)
Century 21 Fusion
Esquimalt, British Columbia
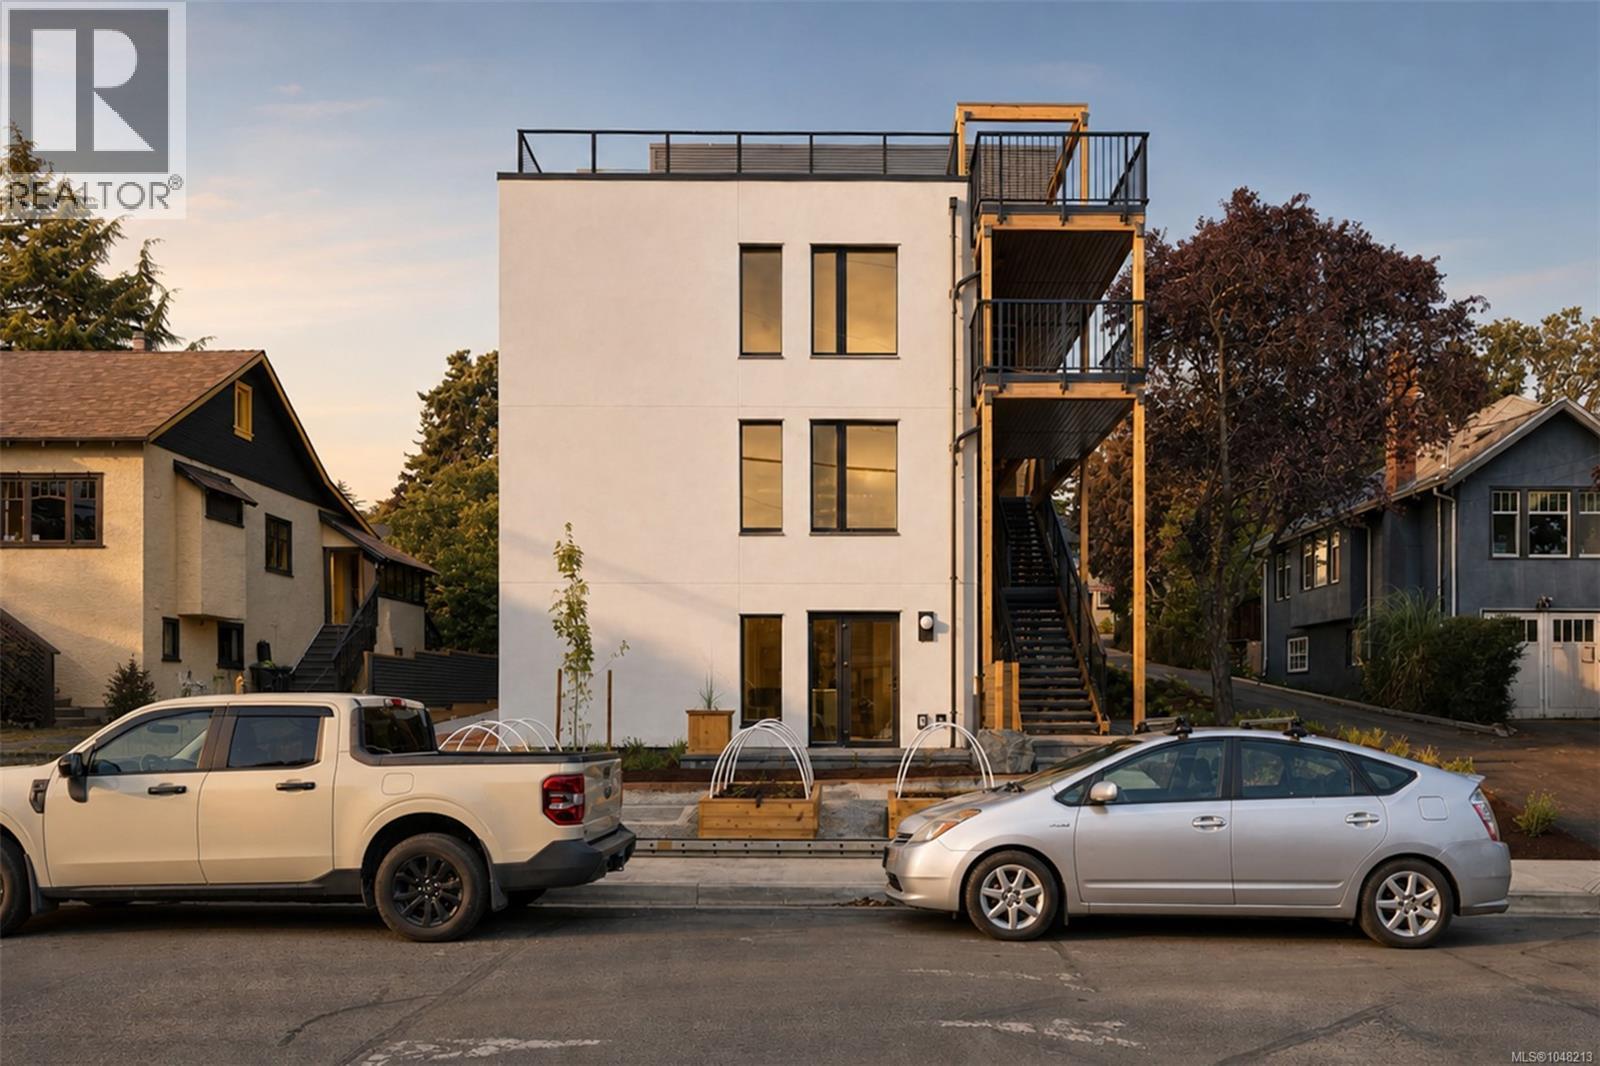
A new benchmark for high-performance living in Victoria. This expansive 3-bedroom penthouse is the signature residence within an exclusive collection of just four homes by Frontera Homes and GVM Architecture—a first-of-its-kind Passive House development where exceptional design, advanced building science and everyday livability come together. Designed for effortless single-level living, expansive glazing captures beautiful ocean, harbour and mountain views while filling the interiors with natural light. A massive private deck becomes a true extension of the home—an exceptional setting for morning coffee, outdoor dining and entertaining against a remarkable coastal backdrop. What truly distinguishes this residence is largely unseen. Triple-pane windows, continuous exterior insulation, and an advanced building envelope create exceptional thermal performance, maintaining consistent temperatures and year-round comfort. A balanced heat-recovery ventilation system continuously delivers fresh, filtered air throughout the home, while enhanced wall and floor assemblies provide outstanding acoustic separation and a noticeably quieter, more private living environment. Built to rigorous Part 3 standards with project-specific structural engineering, seismic analysis and professional field review, the level of consideration extends well beyond what you see and feel today. The result is a home designed to require less energy, provide greater comfort and perform for decades to come. Private, peaceful, healthy and remarkably efficient—this is thoughtful new construction at its highest level, and a rare opportunity to experience a different standard of condominium living in Victoria. (id:44393)
RE/MAX Camosun
Langley, British Columbia
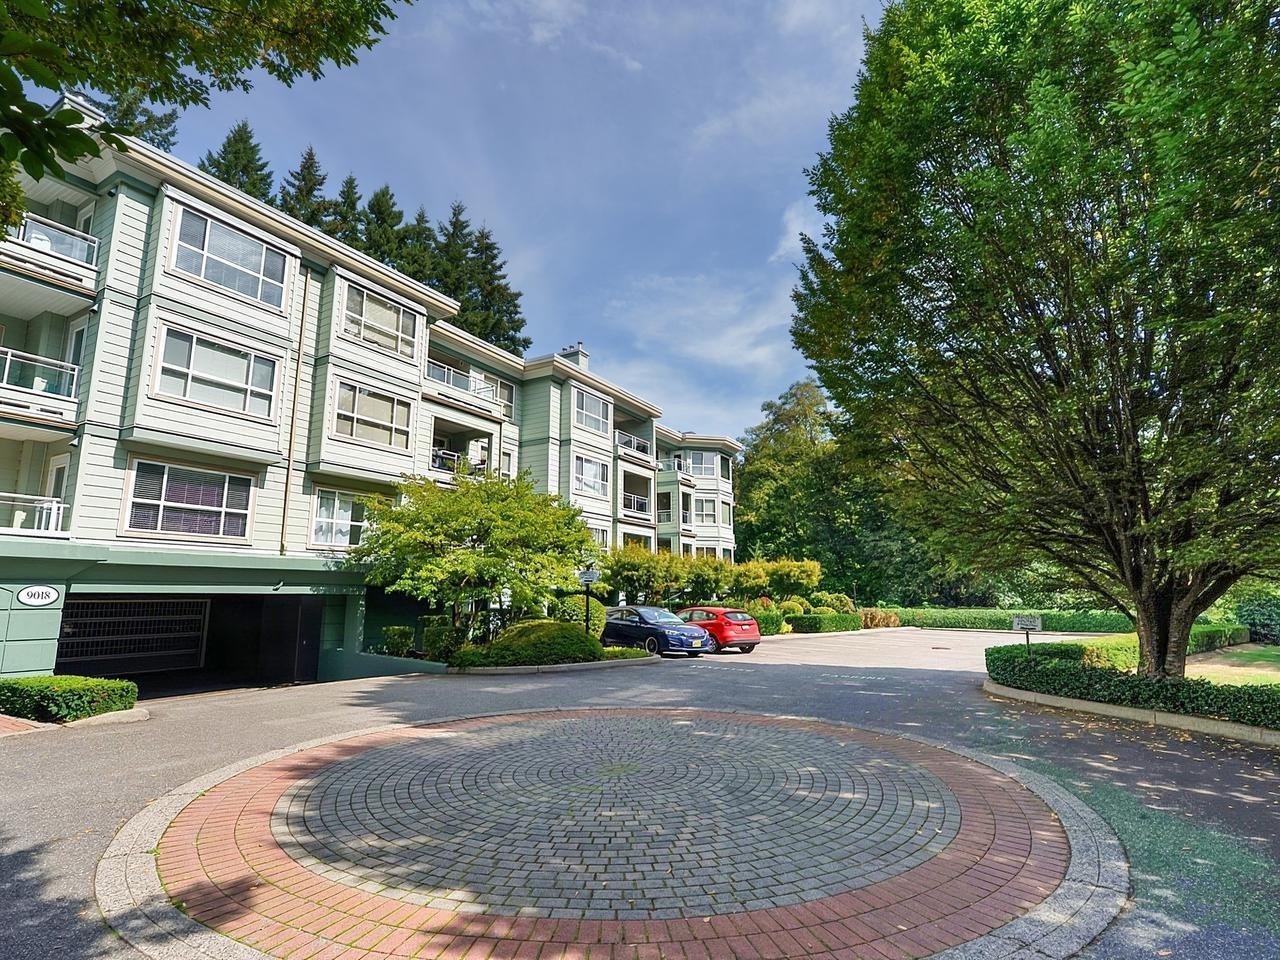
This fabulous unit HAS IT ALL. BRIGHT, SOUTH facing spacious TOP floor CORNER unit over looking QUIET greenbelt at desirable Cedar Ridge. Large kitchen, 2 sunny balconies, 2 parking spots, and storage. Very well cared for Building with rain screen and many updates. Steps to both secondary and elementary schools, walking trail, parks & recreation. WG Community Centre, Shopping, transit all within short walking distance. One dog or cat (16" or less at shoulder). (id:44393)
Oakwyn Realty Encore
Victoria, British Columbia
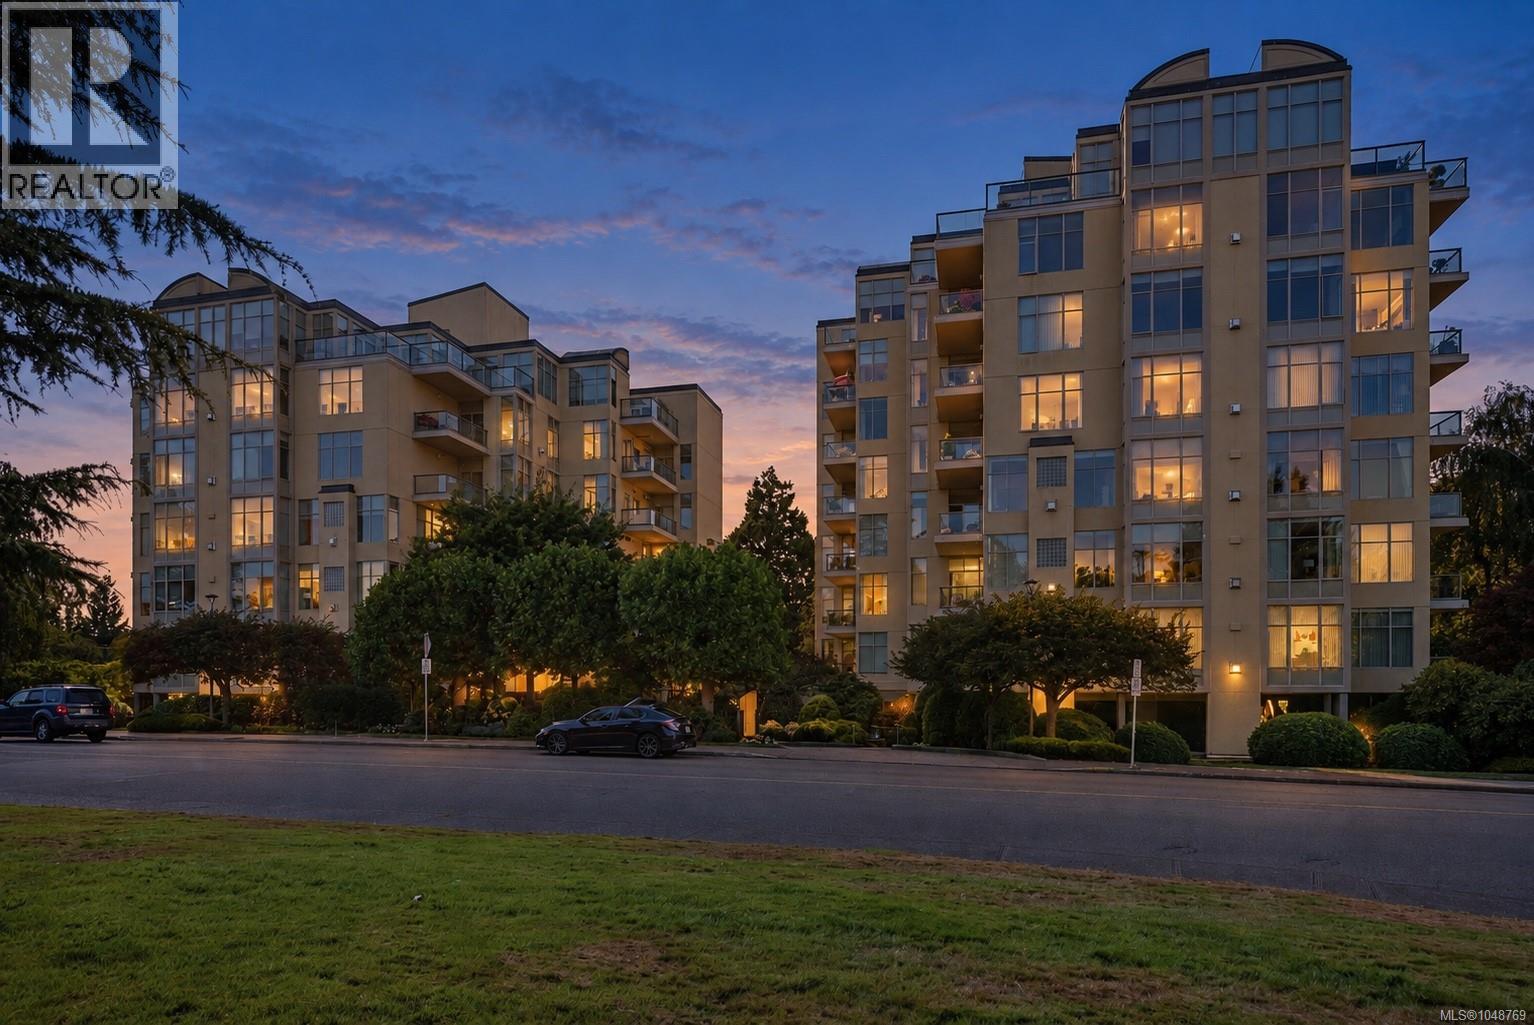
Welcome to 188 On the Park. One of Victoria's most sought-after concrete and steel residences, perfectly positioned directly across from Beacon Hill Park just steps to the Dallas Rd. waterfront. This beautifully maintained, quiet and peaceful building offers a rare combination of location, craftsmanship, and lifestyle. Step outside and stroll through the park's beloved rose gardens and resident peacocks, or head the other direction into the vibrant James Bay Village for all your daily amenities — cafés, shops, and restaurants all within easy walking distance. This spacious 2 bedroom, 2 bathroom home boasts a fabulous floor plan, bathed in spectacular natural light thanks to soaring over-height ceilings and gracious windows throughout. Rich hardwood floors flow through the living space, anchored by a beautiful gas fireplace that adds warmth and ambiance on cooler evenings. Step out onto your covered balcony to take in the fresh sea air — the perfect spot for morning coffee or evening wind-down. Complete with secure parking and additional storage, this home checks every box for effortless, elevated urban living.With its unbeatable location, exceptional building maintenance, and timeless finishes, 188 On the Park represents a rare opportunity to live steps from Victoria's most iconic park and waterfront — a true urban sanctuary in the heart of it all (id:44393)
Coldwell Banker Oceanside Real Estate
Langford, British Columbia
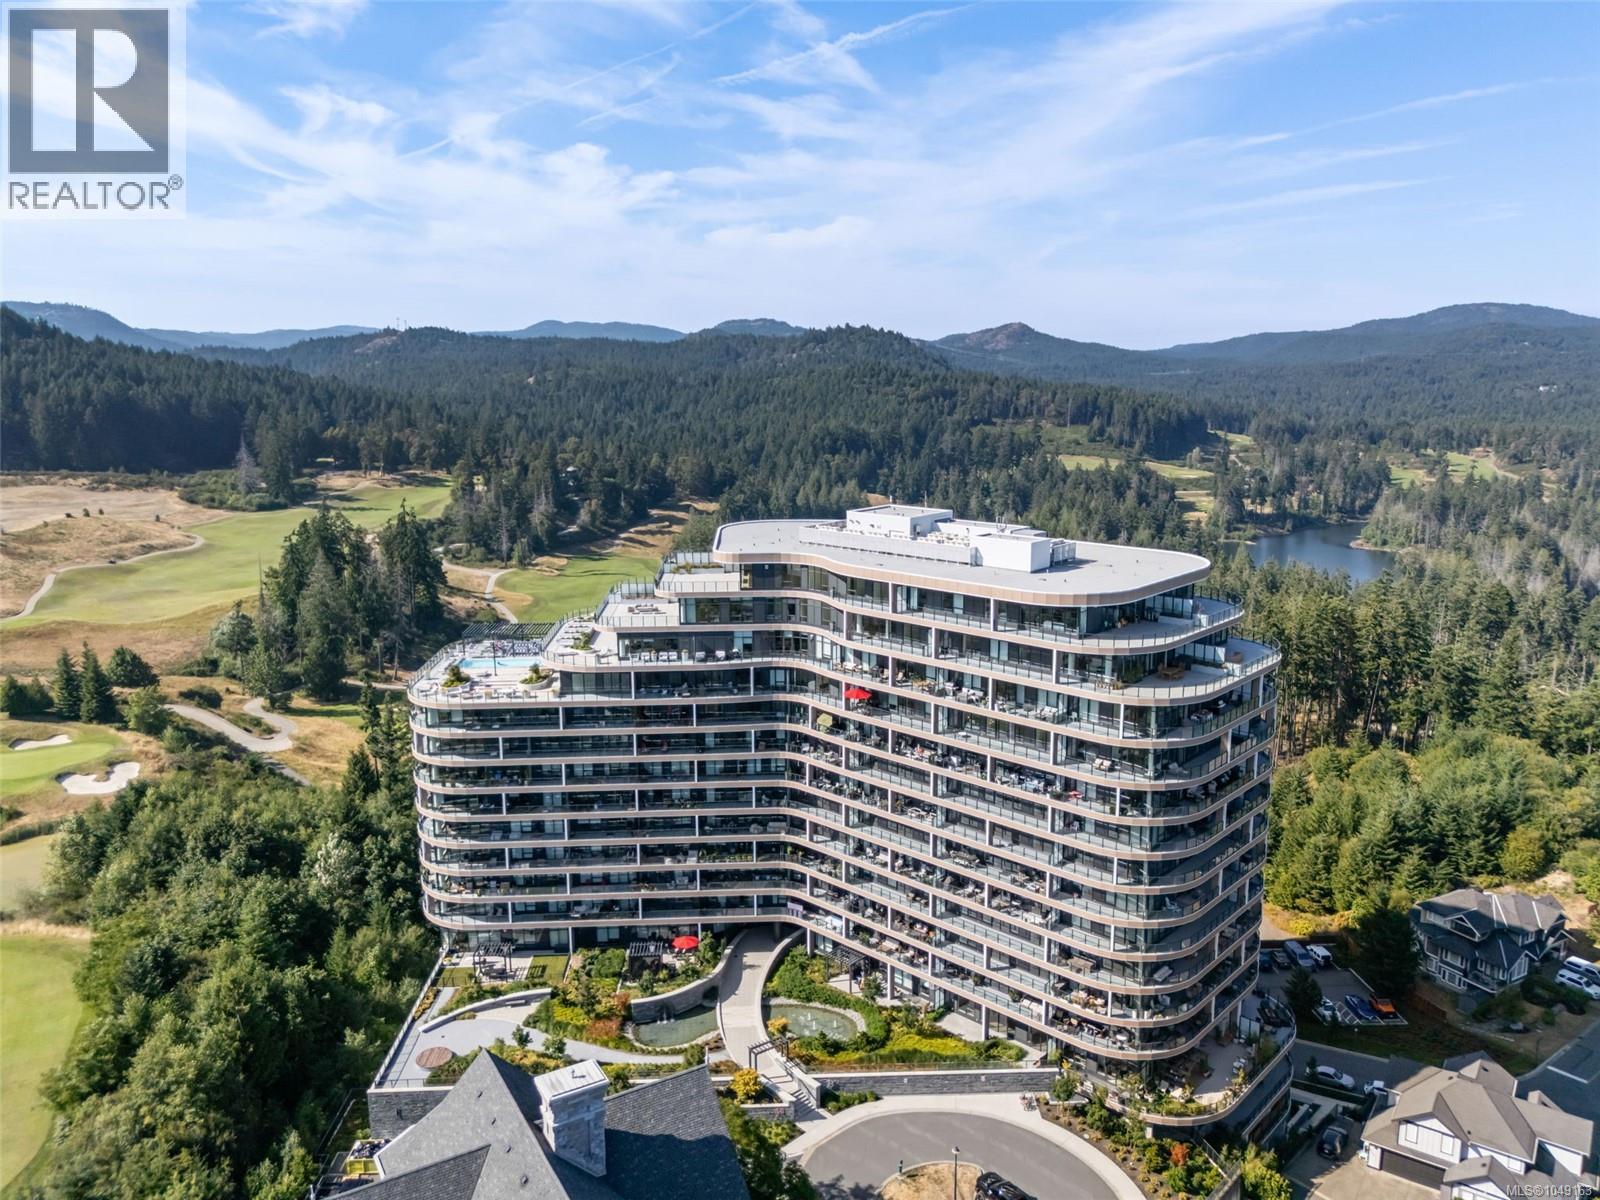
Unbeatable value meets resort-style luxury at One Bear Mountain— unit 1110 is the best-priced 2-bedroom, 2-bathroom unit on the market in this premier high-rise! Perched on the 11th floor, this bright, modern condo offers high-end finishes, an open-concept layout, floor-to-ceiling windows, a cozy gas fireplace, & a 315 SqFt private balcony. Enjoy ultimate daily convenience with a dedicated parking space featuring EV charging and a separate secure storage locker for your gear. Experience world-class building amenities, including the famous 15th-floor rooftop pool, a state-of-the-art fitness center, yoga studio, the Grenoble Sky Lounge, business center, and concierge service. Bring your pets (no size restriction) and don't forget about the pet wash station and bike storage with tech bench to keep your gear in top shape. Set right against PGA-caliber golf, hiking, tennis facilities, & biking trails, this property delivers effortless luxury, incredible value, & elevated West Coast living. (id:44393)
Royal LePage Coast Capital - Chatterton
Surrey, British Columbia
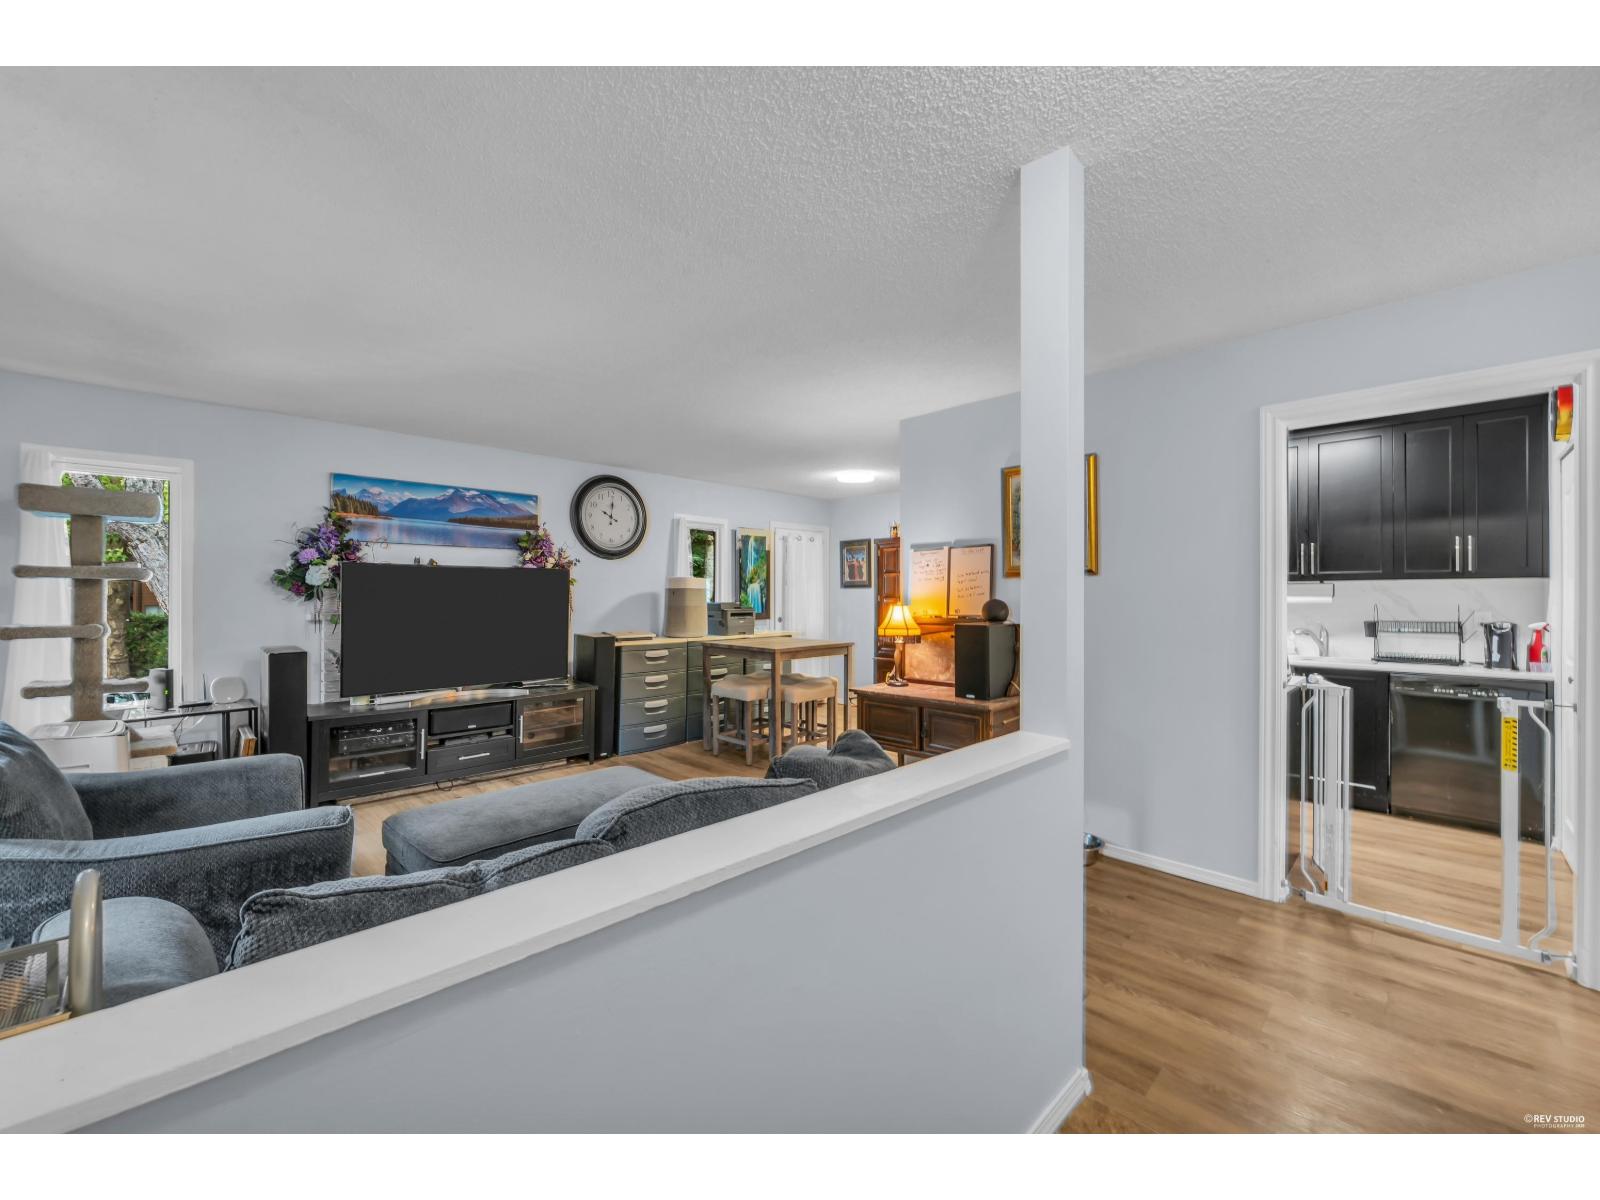
Welcome to Lincoln's Gate where you will find this upper one level corner townhome situated in a very quiet park like setting with lots of trees, green space, and an outdoor pool. Just steps away from Guildford Rec Centre, Library, and Guildford Mall. This well-maintained home offers numerous recent upgrades. For further details on all the improvements please call the agent to discuss. The Sellers are highly motivated & open to any reasonable offer. Don't miss out on this opportunity, book a showing now. with 24 hours notice. Perfect home for a couple or family of three upper level twonhouse (id:44393)
Lpt Realty Ulc
Black Creek, British Columbia
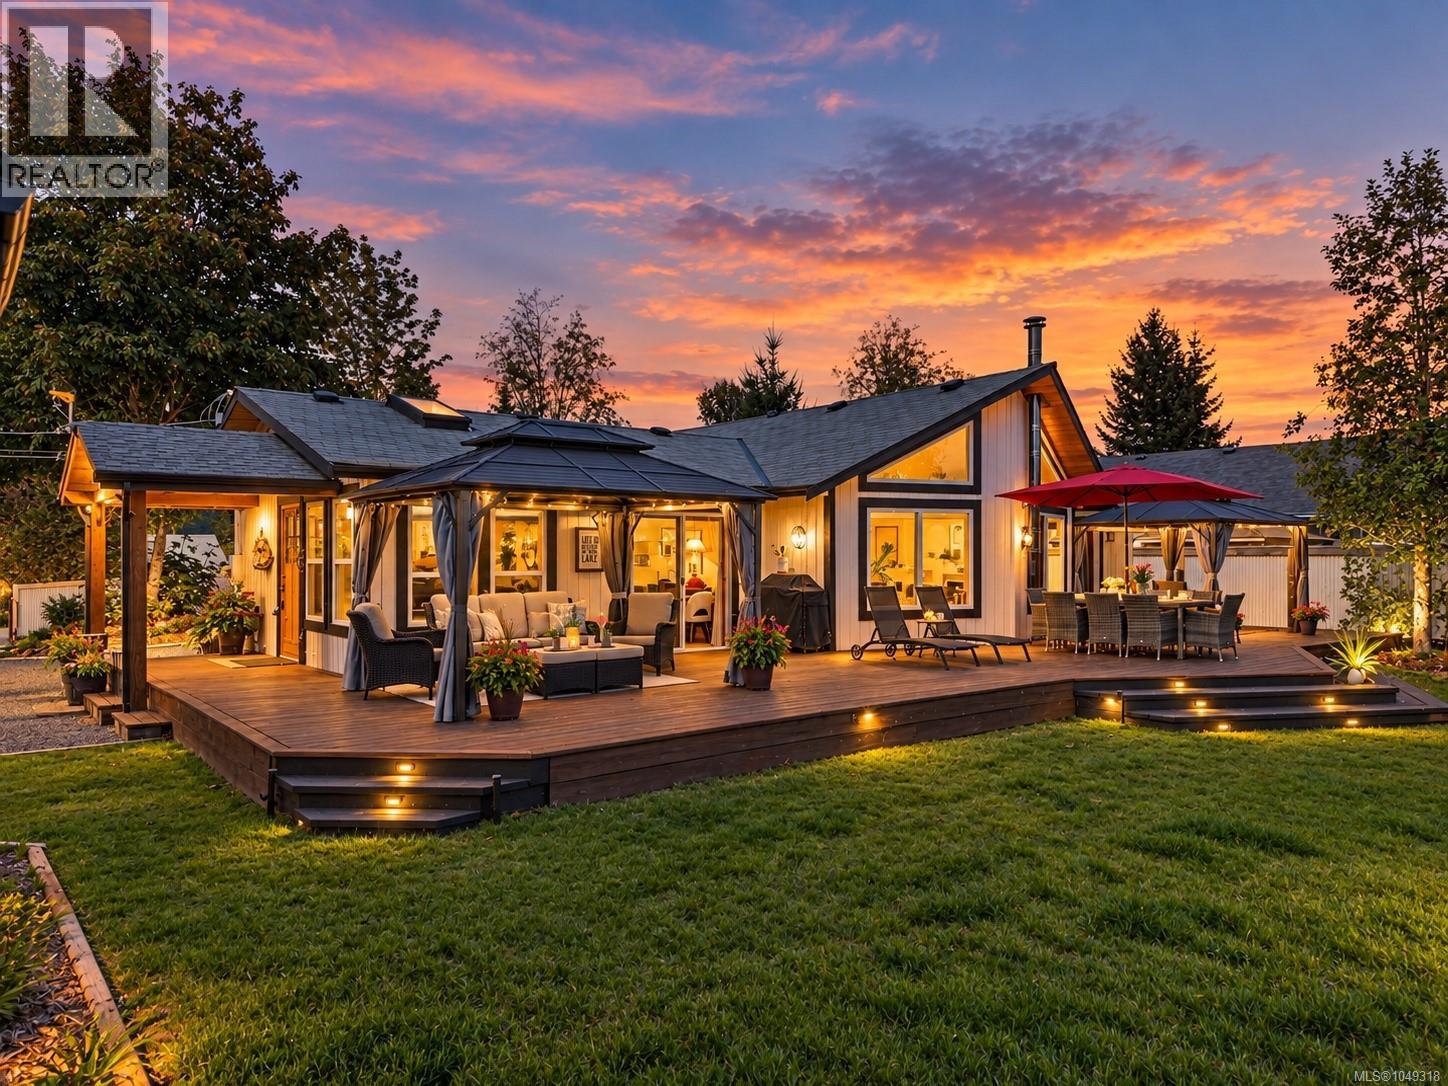
A truly unique luxury offering on beautiful Robinson Lake. This idyllic 2 bedroom, 2 bathroom rancher sits on a south facing 0.4 acre walk on waterfront property, complete with its own private beach, incredible lake views, sunshine and a wonderfully peaceful setting. From the moment you arrive, there is a sense of tranquility here, with the water just steps from your door and views of the lake following you throughout the home. Inside, thoughtful upgrades and bespoke touches create a home with warmth, character and understated luxury. The fully equipped kitchen features stone countertops and flows into the bright living spaces, while a heat pump provides efficient heating and air conditioning year round. On cooler evenings, light the woodstove and settle in overlooking the water. The living room is the true showstopper, with a soaring vaulted ceiling, dramatic custom windows and an abundance of natural light framing those beautiful lake views. Both bathrooms have been tastefully upgraded with exceptional attention to detail, including a unique washstand sink set over a beautiful English chest of drawers, adding character you simply won't find in a cookie cutter home. Step outside onto the incredible back deck, extending the length of the house and overlooking the lake. It is the perfect place for morning coffee, long summer dinners, entertaining friends or simply relaxing and soaking up the waterfront setting. Wander down to your own private beach for a swim, paddle or quiet afternoon beside the water. The generous 0.4 acre property provides plenty of room to garden, play or explore the potential for a second dwelling or workshop. A separate garden suite/tiny home with its own loft and sleeping area adds even more flexibility as a guest retreat, office or studio. Peaceful, private and beautifully individual, this is a rare opportunity to own a luxury waterfront retreat where thoughtful design, character and an extraordinary natural setting come together. (id:44393)
Royal LePage-Comox Valley (Cv)