
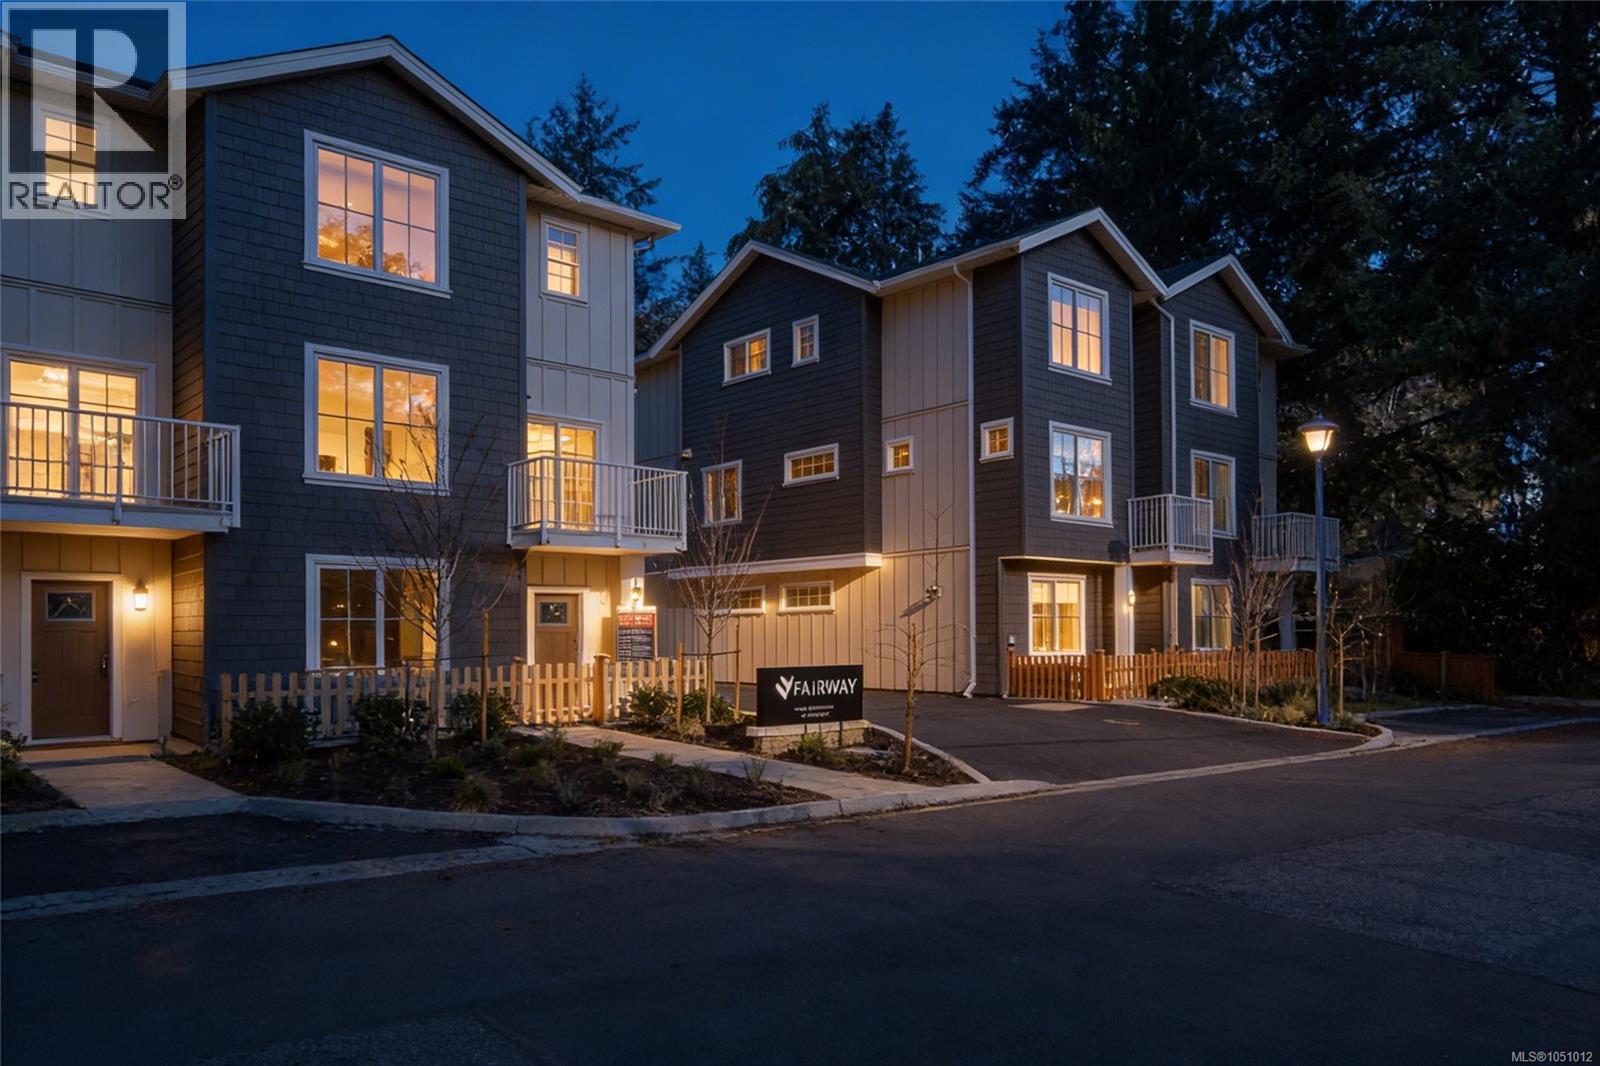
Langford, British Columbia
Welcome to Fairway Gardens — a new community of 20 stylish townhomes in the heart of Langford. Offering a variety of 2, 3 & 4 bedroom homes, every detail of these townhomes has been meticulously crafted to balance modern elegance with practical functionality. Imagine soaring vaulted ceilings that elevate your living experience, spacious open-concept living & dining areas, flood with natural light that are perfect for entertaining, & high-end kitchens designed for both style & function. From cozy dens that make for an ideal home office to inviting outdoor patios that let you enjoy Langford's natural beauty, these townhomes redefine what it means to feel truly at home. Just minutes from Victoria, Fairway Gardens offers modern layouts, premium finishes & unbeatable convenience for today's homeowners. Whether you're a first-time buyer or looking to downsize, discover the perfect blend of comfort, location & value. Explore our floorplans, competitive pricing, and vibrant community living. (id:44393)
Engel & Volkers Vancouver Island
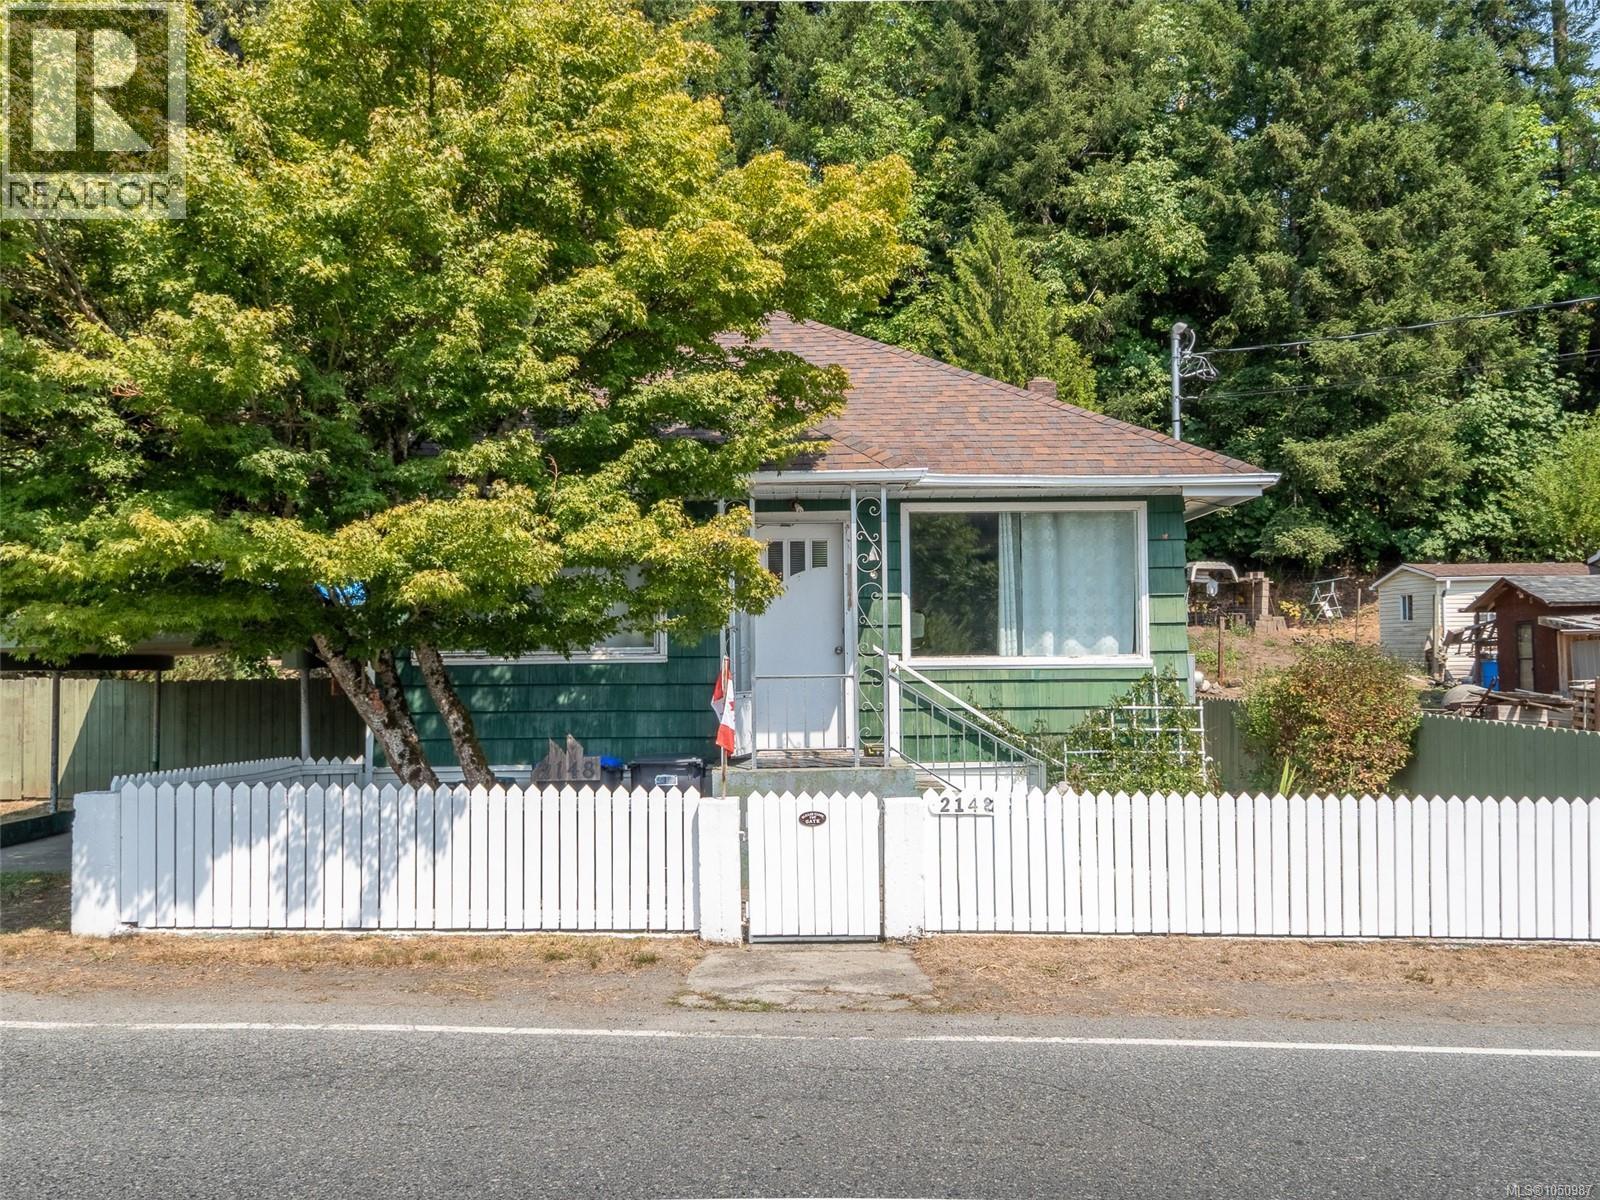
Nanaimo, British Columbia
First time homebuyers dream! Set on a sun drenched 0.33 acre lot, 2148 Dick Avenue offers the ideal mix of convenience, privacy, and outdoor living. Enjoy mature fruit trees, a small greenhouse, a gazebo patio with peaceful mountain views, and a dedicated workshop with a workbench. Relax on your private back patio listening to the birds sing surrounded by flowers and large trees. Adventure awaits right outside your door leave straight from the backyard to nearby hiking, mountain biking, and off road trails, or take a short walk to the elementary school and corner store. Complete with ample RV and boat parking, plus a quick 10 minute drive to the Nanaimo Airport, Duke Point Ferry, and Cable Bay Trail. Call Paul Hennessy at 250-729-6407 with any questions about this property. ***New Water filtration system and Septic system currently being installed. Work to be completed by end of October*** (id:44393)
Royal LePage Island Living (Pk)
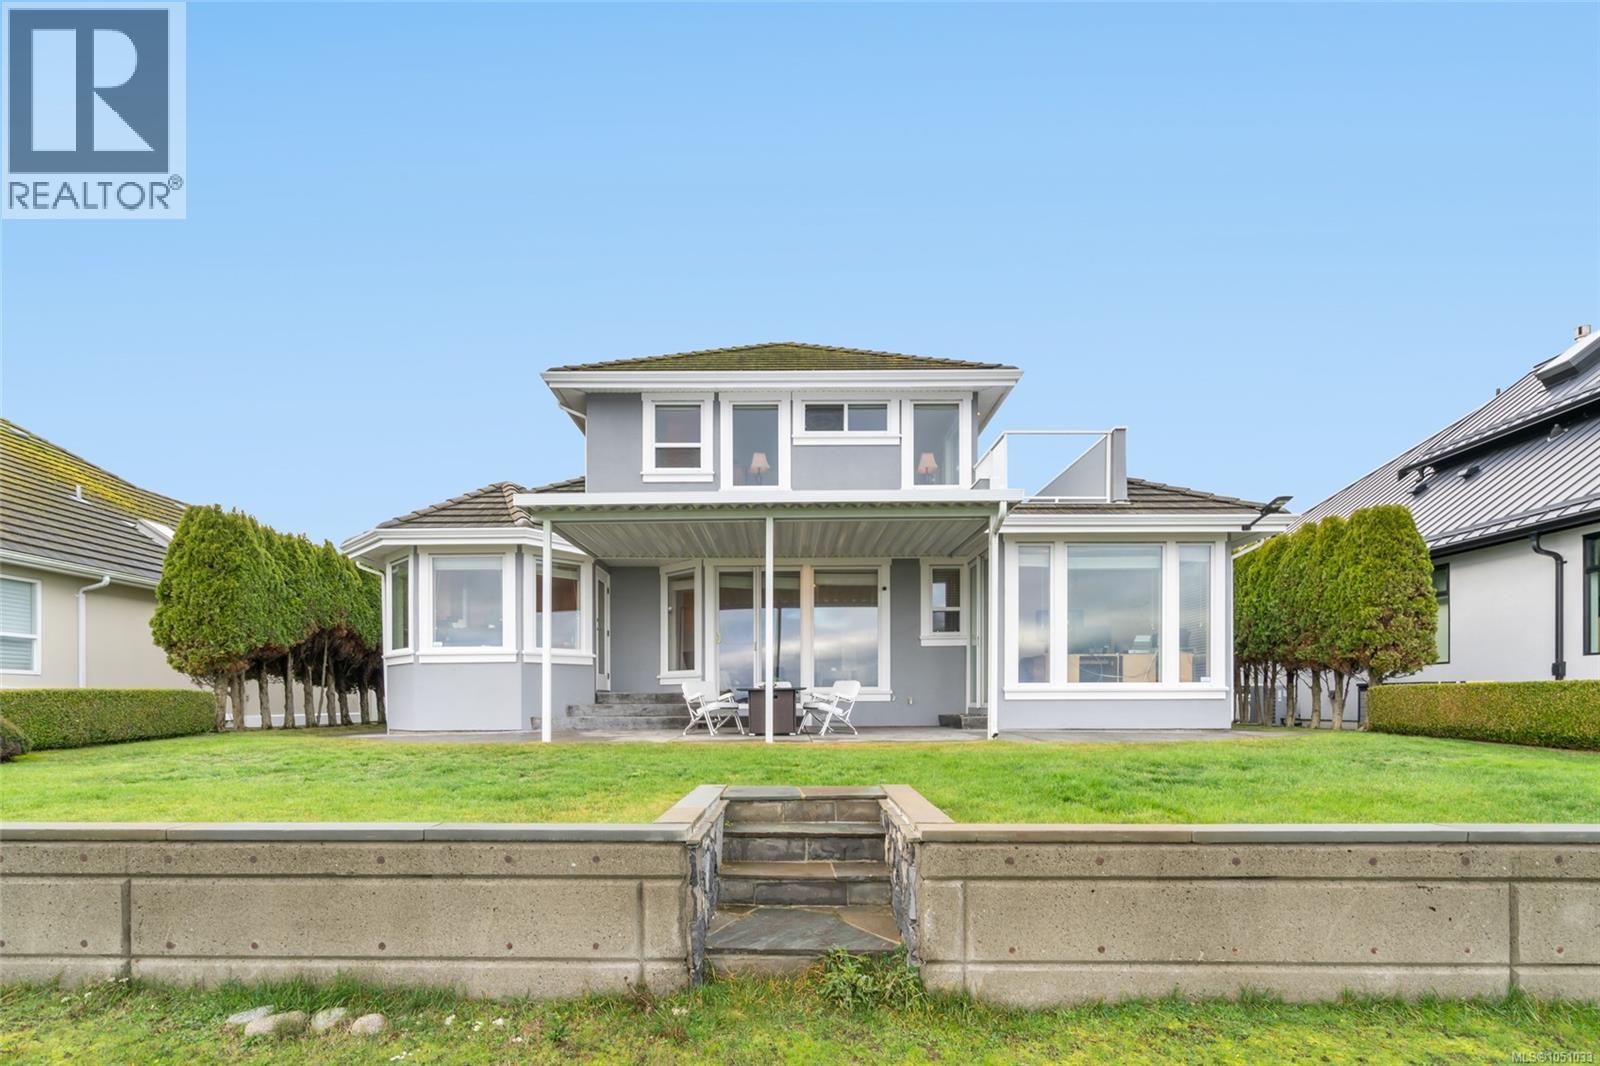
French Creek, British Columbia
WALK ON WATERFRONT, Well maintained home in Admiral Point, Columbia Beach, overlooking French Creek Harbour. Start your day with spectacular sunrises from the kitchen, family room and inspiring office. Sip your morning coffee on the stamped concrete patio while enjoying the ever-changing beauty of the tides, expansive shoreline at low tide & sparkling ocean at high tide. Watch sea lions, seals, eagles, herons, and occasional whale, plus fishing boats and cruise ships pass by. This lightly lived in home features a custom curved staircase that leads to the upper bedrooms, including an oceanfront primary with balcony. Quality features include hardwood floors, stainless appliances, granite kitchen counters, gas and electric fireplaces, double car garage and an easy-care coastal yard. Exterior painted 2025; HWT 2024; heat pump 2022; furnace 2019. Steps to windsurfing, paddle boarding, kayaking, and minutes to salmon fishing, French Creek Seafood Store, 356 Café, and the local pub. With close marina access, fresh seafood, and peaceful coastal living, this waterfront home offers a lifestyle that is truly unmatched. (id:44393)
Royal LePage Island Living (Pk)
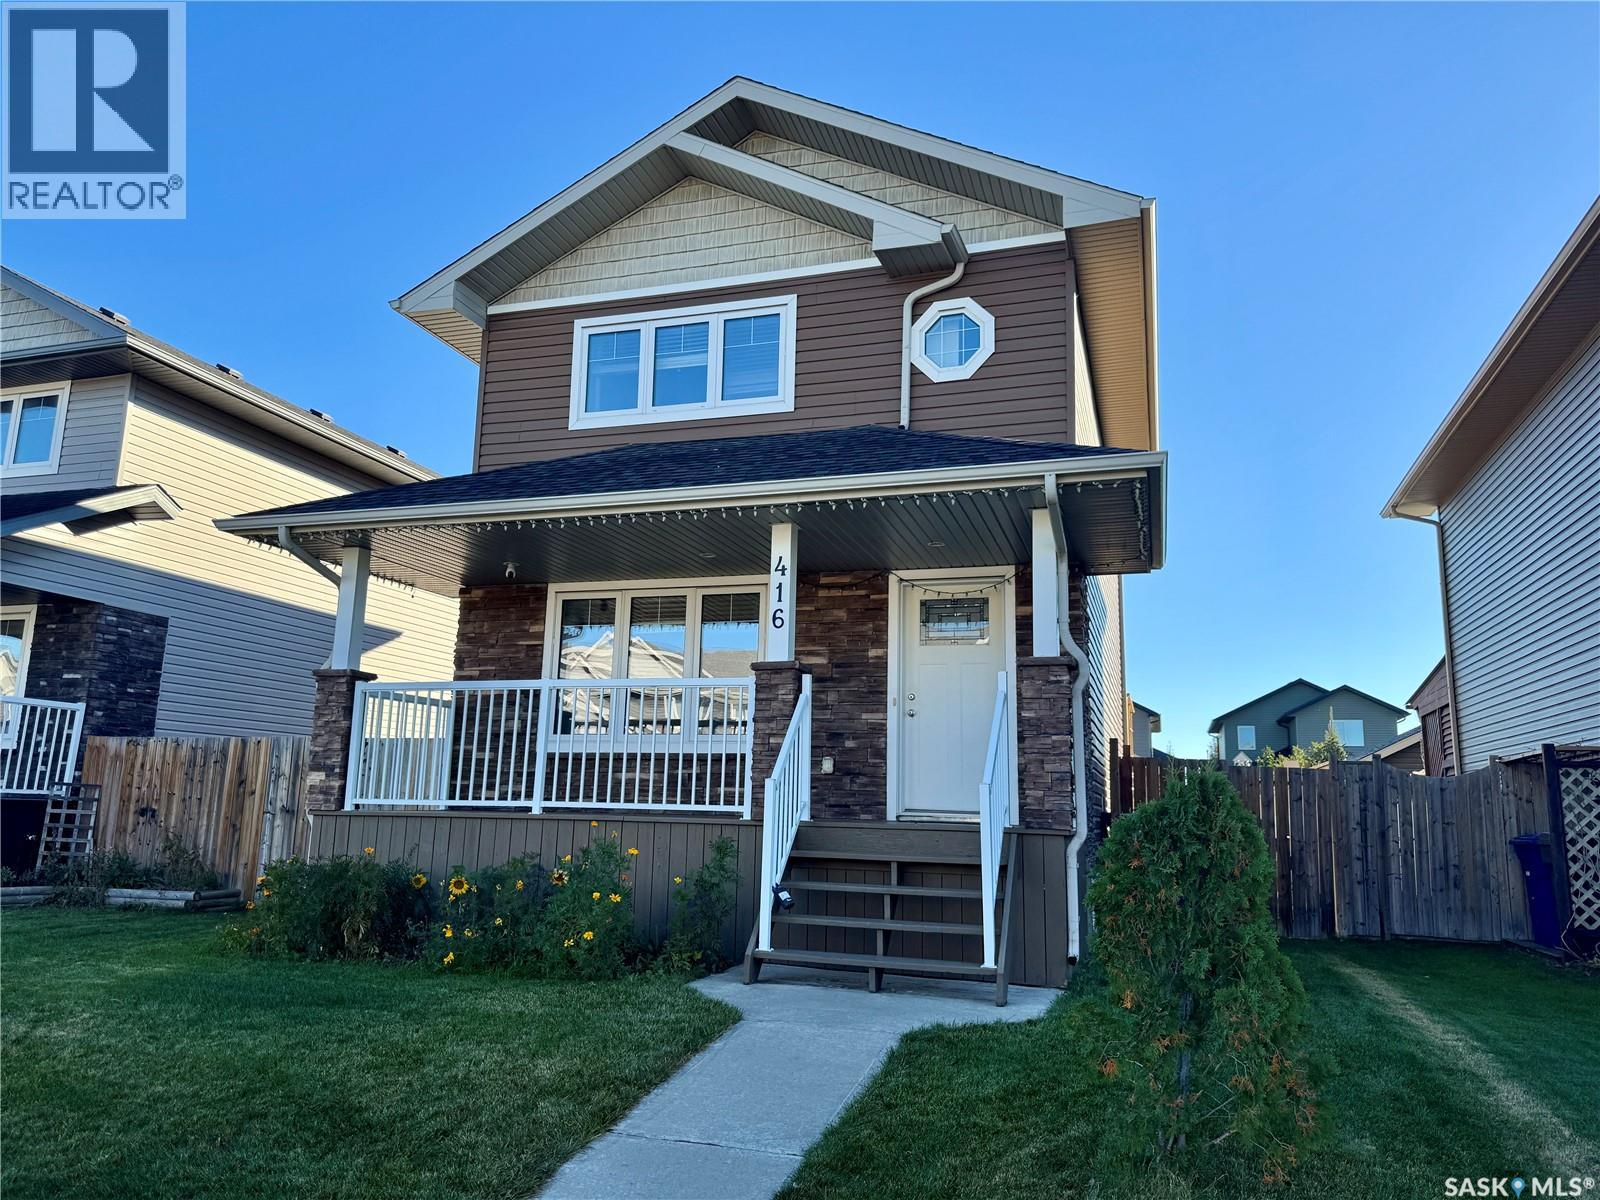
Warman, Saskatchewan
Welcome home! This beautifully cared-for 1,280 SqFt, 2 storey delivers the space, style, and location families are looking for! Pride of ownership is evident throughout this impressive 4 bedroom, 4 bathroom home, starting with a bright and inviting open-concept main floor that’s perfect for everyday living and entertaining. Upstairs you’ll find nicely sized bedrooms with plenty of room for the whole family, while the fully developed basement adds even more valuable living space. Step outside and enjoy your covered front porch, rear deck, and fantastic 24’ x 24’ detached garage with loads of room for vehicles, toys, and storage. Stainless steel appliances and central air conditioning round out the package. Set on a wonderful family-friendly street in sought-after Warman, you’re just minutes from schools, ponds, walking paths, parks, and more. Beautiful condition, a great layout, an excellent location, and room to grow—this is one you won’t want to miss. Get your showing booked today! Now Vacant & Ready For Immediate Possession!! (id:44393)
2 Percent Realty Platinum Inc.
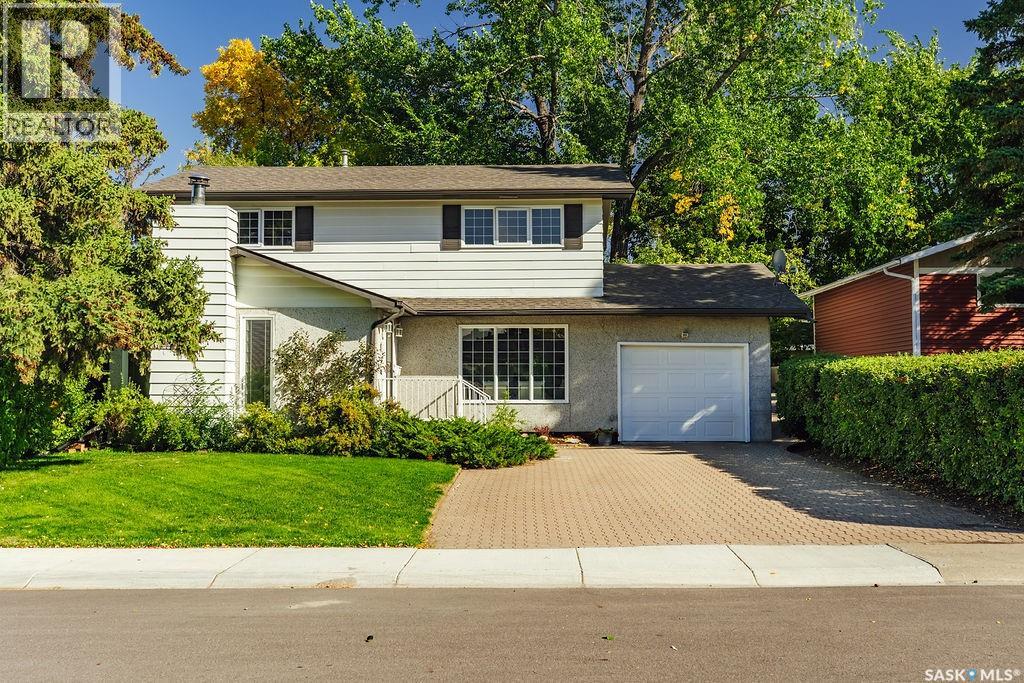
Saskatoon, Saskatchewan
Welcome to 11 Moxon Crescent, a classic 1961 two-storey tucked into the heart of highly sought-after Greystone Heights and backing directly onto the park. Offering 1,770 sq. ft., four bedrooms and an incredible mature yard, this is a home filled with character, warmth and space. The main floor features an amazing family room anchored by a beautiful brick-hearth wood-burning fireplace, with charming sidelight windows overlooking the front yard. The kitchen overlooks the backyard and offers classic oak cabinetry, plenty of workspace and a charming breakfast nook. The lovely formal living room showcases beautifully refinished original hardwood floors and flows into the sun-filled dining room, where sliding doors open directly onto the backyard deck. A convenient two-piece powder room completes the main floor. Upstairs you’ll find four impressively sized bedrooms—a rare find—including one with a laundry rough-in, plus a four-piece family bathroom. The basement adds even more living space with brand-new carpet, a huge family/rec room, fantastic laundry room and an oversized mechanical/storage room offering an incredible amount of extra storage. Outside, this property really shines. The massive, fully fenced backyard is surrounded by towering mature trees and features a beautiful deck, garden shed and plenty of room to play, garden or simply enjoy the setting—all while backing directly onto the park. An oversized attached single garage adds everyday convenience. A wonderful home with great bones, loads of personality and an exceptional location in one of Saskatoon’s most established and desirable neighbourhoods. (id:44393)
Boyes Group Realty Inc.
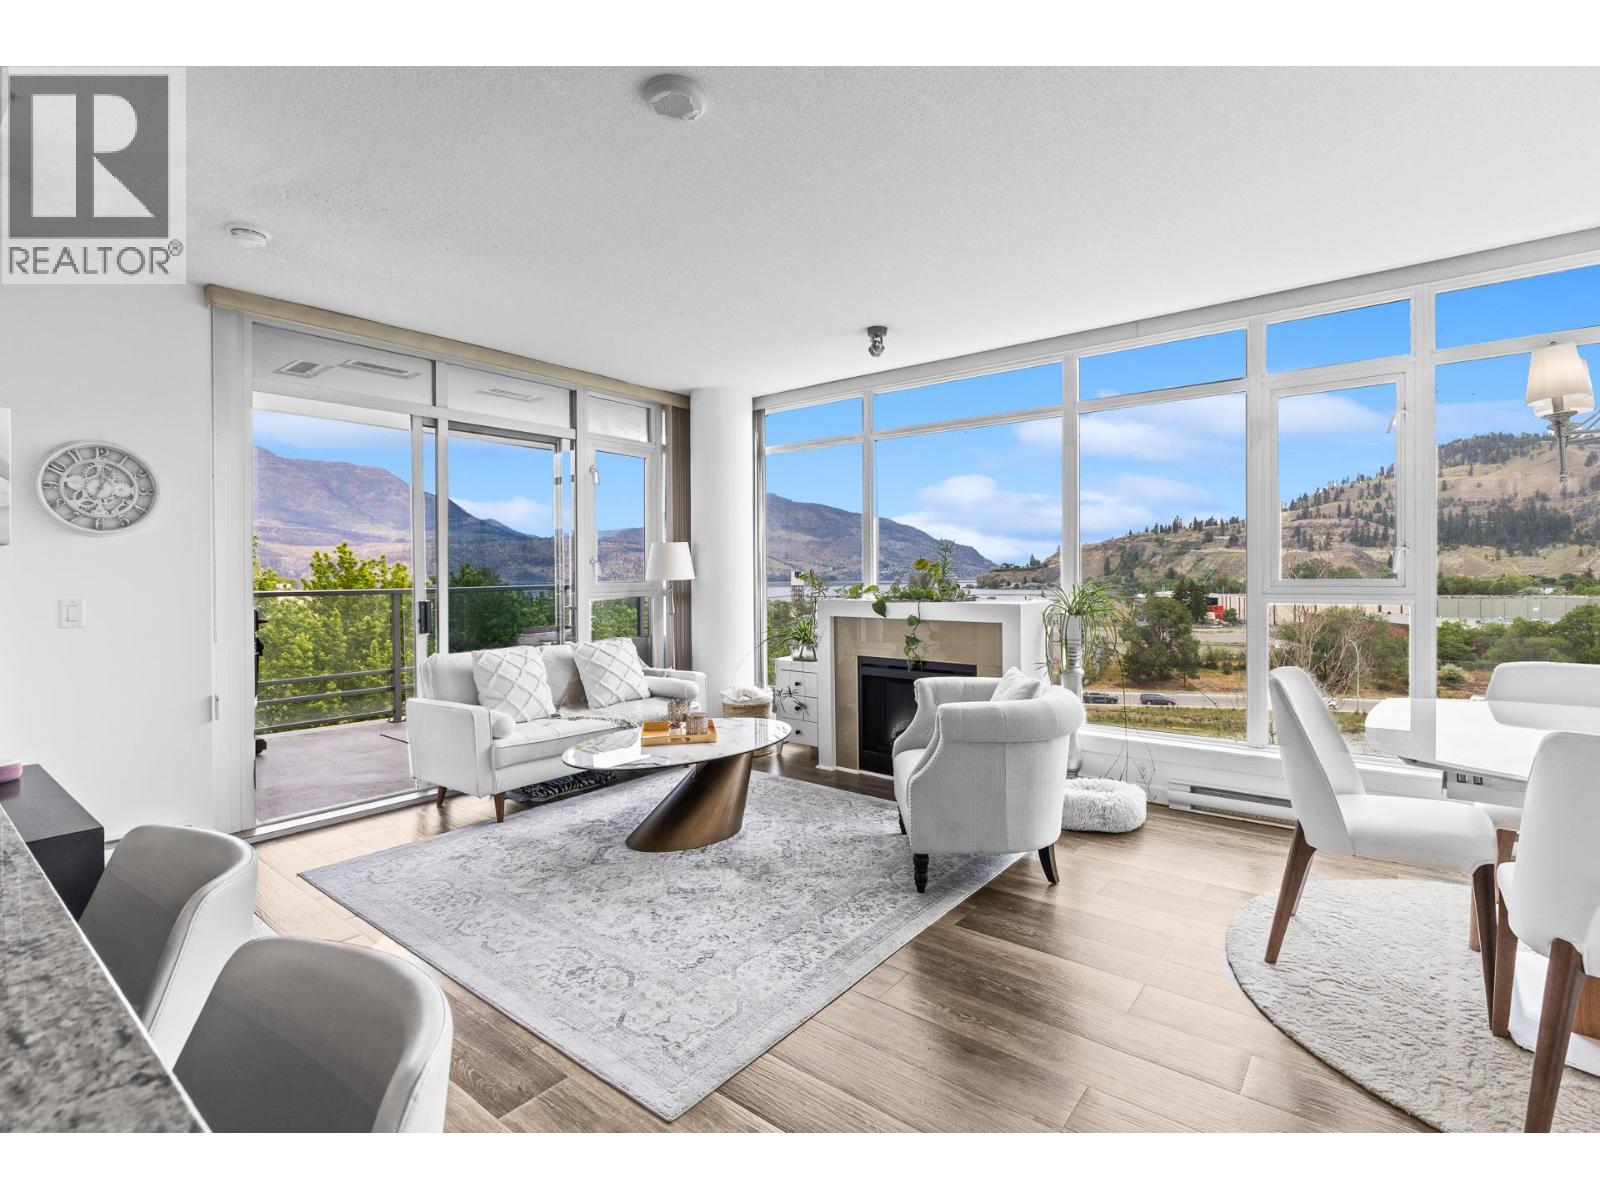
Kelowna, British Columbia
Experience elevated downtown living at Waterscapes in Kelowna! This beautifully maintained 2bed+den residence offers panoramic views of the city skyline, surrounding valley mountains, and glimpses of the lake through door-to-ceiling windows that fill the home with natural light. Thoughtfully designed with both comfort and style in mind, the open-concept layout seamlessly connects the kitchen, dining, and living areas, creating an inviting space ideal for everyday living. The kitchen features SS appliances, granite countertops, sleek dark maple cabinetry, and ample storage and prep space for those who love to cook and host. The den provides excellent flexibility and can easily function as a home office or guest space. Step outside onto your balconies and soak in the incredible views. Residents of Waterscapes enjoy exclusive access to Cascade Club, a private resort-inspired amenity center offering an outdoor swimming pool, two hot tubs, a fitness center, billiards room, lounge area, full kitchen, and beautifully landscaped courtyard complete with BBQ areas for entertaining guests. Located just steps from the waterfront, beaches, restaurants, cafes, shopping, and downtown Kelowna amenities, this home offers the perfect mix of comfort, lifestyle, and convenience. Whether you’re looking for a full-time home, vacation property, or investment opportunity, this is an incredible value in downtown Kelowna - offering comfort, style, and an unbeatable location. (id:44393)
Exp Realty (Kelowna)
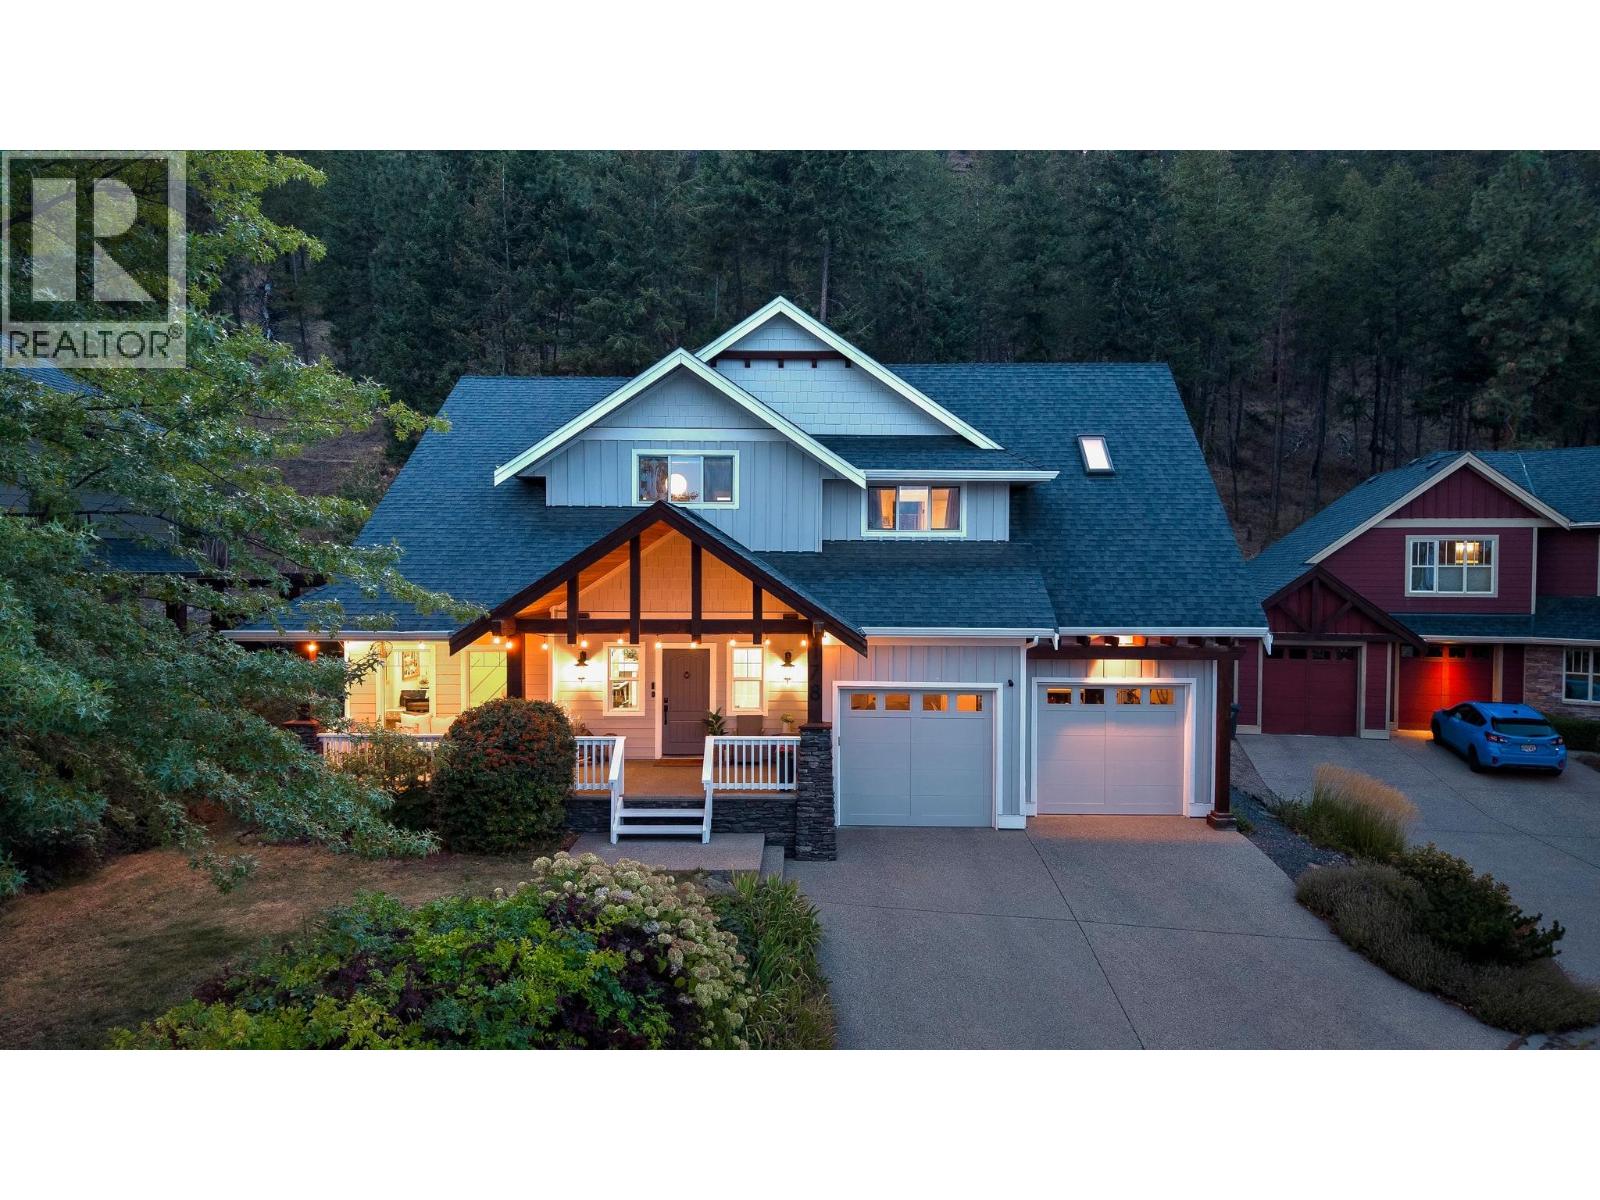
Kelowna, British Columbia
Located on a quiet cul de sac in highly sought after Wilden, this impressive 5 bedroom plus den/office, 4 bathroom home offers 4,134 sq ft of beautifully finished living space on a fully fenced .27 acre lot backing onto nature. Gorgeous curb appeal and a charming covered front porch create a memorable first impression. Inside, the stunning renovated kitchen takes centre stage with high end cabinetry, an oversized centre island, beautiful hardwood flooring and striking exposed beams. Just beyond, the former second kitchen has been thoughtfully converted into an oversized butler’s pantry. The adjoining living room features soaring ceilings and a dramatic floor to ceiling stone fireplace wall with substantial wood mantels and built in cabinetry. Over $240,000 in recent renovations inside and out include new cabinetry and lighting throughout plus freshly painted interior and exterior. The main level also offers a dedicated office with custom desk, cabinetry and accent wall, powder room and mudroom with dog wash. Upstairs, the spacious primary bedroom features a huge ensuite with dual vanities, soaker tub, walk in shower and skylight, while the kids’ bedrooms share a Jack and Jill bathroom. Downstairs offers 2 additional bedrooms, a huge recreation and media room and ample storage. Geothermal loop paid in full. The exceptionally private backyard features mature trees, natural rock, a waterfall, timber pergola and hot tub, with parks and hiking trails right outside your doorstep. (id:44393)
Royal LePage Kelowna
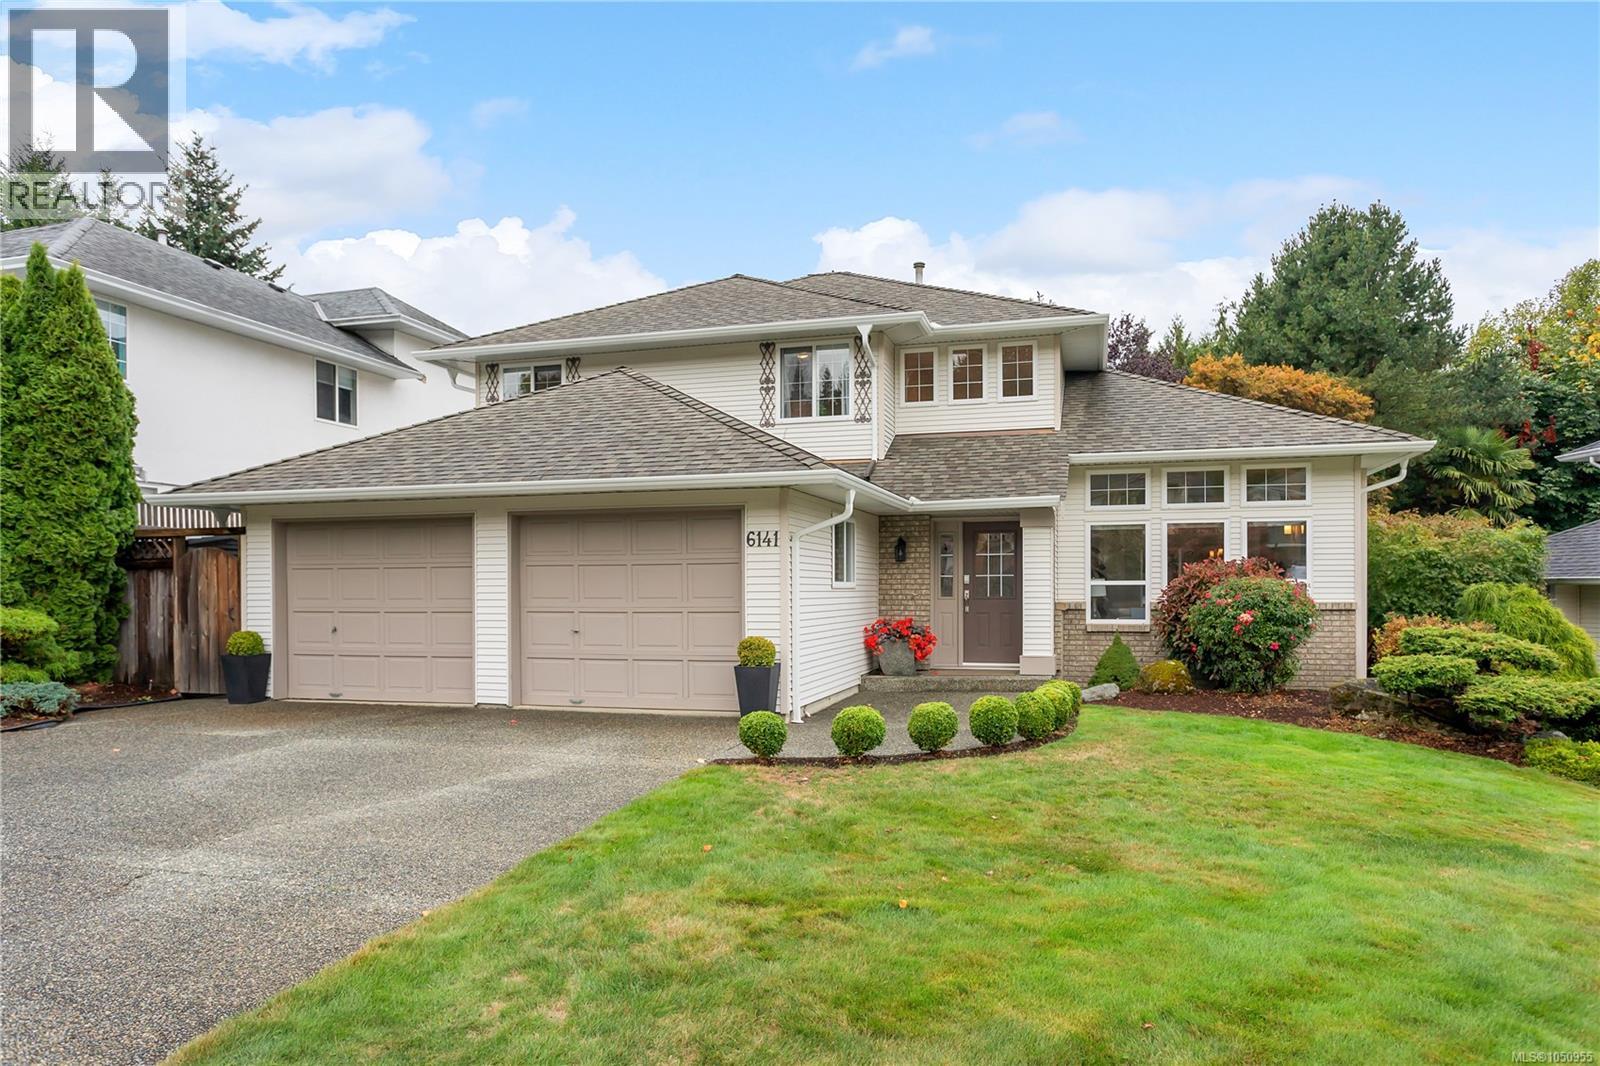
Nanaimo, British Columbia
Welcome to 6141 Glacier Way—a beautifully updated family home in one of North Nanaimo’s most desirable neighborhoods. The traditional main-level layout offers both a spacious formal living room and family room, highlighted by 10'4'' ceilings, picture windows, new modern flooring and a stylish new gas fireplace. The bright kitchen opens to the family room and leads directly to a covered patio and exceptionally maintained and private backyard. A den (or fourth bedroom), laundry room and 2-piece bath complete the main floor. Upstairs features 3 bedrooms and 2 bathrooms, including a generous Master Bedroom with a walk-in closet, a private southwest-facing deck and an ensuite with walk-in shower. Updates include roof and gutters, heat pump, 200-amp electrical, new exterior retaining walls and fencing. Ideally located close to parks, schools, shopping and all North Nanaimo amenities, with two parks within the subdivision. A truly exceptional family home in an outstanding family neighborhood. (id:44393)
460 Realty Inc. (Na)
Nanaimo, British Columbia
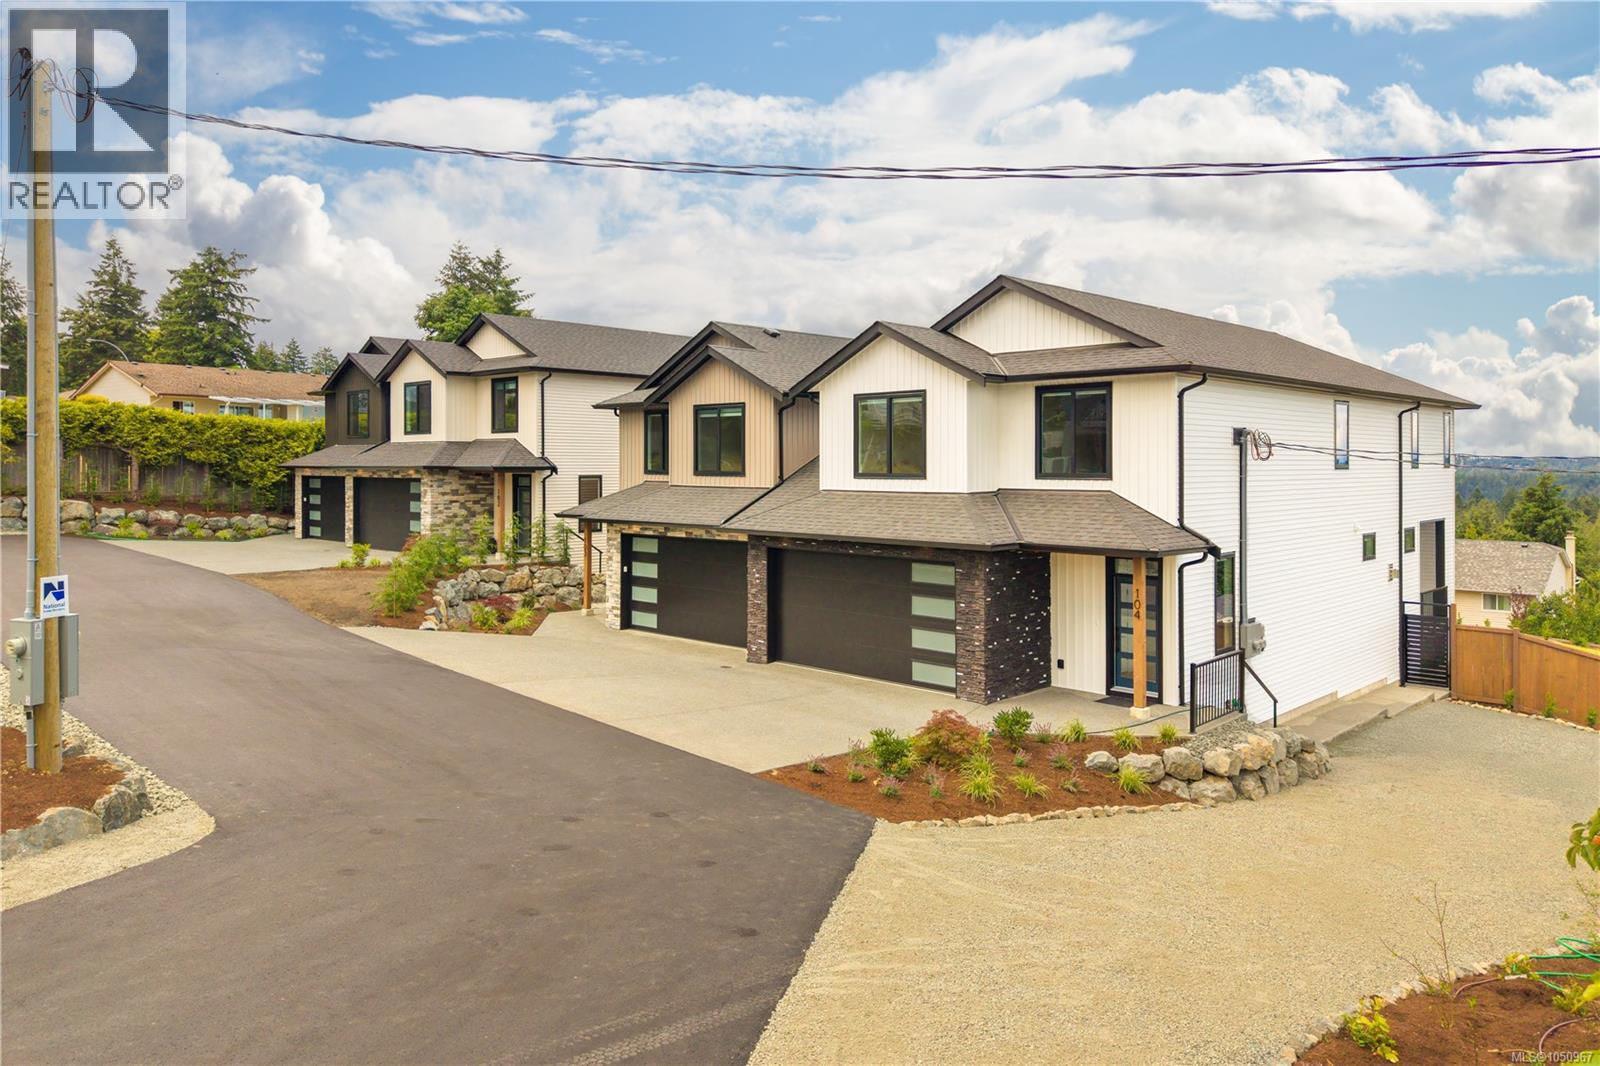
The only home in these residences at Arbot with RV parking! New construction steps to Westwood with RV/Boat parking plus panoramic ocean & mountain. Set back location on a 0.91 shared lot separated into your own yard & home. Large sun-drenched landscaped & fenced yard, plus hot tub ready - this new construction offers peace of mind & lifestyle! Quality built by Island Range Developments & is the last of 4 luxury homes. Our most popular layout offering main level living, 9 ft ceilings & 8 ft doors on both levels, plus all 3 bedrooms and a huge rec room on the spacious upper level. Designer selected finishes include thick quartz on every counter, floor to ceiling kitchen cabinets, gas range, walk-in pantry, feature stone fireplace and extended living onto an ocean-view covered deck with gas BBQ & electric hot tub hookups! Experience coastal views from your bed too! Spacious w/i closet & luxury ensuite with dbl sinks, tiled 5 ft shower, soaker tub & throne room. Big laundry room & abundance of storage with heated & lit 4 ft crawl space. Set on nearly an acre with plenty of parking in the community including a double garage with EV charger. Built 20% more efficient than today's code. Gas furnace, heat pump cooling + full warranty. Offering privacy and single family living. Neighbor connected only at a front garage roof-line; garage walls are completely separate with air gap between & living spaces have no shared walls. The rear decks have a privacy wall plus fully fenced yards so you just see your view. Popular Westwood Lake life is only a 5 min walk - meaning Nanaimo's best swimming, hiking & biking trails plus stocked lake fishing could become your everyday. A house like this is embodies island living. Take a tour to discover how living at Arbot could make your everyday extraordinary. Call/text Mandy Colford PREC* with RE/MAX Professionals for your private tour at 250-739-5678 or view all of our listings at www.TeamInvestWest.com. (id:44393)
RE/MAX Professionals (Na)
Nanaimo, British Columbia
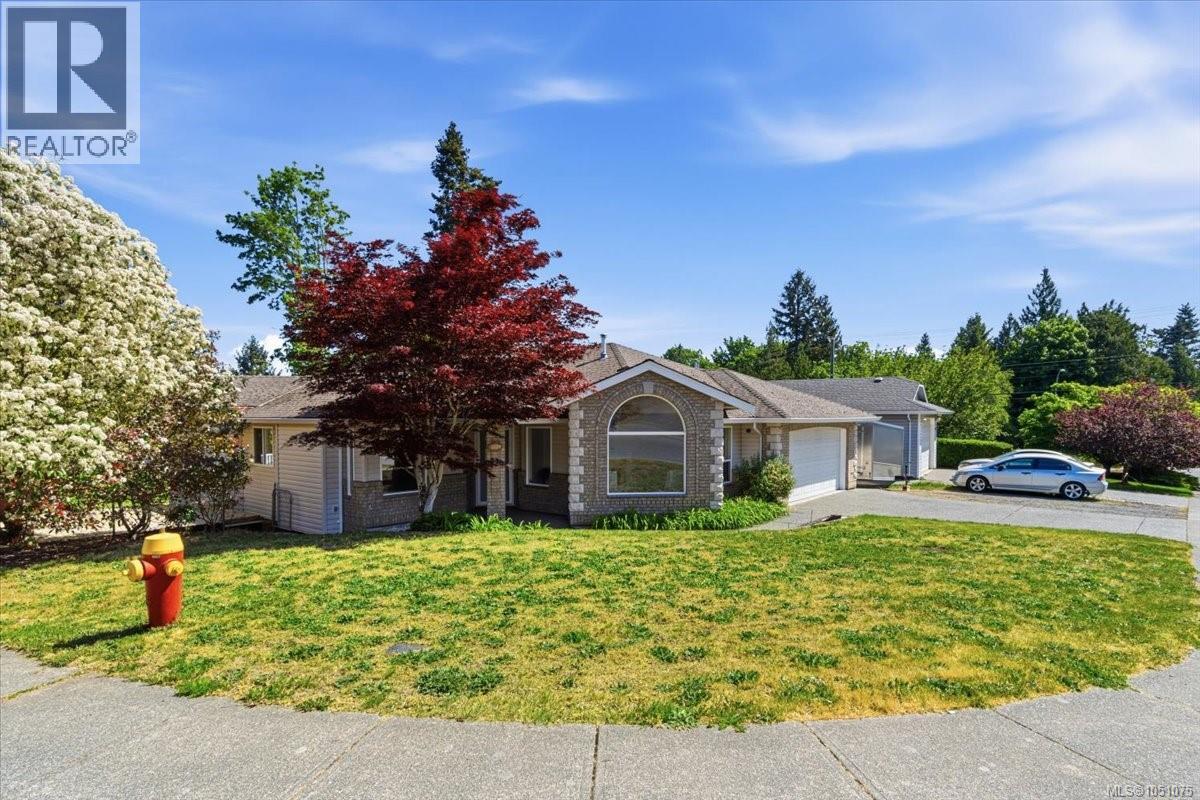
Welcome to 2024 Placid Cres, this 2240 square foot level entry walkout basement home in a great family subdivision, offering 3 bedrooms 2 bathrooms on the main floor with room to expand in the lower level, the main level has a formal living room with gas fireplace and large windows for natural light, the dining room offers built in cupboards and shelving to save space, the open kitchen Eating nook and family room have vaulted ceiling and access to the large deck for entertaining. The primary bedroom is good size and has walk-in closet & ensuite with separate shower and tub & heated floor for your comfort, this level offers 2 more bedrooms, 4-piece main bathroom with Heated floor, and laundry mud room with access to the double car garage. The lower level has a finished rec room or a theater room with another unfinished portion of the basement waiting for your ideas. The home has just been freshly painted and ready for new owner (id:44393)
RE/MAX Professionals (Na)
Summerland, British Columbia
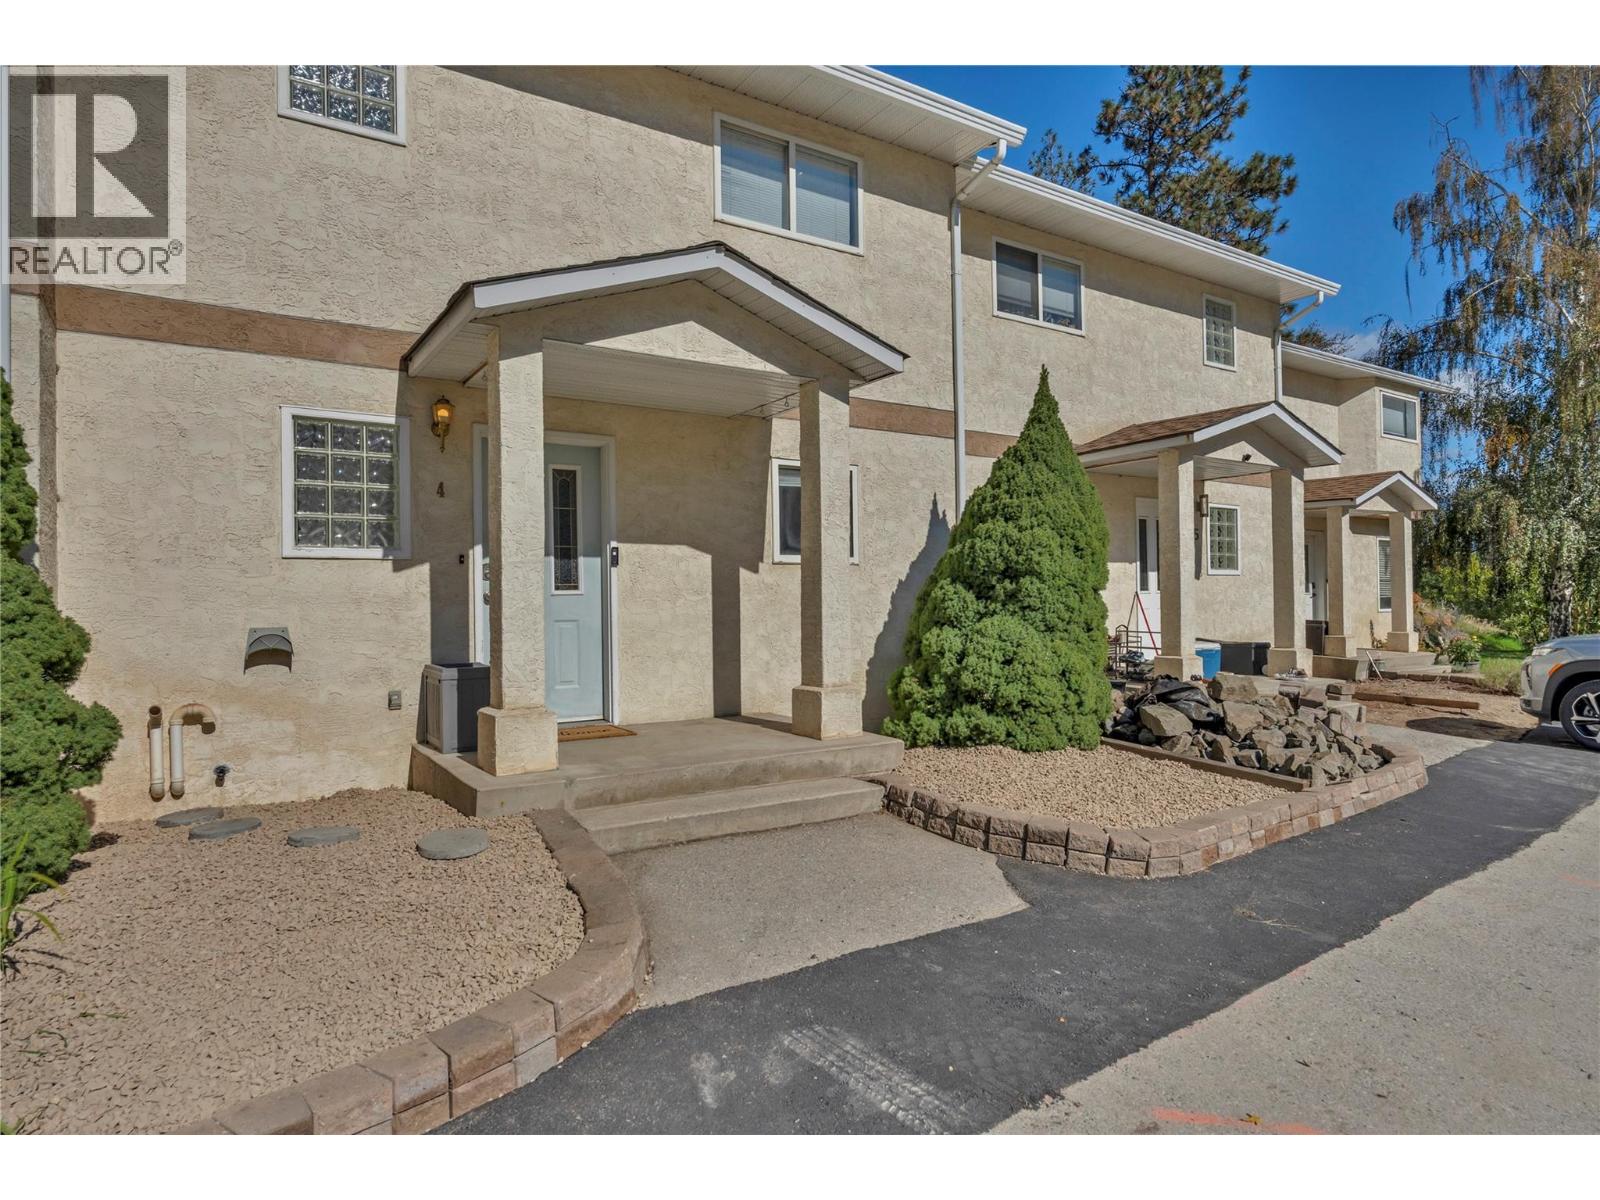
Excellent value and a fantastic opportunity for first-time buyers, families or investors! This move-in-ready 3-bedroom, 1.5-bathroom townhome offers comfortable, low-maintenance living in a convenient central location. With no age restriction, one dog or one cat permitted, and a monthly strata fee of just $200, this is an affordable option with plenty to offer. The functional layout makes great use of space, with ample storage and a cozy gas fireplace in the living room. Enjoy year-round comfort with a forced-air gas furnace, central A/C installed in 2021, and a new hot water tank. Plumbing has also been updated with no Poly-B. Step outside to your private back patio. Parking is conveniently located directly in front, with additional visitor parking in the lot beside. Walking distance to town and just minutes from the highway for easy access throughout the Okanagan. Book your showing today! Measurements from IGUIDE and see notes regarding appliances. (id:44393)
RE/MAX Orchard Country
Penticton, British Columbia
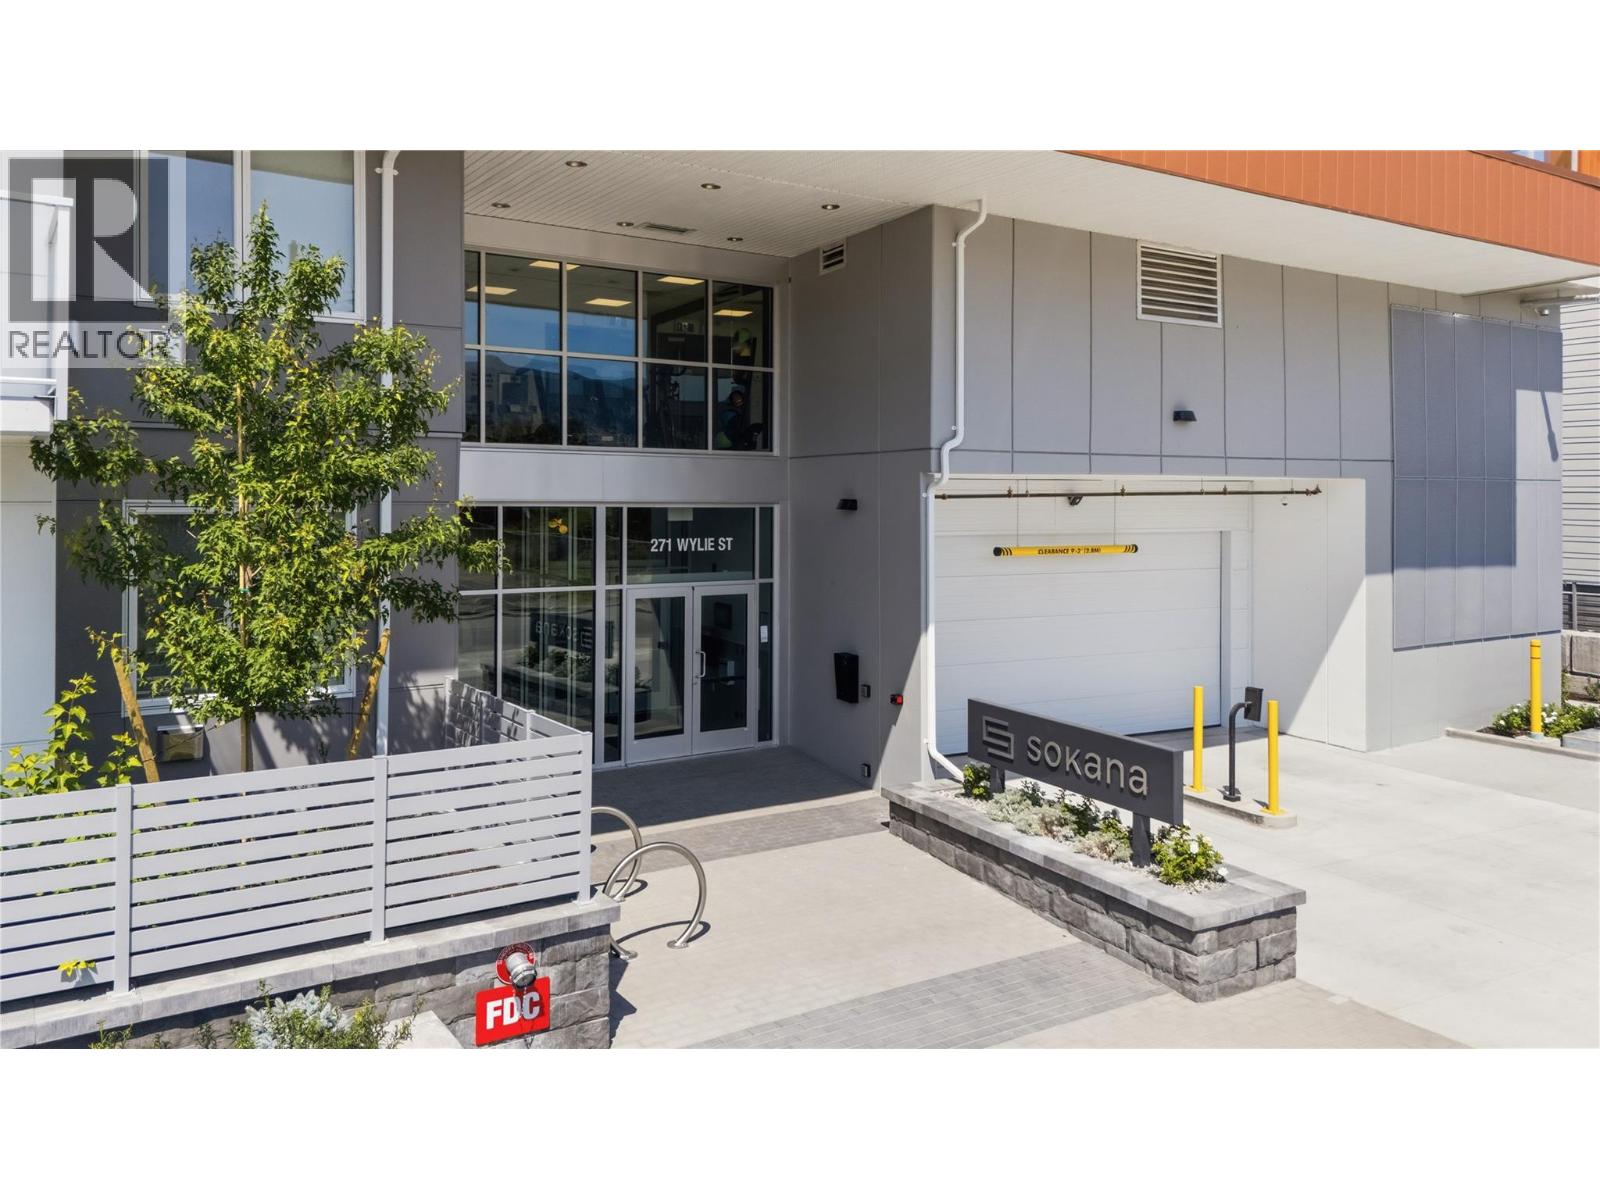
This is Sokana!! Offering an opportunity to purchase directly from the developer at substantial savings. Only a few units available and they have been reduced to sell quickly!!! Penticton’s newest resort-inspired community, where modern-day design, exceptional amenities, and a highly walkable location combine to create an effortless Okanagan lifestyle. This condo has city views and a Bright, open-concept where the interior features a stylish kitchen with contemporary cabinetry, quartz countertops, quality finishes, and stainless steel appliances, along with flexible spaces for guests, a home office, or additional storage and private outdoor living for relaxing or entertaining. Residents enjoy the outdoor pool and hot tub, fitness centre, landscaped greenspace, sun decks, lounge areas, fire tables, community BBQs, yoga and lawn-game areas. Okanagan Lake, beaches, the Penticton Channel, trails, wineries, breweries, dining, boutique shopping, farmers’ markets, recreation, and everyday conveniences are all close at hand. Secure underground parking and storage included, and pet friendly. Current zoning allows for short term rental options. Ideal as a primary residence, low-maintenance getaway, or investment, Sokana offers modern comfort and resort-style living in the heart of the South Okanagan. Price does not include GST. Legal description will be updated upon accepted offer and after 7 day disclosure period. Street address will be updated to #415 - 271 Wylie Street (id:44393)
Chamberlain Property Group