
Penticton, British Columbia
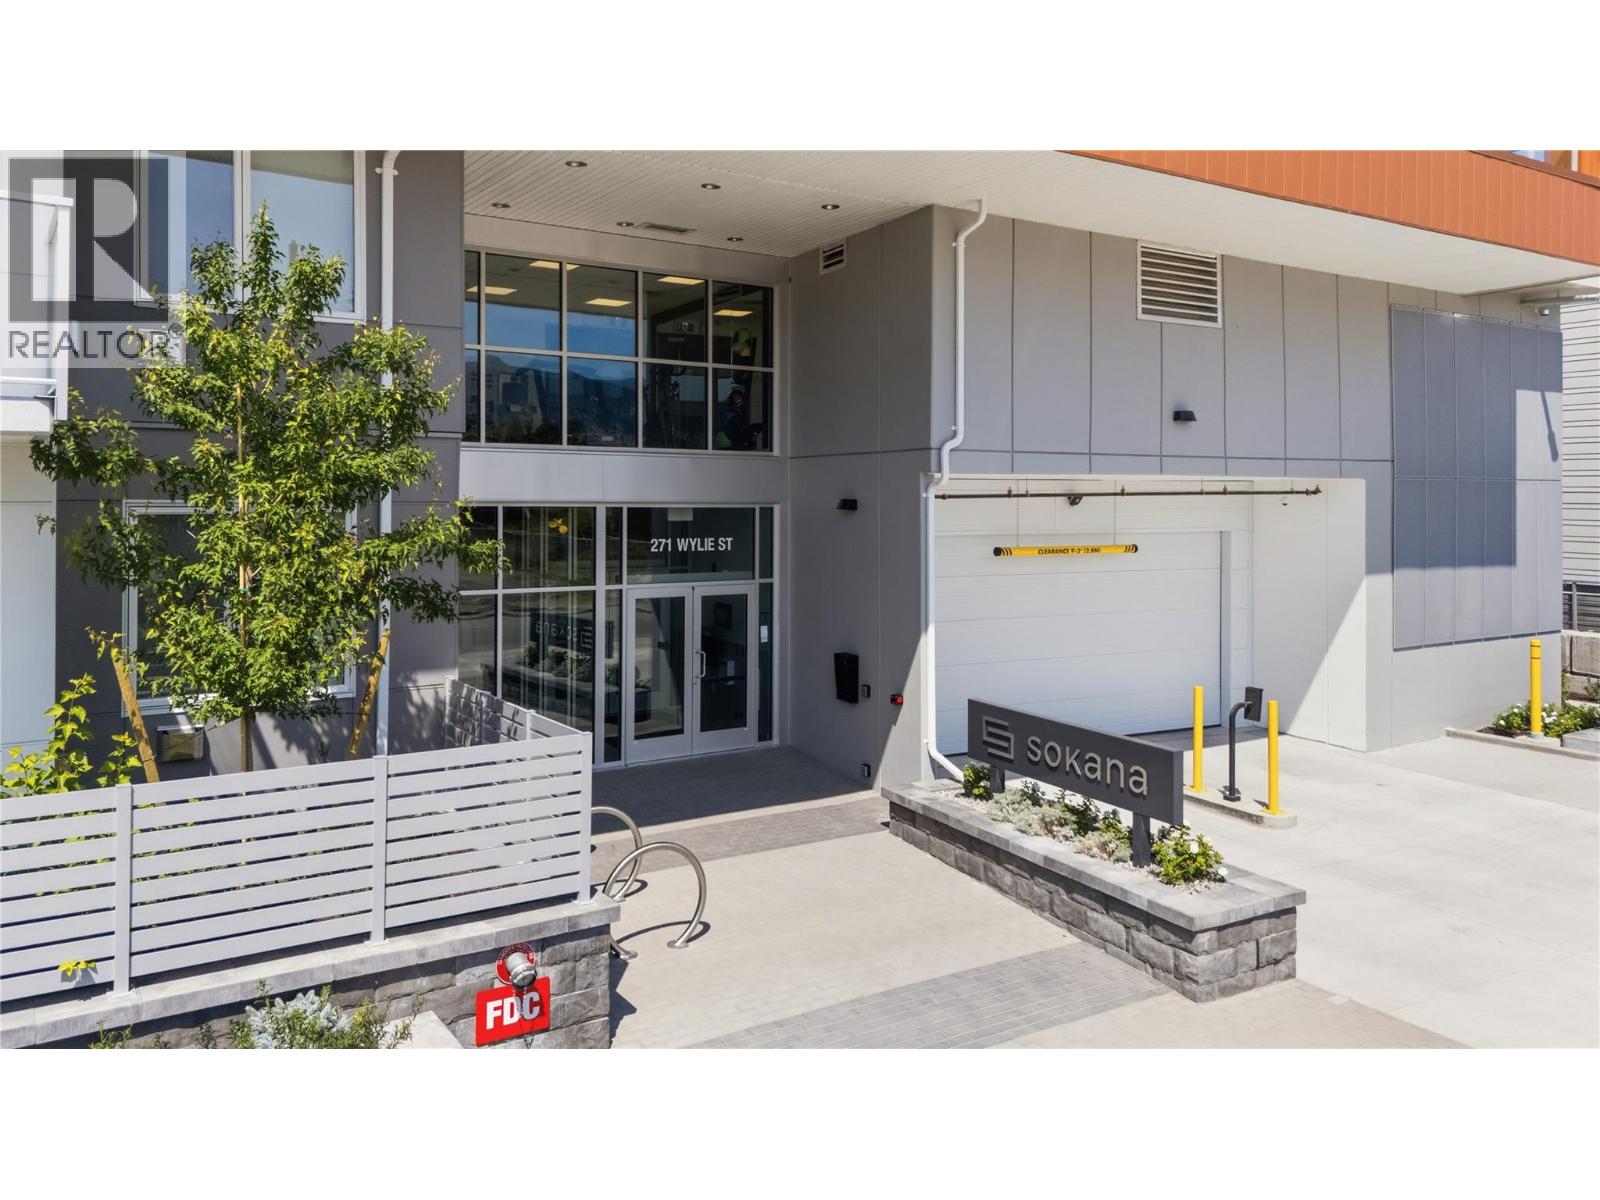
This is Sokana!! Offering an opportunity to purchase directly from the developer at substantial savings. Only a few units available and they have been reduced to sell quickly!!! Penticton’s newest resort-inspired community, where modern-day design, exceptional amenities, and a highly walkable location combine to create an effortless Okanagan lifestyle. This condo has city views and a Bright, open-concept where the interior features a stylish kitchen with contemporary cabinetry, quartz countertops, quality finishes, and stainless steel appliances, along with flexible spaces for guests, a home office, or additional storage and private outdoor living for relaxing or entertaining. Residents enjoy the outdoor pool and hot tub, fitness centre, landscaped greenspace, sun decks, lounge areas, fire tables, community BBQs, yoga and lawn-game areas. Okanagan Lake, beaches, the Penticton Channel, trails, wineries, breweries, dining, boutique shopping, farmers’ markets, recreation, and everyday conveniences are all close at hand. Secure underground parking with a huge bonus of two stalls for this unit, and storage included, and pet friendly. Current zoning allows for short term rental options. Ideal as a primary residence, low-maintenance getaway, or investment, Sokana offers modern comfort and resort-style living in the heart of the South Okanagan. Price does not include GST. Legal description and street address(#412 - 271 Wylie Street) will be updated after 7 day disclosure period. (id:44393)
Chamberlain Property Group
Nanaimo, British Columbia
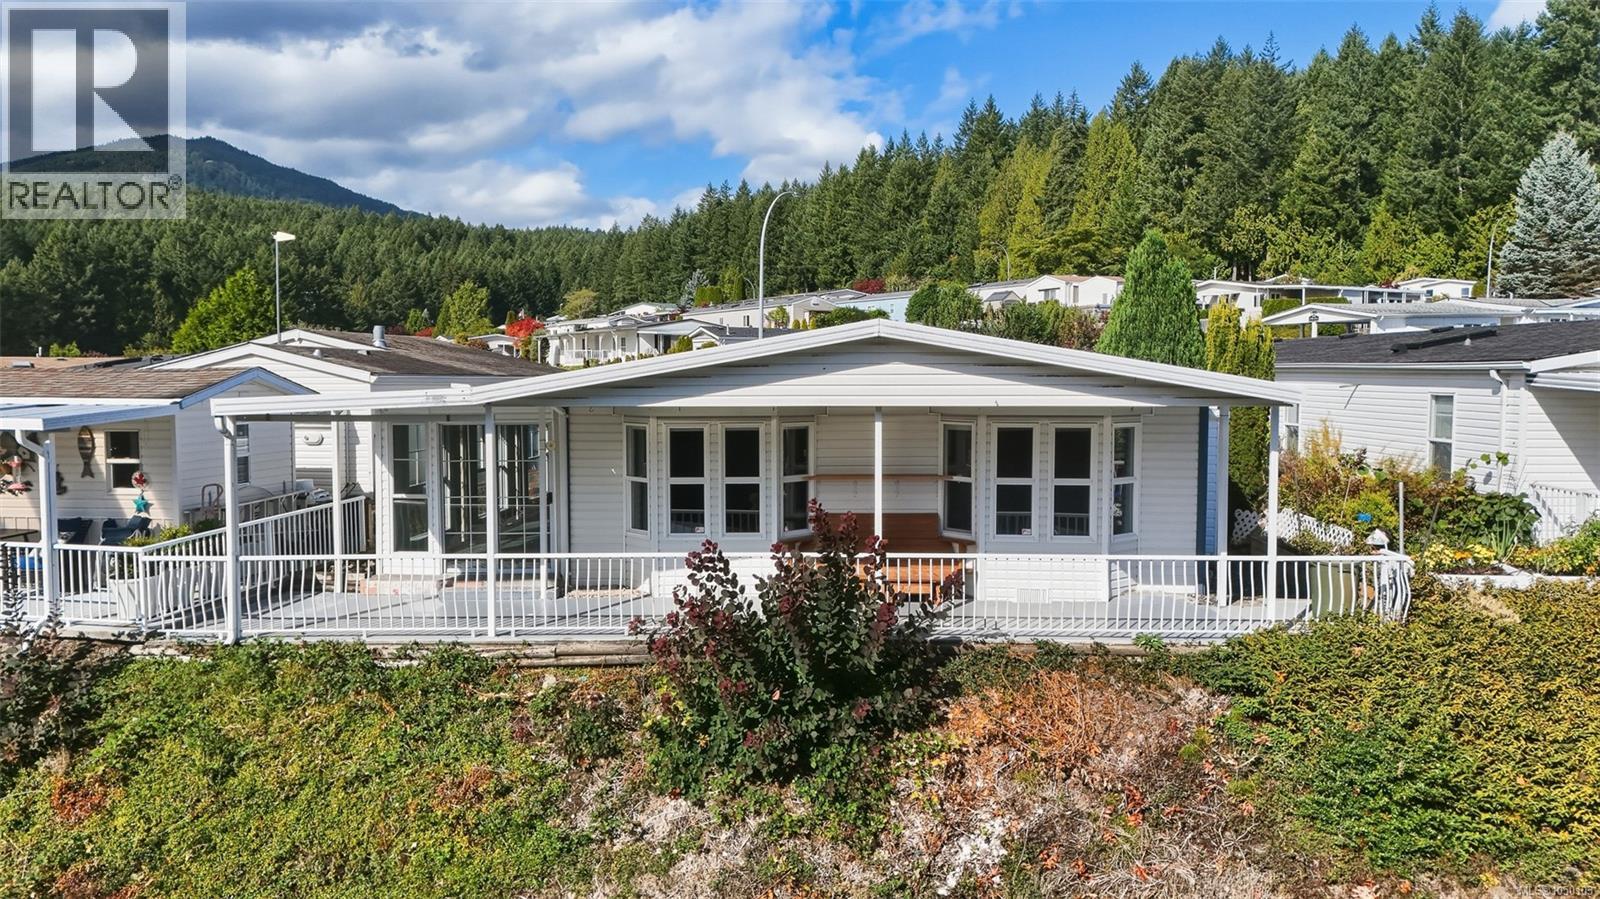
New price, $419,900, open house Saturday, October 17th, 11-12. Low Maintenance, Bright & Spacious near 1500 sqft 3 bed 2 full bathroom home in desirable Willow Park ( only home for sale in the park ) that is ideal for downsizing or relocating to beautiful Nanaimo BC and includes newer flooring, newer tile in the bathrooms, newer LG stove, newer fridge, vaulted ceilings, ample natural light, southern exposure, 319 sqft covered concrete patio, 210 sqft enclosed patio, double wide carport + additional parking space allowing up to 5 vehicles, workshop, and the concrete all around makes this low maintenance. Upon entering the park you'll see pride of ownership all around, upon entering the home you'll notice newer flooring, good sized kitchen, vaulted ceilings, dining room and a inviting living room with views of trees all around. There is easy access to your enclosed patio, open patio and covered patio, a perfect place to soak up sun in the morning or afternoon as well as putting garden boxes. Back into the home you'll be pleased with the size of the primary bedroom, newer tile in the ensuite & an easy access walk-in shower, down from there you have a a 4-piece bathroom with newer tile and down from that a third bedroom with lots of natural light. This location is central being close to all levels of shopping, hospital, Aquatic Center, golf courses, restaurants, ferries, beaches, lakes, seaplanes, parks, and in particular Morell Sanctuary ( access is walking distance, approx 3/5 minutes ), a fantastic place to walk year-around. Other features are a gas furnace, heat pump & newer hot water tank. This is the only home for sale in the park currently, don't miss your opportunity to call 91-1018 Collier Crescent home, a well maintained, 3 bedroom, 2 bathroom, near 1500 sqft home with low maintenance, convenient location and a great option for downsizing or relocation to Nanaimo. All measurements are approximate and should be verified if deemed important. (id:44393)
RE/MAX Professionals (Na)
Regina, Saskatchewan
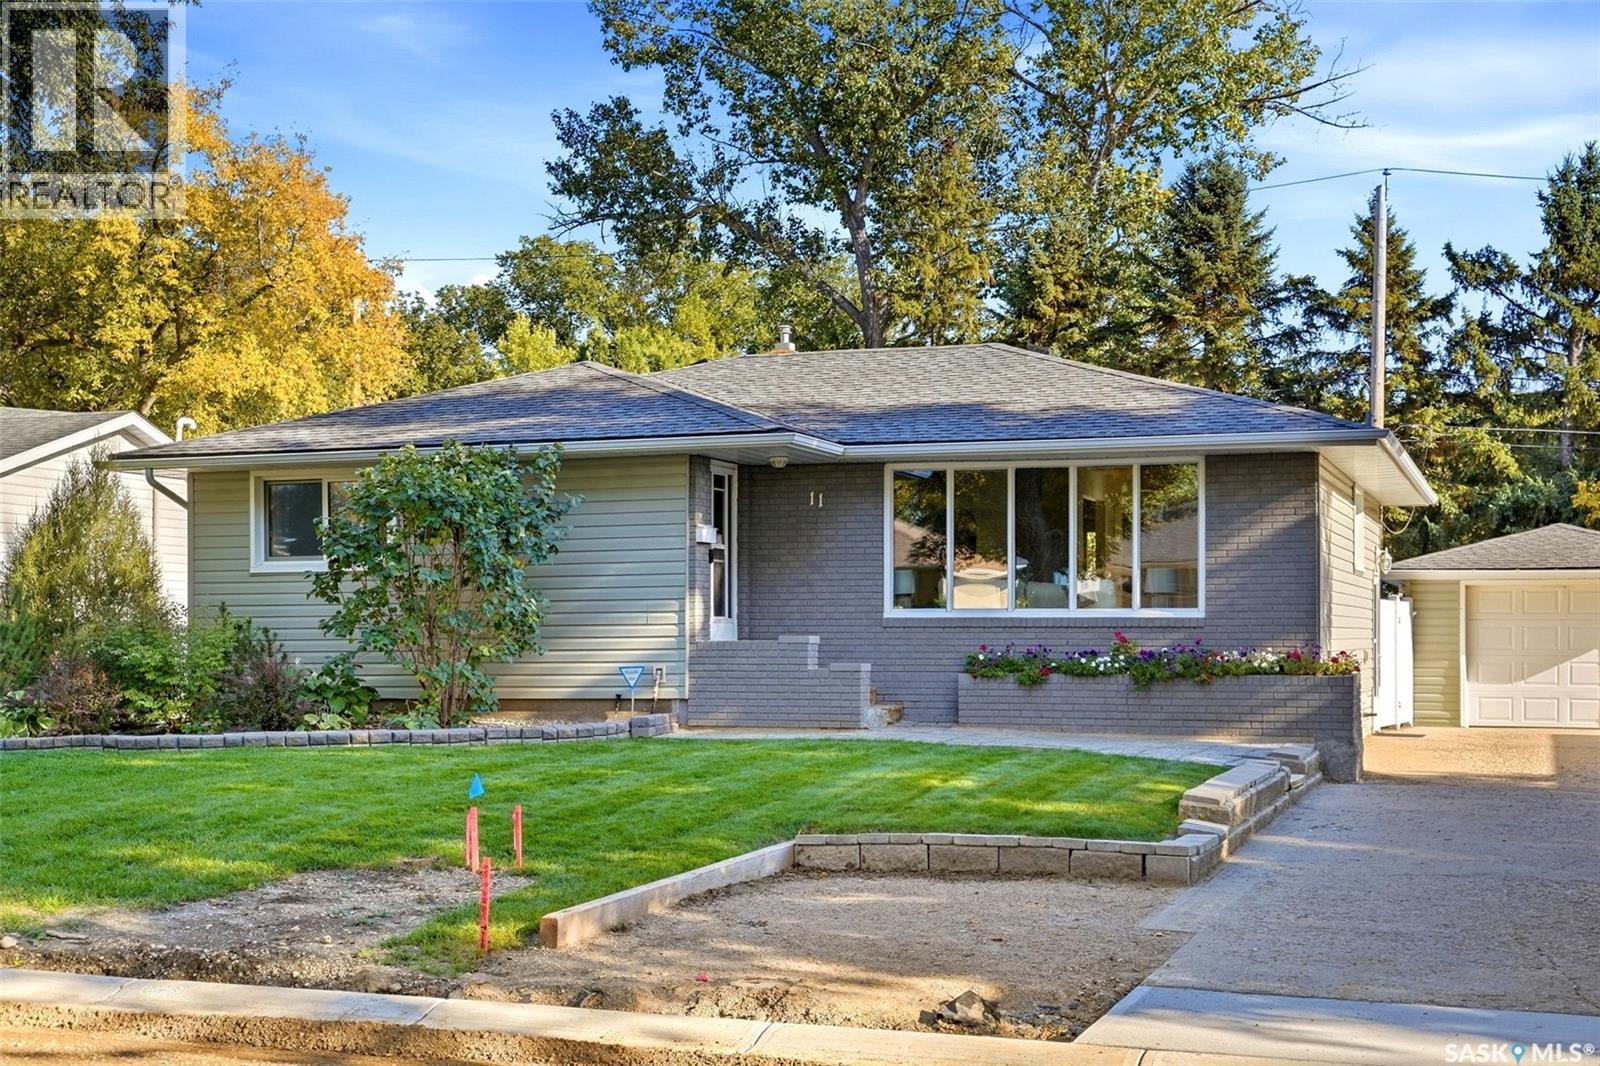
Beautifully maintained and fully developed, this spacious bungalow offers lovely street appeal. Front yard features a stone walkway, perennial garden bed and underground sprinklers, while new indoor-outdoor carpet finishes the front steps. Updated siding, new eavestroughs (2025) and mostly updated PVC windows add to the home’s appeal. A good-sized single detached garage and large driveway provide plenty of parking. Front entry opens to the L-shaped living and dining room, where large picture windows bring in plenty of natural light. Art plaster walls and gleaming hardwood floors add character, and both rooms were repainted in 2026. Renovated kitchen features quality cabinetry, updated countertops, a ceramic tile backsplash and stainless steel appliances, including a new gas stove (2026), dishwasher (2024) and microwave hood fan (2024). Patio doors lead to the private, fully fenced backyard, where a lush lawn, mature tree and shrubs create a lovely setting for the 20-by-16-foot deck and exposed aggregate concrete patio. The spacious primary bedroom easily accommodates a king-sized bed, and the two additional main-floor bedrooms are generously sized. Fully developed basement offers a large recreation room, a separate games room,additional bedroom and a newer four-piece bathroom. Vinyl plank flooring was installed in 2023, and the basement was repainted in 2026. The laundry room features shelving, a utility sink and new Whirlpool washer and dryer (2026). Other features include a high-efficiency furnace, central air conditioning and central vacuum with attachments and a power nozzle. The water softener is owned and was installed in 2023, while the water heater is rented through Reliance. Situated on a quiet crescent, this home is close to the University of Regina and south-end amenities, with easy access to Ring Road. (id:44393)
RE/MAX Crown Real Estate
Surrey, British Columbia
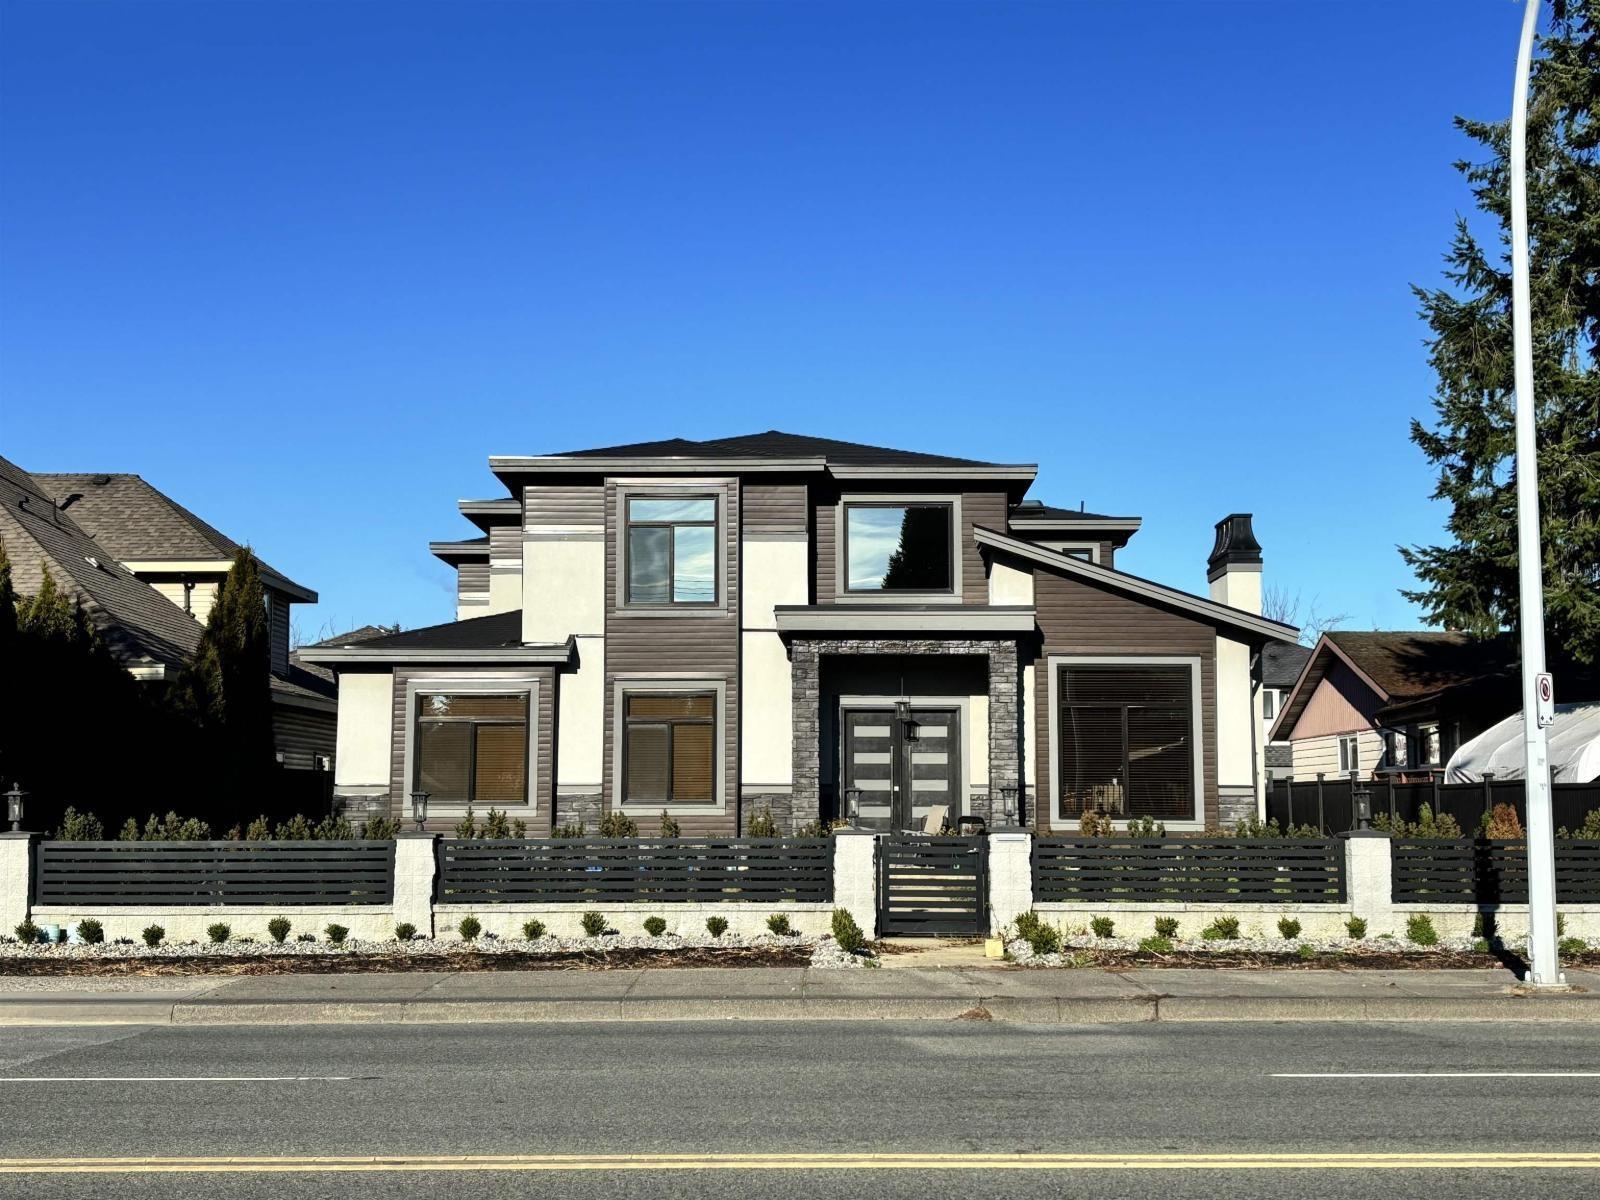
COURT ORDERED SALE! Immaculate 6 bedroom & 6 bathroom home offering exceptional space, flexibility and functionality. Soaring vaulted ceilings, sunken living room, spacious family room and stunning kitchen with quartz countertops plus separate wok kitchen. Generous bedrooms upstairs, while the ground level features a 1 bedroom suite with separate entrance and dedicated office-ideal for extended family, guests or added income potential. Enjoy air conditioning, double garage and lane access. Beautifully maintained and move in ready, this versatile home offers the space and layout today's buyers are looking for!! Open House is canced for October 17 from 11 to 1 due to illness (id:44393)
RE/MAX City Realty
Falkland, British Columbia
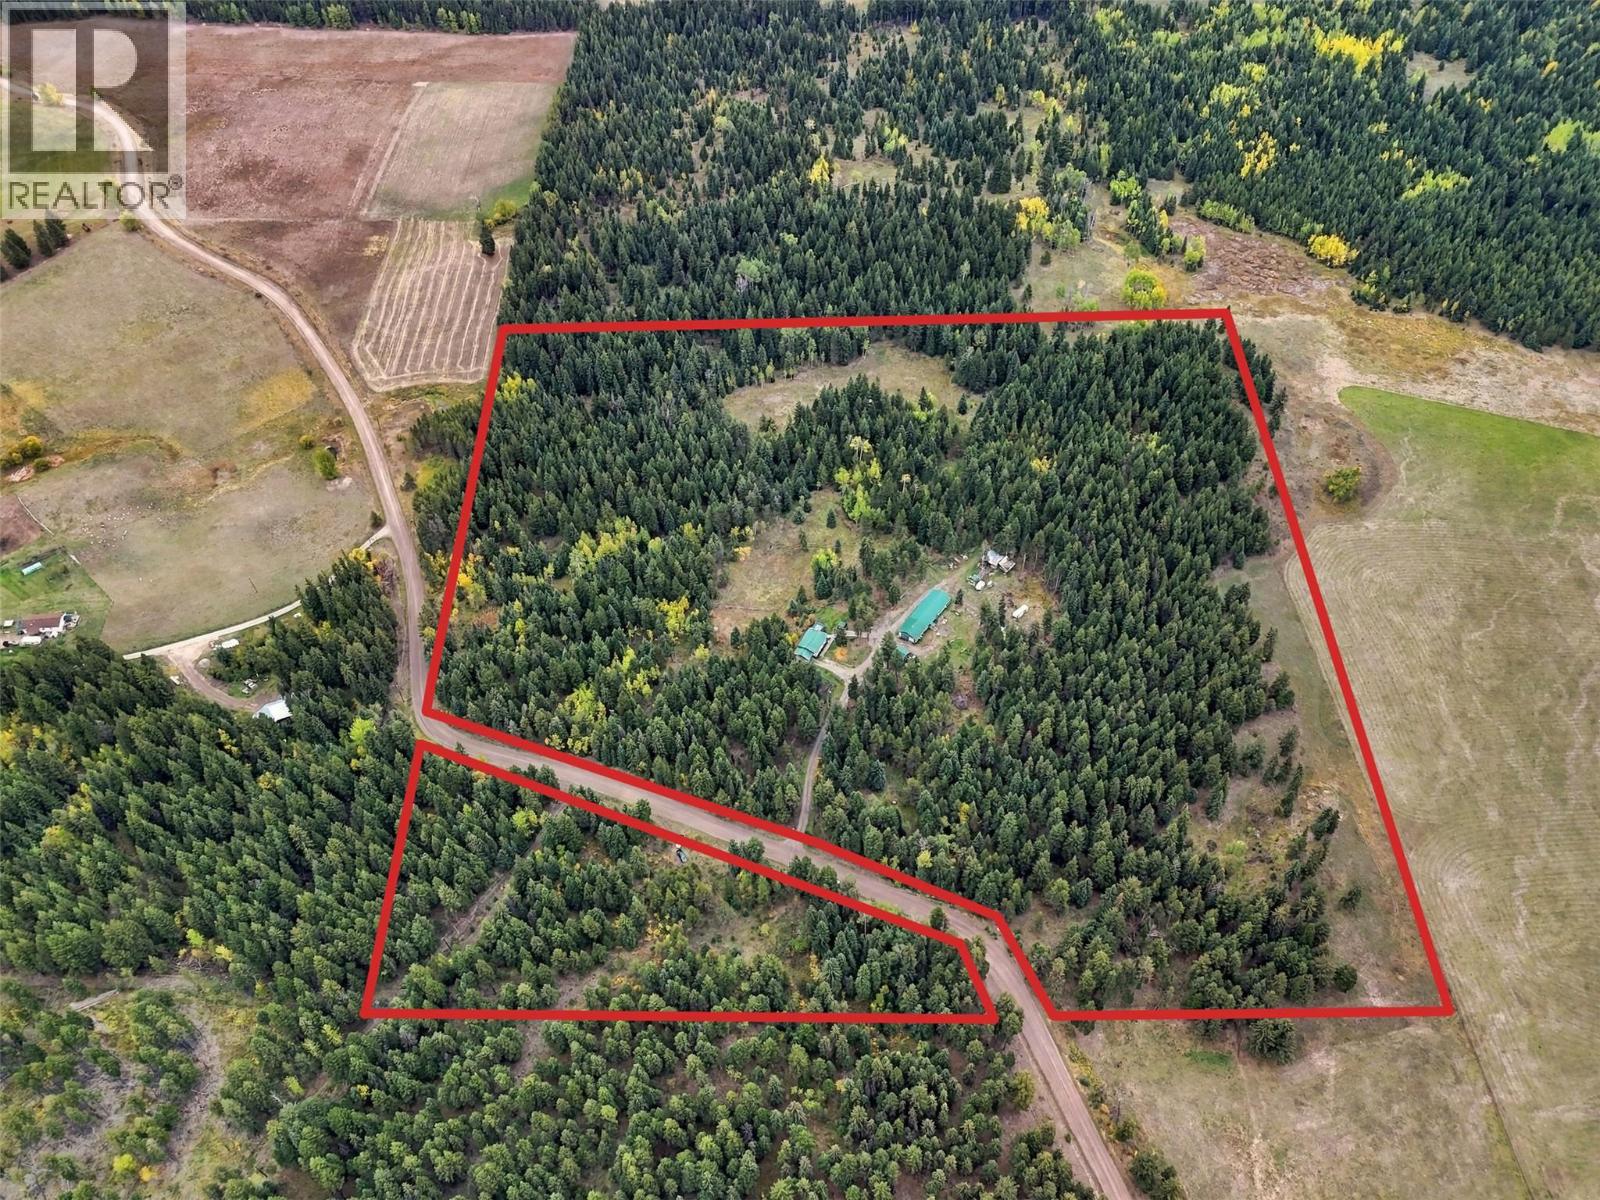
Set on more than 38 private acres in quiet Paxton Valley, this property offers the land, water and outbuildings needed for a range of rural uses. The property includes a home, 30' x 90' multi-use outbuilding with in-floor hot-water heating, shop, chicken coop, woodshed and hay storage. Approximately five acres are cleared, with the balance in treed land. Fenced areas and a livestock shelter provide room for animals, and the property has previously supported sheep, chickens and seven cow-calf pairs. three shallow wells and an irrigation water licence provide flexibility for livestock and irrigation. The two-bedroom, two-bath home has 980 sq. ft. on the main floor plus a partially finished basement. Built in 2002 with solid 2x6 construction, the home features a metal roof, newer siding, an open kitchen and living area, and in-floor hot-water heating supplied by an outdoor wood boiler. A portable sawmill and a selection of woodworking tools are available separately. Just down the road from Pillar Lake, only 20 minutes from Falkland and about an hour from Kamloops, the property offers the peace of rural living while keeping amenities within an easy drive. Curious to see what life here could look like? Call favourite to arrange your private showing. (id:44393)
Stonehaus Realty Corp
Surrey, British Columbia
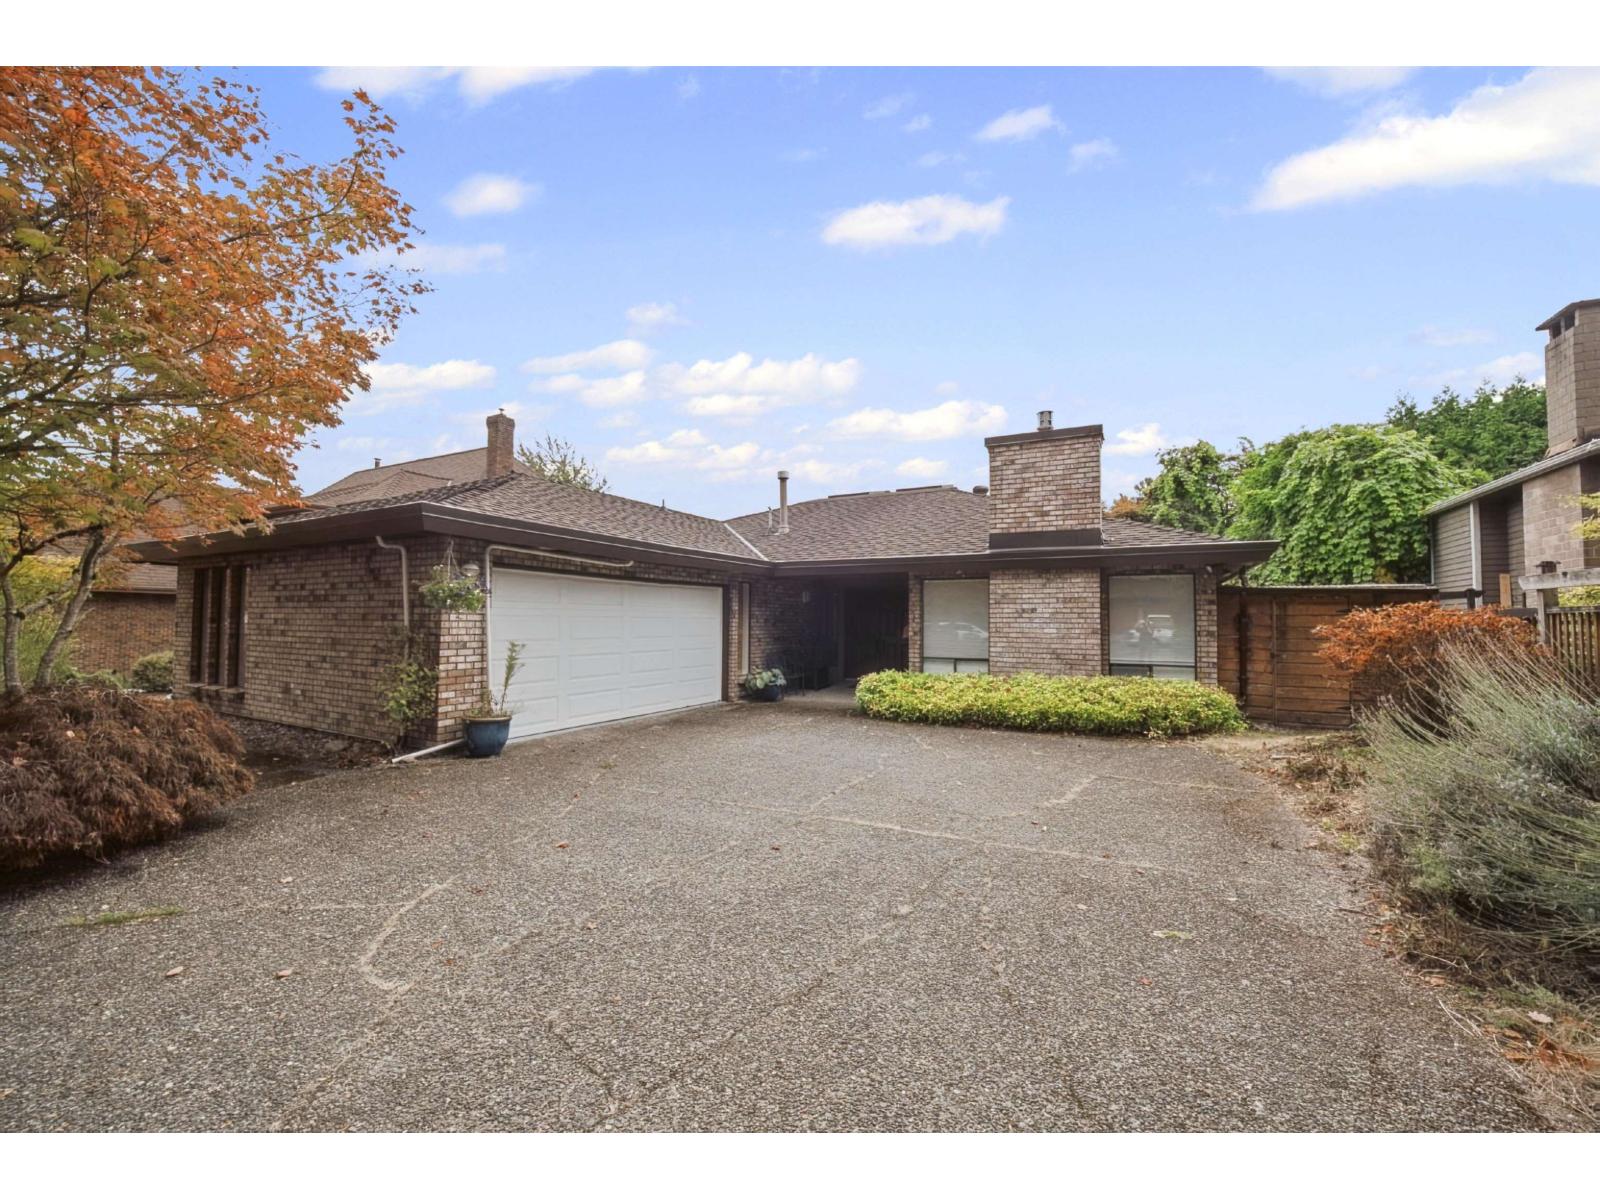
Rarely does a home offer this much space and flexibility all on one level. This impressive 3-bedroom, 2-bathroom rancher offers over 2,150 sqft of expansive, open living with generous rooms and multiple living spaces. A stunning skylight feature creates a true centerpiece, with four large skylights and raised ceilings-perfect for a dining area, home office, reading nook, or cozy spot to enjoy your morning coffee. Seven skylights throughout fill the home with natural light. The beautifully renovated kitchen features high-end appliances and flows seamlessly into the surrounding living areas. Engineered hardwood flooring and A/C add comfort throughout. Spacious bedrooms provide plenty of room for family and guests, while the flexible layout makes entertaining and everyday living effortless. Set on a quiet, mature tree-lined street within walking distance of excellent schools, this home offers exceptional everyday livability. Ample parking includes a two-car garage plus generous driveway and street parking. (id:44393)
Exp Realty Of Canada Inc.
Abbotsford, British Columbia
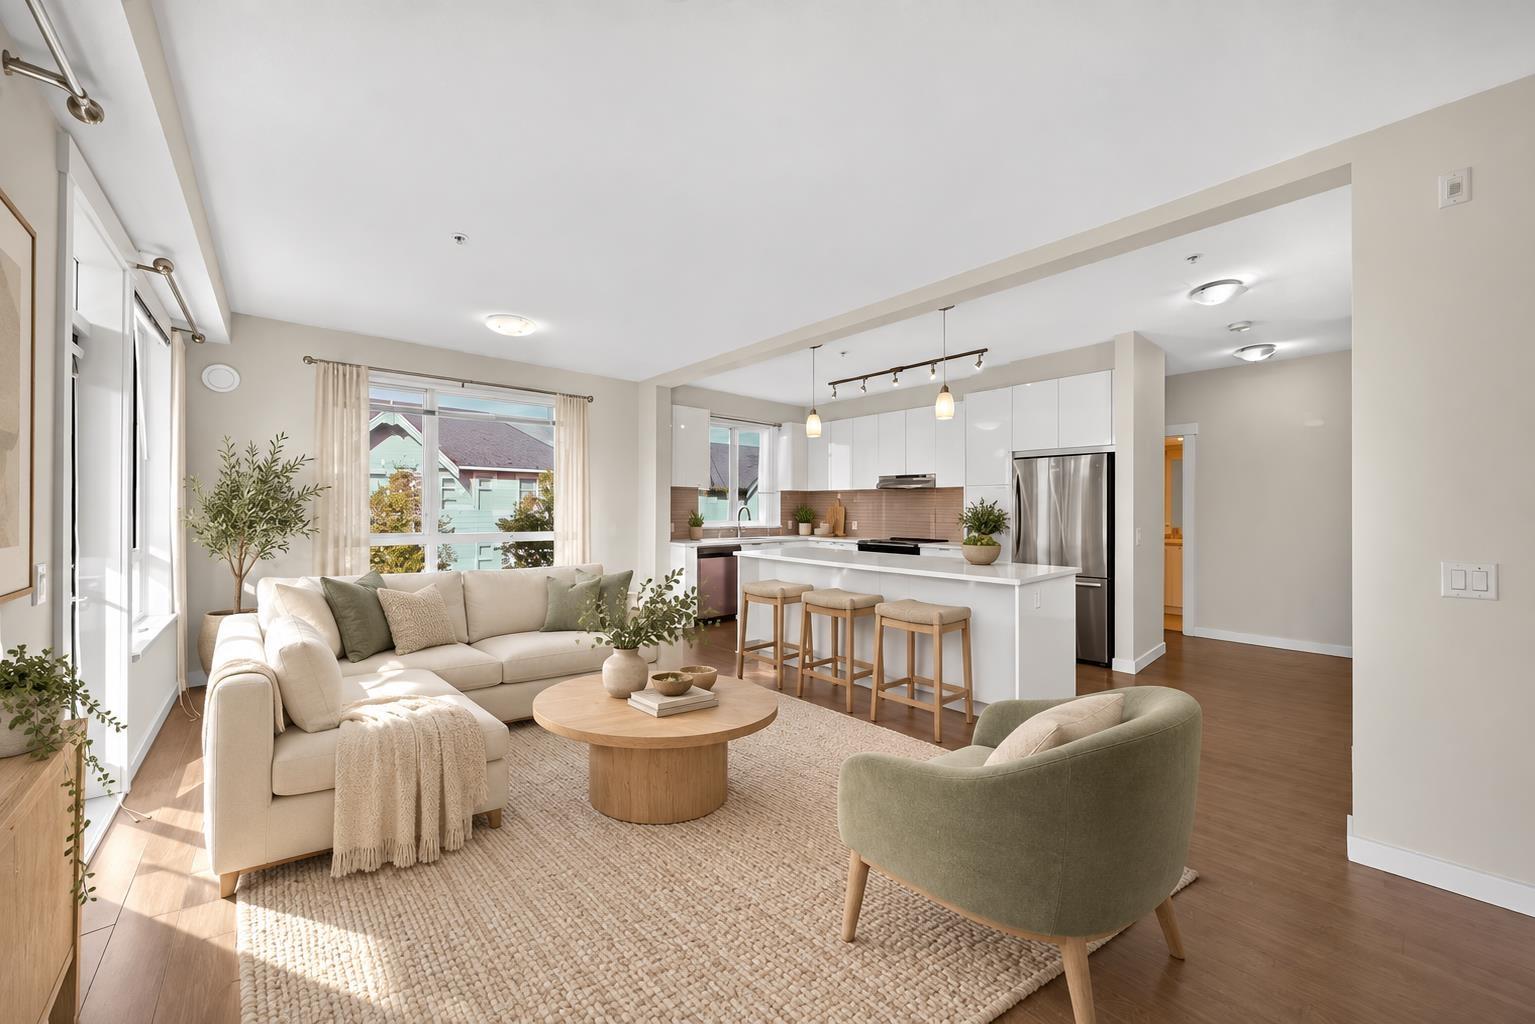
Welcome to Elmstone, a large two-bedroom, two-bathroom apartment built by Polygon in Abbotsford. The practical layout offers space to relax, work from home, or host guests, with two bathrooms adding everyday convenience. A great opportunity to make this well-designed home your own. Book your private showing today! (id:44393)
Nu Stream Realty Inc.
Surrey, British Columbia
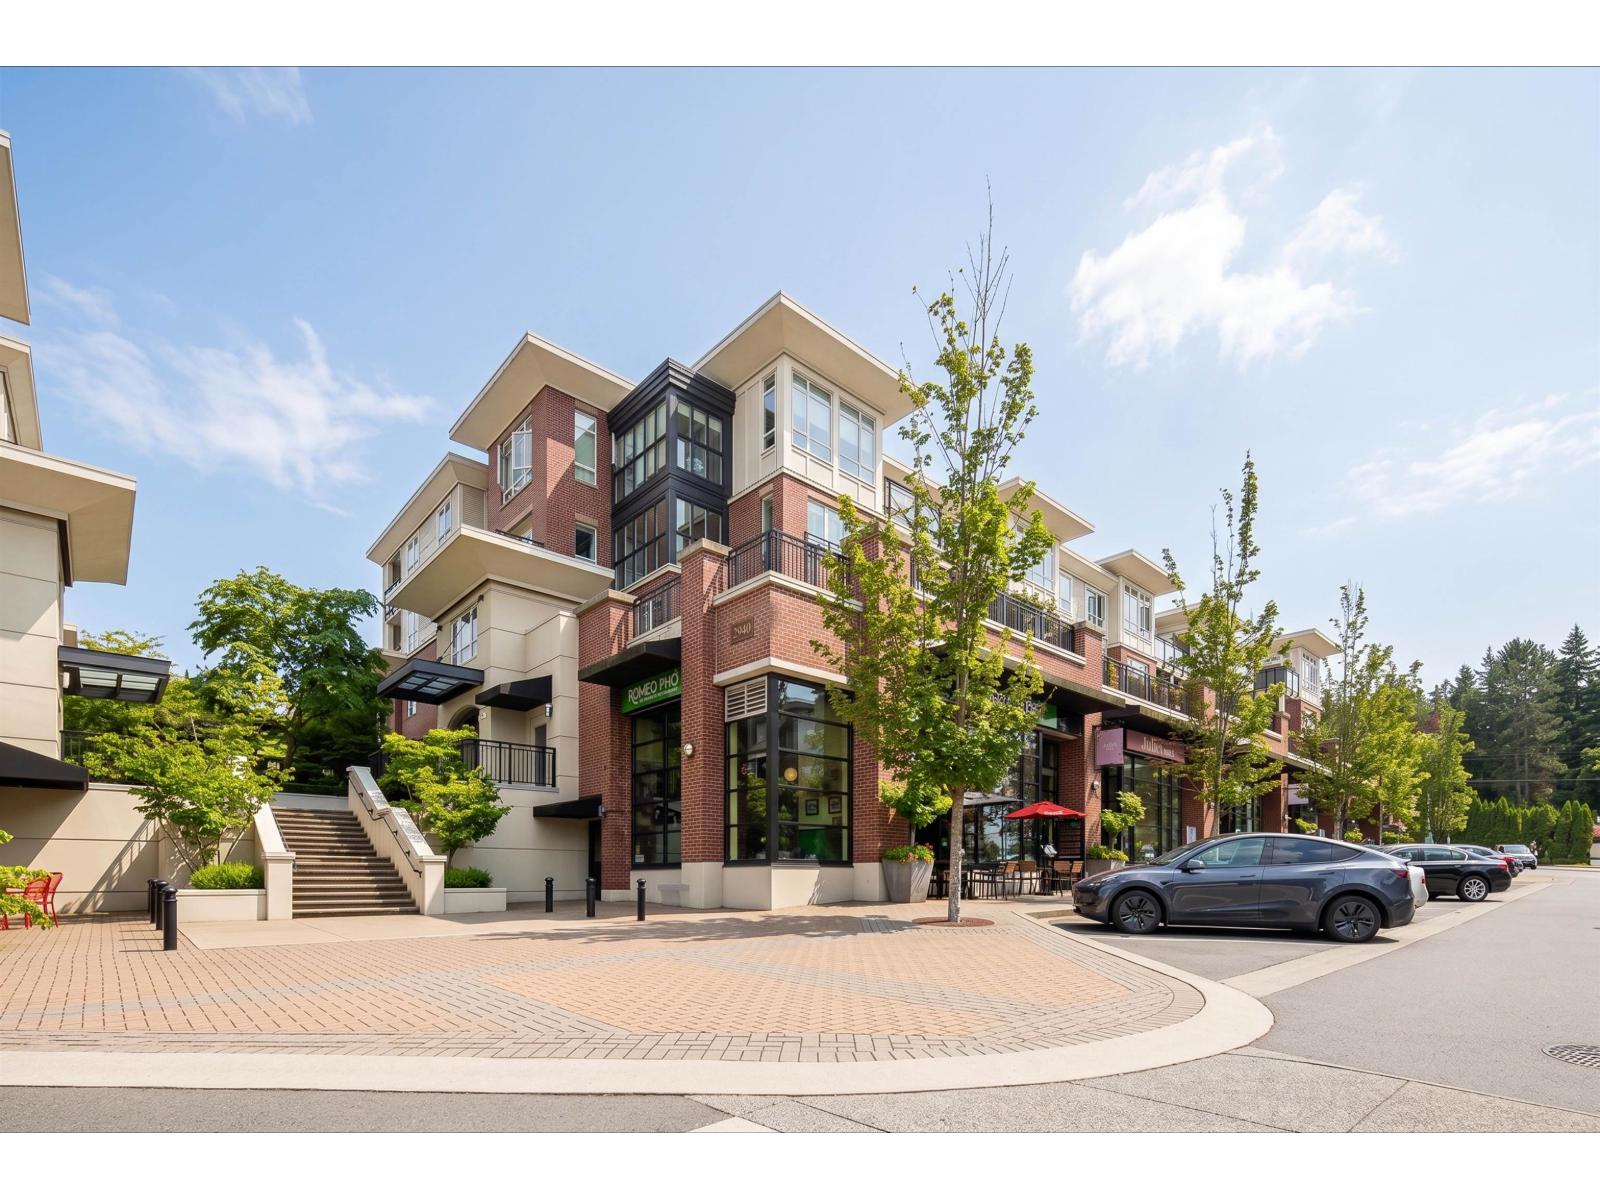
Private corner unit! Facing South east and North east. New carpet, New paint, New flooring. This unit boasts a functional layout, gourmet kitchen with high end s/s appliances, Caesar stone countertops, walnut kitchen cabinetry, spa inspired bathrooms with luxurious soaker tub, shower, natural gas cooktop, hardwood floor, porcelain tiles, spacious covered wrap-around balcony where you can enjoy your gatherings for BBQ, overlooking the courtyard garden. Live directly above High Street's vibrant shops, cafés, spas, and major retailers like Save-On-Foods and Canadian Tire. Fantastic amenities include a gym, garden with fire pit/BBQ, and a part room. This is South Surrey's Award-winning quality building. "High Street" built by Grosvenor. (id:44393)
Homelife Benchmark Realty Corp.
Surrey, British Columbia
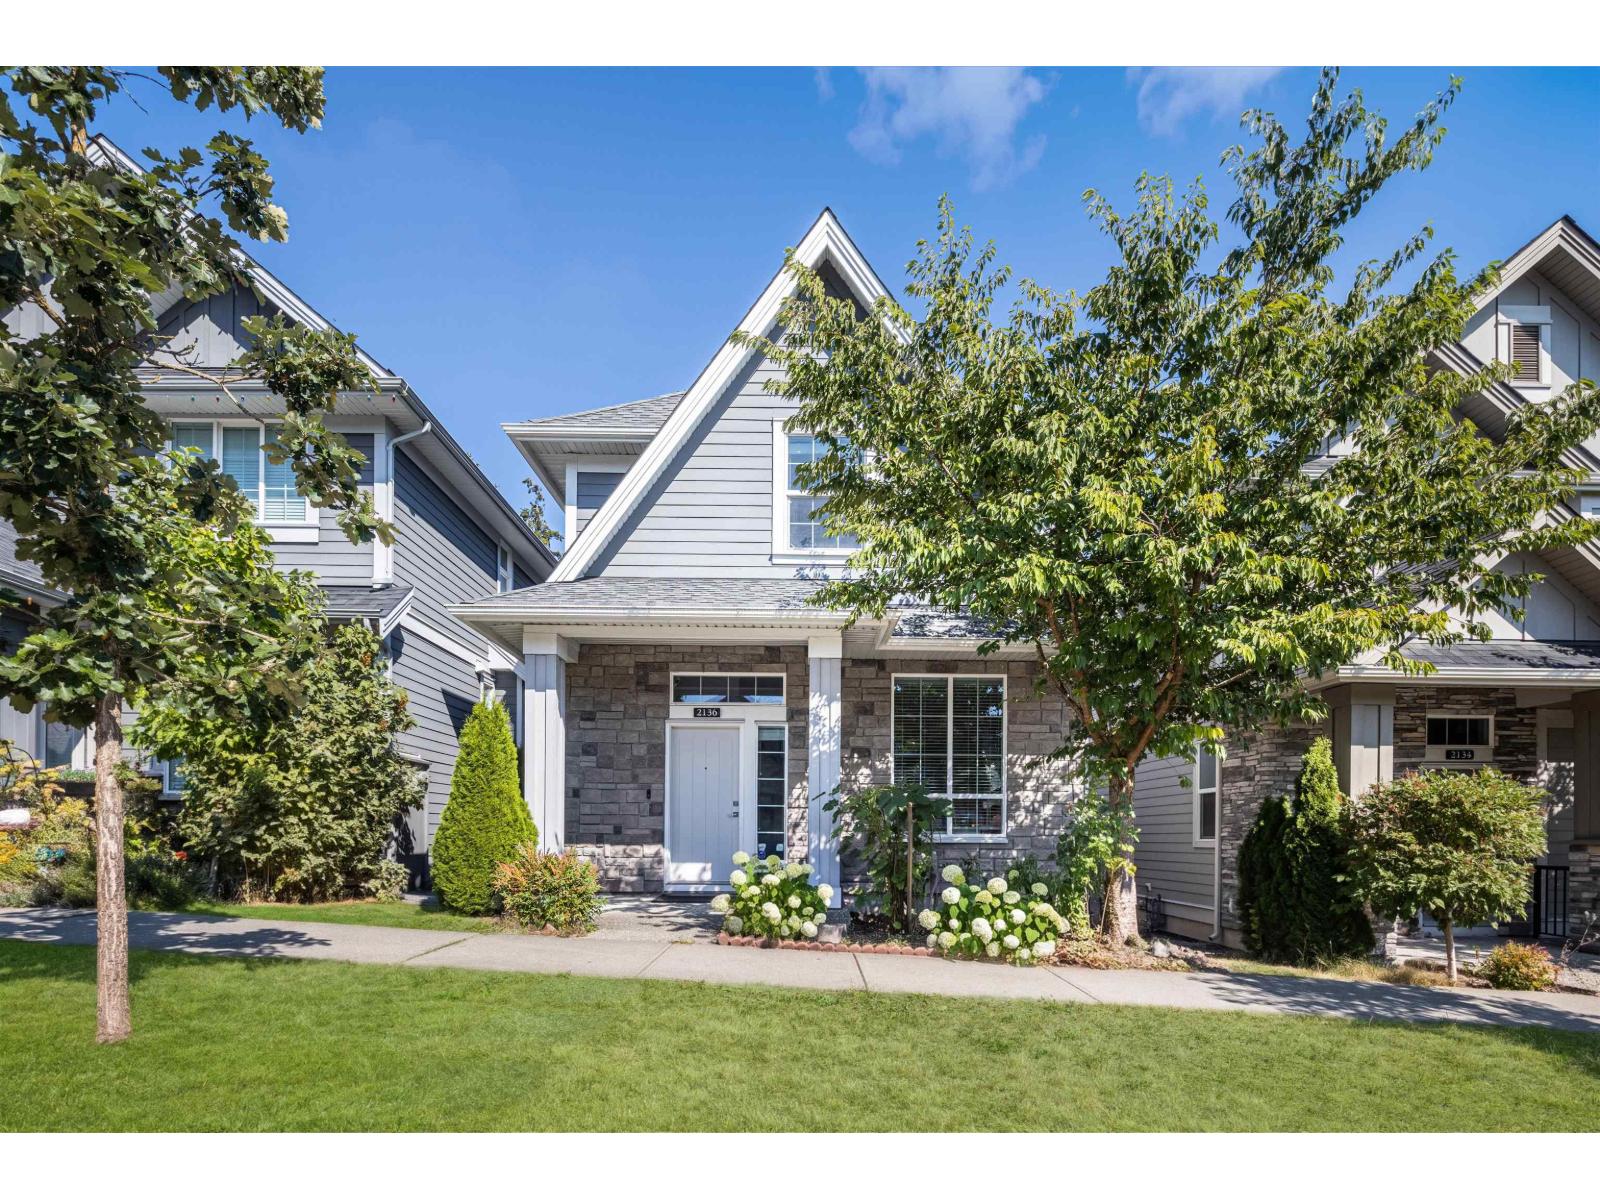
Welcome to Edgewood Gate by Foxridge Homes! This stunning 5-bedroom, 4-bathroom family residence featuring bright, open-concept living anchored by a cozy gas fireplace, 10-foot ceilings, and oversized windows. The chef-inspired kitchen boasts a spacious centre island and walk-in pantry, while the primary bedroom offers a dramatic vaulted-ceiling retreat. Complete with central A/C, a fenced yard, lane access, a double garage plus an extra parking pad, and a legal suite with a separate entrance for excellent mortgage-helper potential, this home is perfectly situated in a vibrant community close to schools, parks, shopping, recreation and transit. (id:44393)
Homelife Benchmark Realty Corp.
Spallumcheen, British Columbia
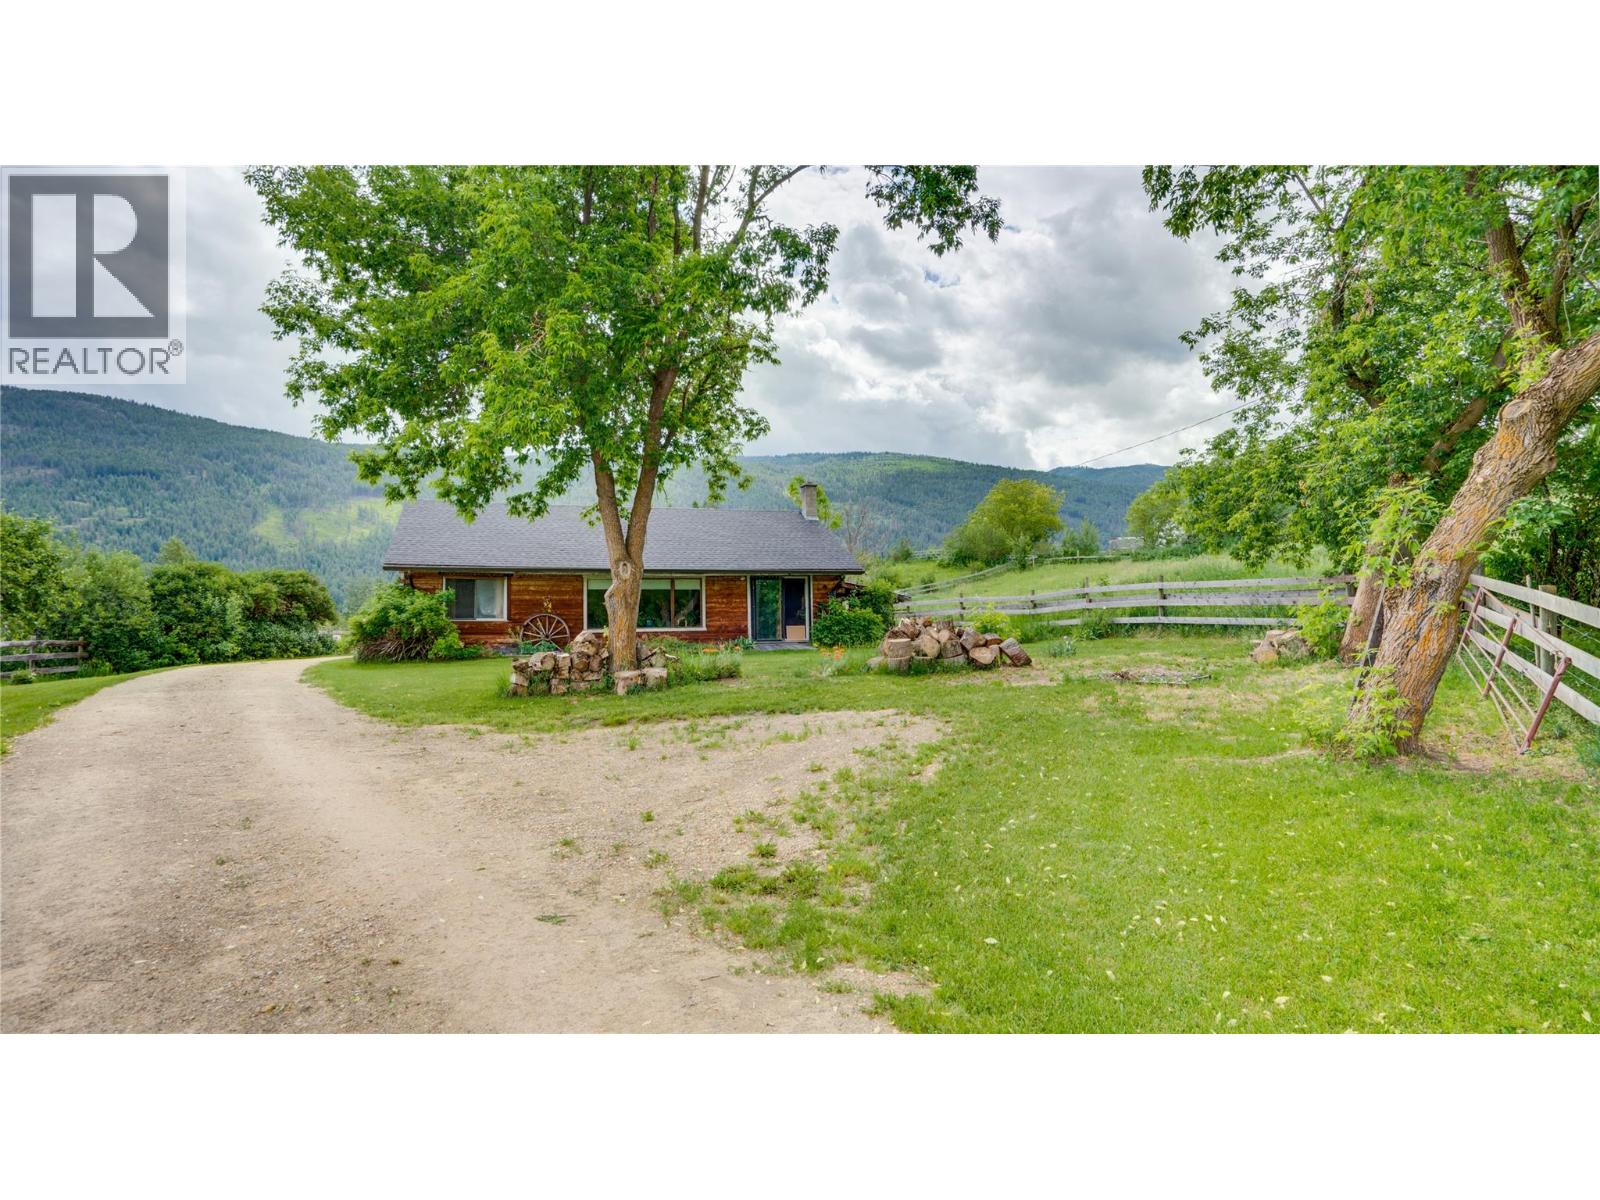
MOTIVATED SELLER! Private 7.8-acre property, just minutes from Armstrong and Enderby on a quiet paved road. The modest 1,195 sq. ft. grade-level entry farmhouse offers 2 bedrooms, 1 full bathroom and a galley kitchen opening into the dining and living area. Electric baseboard heat, a wood stove and window A/C provide year-round comfort. Located on a school bus route with Telus fibre optic available at the road. Book your viewing today! (id:44393)
Coldwell Banker Executives Realty
Saskatoon, Saskatchewan
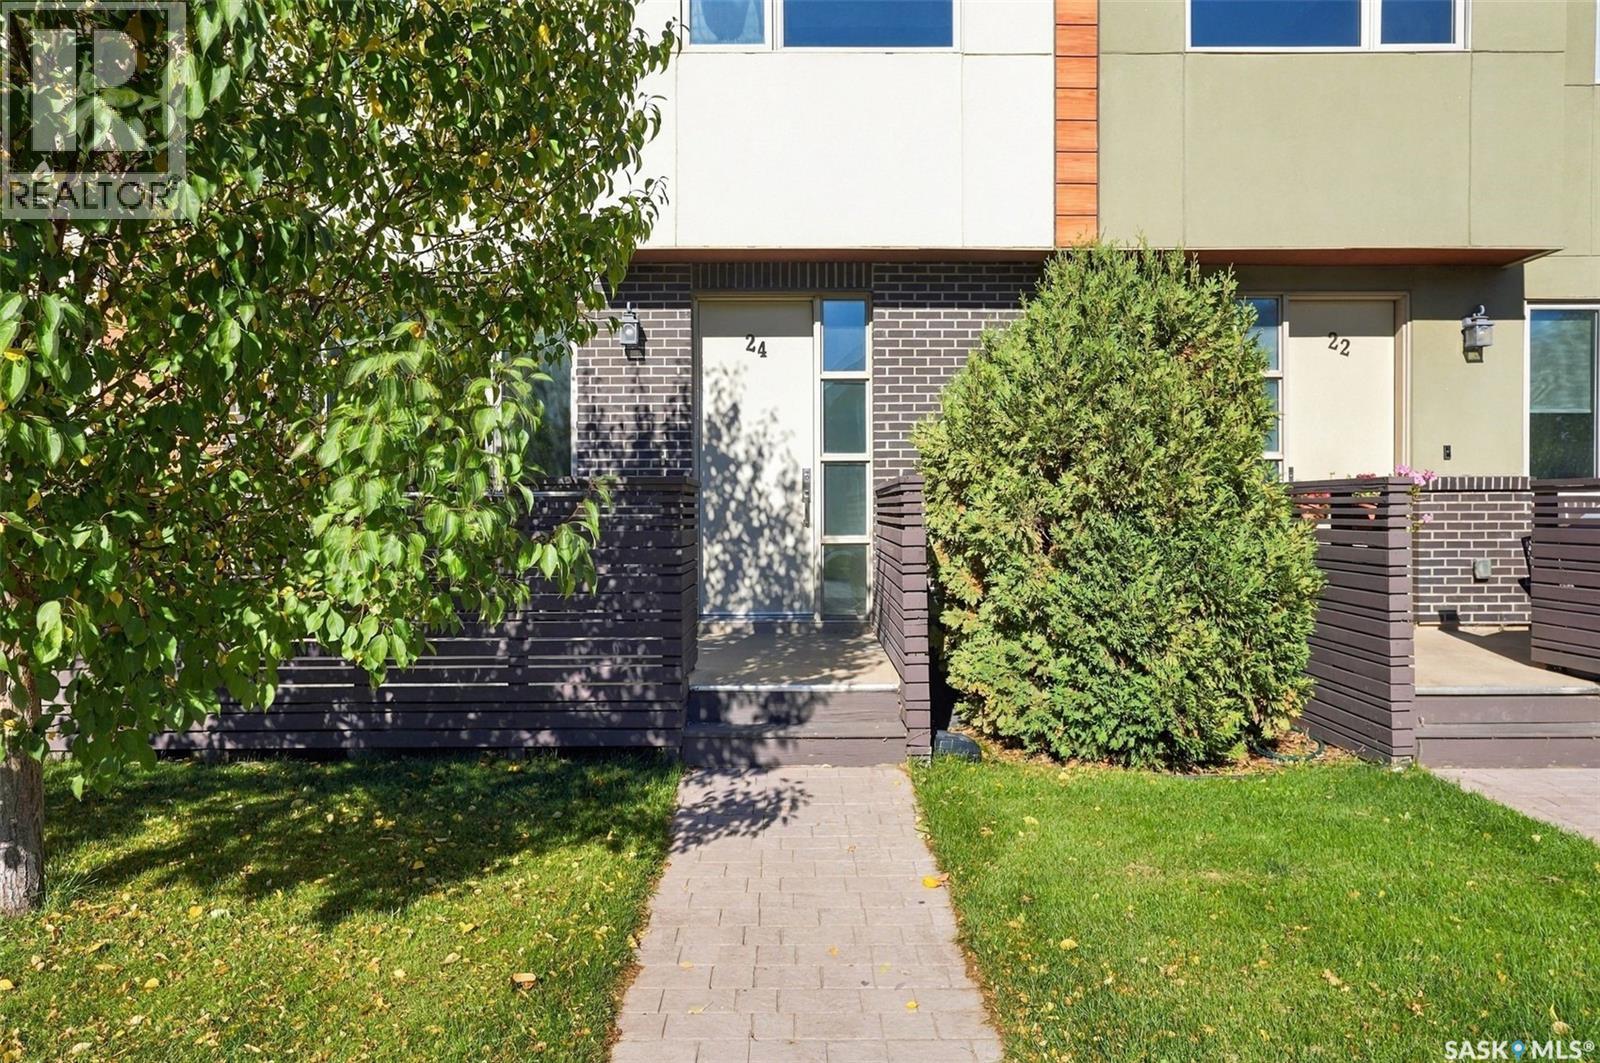
Another opportunity in this exceptional townhouse development! After years of ownership, the developers have decided the time is right to release these well-maintained units for sale, offering buyers a rare opportunity to own in this sought-after complex. Welcome to Unit 24, a spacious and thoughtfully designed two-storey townhouse offering an impressive blend of comfort, functionality and low-maintenance living. One of the standout features is the heated underground parking with direct interior access—a convenience you’ll appreciate year-round. The main floor welcomes you with 9-foot ceilings, a bright and open layout, and a convenient two-piece bath. The kitchen is designed for both everyday living and entertaining, featuring quartz countertops, stainless steel appliances, ample cabinetry, a large pantry and a generous island with seating for four. The living and dining areas flow easily together, while the front deck provides additional space to enjoy the warmer months. Upstairs, impressive 14-foot ceilings create an airy sense of space and light. The primary bedroom features a walk-through closet leading to a well-appointed five-piece ensuite. A spacious second bedroom, versatile office or flex space, four-piece bathroom and upper-level laundry complete the second floor. Additional features include on-demand hot water, excellent storage throughout, a large utility room with space for a small freezer, and the convenience and security of underground parking with direct home access. Ideally situated on a transit route and just minutes from shopping, dining and everyday amenities, Unit 8 offers the space and feel of a home with the ease of condominium living. An excellent opportunity to own in a development where units were rarely offered for sale—come see what makes this one special. (id:44393)
Trcg The Realty Consultants Group
Surrey, British Columbia
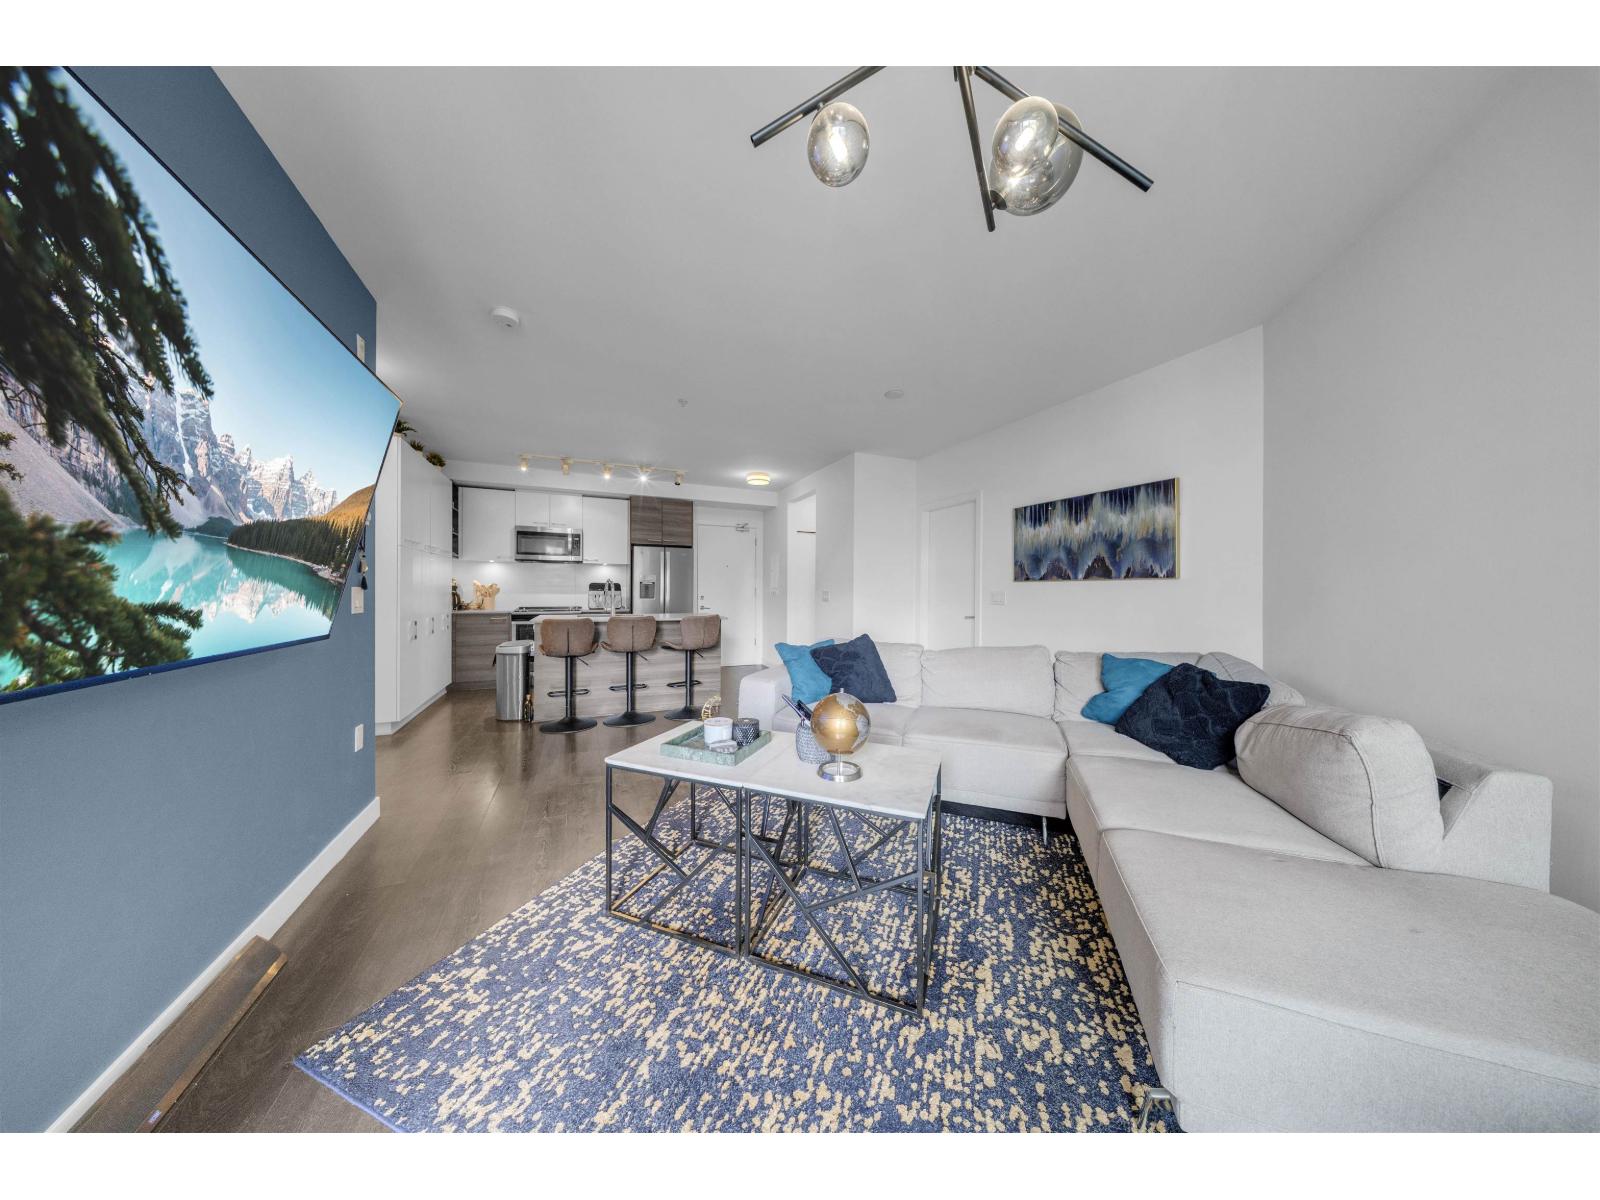
RESORT-STYLE LIVING IN THE HEART OF SURREY! Discover this SPACIOUS 2 BED + 2 BATH condo offering OVER 900 SQ FT of thoughtfully designed living space! Featuring an expansive OPEN-CONCEPT layout, oversized windows that flood the home with natural light, and plenty of room to relax or entertain. Enjoy an IMPRESSIVE COLLECTION OF AMENITIES, including TWO fitness centres, yoga studio, clubhouse with full kitchen, pool table, ping pong, outdoor BBQ area & community garden! UNBEATABLE CENTRAL LOCATION just minutes from King George Blvd, SkyTrain, Central City Mall, Civic Plaza, Surrey Library, schools, parks & more! Perfect for FIRST-TIME BUYERS, DOWNSIZERS & INVESTORS. An incredible opportunity to own SPACE, COMFORT & CONVENIENCE in Surrey City Centre! Open house Sun, Oct 18th, 12-2 pm. (id:44393)
Exp Realty Of Canada Inc.