
Qualicum Beach, British Columbia
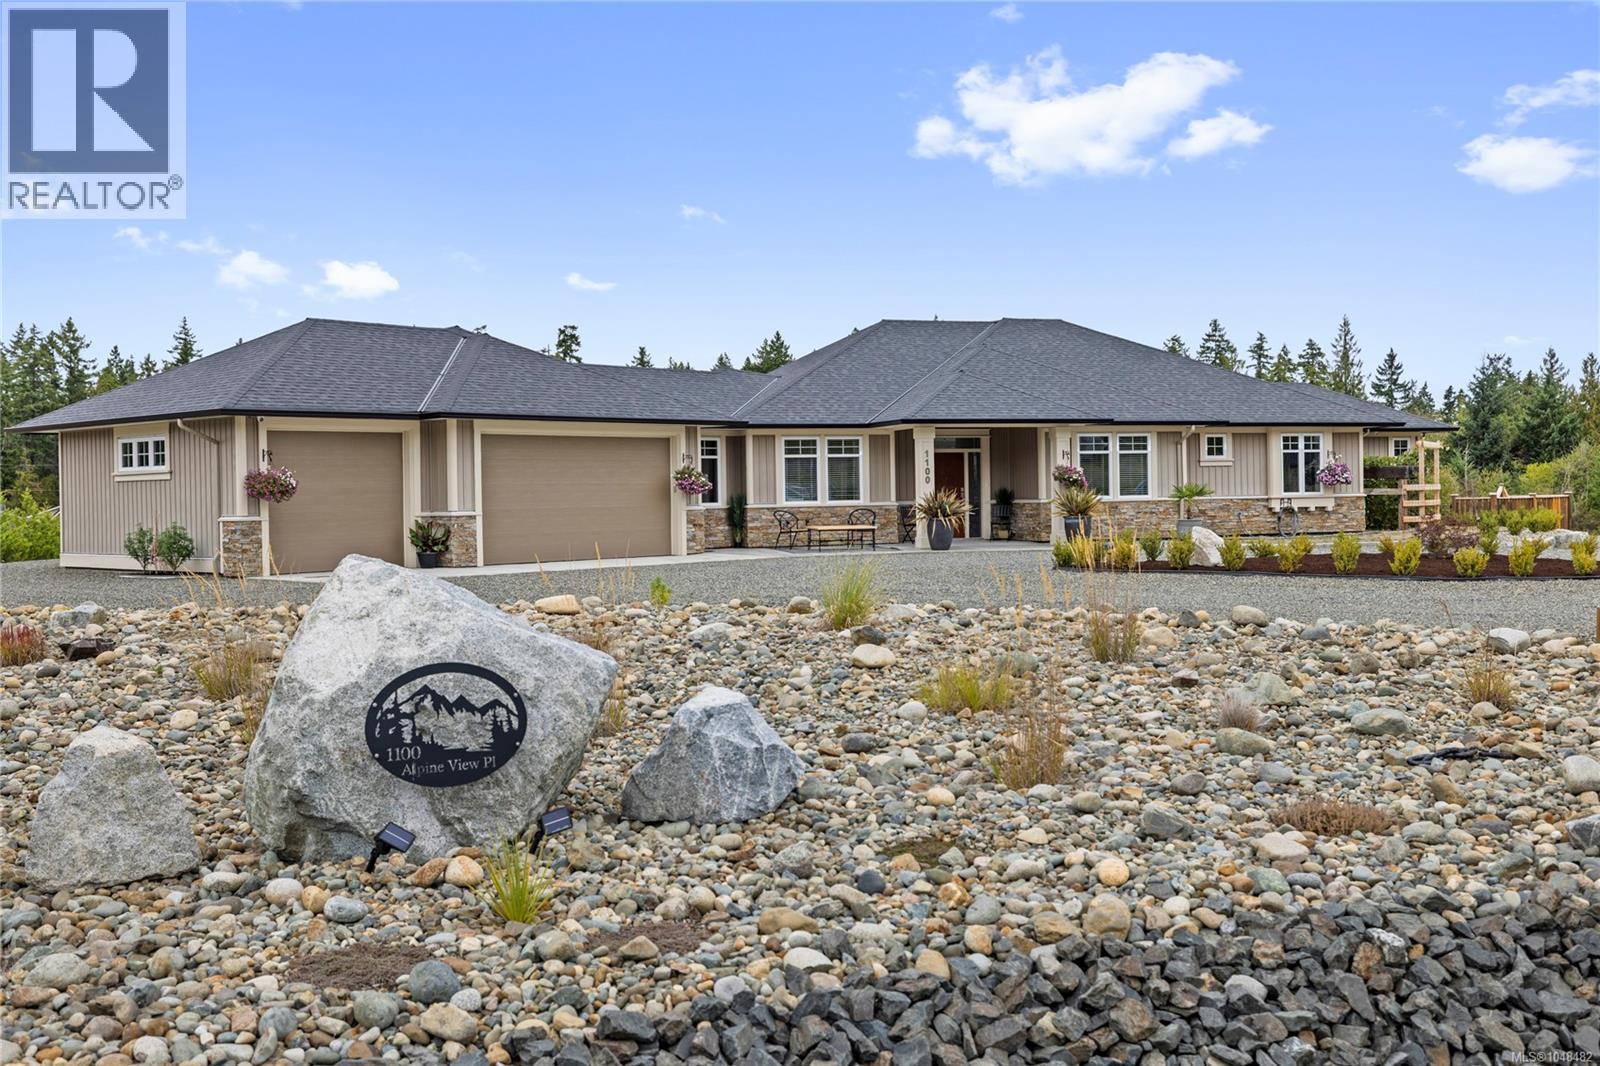
Beautifully crafted and thoughtfully considered throughout, this exceptional property offers something truly distinctive, with quality craftsmanship evident at every turn. Built in 2022, this stunning 3-bed, 3-bath custom home pairs contemporary design with meticulous attention to detail, where polished concrete floors and an in-floor heating & cooling system create an atmosphere of understated luxury. Equally remarkable is the expansive shop featuring additional amenities including a bathroom with laundry, a kitchenette, games room, and an additional bedroom, all while a second shop adds another dimension of possibility. Unique MU-1 zoning further distinguishes the property, offering a diverse range of permitted uses & exciting potential for those with a vision. Beautiful grounds and inviting outdoor living spaces complete this exceptional setting, creating a property that offers not only a gorgeous home, but the space and freedom to create a lifestyle entirely your own. (id:44393)
Royal LePage Island Living (Pk)
Port Alberni, British Columbia
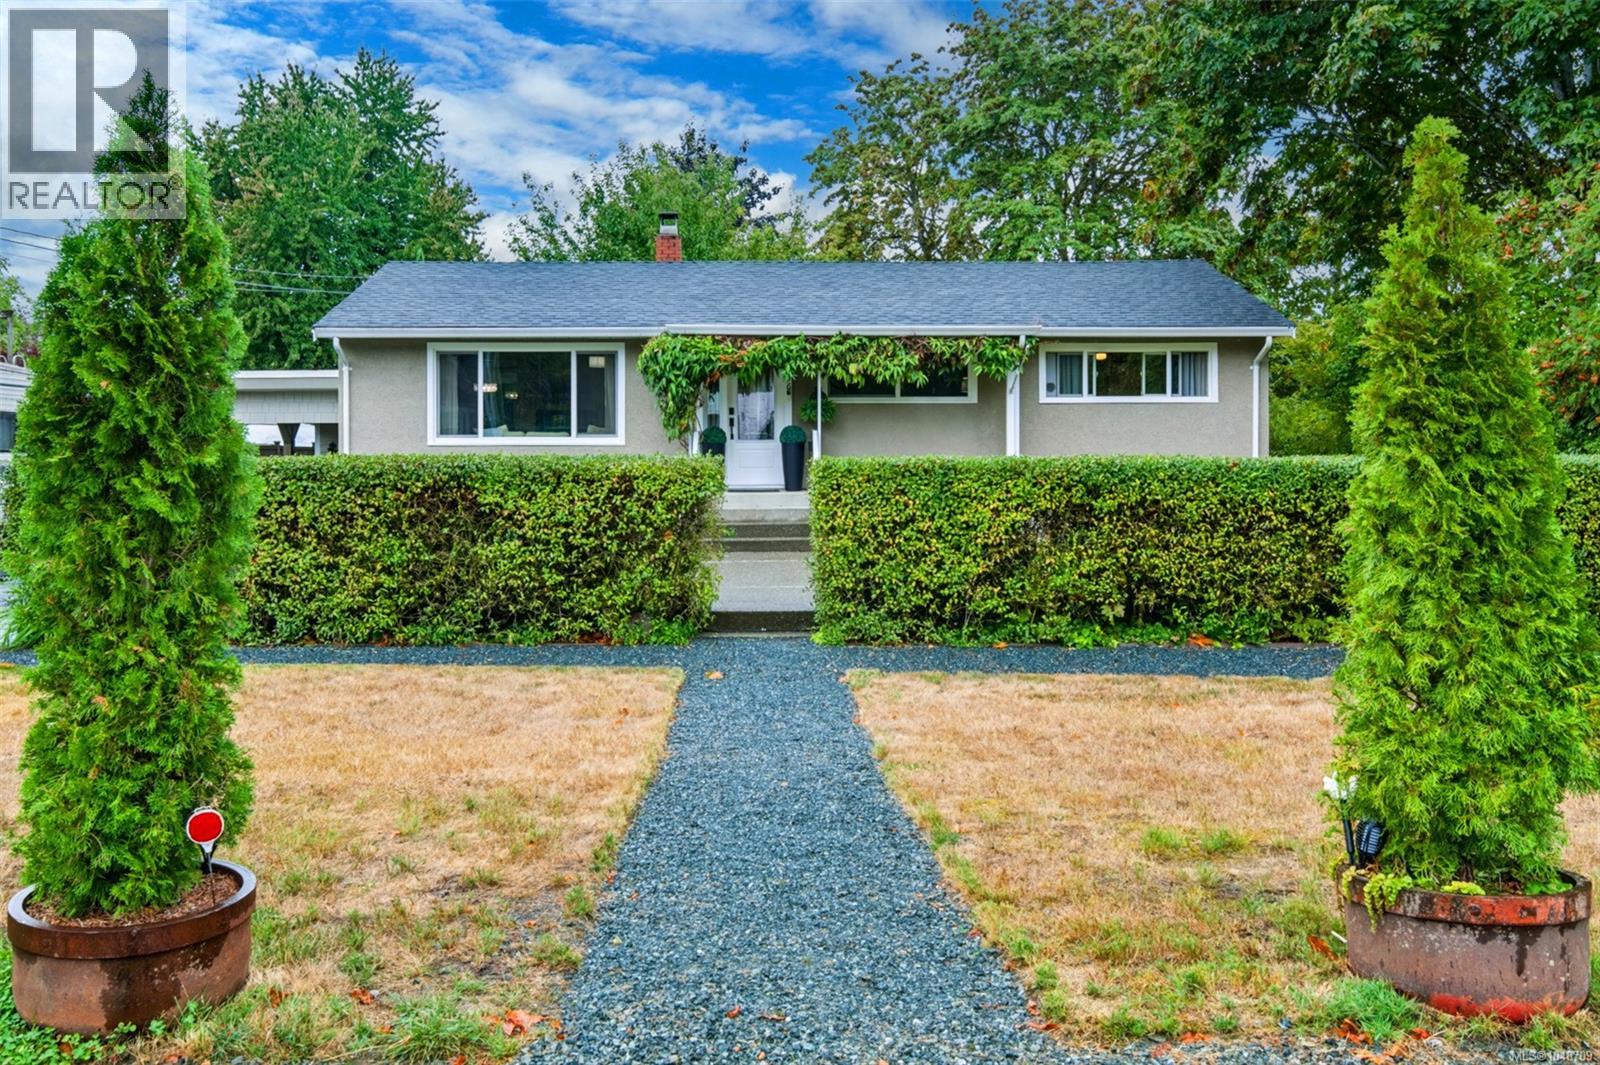
North Alberni's best-kept secret is about to be found - a beautiful home set on a gorgeous, park-like yard just steps from Roger Creek Park and the Quay to Quay Pathway, where everyday life feels like a getaway. Step inside to a main level built for connection. The living room stretches wide beneath a large NE-facing window, oak floors catching the morning light, while the wainscotted dining room flows openly into a modern kitchen finished with stainless appliances, warm earth tones, and stone countertops. A practical mudroom, two spacious bedrooms, and a striking bathroom - complete with a freestanding clawfoot tub, a separate tiled shower and a dual vanity - round out the level, plus a storage area to keep life organized. Downstairs offers even more room to spread out: a bedroom with 2-piece ensuite, a comfortable family or recreation room, a private office area, laundry, and additional storage - flexible space that adapts to how you live. Outside this property truly shines. The fully-fenced, landscaped yard features an oversize gazebo with firepit, an above-ground pool, and a productive garden growing apples, plums, raspberries, blueberries, and currants. Two garden sheds, a small attached shop, and an attached carport add everyday practicality to the beauty. Location seals the deal: walk to standout local restaurants like Alberni Brewing, Bare Bones Fish House & Smokery, Mountain View Bakery, Twin City Brewing, and Boomerangs Cafe, and you're just steps from the new Save-On-Foods. Behind the scenes, this home is built to perform - a natural gas furnace, fully insulated exterior walls, vinyl windows, and new doors mean comfort and efficiency are already taken care of. This is a rare chance to own a slice of North Alberni charm with the yard, the location, and the layout to match. Reach out any time to arrange your private viewing. (id:44393)
Loyal Homes Ltd.
Port Alberni, British Columbia
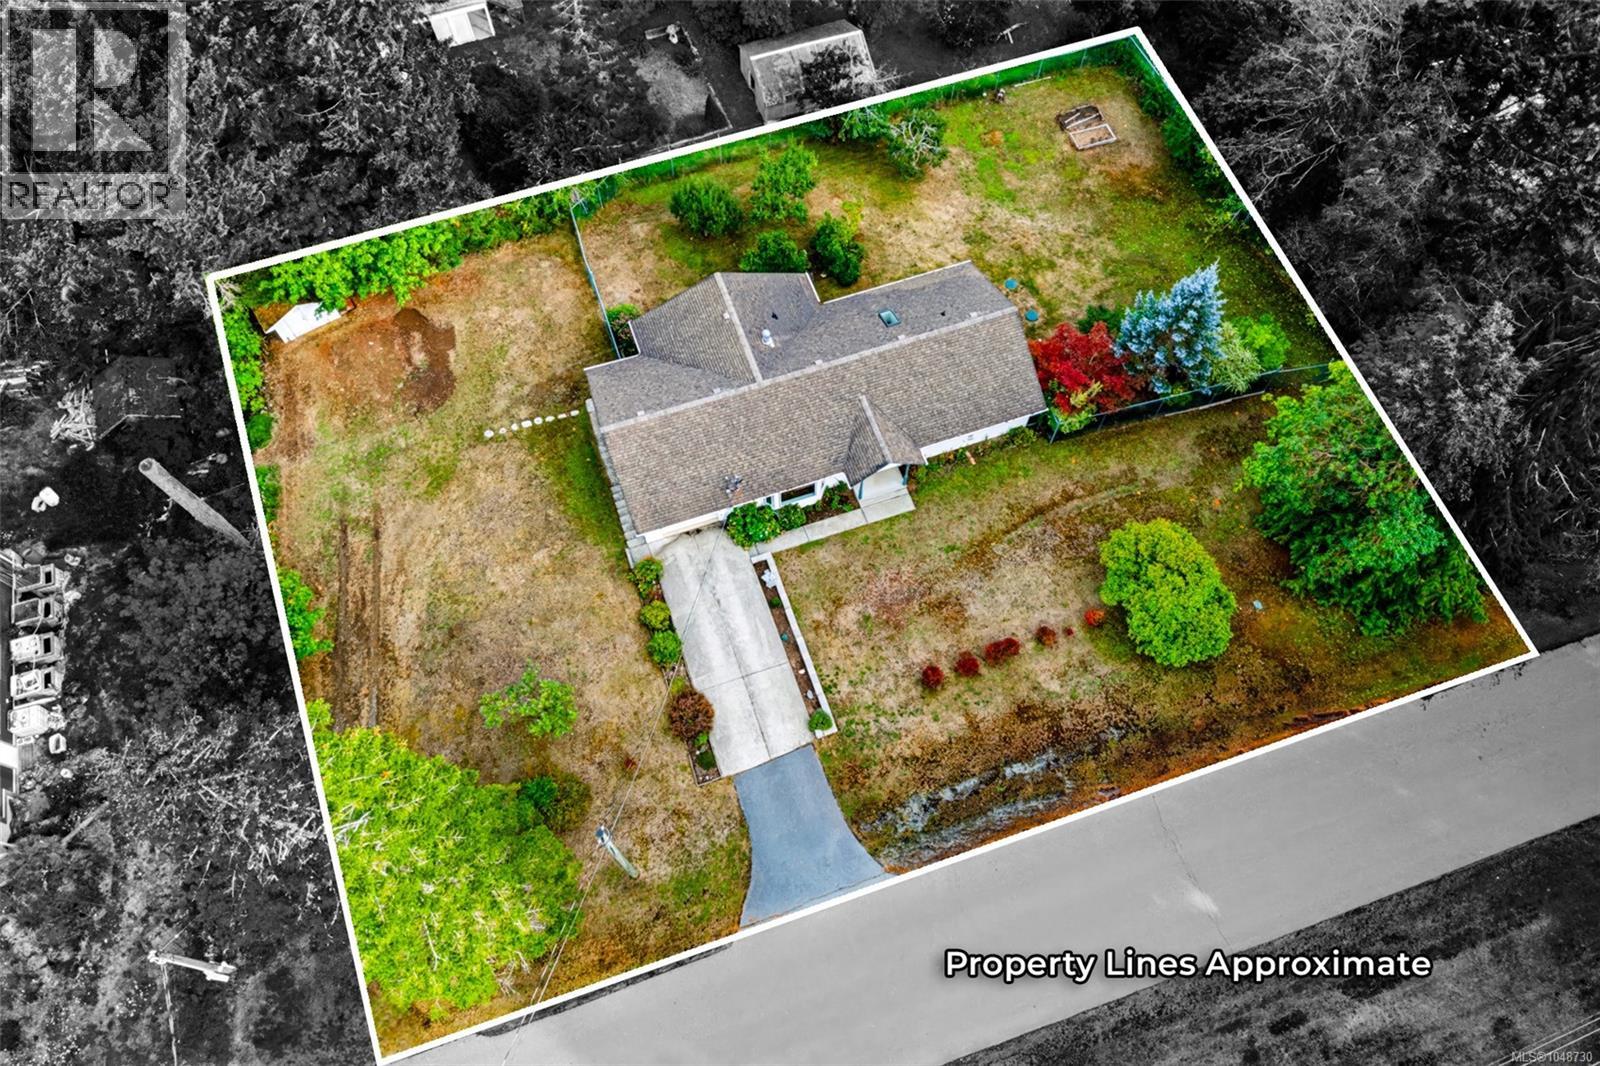
Half an acre of quiet country living, three minutes from everything you need. Picture a wide, level 0.55-acre lot on a peaceful road, all inside city limits, moments from the highway, and only one minute from West Coast General Hospital. Built in 2000, this home lives like a single-level rancher, with a fully finished, walk-out lower level ready for extended family, guests, or extra income. Step inside to a massive open living and dining room that sets the tone for the whole home: bright, spacious, and made for gathering. The kitchen offers abundant storage and a sun tunnel that fills the space with natural light, and the adjoining eating area walks straight out to a huge covered deck, the kind of spot made for a slow coffee while you look out over the backyard. The primary bedroom is a genuine retreat, with a 3-piece ensuite, a walk-in closet, and a peaceful view over the yard to wake up to every morning. A second bedroom, a full bathroom, and a laundry room with sink and extra storage complete the main level. Downstairs, a spacious family room centers on a natural gas fireplace, perfect for settling in on cool evenings, and opens through a patio door to the backyard, with real in-law suite potential. Two more large bedrooms, another bathroom, three storage areas, and a utility room round out the lower level. Outside, an attached garage sits over a workshop, alongside a storage shed and a fully fenced yard with a vehicle gate. Pear, plum, and cherry trees promise your own harvest each summer, and there's plenty of space left over for gardens, play, or simply room to spread out. Recent upgrades include a new septic tank in 2024, and the home features a Heat Recovery Ventilation system, hot water on demand, and a natural gas furnace. Steps from recreation and trails, minutes from all your shopping and amenities, this is rural living without giving up a single bit of city convenience. Reach out any time to arrange your private viewing. (id:44393)
Loyal Homes Ltd.
Nanaimo, British Columbia
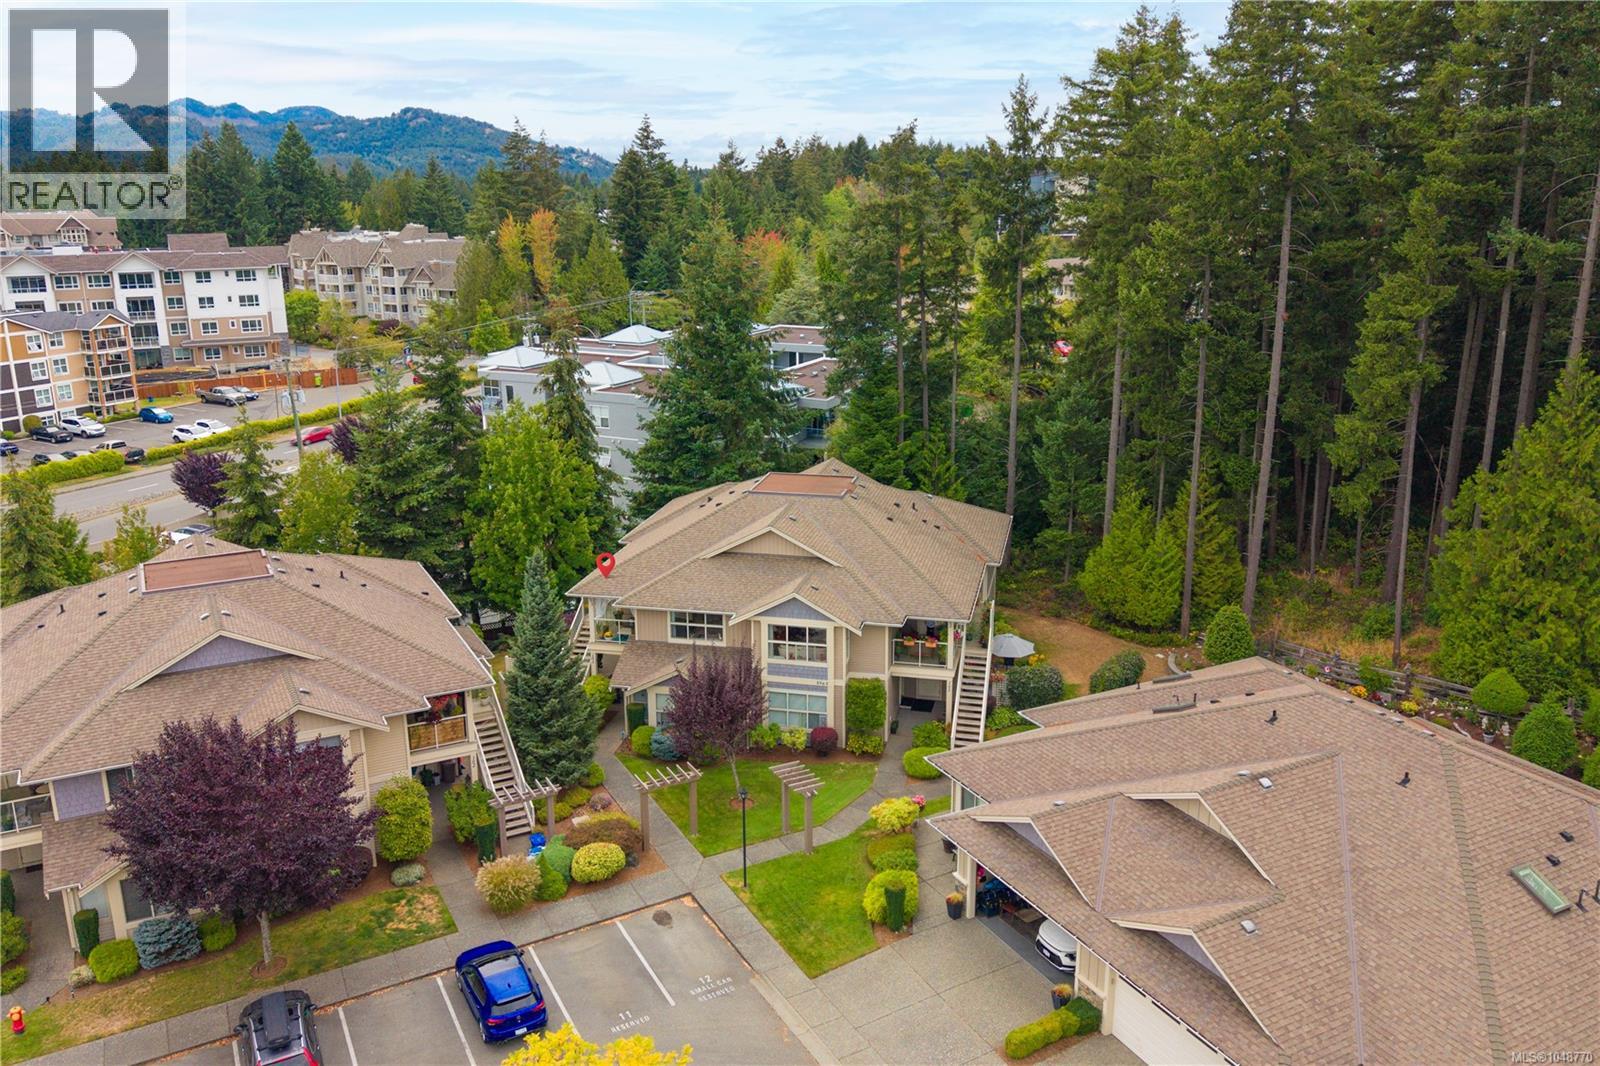
Enjoy peaceful parkside living in this private upper-level 2 BD + den, 2 BA townhome at Kaden Place by Windley Construction. Backing directly onto Oliver Woods parkland with no neighbors above, the home enjoys afternoon sun and quiet nature views. The open-concept layout features a spacious living room and kitchen w/ ample cabinetry, and eating bar. Relax with morning coffee or host BBQs on the airy covered front patio, complete w/ a separate storage room. Down the hall, find in-unit laundry, a versatile den (or 3rd BD), and a massive primary BD with 3-pc ensuite and its own private rear patio. Life here centers on convenience: walk just 1 block to Oliver Woods Community Centre trails, duck pond, and athletic facilities, or stroll to North Nanaimo Town Centre and Longwood Station for local dining and shopping. Includes assigned parking, ample guest parking, and easy highway access in a premier North Nanaimo setting. (id:44393)
Exp Realty (Na)
Bowser, British Columbia
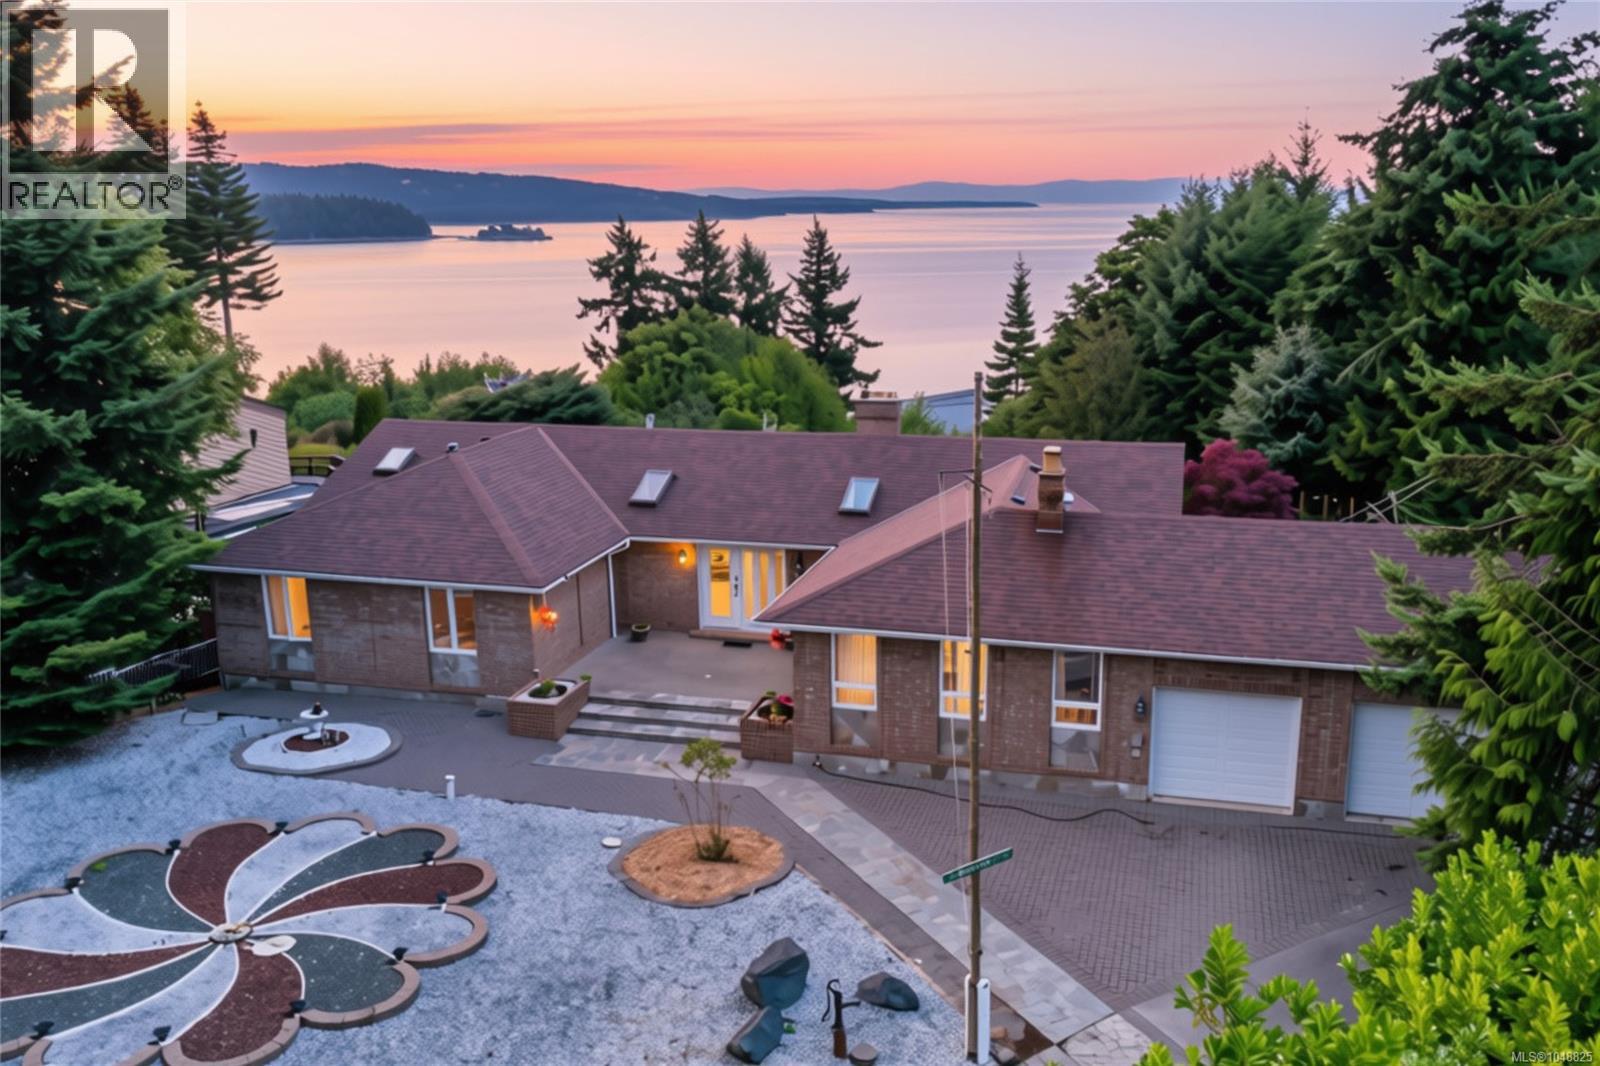
A PRIVATE OCEAN-VIEW RETREAT IN DEEP BAY! Tucked away on a quiet cul-de-sac in desirable Kopina Estates, this custom 2,243 sq ft, 3-bed, 3-bath rancher unfolds behind a gated drive on a private .53-acre property, with ever-changing Salish Sea views to Denman, Hornby & Chrome Islands and the Mainland Mountains. A large entrance patio with integrated planters leads to a unique, light-filled entry hall, where several skylights create a bright connection between the living spaces. Hardwood floors, vaulted cedar ceilings and generous windows enhance the living room, centred on a striking stone gas fireplace and framed by the coastal outlook. A formal dining room complements the large, well-equipped island kitchen with abundant cabinetry, bay window and sunny eating nook with built-in window seat. Step into the sunroom or onto the large, partially covered deck—a wonderful setting for morning coffee, entertaining or watching the changing coastal skies. The ocean-view primary suite offers a peaceful retreat, while two additional spacious bedrooms share a bright family bathroom with skylight. A family room warmed by a wood stove provides a cozy second gathering space. The oversized, overheight crawlspace offers exceptional storage with room for a workshop, cold storage and more. Outside, the grounds offer wonderful potential, with mature trees, a pond, established garden areas, vegetable garden and a view pergola positioned to enjoy the ocean and mountain scenery. A detached one-bedroom guest house adds flexibility with its own kitchen and eating nook, Murphy bed and garden doors opening to a private patio and views—ideal for family and guests. Centrally located between Qualicum Beach and Courtenay, minutes from Deep Bay Marina, beaches, golf, trails and Bowser amenities. Measurements are approximate and should be verified if important. (id:44393)
RE/MAX Professionals (Na)
Nanaimo, British Columbia
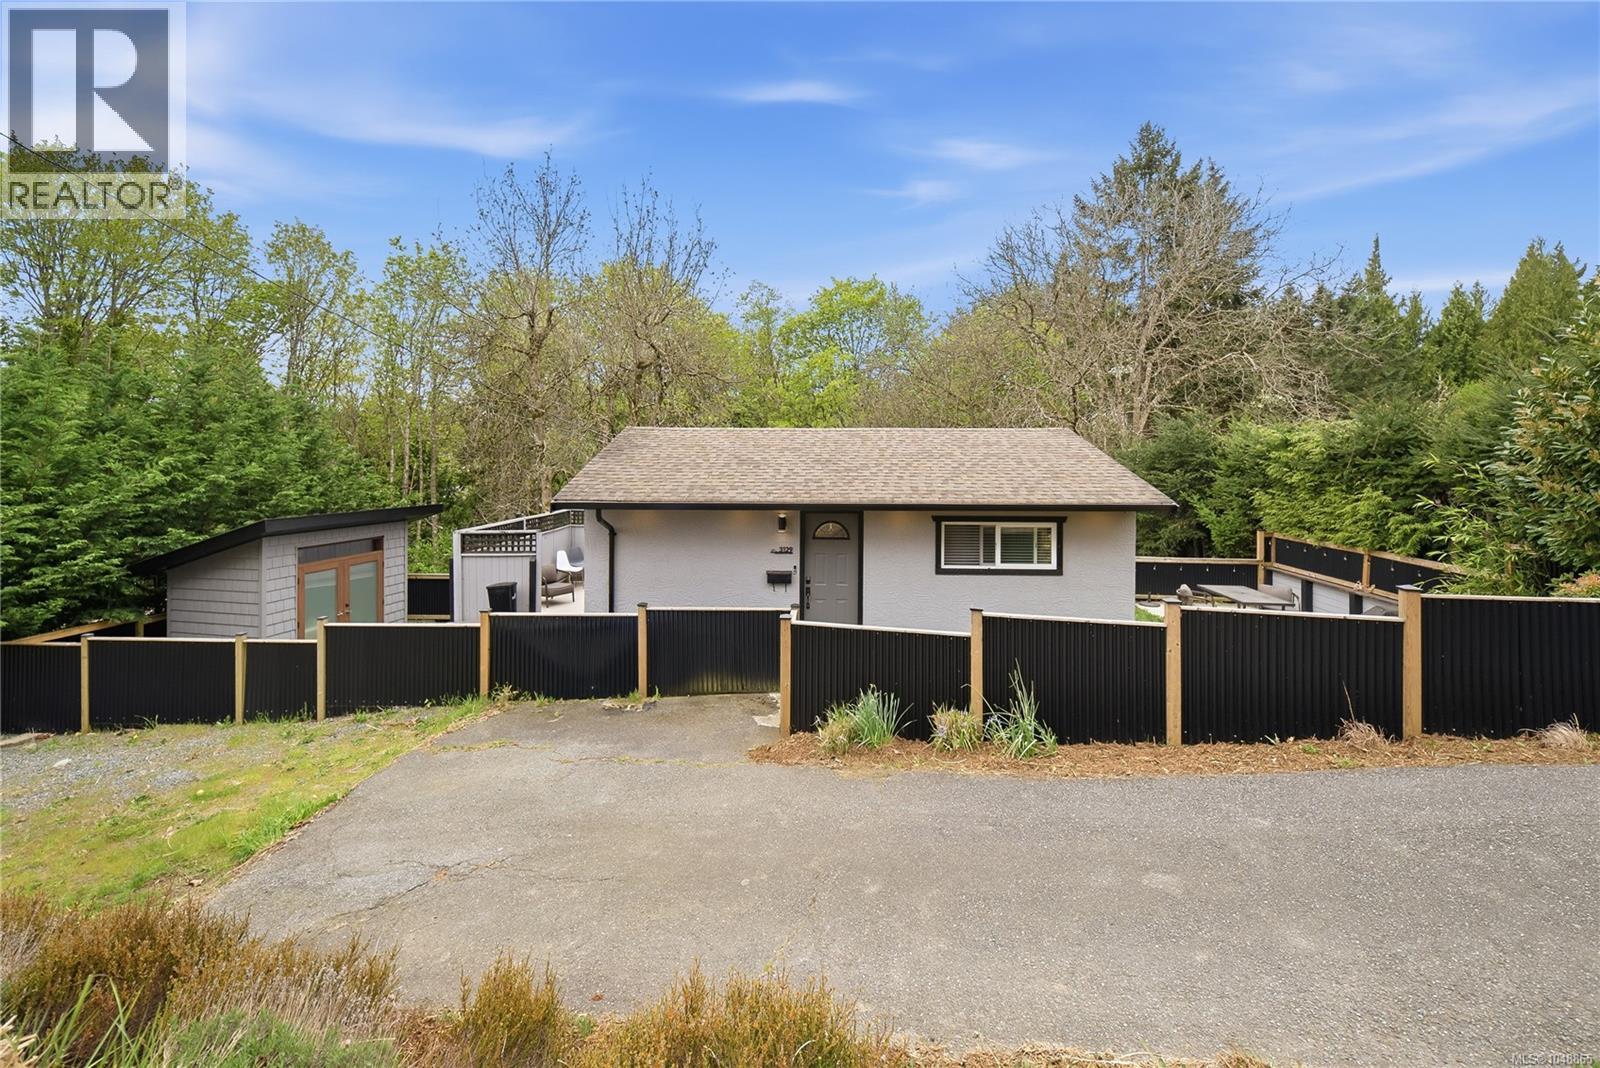
Freehold home ownership awaits at this cozy 1 bedroom 1 bathroom home set on a sprawling 0.30 acre lot just a 5 minute walk from Departure Bay Beach. Backing on to Woodstream Park and the trails of Departure Creek this home offers privacy and immediate access to the nature and beauty of Vancouver Island. With a fully fenced yard, beautifully landscaped garden and a well maintained garden/storage shed, this home is ready for summer living. The home itself offers stainless steel appliances, gas fireplace, stacker washer/dryer and a bright welcoming feel with an abundance of natural light. The property has ample opportunity for expansive renovation or addition to the home for the right person with the right vision. Measurements are approx and must be verified if important (id:44393)
RE/MAX Professionals (Na)
Nanaimo, British Columbia
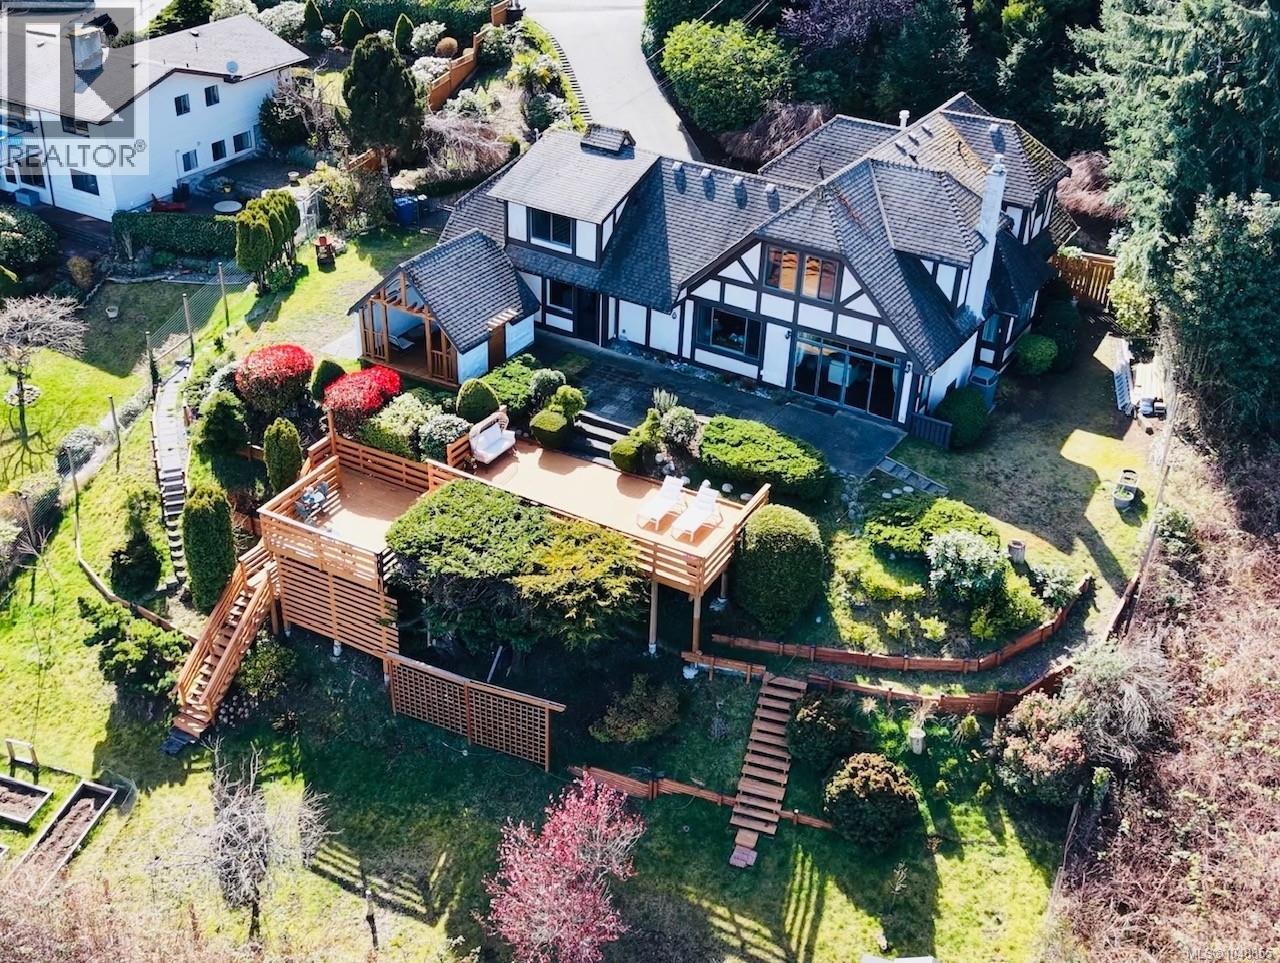
A truly rare opportunity to own a private residence that seamlessly combines exceptional privacy with breathtaking panoramic ocean views. Overlooking the Georgia Strait and Coastal Mountains, this stunning home was fully renovated in 2011, offering a perfect blend of timeless elegance and modern comfort. 19024 sf large lot with R5 zoning and subdivision potential. The bright, open-concept interior showcases rich hardwood flooring throughout, soaring vaulted ceilings accented with exposed wood beams, a stone-surround gas fireplace, designer lighting, and a sophisticated neutral palette—creating a warm yet refined living environment. The custom chef’s kitchen is beautifully appointed with granite countertops, antique white shaker cabinetry, and new premium stainless steel appliances, designed for both everyday living and entertaining. Expansive picture windows and strategically placed sliding glass doors capture the views from every angle while filling the home with natural light. A den/office off the living room provides an ideal work-from-home space, also enjoying stunning ocean vistas. The primary suite is equally impressive, featuring large windows framing the scenery and a luxurious 5-piece ensuite with a soaker tub, offering a true retreat experience. A separate staircase leads to an additional private area with its own ensuite, ideal for creating a self-contained living space—perfect for extended family, guests, or flexible use. Outdoor living is exceptional, with multiple decks and elevated terraces designed for entertaining, relaxing, and taking in the spectacular coastal views. Recent upgrades of approximately $100,000 include improvements incl. appliances, backyard, sun room & variety fruit trees, enhancing both lifestyle and value. A rare combination of privacy, luxury, and panoramic views—this is West Coast living at its finest. All data, information and measurements are approximate and should be verified if important. (id:44393)
RE/MAX Professionals (Na)
Ladysmith, British Columbia
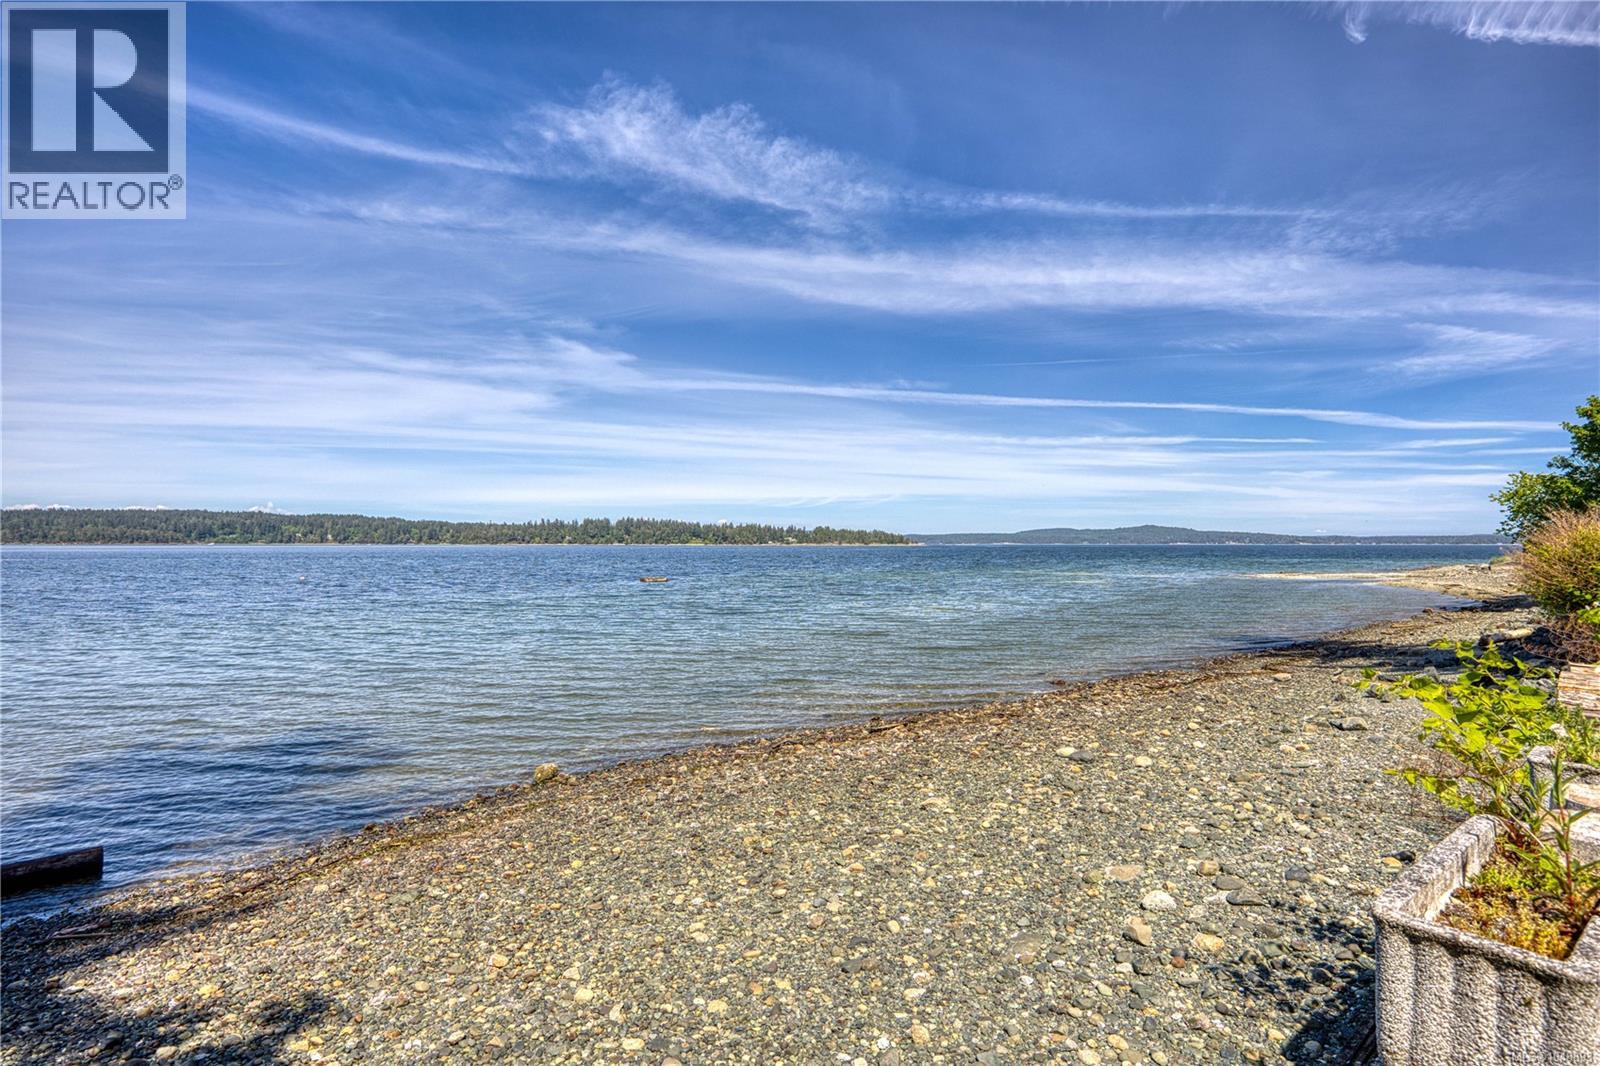
Experience the pinnacle of Vancouver Island living in this 5-bedroom, 4-bathroom custom masterpiece, perfectly positioned at the end of a quiet road on a massive 0.28 acre of oceanfront lot. Designed by the renowned Brian Childs and built to the highest standards with 2x6 & plywood construction, this estate offers a rare blend of architectural brilliance and rugged durability. The home captures breathtaking 180-degree Pacific views through its signature ''Prow'' design, creating an exhilarating, immersive ''at-sea'' experience as if you are standing on the bow of a luxury vessel. No detail has been spared in maintaining this property, featuring recent updates including a professional 30-year roof replacement and the installation of high-end engineered hardwood flooring throughout for modern elegance and lasting quality. The interior reflects organic luxury with edge-grain fir cabinetry adorned with unique stone hardware, and two majestic fireplaces hand-built with Englishman River rock that anchor the living spaces. The main level is designed for both grand entertaining and practical life, featuring open-concept living and dining areas, a chef’s kitchen, a guest bedrm, full bath, and a laundry rm with direct access to the double garage. Upstairs, the Master Suite is positioned like a first-class cabin on board, boasting a private seaside balcony for morning coffee above the waves, plus two additional bedrooms with stunning vistas of the ocean or the garden. The walk-out lower level offers a private studio with a kitchenette and full bath—ideal as a mortgage helper or guest suite. Outside, follow your private stairs down to the shore in the island’s warmest waters to swim, fish, or launch your kayak. Approved Mooring Bouy could be installed for your boats. The property also features a fully-fenced garden with mature privacy hedges, towering trees, and a large gate for secure parking of your ''big toys.'' More than a home, it is a legacy built to endure. Your dream awaits. (id:44393)
Exp Realty (Na)
Saanich, British Columbia
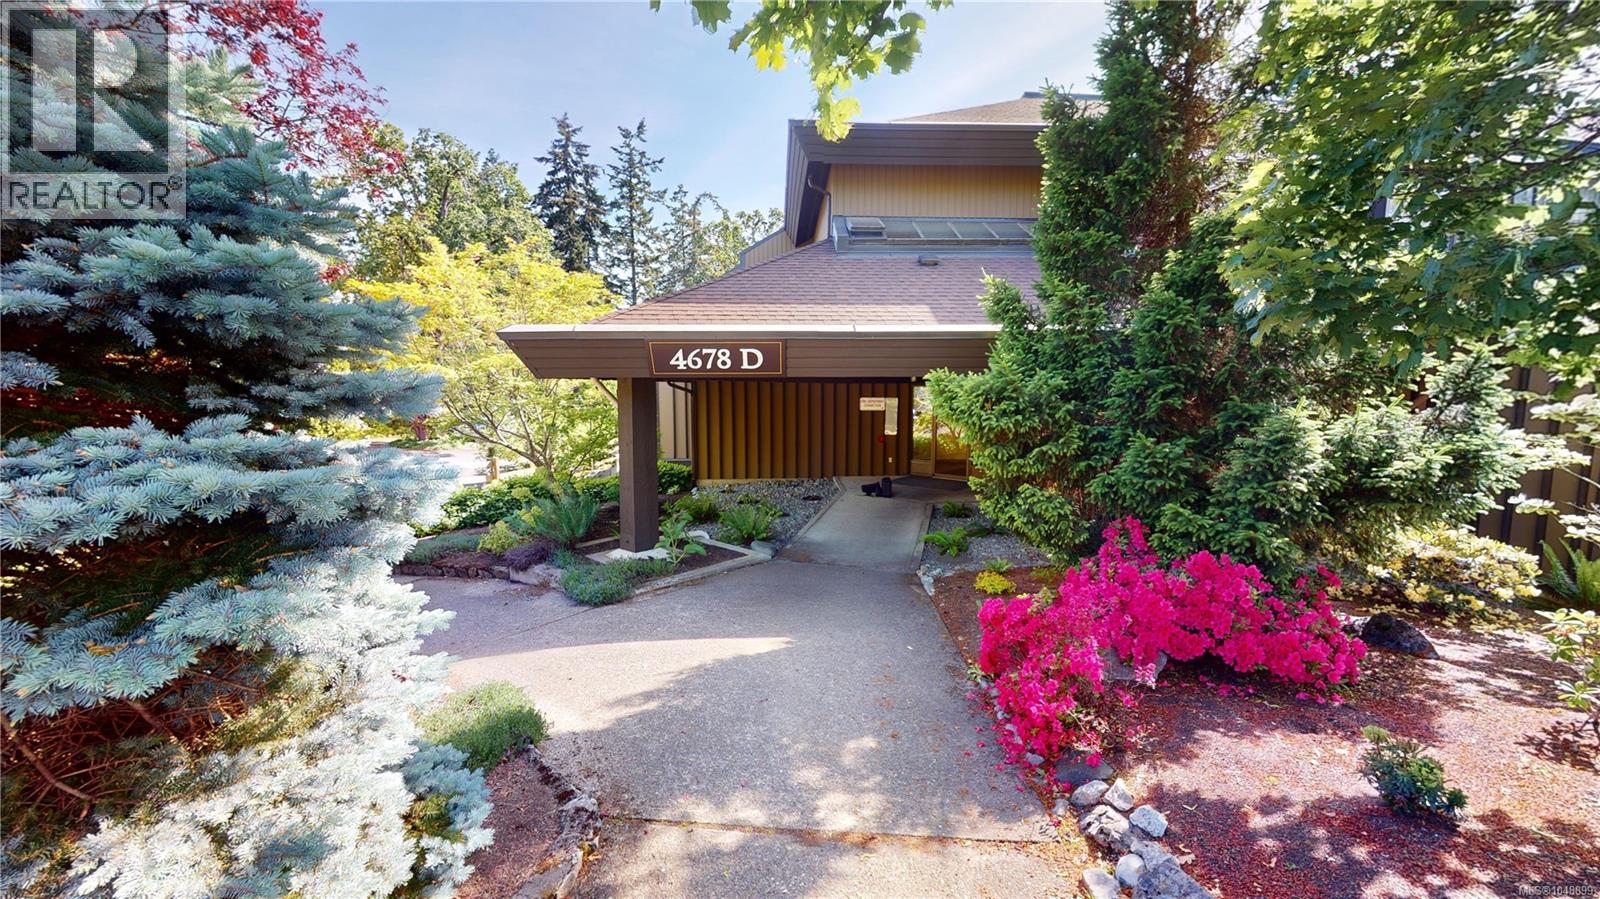
Discover a distinctive loft-style home in Royal Oak Estates. This bright, 1,229 sq ft, two-level 2-bed, 2-bath residence offers space, light and architectural character rarely found at this price. The vaulted living area features a wall of windows and skylights, feeling much larger than a typical condo. The two-level layout separates living and sleeping areas, giving it the feel of a private townhouse. Large windows overlook mature greenery and landscaped grounds. Primary bedroom offers generous closets; second suits guests or a home office. Two baths, in-suite laundry, storage, separate locker, A/C and parking incl. Strata fees cover all utilities (heat, hot water, electricity), mgmt and groundskeeping. Near Commonwealth Rec Centre, Royal Oak & Broadmead shopping, transit, parks and hwys. No age restrictions. Rentals permitted. Photos taken prior to current tenant moving in, for privacy. Text or Call Andrea Paris @250-616-4814, email at Andrea@AgentAndrea.com, www.AgentAndrea.com (id:44393)
Exp Realty (Na)
Port Alberni, British Columbia
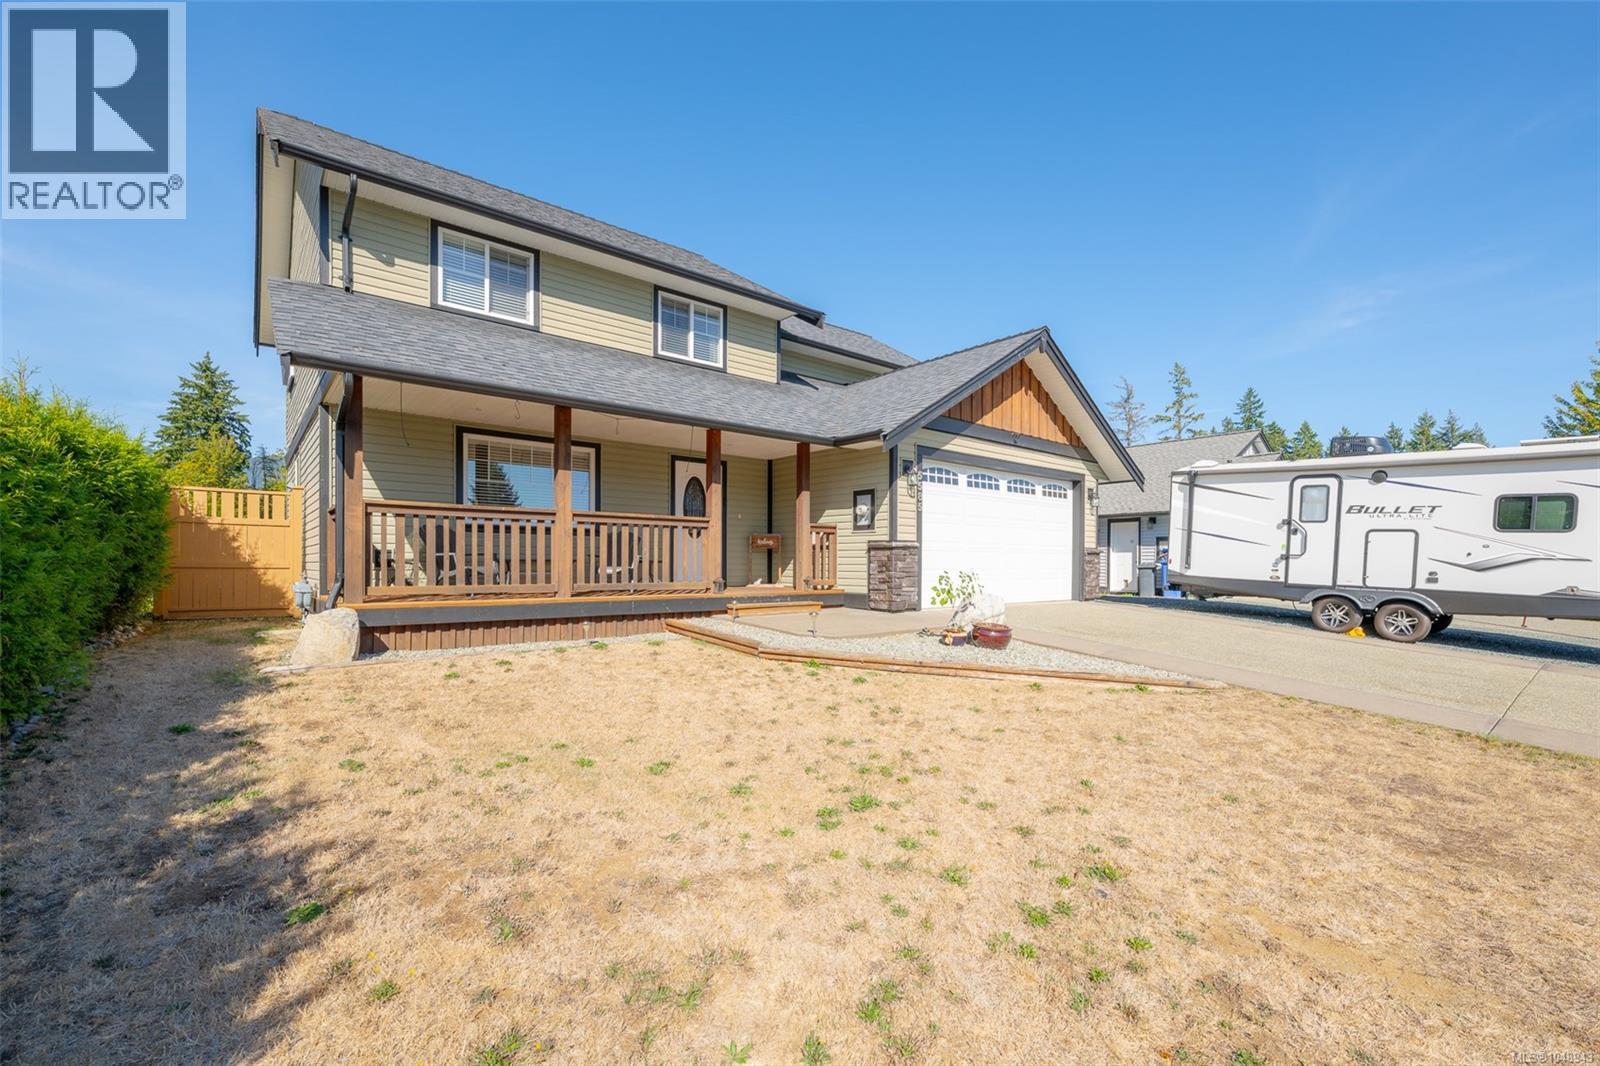
Welcome home to 5585 Swallow Drive. Located in a quiet subdivision, this two-storey beauty is waiting for you to call home. Entering the front door, you will notice the spacious living room, eating area and cozy kitchen featuring stainless steel appliances, a family room with access to the back patio just steps away, perfect for entertaining family and friends. Completing the main floor is a 2-piece powder room, laundry room, and access to the garage. Upstairs, you will find the primary bedroom boasting a walk-in closet and 4 piece ensuite with double sinks and a tiled shower. There are also 3 more bedrooms and a 4-piece main bathroom to finish the upstairs area. The exterior offers a fully fenced backyard for the kids to play in, and a pergola for sitting under and enjoying some much-needed peace and quiet. There is also room for RV or boat parking in the front driveway for those looking for some extra parking space. Call today to have a look at this amazing home!! (id:44393)
RE/MAX Mid-Island Realty
Courtenay, British Columbia
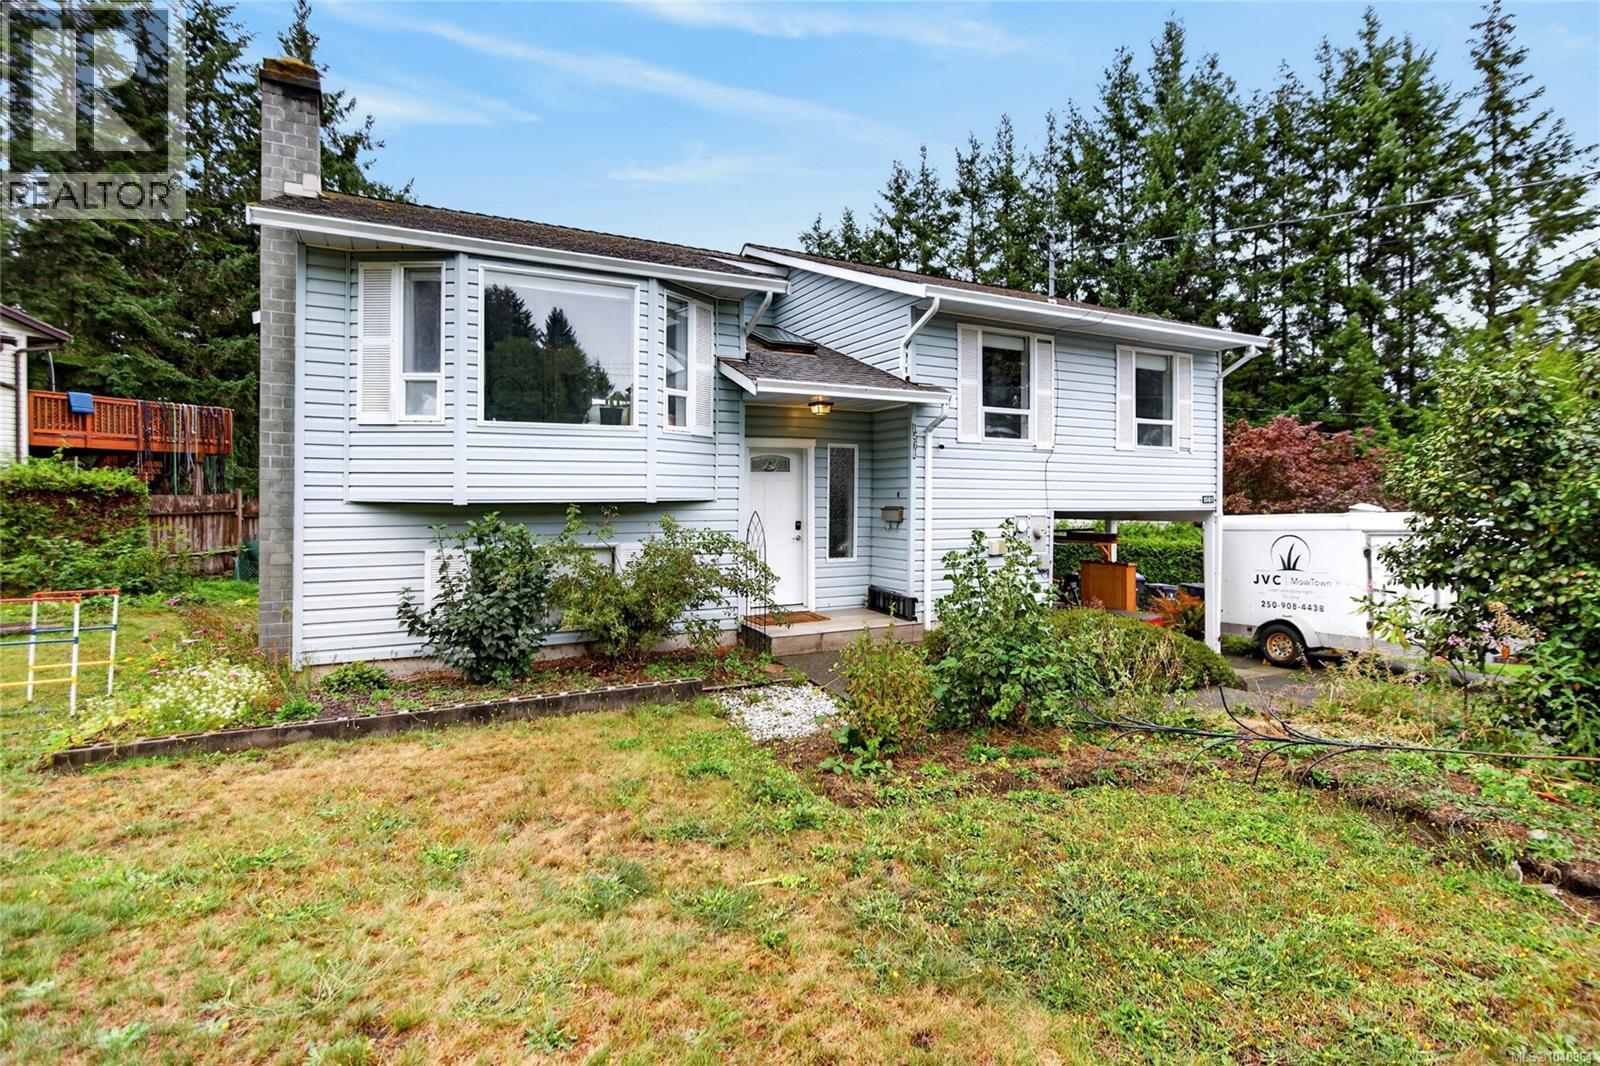
Charming 4-bed, 3-bath family home in Courtenay — steps from parks, shopping and downtown. Ideal for multigenerational living with comfortable living areas both up and down. Bright, sunny rooms throughout, private yard and plenty of parking. Close to schools and community amenities. Put your loving touches on this home and make it your own — quick possession available. Contact Mike Fisher with Royal LePage in the Comox Valley today to book your personal viewing. (id:44393)
Royal LePage-Comox Valley (Cv)
Comox, British Columbia
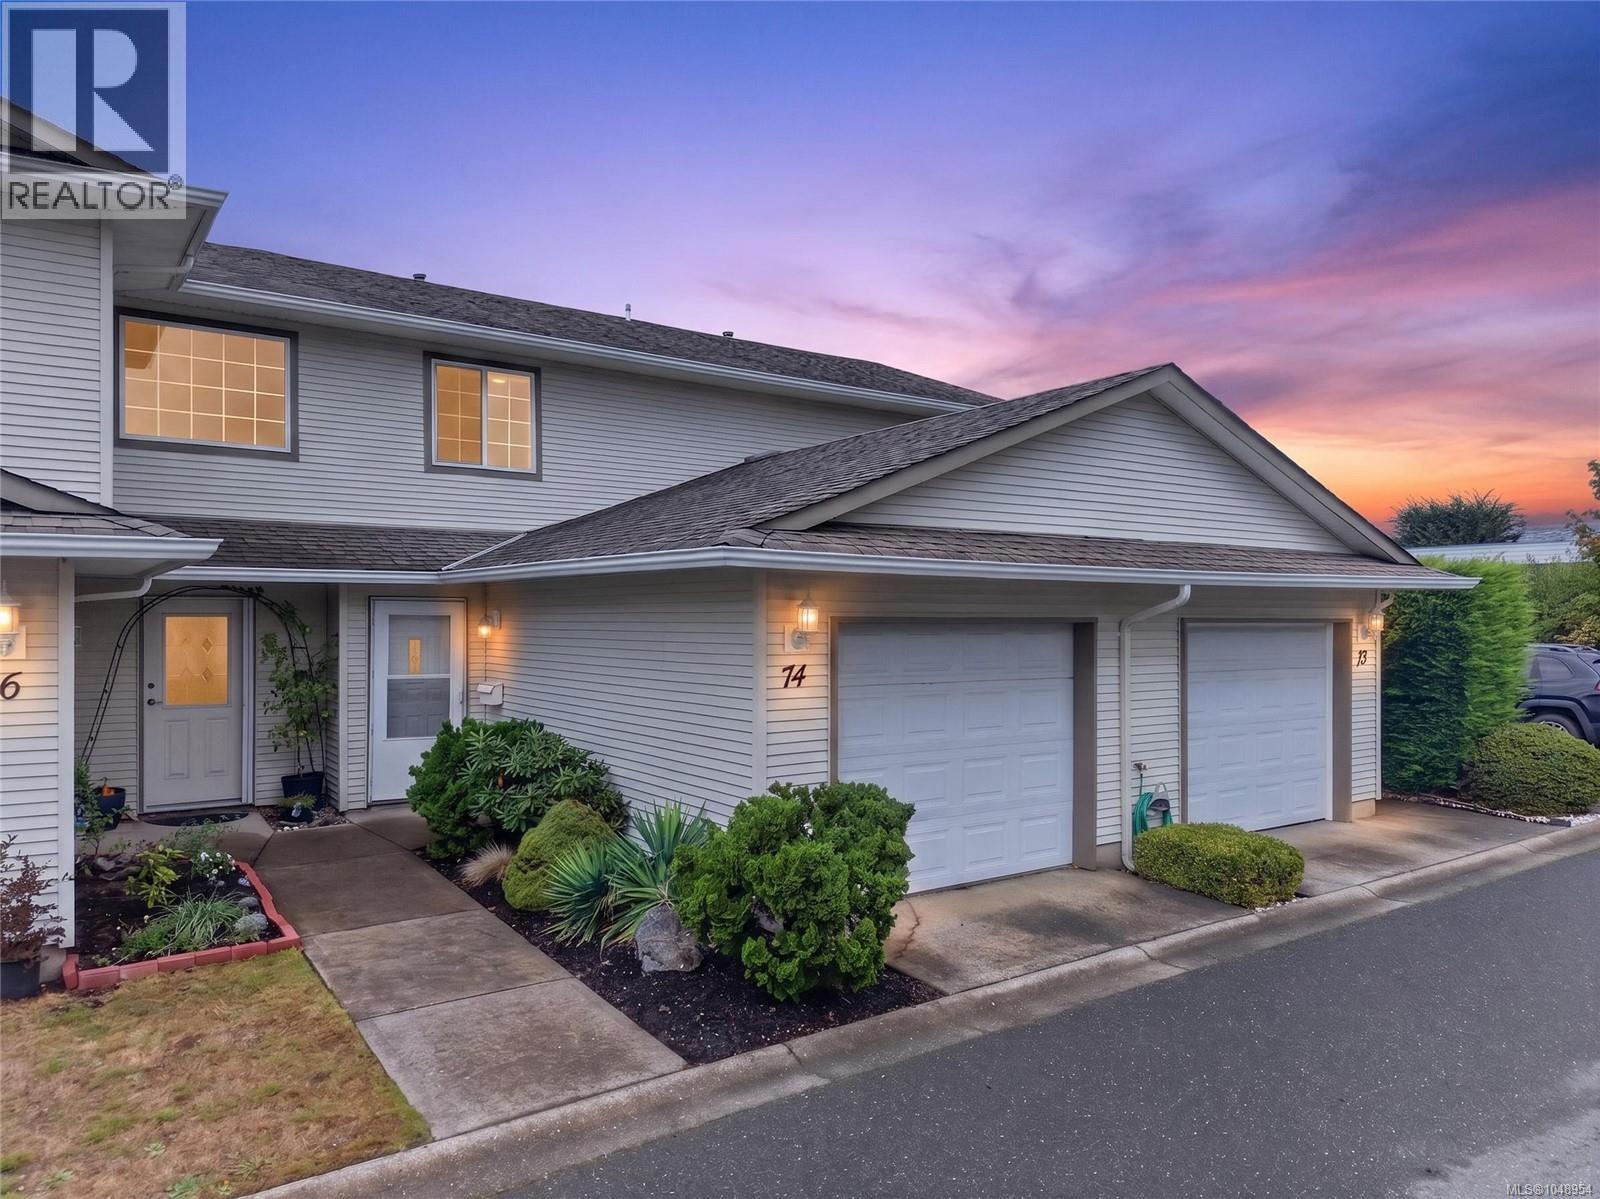
Welcome to 74–717 Aspen Road, a freshly updated 2-bed, 2-bath townhome in the desirable Meadow Glen community. Move-in ready, the home has been professionally deep cleaned and features fresh paint, new hardware, newer carpeting, and updated laundry appliances. The bright main level offers an open-concept kitchen, dining, and living area with direct access to a private patio—perfect for relaxing or entertaining. Upstairs, you’ll find two comfortable bedrooms, the full bathroom, and conveniently located laundry. A single-car garage provides secure parking and additional storage, while on-site RV parking adds further flexibility. Meadow Glen is pet-friendly (subject to strata bylaws) and offers tennis and pickleball courts along with a community playground. Enjoy an exceptionally convenient location within walking distance of Quality Foods and public transit, and just minutes from downtown Comox, the marina, golf course, and Goose Spit. An excellent opportunity for first-time buyers, downsizers, or investors. (id:44393)
RE/MAX Ocean Pacific (Crtny)
Nanaimo, British Columbia
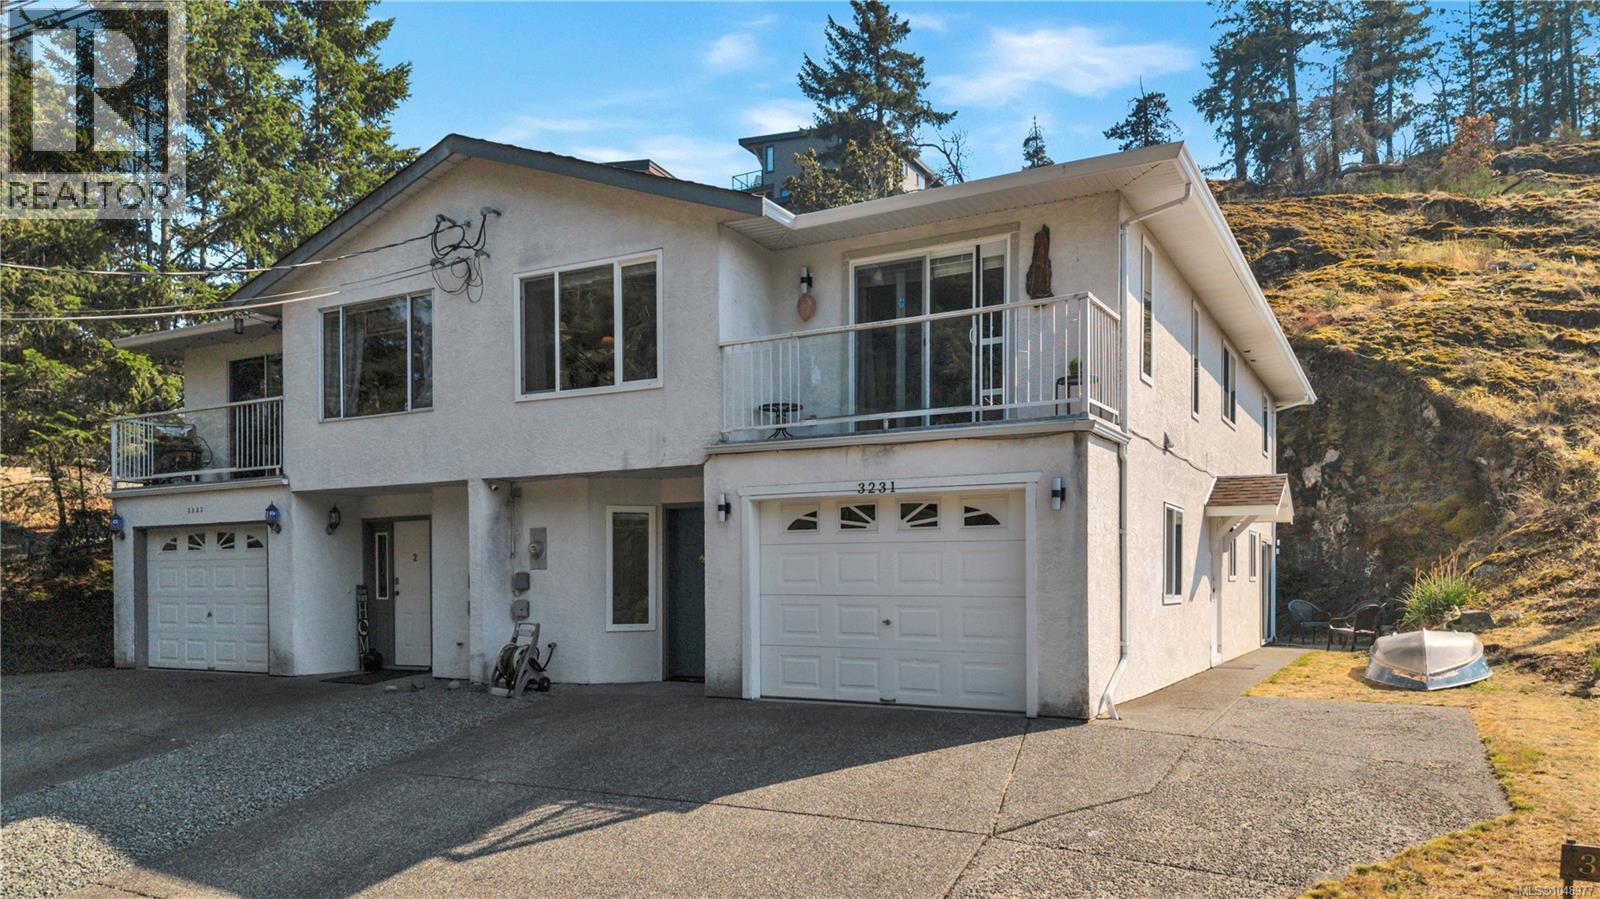
Quiet cul de sac living meets real flexibility at 3231 Lauren Mary Place. This half duplex provides a spacious 3 bed, 2 bath home upstairs w/ new kitchen cabinets, sink, custom tile backsplash & updated flooring and bathrooms. Other updates include new carpet and vinyl plank throughout, fresh paint, updated trim & new lighting including ceiling fans in the kitchen and bedrooms. Down stairs you will find a fully self contained 1 bed, 1 bath in-law suite complete with its own keyless entry. Additionally, the big ticket items are already taken care of with a new roof in 2018, windows in 2019 & a new hot water tank in 2021. Located in the Departure Bay area of Nanaimo, on a quiet dead end street, just minutes from Dep Bay Beach and all amenities , this home is a must see. Whether you are looking for a mortgage helper, space for extended family, or simply a home where the work is already done, this is it. All measurements are approximate and should be verified if important. (id:44393)
Stonehaus Realty Corp.
Parksville, British Columbia
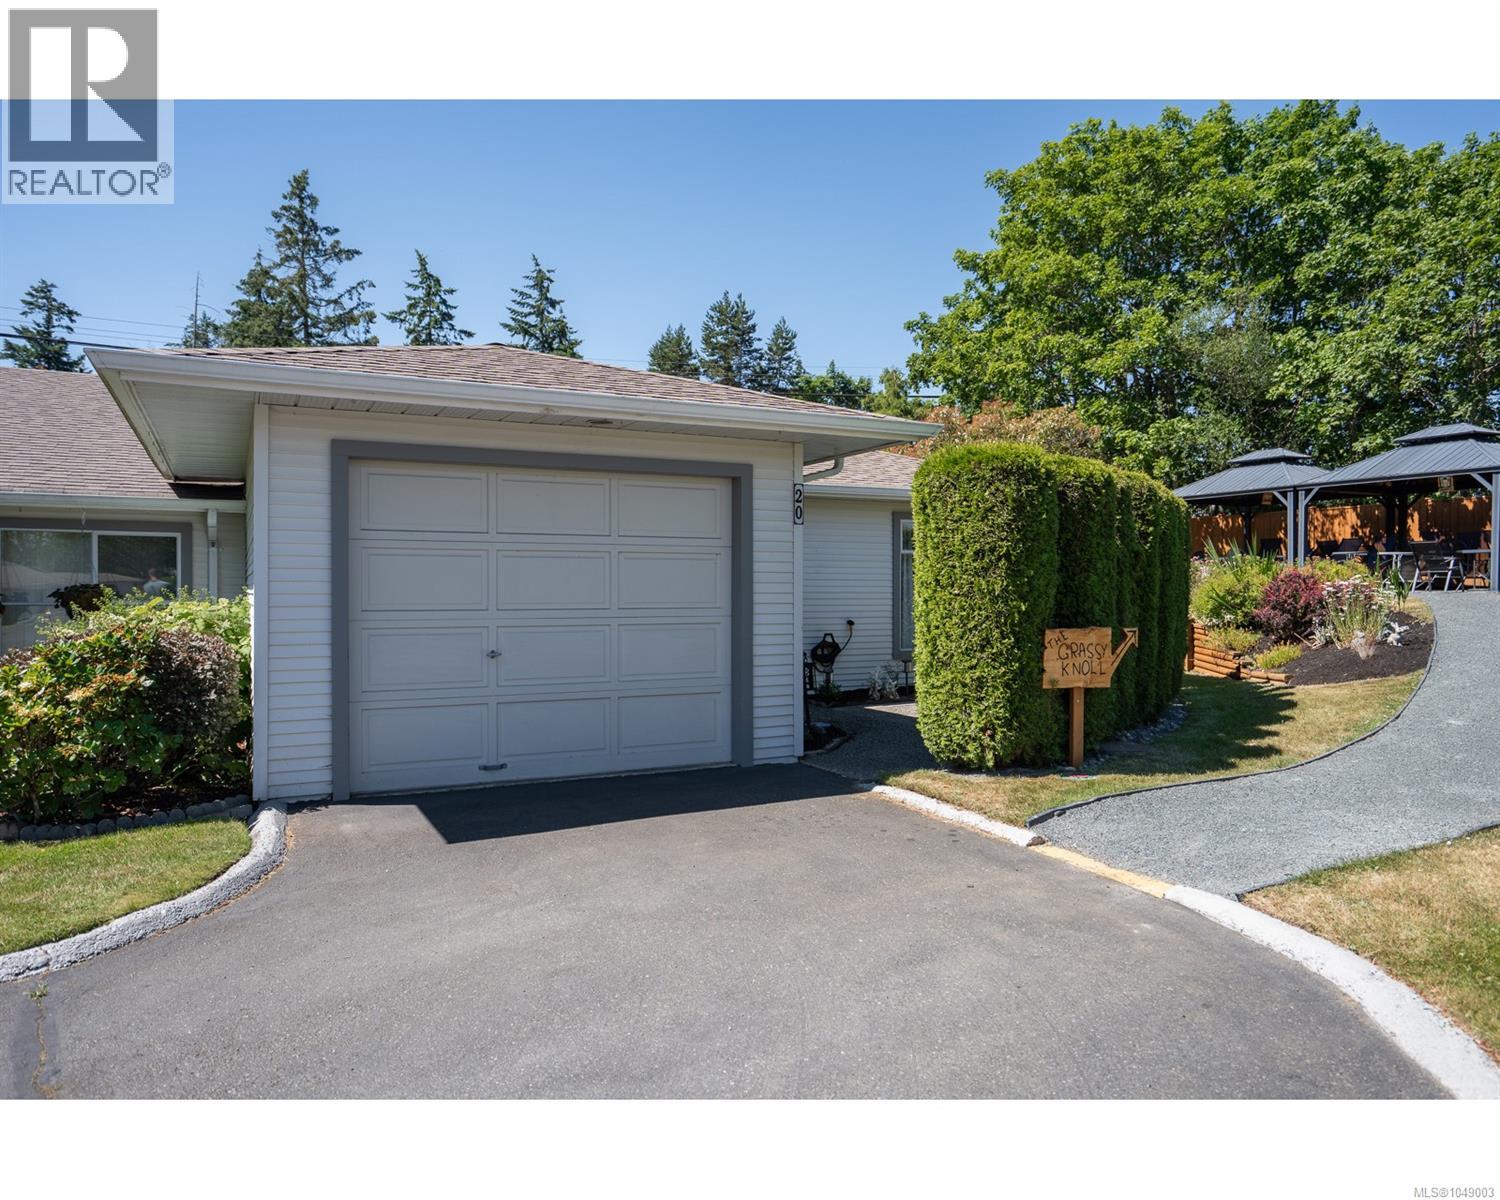
Embrace a relaxed, carefree lifestyle in the heart of Parksville at Bayside Village, a highly desirable 55+ community on Vancouver Island. This bright 2-bedroom, 2-bathroom corner patio home is perfect for those ready to simplify home life and enjoy a peaceful seaside chapter. The location is truly special, sitting just a short stroll from Parksville’s famous beach, ocean-view dining, a nearby yoga studio, and convenient local shopping. Inside the quiet community of Bayside Village, you'll find a welcoming community spirit, complete with a covered gathering area for barbecues, resident social events, guest parking, and dedicated RV parking. With a single-car garage and two private patios—including a sunny, southern-exposed rear yard—this end unit home offers a wonderfully approachable way to experience independent, easy-care coastal living. All measurements are approximate and should be verified if important. (id:44393)
Homelab Real Estate Group
Nanaimo, British Columbia
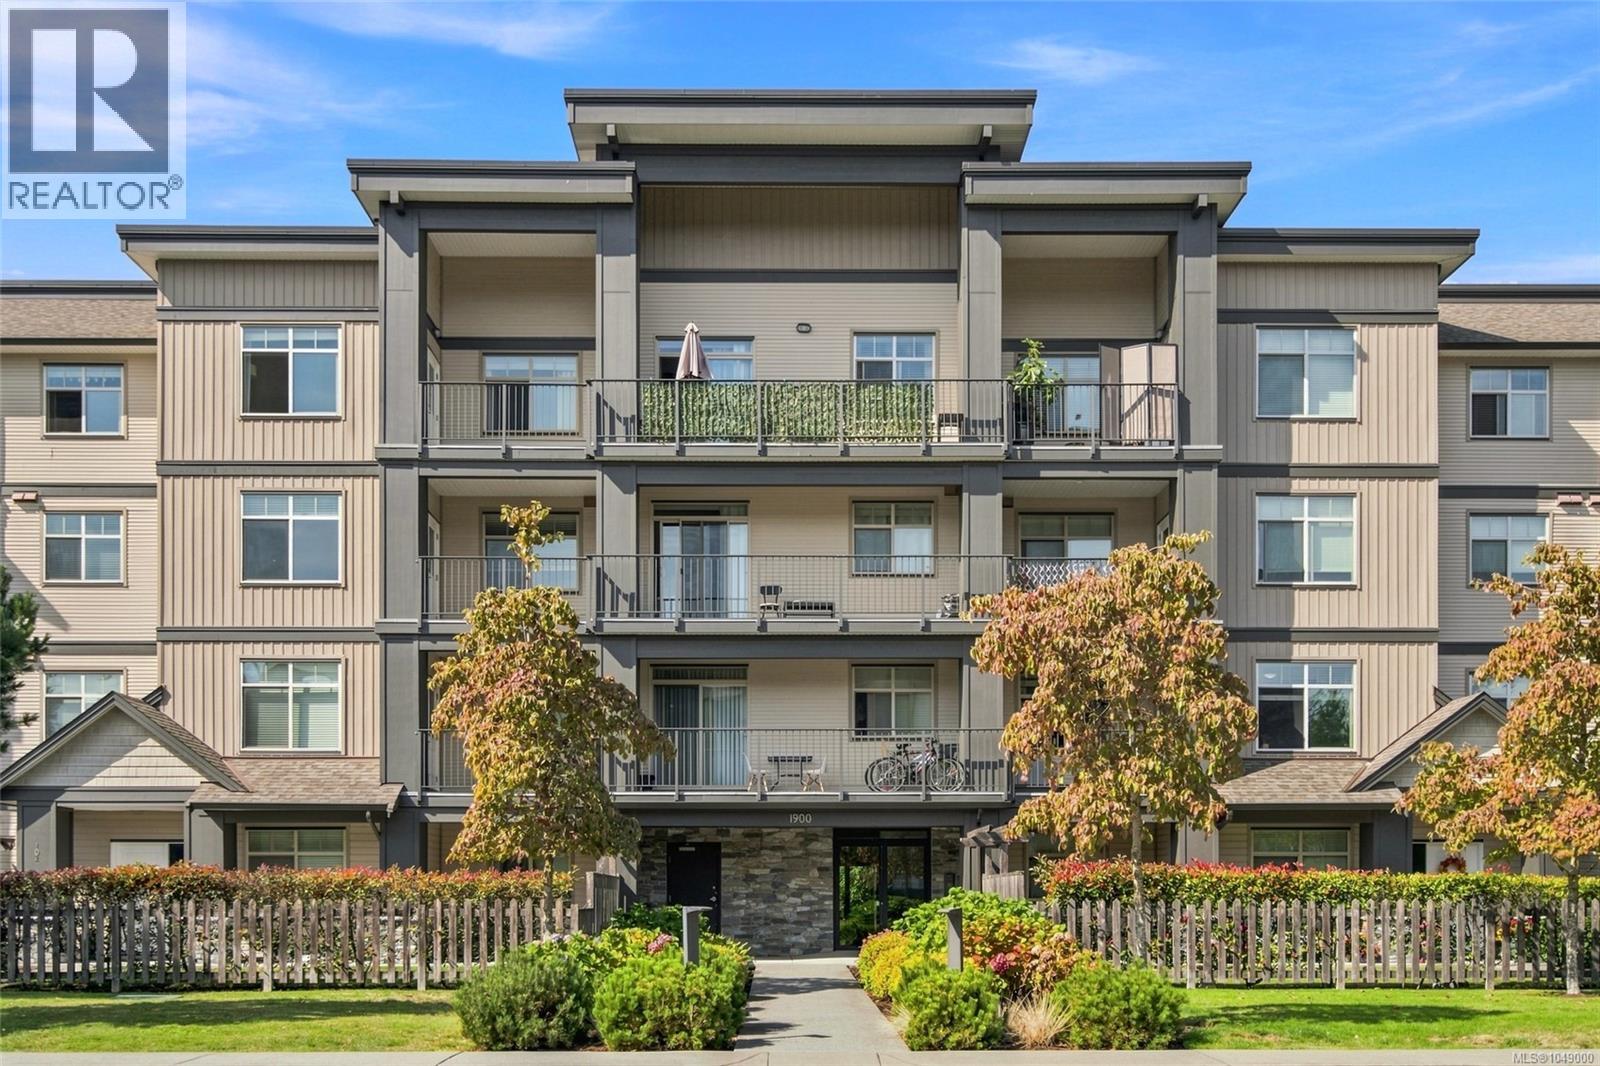
Top floor living with high ceilings, bright and inviting 2 bedroom + den residence, ideally positioned on the top floor of this well maintained four storey building. With no one living above you and impressive ceilings, the home offers an airy, open feeling that is hard to find in condo living. The added ceiling height, abundant natural light and thoughtful floor plan create a sense of space and privacy from the moment you walk in. The central living, dining and kitchen areas provide a welcoming space for everyday living and entertaining, while the layout thoughtfully separates the primary bedroom from the second bedroom and den. The kitchen features stainless steel appliances, solid wood cabinetry and a bright, timeless color scheme that blends easily with any decor. The living room is anchored by an electric fireplace and opens directly onto a spacious covered deck, extending your living space outdoors. The spacious covered balcony is the perfect spot to enjoy your morning coffee, summer evenings. The versatile den makes an excellent home office, study or hobby space, while in-suite laundry and additional storage add everyday convenience. And with 2 parking spaces, you have the flexibility and peace of mind that comes with parking for two vehicles -a valuable feature that's increasingly hard to find. Pet owners will appreciate the welcoming pet policy, including larger dogs, while rental-friendly rules provide added flexibility for future plans. The location is equally appealing, with the Bowen Road corridor and everyday amenities close by, including the hospital, VIU, shopping, recreation and downtown. Whether you're a first-time buyer, downsizer, professional or investor, this home delivers an exceptional combination of top-floor privacy, generous ceiling height, practical space and convenience. A rare opportunity to enjoy elevated condo living with the space, flexibility and features. All data and measurements are approximate & must be verified. (id:44393)
Sutton Group-West Coast Realty (Nan)
Nanaimo, British Columbia
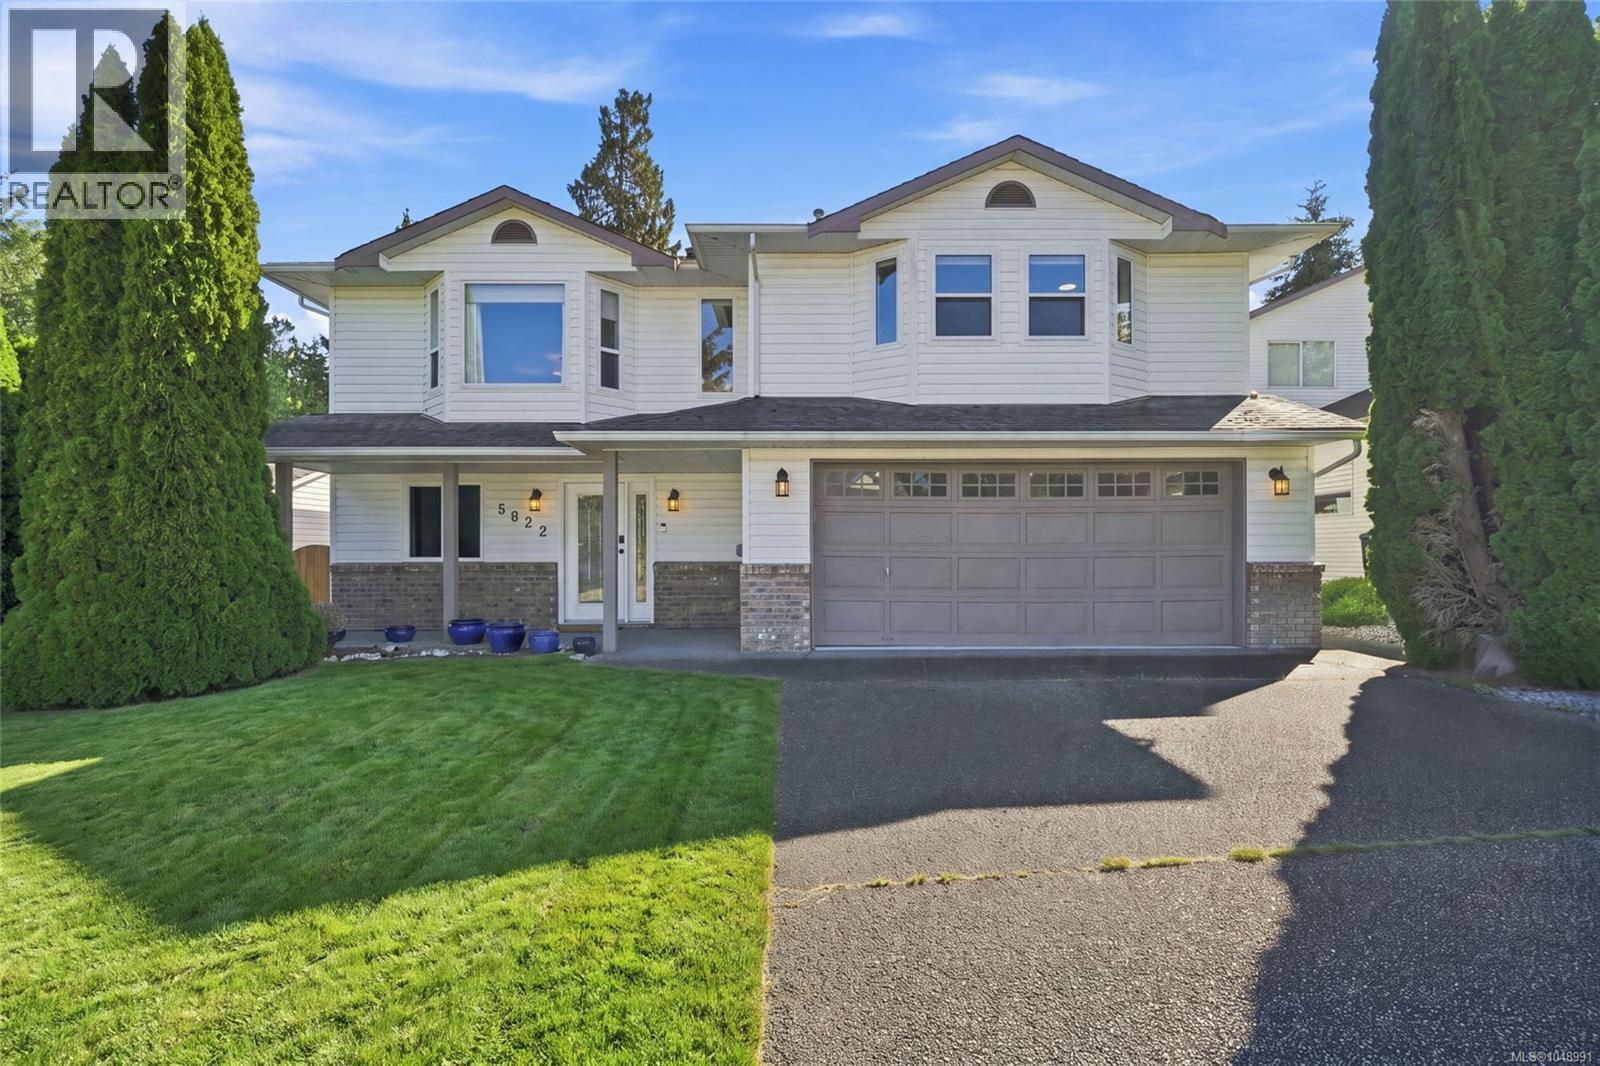
Welcome to this beautifully updated 5 bedroom, 3 bathroom family home in desirable North Nanaimo! Natural light fills the inviting kitchen, living, and dining areas, while the spacious layout provides flexibility for family upstairs and plenty of privacy for guests, a home office, hobby space, or even a potential suite on the lower level (Buyer to verify with City). Step directly from the kitchen/dining area onto the generous sunny deck and enjoy the private fenced backyard with ample room to play and relax. Extensive recent upgrades include PEX plumbing, a fully renovated lower bathroom, 200-amp electrical service, Level 2 EV charger, heat pump, and fresh paint. Ideally located close to schools, shopping, parks, and recreation, this home offers comfort, space, and modern updates. Complete with a double garage and abundant storage, this move-in-ready home is ready for your family! (id:44393)
460 Realty Inc. (Qu)
Nanoose Bay, British Columbia
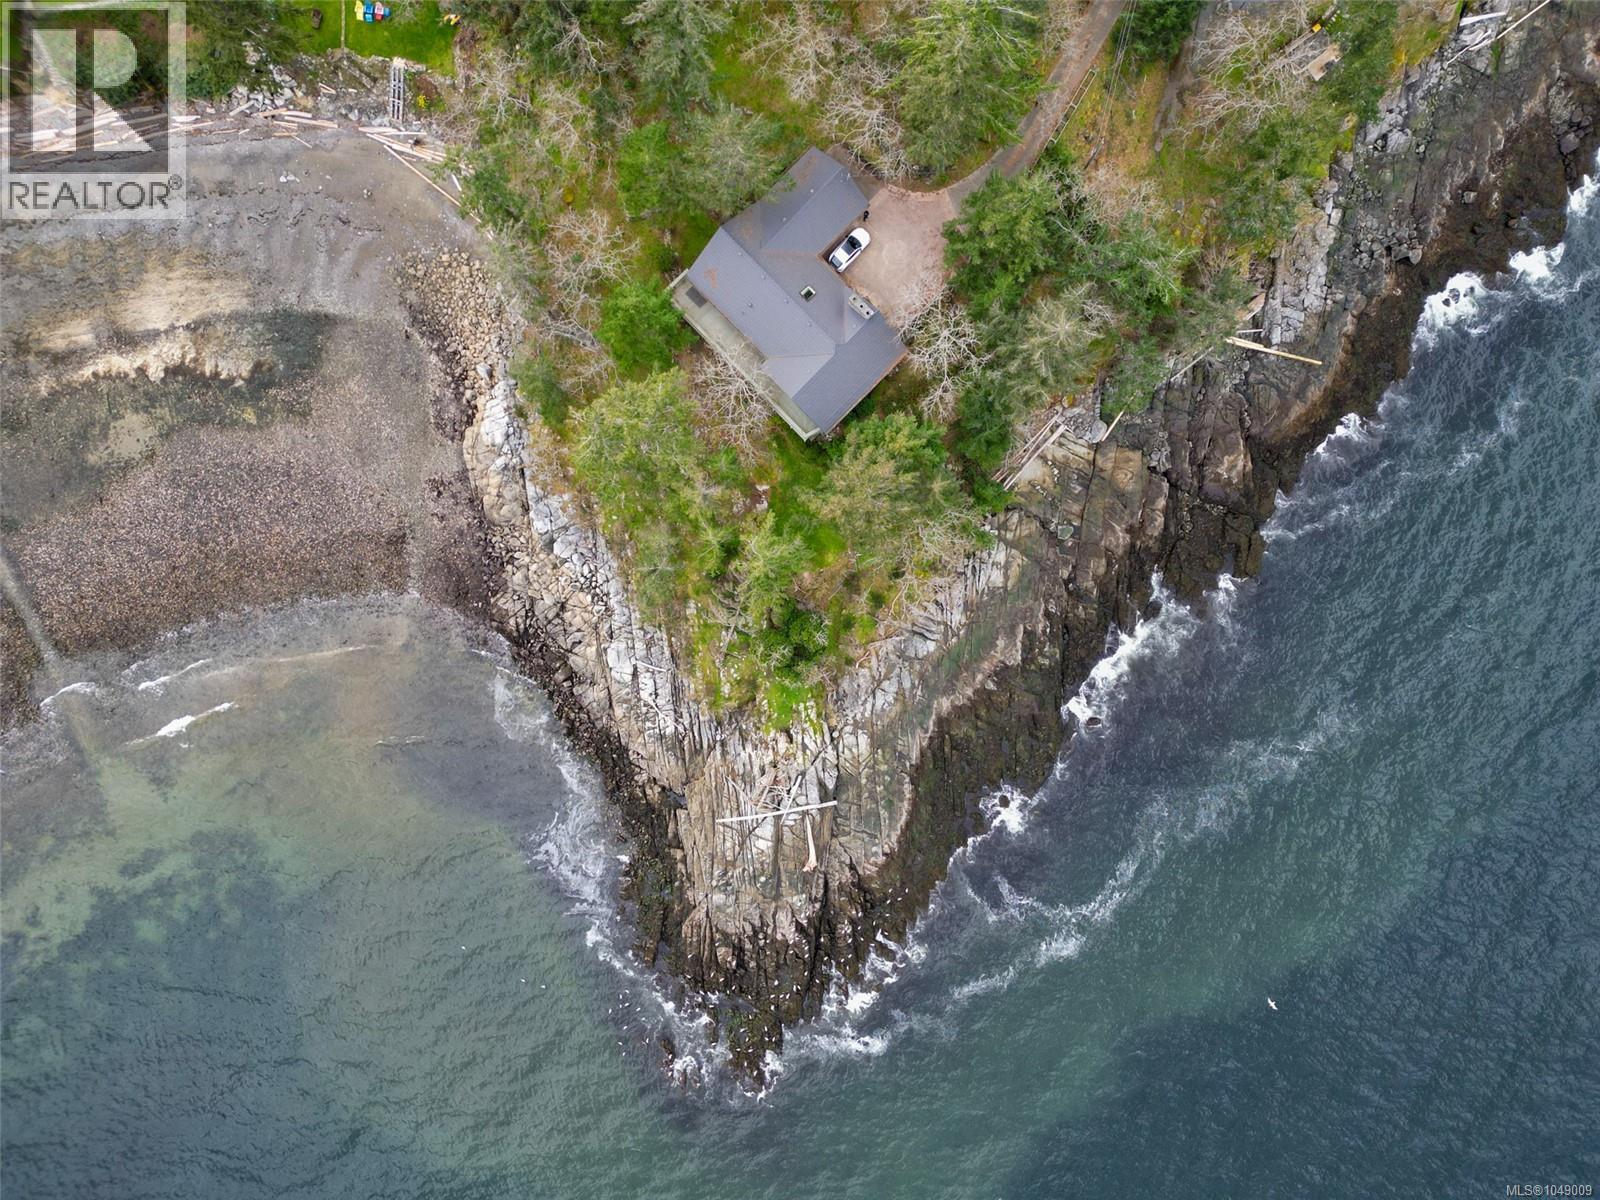
This extraordinary Nanoose Bay waterfront property presents an exceptional 1.04-acre setting—an extraordinary canvas for a future signature estate. Elevated above the shoreline and framed by mature coastal trees, the land captures the essence of West Coast luxury: privacy, scale, and dramatic natural beauty. The property reveals a rare combination of rocky ocean frontage, sweeping views across the water, and a tranquil sense of separation that is increasingly difficult to find. From this commanding position, a world-class custom mansion could be designed to maximize sun, scenery, and seamless indoor-outdoor living, with expansive terraces, floor-to-ceiling glass, and resort-style outdoor spaces overlooking the coastline. The site’s depth and topography create exciting architectural possibilities for a truly landmark residence—bold, private, and unforgettable. This is more than a property; it is an opportunity to create a legacy estate of remarkable presence and lasting value. All measurements are approximate, to verify if important. (id:44393)
Sutton Group-West Coast Realty (Nan)
Nanoose Bay, British Columbia
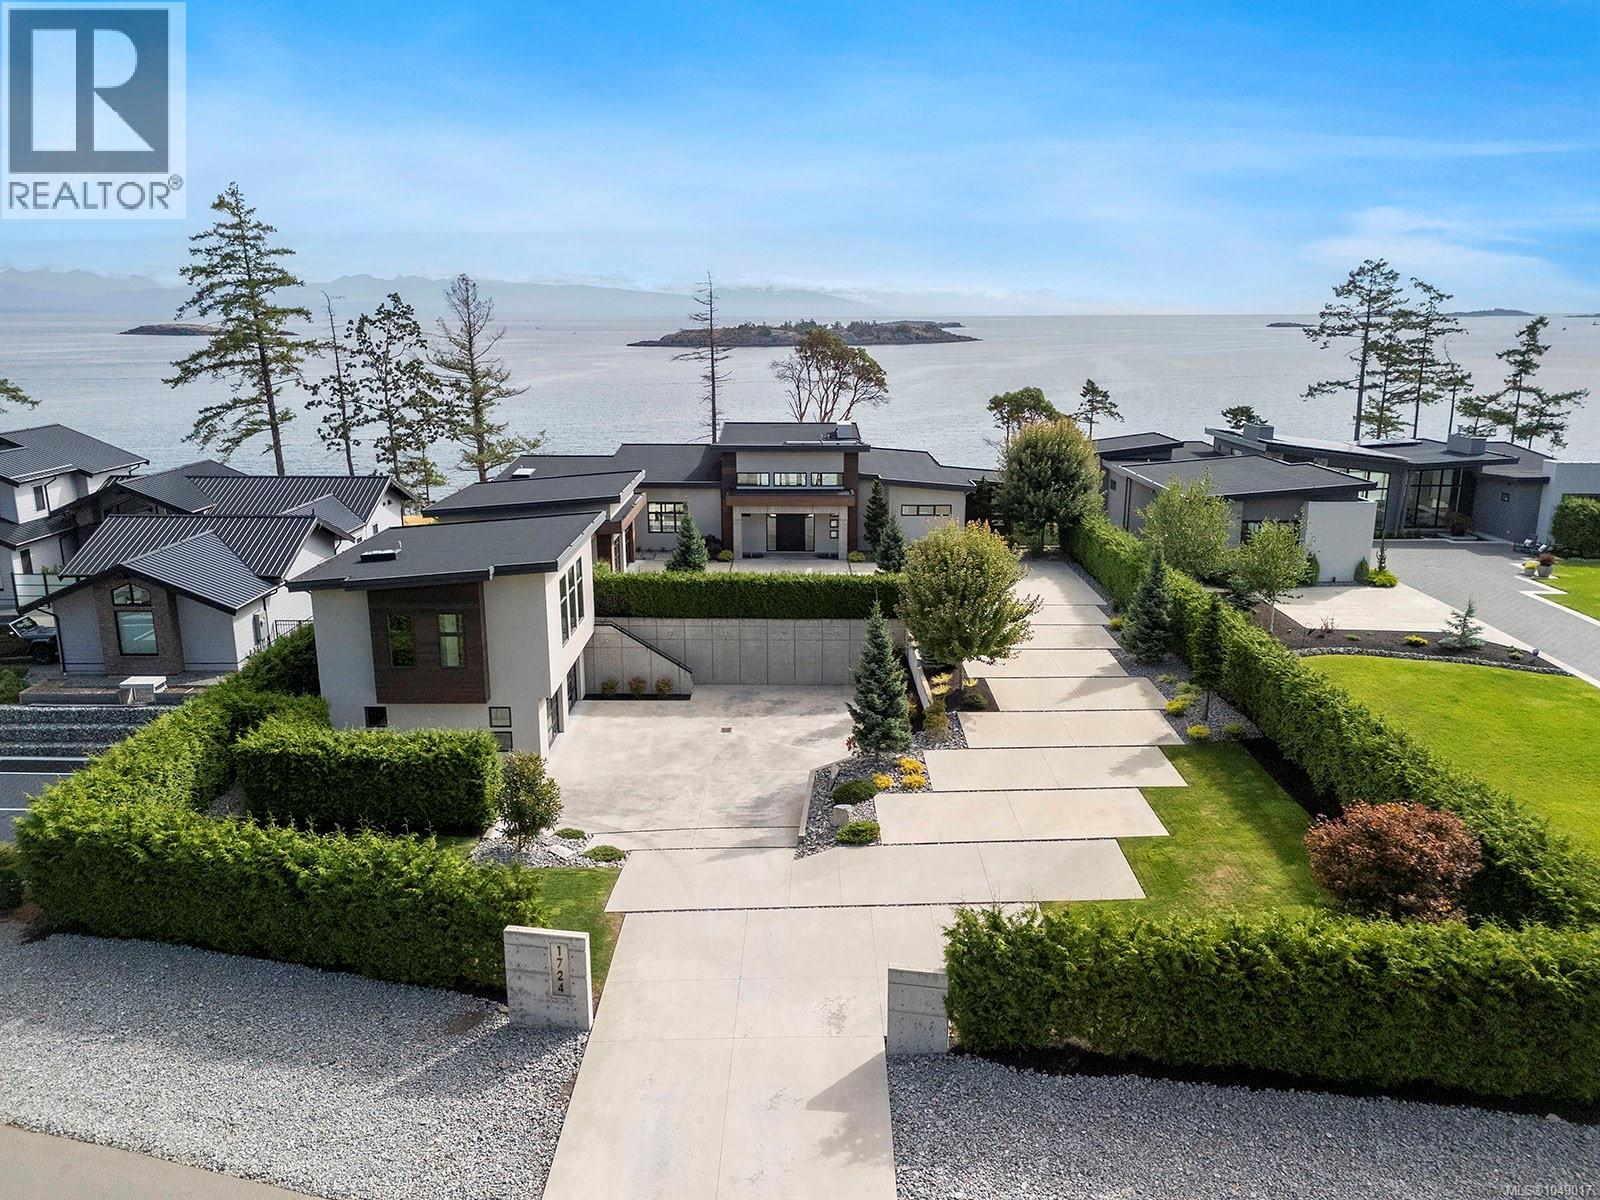
Located in Oak Point Estates, an exclusive enclave of architecturally distinct homes in Nanoose Bay, this exceptional oceanfront residence offers contemporary coastal luxury with rare privacy on a beautifully landscaped 0.76-acre property. Defined by striking architectural presence and advanced infrastructure, concrete elements integrate seamlessly inside and out, conveying strength, permanence, and refined modern elegance. Unobstructed views of the Strait of Georgia, the Coastal Mountains, and vibrant marine life create a breathtaking natural backdrop. Expansive patios and walls of glass dissolve the boundary between interior and exterior, inviting light, sea, and sky into everyday living. The main level features soaring ceilings approaching 15 feet. The great room, anchored by a statement fireplace, opens effortlessly to ocean-facing outdoor spaces. An outstanding chef’s kitchen with a large quartz finished island faces the expansive ocean front deck, ideal for elevated entertaining. The main-floor primary suite captures uninterrupted water views and includes a generous dressing area and spa-inspired ensuite. An ocean-view den and a well-appointed laundry room complete this thoughtfully designed level. The lower level is dedicated to recreation and offering two additional bedrooms, each with its own ensuite, space suitable for a gym, and a professionally designed, high-end theatre delivering an exceptional cinematic experience. Above the lower double garage, a self-contained one-bedroom luxury suite provides ideal accommodation for guests, extended family, or caretakers. An additional double car garage ensures ample room for vehicles and storage. Modern efficiency and comfort are supported by triple multi-zoned heat pumps, a solar hot water system, and a propane generator for peace of mind. located near Qualicum Beach Airport, Nanaimo's BC Ferries and HeliJet services for convenient travel. (id:44393)
Royal LePage Island Living (Qu)
Nanaimo, British Columbia
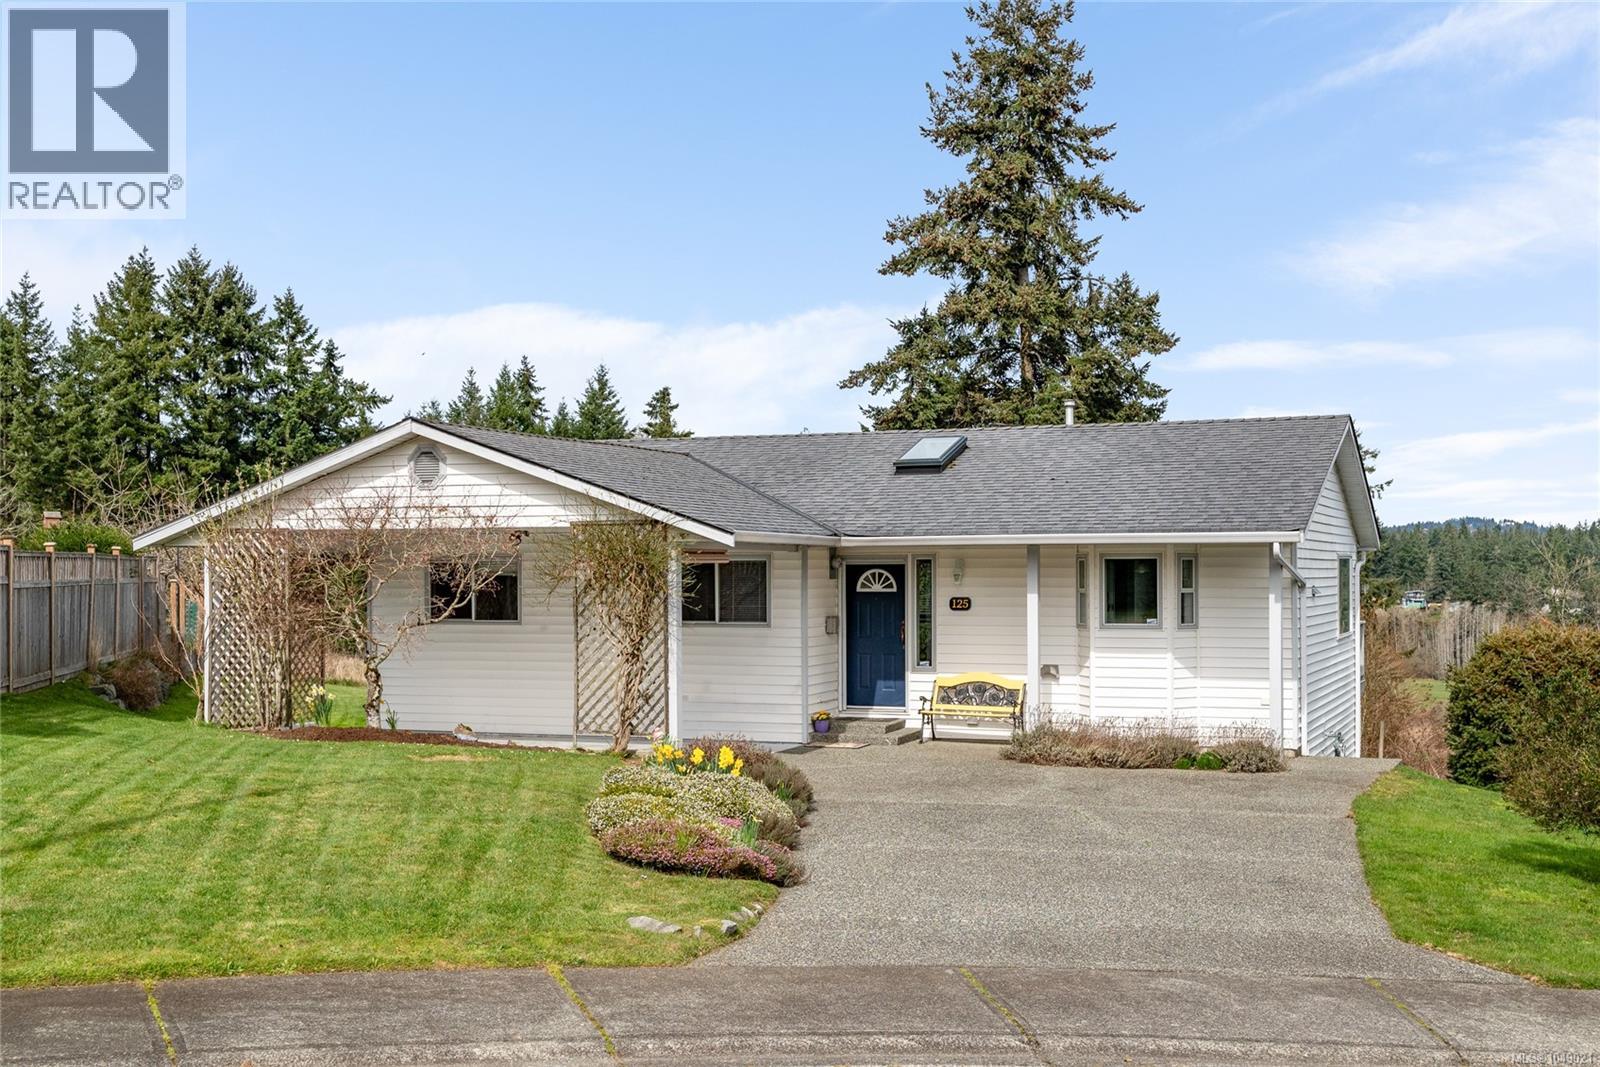
Set on a quiet cul-de-sac in Nanaimo’s sought-after Cathers Lake neighbourhood, this bright and welcoming rancher offers comfortable one-level living, a peaceful setting and beautiful pastoral views. Ideal for downsizers, busy professionals or buyers entering the market, this well-maintained home presents a rare opportunity in an established area where properties seldom become available. Attractive curb appeal and an inviting entrance create a warm first impression. Inside, the functional layout is filled with natural light, with generous living spaces designed for easy everyday enjoyment. Large windows capture the tranquil outlook across open fields, mature trees and distant mountains, providing a wonderful sense of privacy while remaining close to the city’s amenities. The comfortable living room flows naturally into the dining area and cheerful kitchen, making both daily routines and entertaining easy. The kitchen provides ample workspace and storage, along with a convenient breakfast bar for casual meals or morning coffee. Sliding doors from the dining area open onto a spacious deck—the perfect place to unwind, dine outdoors and enjoy the changing seasons and peaceful surroundings. The well-sized bedrooms offer comfortable personal spaces, with flexibility for overnight guests, a home office or hobbies. The single-level design adds everyday convenience and makes the home particularly appealing for those looking to simplify without giving up space or privacy. Outside, the nicely maintained yard offers room to garden, relax and enjoy the natural setting. Located just minutes from the Parkway, downtown Nanaimo, Vancouver Island University, and the swimming, trails and recreation of Westwood Lake, this home combines a quiet neighbourhood atmosphere with excellent accessibility. A special opportunity to enjoy an inviting rancher, scenic outlook and convenient location in one of Nanaimo’s most desirable pockets. (id:44393)
Royal LePage Nanaimo Realty (Nanishwyn)
Port Alberni, British Columbia
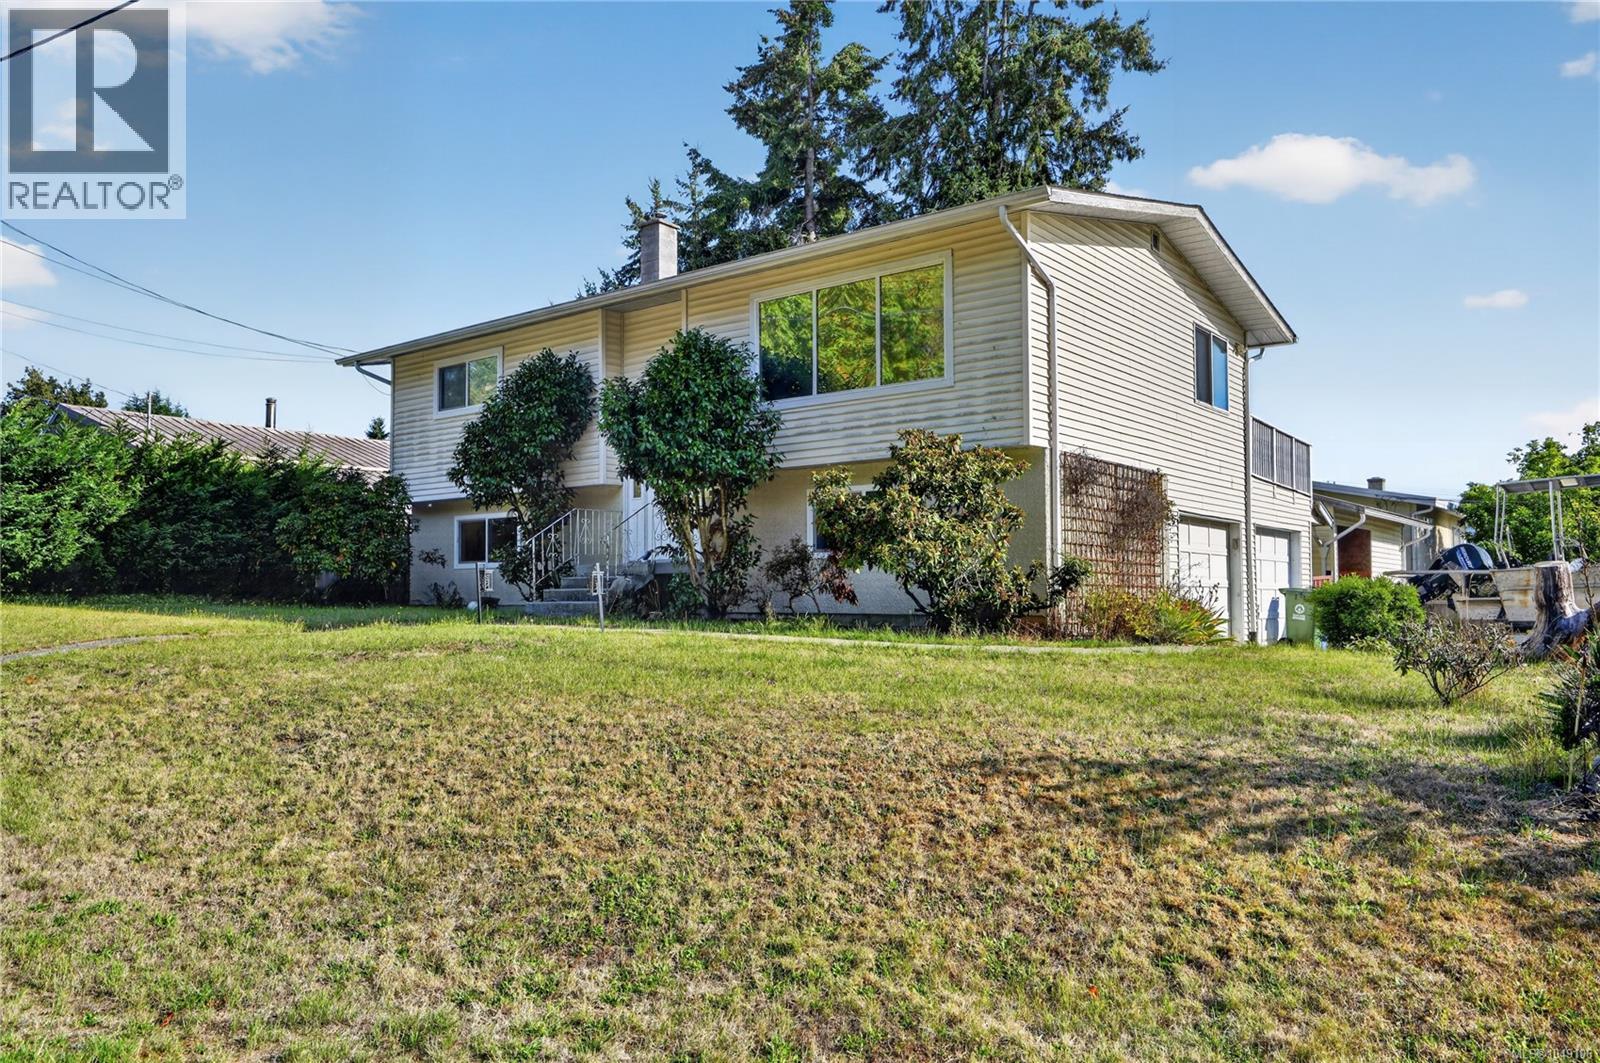
Move-in ready family home packed with space, flexibility, and potential! Situated on a quiet 0.18-acre corner lot, this recently painted property is located just minutes from schools, shopping, parks, and transit. Upstairs, you’ll love the bright open-concept living and dining area filled with natural light, a spacious kitchen ready for family meals and entertaining, and walkout access to an oversized deck made for summer BBQs, morning coffees, and evenings with friends. The main floor offers a generous primary bedroom, full bathroom, and second bedroom. Downstairs opens up more possibilities with a family room perfect for movie nights, kids’ hangouts, or a games room, plus two additional bedrooms, two-piece bathroom, laundry area, and direct access to the fully fenced yard. Outside features a double garage, parking areas for your toys, and exciting potential to create additional living space or even a bachelor suite. A fantastic home with room to grow, entertain, and make your own! (id:44393)
RE/MAX Mid-Island Realty
Duncan, British Columbia
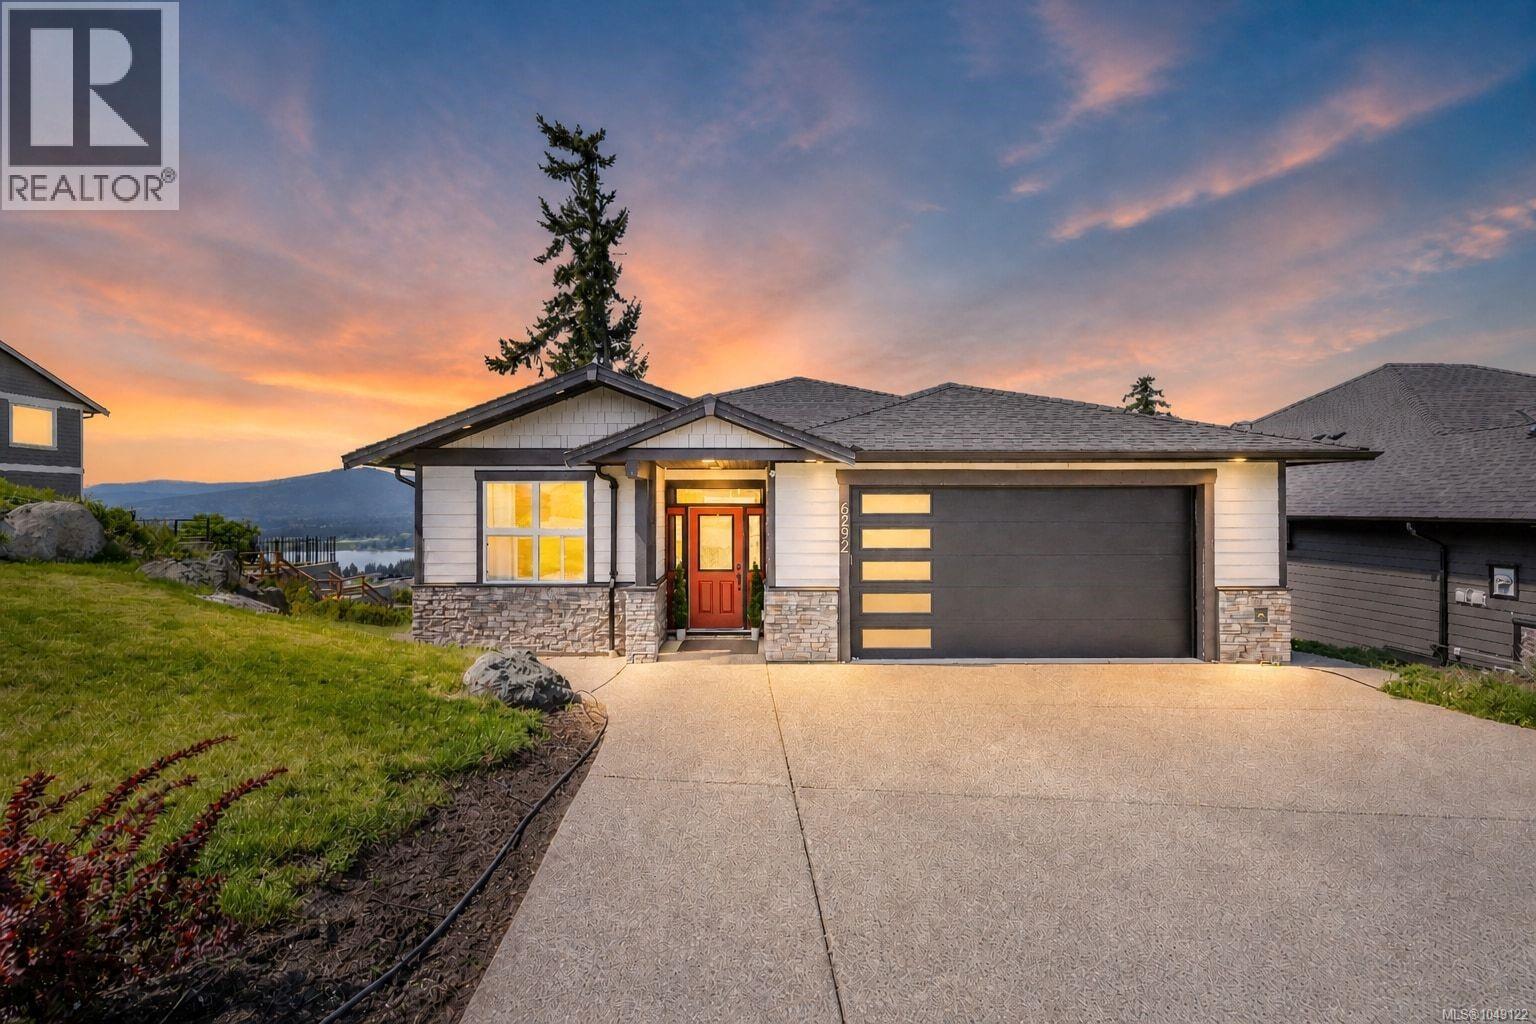
Perched to capture stunning lake, mountain, and valley views, this beautifully designed 4 bed, 3 bath home offers modern living in the heart of the Cowichan Valley. Built in 2021, it still offers the feel of new construction without the added GST of buying brand new. The open-concept main living area is filled with natural light and perfectly positioned to showcase panoramic views of Quamichan Lake, Mount Prevost, and the surrounding valley. Enjoy incredible sunsets from both the upper deck and covered lower patio, ideal for relaxing or entertaining year-round. Inside features include stainless steel appliances, hardwood flooring, a cozy gas fireplace, and a large quartz island perfect for gathering. The spacious primary bedroom also enjoys the views and includes a walk-in closet and luxurious ensuite. Downstairs offers a large recreation room, while the oversized 2 car garage garage is prewired for a 40-amp EV charger. Set on a generous 8,200 sqft lot, this home blends modern comfort, breathtaking scenery, and exceptional value. (id:44393)
Exp Realty (Na)
Exp Realty (Cx)
Pritchard, British Columbia
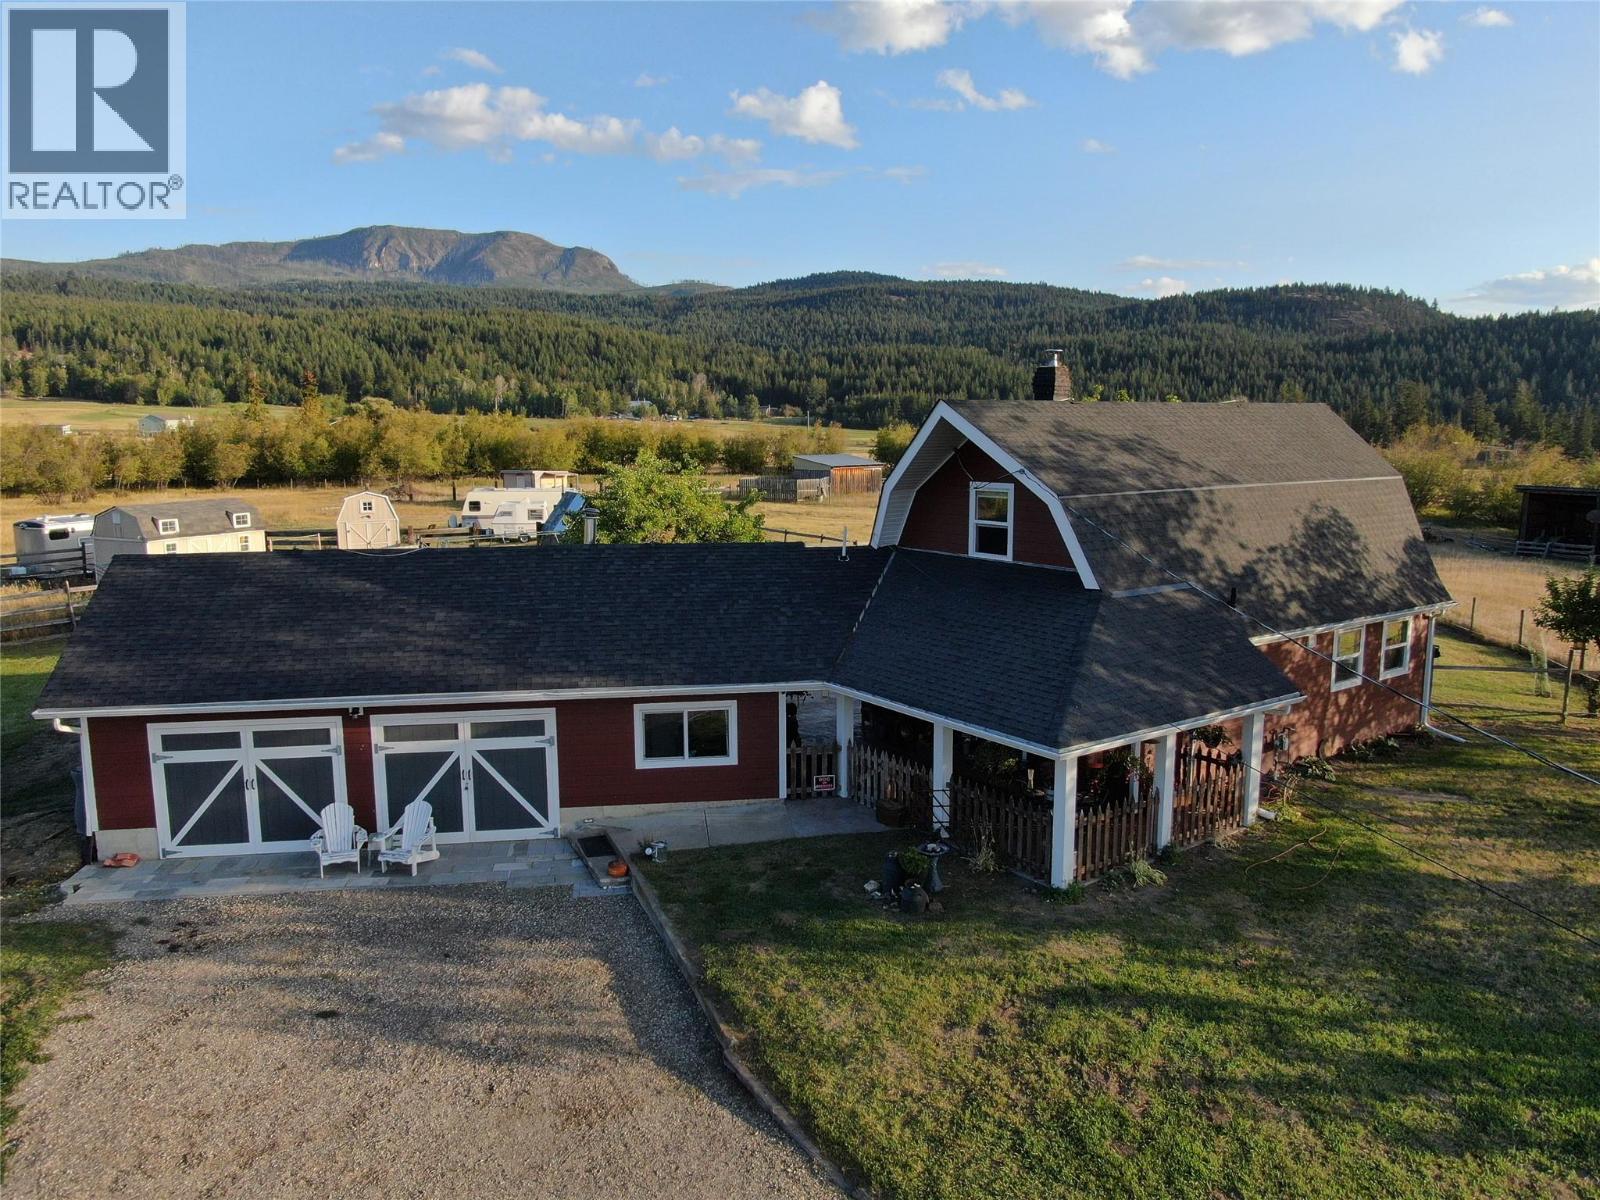
We have the perfect small acreage waiting for you and your animals. Almost 6 acres fenced and cross fenced. Chicken coops w/pen, lots of flat grazing for horses, beautiful garden area and lots of room for all your toys. The home could be in a magazine. The living area on the main invites you to lounge in front of the woodstove, enjoy the view in your bright kitchen/dining area and you have two good sized bedrooms upstairs. The master has a walk in closet and a view-inspired balcony. The home features natural gas on demand hot water and a gas range. Updated windows, Hardiboard siding, stamped concrete patio, newer paint, flooring and appliances. You can give your guests or teen their own space just off the double car garage/shop. It has a small living area, bedroom and 2 pcs bath. Or it could make the perfect area to pursue your hobbies. Pritchard is the perfect rural community being just 30 minutes from Kamloops, 15 from Chase and the Shuswap. Property is on the school bus route and just around the corner from the fire hall. (id:44393)
Riley & Associates Realty Ltd.
Salmon Arm, British Columbia
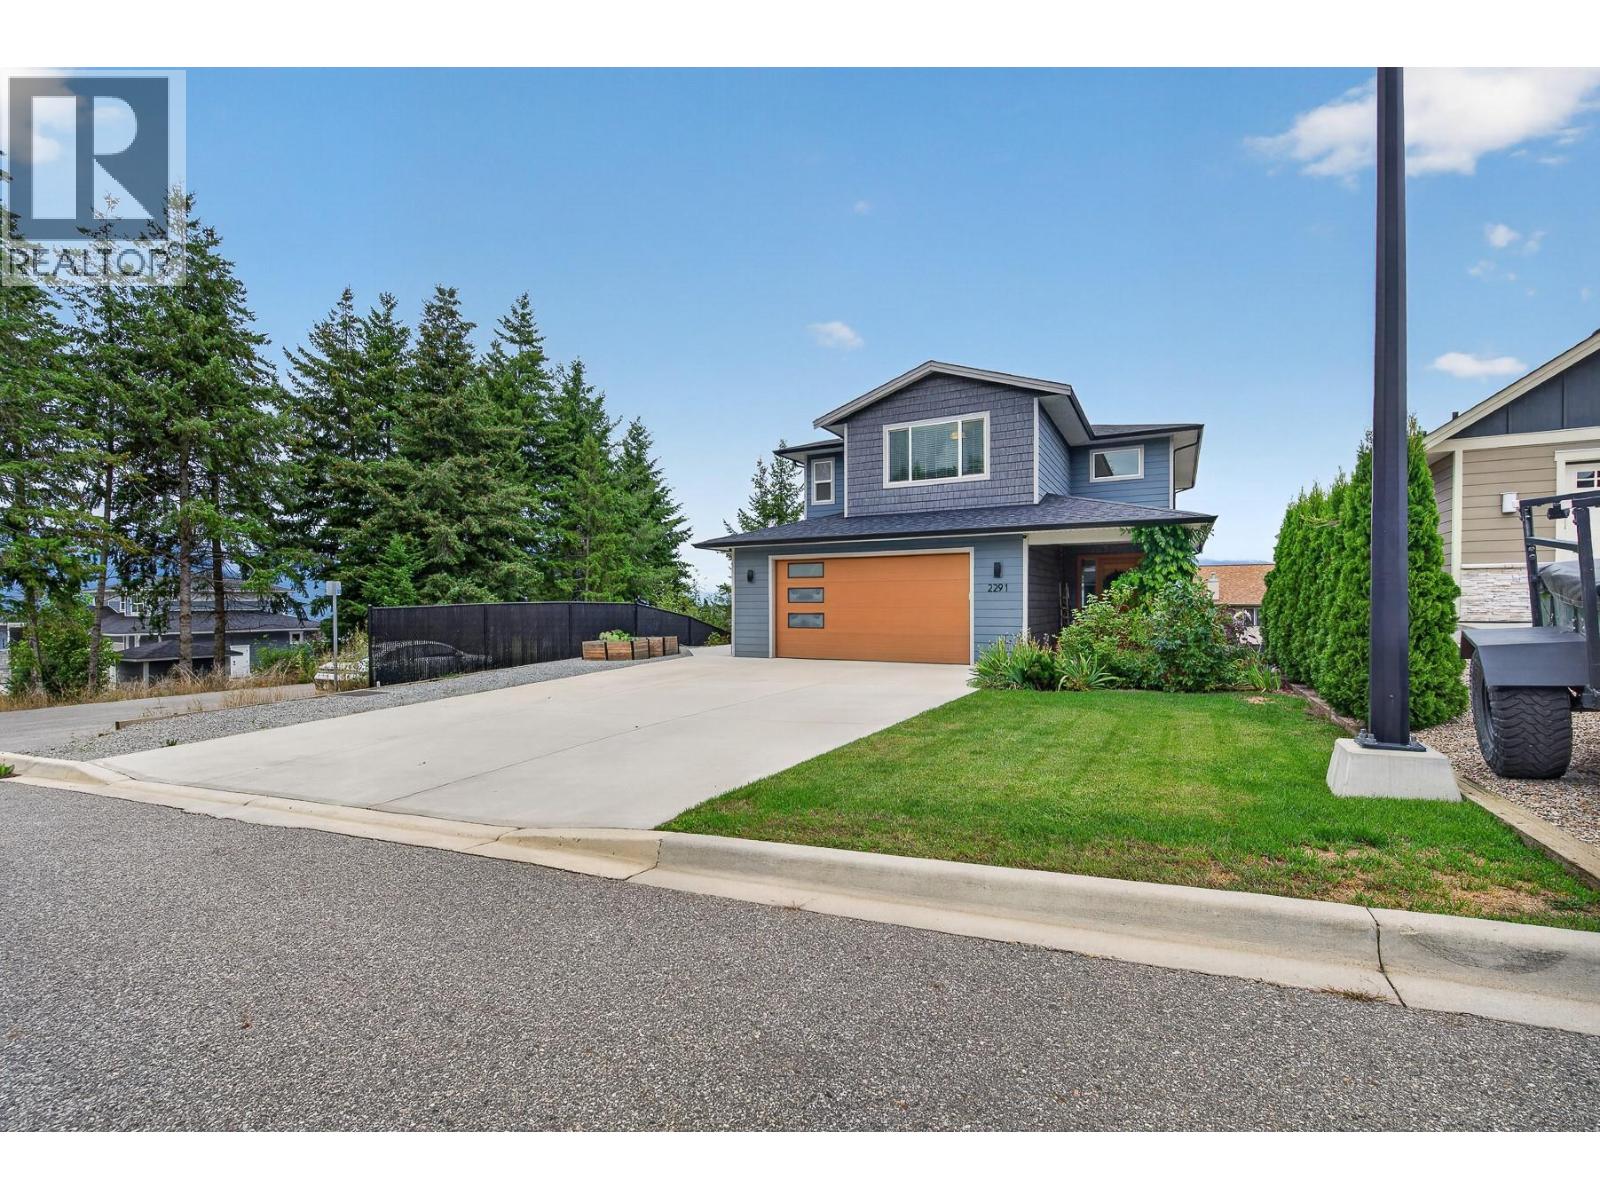
Tucked at the end of a quiet no-thru street in Cherrywoode, this semi-custom Tybro-built home offers 3 bedrooms up plus a fully self-contained 1 bedroom suite down – ideal for extended family or rental income. Move-in ready, with high-end finishing throughout. The open-concept main floor features 9' ceilings, a feature wall with a natural gas fireplace, and a kitchen built for entertaining: 4'x8' quartz island, gas range, double fridge/freezer combo, and hardwood floors. A mud/pantry room off the kitchen adds a built-in bench, cupboards, and sink, and the covered deck extends living space outdoors. Upstairs, a glass-railed staircase leads to three bedrooms and two full baths, including a Jack & Jill layout between the two secondary rooms. The primary suite offers a spa-like ensuite, lake views, and its own private deck for sunset watching. The laundry room doubles as a home office or craft space. Downstairs, a storage/utility room serves the main house, while the one-bedroom suite has its own laundry, separate exterior entrance, hot water tank, and meter – true turnkey functionality. Ample driveway parking plus room for an RV or boat, and the garage includes an EV charging plug. Walkable and close to schools, this is a rare no-thru-street offering in Cherrywoode. If Shuswap lifestyle is what you've been waiting for, your search ends here. (id:44393)
2 Percent Realty Interior Inc.
Abbotsford, British Columbia
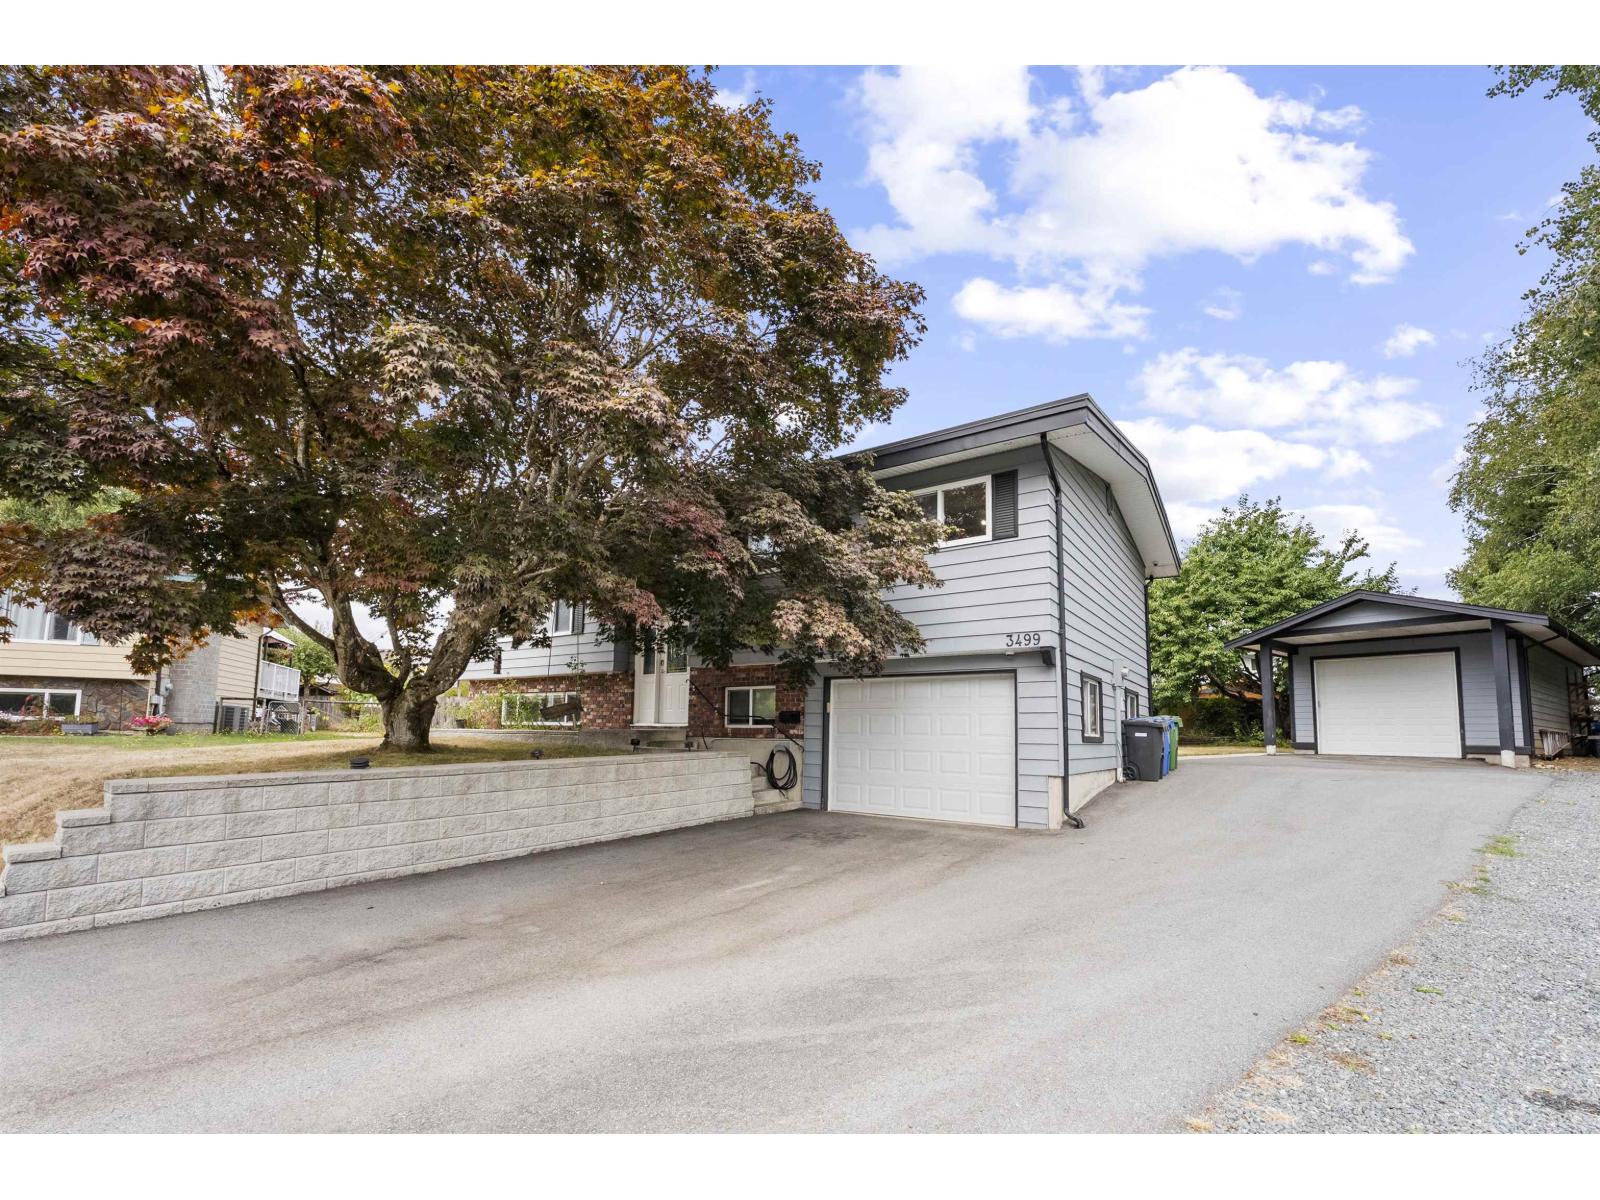
Renovated, AND a large lot, AND a detached shop, AND right next to a school. There is no other house like this on the market! Set on a flat, usable 12,800 sq ft lot in East Abbotsford, this 4 bed + den, 3 bath home is next to Thomas Swift Elem. Renovations include kitchen, bathrooms, windows, flooring, paint & more, plus a redone driveway & retaining wall done in 2023. Enjoy parking for 8+ vehicles, a theatre-style family room, Google-compatible smart home features & wired speakers throughout. Outside is an entertainers dream - a nearly 400 sq ft covered deck, large backyard, hot tub, plus an impressive detached shop with attached office, ideal for a contractor, tradesperson or home-based business. No ifs, ands or buts about this one - Book your showing today! (id:44393)
Oakwyn Realty Ltd.