

Moose Jaw, Saskatchewan
Nestled on a prime lot just steps from Sunningdale Park & School, this family home is the ultimate move-in-ready sanctuary! From the moment you step into the welcoming foyer, you will fall in love with the open-concept main floor, highlighted by luxury laminate flooring and flooded w/natural light from large windows. The spacious living area flows into a family-sized dining space and an inspiring kitchen featuring a 2-tiered island, abundant cabinetry, a corner pantry, central vac kick sweep & included appliance—perfect for hosting and day-to-day family living! The main level offers 3 comfortable bedrooms, including an impressive primary suite spacious enough for a king-sized bed, complete w/walk-in closet & 3pc. ensuite. For ultimate daily convenience, main-floor laundry is right down the hall. Head downstairs with stair lighting to an expansive lower level built for entertaining and relaxation. Gather around the gas fireplace in the family room or host game nights at the wet bar area. You will also love the flexible bonus room—ideal for a dedicated office/craft/gaming den or what suites your family needs. 2 additional bedrooms, a 4pc. bath & storage complete this versatile floor. Step outside to your West-facing backyard! Fully fenced & re-landscaped, it features a low-maintenance composite deck & a patio w/a gazebo—creating the perfect backdrop for summer barbecues while kids and pets play freely. To top it all off, the dbl. att. garage is heated and ready for all-season projects & parking. This turnkey home delivers everything on your wish list and more. Schedule your private viewing today to live more beautifully! CLICK ON THE MULTI MEDIA LINK FOR A FULL VISUAL TOUR. (id:44393)
Global Direct Realty Inc.
Salt Spring, British Columbia
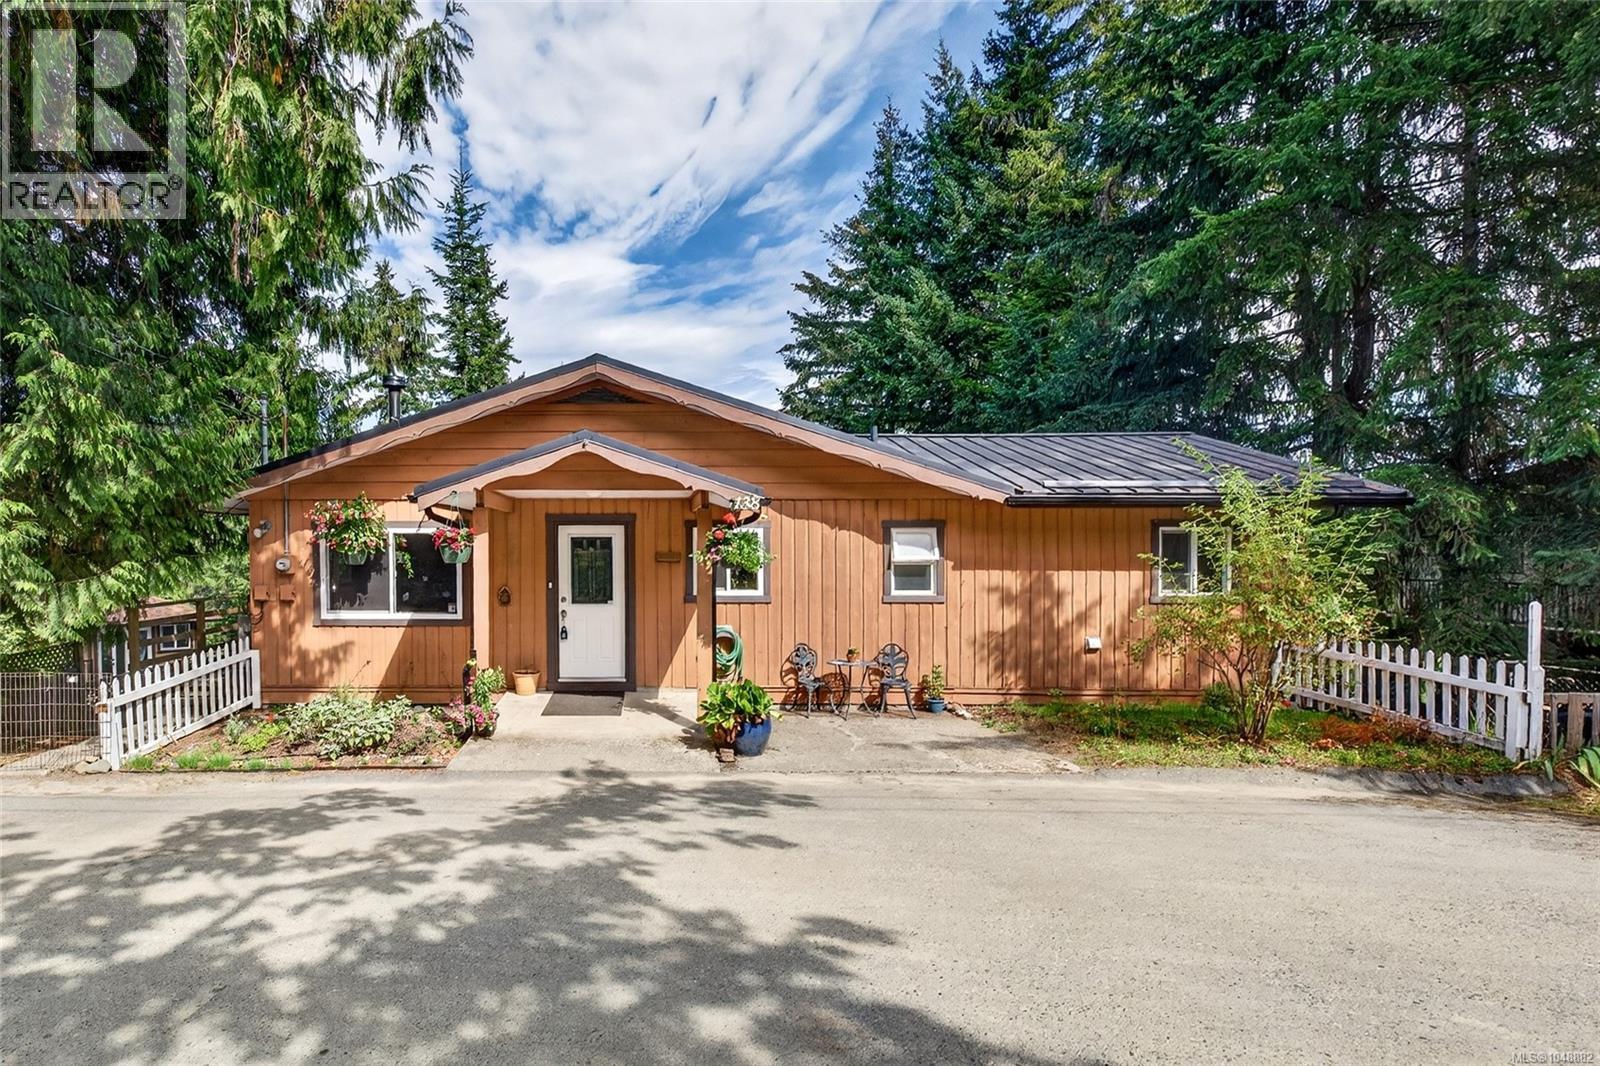
Welcome to this well-maintained and thoughtfully updated 3-bedroom, 2-bathroom home in the central and highly sought-after Vesuvius area. Ideally located just moments from town, Portlock Park, the cinema, tennis, golf, and the ferry, this home offers an appealing combination of comfort, convenience, and island lifestyle. The bright and cheerful main level provides welcoming everyday living, enhanced with stylish updates to the kitchen and bathroom. The lower level offers an additional bedroom and bathroom, creating a flexible and comfortable space for visiting family, guests, or extended stays. Step outside to the covered deck and enjoy outdoor living in more seasons, rain or shine. With its convenient location, versatile layout, and recent updates, this move-in-ready home is an excellent opportunity to settle in and enjoy all that Salt Spring Island has to offer. Additional upgrades to include recently installed Daiken Heat Pump, and new septic 2021. On municipal water system. Measurements are approximate - Buyer to confirm if important. Call Fiona for more info. 250-537-7119 (id:44393)
Pemberton Holmes - Salt Spring
Saanich, British Columbia
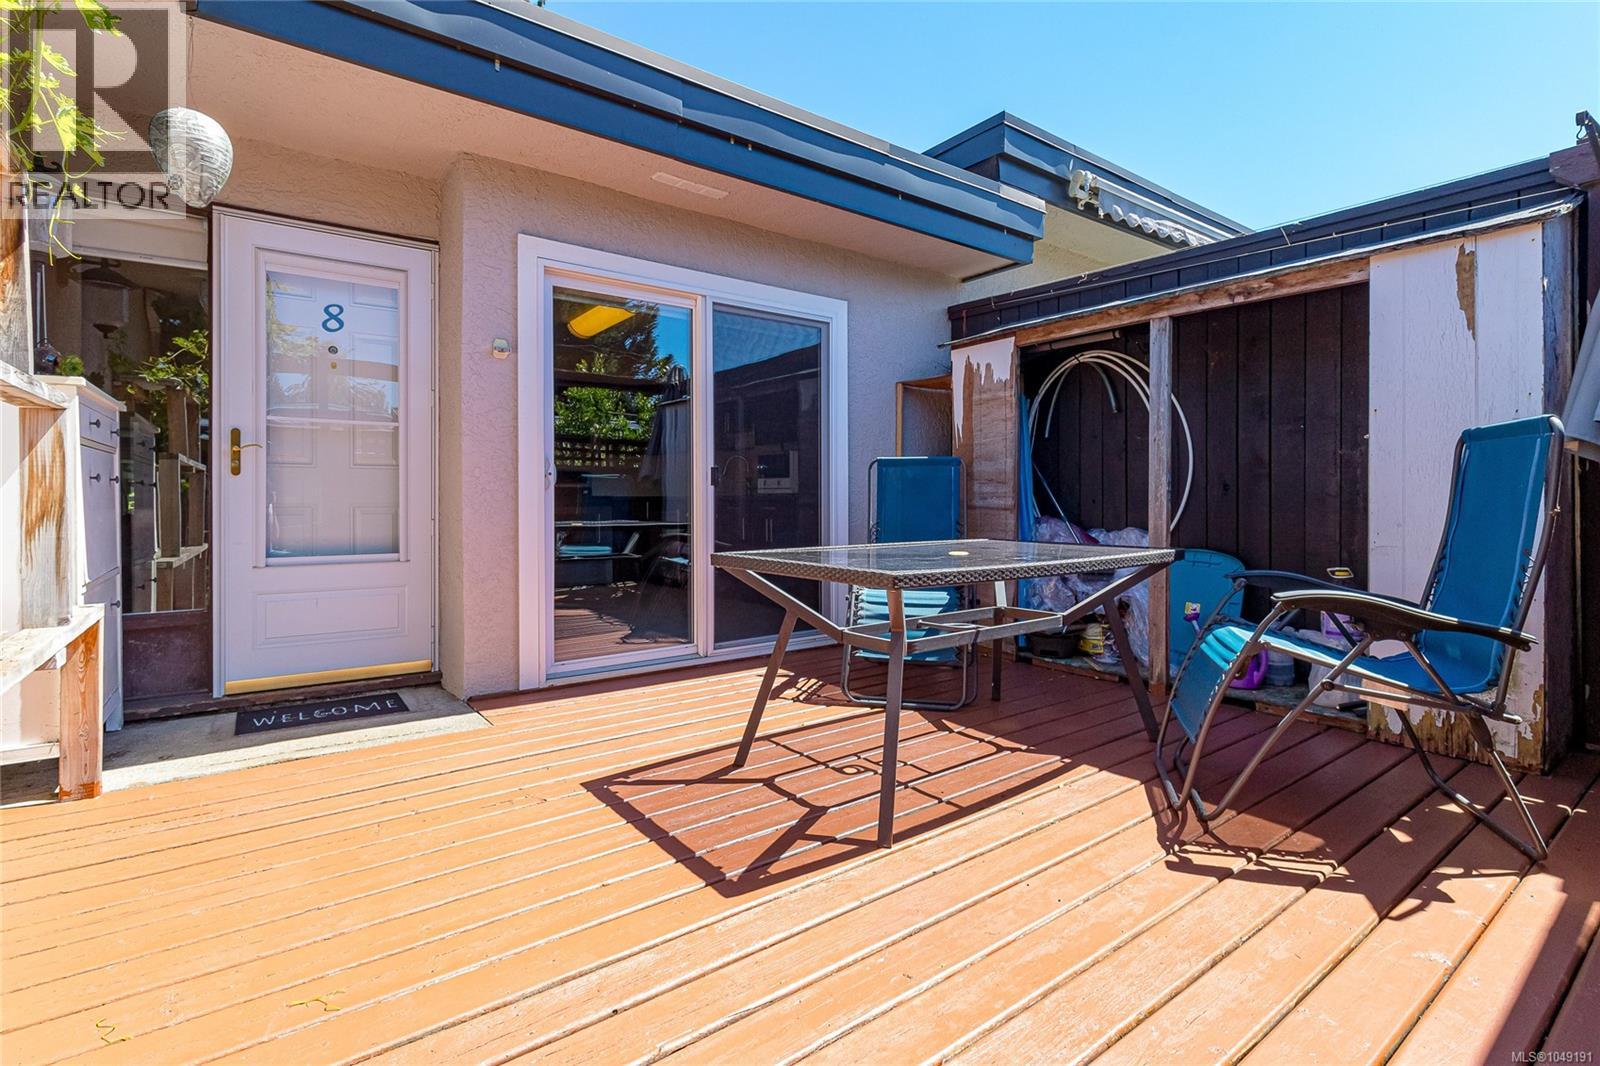
Welcome to this spacious 4 bed, 2.5 bath townhome, conveniently located near the Gorge, Uptown Center, Mayfair shopping centre and just minutes from downtown Victoria. The brand-new metal roof for the entire strata provides 45+ years of peace of mind. Main level has updated kitchen with stainless steel appliances and cabinetry with pull out drawers. A spacious south facing living room with wood burning fireplace which is open to the dining room. Upstairs offers 3 bedrooms and updated baths. Master bed has a large built-in wardrobe and 2-piece ensuite. Soaker jetted tub in main bath. A versatile 4th bedroom in the main level provides the perfect space for guests, a home office, or game room to suit your lifestyle. Bright southwest facing fully fenced patio provides a peaceful private garden for outdoor dning and entertaining. (id:44393)
Sutton Group West Coast Realty

Regina, Saskatchewan
Welcome to this beautiful, owner-occupied bungalow featuring 3 bedrooms, 2 dens, 2 bathrooms, and 2 kitchens, with a convenient side entrance to the basement. Recent updates, including a new furnace (2025) and new water softener (2024), add value and peace of mind. Strategically located close to schools, shopping, and other amenities, this property offers excellent potential for investors seeking a revenue property or for first-time home buyers looking for a versatile home with additional living space. Don’t miss this great opportunity! As per the Seller’s direction, all offers will be presented on 09/14/2026 7:00PM. (id:44393)
Exp Realty
Surrey, British Columbia
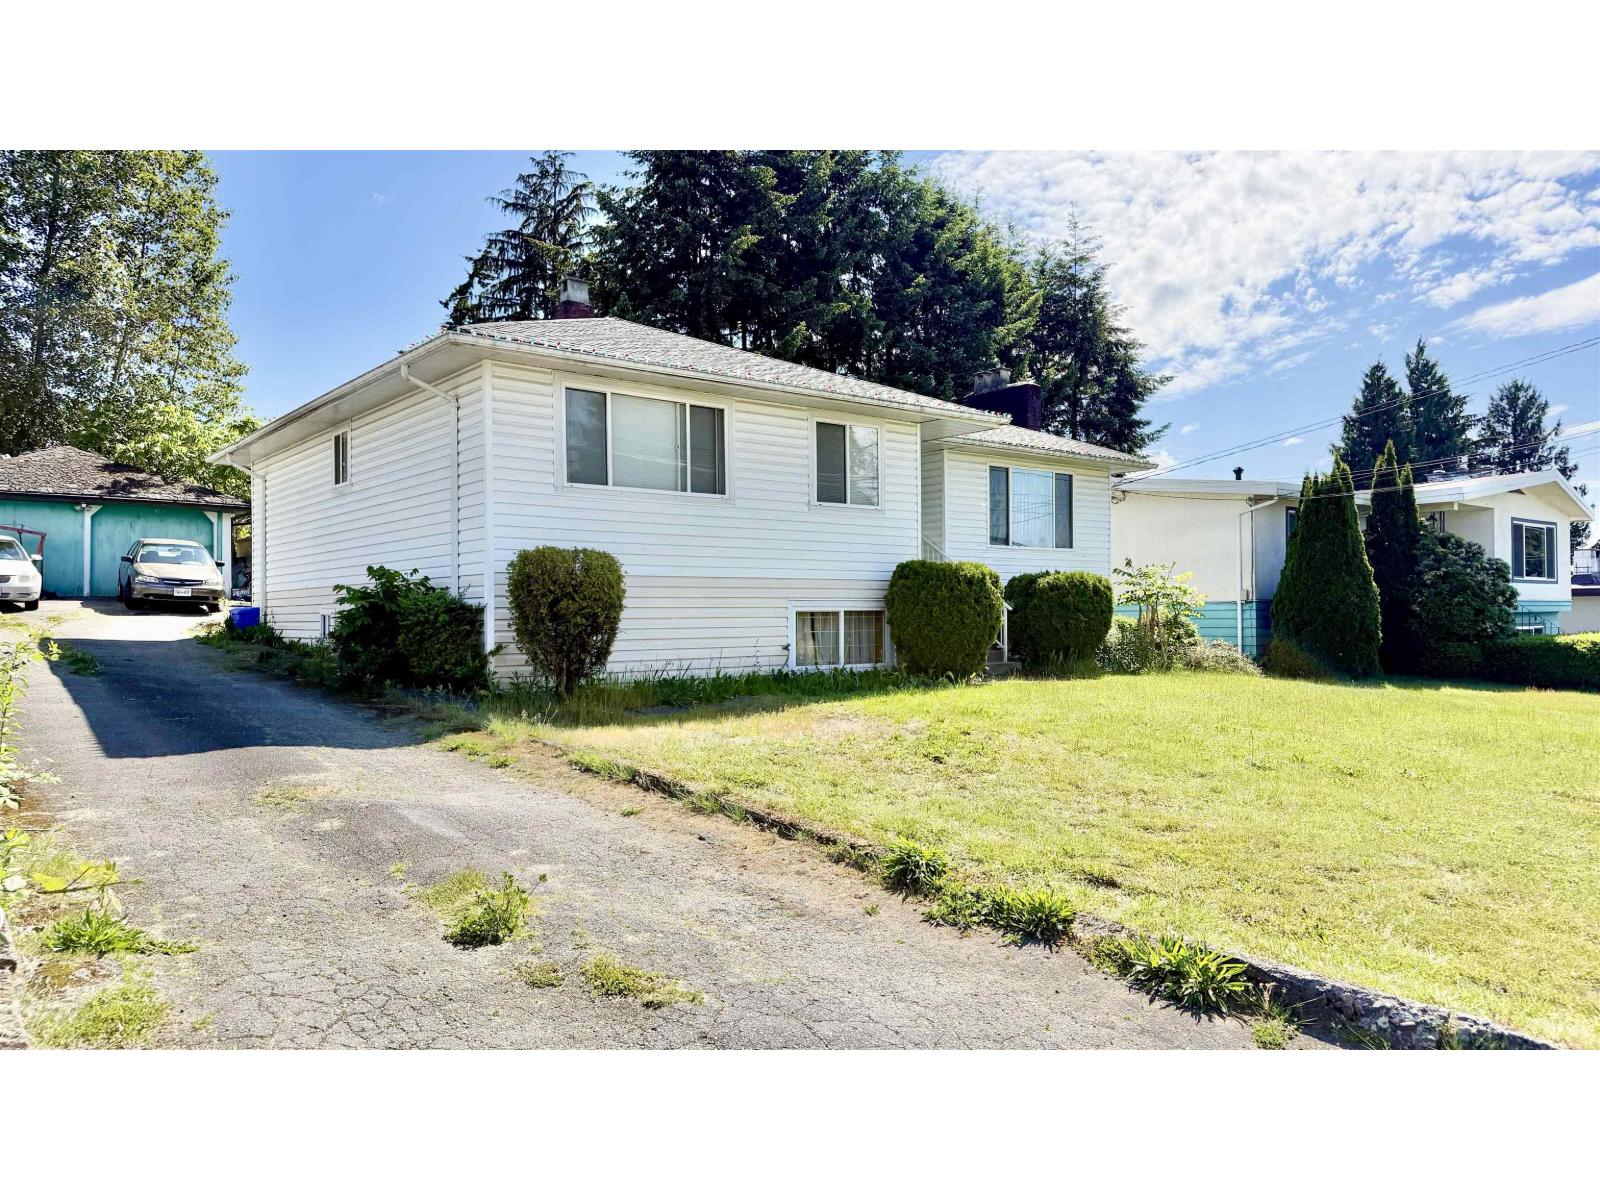
Opportunity knocks in the popular Bolivar Heights area! This spacious 2700 sq ft basement entry home sits on a large sunny 8,623 sq ft south facing backyard lot with view of New West and mountains out front. 3 bdrms up, 2 bdrm suite down, generous room sizes, some updated windows, a 5 year old roof and solid construction make this an excellent lot to build dream home with a view. Also works as a great investment or remodel buy. Detached 2 car garage/workshop. Interior pictures decluttered by AI. A true diamond in the rough, bring your ideas and make this one shine! Easy to show with 24 hr notice. (id:44393)
One Percent Realty Ltd.
Surrey, British Columbia
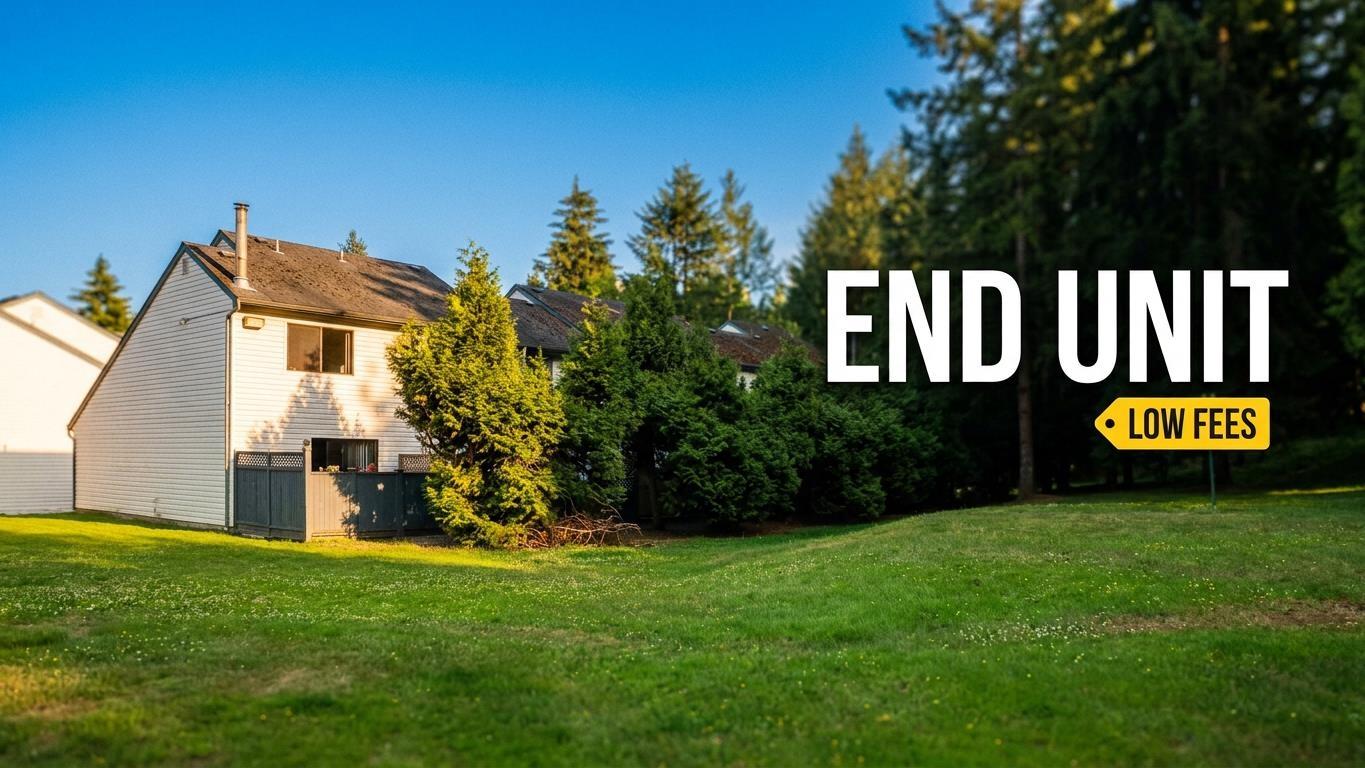
A rare affordable bright and inviting 2-bedroom, 2-storey end-unit townhome. While most units face directly into other units this one is tucked in one of the truly quietest locations in the complex. Enjoy low $229.12 strata fees, a fenced yard perfect for pets, and direct access to peaceful greenspace for added privacy. The main floor features new flooring, an updated kitchen and a cozy wood-burning fireplace. Recent updates include two new triple-pane windows and an upgraded bathroom with new sink and toilet. Move-in ready with 7 appliances included. Family-friendly complex offers a pool, playground, basketball court, and RV storage. A rare blend of comfort, updates, and value! (id:44393)
One Percent Realty Ltd.
Central Saanich, British Columbia
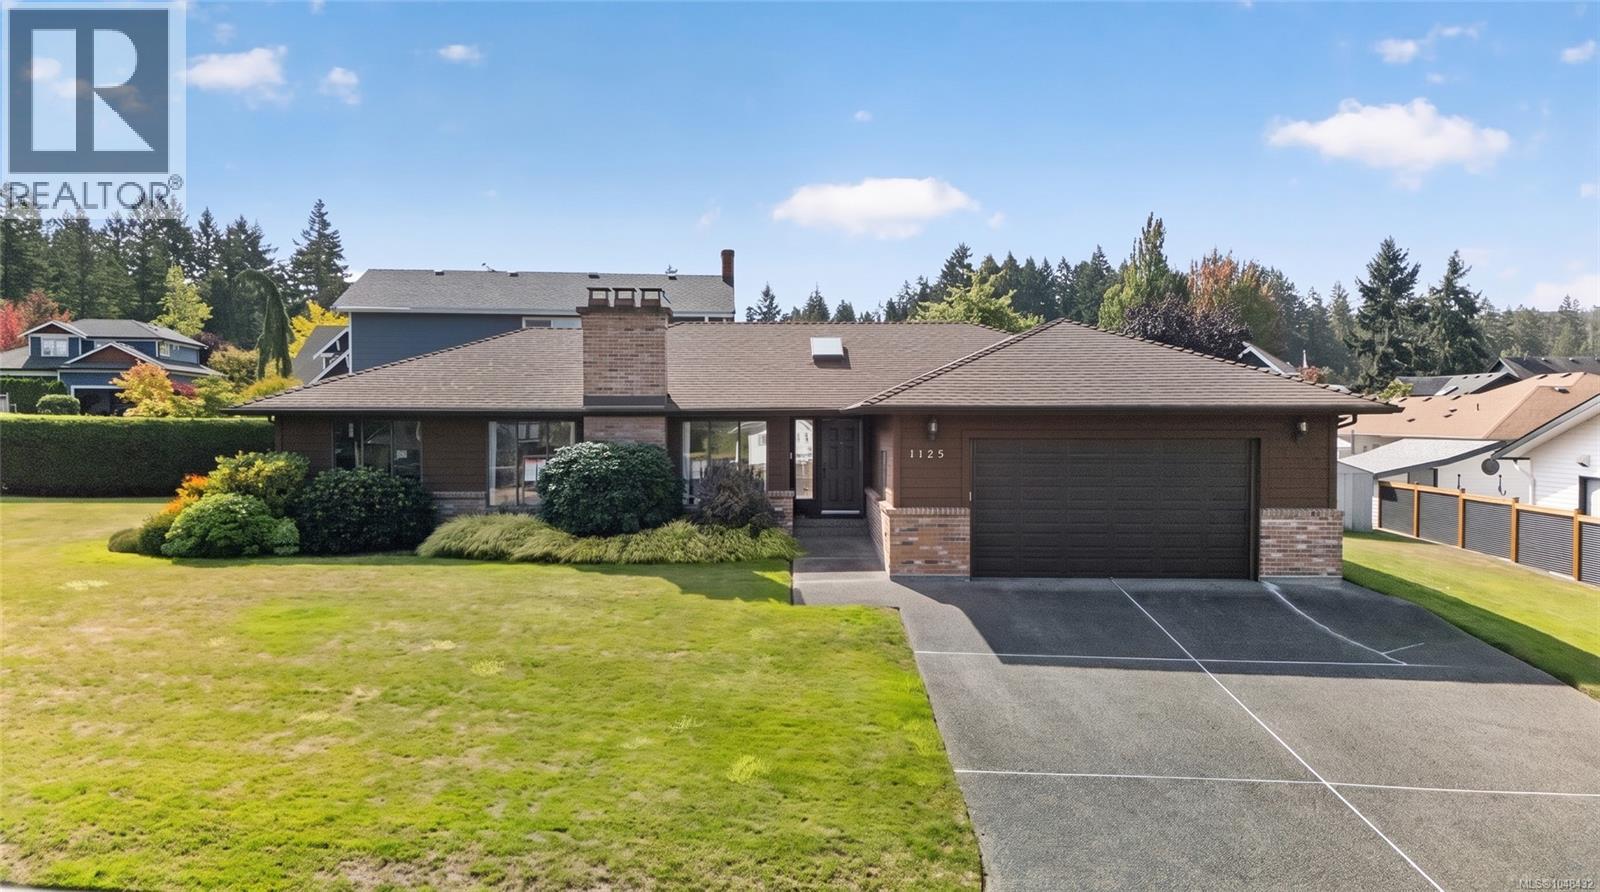
Welcome to this stunning, custom-built 2-bedroom, 3 full bath home located in the highly desirable and beautiful Brentwood Bay.Designed with modern comfort and accessibility in mind, this home features beautiful hardwood flooring extending through the hallway and into the spacious family room. The chef-ready kitchen was completely updated in 2023 with premium new cabinets and a high-end induction oven. Enjoy the ultimate privacy with both bedrooms featuring their own private ensuite bathrooms.No detail has been overlooked regarding efficiency and maintenance: a brand-new heat pump was installed in 2023 for year-round climate control, the exterior was fully painted in 2021, and a cozy electric fireplace insert adds warmth to the living space. Complete with a spacious double-car garage, this immaculate, turn-key home offers the perfect lifestyle in a prime Vancouver Island community. (id:44393)
RE/MAX Camosun
Coldwell Banker Oceanside Real Estate
West Kelowna, British Columbia
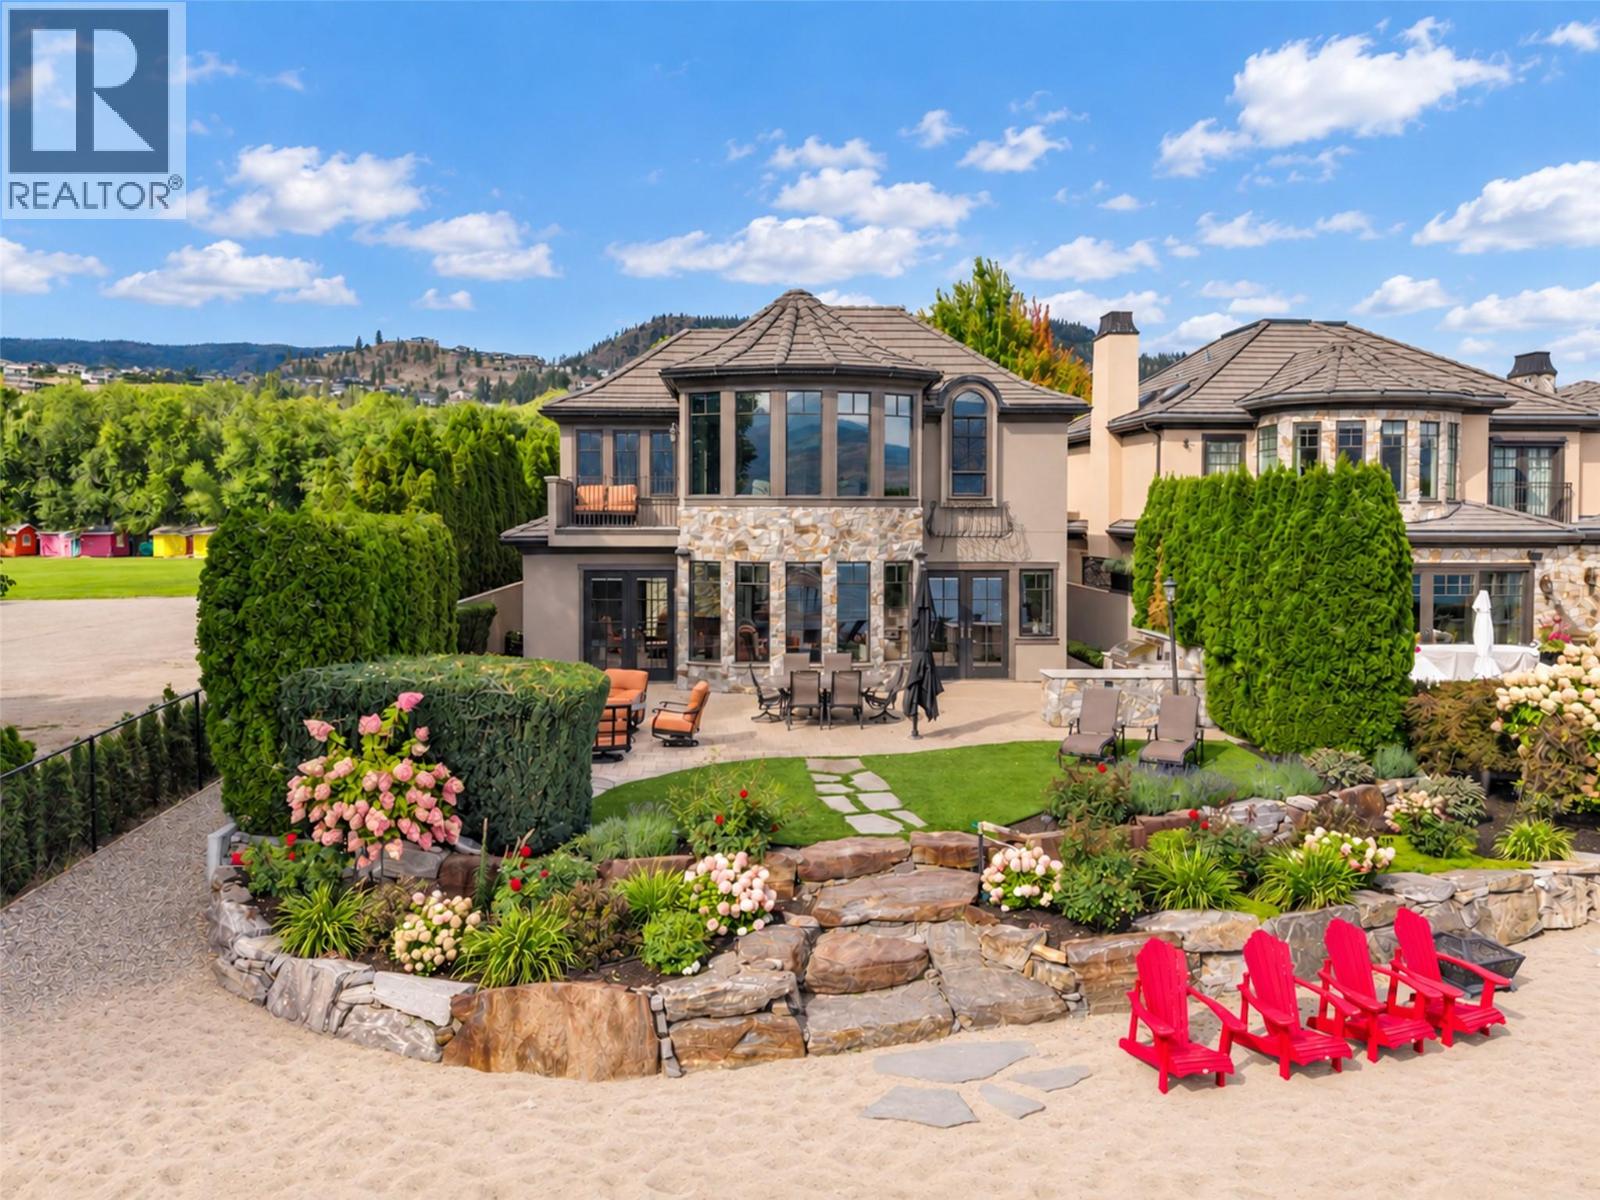
SPECTACULAR OKANAGAN LAKESHORE LIVING!! Situated in the Exclusive Private Gated 12 home Community of ""GREEN BAY LANDING"" - An Absolute Luxury Home with flat sandy beach & the best Deep Water outer Boat Slip Lift on the dock-even in drought! Custom Architecturally designed with Gorgeous Craftsmanship and millwork. Castle like rock exterior & Courtyard greet you! 18’ ceilings in Impressive Entry with open stairs and balcony. The Great room & massive open Maple Kitchen are sure to impress -designed for gourmet cooking, family life, entertaining large groups. Multiple oversized picture windows for seamless lakeshore setting & view! Enjoy a direct inside -outside flow to a Large stone patio with outdoor BBQ kitchen, 8 person hot tub, easy care syn lawn, firepit area, picturesque gardens, hydrangeas & room to lounge. Direct sandy beach access & boat dock only steps away. Features include a Media Rm, Semi glassed Wine room, Rock Water Fall wall in 2nd courtyard patio area, Maple floors in the kitchen/Great room. Sonos sound. Main floor bedroom plus 3 Huge Bedrooms up - All with ensuite baths featuring heated tile & walk in closets. Tons of built ins. Front & back upper decks. Sunrise Sundeck off massive spectacular Primary bedroom with additional lake viewing area ~ picture window gallery windows overlook lake, a luxurious 5 piece Ensuite, very generous walk in closet, adjacent laundry room & much more. New dock being built. Oversize double garage. Stunning one of a kind property! (id:44393)
Royal LePage Kelowna
Lumby, British Columbia
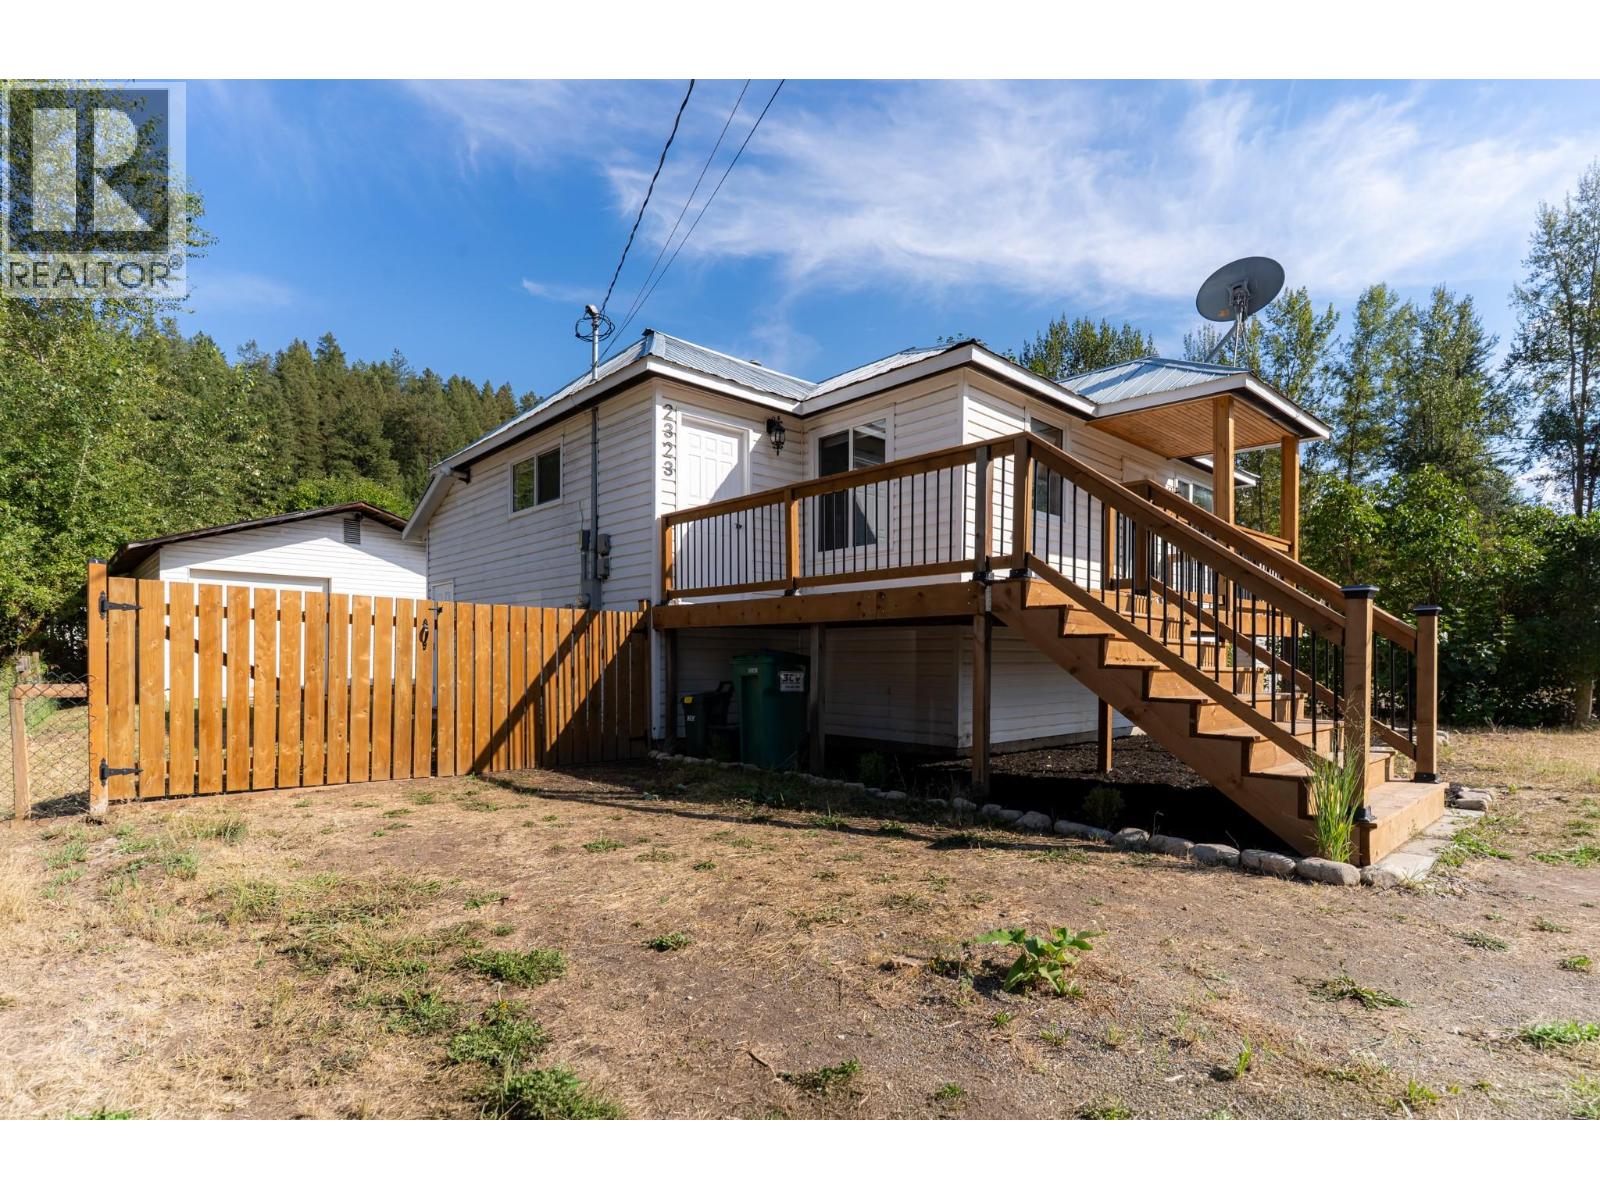
Move in ready, extensively updated and full of future potential, this home is a fantastic opportunity for buyers looking for value, flexibility and space. The main floor has been completely renovated with brand new appliances, flooring, fresh paint, updated fixtures and a beautifully finished new bathroom, creating a clean and modern feel throughout. Major mechanical upgrades have also been taken care of, including a new furnace, hot water tank and updated plumbing, giving added peace of mind for years to come. The unfinished lower level has its own separate entrance and offers excellent potential for a future suite, additional bedrooms, family space or storage, allowing you to finish it to suit your needs. Outside, one of the standout features is the massive detached shop, ideal for vehicles, projects, storage or recreational toys, while still leaving room for yard space and garden beds. There is also an abundance of parking for multiple vehicles, trailers or guests. Located in a quiet, relaxed neighbourhood at the foot of the hill, the home is within walking distance of nearby schools and shopping, with parks, recreation and trails all close by. Vernon is only a short drive away, making this a great option for anyone wanting a quieter lifestyle without giving up convenience. Whether you need room to work, store toys, grow into the home or create additional living space, this property gives you options. Vacant and available for quick possession, it is ready to go. (id:44393)
Royal LePage Kelowna
Regina, Saskatchewan
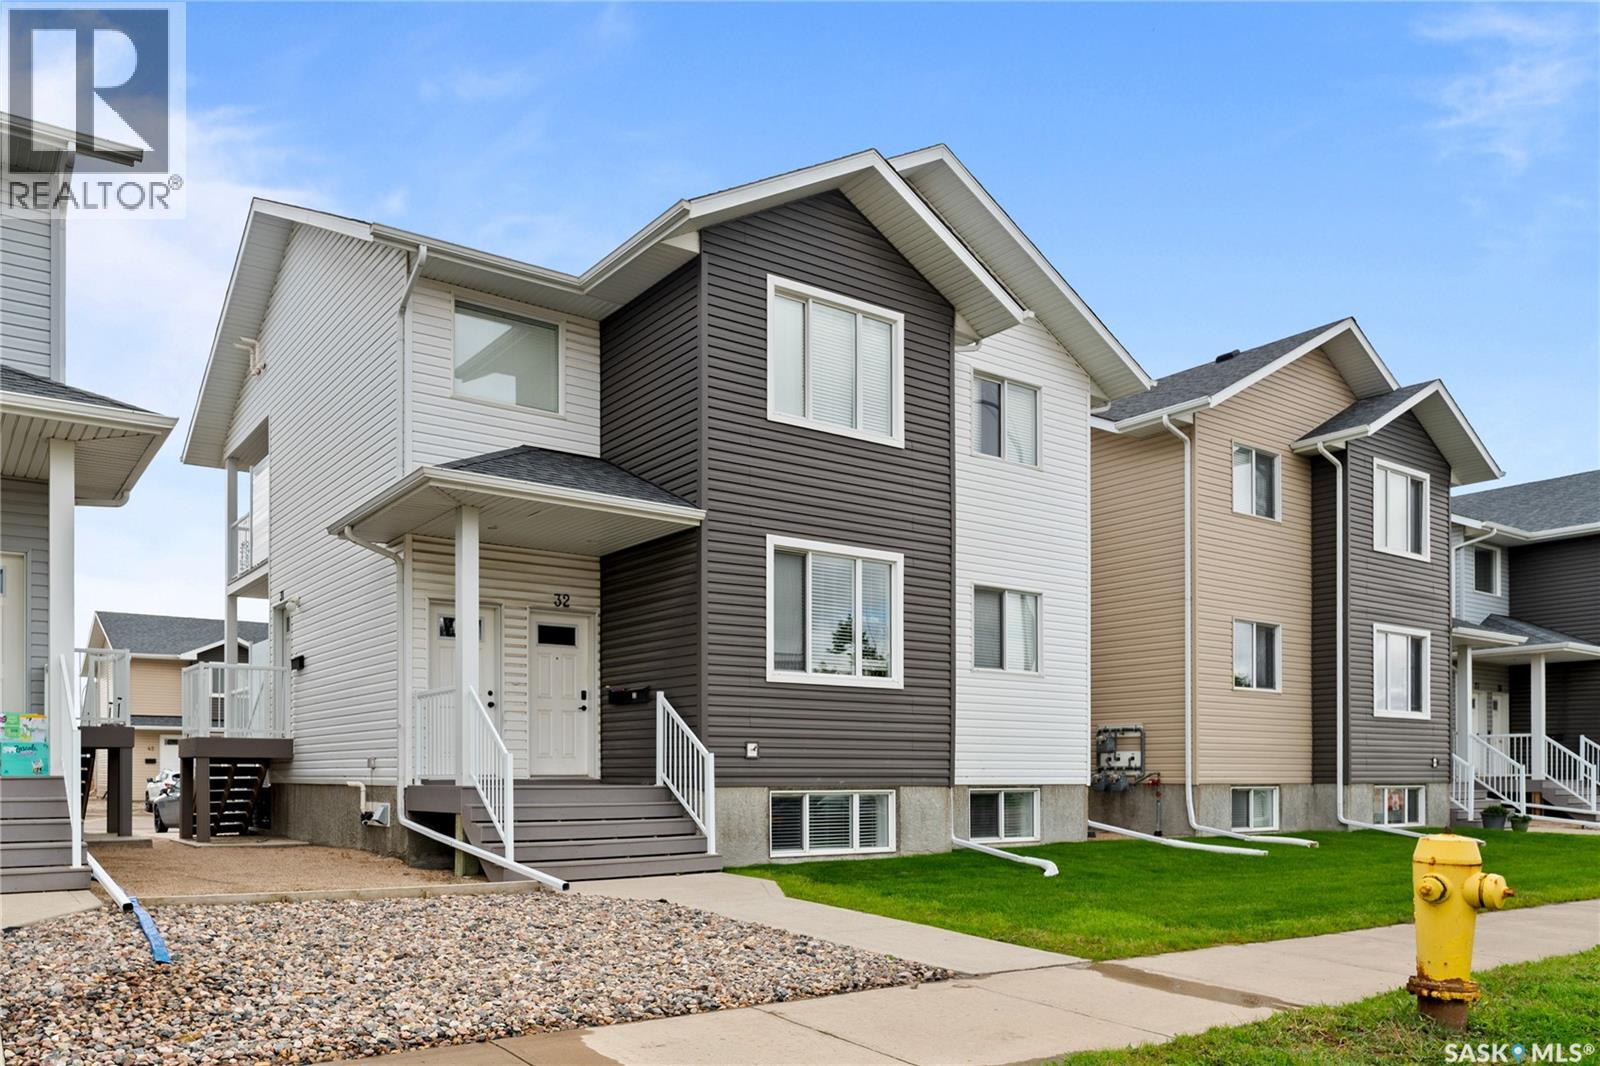
Welcome to this move-in ready 1,109sqft lower-level condo in the highly desirable community of Harbour Landing. Offering two bedrooms, one bathroom, a functional layout, and your own private patio space. This condo is a smart choice for any buyer in the market. The main living area offers a comfortable and inviting space for everyday living, with a functional kitchen, dedicated dining area, and living room. The two bedrooms provide flexibility for a primary bedroom along with a guest space or home office. The full 4 piece bathroom completes the unit. Located in the heart of Harbour Landing, you'll be close to all amenities including shopping, restaurants, schools, parks, walking paths, and everyday conveniences. With easy access to major roadways and everything the south end has to offer, this is an ideal location for a convenient and connected lifestyle. A great opportunity to own a well-located condo in one of Regina's most sought-after communities! Call your local real estate professional today for your own private showing. (id:44393)
Coldwell Banker Local Realty
Saskatoon, Saskatchewan
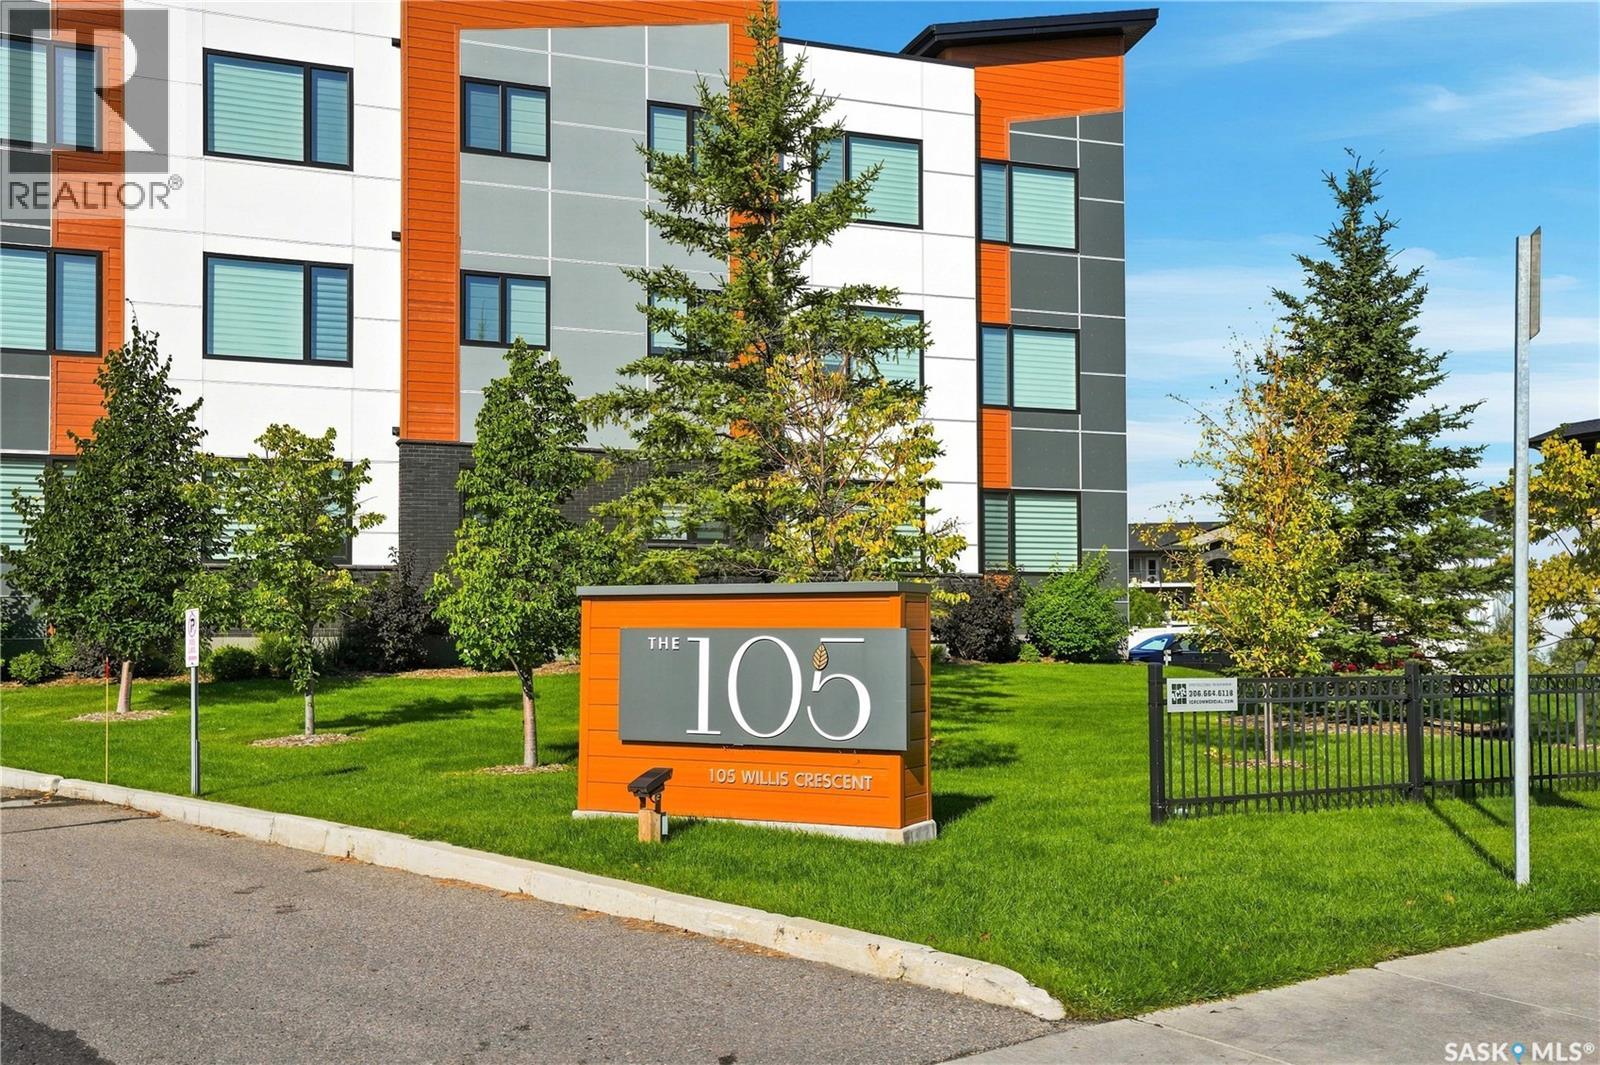
Welcome to #114 – 105 Willis Crescent, a beautifully appointed former show suite in the heart of Stonebridge! This spacious 1-bedroom plus den, 1-bathroom condo offers a functional layout, stylish finishes and the rare convenience of two side-by-side electrified parking stalls. The open-concept living space is bright and inviting, with a modern kitchen, comfortable dining and living areas, and a versatile den that is perfect for a home office, hobby space or extra storage. As a former show suite, this home offers thoughtful finishing touches that set it apart. Enjoy the convenience of in-suite laundry and a fantastic Stonebridge location close to shopping, restaurants, grocery stores, parks, walking paths and numerous other amenities. Whether you're looking for your first home, a low-maintenance lifestyle or an investment opportunity, this move-in-ready condo is one you won't want to miss! (id:44393)
Coldwell Banker Signature
North Saanich, British Columbia
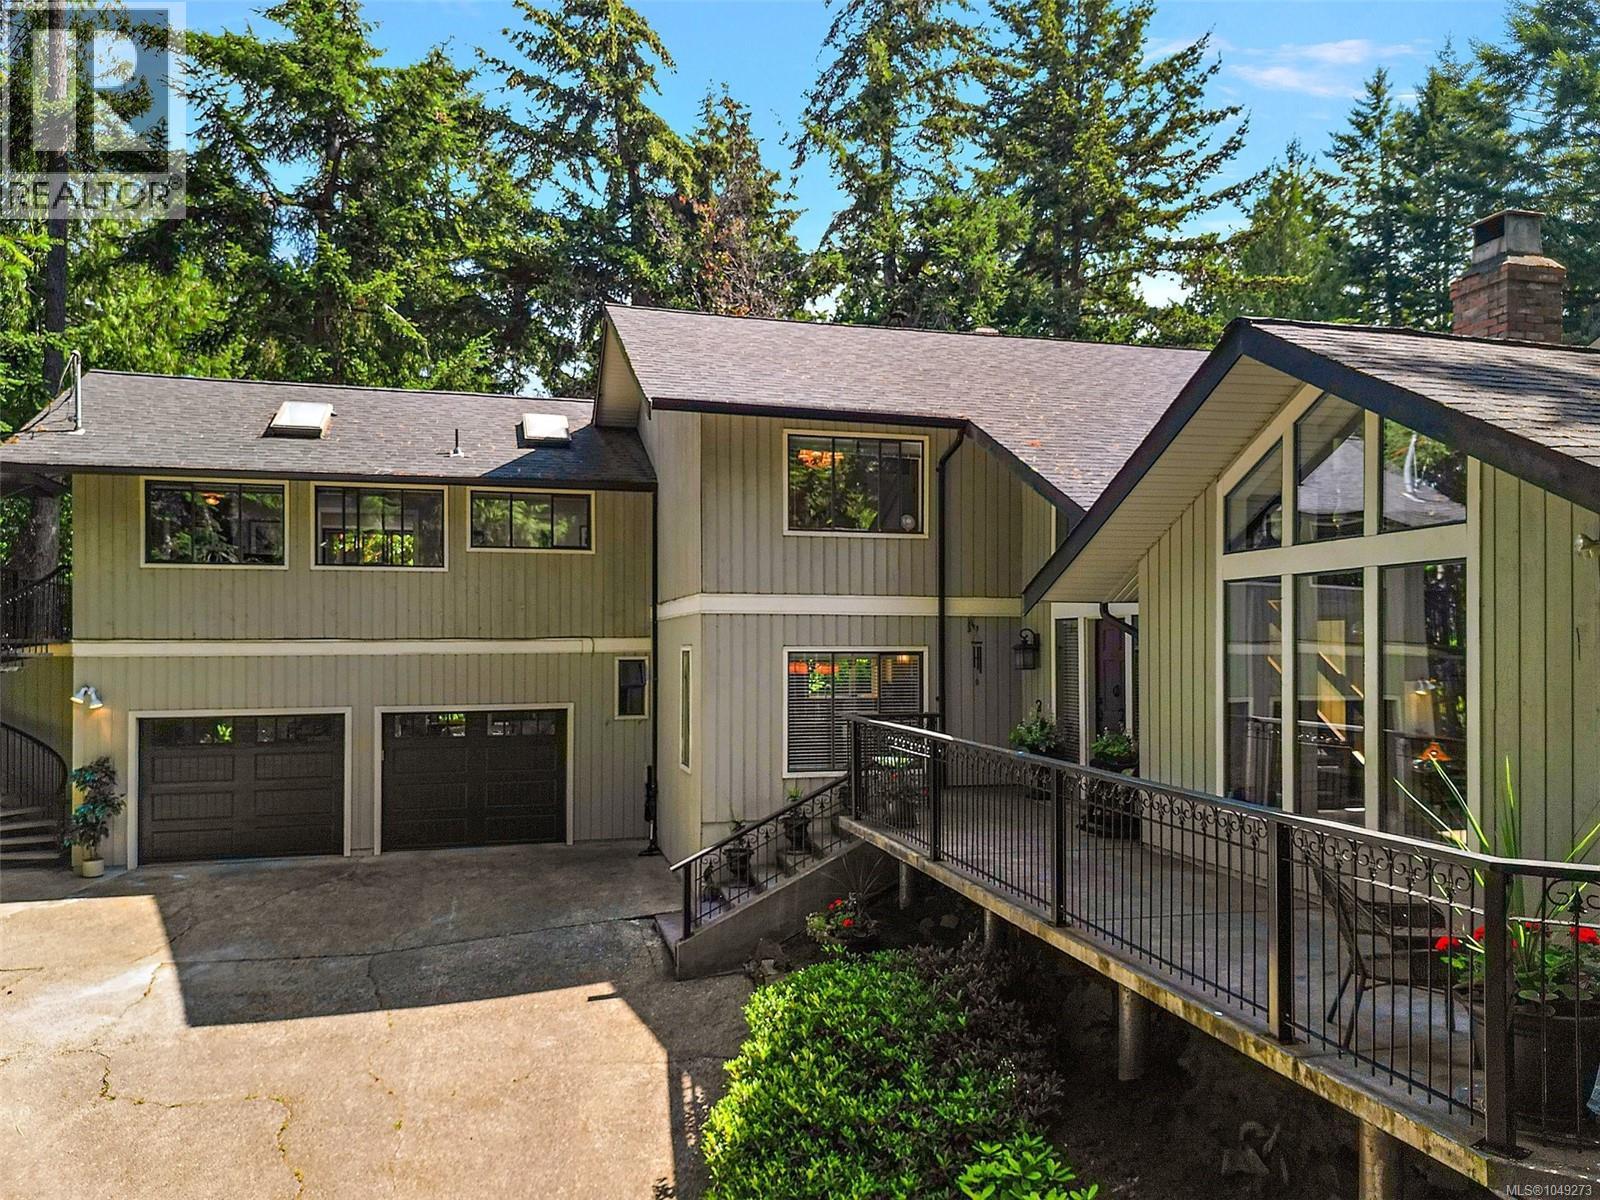
Welcome to desirable Curteis Point where this immaculate home is located in a setting that is exceptionally private, peaceful and easy maintenance. From the moment you open the front door & look straight through to the beautiful rear patio, you’ll feel the magic of this very special home. Surrounded by inviting patios, the property was designed for effortless indoor-outdoor living and entertaining with a resort-like feel. Inside has been updated and is pristine. The stunning chef’s kitchen features a gorgeous quartz island, double ovens & abundant workspace. 3 bedrooms provide plenty of room for family & guests, while the versatile in-law suite offers the flexibility of 1 or 2 bedrooms & could provide an excellent option for extended family or an Airbnb. A lush, mature garden creates a beautiful backdrop and the attached double garage is fabulous for a work space as well. A rare combination of privacy, tranquility, style & functionality—this is a home you’ll fall in love with. (id:44393)
Coldwell Banker Oceanside Real Estate