
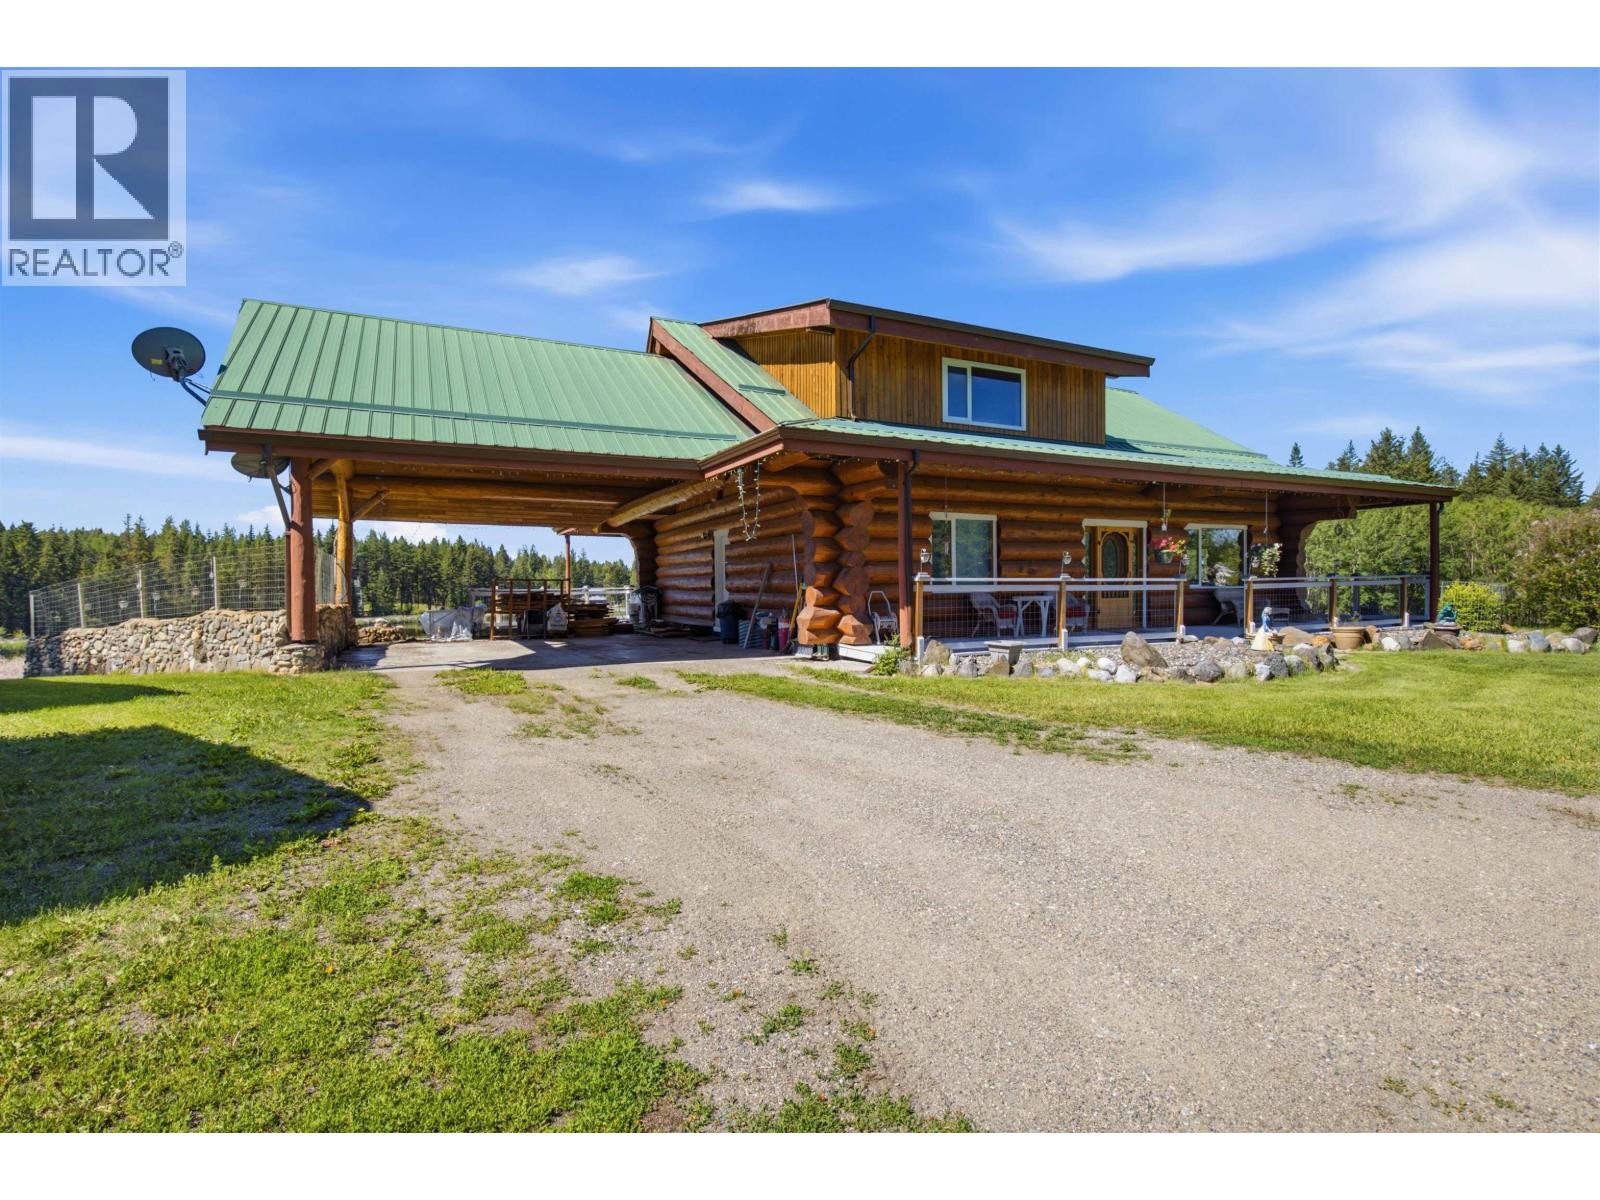
Williams Lake, British Columbia
Escape to your own private retreat with this stunning Pioneer log home set on 2.5 fully fenced acres overlooking a peaceful pond. This impressive 3-level home features soaring vaulted ceilings, a spacious open-concept kitchen, air conditioning, and a wraparound deck perfect for taking in the breathtaking views. The walk-out basement includes a wet bar, making it ideal for entertaining. Outside, you'll find a detached workshop, oversized double carport, incredible garden space, and beautifully landscaped grounds. Offering privacy, character, and an exceptional country lifestyle, this one-of-a-kind property is a must-see. (id:44393)
RE/MAX Williams Lake Realty
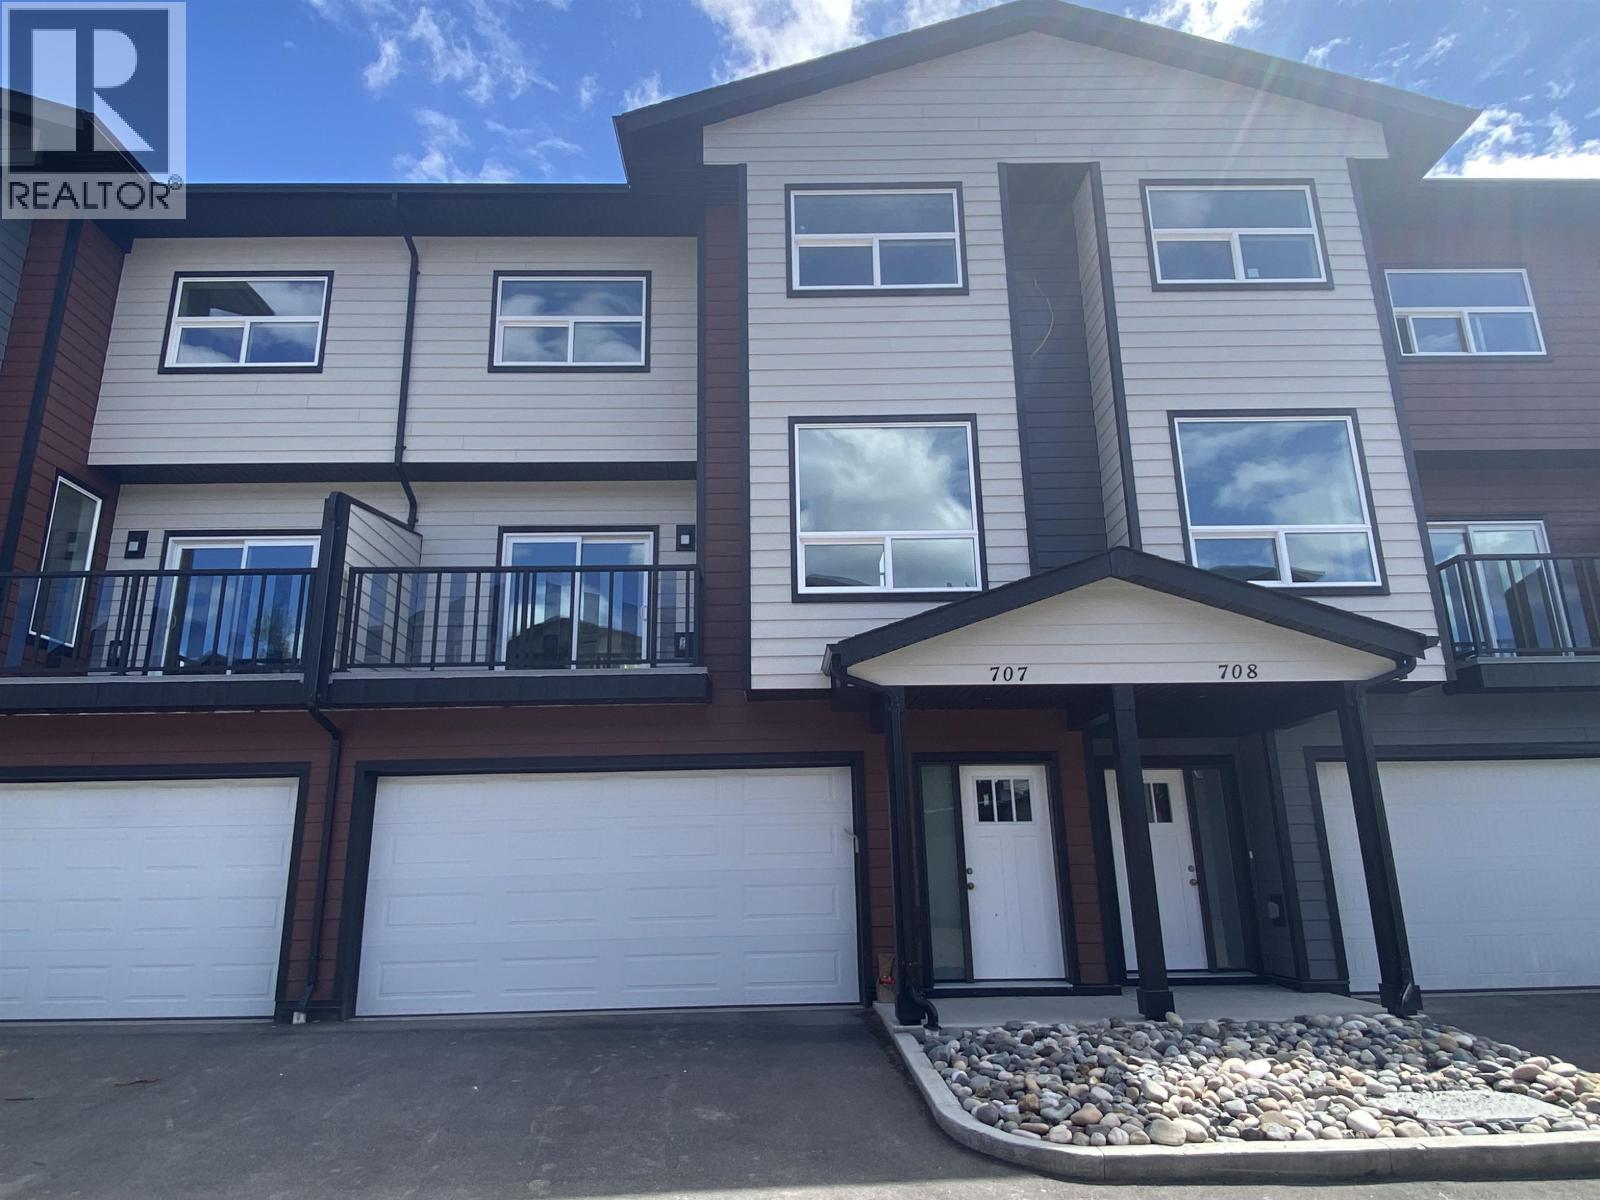
Prince George, British Columbia
UNIT BACKS ONTO GREENSPACE AND RIVER. Welcome to RiverStone Development. This NEW Townhouse development will have a total of 7 buildings consisting of 54 units. All units feature quartz counter tops, vinyl plank flooring thru out. Electric Fireplaces & access to sundecks. Garages are finished with pre-wired EV chargers & spacious in size. Units are bright, ample in size & have above avg finishings. When viewing these units, notice the quality workmanship & attention to detail thru-out. RiverStone is surrounded by natural walking trail systems & located close to the Fraser River. Experience the best of both worlds - modern homes within a unique natural setting. Appreciate the serenity of living close to the River & enjoy the convenience of all amenities near by. (id:44393)
RE/MAX Core Realty
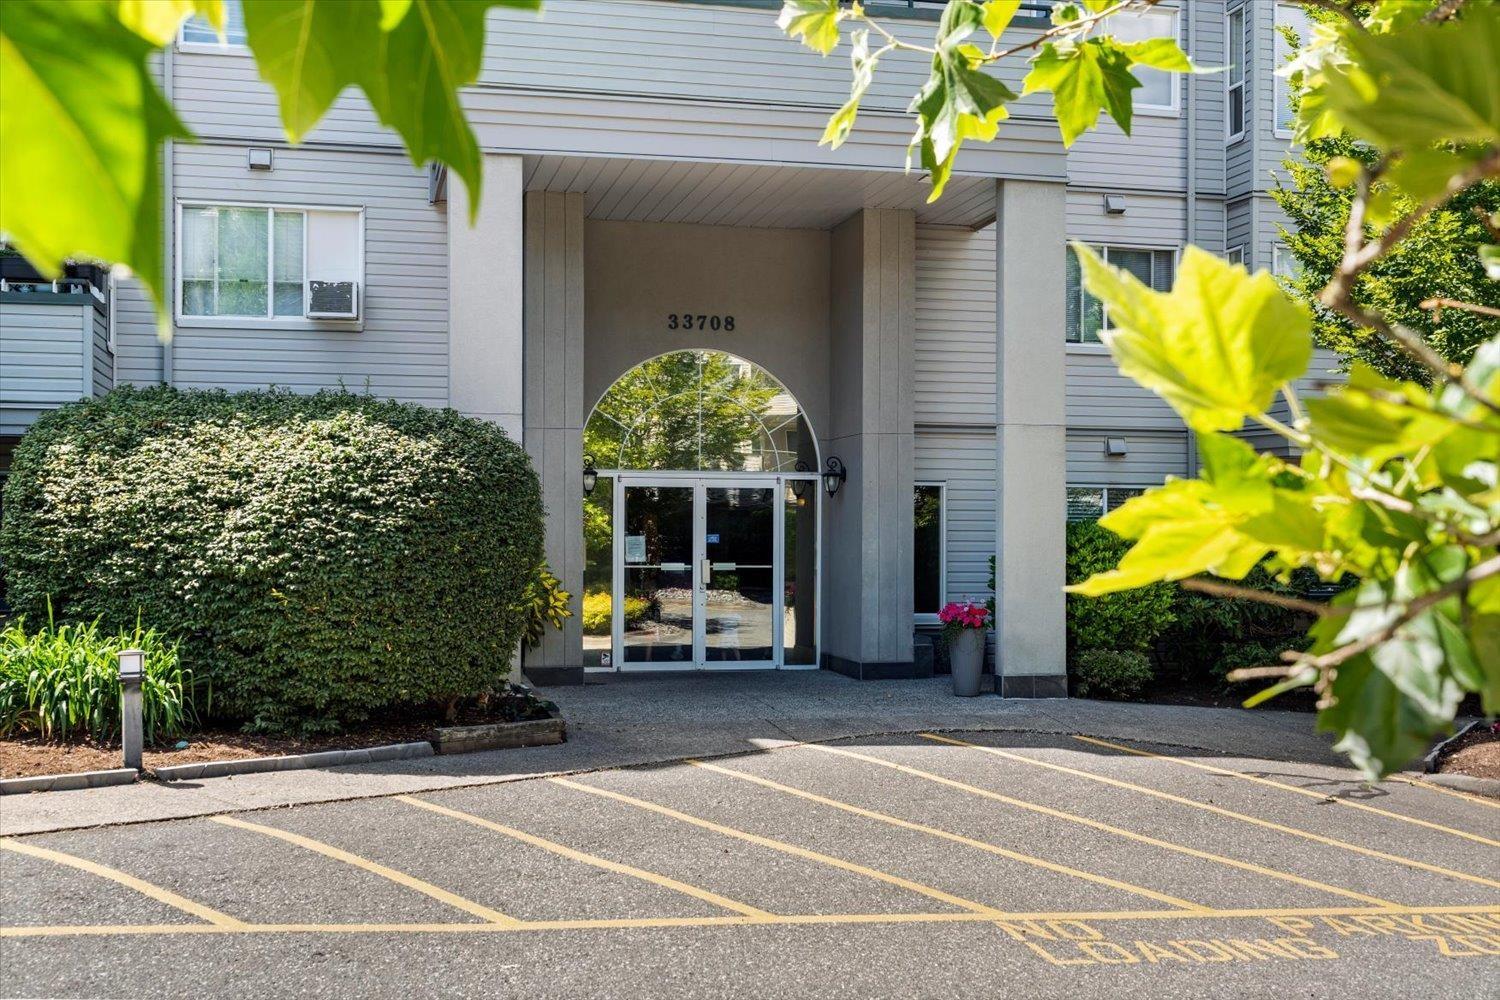
Abbotsford, British Columbia
Welcome to the most desirable location in the complex! Spacious 2 bedroom and 2 bathroom home with large balcony. This lovingly maintained TOP FLOOR home is being offered by the original owner! Enjoy exceptional privacy with mature trees surrounding the unit, creating a peaceful retreat. Updates include flooring, fixtures, and a new garburator. Natural Gas Fireplace. Centrally located and just minutes from shopping, restaurants, recreation, Highway 1 and all amenities. Walking distance to UFV, Rogers Forum, and Bus Transit Station. This is an opportunity you won't want to miss!! Gym, Guest suite, 2 parking stalls and NO PET SIZE RESTRICTIONS! Book your private showing today! (id:44393)
Century 21 Creekside Realty
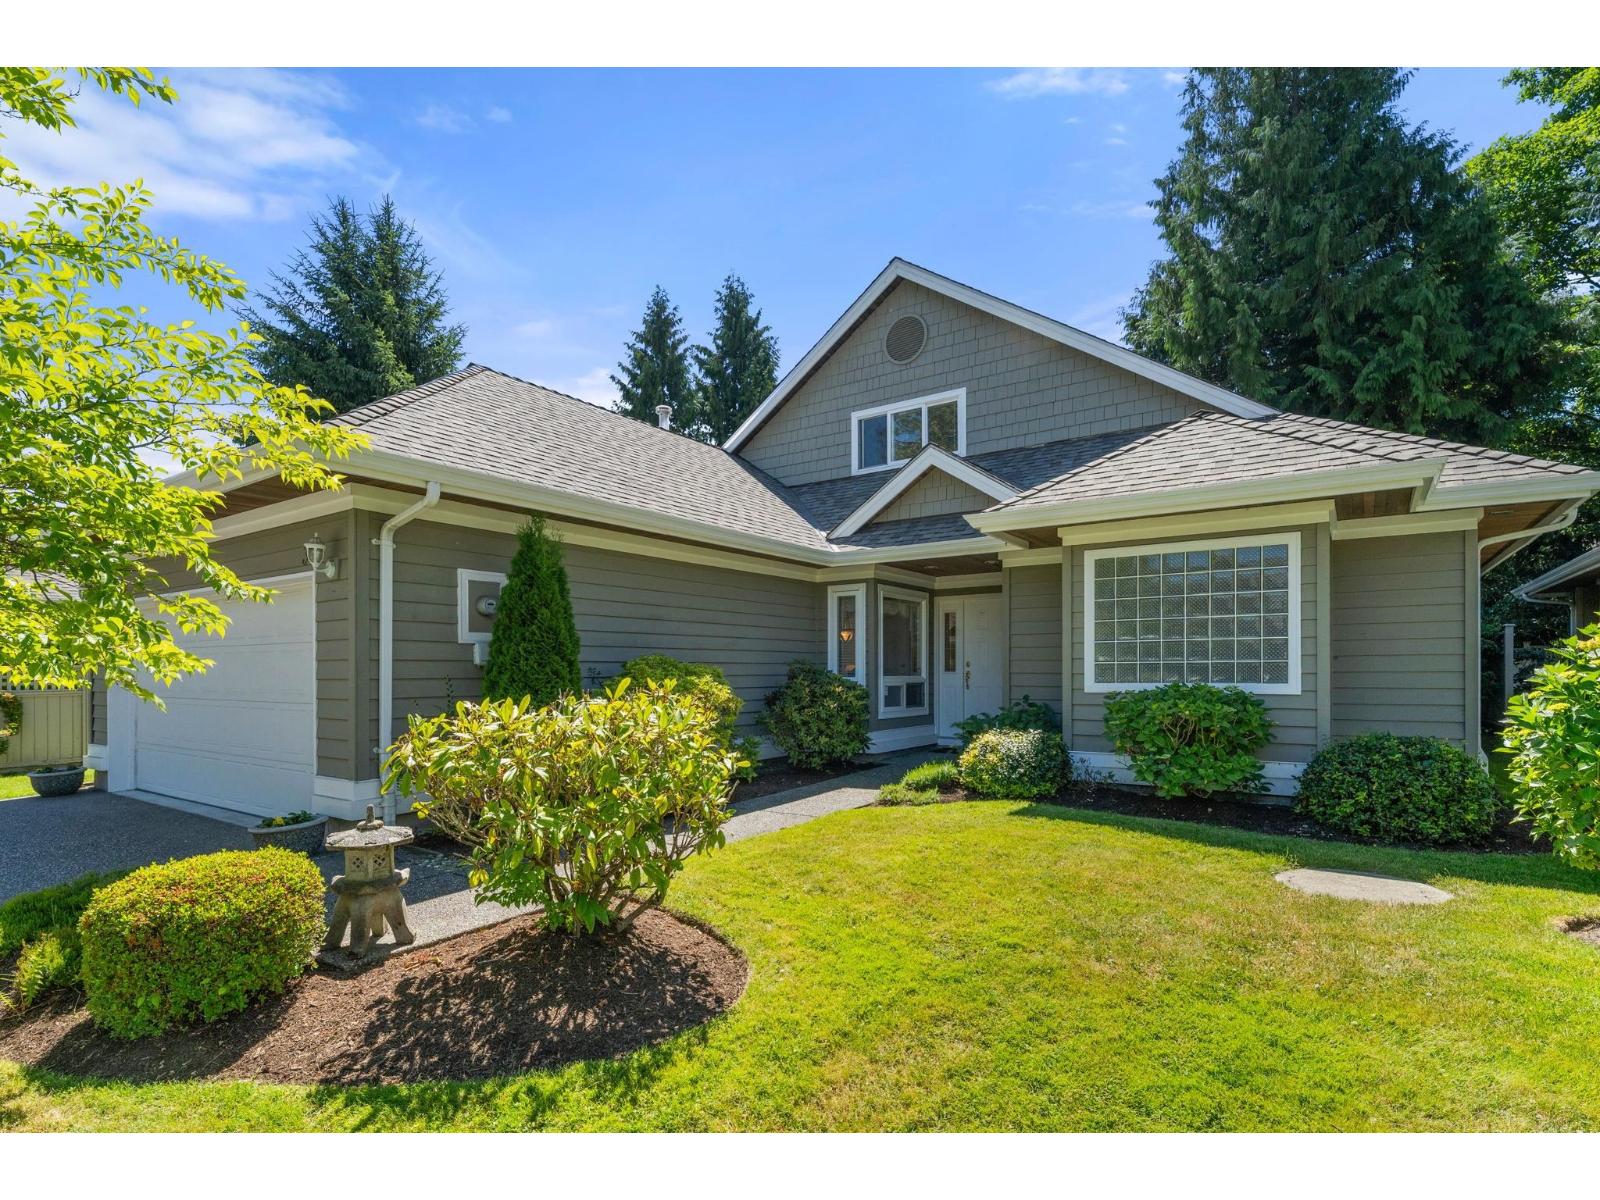
Surrey, British Columbia
COVETED BRAMBLEY HEDGE rarely available in this age 55+ townhouse community. South facing unit with private yard and side by side garage plus extra driveway parking. Great floorplan with oversized primary bedroom with a 5 piece ensuite on the main floor and two bedrooms up. The kitchen opens into the family room and seperate dining and formal living space. Fantastic central location close to transit, parks, shops and beach. (id:44393)
Homelife Benchmark Realty Corp.
Prince George, British Columbia
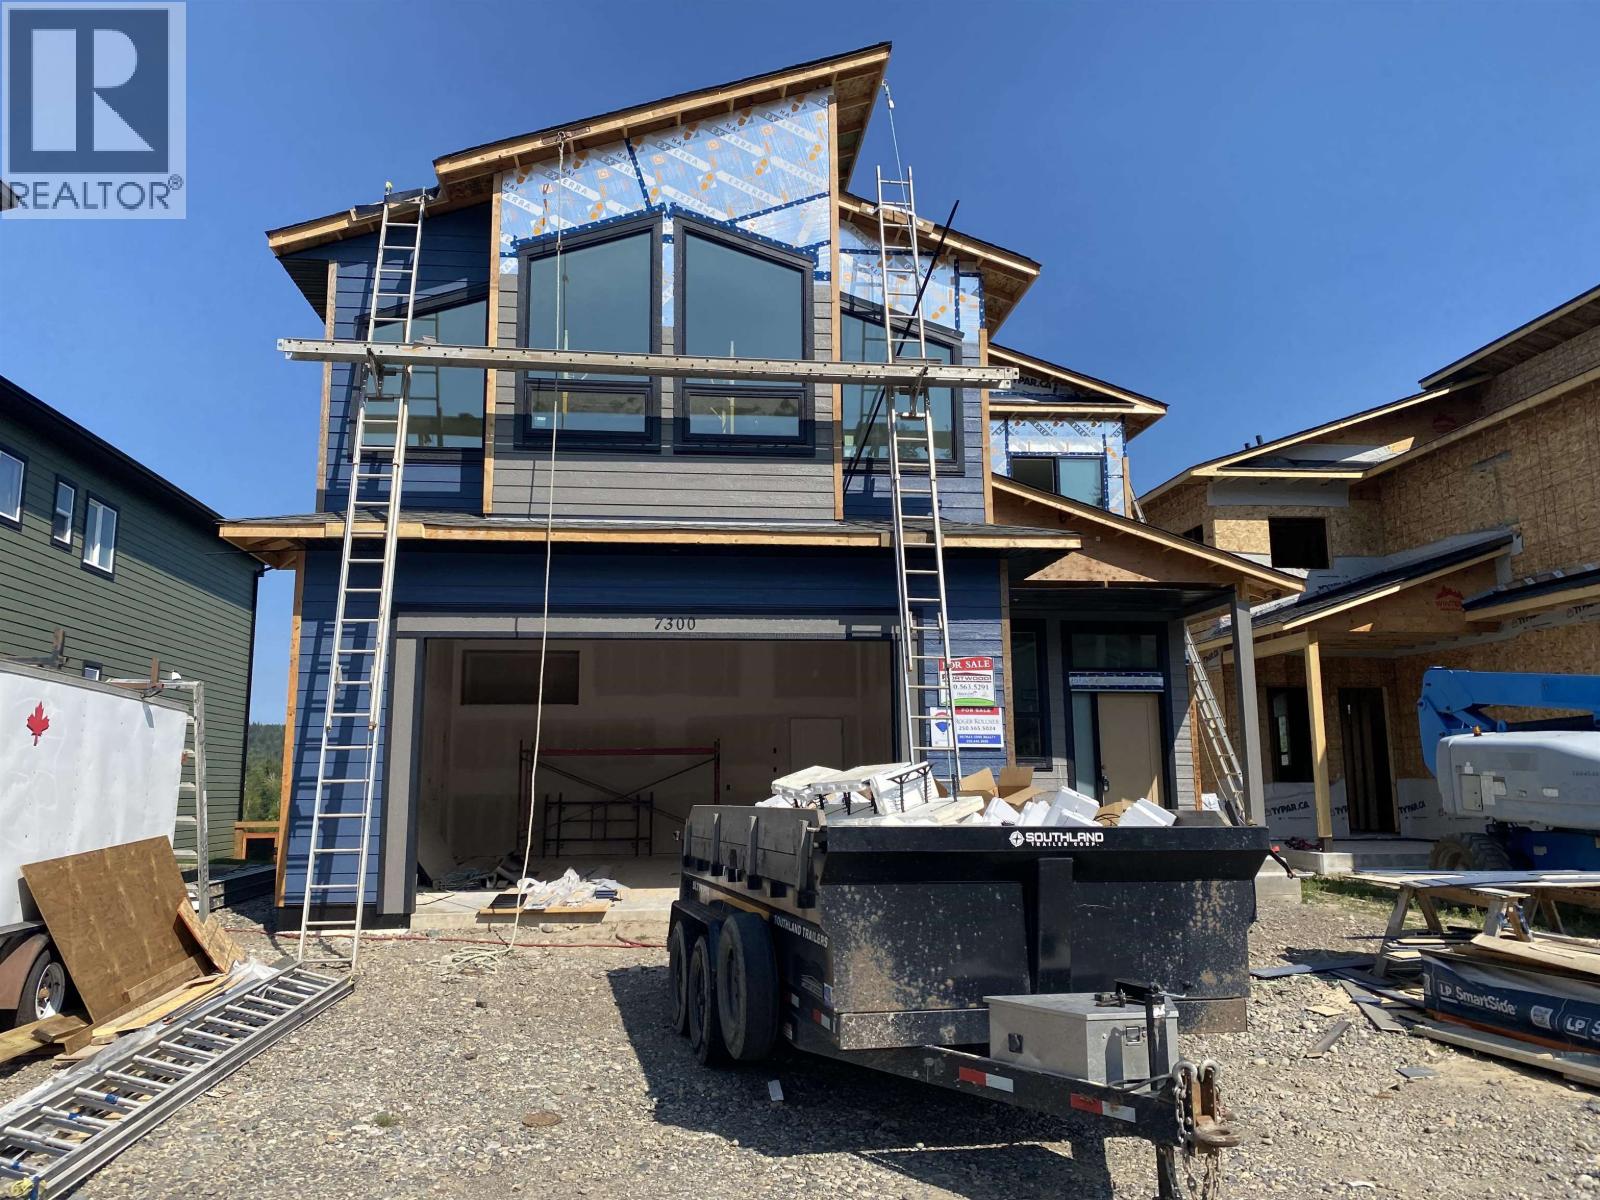
Under construction. Possession November 2026. This exceptional home offers over 4700 sq ft of luxury living. Features include: 4 bedrooms up with spacious great room, 3 electric fireplaces, 5 pc ensuite, laundry room located upstairs. The main floor features open concept with large windows, nook area, kitchen with kitchen island eating bar, butlers kitchen area. Basement is finished with legal 1 bedroom suite/mortgage helper. Spacious Kitchen area and living room. Separate in-suite laundry. Walk out basement. Main and upper floor has view of River. Spacious partial covered sundeck. Plumb for gas BBQ. Hot water on demand. RI for EV charger and future solar panels. Purchase Price Plus GST. (id:44393)
RE/MAX Core Realty
Penticton, British Columbia
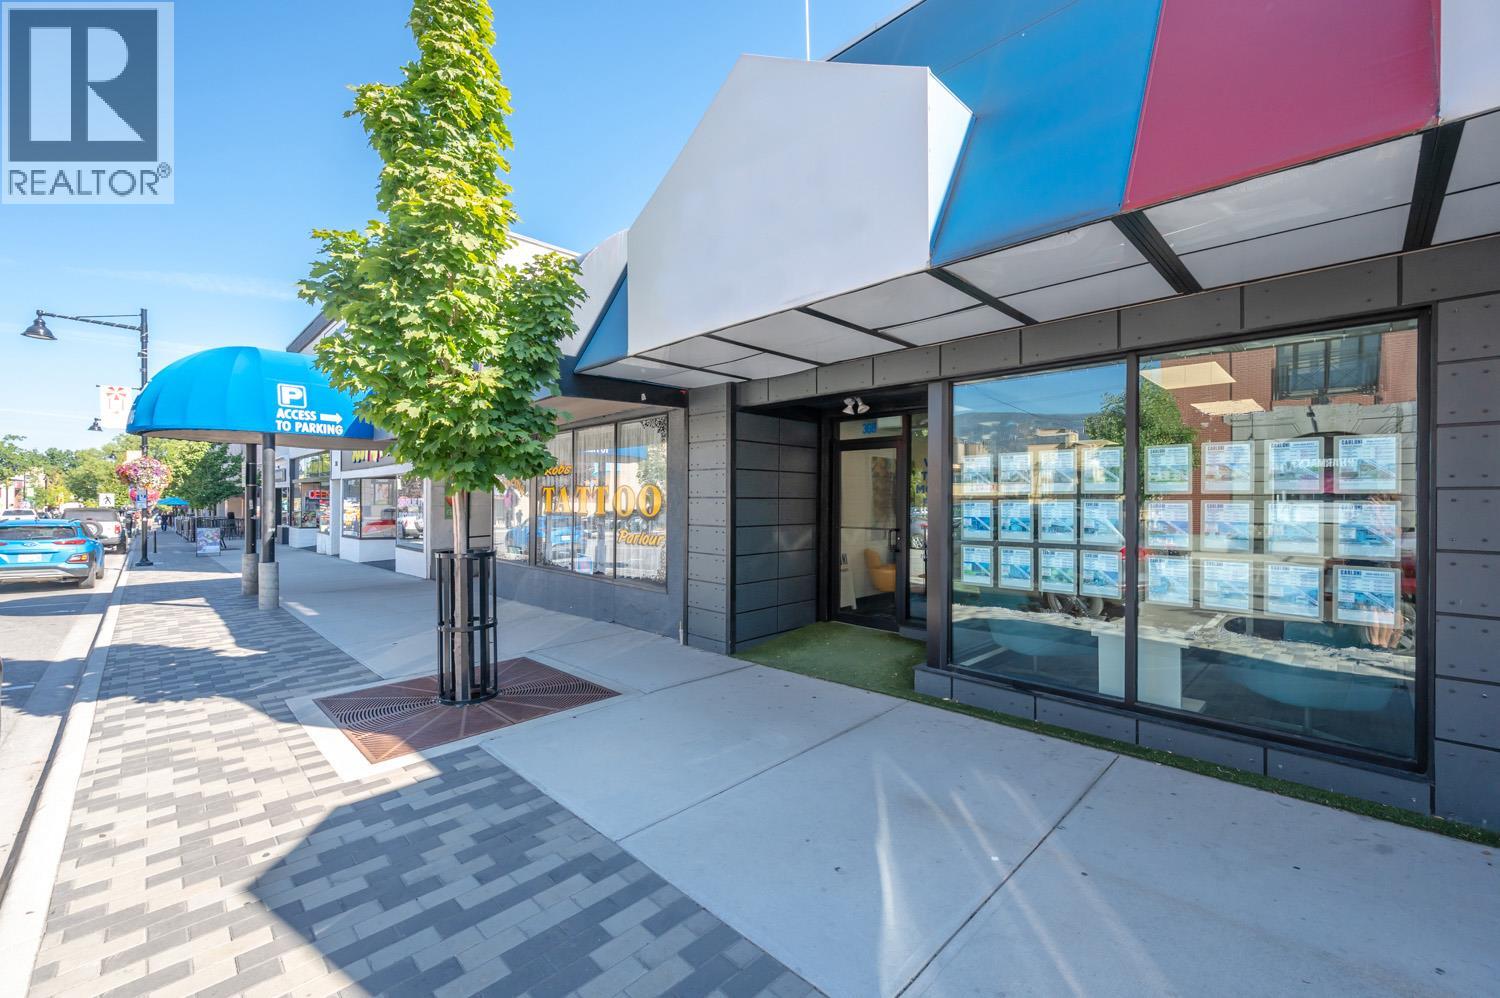
Recently renovated 1,950 sq ft professional office space located in one of Penticton's downtown premium blocks. This exceptional lease space features a welcoming reception area with two dedicated workstations, six private offices of varying sizes enhanced by elegant full-glass partition walls and doors, a professional boardroom, convenient lunch area, and an expansive open flex space. This versatile layout seamlessly accommodates diverse professional practices including law firms, accounting practices, medical offices, and specialized professional service businesses. The intelligent floor plan configuration enables tenants to sublease excess space to qualified professionals, making this vibrant downtown location financially accessible. All measurements approximate, Buyer(s) to verify if important. (id:44393)
Chamberlain Property Group Inc.
Kelowna, British Columbia
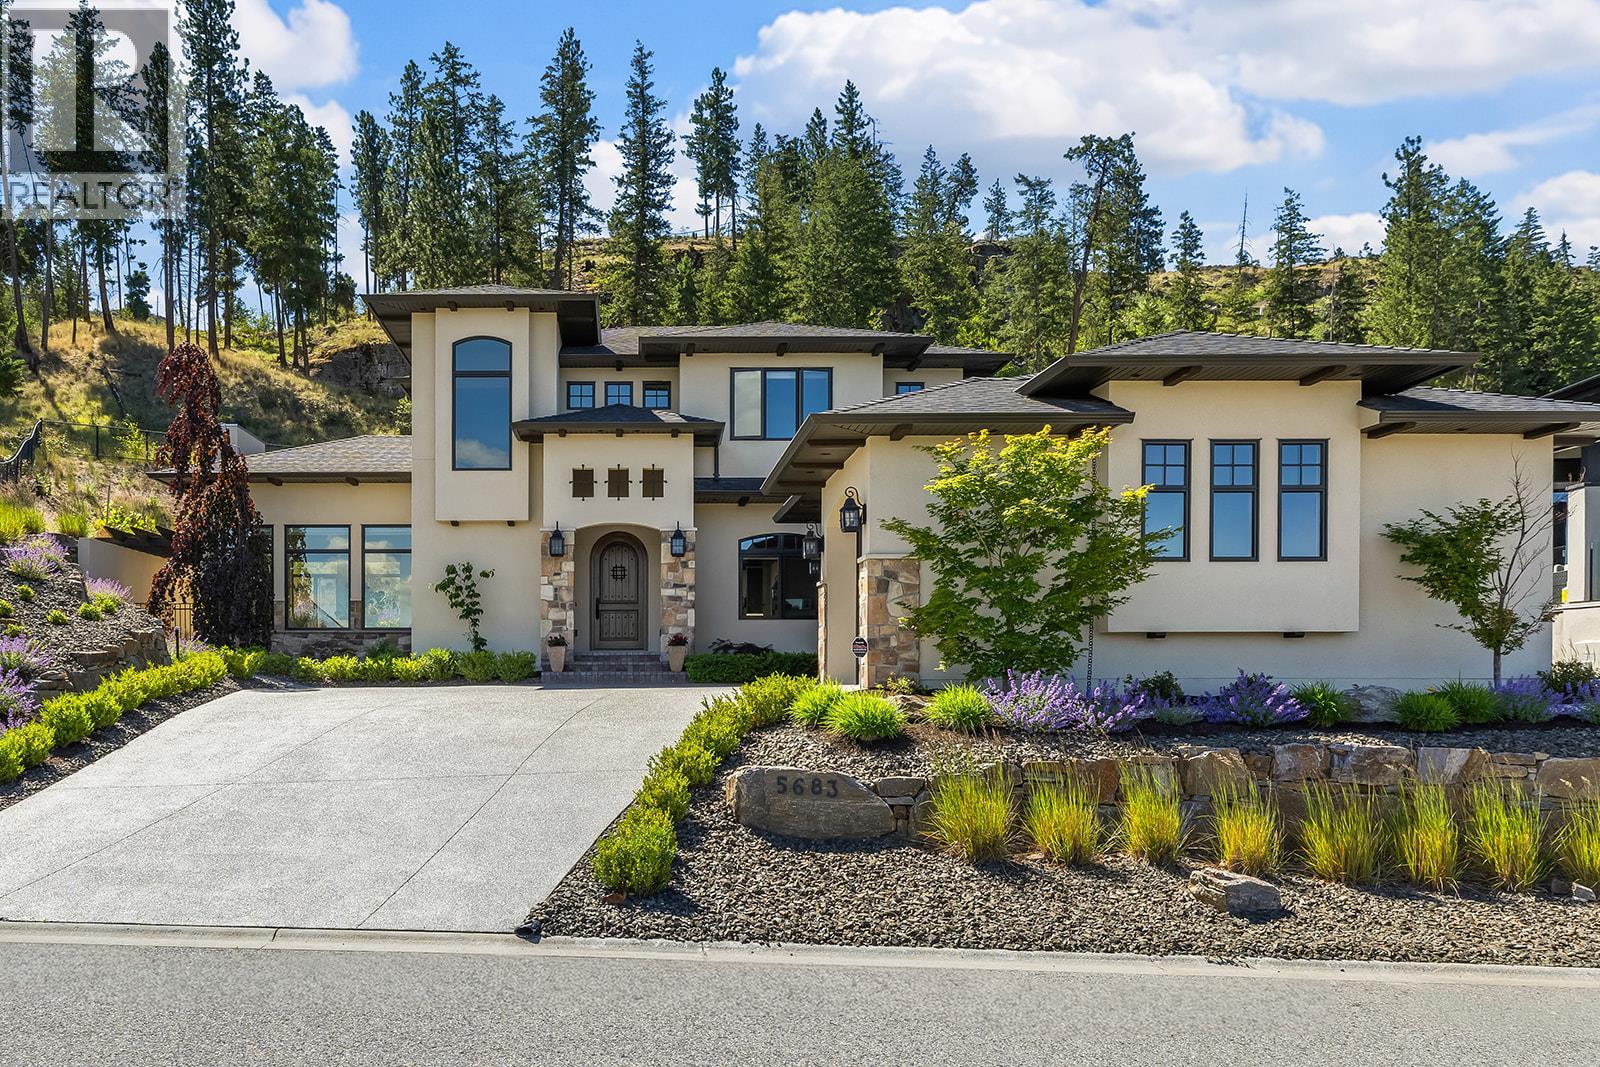
Discover the ultimate Okanagan lifestyle in this immaculate Kettle Valley lake-view home, complete with a heated inground pool. Enjoy unparalleled privacy with no neighbors on one side or directly behind the property. Spectacular outdoor living space is truly a private sanctuary. It features a large covered patio, a full outdoor kitchen, a cozy gas fireplace and a gas BBQ. Inside, exceptional craftsmanship shines through with exposed wood beams, soaring ceilings, and expansive floor-to-ceiling windows. The main floor boasts a beautiful stone fireplace in the living room and a dining area that seamlessly opens to the backyard oasis. The bright, spacious kitchen is an entertainer's dream, featuring stainless steel appliances, a large island with an eating bar, a walk-through pantry, and a charming farmhouse sink overlooking the pool. Retreat to the primary bedroom, offering a luxurious en suite with separate vanities, soaker tub, glass shower and walk-in closet. The main level also includes a large laundry room with a sink and access to the oversized garage, bedroom or office for your self. Upstairs, you will find two additional generously sized bedrooms each with a walk in closet, a full bathroom, and a versatile loft area. Enjoy the ultimate storage solution with over 2,300 sq ft of 5-foot crawl space—perfect for easily organizing seasonal gear, tools, and bulk items. (id:44393)
RE/MAX Kelowna
Lake Country, British Columbia
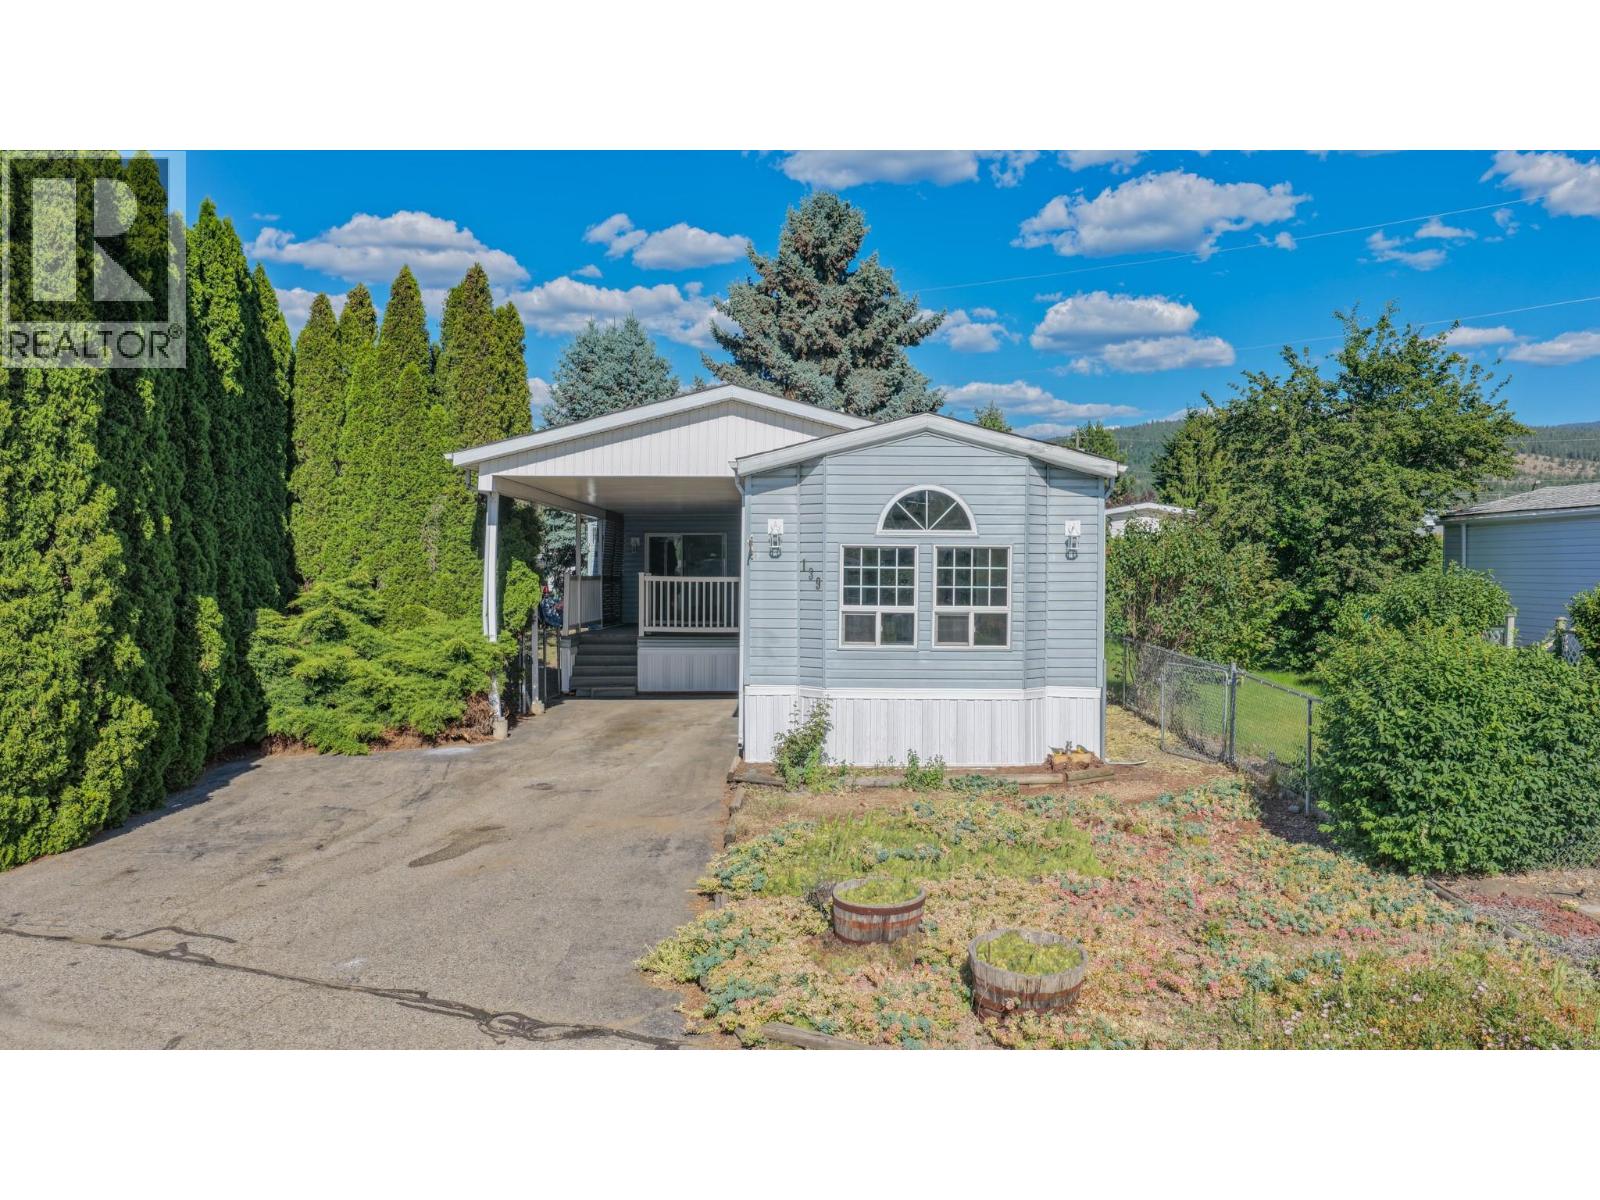
Affordable living in one of the Okanagan's most sought-after communities! Located in beautiful Lake Country, this updated 3-bedroom home offers the perfect balance of convenience, recreation & peaceful living. Just minutes from stunning lakes, shopping, wineries & Kelowna's International Airport, you'll enjoy easy access to everything that makes the Okanagan lifestyle so desirable. Situated in a quiet park, this property is tucked away from the hustle & bustle, allowing you to relax and enjoy your own private outdoor space. Inside, you'll appreciate the extensive updates, including a new kitchen, new appliances, vinyl plank flooring, fresh paint & new skirting. The bright, functional layout offers flexibility for a variety of living arrangements. One of the bedrooms is exceptionally large & could easily serve as a spacious primary bedroom, family room, hobby space or home office. Outside the private yard is a blank canvas awaiting your gardening ideas & personal touches. For outdoor enthusiasts, the location is hard to beat—step across the street & enjoy immediate access to the Rail Trail, for endless kilometres of walking & biking through some of the area's most beautiful scenery. One pet is permitted with park approval, making this an excellent option for animal lovers seeking affordable homeownership in a fantastic location. Whether you're a first-time buyer, down sizer, or anyone looking for an affordable opportunity, this move-in-ready home is one you won't want to miss. (id:44393)
Real Broker B.c. Ltd
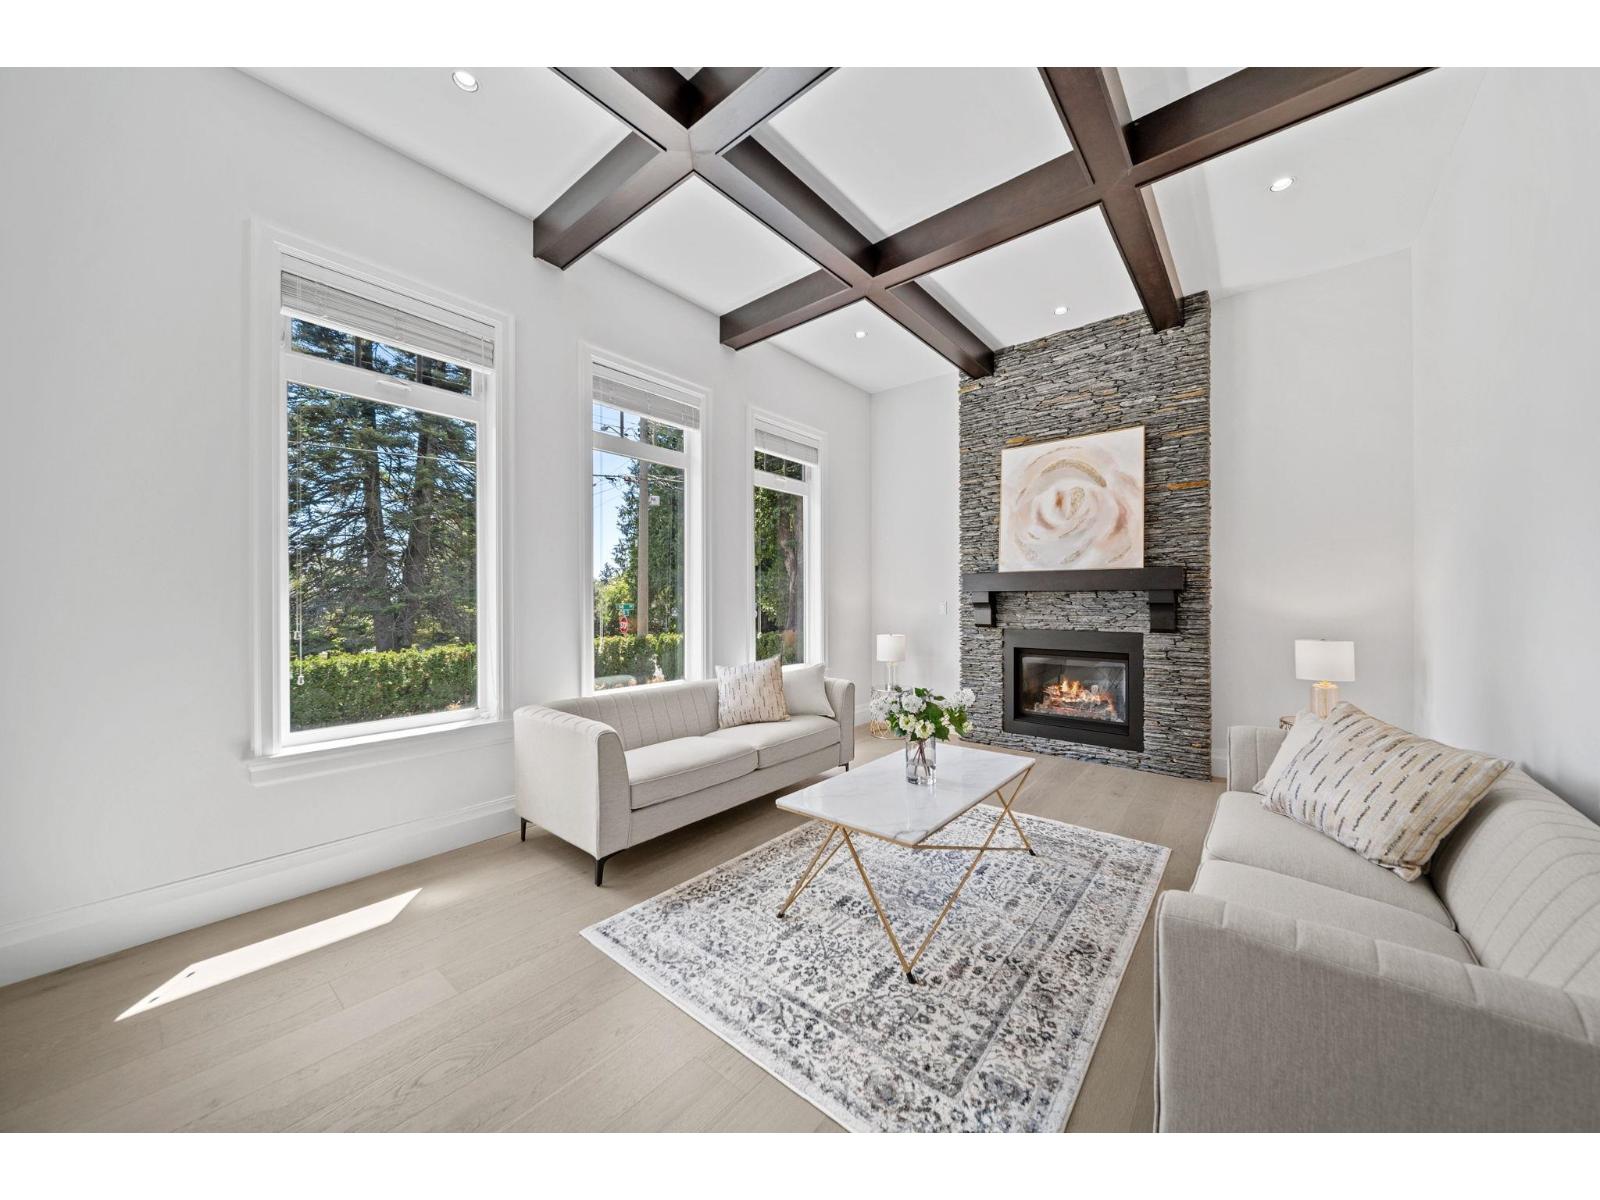
Surrey, British Columbia
First time on the market! This original owner/builder masterpiece is a true expression of European craftsmanship, set on a prime southern-exposure corner lot in the heart of Ocean Park. All natural stone surrounds the home. Step through oversized solid wood double doors into a refined interior with brand-new Pravada engineered hardwood floors, fresh paint, and designer lighting throughout. The kitchen features brand new appliances, while the main floor offers a versatile space ideal for a home office, games room, or nanny suite. A true standout, the home features the only private roof deck in the area with ocean and mountain views, plus a serene balcony off the primary suite. Close to Crescent Beach and White Rock Beach, and minutes to boutique shops and dining. Located in a prestigious school catchment, this is elevated coastal living. (id:44393)
Stonehaus Realty Corp.
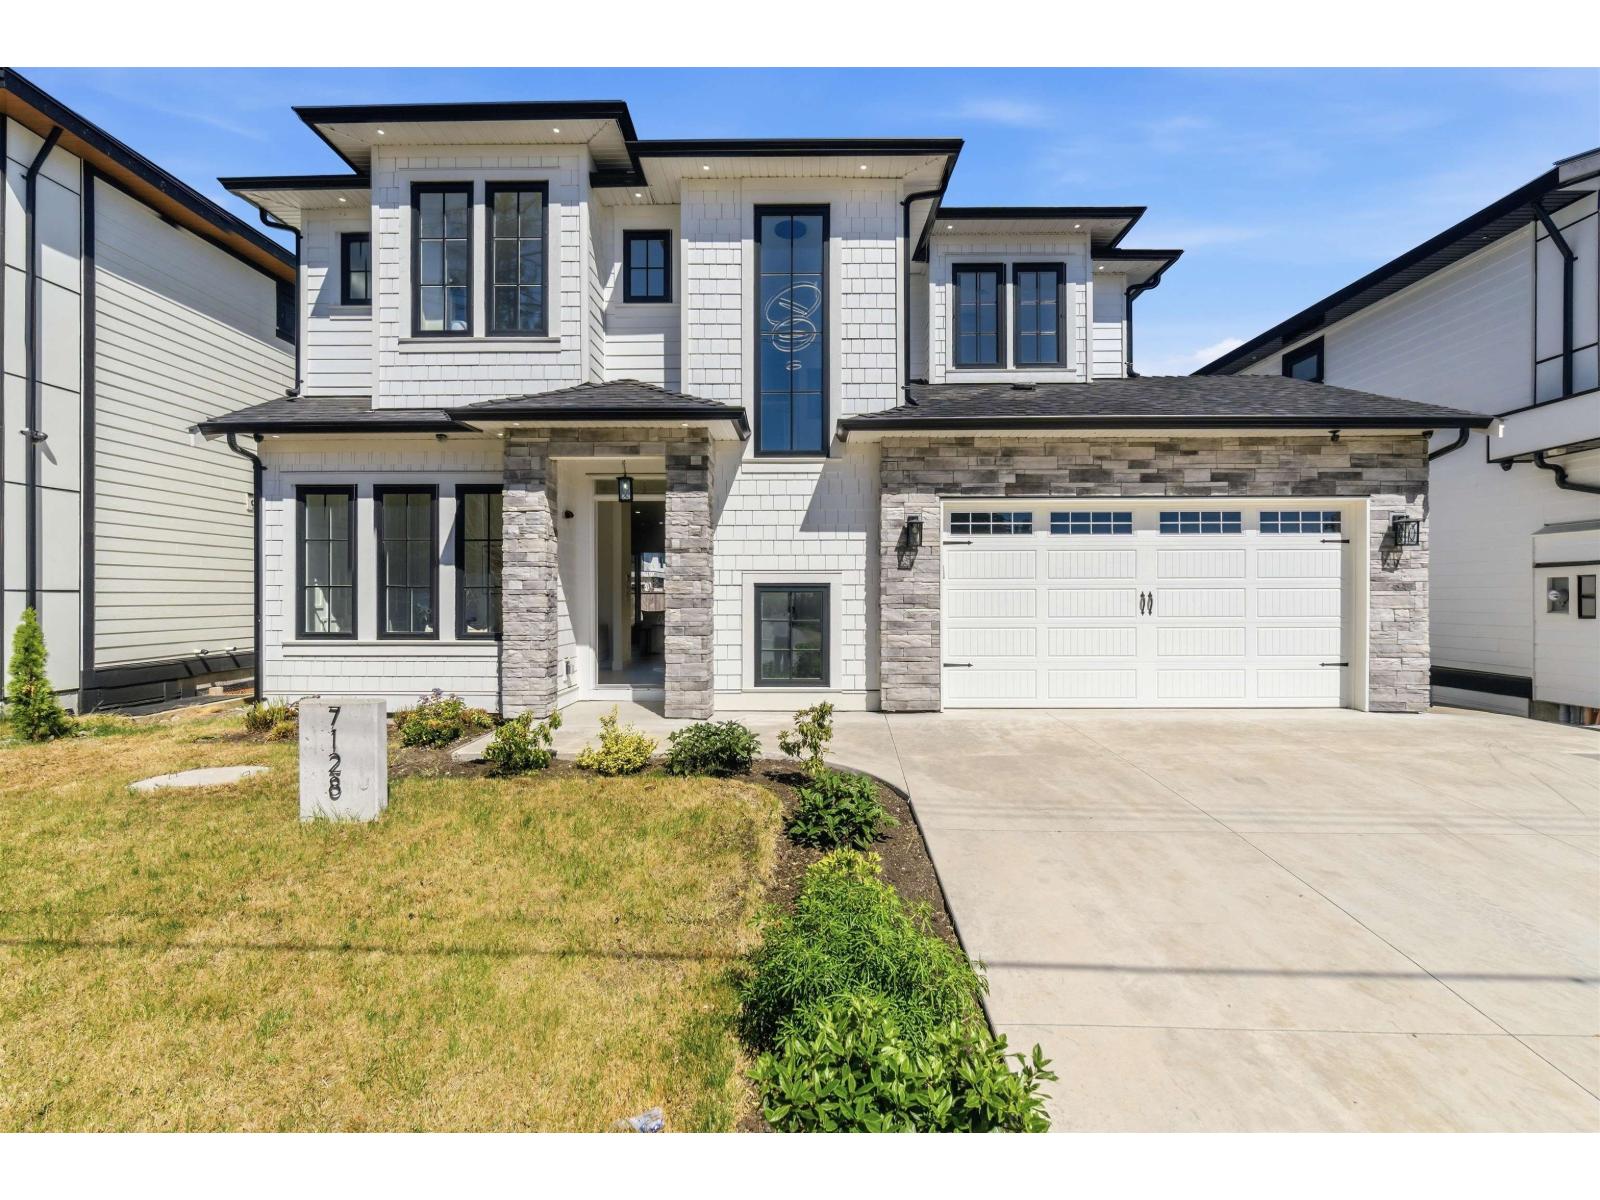
Langley, British Columbia
WELCOME TO THIS STUNNING CUSTOM-BUILT HOME in the highly sought-after Willoughby Heights! Offering 7 BEDROOMS, 7 BATHROOMS, and 3,755 SQ.FT. of thoughtfully designed living space, this home is perfect for large or multi-generational families. The main floor features a GOURMET CHEF'S KITCHEN with a separate SPICE KITCHEN, spacious family room, elegant living and dining areas, and a functional mudroom. Upstairs boasts 4 GENEROUS BEDROOMS, each with its own ENSUITE, plus a convenient laundry room. The basement includes a LEGAL 1-BEDROOM SUITE with POTENTIAL FOR A 2-BEDROOM UNAUTHORIZED SUITE, plus a PRIVATE THEATRE/MEDIA ROOM for the main home. Premium features include RADIANT IN-FLOOR HEATING, AIR CONDITIONING, CCTV SECURITY CAMERAS, quality finishes, and abundant natural light throughout. Ideally located just minutes from top-rated schools, parks, recreation, shopping, transit, and major commuter routes. A RARE OPPORTUNITY TO OWN A LUXURY HOME WITH EXCELLENT MORTGAGE-HELPER POTENTIAL. BOOK YOUR PRIVATE SHOWING. (id:44393)
Sutton Group-West Coast Realty
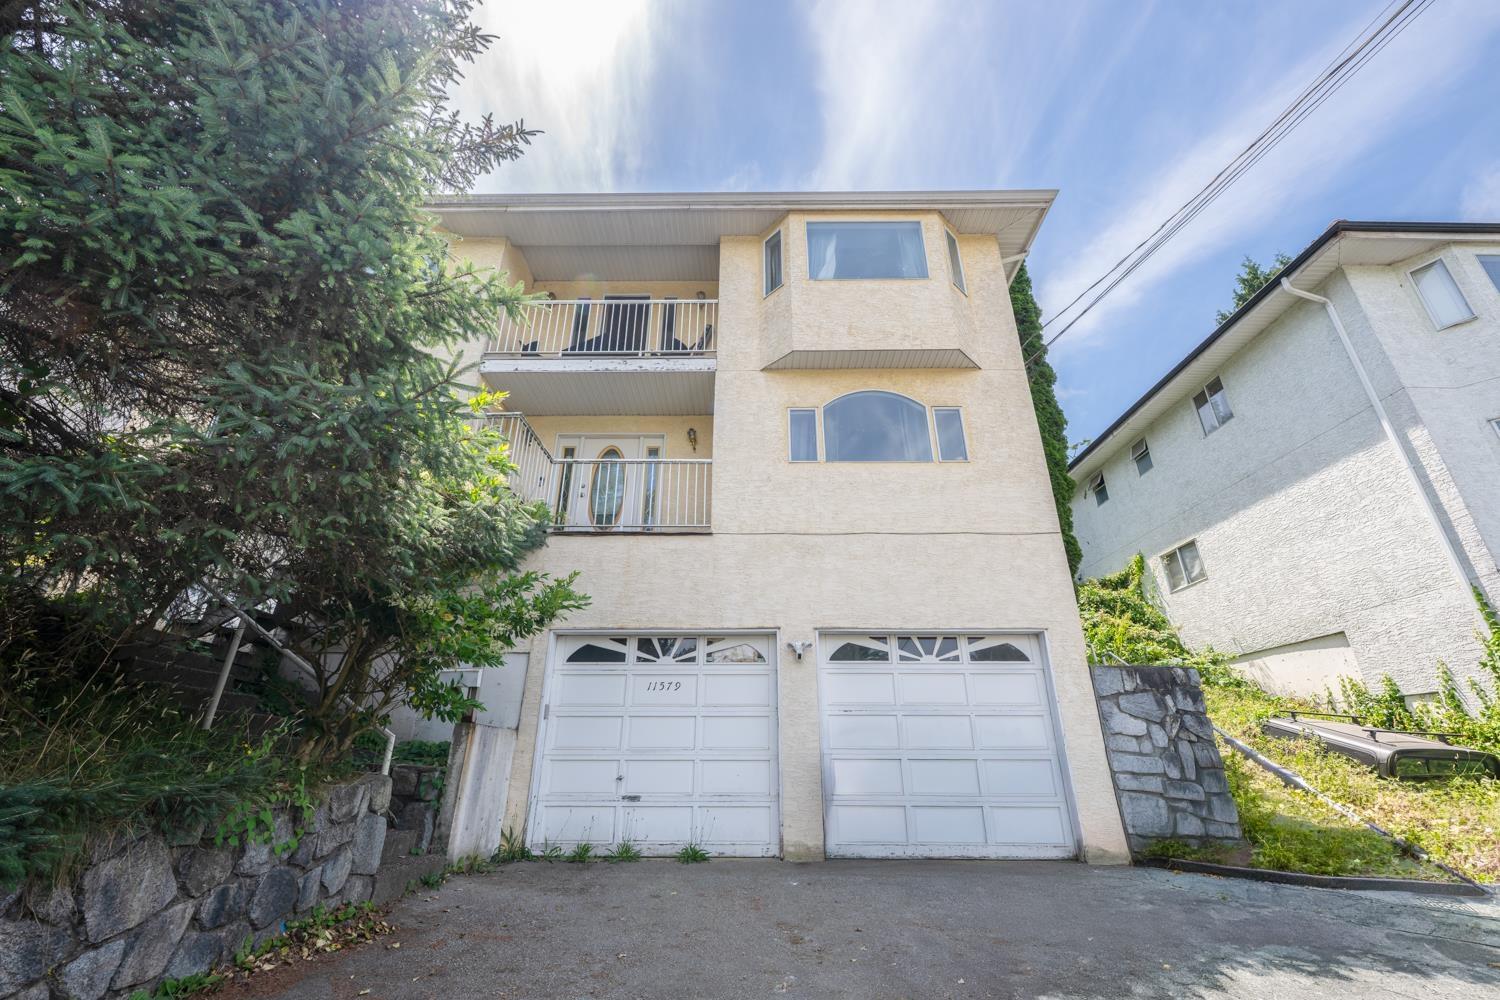
Surrey, British Columbia
Large 3 unit house in Bolivar Heights with a great view overlooks the Fraser River and easy access to Port Mann & Riverview Bridges. 10 mins drive to Surrey Center & 5 mins drive to Guildford Town Center. Upstairs has 3 bdrms, 2 baths with large living room/Dining room that Kitchen and family room walk out to the rear yard. Main floor has two of 1 bedroom + 1 bath suites with seperate entries. Plenty of parking. Hot water tank replaced 2023, Radiant heat throughout. Perfect rental investment for whole house or live in and rent upstairs or vice versa. (id:44393)
Lehomes Realty Premier
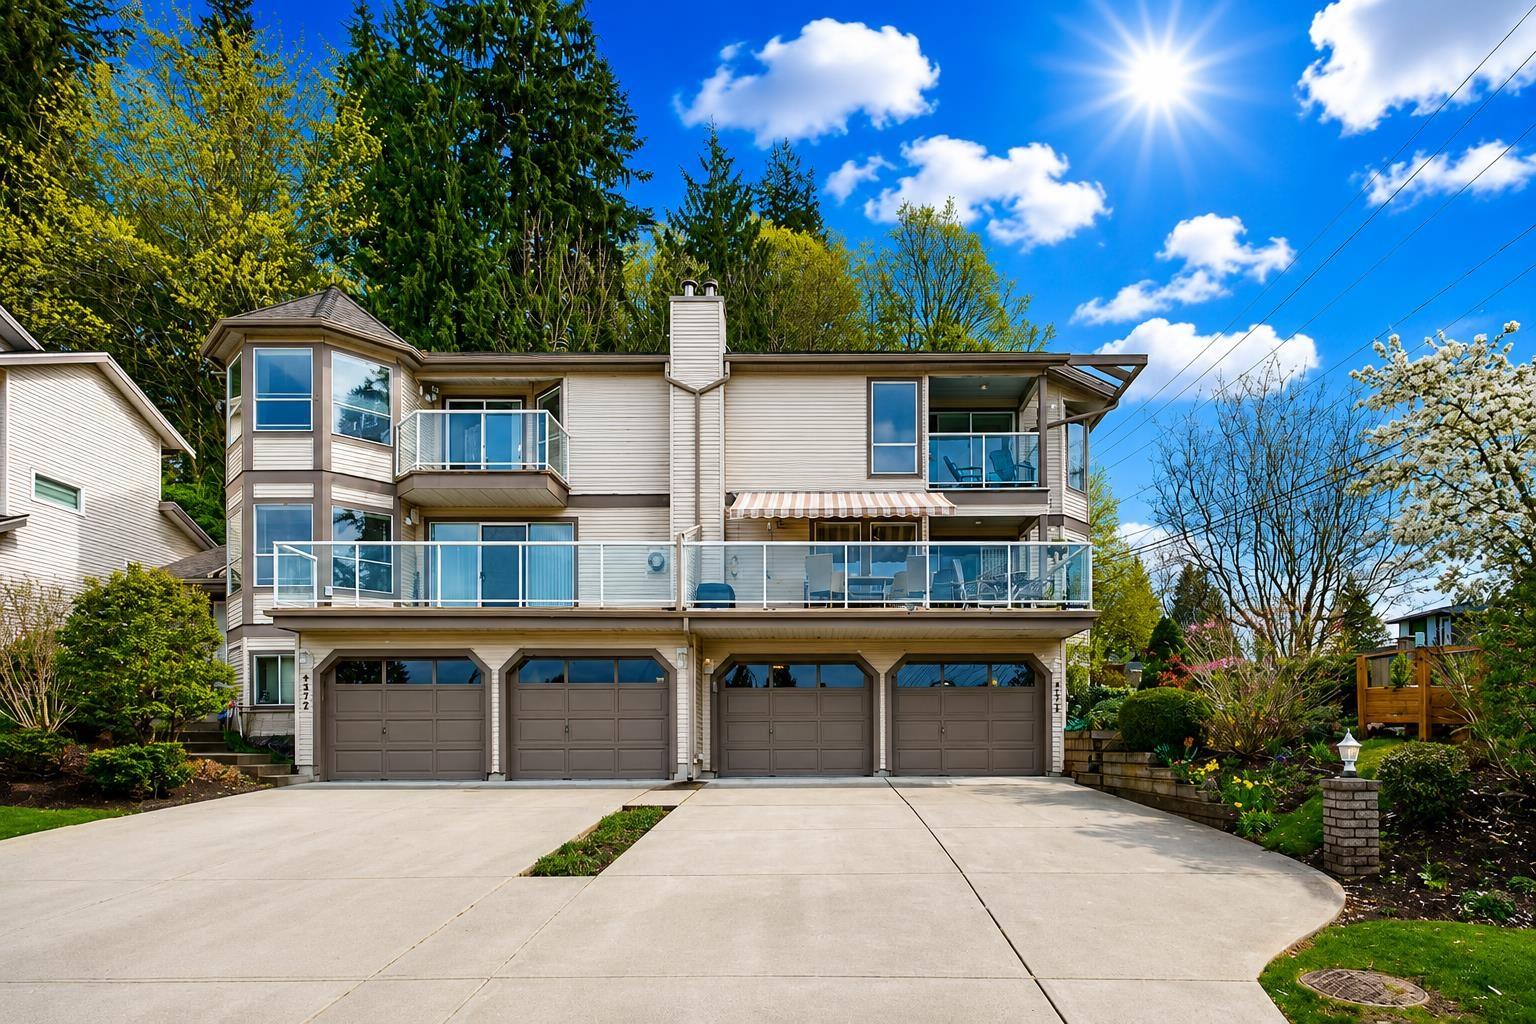
Delta, British Columbia
Welcome to Sunbury Terrace! This beautifully maintained 4-bedroom, 2.5-bathroom townhome offers 2,058 SF of functional living space in a boutique bareland strata community of only 12 homes. Designed with the feel of a half-duplex, this residence provides exceptional privacy and comfort. Recent upgrades include a stylish modern kitchen, updated bathrooms, and laminate flooring throughout the main floor. Enjoy stunning views of the Alex Fraser Bridge and North Shore Mountains from the large balconies on both the main and upper levels. The private backyard backs directly onto Sunbury Park, creating a peaceful outdoor retreat. Additional features include a double side-by-side garage and an oversized driveway with parking for up to 4 additional vehicles, RV, or boat. Open House Sept 26, 2-4PM (id:44393)
Century 21 Coastal Realty Ltd.
Coldwell Banker Universe Realty
Kelowna, British Columbia
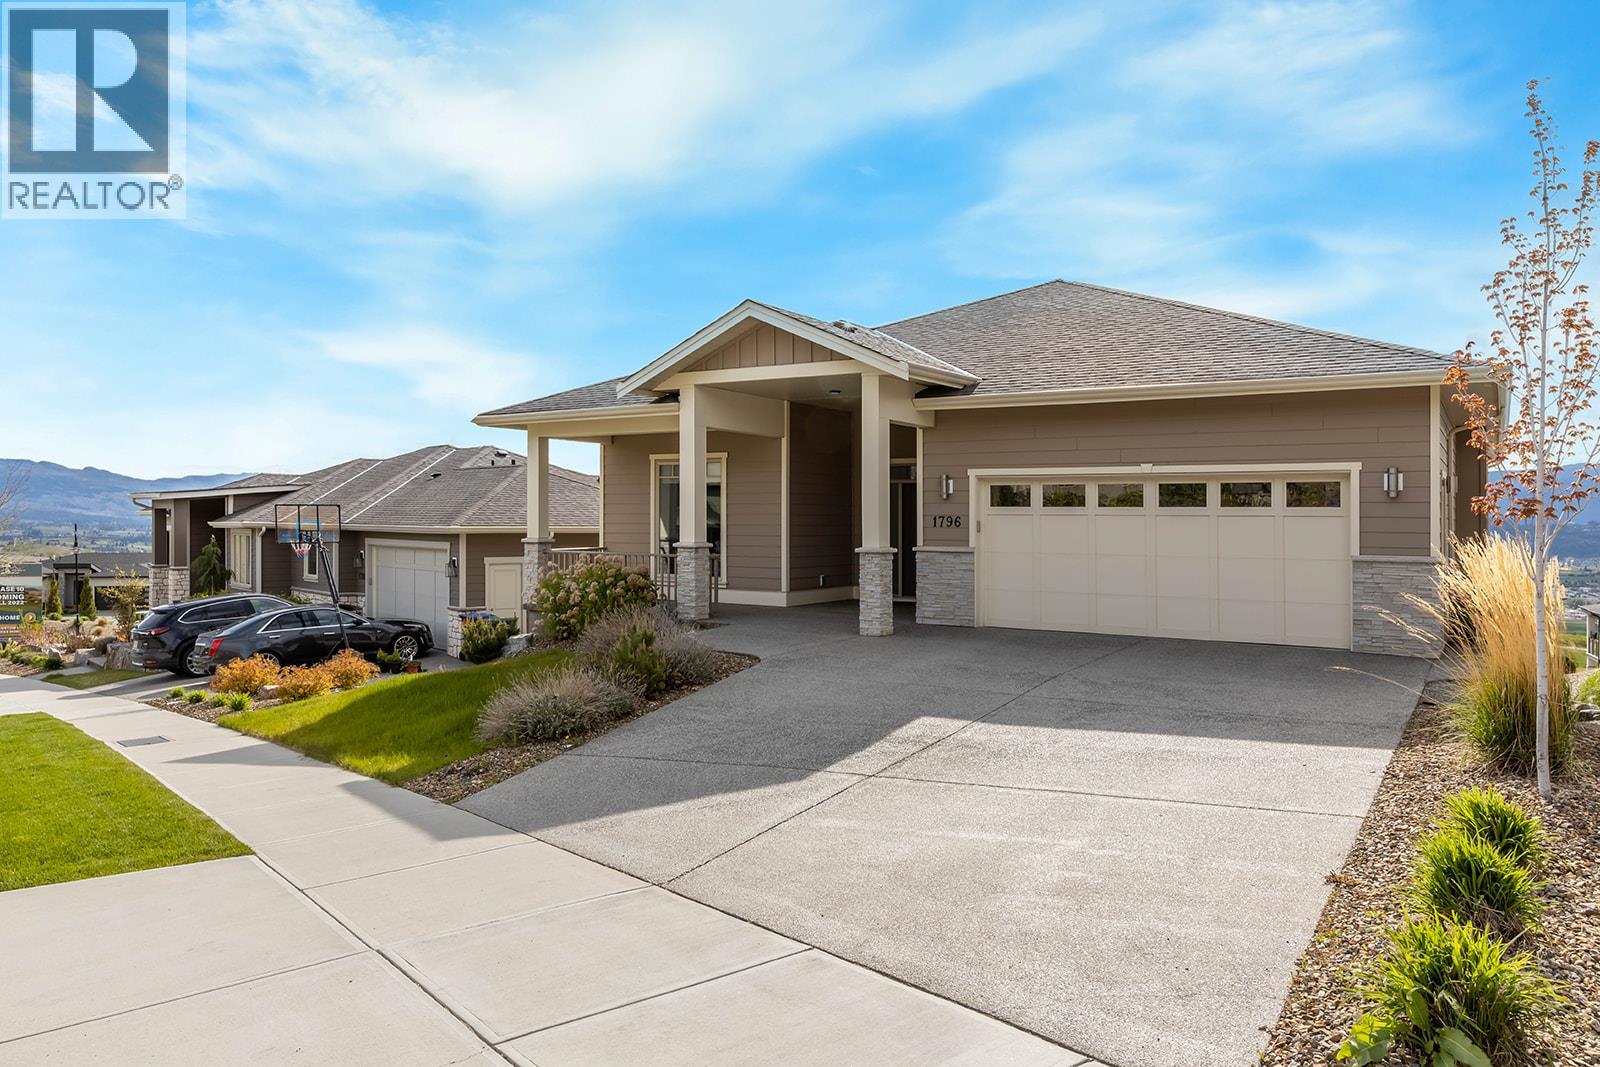
Live the golf course lifestyle today as this beautiful home is vacant and ready to move in! Enjoy sweeping views of the Okanagan valley and lake from this bright walkout rancher in Tower Ranch. Offering approx. 3,026 sqft with 4 bedrooms and 3 bathrooms, this home blends spacious living with thoughtful custom finishes throughout. The main level features 10’ ceilings, oversized windows, and an open-concept layout filled with natural light. The kitchen is designed for both everyday living and entertaining with stainless steel appliances, gas range, new fridge, granite counters, and a large island at the center of it all. The primary bedroom is positioned for comfort with a 5-piece ensuite featuring double sinks, freestanding tub, glass shower, and nearby laundry. Downstairs, 11’ ceilings enhance the expansive family room, large den, two additional bedrooms, and full bathroom, creating flexible space for guests, teens, or multi-generational living. Outside, enjoy landscaped outdoor spaces with upper and lower patios plus room to practice your short game. Located just 15 minutes to downtown Kelowna, UBCO, and the airport, this is a fantastic opportunity to enjoy connected living in one of Kelowna’s premier golf course communities. (id:44393)
RE/MAX Kelowna
Kelowna, British Columbia
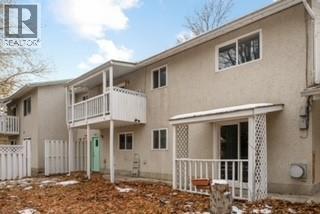
Great Investment opportunity full duplex rented out both sides. COURT ORDERED SALE! Interior photos are from earlier. The condition of the premises has some what deteriorated from when the photographs we originally taken. (id:44393)
Coldwell Banker Executives Realty
Prince George, British Columbia
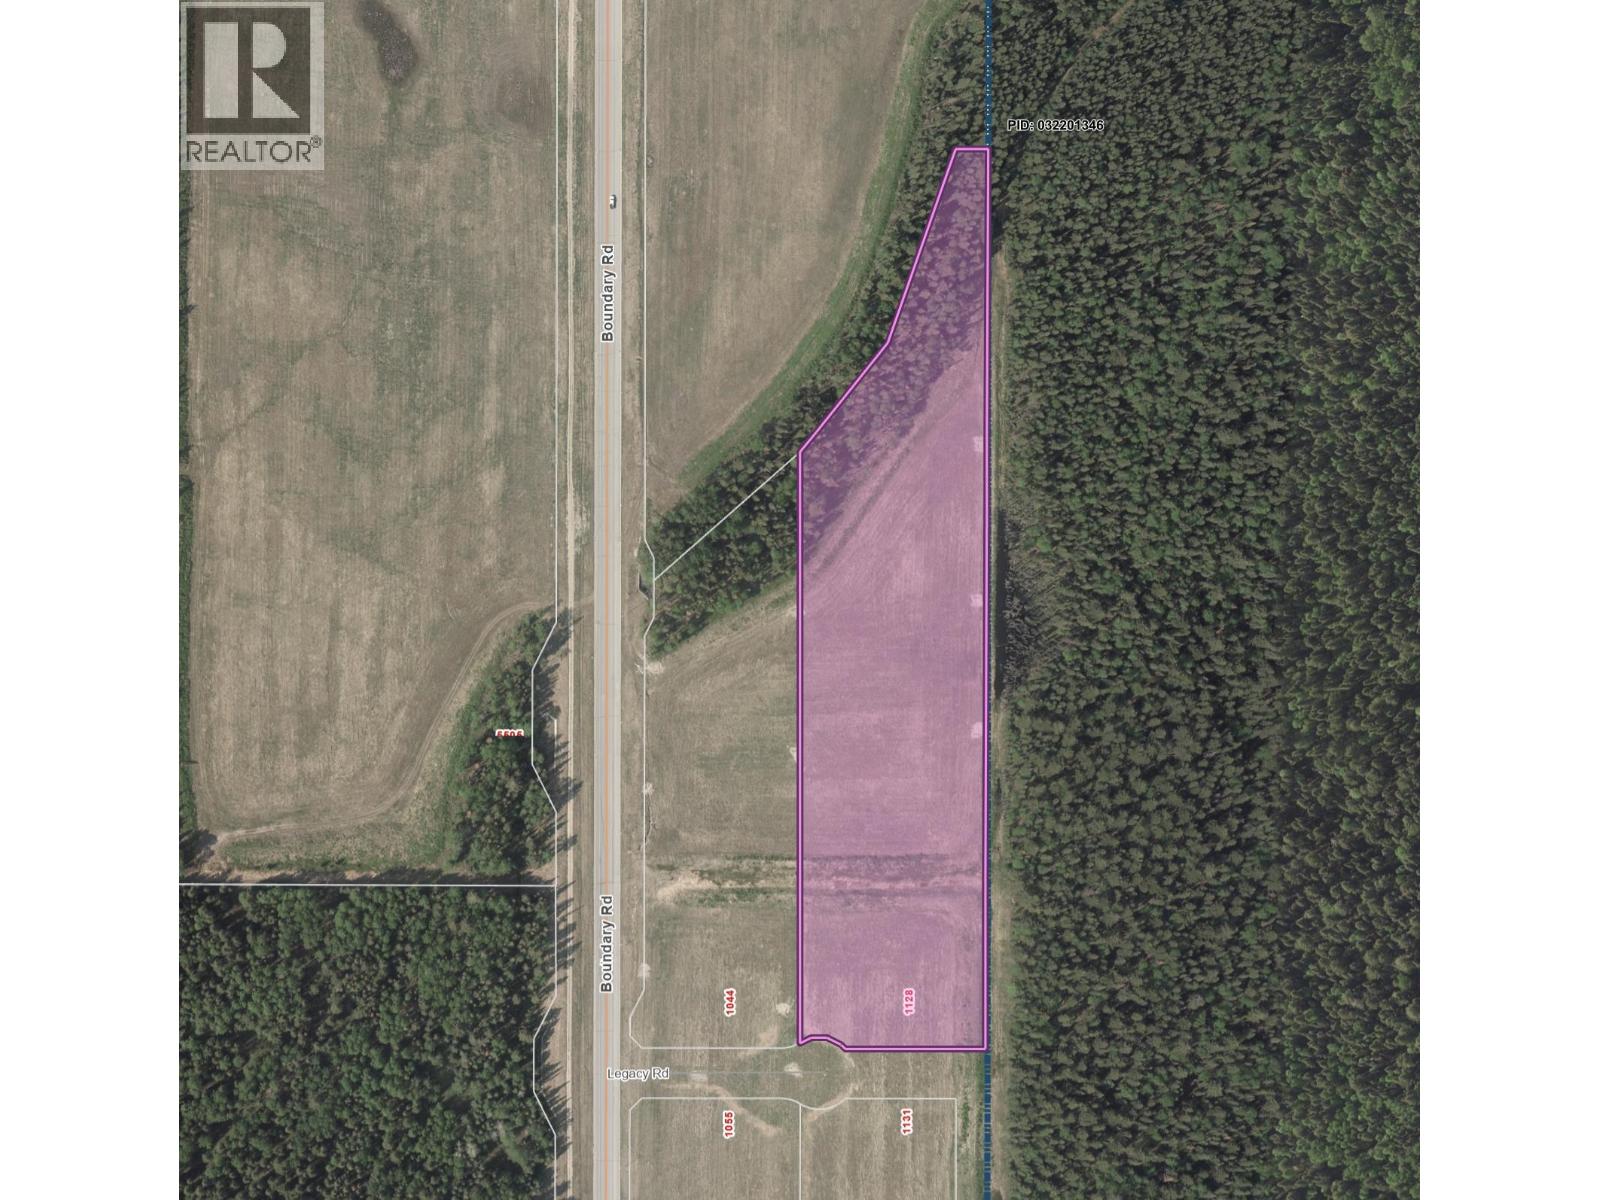
Welcome to the Prince George Global Logistics Park. This 8.51- acre M2 Industrial-zoned parcel offers a rare opportunity to secure cleared, fully serviced industrial land in one of Northern BC's growing logistics and industrial hubs. Located at 1128 Legacy Road, the property is set back slightly from Boundary Road, providing both privacy and convenient access, while remaining less than 2 km from Highway 97. With services available at the lot line and the land already cleared, this site is well positioned for a wide range of industrial, logistics, warehousing, distribution, or business-use opportunities. The surrounding area continues to establish itself as a key destination for industrial growth, offering excellent connectivity and long-term potential. Bring your development plans and be part of shaping the future of industrial commerce in BC's North. (id:44393)
Homelife Advantage Realty Ltd.
Lakelse Lake, British Columbia
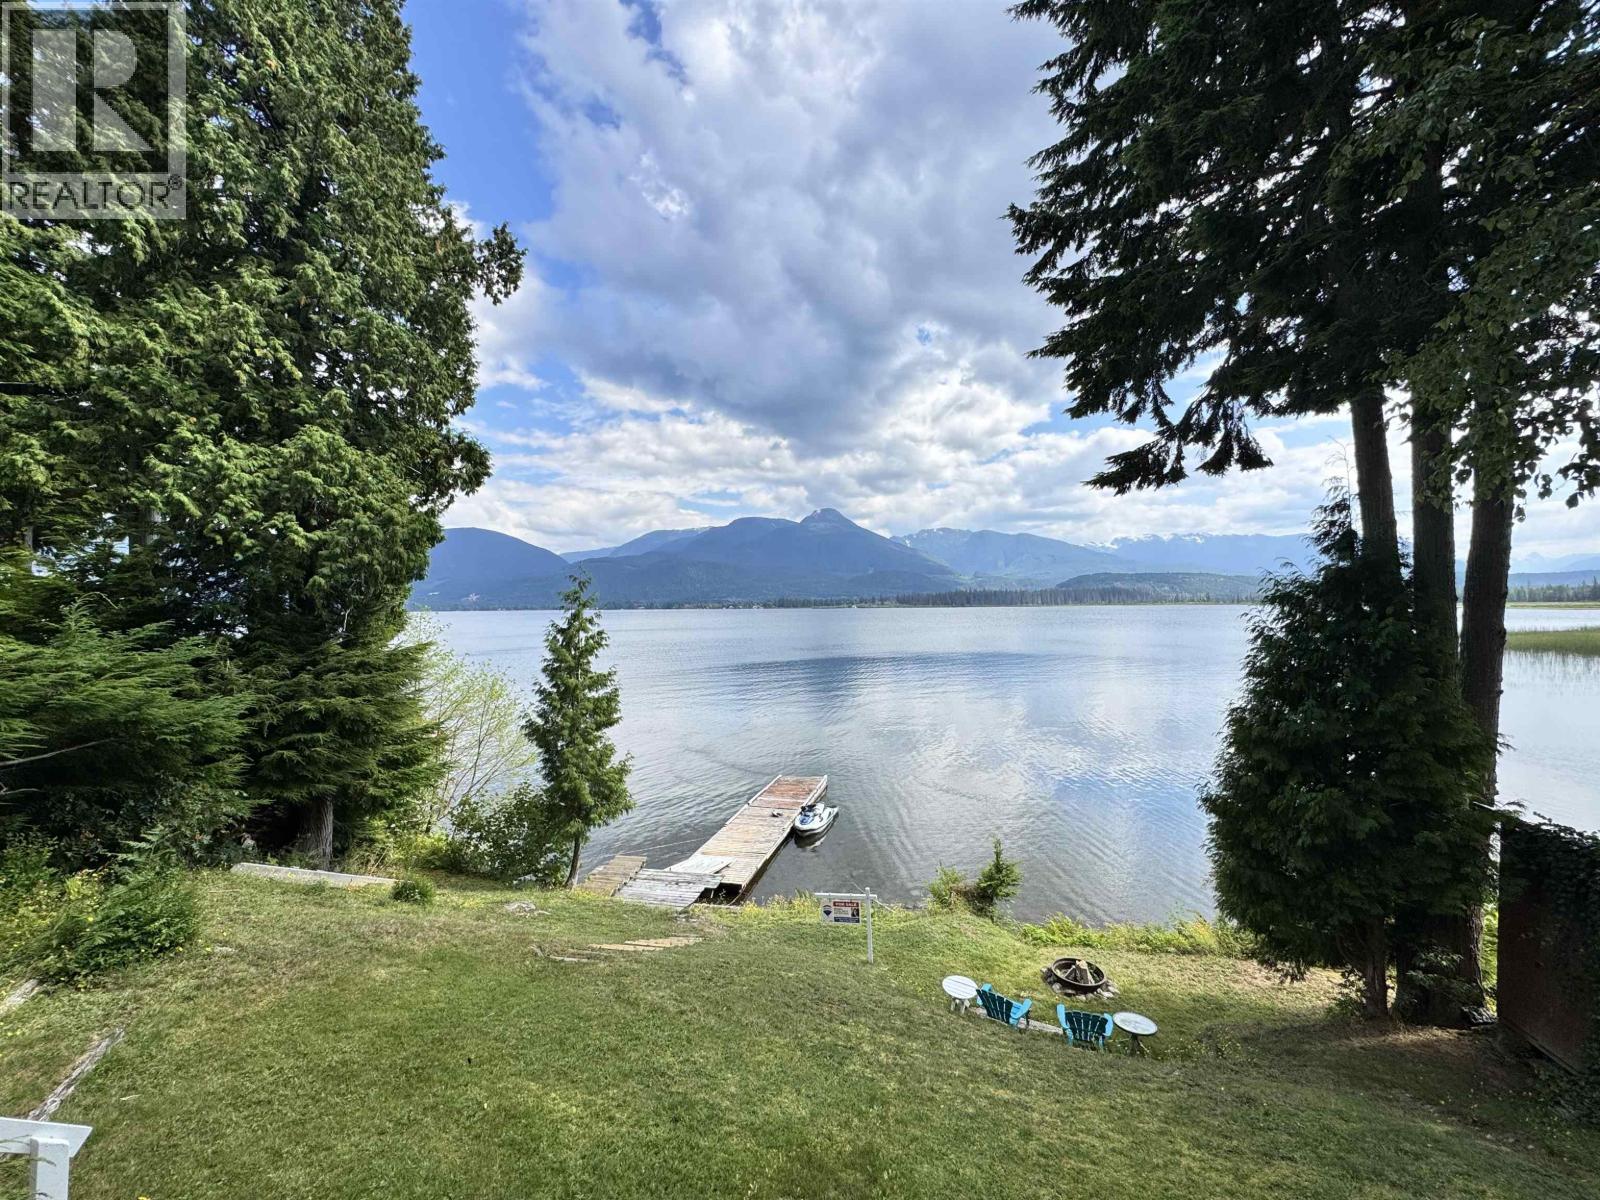
This cabin is located at Squirrel Point- top floor has an open concept two beds or you can close it off to make two separate bedrooms. One bedroom on main floor with an open concept living and dining room and kitchen. This property is off the grid with a full covered deck, 6 volt batteries and a solar panel and a 3000w inverter, (not wired into the house yet, needs a 120v panel installed but the house is wired when built). Brand new metal roof and all new soffits/facia (professionally installed by Water Tight Roofing). Two new dormer windows, new 22/24VGRID fridge. 1 bedroom on main floor, loft has two beds. New propane cook top, 2 water totes comes with 3" water pump gravity fed non-potable Water. Storage sheds, 24 ft dock included. Incinerator toilet, propane hot water on demand. (id:44393)
RE/MAX Coast Mountains (Pr)
Abbotsford, British Columbia
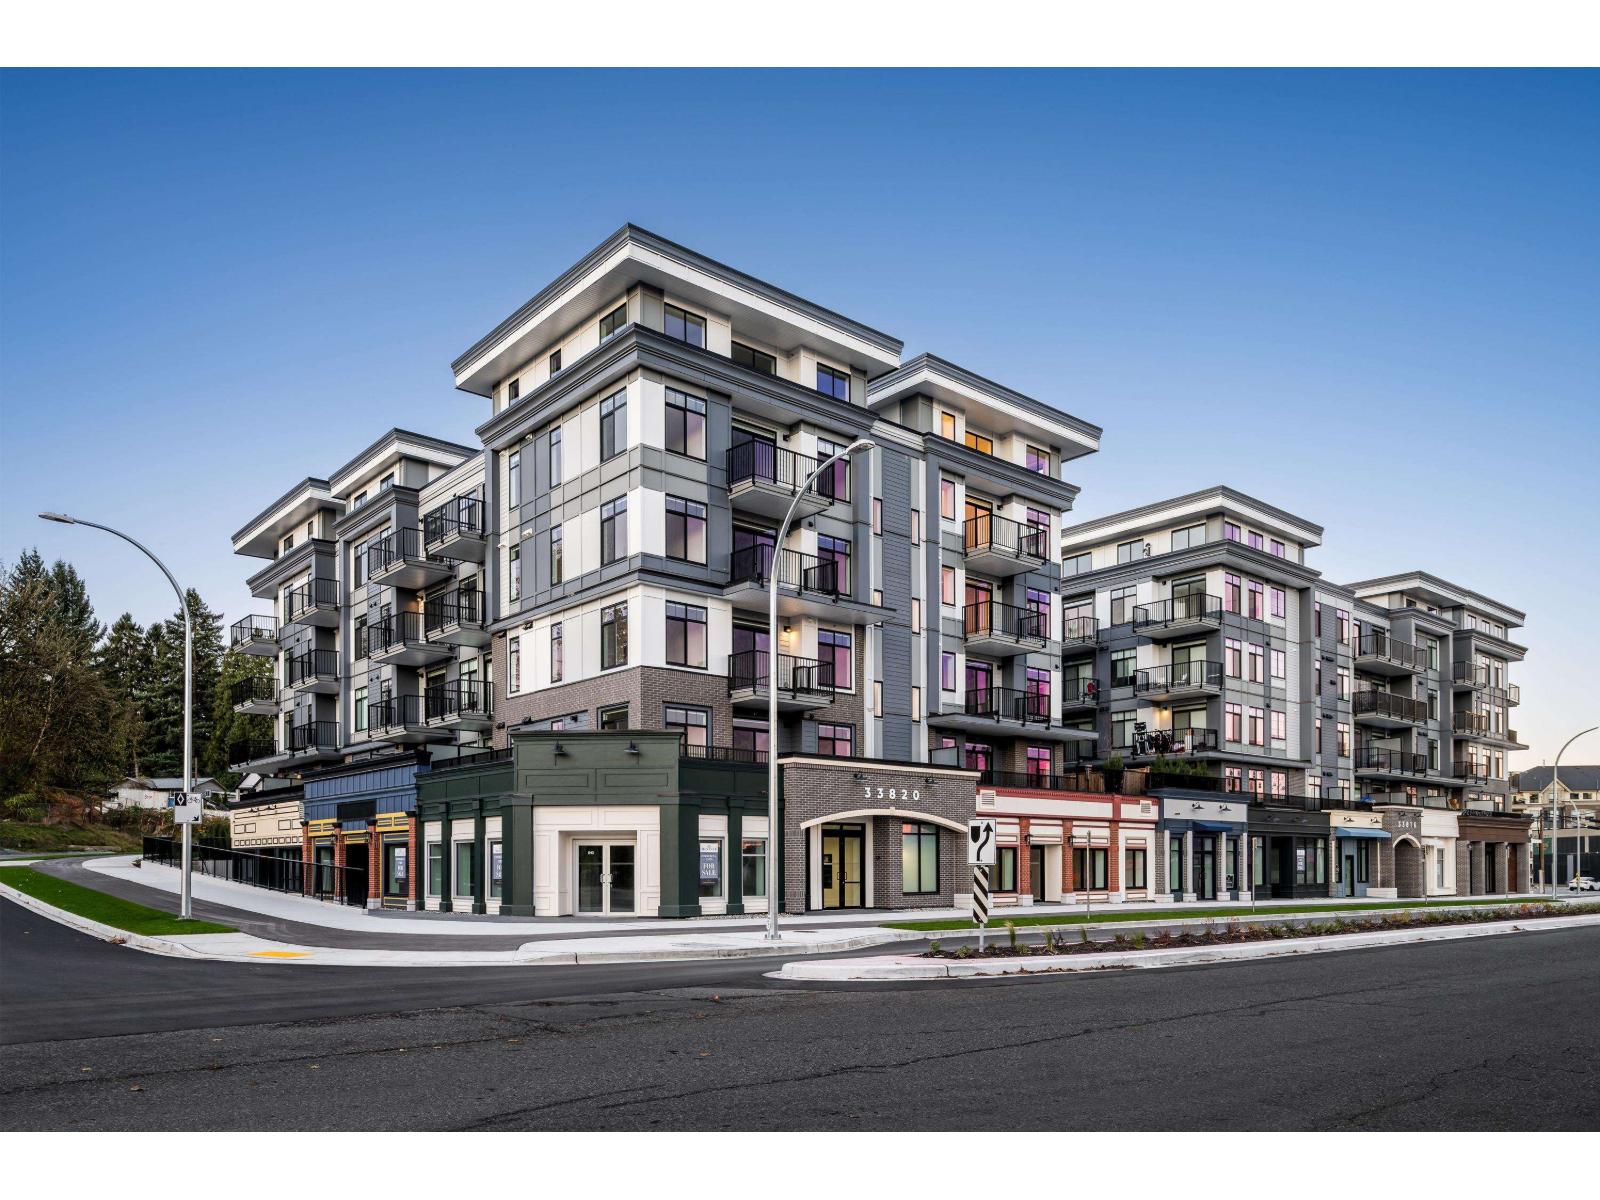
Nestled in the vibrant and historic downtown core of Abbotsford, beneath the brand-new and beautifully designed Montvue residential development, this street level corner unit offers 1,850 sq.ft. of premimum retail space. This unit boasts exceptional street appeal and high visibility, perfectly situated at the prominent corner of McDougall Avenue and South Fraser Way. (id:44393)
Homelife Advantage Realty Ltd.
Chilliwack, British Columbia
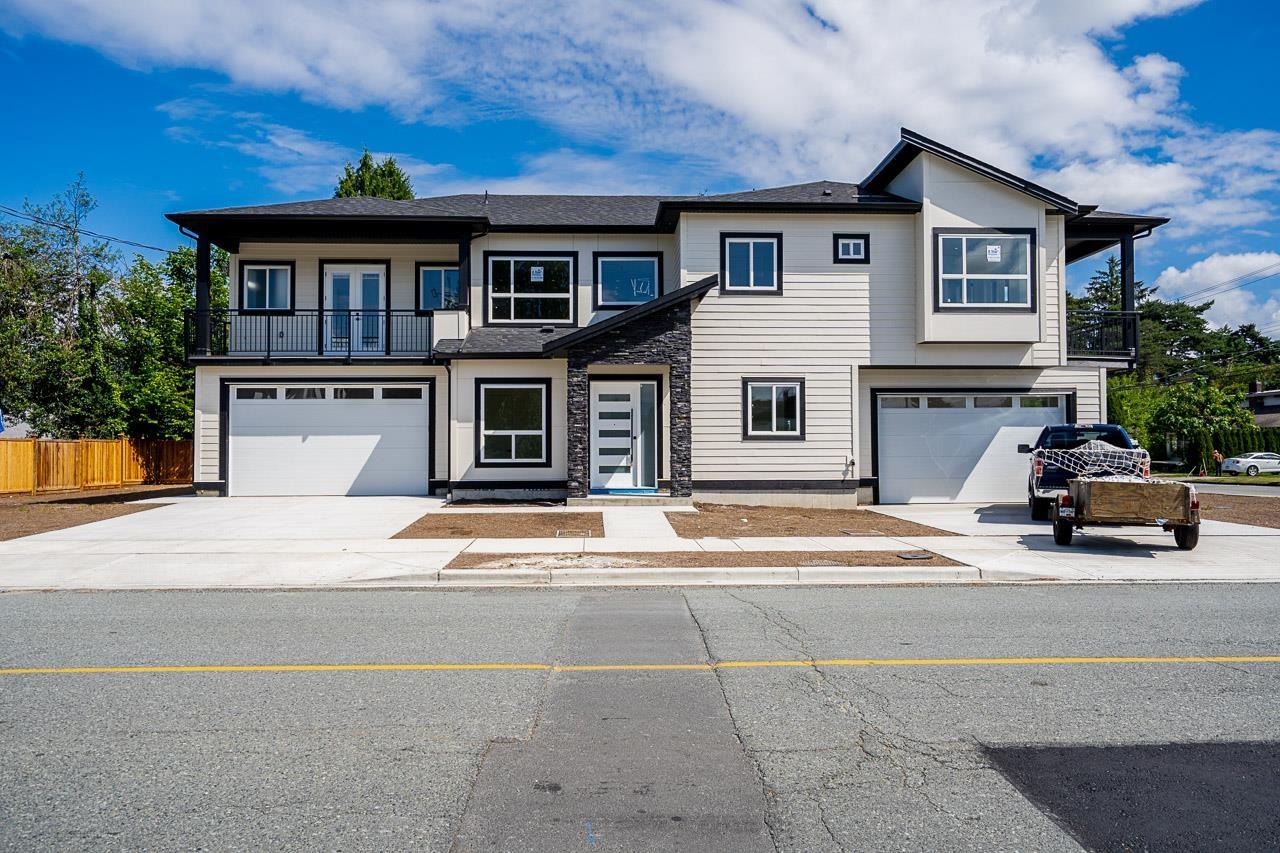
Modern, spacious, and designed for everyday living, this stunning half duplex offers 4 bedrooms and 4 full bathrooms and 10 ft ceilings. The primary suite features a walk-in closet, private ensuite, and direct access to the balcony deck. The great room also opens onto the deck, creating the perfect space to enjoy your morning coffee or unwind at the end of the day. Entertain with ease, and enjoy the added bonus of a side yard and RV parking. Ideally located close to shopping, recreation, and everyday amenities, this home offers the perfect combination of comfort, convenience, and lifestyle. A fantastic opportunity to own a beautifully designed duplex with space to grow! * PREC - Personal Real Estate Corporation (id:44393)
Pathway Executives Realty Inc.
Chilliwack, British Columbia
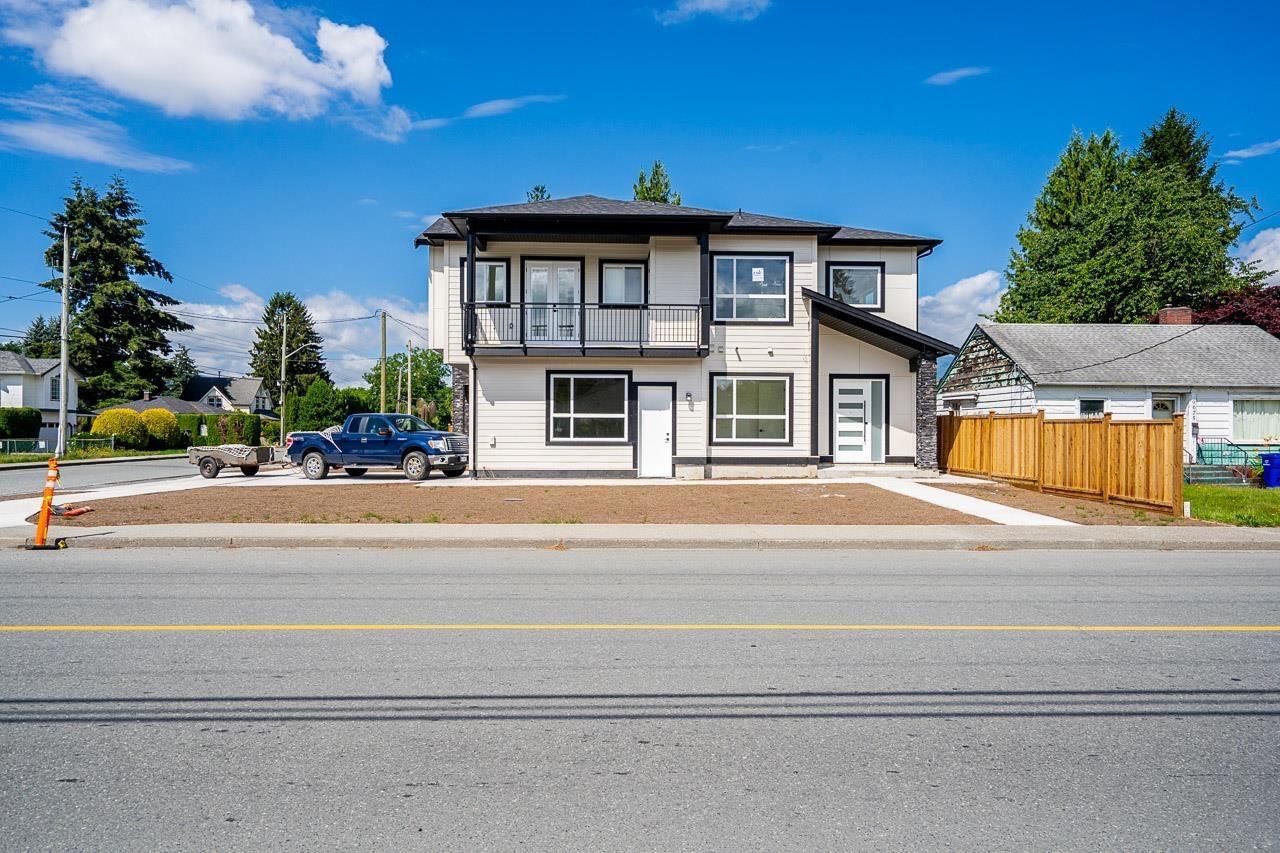
Modern, spacious, and designed for everyday living, this stunning half duplex offers 5 bedrooms and 4 full bathrooms and 10 ft ceilings. The primary suite features a walk-in closet, private ensuite, and direct access to the balcony deck. The great room also opens onto the deck, creating the perfect space to enjoy your morning coffee or unwind at the end of the day. Entertain with ease, and enjoy the added bonus of a side yard and RV parking. Ideally located close to shopping, recreation, and everyday amenities, this home offers the perfect combination of comfort, convenience, and lifestyle. A fantastic opportunity to own a beautifully designed duplex with space to grow! * PREC - Personal Real Estate Corporation (id:44393)
Pathway Executives Realty Inc.
Chilliwack, British Columbia
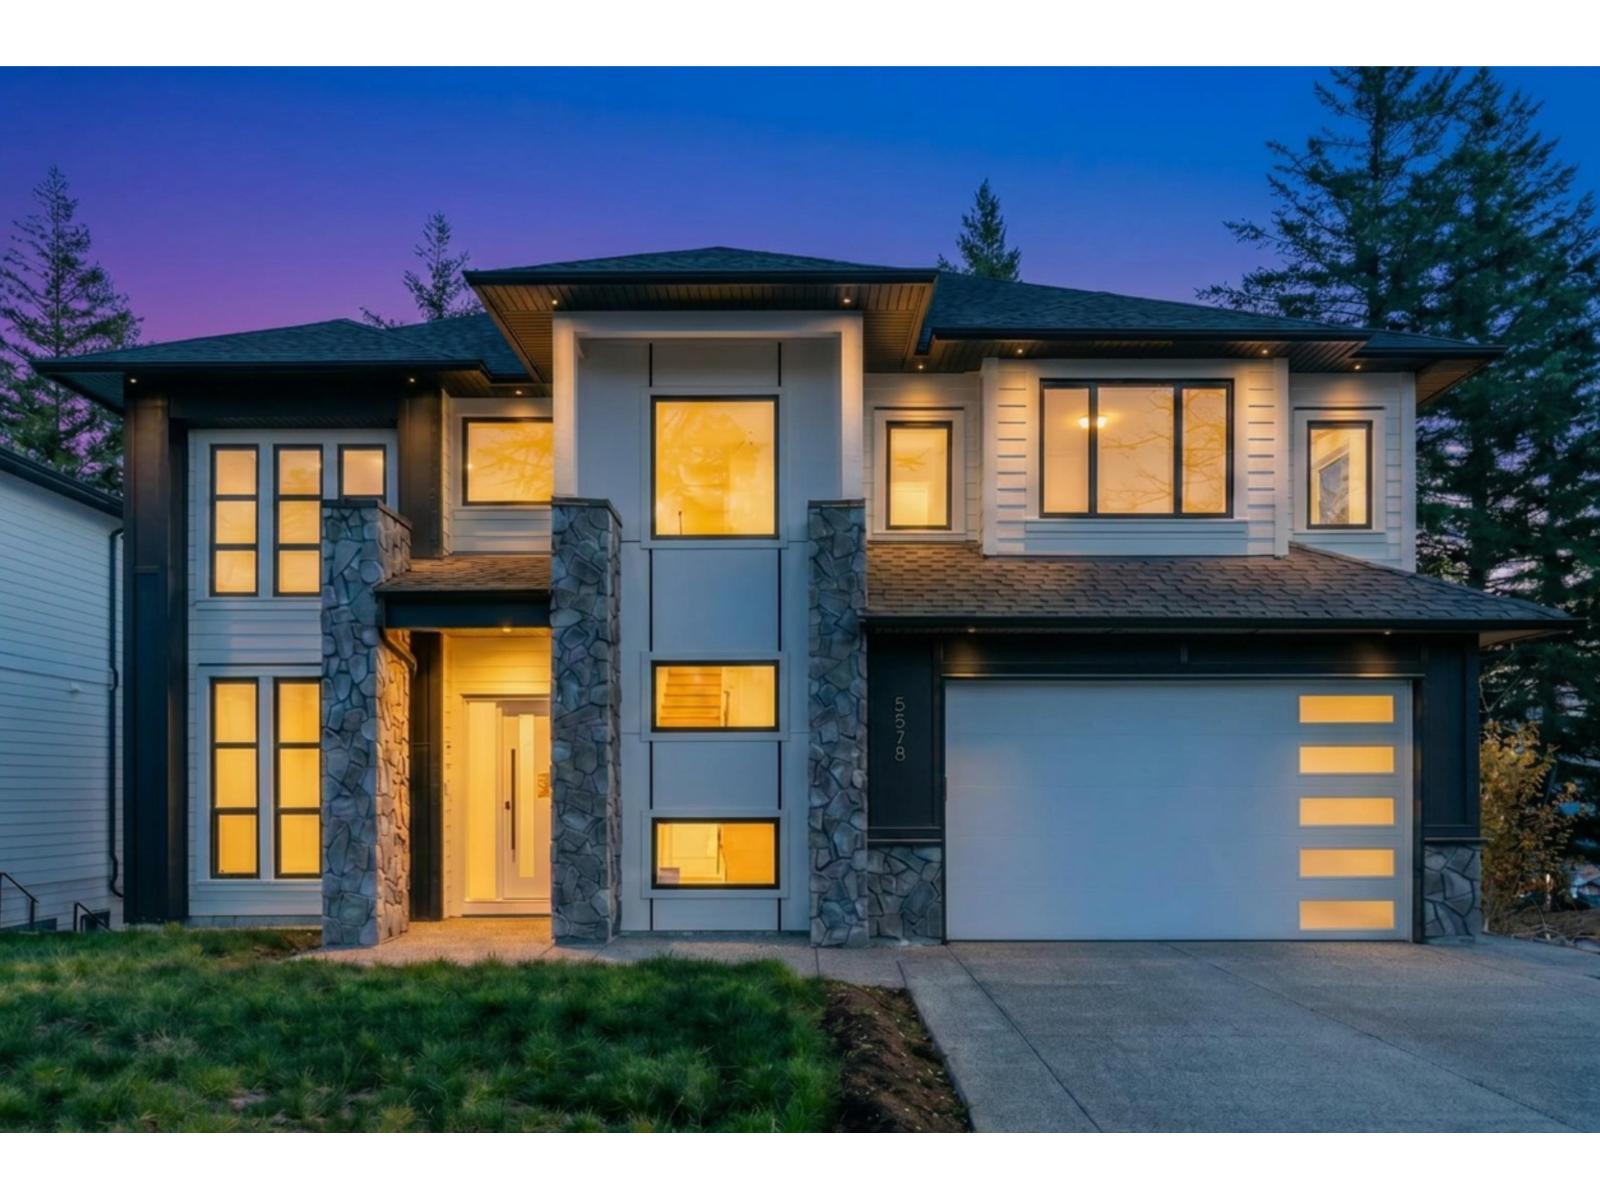
**NO GST** Welcome to this stunning Sardis home with amazing views of the valley! The grand 20' foyer opens to a bright family room and chef's kitchen with quartz counters, high-end finishes, and a walk-in pantry. Main floor includes a mudroom plus a primary bedroom with ensuite and walk-in closet. Upstairs features 3 bedrooms, each with its own ensuite and walk-in closet. The primary retreat offers a private balcony, large walk-in closet, and spa-inspired ensuite. Comfort is ensured year-round with radiant heat and air conditioning. Enjoy a spacious backyard and deck for entertaining. Lower level includes a media room and a legal 2-bedroom suite, perfect for family or mortgage helper. A perfect blend of luxury and functionality! * PREC - Personal Real Estate Corporation (id:44393)
Pathway Executives Realty Inc.
Delta, British Columbia
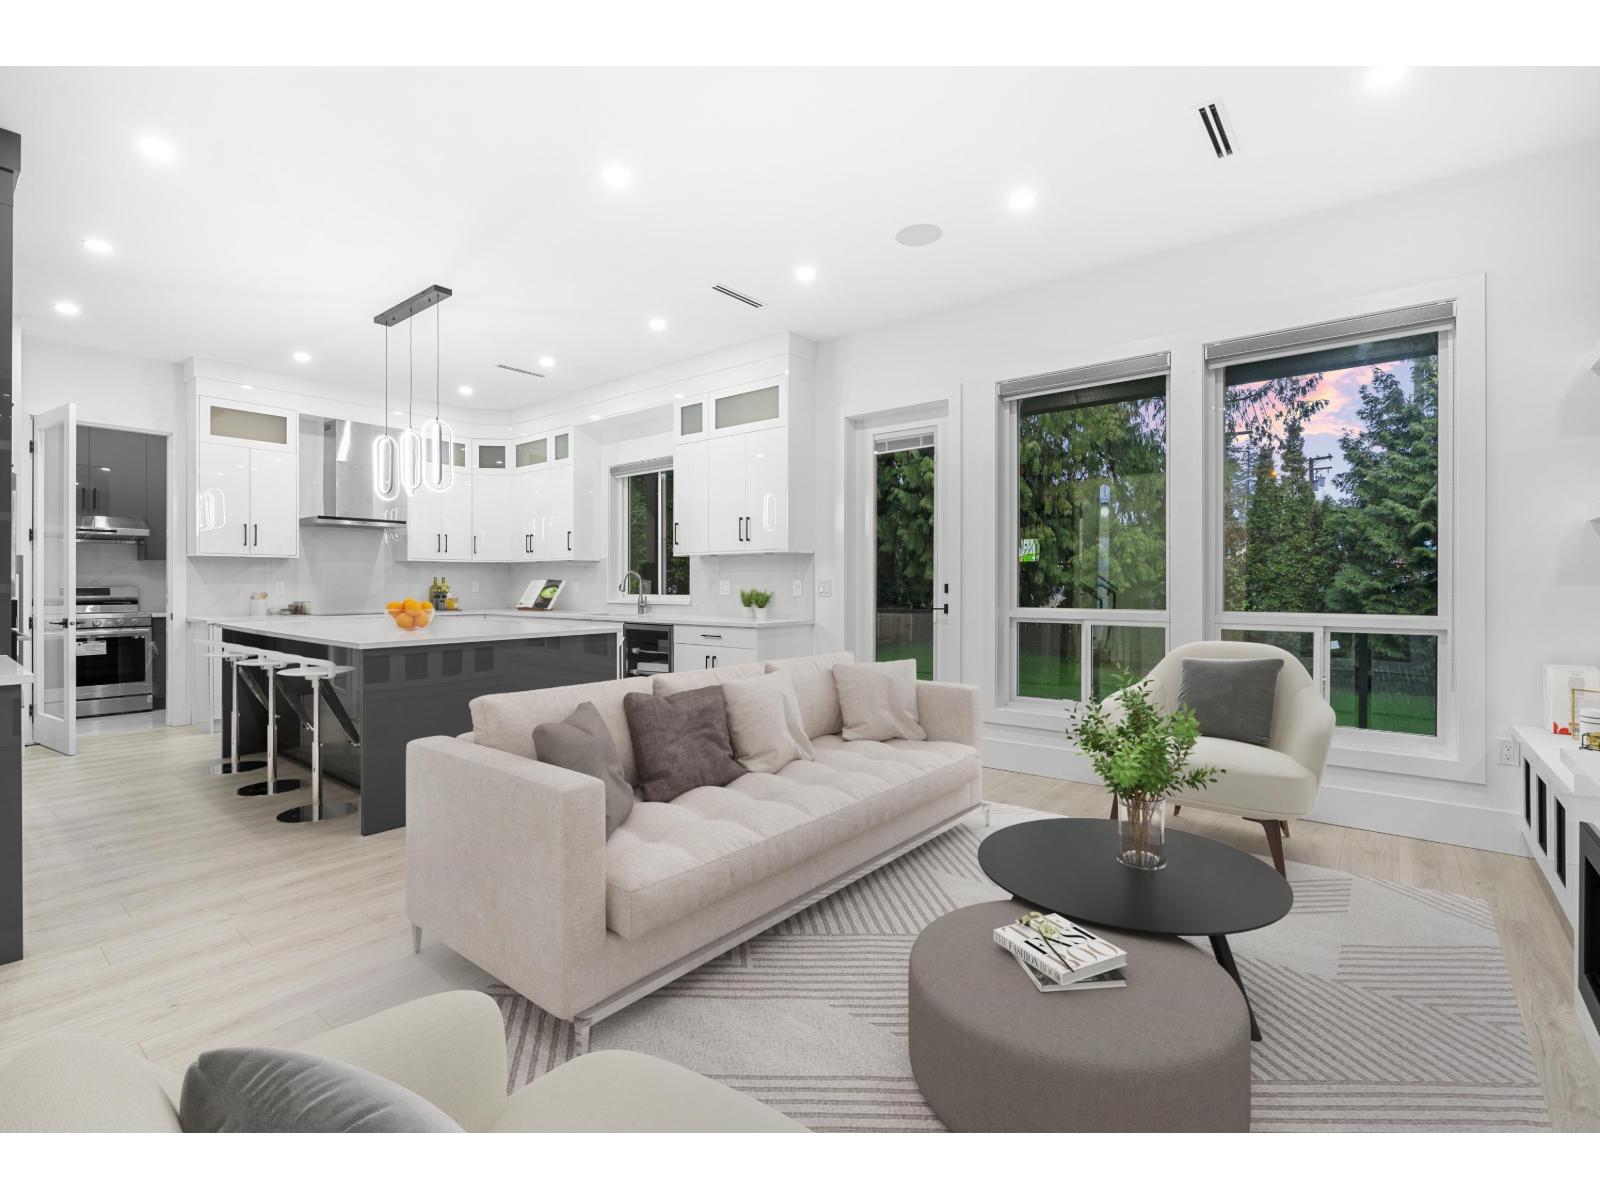
Stunning OPEN-CONCEPT HOME offering luxury & functionality with 8 BEDROOMS & 7 BATHROOMS, including a 2-BEDROOM LEGAL SUITE with separate entry, plus POTENTIAL FOR A 1-BEDROOM UNAUTHORIZED SUITE. Upper floor features 4 SPACIOUS BEDROOMS with ensuite/attached baths. Main floor offers a bright living room, GOURMET KITCHEN + WOK KITCHEN, family room, primary bedroom, 2 baths & DOUBLE GARAGE. Basement includes MEDIA ROOM, BAR & REC ROOM perfect for entertaining. CENTRAL A/C, BACKUP GENERATOR & quality finishes throughout. Close to shopping, transit, restaurants & schools. ?? OPEN HOUSE SEPT 13 | 11 AM-1 PM (id:44393)
Sutton Group-West Coast Realty
Kelowna, British Columbia
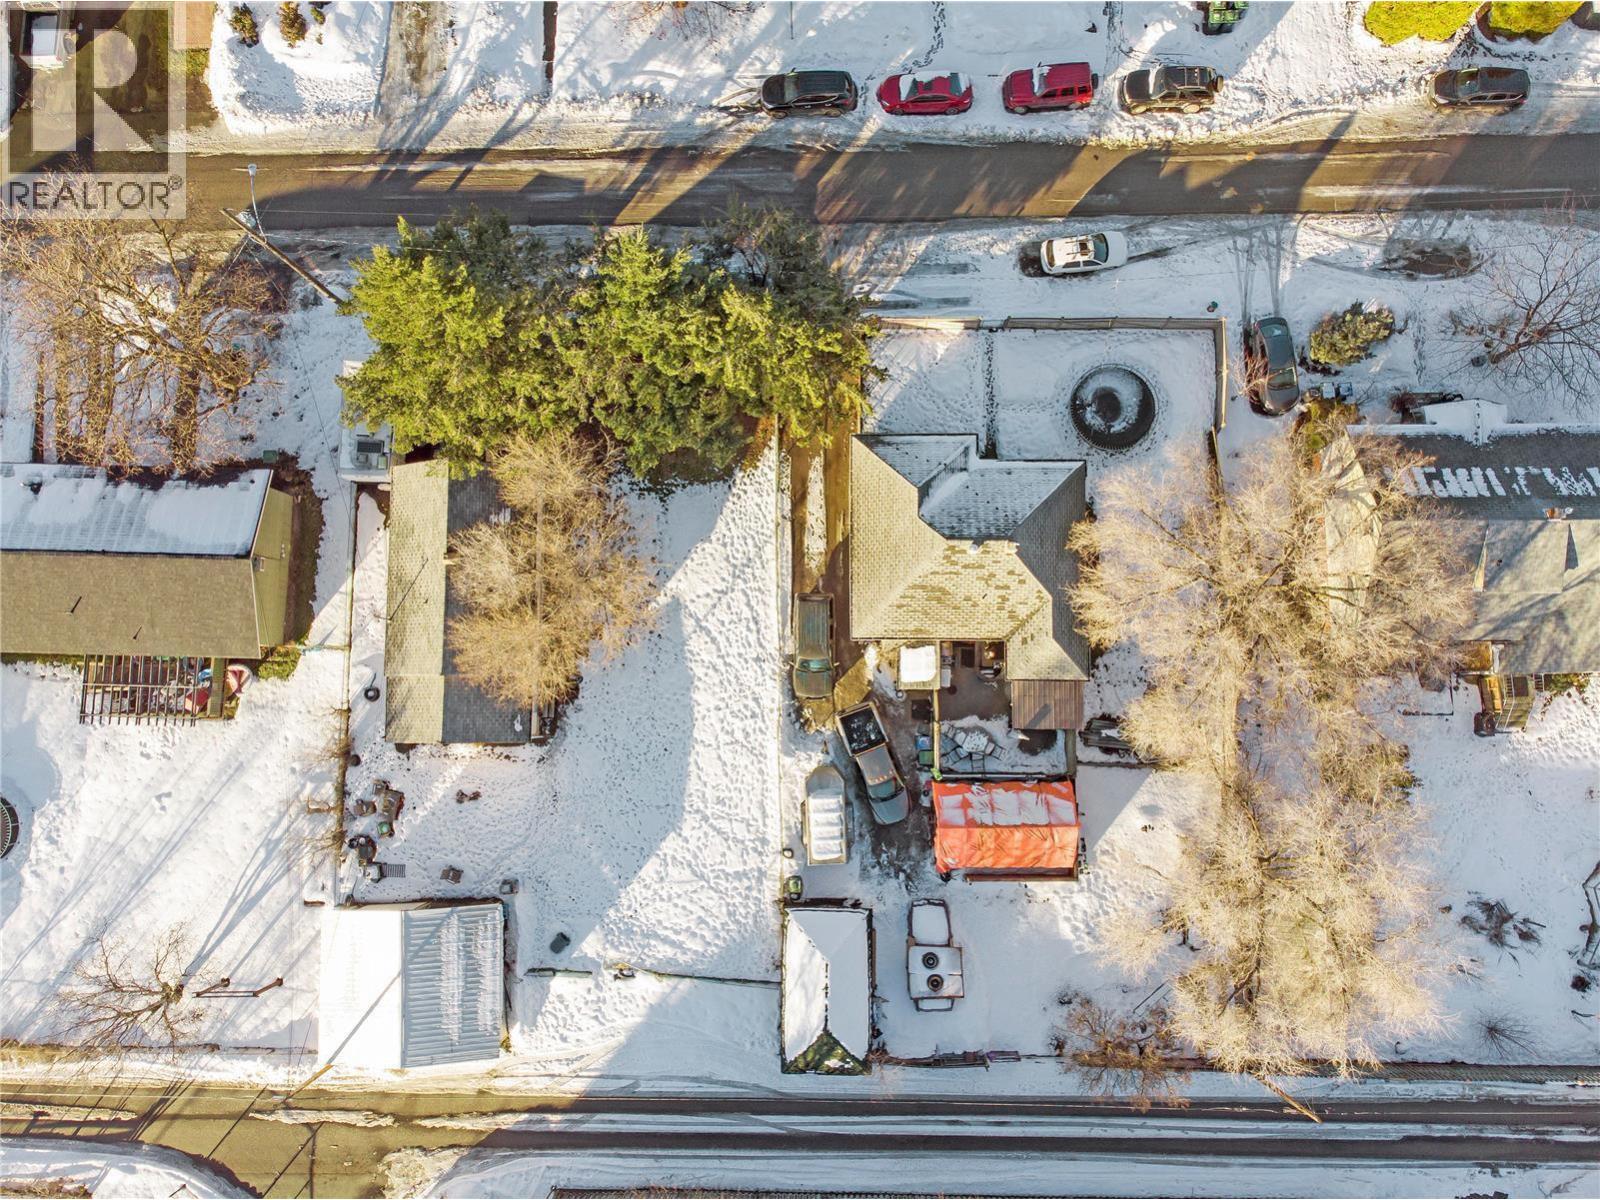
An outstanding redevelopment and investment opportunity in the heart of the Rutland Urban Centre. Offered as a two-lot land assembly or available for purchase individually, these tenant-occupied properties provide valuable holding income to help offset carrying costs throughout the redevelopment planning and approval process. Designated under UC4 zoning, the properties support a diverse mix of medium-density to high-density residential and commercial uses, with building heights of up to 6 storeys permitted under the current zoning framework. One of the properties benefits from rare rear lane access, enhancing site design flexibility and development potential. Ideally located with easy access to Highway 33 and within walking distance to Shopping Plaza 33, Ben Lee Park, and Centennial Park, the site is also minutes from the YMCA, schools, shopping, UBCO, and Kelowna International Airport. This is a unique opportunity for investors, developers, and land bankers to secure a strategic urban redevelopment site in one of Kelowna's fastest-growing corridors while benefiting from existing rental income during the holding period. Buyers are encouraged to conduct their own due diligence and verify density, height, parking, and development potential directly with the City of Kelowna. (id:44393)
Realtymonx
Kelowna, British Columbia
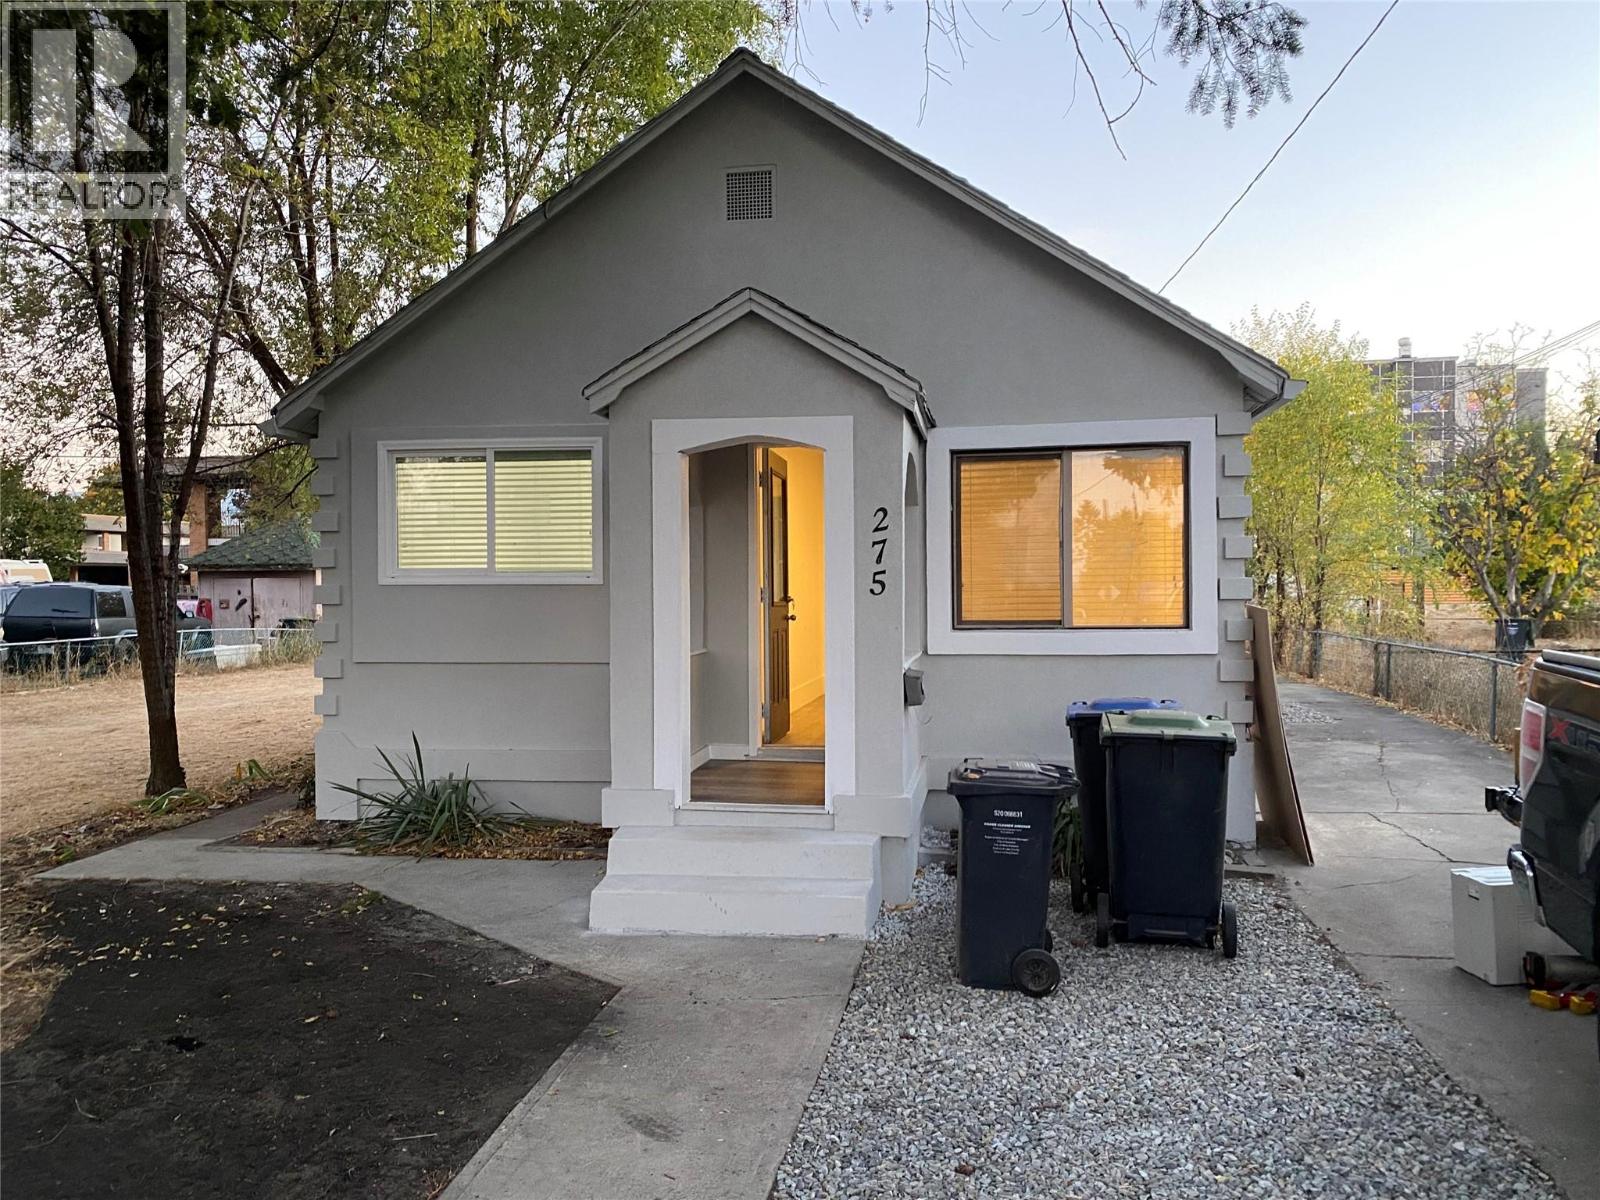
An excellent opportunity for first-time buyers, investors, or those looking for an affordable home in a convenient central location. This charming 2-bedroom, 1-bathroom home offers comfortable living while providing exceptional future upside. The existing residence can serve as an owner-occupied home, rental property, or mortgage helper while you plan for the future. Ideally situated with easy access to Highway 33, this property is within walking distance to Shopping Plaza 33, Ben Lee Park, and Centennial Park. Enjoy quick access to the YMCA, schools, shopping, transit, University of British Columbia Okanagan, and Kelowna International Airport, making it a highly desirable location for both homeowners and tenants. The property is designated under UC4 zoning, supporting a diverse mix of medium-density to high-density residential and commercial uses, presenting an attractive redevelopment opportunity in one of Kelowna's growing urban corridors. (id:44393)
Realtymonx
Kelowna, British Columbia
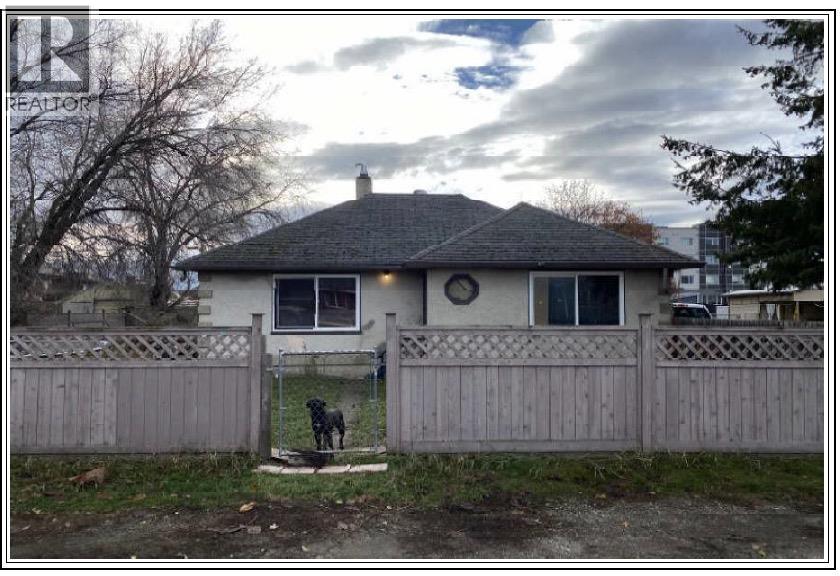
An outstanding opportunity to secure an affordable home with exceptional redevelopment potential in the heart of the Rutland Urban Centre. Situated on one of the few properties in the area that benefits from valuable rear lane access, this property offers tremendous flexibility for homeowners, investors, and developers alike. The existing 2-bedroom, 1-bathroom home provides comfortable living and can serve as a rental property or mortgage helper while future development plans are explored. Ideally located with easy access to Highway 33 and within walking distance to Shopping Plaza 33, Ben Lee Park, and Centennial Park, the property is also just minutes from the YMCA, schools, shopping, UBCO, and Kelowna International Airport. With UC4 zoning supporting a diverse mix of medium-density to high-density residential and commercial uses, this property presents an exciting opportunity for redevelopment, with the potential to accommodate approximately 4 to 5 residential units on a single lot. Buyers are encouraged to verify development potential, density allowances, parking requirements, and other development considerations directly with the City of Kelowna. A rare chance to own an affordable property today while securing future upside in one of Kelowna's fastest-growing urban corridors. (id:44393)
Realtymonx
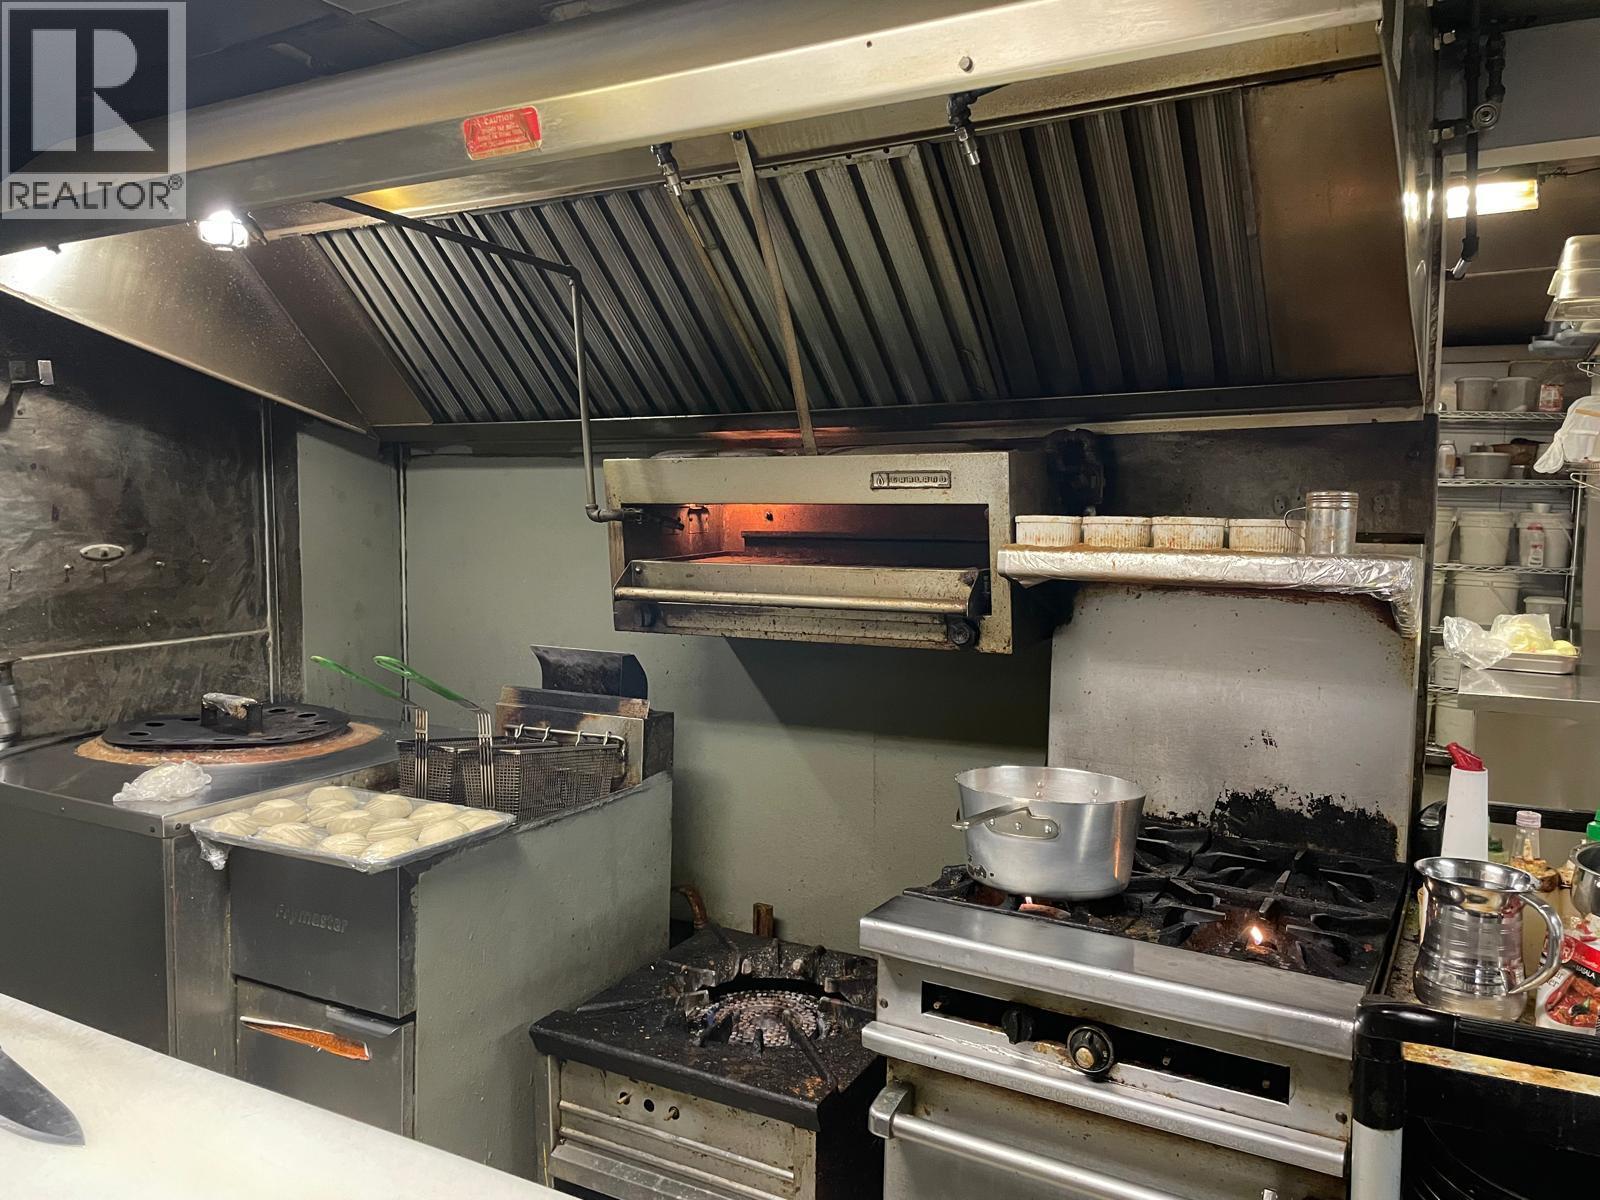
Kamloops, British Columbia
Excellent opportunity to acquire a well-established Indian restaurant in a high-visibility downtown Kamloops location. This turn-key business features a fully equipped commercial kitchen, liquor license, established customer base, and strong online presence. Well-known for its authentic cuisine and loyal clientele, the restaurant offers a seamless transition for an owner-operator or investor seeking a proven hospitality business. Prime location with strong foot traffic and growth potential. Business name, financial information, and additional details available to qualified buyers upon execution of a Non-Disclosure Agreement(NDA). (id:44393)
Nationwide Realty Corp.
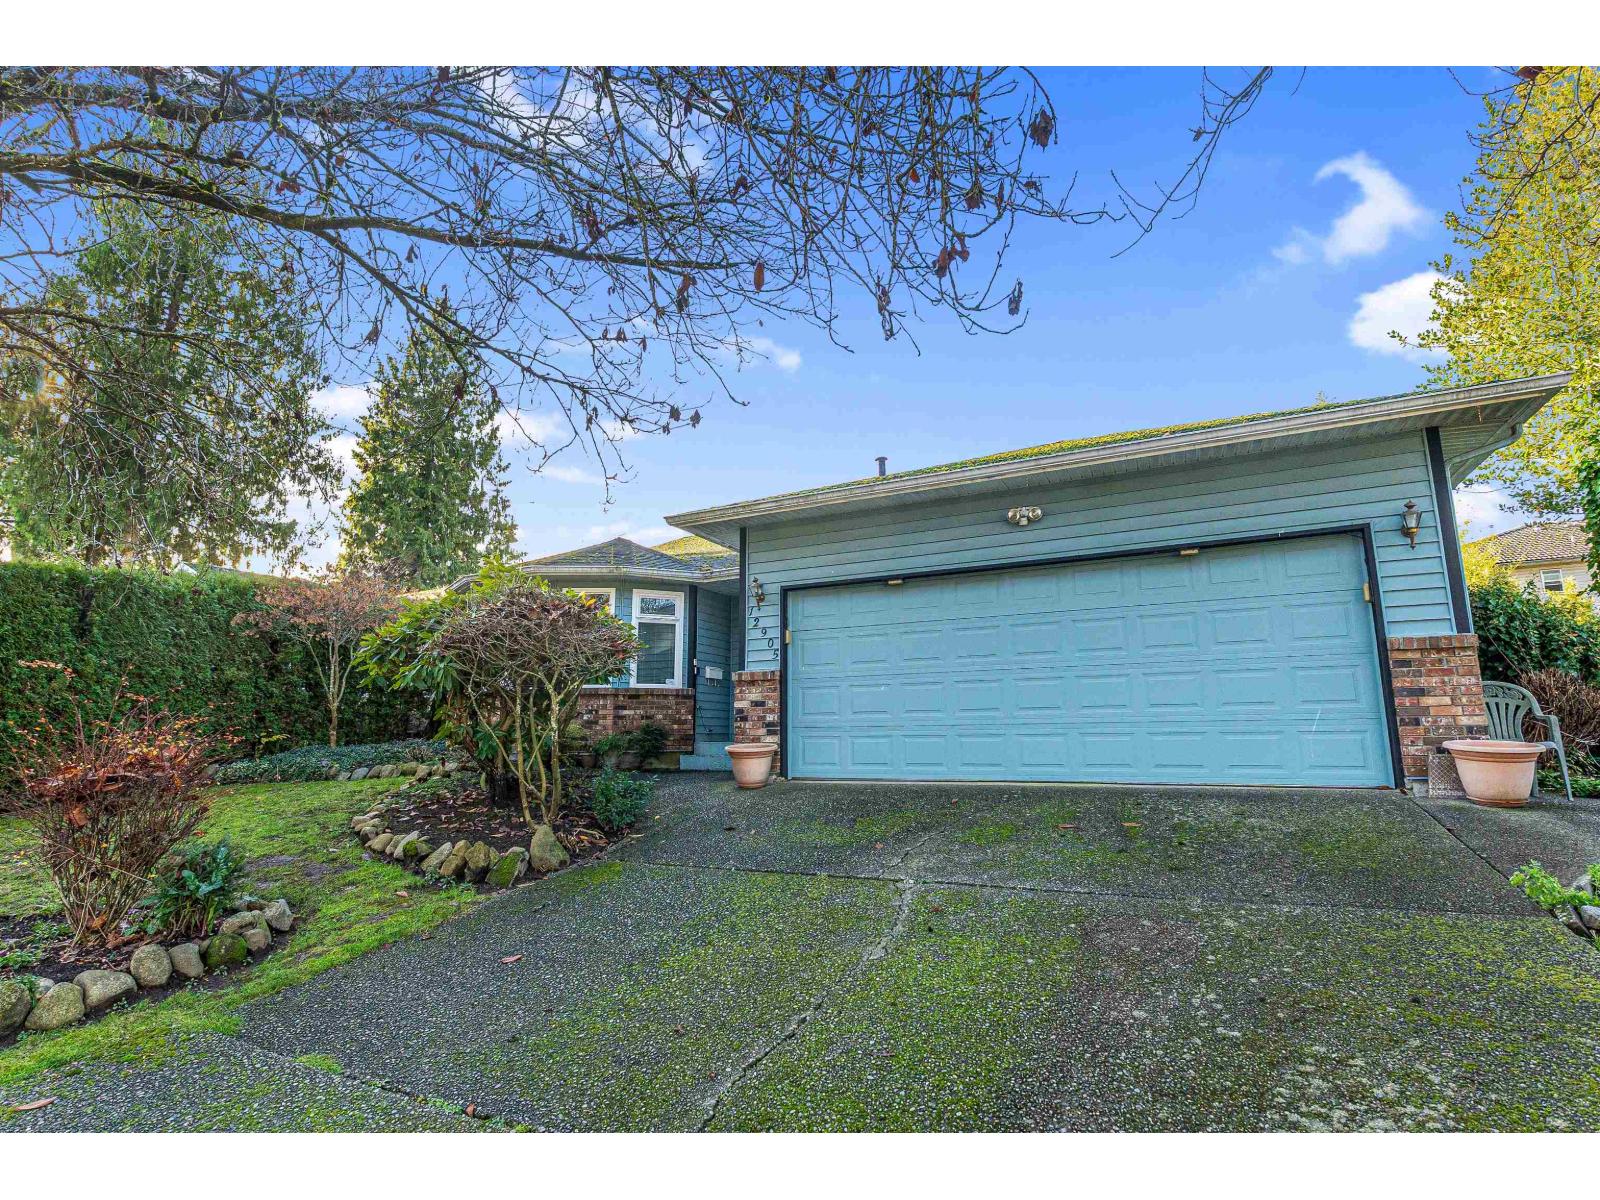
Surrey, British Columbia
Immaculately maintained and exceptionally clean, this charming bungalow in the heart of West Newton offers unbeatable comfort and convenience. The home has been tastefully updated over the years with newer windows, flooring, lighting, paint, and a furnace-making it truly move-in ready. Featuring three spacious bedrooms and two well-kept bathrooms, this home sits on a generous 7,189 sq. ft. lot just a short walk from both a school and a park-an ideal setting for families. Enjoy the bonus of ample parking, including space for an RV, boat, or motorhome. A covered patio right off the kitchen provides the perfect spot for family dinners or relaxed evening gatherings. The welcoming skylight at the entrance fills the home with natural light, creating a bright and inviting atmosphere throughout. (id:44393)
Exp Realty Of Canada Inc.
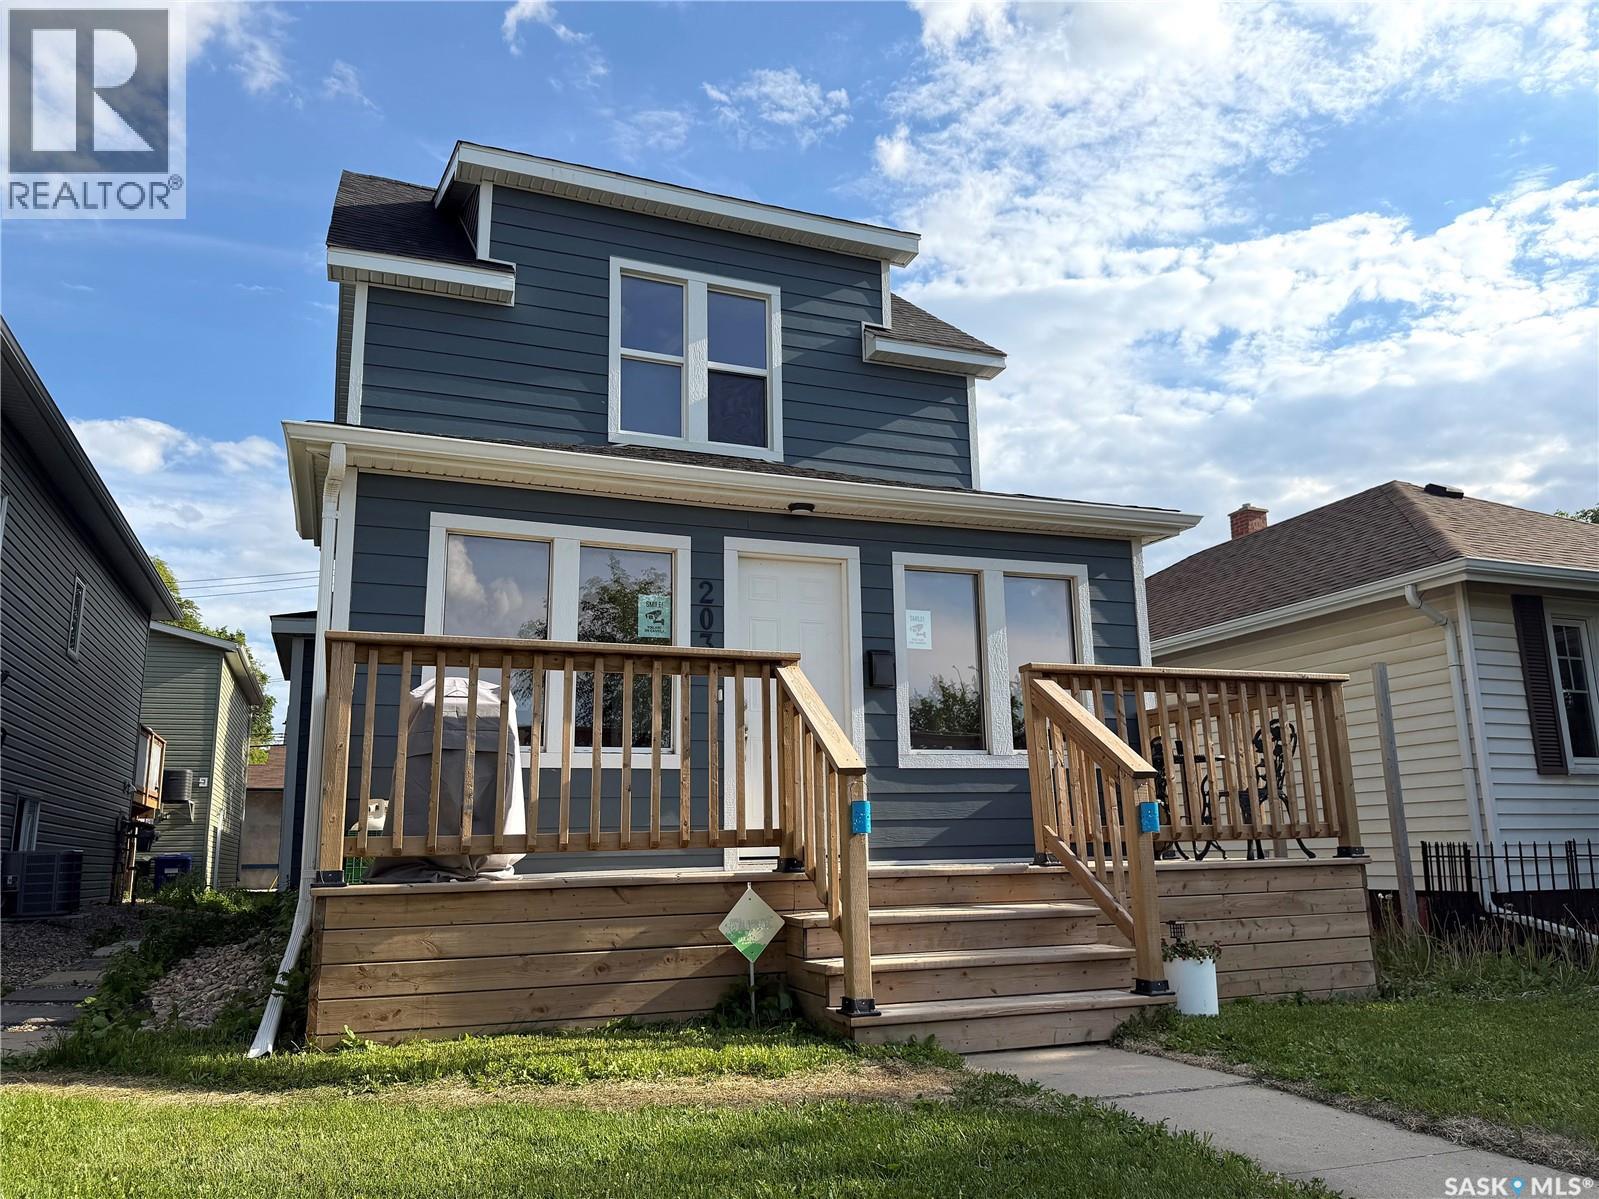
Saskatoon, Saskatchewan
Welcome to 203 8th st west. Character, Charm and revenue bast describe this property. CASH FLOW, CASH FLOW, CASH FLOW. This one pencils nicely, 3 separate (Non Conforming) suites generating strong Revenue. This 2 storey home has been renovated with a 2BD suite on second floor. A 2BD suite on the main and a 1 bedroom basement suite. Upgrades include: Shingles, New foam insulation, James Hardy Siding, Newer windows and a 24 x 24 detached garage. Lots of interior upgrades to baths, kitchen, floors, lights, paint, glass doors, front porch, front deck, Furnace ,water heater, electrical & plumbing. All this located in a very private and cool spot on 8th st just 2 blocks away fro Sask cres and views of downtown. Call your REALTOR® today to book a private viewing. Photos were taken when the property was vacant. Now tenant occupied. (id:44393)
RE/MAX Saskatoon
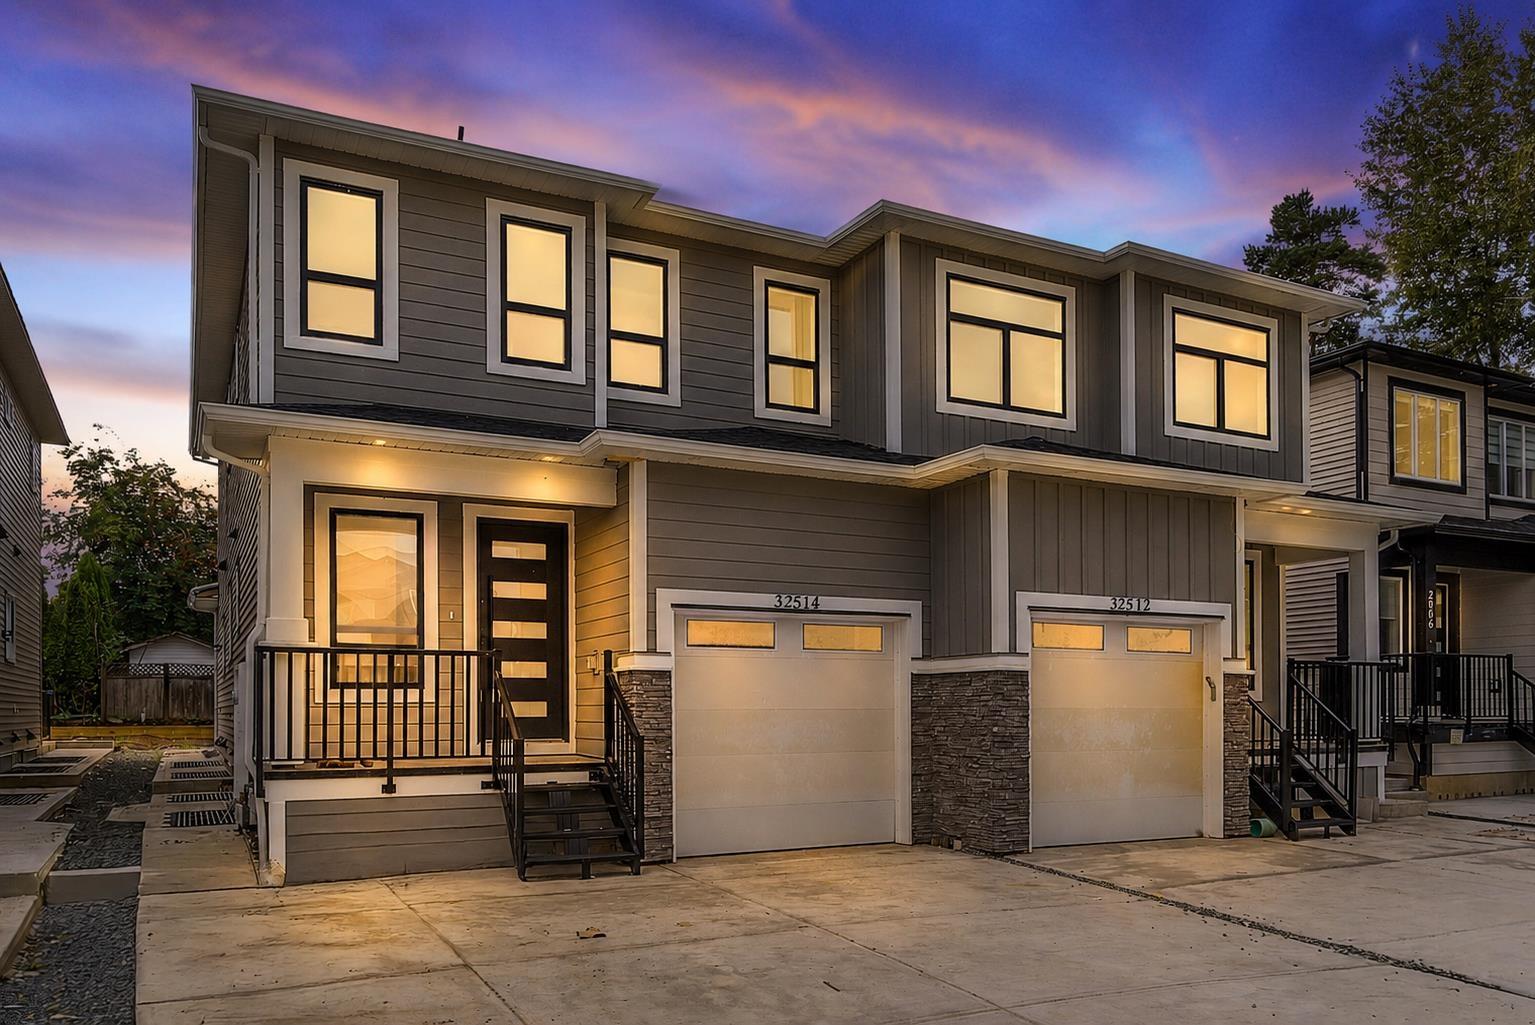
Mission, British Columbia
Brand new & move-in ready in family friendly Cedar Valley! This well-designed half duplex offers the perfect blend of modern living and everyday functionality. Enjoy a welcoming, open layout with room for the whole family. Main floor features foyer, bonus bedroom/den, thoughtfully designed kitchen with sundeck access, and living room. Upstairs boasts the primary bedroom with ensuite and large walk in closet, two additional well-sized bedrooms, walk in laundry room, and a welcoming loft space large enough for a lounge space or office use. Downstairs features a media room, full bathroom, and a potential 2bdrm in-law/nanny suite. Full premium Samsung appliance package included. Get in touch now to schedule a private showing. (id:44393)
Century 21 Coastal Realty Ltd.
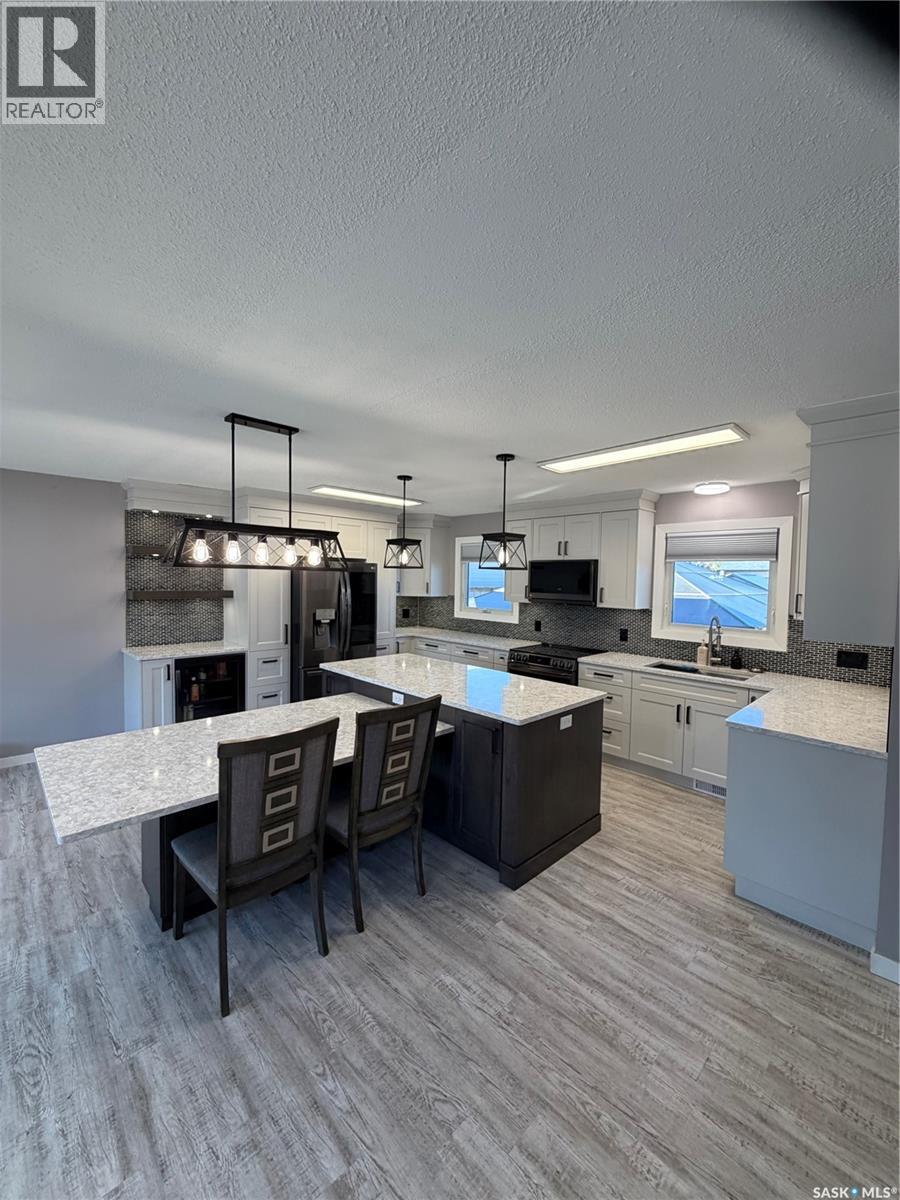
Hudson Bay, Saskatchewan
Welcome to this beautifully updated family home offering stylish finishes, functional living space, and room for everyone! The heart of the home is the stunning open-concept kitchen, dining, and living area featuring beautiful newer cabinetry, quartz countertops, abundant drawers and storage, under-cabinet lighting, pot lighting, and plenty of natural light from the large updated living room window with new window shades. The kitchen is well equipped with newer appliances (approximately 2 years old), including a refrigerator with ice and water dispenser, air fry oven with stovetop, microwave hood fan, dishwasher, and a built-in beverage fridge.The main floor features new vinyl flooring throughout, updated water lines, and electrical improvements in the kitchen area. You’ll find three bedrooms on the main level, a beautifully updated 4-piece bathroom complete with a new vanity and relaxing soaker jet tub, plus a recently renovated 2 pc ensuite bathroom with a new vanity. Downstairs offers even more living space with a large finished recreation room, a 3-piece bathroom, and a spacious office or craft room. With updated windows this room could easily serve as a large fourth bedroom. The utility room includes laundry, dry storage, work counters and cabinets, along with a convenient cold storage pantry.Additional upgrades include a newer central air conditioner for year-round comfort. Outside, a concrete driveway with privacy fence leads to a detached single garage and storage shed. The backyard is designed for family enjoyment with two gazebos, a play center with swings, and plenty of space to relax and entertain. Attractive curb appeal is enhanced by the interlocking block sidewalk, landscaped lawn, and decorative edging curbs. (id:44393)
Royal LePage Renaud Realty
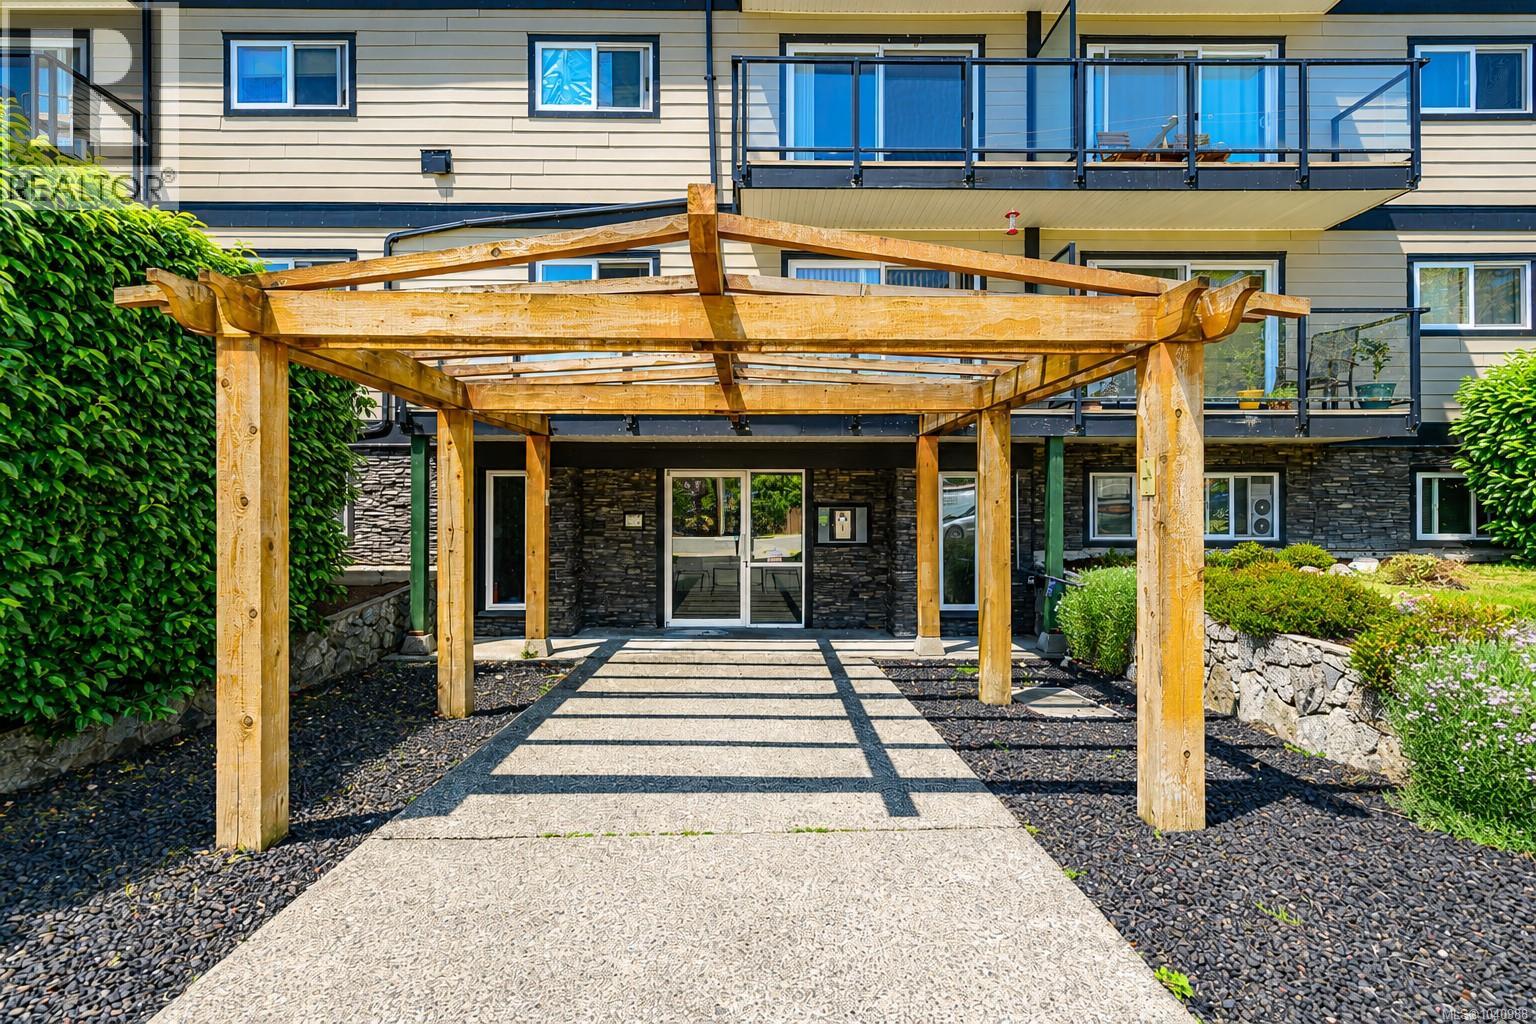
Ladysmith, British Columbia
Seller is motivated! Come experience the Vancouver Island lifestyle? This third-floor, two-bedroom, one-bathroom condo in the heart of Ladysmith. With mountain views & easy access to all the amenities that the city has to offer. Step inside and be greeted by updated vinyl plank flooring, new trim, and a spacious living area, perfect for relaxing after a long day. The bedrooms are bright and airy, with ample closet space to keep everything organized. This building was completely refurbished in 2010 and has been meticulously maintained. You'll enjoy easy access to dining, shopping, and entertainment. Plus, with the natural beauty of Vancouver Island right at your doorstep, you'll never run out of things to explore. The strata fee is $379 per month, that includes heat, hot water, water, management, garbage, and caretaker. Pets allowed: either one cat or one dog, gas or electric BBQs are allowed on your deck. Call your realtor to book a showing today. (id:44393)
Pemberton Holmes Ltd. (Cow Vall)
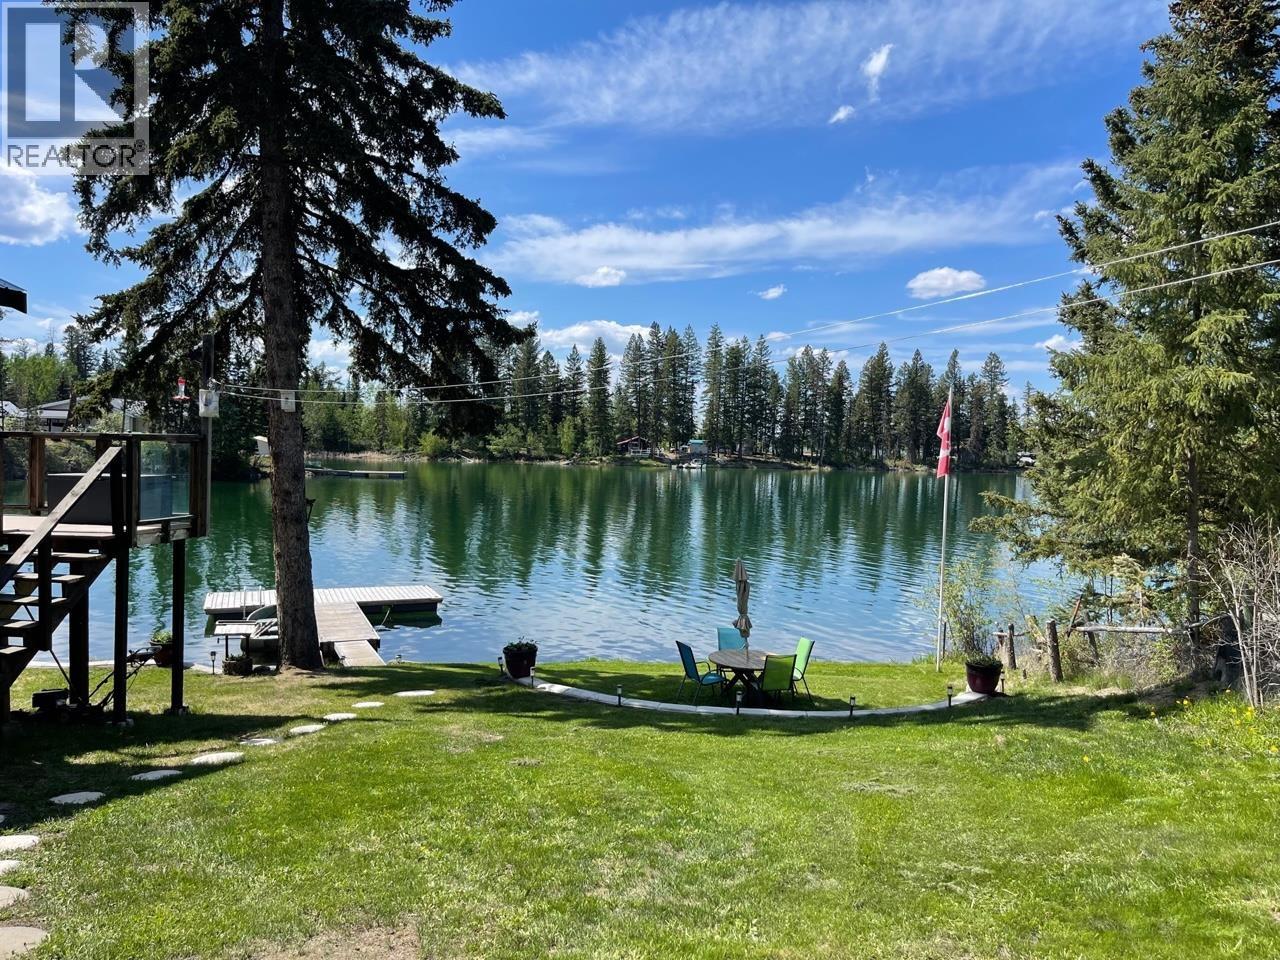
Sheridan Lake, British Columbia
WATERFRONT on beautiful SHERIDAN LAKE!!! On the quiet end of the lake with your own bay. Private water dock. 15,000+ sq ft lot with 100 feet of waterfront. Nice location on no-through road. This home features over 1200 sq ft, 3 bedrooms, 2 bathrooms, open kitchen, dining, and living room. Beautiful view from the covered deck over the bay. Outbuildings include storage shed and 23'x14' wired and heated shop. Enjoy the beautiful sunsets and the excellent fishing!!! (id:44393)
Top Producers Realty Ltd.
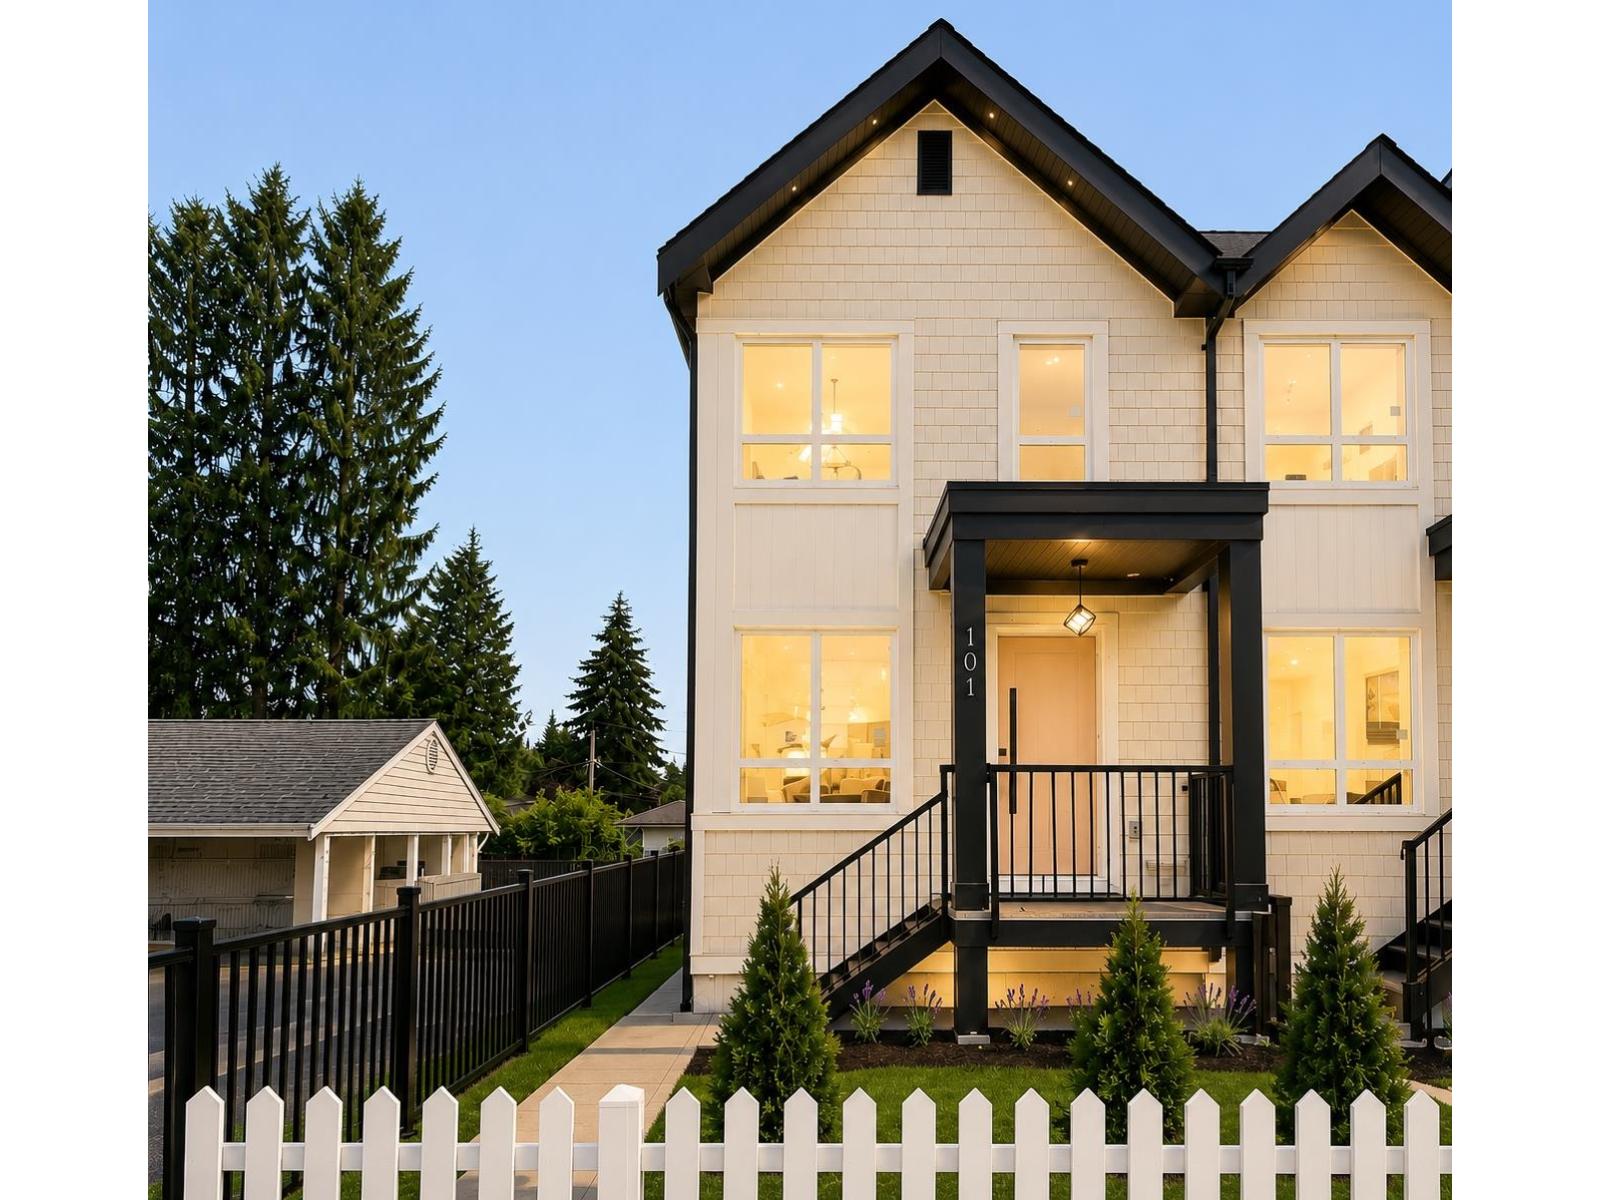
Surrey, British Columbia
** NO MONTHLY STRATA FEE** Surrey's one of the first fourplex opportunity - CORNER UNIT with no strata fees. This spacious home offers 6 bedrooms and 4 bathrooms, including a bedroom with a full bath on the main level, three generous bedrooms with two full baths upstairs, and Potential for 2-bedroom suite with separate entrance. Ideal for extended family living or as a strong mortgage helper with excellent rental income potential. Quality design, functional layout, centralized A/C, EV charging, and flexibility make this a standout investment in a high-demand area.***OPEN HOUSE SAT-SUN 2-4PM.*** (id:44393)
Ypa Your Property Agent
Real Broker B.c. Ltd.
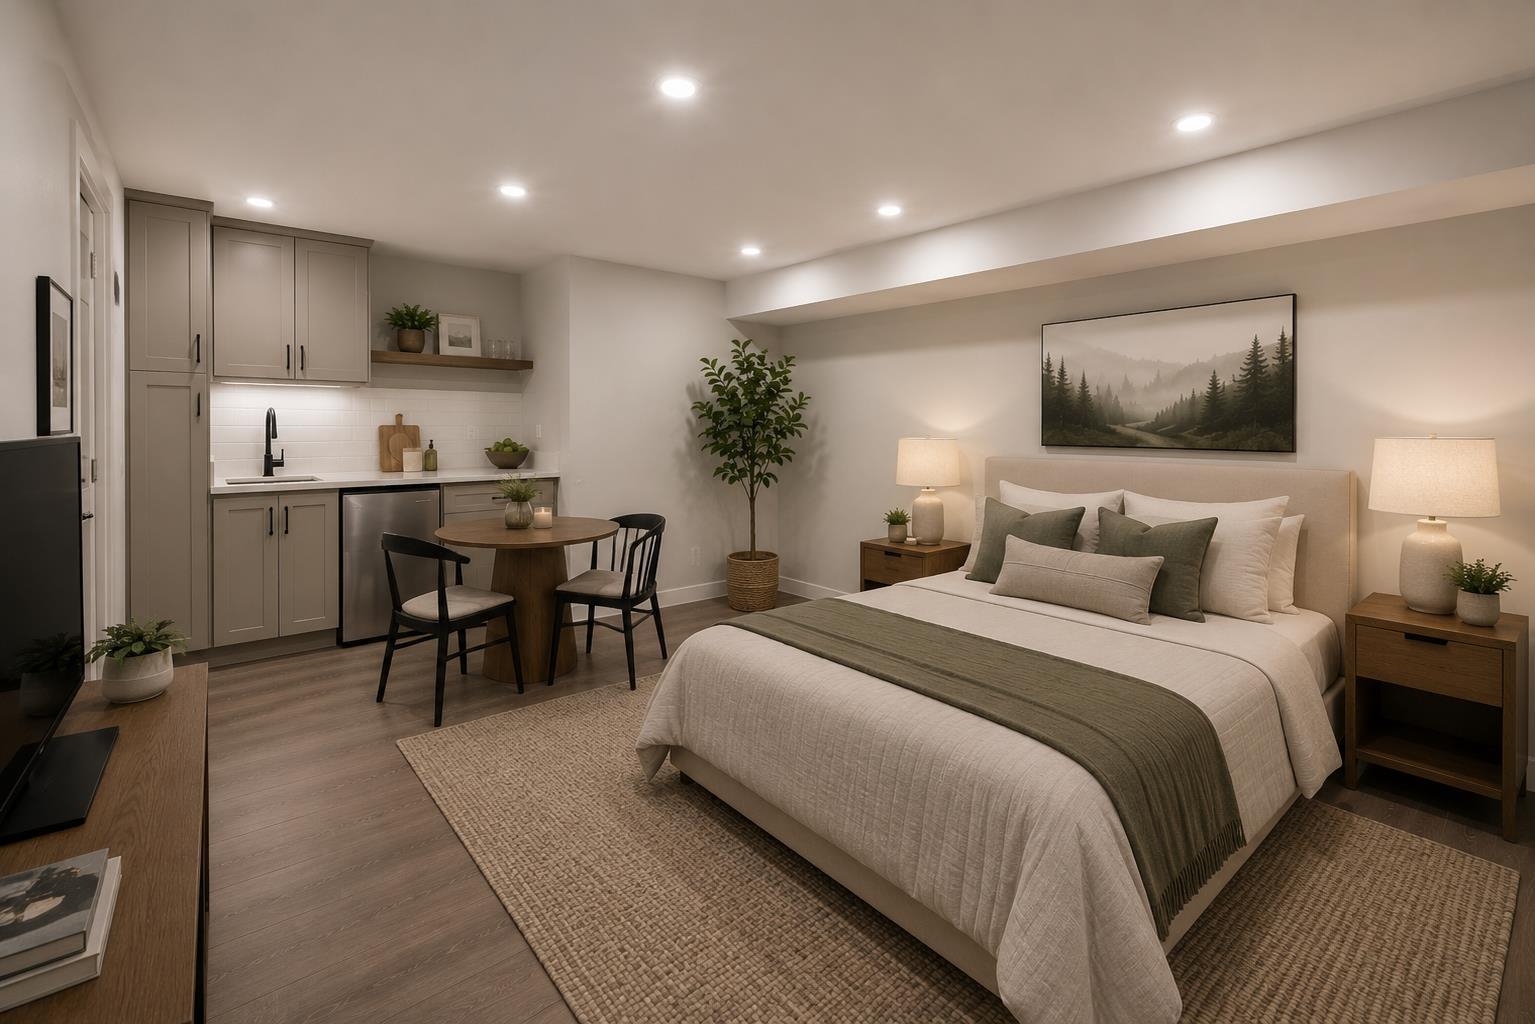
Surrey, British Columbia
Experience the perfect blend of luxury and practicality in this exceptional townhouse complex, featuring 19 spacious residences. Each thoughtfully designed home offers 4 bedrooms and 4 bathrooms, ensuring ample space for families of all sizes. Enjoy the convenience of private fully finished basement-ideal for added privacy, a home office, or extended family living. The open-concept main floor is bathed in natural light, creating a warm and inviting space for entertaining or everyday living. High-end finishes and meticulous craftsmanship enhance every detail, elevating both style and comfort. Located in a highly desirable neighborhood, this limited collection of townhomes offers a rare opportunity to own a modern, beautifully designed home. Basement access through garage. (id:44393)
Royal LePage Global Force Realty
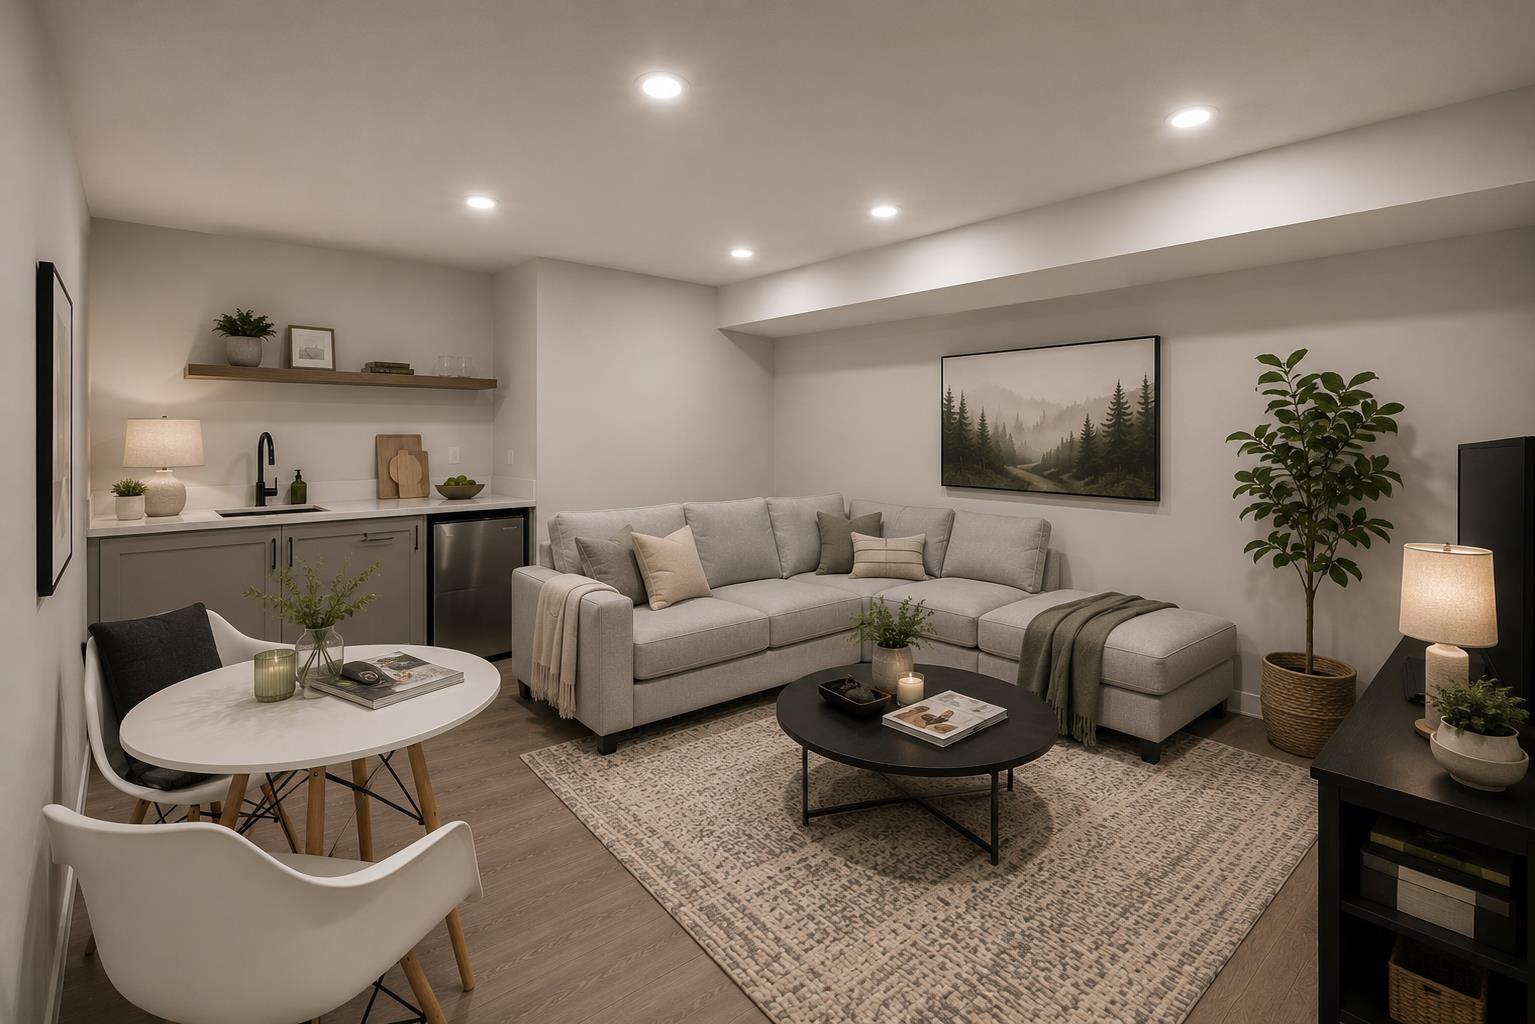
Surrey, British Columbia
Experience the perfect blend of luxury and practicality in this exceptional townhouse complex, featuring 19 spacious residences. Each thoughtfully designed home offers 4 bedrooms and 4 bathrooms, ensuring ample space for families of all sizes. Enjoy the convenience of private fully finished basement-ideal for added privacy, a home office, or extended family living. The open-concept main floor is bathed in natural light, creating a warm and inviting space for entertaining or everyday living. High-end finishes and meticulous craftsmanship enhance every detail, elevating both style and comfort. Located in a highly desirable neighborhood, this limited collection of townhomes offers a rare opportunity to own a modern, beautifully designed home. Basement access through garage. (id:44393)
Royal LePage Global Force Realty
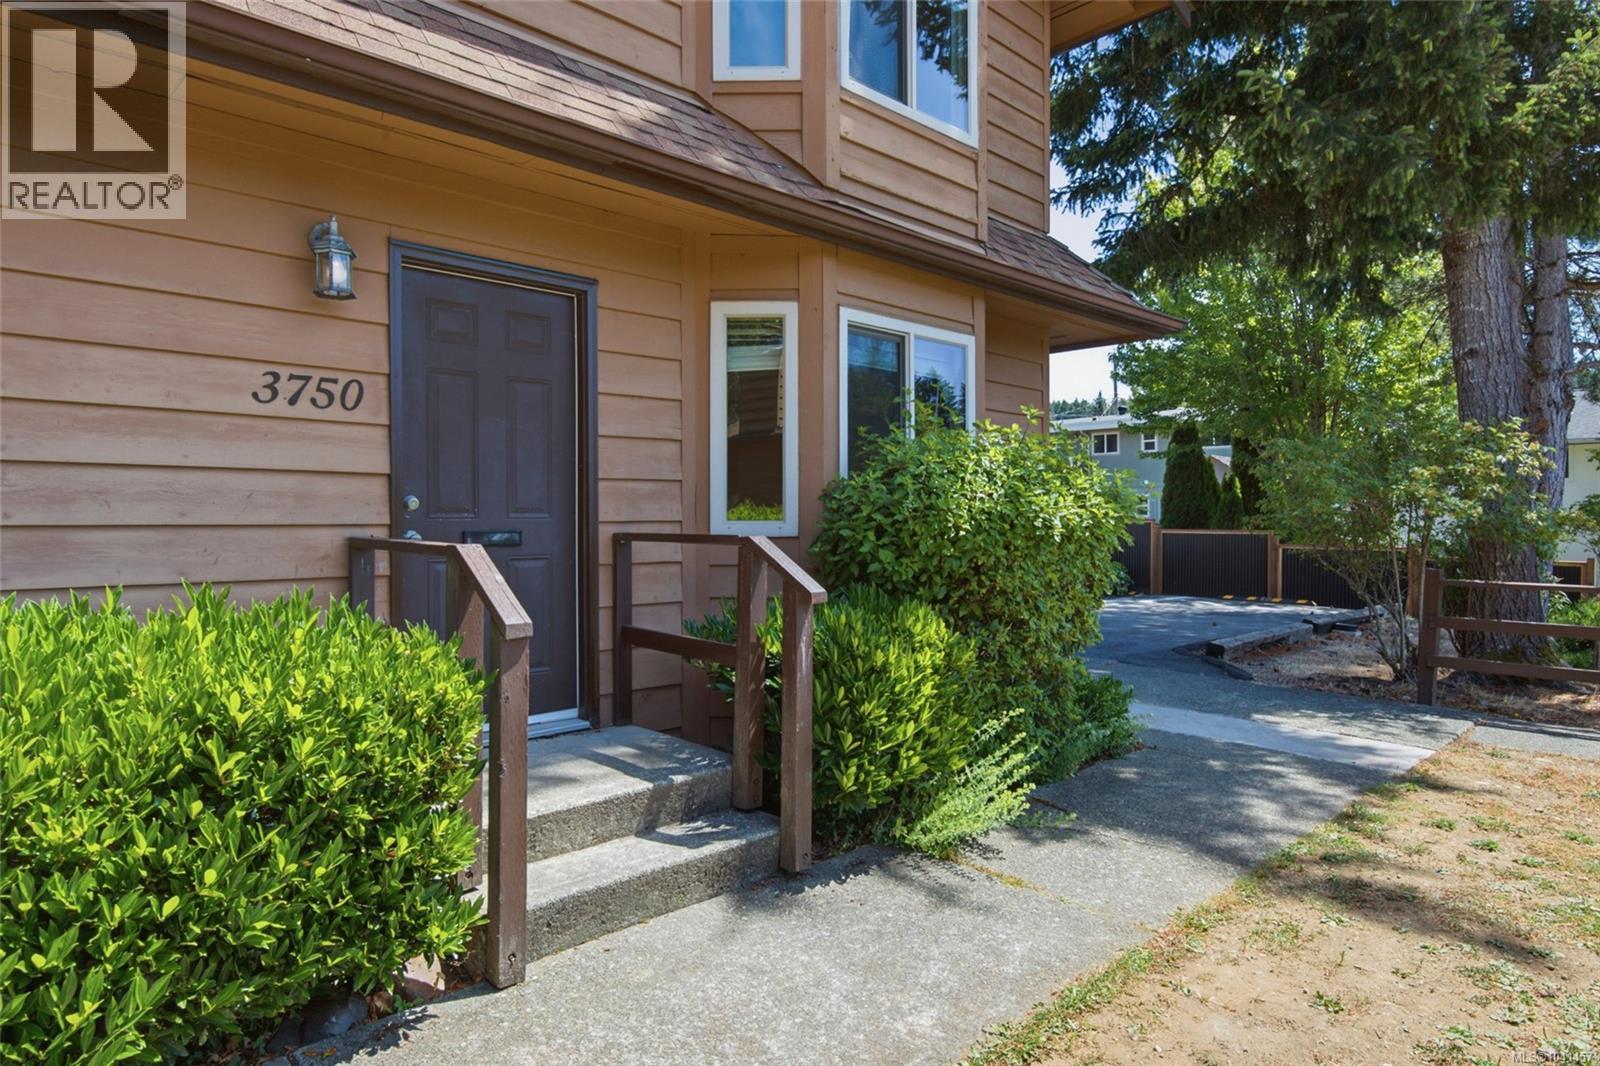
Port Alberni, British Columbia
One of the best locations in Argyle Gardens could be yours!. Positioned on a desirable corner unit, this low-maintenance South Alberni townhome enjoys the best mountain outlook in the complex, an open-concept layout, and a bright west-facing living room that makes the most of the scenery. The functional kitchen is designed for everyday living, offering generous storage and an easy connection to the main living space, making it easy to cook, gather, and stay connected. The open-concept living and dining area is filled with natural light, creating a welcoming space to relax with family or entertain friends. Upstairs, the spacious primary bedroom offers a private balcony with a privacy screen - a quiet place to enjoy your morning coffee or unwind at the end of the day. A walk-through closet leads directly to the full bathroom, creating a thoughtful semi-ensuite design. Two additional bedrooms provide flexibility for family, guests, or a home office, while the bathroom also offers convenient hallway access. The lower level is home to the laundry room, adding practicality to your daily routine and providing additional storage space. Surrounded by mature landscaping, Argyle Gardens offers a peaceful setting while keeping you close to shopping, restaurants, recreation, schools, bus routes, and the popular Maquinna Trail network, making it easy to enjoy both everyday conveniences and the outdoors. Whether you're looking for your first home, downsizing, or adding to your investment portfolio, you'll appreciate that long-term rentals are permitted, offering flexibility for the future. If you've been searching for an easy-care home in one of the best locations within the complex, with a mountain outlook that's unmatched in Argyle Gardens and easy access to everything South Alberni has to offer, this corner-unit townhome is ready. Reach out any time to arrange your private viewing. (id:44393)
Loyal Homes Ltd.
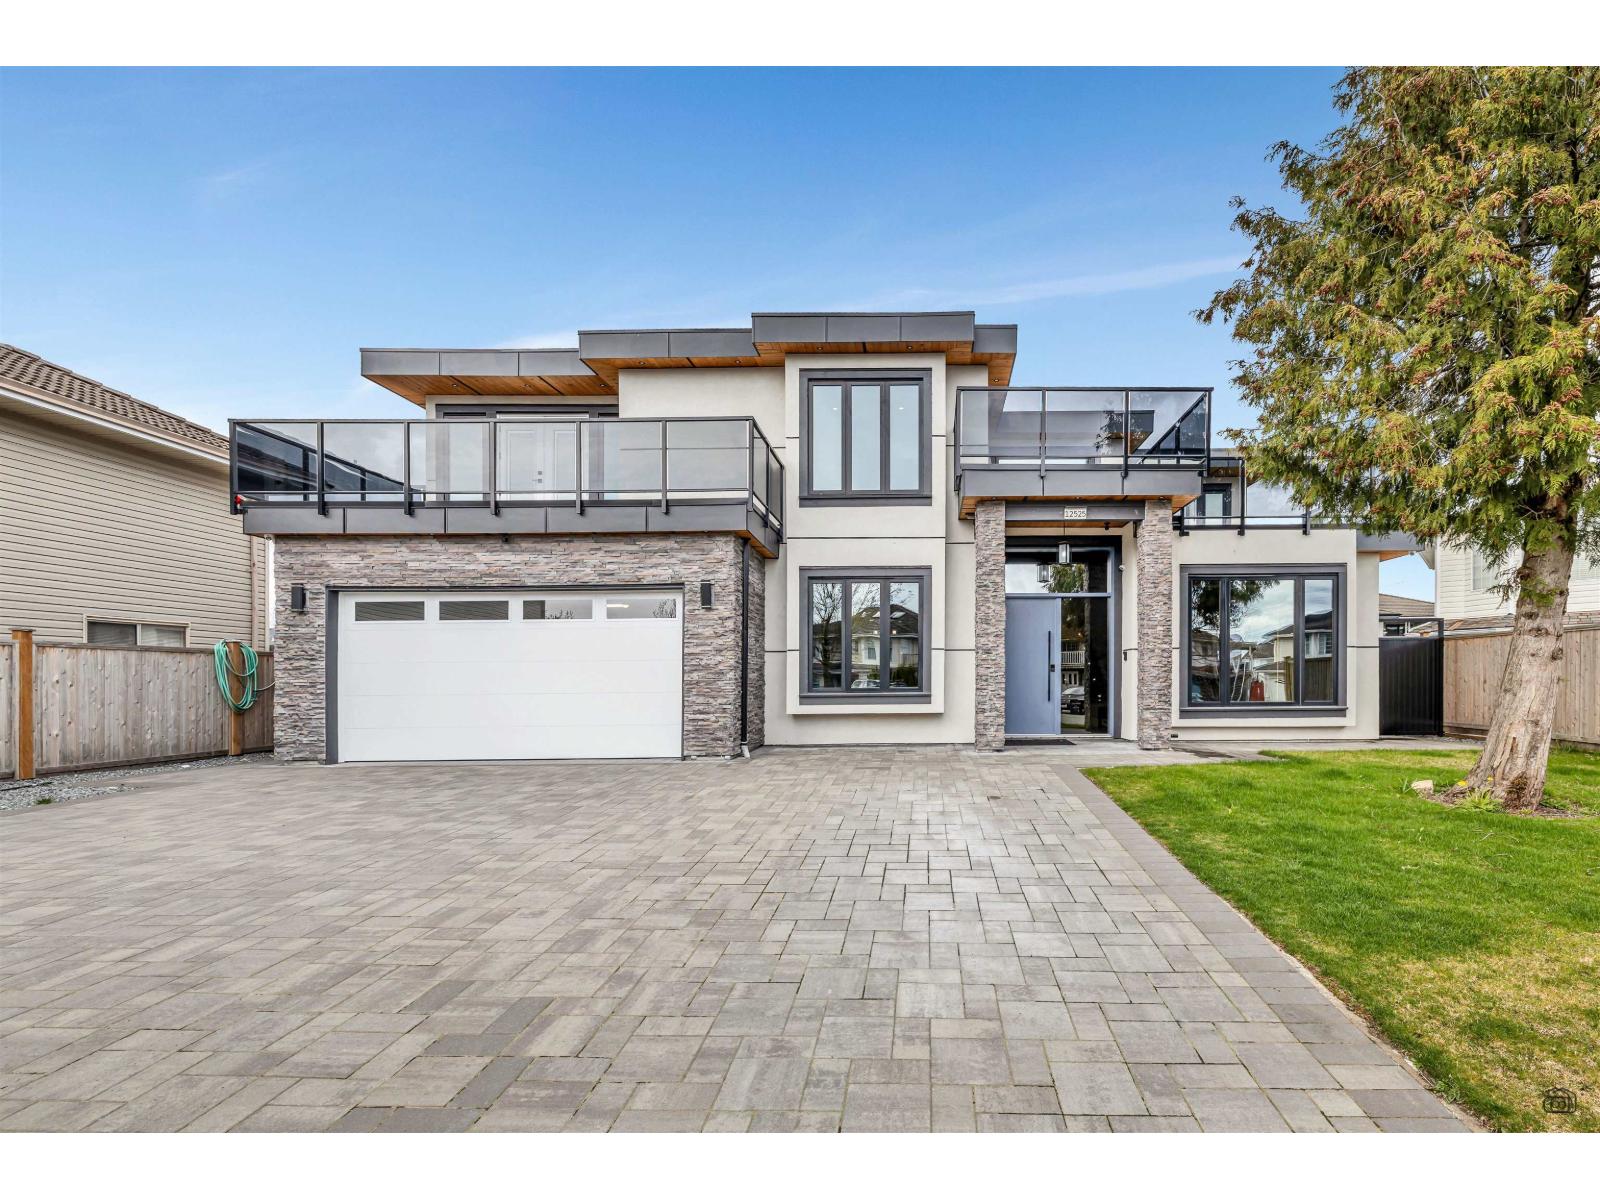
Surrey, British Columbia
Welcome to 12525 75A Avenue, Surrey. Indulge in unparalleled luxury in this stunning estate, featuring 5 spacious master bedrooms, each with its private en-suite bathroom, out of which 3 Bedrooms have their walk-out Balconies, offering ultimate comfort and privacy for family or guests.The heart of the home is a gourmet chef's kitchen, complete with high-end KitchenAid appliances, ample counter space, and a large island, perfect for entertaining. A separate work kitchen also provides extra prep space, ideal for catering or large gatherings. This property also includes a fully finished 2-bedroom rental suite, perfect for generating rental income or accommodating extended family. With high-end finishes and abundant natural light, this home blends elegance with functionality. (id:44393)
City 2 City Real Estate Services Inc.
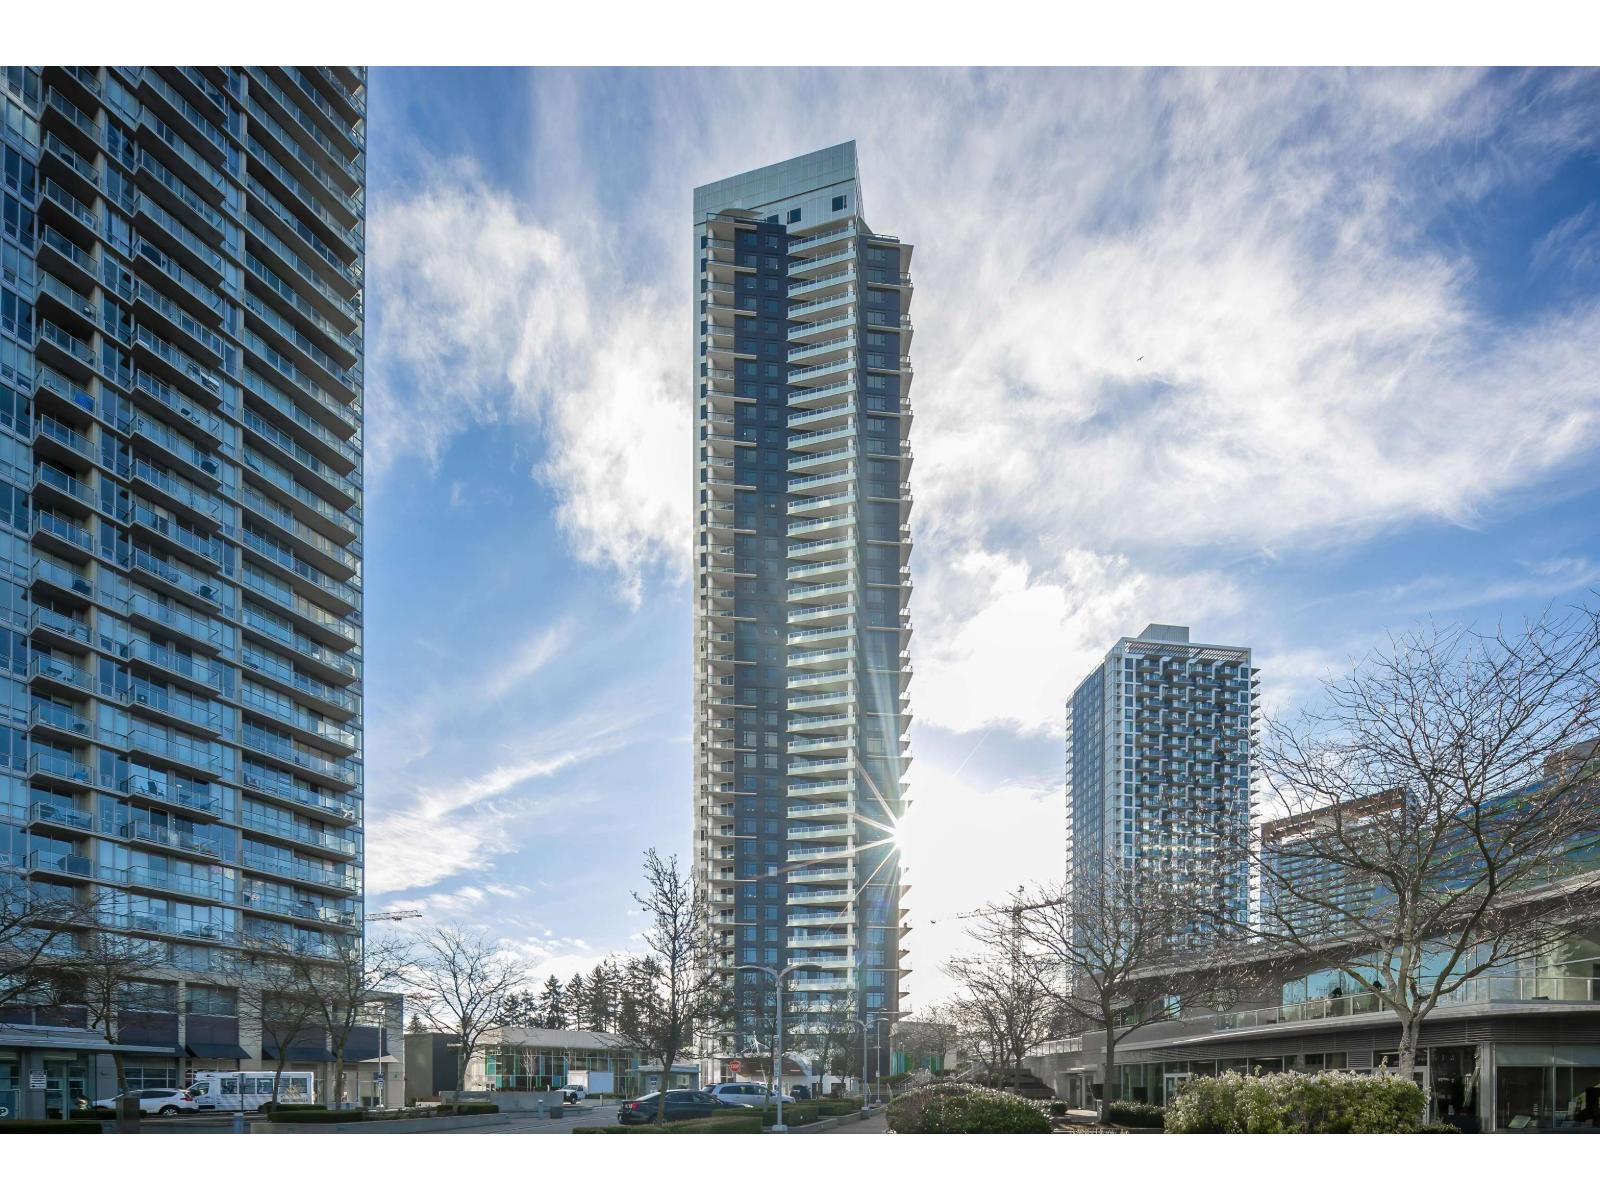
Surrey, British Columbia
***OPEN HOUSE: Sep 19 SAT 2:00-4:00PM***. Surrey Central appartment unit near Skytrain for sale! Park Boulevard. Newly renovated! Great location. Just steps from King George Skytrain Station, SFU, T&T Supermarket, a bustling shopping mall, Surrey Memorial Hospital and the upcoming UBC campus. Take advantage of resort-like amenities, including concierge, fitness center with other great amenities. One parking and one locker. Easy showing, call NOW! (id:44393)
Nu Stream Realty Inc.
Sutton Group-West Coast Realty
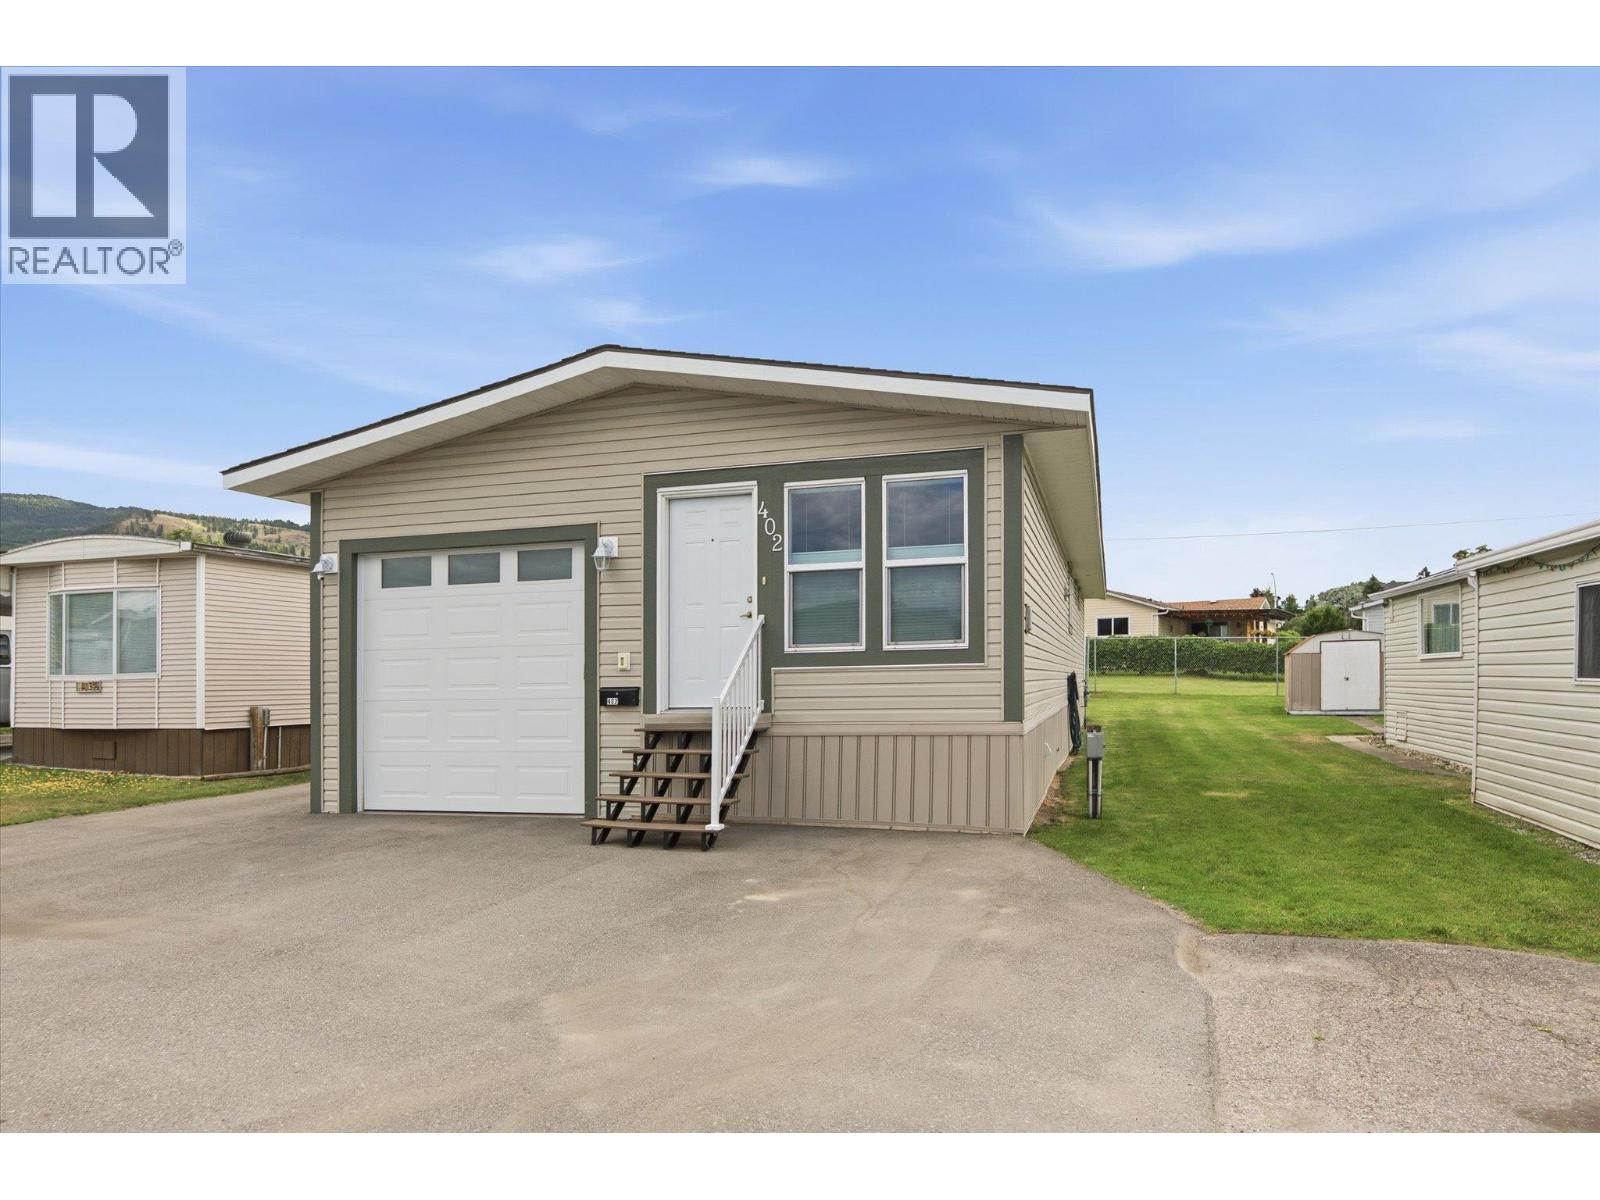
Kelowna, British Columbia
Welcome to Ranch Park, a quiet and peaceful 55+ community, surrounded by peaceful agricultural landscape. This home was built in 2019 and features modern finishing throughout including stainless steel appliances, shaker cabinetry, and vinyl plank flooring. The open concept living space has a kitchen with island, dedicated dining area, and living room. The primary bedroom has a walk-in closet, soaker tub, and private water closet - all with direct access to the backyard. A second bedroom, full bathroom, and large laundry area complete this great living space. An oversized attached single garage provides parking and storage, with a separate exterior parking spots as well. Central heating and AC for cozy living in all seasons. Lots of yard space for gardening and enjoying the sun. Small pets and indoor cats allowed with park approval. Book your showing today! (id:44393)
Sotheby's International Realty Canada
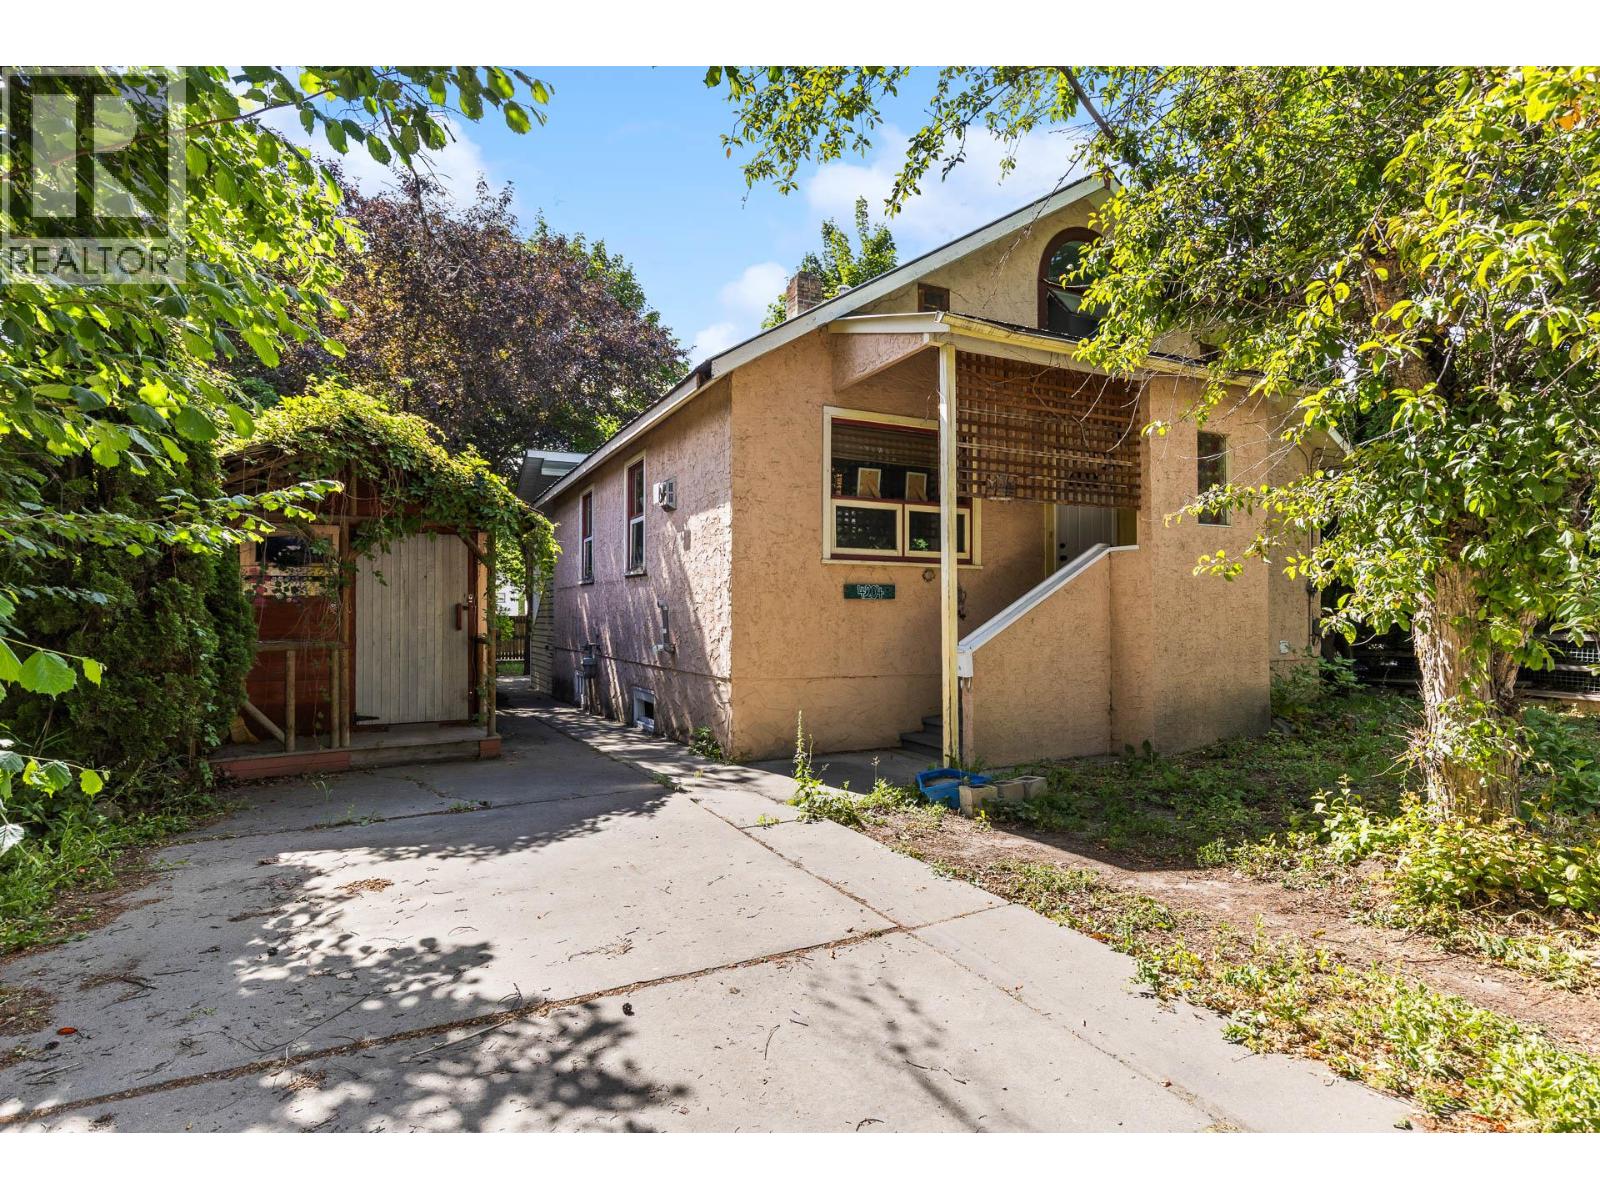
Vernon, British Columbia
Don’t miss this opportunity to build in some sweat equity! Perfect to investors and first-time homebuyers. This 2,051 square foot home features three bedrooms, two full bathrooms, and being set on a fantastic 0.14 acre lot this property has lots to offer. On the main level are two bedrooms, one well-updated bathroom (with heated floors), kitchen, and living room. Upstairs is a great loft area, perfect for an additional bedroom, home office, or flex room. Downstairs is generous space for storage & workshop, bedroom, full bathroom, and laundry area. Great potential to add valuable finished square footage in the basement! Outside is a lovely covered porch & yard for entertaining, gardening space to spare, and three sheds for further storage & hobbies. New furnace and hot water tank (2022). Location and zoning offer strong future development potential. (id:44393)
Sotheby's International Realty Canada
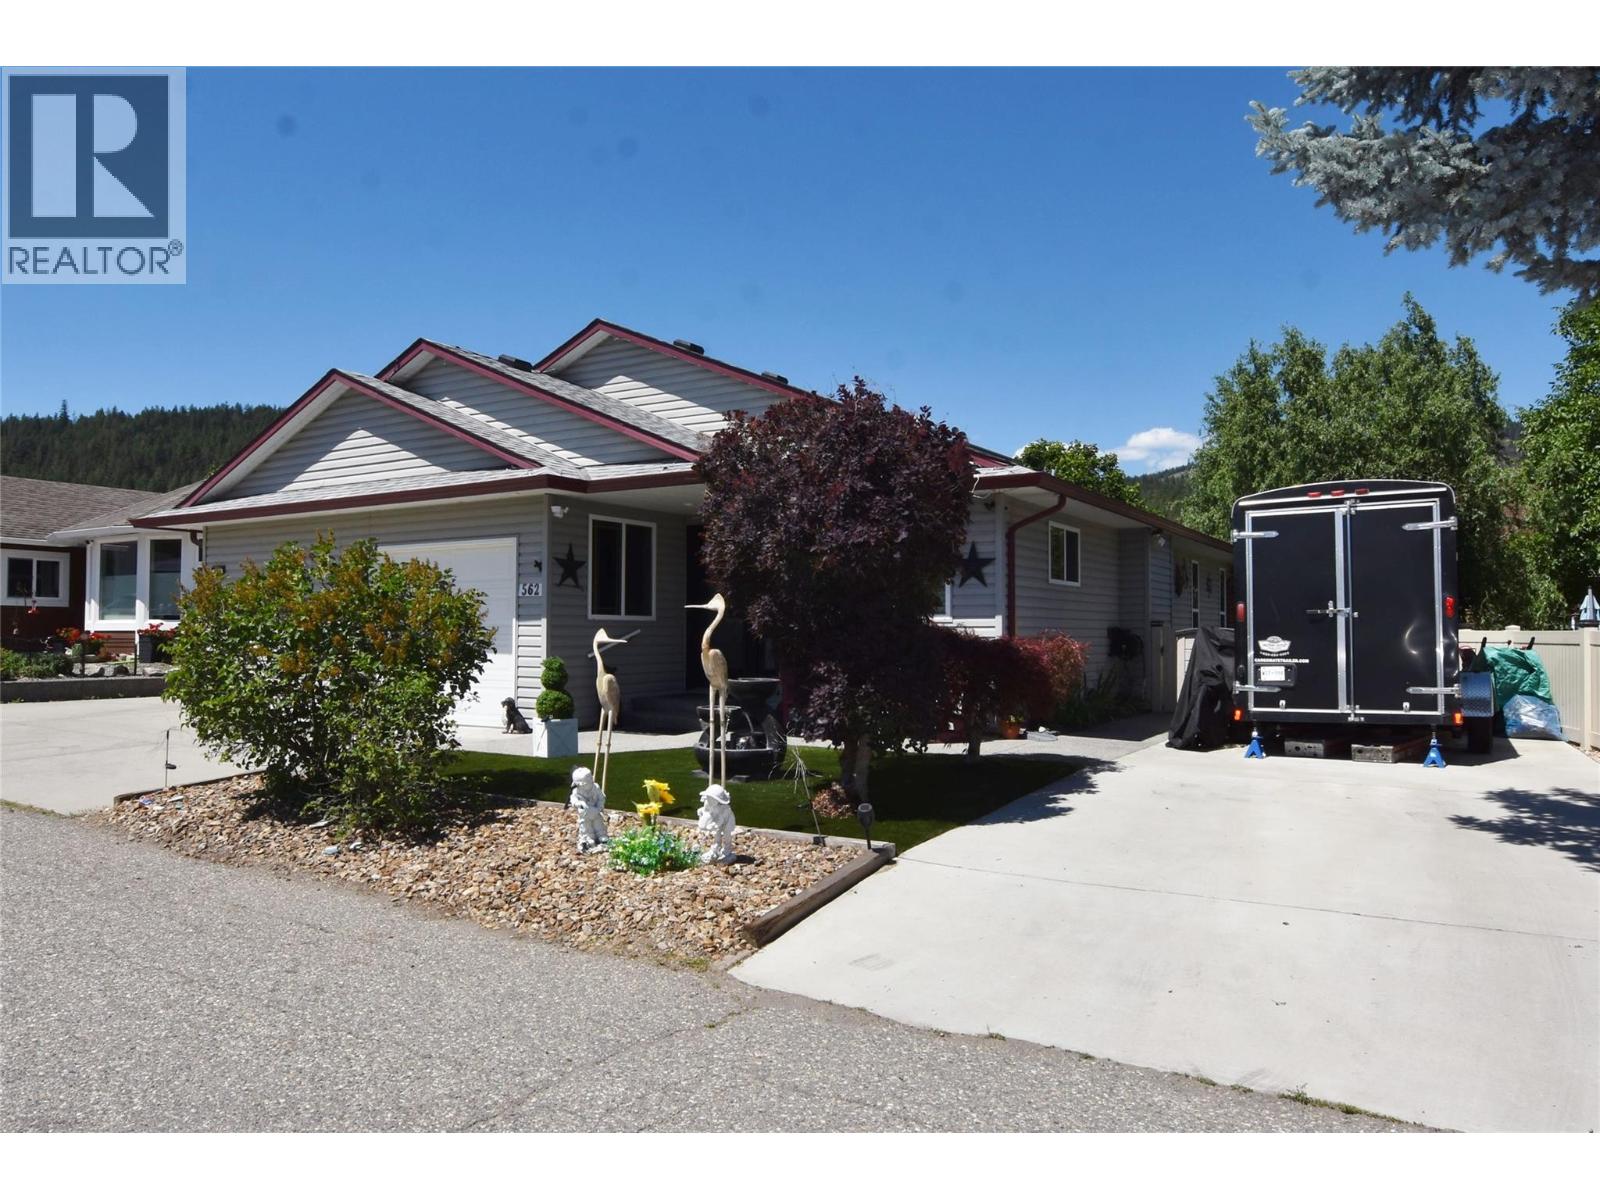
Vernon, British Columbia
Welcome to 562 Meadowlark Avenue, a beautifully updated rancher in the lakeside community of Parker Cove, just a short walk from Okanagan Lake and the community beach. This move-in-ready home offers modern updates, comfortable living spaces, and a low-maintenance lifestyle. Step inside to a bright open-concept floor plan where the spacious living area flows seamlessly into the stunning kitchen. Designed for both everyday living and entertaining, the kitchen features a large island, quartz countertops, black stainless steel appliances, abundant cabinetry, and a convenient coffee station. The adjoining dining area easily accommodates a large table, making it perfect for family gatherings and entertaining guests. The primary bedroom is a private retreat with a walk-in closet, full ensuite, and sliding doors leading directly to the covered back patio. The second bedroom offers built-in cabinetry and plenty of room for guests or family. A separate family room has been transformed into a stylish bar and entertainment area, creating the perfect space for hosting friends. Recent upgrades include a new furnace in 2021 and two heat pumps, providing year-round comfort and efficiency. Crown moulding throughout the home adds an elegant finishing touch. Outside, you'll appreciate the fully fenced yard with durable vinyl fencing, artificial turf, and a covered patio ideal for relaxing or outdoor dining. RV owners will love the 30-amp service and sani-dump connection, while the dedicated generator plug provides added peace of mind. The property is situated on leased land with a registered lease until 2043. The current annual lease payment is $4,394.34. Whether you're looking for a year-round residence, retirement home, or vacation getaway, this beautifully maintained property offers exceptional value and an outstanding Okanagan lifestyle. Book your private viewing today! (id:44393)
RE/MAX Vernon
Saskatoon, Saskatchewan
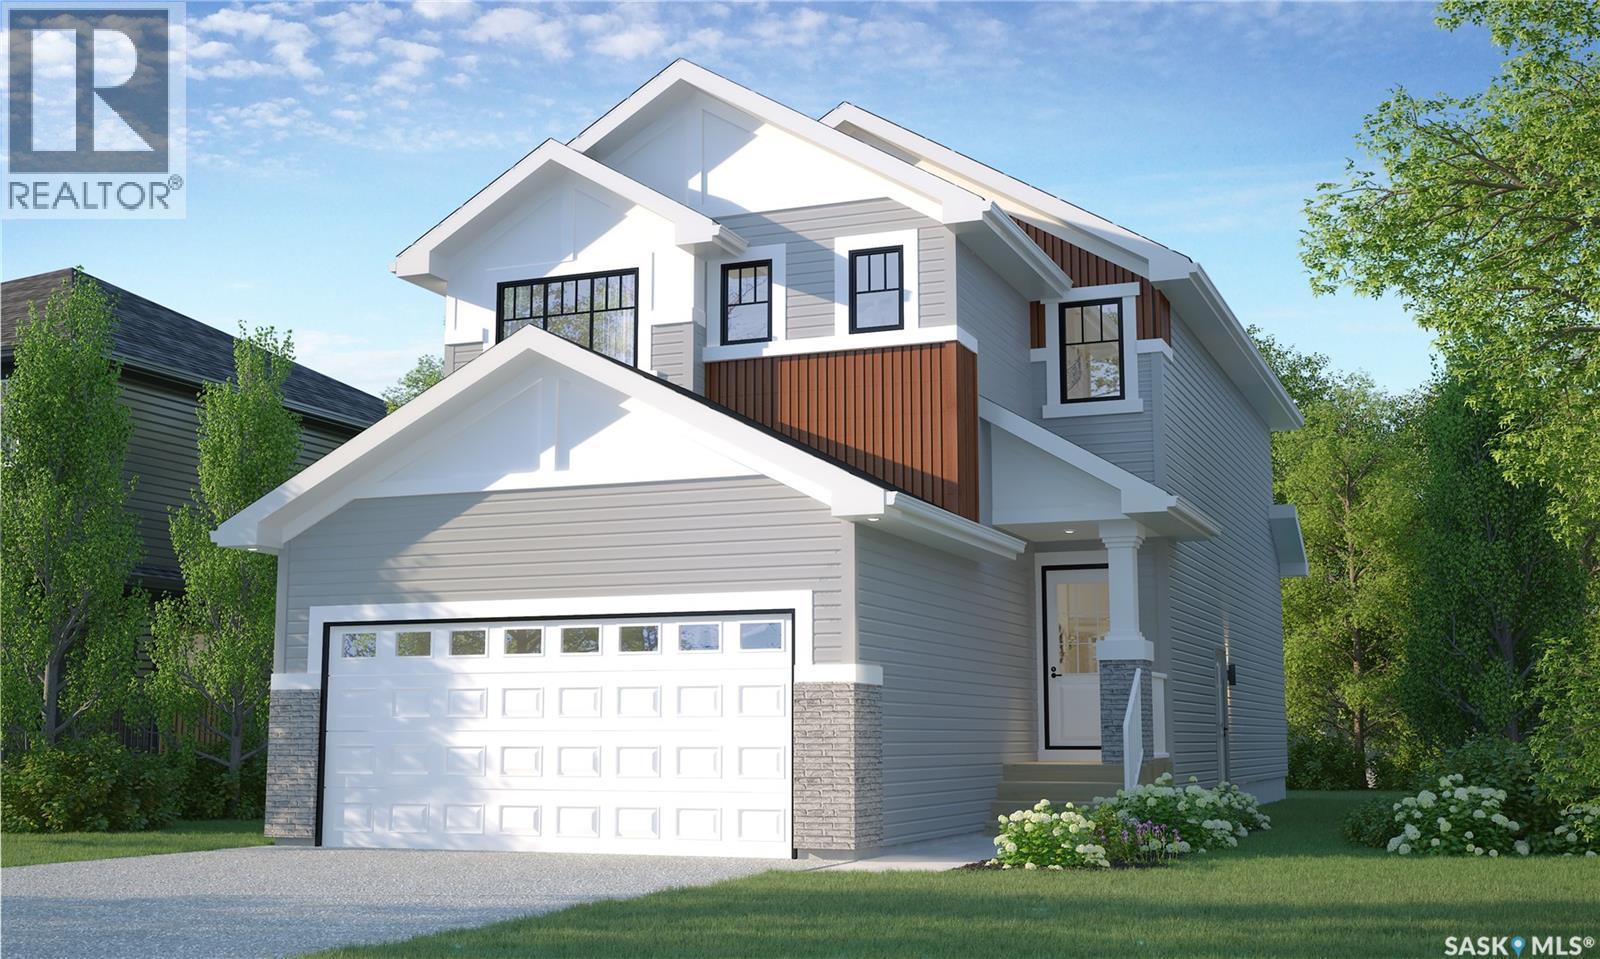
This is a pre-sale home! Welcome to Rohit Homes in Aspen Ridge! Our DALLAS model single family home offers 1,661 sqft of luxury living. This brilliant design offers a very practical kitchen layout, appliances are included, and complete with quartz countertops, walk through pantry, a coffee bar and a great living room with a fireplace, perfect for entertaining, and a 2-piece powder room. On the 2nd floor you will find 3 spacious bedrooms with a walk-in closet off of the primary bedroom, 2 full bathrooms, second floor laundry room with extra storage, bonus room/flex room, and oversized windows giving the home an abundance of natural light. This property features a front double attached garage (19x22), fully landscaped front yard and a double concrete driveway. This gorgeous single family home truly has it all, quality, style and a flawless design! Over 30 years experience building award-winning homes, you won't want to miss your opportunity to get in early. The colour palette for this home is Rohit's brand-new designer interior called Global Muse. Floor plans are available on request! *GST and PST included in purchase price. *Fence and finished basement are not included* Pictures may not be exact representations of the home, photos are from the show home with a different colour palette. Interior and Exterior specs/colors will vary between homes. For more information, the Rohit showhomes are located at 322 Schmeiser Bend or 226 Myles Heidt Lane and open Mon-Thurs 3-8pm & Sat, Sun, Stat Holidays 12-5pm. **In accordance with industry standards and applicable regulations, the Price is inclusive of GST (and PST, if applicable) and reflects the application of the GST New Housing Rebate and any applicable PST rebate. First-Time Home Buyers may be eligible for an additional federal rebate, subject to qualification, which has not been applied to the stated Price and, if available, may reduce the purchaser’s overall cost.** (id:44393)
Realty Executives Saskatoon
Saskatoon, Saskatchewan
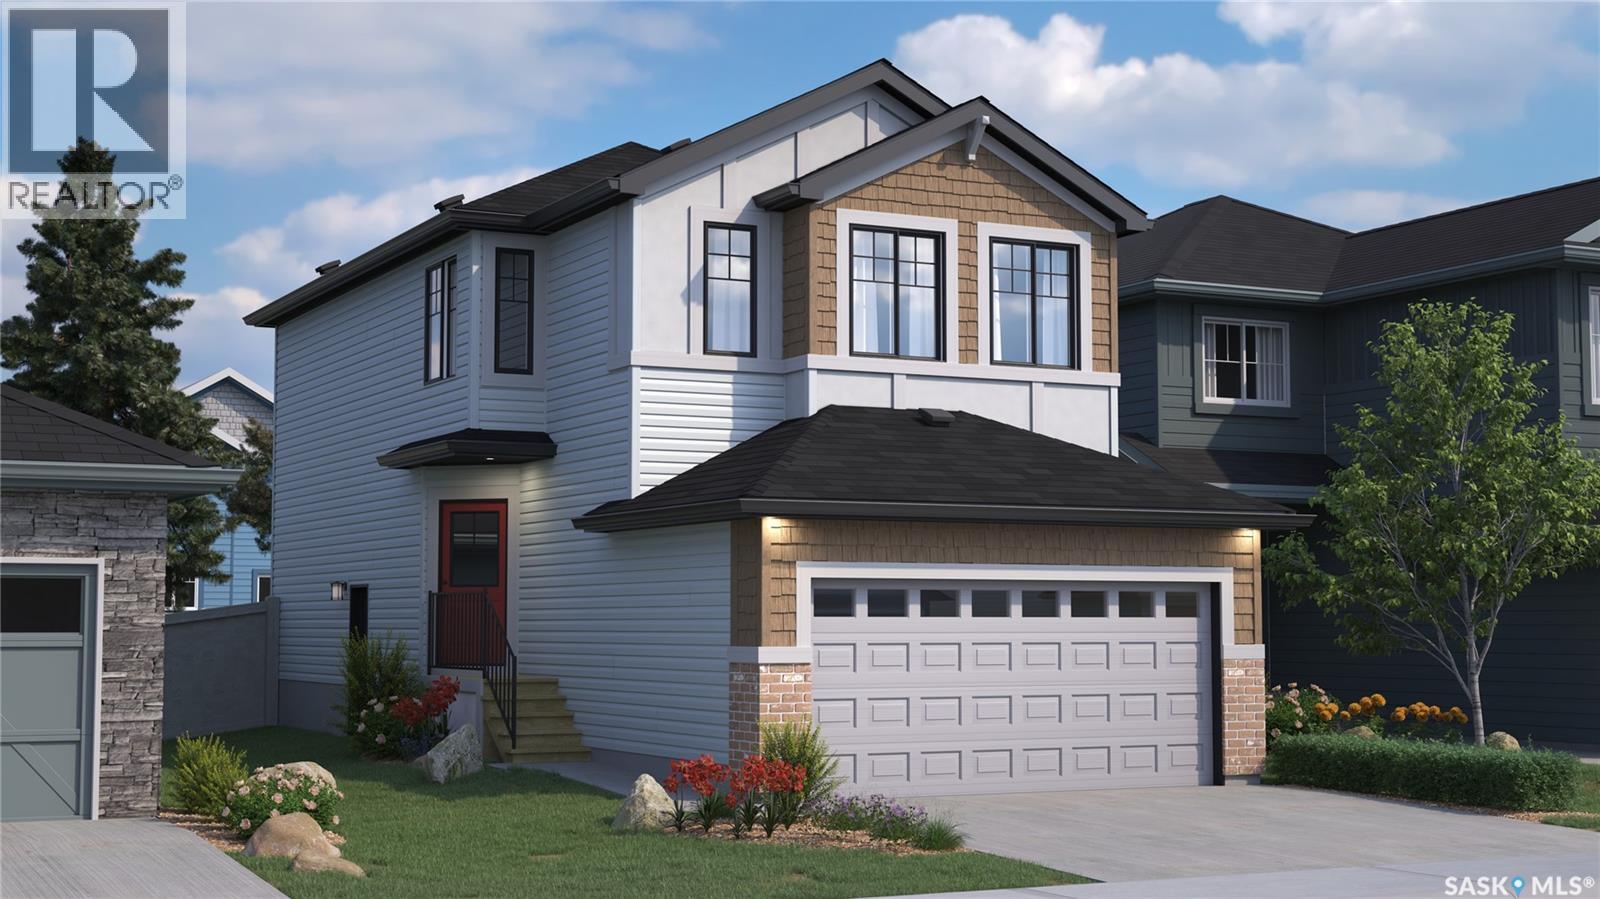
Welcome to Rohit Homes in Parkridge, a true functional masterpiece! Our DAKOTA Single Family model offers 1,430 sqft of luxury living. This brilliant design offers a very practical kitchen layout, appliances are included and it's complete with quartz countertops, a great living room with an electric fireplace, and a 2-piece powder room. On the 2nd floor you will find 3 spacious bedrooms with a walk-in closet off of the primary bedroom, 2 full bathrooms, second floor laundry room with extra storage, bonus room/flex room, and oversized windows giving the home an abundance of natural light. This property features a front double attached garage (19x22), fully landscaped front yard and a double concrete driveway. This gorgeous home truly has it all, quality, style and a flawless design! Over 30 years experience building award-winning homes, you won't want to miss your opportunity to get in early. The colour palette for this home will be Rohit's brand-new Designer Interior named Cote D'Azure. Please take a look at our virtual tour! Floor plans are available on request! *GST and PST included in purchase price. *Fence and finished basement are not included*. Pictures may not be exact representations of the unit, used for reference purposes only. For more information, the Rohit showhomes are located at 322 Schmeiser Bend or 226 Myles Heidt Lane and open Mon-Thurs 3-8pm & Sat, Sun, Stat Holidays 12-5pm. **In accordance with industry standards and applicable regulations, the Price is inclusive of GST (and PST, if applicable) and reflects the application of the GST New Housing Rebate and any applicable PST rebate. First-Time Home Buyers may be eligible for an additional federal rebate, subject to qualification, which has not been applied to the stated Price and, if available, may reduce the purchaser’s overall cost.** (id:44393)
Realty Executives Saskatoon
Vernon, British Columbia
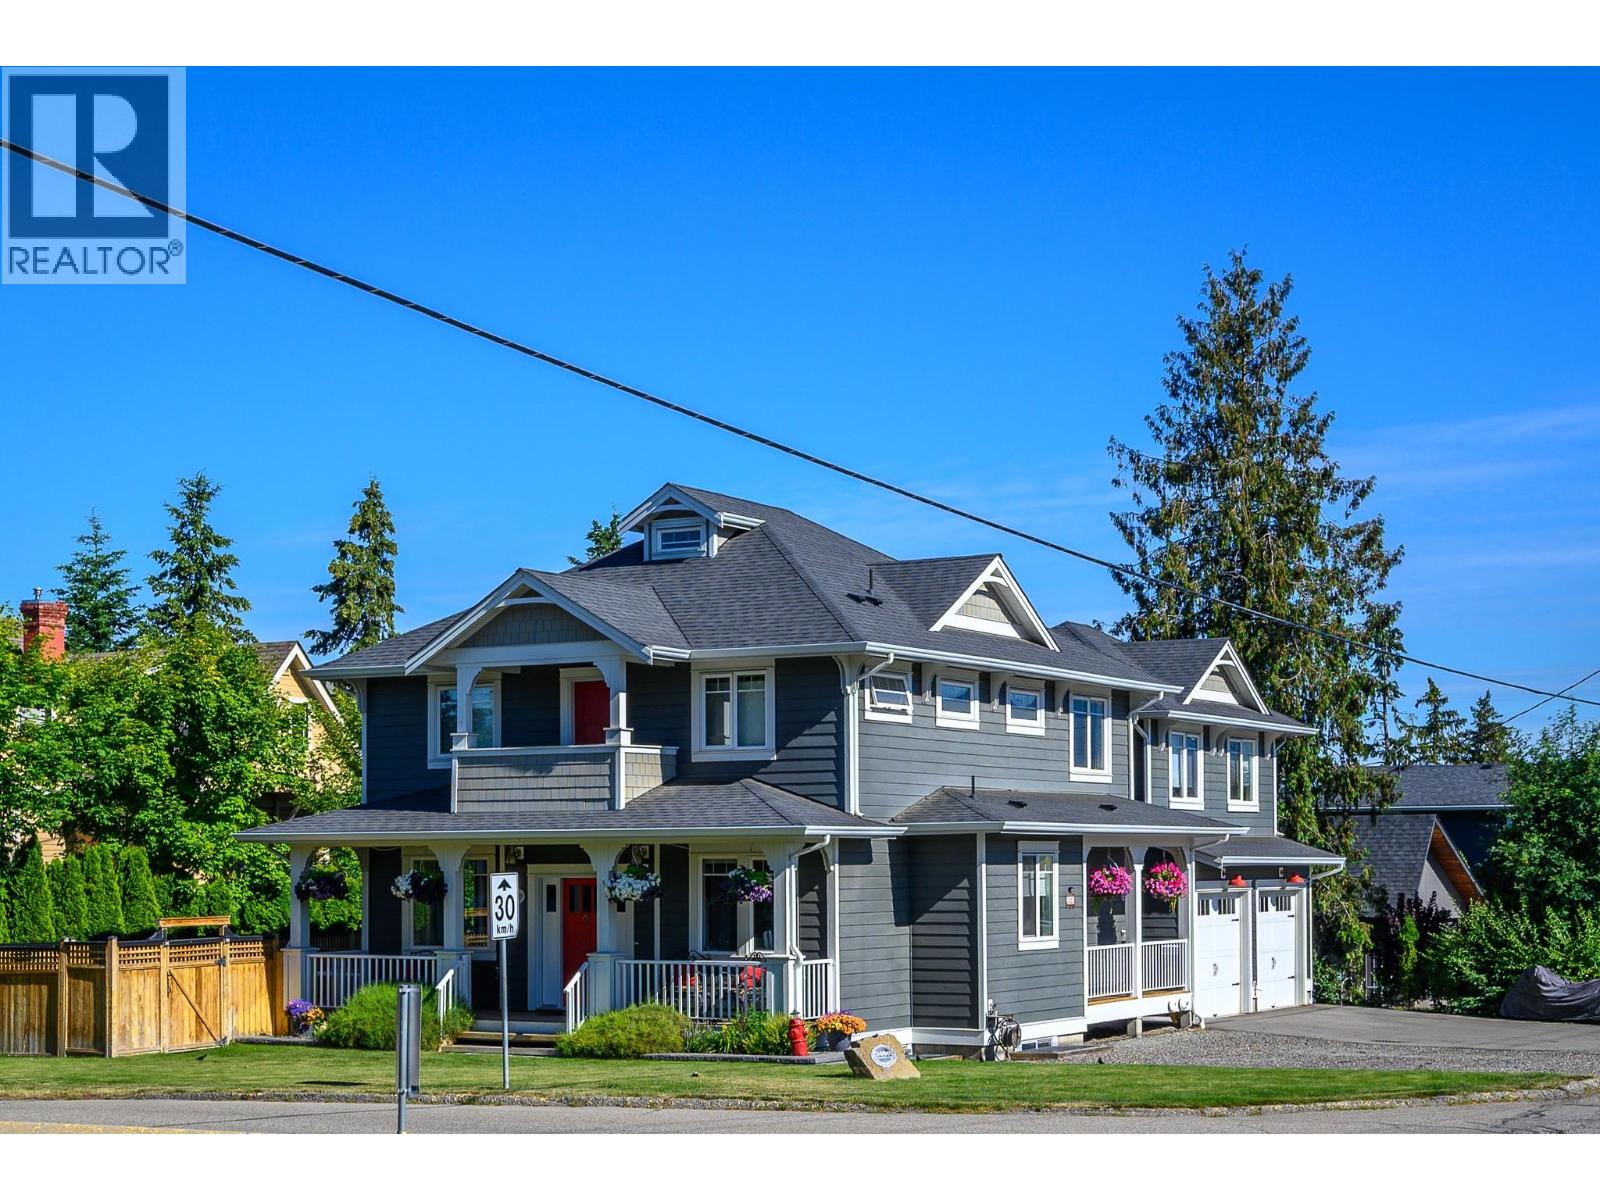
This beautiful property sits in a favourite neighbourhoods of Vernon’s East Hill & offers many lifestyle options! The classic two-story design provides a great division of living & sleeping space. The lower offers 4th bedroom & full bath & family room w/rough in for kitchen/wet bar. Separate entrance transforms this level into a private guest suite which produces great Airbnb revenue!. PLUS the detached, heated double garage has a self-contained one-bedroom suite above. Great for revenue or caretaker if you are ready to travel! Compact yard is landscaped and irrigated and amazingly private! The covered deck with heaters and screens transforms to a great summer room and connects to the patio with fiberglass ‘dipping pool’ . Level parking for 5! Custom built for the current owners, this home e features hardwood and tile floors in the main areas and quiet carpeting in the sleeping rooms. Chef ready kitchen with floor to ceiling lighted cabinets, granite counters, panty, island with apron sink, gas range, dual dishwashers and dual ovens! Living area flows seamlessly to the deck and backyard and the dining area offers and elegant vibe with floor to ceiling windows. Office, laundry and powder room on the main. Primary with ensuite & two lovely bedrooms and bath on the upper level. Extra insulation/sound proofing between main & lower level, Gas heating, central air. Beautifully maintained & ready to enjoy! Blocks from downtown, schools & parks! Transit close by! (id:44393)
RE/MAX Priscilla
Vernon, British Columbia
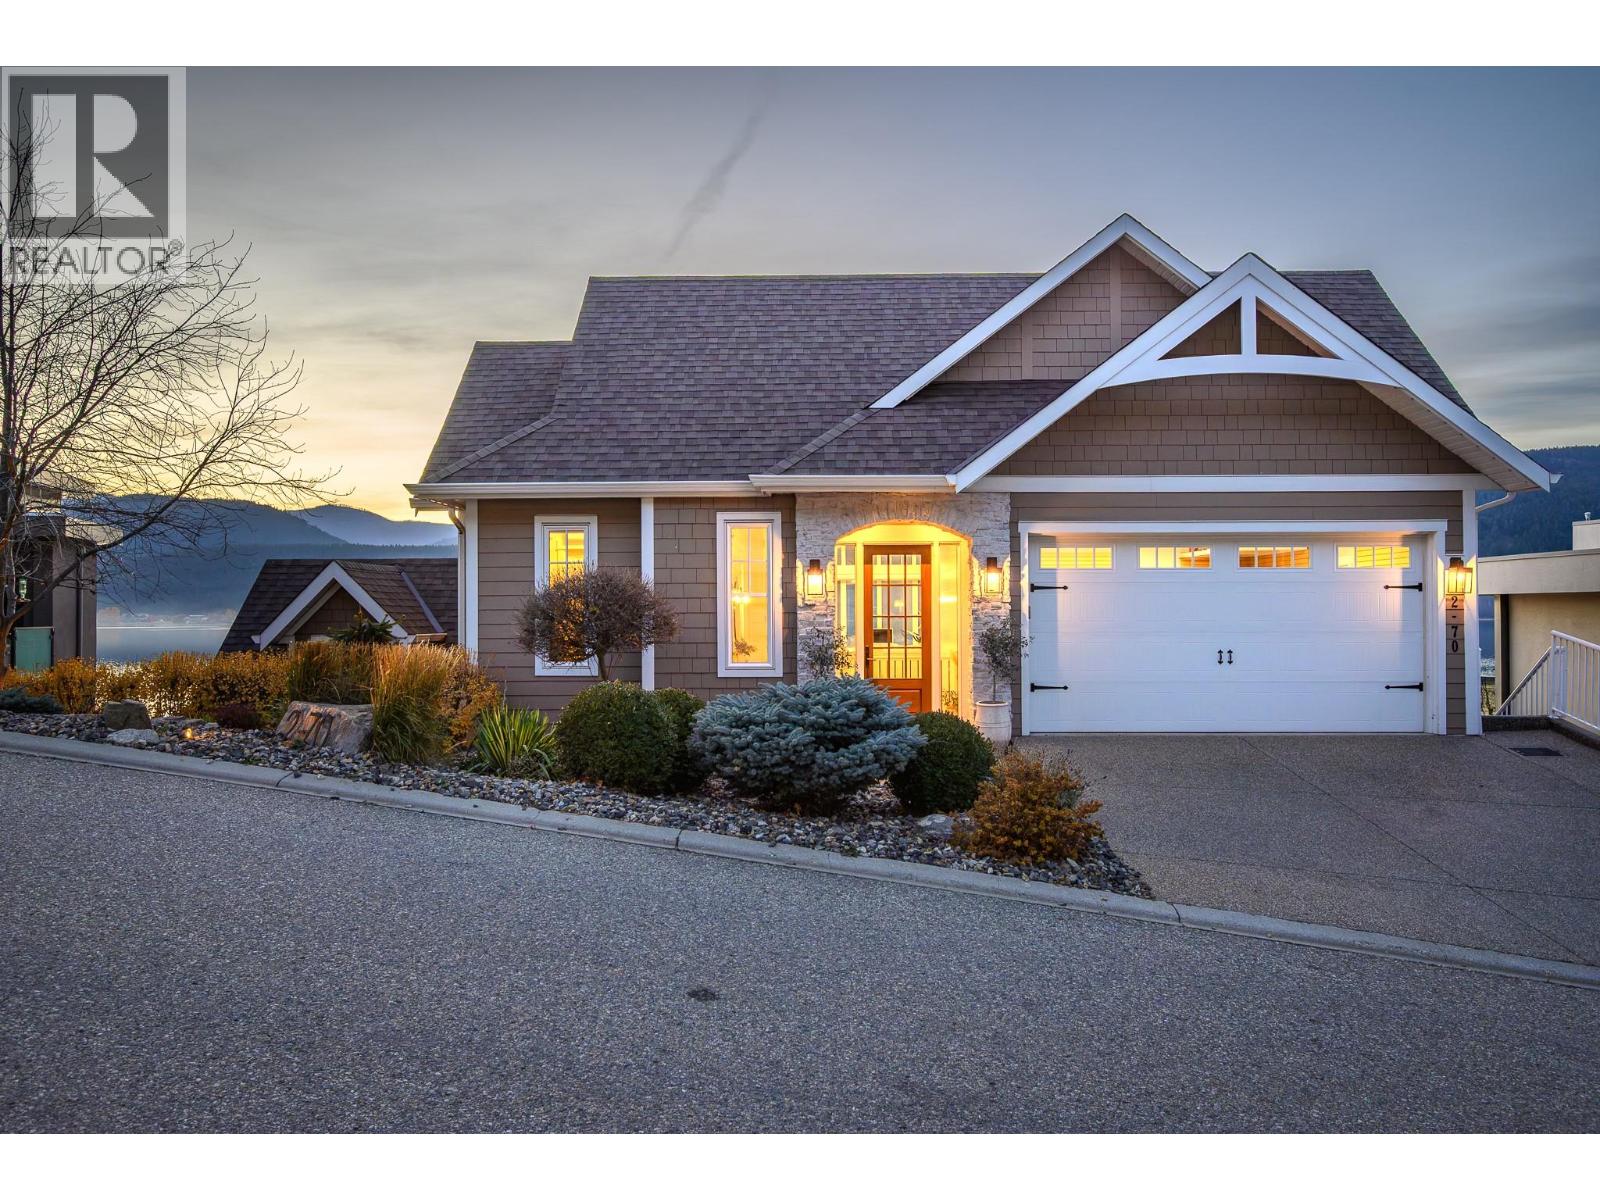
Set on the shimmering shores of Okanagan Lake, this immaculate 5-bedroom, 4.5-bath home defines Luxury Lakeside Living. Tucked within a private gated community, this designer-inspired residence captures the perfect balance of sophistication and ease. Every space reflects thoughtful collaboration between the homeowner and designer—resulting in a home where modern style meets effortless lakefront comfort. The gourmet kitchen is a chef’s dream with quartz countertops, stainless appliances, a beautiful butler’s pantry, and abundant storage. Expansive windows span the entire main floor, framing panoramic lake views from the dining, kitchen, and living areas. Built-in cabinetry and soft neutral tones enhance the home’s light and airy design. The primary suite is a serene retreat overlooking the lake, complete with a spa-inspired ensuite featuring a double vanity, glass shower, and soaker tub, plus a custom walk-in closet. Outside, enjoy a lakeside setting designed for entertaining. Built-in LED lighting accents the exterior and dock, creating a stunning nighttime ambiance. The new synthetic plank dock includes both boat and Sea doo lifts—ready for your Okanagan Lake lifestyle. Residents also enjoy a community beach, common dock, and convenient waterfront washrooms, enhancing the exclusive lakefront experience. (id:44393)
RE/MAX Priscilla
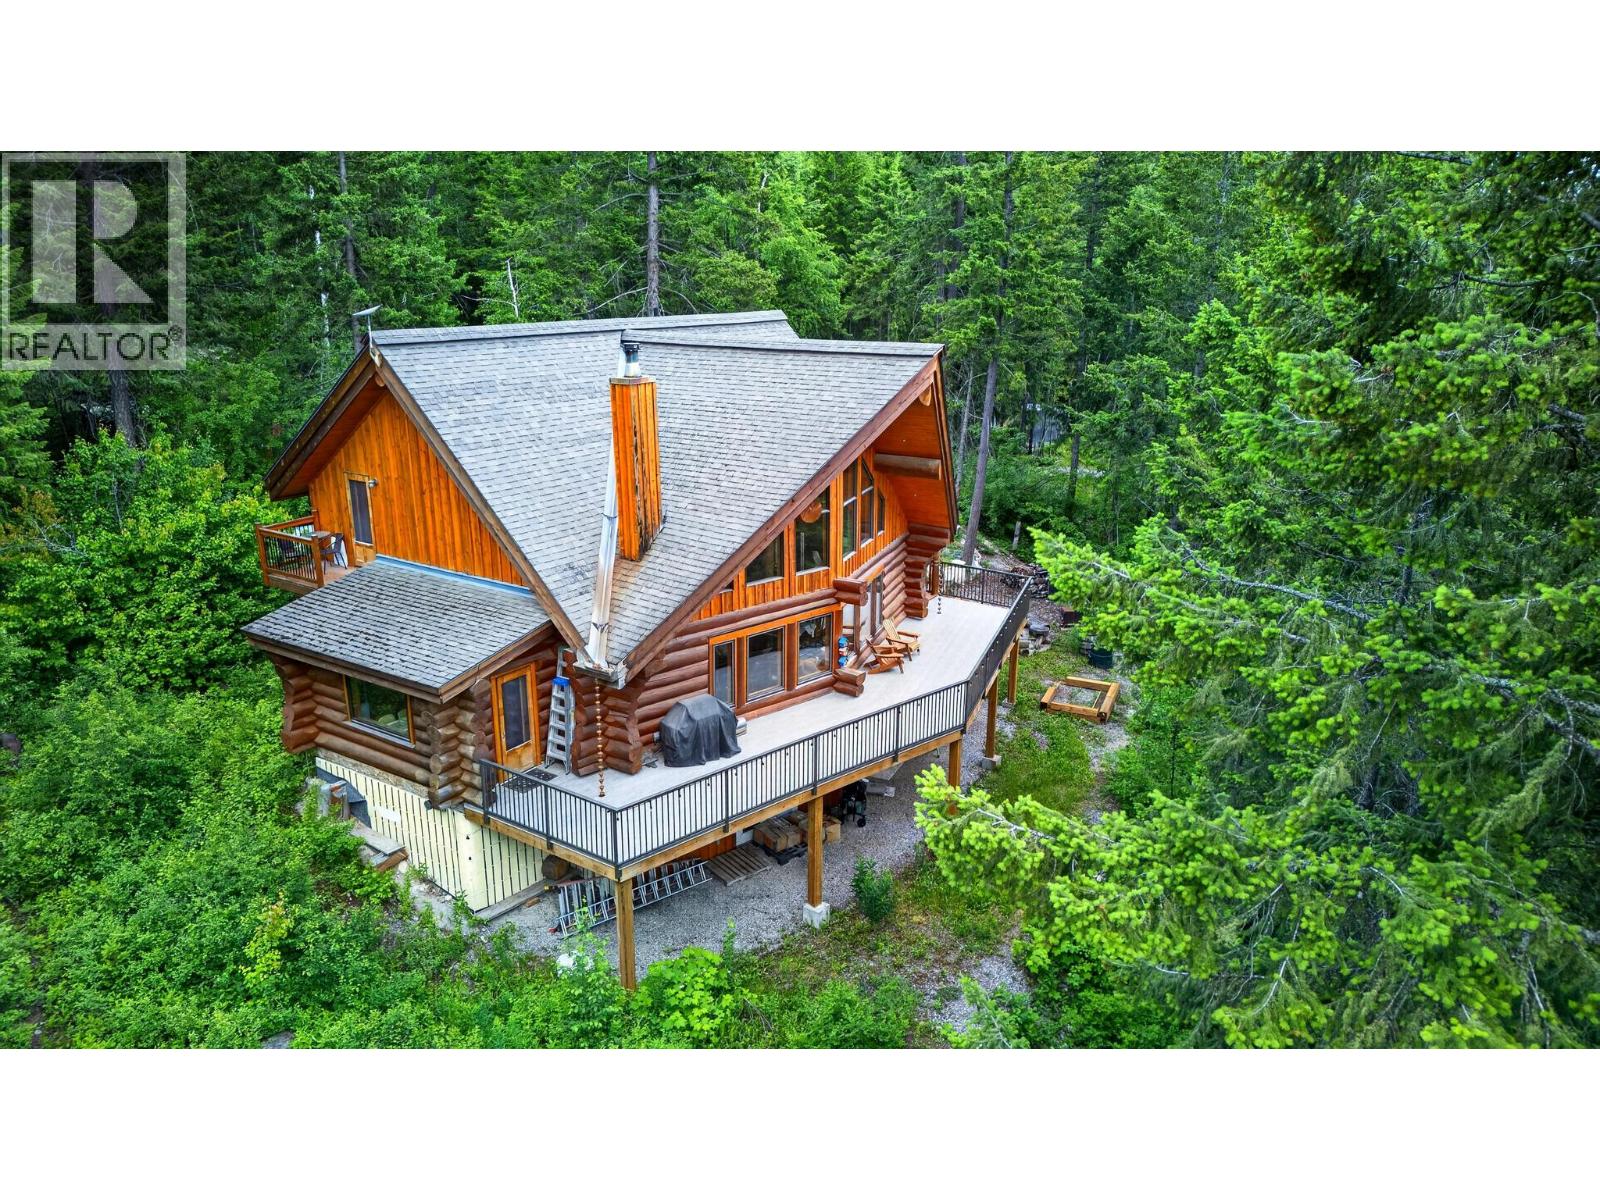
Golden, British Columbia
Welcome to your own private mountain retreat. Nestled on 3.11 beautifully treed acres in the sought-after Black Bear subdivision, this stunning custom-built log home offers over 3,000 sq.ft. of living space, 3 bedrooms, and 3 bathrooms, blending timeless craftsmanship with modern comfort. The impressive great room features soaring vaulted ceilings, expansive windows that flood the home with natural light, and a striking wood-burning fireplace that creates a warm and inviting atmosphere. The thoughtfully designed kitchen is a true showpiece, featuring custom alder cabinetry, Acacia walnut and American walnut countertops, and a distinctive Corian farmhouse sink. The walk-out basement offers excellent additional living space with 9-foot ceilings, a propane fireplace, large recreation area, and direct access to the outdoors. Outside, enjoy the privacy and tranquility of your forested acreage from the expansive covered deck, recently upgraded in 2024 with reinforced construction, premium OnDek decking, and updated railings. The detached 30' x 24' garage provides ample room for vehicles and projects, including an insulated workshop space complete with propane heat. A high-output artesian well, reverse osmosis water treatment system, on-demand hot water, and advanced Ecoflow septic system further enhance the property's functionality and self-sufficiency. This remarkable log home is a rare opportunity to own a truly one-of-a-kind mountain property. (id:44393)
RE/MAX Of Golden
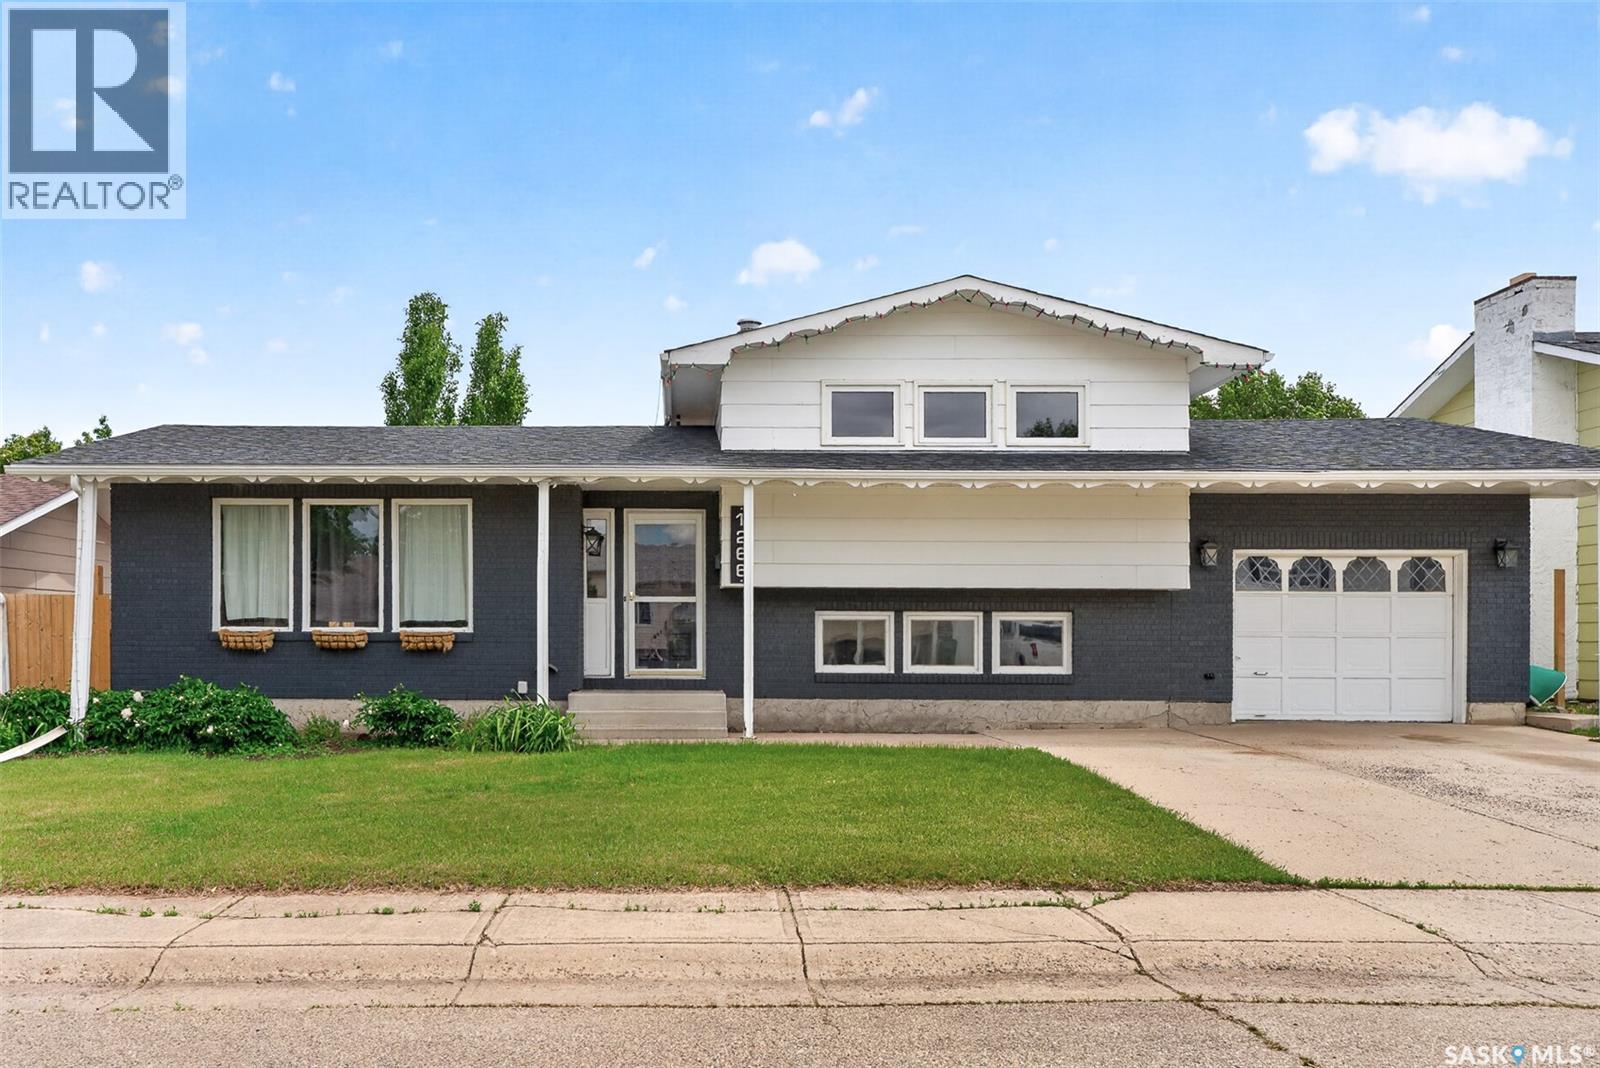
Moose Jaw, Saskatchewan
FAMILY FRIENDLY! This 4 level split home is perfectly located on a quiet crescent in one of Moose Jaw’s highly coveted neighbourhoods with access to walking paths, playgrounds (spray park!), skating rink, schools & more! The first thing that will grab your attention is the open concept main floor living area where the focal point is the modern white updated Kitchen (granite countertops!) with huge island allowing space for family & friends to gather. Garden doors lead to the large, fenced backyard with deck & space to set up a pool &/or firepit. Split level homes allow great flexibility for maximizing the layout to fit your individual lifestyle with bedrooms & recreation zones & this home is the perfect example allowing you to tailor to your needs with the 2 lower levels offering many options for work, play & sleeping - floor plan included in photos! There is ample storage with a cold room plus easy access to a huge crawl space. Enjoy the comfort of a hot water heating system that minimizes dust & allergens (no ductwork) & the home is kept nicely cool on hot days with a wall air conditioning unit. Truly a great home to consider & the perfect place for your family to create new memories! (id:44393)
Realty Executives Mj
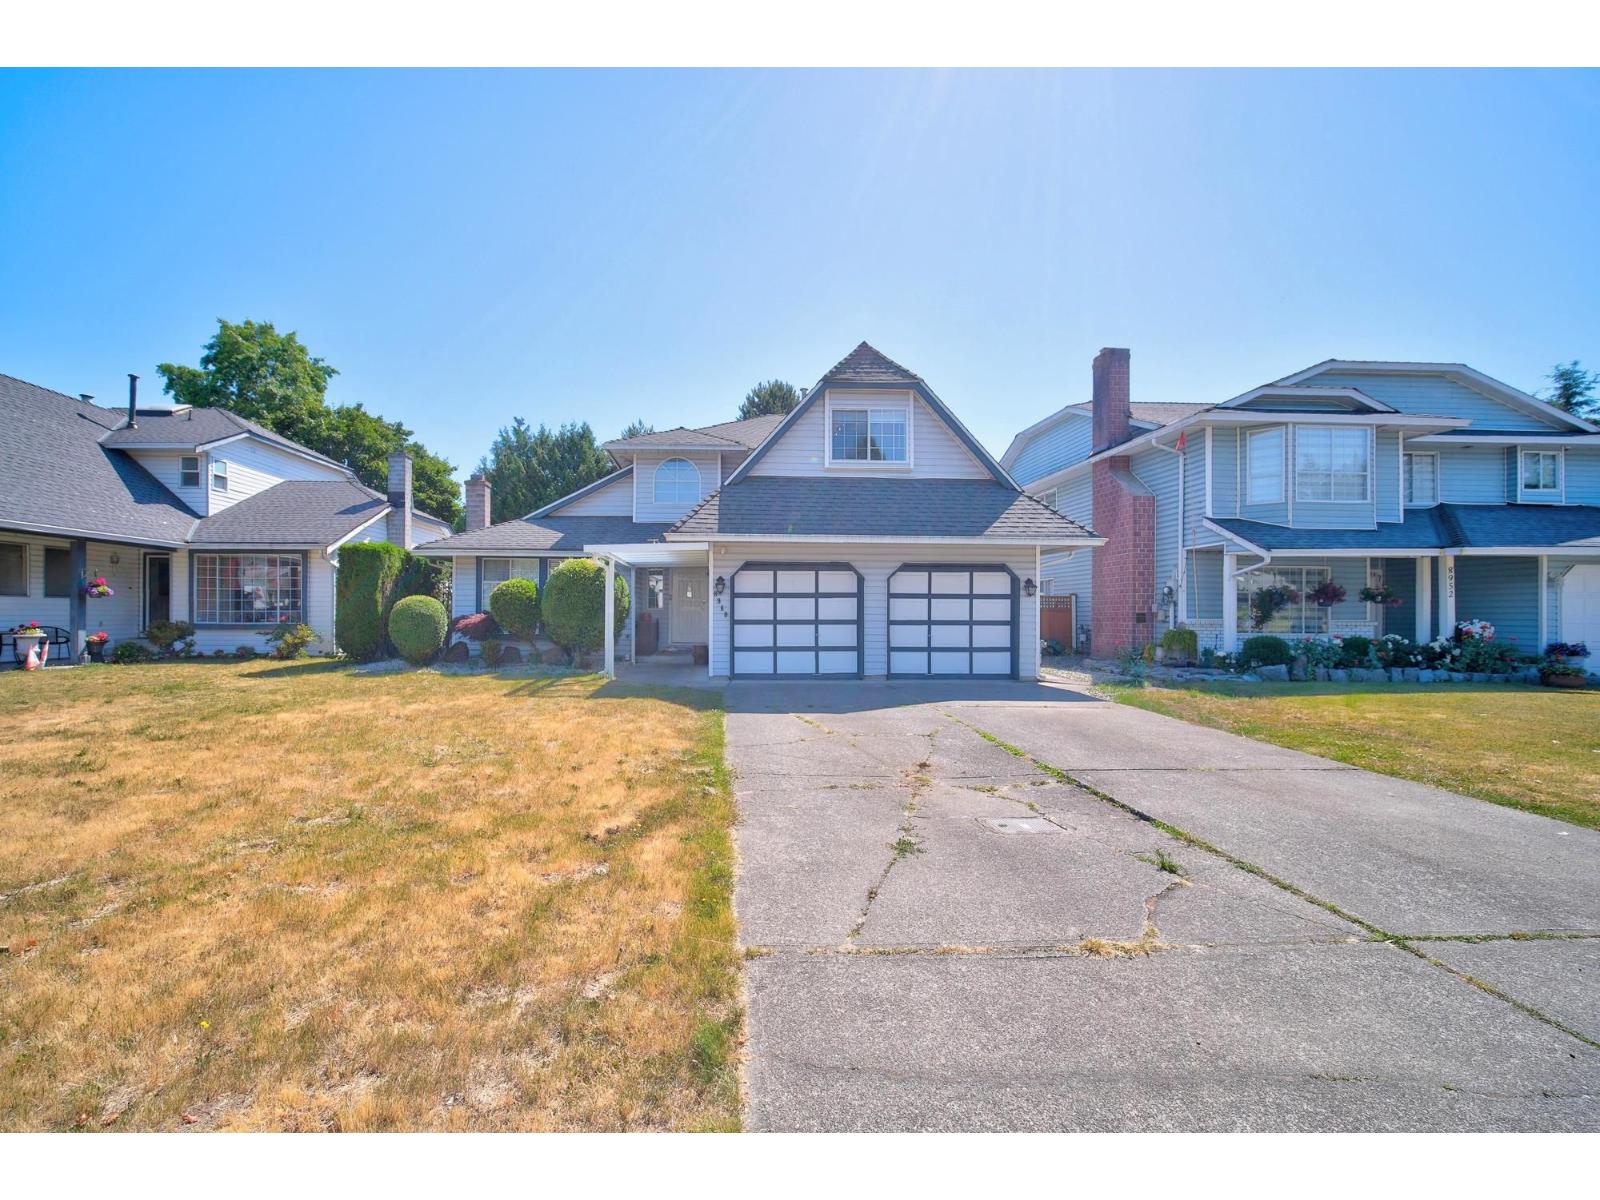
Surrey, British Columbia
A rare gem in the heart of Fleetwood! Nestled on a private 7,300+ sq.ft. rectangular lot in a quiet cul-de-sac, this beautifully renovated family home is just steps from Woodland Park Elementary. Thoughtfully updated throughout with a stunning new kitchen, stylish new flooring, modernized bathrooms, and a new heat pump with central A/C for year-round comfort. The bright, functional layout features soaring vaulted ceilings, a cozy gas fireplace, and spacious living areas designed for everyday living and entertaining. The kitchen and family room open to a sunny east-facing backyard retreat with a large patio and exceptional privacy. Upstairs offers 4 bedrooms, or 3 bedrooms plus a generous rec room. Walk to parks, shopping, transit, and the future SkyTrain. Move in and enjoy one of Fleetwood (id:44393)
Youlive Realty
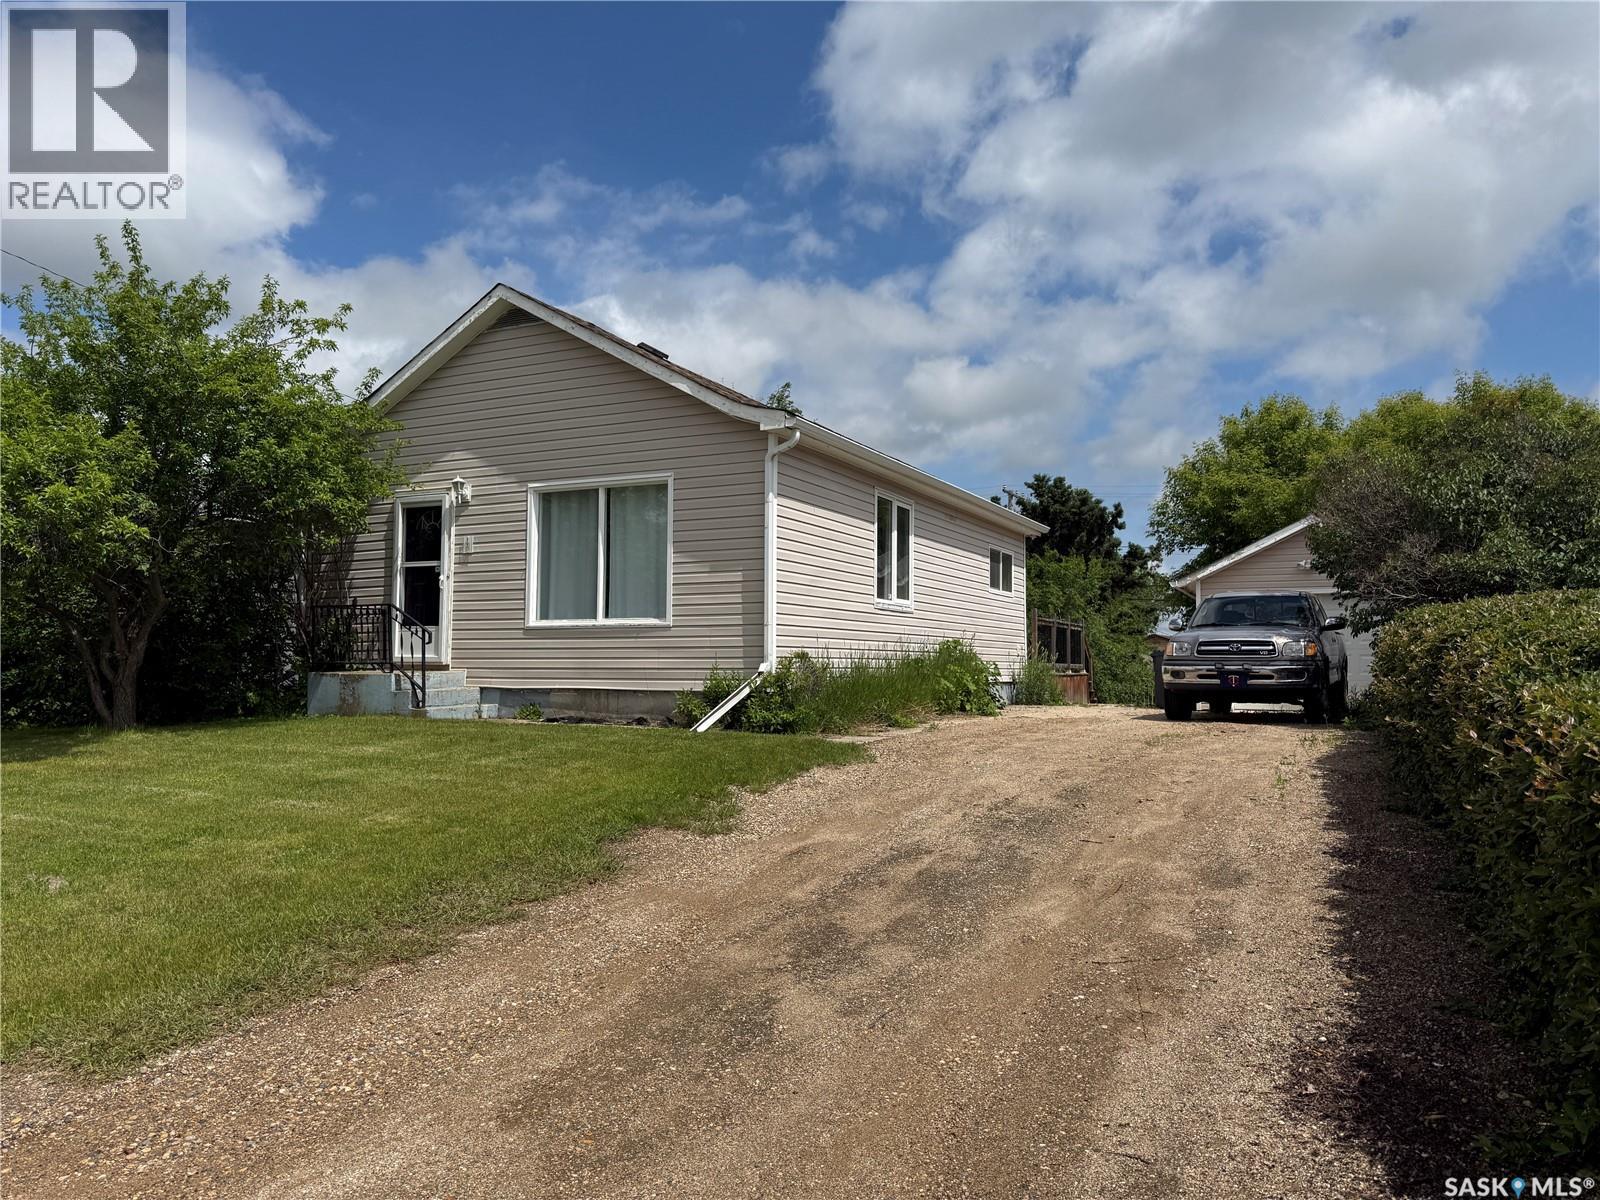
Melville, Saskatchewan
Welcome to 390 Alberta Street in Melville! If you're looking for a move-in-ready home with all your daily living on one level, this renovated bungalow is well worth a look. Offering 770 sq ft of modern updated living space, this home was extensively renovated approximately 10 years ago. The open-concept layout features beautiful hardwood flooring throughout the main living areas, creating a bright and welcoming space. The eat-in kitchen offers ample cabinetry, a pantry and includes the fridge, stove, built-in dishwasher, and microwave range hood. The main floor is complete with two bedrooms, a 4-piece bathroom with tile flooring, and the convenience of laundry in one of the bedrooms. The rear entry provides a generous closet and access to the partial basement, where you'll find abundant storage space, a high-efficiency natural gas furnace (2007), an electric water heater (2023), and a 100-amp electrical panel. Stay comfortable with central air conditioning during the summer months or step outside to enjoy the spacious deck overlooking the partially fenced yard. The property also includes a 12 x 22 insulated garage, a 10 x 14 powered shed, and an attached 8 x 12 storage shed, providing room for hobbies, tools, and seasonal storage. Whether you're buying your first home, looking to downsize, adding to your rental portfolio, or simply wanting an affordable move-in-ready property, 390 Alberta Street offers a comfortable lifestyle with everything you need on one convenient level. (id:44393)
RE/MAX Blue Chip Realty