
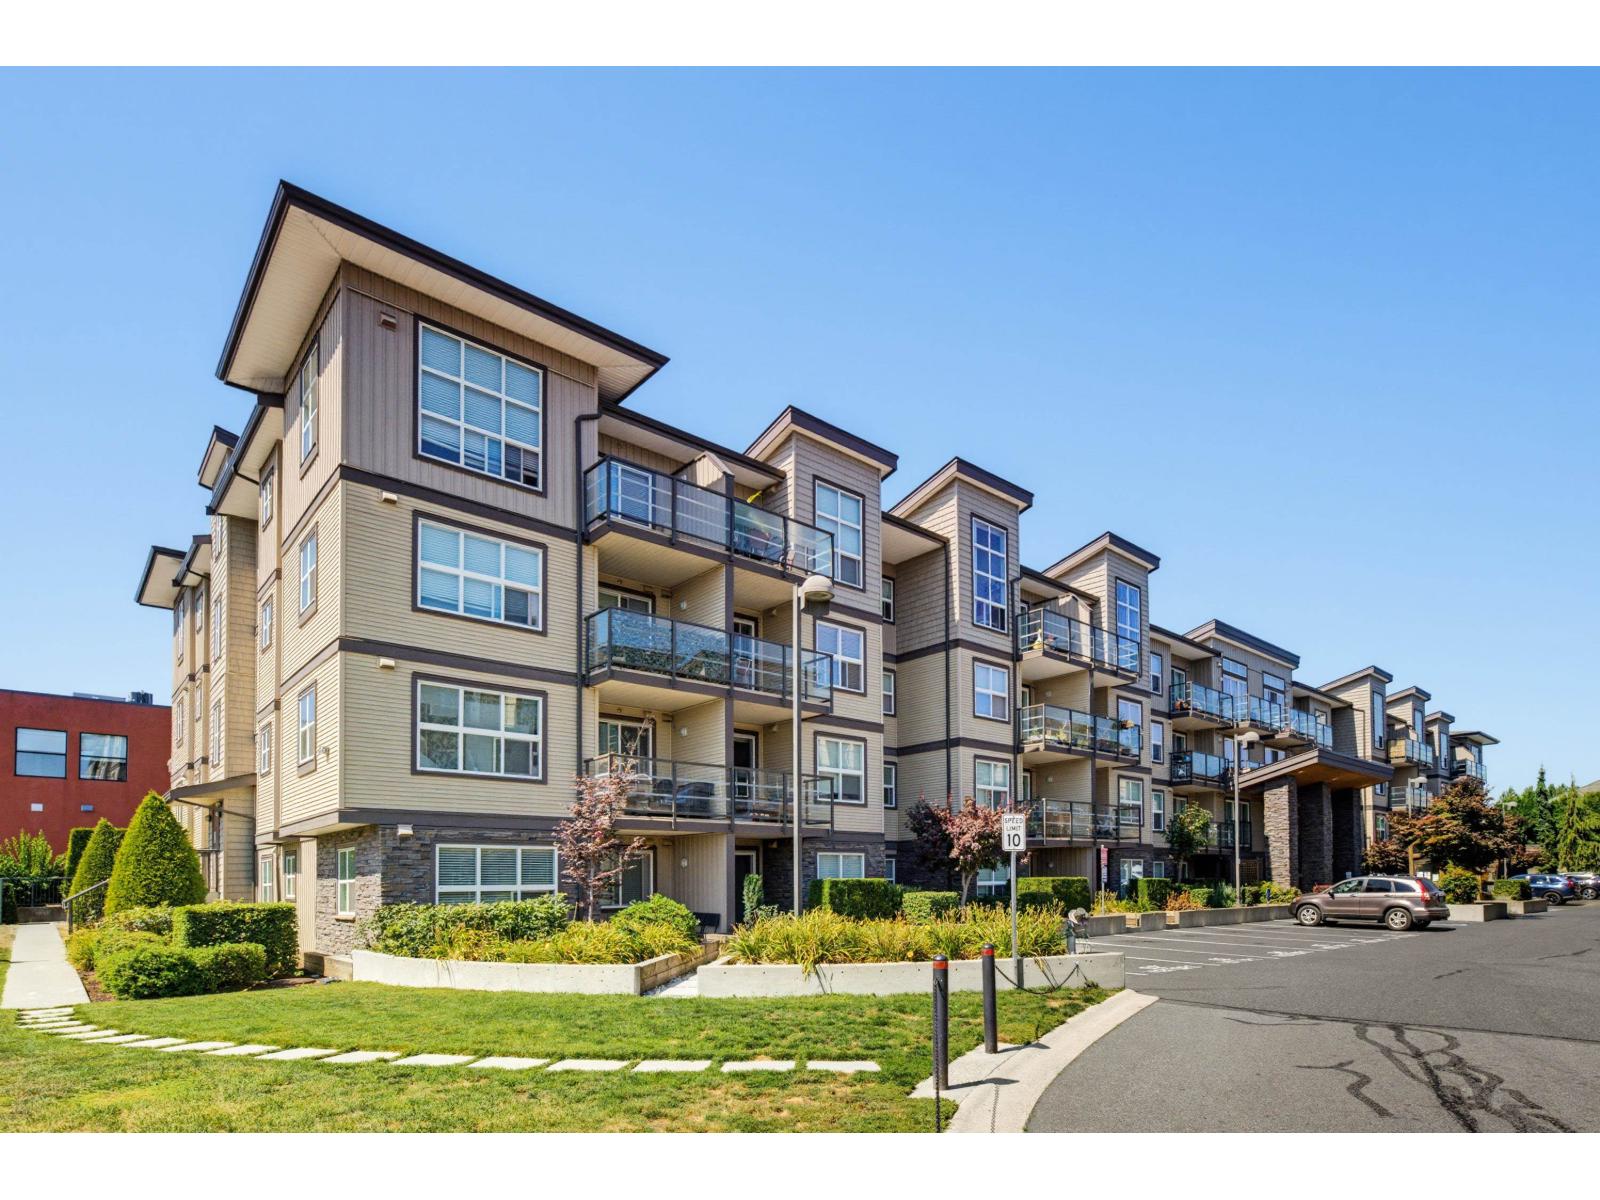
Abbotsford, British Columbia
Your home search ends at Tamarind Westside. Vacant. Top floor unit. Open floor plan. The best part has to be the high ceilings in the living room and the large living room window that lets in tons of natural light. There is also a den waiting for your ideas. The unit comes with one secure underground parking stall and a storage locker. You're close to all three levels of schools, charming cafés, Highstreet Mall, parks, and the Sikh temple, with easy highway access and excellent walkability. The complex allows two indoor cats or one dog (must not exceed 14 inches). This home is vacant and ready for you to move in and make it your own. (id:44393)
Vybe Realty
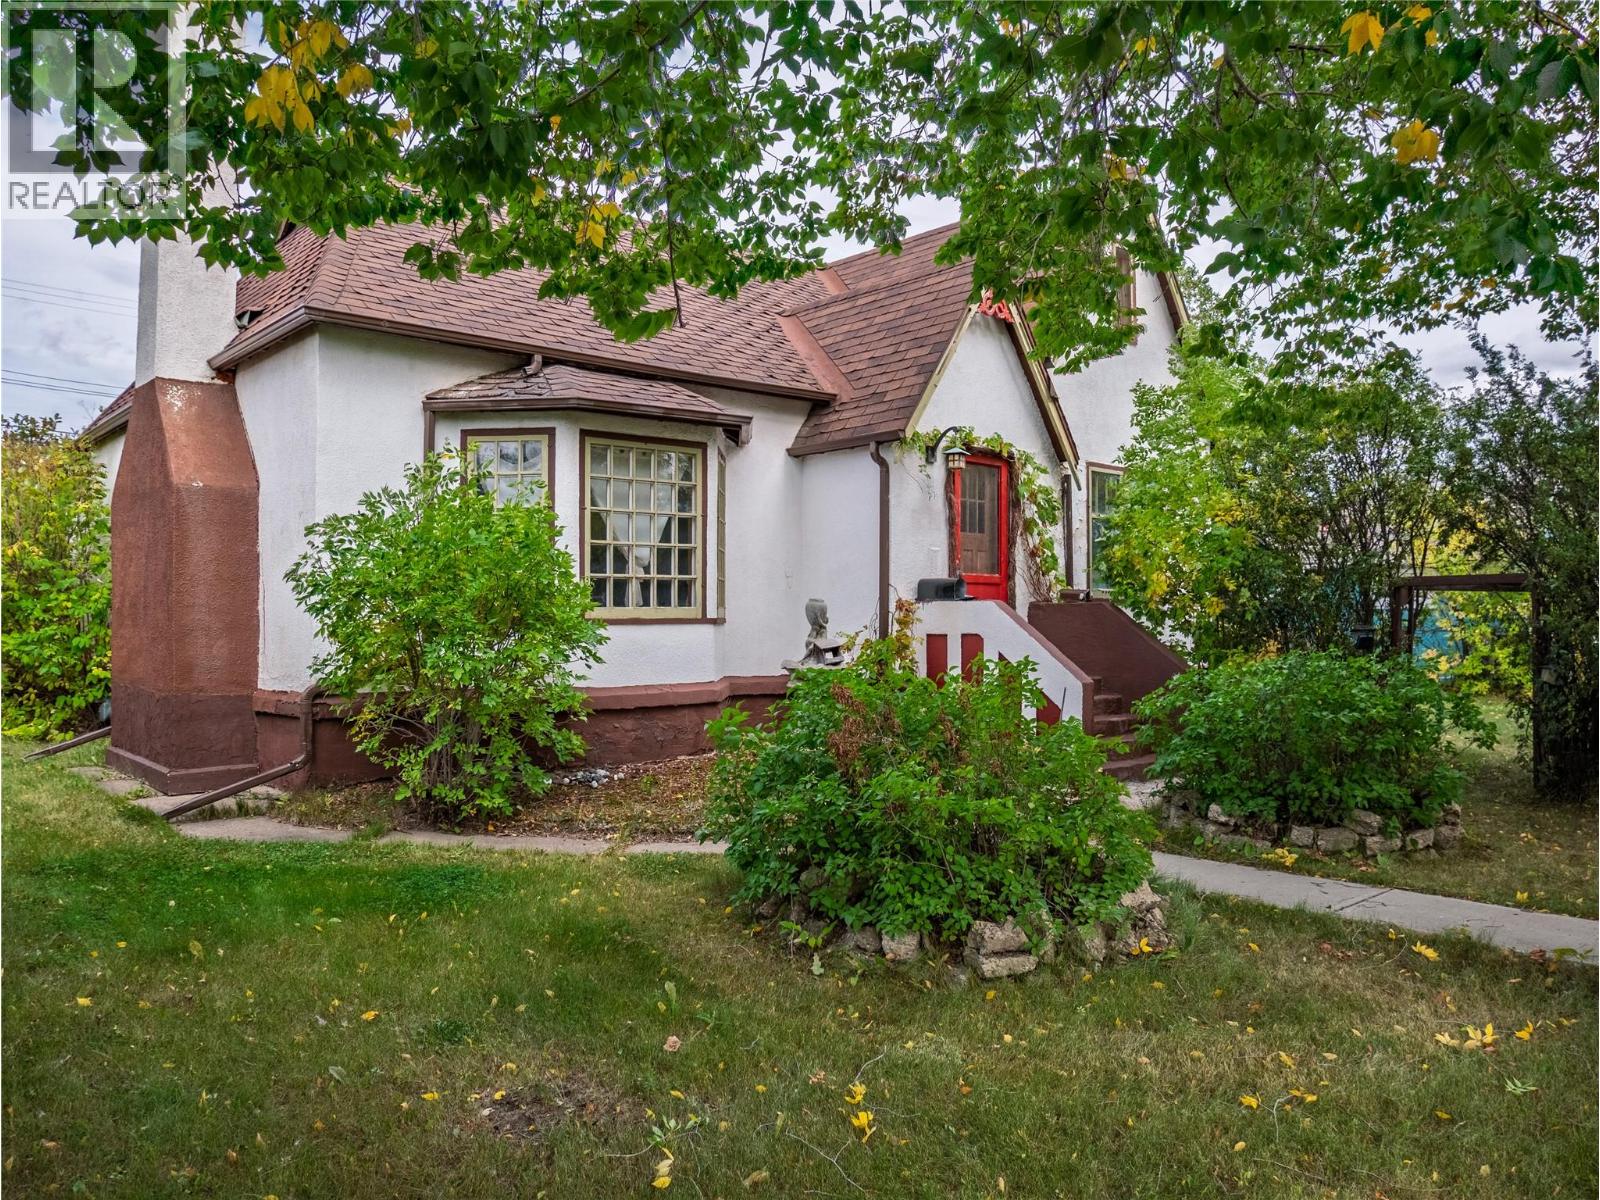
Dawson Creek, British Columbia
If you appreciate a home with history, character, and plenty of potential, this unique 1936 property is worth a look! Situated on TWO lots, this 3-bedroom, 1-bathroom home still holds much of its original CHARM, with hardwood flooring throughout the home and plenty of custom touches that reflect its era. The home features a cellar-style basement where you’ll find the laundry and mechanicals, including a recently updated hot water tank and a new motor in the furnace. Outside, the private, treed yard offers plenty of space along with multiple storage sheds and a detached older-style garage with an updated wood floor and storage in the attic. This is an older home and it does require some maintenance and updating, but for the right buyer, there is plenty of opportunity to work with what is already here and bring new life to a property with nearly 90 years of history and SO much CHARM!! With two lots, a private yard, original character, and room to make it your own, this property offers something a little different from the rest. Book your showing today and come see the potential for yourself! (id:44393)
RE/MAX Dawson Creek Realty
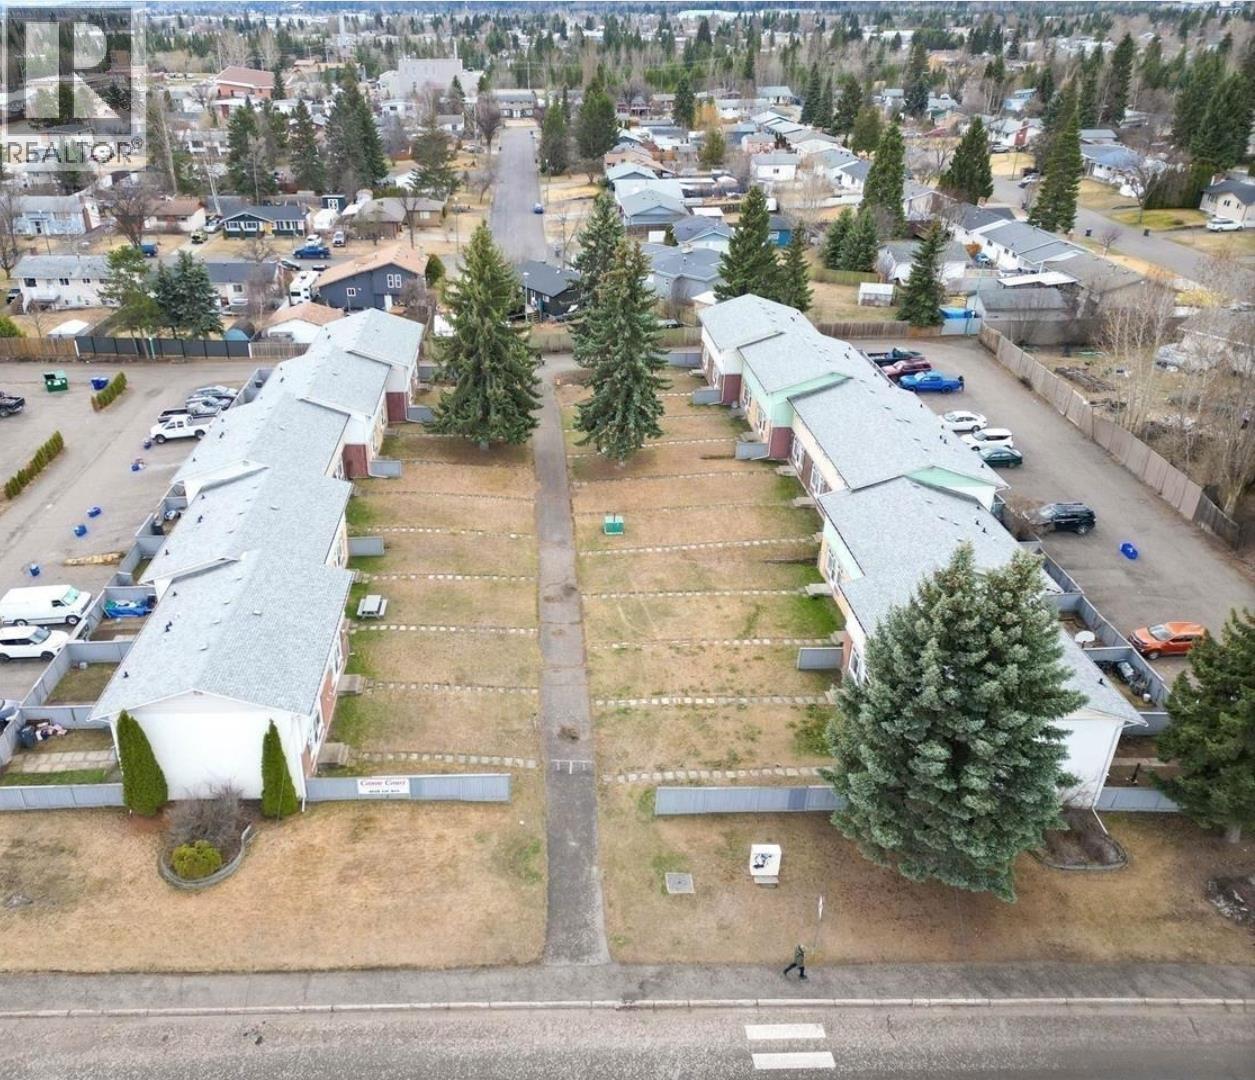
Prince George, British Columbia
Welcome to Canoe Court Townhomes - a well-managed and family-friendly community offering spacious living in a convenient location. This 3-bedroom, 1.5-bathroom home features 1,076 sq. ft. of comfortable living space, plus an unfinished basement that's perfect for future development, storage, a gym, or a recreation room. The main floor offers an inviting layout with a bright living area and functional kitchen, while the upper level includes three well-sized bedrooms. The home also includes outdoor uncovered parking and a private backyard space ideal for BBQs, gardening, or relaxing. Located in a desirable area close to schools, parks, shopping, public transit, and everyday amenities, this property is perfect for first-time buyers, investors, or growing families. (id:44393)
Srs Westside Realty
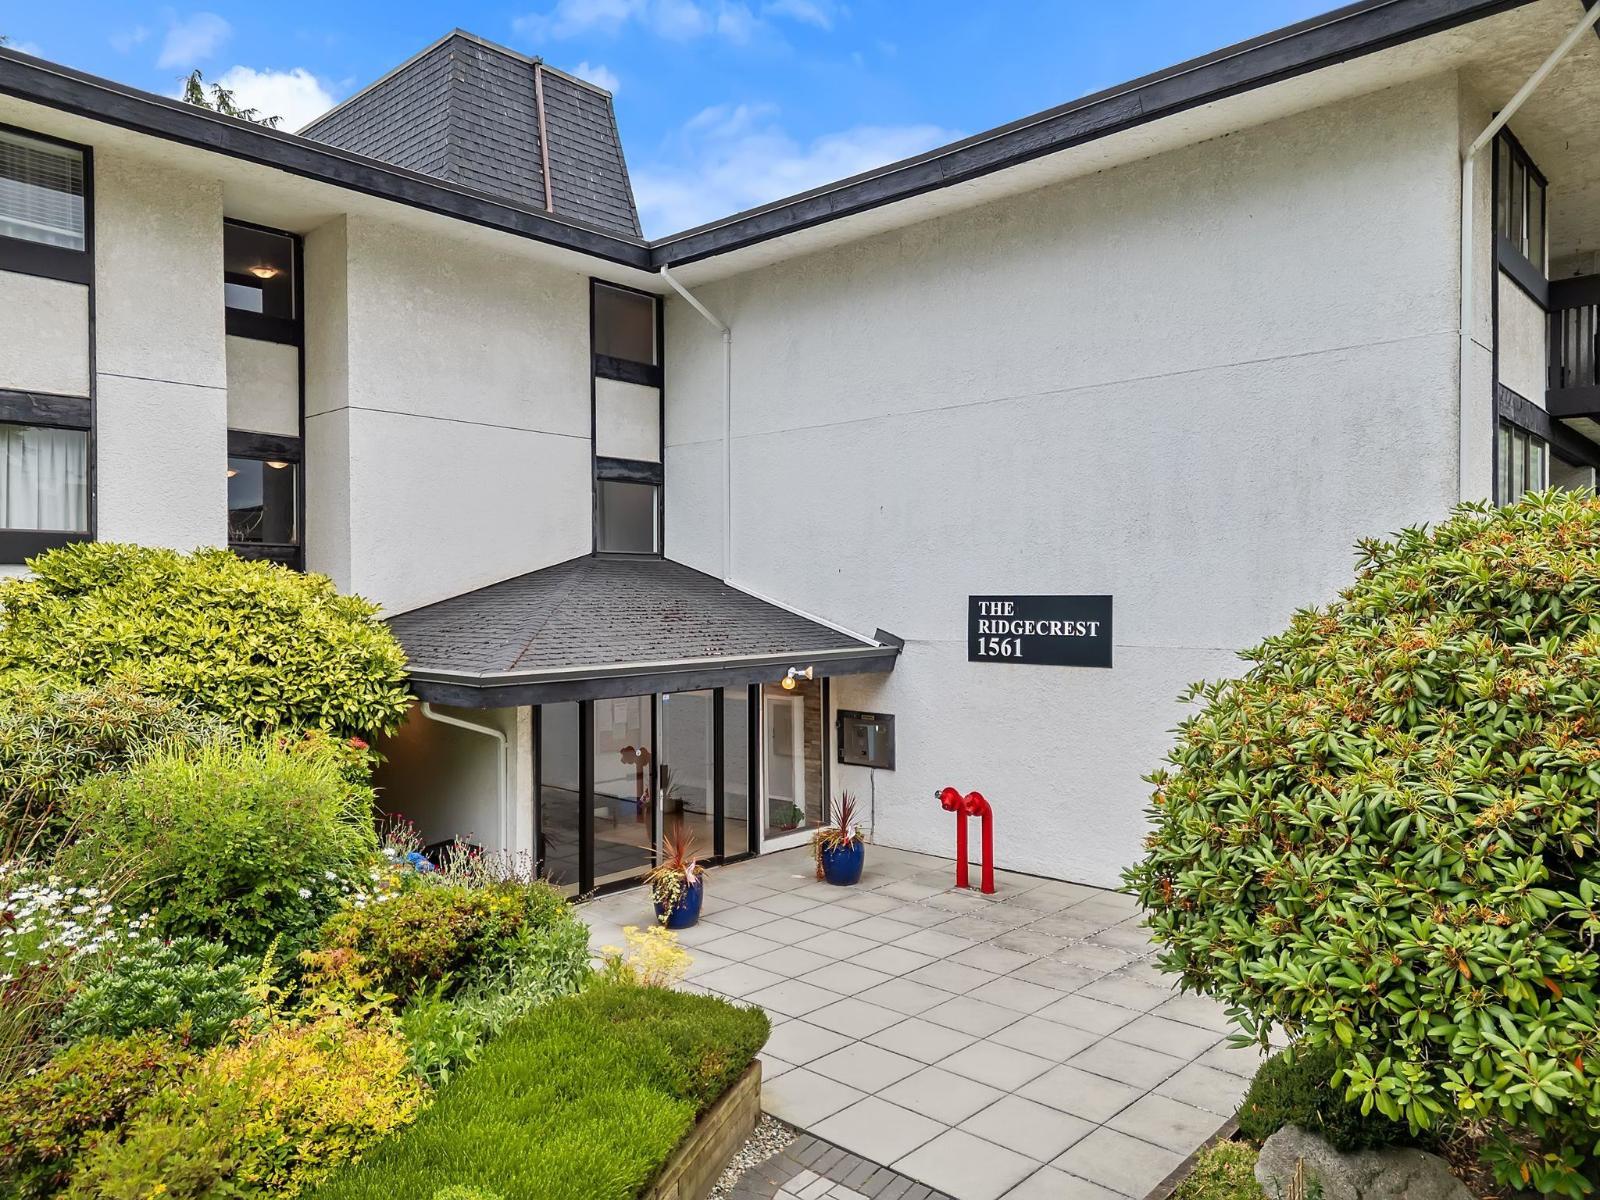
White Rock, British Columbia
LOCATION, LOCATION, LOCATION! Welcome to this RENOVATED TOP FLOOR condo in the heart of White Rock! Offering nearly 1,000 sq. ft. of bright, functional living space, this move-in ready home features spacious rooms, an excellent layout, and the added peace and quiet of NO NEIGHBOURS ABOVE. Enjoy your west-facing balcony and an unbeatable location just minutes from shopping, restaurants, transit, parks, recreation, Peace Arch Hospital, and White Rock Beach. Whether you're a first-time buyer, downsizer, or investor, this home offers EXCEPTIONAL VALUE in one of White Rock's most desirable communities. Showings by Appointment. **STILL AVAILABLE** (id:44393)
Exp Realty Of Canada Inc.
Surrey, British Columbia
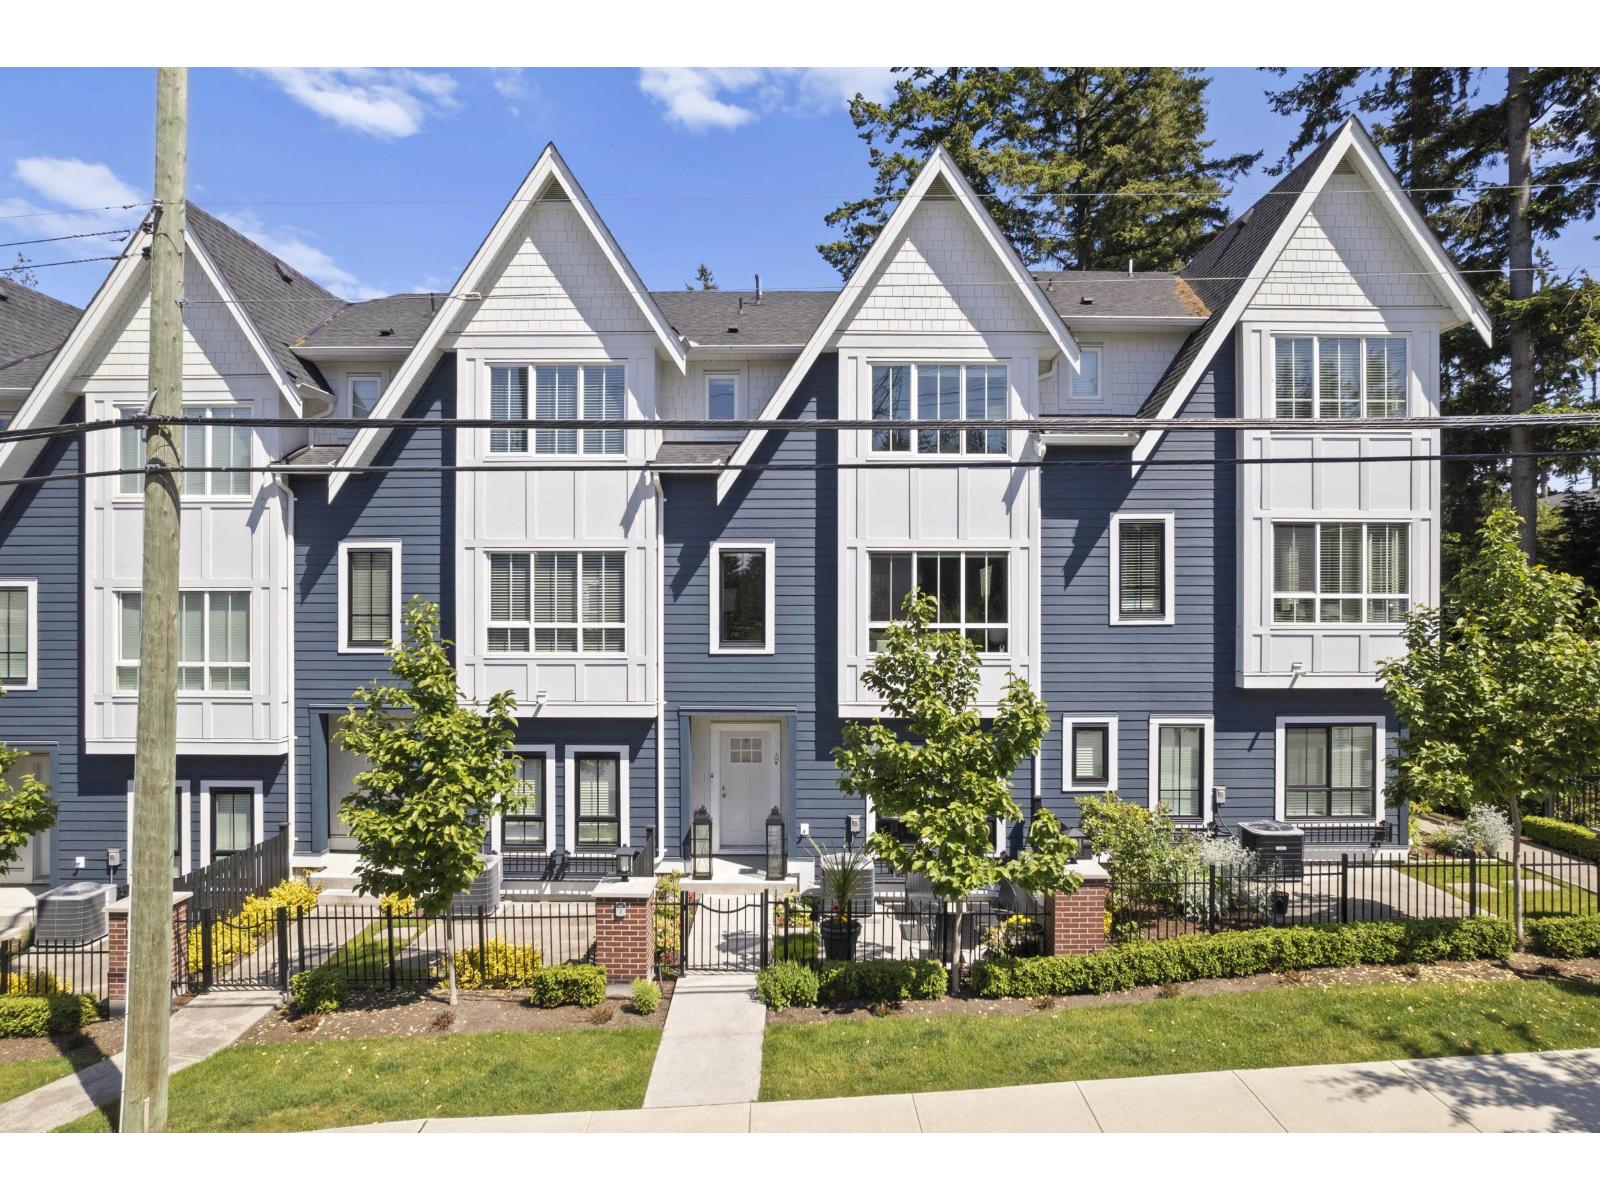
Welcome to HYDE PARK CORNER by Zenterra - a boutique community in the heart of Grandview Heights, South Surrey! Built in 2021 & renovated in 2024 (est $40k in upgrades), this 4 BED 4 BATH townhome offers 2,283 sqft of elegant living across 3 levels - perfect for families, 1st time buyers or those needing a guest suite/office space. Enjoy forced air heating, A/C, instant hot water & a side-by-side double garage with ample storage. OPEN CONCEPT floor plan, GREAT FOR ENTERTAINING! The main level showcases a chef-inspired kitchen with a 10-ft island, premium appliances and access to a large balcony with BBQ hookup. MINS AWAY from Restaurants, Coffee Shops, Gyms, Grocery Stores, Parks, Schools, Hwy access & MORE! Showings by Appointment. **STILL AVAILABLE** (id:44393)
Exp Realty Of Canada Inc.
Surrey, British Columbia
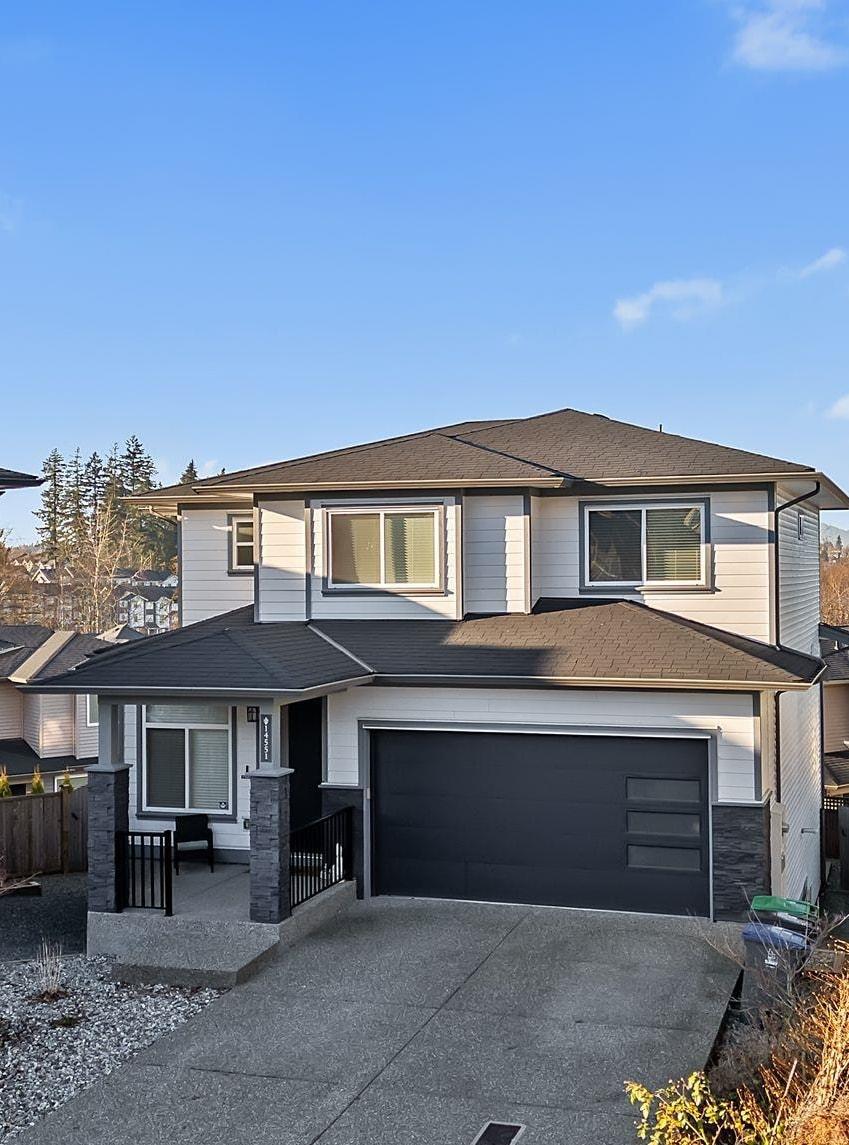
Welcome to Sullivan Station, a desirable family-oriented neighbourhood, featuring a beautifully designed newer-construction home offering 6BED/5BATH w/ a 1BED LEGAL SUITE / FLEX (2BED SUITE POTENTIAL). Open-concept layout is perfect for entertaining w/ a custom white kitchen, oversized island, beverage fridge, wine rack, & seamless flow to a private sundeck with gas BBQ hookup, plus a versatile walkout basement. Enjoy a massive primary bedroom, spacious upper bedrooms, A/C, & a double garage with 6 total parking spaces, a rare find in the area. Ideally located close to schools, parks, walkable amenities, shopping, restaurants, and major routes. This one checks all the boxes. MUST SEE TO APPRECIATE! Showings by Appointment. **STILL AVAILABLE** (id:44393)
Exp Realty Of Canada Inc.
Lac Des Iles, Saskatchewan
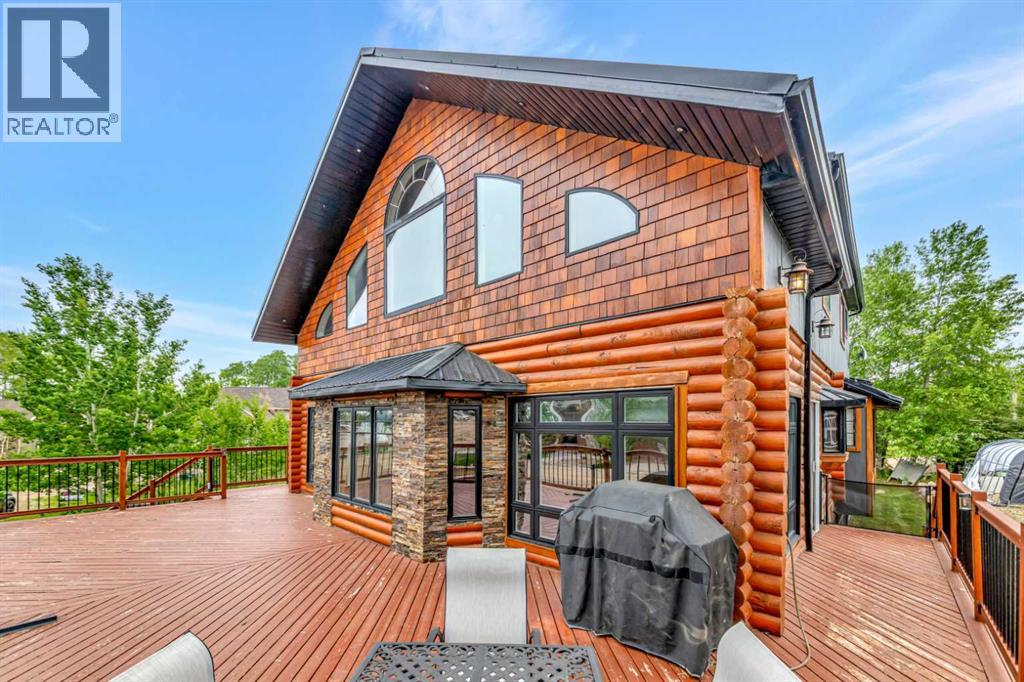
Experience the best of four-season lake living in this impressive custom log home located in the sought-after Legacy Estates subdivision at Lac Des Iles. Offering more than 2,500 sq. ft. above grade plus a fully developed basement, this distinctive 5-bedroom, 4-bathroom property delivers the space, character and versatility to serve as a year-round residence, family lake retreat or potentially an income-producing recreational property.Step inside to soaring vaulted ceilings, warm natural wood finishes, hardwood flooring and a striking gas fireplace that creates the true lodge atmosphere buyers dream about. The spacious kitchen features stainless steel appliances, a large pantry and an open-concept design made for gathering family and friends. Two generous bedrooms, additional bathroom space and main-floor laundry add excellent flexibility for guests and extended family.Upstairs, the private primary retreat feels like its own getaway, complete with a spacious walk-in closet and spa-inspired ensuite. An open loft overlooks the main living area, adding to the home's dramatic architectural appeal. Downstairs, the fully developed basement offers two additional bedrooms, a full bathroom and a large family and recreation area, plus rough-in plumbing for a future wet bar.The outdoor space is equally impressive. Enjoy a landscaped yard, hot tub, expansive two-tier deck with natural gas BBQ hookup, RV parking and plenty of room for guests and recreational toys. A detached garage provides valuable additional storage and offers further possibilities for the property.With five bedrooms, multiple gathering spaces and easy access to the lake via a nearby walking path, this property may also appeal to buyers exploring a vacation rental, Airbnb, corporate retreat or hunting/fishing lodge-style accommodation, subject to applicable municipal, subdivision and licensing requirements. Its location near Lac Des Iles and the surrounding recreational opportunities gives it potential well beyond a traditional lake home.Additional features include a durable metal roof, reverse osmosis system, water softener, Fantech ventilation system and hot tub.Whether you're looking for a permanent lake residence, a family getaway where everyone has room to stay, or a property with potential recreational income opportunities, this one-of-a-kind Legacy Estates home deserves a closer look. 3D Virtual Tour Available! (id:44393)
RE/MAX Of Lloydminster
Port Alberni, British Columbia
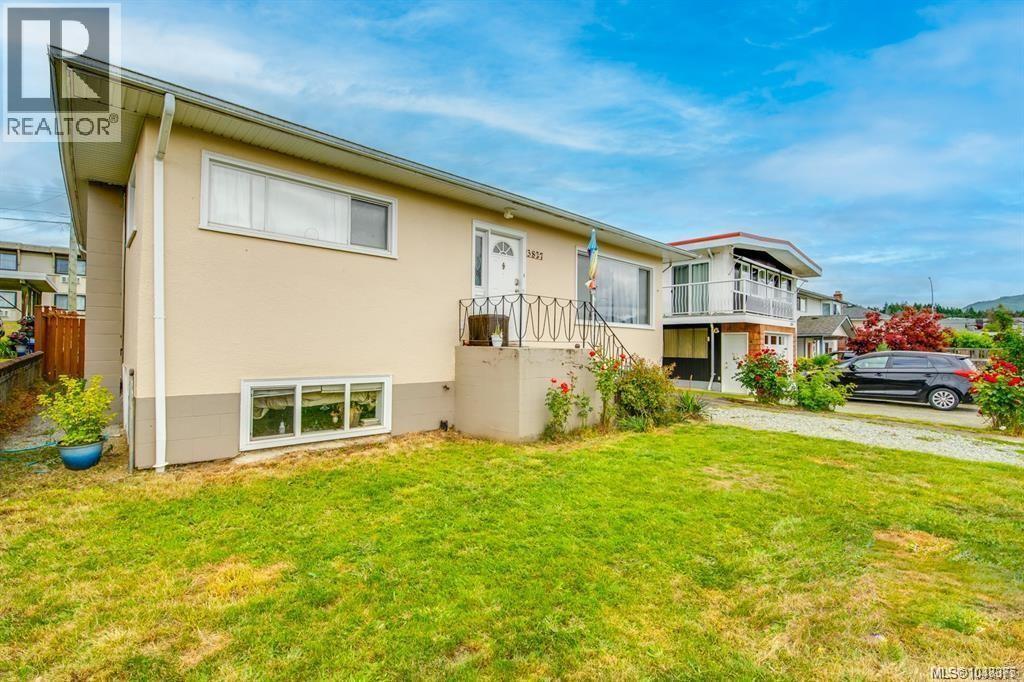
This centrally located family home offers flexible living arrangements for extended family or additional rental income potential. The main level features 3 bedrooms, 1 bathroom, and partially updated living spaces with newer flooring and appliances. Downstairs, the fully self-contained 3-bedroom in-law suite includes its own entrance and a recently updated shower. Other improvements over the years include a newer roof, updated plumbing and electrical, added insulation, fresh paint, and a newer hot water tank. Conveniently located close to schools, shopping, parks, recreation, and everyday amenities. The layout also offers the option to convert the home back into a larger single-family residence if desired. (id:44393)
RE/MAX Camosun
RE/MAX Mid-Island Realty
Duncan, British Columbia
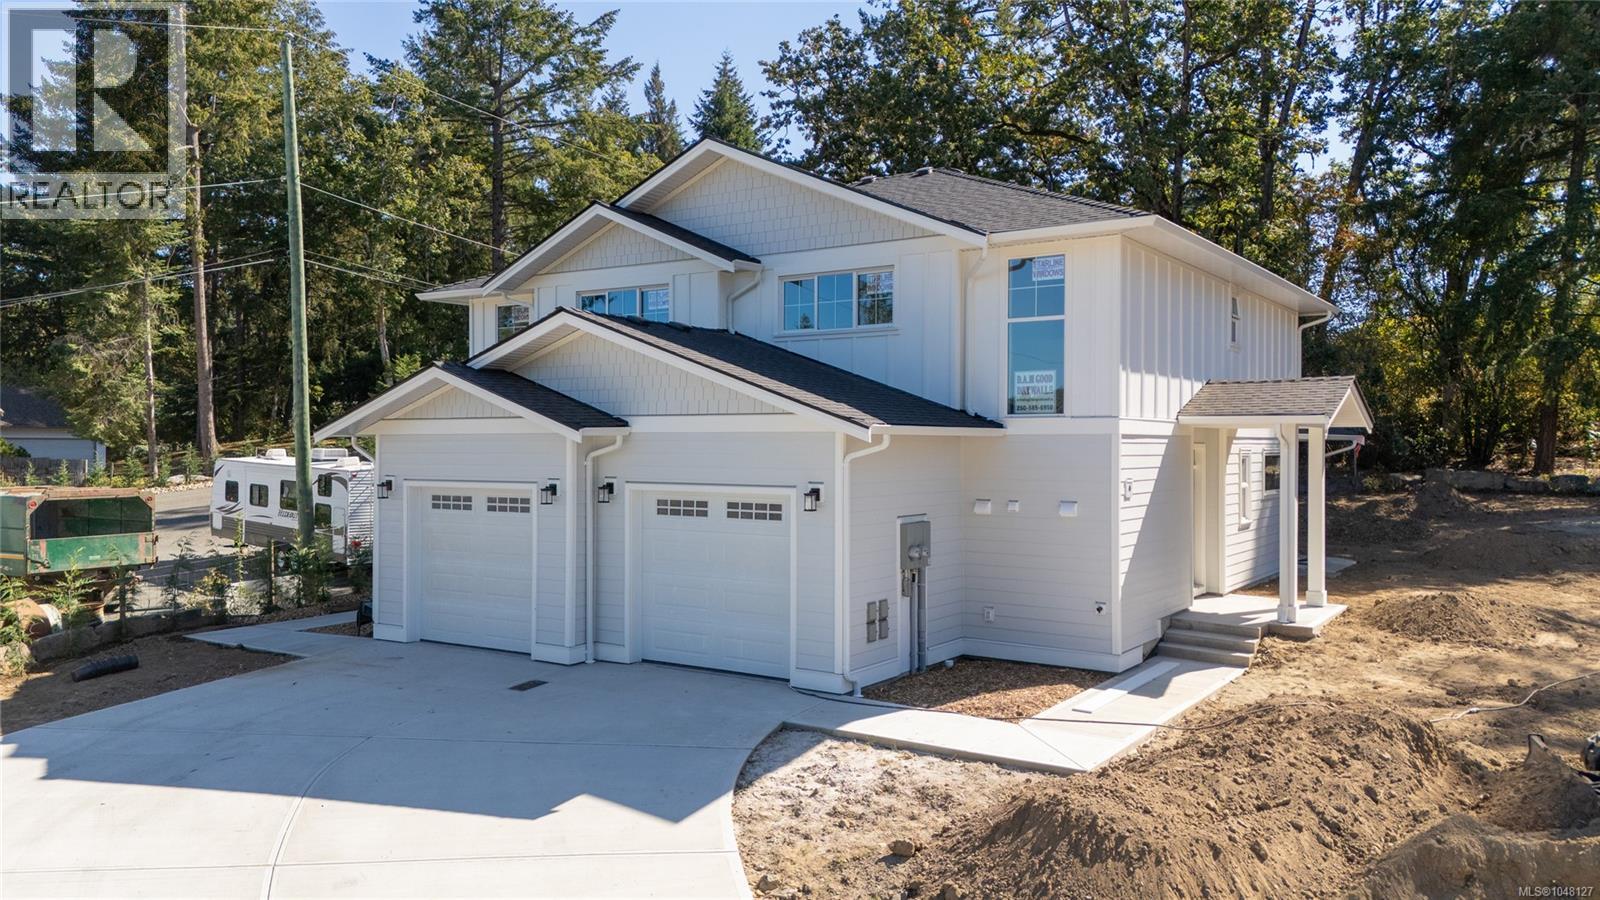
Smart buying starts here — brand new construction right near Quamichan Lake! Priced to deliver more home for your dollar. This Duplex offers excellent value in a quality area of fine homes. Skip the maintenance headaches of an older home: quality new home means nothing to fix, update, or worry about for years to come. A heat pump keeps utility costs down year-round, adding real savings to your monthly bottom line. Main level living with vaulted ceilings gives you the open, airy feel of a much larger home, while 3 bedrooms up — including a primary with private ensuite — offer the space a growing household needs without the price tag of a detached property. The garage and bonus storage add value you won't find in comparable listings, and your own private yard means outdoor space without the upkeep of a big lot. Close to town, close to Maple Bay, and close to everything — this is where smart location meets smart price. Book your showing today! (id:44393)
RE/MAX Island Properties (Du)
Sun Peaks, British Columbia
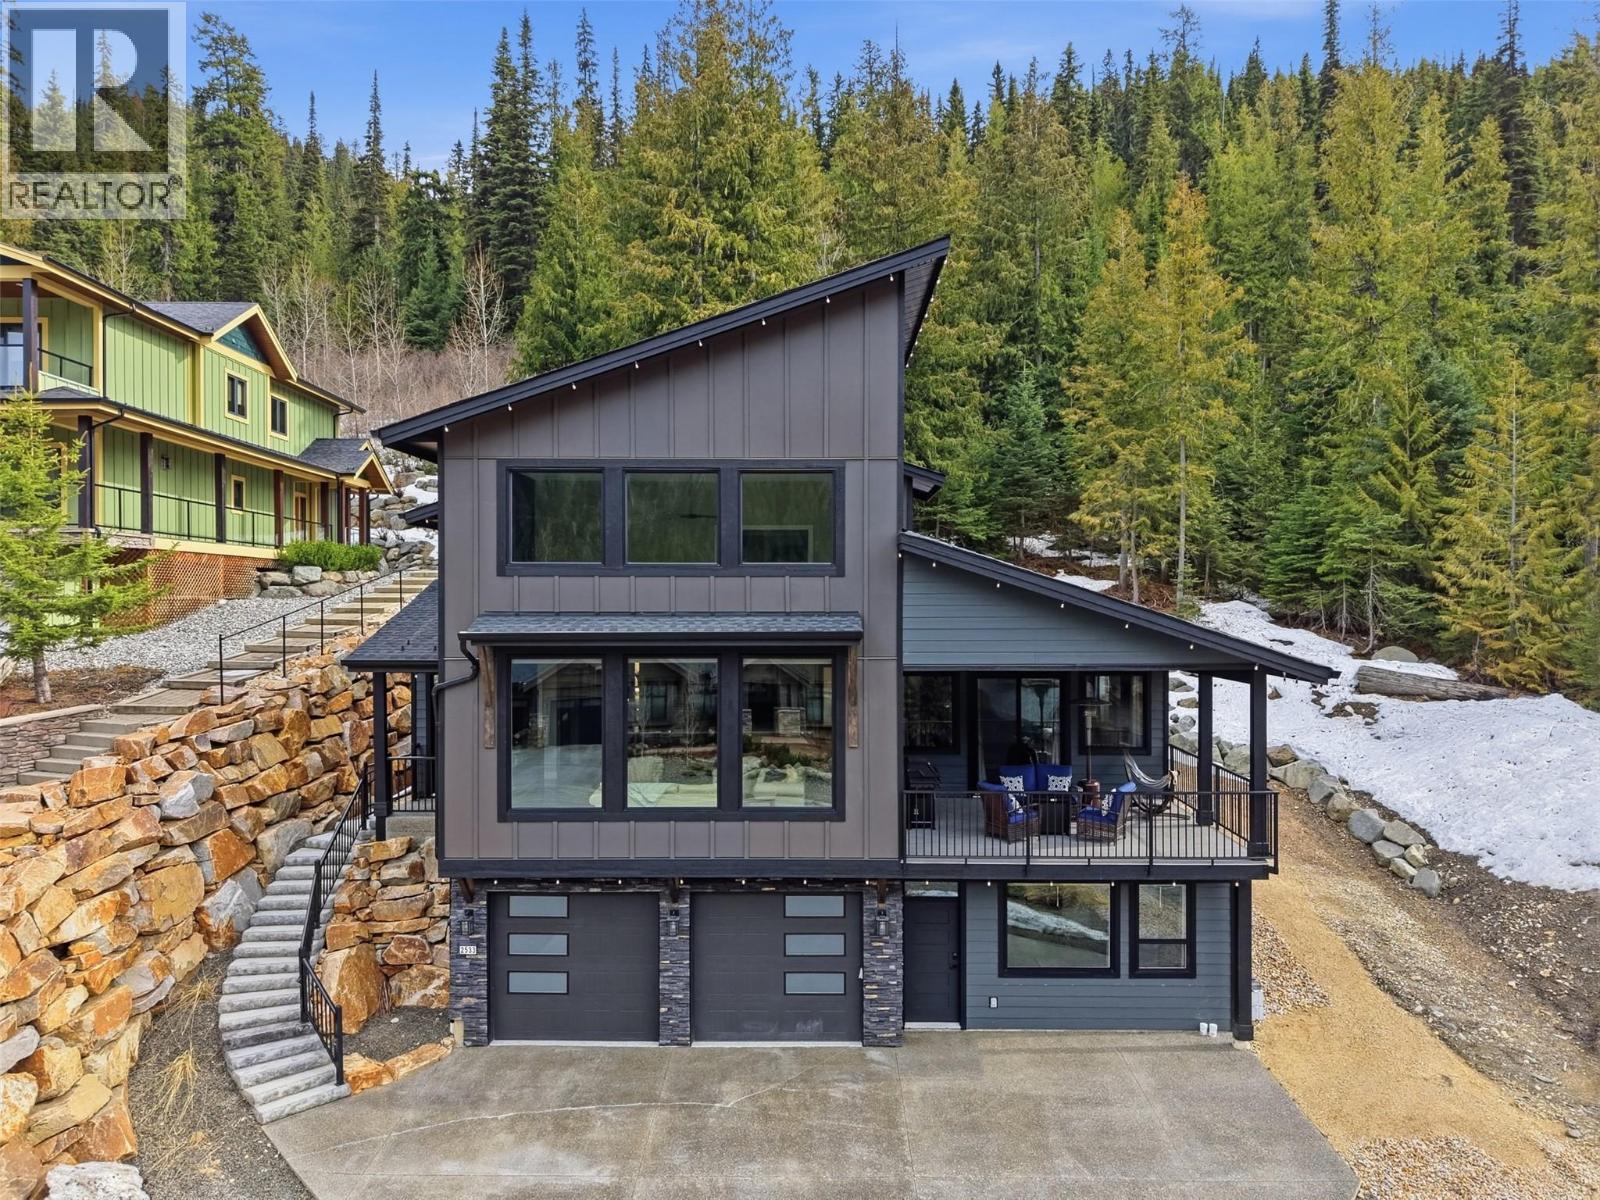
2021-built custom Sun Peaks mountain home with ski-in access. This stunning 4-bedroom, 5-bathroom property includes a fully self-contained 1-bedroom rental suite. The main level welcomes you with an open-concept great room featuring soaring 20-foot ceilings and large picture windows showcasing breathtaking mountain views. The gourmet kitchen boasts stone countertops, stainless steel appliances, a wine fridge, and butler's pantry. Step out to the expansive covered northwest deck. The main-floor primary bedroom offers a luxurious ensuite with double sinks, separate shower, soaker tub, and gorgeous mountain views. A dedicated laundry room and 2-piece bath complete this level. Polished concrete floors with in-floor radiant heat throughout. The upper level features two additional bedrooms with private ensuites and a sitting area. A private hot tub awaits off the back of the home. The basement includes a heated 2-car garage with epoxy flooring, dedicated ski storage, and ample toy storage. The beautifully finished 1-bedroom, 1-bathroom suite is fully self-contained. Additional highlights: comes fully furnished, HRV system, VSSL integrated sound system, and noise-reducing cellulose insulation for year-round comfort. Easy to show with flexible possession. (id:44393)
Century 21 Assurance Realty Ltd
Abbotsford, British Columbia
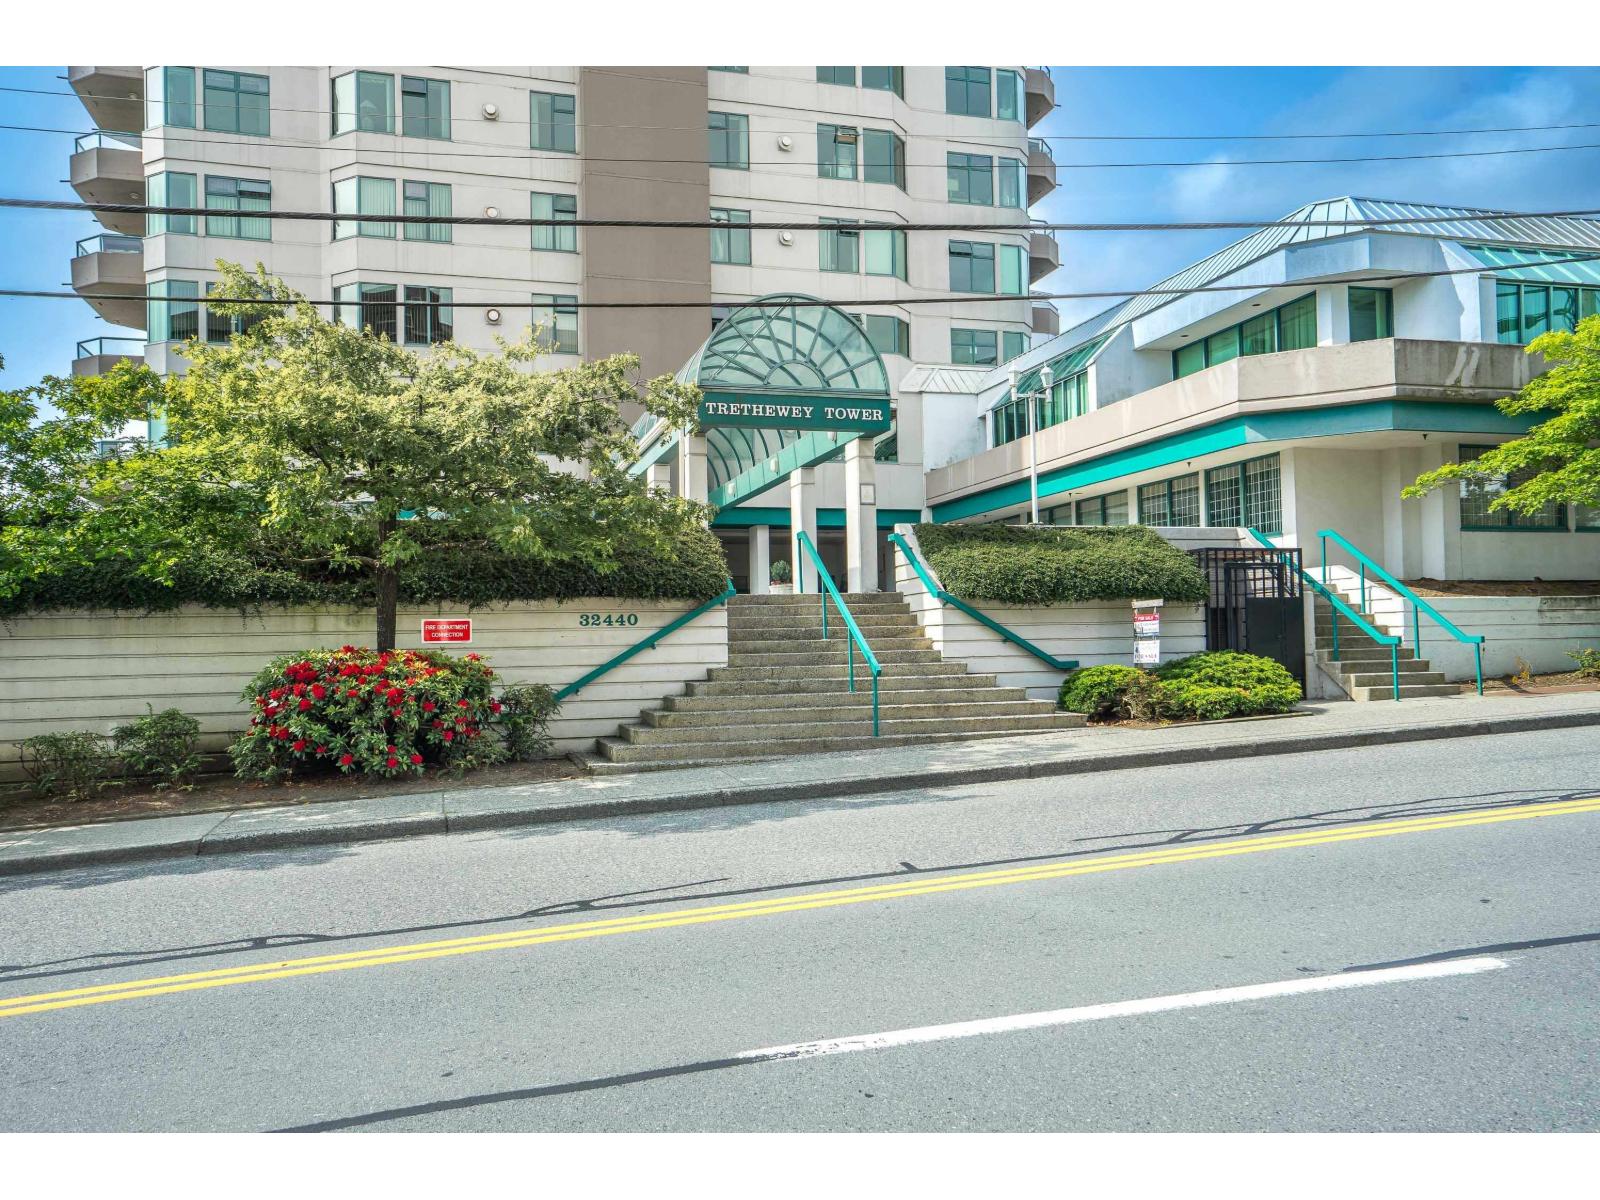
Welcome to this beautiful updated home in the Trethewey Tower. Steps to shopping and transit in this central location. With a corner unit & huge windows, you get such an inviting feel & view! Two bedrooms & two full baths in 1225 sq feet feels spacious & open, great for entertaining! Enjoy the modern newer bathrooms with lots of light & storage. Kitchen has stainless appliances, wood cabinets & lots of room to create great meals! Access through sliding glass door to patio with a peaceful view to unwind at the end of the day! Primary bedroom is oversized & makes downsizing a breeze! Second bedroom could also be used as a great home office. The amenities are amazing with an indoor pool, hot tub, sauna, woodworking room, meeting room. Well run 55+ Building. (id:44393)
RE/MAX All Points Realty
Saskatoon, Saskatchewan
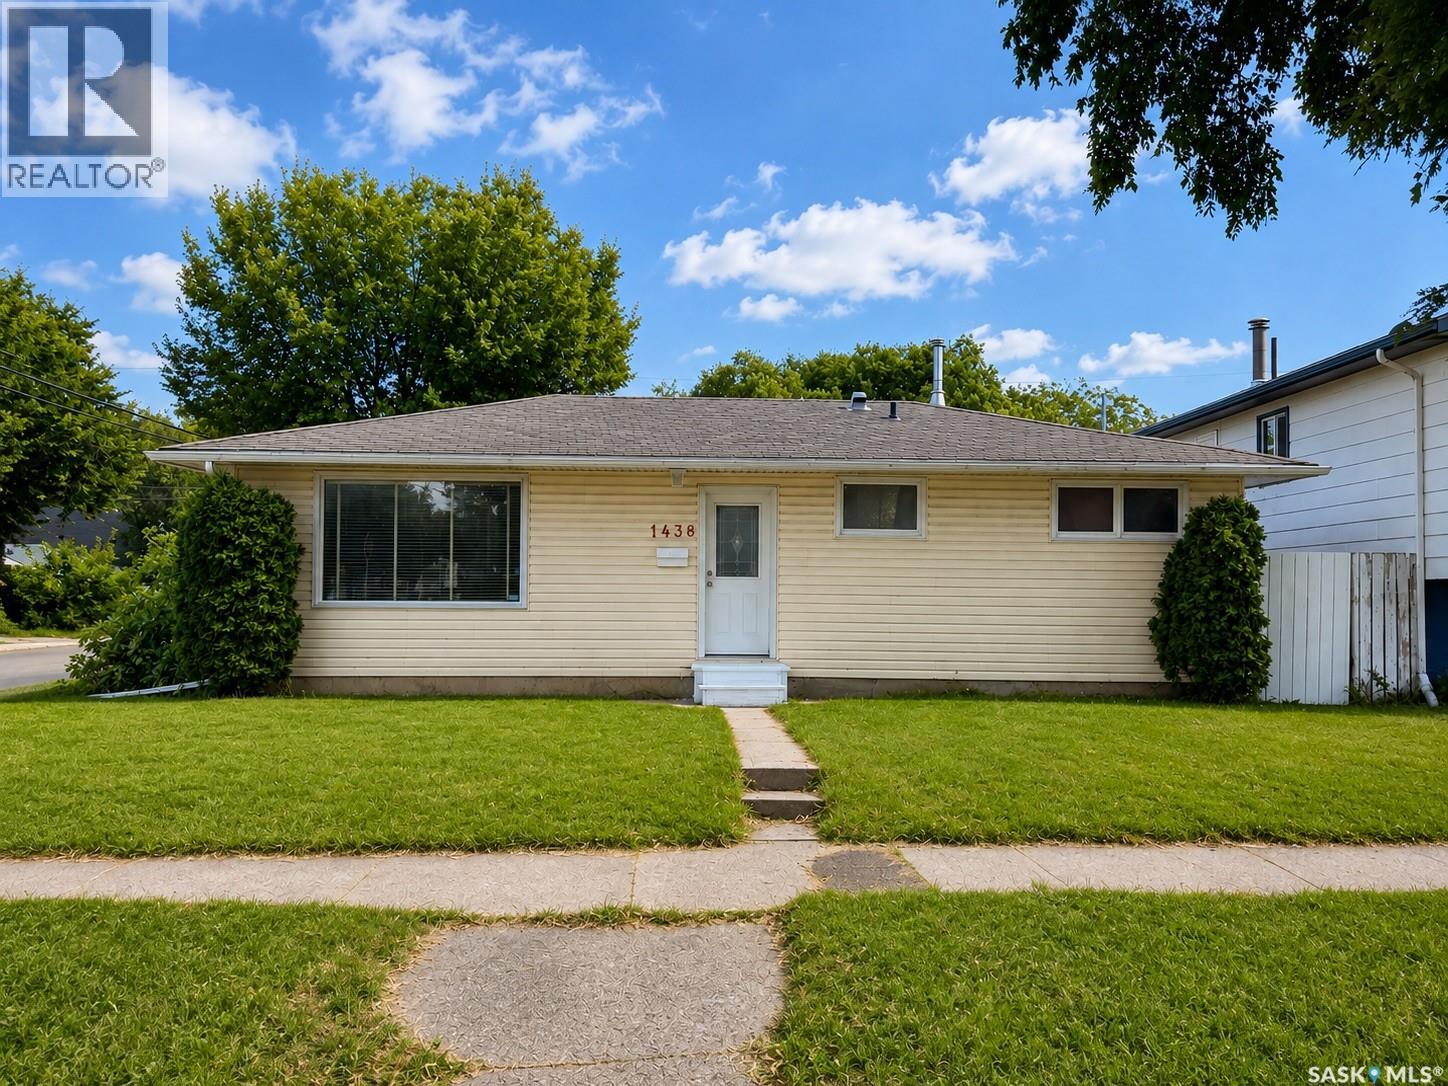
A compelling opportunity for investors, renovators, and buyers looking for long-term potential in Saskatoon’s Mayfair neighbourhood. Situated on a prominent corner lot with R2 zoning, this property offers excellent site flexibility, convenient access from both the front and rear, and room for future improvements, subject to City requirements. The property also features four surface parking stalls, a large shed, and a covered rear patio. For buyers looking for a place to call home, this 880 sq. ft. bungalow offers 3+1 bedrooms and functional living space across two levels. The main floor features laminate flooring in the living room and front entrance, while the basement includes a family room, additional bedroom, laundry area and kitchenette. The home has benefited from updates over the years, including a high-efficiency furnace installed in 2007, central air conditioning added in 2009, backyard fencing completed in 2010, basement carpeting updated in 2014, and water heater replaced in 2024. Whether viewed as an investment opportunity, future improvement project, or a place to call home, the combination of R2 zoning, corner-lot positioning, generous yard space and established Mayfair location makes this property well worth exploring. Buyers and their representatives are encouraged to verify any future development, secondary-suite, garage, or redevelopment possibilities with the City of Saskatoon. (id:44393)
Boyes Group Realty Inc.
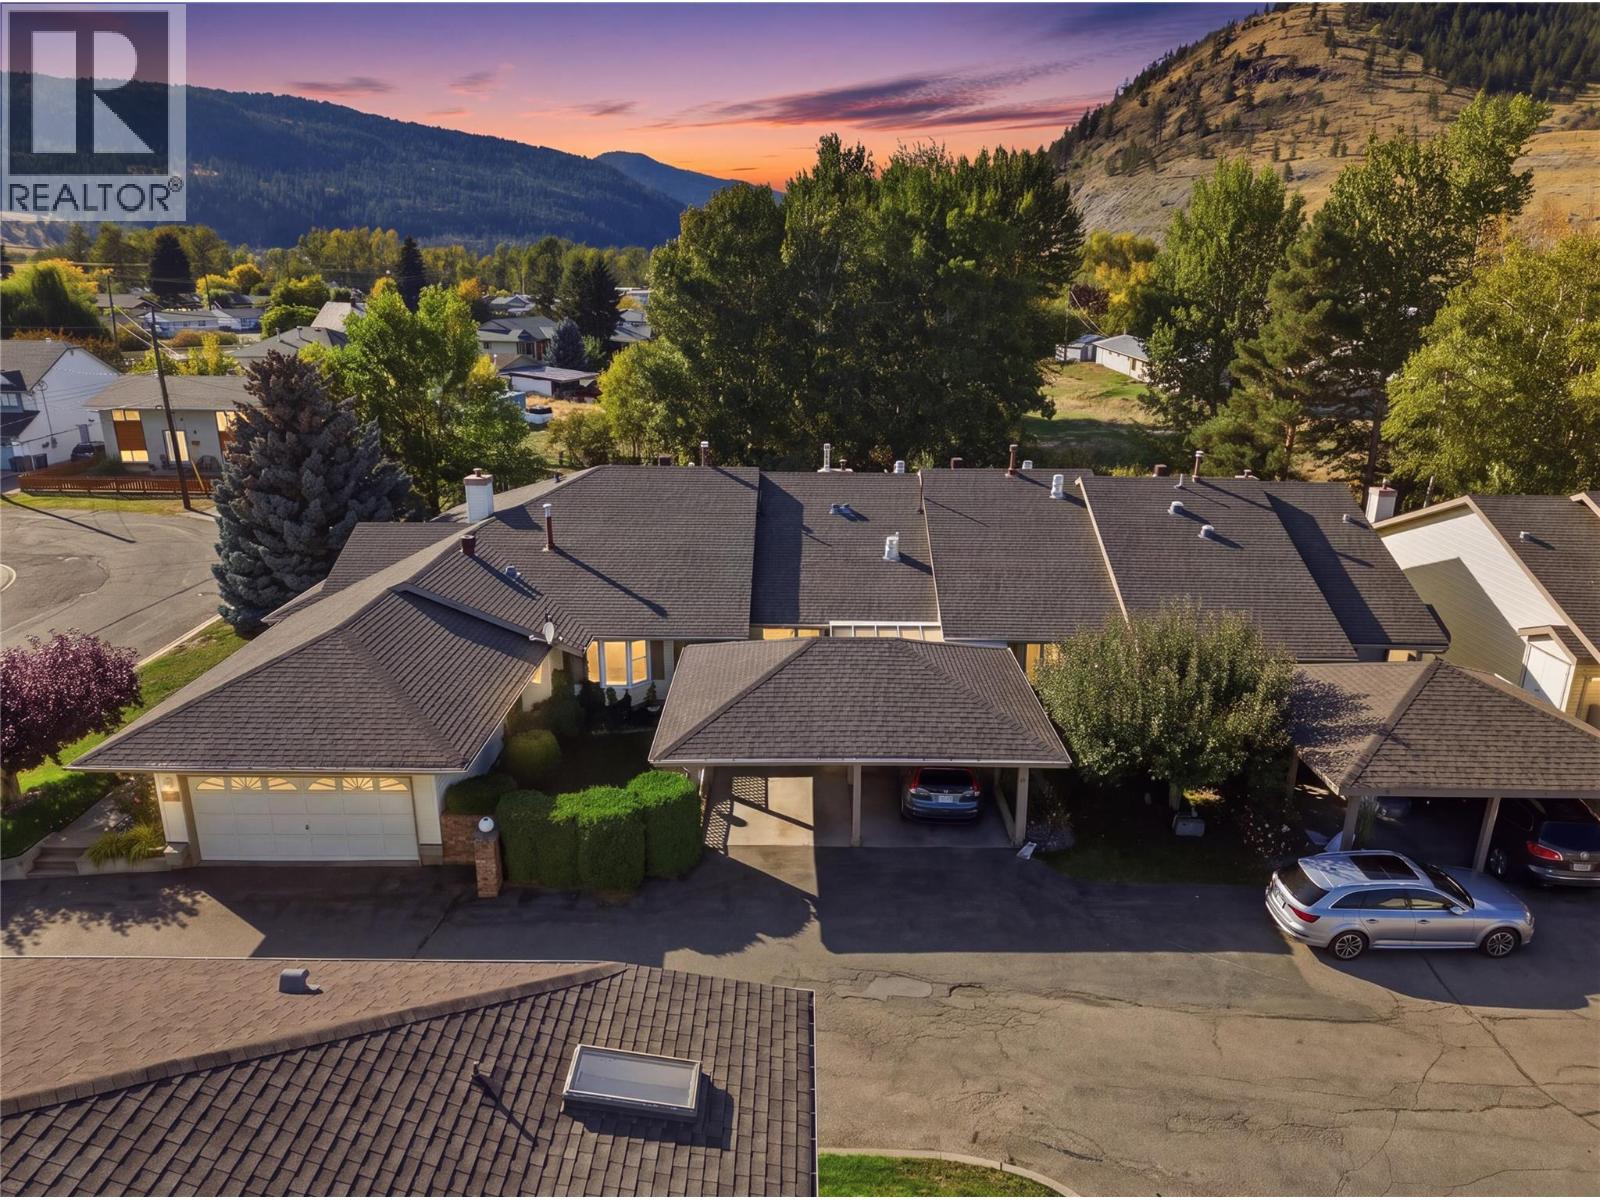
Merritt, British Columbia
Vacant and ready for its new owner! Welcome to Unit 13 at Woodlane Village, a 55+ community located in a peaceful setting near the Nicola River and within walking distance to downtown Merritt. This unit offers comfortable, low-maintenance living with a functional layout and the opportunity to make the space your own. A new furnace and hot water tank are being installed, taking care of two important updates for the next owner. Enjoy the quiet surroundings, nearby walking areas and convenient access to downtown amenities. Whether you’re downsizing or looking for an easy-to-manage home for your next chapter, Unit 13 is ready for you. Quick possession available! Listed by Canada Flex Realty Group. (id:44393)
Canada Flex Realty Group
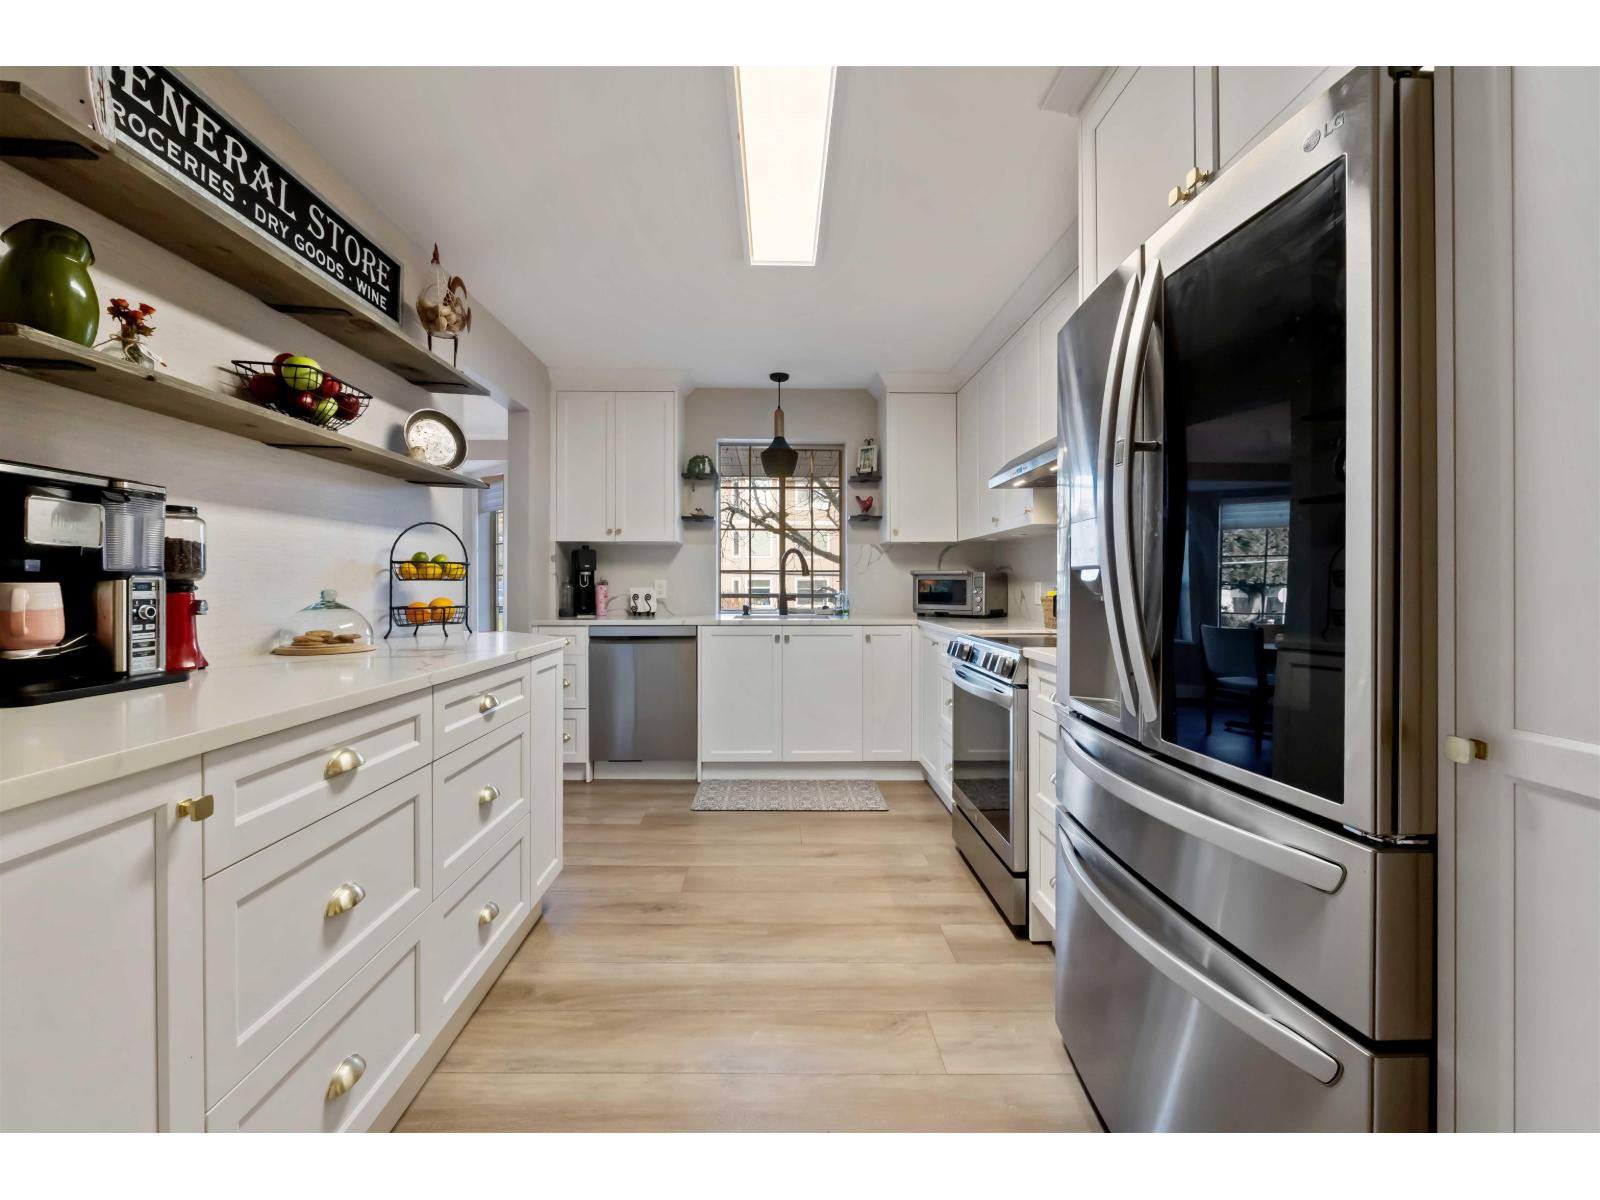
White Rock, British Columbia
Welcome to Brockton Place! This immaculate ONE OF A KIND remodelled 1,200 sq ft CORNER UNIT in a well-run, sought-after complex of just 17 residences. Minutes from White Rock Beach, this bright and spacious 2-bed, 2-bath is filled with natural light. Enjoy summer breezes from two private balconies off the living and dining rooms. Extensive updates include a $35K kitchen gut & remodel with quartz counters, new appls and under-cabinet lighting, luxury vinyl flooring, crown mouldings, Hunter Douglas blinds, LED lighting, custom closets, updated fireplace, new hot water tank, heaters, stylish barn doors, phantom screens, popcorn ceilings removed, full utility room with in-suite laundry and lots more. Cls transit, shops, hospital, and uptown Everything you need is close by! (id:44393)
One Percent Realty Ltd.
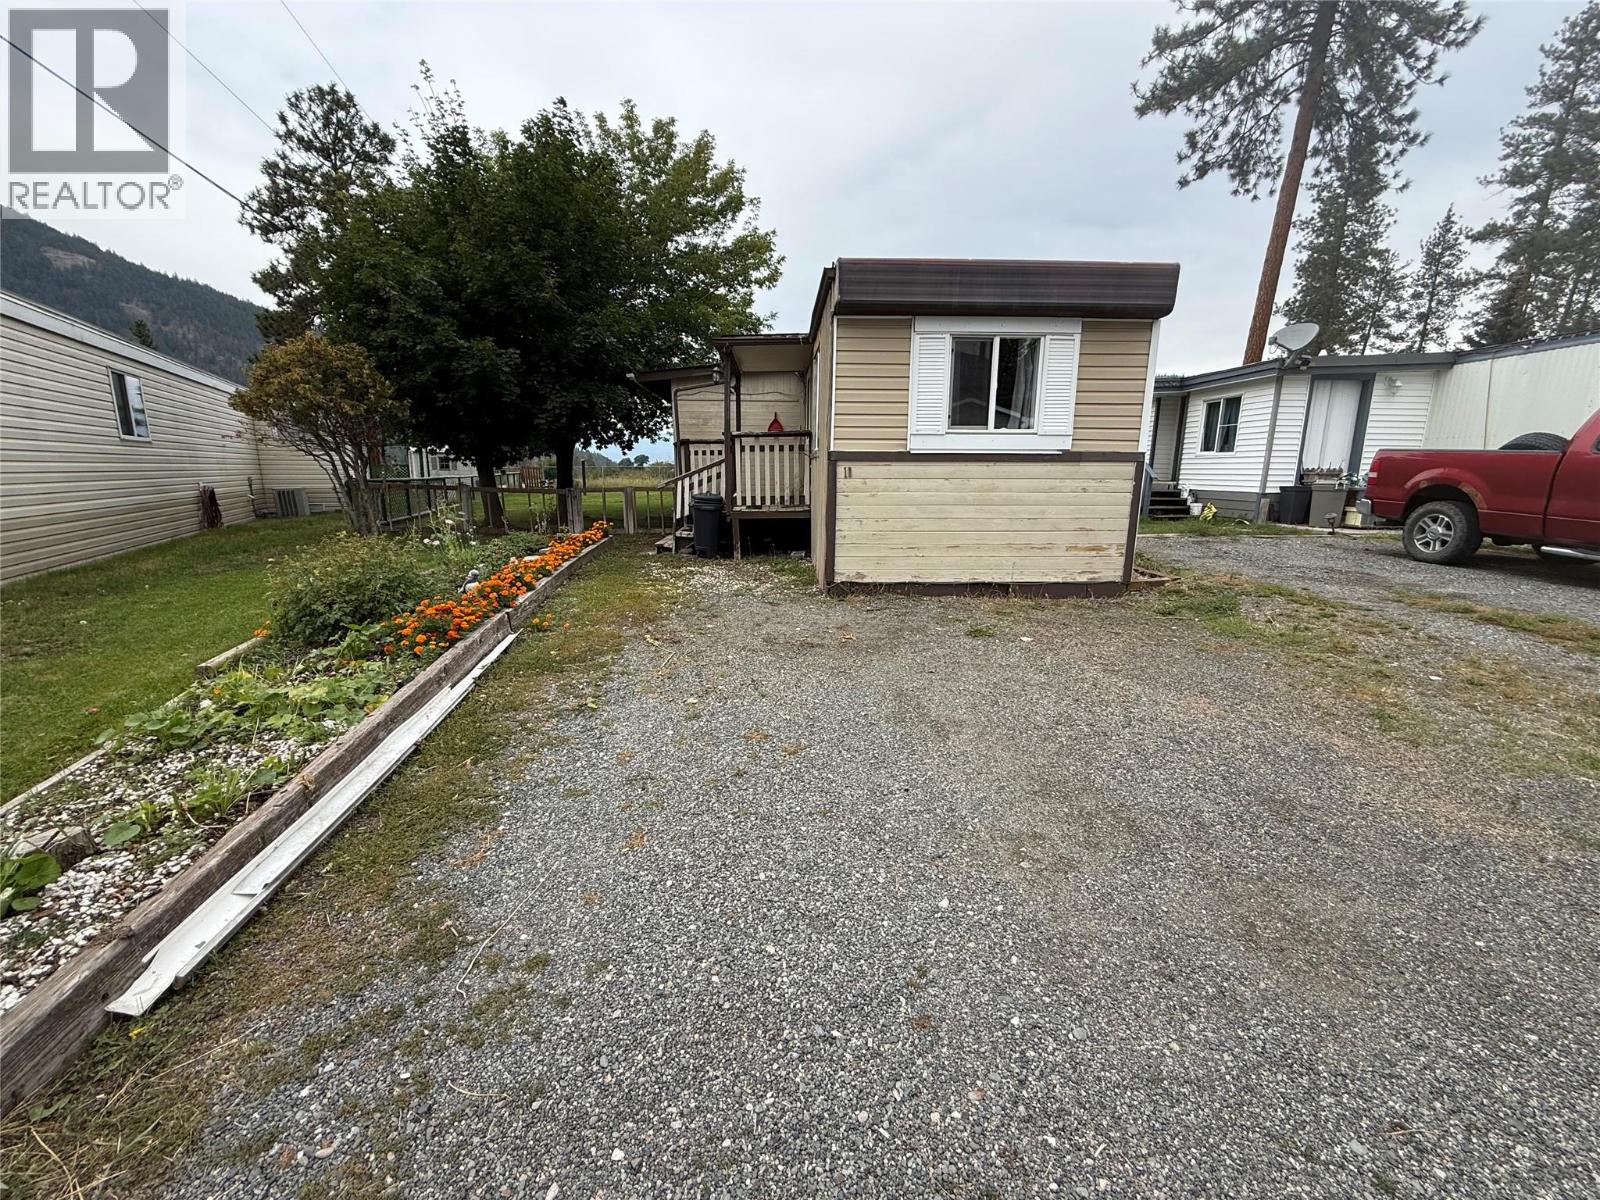
Merritt, British Columbia
Cute, cozy and full of charm! This inviting home features one comfortable bedroom plus a versatile den that could be used as a small second bedroom, home office, hobby room or additional storage space. The bright and functional layout makes excellent use of every square foot, creating a warm and welcoming place to call home. Situated on a large pad, the property offers a fully fenced, generously sized yard with plenty of room to relax, garden or create your own private outdoor retreat. Whether you’re a first-time buyer, downsizing or searching for an affordable home, this charming property offers flexibility, comfort and fantastic outdoor space. Bring your ideas and make this cute home your own! (id:44393)
Vantage West Realty Inc.
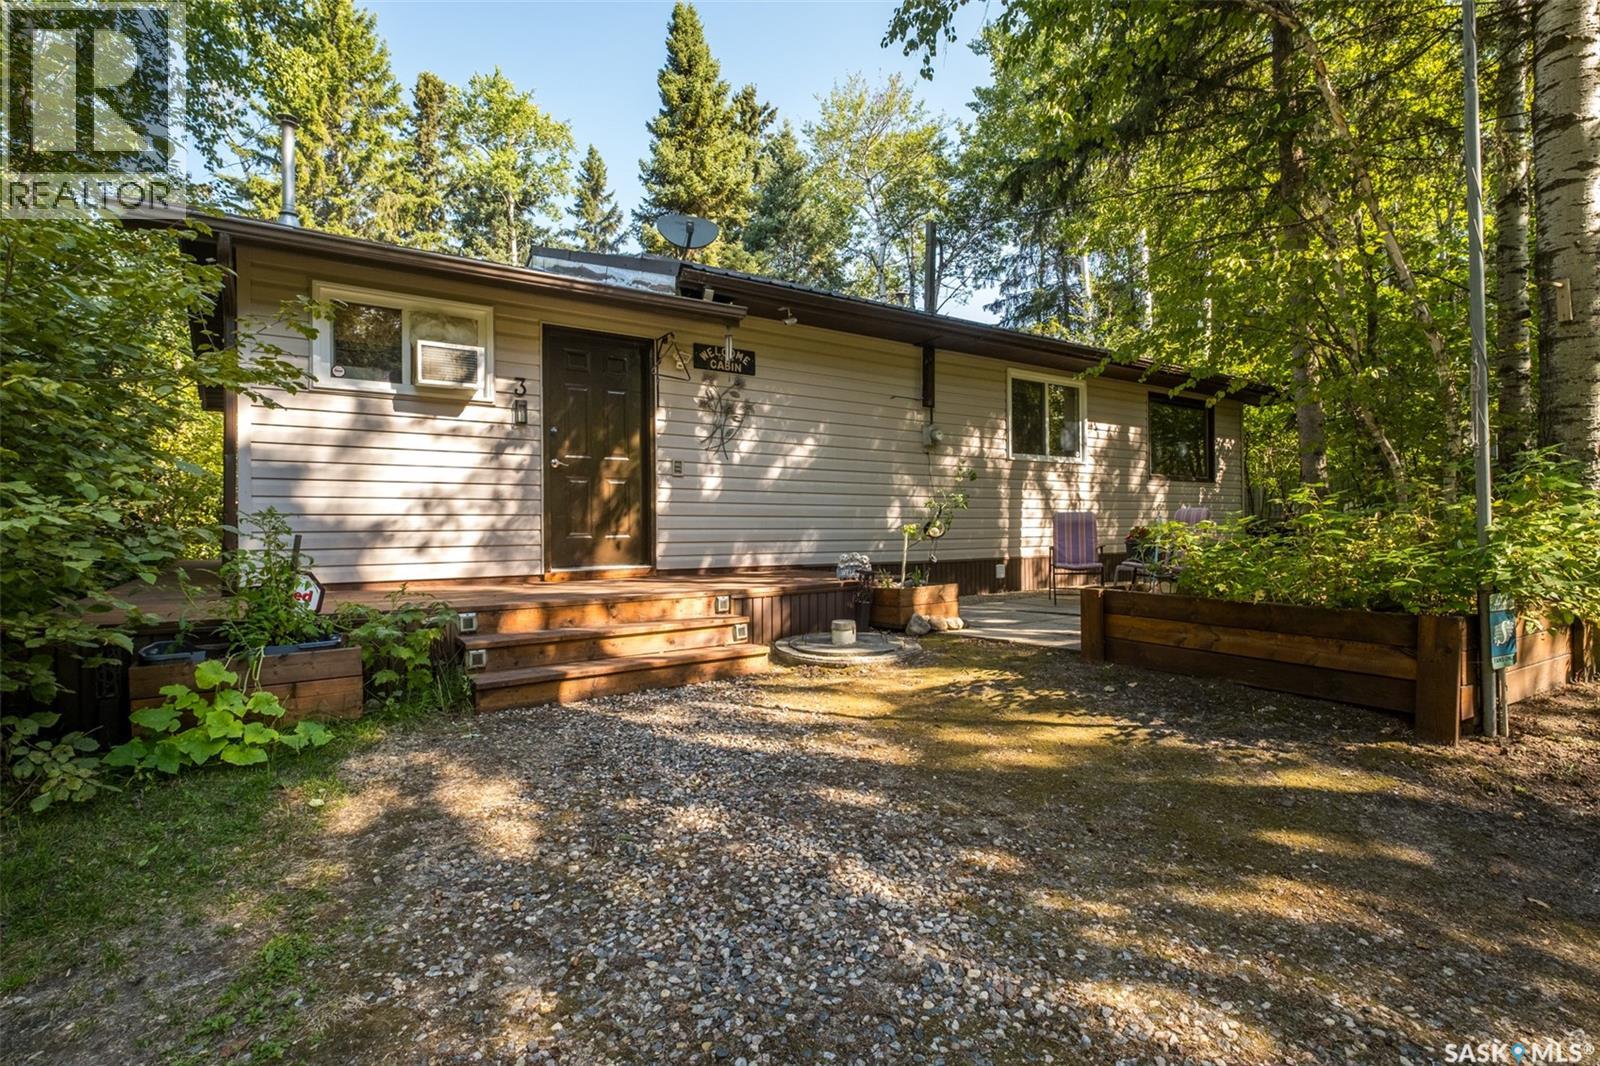
Chitek Lake, Saskatchewan
Home away from Home! This is an inviting all season property just a few steps from the lake. Perfect for year round enjoyment and family getaways. Step into a warm welcoming feeling with an open concept kitchen, dining and living area. The bright kitchen offers updated white cabinetry and stainless steel appliances while the cozy living room features a gas fireplace that is perfect for cooler evenings. The cabin offers 3 bedrooms and a freshly redone 4pc bathroom providing comfort for family and guests. A new washer and dryer offer added convenience and functionality. Outside a 12x10 bunkhouse offers additional space for extra guests to relax and unwind. Enjoy the spacious deck and wraparound walkway for outdoor meals and private lounging. The treed yard creates a peaceful and quiet setting for cozy campfires. The lake is just steps away with a deck, dock and boat lift available with an annual fee. A detached heated 20x24 garage provides plenty of space for storage of recreational equipment and room for DIY projects. The property is equipped with a 500 gallon septic system and a new 1200 gallon water holding tank for fresh potable system. Treated water is supplied by delivery service upon request. The electric hot water heater is approx. 3yrs. The cabin is located near several pristine sandy beaches and trails for hiking, biking, ATVing and snowmobiling. The surrounding area also offers restaurants, golf courses and convenience stores. The lake offers endless opportunities to enjoy the outdoors whether heading out for a day on the water, fishing, paddle boarding, exploring the nearby beaches or simply relaxing on the lake and taking in the peaceful surroundings. For added convenience, Leoville is 24km. and Spiritwood is just 55.8 km away, providing access to grocery stores, fuel and other essential. Whether you are looking for year round enjoyment or a place to make family memories this charming lake area property is ready to be enjoyed. Book your showing today! (id:44393)
RE/MAX P.a. Realty
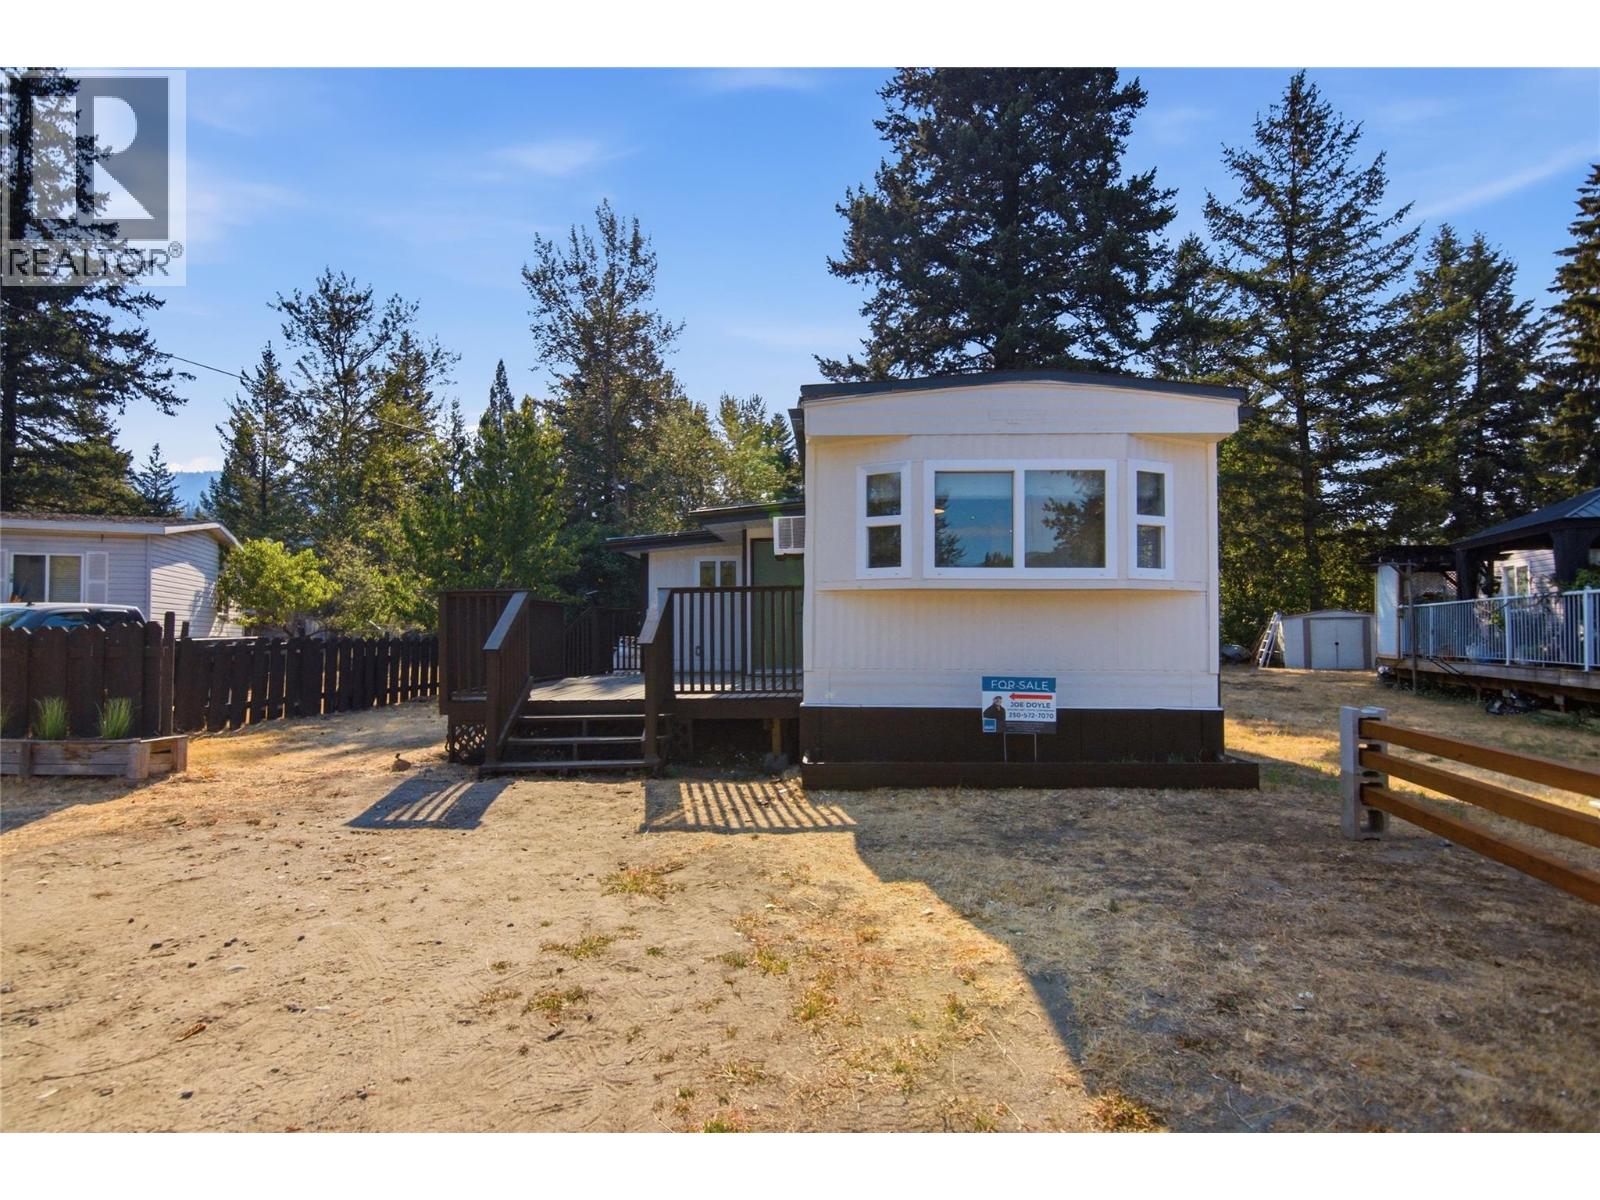
Barriere, British Columbia
Completely renovated, beautifully finished, and priced to move — an excellent opportunity for first-time homebuyers to get into the market with real peace of mind. This spacious 3-bed, 2-bath home in Riverland Trailer Park offers a peaceful, low-maintenance lifestyle just a short walk from the Barriere River and local trails, yet close to all amenities. Easy highway access puts Kamloops only 35–40 minutes away, ideal for work or recreation. Inside, the home has been thoroughly updated with high-end tile and vinyl flooring throughout, fresh paint, new drywall, and a complete electrical upgrade backed by Silver Seal certification. Further improvements include a brand new furnace, new window unit AC, stone countertops, and LED lighting throughout, all under a durable metal roof. Enjoy the morning sun from the large front porch, or step out back to a private yard complete with a garden shed for all your storage needs. The park is pet-friendly (with restrictions) and allows rentals, adding flexibility for owners and investors alike. Move-in ready and beautifully upgraded from top to bottom, this home is truly like new. All measurements are approximate and should be verified by the buyer. (id:44393)
Brendan Shaw Real Estate Ltd.
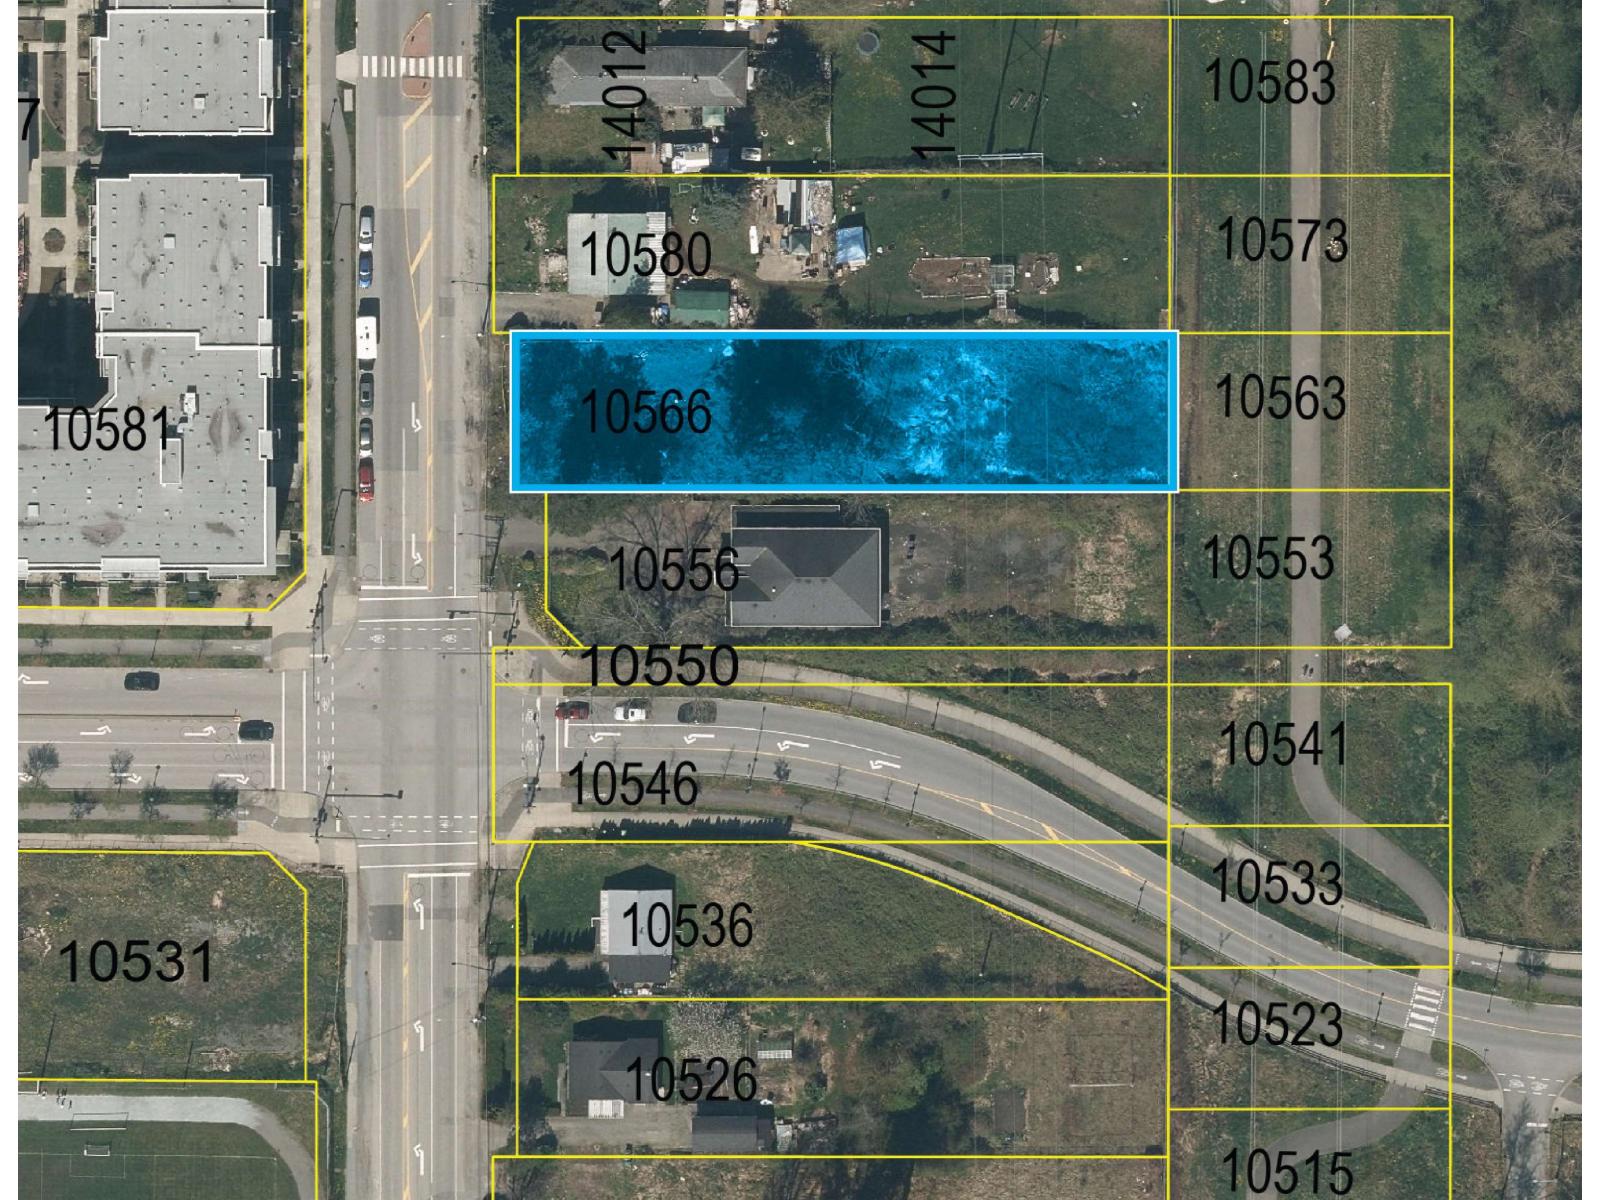
Surrey, British Columbia
Sold "as is, where is. The property is sold on an As Is where is Basis and the Buyer, Buyer's agent to verify all relevant details. 19,600 Sq Ft Vacant Lot with Duplex & Condo Potential in Guildford. Best Deal for builders. . (id:44393)
Homelife Advantage Realty Ltd.
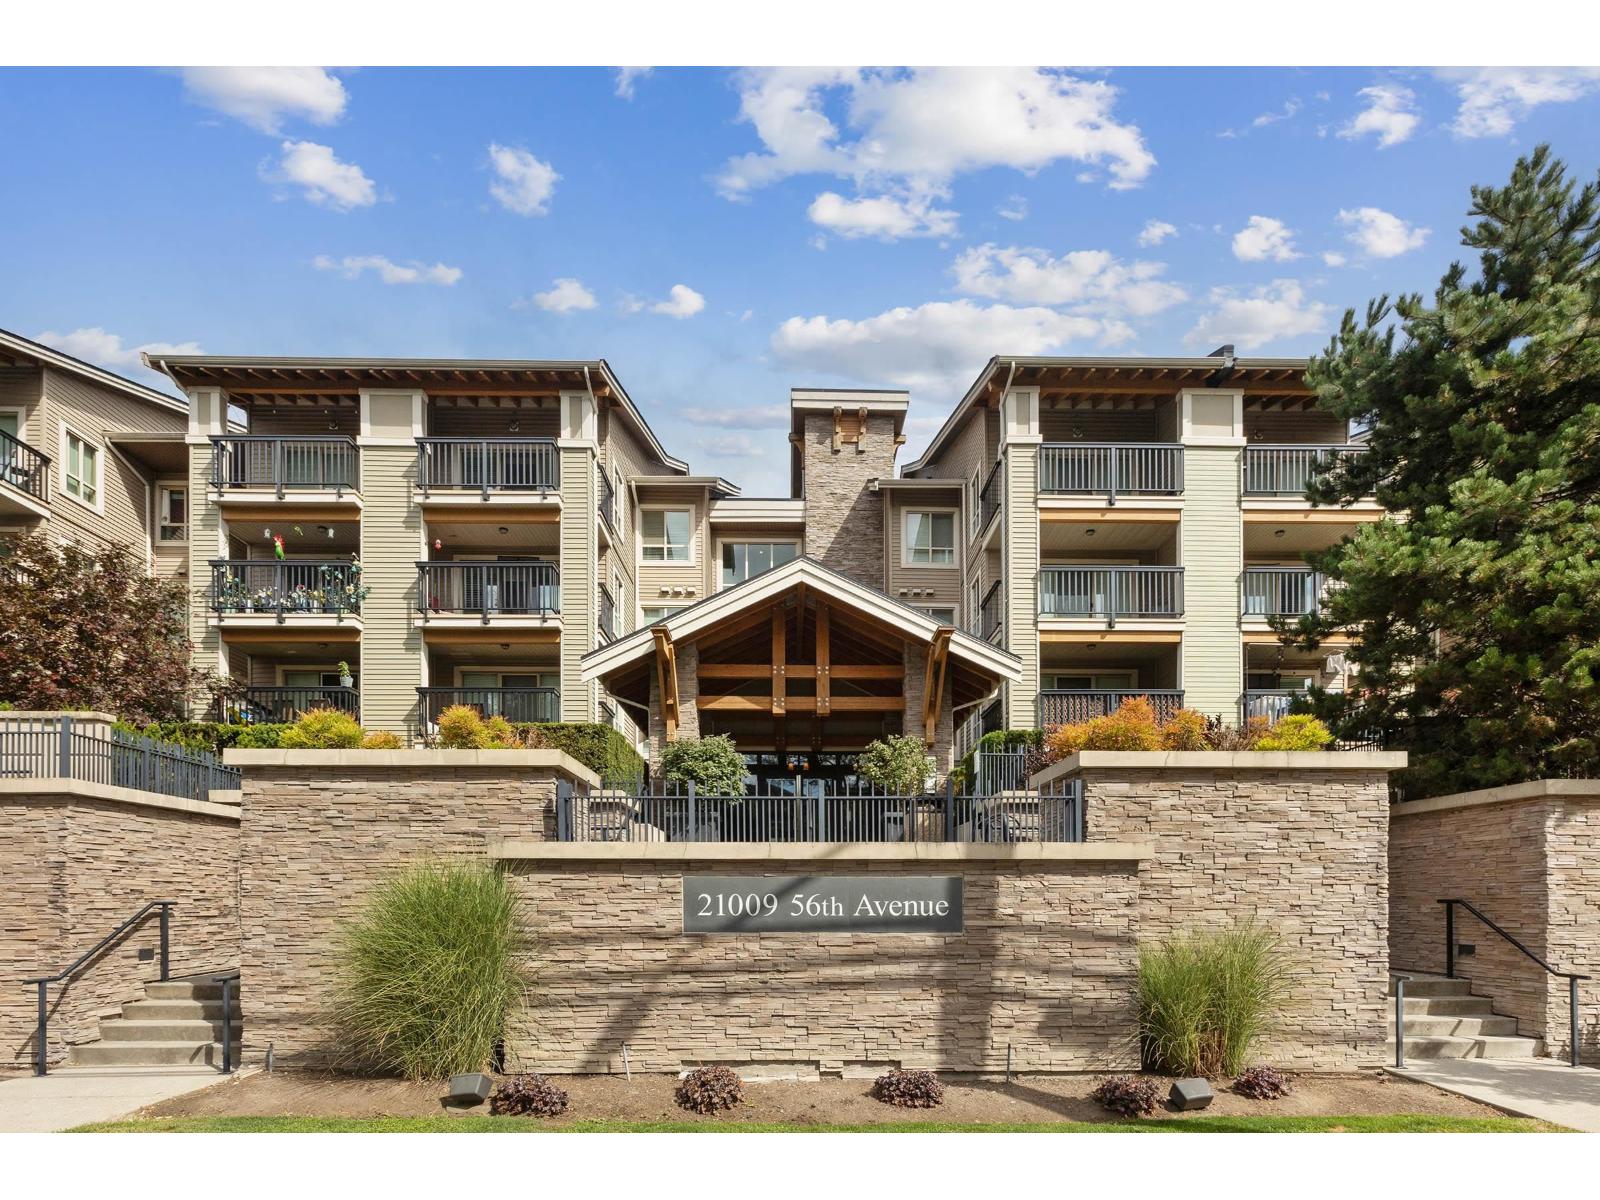
Langley, British Columbia
Welcome to this bright and inviting top floor 1 bedroom, 1 bathroom home in the heart of Langley. This south-facing unit is filled with natural light throughout the day, creating a warm and comfortable living space. Thoughtfully laid out, it offers an open living and dining area and a well-sized bedroom. Enjoy the convenience of a central location, just steps from shopping, restaurants, transit, and everyday amenities. Perfect for first-time buyers, investors, or those looking to downsize while staying close to it all. (id:44393)
Real Broker B.c. Ltd.
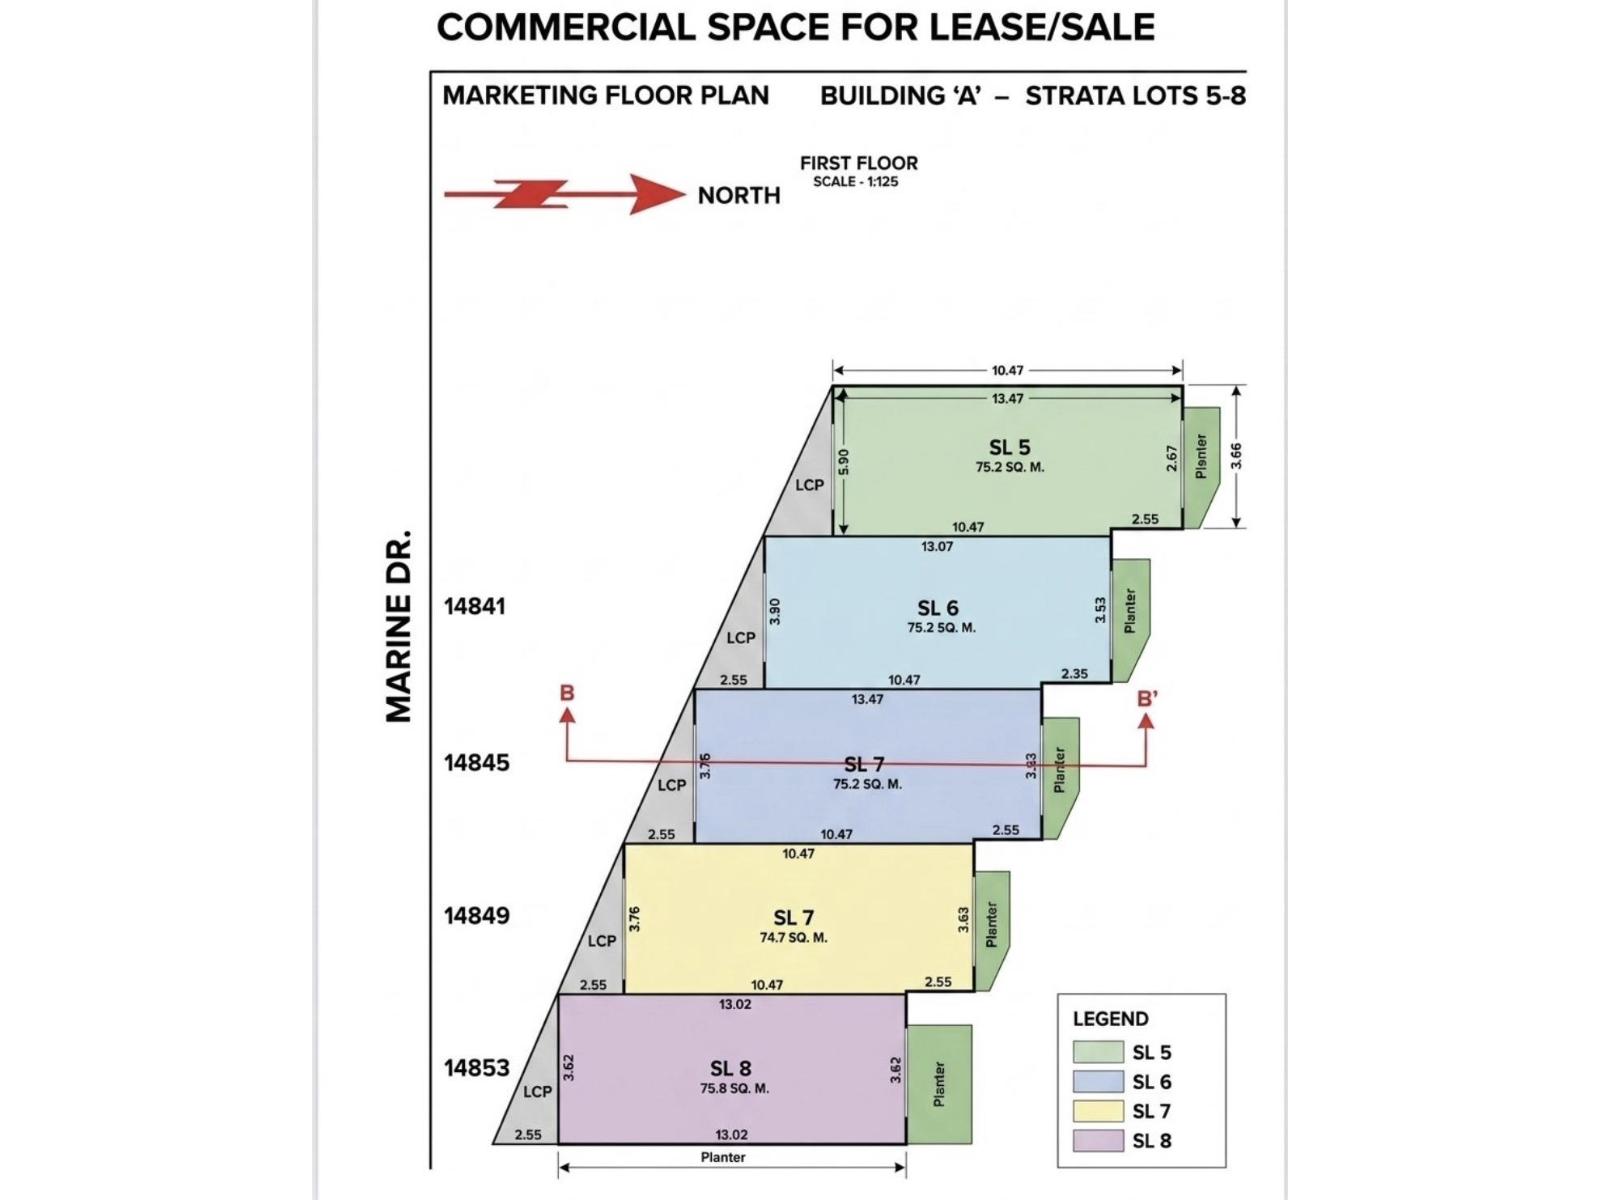
Surrey, British Columbia
Excellent opportunity for business looking for a high visibility location in White Rock facing Marine Drive the beach with excellent foot traffic. 810 SF, 3375.00 Basic Rent. Ideal for Retail store, medical/ Dental officer Boutique, Professional office, salon/beauty business and many other permitted uses. Excellent exposure. (id:44393)
City 2 City Real Estate Services Inc.
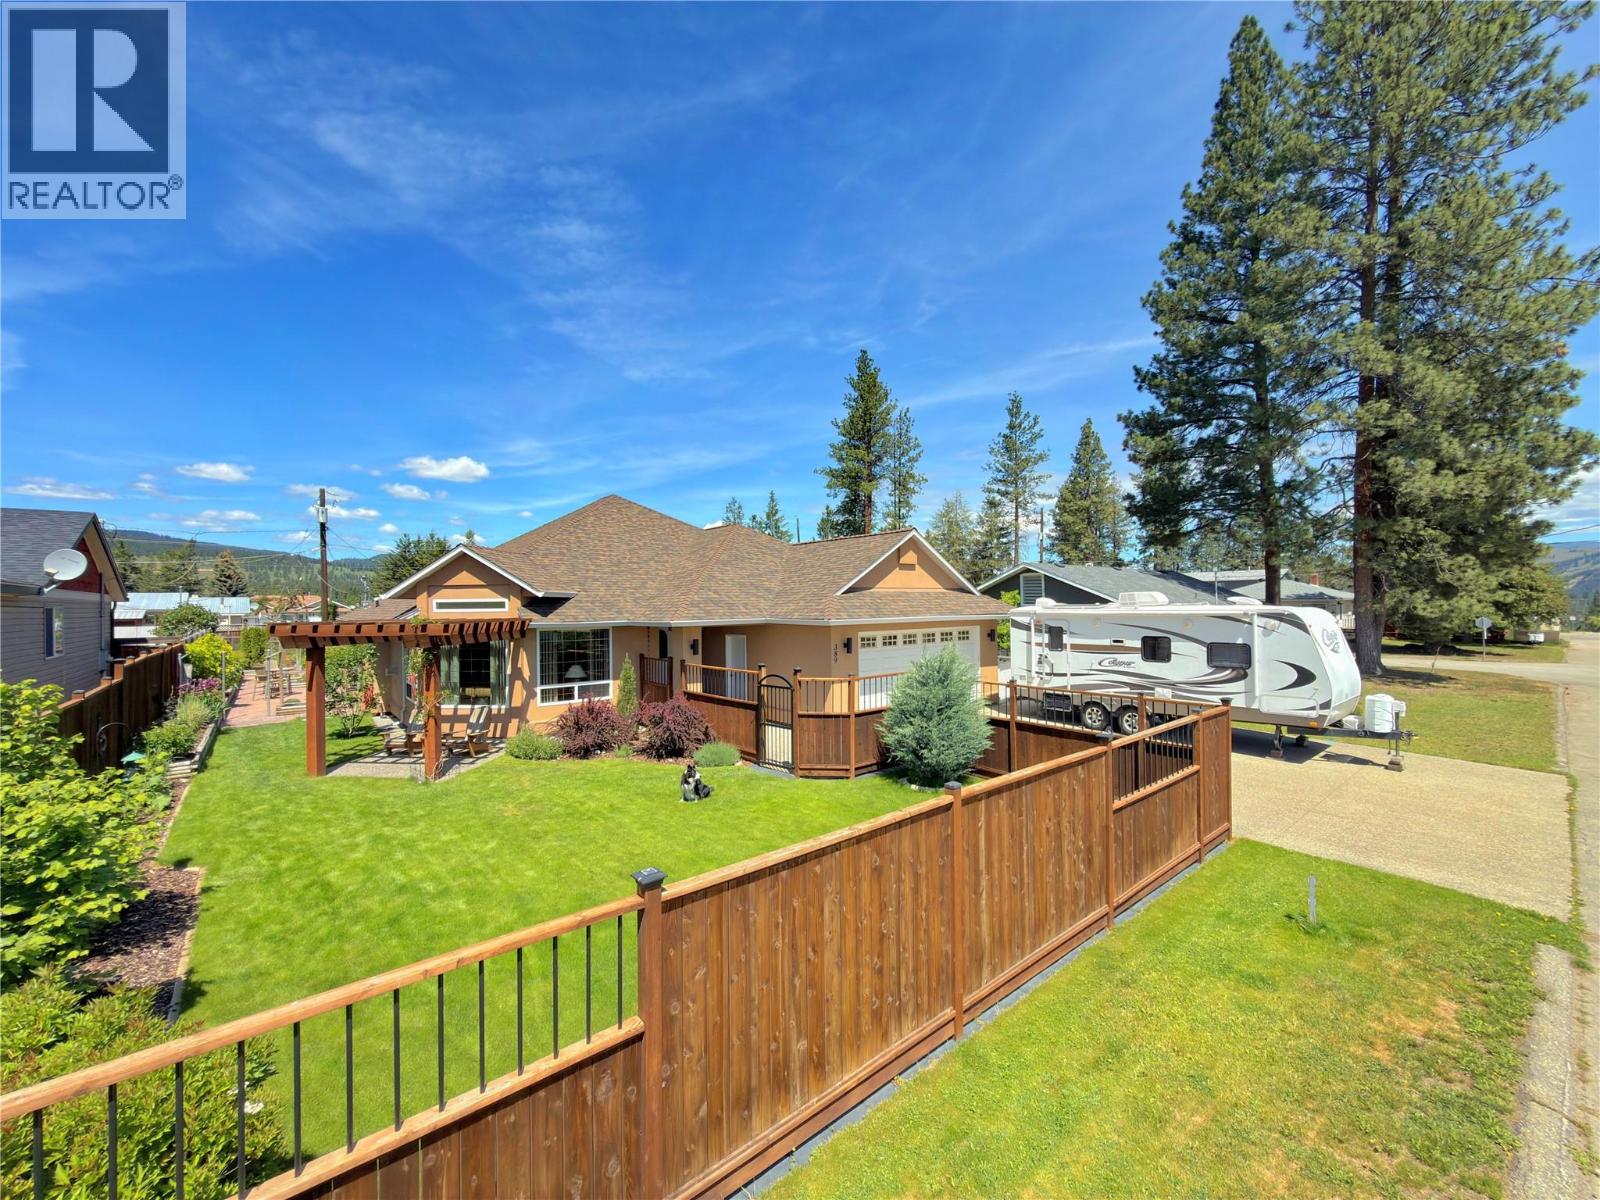
Princeton, British Columbia
Located in Princeton’s desirable 3rd Bench neighbourhood, this executive 3-bedroom rancher + basement offers spacious single-level living with quality features, thoughtful updates, and exceptional curb appeal. The home welcomes you with a large sunken living room flanked by a striking 3-way gas fireplace, creating a warm and inviting space for both everyday living and entertaining. The large kitchen is well designed for functionality and gathering, featuring updated KitchenAid appliances, a bright breakfast nook, and convenient access to the rear patio for seamless indoor-outdoor living. The primary bedroom is designed as a private retreat, complete with its own balcony, walk-in closet, and a spacious 4-piece en-suite featuring a relaxing soaker tub. A full unfinished basement offers excellent potential for additional living space, storage, workshop use, or future customization to suit your needs. The home also includes a double aggregate driveway and an attached 22 x 24 garage, providing secure parking and storage options. Outside, the stucco exterior, fully fenced yard, and meticulous landscaping create strong curb appeal and easy maintenance. Raised garden boxes, a stamped concrete patio, and underground irrigation make the outdoor space both attractive and practical for everyday enjoyment. A brand new roof was professionally installed May 2026. Additional updates include an updated gas furnace with central A/C, adding year-round comfort and efficiency. Ideally located within walking distance to parks, the hospital, and the elementary school, this is a rare opportunity to secure a quality home in one of Princeton’s most sought-after neighbourhoods. (id:44393)
Century 21 Horizon West Realty
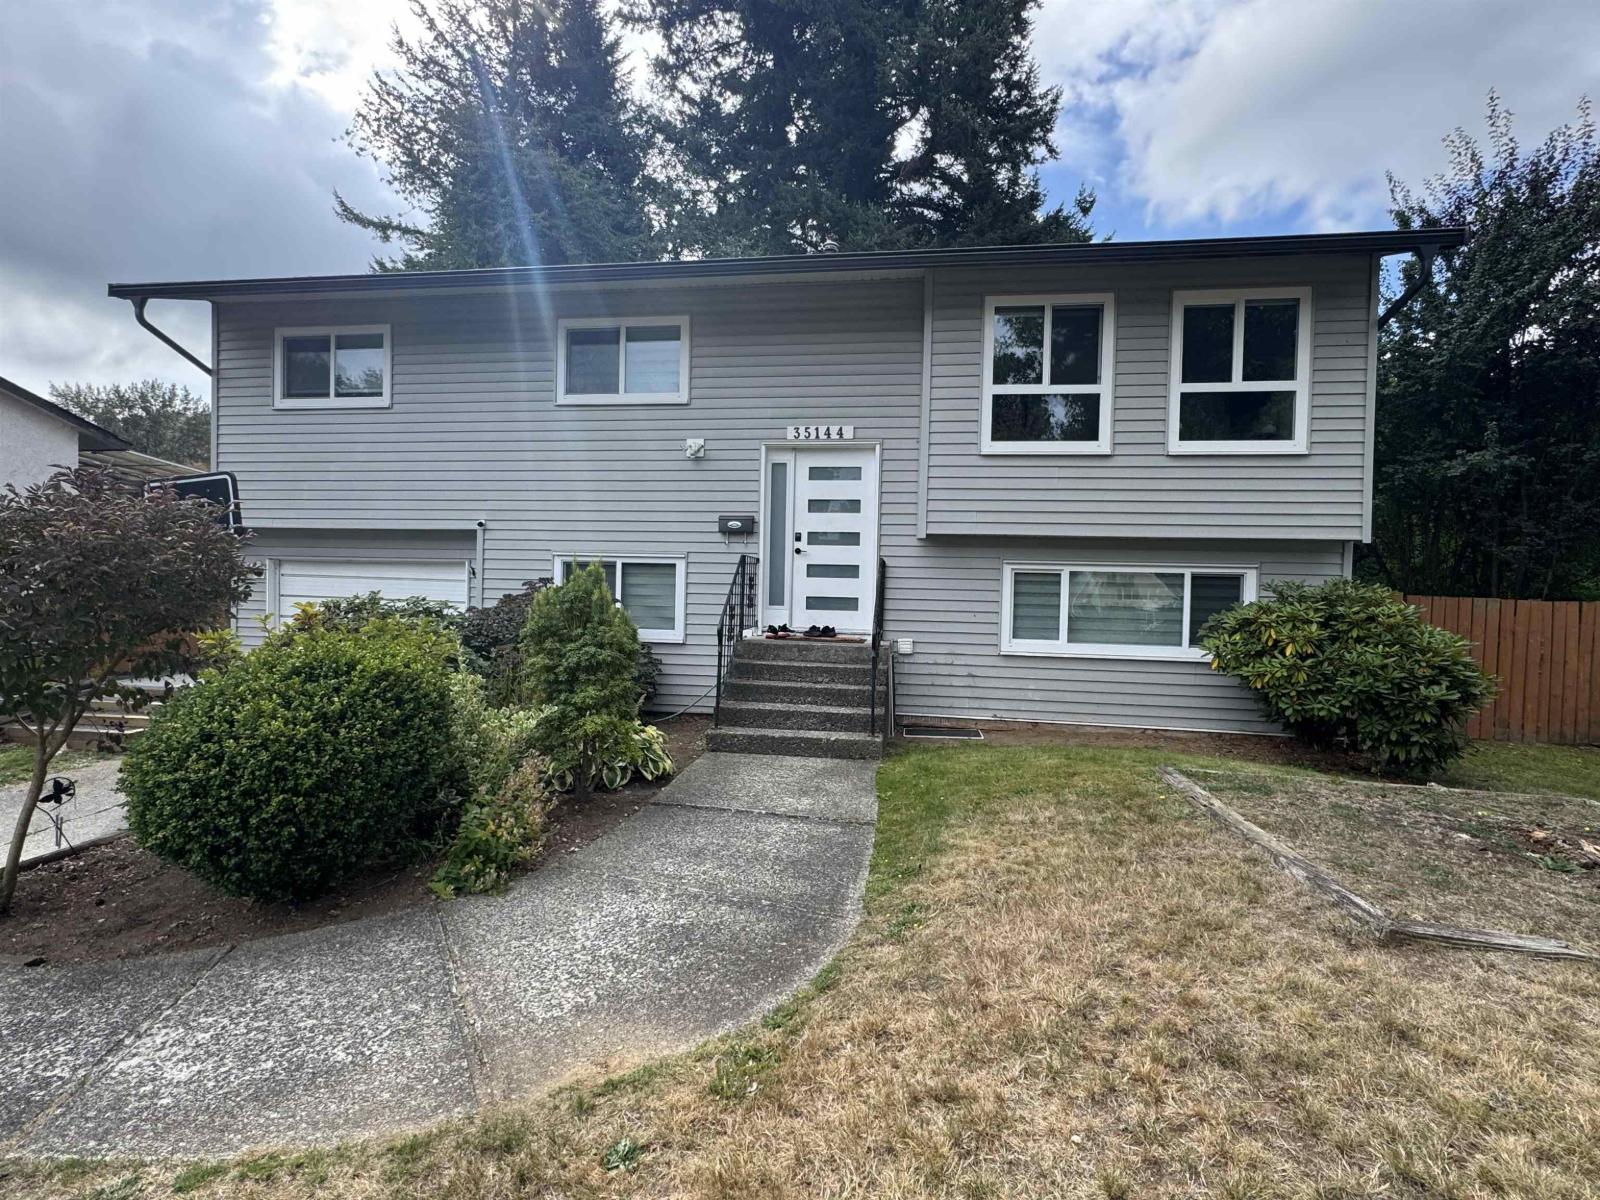
Abbotsford, British Columbia
Welcome to this beautifully renovated 6-bedroom, 3-bathroom home, offering a perfect blend of modern style, comfort, and versatility. Situated on a spacious 7,930 sq. ft. lot, this turn-key property is ideal for families, investors, or buyers looking for a move-in-ready home with excellent flexibility. The main floor features 3 spacious bedrooms, while the lower level offers a versatile 3-bedroom layout that can accommodate extended family or be used as a 2-bedroom mortgage helper, with the potential to easily convert it into a full 3-bedroom suite. Extensively updated throughout, this home features brand-new kitchens and bathrooms, new flooring, updated windows, modern fixtures, LED lighting, a brand-new central A/C unit, new furnace, fresh paint, and new interior and exterior doors. (id:44393)
Planet Group Realty Inc.
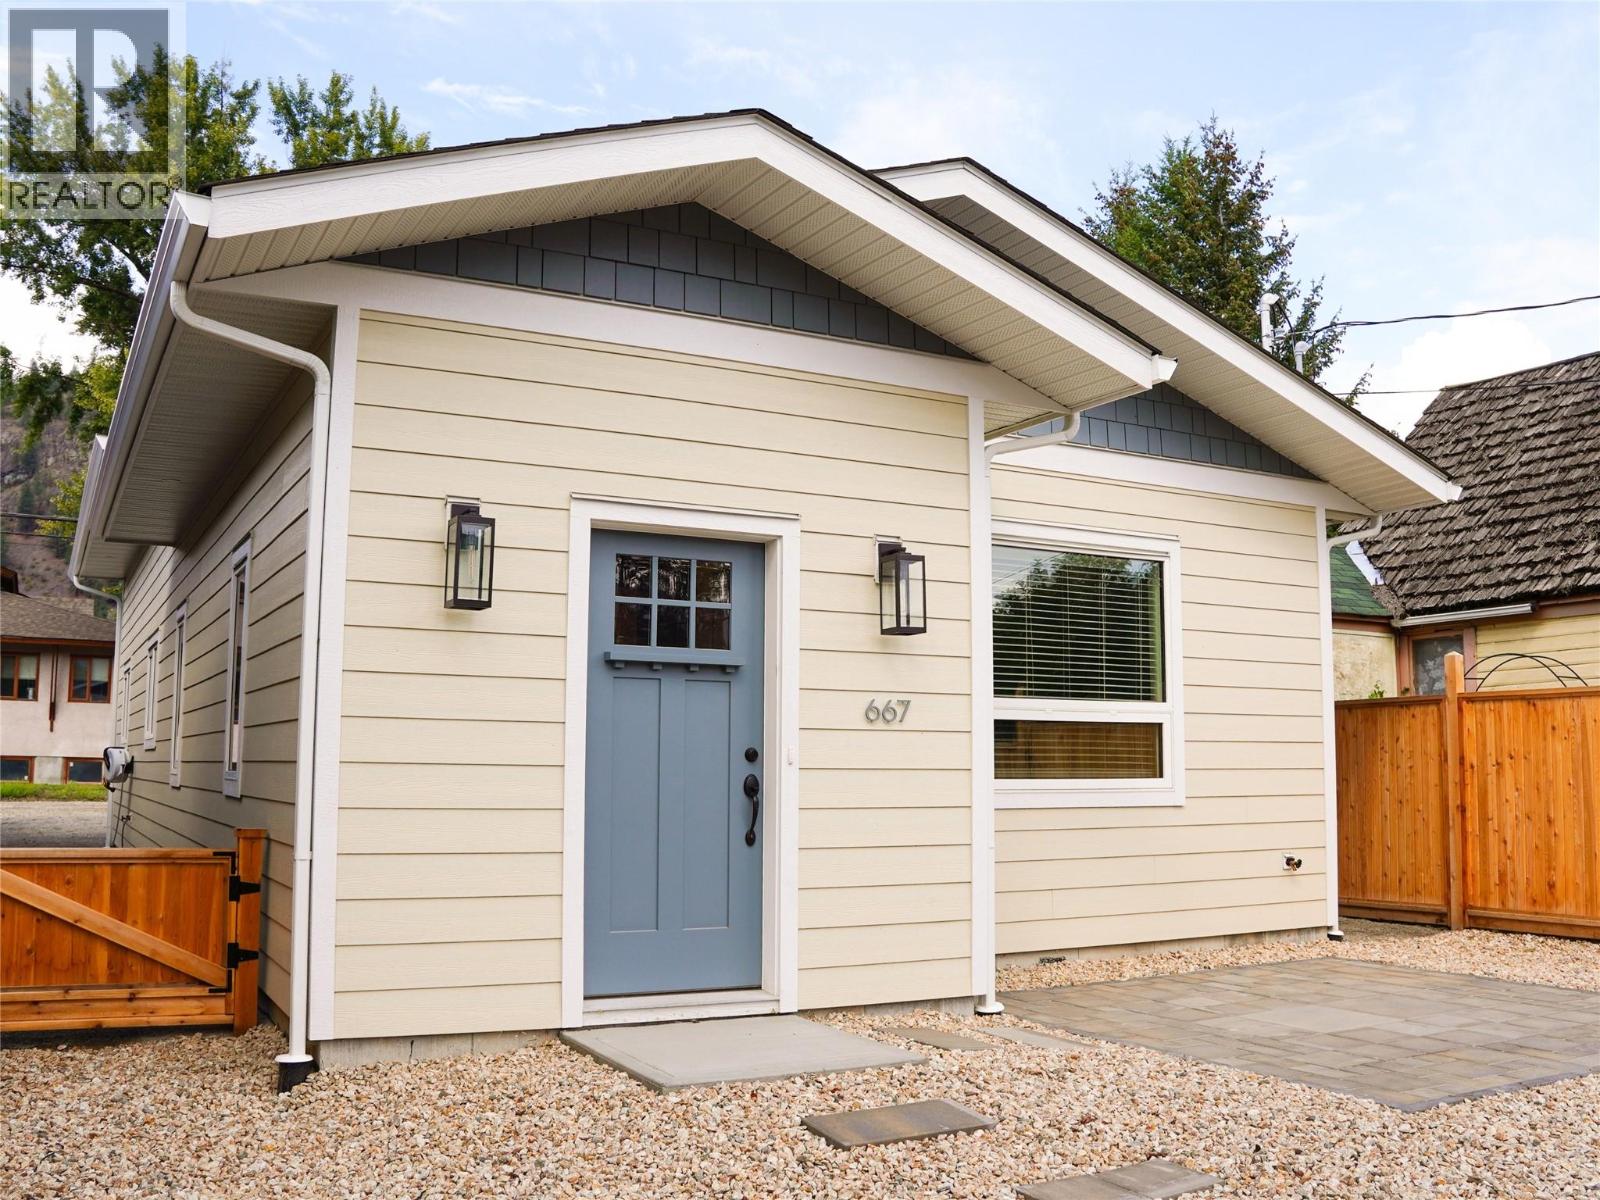
Grand Forks, British Columbia
Discover a brand new home in the heart of Grand Forks, thoughtfully designed for energy efficiency, comfort and long-term value. This may be one of the only Net Zero Certified homes in Grand Forks, offering the highest level of energy efficiency and exceptionally low energy consumption. An impressive airtightness test result of 0.07, triple-pane windows and double Rockwool insulation provide outstanding efficiency, comfort and sound reduction from outside noise. Energy-efficient appliances meet Net Zero standards, while efficient, individually controlled baseboard heating maximizes living space without a traditional furnace or wall-mounted heat pumps. A high-end Fujitsu A/C keeps things comfortable in summer. Everything is new, including upgraded city water and sewer lines, with an upgraded 3"" sewer pipe, plus retaining wall, fencing and low-maintenance zero-scaping. Solar panel hookups are already installed for future panels. Located on a quiet, established residential street with peaceful neighbours, yet close to everything Grand Forks has to offer. Furnishings can be negotiated, making this home truly move-in ready, with quick possession available. Enjoy modern, worry-free living with low-maintenance landscaping and the confidence of brand new construction throughout. A rare opportunity to own an exceptionally efficient home with the potential for remarkably low energy costs. Call your Local Real Estate Agent to set up your private tour today! (id:44393)
Grand Forks Realty Ltd
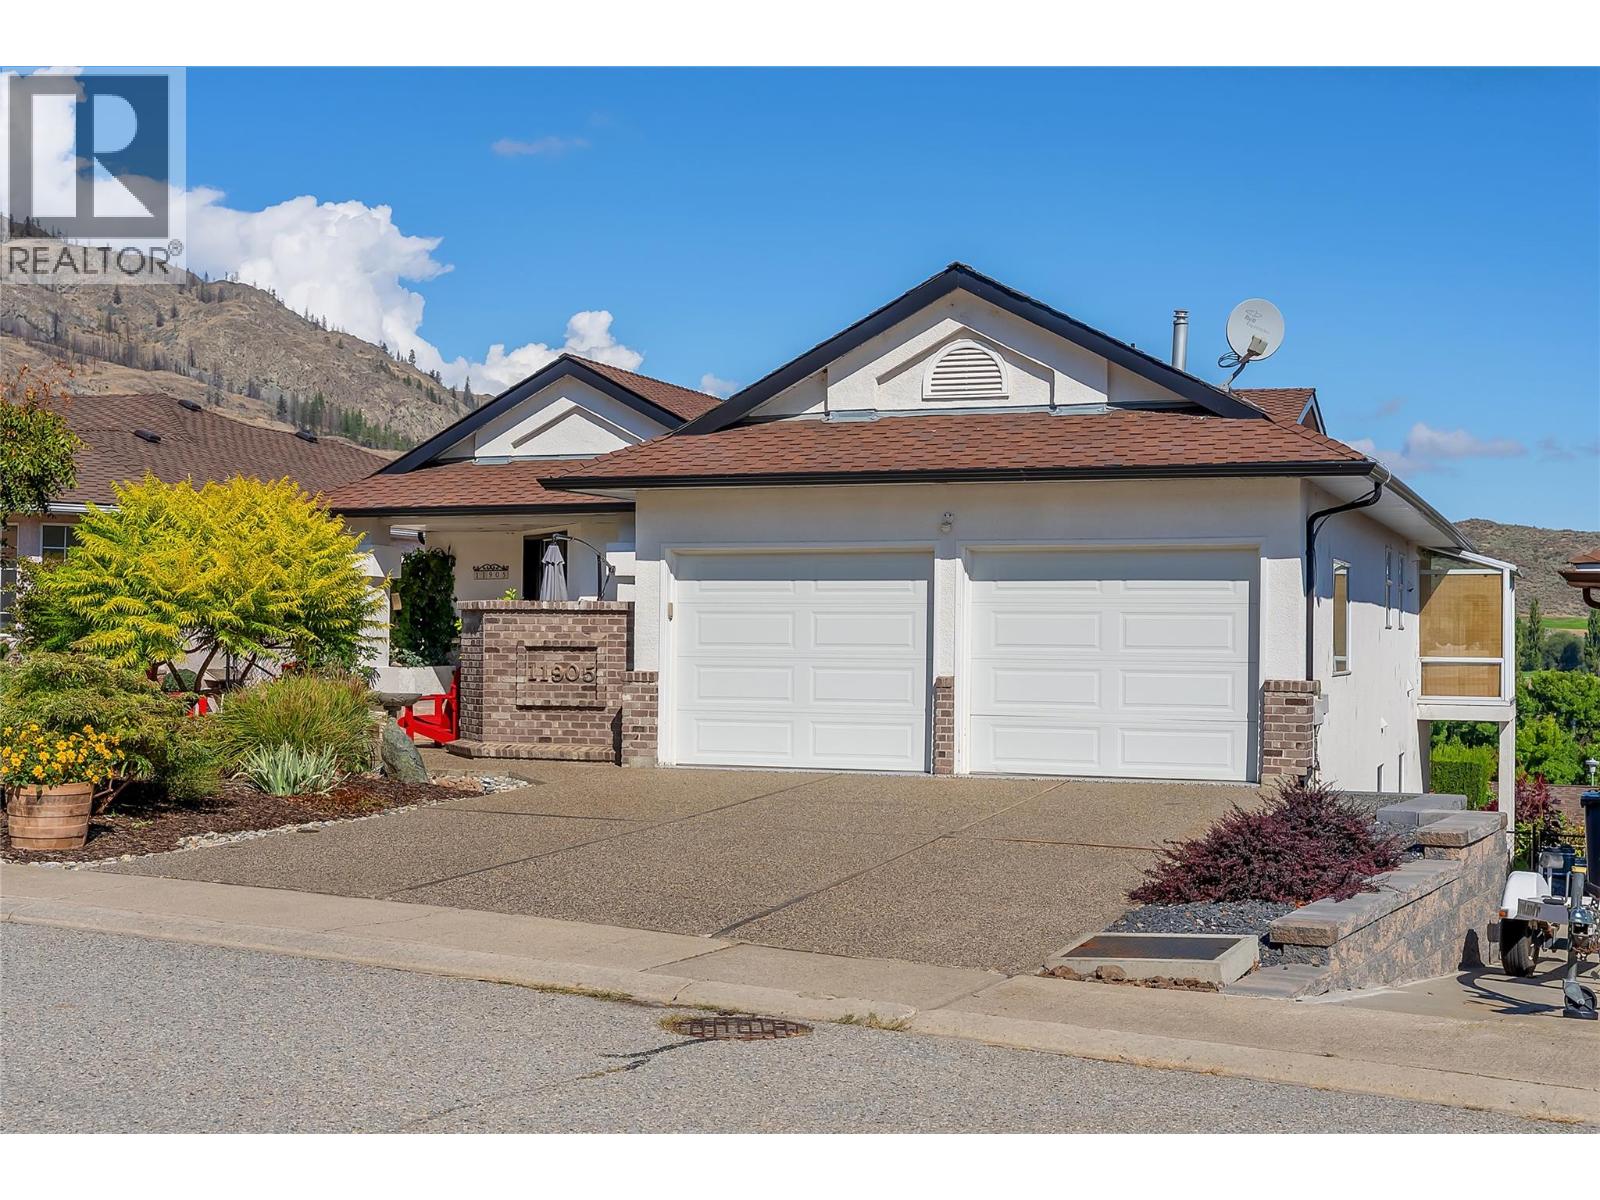
Osoyoos, British Columbia
Experience the best of Osoyoos living in this beautifully updated residence, perfectly positioned to capture breathtaking views of the Osoyoos Golf Course and lake. Offering 3 bedrooms and 3 bathrooms, this exceptional home blends sophisticated comfort with relaxed indoor-outdoor living.Expansive windows and skylights flood the home with natural light, creating a bright, welcoming atmosphere throughout. The chef-inspired kitchen is a true showpiece, featuring top-of-the-line appliances and a seamless connection to the open-concept living and dining areas—perfect for everyday living or entertaining guests.Step onto the upper deck and enjoy a glass of wine or evening appetizers while taking in the rolling hills, sparkling lake and spectacular evening skies. Below, the private garden patio creates the feel of an Italian courtyard, offering a peaceful setting for morning coffee or memorable gatherings with family and friends.Thoughtful recent upgrades add modern comfort, efficiency and peace of mind. The lower level provides exceptional versatility with a separate living area and space ideal for a home office, gym, guest accommodations or additional family living.A rare opportunity to enjoy privacy, panoramic views and the ultimate golf-course lifestyle in beautiful Osoyoos. Call today to arrange your private viewing! All measurements are approximate; buyer to verify if important. (id:44393)
RE/MAX Realty Solutions