
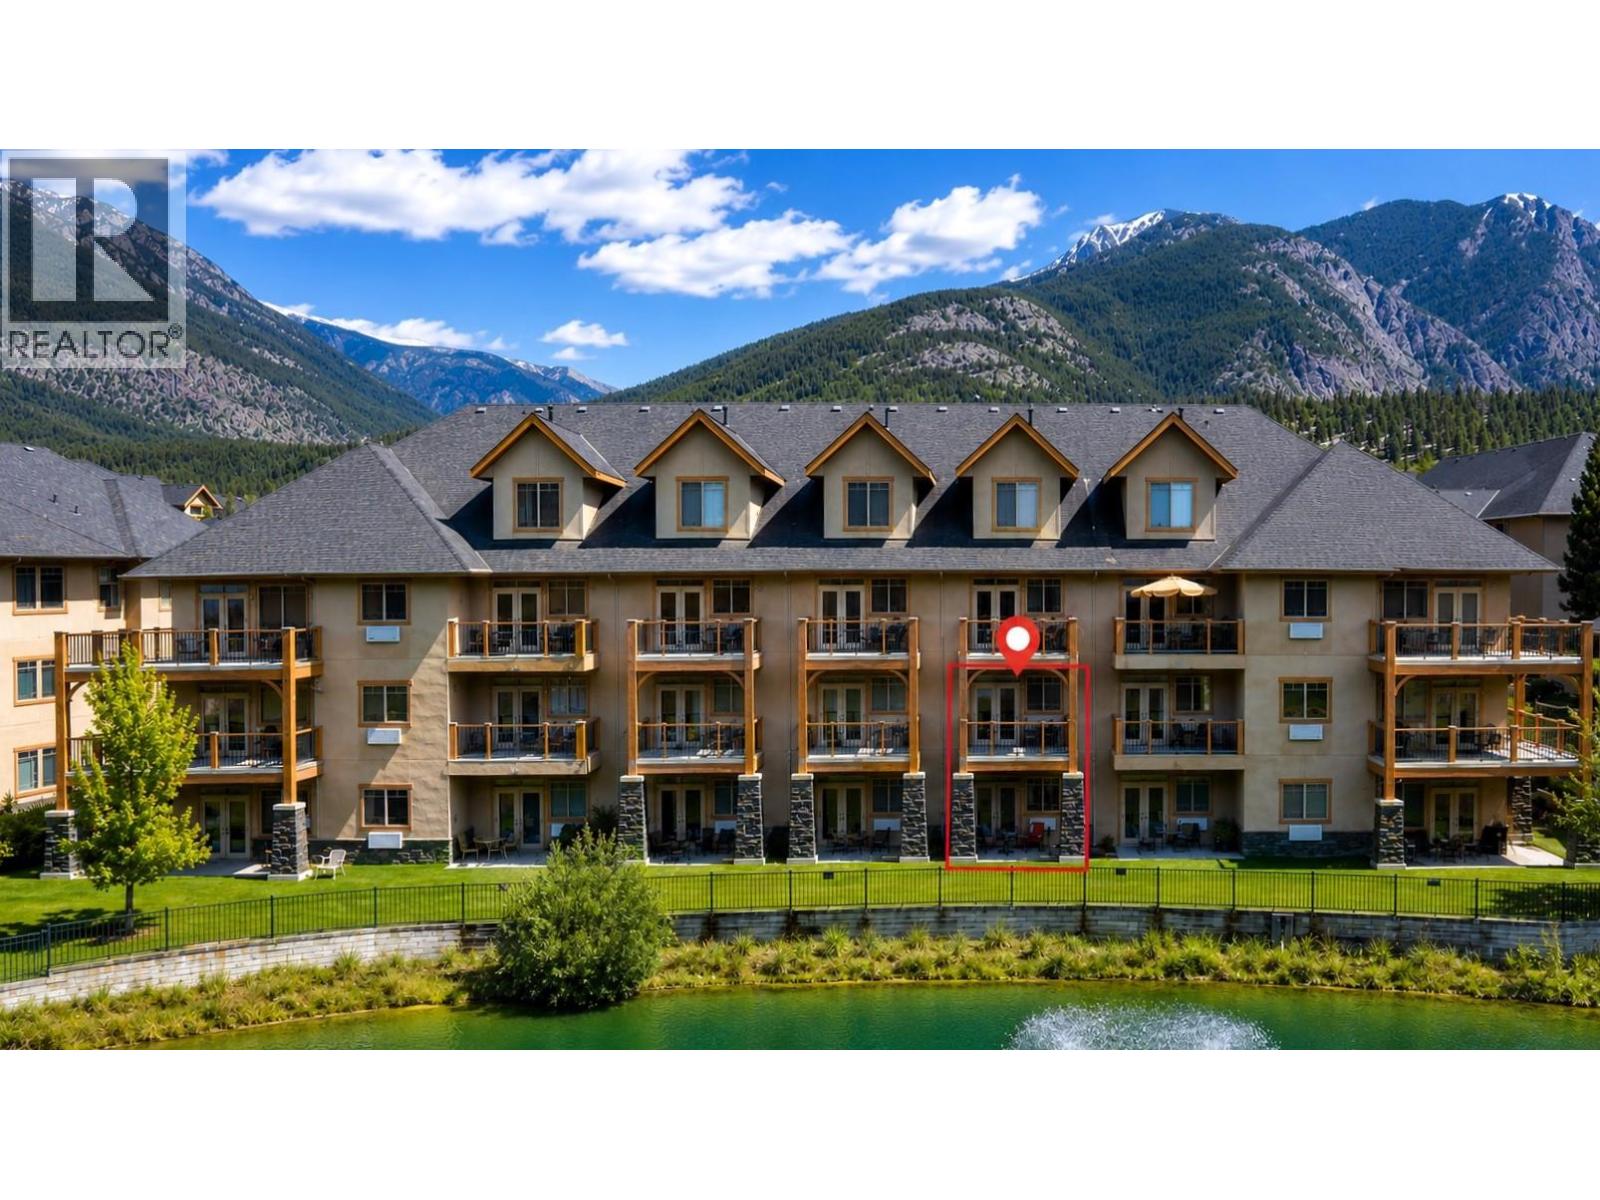
Radium Hot Springs, British Columbia
Looking for a turn-key mountain getaway surrounded by world-class recreation—without the maintenance? This 1/4 share at Bighorn Meadows Resort offers titled ownership and 12–13 weeks of vacation living each year in beautiful Radium Hot Springs. This immaculate, fully furnished condo comes complete with everything you need to simply arrive and enjoy. The bright, open-concept main level brings together the kitchen, dining and living areas plus a 1/2 bath with walkout access to a ground-level patio overlooking the peaceful pond and Springs Golf Course with the Purcell Mountains as a backdrop. Upstairs, the primary suite features a generous ensuite and private balcony with the same mountain, pond and golf course views plus a second bedroom, bathroom and in-suite laundry. All just steps away, the Resort's amenity centre features an outdoor pool, two hot tubs, fitness centre, meeting room and children's play area. Ownership is truly hassle-free, with monthly fees covering expenses such as strata fees, insurance, property taxes, cable, internet and utilities. Can't use all your scheduled time? Optional programs provide flexibility by offering opportunities to generate rental revenue from unused weeks or exchange your time for stays at other resorts and destinations. Golf, skiing, hiking, biking, boating and the famous Radium Hot Springs are all close by, with everything the Columbia Valley has to offer within easy reach. Click on 3d Showcase/Play Icon for a 3D Tour. (id:44393)
Maxwell Rockies Realty
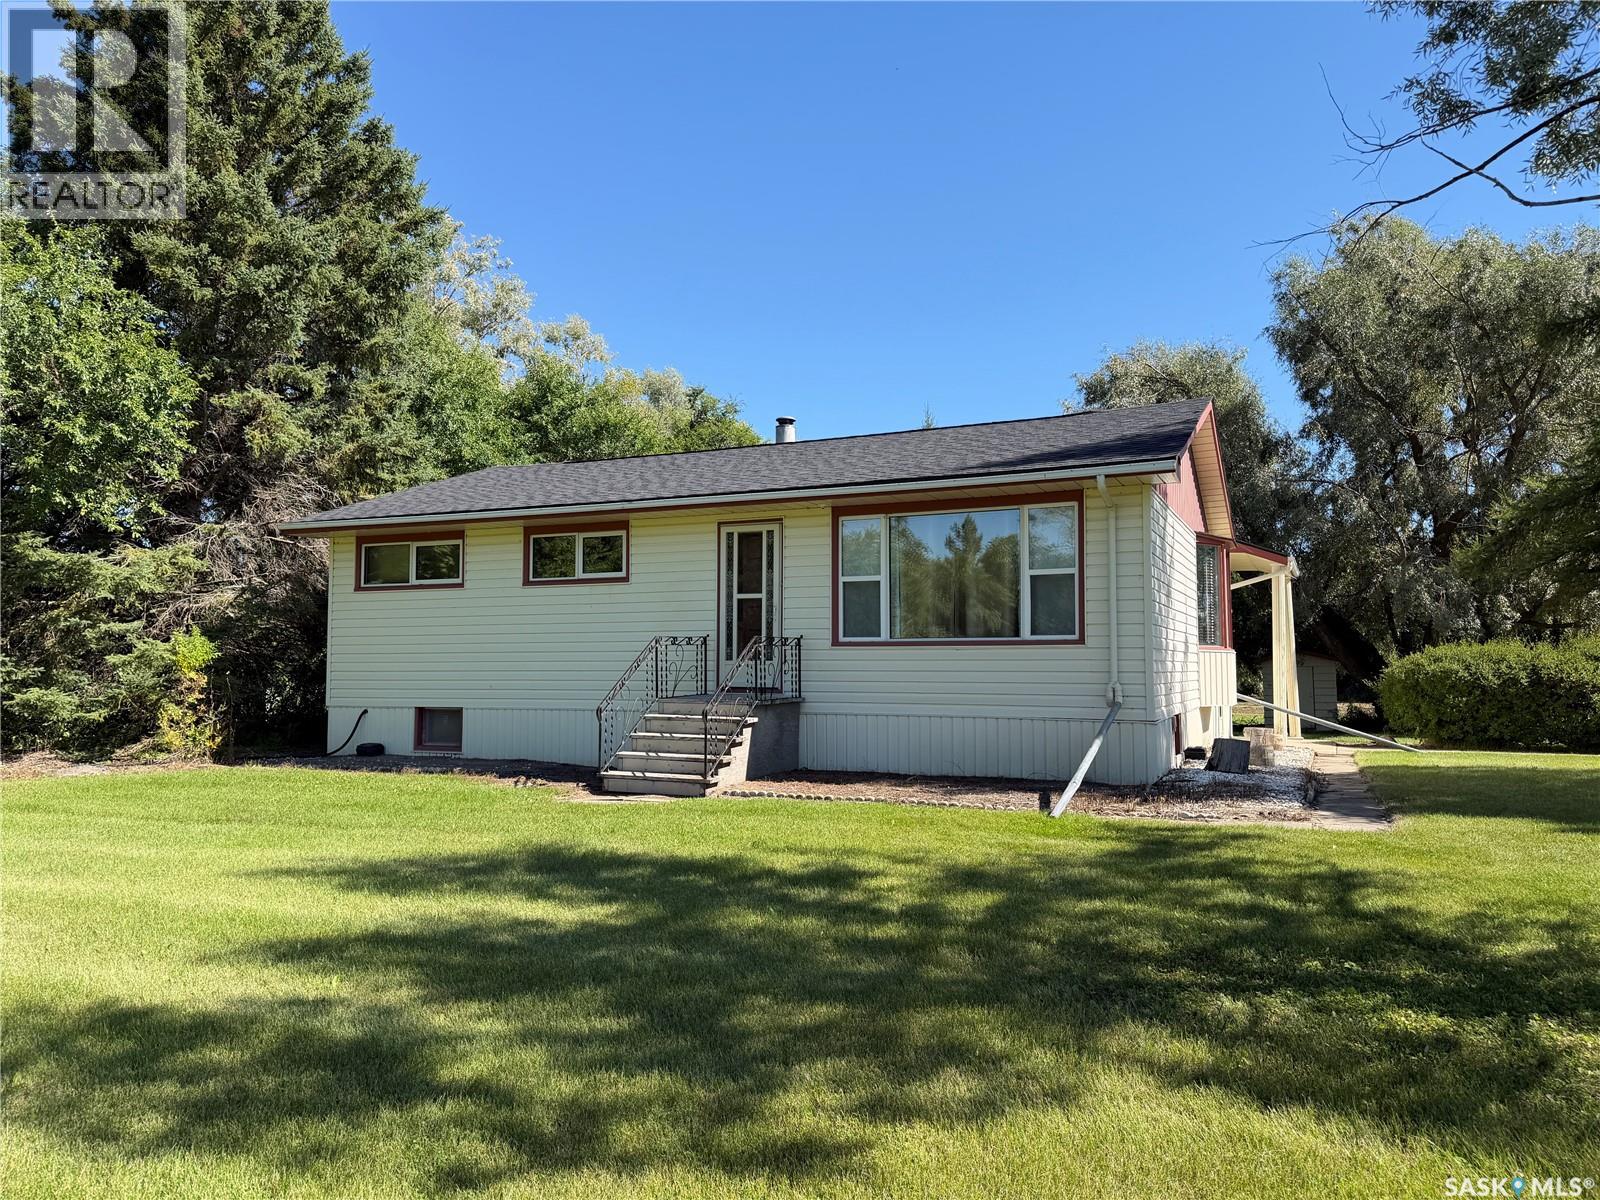
Elfros Rm No. 307, Saskatchewan
Looking for your own piece of country living? Situated on 5.8 acres along Highway 35 near Elfros, this property offers space, privacy, mature trees, and plenty of potential to make it your own. The home features three bedrooms on the main floor, along with a comfortable living room where the large window provides a beautiful view of the surrounding yard. As you enter the home, a versatile mudroom/office area offers a practical space for acreage living, whether you need a home office, extra storage, or a place for coats and boots. The basement is unfinished and provides plenty of additional storage, including cold-room space, with the opportunity for future development. Outside is where this property really shines. The 5.8-acre yard is well treed, creating a private and peaceful setting with lots of room to enjoy the outdoors, garden, or simply appreciate having some space around you. There is an existing garage on the property; however, it is in poor condition with a failing roof and will require significant repair or removal. (id:44393)
Exp Realty
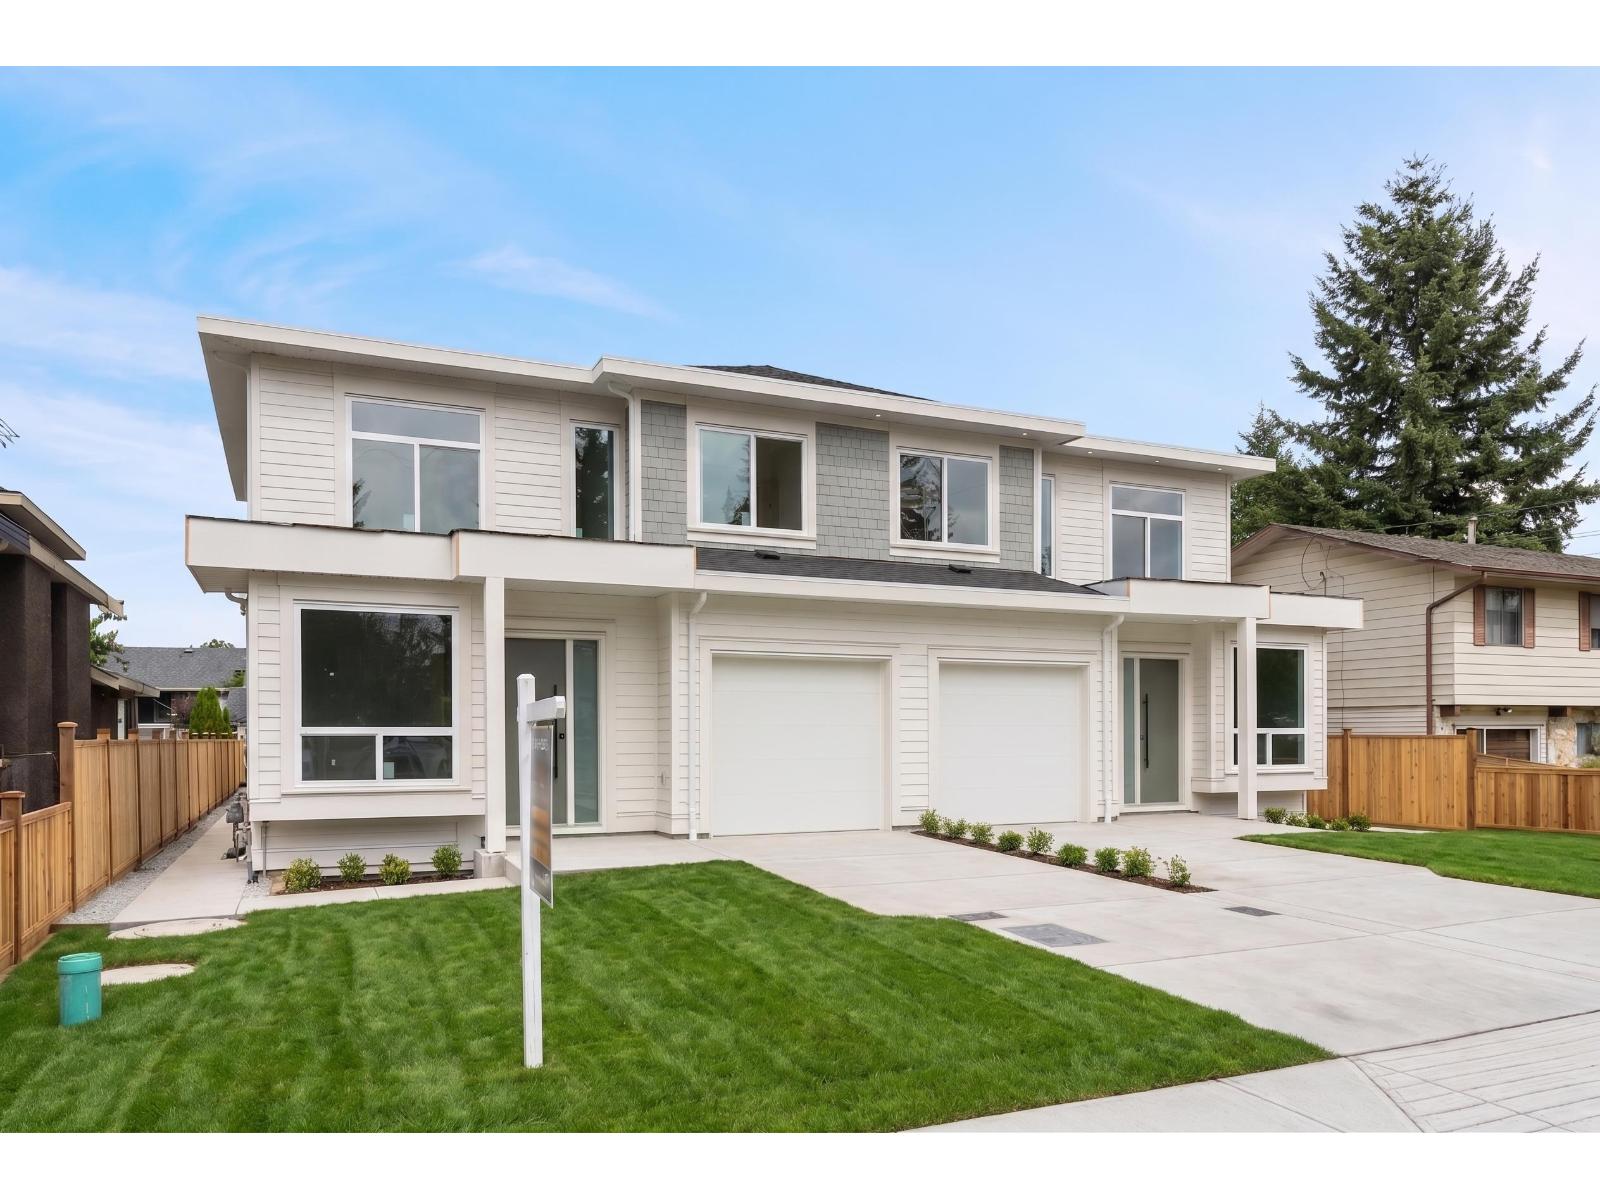
Delta, British Columbia
Stunning Brand-New Half Duplex in one of North Delta's most desirable neighbourhoods-just steps from schools, parks, shopping, and transit - No Strata Fees! This beautifully crafted home offers 6 bedrooms and 4 bathrooms, including a legal 2-bedroom basement suite-perfect for extended family or significant rental income. The main floor features a bright, open-concept layout with a spacious family room and dining area, a versatile office or 4th bedroom, and a 13'x10' sun-filled covered patio family room. The chef-inspired kitchen is a true highlight, complete with premium appliances, oversized island, elegant brass fixtures, designer lighting. Upstairs, you'll find 3 generously sized bedrooms, including a 14'x12' covered private balcony. (id:44393)
Century 21 Coastal Realty Ltd.
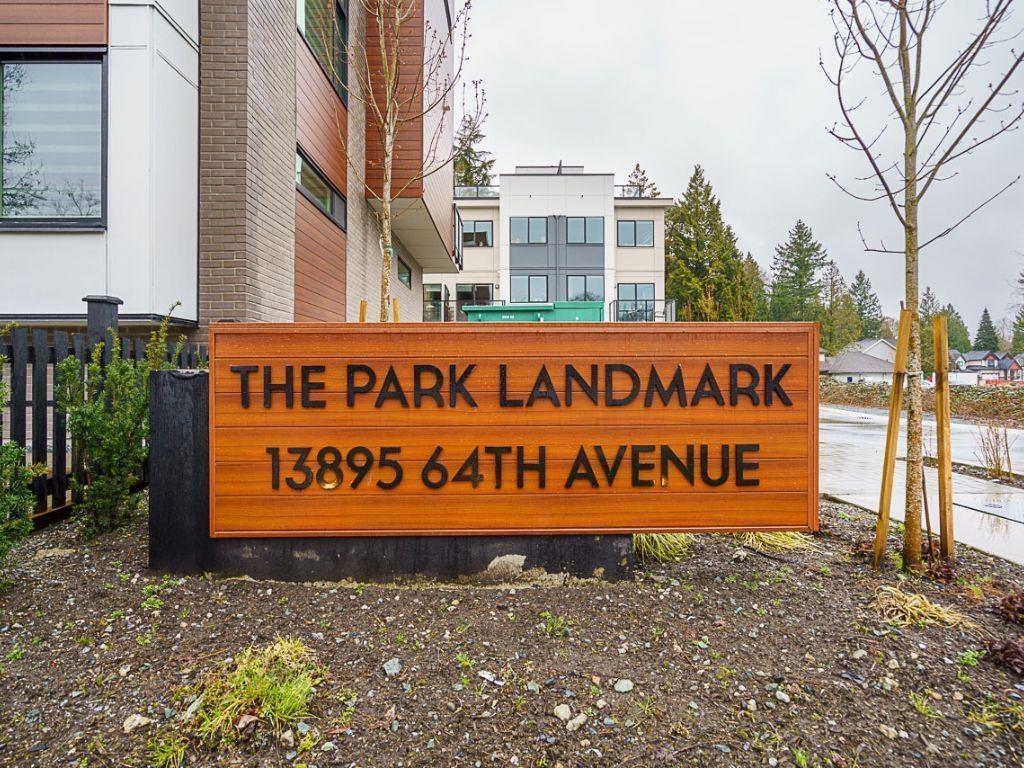
Surrey, British Columbia
Brand-new, ultra-modern, Move-in Ready Junior 3 BEDs 2 BATH townhome featuring featuring 9' CEILINGS, FISHER & PAYKEL APPLIANCES, MOTORIZED BLINDS, BUILT-IN CENTRAL VACUUM, AIR CONDITIONING, and 3-CAR PARKING with AMPLE CUSTOM CABINETRY FOR STORAGE. Kitchen made for cooking enthusiasts with a GAS COOKTOP and QUARTZ COUNTERTOPS. BONUS: ROOFTOP PATIO perfect for summer entertaining with GAS BBQ HOOKUP. Complex is surrounded by PROTECTED GREENSPACE with a PRIVATE KIDS PLAYGROUND and AMENITY BUILDING ideal for private events. Just a short drive to Hyland Elementary and Sullivan Heights Secondary & minutes to Newton Town Centre, shops, parks, transit, and major amenities. Come see it yourself before it's gone! Open House Fridays-Sundays, 12-4pm (id:44393)
Exp Realty Of Canada Inc.
Surrey, British Columbia
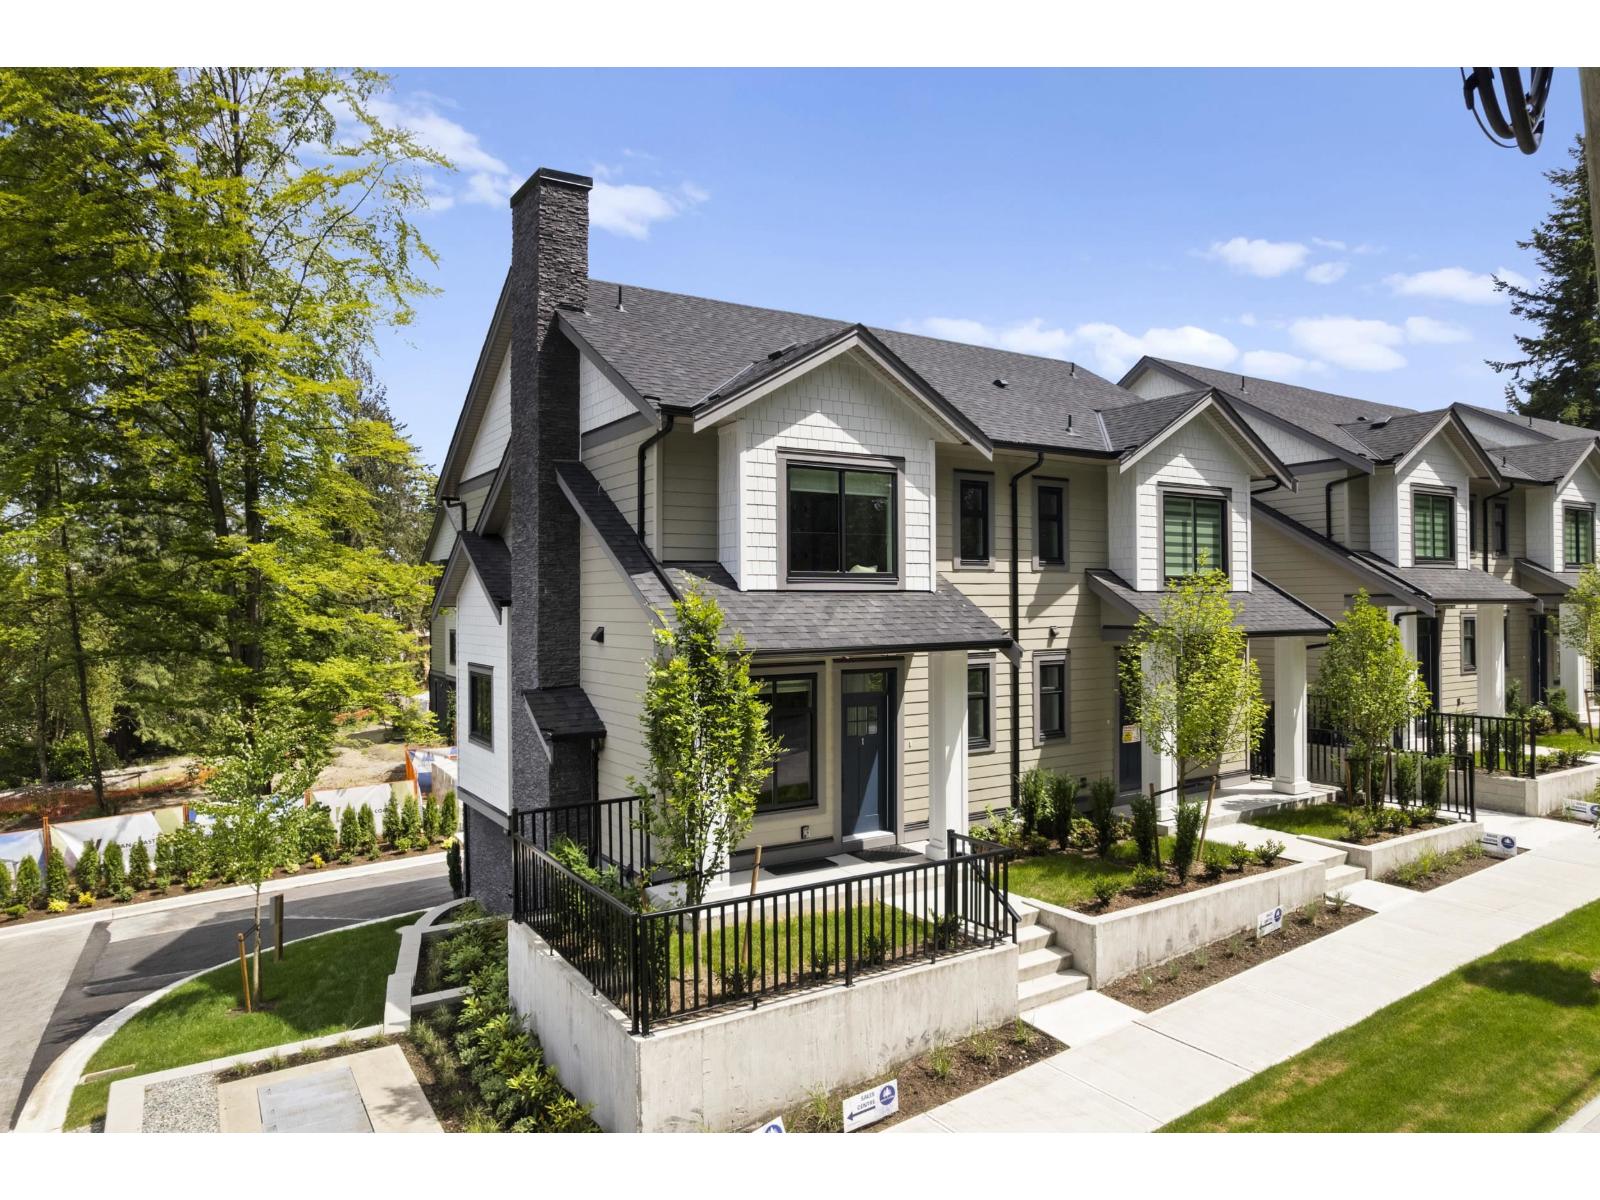
At Raven's Park, every townhome is thoughtfully designed to elevate everyday living. Offering spacious 3 bedroom + flex layouts, side-by-side double garages, and a range of premium upgrade options, these homes combine comfort, functionality, and modern style. Personalize your space with features such as A/C, a natural gas BBQ outlet, EV charger rough-in, epoxy garage floors, custom closet organizers, a security system, and built-in vacuum. Surrounded by nature-inspired landscaping and enhanced with smart home technology, Raven's Park creates the perfect balance of connection, convenience, and relaxation in bright, open-concept living spaces. SHOW HOME OPEN Friday - Sunday | 12 PM - 4 PM. (id:44393)
RE/MAX Treeland Realty
Penticton, British Columbia
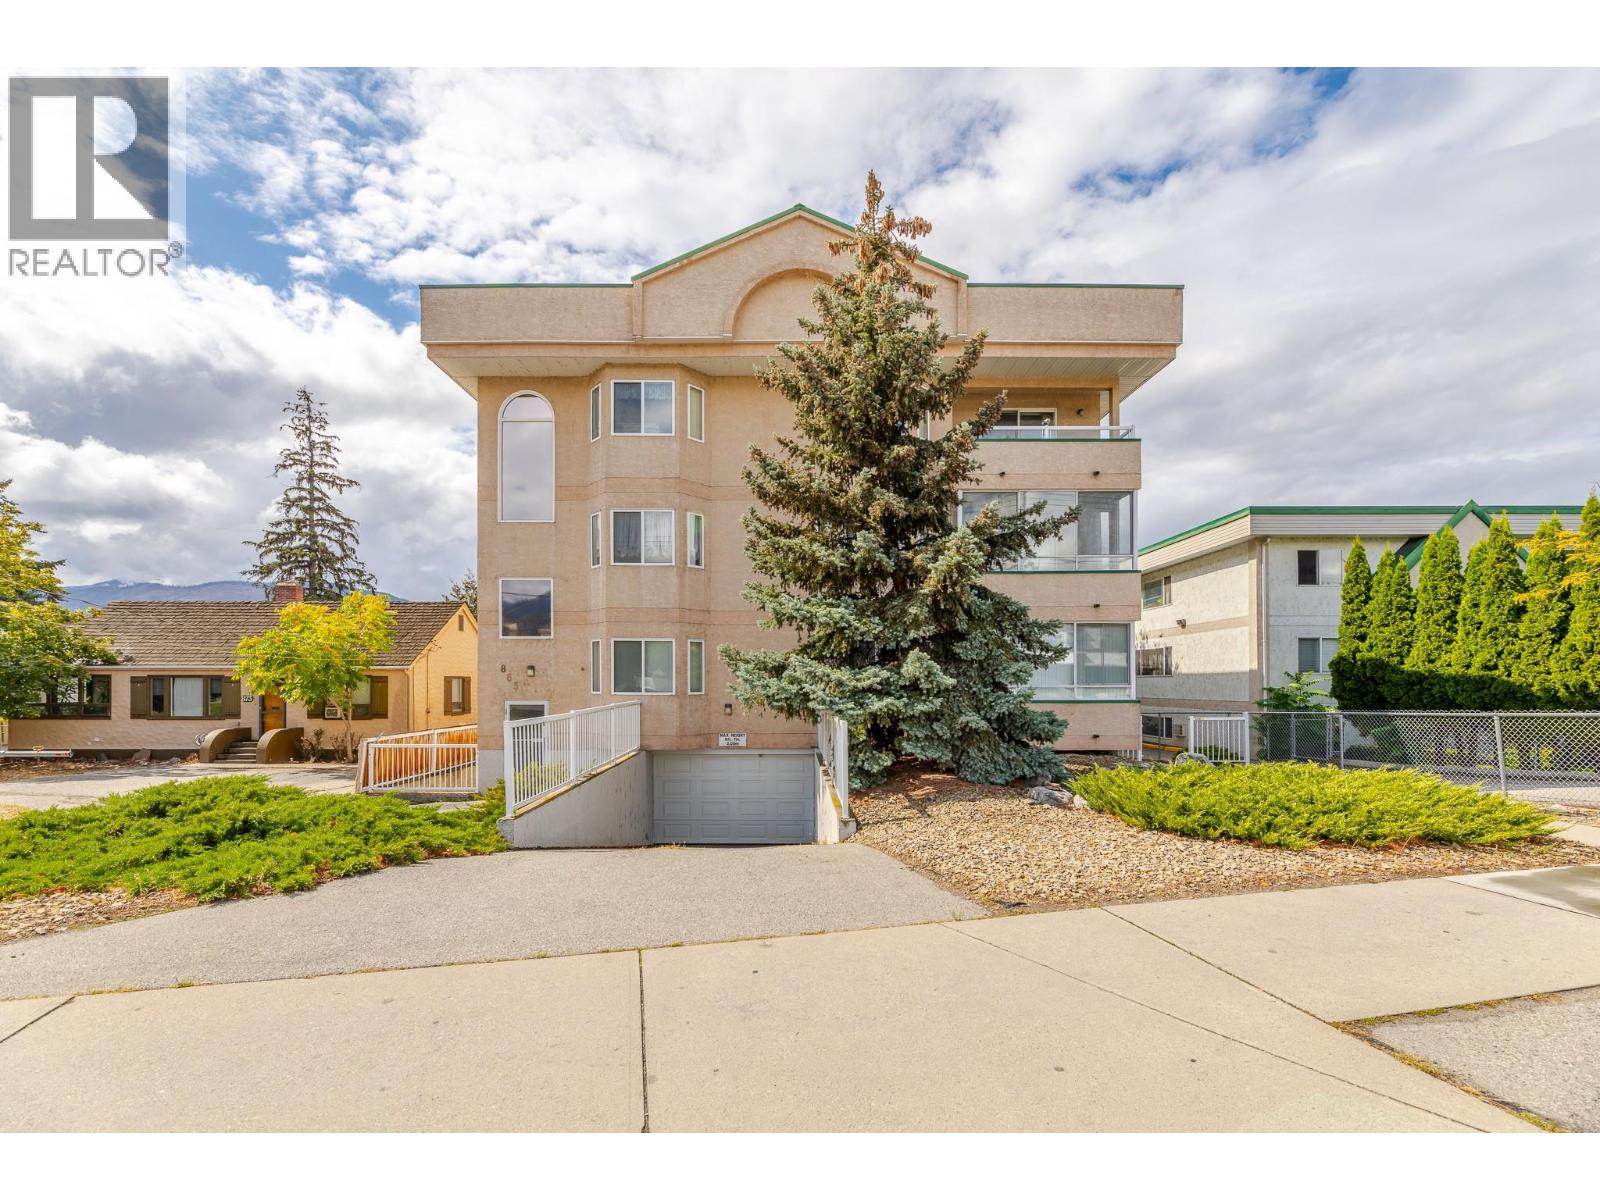
Bright, colourful and move-in ready, this updated 2-bedroom condo offers 904 sq. ft. of comfortable, easy-care living in Westbrook Court. The spacious open-concept layout connects the living room, dining area and refreshed kitchen, creating an inviting space to relax or entertain. Updated flooring and lighting add a fresh feel throughout, while in-suite laundry with brand-new washer and dryer makes daily life simple. A separate storage locker and secure covered parking add valuable convenience. One of the standout features is the expansive covered sun deck, complete with sunshades, bar fridge and fireplace. Enjoy it through the seasons as an extension of your living space, perfect for morning coffee, reading or hosting friends. This quiet, professionally managed 18-unit building has secure entry, elevator access, no age restriction and allows long-term rentals. One small pet under 20 lb may be permitted with council approval. Furniture may also be included with the right offer, making this an appealing turnkey option for first-time buyers, retirees, downsizers or investors. Leave the car at home and enjoy a walkable Penticton lifestyle close to downtown shops and services, the library, South Okanagan Events Centre, farmers market, bike paths and Okanagan Lake. Skaha Lake is also within easy reach. Come experience the space, comfort and location for yourself. (id:44393)
Exp Realty
Saskatoon, Saskatchewan
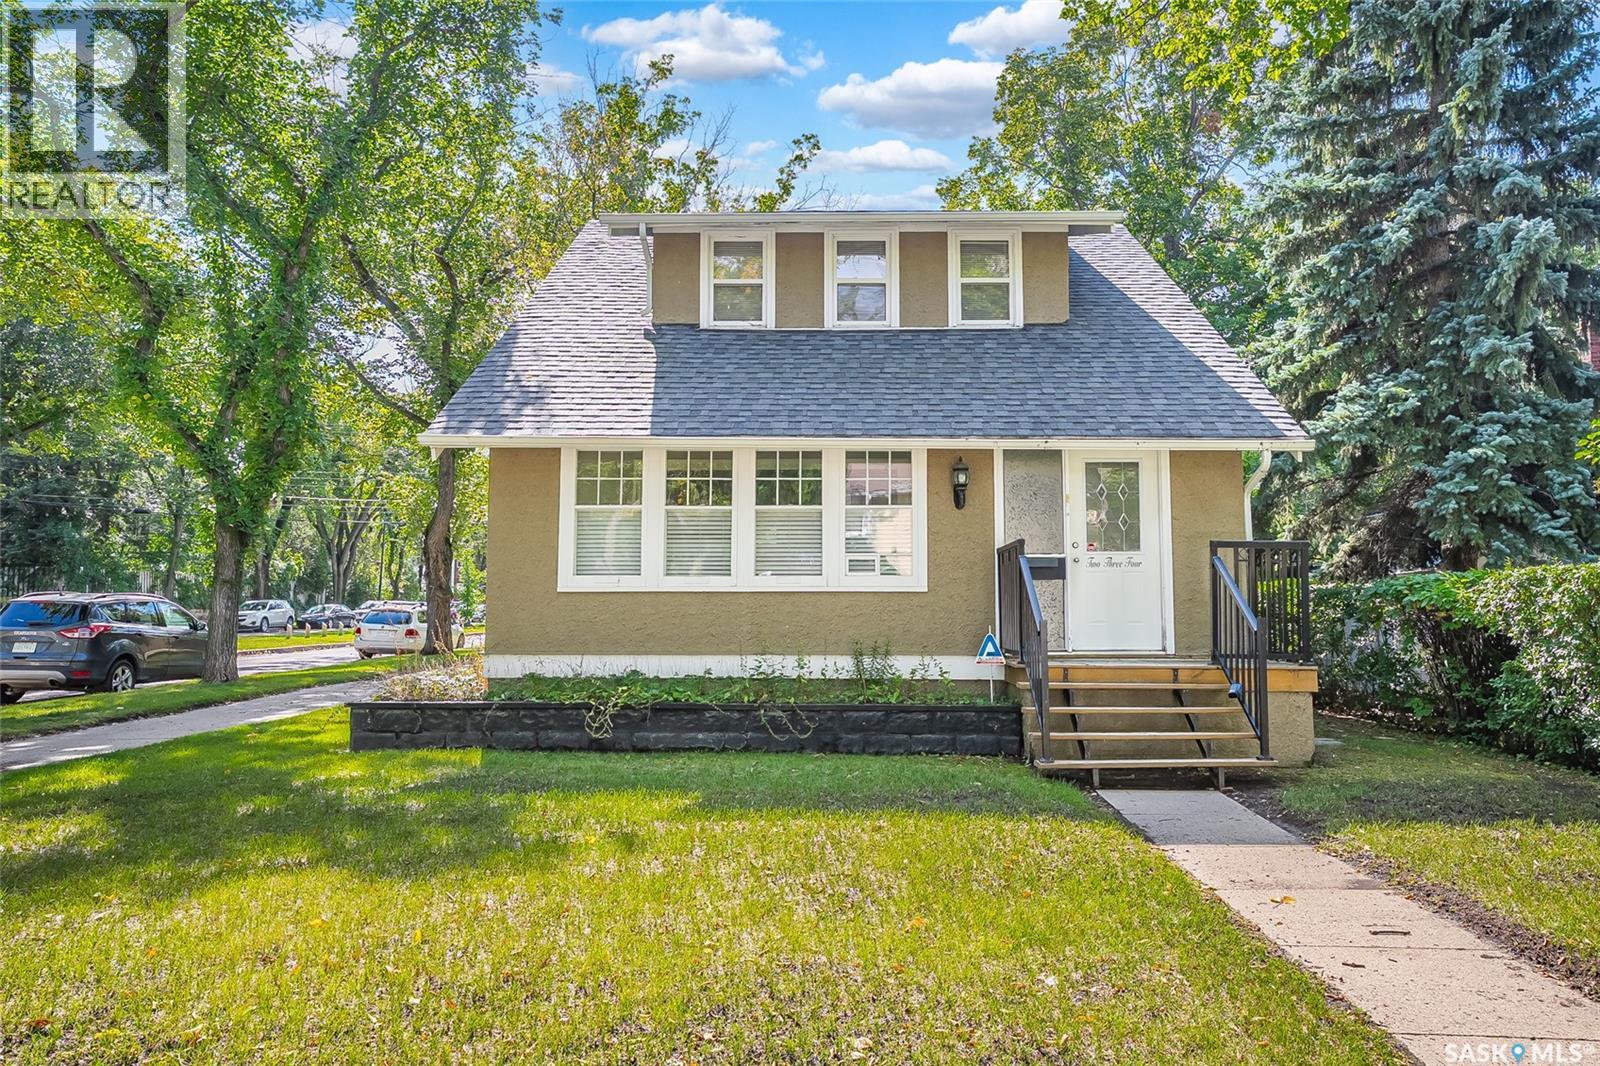
RM3 Zoning. Welcome to 234 10th Street, located in the heart of Nutana and just a couple of blocks from the river! Situated on a 40-foot corner lot, this home offers a great combination of character, space and location. The main floor features a functional layout with hardwood flooring throughout the living and dining areas and a spacious kitchen with plenty of room to work. Upstairs you'll find three bedrooms with hardwood floors along with a 4-piece bathroom. The newer basement development adds even more living space with two additional bedrooms, a family room, 4-piece bathroom and laundry area. A huge bonus is the impressive 24' x 30' heated detached garage, providing plenty of room for vehicles, storage or a workshop. A great home with plenty of space in one of Saskatoon's most desirable neighbourhoods, close to the river, Broadway and all the amenities Nutana has to offer! (id:44393)
Boyes Group Realty Inc.
Oliver, British Columbia
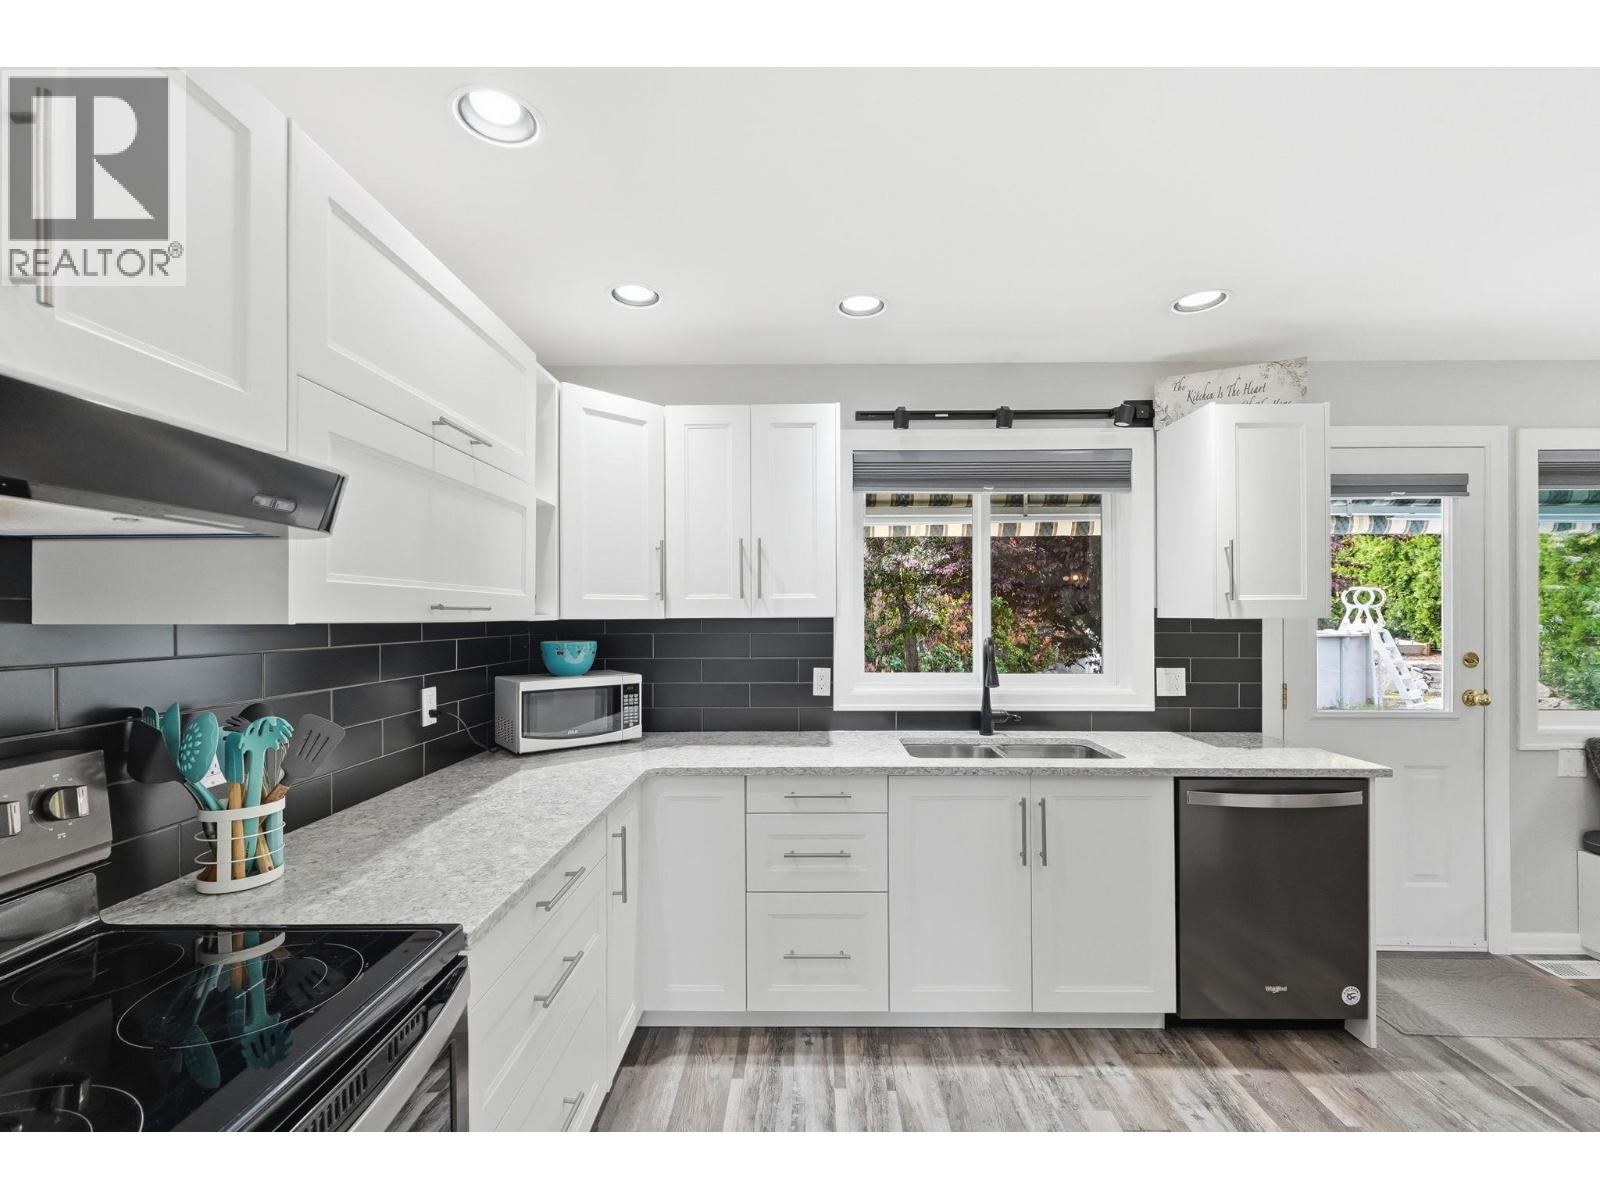
Welcome to 5978 Ness Court, tucked away on a quiet, family-oriented cul-de-sac in one of Oliver’s most desirable neighbourhoods. This beautifully renovated rancher offers the perfect combination of space, comfort, and peace of mind with extensive updates completed throughout, truly move-in ready with nothing left to do but enjoy. A spacious and functional layout with 6 beds total, including 3 beds on the main floor. The bright lower level features a separate entrance, fully updated laundry room, and a large rec room area perfect for entertaining, kids, or creating additional living flexibility. Set on a generous lot just under 10,000 sq.ft., the backyard is ready for summer enjoyment with an above-ground pool perfect for relaxing and entertaining during the warm Okanagan months. Families will love the location, with both Oliver Elementary School and Southern Okanagan Secondary School within walking distance, making day to day living incredibly convenient. Extensive updates include a new roof (2015), furnace & heat pump (2019), water softener (2019), kitchen renovations and appliances (2020), upstairs Milgard windows with lifetime warranty (2021–2023), new pool sand filter (2025), new downstairs carpets (2025), and a beautifully renovated main bathroom (2026). With all the major upgrades already completed, this is a rare opportunity for a home in a prime Oliver location close to wineries, golf, hiking trails, schools, and everything the South Okanagan lifestyle has to offer. (id:44393)
Engel & Volkers South Okanagan
Regina, Saskatchewan
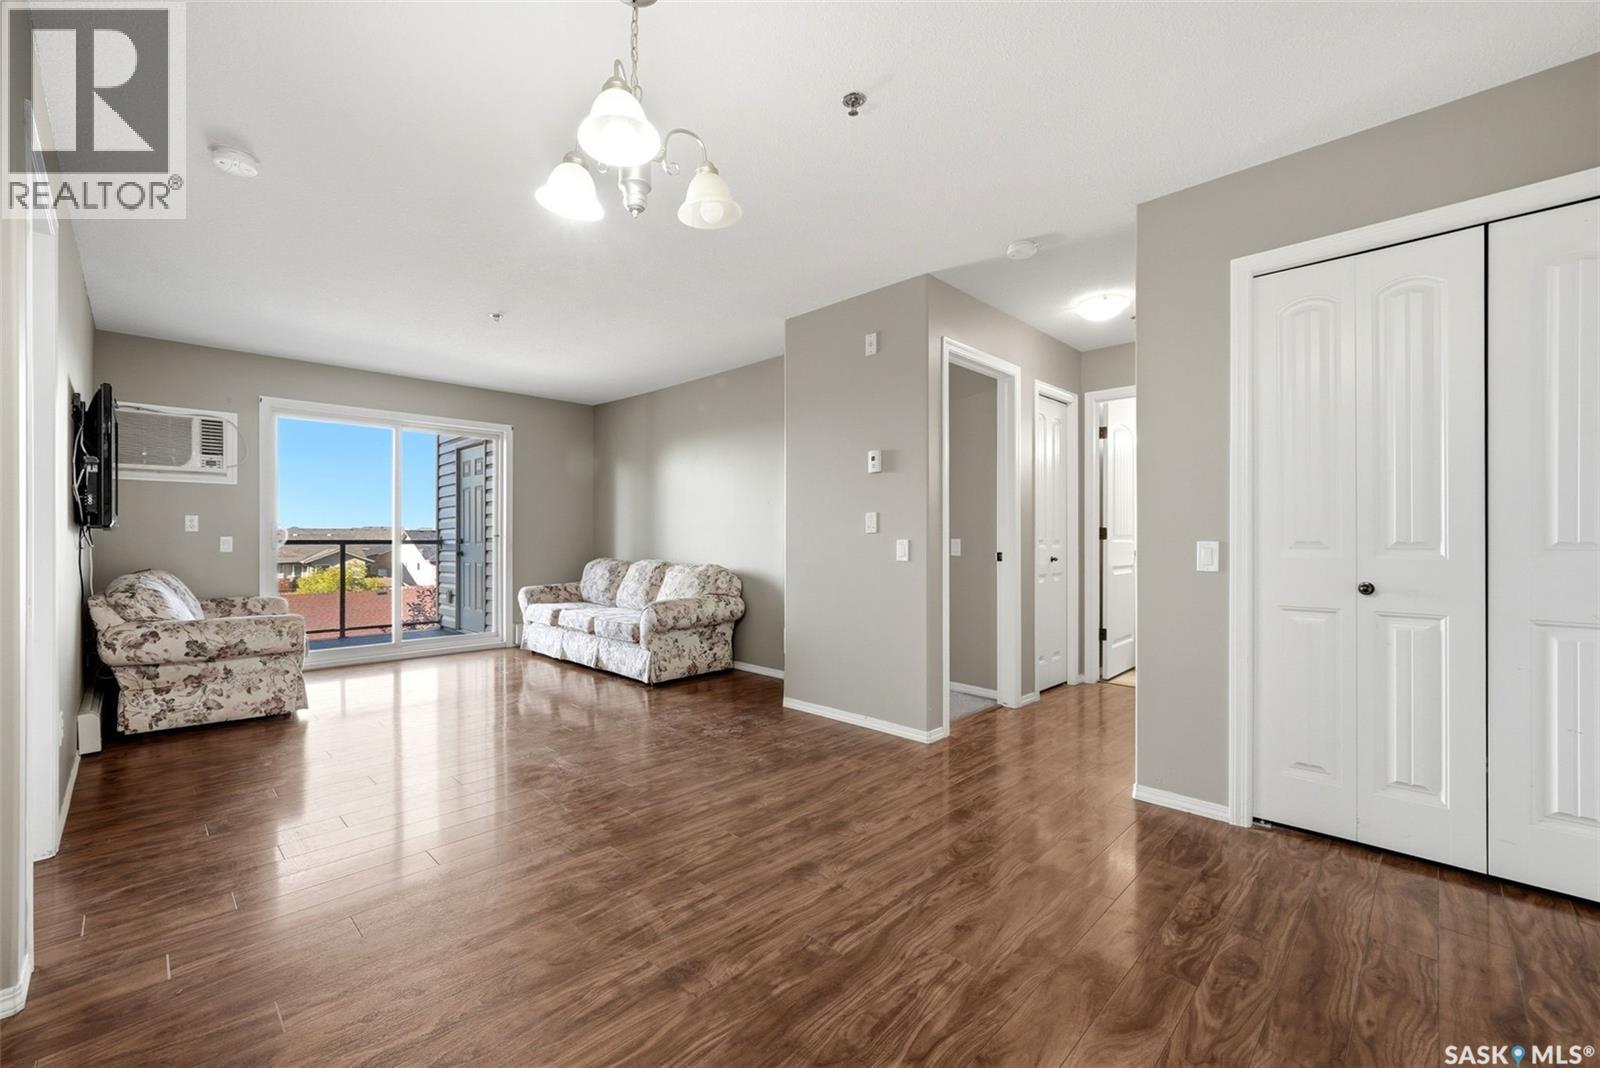
Welcome to unit 309E at Lofts on Stockton, ideally located in the desirable Lakeridge neighbourhood! This bright and inviting 817 sq. ft. third floor condo offers a functional open concept layout with two bedrooms, two bathrooms and is conveniently close to shopping, restaurants, grocery stores, coffee shops, and everyday amenities. The kitchen features maple cabinetry, light countertops, and a clean white appliance package, flowing seamlessly into the dining area and spacious living room. From the living room, garden doors lead to a covered balcony complete with a handy storage/utility room. This outdoor space is perfect for enjoying your morning coffee or some fresh air. The primary bedroom offers a walk-in closet and private 3 piece ensuite, while a second bedroom, 4 piece main bathroom, and convenient in-suite laundry/storage room complete the unit. Additional features include wall air conditioning, one surface parking stall, access to the main floor community lounge, and use of the fitness room located in the East building. Condo fees include heat, water, sewer, exterior and common area maintenance, lawn care, snow removal, building insurance, and reserve fund contributions. Set on a well kept, tree lined block with established landscaping and a clean, maintained yard, The Lofts on Stockton offer comfortable, low maintenance living in a fantastic location! (id:44393)
Coldwell Banker Local Realty
Langford, British Columbia
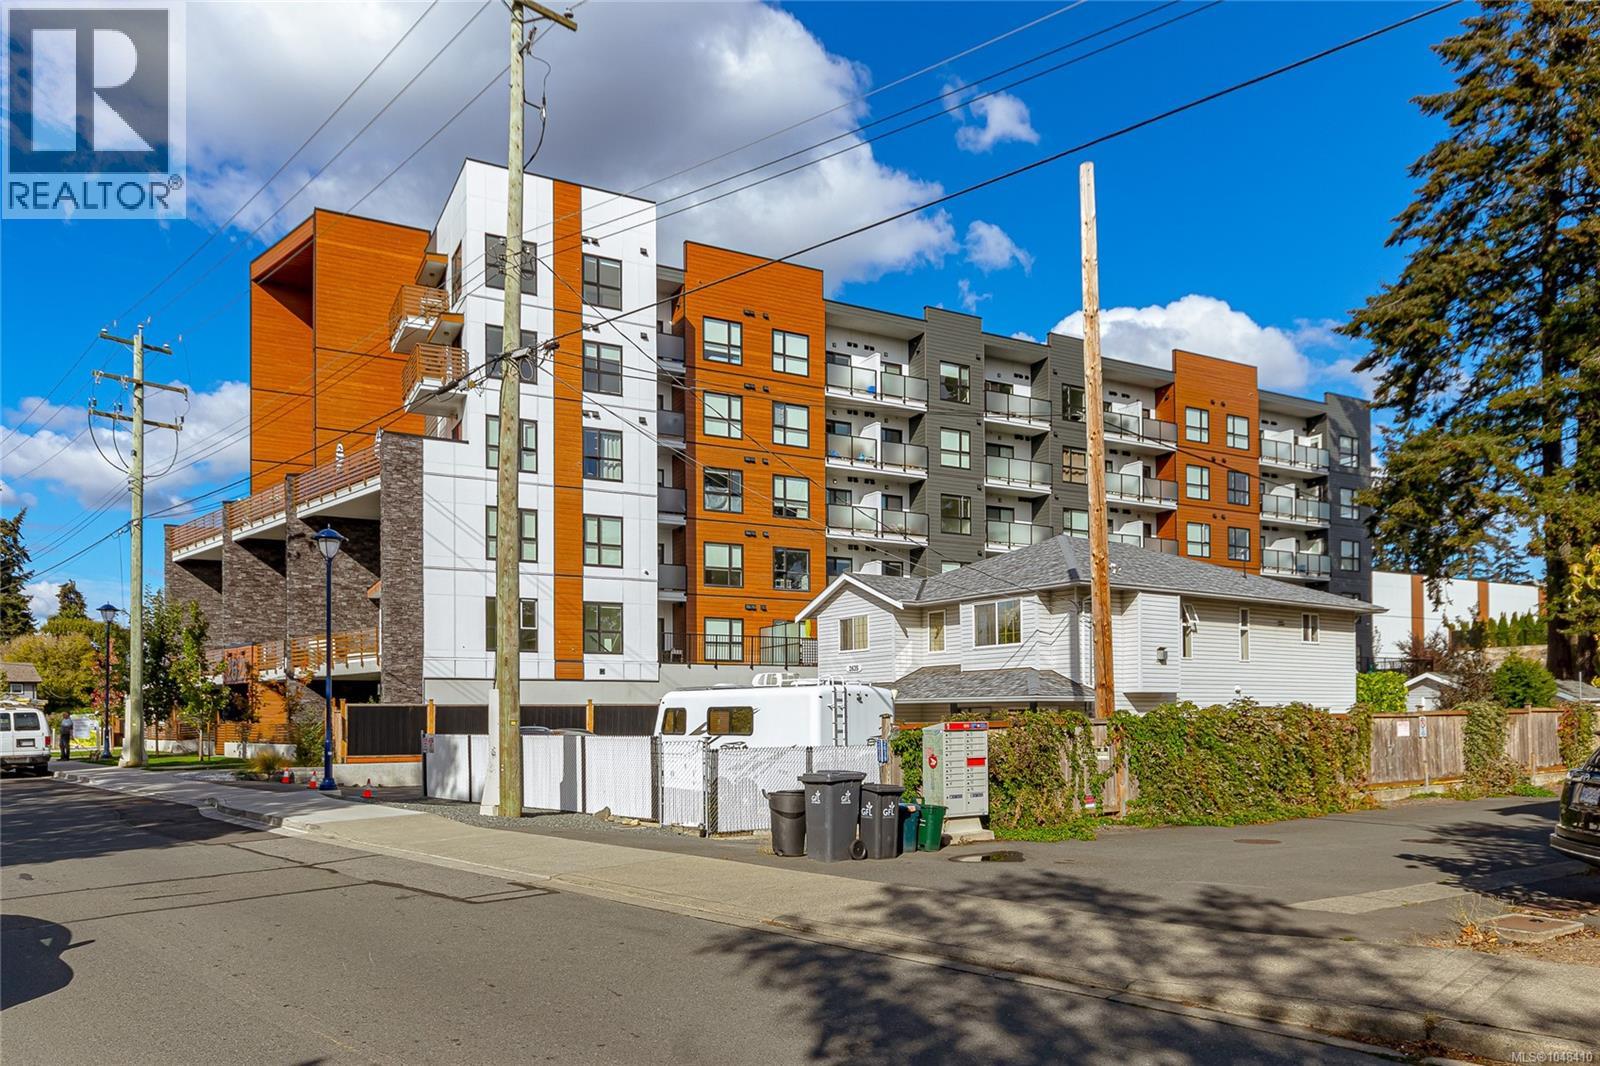
Welcome to Millstream Residences! This affordable studio is an excellent opportunity for a first-time buyer, investor, or anyone looking for a low-maintenance home in a convenient location. Enjoy easy access to the highway for a quick commute into town; with shopping, restaurants, recreation, and everyday amenities close by. This thoughtfully designed unit features quartz countertops, stylish two-tone cabinetry, in-suite laundry, and a private balcony. A standout feature of the building is the impressive second-floor common outdoor space, offering residents a great place to relax, unwind, and enjoy the outdoors. A fantastic opportunity to own in a convenient West Shore location. Don’t delay—your new home awaits! NO GST! Call now to book your viewing! (id:44393)
RE/MAX Camosun
Lumsden Rm No. 189, Saskatchewan
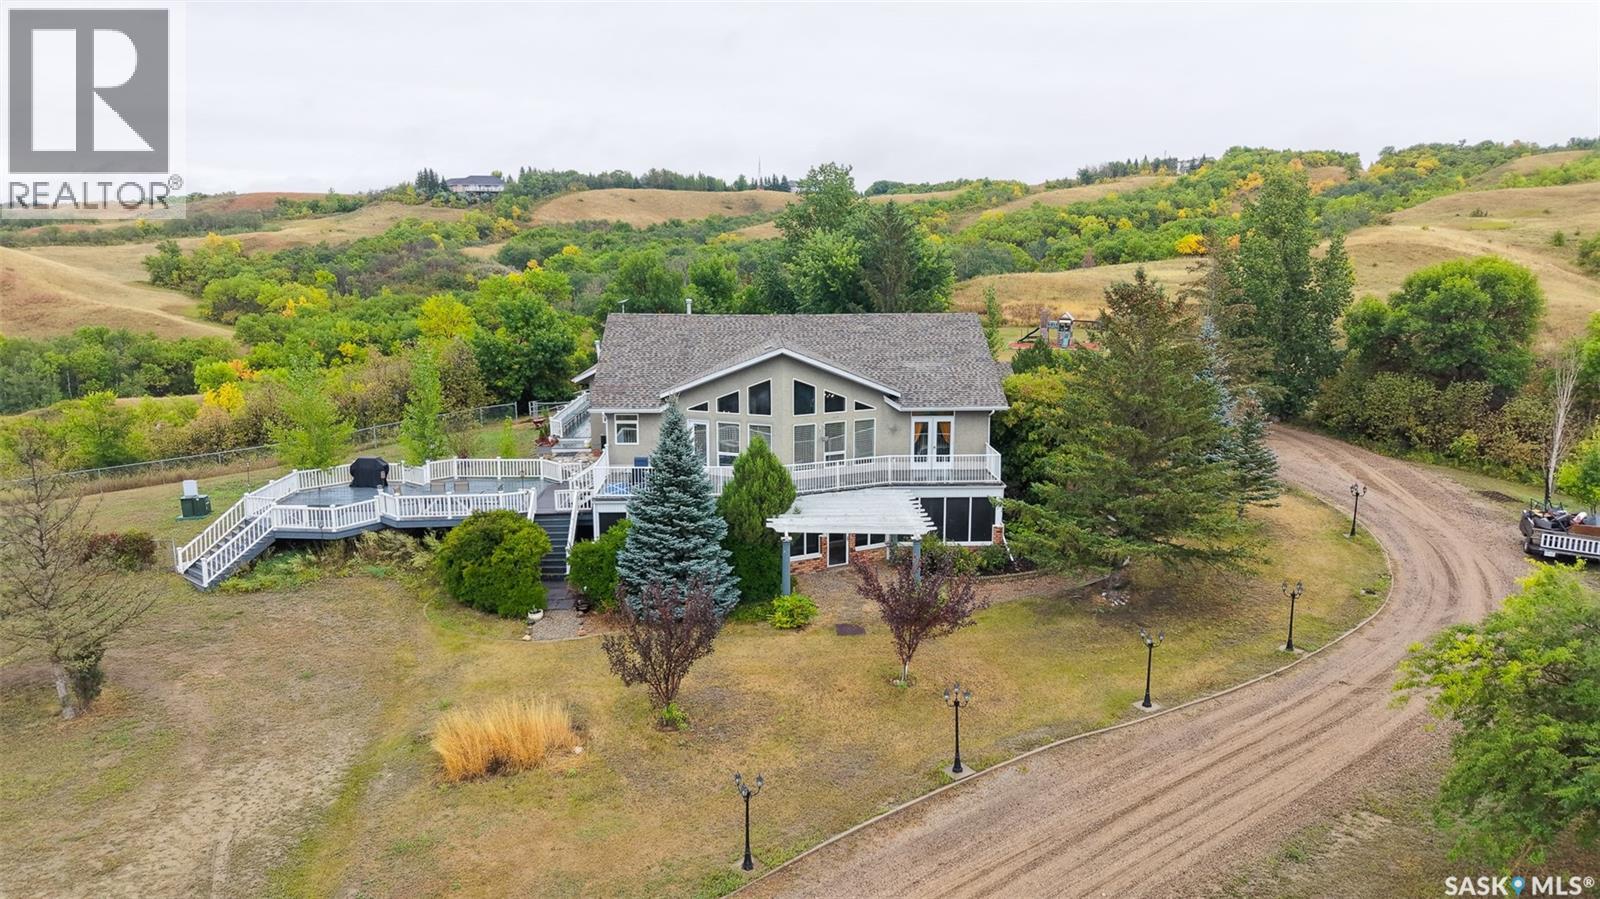
Welcome to Valley Lookout Acreage, just 20 minutes north of Regina and close to Lumsden, Craven, and the beach. This 1996-built walkout bungalow offers 1,816 square feet, 6 bedrooms, and 3 bathrooms on a gorgeous 21.37-acre parcel with hills, trees, and endless views. The impressive exterior begins with abundant parking on the gravel and concrete drive and a 38’ × 22’ fully heated and insulated triple attached garage. The property also has a play structure, firepit, RV parking, underground sprinkler system, garden area, shed, and natural gas BBQ hookup. You enter the foyer, which has a mirrored closet for outdoor clothes and shoes. The living room has floor-to-ceiling windows overlooking the grounds and large deck, hardwood flooring, and a gas fireplace. The open-concept layout flows into the kitchen and dining area, with a built-in buffet bar, an island with bar seating, hanging pendant lights, LED pot lights, ample cupboard and countertop space, a corner pantry, and included stainless steel fridge, gas stovetop, dishwasher, oven, microwave, and hood fan. The laundry room doubles as a mudroom with direct access to the garage, another fridge, space to hang coats and backpacks, extra storage, and an included front-load washer and dryer. Next are the first two bedrooms and a stylish 4-piece bathroom. The primary suite has patio doors to the deck, a wood accent wall, a closet, an elegant chandelier, and a 4-piece ensuite with a vanity, corner tub, standalone shower, and multiple bright windows. Downstairs, the walk-out basement expands the living space with a large rec room featuring a second gas fireplace, built-in shelving, vinyl plank flooring, LED pot lights, and plenty of room for furniture, games, and toys. A cozy home office provides a quiet, private workspace. Down the hall are three additional bedrooms and a 3-piece bathroom. The storage and utility room houses the owned furnace, gas water heater, water softener, RO system, and central vacuum. (id:44393)
RE/MAX Crown Real Estate
Quesnel, British Columbia
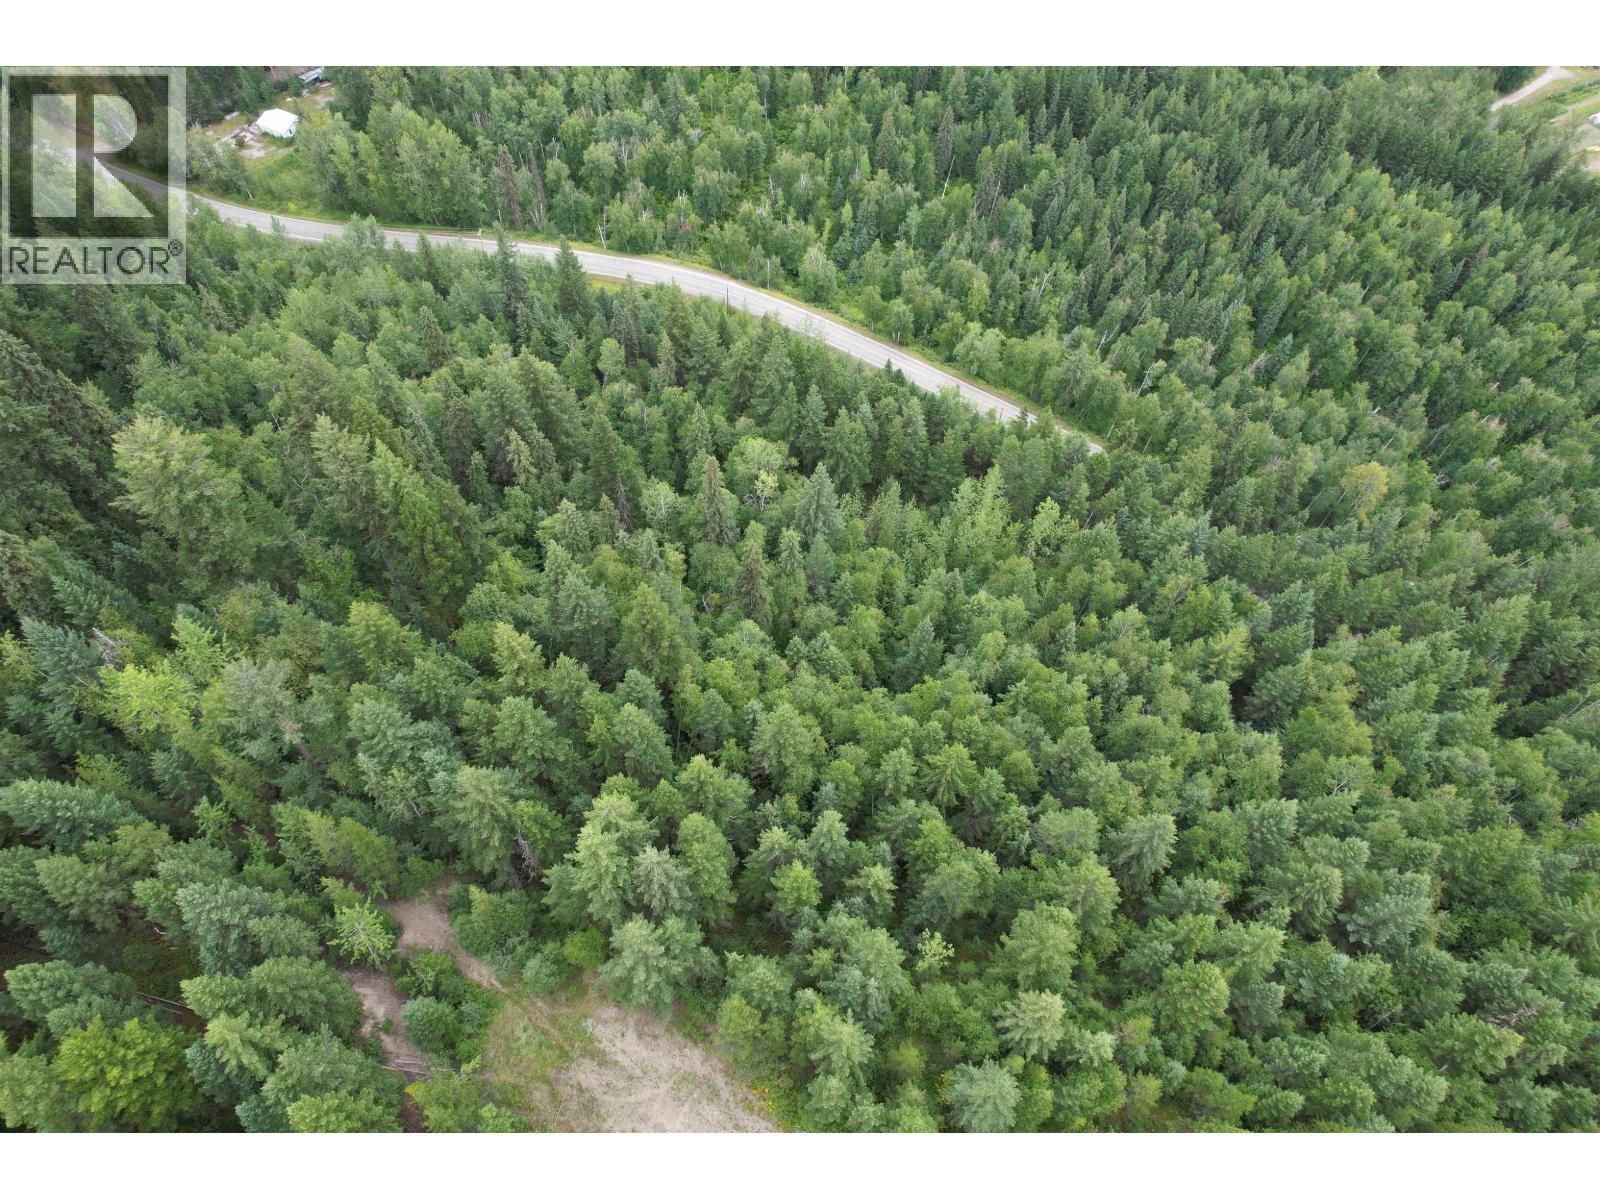
Nice private parcel located at the end of Francess Drive. Enjoy 7.74 Acres of treed land. It neighbours crown land and could be a great recreation property. The property lies in a questionable stability area as noted on CRD mapping. Buyers are encouraged to view the property via the West Fraser Road access as there is an old service road/driveway with multiple areas that could accomodate a dwelling and offer an abundance of privacy. (id:44393)
Century 21 Energy Realty(Qsnl)
Saskatoon, Saskatchewan
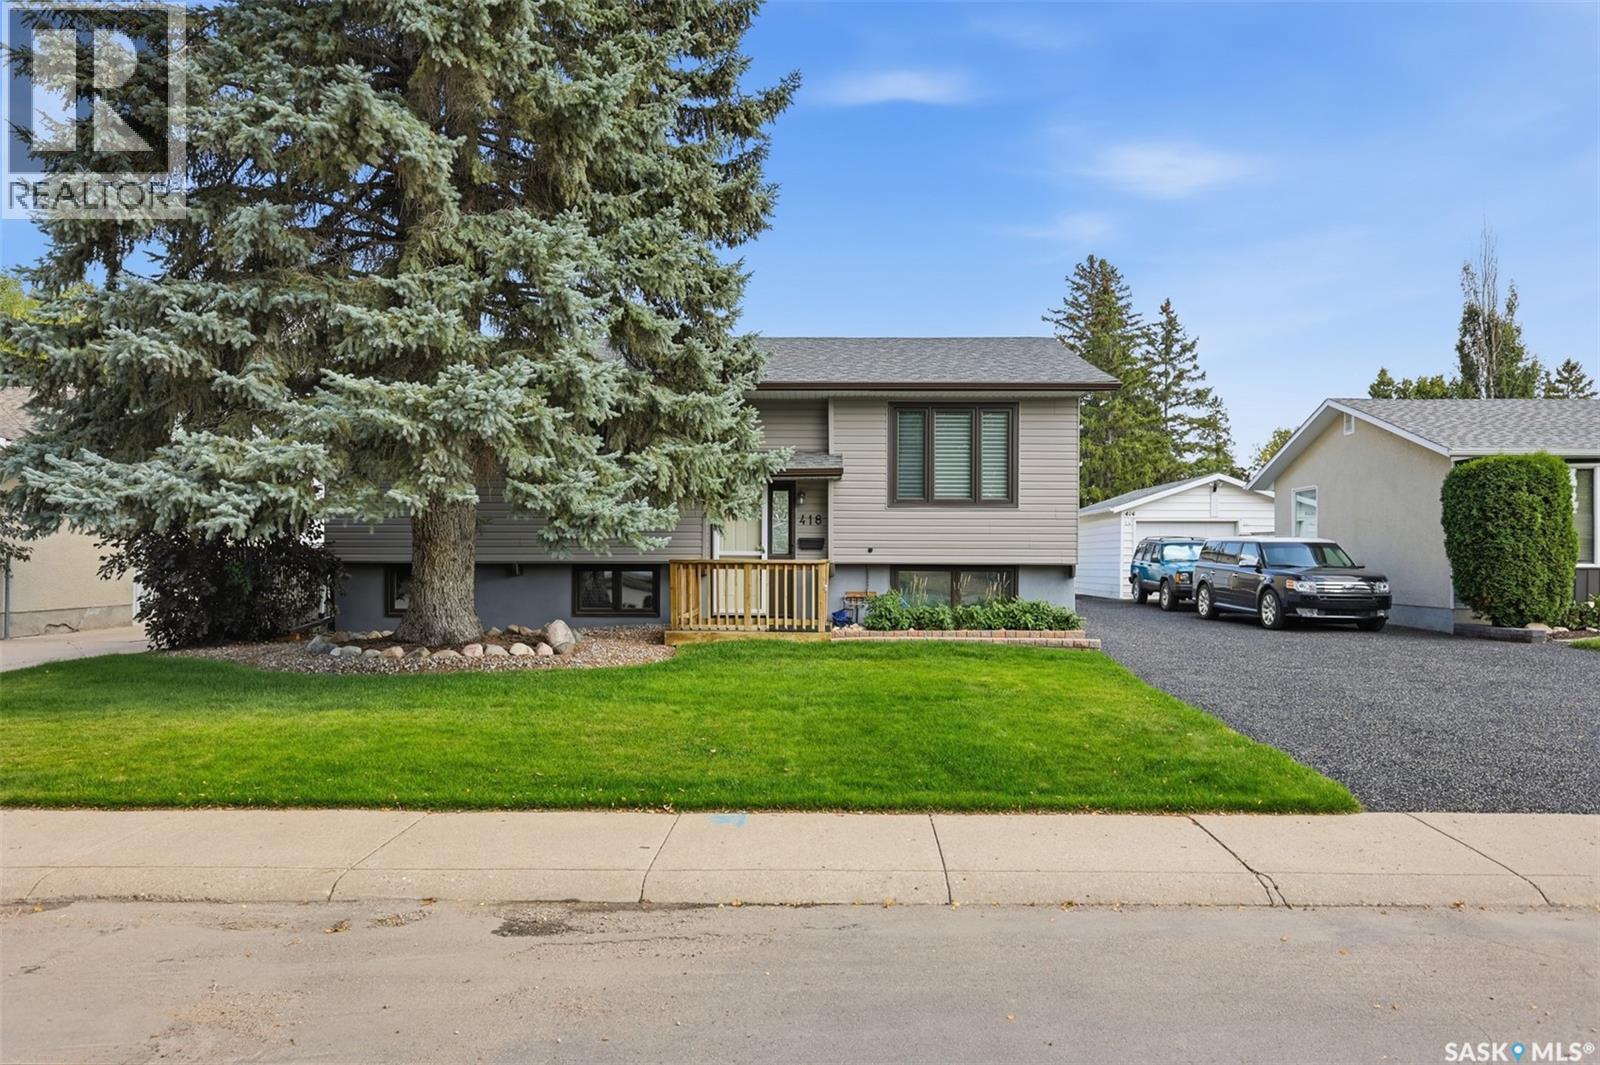
For 41 years the same family has lovingly owned and cared for this home, and it shows. This East College Park bi-level has been maintained the way you hope a home has been, steadily and without cutting corners. The expensive items are already behind you with the shingles, furnace, water heater, central air conditioning and windows have all been updated. The main floor holds a bright living room, separate dining room, kitchen and a 4-piece bath. This was originally a three-bedroom home. The owners opened up the wall between two of the bedrooms to create one oversized room, so the home is currently a two bedroom and converting back to a three bedroom can easily be done. Enjoy it as a generous retreat, or return it to three bedrooms on one floor. Few homes at this price give you that choice. Downstairs is fully finished and genuinely usable with a large family room centred on a gas fireplace, a separate games room, a 3-piece bath, a dedicated storage room, and laundry in the utility room. A true second living space, not a basement you walk through. The back yard is fully fenced, with a deck, mature trees and shrubs, lawn front and back, and underground sprinklers at the front. There is an oversized single detached garage that is fully insulated and heated with a WiFi-enabled opener and three off-street parking spaces. Central air, central vacuum with power nozzle, air filter and an owned alarm system. All appliances and window treatments included and also has a new stove and microwave hood fan. Immediate possession is available. Great location and close to schools. Call your agent today to book a showing. Some photos are staged to show potential updates. (id:44393)
Coldwell Banker Signature
Vernon, British Columbia
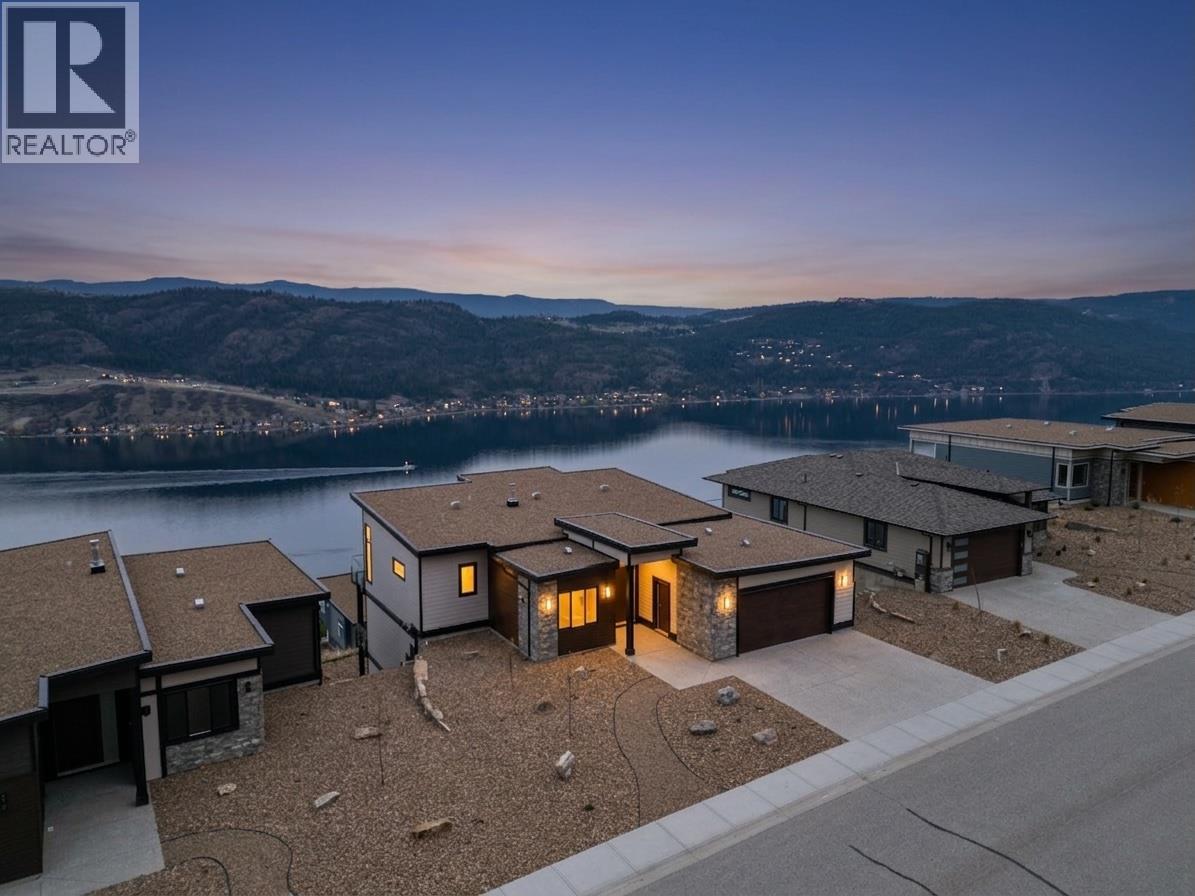
Be the first to own this new build with new home warranty in Adventure Bay, where every level showcases breathtaking Okanagan Lake views. This three-storey home blends refined luxury with functional design, featuring a vaulted-ceiling main floor with a Control4 lighting/ security system, oversized windows, and a stylish living area anchored by a stone-accented Napoleon gas fireplace. The gourmet kitchen shines with wood & white shaker cabinetry, stone countertops, KitchenAid appliances, a large island, and a pot filler over the gas range. The primary suite is a serene retreat with a spa-inspired ensuite, fine tiles, and a perfectly positioned lake-view tub. Four additional bedrooms, plus beautifully finished bathrooms with in-floor heat, provide plenty of space for family or guests. The home is made for entertaining, boasting a spacious family room, two custom wet bars, a hand-crafted stone wine cellar, and walk-out access to covered decks/ patios with stylish wood soffits and xeriscape landscaping. Adventure Bay residents enjoy a private beach, tennis courts, and scenic trails—truly offering the ultimate Okanagan lifestyle where every day feels like a peaceful getaway. (id:44393)
RE/MAX Vernon Salt Fowler
Saanich, British Columbia
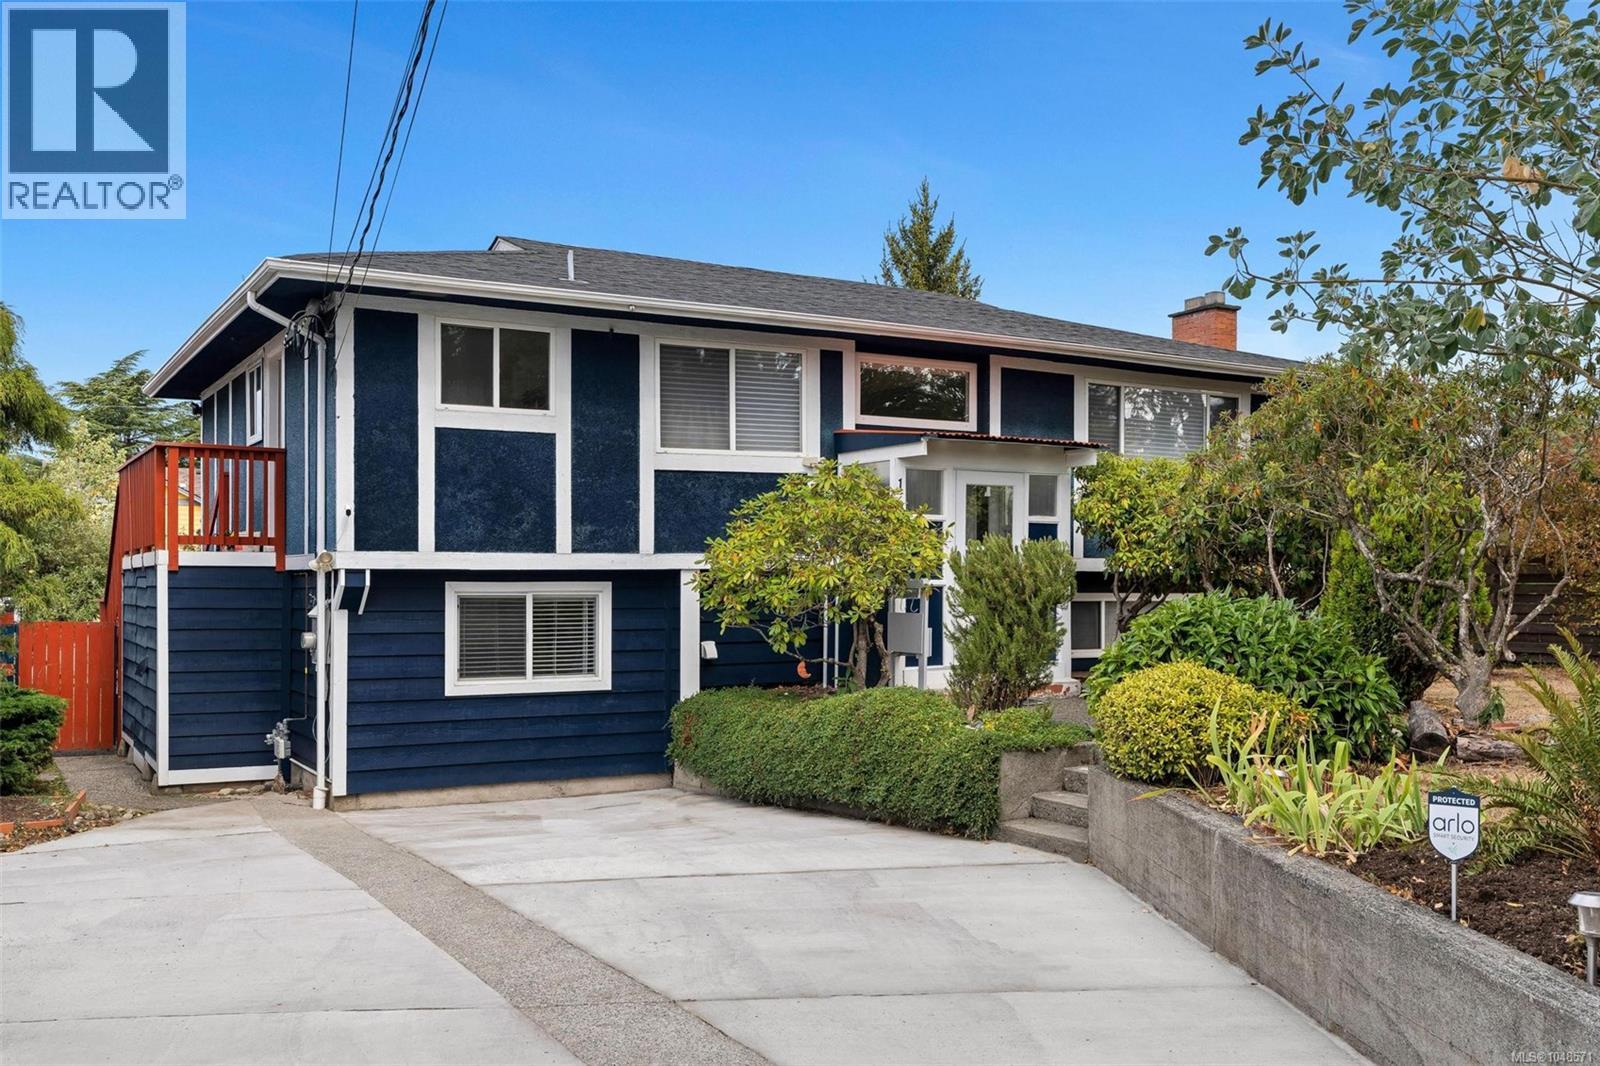
Tucked away on a quiet street in desirable Mt. Tolmie, this versatile 6-bedroom home offers an exceptional combination of space, thoughtful updates and income potential.A welcoming front porch opens to the main level, which features spacious living and dining areas, a kitchen with eating nook,3 bright bedrooms and a full bathroom.The lower level offers a kitchen with new flooring, an updated bath, a separate entrance and 3 more flexible rooms including one with a built-in Murphy bed.This adaptable layout can serve as a 2 or 3 bedroom mortgage helper or extended family space.Other recent updates include fresh paint and a new driveway.The home is also equipped with heat pump, newer gas furnace and newer hot water heater, providing year-round comfort. Outside, enjoy a sunny front yard and a fully fenced backyard with covered patio, hot tub, and raised garden beds, ideal for entertaining, gardening, or quiet relaxation.Ideally located just minutes from UVic, parks, shopping, and transit. (id:44393)
Pemberton Holmes Ltd.
Vernon, British Columbia
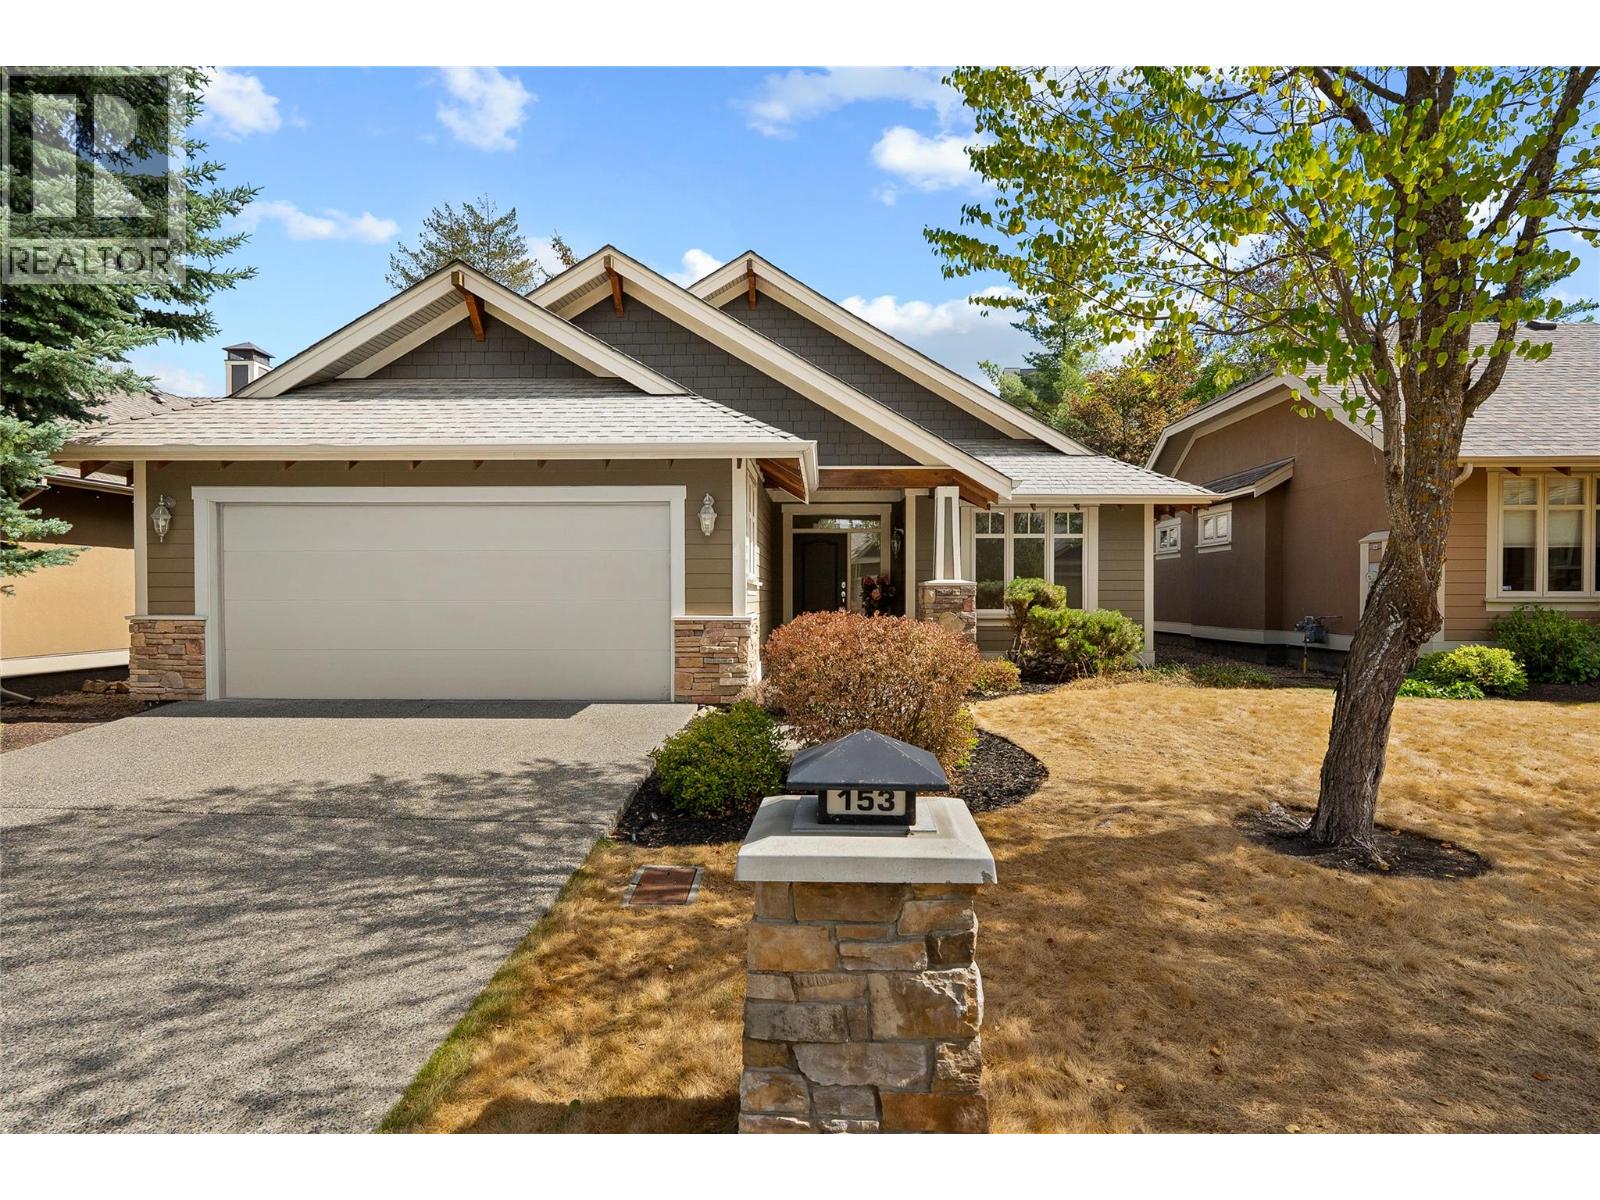
Welcome to effortless single-level living in this beautifully updated, 1,561 square foot home. Designed with an exceptional layout and flooded with plenty of natural light from large, windows spanning the entire back of the home. This three bedroom, two bathroom home seamlessly combines modern comfort and style. The interior shines with a freshly painted palette, all-new flooring throughout, select electrical updates, and newly painted cabinetry. A refreshed kitchen features newer appliances and ample storage, making daily living and entertaining a breeze. The home includes a spacious primary bedroom with a four piece ensuite, generous walk-in closet and patio access, two additional bedrooms—one perfectly suited for a private home office or den—alongside a full main bathroom and laundry/ mudroom conveniently located off the kitchen and garage. Step outside to your private backyard sanctuary, where stunning tiered rock landscaping creates a serene backdrop for outdoor relaxing and dining under the covered patio. Situated in a highly desirable centrally located neighbourhood, you are just minutes away from all amenities and dining at Predator Ridge. This property also includes a highly sought-after Phase 1 Golf Membership (subject to a transfer fee of $3,750 + GST). Move-in ready and immaculately maintained, this home offers the ideal mix of convenience, privacy, and easy living. (id:44393)
Sotheby's International Realty Canada
Saanich, British Columbia
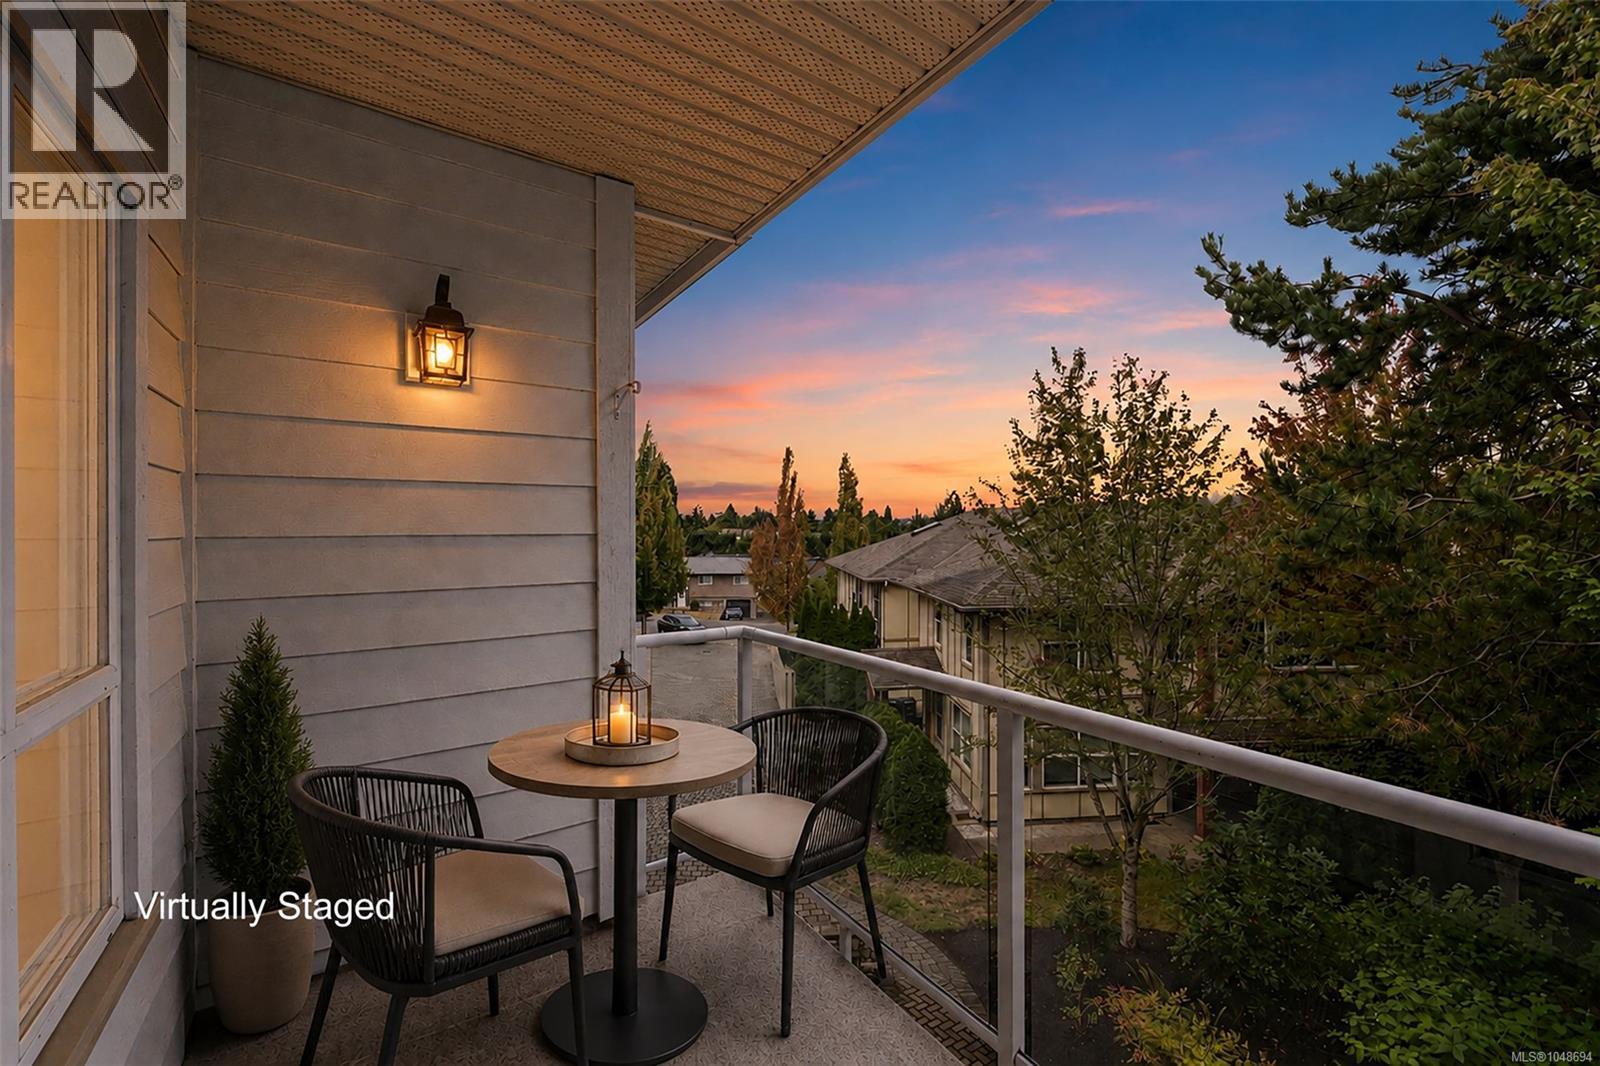
Welcome home to this bright & spacious 2 bed, 2 full bath condo, perfectly positioned on the quiet side of the building! Freshly painted & move-in ready, the open-concept kitchen, dining & living areas create a welcoming space for relaxing or entertaining. Step onto the covered balcony and enjoy the peaceful setting year-round. The generous primary suite features a full ensuite with soaker tub & separate shower, while the versatile 2nd bedroom is perfect for guests, a home office or hobby room. Enjoy the convenience of in-suite laundry with 1 year new Washer and Dryer. You’ll love the central location with Uptown, Tillicum Mall & Saanich Plaza all nearby, plus parks & trails just minutes away. Leave the car at home with a bus stop right outside offering easy access to UVic & Downtown. Secure underground parking, storage locker & bike storage included. Pets welcome—see bylaws. A fantastic home in an incredibly convenient location! Call your Realtor today!! (id:44393)
Royal LePage Coast Capital - Chatterton
Chilliwack, British Columbia
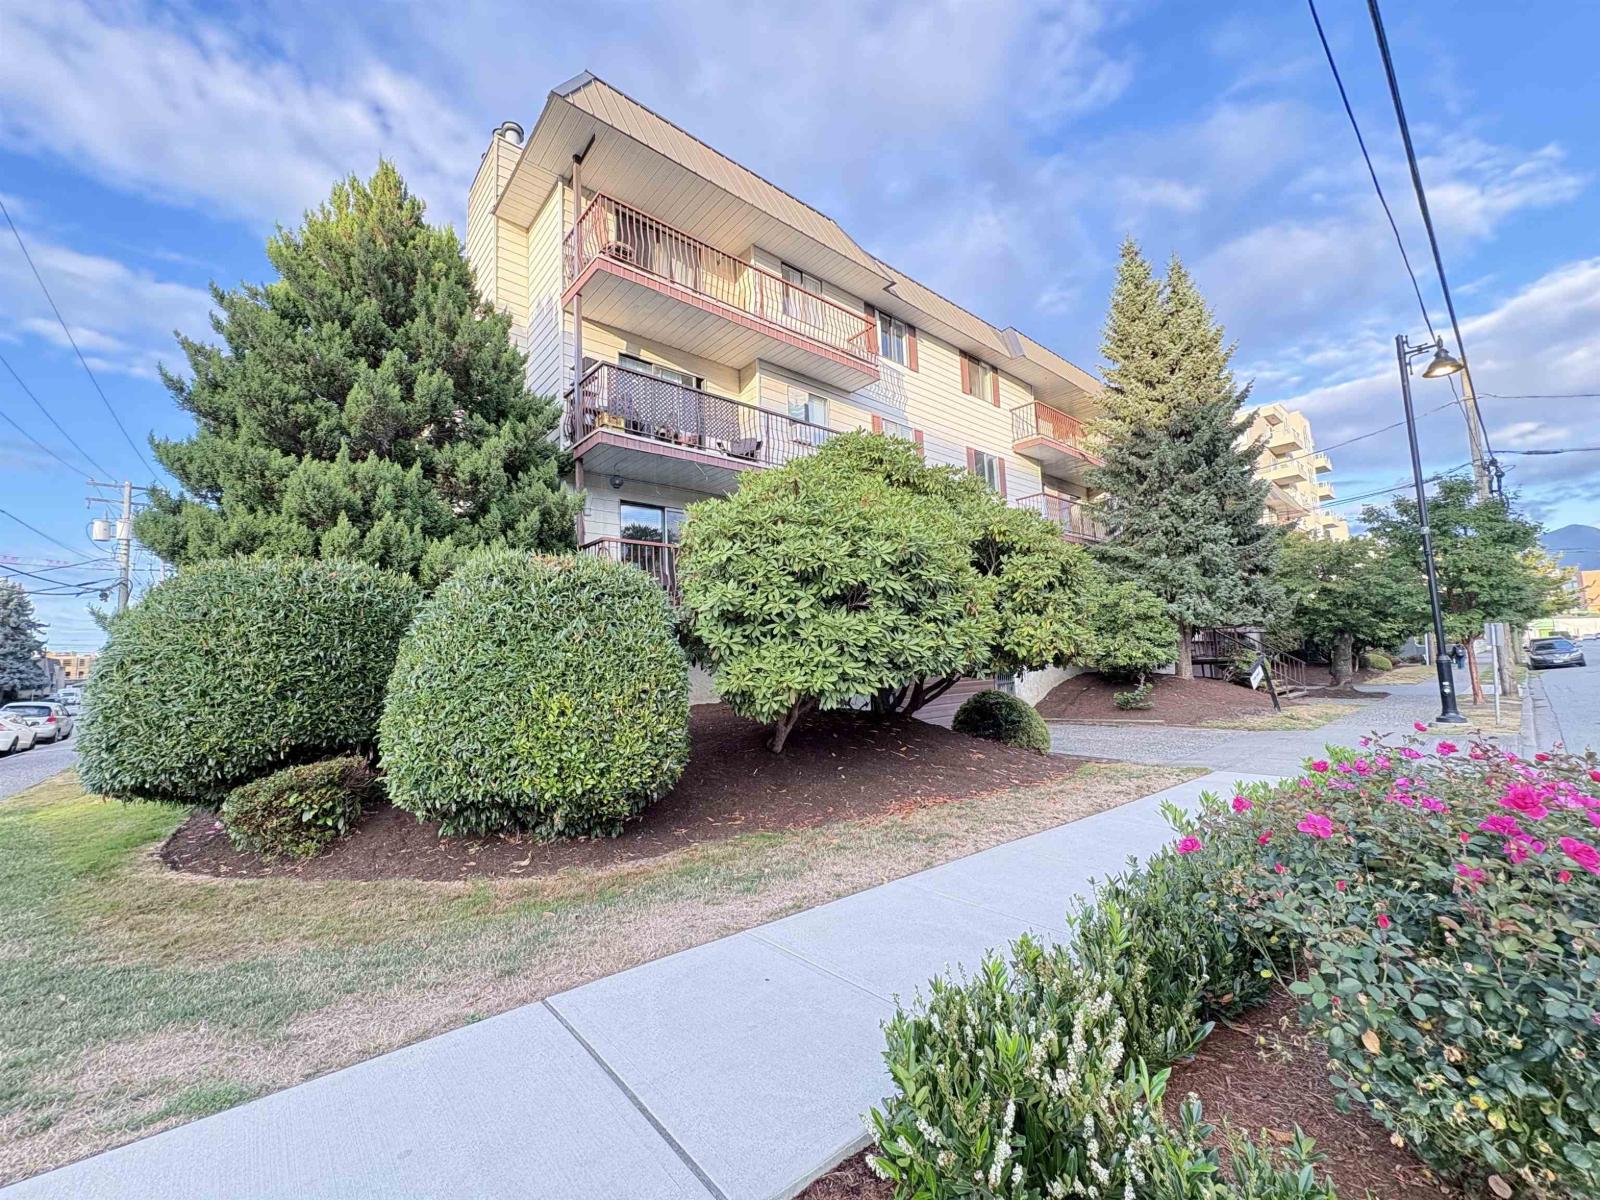
Great opportunity for a first-time investor or first-time buyer. Cozy one-bedroom +1 bathroom+ 1 in-suite storage+1 secure underground parking condo that was renovated this year. New paint, light fixtures, window coverings, fridge, stove, and dishwasher. Renovated kitchen and bathroom. Shared laundry on the same floor. A well-located, low-rise strata building with operational stability. Well-maintained complex with on-site property manager; new roof replaced in the last 6 years. Boiler has been recently replaced. Heat and hot water included in a low maintenance fee of $350. Excellent location in Chilliwack Downtown, steps from District 1881, the Chilliwack Coliseum, Chilliwack Landing Leisure Center, shopping, restaurants, cafes, recreation, and transit. Close to all school levels and surrounded by exciting new development, this location offers convenience and future value. Rentals allowed. Sorry, no pets. Parking stall #1. Open house on Sunday, Oct 11, 1-3 pm was cancelled. (id:44393)
One Percent Realty Ltd.
North Battleford, Saskatchewan
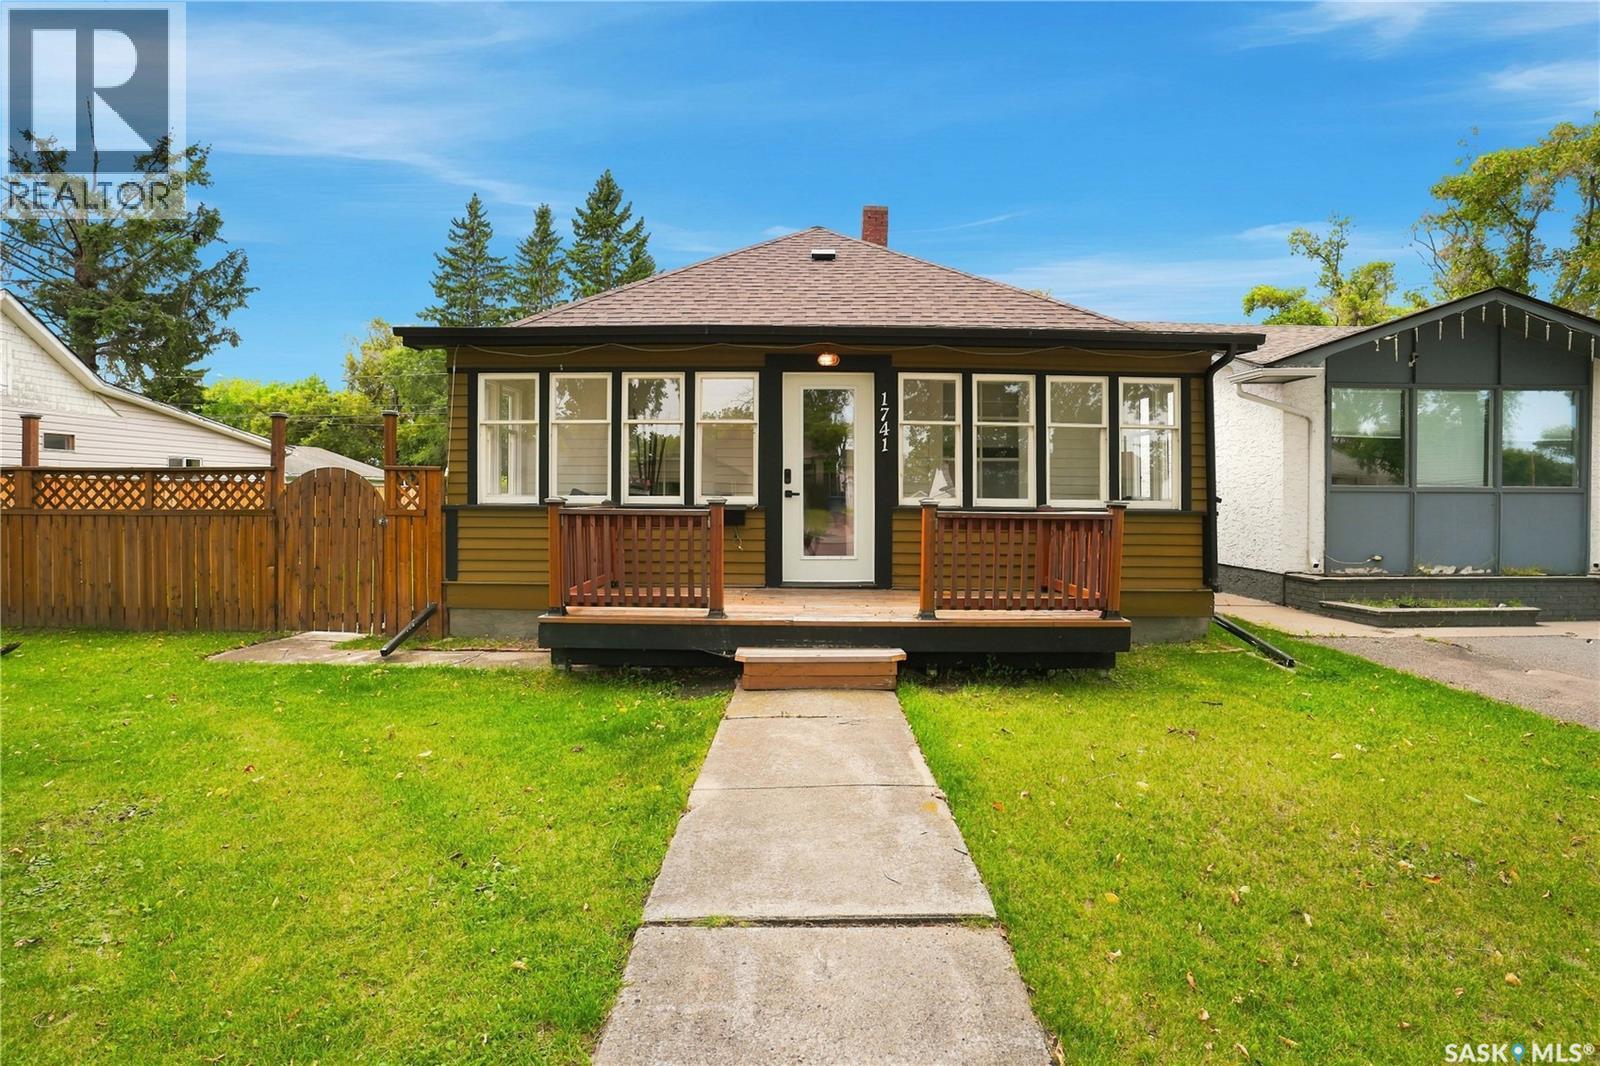
Good things really do come in small packages! This move-in ready west side gem packs an incredible amount of value into its 816 sqft and is just a short walk to several elementary schools and John Paul II High School. From the moment you step onto the charming front porch, you'll feel right at home. Inside, beautiful original hardwood floors create a warm and welcoming feel, while the open concept living, dining, and kitchen make the home feel much larger than its footprint. Vaulted ceilings in the kitchen and bathroom add character and elevate the space, and the kitchen offers an abundance of beautiful cabinetry along with a large peninsula that's perfect for gathering with family and friends. The main floor features two comfortable bedrooms and a beautifully renovated bathroom with a clean, modern design. Downstairs, you'll find a spacious rec room, a third bedroom, laundry, and plenty of additional storage, making the lower level a great extension of the living space. Outside, the fully fenced backyard offers plenty of room for kids, pets, gardening, or simply enjoying the outdoors. Recent updates include shingles, fencing, some windows, as well as interior and exterior paint, allowing the next owner to simply move in and enjoy. If you've been looking for an affordable home that's full of charm, thoughtfully updated, and completely move-in ready, this one is definitely worth a look. (id:44393)
Boyes Group Realty Inc.
Pilot Butte, Saskatchewan
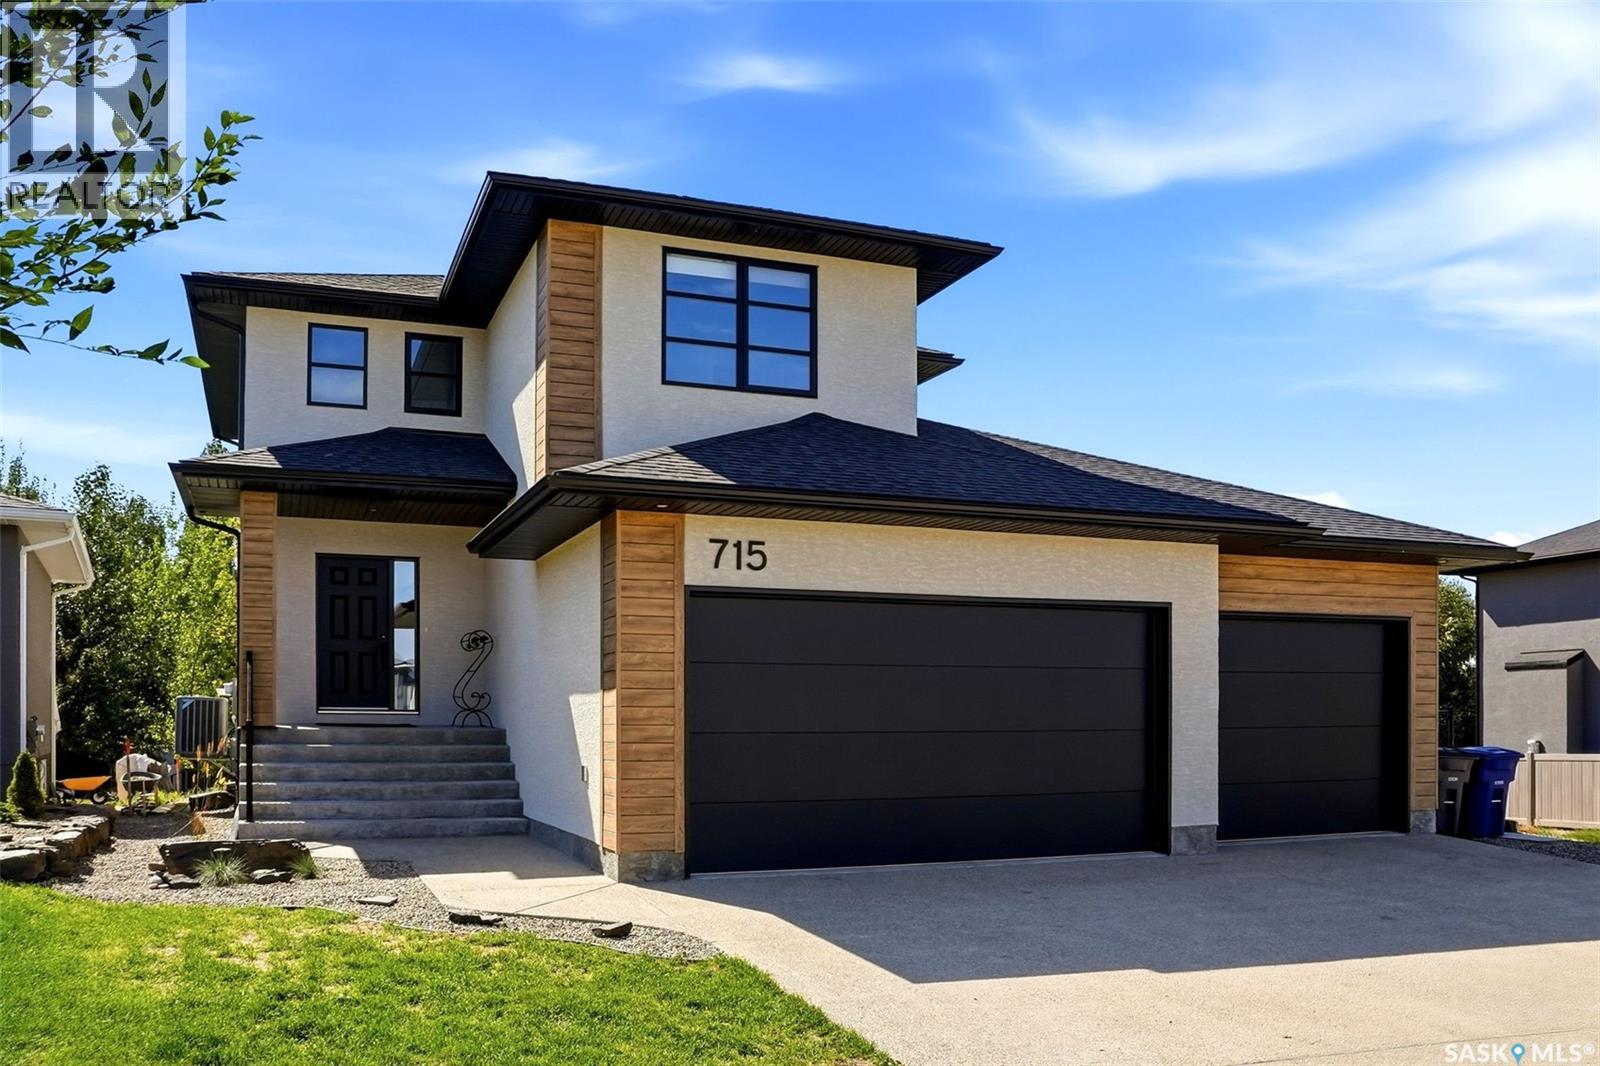
Welcome to 715 3rd Ave in Pilot Butte! This impressive 1,852 sq. ft. 2-storey home offers modern style, quality construction & an exceptional amount of space, all while being located in the desirable Hillside Park neighbourhood. The main floor features a bright, open-concept layout with an abundance of natural light, a spacious living room complete with an electric fireplace, & a stunning kitchen featuring custom cabinetry, quartz countertops, a functional island, stainless steel appliances & a convenient butler pantry offering additional space & storage. A main-floor laundry room & 2-piece bathroom add everyday convenience. Upstairs you'll find a spacious primary bedroom with a walk-in closet & beautiful 5-piece ensuite, along with a bonus room, two additional bedrooms & a full 4-piece bathroom. The unfinished basement provides excellent potential for future development, allowing you to create additional living space, bedrooms, a home gym, rec room or whatever best suits your needs. Outside, the property features a generous 32' x 24' triple attached heated (partially insulated) garage with a dedicated mudroom area, an oversized exposed aggregate driveway & a landscaped front yard. The backyard features an impressive 2-tier composite deck with privacy wall with brand new landscaping completed, providing an excellent outdoor entertaining space. Built with quality & efficiency in mind, this home features triple-pane Low-E windows, HRV, high-efficiency furnace, acrylic stucco & ChamClad exterior, quartz countertops, luxury vinyl flooring & numerous upgraded electrical, plumbing & finishing details throughout. A fantastic opportunity to own a spacious, high-quality home in one of Pilot Butte's most sought-after newer neighbourhoods. Move in, enjoy the finished portions of the property & put your own finishing touches on the basement & backyard! (id:44393)
Exp Realty
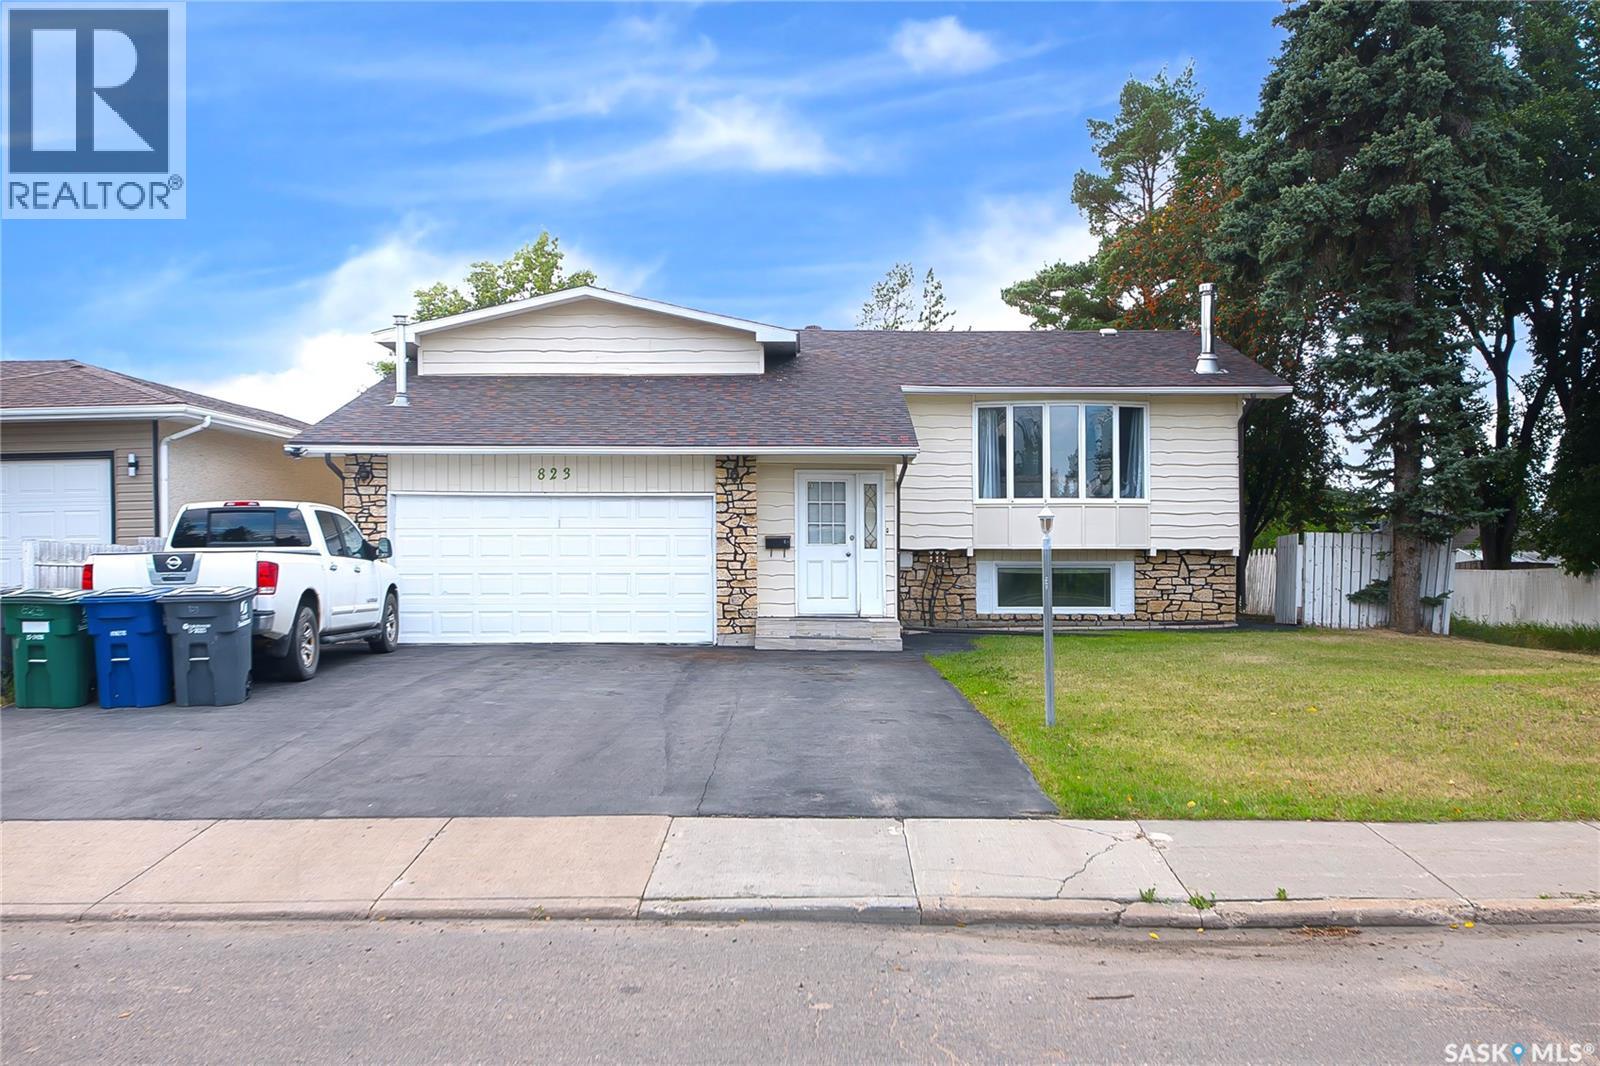
Saskatoon, Saskatchewan
: Welcome to this beautiful bi-level Modified home situated on Large lot 64/114 in desirable community of Massey Place . This well-designed and maintained home offers the perfect blend of style, comfort, and versatility. As you enter the home, you'll be greeted by a spacious foyer leading to the main floor, which features a large living area with plenty of natural light. The main floor offers living area ,Dining Area and kitchen . The dining area leads you to the deck in the backyard . The master suite offers a private retreat with a large walk-in closet and 2 piece ensuite bathroom. The house also includes two additional bedrooms on the main level. When you head downstairs to the basement area, you will find a Bonus Room and laundry in utility room. The home offers a double attached garage ,one detached garage and Oversized deck .Two bedroom one bathroom unauthorize suite with separate entrance . quality finishings throughout this home. Located in a sought-after neighborhood, this home offers convenient access to parks, shopping centers. This home is an absolute MUST SEE HOME! Call your REALTOR® today to schedule a showing. (id:44393)
Boyes Group Realty Inc.
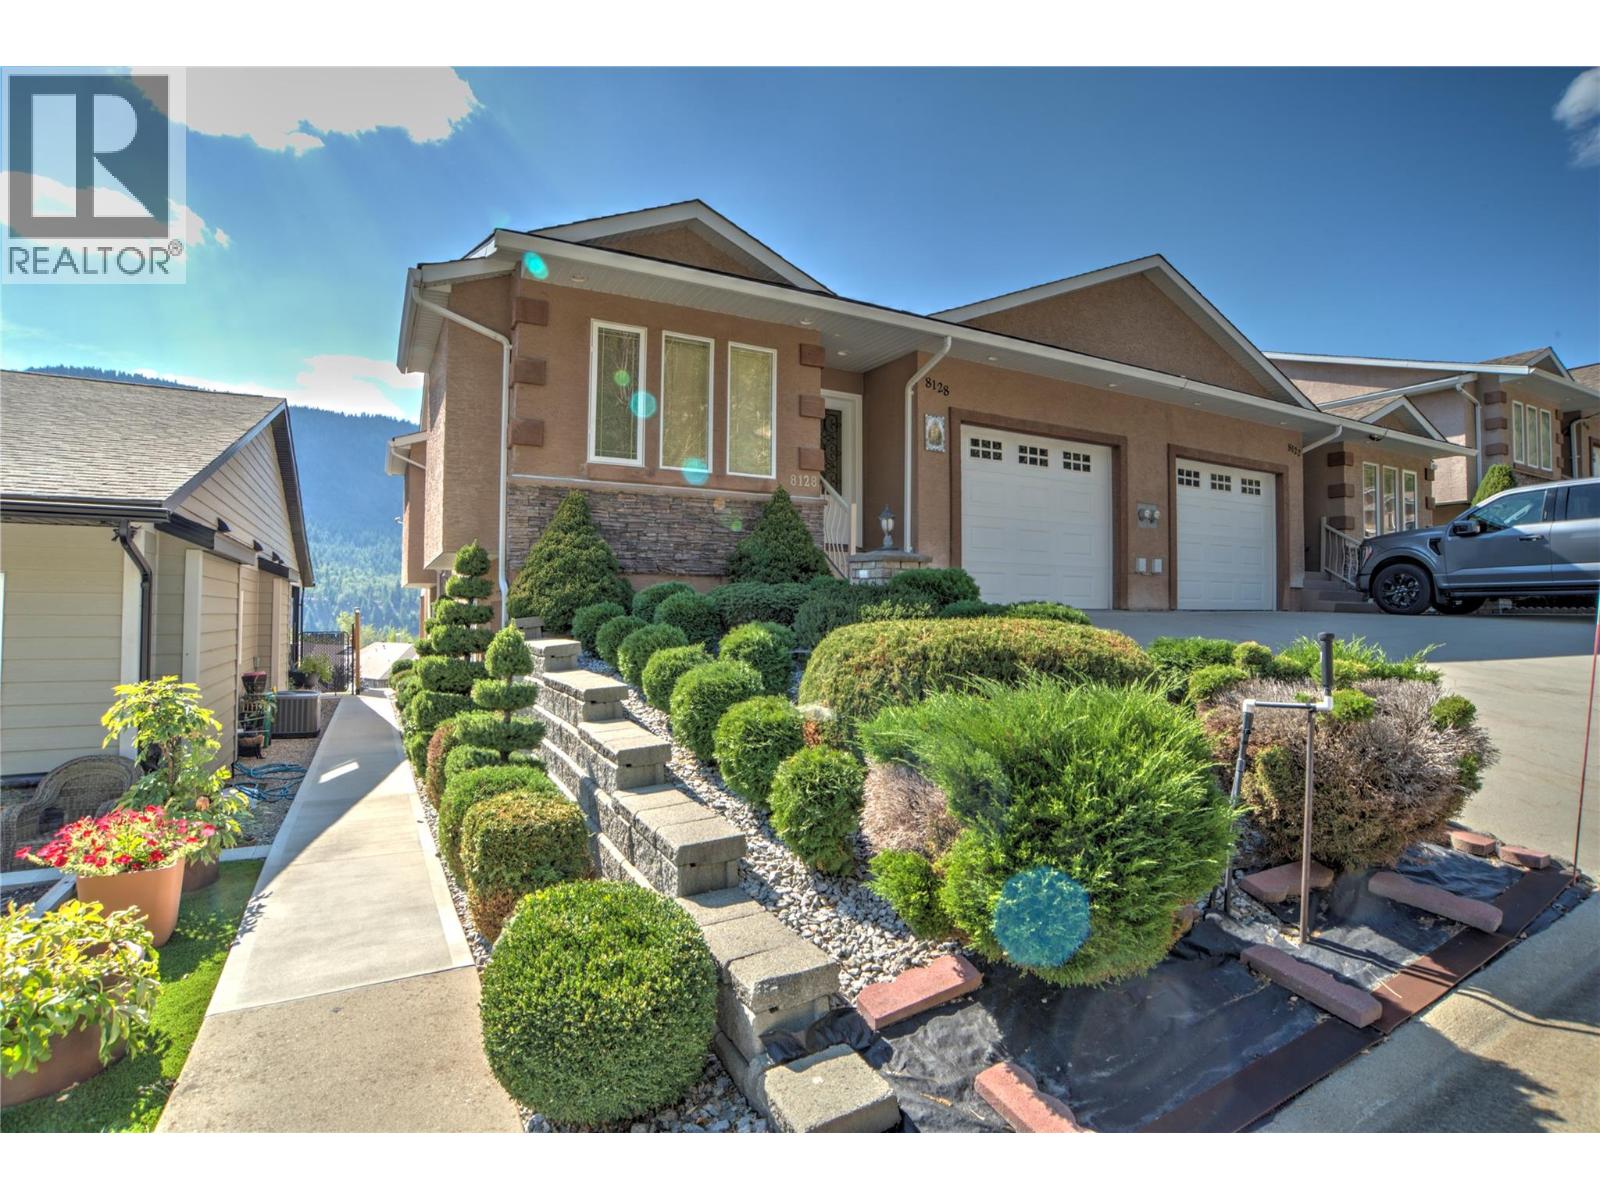
Trail, British Columbia
First time on the market! Discover exceptional value in desirable Waneta Estates with this spacious 3-bedroom, 2-bath half duplex offering nearly 2,000 sq. ft. of finished living space, beautiful mountain views and an easy-care lifestyle. The bright main floor features vaulted ceilings and an open-concept kitchen, dining and living area with a wonderful sense of space. The kitchen offers heated tile flooring, while the living room opens onto a balcony overlooking the mountains. Two bedrooms and a full bathroom complete the main level. Downstairs you’ll find a large rec room, third bedroom, second bathroom and wine cellar—ideal for guests, hobbies or additional family space. Outside, enjoy an attractive tiered yard designed for low maintenance. Central air conditioning, central vacuum and a single-car attached garage complete the package. Vacant, move-in ready and now offered at a new price! (id:44393)
Century 21 Kootenay Homes (2018) Ltd
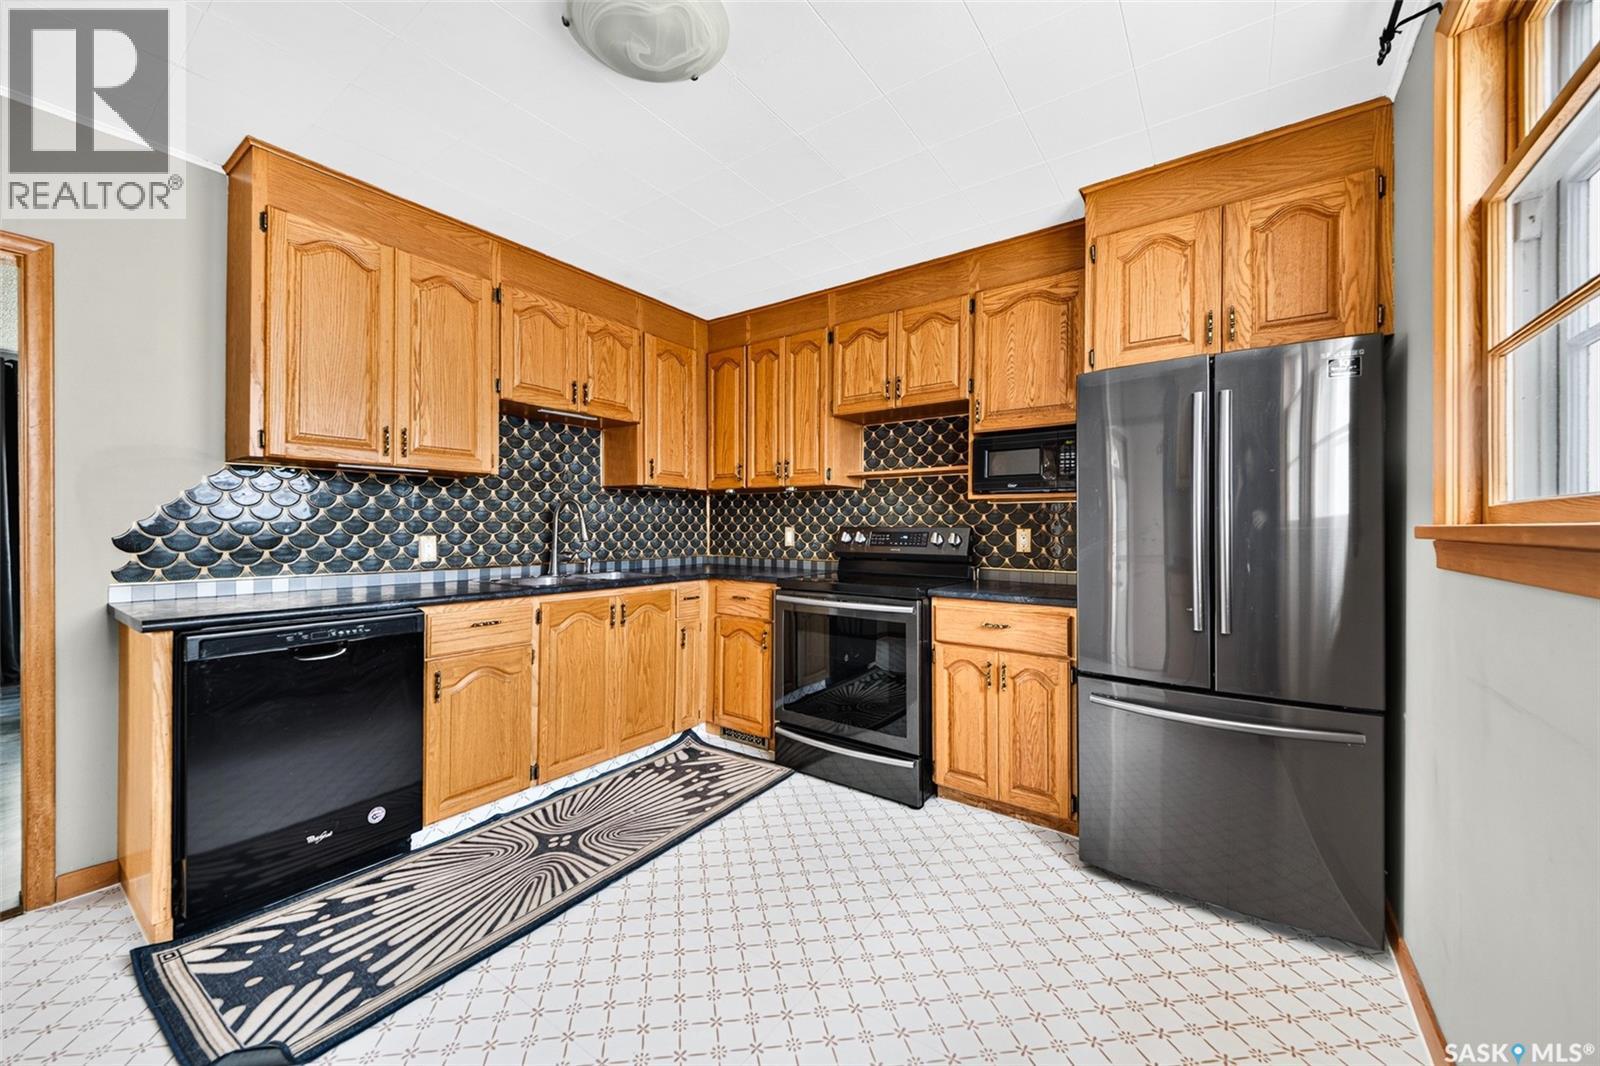
Regina, Saskatchewan
EXCEPTIONAL STRUCTURAL PEACE OF MIND! Professional pony walling, bracing, and an exterior blue skin membrane and weeping tile drainage system!! Welcome to 345 McIntyre Street. This charming, turn key property features many upgrades! The main floor boasts a spacious eat in kitchen with abundant counter and cabinet space, a bright West facing living room filled with natural light, two generous bedrooms, and a beautifully updated 4 piece bathroom. Unwind in the enclosed sunroom overlooking the expansive yard which includes a single detached garage with heated floors! The basement includes a convenient 2-piece bathroom and additional living space along with dedicated laundry area. Additional value added items include: Heated Garage floors , Central AC and charming for wood accents! Move right in and enjoy a beautifully updated, rock solid home! (id:44393)
Century 21 Dome Realty Inc.
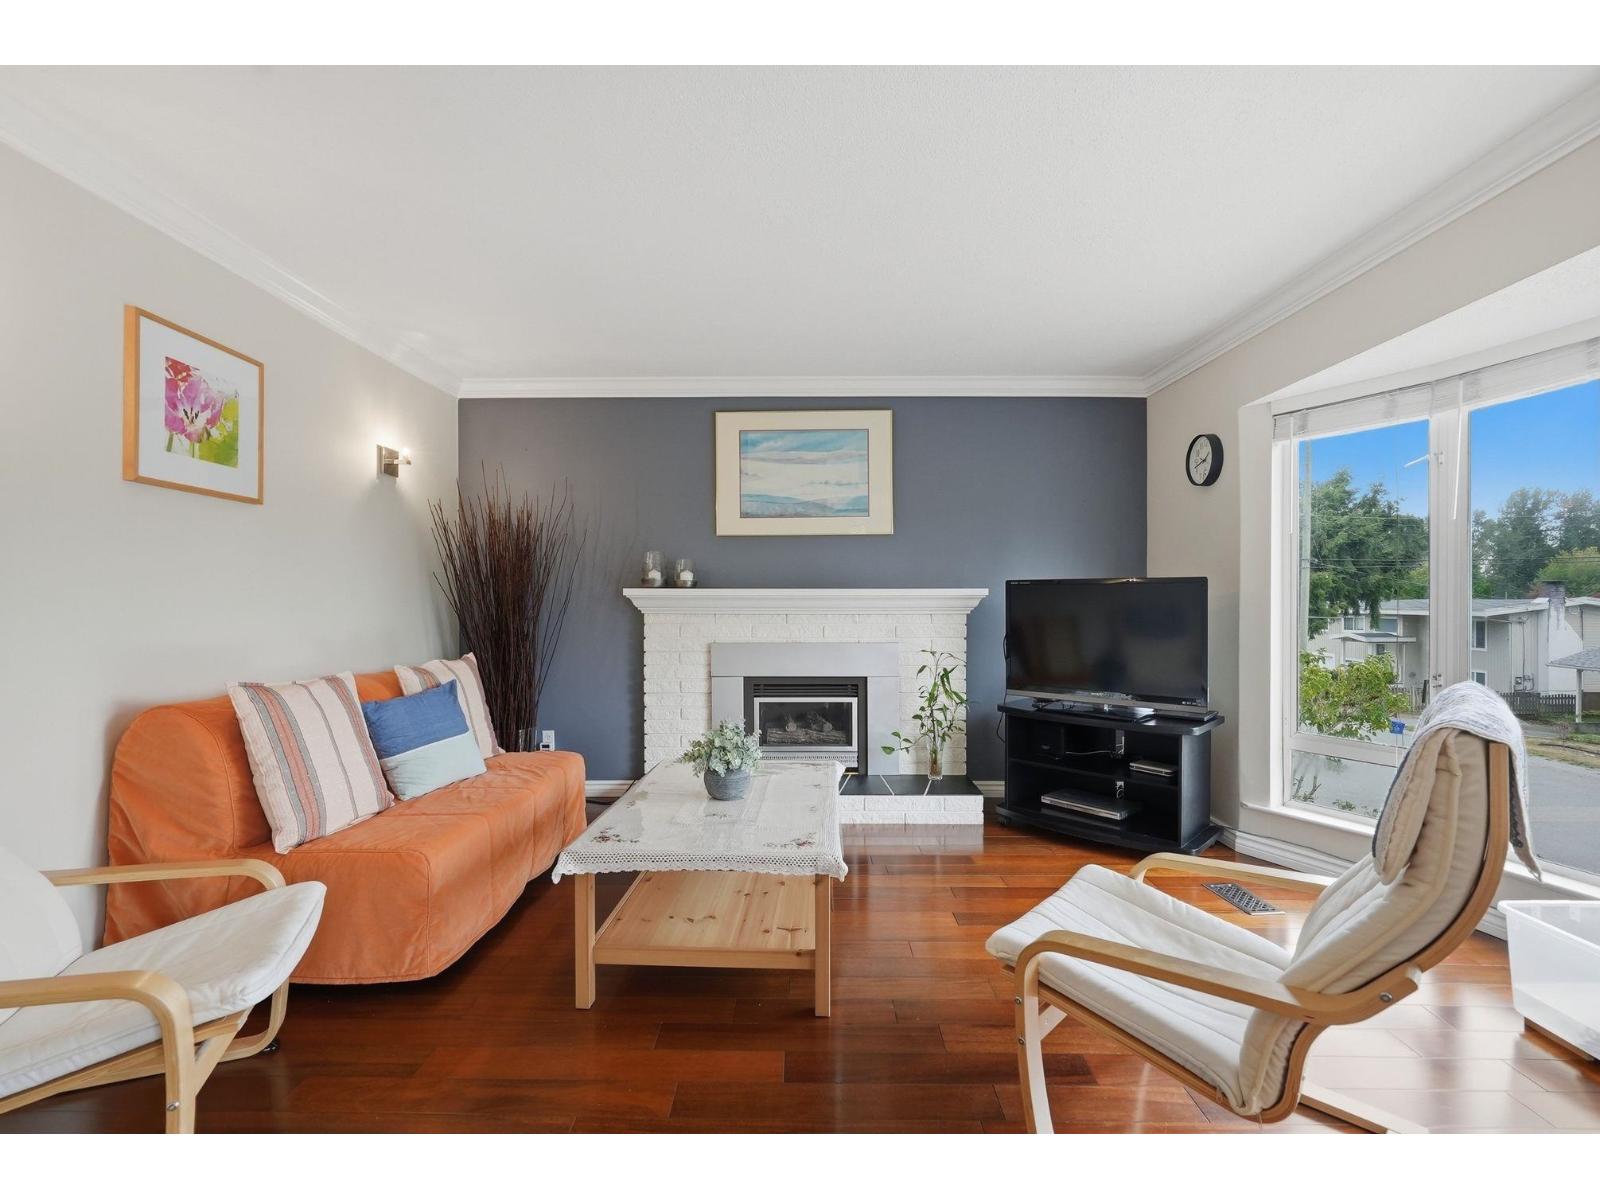
Delta, British Columbia
Immaculate, Move-in ready and full of space, this corner-lot home offers 6 large bedrooms, 3 full bathrooms and parking for 8. Enjoy years of thoughtful updates, including windows, metal roof, flooring, bathrooms, kitchen, paint, crown moulding, light fixtures, stainless steel appliances, furnace and built-in vacuum. The 500 sq ft balcony is perfect for family gatherings and outdoor entertaining. Located on a quiet no-through street, close to transit, amenities, Devon Gardens Elementary and Delview Secondary. Open House Sunday Oct 4th 2pm-4pm (id:44393)
RE/MAX Performance Realty