
Surrey, British Columbia
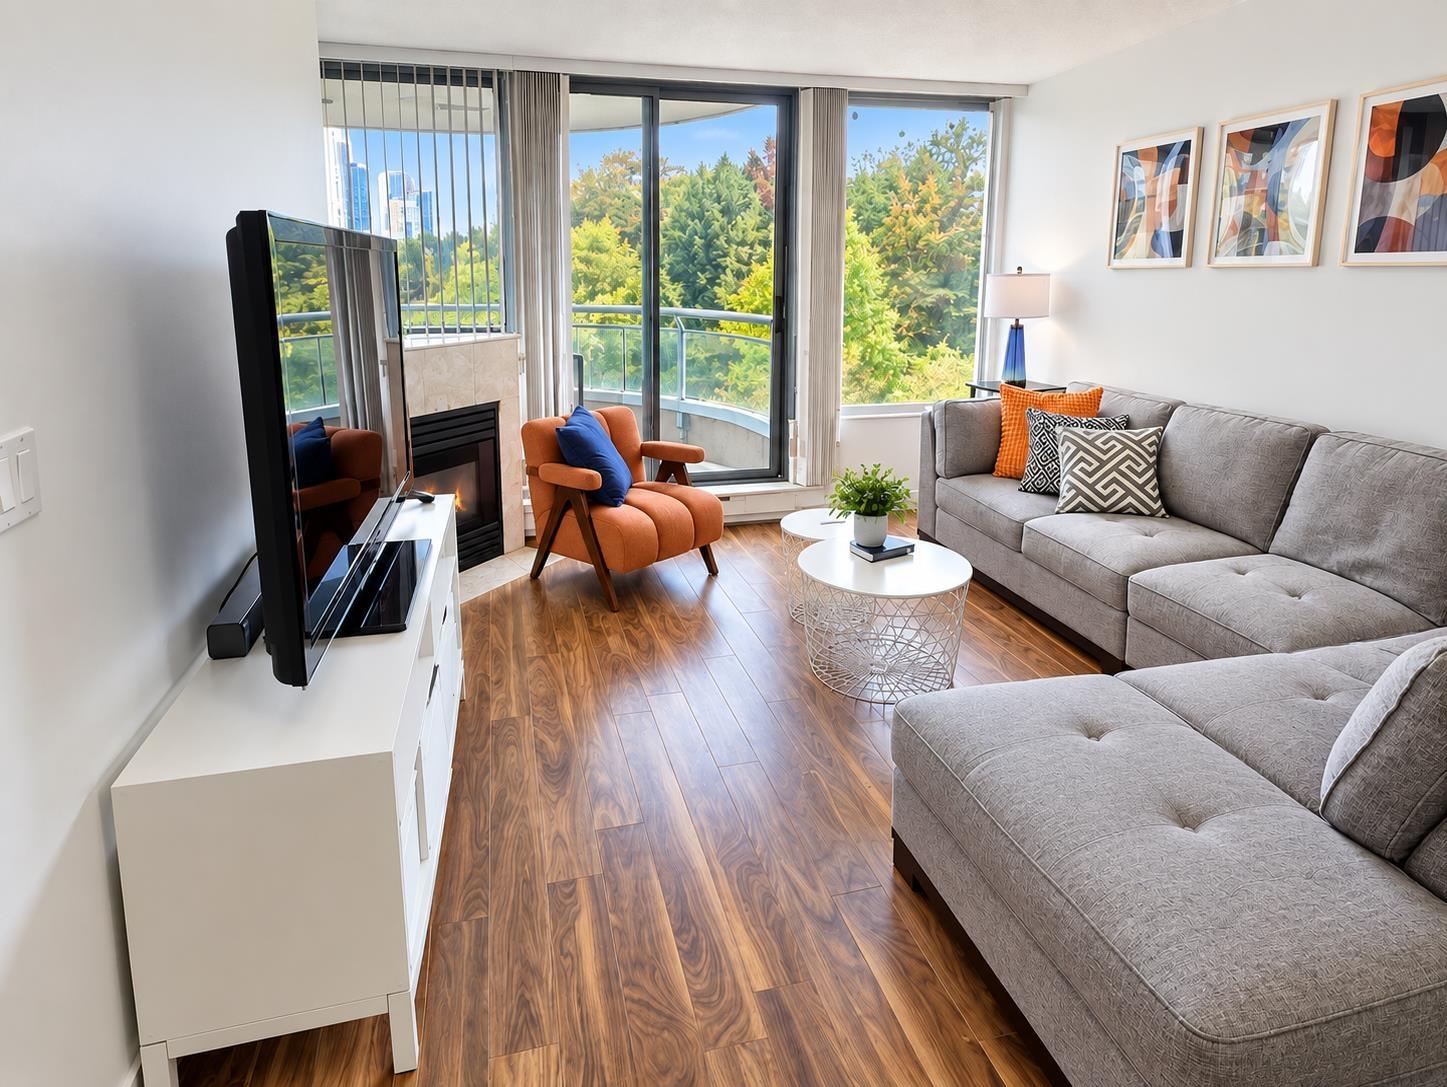
Experience modern comfort and effortless urban living at Cornerstone at Gateway. This open-concept home features large windows, European-style cabinetry, imported ceramic tile, sunshine ceiling lighting, energy-efficient appliances, and a self-cleaning range. Enjoy resort-inspired amenities including an outdoor pool, gym, hot tub, sauna, mini-theatre, and lounge/activities centre. Ideally located steps from Gateway SkyTrain, shops, restaurants, a fitness centre, daycare, and a landscaped one-acre urban park with a lake and interactive fountains. With easy access to Vancouver, New Westminster, and Burnaby, this is convenience and lifestyle in one exceptional address. (id:44393)
Exp Realty Of Canada Inc.
Kelowna, British Columbia
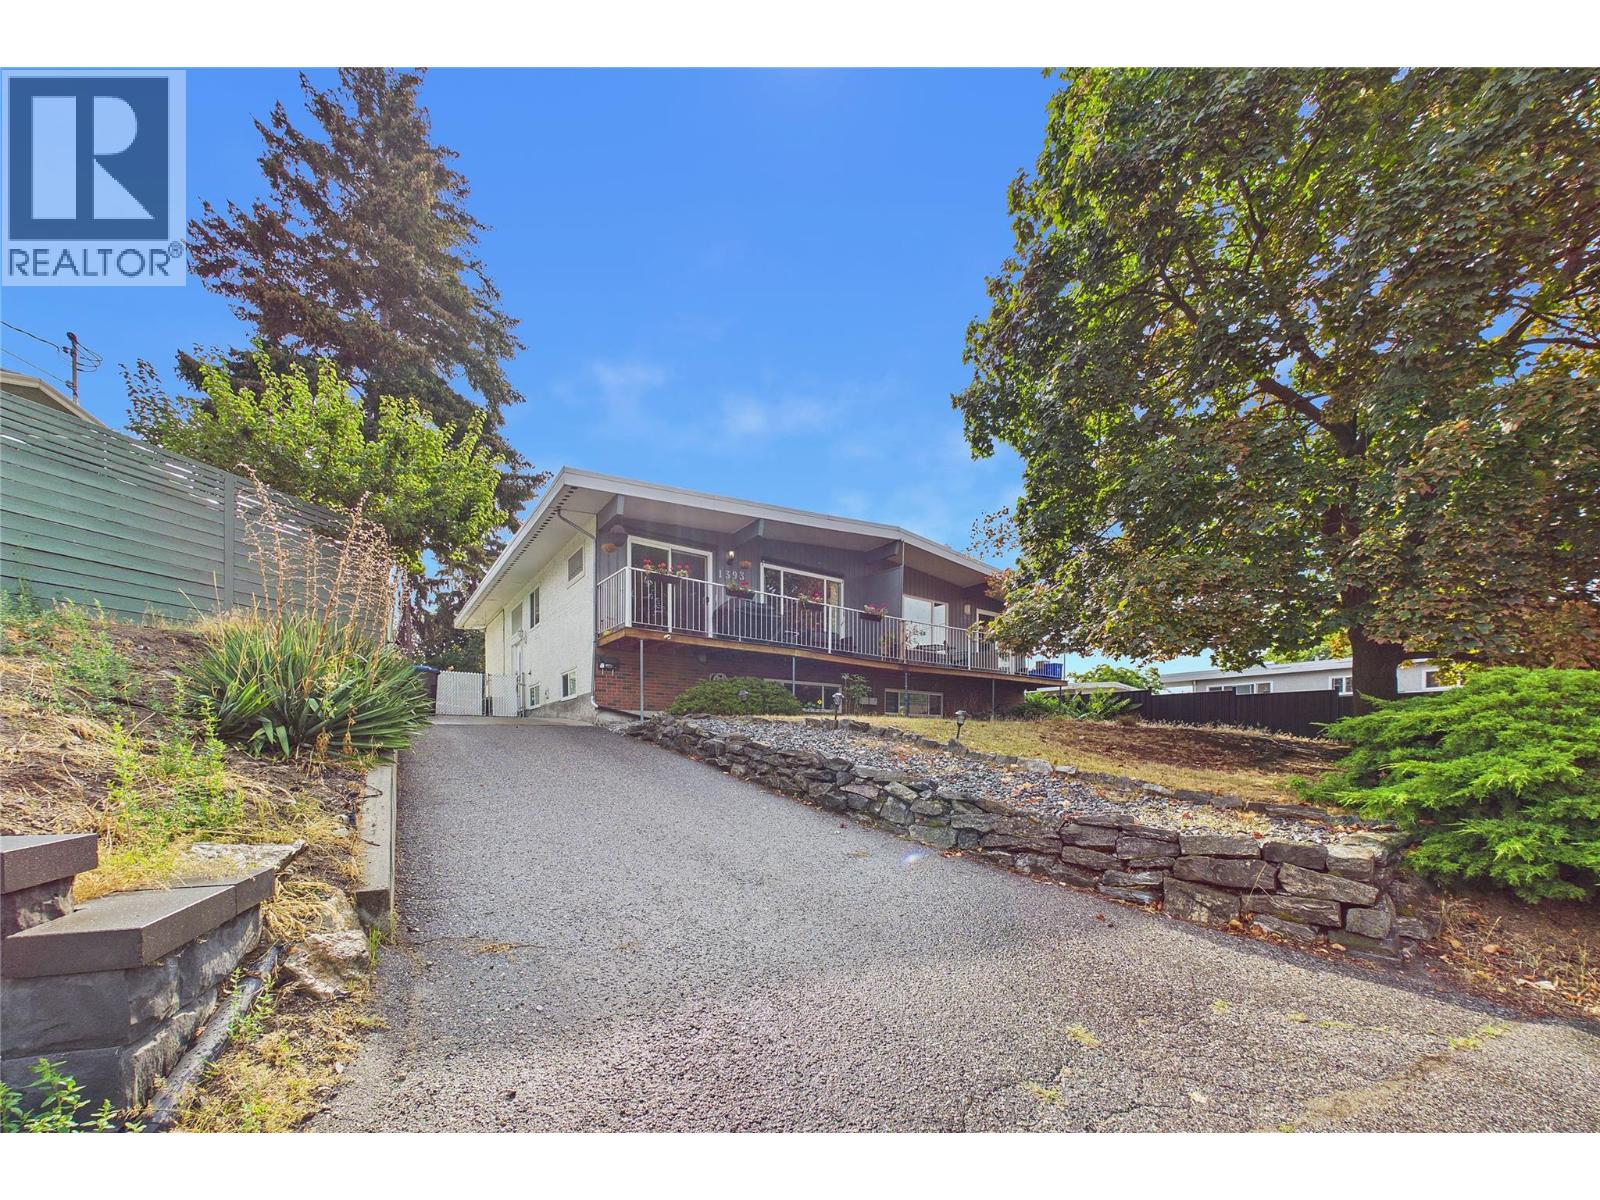
FAMILIES, FIRST-TIME HOME BUYERS, INVESTORS take note of this 4 BEDROOM HALF DUPLEX in CENTRAL GLENMORE! This beautifully updated 4-bedroom, 2-bathroom home offers an impressive combination of space, privacy, and convenience—perfect for families. Situated on a LARGE, PRIVATE & FULLY FENCED landscaped lot coupled with an equally impressive patio, there’s plenty of room for kids, pets, gardening, and summer entertaining. Inside, you’ll find a bright and spacious layout accentuated by the 9.5-foot vaulted ceiling throughout the main floor, updated flooring, vinyl windows, and central air conditioning for year-round comfort. The updated kitchen features maple cabinetry, tile flooring, stainless steel appliances, and easy access from the dining area to the outdoor deck with beautiful views of Knox Mountain, Downtown Kelowna and West Kelowna. There is a full 4 piece main bathroom on the main level. Downstairs adds excellent flexibility with 2 additional bedrooms, a full bathroom, large family room, and a wonderful laundry/storage room. All of this in a highly convenient Central Glenmore location within walking distance of Bankhead/Glenmore Elementary, downtown Kelowna, Parkinson Rec Centre, Rail Trail, and much more just minutes away. A move-in-ready home with a great yard, plenty of space for 2-3 vehicles, and an incredibly central location! (id:44393)
Royal LePage Kelowna
Spallumcheen, British Columbia
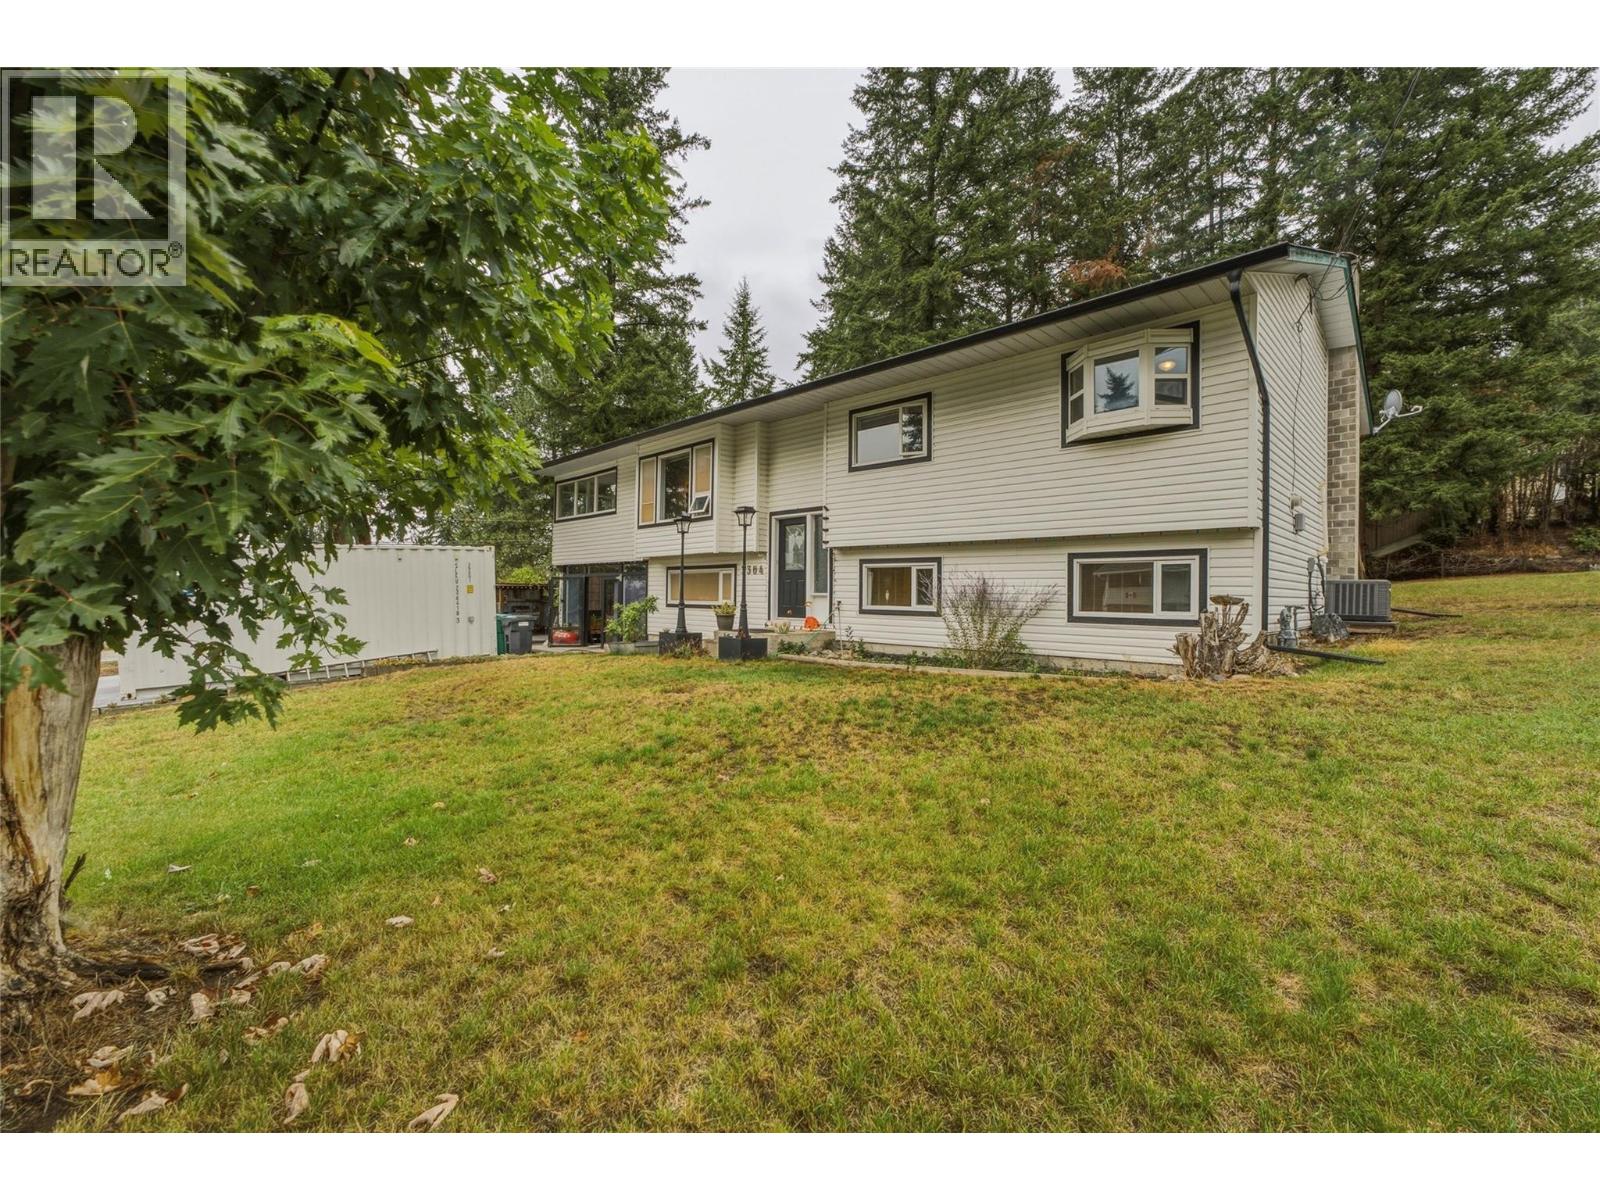
Rarely does a property come along offering this much flexibility under one roof! Situated on a generous 0.41-acre lot in the desirable family-friendly McLeod subdivision, just five minutes from Armstrong, this property features THREE distinct living spaces, making it an incredible opportunity for multi-generational living, extended family, or income generation. The main home offers 3 bedrooms and 1 bathroom upstairs, plus a separate 1-bedroom, 1-bathroom in-law suite with shared laundry. A large workshop space adds even more versatility, room for tinkering, parking, or storage. Then there’s the detached 500 sq.ft. carriage house, currently operating as a short-term rental. With tons of parking and plenty of room to enjoy the property, there’s no shortage of options here. Major updates have also taken the guesswork out of ownership, including a 2022 furnace, A/C and hot water tank, PEX plumbing and gutters in 2025, a 2018 house roof and a 2021 shop roof. Whether you’re looking for a home with room for the whole family, space for guests, or a property that can help generate income, this one offers a rare combination of flexibility, location and opportunity! (id:44393)
Royal LePage Downtown Realty
Vernon, British Columbia
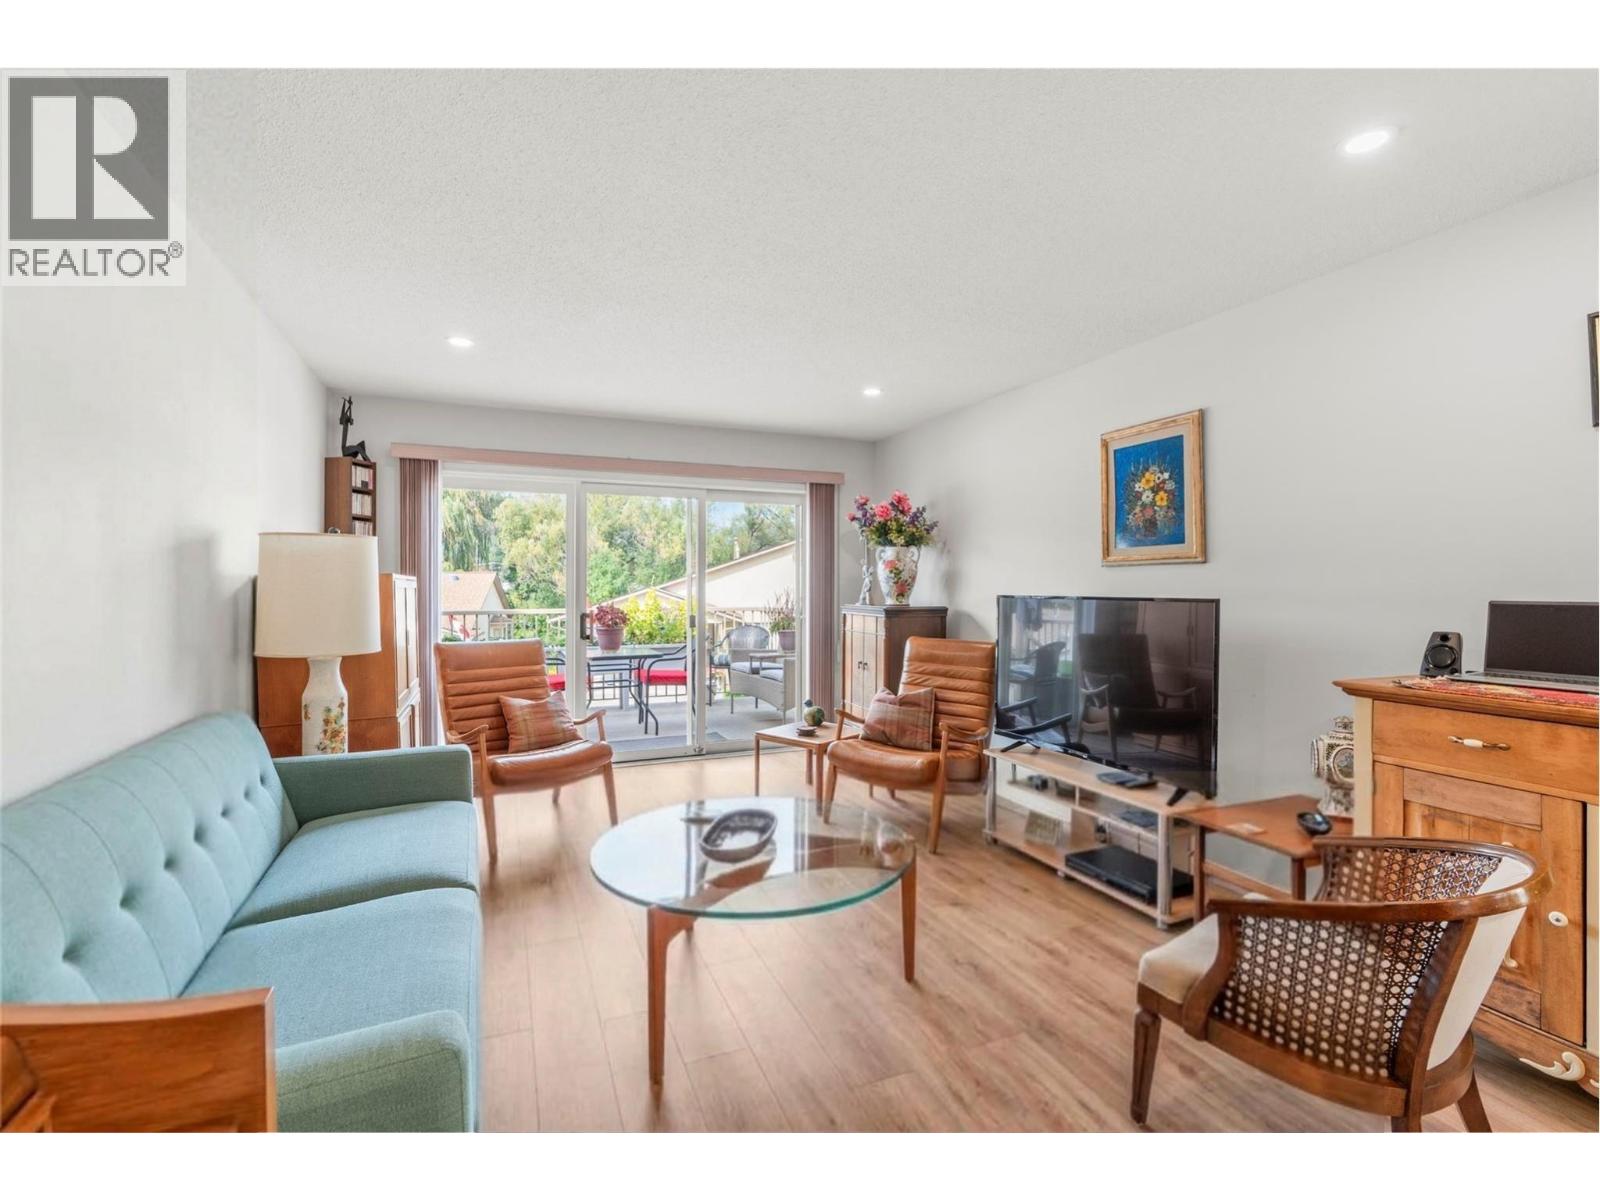
PEACEFUL. POLISHED. MOVE-IN READY. Tucked into the beautifully landscaped Mill Creek community, this extensively updated 3-bedroom, 3-bathroom townhome offers a peaceful retreat just minutes from the heart of Vernon. Step inside and you'll immediately appreciate the bright, welcoming feel of the main level with updated flooring, where large windows fill the open living and dining spaces with natural light. At the heart of the home, the completely renovated kitchen pairs contemporary finishes with generous storage and newer appliances, creating a space that feels fresh, functional and ready to enjoy. The main-floor primary bedroom adds everyday convenience with its own 4-piece ensuite and a walk-in-closet, while a second bedroom and full bathroom complete this level. Step outside to your private deck, surrounded by mature greenery and perfect for morning coffee or quiet summer evenings. Downstairs, the fully finished daylight basement adds exceptional flexibility with a spacious recreation room, third bedroom, full bathroom and abundant storage. Updated central AC, updated forced-air natural gas furnace with steam humidifier, updated hot water tank, plus an updated electrical panel complete the package. Set within a quiet 55+ community with a covered parking carport, and close to shopping, parks, transit and downtown Vernon, this is easy Okanagan living with comfort, convenience and tranquility all in one. (id:44393)
RE/MAX Vernon Salt Fowler
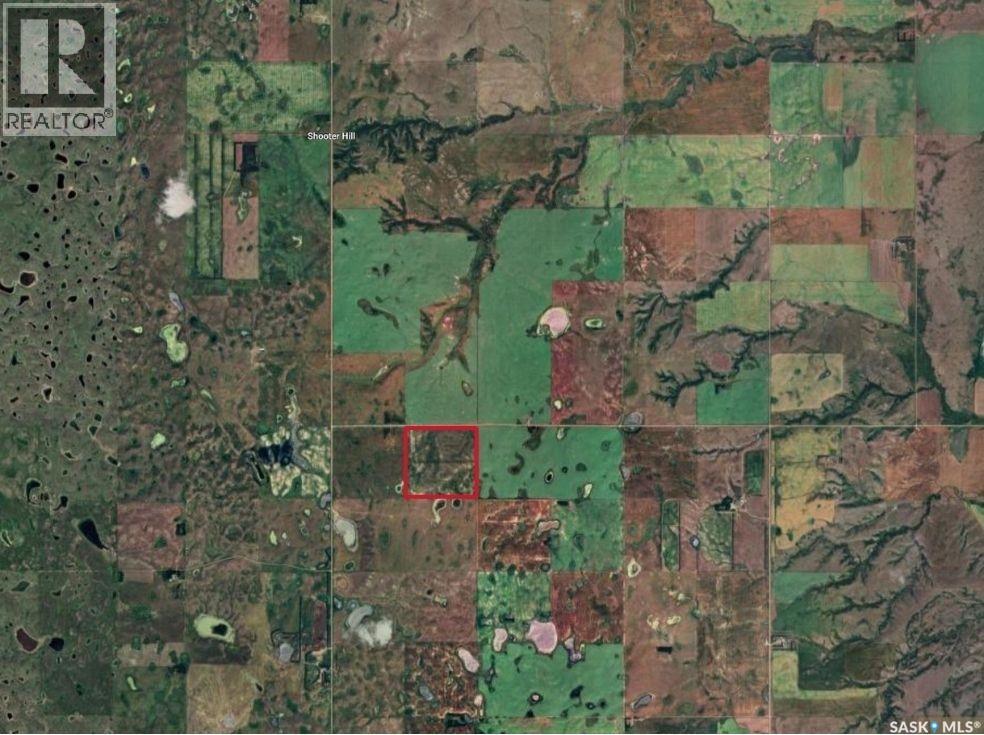
Enfield Rm No. 194, Saskatchewan
Good quarter of land in the RM of Enfield near Shooter Hill. This quarter is primarily an ardil clay loam. This quarter has a soil class of J and is assessed at $254,100 in 2026. This is a good piece of land to add to your portfolio - available to be farmed in 2027. Reach out today with any questions! (id:44393)
Royal LePage Next Level
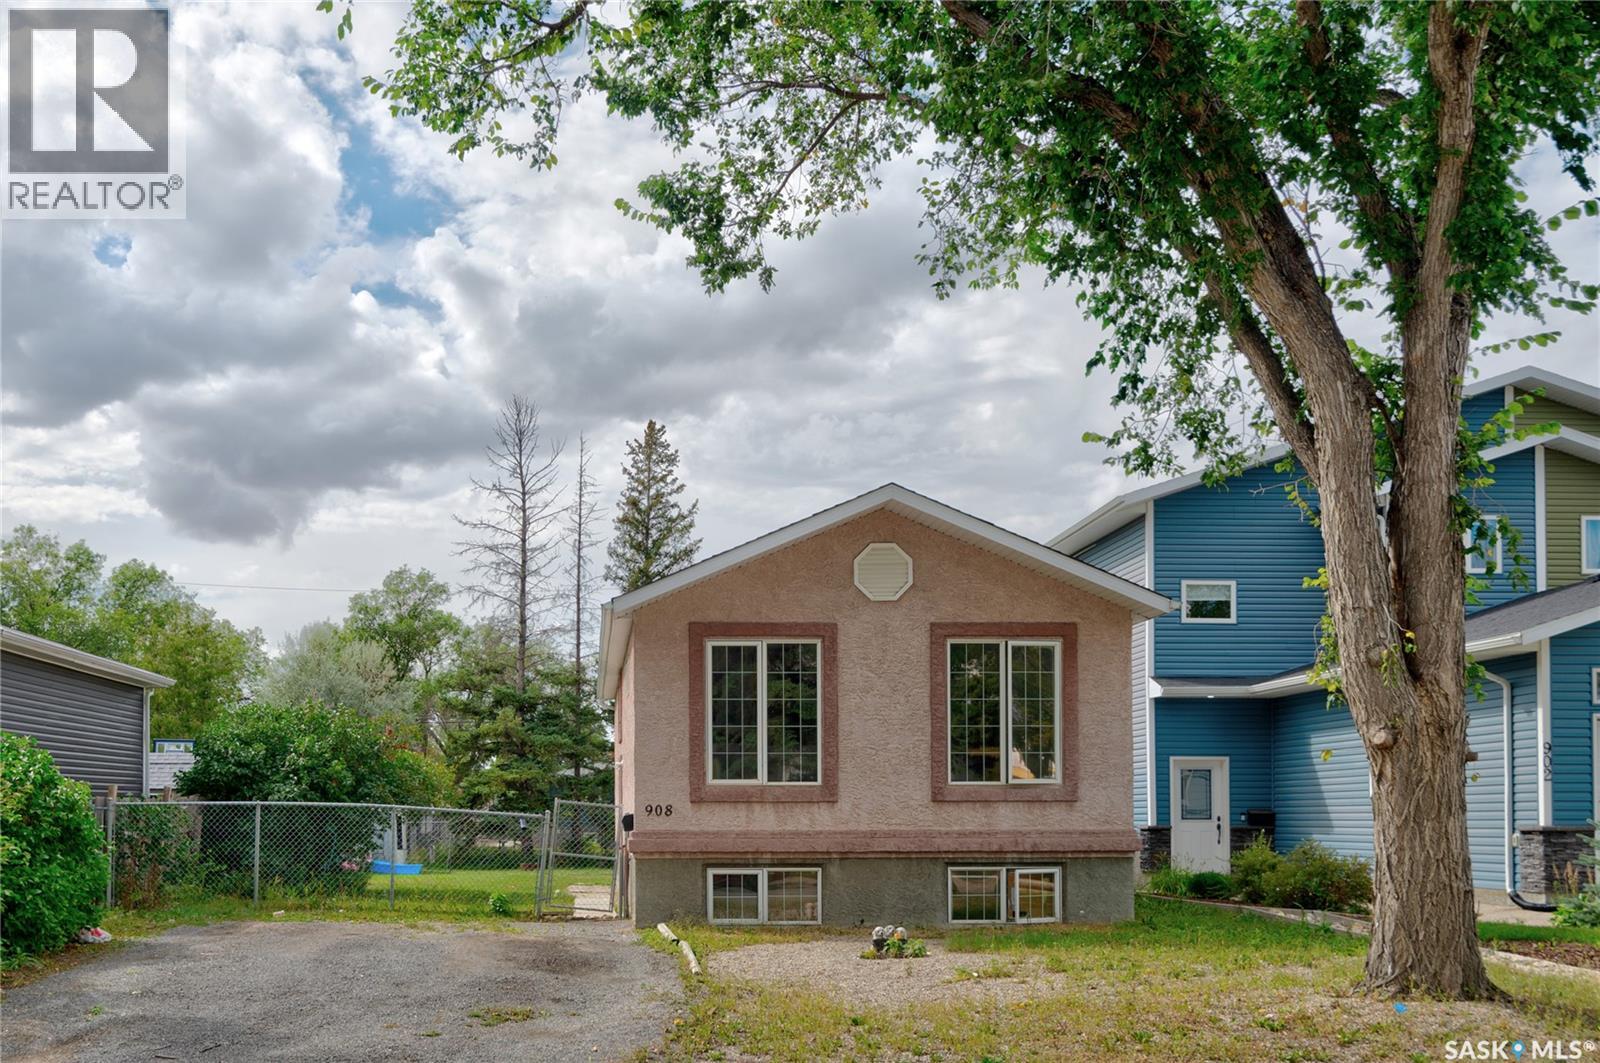
Regina, Saskatchewan
Welcome to this fantastic up/down duplex in the heart of Rosemont, located just steps from numerous amenities. This property offers excellent revenue potential, a huge fully fenced yard, and convenient off-street parking. The bright and spacious upper unit features an open-concept floor plan with vaulted ceilings, large windows, an island-style kitchen, and plenty of natural light. The lower unit offers one generously sized bedroom, an eat-in kitchen, and a spacious living room. Both units share a convenient common laundry area. Additional value includes shingles replaced in 2020. Whether you’re looking to invest or live in one unit while generating rental income from the other, this property offers a great opportunity in a desirable location. Don’t miss out, this one won’t last long! (id:44393)
Sutton Group - Results Realty
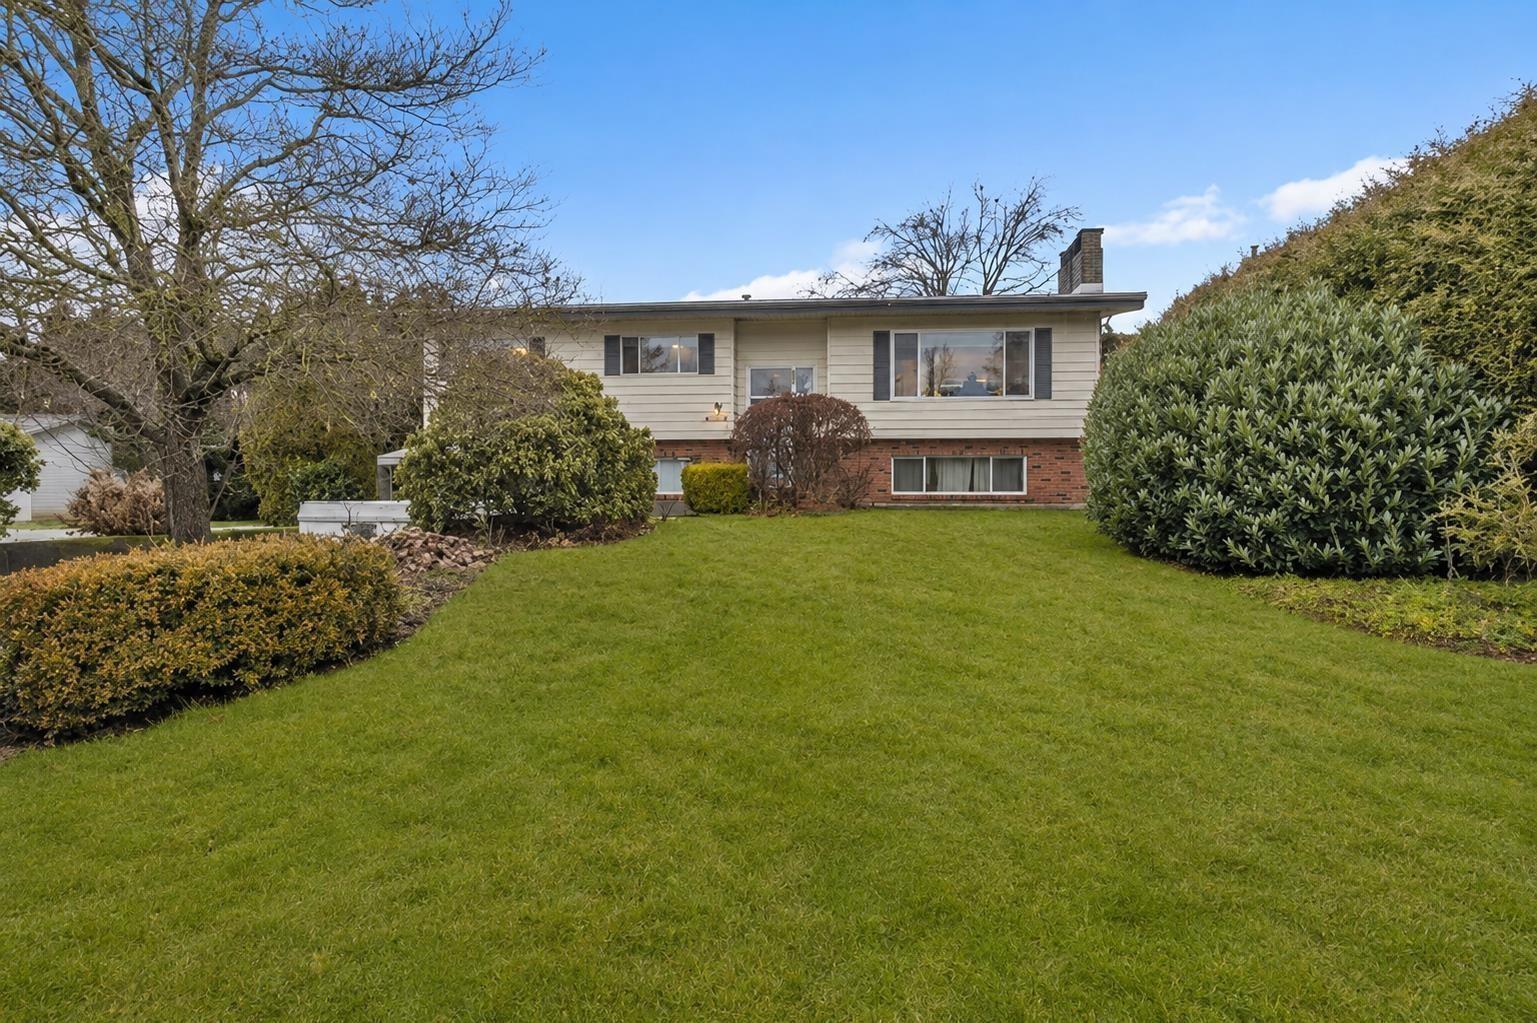
Chilliwack, British Columbia
Welcome to your new home! This updated and spacious home is perfect for first time home buyers and investors! Located in desirable Fairfield island, this home features 2 bedrooms mortgage helper with its own SEPARATE LAUNDRY! White cabinetry, new counter tops, lighting throughout, farm style sink, and big windows for amazing mountain views and lots of natural sunlight. The private and fully fenced backyard is perfect for the kids to play and family get togethers. The lot is a rare 9,000+ sq ft and the backyard also features a storage shed. Downstairs features 2 bedrooms basement with separate entrance and large family room, laundry and storage. RV parking and lots of space for additional parking. Close proximity you will find the park, schools and other amenities. Book your showing today! (id:44393)
Century 21 Coastal Realty Ltd.
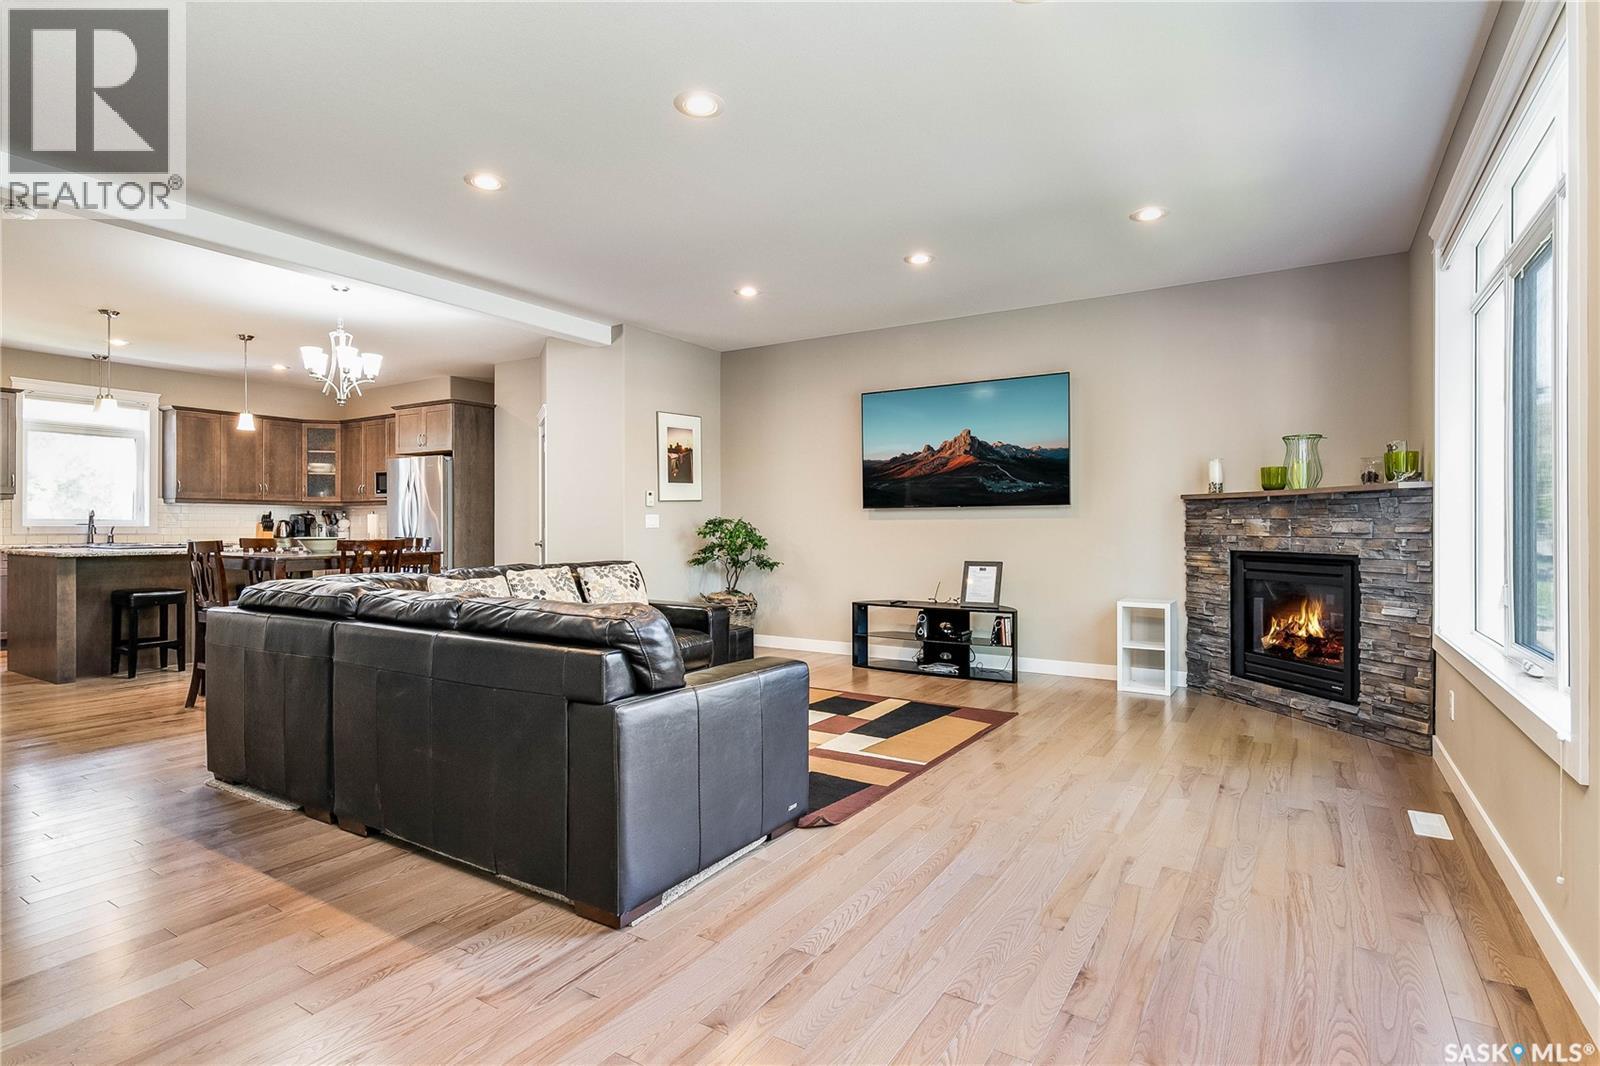
Saskatoon, Saskatchewan
Great semi-detached property backing onto Cumberland Park. Super convenient for public transit, groceries, restaurant, University, and RUH. Features a unique off-set design giving more privacy and no sound transfer from neighbors. Open concept main floor with large kitchen, plenty of storage, island, walk-in pantry, granite countertops and more. Upstairs features 3 large bedrooms with ample closets, 3/4 bath off master with heated floors. Basement roughed in and ready for development of a separate suite. Alley access for 22x24 detached garage. (id:44393)
Realty Executives Saskatoon
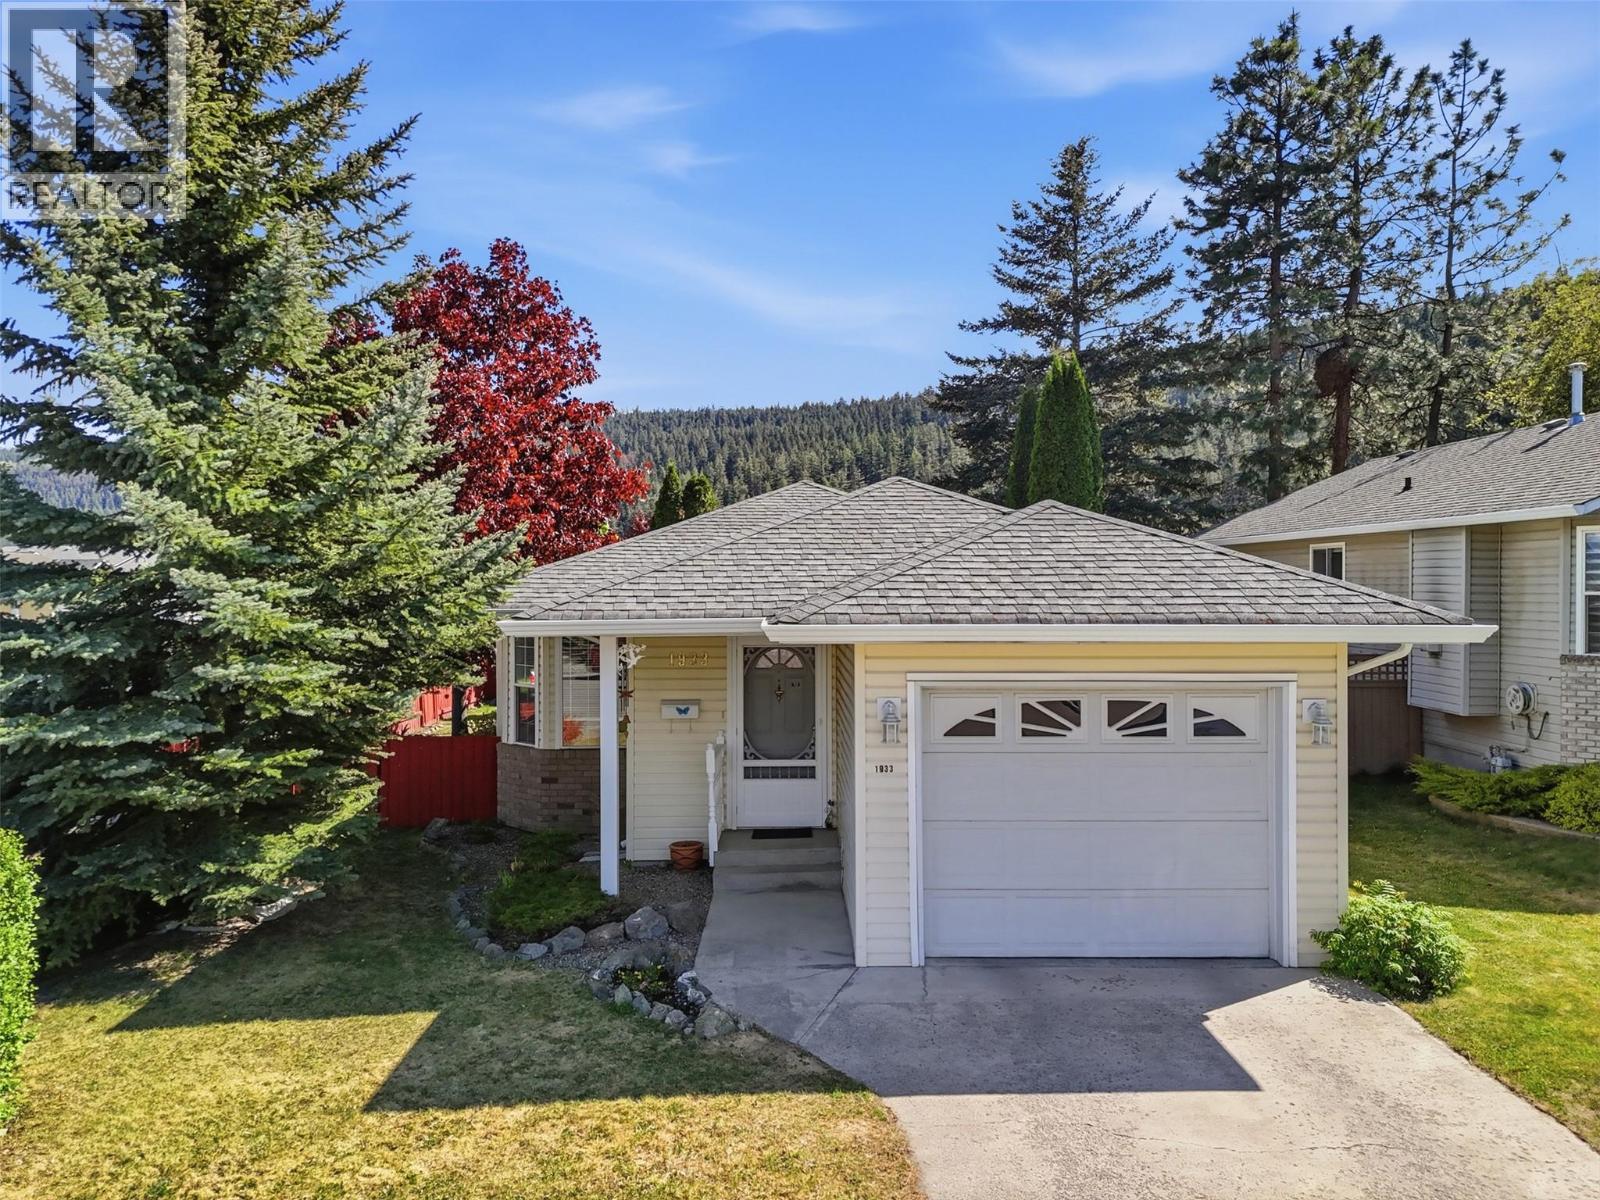
Kamloops, British Columbia
Move in ready level entry home in Pineview Valley offering 3+1 bedrooms and 2.5 bathrooms. Step inside and you’ll be welcomed by a functional layout featuring a bright living space, a spacious kitchen with a dedicated coffee bar, and french doors off the dining area providing seamless access to the patio and backyard with a natural gas BBQ hookup. The main floor offers three bedrooms, with the primary bedroom featuring its own 2 piece ensuite, along with boxed windows in the bedrooms adding a touch of charm and a place to keep your plants happy. Downstairs provides even more flexibility with an additional bedroom, a fully finished and spacious rec room, workshop, utility room, and plenty of space to adapt to your lifestyle needs. Whether you're looking for a family room, games room, home gym, or hobby space, the options are here. Situated on a corner lot, the backyard area offers room for a patio, gardens, pets, and kids while keeping yard maintenance to a minimum. Additional updates include new gutters in 2025, with the furnace and hot water tank only a couple years old. Located just steps from the new elementary school opening in 2026, this home offers strong appeal for future focused families, first time buyers, downsizers, and those looking for a well positioned home in a growing community. Don’t miss this opportunity in a family friendly neighbourhood close to trails, parks, shopping, and everyday amenities! (id:44393)
Royal LePage Westwin Realty
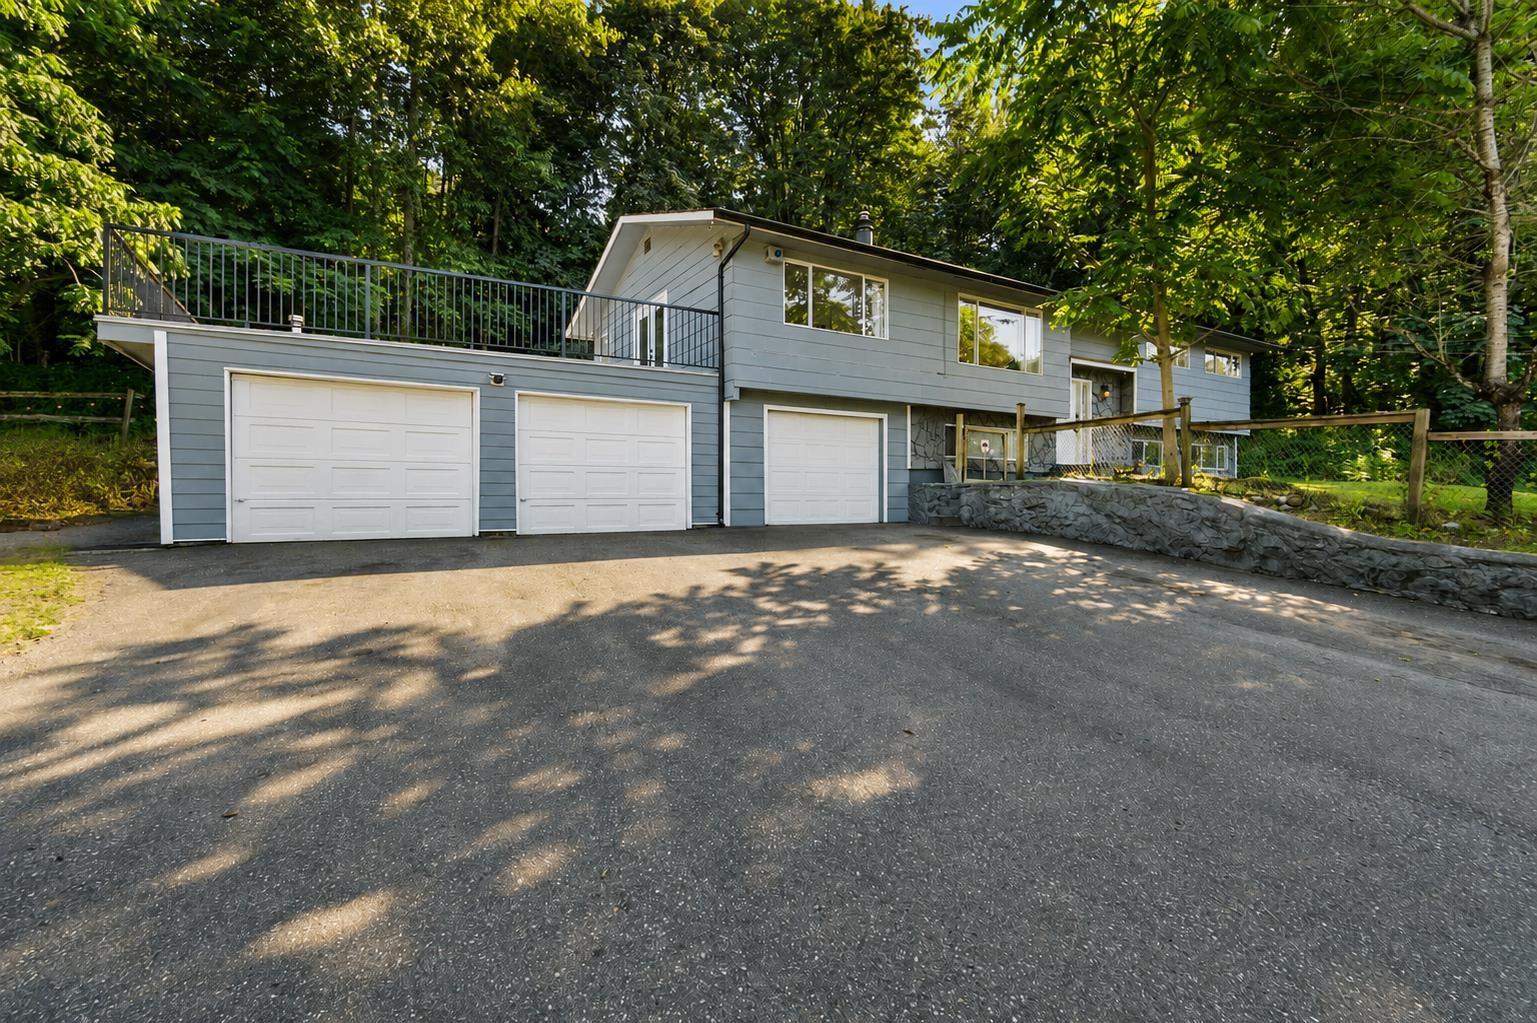
Chilliwack, British Columbia
Rare opportunity to own 0.63-acre property with 530 ft of frontage Just outside Yarrow! 6 Bedrooms 3 bathrooms with a Large 2 bedroom basement in-law suite, Triple car garage, Tons of Parking, Shed/workshop. Lots of upgrades; including, Brand new oversized deck/railings, updated high efficiency furnace & AC, Paint, covered private patio Zoning allows for Shop/coach house & Farm Sales, chickens, gardens, goats you can have it all! 7 minute drive from Cultus Lake, walk to Whispering Horse Winery and the Vedder River trails, Book your private showing today! This one will not last long! (id:44393)
Royal LePage Little Oak Realty
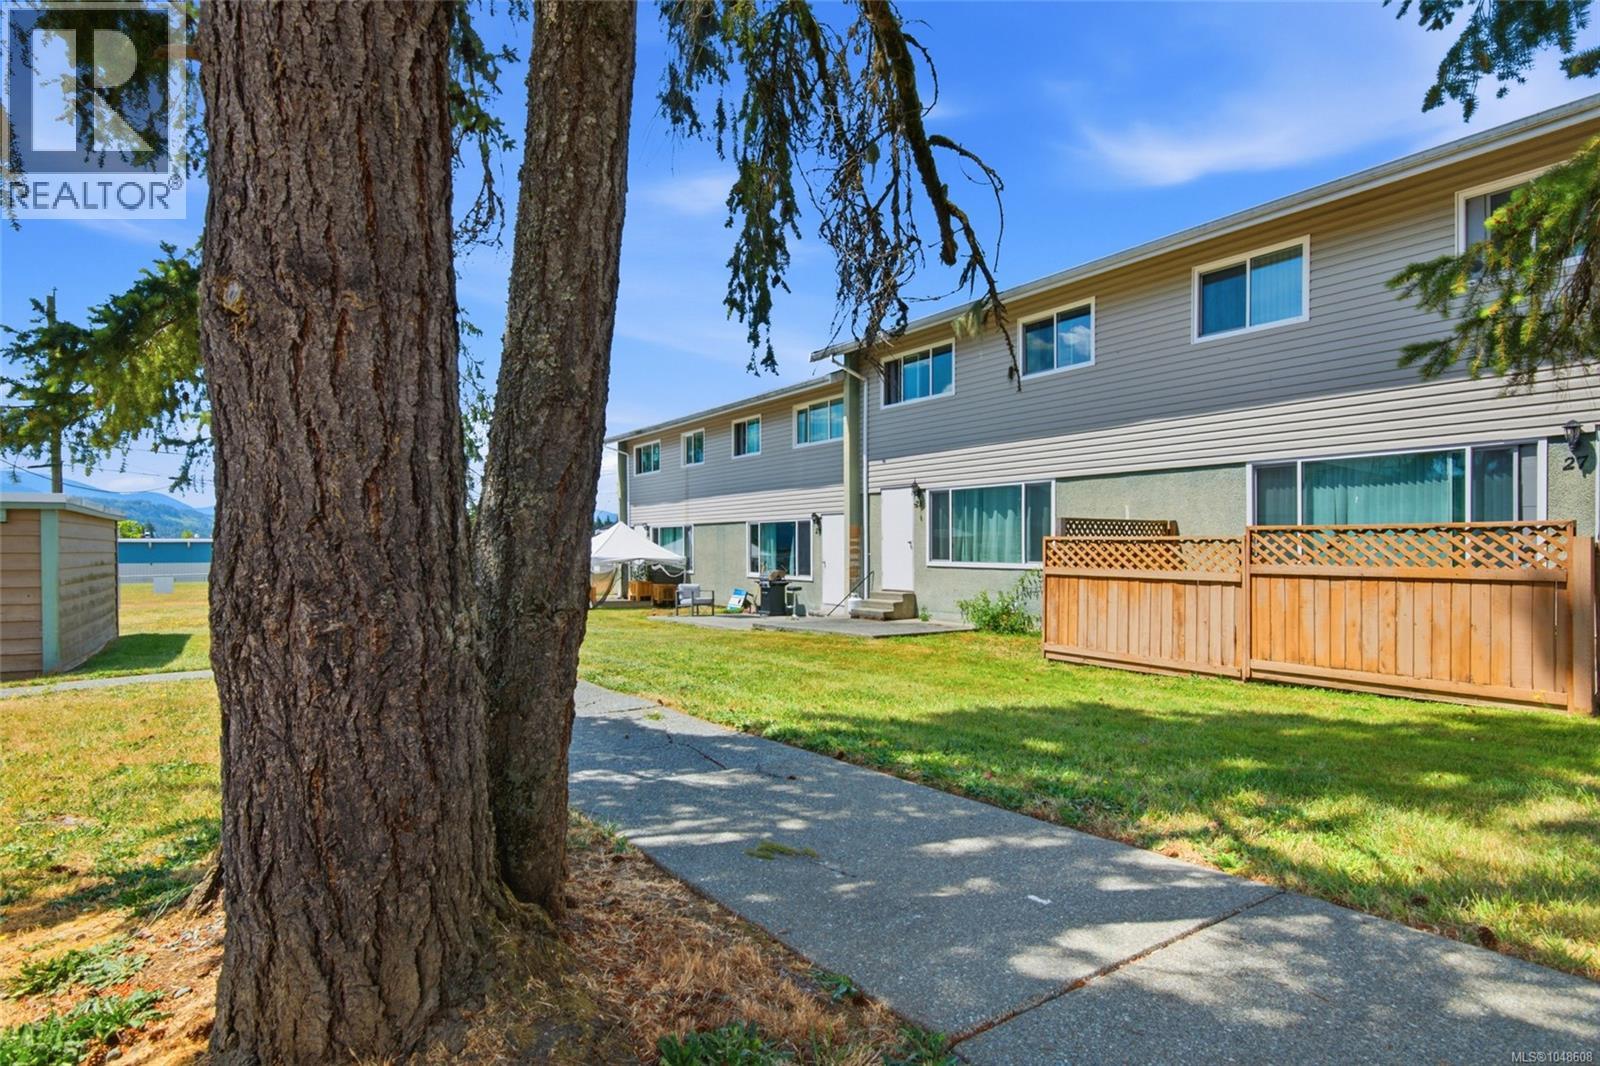
Port Alberni, British Columbia
You could easily get around with one car here! Echo Park Estates puts schools, shopping, and a multitude of recreation options within walking distance, and this three-bedroom, one-and-a-half bath townhome sits right in the middle of it. Priced to leave room in your budget for updates and open to someone ready to make it their own, room by room. Whether you're buying your first home, adding to a rental portfolio, or simply want something smaller with less upkeep, this is a foundation you get to shape. That walkability keeps going: restaurants, trails, Glenwood Centre, Athletic Hall, Multiplex, Bob Dailey Stadium, and the ball fields are all close enough that errands and evenings out cost you steps instead of a tank of gas. On the main floor, the kitchen offers generous cabinet storage and an eating area for quick breakfasts, opening easily into a living and dining space with room to gather or put your feet up after a long day. A laundry area and two-piece bathroom complete the level. Upstairs, three bedrooms share a full bathroom, plus a separate storage room for the extras that never have a home elsewhere, from luggage to seasonal gear. Out back, a concrete patio gives you a blank slate: container gardens, a barbecue setup, a couple of chairs and a good book, whatever the season calls for. The strata takes the maintenance list off your hands. Heat, hot water, garbage collection, yard and exterior upkeep, snow removal, and visitor parking are all included, so weekends stay yours. Natural gas heat and vinyl thermal windows keep things efficient, and a pet- and rental-friendly policy means the home works whether you're moving in or investing. Bring your paint colours and your plans, this one is ready for what’s next. Reach out any time to arrange your private viewing. (id:44393)
Loyal Homes Ltd.
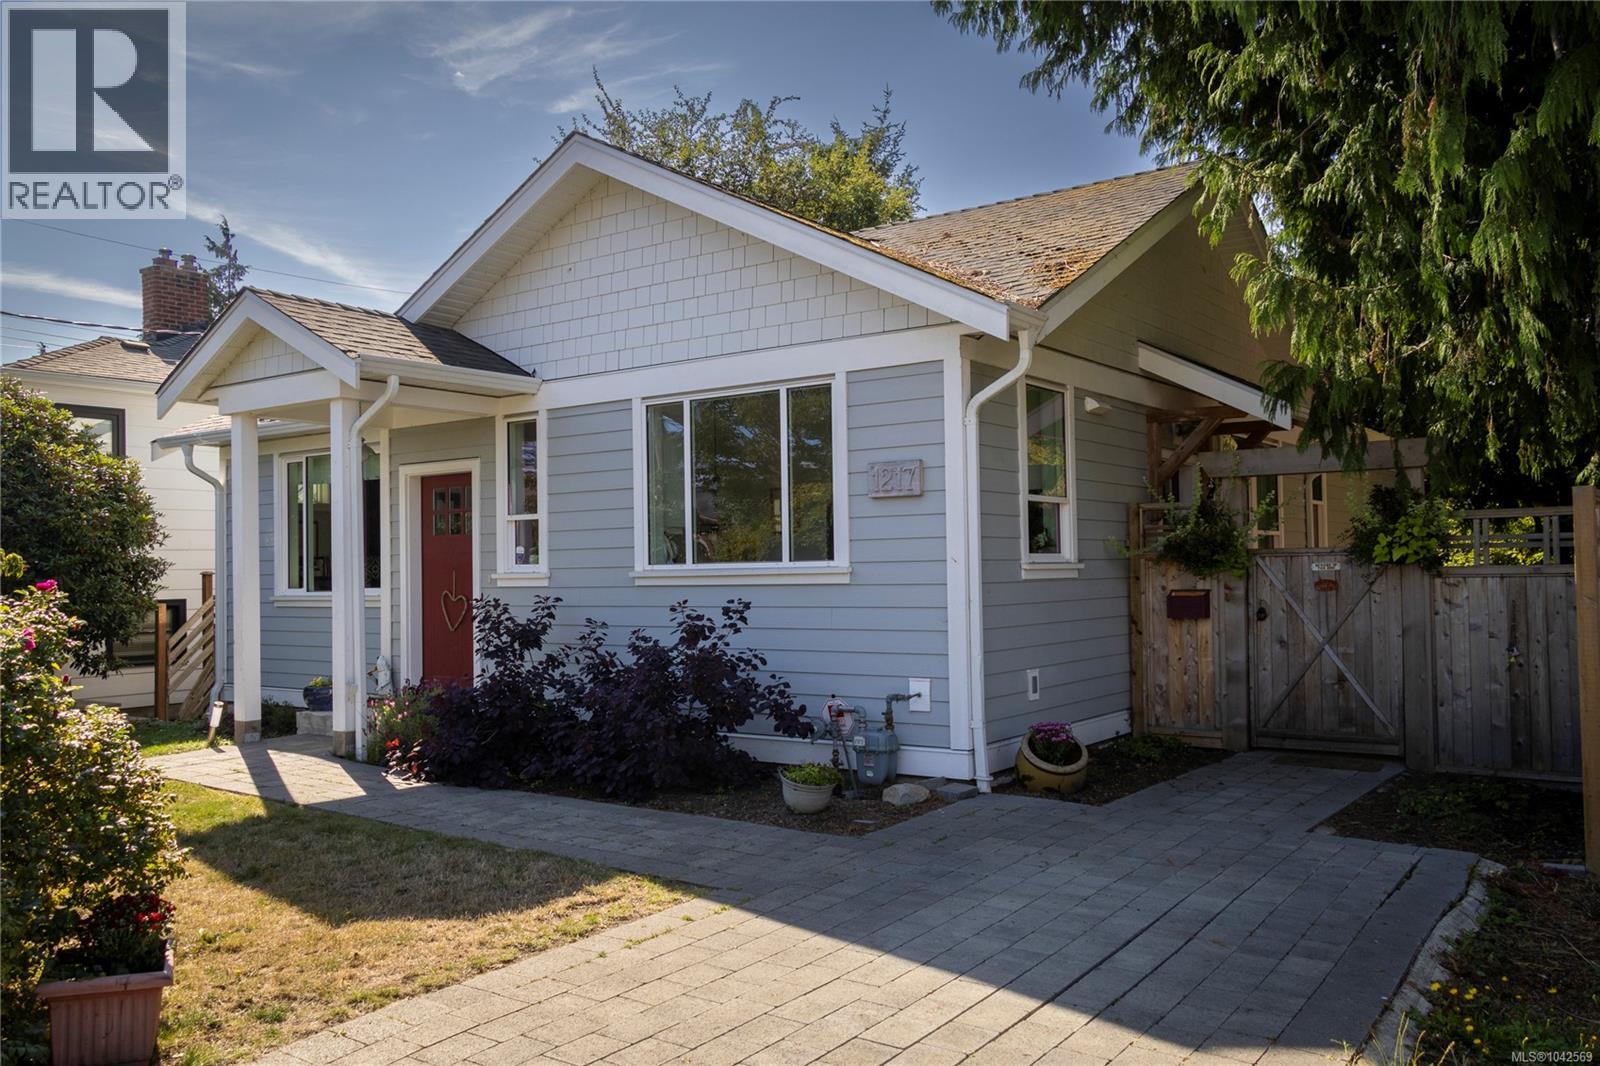
Victoria, British Columbia
Beyond its understated street presence lies an extraordinary home that must be experienced to be fully appreciated. Completely rebuilt to the studs in 2020, this one-of-a-kind residence has been masterfully redesigned with soaring ceilings, abundant natural light, and an exceptionally efficient floor plan that blends style with everyday comfort. The welcoming living room, anchored by a cozy gas fireplace, flows seamlessly into the dining area and den, with French doors opening to a private west-facing patio—an ideal setting for relaxing or entertaining. The primary bedroom offers a luxurious ensuite, while the second bedroom provides the flexibility to serve as a guest room, home office, or studio. Thoughtfully designed throughout, the home features expansive windows, a heat pump for year-round comfort, and quality finishes at every turn. A detached outbuilding in the large private yard provides the perfect space for a home office, creative workspace, or additional storage. Just steps from the waterfront and the vibrant shops and cafés of Cook Street Village, this exceptional property with extensive gardens offers the convenience of a low-maintenance lifestyle without strata fees or restrictions. A rare opportunity for those seeking a beautifully crafted home with a smaller footprint in one of the city's most desirable neighbourhoods. Visit Marc’s website for more photos and floor plan or email marc@owen-flood.com (id:44393)
Newport Realty Ltd.
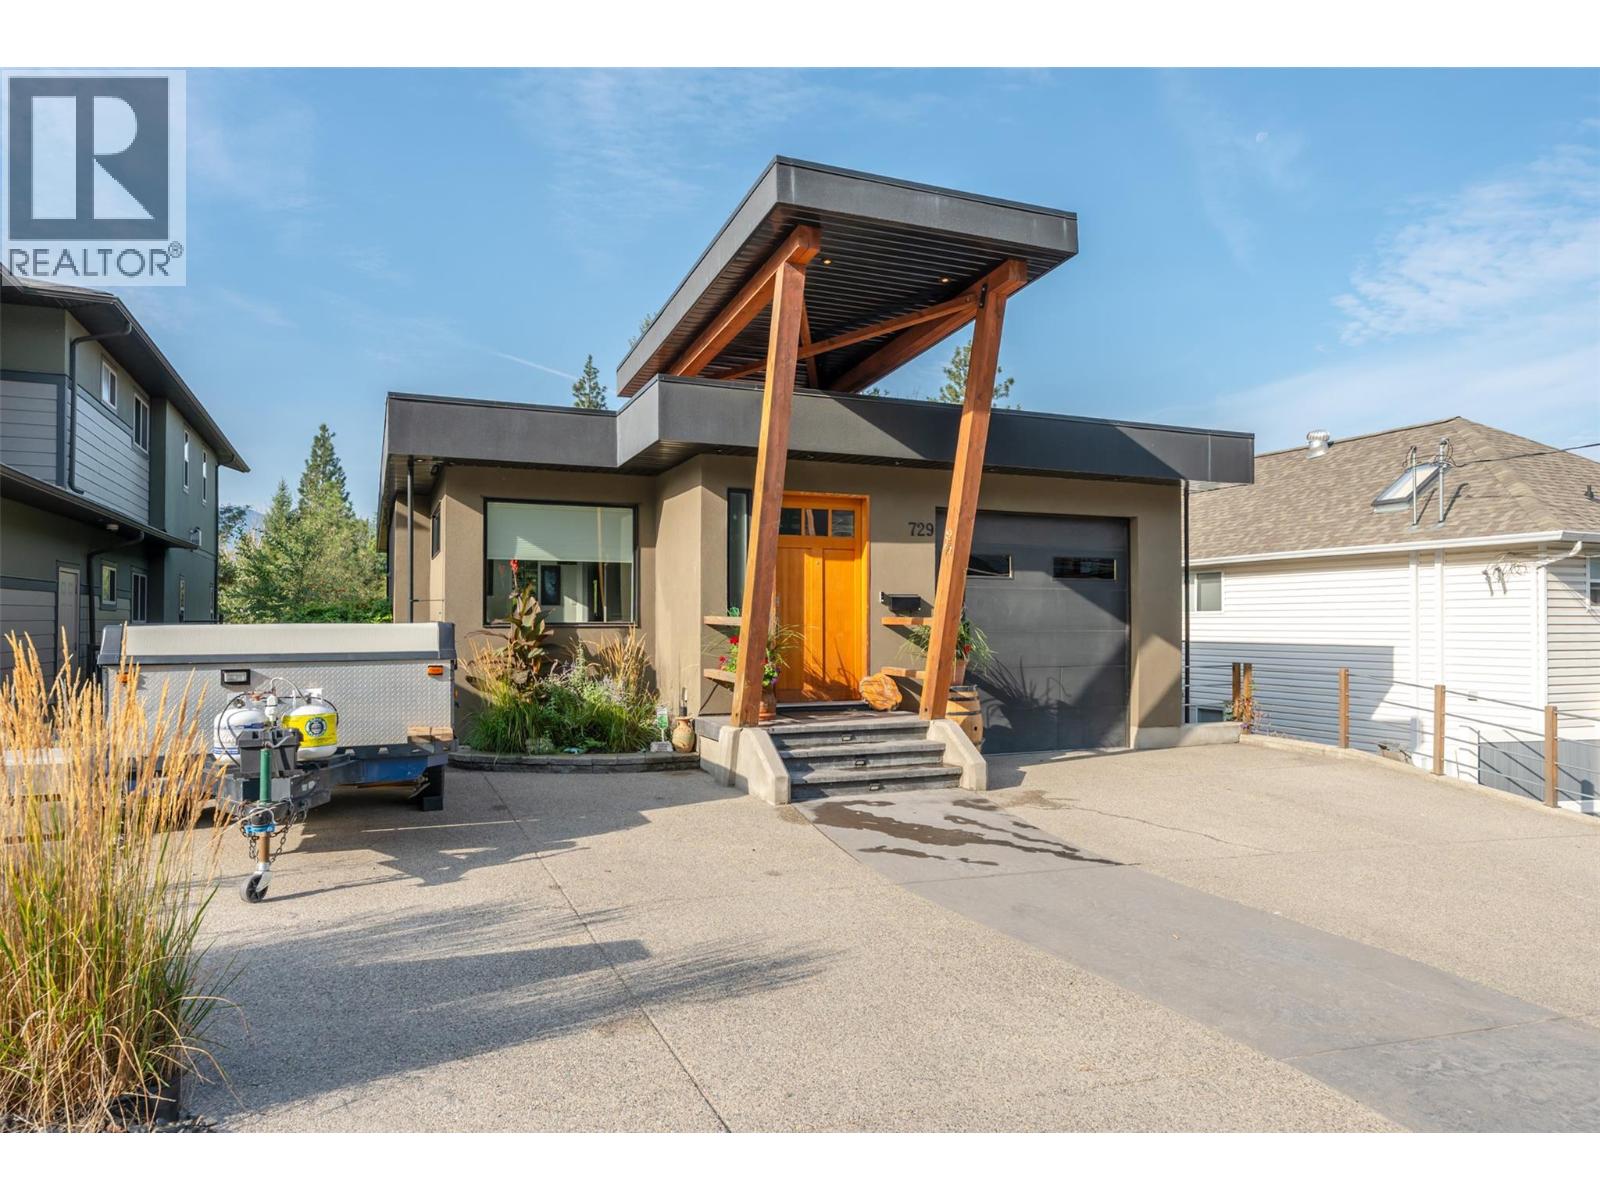
Penticton, British Columbia
Anything but ordinary, this this custom rancher with walk-out basement offers a thoughtful layout, quality construction, and low-maintenance living with the bonus of an incredible location and the versatility of a spacious suite in the daylight basement with private entrance. The main level features an inviting open-concept design with vaulted ceilings and seamless flow between the living, dining, and kitchen areas. The spacious kitchen offers stainless steel appliances, generous island, and upgraded countertops, while the primary suite is a peaceful retreat with walk-in closet, ensuite, and beautiful views into the surrounding forest. Step outside onto the generous deck and enjoy the sights and sounds of the creek and undisturbed green space beyond. The daylight lower level provides excellent additional living space for the family and is set up as a suite with separate entrance, laundry, and plenty of flexibility for guests or extended family. Radiant in-floor heating runs throughout both levels, with hot water on demand for added efficiency and comfort. Outside, enjoy a private yard, underground irrigation, and generous deck space on both levels. Concrete construction, exceptional privacy, a natural setting, and an unbeatable location make this unique home a rare opportunity to enjoy the best of convenience and nature. Measurements approximate, buyer to verify. Please contact your preferred agent to view! (id:44393)
Royal LePage Parkside Realty
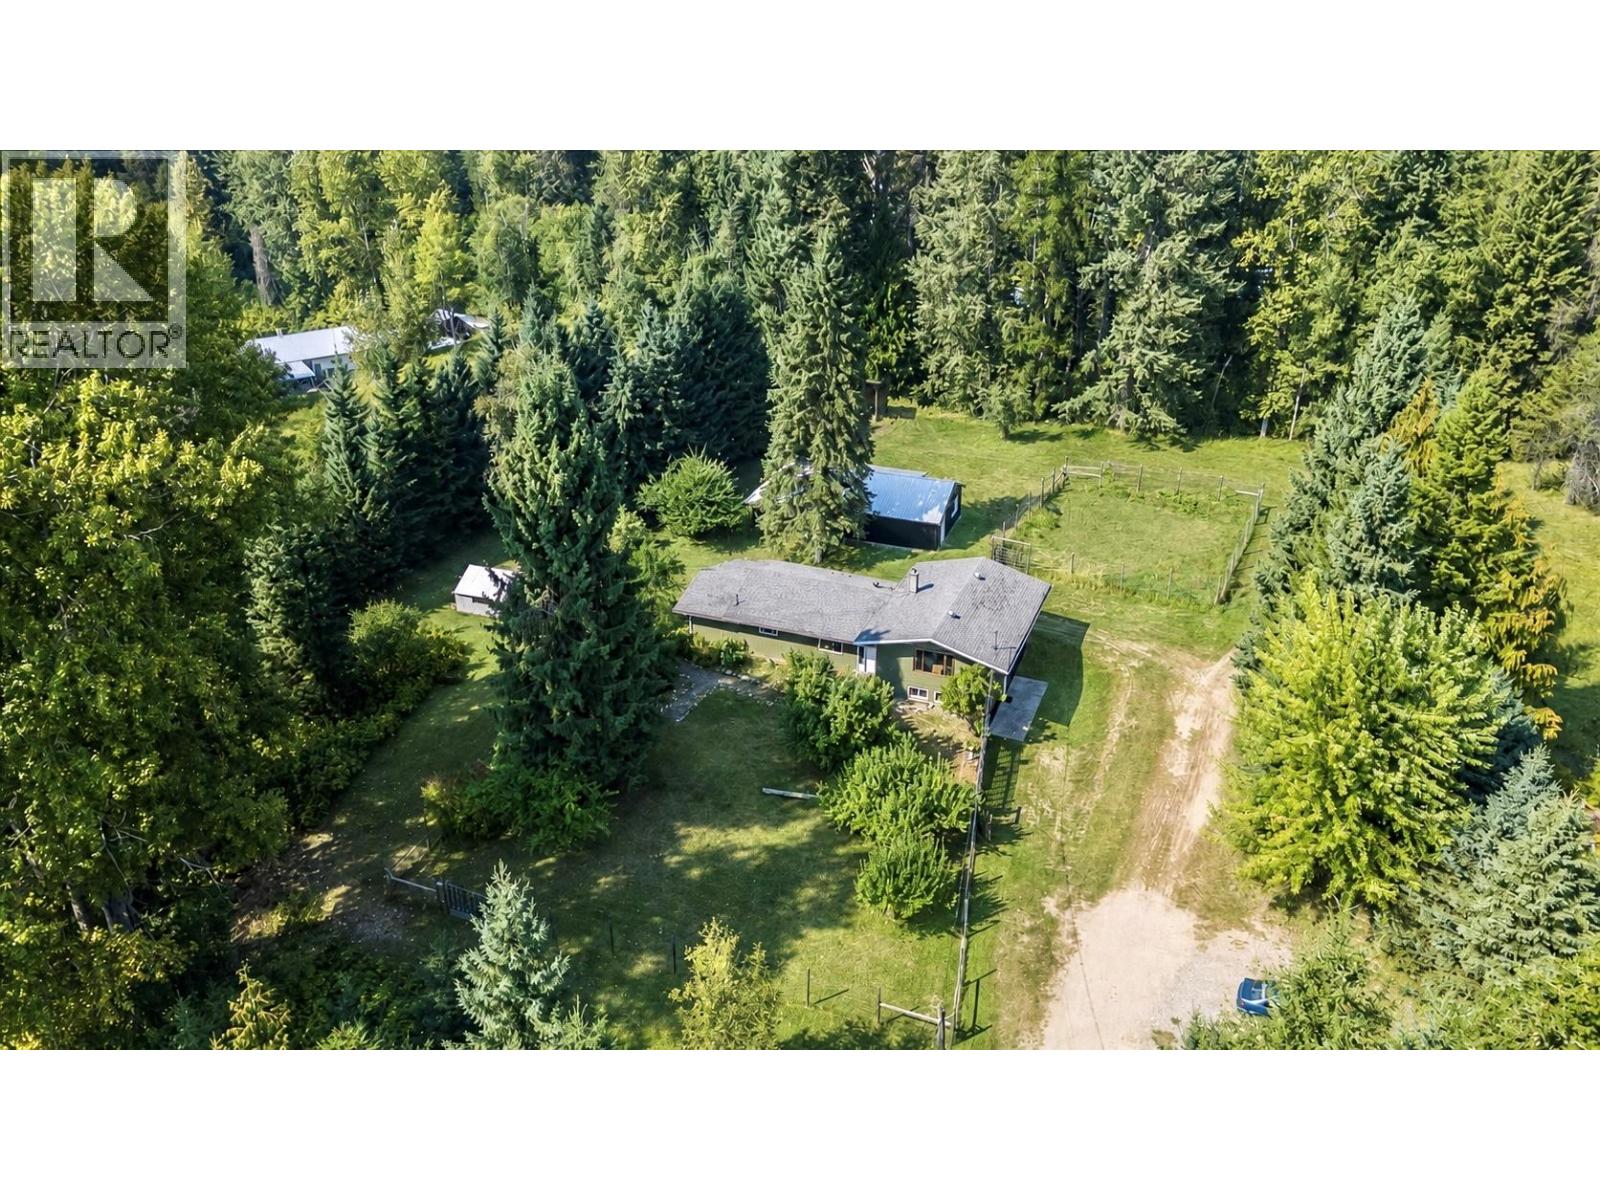
Krestova, British Columbia
Tucked away on a quiet no-through road, this private 3.5 acre property offers country charm with modern comfort. The extensively renovated 4-bedroom, 2-bathroom home features a stunning custom kitchen with hard surface countertops, stainless steel appliances, wide plank wood flooring, and a walk-in pantry adjoining the spacious mudroom/laundry area. The kitchen is open to the dining area, entry, and large, welcoming living room. The main floor includes a lovely primary suite with a spa inspired ensuite featuring a soaker tub, separate shower, double sinks, and refined finishes. Two additional bedrooms and a second full bathroom complete this level. Downstairs, the bright walk-out lower level offers a generous family room with built-in desk and shelving, a fourth bedroom, and utility room. Flat, sunny, and highly usable, the land includes a fenced front yard, fenced garden, established fruit trees, and a seasonal creek. A small barn with shed roof plus a detached workshop with covered parking/storage provide excellent flexibility. Move in ready and wonderfully private, this is an ideal rural retreat with room to garden, grow, and enjoy the outdoors. Conveniently located just 30 minutes from both Nelson and Castlegar. (id:44393)
Royal LePage Rosling Realty
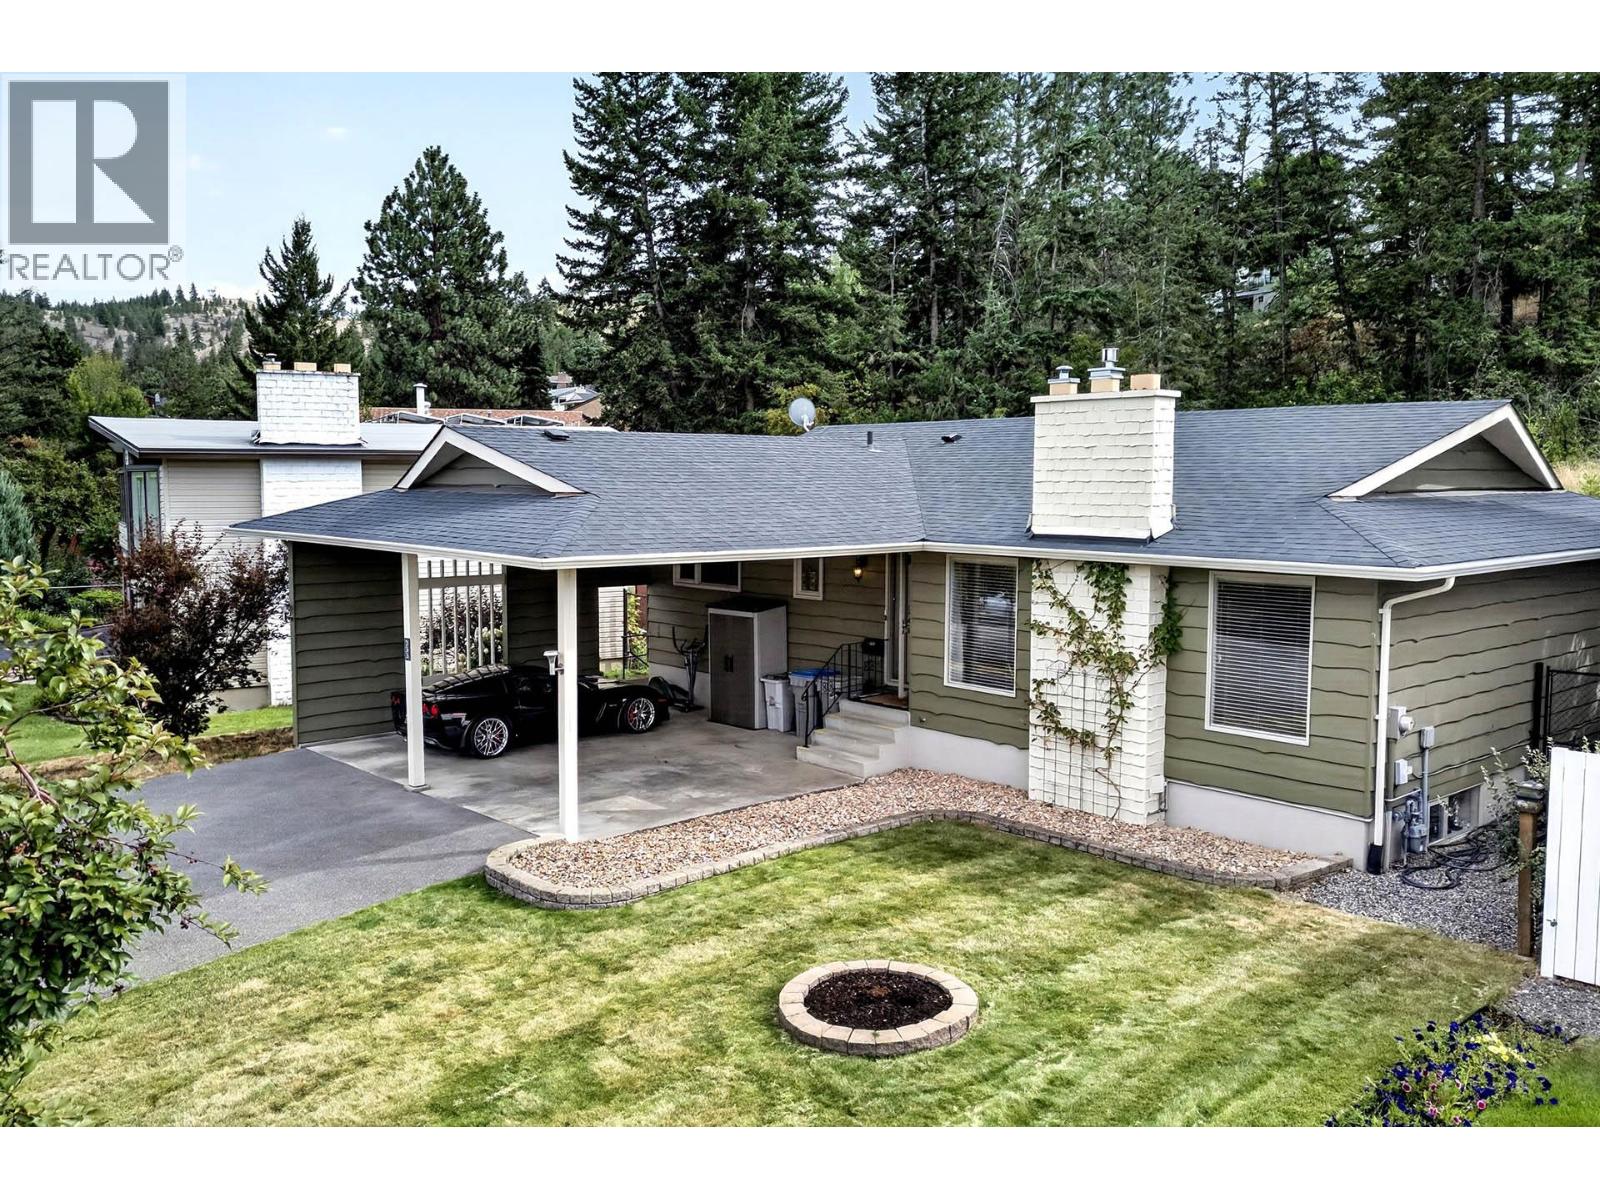
Kamloops, British Columbia
Welcome to this beautiful Upper Sahali home, offering 4 bedrooms, 2 bathrooms and over 2,500 sq. ft. of living space. Backing onto peaceful green space, this inviting residence offers a rare sense of privacy and connection to nature. The updated kitchen features extensive custom cabinetry, abundant storage, upgraded appliances, a stainless steel hood fan and natural gas BBQ, ideal for everyday living and entertaining. Hardwood and tile flooring flow throughout the main level, complemented by a striking sloped living room ceiling and custom rock gas fireplace that add warmth and character. The spacious primary bedroom connects to an updated main bathroom with a separate tub and shower, while the lower level offers a welcoming recreation and games room with a custom bar, electric fireplace, separate entrance and excellent suite potential. Outside, an expansive sundeck overlooks a mature, fully fenced backyard with established landscaping and a peaceful green space backdrop, perfect for relaxing or entertaining. Extensive updates include a 2022 roof, select windows, HardiePlank and cedar siding, high efficiency furnace, Rinnai hot water on demand, central air conditioning, central vacuum w/vacpan, fresh paint and a 2026 dishwasher. Enjoy easy access to Peterson Creek’s hiking and biking trails, a primary bus route and Thompson Rivers University, with both elementary and secondary schools just a short walk away. A rare combination of comfort, character, privacy and location in one of Kamloops’ most desirable neighbourhoods. Book your showing today! (id:44393)
RE/MAX Kamloops
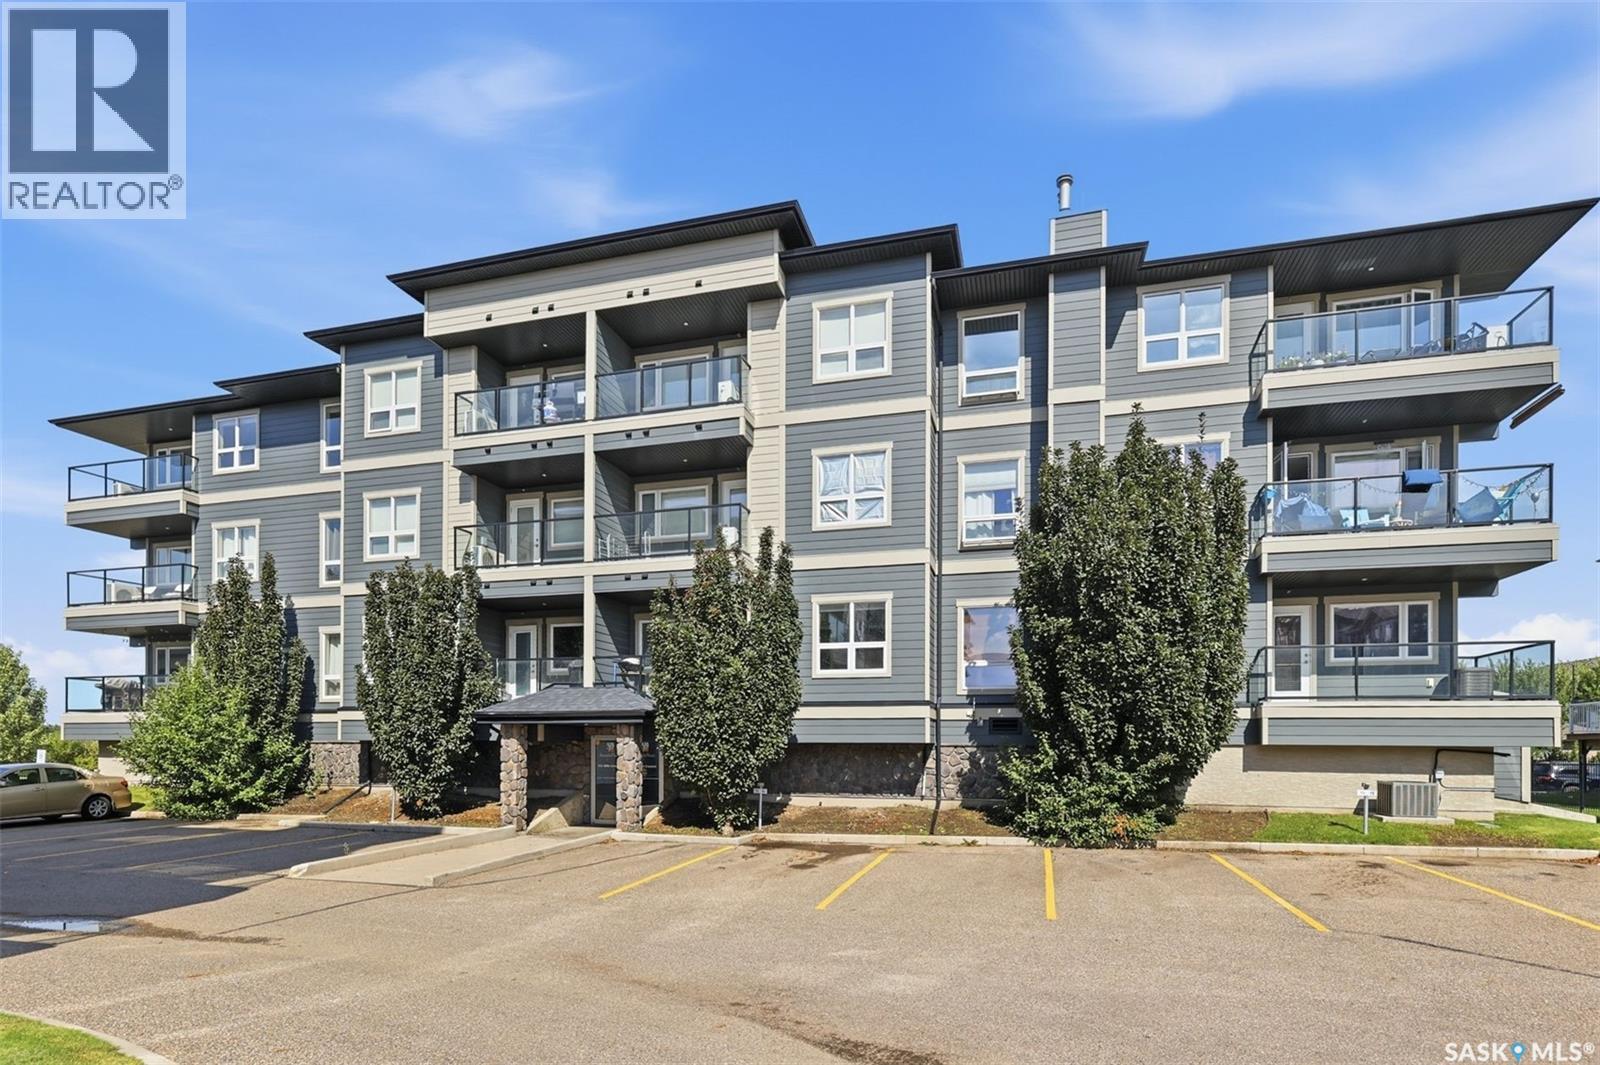
Saskatoon, Saskatchewan
Welcome to 6308–112 Willis Crescent, a bright and spacious top-floor end-unit condo in the desirable community of Stonebridge. With additional windows and southwest-facing exposure, this well-maintained 2-bedroom, 2-bathroom home offers an abundance of natural light and beautiful evening sunsets. The functional kitchen features maple cabinetry, stainless steel appliances, a direct-vent range hood, and a newer dishwasher (2025). The open living area provides a comfortable space for both everyday living and entertaining. Enjoy year-round comfort with in-floor heating, central air conditioning, and individually controlled temperatures in the bedrooms and main living area. The unit comes with two parking stalls, including one above-ground stall and one underground stall. A private storage unit is conveniently located in front of the underground parking space. Located close to schools, parks, shopping, restaurants, and other everyday amenities, this home offers a great combination of location, comfort, and convenience. Move-in ready and competitively priced. Book your private viewing today! (id:44393)
Royal LePage Varsity
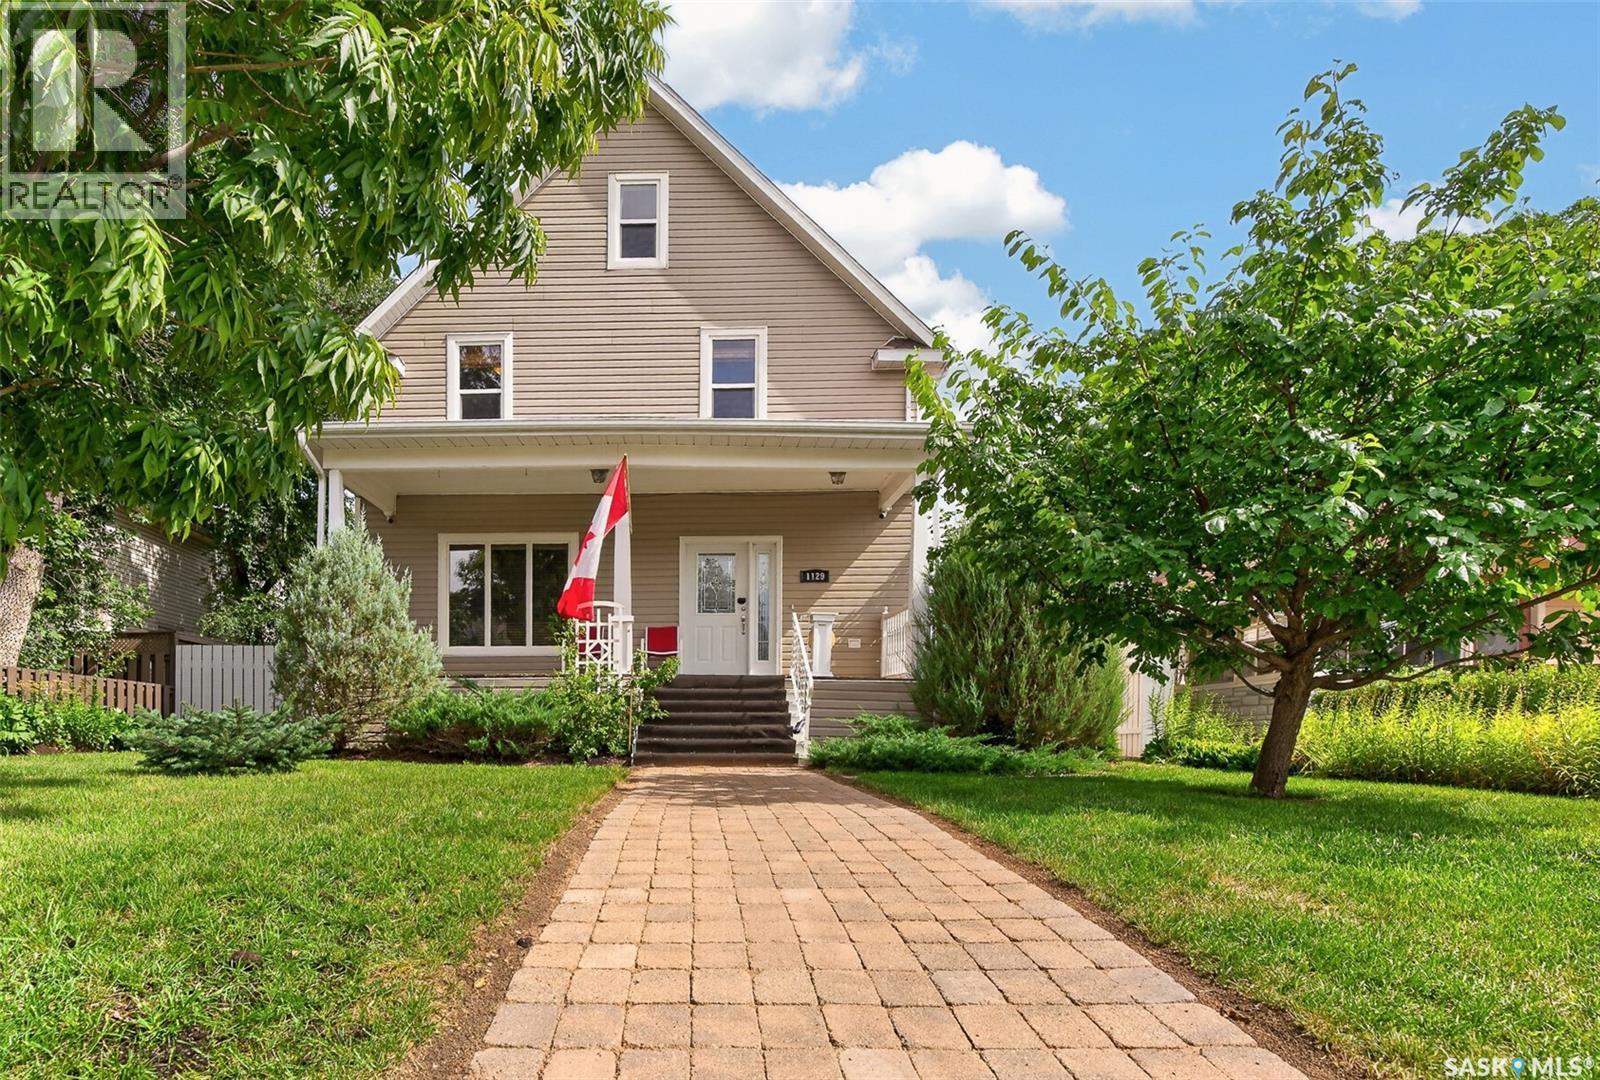
Moose Jaw, Saskatchewan
Picture yourself relaxing on the front veranda taking time to daydream! This home has seen many years of local history pass its front door & is now ready for a new family to create memories for the future! Pride of ownership is evident both inside & out with extensive renovations carried out in recent years that will be valuable for a new owner. Thoughtfully decorated, the serene & calming effect of the harmonious colour palette blend historical tones in tune with the era of the home. You are welcomed into a large foyer that gives way to a space that is perfect for entertaining family & friends featuring modern conveniences. Notable on the main level is a bedroom that could double as a home office, as well as 3 pc Bath & laundry. The 2nd floor features 3 generously sized bedrooms & full bath with stairs leading to the 3rd floor loft. The loft is open & could serve numerous purposes such as bedroom, playroom, studio or whatever suits your needs! The basement is finished as well with an area that could serve as a kitchenette or wet bar, den with window, full bath & large utility room with ample storage. The fenced yard is lovely with established fruit trees, shed & 24’x24’ garage (2021) with EV & solar capacity with two Level 2 chargers in the garage. Just some of the recent improvements include: new sewer & water lines to street, permitted basement renovation with structural improvements, shingles, electrical panel in house now 200amps with utilities moved underground, solar panels (you will appreciate the savings!), plumbing upgrades & more! This home is immaculate & truly move-in ready! This is a home that has been a part of history & cared for to provide a promising future! It truly must be seen to be fully appreciated! (id:44393)
Realty Executives Mj
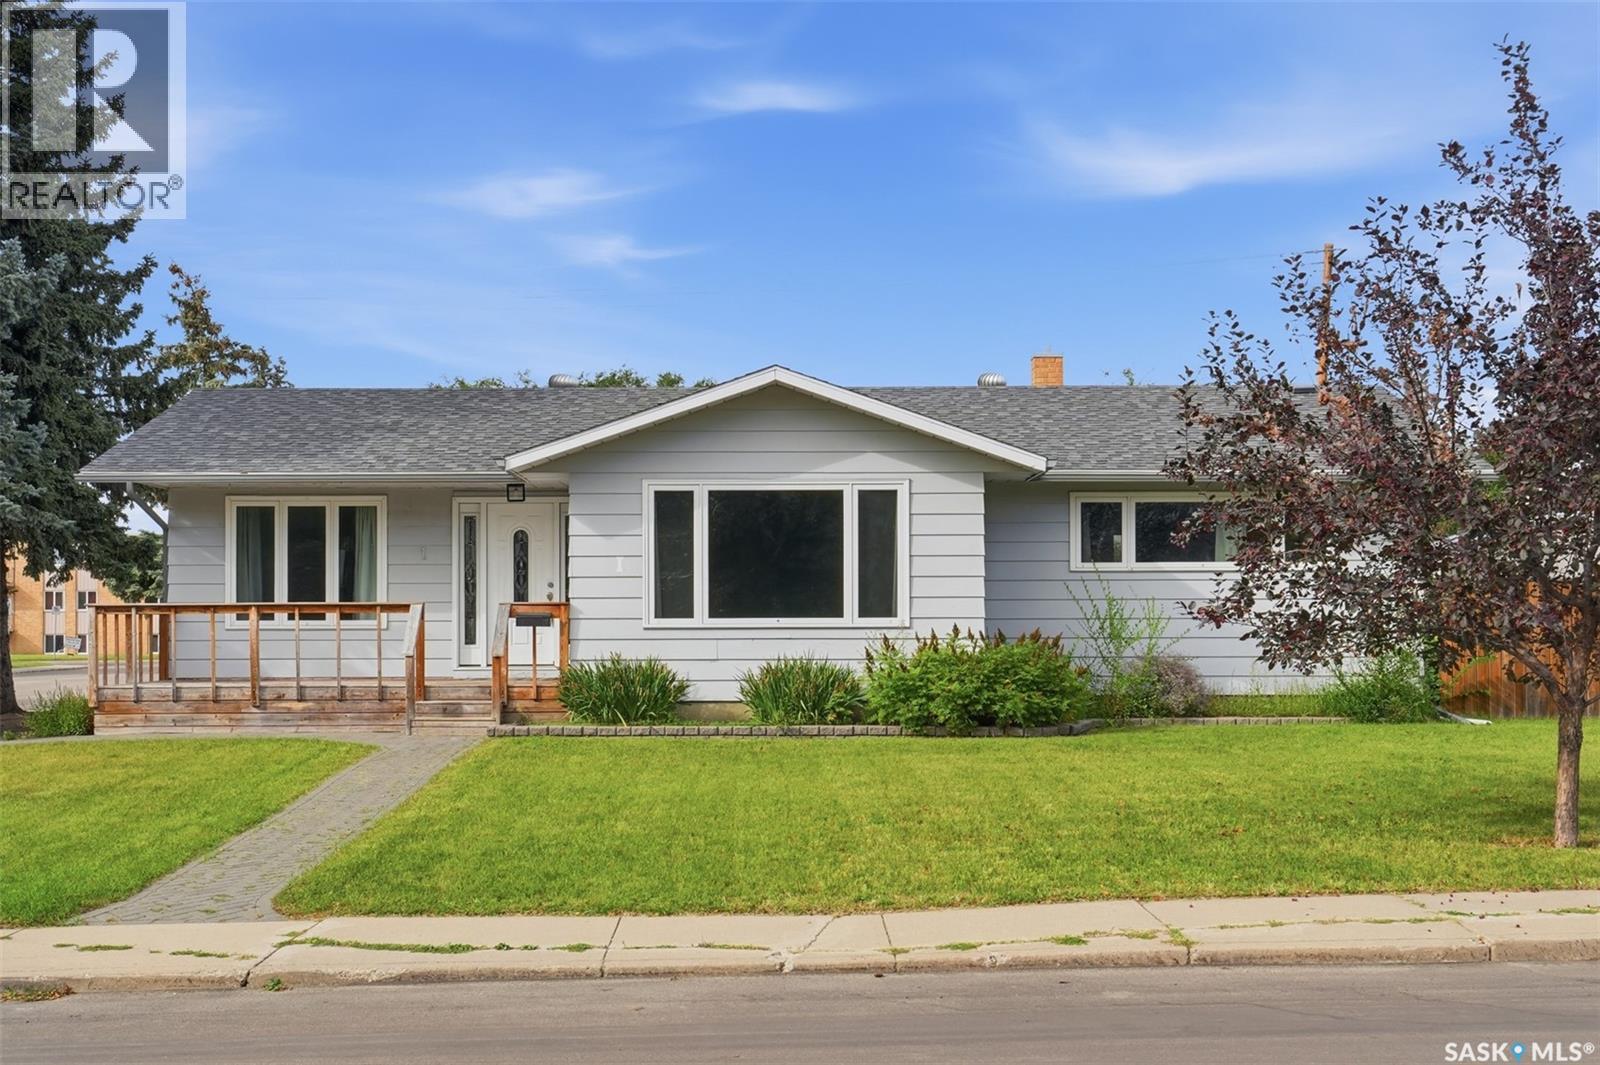
Saskatoon, Saskatchewan
Beautifully Renovated Brevoort Park Bungalow! Welcome to this impressive 1,343 sq. ft. bungalow offering 5 bedrooms and 3 bathrooms, ideally located on a large corner lot in the desirable community of Brevoort Park. Within walking distance to two elementary schools, public transit, and the many shopping and amenities along 8th Street, this home offers an excellent combination of comfort, convenience, and location. Step inside and you’ll immediately appreciate the bright, open-concept layout. The spacious family room flows seamlessly into the dining area and completely renovated kitchen, creating an inviting space for everyday family living and entertaining. The custom kitchen features high-end quartz countertops, an abundance of cabinetry, a large movable island with an eat-up breakfast bar, and newer stainless steel appliances, including a gas range and vented microwave. The main floor offers three generously sized bedrooms, a 4-piece bathroom, and a convenient 2-piece ensuite in the primary bedroom. Through the Seperate entrance, you will enter the fully developed basement with a large family room with wet-bar, two additional bedrooms, a den, 4-piece bathroom, laundry area, and ample storage. Outside, enjoy a huge, fully fenced backyard featuring a single detached garage, garden area, spacious patio, shed, and convenient back-alley access. There is also plenty of room to build a double detached garage. Many upgrades in the recent 10 years include new water heater 2026, newer laminate flooring throughout the main floor, oversized newer windows, newer shingles, fresh paint throughout the main level, updated plumbing and light fixtures and more. This move-in-ready home offers generous living space, numerous upgrades, a fantastic backyard, and an unbeatable Brevoort Park location. A wonderful opportunity for families looking for a beautifully updated home in one of Saskatoon's established neighborhoods! (id:44393)
L&t Realty Ltd.
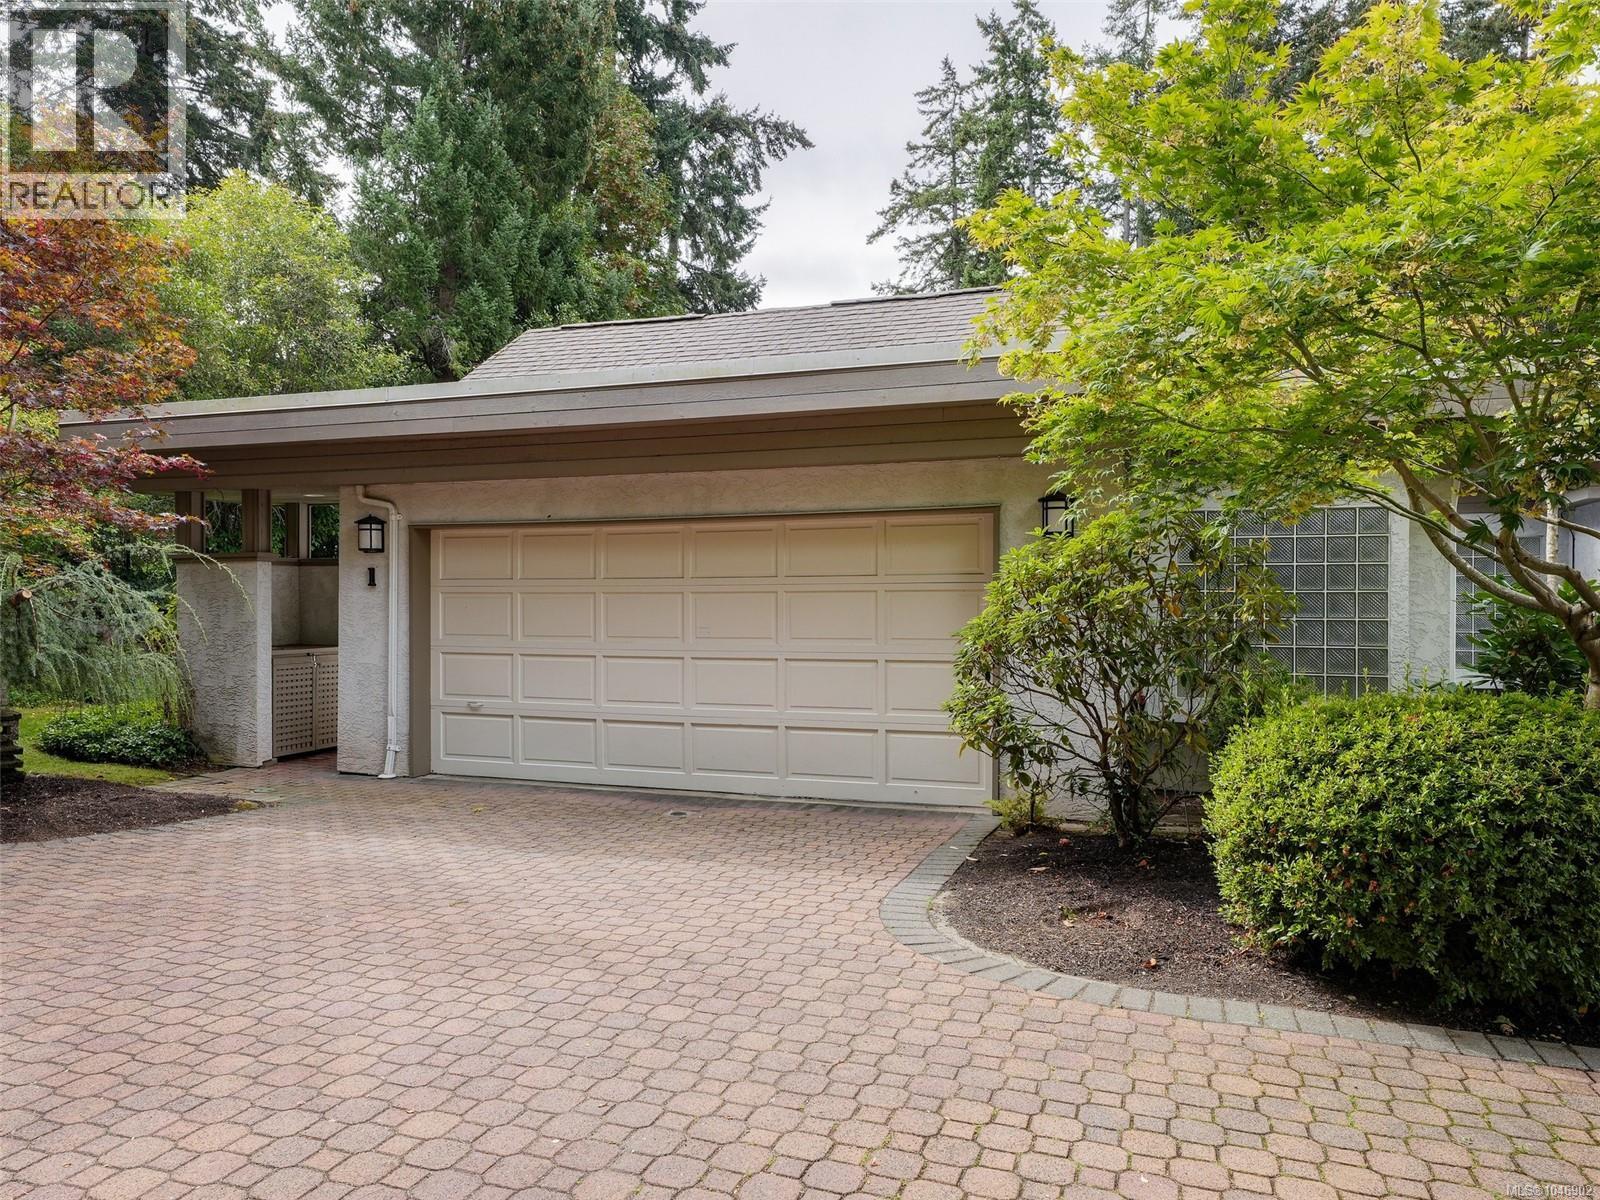
Saanich, British Columbia
Open House Sept. 12 11am-1pm This exceptional end unit at Hawthorn Hill offers a rare combination of space, privacy and effortless living. With approximately 2,468 sq. ft., 3 bedrooms and 3 bathrooms, it feels more like a private residence than a townhome. Everything needed for daily living is on the main level, while the lower level provides wonderful flexibility for guests, hobbies, a family room and exceptional storage. What truly sets this home apart is its remarkable setting. Surrounded by expansive yard and garden space on three sides, it enjoys an openness and privacy rarely found in strata living. One of the complex’s largest decks faces south and is made for long lunches, summer evenings and memorable gatherings. MAIN-LEVEL ENTRY opens to spacious living & dining areas with vaulted ceilings, oak floors, and a bright kitchen with NEWER APPLIANCES & eating bar. Relax by the family-room fireplace, unwind in the sunny atrium or BBQ & entertain on the massive deck surrounded by nature. The primary suite features a walk-in closet & spa-like ensuite with walk-in shower, jetted tub and 2 sinks. Completing the upstairs is a second bedroom or office & updated 3-pce bath. Down adds a bedroom/flex room with wall bed, rec room or office, 4-pce bath, & patio access - an ideal guest space. All kitchen appliances have been updated, along with the washer and dryer, and the main bathroom has been renovated. The complex exteriors are also being freshly painted, with the cost already paid. Customize your own colours inside and you will feel right at home. The generous rooms, attached double garage (with extra storage) and highly functional layout make downsizing feel like an upgrade. Close to Broadmead Village, parks, trails and everyday amenities, this is a rare opportunity to downsize without compromise. Private, spacious and surrounded by nature, this may be the standout home not only in Hawthorn Hill, but among all Broadmead townhomes. (id:44393)
Exp Realty
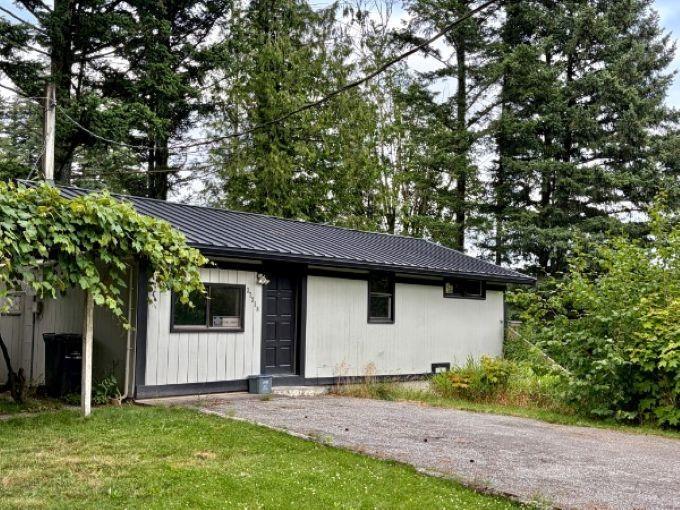
Abbotsford, British Columbia
Quick possession possible - check it out!1.22 acre lot, perfect for your private retreat! Tucked away in a secluded Abbotsford setting, yet just minutes to freeway access and the US border, this unique 1.22 acre property offers the perfect balance of privacy and convenience. The cozy 2-bedroom panabode rancher (yes, it's livable) with metal roof is complemented by a large outbuilding, ideal for storage or projects. There lots of fruit trees and a mountain view from your back deck. A new drilled well, new driveway, and level pad with separate electrical service add versatility-perfect for a workshop and dwelling unit (think coachhouse over garage, confirm with the City of Abbotsford). A rare opportunity to create your dream retreat in a peaceful, natural setting close to all amenities! (id:44393)
Macdonald Realty
Saskatoon, Saskatchewan
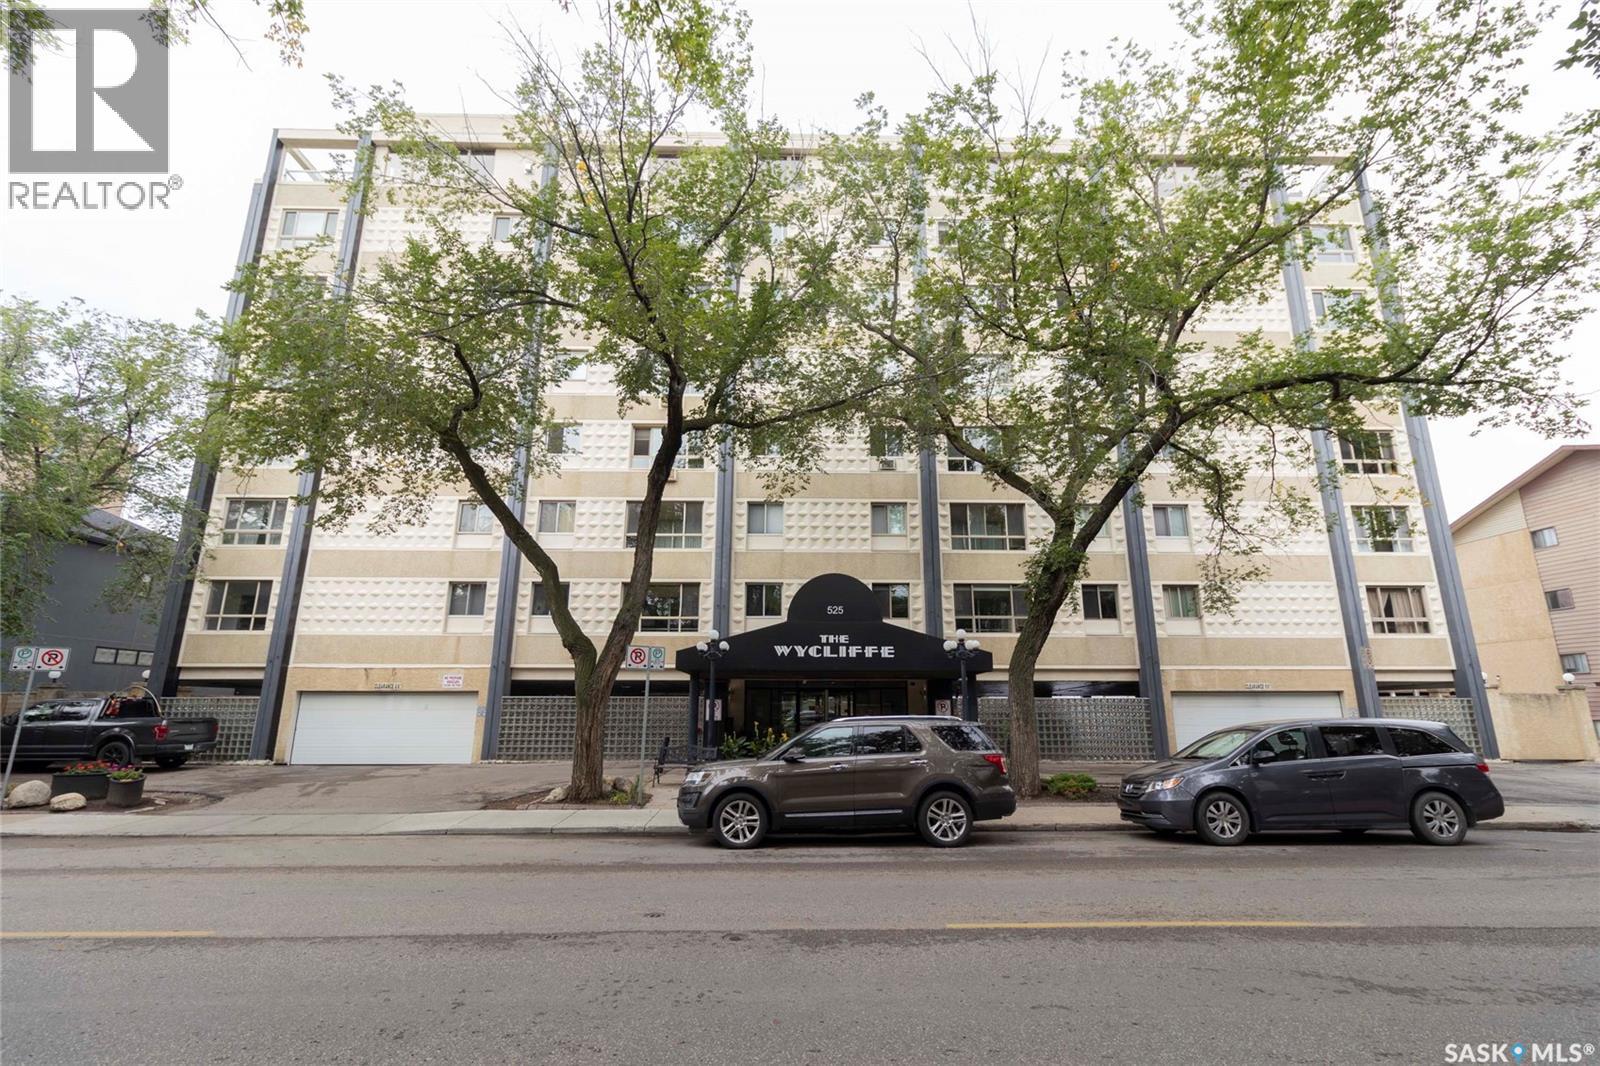
Welcome to this bright and inviting 2-bedroom corner condo in a solid concrete building. The corner location provides an abundance of natural light, complemented by newer quality windows and newer blinds throughout. The spacious bathroom features a newer toilet and faucets, while the dining room and second bedroom offer newer ceiling fans for added comfort. Enjoy the convenience of a upgraded dishwasher and newer washer and dryer. A lovely sunroom provides additional space to relax and enjoy the natural light. Residents can take advantage of the rooftop patio and amenities room. With upgrades in the complex of new carpet in the hallways and renovated front lobby entrance, this is a very well maintained building. Secured covered parking stall and for bike enthusiasts there is heated underground storage which adds peace of mind and convenience. This building is sprinklered for added safety and is ideally located close to City Hospital, Kinsmen Park, downtown amenities, the University of Saskatchewan, and the riverbank with access to the scenic Meewasin trails. A great opportunity to enjoy comfortable condo living in a convenient and desirable location. (id:44393)
Boyes Group Realty Inc.
Watrous, Saskatchewan
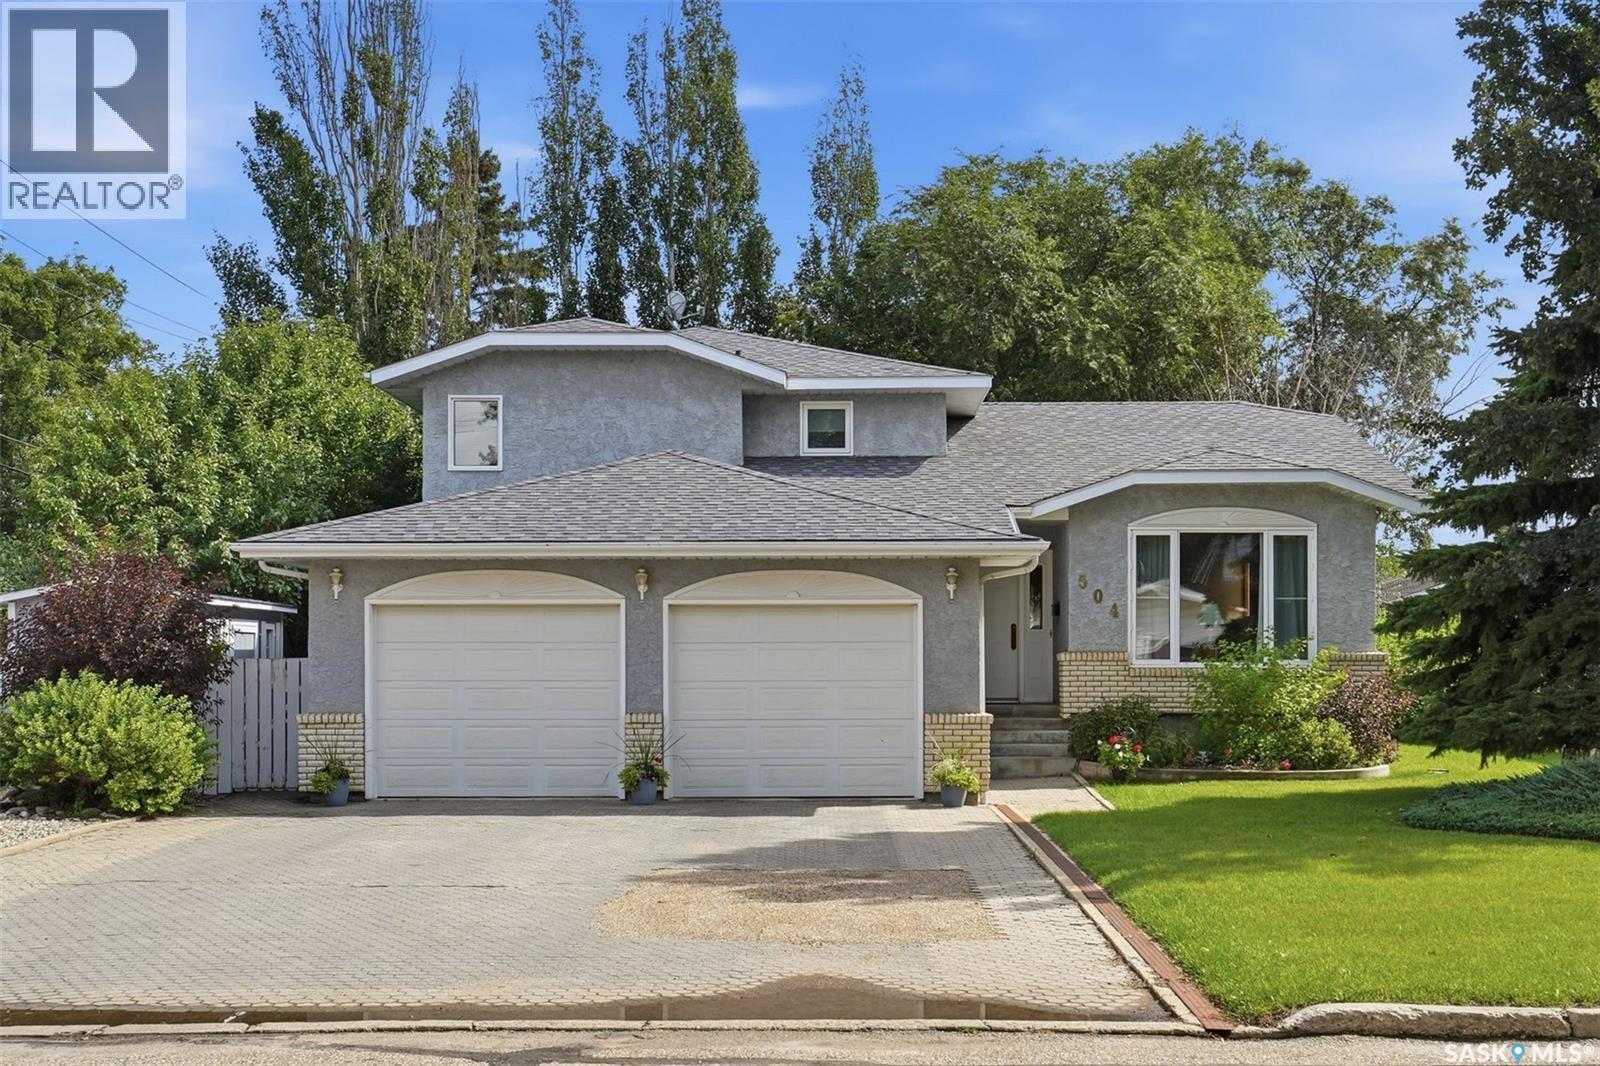
Welcome to this spacious and versatile 2,323 sq. ft. four-level split home, thoughtfully designed with room for the whole family. The main level welcomes you with an impressive entry leading into a huge living room, complemented by a formal dining area perfect for family gatherings and entertaining. Flooring throughout has been updated to beautiful luxury vinyl plank. The bright kitchen features a convenient eating nook, creating a comfortable space for everyday meals. Upstairs, the generously sized primary suite offers plenty of room to relax and unwind. A 3 pc bath (with updated shower) and walk in closet complete the space. 2 more spacious bedrooms and a huge 3 pc bath with soaker tub complete the second floor. The ground level, open to the kitchen/dining area, provides an expansive family room with a gas fireplace, ideal for cozy evenings and casual entertaining. Laundry/mudroom are directly accessible from double attached garage. A fourth bedroom, and three-piece bathroom complete this level, offering excellent flexibility for guests, teens, or a home office. The lower level adds even more living space with a recreation room, along with ample storage. A crawl space houses the furnace and water heater while providing additional practical storage and utility access. Door from dining area accesses private deck with natural gas bbq hookup, and the fenced yard. RV parking next to the driveway provides extra space. Easy walking distance to schools, parks and health center. Town of Watrous is a thriving community close to the resort village of Manitou Beach, and within 30 minutes of 3 potash mines and the Aspen Power Station, just 45 min to BHP Jansen. Schools, rec facilities and a full roster of services make this a great place to live. Saskatoon is just an hour away, and Regina is under 2 hrs. Call today to schedule your viewing of this beautiful property. (id:44393)
Realty Executives Watrous
Kelowna, British Columbia
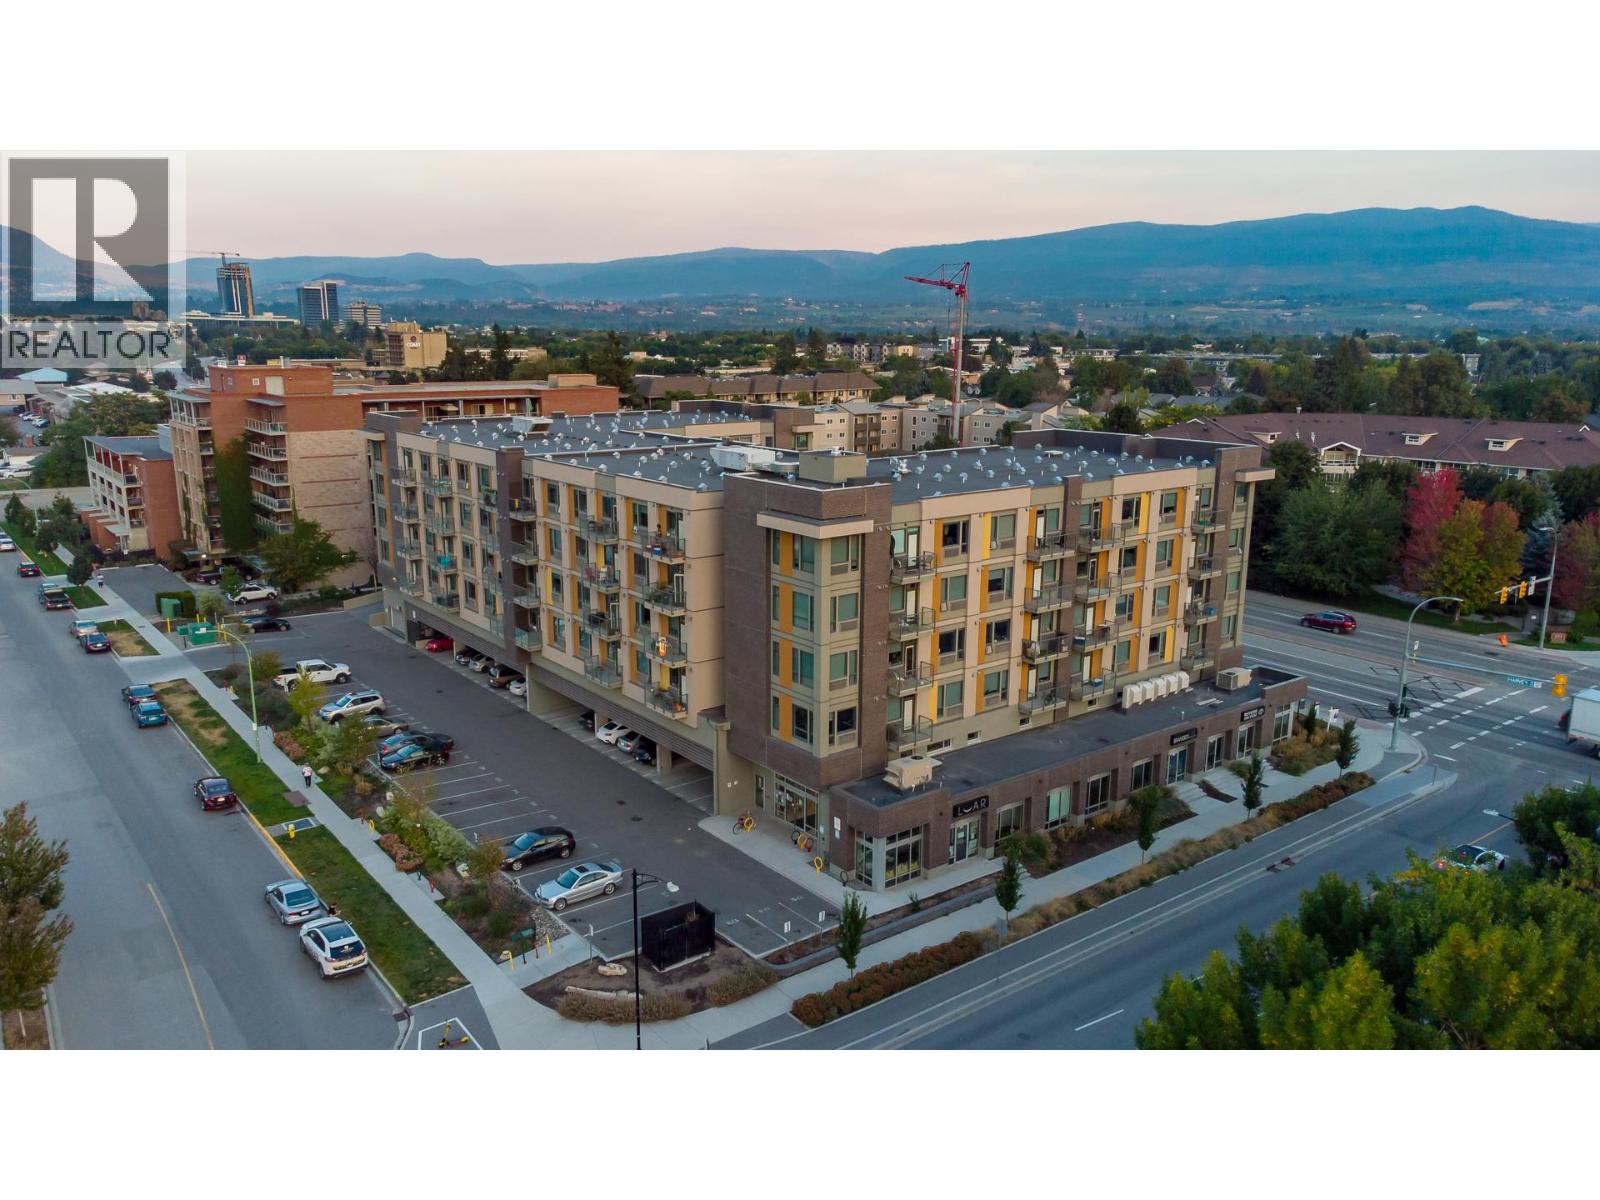
TOP FLOOR - BALCONY UNGROUND PARKING, Many UPGRADES including MURPHY Bed and Built in Cabinets and a patio. This studio unit is walking distance to all Kelowna has to offer. The interior is thoughtfully designed and fully furnished, featuring with high-end finishes, quartz countertops, modern flat-panel cabinetry, and vinyl plank flooring. The kitchen is fully equipped with full-sized stainless-steel appliances The convenience of a in-suite washer and dryer is included. . The building itself serves as a social hub, featuring a massive 4,700-square-foot community lounge with a cozy fireplace, games area, and foosball tables. Residents also have access to a well-appointed gym, exterior courtyards with BBQ areas, and community gardens. Sustainability is a priority here with secure bike storage on-site. Strategically located within walking distance of shopping, beaches, craft breweries, and transit, this property is a perfect fit for buyers or investors. Book your showing now,, (id:44393)
Exp Realty (Kelowna)
Radium Hot Springs, British Columbia
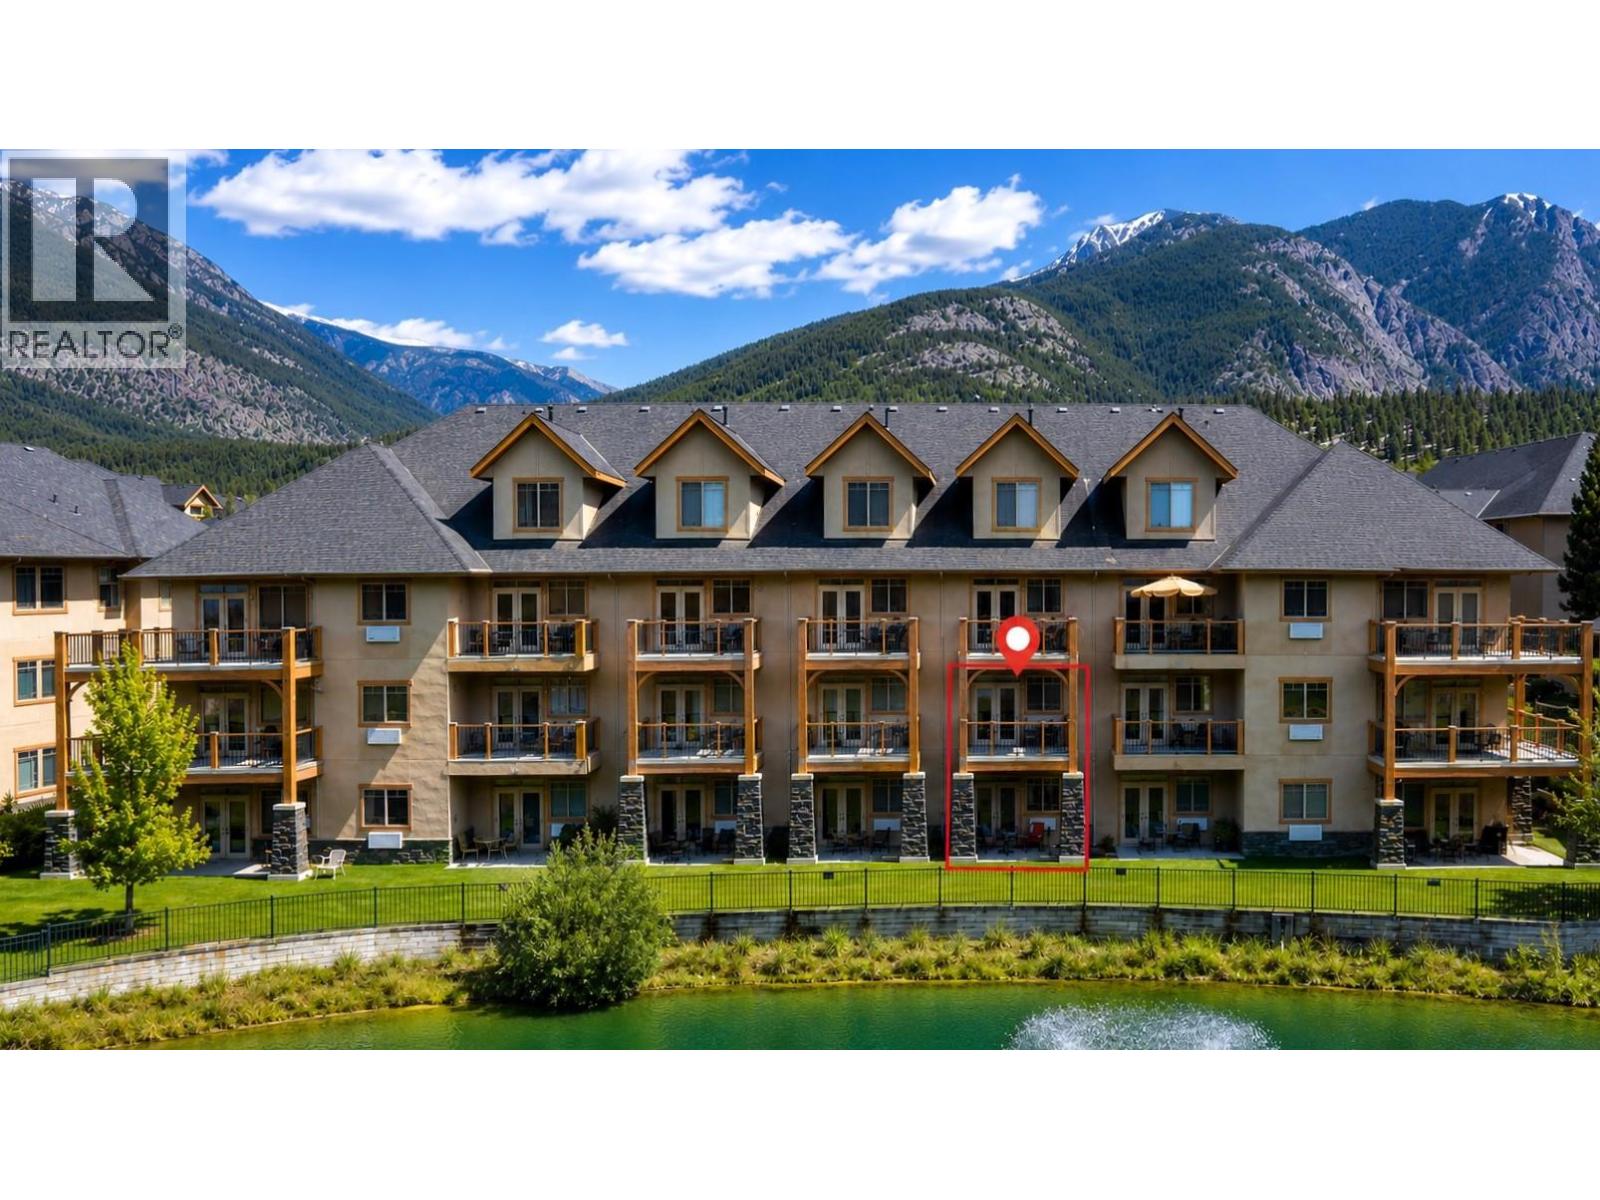
Looking for a turn-key mountain getaway surrounded by world-class recreation—without the maintenance? This 1/4 share at Bighorn Meadows Resort offers titled ownership and 12–13 weeks of vacation living each year in beautiful Radium Hot Springs. This immaculate, fully furnished condo comes complete with everything you need to simply arrive and enjoy. The bright, open-concept main level brings together the kitchen, dining and living areas plus a 1/2 bath with walkout access to a ground-level patio overlooking the peaceful pond and Springs Golf Course with the Purcell Mountains as a backdrop. Upstairs, the primary suite features a generous ensuite and private balcony with the same mountain, pond and golf course views plus a second bedroom, bathroom and in-suite laundry. All just steps away, the Resort's amenity centre features an outdoor pool, two hot tubs, fitness centre, meeting room and children's play area. Ownership is truly hassle-free, with monthly fees covering expenses such as strata fees, insurance, property taxes, cable, internet and utilities. Can't use all your scheduled time? Optional programs provide flexibility by offering opportunities to generate rental revenue from unused weeks or exchange your time for stays at other resorts and destinations. Golf, skiing, hiking, biking, boating and the famous Radium Hot Springs are all close by, with everything the Columbia Valley has to offer within easy reach. Click on 3d Showcase/Play Icon for a 3D Tour. (id:44393)
Maxwell Rockies Realty