
Weyburn, Saskatchewan
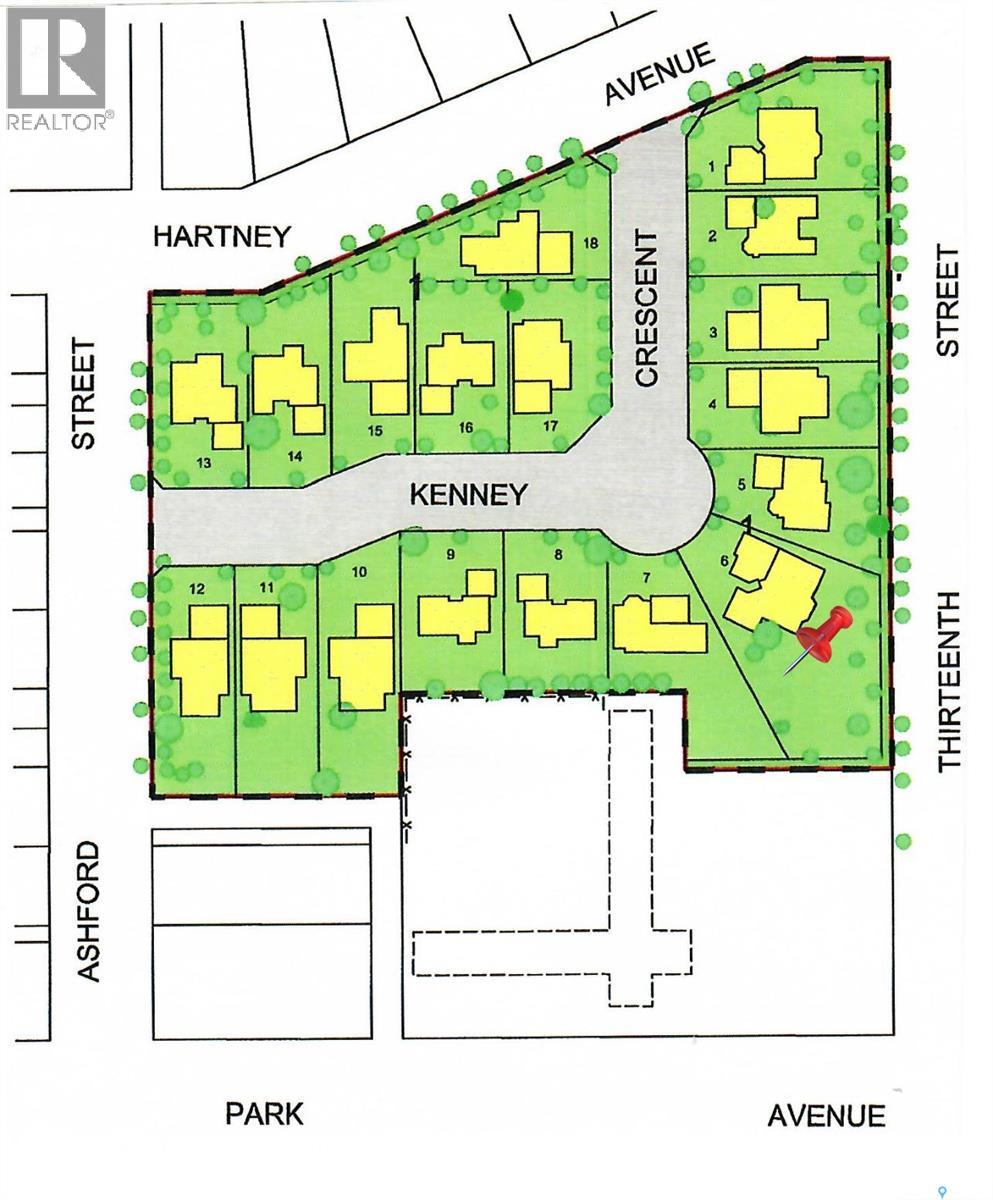
Available Now - The Cottonwood Project Residential Lots! Nestled amongst mature trees in the heart of a developed neighborhood, here is a great opportunity to build your dream home. Steps away from St. Michael School, offering Pre-K to Grade 9 Catholic education, or mere blocks from public elementary schools, Weyburn's large inner-city park, ball diamonds, soccer fields, tennis court and the indoor/outdoor aquatic facility. These well treed lots are being offered in a variety of sizes including corner, large inside pie shaped and standard rectangular lot options so there is something for everyone. (id:44393)
RE/MAX Weyburn Realty 2011
Bjorkdale Rm No. 426, Saskatchewan
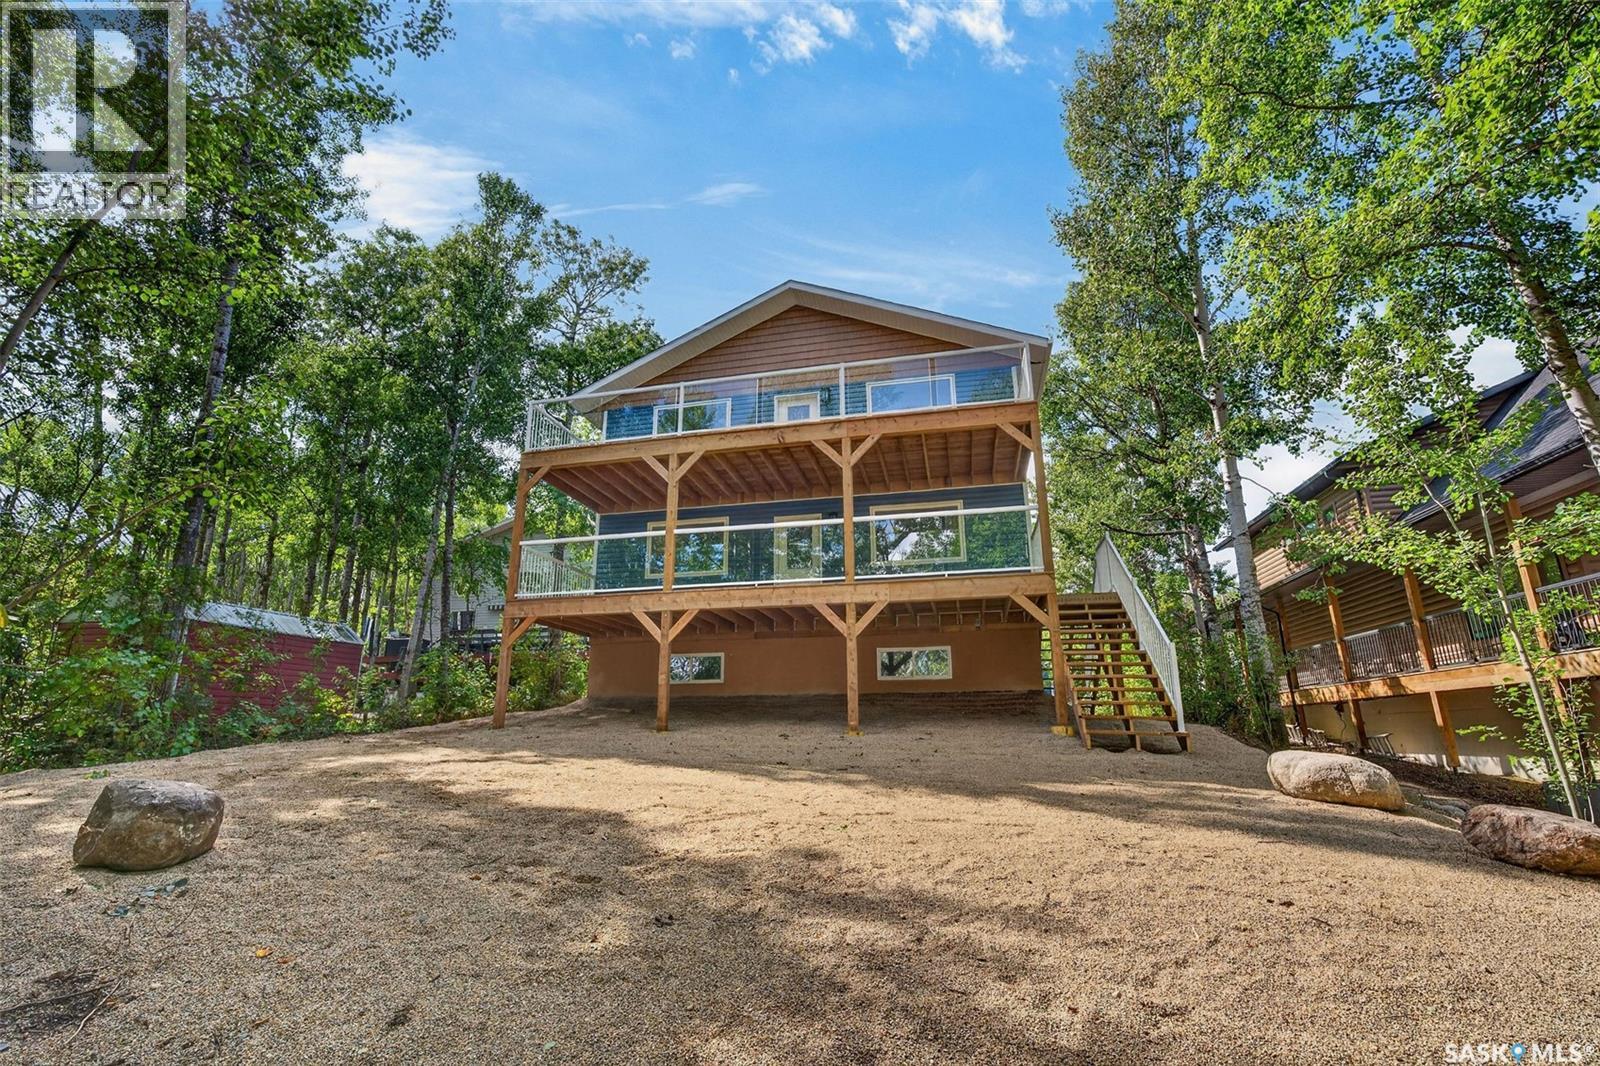
LAKE FRONT Newly completed in 2026, this spacious four-bedroom home at Marean Lake offers modern comfort, generous living space and a peaceful setting surrounded by mature trees. With approximately 2,168 sq. ft. above grade plus a developed basement, the thoughtfully designed layout provides plenty of room for family and guests. The main floor features a bright kitchen with abundant cabinetry, stainless steel appliances, a large island and a walk-in pantry. The adjoining dining and living areas create a comfortable gathering space, while a four-piece bathroom, main-floor laundry and an inviting foyer add everyday convenience. Upstairs, you will find three bedrooms, another four-piece bathroom and an impressive 29-foot family room that opens onto the upper deck. The developed basement extends the living space with a large recreation room, a fourth bedroom, storage and a spacious utility area. Outside, multiple decks provide excellent space to relax, entertain and enjoy the natural surroundings. The treed lot offers privacy while keeping you close to everything the Marean Lake community has to offer. Construction began in 2012 with the ICF basement and main-floor structure. The main and second levels were framed and enclosed between approximately 2018 and 2020, with all interior and exterior finishing completed in 2026. This is a rare opportunity to enjoy a newly finished, substantial year-round home in one of Saskatchewan’s most desirable lake communities. As per the Seller’s direction, all offers will be presented on 09/21/2026 12:10AM. (id:44393)
Century 21 Proven Realty
Saskatoon, Saskatchewan
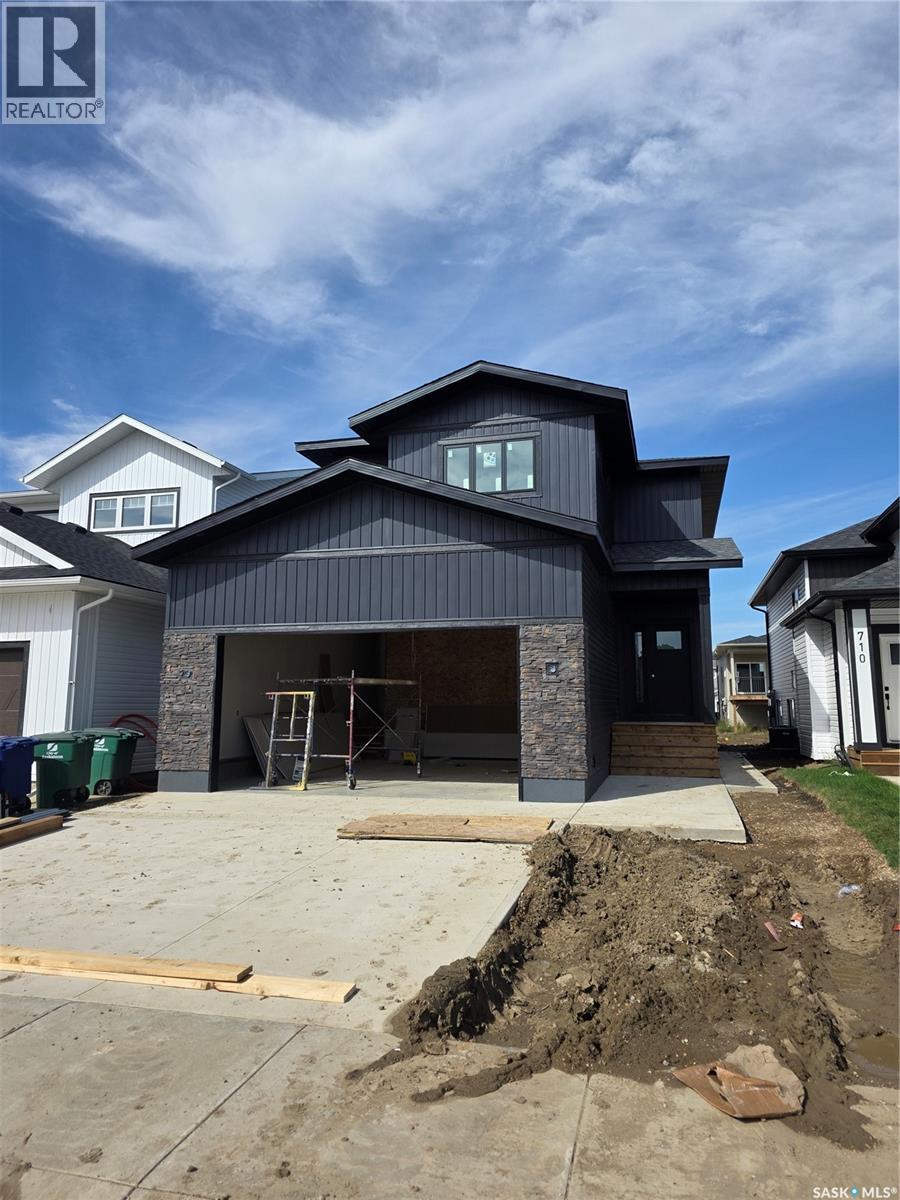
Welcome to this stunning new build in the heart of Brighton offering 1,914 sqft of thoughtfully designed living space. The main floor features a functional and stylish layout with a beautiful kitchen complete with a large island that comfortably seats four, a walk-through pantry, stainless steel appliances and seamless flow into the dining and living areas, perfect for everyday living and entertaining. Large windows throughout the living room and dining room flood the space with natural light, creating a bright and inviting atmosphere. Upstairs, you’ll find three generously sized bedrooms including a spacious primary retreat featuring a 5-piece ensuite and walk-in closet. The second level also offers a versatile bonus room, convenient laundry room, and an additional 4-piece bathroom, ideal for growing families. This home is finished with eye-catching curb appeal and comes complete with front driveway and sod, making it truly move-in ready. Take advantage of this incredible opportunity and secure your home in one of Saskatoon’s most sought-after neighbourhoods. Contact your favourite agent today! (id:44393)
Exp Realty
Saskatoon, Saskatchewan
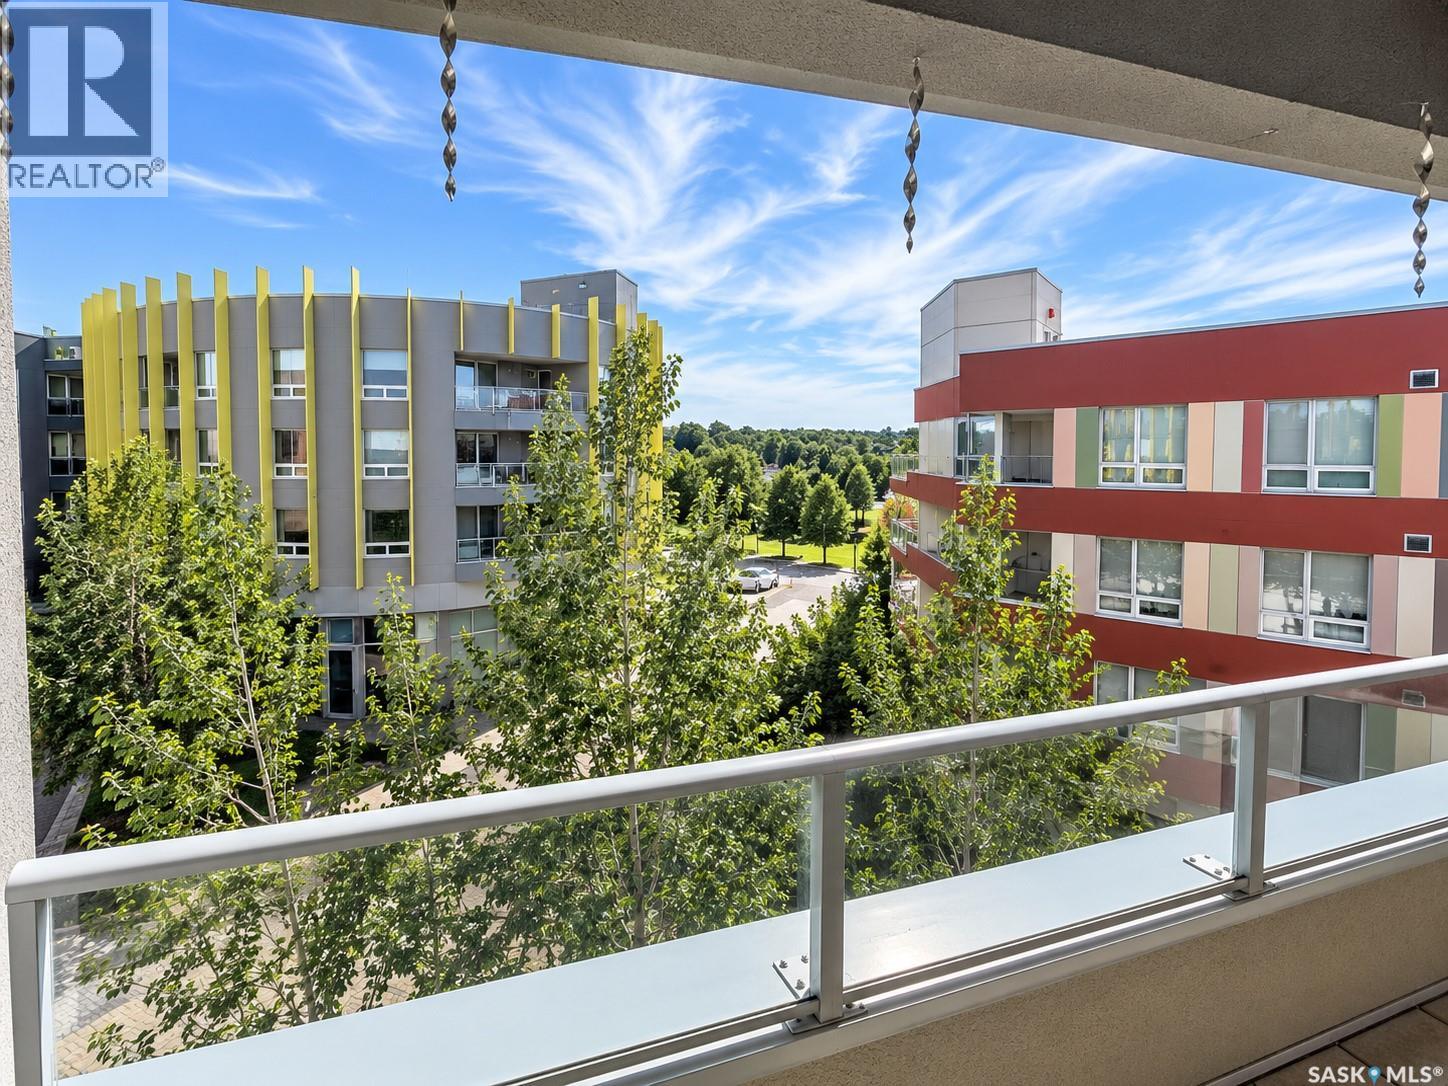
The Banks—an exceptional 1-bedroom plus den condo in the heart of vibrant Riversdale. This bright, open-concept unit features modern finishes, quartz countertops, stainless steel appliances, in-suite laundry, central air conditioning, heated underground parking, and a private balcony. Perfectly positioned between the neighbouring buildings, the balcony enjoys a surprisingly open outlook with a great view over the surrounding area and greenery. Just steps from River Landing, the Meewasin Trail, Remai Modern, Gather Local Market, cafés, restaurants, and downtown, this is an excellent opportunity for professionals, investors, or anyone looking to enjoy one of Saskatoon’s most desirable urban locations. (id:44393)
Boyes Group Realty Inc.
Lemberg, Saskatchewan
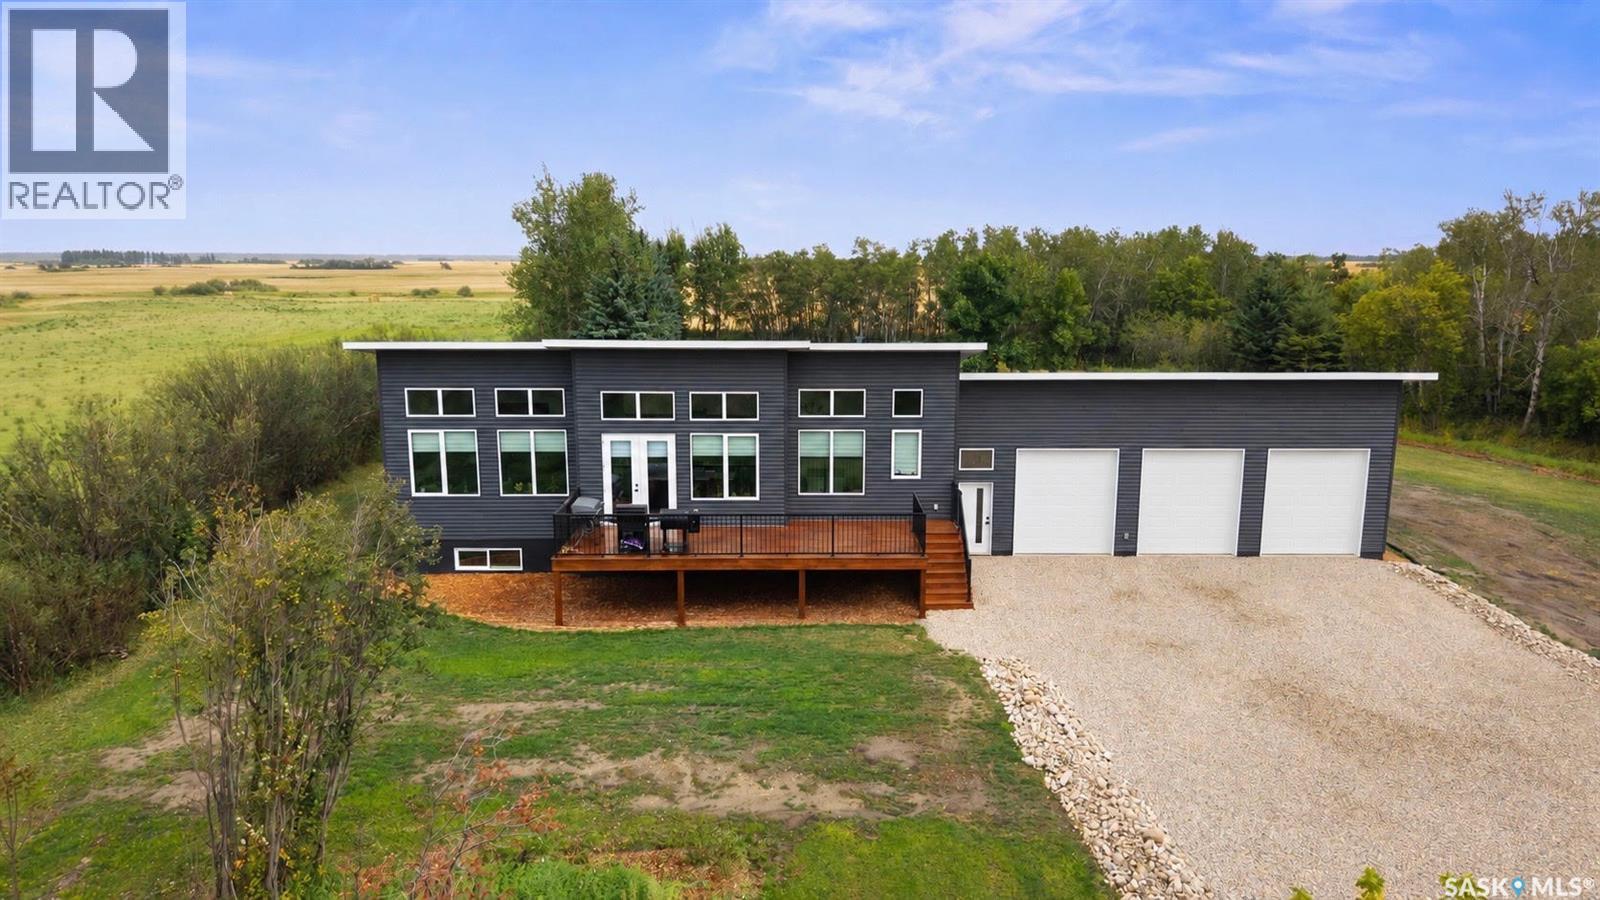
Welcome to 502 Daniel Avenue in Lemberg, Saskatchewan — a stunning 2024-built custom home by Timmerman Construction, offering the perfect blend of modern luxury, space, privacy, and convenience. Situated on an impressive 1.44-acre property surrounded by mature trees and beautiful landscaping, this exceptional bilevel is tucked away privately in Lemberg, yet just a short drive from Melville and Fort Qu’Appelle. Offering 1,586 sq. ft. of living space, this 5-bedroom, 3-bathroom home is finished with quality and style throughout. The main floor features abundant natural light, numerous front windows, vaulted ceilings, and a gorgeous open-concept layout. The kitchen is a showpiece, featuring custom cabinetry by Superior Cabinets, quartz countertops, custom-tiled backsplash, and plenty of workspace. Maple finishes throughout add warmth and timeless appeal. The main level offers three bedrooms, including a spacious primary suite with a large 5-piece ensuite and walk-in closet. Main-floor laundry, storage, and a 4-piece bathroom complete this level. Downstairs features a theatre room, large open recreation space, two generously sized bedrooms, and a 3-piece bathroom with walk-in shower. Outside, enjoy mature trees, established landscaping, and a large front deck. The attached triple-car garage offers exceptional space, while the oversized driveway provides ample parking. Equipped with a high-efficiency furnace, central A/C, hot water on demand, water purification system, softener, carbon filter, and UV filtration. The property has a water well and pump-out septic system, with Lemberg’s municipal RO water available at the curb if desired. Approx. 1 year of general warranty and 10 years of structural warranty remain. If you're looking for a newer custom-built home with an urban acreage feel and room for the whole family, this is the one for you! (id:44393)
Boyes Group Realty Inc.
Yorkton, Saskatchewan
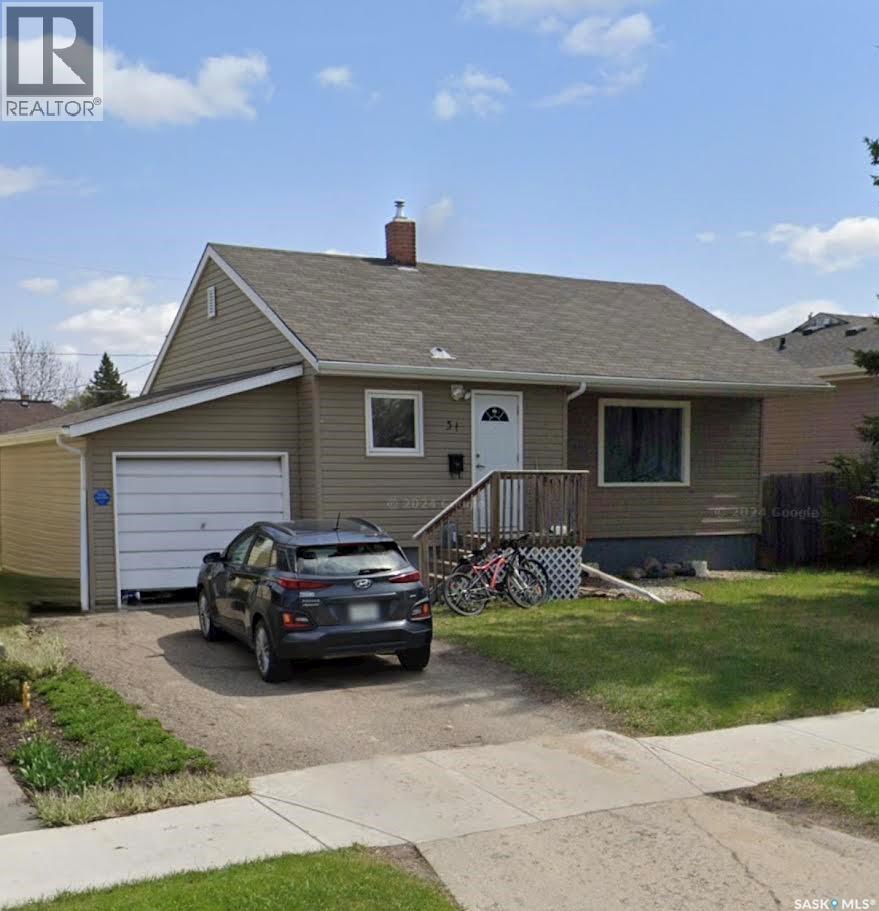
For the savvy investor! . With 5 bedrooms, 2 full bathrooms, 2 kitchens, a separate entry for the basement suite, this home can be either your primary home with a rented basement, or rent both floors. The property has shared laundry in the basement. Single attached garage and a large back yard. Property is close to amenities, within walking distance. Book your personal tour today! (id:44393)
Century 21 Able Realty
Carnduff, Saskatchewan
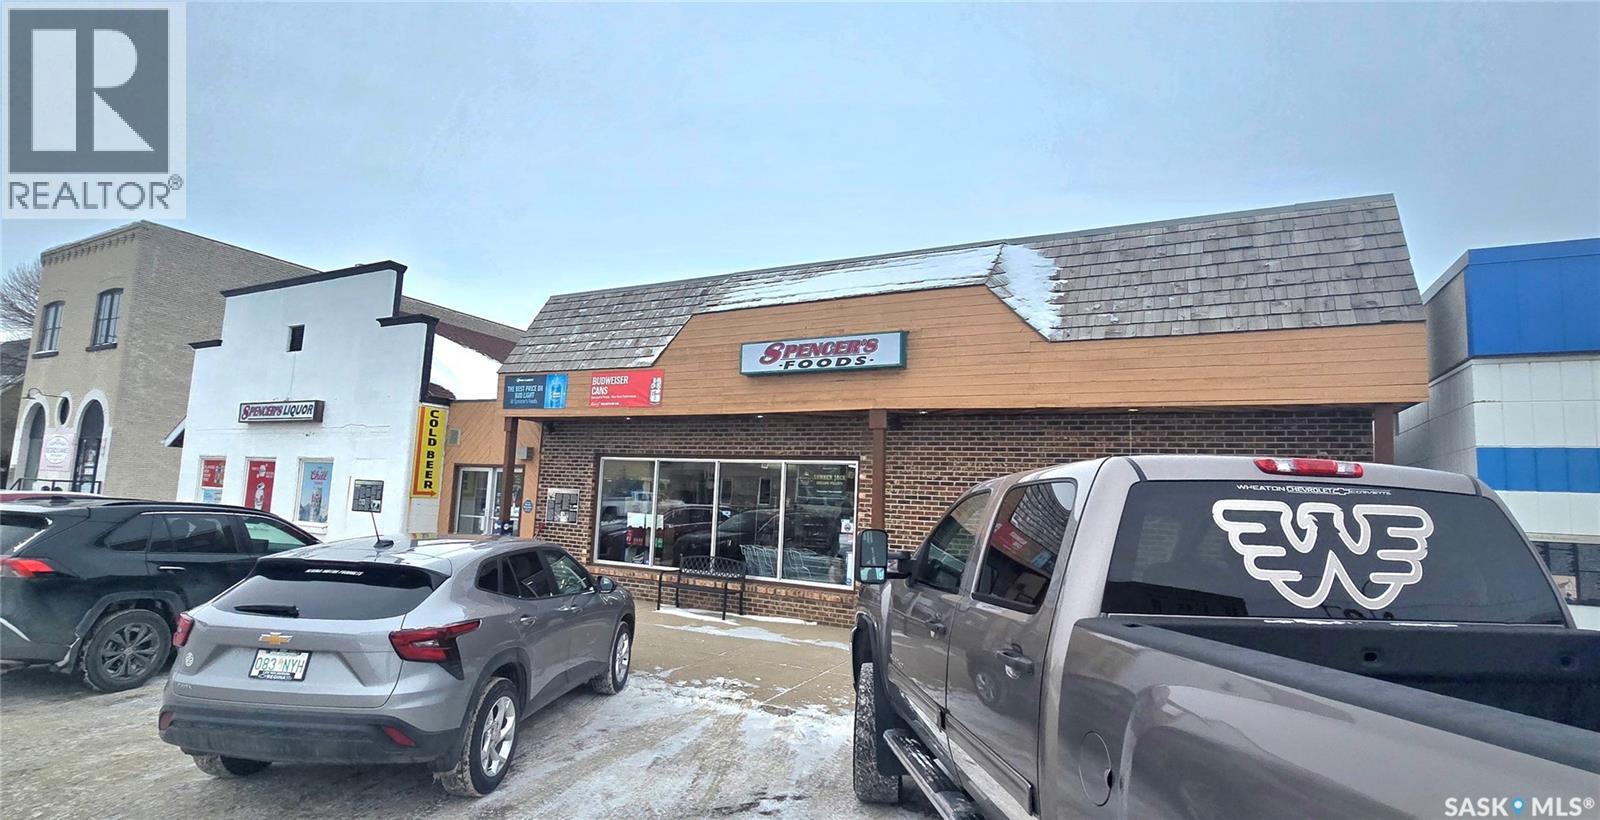
Rare opportunity to acquire Spencer’s Store Ltd., a high-volume Grocery & Liquor combo business strategically located in Carnduff, Saskatchewan. This well-established operation serves as a primary retail anchor for the community and surrounding rural area, benefiting from strong brand recognition, repeat clientele, and consistent daily traffic. Carnduff is a key service center in southeastern Saskatchewan with a stable economy supported by agriculture and a well-established oil and gas industry, providing year-round demand and a dependable customer base. The Grocery & Liquor combo is well positioned to benefit from steady local population needs as well as regional industrial activity. This is a rare opportunity to acquire a turnkey Grocery & Liquor combo in a supply-constrained market with limited competition, offering attractive long-term value for investors or owner-operators seeking reliable performance in a resilient community. Serious buyers will appreciate the strength of this location, the essential-service nature of the business, and its proven role within the local economy. (id:44393)
Royal LePage Next Level
Saskatoon, Saskatchewan
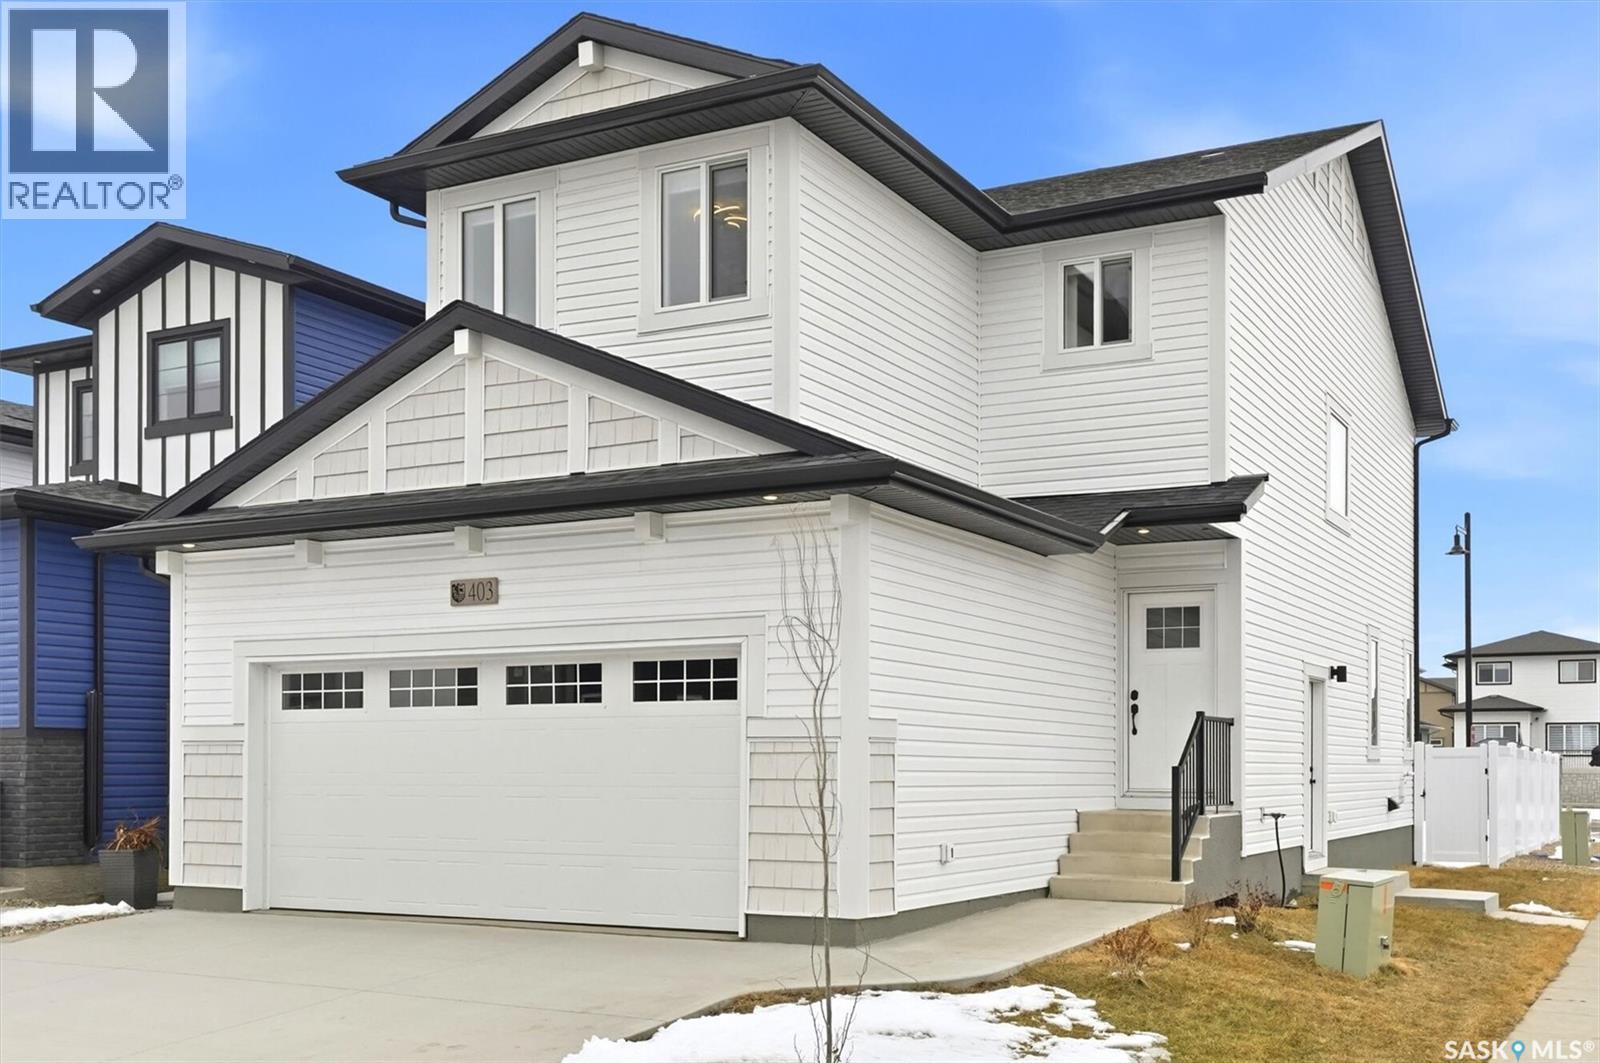
"NEW" Ehrenburg built [RICHMOND model] - 1554 SF 2 Storey. *LEGAL SUITE OPTION* - ** FULLY LANDSCAPED YARD including FENCE and back DECK** This home features - Open Concept Design giving a fresh and modern feel. Superior Custom Cabinets, Quartz counter tops, Sit up Island, Open eating area. The 2nd level features 3 bedrooms, a 4-piece main bath and laundry area. The master bedroom showcases with a 4-piece ensuite (plus dual sinks) and walk-in closet. BONUS ROOM on the second level. This home also includes a heat recovery ventilation system, triple pane windows, and high efficient furnace, Central vac roughed in. Basement perimeter walls are framed, insulated and polyed. Double attached garage with concrete driveway and front landscaping Included. PST & GST included in purchase price with rebate to builder. Saskatchewan New Home Warranty. Currently Under Construction -- ***Note*** Pictures are from a previously completed unit. Interior and Exterior specs vary between builds. (id:44393)
RE/MAX Saskatoon
Swift Current, Saskatchewan
Build your dream home in Sweet Water Estates — one of Swift Current's most sought-after addresses in the upper northeast. Lot 2 is the second lot in along 4th Avenue NE, directly across from ACT Park and steps from the Chinook Pathway, with K-12 schools and downtown amenities only blocks away. Sweet Water Estates is a private, quiet bareland condominium community with a common green space and low condo fees of $200 per month covering lawn care and snow removal, so the lifestyle stays carefree long after the build is done. With a regular 14.8 m x 33 m footprint, this lot suits a wide range of plans, from a walk-out bungalow to a full two-storey, with room for an attached double or triple garage. Empty lots in this location are hard to come by. The homes built here have set the standard for the area — custom bungalows and two-storeys with 9-foot ceilings, engineered hardwood, quartz kitchens and heated dream garages — and they have resold in the $655,000 to $728,000 range, well above what most infill lots in the city can support. That track record of high demand and strong resale is exactly why this lot is worth building on. Choose your builder, bring your plans and watch it come to life. (id:44393)
RE/MAX Of Swift Current
Weyburn, Saskatchewan
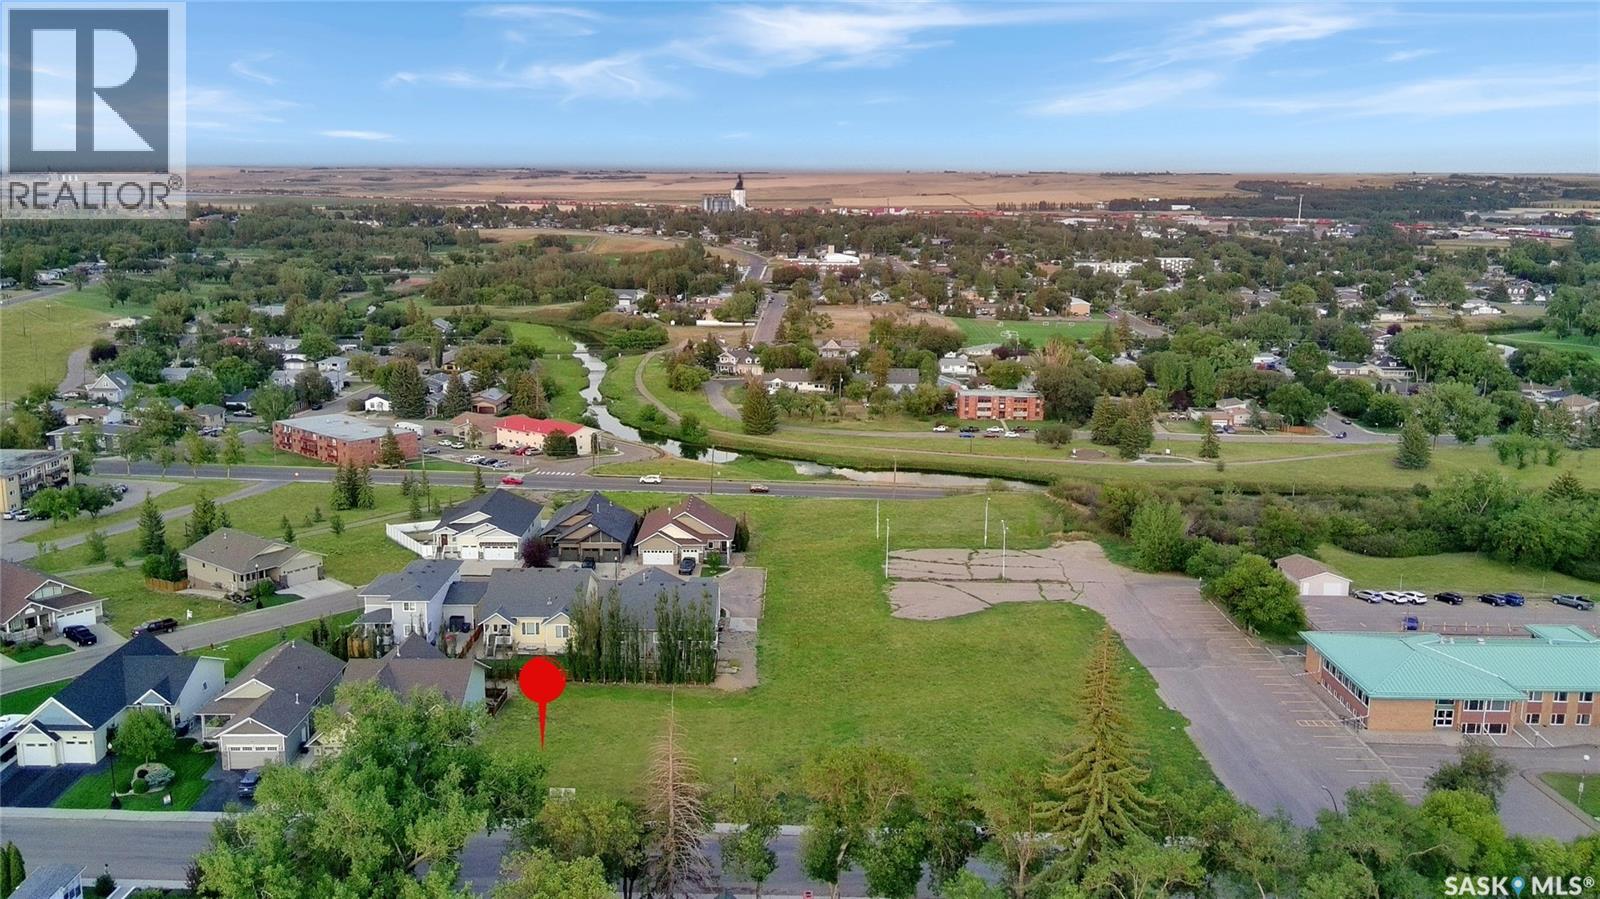
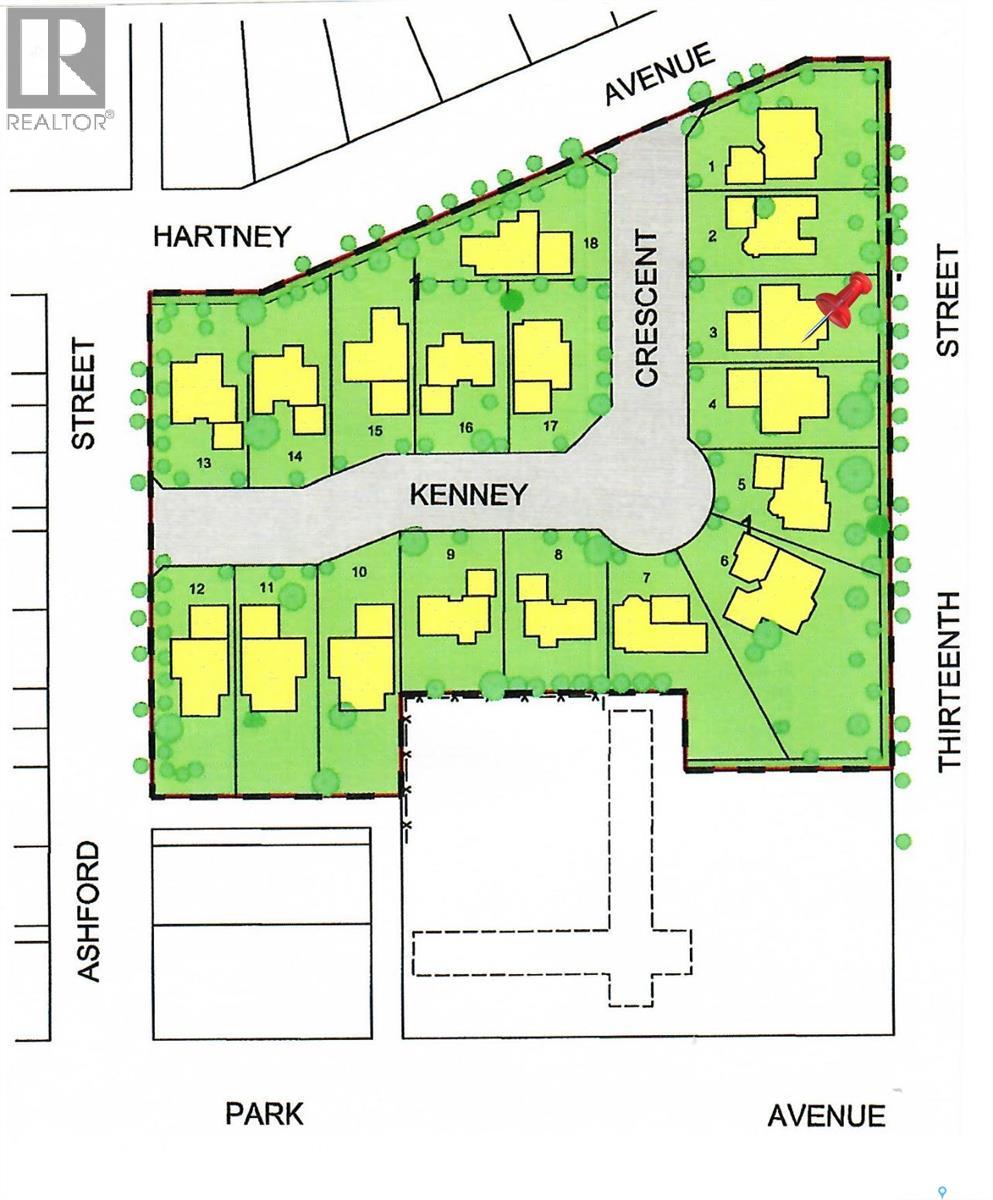
Available Now - The Cottonwood Project Residential Lots! Nestled amongst mature trees in the heart of a developed neighborhood, here is a great opportunity to build your dream home. Steps away from St. Michael School, offering Pre-K to Grade 9 Catholic education, or mere blocks from public elementary schools, Weyburn's large inner-city park, ball diamonds, soccer fields, tennis court and the indoor/outdoor aquatic facility. These well treed lots are being offered in a variety of sizes including corner, large inside pie shaped and standard rectangular lot options so there is something for everyone. (id:44393)
RE/MAX Weyburn Realty 2011
Moose Jaw, Saskatchewan
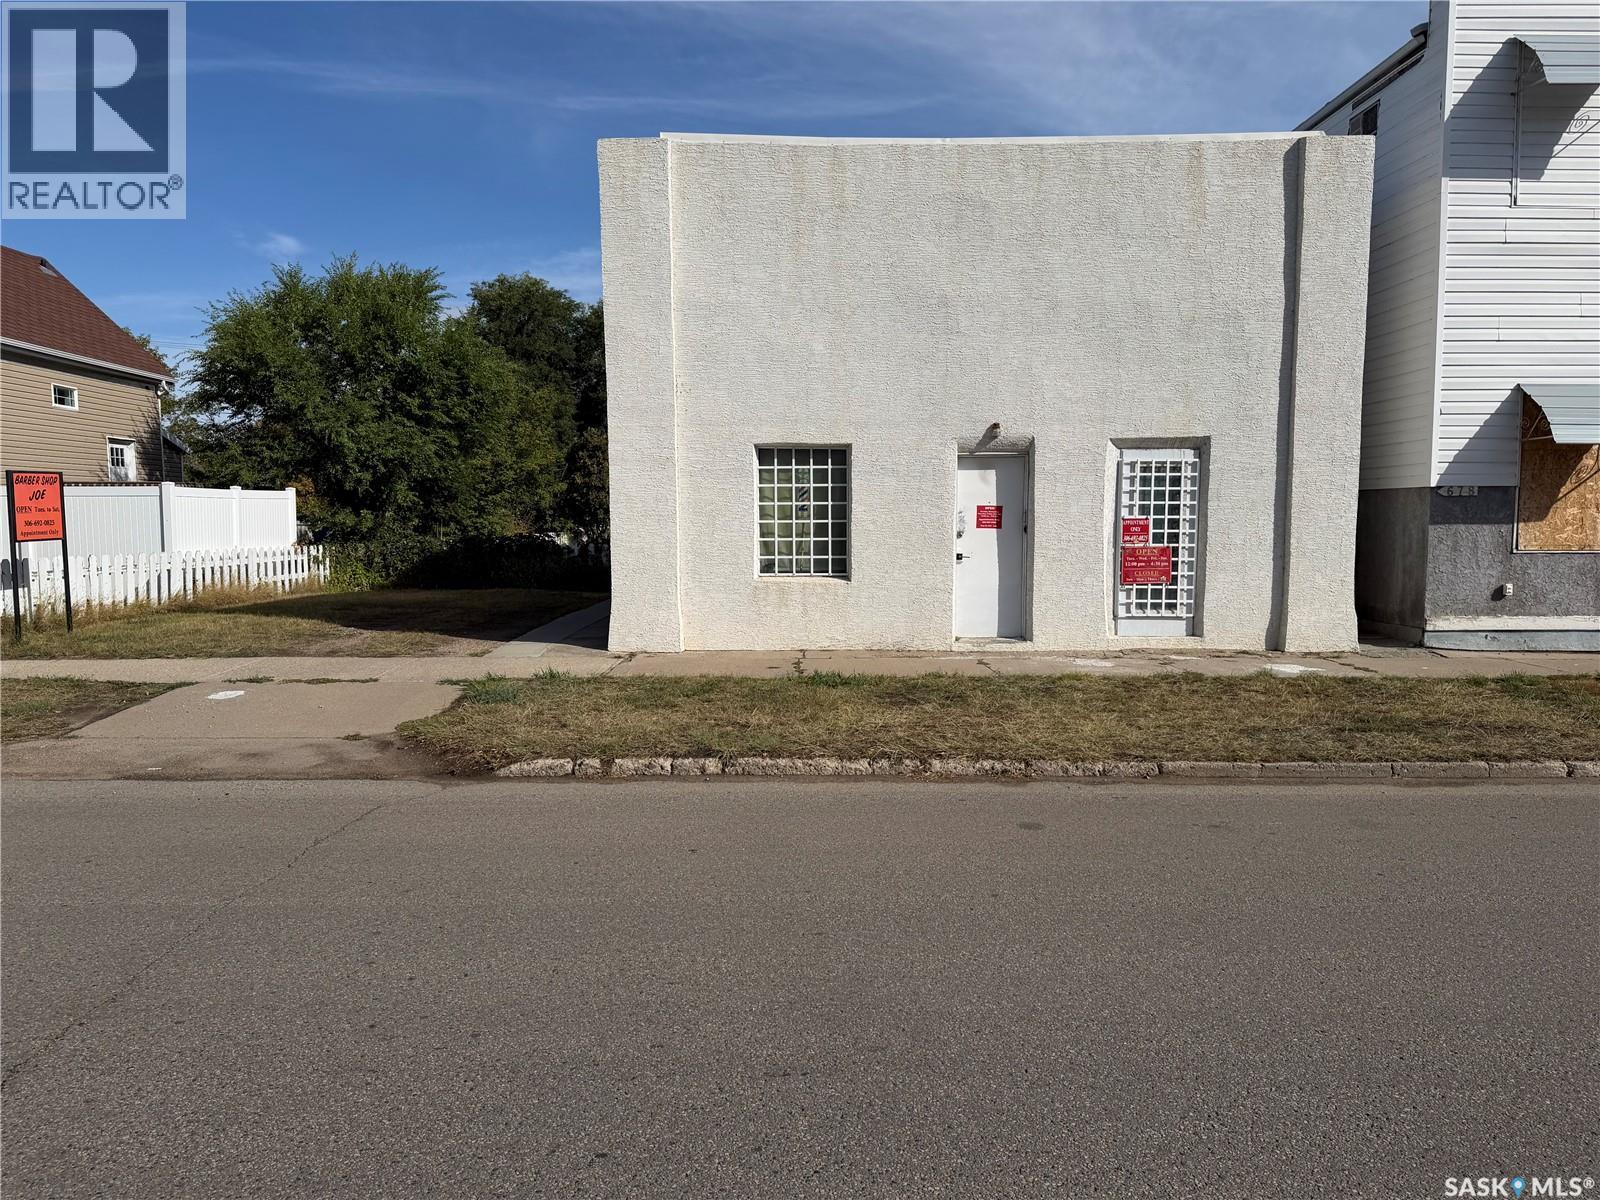
A unique opportunity to own a mixed-use commercial property offering both business and residential space. The front features approximately 140 sq. ft. of retail space, currently set up as a barbershop. The rear of the building includes a two-bedroom suite with a kitchen, dining area and comfortable living room. Downstairs, the basement offers a three-piece bathroom, large den and an expansive utility, laundry and storage area. Situated on a generous 50-foot lot with one off-street parking stall at the front. A durable metal roof was installed in 2024. This versatile property is ideal for an owner-operator looking to run a business while living on-site or for someone seeking a flexible mixed-use investment. (id:44393)
RE/MAX Of Moose Jaw
Prince George, British Columbia
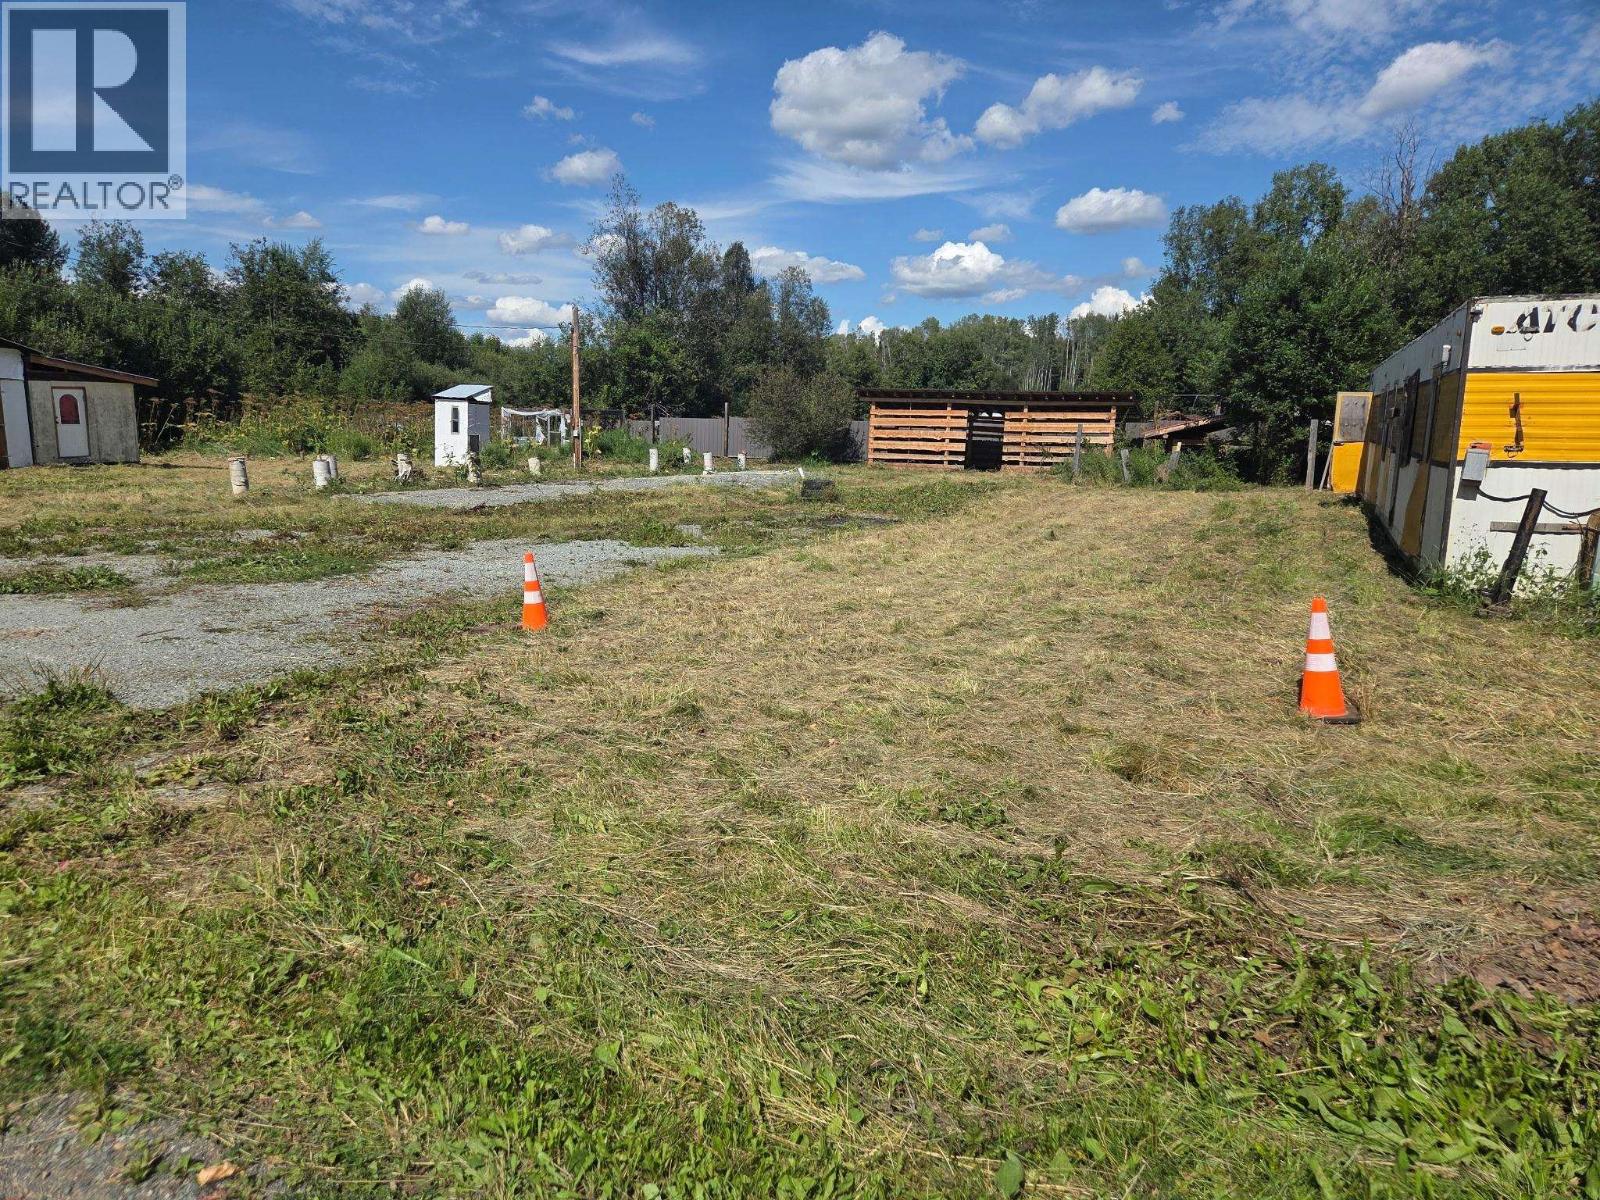
Bring your plans and make this 0.55-acre property in Willow Creek your own! The property features a powered shop, chicken coop and woodshed, with existing CMT pillars already in place, potential for bringing in a mobile home or building your dream home. Enjoy a great location close to Eaglet Lake, known for fishing, hunting and outdoor recreation, while still being conveniently close to the local general store. A great opportunity to create your own little piece of country living! - Buyer to verify all aspects of this property to their satisfaction (id:44393)
Team Powerhouse Realty
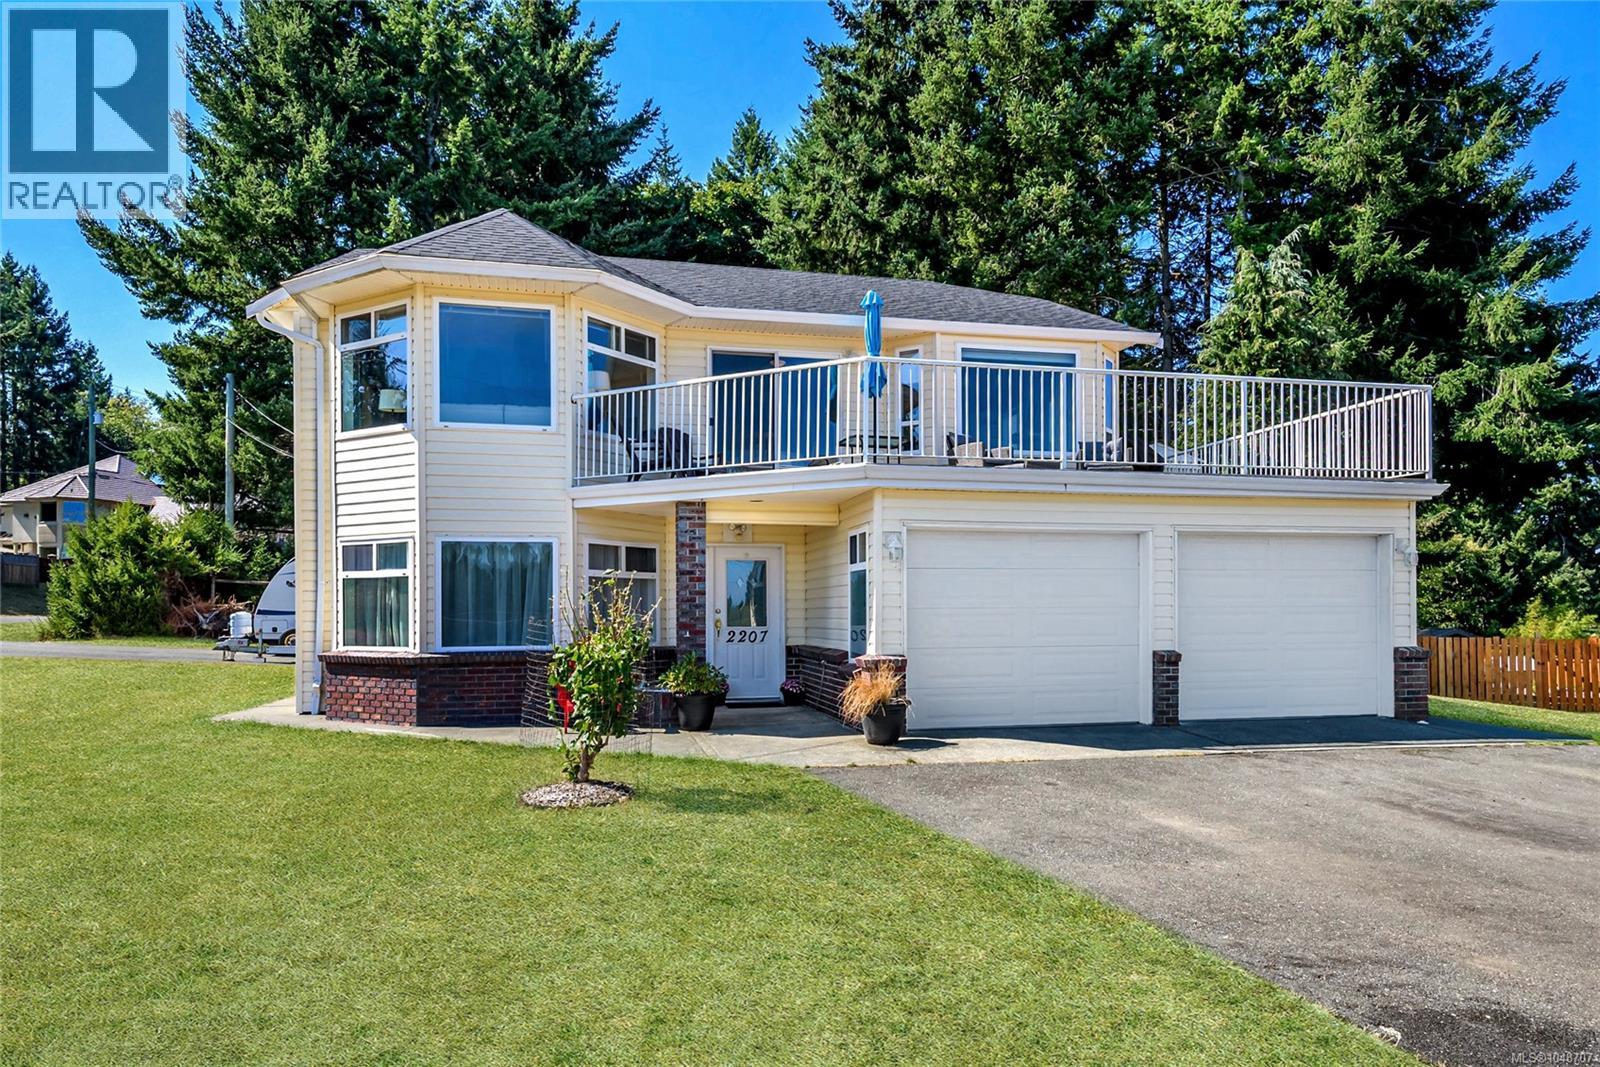
Courtenay, British Columbia
New roof? Check. New pressurized septic system sized for the suite or a future carriage house? Check. Poly-B plumbing fully remediated? Check. This corner lot on the Comox Peninsula comes with all the major boxes Checked, the kind of checklist buyers like to see. The big-ticket items that catch up with rural properties, roof, septic, plumbing, are addressed. This is turnkey living. New 25-year shingle roof with a 10-year labour warranty. Brand-new pressurized septic system with tanks, drain field, and an alarm-monitored pump. Whole-house PEX plumbing replaced the original poly-B. Five updated windows. New hot water tank. New flooring in the primary bedroom, front entry, laundry room, and primary bath. Kitchen updated with newer stainless steel appliances. Both gas fireplaces serviced and running to code, one warming the main living room, the second in the lower-level den. A recent home inspection turned up no major issues. A full update sheet with dates and scope of work is available on request. Zoning allows a carriage house in place of the current suite, subject to CVRD approval, and the new septic is already sized to support it. Two driveways serve the 0.44-acre corner lot from separate roads, leaving room for the detached shop, RV and boat parking, and further expansion. Step outside and it's a 600-metre walk to public beach access on the Strait of Georgia, or about 1,500 metres to the trailheads of Seal Bay Regional Nature Park, 642 hectares of second-growth forest laced with trails for walkers, dogs, mountain bikes, and horses. Across the street, a 68-acre CFB Comox parcel of open field and forest keeps the outlook long and quiet. Listed below both the 2025 third-party appraisal and the current BC Assessment value; the appraisal is available to serious buyers on request. Seller is offering a 12-month property tax credit; details available from listing agent. Click the video link for a YouTube and 3D walkthrough. Book a showing (id:44393)
Royal LePage-Comox Valley (Cv)
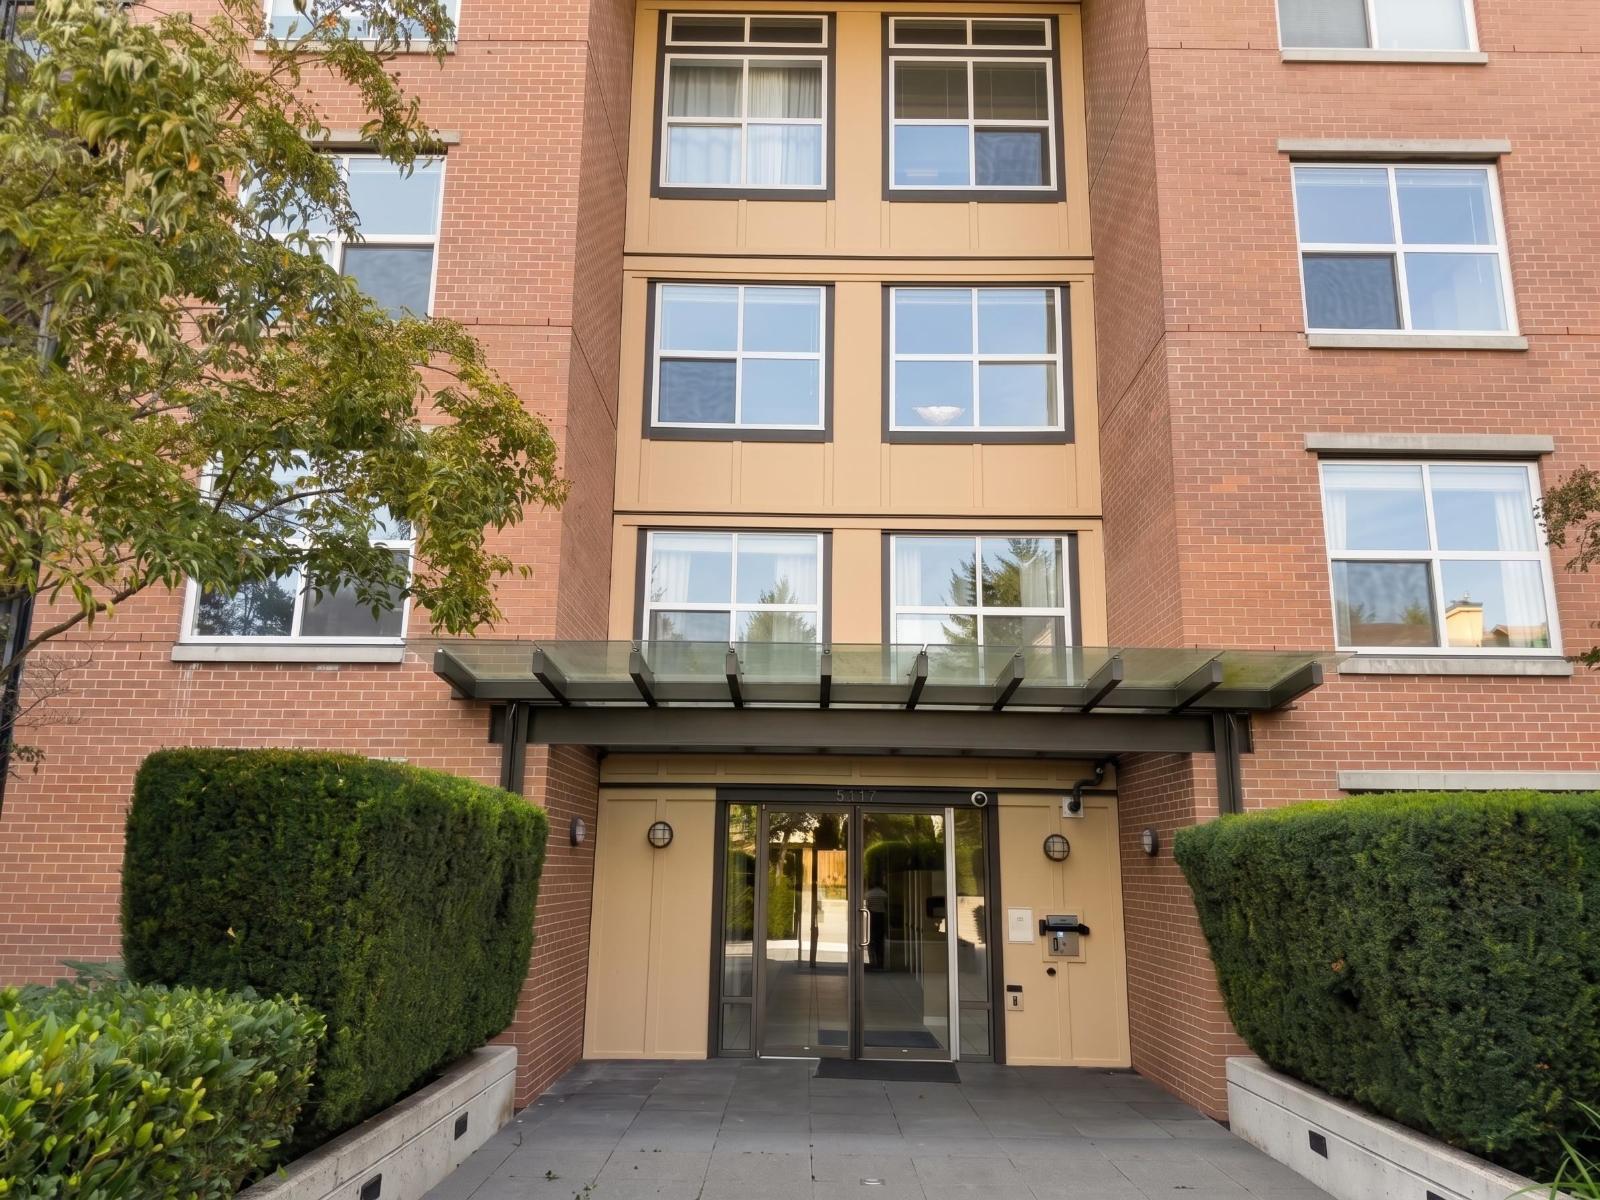
Surrey, British Columbia
Offering a functional layout and the convenience of main-floor living with a private patio, this home is an excellent option for first-time buyers, downsizers, or investors.The unit features a comfortable living and dining area, well-sized bedroom, functional kitchen, and direct access to the patio perfect for relaxing, entertaining, or enjoying your morning coffee. The home also includes 1 secured parking stall and 1 storage locker for added convenience.Rentals are allowed, making this an attractive investment opportunity in a well-connected Surrey location. Close to SkyTrain, Surrey City Centre, Central City Shopping Centre, SFU Surrey, schools, parks, restaurants, shopping, and major transportation routes.A great combination of space, convenience, outdoor living, and investment. (id:44393)
Century 21 Coastal Realty Ltd.
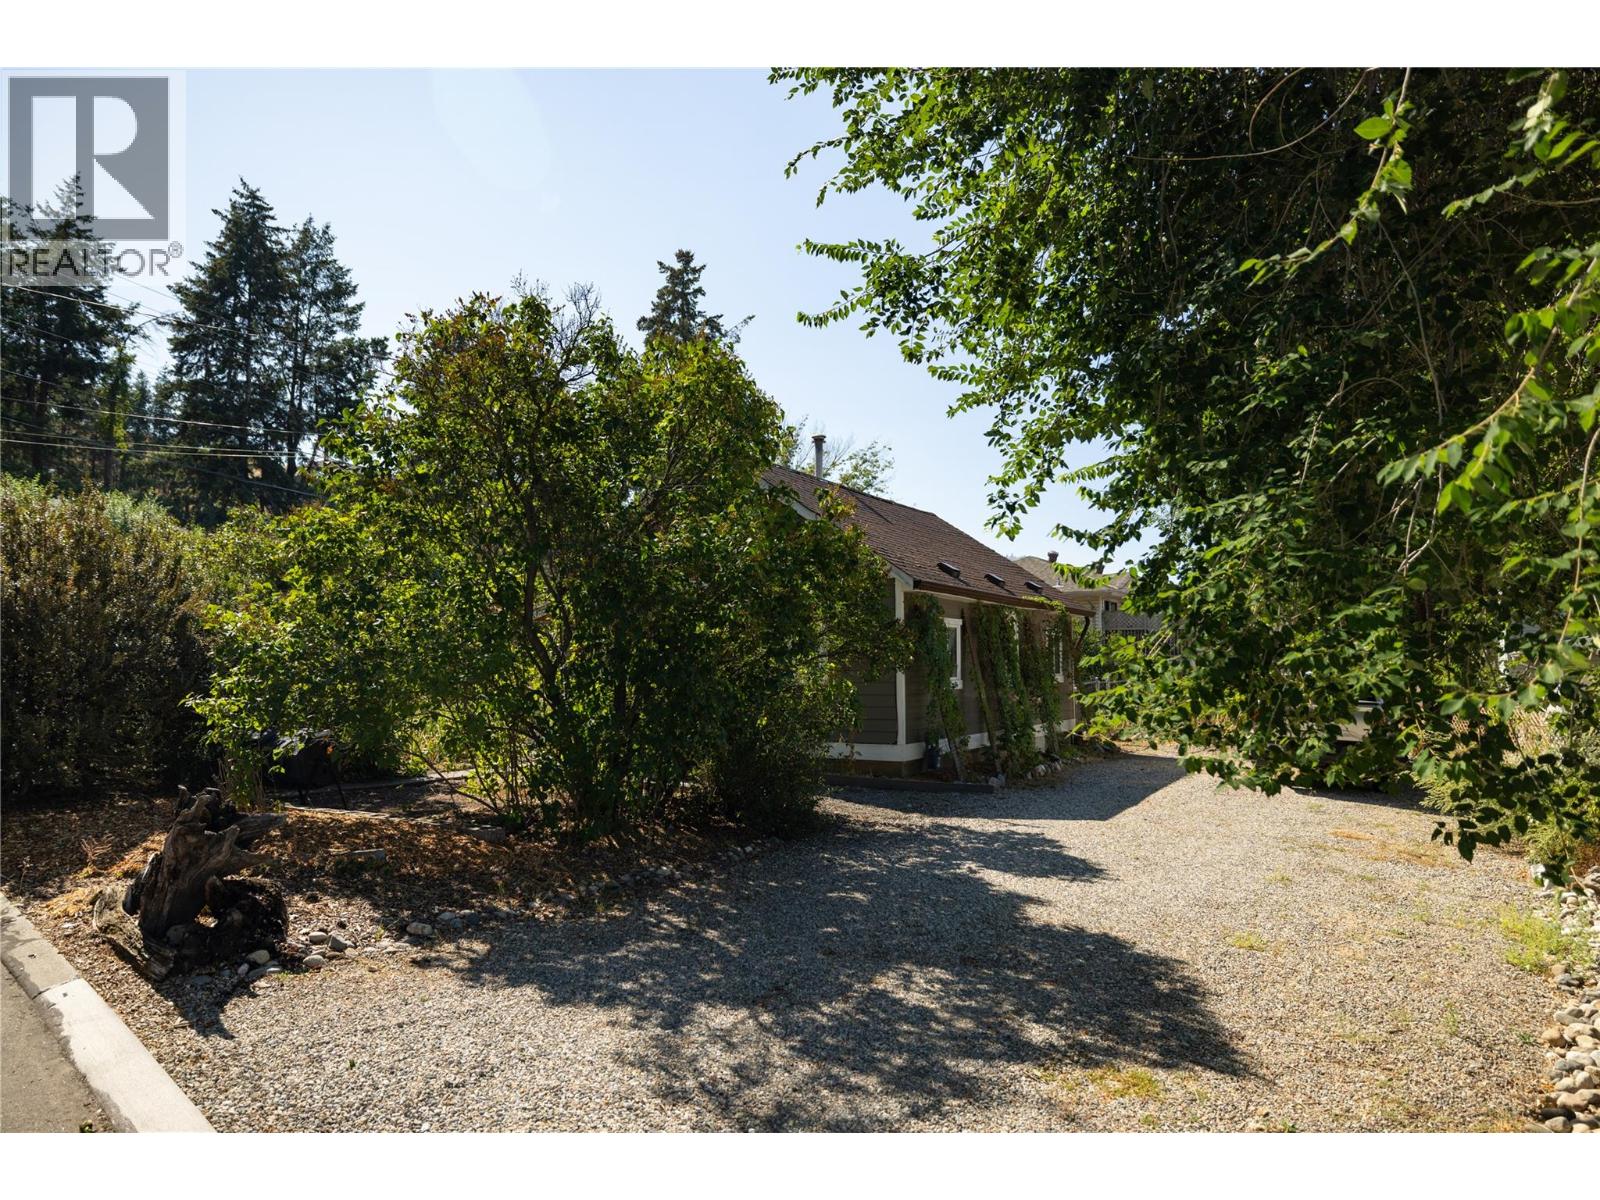
Vernon, British Columbia
This centrally located detached dwelling offers a fantastic opportunity for both homebuyers and developers alike. With easy access to local schools and shopping areas, it is an ideal choice for families seeking convenience and community. The property features a spacious and well-maintained garden, providing a perfect outdoor space for relaxation and family gatherings, along with a private yard that ensures tranquility. For those entering the market, this price-friendly home presents an excellent opportunity to settle in a family-friendly neighborhood. Additionally, developers will find significant potential for small-scale housing development, with possibilities including detached housing, duplexes, semi-detached homes, row housing, and townhouses. This property truly has much to offer, making it a gem worth considering. Don’t miss out on the chance to explore this versatile property—contact us today for more details or to schedule a viewing! (id:44393)
3 Percent Realty Inc.
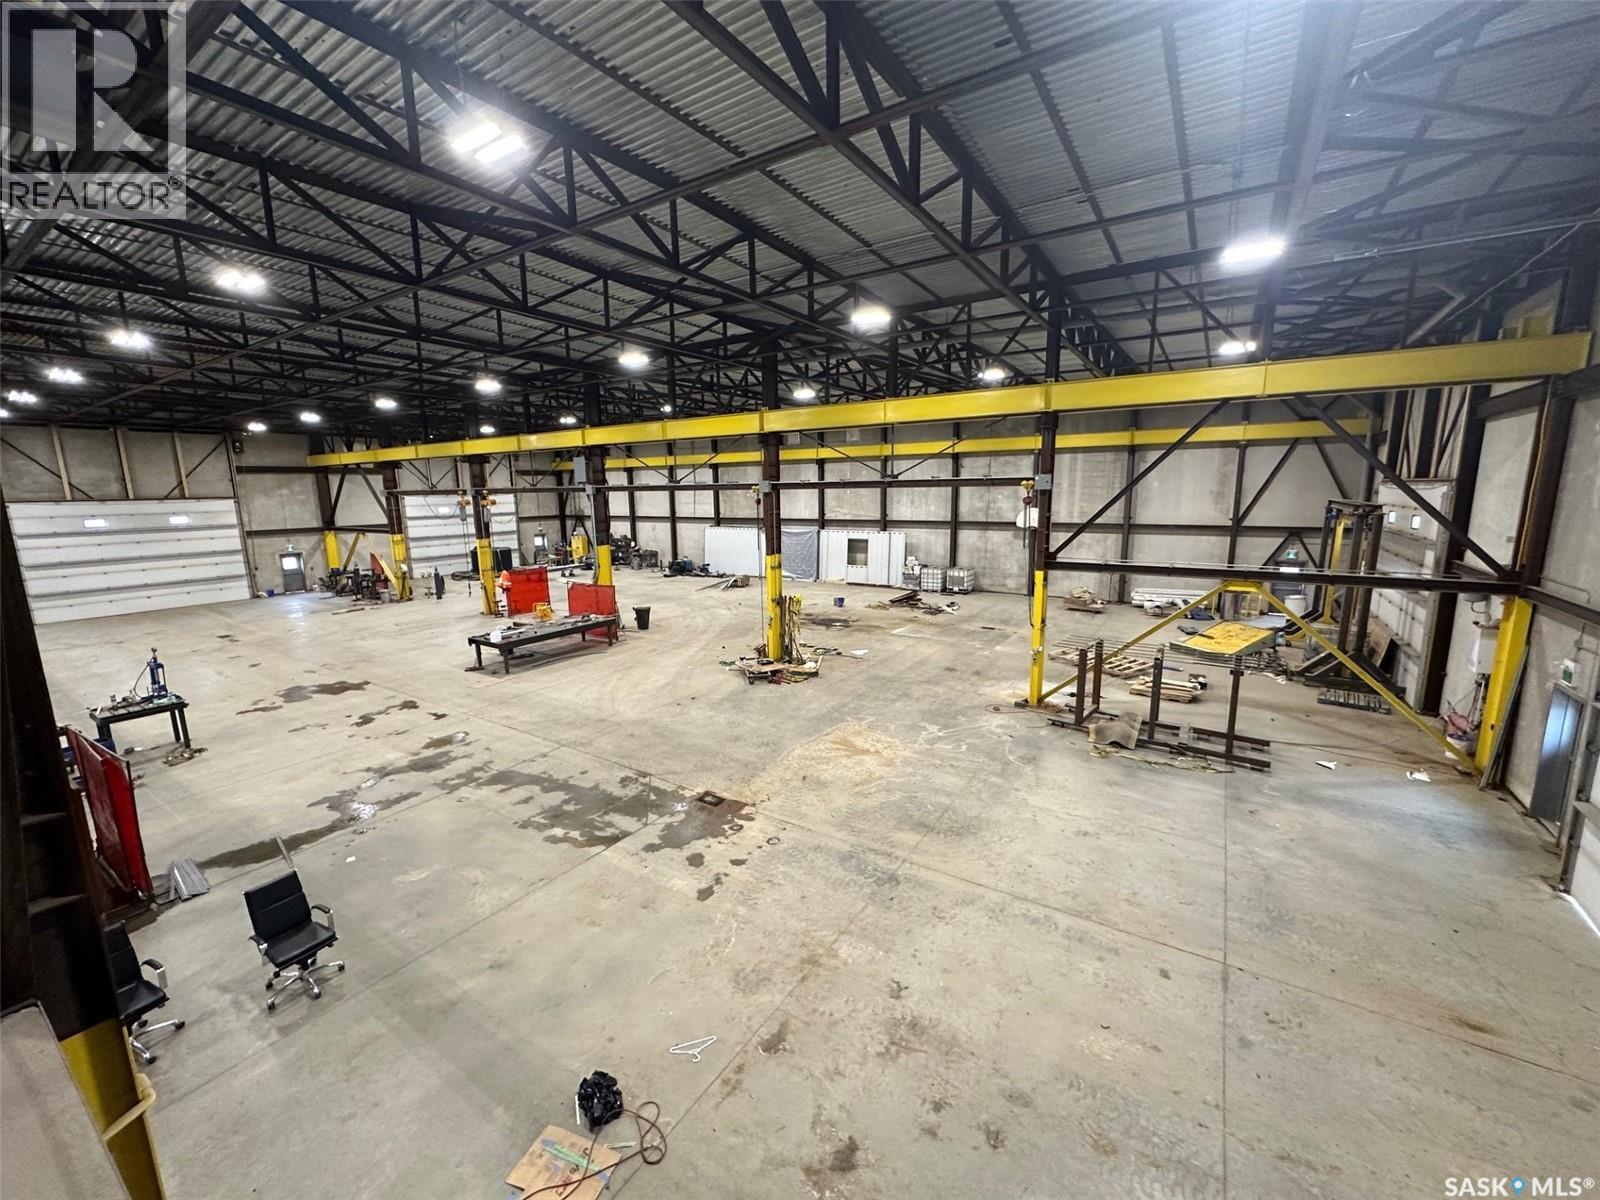
Moose Jaw Rm No. 161, Saskatchewan
The Metro Building offers 21,316 sq ft of high-quality industrial space constructed from precast concrete insulated panels, providing exceptional durability, insulation, and long-term performance. Just 5 kms east of Moose Jaw off the #301 Hwy on a hill overlooking the TransCanada Highway. The facility is designed for heavy commercial use with five large drive-through overhead doors, each measuring 24 feet wide by 16 feet high, allowing easy movement of trucks, equipment, and machinery. The building height is 30 feet to the ceiling and 26.5 feet to the bottom of the steel trusses, providing excellent clearance for industrial operations. The interior is equipped with industrial lifting equipment suitable for material handling, LED lighting throughout, and a heavy-load reinforced concrete floor with in-floor heat powered by four boilers. Electrical capacity includes an 800-amp three-phase service to support high-demand users. The building also features a two-part septic system, a cistern for potable water, and an additional cistern designed for water capture. The roof is protected with a sprayed-on rubber membrane for long-term durability. This is a rare opportunity to acquire a large, modern industrial facility with significant clearances, heavy-duty infrastructure, and flexible use potential. (id:44393)
Royal LePage Next Level
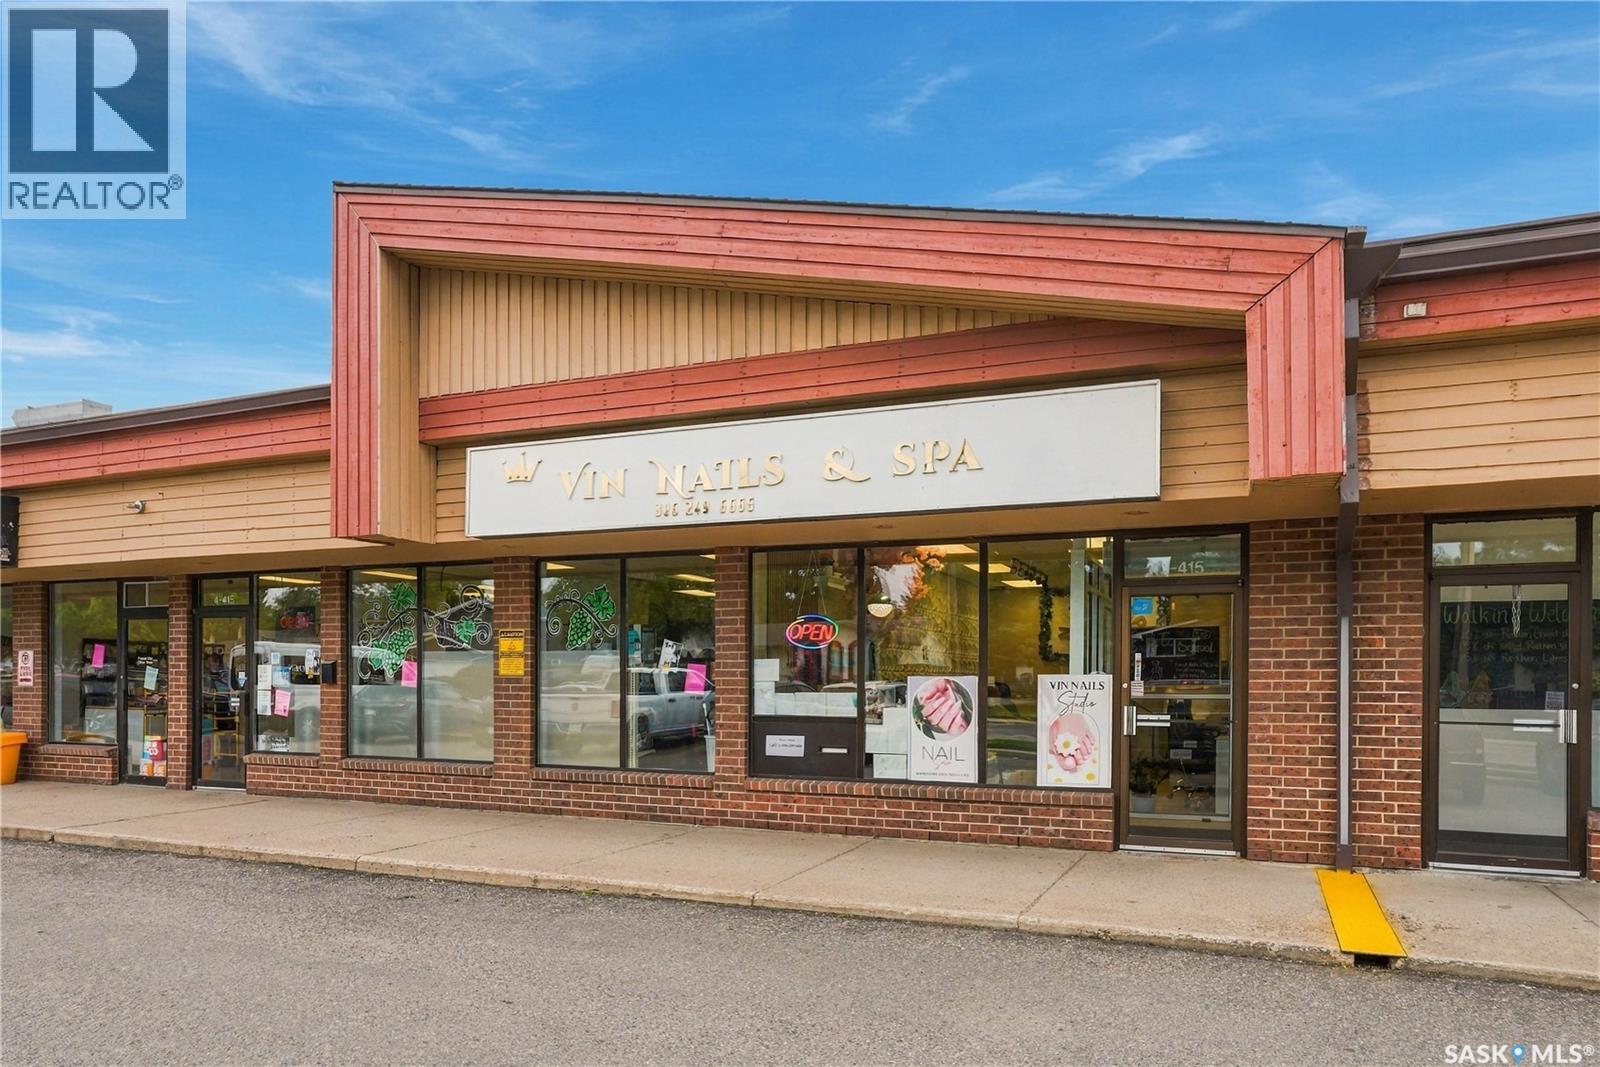
Saskatoon, Saskatchewan
Excellent opportunity to own a well-established and beautifully appointed nail salon in a convenient Saskatoon location. Located at 415 115th Street E, this approximately 997 sq. ft. salon features a bright, modern interior with multiple manicure stations, pedicure chairs, reception/waiting area, attractive feature walls, product displays and functional workspace. The salon is fully equipped and offers a turnkey opportunity for an owner-operator or investor looking to enter or expand in the beauty industry. Asking price $119,800. Net rent approximately $19/sq. ft., plus occupancy costs. Business, equipment and leasehold improvements included as applicable. Business only; real estate is not included. Please contact your REALTOR® for additional information and to arrange a private viewing. (id:44393)
Royal LePage Varsity
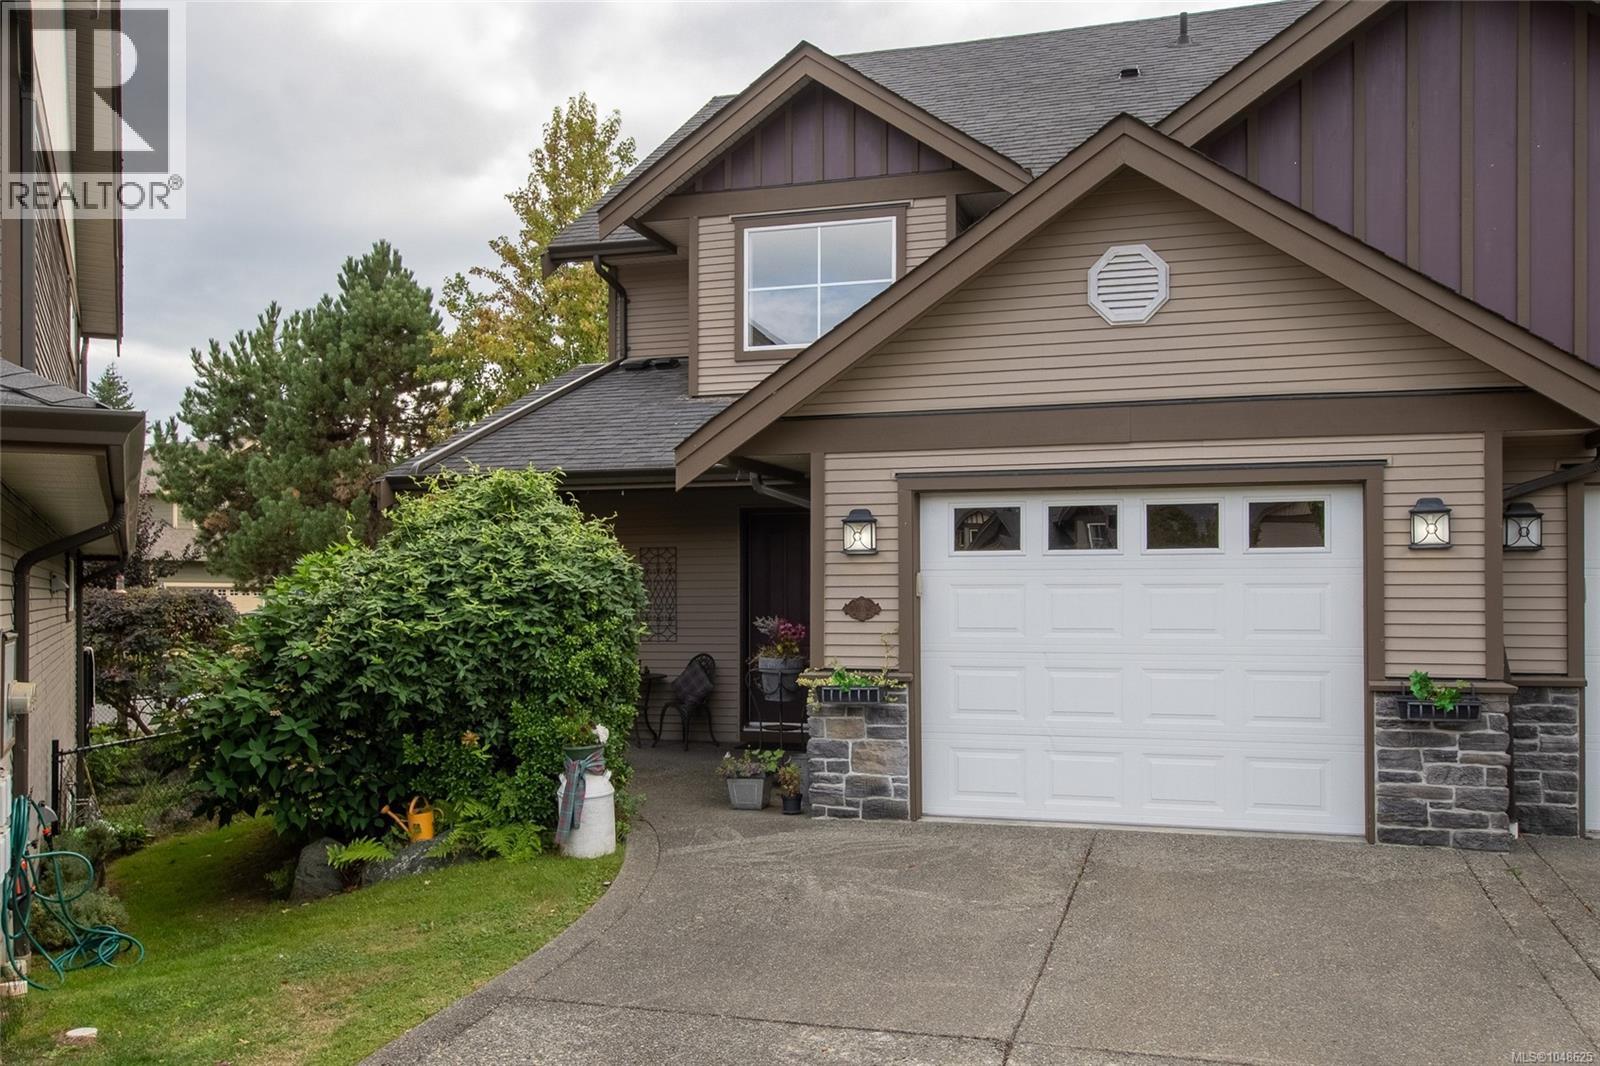
Duncan, British Columbia
Backing onto a park, this 3-bedroom townhome checks every box. Main floor living is functional and spacious — kitchen, dining, and living room with a cozy gas fireplace, all flowing together for easy everyday living. Upstairs you'll find all 3 bedrooms plus 2 full bathrooms, giving everyone their own space. The full basement adds a family room and loads of storage, perfect for a growing family or anyone who needs room to spread out. Step outside to your private green backdrop, or take advantage of the excellent walking trails and nearby recreation. Location is unbeatable — surrounded by 3 schools, close to shopping and everyday amenities, this home puts convenience right at your doorstep. A rare combination of park setting, functional layout, and unbeatable location. Excellent value for the space provided! (id:44393)
RE/MAX Island Properties (Du)
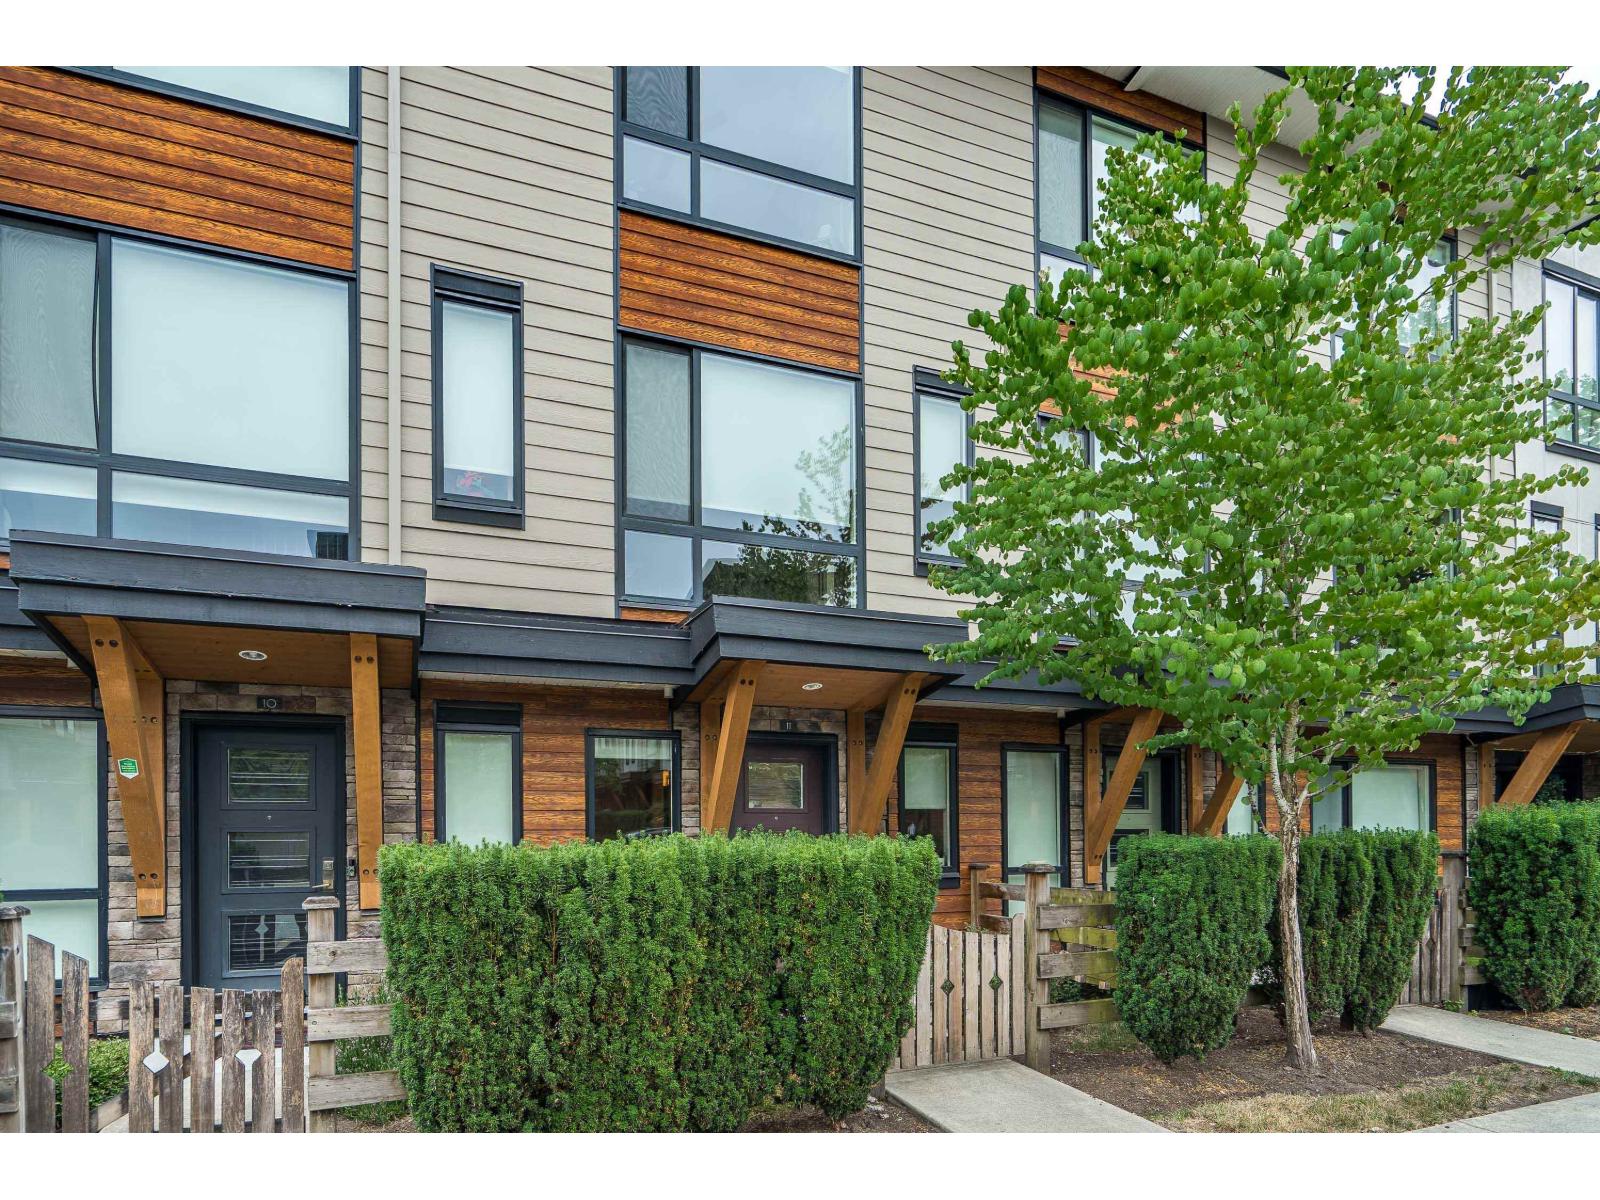
Surrey, British Columbia
NOW $695,000! Welcome to Harvest at Bose Farm, where modern townhome living meets nature, convenience and exceptional value. This beautifully maintained 1,284 sqft, 2-bedroom, 2.5-bath home offers the space and functionality many buyers are looking for. The bright open-concept main floor features 9' ceilings, oversized windows, quartz countertops, stainless steel appliances, a gas range, spacious island and covered balcony. Upstairs, both bedrooms are generously sized, with the primary offering a walk-in closet and private ensuite. Parking is a standout: the tandem garage provides extra storage, while the driveway brings total parking to 3 vehicles. Step outside to Bose Forest Park and scenic trails, with schools, shopping, restaurants, transit and major commuter routes nearby. With a low $258/month strata fee and an excellent Cloverdale location, this is an opportunity worth seeing. Book your private showing today! (id:44393)
Royal LePage Global Force Realty
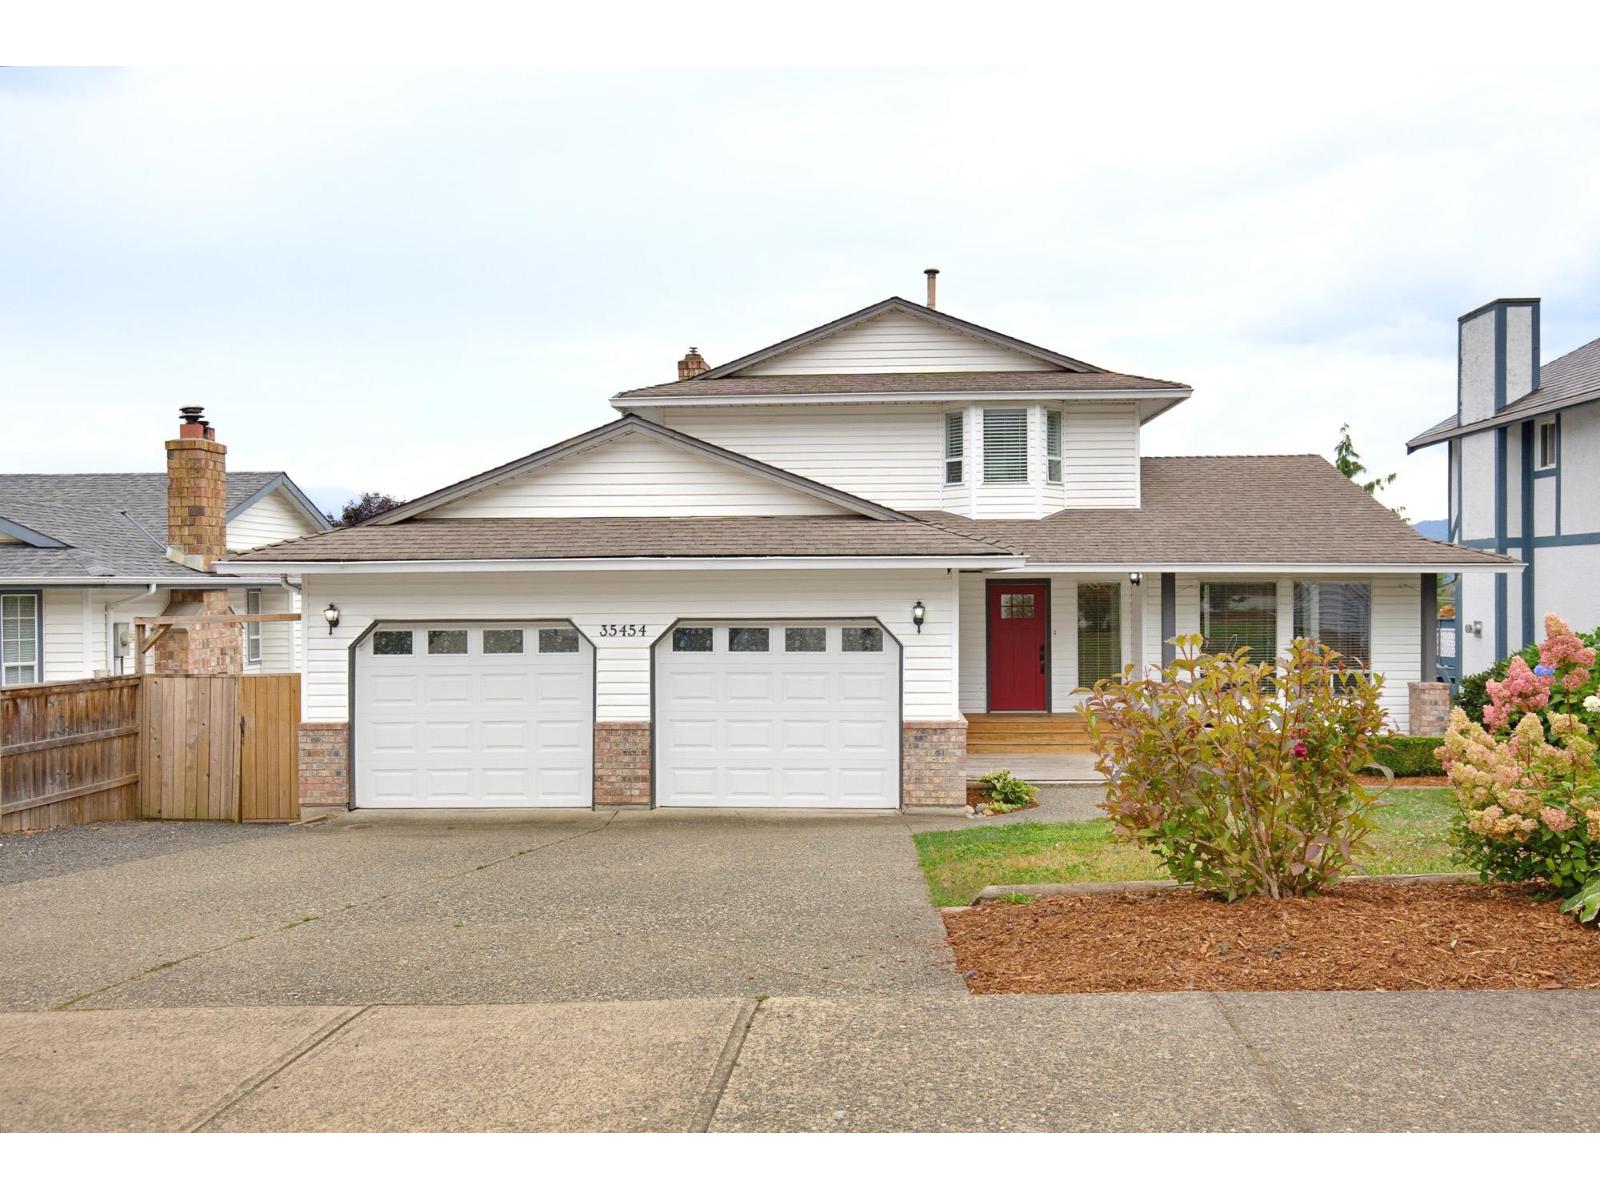
Abbotsford, British Columbia
Great, well-maintained home in an excellent location. Close to Delair park, shopping and restaurants. Enjoy the Mt Baker and valley view from the rear expanse of the home The home has a back lane with access to the back yard. There is also an extra garage for the car enthusiast with great ceiling height to accommodate a lift. You also have room to park your boat or RV at the front of the home. An ideal home for the multi-generational family. Home features 2 laundry areas and great appliances. Don't wait, have a look. (id:44393)
Royal LePage Little Oak Realty
Kelowna, British Columbia
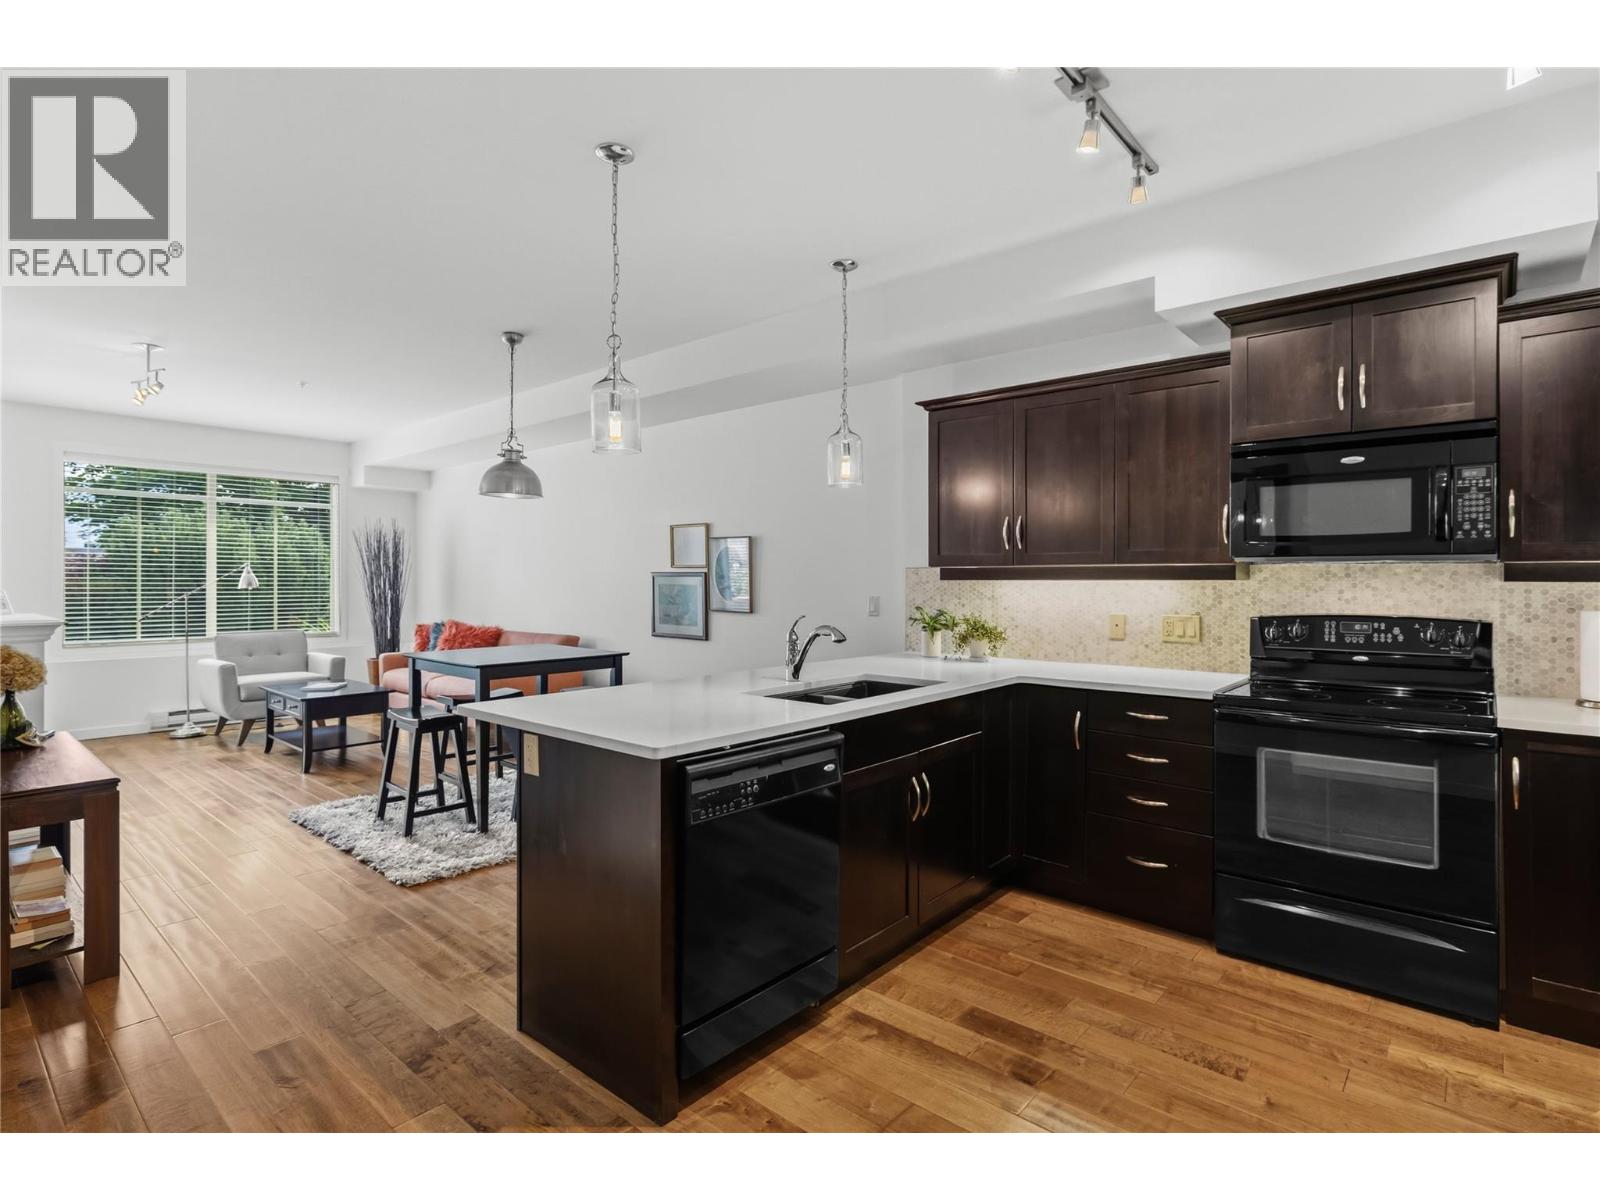
LOCATION - LOCATION ""Lower Mission/South Pandosy"" FIRST FLOOR - OPEN CONCEPT Contemporary, Bright & Spacious beautifully updated & cared for 931sqft Condo. 2 Bedroom, 2 Bath Home with Green Space Views, Espresso Wood Kitchen, Quartz Countertops w/Marble Back-Splash, Black Appliances, Wood Floors, High Ceilings, and Large Windows. Dining and Living Spaces are open to the Kitchen with Seating Bar, B/I Fireplace, A/C, and Contemporary Lighting. King Sized Primary Suite with Wall Detailing, Walk-thru Closets, A/C, and Full Ensuite. 2nd Bedroom with fire suppression/sprinklers - has no closet or window - this space has multiple uses as an extra Bedroom, Den, Office, Fitness/Yoga, or Hobby Space. The Bedrooms are separated by Contemporary Living Space, Wood Floors and 9' Ceilings. 2nd Bathroom is nestled between 2 Large Closets and Laundry Space towards the entrance of the Home. Covered 80sqft Patio with Green Space Views and Phantom Retractable Screen. Secure underground Parking & Large Storage. Complex is beautifully maintained and NON - SMOKING. Mission Meadows Amenities: full gym, clubhouse and guest suite. Additional parking spaces may be available thru strata. Pet friendly with 1 cat or 1 dog (15"" to the shoulder). Minutes to Beaches, Shopping, Recreation, Schools and Entertainment. Measurements taken from strata plan and iguide - verify if important. Electric BBQ allowed. Make this your ""Home"" or ""Investment Property"". Listing Realtor lives in the complex. (id:44393)
RE/MAX Kelowna
Murray Lake, Saskatchewan
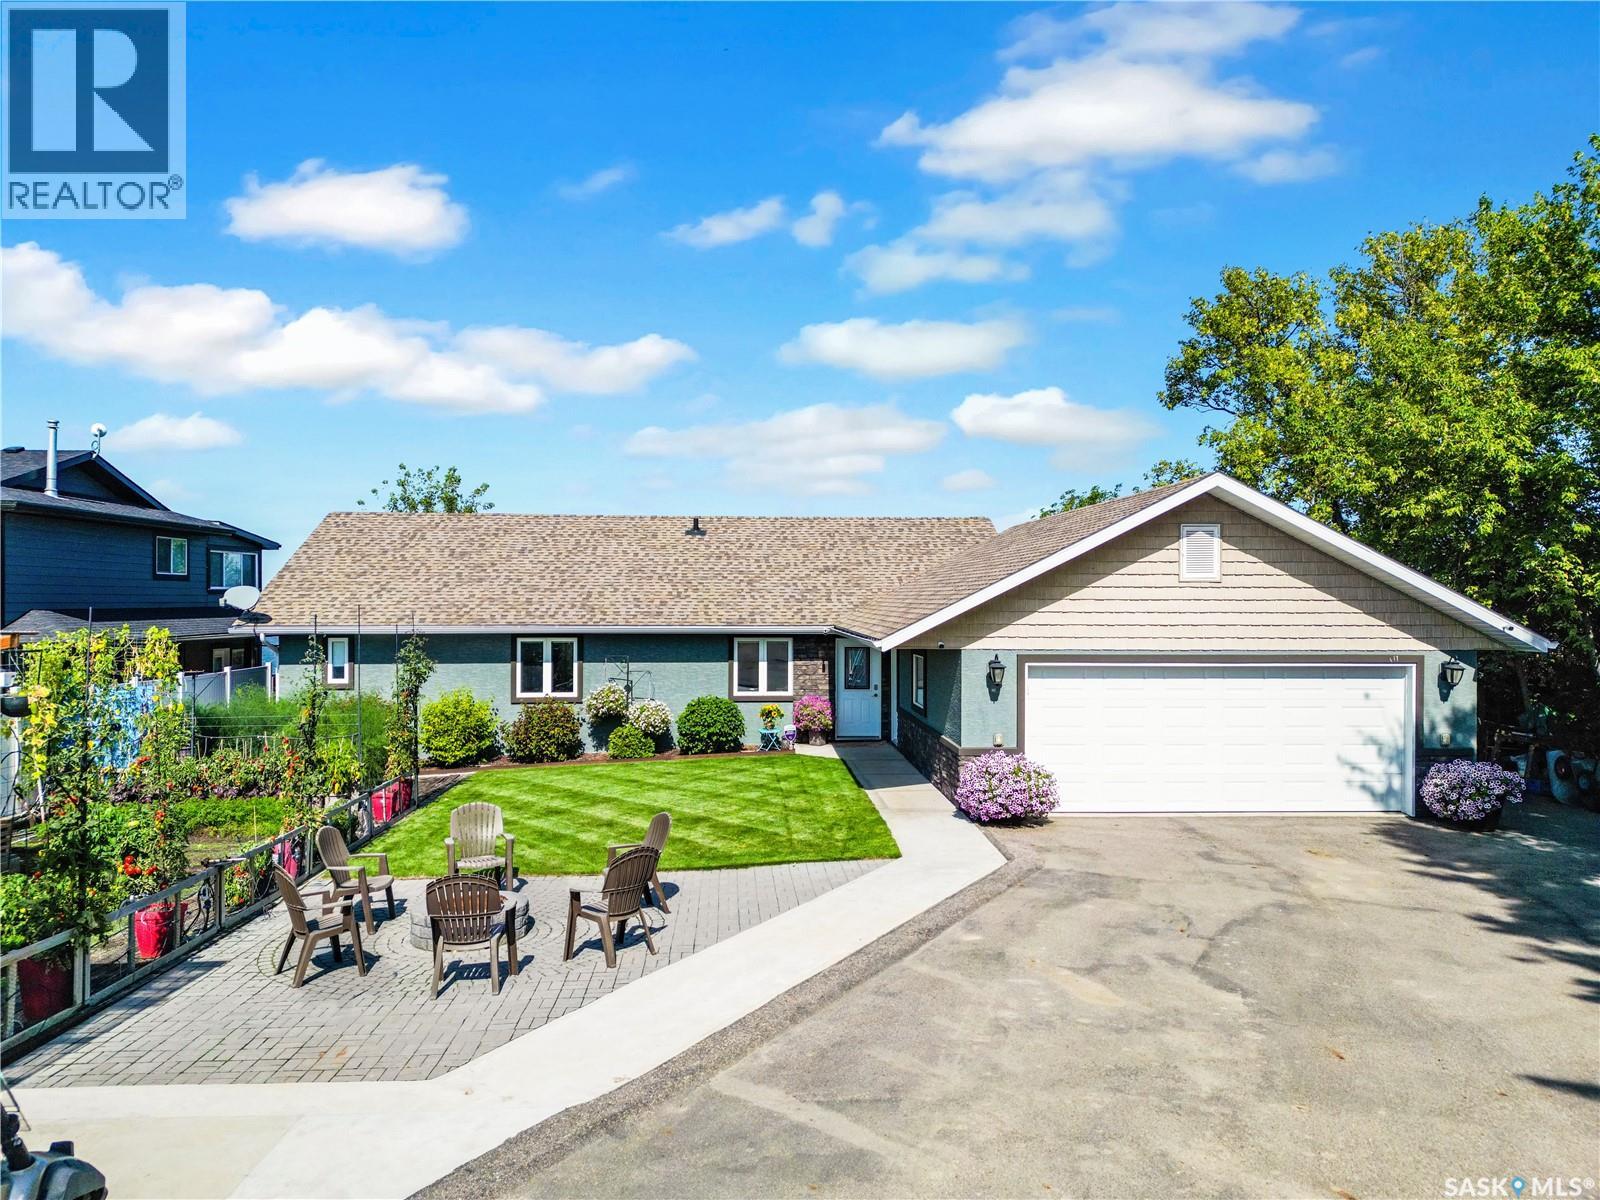
Experience true year-round lakefront living at Lanz Point in this beautifully designed 1,154 sq. ft. home. Built in 2015 to take full advantage of its waterfront setting, this three-bedroom property offers panoramic lake views, direct shoreline access, main-floor laundry, and everything needed to enjoy the lake in every season. A spacious entrance opens into a bright, inviting layout where the water is always the focal point. The kitchen features abundant cabinetry with soft-close drawers, stainless steel appliances, quartz countertops, and a large island with room for meal preparation and casual seating. The adjoining dining area overlooks the lake, while the living room showcases a vaulted ceiling, natural gas fireplace, large windows, and stunning views across the water. The home includes two additional bedrooms and a separate four-piece family bathroom finished with quartz countertops. The primary bedroom is a private retreat with a walk-in closet and a three-piece ensuite featuring dual sinks, a shower, and quartz finishes. Patio doors lead directly from the primary bedroom to the spacious lakeside deck. Glass railings with a seamless top preserve the view and make the deck an exceptional place to relax or entertain. The heated double attached garage provides additional storage and convenient access to the lakeside deck. An asphalt driveway, extra gravel parking, and an RV site with power and sewer hookups offer plenty of room for family and guests. The property also features a greenhouse with a sprinkler system, garden irrigation, and established fruit trees. Custom metal stairs lead down to the shoreline, boat and beach area, with a shed for storing lake toys and equipment. Whether used as a full-time residence or a four-season retreat, this exceptional lakefront home offers comfort, functionality, and a front-row seat to life on the water. Book your private showing today. (id:44393)
Dream Realty Sk
Chilliwack, British Columbia
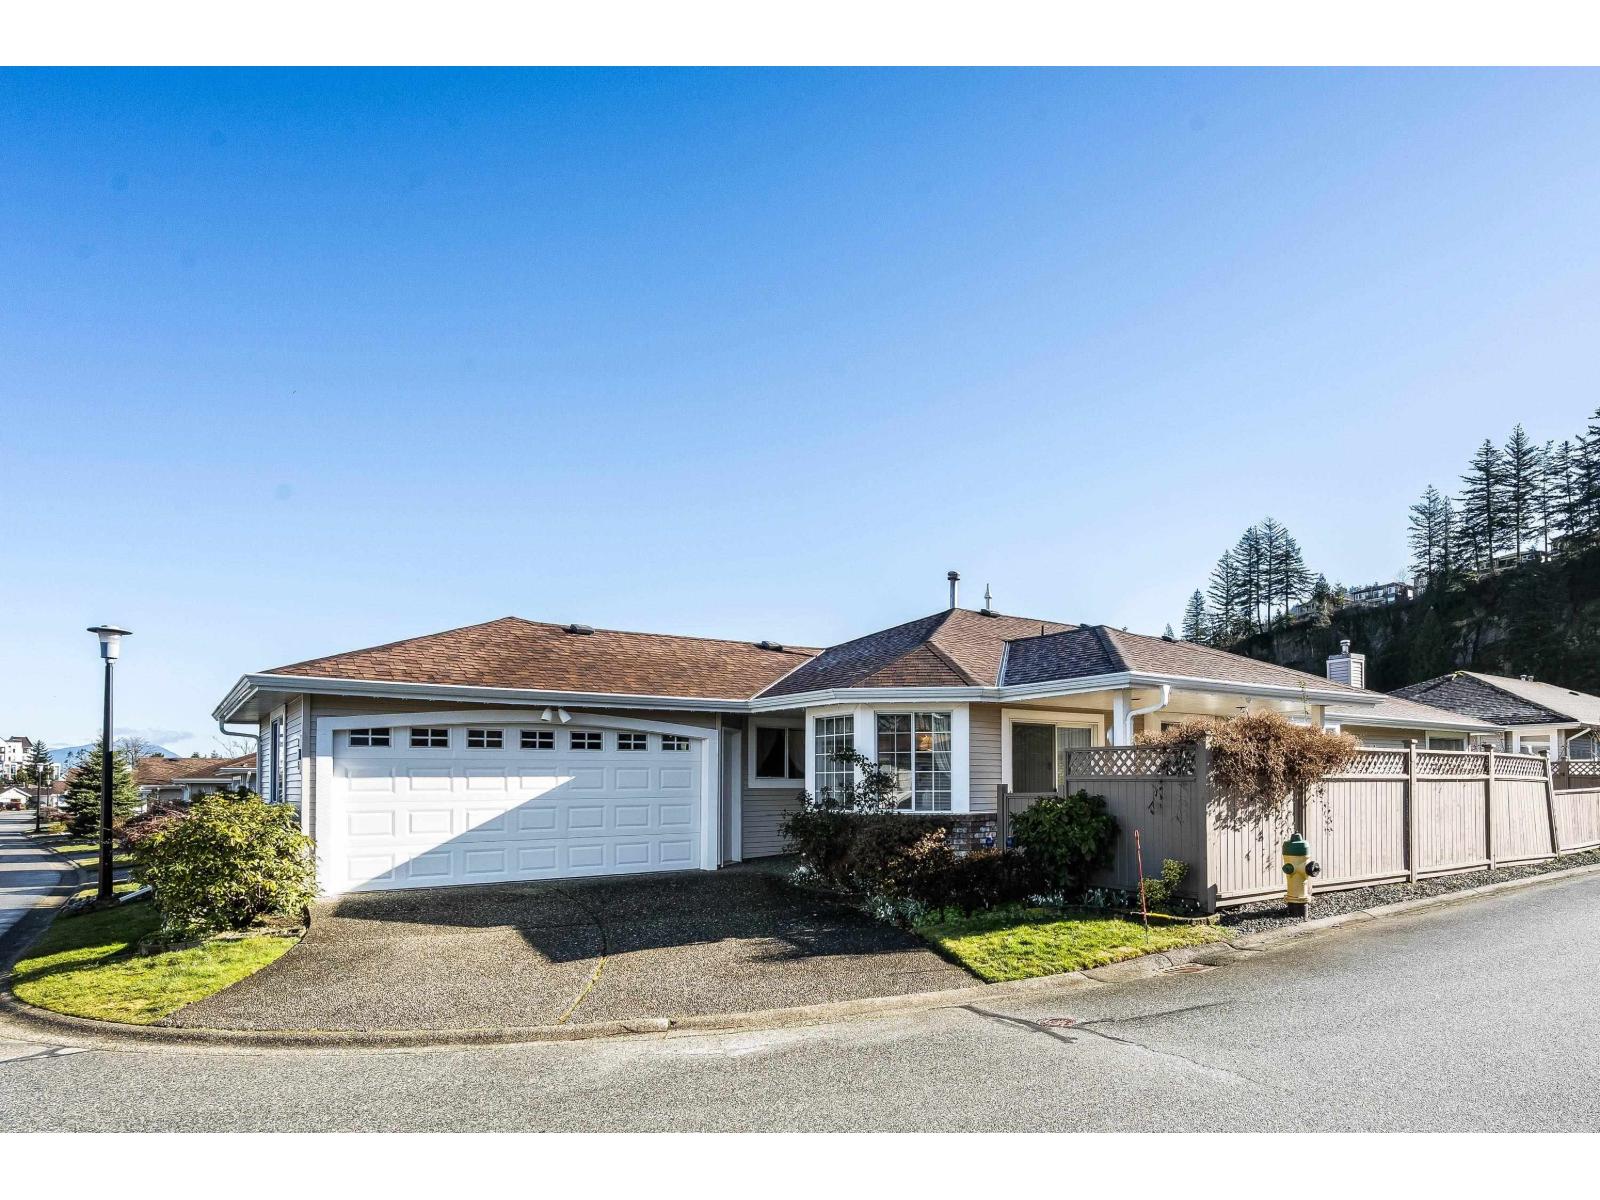
PRIME CORNER LOT! This BEAUTIFULLY maintained home offers the perfect blend of comfort, functionality & pride of ownership. Featuring 2 beds, 2 baths + den, this HIGHLY desirable layout is ideal for downsizers or those seeking one-level living. Major updates incl. newer furnace & A/C for worry-free comfort. Bright kitchen with updated appliances opens to a warm, inviting living space. Step into your private backyard oasis with extended patio "- PERFECT for summer BBQs & quiet evenings. Not to mention the spacious primary with 3pc ensuite & his-and-hers closets & en with B/I shelving. The skylit laundry adds natural charm, R/I vacuum for added convenience & a fully finished garage complete with built-ins, workbench & enhanced lighting. Absolutely move-in ready! * PREC - Personal Real Estate Corporation (id:44393)
RE/MAX Nyda Realty Inc. (Vedder North)
Tahsis, British Columbia
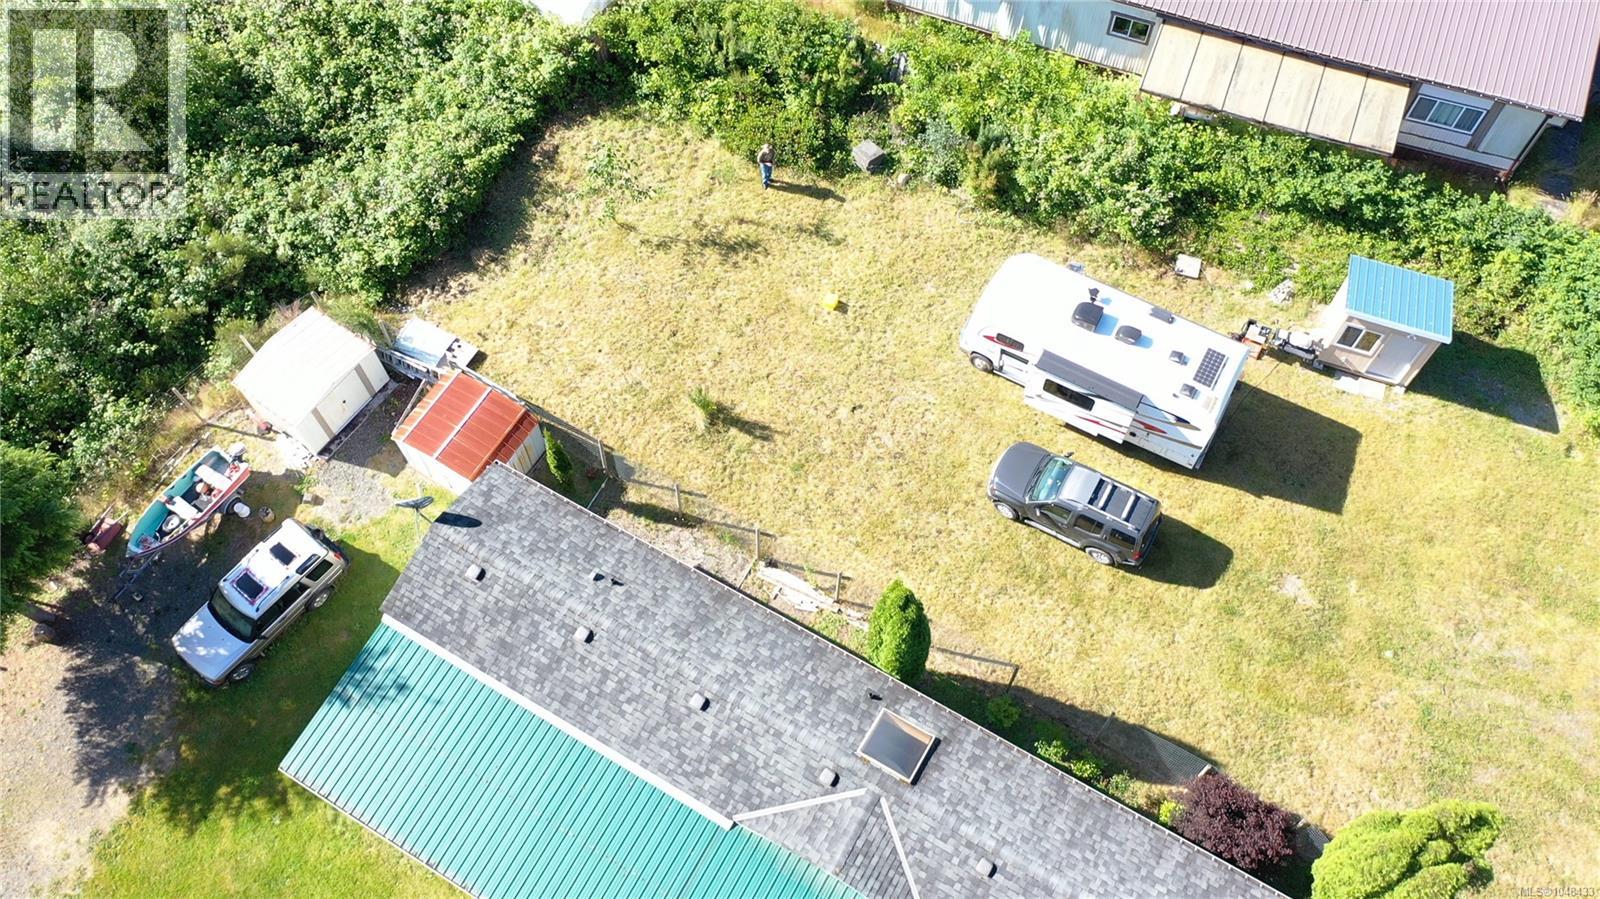
West Coast opportunity in beautiful Tahsis! Just a few blocks from the marina and Tahsis Inlet, this level, cleared lot is an affordable place to enjoy exceptional fishing, kayaking, boating, hiking and nearby caving adventures. Measuring approximately 60' x 85', the property is already equipped with several practical improvements, including an electrical shed, 30-amp RV hookup, exterior electrical outlets and lighting, and a metal garden shed. Hydro is connected, with Village water and sewer services available. Zoned for a mobile or manufactured home. Come up to Tahsis, and enjoy the summer fishing and West Coast lifestyle and make it your year-round home by adding a mobile or manufactured home. A great opportunity to create your own affordable West Coast getaway! (id:44393)
Realpro Real Estate Services Inc.