
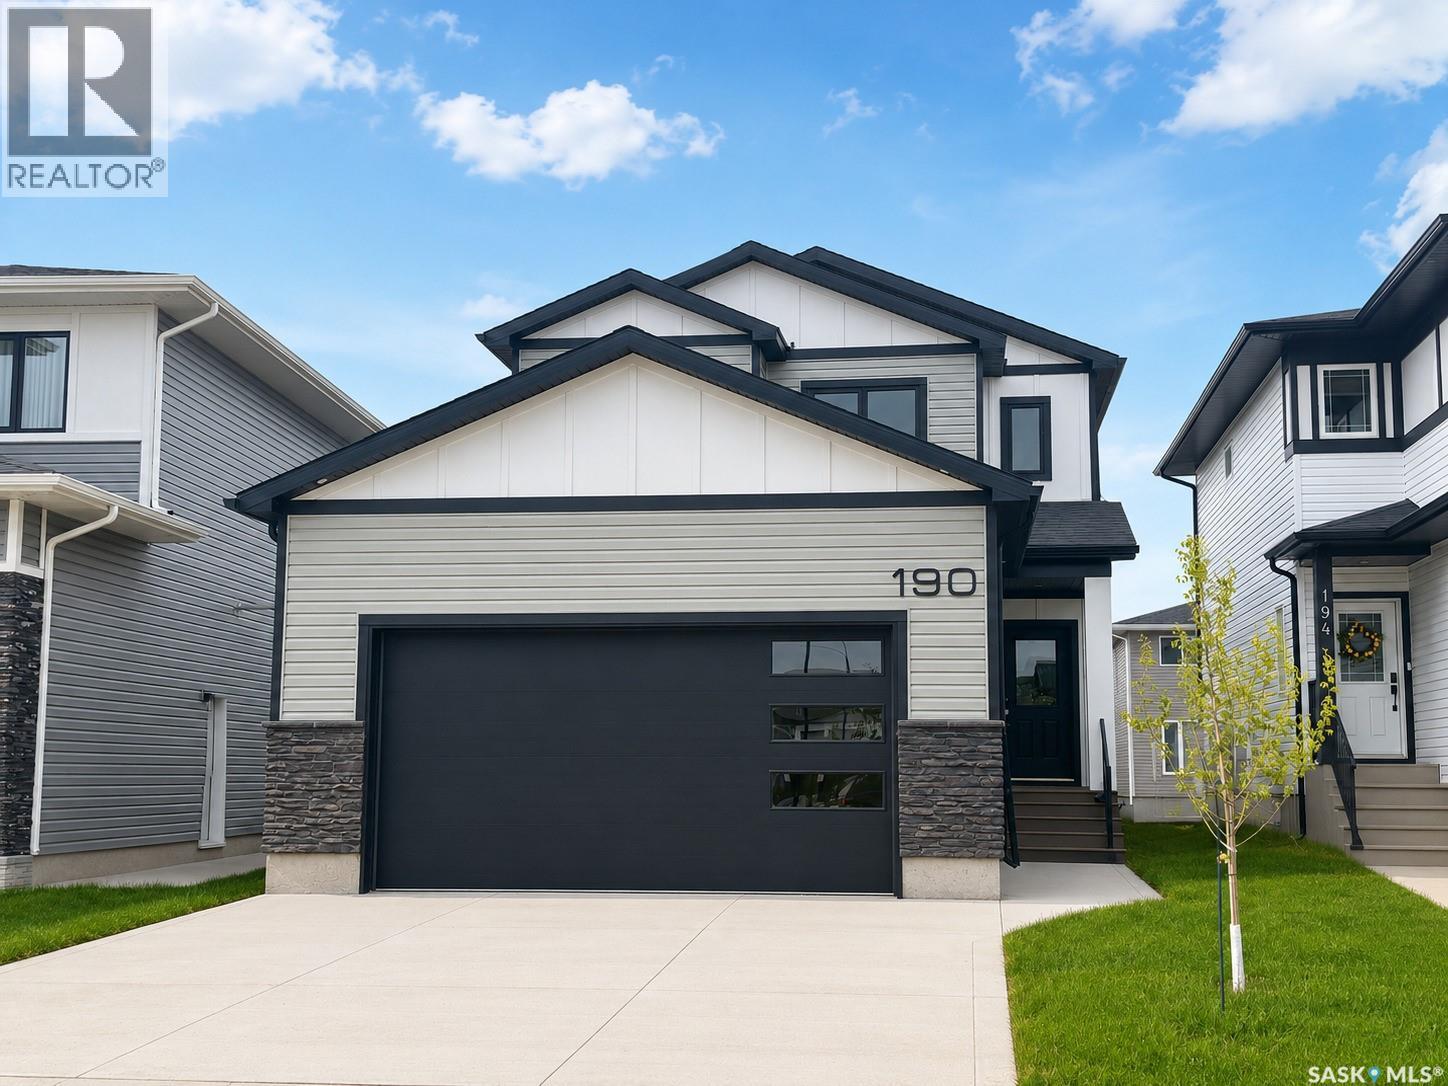
Saskatoon, Saskatchewan
Modern 1,993 sq. ft. two-storey home featuring a rare main-floor bedroom and 3-piece bathroom, ideal for guests or multi-generational living. This 4-bedroom design offers 9’ ceilings on the main level, laminate flooring throughout the main and second floors, and ceramic tile in bathrooms with tiled shower surrounds. The kitchen showcases a large quartz island, subway tile backsplash, soft-close cabinetry, walk-in pantry. Upstairs includes additional bedrooms and a well-appointed ensuite with double sinks, soaker tub, and custom tiled shower with glass enclosure. Additional highlights include pot lighting inside and out, upgraded black fixtures, comfort-height toilets, on-demand hot water, HRV, , Central Air! and high-efficiency furnace. Exterior is complete with triple-pane windows, covered front entry, concrete driveway, front landscaping. (id:44393)
Boyes Group Realty Inc.
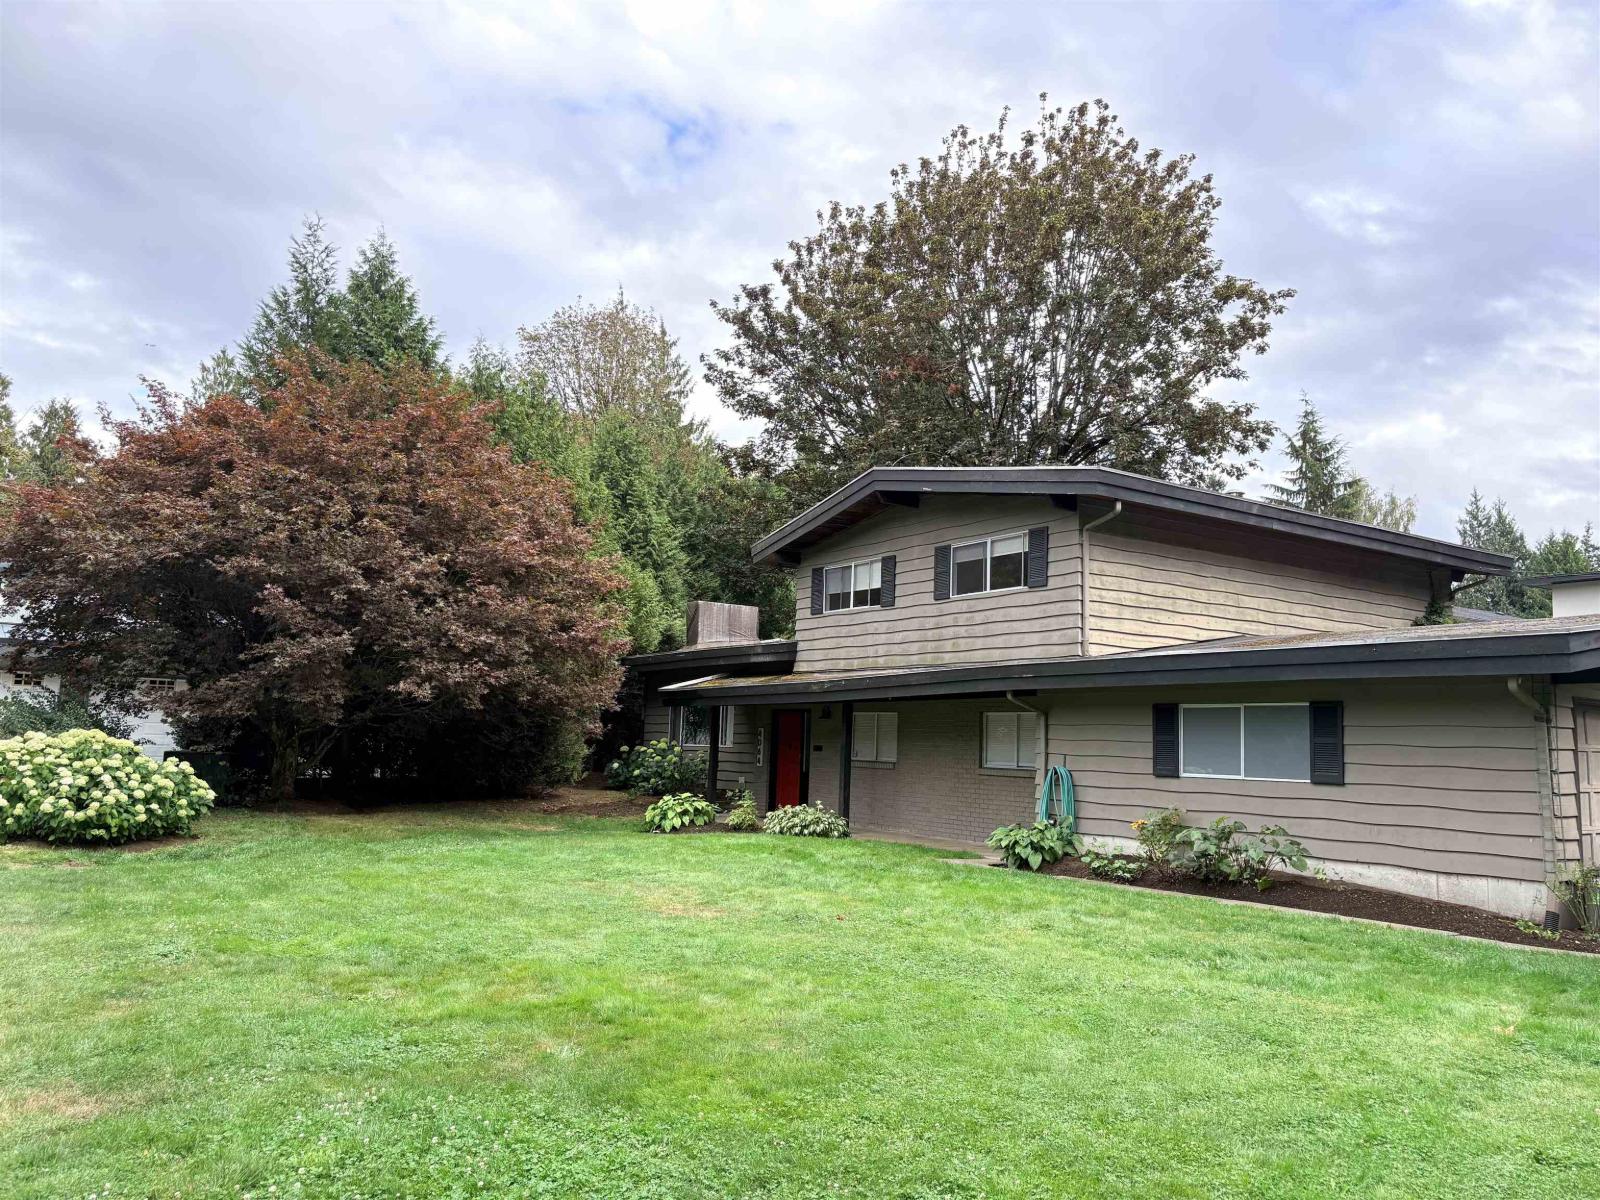
Langley, British Columbia
******* OPEN HOUSE Saturday September 26 and Sunday September 27th 1130 Am until 3PM ******* Beautiful 4 bedroom, 3 bath family home on a private cul de sac in the heart of Brookswood. Recently renovated in 2019, with an open concept kitchen, spacious living rooms, and ample outdoor space. Walking distance to Brookswood Park, coffee local restaurants and Brookswood Brewing. House is empty and closing times are flexible. (id:44393)
Century 21 Coastal Realty Ltd.
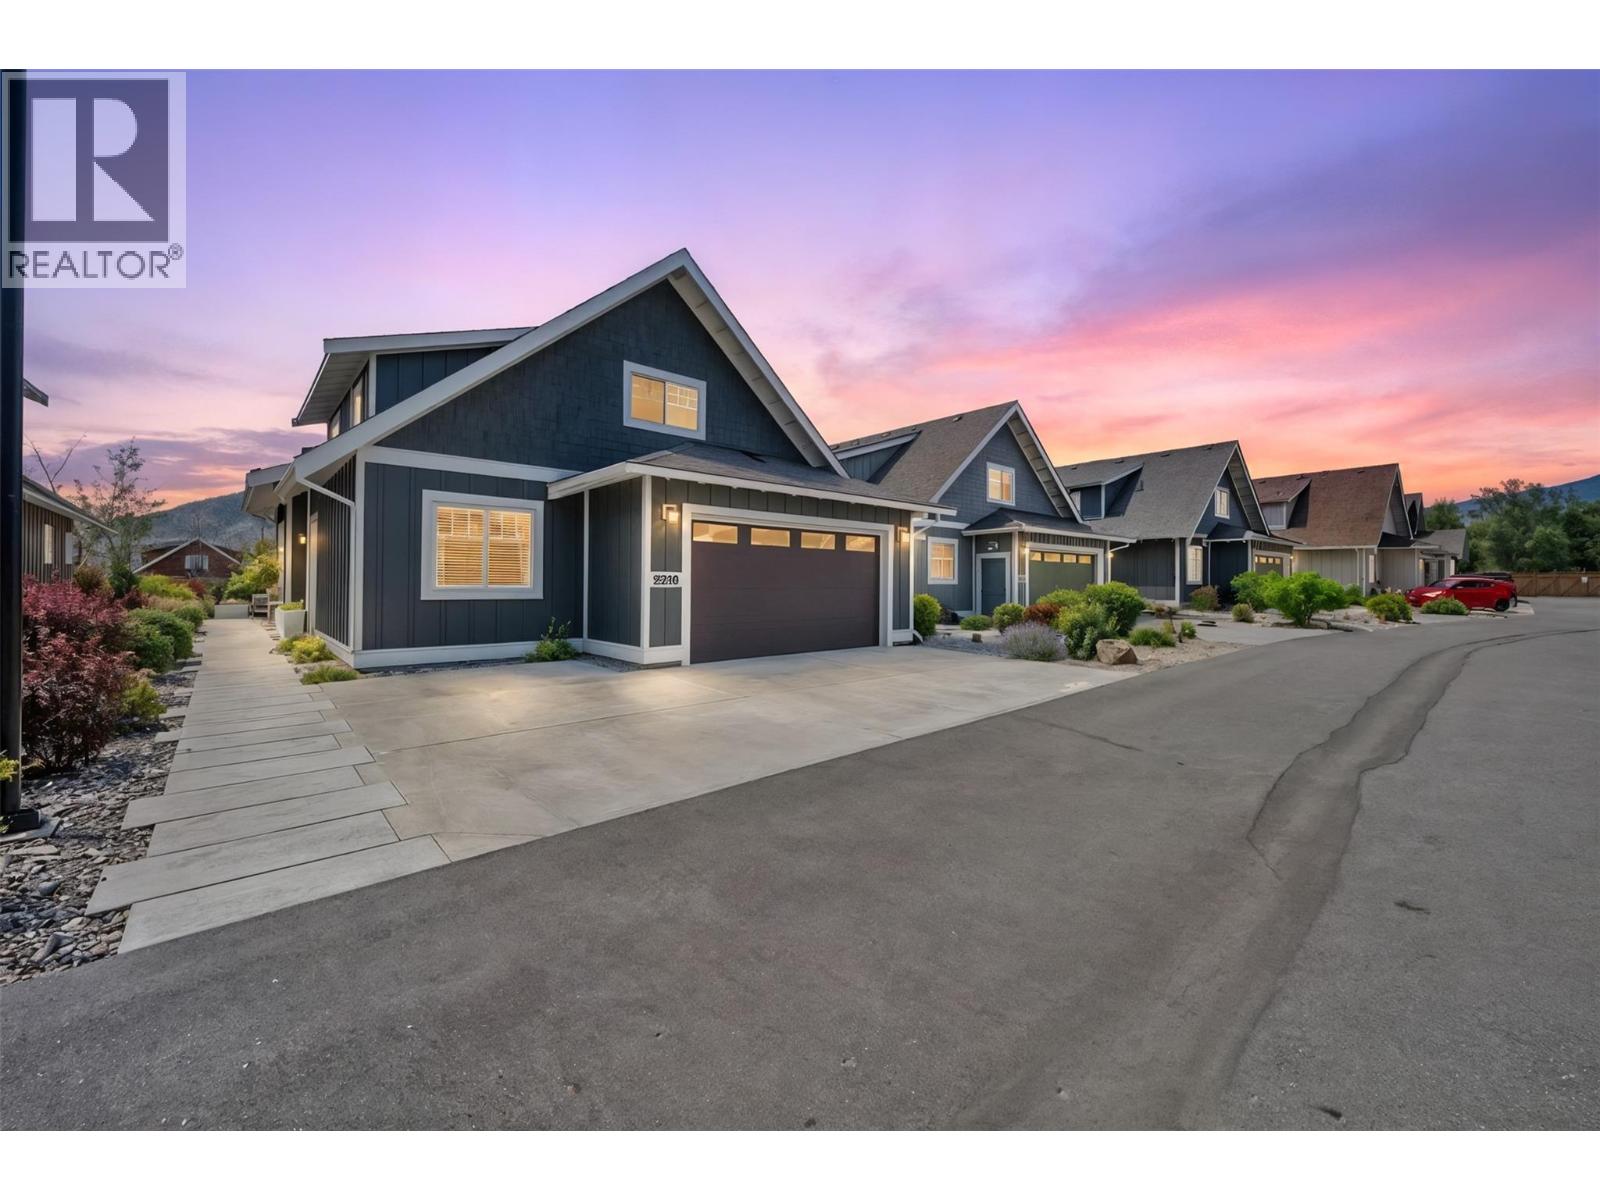
Oliver, British Columbia
PREMIUM LOT! Welcome to this beautifully upgraded Burgundy floor plan in The Meadows at The Cottages on Osoyoos Lake. Backing onto lush green space with desirable southern exposure, this exceptional property offers RARE PRIVACY enhanced by mature greenery, abundant birdlife & peaceful views. Proudly offered by the original owners, this immaculate home features 4 bedrooms, 3 bathrooms & over $60,000 in builder upgrades. The bright open-concept main level showcases upgraded cork-backed vinyl plank flooring, crown molding, stunning linear gas fireplace, quartz countertops, additional kitchen cabinetry, pantry pull-outs, upgraded appliances & induction stove. Spacious primary suite offers ensuite with dual vanities, tiled shower & soaker tub. Upstairs offers a family room, office/den, two bedrooms & full bath. A standout is the insulated glass-enclosed sunroom, creating a true four-season living space. ENLARGED GARAGE (extra 2 ft) with epoxy flooring, OVERSIZED DRIVEWAY for two cars plus a truck, & extended walkway to the back patio. Enjoy a south-facing professionally landscaped yard, EXPANDED PATIO, BBQ hookup & a fire table for unforgettable Okanagan evenings. Residents enjoy 1800 ft of waterfront, 500+ ft of sandy beach, pools, hot tubs, gym, off-leash dog park & more. Ideal full-time residence, vacation getaway, or investment property (short-term rentals permitted 5+ days). NO GST, NO PTT, NO EMPTY HOMES TAX. Secure prepaid lease. Boat slip available for purchase separately. (id:44393)
RE/MAX Wine Capital Realty
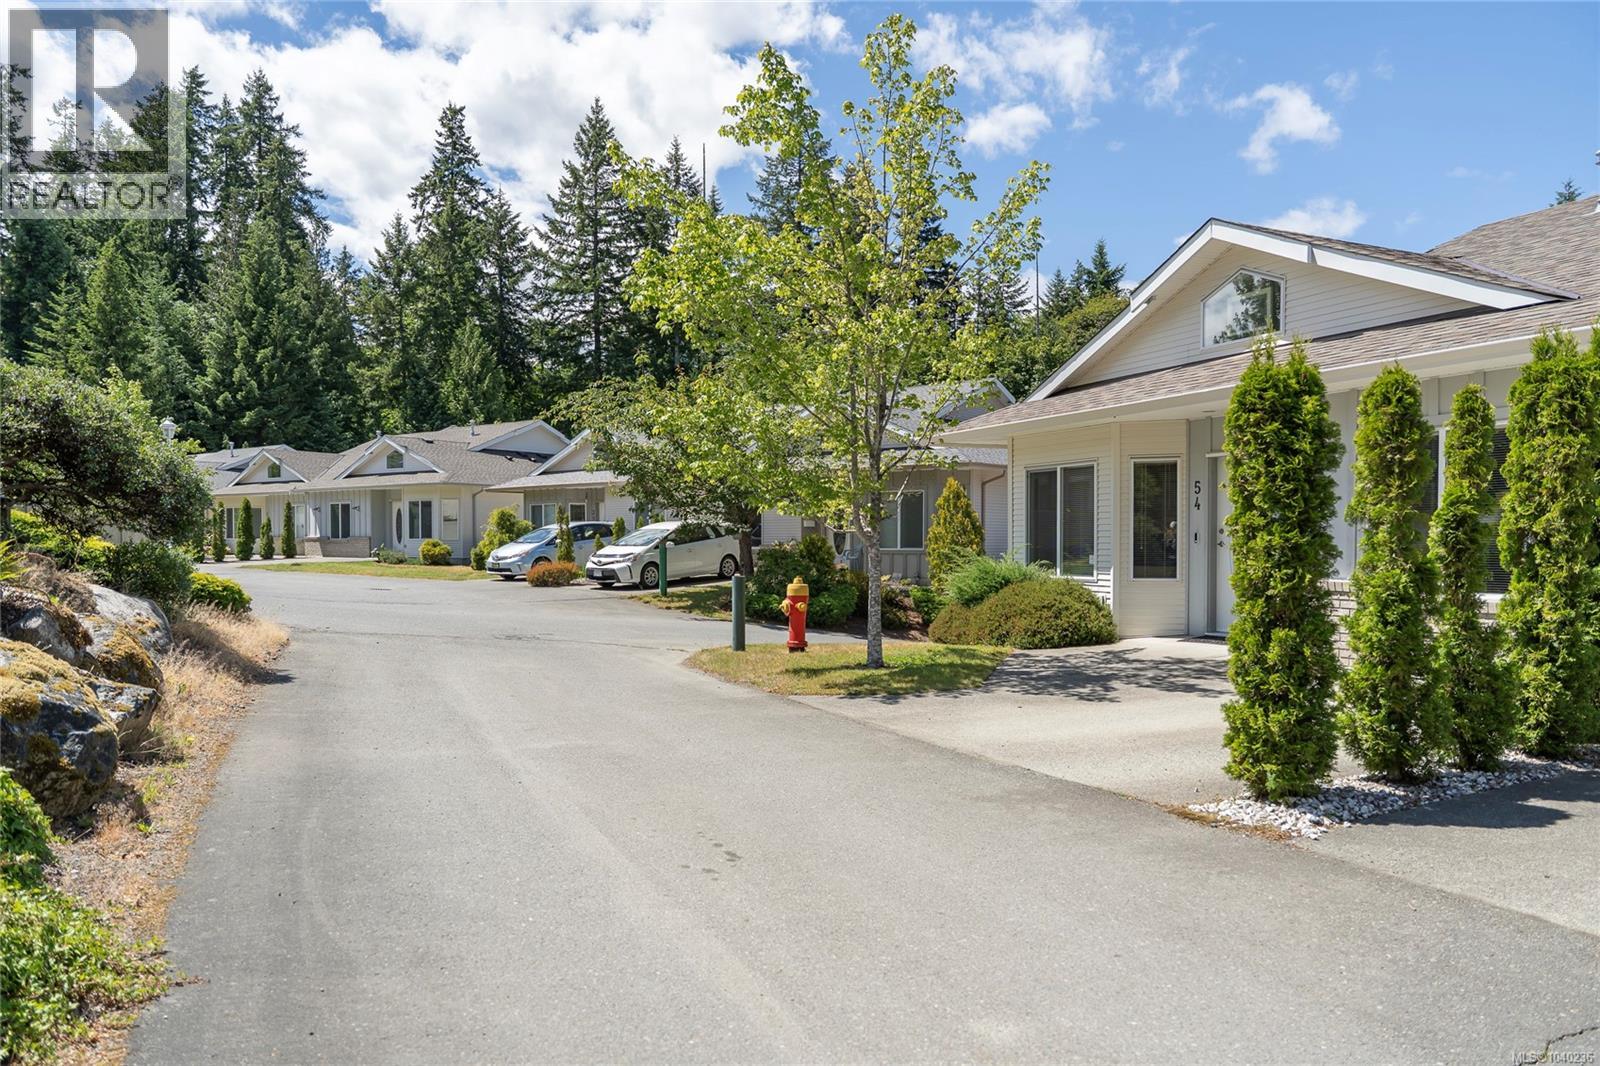
Ladysmith, British Columbia
Welcome to Twin Falls. Well appointed, beautiful cabinets, vaulted entryway, closet system in ensuite. Chairlift connecting both levels. This complex is very popular for good reason. Storage, we have it, parking we have it, garage, we have it! Balcony and Patio. Living room, and rec room, hobby room, and storage. Move in ready. (id:44393)
RE/MAX Generation (Ch)
Langley, British Columbia
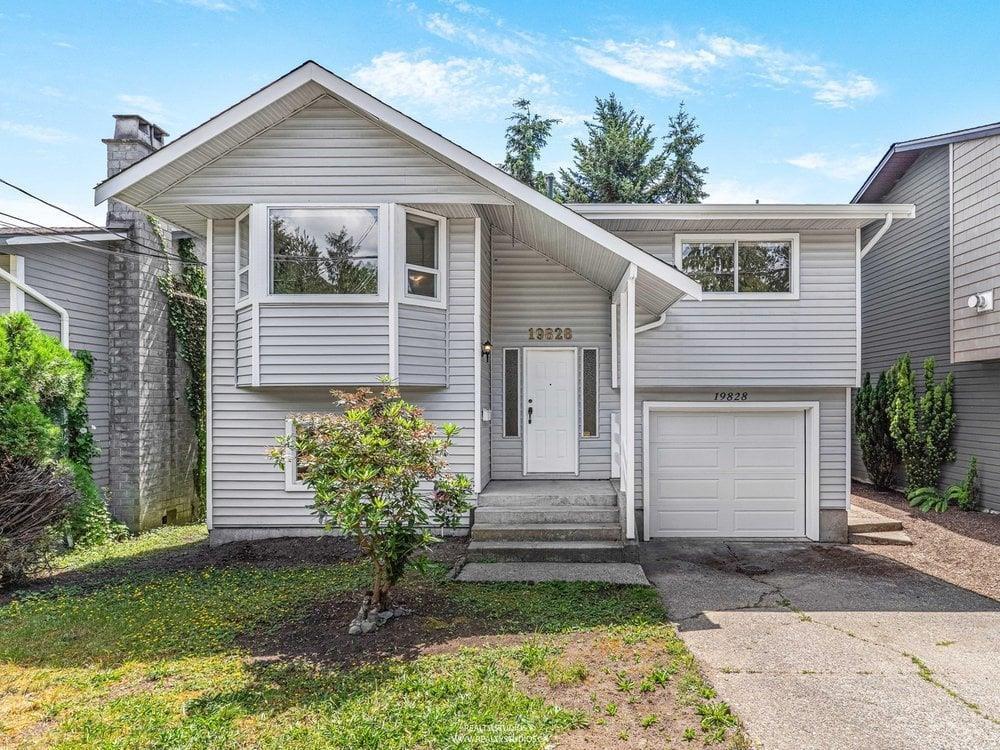
Welcome to your turn key oasis! Renovated from top to bottom, this lovely 4-bed 2-bath home blends coastal chick vibes with modern peace of mind. Over $200,000 reno! Enjoy a bright, open-concept living/dining/kitchen space featuring wood burning fireplace, gorgeous beach-sand flooring, premium quartz counters, new S/S appliances, fabulous backsplash, new blinds, zen bathrooms. Unwind in the large primary suite with French doors opening to a tranquil 3-season sunroom. Head downstairs to the large family room with electric fireplace & sliders on to the patio & fenced yard. New roof, eavestroughs, gutters, all new piping, garage door & opener. New hot water tank 2024. Township replaced main water shut-off valve. Perfect for growing family. Minutes to Willowbrook Mall & top amenities. Open house Saturday September 26, 2-4pm. (id:44393)
RE/MAX Crest Realty
Esquimalt, British Columbia
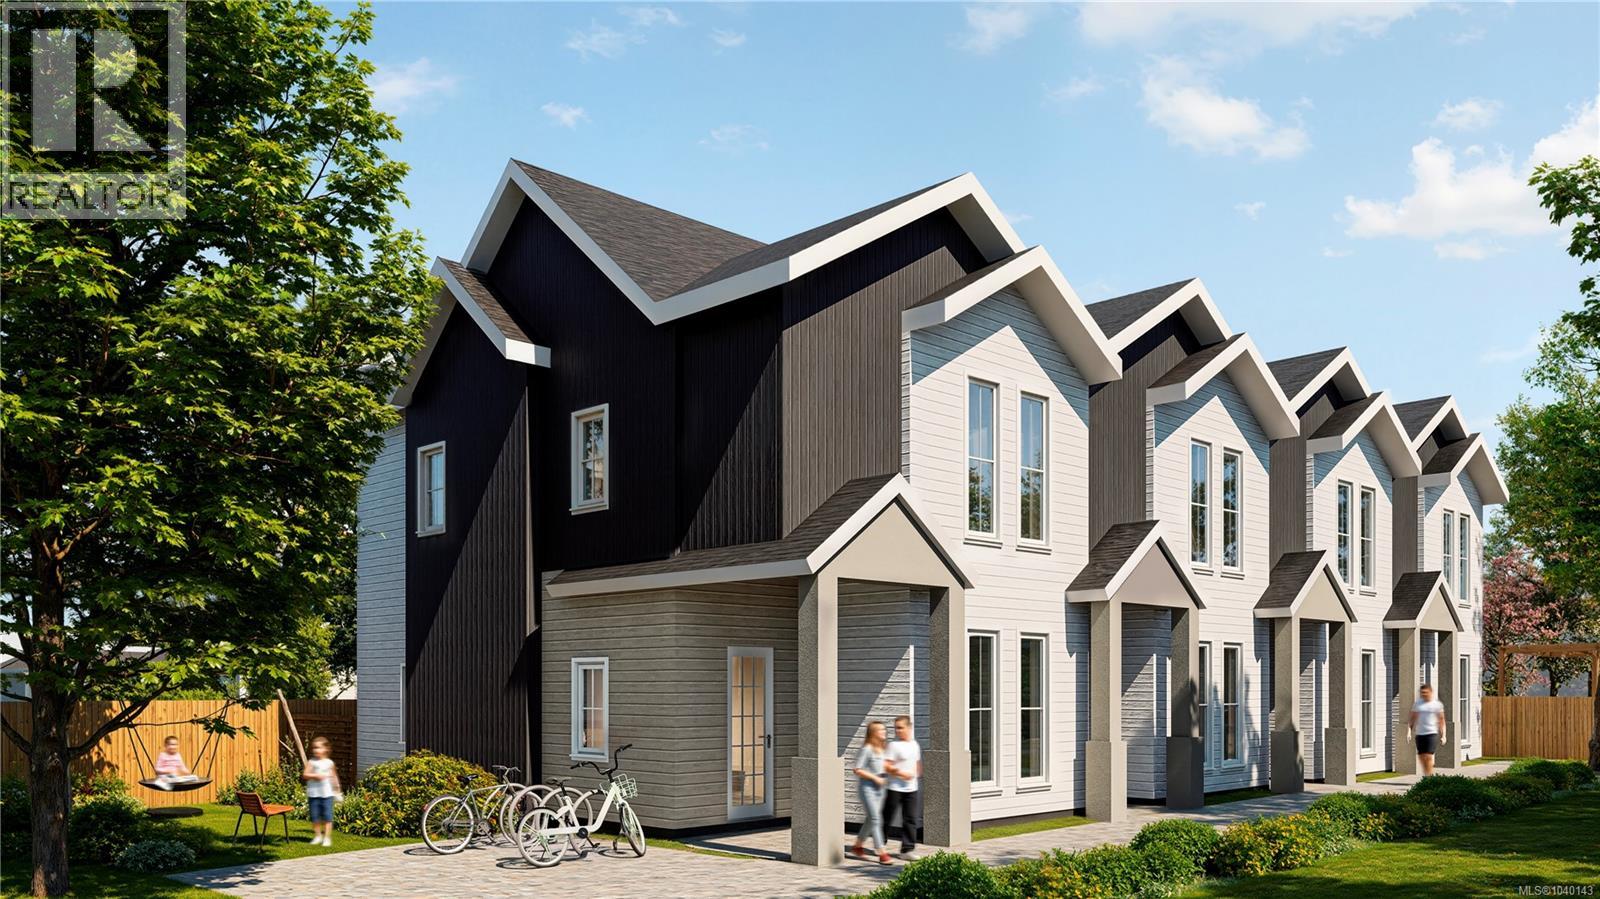
Welcome to Driftline. A collection of 4 modern & coastal homes thoughtfully designed for everyday living. Carefully crafted residences feature efficient layouts, premium finishes by M Design, energy-efficient heat pumps, and shared outdoor spaces designed for connection. Where refined design meets the relaxed sophistication of West Coast living, just moments from the ocean. With 3 bedrooms & 3 full bathrooms over two levels, these homes provide flexible living options for all demographics. Driftline’s exterior architecture reflects a calm sensibility, blending clean lines, natural texture, & modern coastal character. These homes are designed to feel connected to their setting while delivering a refined presence from every angle. Each home gets one parking space. DriftLine is positioned close to parks, recreation, waterfront access, & everyday essentials — giving future residents a coastal lifestyle with the convenience of nearby amenities. Estimated Completion, Nov 15 2026 (id:44393)
Initium Real Estate Ltd.
Penticton, British Columbia
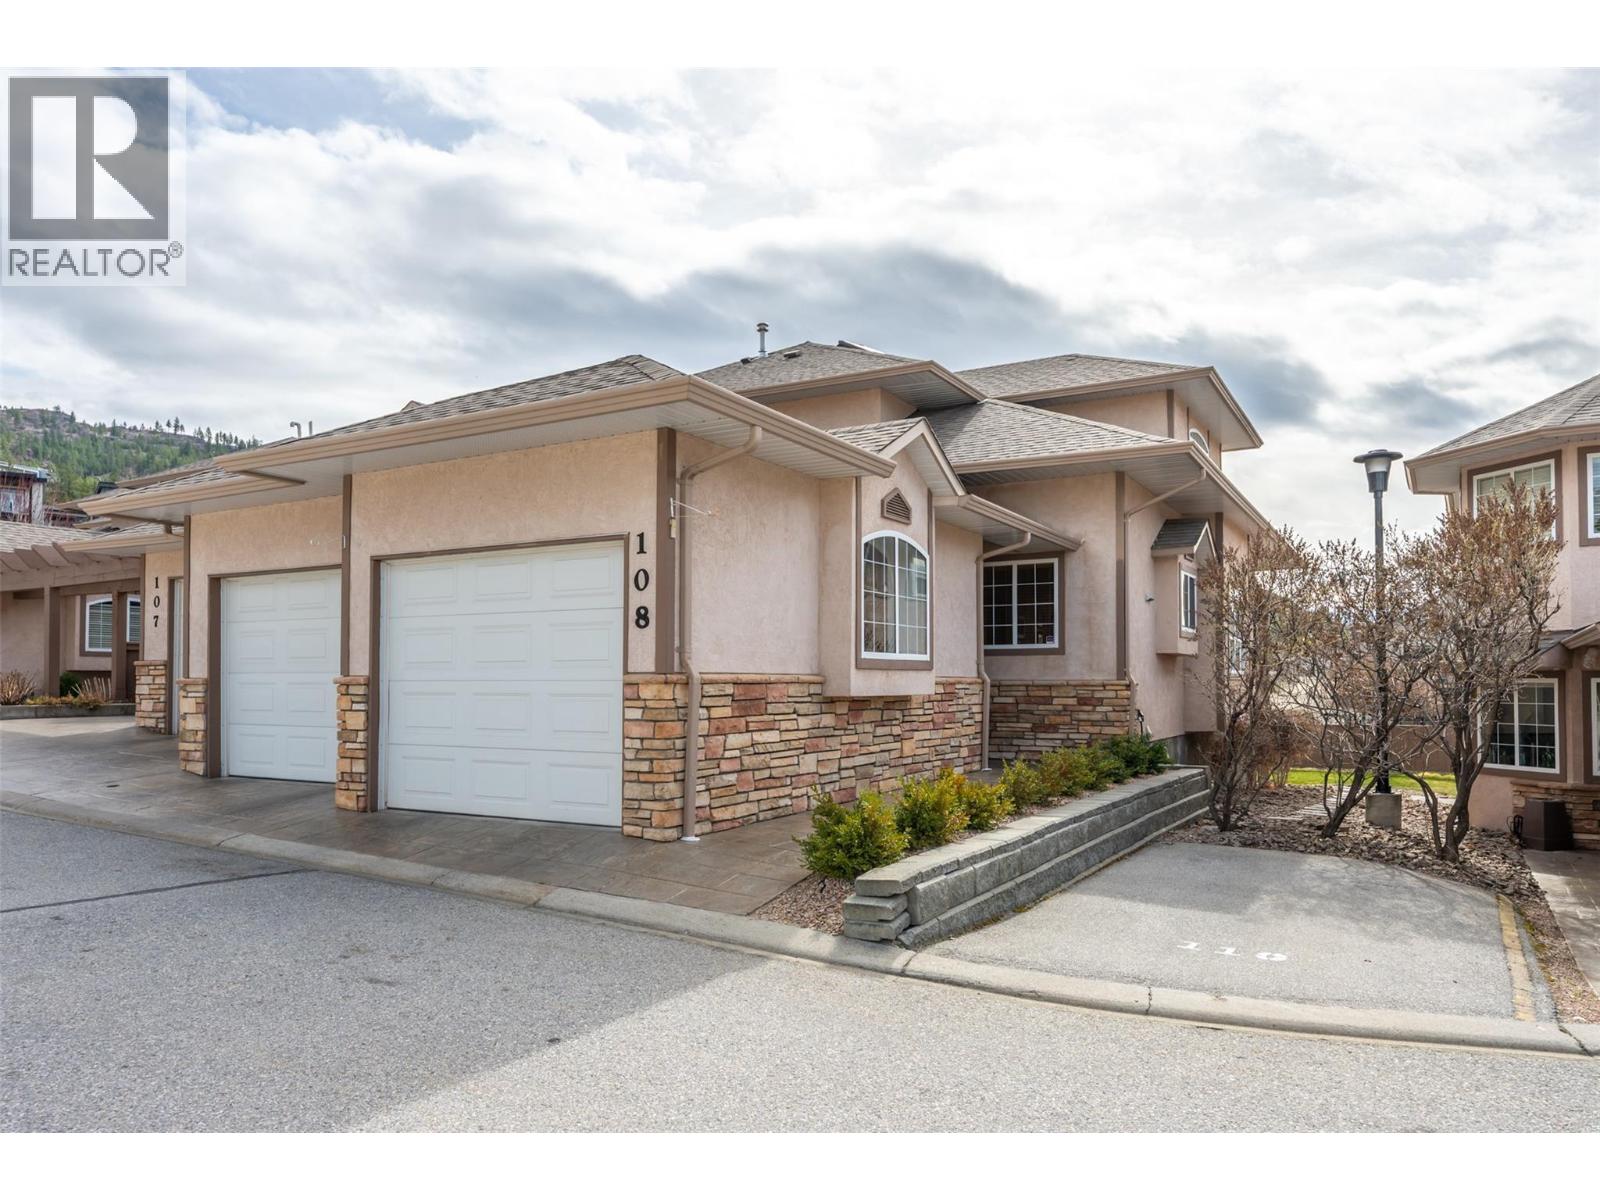
This townhouse is PERFECT for those that want it all without the yard work! There is room for the empty nesters that still need space for family to visit, or those that want a “lock and go” property. Also great for retirees that want to age in place with complete main level living and no yard to maintain, and of course for a busy family that wants room for everyone. With just shy of 3000 square feet, this corner unit has a total of 4 bedrooms plus a den and 3.5 bathrooms that include a private ensuite for the primary and a powder room for guests on the main level. Main level includes a well-appointed kitchen with a large peninsula, hardwood and tile floors, a spacious dining room, a gas fireplace in the living room and a conveniently located laundry room. Upstairs are two large bedrooms, a full bathroom and a comfortable sitting area at the top stair landing with a skylight and an extra window, making it a perfect reading nook. The lower level offers a huge bedroom a very large rec room, a den and tons of storage room. Exterior features include a covered patio overlook the green space, a true double garage measuring approximately 26 ft x 21 ft and two separate garage doors. This unit has a forced air furnace, central air new in 2021 and a built-in vacuum. This is a gated complex with a large grassy area for little kid or adult kids to play! Check out the virtual tour online and book your private viewing with your favourite agent today. (id:44393)
Royal LePage Locations West
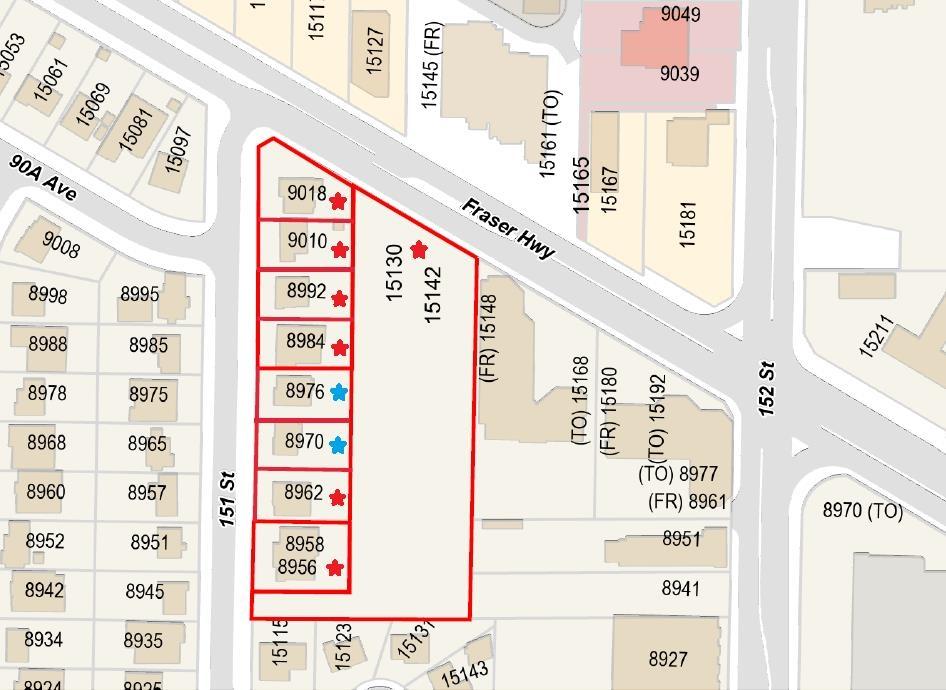
Surrey, British Columbia
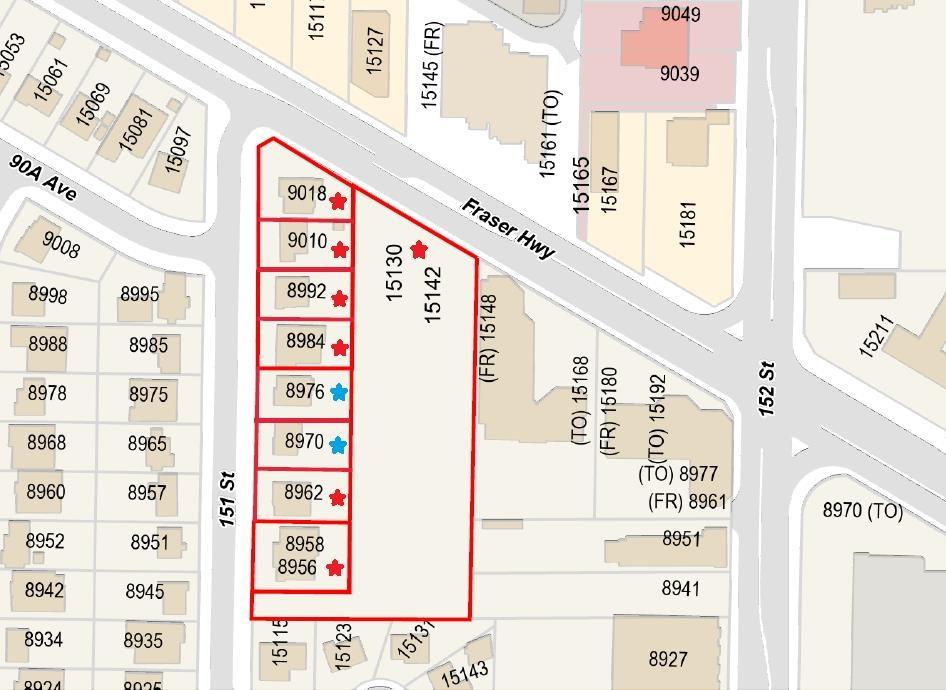
Approx. 29,782 SqFt corner site development site in Surrey Beer Creek Green Timber area, combined by 4 houses. Potential for 5 FAR mixed-use high-rise development in the heart of Surrey, directly facing the future 152 Street SkyTrain Station. Walking distance to Fleetwood Village plaza and Evergreen Mall. Under Fleetwood NCP and 200m tier of 152nd Skytrain Station. Land assembly with neighbour property 75,836 SqFt for total 105,618 SqFt. A rare opportunity for developers seeking such huge development site to build own community in a rapidly growing and highly accessible location. Don't hesitate, call now. (id:44393)
RE/MAX City Realty
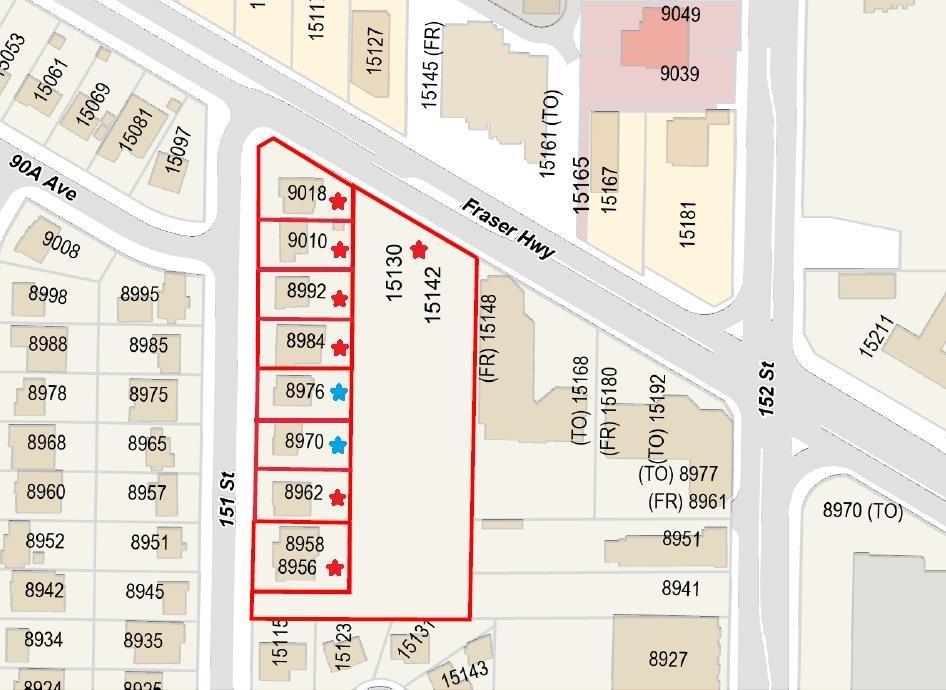
Surrey, British Columbia
Must See! Approx. 10,128 SqFt rectangle lot with 2 duplexes in Surrey Beer Creek Green Timber area. Month to Month tenant with approx. $4,000/month gross rent income. Land assemble with neighbours for 115,746 SqFt development site. Under Fleetwood NCP and 200m tier of 152nd Skytrain Station, potential for 5 FAR mixed-use high-rise development, directly facing the future 152 Street SkyTrain Station. Walking distance to Fleetwood Village plaza and Evergreen Mall. A rare opportunity for investors or developers who are looking for development land in the heart of Surrey. Don't hesitate, call now. (id:44393)
RE/MAX City Realty
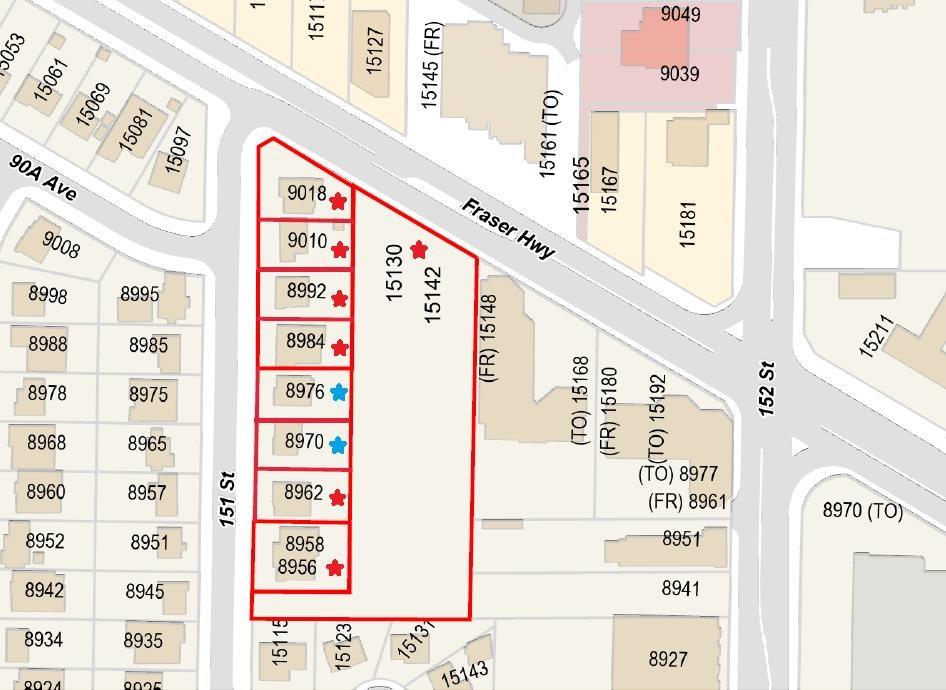
Surrey, British Columbia
Approx. 75,836 SqFt development site in Surrey Beer Creek Green Timber area, large vacant land. Potential for 5 FAR mixed-use high-rise development in the heart of Surrey, directly facing the future 152 Street SkyTrain Station. Walking distance to Fleetwood Village plaza and Evergreen Mall. Under Fleetwood NCP and 200m tier of 152nd Skytrain Station. Land assembly with neighbour properties 29,782 SqFt for total 105,618 SqFt. A rare opportunity for developers seeking such huge development site to build own community in a rapidly growing and highly accessible location. Don't hesitate, call now. (id:44393)
RE/MAX City Realty
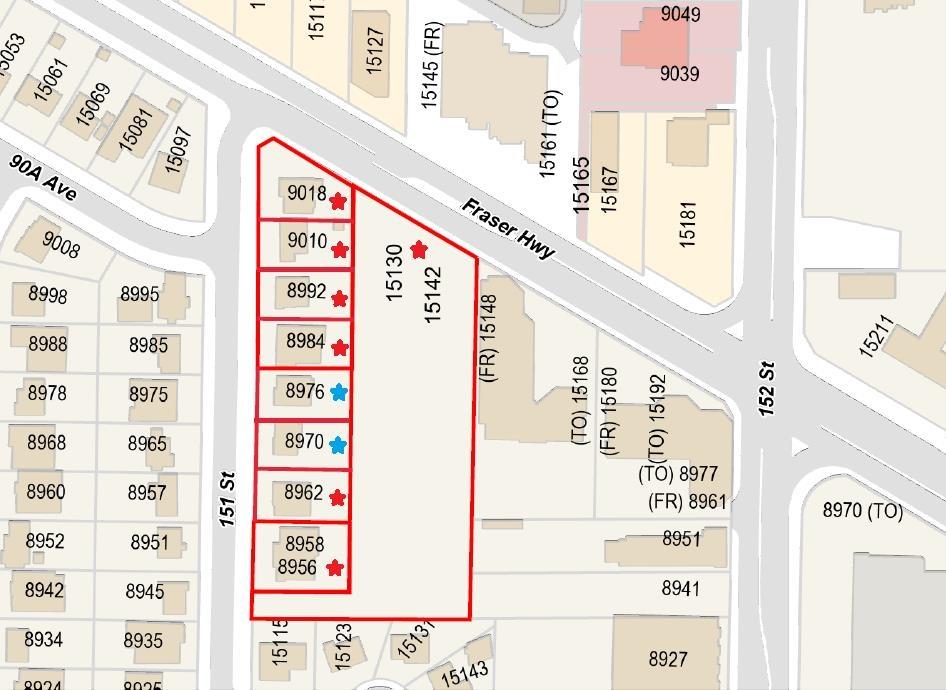
Surrey, British Columbia
Must See! Approx. 10,128 SqFt rectangle lot with 2 duplexes in Surrey Beer Creek Green Timber area. Month to Month tenant with approx. $4,000/month gross rent income. Land assemble with neighbours for 115,746 SqFt development site. Under Fleetwood NCP and 200m tier of 152nd Skytrain Station, potential for 5 FAR mixed-use high-rise development, directly facing the future 152 Street SkyTrain Station. Walking distance to Fleetwood Village plaza and Evergreen Mall. A rare opportunity for investors or developers who are looking for development land in the heart of Surrey. Don't hesitate, call now. (id:44393)
RE/MAX City Realty
Surrey, British Columbia
Approx. 75,836 SqFt development site in Surrey Beer Creek Green Timber area, large vacant land. Potential for 5 FAR mixed-use high-rise development in the heart of Surrey, directly facing the future 152 Street SkyTrain Station. Walking distance to Fleetwood Village plaza and Evergreen Mall. Under Fleetwood NCP and 200m tier of 152nd Skytrain Station. Land assembly with neighbour properties 29,782 SqFt for total 105,618 SqFt. A rare opportunity for developers seeking such huge development site to build own community in a rapidly growing and highly accessible location. Don't hesitate, call now. (id:44393)
RE/MAX City Realty
Surrey, British Columbia
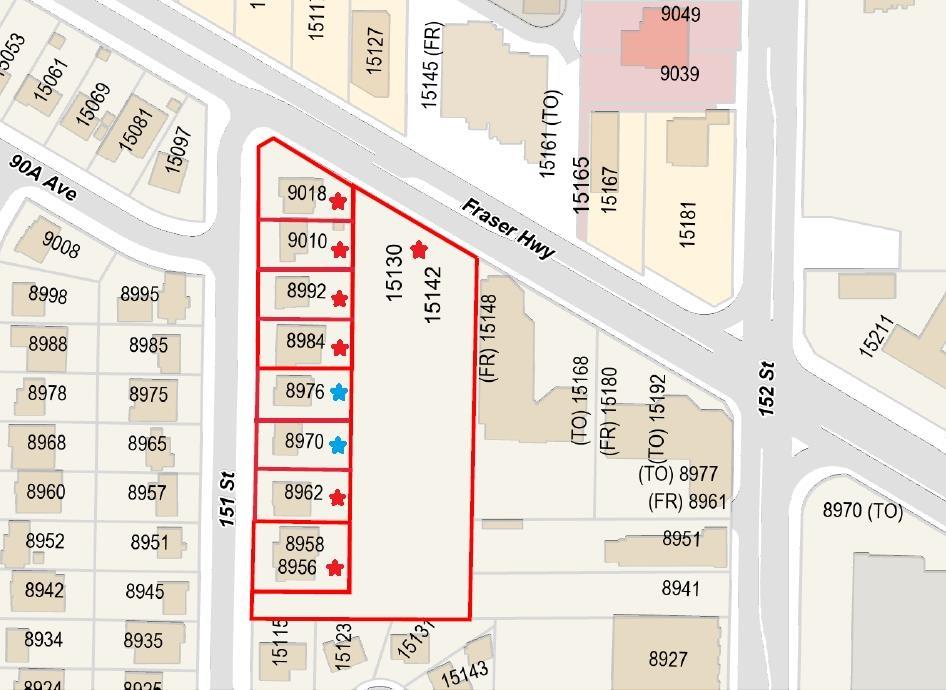
Approx. 29,782 SqFt corner site development site in Surrey Beer Creek Green Timber area, combined by 4 houses. Potential for 5 FAR mixed-use high-rise development in the heart of Surrey, directly facing the future 152 Street SkyTrain Station. Walking distance to Fleetwood Village plaza and Evergreen Mall. Under Fleetwood NCP and 200m tier of 152nd Skytrain Station. Land assembly with neighbour property 75,836 SqFt for total 105,618 SqFt. A rare opportunity for developers seeking such huge development site to build own community in a rapidly growing and highly accessible location. Don't hesitate, call now. (id:44393)
RE/MAX City Realty
Mission, British Columbia
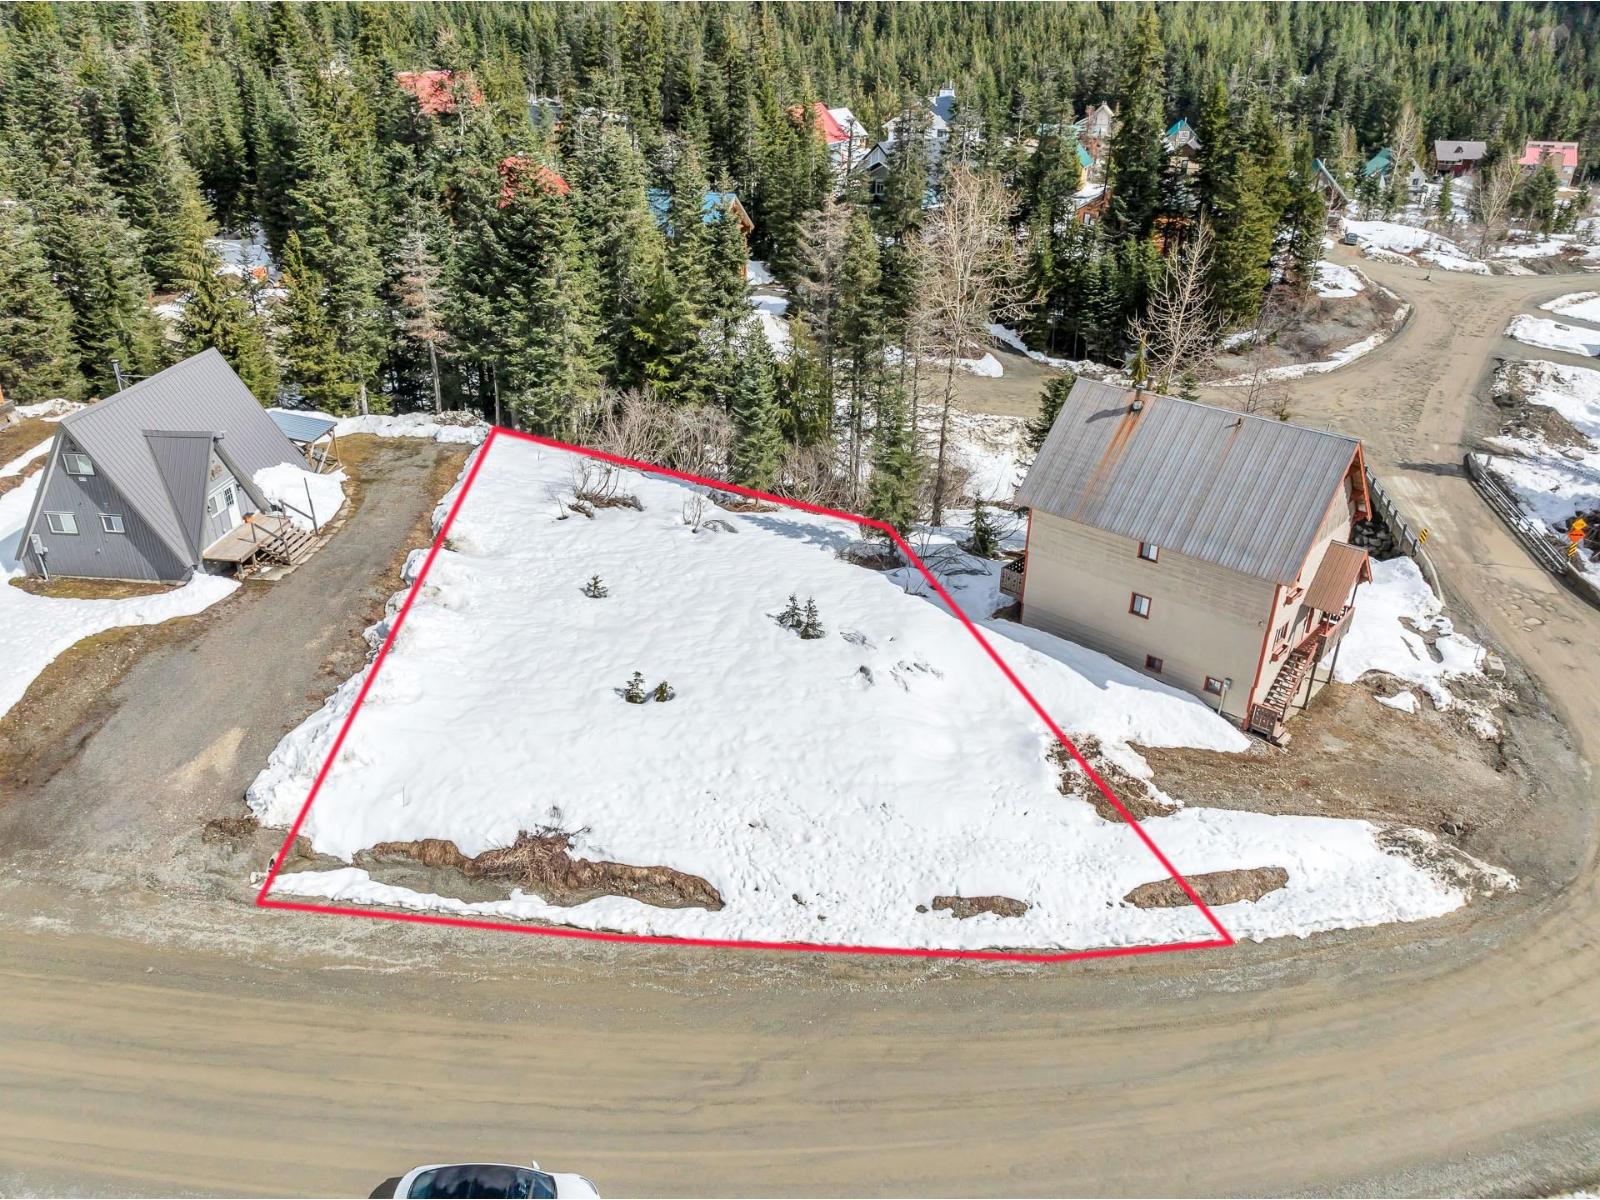
This Prime, 9698 sqft Flat level lot is ALP-2 zoned, is located in Beautiful Hemlock Valley. Sakwi Creek Rd is a quick drive to Sasquatch Mountain Ski Resort or a 10 min picturesque hike. The Berezan Group, were awarded with their Master Plan to build the Resort into the largest Ski Resort between Whistler and the Okanagan with $1.5 Billion, Multi phase 60 year plan. Only 20 kms to Lougheed Hwy, Sand Piper Golf, Harrison Lake and some of the best fishing in BC. The PERFECT LOT to build that Dream Ski Cabin/ AIRBNB Goldmine as this area is NOT AFFECTED by the BC Short Term Rental Ban/Speculation Tax. The Fraser Valley Regional District will help with any Land or Building Inquires and No Septic or Wells for Hemlock Valley. New Builds galore up Hemlock Valley and come see why its so amazing! (id:44393)
RE/MAX Sabre Realty Group
Argus Estates (1983) Ltd.
Surrey, British Columbia
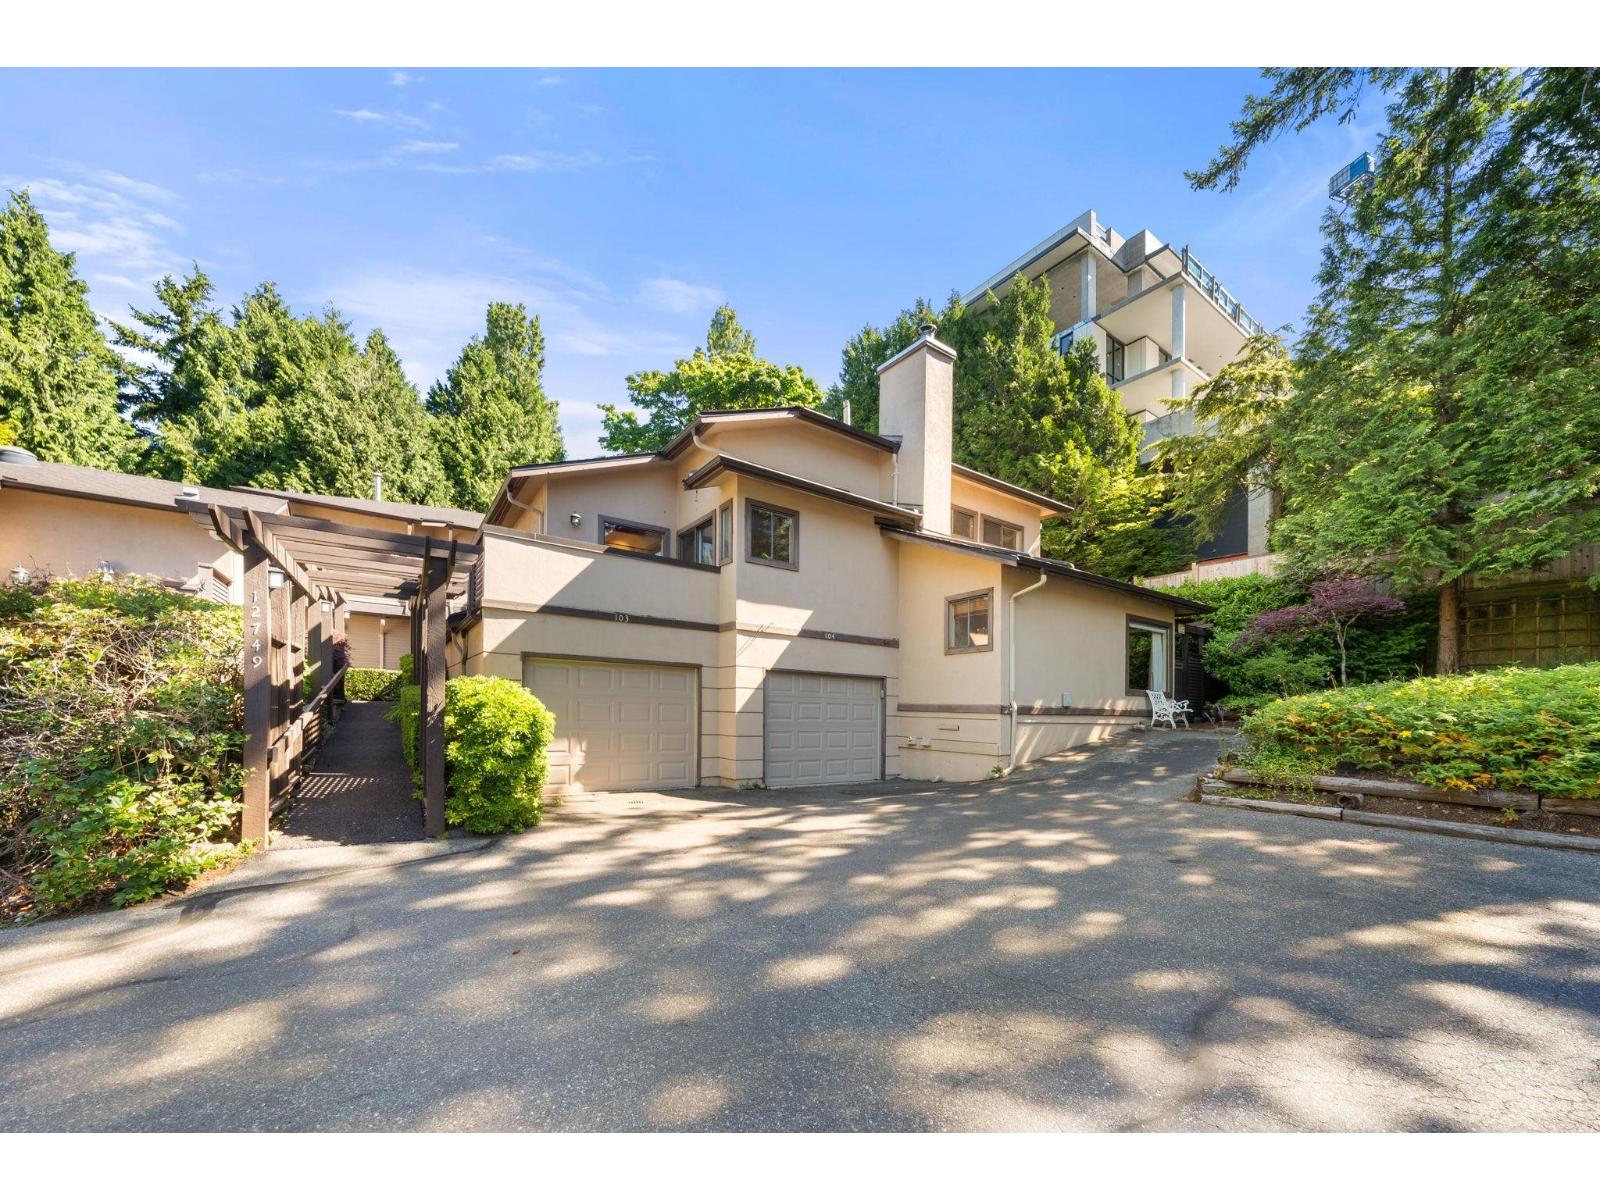
COURTYARDS OF OCEAN PARK tucked away in the heart of Ocean Park. Fantastic parklike location, steps to parks, 1,001 steps/beach, shopping, restaurants and bus lines. Loads of character in this 1,636 sq. ft. 2 bedroom, 2 bathroom unit with a house like feel. Great opportunity to make it your own! Beautiful mature trees and very private patio. Family friendly and 2 pets allowed(dog's included). (id:44393)
Homelife Benchmark Realty Corp.
Chilliwack, British Columbia
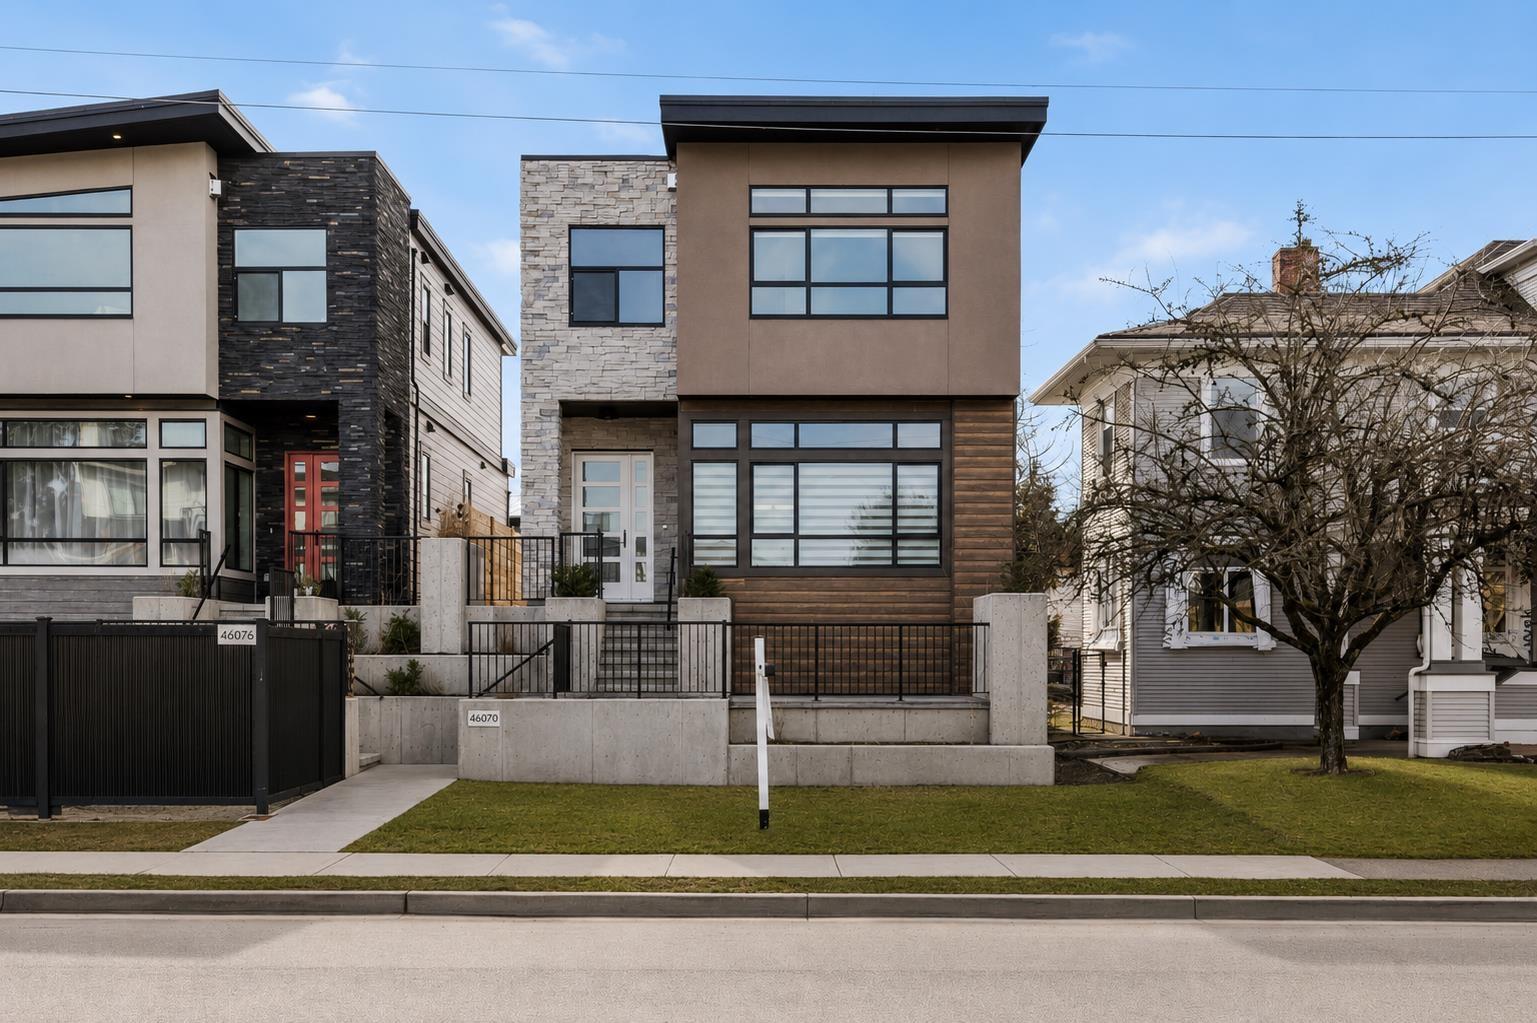
Investor alert "- fantastic income-producing property in the heart of Chilliwack offering 4 separate dwelling options. This custom 6-bedroom multi-generational home features a bright family room with gas fireplace, modern kitchen with oversized island, matte white Café luxury appliances, spacious eating area, and office with built-ins. The primary bedroom includes a gas fireplace, walk-in closet, and ensuite with double sinks, soaker tub, and separate shower. Enjoy a courtyard patio, 1-bedroom in-law suite, legal carriage home with vaulted ceilings, and converted garage suite with kitchenette. Centrally located close to schools, shopping, restaurants, everyday amenities, and within walking distance to District 1881. * PREC - Personal Real Estate Corporation (id:44393)
Real Broker Bc Ltd
Harrison Hot Springs, British Columbia
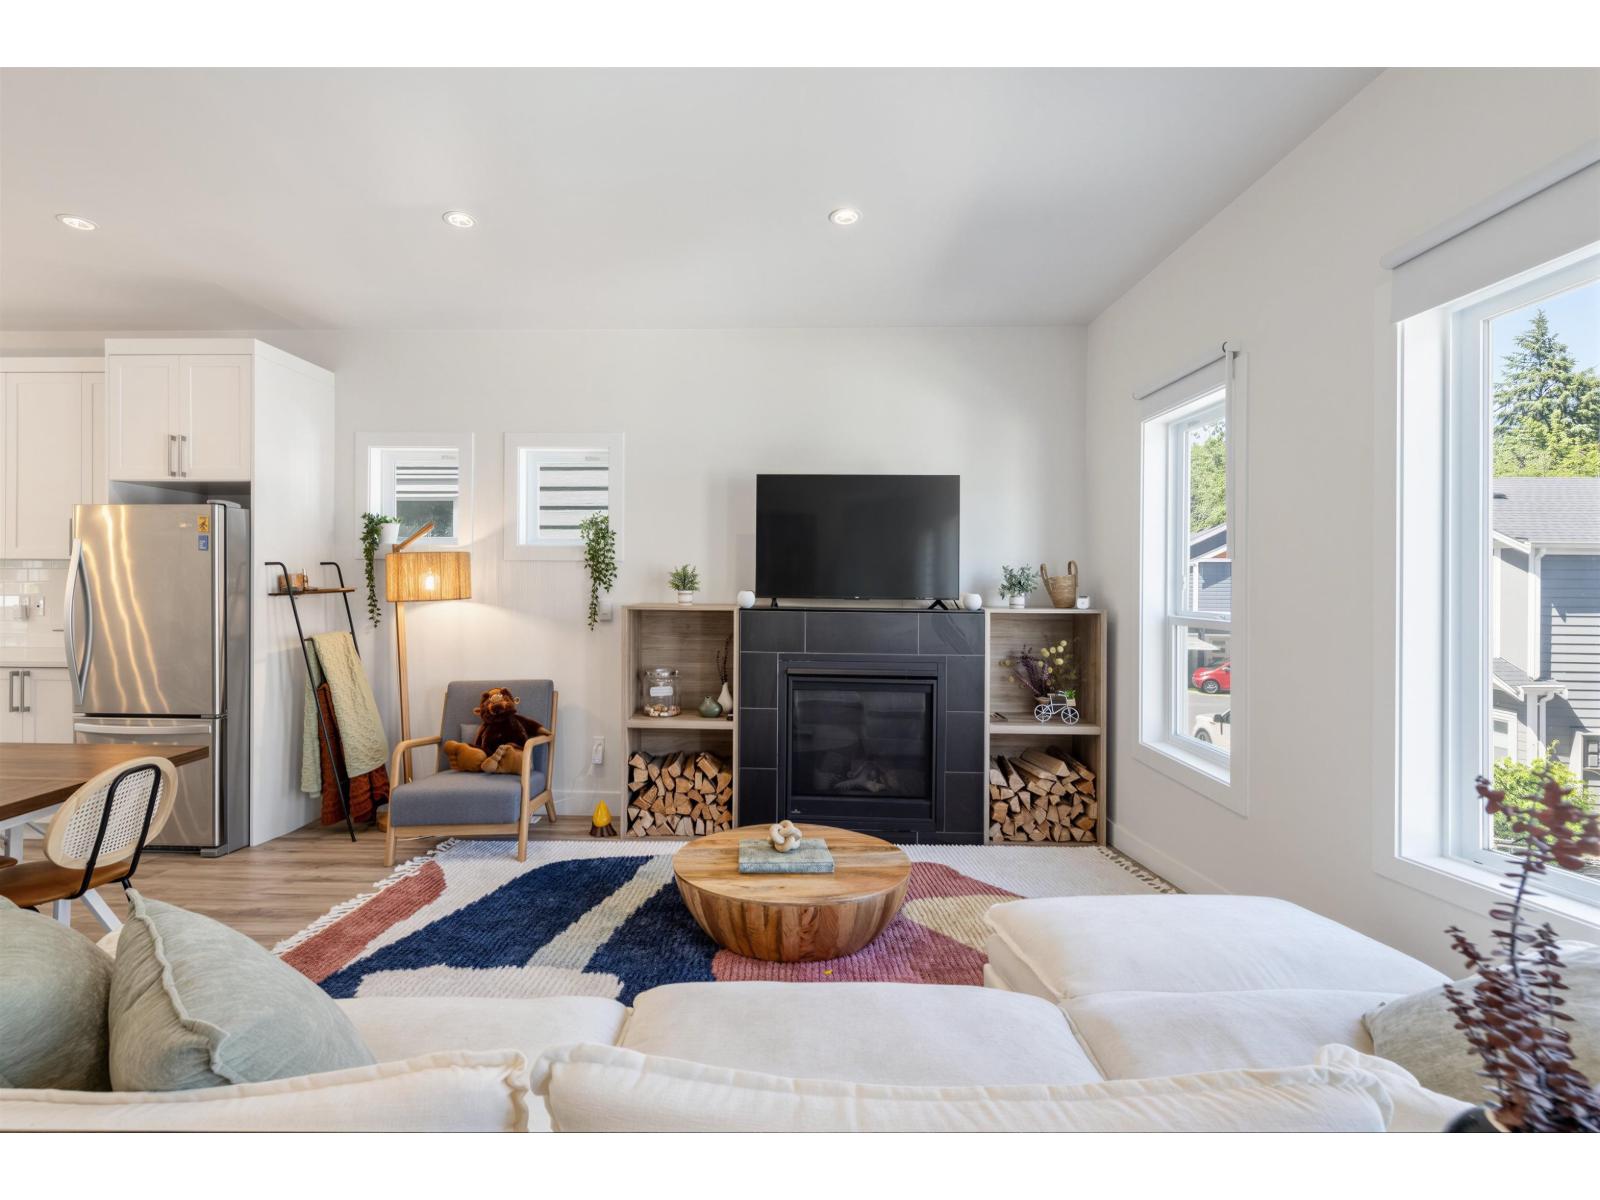
MOVE-IN READY 3-BEDROOM, 3-BATHROOM HOME "- beautifully upgraded, this elegant sanctuary sits just 4 minutes from the pristine shores of Harrison Lake. Enjoy a fully fenced private backyard with a hot tub and covered patio, perfect for relaxing and entertaining year-round. The bright interior welcomes you with 9' ceilings, a cozy gas fireplace, and a gourmet kitchen appointed with stainless steel appliances, quartz countertops, white shaker cabinetry, and an expansive island. Modern comfort meets ultimate efficiency with A/C, a smart thermostat, a high-efficiency furnace, and hot water on demand. Exceptional upgrades include designer lighting, custom window treatments, a covered patio with a private hot tub, epoxy garage floors, and a washer/dryer with a 20-year warranty. Complete with an oversized garage perfect for parking, storage, a workshop, or a home gym, this turnkey residence offers exceptional quality in an idyllic lakeside setting. (id:44393)
RE/MAX City Realty
Meadow Lake, Saskatchewan
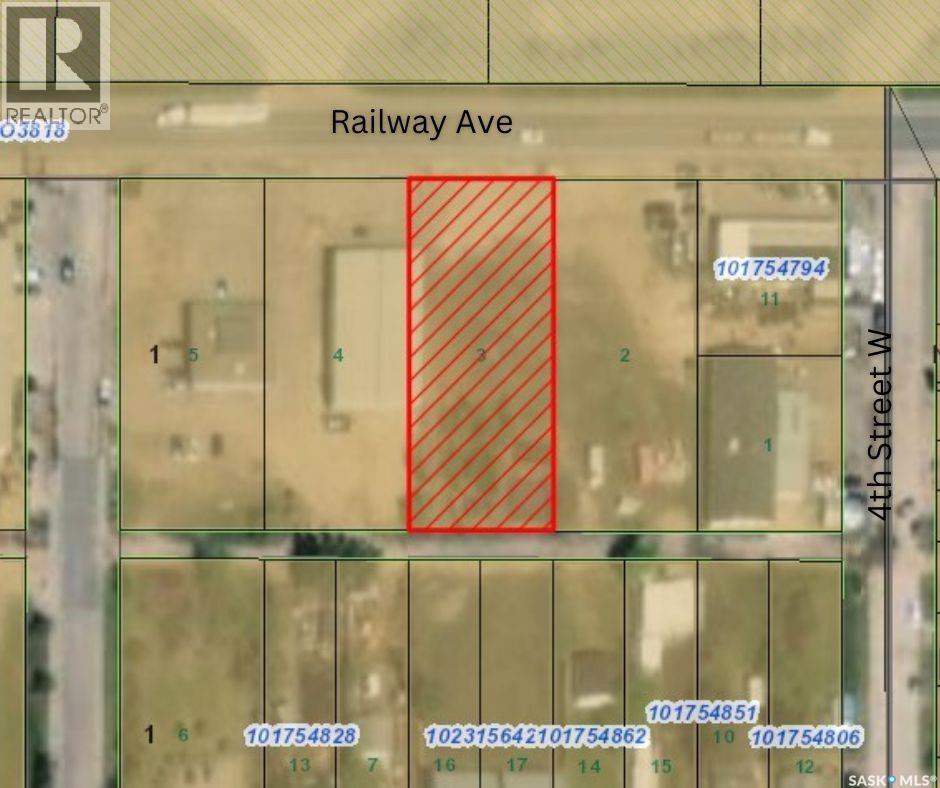
This highly visible Commercial Property is located along Highway 55 in the City of Meadow Lake. The Lot is 100ft x 243ft giving you ample space to accommodate your new business venture. The location boasts high traffic counts and great visibility, making it an ideal spot for any business. Don't miss your chance to own this valuable piece of real estate! (id:44393)
RE/MAX Of The Battlefords - Meadow Lake
Warman, Saskatchewan
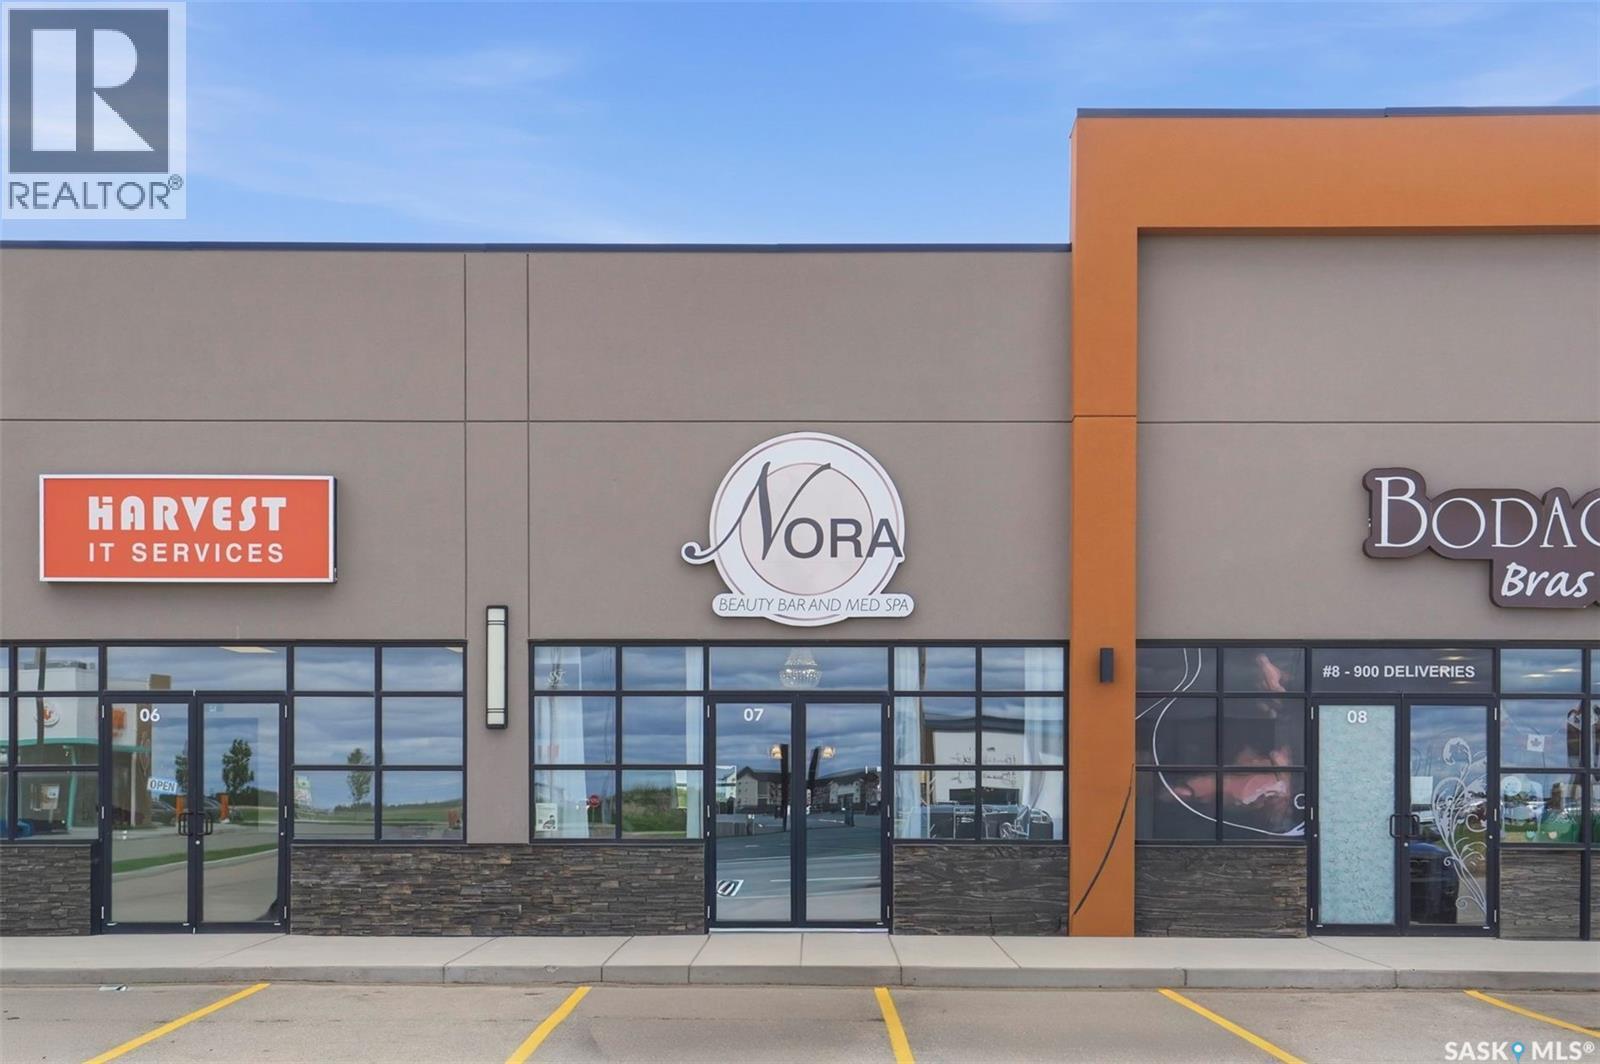
Nora Beauty Bar & Med Spa is now available for purchase, offering an exceptional opportunity to step into a beautifully designed, fully operational, turnkey business. Skip the costly build-out and start-up process and take advantage of an established operation with a loyal client base, experienced staff, and multiple revenue streams already in place. The business currently benefits from two full-time room renters, providing additional income, while the knowledgeable and well-trained team ensures a seamless transition for new ownership. Nora Beauty Bar & Med Spa offers an extensive range of services including pedicures, manicures, facials, dermaplaning, microneedling, permanent makeup, gel and acrylic nails, IPL skin rejuvenation, lash services, teeth whitening, waxing, tanning, tinting, light therapy, body cavitation, laser hair removal, and more. A full inventory of retail products is also included. Located in one of Saskatchewan’s fastest-growing communities, this is a rare opportunity to acquire a thriving beauty and wellness business with strong growth potential and an established reputation. Don’t miss your chance to own this successful and profitable business. Contact your REALTOR® today for more information or to schedule a private viewing. (id:44393)
Realty Executives Saskatoon
Prince George, British Columbia
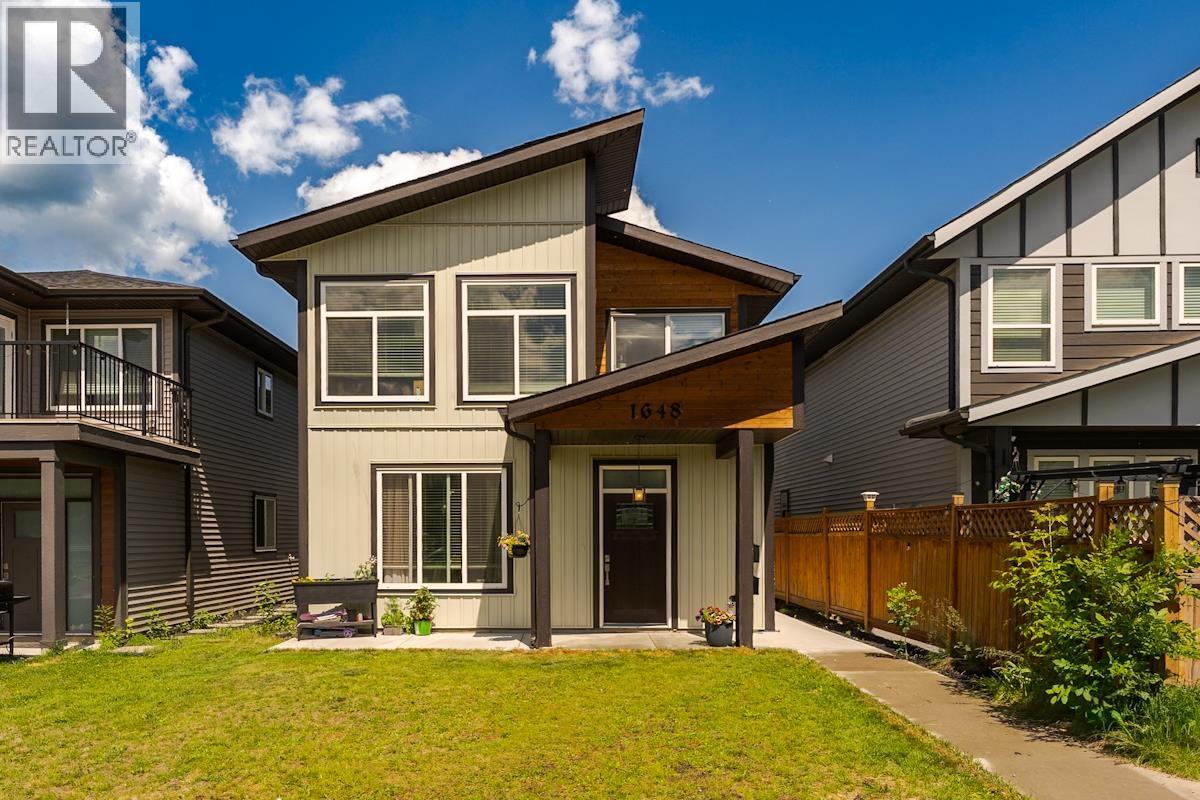
Beautifully-designed home built in 2020, offering an open-concept layout and modern finishes throughout. The main floor features a living area, kitchen, and dining space perfect for family living and entertaining. Upstairs you'll find 3 bedrooms and 2 bathrooms, including a comfortable primary suite. The fully self-contained 2-bedroom suite has its own private entrance and separate laundry, making it ideal for extended family, or rental income potential. Outside, enjoy a double garage with back alley access plus additional parking. Located within walking distance to downtown shops, restaurants, and services, this property offers lifestyle and investment appeal. Added peace of mind comes with the remaining home warranty. Measurements are approximate, buyer to verify if deemed important. (id:44393)
Royal LePage Aspire Realty
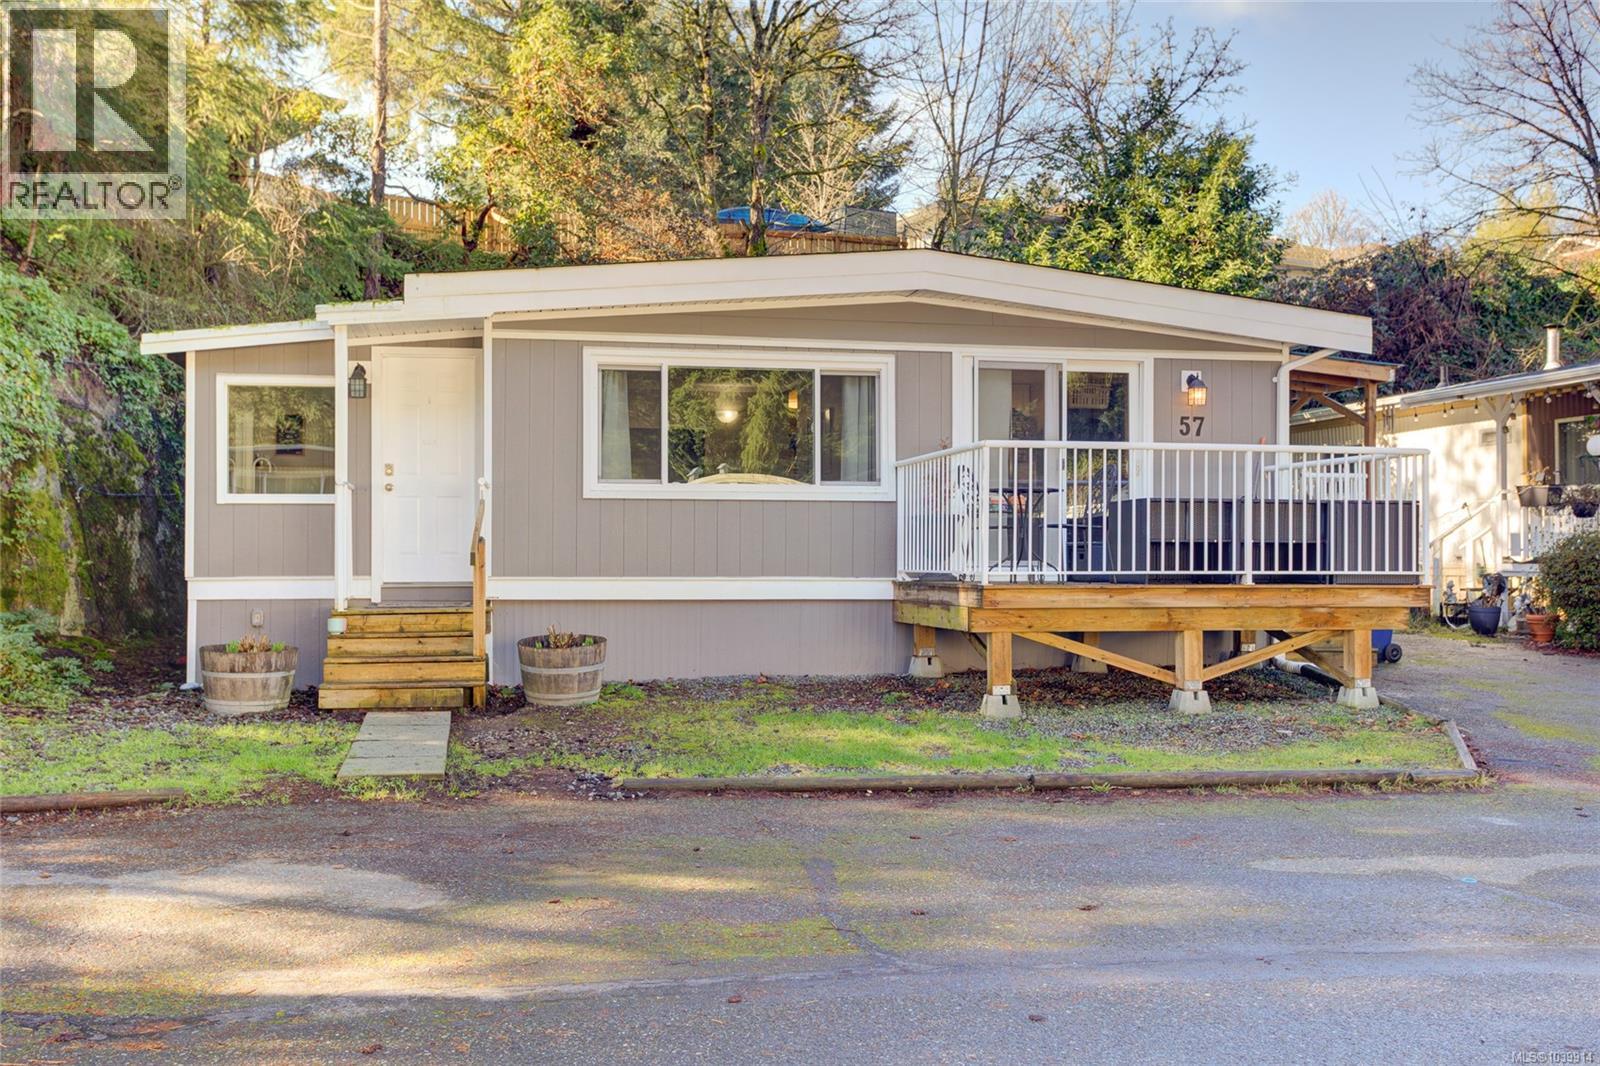
Langford, British Columbia
This well-maintained 3-bedroom, 1-bathroom home offers affordable living in a quiet, friendly park with no age or pet restrictions. Extensively renovated in 2021, it features updated windows, spacious decks, and an energy-efficient heat pump for year-round comfort. The functional layout includes newer appliances, including a brand-new refrigerator, brand-new washer and dryer, and a 2021 dishwasher. Major updates provide peace of mind, with a roof replacement in 2018 and recent professional roof cleaning and moss removal. An attached shop provides valuable storage and workspace, while the large decks are perfect for relaxing or entertaining. Two dedicated parking spaces add convenience. Close to schools, shopping, parks, nature trails, downtown amenities, gas stations and highway access, this updated home offers outstanding value and a fantastic opportunity for affordable homeownership. (id:44393)
RE/MAX Generation (Lc)
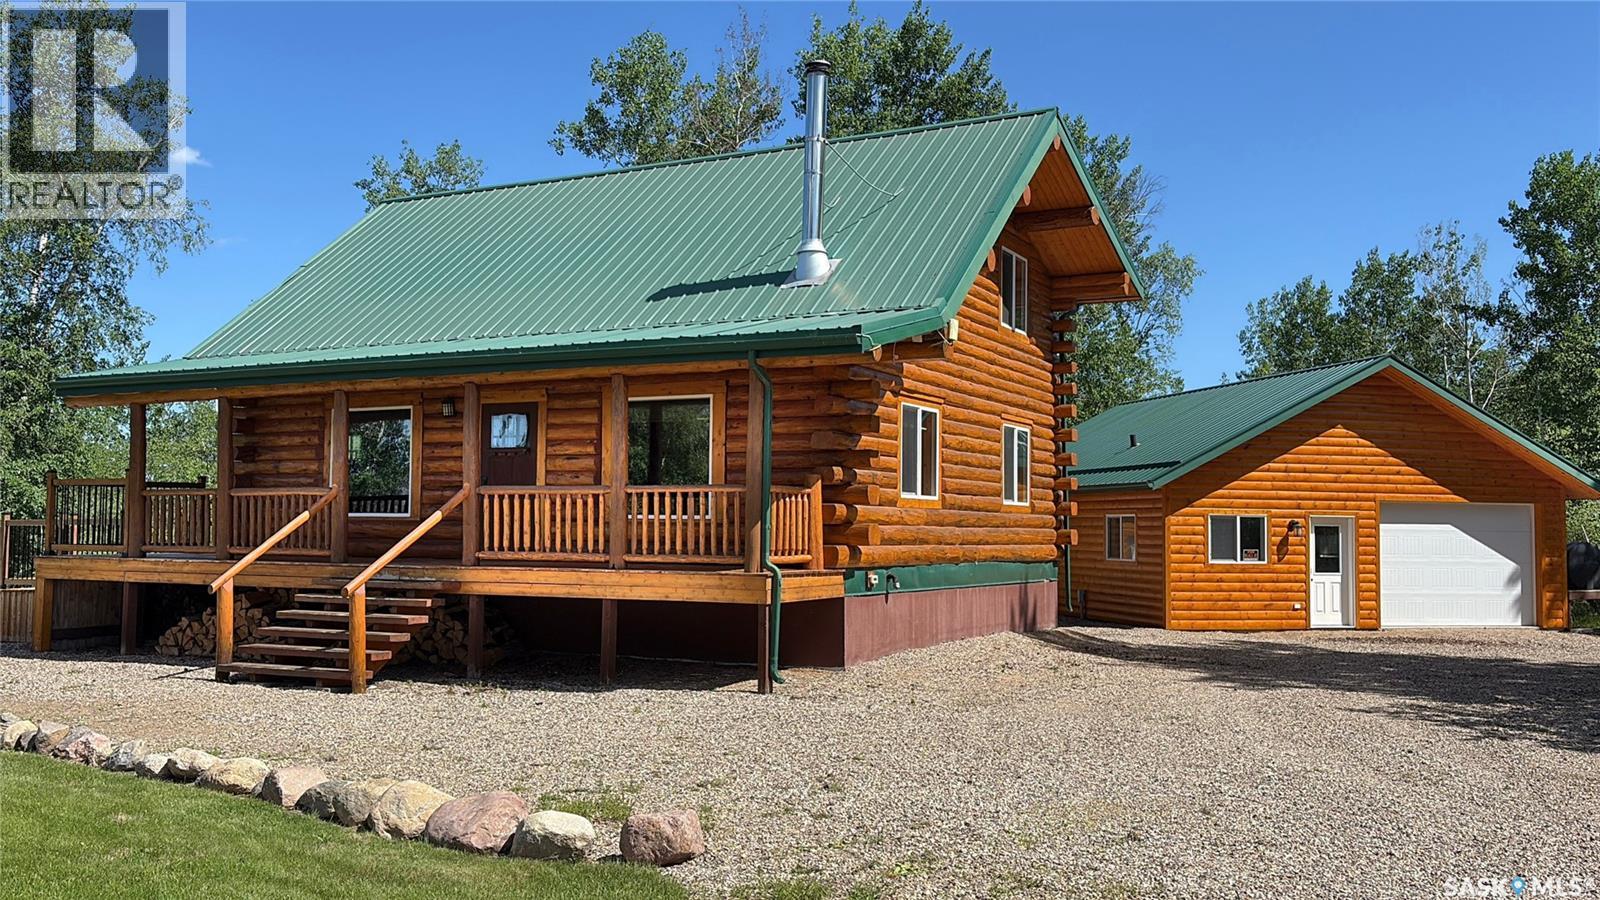
Cowan Lake, Saskatchewan
Sleeps 6+ comfortably! This quality-crafted 1,330 sq. ft. four-season log cabin at Sunset Cove on Cowan Lake is located just 10 minutes north of Big River and offers the perfect blend of comfort, character, and outdoor recreation. The cabin features granite countertops, a kitchen pantry, spacious kitchen and dining areas, a comfortable living room, a wood-burning stove, and two 3-piece bathrooms. Upstairs you'll find the primary bedroom with ensuite, a loft with Murphy bed, and access to a private balcony. Enjoy the outdoors from the covered front veranda or the impressive 16' x 26' tiered side deck with covered firewood storage below. The 28' x 30' finished garage includes a workbench and sink, while the guesthouse/bunkhouse at the rear of the garage provides additional sleeping space, with a full bathroom accessible from both the garage and guest quarters. A 10' x 12' storage shed, crawl space, and garage offer abundant storage for tools, equipment, and lake toys. Whether you enjoy boating, fishing, kayaking, paddle boarding, or quadding, this move-in-ready property is ideally situated to enjoy everything Cowan Lake has to offer, with immediate possession available. (id:44393)
Century 21 Fusion
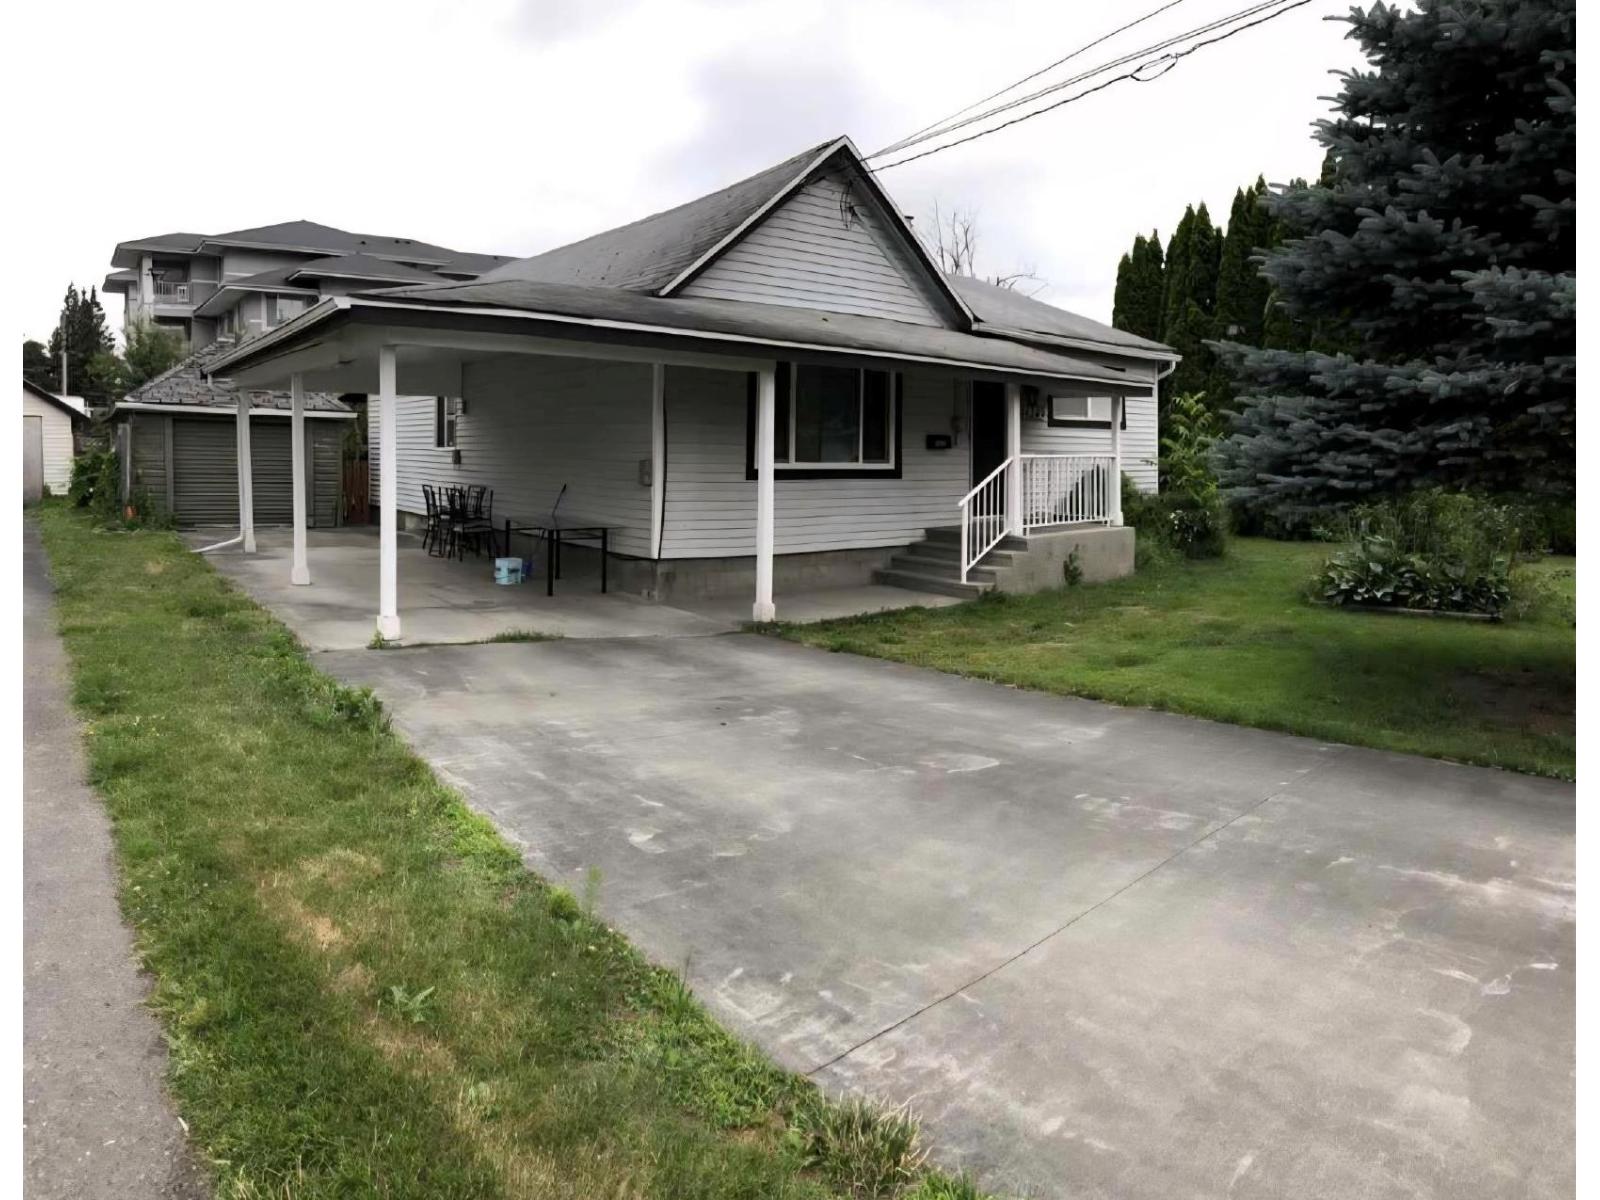
Chilliwack, British Columbia
Welcome to this cozy and well-maintained 2-bedroom rancher, perfect for first-time buyers, downsizers, or investors. This inviting home features a functional single-level layout with a spacious primary bedroom and a second bedroom ideal for guests, family, or a home office. The home includes 1 full bathroom and offers comfortable living with bright, open living spaces designed for everyday convenience. Enjoy easy access throughout the home with no stairs, making it an excellent option for those seeking accessible, low-maintenance living. Situated in a desirable Chilliwack neighborhood, you'll be close to shopping, parks, schools, recreation, and major commuter routes with updates including New Roof 2021. Monthly rent is $1700 plus utilities. (id:44393)
Nationwide Realty Corp.
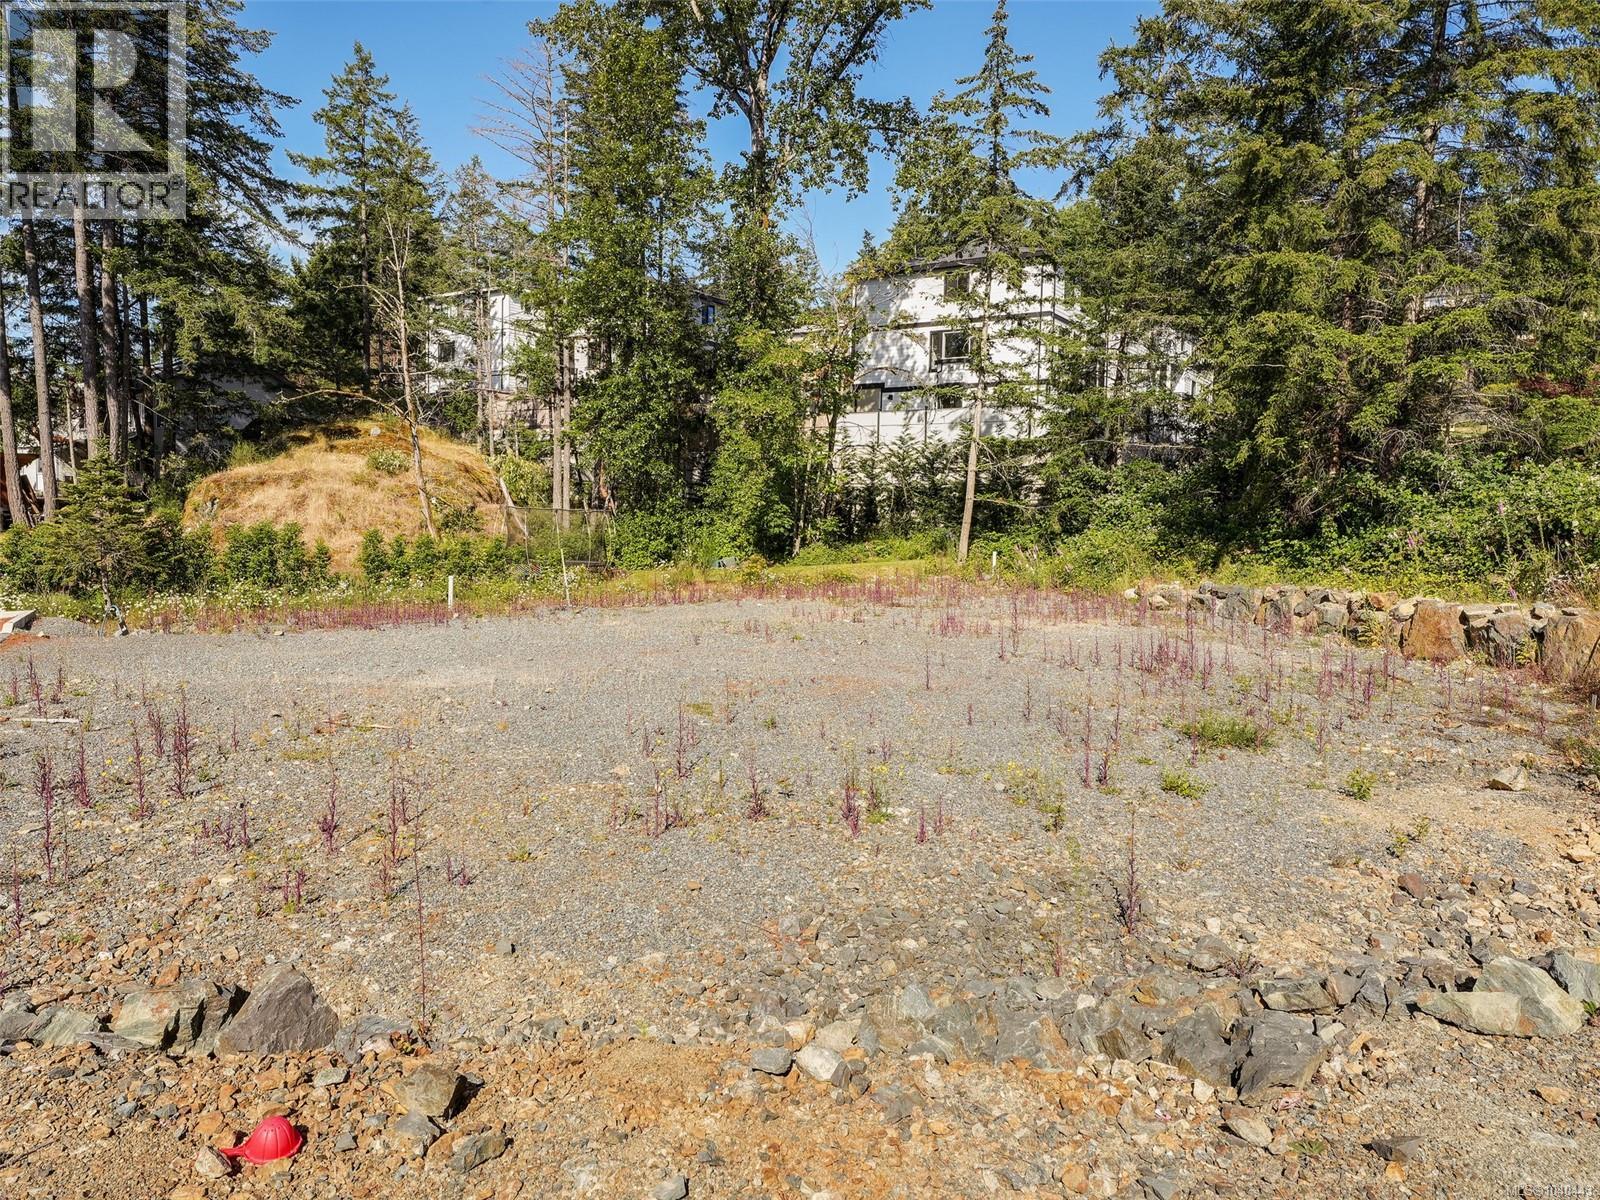
Langford, British Columbia
Centrally located on a no-thru / quiet road in the Thetis Heights Neighbourhood of Vibrant Langford. BUILD READY - LOT 2 OF 4 is level with R2 Zoning qualifying for Legal Secondary Accommodation if desired, fully serviced with Natural Gas / Sewer / Municipal Water, Major conveniences are within easy reach - 5 minutes to Costco and Millstream Village, 10 minutes to Belmont Market, and only 20 minutes to Downtown Victoria. These Lots offer good value in a desirable area. (id:44393)
RE/MAX Generation
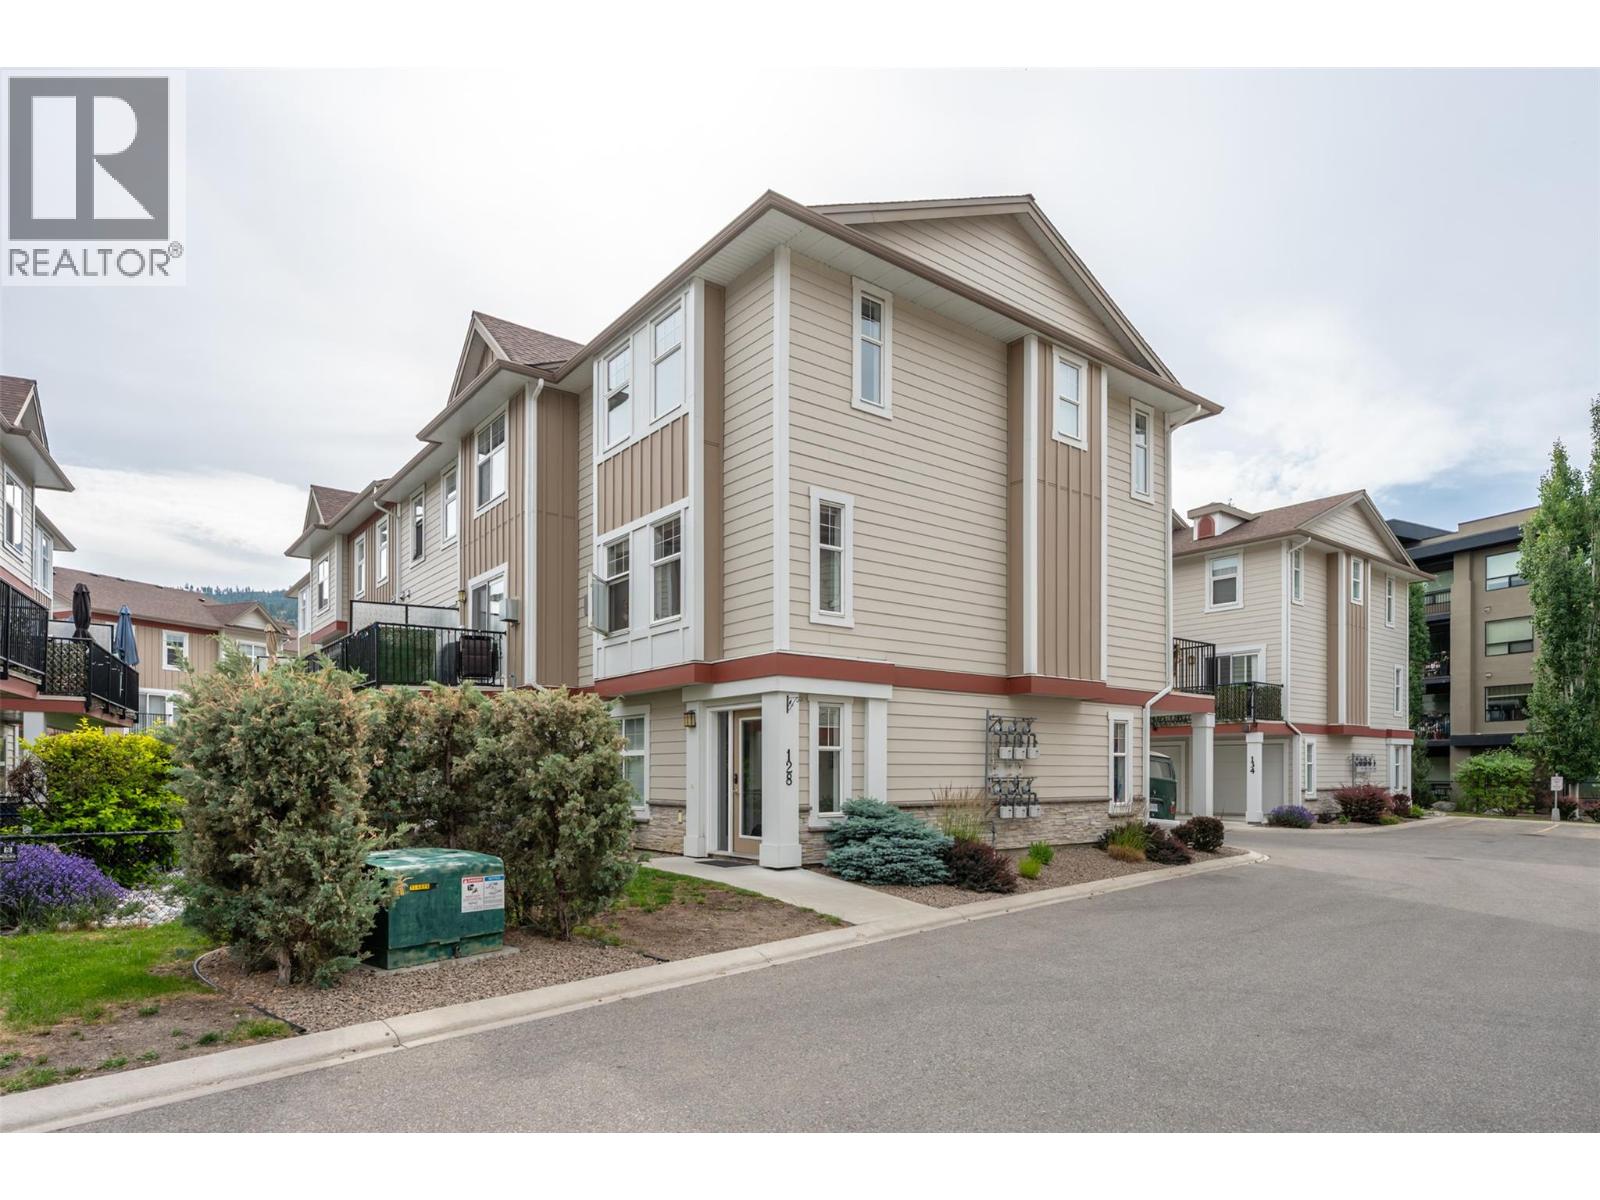
Penticton, British Columbia
Welcome to Skaha Lake Villas! This well-appointed end-unit townhouse offers 3 bedrooms and 3 bathrooms across three spacious levels. The main floor features a bright, open-concept layout with a modern kitchen, dining area, and inviting living room, creating an ideal space for both everyday living and entertaining. Step out onto the private balcony off the dining area to enjoy the fresh Okanagan air. The double-car garage provides ample room for vehicles, recreational equipment, and additional storage. Ideally located just minutes from Skaha Lake, schools, shopping, and restaurants, this desirable community offers exceptional convenience and access to the Okanagan lifestyle. Skaha Lake Villas is a well-managed, pet-friendly complex with no age restrictions and guest parking. Whether you're a first-time home buyer, down sizer seeking a lock-and-leave lifestyle, or investor looking for an excellent opportunity, this property represents outstanding value in one of Penticton's most sought-after townhouse communities. (id:44393)
Century 21 Amos Realty
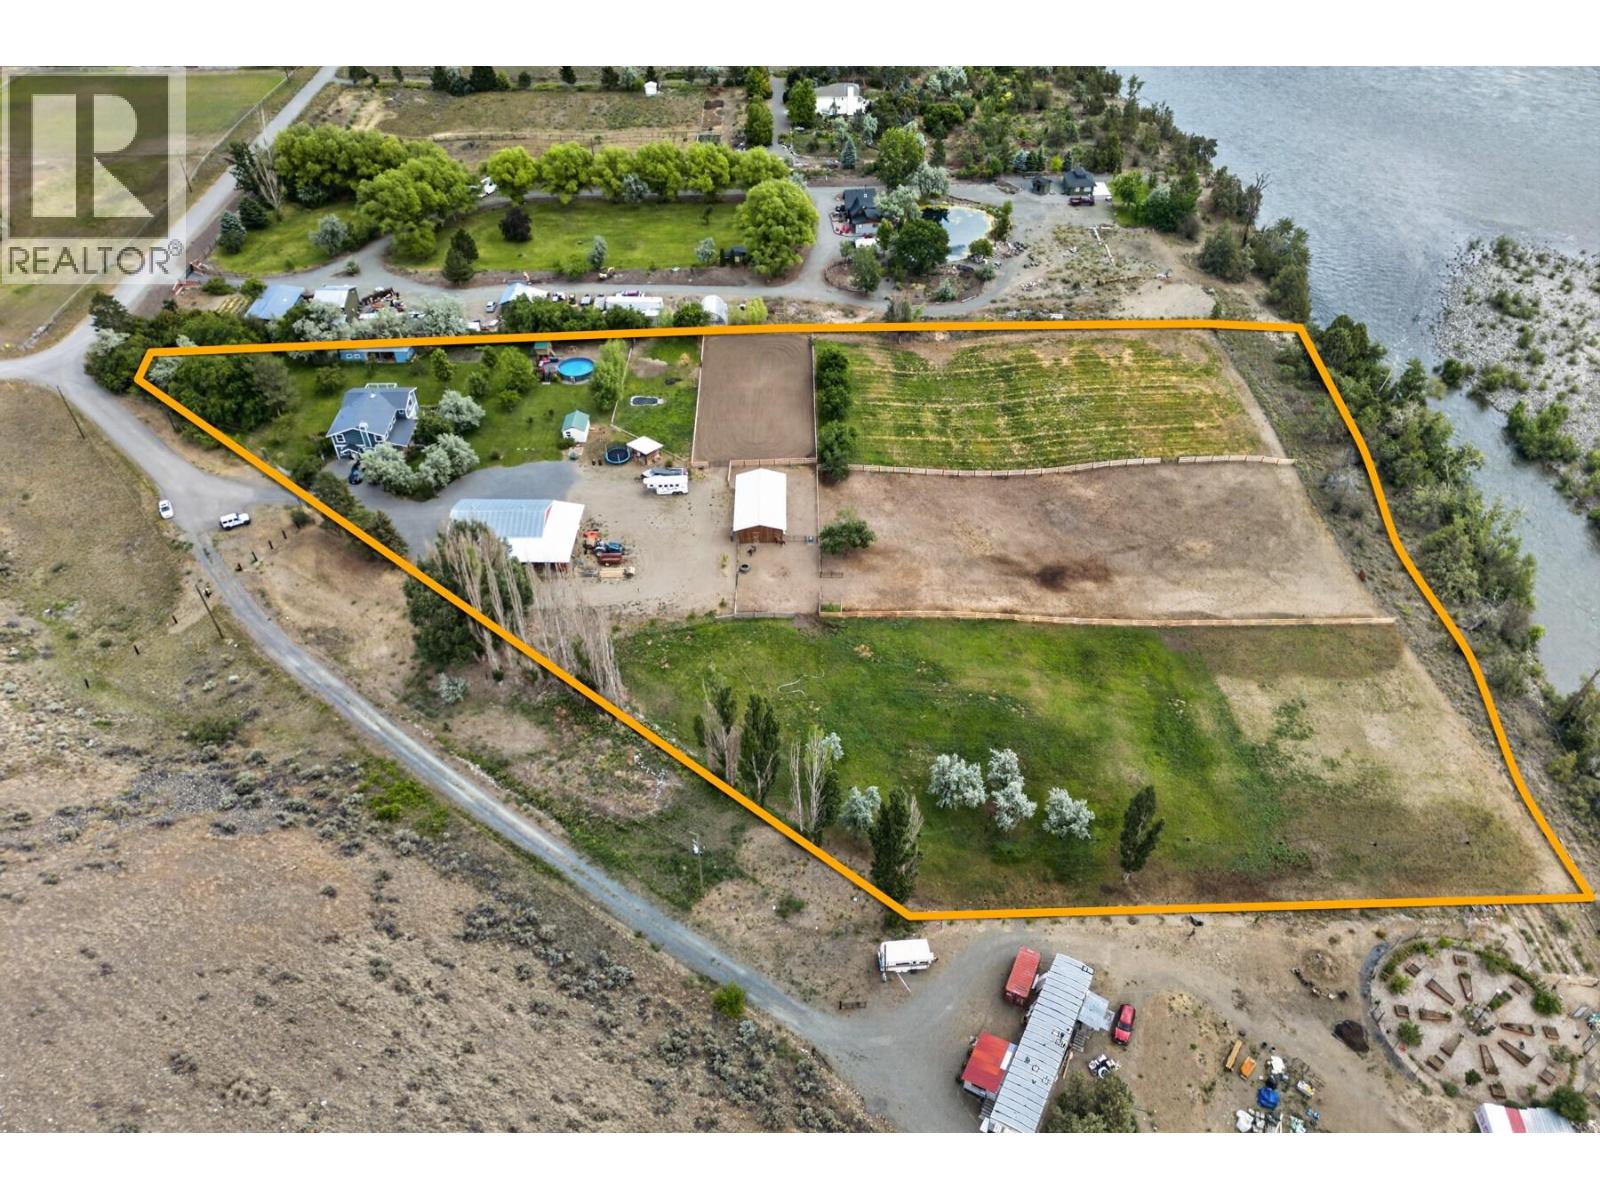
Kamloops, British Columbia
This home checks all the boxes: riverfront, shop, equestrian setup, room for chickens and ducks, a dog run, abundant water, and a beautiful family home, all on 5 usable acres in Thompson River Estates. Rarely does a property offer this combination of lifestyle, infrastructure, and functionality. The 3,192 sq ft home features 4 bedrooms, 2.5 bathrooms, and a substantial addition completed in 2020. Major updates include a new septic system (2020), new well pump and pressure tank (2023), new heat pump (2023), and new hot water tank (2026). Water is abundant with an impressive 120 GPM well, underground irrigation, drip irrigation to the trees, and irrigated pastures serviced by four standpipes. Equestrian enthusiasts will appreciate the 24x36 barn with heated tack room, 75x160 riding arena, and separate irrigated pastures. The heated 30x50 shop offers 3-phase power, a separate meter, and 14' lean-tos on two sides. Additional features include a 24' above-ground pool, 20x20 dog run, duck pond, powered outbuildings, established flower gardens, and an orchard with apple, pear, cherry, and apricot trees, plus grapes, strawberries, and raspberries. With over 100 mature trees throughout the property, the setting is private, established, and truly special. A turn-key riverfront acreage where the hard work has already been done and the lifestyle can begin on day one. (id:44393)
Exp Realty (Kamloops)
Oak Bay, British Columbia
Discover the wonders of Oak Bay living from this extensively renovated northeast-facing top floor suite in Vista Towers, tucked into one of Victoria's most desirable seaside neighbourhoods. Offering 1200+ sf of thoughtfully designed living space, this home blends timeless style with modern comfort. The floor plan features spacious rooms with warm hardwood floors and quality high-end finishes throughout. The principal living areas open onto a private balcony showcasing views of the Oak Bay shoreline. Two generous bedrooms, a full bathroom, and a convenient powder room complete the layout. This is a co-op offering — a sale of Shares of Unit 307 and a lease to occupy Vista Towers Limited — allowing you to enjoy this coveted lifestyle at a price point well below comparable strata properties, with no property transfer tax or speculation tax. The monthly fee includes property taxes, heat, hot water, water. Conveniently located to the Oak Bay Marina, Oak Bay Village & Victoria Golf Club. (id:44393)
Newport Realty Ltd.
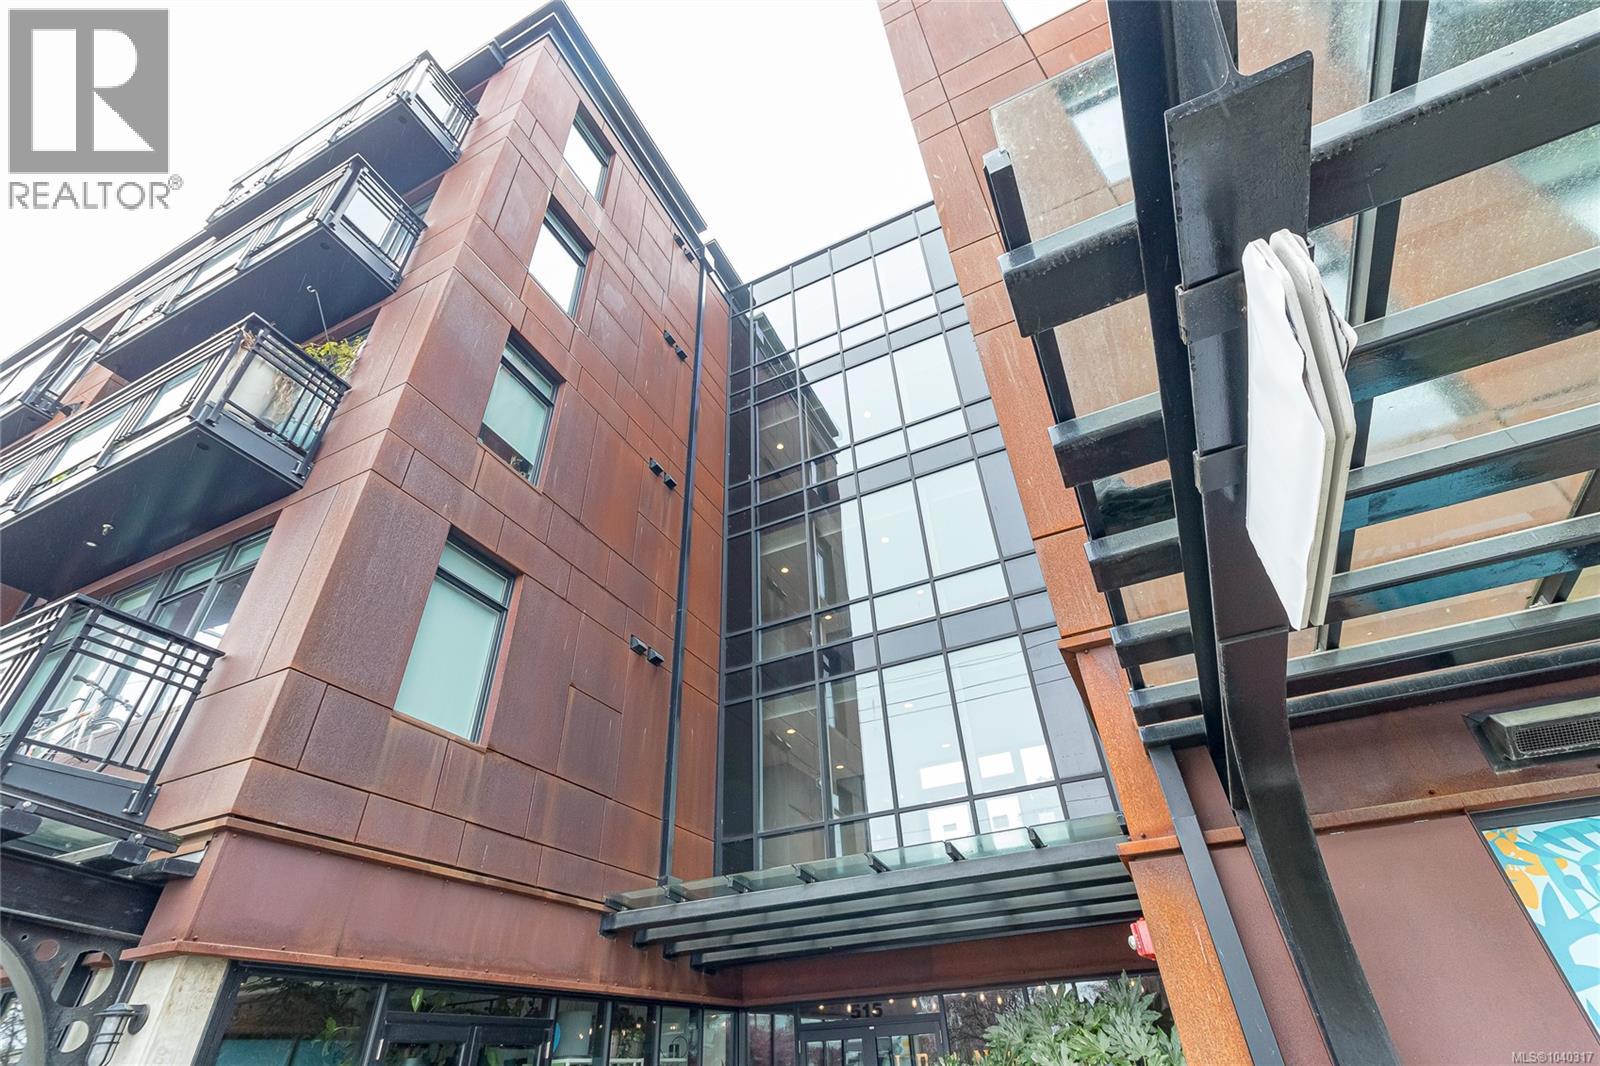
Victoria, British Columbia
A rare gem in the city, overlooking a quiet interior courtyard yet located in vibrant Old Town, this beautifully appointed condo is located in the Ironworks building. Built in 2020, this modern one-bedroom home features high-end finishes and an unbeatable central location. The bright, open-concept living space includes a contemporary kitchen with stainless steel appliances, quartz countertops, and dual-tone cabinetry. The unit also offers in-suite laundry and a stylish three-piece bathroom with modern fixtures and a rain shower head. Overlooking the peaceful courtyard, the suite provides a tranquil setting just steps from some of Victoria’s best restaurants, cozy cafés, boutique shops, markets, and cultural attractions. Completing the package are secure underground parking, a storage locker, and a pet-friendly building. MOTIVATED SELLERS and quick possession! (id:44393)
Fair Realty
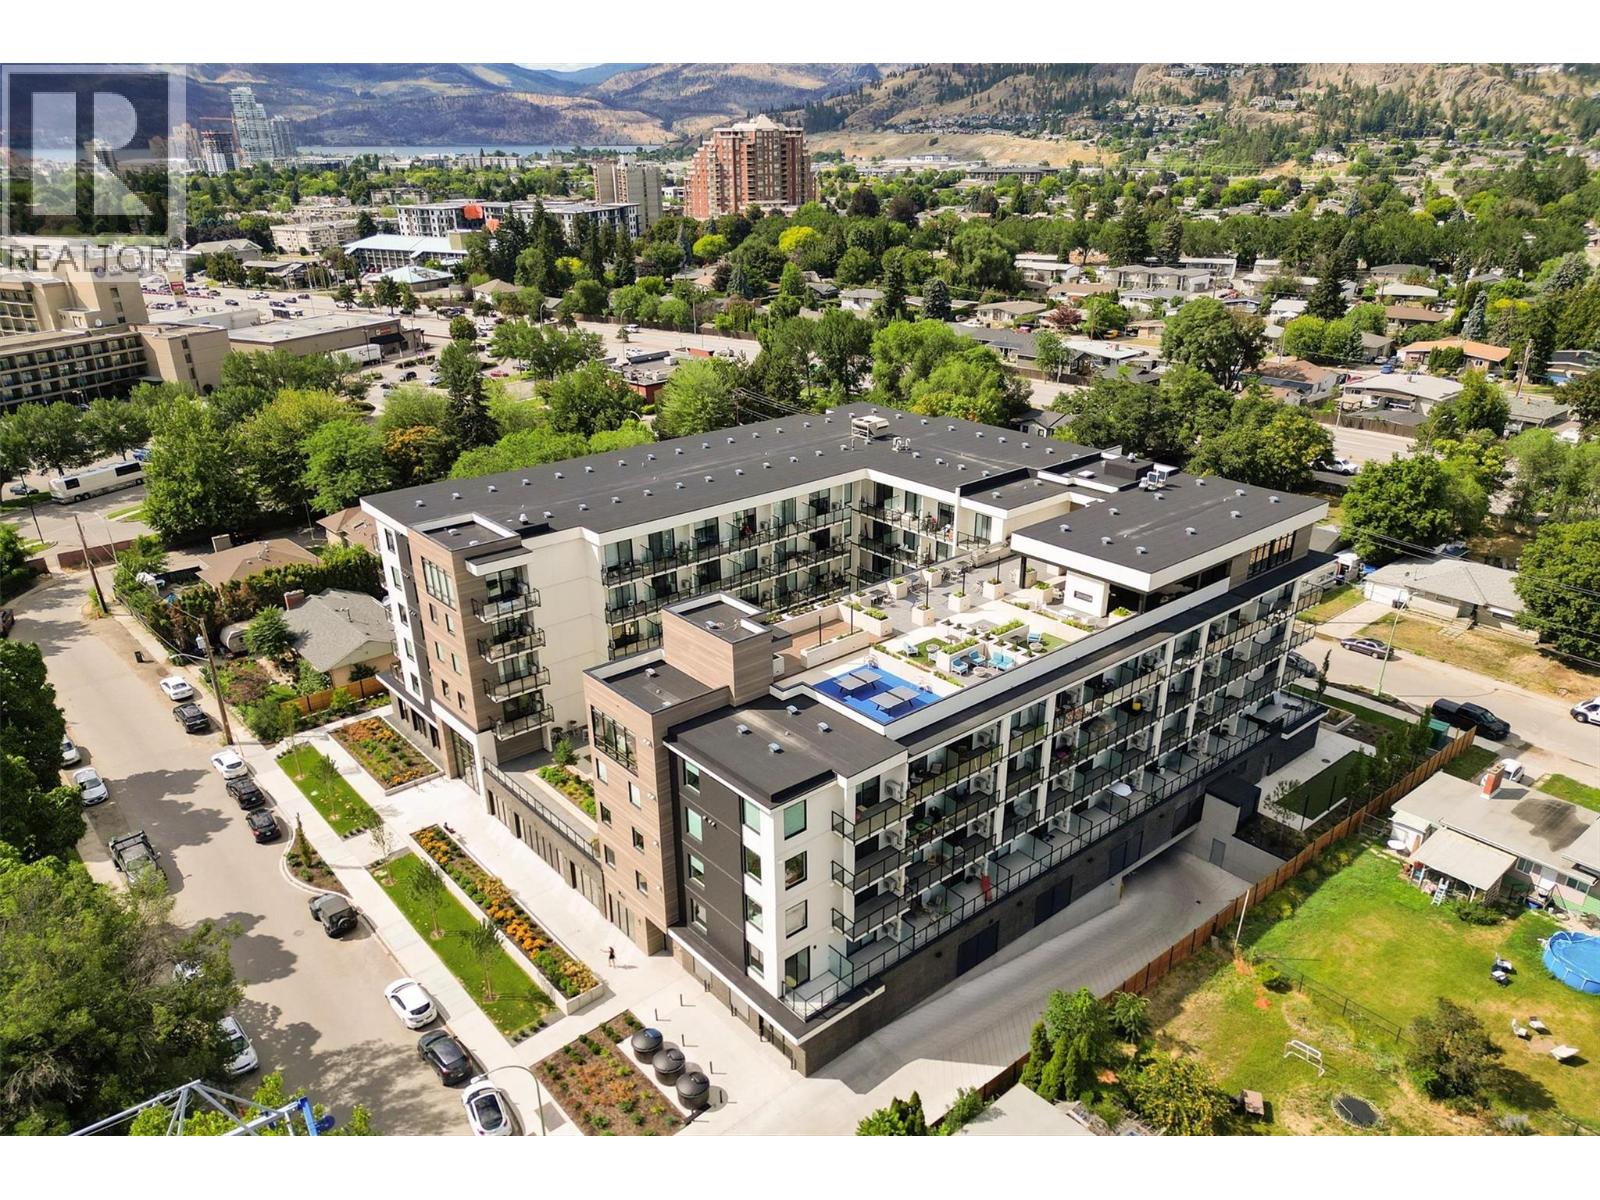
Kelowna, British Columbia
Turnkey Smart Studio with Mountain Views at Five Crossings. This thoughtfully designed 375 sq. ft. smart studio features a 58 sq. ft. covered patio with beautiful mountain views. Perfect for investors or first-time buyers, the home comes turnkey with a $22,000 smart furniture package and a built-in queen Murphy bed. One underground parking stall is included. Exceptional Resort-Style Amenities:6th-Floor Rooftop Deck: BBQs, covered dining, fireplace, fire tables, and yoga space. Entertainment Lounge: Golf simulator, pool table, ping pong, stage, and movie projector. Co-Working Hub: Private work pods and meeting rooms for easy remote work. Fitness & Pets: State-of-the-art gym, bocce court, community garden, dog run, and pet wash station. Tech & Building Conveniences: Keyless entry, secure package lockers, and a dedicated bike workshop. On-site EV charging stations and MODO car share. Pet-friendly strata allowing 2 dogs, 2 cats, or 1 of each {breed restrictions apply). Prime Capri-Landmark Location: Enjoy ultimate convenience in a highly walkable neighbourhood. Located directly across from a park and steps from Capri Shopping Centre, grocery stores, restaurants, daycares, and major transit routes for a quick commute to downtown Kelowna. (id:44393)
Exp Realty Of Canada Inc.
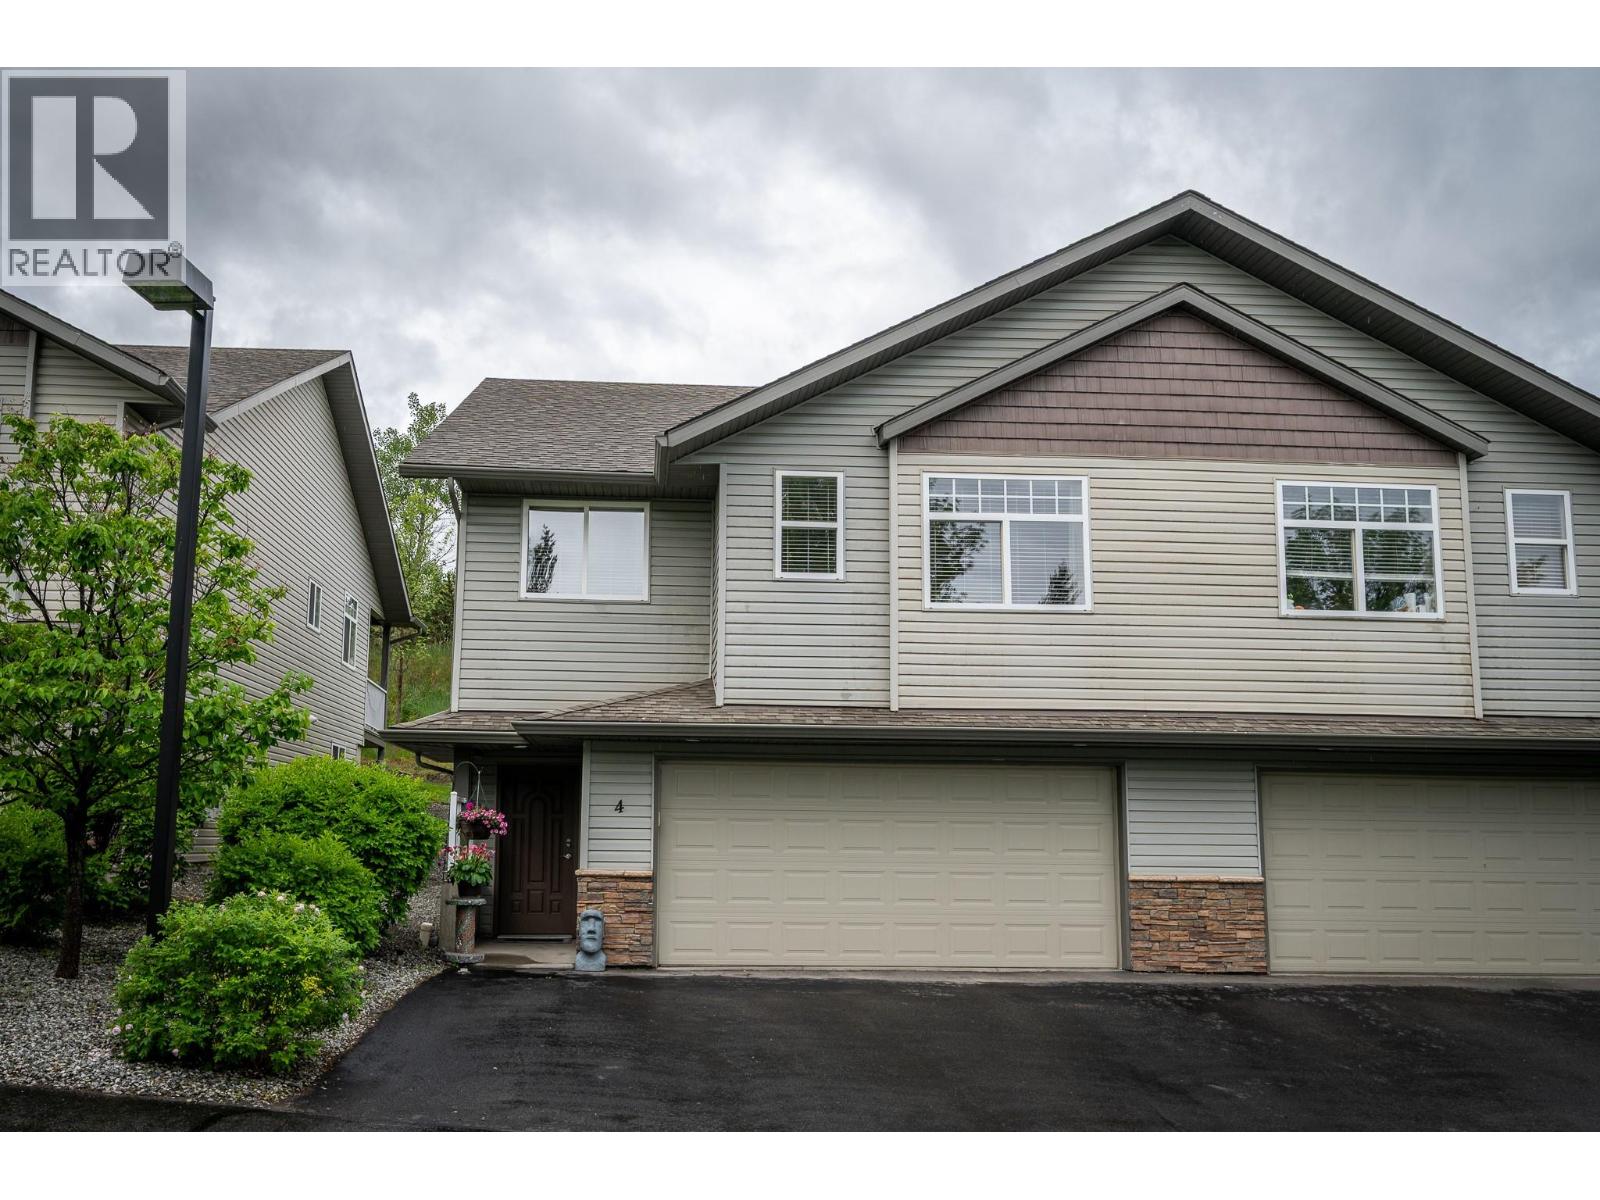
Kamloops, British Columbia
Located in desirable Sahali Ridge Estates, this townhouse offers modern and functional living. The main living area is open concept centred around a well laid-out kitchen and tiled gas fireplace. Kitchen features ample cabinetry, stainless steel appliances and granite counter tops with bar seating. Laminate floors on the main level. The back patio is private and perfect for entertaining and grilling. The large primary bedroom offers a walk-in closet and access to the jack-and-jill ensuite. A second bedroom and two-piece powder room finish off the main floor. The lower level features a huge rec room and den that could function as a third bedroom or home office. Also situated on the same floor is a four-piece bathroom, laundry area, and storage. Home also features a two-car garage and a separate utility room with additional storage. All this is minutes away from shopping, restaurants, schools and playgrounds. Added bonus with this property is the inclusion list that comes with purchase (see attached document). All measurements approximate to be verified by buyer if deemed important. (id:44393)
Royal LePage Kamloops Realty (Seymour St)
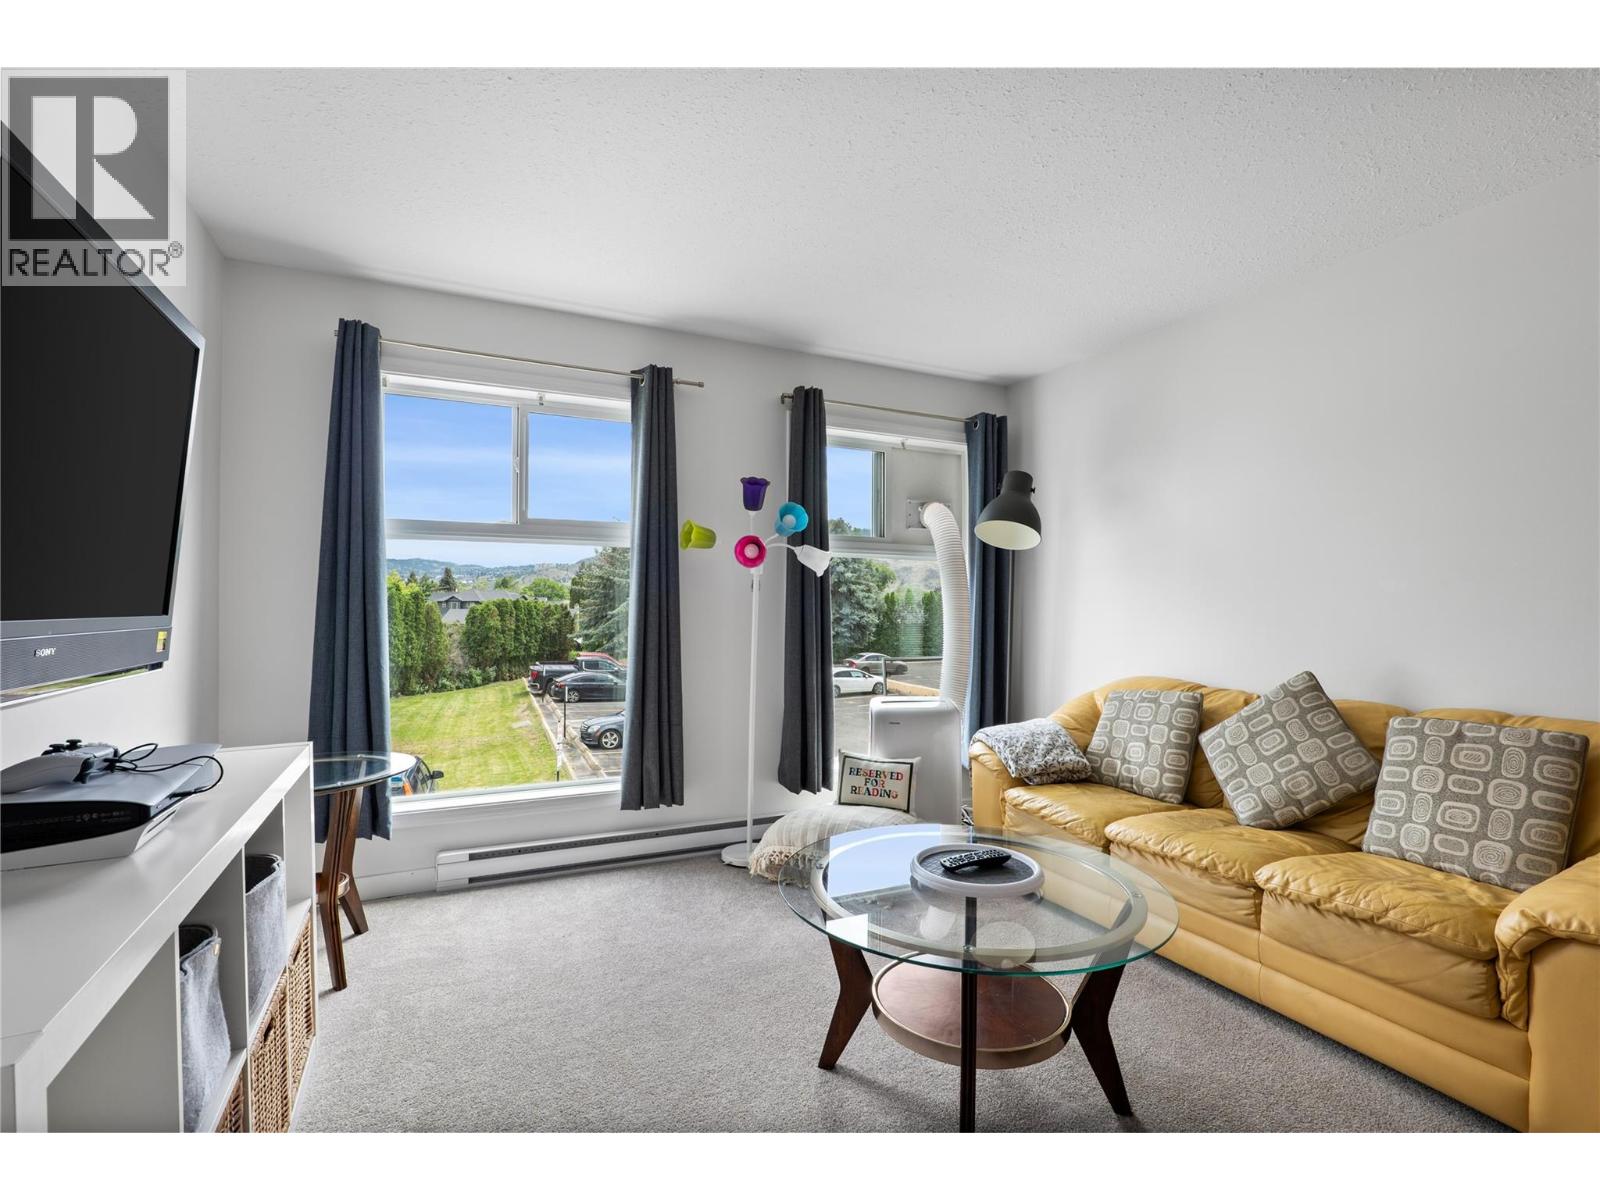
Kamloops, British Columbia
Step into this bright, updated move in ready home in the heart of Brocklehurst. An ideal home for first-time buyers or those looking to downsize without compromise. This beautifully renovated, spacious, 2-bedroom, one bathroom condo offers approximately 883 sq. ft. of thoughtfully designed living space, filled with natural light and framed by large windows that capture a peaceful open outlook. The functional layout flows easily from the living room into the dining area and kitchen, creating a comfortable space for everyday living and entertaining. Recent updates include fresh paint, newer appliances, updated flooring and carpeting, along with modern touches throughout. Convenient in-suite laundry adds everyday ease and practicality. Both bedrooms are generously sized, and the well-designed floor plan offers plenty of space. Conveniently located close to shopping, transit, schools and everyday amenities, this is a great opportunity to own a comfortable, updated home at an attractive price point. Affordable, bright and move-in ready! Contact your agent today to book a private showing. No pets allowed (id:44393)
Exp Realty (Kamloops)
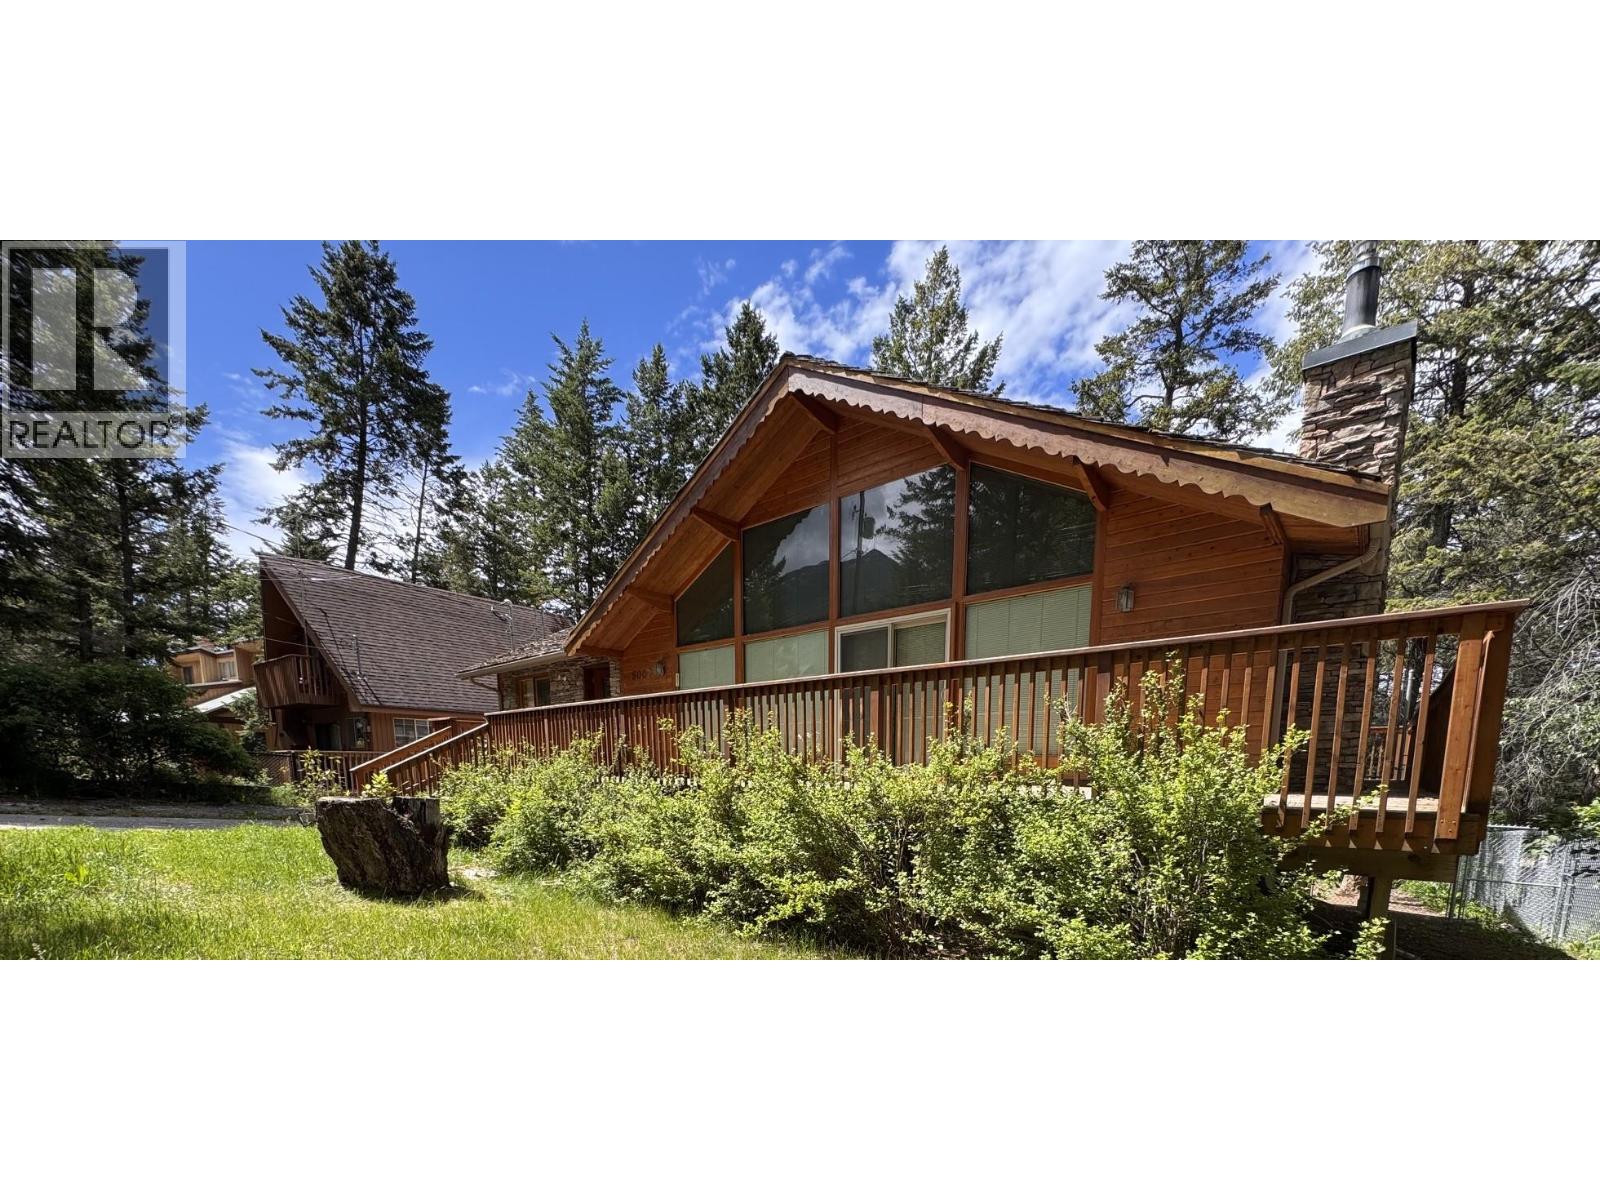
Fairmont Hot Springs, British Columbia
MASSIVE PRICE DROP – PRICED WAY BELOW ASSESSED VALUE! NOW OFFERED AT $567,000! (Recently reduced from $599,000, and priced far below the BC Assessment value of $607,000!) The sellers are VERY MOTIVATED, making this an incredible, rare deal in Fairmont Hot Springs! This 3-bedroom, 3-bathroom mountain-side retreat features a WALK-OUT BASEMENT with a separate entrance that is RENOVATION READY! All the tough demolition and hard work have already been tackled, the outdated 70s shag carpet has been completely stripped out. The lower level boasts massive suite potential, giving you the ultimate flexibility: live comfortably upstairs while finishing the basement to rent out, generate mortgage-helper income, or design your dream mountain recreation space. PROPERTY HIGHLIGHTS: Unbeatable Value: PRICED $40,000 BELOW assessed value with immediate possession available! Main Living Area: Soaking in natural light with dramatic vaulted wood ceilings, a cozy fireplace, and floor-to-ceiling windows framing forest views. Layout: 2,549 sq. ft. of total space featuring a spacious primary bedroom, upper loft, wrap-around deck, and a fully gated yard. Prime Location: Walk to local markets, dining, and the famous natural hot springs, or take a quick 5-minute drive to the ski hills. Bring your creative ideas and capitalize on the massive equity build potential before someone else snaps up this deal! (id:44393)
Century 21 Purcell Realty Ltd
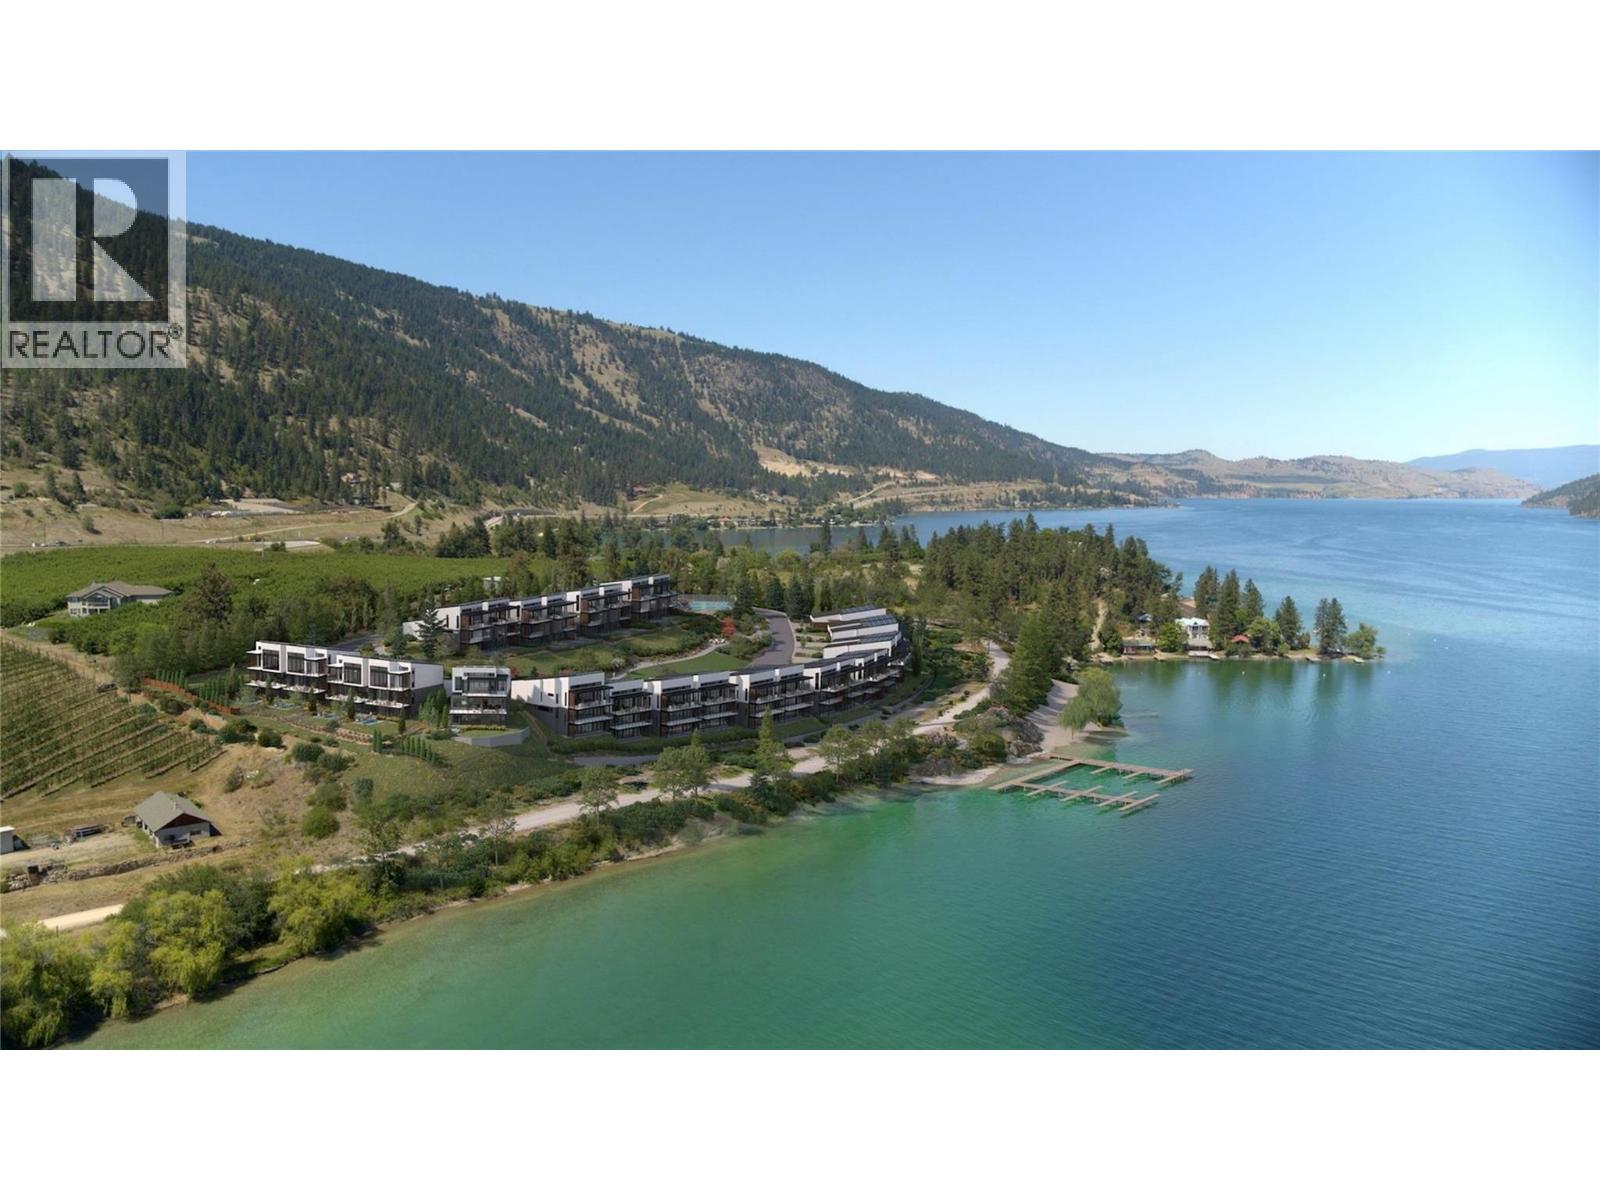
Lake Country, British Columbia
Elevated above the turquoise waters of Kalamalka Lake, Vista I is a masterfully designed contemporary residence that celebrates the beauty of its natural surroundings while delivering modern luxury. Spanning 2,671 square feet across three thoughtfully designed levels, this sophisticated walk-out home seamlessly blends refined architecture with effortless indoor-outdoor living. Positioned to capture breathtaking lake views from every floor, expansive walls of glass invite natural light while framing Kalamalka's rich waterfront landscape. The main level is defined by soaring 14-foot vaulted ceilings and an open-concept design that connects the great room, dining area, and chef-inspired kitchen. Premium appliances, a generous island, walk-in pantry, and a statement wine display create a space well suited for intimate evenings or grand-scale entertaining. Floor-to-ceiling windows extend the living experience onto a covered lake view terrace. The primary retreat occupies its own level, creating a sanctuary within the home. Complete with a covered balcony overlooking the lake, a spa-inspired ensuite, and a spacious walk-in wardrobe. Additional flexible living spaces provide versatility for family, visitors, home offices, wellness rooms, or recreational pursuits. The walk-out lower level opens to a landscaped yard, while approximately $150,000 in curated upgrades distinguish Unit 24 as a fully appointed spec residence, including a private pool, creating an exceptional setting for outdoor relaxation and entertaining. An oversized double garage offers generous space for vehicles and boats. Located approximately two minutes from the beach and moments from the shoreline of Kalamalka Lake, Vista I offers an extraordinary opportunity to experience luxury lake living in a coveted waterfront community. Thoughtfully crafted, beautifully positioned, and designed to inspire, Vista I embodies the essence of modern Okanagan luxury. (id:44393)
Sotheby's International Realty Canada
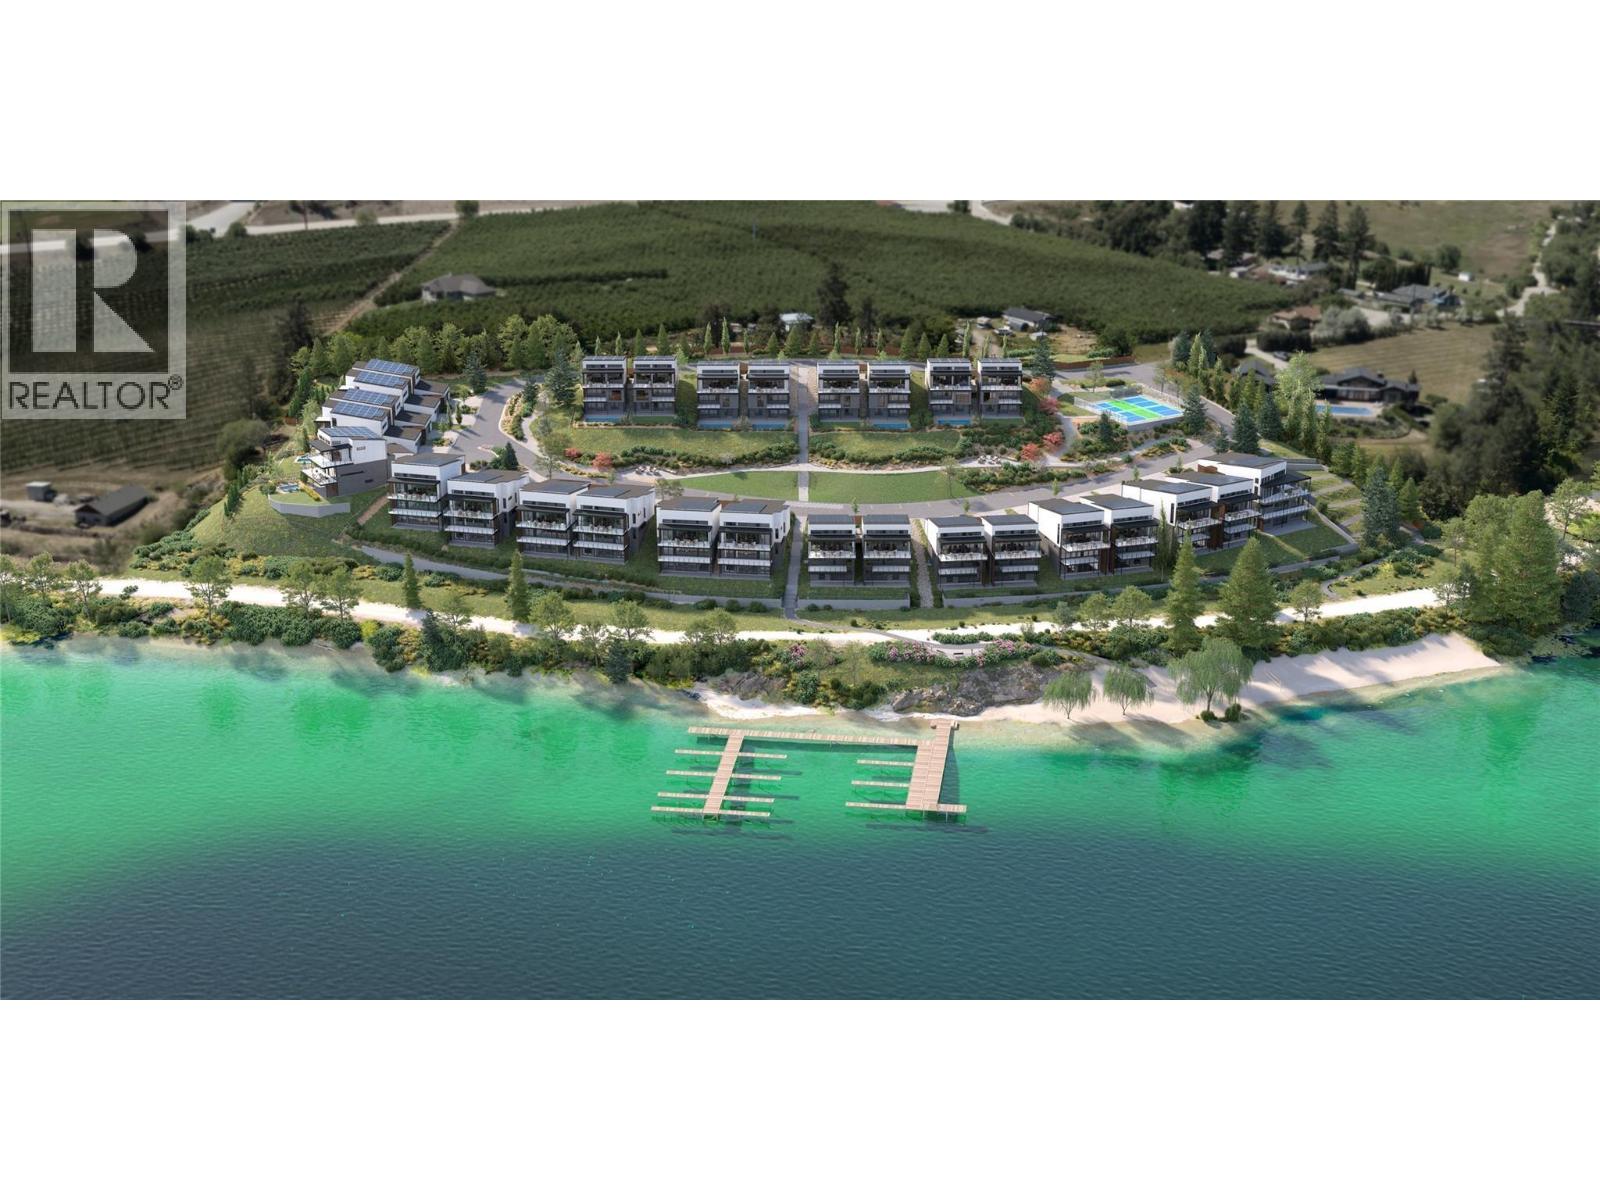
Lake Country, British Columbia
Perched just steps from the crystal-clear waters of Kalamalka Lake, Water's Edge III presents an extraordinary opportunity to own a contemporary lakeside residence where architecture, lifestyle, and natural beauty converge in harmony. Thoughtfully designed across three levels, this sophisticated walk-out home offers over 3,200 square feet of refined living space and showcases unobstructed lake views from every floor. Expansive walls of glass frame the beautiful blue/green waters beyond, while soaring 14-foot ceilings create an atmosphere of openness and light throughout the main living level. The open-concept great room flows seamlessly into a chef-inspired kitchen appointed with premium appliances, a generous island, walk-in pantry, and a striking custom wine display. Sliding folding doors extend the living space onto a covered lakeview terrace, creating an exceptional indoor-outdoor. The primary retreat is thoughtfully positioned on the main level, offering privacy and convenience while capturing breathtaking lake vistas. A spa-inspired ensuite and generous walk-in wardrobe complete this luxurious sanctuary. The lower levels provide exceptional flexibility with additional bedrooms, guest accommodations, flex spaces and private outdoor access, making the residence equally suited for family living, hosting guests, or creating dedicated wellness and recreation spaces. An oversized double garage provides ample room for both vehicles and boats, while the home's private landscaped terrace offers a peaceful setting to relax and take in the natural surroundings. As a presale, Unit 12 offers the ability to tailor select finishes to suit individual preferences. Located approximately two minutes from the beach and only 30 metres from the water's edge, this residence delivers an unparalleled lakefront connection on Kalamalka Lake, where design and exceptional craftsmanship come together in one extraordinary residence. (id:44393)
Sotheby's International Realty Canada
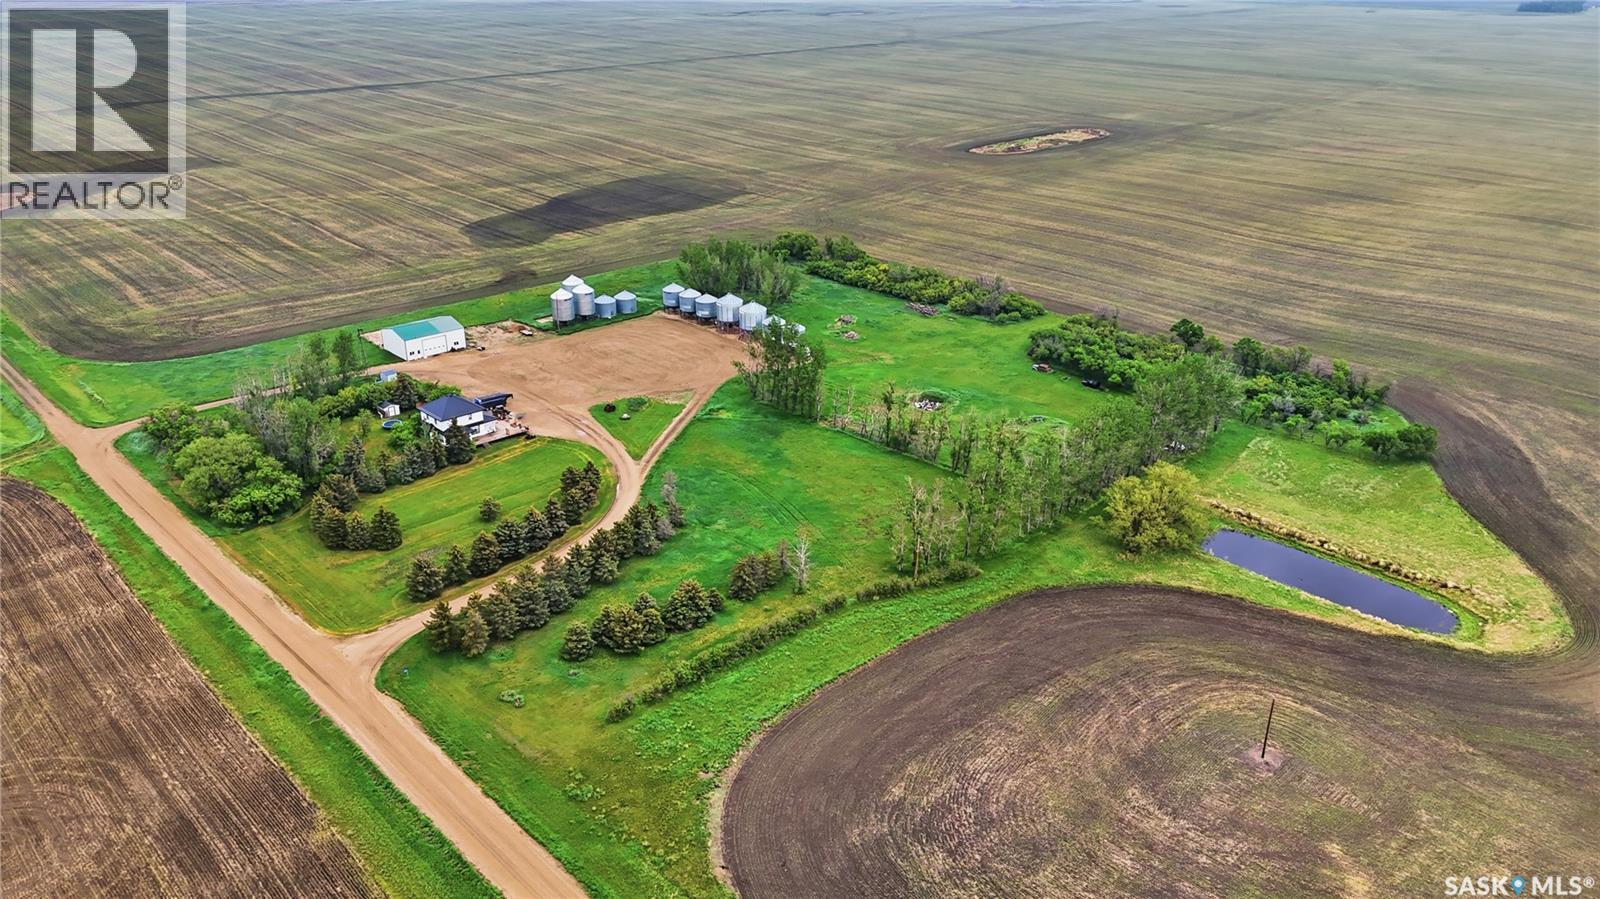
Stonehenge Rm No. 73, Saskatchewan
Looking for an acreage just minutes from Assiniboia? This one has a large Eaton's home and is sitting on over 18 acres. Sitting on a road with very little through traffic but only half a mile to the highway this yardsite boasts lots of mature trees providing shelter and privacy. As you arrive we find a large deck off the home and you are sure to notice the newer black metal roof on the house. Heading inside we are greeted by a mudroom - which every acreage should have. Next we find a large formal dining room that leads into a living room with a built in wood fireplace. Off the living room we find a very cute sunroom with a wood stove in it. Next we find a large kitchen with a large island, gas stove, pantry and a large island. Finishing off the main floor we find an office and a 3 piece bathroom. Heading upstairs we find 4 good size bedroom and a 3 piece bathroom. The primary bedroom has a walk-in closet with second floor laundry in it. The basement is unfinished but boasts high ceilings and lots of space for storage. Outside we have a large and well gravelled parking area with a pull through driveway. We also find 40' x 50' shop with a concrete floor and an overhead door - power is run to the building but not hooked up. So much potential here - if you are looking for a beautiful character home to bring back to its former glory this is an excellent candidate. Just minutes to Assiniboia. Reach out today to book your showing! (id:44393)
Royal LePage Next Level
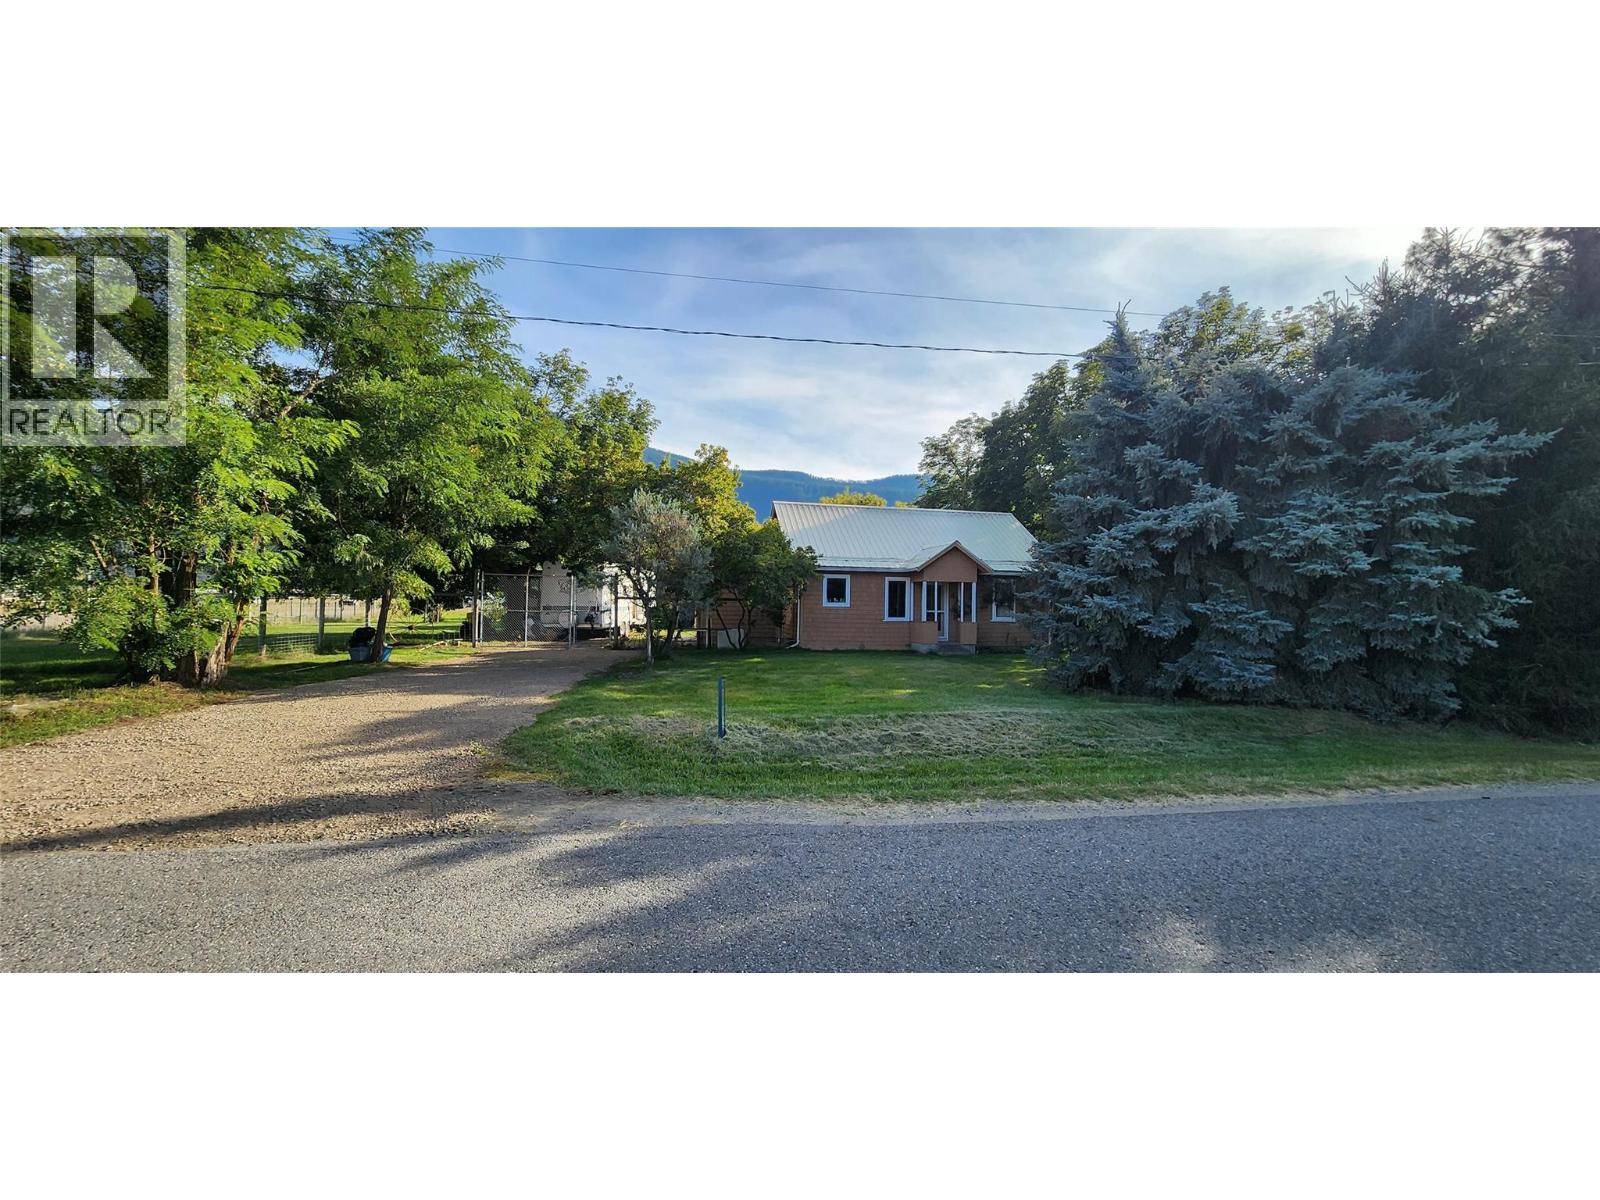
Grand Forks, British Columbia
House with acreage. Charming 2 bed Rancher on 5.3 Acres with hobby farm potential! Newly updated kitchen and vinyl flooring. Nestled in a magical rural setting near downtown Grand Forks, this property features mature shade trees, a large addition, hardwood flooring, and a metal roof. Recent upgrades include a new septic system, plumbing, and hot water tank. Outbuildings include a barn, Bunkie, insulated Studio/storage a 2nd insulated storage/studio. Greenhouse with a large garden area with ample sun exposure, and Irrigation District water. This property can fulfill your hobby-farm dreams. Schedule a showing today to explore the endless possibilities awaiting you here! (id:44393)
Grand Forks Realty Ltd
Saanich, British Columbia
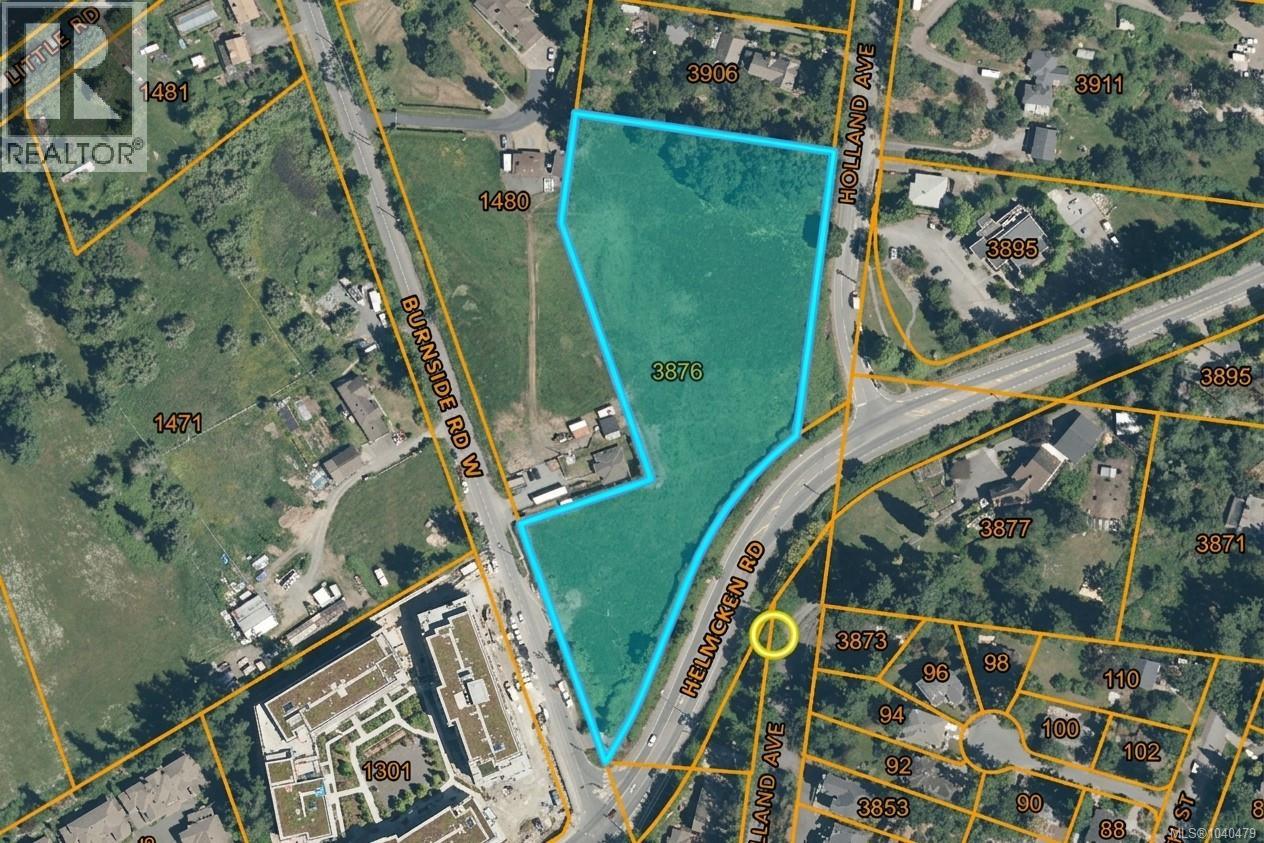
Build your dream home on 4.23 level acres in Saanich West only minutes to downtown Victoria, Westshore and all amenities. Enjoy rolling hills, valley views, several building sites for main house, garage and outbuilding. Rarely do properties like this come on the market. SINGLE-FAMILY CITY LOTS CAN SELL FOR A MILLION DOLLARS IN VICTORIA! Therefore, this acreage on over 4 acres is an incredible Buy! Great hobby farm or luxury estate property CITY WATER BY LOT LINE. ALR Land offering low property taxes when used as agricultural property. Excellent value in today's market, rare fine indeed. What are you waiting for, call us today. Best building site would likely be off of Holland Road at the north end of the property. Buyer to verify all information. (id:44393)
Day Team Realty Ltd
Kelowna, British Columbia
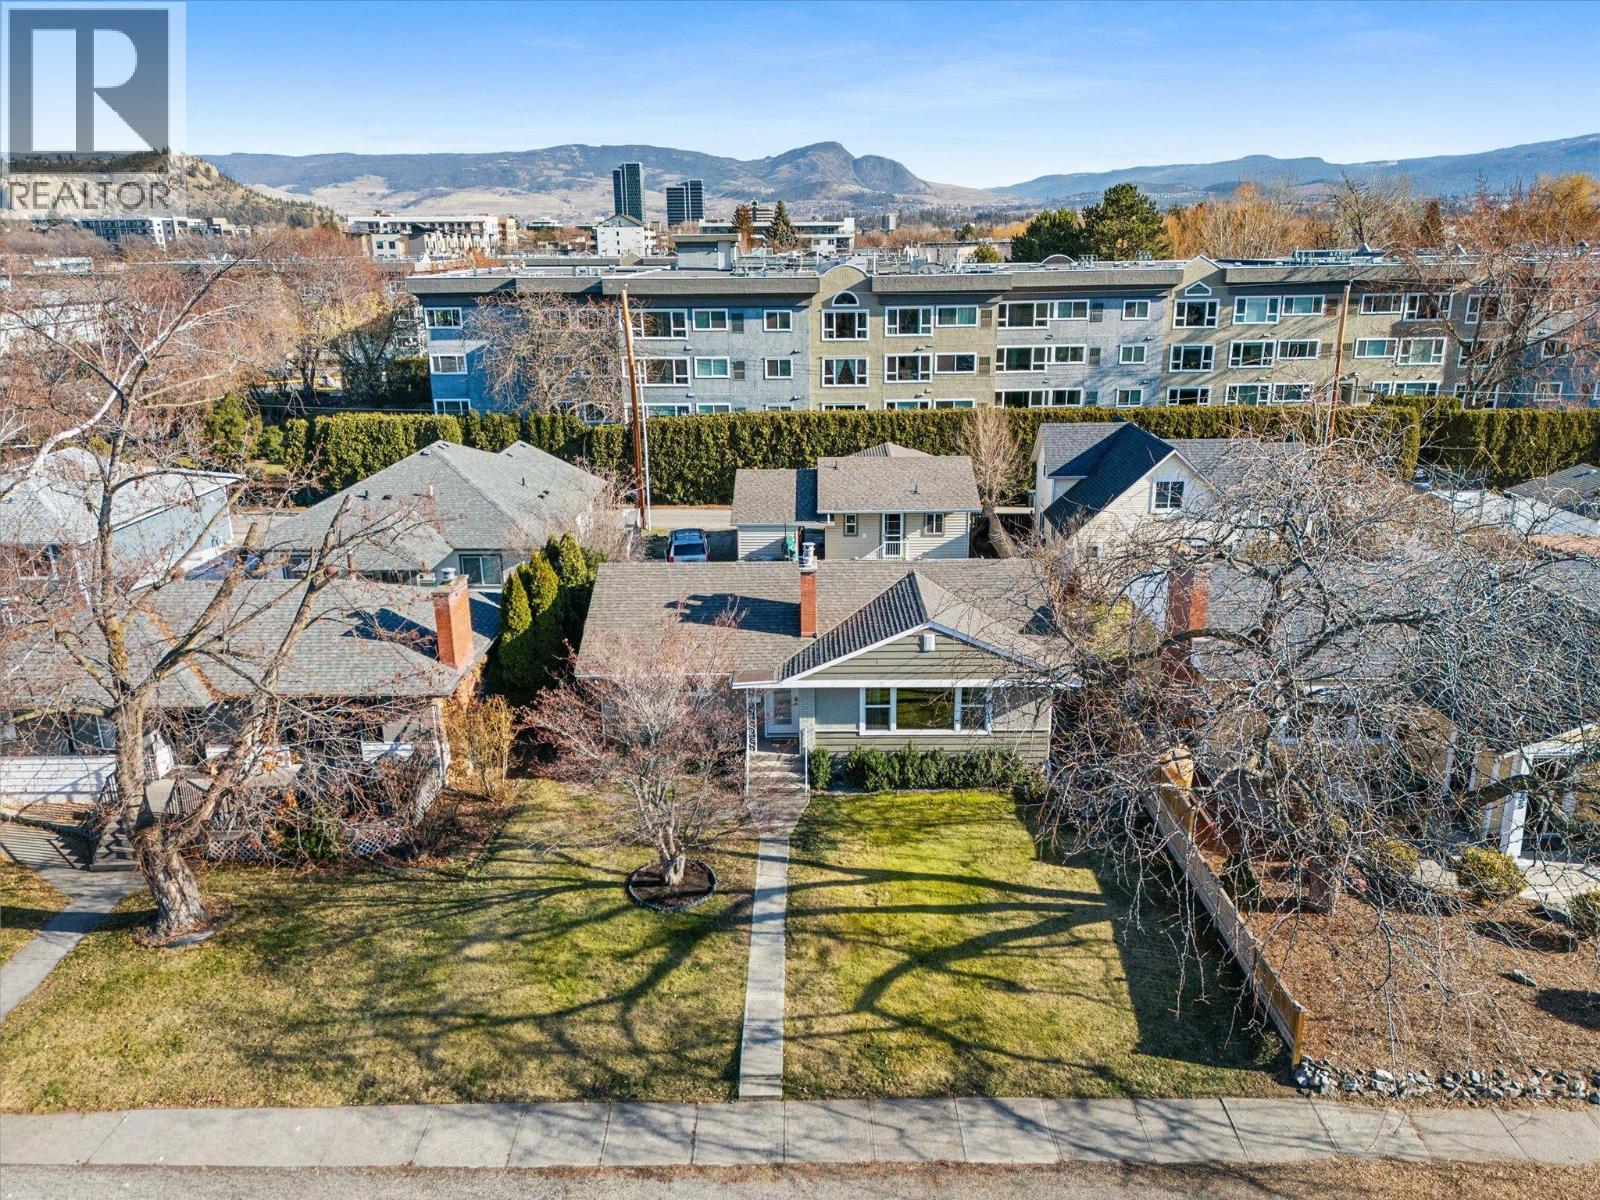
Tucked at the end of a cul-de-sac in a great location, 1945 Bowes Street offers a rare setup with THREE SEPARATE LIVING spaces. Ideal for multigenerational living, a “live here + earn here” plan, or investment property with a strong cap rate. The main home (built 1958) has 3 bedrooms and 1 bathroom upstairs, plus a 2-bedroom suite downstairs each their own own kitchen and living area. Out back, a 2-bedroom carriage house (built 2005) adds even more options for extended family, long-term rental, or AirBNB (buyer to verify any applicable rules/licensing). Love convenience? You’re near shops and restaurants, about a 6 minute bike to the beach, and just minutes to the hospital. The homes have been well cared for, with updated windows in the main home, hardwood flooring, and a bright, functional kitchen that flows easily into the living and dining spaces. Outside, enjoy a private yard with room to relax, along with parking and lane access that suits multiple occupants. With MF1 zoning adding valuable future redevelopment potential, this is a versatile property that can help offset your mortgage while keeping everyone comfortably under one address. Book your showing today! (id:44393)
Coldwell Banker Horizon Realty
Merritt, British Columbia
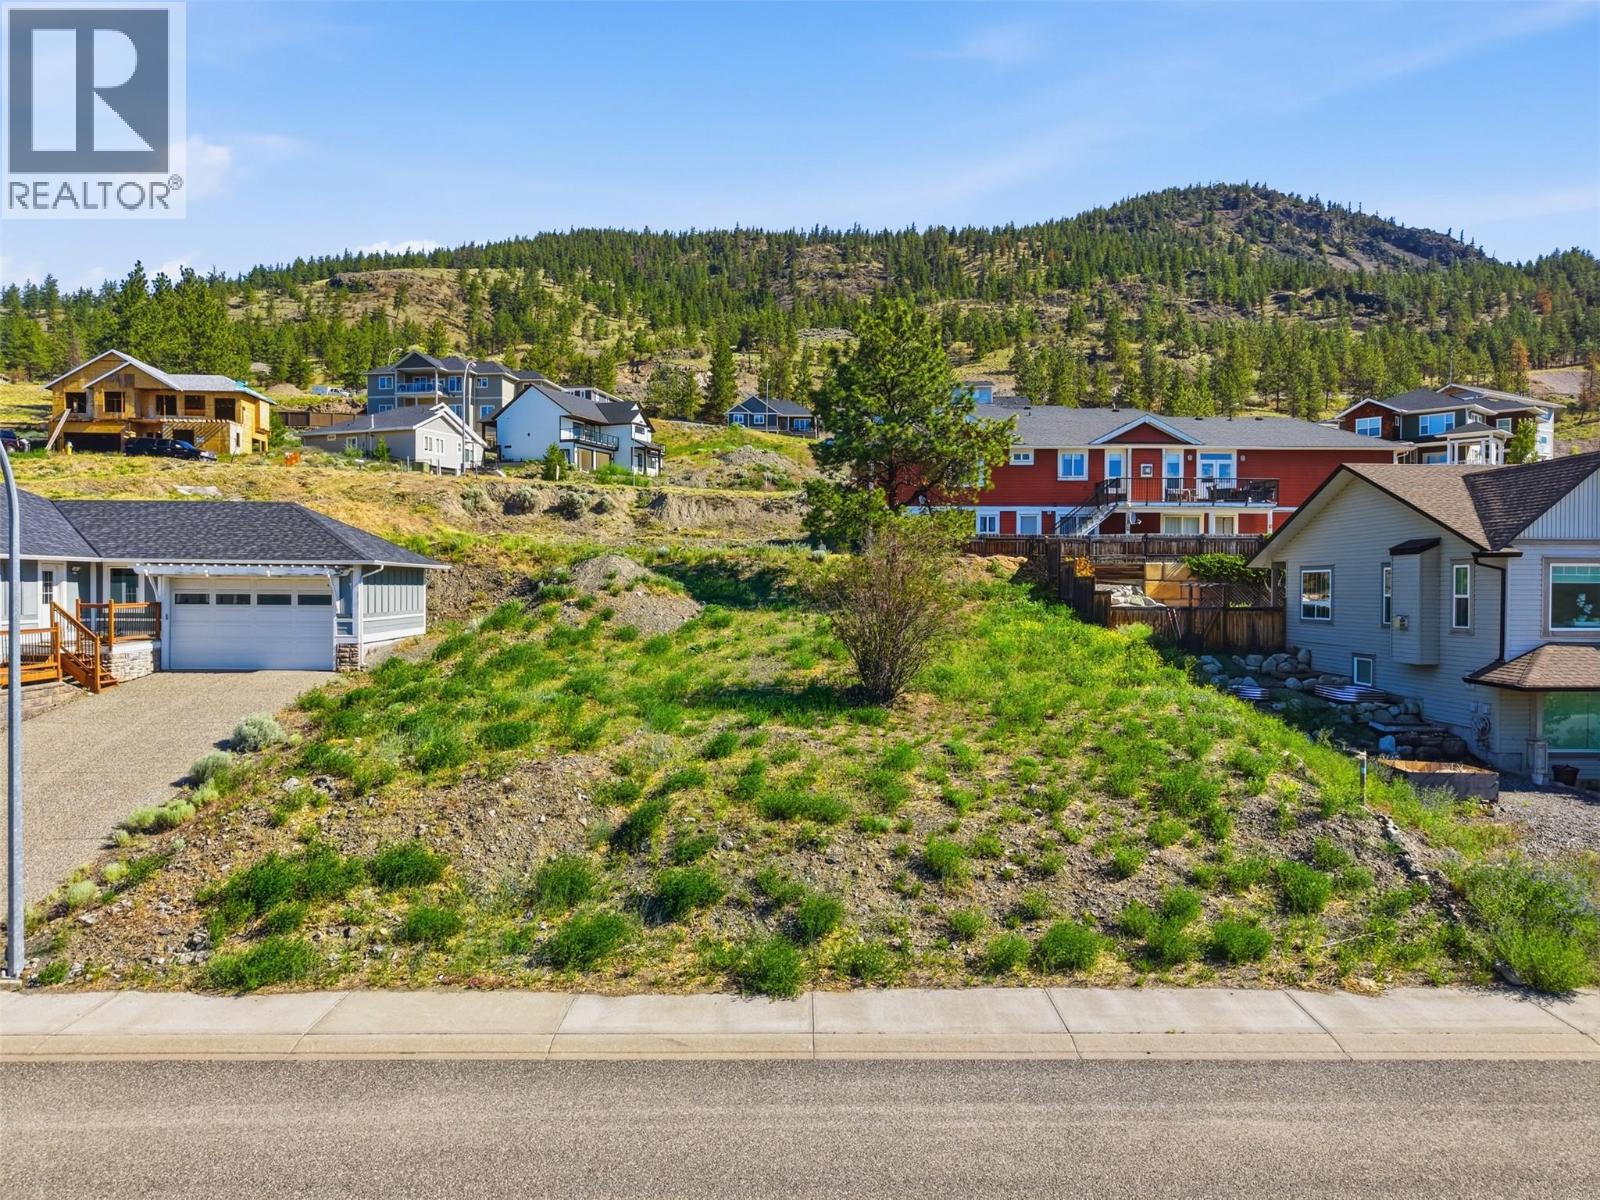
Build your dream home in the desirable Grandview Heights neighborhood of Merritt. 2769 Grandview Heights offers beautiful views overlooking the Nicola Valley along with excellent sun exposure from its elevated setting. Located in a growing residential area, this lot provides the perfect opportunity to create a custom home surrounded by newer properties and scenic mountain views. Conveniently situated just minutes from downtown Merritt, shopping, schools, and quick highway access for an easy commute. Services are available at the lot line, making this a great option for those looking to build in this hillside community. Enjoy peaceful surroundings, panoramic views, and the chance to invest in one of Merritt’s sought-after developing neighborhoods. (id:44393)
RE/MAX Kamloops
Langley, British Columbia
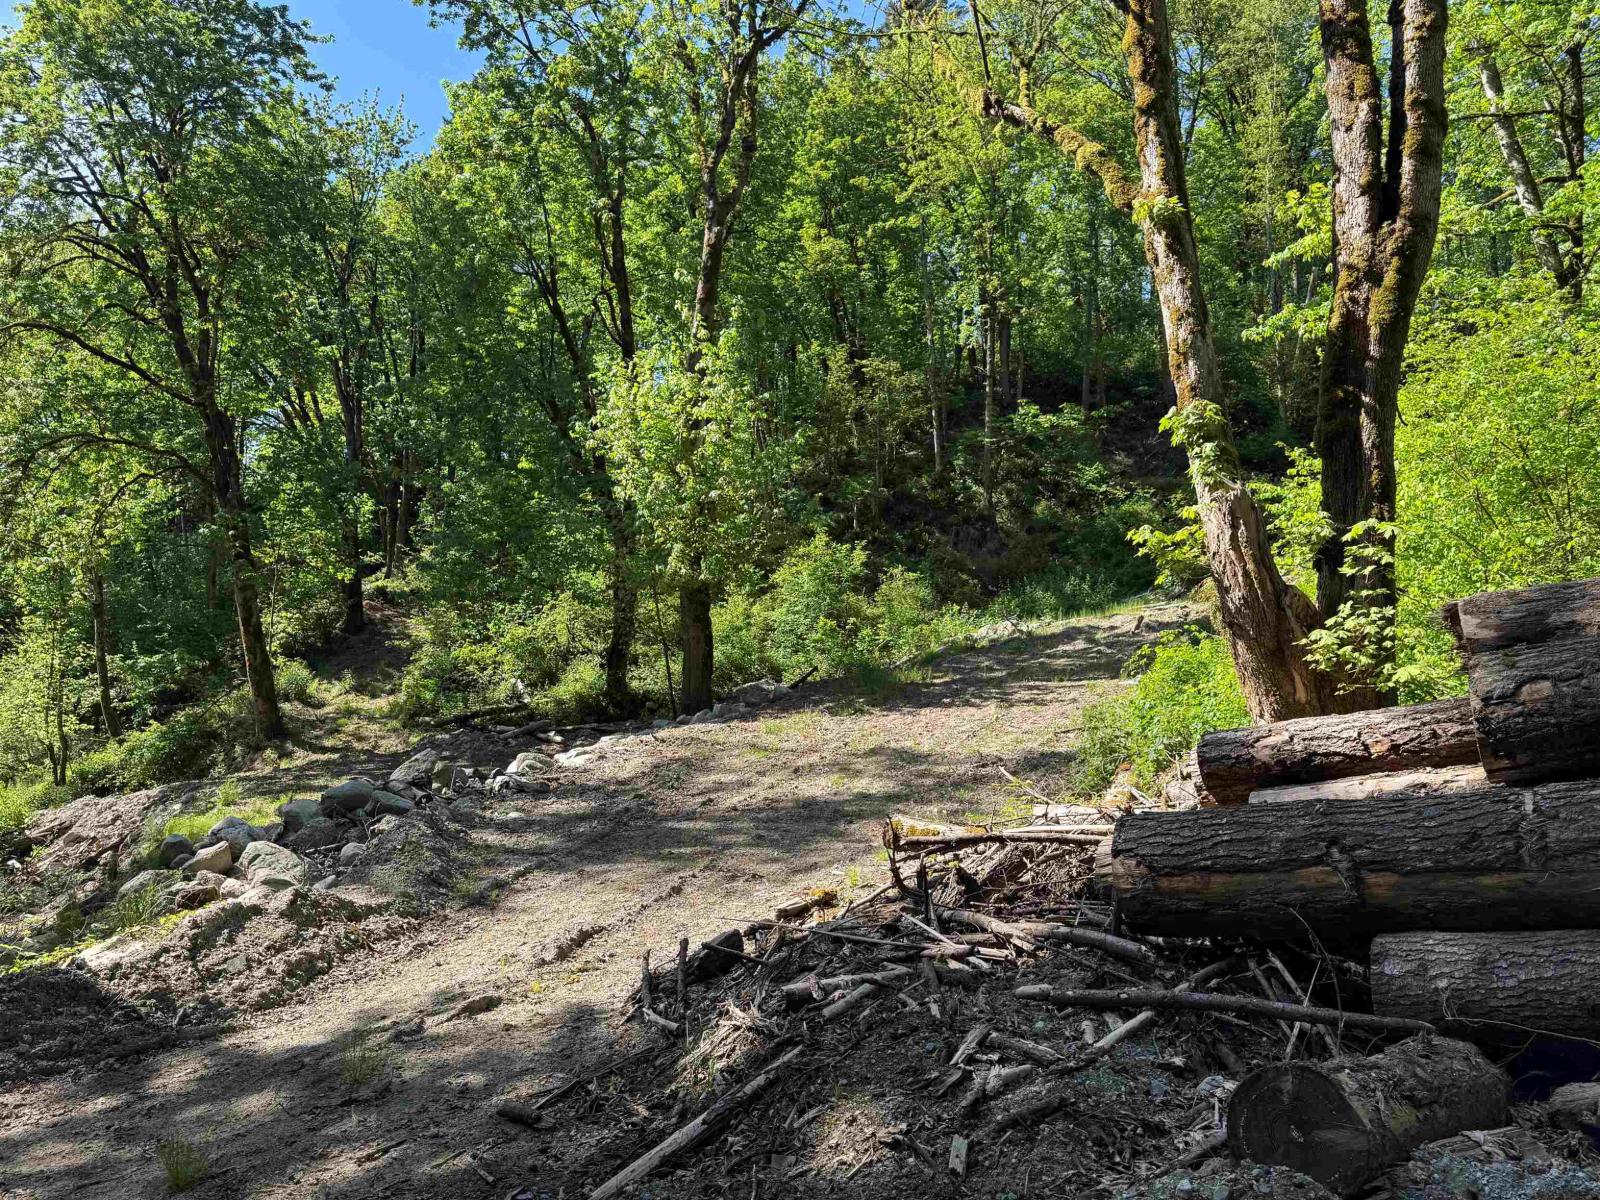
Court Order Sale, 18.69 acres, vacant land, house burned down. RU-3 zoning, stop, work in place due to soil dumping, make your offer. (id:44393)
RE/MAX City Realty
Parksville, British Columbia
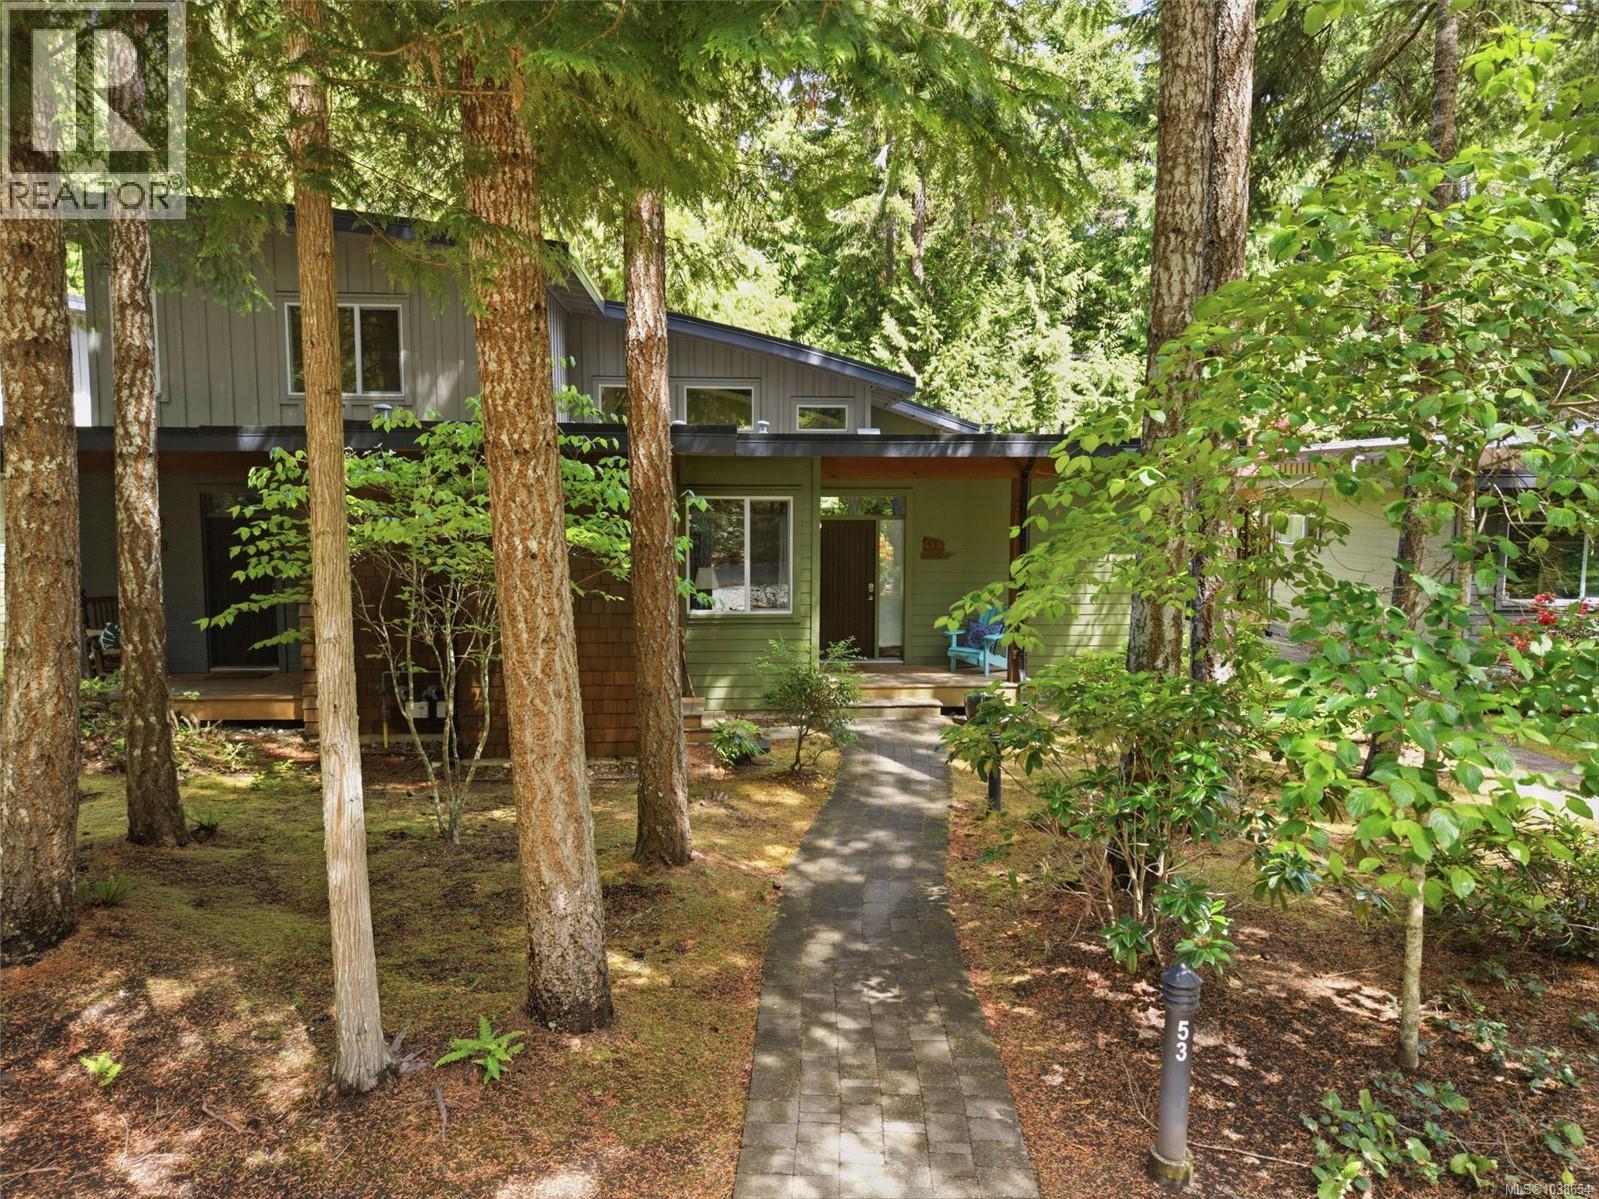
TAKE ADVANTAGE of HIGH SEASON CASH FLOW NOW!! This spacious high vault ceiling two-bedroom half duplex resort unit offers the best of Resort/Investment/Ownership living in the Parkville/Qualicum Beach area. Enjoy up to six months per year of personal use. Maximize on summer rental cash flow immediately. Enjoy the beach and parkland yourselves throughout the year. The layout offers excellent bedroom separation, with a spacious primary suite and private guest suite, plus two bathrooms with heated floors. Relax in the open plan living dining kitchen area or enjoy time on the patio overlooking the Rathtrevor parklands. Walk minutes to miles of sandy beach. Or use this home as a base for exploring nearby trails, parks, waterfalls, restaurants, shopping all minutes away by car. A perfect location for daytrips throughout Vancouver Island. Excellent track record, website availability and ready for turnover now. Give us a call today to check out this great investment on Vancouver Island. (id:44393)
RE/MAX Professionals (Na)
Salmo, British Columbia
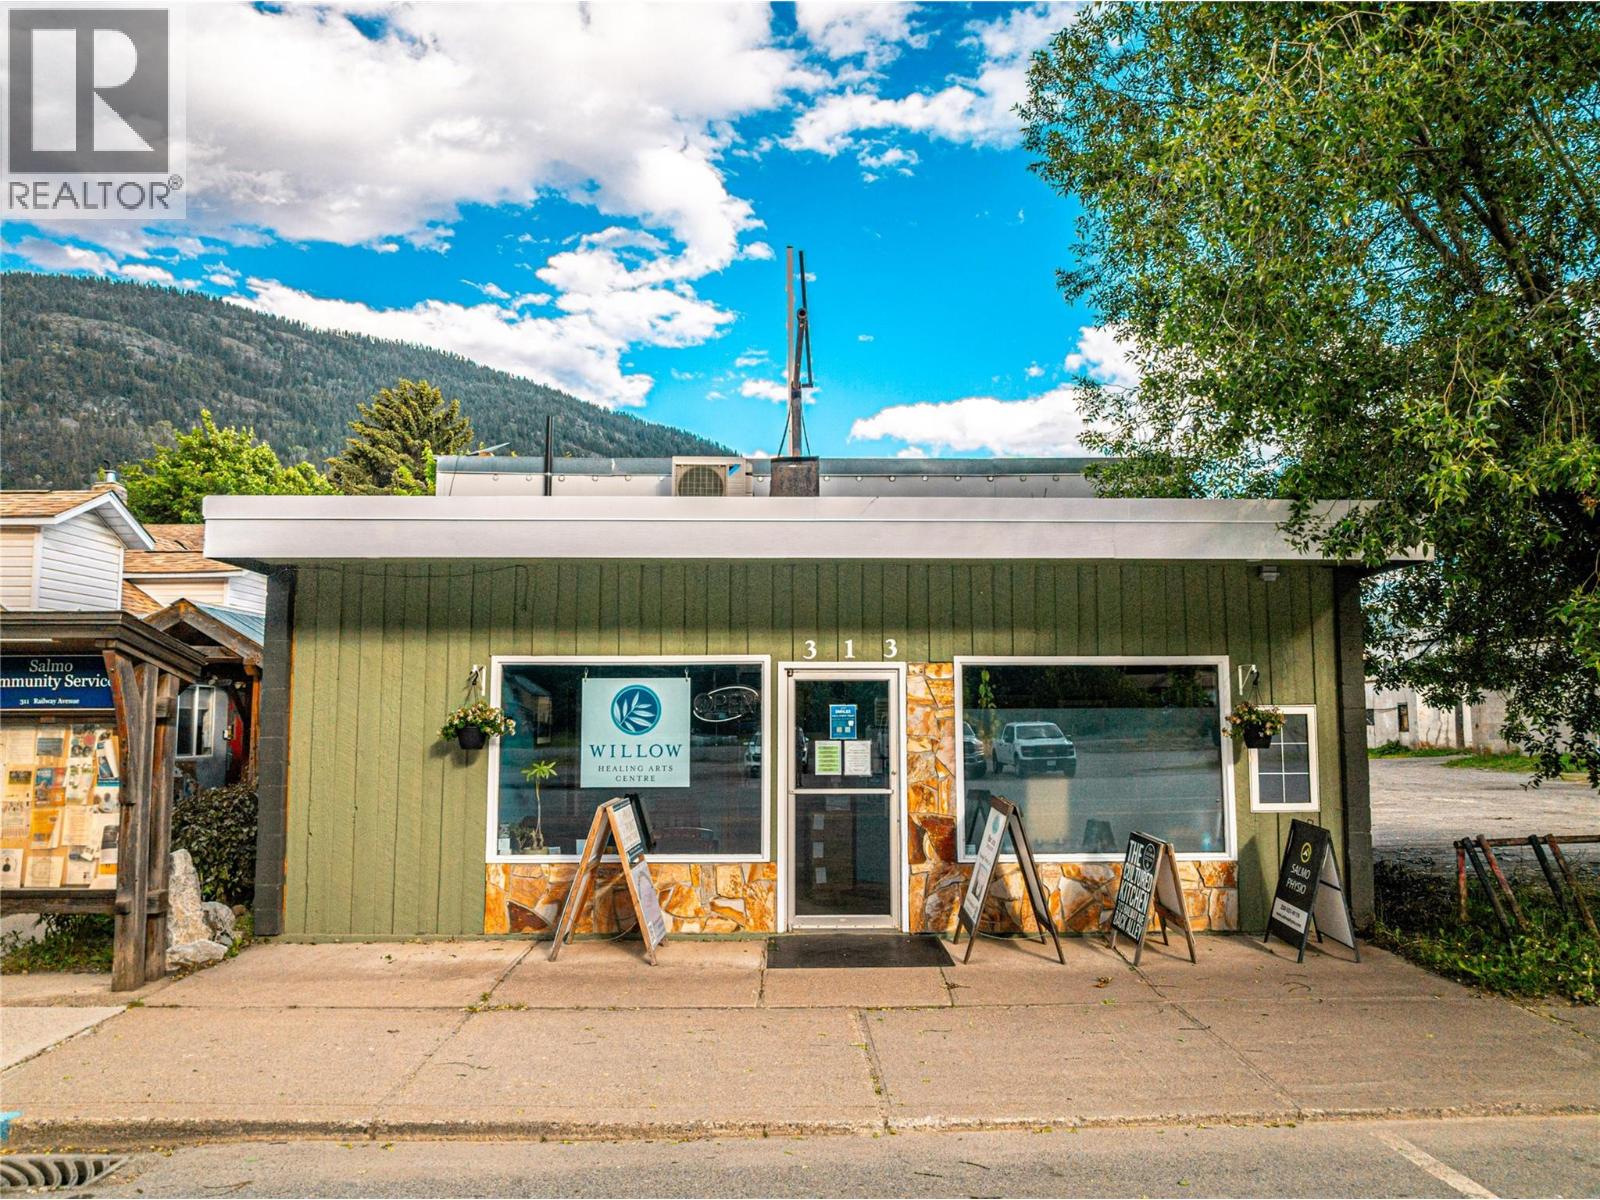
A standout property in the heart of Salmo! Prominently located along Highway 6, this renovated 2,700 sq. ft. building offers excellent visibility, a versatile layout, and established rental income. Thoughtfully configured with five private practitioner spaces, a 1,200 sq. ft. commercial kitchen, welcoming waiting area, staff room, and two bathrooms, the property lends itself to a wide range of professional, wellness, service, and food-related uses. Extensively renovated in 2018, it presents a clean, professional environment with quality improvements throughout. Existing tenants provide immediate income, while current availability creates room to increase revenue, accommodate an owner-operated business, or combine the two. With a prime location, thoughtful improvements, and flexibility for the future, this is a compelling opportunity to own a substantial and highly adaptable asset in a thriving West Kootenay community. (id:44393)
Royal LePage Rosling Realty
Chemainus, British Columbia
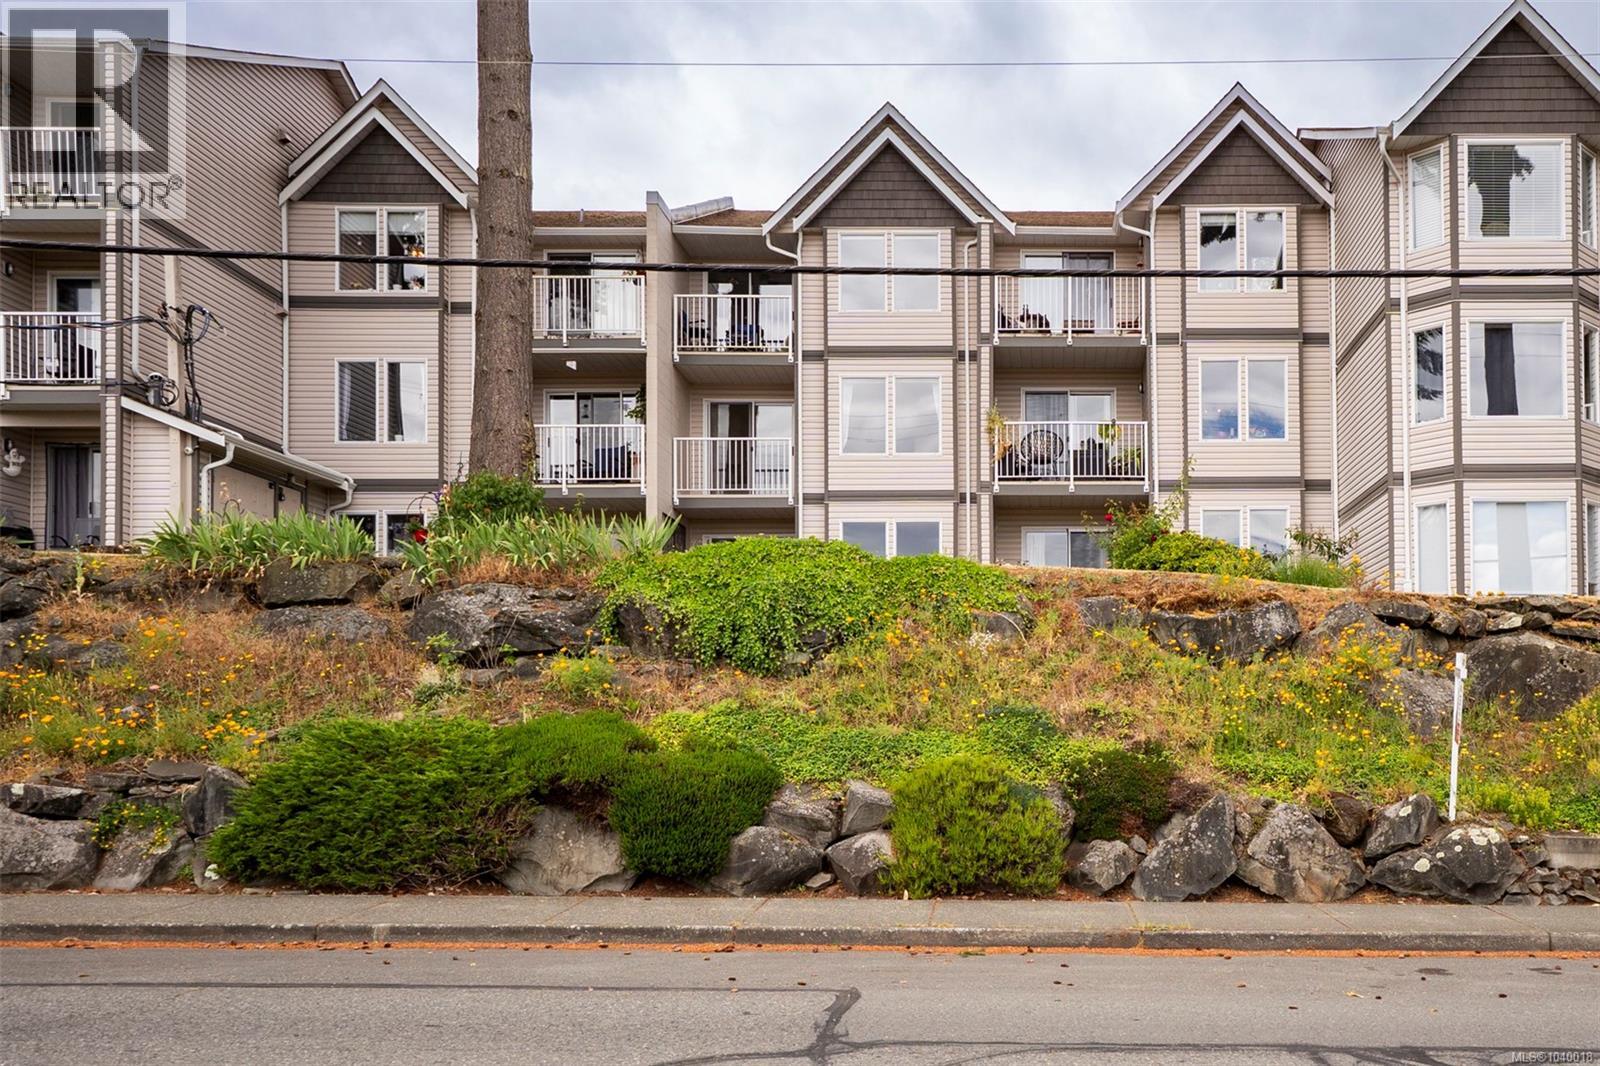
Enjoy coastal living in the heart of Chemainus. This beautiful, freshly painted, 1-bedroom, second-floor condo offers bright, move-in-ready living with unobstructed ocean views to enjoy year-round. With over 700 sqft, the functional layout includes an open living and dining area, a well-designed kitchen, spacious bedroom, and the convenience of in-suite laundry. Located in a pet-friendly community, this is an ideal opportunity for first-time buyers, downsizers, or investors. Just a 3-minute walk to Kinsmen Beach Park for swimming, sunsets, and seaside walks, and an easy stroll to Chemainus Village Square with everyday amenities including 49th Parallel Grocery, Sawmill Taphouse, liquor store, pharmacy, and more. Enjoy all that Chemainus has to offer with its vibrant waterfront, famous murals, local shops, cafés, and year-round theatre scene—an easy lifestyle in one of Vancouver Island’s most charming communities. (id:44393)
Royal LePage Nanaimo Realty (Nanishwyn)
Kelowna, British Columbia
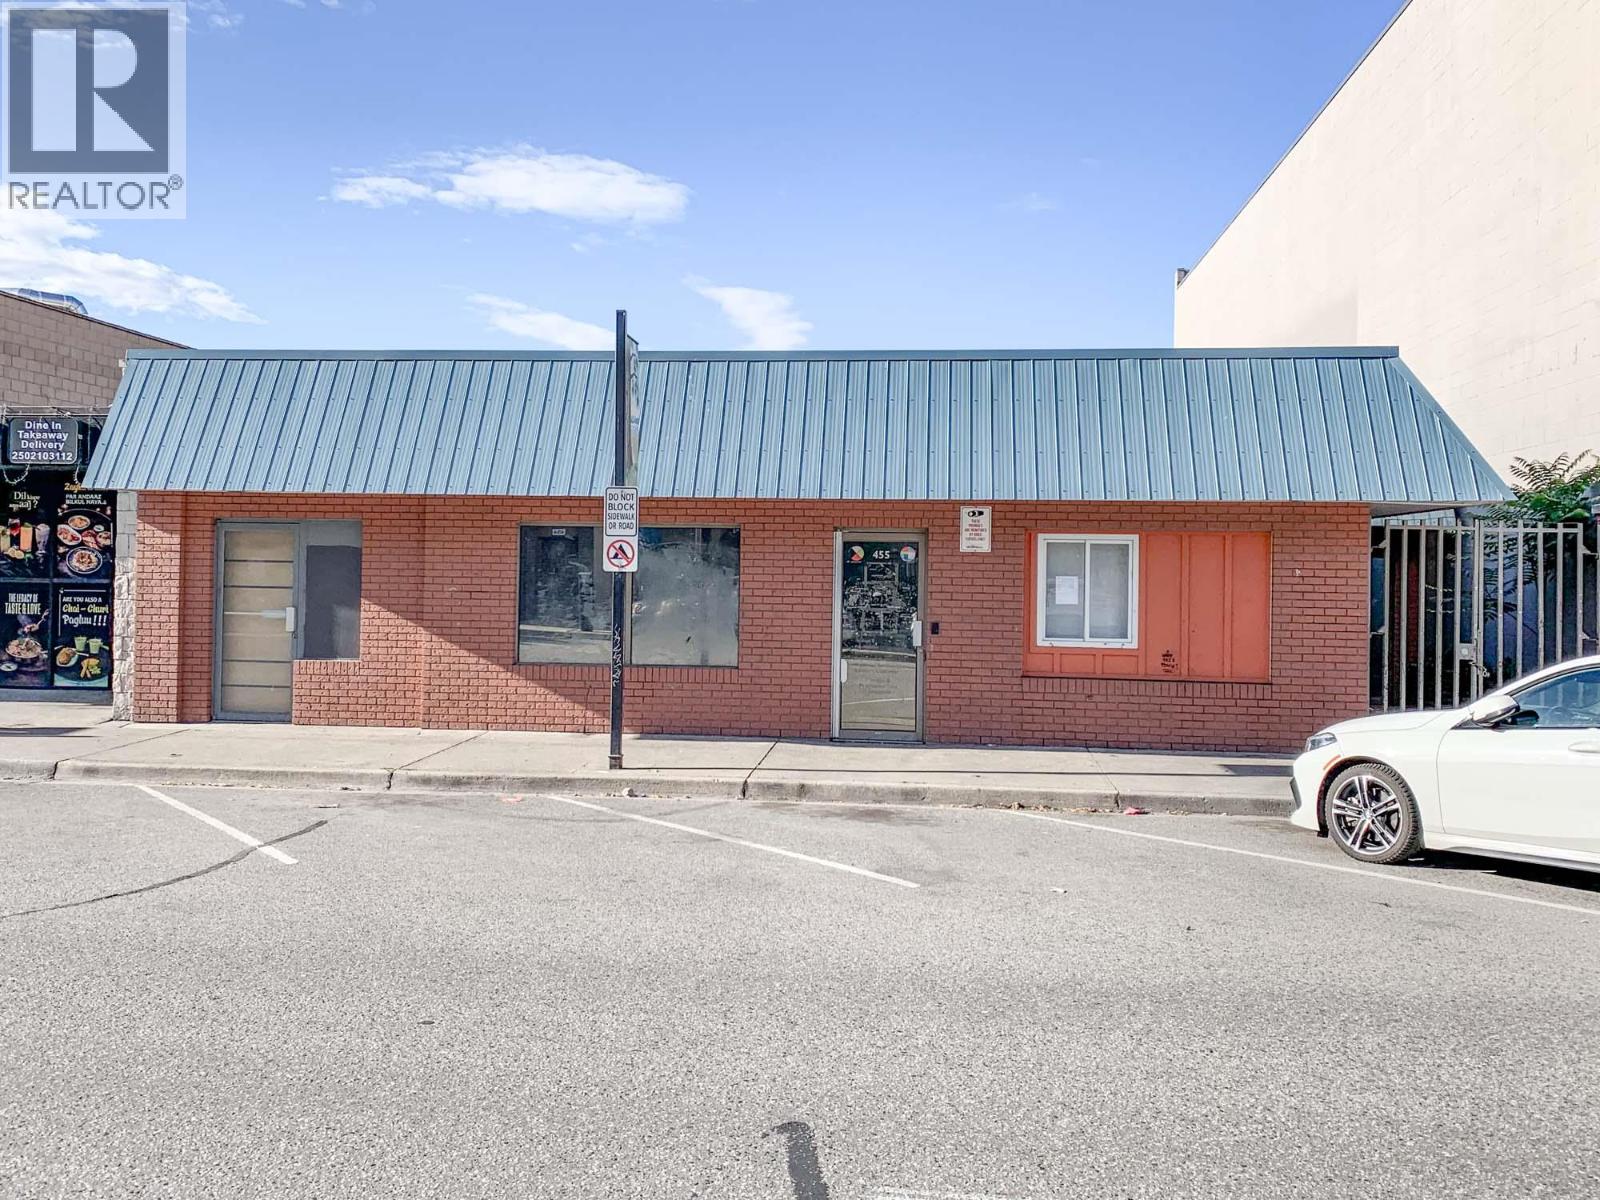
Single storey, stand-alone commercial building available for lease. Approx. 2,721 SF of office space including 7 treatment rooms with sinks, 6 individual offices, reception/waiting area, staffroom with kitchenette, 2 washrooms and storage. Secure parking for 10 vehicles in a fenced enclosure to the rear of the property, as well as plenty of street parking in the area. This is a great opportunity a personal services business or medical clinic looking to establish offices in the downtown area. Located just west of the busy, signalized intersection of Ellis St & Leon Ave. The surrounding area has seen tremendous growth with numerous multifamily, commercial and mixed-use developments recently completed or under construction. (id:44393)
RE/MAX Kelowna
Surrey, British Columbia
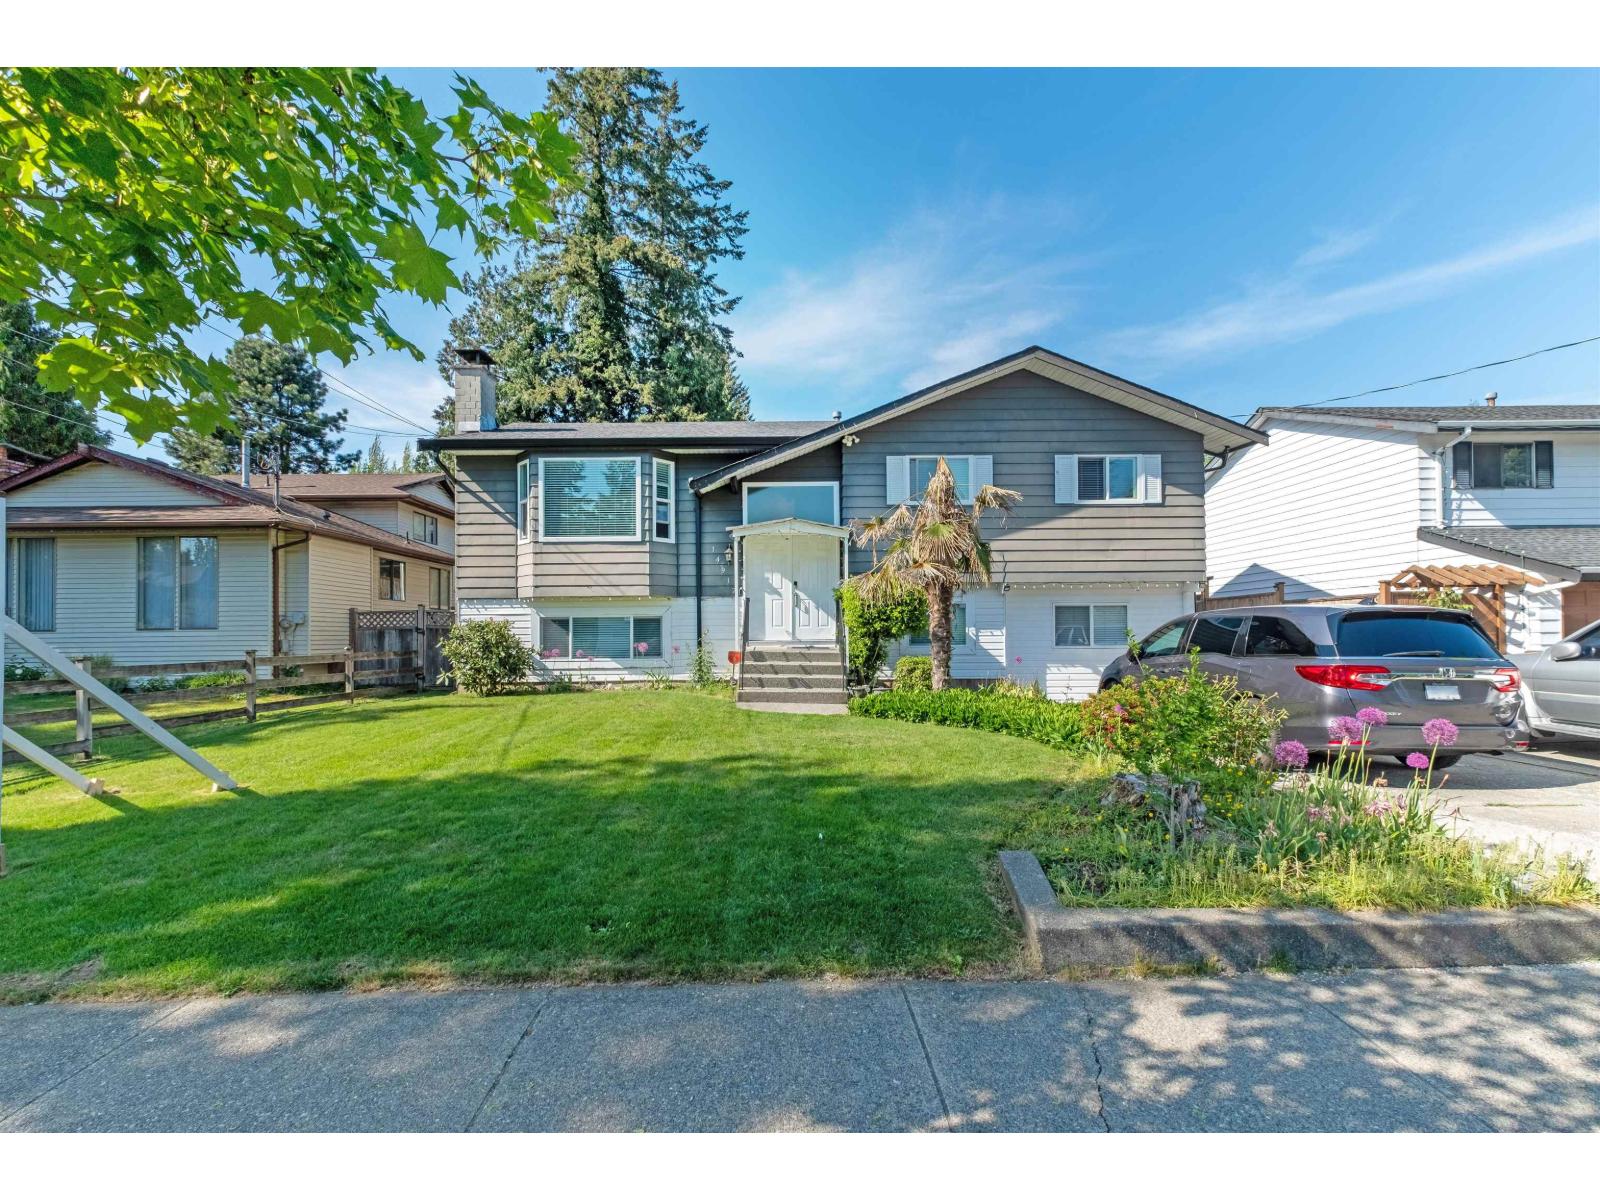
Welcome home to 14917 92nd ave your dream home. where style, comfort, and future upside all come together! This fully renovated 5 bed, 3 bath basement entry home offers a bright open-concept layout with laminate/tile flooring, 4" crown moulding, and fresh paint. The stunning kitchen features maple shaker cabinets, granite counters, stainless steel appliances, and a gas range. Enjoy a spacious master bedroom with ensuite, 2 additional great size rooms, French doors to covered sundecks, landscaped yard with stamped concrete, and a 16x12 insulated workshop. Newer roof, windows, and AC/heat pump. Located in Tier 3 of the Transit-Oriented Area with strong future development potential. Nothing left to do but move in! (id:44393)
Sutton Premier Realty
Kelowna, British Columbia
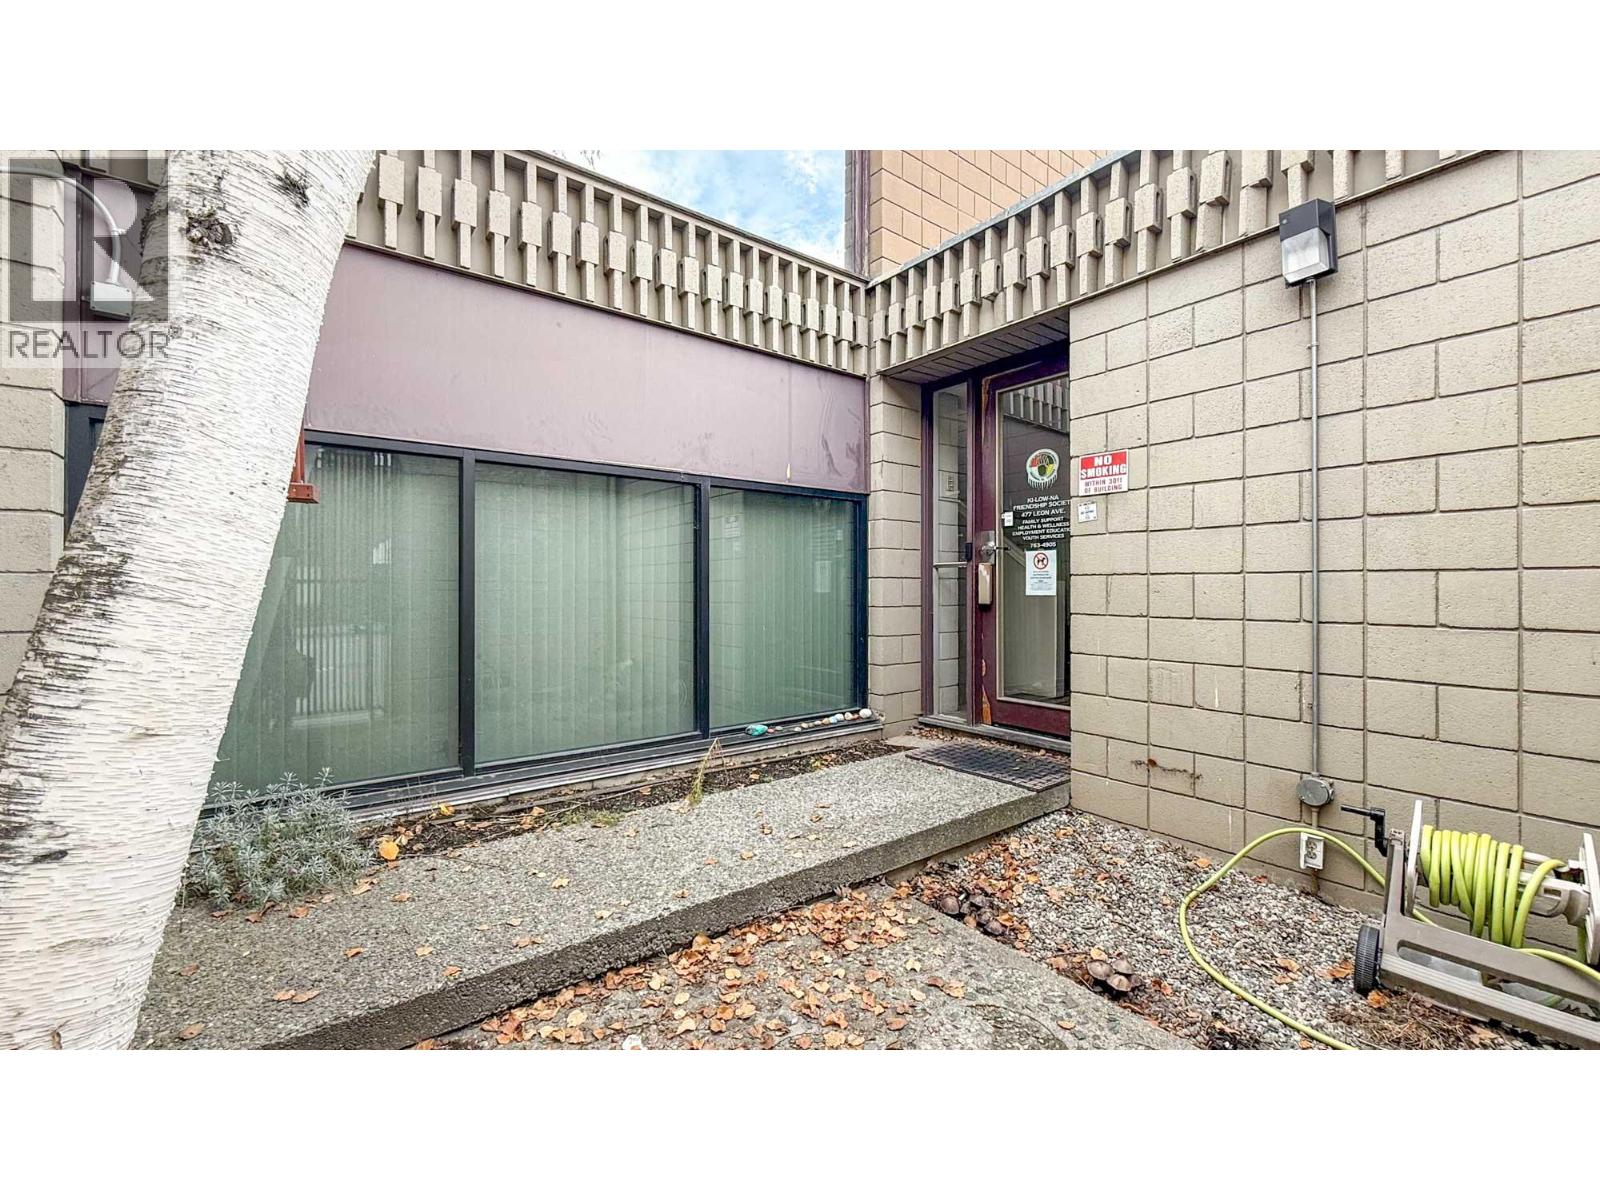
Two storey, stand-alone office building for lease in Kelowna’s Downtown Core. Approximately 2,686 SF of well-kept office space featuring 1,425 SF on the main floor and 1,261 SF on the upper. Functional with 5 offices, a boardroom, open workspace, staff area and in-suite washrooms. Includes 5 on-site parking stalls and a small, fenced area to the rear of the building. Located one block north of the busy Harvey Ave/Hwy 97 corridor, midblock near the intersection of Ellis Street and Leon Avenue. The surrounding area has recently seen tremendous growth with numerous multifamily, commercial and mixed-use developments recently completed or under construction. This is a great opportunity for an office or professional use looking to establish a presence in the downtown area. (id:44393)
RE/MAX Kelowna
Surrey, British Columbia
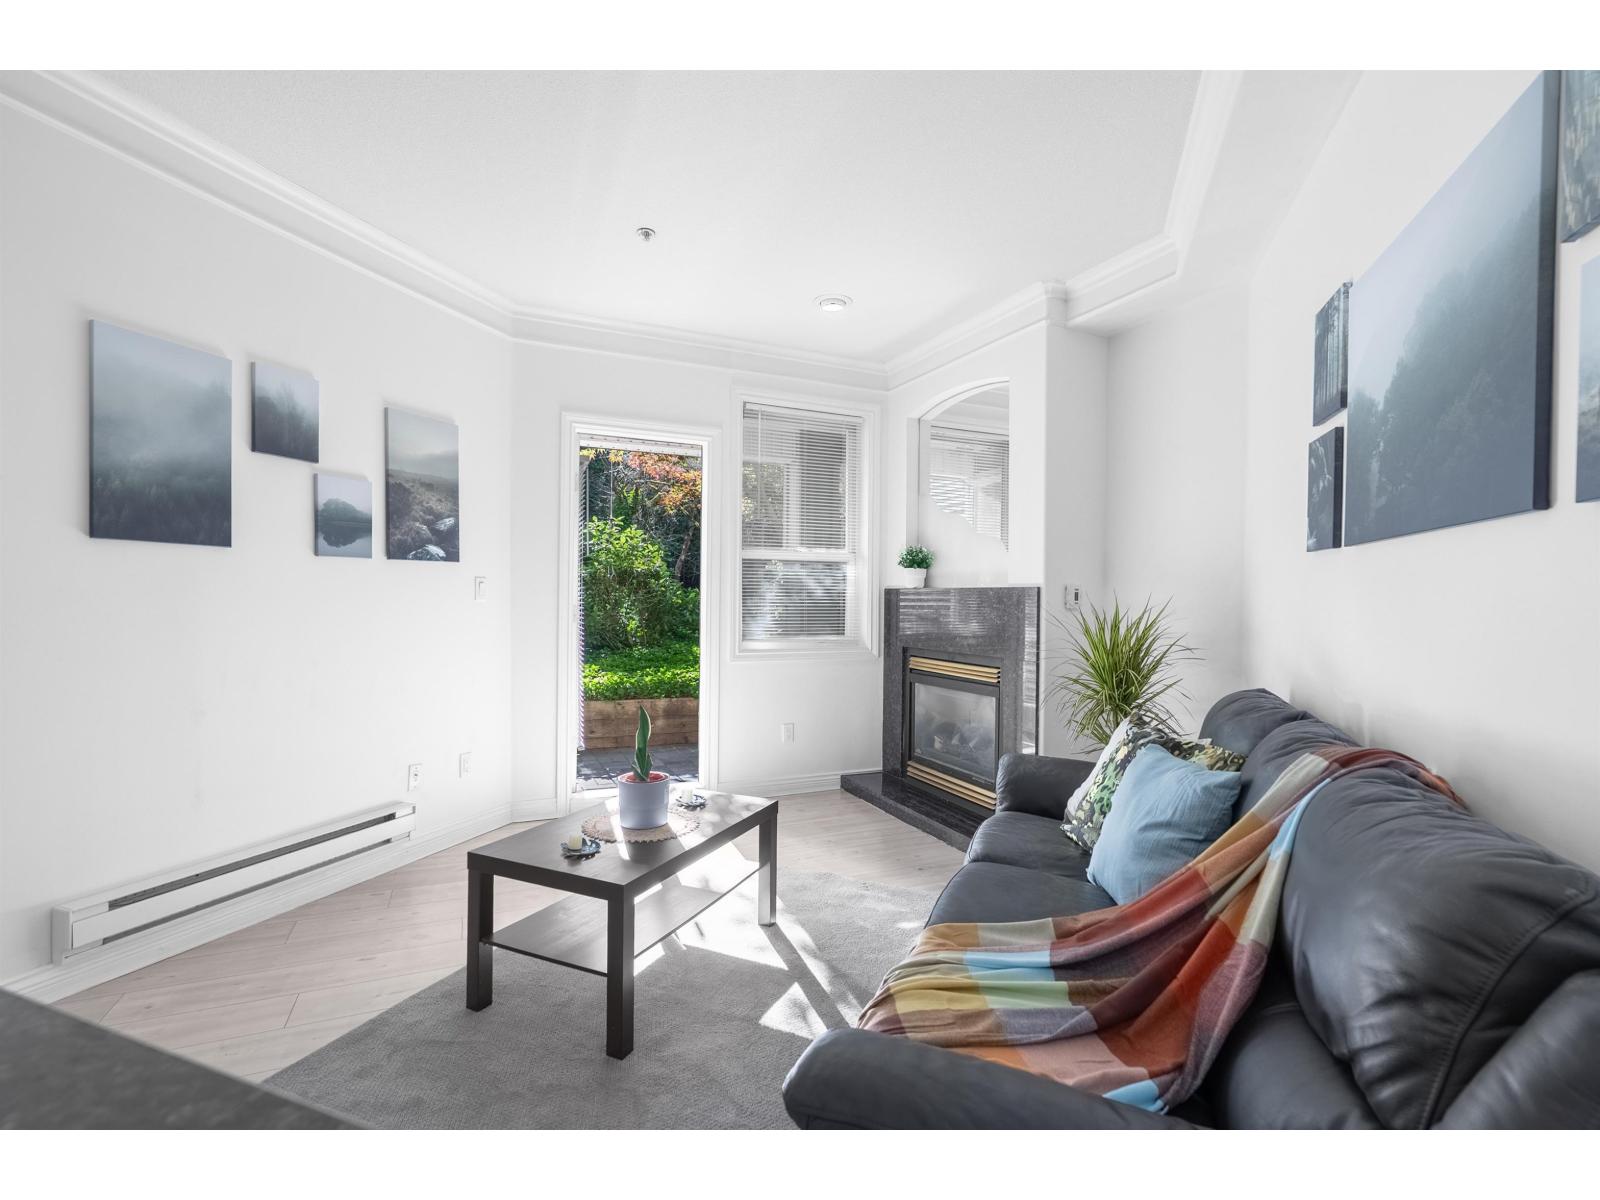
AFFORDABLE HOMEOWNERSHIP STARTS HERE!!! YOUR PERFECT FIRST HOME AWAITS! Step into homeownership with this affordable 1-bedroom, 1-bath ground-level condo offering comfort, convenience, and value. Enjoy an open-concept layout, cozy gas fireplace, private patio overlooking a peaceful green courtyard, plus 1 parking stall & storage locker. Gas and hot water are included in the strata fee. Ideally located close to shopping, restaurants, parks, and transit-everything you need PRIVATE SHOWINGS AVAILABLE BY APPOINTMENT (id:44393)
Sutton Group-West Coast Realty
Surrey, British Columbia
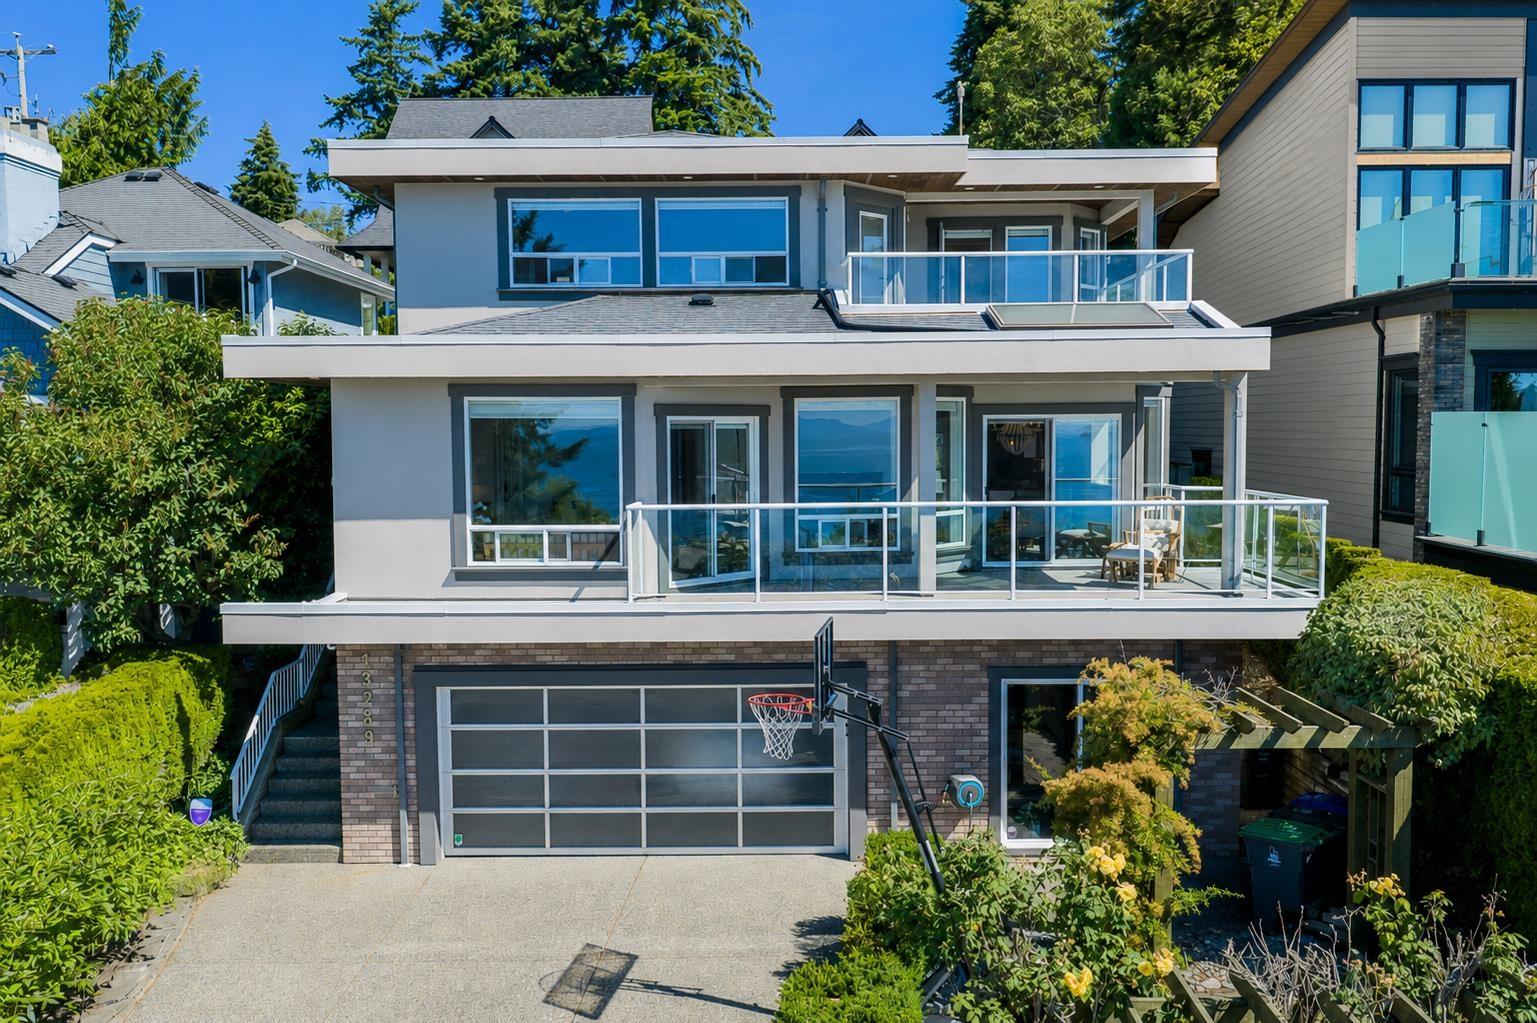
EXCEPTIONAL OCEAN VIEW luxury residence on an exclusive street of only three homes. Extensively renovated throughout, this stunning 3,509sqft home offers breathtaking panoramic ocean views from all three levels. Main floor features an open-concept living space, dinning & kitchen area with sweeping ocean views, spacious wok kitchen, office/guest room with full bathroom. Upstairs, the spectacular primary retreat boasts sweeping ocean views, a private deck, and a spa-inspired ensuite, and two additional bedrooms. The lower level features a bright, self-contained registered one bedroom suite with ocean views, separate laundry, and flexible living space. Outdoor living is equally impressive, with multiple ocean-view terraces and garden. A rare oceanfront lifestyle with unparalleled views. (id:44393)
Macdonald Realty (Surrey/152)