
Trail, British Columbia
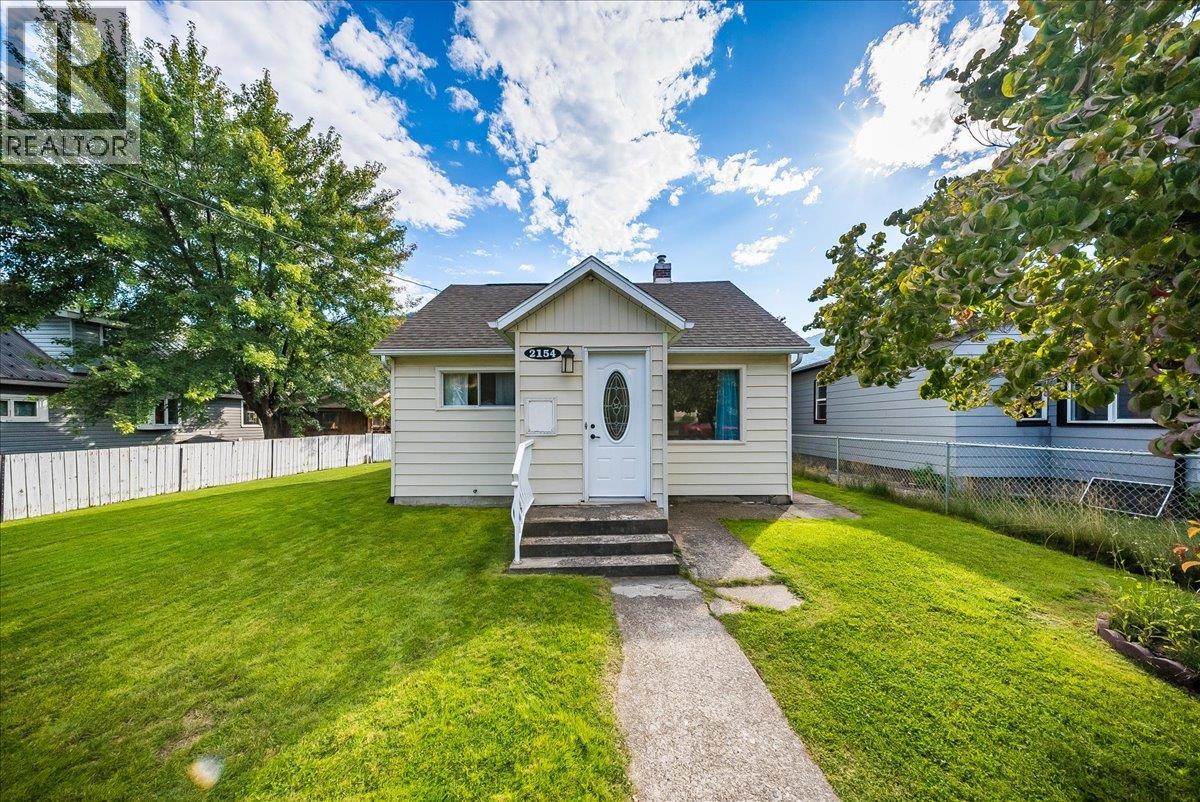
Welcome to this charming Shavers Bench bungalow, located in one of Trail’s most sought-after family neighbourhoods. Offering main floor living with an affordable opportunity to get into a great area this 2-bedroom, 1-bathroom home is a great opportunity for first-time buyers, downsizers, or anyone looking for a home they can update and make their own. The main floor offers a practical layout with a spacious living room, large eat-in kitchen with plenty of counter space and cabinetry, two bedrooms, a full bathroom, and the convenience of main-floor laundry. The home is ready for some updating, but has a solid, functional starting point for someone with their own ideas and a vision for what it could become. There’s even more potential downstairs, with space to create a third bedroom and plumbing already roughed in for a second bathroom. Finish and update the space over time to add both living area and value. Outside, the flat, fully fenced lot with manicured lawn offers plenty of room for kids, pets, gardening, or outdoor living. A detached single-car garage with gated laneway access provides secure parking, storage, or workshop space, with additional off-street parking out front. The location is a standout, with J.L. Crowe Secondary School and Kootenay Boundary Regional Hospital within walking distance and Glenmerry Elementary School just a short bus ride away. If you’ve been looking for an affordable way into Shavers Bench and aren’t afraid to roll up your sleeves, this home offers a chance to build some sweat equity, bring your own ideas, and create a space that truly feels like yours. (id:44393)
Valhalla Path Realty
Prince George, British Columbia
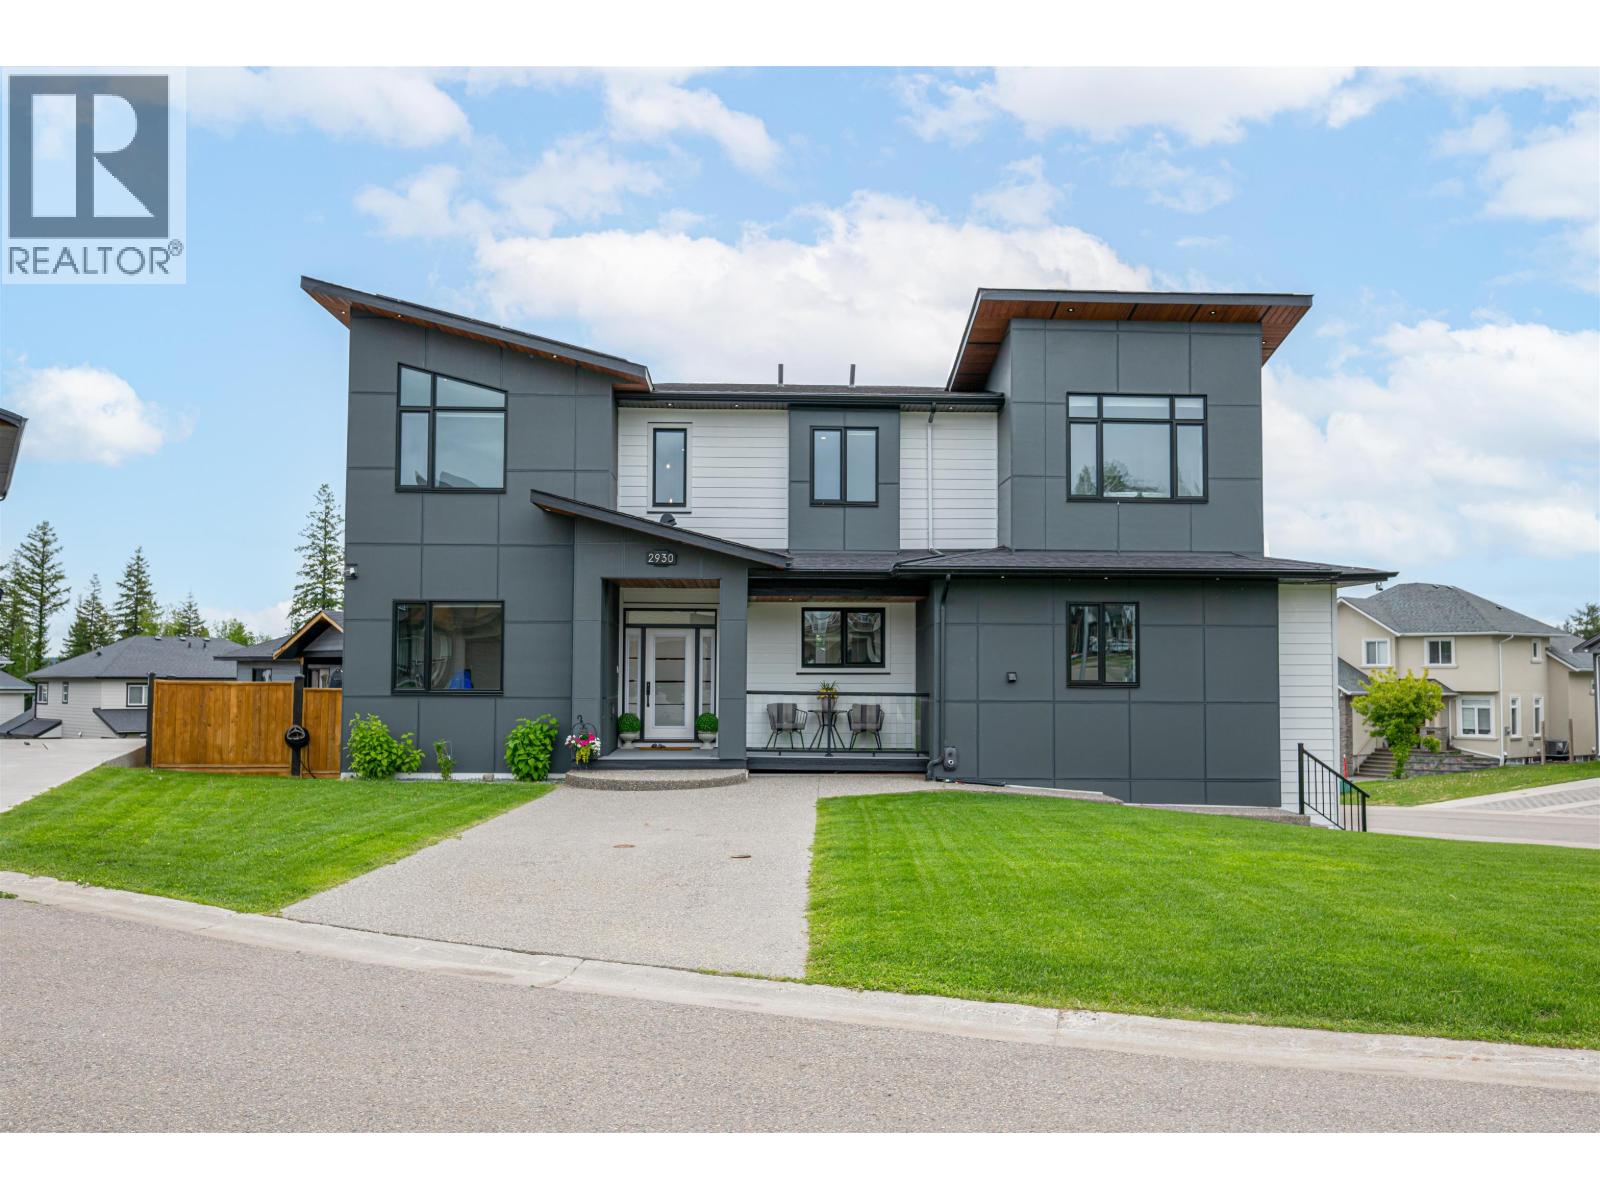
Step into a home where design and efficiency work in perfect harmony. At its heart, a 7.2 kWh solar array generates clean power on site — cutting hydro costs and adding lasting value year after year. Walls of windows and dramatic vaulted ceilings draw natural light deep into the open-concept main floor, where a polished, sophisticated interior sets the tone for elevated everyday living. Thoughtful design continues throughout, with finishes and details chosen to balance beauty and function at every turn. Stay comfortable in any season with a high-velocity, dual-zone furnace and central air conditioning, while EV chargers in the heated triple-car garage and a double driveway give you space and versatility to match your lifestyle. Offering five bedrooms, 4.5 bathrooms and a legal suite that adds flexibility and income potential, this is a truly one-of-a-kind home that delivers on style, smarts and comfort in equal measure — a residence unlike any other, where your next chapter is ready to begin. (id:44393)
Royal LePage Aspire Realty

Prince George, British Columbia
This home is oozing with character from the moment you drive in. Set on a stunning 5.33 acre lot in desirable Beaverly, the property features a detached double garage, tiered decks, and a park like feel with mature, well maintained trees and trails winding through the grounds. Inside, the home has been meticulously cared for and offers 4 spacious bedrooms and 3 bathrooms, including a brand new ensuite and powder room. Cozy up beside one of 3 fireplaces on cool evenings, adding warmth and character throughout the home. This is a rare opportunity to own a private, park like acreage without sacrificing comfort or style. See the charm for yourself, homes like this don't come along often! (id:44393)
Exp Realty
Prince George, British Columbia
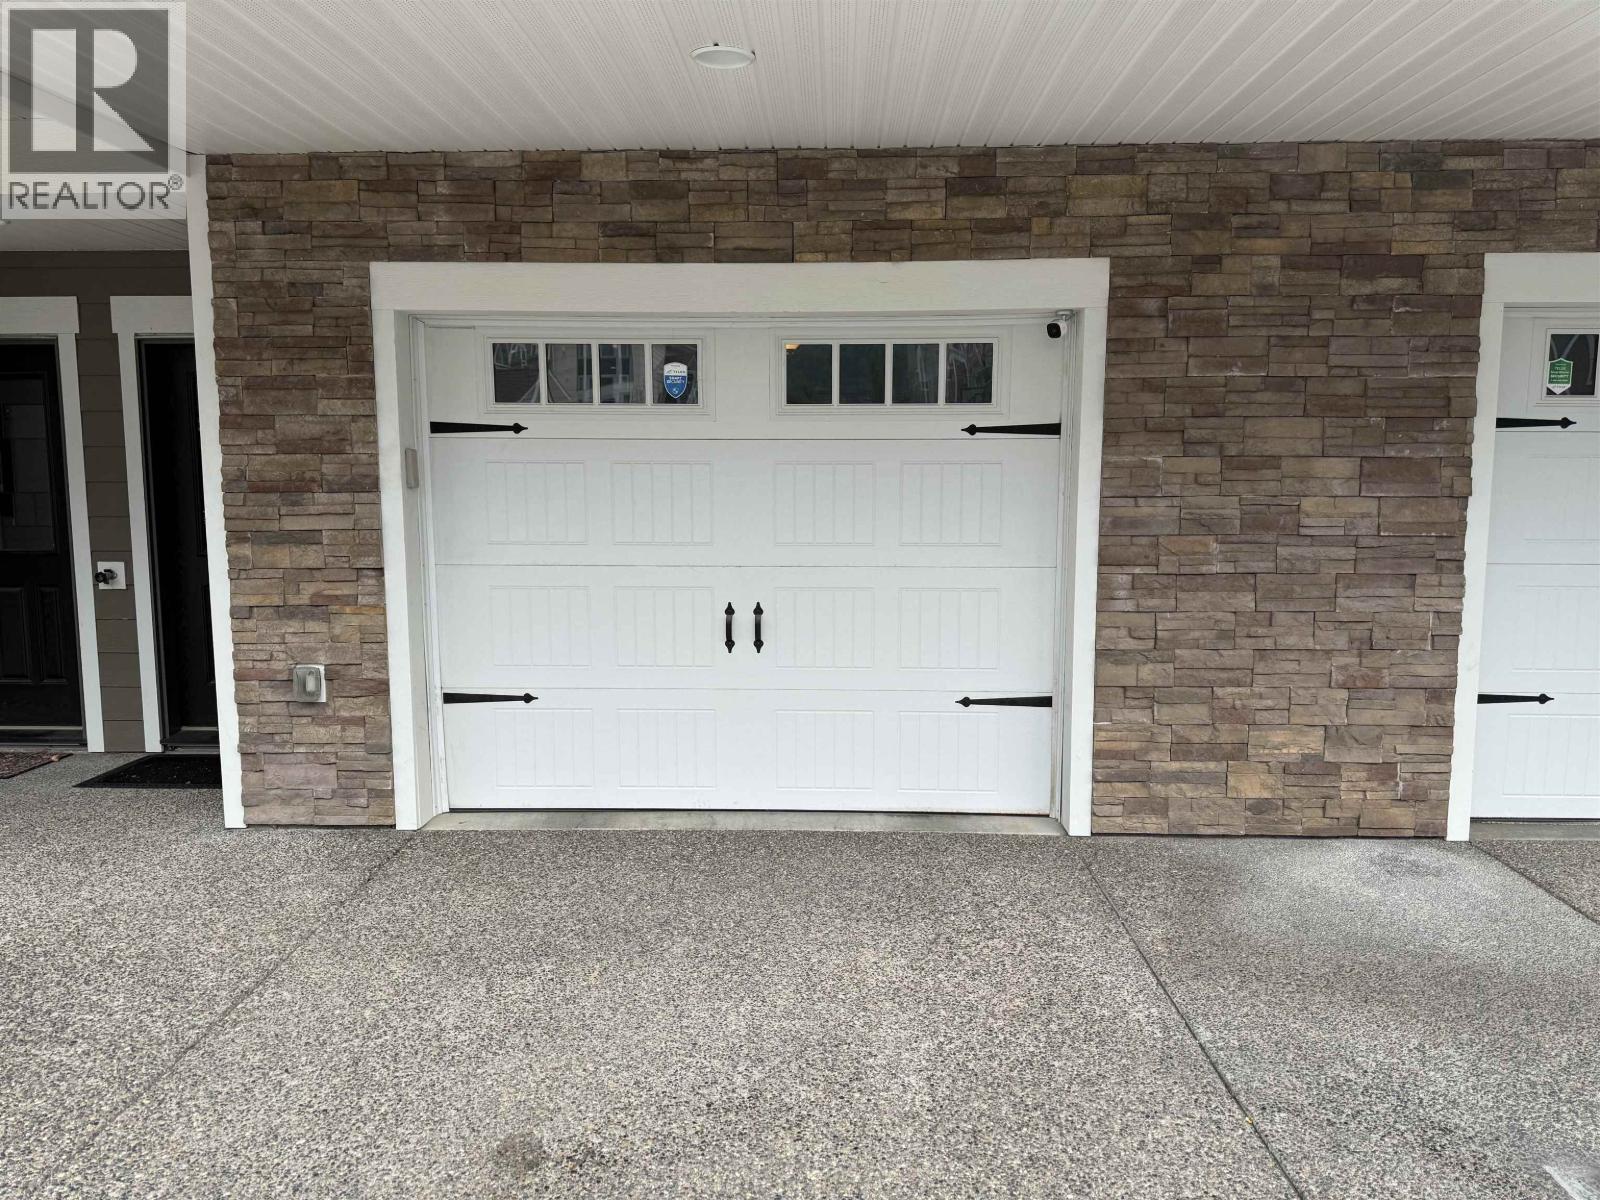
Modern 4-Bedroom Townhouse in the Sought-After Heritage Community. Discover comfortable, hassle-free living in this beautifully designed 4-bedroom, 4-bathroom townhouse located in the desirable Heritage community. Step inside to a bright and functional main level featuring a modern kitchen with a spacious island, quartz countertops, and a convenient corner pantry. Sliding glass doors open onto a private sundeck with elegant glass railings, creating the perfect space for outdoor entertaining or relaxing. Upstairs, the spacious primary bedroom offers a full ensuite and walk-in closet. Two additional bedrooms, a full bathroom, and conveniently located laundry complete the upper level. The lower level provides exceptional flexibility with a versatile flex room or fourth bedroom. (id:44393)
Maxsave Real Estate Services

Outlook, Saskatchewan
COMMERCIAL MIXED USE DEVELOPMENT OPPORTUNITY IN OUTLOOK! This property offers flexible zoning with a variety of permitted uses, including the opportunity to develop an apartment building. Whether you are looking to grow your business, invest in a multi-unit residential project, or pursue another commercial venture, this lot offers exciting potential in a growing Saskatchewan community. These properties are also eligible for development incentives through the Town of Outlook - please inquire for additional information. Outlook is a scenic and growing community situated along the South Saskatchewan River, offering full amenities, schools, recreation, shopping, healthcare and an expanding commercial sector. With continued development and new businesses coming to the community, this is an excellent location to invest and be part of Outlook's future growth. The Railyard Subdivision lots are already serviced with SaskPower, SaskEnergy and telecommunications located at the rear of the properties. SaskPower has indicated that developers may be eligible for a rebate related to servicing their lot(s). The purchaser will be responsible for installing water and sewer services to the mains located on Railway Avenue. With Commercial Mixed Use zoning, development incentives, nearby utilities and the flexibility for both commercial and multi-unit residential development, this is a great opportunity to secure land in a community with room to grow. Bring your plans to Outlook and explore the possibilities! (id:44393)
RE/MAX Shoreline Realty
Realty Executives Prosperity
Prince George, British Columbia
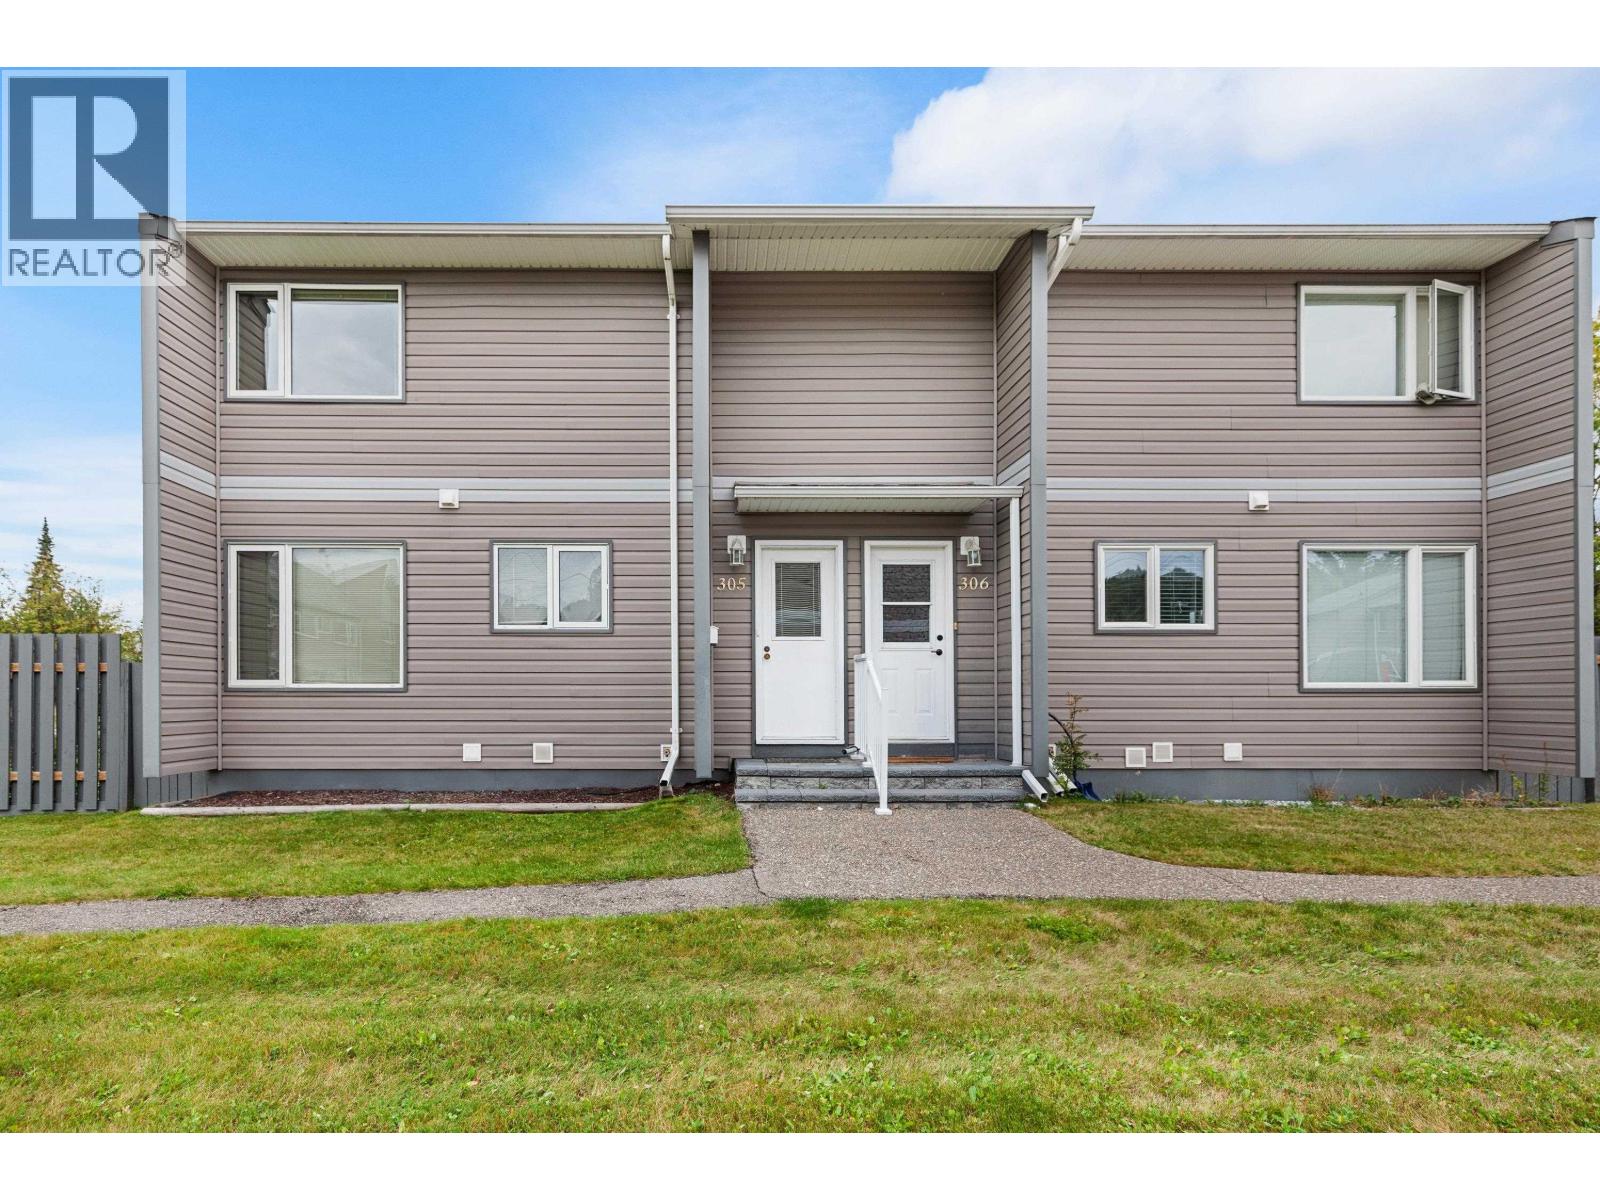
Welcome to Ospika Estates! Tucked into a quiet, private section of the complex away from the main road, this clean and well-maintained home is ready for quick possession. Enjoy a fully fenced private yard, two allocated parking stalls and a peaceful, family-friendly community close to schools, shopping, restaurants and places of worship. This well-managed strata welcomes one dog up to 15 inches at the shoulder and/or one cat. The July 31, 2026 Form B reports no approved special levies, litigation or outstanding work orders. A wonderful opportunity to settle into a comfortable and conveniently located home! (id:44393)
RE/MAX Core Realty

Oliver, British Columbia
Build your mountain retreat on this affordable ¼-acre lot along sought-after Cougar Road at Mount Baldy Ski Hill. The property offers an excellent building profile for a level-entry home from the street with a daylight basement below and the potential for an additional level above, creating flexibility for a full-time residence or rec getaway. Cougar Road is one of Mount Baldy’s most desirable developed areas, offering the ability to ski directly toward the main chairlifts and enjoy an easy downhill run to the lodge. Properties in this area may also accommodate vacation rental use, whether renting the entire home as a vacation rental or operating as a bed and breakfast. Mount Baldy has exceptional snow quality, a relaxed atmosphere and a genuine small-mountain community. Begin at your front door with downhill skiing, snowshoeing and cross-country opportunities all close at hand. Summer bring a quieter cooler mountain lifestyle surrounded by forest, trails, fresh air and endless opportunities to explore. Year-round road access connects Mount Baldy with Highway 97 near Oliver and Highway 3 near Osoyoos, making the mountain accessible from anywhere in BC or Washington. Affordable, family-oriented and refreshingly uncrowded, Mount Baldy has developed a loyal community of recreational owners and year-round residents who value the mountain for exactly what it is: a place where neighbours know one another, powder days still feel special and life moves at a different pace. (id:44393)
RE/MAX Wine Capital Realty
Regina, Saskatchewan
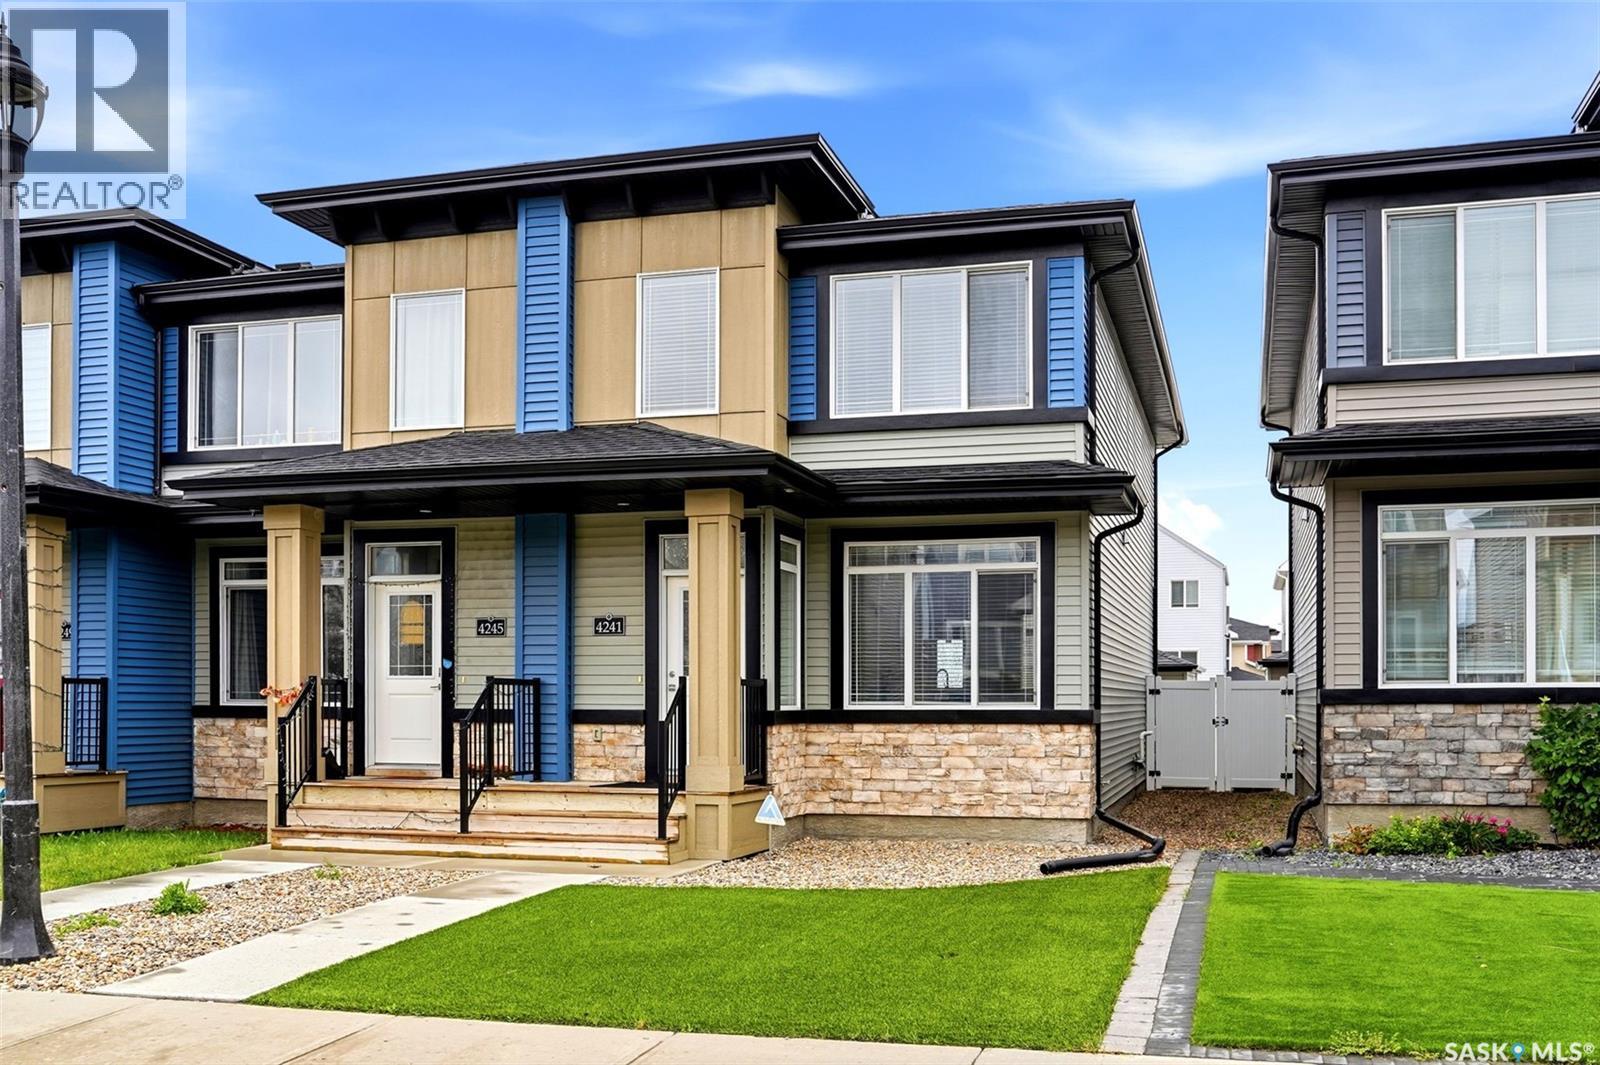
Welcome to this meticulously maintained townhouse in the desirable neighborhood of The Towns! Pride of ownership is evident throughout this beautiful home, which truly feels like new! Recently painted, the bright and inviting main floor features high ceilings and large windows that fill the space with an abundance of natural sunlight. The well-appointed kitchen has an oversized island perfect for cooking, entertaining, and gathering with family and friends, stainless steel appliances, gorgeous light-coloured cabinetry with soft-close doors, quartz countertops, and a stylish glass tile backsplash. A wide staircase leads to the second floor, where you’ll find three spacious bedrooms, including a generous primary suite complete with a four-piece ensuite with a window for plenty of natural light. Laundry area conveniently located upstairs, as well as a versatile nook that would make an ideal home office, study space, or kids’ play area. Professionally developed basement offers even more living space with a comfortable recreation room, additional bedroom, and full bathroom—perfect for guests, older children, or a growing family. The ducts and HRV have also been cleaned. Outside, a private, fully fenced, low-maintenance yard that has been professionally landscaped with artificial grass. A spacious deck provides the perfect spot to relax or entertain and leads directly to the double detached garage with convenient back-alley access. A professionally installed sump pump discharge system designed to work year round. Ideally located close to the many dining, shopping, and everyday amenities that Regina's east end has to offer. Quick possession available, simply move in and enjoy! (id:44393)
Coldwell Banker Local Realty
Parksville, British Columbia
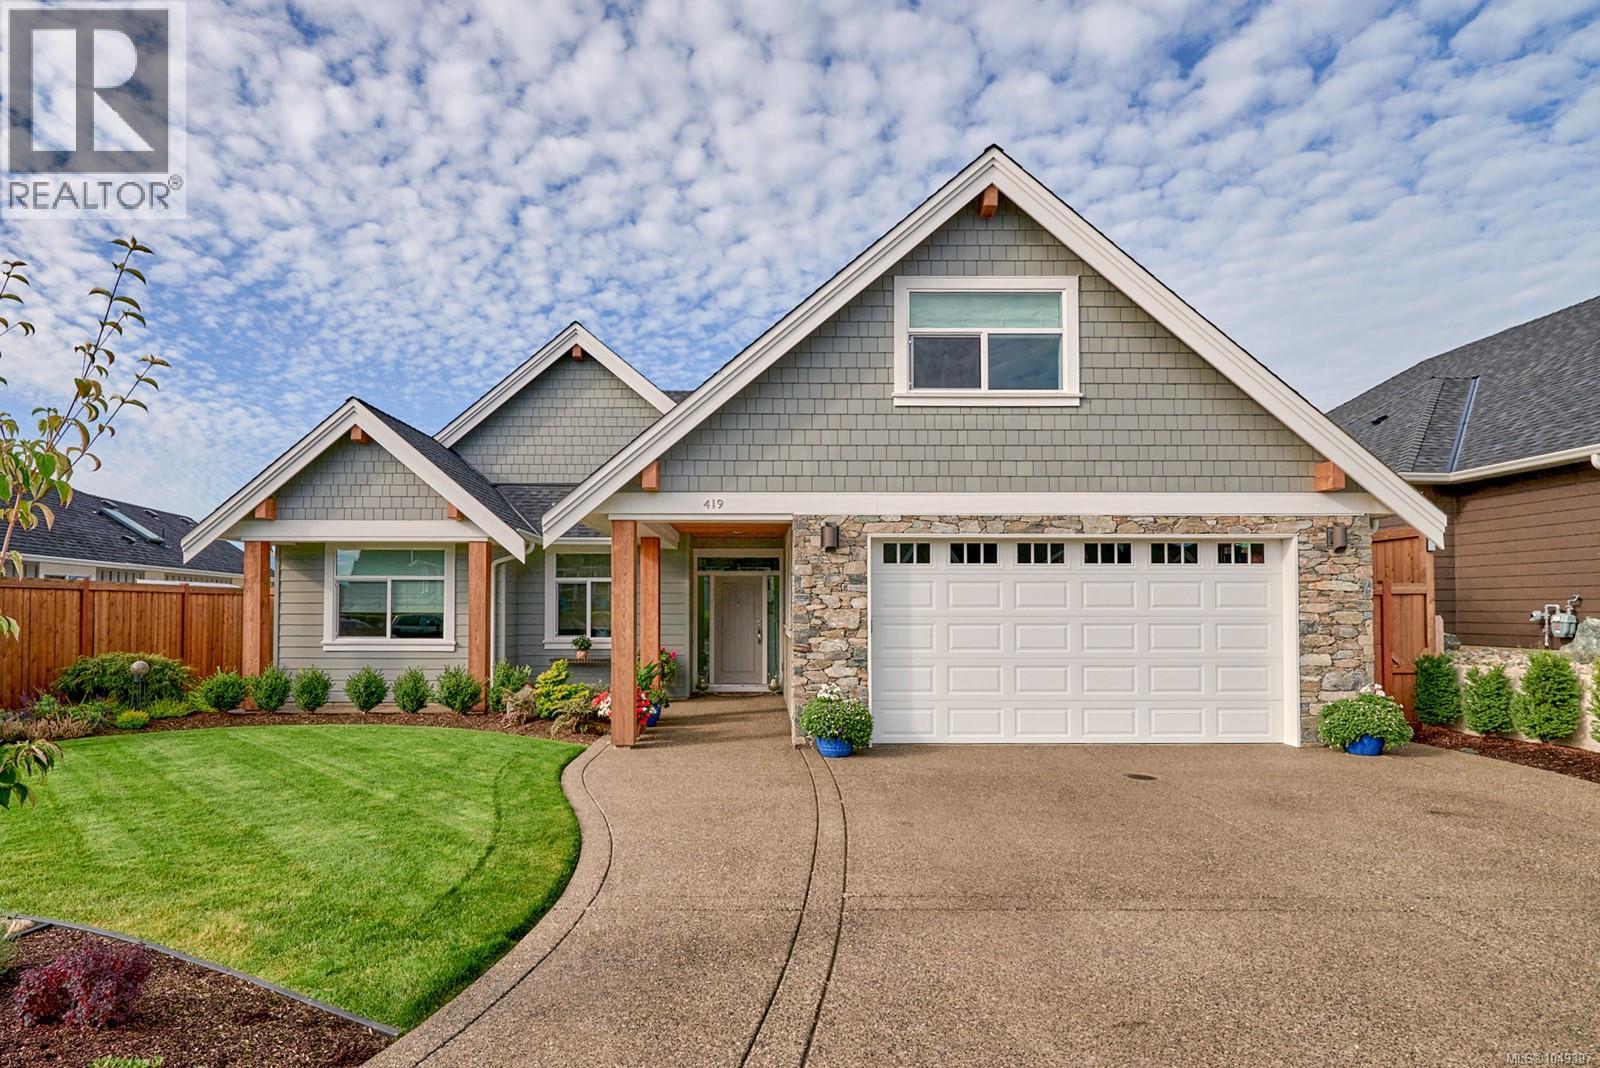
Opportunity to enjoy one of the best mountain views in Oceanside. With Mount Arrowsmith front row and center, the 150 degree vista is breathtaking and private. This 3 bedroom plus den home offers light and modern finishes. From the moment you enter this home, the view is hard to miss, even from the shower! With southwest exposure you will enjoy warmth and sunsets as well as the morning light accenting the mountain tops. Heat pump, hot water on demand, upgraded cabinetry, cedar soffits, large linear fireplace, dining area with cozy built in bench, hardwood treads to upper bonus room level, and a hot tub to enjoy those sunsets. (id:44393)
RE/MAX Anchor Realty (Qu)
Parksville, British Columbia
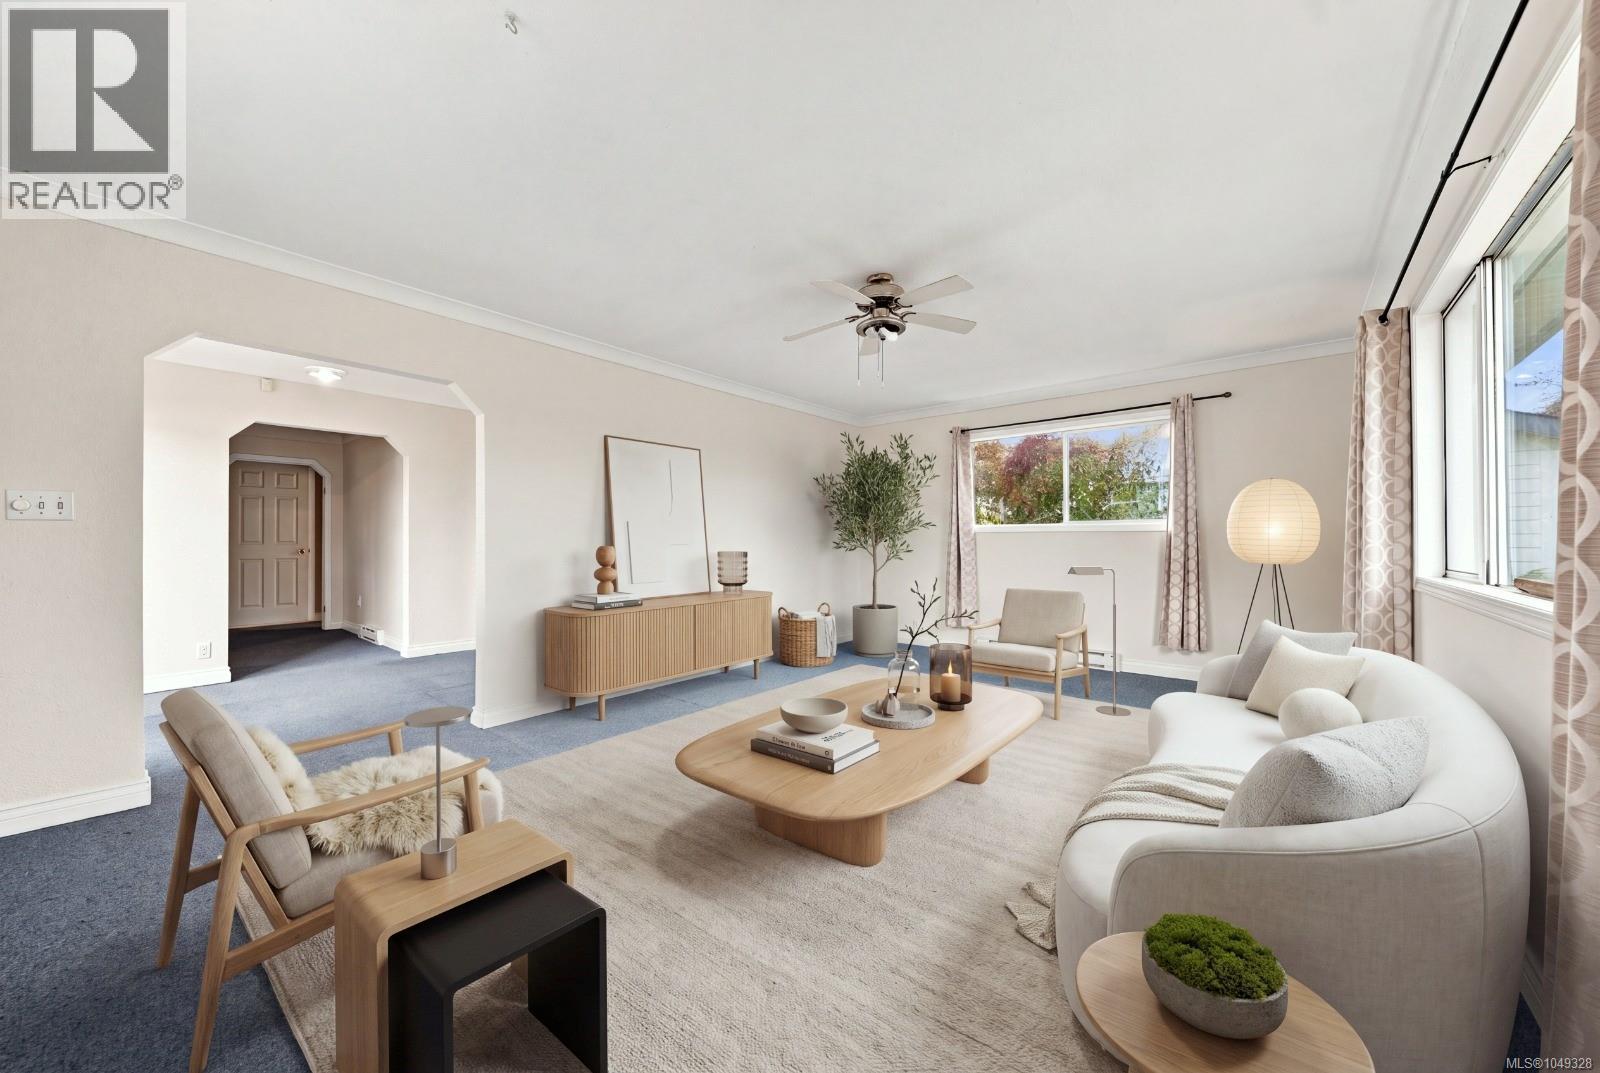
Located directly across from Parksville City Hall and just steps from the beach, 141 Jensen Ave offers a rare opportunity to enjoy the property today while planning for its exciting future. Situated on a 0.21-acre lot with coveted C3 zoning, this property presents exceptional flexibility for investors, developers, entrepreneurs, and homeowners alike. The charming 1,762 sq.ft. rancher features 3 bedrooms and 2 bathrooms, with a bright, open-concept layout and modern finishes throughout. Move in and enjoy it as a comfortable family home, explore a home-based business or short-term rental opportunity, or take advantage of the property's significant future development potential. Outside, the private backyard creates a peaceful retreat, complemented by a detached garage and greenhouse — perfect for gardening, hobbies or additional storage. And the location is hard to beat. Walk to the beach, Parksville's iconic boardwalk, shops, restaurants, cafés and everyday amenities. Everything that makes Parksville such a sought-after Vancouver Island destination is right outside your door. C3 zoning opens the door to a wide range of possibilities, including potential live/work concepts, multifamily development and mixed commercial uses. Buyers are encouraged to review the attached zoning information and supplements and consult with the City of Parksville to explore the development opportunities that may be available. Whether you're looking for a move-in-ready home, an investment property, a live/work opportunity or a strategic development site, 141 Jensen Ave offers something increasingly difficult to find — a prime Parksville location with both lifestyle appeal and future upside. Opportunities like this don't come along often. Envision what could be possible and make 141 Jensen Ave your next Parksville investment. (id:44393)
Sutton Group-West Coast Realty (Nan)
Nanaimo, British Columbia
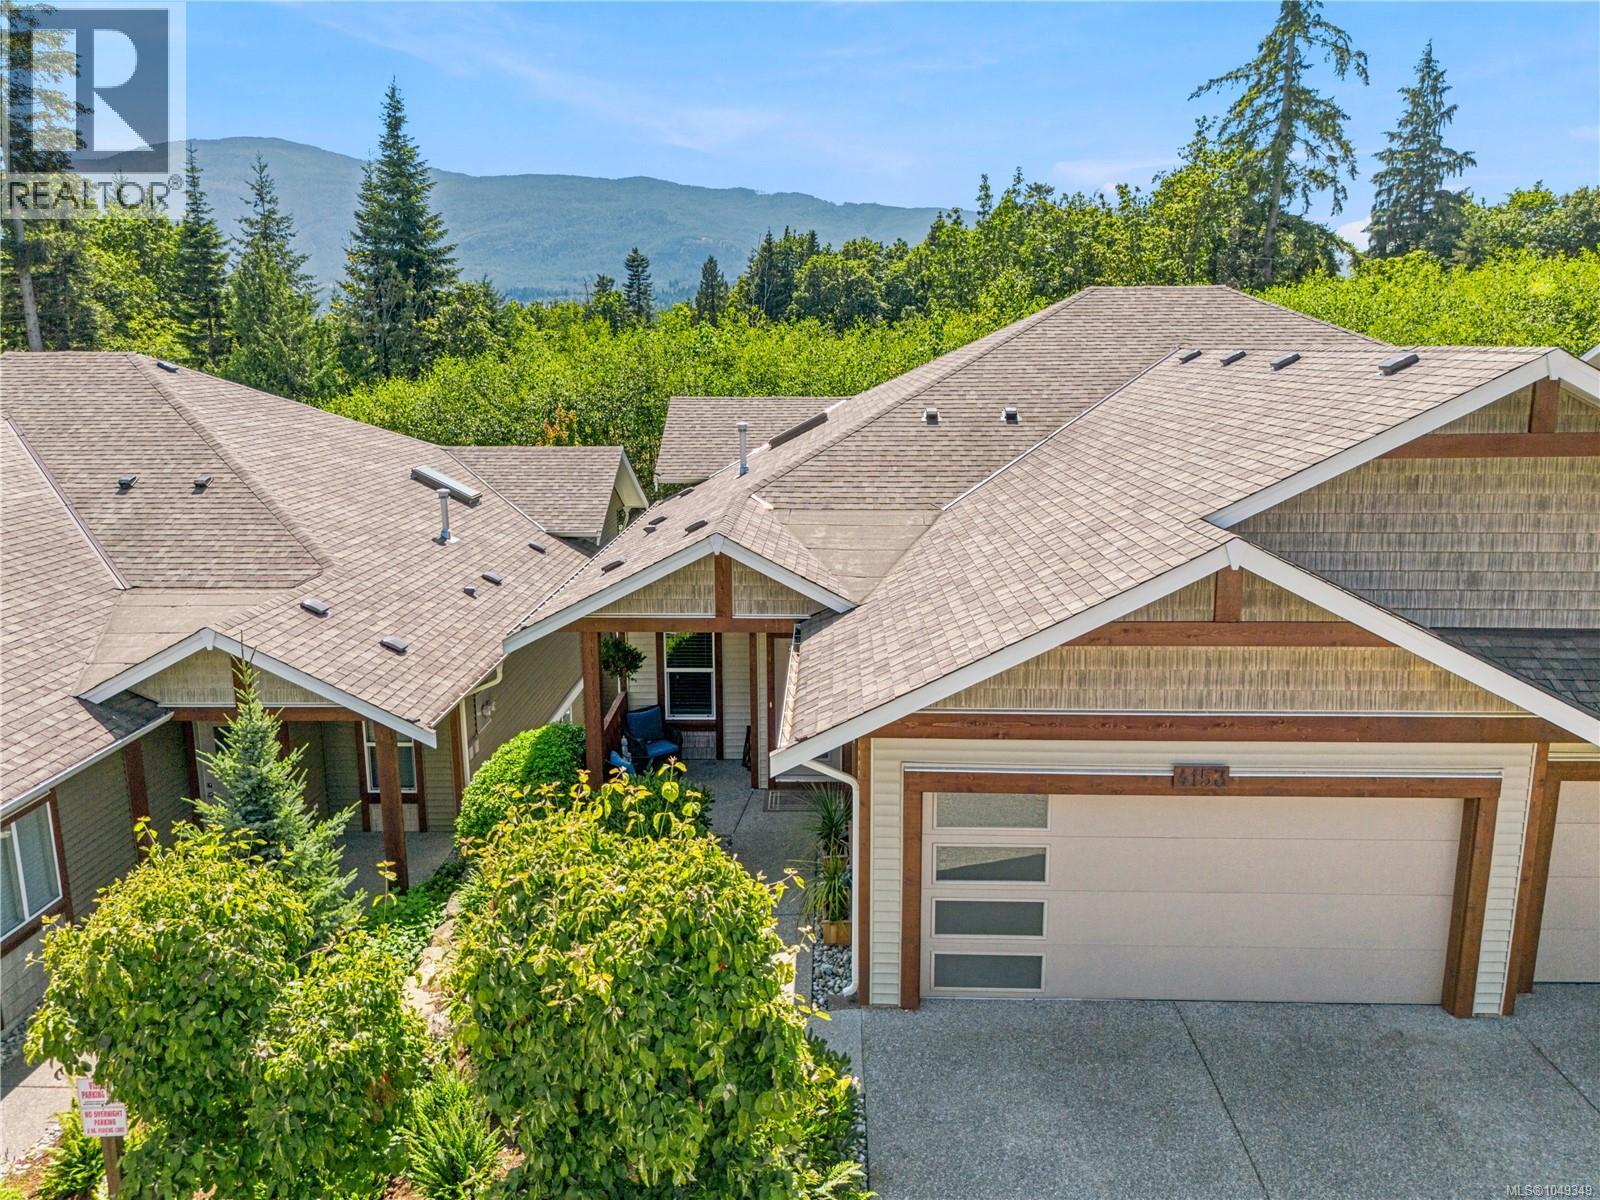
Live the carefree lifestyle you've been waiting for in this beautifully crafted, level entry, 4 bedroom plus den & 3 bathroom luxury townhome with walk-out basement. Quality finishes throughout the 2,744 sqft. Soaring 11' ceilings in living room & 9' throughout. Engineered hardwood floors, quartz countertops, custom cabinetry & two gas fireplaces. The bright, open-concept great room features expansive picture windows, while the chefs' kitchen boasts a skylight, spacious walk-in pantry, gas range & quality stainless appliances. The main level includes the generous primary suite with heated tile ensuite, deep soaker tub, double sinks & walk-in closet, 2bd bed/office, laundry, deck & easy access to the garage. Downstairs offers 2 additional bedrooms, a den, large family room, covered patio & exceptional storage. Heat/Airconditioning with ductless heat pumps, blinds & premium finishes, this home delivers comfort, style & uncompromised low-maintenance living. Measurements approximate. (id:44393)
RE/MAX Professionals (Na)
White Rock, British Columbia
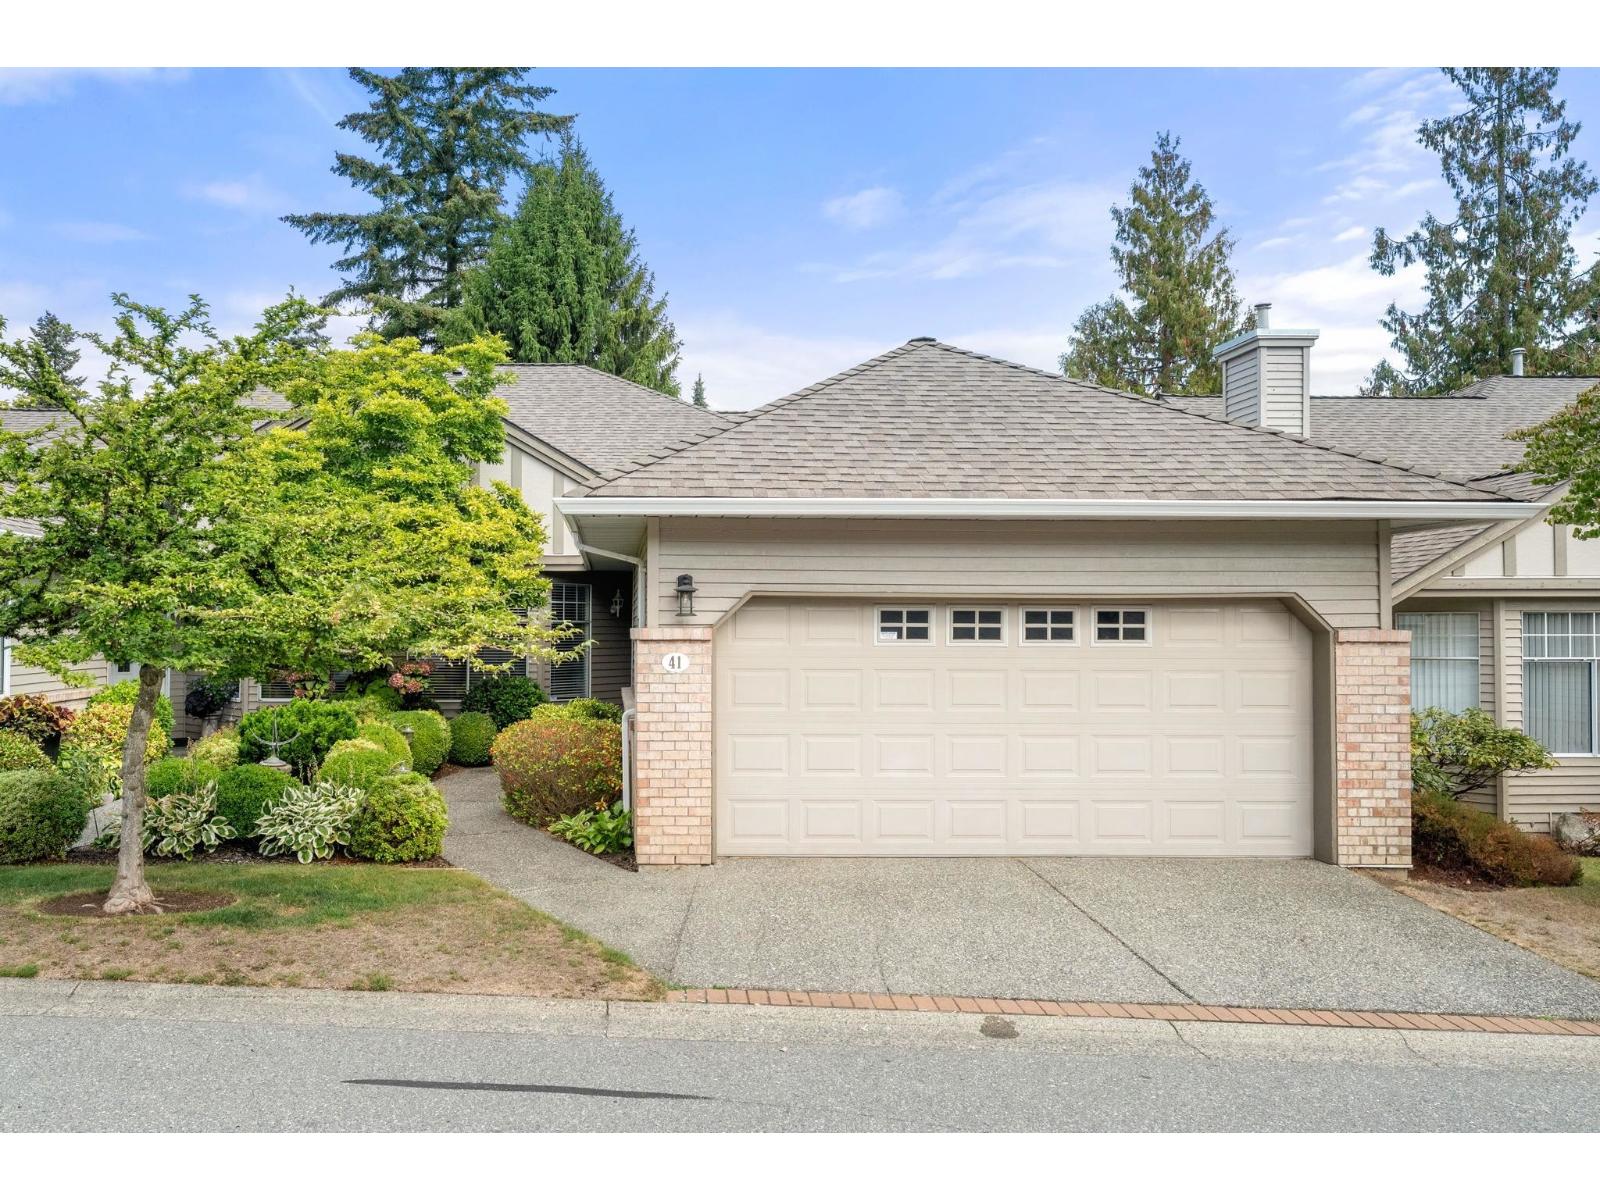
Welcome to Bishops Green, one of South Surrey's most sought-after 55+ gated communities. This 3-bedroom and den, 3-bathroom townhouse offers the desirable rancher-style floor plan with a walkout basement. Features include primary bedroom on the main floor, upgrades to the flooring, primary bathroom, kitchen and window coverings topped off with a new on-demand hot water system. Bishops Green offers exceptional amenities including a clubhouse with exercise room, guest rental suites, outdoor pool and hot tub. Ideally located in South Surrey, close to shopping, restaurants, recreation, parks, services and transit, with many everyday amenities easily accessible on foot. Seize the opportunity to join this amazing community and experience all the benefits of living in Bishops Green. (id:44393)
Homelife Benchmark Realty Corp.