
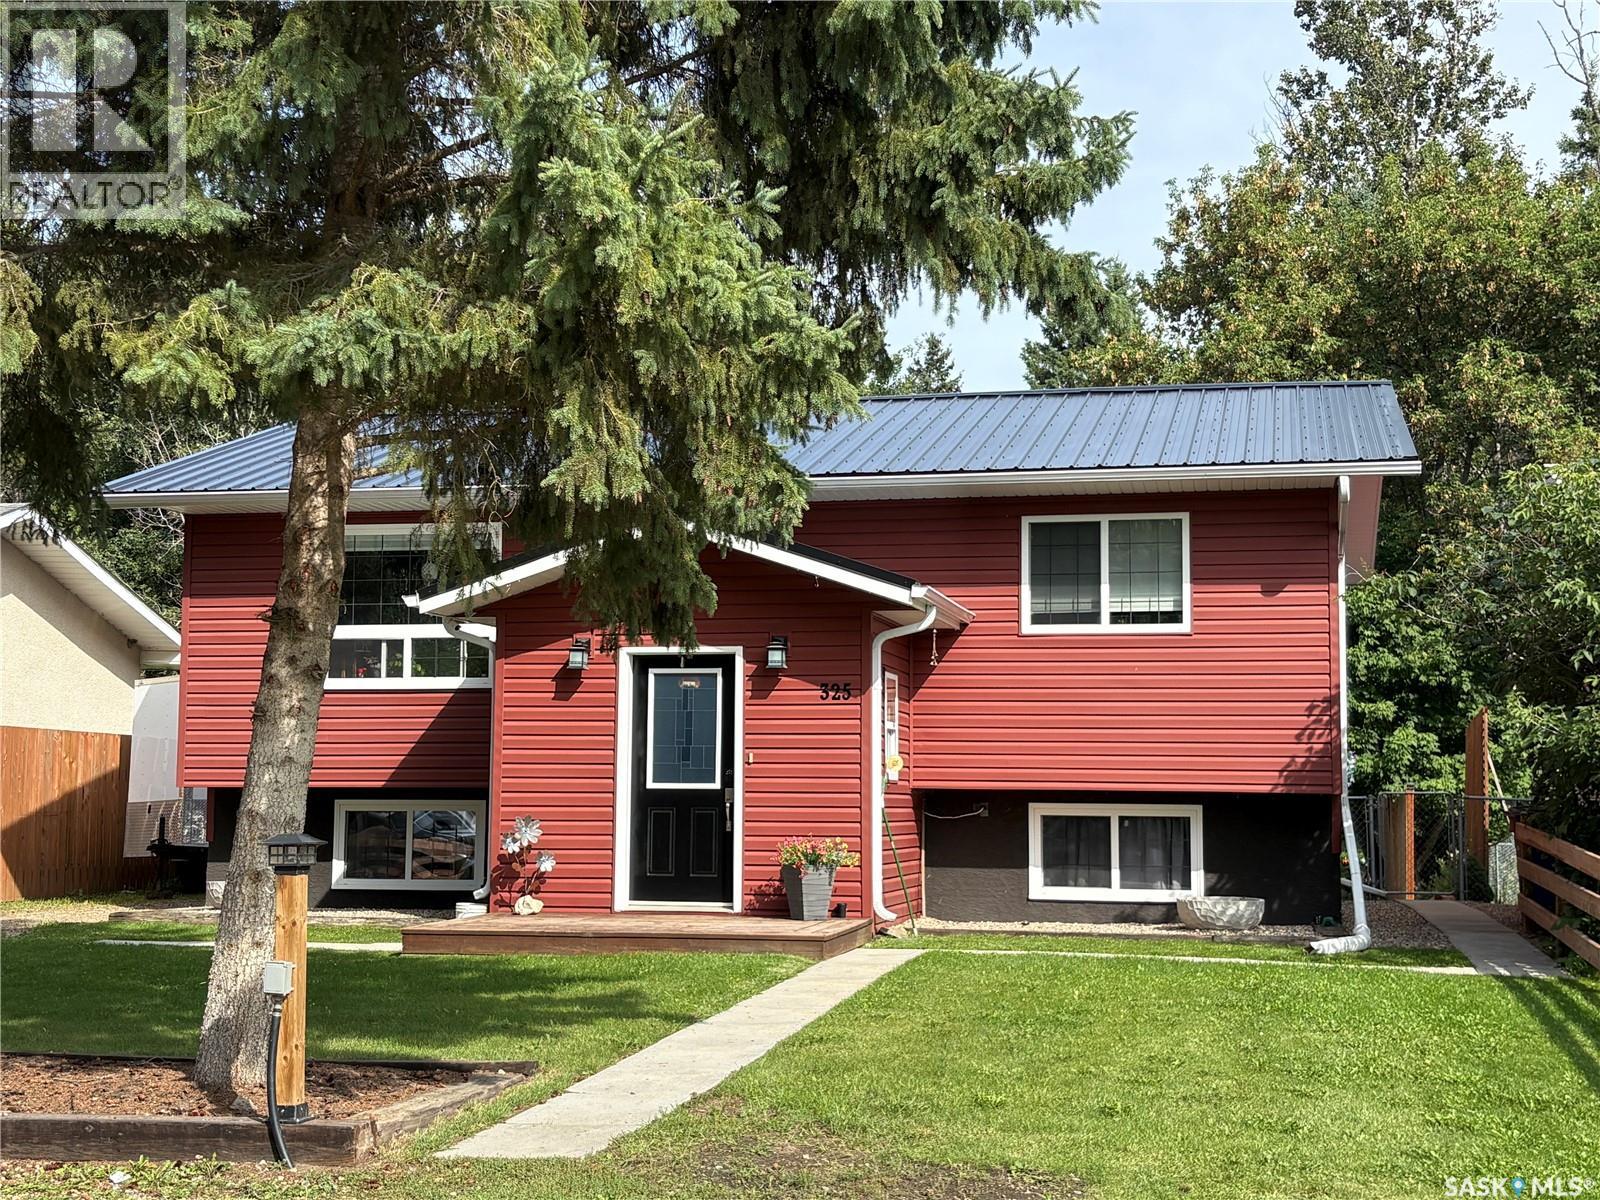
Big River, Saskatchewan
Welcome Home! This stunning, open concept kitchen and dining room offers great space to entertain family and friends, beautiful easy close cabinets, bar top counter top with new lighting, lots of storage, and stainless steel appliances. Living room offers comfort and large double windows for lighting, access to the two tiered deck where you can enjoy your coffee, reading a book, and or a family BBQ. Master bedroom offers built in head board, lighting with a fan, and one of the largest walk in closets. Fully finished basement offers a nice large foyer, 3 bedrooms, family room, laundry utility and storage. Enjoy the outdoors with a nicely landscaped yard that offers a garage, wood shed, a she shed and a fully fenced yard with gates for easy access. Recent Reno’s such as new lighting over bar top, entrance stairway, Blinds in kitchen and primary Bedroom, new paint upstairs, doors and siding on wood shed, power to front parking. Don’t hesitate you wont want to miss this one. (id:44393)
RE/MAX P.a. Realty
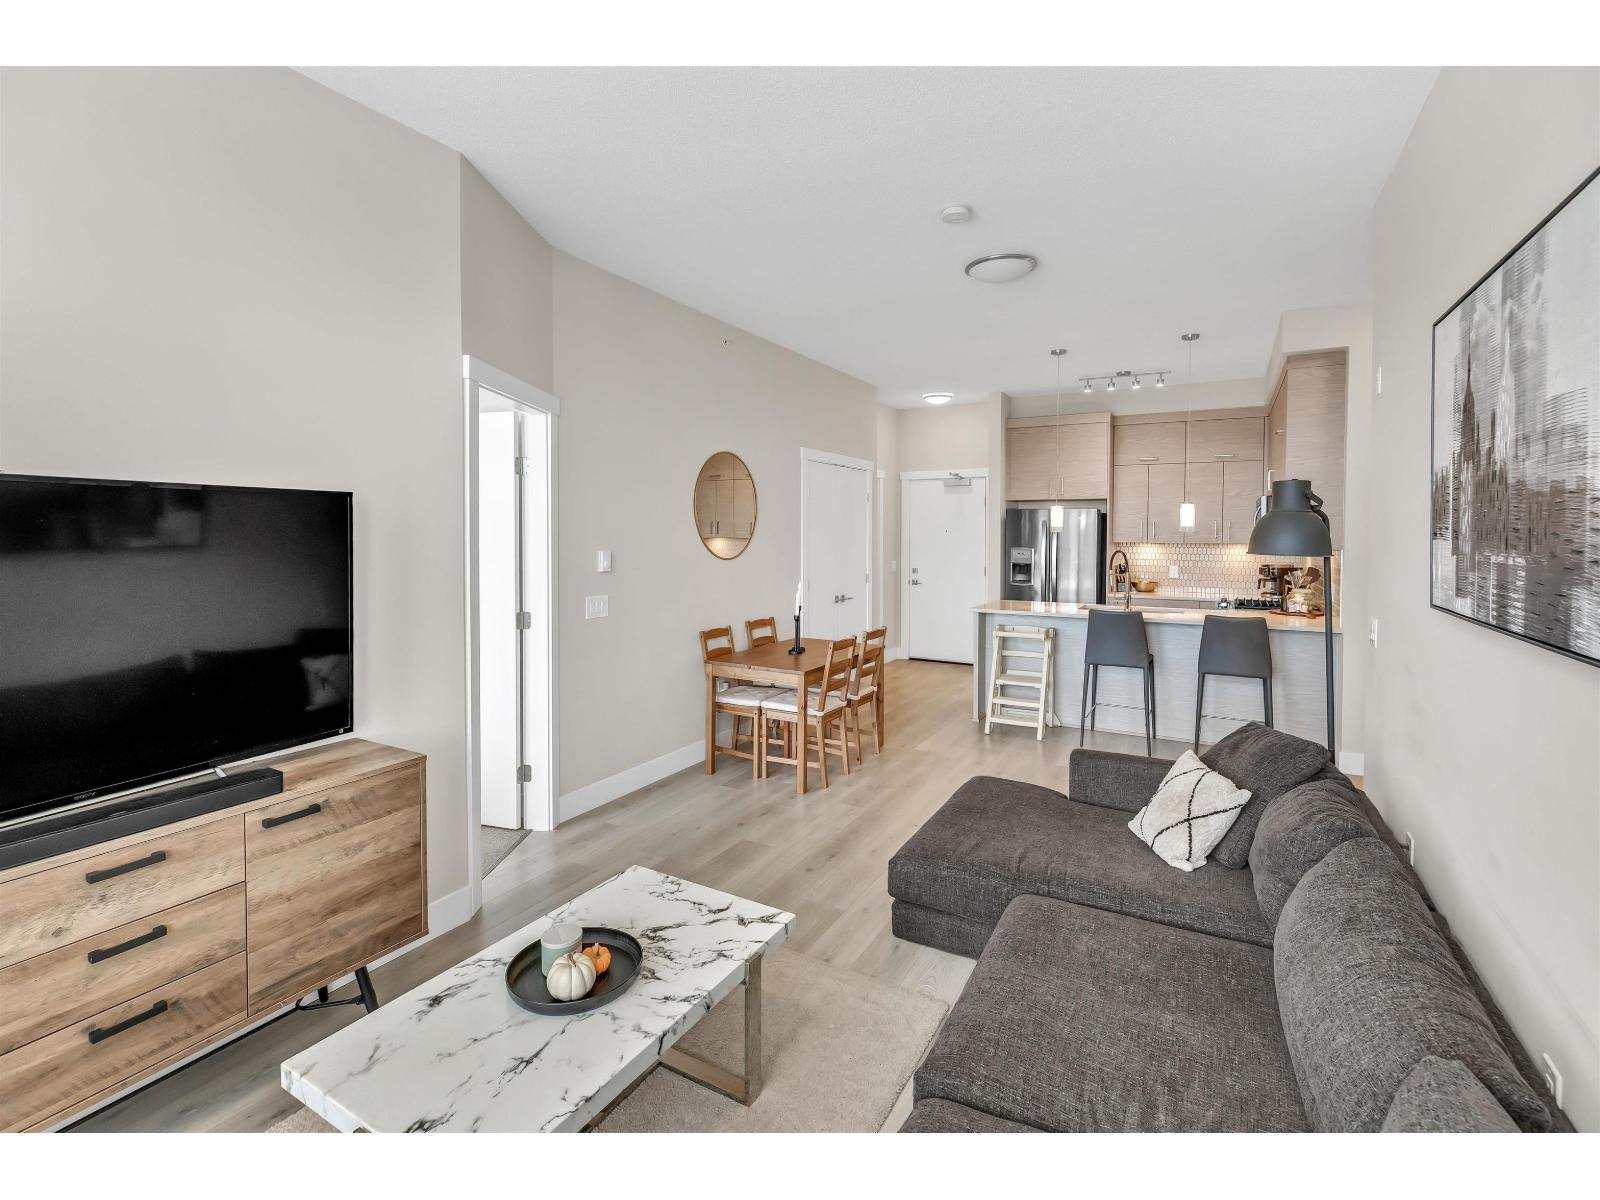
Abbotsford, British Columbia
Welcome to the Onyx - a centrally located Abbotsford condo community offering exceptional convenience and comfortable contemporary living. This top-floor 2-bedroom plus den, 2-bath residence gives you both privacy and light, with the added advantage of being on the building's 4th (top) level for quieter living and great sightlines. Step inside to an inviting layout designed for everyday life and entertaining. The flexible den is perfect as a dedicated home office, study, or small guest room. Two full bathrooms mean mornings are simpler for everyone. The bedrooms are well-proportioned and separated from the living area for added privacy. Gas range, and stainless steel appliances bring this kitchen to life, and bring your morning coffee out on the patio to enjoy the beautiful views. (id:44393)
Vybe Realty
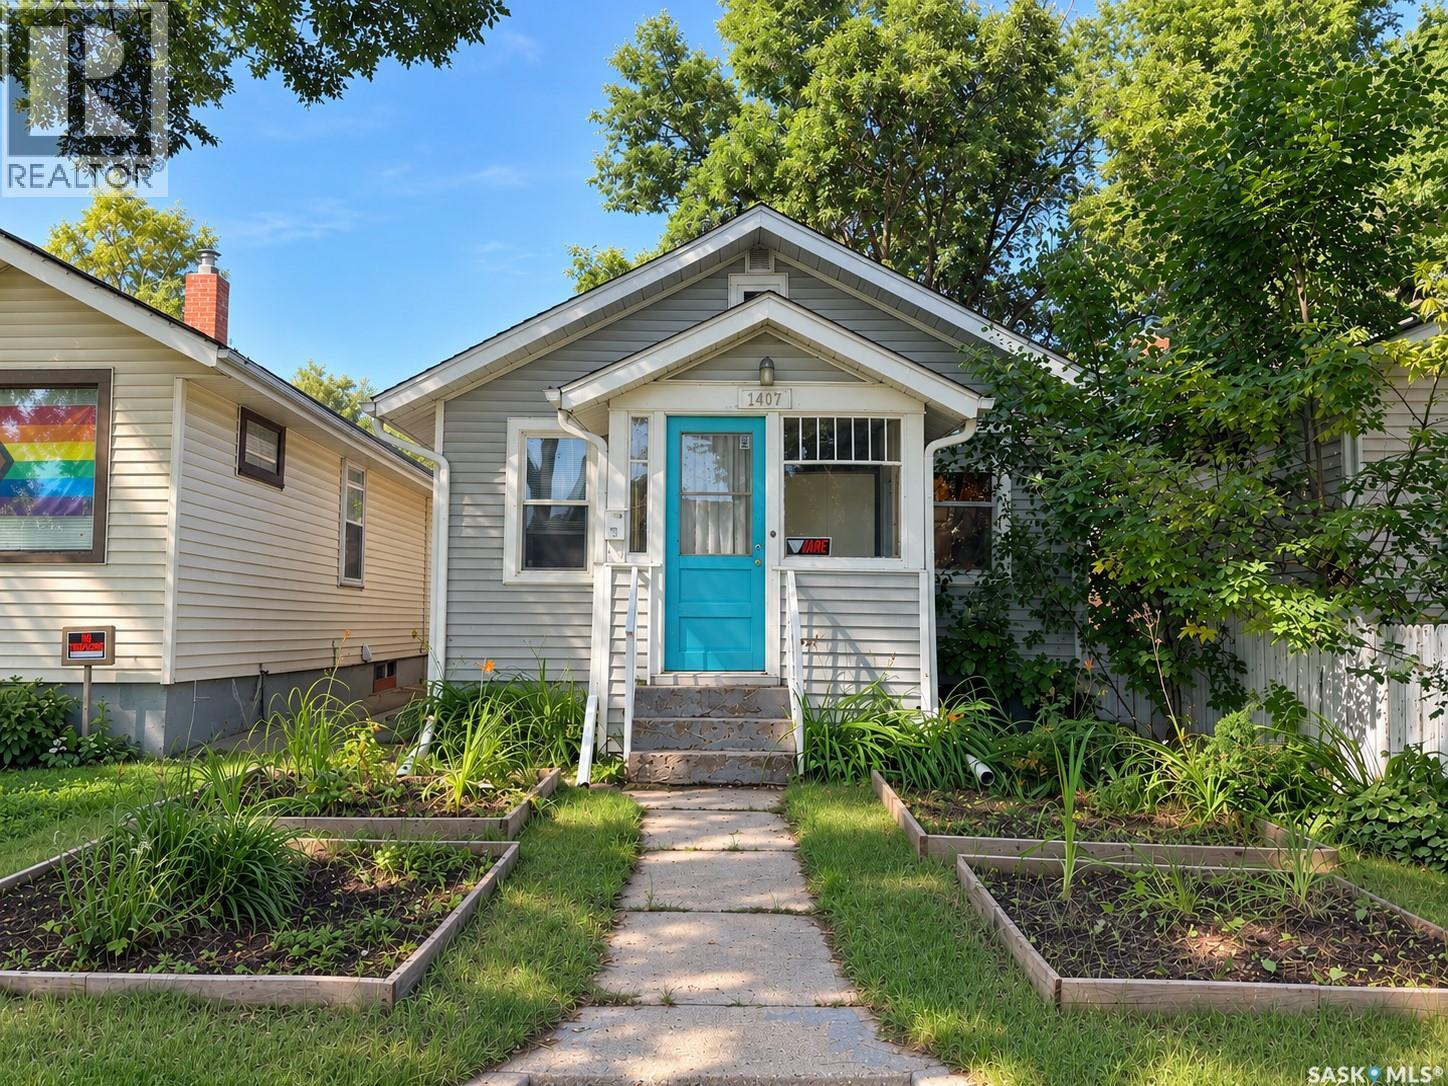
Saskatoon, Saskatchewan
Great affordable character home in Mayfair! This charming property features one bedroom and over 500 square feet of living space. The property sits on a mature lot and includes a large single garage, providing valuable outdoor space and parking. This home is a great opportunity for a first-time buyer or investor looking for an affordable property. With its character, mature lot, and large single garage, this property offers plenty of appeal. Don't miss your opportunity to take a look at this affordable Mayfair home. This property will not last! (id:44393)
Royal LePage Varsity
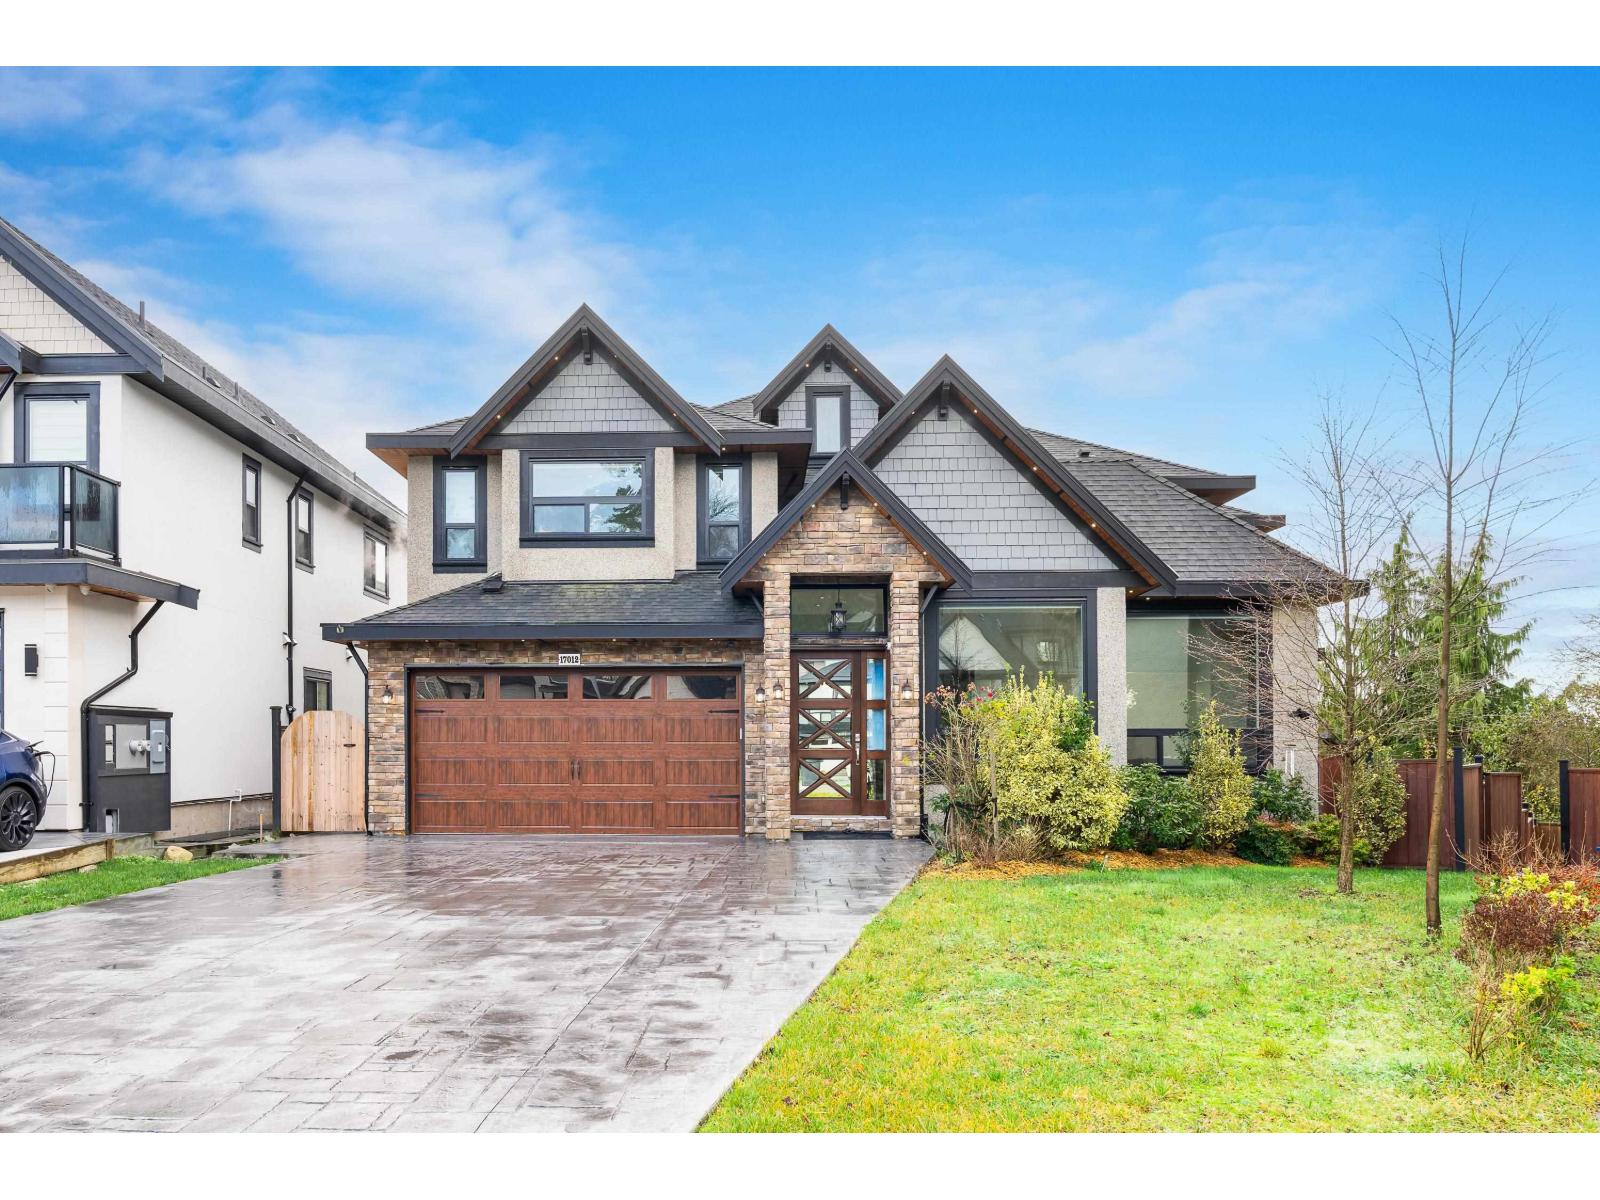
Surrey, British Columbia
Welcome to this Luxurious, Custom Built 9 Bedroom, 8 Bathroom Home in Cloverdale. It offers Stunning views of Mount Baker and the surrounding fields. Set on a 9200+ sq ft lot, this home offers over 6700 sq ft of Meticulously Designed Living space with Custom Millwork perfect for those seeking Comfort, Luxury and Versatility. Featuring a spacious Master Bedroom on the main floor, a Chef Inspired Gourmet Kitchen with high end Jenn Air appliances and a separate, large Spice Kitchen. The upper level boasts five extra large Bedrooms and a dedicated Lounge area for Relaxation. The expansive basement includes a Media room with a Wet Bar, and Two mortgage helpers - one 1-bedroom suite and one 2-bedroom suite. With easy access to Highway this home sure checks all the boxes. (id:44393)
Exp Realty
Century 21 Coastal Realty Ltd.
Mission, British Columbia
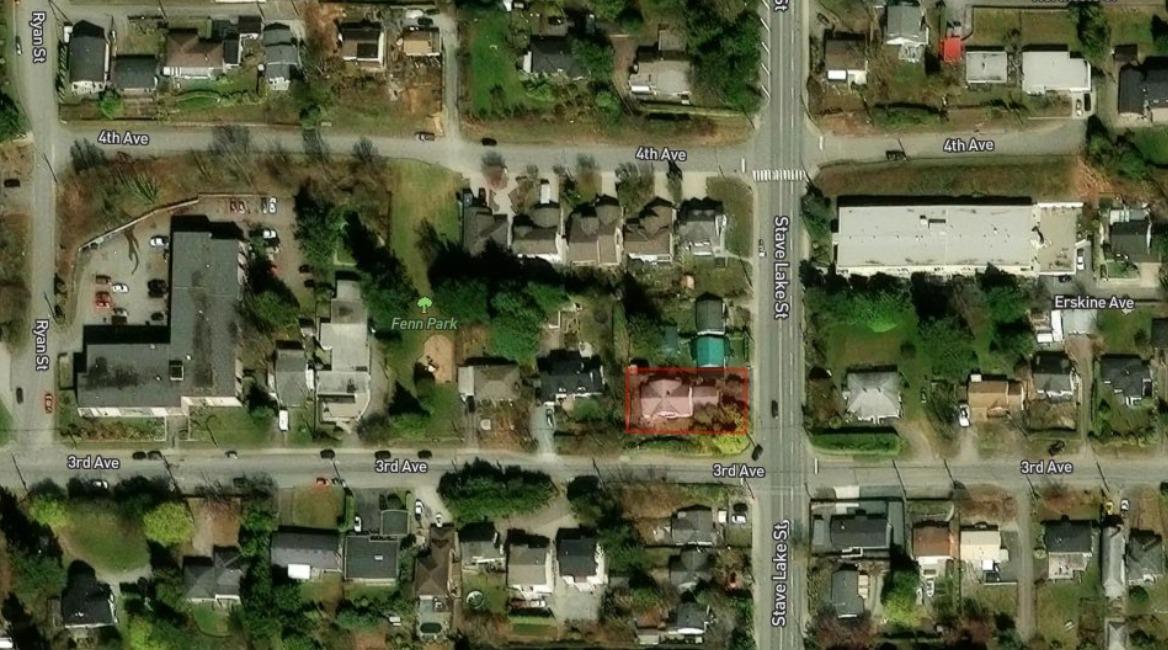
Prime Mission opportunity on a 7,825 sq.ft. lot with land assembly potential and dual access from 3rd Avenue and Stave Lake Road. Perched on the hill with beautiful valley and mountain views, this character home features hardwood floors, spacious living areas, 4 bedrooms, a finished lower level and a 2-car garage. Private English-style garden setting with excellent holding potential while exploring future redevelopment or assembly opportunities. Walking distance to Heritage Park, schools and amenities. An ideal opportunity for homeowners, investors and developers. Buyer to verify development potential with the City of Mission. (id:44393)
RE/MAX Real Estate Services
Lake Country, British Columbia
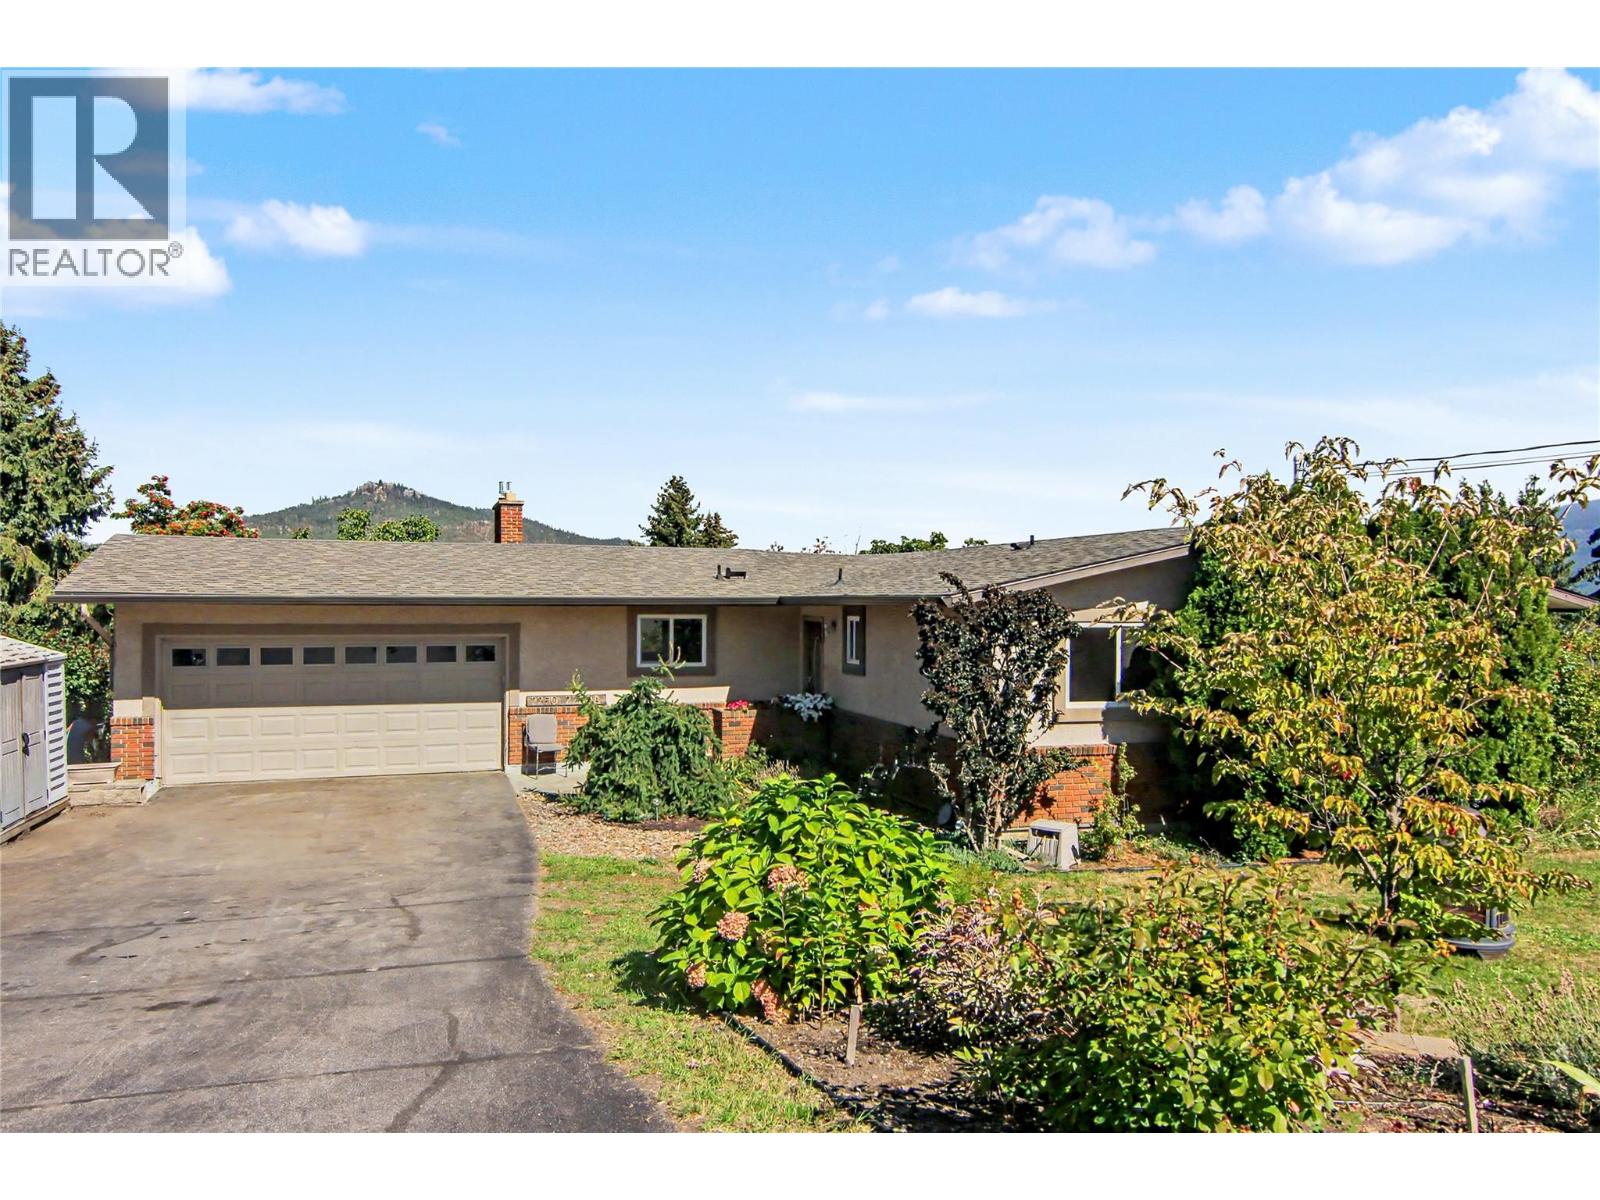
Lake views, vineyard afternoons, and room for everyone. Welcome to 2250 Blair Court, where the Okanagan lifestyle comes home. Tucked away on a quiet Lake Country cul-de-sac, this spacious walkout rancher offers a versatile layout, beautiful lake and mountain views, and an incredible backyard setting. The main level features three bedrooms, a bright kitchen and family room with fireplace, separate living and dining spaces, main-floor laundry, and a generous sundeck made for morning coffee, summer dinners, and soaking in the views. Downstairs, a two-bedroom legal suite with its own entrance offers added flexibility for extended family, guests, or multi-generational living, complete with a kitchen, dining area, full bathroom, and an impressively spacious living room with fireplace. Step outside to a large, flat, fenced backyard with mature fruit trees, garden space, and underground irrigation. A double garage and plenty of additional parking complete the package. All of this is surrounded by the best of Lake Country, with lakes, beaches, vineyards, wineries, golf courses, trails, and everyday amenities nearby. Space, scenery, flexibility, and that unmistakable Okanagan lifestyle, all in one address. (id:44393)
RE/MAX Kelowna
Big White, British Columbia
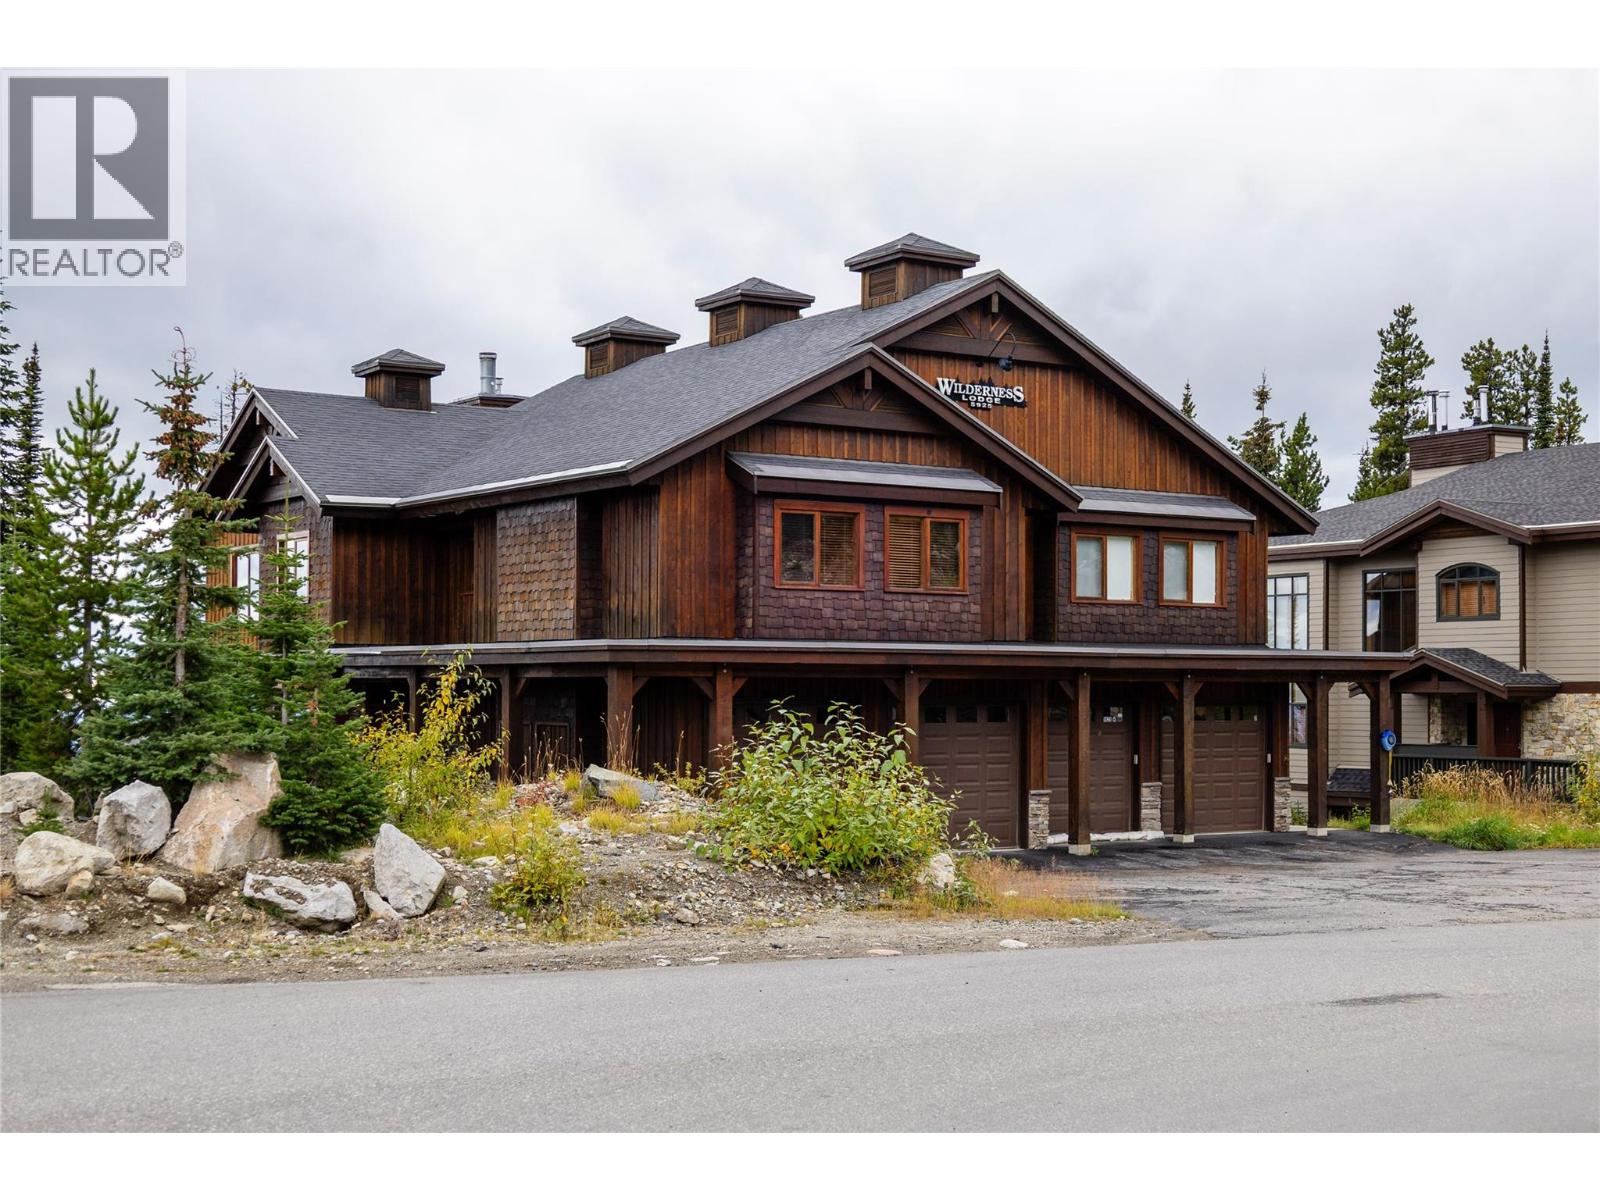
Welcome to Snow Pines, where mountain living feels private, effortless, and beautifully connected to the slopes. This owner-quality retreat offers something increasingly rare at Big White: the convenience of true ski-out access paired with the privacy of your own home, complete with a private garage and driveway. Step outside and you’re on the mountain; return home and unwind on your private spa deck, where a hot tub, cold plunge, and firepit create the perfect apres-ski setting beneath the stars. Inside, warm alpine character meets modern comfort, with rich wood accents, a striking stone fireplace, expansive windows, and a beautifully refreshed interior. The chef-inspired kitchen is designed for both entertaining and everyday mountain life, featuring professional-style appliances, gas cooking, waterfall granite countertops, and fresh finishes. Recent updates include new lighting, fresh paint, and even a brand-new espresso machine for those first-track mornings. Designed to comfortably sleep nine, the flexible layout includes a peaceful primary suite, a bunk room with trundle, and additional versatile space for family and guests. Sunrise views and a quieter residential setting, while lifts, dining, and village amenities remain conveniently close. This is not a hotel-style condo or a lock-and-leave afterthought—it’s a thoughtfully designed mountain home created for those who want to truly live the Big White lifestyle. Come experience a home where ski days, slow mornings, and unforgettable mountain evenings all begin at your front door. (id:44393)
Sotheby's International Realty Canada

Salt Spring, British Columbia
Extraordinary Value! This custom-built residence seamlessly blends artisanal craftsmanship with warm, casual elegance, featuring hand-milled timber, handcrafted doors, and sound-insulated walls throughout. Originally designed as an upscale B&B, the main home offers four spacious bedroom suites—each with its own cozy fireplace and private ensuite—alongside a sunlit chef's kitchen outfitted with dual ovens, a custom griddle, skylights, and a built-in breakfast nook. Nestled on over three acres, the property is an entertainer's and creator's dream, showcasing a covered outdoor cobb oven, a spring-fed pond, a greenhouse, a feature waterwheel, and even a custom garden railway - in need of some TLC. Complete with a separate driveway leading to a legal, private, fully equipped guest cottage, and a serviced over-height workshop featuring an upper-level creative studio. This estate offers endless possibilities for guest hosting, artisan trades, or a dedicated home business. By appointment only. (id:44393)
RE/MAX Salt Spring
Magsen Realty Inc.
Shawnigan Lake, British Columbia
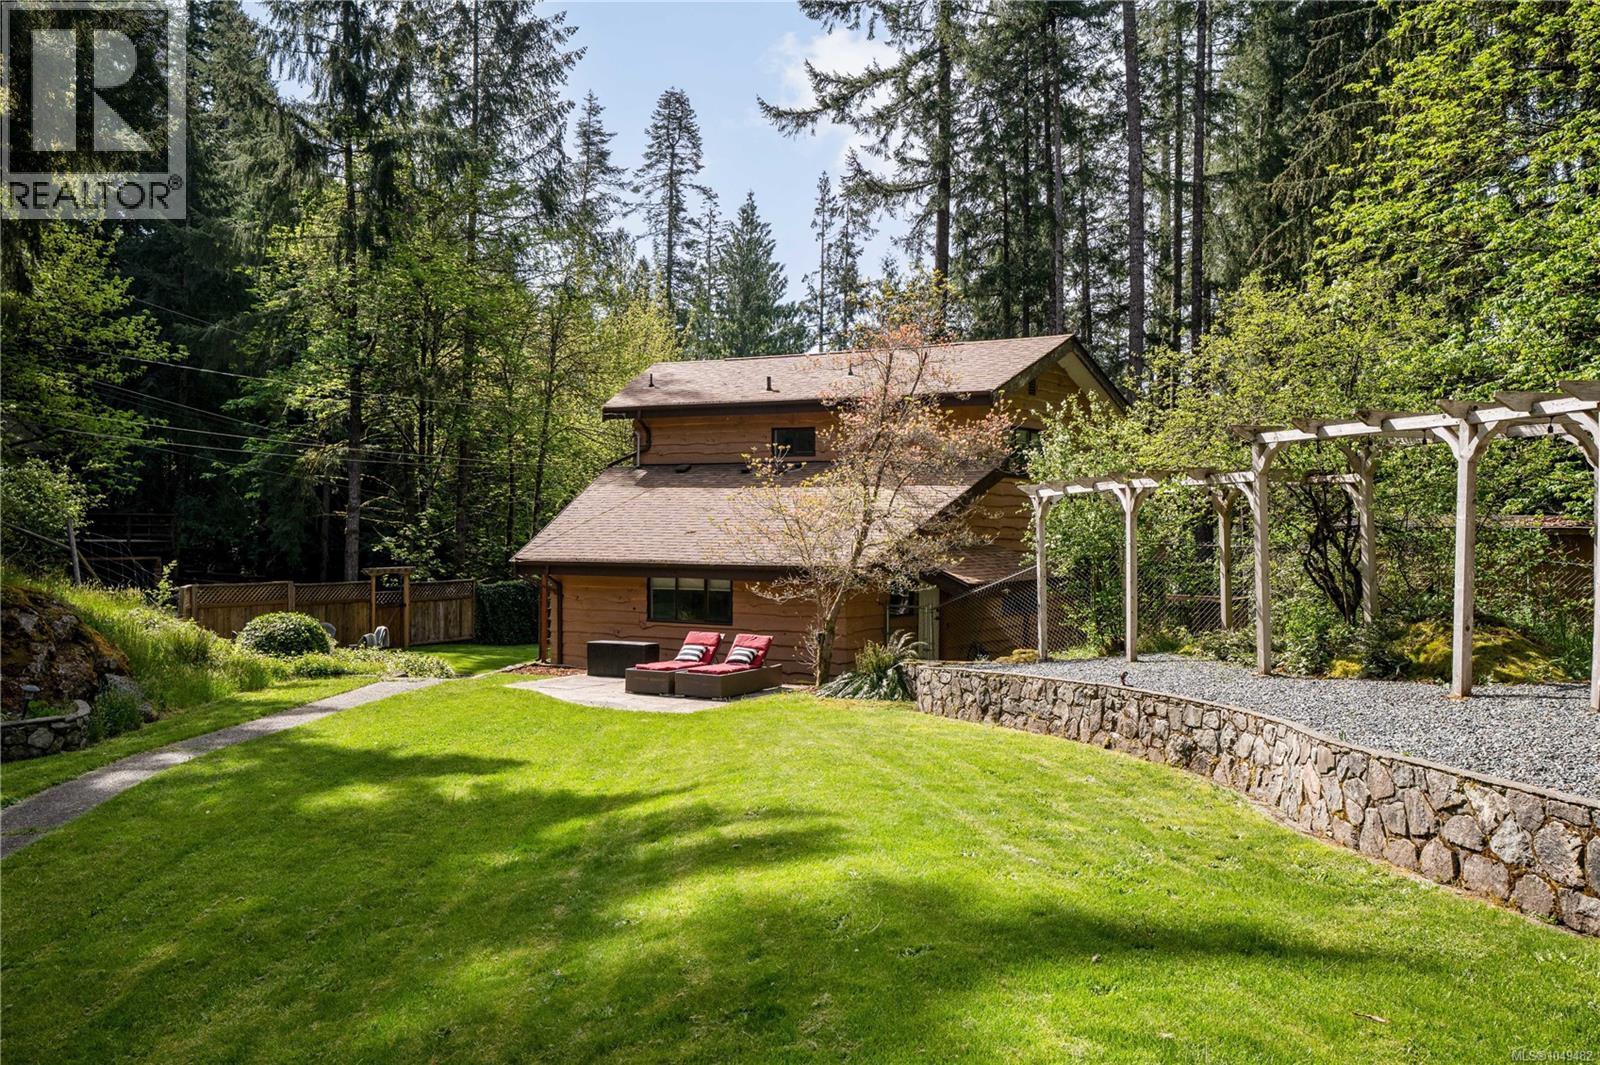
This beautifully updated 4-bedroom, 2-bathroom custom home sits on a generous 0.41-acre lot on the sunny side of Shawnigan Lake’s desirable West Arm. Just one house off the water, this property offers convenient public laneway access to the lake,perfect for swimming, paddleboarding Ideal for families, investors, or anyone seeking a peaceful lakeside lifestyle, the home is only a 1-minute walk to the lake. Inside, the main floor features the spacious primary bedroom, a bright open-concept living area with soaring 18-foot vaulted ceilings, a cozy wood-burning fireplace, and an updated kitchen with a live-edge eating bar and brand-new quartz countertops throughout.Upstairs you’ll find two additional bedrooms and a full bathroom, with views overlooking the main living space and glimpses of the lake beyond. The double garage, expansive freshly landscaped and fenced yard, and oversized deck provide ample space for outdoor living and entertaining. There’s no shortage of room for your RVs, boats, or recreational vehicles. Located just minutes from the historic Kinsol Trestle, Cowichan Valley Trail, local wineries, top-rated schools, golf courses, and a full-service recreation centre. All this, just 20 minutes to Duncan and 35 minutes to Victoria. Book your private showing today and start living your lake life dream! (id:44393)
The Agency
Langley, British Columbia
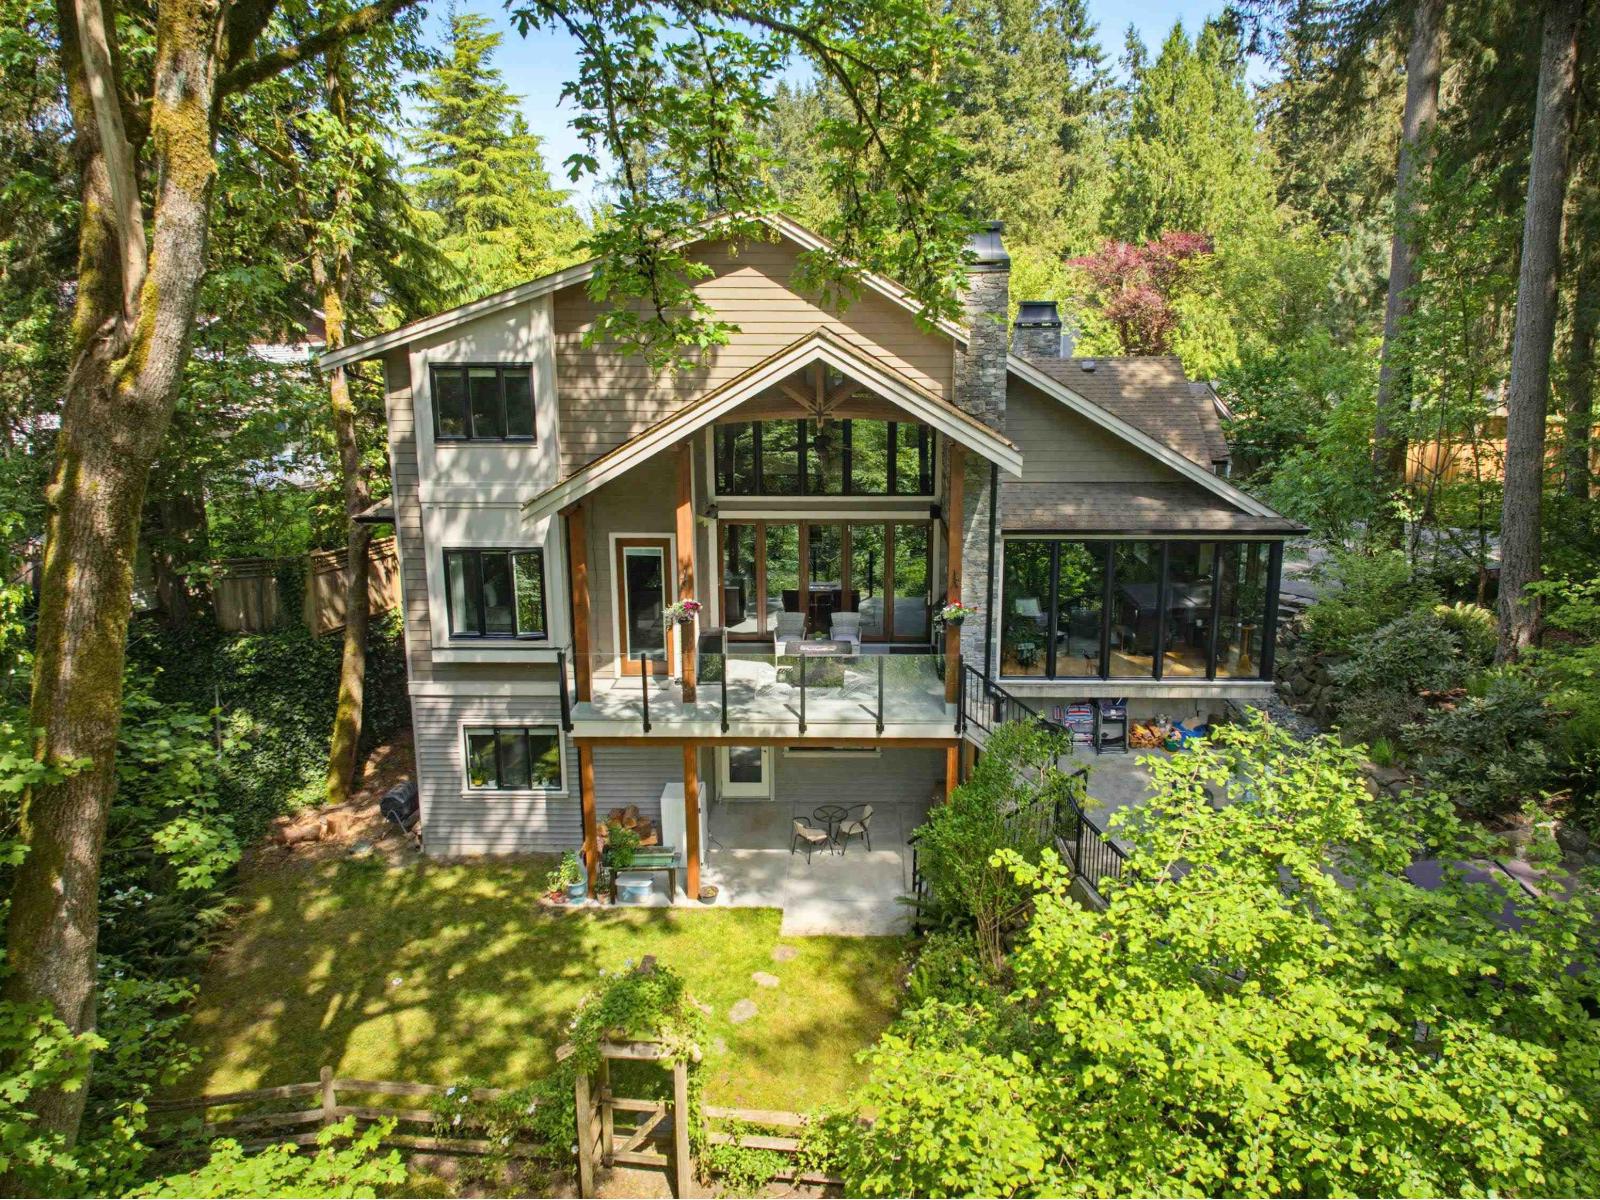
Character & charm abound in this stunning 2-storey w/ basement home architecturally designed to connect with its natural surroundings. Extensive high-end millwork, custom doors & cabinetry, vaulted ceilings, open trusses, & premium materials throughout. Main floor offers great room w/ infinity-edge white oak floors, feature fireplace, vaulted ceiling, gourmet kitchen w/ quartz counters & island, eating area, & folding glass doors to covered deck, patio, & private oasis. Large den & Primary Bedroom w/ rich wood built-ins, spa-like ensuite, & deck access. Upper floor w/ 3 bdrms, 4-pc bath, & games room. Walk-out basement w/ 9' ceilings, rec rm w/ patio access, wet bar, 3-pc bath, & media rm w/ 100" TV & F/P. Legal 2-bedroom suite w/ living area, kitchen, laundry, & grade-level covered patio. (id:44393)
RE/MAX Treeland Realty
Langley, British Columbia
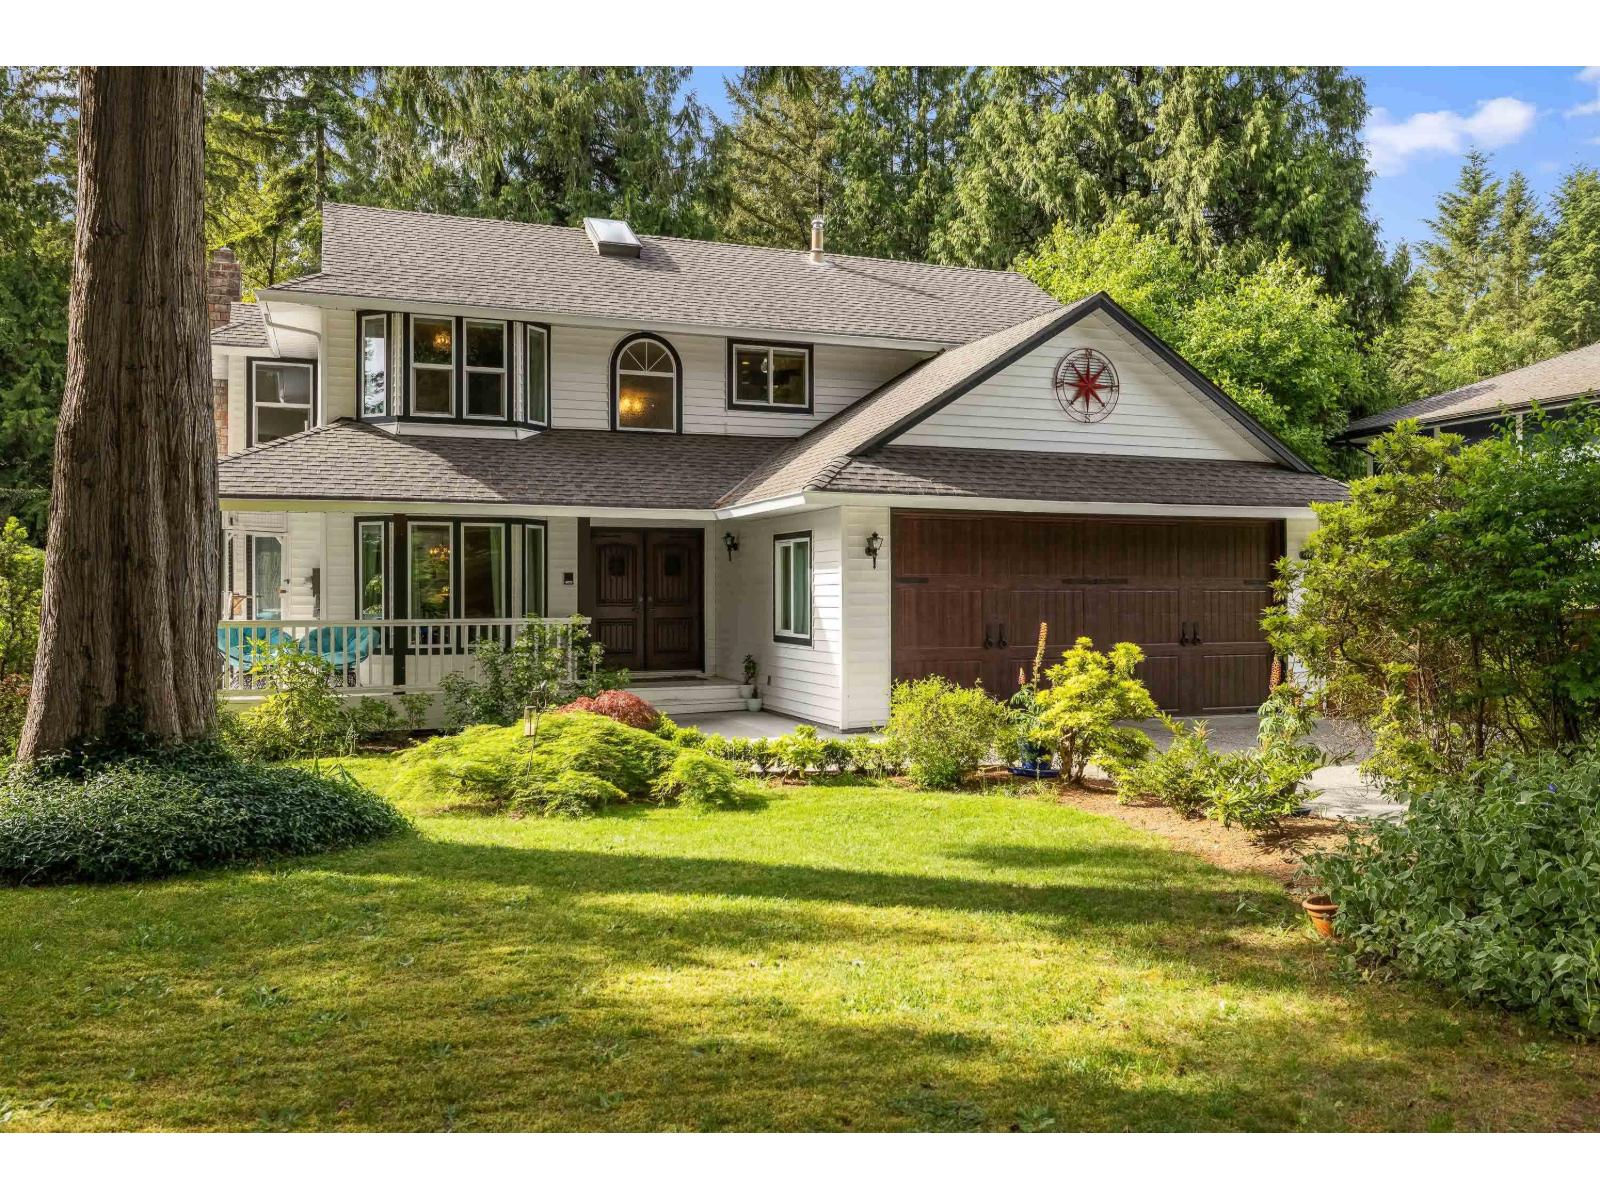
A RARE package in the TALL TIMBER ESTATES neighbourhood of Salmon River! This 2-storey + basement home sits on a flat, usable 17,534 sq/ft lot w/side access for RV or SHOP, on a QUIET, no-thru street. Features incl. hardwood floors, formal dining room, sunken living room w/VAULTED ceilings, gas fireplace, CUSTOM kitchen w/quartz counters, eating area, breakfast nook + family room w/VAULTED ceilings & cozy wood burning fireplace. Upstairs offers a large primary w/spa-like ensuite, heated floors, soaker tub & shower. Two additional bdrms, full bath w/heated floor & reading nook. Basement has vinyl flooring, rec room + option for a 4th bdrm. Unwind on the HUGE DREAM back deck w/covered, fully-loaded OUTDOOR KITCHEN w/seating area & gas fireplace! Great for ENTERTAINING & completely PRIVATE! (id:44393)
Royal LePage - Wolstencroft

Weyburn, Saskatchewan
Welcome to this great family home! This home is neat and tidy, and has had many updates over the last few years and has plenty of room with 4 useable levels!. Upon entering, you are treated to a very bright living room, which is open to the kitchen dining area. The updated cabinets feature soft close drawers and doors and the eat up peninsula gives you extra room for entertaining, pulling the kitchen altogether are the stainless appliances. On the upper floor, you will find three bedrooms and a full four piece bathroom, the carpeting upstairs was replaced in 2023. Down one level from the main floor. You have a great family room, 4th bedroom, and a dedicated laundry area and bathroom. This level is bright with big windows, letting in an abundance of light. The fourth level has been dedicated to a Games area, but this space could be anything you could imagine! Stepping out into the yard is your own private oasis with a dedicated fire pit area, pergola and hot tub area, you will enjoy the outdoors all summer long. On this 70’ wide lot you certainly could add another garage at the back if needed, or a pool with room to spare! Don’t sit on this one, call today for your private viewing. (id:44393)
RE/MAX Weyburn Realty 2011