
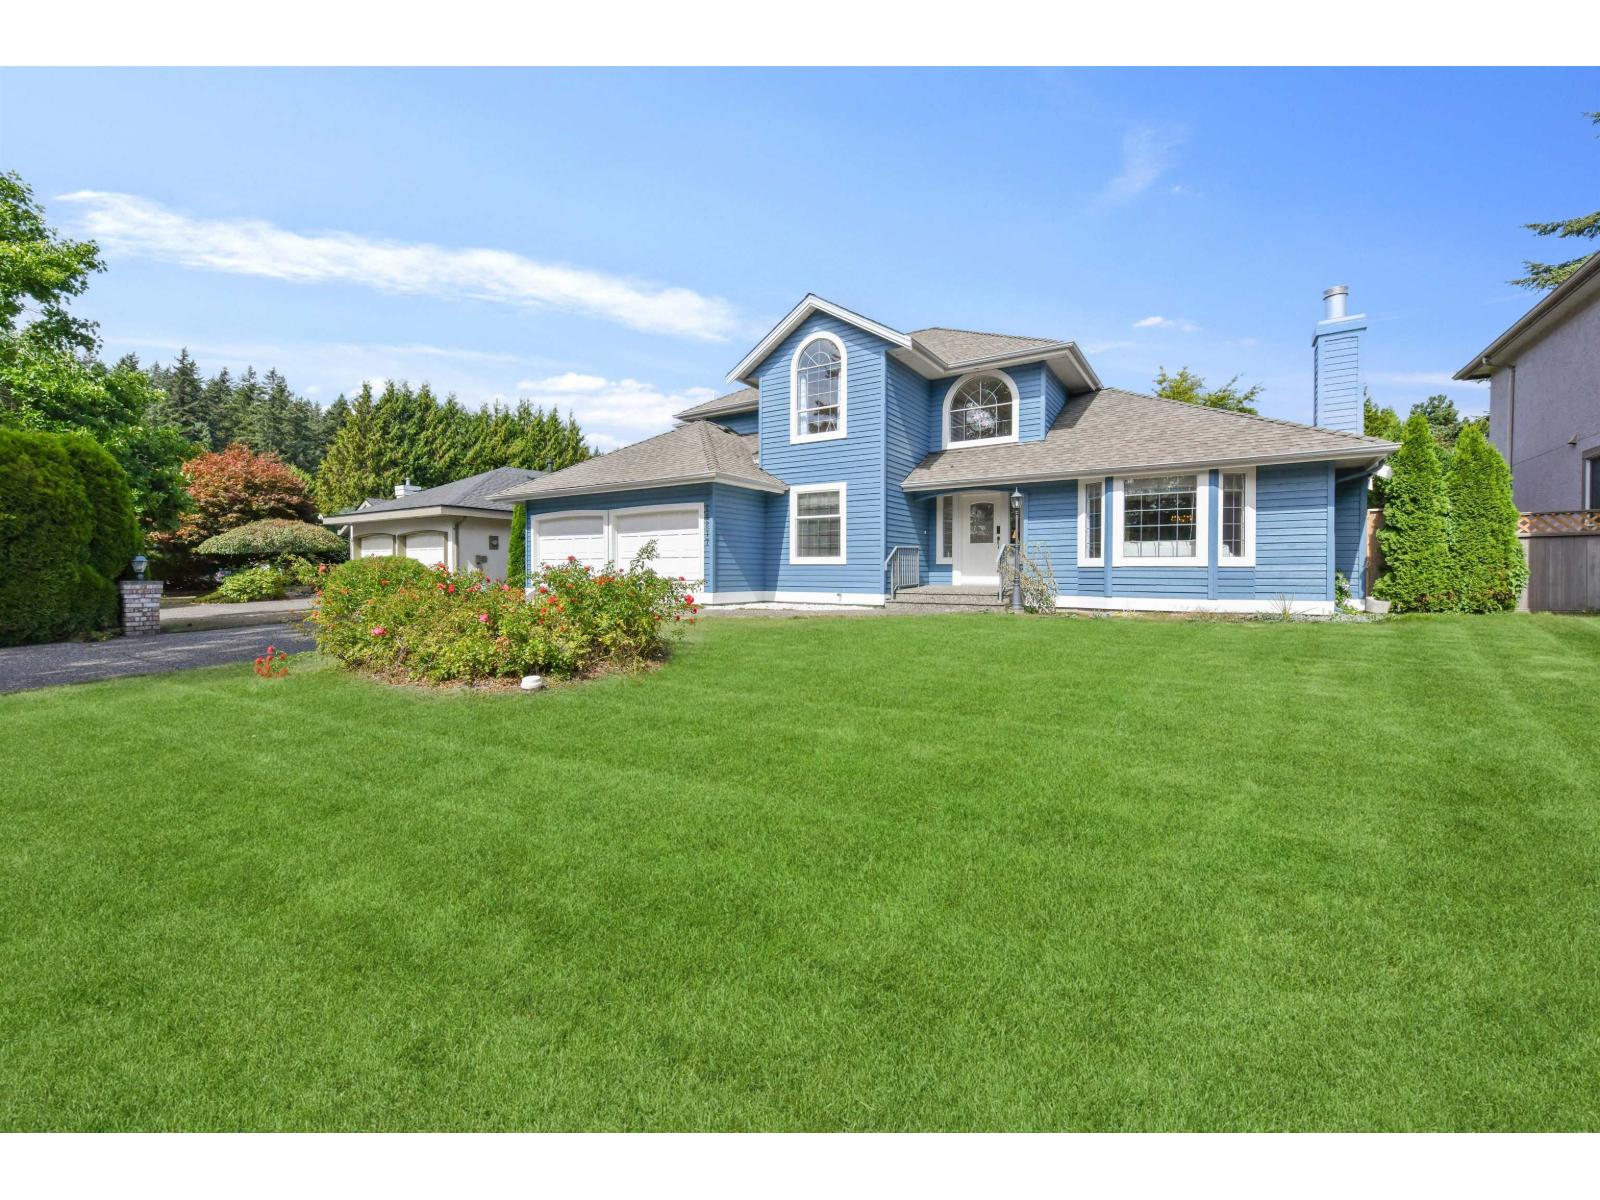
Surrey, British Columbia
This 4bedroom home is ready for you to move into and enjoy. A more traditional style floor plan encompassing the kitchen/family room is ideal for keeping the daily activities separate from the more formal dining/living room. A guest room on the main could also be an office that is close to but still separate from the rest of the house for business calls etc, or a guest bedroom, music/crafts/sewing room. Generous kitchen storage, 3beds up, large garage with newer furnace and on demand hot water tank. Roof is approx 10yrs old, freshly painted exterior, new fence encloses the back yard, and a lovely deck for summer BBQ's. Ready and waiting to make new memories with it's new family. Private showings. Built by Ronco Construction in Sherbrooke Estates. (id:44393)
Sotheby's International Realty Canada
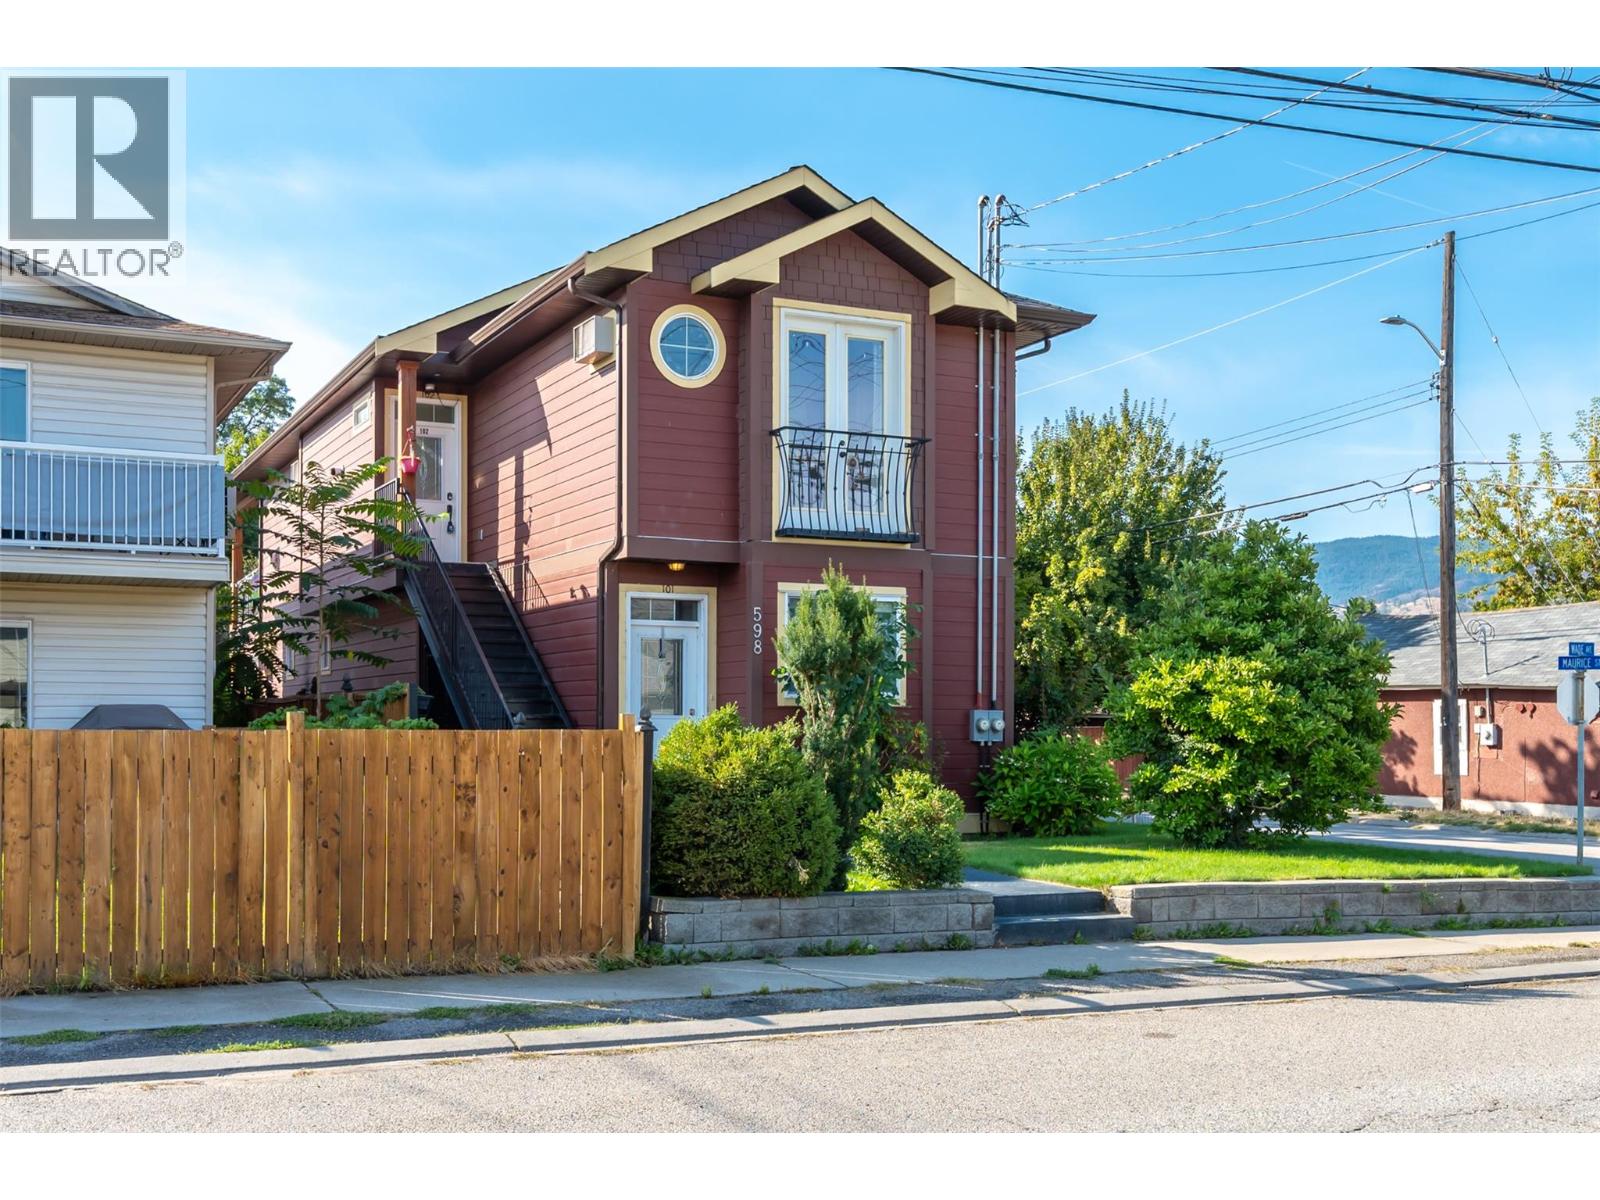
Penticton, British Columbia
Looking for an affordable way into the Penticton market without giving up the space you actually need? This bright upper-level half duplex offers 3 bedrooms, 2 bathrooms and 1,100 sq. ft. of well planned living space in a central location close to just about everything. Step inside to 9' ceilings, fresh paint and an open living area and sit by a cozy gas fireplace. The kitchen features a central island with plenty of room for meal prep, entertaining or pulling up a stool for your morning coffee, while the living and dining space stares right out onto a generous deck. The primary bedroom includes a walk in closet and private ensuite, with two additional bedrooms giving you flexibility for kids, guests or that much needed home office. Location is a big win here, you’re just minutes from the SOEC, hockey games, concerts, the casino, recreation, schools, shopping and downtown Penticton. Whether you're a first-time buyer trying to get into the market, downsizing without wanting to squeeze into a condo, or looking for a solid investment property, 102-598 Wade Avenue packs a lot of value into an easy-to-manage package. (id:44393)
Exp Realty
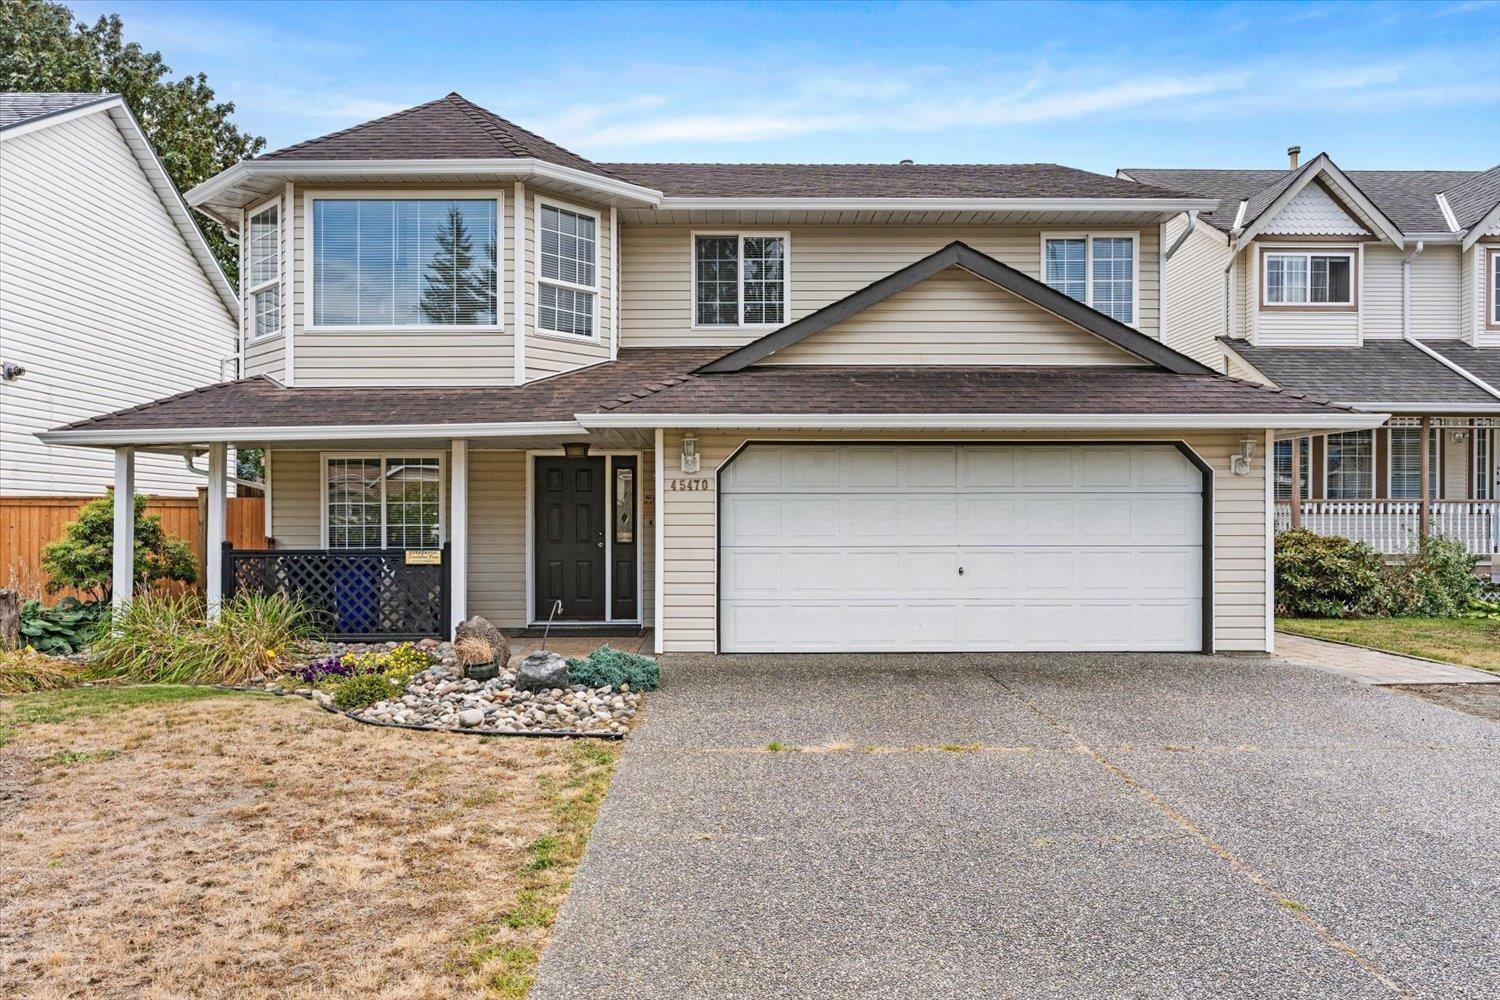
Chilliwack, British Columbia
Welcome to this spacious 5-bedroom, 3-bathroom basement-entry home in a sought-after, family-friendly Sardis neighbourhood! Offering over 2,300 sq. ft. of living space on a generous 7,800+ sq. ft. lot, this well-maintained home features fresh paint, new blinds, & a bright, functional layout. Upstairs offers a welcoming kitchen w/ rich cabinetry, spacious living & dining areas, a generous primary bedroom with 4-piece ensuite, plus two additional bedrooms & a full main bath. Downstairs provides excellent flexibility w/ a fully finished in-law suite featuring a separate entrance, along with additional space ideal for family, guests, or a home office. Step outside to your private, beautifully landscaped backyard complete with a covered deck and storage shed. Double garage plus ample parking (id:44393)
Homelife Advantage Realty Ltd.
Advantage Property Management
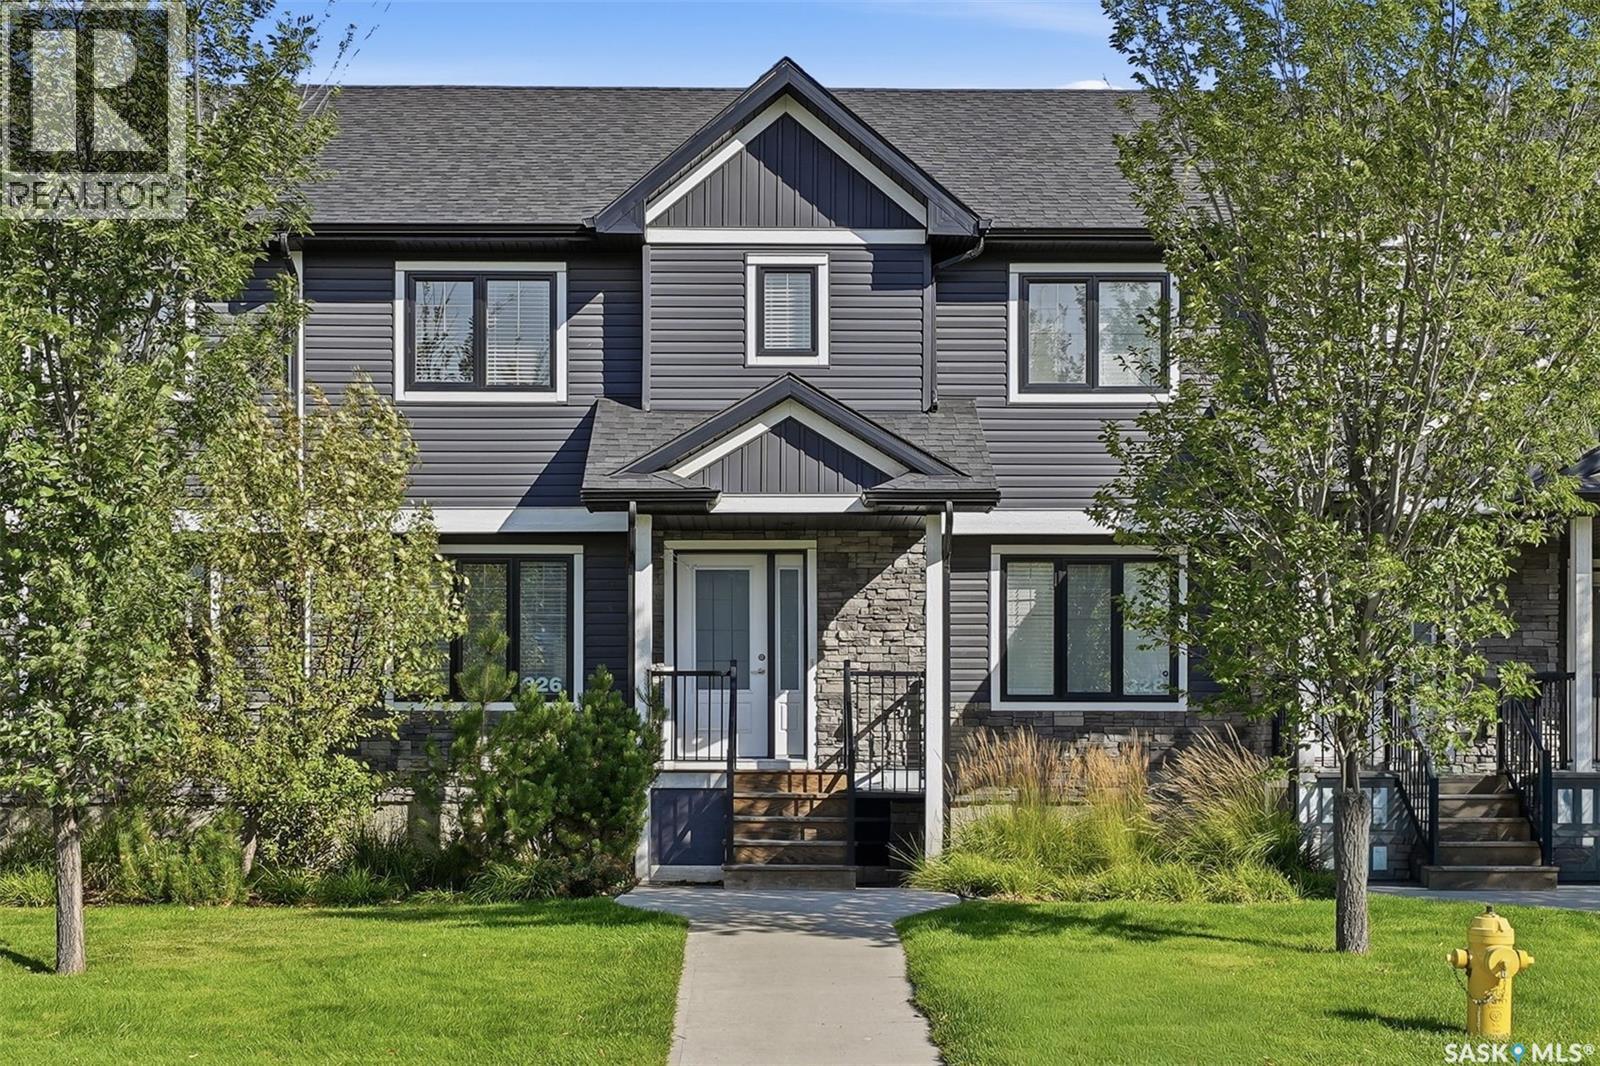
Saskatoon, Saskatchewan
Welcome to 326 Maningas Bend in Saskatoon's highly sought-after Evergreen community! This well-maintained 2-storey townhouse offers 1,366 sq ft of thoughtfully designed living space featuring 3 bedrooms and 3 bathrooms. The spacious, functional layout is perfect for comfortable everyday living and entertaining. The modern kitchen showcases sleek quartz countertops and provides ample space for culinary creations. Enjoy outdoor living in your private, fully fenced backyard, ideal for relaxing and entertaining. Additional highlights include a double detached garage for convenient parking and storage, plus an unfinished basement offering exceptional future potential - perfect for a recreation room, home gym, home theatre, or additional bedroom to suit your needs. Ideally located within walking distance to schools, parks, shopping, and all essential amenities in one of Saskatoon's most vibrant, family-oriented neighbourhoods. Move-in ready and not to be missed! (id:44393)
Royal LePage Varsity
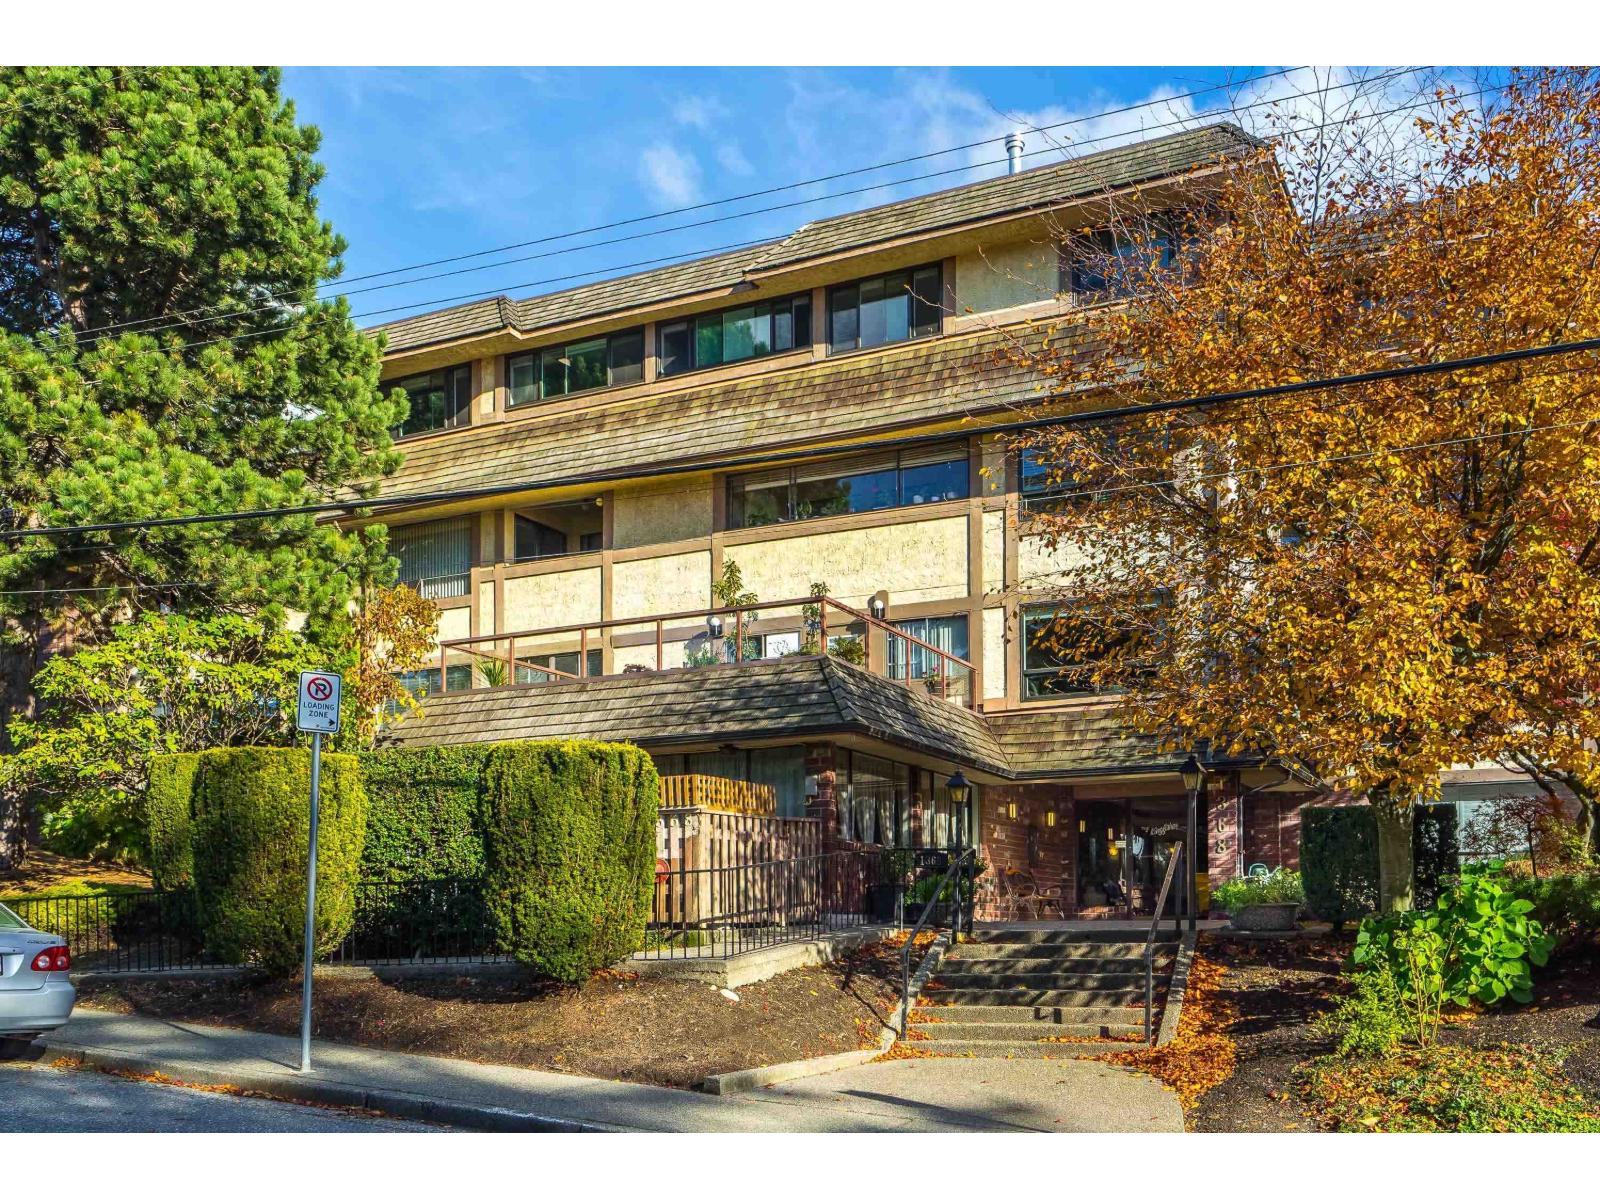
White Rock, British Columbia
OPEN HOUSE SAT OCT 10th 1-3PM Welcome to The Kingfisher! This beautifully updated corner condo delivers exceptional value, incredible outdoor space, and a fantastic White Rock location. The bright 2-bedroom, 1.5-bath home features a stylish white kitchen, stainless steel appliances, luxury vinyl flooring throughout, and a sun-filled solarium that opens onto a MASSIVE PATIO-a gardener's dream and the perfect spot for entertaining, relaxing, or enjoying your morning coffee. Strata fees include heat and hot water for added peace of mind. Walk to White Rock Pier, shopping, restaurants, and all the amenities White Rock has to offer. Move-in ready, well located, and attractively priced, this is an ideal opportunity for 1st time buyers or downsizers looking for a home that checks all the boxes! (id:44393)
Royal LePage - Wolstencroft
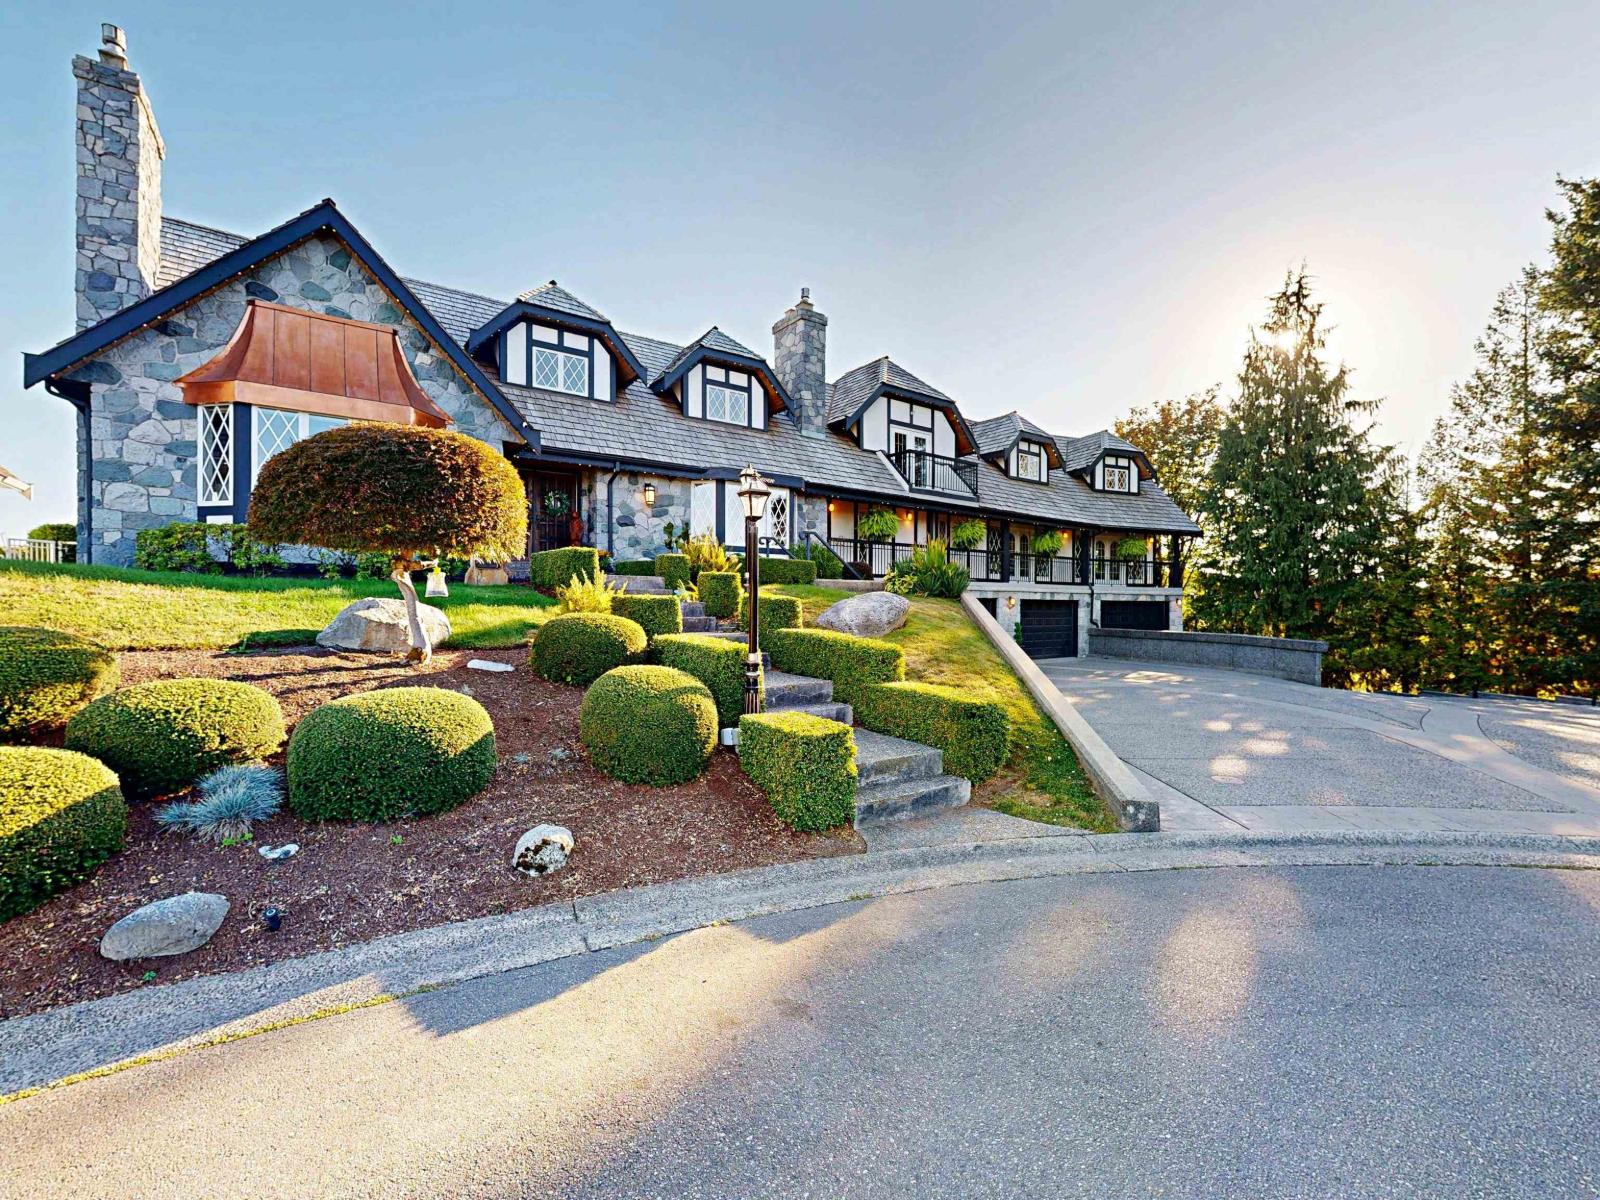
Abbotsford, British Columbia
An exceptional estate in prestigious Plateau Estates, offering an unparalleled combination of privacy, scale, luxury and breathtaking Mt. Baker views. Set on a beautifully landscaped 17,749 sq. ft. lot, this impressive 3-level residence offers approximately 6,900 sq. ft. of thoughtfully designed living space, with an elevator providing convenient access to all three levels. The spectacular 18' x 36' swimming pool is the centerpiece of the outdoor living experience, complemented by a fabulous poolside entertainment area/family room featuring a huge fireplace and expansive sliding doors opening directly onto the pool deck and showcasing the stunning Mt. Baker view. A truly exceptional setting for entertaining family and friends. Located just a couple blocks from M.E.I. (id:44393)
Homelife Advantage Realty Ltd.
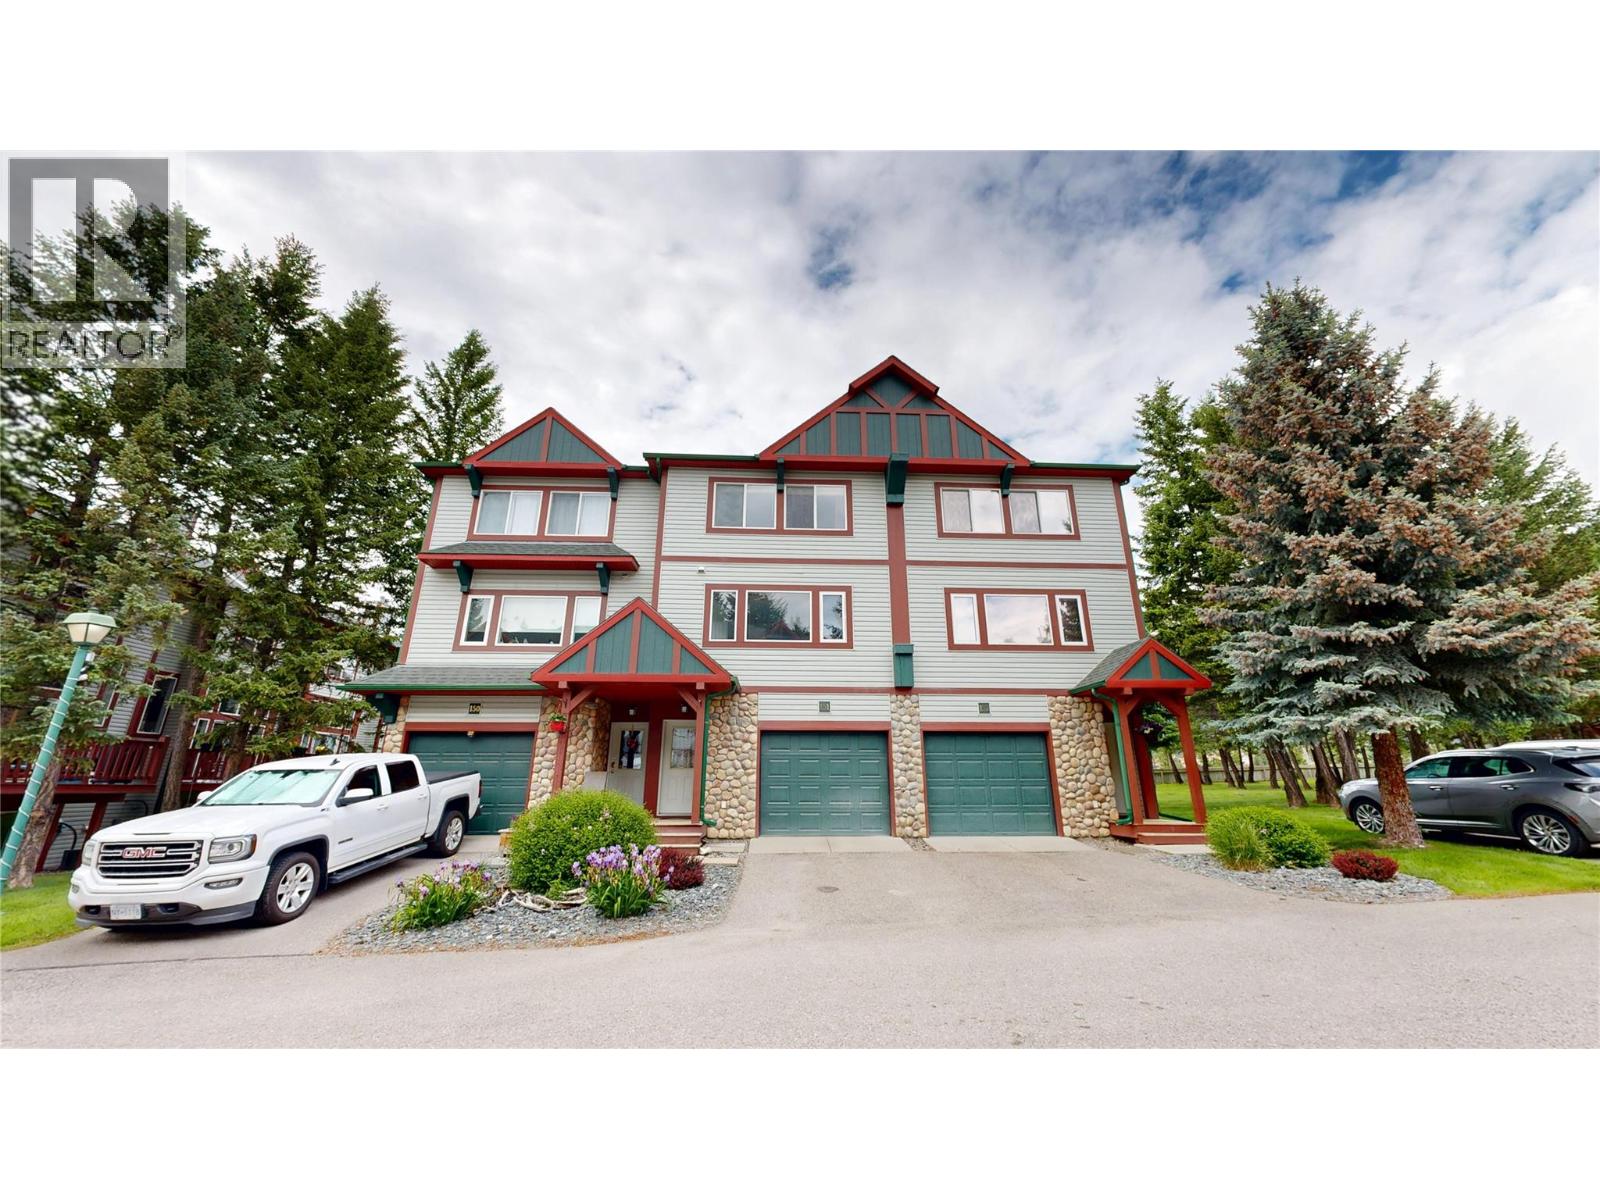
Radium Hot Springs, British Columbia
This well-organized residence features 3 bedrooms, 2.5 bathrooms and a dedicated office space across three distinct floors. The exterior presents an attractive mountain-town aesthetic with stone accents, green garage doors and is surrounded by mature trees. The ground floor provides entry access, an office space and garage parking. The main floor serves as the heart of the home, housing an open-concept dining room, kitchen, and living room. The kitchen is a standout, featuring bold two-tone cabinetry with navy lower cabinets and white uppers, stainless steel appliances, and lots of counter space. The bright dining area includes large windows with outdoor views and a modern lantern-style pendant light. The living room offers brand new LVP Flooring, 11 ft ceilings, a gas fireplace and a back deck that overlooks green space. The upper floor contains the primary bedroom with an ensuite and the additional bedrooms with the shared bathroom. All this is located just a short walk to everything that makes Radium one of the Valley's favorite recreational communities! (id:44393)
Maxwell Rockies Realty
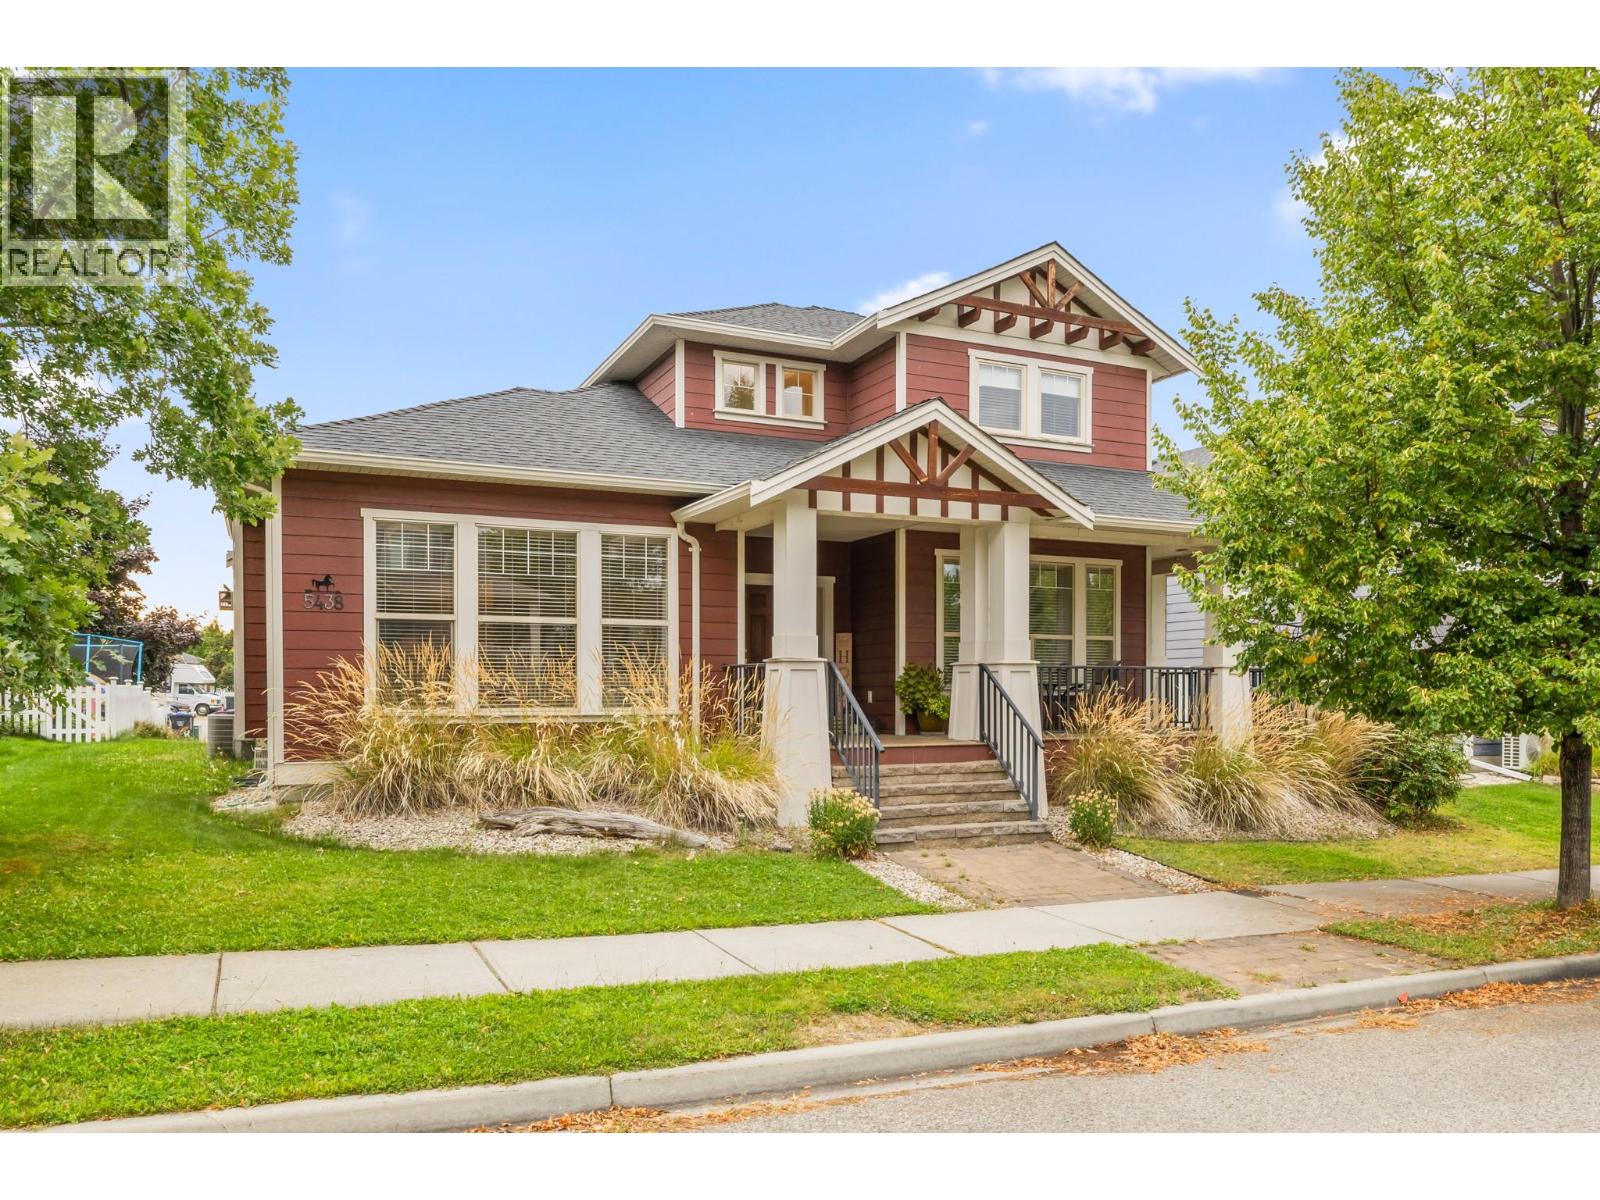
Kelowna, British Columbia
Welcome to Kettle Valley! This spacious 4-bedroom plus den, 4-bathroom home offers a fantastic layout in a family-friendly neighbourhood close to parks, hiking trails, and Kettle Valley Village shopping centre. The main living areas provide plenty of room for everyday family life and entertaining, while the den offers a great space for a home office or study. Downstairs, the large recreation room is ideal for movie nights, games, or a cozy entertainment space, with an additional bedroom and full bathroom offering excellent flexibility for guests, older children, or extended family. With its desirable location and versatile floor plan, this home is perfectly suited for families looking to enjoy the Kettle Valley lifestyle. (id:44393)
RE/MAX Kelowna
Saskatoon, Saskatchewan
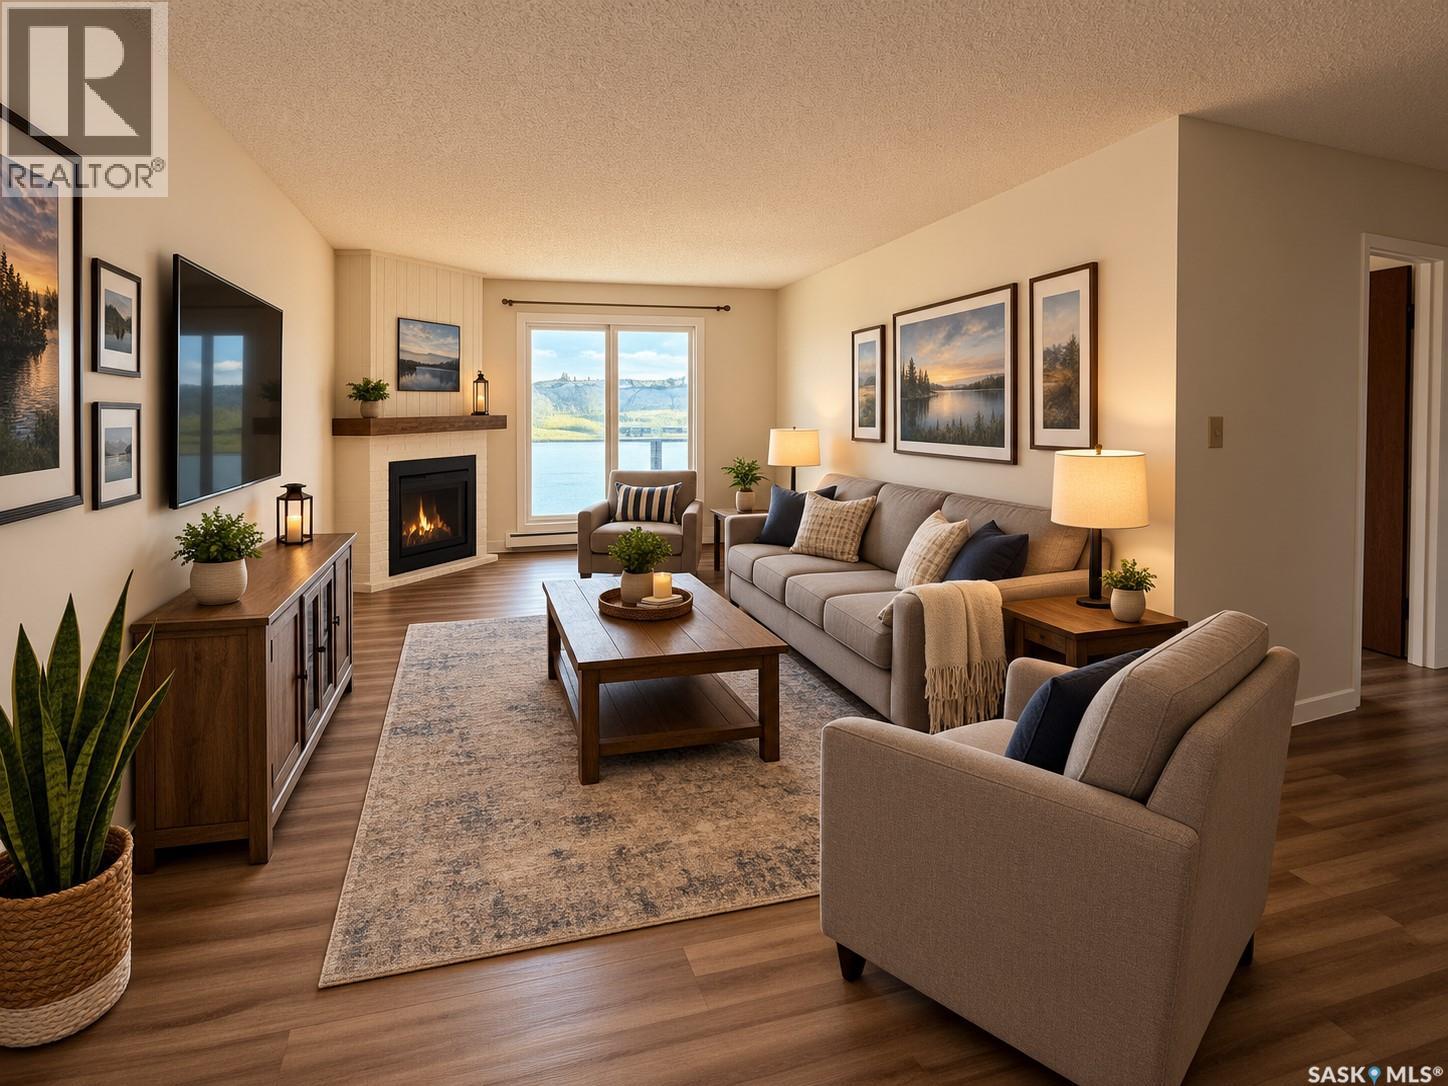
Welcome to 419-302 Tait Court, an updated top-floor unit offering stunning golf course views and an exceptional location in the heart of Wildwood. This bright and inviting 2-bedroom, 1-bathroom condo has been renovated and is truly move-in ready. The fireplaces in these buildings are decommissioned. Some updates include a stylish newer kitchen, three brand-new stainless steel appliances, updated flooring, windows, newer paint, modern trim, and wall air conditioner, creating a contemporary space you'll be proud to call home. The functional layout is filled with natural light and features the convenience of in-suite laundry, while the east-facing balcony provides the perfect spot to enjoy your morning coffee overlooking the open green space. An electrified parking stall is included, with ample visitor parking available. Ideally situated within walking distance of the Lakewood Civic Centre, library, tennis courts, parks, schools, public transit, and Wildwood Golf Course, this location also offers quick access to the University of Saskatchewan, 8th Street shopping, and a wide range of restaurants and amenities. Affordable, well maintained, and located in Wildwood, this condo is an excellent opportunity for first-time buyers, students, professionals, downsizers, or investors. Simply move in and enjoy the lifestyle and convenience this outstanding property has to offer. (id:44393)
Boyes Group Realty Inc.
Balfour, British Columbia
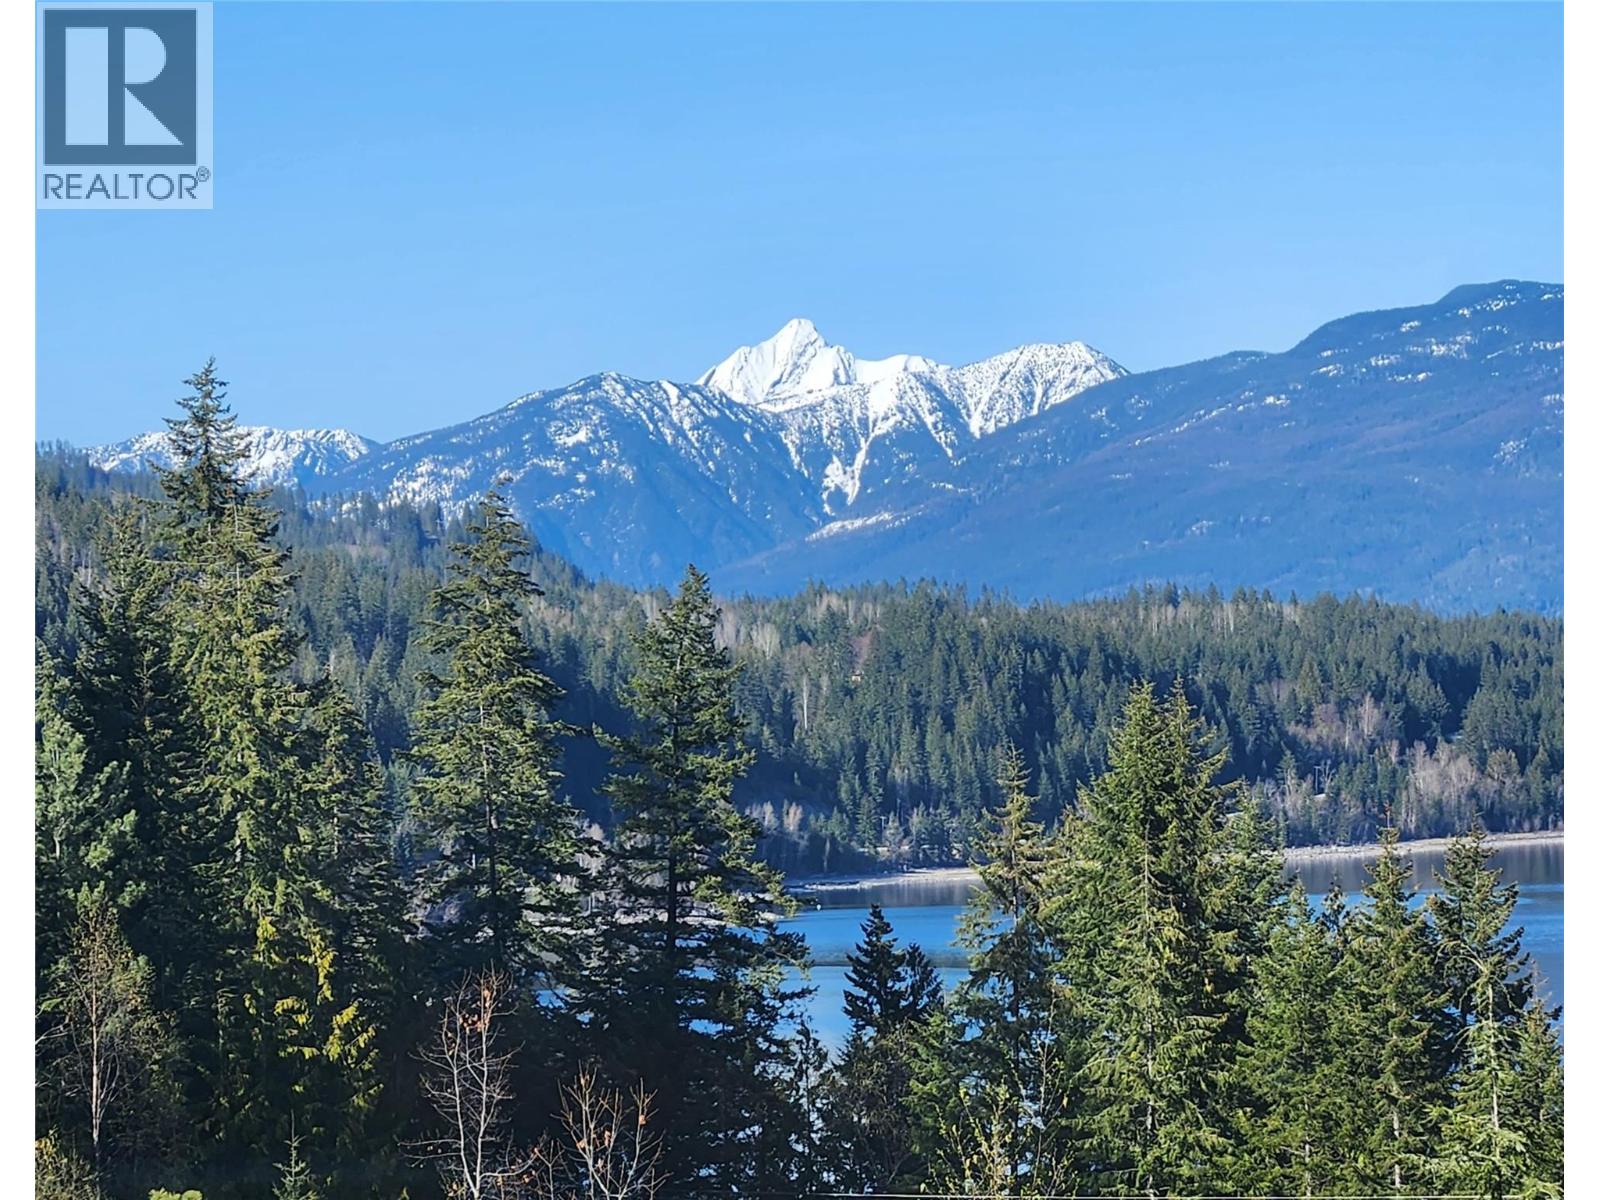
This beautiful property of over an acre has spectacular views over Kootenay lake to Loki peak and adjoins the Balfour golf course. Drive your golf cart directly onto the fairway. There is 200 amp electrical service to an insulated workshop with an over-height, powered door and all electric is underground, no ugly wires. This building has water, a manager/groundsman’s office to the rear and received a new roof in 2024. Keep your car safe and warm in the heated garage . The main structure is a park model mobile, fully plumbed into its own septic field & located to take advantage of the spectacular view. It has a hot tub on the balcony, a heat pump for winter, A/C for the summer and a propane fireplace as back-up heat. A Fortis gas line runs along the access road making for an easy change to natural gas if desired. There are two RV pads and space for further development if one wants to build a new home and keep the park model as a guest cottage. Get is payable on the property. Balfour is a vibrant, eminently livable community with a supermarket, a gas station, two restaurants and a marina, and the Ainsworth Hot Springs is a ten minute drive away. THE WELL IS TAPPED INTO A RARE UNDERGROUND SPRING AND PRODUCES 30 GALLONS A MINUTE WITH INCREDIBLE CAPACITY. WATER IS THE NEXT GOLD. THE WELL HAS A BRAND NEW PUMP AND VARIABLE SPEED CONTROL SYSTEM. THE ADJACENT PROPERTY THAT IS LISTED WITH THIS PROPERTY SEPARATELY, HAS INSTALLED FIRE STATIONS. (id:44393)
Wk Real Estate Co.
Mill Bay, British Columbia
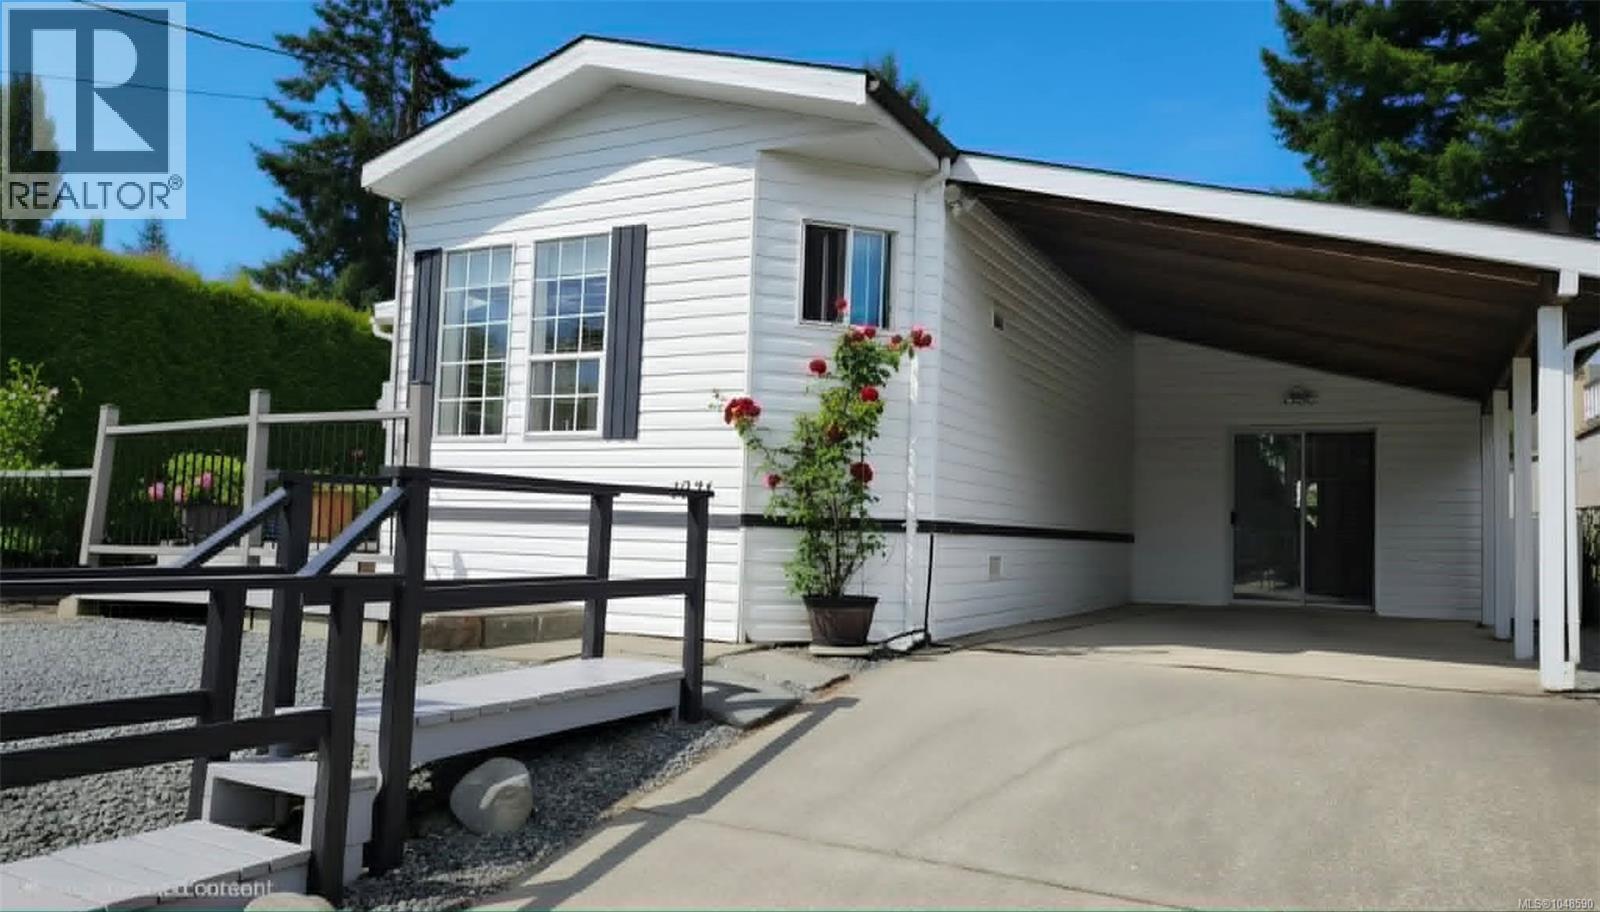
**Welcome to Kerry Village — Adult Living in Mill Bay** Enjoy peaceful, low-maintenance living in this beautifully kept 55+ bare land strata community. You own both the land and home, with no pad rent. The strata fee is currently $60/month, although a small increase is possible. This bright, well-maintained home offers an open-concept layout with vaulted ceilings, skylights and lovely treed views. The flexible floor plan is currently set up as a spacious one-bedroom home, but it can easily become two bedrooms. The dining area could be converted back to a bedroom, or a wall could be added to the generous recreation/family room. The primary bedroom features a walk-in closet, ensuite and space for a small office. The family room includes a cozy propane fireplace, perfect for relaxing. Recent improvements include a new hot water tank, replacement of some deck boards, new stairs from the lower deck and a new back fascia. The stairs and lower front deck have also been freshly painted. The skylights and gutters have been cleaned, and the carport has been decluttered. Removing the living room coffee table has also opened up the living space. A comfortable home in a mature adult oriented community, ready to enjoy. For more information or a viewing, let's get in touch. Call Lorne or Morgan at 250-618-0680. (id:44393)
Royal LePage Nanaimo Realty Ld
Royal LePage Nanaimo Realty (Nanishwyn)
Penticton, British Columbia
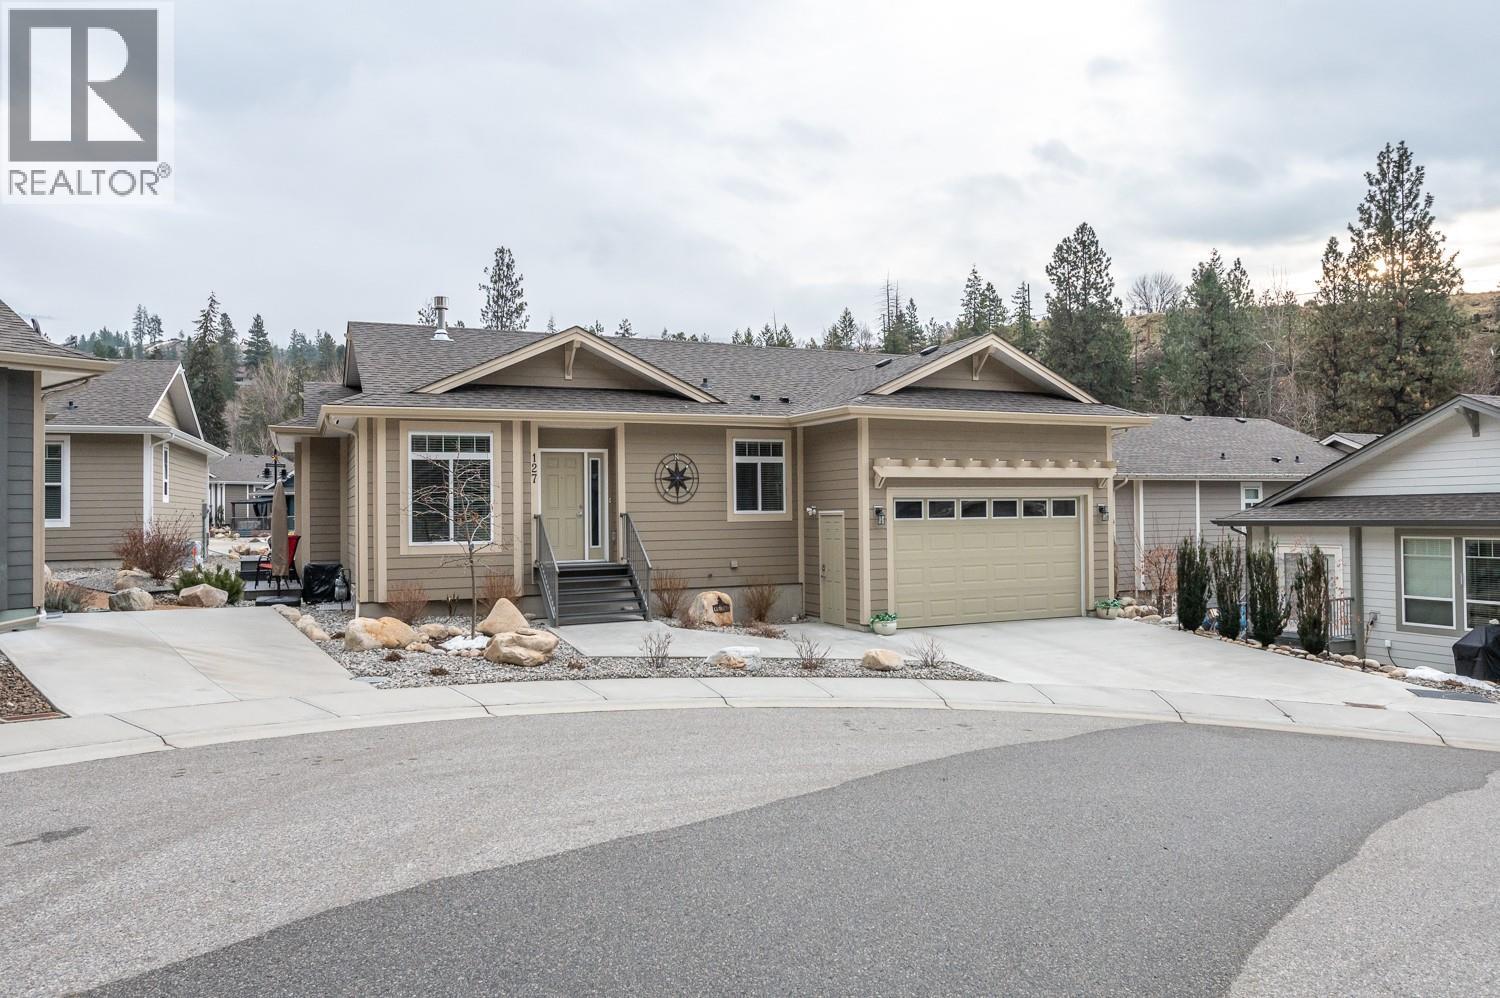
Are you looking for a peaceful, serene home steps away from beautiful walking paths in a community alongside a rambling creek? This like-new property offers access to hiking and biking trails, including the Three Blind Mice and the Kettle Valley Railway Trail, while remaining a short distance from shopping, the hospital, restaurants, and the farmer’s market. Key features of the home include: 3 bedrooms/3 bathrooms (including a 5- piece ensuite), hardwood flooring, quartz kitchen countertops, gas stove and gas fireplace, 9-foot ceilings, central air, fully finished basement, double car garage (480 sq. ft. being 23'5"" deep x 19' wide plus a ceiling height of 12'7""), 200 AMP upstairs with additional 100 AMP in basement, low-maintenance landscaping and an additional outdoor patio to enjoy the sounds of nature. Please let me know if you would like to schedule a viewing or if you have any questions. This listing is brought to you by Royal LePage Locations West. (id:44393)
Royal LePage Locations West
Surrey, British Columbia
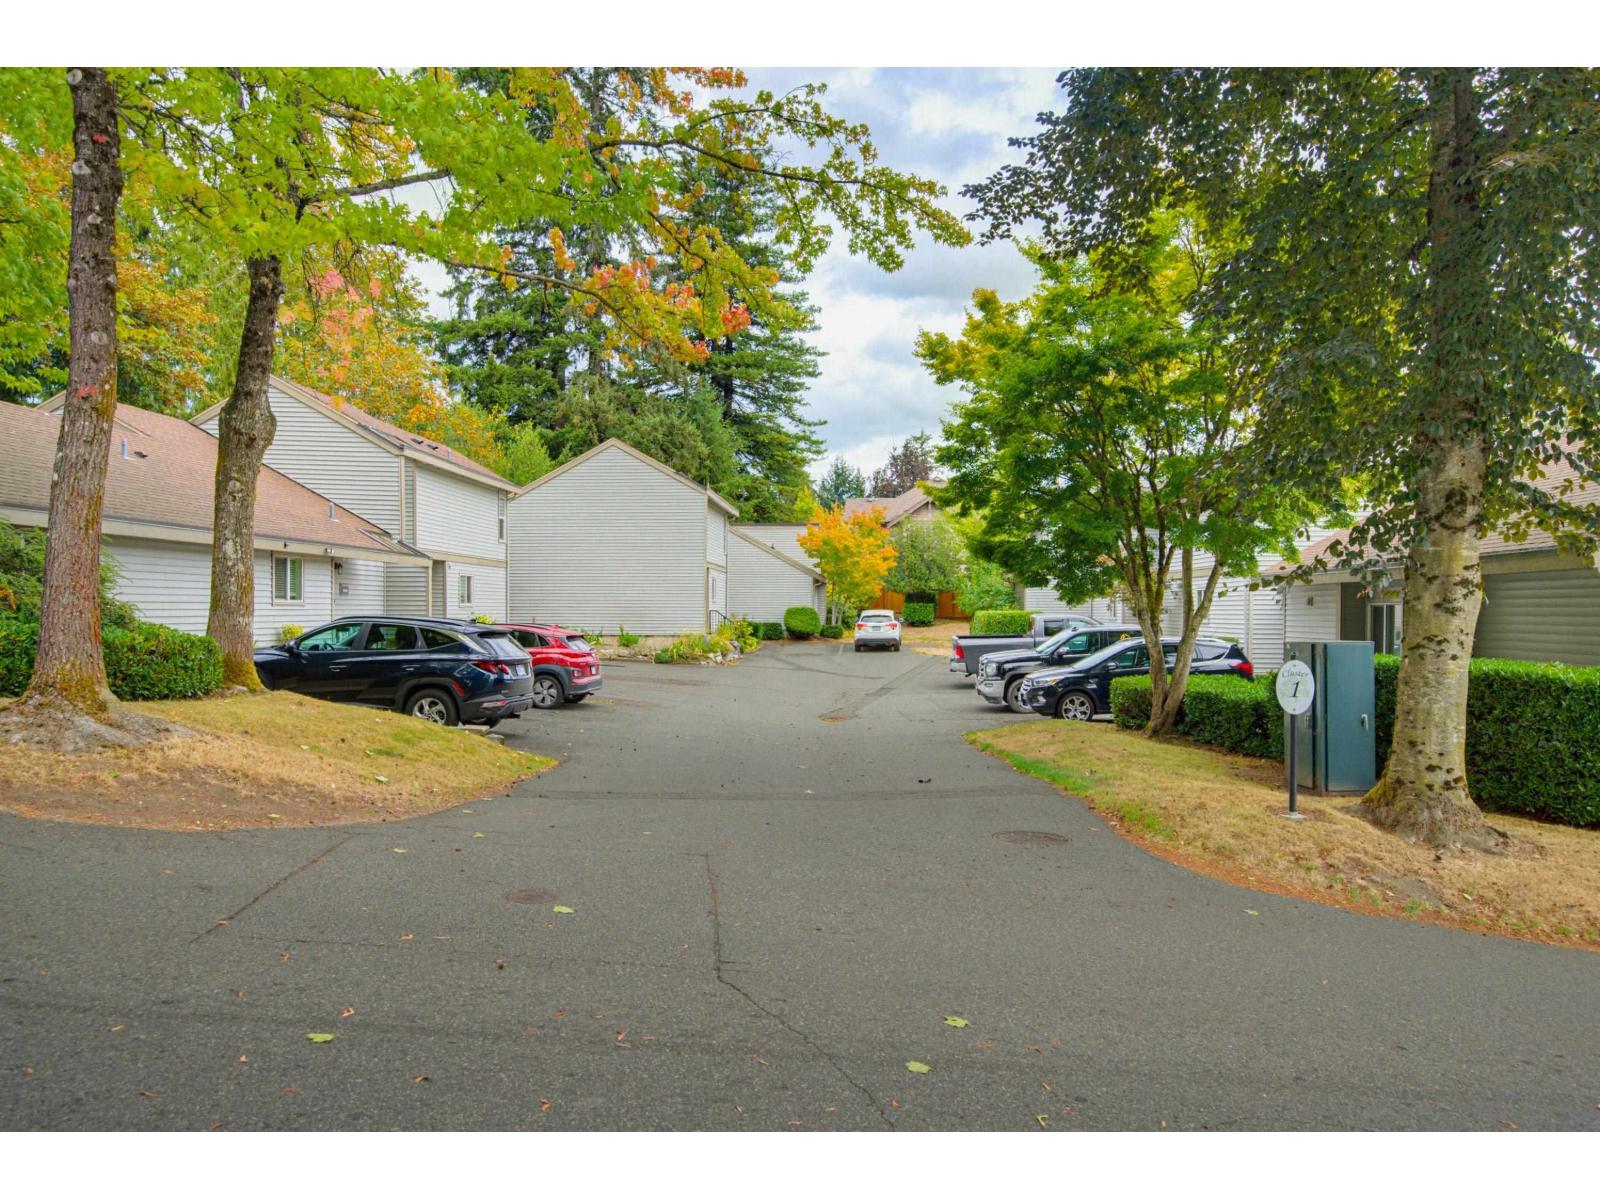
RANCHER in a great neighborhood of Cloverdale. Private fully fenced back/side yard as this unit is an end unit! 2 large bdrms 1 full bthrm. Your kitchen/eating area, then lvg rm and dng rm. Sliders from the lvg rm to your yard w/a shed. Bring your decorating ideas! With a coat of paint, flooring and a few cabinets, this home would sparkle. Call today (id:44393)
One Percent Realty Ltd.
Chilliwack, British Columbia
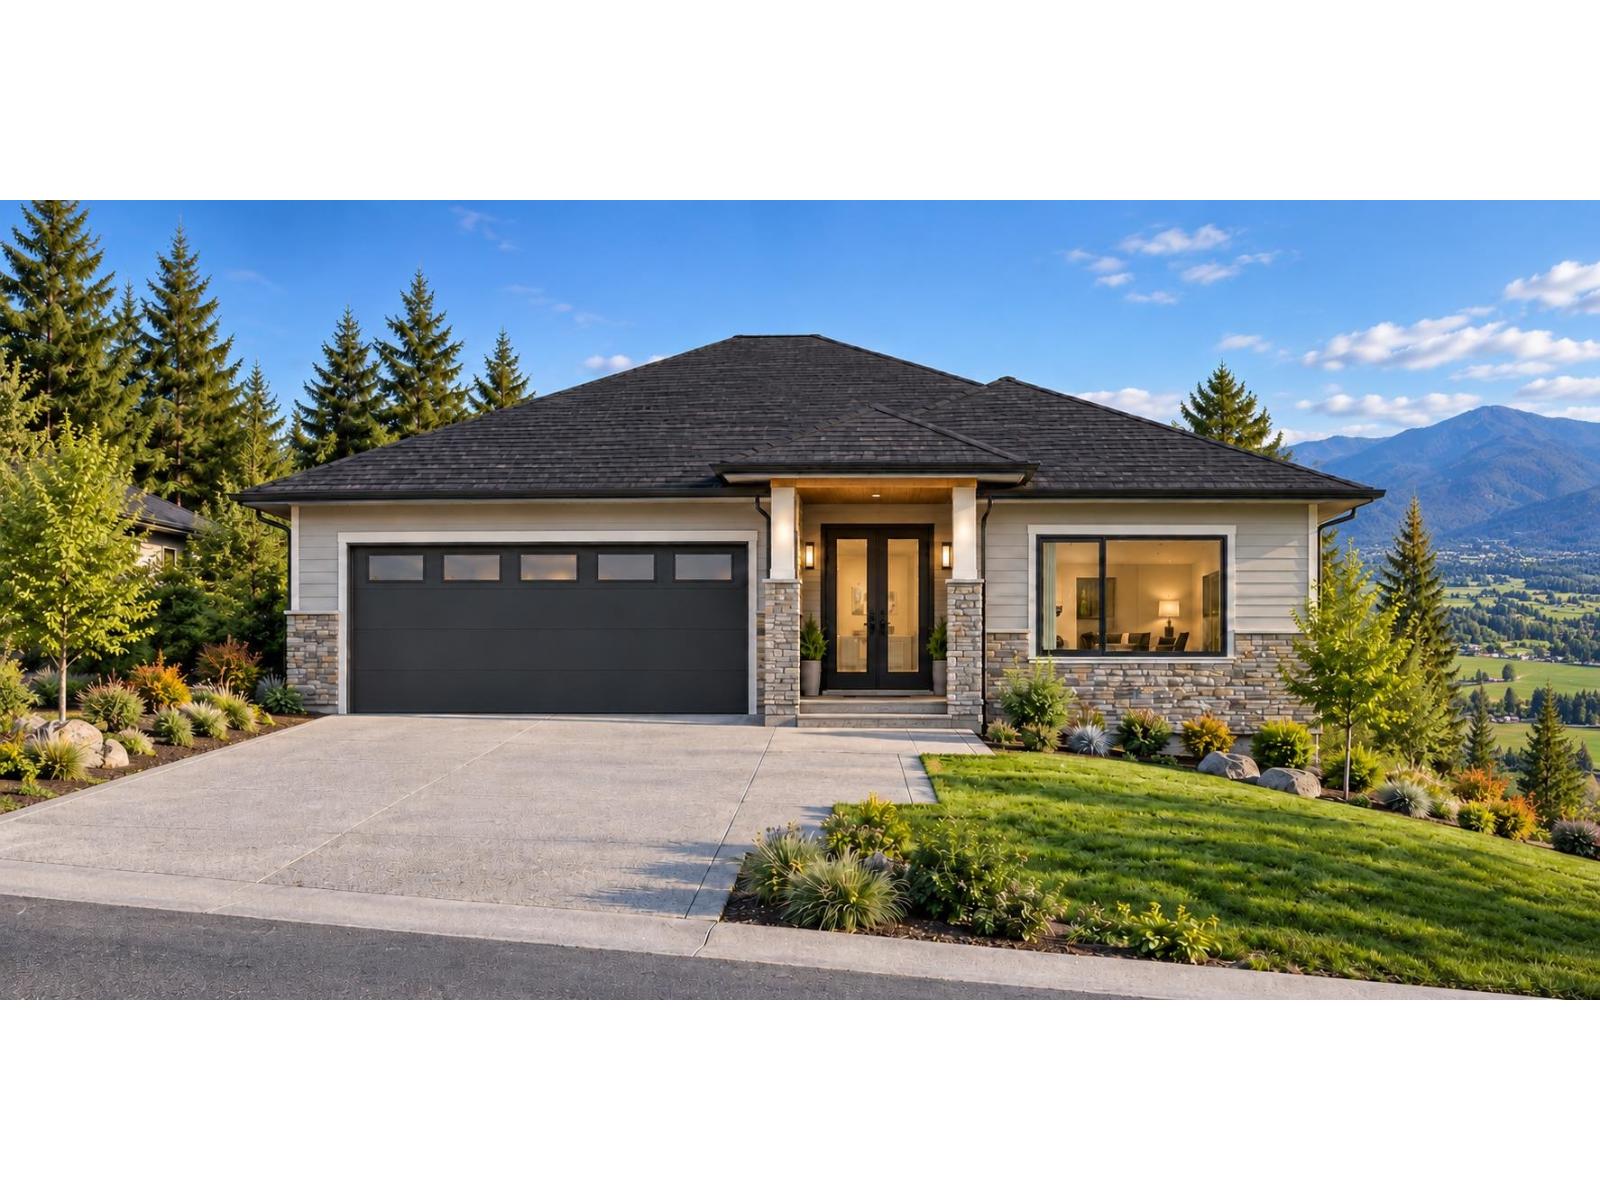
Welcome to The Falls at Emerald Ridge, a gated community with an 18-hole championship golf course. This rare rancher-entry 8,712 sq. ft. lot offers stunning golf course, mountain, and valley views. Enjoy easy access to Hwy #1, nearby schools, and year-round golfing. Optional building plans are available, and the owner can assist with the build. Embrace the beauty of Chilliwack's landscapes. Call today to make your dream home a reality! (id:44393)
Planet Group Realty Inc.
Chemainus, British Columbia
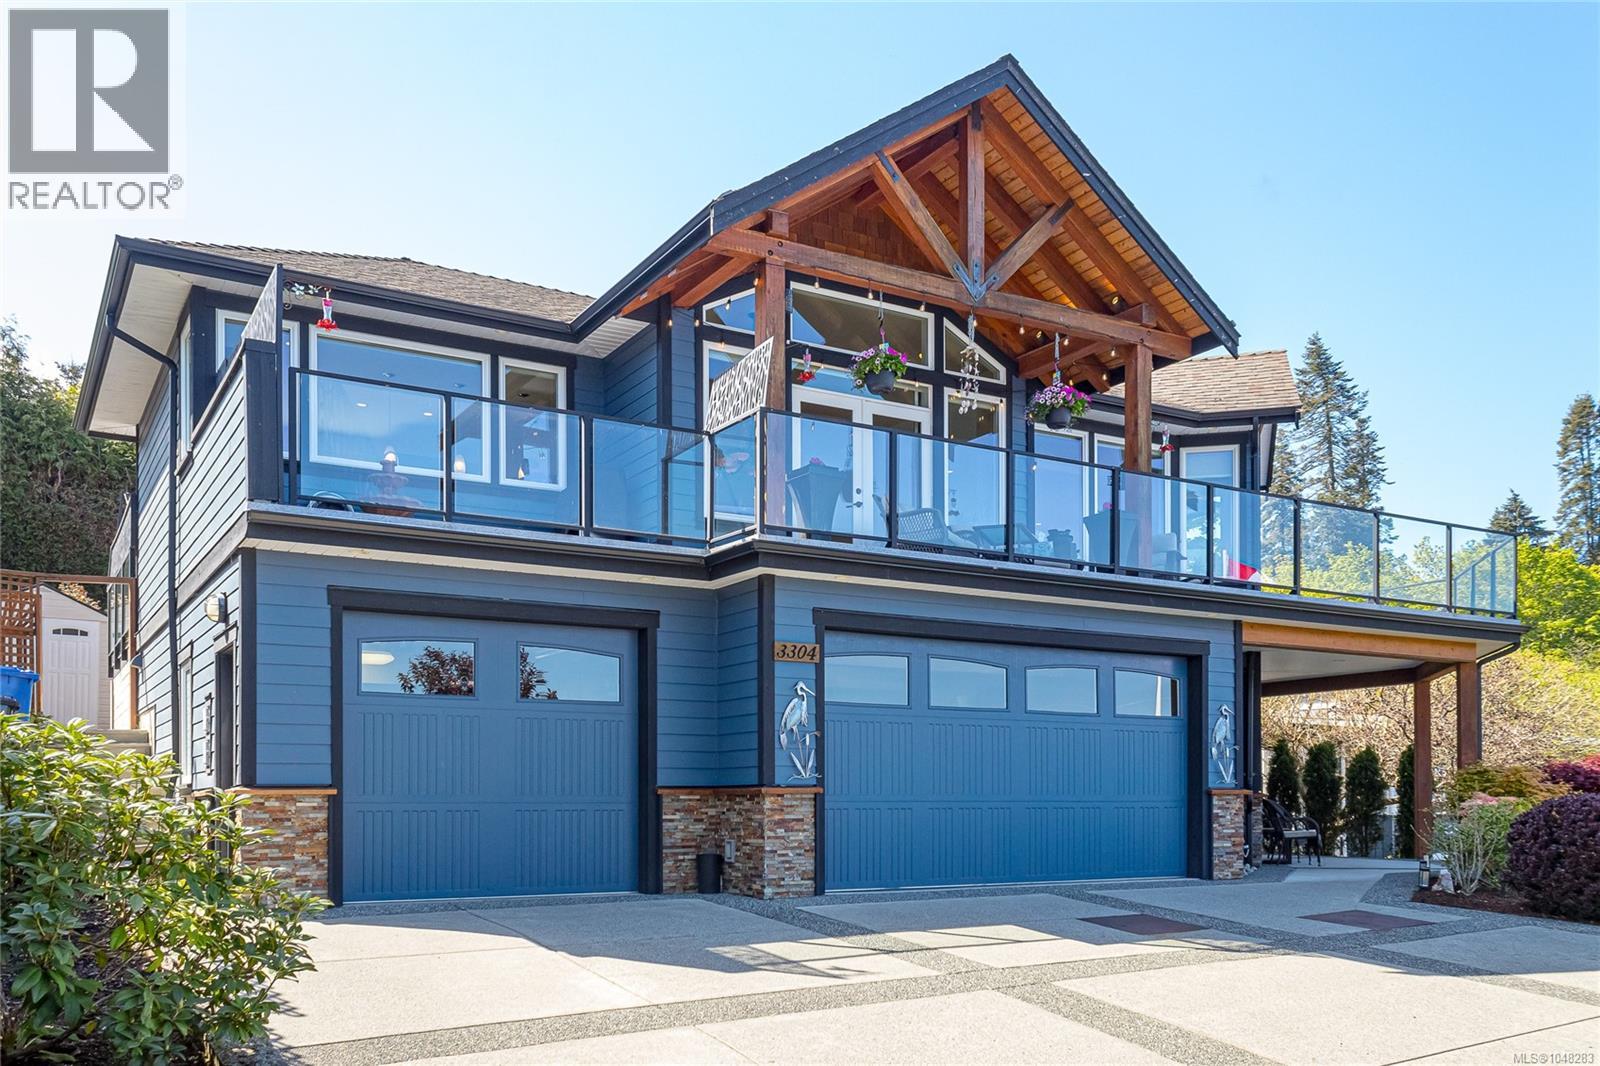
Captivating panoramic views of the Salish Sea and Gulf Islands define this exceptional custom home in the peaceful seaside community. Immaculate and thoughtfully designed, this impressive 3,375 sq. ft. residence offers 3 bedrooms plus a den and 4 bathrooms, with expansive windows and living spaces perfectly positioned to capture the spectacular ocean scenery. Built by Richard Nash and inspired by Whistler-style architecture, the home features over 1,500 sq. ft. of wrap-around decking—an ideal setting to relax or entertain while taking in breathtaking views across Stuart Channel to Thetis Island. A registered easement across the street provides easy access to the low-bank beachfront, offering the enjoyment of waterfront living without the waterfront price. The main level features a bright and spacious great room with oversized windows, a cozy gas fireplace and custom built-ins, all designed to showcase the ocean views. The open-concept layout flows seamlessly into the dining area and well-appointed kitchen complete with granite countertops, a large island and pantry—perfect for everyday living or entertaining guests. The spacious primary suite offers a walk-in closet and spa-inspired ensuite, creating a peaceful retreat. A second bedroom, full bathroom and laundry complete the main floor. The lower level includes a generous family/media room with surround sound, an additional guest bedroom, full bathroom and a den or office positioned to capture the ocean outlook—ideal for working from home or hosting visitors. Outside, the beautifully landscaped yard provides a private and tranquil outdoor oasis. A triple garage with workshop space and a convenient two-piece bathroom adds exceptional functionality. Located on a quiet no-through road just steps from beach access, this remarkable ocean view property offers the perfect blend of luxury, privacy and West Coast coastal living. Rare find, simply stunning. (id:44393)
RE/MAX Generation (Ch)
Summerland, British Columbia
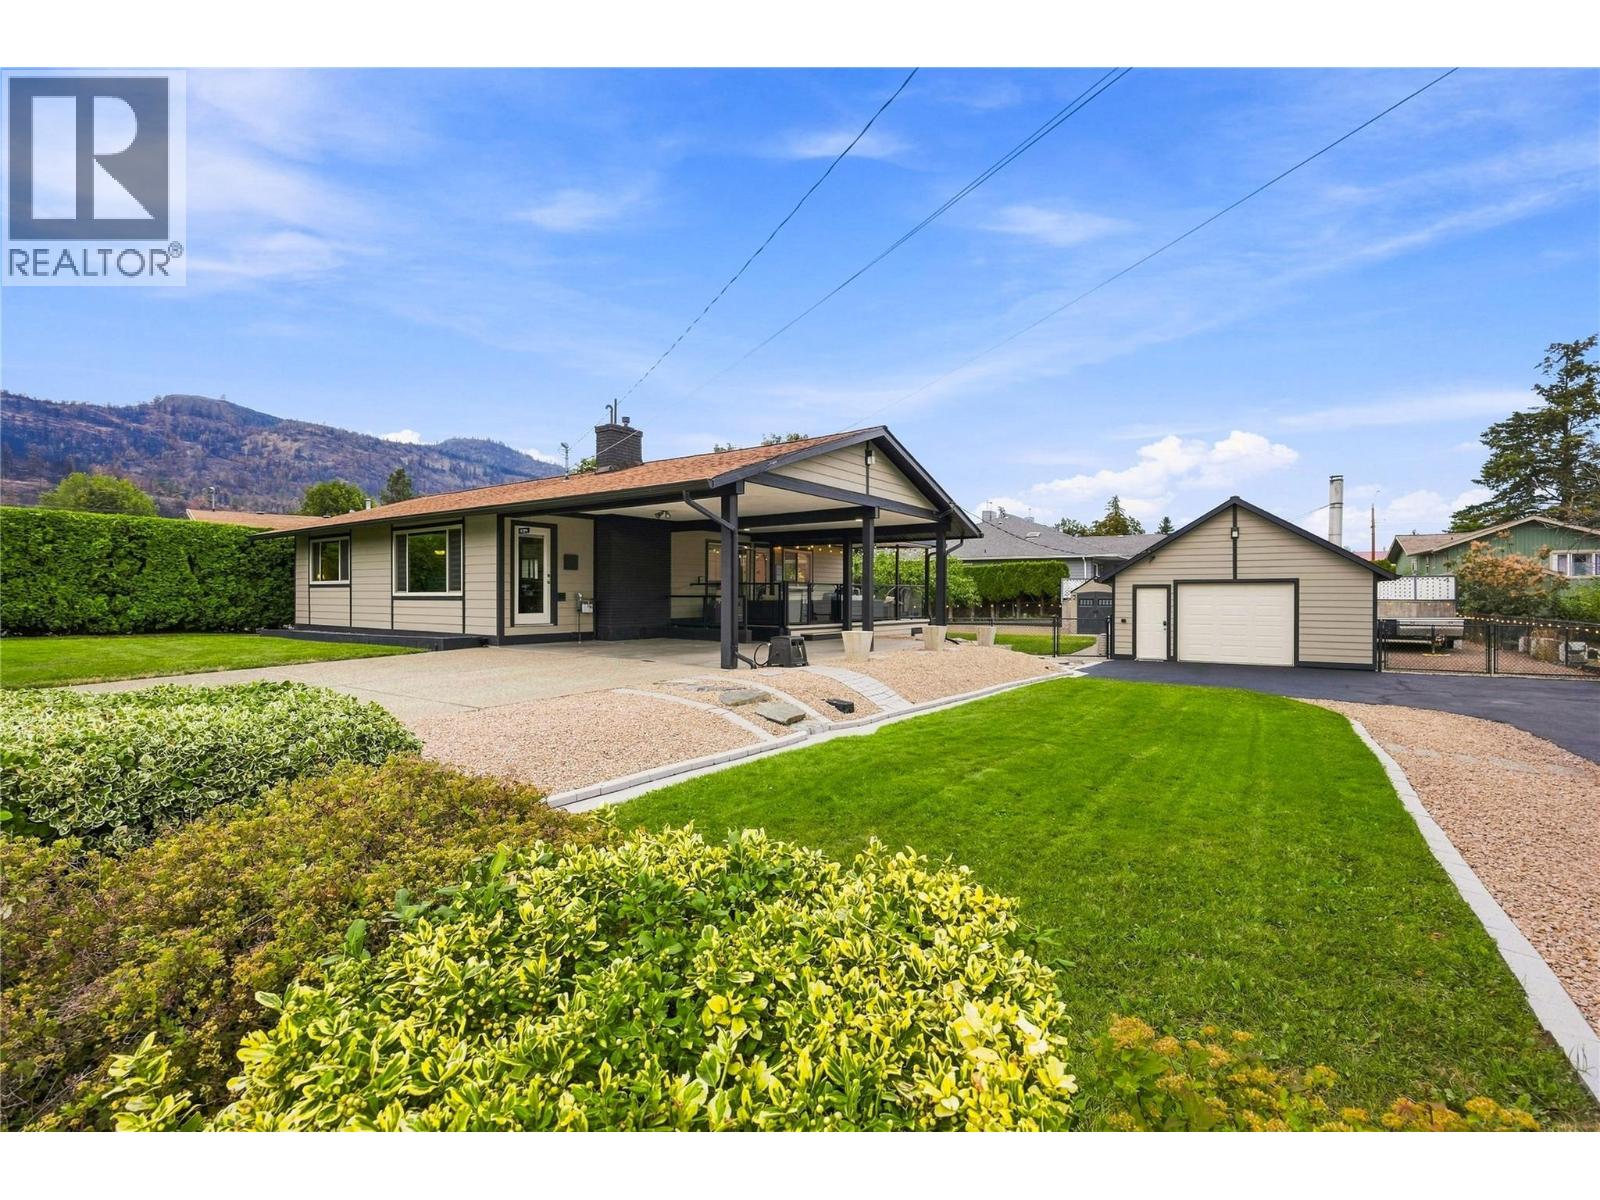
A well-loved family home in one of Summerland’s desirable neighborhoods, offering the perfect blend of convenience, space and privacy. Tucked into a peaceful setting just a short walk from downtown, this property puts shops, restaurants, schools and everyday amenities close at hand while still offering a quiet place to come home to. Pride of ownership is evident throughout this lovingly cared for home, featuring newer appliances, granite countertops and a functional layout with two bedrooms upstairs plus a third bedroom and spacious rec room downstairs. Recent mechanical upgrades include a new high-efficiency furnace, heat pump and hot water tank, all installed in 2025, providing added comfort and efficiency for years to come. The outdoor setup is truly exceptional with two driveways, a carport, detached heated garage and additional gated parking, providing plenty of room for vehicles, toys, guests and everything in between. The detached garage is a standout with built in cabinetry and a wood stove, making it an ideal workshop, hobby space or year round storage area. RV owners will appreciate the 30 amp RV plug with gated parking alongside the garage, plus an additional 30 amp plug along the driveway. The backyard is designed for family living with a fully fenced and gated yard providing a safe space for children and pets to play. Mature fruit trees and underground irrigation add to the appeal. A rare combination of a family friendly location, abundant parking, versatile garage space and a private yard, all within easy walking distance of downtown Summerland. A home that truly has it all! (id:44393)
Chamberlain Property Group
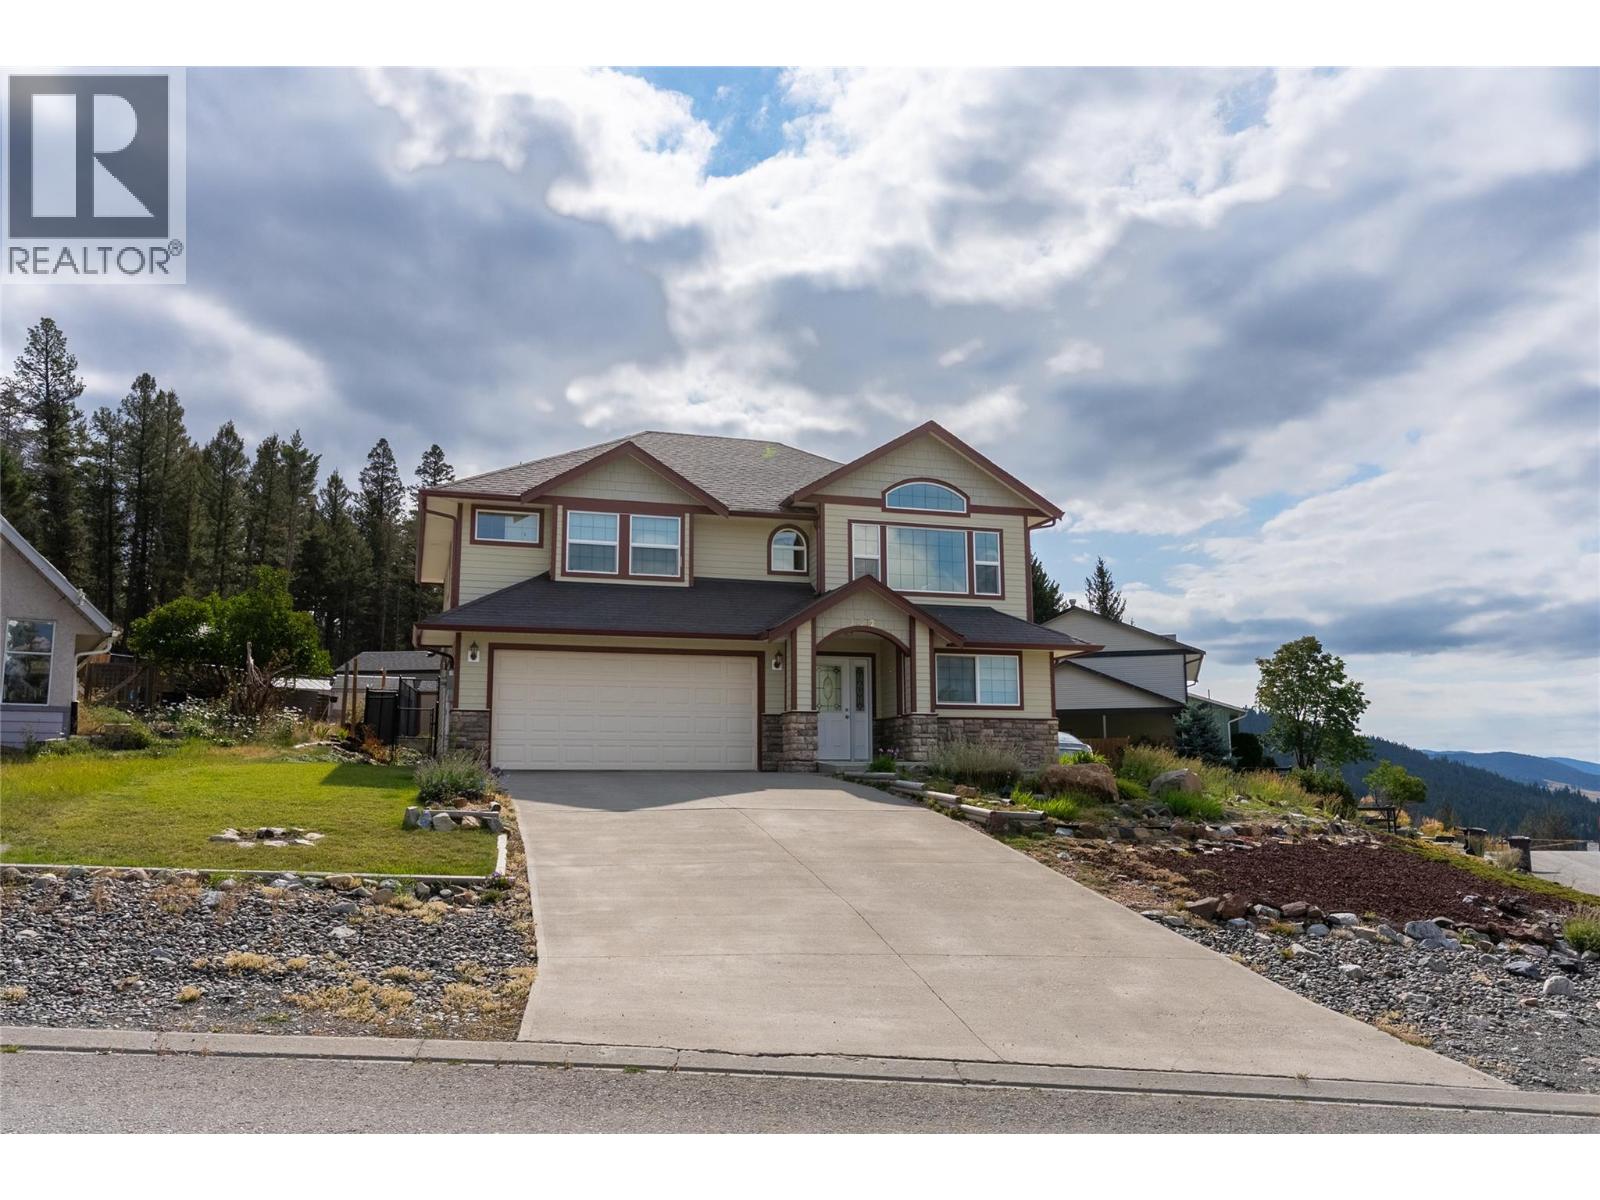
Logan Lake, British Columbia
Bright, spacious and beautifully designed, this Jenish Design basement-entry home offers a flexible layout, great natural light and plenty of room for the whole family. Set on a desirable corner lot, the home immediately stands out with its attractive architecture, Hardie-style exterior and generous parking. Upstairs, the open living and dining area features vaulted ceilings, hardwood flooring and an electric FP, creating a warm and inviting space for everyday living and entertaining. The kitchen offers an island, SS appliances and plenty of workspace, with a bright adjoining nook that adds another casual dining option. The primary bedroom includes a 4-piece ensuite, with two add'l bedrooms and another full 4-piece bath completing the main level. The lower level also includes a welcoming foyer, laundry/utility area and add'l bedroom. Downstairs adds exceptional versatility with a self-contained in-law suite featuring its own entrance, kitchen, bedroom and 4-piece bathroom. Outside, you'll appreciate the fenced yard and deck area, two driveways, RV parking and storage shed, a combination that's hard to find. Add in beautiful views, 200-amp service, R22 wall and R40 attic insulation, plus updates including the hot water tank in 2021 and water softener in 2017, and this home offers both function and flexibility. A smart layout, excellent parking, income or multigenerational potential, and a great corner-lot setting make this a home that deserves a closer look. (id:44393)
Exp Realty (Kamloops)
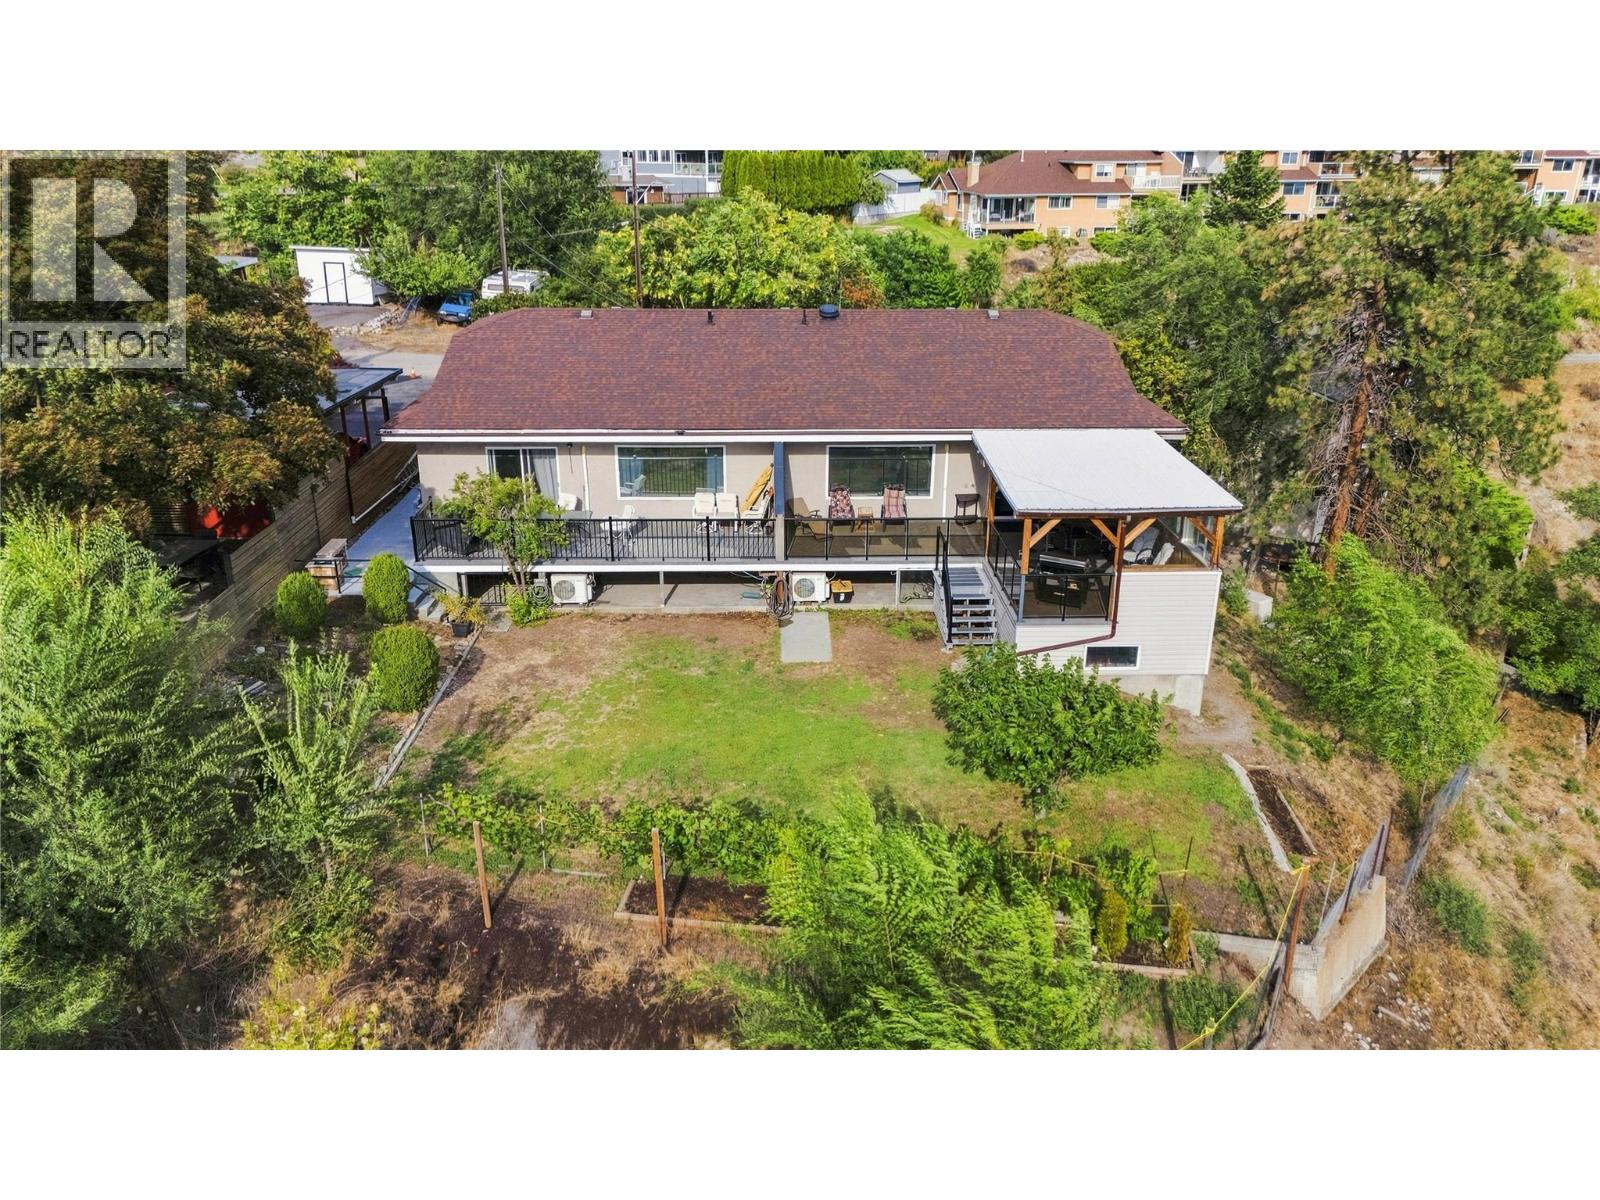
Penticton, British Columbia
A unique opportunity in a sought-after Penticton location, this full duplex offers rental income, flexible living arrangements and future potential. Perched above the neighbourhood, the property enjoys city views with peekaboo lake views and an elevated setting that could offer even greater views with future redevelopment. One side is owner-occupied with living space upstairs and down, plus an in-law-style basement suite offering rental potential. The other side features separate upper and lower tenant accommodations, creating multiple income streams and flexibility for an investor or owner-occupier. R4-L zoning allows for small-scale multi-unit residential development, including up to four dwelling units and buildings up to three storeys above approved grade. The elevated position could provide an opportunity to maximize city and lake views with a thoughtfully designed future project. Existing rents are below market, offering potential for future upside. Major components have been updated, including the roof and heat pumps. Mature landscaping provides established character, with room to garden, entertain and make the grounds your own. Close to downtown Penticton, amenities, shopping, restaurants and the lake, this property offers plenty of options for investors, owner-occupiers or those looking toward future development. Zoning, suite status, development potential, measurements, setbacks, servicing and other development considerations should be verified by the buyer. (id:44393)
Chamberlain Property Group
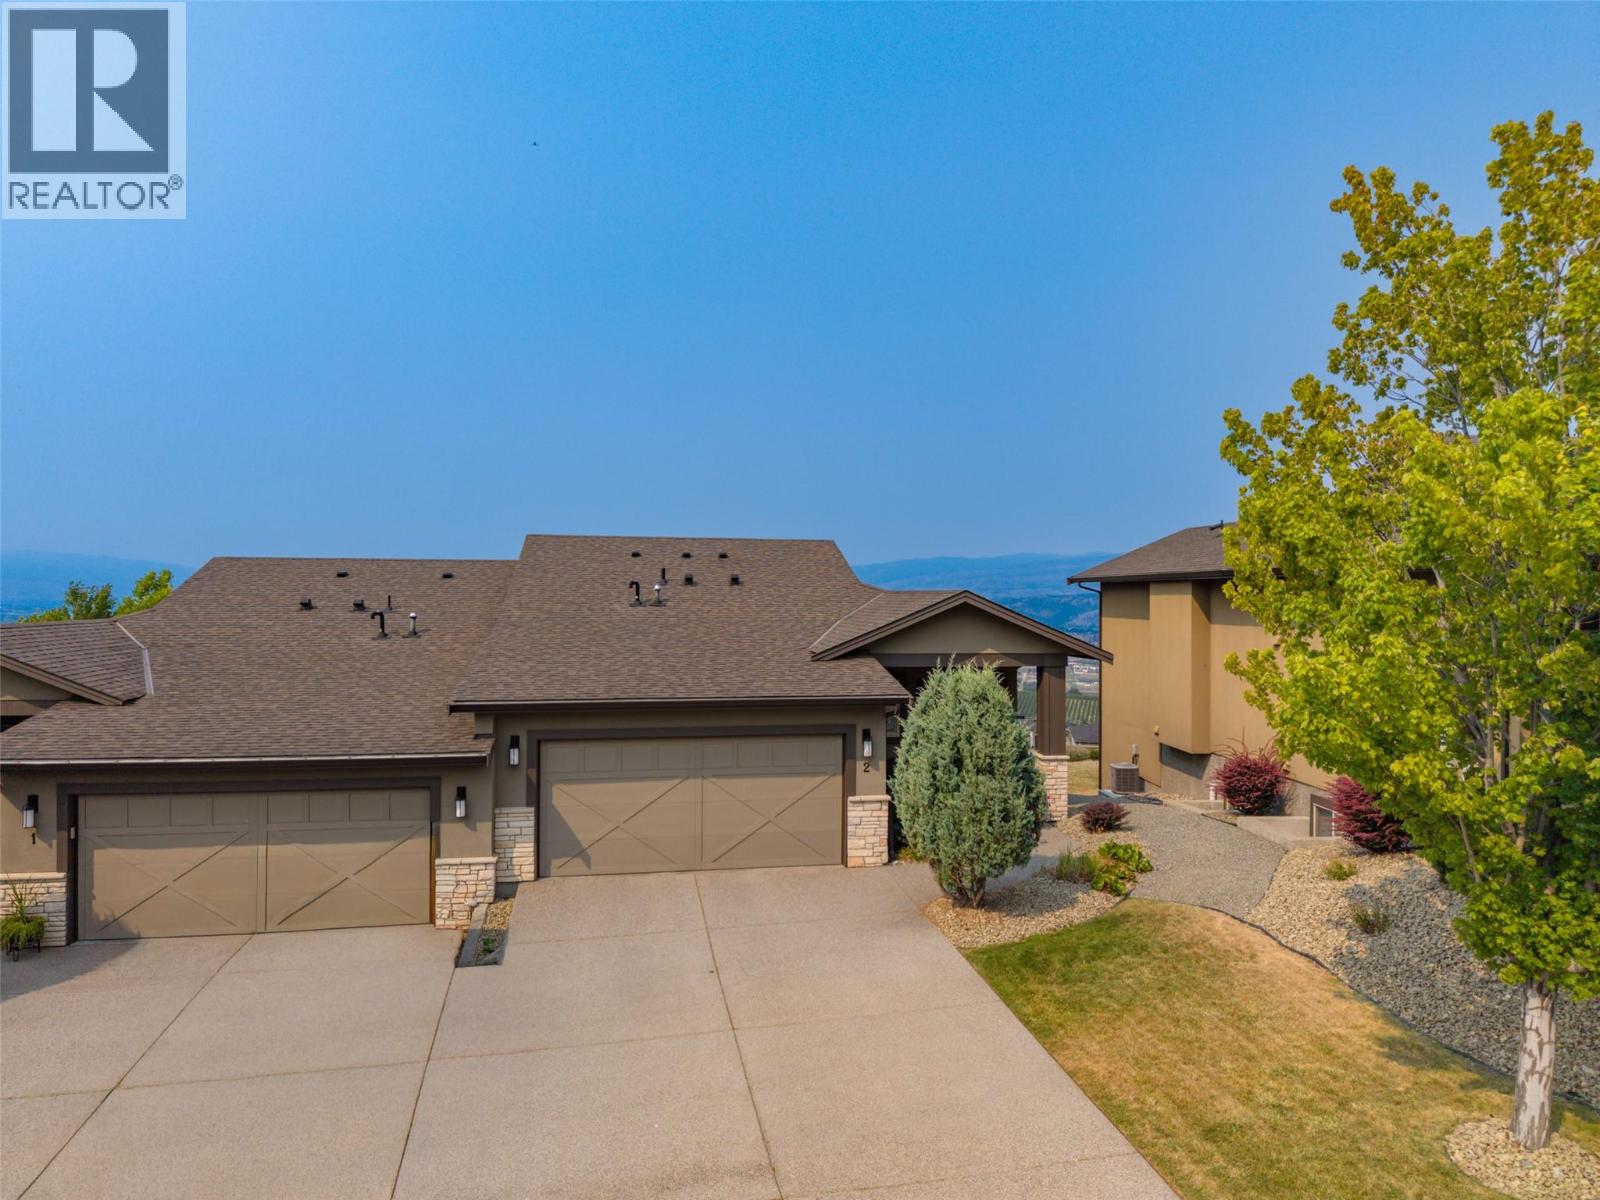
Kelowna, British Columbia
OPEN HOUSE SUN SEPT 6 1-3PM...COME SEE! PANORAMIC VIEW OF LAKE, CITY, AND VALLEY FROM PEACHLAND TO ELLISON! UPSCALE EXECUTIVE RANCHER with full finished walkout basement in the desirable West facing side of “Tower Ranch North Pointe on 18”. Over 3000 SF of luxurious living with every attention to detail. One of the larger lots offering 4 car driveway parking plus double garage. Spacious and Open with 3 Beds, 3 Bath, 10’ ceilings, Vaulted Great room ceilings, and huge windows that take advantage of the View to the Lake. Beautiful engineered hickory hardwood floors, upgraded textured carpet, oversized ceramic tile. 2 Tone Maple kitchen has granite counters, huge breakfast bar, stainless steel appliances, tons of pullouts, white subway tile backsplash, walk in pantry…a real dream! Convenient main floor laundry with added direct master ensuite access. Signature roller blinds in the 3 spacious bedrooms. Large covered deck with electric track blinds enjoys spectacular city and lake views. King-sized Primary bedroom with View and access to deck is lovely. Luxurious 5 pc Ensuite with separate soaker tub, glass shower, large tile heated floors, sep water closet, and a big walk-in closet with built ins. Full finished basement offers 3rd bed, large family room, wet entertainment bar, covered patio & level grass yard with View. $20/mo for Tower Ranch lounge & fitness ctr. 1 minute to golf at Tower Ranch Award winning 18 hole golf course. ~10 mins to Airport, shopping, UBCO, schools. (id:44393)
Royal LePage Kelowna
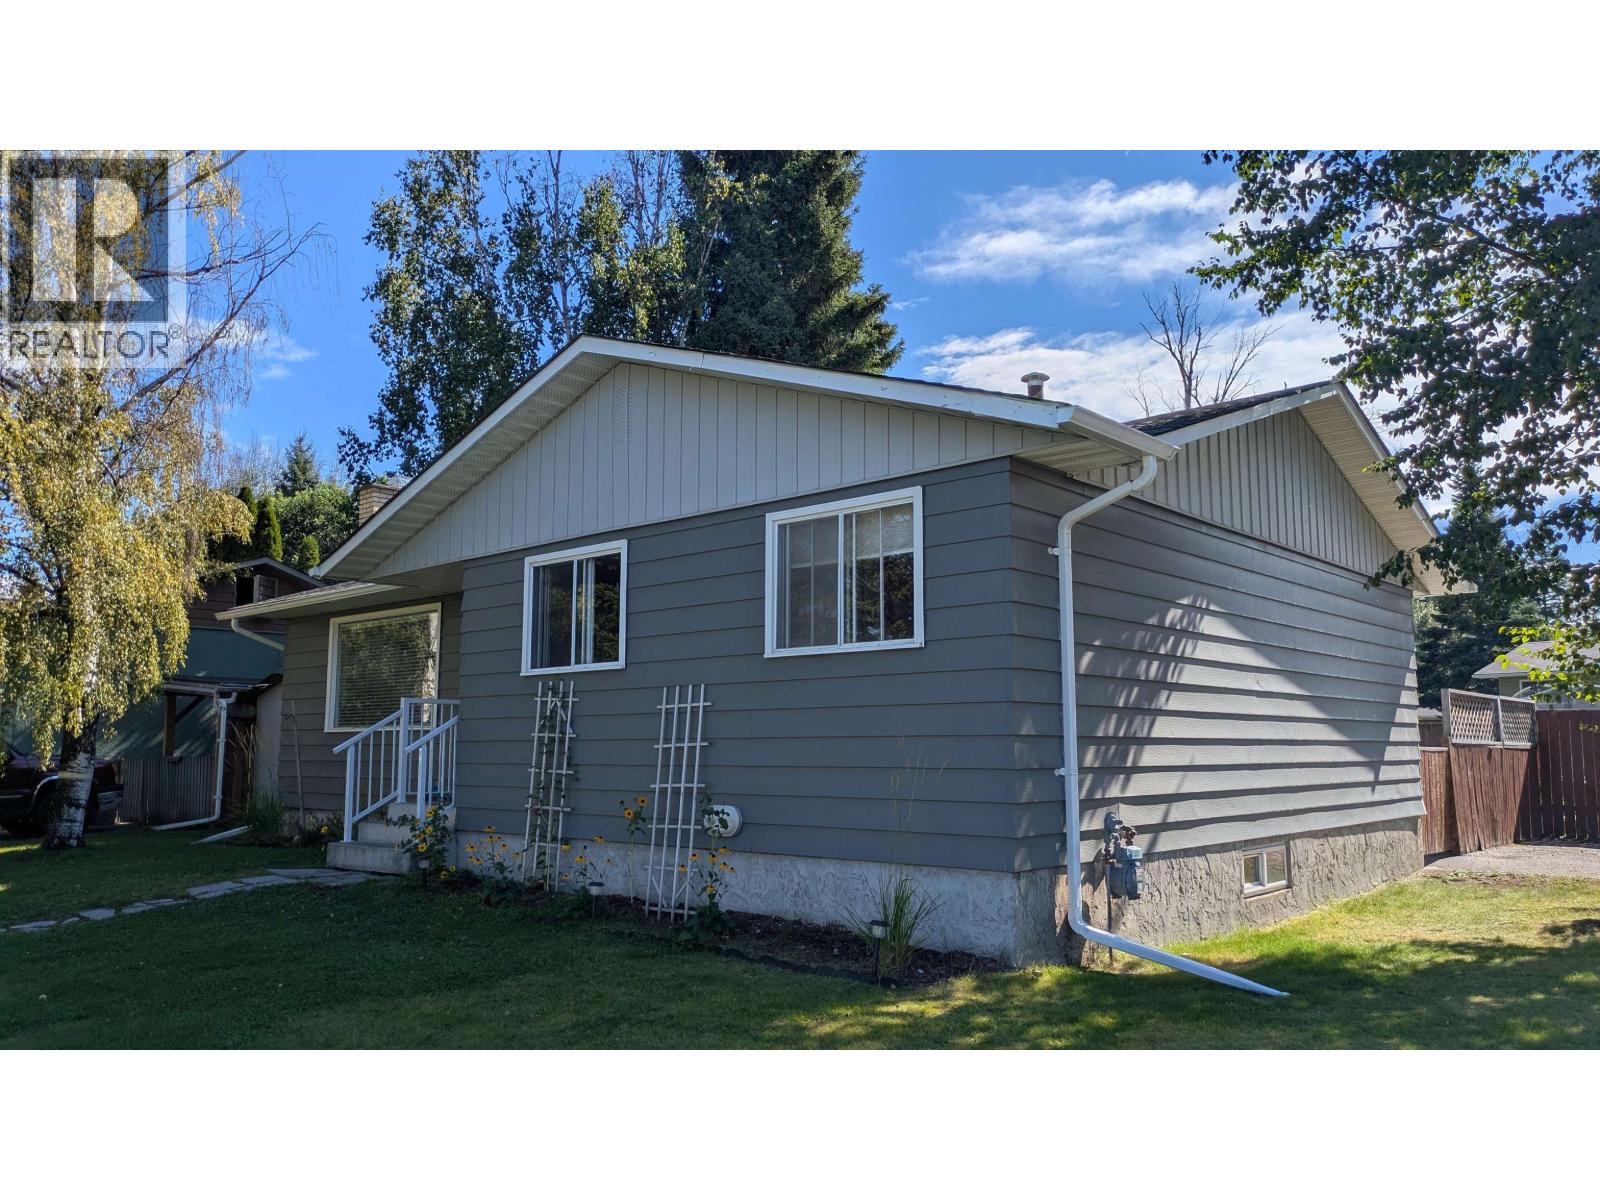
Prince George, British Columbia
Great home in desirable neighbourhood! Nice & clean, well maintained home. Updated furnace, water heater, roof & gutters. Walking distance to transit, schools, and shopping. Fully fenced yard and backyard access. Suite potential. All measurements are approximate, buyer to verify if deemed important. (id:44393)
Royal LePage Aspire Realty
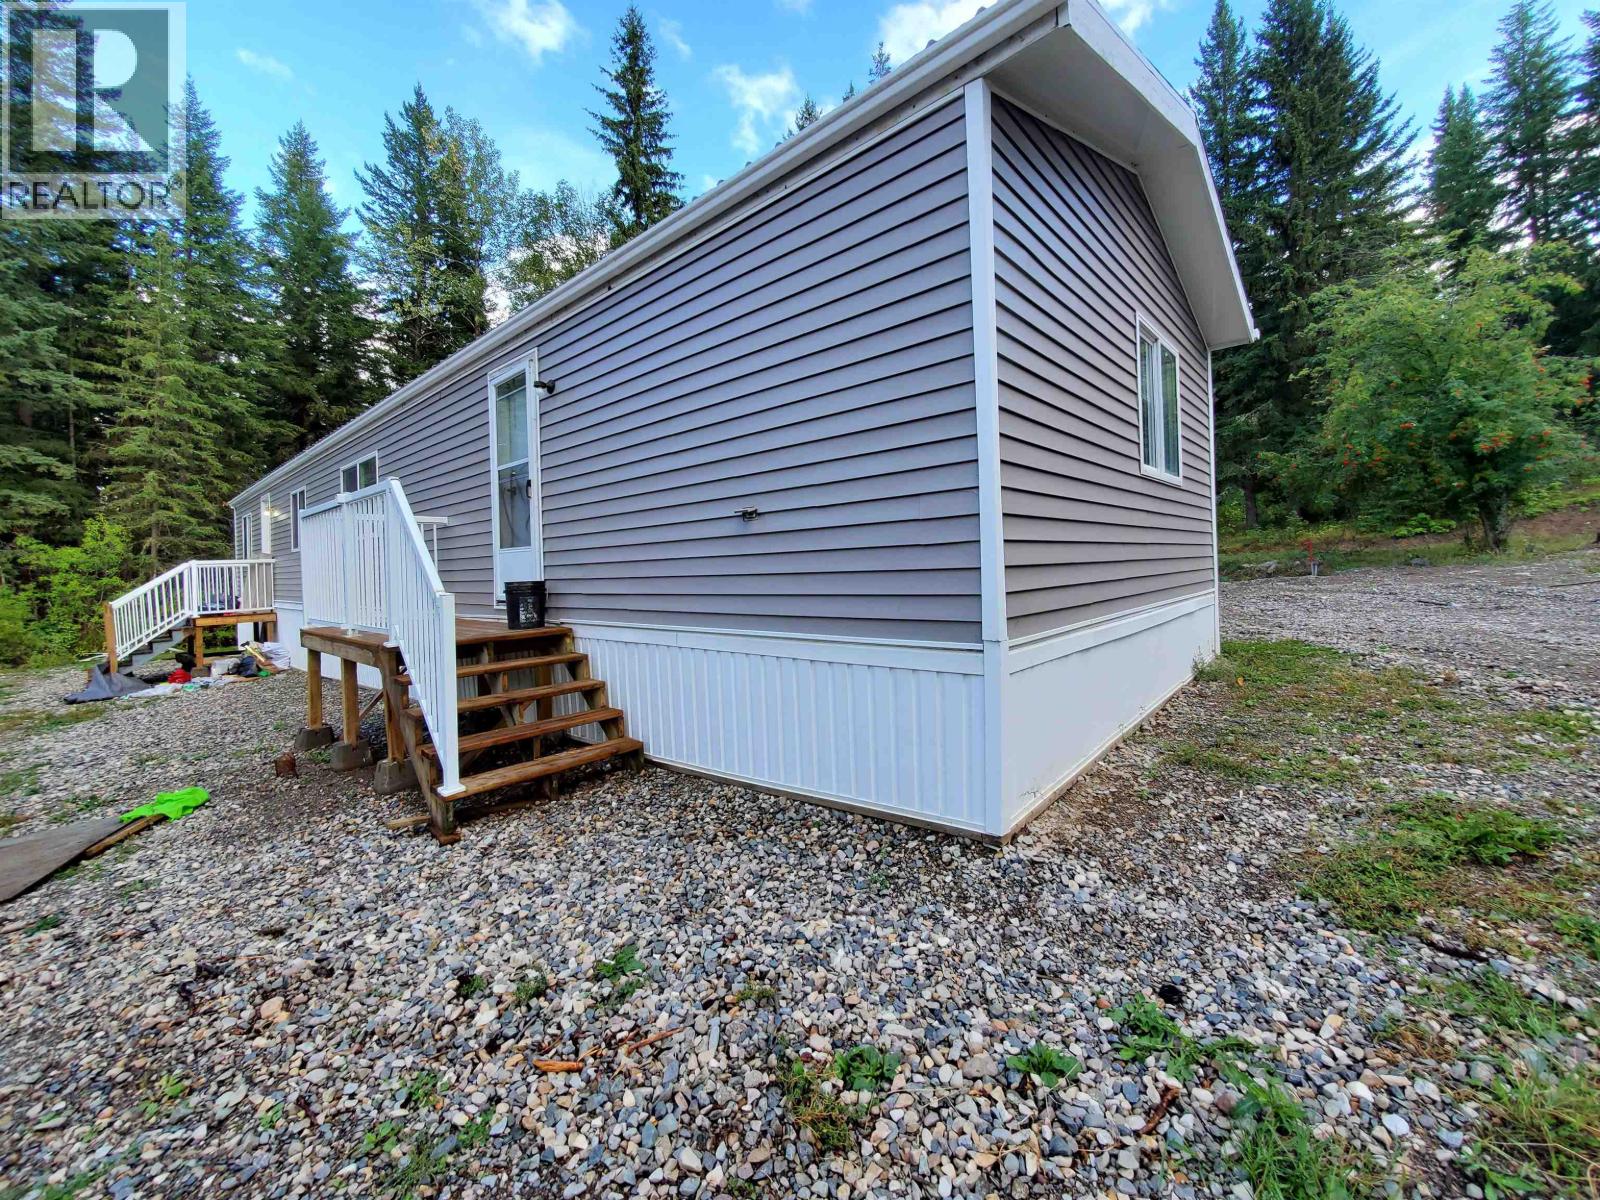
Quesnel, British Columbia
Three bedroom home in sought-after Kersley area, renovated with updates throughout. There is lots of space on the 1 acre lot with a former garden area and an older shop, drilled well, natural gas. Great neighbourhood, close to trails to quad and bike and a park to explore. True Cariboo lifestyle at an affordable price in a roomy mobile to enjoy! Large ensuite off primary bedroom on one end, open concept kitchen, dining and living room with lots of light and cupboards/counters. Then two bedrooms and bathroom at the opposite end. Great, sensible layout. (id:44393)
6 Diamond Realty Inc.
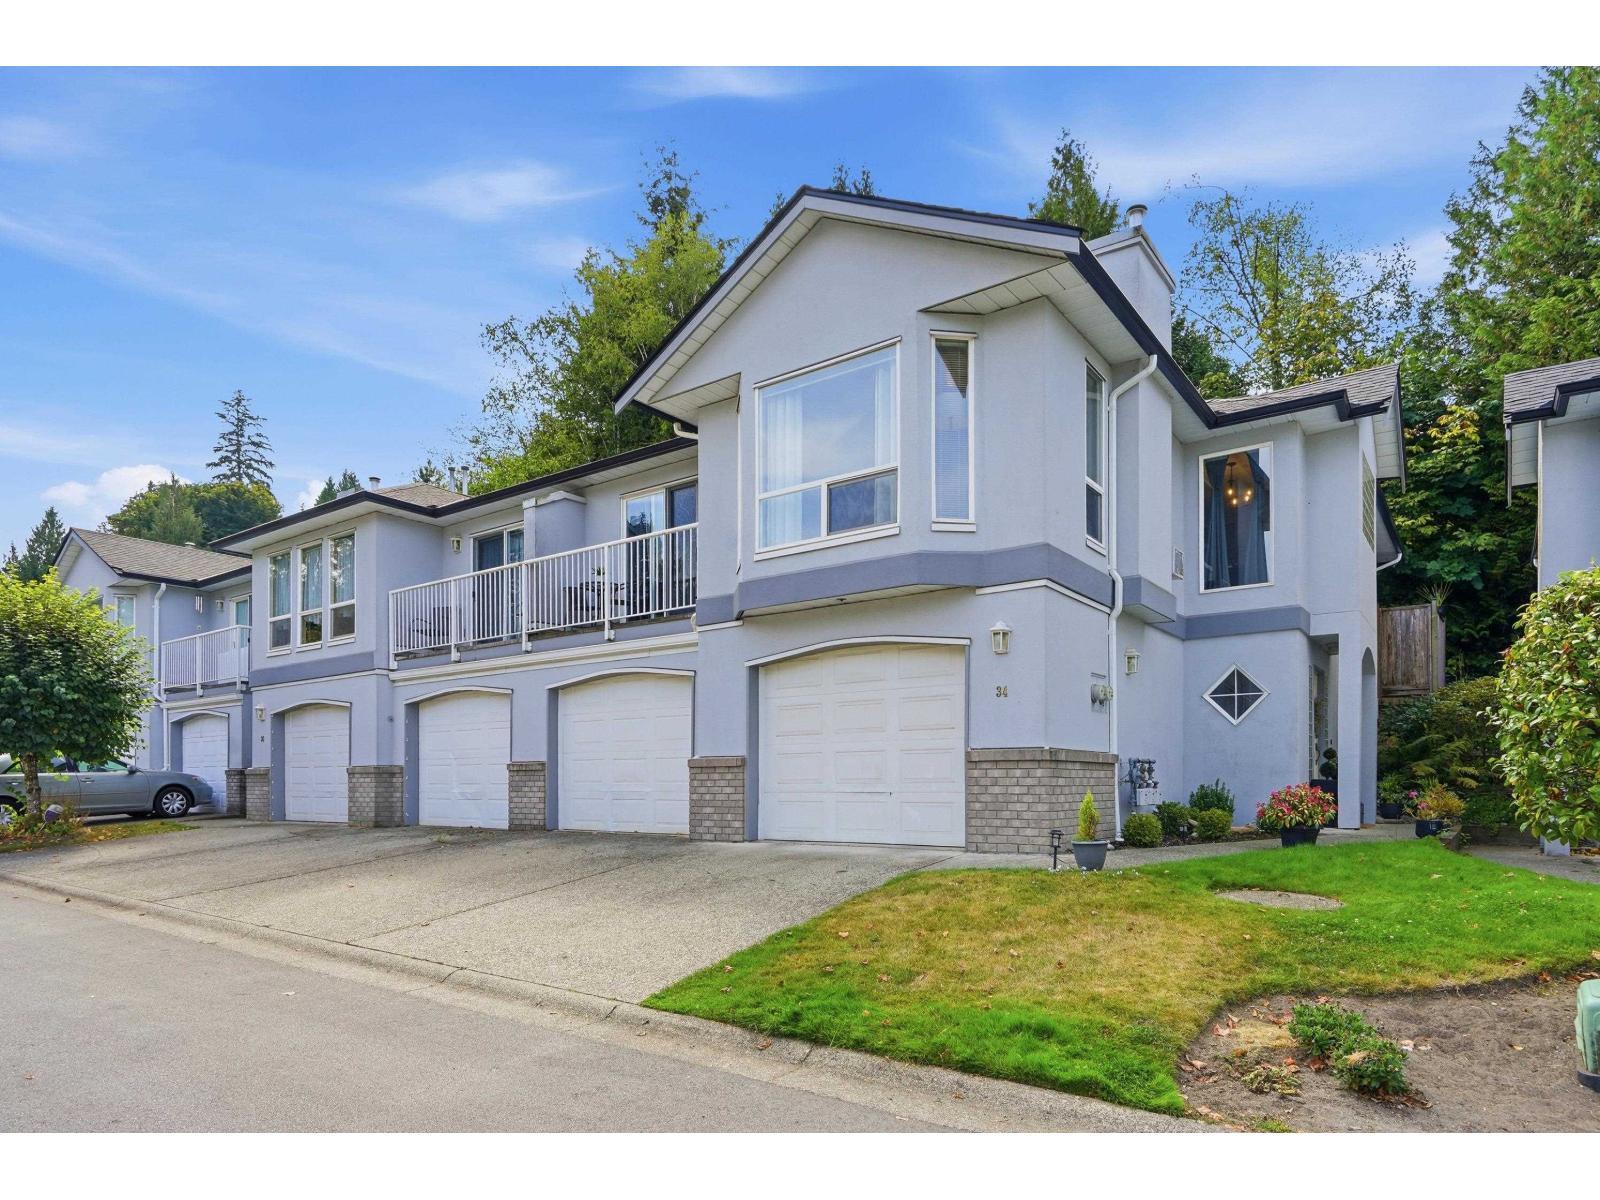
Abbotsford, British Columbia
Country View Estates! 3 or 4 bedroom, 3 bath family home, nicely updated with new flooring, counter-tops, re-finished kitchen cupboards, backsplash, paint, new stone fireplace and much more. Huge double garage with room for shop and lots of storage. 2 more parking spots in from of garage! Level walk out to gorgeous back patio , very private park-like setting, perfect for BBQ's and entertaining guests! Short walk to all levels of schools and parks. Close to Abbotsford/Mission Hwy. New roof a few years ago. This home is bright and immaculate ready to move in! (id:44393)
Royal LePage Little Oak Realty
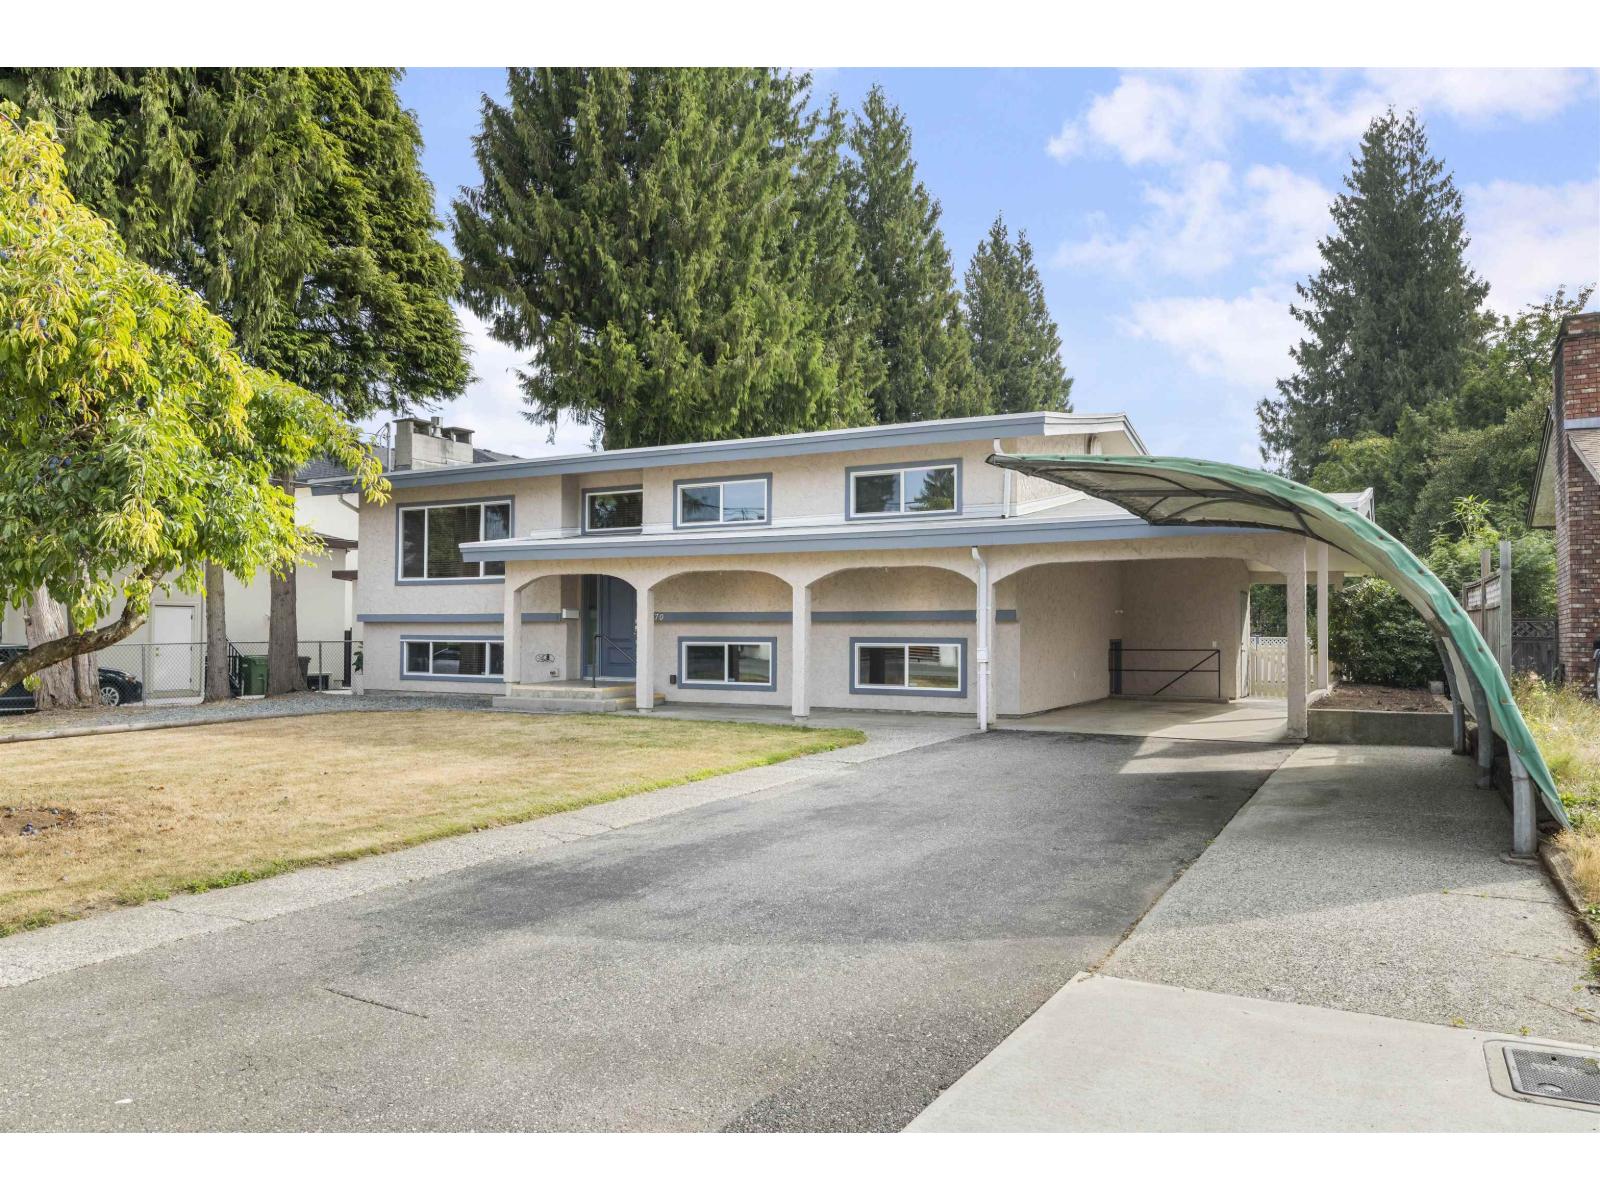
Abbotsford, British Columbia
BEAUTIFULLY MAINTAINED HOME IN A PRIME CENTRAL ABBOTSFORD LOCATION, JUST STEPS FROM MILL LAKE! Set on a spacious 9,000+ sq/ft lot, this inviting home offers four bedrooms and three bathrooms, including three bedrooms upstairs and a three-piece ensuite. The bright, open-concept main floor features updated flooring, a clean and modern kitchen with a large island, gas fireplace and access to a covered back deck. Downstairs offers a separate entrance, summer kitchen and generous rec room, providing excellent flexibility for rental, or adding bedrooms. Outside, enjoy two driveways, a large backyard and a versatile outbuilding ideal for a workshop or home-based business, complete with a wraparound covered deck. Clean, Loved, Turn-key. Close to recreation, shopping, schools and transit! (id:44393)
Royal LePage - Wolstencroft
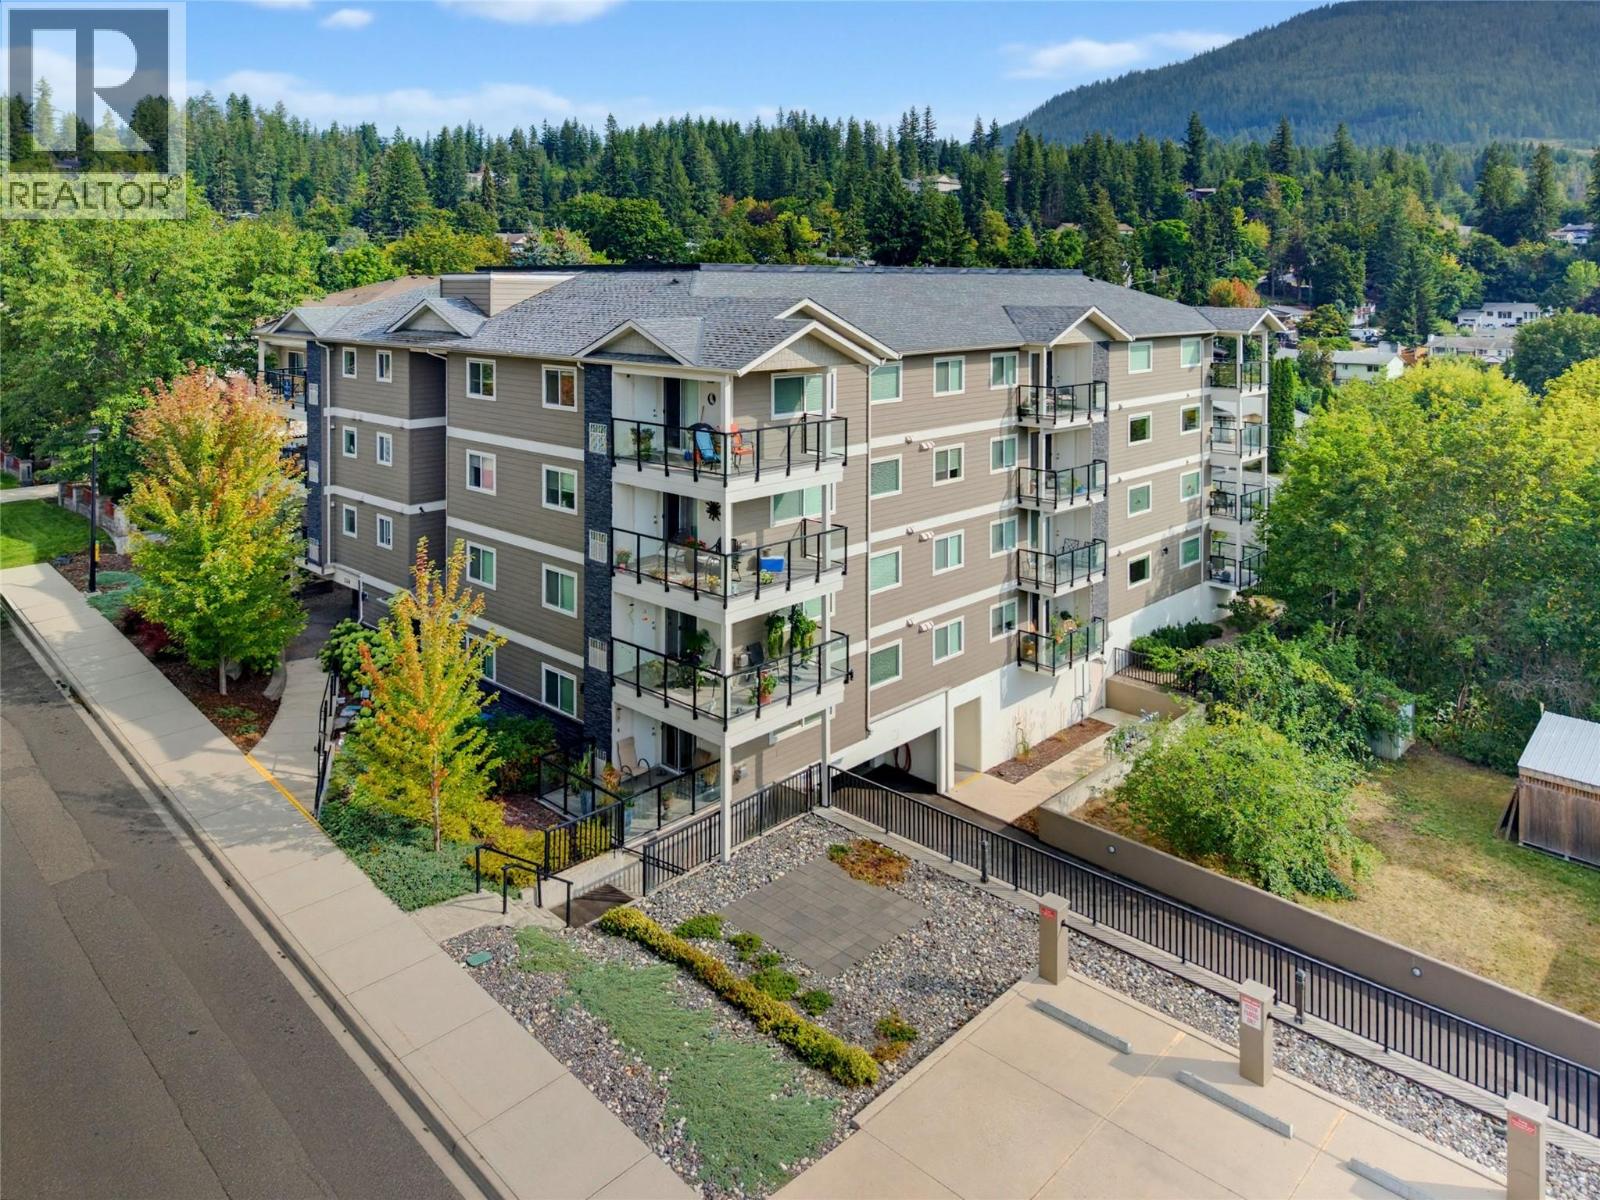
Salmon Arm, British Columbia
Pride of ownership shines throughout this immaculate, 1,327 sq. ft. corner unit in ""Imperial Heights,"" a desirable 55+ community. Enjoy effortless living with step-free main floor access and a bright, south-facing layout. The interior features engineered wood flooring, tile bathrooms, and crown moldings. The beautiful white custom kitchen comes complete with quartz countertops, white appliances, and a tiled backsplash, flowing seamlessly into a spacious dining area and cozy living room with a gas fireplace and direct access to the balcony. Phantom screen on the balcony door off living room. The primary suite offers a private retreat with direct access to the covered balcony and a 4-piece ensuite. A main bathroom with an upgraded glass shower, a second bedroom, and a separate laundry room round out the living space. Covered carport parking stall assigned by the strata with an attached storage locker. Perfectly situated close to downtown, shopping, local dining, the historic Wharf, and flat walking trails along Shuswap Lake. Beautifully maintained and move-in ready. Quick possession!! (id:44393)
RE/MAX Shuswap