
Peachland, British Columbia
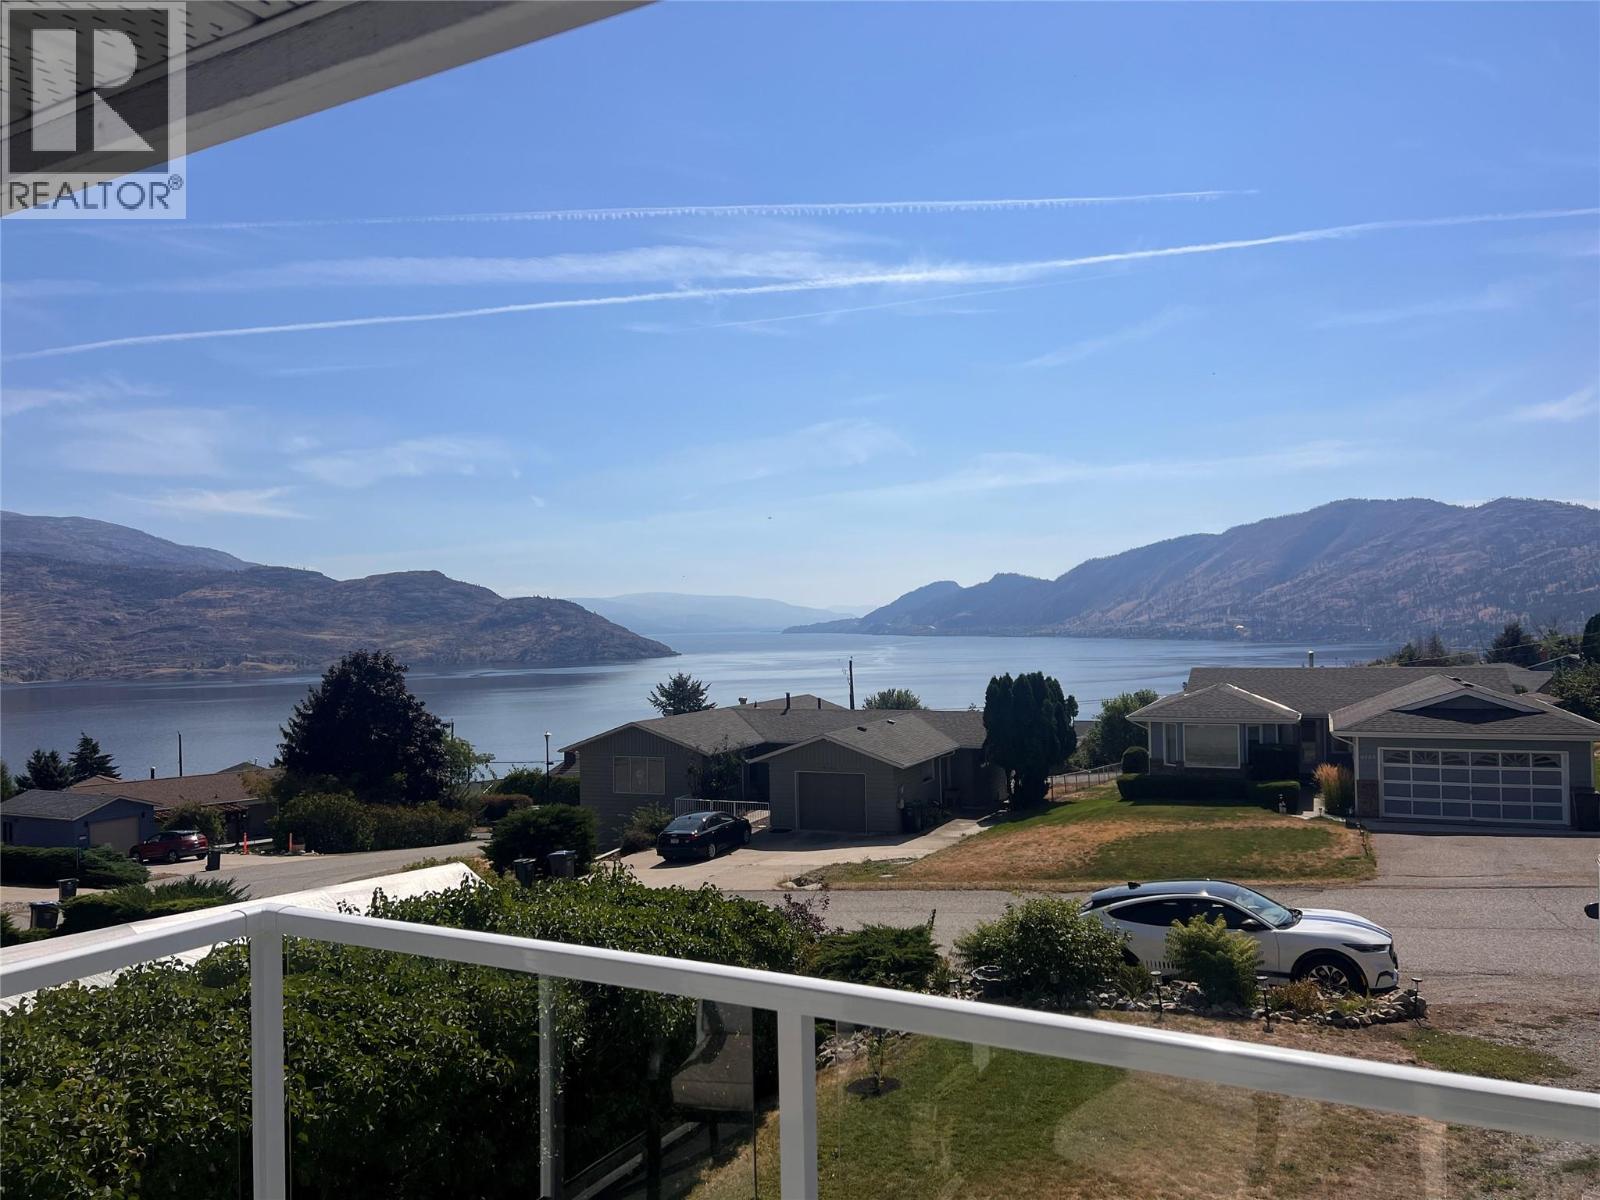
Updated modern home with legal suite, a very short drive up Princeton road. Short term rental income possible with business license or rent long term if desired. Enjoy the lake views from this 3 bed/3 bath nicely updated home on a 1/4 acre R1 lot, with a covered deck on the front of the house to enjoy views facing south, and a private deck off the kitchen for barbecues and entertaining. Backyard offers a fenced yard for Fido and room for your garden. Driveway offers enough room for your boat or RV. Many updates to enjoy including flooring, windows, kitchen, and legal suite. Hot water on demand plus high efficiency furnace with newer heat pump (cold and warm). 6160 Davies offers a bright sunny vibe with views to match. The photos show the different moods of the lake, sunrise, full moon over the lake and panoramic vistas. A great address to call home. Two different 3-D tours - one for main house and another for legal suite downstairs. Call for your showing before this beauty finds a new owner. (id:44393)
Coldwell Banker Horizon Realty
Kamloops, British Columbia
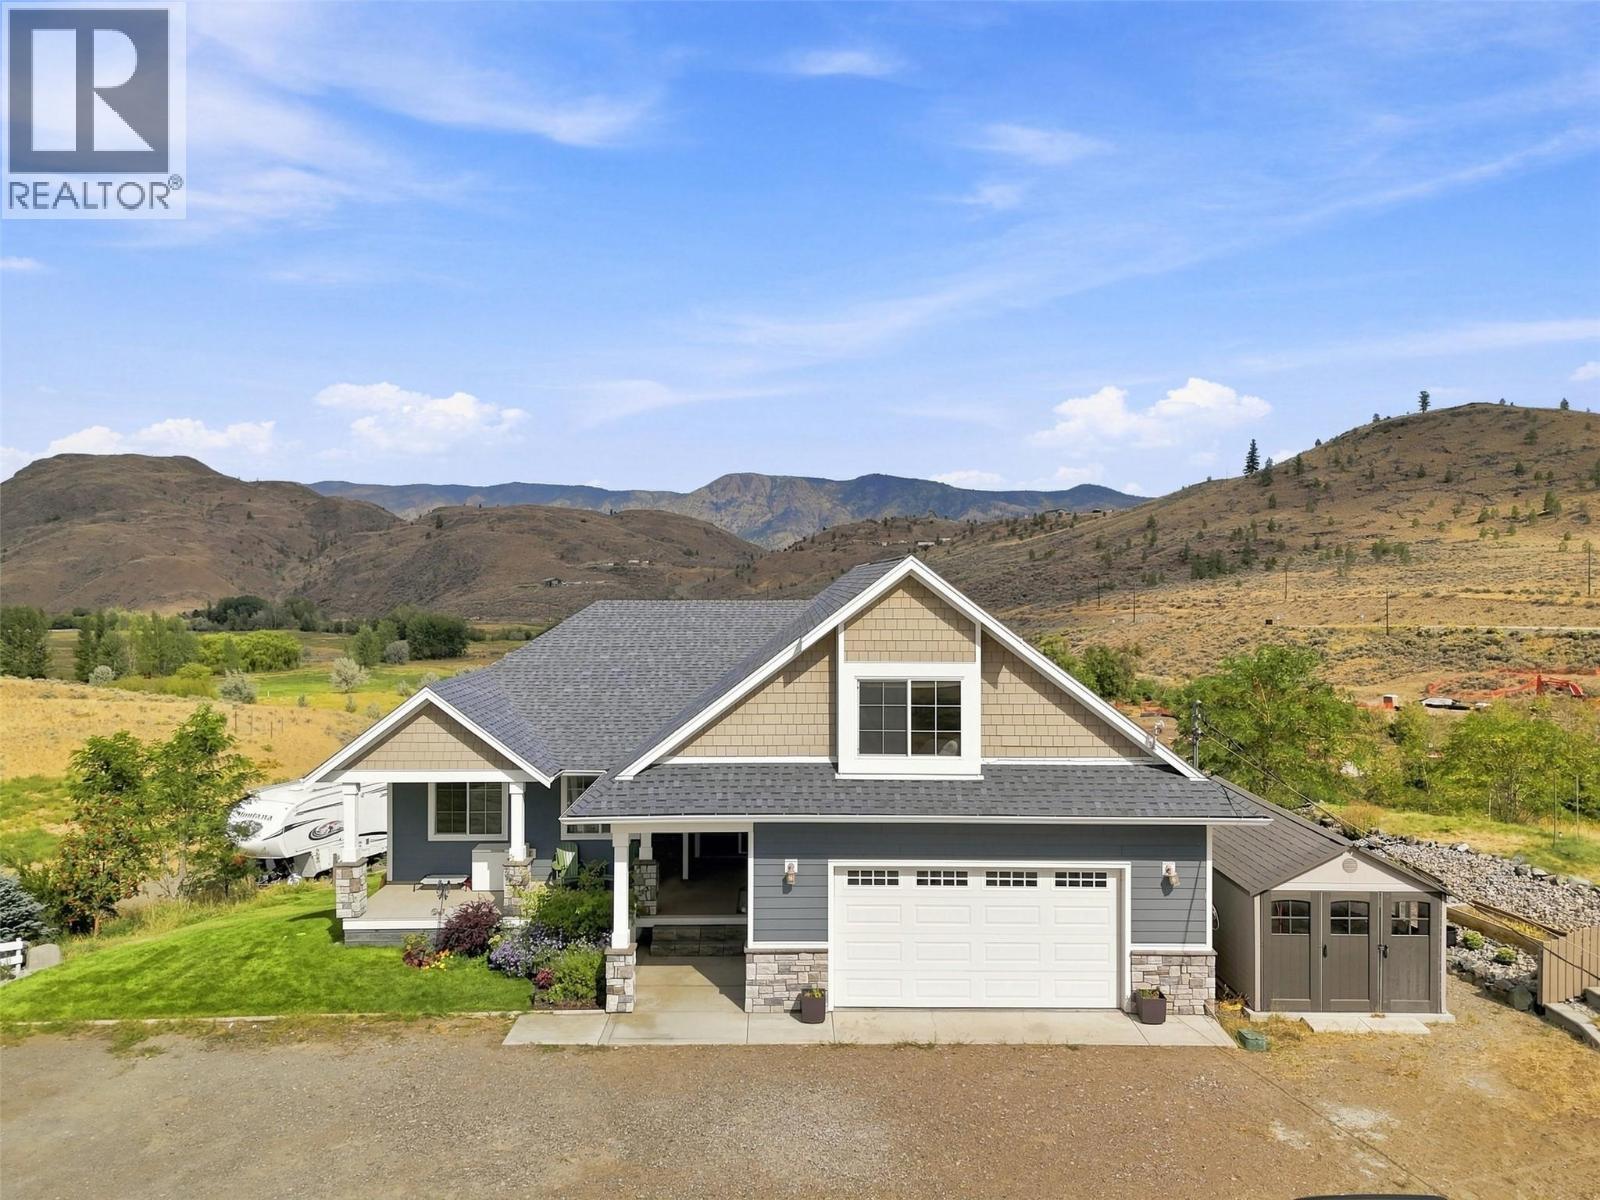
Offered for the 1st time this custom-built 7-bedroom home which sits on just under 20 acres of prime land in Cherry Creek. Step inside & you will be impressed by the large great room with vaulted ceilings & large windows that frame the view. The kitchen features wall oven, newer range, bar seating, & custom extra height counters & sink that are perfect for taller folks. There is great flow from the kitchen through to the dining room (which has space for a large table) & living area. Off the kitchen is a large laundry/mud room entrance off the garage with tons of storage. Outside is a large deck with covered & non-covered sections. Also on the main are 3 bedrooms including the primary bedroom suite with 4pc ensuite & walk-in closet. Upstairs is a large bonus bedroom which could function for many other purposes + attic storage. Downstairs is even more space with another 3 large bedrooms, 4pc bathroom, theatre room, large utility room, & rec room. The bsmt level walks out to a huge covered patio & the nicely landscaped backyard. Home offers geothermal heating & cooling. Also outside are nicely landscaped gardens, front porch, chicken coop, hay shed, animal shelter, powered RV spot, Atco trailer w/room for 200 square bales. Prime acreage with multiple suitable sites for future shop, riding arena, & more. 19.6 acres with Cherry Creek cutting through the property providing easy water access for livestock. 200 amp service, excellent well, & only 10 mins to Costco! (id:44393)
Century 21 Assurance Realty Ltd
Regina, Saskatchewan
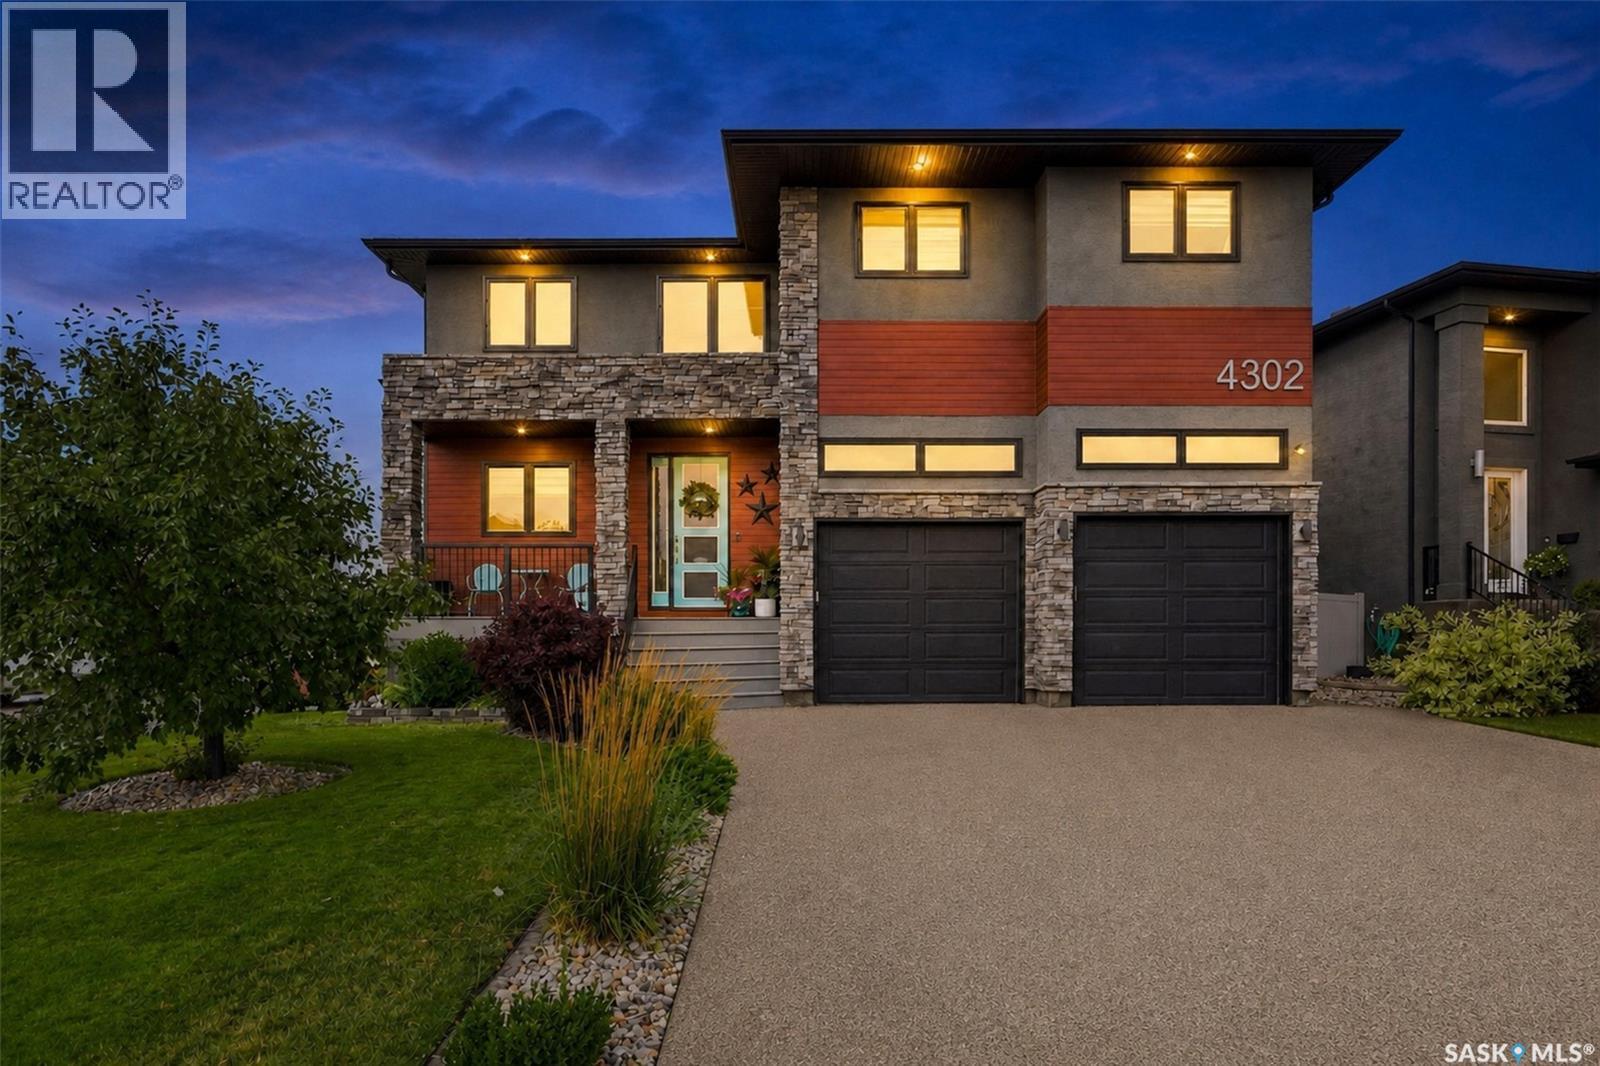
Some homes simply stand apart, and this is one of them. Situated in The Creeks, this remarkable Devereaux built, original owner custom home offers over 2,900 sq. ft. above grade plus a fully finished basement. Grand in scale yet warm and inviting, it was thoughtfully designed with exceptional storage, generous spaces and high end finishes throughout. A dramatic two storey entry sets the tone, with 9’ ceilings, engineered hardwood and tile flooring set an elevated tone throughout the main. The massive kitchen is truly the heart of the home and a chef’s dream, featuring stainless appliances, two built in ovens, quartz countertops, abundant cabinetry and a huge island with built-in table, the perfect gathering place for everything from casual family meals to entertaining a crowd. The living room is anchored by a gas fireplace, while the spacious dining area is made for gathering family and friends. A beautifully organized mudroom with extensive built ins and storage, flexible bedroom/office and half bath complete the main. Upstairs, every bedroom is exceptionally generous. The primary is a true retreat with a dream walk in closet and spacious ensuite featuring dual sinks, custom shower and heated tile floors. A huge bonus room perfect for movie nights or playful afternoons, and convenient laundry with sink and cabinetry complete this level. The finished basement features 9’ ceilings, a large family room, two additional generous bedrooms and full bath. Step outside to a backyard designed to be enjoyed not maintained. A covered deck, fully fence yard and turf lawn mean less time on upkeep and more time relaxing. The attention to detail extends well beyond what you can see. Built on piles with two furnaces, two A/C units, built in speakers and centralized TV components. The garage offers a sink and central pit, while the aggregate driveway completes the exterior. An exceptional home where thoughtful design, quality and function come together beautifully. (id:44393)
Realty Hub Brokerage
Saskatoon, Saskatchewan
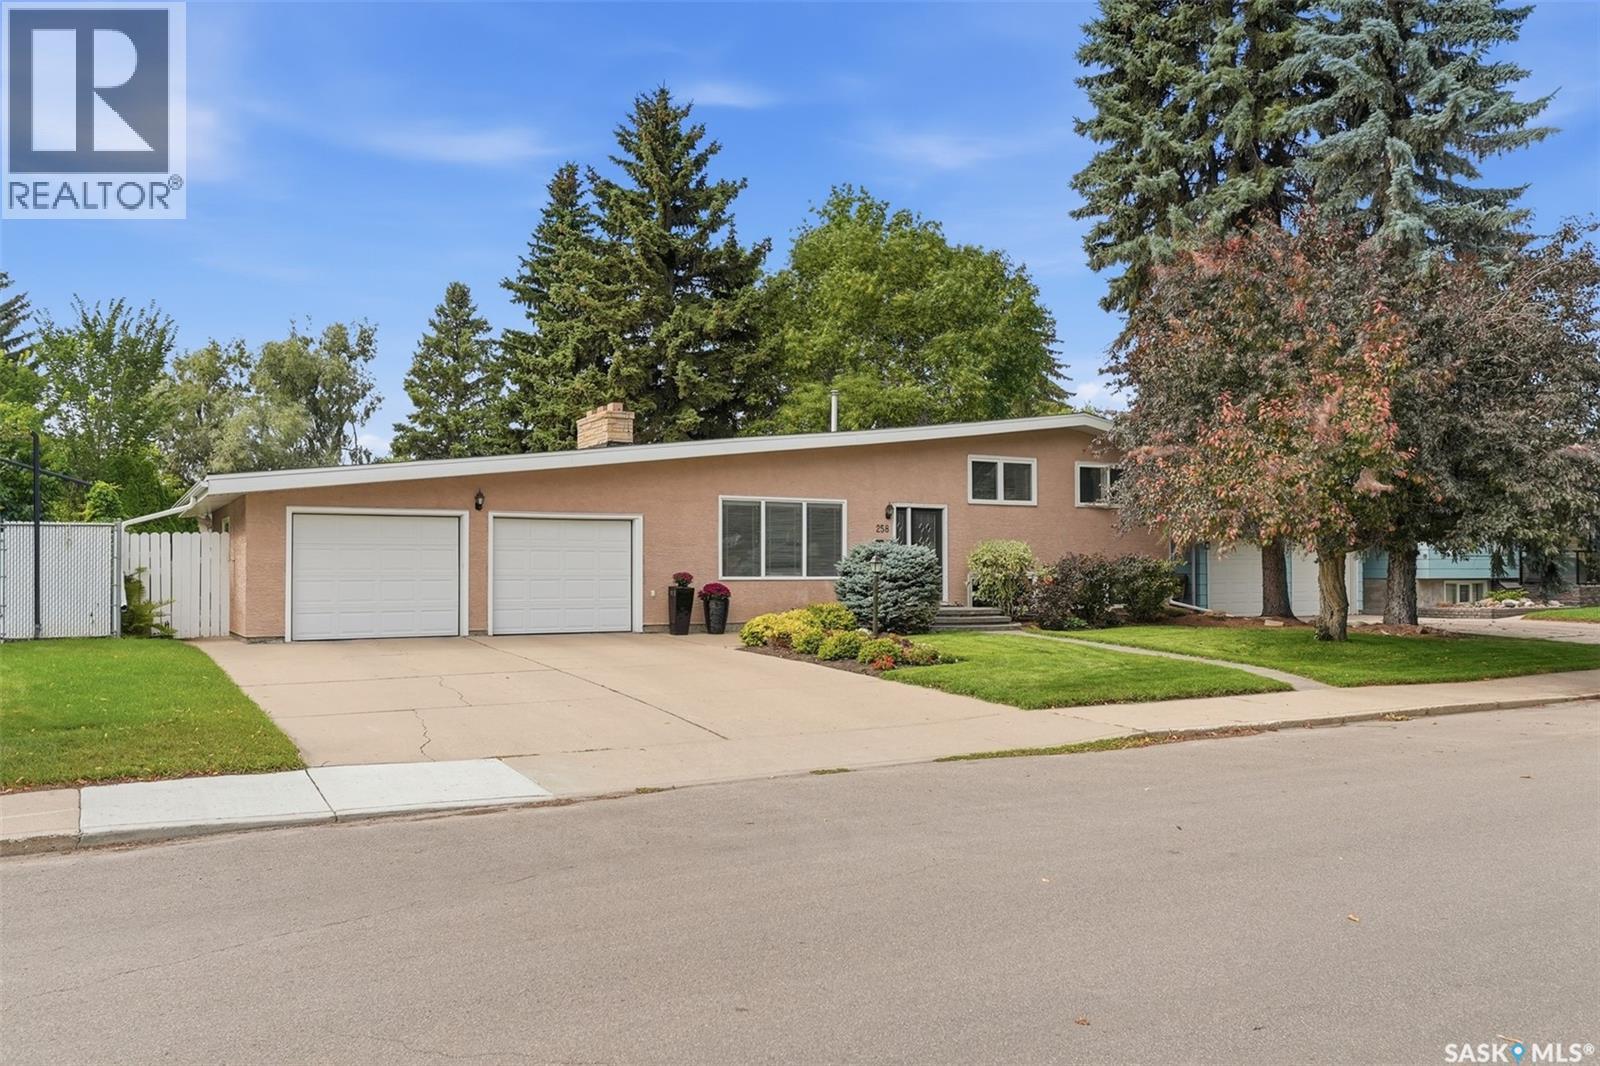
Welcome to 258 East Place, a spacious and beautifully maintained four level split located in one of Saskatoon’s most desirable and established neighbourhoods, just a short walk from Market Mall and nearby amenities. Sitting on an impressive lot of over 8,500 square feet with a huge frontage, this property offers something increasingly hard to find in the city: space inside and out. The expansive backyard provides plenty of room for entertaining, gardening, a play area, future outdoor projects, or simply creating your own private backyard retreat. Step inside and you are welcomed by a warm and inviting living area highlighted by beautiful vaulted ceilings that give the main floor an open and spacious feel. The dining area flows into the kitchen, with convenient access to the mudroom, backyard, and attached garage. Direct garage access near the kitchen makes everyday living and bringing in groceries that much easier. The second level features three spacious bedrooms and a four piece bathroom. Additional levels provide more bedrooms, living space, a separate entrance, and plenty of flexibility for a growing family, extended family, home office, recreation area, or future plans. Lovingly cared for by the same owner for over 35 years, the home has seen numerous upgrades throughout the years while maintaining the character and space that make these established neighbourhood homes so desirable. With approximately six bedrooms, two and a half bathrooms, an attached garage, vaulted ceilings, an oversized backyard, huge frontage, and over 8,500 square feet of land, 258 East Place offers incredible space and possibilities in a location that is difficult to beat. Call your favourite REALTOR® today to book your private viewing and see everything this property has to offer. (id:44393)
Boyes Group Realty Inc.
Hanley, Saskatchewan
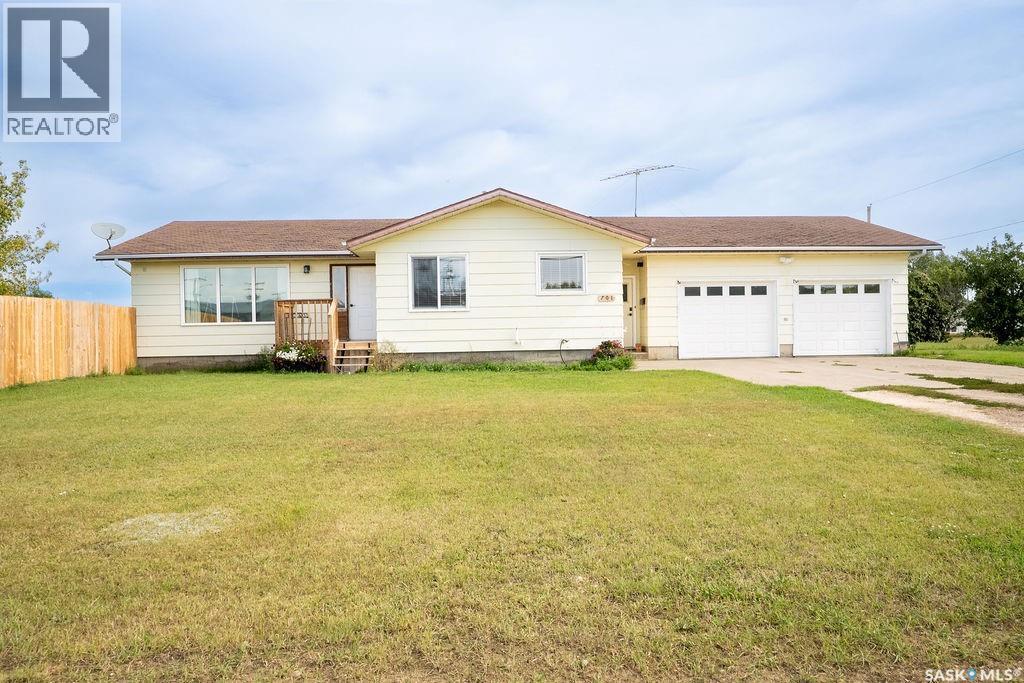
This great bungalow is looking for a new family in the welcoming community of Hanley, just a short commute to Saskatoon! Offering 1,316 sq. ft., this well-maintained home features 4 bedrooms, 3 bathrooms, a functional 2 up, 2 down bedroom layout, and a double attached heated garage. The bright main floor offers a spacious living room, kitchen and dining area with new concrete countertops, updated trim, window coverings, and dishwasher, plus 2 bedrooms, full bath, convenient 2-piece bath, and main floor laundry. The fully developed basement adds great living space with 2 additional bedrooms, a 4-piece bath, large family room, and recreation area. Recent updates include a high-efficiency furnace, triple-pane windows, added attic insulation, hot water heater, washer and dryer, giving buyers peace of mind. Outside, enjoy a large fenced yard with deck and garden area, plus an oversized driveway with ample parking, including RV parking. The 28’ x 24’ insulated and heated garage offers excellent storage and workspace. Hanley offers small-town living with a strong sense of community and great amenities, including a K–12 school, grocery store, coffee shop, gas station, skating rink, curling rink, golf course, community hall, and plenty of activities for the whole family. A fantastic opportunity for space, comfort, and value! (id:44393)
Realty One Group Dynamic
Nipawin, Saskatchewan
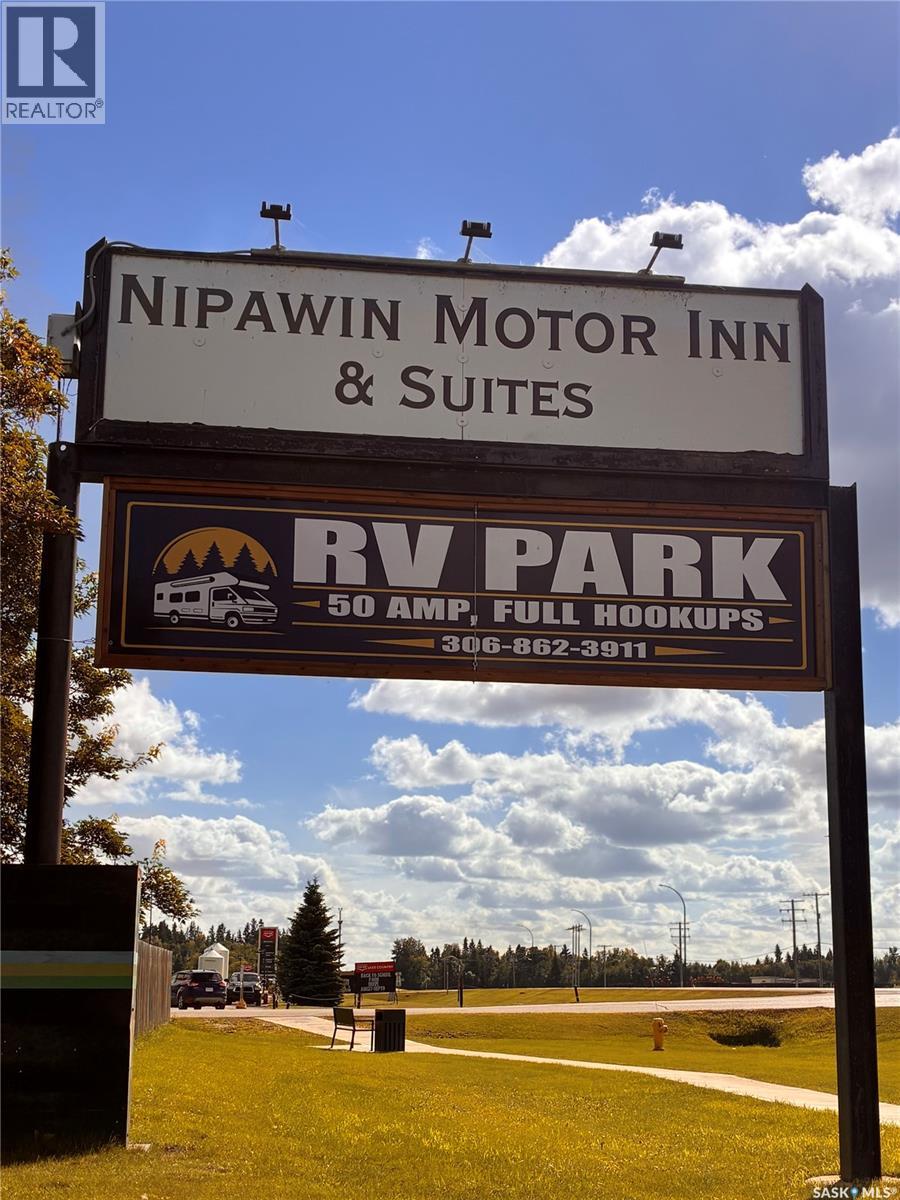
Situated on a spacious 2.70 acre parcel in the heart of an incredible recreational hub for golfing, fishing, hunting, and snowmobiling; this well-established hospitality property offers an excellent live-and-work lifestyle with significant potential for future expansion. The property includes the Nipawin Motor Inn, which features 13 rooms: 10 kitchenettes and 3 non-kitchenette units. Complementing the motel is a seasonal RV Park equipped with 10 serviced lots. These lots were recently upgraded with 50 amp electrical service and provide water and sewer hookups from May to October, alongside a dedicated shower house for patrons. Additionally, a charming 3-season, air-conditioned cabin sleeps up to 8 guests and includes a full kitchen adding an extra rental income stream. For on-site living, the property features a fully developed 1,176-square-foot bungalow with 4 bedrooms and 2 bathrooms. The residence includes a 30x35 detached garage with natural gas heating, a covered 3-season room that opens to a large, fenced yard. The property has been well-maintained, with recent updates including the 800 amp electrical pedestal, motel shingle replacement in 2022, as well as the installation of two new furnaces, two new hot water heaters, a central air conditioning unit along with upgrades to flooring and washrooms in the Motel rooms. This is a great opportunity to own a versatile property where you can Live, Work and Relax with established income streams and exciting growth possibilities. (id:44393)
Century 21 Proven Realty
Bayne Rm No. 371, Saskatchewan
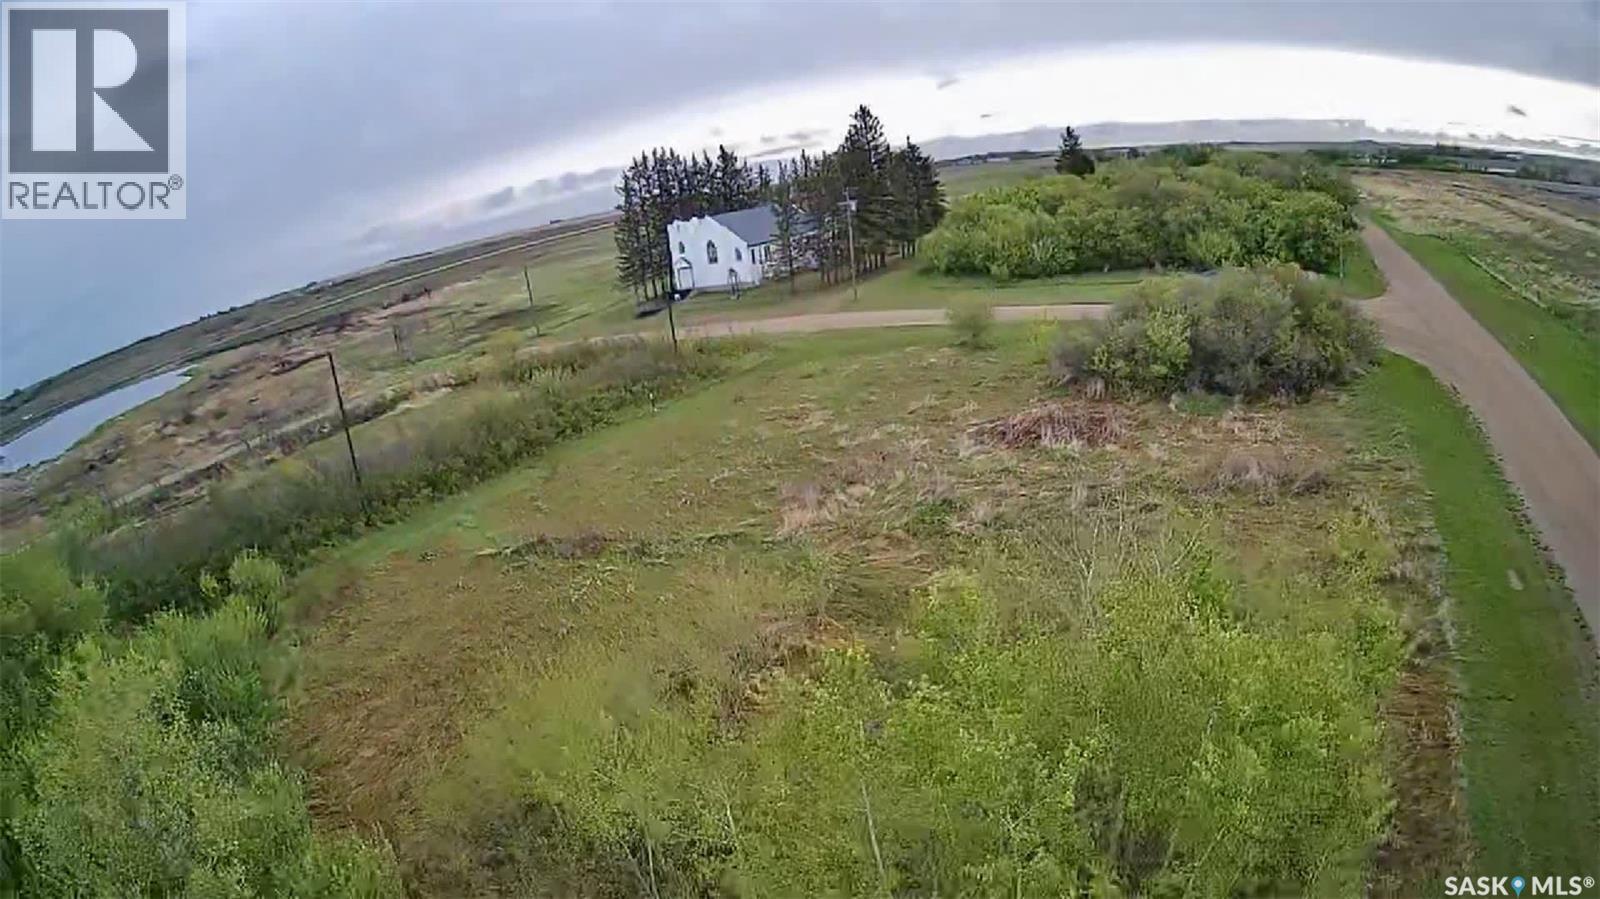
This unique property is located in the RM of Bayne in Peterson Saskatchewan. Peterson is a short drive from both Humboldt and Saskatoon situated approximately half way in-between. This property consists of 11 lots - approximately 2.1 acres, there are 9 lots with approximately 50 ft frontage, 1 approximately 75 ft frontage and 1 approximately 225 ft frontage. Also included is a newer 40 ft sea can with doors on each end - perfect for secured storage. There is also an old building that houses a modern 200 amp power service. This property would make a great acreage or a potential development opportunity. All measurements to be verified by the Buyer. (id:44393)
RE/MAX Saskatoon - Humboldt
Emma Lake, Saskatchewan
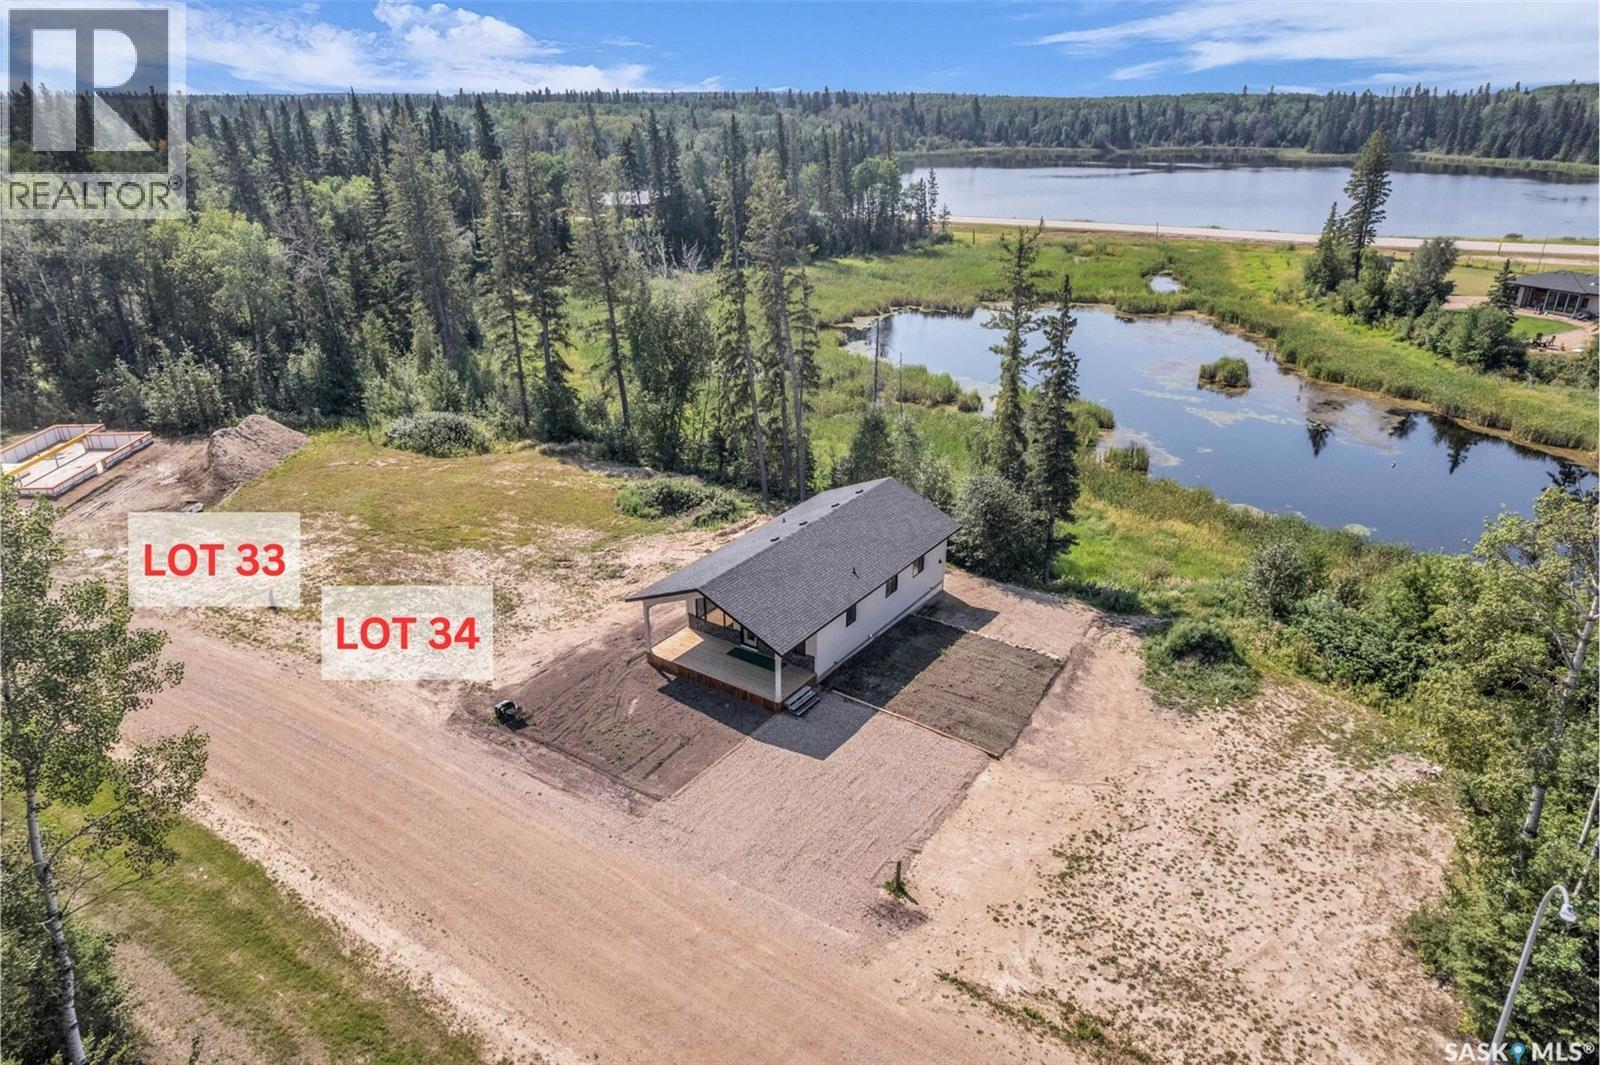
Live the lake life at Laurel Green Estates! This secure gated residential community offers single-family lots with common sewer, natural gas, electrical and phone with the ability to connect to the community water well. Laurel Green Estates is a uniquely landscaped bareland condo development with expansive green space, a common facility area, and its own man-made lake! Surrounded by beautiful lakes, beaches, abundant wildlife and renowned golf courses, Laurel Green is the perfect place to call home. GST is applicable and payable by the buyer. (id:44393)
Century 21 Fusion
Davidson, Saskatchewan
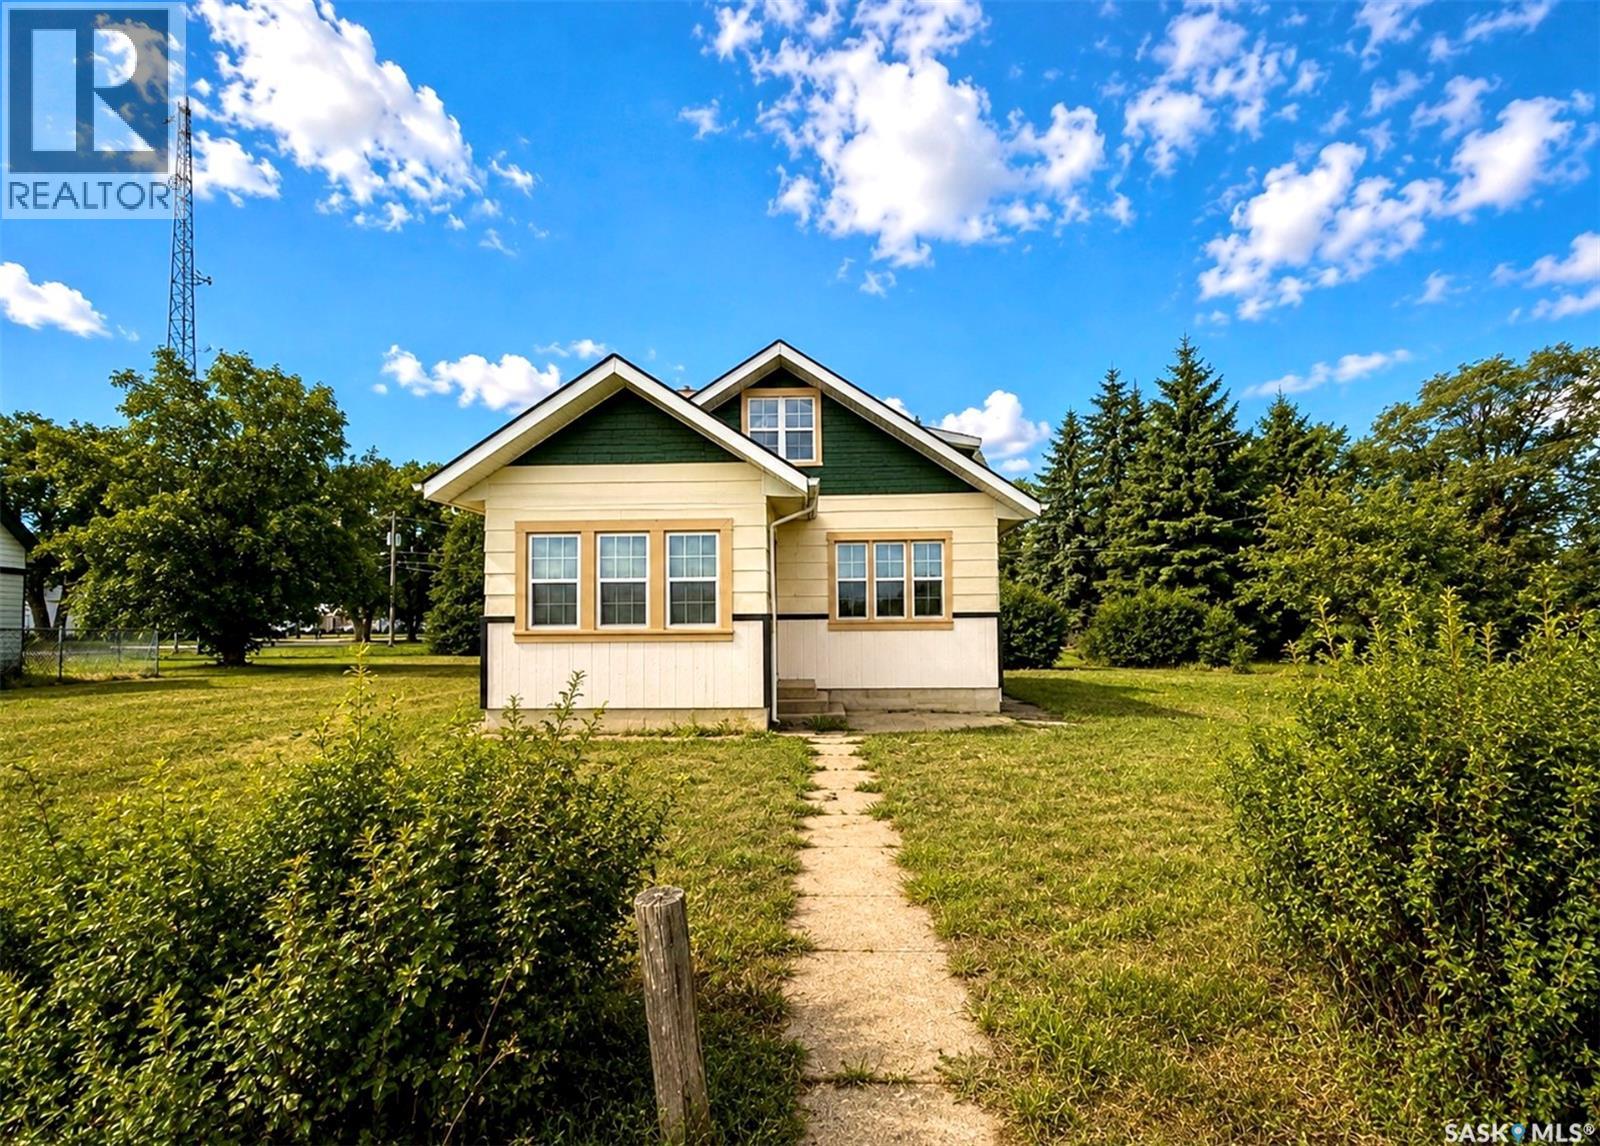
Charming Updated Home on a Massive Lot in Davidson! Welcome to 1110 Railway Street, a beautifully updated 3-bedroom, 2-bathroom home situated on an impressive 120’ x 130’ lot surrounded by mature trees. With its generous lot size and potential for future mixed-use opportunities, this property offers plenty of possibilities for homeowners and investors alike. Inside, you’ll find a bright and refreshed interior featuring a renovated kitchen, new PVC windows, updated flooring, and fresh paint throughout. The spacious primary bedroom occupies the second floor, creating a private retreat complete with its own bathroom. Outside, enjoy an expansive yard with plenty of room for children, pets, gardening, entertaining, or future possibilities. The property also features a double-car garage with a recently installed garage door. Conveniently located just steps from the grocery Co-op and NAPA Auto Parts, with quick access to the highway, this home offers the space and comfort of small-town living while keeping everyday amenities close by. Whether you’re looking for a family home, an investment, or a property with future potential, 1110 Railway Street is worth a look. Schedule your showing today! (id:44393)
Exp Realty
Cudworth, Saskatchewan
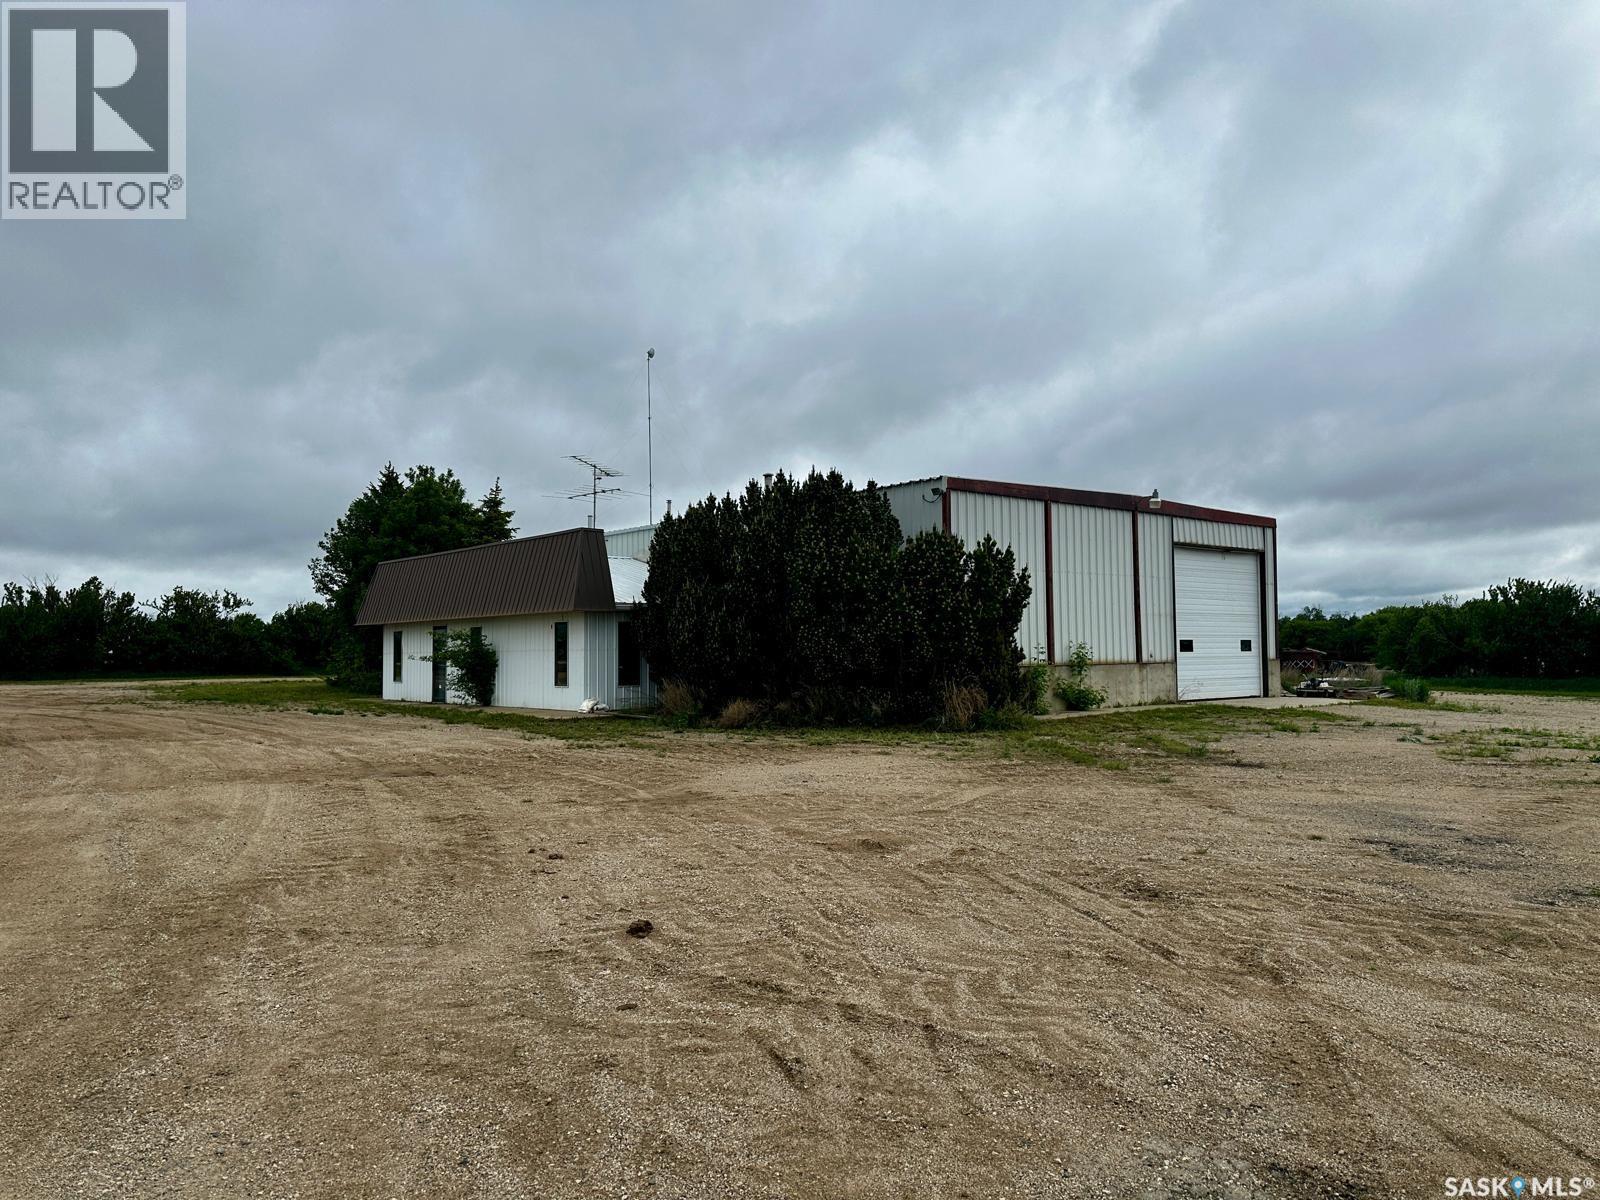
Shop and Yard For Lease!! Located on 2.2 acres just north of Cudworth along Highway #2, this well-maintained industrial property offers exceptional exposure, functionality, and flexibility for a wide range of commercial operations. With 5,250 square feet of total building space, including approximately 4,800 square feet of shop area, the property is ideally suited for repair, fabrication, transportation, agricultural services, or light industrial use. The metal-frame building features 16-foot eaves and excellent access through four overhead doors, including two 16’ x 14’ doors and two 14’ x 14’ grade-level doors, accommodating large equipment, trucks, and B-trains with ease. The building is currently configured to operate as two separate businesses, supported by double metering, providing opportunities for owner-occupiers, investors, or multi-tenant use. The front office area includes reception space, offices, washroom facilities, and recent upgrades such as a new furnace and water heater. Additional features includes heavy-duty overhead cranes, vehicle lift, spray foam insulation in roof, heavy packed yard site, internet tower, municipal water service from the Town of Cudworth, and extensive parking and yard space for equipment, trailers, and storage. With nearly 300 feet of highway frontage, strong infrastructure, and a highly adaptable layout, this property presents an excellent opportunity for businesses seeking a strategic location with room to grow! (id:44393)
Coldwell Banker Signature
Saskatoon, Saskatchewan
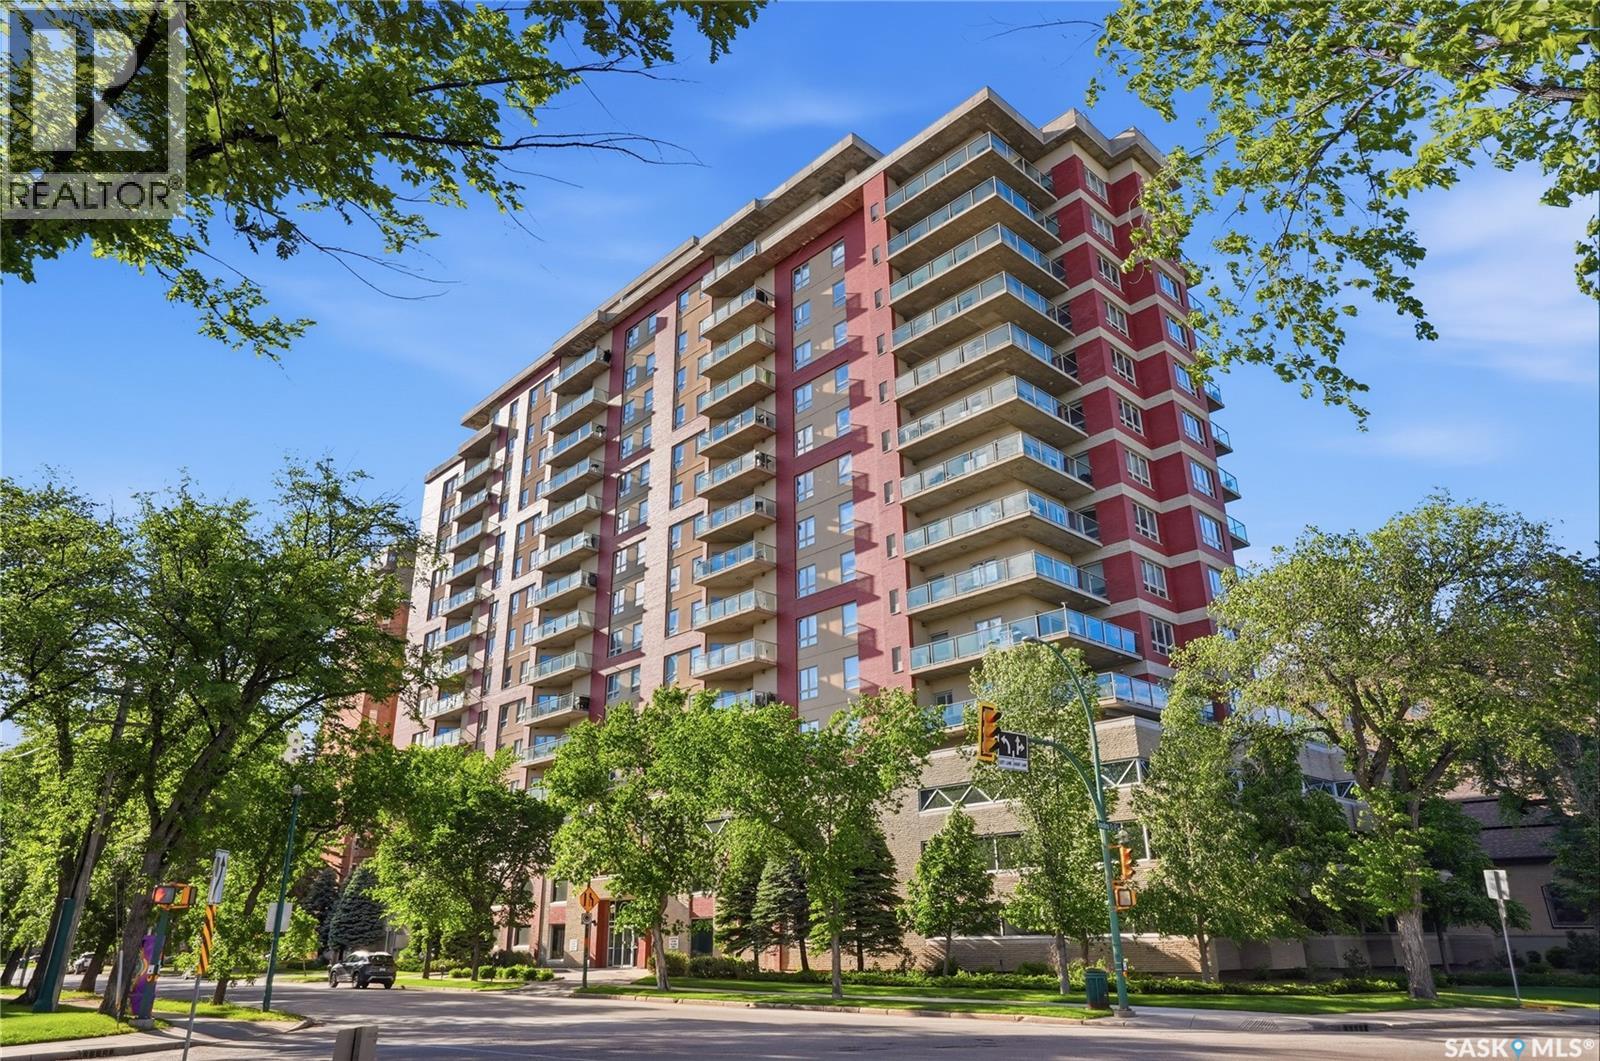
Welcome to #1403-902 Spadina Crescent East, corner unit condo ideally located just steps from the Meewasin Trail and the South Saskatchewan River. This well-appointed 1,041 sq. ft. condominium offers 2 bedrooms, 2 bathrooms, and stunning city and river views. The maple kitchen features an island , pot and pan drawers, and a full appliance package including fridge, stove, dishwasher, and over-the-range microwave. The dining area offers direct access through a garden door to the private balcony, where you can enjoy beautiful river views. The spacious living room is filled with natural light from large windows showcasing panoramic city and river vistas. The primary bedroom accommodates a king-sized bed and includes a walk-in closet and a 3-piece ensuite. A second bedroom, 4-piece bathroom, and convenient in-suite laundry complete the floor plan. Included with the unit is one underground parking stall (L8) and one storage locker (S10). Residents of this desirable complex enjoy access to guest suites, an amenities room, and an exercise room. (id:44393)
Derrick Stretch Realty Inc.
Saskatoon, Saskatchewan
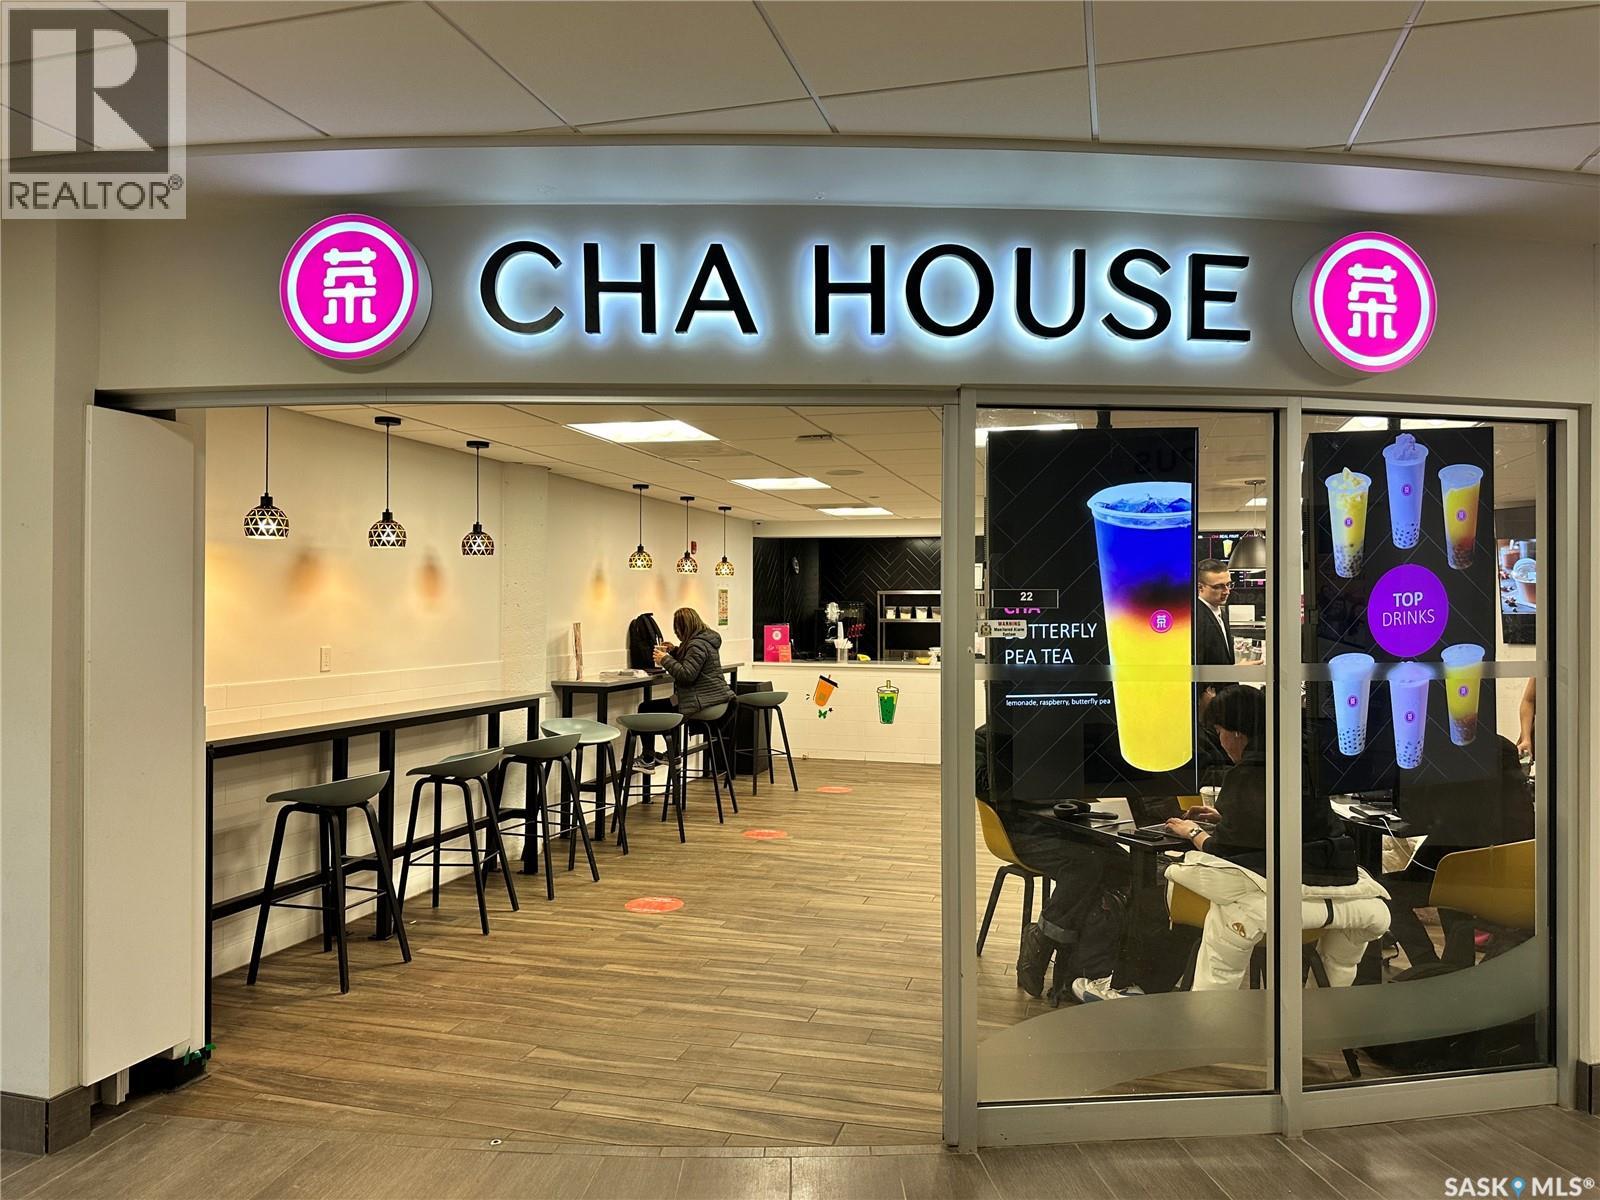
Franchised bubble tea business at the U Of S's Place Riel Student Centre food court. This turnkey operation features exclusive on-campus rights for "Asian Bubble Tea," ensuring zero direct competition within the bustling food court. Boasting exceptional operational efficiency, the store requires only 1-2 staff members per shift, significantly minimizing labor costs and maximizing owner-run or investment margins. Current operating hours are optimized for campus life: Mon-Fri, 9AM–6PM. The 1,325 sqft space benefits from incredibly low overhead, including a fixed $50/mo waste fee. With a captive audience of 25,000+ students and faculty, this business offers stable daily foot traffic and predictable high-volume sales. Please note the following: -this store can only serve existing bubble teas, egg waffles and light desserts. The food clause is very specific. (id:44393)
L&t Realty Ltd.
Yorkton, Saskatchewan
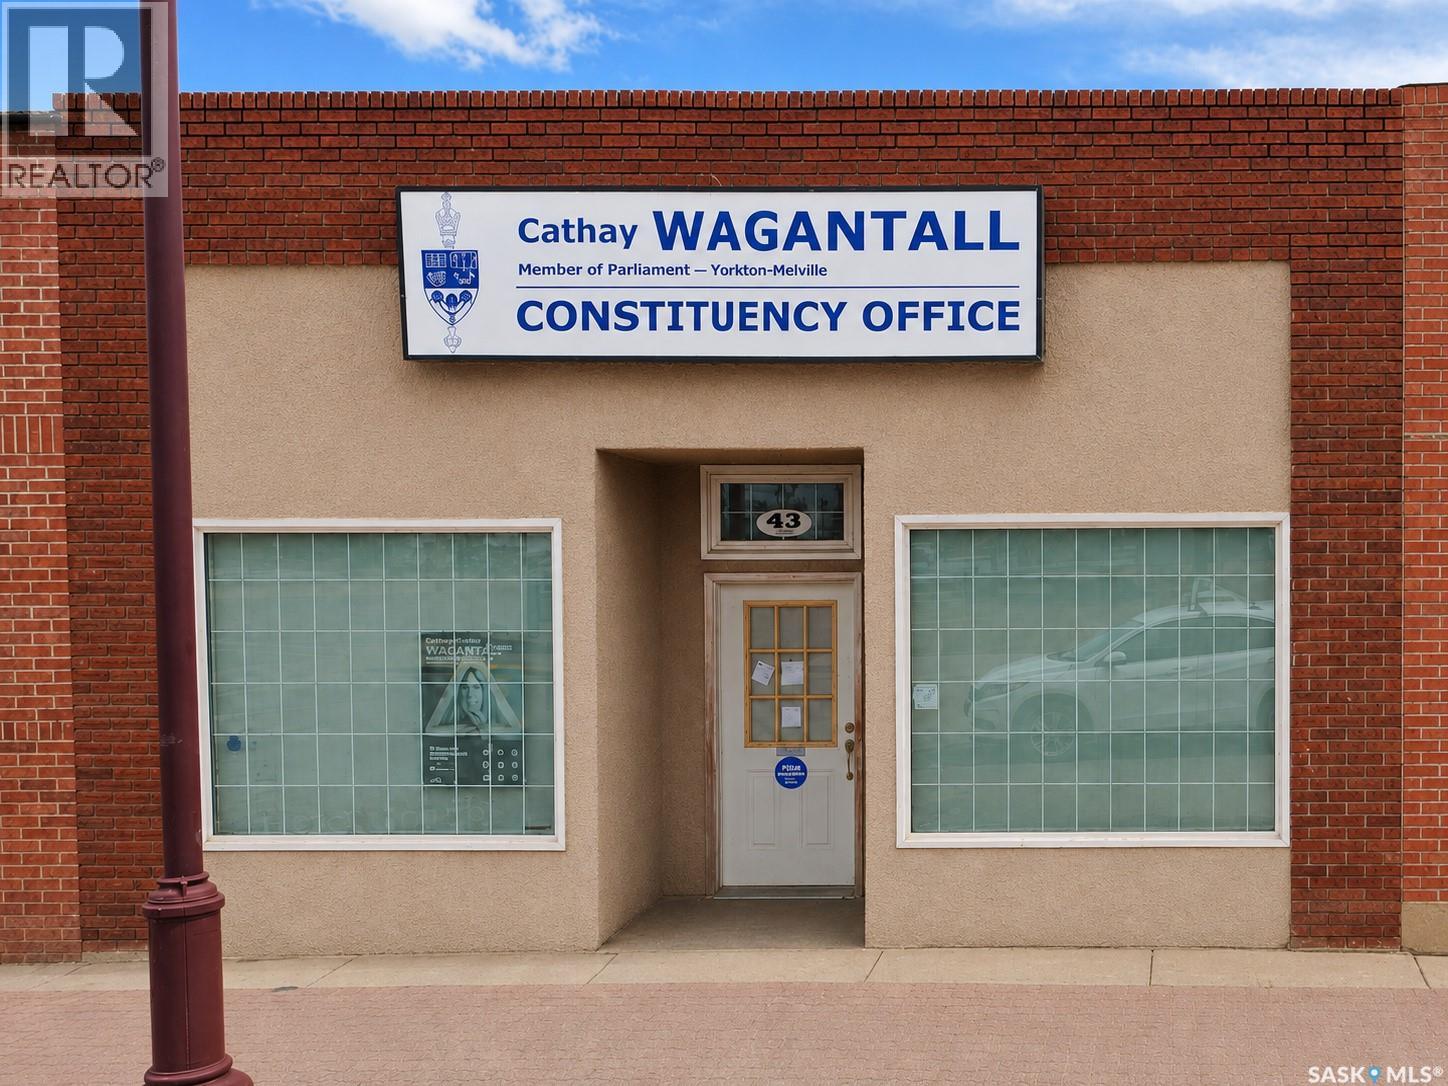
Amazing opportunity to own a well-positioned commercial office property at 43 Betts Avenue in Yorkton! This freehold property offers the added value of land and building ownership, making it an appealing choice for investors or future owner-users. Currently rented and ready for its new owner, the property provides an excellent opportunity to add an established commercial asset to your portfolio. Featuring a functional office layout, onsite parking, air conditioning, fixtures and leasehold improvements, along with a strong street-front presence, the property is well suited for continued office use or future business plans. Don’t miss out on this excellent opportunity—book your showing today! (id:44393)
Royal LePage Next Level
Saskatoon, Saskatchewan
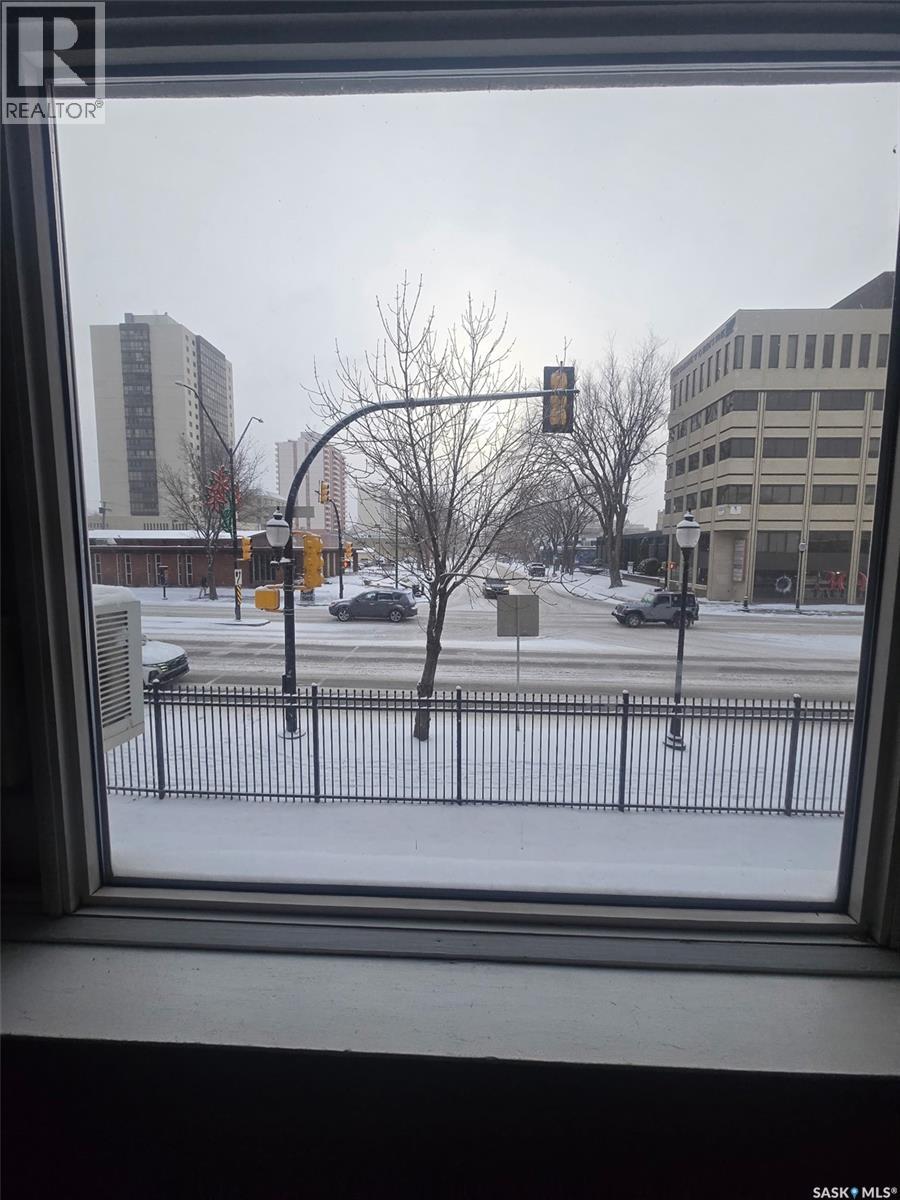
Attention investors, students, and first-time buyers! Welcome to #13 – 400 4th Avenue North, ideally located in the highly desirable City Park neighbourhood. This bright, south-facing bachelor-style condo offers an affordable opportunity to enter the real estate market or add a conveniently located property to your investment portfolio. The open-concept layout features updated laminate flooring throughout the living area, a functional kitchen, and a full 4-piece bathroom. A Murphy bed is included, maximizing the use of space, along with the fridge and stove. A wall-mounted air conditioner provides added comfort during the warmer summer months. Location is a major highlight! Enjoy quick access to downtown Saskatoon, restaurants, shopping, the University of Saskatchewan, hospitals, public transit, the river, and numerous everyday amenities. Its central location and proximity to major employment and educational centres make this property an attractive option for students, young professionals, or potential tenants. Whether you're looking for an affordable alternative to renting or searching for an investment property in a sought-after central neighbourhood, this City Park condo offers excellent potential. A smart opportunity in a location that's always in demand! (id:44393)
RE/MAX Saskatoon
Hanley, Saskatchewan
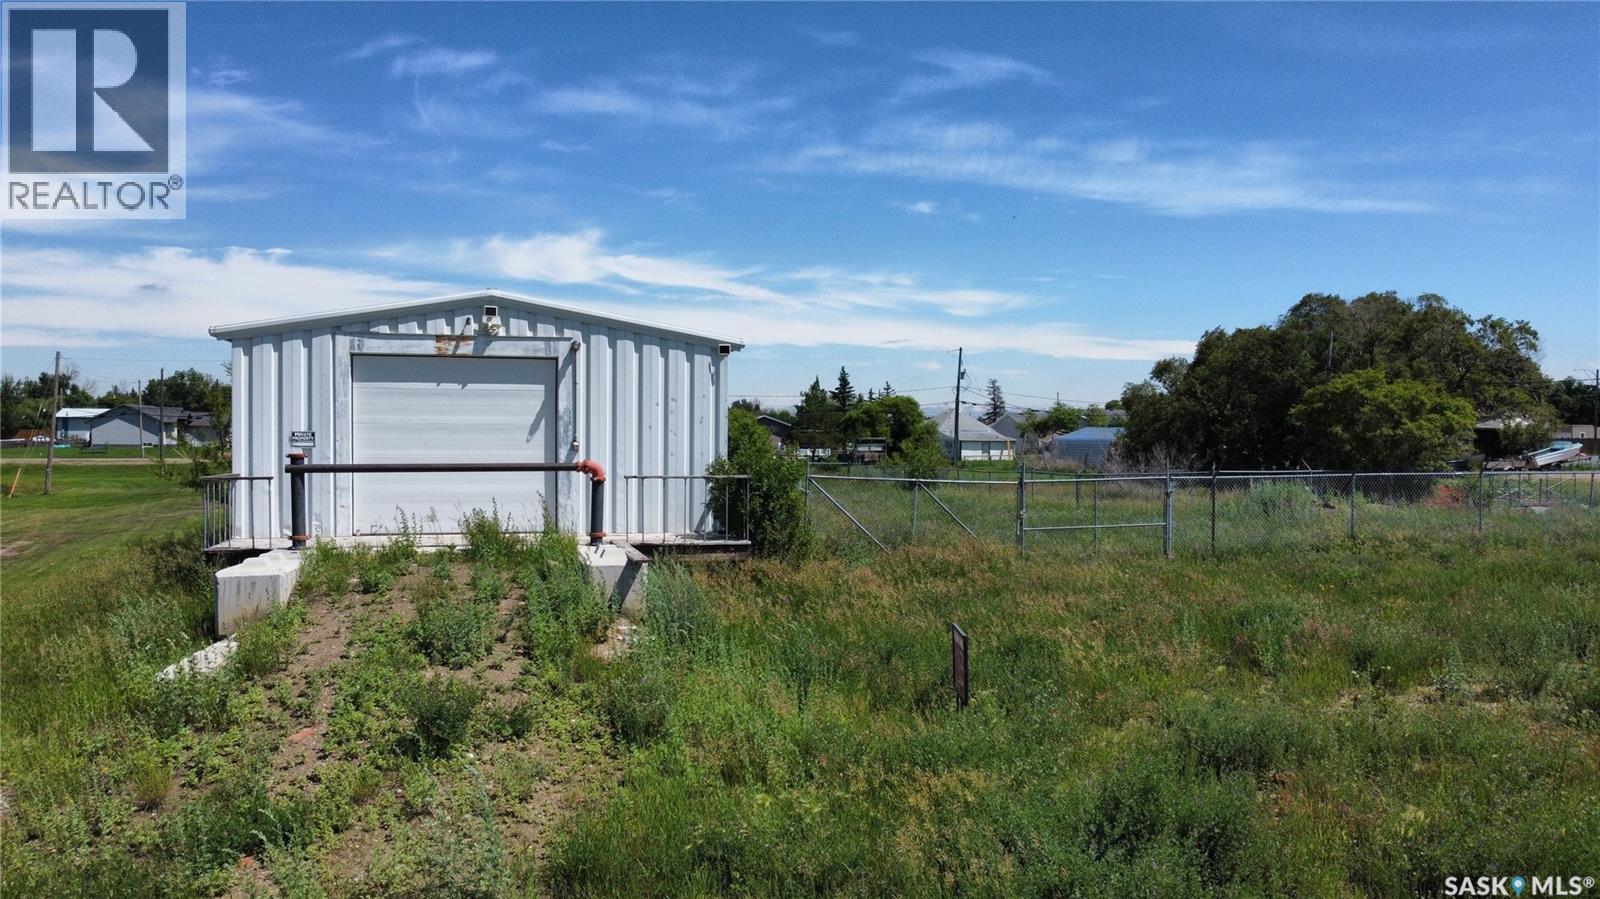
Excellent commercial opportunity in Hanley! This versatile property features an 834 sq. ft. building along with a secure fenced compound, making it ideal for contractors, personal or extra storage, a small business, or potential storage use. Located just 40 minutes from Saskatoon with easy access off the divided highway, this is a rare find with plenty of flexibility. Hanley is a vibrant, family-friendly community offering a K–12 school, grocery store, post office, coffee shop, golf course, mechanic, and more — a great place to start, grow, or expand your business. Don’t miss this opportunity — call your favourite REALTOR® today! (id:44393)
Realty One Group Dynamic
Warman, Saskatchewan
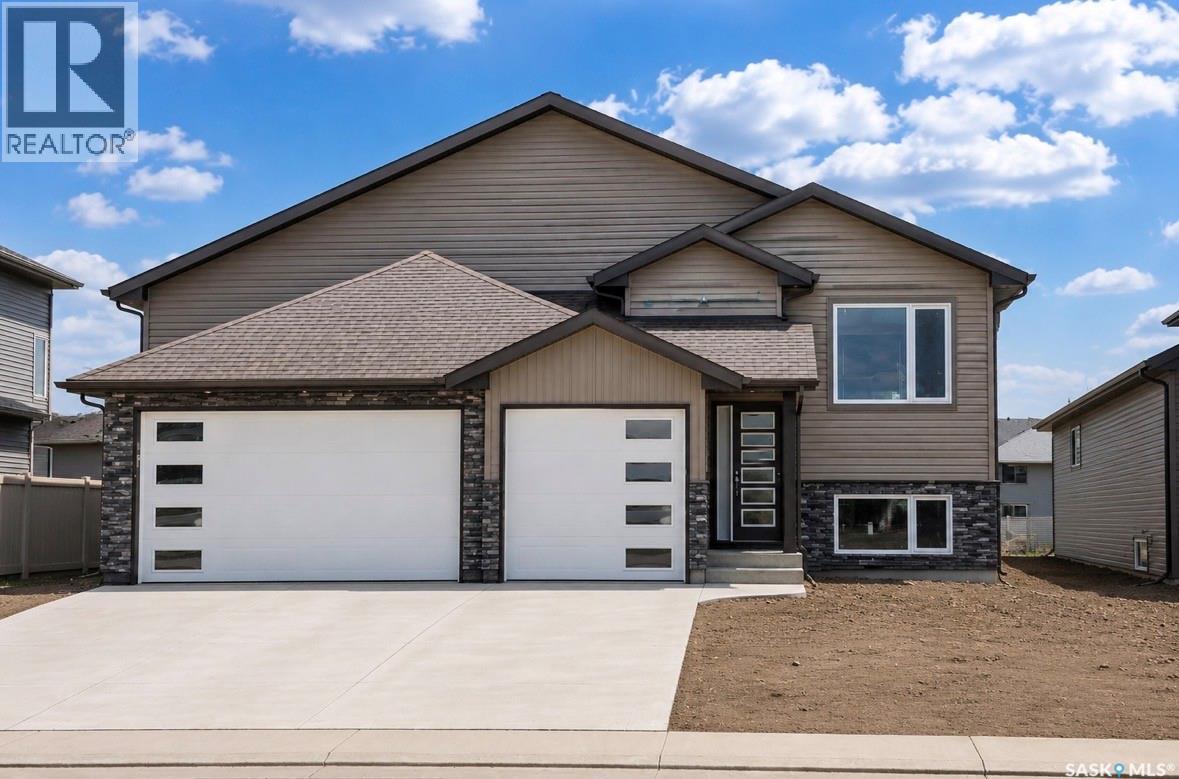
Bi-level home in Warman's newest development! 1,448 sqft above grade. Open concept plan with a main level area that's great for entertaining guests. Kitchen features an island, tile backslash & corner pantry. 3 bed/ 2 bath upstairs. Primary bedroom boasts a 5 pc en-suite bathroom with lots of tile work. Lots of high-end finishings throughout with upgraded vinyl flooring and unique fixtures. Other notable features include electric fireplace in the living room, main floor laundry & East facing deck (pressure treated/ no stairs), perfect for morning sun. Also has an insulated/ heated triple attached garage and a triple concrete driveway. West facing front with lovely street appeal (vinyl siding/ stone exterior). GST/PST included in the purchase price, rebate back to builder. This home is scheduled to be ready for the end of 2026. Established local builder, Blanket New Home Warranty, call today! (id:44393)
RE/MAX North Country
Regina, Saskatchewan
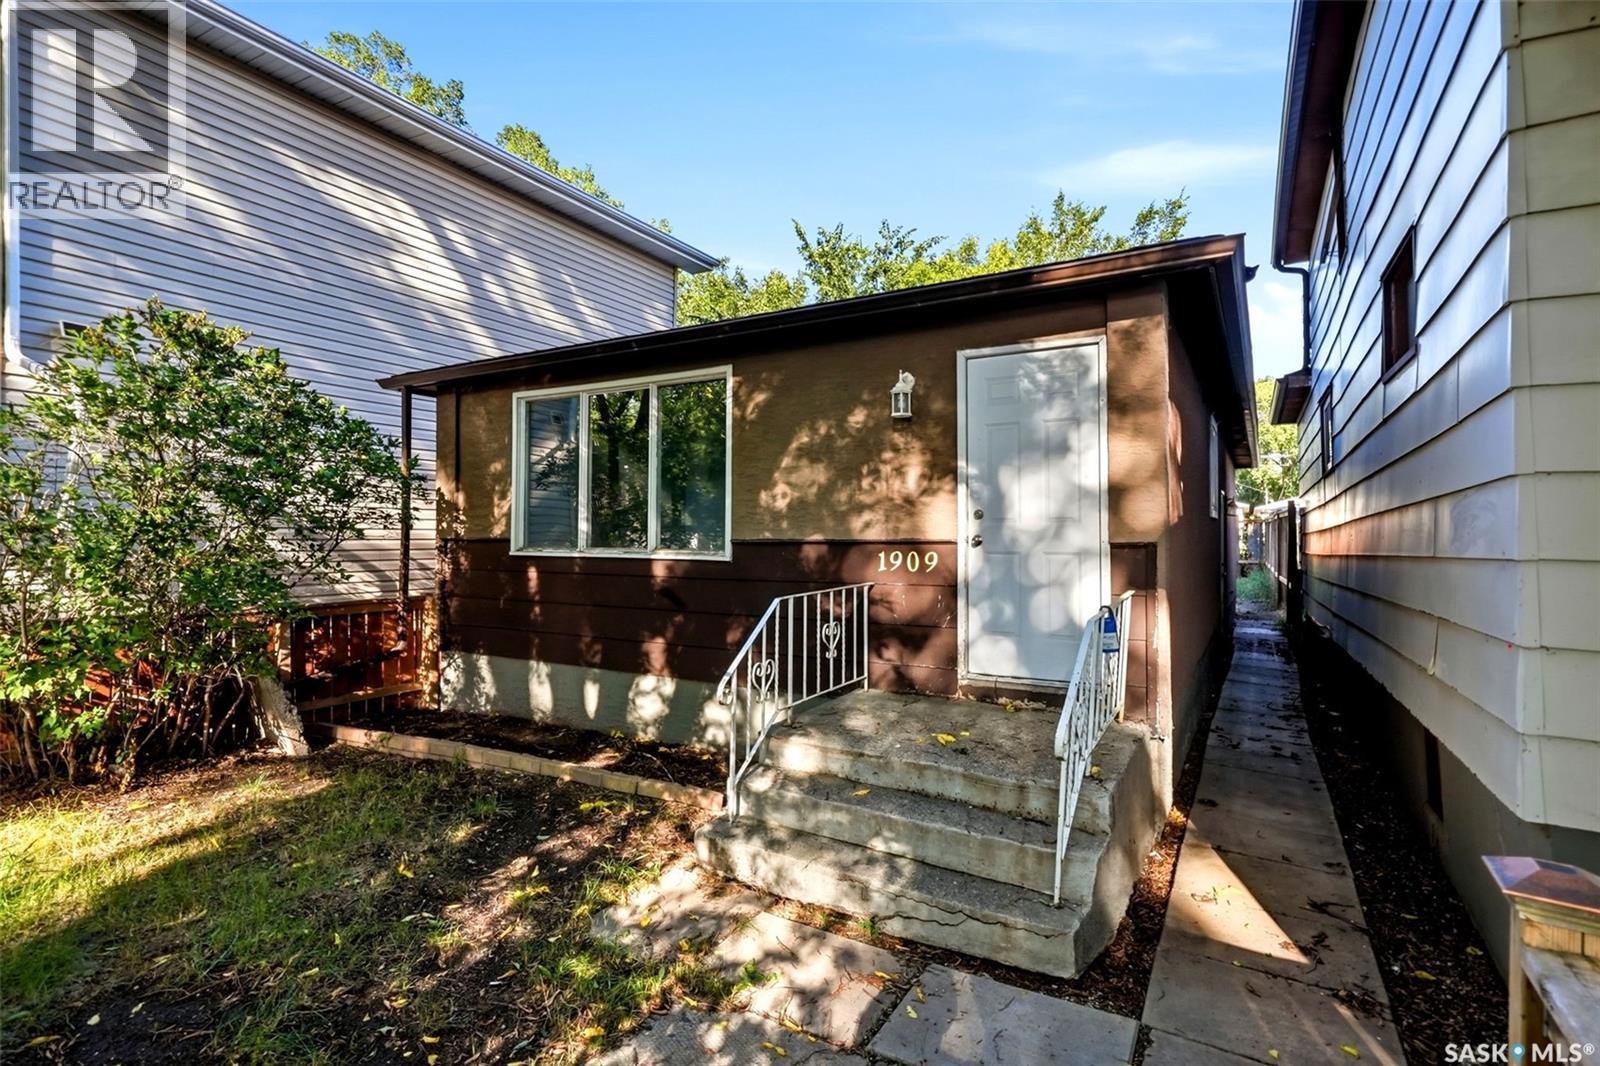
Welcome to 1909 Montreal Street — a beautifully renovated 924 sq ft bungalow offering modern updates, great functionality & excellent value in the heart of Regina. This move-in ready home features 3 bedrooms, 1 fully updated 4-piece bathroom & a bright, inviting layout designed for comfortable everyday living. Step inside to find brand new luxury vinyl plank flooring flowing seamlessly throughout the main level, complemented by large windows that flood the home with natural light. The stylish new kitchen showcases crisp white cabinetry, updated countertops, modern fixtures & new appliances, creating a fresh and functional space perfect for cooking & entertaining. The renovated bathroom has also been tastefully updated with contemporary finishes, adding to the home’s clean, modern feel. The basement is open for development, offering endless potential to customize additional living space, a recreation area or extra storage to suit your needs. Whether you’re a first-time buyer looking for an affordable, move-in ready home or an investor seeking a strong revenue property, this home presents an excellent opportunity. Don’t miss your chance to own this stylish, turnkey bungalow — book your showing today! *Some virtually staged photos. (id:44393)
Exp Realty
Invergordon Rm No. 430, Saskatchewan
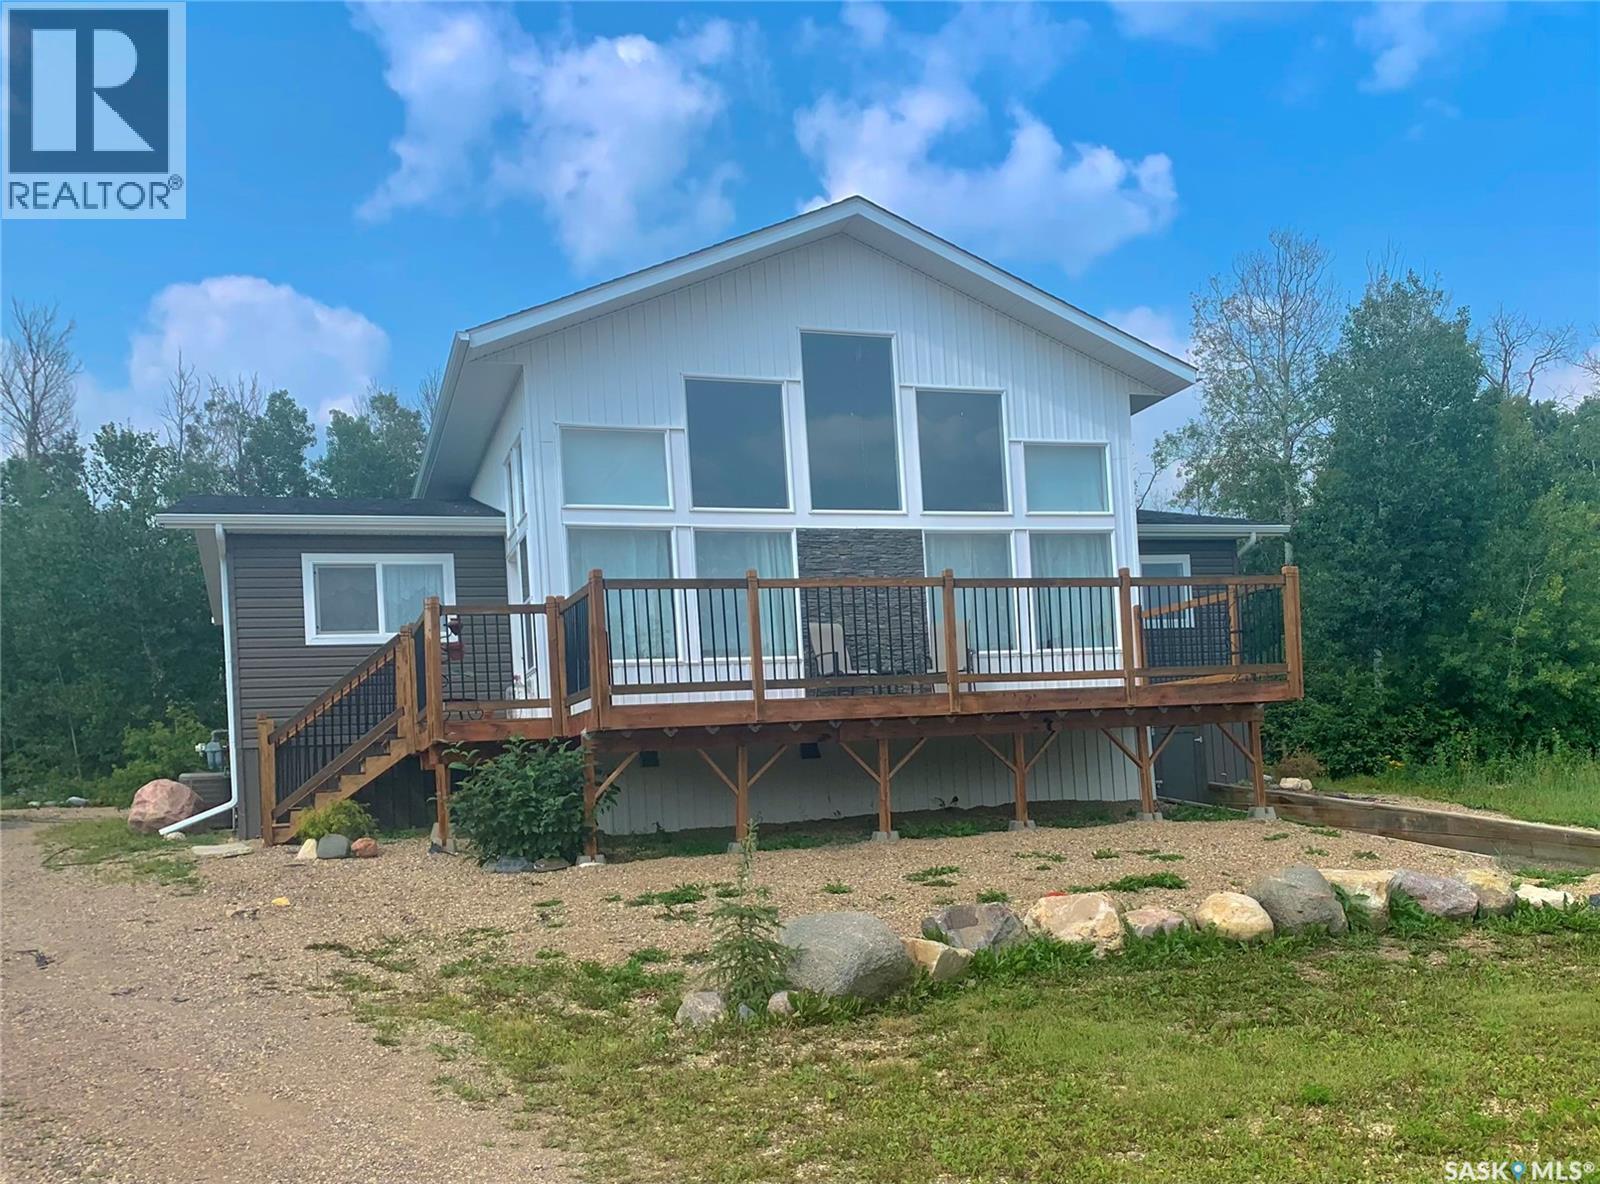
A Struthers lake gem! Only 45 minutes from Prince Albert, this tucked away lake home provides 4 season recreational living at it's finest. The main level of the residence comes complete with a quaint white kitchen, huge living room with plenty of windows that bring in a ton of natural lighting, 4 bedrooms and 2 bathrooms. Additionally, a loft on the second provides secondary living/sleeping space that overlooks the water. The property is equipped with natural gas heating, AC, 1,000 gallon water holding tank, 1,000 gallon septic tank, a 6ft crawl space that doubles as a huge storage room and an air exchanger. The exterior of the property supplies a massive south facing deck, low maintenance yard, rear entertaining area and a gazebo. (id:44393)
RE/MAX P.a. Realty
Kamloops, British Columbia
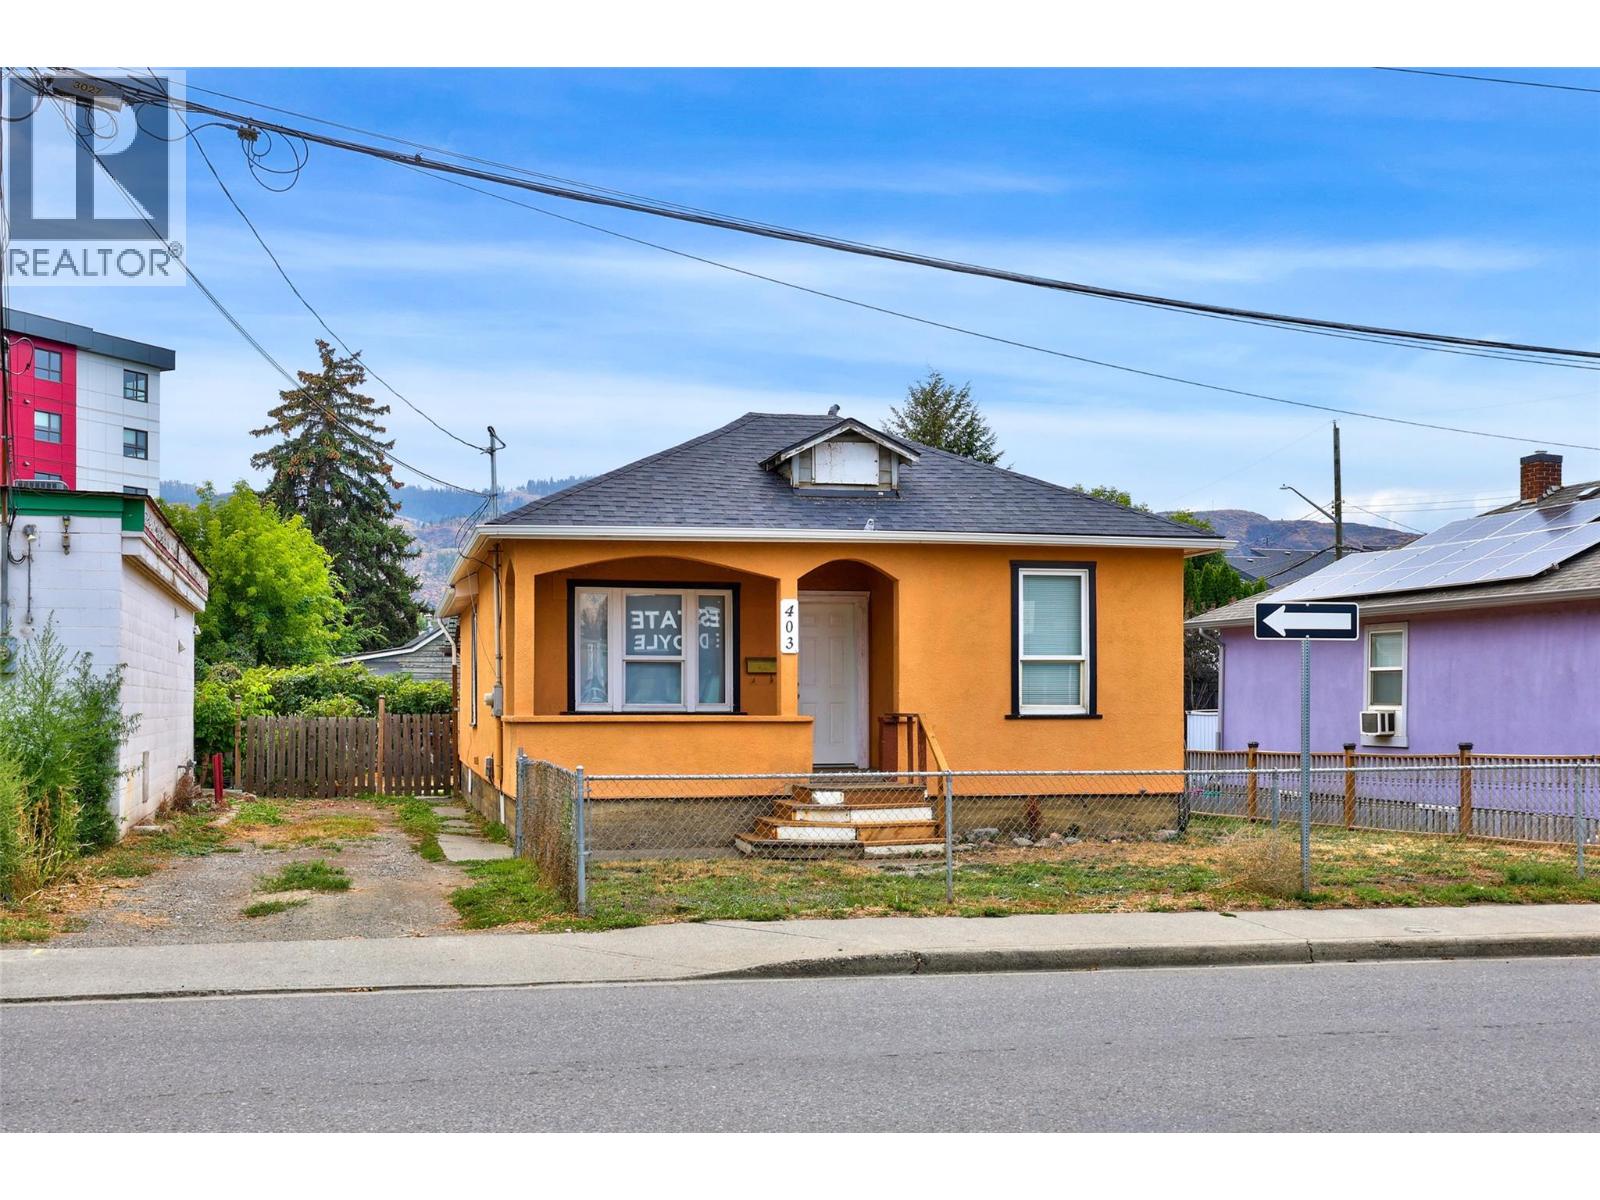
Opportunity awaits at 403 Mackenzie Avenue! This three bedroom, one bathroom home offers a great opportunity for buyers looking to get into the market, investors, or anyone ready to bring their own ideas to a property with plenty of potential. The home is vacant and ready for its next chapter, with a functional layout, updated windows, and a new roof completed in 2025. Conveniently located close to schools, parks, shopping, transit, and the many amenities of the North Shore. The RM4, Multi Unit 4, Medium High Density zoning also provides an interesting longer-term consideration, with potential opportunities through future land assembly with adjoining properties. Buyers should verify all development possibilities with the City of Kamloops. Whether you are looking for a home to make your own, an investment property, or a property with longer-term possibilities, this one is worth a look. (id:44393)
Exp Realty (Kamloops)
Regina, Saskatchewan
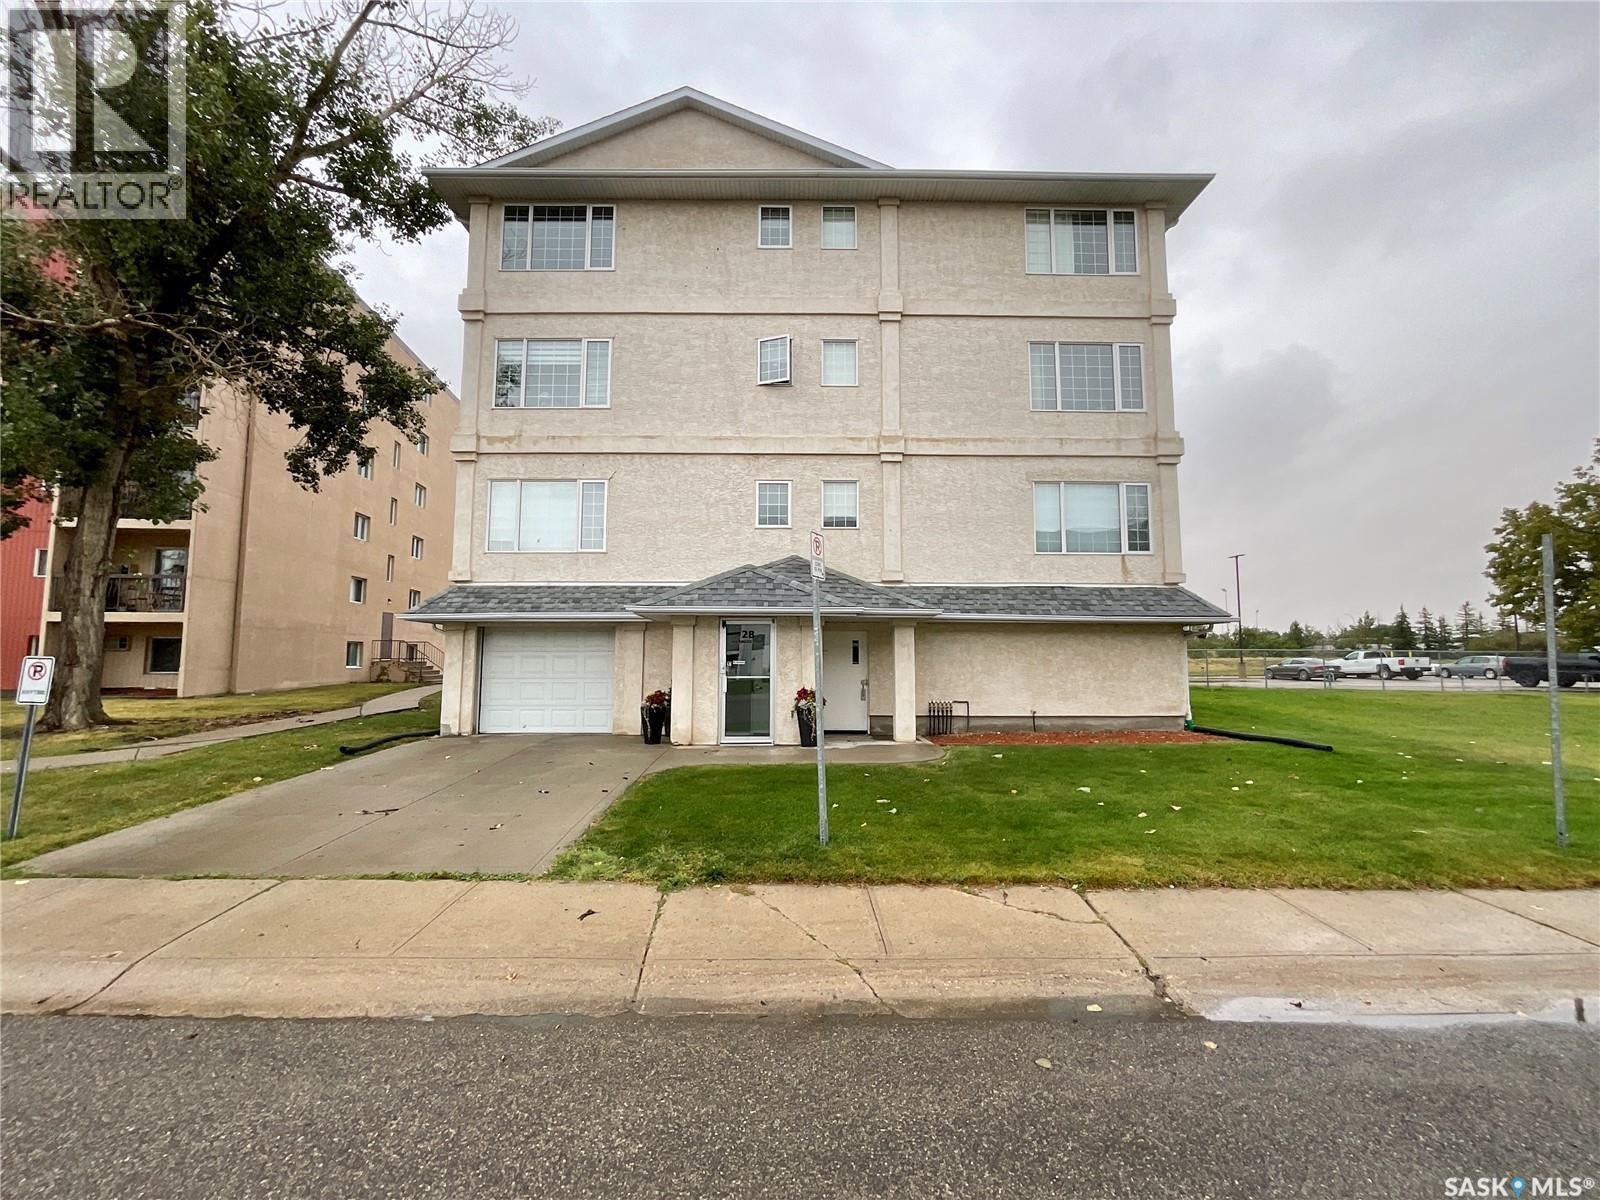
Welcome to this cozy 790 sq. ft. condo in Regina’s desirable north end! Offering a comfortable and functional layout, this charming unit features two bedrooms, convenient in-suite laundry, and updated flooring throughout. The fantastic kitchen boasts plenty of cabinetry and storage, making meal prep and organization a breeze, while the dining area provides the perfect space for a small dining table. Step outside onto the northwest-facing balcony, the perfect spot to enjoy some fresh air or fire up the BBQ while taking in the evening atmosphere. You’ll also appreciate the perfectly sized storage room, offering just the right amount of space to keep everything organized without sacrificing valuable living area. With its cozy feel, thoughtful updates, and functional layout, this condo is a wonderful opportunity for first-time buyers, downsizers, or anyone looking for comfortable, low-maintenance living in a convenient location! (id:44393)
Century 21 Dome Realty Inc.
Summerland, British Columbia
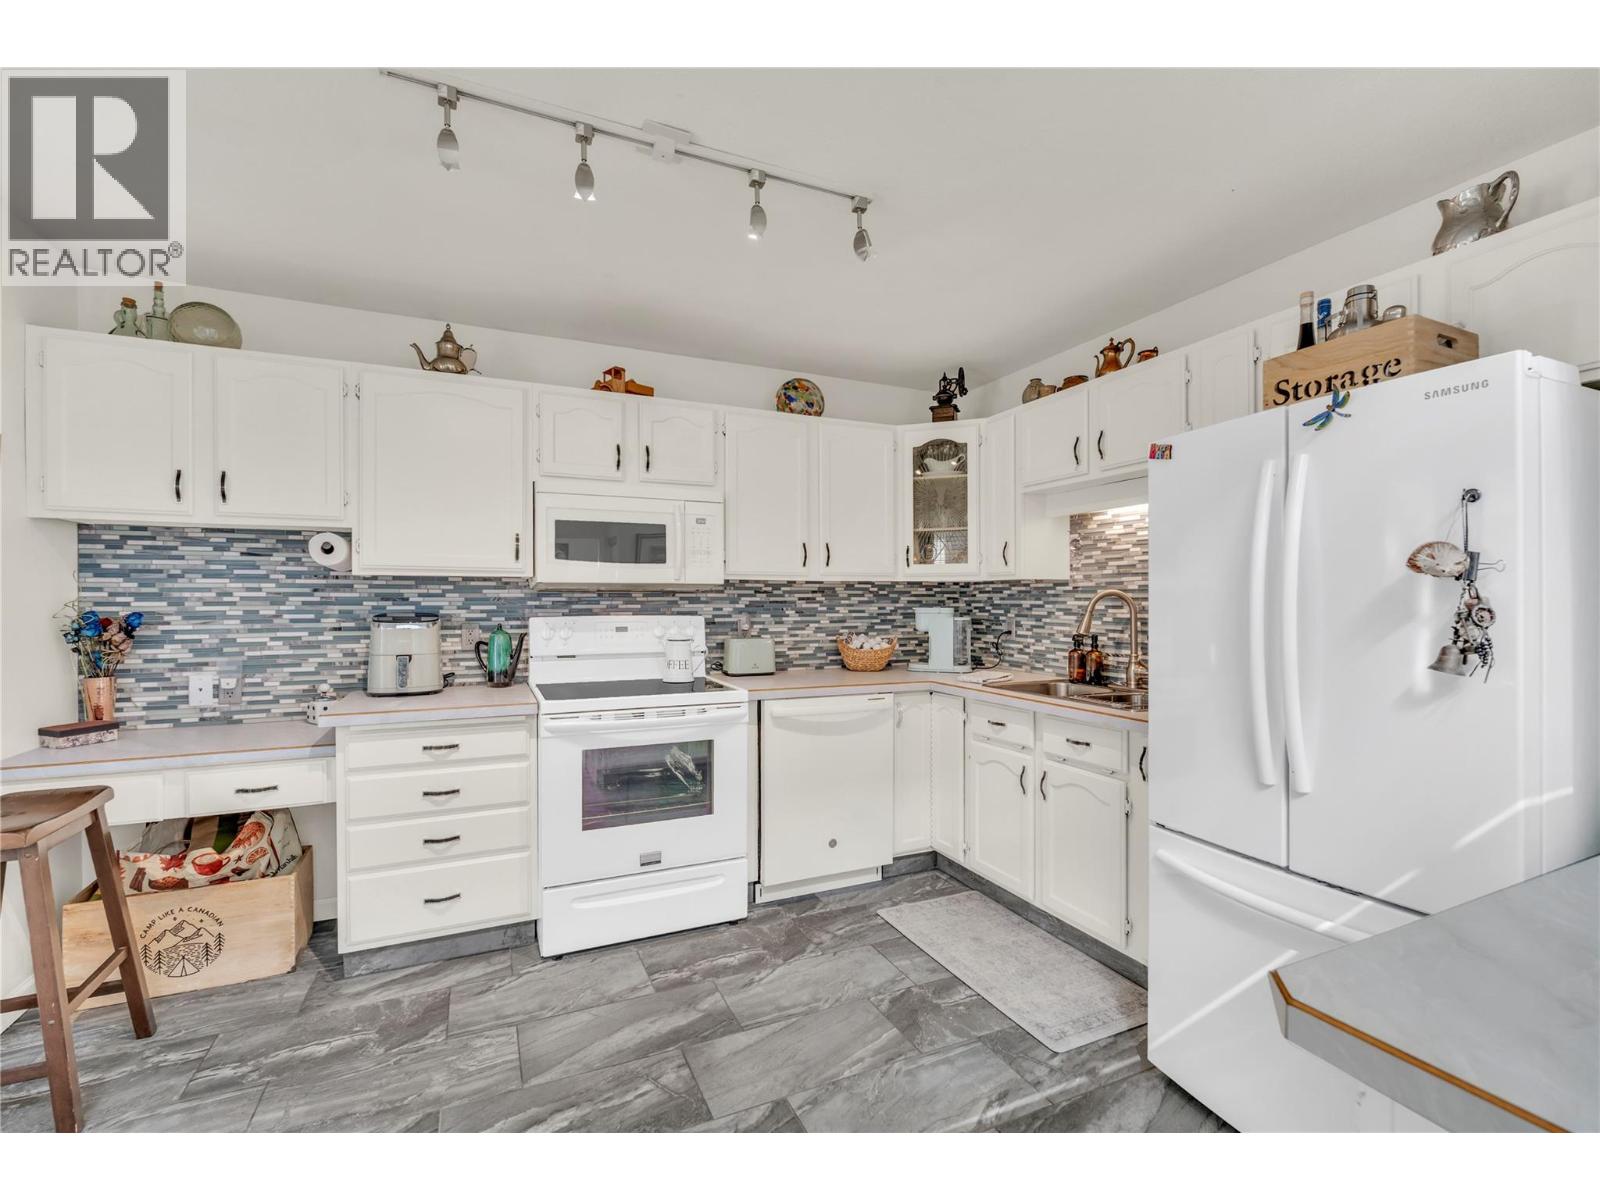
Welcome to Washington Gardens, a sought-after 55+ community in the heart of Summerland. This home is move in ready, quick possession. This freshly painted, bright and inviting updated corner-unit townhome offers the ease of one-level living, with 2 bedrooms, 2 bathrooms and a comfortable, functional floorplan. Enjoy the added privacy and natural light of a corner location, along with a spacious living area featuring vaulted ceilings and a cozy gas fireplace. Step outside to your private patio overlooking the beautifully maintained, park-like grounds—a peaceful spot to relax and enjoy the Okanagan lifestyle. Numerous recent upgrades add exceptional value and peace of mind, including renovated bathroom, a new furnace, central A/C, hot water tank, washer and dryer. All you need to do is move in and enjoy. Covered carport parking is conveniently located right at your front door, while a crawl space and outdoor storage provide plenty of room for your extras. Ideally situated within walking distance of downtown Summerland, shopping, restaurants and everyday amenities, this home is an excellent option for those looking to downsize without giving up comfort or convenience. Washington Gardens is pet-friendly with approval (one cat or dog up to 25 lbs/15 "" at shoulder). A wonderful opportunity to enjoy easy, low-maintenance living in a welcoming community and a location that is hard to beat. Book your showing today! (id:44393)
RE/MAX Orchard Country
Kelowna, British Columbia
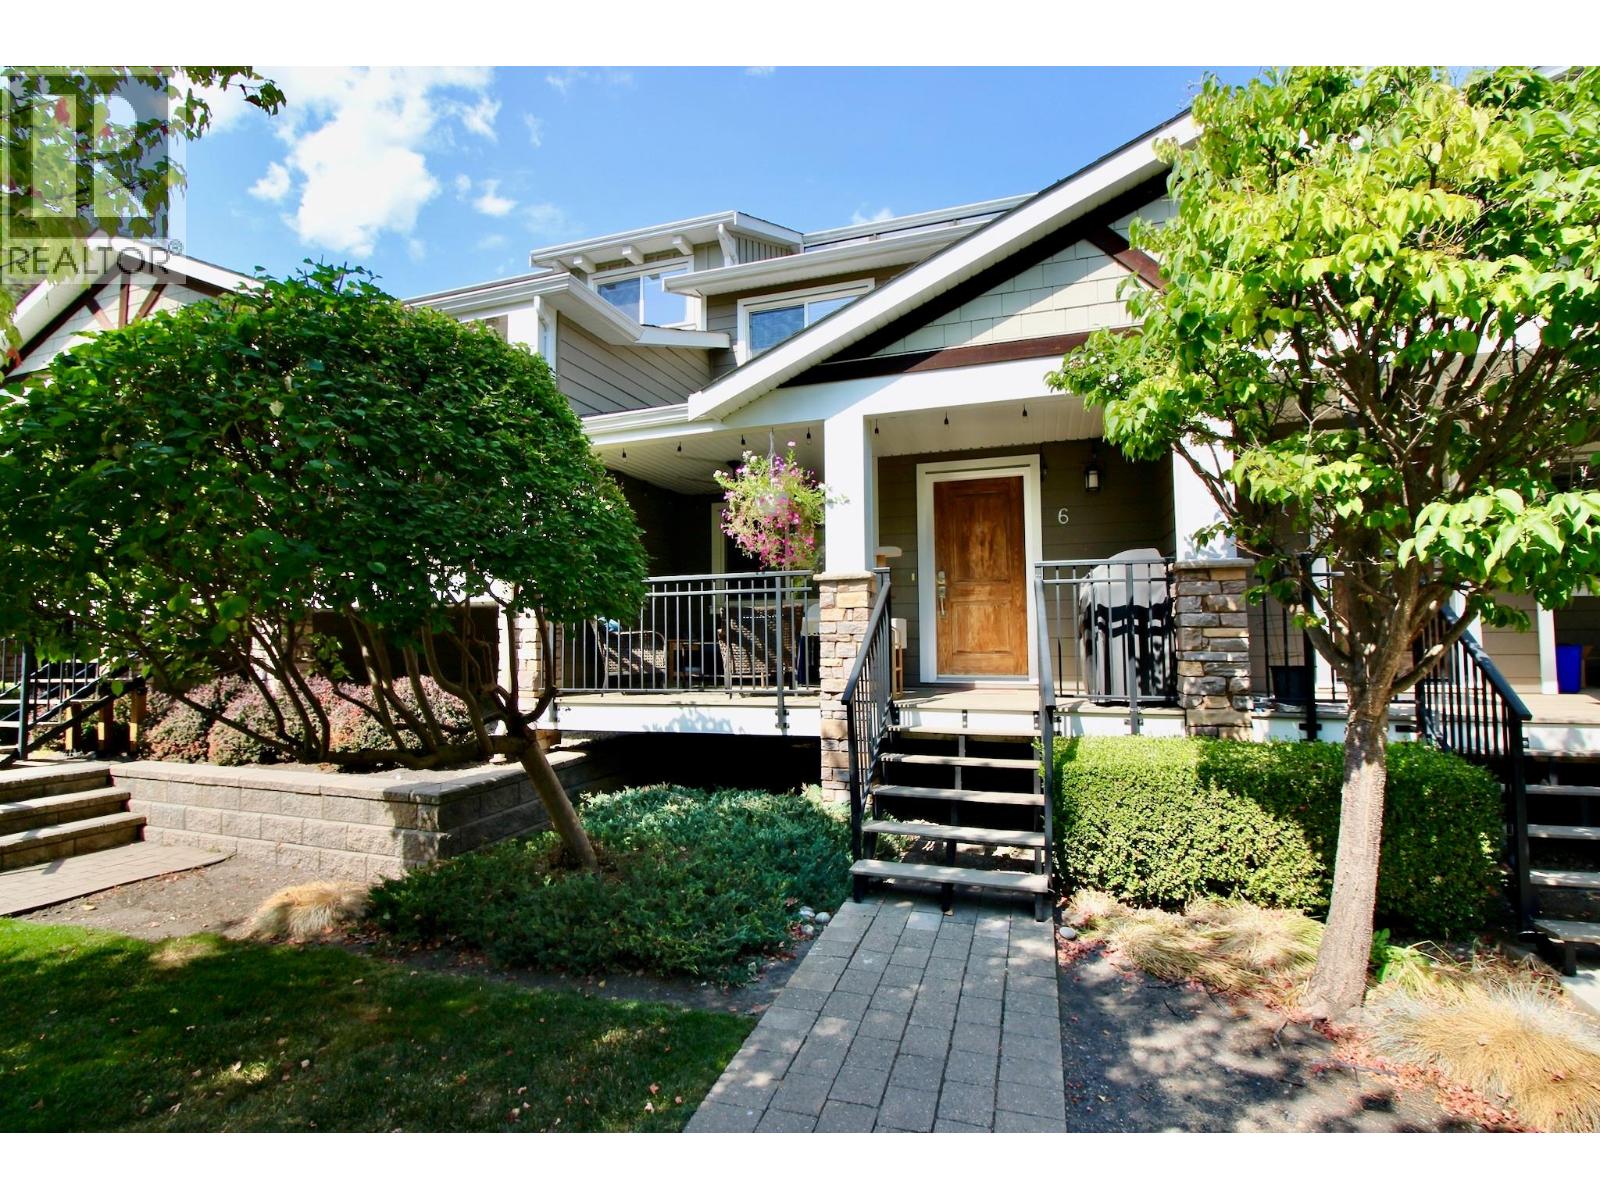
Stunning 2,463 sq. ft. four-level townhome with space to spare. The main level features a 10' x 9' sundeck, hand-scraped engineered flooring, and an open-concept living, dining and kitchen area. The living room offers a stone surround electric fireplace with solid wood mantle. The well-appointed kitchen includes a lit corner pantry, built-in microwave, double sink, pot lights and eating bar. A 2-piece powder room and single garage with workstation complete this level. There is an additional stall outside as well. The level below boasts a spacious 18' x 17'6"" family room, perfect for entertaining or movie nights, plus a 4-piece bath, generous storage, mechanical room and double closet. Upstairs are two large bedrooms, including one with a walk-in closet, a 4-piece bath with pocket door, a dedicated desk/workspace area and spacious laundry room with counters, drawers and overhead cabinetry. The private top-level primary suite is accessed through double French doors and features sliding glass door to a 12' x 8' sundeck with stunning views of beautiful Dilworth Mountain and the valley, a walk-in closet with window and spacious ensuite with pocket door and additional shower-area window. A fantastic home with exceptional space and storage. All within minutes of where you need to be! (id:44393)
Royal LePage Kelowna
Golden, British Columbia
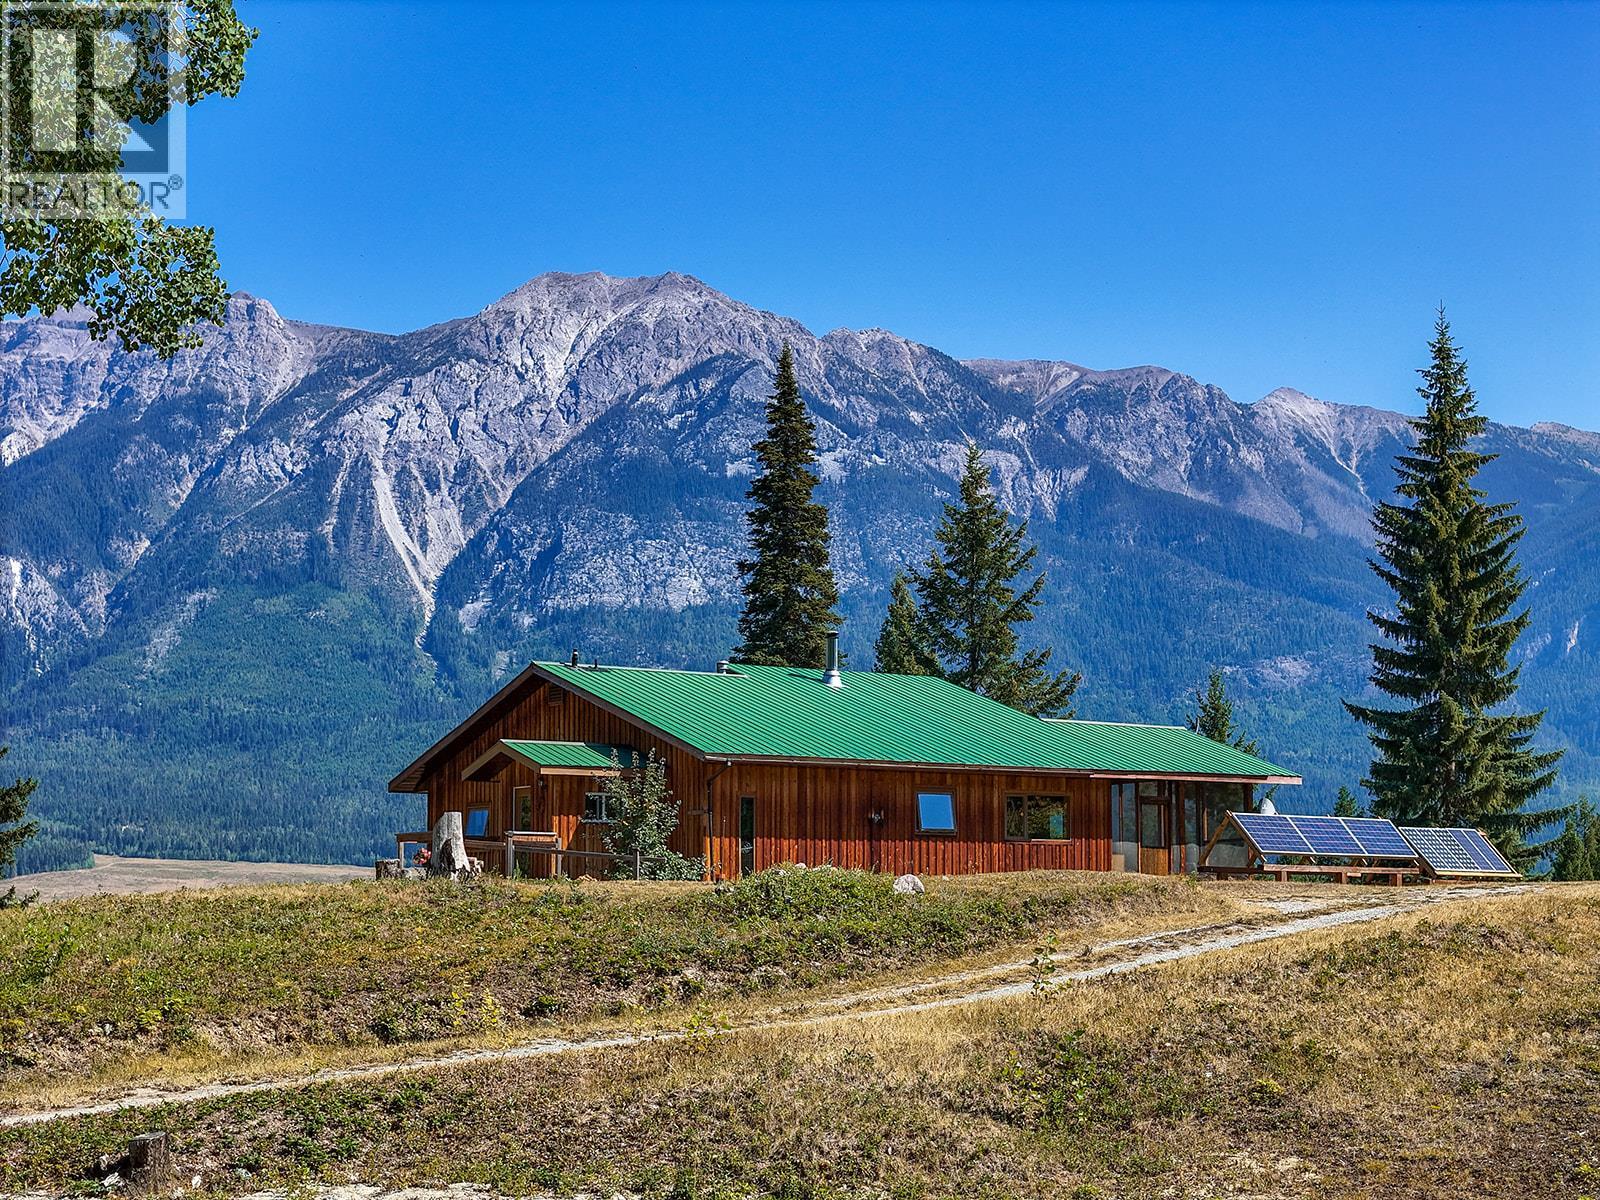
Total privacy on 40 acres above the Columbia Wetlands, with towering Rocky Mountain views and not another rooftop in sight. This off-grid home (solar + propane powered) sits on an open meadow bench overlooking the wetlands, framed by mountains that change with the light all day. Cedar siding, metal roof, wraparound deck, and screened in sunroom for quiet mornings. A separate art studio offers private creative space, and an established greenhouse is already producing a full crop of tomatoes and vegetables. No neighbours, no noise, no compromise — just peace, privacy, and one of the best views in the valley. Considerable mature timber stands throughout the entire property, and there are multiple additional built sites. The abundant veggie and flower gardens, along with fruit trees produce organic food that will provide nutrients for your family! There are numerous hiking trails and cross country ski trails which provides recreation right out the door with direct Crown Land access. This is rare chance to own true serenity in Parson, BC - call your agent to have a walking tour! (id:44393)
Exp Realty
Surrey, British Columbia
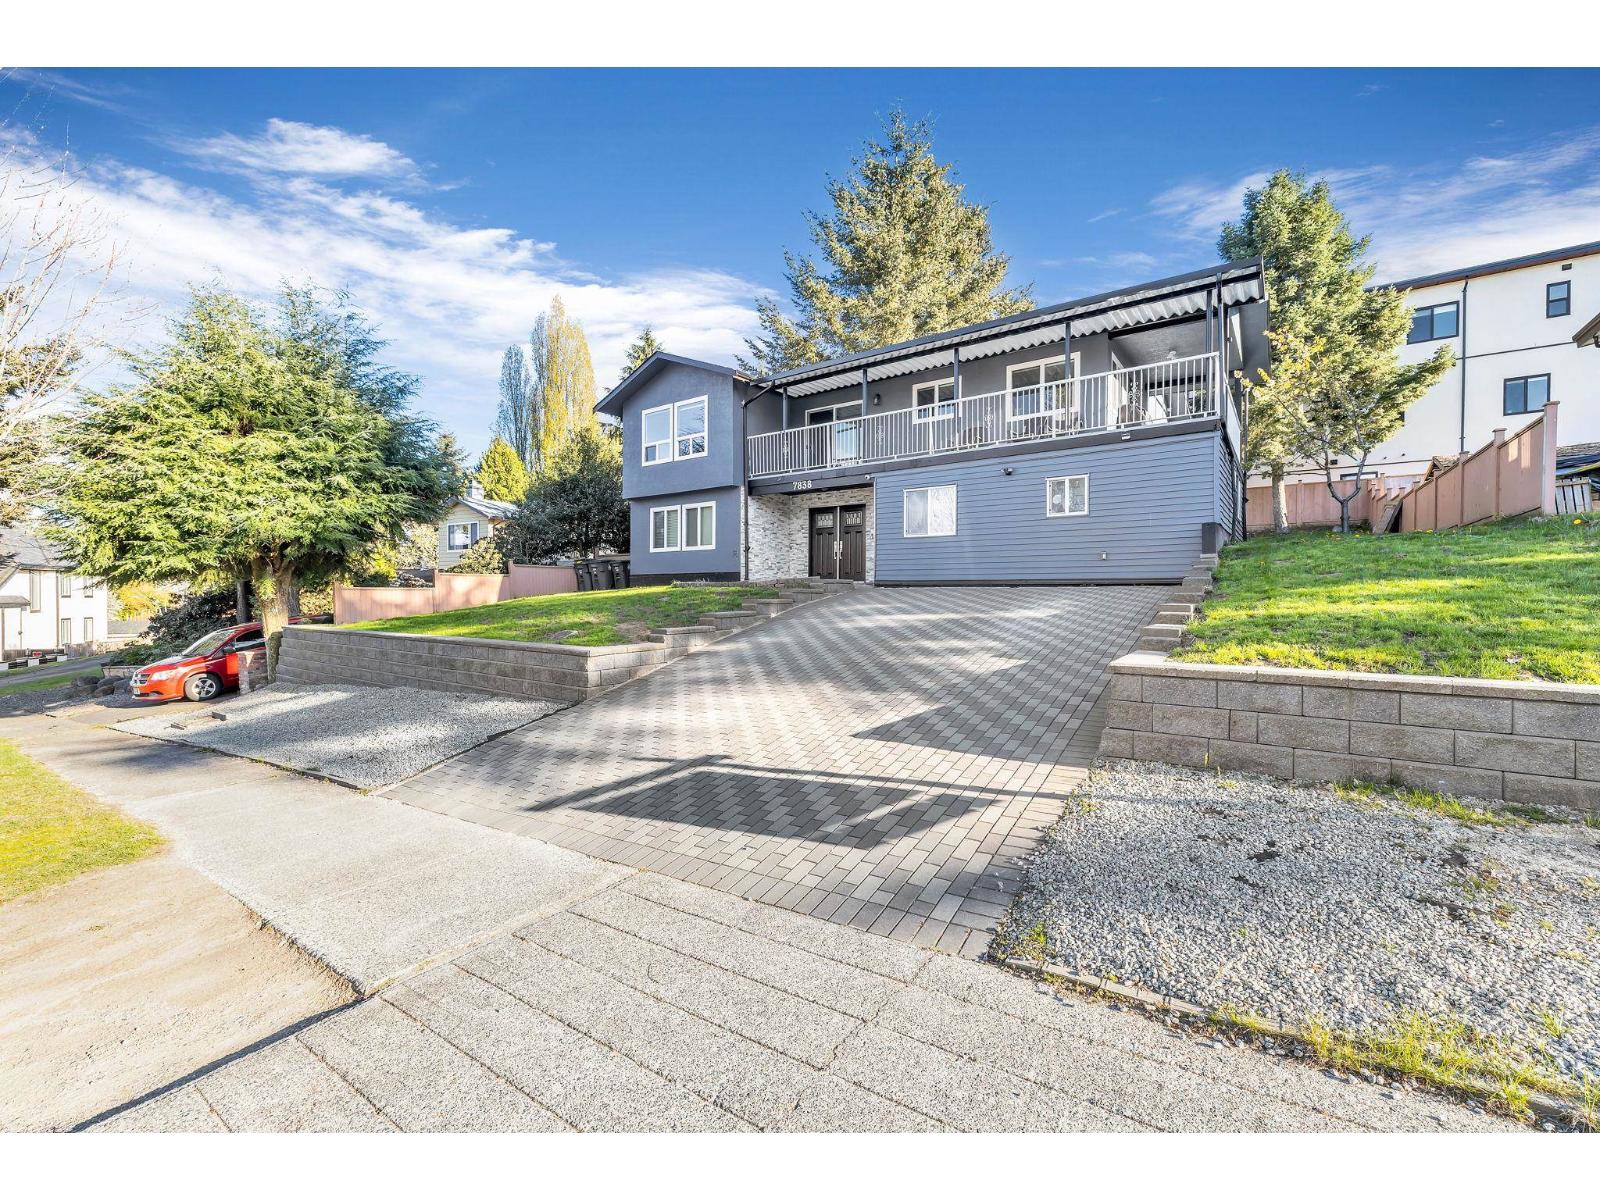
Updated basement home with 6 bedrooms, 4 baths and A/C in a family-oriented neighborhood on a large 7321 S.F. rectangular lot. Main floor comprises generously sized living room with electric fireplace, dining area, all new kitchen and nook with granite counters and stainless-steel appliances, three bedrooms and updated bathrooms. The basement offers a two bedroom suite and a one bedroom suite offering an ideal mortgage helper. A fenced backyard with a spacious storage shed. Big wrap around balcony with view offers an ideal setting for lively BBQ gatherings. Enjoy this central and convenient location near transit, schools, shopping and parks. (Hot water tank, fridge, stove, blinds, paint, fence and new driveway done in 2021, main kitchen, bathrooms 2025). (id:44393)
RE/MAX Colonial Pacific Realty