

Gull Lake, Saskatchewan
INVESTMENT opportunity on the Trans-Canada Highway! This multi-suite building offers the perfect blend of commercial + residential potential in Gull Lake. Featuring consistent revenue streams, this property has been lovingly refurbished & meticulously cared for, pairing its vintage character while adding numerous modern upgrades. With charming curb appeal & prime location, this is a rare chance to own a piece of history that continues to perform as a solid income-producing asset. (id:44393)
RE/MAX Revolution Realty
RE/MAX Of Swift Current
Victoria, British Columbia
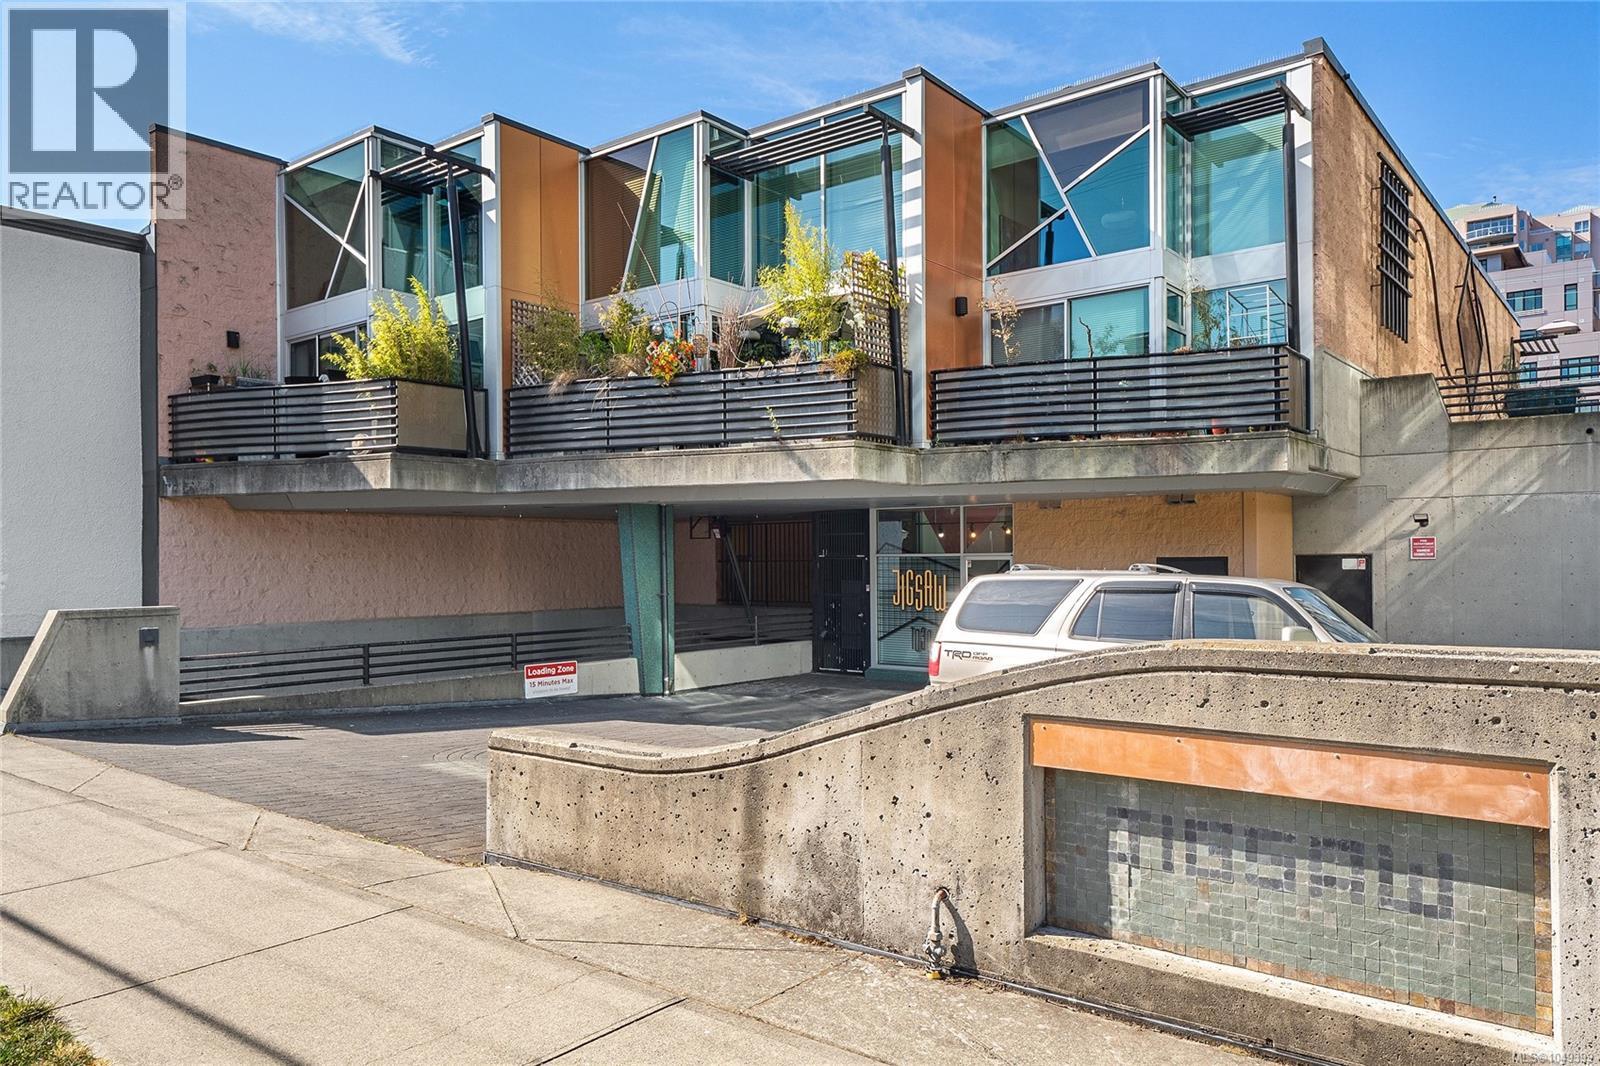
Discover a truly unique urban property in JIGSAW, a boutique six-unit steel and concrete building ideally located in Victoria's downtown core. Situated between the Inner Harbour, Cook Street Village, and the vibrant Fort Street corridor, this distinctive two-level loft offers an exceptional combination of character, flexibility, and walkability. Inside, soaring 16-foot ceilings and dramatic south-facing two-storey windows flood the space with natural light while overlooking picturesque Meares Street, renowned for its seasonal cherry blossoms. The open-concept layout showcases hardwood flooring, timeless architectural details, and a bright contemporary design. In-suite laundry and secure underground parking add everyday convenience. Flexible CA-42 zoning creates opportunities rarely found in the condominium market. Whether you're seeking a stylish downtown residence, professional office, or creative studio, this property offers exceptional versatility. Currently enjoyed as a residential home, it presents a unique opportunity for owner-occupiers, entrepreneurs, and investors alike. JIGSAW is a pet-friendly and rentable building with bylaws permitting one dog, one dog and one cat, or two cats, with no size restrictions on dogs. Residents may also keep fish and up to two birds, making this an ideal choice for animal lovers. Step outside your door and enjoy easy access to cafés, restaurants, boutique shopping, the Moss Street Market, Dallas Road waterfront, Beacon Hill Park, and the Inner Harbour. Whether you're grabbing a coffee, cycling along the waterfront, or walking to work downtown, everything you need is within reach. Combining architectural character, flexible zoning, rental potential, and an unbeatable location, this is a rare opportunity to own one of downtown Victoria's most distinctive properties. Commercial MLS® #1049404 (id:44393)
Newport Realty Ltd.

Victoria, British Columbia
Discover a truly unique urban property in JIGSAW, a boutique six-unit steel and concrete building ideally located in Victoria's downtown core. Situated between the Inner Harbour, Cook Street Village, and the vibrant Fort Street corridor, this distinctive two-level loft offers an exceptional combination of character, flexibility, and walkability. Inside, soaring 16-foot ceilings and dramatic south-facing two-storey windows flood the space with natural light while overlooking picturesque Meares Street, renowned for its seasonal cherry blossoms. The open-concept layout showcases hardwood flooring, timeless architectural details, and a bright contemporary design. In-suite laundry and secure underground parking add everyday convenience. Flexible CA-42 zoning creates opportunities rarely found in the condominium market. Whether you're seeking a stylish downtown residence, professional office, or creative studio, this property offers exceptional versatility. Currently enjoyed as a residential home, it presents a unique opportunity for owner-occupiers, entrepreneurs, and investors alike. JIGSAW is a pet-friendly and rentable building with bylaws permitting one dog, one dog and one cat, or two cats, with no size restrictions on dogs. Residents may also keep fish and up to two birds, making this an ideal choice for animal lovers. Step outside your door and enjoy easy access to cafés, restaurants, boutique shopping, the Moss Street Market, Dallas Road waterfront, Beacon Hill Park, and the Inner Harbour. Whether you're grabbing a coffee, cycling along the waterfront, or walking to work downtown, everything you need is within reach. Combining architectural character, flexible zoning, rental potential, and an unbeatable location, this is a rare opportunity to own one of downtown Victoria's most distinctive properties. Residential MLS® #1049399 (id:44393)
Newport Realty Ltd.
Christina Lake, British Columbia
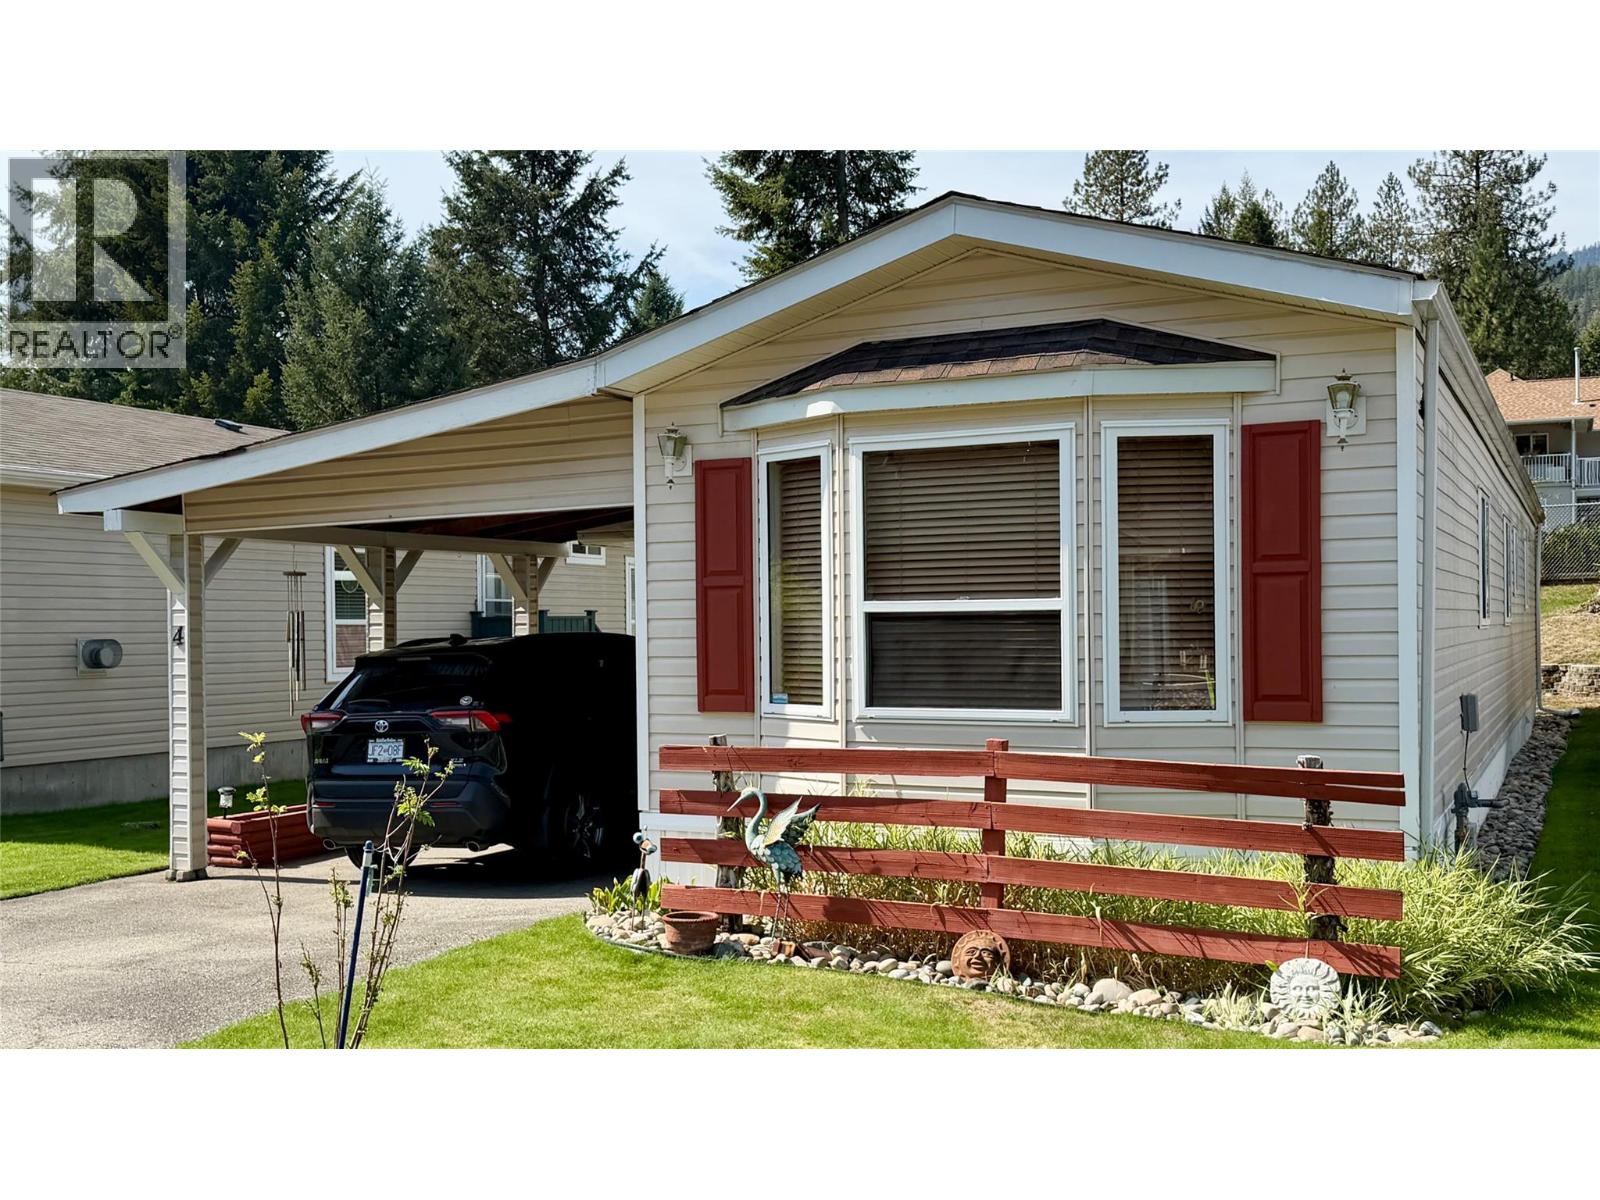
Welcome to comfortable, low-maintenance living in Moody Creek Estates! Tucked away at the very end of a quiet street, this exceptionally well-maintained single-wide modular home features a versatile addition with its own exterior entrance—providing fantastic extra storage and flexible living space. It offers peace, privacy, and incredible value, making it an ideal choice for first-time home buyers or anyone looking to downsize into a quiet, well-kept strata community. The property features an attached carport for convenient covered parking, and a spacious 25'0"" x 9'6"" covered deck perfect for relaxing outdoors. Located just minutes away from the sandy shore of Christina Lake Provincial Park, this move-in ready home offers an unbeatable combination of relaxation, community, and outdoor recreation—contact your local agent to schedule your viewing today! (id:44393)
Grand Forks Realty Ltd
Pender Island, British Columbia
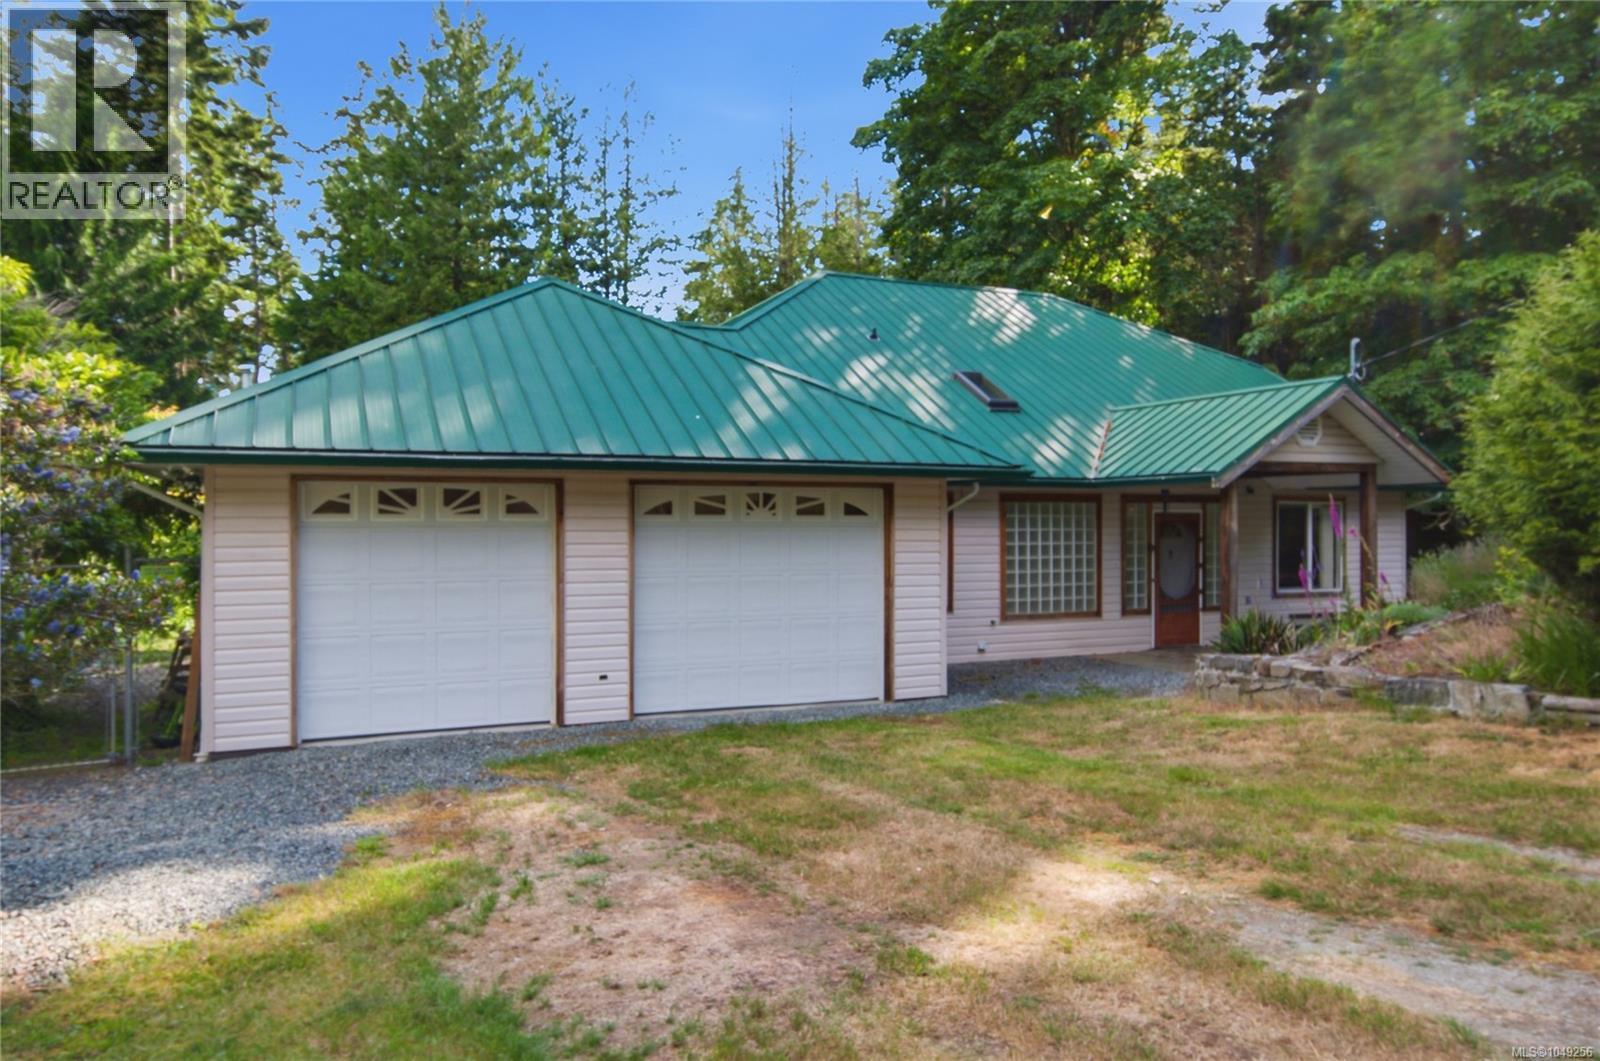
Welcome to the desirable Trincomali neighbourhood, where peaceful surroundings, nearby beaches and the relaxed rhythm of Pender Island living come together beautifully. Set on a level lot, this charming 2-bedroom rancher offers easy, single-level living with level entry, in-floor heating and a warm, inviting cottage feel throughout. Vaulted ceilings and skylights fill the home with natural light, creating a bright and comfortable atmosphere for everyday living. Outside, the partially fenced backyard provides a quiet space to relax, garden or entertain. The property backs directly onto an adjoining vacant lot, which is also available for purchase and offers the opportunity to create an extended backyard, additional privacy or added future flexibility. A spacious double garage includes a three-piece bathroom and partial kitchen, making it well suited for a studio, workshop, guest space or potential additional living area, subject to the appropriate approvals. Comfortable, versatile and just steps from the ocean, this property captures the simple, grounded beauty of West Coast living. Vacant lot behind the house is also available for sale MLS 1049257 (id:44393)
Oakwyn Realty Ltd.

Pender Island, British Columbia
Level, building lot in exclusive Trincomali estates. Near the end of a no-thru road in area of nice homes. Walk to a number of exquisite beaches. 96' frontage, 120' deep, this lot is across the road from waterfront homes. There is chain link fencing on the sides and front of this lot with large sliding gates for easy access, as well as mature trees all around for ultimate privacy. Also found on this property are 2 garden sheds for storage. Very tranquil neighbourhood near walking trails and sunny coves. Community water system at lot line, sunny Southwest exposure. One of the last available lots in this area! This vacant lot can also be purchased with MLS#1049256 (id:44393)
Oakwyn Realty Ltd.

West Kelowna, British Columbia
Looking for space, flexibility, and value all in one package? This fully renovated 4-bedroom, 4-bathroom home delivers an impressive 2,800+ sq. ft. of move-in-ready living space, complete with a suite and a family-friendly layout designed for modern living. Whether you're a growing family seeking room to spread out or an investor looking for added income potential, this home checks all the right boxes. The thoughtful renovations mean you can skip the to-do list and start enjoying your new space right away. Kids will love the manicured, pool sized yard, while adults will appreciate the covered deck that extends outdoor enjoyment through every season. A chef's inspired kitchen will make cooking a breeze, while the open floorplan will make entertaining seamlees. With plenty of parking and a versatile floor plan, there's space for everyone and everything. Situated in a quiet, safe, family-oriented neighborhood with easy access to the bridge, convenience and community come together perfectly. Finding this much renovated living space at this price point is increasingly rare. Don't miss the opportunity to see everything this exceptional home has to offer. (id:44393)
Vantage West Realty Inc.
Nanaimo, British Columbia
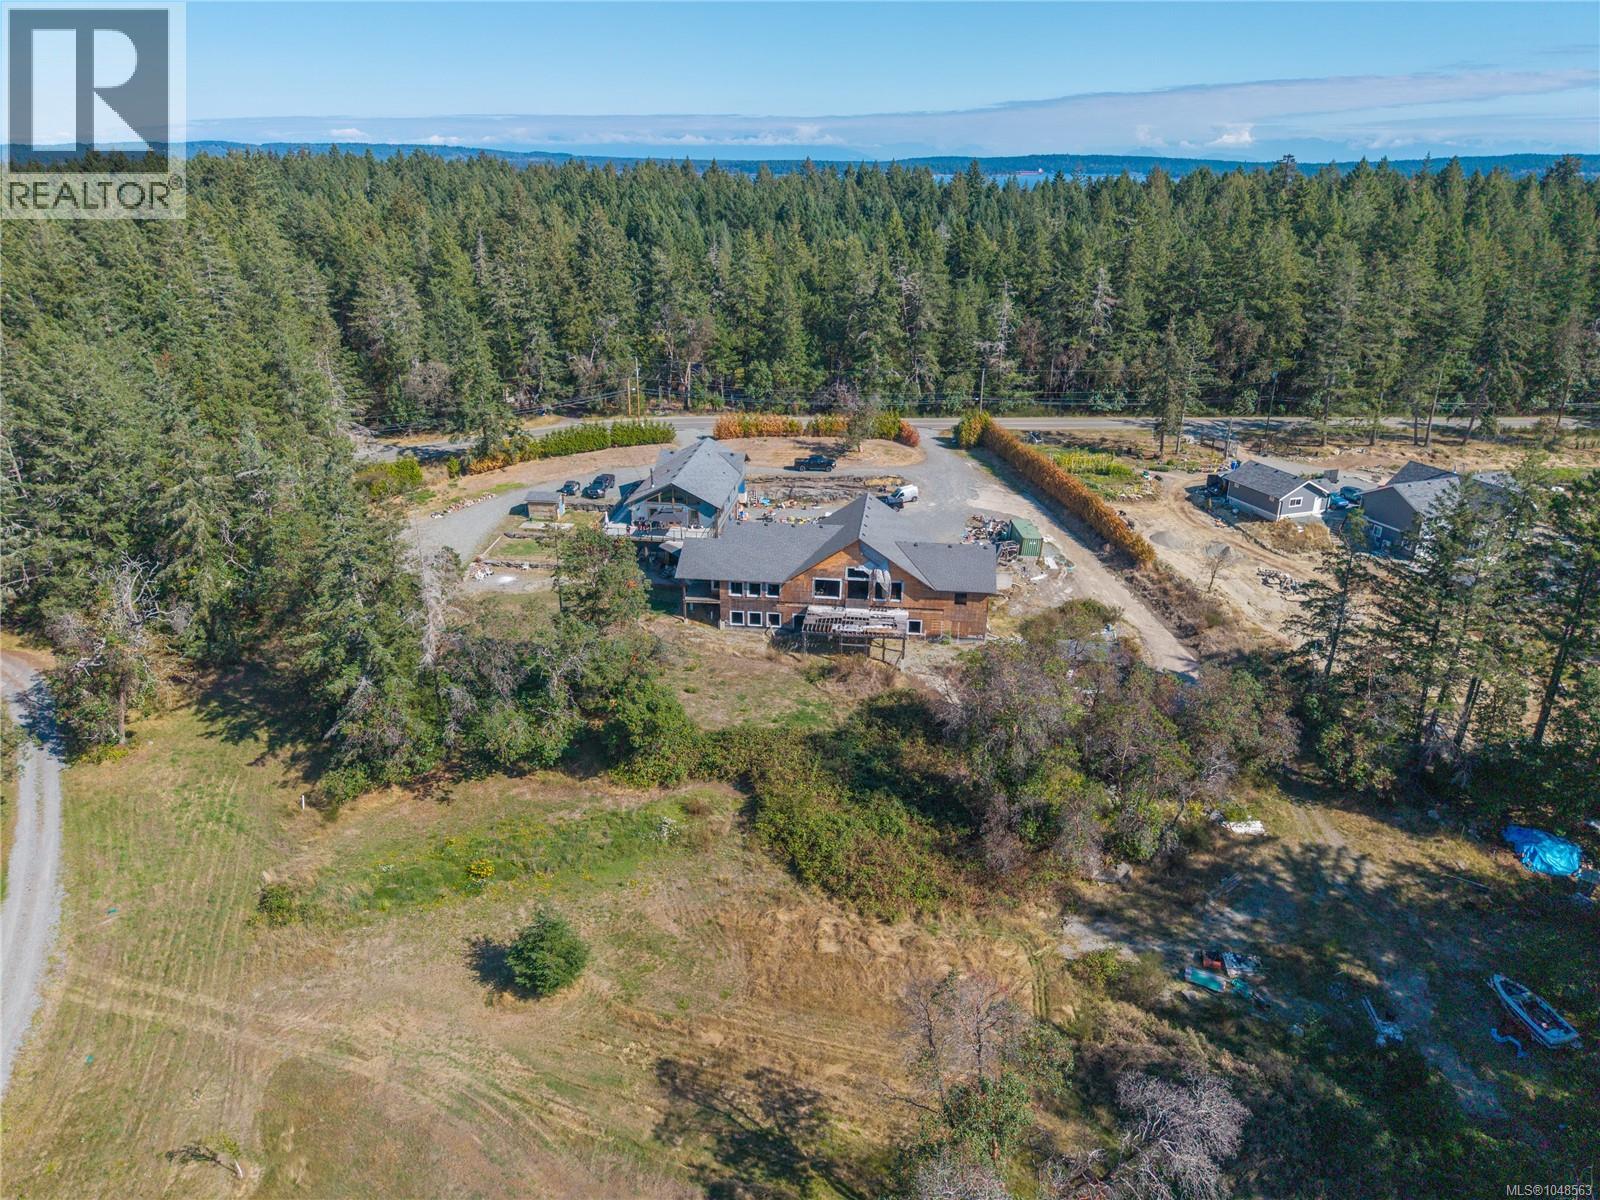
Discover the perfect blend of privacy, space, and coastal living on this scenic 5-acre property in desirable Yellow Point. Built in 2015, this 4-bedroom, 3-bathroom home offers over 2,200 sq. ft. on the main level, with abundant natural light, a cozy woodstove, expansive south-facing decks, and peaceful views overlooking the serene pond. The lower level features an impressive 3-vehicle garage, including an oversized bay ideal for an RV, workshop, or additional storage. A detached office/studio with power provides a dedicated workspace, creative retreat, or flexible-use space.Adding exceptional potential is the partially constructed 4,700 sq. ft. addition, offering opportunity for future expansion, subject to approvals. With generous parking, sunny exposure, and convenient proximity to beach access. No representations or warranties. Foreclosure - being sold as is where is. Subject to court approval. All data and measurements to be verified by a buyer if deemed important. (id:44393)
460 Realty Inc. (Na)

Coalfields Rm No. 4, Saskatchewan
Dream a Little Dream with this Wonderful (over 55 acres) acreage!!! Enjoy the wide-open spaces with this well-established homestead located within 30kms of Estevan, close to the Canada/U.S Border. The house has all of the modern amenities that you could ever dream of owning, 2700ft2+ with LARGE rooms (5 Bedrooms), Spacious Kitchen, Dining, Den, Formal Dining room, 3 Bathrooms, Huge Entryway, a Livingroom large enough to fit many friends/family, Laundry room on main, office, storage plus the added bonus of having an upper floor containing 3 of the Bedrooms as well as their own designated bathroom. Updates galore. Attached to the main house is a meticulous kept Double attached heated Garage. (House has newer windows, doors, flooring, paint (so LIKE NEW, MOVE-IN READY.) Within the 55 acres you will find a WHOLE 2nd Yard, complete with Mature Landscaping and the Utilities. You will be Blessed with a (40’x80’) Machine Pole Shop, Barn (30’x50’), Double Detached Garage (24’ x 24’) as well as the following : well house, quite a few Bins, two Open face Sheds and Storage sheds. As a Bonus you will never run out of fresh water as this property has its own Damn with an abundance of ongoing water (has even Sold water in the past). So If you’re looking to find Peace and tranquility, have Horses or Cows and “they” desire space, or a growing family, the SIZE (land) and the beautiful, well-kept spacious home, this has EVERYTHING you could need. This is a HOME that really needs to be Seen to be Appreciated, has been LOVED for many decades and looks forward to the next Family to Enjoy. Call today to view. (id:44393)
Royal LePage Dream Realty
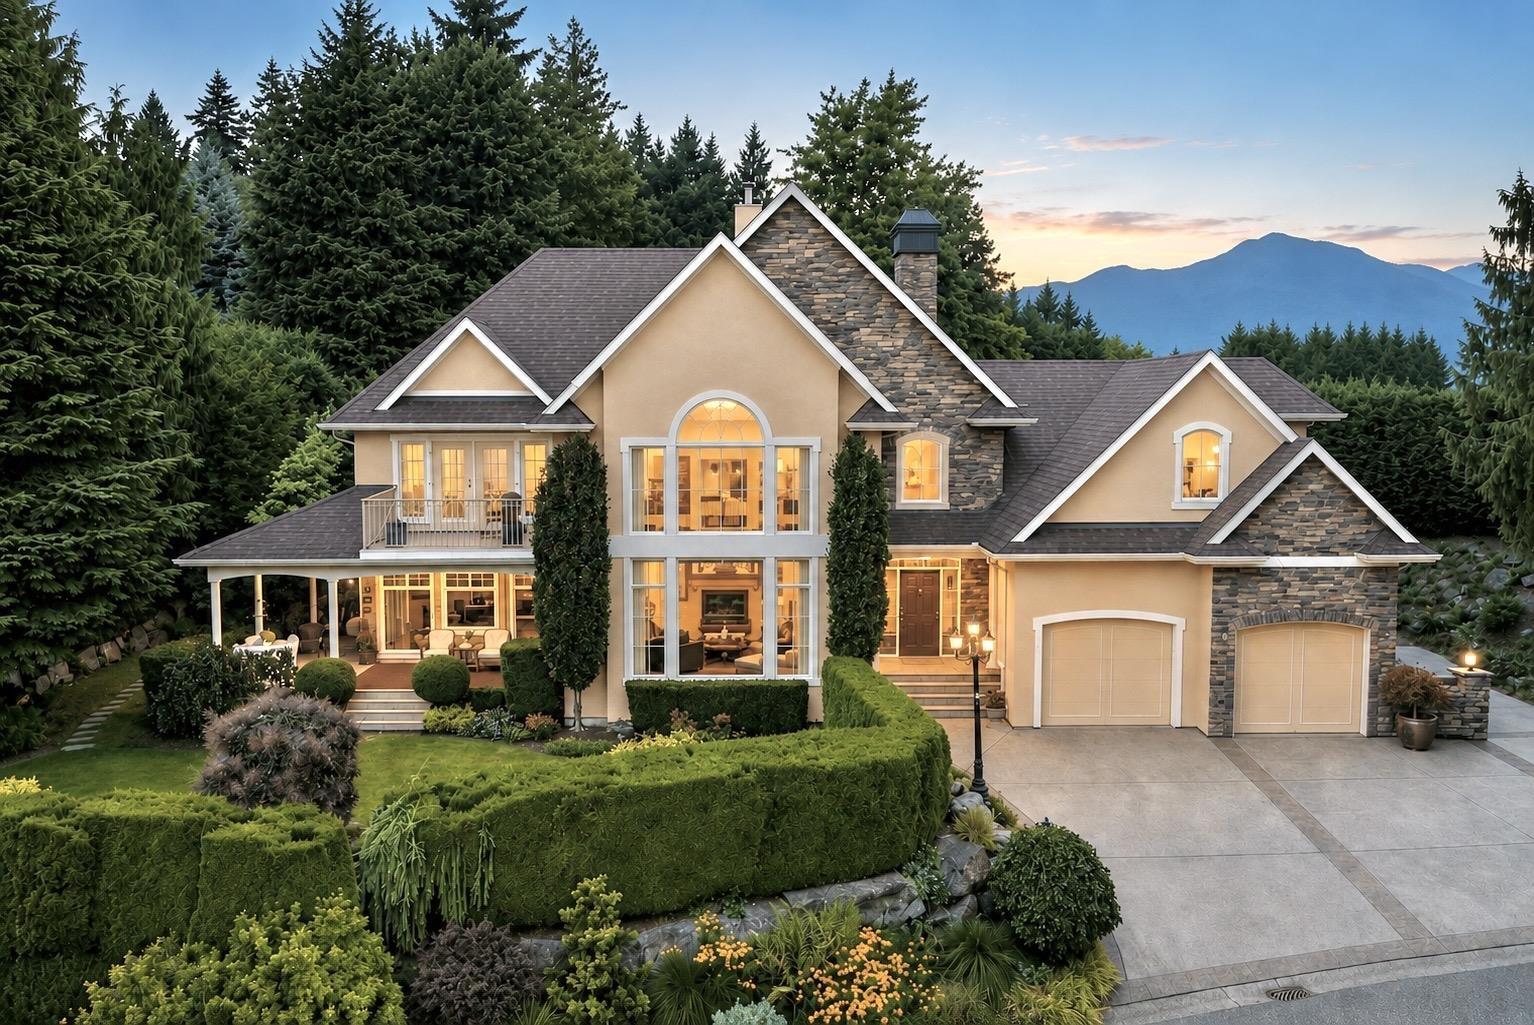
Chilliwack, British Columbia
Welcome to Stonegate Place, an exclusive gated enclave of just eight custom homes on Little Mountain, where breathtaking Fraser Valley views become part of everyday life. Offered for the first time, this exceptional residence reflects timeless design, impeccable craftsmanship, and years of devoted care. Rich cherry hardwood floors, exquisite custom millwork, and a soaring 24-foot great room create a warm, light-filled atmosphere that feels both elegant and inviting. Outside, the private wraparound veranda overlooks lush gardens, mature trees, and a gentle brook, offering a peaceful retreat. Complete with a custom Art Deco theatre, this is more than a home-it's a place to slow down, reconnect, and savour life's finest moments. (id:44393)
Century 21 Creekside Realty

Martensville, Saskatchewan
This stunning and unique two storey design located at quiet 716 Quessy Crescent in Martensville, very well maintained with great street appeal. The front and rear yard has been professionally landscaped and a Concrete Driveway and Front walkway were added in the last few years. The interior of the home has a unique open layout and it starts at the very large front entry and the large archway greeting your guests into your home. The windows are large ensuring plenty of natural bright light to the home. The Kitchen, Dinette and Livingroom are all open making it a great home to entertain as well as day to day living. The Kitchen offers lots of great cabinetry accented by a beautiful black granite sink and tiled accent backsplash. The Dinette opens out to a large deck c/w privacy panels overlooking a beautiful back yard and a cozy rock area perfect for a firepit. The open railing staircase along with some stunning high ceiling and high accent windows get you to 3 bedrooms, 2 great sized kids rooms c/w a 4 pce bath, The Owners suite is large and features a walk in closet and a 5 pce ensuite with separate shower and a soaker tub c/w tile deck and double sinks for His and Her vanities. The Lower level is completed with a great rec room, spare bedroom, storage room (currently be used as a gym) and a storage room which has all the plumbing rough ins in place for a future bathroom. The Garage is a 2 car attached garage, drywalled c/w with plenty of great storage. This is a great location with a kids playground just around the corner and great dog park just a few minutes walk away. Located in a quieter neighborhood with plenty of families and easy access to all amenities that Martensville has to offer. Have your Realtor book an appointment to view this great home today. (id:44393)
North Ridge Realty Ltd.

Bruno, Saskatchewan
Located in the welcoming community of Bruno, this 1,157 sq. ft. bungalow offers a comfortable layout, plenty of space, and a great location just under an hour from Saskatoon and less than half an hour to Humboldt. The main floor features a spacious entry, large living room, three bedrooms including a generous primary bedroom, and two bathrooms. The kitchen and main-floor bathrooms have been updated, giving the home a fresh, practical feel. The basement includes the third bedroom and laundry, with the remainder left unfinished and ready for whatever additional space you may need down the road. Outside, enjoy the deck overlooking the private yard, with established cherry trees adding a nice touch to the space. A large single detached garage provides plenty of room for parking, storage or a little extra workspace. Bruno is a busy, well-serviced community with many of the everyday amenities close to home, including a grocery store, hardware store, bank, gas station, K-12 school, rink and more. With Saskatoon and Humboldt both within easy driving distance, Bruno offers the convenience of small-town living without feeling too far from the city. (id:44393)
Exp Realty