
Nanaimo, British Columbia
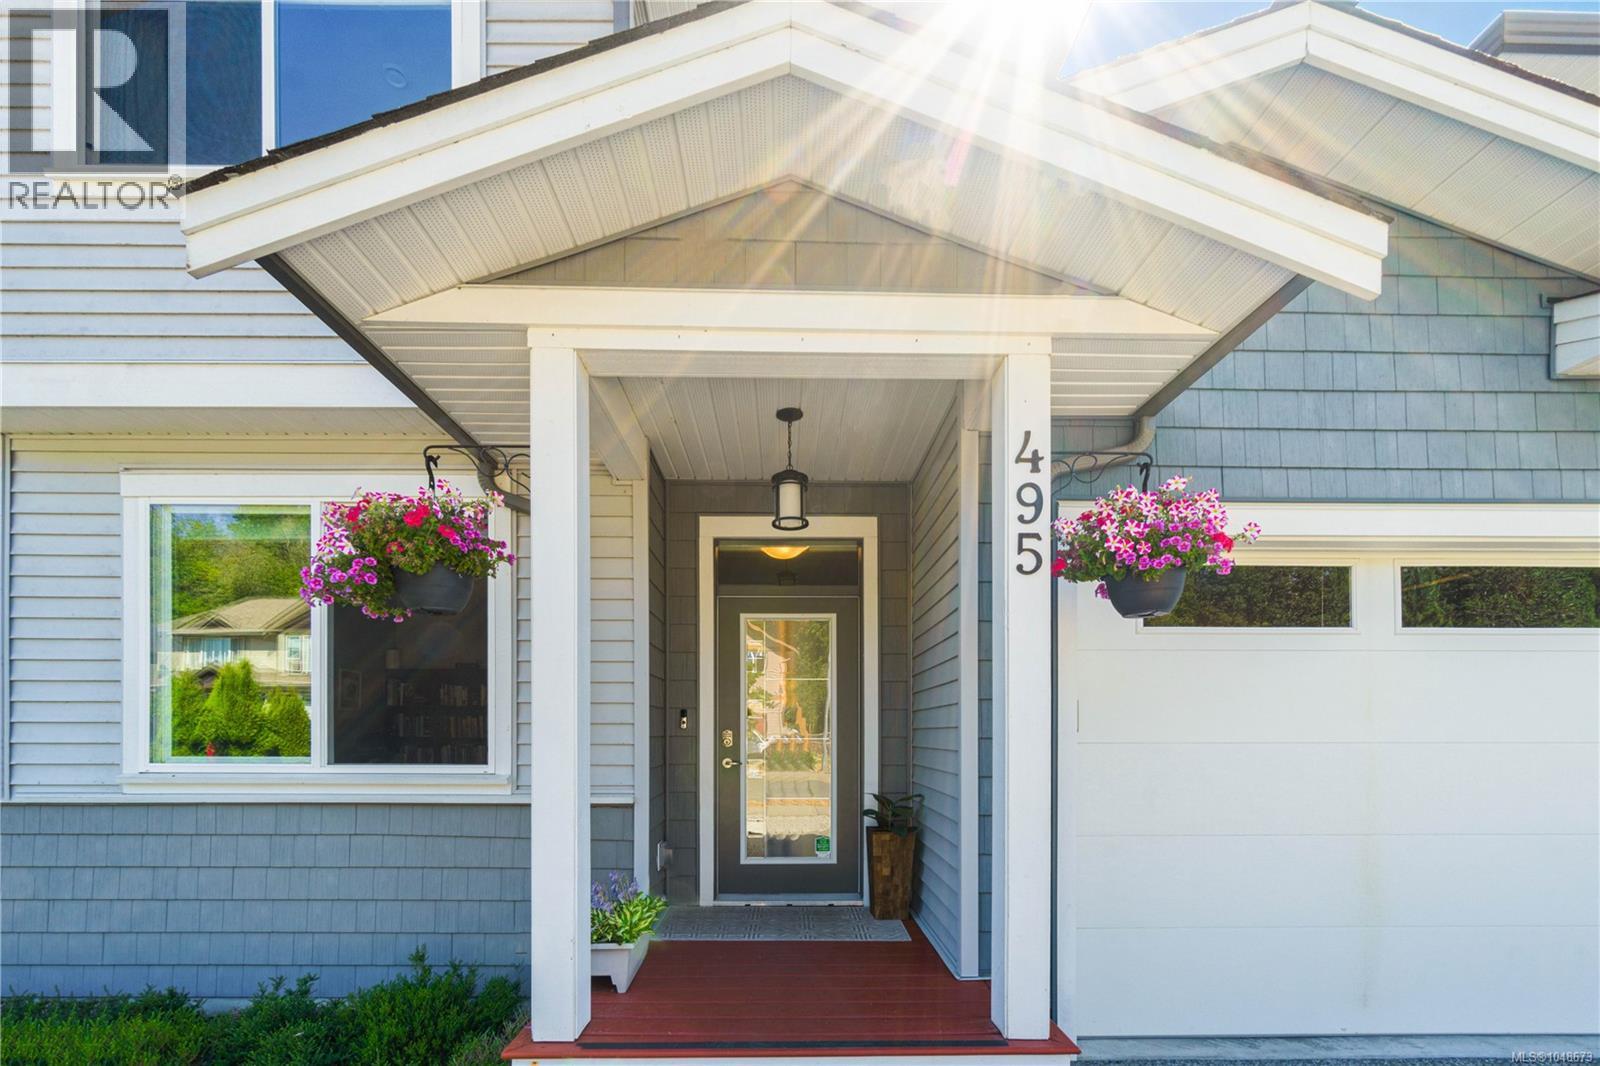
Discover your dream home in the master planned Hawthorne community by VIU. This pristine 4 bed, 2.5 bath half duplex (built 2017), backs to Buttertubs Marsh Park Nature Sanctuary & offers easy access to the walking trail just half a block away. Filled with southwest light, the open concept main floor & kitchen is a chef’s delight with high-end stainless appliances & generous island. Open concept living/dining design with efficient gas fireplace. A versatile bedroom/home office, half bath & mud room off the garage rounds out the main level. Upstairs, a luxurious primary suite has mountain views, huge walk in closet & spa inspired ensuite. 2 more bedrooms, full bathroom & laundry on the 2nd level. 4' crawlspace, under-stairs storage & garage. Spacious deck & low maintenance & fenced backyard. Walk to Vancouver Island University, ice rink, Aquatic Centre & schools. Nature, recreation & community all within reach! View today & fall in love. Confirm all measurements. (id:44393)
RE/MAX Professionals (Na)
Parksville, British Columbia
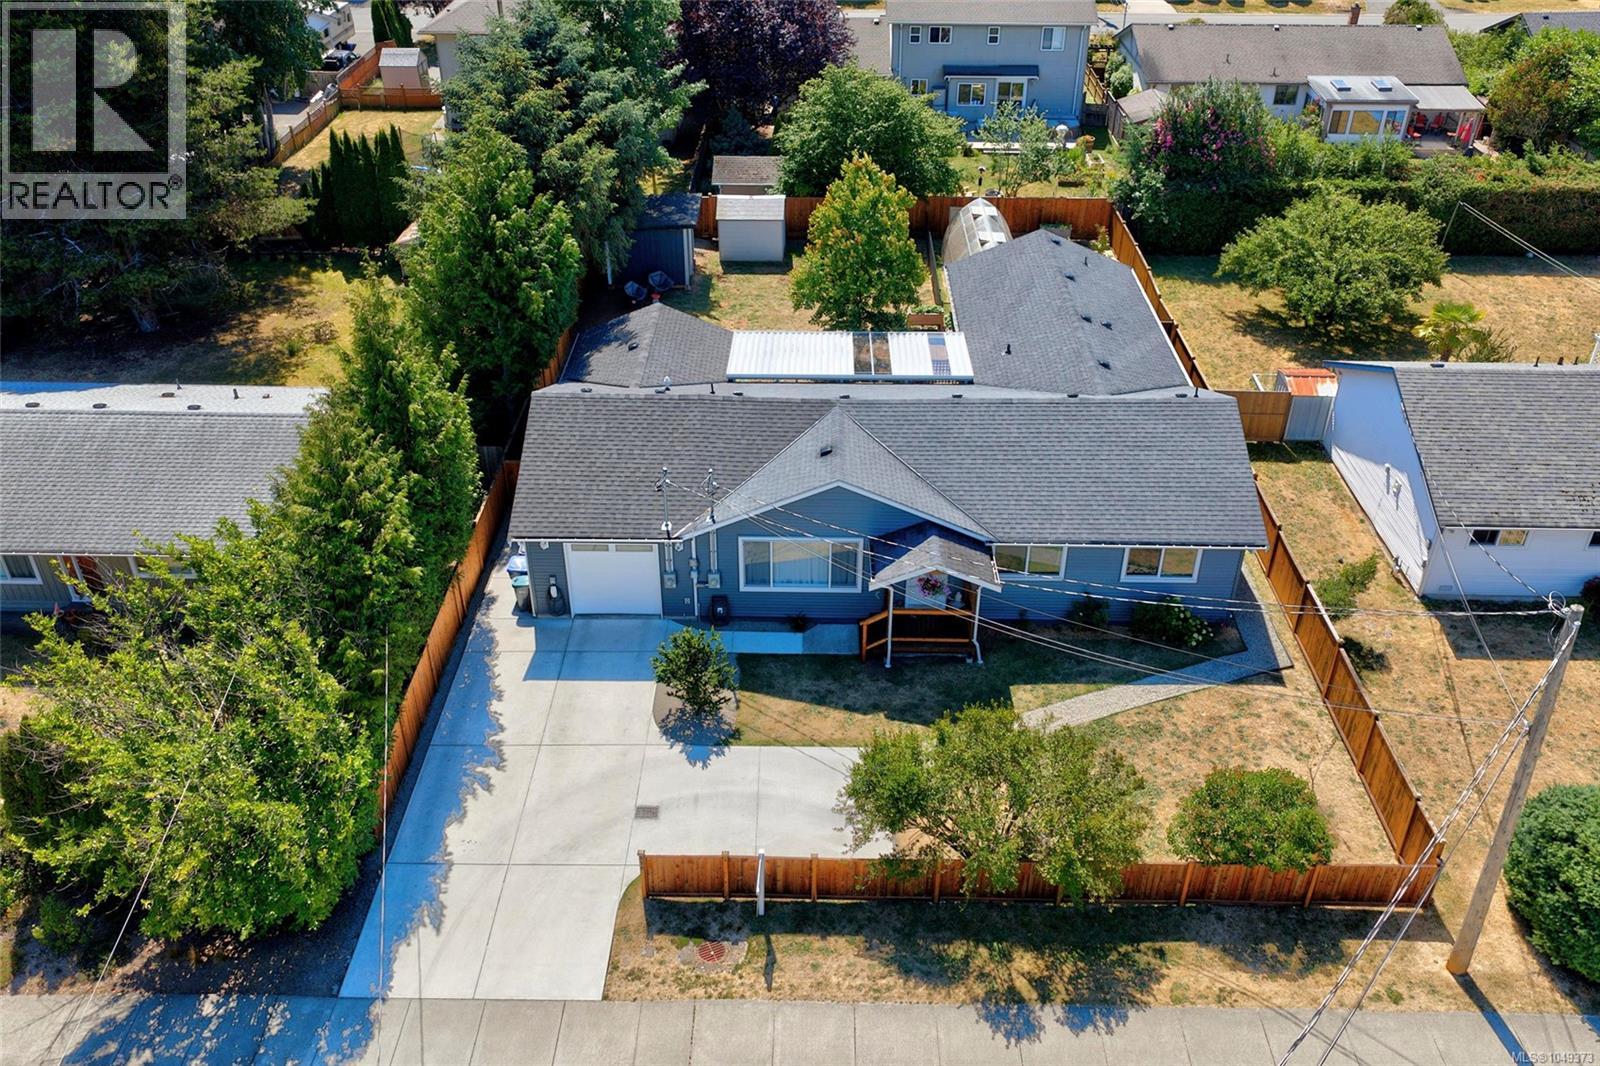
NEW FLOORING! NEW PAINT! NEW PHOTOS! MOTIVATED SELLERS! Spacious, completely updated, and ready for you! Located just two blocks from beach access, this immaculate home features a legal, authorized attached suite offering substantial rental income potential or the perfect multi-generational setup. Every major upgrade is done: a 9-year roof, new vinyl windows, no poly b, natural gas connection, upgraded electrical with two 220 panels, and two dedicated EV chargers. Inside, enjoy generous rooms, separate hot water tanks, independent laundry, and a versatile extra office or craft room off the main kitchen. Comfort is guaranteed with heat pumps for cooling and heating, plus cozy heated floors in all kitchens and baths. The outdoor lifestyle shines with fully fenced, separated yards, a covered back deck with a hot tub, a fully irrigated greenhouse, and established berry beds. Move right in with absolute peace of mind and enjoy the ultimate coastal lifestyle near all local amenities. (id:44393)
Royal LePage Island Living (Qu)
Courtenay, British Columbia
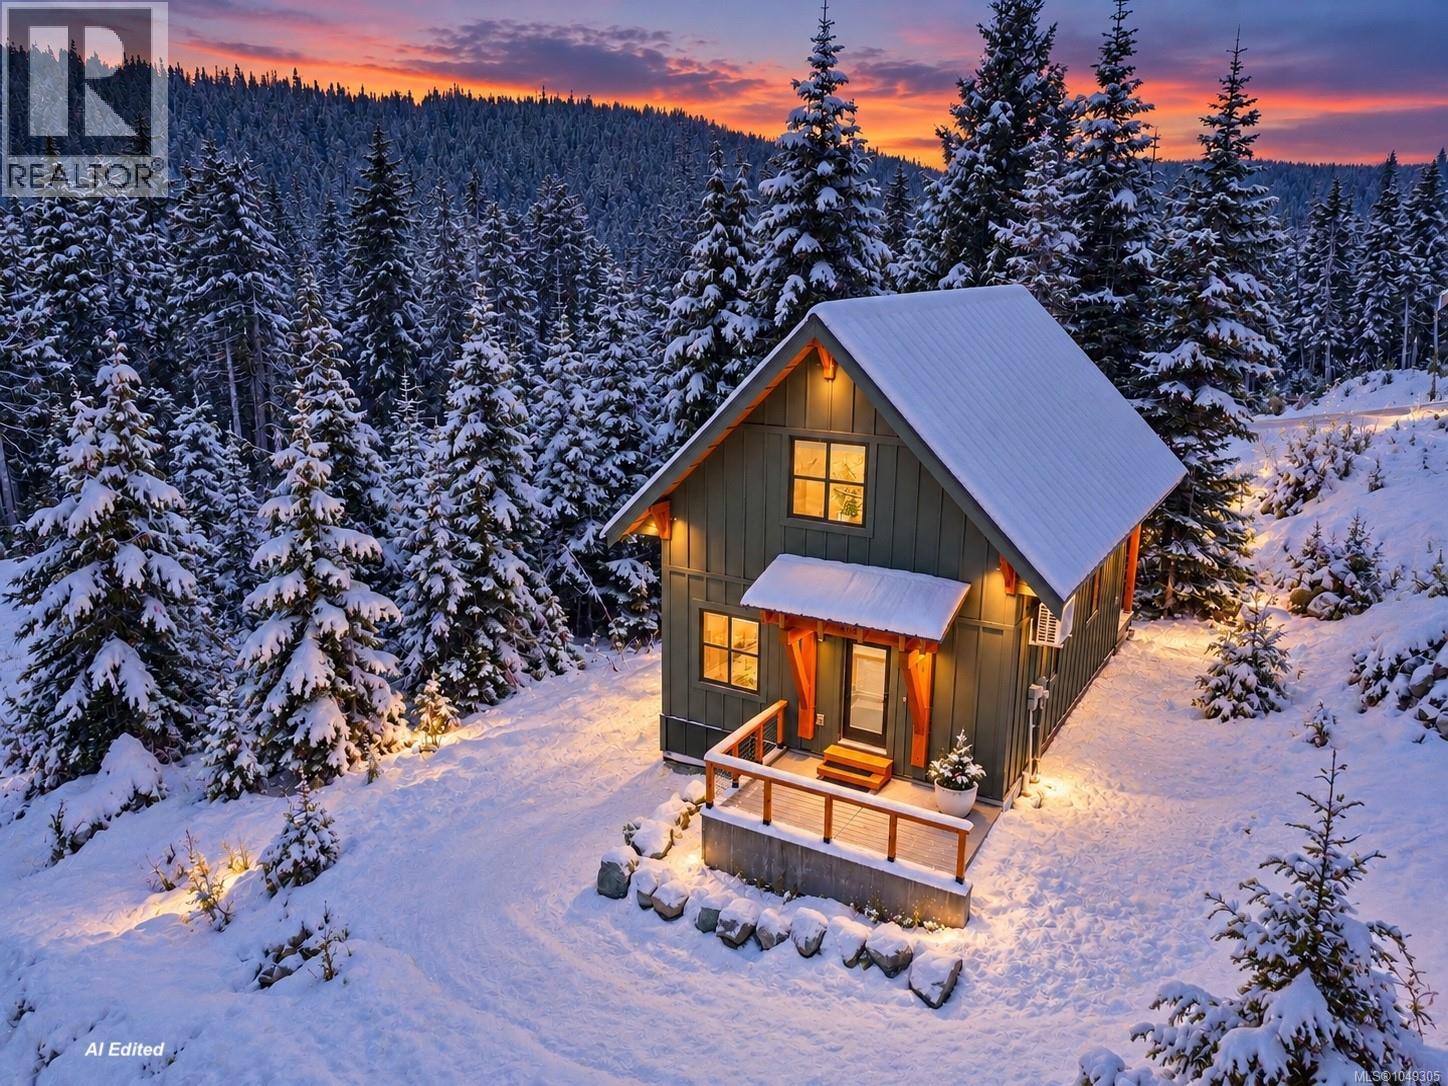
Welcome to Marmot Chalet, a dreamy custom mountain cabin where soaring ceilings, warm wood finishes and huge windows create the perfect alpine escape. Just 4 years old, this thoughtfully designed chalet offers 1bedroom, 1 bathroom and an impressive loft, with flexible sleeping space for up to 6 people. Step inside and your eyes are immediately drawn upwards. Dramatic cathedral ceilings finished with beautiful wood planking bring warmth and character, while huge custom windows fill the cabin with natural light and frame the forest surroundings. The modern, well appointed kitchen has everything you need for weekends away or longer stays, while the cozy propane fireplace is the perfect place to warm up after a day on the slopes. The main level has been cleverly designed for mountain life, with a functional mud room providing space for skis, boards, boots and winter gear, along with laundry, a 3 piece bathroom and comfortable primary bedroom. Upstairs, the huge open loft is one of the highlights of the chalet. Currently set up as a large sleeping area with room for up to 4 people, it provides fantastic flexibility for family and friends while overlooking the beautiful living space below. Outside, the covered back deck offers a peaceful place to slow down and enjoy the mountain air. Pour a drink, put your feet up and unwind after a day of skiing, hiking or exploring everything Mt Washington has to offer. Warm, welcoming and full of mountain character, Marmot Chalet combines the charm of a traditional alpine cabin with the comfort and efficiency of a nearly new custom build. Whether you are looking for your own mountain getaway, a place to gather with family and friends, or a four season base for adventure, this is a very special little piece of Mt Washington. GST applies (id:44393)
Royal LePage-Comox Valley (Cv)

Abbotsford, British Columbia
Charming and well-cared-for 2-bedroom, 2-bathroom rancher perfectly positioned near schools of all levels, the library, hospital, and scenic Mill Lake. Inside you'll find newer appliances, durable laminate and tile flooring, classic crown mouldings, and stylishly updated bathrooms. A built-in vacuum system adds everyday convenience. Outside, a double garage with a wide apron and tandem RV parking make vehicle storage easy, while the chain-link fenced backyard offers a private, secure outdoor space. (id:44393)
Sutton Group-West Coast Realty (Abbotsford)

Delta, British Columbia
Beautiful and spacious 2,600 sqft. 2 level family home sitting on over 8000 sqft lot featuring 4 bedrooms, 3.5 bathrooms, double garage, large driveway, and huge grassed yard. Located in the quiet family neighbourhood in North Delta. 4 Bedrooms & 3 Full Bathrooms upstairs, Master bedroom with a private covered deck offering beautiful city views; Huge kitchen with island and abundant cabinetry; Separate Living and Family rooms with gas fireplaces. close to Brooke Elementary and Sands Secondary, parks, shopping, and easy access to Highway 91 & Highway 99 (id:44393)
Wealth Realty Inc.
Nanaimo, British Columbia
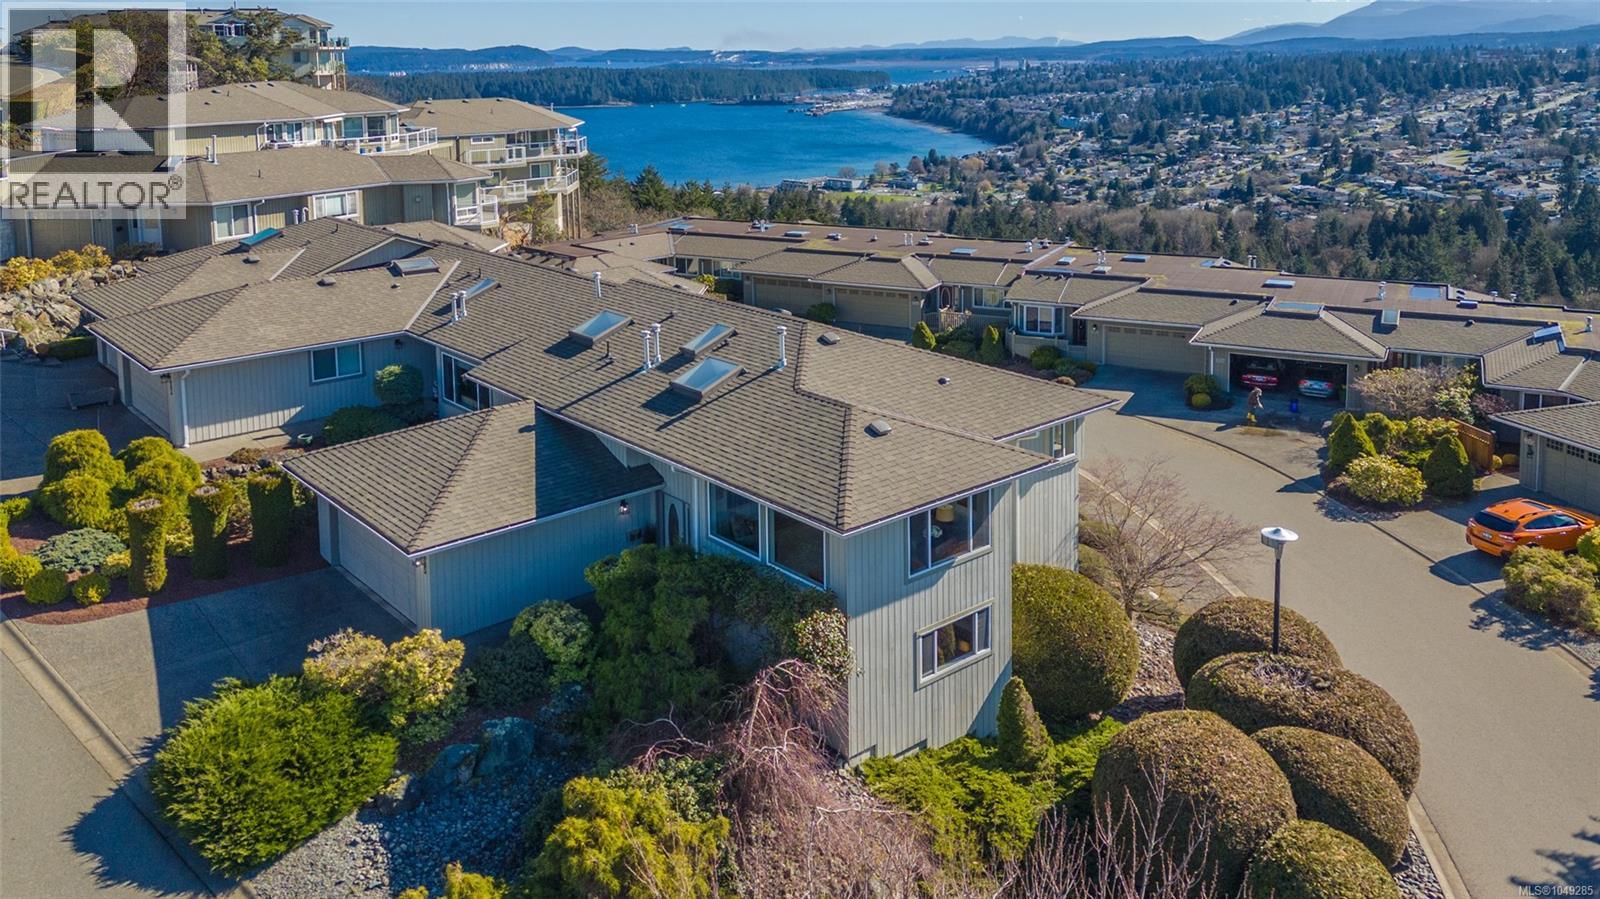
Wake to sun-drenched sunrises. End the day with a dreamscape sunset. This is the ultimate in ocean & mountain living - 180-degree vistas so stunning, they're simply intoxicating. Tucked in the heart of Departure Bay, steps to the beach, ferries, golf & shopping, this beautifully maintained 3-bedroom townhome offers the easy, elevated lifestyle you've earned. The kitchen shines with big view windows, abundant white cabinetry, pantry & ceramic flat-top range over natural hardwood floors. The open living/dining combo is built for entertaining, anchored by a cozy natural gas fireplace. Retreat to the primary suite with full ensuite, jetted tub, separate shower, walk-in closet & private sundeck access. Downstairs, two spacious bedrooms, a full bath & family room open to a second ocean-view sundeck plus ample storage. Extras include new plumbing (poly B removed summer '26) newer hot water tank (2023), Phantom screens, designer window blinds & large double garage. Pets allowed, 55+ strata. (id:44393)
RE/MAX Professionals (Na)
Carnduff, Saskatchewan
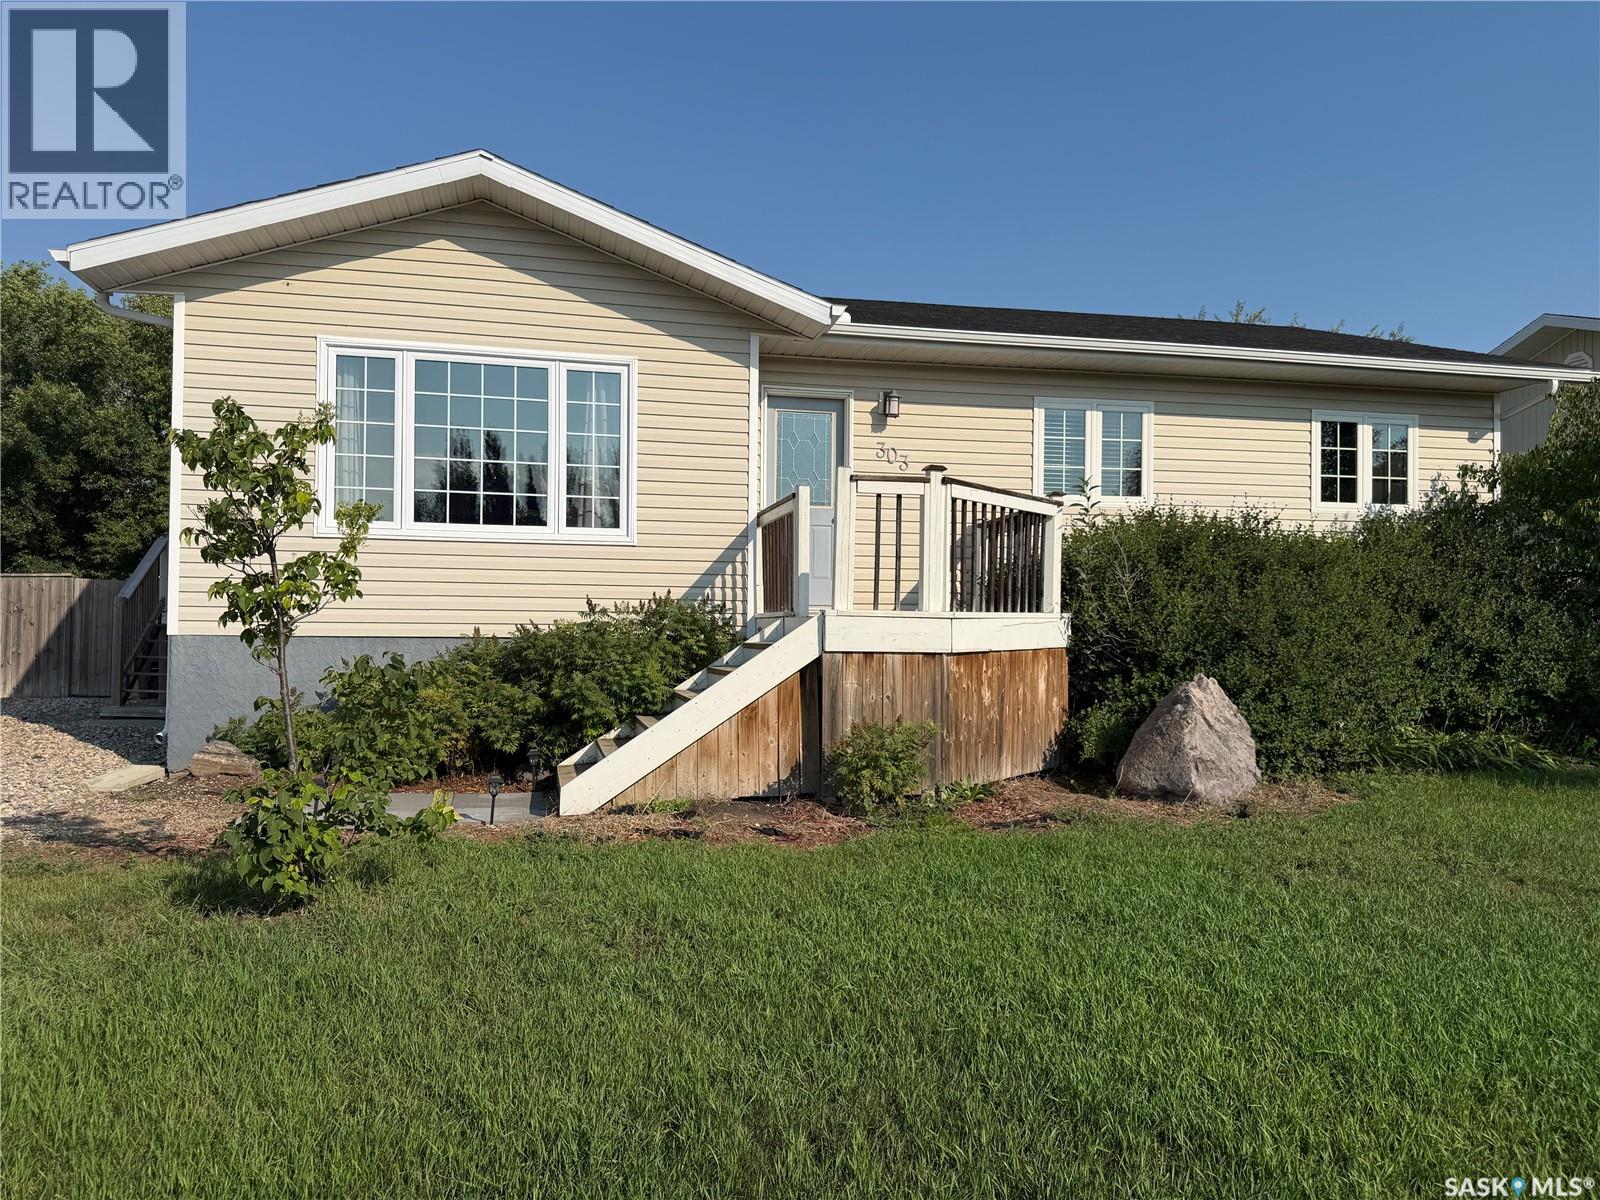
Welcome to 303 5th Street W in Carnduff — a spacious 5-bedroom home offering a functional layout, bright living spaces and plenty of room both inside and out. Built in 2008, this 1,206 sq. ft. bungalow welcomes you into an open-concept main living area designed for everyday living and entertaining. The warm cherry wood kitchen features plenty of cabinetry, a walk-in pantry, tiled backsplash, generous counter space and a peninsula opening directly to the dining area, where patio doors lead onto the backyard deck. From here, sightlines continue into the bright living room, featuring a full floor-to-ceiling tiled fireplace wall with a sleek linear electric fireplace and built-in floating shelves on either side. A vaulted ceiling completes the space, allowing natural light to pour in all afternoon. The main floor offers three bedrooms, including a spacious primary bedroom with its own 3-piece ensuite, along with a second full bathroom and the convenience of a dedicated main-floor laundry room. Downstairs, the partially finished basement adds an impressive amount of additional living space with a large yet cozy rec room and two generously sized bedrooms. A future bathroom is already framed with roughed-in plumbing, while the unfinished utility and storage area provides plenty of practical storage space. Outside, enjoy a large fenced backyard with garden boxes, a deck, patio, firepit area and storage shed, with plenty of room remaining to consider adding a future garage. With five bedrooms, two bathrooms, over 2,400 sq. ft. of potential living space between both levels and a fantastic yard, 303 5th Street W offers the space and versatility to grow into for years to come. (id:44393)
Exp Realty
Victoria, British Columbia
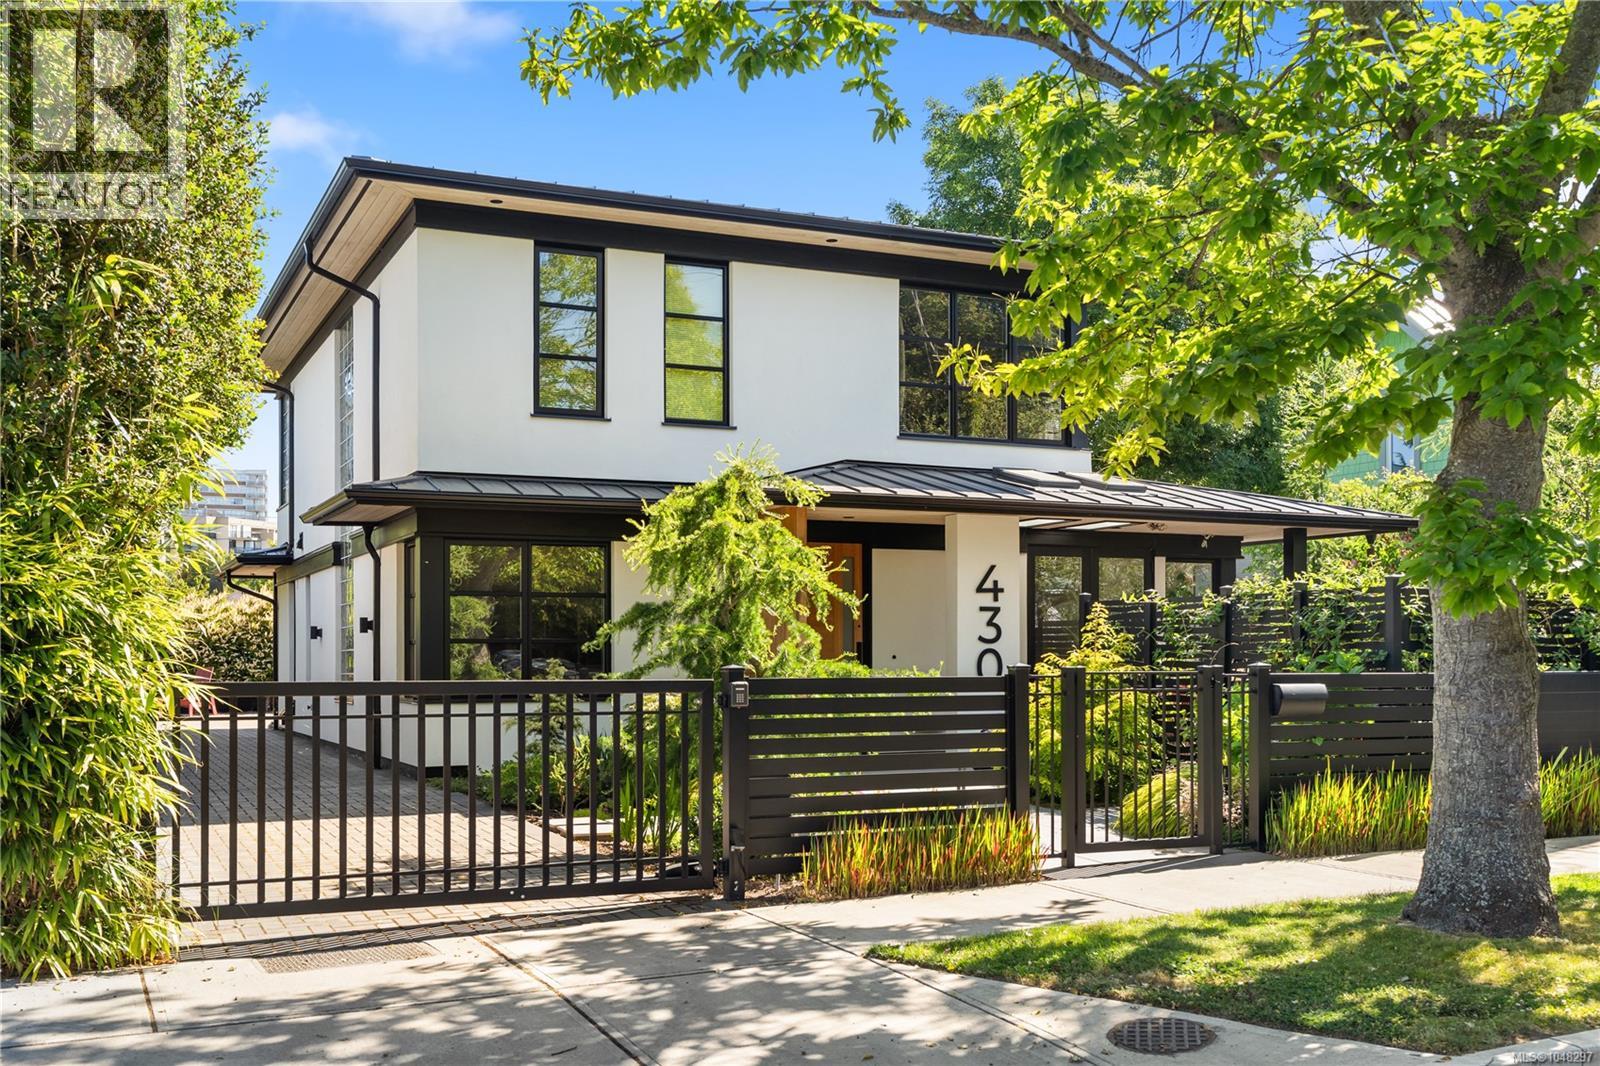
This premium property offers a custom designed home built by Bowcey construction in 2019. This home features 4 bedrooms, 1 den, and 3.5 bathrooms. It is thoughtfully designed with an elevator for aging in place. Surrounded by a self-contained fully landscaped yard, it is located in the heart of James Bay, one of Victoria’s most walkable neighbourhoods — just steps from the ocean, Beacon Hill Park, the inner harbour and downtown. The exterior of the house combines European and Japanese design elements which gives this home a unique and appealing street presence. The very modern and clean lines of the interior are enhanced by premium materials, finishes and fixtures and an open tread architectural staircase links all three levels of the home. Ease of movement and low maintenance were key considerations in the design and selection of materials. Discover the ultimate blend of modern luxury, prime location, and thoughtful design in this exceptional James Bay residence. (id:44393)
The Agency
Nanaimo, British Columbia
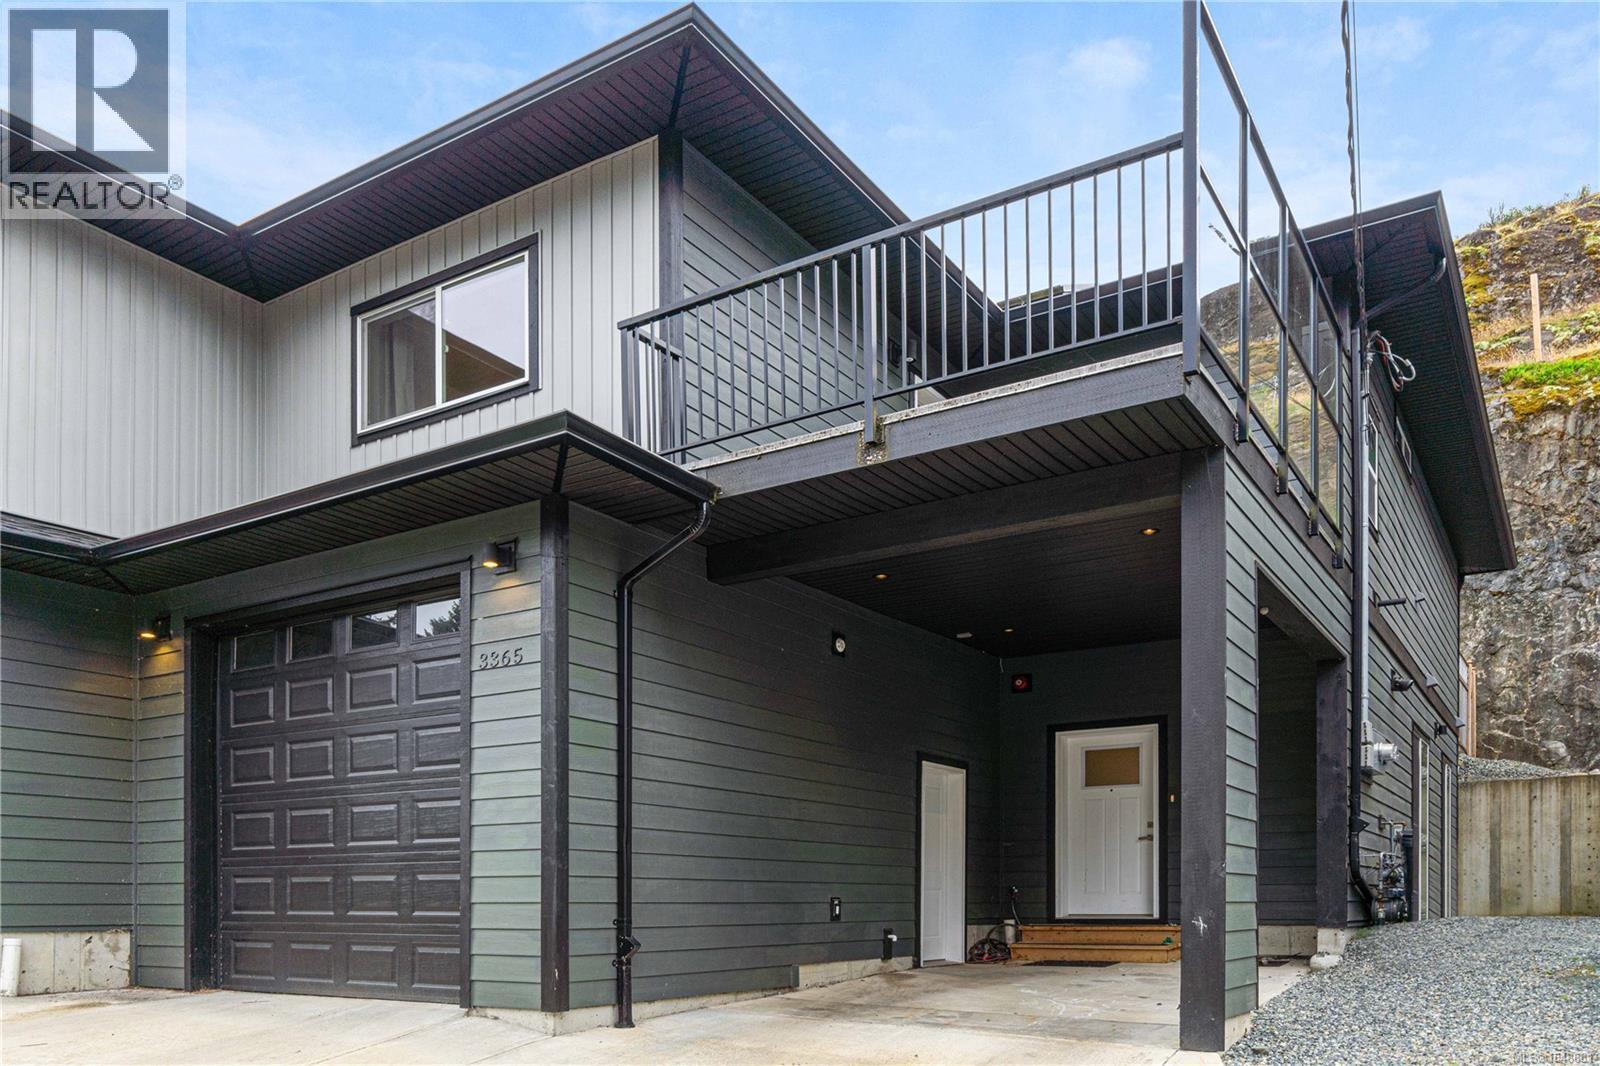
Departure Bay gem! Desirable location near Linley Park. Quality, 2021 built, half-duplex with custom features. Nearly 1800sqft 3 bed + den & 3 bath. The main floor boasts 10 ft ceilings, an open-concept kitchen with quartz counters, high-gloss cabinetry, stainless appliances & open concept dining/living areas. A den on the main next to a 3 pc bath with custom shower adds versatility. Glass & steel railings on stairs to a skylit upper level with 9 ft ceilings. Stunning primary suite featuring a luxurious 5-piece ensuite, walk-in closet & large balcony. 2 additional bedrooms, 3rd full bath & laundry room. Hardi-board exterior & low maintenance lot. Stylish finishing with laminate & tile flooring, quartz counters throughout, floor to ceiling tile showers, extensive pot-lights & fire-safe sprinklers. Energy-efficient heating & Air conditioning. No strata fees. Fenced back yard & patio. Extra-tall garage & carport. Property manager & excellent tenants in place. All measurements approximate. (id:44393)
RE/MAX Professionals (Na)

Fort St. John, British Columbia
Set in Whispering Winds and backing onto the ball diamonds, this 5 bedroom, 3 bathroom home offers space for everyday living in a location families love. Vaulted ceilings and a striking split rock fireplace create a warm, inviting feel, while the kitchen with its large island and breakfast bar naturally becomes the heart of the home. The primary suite offers a beautiful ensuite, giving you a quiet place to unwind. With a fully finished basement rec room and a bonus family room above the garage, there's room for everyone to spread out. Step outside to a fully fenced backyard and enjoy covered front and back decks, all just minutes from walking trails and schools. (id:44393)
Century 21 Energy Realty

Castlegar, British Columbia
Discover the incredible potential of this 0.55-acre property in a highly visible and convenient Columbia Avenue location. Offering C3 – Corridor Mixed Use zoning, this property provides a unique opportunity to continue using the existing home as a residence or explore a wide range of potential commercial and mixed-use possibilities, making this an excellent option for homeowners, entrepreneurs, investors, and developers alike. The home offers 3 bedrooms and 1 bathroom, with all three bedrooms conveniently located on the main floor. The spacious living and dining rooms feature beautiful original hardwood flooring, adding character and warmth to the home. The kitchen includes a practical breakfast nook, along with plenty of space for everyday living and entertaining. Downstairs, you'll find plenty of additional space and functionality, including a rec room, laundry room, workshop, and abundant storage. The attached 573 sq. ft. garage/shop provides even more versatility, with ample room for vehicles, recreational toys, tools, or workshop projects. Whether you're looking for a home with room to grow or a property that could support your business or investment plans, this Columbia Avenue opportunity is well worth exploring. (id:44393)
Exp Realty
Vernon, British Columbia
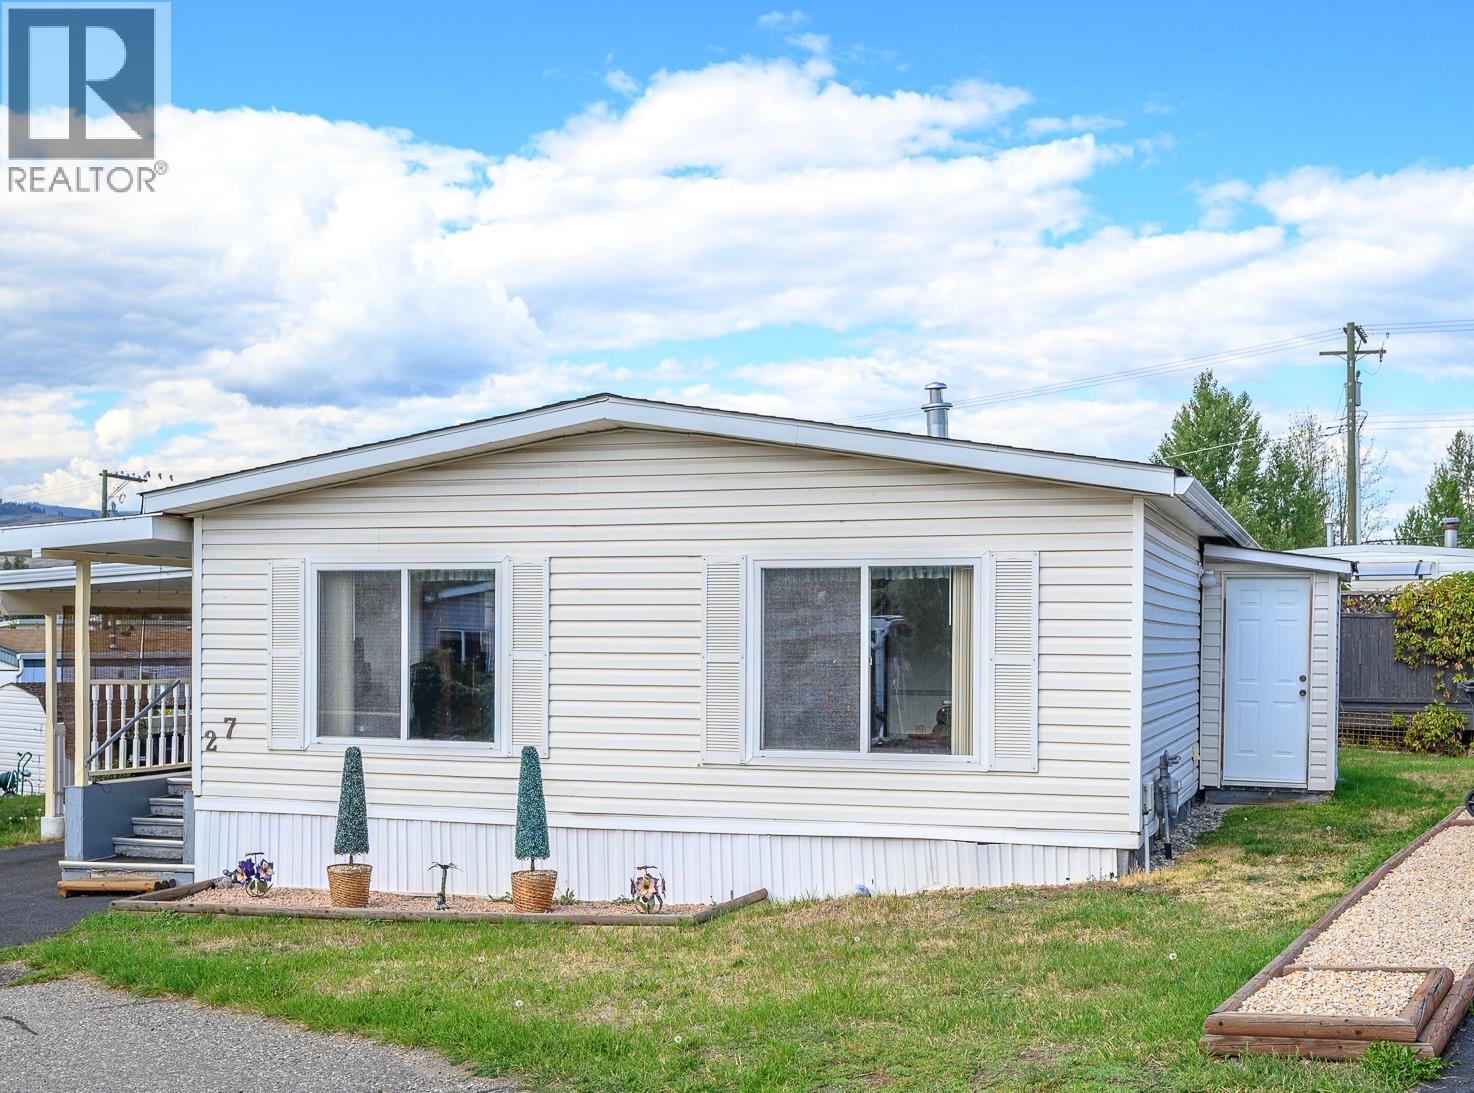
SPACIOUS DOUBLE-WIDE IN A QUIET 55+ COMMUNITY! Welcome to this well-located home in the highly desirable Vernon Mobile Home Park, a peaceful and welcoming adult community. Inside, you’ll find a bright and spacious open-concept floor plan with an abundance of natural light. Recent updates include a new roof and new furnace, both installed in 2026, along with updated plumbing. Vaulted ceilings and skylights add to the airy feel, while the kitchen offers plenty of counter space, a designated dining area, and an easy flow into the living room. The generous living space could also accommodate an additional dining, sitting area or office space. The home features two good-sized bedrooms, including a spacious primary bedroom with a 3-piece ensuite. Step outside onto the large covered deck, a wonderful spot to enjoy your morning coffee, entertain friends, or relax and enjoy those warm Okanagan evenings. A storage shed at the rear of the property provides additional space for tools, gardening supplies, and other belongings. A single-car covered carport provides convenient, sheltered parking right at your door. This is a quiet and welcoming park offering a convenient lifestyle in a great Vernon location. Public transit conveniently stops at the park entrance, with a shopping center and downtown just a short distance away. One small dog or one indoor cat is permitted. Pad fees include water, sewer, garbage & snow removal. If you’re looking for a spacious home in a convenient 55+ community close to everything Vernon has to offer, this is one to see! (id:44393)
Royal LePage Downtown Realty