
Hope, British Columbia
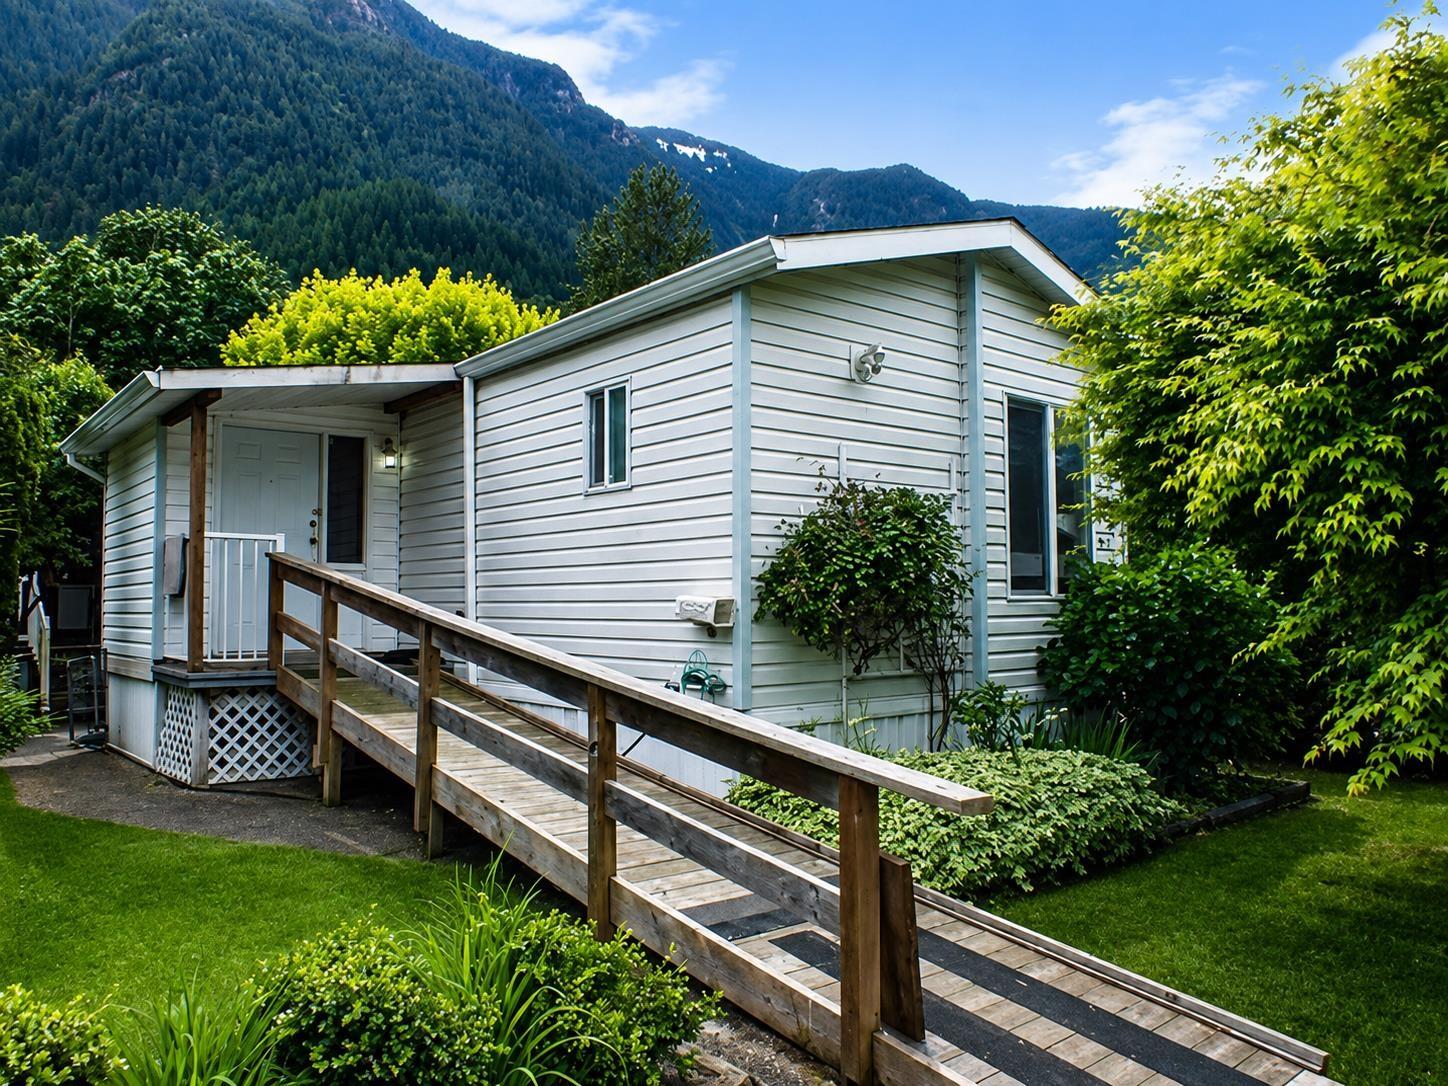
AFFORDABLE 3-BEDROOM, 2-BATHROOM HOME WITH PRIVACY & POTENTIAL! Welcome to Silver Ridge Estates, a 55+ community in Hope, surrounded by beautiful mountain views. Offering 924 sq. ft. of living space, this manufactured home is a great opportunity for a buyer ready to add some sweat equity. Recent improvements include freshly repainted ceilings, Hot Water Tank and a professionally soft-washed exterior. Enjoy a large covered deck, wheelchair ramp, private yard, Parking for two full size vehicles, RV parking onsite and two storage sheds"-one with power that could make a great workshop. With some landscaping and finishing touches, this property could really shine. (id:44393)
Royal LePage Wheeler Cheam
Merritt, British Columbia
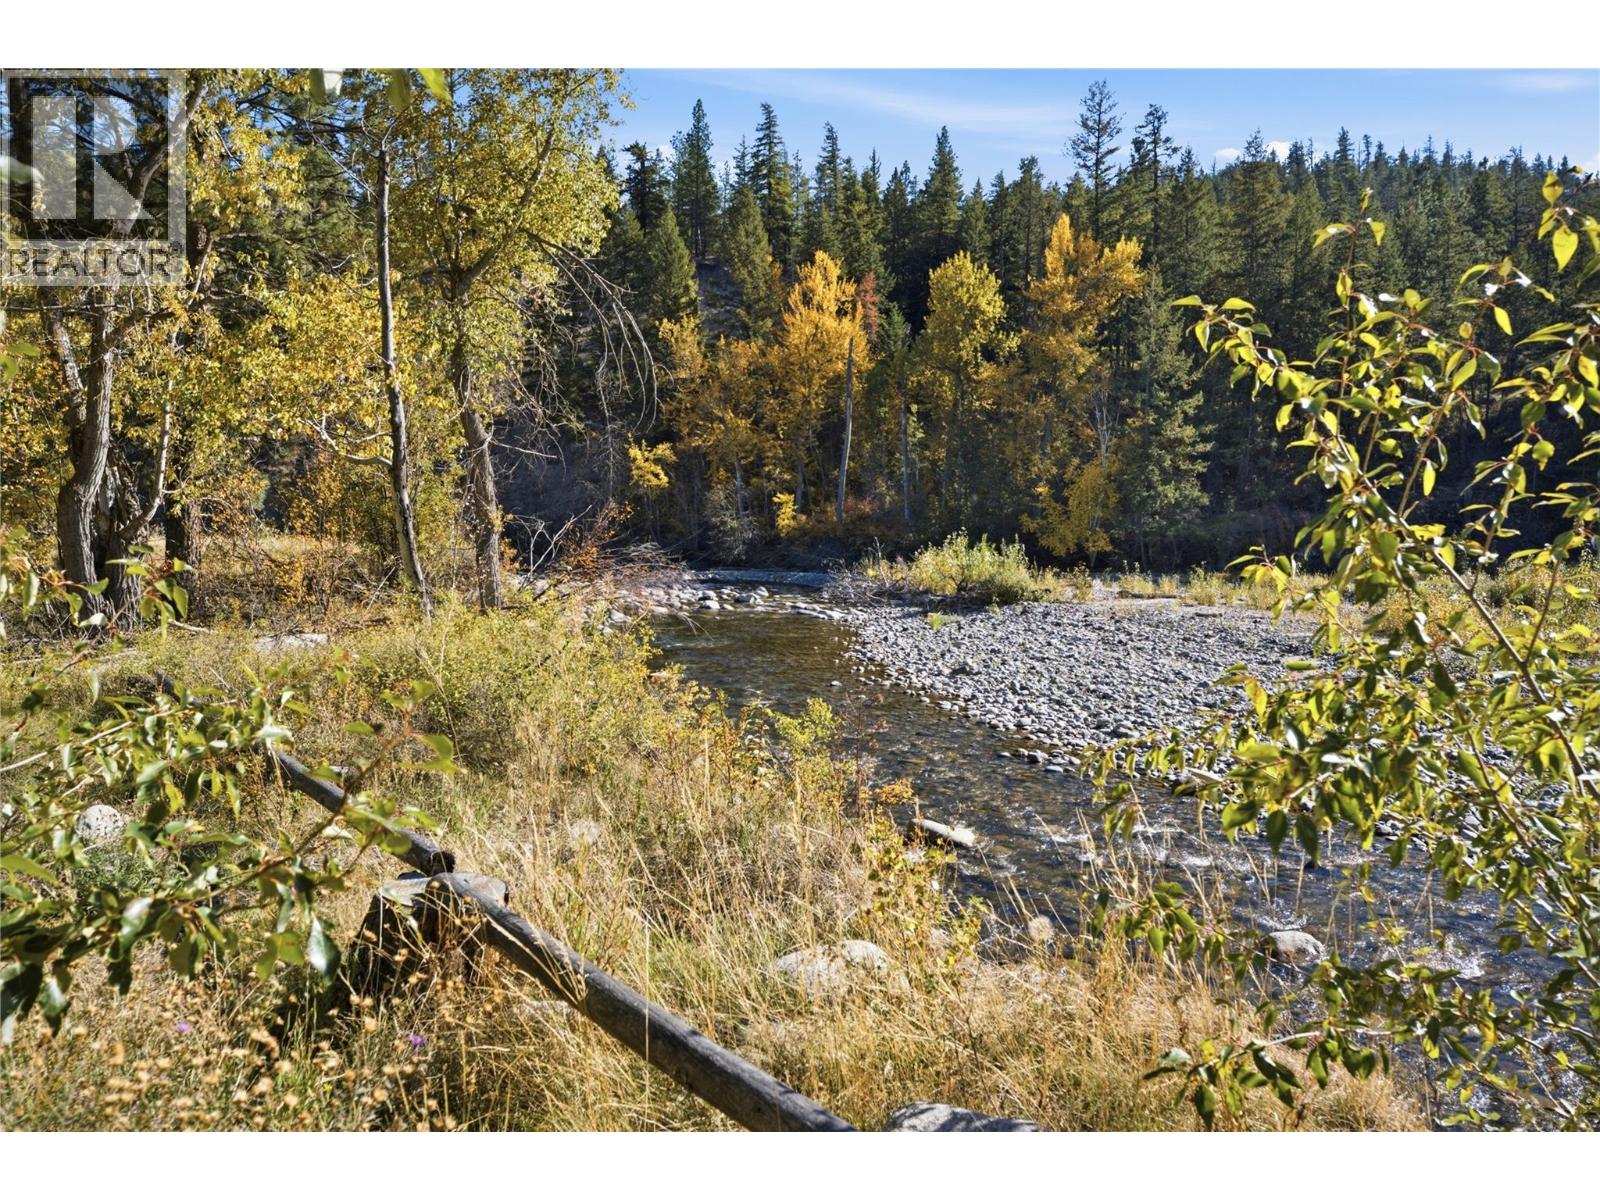
Waterfront with your own sandy beach on Spius Creek, ten flat acres, and a nearly new home, just 20 minutes from Merritt. Properties like this rarely come to market. Prime creek frontage opens onto a private sandy beach, perfect for swimming and relaxing by the water. Beyond it, 9.8 level, fully usable acres are ready for horses, gardens or hobby farming. A developing Christmas tree farm of 600 Douglas firs offers farm-status potential and future income. Water is abundant: the drilled well produces an exceptional 30 GPM with UV filtration. The 2021 custom Lakeridge home sits on a 4 ft concrete foundation with 1,890 sq. ft. of bright, open living, vaulted ceilings and sweeping countryside views. The kitchen features stone counters, a large island, pantry and stainless appliances. Three bedrooms, two baths and a bonus family room open to a huge deck. The primary suite has a walk-in closet and spa-style ensuite with jetted tub. Superior insulation, heat pump with propane backup, wood stove and home warranty. Enjoy the hot tub and 18x33 ft pool steps from the deck. Extras include a 20x30 ft carport, insulated 12x20 ft equipment shed with concrete floor, two storage sheds and an implement shed. A recreational playground starts right from your property: hiking, riding, ATVing, fishing and sledding in the Nicola Valley’s lakes and backcountry. Summer on the beach, winter by the wood stove, Christmas trees from your own farm. Country living done right. (id:44393)
Landquest Realty Corp. (Interior)
South Shuswap, British Columbia
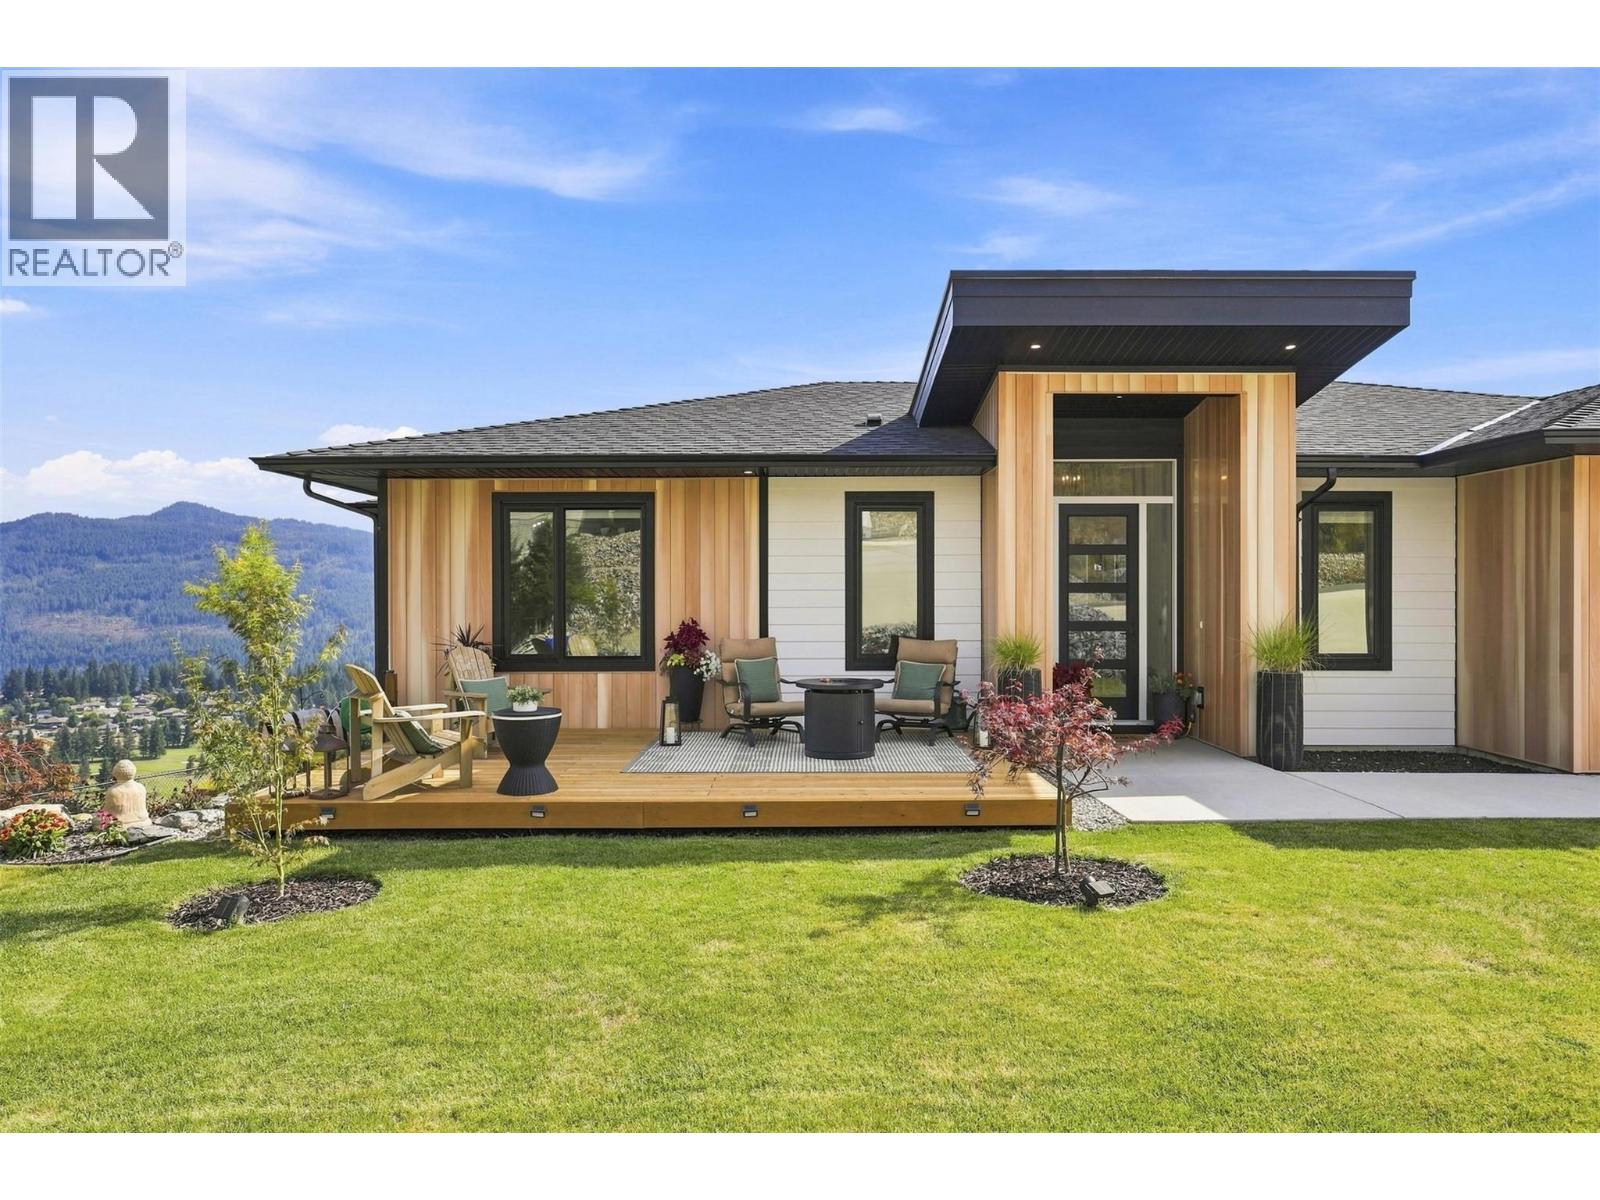
A one-of-a-kind showstopper! Built in 2023 with over 3,000 sq.ft of luxury living, this stunning custom rancher in The Highlands of Blind Bay showcases panoramic views of Shuswap Lake, the golf course & surrounding valley. Striking wood-look metal siding accents give the home standout curb appeal. Featuring 4 bed, 3 bath, a media room & bright daylight w/o basement, this home was designed for elevated living & entertaining. A grand foyer welcomes you to the open main level, where the kitchen impresses with quartz counters, large island, soft-close cabinetry, brushed gold & black finishes, gas range & generous pantry. The dining area flows onto the private covered deck your front-row seat to the spectacular views. The primary suite features a spa-like 5-pc ensuite & WIC. Main-floor laundry, spacious garage entry add everyday function. Downstairs is an impressive wet bar & 6.5-ft quartz island with soft-close drawers, alongside the media/theatre room. Outdoor living surrounds the home with extensive landscaping, a floating front deck, gardens, water feature, rockwork, fire pit & fenced yard. Triple garage & lots of parking! Enjoy The Highlands pickleball court, nearby trails and with the golf course, shops, restaurants, beach & boat launch just minutes away. Morning on the golf course, afternoons on the lake & evenings entertaining at home. Your Shuswap lifestyle starts here.*measurements taken by floorplan are aprox* book your private showing! (id:44393)
Real Broker B.c. Ltd
Saskatoon, Saskatchewan
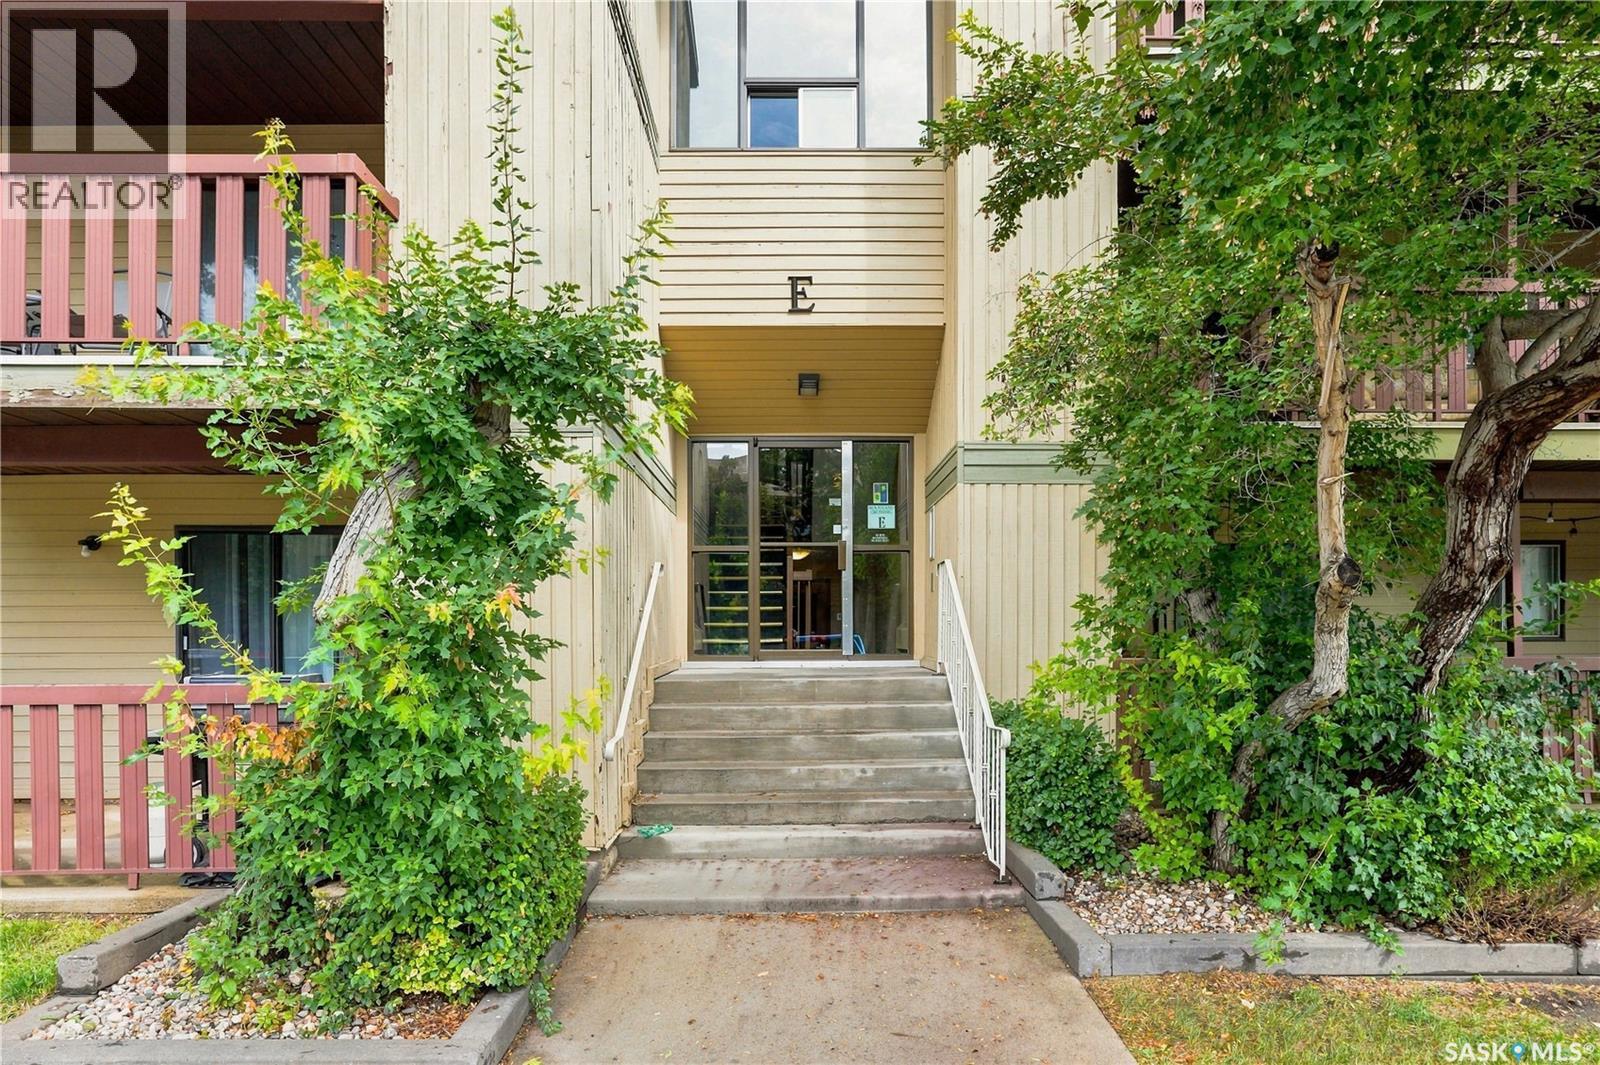
Have a look at this wonderful 3 bedroom, 2 bathroom 1109 sqft condo tucked away in the corner of the second floor. This unit has been freshly paint and features granite kitchen counter tops, upgraded windows, newer wall mount air conditioner and washer/dryer. The complex offers a recreation complex with gym, pool table, basketball court and more. Located close to shopping, restaurants, Wildwood Golf Course and City Transit. (id:44393)
Century 21 Fusion
Saanich, British Columbia
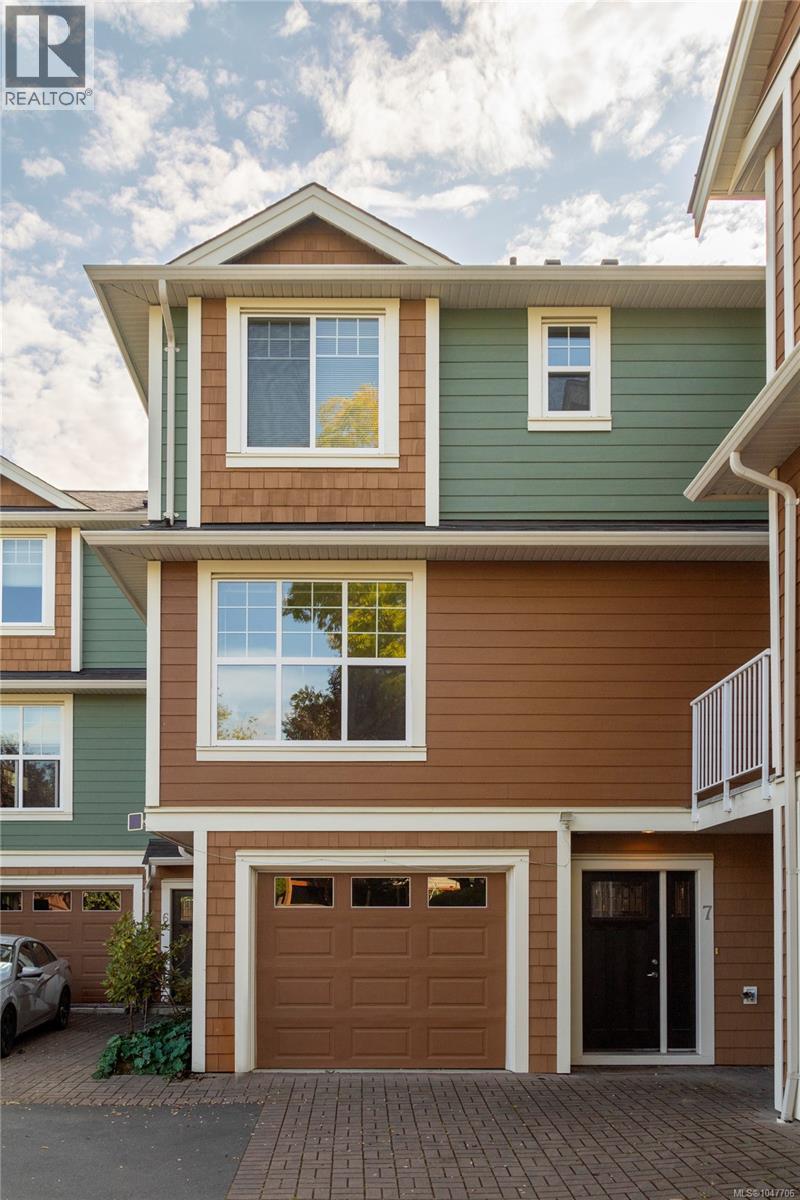
*OH Sat 1-3pm*Rarely available in this sought-after complex, this quiet, rear-positioned townhome backs onto the Colquitz River greenbelt, offering tranquil views, a peaceful natural setting, and desirable full southern exposure. With over 1,679 sq. ft. of finished living space, this bright four-bedroom, four-bathroom home offers an exceptional and flexible floor plan to suit a variety of lifestyles. The versatile lower-level flex space is ideal as a family room, media room, home office, guest suite, fourth bedroom, or accommodation for a multigenerational family member. Outdoor living is equally impressive, featuring 261 sq. ft. of balconies and patios, along with a garage and an additional outdoor parking space. Move-in ready and beautifully maintained, this home provides the perfect balance of comfort, space, and convenience. Ideally located near all levels of schools, Camosun College, Victoria General Hospital, parks, shopping, and everyday amenities, this is a rare opportunity to own a turnkey home in an outstanding location. Immediate occupancy available. Book your viewing today. Visit Marc’s website for more photos and floor plan or email marc@owen-flood.com (id:44393)
Newport Realty Ltd.
Mission, British Columbia
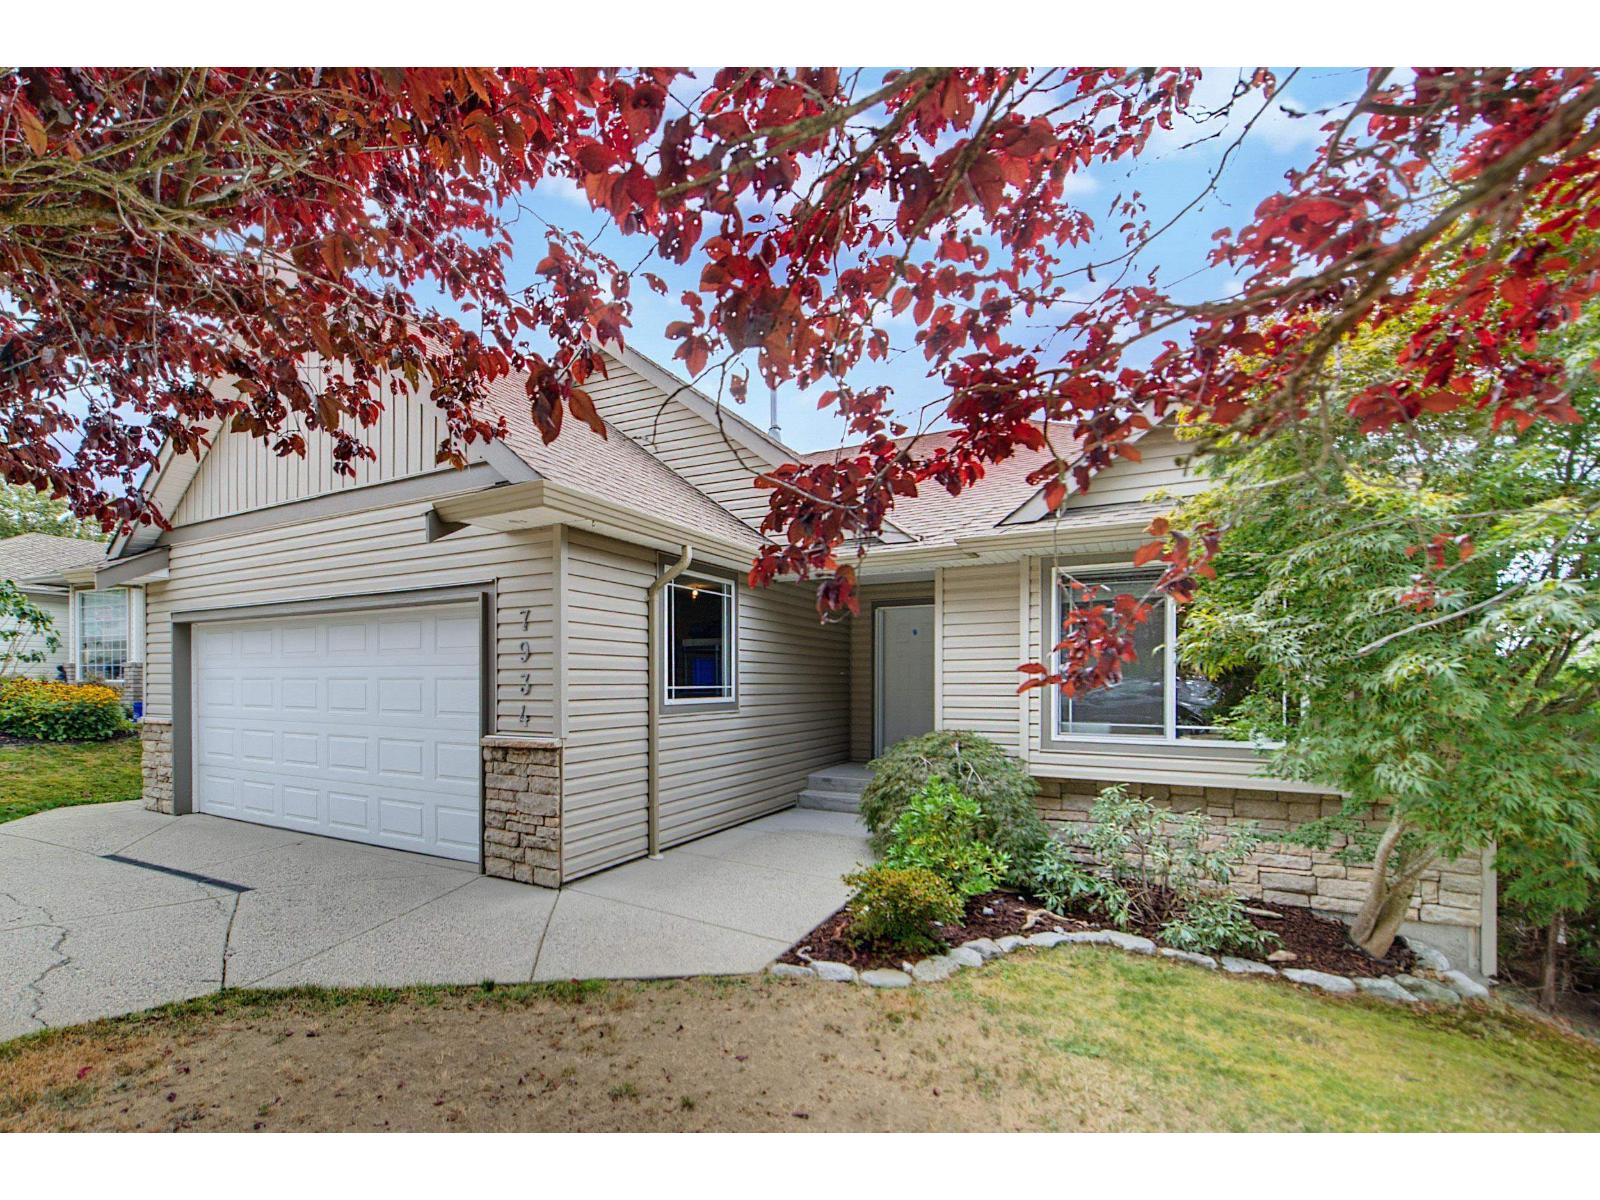
Come check out this amazing Rancher! This home is situated on a generous 6426 sq.ft. lot in College Heights, There is plenty of space for the family and excellent potential. The main floor features living room, dining area, family room with a cozy gas fireplace, open concept kitchen, 3 spacious bedrooms, 2 bathrooms and laundry on main, Downstairs you will find 2 more bedrooms and another bathroom, large rec room, games room with a separate entrance offering great potential for an in law suite or mortgage helper, incredible views of Mt Baker, private covered deck, walk out basement with covered patio, and fenced yard, loads of windows, could easily be suited, manicured rear yard is fenced and very private, walk to all levels of schools and shopping. (id:44393)
Homelife Advantage Realty Ltd.
Montrose, British Columbia
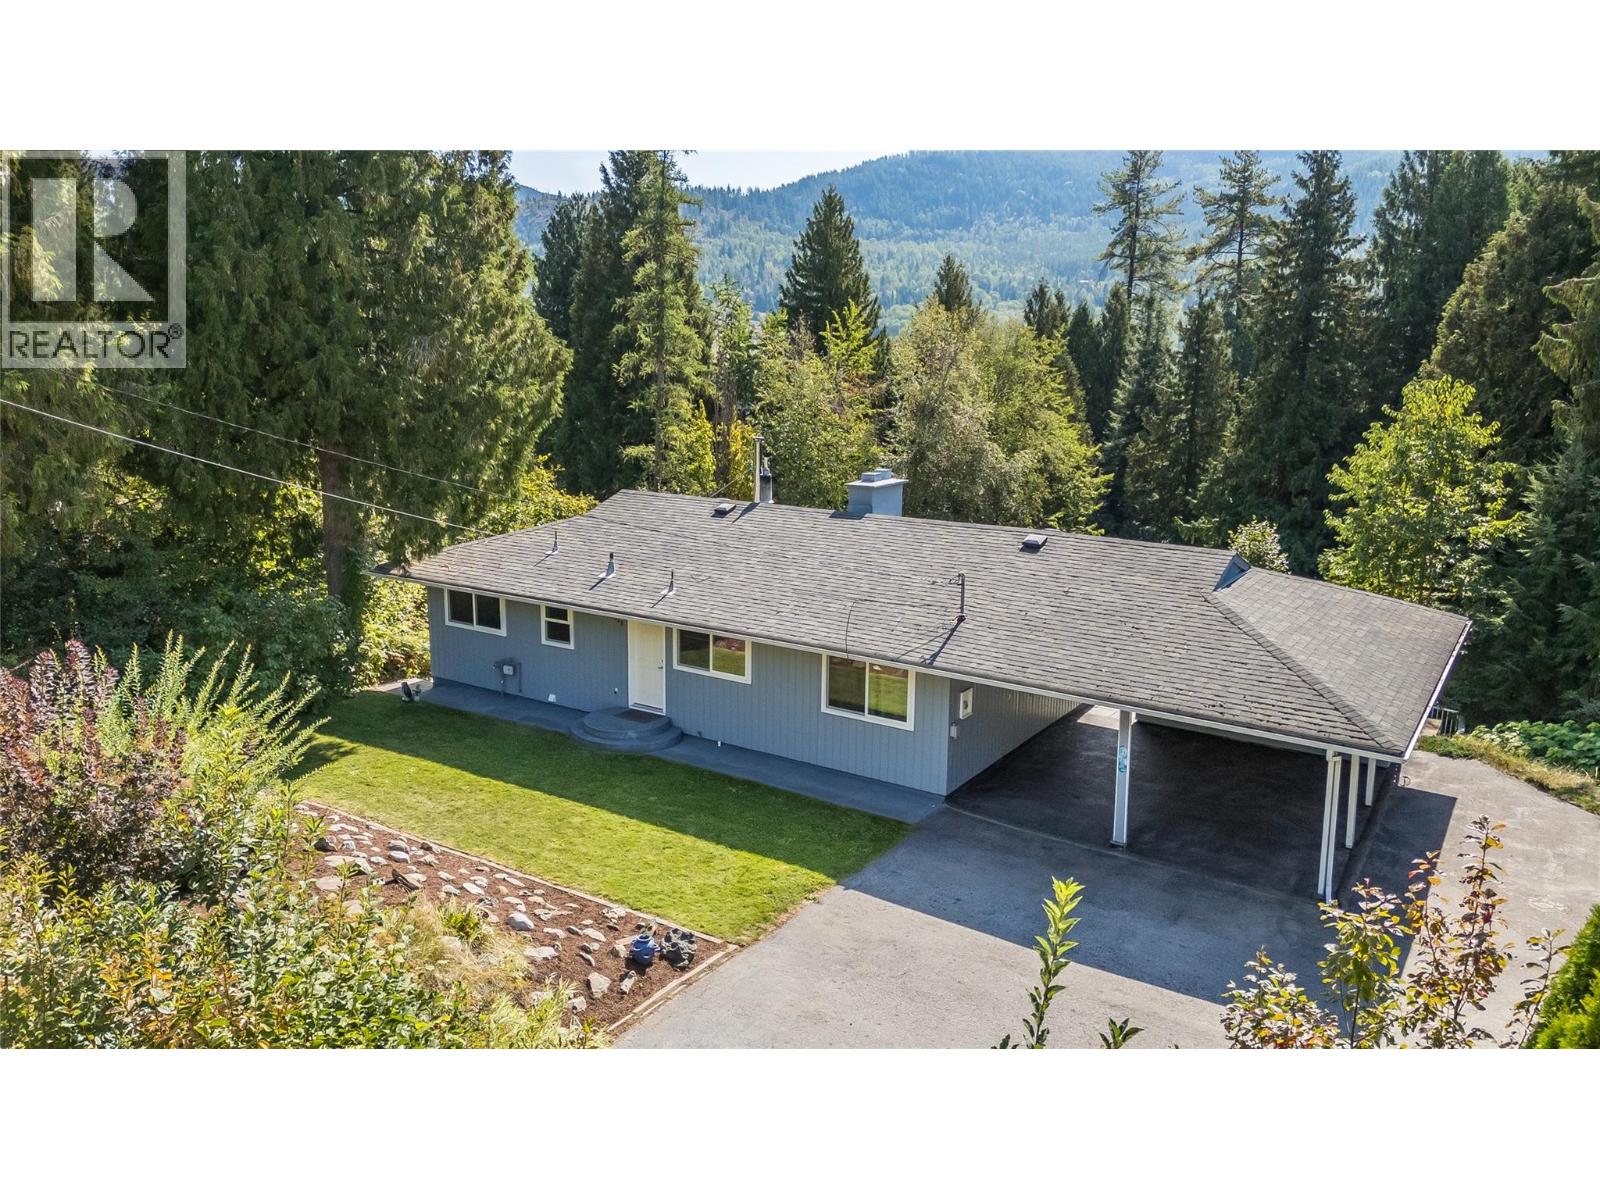
Discover space, privacy, and possibility on highly sought-after Christie Road in Beaver Falls. Built in 1966, this well-constructed 4-bedroom, 2-bathroom family home sits on an impressive 1.83-acre parcel surrounded by mature natural beauty. Its generous layout and solid construction provide an excellent foundation for creating something truly special. Set back from the highway, the property feels like a secluded piece of paradise while remaining close to the shops, services, parks, and recreational amenities of Trail and Fruitvale. Christie Road is known for its spacious properties and family homes, making this an ideal setting for buyers seeking room to grow and a closer connection to the outdoors. An attached double-carport and abundant additional parking provide plenty of space for vehicles, an RV, quads, and bikes. The expansive property is secluded and provides capacity for various hobbies. With parks and playgrounds just a short walk away - and plenty of land to enjoy at home - this unique property offers outstanding potential for its next owners. (id:44393)
RE/MAX All Pro Realty
White Rock, British Columbia
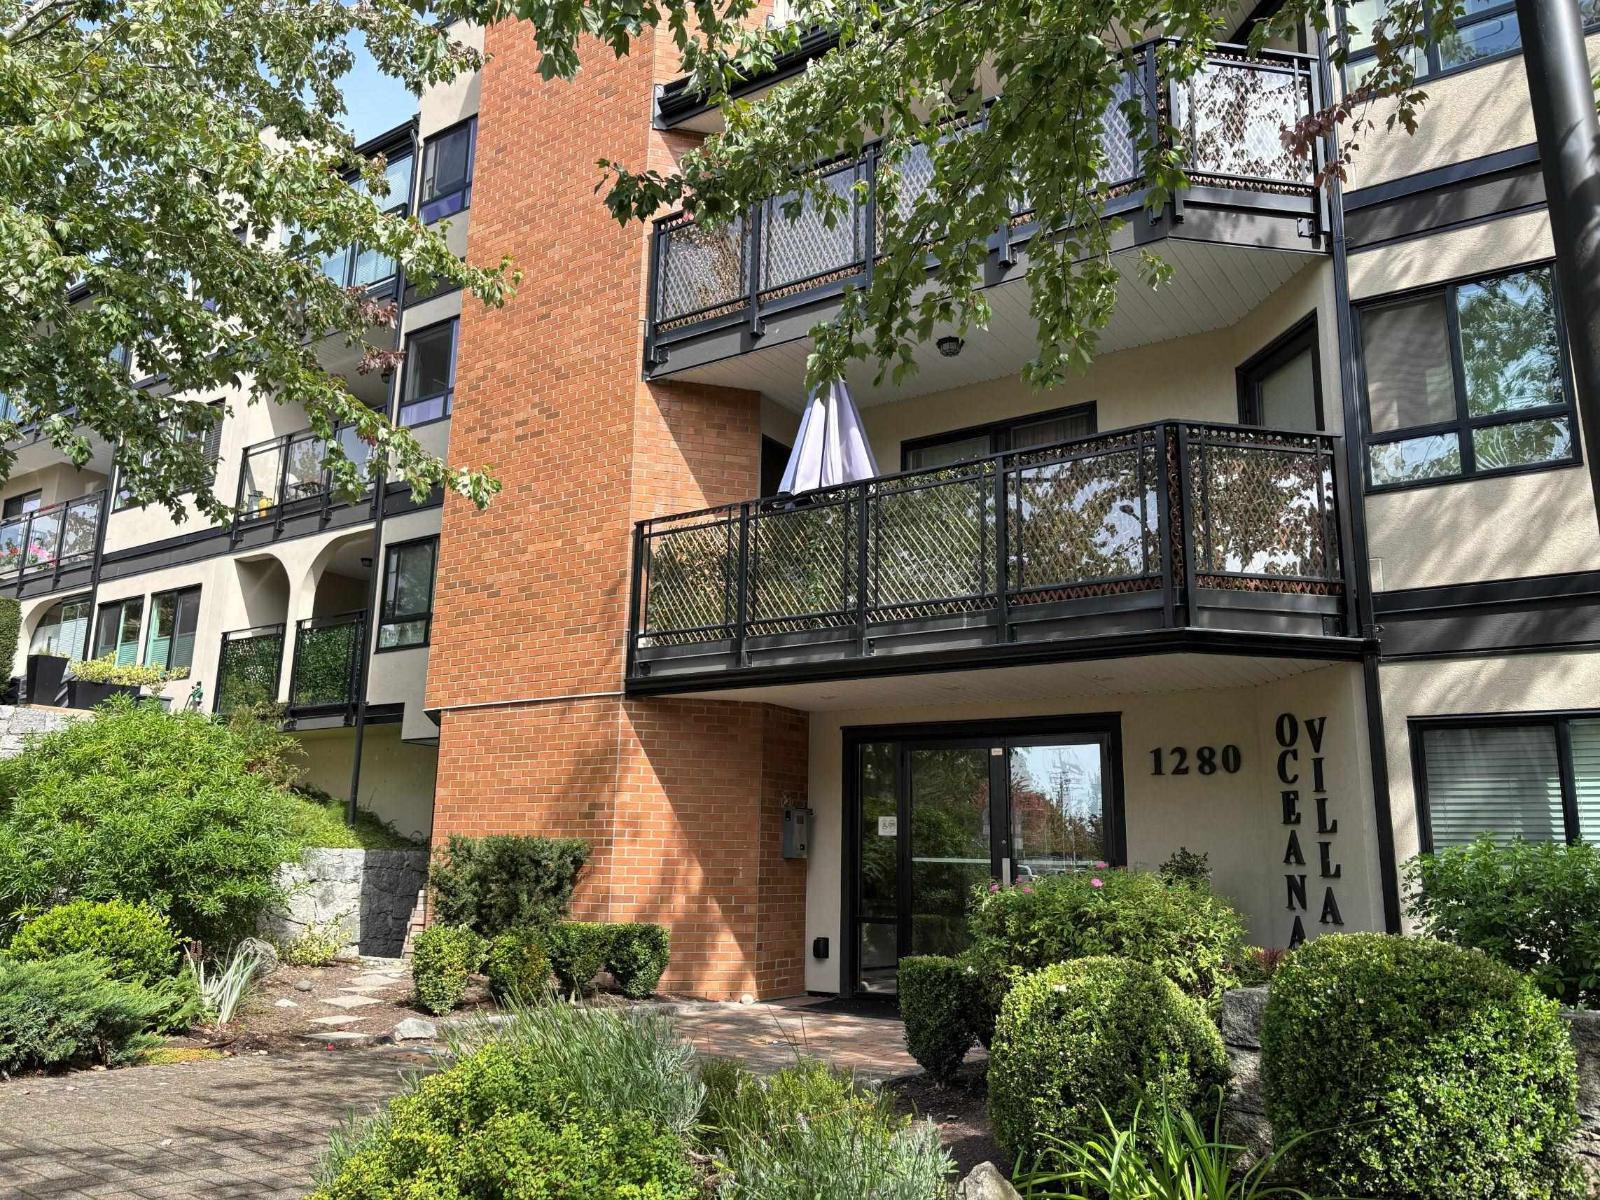
WEST FACING 1 bedroom, 1 bath at Ocean View. Situated right across White Rock Elementary, it features updated kitchen appliances, in-stack laundry and spacious balcony to watch the sunset or entertain. Fully Rainscreened in 2021 with newer windows and balconies. (id:44393)
Team 3000 Realty Ltd.
Saskatoon, Saskatchewan
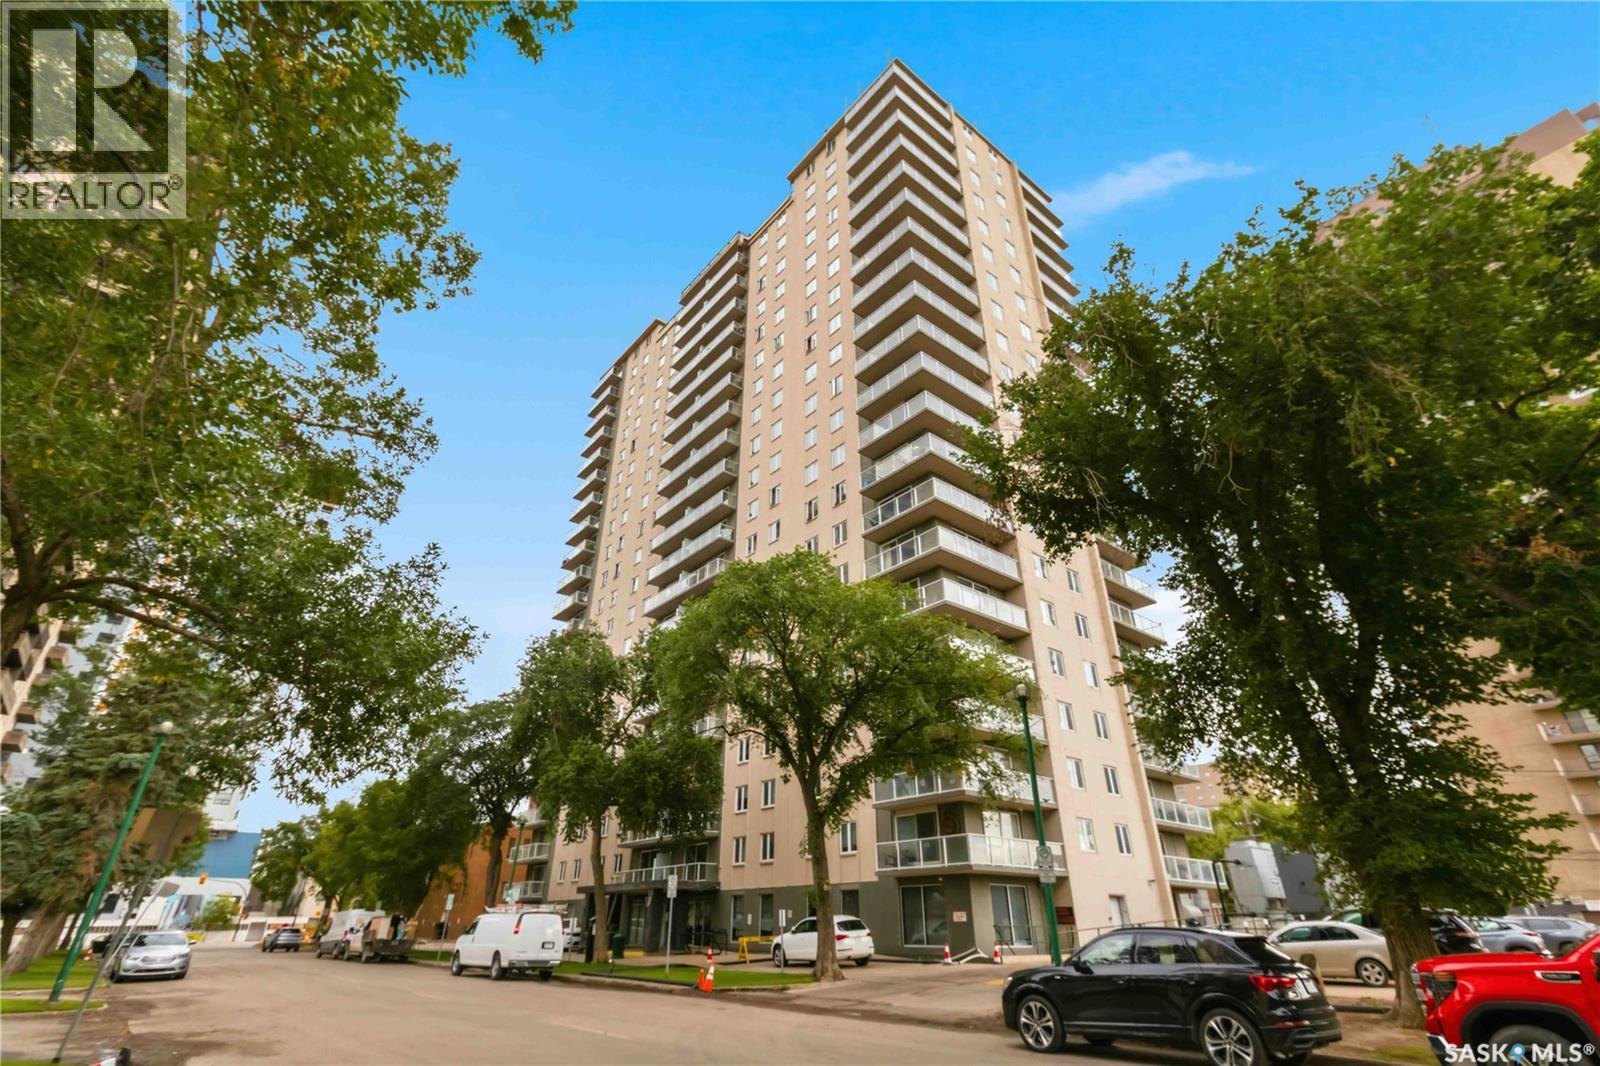
Welcome to The View, a 16th-floor, two-bedroom downtown condo offering stunning skyline views. This unit has been completely renovated and features a beautiful maple kitchen with granite countertops, stainless steel appliances, and a built-in dishwasher. The spacious living room provides plenty of room to relax and opens onto a private balcony through patio doors. The eating area features a lighted ceiling fan, while French doors lead into a versatile flex room that could be used as a second bedroom, home office, or den. The four-piece bathroom has also been updated with a maple vanity, undermount sink, and granite countertop. One parking stall is included. This property also makes an excellent rental property as it has been previously rented for $2,050 a month! Residents also have access to excellent building amenities, including a rooftop deck with great views, a private function room, and an exercise room. With its central downtown location, modern updates, and flexible living space, this condo is a great opportunity for comfortable urban living. (id:44393)
Coldwell Banker Signature
Lumby, British Columbia
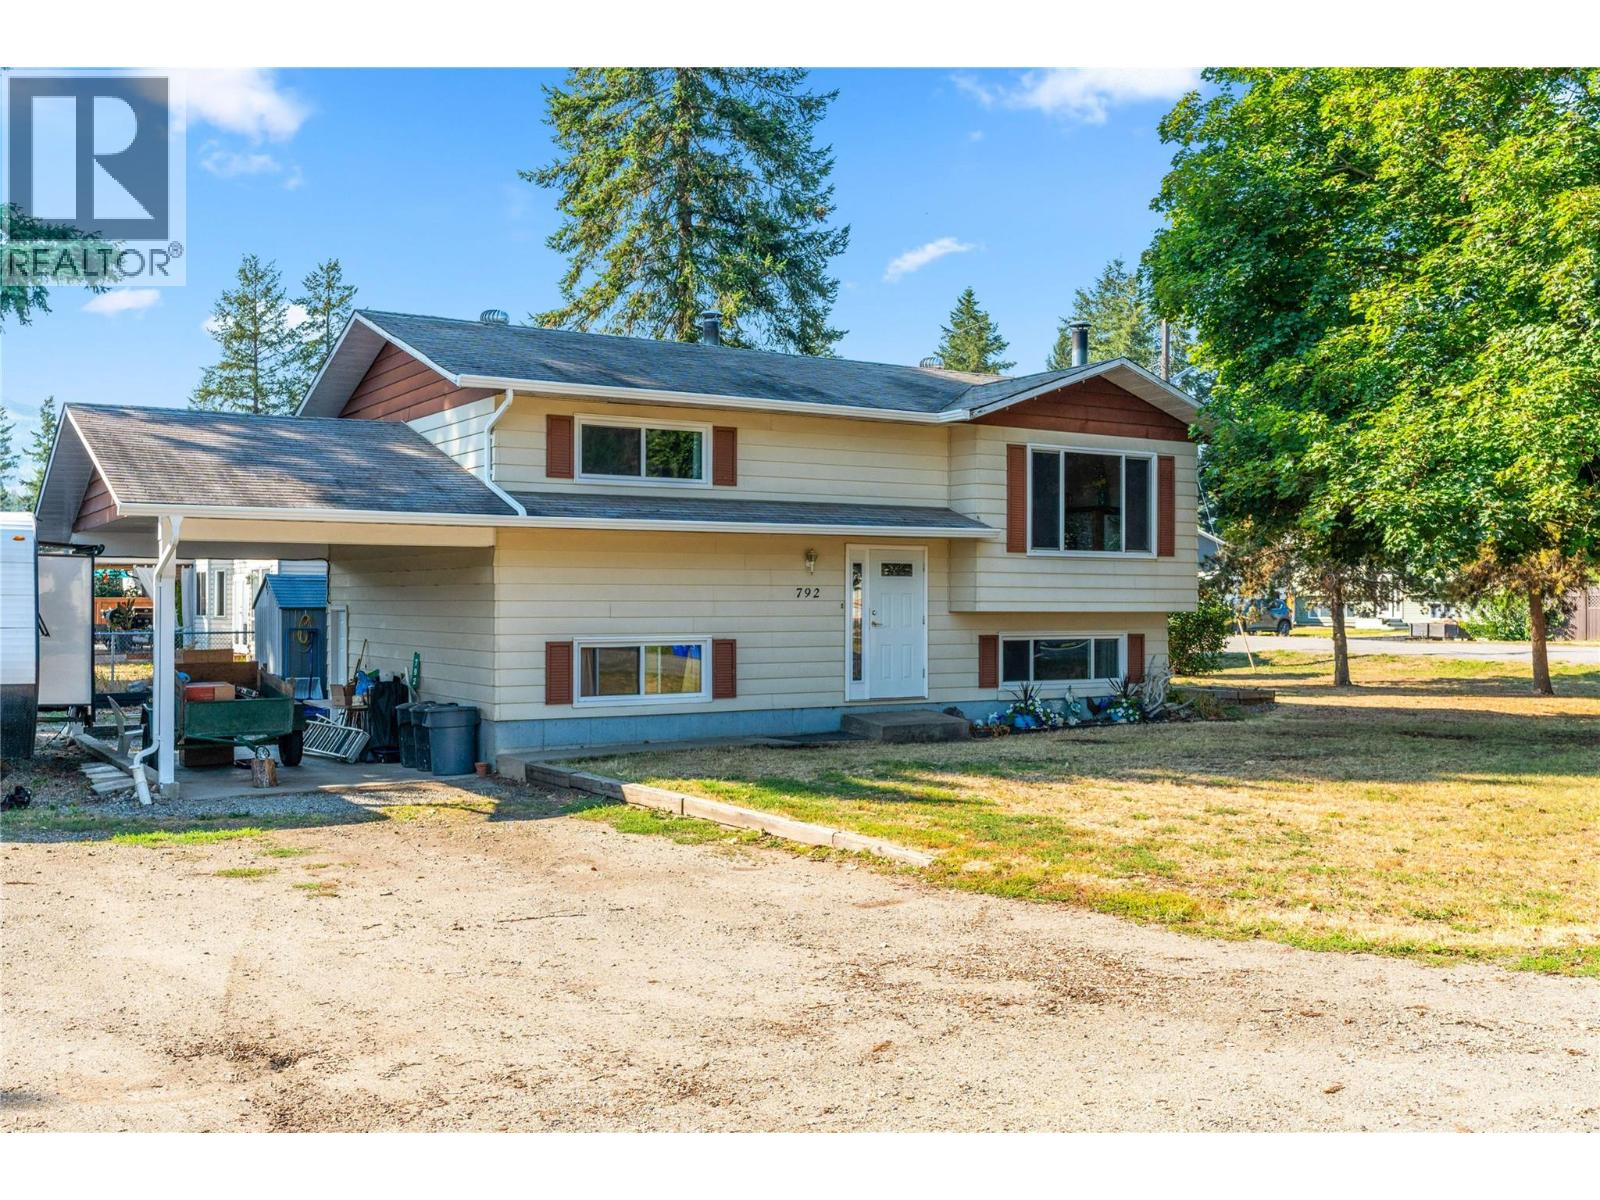
Nestled in the desirable rural community of Whitevale, this delightful 3-bedroom, 2-bathroom home offers the perfect blend of space, privacy, and peaceful country living—just 10 minutes from Lumby and approximately 20 minutes from Vernon. Set on a generous .23-acre, level corner lot, this property offers an abundance of parking with plenty of room for an RV, boat, multiple vehicles, and guest parking. The main floor features a bright and functional layout with a well-equipped kitchen offering plenty of cupboard and countertop space, a dining area, and a comfortable living room with a cozy fireplace. French doors off the kitchen open onto a large deck, creating a seamless connection between indoor and outdoor living. The spacious deck is an ideal year-round gathering space for morning coffee, summer BBQs, entertaining friends, or simply enjoying the tranquility of Whitevale. Two bedrooms and a recently updated full bathroom complete the main level. Downstairs, you'll find a large recreation room with another fireplace, a third bedroom, a second full bathroom, and a generous utility/storage room with convenient access to the carport. Come and see why the Whitevale area is so sought after! (id:44393)
Real Broker B.c. Ltd
Prince George, British Columbia
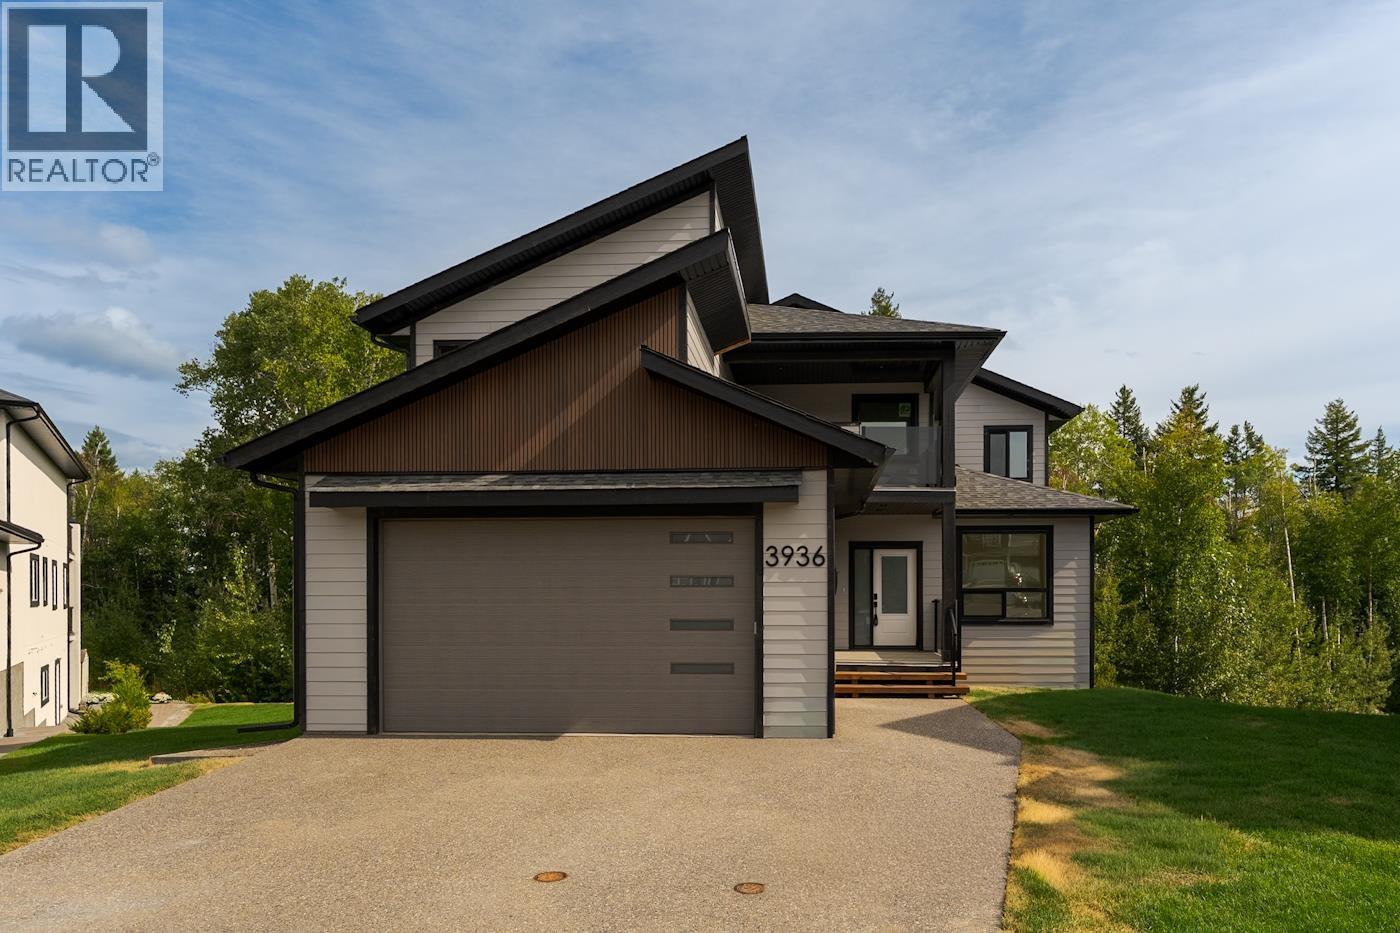
Welcome to this brand new luxury home by Virk Homes, offering modern design and everyday comfort across 3 fully finished levels backing onto a private greenbelt. The bright main floor features a spacious living room, dining area with access to a large deck, stunning kitchen with island and quartz counters, den, powder room, and laundry/mud room with built-ins. Upstairs offers 4 bedrooms, including a luxurious primary suite with walk-in closet, spa-inspired ensuite, heated tile floors, and covered private balcony. The lower level includes a flex room and legal 2-bedroom suite with separate entry and daylight windows. Extras include an exposed aggregate driveway, HRV, heat pump with A/C, 10-year home warranty, GST included, and fresh sod front and back. (id:44393)
Exp Realty
Surrey, British Columbia
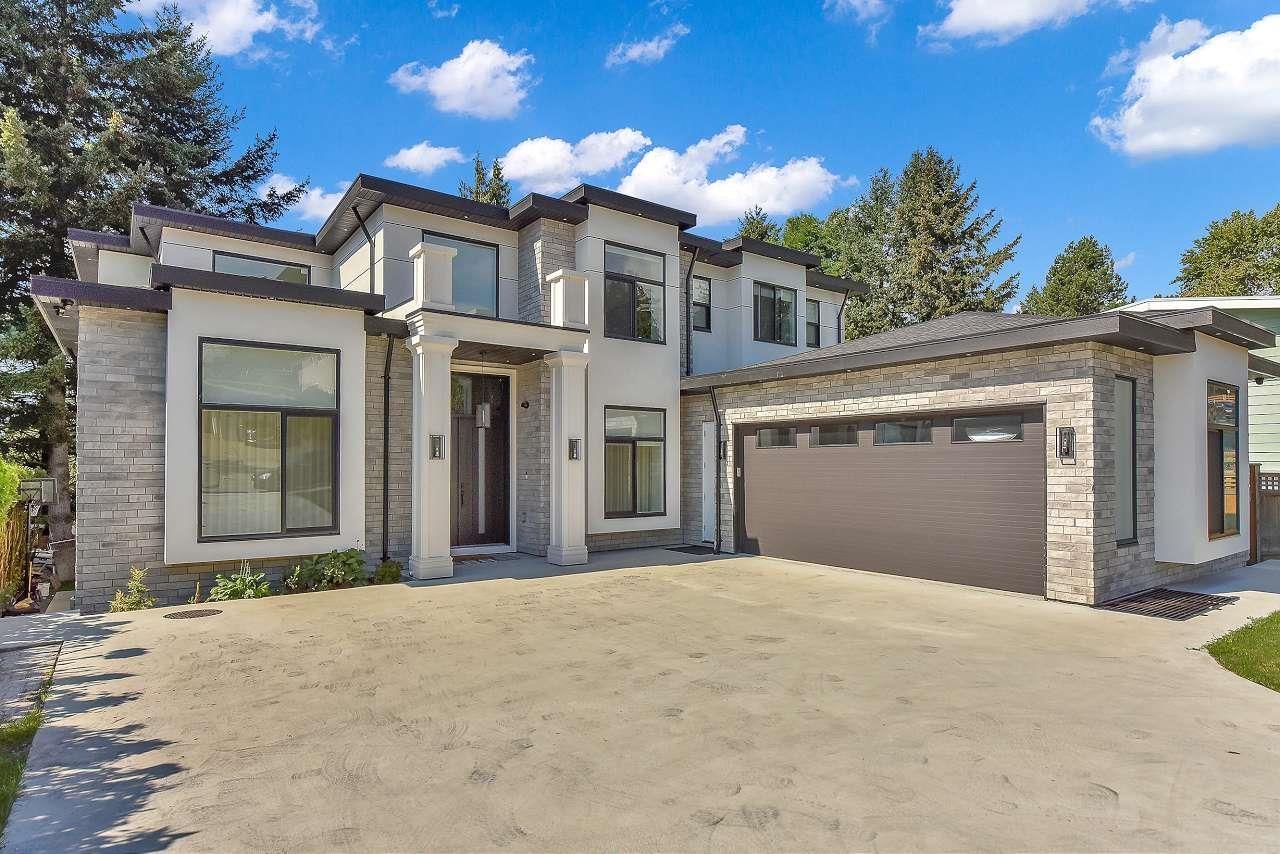
Stunning 3-storey luxury residence situated on an expansive 8,500 sq. ft. lot, showcasing sophisticated design and exceptional craftsmanship by a renowned interior designer. The elegant main floor features 2 spacious master suites, a gourmet kitchen with separate spice kitchen, top-of-the-line appliances, Italian tile, premium engineered hardwood, motorized blinds, Hide-A-Hose central vacuum, and EV charger. Enjoy a private theatre and bar room, plus 3 separate (2+2+2) bedrooms rental suites offering excellent income potential. Ample parking and a prime location close to shopping, amenities, schools, and a new hospital coming soon. A truly exceptional home offering luxury, comfort, and outstanding versatility. 2-5-10 Warranty. (id:44393)
Century 21 Coastal Realty Ltd.
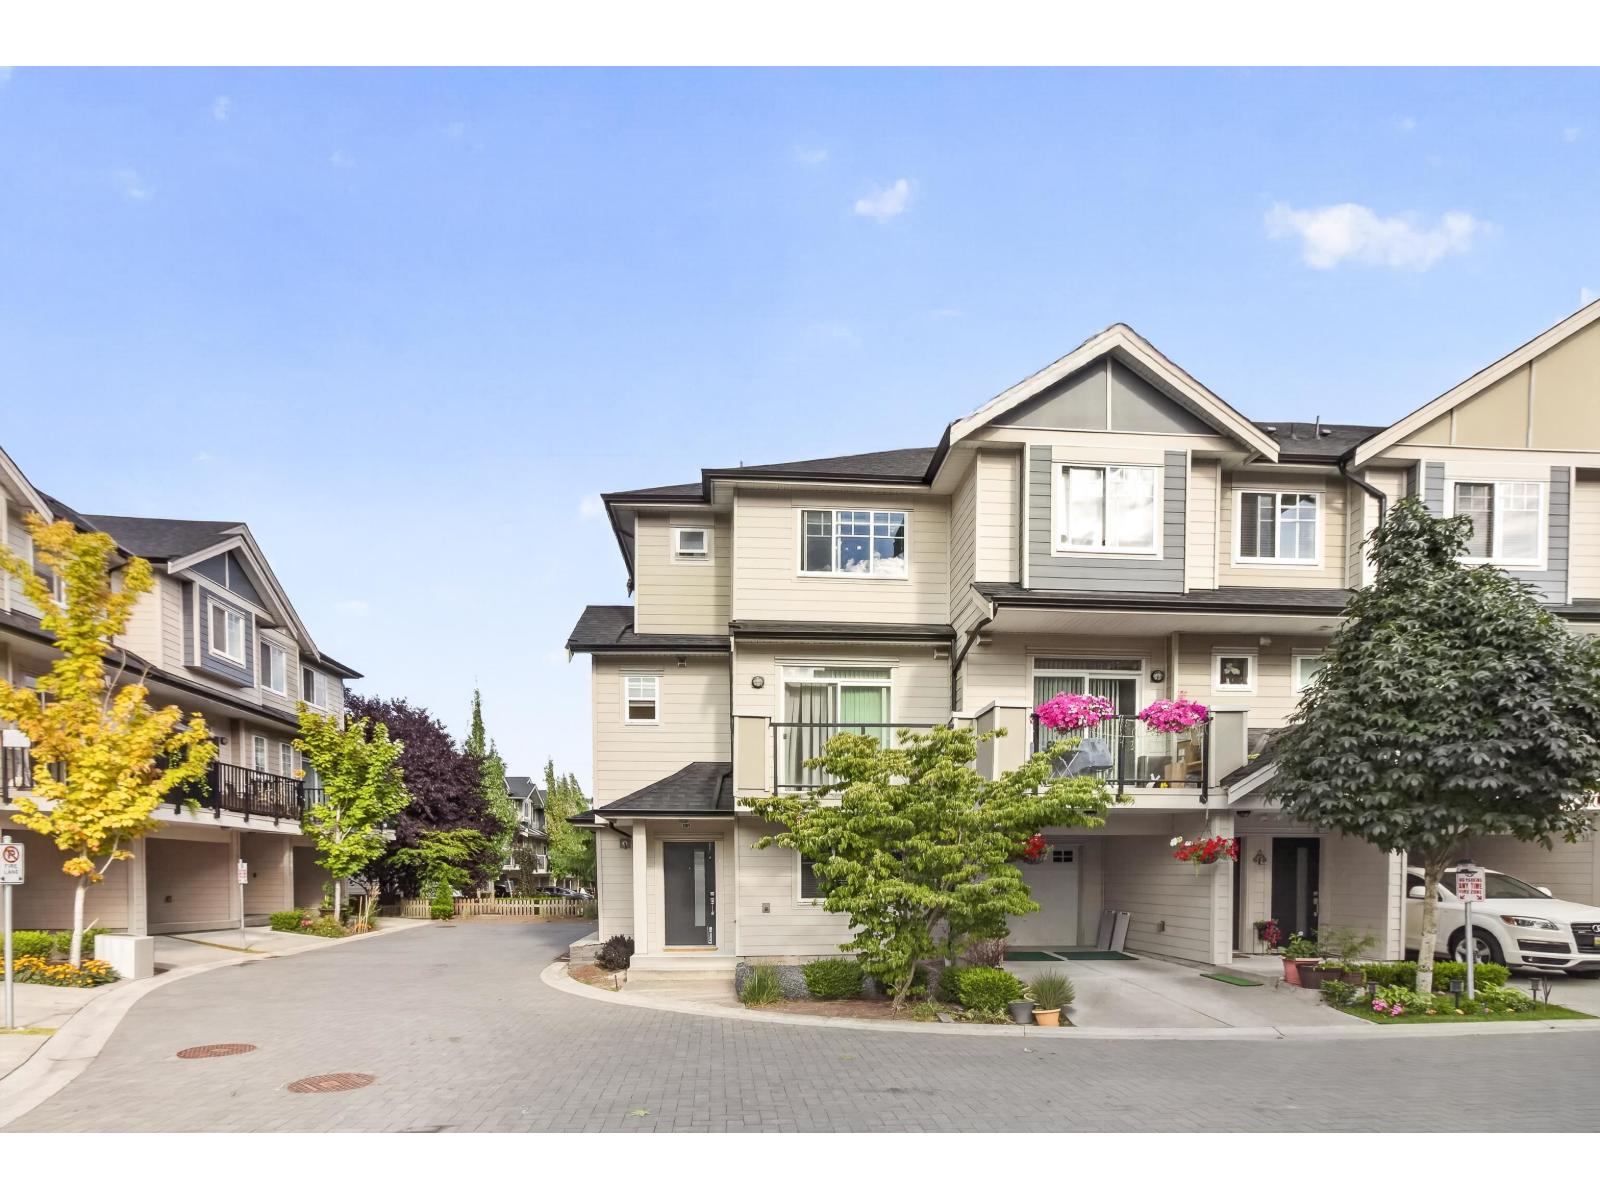
Surrey, British Columbia
Welcome to this bright and spacious 4-bedroom, 4-bathroom corner townhome in Panorama West Coast Living! Built in 2018, this well-maintained 1,779 sq.ft. home features an open-concept layout, generous living and dining areas, and a modern kitchen with shaker-style cabinetry, quartz countertops and a large island with beverage fridge. Enjoy abundant natural light and multiple outdoor spaces, including front and rear balconies plus a patio. Double side-by-side garage with convenient side access. Excellent location close to schools, transit, shopping, parks and major routes including Hwy 1, 10, 15 & 99. A wonderful family home in a sought-after Surrey location! (id:44393)
RE/MAX Bozz Realty
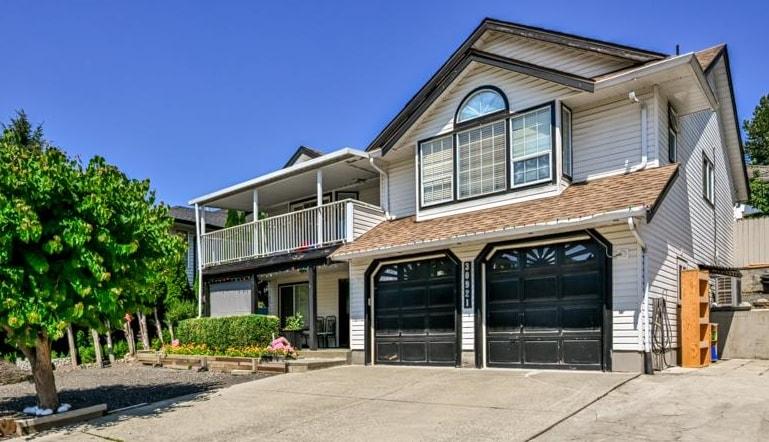
Abbotsford, British Columbia
Welcome to this well-maintained home in desirable West Abbotsford, featuring 5 bedrooms plus a spacious rec room and 4 full bathrooms, along with a 2-bedroom mortgage-helper suite offering excellent income potential. Recent upgrades include central air conditioning, an updated heating system, a modern kitchen, flooring, and stylish tile work, making this home move-in ready. The functional layout is perfect for large or growing families, with plenty of living space. located close to schools, the Sikh Temple, Walmart and shopping. this clean home is ready for its new owners. Schedule your private showing today! Open house Oct 11 (1-3pm) Sun. (id:44393)
Century 21 Coastal Realty Ltd.
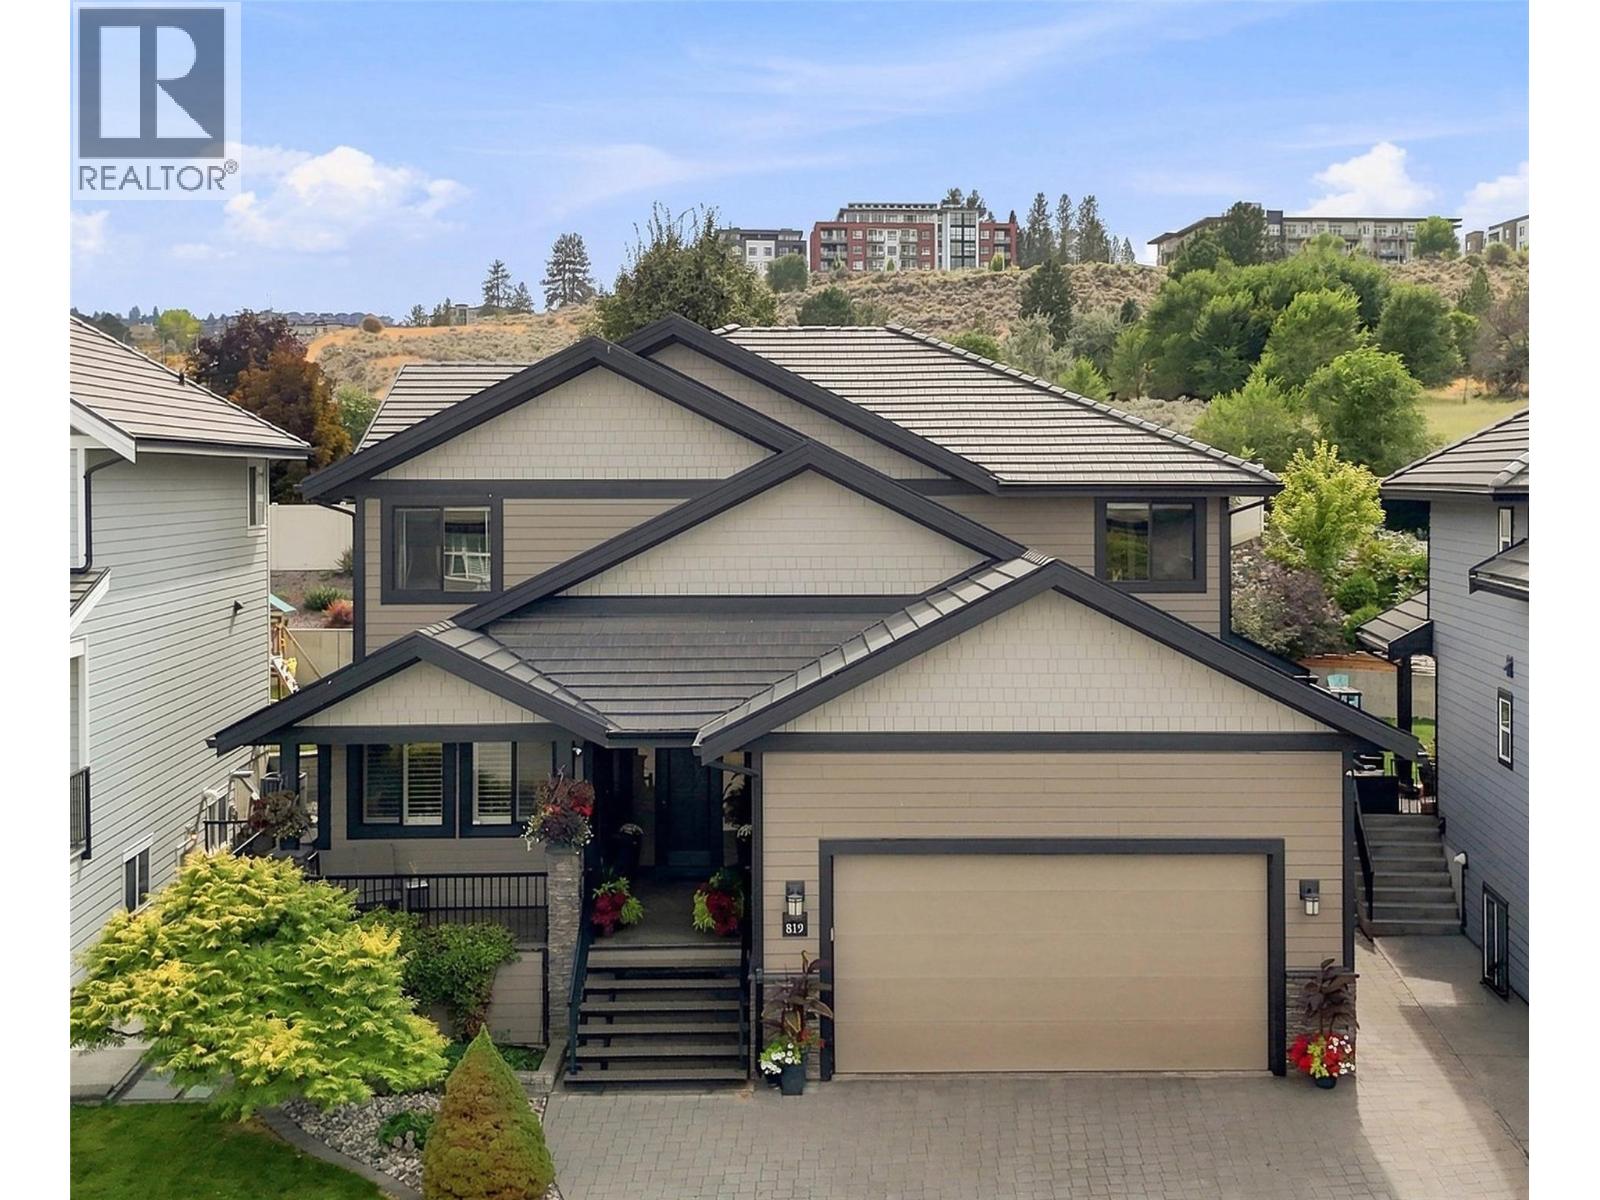
Kamloops, British Columbia
Here is your nearly 5100 sqft home with a studio suite right in the heart of Kamloops. A stones throw from TRU, this 2011 custom build has quality meeting convenience in the highly sought after neighborhood of Guerin Creek. This is not your average 5 beds, 5 bath home. The MAIN FLOOR offers 22ft vaulted ceiling over the living room + electronic blinds. Custom kitchen w/quarts countertop, walk-in pantry and huge quartz island. Oversized master bed on the main, w/ full ensuite & walk-in closet. Finishing off this level is your laundry, 1/2 bath, and bright home office w/custom cabinetry and shutters. UPSTAIRS includes 1 bath, 3 large beds all boasting walk-in closets w/ built-ins, as well as huge 4th room, perfect for a games room or 2nd Master with dream closet potential! DOWNSTAIRS: theatre, gym, 2 storage rooms, & 1 bath. Plus tenant's entrance to the 1 bed/1 bath studio suite with W&D. Combi Boiler for hydronic in-floor heating in entry, office, kitchen, laundry & polished concrete basement floors - w/ in-suite control. Radiant heat in ensuite & upstairs bath + under cabinet lighting. Surround sound throughout the home. The backyard patio is finished w/ stamped concrete pads, gas hook up for BBQ, surround sound & raised garden beds + a block engineered retaining wall. The 24x26x garage has floor to ceiling storage, w/ room out front to park an RV. The tile roof has a lifespan of 50-100 years. Smart Triangle Tube HWT 20-30 year lifespan. High-Efficiency Furnace (id:44393)
Royal LePage Westwin Realty
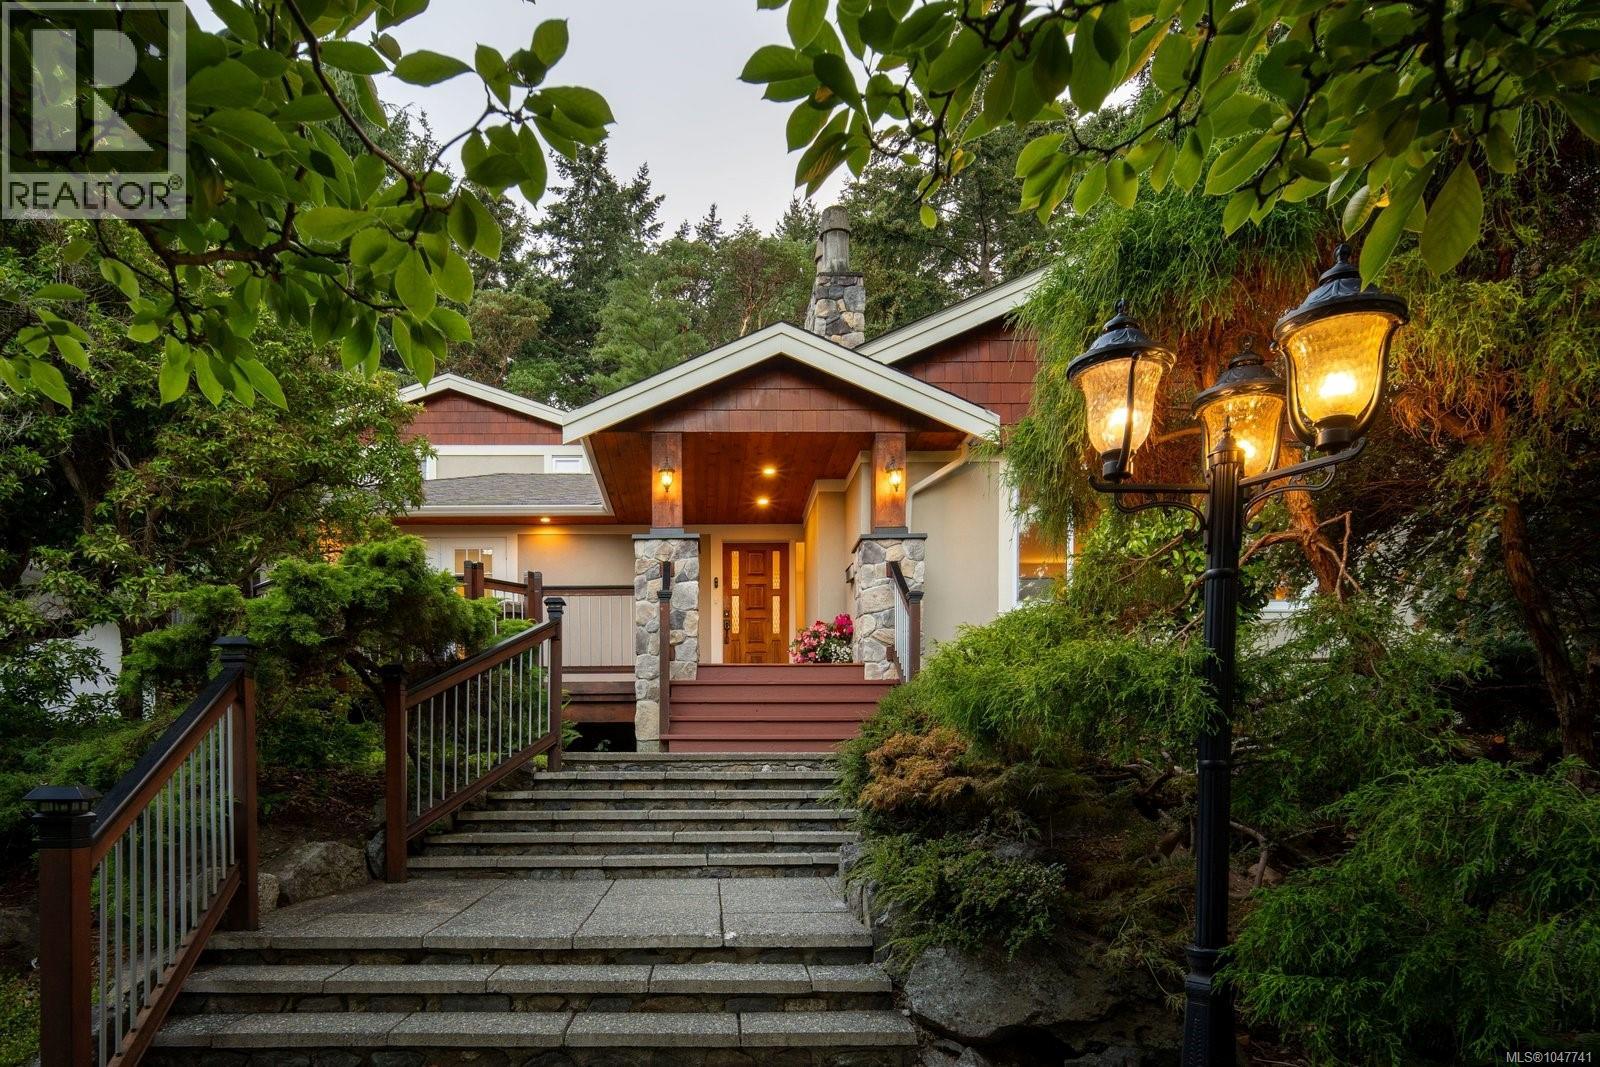
Saanich, British Columbia
Welcome to 2229 Arbutus Rd; where lifestyle, flexibility and income potential come together. Set on a private, beautifully landscaped .54 acre lot with meadow, mature gardens, forest and ocean views. This exceptional 6 bed/5 bath, nearly 3,700 sq/ft property offers a rare opportunity for families, extended families, multi generational living or savvy investors. Meticulously cared for and lovingly maintained by the same family for nearly 25 years, this property reflects a great pride of ownership. Every improvement has been thoughtfully considered and completed to a high standard, creating a home that is truly special. Designed to live comfortably while generating meaningful income, the property includes 3 separate living spaces + 3 kitchens, and potential for $100,000+ in rental revenue/yr. Live in one residence while additional suites help offset your mortgage, or enjoy the entire property to suit your needs. The robust income potential can make ownership much more attainable all the while building equity and benefiting from long term appreciation. The main 1,550+ sq/ft, 3 bed/2 bath residence has been extensively renovated and upgraded from 2009–2025, including windows, roof, stucco, exterior finishes, kitchen, perimeter drains and front deck. The 1,400+ sq/ft, 2 bed/2 bath authorized Garden House was added in 2009, while the approximately 700 sq/ft, 2 bed/1 bath in-law suite was completed in 2023. Enjoy expansive decks, mature gardens, spectacular Magnolia, abundance of privacy and a massive driveway ideal for vehicles, boats and RVs. The detached 2 car garage/workshop offers excellent storage and flexibility, while the substantial forested backyard may offer future potential for a large secondary dwelling (buyer to verify). All this, just minutes from UVic, schools, transit routes, Arbutus Cove and the beach. An exceptional opportunity to secure a lifestyle property with multiple income streams, flexibility and significant future potential. (id:44393)
The Agency
Nanaimo, British Columbia
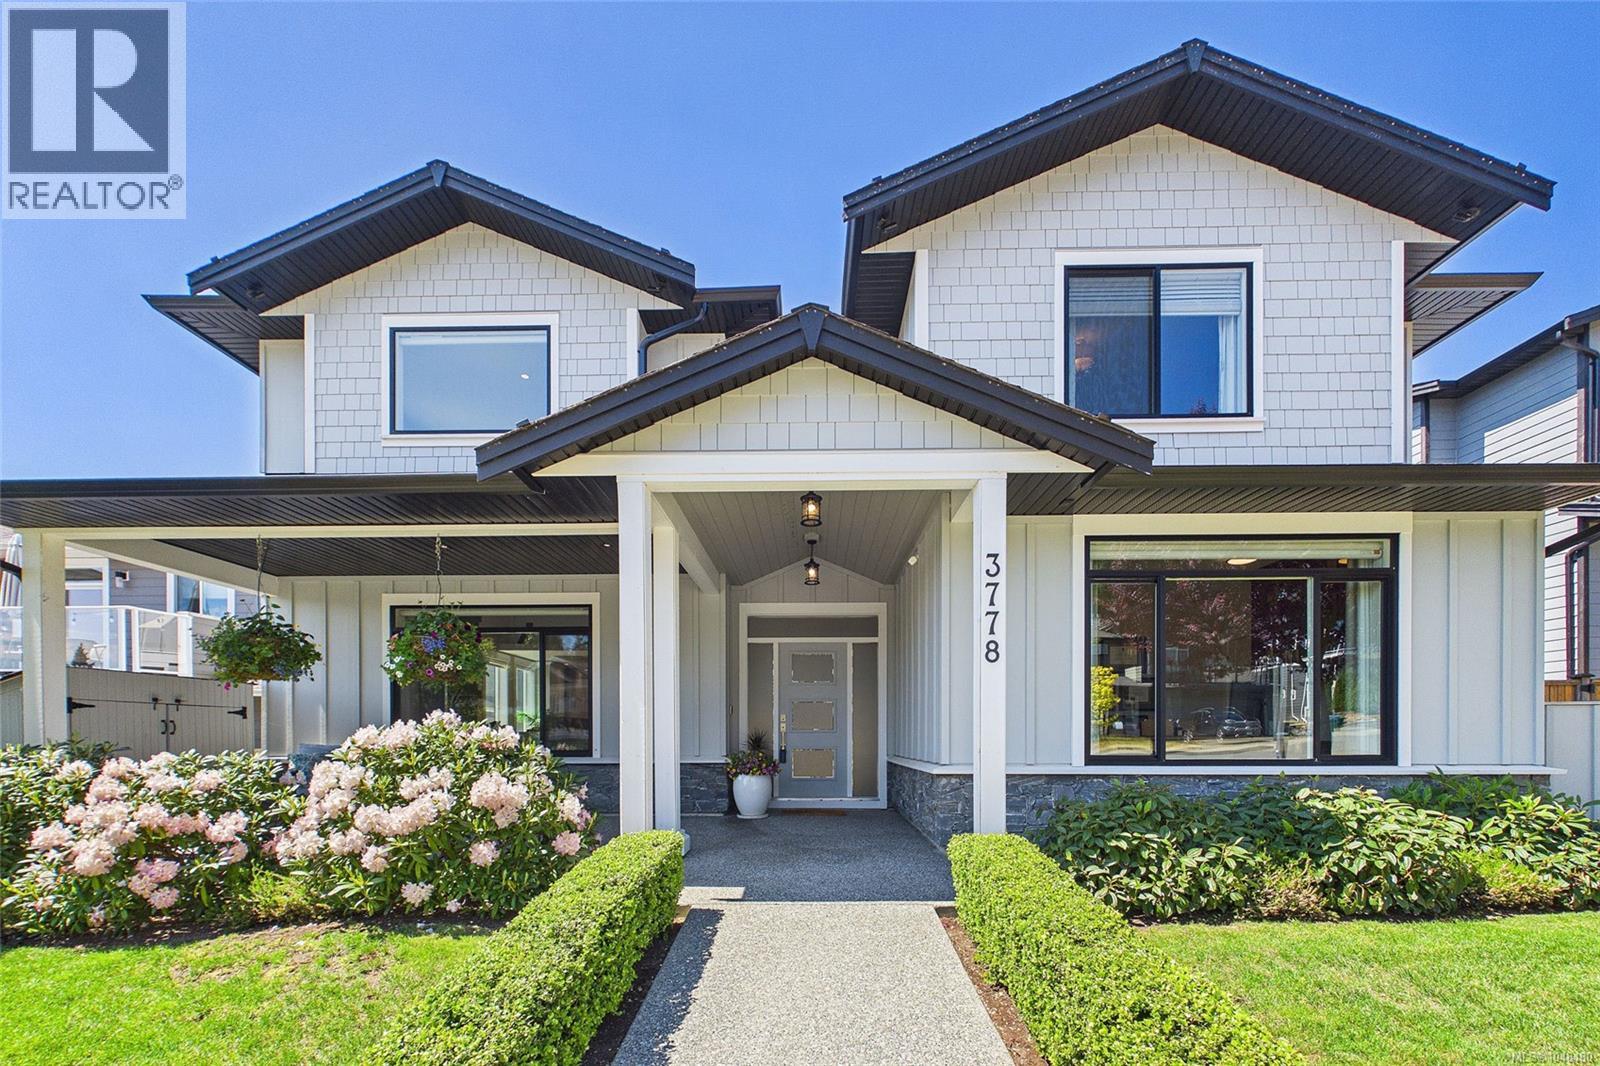
Welcome to an executive residence offering over 3,190 sq. ft. of finished above-grade luxury (4,108 sq. ft. total footprint), professionally transformed prior to occupancy by Nanaimo’s premier Interior Design Group. Boasting unmatched sophistication and custom craftsmanship, this thoughtfully planned layout is perfectly configured for effortless daily living and high-end hosting. The heart of the home is a jaw-dropping great room featuring dramatic 20-foot ceilings and expansive windows that flood the open floor plan with natural light. A floor-to-ceiling natural stone gas fireplace serves as a spectacular focal point, transitioning smoothly into a gourmet chef’s kitchen. Fully loaded with quartz counters, a vast prep island, a dedicated pot-filler tap, and a custom integrated appliance garage, it is complemented by an adjoining butler’s pantry and a custom-integrated wine cellar room. The main level also hosts the private primary retreat—a true spa sanctuary with an oversized walk-in closet and a heated-tile ensuite—and an executive office showcasing exceptional custom millwork with solid wood built-in cabinets. Stepping outside, the private rear patio is perfect for entertaining, offering an intimate, beautifully finished outdoor extension of the main living space. Upstairs, a stunning glass-railing catwalk overlooks the great room, leading to two additional bedrooms—each featuring its own private ensuite bathroom. Entertainment is taken to another level with a custom-built, fully insulated Home Theatre room equipped with a projection screen, and an enormous Games Room highlighting a built-in bookcase, custom display cabinetry, a billiards area, and an executive wet bar. Complete with whole-home surround sound, dual-zone A/C, and an epoxy-floored double garage. (id:44393)
Royal LePage Nanaimo Realty (Nanishwyn)
Langley, British Columbia
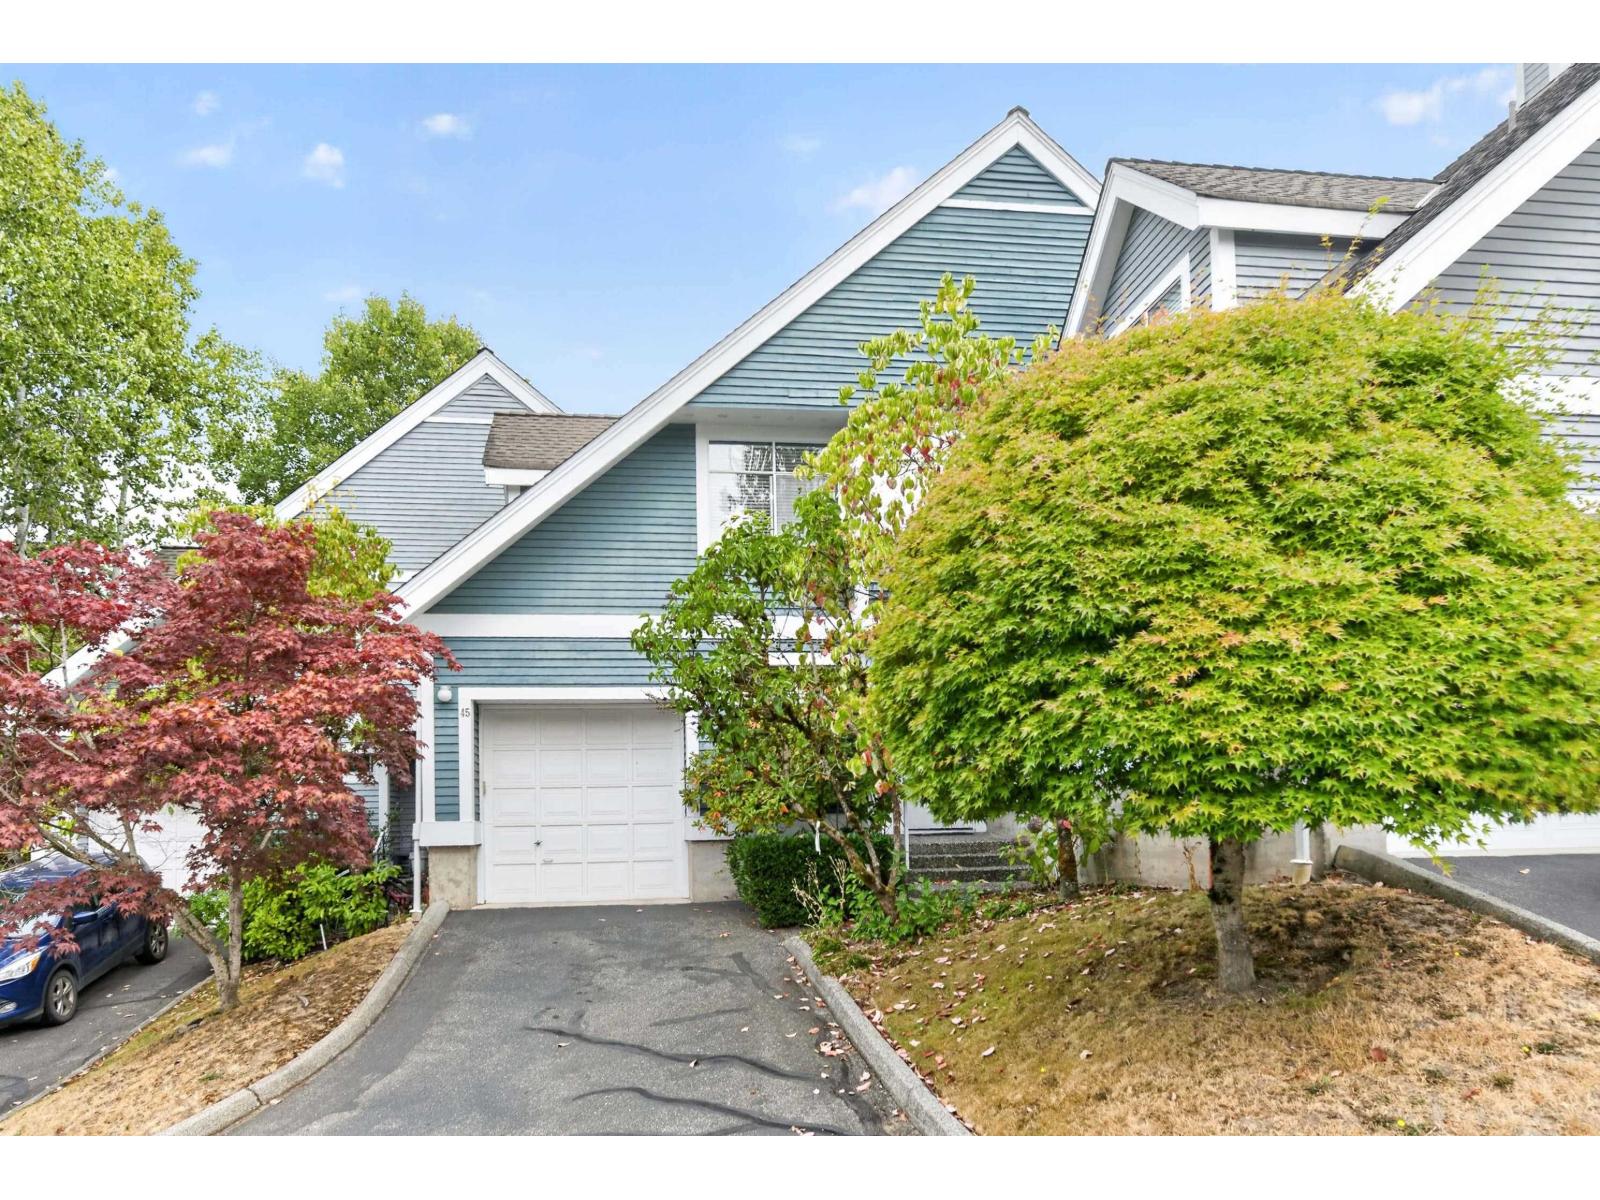
Popular WATERFORD RIDGE in the heart of Murrayville! This bright & spacious 2-storey, 2 bedroom, 2 bathroom home features soaring vaulted ceilings and an abundance of windows filling the home with natural light. Modern white kitchen offers a fresh, contemporary feel, while the inviting living area features a cozy gas fireplace. New carpet on the main floor. Spacious primary suite with double sinks, separate shower and private soaker tub area. Enjoy plenty of storage plus a private east-facing patio overlooking peaceful green space. A fantastic home in a sought-after Murrayville community, close to shopping, recreation, transit and amenities! Family room on floor plan is second bedroom area, Vacant and ready for New Owners. (id:44393)
RE/MAX Treeland Realty
Nanaimo, British Columbia
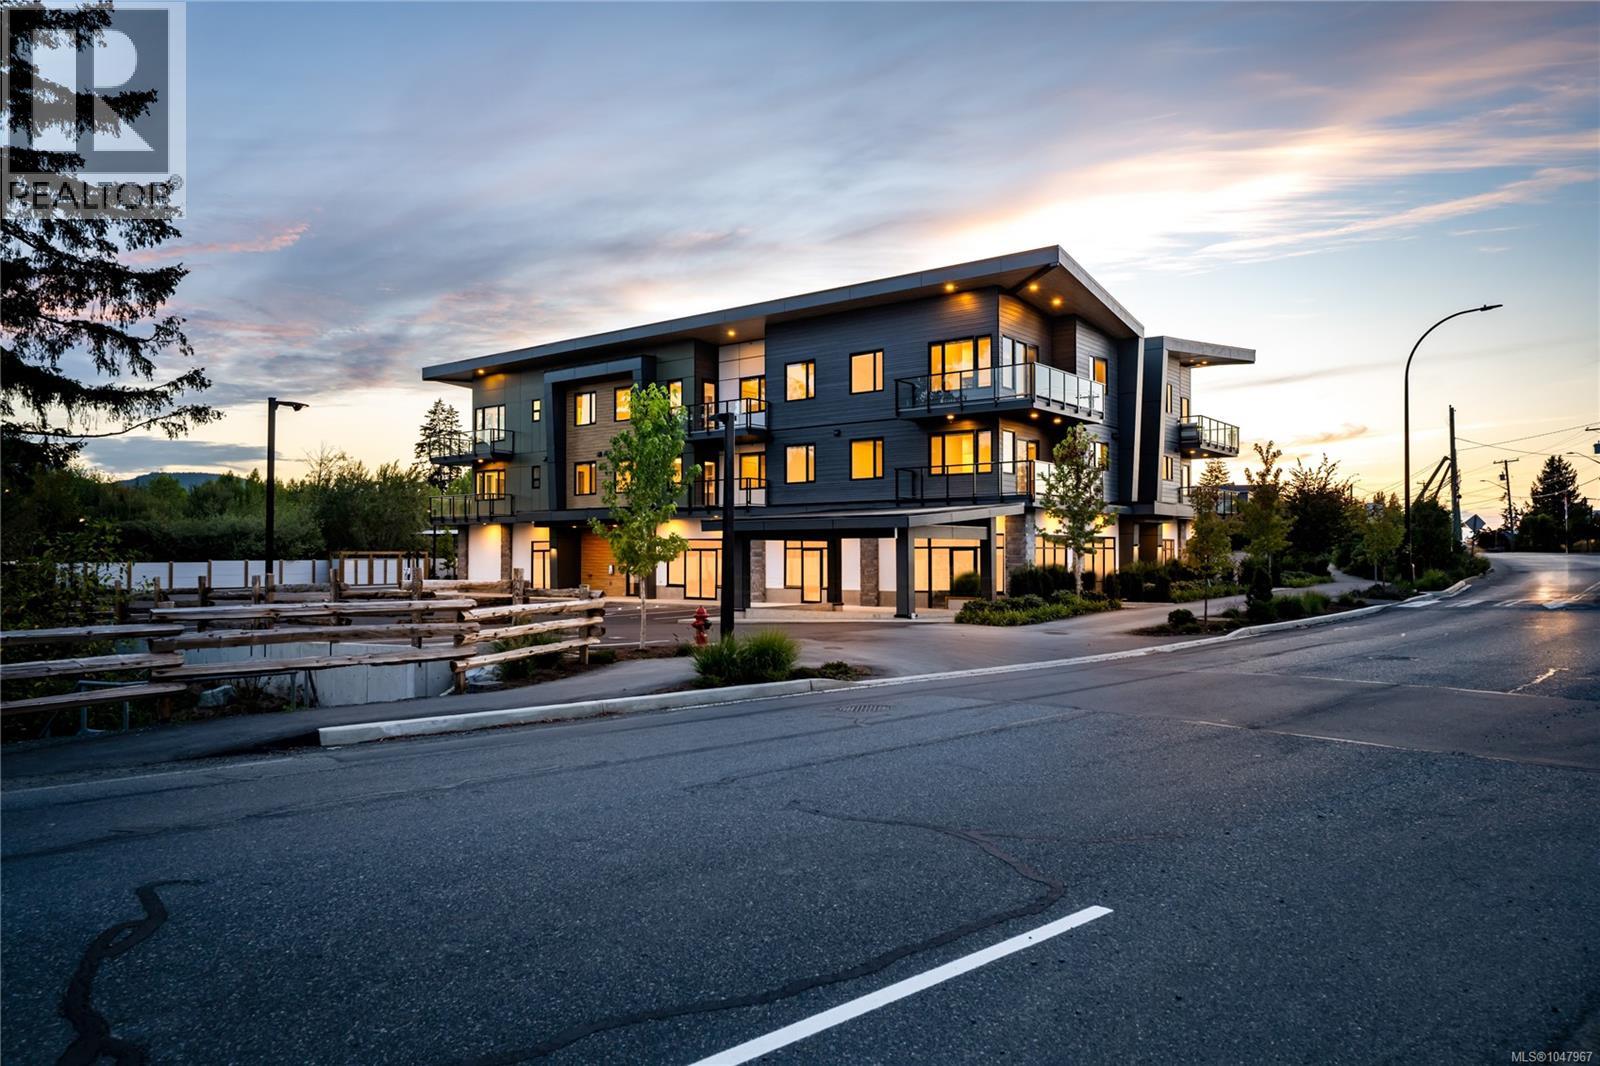
Coastline Station is an exclusive collection of 12 thoughtfully designed homes. Experience walkable coastal living in the heart of Lantzville, just steps from a local coffee shop, restaurants, and nearby beaches. This brand-new second-floor home offers 1027 sq ft with 2 bedrooms plus a den and 2 beautifully finished bathrooms. Featuring vaulted 10-13' ceilings, a spacious deck, luxury vinyl flooring, quality cabinetry, stainless steel appliances, a heat pump, elevator access, bike storage, and a pet-friendly design, every detail is crafted for modern West Coast living. Location is key, with easy highway access for commuting, nearby hiking and walking trails, and everyday amenities close at hand. Coastline Station offers the perfect balance of West Coast lifestyle, community, and convenience. All measurements are approximate & should be verified if important. (id:44393)
460 Realty Inc. (Na)
Nanaimo, British Columbia
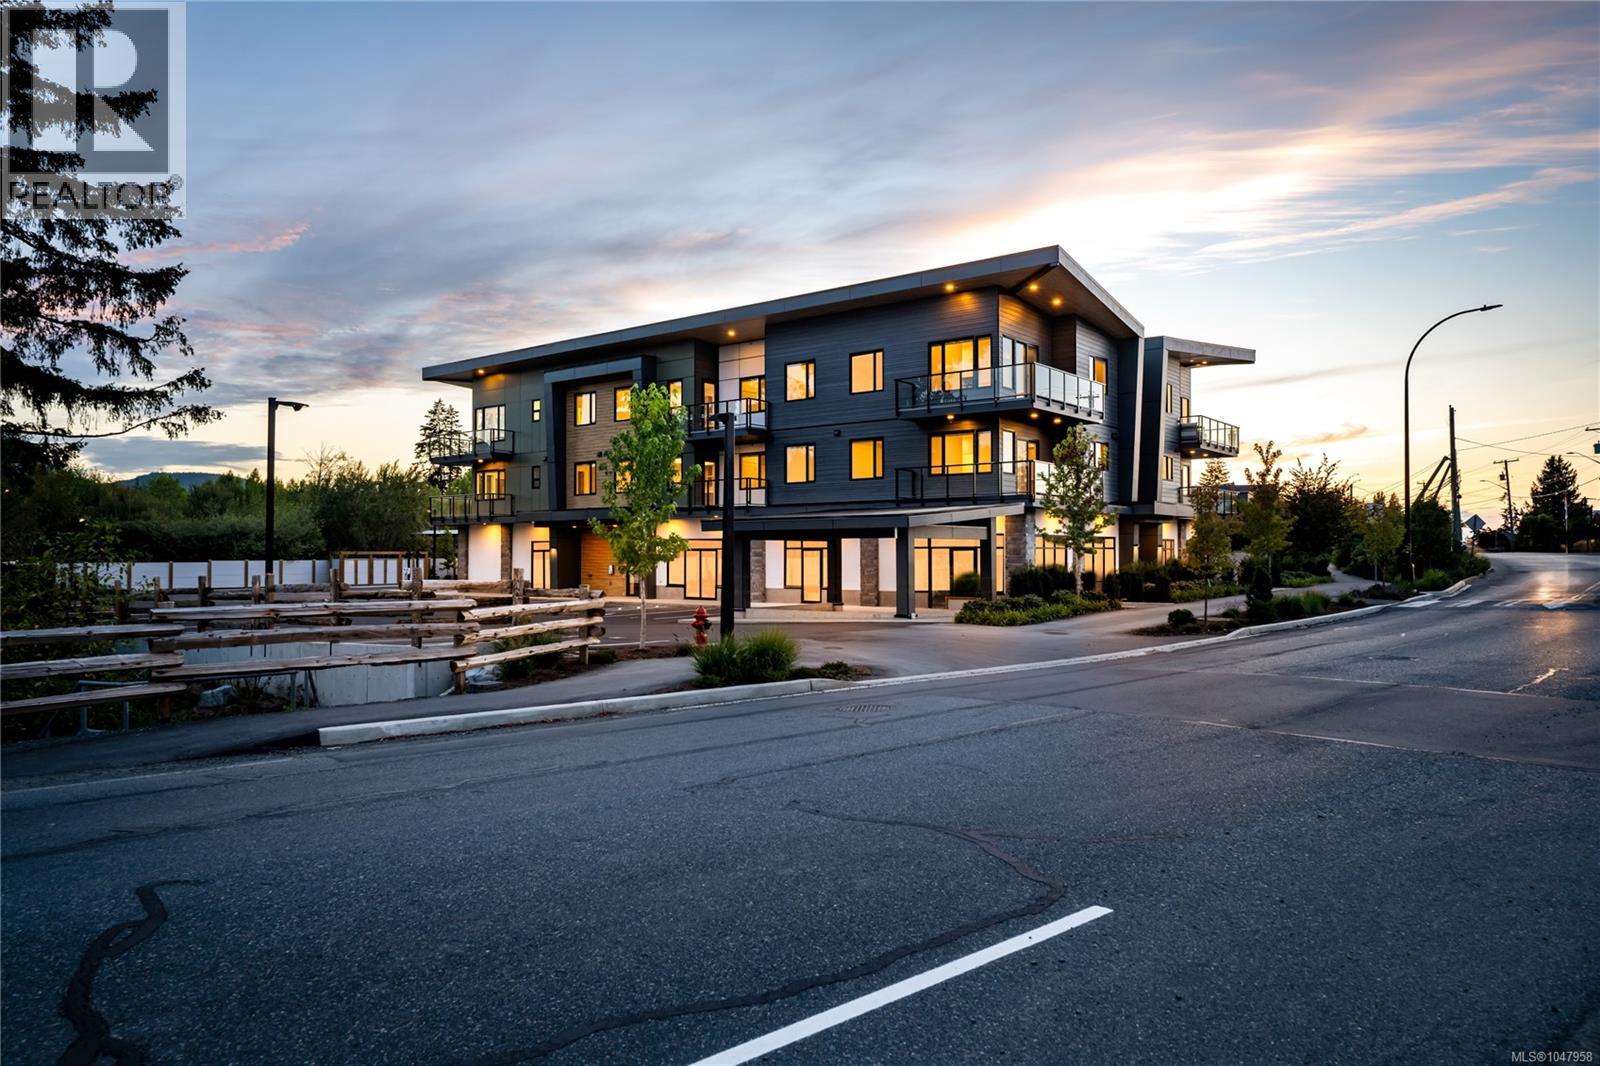
Coastline Station is an exclusive collection of 12 thoughtfully designed homes. Experience walkable coastal living in the heart of Lantzville, just steps from a local coffee shop, restaurants, and nearby beaches. This brand-new second-floor home offers 887 sq ft with 2 bedrooms and 2 beautifully finished bathrooms. Featuring 9' ceilings, a spacious deck, luxury vinyl flooring, quality cabinetry, stainless steel appliances, a heat pump, elevator access, bike storage, and a pet-friendly design, every detail is crafted for modern West Coast living. Location is key, with easy highway access for commuting, nearby hiking and walking trails, and everyday amenities close at hand. Coastline Station offers the perfect balance of West Coast lifestyle, community, and convenience. All measurements are approximate & should be verified if important. (id:44393)
460 Realty Inc. (Na)
Spallumcheen, British Columbia
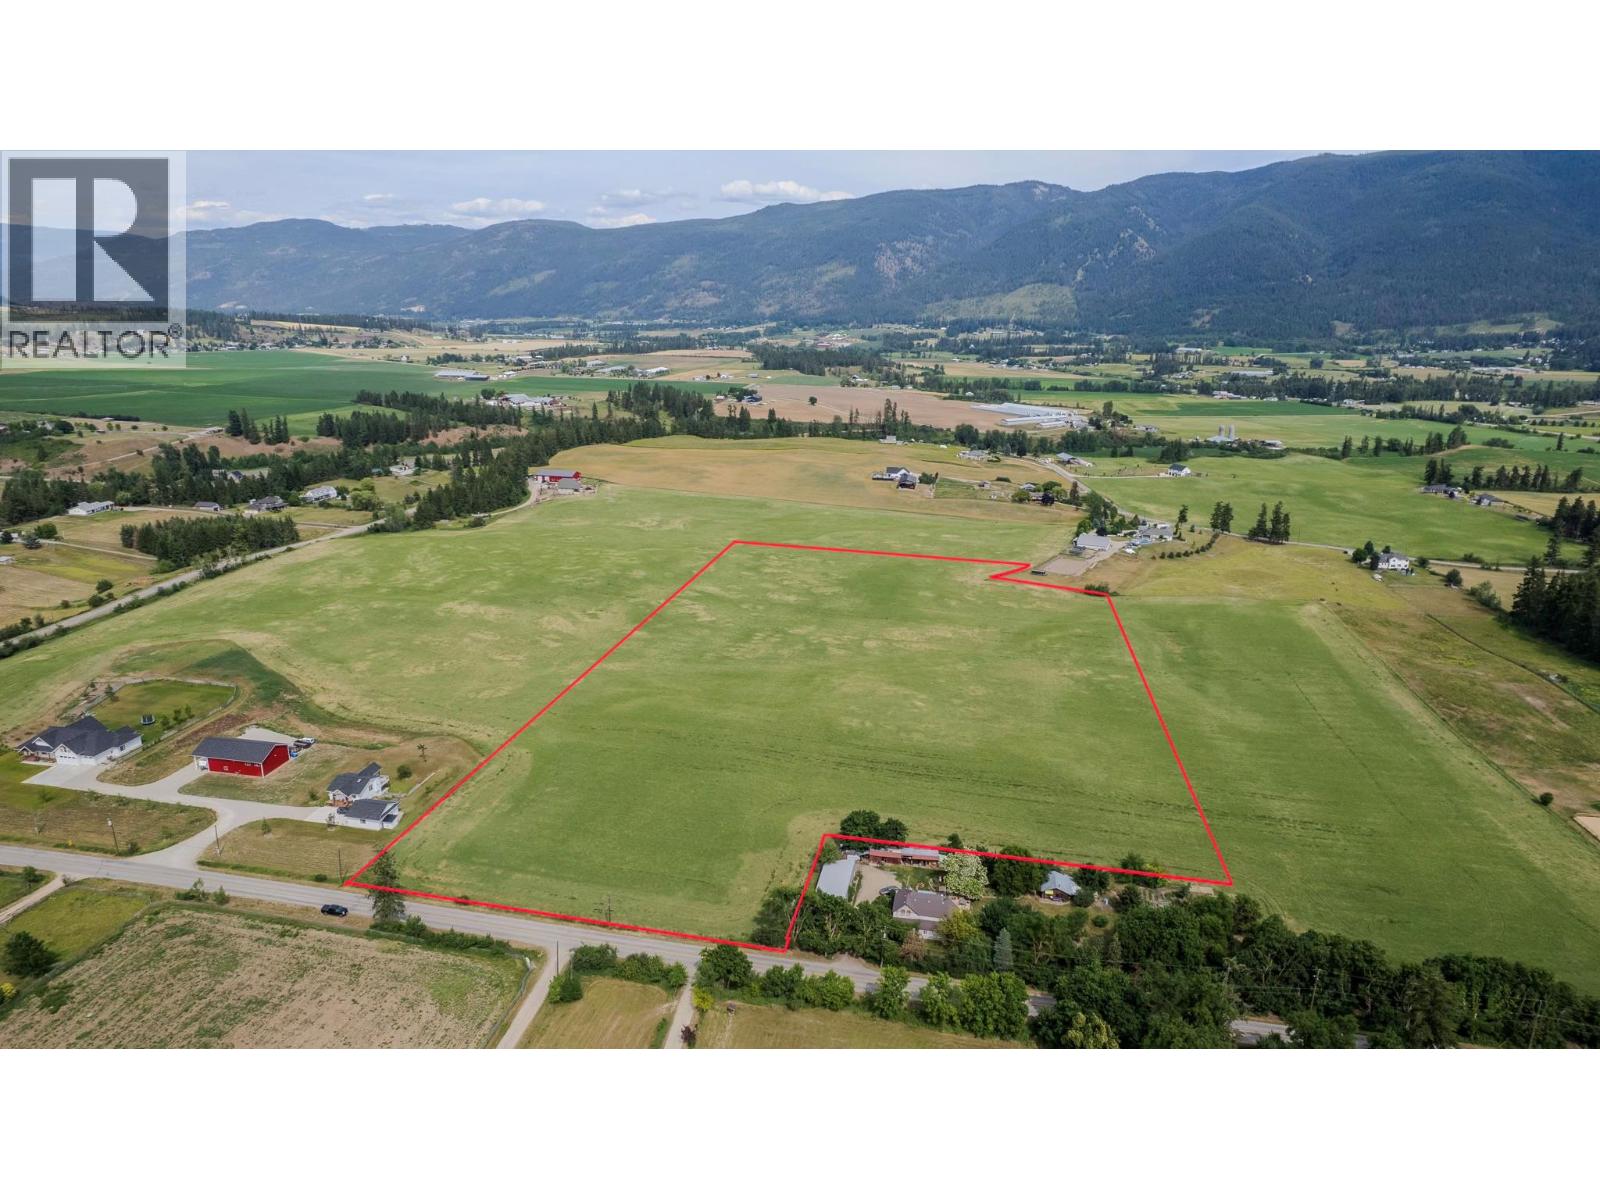
YOUR OPEN CANVAS With no mountains near you to block your sunrise or sunset, this gently rolling 18.39 acre property is ready for your personal touch to turn it into a masterpiece. Sitting on a slight plateau less than 500 yards north of Armstrong city limits and 2 mins to town, this property is not prone to flooding while still providing the option to have a productive well drilled if one chooses to have a backup to the city supplied domestic water. A pristine property to build on with no old buildings and infrastructure to remove. Hydro, city water, natural gas and phone/internet services are available at the lot line with a fire hydrant also right across the street for reduced insurance costs. Surrounded by farms and opens space mitigates potential forest fire risk. A second residence is also allowed to be built onto the property as a mortgage helper or to house more family. It is a excellent producing highly productive field with farm status to keep the property taxes low while you decide what to build and grow on the property. Located in Spallumcheen just outside of Armstrong city limits with schools and other facilities and services very close by. This location is supremely desirable in the area and very sought after. Private and stunning but less than 2 mins to downtown Armstrong. Call for more info today or to view the property. GST applicable farm. Buyer to obtain a GST number. (id:44393)
Coldwell Banker Executives Realty
Yorkton, Saskatchewan
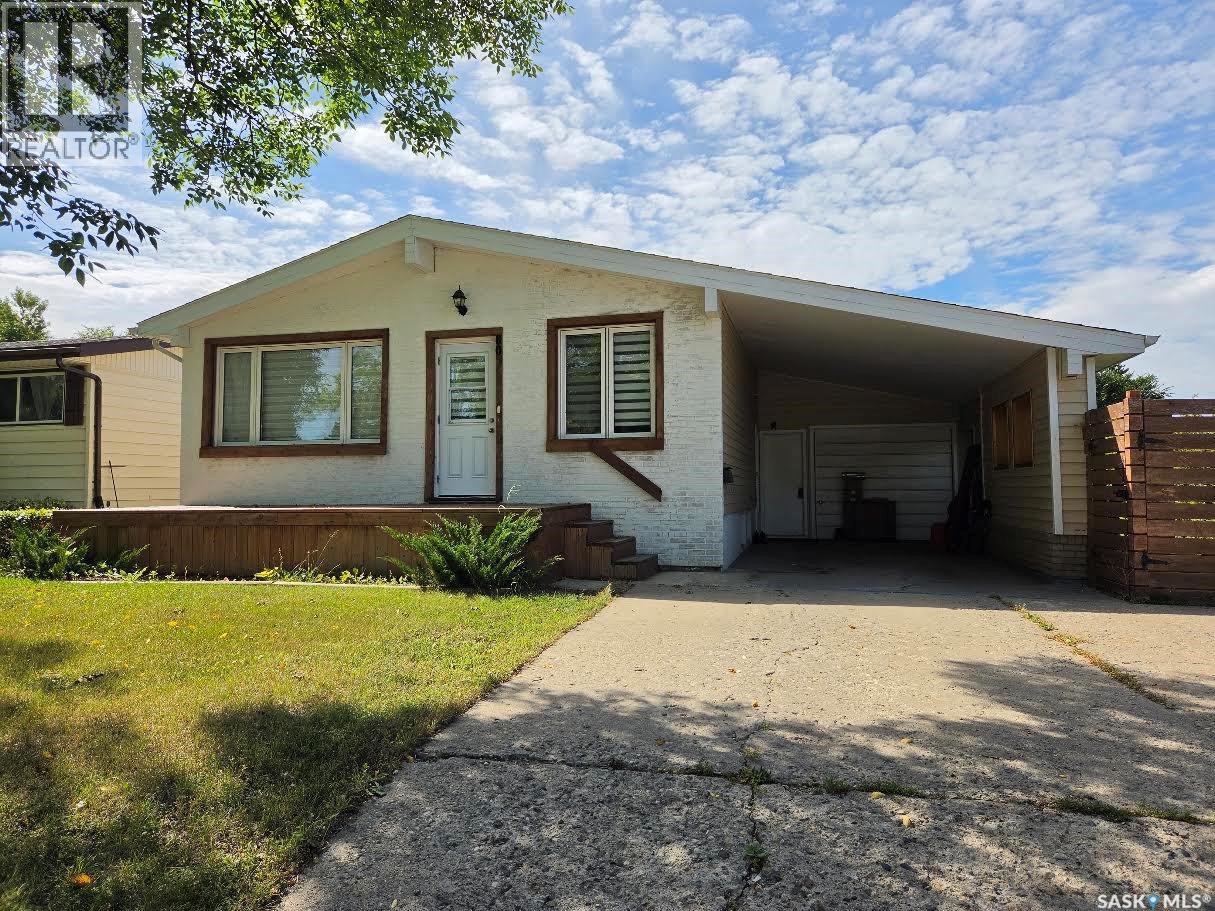
Beautifully Renovated 4-Bedroom Bungalow with Basement Suite If you’re looking for a quality home that has been extensively updated, this one is worth a look. This attractive 4-bedroom bungalow offers a bright, open-concept layout with generously sized bedrooms and a finished basement suite that could provide additional income or comfortable space for extended family. The home was extensively renovated in 2016, including a 200-amp electrical service, kitchen with stainless steel appliances, flooring, shingles, siding, windows, bathroom, interior doors, paint, deck, basement insulation and wiring. The home also features a 2015 Lennox furnace and a 30-amp exterior RV outlet. Located close to schools and everyday amenities, this is a well-maintained home with plenty of updates already taken care of. Come have a look and see if it feels like the right fit for you. (id:44393)
Century 21 Able Realty
West Kelowna, British Columbia
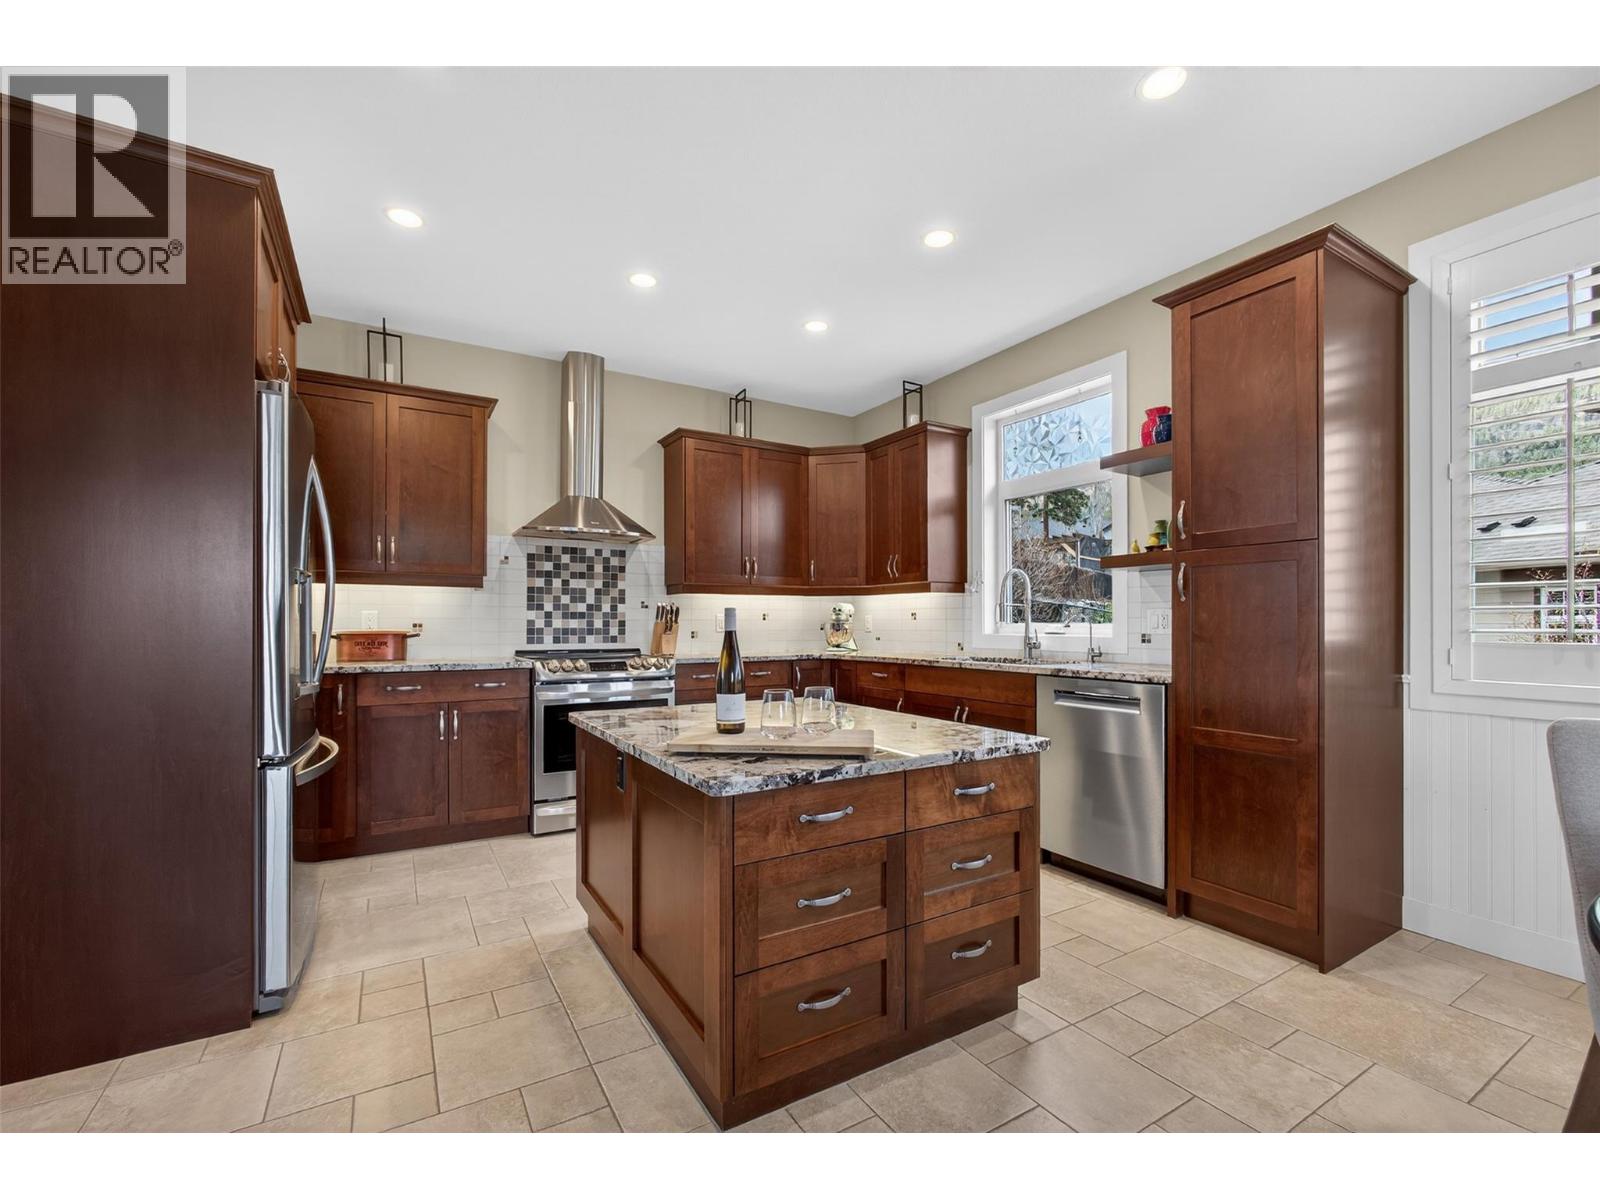
TRULY that “Home Sweet Home” feeling! Tucked into one of Tallus Ridge’s most peaceful pockets, this custom cottage-style home offers the kind of setting that is increasingly hard to find — a quiet cul-de-sac, 0.41 acres of beautifully landscaped property, and Stone Grove Park directly across the street. From the moment you arrive, there is a warmth and character here that immediately feels like home. Designed to embrace the Okanagan lifestyle, the outdoor spaces are just as inviting as the home itself. A wraparound veranda with remote sunshades creates an incredible 3-season extension of the living space, while multiple stone patios, a pergola with awning overlooking Shannon Lake, established gardens, and a fully fenced and irrigated yard provide endless places to relax and entertain. The property has been thoughtfully FireSmarted and still offers plenty of room for a future pool. Inside, 2,700+ sq. ft. of living space (including the partially finished basement) offers a bright, welcoming layout with vaulted ceilings, large windows, and a custom kitchen featuring Norelco cabinetry, granite countertops, and induction cooking. Three generously sized bedrooms include a peaceful primary retreat, complemented by a beautifully renovated spa-inspired bathroom with a tiled walk-in shower and deep soaker tub. A rare standout is the 1,000+ sq. ft. detached garage and workshop with 220 AMP service, EV-ready wiring in both bays, and direct backyard access — exceptional space for vehicles, hobbies, storage, or future possibilities. The lower level’s separate entrance and the oversized garage also create exciting potential to explore additional living space or a carriage home. Steps from Shannon Lake Golf Course and surrounded by parks, trails, and the natural beauty of Tallus Ridge, this is more than a beautiful home — it’s a property designed to make the most of life in the Okanagan. (id:44393)
Vantage West Realty Inc.
Lajord Rm No. 128, Saskatchewan
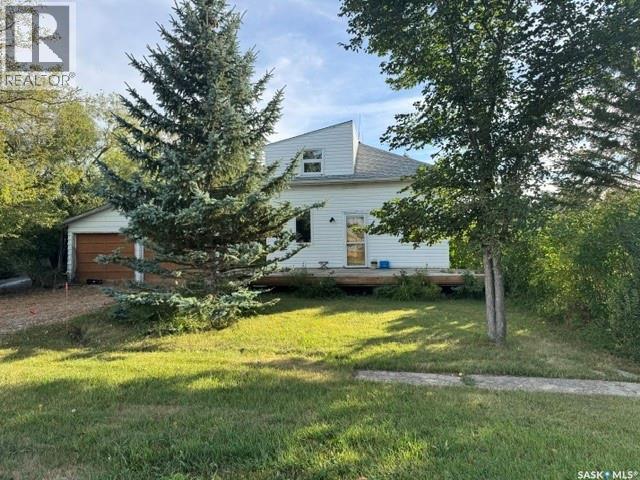
Located within 30 minutes of Regina, this inviting property with tons of potential, sits on an approximate 28,000 sq. ft. lot and offers an excellent blend of outdoor space, functional amenities, and peaceful surrounding scenery. The mature yard features numerous fruit trees, a garden area, workshop, shed, and a spacious lawn area, creating plenty of room to enjoy country-style living close to the city. The home includes a spacious main-floor living and dining area, one bedroom, a 3-piece bathroom, and a functional kitchen. The second floor offers two additional bedrooms and a second 3-piece bathroom, with laundry located in the basement. Additional updates include shingles that are approximately six years old, an upgraded furnace, some updated windows, and fresh interior paint. Outdoor living is enhanced by both front and back decks, along with a double detached garage. With a little extra care and attention, this property has wonderful potential to become a comfortable home for its next owners. Located in a welcoming community just a 30-minute drive from Regina, residents can enjoy local amenities including a fire hall and community centre. Please note, some photos have been virtually staged. (id:44393)
RE/MAX Crown Real Estate