
Kamloops, British Columbia
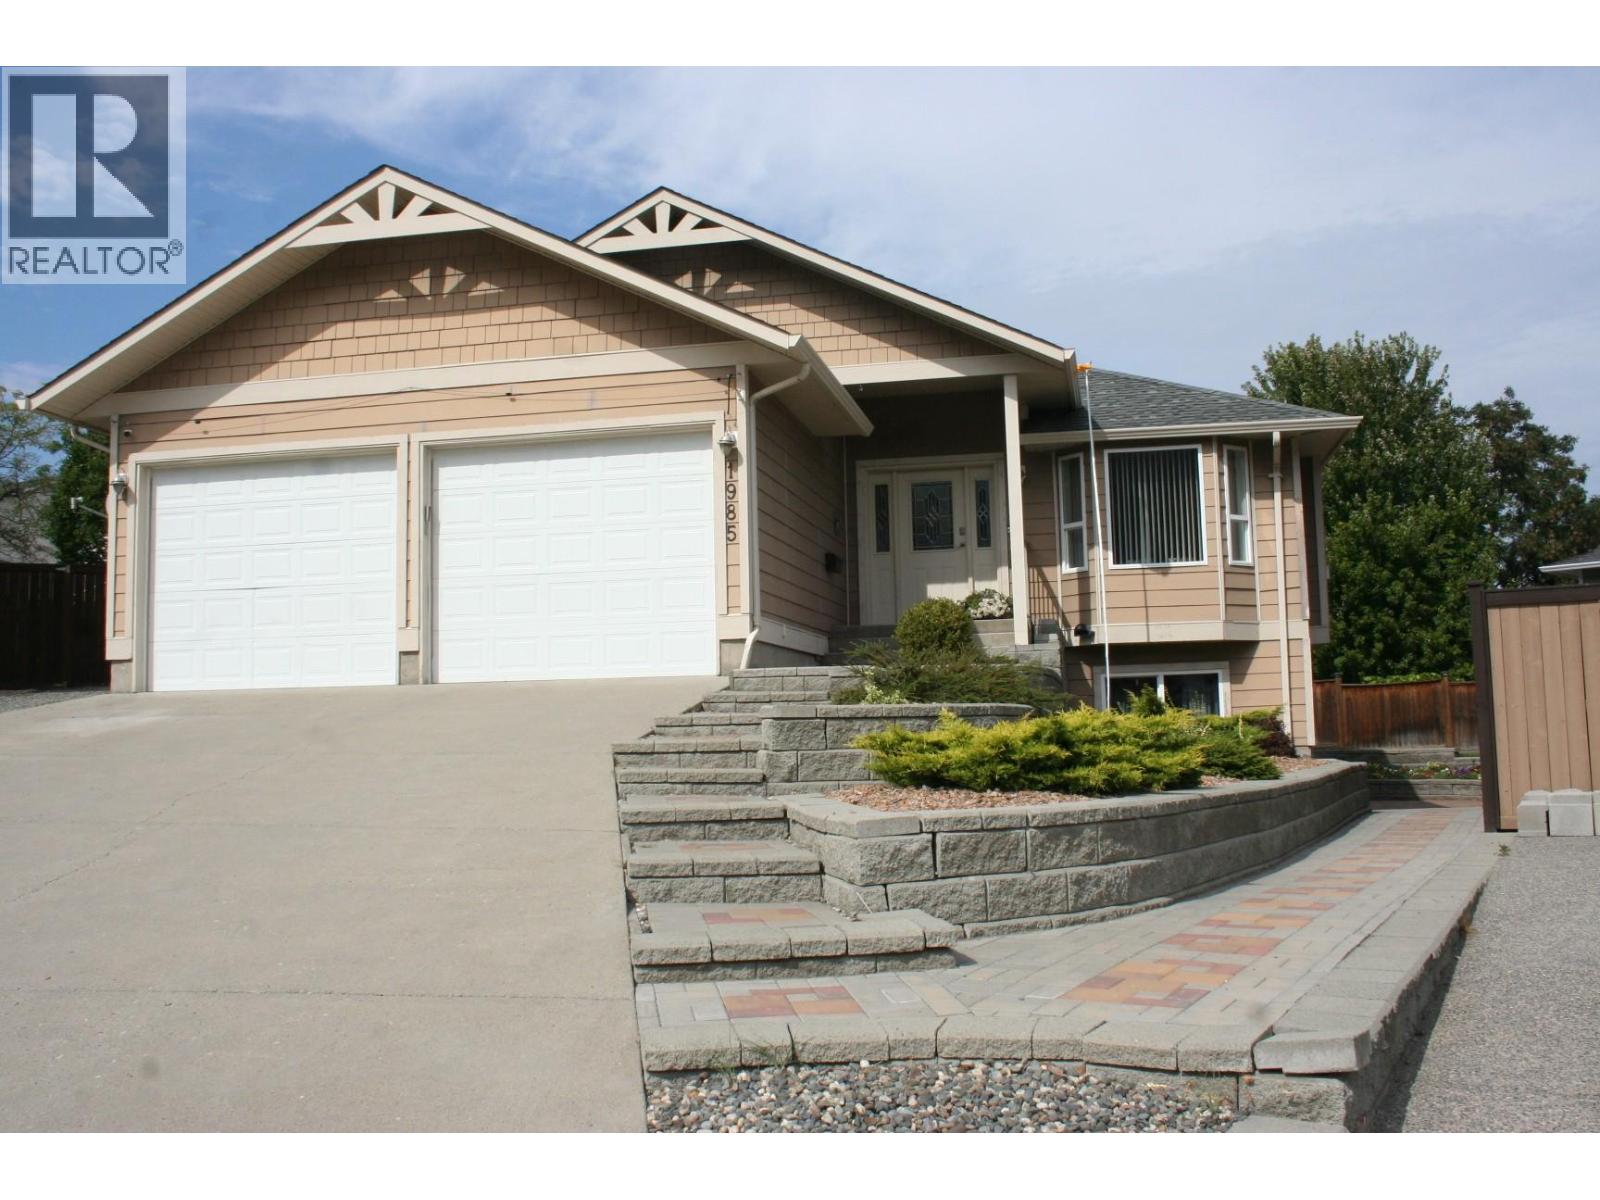
Desirable Juniper Ridge quiet cul-de-sac location. 4-bedroom family home with 3 bathrooms, den and 2-car garage. Attractive landscaping with in-ground sprinklers and drip irrigation. Private back yard with a large lower paver-brick patio and concrete upper patio. Natural gas outlet for BBQ. A wired garden shed completes the beautiful back yard and garden area. Kitchen cabinets by Excel Industries featuring a custom-built Lazy Susan and pantry storage. The living room features a bay window and cozy natural gas fireplace with a lighted alcove above. Custom display lighting and crown mouldings complete the ambience In this meticulously kept one-owner home. Basement design allows for easy Suite Conversion with Private entry. ¹ (id:44393)
Coldwell Banker Executives Realty (Kamloops)
Shields, Saskatchewan
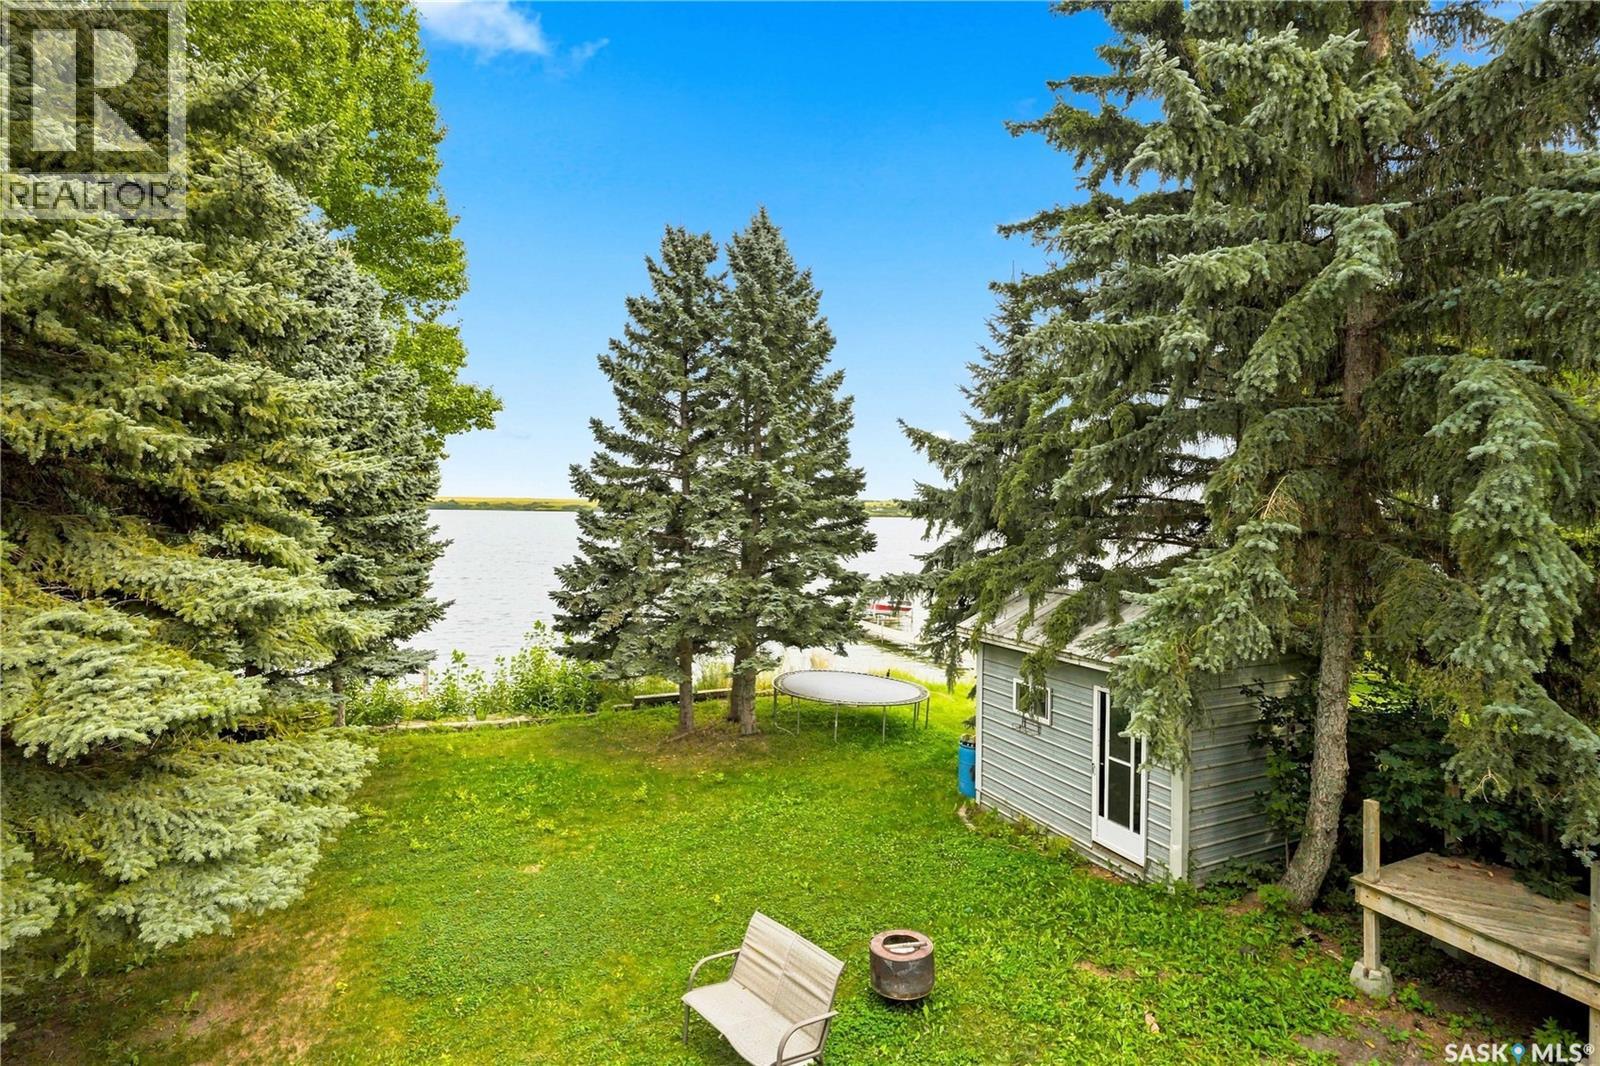
Beautiful Lakefront Walkout Bungalow with Income Potential! Enjoy stunning lakefront living in this spacious bungalow featuring four bedrooms on the main floor, plus a basement suite offering excellent flexibility for guests, extended family, or rental income. The home has improvements like a dream kitchen and including updated mechanical systems. Cant beat the views through generous sized windows which allow for ample natural light. Another great feature is the ability to connect to the town septic system and city water, providing added convenience and peace of mind. With its exceptional lakefront setting,walkout style non-conforming suite, and significant improvements already completed, this property offers a fantastic opportunity for year-round living or a recreational getaway. Contact your Realtor today! (id:44393)
Realty Executives Saskatoon
Penticton, British Columbia
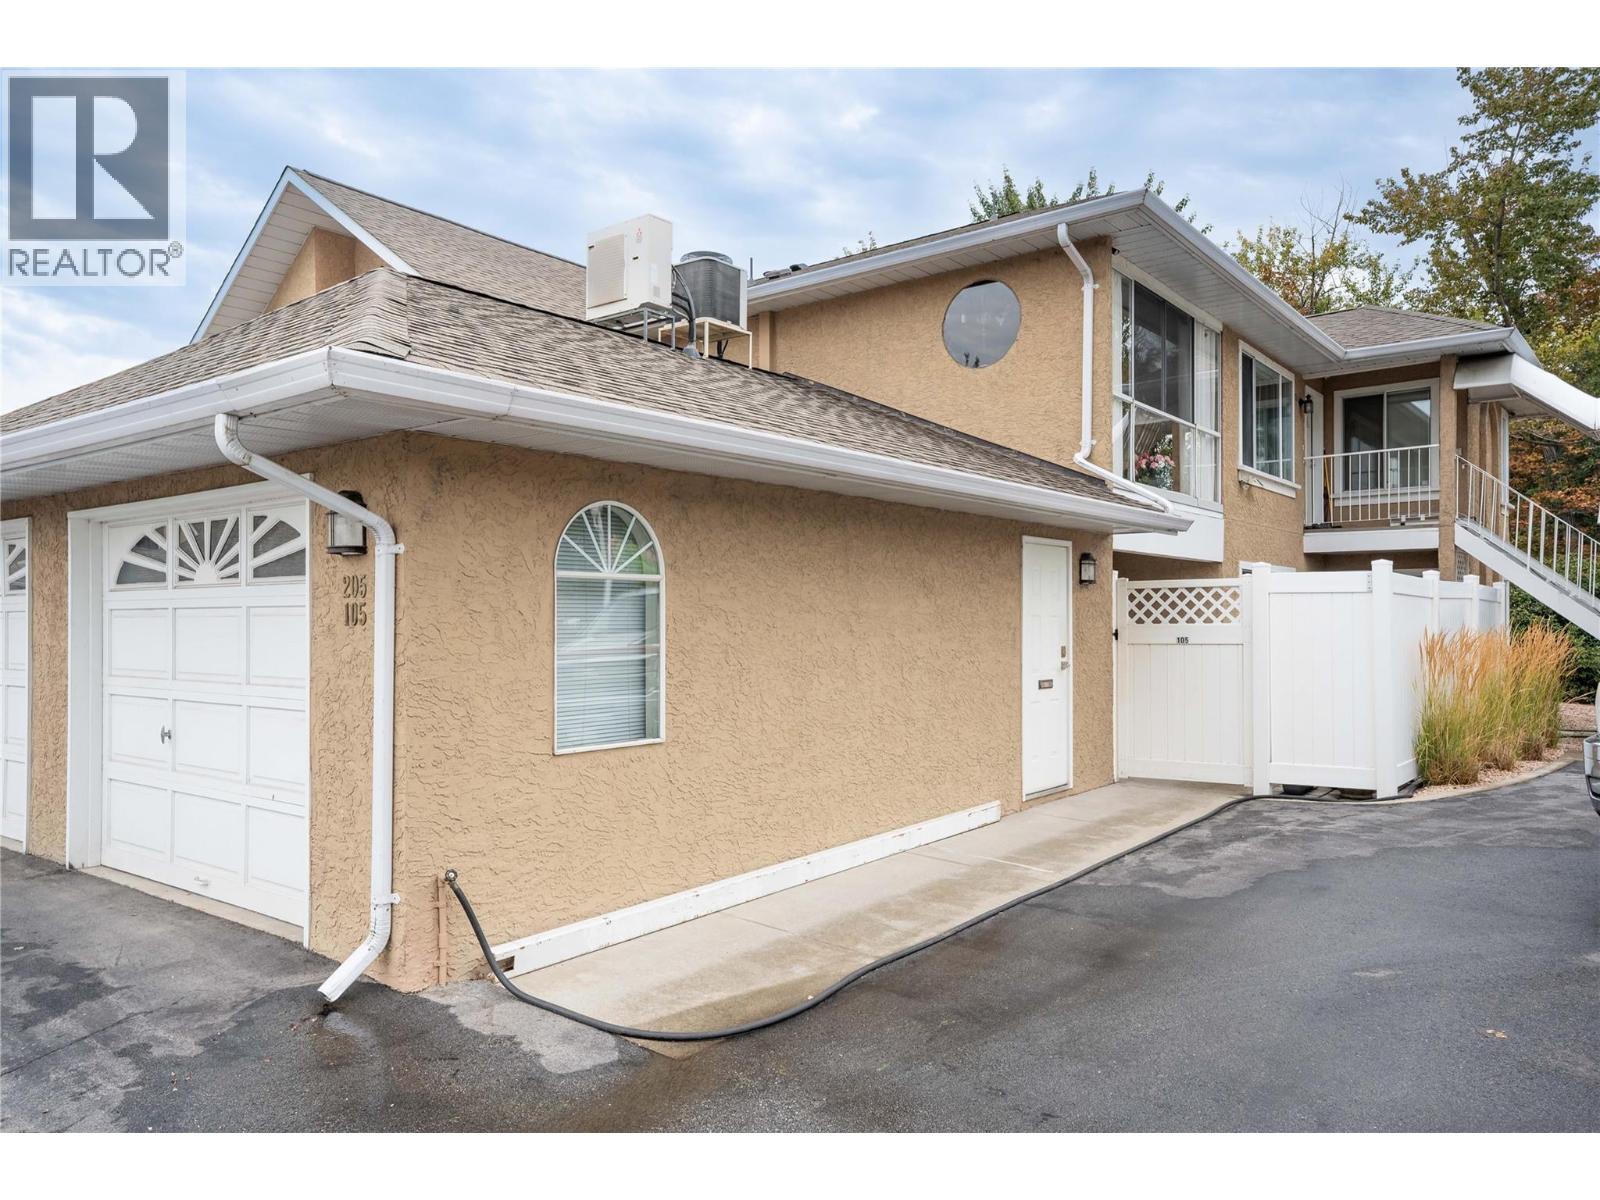
Welcome to Brandon Park! This ground-level end-unit offers over 1,500 sq. ft. of comfortable, one-level living, making it the perfect place to enjoy your retirement. Featuring 3 bedrooms, 2 full bathrooms, and a private covered patio, this well-maintained home provides both space and convenience if downsizing. The bright, functional layout includes a generous living room with a gas fireplace, a separate family room, and a dining area with sliding glass doors leading to the private patio, perfect for relaxing or entertaining. The kitchen offers plenty of cabinetry and storage, complemented by stainless steel appliances. The spacious primary bedroom features a walk-through closet leading to a 4-piece ensuite. The ductless heat pump provides energy-efficient heating and cooling, with additional baseboard heating for added comfort. Additional features include a single attached garage plus a second space in the common parking area. Located in a self-managed 55+ community, pets are welcome with approval. Reasonable strata fees of $334.35/month. Easy to show & quick possession possible. (id:44393)
Royal LePage Parkside Realty
Langley, British Columbia
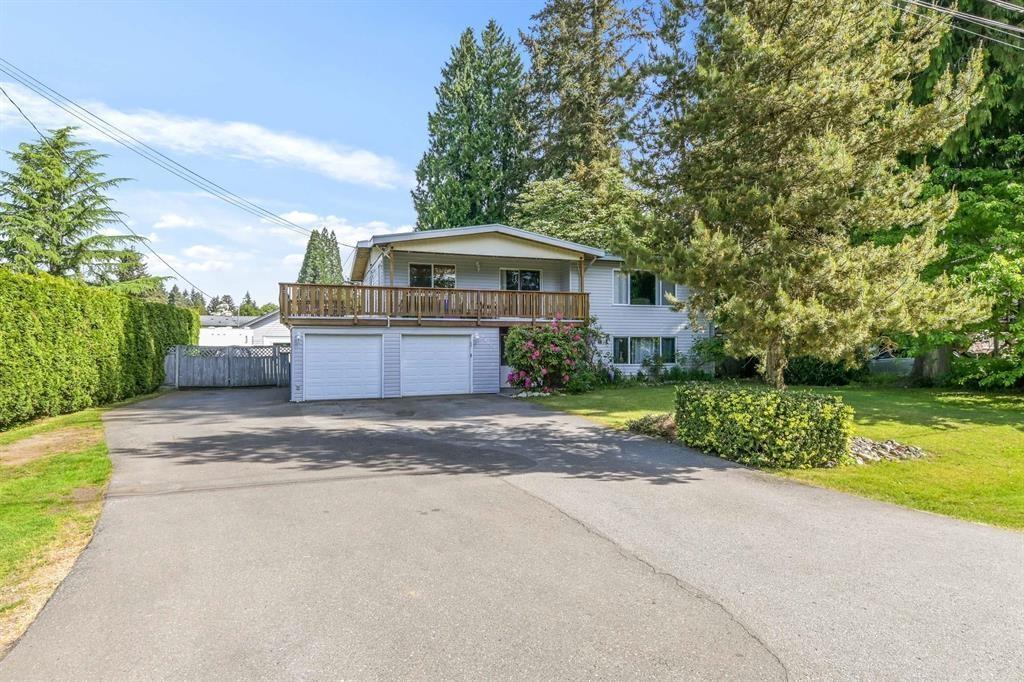
Massive lot with Basement Entry home in the desirable Brookswood neighborhood, close to Brookswood High School. Features a 23' x 31' shop with mezzanine - perfect for automotive enthusiasts or hobbyists - plus ample parking, RV parking, & a double garage. Nestled on a spacious almost 16,000 sqft lot with 2,443 sqft of living space, including a suite. Solid home on a fantastic lot that would benefit from updates. A great opportunity in a superb area! (id:44393)
Royal LePage - Wolstencroft
Castlegar, British Columbia
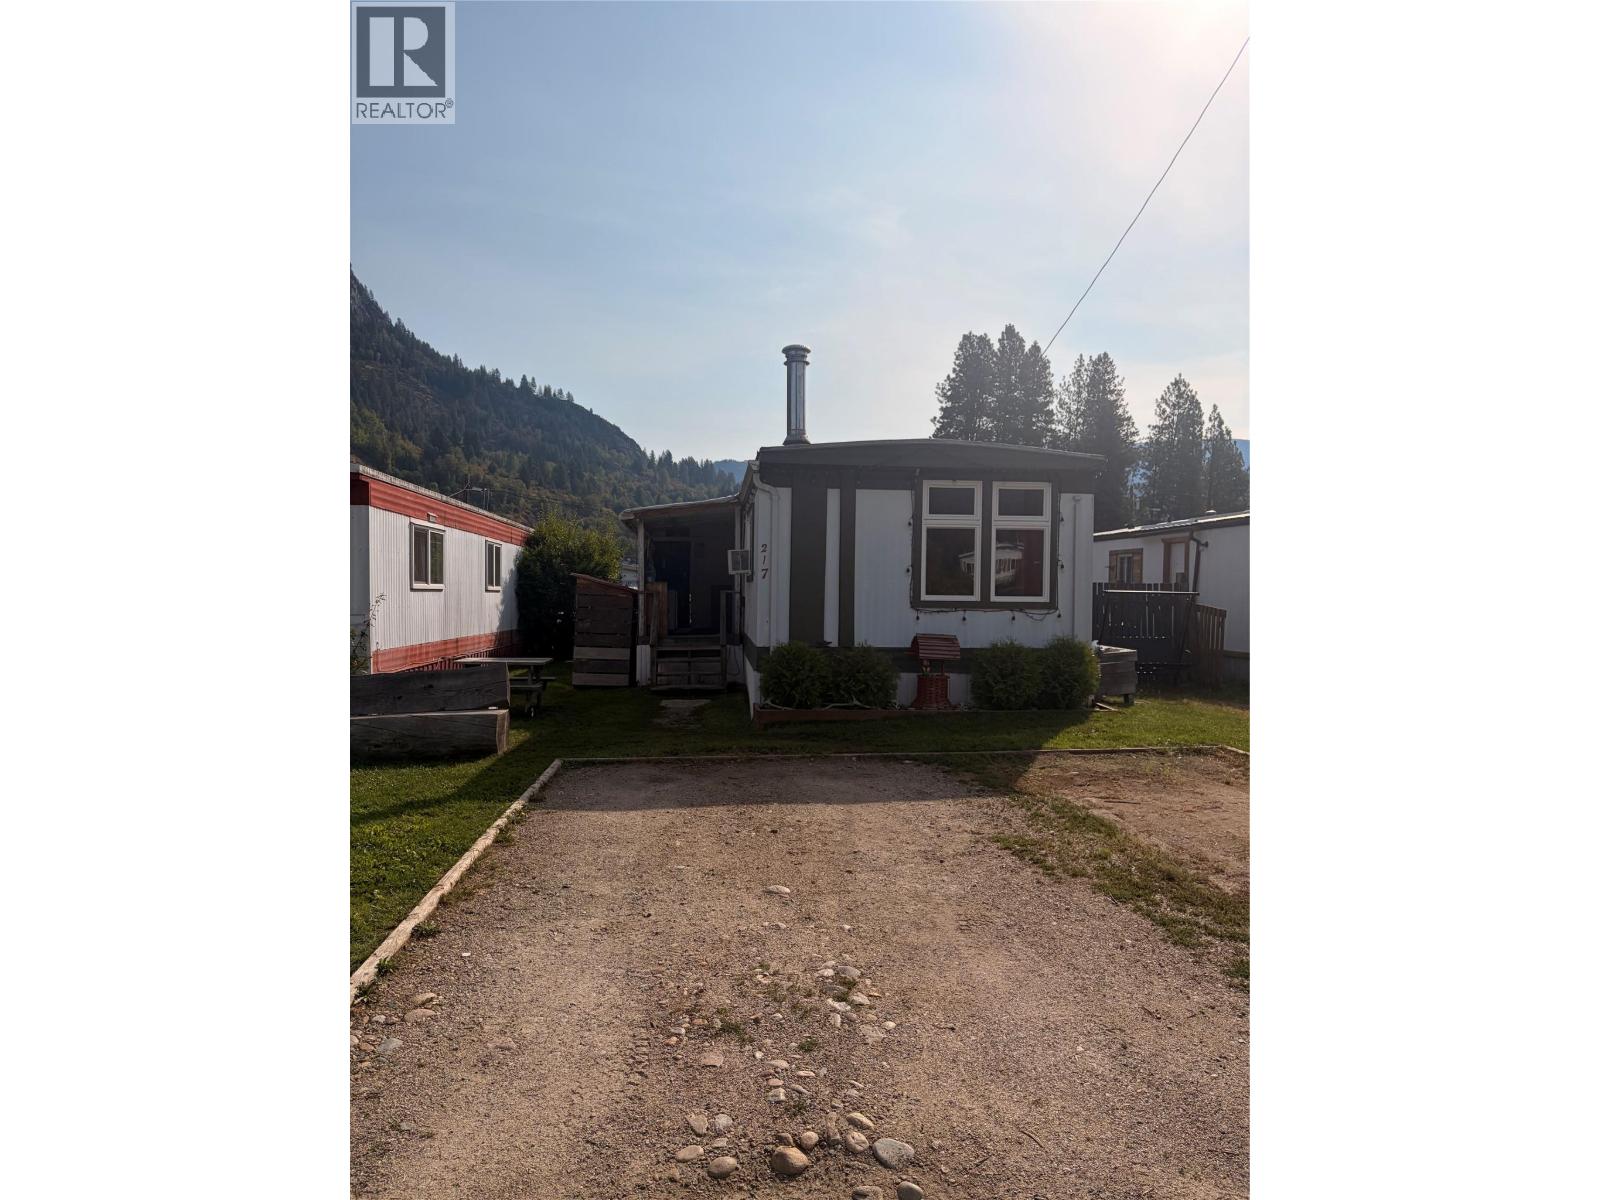
Discover easy living just steps from the river in this wonderfully maintained and thoughtfully updated trailer offering beautiful river views, open-concept spaces, and a cozy modern vibe throughout. Perfectly situated on a dead-end street, this neighborhood is perfect for a family or anyone who likes calm and serene surroundings while being so close to the schools, parks, libraries, and shopping of downtown Castlegar .Inside, you’ll find a bright and welcoming layout anchored by a striking feature wall that adds personality and warmth to the main living area. The open flow makes the home feel spacious and airy — perfect for relaxing, entertaining, or simply enjoying the peaceful surroundings. This home features two generous bedrooms, each offering plenty of room for comfort and flexibility, plus a full bathroom with clean finishes. Storage is never an issue here — you’ll appreciate the abundant built-in storage options throughout, ideal for keeping everything organized and clutter-free. Located right in downtown Castlegar, you’re moments from shops, cafes, walking paths, and the riverfront. Whether you’re looking for a serene retreat or a convenient home base close to everything, this property delivers the best of both worlds. With completely updated electrical throughout Silver Label and CSA approval just done within five years, as well as an updated furnace, plumbing, and interior design all within FIVE YEARS. (id:44393)
Coldwell Banker Executives Realty
Regina, Saskatchewan
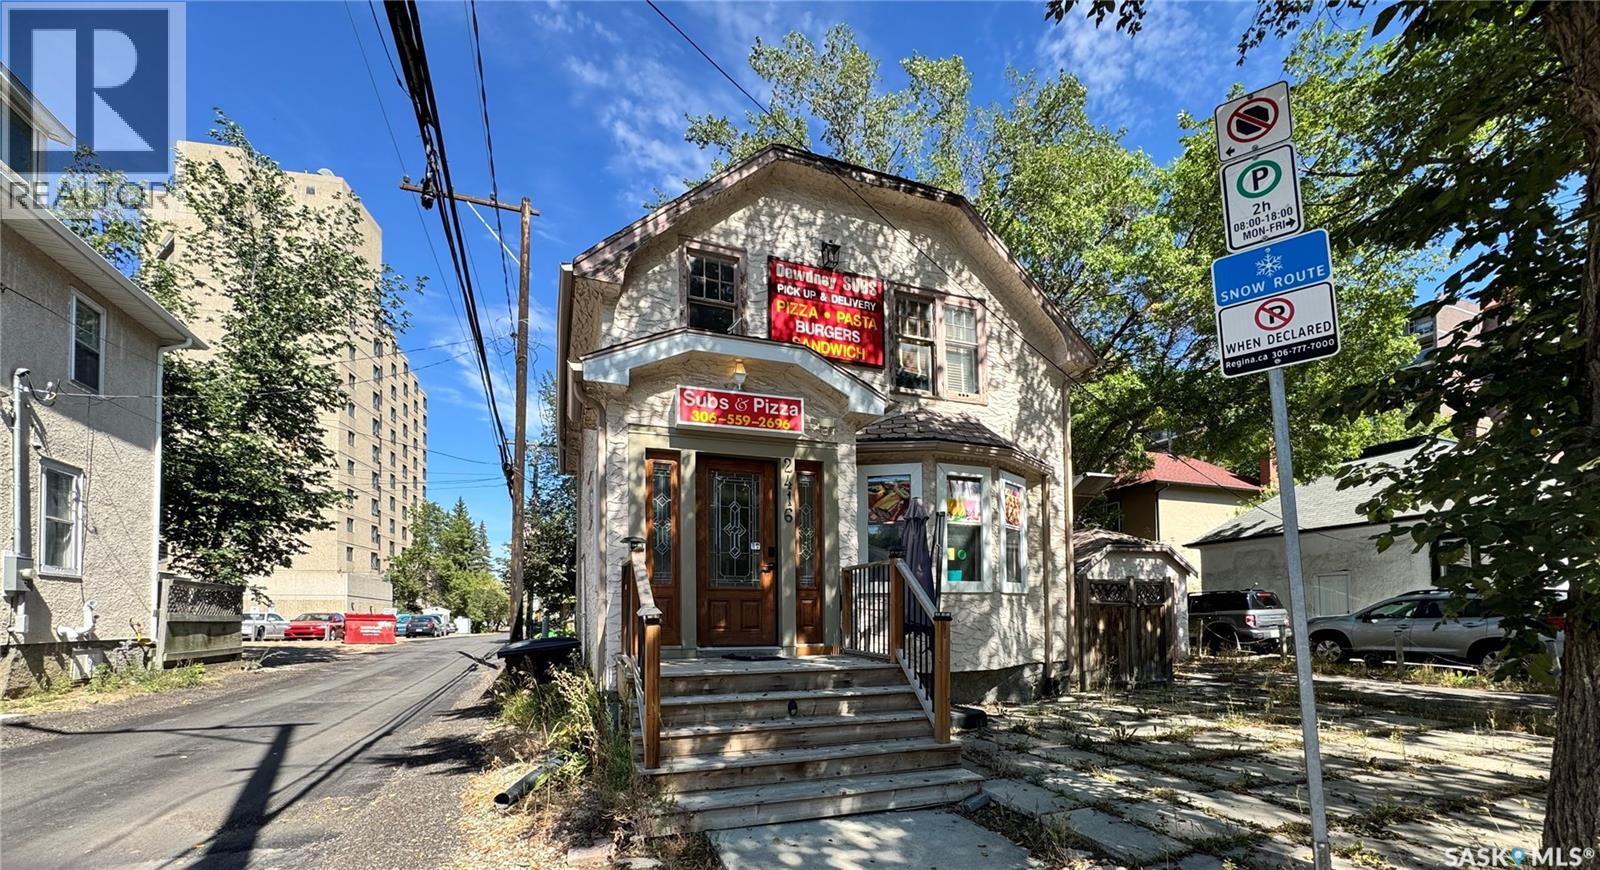
Great location in Regina downtown Transition Area. The building is located amidst downtown offices and residential properties. Currently, main floor is operated as a sub take-out restaurant. This mixed use of property is divided into 52% for commercial use and 48% for residential use. The commercial kitchen is fully equipped. This is an exceptional opportunity to operate a business on the main level. Potentially, a living quarters may be used on the second level; certain regulation and bylaw may apply. Please contact your favourite Realtor to schedule a viewing. (id:44393)
Century 21 Dome Realty Inc.
Cudworth, Saskatchewan
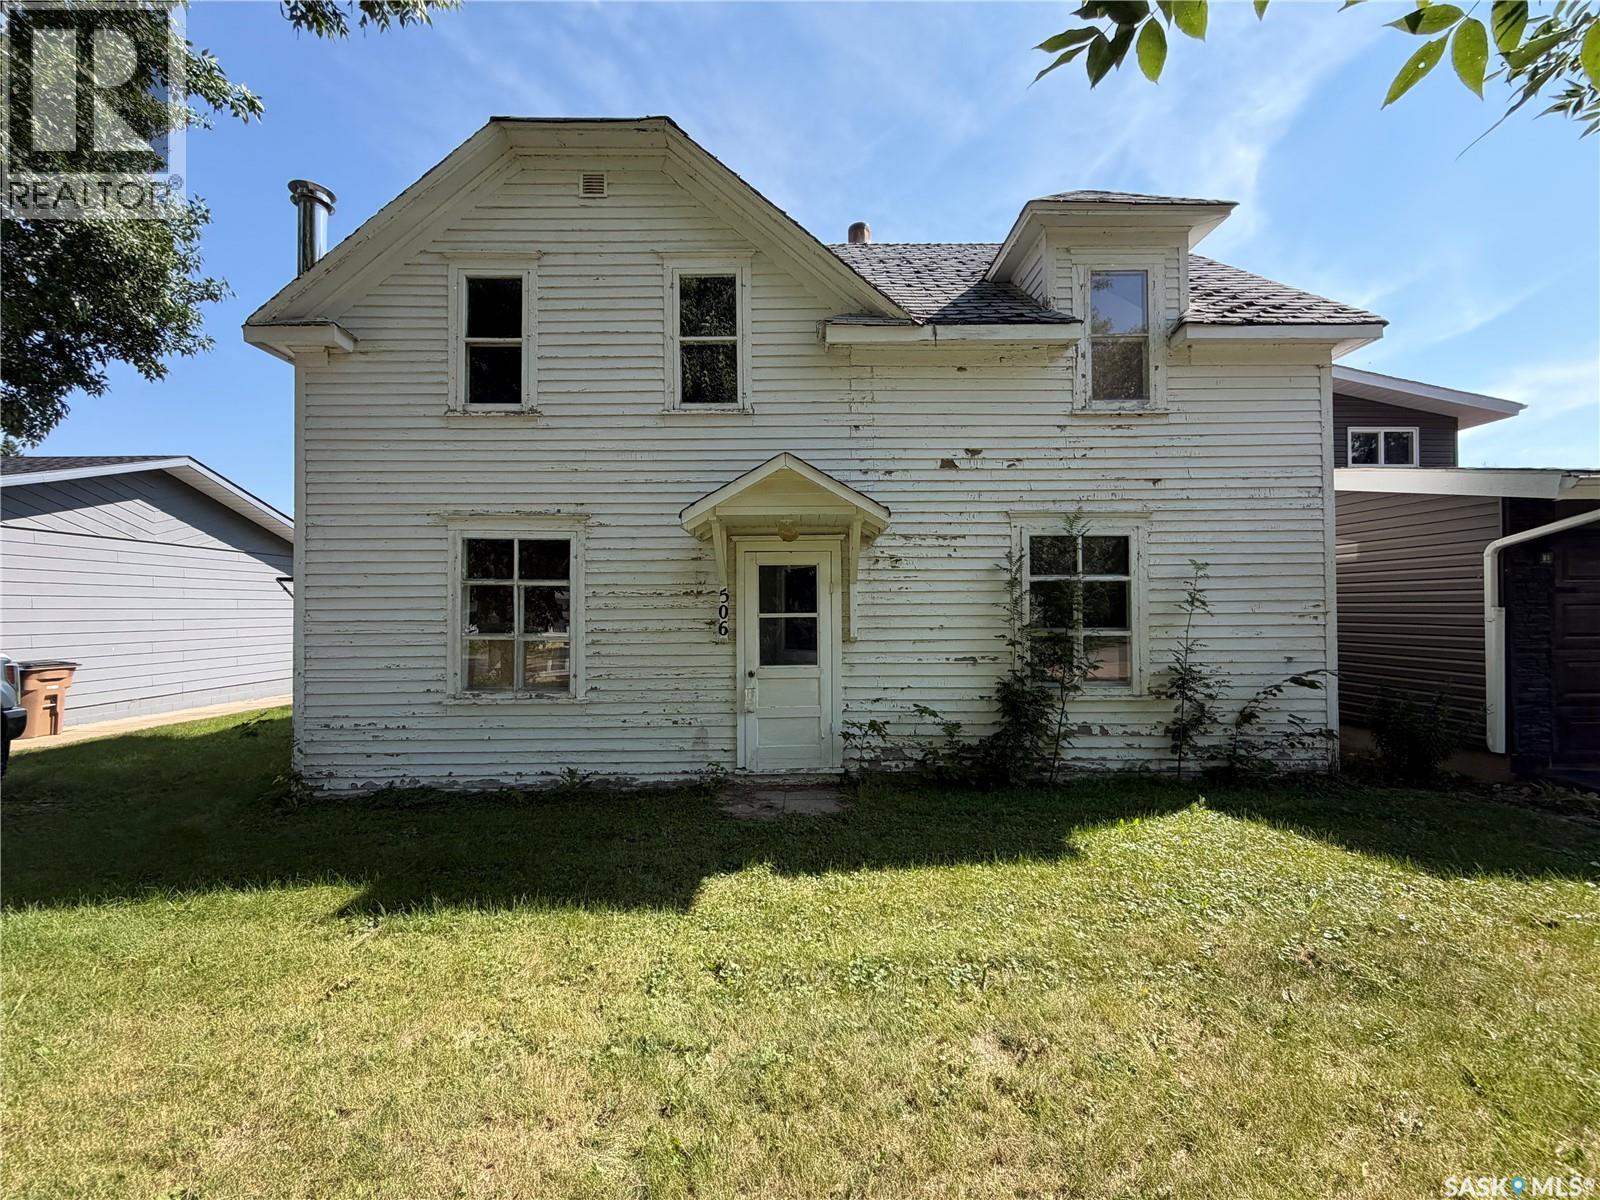
Looking for a project or a foothold in one of the friendliest small towns north of Saskatoon? This 1930-built character home on 4th Avenue N sits on a generous 50' x 140' lot (6,970 sq ft) in the heart of Cudworth, and it's being sold as-is, where-is, for the value of the land it sits on. Services have been disconnected and the home should be approached as a teardown — but for the right buyer, that's exactly the appeal: a clean slate on a mature, tree-lined street in an established community, without the wait (or the cost) of a new subdivision lot. The existing structure still tells a story — a 2-storey, 3-bedroom, 1-bath home with a partial basement, forced air heating, and a 1-car detached garage with parking. (id:44393)
Coldwell Banker Signature
Melville, Saskatchewan
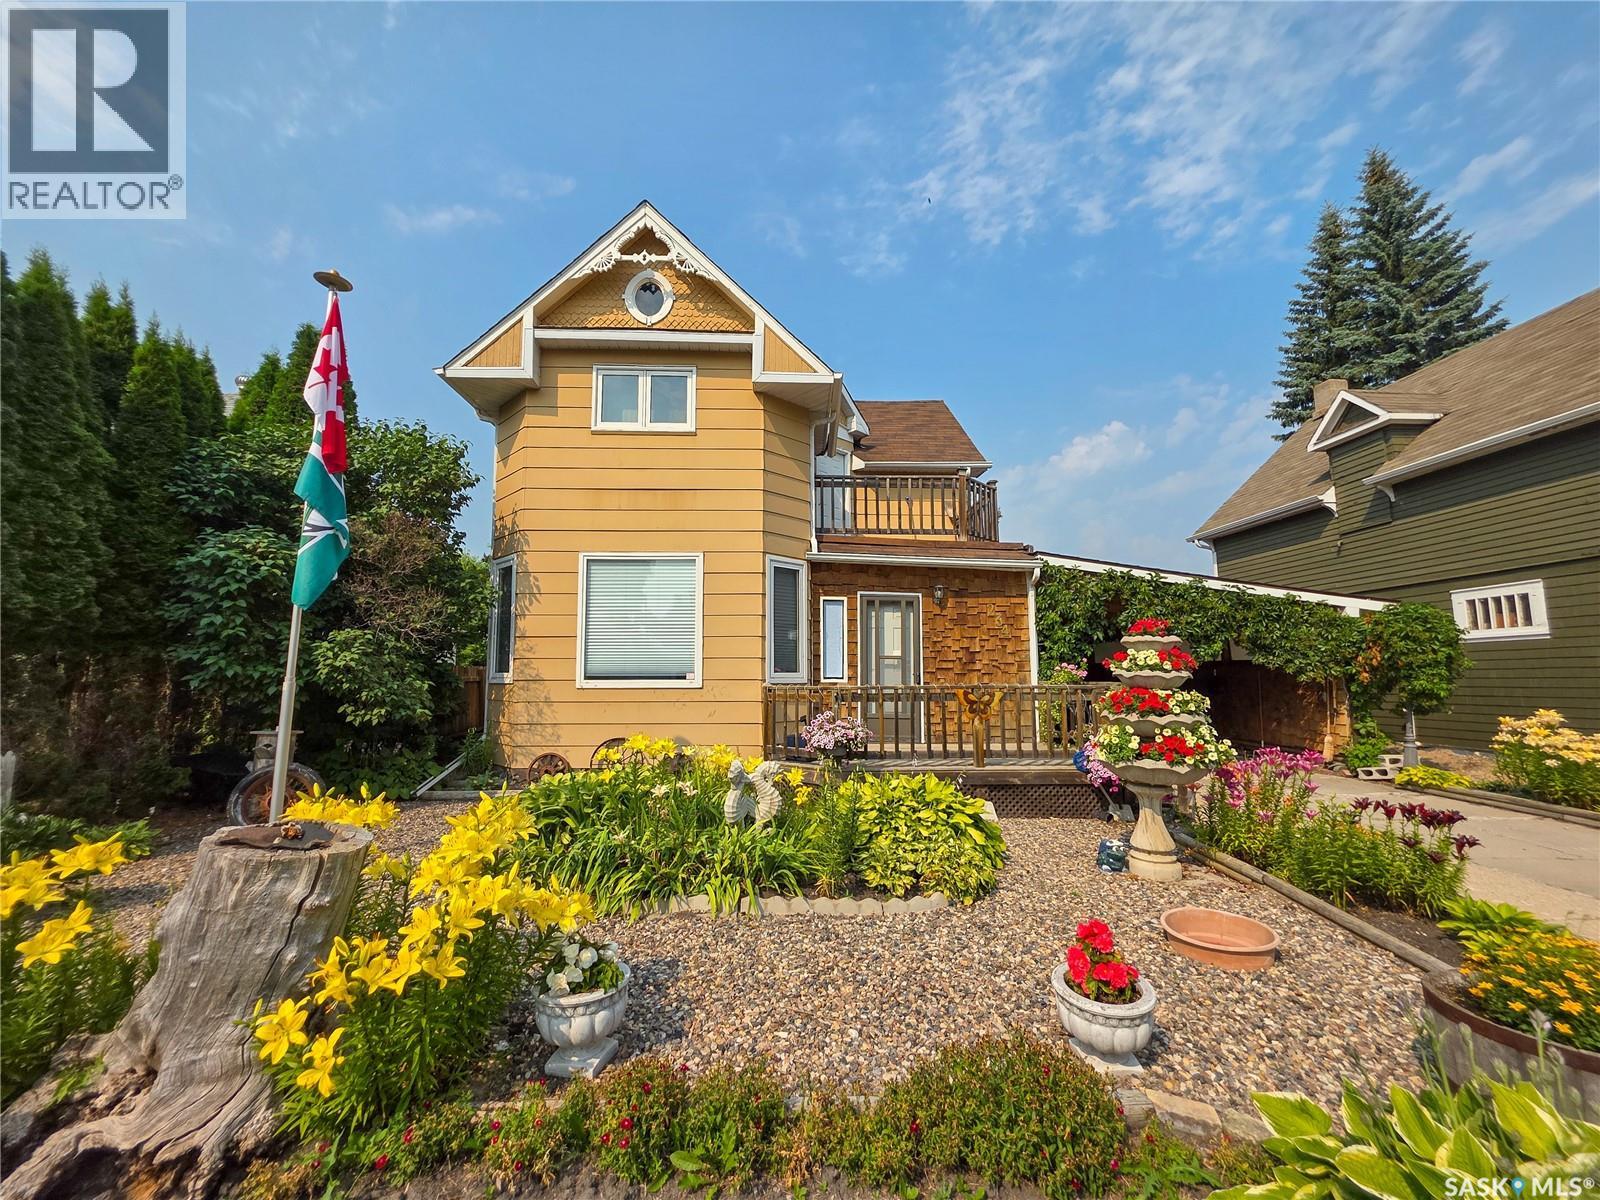
Welcome to 234 5th Avenue West! This spacious 2 bed, 2 bath home is brimming with character, charm, and unique details, offering plenty of inviting living space inside and out. The main floor features a well-appointed kitchen with an abundance of counter space and storage, a dining room, comfortable living room, and cozy sitting room. A convenient 2 pc. bath with laundry adds everyday functionality. The expansive family room, complete with its own furnace, provides a wonderful space for entertaining or gathering with family and friends. Upstairs, you’ll 2 good-sized bedrooms, a 3 pc. bath with a shower, a separate jacuzzi room, and access to a private balcony. Beautiful landscaping enhances the home’s curb appeal, with the front yard showcasing an abundance of colourful flowers and established perennials. A welcoming front deck offers a lovely place to relax and enjoy the yard while the carport provides convenient covered parking. Out back, the private yard is surrounded by mature trees and shrubs and even features producing grapevines. A covered patio and storage shed, add to the property’s functionality. Filled with warmth, character, and one-of-a-kind charm, this special home is ready to welcome its next owner! (id:44393)
Royal LePage Next Level
Regina, Saskatchewan
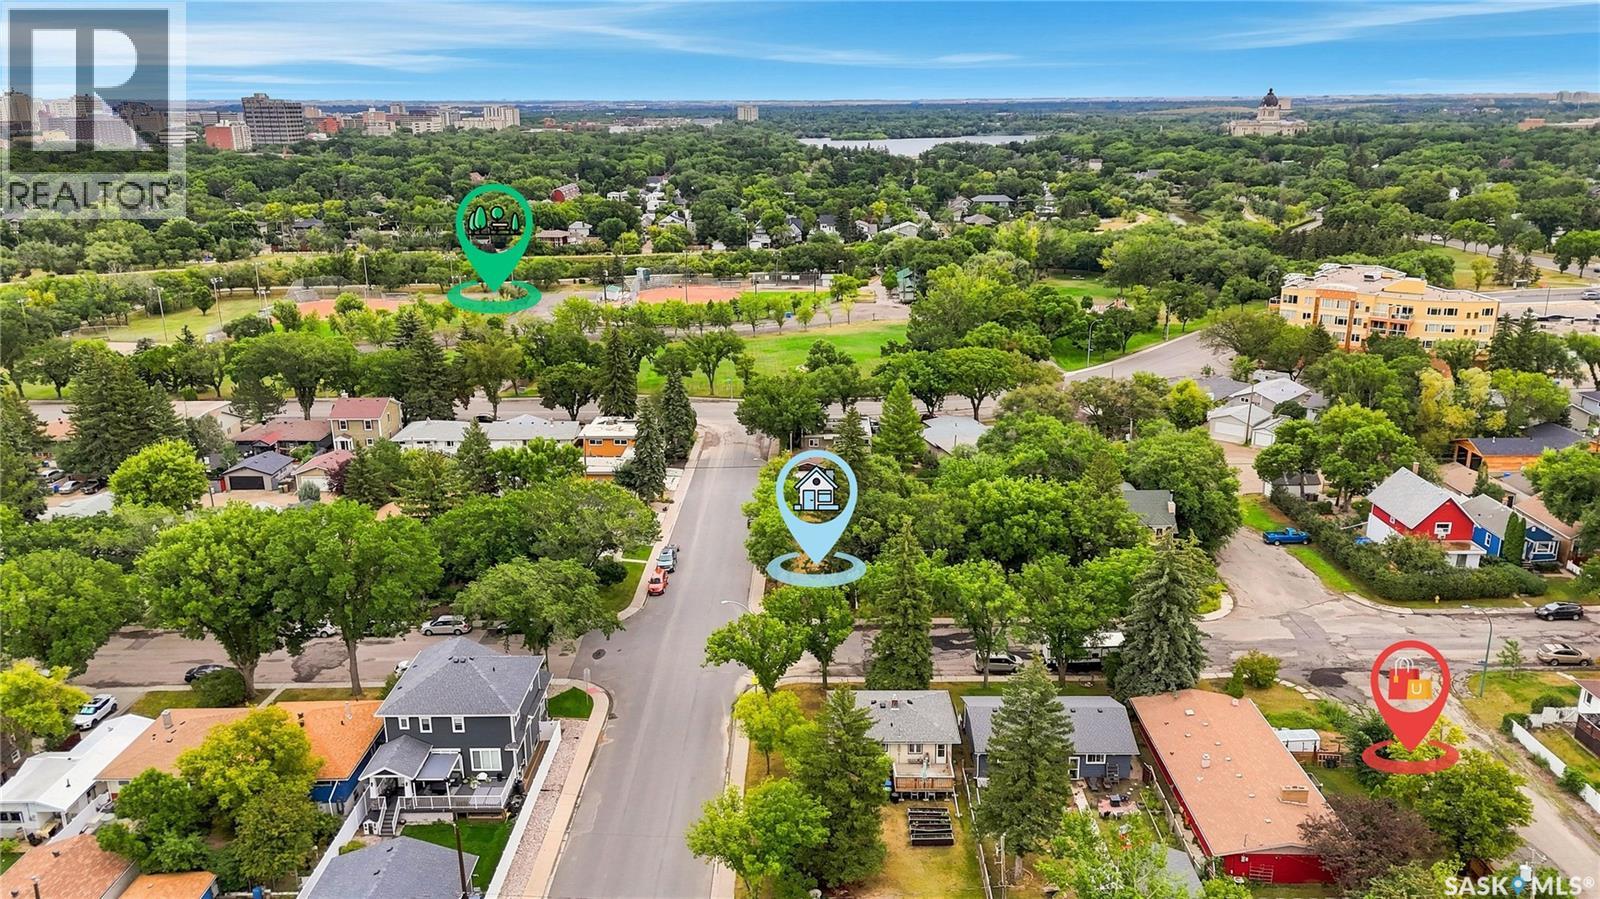
Prime River Heights location! Build your dream home on this premium vacant corner lot, situated within walking distance of schools, parks, scenic paths, shopping, and downtown dining. This highly desirable property comes complete with custom, professionally drafted house plans by the renowned Robinson Residential, saving you months of architectural design time. Enjoy unparalleled neighborhood convenience just steps away from Sheldon-Williams Collegiate and the beautiful Kiwanis Park. Corner lots in this prestigious, established neighborhood are a rare find. Don't miss this incredible opportunity to build your lifestyle from the ground up in one of the city's most sought-after communities. This exceptional location must be seen to be truly appreciated! (id:44393)
Realtyone Real Estate Services Inc.
Abbotsford, British Columbia
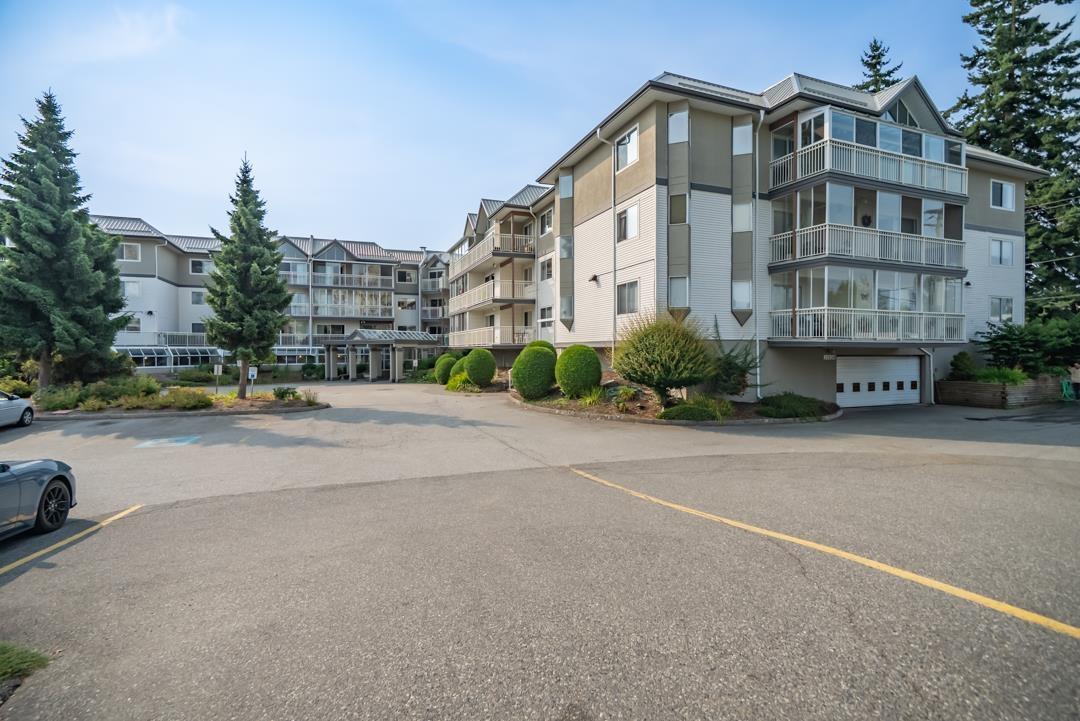
Royal Court is a well-maintained and desirable complex, centrally located near all amenities and on a transit route for added convenience. The suite features two bedrooms and two full baths. East-facing bright suite overlooking the front courtyard. In-suite laundry plus storage area on each floor. Common area facilities include a large rec room, games room, guest suites, and underground secure parking. Close to shopping, church, medical clinic, banks and other amenities and easy freeway access, a Recreation area with an attached kitchen for social events and a woodworking shop. No pets, no smoking. Heat, hot water and parking are included in the maintenance fees. The age restriction is 55 years, and only one owner must be 55 and rental is allowed with restrictions. (id:44393)
Royal LePage Little Oak Realty
Langford, British Columbia
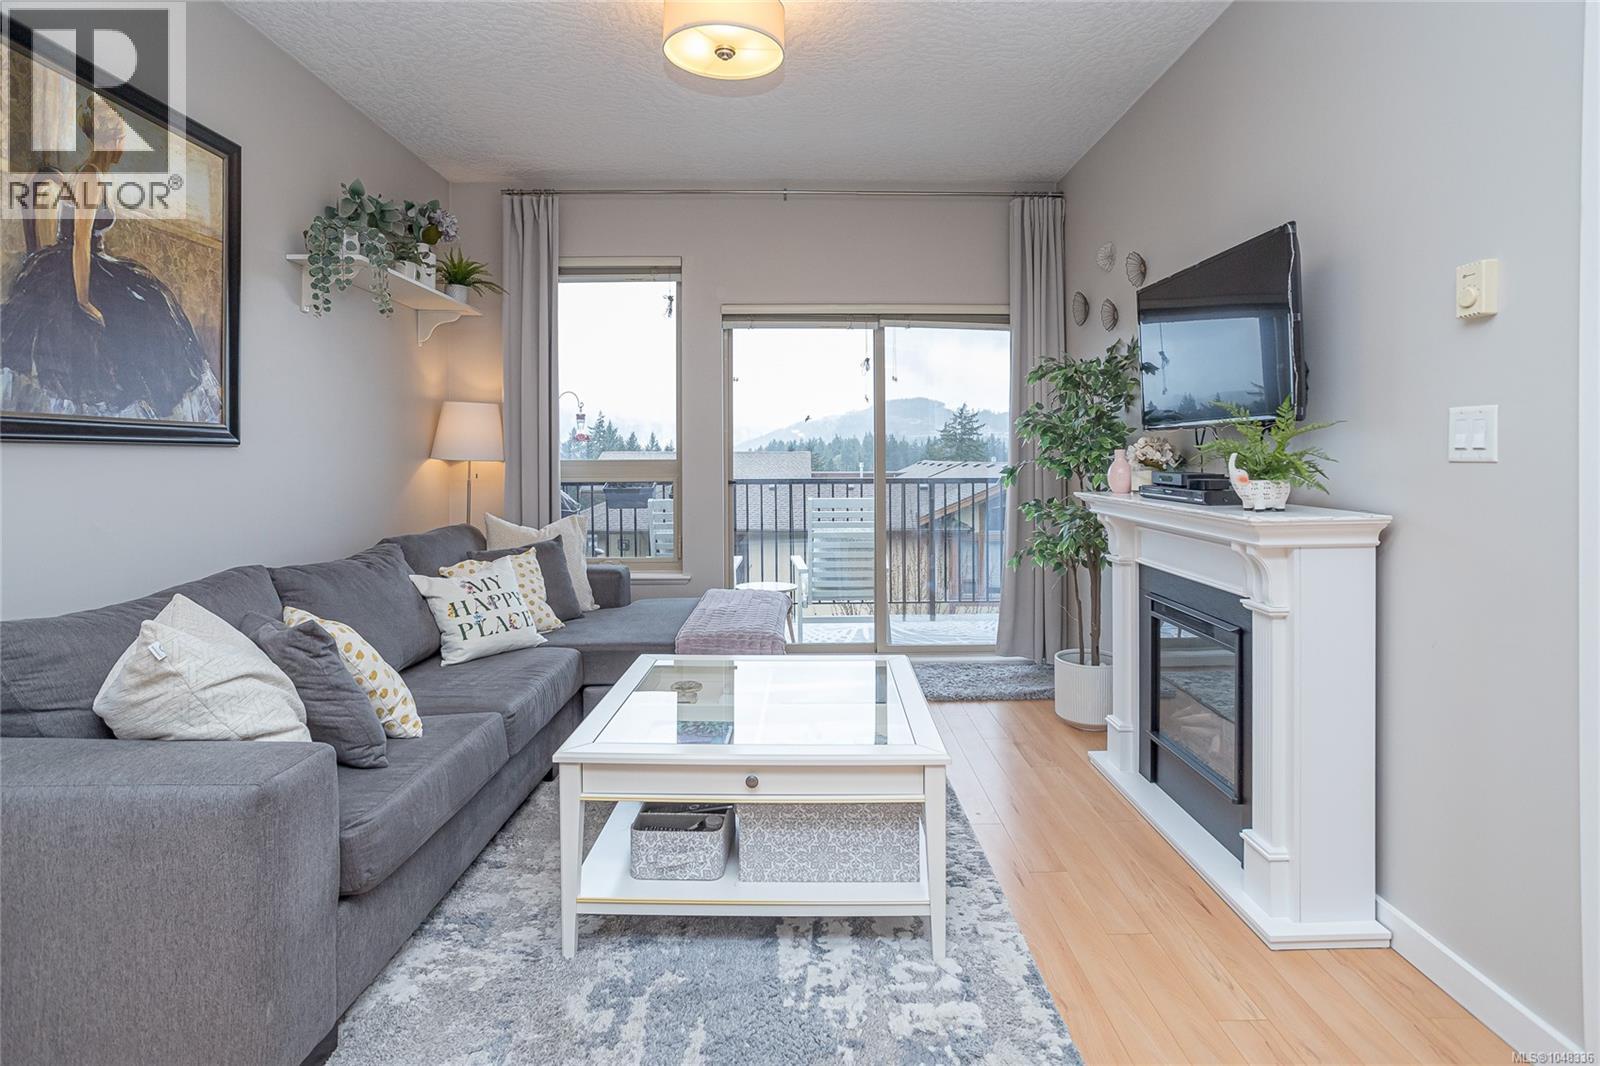
Everything on your list, and a few things you did not think to ask for. This top floor home at Jacklin Ridge has the piece most one bedrooms miss: a large open den that is essentially a second bedroom (10'9X10'6) it just needs a door! Use as a nursery, a guest room, a space for your desk or the hobby that never had a home. Large full windows, a full 9 feet of height, and the light gets everywhere. A fireplace makes winter easy and your balcony catches the sunsets with the hills on the horizon. Nobody lives above you and nobody walks past your windows. Cook on stainless appliances at an island your friends can sit at, and keep the bikes and gear in a large locker downstairs. In suite laundry, parking, a fitness room and bike storage come with it. Bring two dogs, two cats, or one of each, at any size. Groceries, coffee and dinner out are a stroll away at Belmont Market, with trails, transit and the highway close by. This one is hard to beat. Come see it for yourself. (id:44393)
Pemberton Holmes - Westshore
Merritt, British Columbia
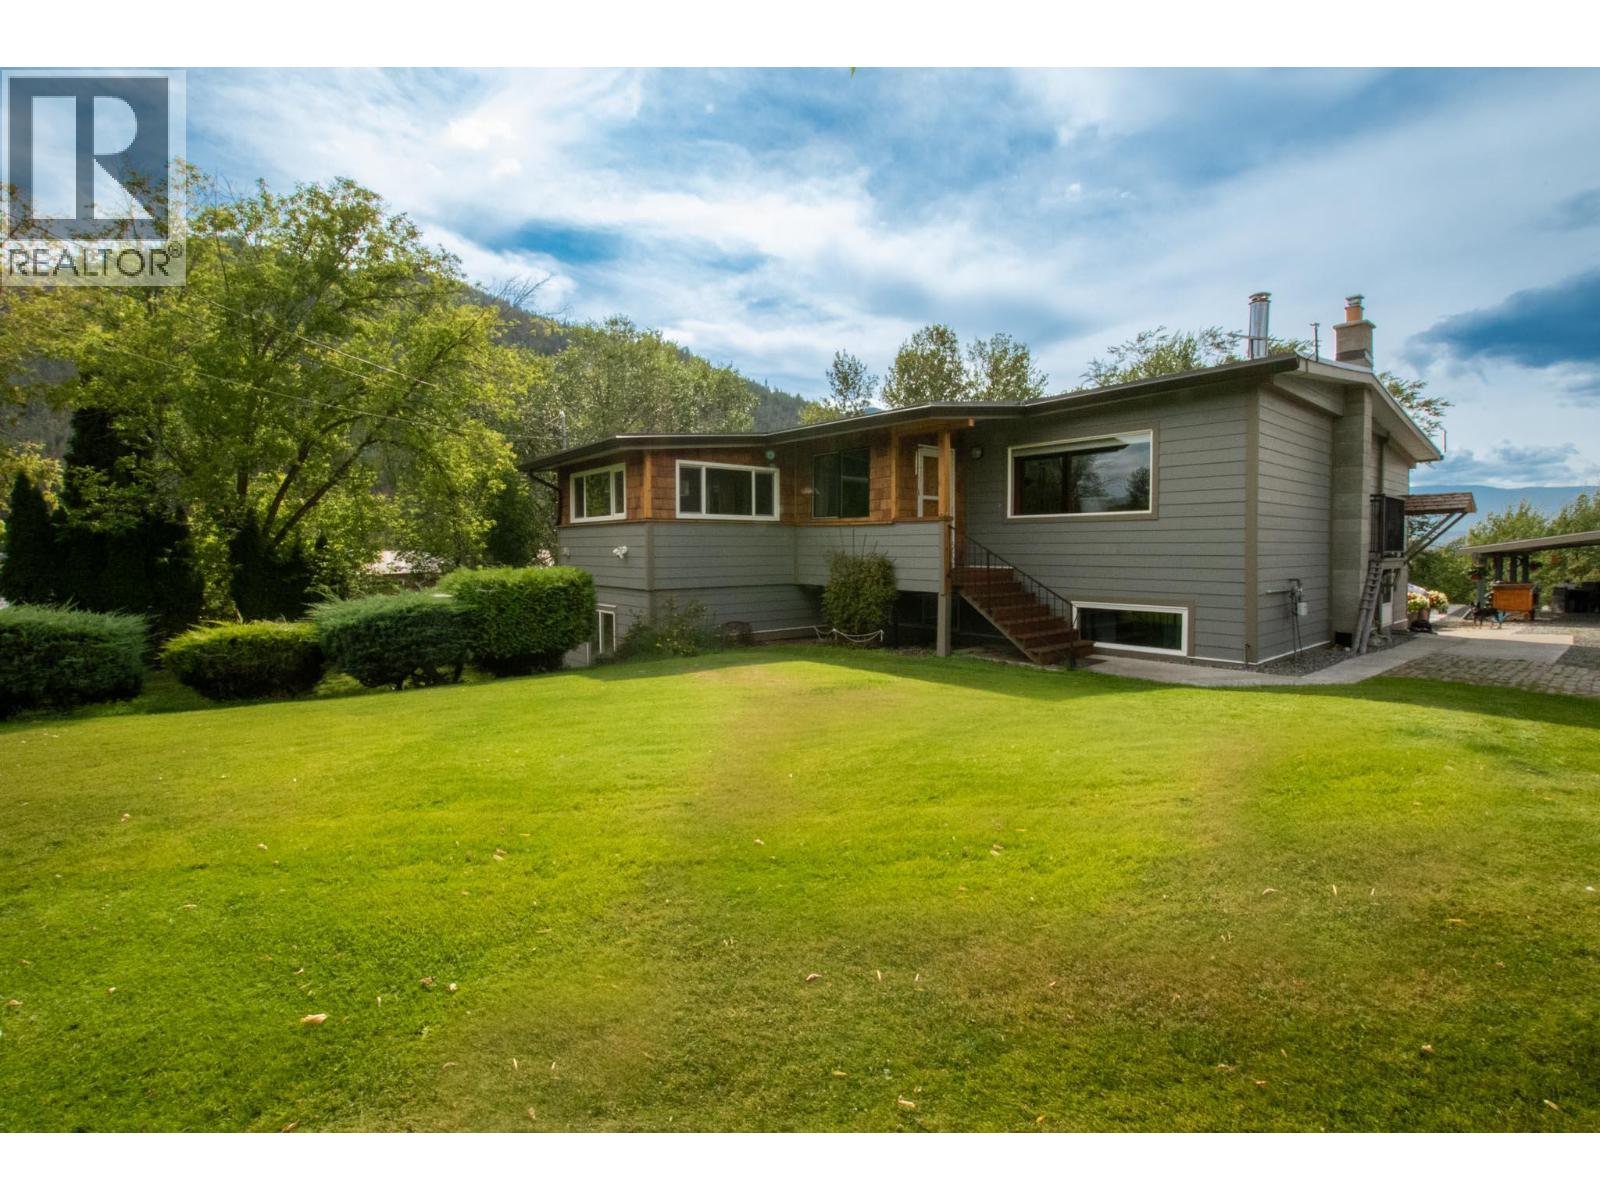
PRIVATE GATED ¾ ACRE RETREAT RARE LOWER NICOLA OFFERING QUIET NO-THRU STREET A truly rare offering, 502 Marshall Road delivers a combination of meticulous care, space and exceptional privacy that simply doesn’t come along very often. Tucked away on a quiet no-thru street in desirable Lower Nicola, this beautifully maintained ¾-acre property offers the feeling of a private country retreat with exceptional pride of ownership throughout. Securely gated and fully fenced with vinyl and steel fencing, the four-bedroom, two-bathroom home has been extensively updated with a custom kitchen island, two gas fireplaces, central air conditioning, new HVAC, hot water on demand, updated plumbing, new windows and sun-resistant blinds. The main shower has also been upgraded for improved temperature control. The same attention to detail continues outdoors with Hardie board siding, renewed exterior stain, roof sprinklers, full underground irrigation, exterior floodlights, freeze-proof outdoor hot water taps and a fully monitored alarm system. The outdoor living experience is truly special. Entertain around the custom-built stone BBQ, gather around the fire pit, enjoy the dedicated woodshed with firewood and discover an incredible custom outhouse like none other! A detached garage with attached shop and storage provides excellent space for vehicles, hobbies, equipment and recreational toys. This is not simply a home on acreage—it is a private, gated lifestyle property where virtually every detail has been considered and cared for. Properties offering this level of maintenance, improvements, privacy and outdoor enjoyment are exceptionally difficult to find. 502 Marshall Road is truly one of a kind and must be experienced to be fully appreciated. -- (id:44393)
Exp Realty (Kelowna)
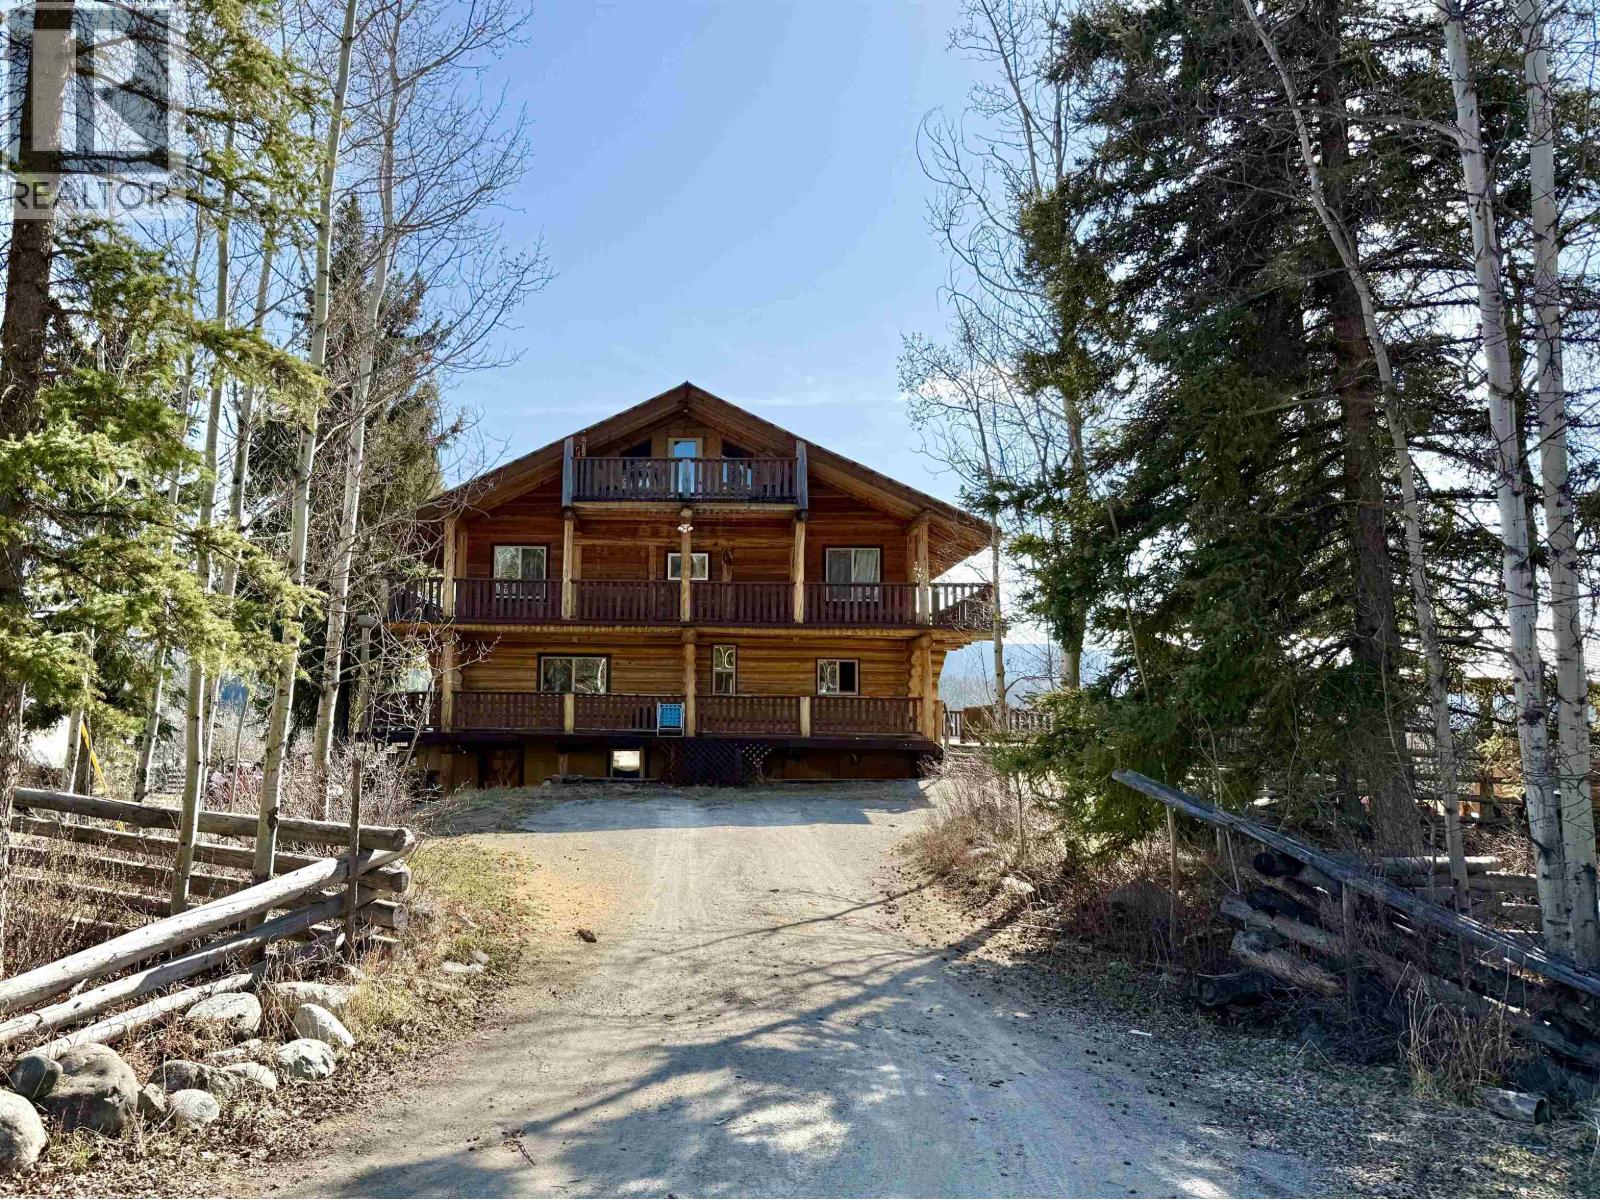
Chilcotin, British Columbia
Embrace rural living on 16.5 private acres with stunning views of iconic Perkins Peak. This custom 4-bedroom, 2-bathroom log home offers warmth, character and plenty of space to enjoy the Chilcotin lifestyle. The spacious country kitchen features a wood-burning McCleary cookstove alongside modern appliances. Over 1,500 sq ft of balconies and decks are perfect for taking in the mountain views, fresh air and peaceful surroundings. The property is well set up for country living with a powered pole shed, wood storage, greenhouse, chicken coop and small barn with tack room. Enjoy privacy, space and a slower pace of life just minutes from Tatla Lake and approximately 2.5 hours from Williams Lake. (id:44393)
Exp Realty (100 Mile)
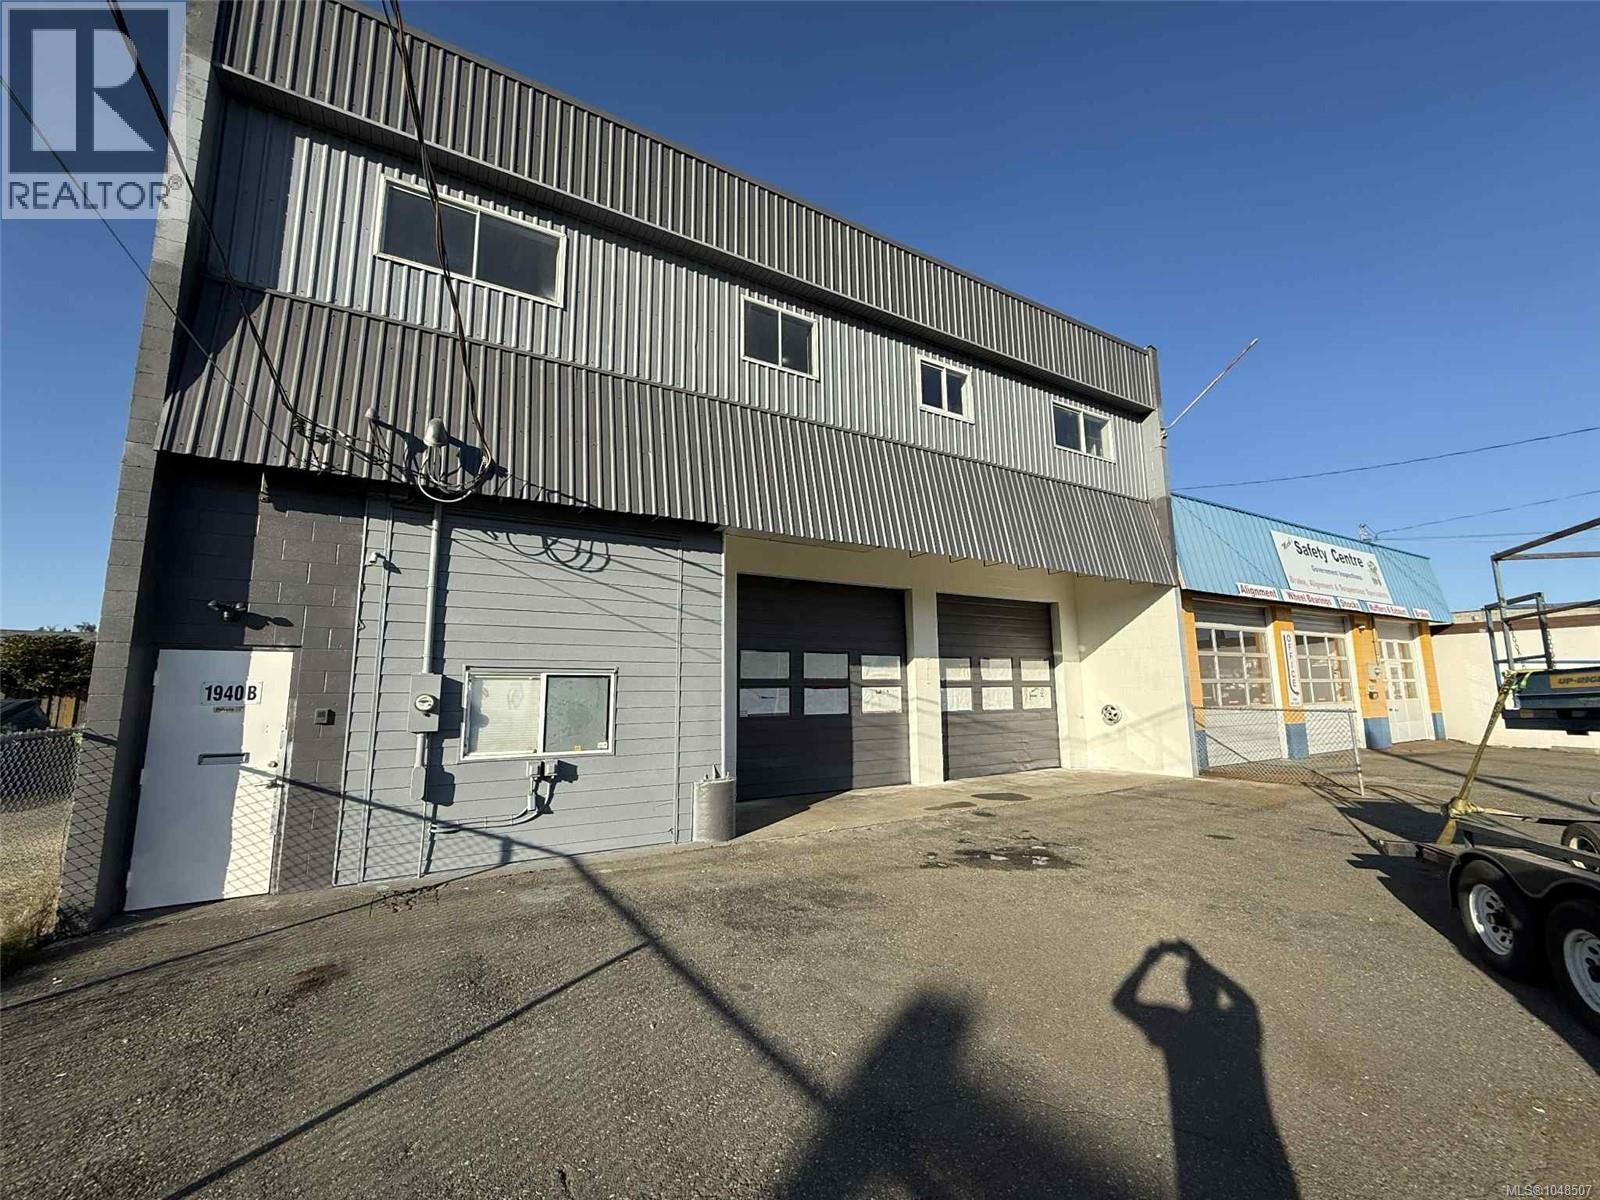
Campbell River, British Columbia
Industrial shop for lease, $3000 per month plus triple net (approx $600/month). This shop features an office, washroom, 12' high overhead doors-two in the front and one in the back alley. The back bay is separate from the rest. Included in the lease price is one hoist, shop has 200 amp power. Located on a high visibility road for maximum business exposure. (id:44393)
Royal LePage Island Living (Qu)
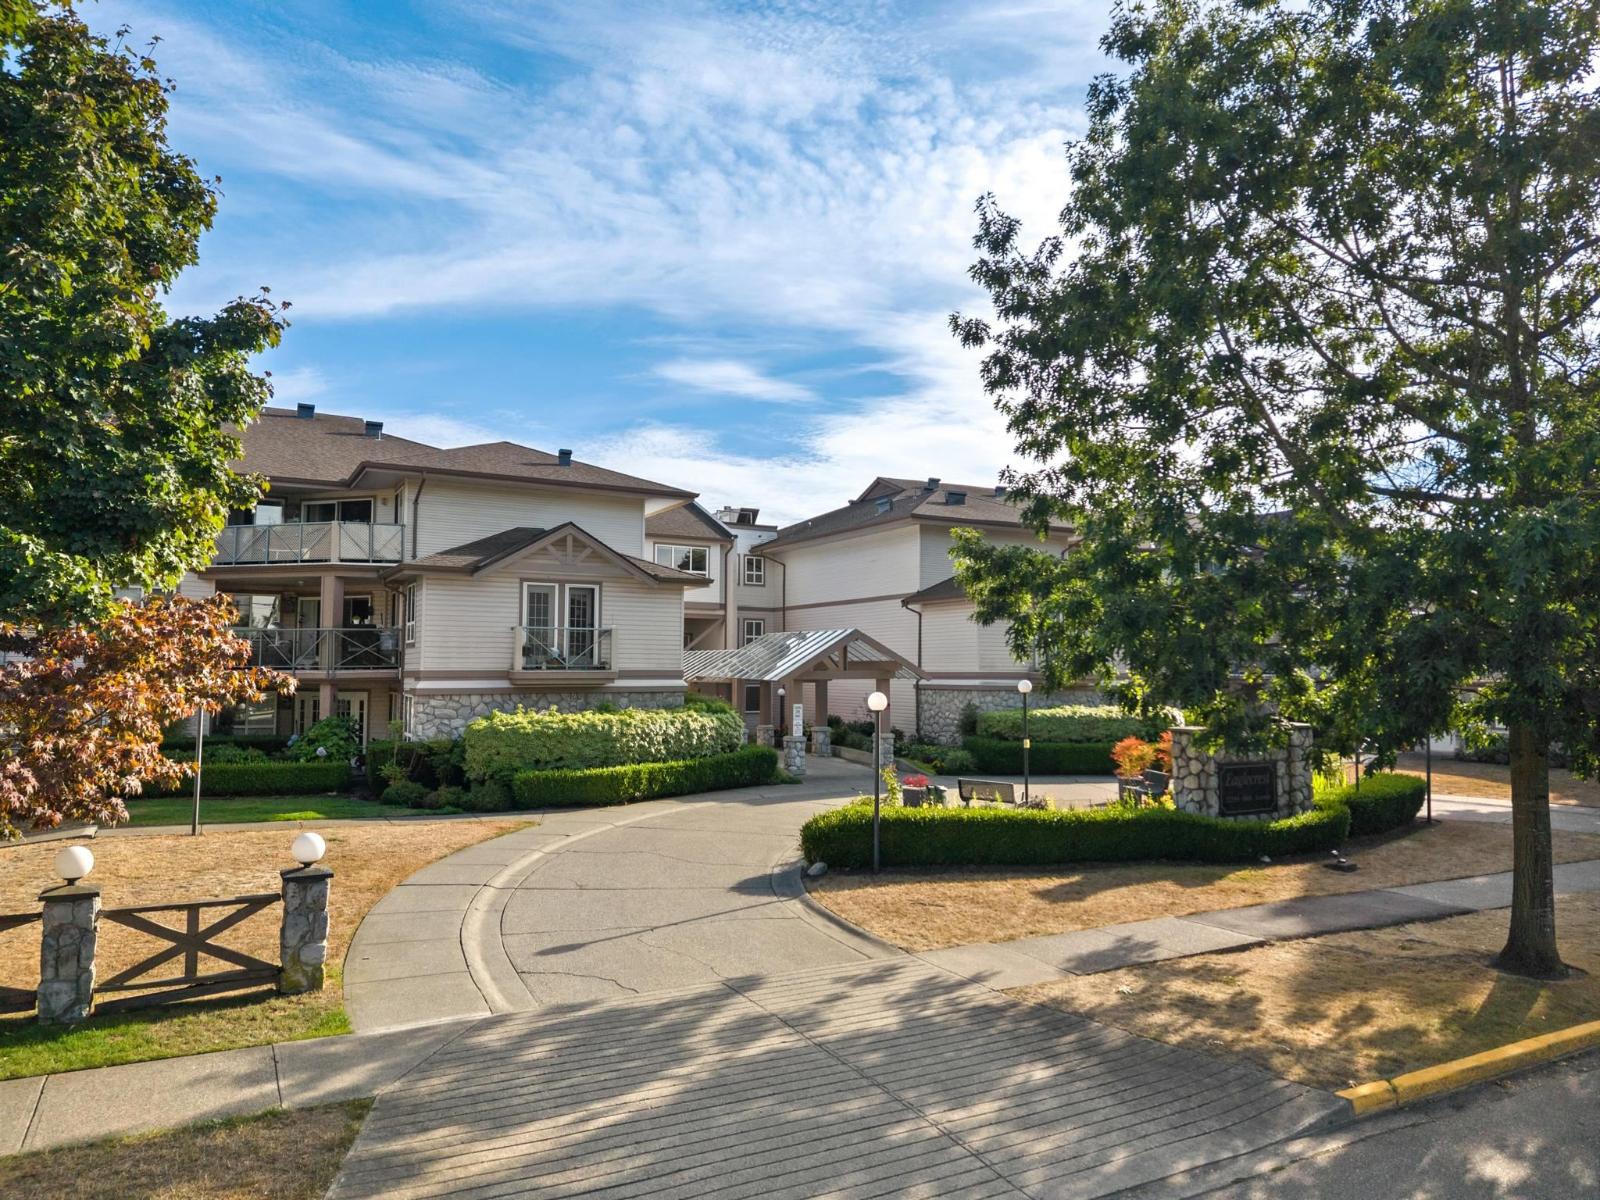
Langley, British Columbia
Welcome to Eaglecrest in the heart of Murrayville! This bright TOP-FLOOR, inside corner 2 bed, 2 bath home offers a spacious open-concept layout with a centrally located kitchen flowing into the dining and living areas. Bedrooms are thoughtfully positioned on opposite sides for added privacy, while the cozy gas fireplace and patio with mountain views make it easy to settle in. Complete with in-suite laundry, great storage, 2 parking stalls and a storage locker. Walk to WC Blair Rec Centre, Murrayville Square, LMH, parks, schools, transit and more. Pets allowed 2 cats or 1 dog, not exceeding 14" at the shoulder. Comfortable, connected living in one of Langley's most loved communities for a true small-town feel minutes away from Langley's major ammenities. (id:44393)
RE/MAX Treeland Realty
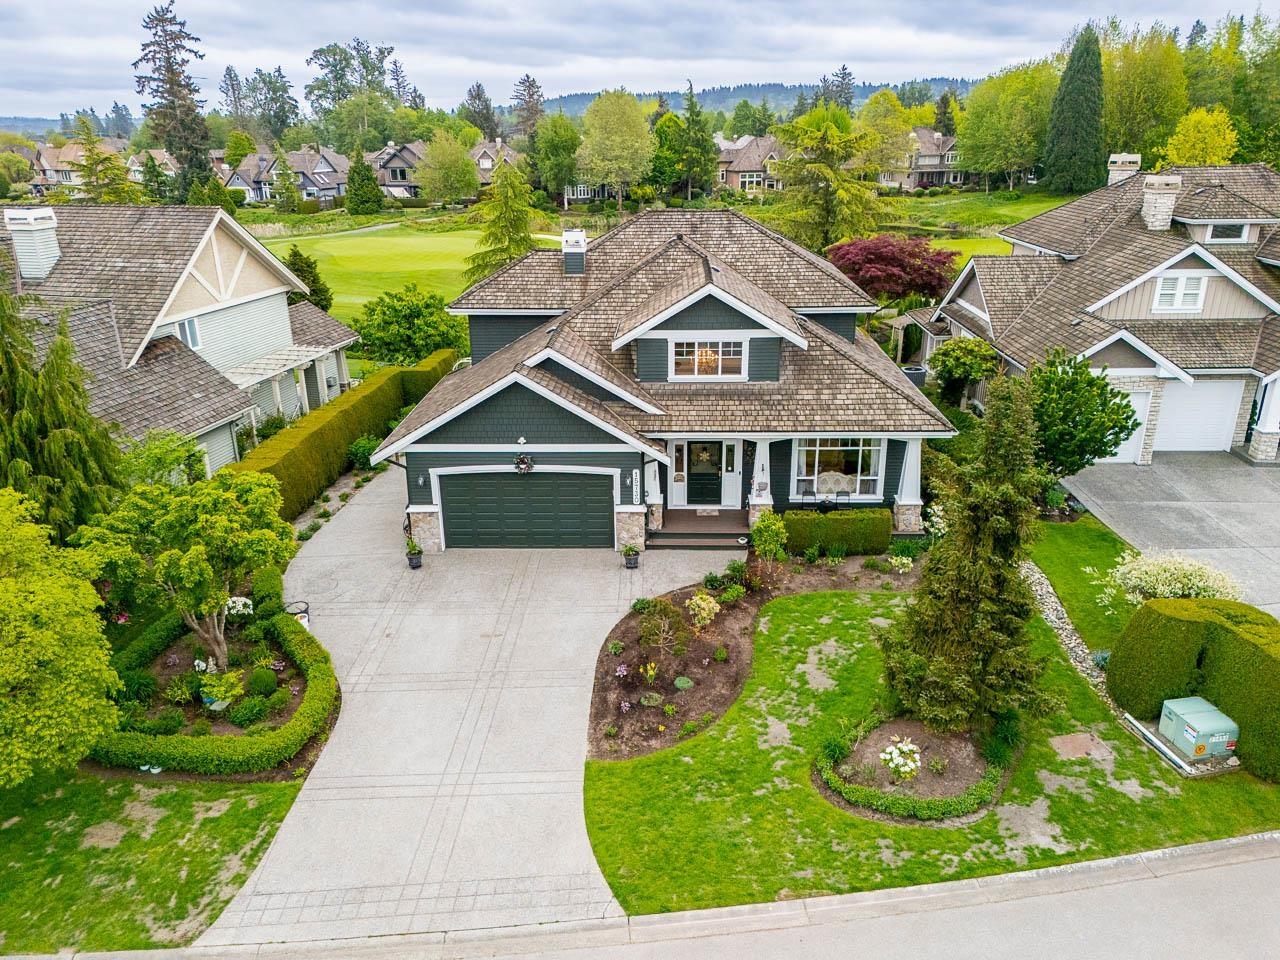
Surrey, British Columbia
YANCEN ZHOU (CONFIDENTIAL) ** PRIVACY PROTECTED** (id:44393)
Macdonald Realty (Surrey/152)
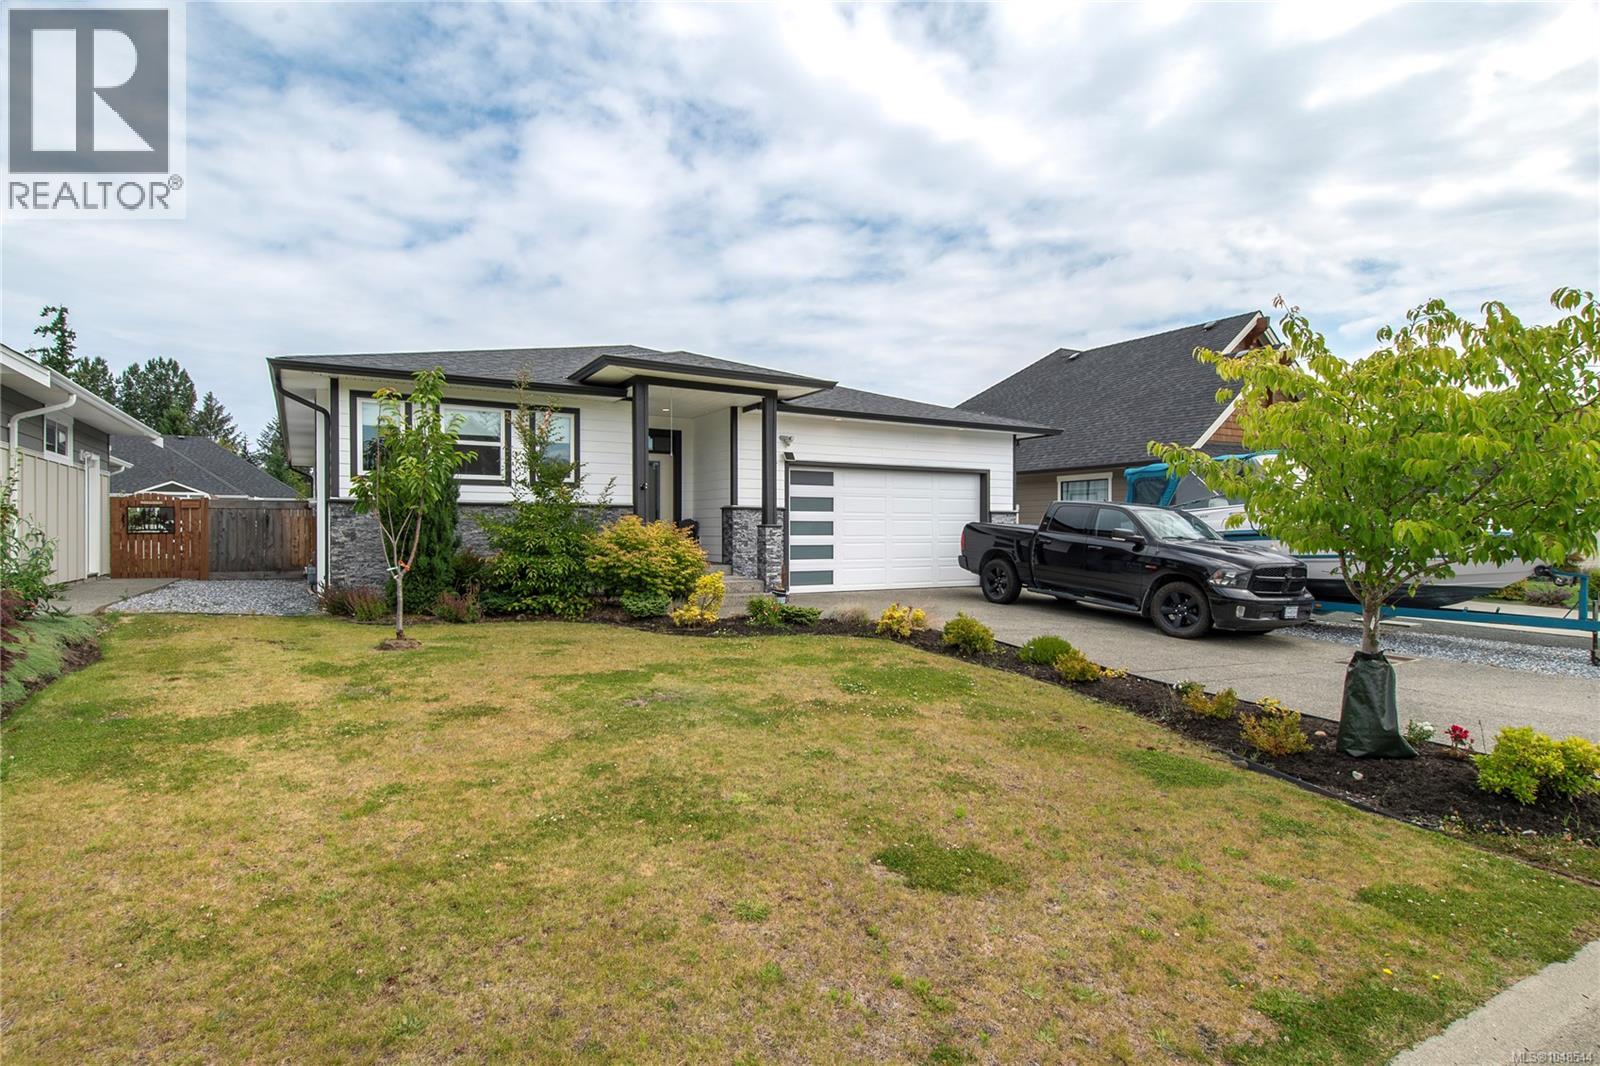
Campbell River, British Columbia
PRICED TO SELL! Modern rancher living awaits in the highly sought-after Jubilee Heights neighbourhood. This beautifully finished 1,754 sqft home blends style, comfort, and function in a prime Campbell River location near Beaver Lodge Lands, recreation, shopping, and highway access. The bright & open-concept layout offers spacious living and dining areas alongside a well-equipped kitchen with premium appliances, including a commercial-grade dishwasher. The primary bedroom features a walk-in closet and stylish 4-piece ensuite, while two additional bedrooms offer flexibility for family, guests, or a home office. A finished flex/studio space in the garage with its own mini-split is perfect for hobbies, fitness, or working from home. Outside, enjoy a covered patio, fully fenced backyard, hot tub pre-wiring, EV charging rough-in, and plenty of room for kids, pets, entertaining, or gardening. A polished, move-in-ready home offering low-maintenance living in one of Campbell River's best areas. (id:44393)
RE/MAX Check Realty
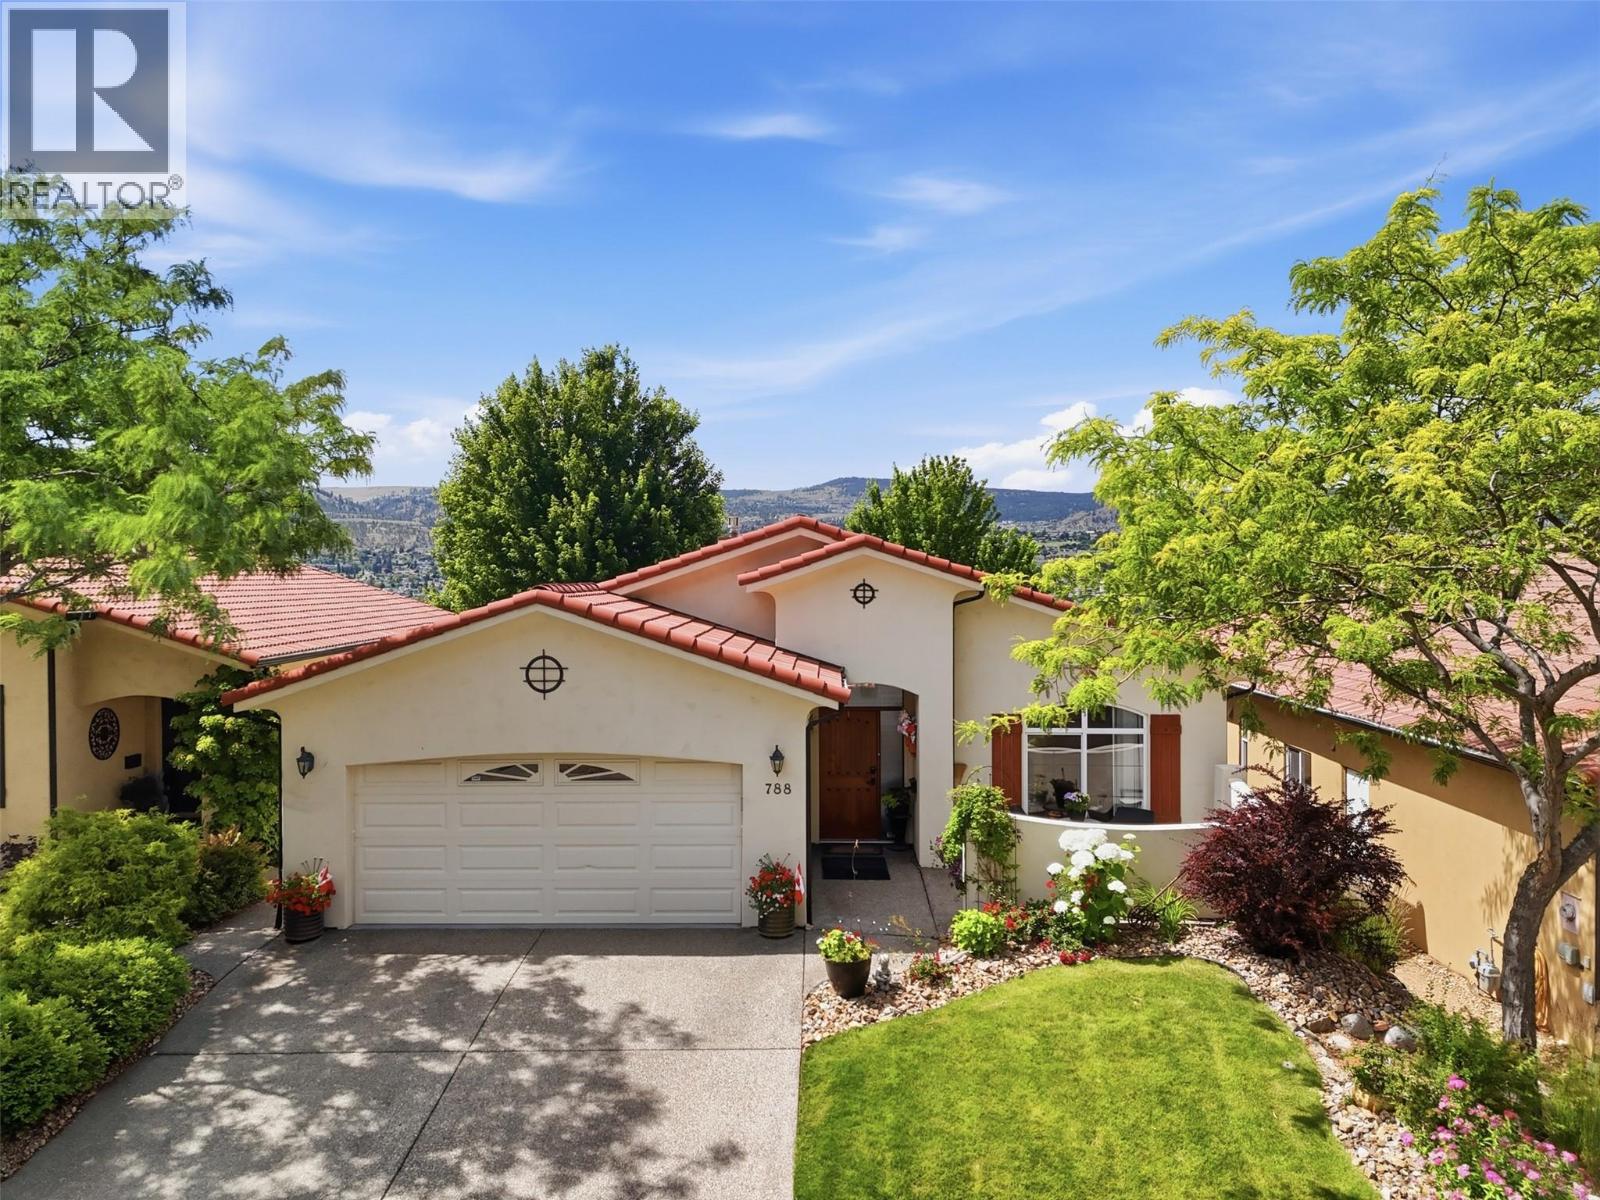
Kamloops, British Columbia
Set above the 3rd hole of Bighorn Golf Course, this level-entry home pairs effortless main-floor living with some of Sun Rivers’ most impressive views. Soaring vaulted ceilings and expansive south-facing windows showcase panoramic city, river and mountain views. The open main floor centres around a custom kitchen with a large gathering island, abundant storage and seamless flow into the dining and living areas. Step outside to the expansive upper deck with remote-controlled awning and gas BBQ hookup and enjoy the view from morning coffee through evening sunsets. The spacious primary suite takes full advantage of the outlook and features a walk-in closet and beautifully updated ensuite. A second bedroom, den with custom built-ins, updated main bathroom and main-floor laundry complete this level. The bright walk-out basement offers a large rec room, two generous bedrooms, an additional office or den and plenty of storage, with direct access to the lower patio and golf course beyond. A private front courtyard, two gas fireplaces, heated garage, heated tile floors, fresh interior paint (2025) and newer hot water tank add comfort and convenience. With golf, walking trails and dining nearby and downtown Kamloops only minutes away, 788 Rosewood Crescent offers the space, views and easy lifestyle that make Sun Rivers such a special place to call home. (id:44393)
Engel & Volkers Kamloops
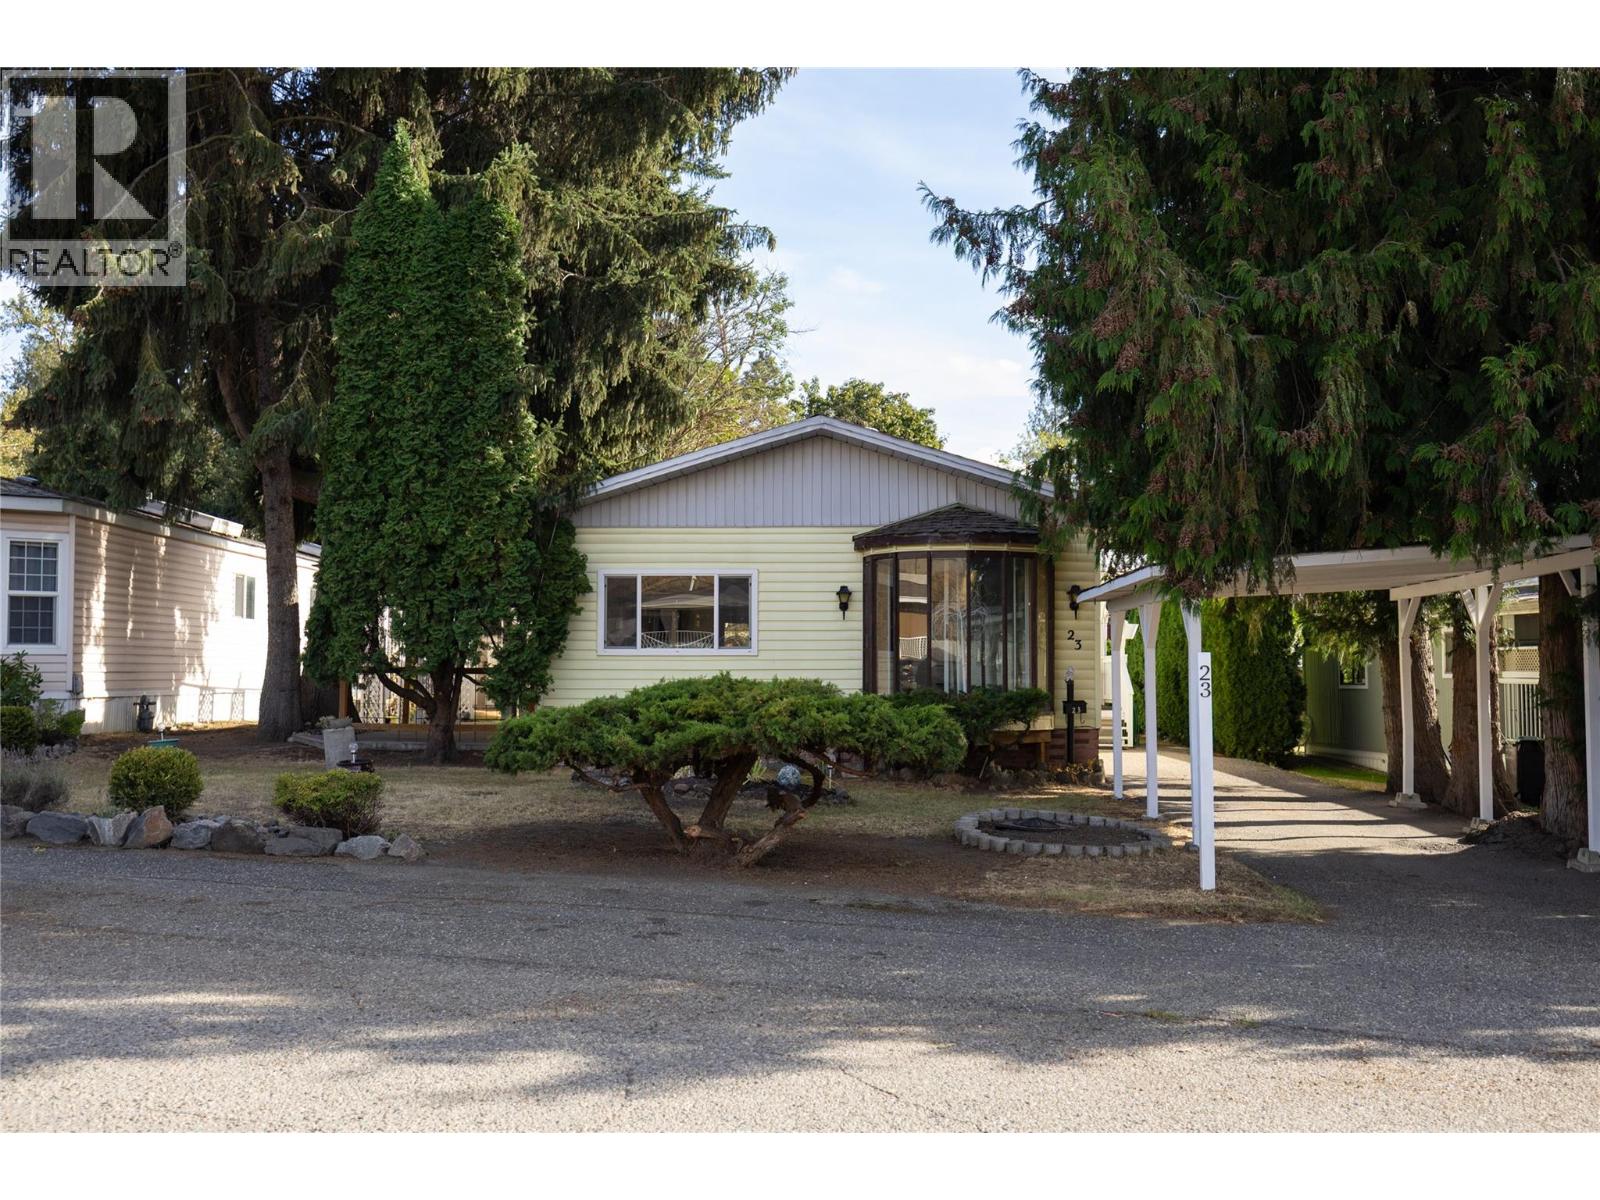
Vernon, British Columbia
Here is your opportunity to move into this comfortable 2 bedroom plus den, 2 bathroom home in a quiet location in Pleasant Valley (55+) Mobile Home Park. The green space, the water feature, and trees make the yard, garden and covered patio so welcoming. Inside you will appreciate the vaulted ceilings, and lots of windows in the living and dining room area, and the retro decor in the kitchen and main bedroom, with a hidden 3 piece ensuite bathroom. The 2nd bedroom, den, family room, and 2nd - 4 piece bathroom finish off the home. The home had several updates done in 1988. Outside you have a large shed, a carport and a driveway with room for a 2nd vehicle. The seller has updated the electrical and received a new silver label in August 2026. Book your private showing today to see what this home will offer you! (id:44393)
3 Percent Realty Inc.
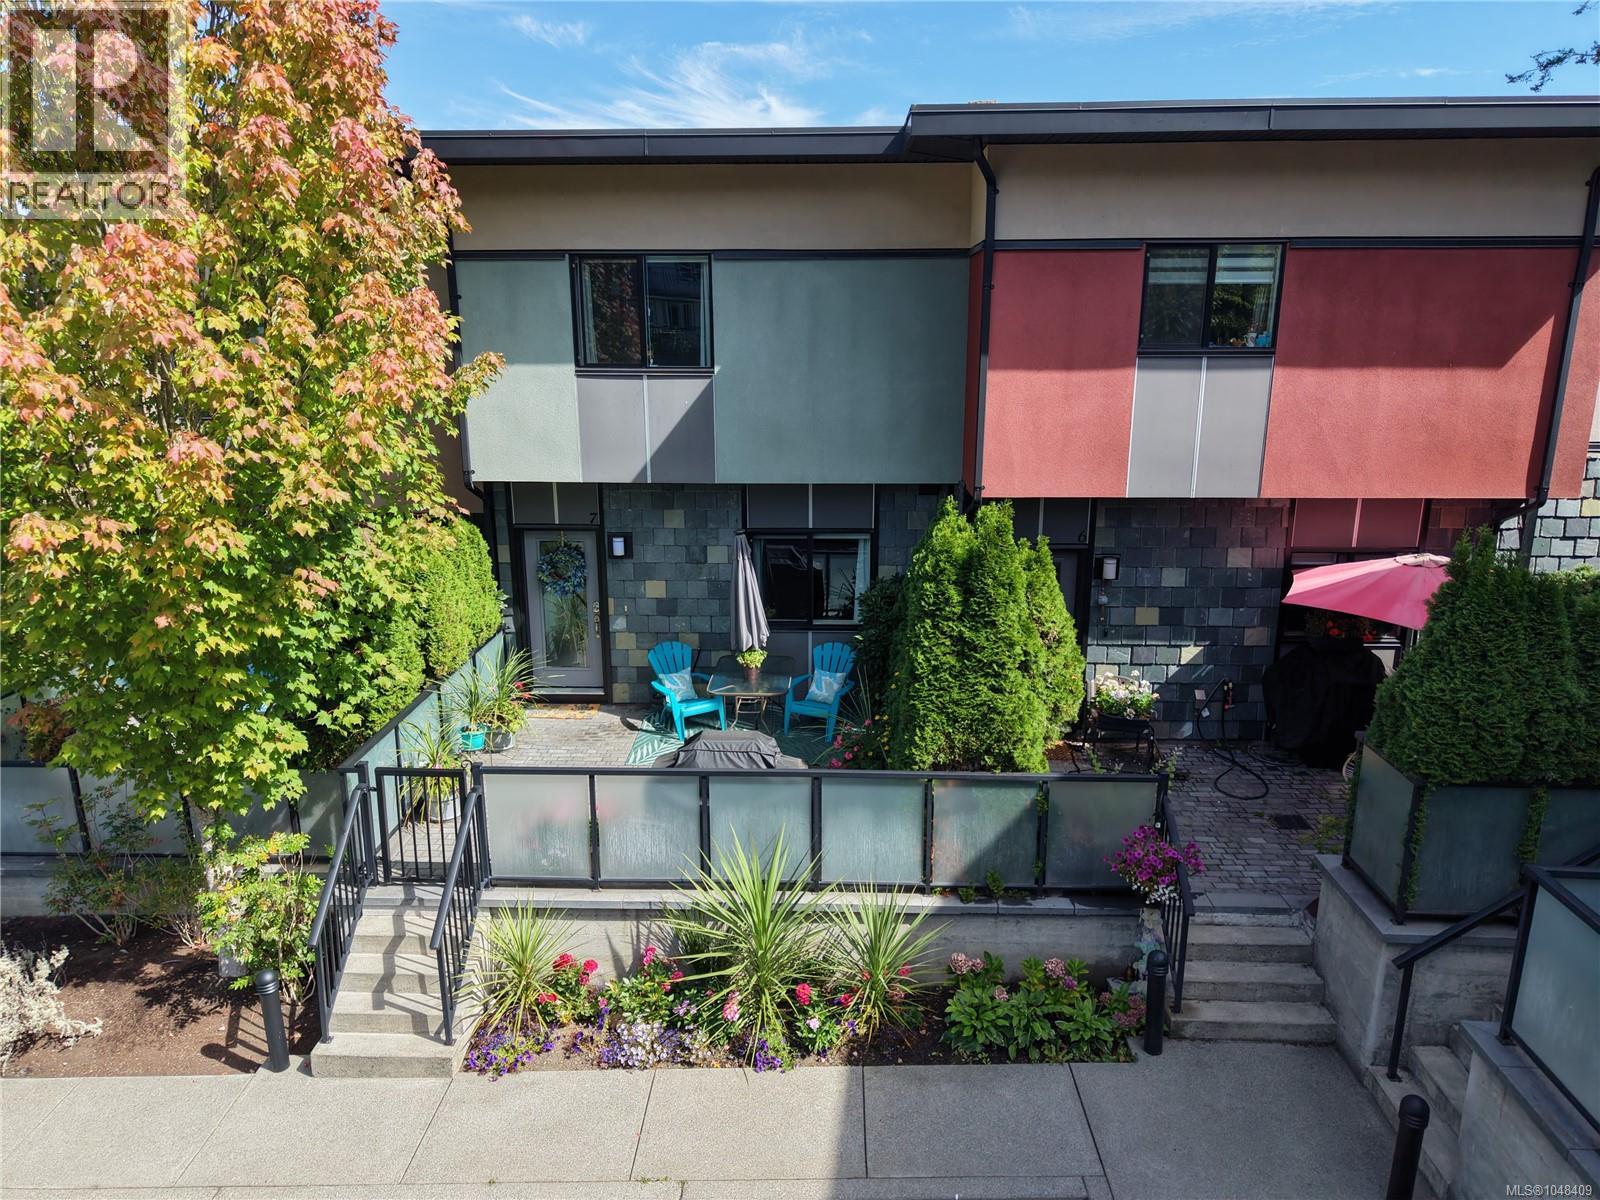
Central Saanich, British Columbia
More time to enjoy life, less time looking after the house. That’s the appeal of Lucky Number 7—a comfortable, low-maintenance townhouse that gives you the space you need and the freedom to enjoy everything the Saanich Peninsula has to offer. Tucked between Sidney and Brentwood Bay, this 3-bedroom, 2-bathroom home is designed for easy living. The spacious kitchen features quartz countertops, an eat-at island, soft-close cabinetry and a gas range. High ceilings, a gas fireplace and built-in closet organizers add comfort and convenience, while the west-facing patio is perfect for relaxing in the afternoon and evening sun. A large separate storage area provides plenty of room for the extras. Built in 2013, the location is hard to beat, with easy access to the Pat Bay Highway, East Saanich Road and Keating Cross Road. You’re minutes from Victoria International Airport, Swartz Bay Ferry Terminal, Island View Beach, Michell’s Farm Market, Saanich Peninsula Hospital, the Lochside Trail and Keating Elementary School. Easy living, great location and more time to enjoy it all. Come check out lucky #7. It's ready to go! (id:44393)
Sutton Group West Coast Realty
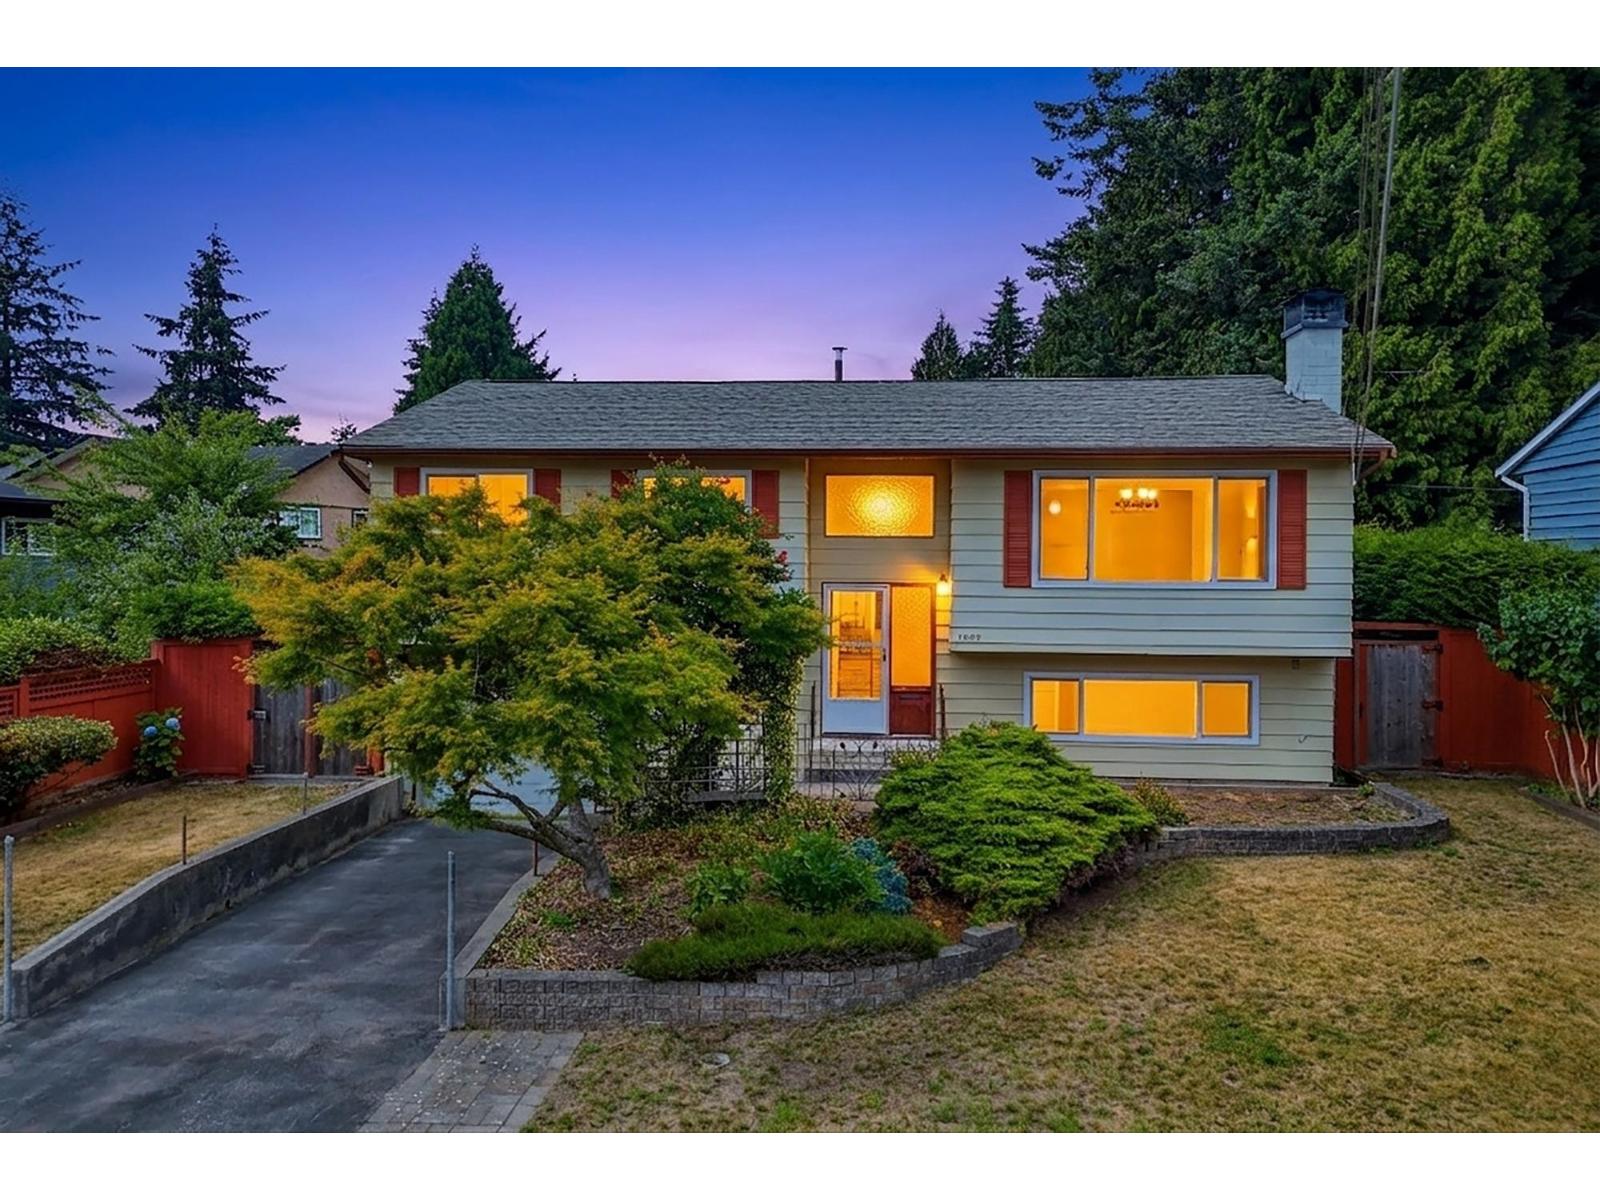
Delta, British Columbia
Pride of ownership is evident in this solid, well-maintained North Delta home on a large, level lot. The bright main floor offers 3 bedrooms, a full bathroom and comfortable living and dining spaces. Downstairs features a separate entrance, generous living space, a full bathroom and excellent potential for secondary accommodation or extended family use. Enjoy a tidy deck, private backyard, garage and workshop. Centrally located near schools, parks, shopping, transit and major routes. Renovate, hold or create your future vision. Sold as is, where is. Buyer to verify secondary accommodation and development potential with the City of Delta. (id:44393)
Engel & Volkers Vancouver
Engel & Volkers Vancouver (Branch)
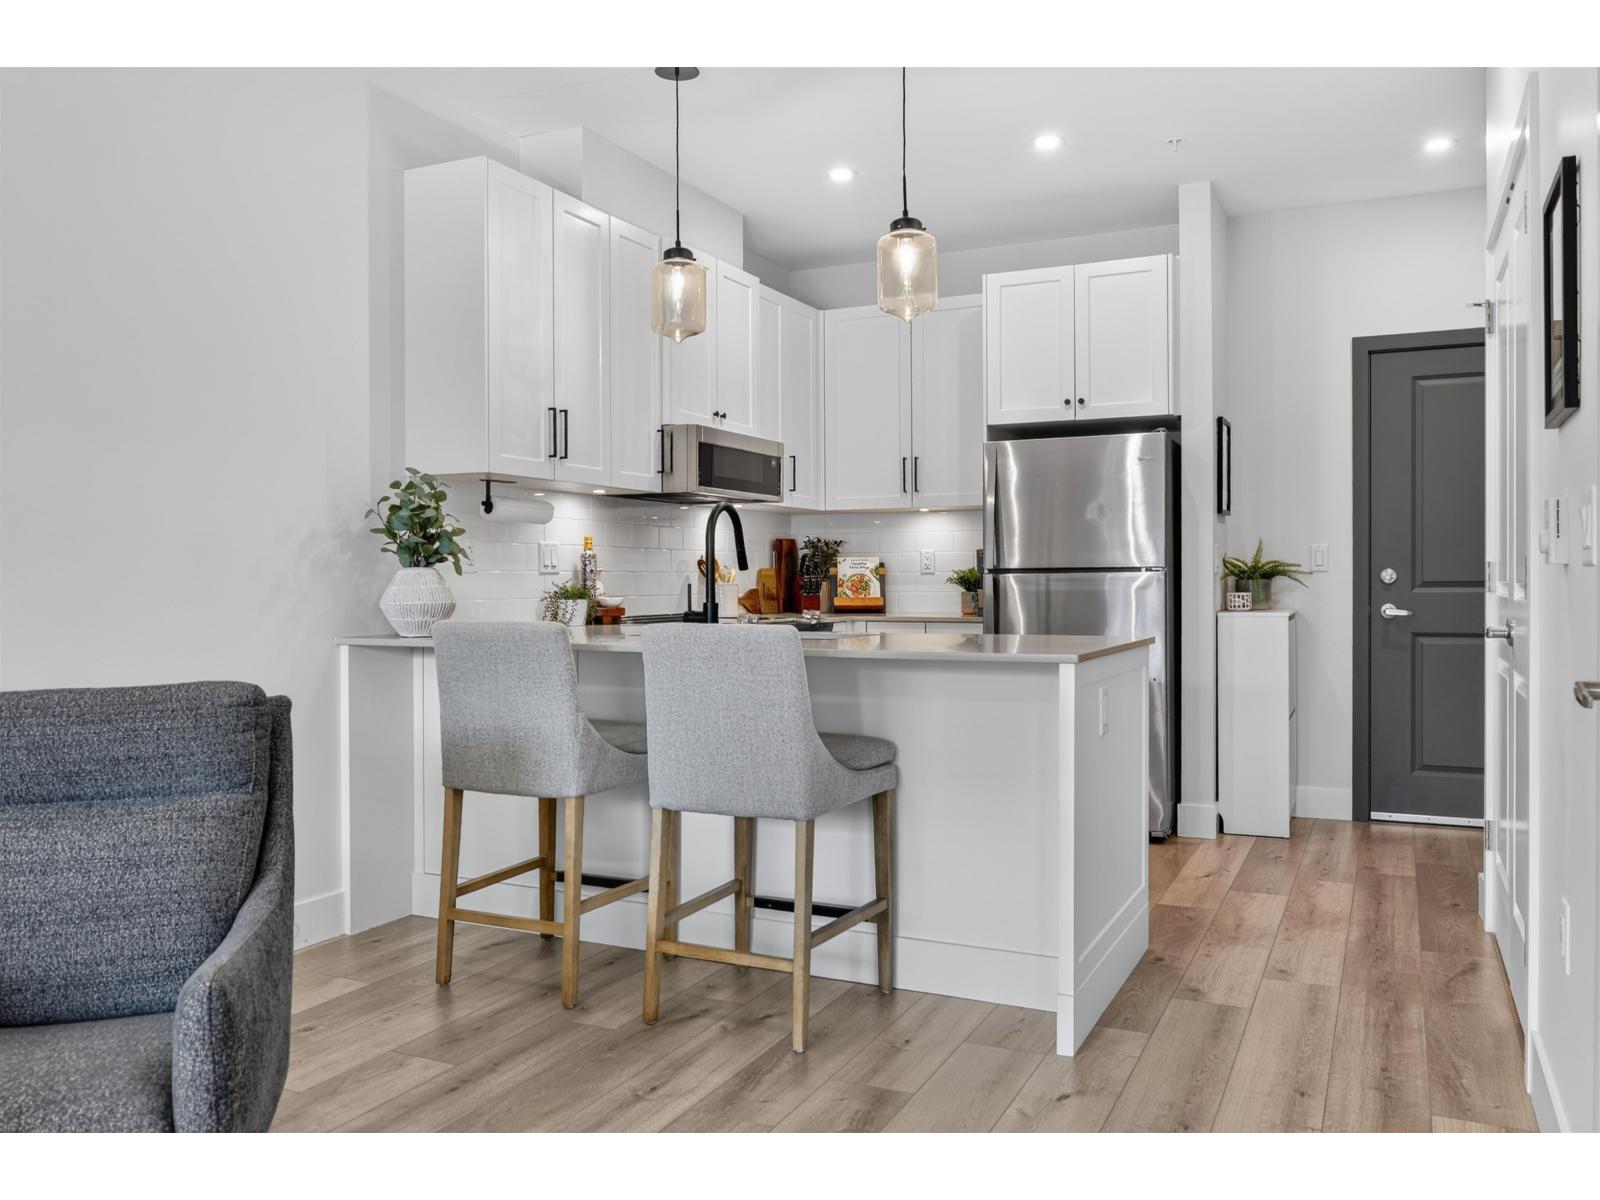
Chilliwack, British Columbia
Welcome to The Yearling at Iron Horse! This stylish 1-bedroom home offers 613 sq. ft. of bright, thoughtfully designed living space. The modern kitchen pairs quartz countertops with stainless steel appliances and opens seamlessly to the living area, creating an inviting space to relax or entertain. Contemporary finishes, in-suite laundry and a functional layout make everyday living easy. Complete with one secure underground parking stall, plus access to visitor parking, an elevator and playground. Pets and rentals are permitted with restrictions, making this a GREAT option for first-time buyers, downsizers or investors. Enjoy a convenient Sardis location close to shopping, recreation, trails and everyday amenities! * PREC - Personal Real Estate Corporation (id:44393)
RE/MAX Nyda Realty Inc. (Vedder North)
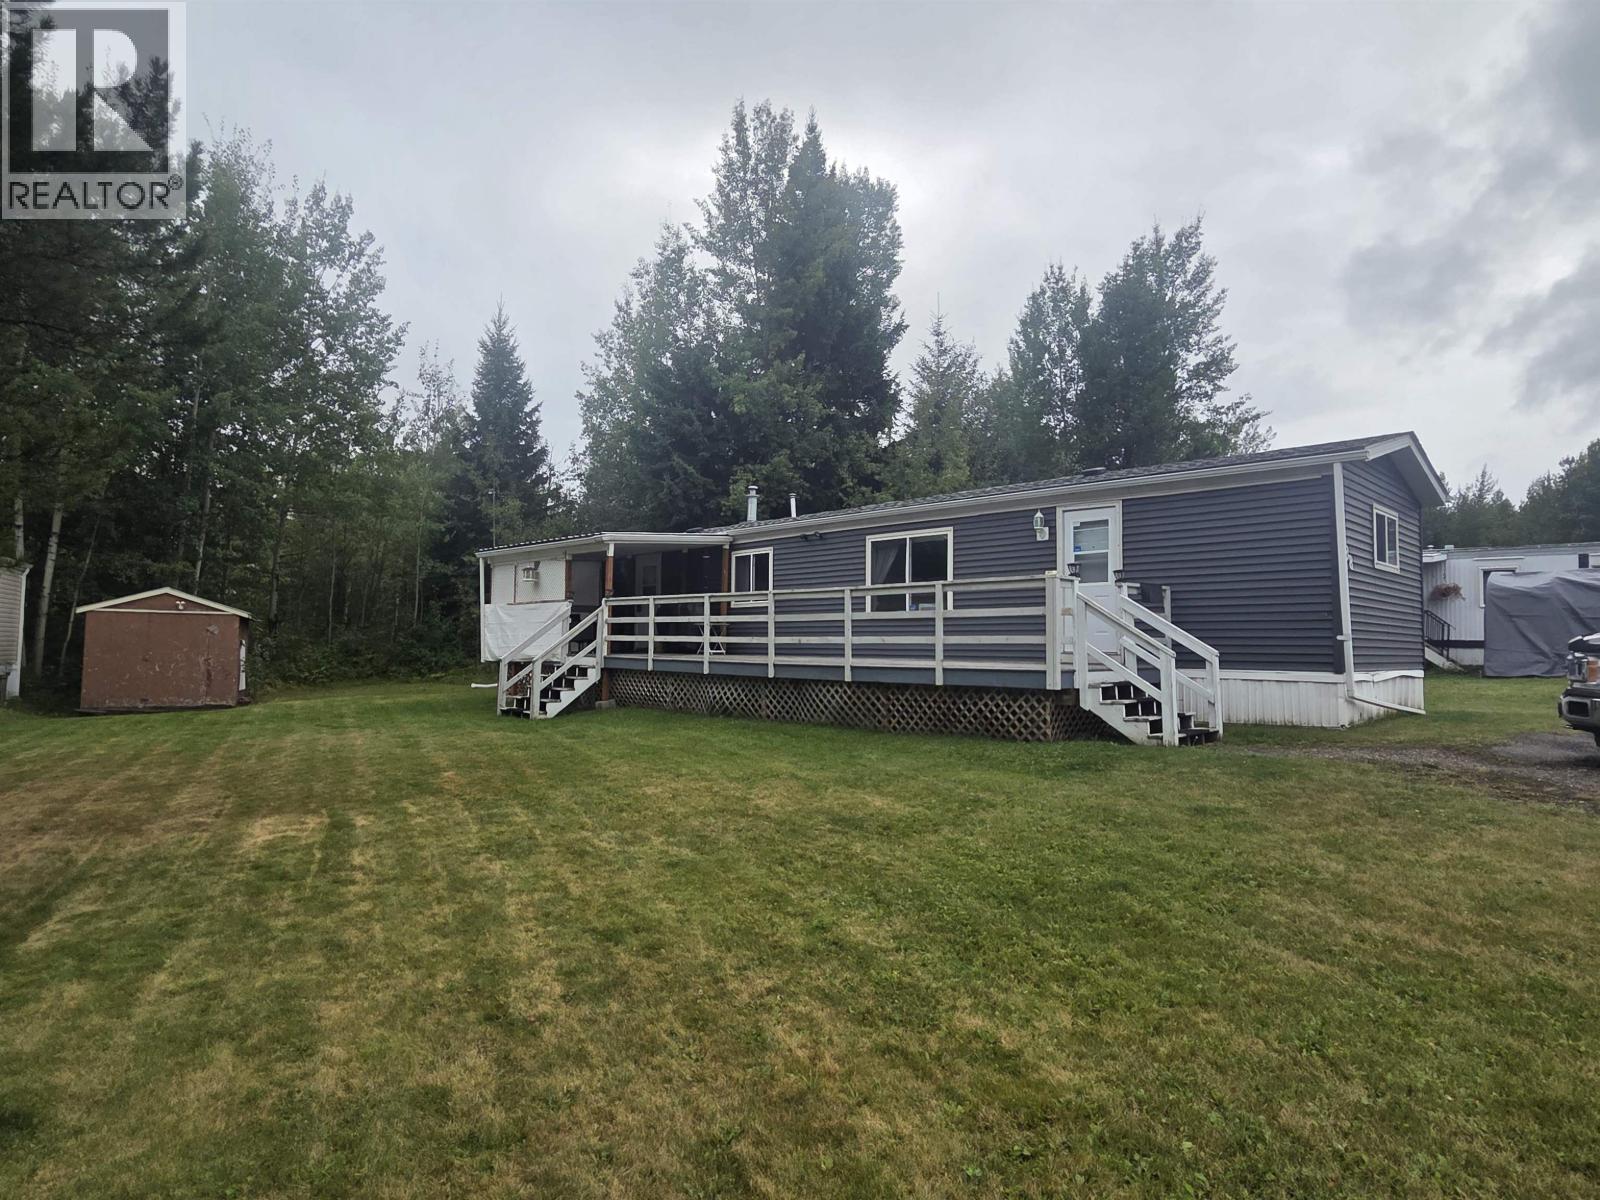
Prince George, British Columbia
Well-maintained 1995 mobile offering comfortable, easy living with 2 bedrooms and 2 full bathrooms. This inviting home features a bright, open concept layout that provides a spacious feel throughout, with a functional kitchen, dining area and living room flowing seamlessly together. The 2 full bathrooms add convenience, while both bedrooms offer comfortable living space. Step outside and enjoy the full-length deck, perfect for morning coffee, entertaining or simply relaxing outdoors. A handy storage shed provides additional space for tools, gardening equipment and seasonal items. Well-cared-for and move-in ready, this is a great opportunity to enjoy affordable home ownership in a welcoming community, close to shopping and bus routes. All measurements are approximate. Buyer to verify. (id:44393)
RE/MAX Core Realty
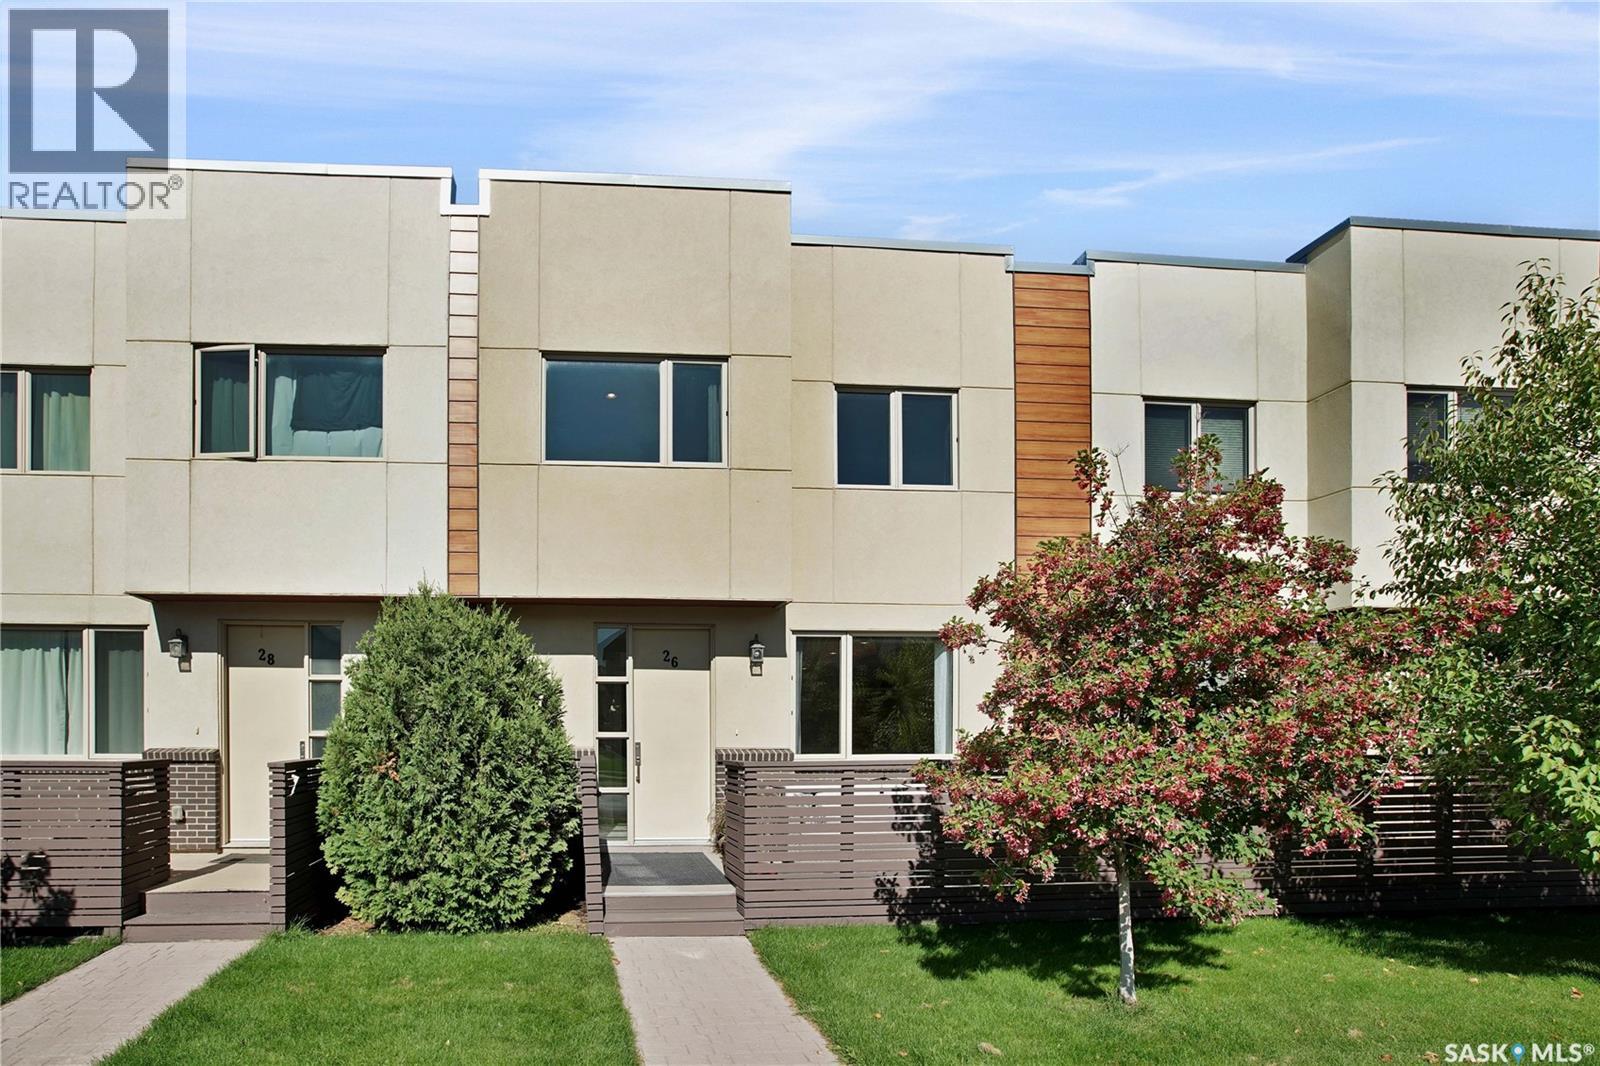
Saskatoon, Saskatchewan
Welcome to 26-103 Willis Crescent, a beautiful showstopper two-storey townhouse offering 1,430 sq. ft. of stylish, functional living in the heart of sought-after Stonebridge. From the moment you step inside, you'll appreciate the abundance of natural light, 9-foot ceilings, and bright, welcoming atmosphere throughout the main floor. The living room flows seamlessly into a stunning kitchen designed for both everyday living and entertaining. With cabinetry extending to the ceiling, abundant storage, quartz countertops, stainless steel appliances, and a generous pantry, this kitchen truly delivers. Upstairs is where this home truly makes an impression. Soaring 14-foot ceilings paired with expansive windows flood the space with natural light, creating an incredible sense of openness and a bright, airy feel throughout. You'll find convenient second-floor laundry, a full 4-piece bathroom, and a spacious secondary bedroom. The primary retreat is equally impressive, offering generous space, a large walk-through closet, and a luxurious 5-piece ensuite complete with upgraded ceiling-height cabinetry for exceptional storage. Step outside onto your private deck, complete with a natural gas BBQ hook-up, the perfect spot to wind down in the evening or enjoy your morning coffee with the sunrise. One of the standout features is the heated underground parking with direct access to your unit an incredible convenience during Saskatchewan winters. Additional parking is also available for purchase. Notable upgrades and features include newer laminate flooring, central air conditioning, an on-demand water heater, a natural gas BBQ hook-up, 9-foot ceilings, and exceptional storage throughout. In a prime location near green space, schools, shopping, restaurants, and everyday amenities, this home combines comfort, convenience, and low-maintenance living in one fantastic package. Move in, settle in, and enjoy everything this beautiful Stonebridge property has to offer! (id:44393)
Coldwell Banker Signature