
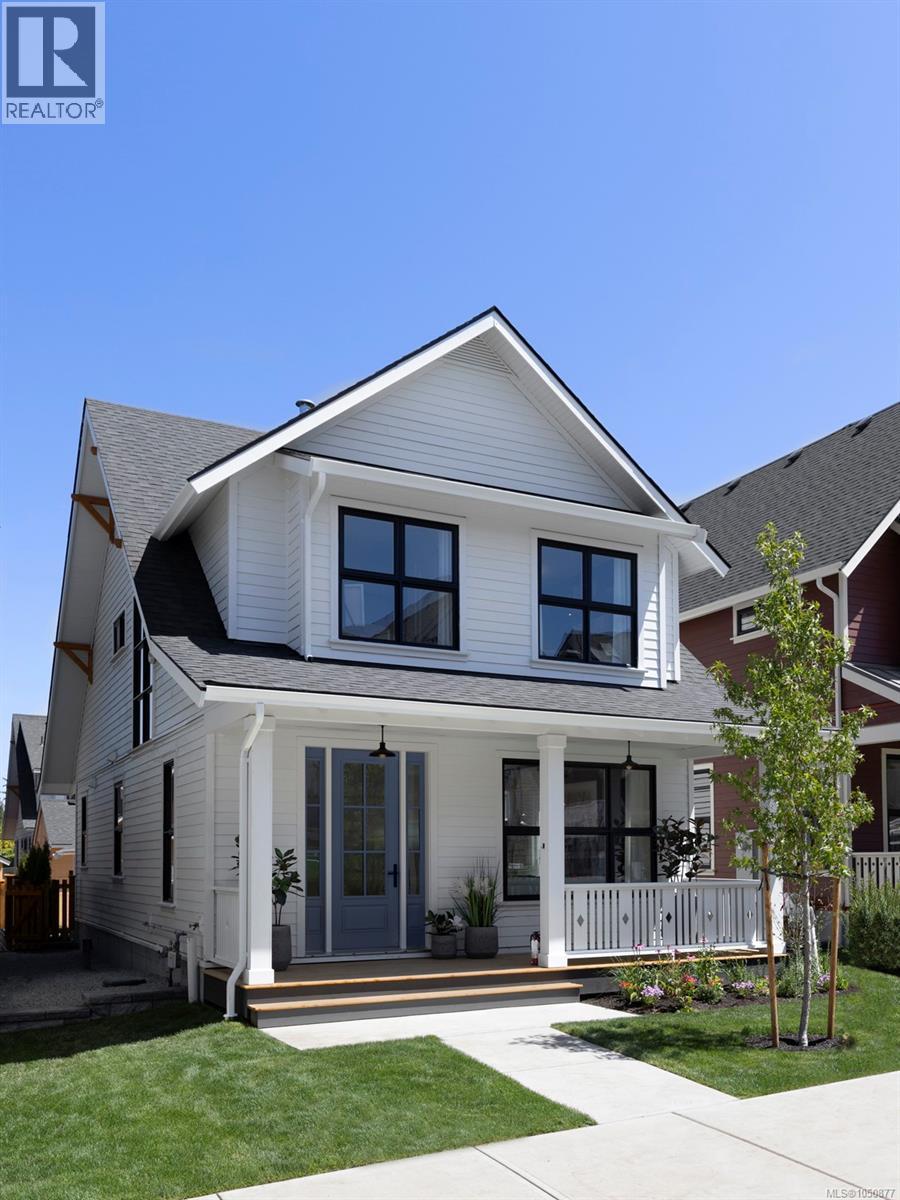
Sooke, British Columbia
Wadams Farm — a masterplanned West Coast farmhouse community in the heart of Sooke, built for connection and long-term livability. This show home, now available, comes with custom millwork, window coverings, lighting and more! Thoughtfully designed featuring covered front porches, Fisher & Paykel appliances, quartz countertops, soft-close illuminated cabinetry, and spa-inspired ensuites with matte black accents, custom vanities, and porcelain tile. Private stone patio off the kitchen, detached 2-car garage with EV-ready outlet. Green Built certified. Future amenity building includes gym, workspaces, communal kitchen, and outdoor gathering areas. Open House Sat & Sun 12–3 PM. GST is applicable to the purchase price. First Time Home Buyers may qualify for the GST New Housing Rebate. Property Transfer Tax exemption applies to all. Come see what makes Wadams Farm so special! (id:44393)
Coldwell Banker Oceanside Real Estate
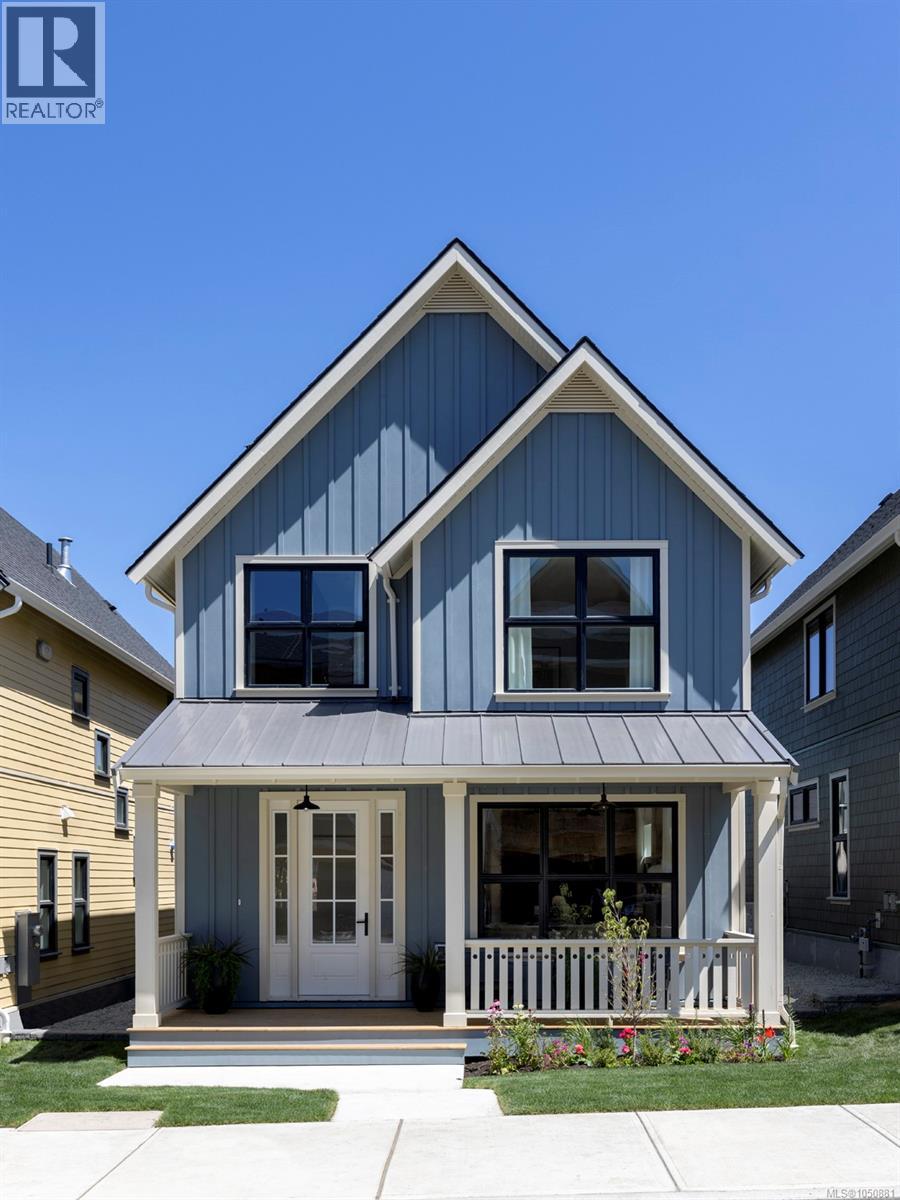
Sooke, British Columbia
Discover Wadams Farm—Sooke’s newest intentional community of West Coast farmhouse-style homes, designed for connection, comfort, and timeless style. Located in the heart of Sooke, these thoughtfully crafted homes feature covered front porches, perfect for relaxing and engaging with neighbours. Inside, enjoy premium finishes including Fisher & Paykel appliances, quartz countertops, and soft-close illuminated cabinetry. Spa-like bathrooms offer a calming modern farmhouse vibe with matte black accents, custom vanities, and porcelain tile walls in the ensuite. Step out from your kitchen to a stone patio and a detached 2-car garage with EV-ready outlet. Embrace the balance of intentional living and elevated design. Skip the GST for First Time Home Buyers and take advantage of the Property Transfer Tax Exemption for all! Photos & Virtual Tours are of Show home. OPEN HOUSE every Sat/Sun from 12–3PM — come see what makes Wadams Farm so special! (id:44393)
Coldwell Banker Oceanside Real Estate
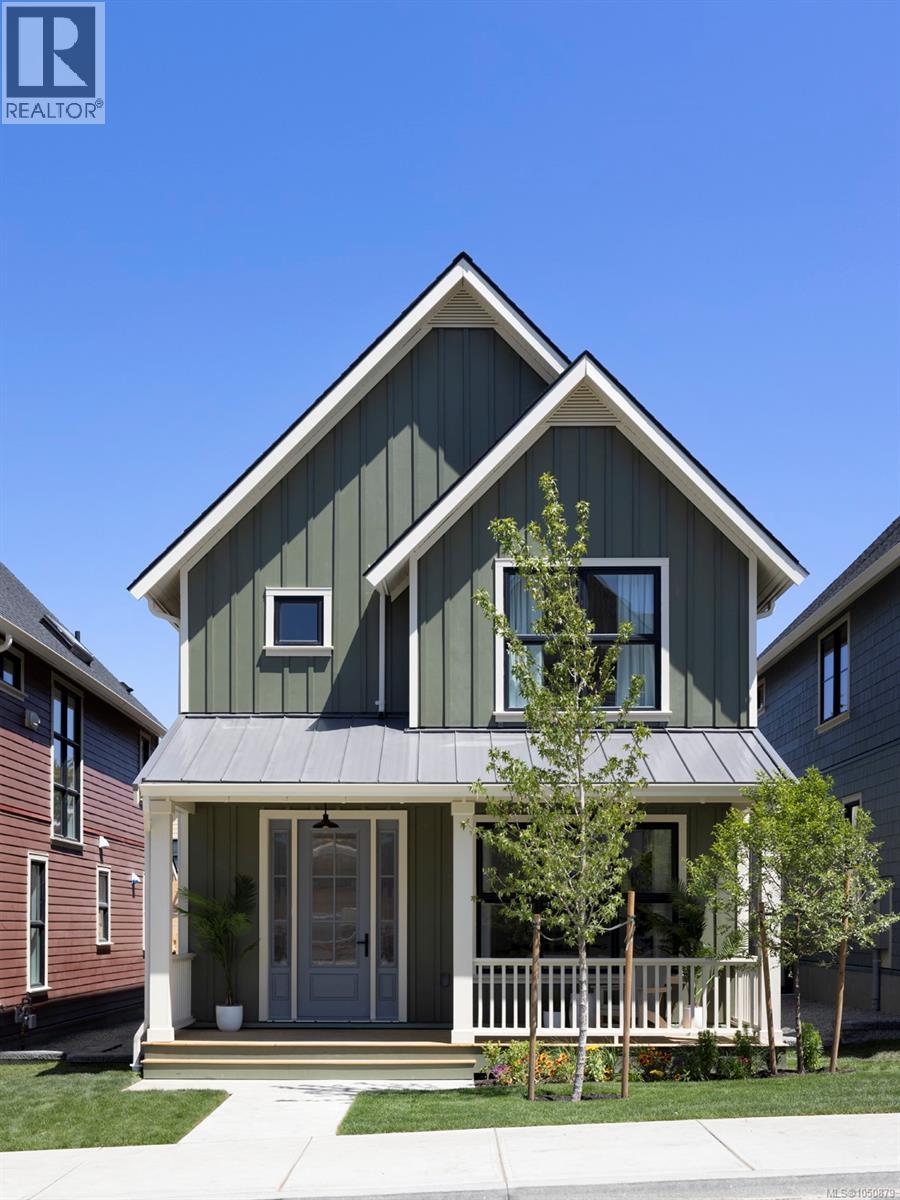
Sooke, British Columbia
Wadams Farm — a masterplanned West Coast farmhouse community in the heart of Sooke, built for connection and long-term livability. Thoughtfully designed homes feature covered front porches, Fisher & Paykel appliances, quartz countertops, soft-close illuminated cabinetry, and spa-inspired ensuites with matte black accents, custom vanities, and porcelain tile. Private stone patio off the kitchen, detached 2-car garage with EV-ready outlet. Green Built certified. Future amenity building includes gym, workspaces, communal kitchen, and outdoor gathering areas. Open House Sat & Sun 12–3 PM. GST is applicable to the purchase price. First Time Home Buyers may qualify for the GST New Housing Rebate. Take advantage of the Property Transfer Tax Exemption for all! Come see what makes Wadams Farm so special! *Photos are of Showhome (id:44393)
Coldwell Banker Oceanside Real Estate
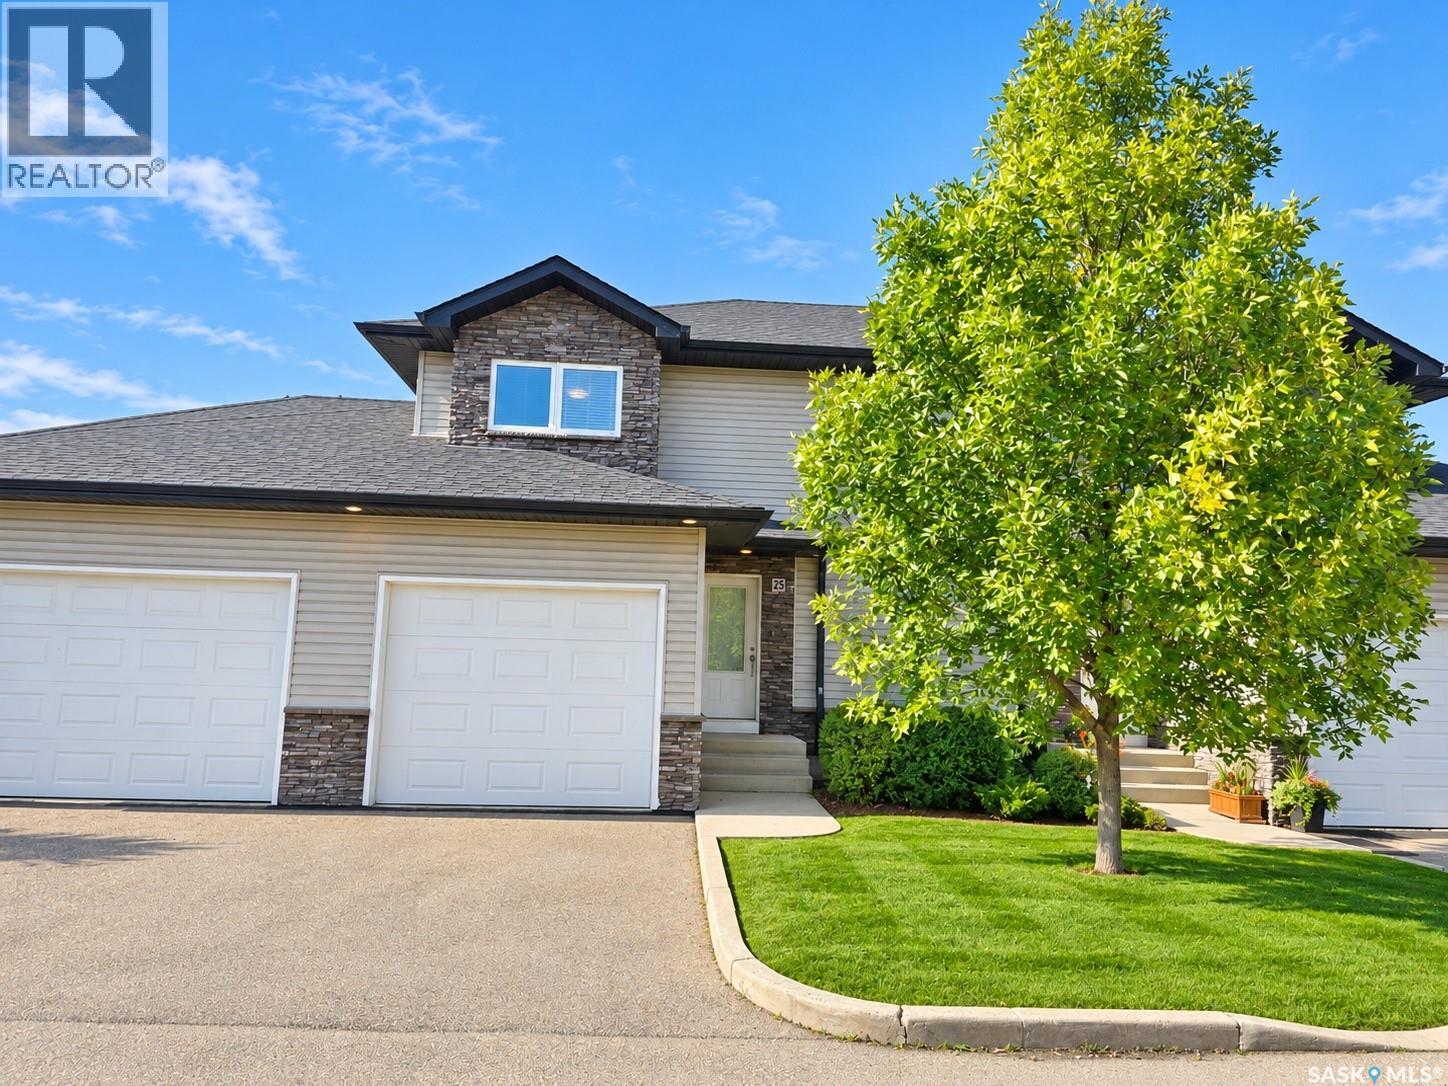
Saskatoon, Saskatchewan
Welcome to this beautifully maintained, move-in-ready townhouse in Hampton Village! Featuring 3 bedrooms, 3 bathrooms, a single garage, and central air conditioning, this home offers comfortable living in a gated condo community. The main floor features an open-concept living room, dining area, and kitchen, along with a convenient two-piece bathroom. A garden door off the dining nook leads to a maintenance-free deck with a natural gas BBQ hookup—perfect for outdoor dining. Upstairs, the spacious primary bedroom offers a walk-in closet and a private four-piece ensuite. Two additional good-sized bedrooms and a four-piece main bathroom complete this level. The undeveloped basement includes laundry and provides space to customize to suit your needs. Major mechanical and appliance updates include a dishwasher and water heater replaced in 2021, plus a furnace and fridge replaced in 2023. Condo fees include water and snow removal, adding convenience throughout the year. This well-kept home is ready for its new owners. Contact your REALTOR® today to arrange a private viewing! (id:44393)
Boyes Group Realty Inc.
Saskatoon, Saskatchewan
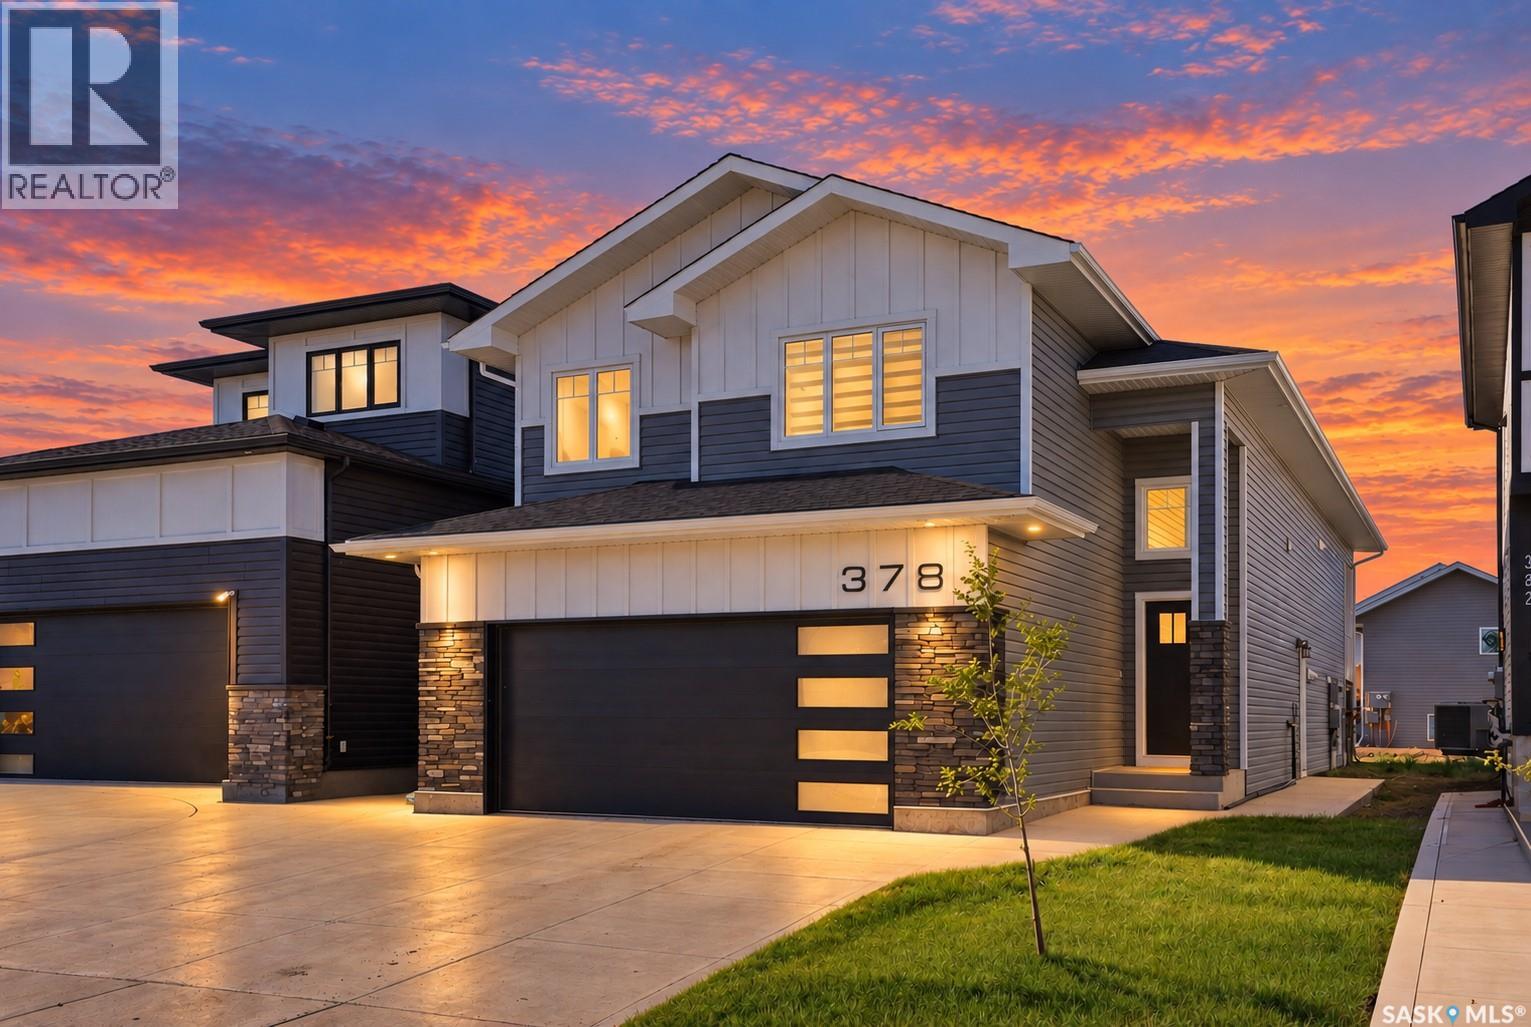
This upgraded modified bi-level features one of the most sought-after layouts in this price range, offering a blend of style, function, and income potential. It’s located in Aspen Ridge, a modern and highly desirable Saskatoon neighborhood known for its clean streetscape, strong community feel, and quick access to parks, pathways, the Northeast Swale, and all amenities in University Heights. The main floor features 9-foot ceilings and upgraded flooring throughout. The kitchen is finished with quartz countertops, a large island, Superior Cabinets with soft-close doors and drawers, a designer tile backsplash with custom floating shelves, and updated appliances including a gas range. The dining room is spacious and leads directly to a covered deck with a gas BBQ hookup. The living room includes a custom feature wall with space for a large TV and entertainment unit. Two bedrooms, a full bathroom, and a dedicated laundry area complete the main floor. Upstairs, the primary bedroom offers tall vaulted ceilings and a walk-in closet. The ensuite includes dual sinks, a ceramic tile shower, and a standalone tub. The lower level is a standout. The main portion of the basement includes a fourth bedroom and an additional bathroom accessible from the front entry, perfect for guests, teens, or a private office setup. The remainder of the basement is a bright, well-finished legal two-bedroom suite with large windows, higher-than-average ceiling height, modern finishes, and a private side entry. Construction details include 9-foot basement walls, R22 exterior insulation, R50+ attic insulation, and a high-efficiency furnace with an air-to-air exchanger. The exterior is finished with Hardie board, stone accents, vinyl siding, and Cambridge shingles for long-lasting curb appeal. This is a quality home with meaningful upgrades and a legal suite that adds real value in a growing neighborhood. It’s a stronger deal than any of the new builds currently available in Aspen Ridge. (id:44393)
Trcg The Realty Consultants Group
Kelowna, British Columbia
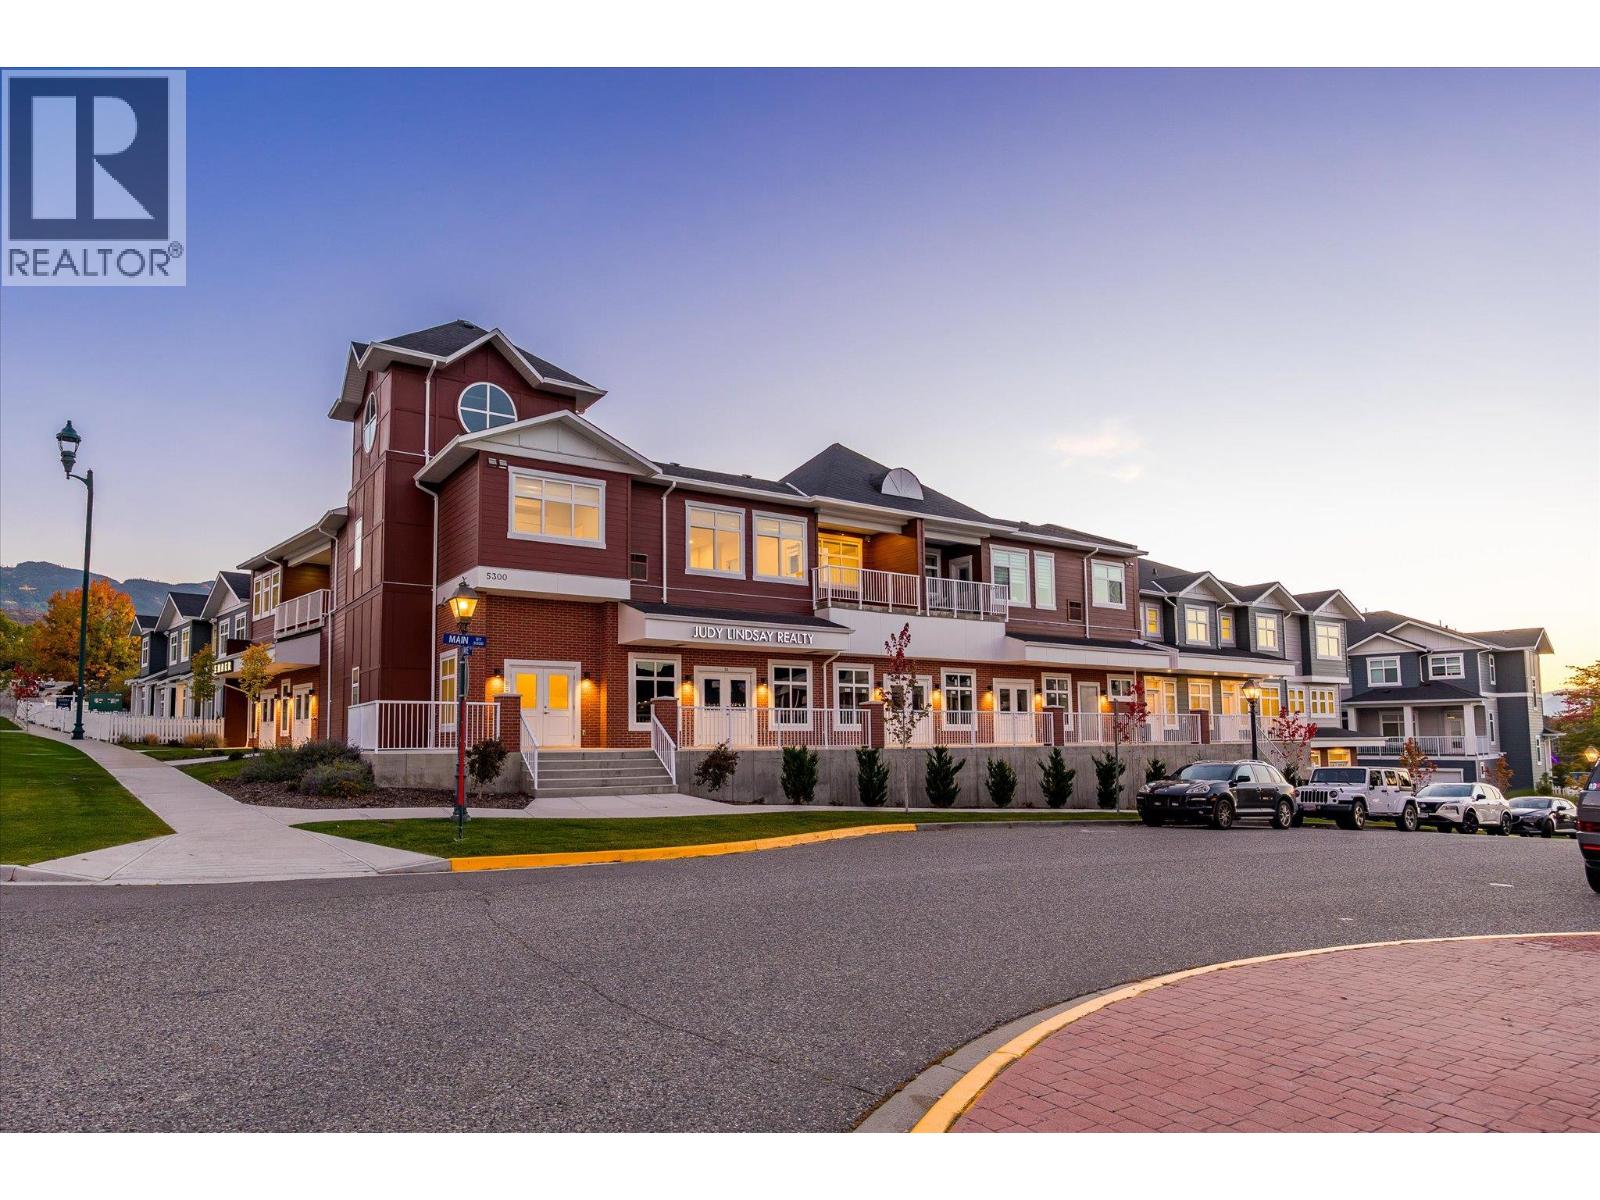
Experience penthouse living at Parallel 4, where thoughtful design, generous space and an exceptional setting come together in the heart of Kettle Valley. Unit 204 is the largest of the penthouse residences in the complex, offering a spacious three-bedroom layout, two decks, and the kind of comfort that is rarely found in a condominium. The bright, open living area is designed for everyday life and entertaining, with a well-appointed kitchen featuring contemporary cabinetry, a generous island and quality appliances. The primary bedroom offers a comfortable retreat with a walk-in closet and well-appointed ensuite, while the second bedroom provides excellent space for family or guests. A separate den adds valuable flexibility as a home office, reading room, hobby space or additional room for guests. With two decks, there is plenty of opportunity to enjoy the outdoors, whether you are starting the morning with a coffee, hosting friends or simply taking in the surrounding neighbourhood. As the largest of the penthouse units, this home offers a rare combination of space, privacy and outdoor living. Modern finishes, air conditioning, in-suite laundry and secure parking add to the ease of ownership, while the new-construction setting means you can move in and enjoy the home. Located in Kettle Valley, Parallel 4 is surrounded by parks, trails, schools and everyday amenities, with the best of Kelowna close at hand. And at a price below its assessed value, Unit 204 offers an opportunity to secure one of the complex’s most substantial homes at an attractive value. Pet Friendly. Move-in Ready. GST Applicable. Potential PTT exemptions. Looking for something different? Additional residences, floor plans and options are available throughout the development. Ask us about the possibilities and find the home that’s right for you. (id:44393)
Sotheby's International Realty Canada
Surrey, British Columbia
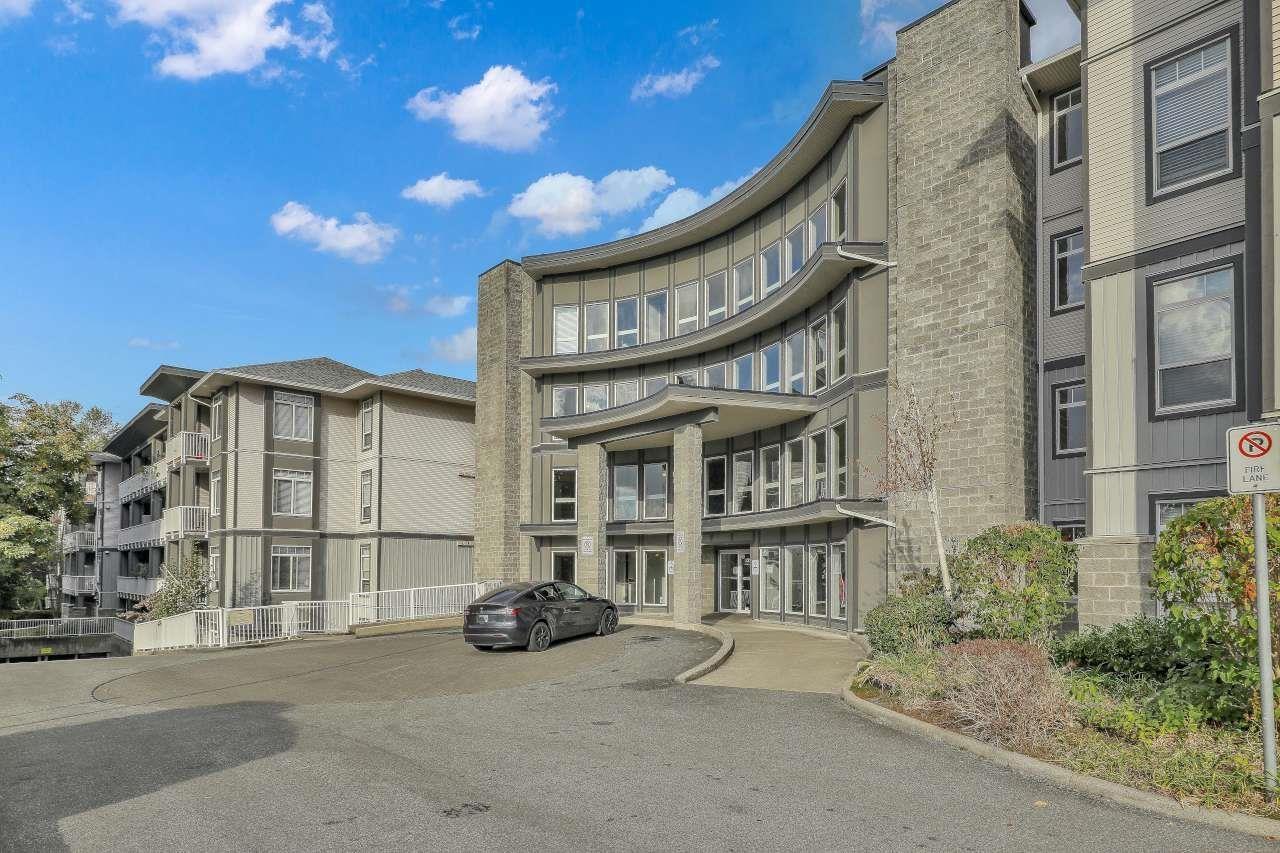
Move-in ready with quick possession at Pacifica! This freshly renovated ground level, 2 bed, 2 bath corner unit comes with two covered patios, is bright and spacious with 9' ceilings, an open-concept layout, in-suite laundry (with new washer/dryer,) and new window coverings. Includes 1 underground parking and 1 storage locker. Steps to Gateway SkyTrain, and minutes to SFU, Central City Mall, Walmart, library, Tom Binnie Rec Centre, ball parks, etc. Call today to view! (id:44393)
Exp Realty Of Canada Inc.
Surrey, British Columbia
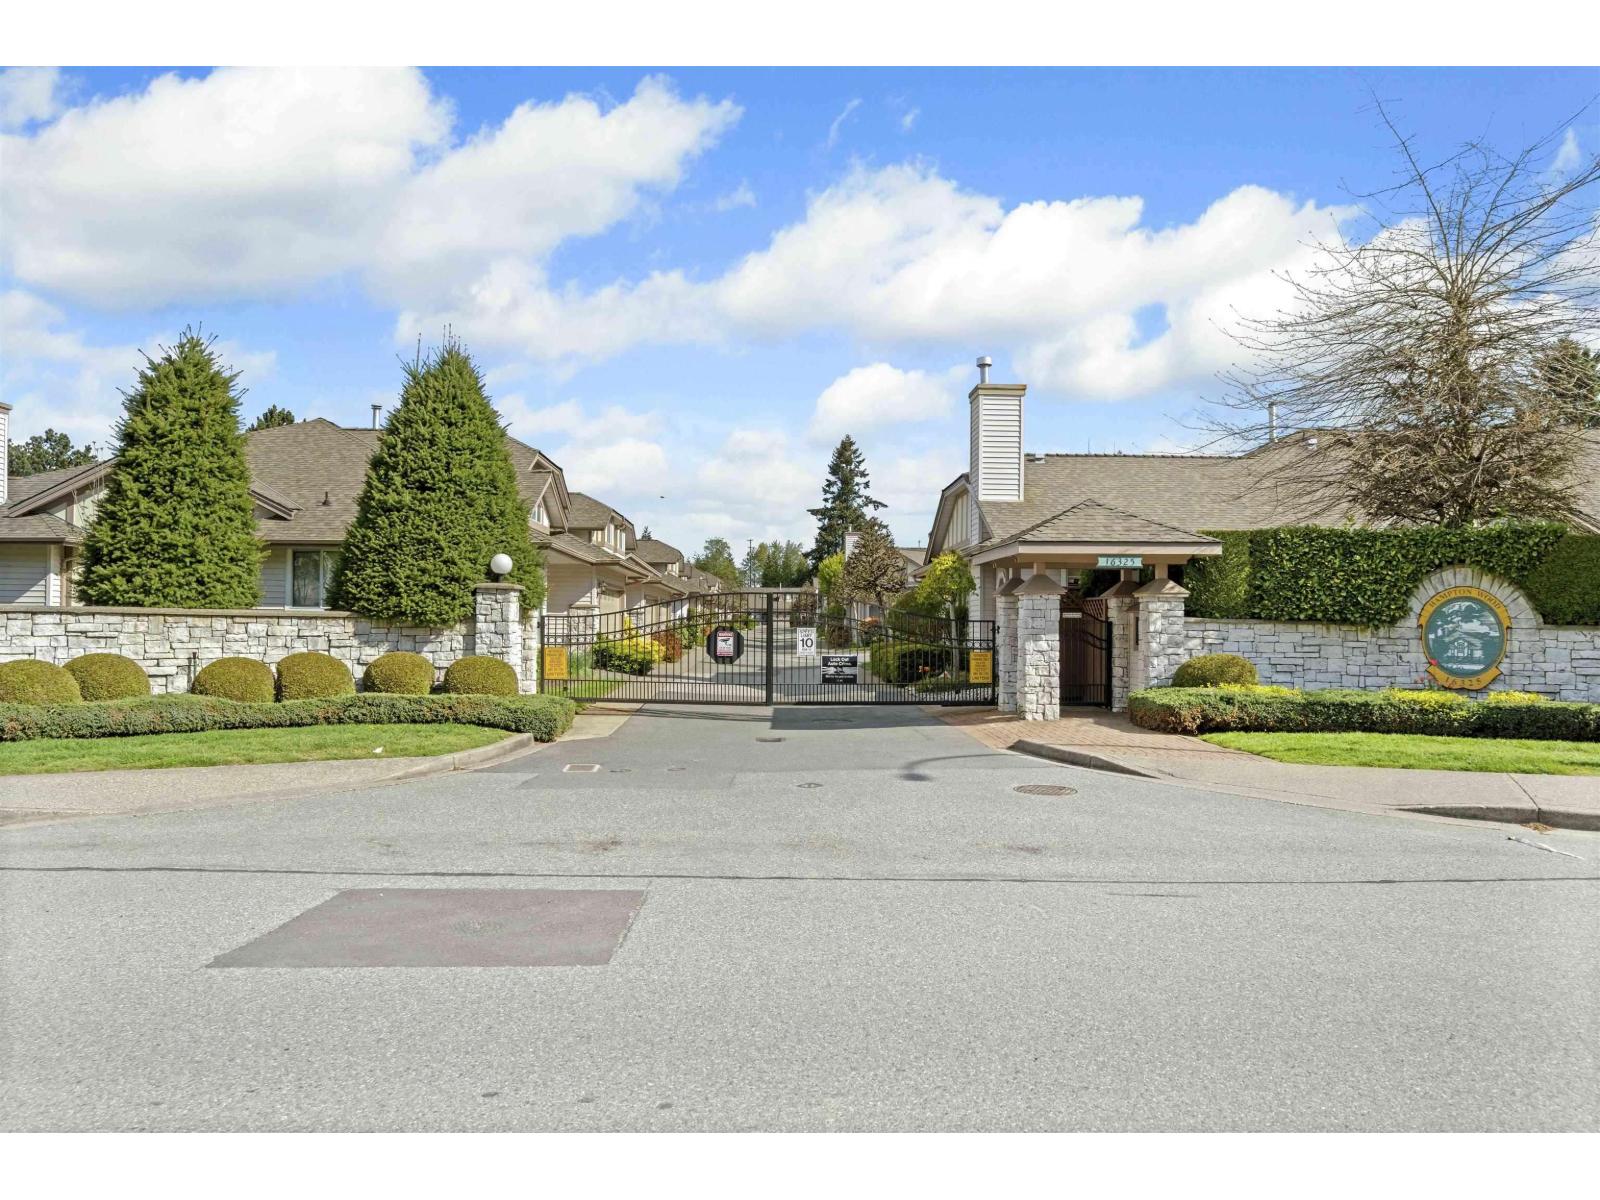
Welcome to popular Hampton Woods & this RARELY available Rancher style, CORNER unit townhome. Located in a gated community w/ a clubhouse, this home ensures a secure, family-friendly setting to enjoy. This beautiful home has been well cared for & offers over 1200 s/f of living space. Spacious & bright kitchen features new cabinets, backsplash & appliances + walks out to your PRIVATE/SOUTH facing patio. Beautiful living room boasts a cozy gas fireplace, & VAULTED CEILING with huge windows letting in tons of natural light. Both bathrooms have been fully renovated. Large Primary bedroom has double closets. Laundry room has great storage space with direct access to your 2 underground parking spots w/ large storage area. BONUS CENTRAL A/C! Close to transit, schools, shopping, recreation. (id:44393)
Royal LePage - Wolstencroft
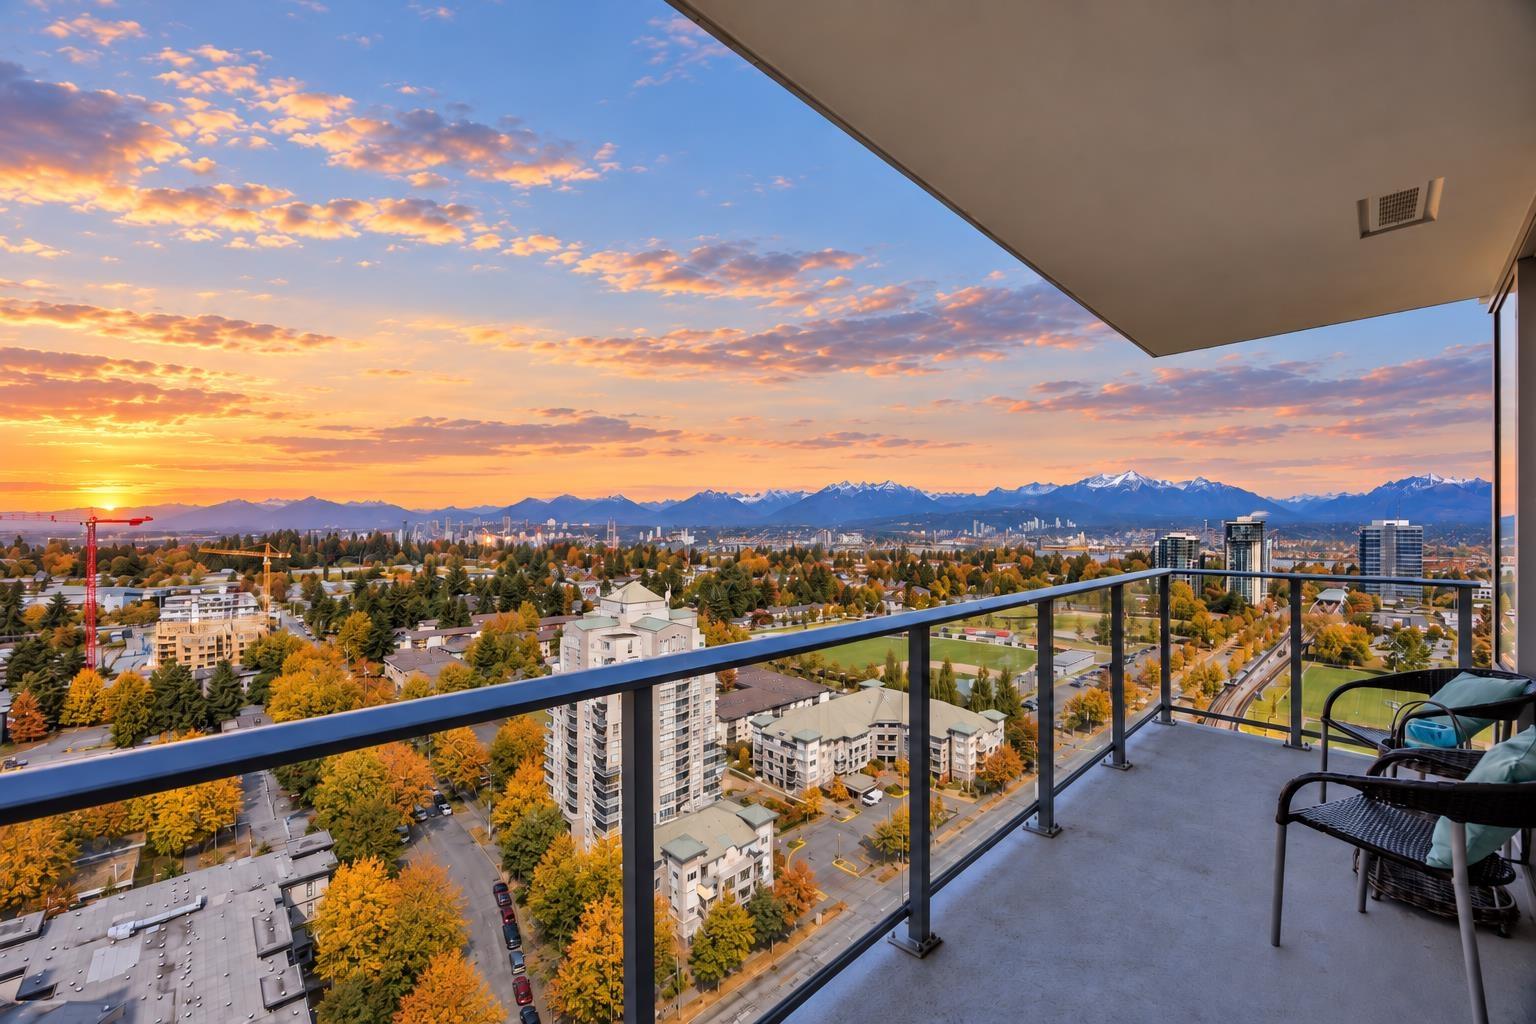
Surrey, British Columbia
BREATHTAKING FRASER RIVER, MOUNTAIN & CITY VIEWS! Perched high above Surrey Centre, this stunning CORNER UNIT at UD by Bosa Bluesky Properties showcases spectacular panoramic views of the Fraser River, distant mountains and sparkling city skyline-an ever-changing backdrop from sunrise to sunset.? This pristine 2-bedroom, 2-bathroom home is filled with natural light and features contemporary laminate flooring, energy-efficient windows and a bright, open layout designed to maximize the incredible outlook.? just minutes from SkyTrain, SFU, Kwantlen University, parks, shopping and dining. Residents enjoy exceptional amenities including a heated pool, fitness centre, stylish lounges, yoga studio, study areas, and kids' playroom. 1 parking & 1 storage locker. Quick possession is available! (id:44393)
Ra Realty Alliance Inc.
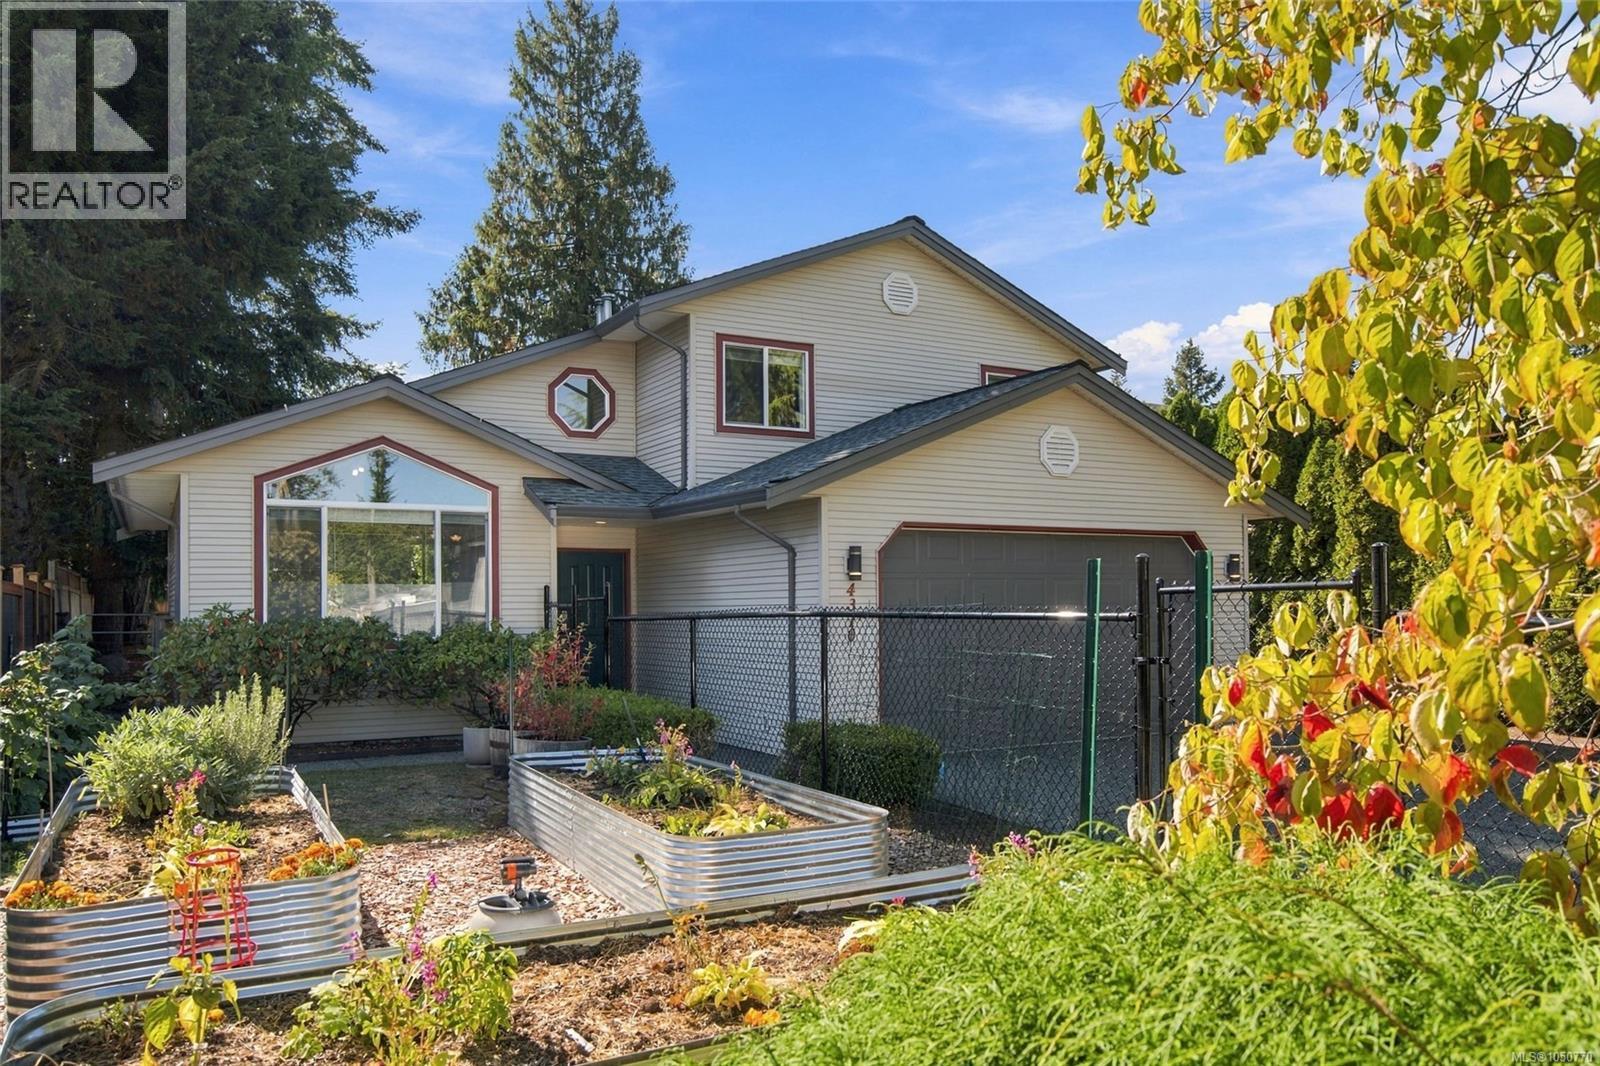
Nanaimo, British Columbia
Updated North Nanaimo Family Home with a large South-Facing Backyard and a Hot Tub! Featuring a 14ft sloped ceiling, beautiful kitchen with newer cabinets & stainless steel appliances, laminate flooring and 3 renovated bathrooms -- just bring your toothbrush and move in! New roof installed in 2022, Hot Water Tank 2024 and all Poly B plumbing in the house replaced in 2026. Thoughtfully laid out over 1,555sqft, a separate living/office space, kitchen/dining area and family room complete the main level. Upstairs a private deck off the primary bedroom overlooks the large, flat yard. Entertain guests on a covered patio below and grow your own food in a recently-constructed front garden complete with raised veggie beds. This gorgeous property is well-positioned on a Quiet Cul-De-Sac with RV Parking and easy access to bus routes, North Nanaimo Town Centre, Uplands Elementary, Brookwood Park, Oliver Woods Park and Linley Valley Walking Trails. This location has it all! Live Your Dream Today. (id:44393)
Royal LePage Island Living (Pk)
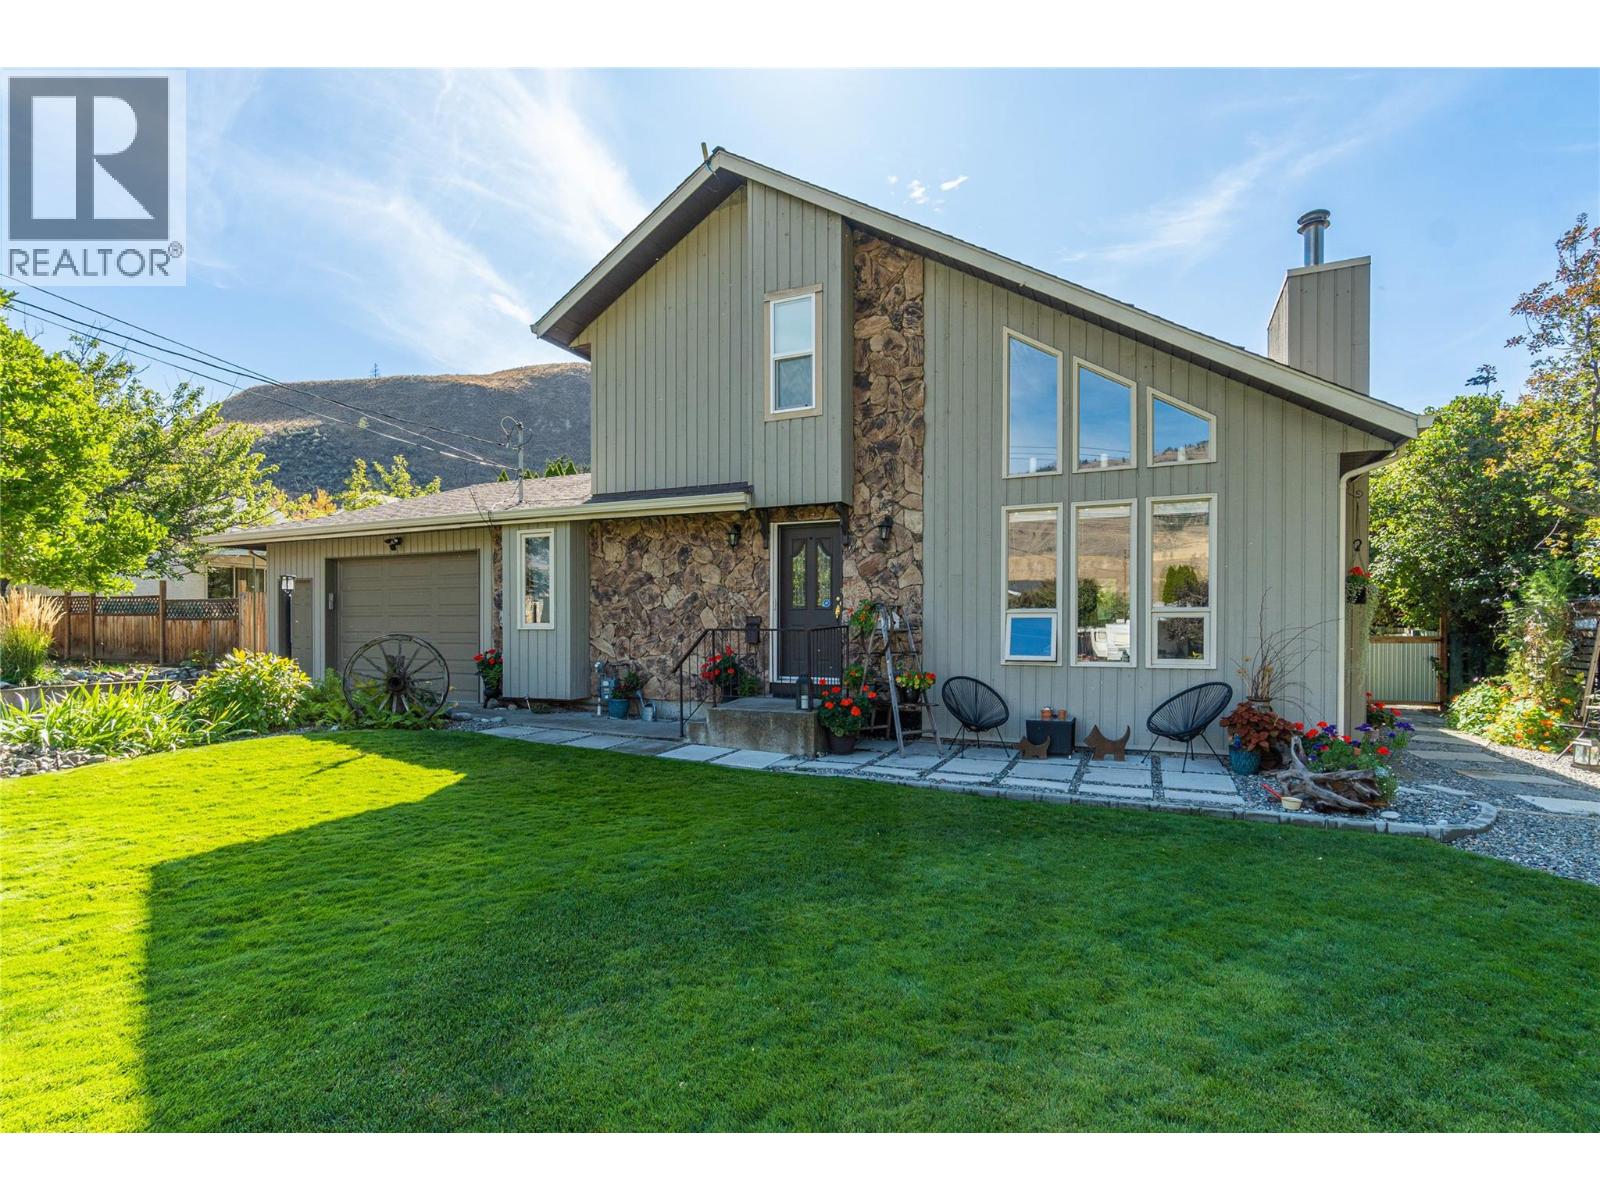
Kamloops, British Columbia
DISTINCTIVE. SOPHISTICATED. COMPLETELY UNIQUE. Designed for buyers who appreciate exceptional character, this elegant 2-storey residence makes a statement with soaring cedar ceilings, an open loft overlooking the Great Room and dramatic mountain views through expansive feature windows. Rich Canadian rawhide leather flooring and a gas fireplace create a warm, luxurious focal point. The upper level offers a private family room, impressive primary bedroom retreat and beautifully appointed 3-piece bath plus convenient washer/dryer combo. On the main floor, the updated Excel kitchen features granite counters, abundant custom pantry cabinetry and newer premium appliances, including an induction range. The breakfast bar flows seamlessly into the dining room, with French doors opening to a full-width covered deck with shades. Beyond, the beautifully landscaped fenced yard is a private garden retreat with perennial beds, underground sprinklers, a matching shed with power and covered canopy providing welcome shade for summer entertaining. An oversized heated garage with work benches accommodates a truck and offers direct basement access. The lower level adds remarkable versatility with a spacious recreation room, room for a bedroom area, 3-piece bath, kitchen and laundry—ideal for guests, extended family or suite potential. Central air and central vacuum complete this exceptional executive home. (id:44393)
RE/MAX Kamloops
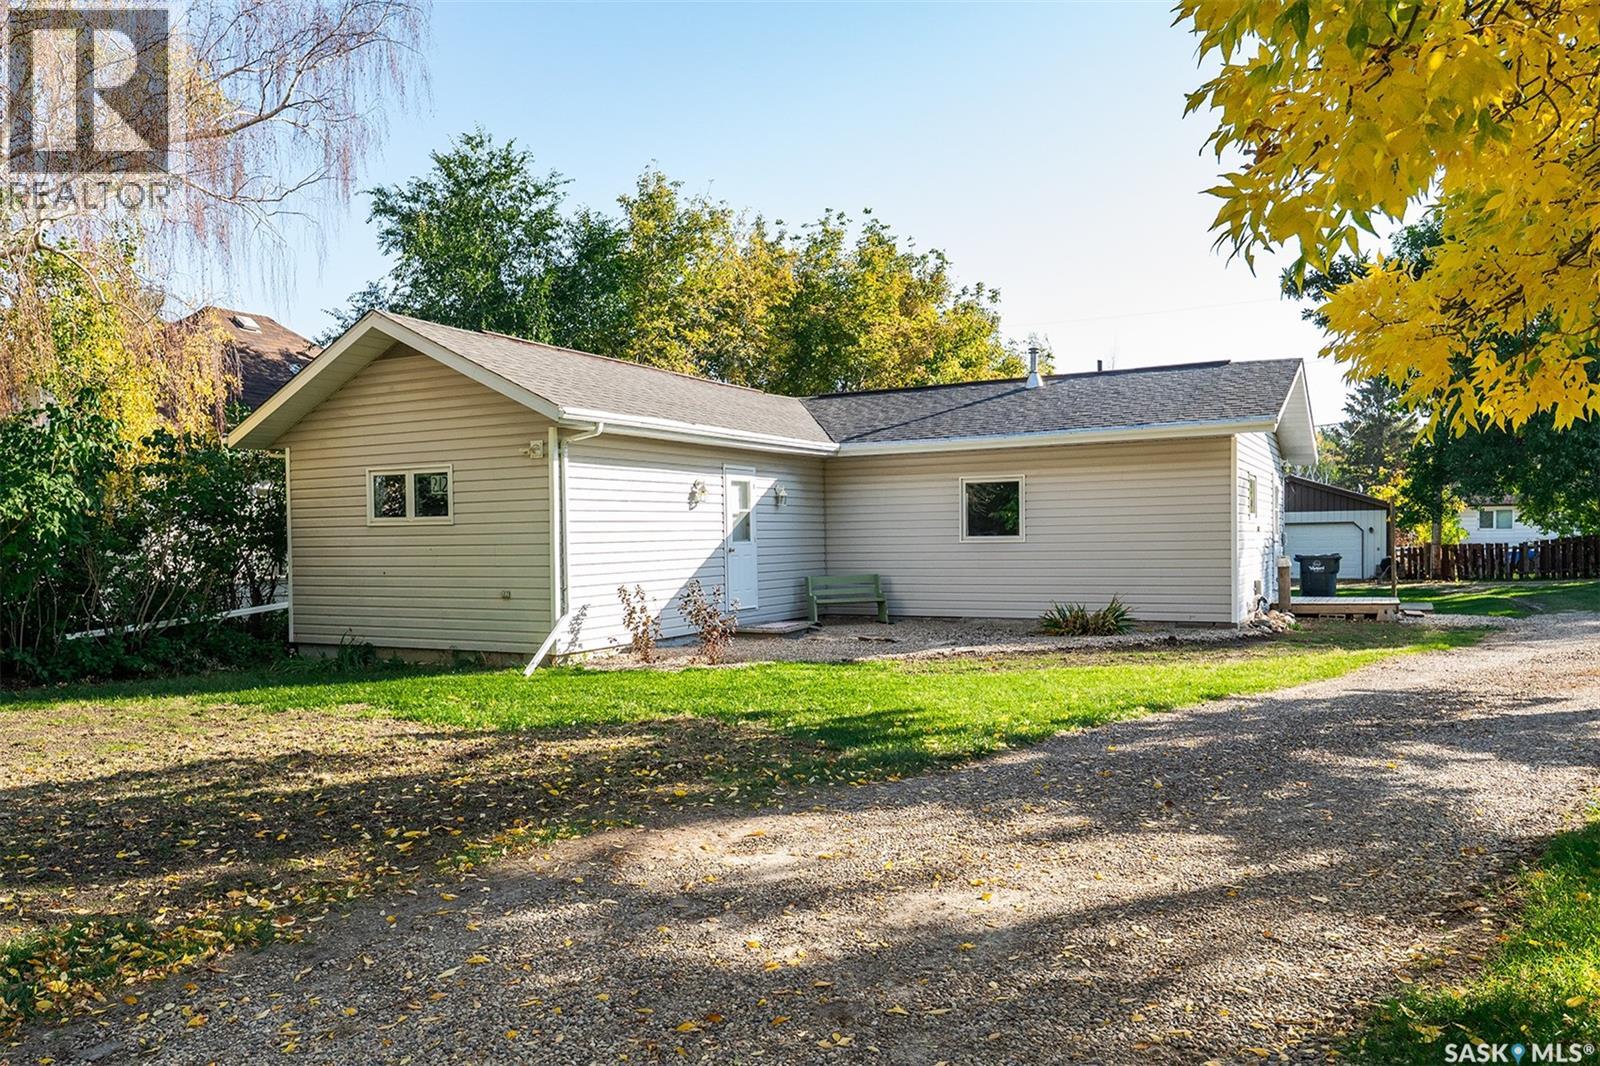
Wynyard, Saskatchewan
Welcome to this bright and inviting 1,016 sq. ft. home in Wynyard! Freshly painted throughout, with shingles replaced just a month ago and fresh landscaping, this property offers a welcoming feel from the moment you arrive. Step inside to a spacious entryway/mudroom, providing plenty of room for coats, boots, and everyday essentials. The convenient 3-piece bathroom features a shower and laundry area. The kitchen offers an abundance of counter and cabinet space, along with an additional storage closet, making it both functional and inviting. The home features two bedrooms plus a versatile den that could be used as an additional sleeping area, home office, or hobby room (den does not have a window). Outside, you'll appreciate the generous parking space and refreshed landscaping. Whether you're a first-time buyer, looking to downsize, or searching for an investment property, this home is worth a look! Sellers are Realtors (id:44393)
Exp Realty