
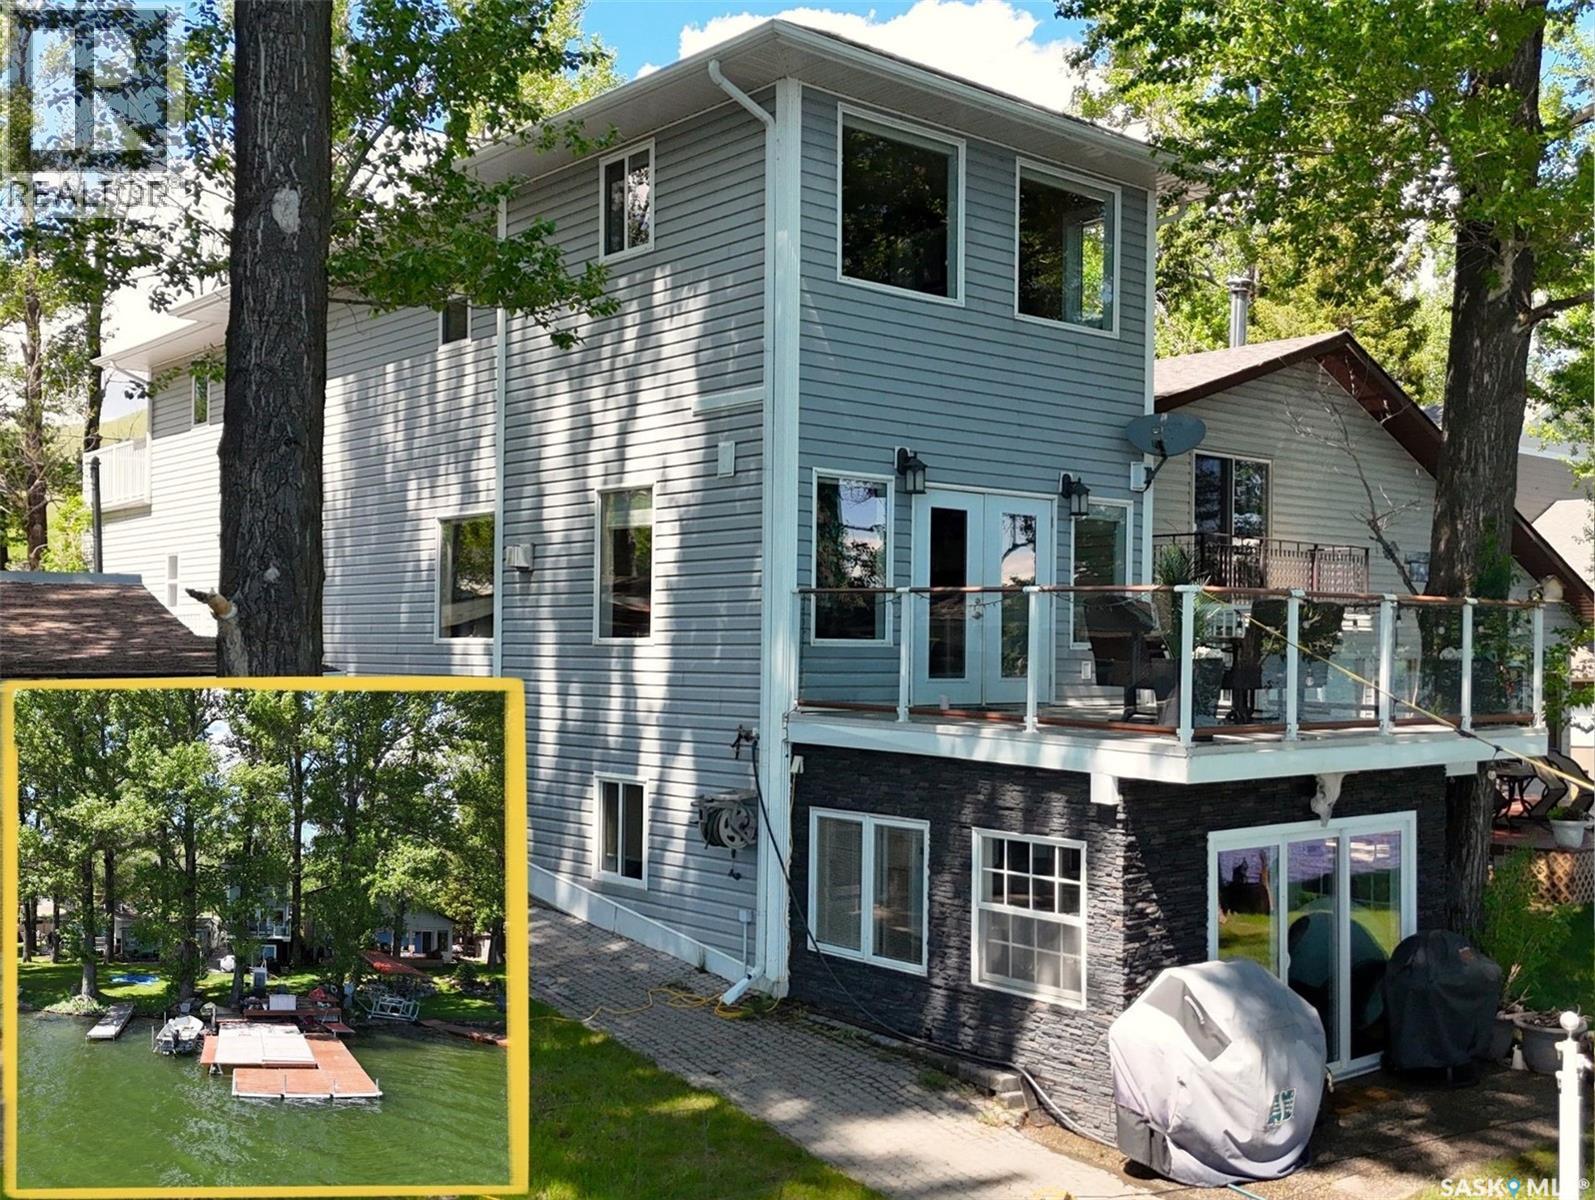
Lac Pelletier, Saskatchewan
Experience lake living at its finest w this stunning 4-season waterfront cottage on the highly sought-after NW shore of Lac Pelletier near Camp Elim. Perfectly positioned to capture breathtaking sunrise views while enjoying welcome afternoon shade, this exceptional property offers the ideal blend of comfort, recreation & waterfront living. The true showpiece is the impressive shoreline, featuring an oversized deck & dock system, including 1 permanent dock, ideal for boating, swimming & entertaining. Underground sprinklers & 2 storage sheds complete the outdoor package. Built in 2008, this spacious cottage offers 2,964 sq. ft. of living space over 3 levels. The main floor welcomes you w a generous foyer, convenient laundry area & a well-appointed kitchen featuring abundant cabinetry, ample counter space, a corner pantry & full black appliance package. The dining area flows seamlessly into the living room where a gas fireplace w stone accents, spectacular lake views & garden doors leading to the upper deck create an inviting space to gather. The upper level features 3 bedrooms, including a primary retreat w double closets & stunning lake views. A west-facing bedroom offers direct access to a 2nd upper deck, while the main bath is highlighted by a corner jacuzzi tub. The walkout lower level offers excellent flexibility w a self-contained mother-in-law suite complete w its own kitchen, living room, bedroom, 4-piece bath & 3-season sunroom w direct access to the lakefront. A storage area & mechanical room provide added functionality. Additional features include an energy-efficient furnace, air exchanger, NEW on-demand water heater (2024), shared well w abundant water supply, 1,200-gallon septic system, fully landscaped yard & transferable 33-year Camp Elim lease. Whether you’re searching for a year-round home, family getaway or waterfront retreat, this exceptional property offers the space, views & lifestyle that make Lac Pelletier a lake destination. (id:44393)
Exp Realty
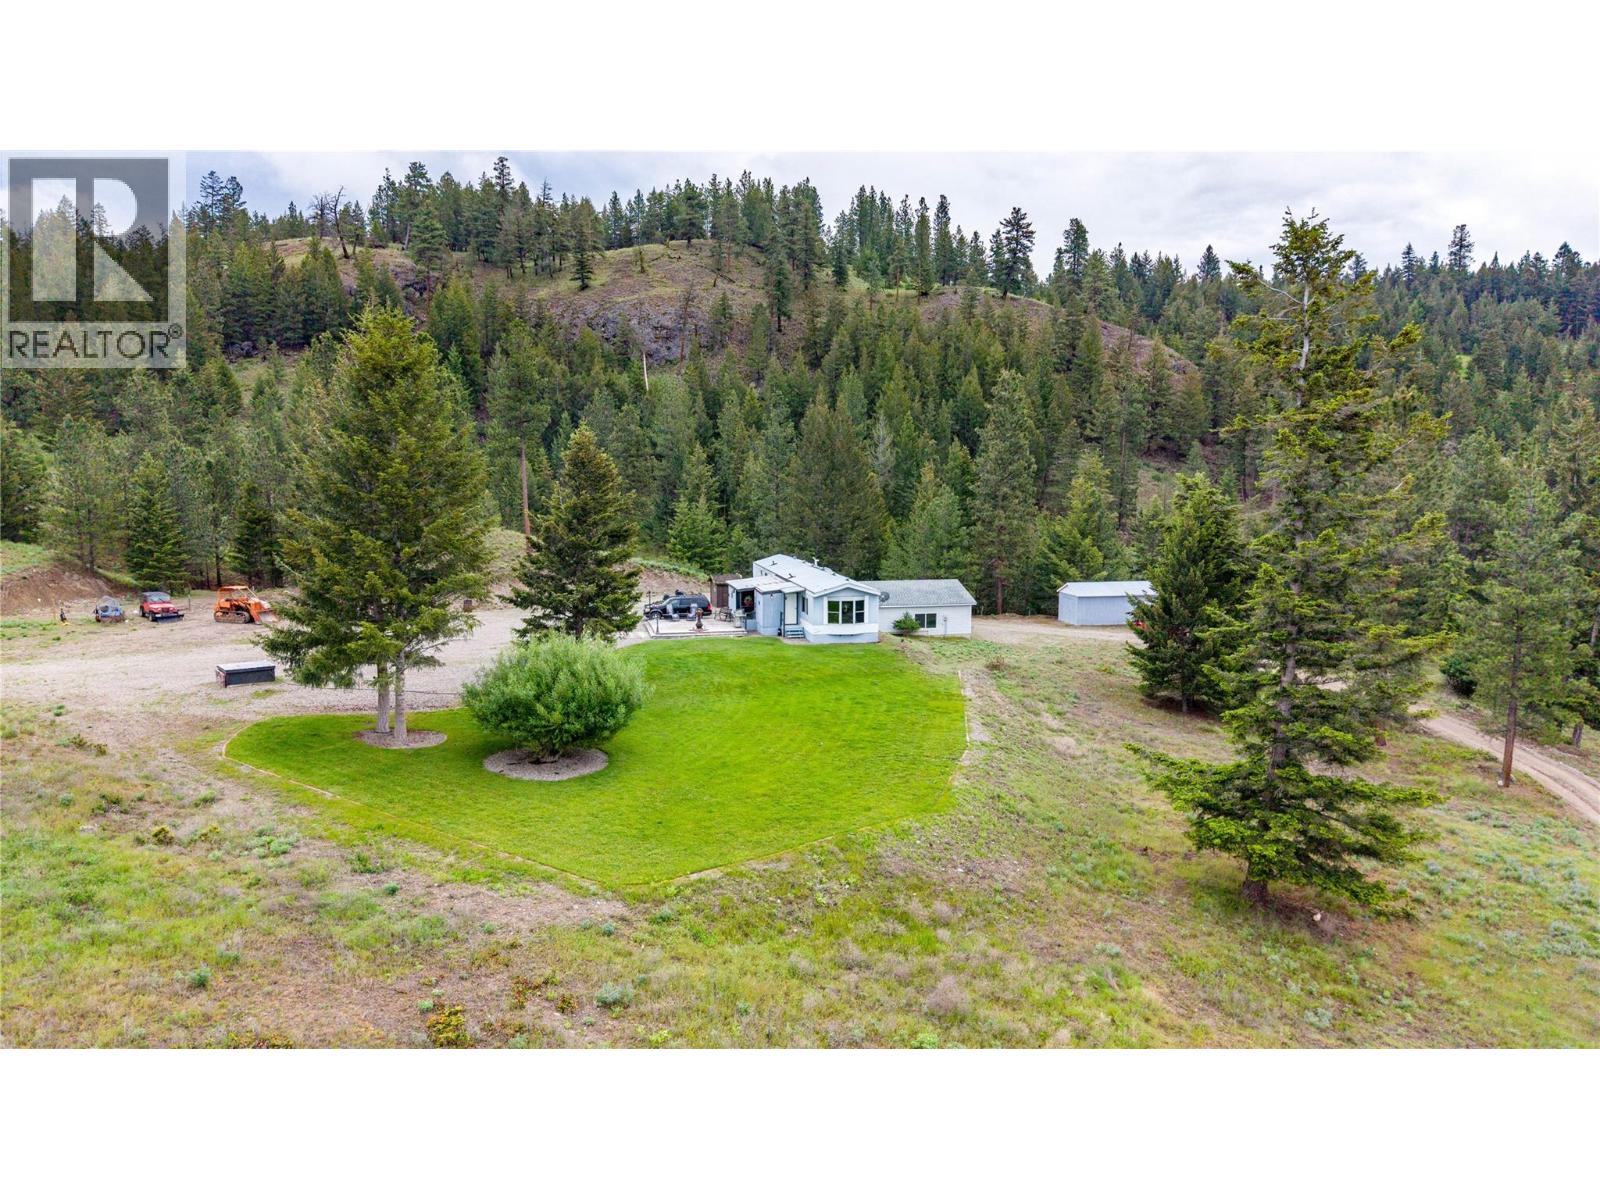
Princeton, British Columbia
Positioned on a premier acreage in the valley, this expansive 19.8-acre property offers strong asset value stability and some of the most commanding panoramic views in the Princeton market. The primary residence features a functional layout paired with a substantial, well-built addition. This bonus living space features an expansive media room/recreation space and an additional bedroom. The 3 bedroom home has a professionally inspected electrical system for complete operational confidence. Outbuildings include versatile storage sheds, a functional covered work area, and a large sun deck overlooking a level lawn space with views for days! A private, cleared trail network scales the upper portion of the acreage, culminating in an exceptional lookout point. Another major highlight is the flexible zoning, which permits a wide array of agricultural, commercial, and lifestyle operations. The land is fully zoned for equestrian use, farming, agricultural processing, kennels, bed and breakfasts, or tourism-based businesses. Whether you want to build a secondary revenue stream or establish a private homestead, this acreage delivers! Located just minutes from downtown Princeton, this property combines rural privacy with immediate access to local employers, regional health services, and miles of Crownland. This property delivers significant land value, proven market resilience, and a prime location. (id:44393)
Royal LePage Princeton Realty
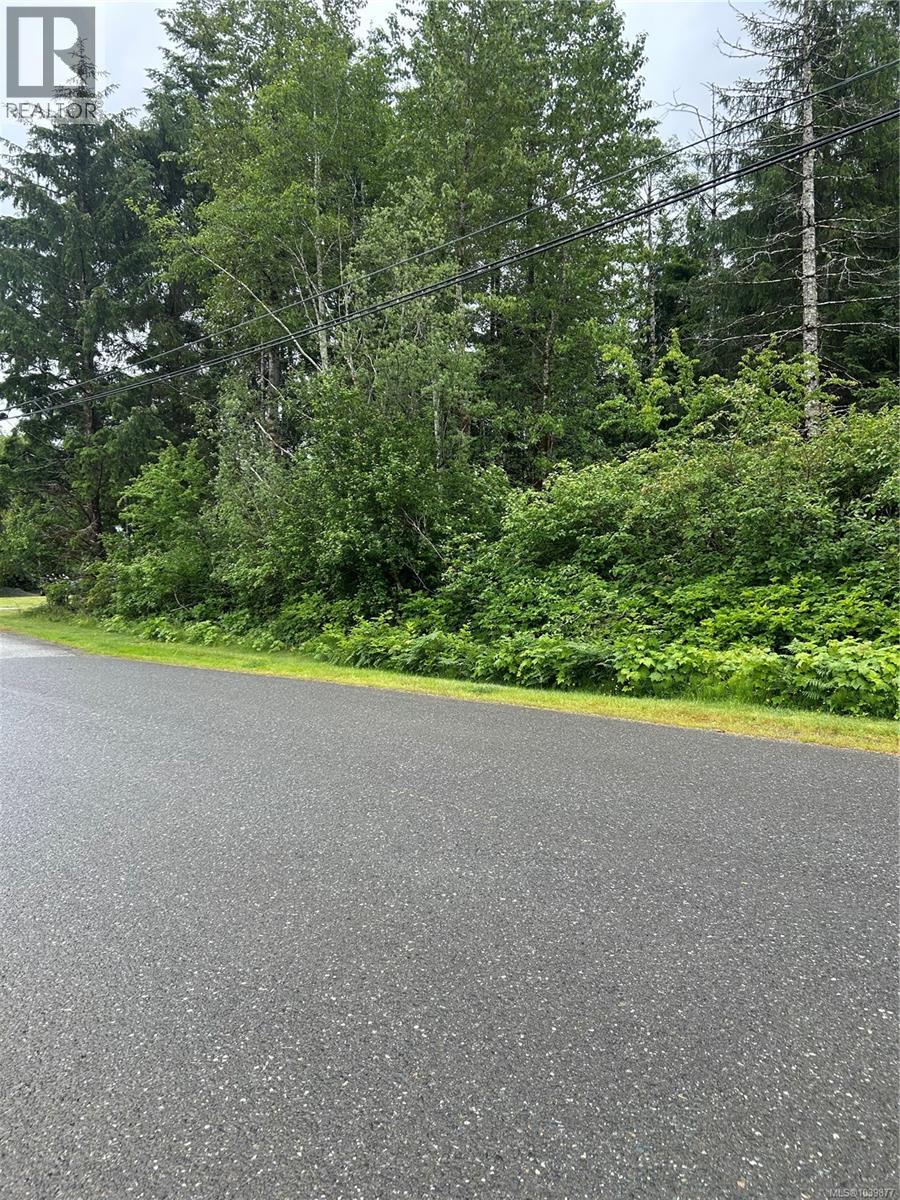
Sayward, British Columbia
Looking for a piece of paradise to build your new home located in the beautiful Sayward Valley and is an almost 1-acre piece of raw land waiting for your ideas. Located on a quiet no thru road. With amazing mountain views, you could build a forever home or a little cabin get- away. Central location just minutes to the ocean or the rivers Sayward is the gateway to all the eco-tourism of the North Island, peace and quiet and fresh clean air are abundant in this quaint little town. (id:44393)
Royal LePage Advance Realty
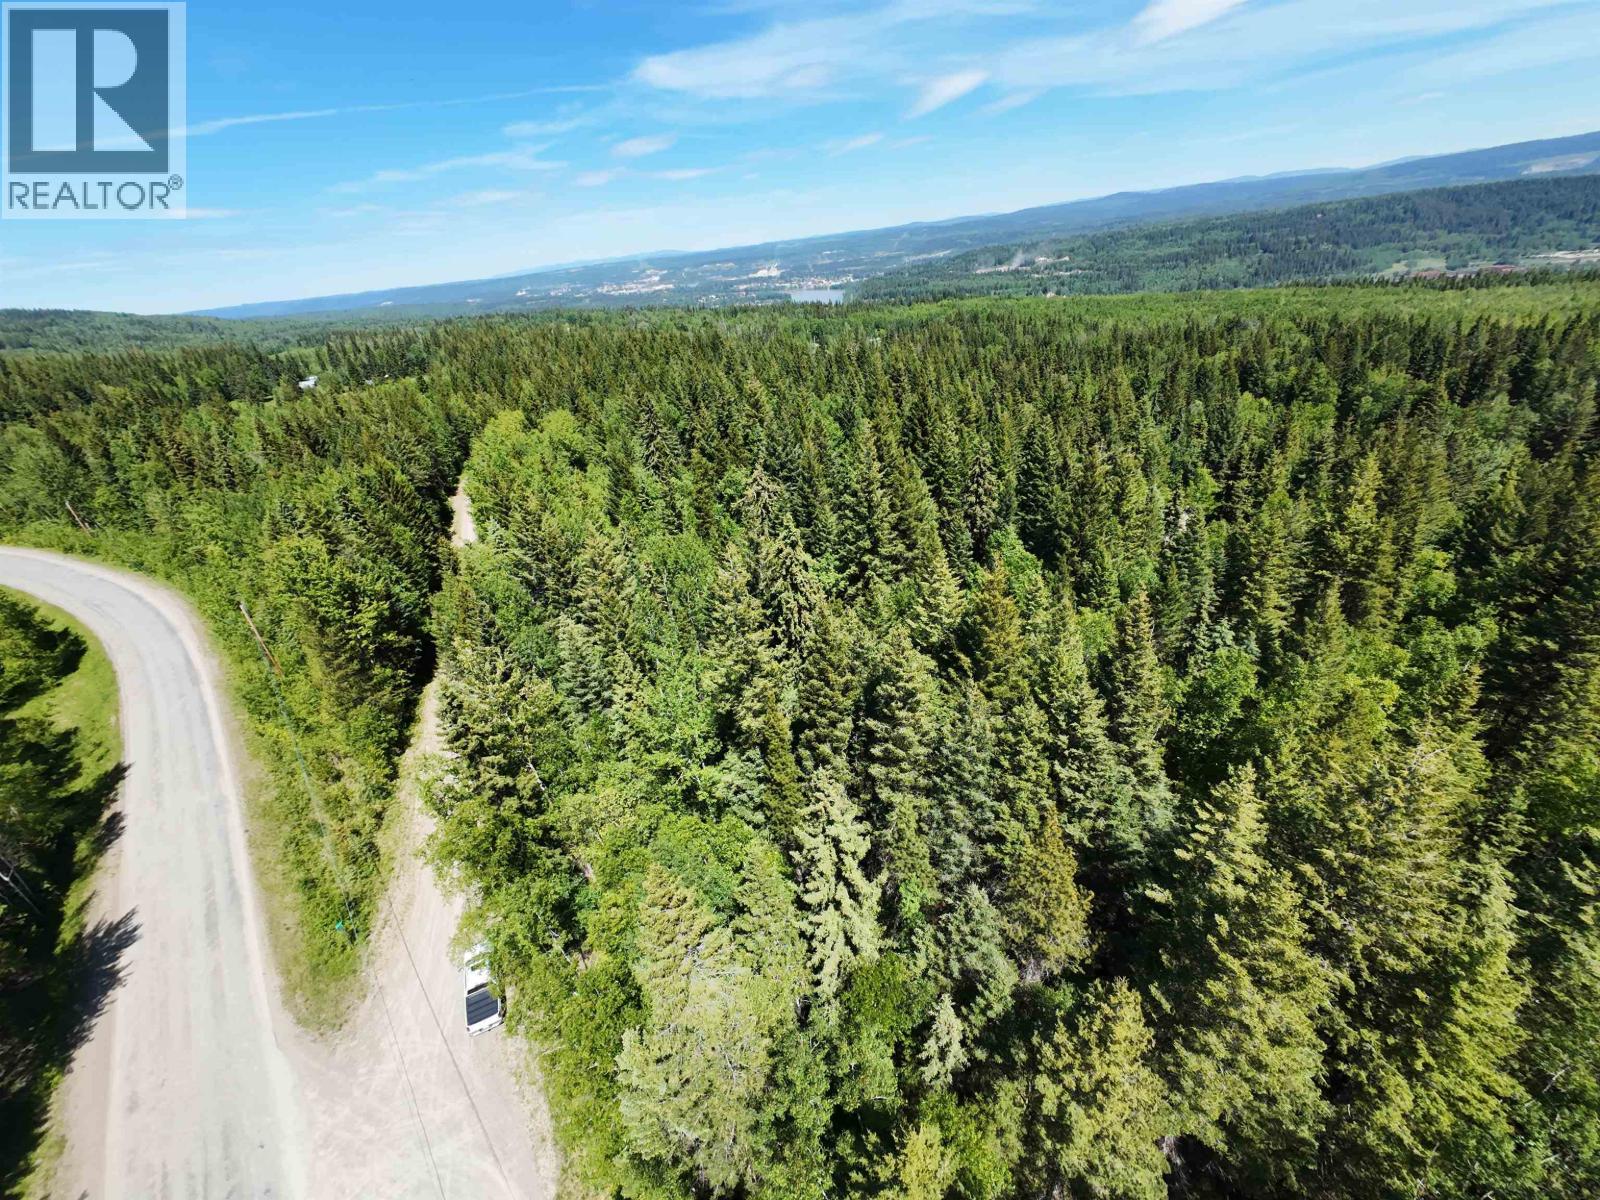
Quesnel, British Columbia
Tucked away, just under 9 acres of beautifully treed land, this property offers the perfect mix of privacy, space, and convenience. Whether you are dreaming of building your forever home, creating a quiet retreat, or simply wanting room to enjoy the outdoors, this acreage gives you a great place to start. Surrounded by nature and set back from the busyness of town, you can enjoy peace, privacy, and room to make the property your own, all while being just minutes from downtown, shopping, schools, and amenities. A great opportunity to secure a private acreage close to town and bring your vision to life. (id:44393)
Royal LePage Aspire Realty (Qsnl)
Castlegar, British Columbia
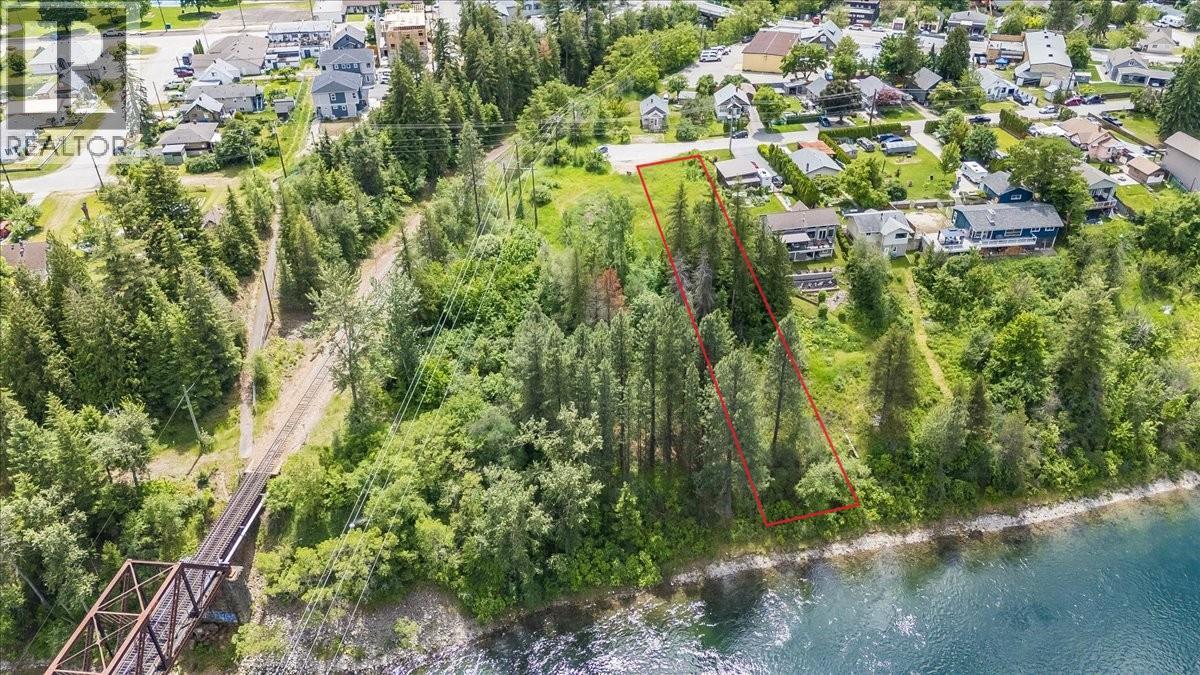
Rare waterfront development opportunity! Situated on a stunning 0.34-acre property with 50 feet of waterfrontage at the end of a quiet dead-end street, this exceptional parcel offers privacy and incredible future potential. Zoned R3, the property allows for a 5+ unit development, with the possibility of obtaining a variance to accommodate fewer units—opening the door to a variety of exciting investment or development options. Enjoy spectacular panoramic views overlooking the Columbia River, along with direct access to the shoreline for fishing, kayaking, or simply soaking in the natural beauty. Waterfront development opportunities of this size and caliber are few and far between, especially in such a peaceful and desirable setting. Whether you're an investor, developer, or someone dreaming of a unique riverside project, this property is packed with potential. (id:44393)
Exp Realty
Nanaimo, British Columbia
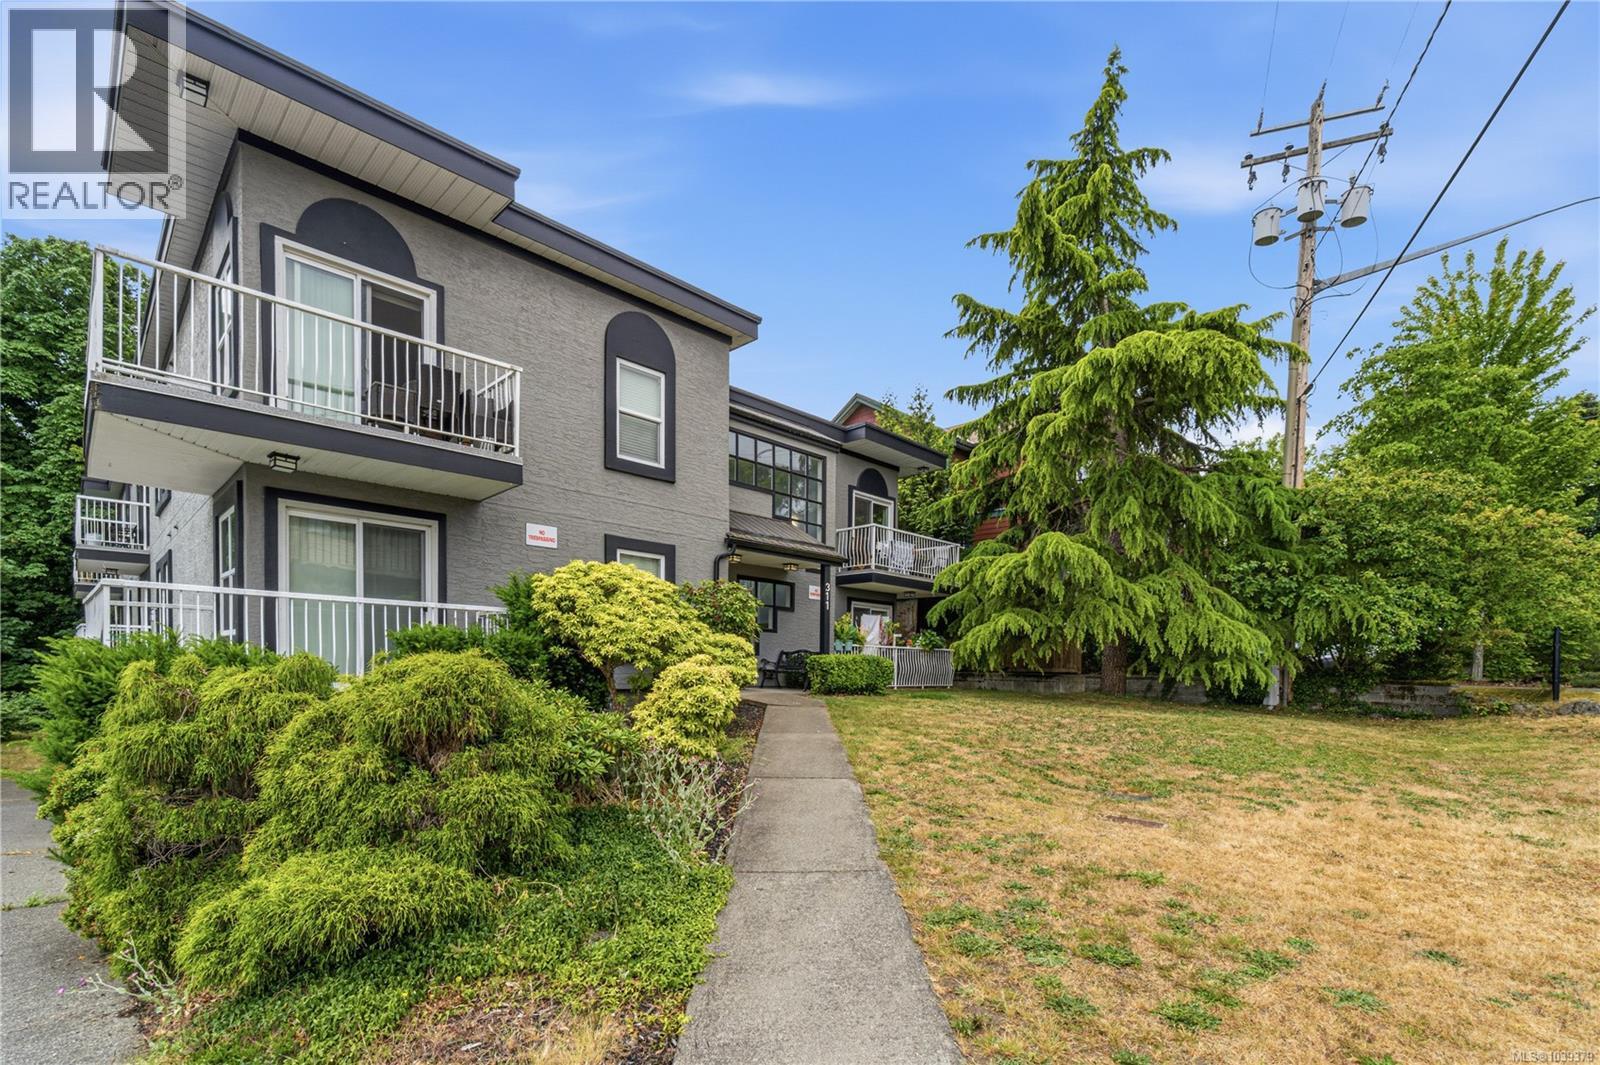
Top-floor updated corner unit only 400m from the ocean, with nothing but trees to be seen outside the windows! This is a great little building managed by Widsten, close to downtown yet tucked away quietly near Bowen Park and just 3 and a half blocks from the Brechin/Newcastle waterfront. This 1-bedroom unit features a good-sized covered balcony among the tree canopy, in-suite laundry, a beautiful wood accent wall, lots of tile, and a renovated kitchen/bathroom. There's a secure underground parking garage with bike storage and storage lockers. Owner occupied, pets allowed (over 15 lbs requires strata approval). (id:44393)
460 Realty Inc. (Na)
Castlegar, British Columbia
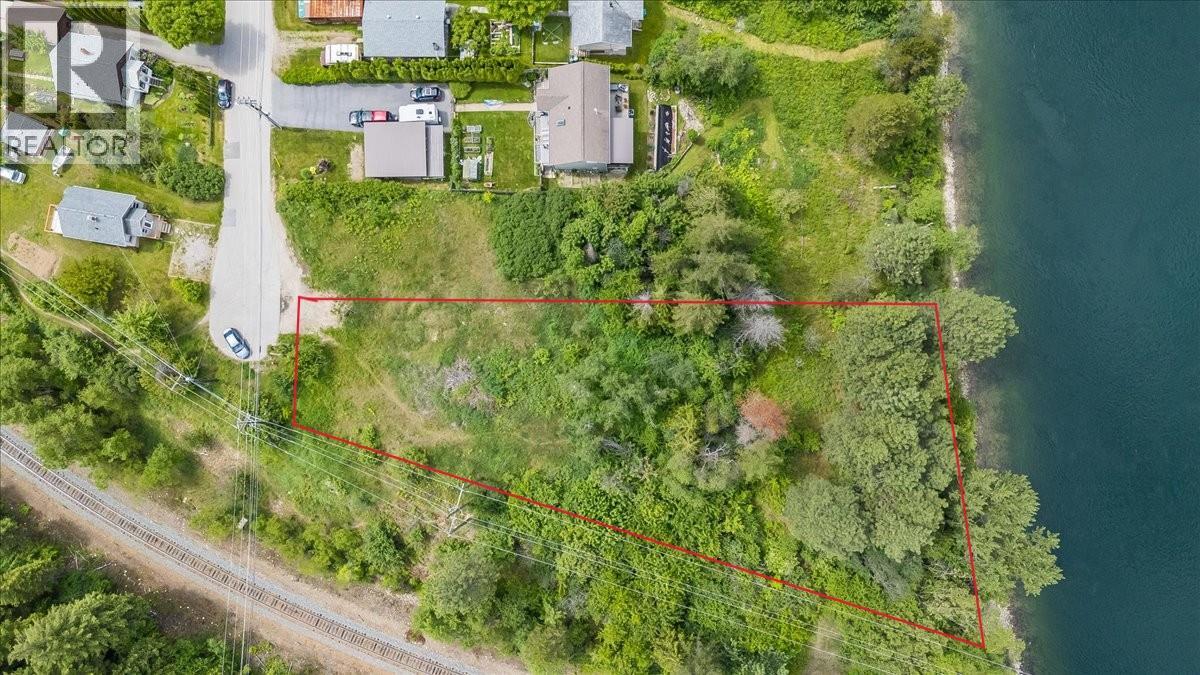
Rare waterfront development opportunity! Situated on a stunning 0.69-acre property with 144 feet of waterfrontage at the end of a quiet dead-end street, this exceptional parcel offers privacy and incredible future potential. Zoned R3, the property allows for a 5+ unit development, with the possibility of obtaining a variance to accommodate fewer units—opening the door to a variety of exciting investment or development options. Enjoy spectacular panoramic views overlooking the Columbia River, along with direct access to the shoreline for fishing, kayaking, or simply soaking in the natural beauty. Waterfront development opportunities of this size and caliber are few and far between, especially in such a peaceful and desirable setting. Whether you're an investor, developer, or someone dreaming of a unique riverside project, this property is packed with potential. (id:44393)
Exp Realty
Radium Hot Springs, British Columbia
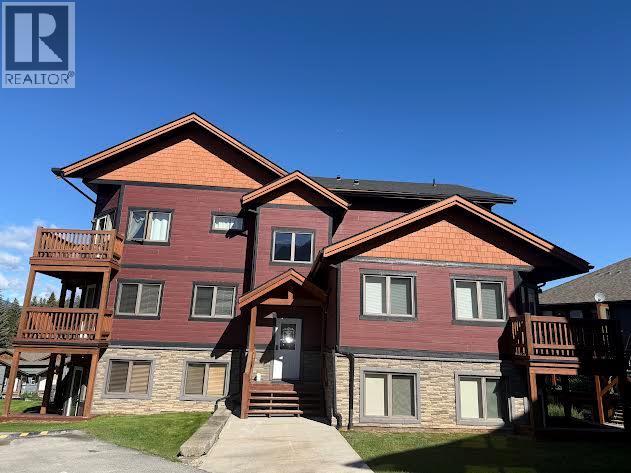
Radium north - Beautiful 2 bedroom, 2 bathroom , one owner unit in immaculate condition, that has never been rented (long or short term) that comes fully furnished, turn key. This unit is removed of the highway giving you extra tranquility and has you less than a 1 km from downtown Village amenities. (id:44393)
RE/MAX Invermere
Assiniboia, Saskatchewan
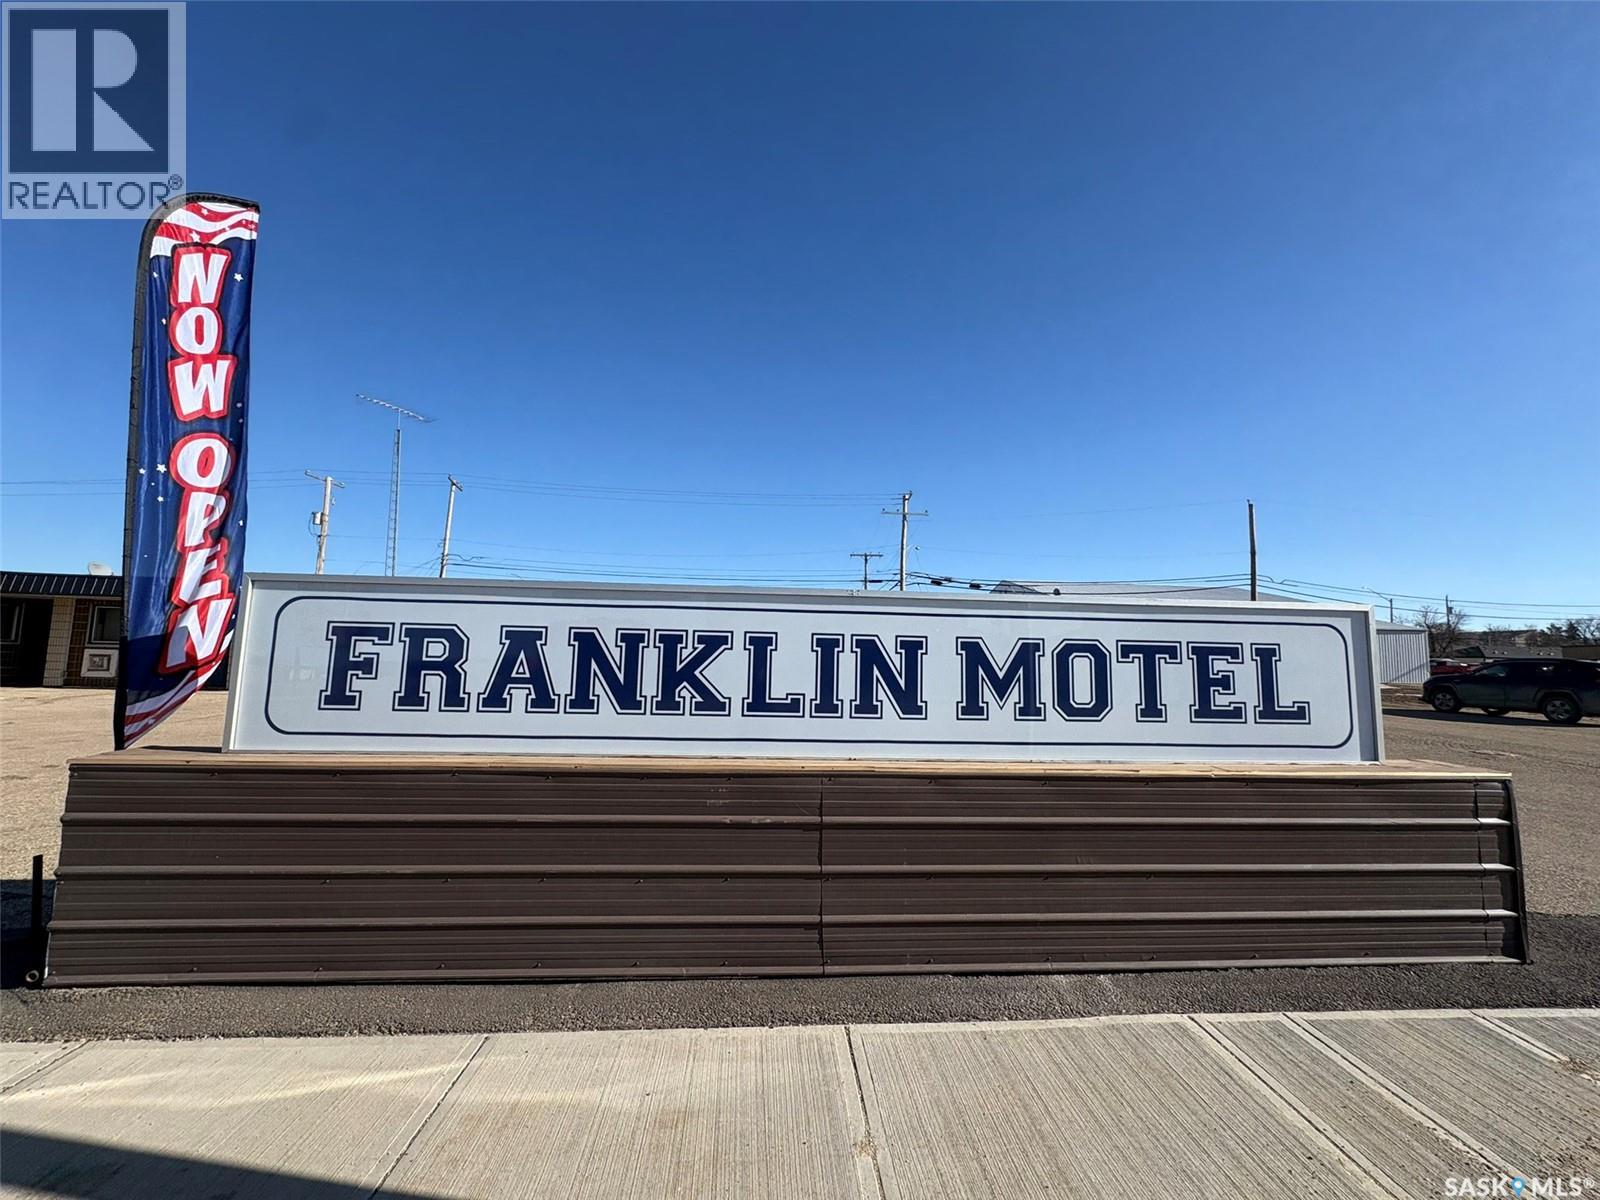
Turn-Key 19-Unit Motel – Assiniboia, SK Excellent opportunity to own a well-maintained 19-unit motel in the progressive community of Assiniboia. This meticulously maintained property, spanning 0.66 acres, includes a manager’s suite and office, allowing convenient on-site operation. The motel features 11 king rooms and 8 double rooms, excellent living apartment , ample guest parking, and an on-site laundry facility for room turnover for the future projection plan. The laundry area also offers potential to develop into a separate laundromat business serving the community. Prime location on Centre Street at the intersection of Highway #2 and Highway #13, providing strong visibility and easy access for highway traffic. Sale includes an adjoining 125’ x 125’ commercially zoned vacant lot, offering excellent future development or expansion potential. Assiniboia is approximately 110 km south of Moose Jaw and offers full amenities including hospital, schools, shopping, library, and community center. The region benefits from major infrastructure investment, including the 200 MW Golden South Wind Project located just south and east of town, supporting ongoing economic activity. Ideal opportunity for owner-operators or investors seeking stable income with additional upside potential. The motel was purchased in September 2023 and remained closed throughout 2024 and 2025 for extensive renovations, including the replacement of the boiler system. As a result, there were no operating revenues during that period. The motel reopened in April 2026 and is currently in operation. The sellers are motivated to sell and VTB is available since The owner is an absentee owner and currently resides outside the country. (id:44393)
Boyes Group Realty Inc.
Elk Ridge, Saskatchewan
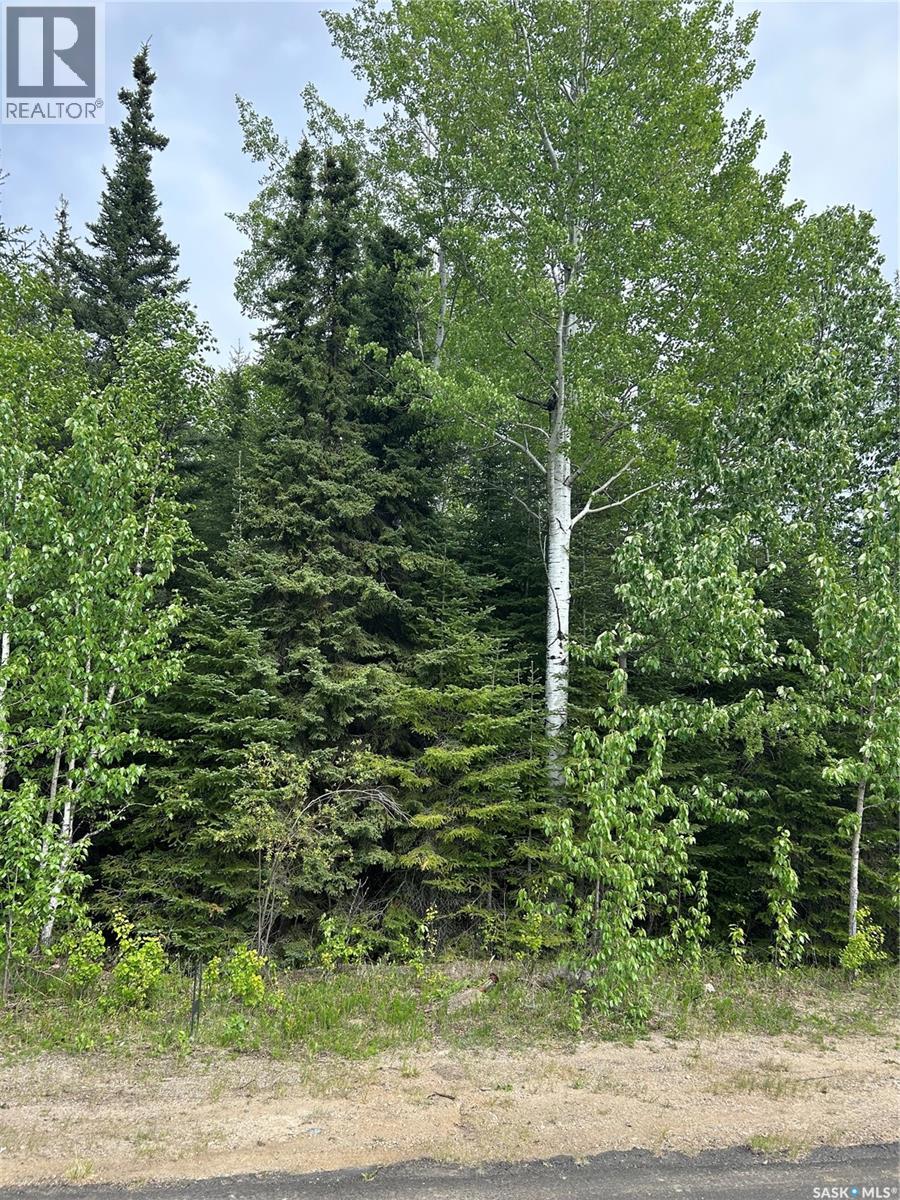
One of the last lots overlooking the pond in the Estates at Elk Ridge. Lots are fully serviced no septic Elk Ridge has Municipal water billed quarterly. Elk Ridge is Saskatchewan's premier all season resort. We are 5 Minutes from Waskesiu Prince Albert National Park, approx 55 minutes from Prince Albert and 2 hours from Saskatoon. We have a championship 27 hole golf course, 2 restaurants, ice cream shop for kids, outdoor playground, zip line, rock climbing, indoor pool, gym, spa. Winter activities cross country skiing, toboggan hill, skating, sleding come check it out!! Copy of condo bylaws and building requirements are available on request (id:44393)
RE/MAX Saskatoon
Ladysmith, British Columbia
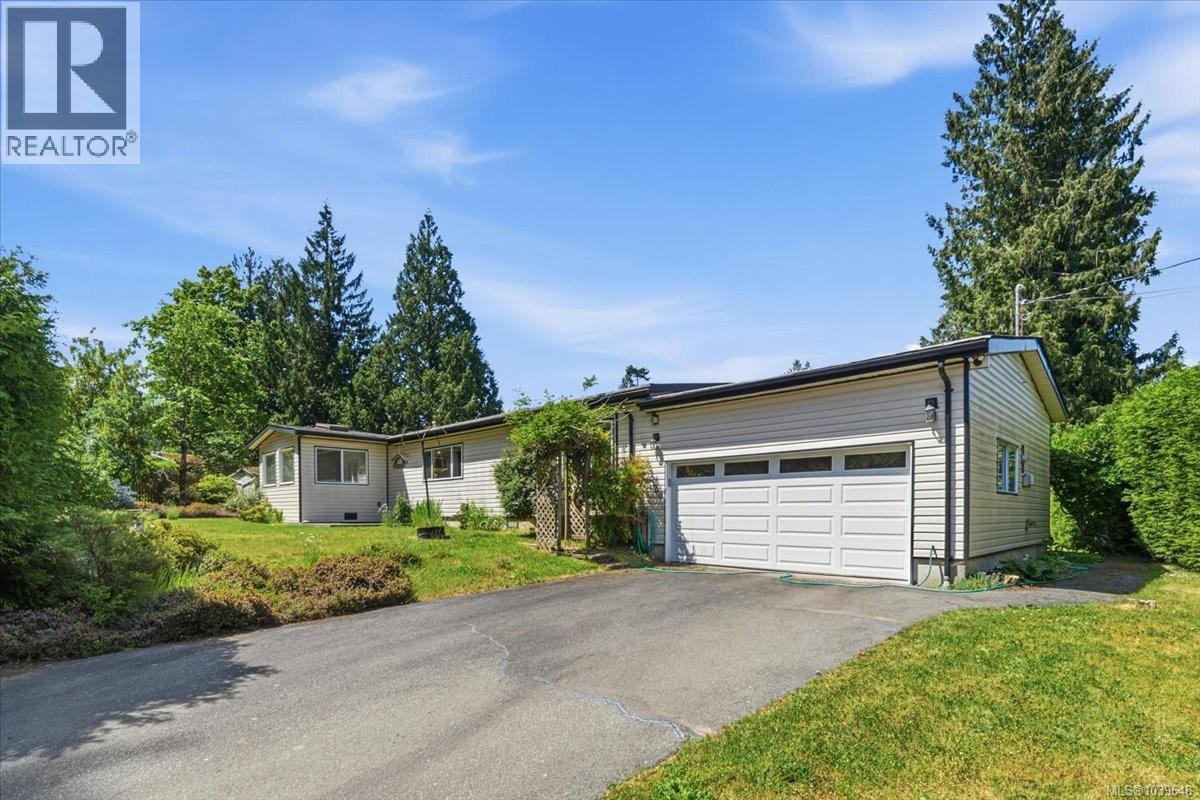
Visit REALTOR website for additional information. Tucked behind mature cedar hedges on a private 1/3 acre corner lot, this bright, spacious home offers vaulted ceilings and skylights that fill the open-concept layout with natural light. This private garden retreat is surrounded by mature shrubs, rose bushes, a veggie garden, and a peaceful pond area. The kitchen features a breakfast bar, gas stove, and opens to the dining area with patio doors leading to the 26x12 covered deck and enclosed hot tub area for year-round enjoyment. Enjoy multiple living spaces including a cozy living room with fireplace, large family room, and separate den. The generous primary suite offers a 3pc ensuite and laundry access, while an additional bedroom and 4pc bathroom provide privacy for family or guests. Complete with an over-height garage, detached carport, garden shed, and new furnace. (id:44393)
Pg Direct Realty Ltd.
Tofino, British Columbia
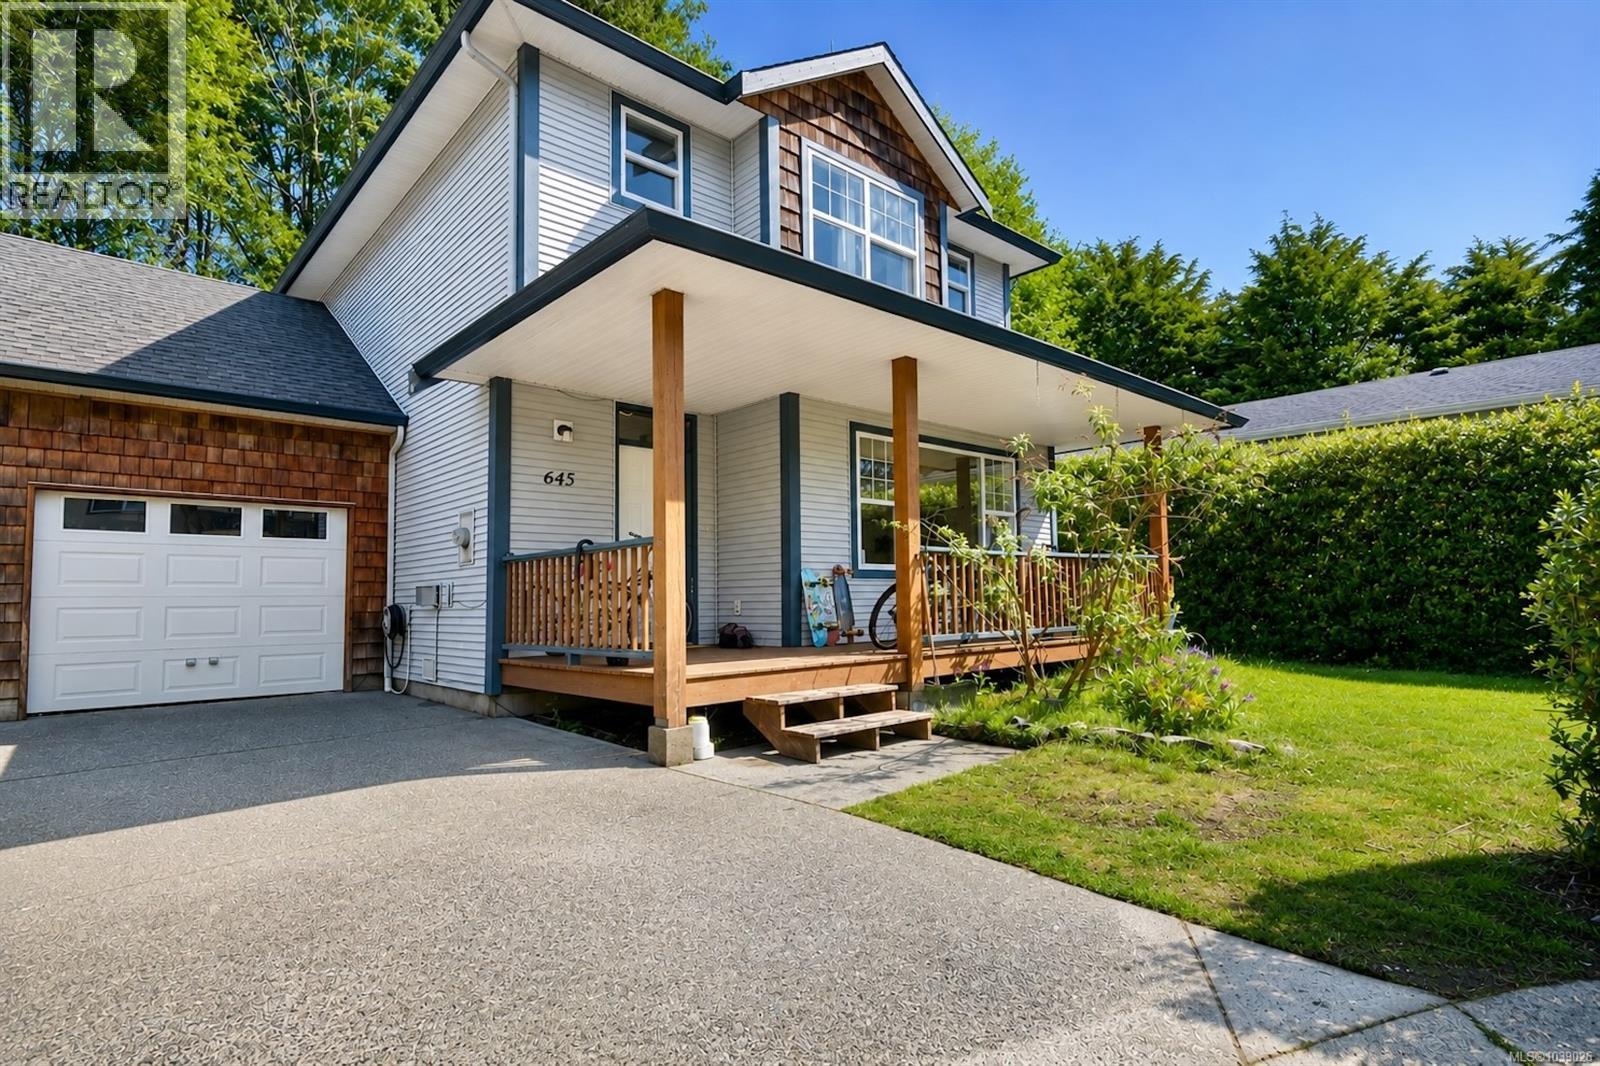
Walking distance to Tofino’s best beaches, this 3-bedrm, 3-bath home offers a thoughtful layout in a location that’s hard to beat. The main floor features an open-concept kitchen, dining & living area providing a comfortable & practical space for family living. On the main floor you will also find a 2-piece bath, bonus area suitable for many uses (formal dining area, office, play area) & converted garage that is currently a 4th bedrm. Shape this space to suit your needs, be it rec room, studio, work space, man cave or extra storage. Upstairs are 3 bedrms including a spacious primary bedroom w/ ensuite, second full bathrm and dedicated laundry room. With it's versatile layout and ideal location near the beaches, restaurants, shops & more this home presents a great opportunity to settle into the Tofino market and secure a solid long-term investment. Ocean Park is a favoured local neighbourhood and excellent choice in Tofino. (id:44393)
RE/MAX Mid-Island Realty (Tfno)
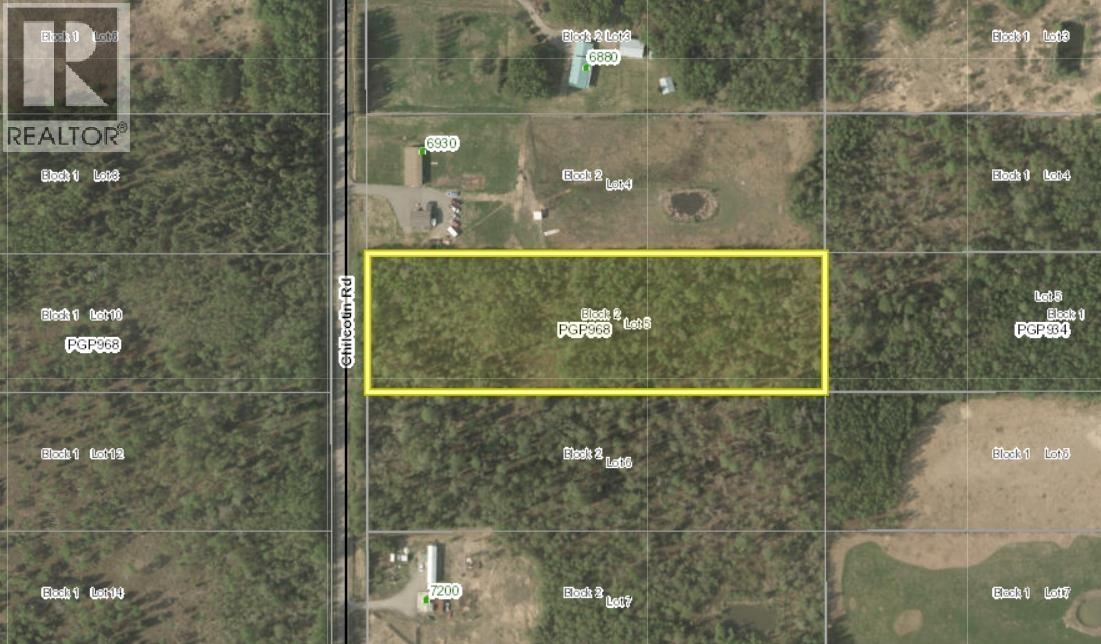
Prince George, British Columbia
Set on 5 peaceful acres in Pineview, this beautifully treed lot offers an exceptional canvas for building your dream home. Enjoy a serene country setting with privacy, fresh air and plenty of room to grow, all while staying conveniently close to the Prince George city centre. Zoned RR1, this versatile property opens the door to countless possibilities - whether you're planning a custom build, future hobbies or a private rural retreat. A fantastic opportunity in a great area. Buyer to satisfy themselves regarding connecting to services and location of property lines. (id:44393)
RE/MAX Core Realty
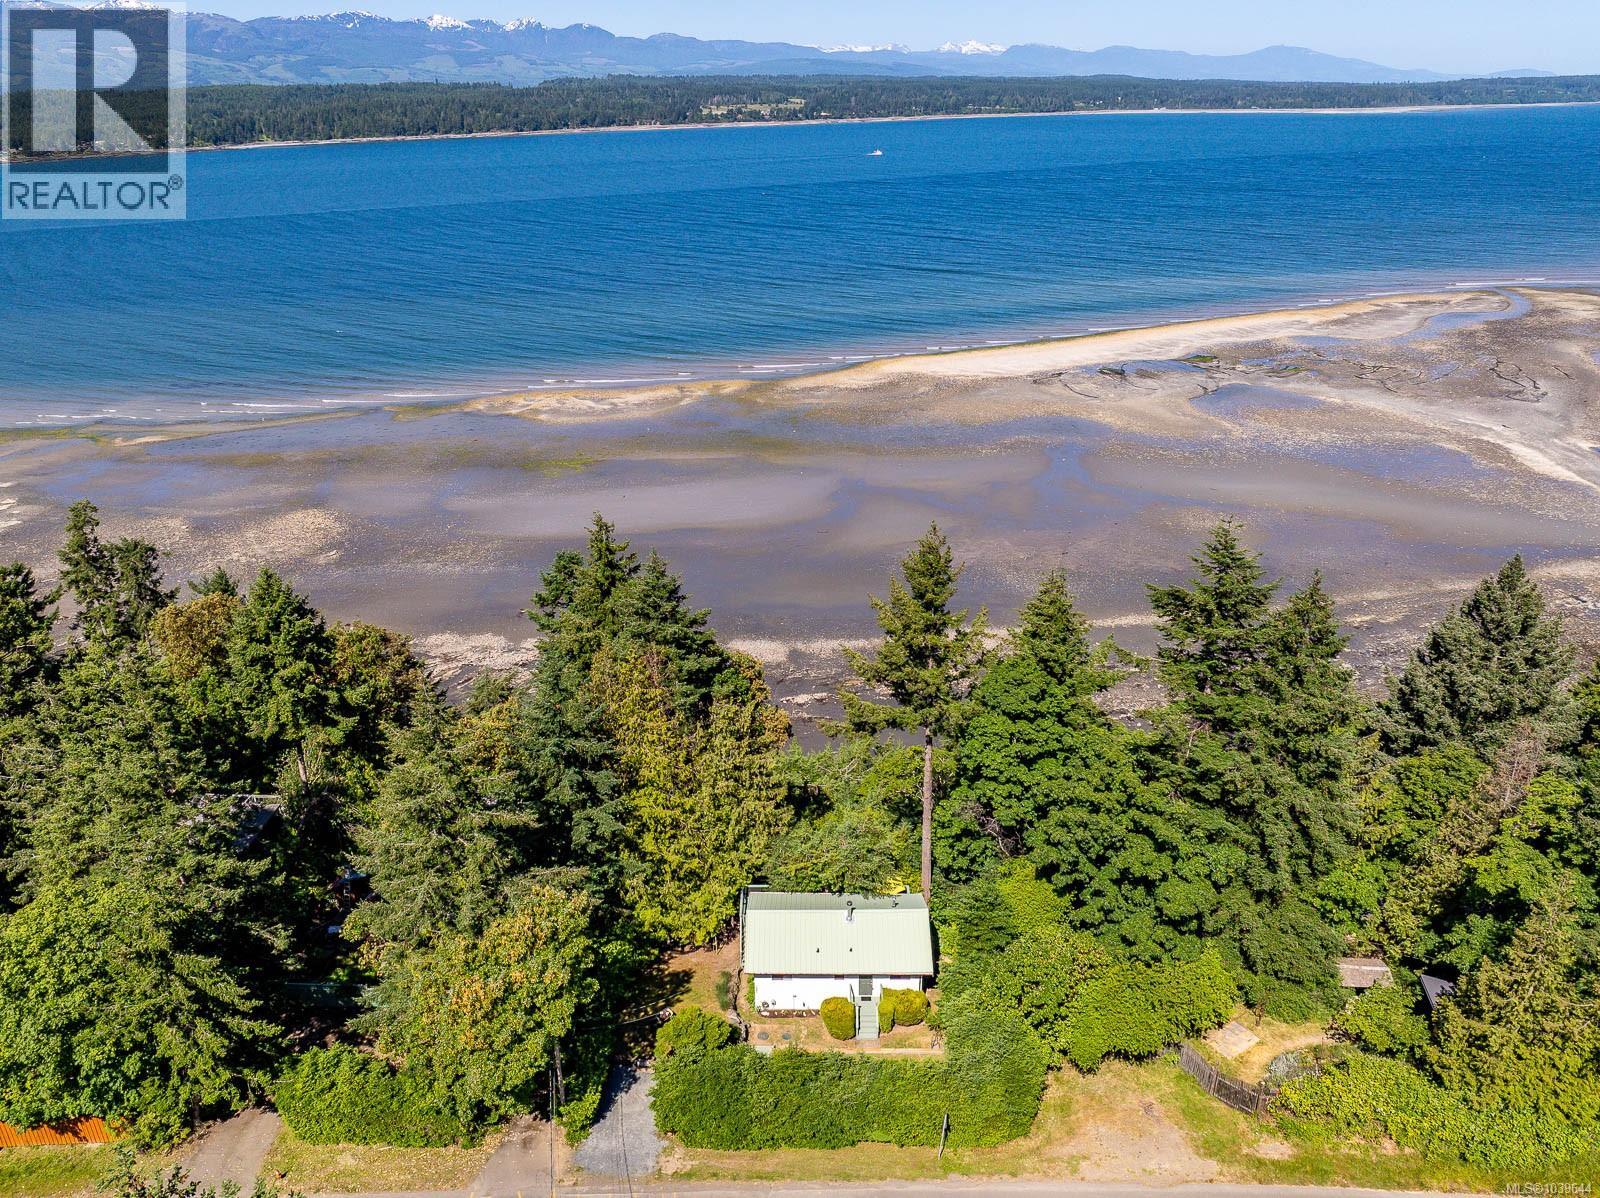
Hornby Island, British Columbia
Set above the waters of Lambert Channel, this charming oceanfront cottage offers breathtaking sunsets, abundant wildlife, and the magical evening light that fills the west-facing shoreline. Thoughtfully updated with a refreshed kitchen and bathroom, new paint and flooring, and a new roof, the home is move-in ready and fully furnished. The two-bedroom layout features a bright, open living space designed for easy coastal living. Spend your evenings on the expansive 355 sq ft deck, then follow the path to the beach below to explore the shoreline, gather oysters and clams, or simply enjoy the peaceful waterfront setting. Surrounded by the sights and sounds of the coast, it offers a peaceful setting to relax, recharge, and enjoy island life at a slower pace. With a drilled well and septic system already in place, this west-facing waterfront retreat is ready to be enjoyed from day one. (id:44393)
Royal LePage-Comox Valley (Cv)
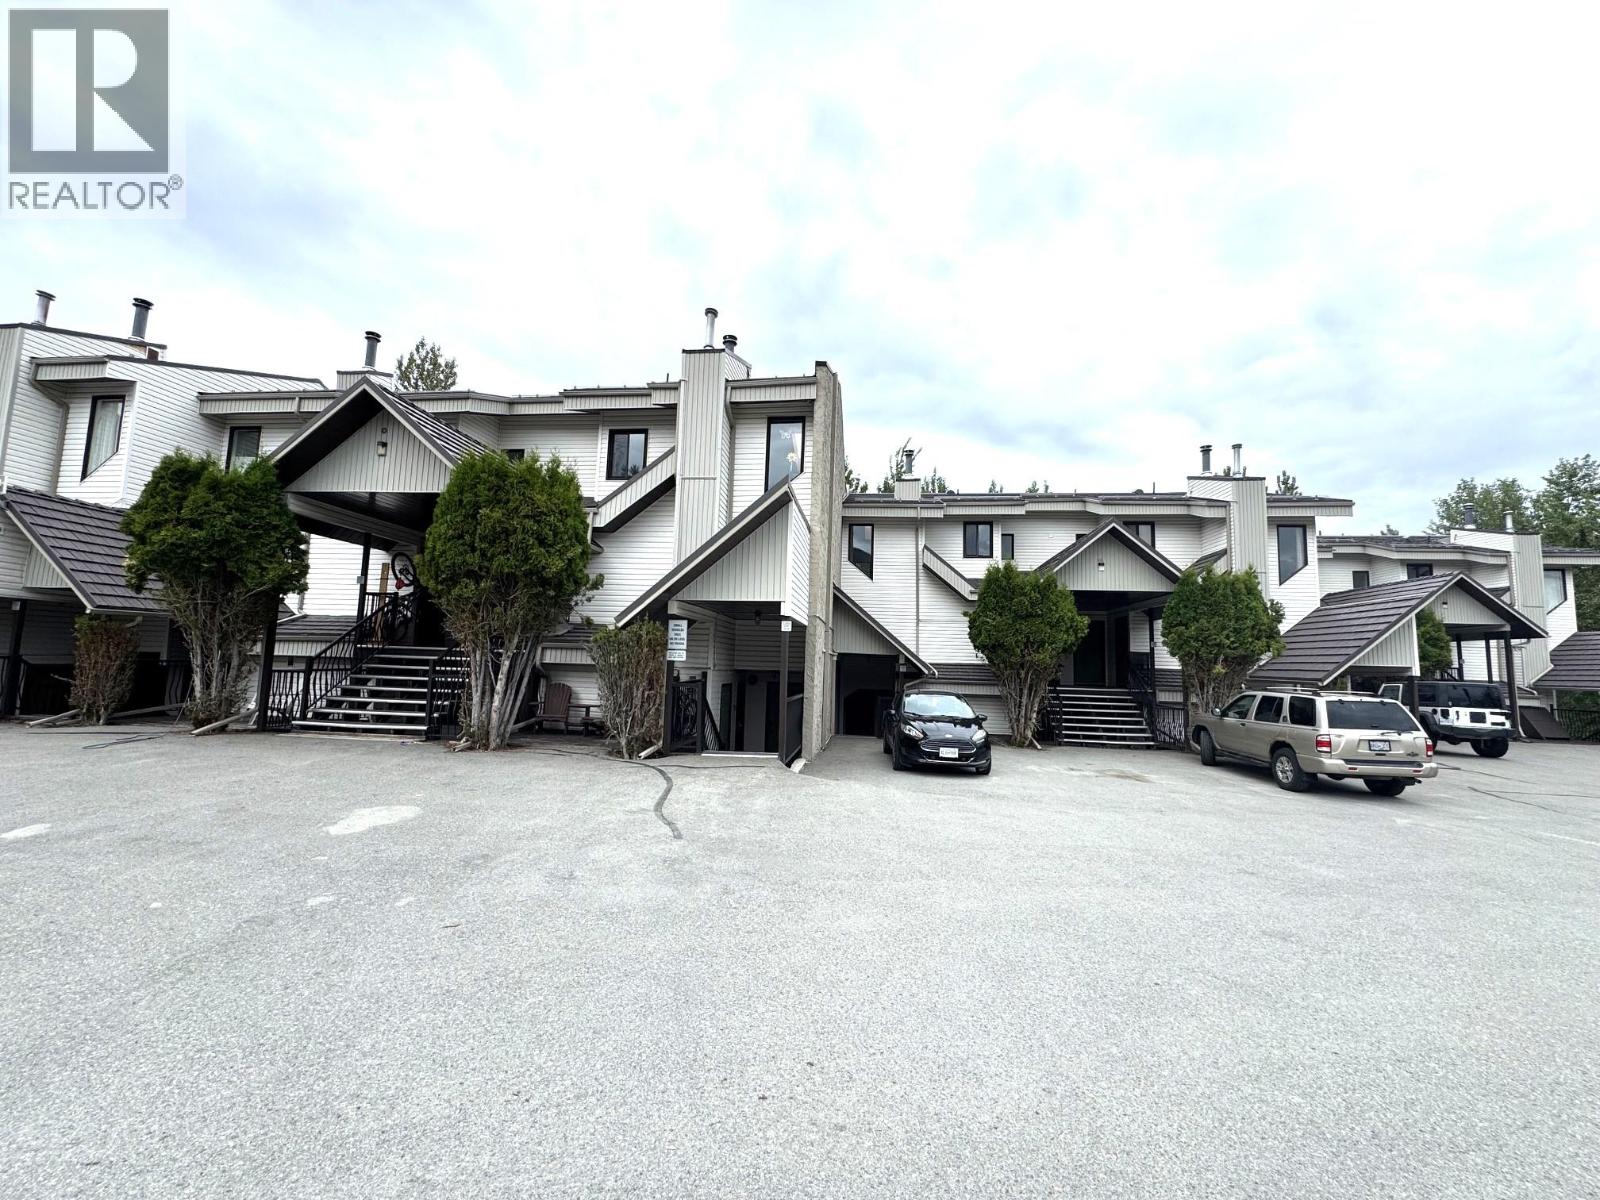
Kimberley, British Columbia
Ski-In, Ski-Out Living in the Heart of Kimberley! Welcome to your mountain escape. This spacious split-level one-bedroom, one-bathroom condo offers the ultimate Kimberley lifestyle — ski directly to your door, then unwind in your own slice of alpine paradise. Nestled against a serene forest backdrop, this well-appointed home features a full kitchen with stainless steel appliances, generous living and dining areas, and a private rear deck. Whether you're sipping morning coffee or watching the sun dip behind the mountains, the setting never gets old. Built for the mountain life, this building's amenities just add to the experience: Hot tub & sauna — après-ski sorted BBQ & picnic area — perfect for summer entertaining Dedicated ski lockers — gear stays dry and organized Shared laundry — on-site and no extra fees Beyond the building, you're steps from Kimberley's beloved trail network, hiking routes, and the charming downtown core. Low-Maintenance Ownership - Strata fees cover heat, electricity, hot water, garbage, and building insurance, making monthly costs refreshingly predictable. This is turnkey ownership at its best — spend your time on the mountain, not managing bills. Flexible Investment Potential - Whether you're looking to generate income through short-term vacation rentals, secure a reliable long-term tenant, or simply plant roots in one of BC's most sought-after mountain towns, this property delivers. It's also a compelling entry point into the Kimberley real estate market without compromise on location or lifestyle. Properties like this don't sit long. Book your showing today. (id:44393)
Cherry Creek Property Services Ltd.
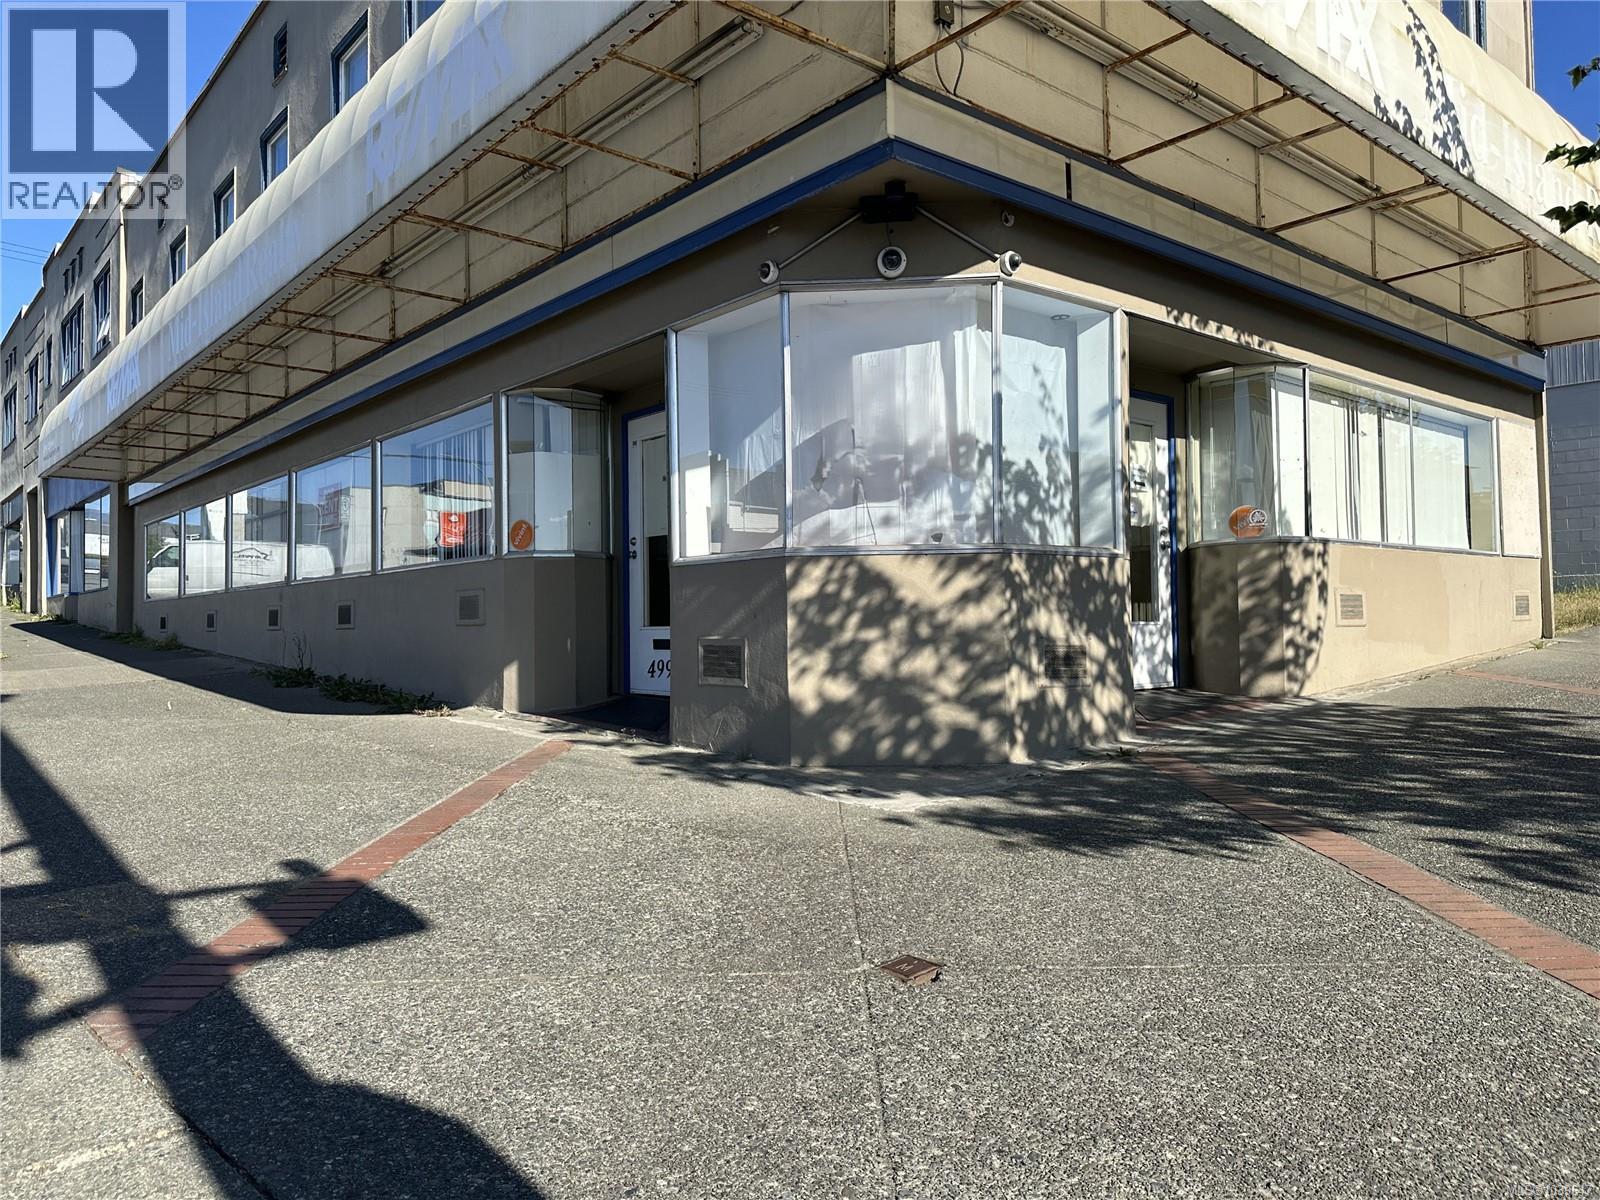
Port Alberni, British Columbia
Prime office space in a highly visible corner location in the heart of downtown Port Alberni. This 1600 sq ft professional office suite offers exceptional exposure with signage opportunities on two frontages, abundant natural light, and a functional layout ideal for a wide range of professional users. Previously occupied by government election operations, the space has a proven history of supporting high-volume administrative activities. The suite features 7 private offices, reception area with waiting room potential, bathroom, and both front & rear access. Ample free parking adds convenience for staff and visitors. Ideal for professional services, medical or wellness practitioners, legal or accounting firms, insurance agencies, government or non-profit organizations, consultants, & administrative offices. Want additional space? This unit connects internally to adjacent commercial premises, offering the potential for over 4,200 sq. ft. of contiguous commercial space. Also as a bonus, Telus Fibre is already on site. Measurements approximate and must be verified if important. (id:44393)
RE/MAX Professionals - Dave Koszegi Group
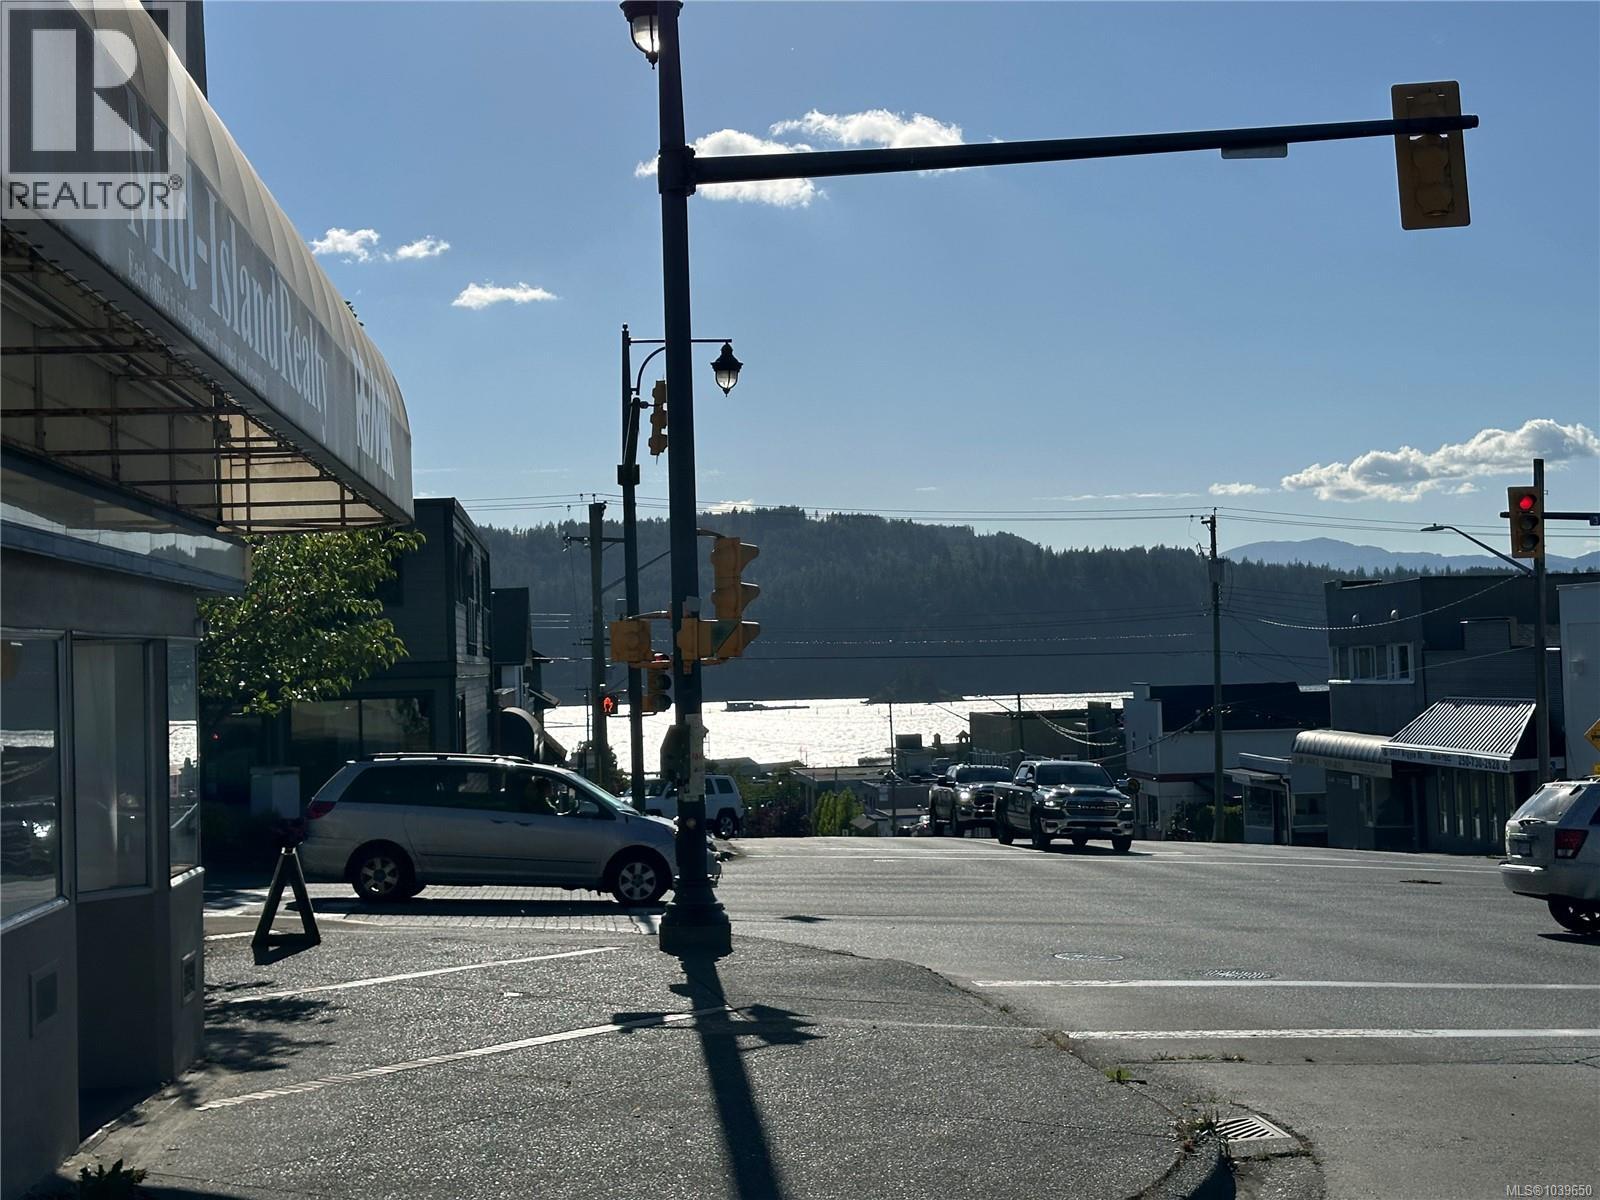
Port Alberni, British Columbia
Position your business in this spacious upper-floor office suite in the heart of downtown Port Alberni. Thoughtfully configured with 7 private offices and 2 washrooms, the space is ideal for professional teams requiring rooms for client meetings, confidential consultations, or administrative work. Abundant natural light and the upper-floor setting create a calm, productive environment while maintaining excellent visibility and accessibility. Additional features include front entrance access and ample free parking at both the front & rear of the building. Well suited for counselling and mental health services, legal or notary practices, educational or training organizations, shared professional workspaces, non-profits, creative studios, and administrative offices. This suite is also internally connected to adjacent commercial units, offering the opportunity to expand within a building that provides more than 4,200 square feet of contiguous space for larger tenants. An added bonus is that Telus Fibre is already on site. Measurements approximate and must be verified if important. (id:44393)
RE/MAX Professionals - Dave Koszegi Group
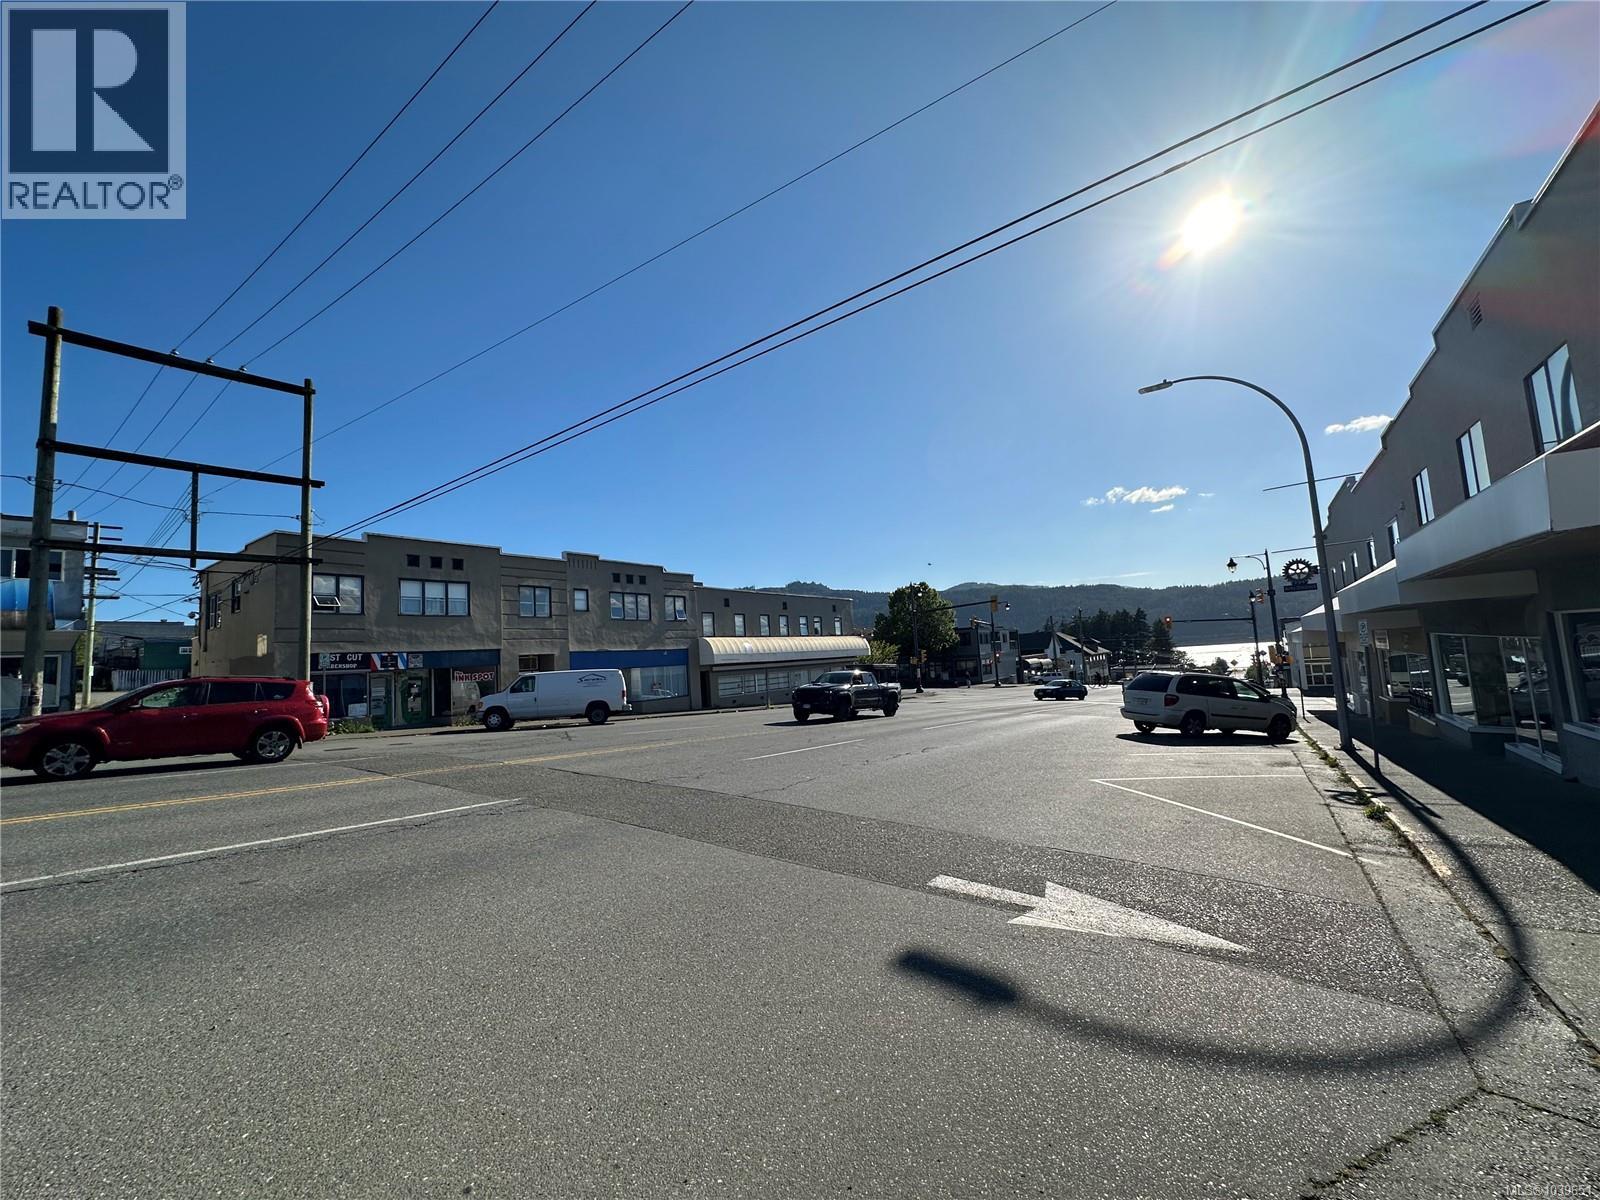
Port Alberni, British Columbia
Prime downtown showroom and retail space available for lease in one of Port Alberni's highest-traffic commercial corridors. This bright, open storefront offers approximately 930 sq. ft. of showroom space with nearly 30 feet of street-facing frontage, providing exceptional visibility for businesses that rely on strong exposure and customer engagement. Large storefront windows fill the space with natural light, creating an inviting environment for both clients and staff. The unit features 2 washrooms, convenient front & rear parking access, and is move-in ready for immediate occupancy. Ideal for antique and furniture dealers, art galleries, boutique retailers, specialty studios, wellness showrooms, creative agencies, and other customer-focused businesses. An added advantage is the ability to connect internally with adjacent commercial units, offering access to more than 4,200 sq. ft. of contiguous downtown commercial space for tenants seeking a larger footprint. Also bonus, is that Telus Fibre is already on site. All measurements approximate and must be verified if important. (id:44393)
RE/MAX Professionals - Dave Koszegi Group
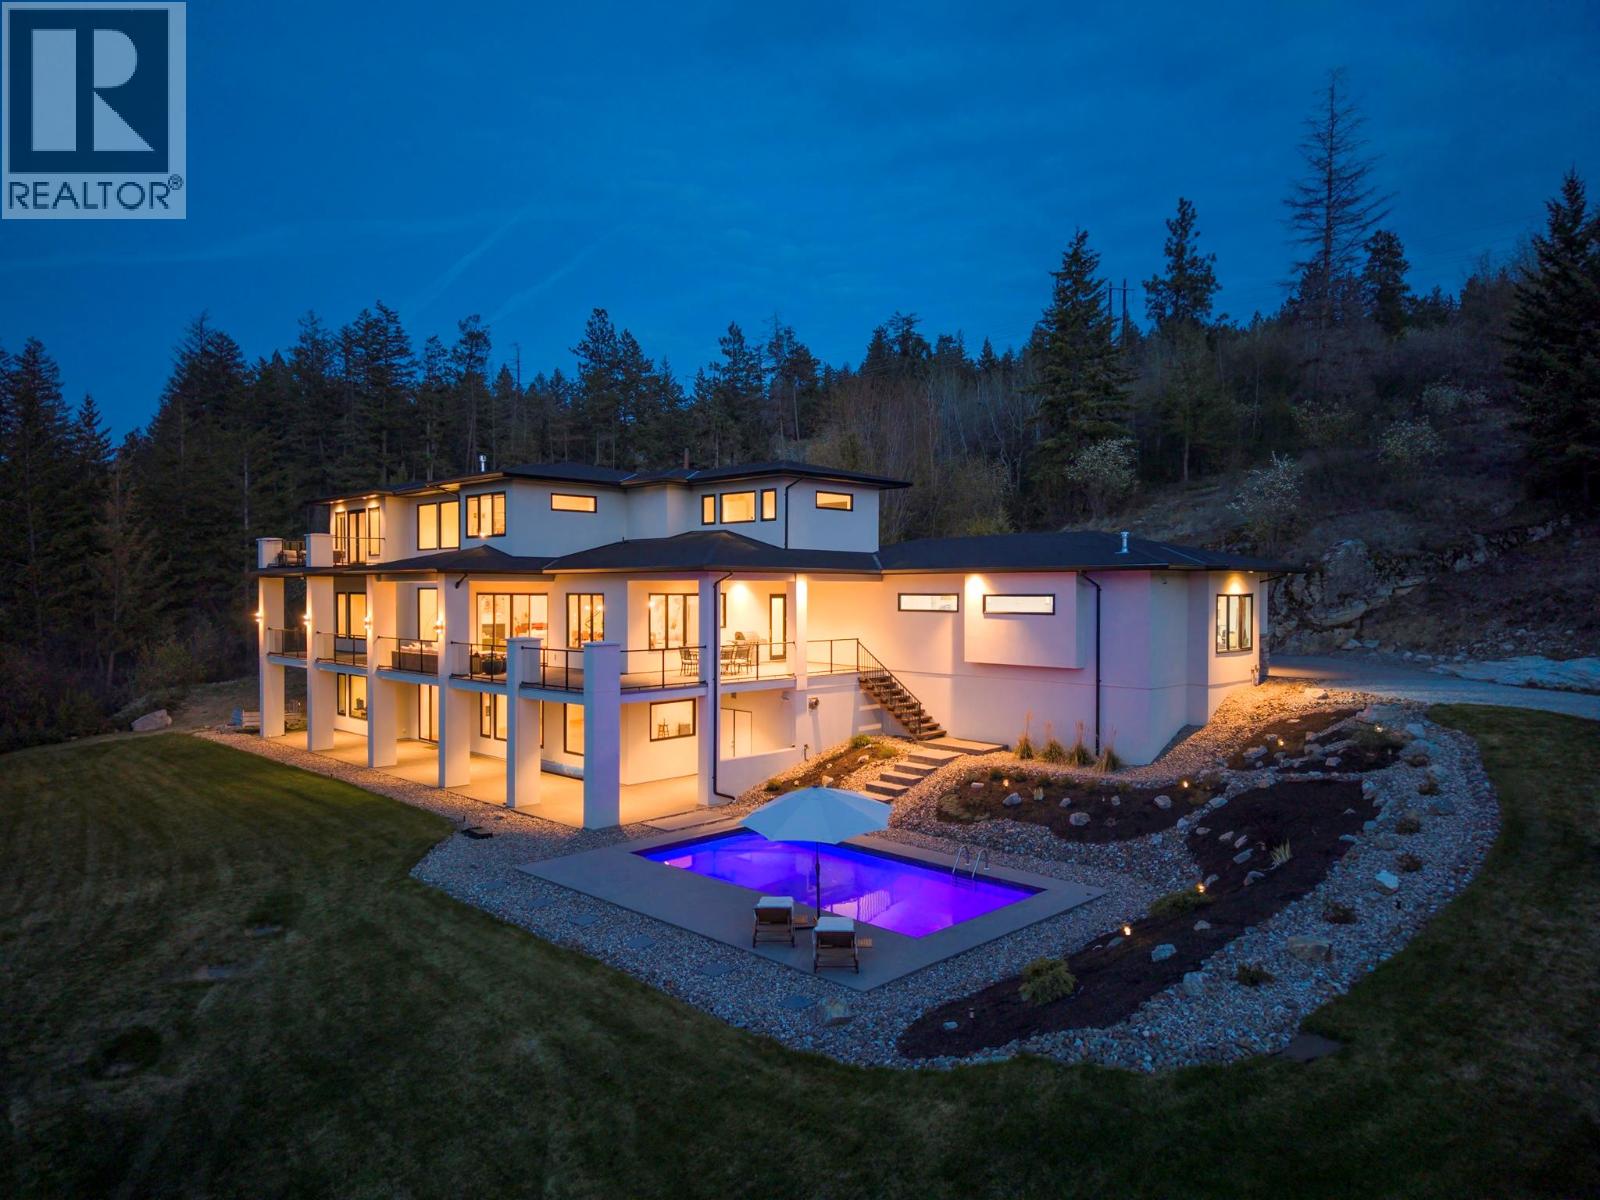
Kelowna, British Columbia
EXCLUSIVE GATED ESTATE WITH PANORAMIC VIEWS. Situated on 4.9 fully fenced acres in one of Kelowna’s most prestigious estate neighbourhoods, this custom-built residence offers over 6,500 sqft of luxury living with breathtaking lake, city, valley, and mountain views. Designed with clean architectural lines and surrounded by nature, the home features soaring 24-foot ceilings, dramatic floating stairs, walls of glass, hardwood flooring throughout, expansive open-concept living spaces, and exceptional natural light. The chef-inspired kitchen showcases quartz countertops, premium appliances, a butler’s pantry, and seamless access to the spectacular 1,300 sqft wrap-around deck with natural gas hookup. Offering 7 bedrooms and 5 bathrooms, the flexible floorplan includes a lower-level kitchen rough-in, ideal for extended family, guests, or future suite potential. Zoned to permit a carriage house, the property presents a rare opportunity for multigenerational living, guest accommodations, a caretaker residence, or supplemental income. Modern comforts include dual natural gas furnaces, multi-zone HVAC, dual air conditioning systems, air and water filtration, heated ensuite flooring, EV charging, Sonos audio, monitored security with cameras, irrigation, and a 32-panel solar array providing exceptional energy efficiency. Outdoor living is highlighted by a heated 16’ x 32’ pool, multiple entertaining areas, and direct access to hiking, biking, horseback riding, and nearby provincial park trails. Located just minutes to wineries, golf, schools, shopping, and Orchard Park, this exceptional estate offers luxury, privacy, and the ultimate Okanagan lifestyle (id:44393)
RE/MAX Kelowna
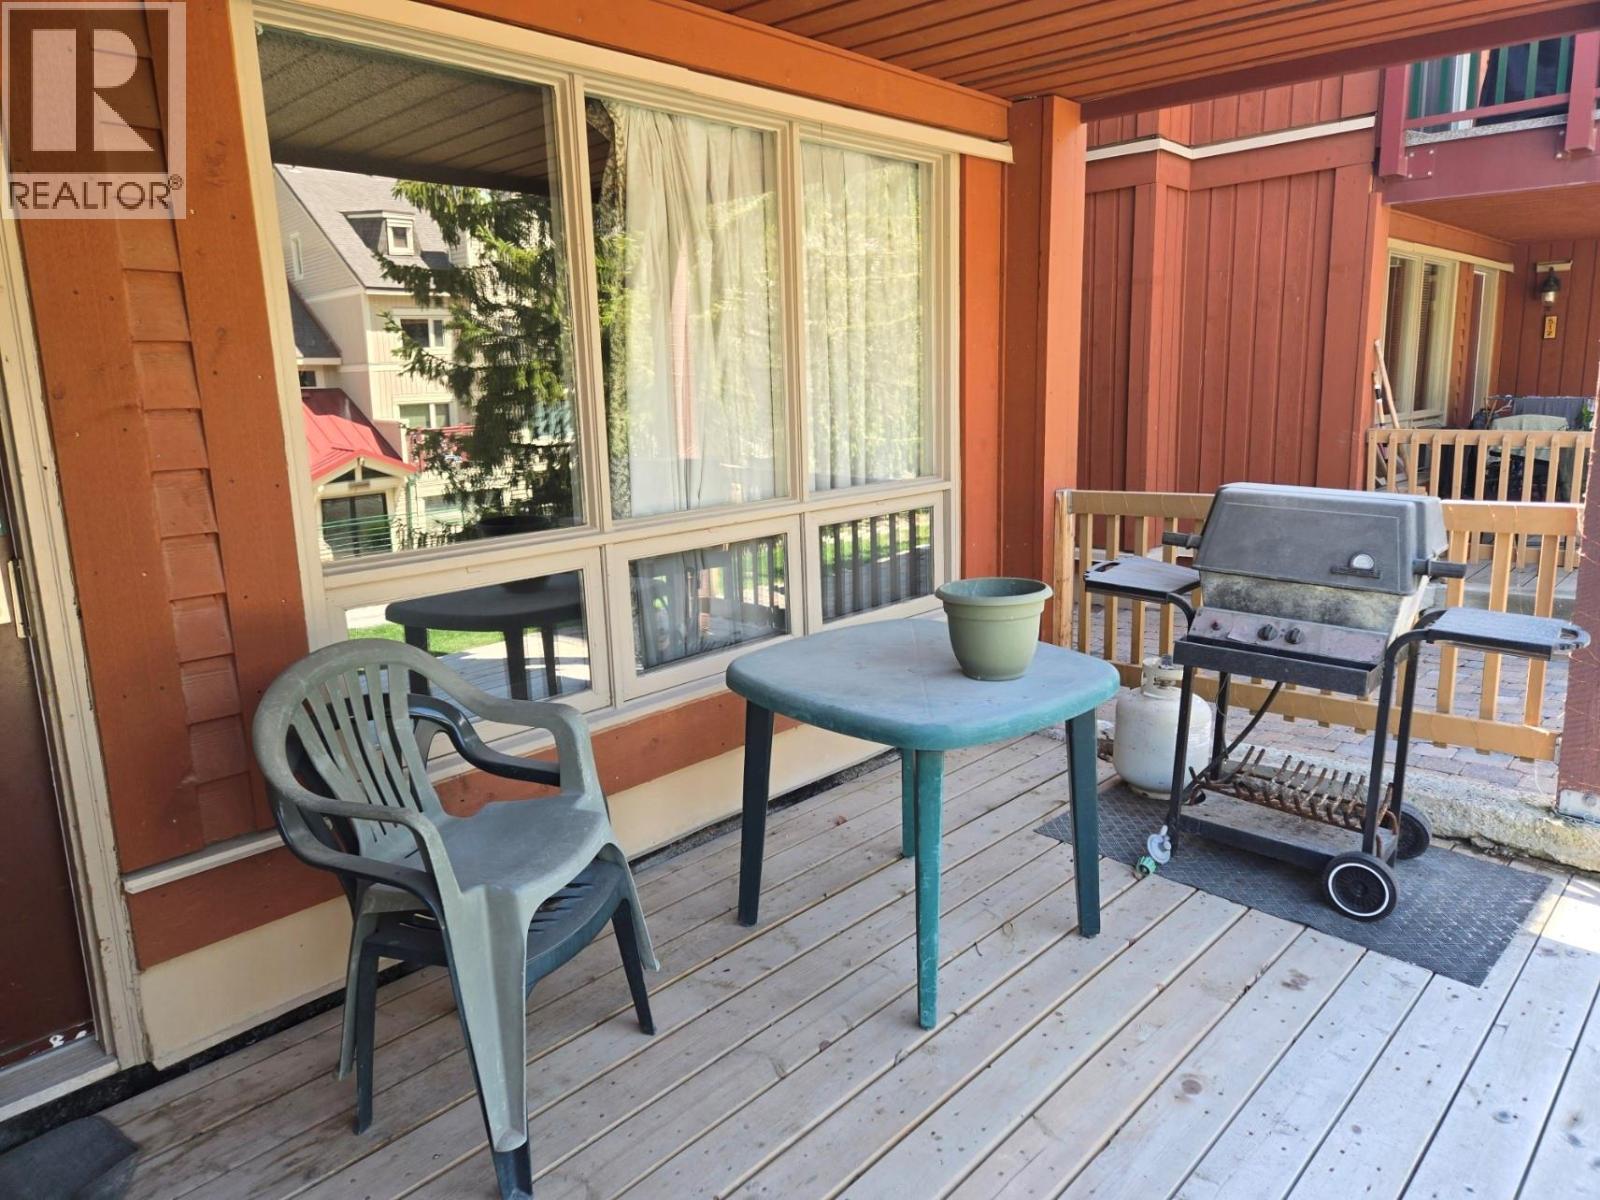
Panorama, British Columbia
Well priced studio unit, centrally located in Horsethief complex. Convenient to both the Toby Chairlift and Village Gondola, this property will appeal to the handy owner who wants to build equity with some easy renovations. Furnished and ready to start enjoying Panorama right away. GST owing on sale. (id:44393)
Panorama Real Estate Ltd.
Kamloops, British Columbia
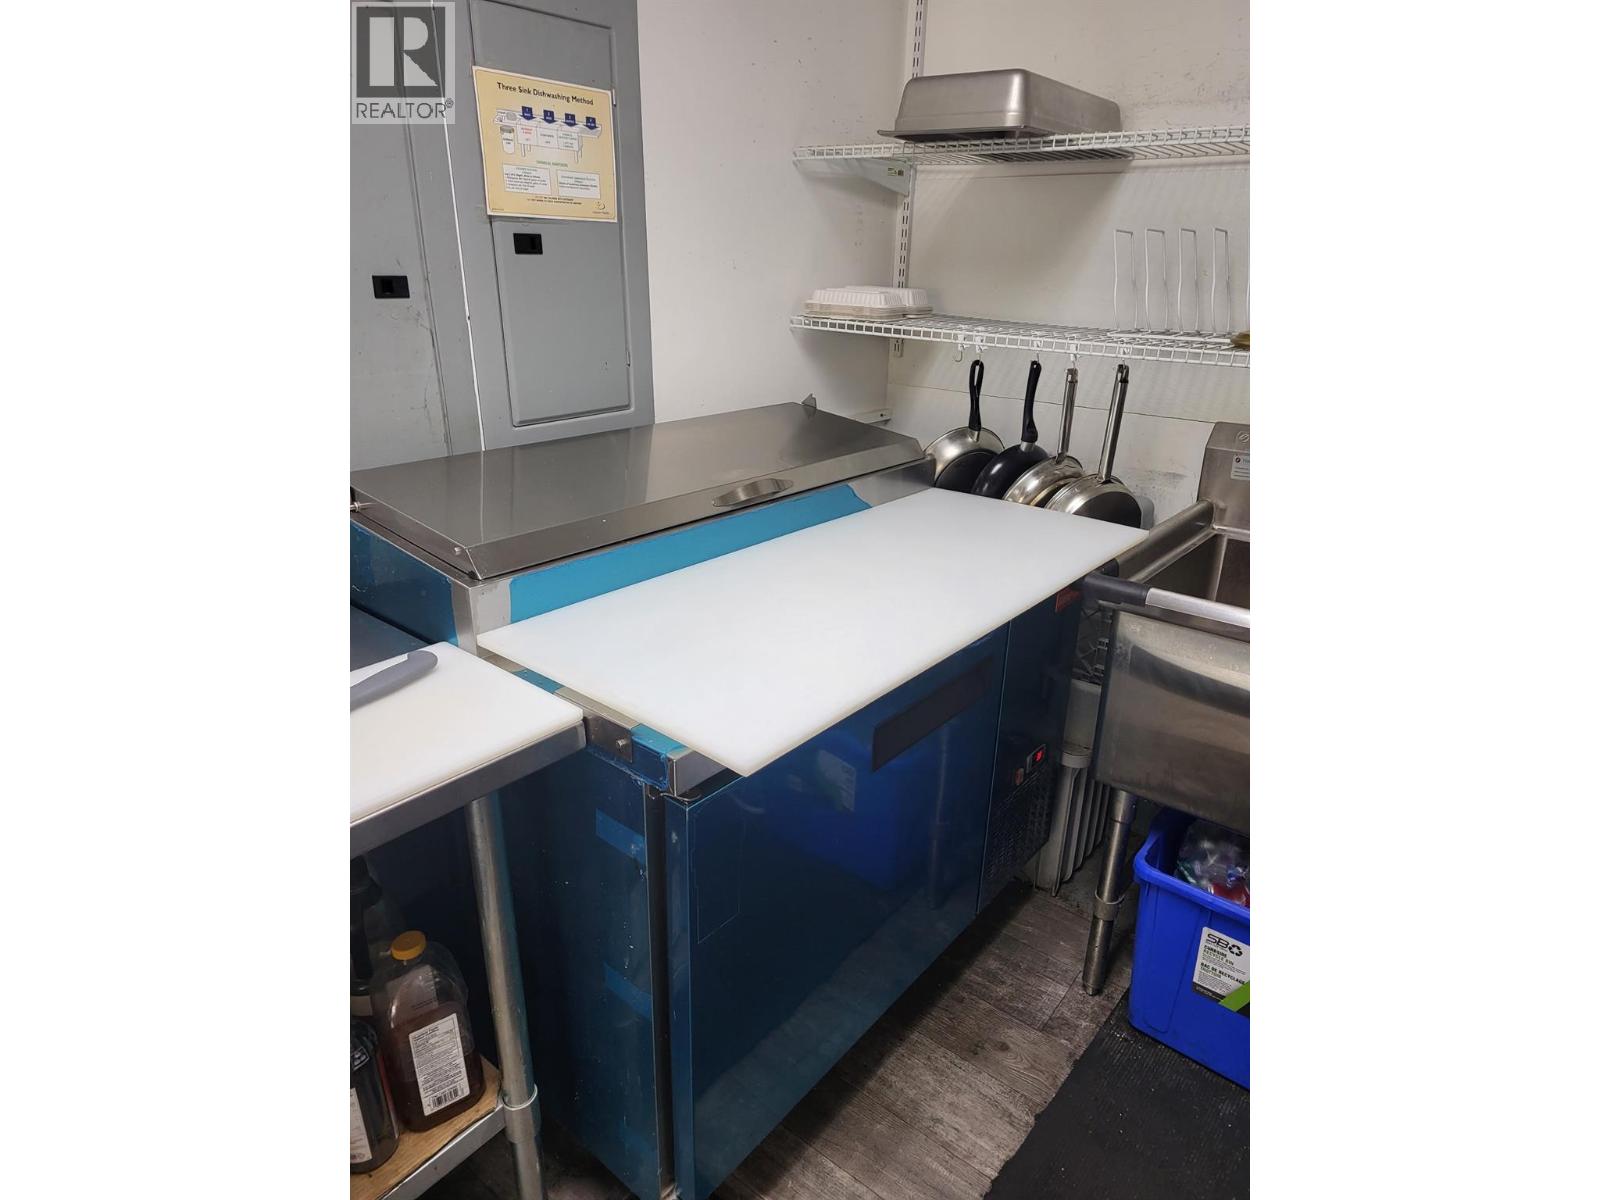
Prime Location Korean & Chicken Restaurant for Sale Excellent opportunity to own a well-established Korean & Chicken restaurant in a high-traffic, centrally located shopping centre in lower Sahali—one of Kamloops’ most desirable areas. The 986 sq ft space is clean and fully equipped with a 6-foot ventless hood, suppression system, and nearly new kitchen appliances (all less than three years old, except the dishwasher). Surrounded by major anchors such as Superstore, Tim Horton’s, and Wendy’s, the site offers strong exposure, convenient transit access, and ample parking. As the only restaurant in the mall, it provides flexibility for various menu concepts—ideal for owner-operators seeking a turnkey setup with minimal investment. (id:44393)
Sutton Group-West Coast Realty
Quesnel, British Columbia
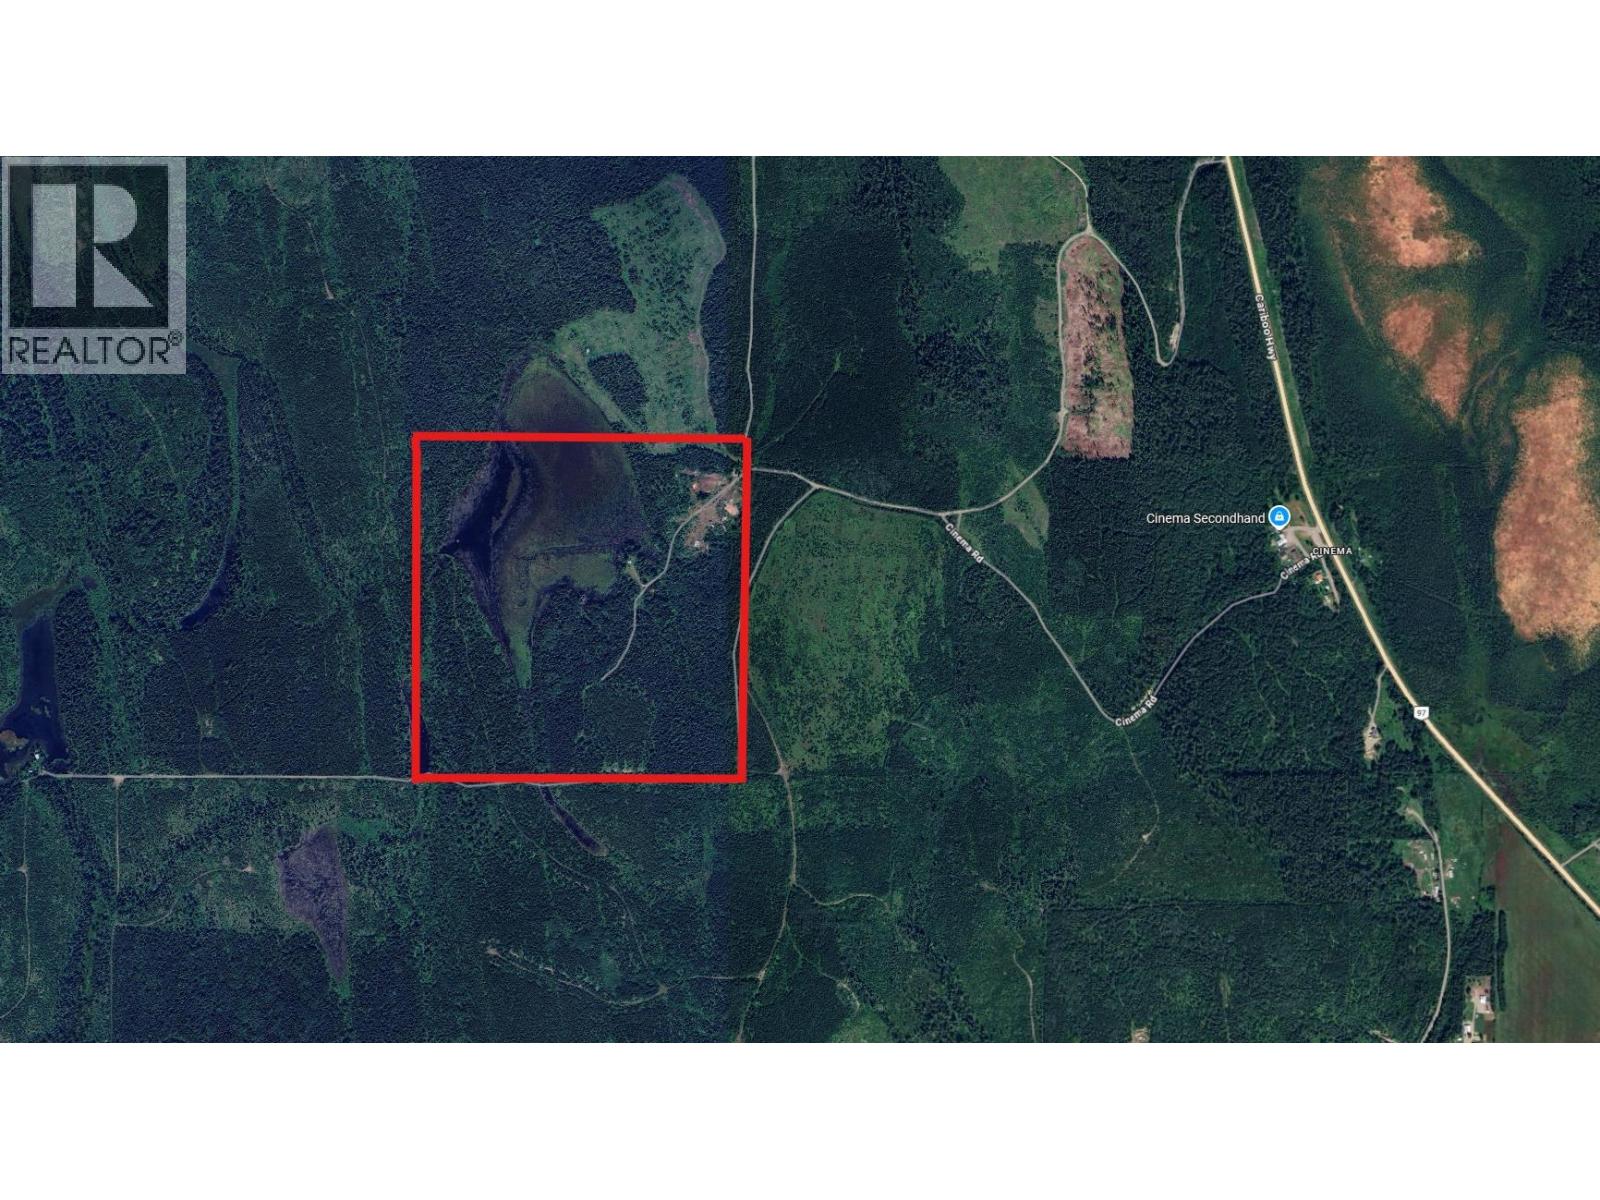
Escape to your own private wilderness retreat with this incredible 160-acre waterfront property near Cinema, BC. Featuring a picturesque private lake, extensive shoreline frontage, and a cozy recreational cabin, this unique property offers the perfect setting for fishing, hunting (Elk, Bear, Moose, Deer) , ATVing, wildlife viewing, or simply unplugging and enjoying nature. A network of roads and trails provides access throughout the property, while the diverse landscape of forest, open areas, and waterfront creates endless recreational opportunities. Just minutes from Highway 97, this rare offering combines privacy, natural beauty, and convenience in one exceptional package. $170,000+ of Timber value on the property as per recent West Fraser Timber Cruise. (id:44393)
Exp Realty
Prince George, British Columbia
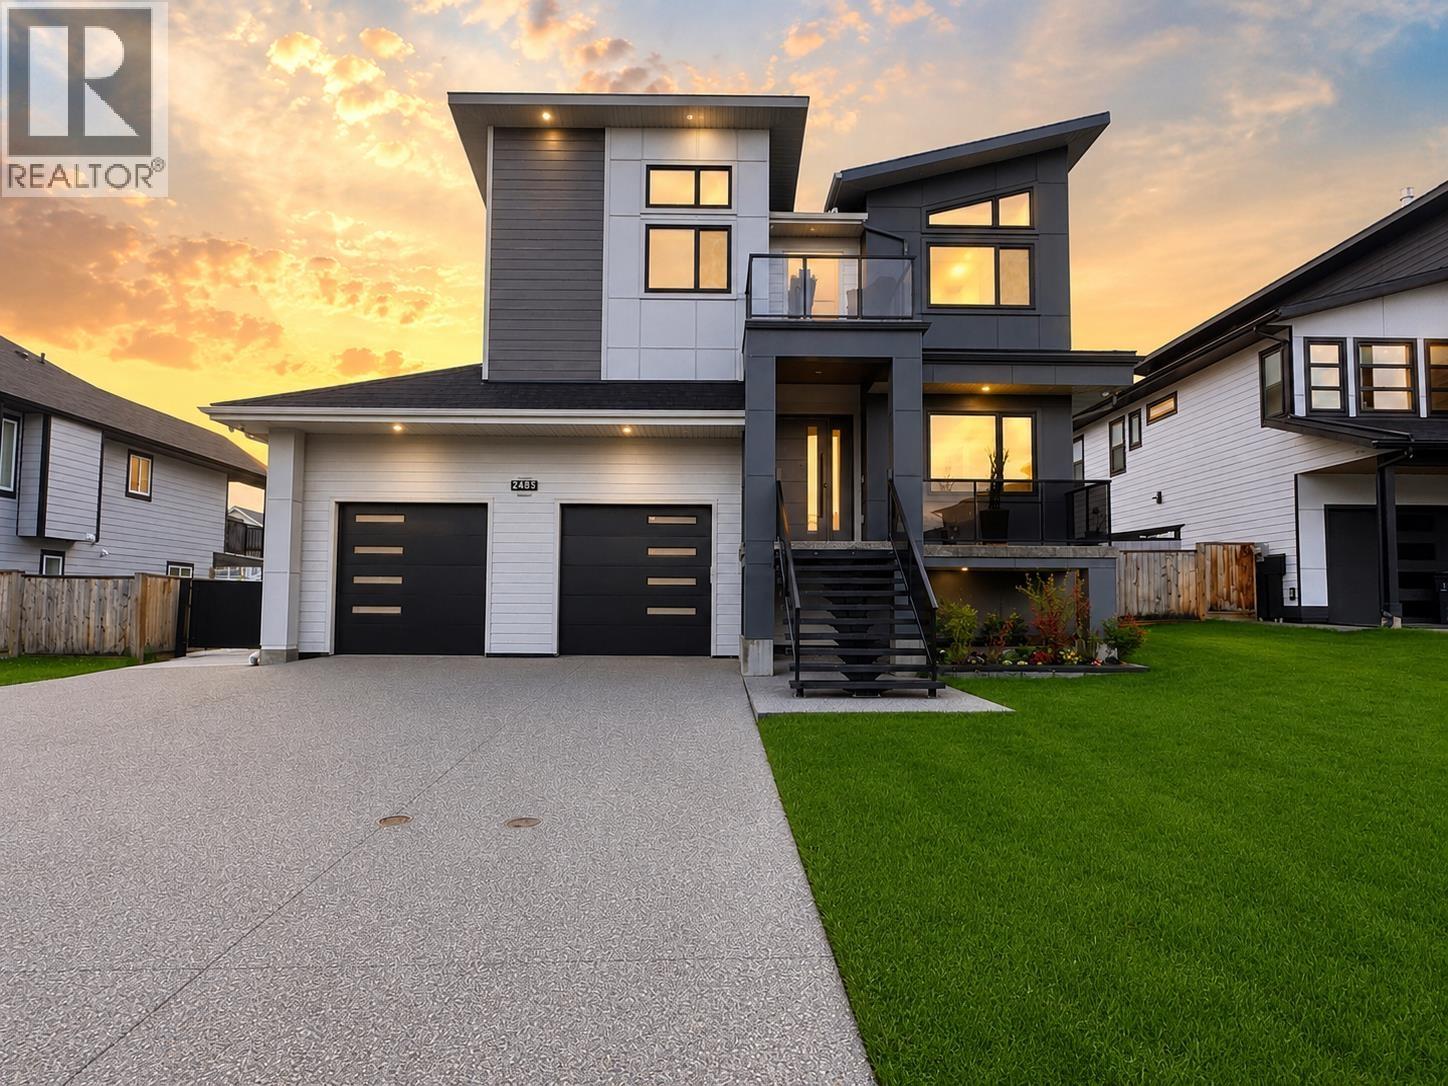
Exceptional luxury Custom 5500 plus sqft home in sought-after University Heights! Featuring 4 spacious bedrooms upstairs, including 3 with walk-in closets and full bathrooms. The main floor offers a stunning open-concept kitchen, living and dining area, plus a bedroom and full bath. Downstairs includes a large family/theatre room and a bright 1-bedroom legal suite. Enjoy the oversized high-ceiling garage, massive driveway, covered patio, and beautifully landscaped backyard. A perfect blend of luxury and functionality. 5500 Square footage includes garage and decks. All information, measurements, suite details, age, and property features are approximate and must not be relied upon without independent verification. Pictures are enhanced using AI and Buyers to Satisfy. (id:44393)
RE/MAX Core Realty
Abbotsford, British Columbia
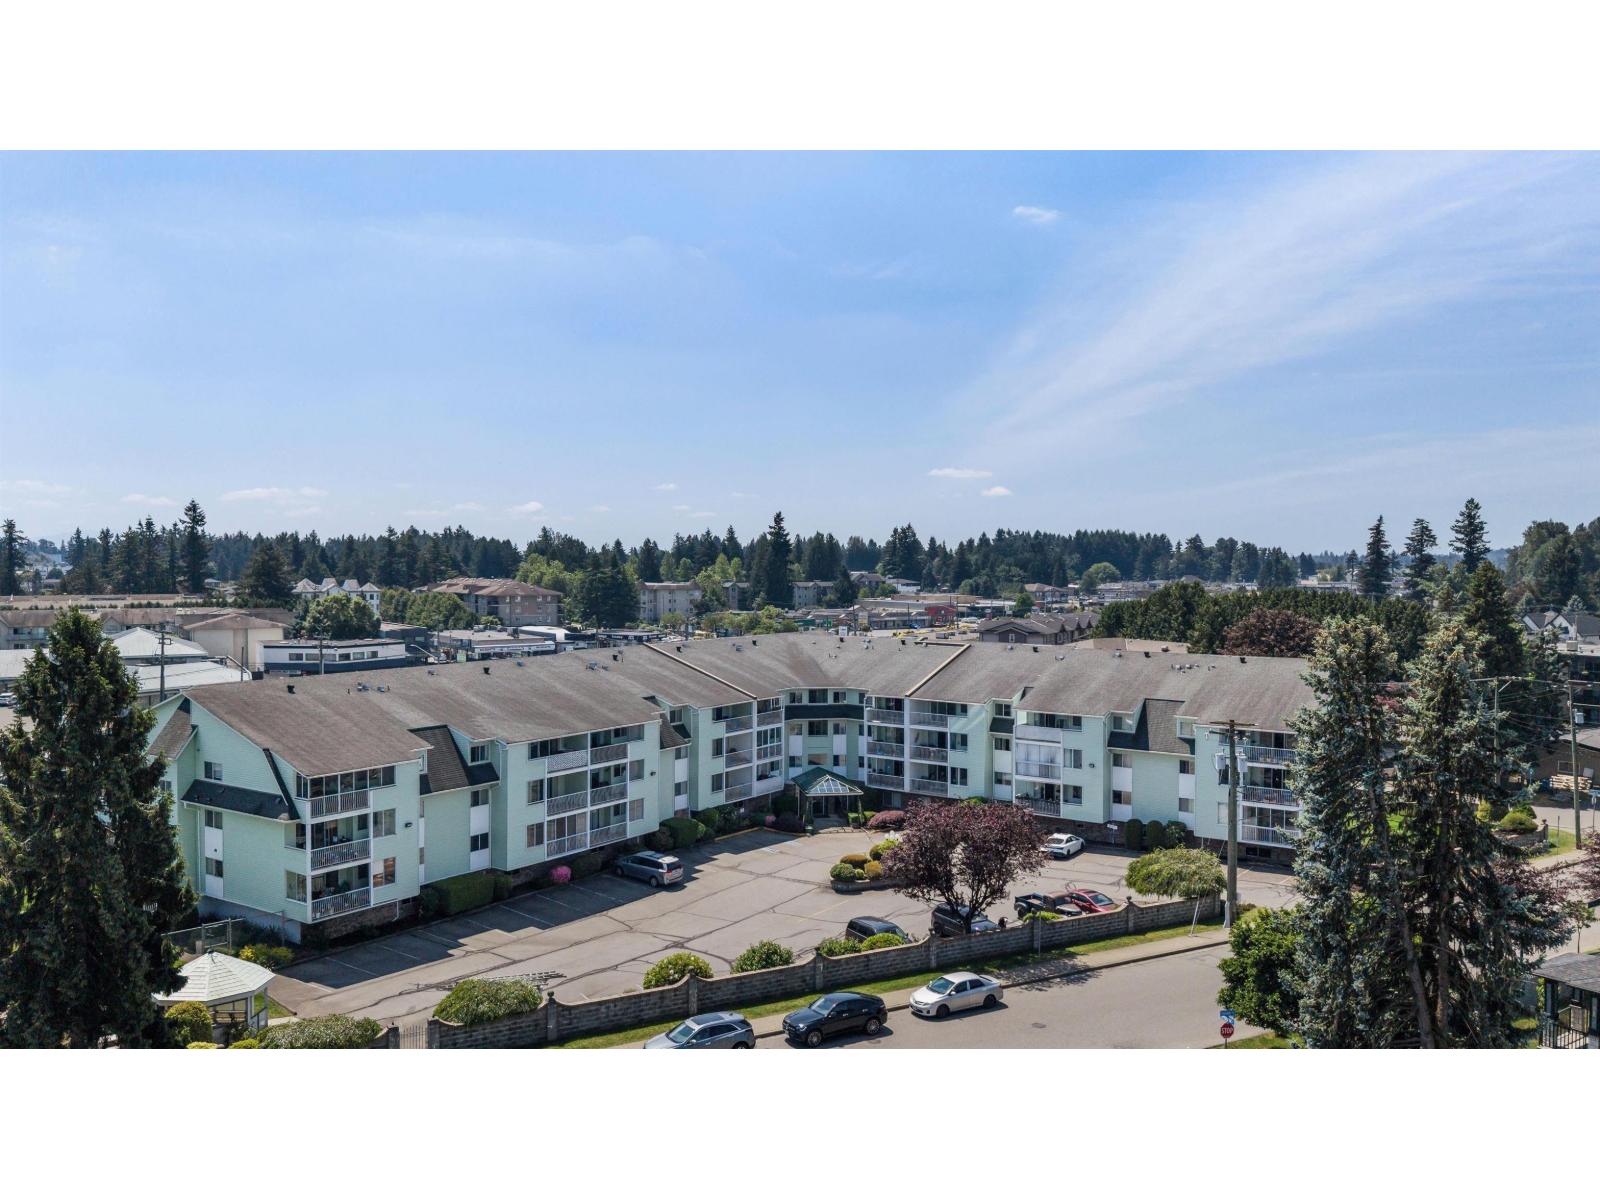
This well-maintained 2 bedroom, 1 bath top-floor condo in Fernwood Manor offers excellent value for independent 55+ living. The move-in ready unit features spacious rooms throughout, a private balcony with a generously sized storage room, and an updated bathroom with a newer walk-in shower. Buying into this building provides significant added value through its extensive shared amenities. Residents have full access to an exercise room, a hobby workshop, and a large gathering room with a kitchen for hosting events. Additionally, the complex simplifies hosting visitors by offering dedicated guest suites and abundant visitor parking. This top-floor suite is an ideal option for buyers looking to secure a quiet, low-maintenance lifestyle with premium building perks, all at an excellent value. (id:44393)
Sutton Group-West Coast Realty (Abbotsford)
Surrey, British Columbia
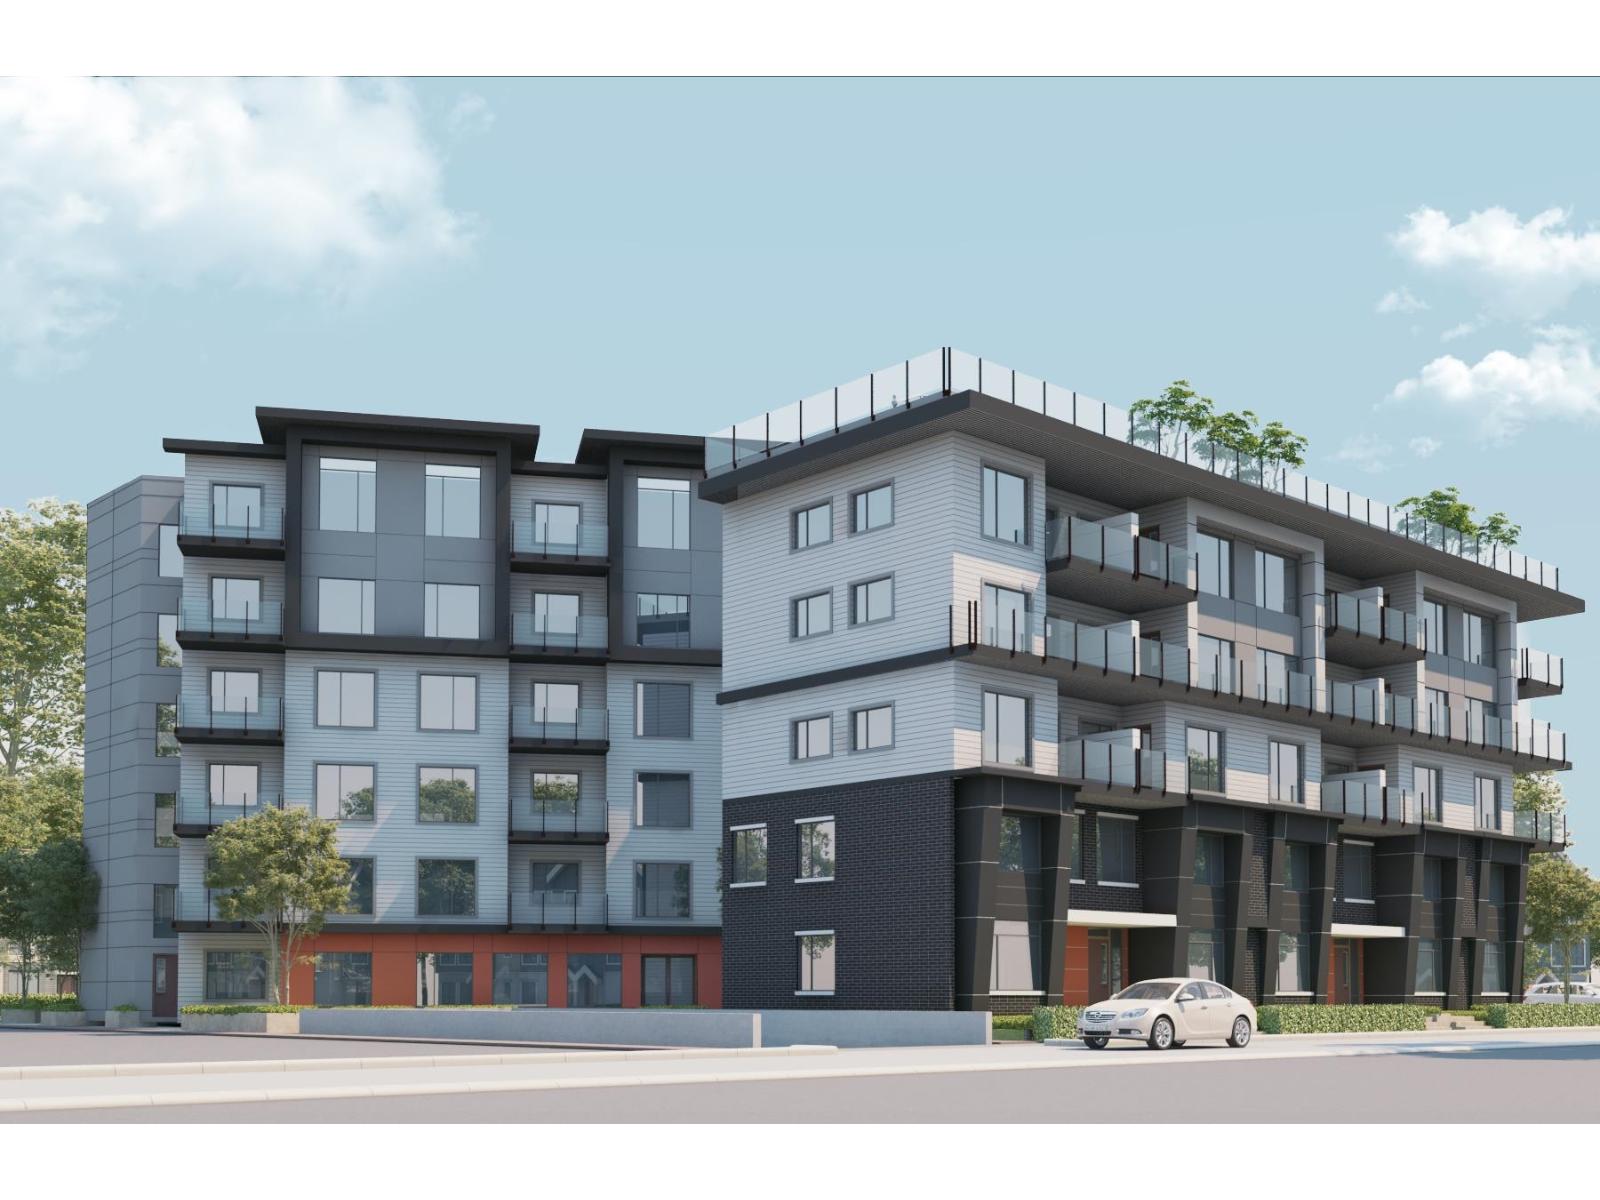
Location, location, location! Steps from the future Fleetwood SkyTrain, top-ranking schools (Frost Road, Fleetwood Secondary, Holy Cross, Surrey Christian), Surrey Library, and Francis Park. This bright, extra-wide 2-bed + den townhouse (easily used as 3 bedrooms) features an open-concept layout flooded with natural light, roller blinds, quartz countertops, sleek acrylic soft-close cabinets, an undermount sink, and a modern bath with a glass standing shower and bidet outlet. Includes 2 parking stalls (additional parking available), storage lockers, rooftop amenities, and a 2-5-10 warranty. Buyer perks: No GST for qualified first-time buyers, no PTT for eligible owner-occupiers, and rare rent-to-own options available! (id:44393)
RE/MAX Colonial Pacific Realty
Royal LePage Global Force Realty
Surrey, British Columbia
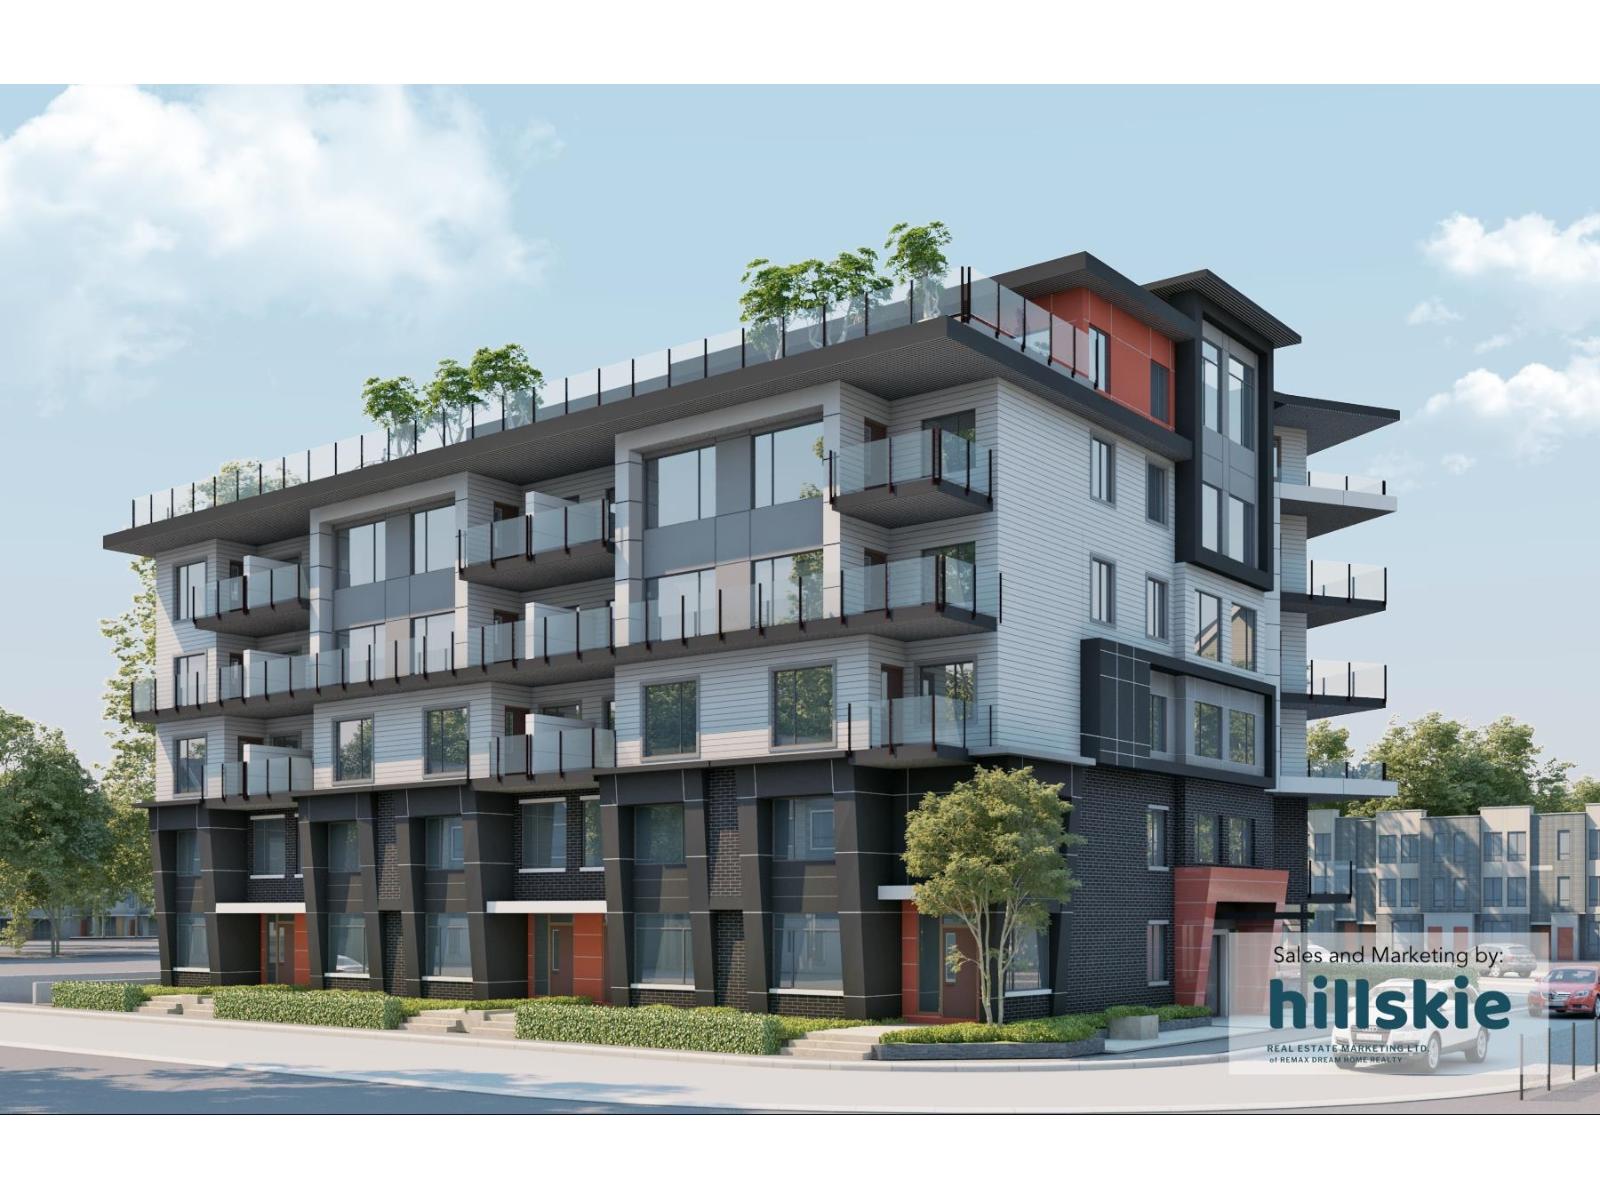
Location, location, location! Steps from the future Fleetwood SkyTrain, top-ranking schools (Frost Road, Fleetwood Secondary, Holy Cross, Surrey Christian), Surrey Library, and Francis Park. This bright, extra-wide junior 2-beds features an open-concept layout flooded with natural light, roller blinds, quartz countertops, sleek acrylic soft-close cabinets, an undermount sink, and a modern bath with a glass standing shower and bidet outlet. Includes a EV ready parking stalls (additional parking available), storage lockers, rooftop amenities, and a 2-5-10 warranty. Buyer perks: No GST for qualified first-time buyers, no PTT for eligible owner-occupiers. And rare rent-to-own available building. Call for detail (id:44393)
RE/MAX Colonial Pacific Realty
Royal LePage Global Force Realty
Lumby, British Columbia
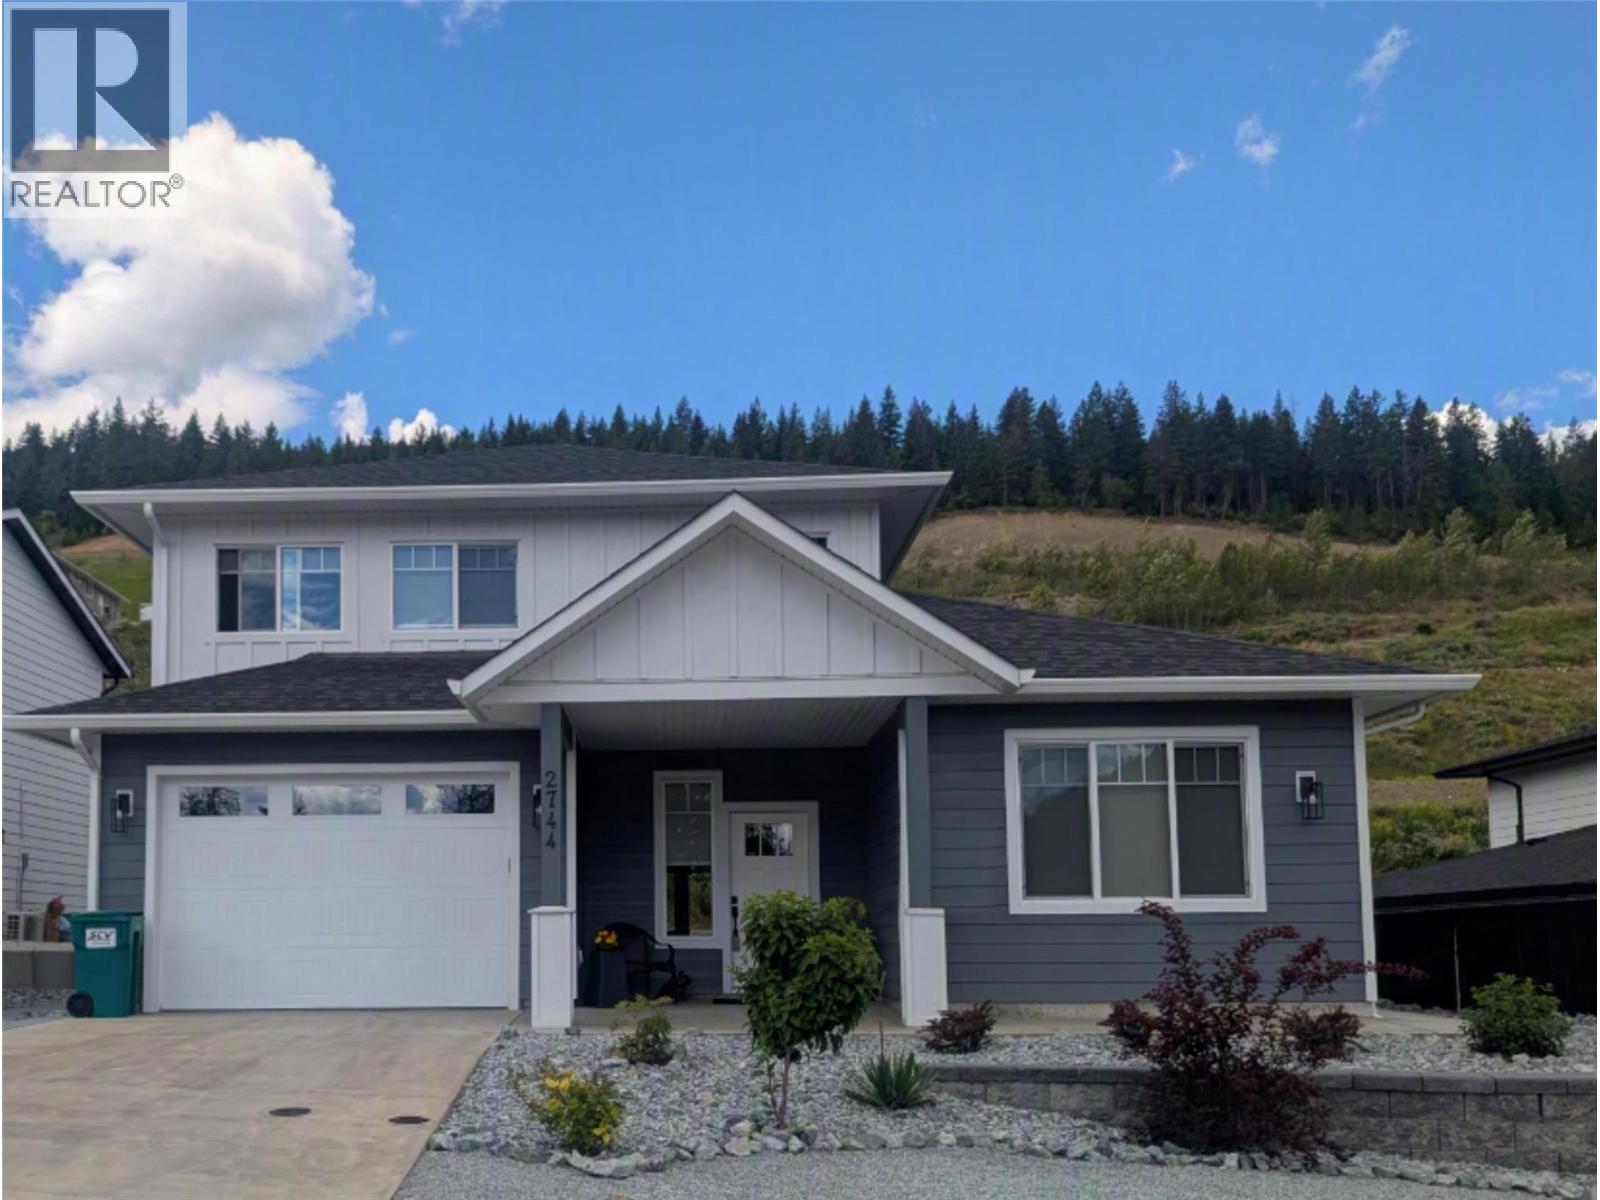
Welcome to this beautiful, move-in-ready modern home, offering a perfect blend of comfort, style, and versatility. This immaculate 3-bedroom residence, plus a fully self-contained 1-bedroom suite, showcases quality finishes and contemporary appliances throughout. Step outside to a fully fenced and landscaped backyard, featuring a charming plum tree, lush lawn, flower beds, and inviting outdoor dining areas with concrete patios, offering seamless indoor-outdoor flow while maintaining privacy for each residence. Bathed in natural light, the main home features an airy open-concept layout with elegant high ceilings and inset lighting, creating a warm, welcoming atmosphere. The spacious kitchen is a true centrepiece with a generous island and walk-in pantry conveniently located near the garage entry. Upstairs you'll find a convenient laundry, three comfortable bedrooms, including a serene primary suite with walk-in closet and stylish ensuite with double vanity and step-in shower. The self-contained suite adds flexibility with its own private entrance, laundry pair, power panel, and like-new appliances—including a fridge with water and ice, glass-top stove, dishwasher, and in-suite laundry—ideal for guests or as a mortgage helper. Located in Lumby’s newest neighbourhood with easy access to schools, shopping, and activities, additional features include a heat pump, programmable thermostats, easy-close blinds, attached double garage, and remaining home warranty for peace of mind. (id:44393)
Exp Realty (Kelowna)
Nanaimo, British Columbia
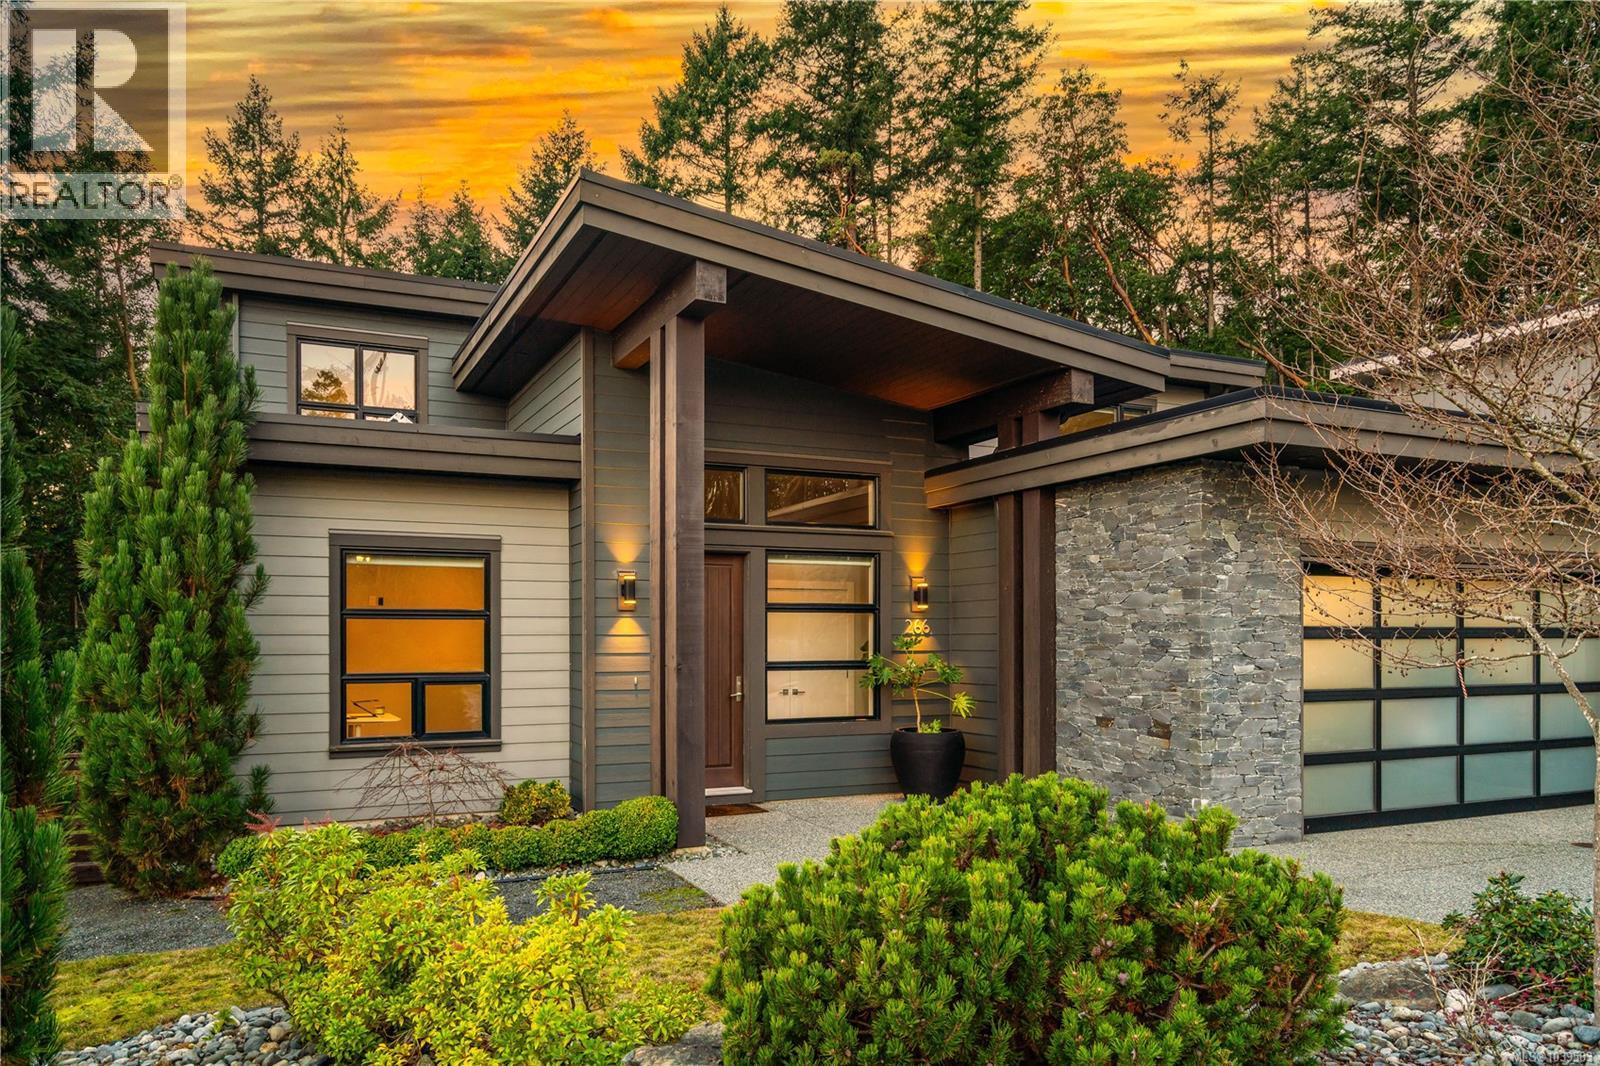
Exceptional West Coast main-level living residence in the highly desirable community of The Ridge, perfectly positioned on one of the largest lots in the neighbourhood. Backing onto protected forest and parkland, this thoughtfully designed home offers direct access to miles of walking trails and a level of privacy rarely found within city limits. From the moment you step inside, the bright and open layout showcases large windows that frame the surrounding natural landscape and a spacious great room ideal for everyday living or entertaining. A double sliding door extends the living space onto an expansive deck overlooking the fully fenced yard, complete with a firepit area for evening gatherings. At the heart of the home, the gourmet kitchen combines style and function with Fisher & Paykel double wall ovens, a 5-burner gas cooktop, double dishwasher, a beverage fridge, quartz countertops and backsplash, extensive millwork cabinetry, and a generous island perfect for meal prep or hosting. The primary bedroom feature its own access to the deck and a spa-inspired ensuite with a deep soaker tub, walk-in rain shower, heated tile flooring, and a custom-designed walk-in closet with built-in shelving and cabinetry. A den off the entry makes an ideal home office, while the powder room, laundry room, and an organized boot room connecting to the double garage complete the main level. The open staircase, designed to overlook the main living area, leads to the upper level where two well-appointed bedrooms and a 5-piece bathroom with heated floor provide a comfortable space for family or guests. Additional highlights include engineered hardwood flooring throughout the main level, a landscaped yard with irrigation, and a huge crawl space with exterior access for exceptional storage. This is West Coast living surrounded by natural beauty, an inviting, modern home in a warm and connected neighbourhood where the sounds of the city melt away. (id:44393)
Royal LePage Island Living (Pk)
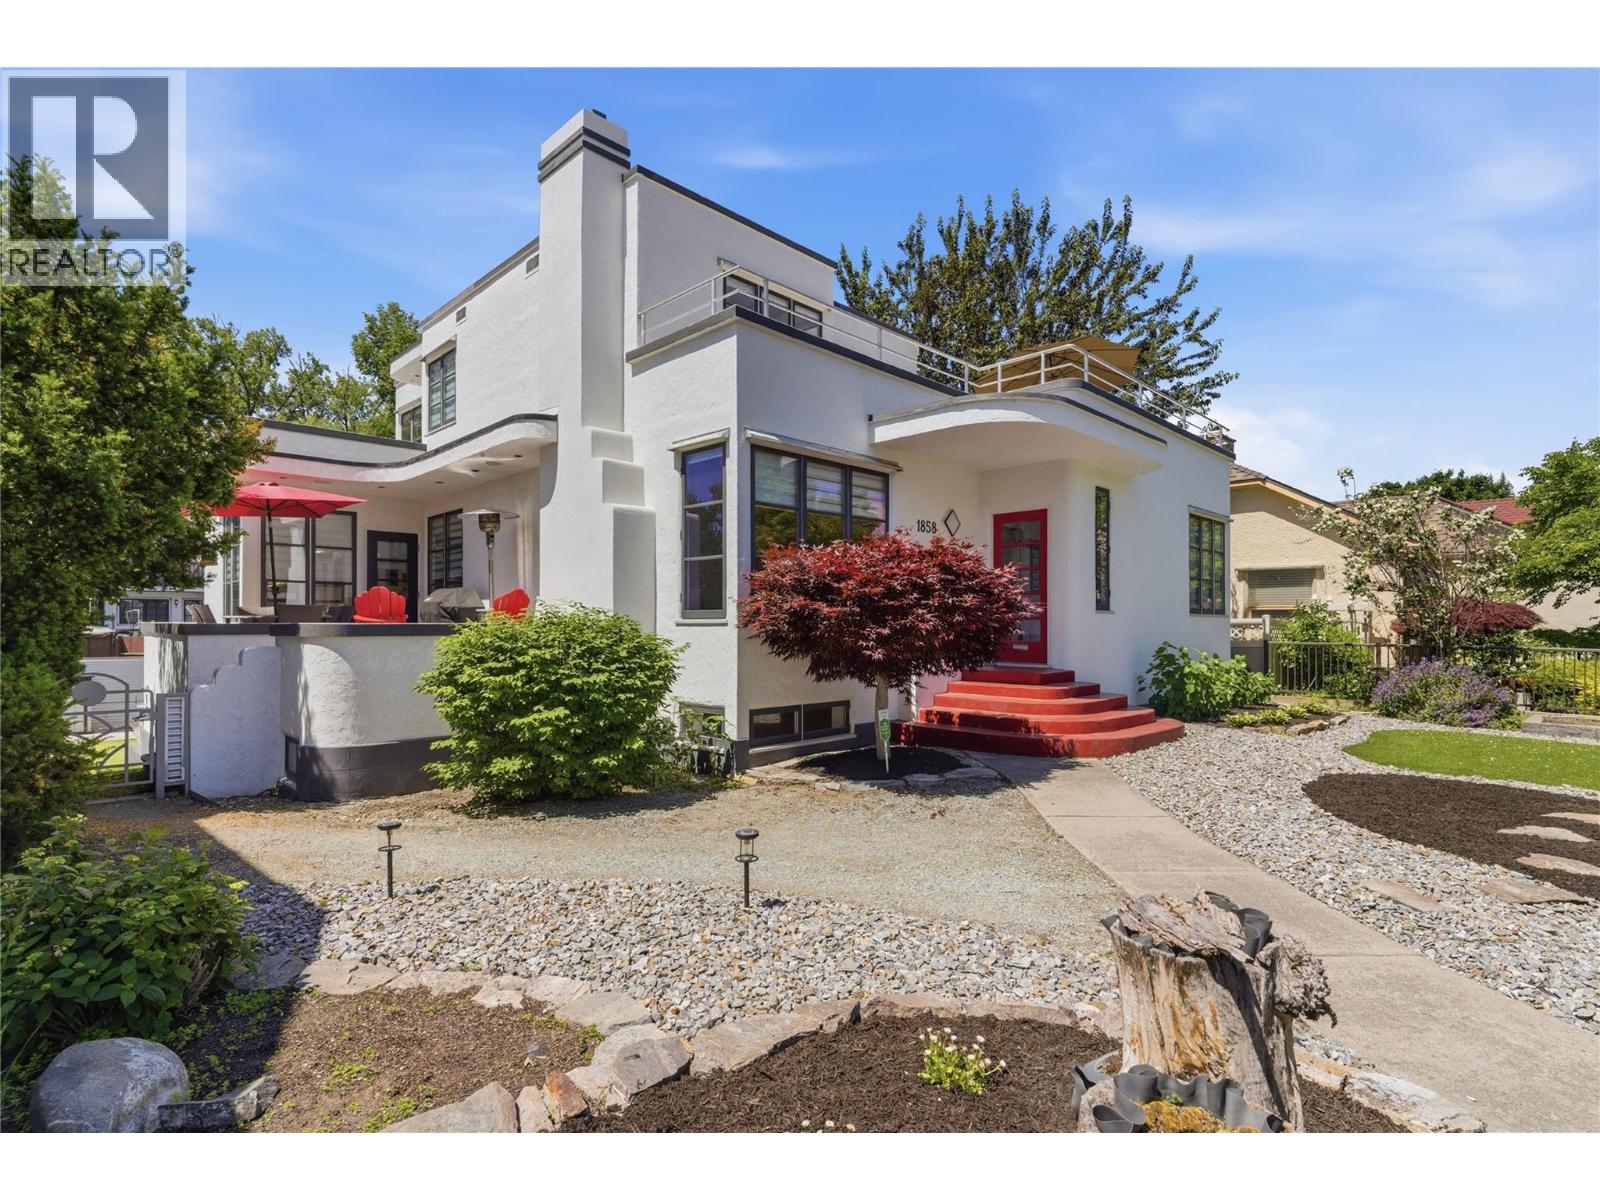
Kelowna, British Columbia
Set along the iconic Heritage Corridor on Abbott Street, this 1937 Art Deco home radiates the kind of warmth and character that makes you want to linger—morning coffee on the deck, relaxed evenings with friends, and the timeless hospitality these heritage homes are known for. Thoughtfully modernized while preserving its charm, it offers 5 bedrooms and 6 beautifully curated bathrooms, plus a legal 1-bed + den suite with its own laundry and parking, discreetly tucked at the back for privacy. The spacious main floor blends function and character with a 1950s-inspired Art Deco kitchen, two bedrooms, a bright living room with wood-burning fireplace, dedicated mudroom, and laundry. Curved archways, rich hardwood floors, and detailed tilework carry the home’s heritage soul throughout. A tucked away staircase leads to the upper level, where the generous primary suite features a separate bath and shower, double vanity, and access to a large rooftop deck with city views. Another oversized bedroom completes the top floor. The fully refinished basement includes a large rec room with a wood-burning fireplace, a full bathroom, and a bonus room suitable for a small gym or studio. The property also offers a spacious garage with ample workspace, three decks for outdoor use, private backyard with turf, low-maintenance xeriscaping in the front, and convenient lane access that supports additional parking and practical functionality. This rare Abbott Street offering blends heritage charm, modern comfort, and an unmistakable sense of place. (id:44393)
Royal LePage Kelowna
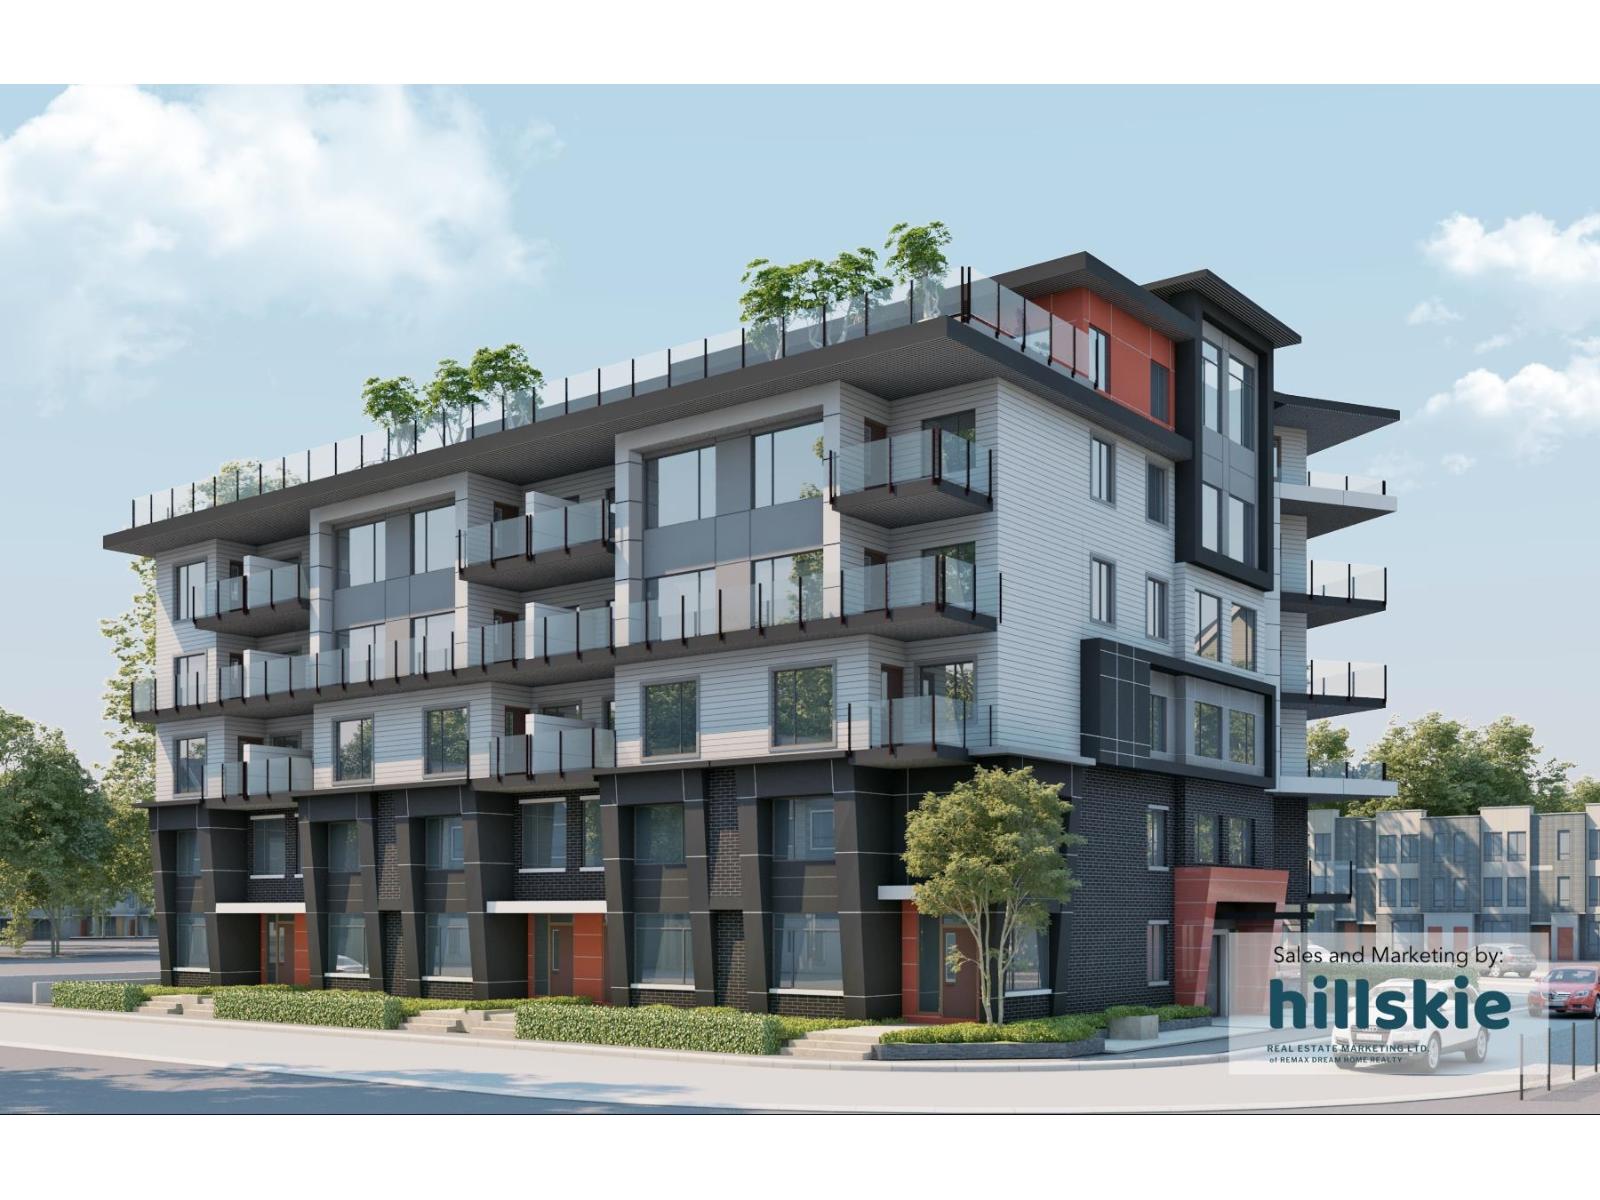
Surrey, British Columbia
Location, location, location! Steps from the future Fleetwood SkyTrain, top-ranking schools (Frost Road, Fleetwood Secondary, Holy Cross, Surrey Christian), Surrey Library, and Francis Park. This bright, extra-wide unit features an open-concept layout flooded with natural light, roller blinds, quartz countertops, sleek acrylic soft-close cabinets, an undermount sink, and a modern bath with a glass standing shower and bidet outlet. Includes a EV ready parking stalls (additional parking available), storage lockers, rooftop amenities, and a 2-5-10 warranty. Buyer perks: No GST for qualified first-time buyers, no PTT for eligible owner-occupiers. And rare rent-to-own available building. Call for detail (id:44393)
RE/MAX Colonial Pacific Realty
Royal LePage Global Force Realty
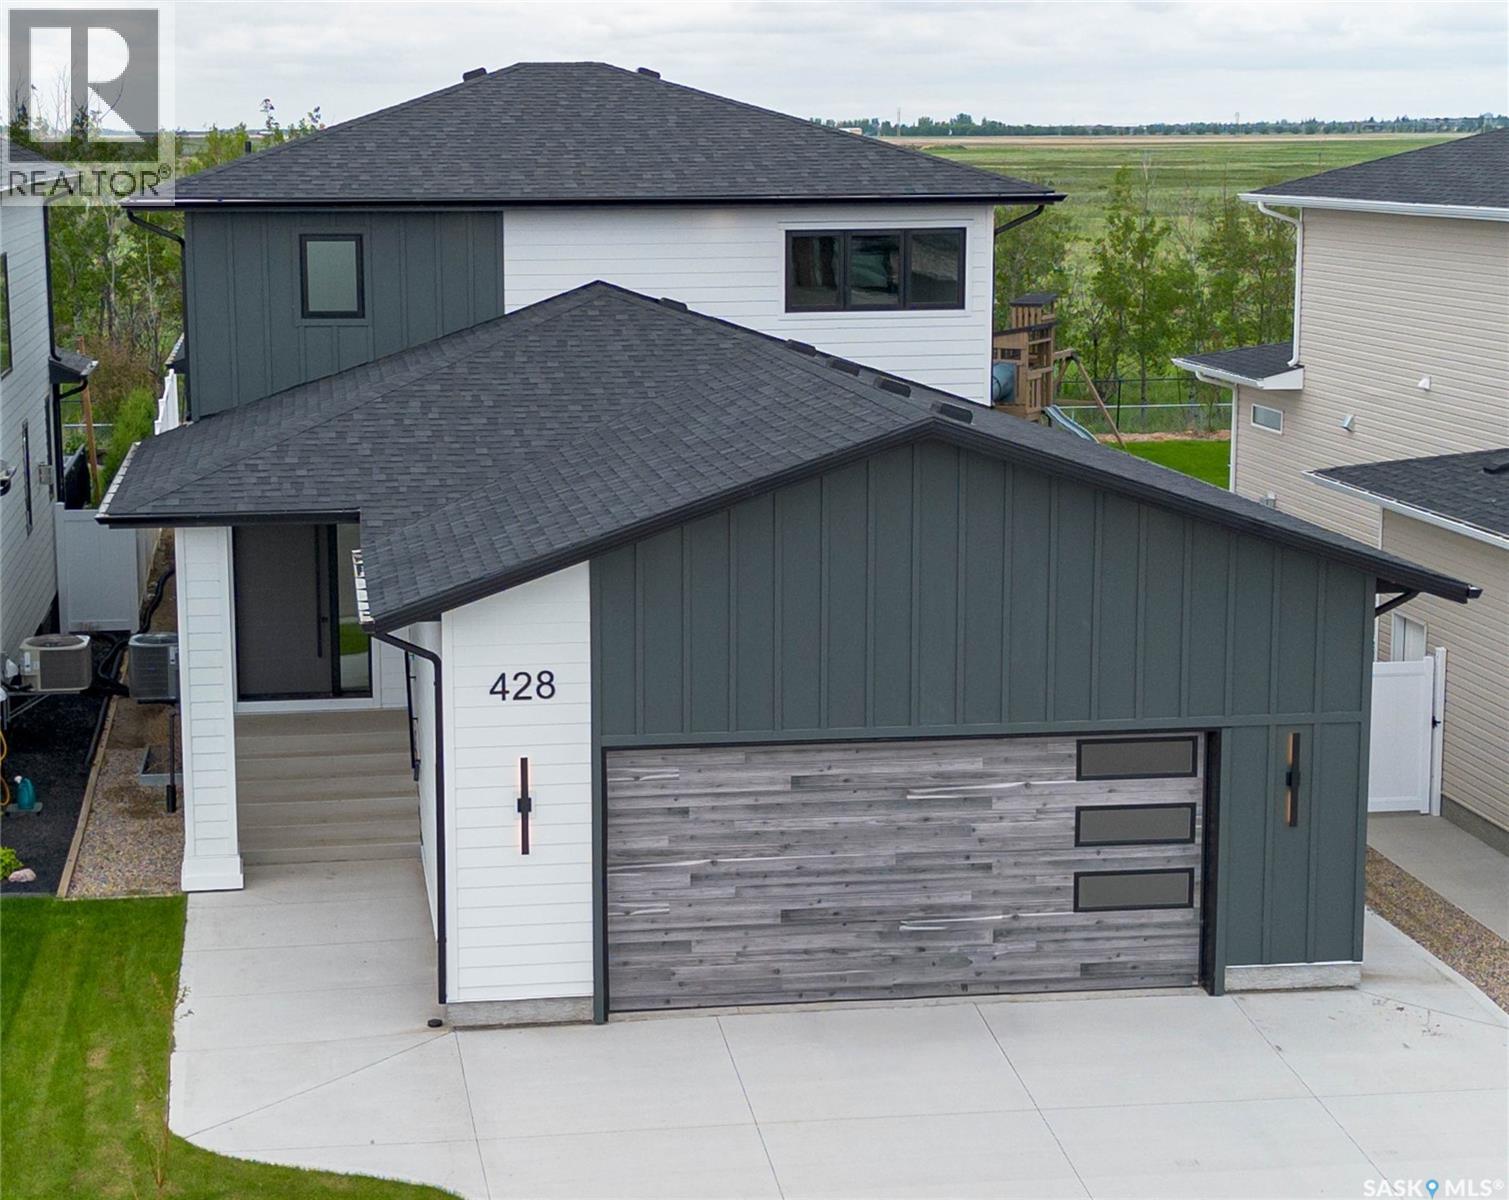
Saskatoon, Saskatchewan
428 Woolf Bend | Aspen Ridge | Homes by Norwood This home wasn't built — it was crafted. A breathtaking 2-storey luxury residence where the primary suite commands the main floor — because true luxury means never climbing stairs to find your sanctuary. Step through the grand foyer and feel it immediately. Soaring 9' LED-lit tray ceilings, stained wood railings, glass staircase inserts, and 8' solid interior doors announce the calibre of what follows. Rich engineered vinyl plank flows throughout, anchoring spaces wrapped in extraordinary custom cabinetry at every turn. Your main floor primary suite is a world apart. Acoustically insulated walls deliver genuine silence. A dramatic custom feature wall sets the tone. Then the ensuite — and it stops you cold. Custom-cabinetried dual vanities, a designer-tiled glass walk-in shower, private commode, full custom wardrobe, and ensuite laundry. Spa-calibre. Hotel-worthy. Completely unforgettable. The great room draws you in — striking brick feature wall, south-facing windows, and sweeping Kernen Prairie views. The 12x12 covered deck beyond is private, maintenance-free, and gas-ready for effortless entertaining. The gourmet kitchen is a masterclass in form and function. Floor-to-ceiling custom cabinetry, 6-burner gas convection range, warming tray, quartz countertops, LED strip lighting, and designer tile backsplash. The butler's pantry is fully appointed — cabinetry, fridge/freezer, dishwasher, microwave, prep sink, and spice rack. Upstairs, three generously sized insulated bedrooms with custom storage, second laundry with sink, and a split bath with soaker tub, dual vanities, and separate lavatory. 27x26 double garage: insulated, drywalled, LED-lit, 14' high and lift-ready. Mechanical: zoned heating per floor, HRV, central air, 200-amp service, power vent HWT with circulating pump. Basement framed, insulated and wired. Hardie board and composite exterior. Come experience it for yourself. (id:44393)
Lpt Realty
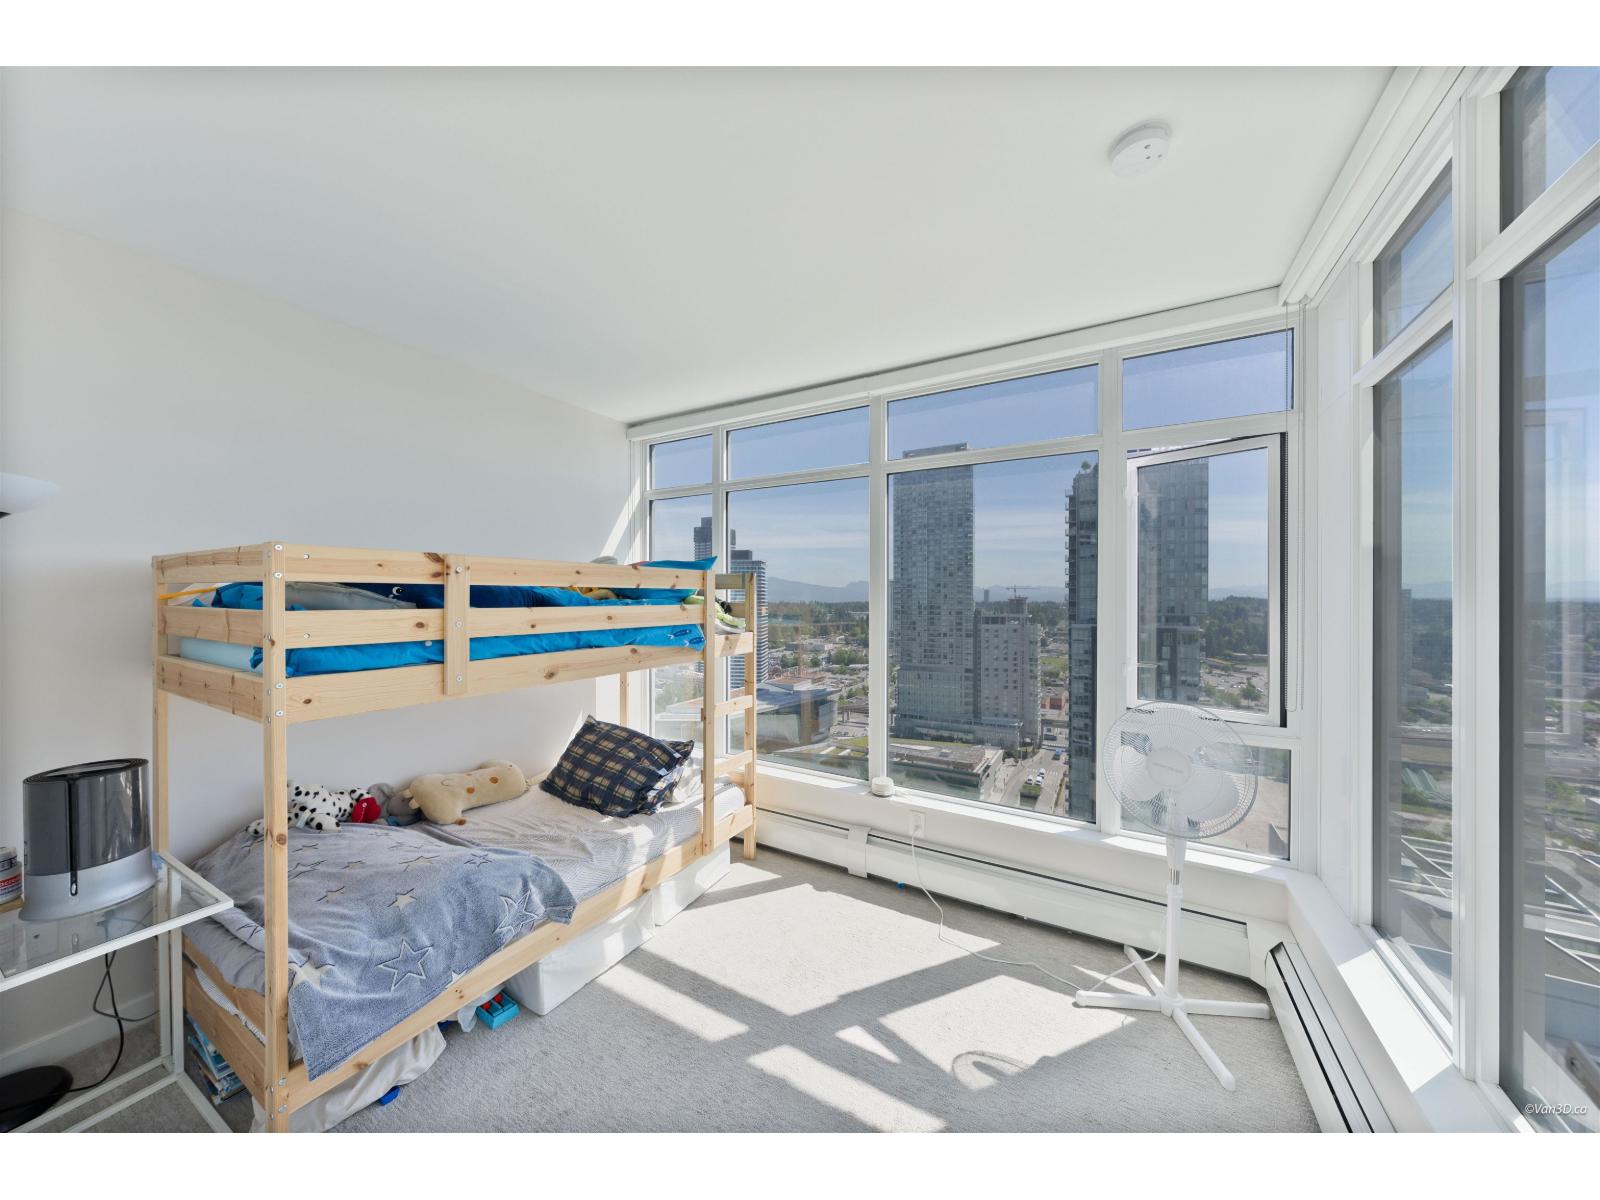
Surrey, British Columbia
Stunning 25th floor 2 bed/2 bath at Surrey's premier highrise ONE CENTRAL. Floor-to-ceiling windows showcase breathtaking panoramic city & mountain views. Chef's kitchen features premium Fulgor appliances, gas stove & quartz countertops with marble backsplash. Spa-inspired ensuite with full marble tile & frameless glass shower. Second full bath with deep soaker tub. Both bedrooms are generously sized with incredible elevated views. 1 parking included. 2023-built with remaining new home warranty. World-class amenities: 44th floor Sky Lounge & rooftop terrace, gym, yoga studio, dog park, BBQ area, business centre, EV charging & 24-hr concierge. Steps to Surrey Central SkyTrain, SFU, KPU, Central City Mall & Holland Park. This is urban living at its finest (id:44393)
RE/MAX Performance Realty
Davidson, Saskatchewan
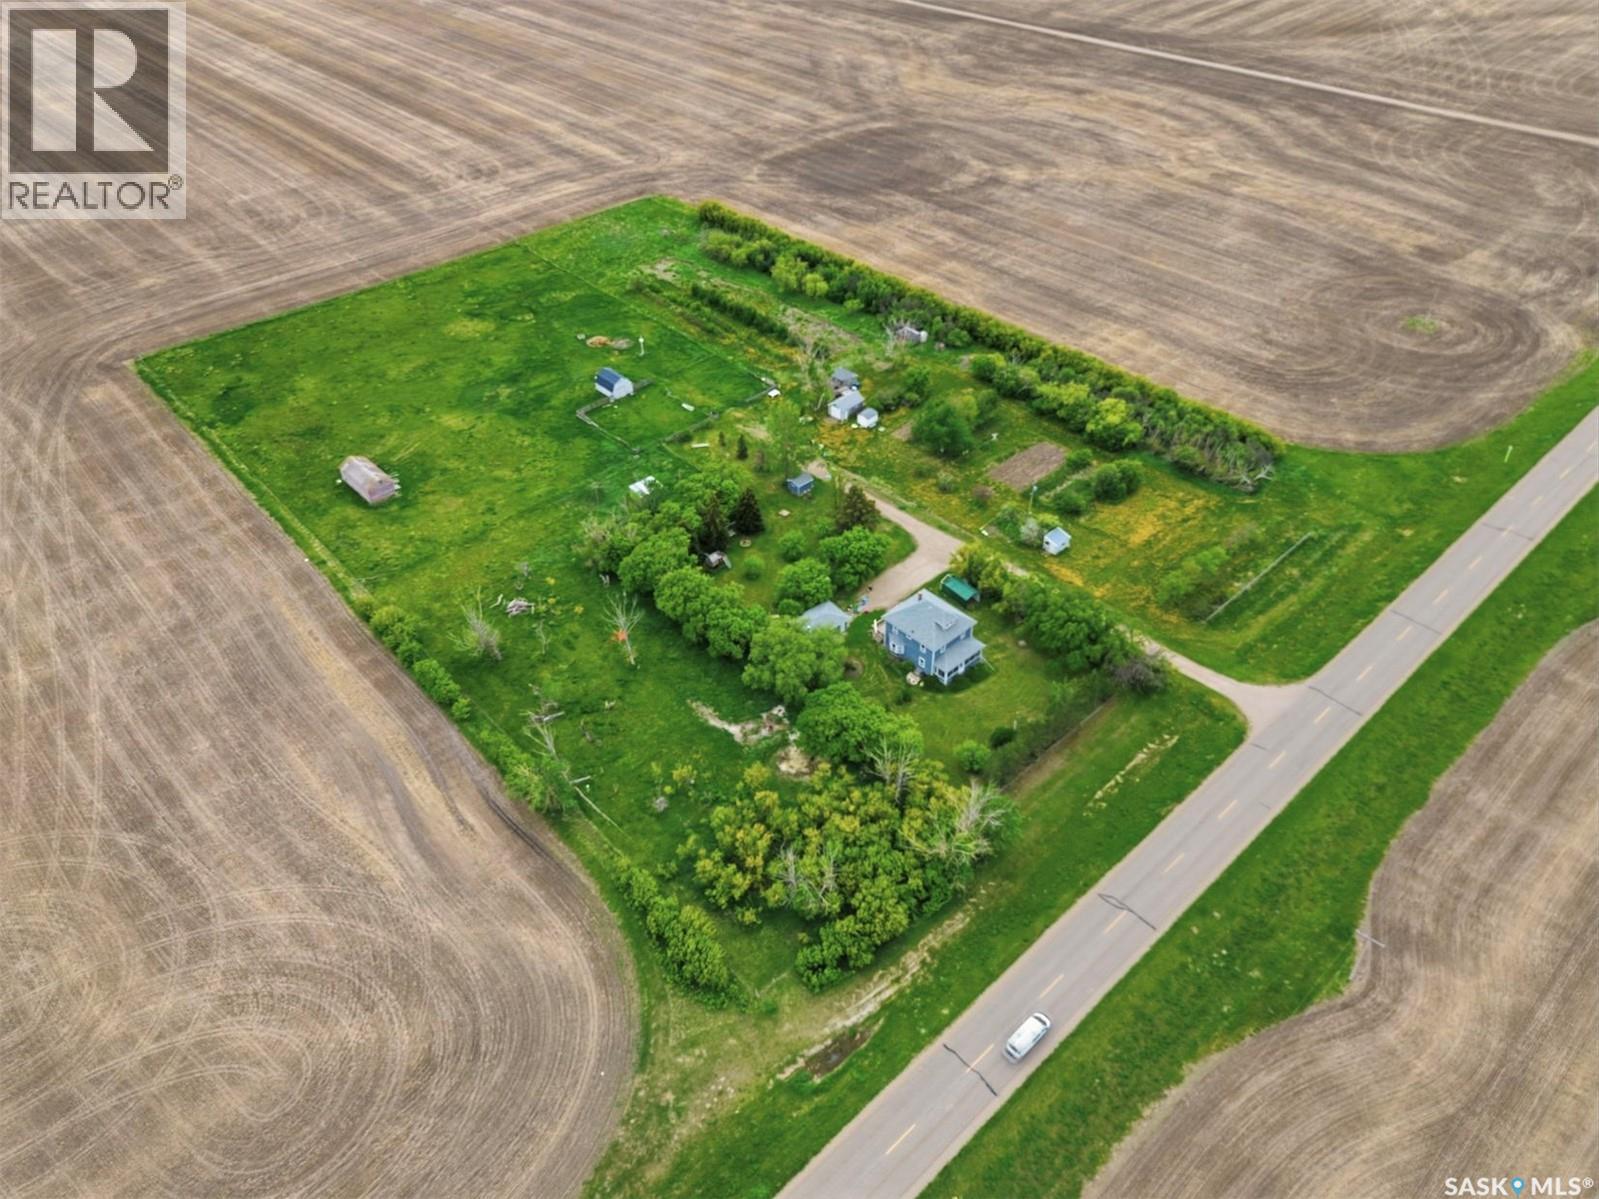
Escape the city rush with this breathtaking Saskatchewan prairie acreage for sale. Nestled on 6.43 pristine acres just two kilometers east of the vibrant town of Davidson on a well-maintained paved road, this property offers spectacular, unobstructed 360-degree views of the iconic "Land of the Living Sky." It seamlessly combines peaceful country living with modern convenience, making it the perfect fit for families seeking outdoor freedom, retirees wanting a quiet retreat, or entrepreneurs looking to launch a bed and breakfast or home-based business. The property comes fully serviced with electricity, natural gas, and high-speed internet, ensuring you stay connected while enjoying the serene rural landscape. At the heart of the property sits a stunning 1,833-square-foot, 2.5-story character home built in the 1920s that beautifully preserves its historic charm. The timeless interior showcases original woodwork and gleaming hardwood floors. The main levels feature three spacious bedrooms with picturesque countryside views, an upstairs laundry, and a bright country veranda perfect for watching the sunrise. Ascend to the third level to find a versatile loft space ideal for a yoga studio, art room, or private retreat. Downstairs, the separate-entrance basement is optimized for a self-sufficient lifestyle, complete with rooms for plant propagation and a cold room for year-round vegetable storage. The outdoor amenities are an absolute dream for hobby farmers and gardeners. The mature yard features extensive, chemical-free flowerbeds and a massive, pre-planted vegetable garden. Outstanding outbuildings include a 16’ x 24’ hip-roof barn, a greenhouse, an implement shed, and an insulated garage/workshop heated by an airtight wood stove. For animal lovers, the property offers open, grass-fenced pastures, a sheep shelter, and a secure chicken coop. This unique Davidson property offers unmatched character, freedom, and investment potential. (id:44393)
RE/MAX Bridge City Realty
Surrey, British Columbia
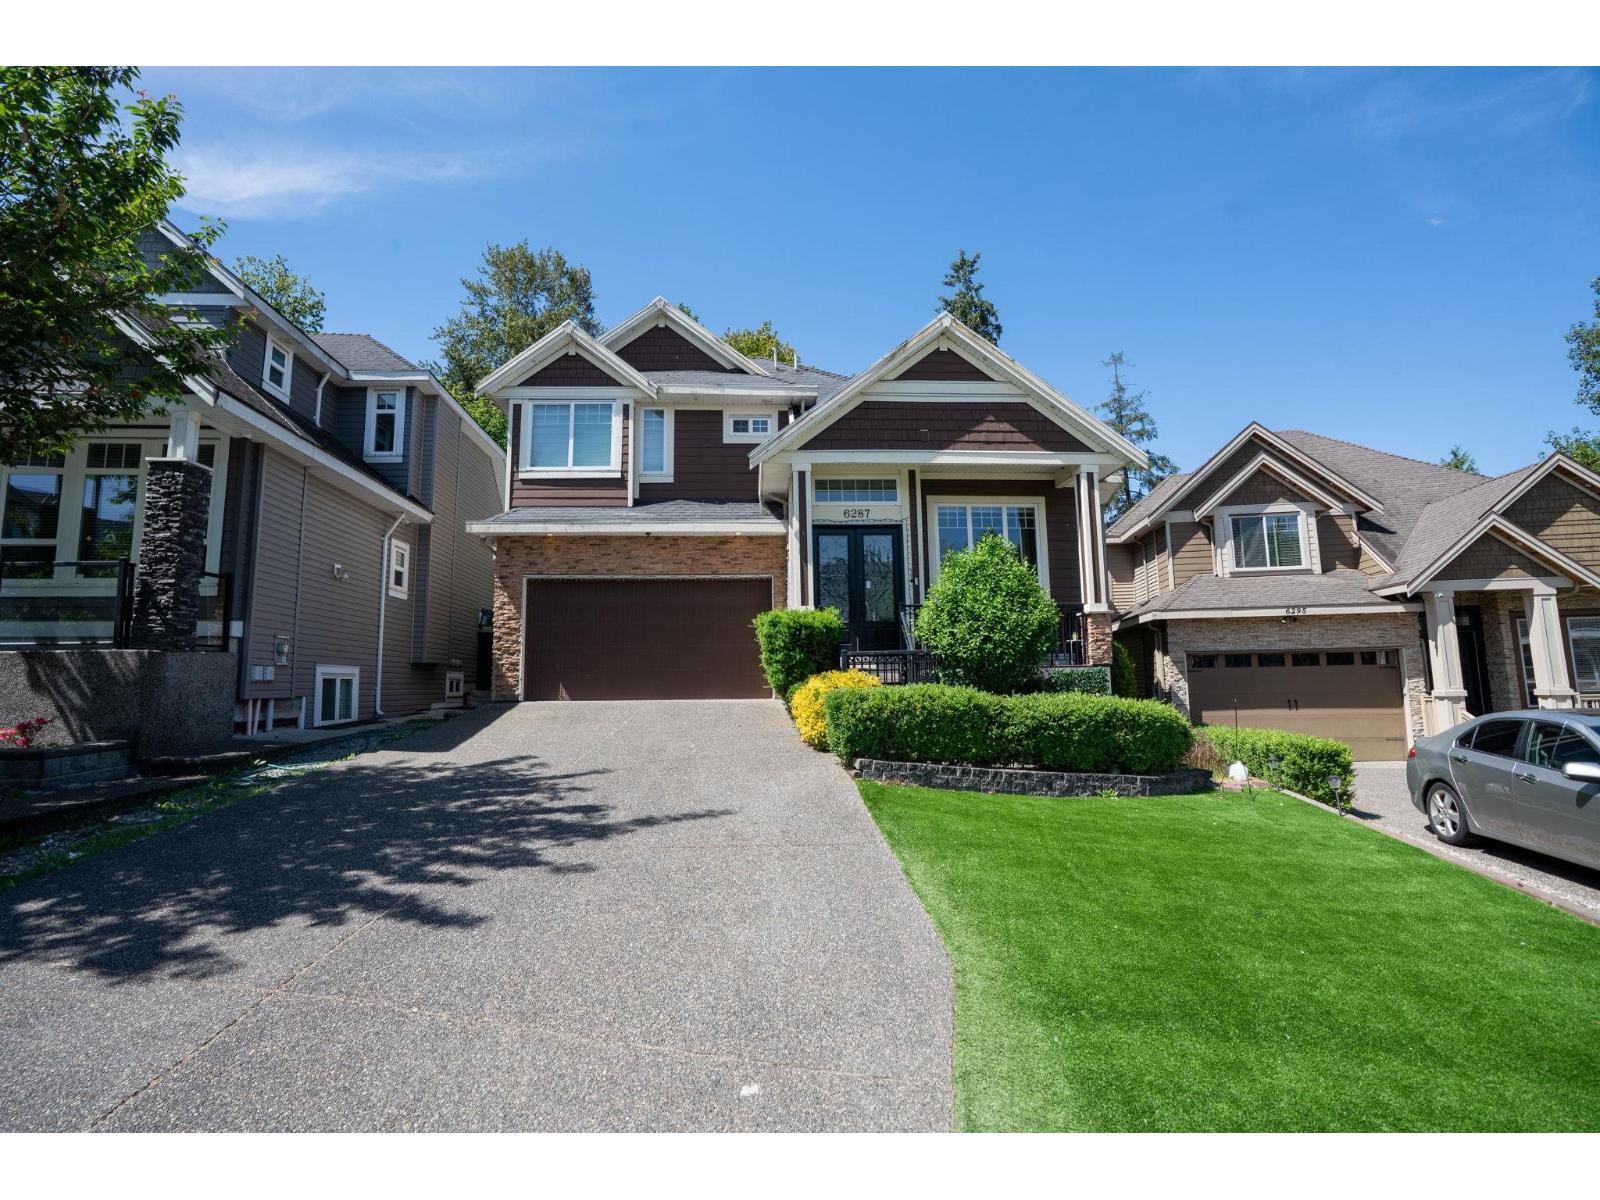
SULLIVAN HEIGHTS OPPORTUNITY! A custom-built family home located in the Sullivan Heights neighborhood, featuring 8 bedrooms and 7 bathrooms. The main floor is designed for effortless living and entertaining, featuring living, family, and formal dining rooms. The main kitchen is equipped with maple cabinetry, stone countertops, a center island, and spice kitchen. Upstairs, the primary bedroom serves as a spacious retreat with its own walk-in closet, and three additional well-sized bedrooms. The basement has a 3-bedroom suite plus a 1-bedroom suite, serving as mortgage helpers. Complete with a double garage, driveway parking for four vehicles, and fenced yard, this home is close to top-tier schools, shopping, and transit. Schedule your viewing today! OPEN HOUSE Sat Sept 26 from 2-4pm. (id:44393)
Lpt Realty Ulc
Surrey, British Columbia
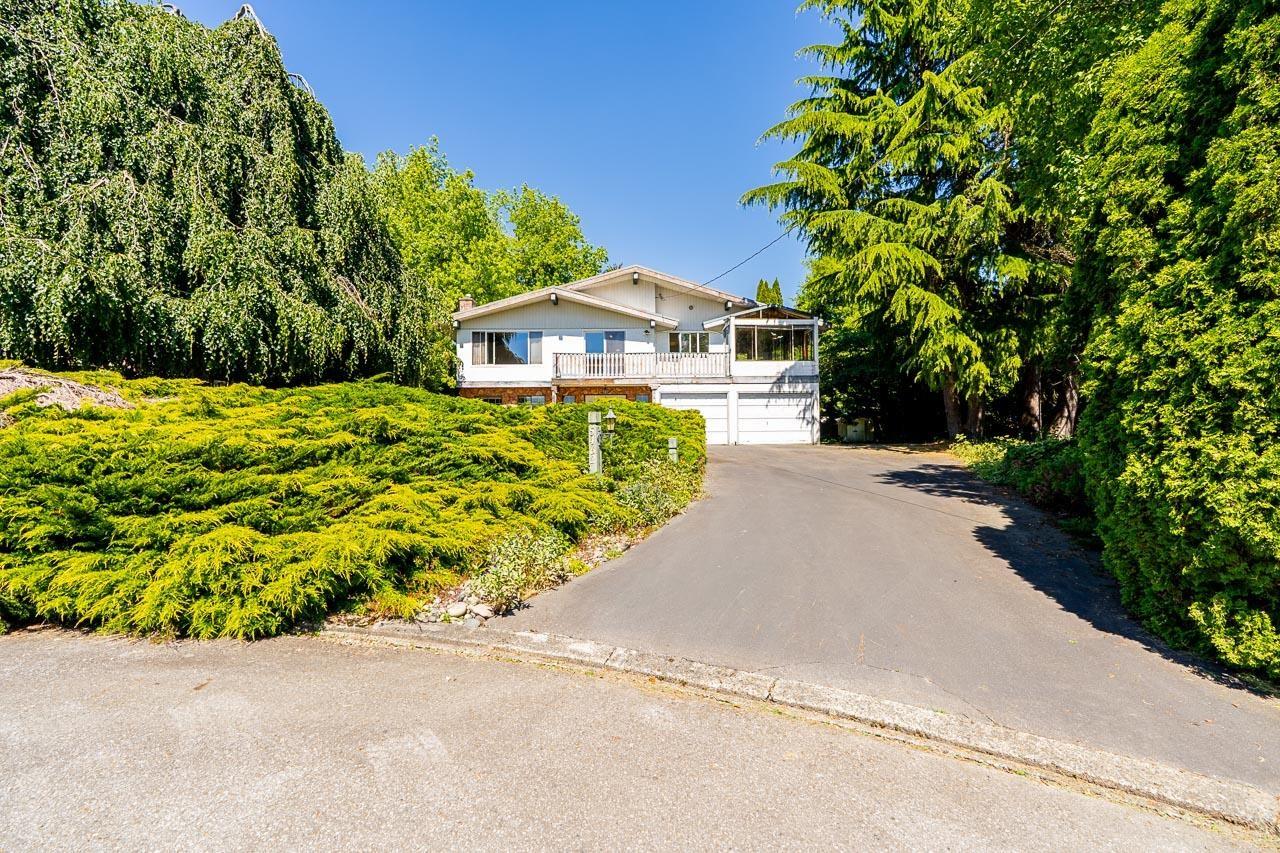
Nestled in a quiet, child-safe cul-de-sac within exclusive East Panorama Ridge, this meticulously maintained property is surrounded by multi-million dollar estates and boasts great views of Mud Bay. Situated on a massive 21,130 SF lot with an impressive 101-ft frontage, it offers the ultimate canvas for your dream luxury build. The existing home spans nearly 3,000 SF and features mechanical updates including a newer furnace and hot water tank. The upper level provides 3 beds and 2 full baths, while the lower level is perfectly configured for a 2-bedroom suite. Walk to the new École Snokomish French Immersion Elementary, and enjoy quick access to Panorama Ridge shopping, Fresh St. Market, and dining. A rare opportunity in an elite neighborhood! Call today to view. O/H Sun 1:00pm - 3:00pm (id:44393)
Royal LePage Global Force Realty
Homelife Benchmark Titus Realty
Central Saanich, British Columbia
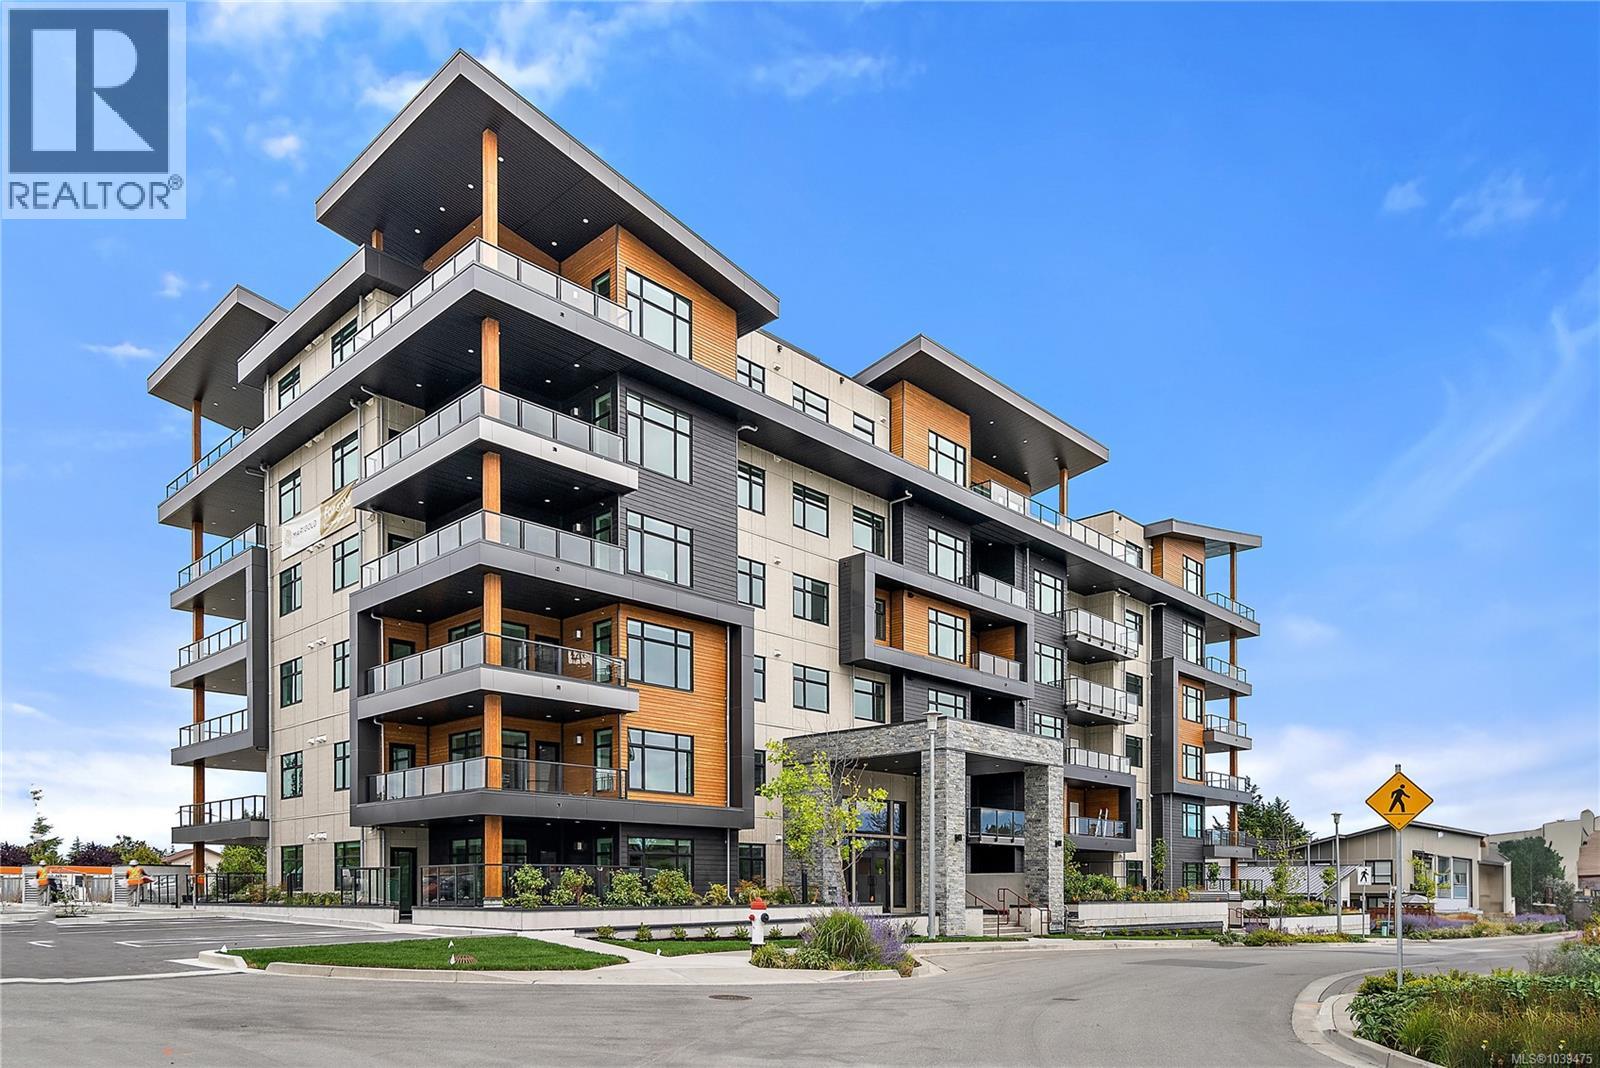
Premium Residences minutes from downtown Victoria. Welcome to The Sequoia. Thoughtfully designed and delivered by 2 of Victoria's seasoned & respected developers, the Sequoia continues on a history of quality and craftsmanship, in a lovely mid-peninsula neighbourhood. Your new home will be comfortable year round with energy efficient forced air heating & air conditioning. Enjoy views to James Island, Mount Baker and across Haro Strait. With a multitude of floor plans you'll find one guaranteed to suit your needs, all designed with distinction and functionality. This corner unit boasts a large balcony, pantry & laundry room. The gourmet kitchens boast upgraded Kitchenaid appliances, gas cooktops, and many with walk-in pantries. All of this ideally located only steps to the Lochside Trail connecting you to almost every neighbourhood and location in Greater Victoria! (id:44393)
RE/MAX Camosun
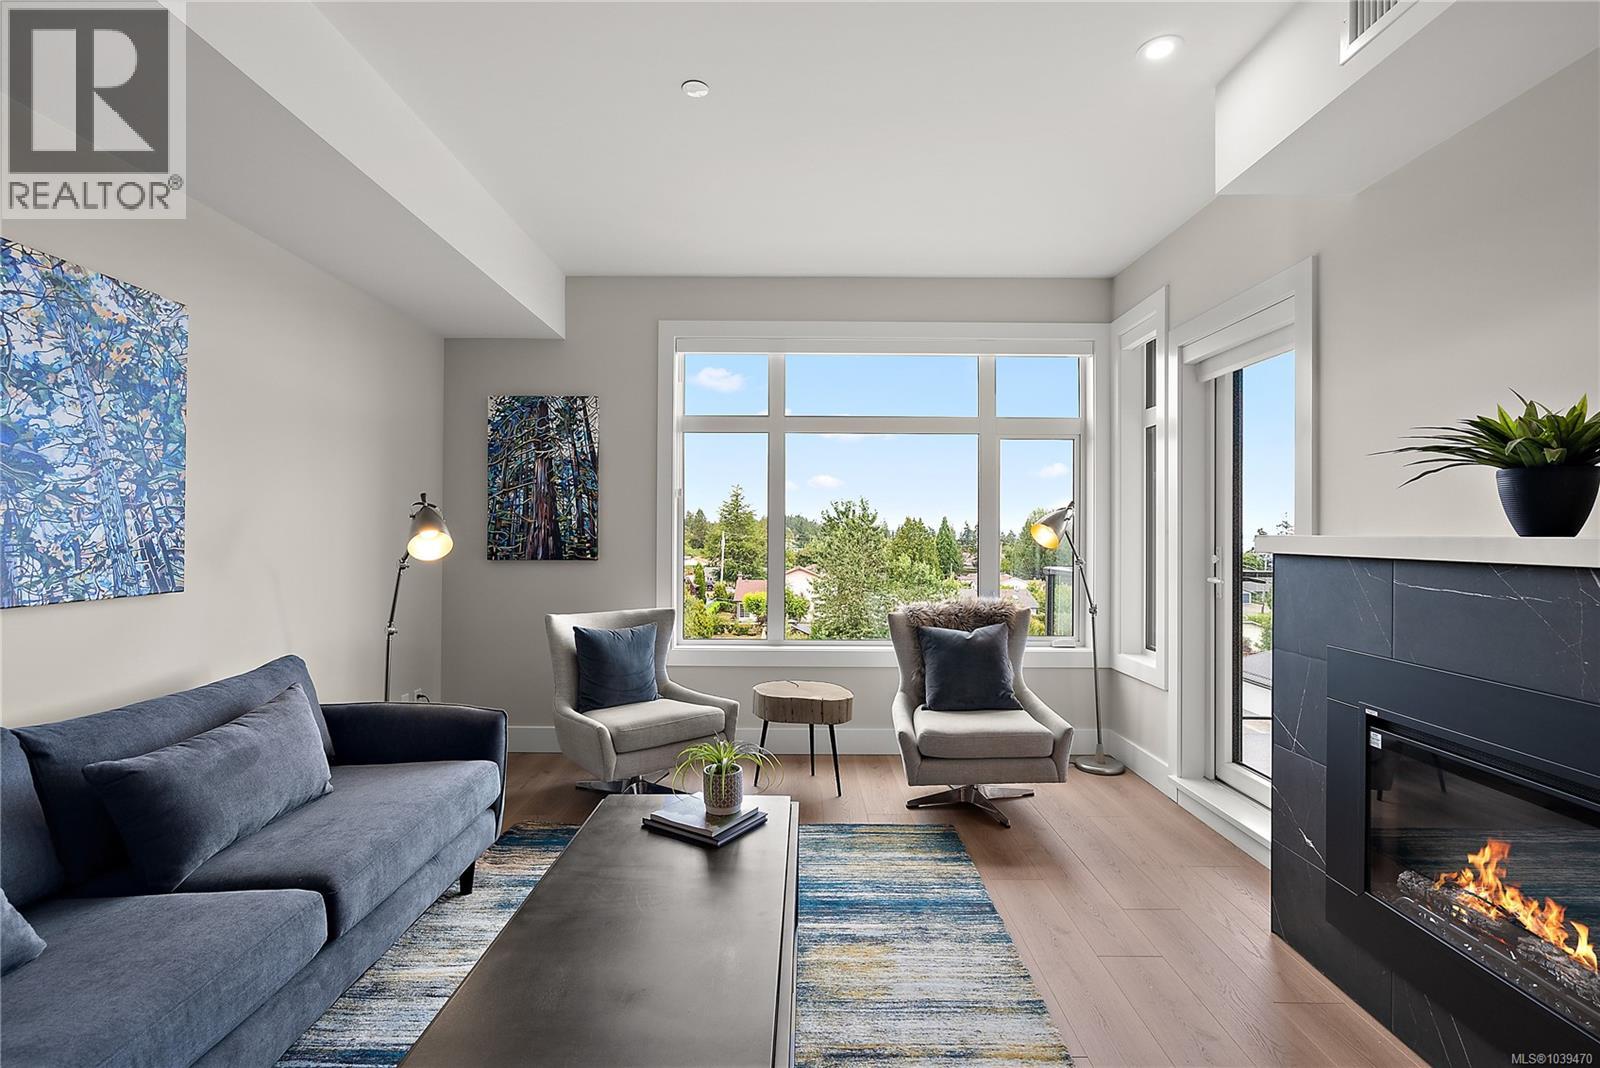
Central Saanich, British Columbia
Premium Residences minutes from downtown Victoria. Welcome to The Sequoia. Thoughtfully designed and delivered by 2 of Victoria's seasoned & respected developers, the Sequoia continues on a history of quality and craftsmanship, in a lovely mid-peninsula neighbourhood. Your new home will be comfortable year round with energy efficient forced air heating & air conditioning. Enjoy views to James Island, Mount Baker & across Haro Strait. With a multitude of floor plans you'll find one guaranteed to suit your needs, all designed with distinction and functionality. YES CHEF! The gourmet kitchens boast upgraded Kitchenaid appliances, gas cooktops, and many with walk-in pantries. This large one bedroom suite features a walk-in laundry room. All of this ideally located only steps to the Lochside Trail connecting you to almost every neighbourhood and location in Greater Victoria! (id:44393)
RE/MAX Camosun
Salmon Arm, British Columbia
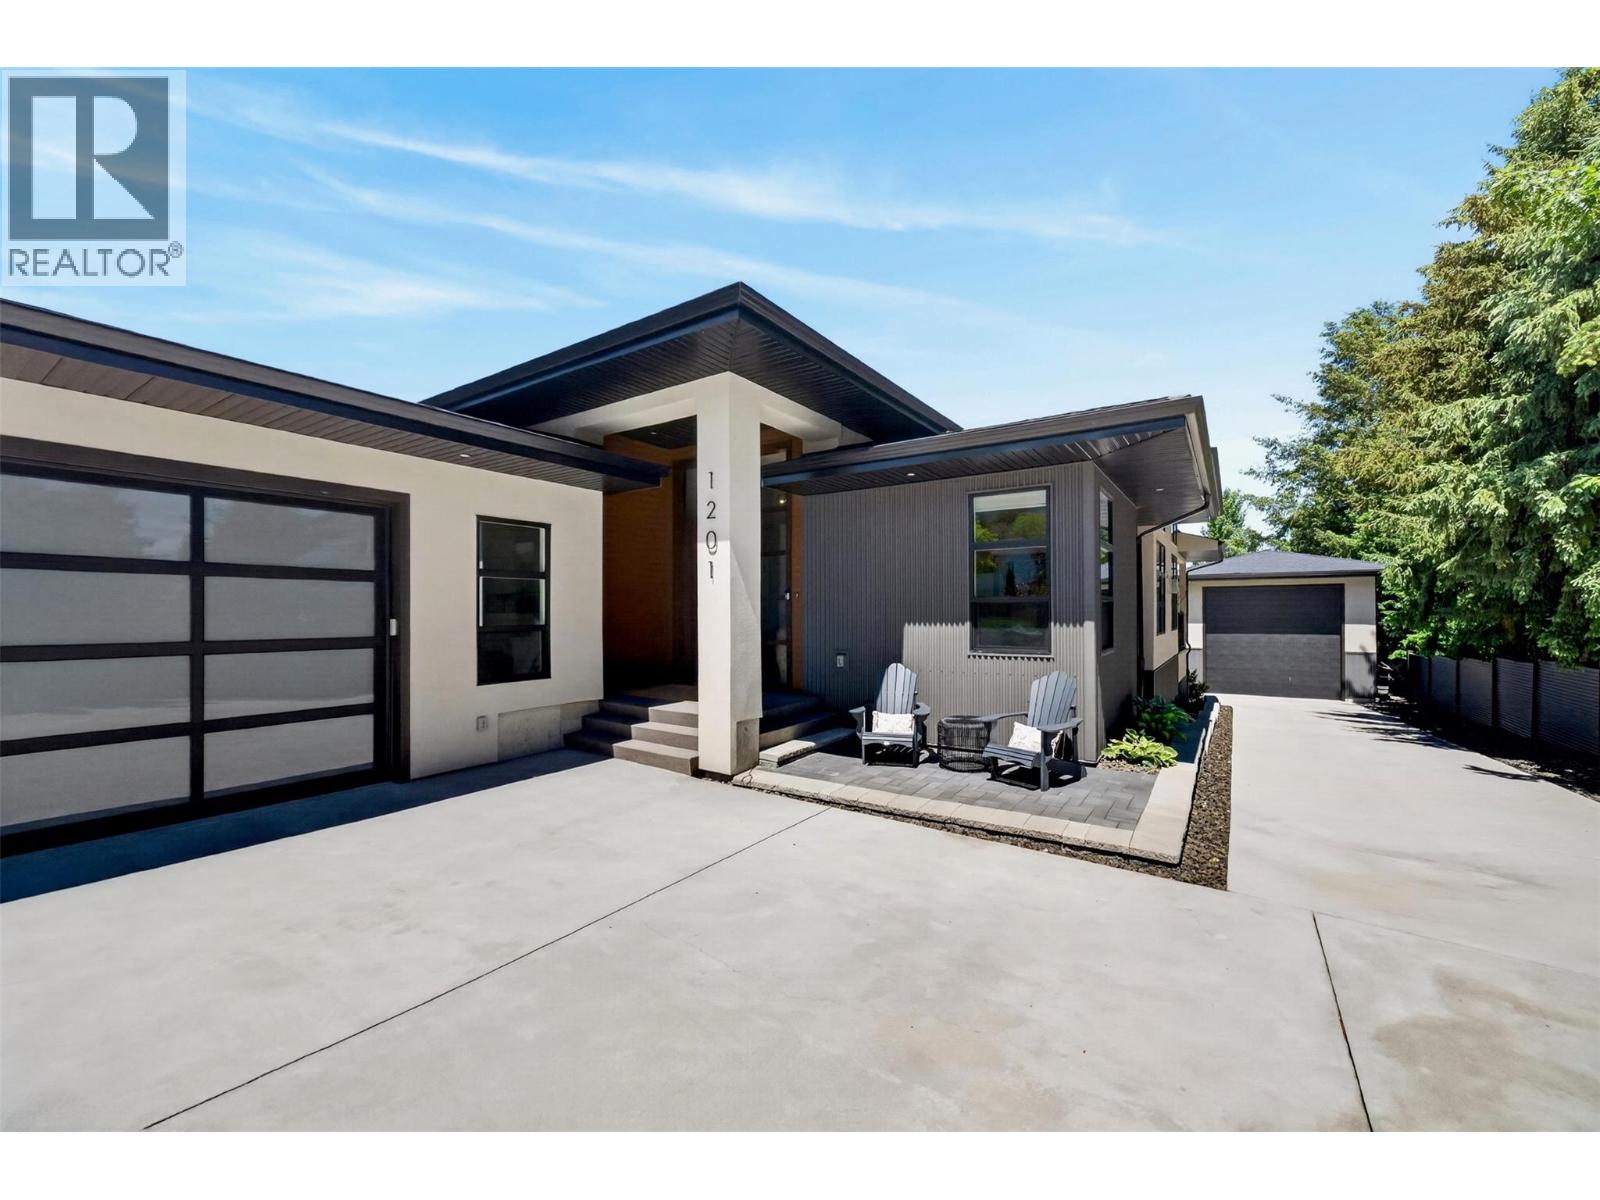
This 5 year old custom-crafted modern home perfectly balances high-end luxury with everyday functionality. The main floor welcomes you with an airy, open-concept design anchored by soaring ceilings, expansive windows, and engineered white oak flooring. At its heart is a chef’s kitchen complete with premium quartz countertops, custom wood cabinetry, a gas range, a generous island, a bar fridge, and a walk-in pantry, all flowing seamlessly into the living area warmed by a sleek gas F/P. The primary suite serves as a private sanctuary, featuring an oversized closet and a spa-inspired ensuite equipped with a double-sink vanity, a soaking tub, and a custom walk-in shower. Downstairs, the fully finished lower level expands your living space with a massive family room, two additional bedrooms, a full bath, a dedicated workshop along with an abundance of storage. Comfort is guaranteed year-round via a five-zone in-floor heating system, HRV, and a backup forced-air furnace. Step outside to a private, professionally landscaped and irrigated oasis, featuring an expansive covered deck and patio, a cozy fire pit, and a premium private hot tub. Car enthusiasts and hobbyists will love the oversized 35' double garage with EV charger, alongside a spectacular 40' x 20' detached shop w/ 14' overhead door, perfect for RV or a workshop. Low maintenance lot, long concrete driveway, all within minutes to town. If this catches your attention, be sure to view the 360 tour and book an appt to view. (id:44393)
RE/MAX Shuswap
Dawson Creek, British Columbia
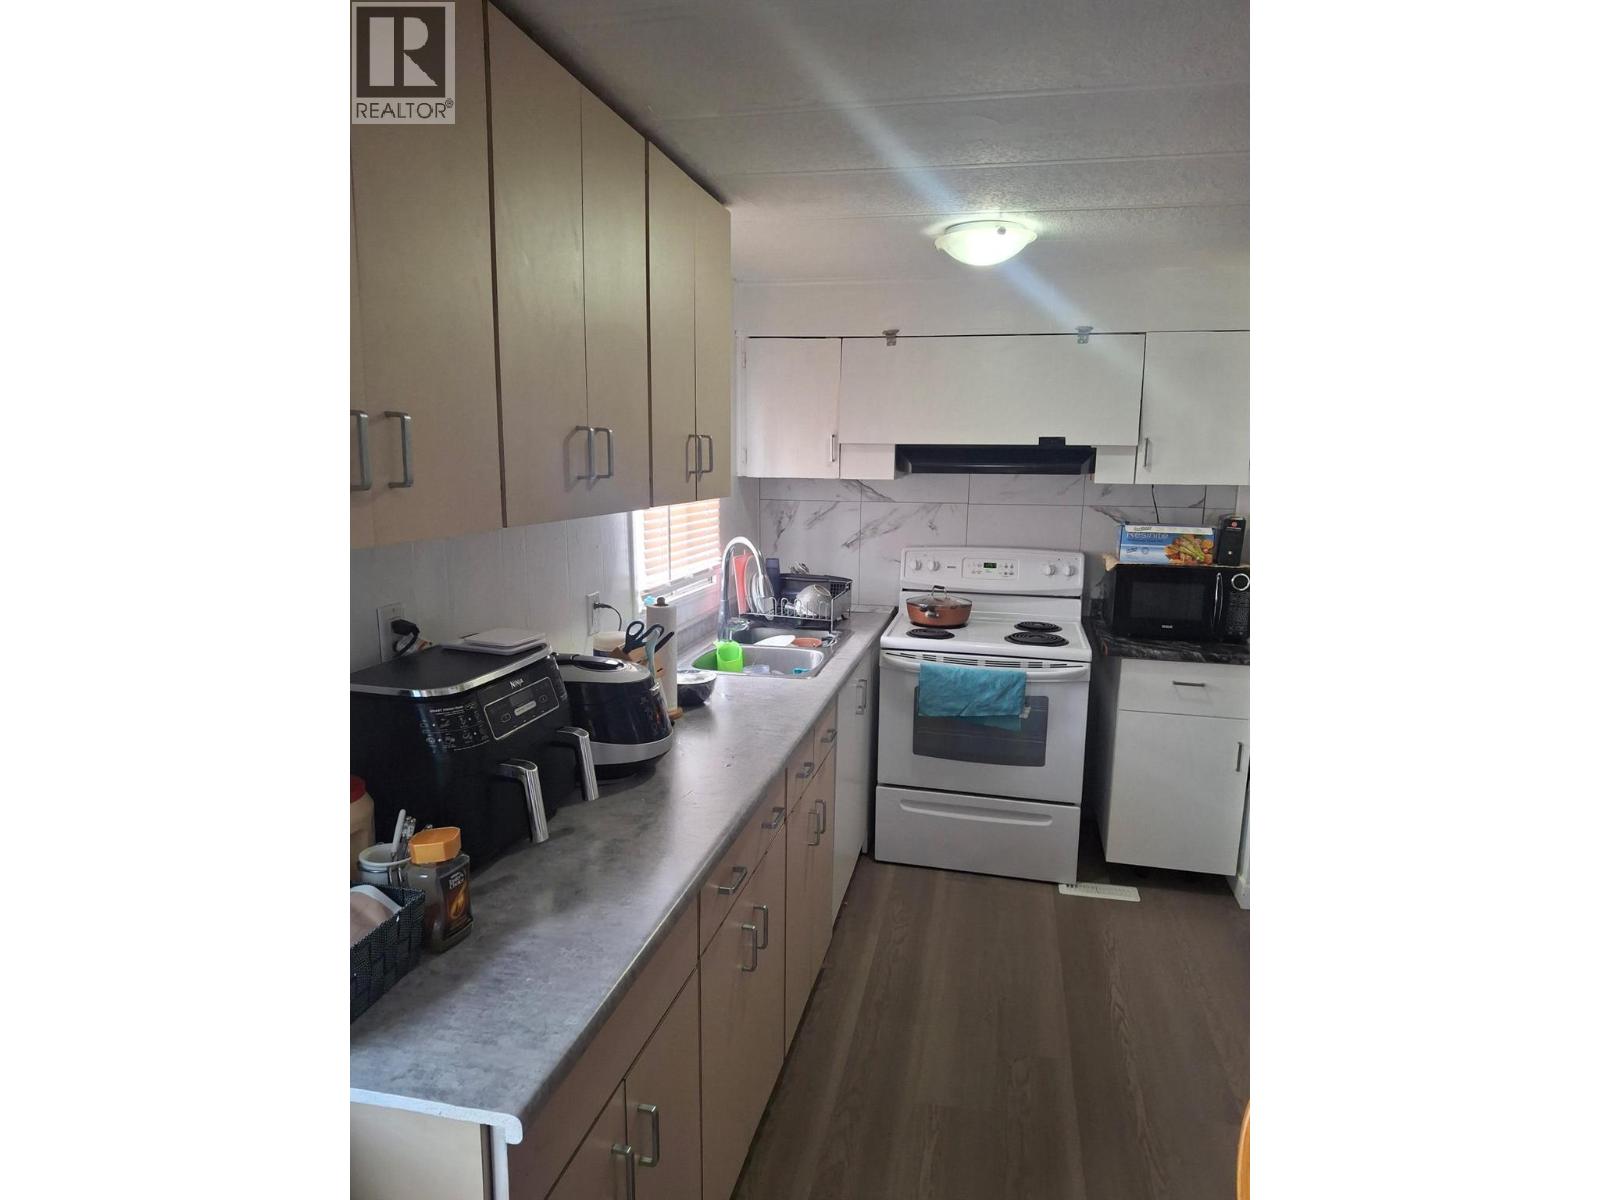
No need to mention it. Come and see for yourself – everything is completely new! This home features a brand-new refrigerator, washer, dryer, gas stove, roof, range hood, flooring, fresh paint, storage shed, outdoor deck, blinds, closets, siding, plumbing, bathtub, electrical wiring, and bathrooms. Move in with peace of mind and enjoy all the upgrades! Measurements, contents, numbers and sizes are approximate. (id:44393)
Evergreen West Realty
Royal LePage Aspire - Dc
Langley, British Columbia
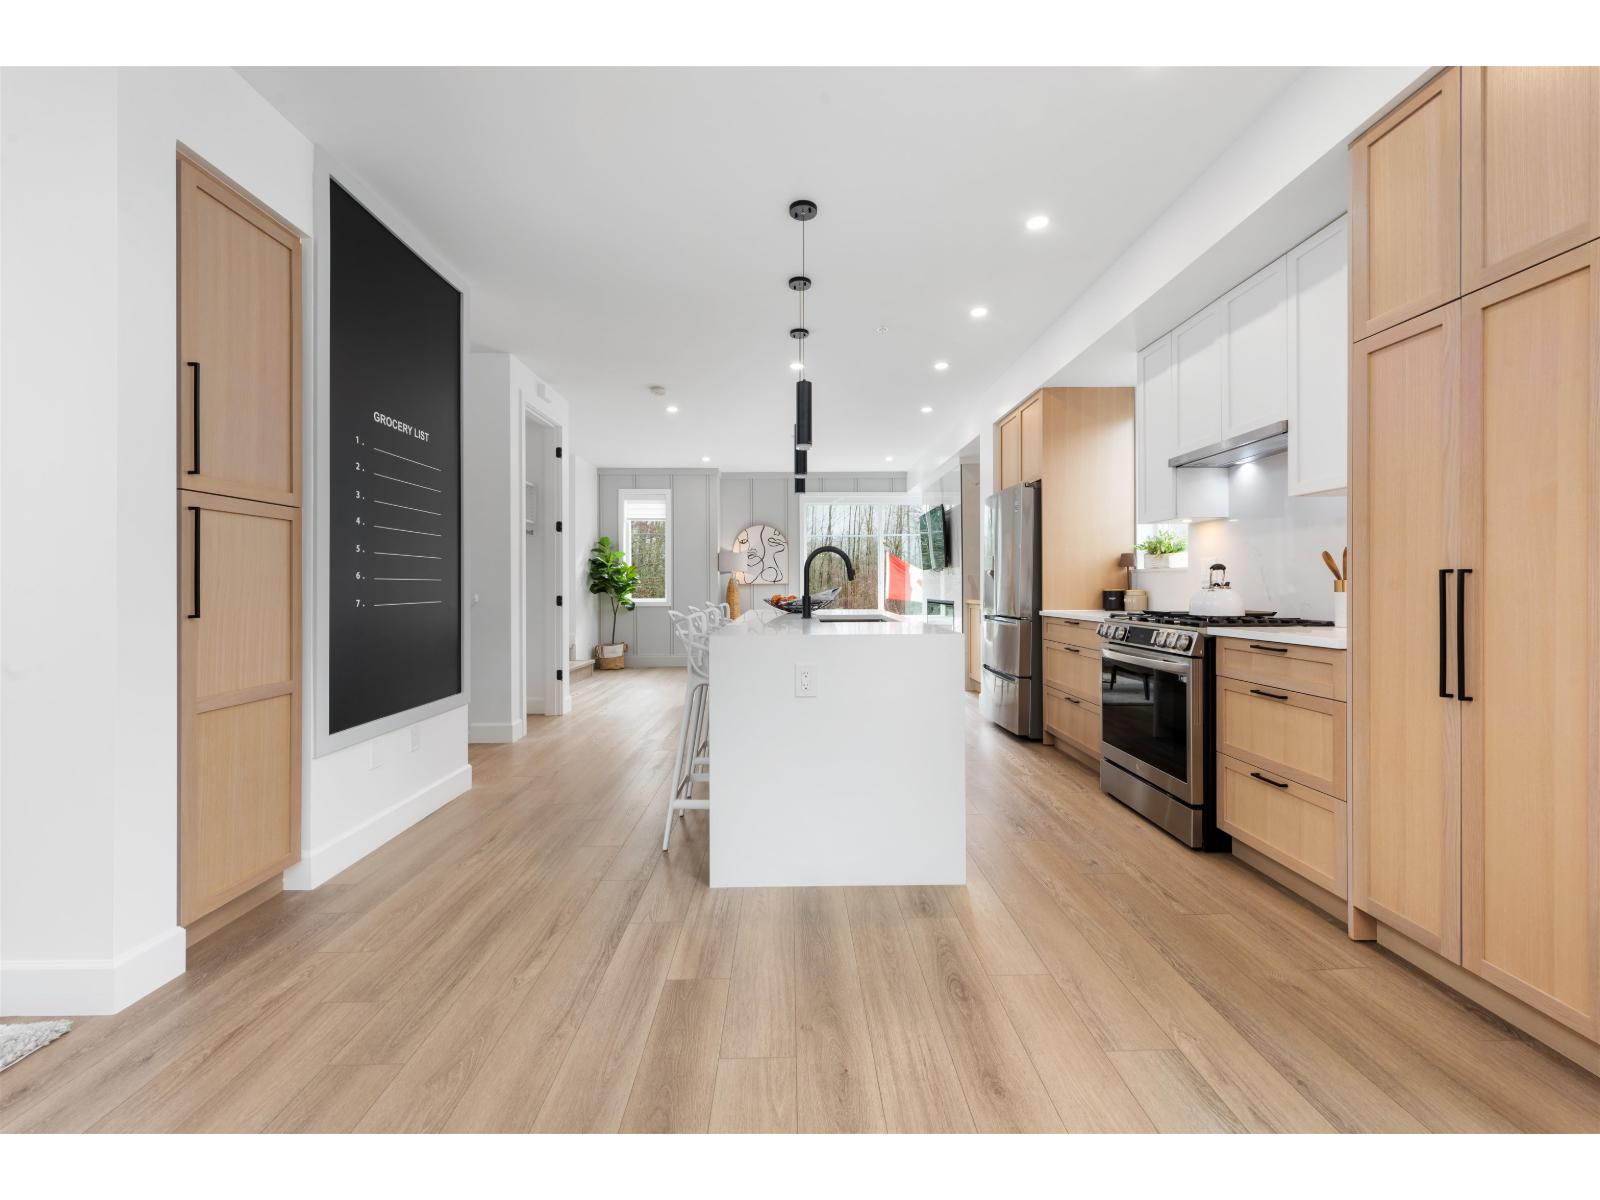
Welcome to CROFTON, the newly constructed final phase in Willoughby Heights by Atrium Developments. Offering some of the largest, move-in ready 3 and 4 bedroom townhomes on the market. Designed for modern families, these homes feature open-concept spacious layouts, bright and stylish interiors, and over-height double-car garages for added convenience. Gorgeous LG kitchen appliances with 5-burner gas range and A/C standard in all homes. Offering a prime location close to top-rated schools, parks, shopping, and transit. Crofton is Langley's BEST value offering the perfect blend space, comfort, and accessibility. Limited-time $30,000 buyer incentive available on the next two homes sold. Sales Centre open by appointment. Please enter through Home #67. (id:44393)
Macdonald Platinum Marketing Ltd.
Langford, British Columbia
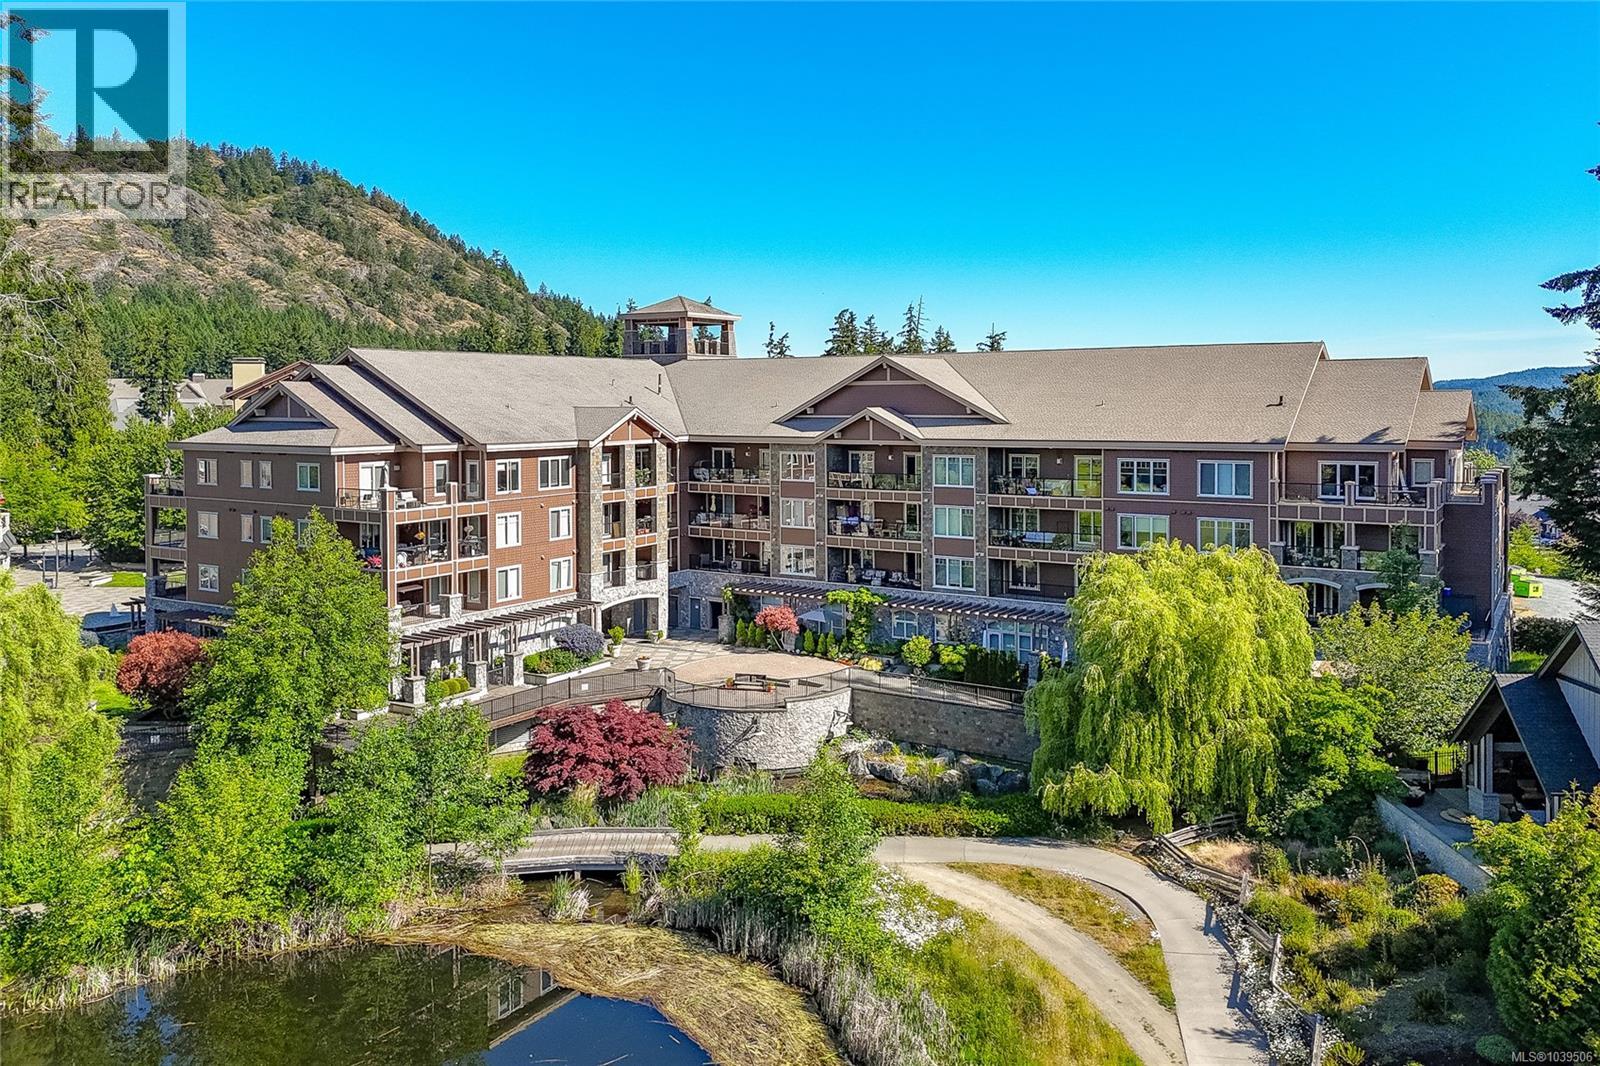
Wow - Outstanding value and luxury living at its best! Enjoy Bear Mountain living with health club, golf and both casual and fine dining just steps away. This ONE bedroom and DEN condo features marble tile in the entry and ensuite, while the kitchen and bathroom feature honed slate tile. The gourmet cherry kitchen cabinets are complimented with stainless steel appliances and convenient breakfast bar. The living room features an elegant electric fireplace with a French door to the large balcony and commanding views! Treat yourself to luxury in the master bedroom complete with a beautiful spa-inspired ensuite with both a soaker tub and glass shower. Great value, immediate possession possible. (id:44393)
RE/MAX Generation
Procter, British Columbia
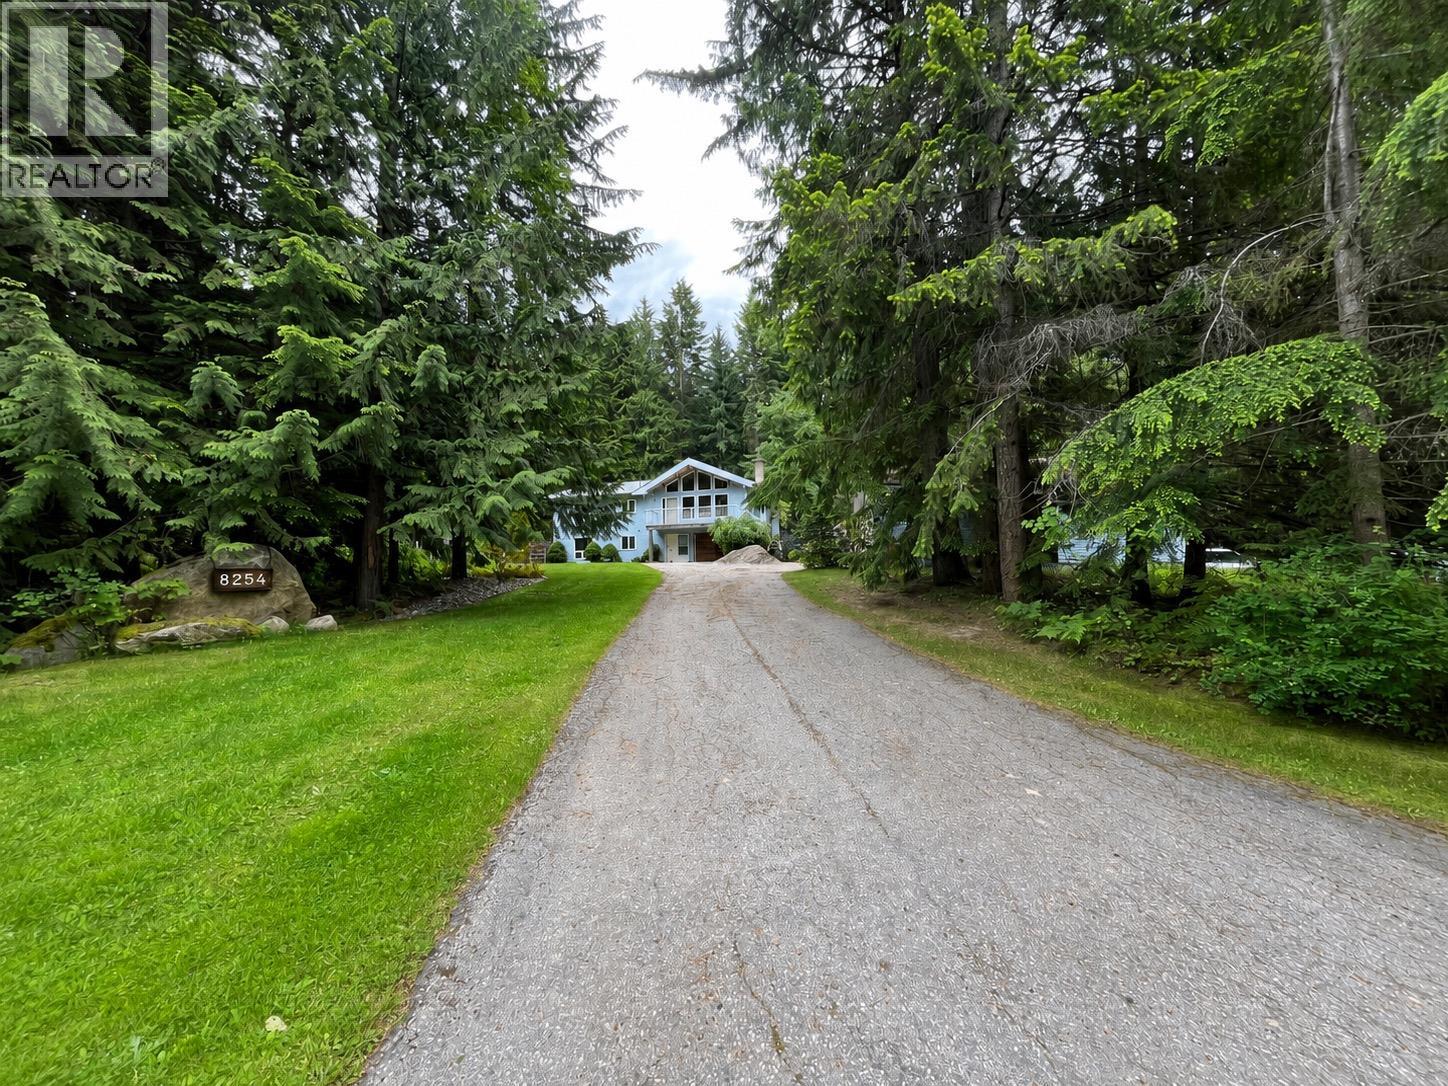
Discover your dream Kootenay lifestyle home on this private, versatile acreage in desirable Procter. Built in the early 1990s, this spacious family residence offers tremendous potential and room to grow. Just steps to the lake with a short boat ride to unlimited private beaches, it sits on the quiet side of the valley where the Kootenay Bay ferry glides right by—delivering that authentic Kootenay feel every day. The main floor features three generous bedrooms and two bathrooms, with an additional bedroom in the basement—ideal for a growing family, guests, or multi-generational living. Enjoy a beautifully updated kitchen and a newer roof installed in the last couple of years. Outside, the property impresses with a paved driveway, attractive landscaping, and a fully fenced yard perfect for pets. A large detached shop offers endless space for projects, hobbies, or business opportunities. The gently sloping backyard is a standout—terraced into multiple plateaus ideal for trailers, tiny homes, or epic family camping gatherings. Features include a plateau for a skating rink, another for a triple-bay shop, and a custom winter luge trail for family fun. This solid home would shine with a bit of interior refresh to match your vision. Offering privacy, great neighbours, and that small community feel to live for—schedule your viewing today! (id:44393)
2 Percent Realty Kootenay Inc.
Regina, Saskatchewan
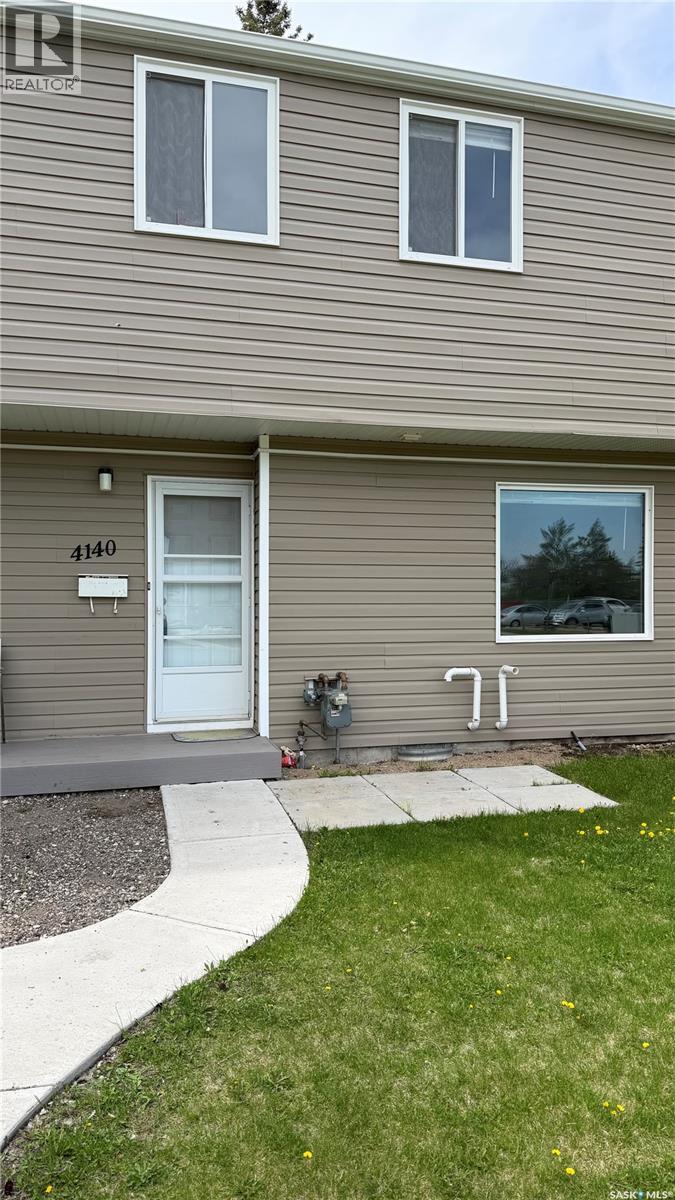
Three bedroom condo located near the University of Regina. Main level includes functional kitchen, dining room and large east facing window. Two piece bath. Second level includes three bedrooms and four piece bath. Quick possession available. (id:44393)
C&c Realty
Central Saanich, British Columbia
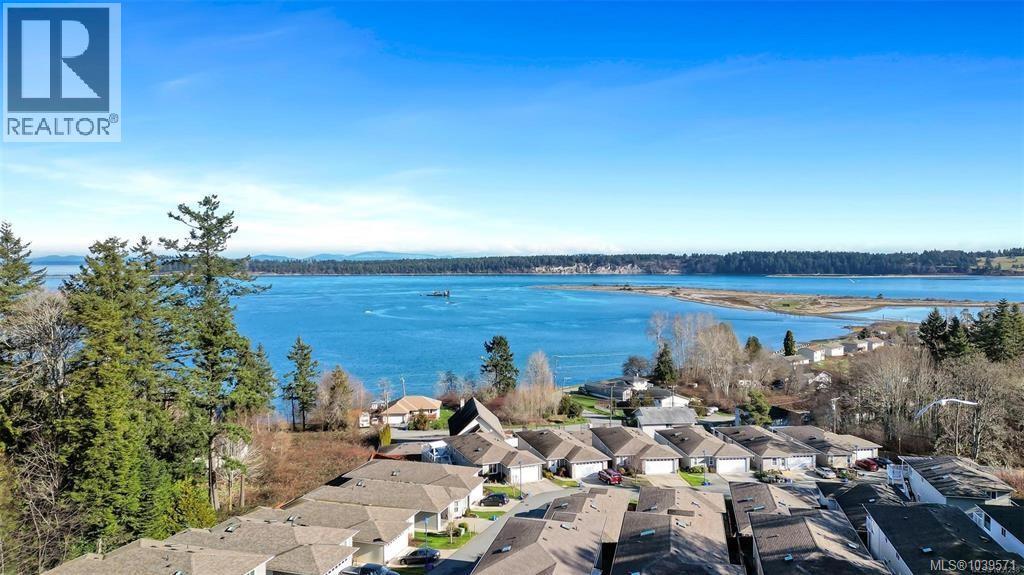
#1-2740 Stautw Road Hummingbird Village. Stunning OCEAN VIEWS await you from this beautiful 2-level quality home located in a quiet area of Central Saanich. Enjoy a spacious upper main living level featuring vaulted ceilings, abundant natural light, skylights in both bathrooms, 2 spacious bedrooms, primary King Bed with ensuite & deluxe walk in closet, second bedroom had Queen bed & enjoys direct bathroom access, a full-size laundry room, a captivating sundeck with sweeping ocean views of Saanichton Bay & James Island. The ground level features a self-contained 1 bedroom suite with high ceilings, private entrance, own meter/laundry/hot water tank @ $1,750pm, offering excellent income potential. A private, fully fenced yard provides an ideal space for relaxing or entertaining. Built in 2011, suited in 2016, the residence is located within Hummingbird Village, a small private, gated 45+ adult community known for its friendly neighbours and strong sense of community. Enjoy a peaceful setting while remaining conveniently close to Saanichton, Sidney, YYJ Airport, & BC Ferries & 20 minutes to Victoria. (id:44393)
RE/MAX Camosun
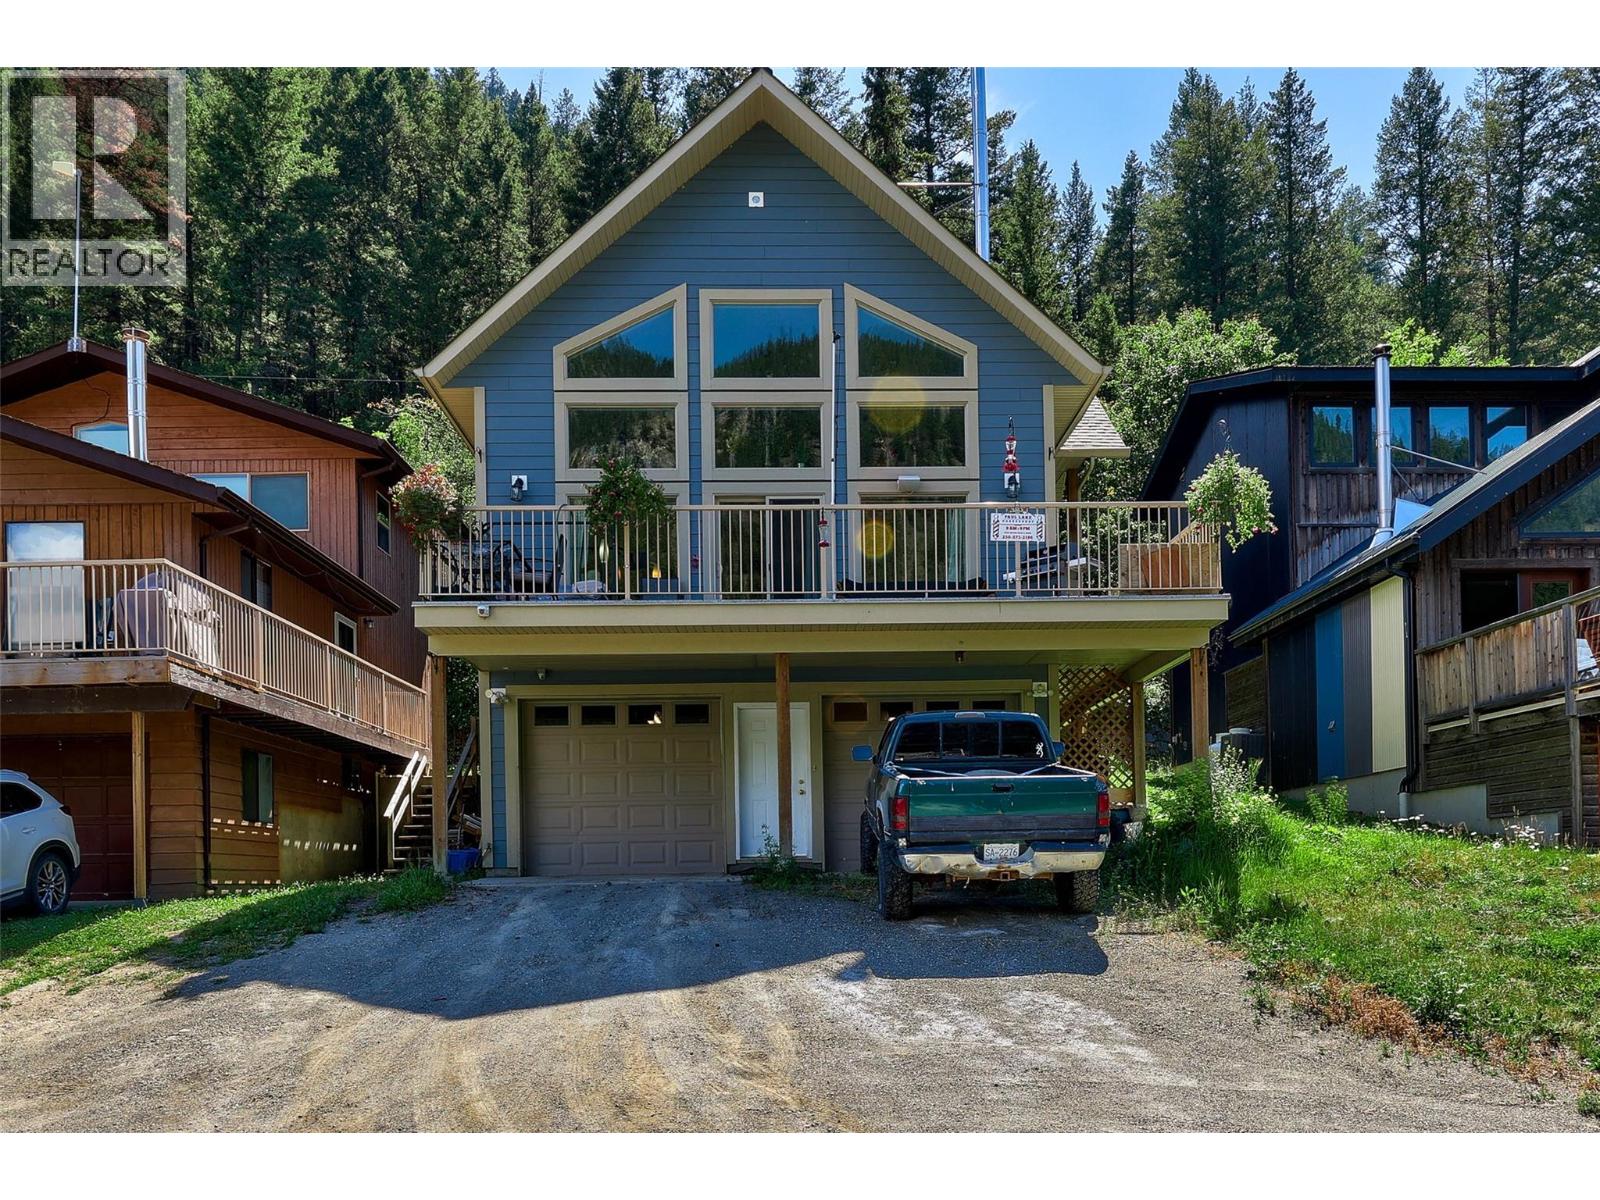
Kamloops, British Columbia
Nestled on the tranquil shores of Paul Lake, just 20 minutes from Kamloops, this stunning lakefront home offers the perfect blend of natural beauty and modern comfort. Featuring breathtaking water views, the property boasts a private dock—ideal for boating, swimming, or simply relaxing by the water. Inside, you'll find a spacious, open-concept layout with soaring vaulted ceilings that fill the home with natural light. The well-designed floor plan includes three generous bedrooms, including a master suite complete with a five-piece ensuite bathroom. Double garages over 30' deep per side provide ample storage for vehicles and outdoor gear, while the surrounding landscape offers endless opportunities for recreation and relaxation. Don’t miss this rare opportunity to own a piece of paradise in the welcoming community of Paul Lake. (id:44393)
RE/MAX Kamloops
Brendan Shaw Real Estate Ltd.
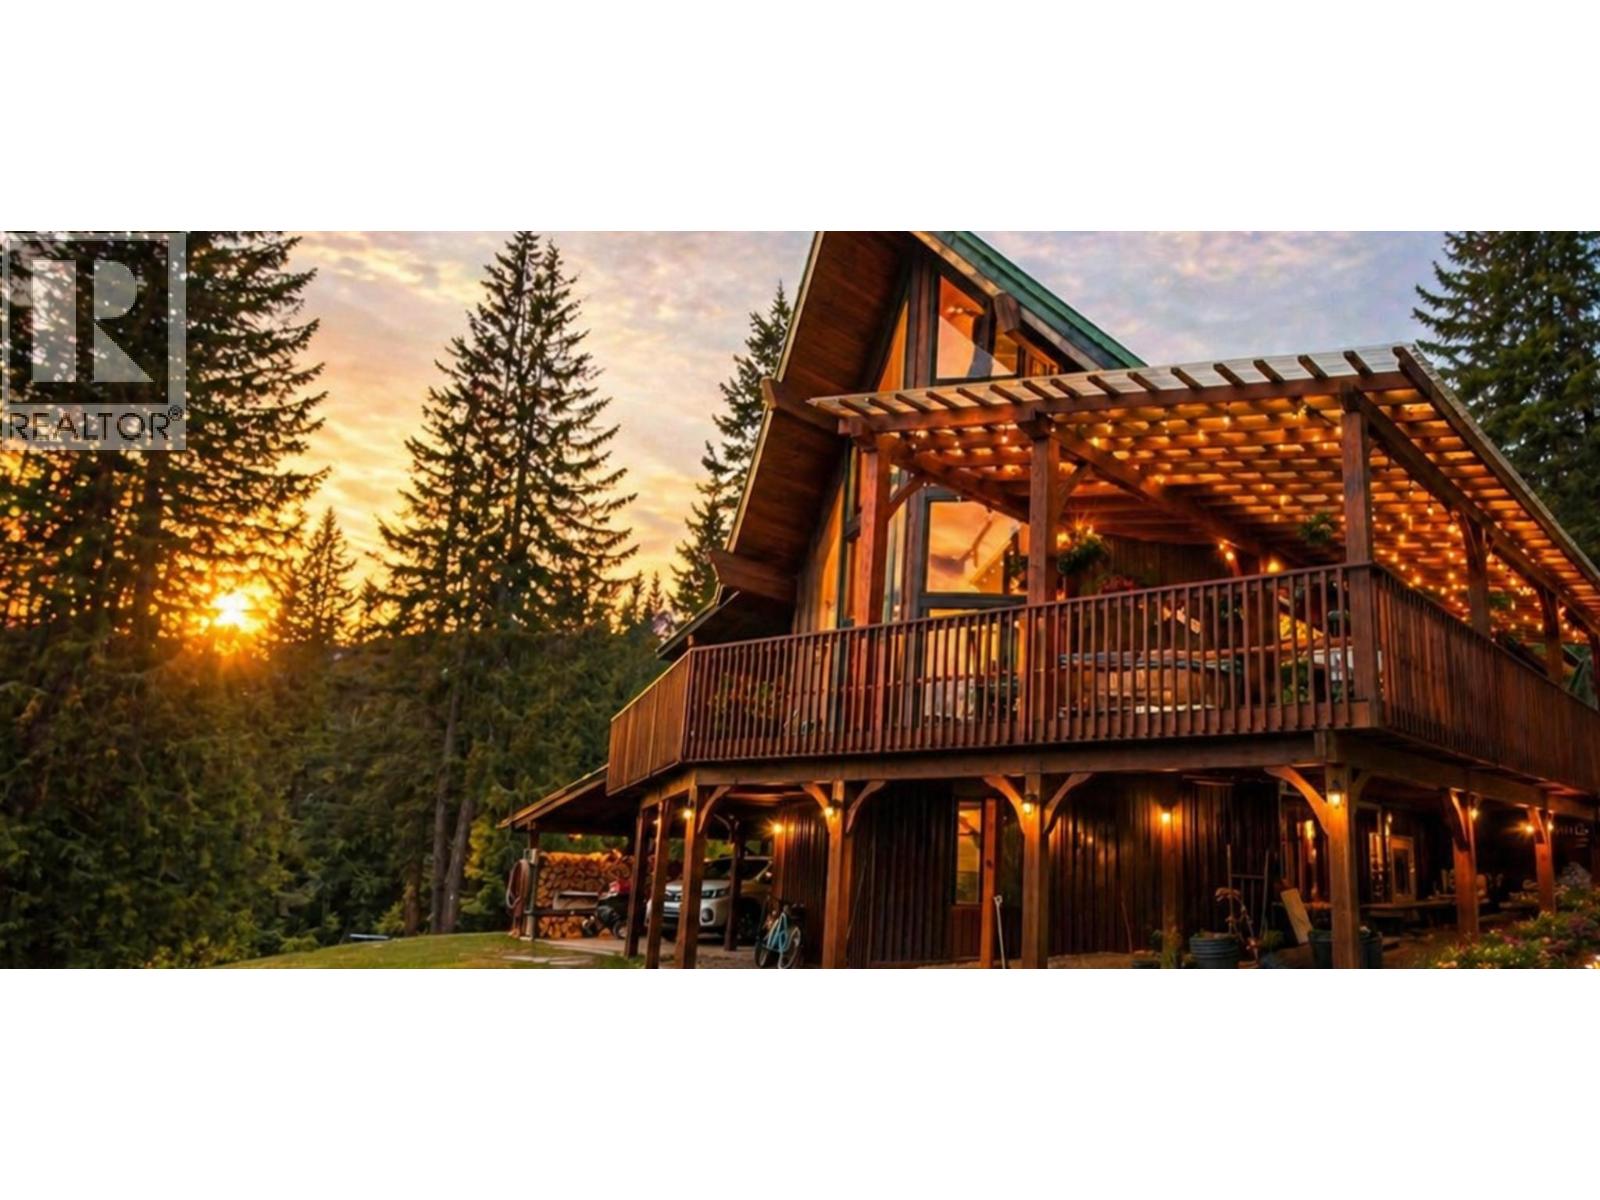
Enderby, British Columbia
Stunning chalet-style home offering 4 bedrooms, 3 bathrooms, and the perfect blend of rustic charm and modern comfort, set on 5.73 acres of treed privacy and backing onto Crown land with miles of trails. Step inside and be captivated by the dramatic two-story floor to ceiling windows that flood the home with natural light while framing the surrounding forest and mountain scenery. Soaring ceilings, cedar finishes, solid wood beams and a cozy wood stove, create a warm and inviting atmosphere. Updated kitchen features quartz countertops, a massive island with eating bar, and an incredible walk-in pantry. The main floor offers a King Sized primary suite, with feature gas fireplace, a large walk-in closet with custom built-ins and a charming ensuite bath. Upstairs, you'll find two additional bedrooms, a full bathroom, and an office perfectly positioned to take in the spectacular views. Outdoor living is exceptional, with expansive decks wrapping around the home, offering space to relax and enjoy the peaceful surroundings. The unfinished basement offers endless potential for future development, maybe an in-law suite or additional living space. Double attached garage, 23 x 22 carport, plus heated 30 x 40 detached shop with an additional 10 x 24 storage room provides outstanding space for all of your hobbies and toys. Enjoy the tranquility of country living only 10 minutes from both Salmon Arm and Enderby, with golf courses, lakes, rivers, hiking, and outdoor recreation all nearby. (id:44393)
RE/MAX Priscilla
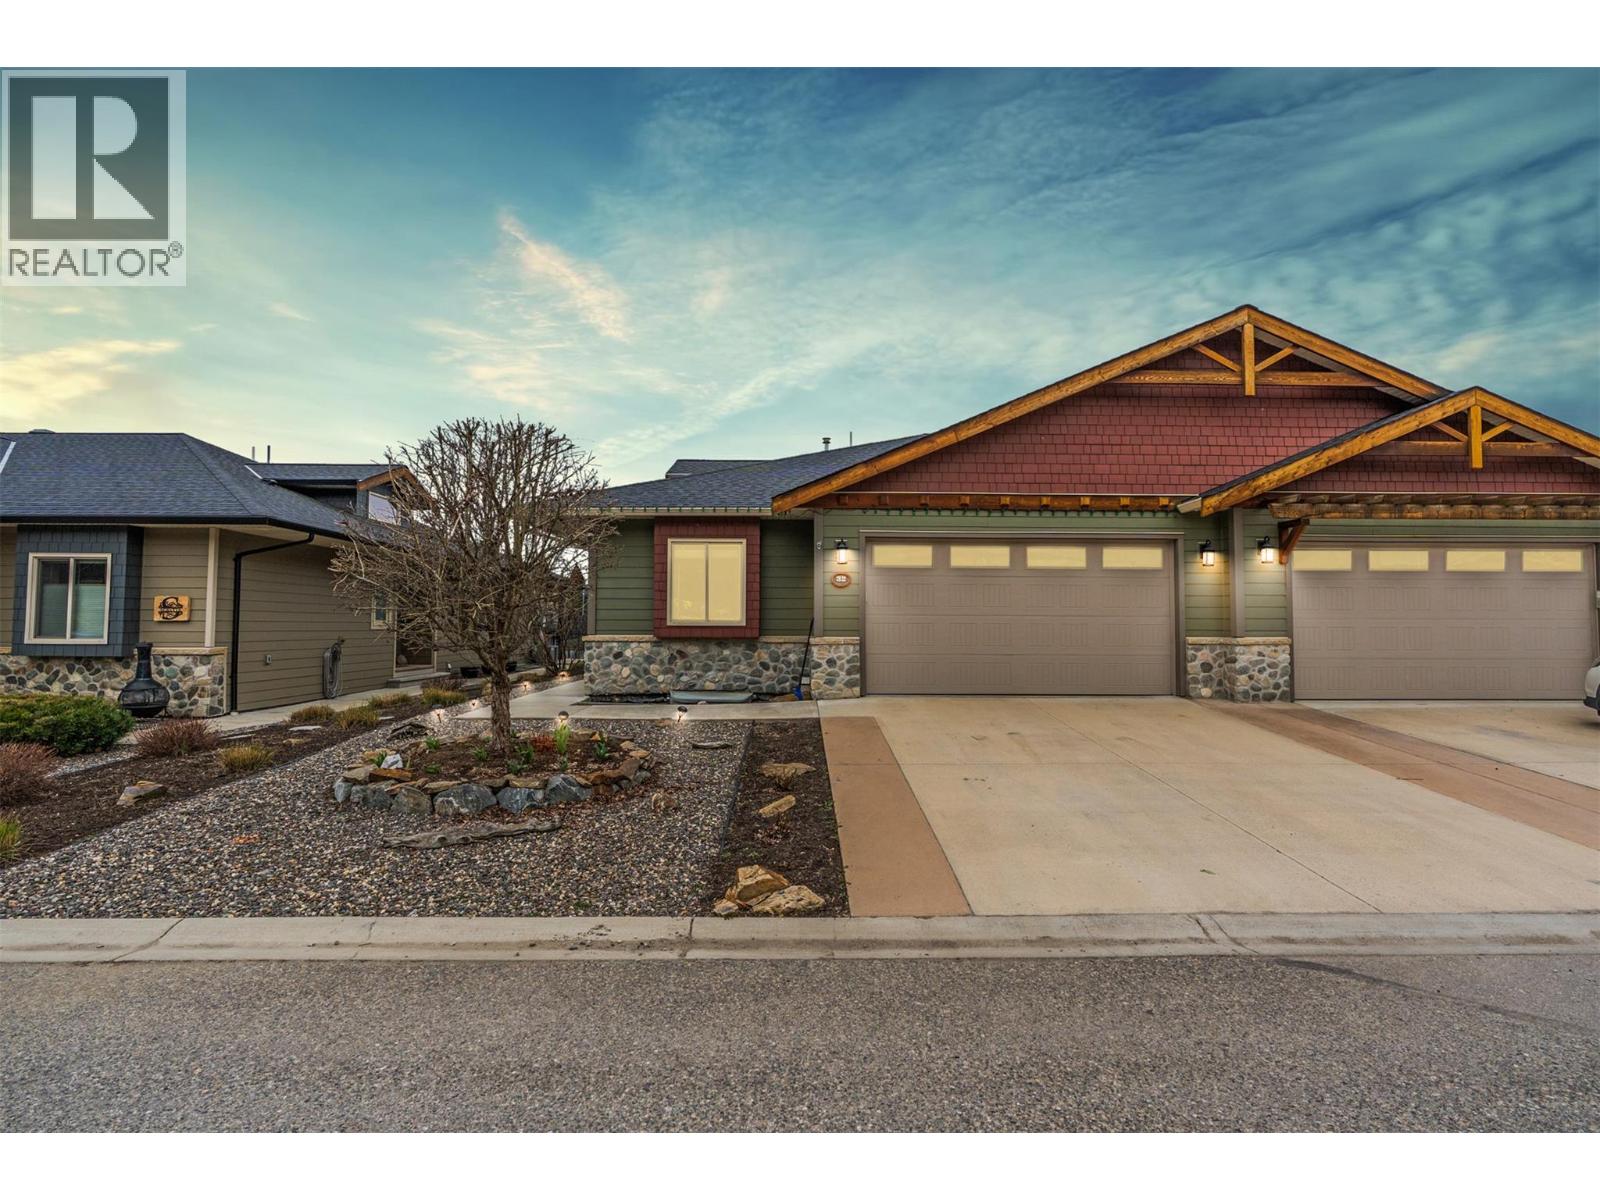
Armstrong, British Columbia
Downsizing doesn’t have to feel like a step back. Here in York Estates, it’s a move into something easier, more refined, and surprisingly spacious. This half duplex lives more like a full home, with everything you need on the main level, open living, a generous primary suite, and seamless access to your back patio. Out here, the pace slows down. Evenings are best spent with a drink in hand, taking in west-facing views over the 8th tee box of Overlander Golf Course and watching the sun drop behind Rose and Swanson Mountain. And when family or guests come to stay, the fully finished basement offers the space you’ll appreciate, four bedrooms, three full bathrooms, and flexibility for whatever life brings next. A rare bonus, the suspended slab under the garage adds even more usable space, perfect for hobbies, storage, or a dedicated craft room. Set within one of Armstrong’s most sought-after communities, York Estates is known for its ease of living, quality homes, and a lifestyle that just makes sense. (id:44393)
Real Broker B.c. Ltd
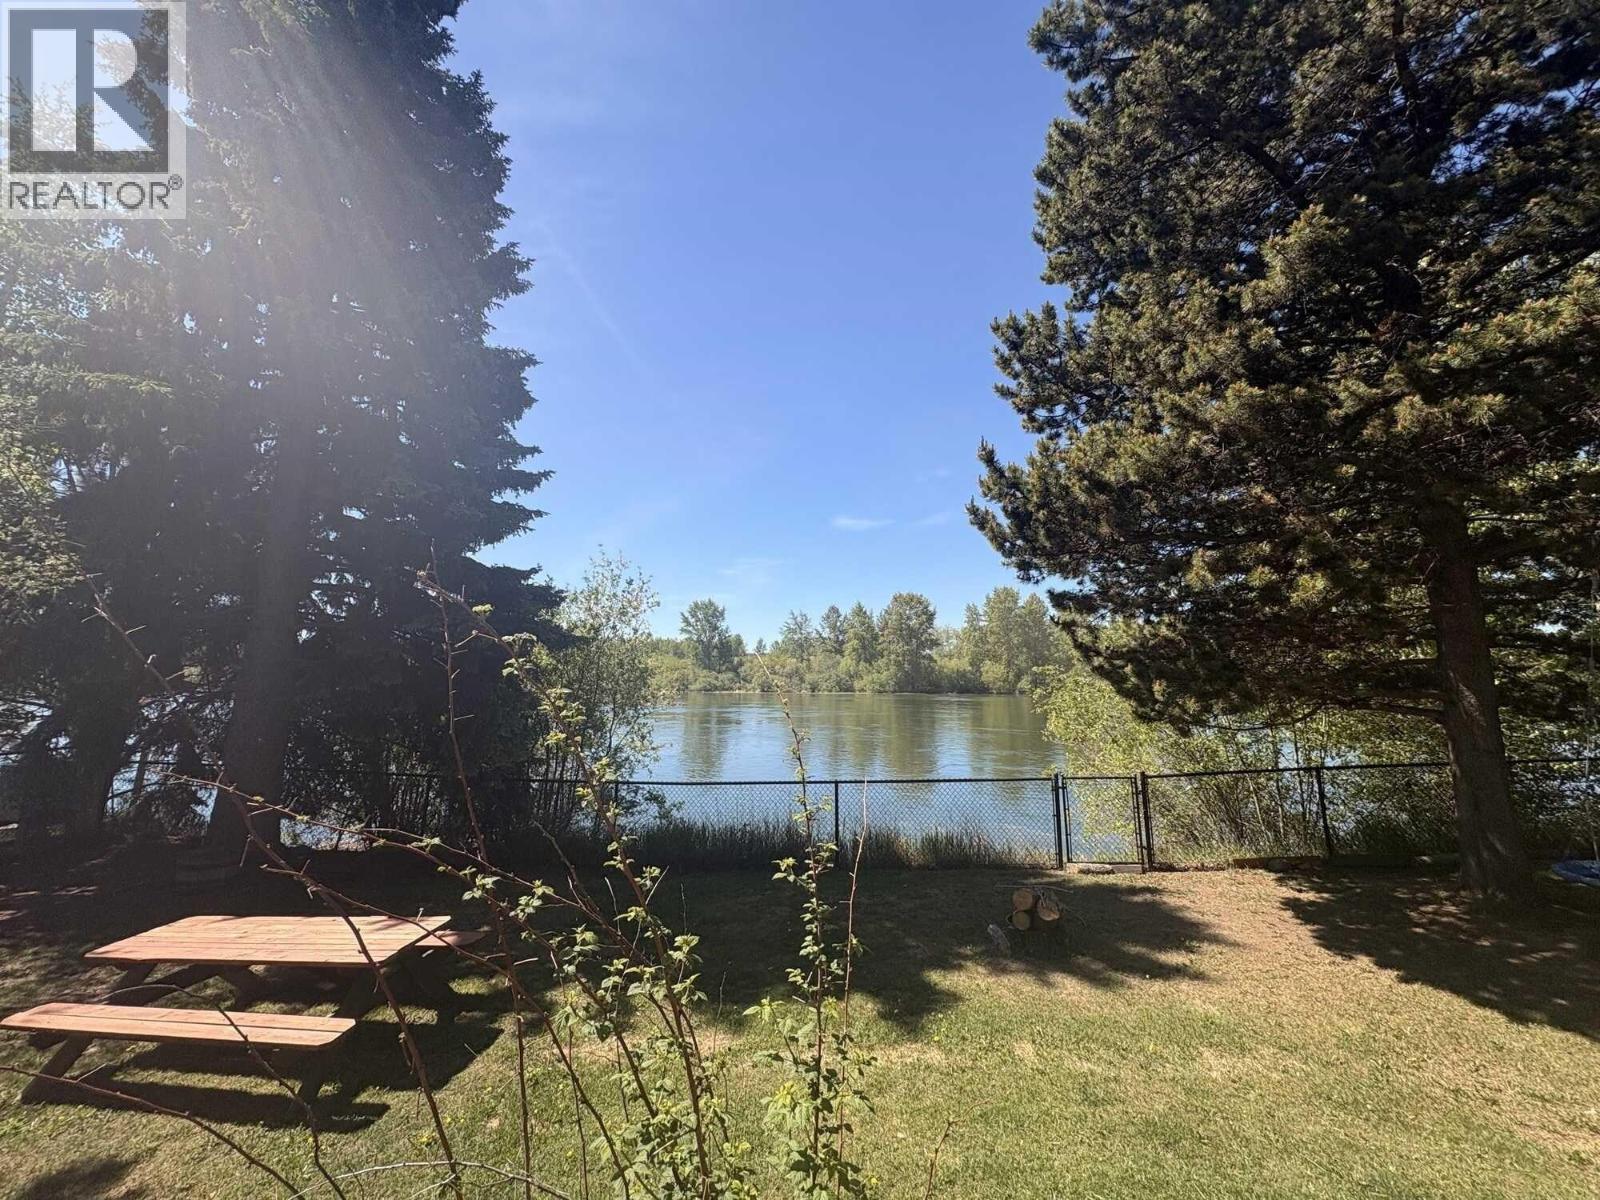
Vanderhoof, British Columbia
Motivated sellers. Rare waterfront log home on a private 0.59-acre lot! This 2,300 sq. ft. home offers 4 bedrooms, 2.5 bathrooms, and a stunning custom kitchen. Located on a quiet dead-end street, it’s just a short walk to downtown, Riverside Park, schools, and the hospital. Enjoy breathtaking river views from the large deck, annual swan visits, and Riverside Park fireworks from home. Across the river, protected greenspace ensures lasting privacy. Recent updates include a newer roof, renovated bathroom with custom tiled walk-in shower, black chain-link fencing, and dog run. Municipal water/sewer, RV parking, and room for gardening or future development (buyer to verify). A rare waterfront lifestyle close to town! (id:44393)
Pg Direct Realty Ltd (Bcnreb)