
Kelowna, British Columbia
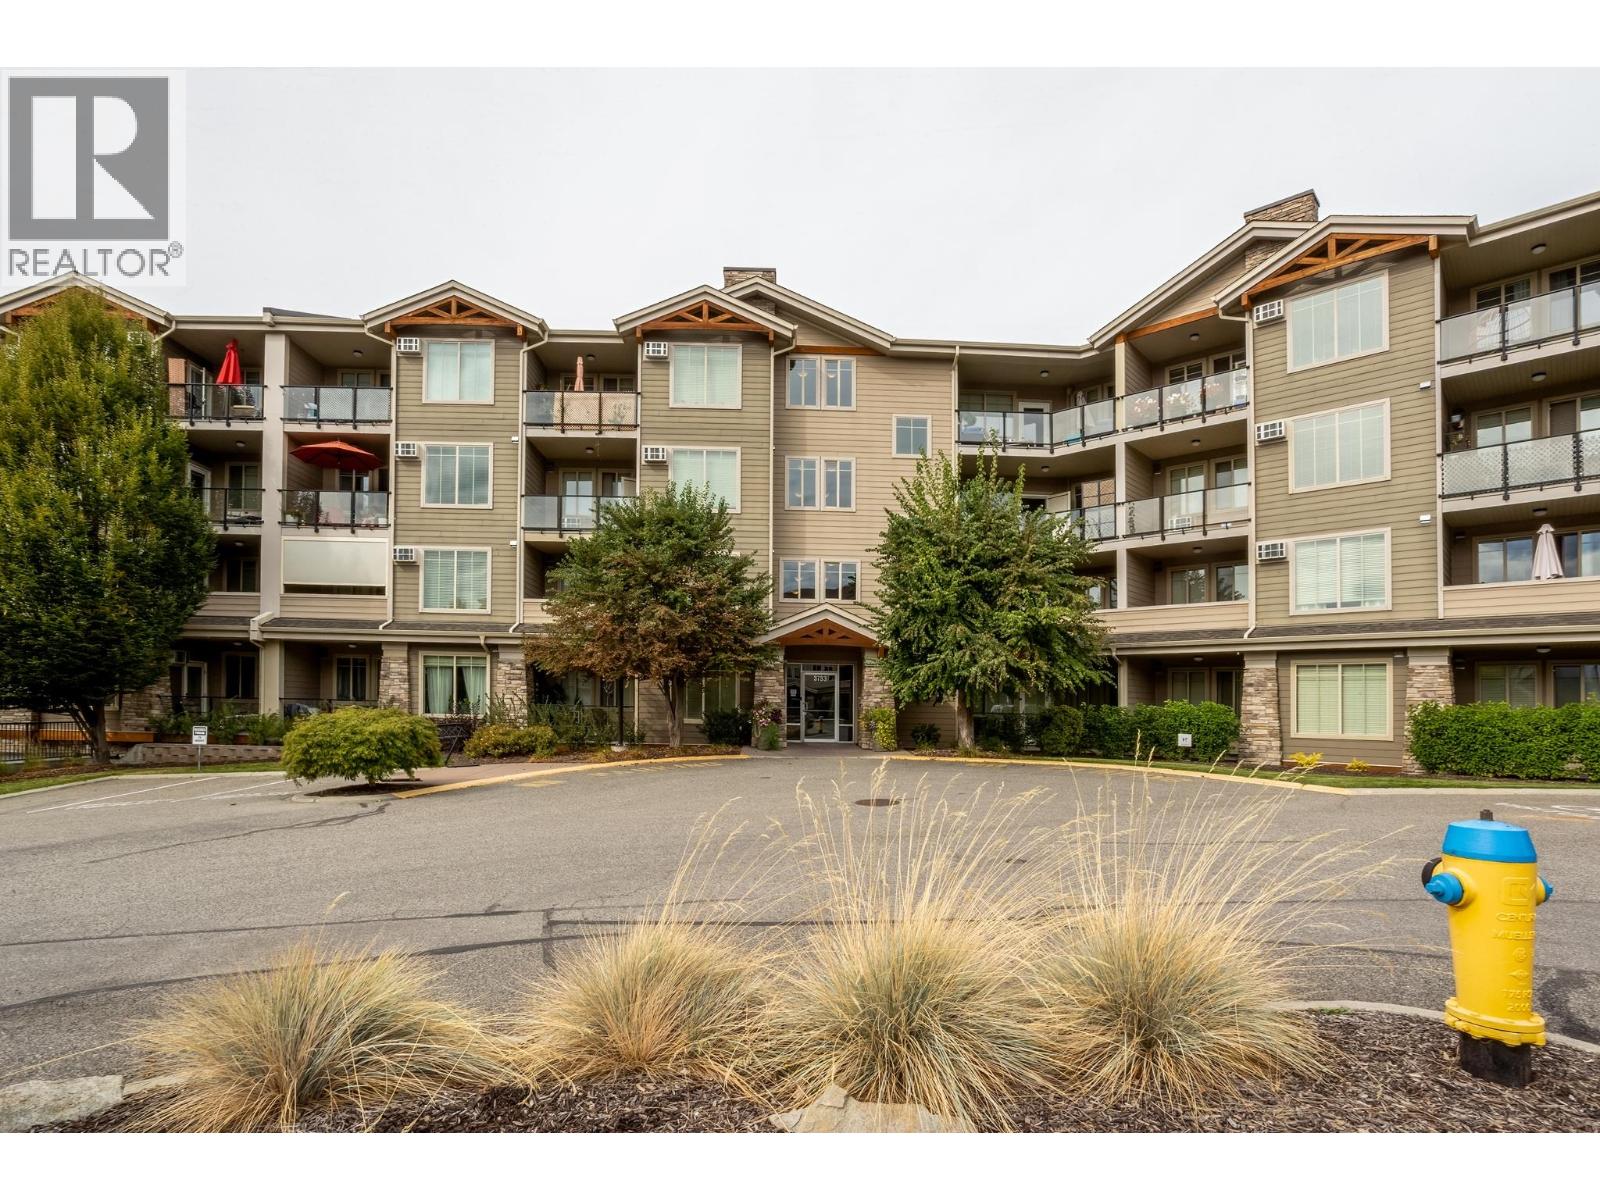
Enjoy extended outdoor living from this exceptionally well-kept 2-bedroom, 2-bath ground-floor corner apartment, where a wraparound deck enjoys south-east and southwest exposure create a wonderful extension of the living space. Gently used and maintained in excellent condition, the home feels bright and spacious with 9-foot ceilings, oversized windows and wide-plank flooring. The kitchen offers ample counter space and casual seating, while bedrooms positioned on opposite sides of the home provide added privacy. The location makes it easy to enjoy the best of the Lower Mission, with Rotary Beach and Lake Okanagan just a five-minute walk away, plus convenient access to the H2O Centre, Mission Creek Greenway a stunning stretch of linear trail that runs along Mission Creek and connects to other parks. Shopping, transit and everyday amenities easy access. Residents also enjoy a fitness room, TV lounge and guest parking with the clubhouse. One parking stall and one storage space are included. One pet permitted up to 15"" at the shoulder. (id:44393)
RE/MAX Kelowna
Westbank, British Columbia
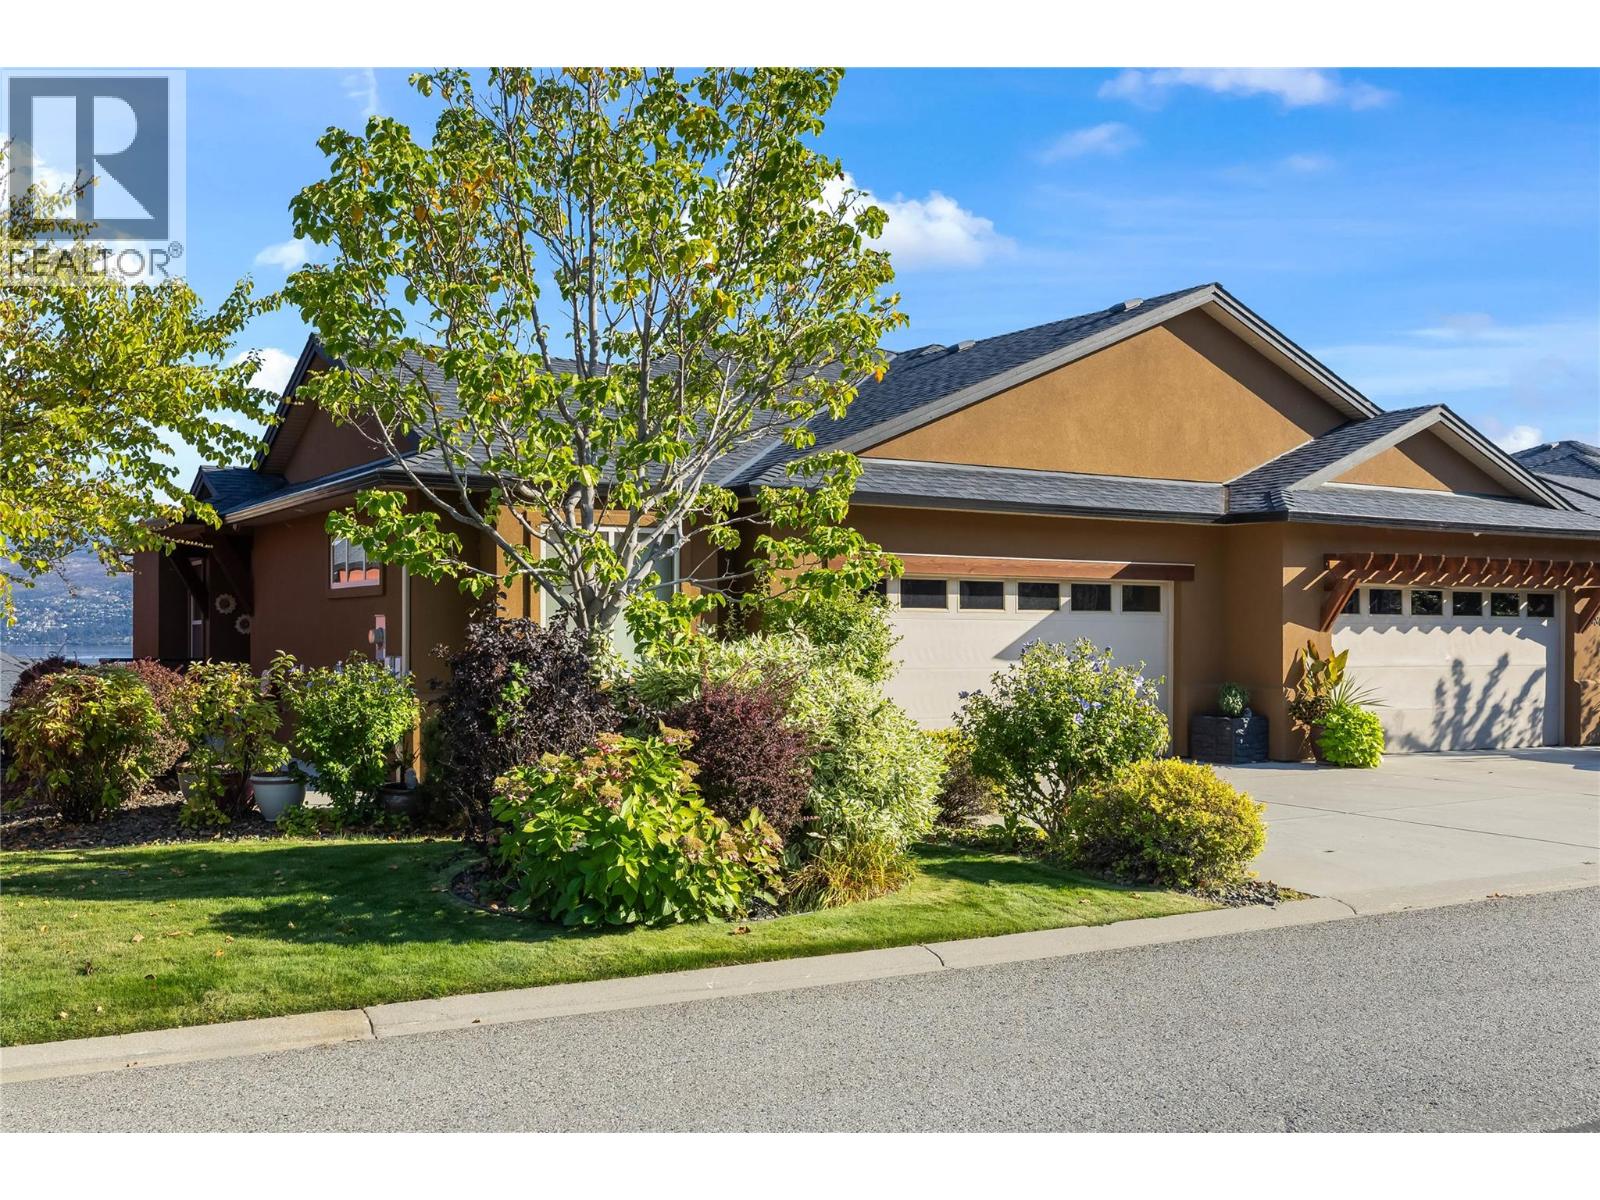
OPEN HOUSE Sun Oct 18 12.00-2.00 pm Come live the lifestyle! Set in Sonoma Pines, one of West Kelowna's most sought-after communities, this lakeview walk-out rancher has a large main floor deck where Okanagan Lake and Mission Hill stretch out before you. The covered deck with added awnings, is a spot made for slow mornings and long summer evenings. Inside, high ceilings, built-in cabinetry and a fireplace with a stone surround and mantle give the living room real presence. New lighting carries through the dining area to a kitchen refreshed with new quartz countertops and freshly painted cabinetry, fitted with stainless steel appliances, pot lighting and a pantry. The main floor primary bedroom features a 5-piece ensuite with a dual vanity and a closet finished with built-in shelving, while a second bedroom, a 3-piece bathroom and a laundry room with cabinets and counter space complete the main level. The fully finished lower level feels fresh, bright and genuinely inviting, with a large family room under pot lighting, a third bedroom, a flex room, storage and a bathroom with a glass shower, all walking out to a private patio. A double garage adds everyday convenience, and the Sonoma Pines clubhouse offers a gym, library, billiards and common room, all moments from Two Eagles Golf Course, wineries, shopping and the lake. NO Property Transfer Tax or Speculation Tax. (id:44393)
Royal LePage Kelowna
Chilliwack, British Columbia
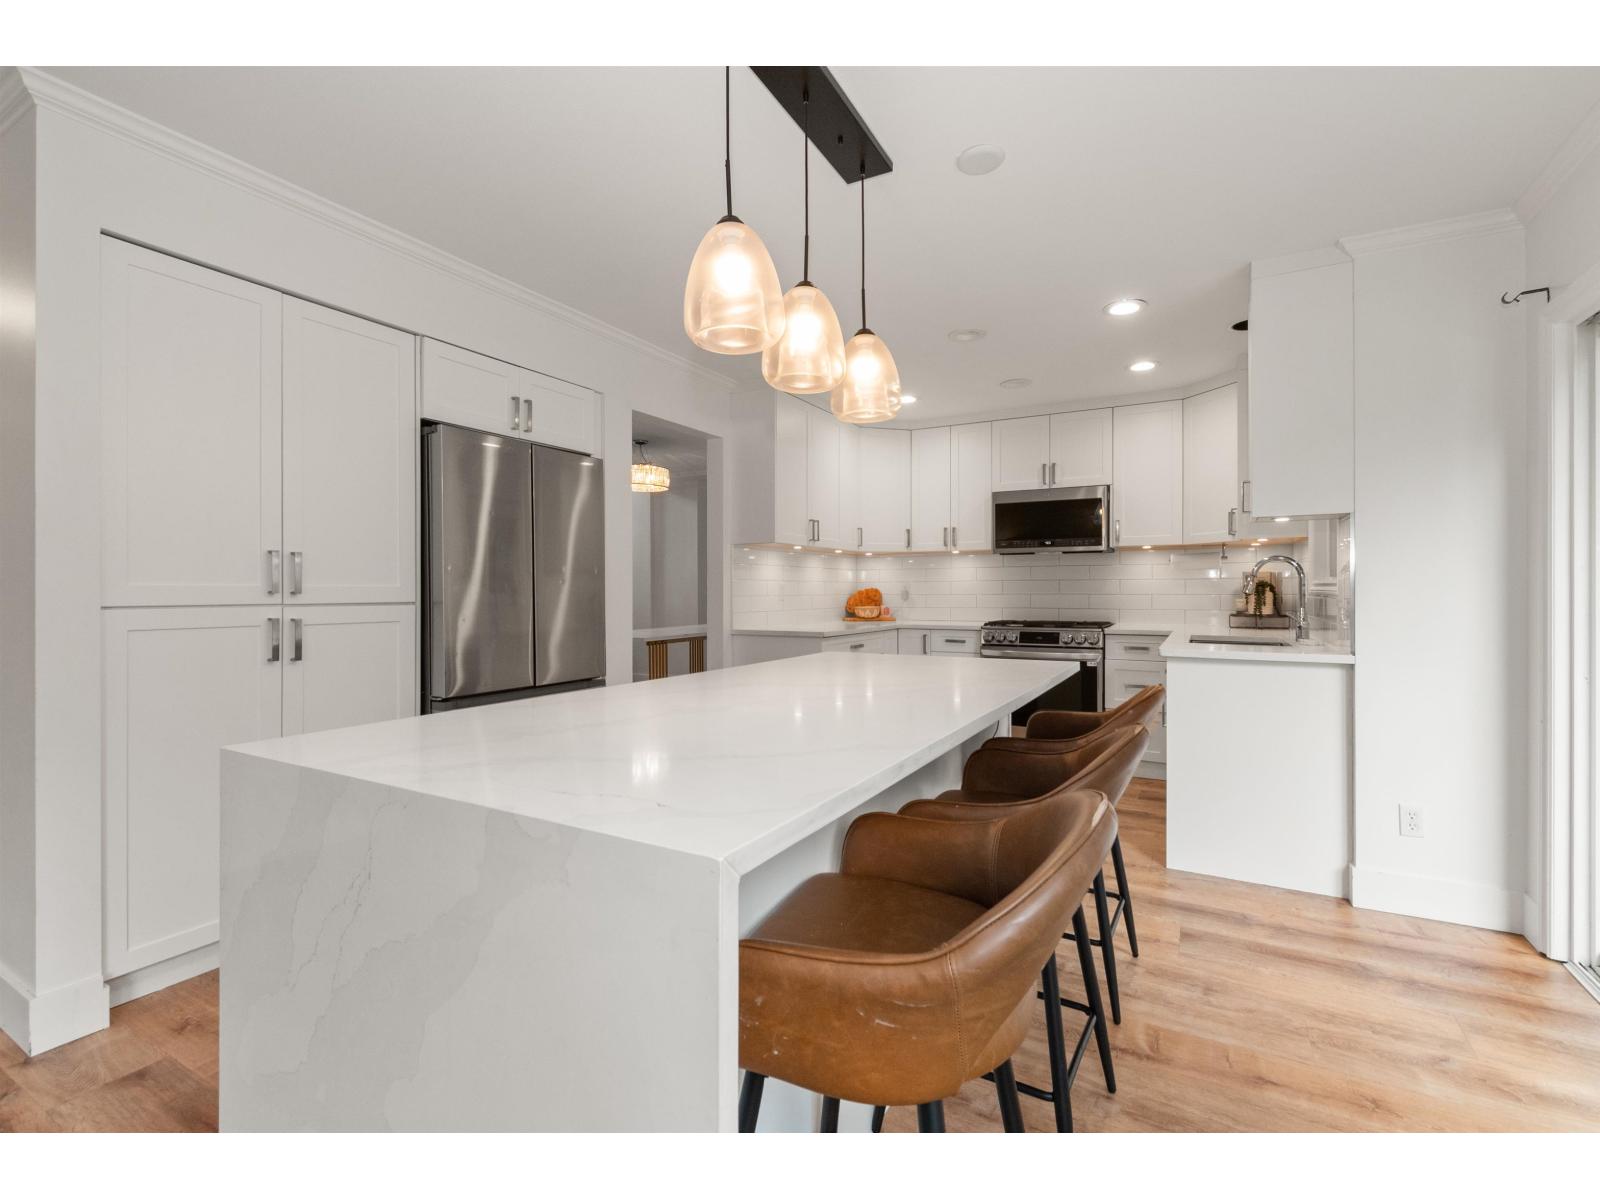
If you've been waiting for the right street, this is it. Quiet, full of young families, and an easy walk to the elementary school, with busing to the middle and high schools. The home has been SUBSTANTIALLY RENOVATED, including the kitchen, bathrooms, and downstairs flooring. Walk in and the front living room opens up to 17 foot ceilings. The laundry/mudroom is a really good size, which you'll appreciate every day with kids coming and going. Upstairs are 4 bedrooms, 3 with walk-in closets. Primary has a large renovated ensuite and walk in closet! Out back, the yard is fenced and low maintenance, so your weekends go to the hot tub instead of yard work. EXTRA PARKING TOO! It really does check all the boxes. Come see it for yourself. (id:44393)
Royal LePage Wheeler Cheam
Langford, British Columbia
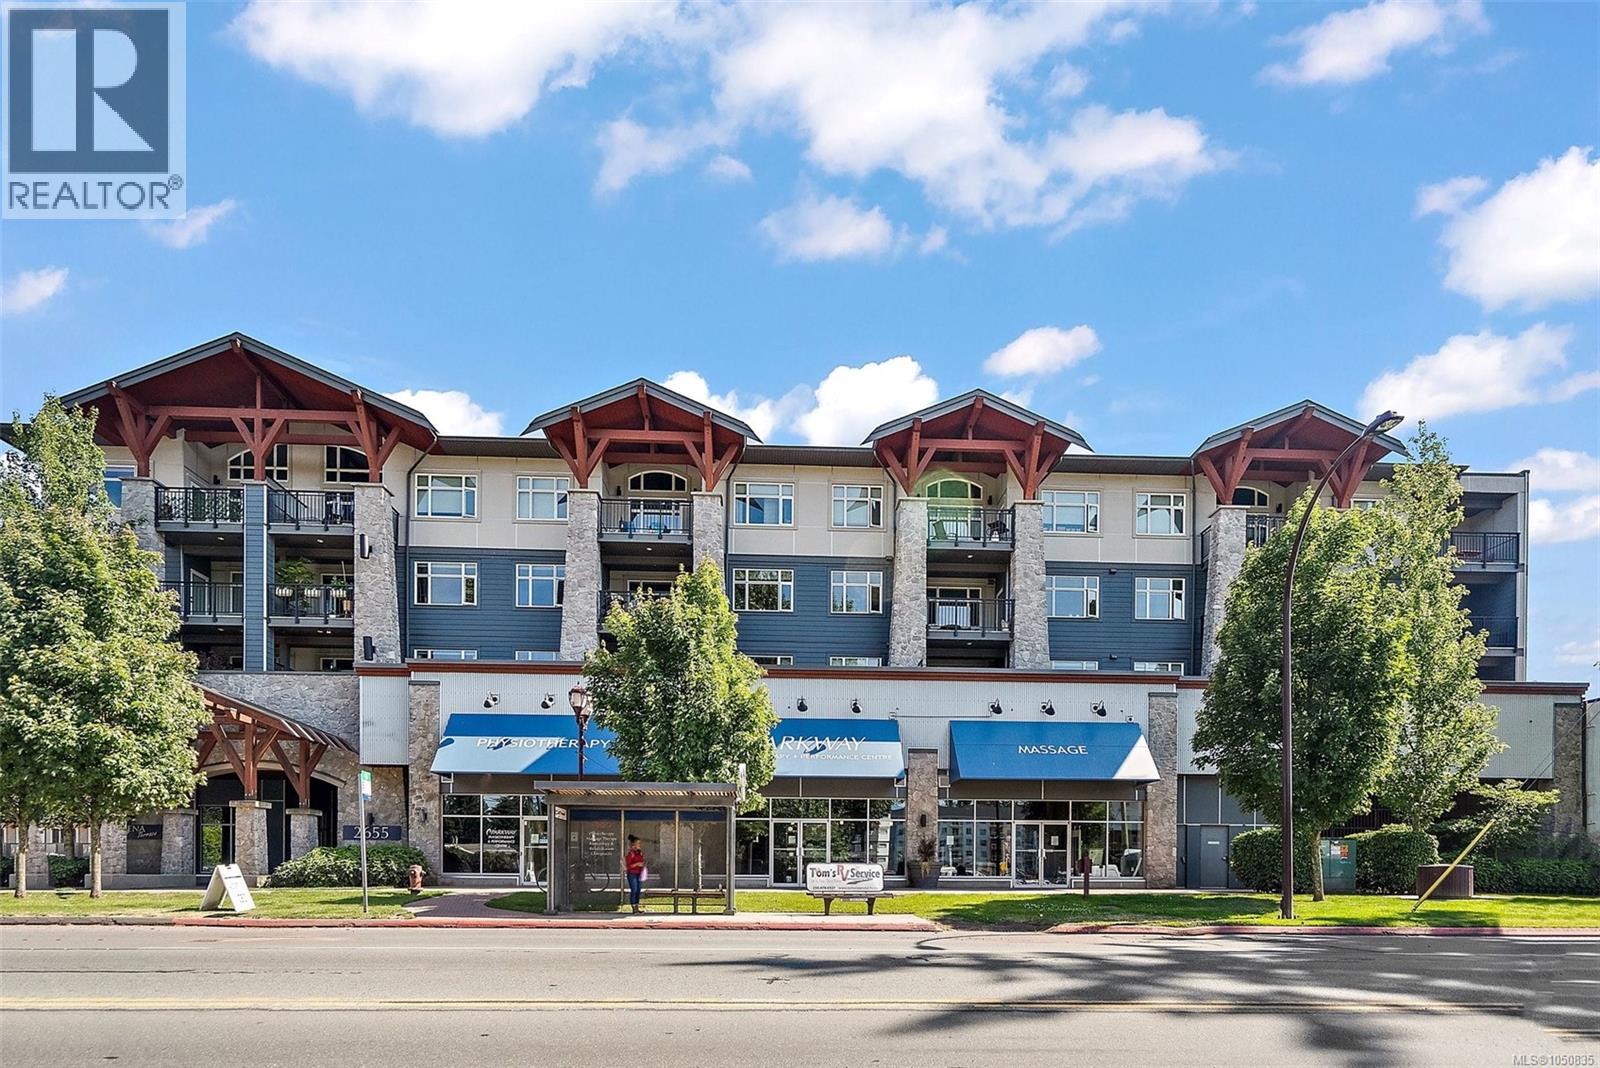
QUIET SIDE OF THE BUILDING & NATURE VIEWS! Tucked away completely facing AWAY from Sooke Road, this premium, south-facing 2-bed + DEN suite is flooded with all day natural light. Designed with a family in mind, this suite includes a 8' x 10' den, a generous and flexible space perfect for a nursery, playroom, or quiet home office. Enjoy total privacy and unobstructed nature views from every window and from your spacious 15' x 9' entertainment patio fitted with pot lights. The highly functional layout features high ceilings, wood surface flooring, smooth ceilings, pot lights throughout, granite countertops, designer cabinetry in the kitchen & baths, and a full stainless appliance package. The suite has just been freshly updated (Sept 2026) with brand-new carpets in the bedrooms and new dishwasher. High-end Electrolux washer and dryer set added in 2025. Includes secure upper-level parking, separate storage locker, and bike storage. Unbeatable walkable location - stroll or bike safely to the Galloping Goose Trail, Glen Lake Park/playground, Belmont Market, and Westshore Mall. Bus stop just outside your door. Rare pet policy. Welcomes up to 2 dogs/cats. This is a sharply priced, move-in-ready sanctuary! Immediate possession available. (id:44393)
Coldwell Banker Oceanside Real Estate
Saskatoon, Saskatchewan
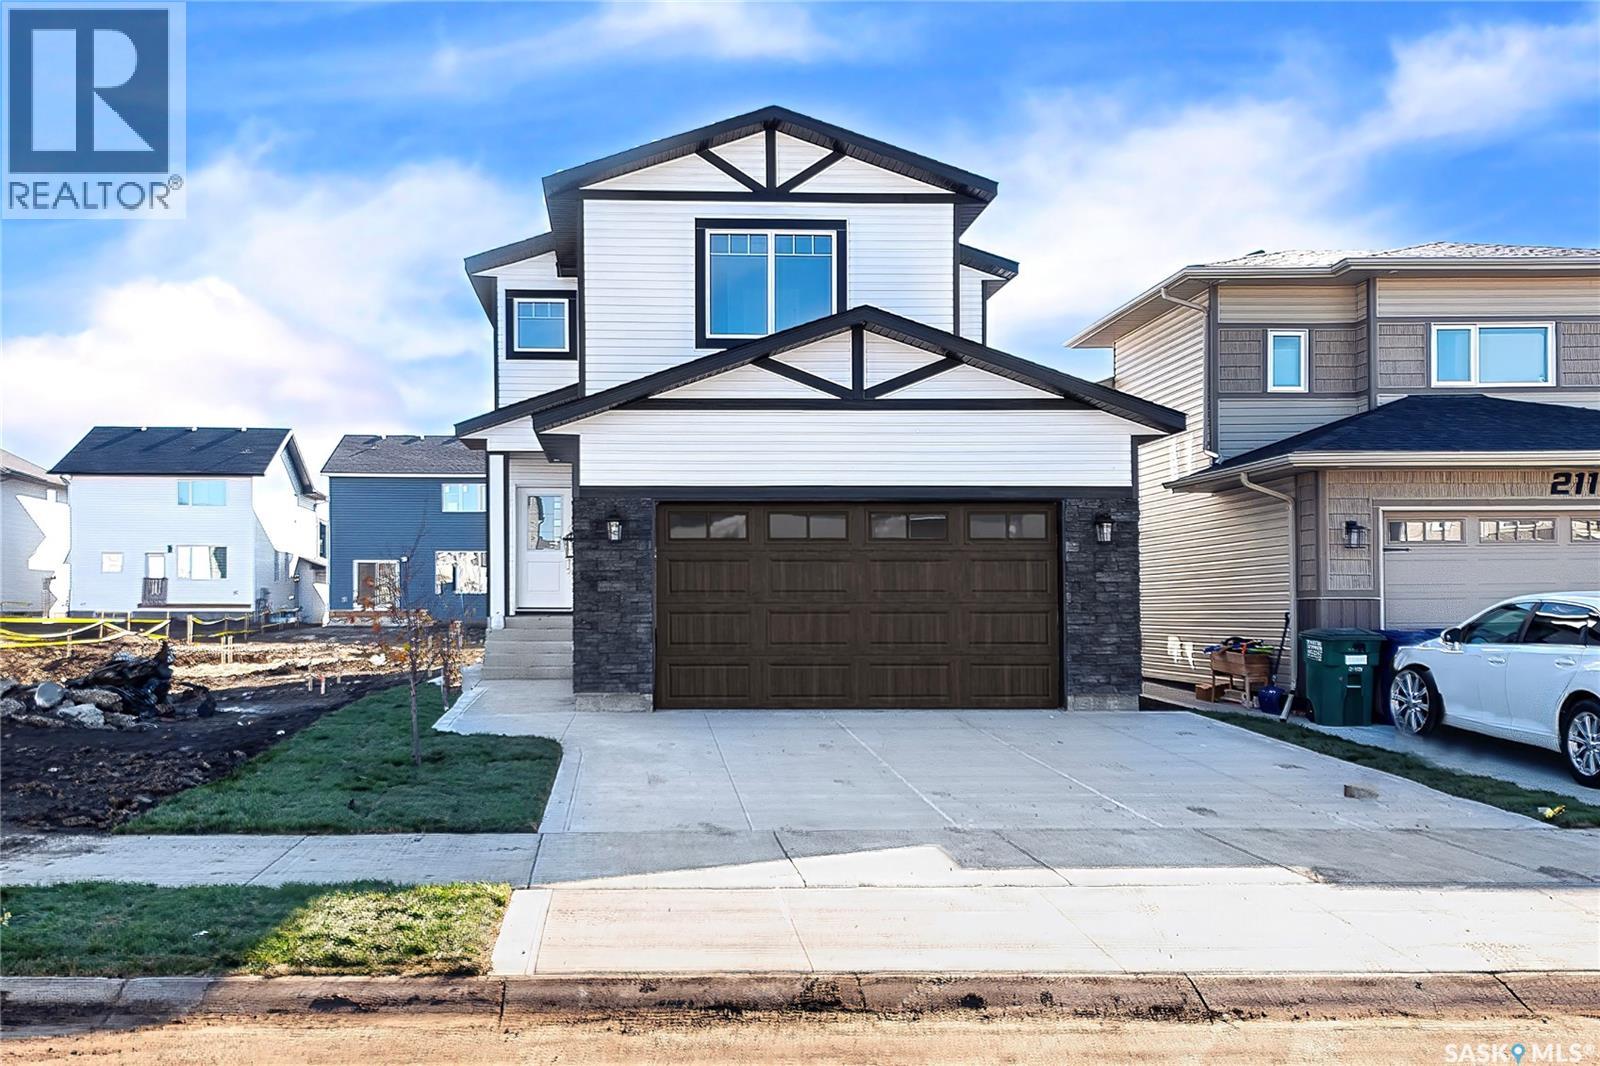
Step into modern luxury, comfort, and effortless living in this brand-new 2026-built home in Brighton. Featuring a thoughtfully designed 2-storey layout with 6 bedrooms, 4 bathrooms, spacious living areas, 2nd floor bonus room plus a prayer room/Den with large window and a fully finished basement, this home is move-in ready from top to bottom. The beautifully finished 2-bedroom basement suite with a separate entrance offers excellent flexibility and potential rental income. Enjoy a modern kitchen, generous bedrooms, convenient second-floor laundry, central A/C, double attached garage, and stylish finishes throughout. Live beautifully upstairs while your legal suite helps with the mortgage downstairs. A perfect blend of luxury, functionality, and investment potential in one exceptional home.Possession can be within a month .Call today for more information to your realtor or book personal viewing . (id:44393)
RE/MAX Saskatoon
Ucluelet, British Columbia
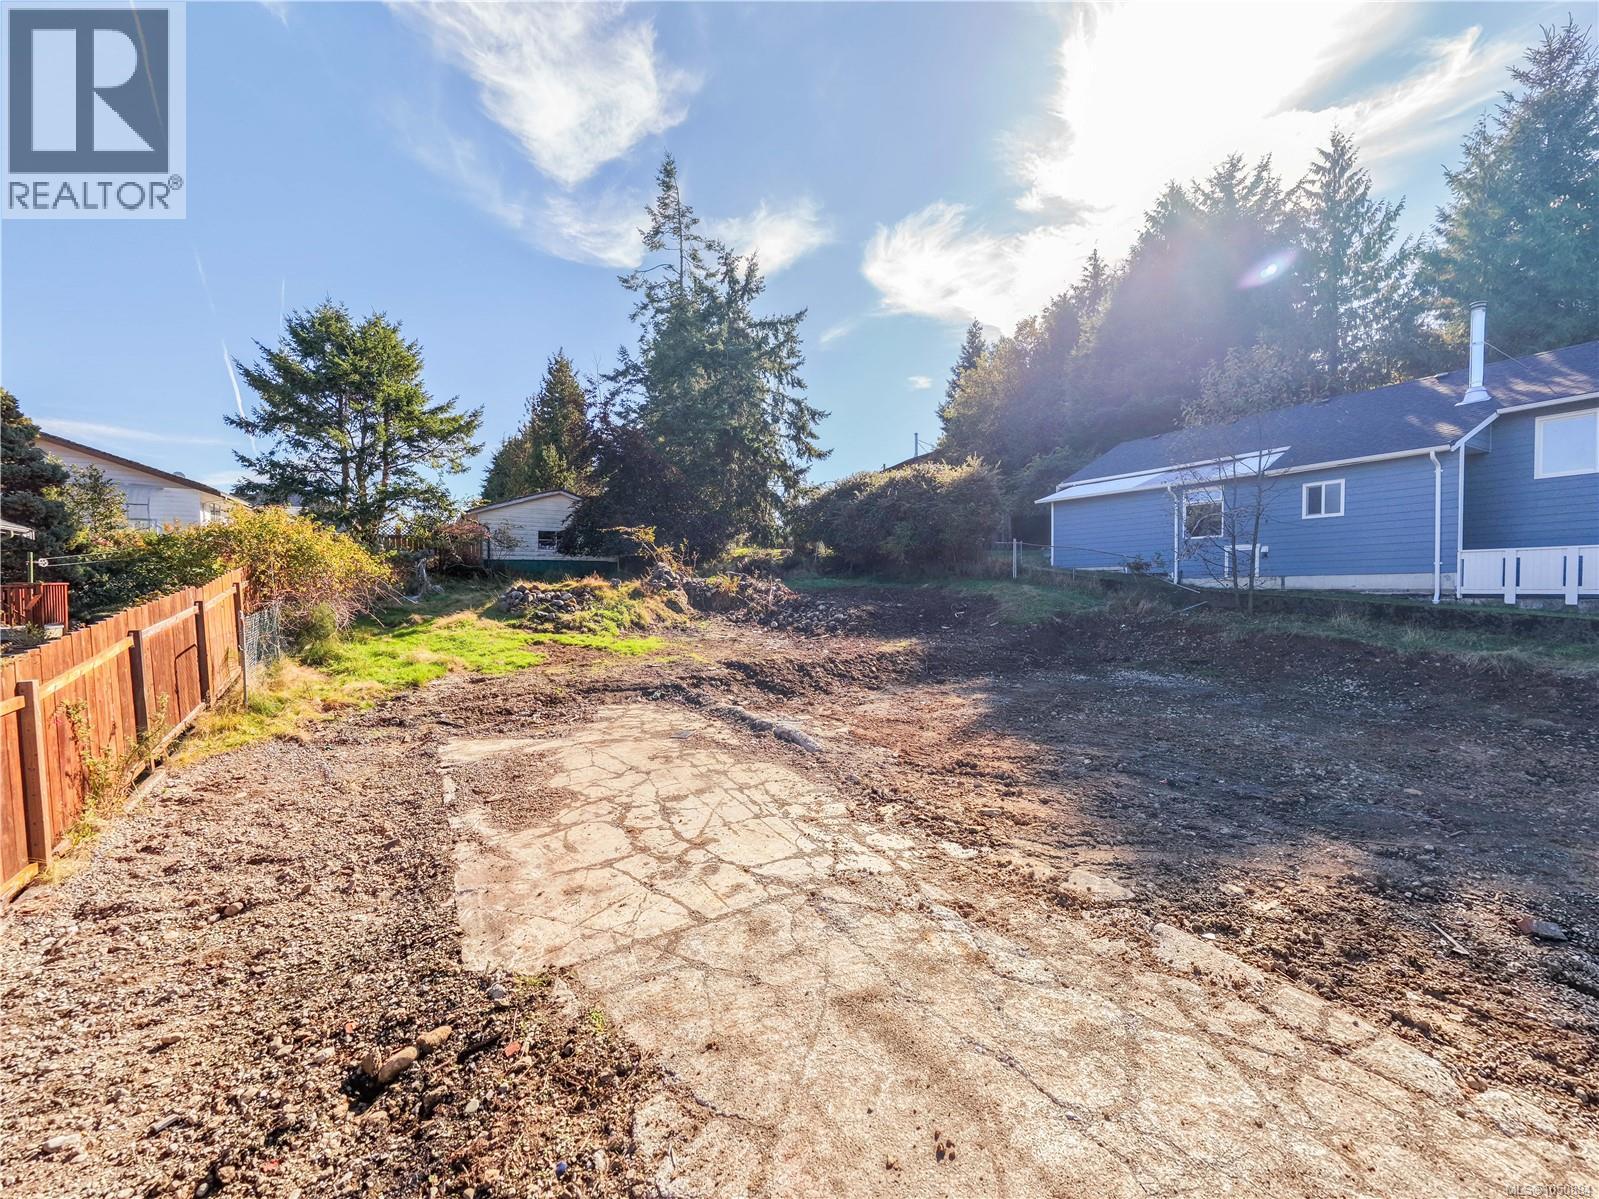
Build your West Coast home at 224 Alder Street, a recently cleared lot in a well-established Ucluelet family neighbourhood. Located just two blocks from the local schools, this is an ideal setting for families looking to put down roots. Alder Park is just down the street, offering beautiful harbour views, picnic tables and a convenient kayak launch for easy access to the water. Zoned Single Family Residential, the property offers flexibility with permitted secondary uses including bed and breakfast accommodation (nightly rentals), home occupation and long-term secondary suites. Walk to Ucluelet’s shops, restaurants, and everyday amenities, or take a short drive to Long Beach and Pacific Rim National Park Reserve. A great opportunity to design and build your own home in the heart of Ucluelet. (id:44393)
RE/MAX Mid-Island Realty (Uclet)
Kelowna, British Columbia
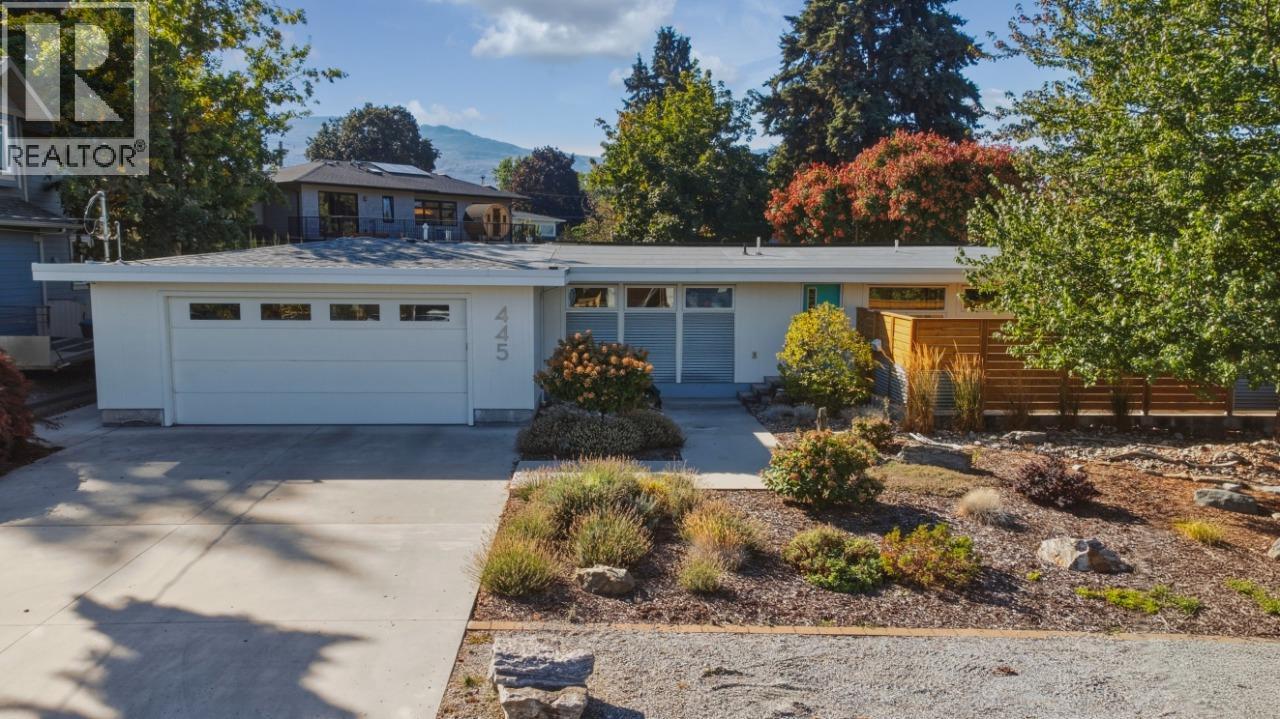
Welcome to 445 Sarsons Road — a meticulously renovated 4-bedroom, 3.5-bathroom detached open concept home on a large lot in the heart of Lower Mission. Fully renovated in 2016 by Little Building Solutions with all plumbing and electrical brought up to code, this home delivers modern confidence in a classic neighbourhood setting. Go off-grid with fully self-sufficient solar electricity, and embrace the Okanagan outdoor lifestyle — a large covered rear deck, paved patio BBQ area, private backyard with outdoor shower, and a generous rear garden with ample space to add a pool make this property a true entertainer's paradise. The master bathroom and basement were both renovated in 2023, featuring fully tiled large showers for a spa-like experience. The basement legal suite is currently operated as a short-term rental. Steps from Sarsons beach, walking distance schools, short drive to dining and wineries, 445 Sarsons Road is a rare Lower Mission opportunity. (id:44393)
Bode Platform Inc
Coldstream, British Columbia
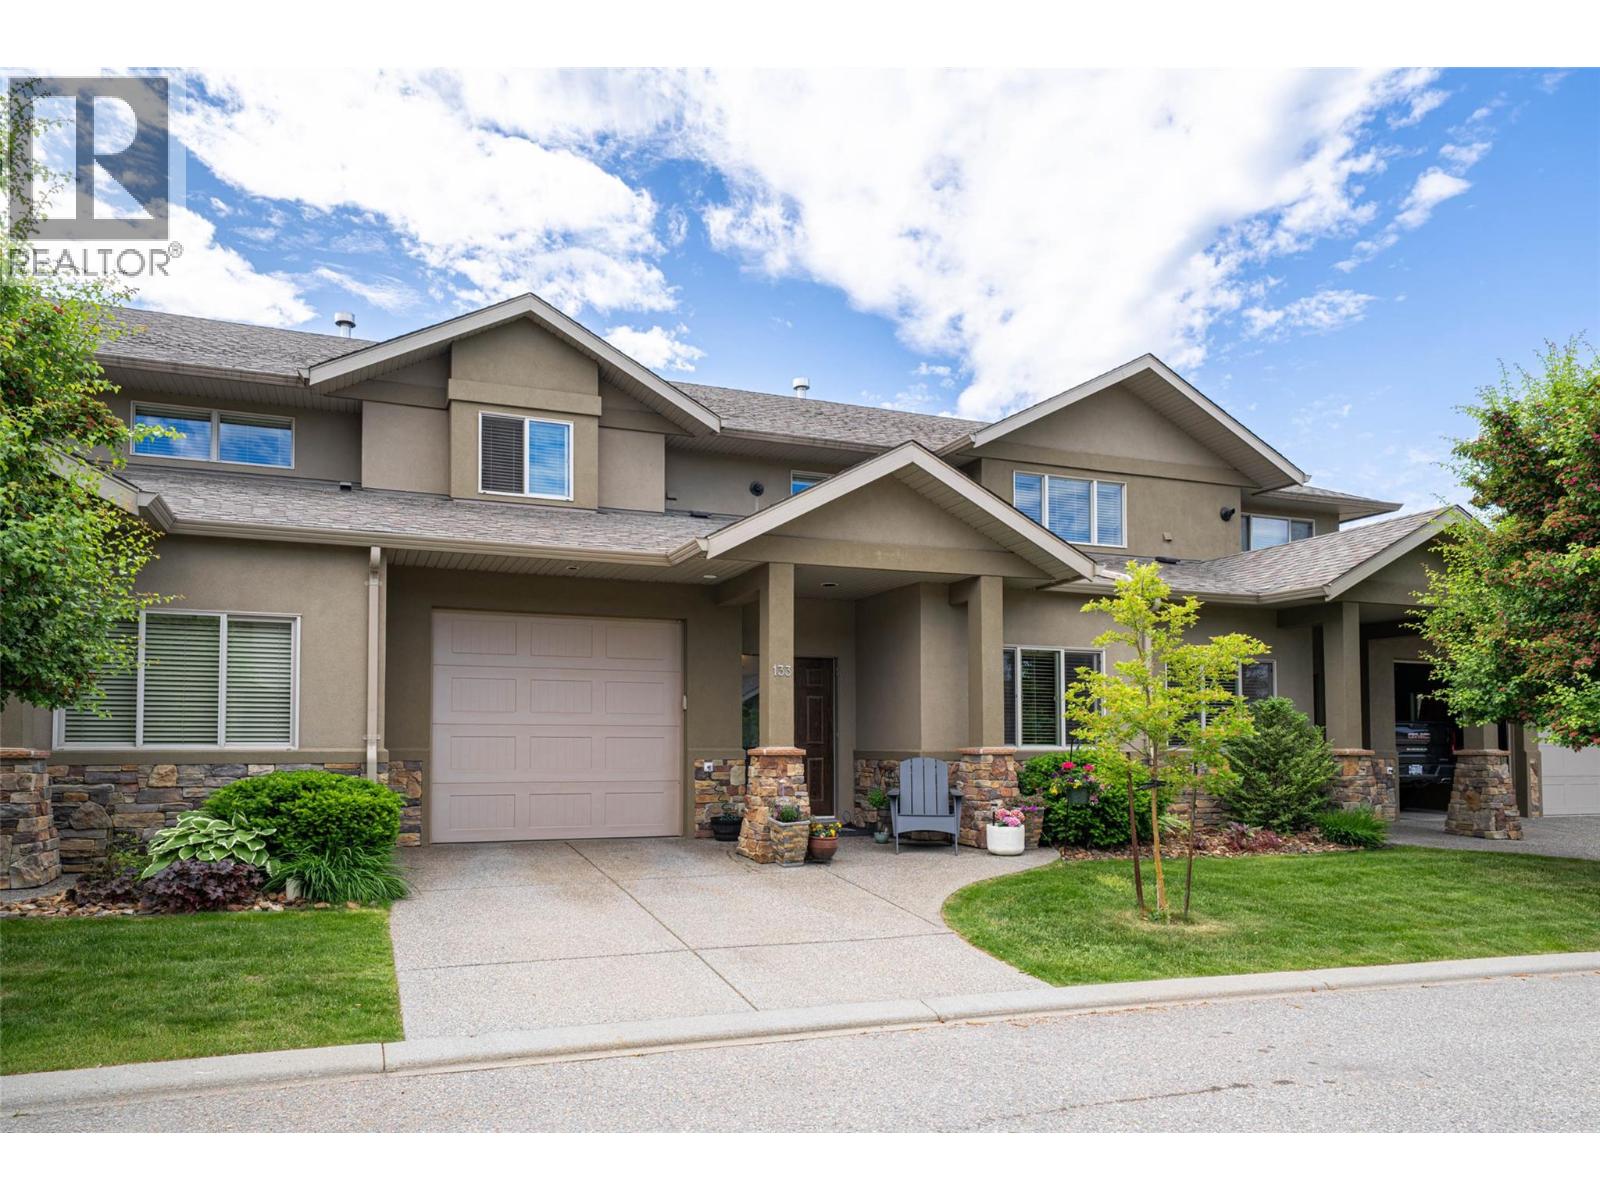
Welcome to Ravenscraig, one of Coldstream’s most sought-after communities. This 3-bedroom plus den, 3-bathroom townhome offers over 1,600 sq. ft. of comfortable living in a quiet setting, perfect for families, first-time buyers, or empty nesters looking for low-maintenance style. The main floor features an open-concept design with a bright kitchen boasting granite counters, an induction stove and upgraded appliances. The living and dining areas flow seamlessly together and are anchored by a cozy gas fireplace, with direct access to a private patio complete with BBQ hookup and poly-guard coated decking. Upstairs, the spacious primary suite includes a walk-in closet and 4-piece ensuite with separate tub and shower. Two more bedrooms, a full bathroom, and laundry (conveniently located on the same level) complete the second floor. Additional highlights include hot water on demand, new carpet (2025), rough-in for central vacuum, and a single-car garage. Nestled in a friendly neighbourhood with Middleton Mountain trails just steps away and Kalamalka Lake, Kal Park, schools, and Vernon amenities all close by. A true gem in a desirable location. (id:44393)
RE/MAX Vernon
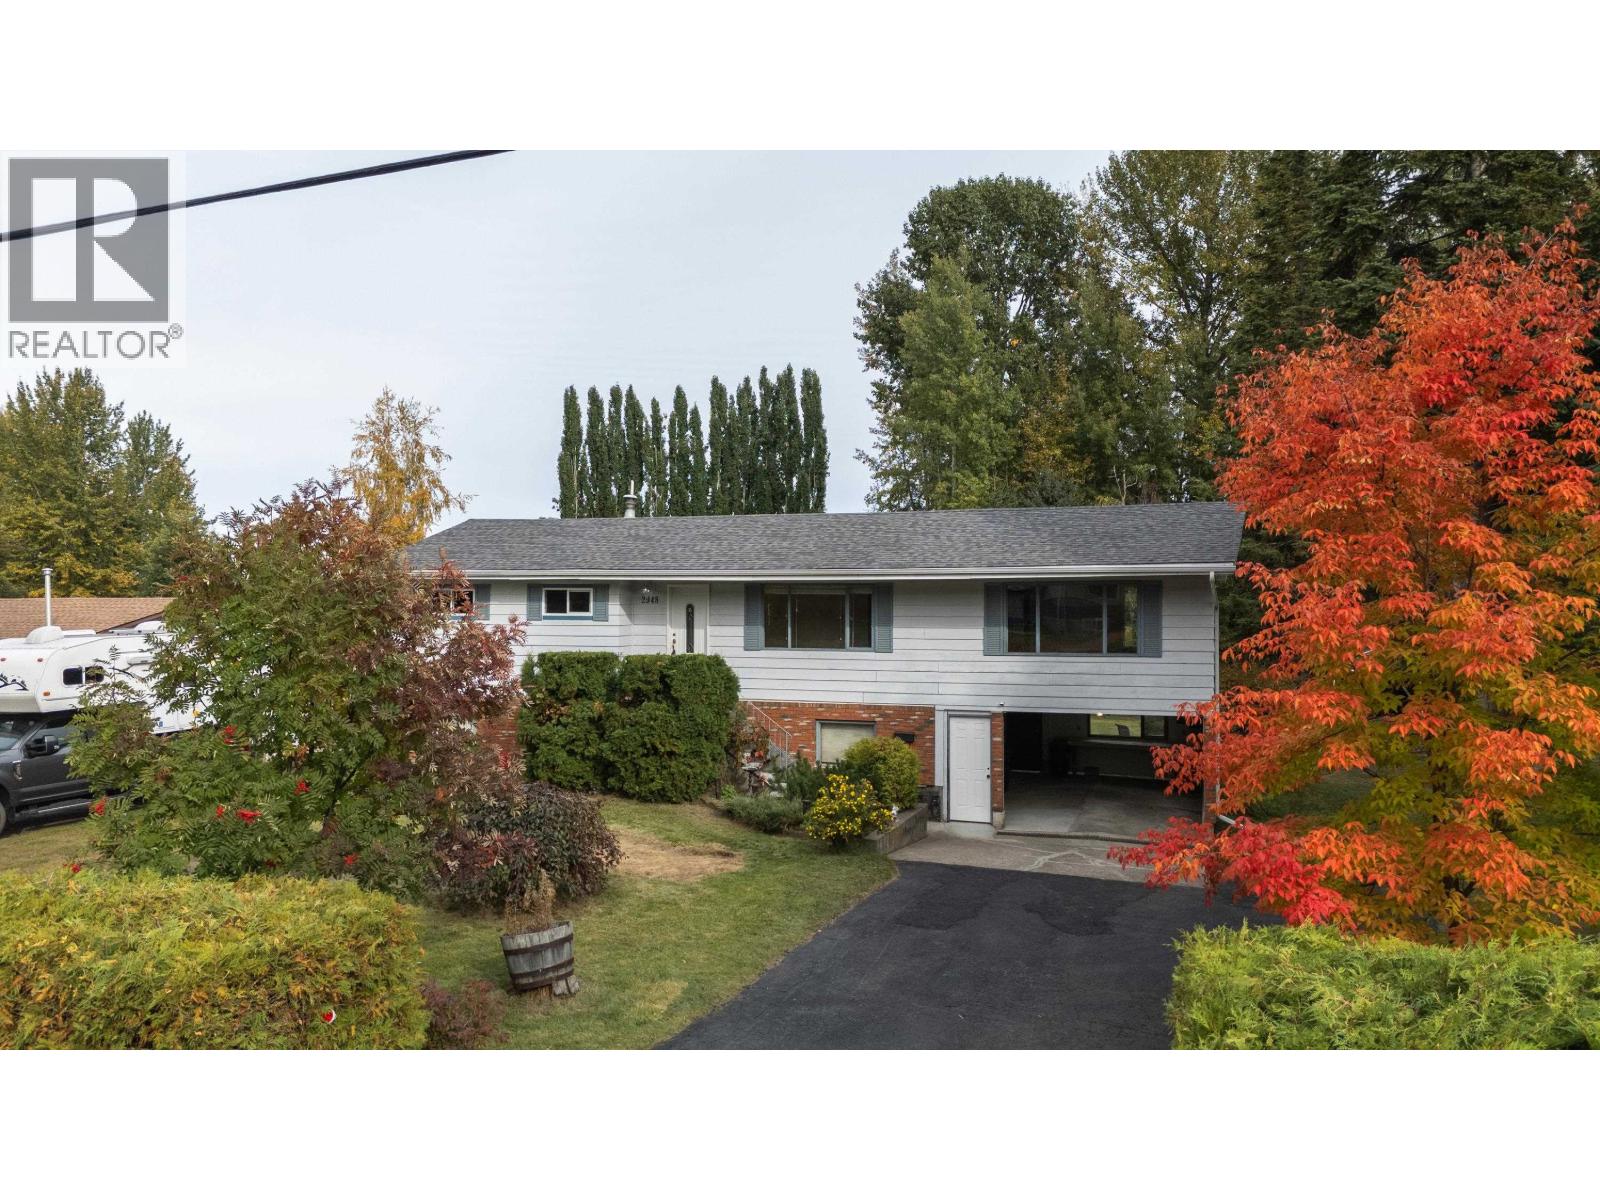
Prince George, British Columbia
Welcome to 2948 Charella Drive, situated on a private, treed 0.634 acre lot in a quiet, established neighbourhood with low turnover. This bright, inviting home features large windows, real maple hardwood flooring, and a spacious flex area off the kitchen and dining room, ideal for entertaining, family gatherings, or a games room. Numerous 2026 updates include a new roof, fresh paint, upstairs baseboards and casings, vinyl plank flooring, decking, and more. Two full bathrooms, including a Jack and Jill bathroom downstairs, offer the flexibility of a primary bedroom up or down. An outside basement entrance offers suite potential. Enjoy a workshop, ample storage and parking, and garden ready soil. Lennox high efficiency furnace (2015) and hot water tank (2018). It's ready for you! (id:44393)
RE/MAX Core Realty
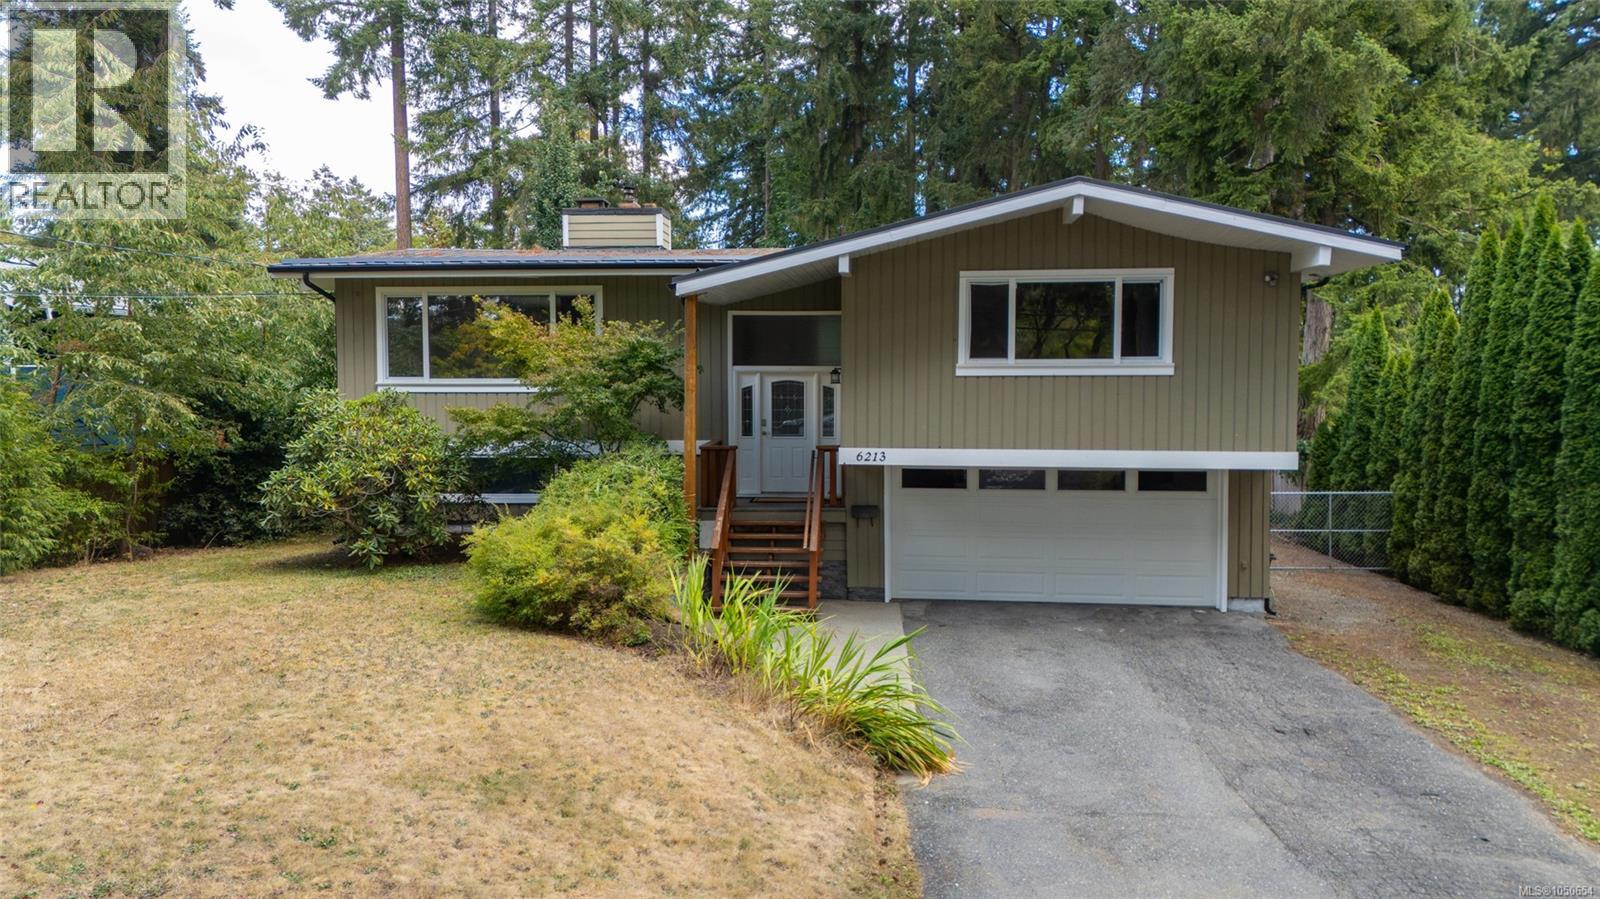
Duncan, British Columbia
Privacy and Potential at 6213 Lakes Road - Set well back from the road on a half-acre lot, this home offers the kind of privacy that's hard to find — complete with a private backyard perfect for relaxing or entertaining away from the street. Despite the peaceful setting, you're just a quick drive from all the amenities and conveniences town has to offer. The main level offers over 1,700 square feet of tastefully updated living space, blending comfort with move-in-ready style. A recently replaced roof adds extra peace of mind for years to come. Downstairs, the lower floor holds excellent suite potential — ideal for extended family, a mortgage helper, or extra living space to suit your needs. With space, privacy, and flexibility all in one package, 6213 Lakes Road is a rare find. (id:44393)
RE/MAX Island Properties (Du)
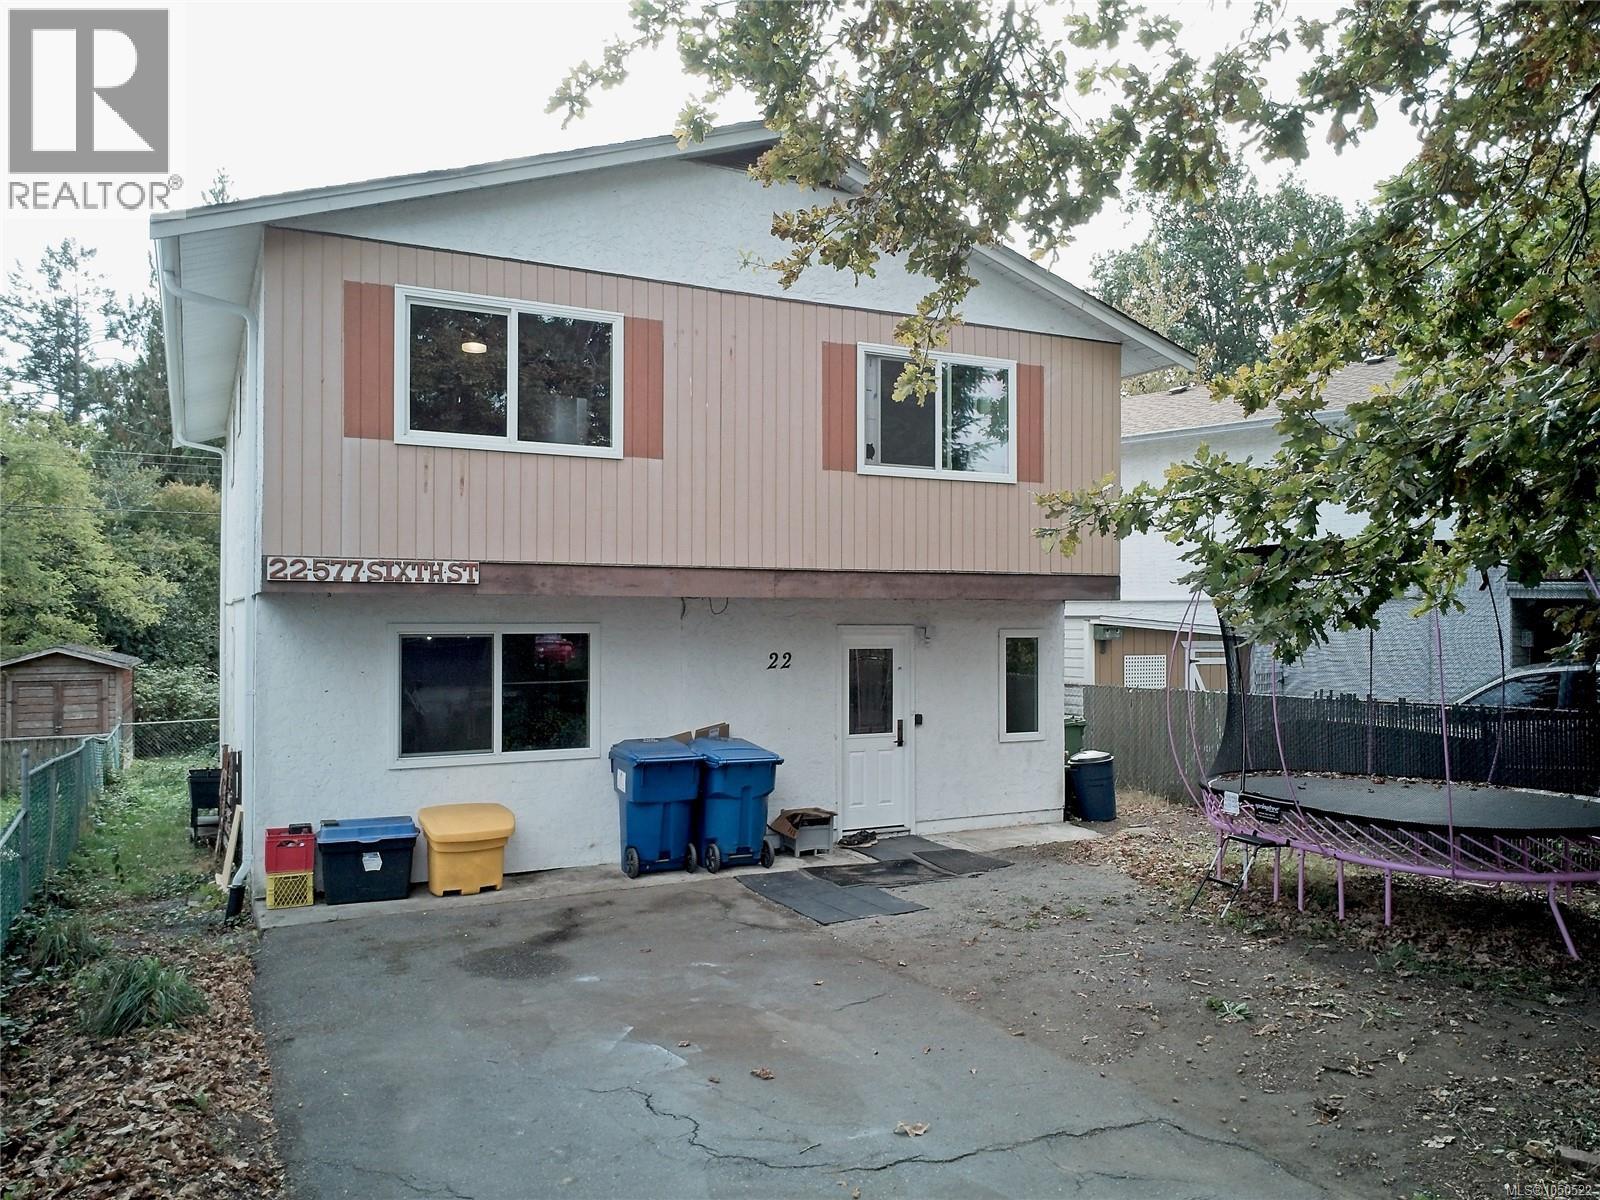
Nanaimo, British Columbia
Room to grow and space to unwind in this freestanding three-bedroom, two-bathroom home. A large, modern kitchen with stainless steel appliances offers plenty of room for everyday cooking and entertaining, while oversized bedrooms provide a comfortable retreat. Enjoy a fully fenced yard and plenty of green space for outdoor play, gardening, or simply relaxing. Vinyl windows and new gutters and fascia add to the home’s appeal. Located between an elementary school and a high school. Walking distance to all amenities, close to VIU, and on a bus route, this home offers everyday convenience in an ideal setting for a growing family or retiree. (id:44393)
Sutton Group-West Coast Realty (Nan)
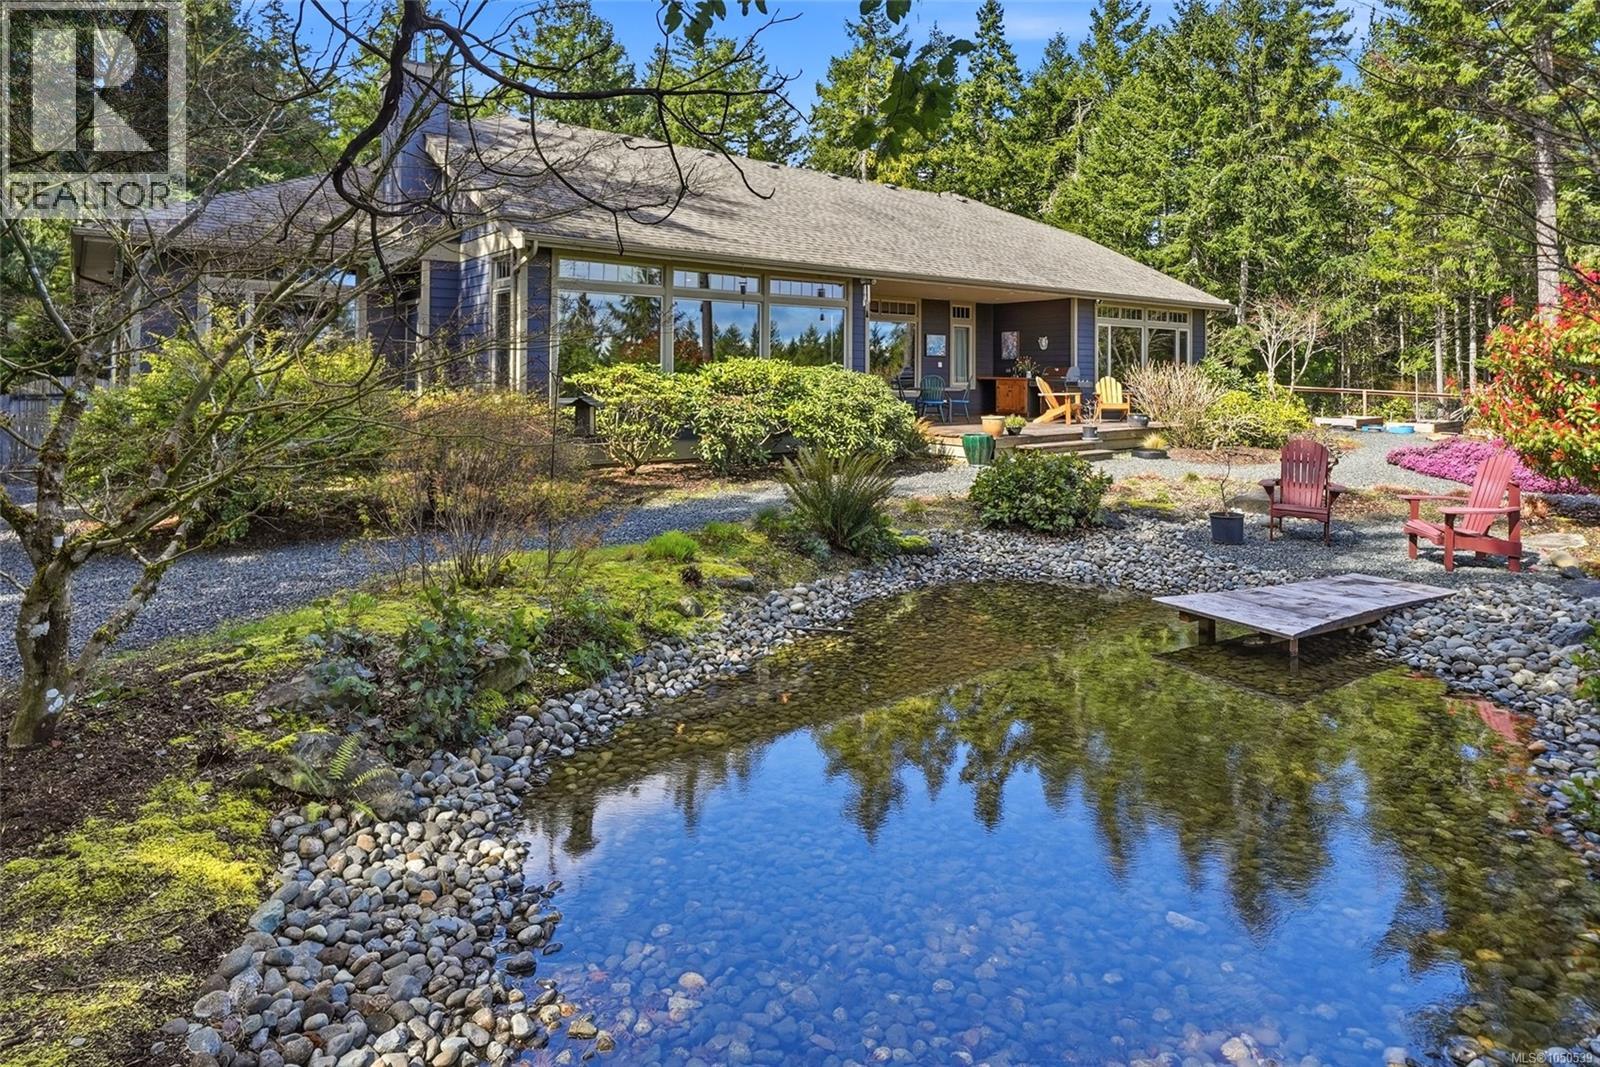
Qualicum Beach, British Columbia
Private Qualicum North Acreage with Equestrian Facilities! Be sure to view this charming 2724 sqft 3 Bed/2 Bath Rancher set on a beautiful 5.09-acre property with a park-like feel. The home features a sprawling floor plan, abundant glass for a bright ambiance, and three decks and sitting areas for outdoor living. Enjoy a blend of contemporary touches such as picture windows and stainless appliances, along with warm classic detailing such as transom-topped French doors and wood-framed windows. The sun-soaked acreage includes a detached Workshop, a fenced garden area, ample parking for vehicles and RVs, plus a paddock and barn—ideal for horses, riding, or hobby farming. A long, winding driveway leads through towering trees to a spacious parking area, where privacy, wide open skies, and a tranquil forest setting create an immediate sense of calm. A covered porch welcomes you into a tiled foyer, where French doors open to a bright Living/Family Room with hardwood floors, 10-ft ceilings, and a wood-insert fireplace. The well-appointed Kitchen offers western maple cabinetry, ceramic tile flooring, prep sink, beverage fridge, stainless appliances including two convection ovens and a warming oven, plus a walk-in pantry. Nearby, a Laundry/Storage Room offers garage access. The formal Dining Room is perfect for elegant gatherings, or step out to the partly covered entertainer’s deck for al fresco dining. The deck features an Outdoor Kitchen, and enjoys a view of the enchanting park-like backyard with a pond and waterfall, natural gardens, and a serene backdrop of towering evergreens with a forested valley beyond. The Primary Suite features a walk-in closet, 4-piece ensuite, and deck access. Two additional Bedrooms and a full Bath sit in a separate wing. The property also offers superb equestrian amenities including a paddock, training ring, and barn. Flexible RR-2 zoning, great extras, and a short drive to Parksville and Qualicum Beach. Visit our website for more. (id:44393)
Royal LePage Island Living (Pk)