
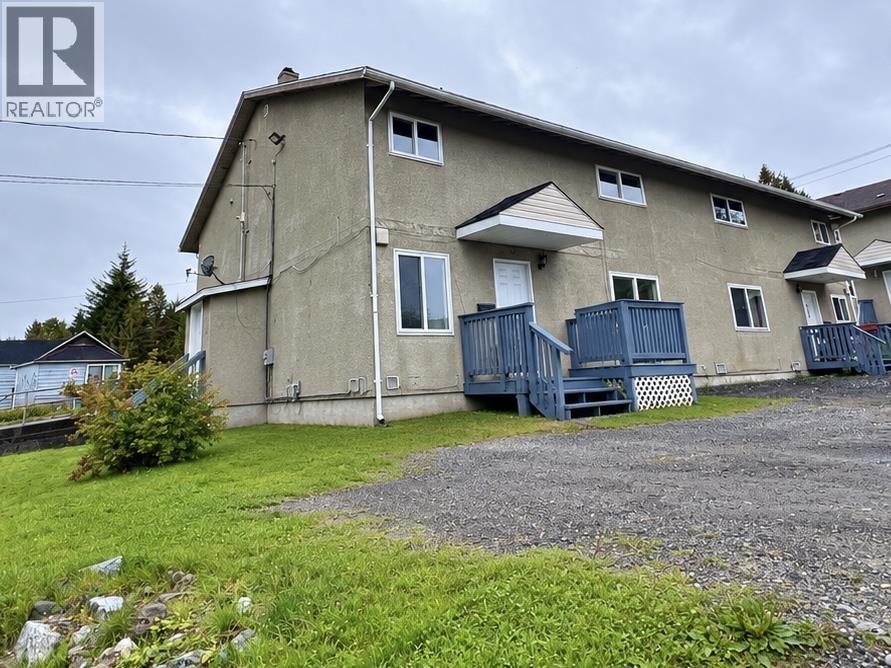
Prince Rupert, British Columbia
Renovated and move-in ready. Modernized from the top down your search stops here for affordable housing in Prince Rupert. This townhouse comes with a new kitchen and brand new appliances as well as 2 new bathrooms and new flooring, drywall, baseboards and paint. Upstairs both big bedrooms have walk in closets and there is a convenient laundry room off the 4 piece bathroom. Central location right across from recreation the only thing left to do is move right in. (id:44393)
RE/MAX Coast Mountains (Pr)

Langley, British Columbia
Welcome to this bright and spacious 2-bedroom, 2-bathroom corner unit offers over 850 sq. ft. of open-concept living with soaring ceilings, oversized Low-E windows, and desirable south-west exposure. The modern kitchen features quartz countertops, full-height backsplash, soft-close cabinetry, a large island, and premium stainless-steel appliances. Enjoy a covered balcony, 2 underground parking stalls, and 1 storage locker. Pet- and rental-friendly building with elevator and party room. Ideally located steps from Willoughby Town Centre, parks, transit, Carvolth Bus Exchange, and Hwy 1. Richard Bulpitt Elementary is directly across the street, with middle and high schools nearby. A fantastic opportunity in a convenient and family-friendly location! (id:44393)
Woodhouse Realty

Abbotsford, British Columbia
Your new home search stops here! Welcome to a beautiful two-story with walk-out basement, situated in a quiet cul-de-sac with stunning views of the West! Inside, 11-foot vaulted ceilings and cozy stacked-rock gas fireplaces lead into a gourmet kitchen with quartz countertops and stainless steel appliances. Upstairs features five spacious bedrooms, including a primary retreat with a luxurious soaker tub. A triple-bay garage with 220V wiring provides an extra-deep shop, while the covered deck overlooks a private, fenced yard with a storage shed. The bright lower level adds a sixth bedroom and large rec room, alongside a legal one-bedroom suite. The ultimate setup for a big family or multigenerational living-with a bonus mortgage helper! (id:44393)
RE/MAX Lifestyles Realty (Langley)
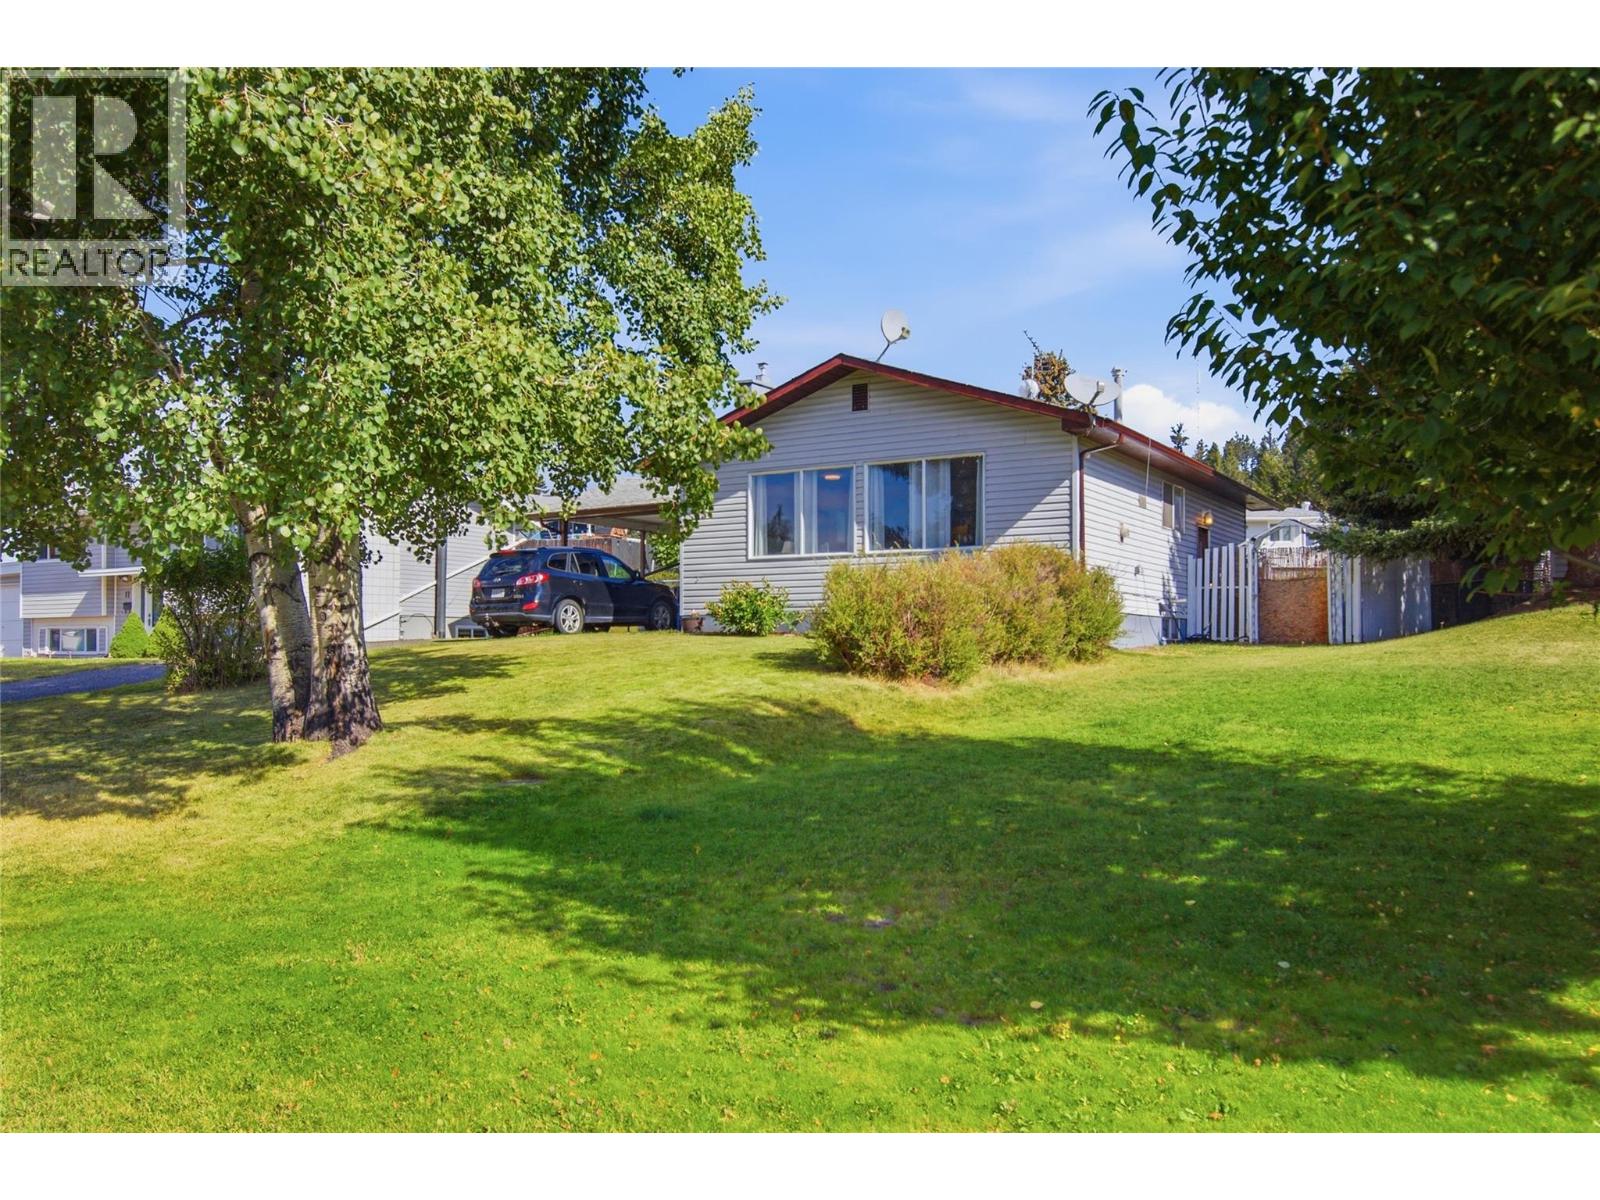
Logan Lake, British Columbia
Welcome to 15 Galena Ave — a thoughtfully updated 4-bedroom, 2-bathroom home in Logan Lake, one of BC's most family-friendly towns. A renovated kitchen and new flooring flow into a bright, open-concept living space, while the backyard gives kids, pets, and gardeners room to spread out. Tons of storage space that can double as an office/den. This is one of the best starter homes for sale in Logan Lake right now. This close-knit Logan Lake community is full of young families and small-town warmth, just a 30 minute drive from Kamloops. You are in walking distance to shops & everyday essentials. Spend your weekends fishing in many of the local lakes or check out the Logan Lake Recreation Centre (ice arena, curling rink, fitness room), Meadow Creek Golf Club, Highland Valley Disc Golf Course, or the area's extensive mountain biking and cross-country ski trail network. It is also just a quick commute to Highland Valley Copper Mine! For first-time buyers, this is a real alternative to renting: instead of covering your landlord's mortgage, every payment here builds YOUR equity — in a market where that first step is still genuinely attainable. Call or Text today to book your viewing. (id:44393)
Stonehaus Realty Corp
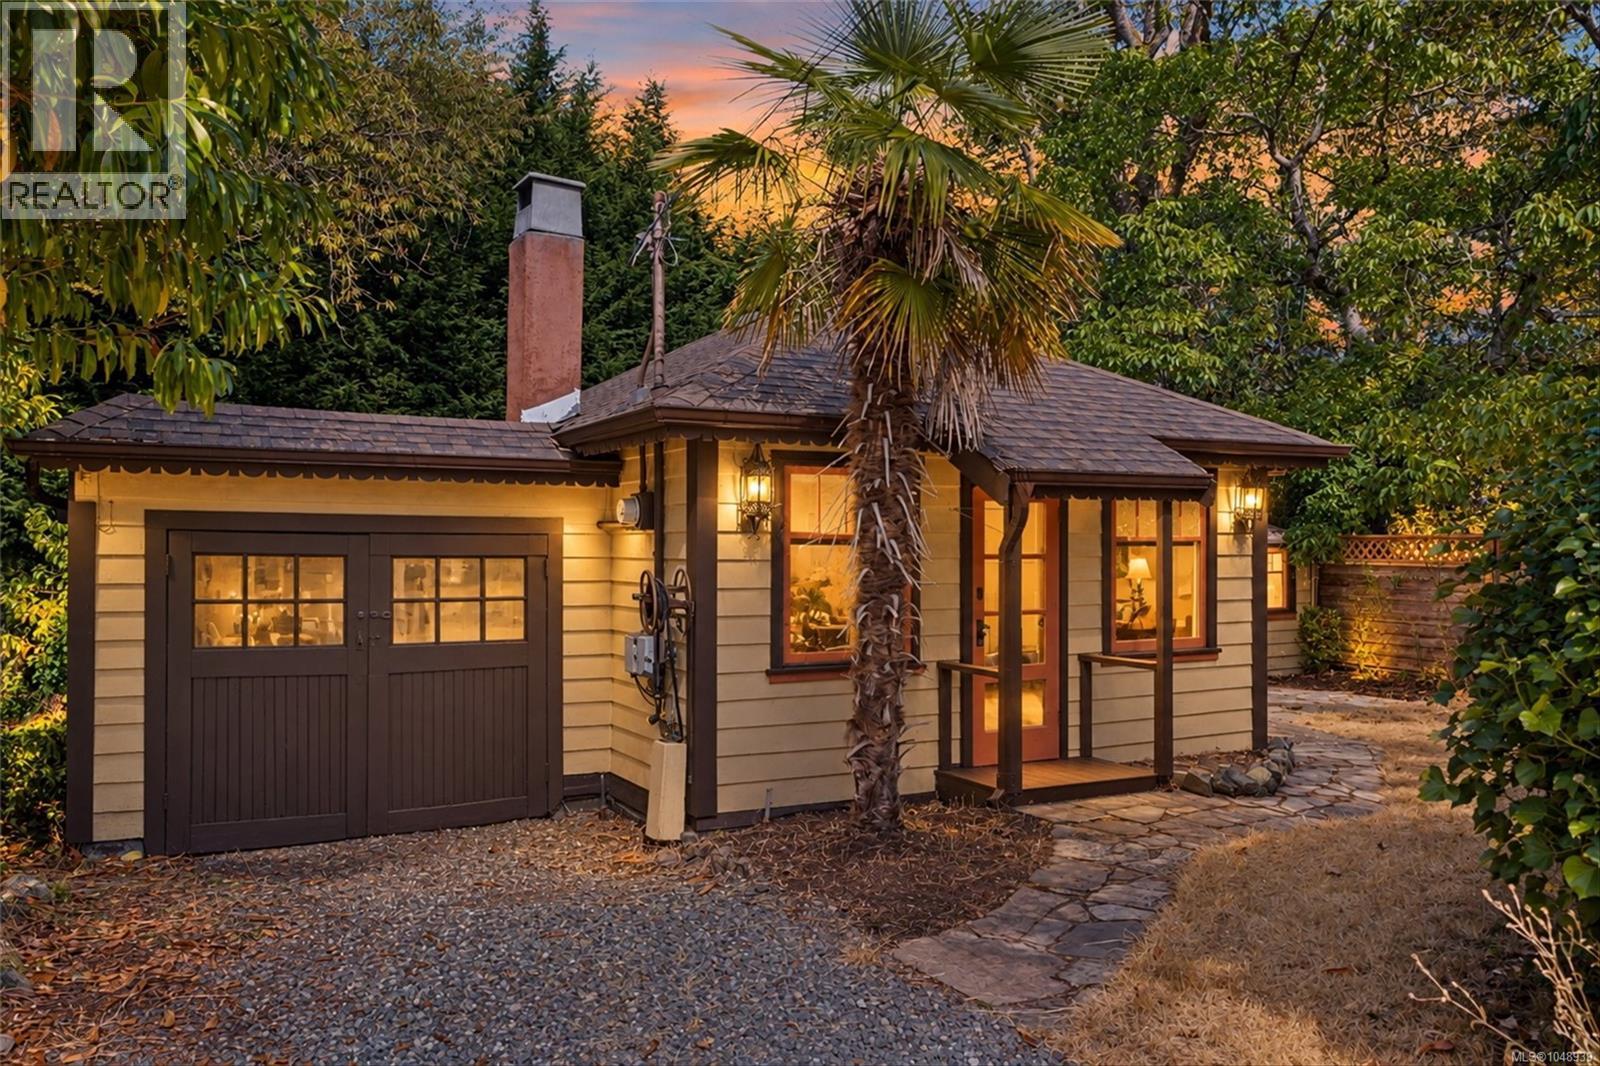
Saanich, British Columbia
Welcome to 1030 Falmouth Road, a charming 1-bedroom, 1-bathroom starter home situated in one of Greater Victoria’s most desirable and family-friendly neighborhoods. Offering an unbeatable price point for detached homeownership, this property combines everyday convenience, strong value, and remarkable charm in a central location close to top-rated schools, local parks, transit, and city amenities, minutes to Lochside Regional Trail and Swan Lake Nature Sanctuary. Set on a breathtaking, scenic lot surrounded by mature greenery, the property boasts a peaceful outdoor environment with ample space for gardening, entertaining, or simply relaxing in your private yard. Inside, you will find a bright and functional layout featuring comfortable bedroom size and natural light. Opportunities to enter the Victoria housing market at this price level in such a prime neighborhood are rare. Whether you are looking for your first home or a wise long-term investment, 1030 Falmouth Road delivers incredible lifestyle and real estate potential. (id:44393)
Royal LePage Coast Capital - Chatterton

Prince George, British Columbia
Looking to get out of the city and start a rural lifestyle? 16.13 acres are awaits your ideas at Lot 6 Pinewood Rd, in Isle Pierre. Hydro is near the lot line. Prior to the current owner purchasing the land in 2021 , the previous owner removed some of the timber from the property. (id:44393)
RE/MAX Core Realty

Delta, British Columbia
*** For more information, please click Brochure button. *** Beautiful and well-maintained 2-storey detached home in the desirable Nordel neighbourhood of North Delta. This spacious home offers 5 bedrooms and 5 bathrooms with a functional layout ideal for families. The upper level features a generous primary bedroom with ensuite and relaxing Jacuzzi tub, plus additional well-appointed bedrooms. The main floor offers comfortable living and entertaining spaces along with an additional bedroom. Enjoy a private garden, in-suite laundry, double garage and ample driveway parking. Conveniently located near schools, parks, shopping, transit and major routes. A wonderful opportunity to own a spacious family home in an established North Delta neighbourhood. (id:44393)
Easy List Realty

Port Alberni, British Columbia
Centrally located and full of potential, this great 5-bedroom, 3-storey home offers an ideal layout for growing families. The main floor features the primary bedroom along with two additional bedrooms, providing convenient one-level living. Upstairs, you’ll find two more bedrooms plus a versatile den—ideal for a home office, playroom, or guest space. The partially finished basement includes a dedicated laundry room and offers plenty of opportunity to add your own finishing touches. Step outside to enjoy the fully fenced backyard with mature trees and established hedges, creating a private setting for kids, pets, and outdoor entertaining. With convenient alley access and a central location close to ball fields, pickleball and basketball courts, as well as the fantastic shops and restaurants of Uptown Port Alberni, this property is a great place to call home. All measurements are approximate and must be verified if important. (id:44393)
RE/MAX Professionals - Dave Koszegi Group
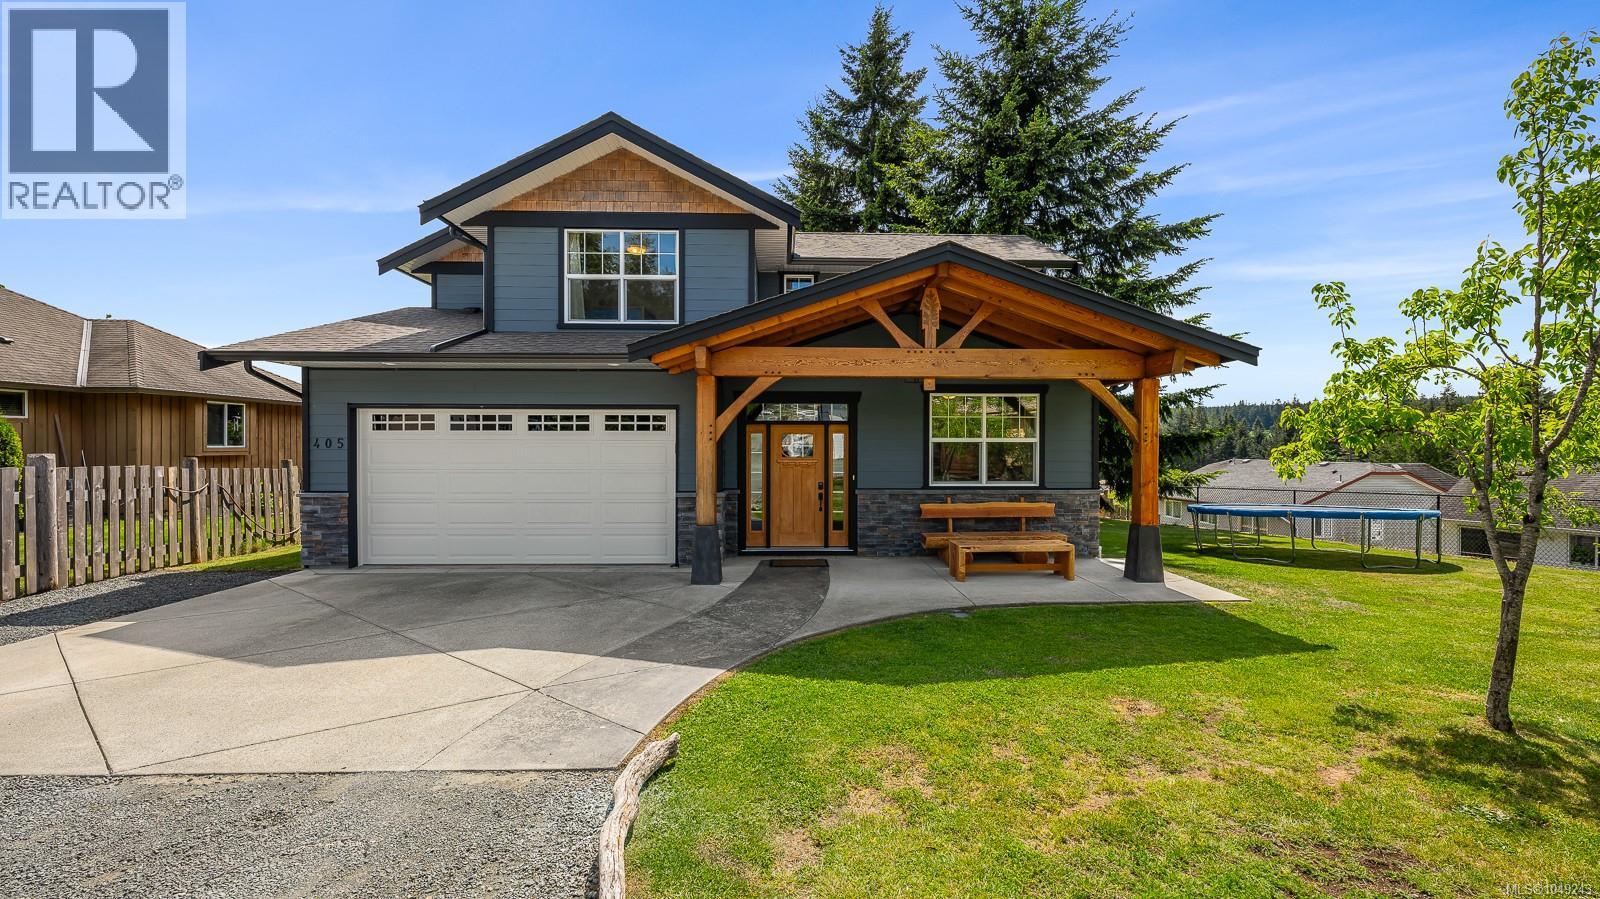
Campbell River, British Columbia
Welcome to this stunning one-owner, custom-built 2018 Timber Frame home set on a quiet, fully fenced half-acre lot in sought-after Willow Point - a true hobby farm in the city opportunity with zoning that also allows a home-based business. From the moment you arrive through the automatic gate, this property impresses with its thoughtful design, quality craftsmanship and incredible blend of country lifestyle with city convenience. Offering 3 bedrooms plus a versatile office/den, 3 bathrooms w/heated floors and 2,069 sq ft of beautifully finished living space, this main-level-entry beauty showcases spectacular post-and-beam construction, soaring vaulted ceilings and a warm, open-concept layout perfect for both everyday family living and entertaining. The great room flows seamlessly into an elegant kitchen featuring granite counters, generous prep space and a welcoming dining area, all anchored by a cozy gas fireplace. A main-floor bedroom or office/den adds wonderful flexibility for guests or a work-from-home set-up. Upstairs, you'll find a spacious primary retreat with luxurious 4-piece ensuite and walk-in closet, plus two additional well-sized bedrooms ideal for family or visiting guests. Modern comforts come standard with hot water on demand, an efficient heat pump and natural gas heating throughout the home. Step outside to your own private oasis-sweeping mountain views, southern exposure, beautiful fir trees, mature fruit trees, raised fully irrigated veggie beds and a charming chicken coop create a true homesteader's dream. The heated detached shop with mini-split is a tradesperson's or hobbyist's paradise, boasting two double doors (one over-height) plus carport, workbench space, plus ample RV and toy parking alongside the main building. (id:44393)
RE/MAX Ocean Pacific (Cx)
Union Bay, British Columbia
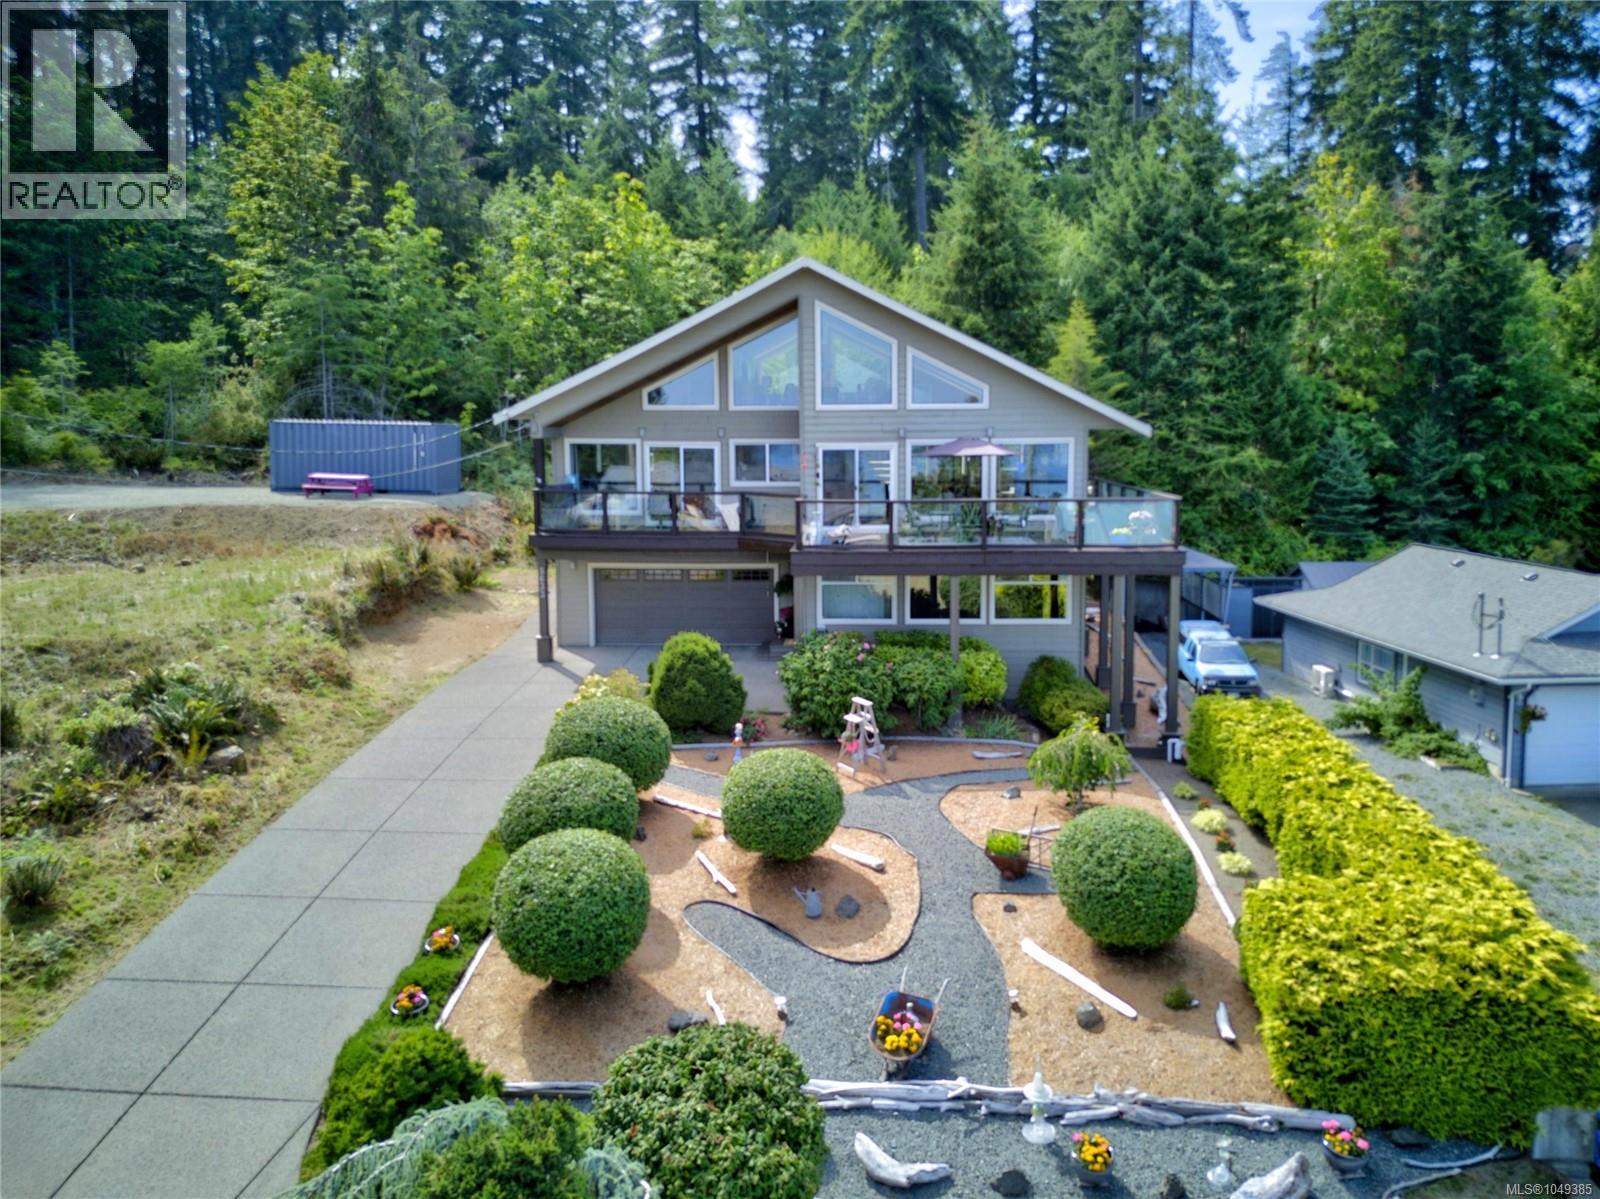
STUNNING WEST COAST OCEAN AND SUNSET VIEWS across the Strait of Georgia & Baynes Sound to the snow-capped Coast Mountains beyond, delivering panoramic views from all three levels, and a home that offers chic contemporary styling. Streaming sunlight drench the open-concept living area, offered by the expansive and numerous windows, skylights and vaulted ceilings. The cooler evenings are warmed by the showcase propane fireplace surrounded by slate tile and highlighted by a solid timber mantle. The gourmet kitchen features a large corner pantry and soft close-drawers. The spacious loft open to the main living area, offers great flexibility in it's use as an office, studio or for television viewing. The lower level features a family room, 2 bedrooms and 3 pce bath. The wrap-around deck with glass-panels allows for the views to be fully enjoyed and invites beautiful outdoor experiences for large or small gatherings. To the rear of this immaculate home is backing onto large mature trees ensuring privacy. For more information please text or call John Kalhous directly st 250-334-SOLD (7653) or email info@johnrealestate.ca (id:44393)
Royal LePage-Comox Valley (Cv)
Cobble Hill, British Columbia
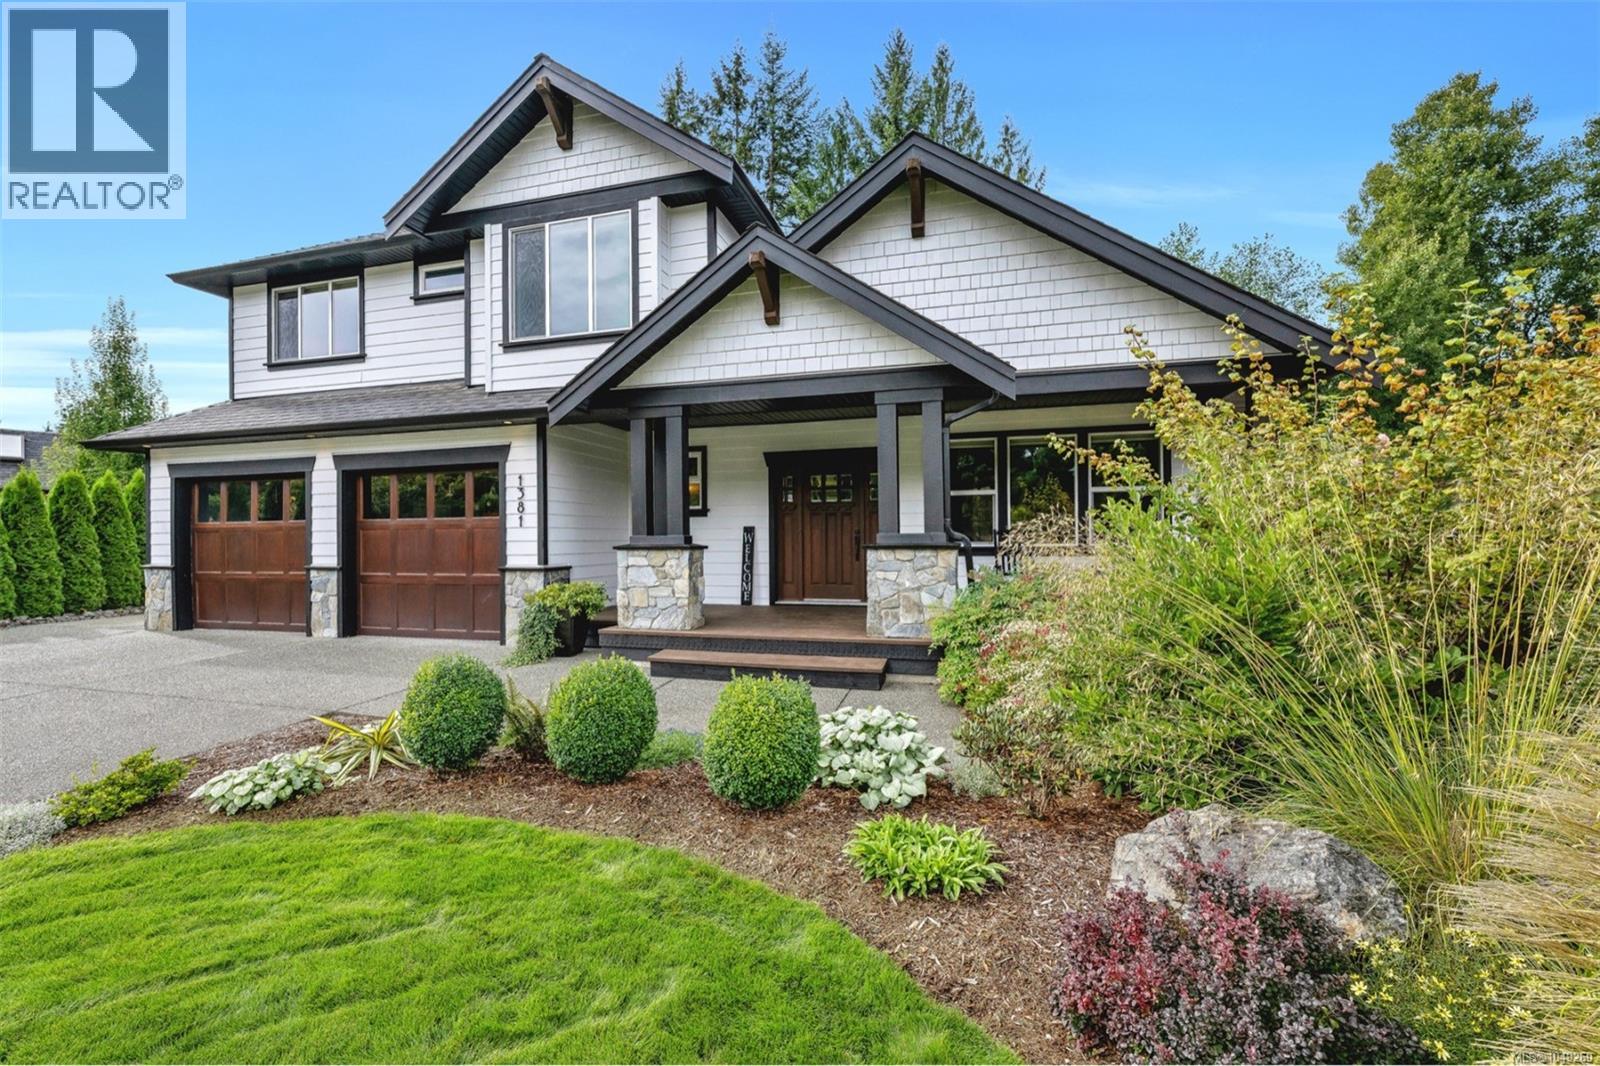
Welcome to Twin Cedars; this exceptional home is set off a no-thru road in this highly sought-after Cobble Hill subdivision. As you approach, you begin to smile while admiring the eye-catching curb appeal. Step onto the covered porch, & as you enter the home, the walnut hardwood floors & the vaulted ceiling are sure to impress. Large feature windows bring in natural light & showcase the stunning, fenced backyard. The double-sided gas fireplace with a warm wood mantel & rock finishes separates the living room from an amazing kitchen & dining area. Granite countertops, high-end appliances, & a super pantry complete the kitchen. Upstairs, comfortable underfoot wool-blend carpets lead to the impressive primary bedroom & spa-like ensuite with heated tile floors. This wonderful package backs onto a Park, coupled with professional landscaping, creates a peaceful, private setting. Perfectly located; walking distance of schools, parks & hiking trails. Bonus side RV parking & extra storage. (id:44393)
Pemberton Holmes Ltd. (Cow Vall)
Shawnigan Lake, British Columbia
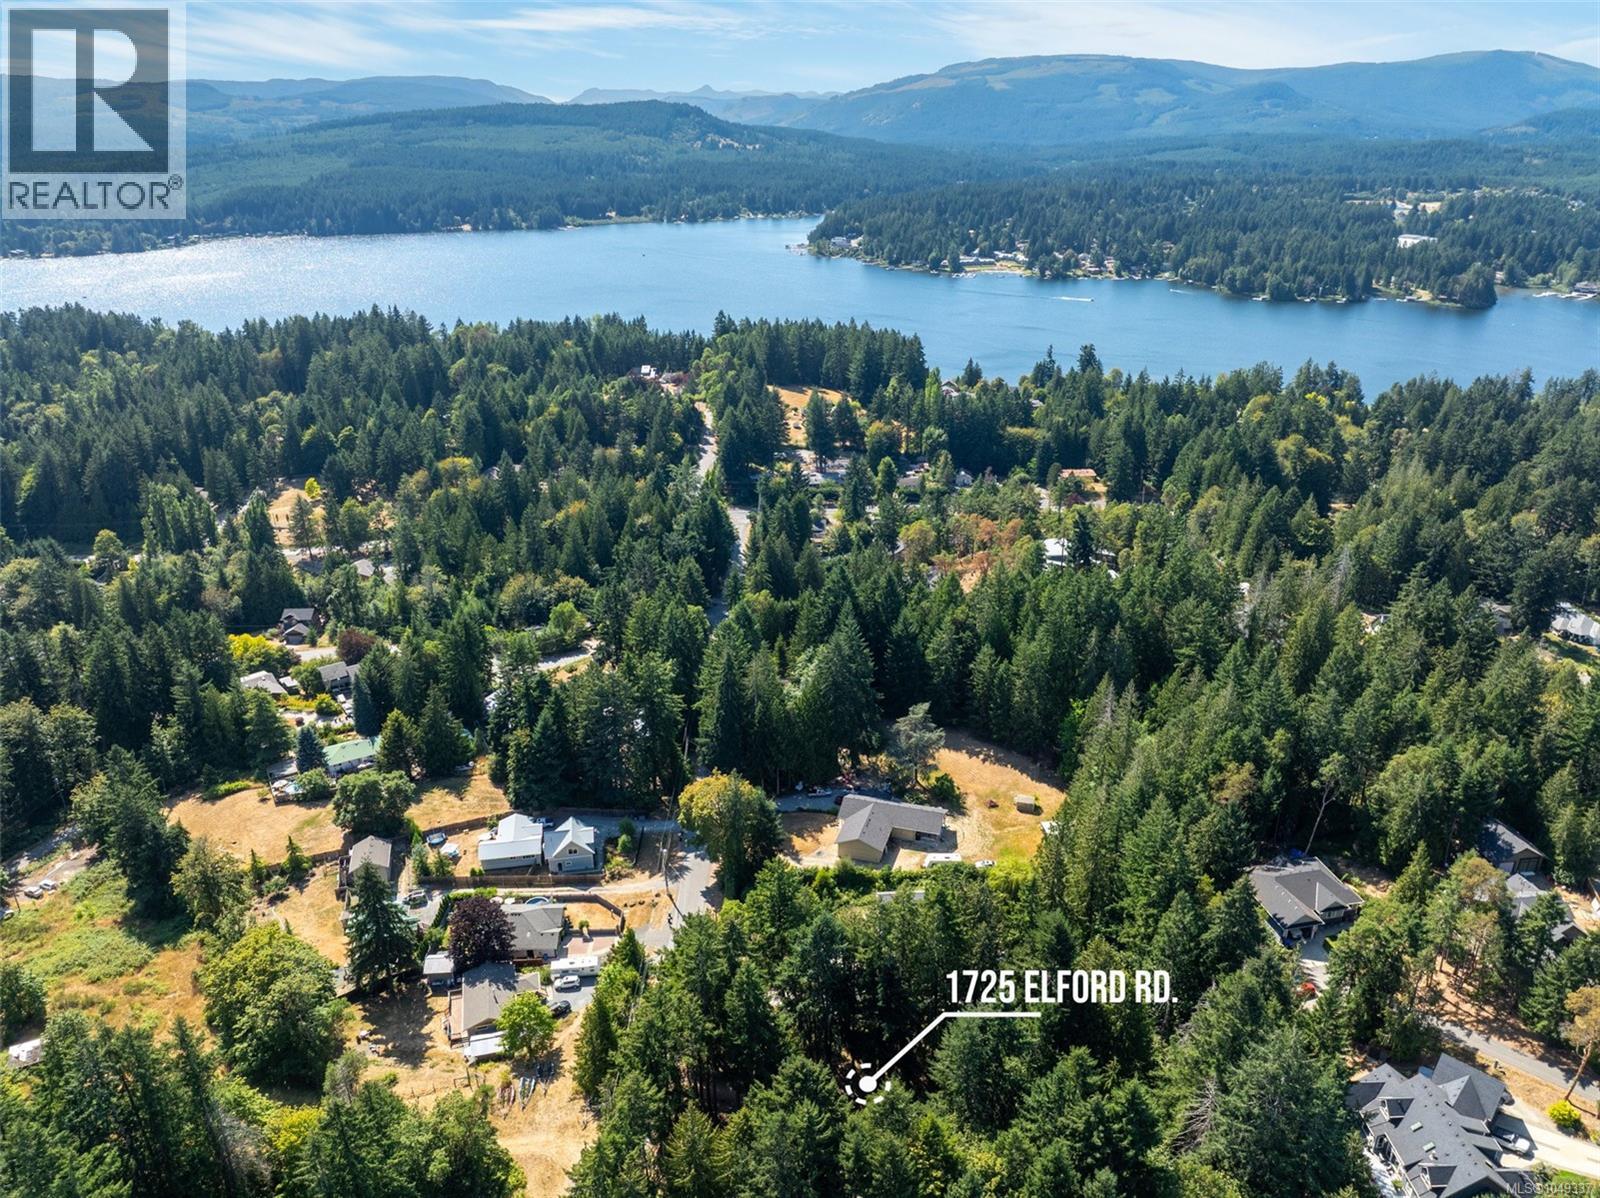
Set on nearly an acre in the heart of Shawnigan Lake, 1725 Elford Road offers a rare blend of land, privacy, and opportunity. Well-suited for those looking to enjoy the home as it is, invest in a rental property, or who wish to create something truly special, the property features a cozy two-bedroom, one bathroom cottage-style home with a bright and inviting layout. Surrounded by nature yet conveniently located just minutes from public beaches, scenic trails, and Shawnigan Lake Village, this property offers the best of rural living with an easy commute to Victoria, Duncan and additional amenities close by in Mill Bay. Multiple outbuildings, including a large powered workshop, add valuable functionality for storage, hobbies, or creative projects. Whether you envision building new, renovating, or simply enjoying the space as it is, this property offers exceptional flexibility and lifestyle! (id:44393)
Pemberton Holmes Ltd.