
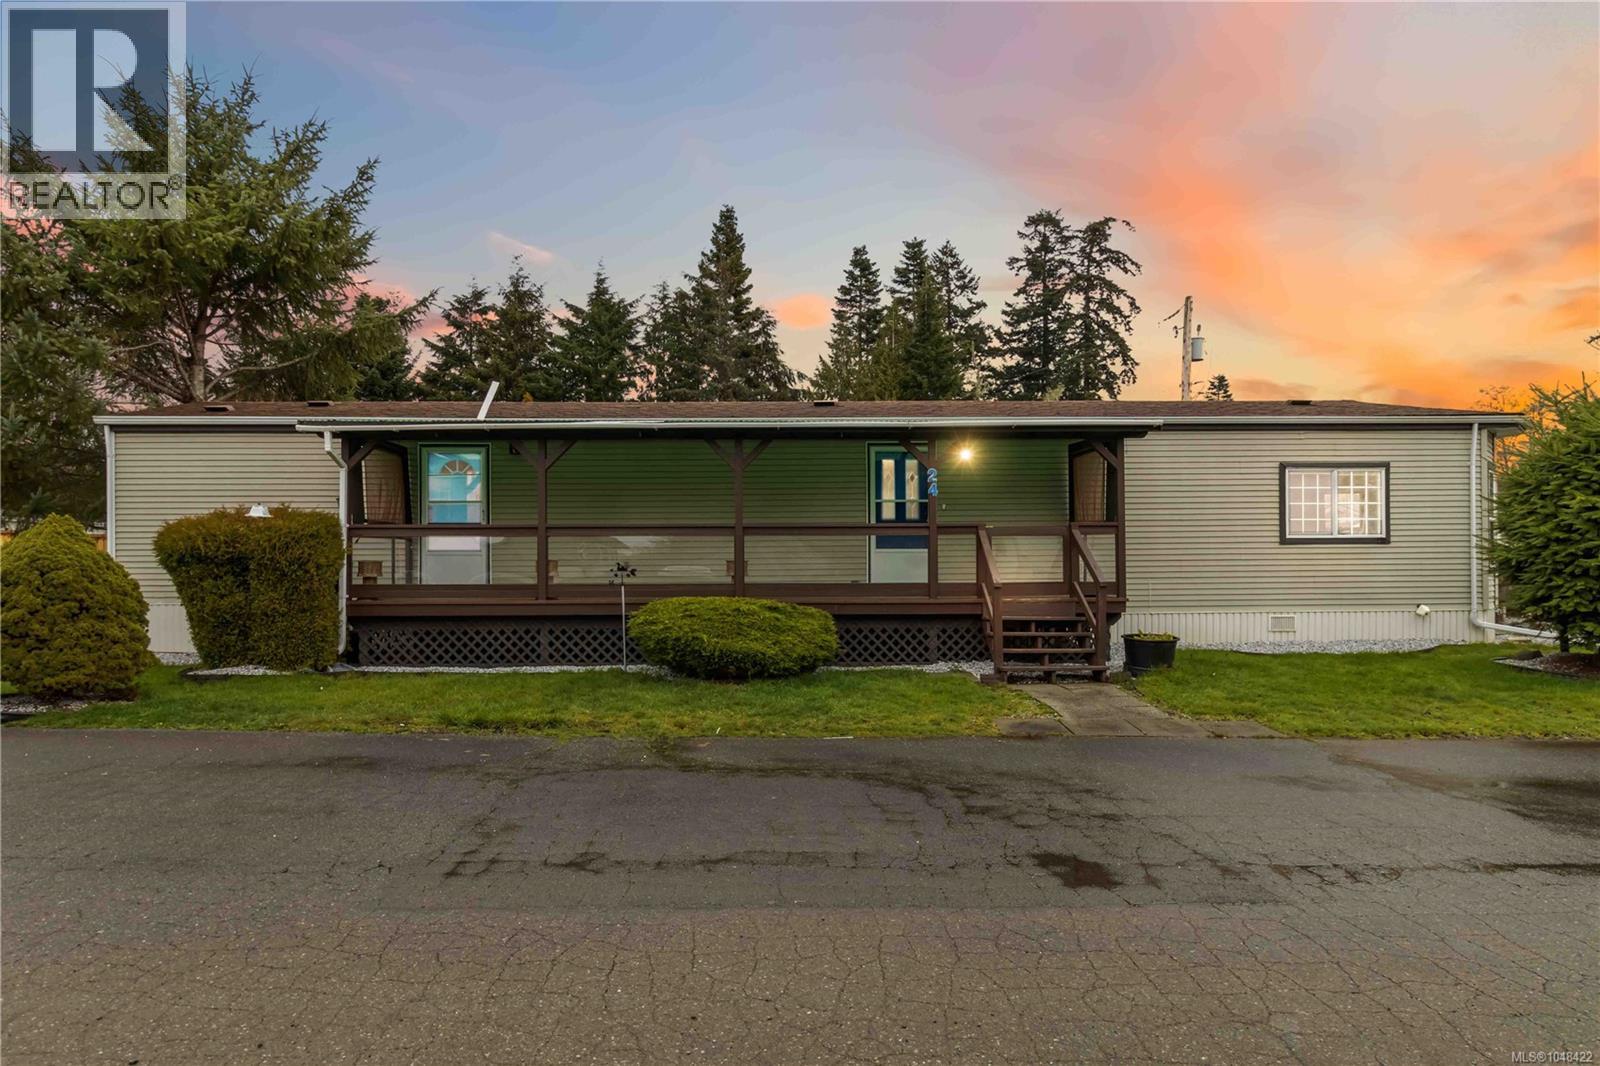
Sooke, British Columbia
Welcome to well-managed Sooke Manufactured Home Park at 7021 Grant Rd. You'll fall in love with this meticulously maintained early 1990's built home, offering close to 1,000 sq.ft. of bright living space with lots of connected greenspace. This unit is cute as a button and perfect for downsizing or retirement with 2 bedrooms, 1 bathroom, & glorious one-level living. Interior features vaulted ceilings plus updated laminate and vinyl flooring. Enjoy the sunken living room with bay windows and 1 of 2 ductless heat pump heads for efficient AC & Heating, supplemented by backup baseboard/zone heaters. Country kitchen offers ample counter space and adjoining formal dining room. Primary bedroom includes a large closet and 2nd heat pump head. Outside, find a low-maintenance yard, separate storage shed, and large covered deck. Enjoy quiet & safe community living that allows pets (with management approval). On bus route and close to all amenities. All measurements approximate; Buyer to verify. (id:44393)
RE/MAX Generation
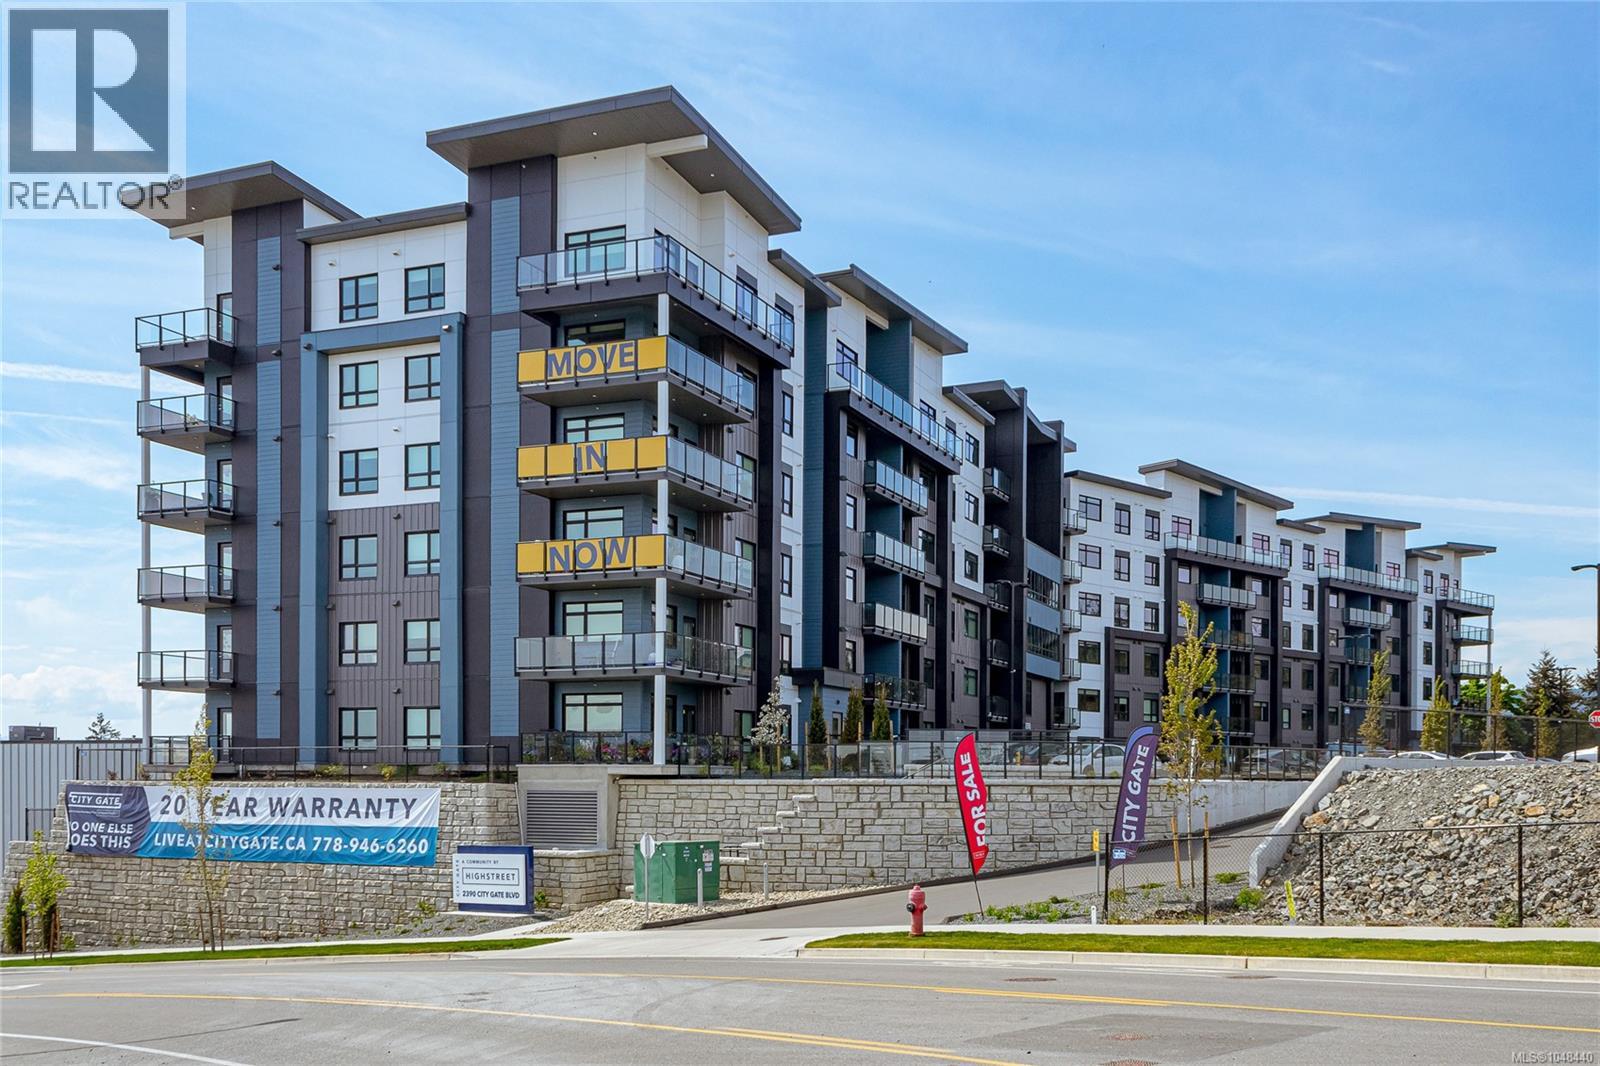
Langford, British Columbia
CITY GATE, a vibrant community offering 1, 2, and 3-bedroom homes for sale. Choose from 5 spacious floor plans with modern designs, triple-pane windows, and built-in AC for year-round comfort. The community also features a fitness center, indoor and outdoor lounges, and a dog run, creating the perfect blend of convenience and luxury. City Gate is ideally located close to coffee shops, restaurants, and everyday amenities, with future schools planned just across the street — making it a smart choice for families and professionals alike. Select homes on higher floors offer stunning views of the Olympic Mountains, adding a scenic touch to modern living. Don’t wait — secure your home at City Gate! (id:44393)
RE/MAX Camosun
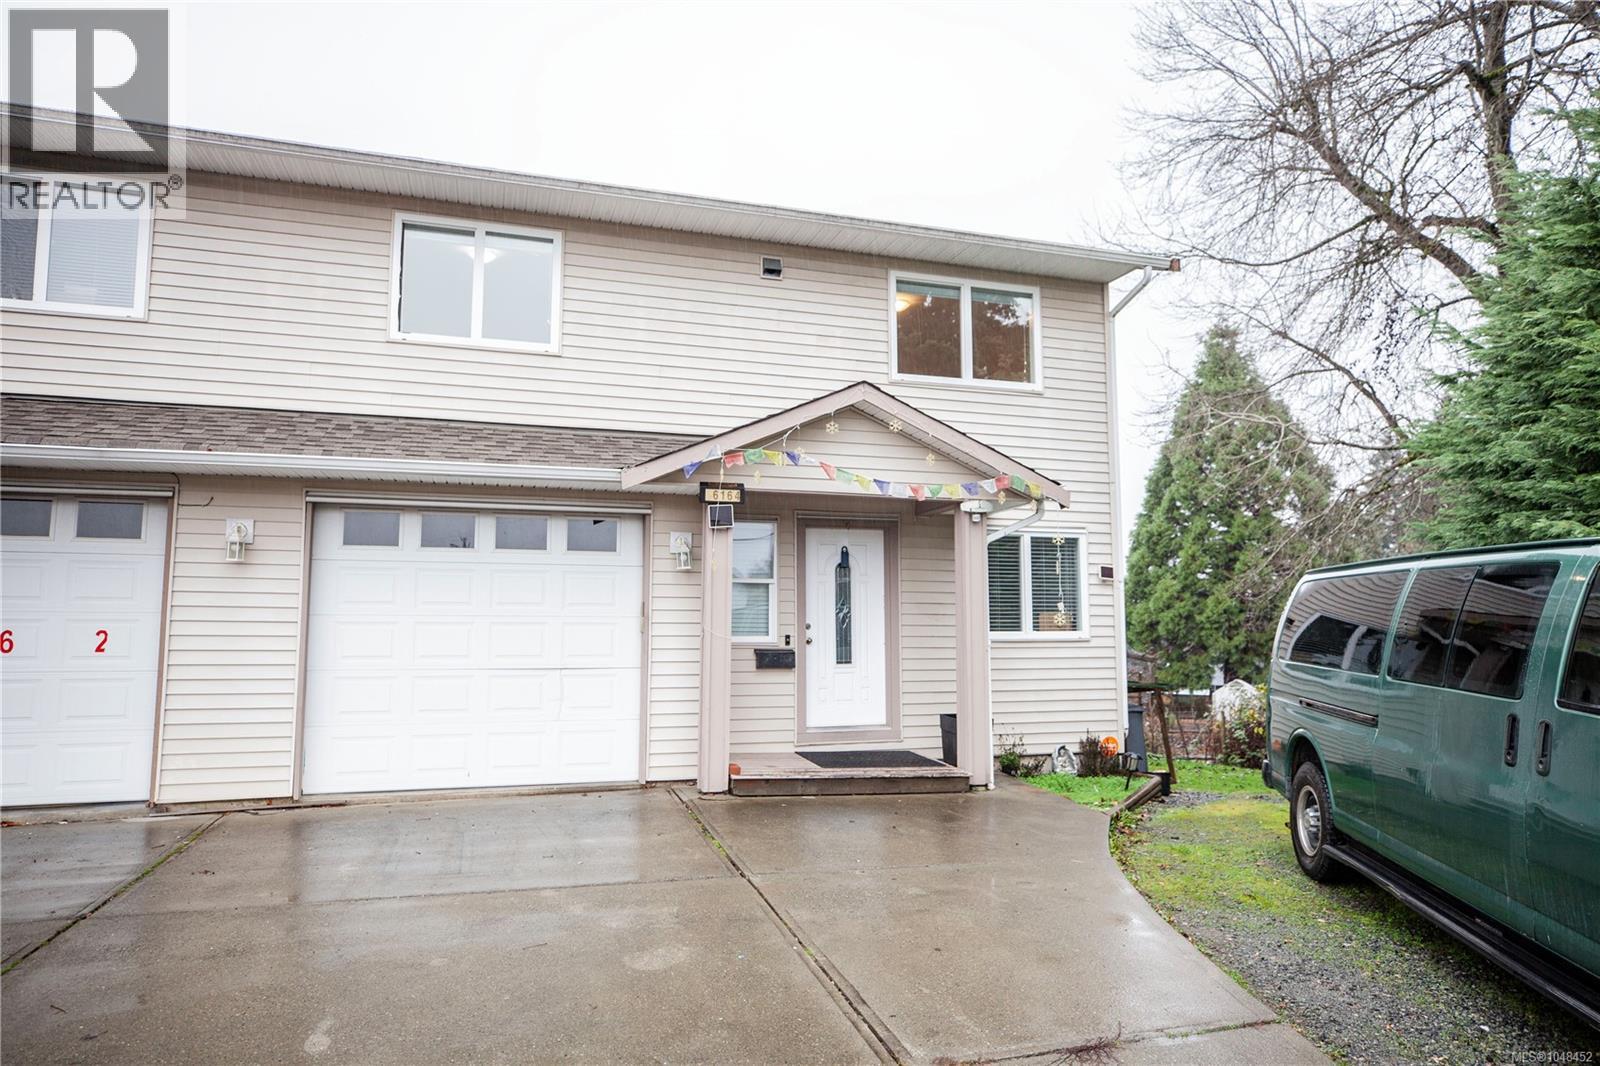
Duncan, British Columbia
Welcome to 6164 Grieve Rd, a well-kept 4 bed, 3 bath, 1,462 sq ft half duplex in a great Duncan location. Built in 2010, this 2-level home offers 2 bedrooms up and 2 bedrooms down plus an office, perfect for families or investors. The upper level features bright living spaces with access to a private balcony, while the lower level includes a walkout covered patio and a fully fenced yard for kids, pets, and outdoor enjoyment. Extras include a crawlspace for storage and low-maintenance living. Close to Drinkwater Elementary, parks, shopping, and everyday amenities—an ideal first home or rental opportunity. NO STRATA! Call today to book a showing! Easy to view! Ready to move in! (id:44393)
Exp Realty
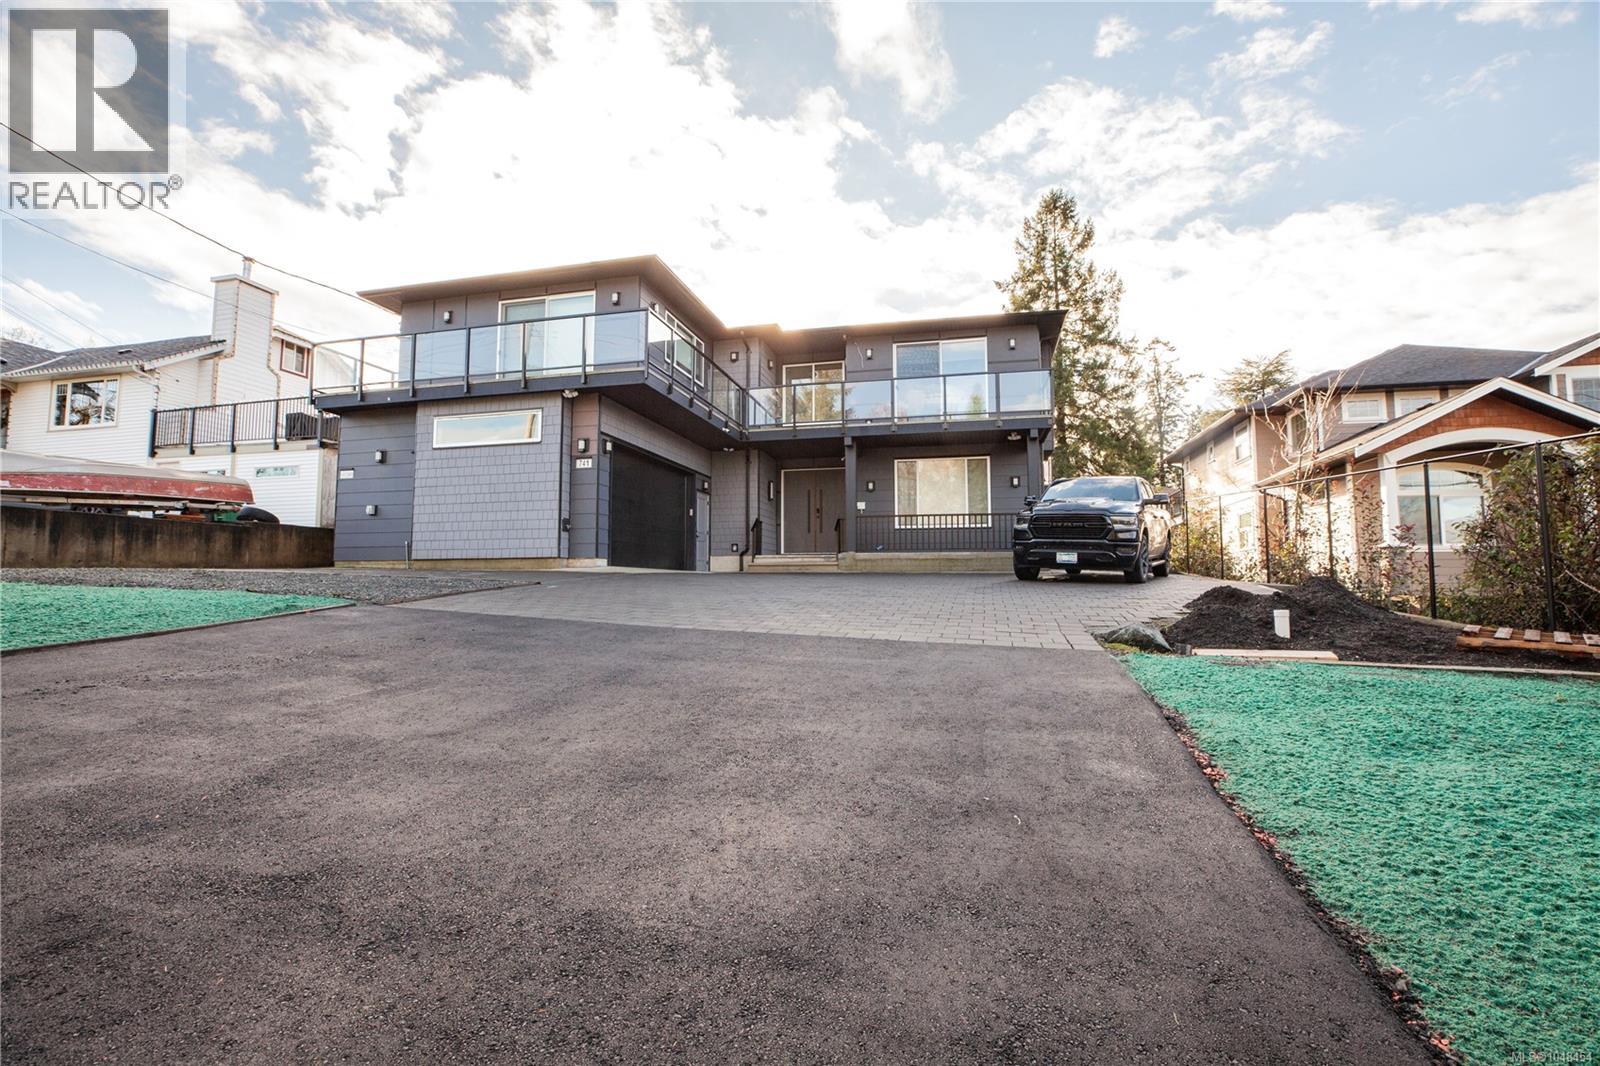
Saanich, British Columbia
Stunning 2023 custom-built home in Saanich’s desirable Marigold area! This builder’s personal residence showcases quality craftsmanship and versatility throughout. The main home offers 5 beds, 6 baths, two laundry rooms, and a spacious rec/studio room with its own entrance and bathroom—ideal for extra income or home business. There’s also over 700 sqft of unfinished space ready to be converted into a 2nd legal suite (in transit area) or customized as a gym, studio, or media room. Thoughtfully designed with an elevator rough-in, front and rear decks for seamless indoor-outdoor living, and beautiful mountain views. Plus, a bright, level-entry 2-bed, 1-bath legal garden suite with separate laundry. 3 EV chargers installed. 1000 sqft+ heated crawlspace! Prime location close to Vic General Hospital, schools, parks, and transit—offering luxury, flexibility, and convenience in one exceptional property! (id:44393)
Exp Realty
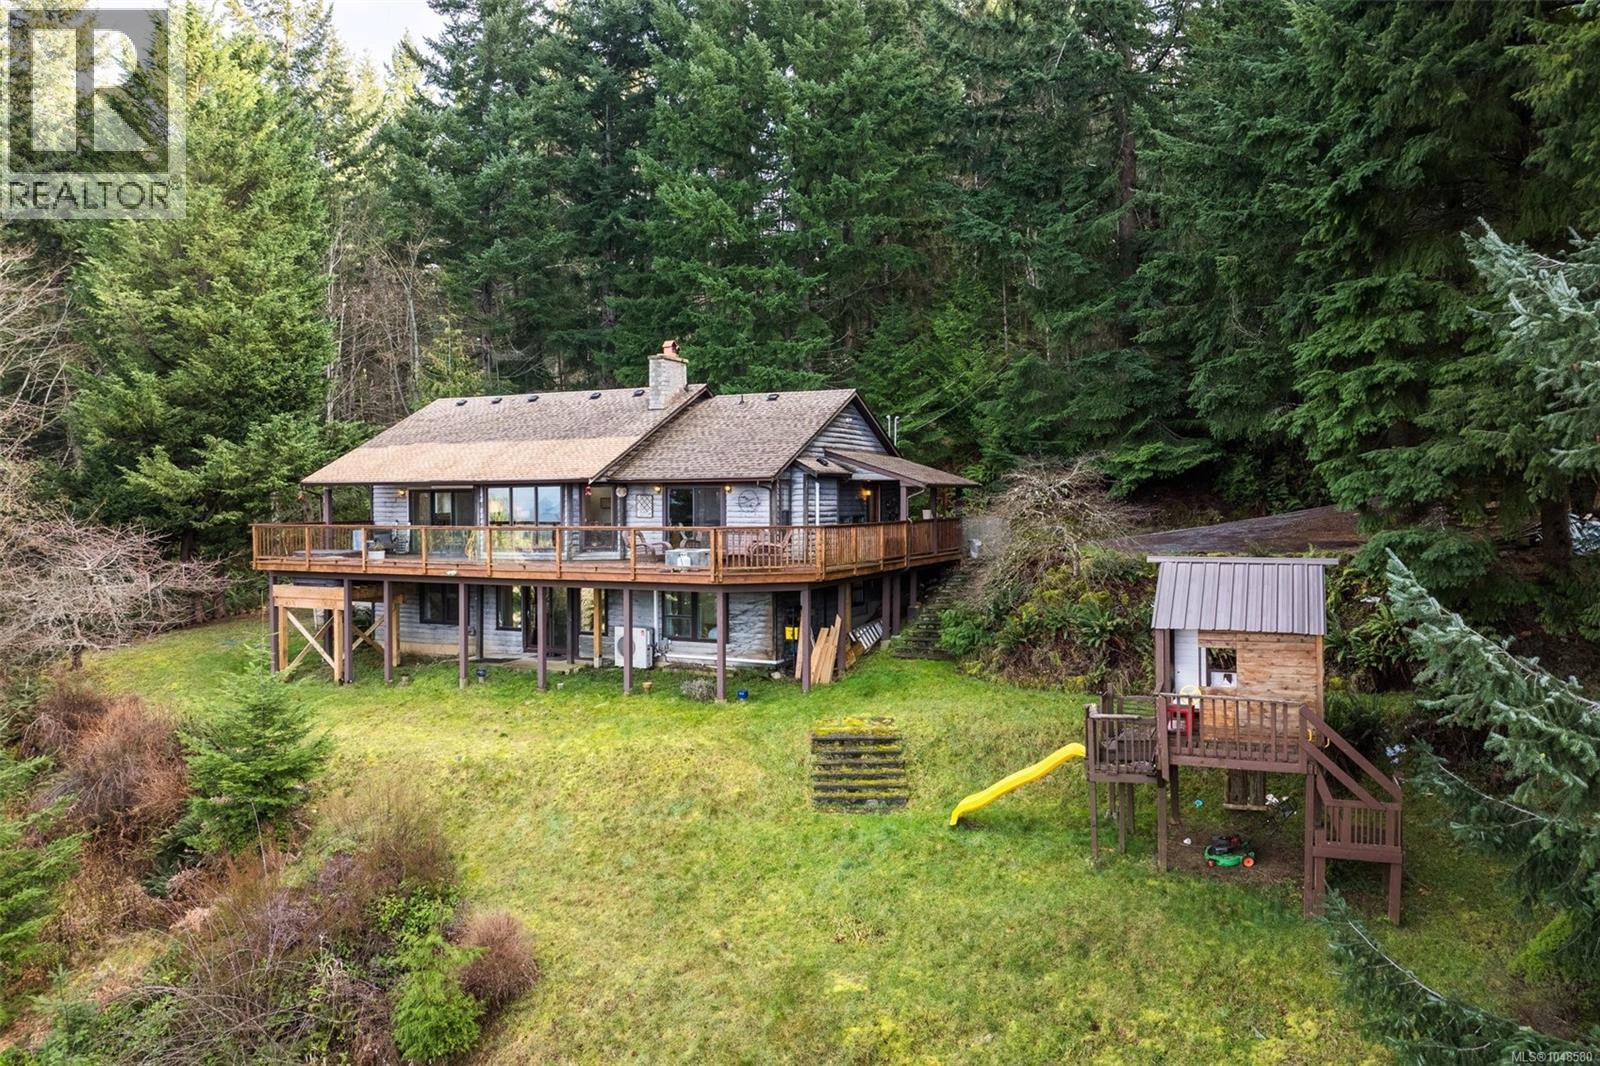
Shawnigan Lake, British Columbia
Set high above beautiful Shawnigan Lake, 1691 Strathcona Heights is the kind of property that makes you slow down, take a breath, and imagine a different pace of life. Set on 5 private acres with sweeping west-facing lake and mountain views, this is a rare opportunity to own space, privacy, and scenery in one of Shawnigan Lake’s most loved communities. The home is positioned perfectly on a sunny natural slope, capturing unforgettable sunsets from the expansive view deck. Whether you are soaking in the hot tub at the end of the day, hosting friends for summer dinners, or enjoying a quiet morning coffee above the trees, the setting is truly special. Inside, the 4 bedroom, 2.5 bathroom layout offers comfortable family living with generous gathering spaces, a bright main living area, and room for everyone to spread out. The home has a warm, relaxed West Coast feel, with large windows that pull the outdoors in and remind you exactly why people dream of living here. The property also features a charming bunkie with loft bed, perfect for guests, teens, a studio, office, creative escape, or cozy retreat space. With 5 acres to enjoy, there is room to garden, explore, play, unwind, and create the lifestyle you have been looking for. Just minutes from Shawnigan Lake Village, Baldy Mountain trails, local shops, cafés, schools, and lake access, this location offers the best of both worlds: peaceful acreage living without feeling removed from community and convenience. Acreage with lake views, privacy, usable lifestyle space, and this much potential is increasingly hard to find. 1691 Strathcona Heights is more than a home — it is a place to gather, grow, breathe, and build lasting memories in one of Vancouver Island’s most treasured lake communities. Come see the view, feel the setting, and understand why this property is worth experiencing in person. (id:44393)
Pemberton Holmes - Westshore
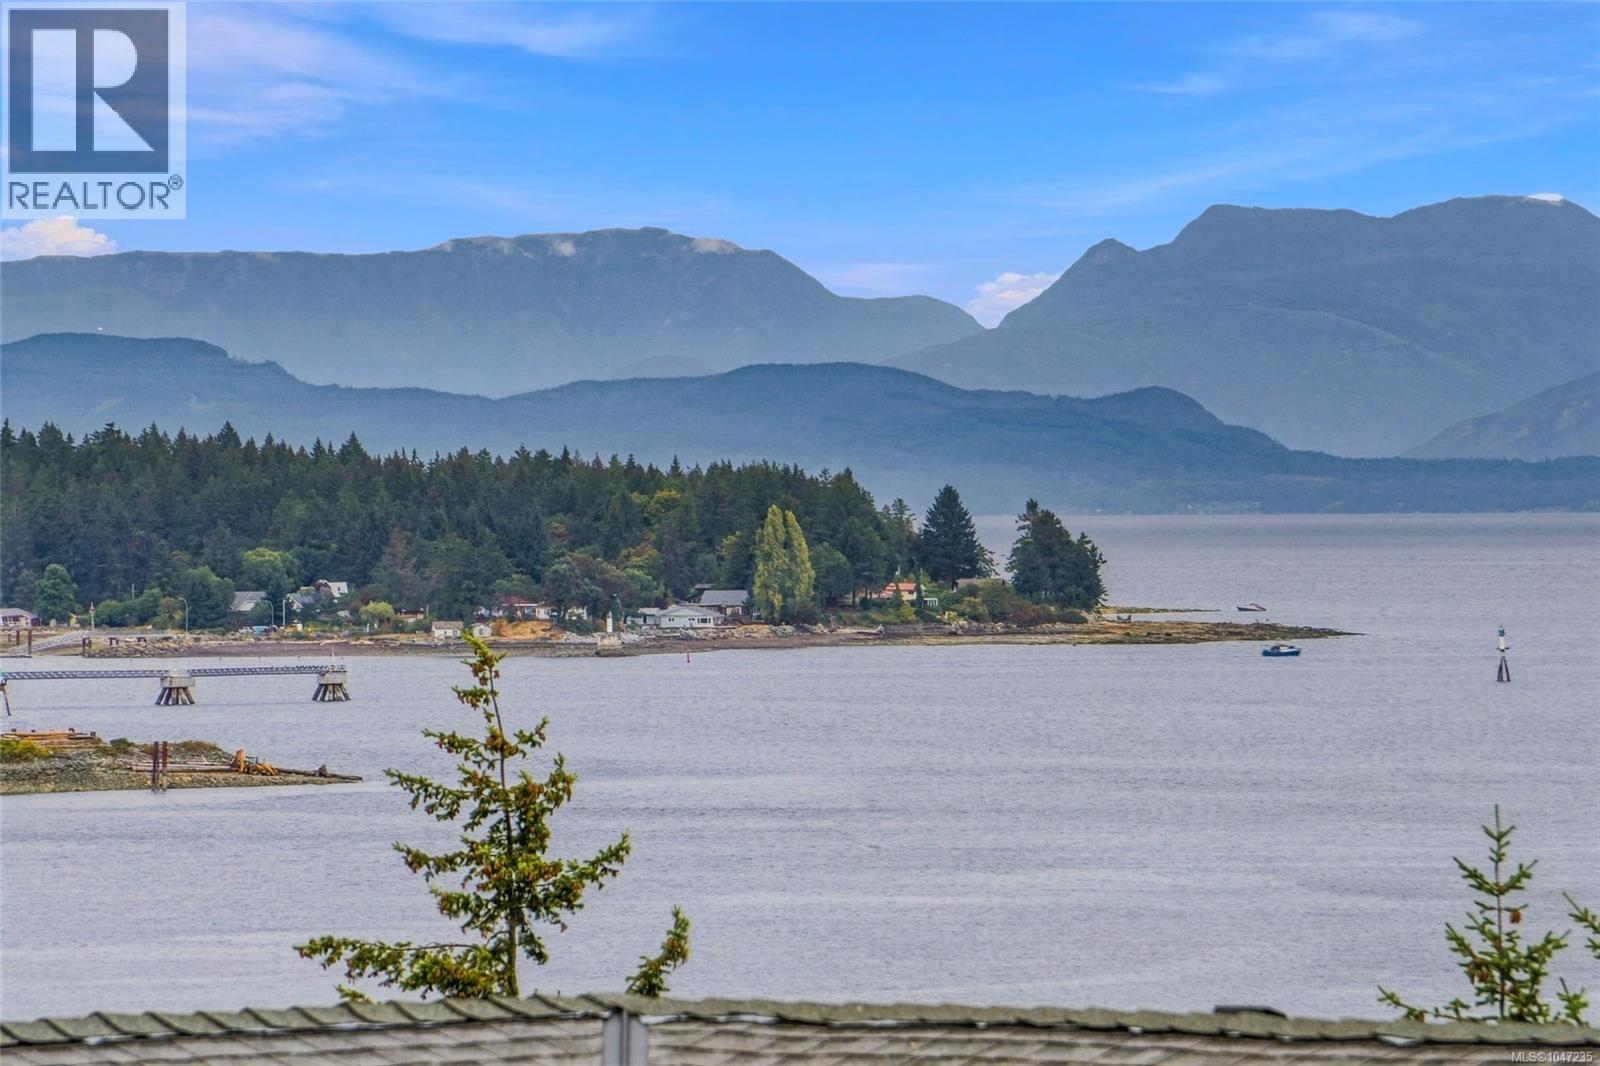
Nanaimo, British Columbia
Unbeatable ocean views and modern coastal living await in this light-filled, 1,395 sq ft, three-level townhome at Harbour Heights. Featuring three spacious bedrooms and two bathrooms, this home offers effortless comfort close to local shopping, dining, and daily services. The top level features an inviting, open-concept living area with a cozy fireplace and a large balcony perfect for soaking in the coastal backdrop. On the second level, you will find two spacious bedrooms, a full bathroom, convenient laundry facilities, and access to a private patio. The main level offers a third bedroom with an ensuite bath, providing exceptional flexibility for a primary suite, home office, or guest room. Harbour Heights is an all-ages community featuring top-tier amenities, including a resident clubhouse, fully equipped gym, and relaxing sauna. Don't miss this rare opportunity to enjoy this beautiful home and view, schedule your private tour today! (id:44393)
Royal LePage Nanaimo Realty (Nanishwyn)
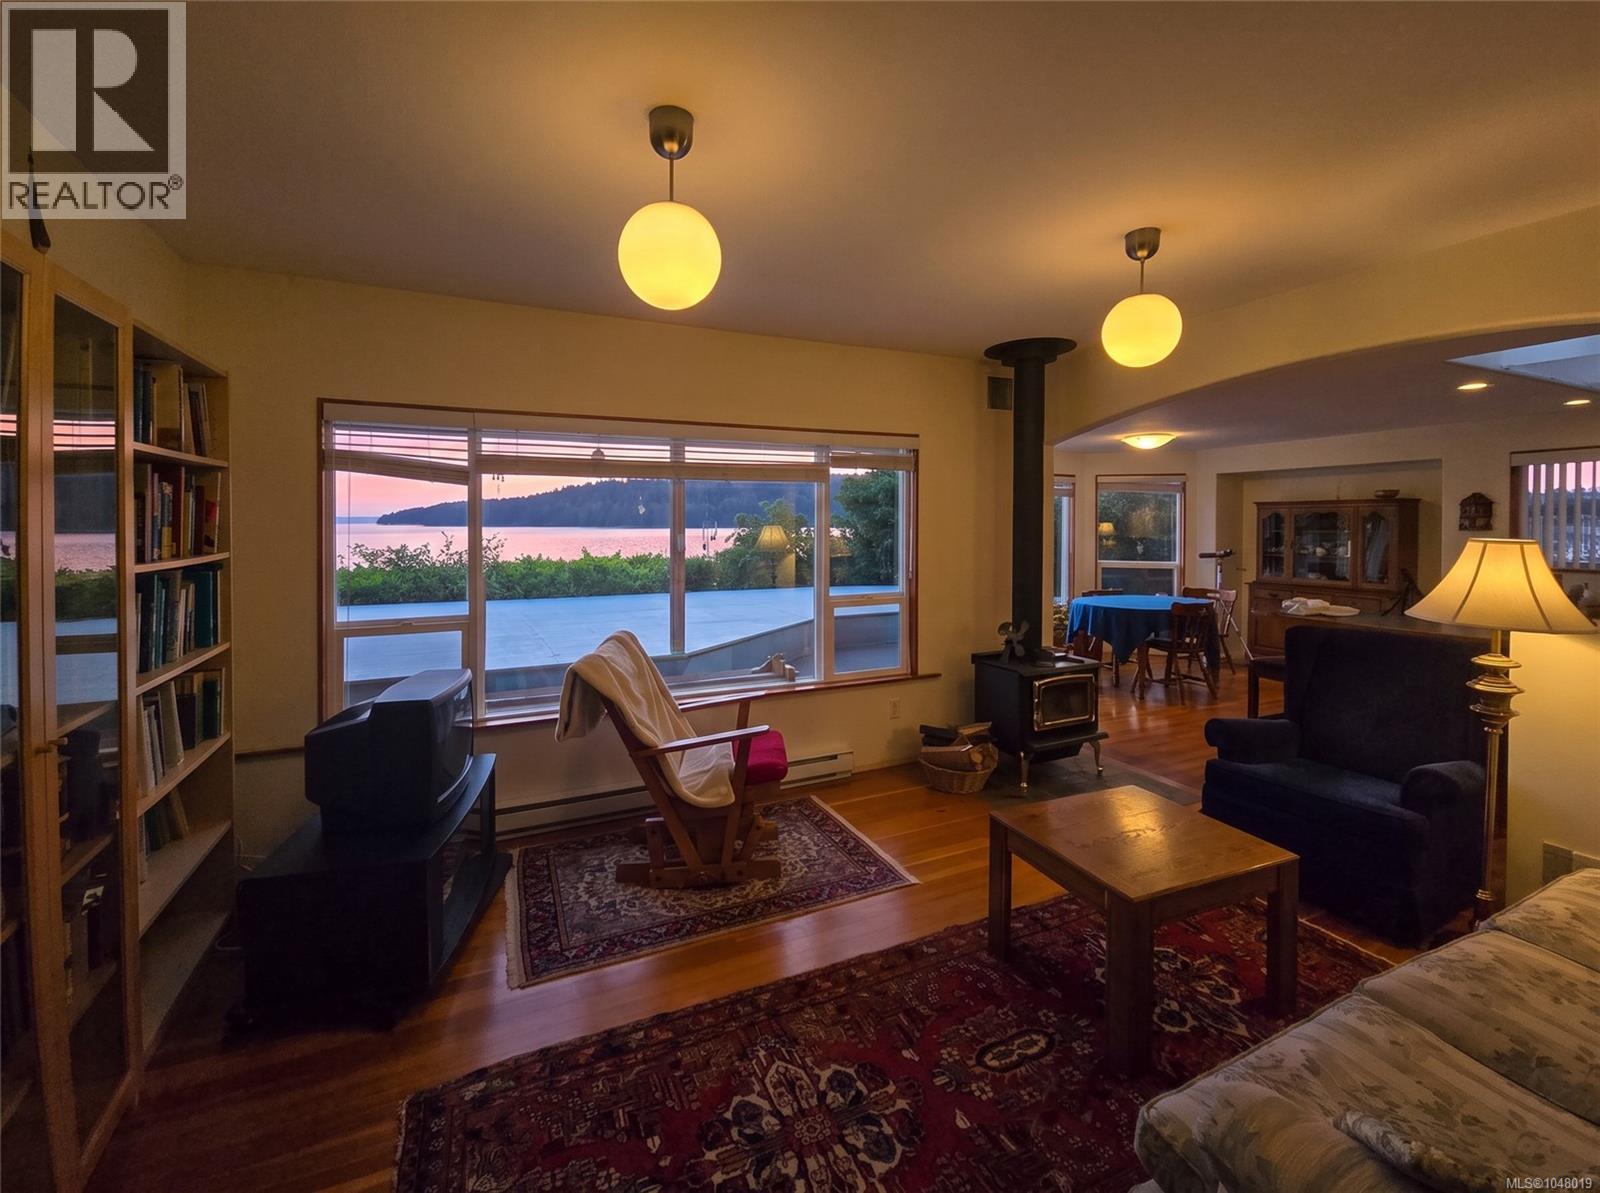
Sointula, British Columbia
585 1st Street is a special Sointula property, offered with the bonus of an additional lot at 577 1st Street for a combined 0.49 acres directly across from the ocean. This bright 2 bed, 2 bath home was originally built in 1937, with major renovations completed in 2006 including a custom kitchen & fir flooring throughout the upper level. The open living area captures beautiful views up Broughton Strait, while a large sunny, private deck makes the most of the setting. A brand new metal roof has been installed & deck repairs are nearing completion. Two wood stoves provide cozy heat with electric baseboards as backup. An unfinished basement, large workshop & covered storage add plenty of practical space. Outside are two garden areas with raised beds, established perennials, apple & plum trees. With no homes between you & the ocean, forest behind & an additional 0.16-acre R3-zoned lot, this is a property best appreciated in person. (id:44393)
Exp Realty (Na)
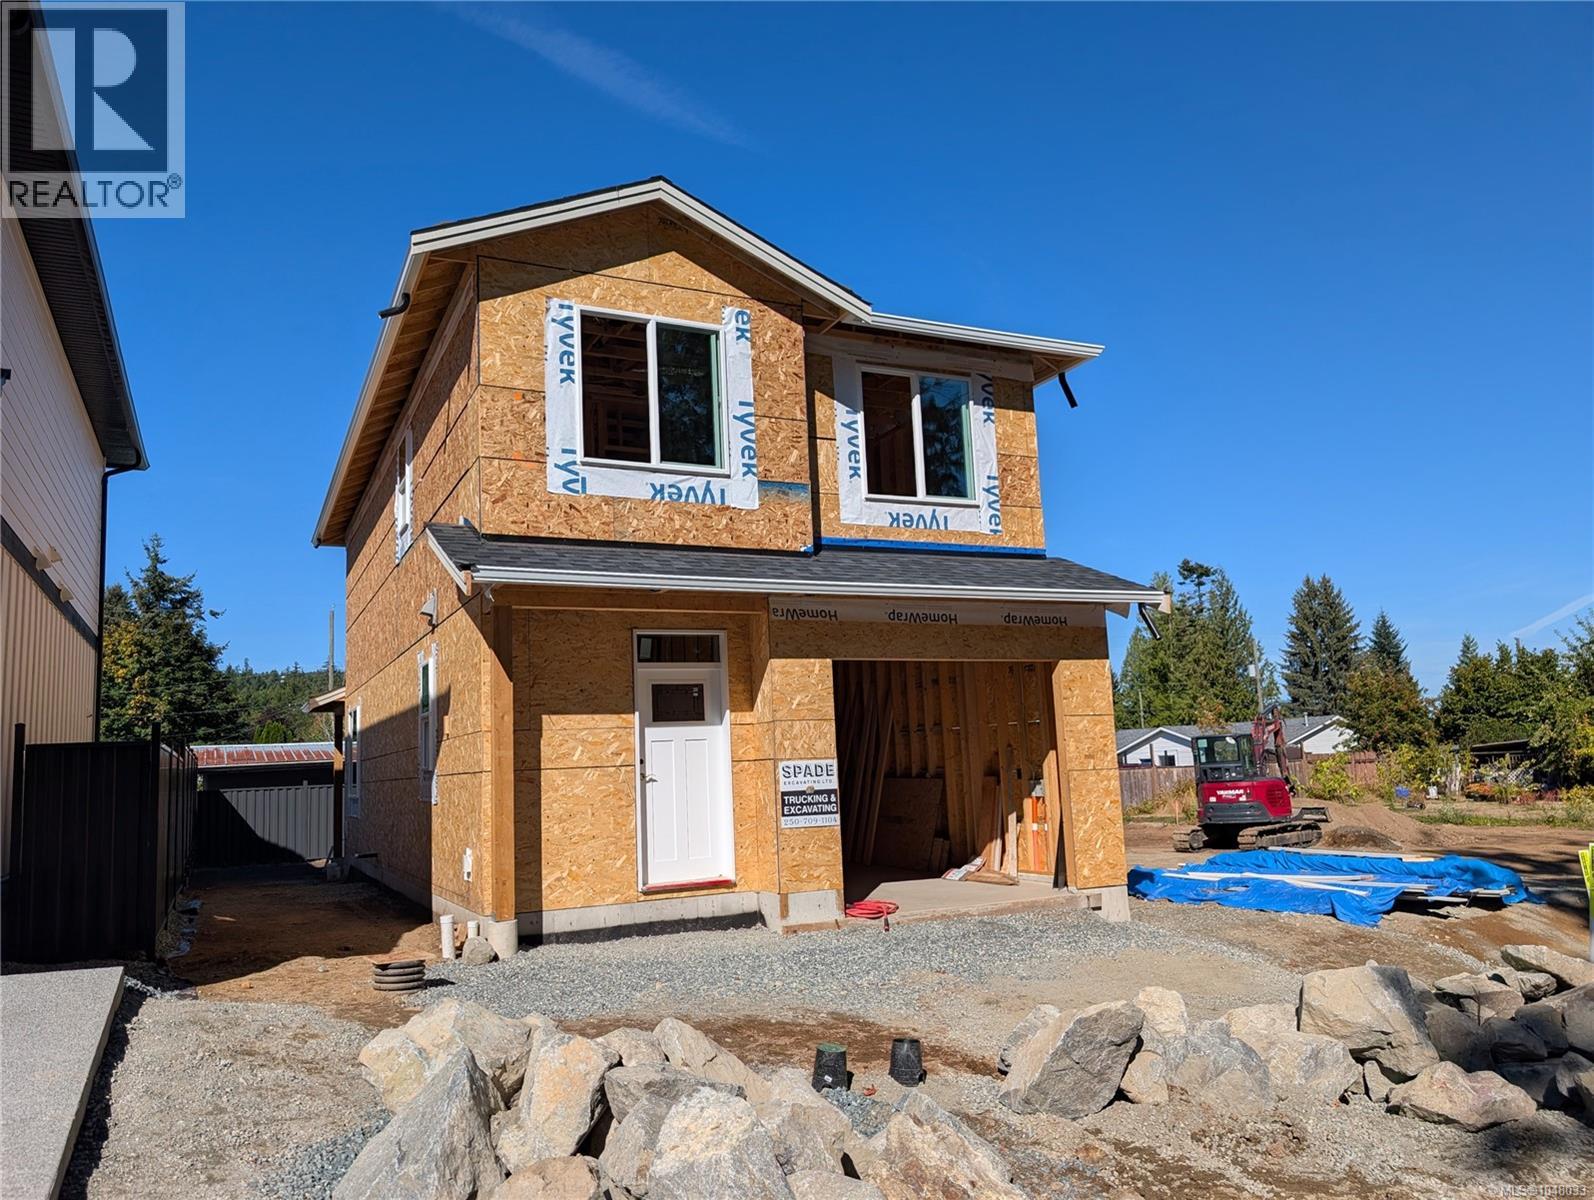
Ladysmith, British Columbia
This sharply priced brand-new 3 bedroom, 2.5 bath home delivers comfortable modern living just minutes from Ladysmith’s historic downtown, boutique shopping, scenic trails, and popular Transfer Beach. Enjoy quality finishes including Hardie plank siding, shake and board-and-batten accents, a high-efficiency heat pump, on-demand gas water heater. Protected by a full 2-5-10 New Home Warranty. Enjoy spacious living with 9-foot ceilings throughout. Qualified buyers may be eligible for the New Built Home Property Transfer Tax Exemption, while first-time buyers could receive a 100% GST rebate. It is the buyer’s responsibility to confirm eligibility. Come tour this outstanding energy-efficient home today! (id:44393)
Century 21 Harbour Realty Ltd.
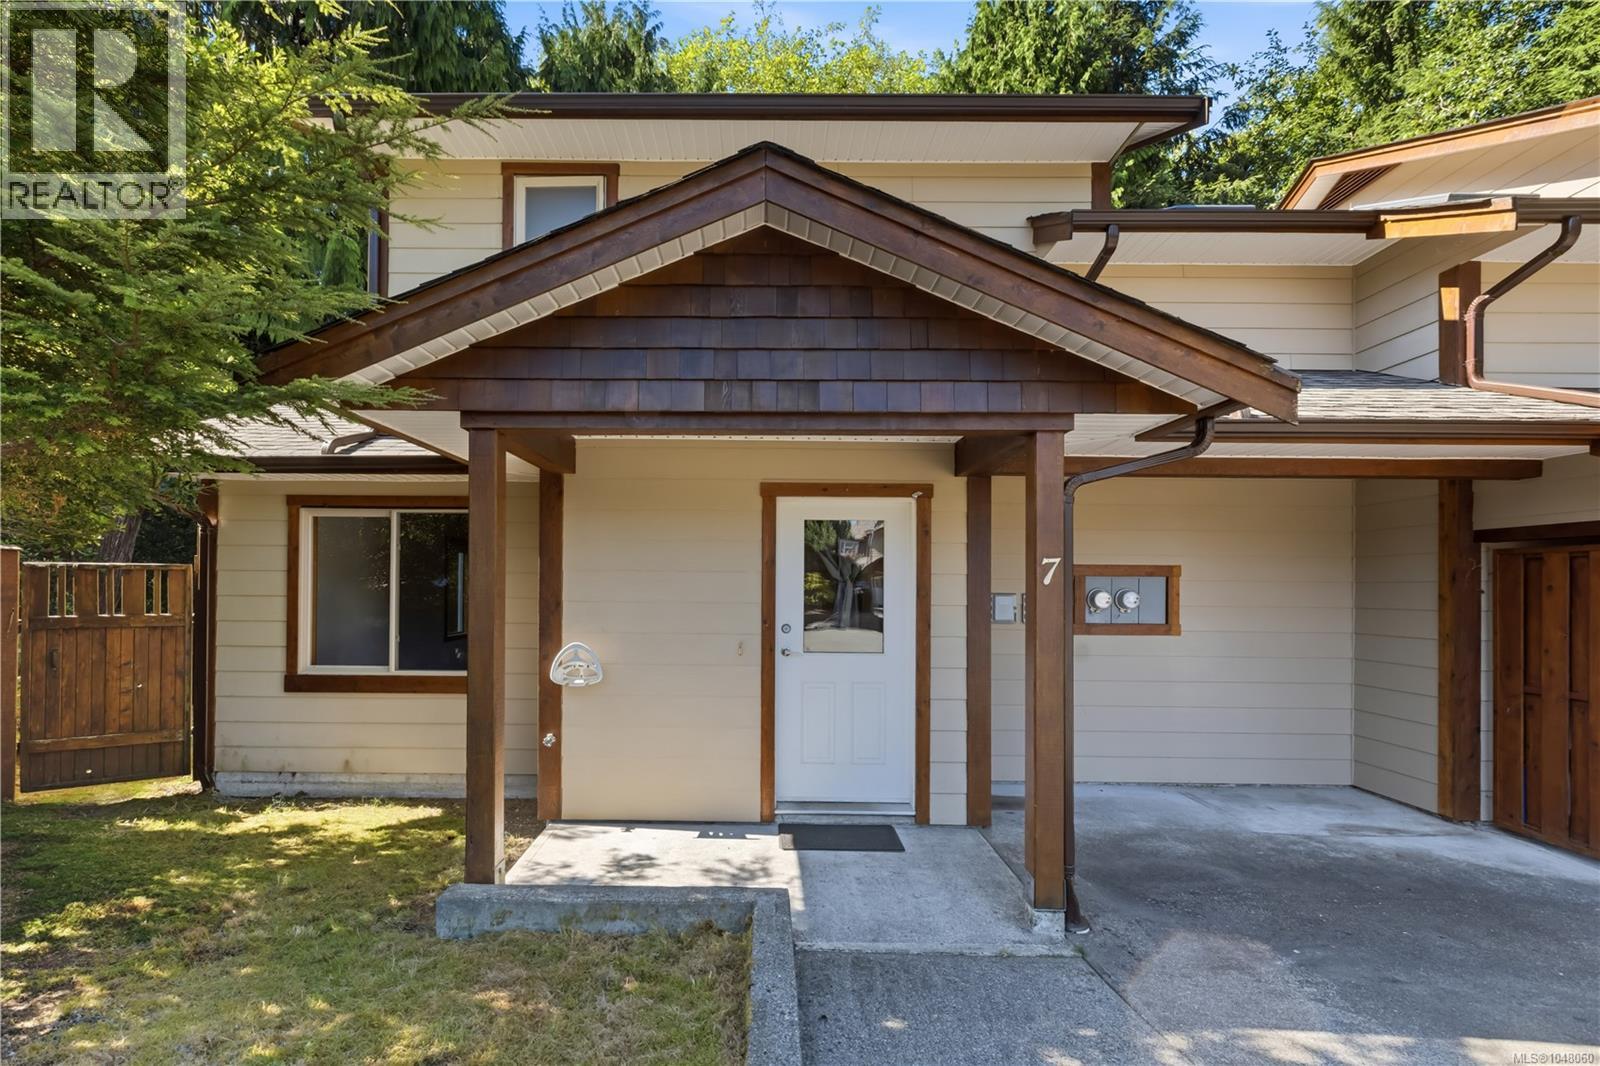
Ucluelet, British Columbia
Charming Two-Bedroom Duplex in Central Ucluelet. This cozy two-storey half duplex is the perfect fit for first-time buyers, those looking for a vacation retreat, or anyone seeking a quiet place to downsize. Featuring laminate wood floors and the main level offers a welcoming living space with access to your private, partially fenced yard—ideal for relaxing outdoors. Upstairs, you’ll find two comfortable bedrooms, a full bath, and a convenient laundry cupboard. Located in a walkable central neighbourhood close to schools, groceries, and a family-friendly park just down the street. Low strata fees, parking included, and only 20 minutes to world-class surf beaches. Don’t miss this opportunity to own in beautiful Ucluelet! (id:44393)
RE/MAX Mid-Island Realty (Uclet)
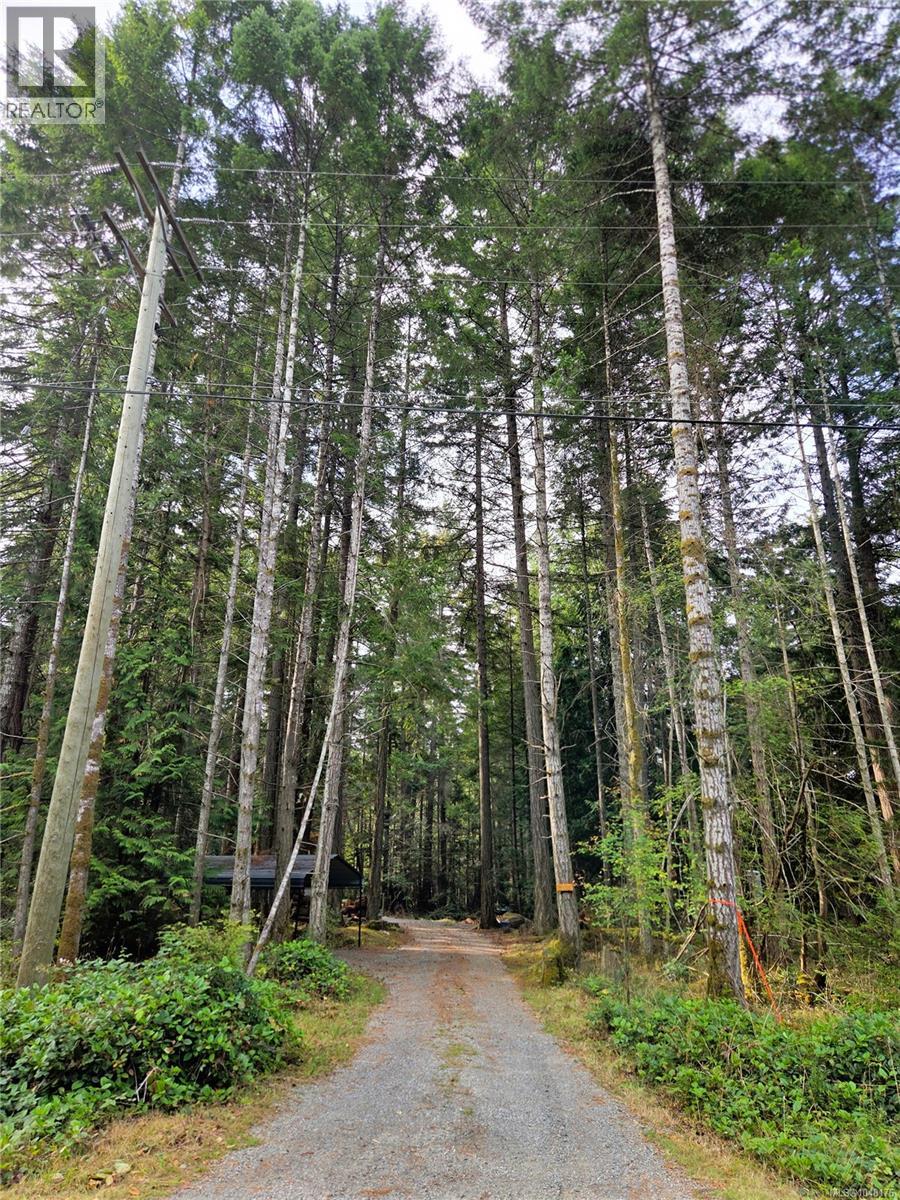
Gabriola Island, British Columbia
Island Living Starts Here! Discover the opportunity to build your dream home or island getaway on this 0.39-acre SRR-zoned lot in a desirable Gabriola Island neighbourhood. Whether you're planning a full-time residence, weekend retreat, or investment, this property offers the opportunity to create a home that suits your vision. Adding to the property's appeal are a 5th wheel trailer, RV carport, and storage building, providing functionality for recreational use or as a base while planning your future home. An older septic system is in place, 100 amp electric is connected, and a cistern provides water storage, giving you a head start as you explore the possibilities. Just minutes from beaches, the Malaspina galleries, parks, walking trails, shops, restaurants, and the ferry terminal, enjoy the relaxed West Coast lifestyle Gabriola Island is known for. Bring your ideas and discover the possibilities this unique property offers in one of British Columbia's most desirable communities. (id:44393)
Royal LePage Nanaimo Realty Gabriola
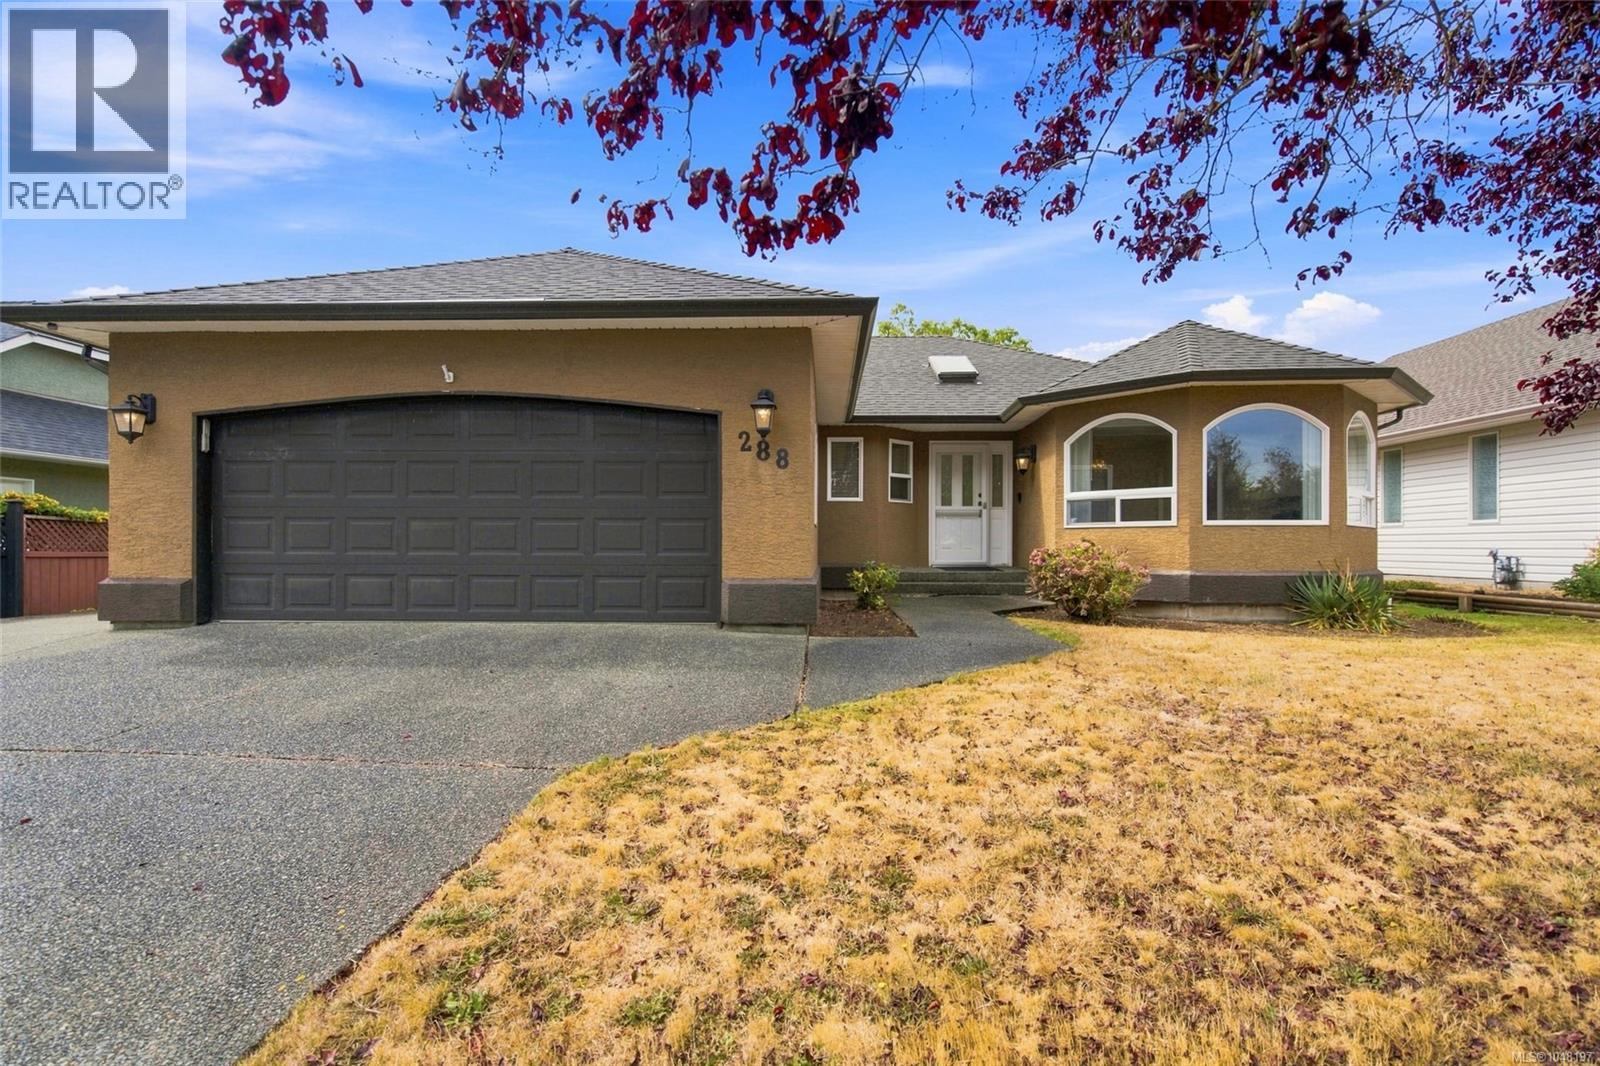
Parksville, British Columbia
Beautifully appointed three-bedroom home located in the popular Uplands area. This has been a one-family home, with no smokers or pets. This stunning home has been lovingly cared for through the years. Backs on to a designated park with walking trails, which offers lots of privacy and a covered rear deck where you can sit and relax. There have been numerous upgrades through the years. The roof was replaced in 2021, the water heater in 2024, and the furnace in 2011. Washer/Dryer, 2023, newer appliances. The kitchen boasts beautiful oak cabinetry with ample counter space for all your cooking needs. A glass pocket door separates the kitchen from the formal living/dining room. Stunning detailed coffered ceilings in the living room. Two cozy gas fireplaces, which have been serviced and are ready for you to enjoy, offering a cozy ambiance on cool evenings. Fully fenced, and ample room on the side of the home for an RV. (id:44393)
Coldwell Banker Oceanside Real Estate
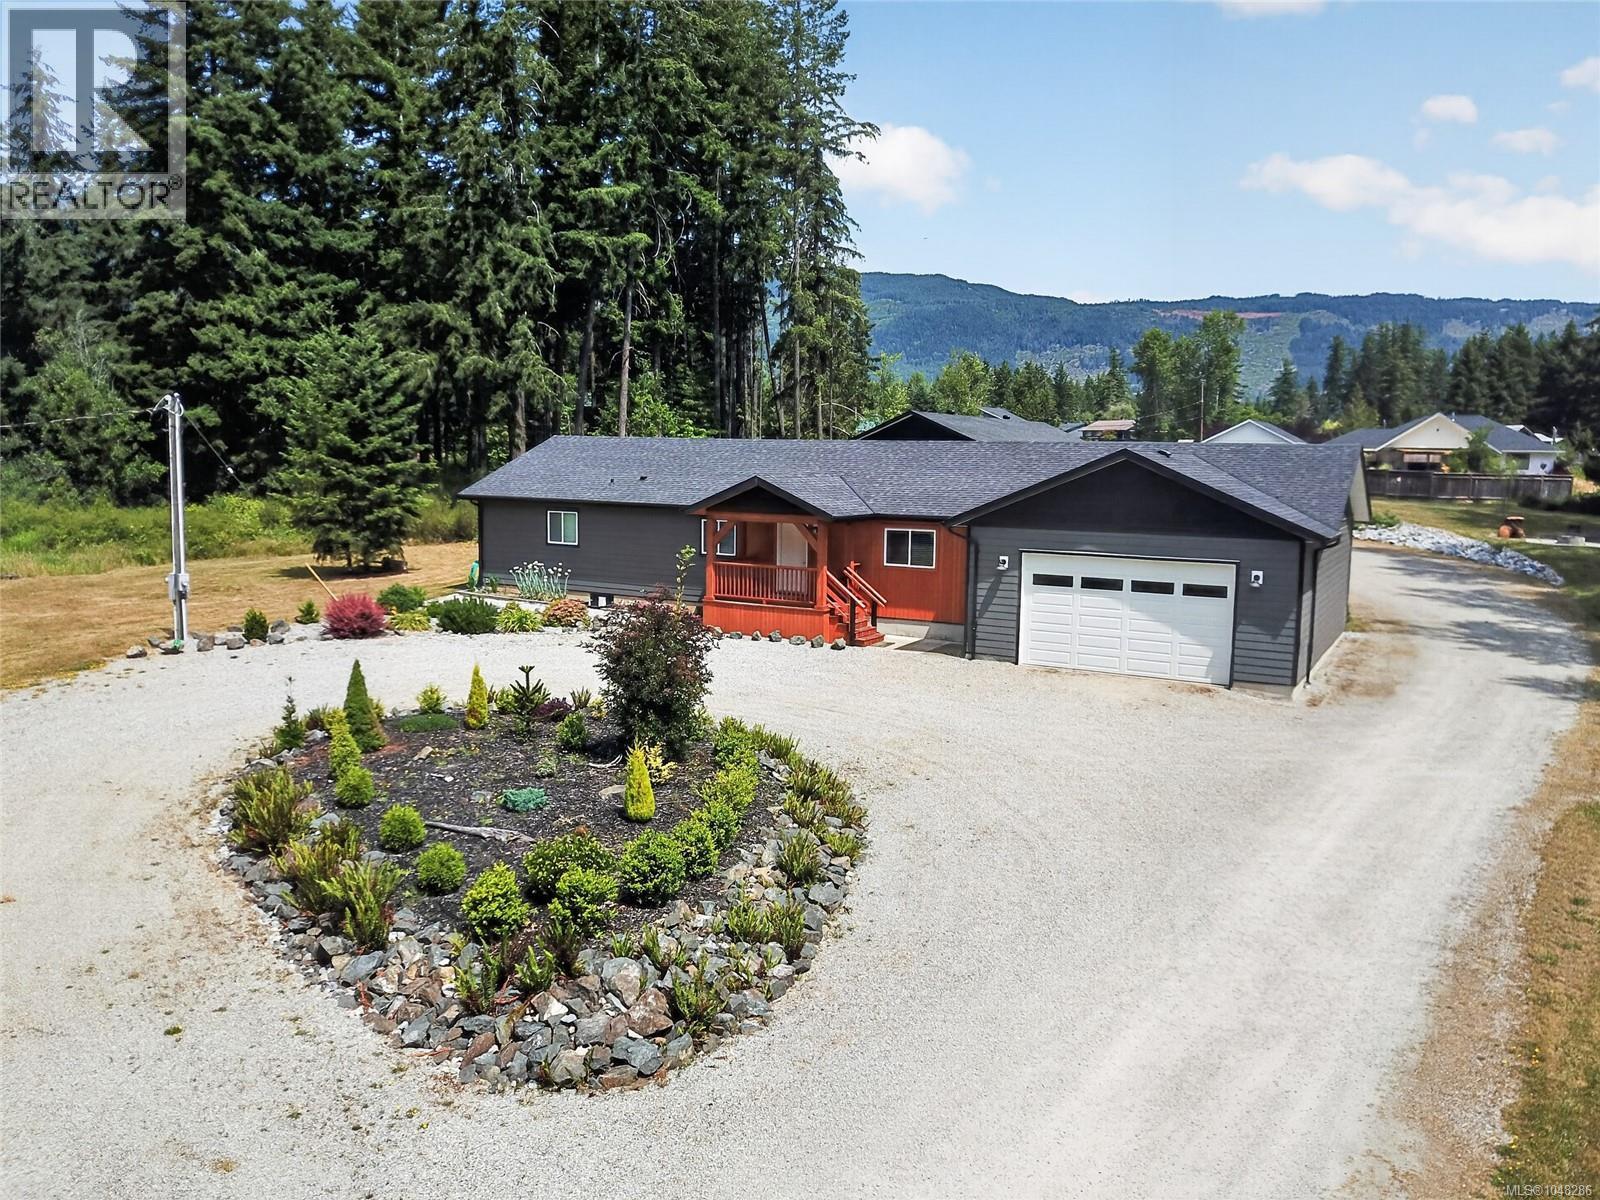
Port Alberni, British Columbia
Set on .999 acre in Beaver Creek, this well-appointed 3 bed, 2 bath rancher offers space, functionality,& the outbuilding you’ve been looking for. All 3 bedrooms are generously sized with walk-in closets; the primary features double sinks, a soaker tub, and separate shower. The bright open-concept kitchen, dining, and living area is made for everyday living & entertaining. The kitchen has ample cupboards and a large island; off the dining area are 2 added rooms an office & storage/pantry room. Storage continues with the 24x24 attached 2-car garage with 12' ceilings—ideal for vertical storage. Step out back onto the expansive 16x32 covered wooden deck that leads to the standout 60x36 shop equipped with 200 amp service, 3 bays, a hoist, and a convenient 3-piece washroom—an exceptional set up for mechanics, trades, and recreational storage. Outside, enjoy established gardens, drip irrigation, & plenty of room to expand. A rare blend of land, comfort, and serious shop space—must see. (id:44393)
RE/MAX Mid-Island Realty
Nanaimo, British Columbia
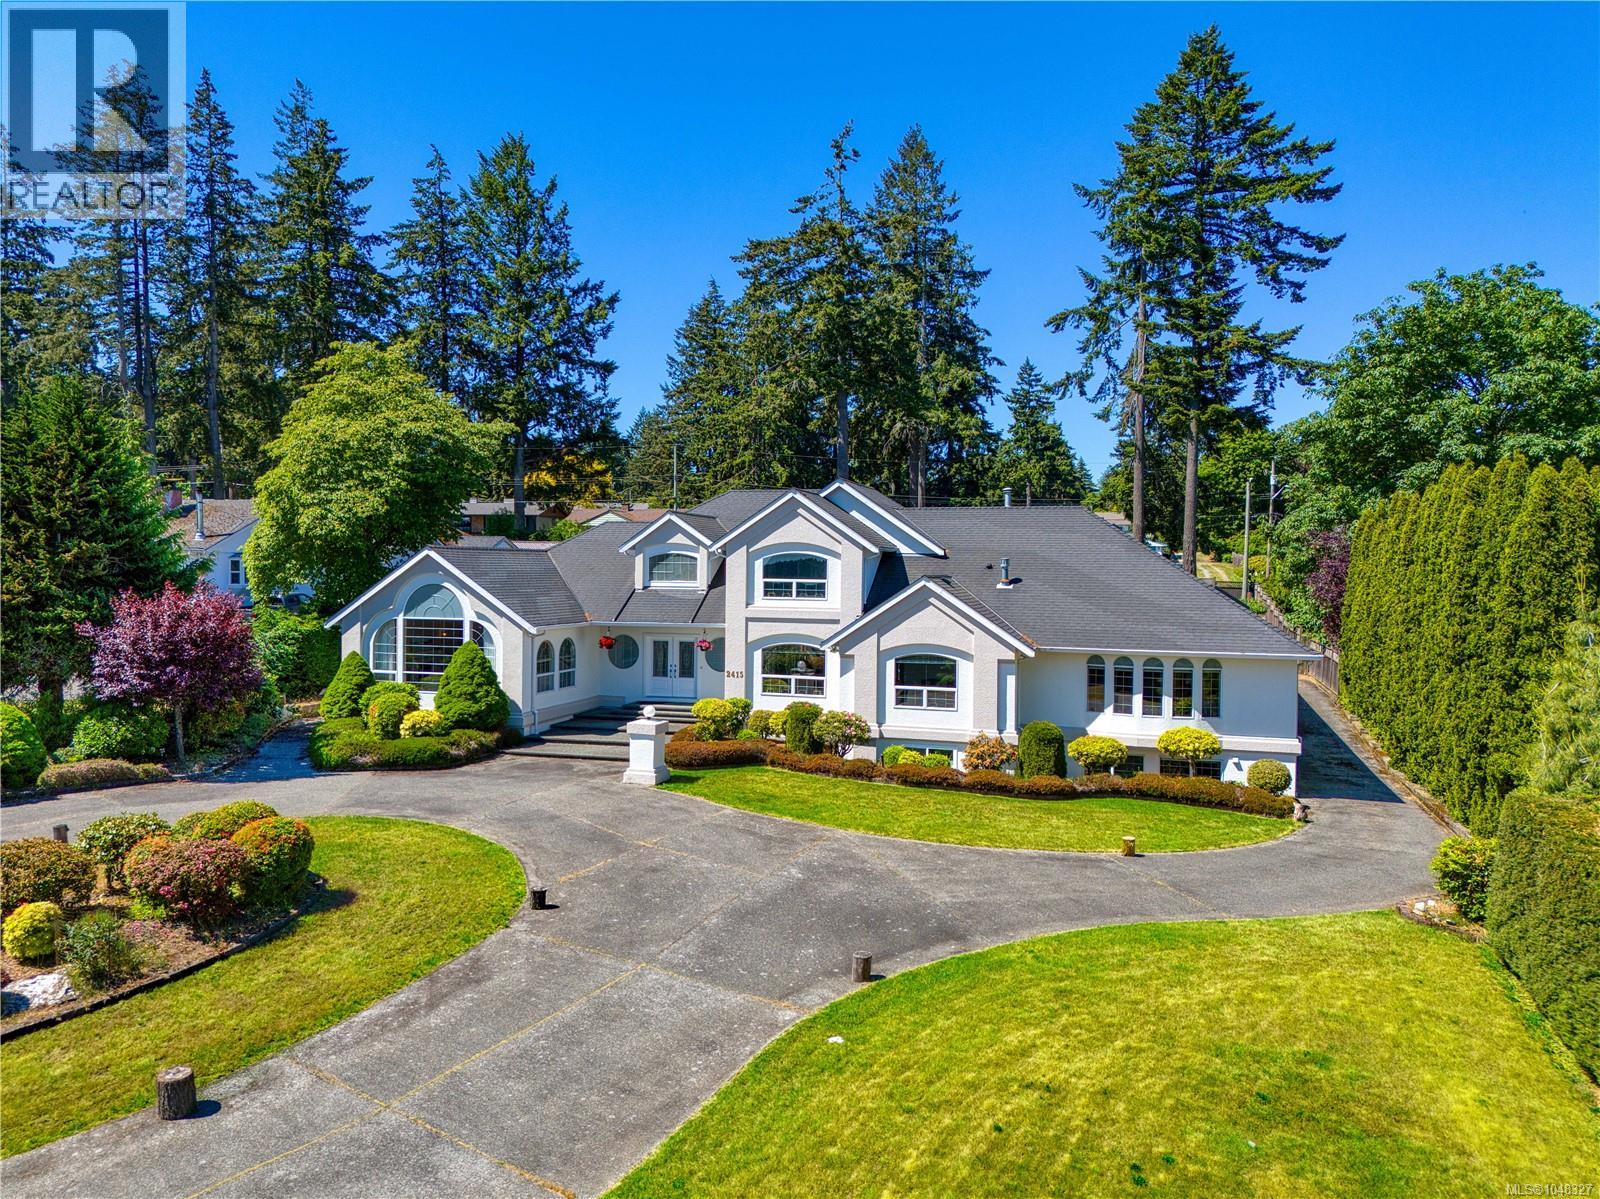
Discover one of Nanaimo’s most significant private estates in prestigious Lynburn Estates. Offering an unparalleled scale of luxury and space freedom, this magnificent 7,000+ sq.ft. residence sits on a flat 0.84 acre lot. Enjoy a premium lifestyle within walking distance to Departure Bay beach and beautiful distant ocean views. Unparalleled Land Value & Privacy Boasting a flat topography with highly advantageous dual-street frontages, this massive lot easily accommodates a grand circular driveway while securing complete privacy and unlocking immense future development potential. Main Level Luxury Designed for effortless single-level living, the 3,400+ sq.ft. main floor features a cathedral foyer and high-end engineered hardwood flooring. The vaulted living room showcases a volcanic stone fireplace. The chef’s kitchen boasts premium maple cabinetry, high end appliances, flowing seamlessly into a dining room and a bright sunroom. The lavish primary retreat features a cozy fireplace and a spa-like 6-pc radiant-heated ensuite, complete with a double soaking tub and a private, enclosed toilet room. Upper Level: Adds 800+ sq.ft. presenting 3 spacious bedrooms and 2 baths, including a secondary suite with its own private ensuite and a walk-in closet—ideal for a junior primary, executive office, or guest wing. Lower Level Legal Suite: A self-contained 900+ sq.ft. 2-bed, 2-bath legal suite offers independent quarters for guests or staff. Finished Rec Space: Over 1400 sq.ft. of finished flexible space for your ideas, perfect for a private gym, billiards room, or custom wine cellar. Additionally, a massive 800+sqft unfinished enclosed hall with pre-installed soundproofing and ventilation awaits your ideas for a state-of-the-art home theater or a secure safe room. Outside, the backyard features a massive sports court for year-round activities. Double garage and a high-efficiency footprint. (id:44393)
Exp Realty (Na)
Duncan, British Columbia
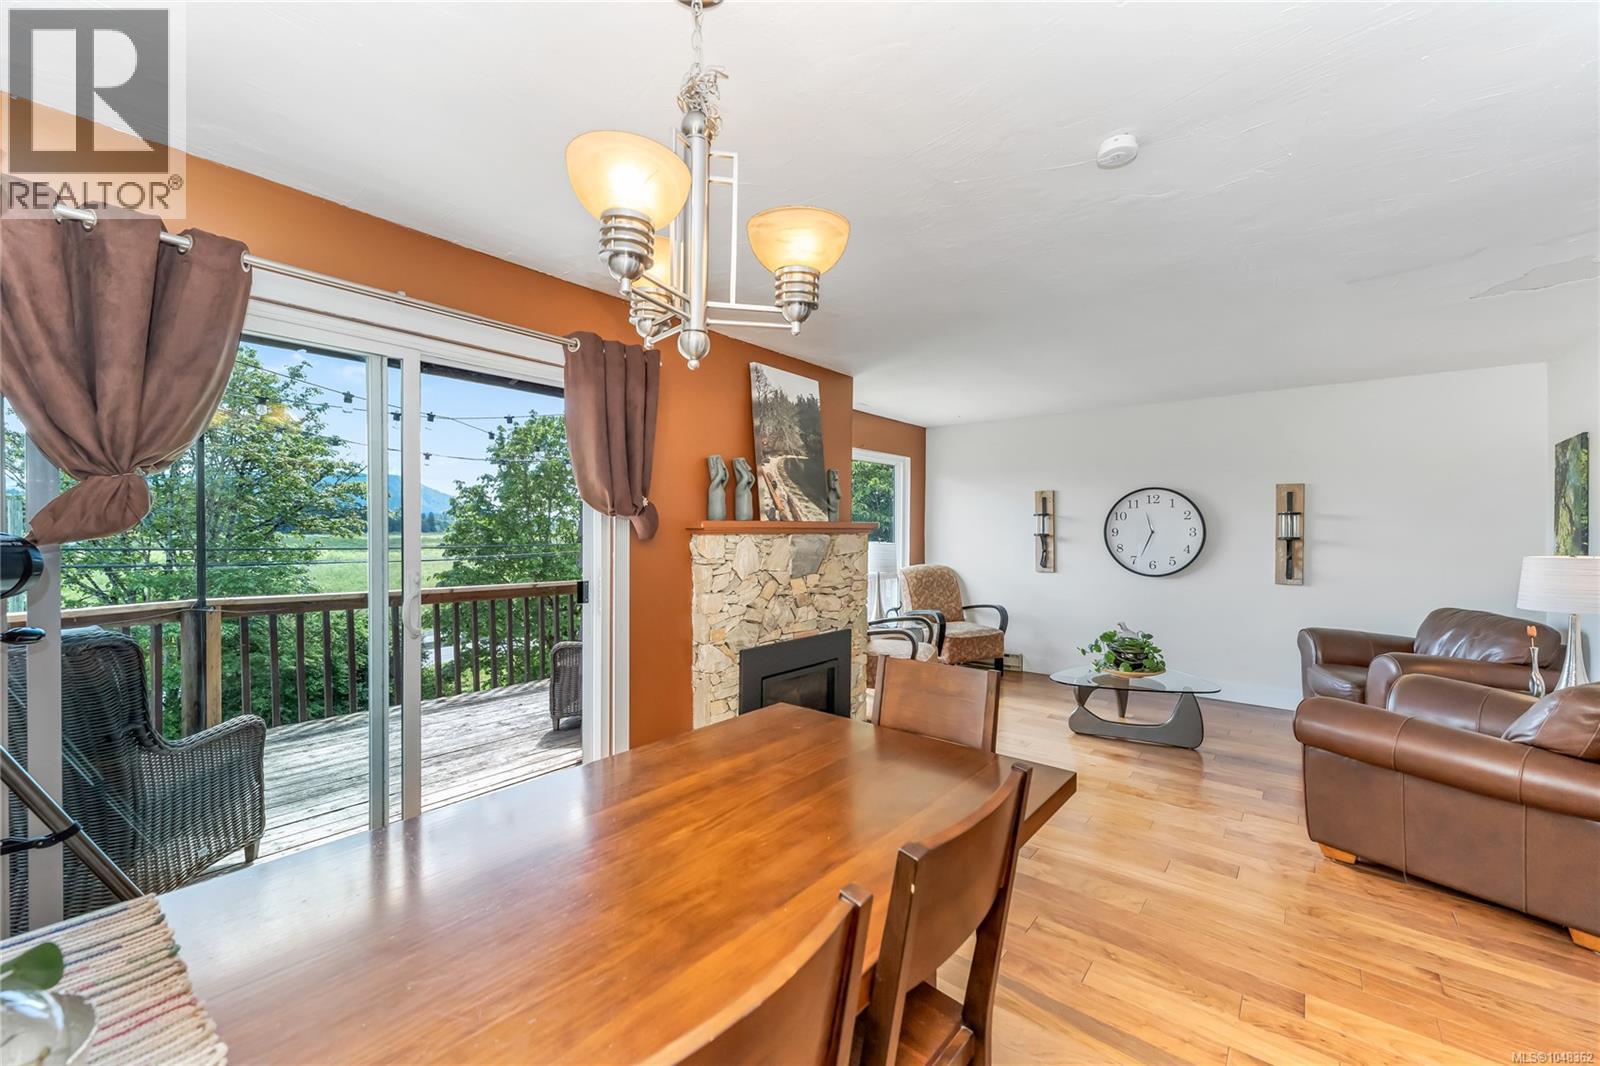
This spacious 2-bedroom + den, 2-bathroom townhouse in Sherman Grove offers 1,949 sq. ft. of flexible living space across two levels, making it perfect for multi-generational families or those seeking room to grow. Recent updates include a new natural gas direct vent wall furnace, as well as a cozy natural gas fireplace in the living room. Enjoy the outdoors with a private covered patio, deck with views of Somenos Lake, & gardening space. A detached garage provides additional storage & parking. The layout could easily be configured to suit many living situations with space for older children or in-law suite potential down. Ideally located within walking distance to Duncan's amenities and recreational facilities, this property offers great value & long-term investment potential with rental options allowed. Don’t miss your chance to join this family-friendly community & make this charming townhouse your new home! Quick possession possible. (id:44393)
Pemberton Holmes Ltd. (Cow Vall)
Pemberton Holmes Ltd. (Lk Cow)
Lake Cowichan, British Columbia
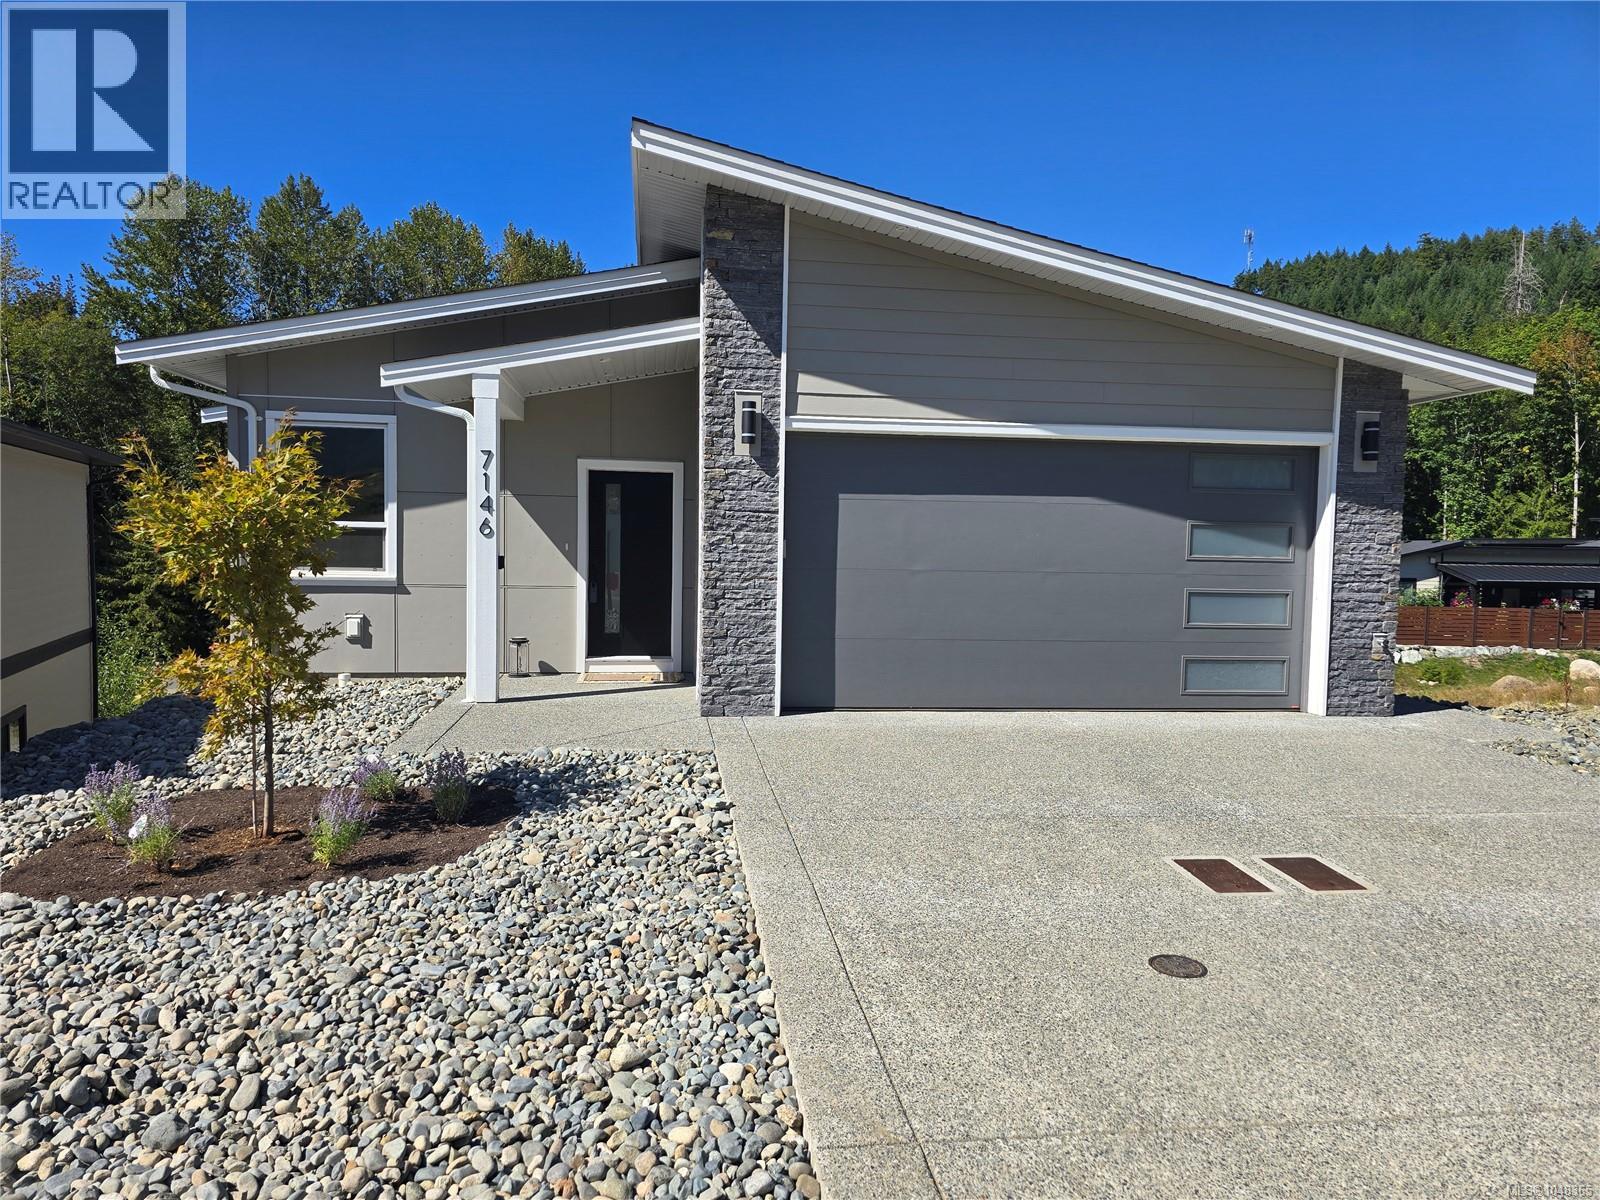
$20,000 buyers incentive package available until October 31st! Just steps from a private beach and marina with no strata fees and a 15-minute walk to town, this newly-built home features 3 bedrooms, 3 bathrooms, and an additional 1-bedroom legal suite, perfect for short-term rentals. Offering over 2480 sqft of well designed living, the property includes a large deck, expansive patio and an optional 24-ft boat slip in the private marina. This custom-designed Aspen plan showcases a contemporary design with ample windows flooding the space in natural light and a large deck built for entertaining. Inside, you’ll find modern soft-close cabinets, quartz countertops, attractive flooring and high ceilings. Located in North Shore Estates on Lake Cowichan First Nation Federal land, the property is available through a 106-year pre-paid head lease and GST is not applicable! 35yr loan amortization available with RBC. Don’t miss your chance to experience lake life here on Cowichan Lake. (id:44393)
D.f.h. Real Estate Ltd. (Cwnby)
Campbell River, British Columbia
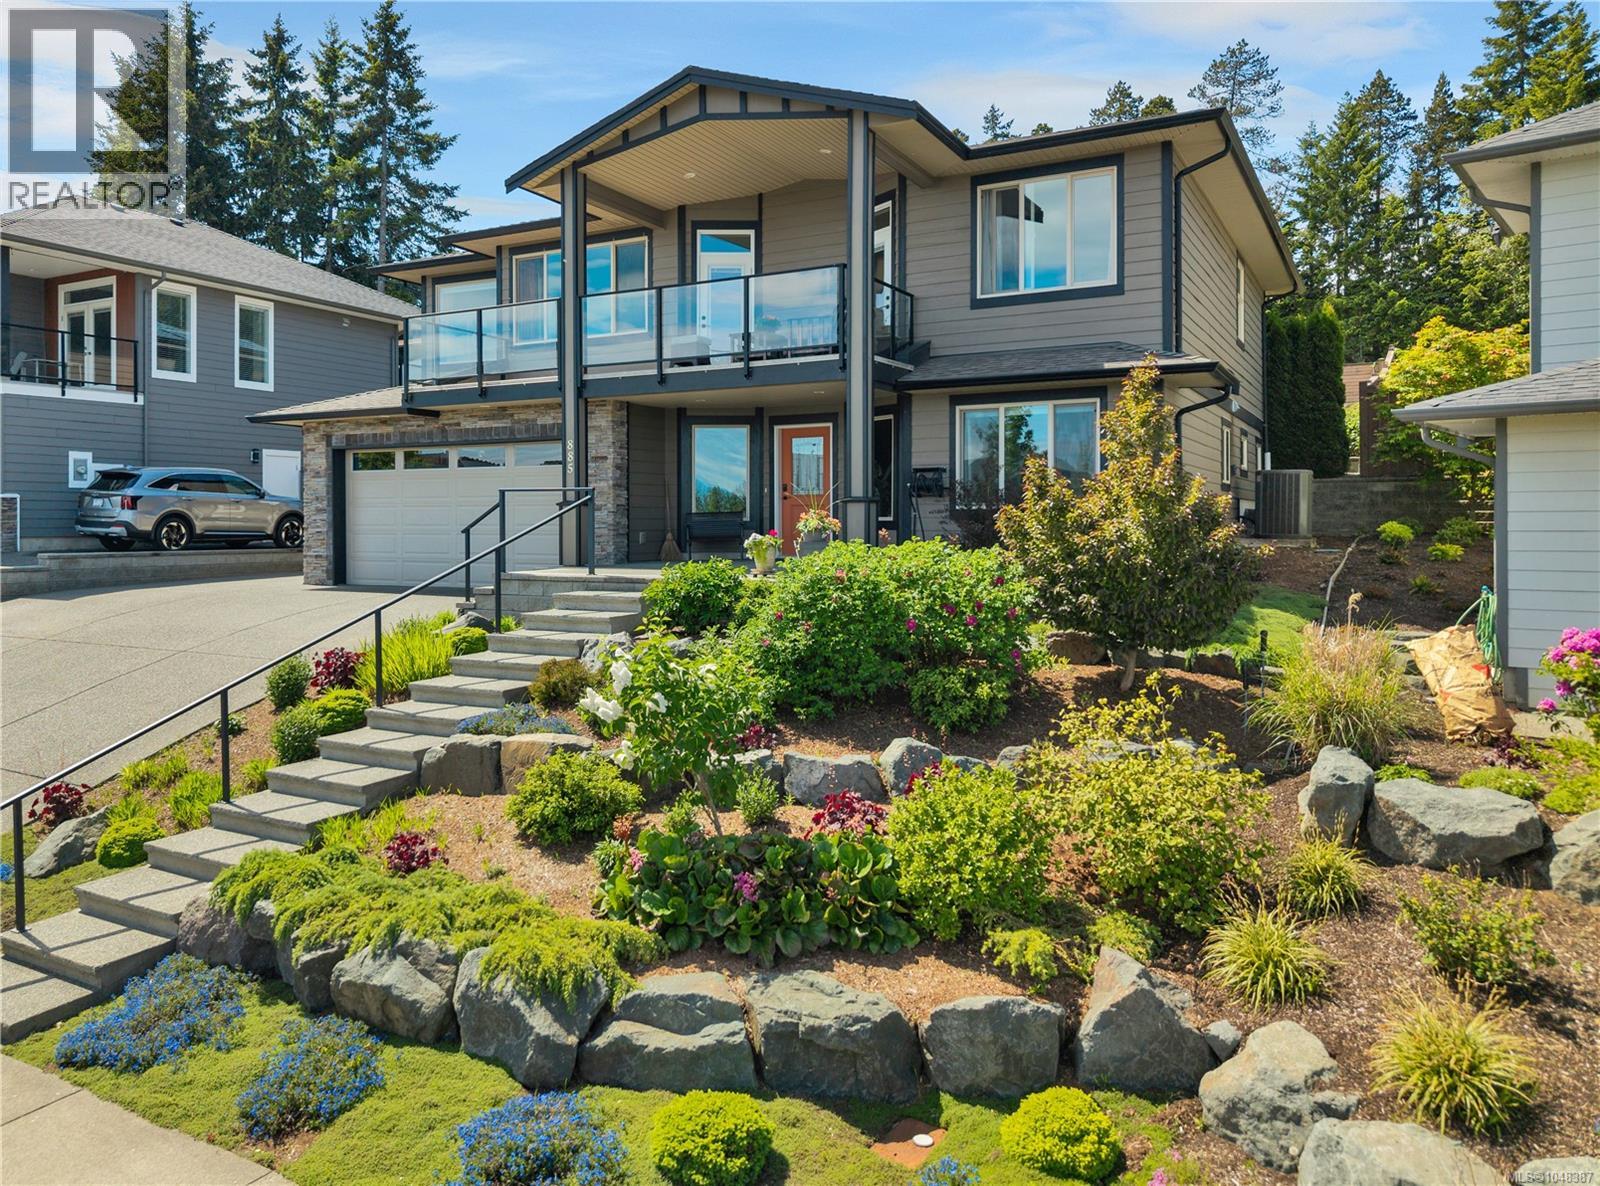
Stunning Ocean & Mountain View Home with Ultimate Eco-Friendly Upgrades! This 5 bedroom, 3 bath Ground entry Basement home is located in a highly desirable neighborhood. This meticulously maintained home offers sweeping ocean and mountain views that take center stage in all main living areas, the primary bedroom, and the expansive front deck. This open plan layout exudes elegance with a gourmet Kitchen equipped with maple cabinetry, striking granite countertops, and plenty of workspace and storage. With 3 bedrooms up, including the primary retreat featuring stunning ocean views, a spacious walk-in closet, and a spa-like ensuite bath complete with heated tile. Downstairs you’ll find a generous sized family room and 2 more bedrooms/home office. Recently painted inside and out. Enjoy the views from the large front deck, or head to the covered rear deck for year-round BBQs, or to soak up with evening sun. The walk-out backyard and front yard are meticulously landscaped with perennials and shrubs, as well as raised garden beds in the back to grow your own veggies, as well there is a irrigation system covers the front and most of the back. With dedicated RV parking equipped with power and sani-dump. Cut your utility bills significantly! This forward-thinking home is fully equipped for modern, low-cost living with solar panels, high efficiency heat pump, and level 2 EV charger in the garage. Boasting incredible walkability, this property is just minutes away from: all levels of schools, local trail system, shopping including the highly anticipated upcoming shopping center at Jubilee Heights, complete with a convenient new grocery store. Don’t miss out on this perfect blend of luxury, sustainability, and convenience. Schedule your private viewing today! (id:44393)
Royal LePage Advance Realty
Nanaimo, British Columbia
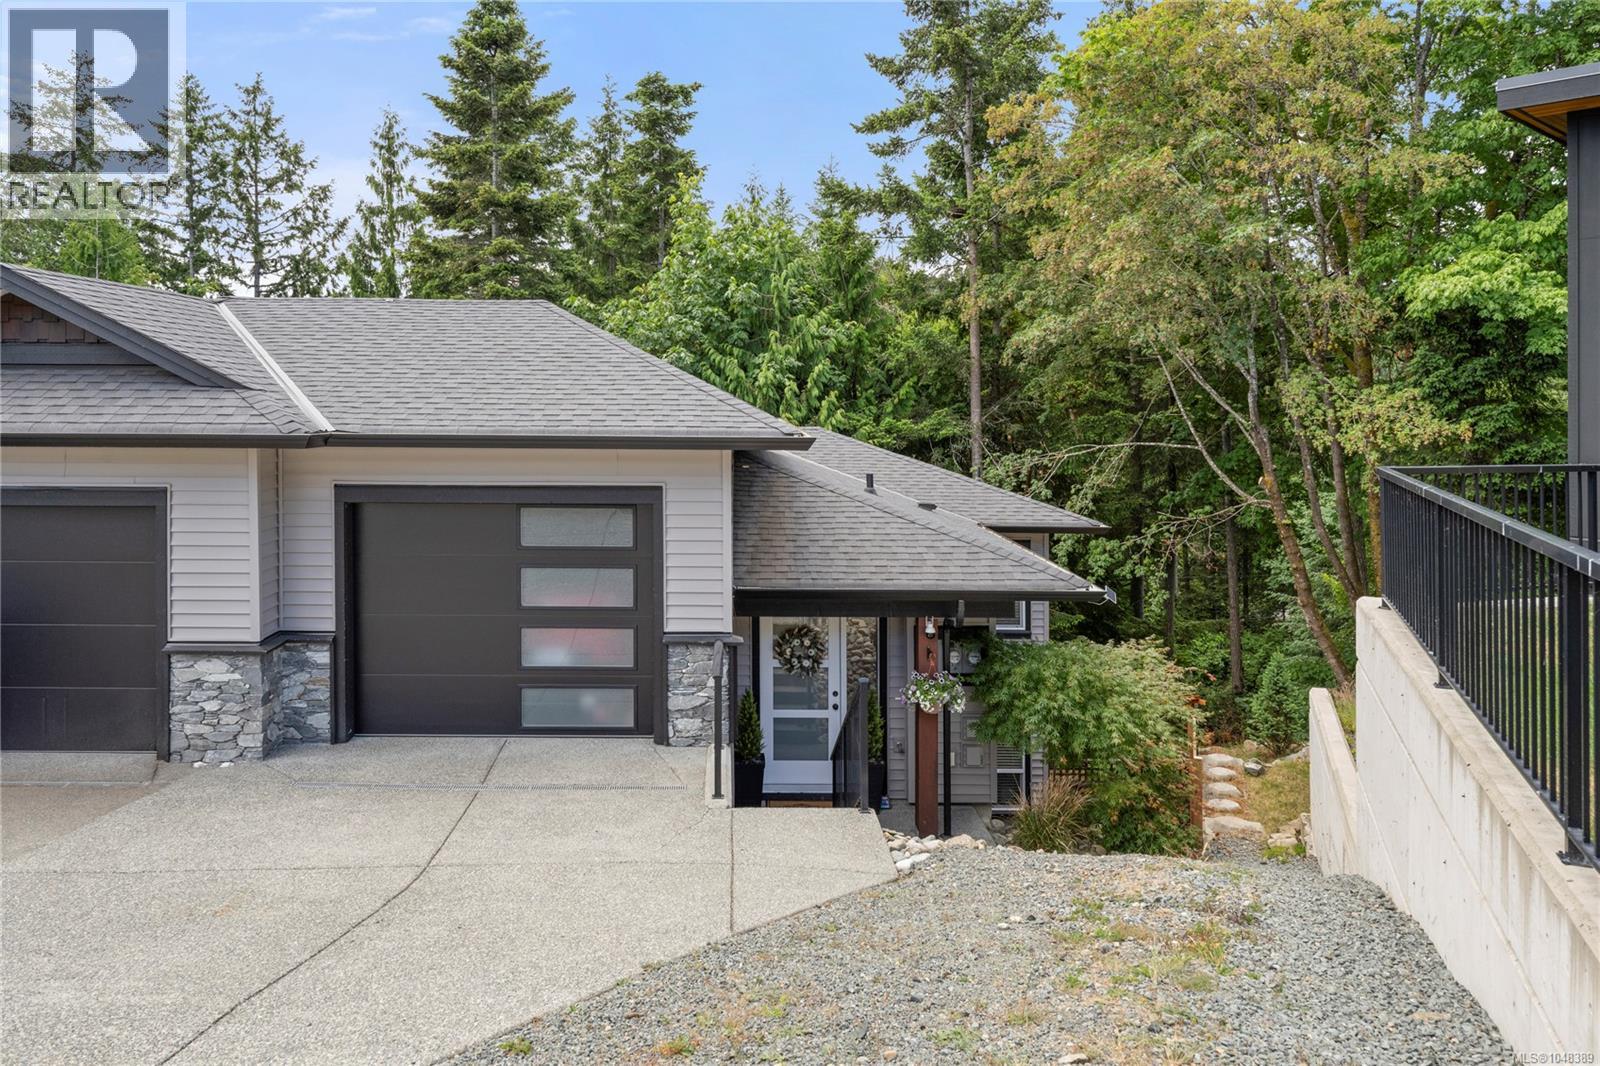
Welcome to this beautifully maintained 3-bedroom, 3-bathroom half duplex located in a sought-after newer subdivision. Thoughtfully designed for modern living, this home offers a bright and functional layout with spacious living areas, contemporary finishes, and plenty of natural light throughout. The well-appointed kitchen flows seamlessly into the main living space, making it perfect for both everyday living and entertaining. Downstairs, you’ll find the primary suite complete with its own ensuite. Two other bedrooms, bathroom and laundry are all on this level. Outside, enjoy a low-maintenance yard and peaceful surroundings in a family-friendly neighbourhood. Ideally situated close to shopping, schools, and everyday amenities, this home also offers easy access to beautiful beaches, scenic hiking trails, and outdoor recreation. A fantastic opportunity to enjoy convenience, comfort, and the West Coast lifestyle all in one exceptional property. All measurements are approximate and should be verified if important.. (id:44393)
460 Realty Inc. (Na)
Fanny Bay, British Columbia
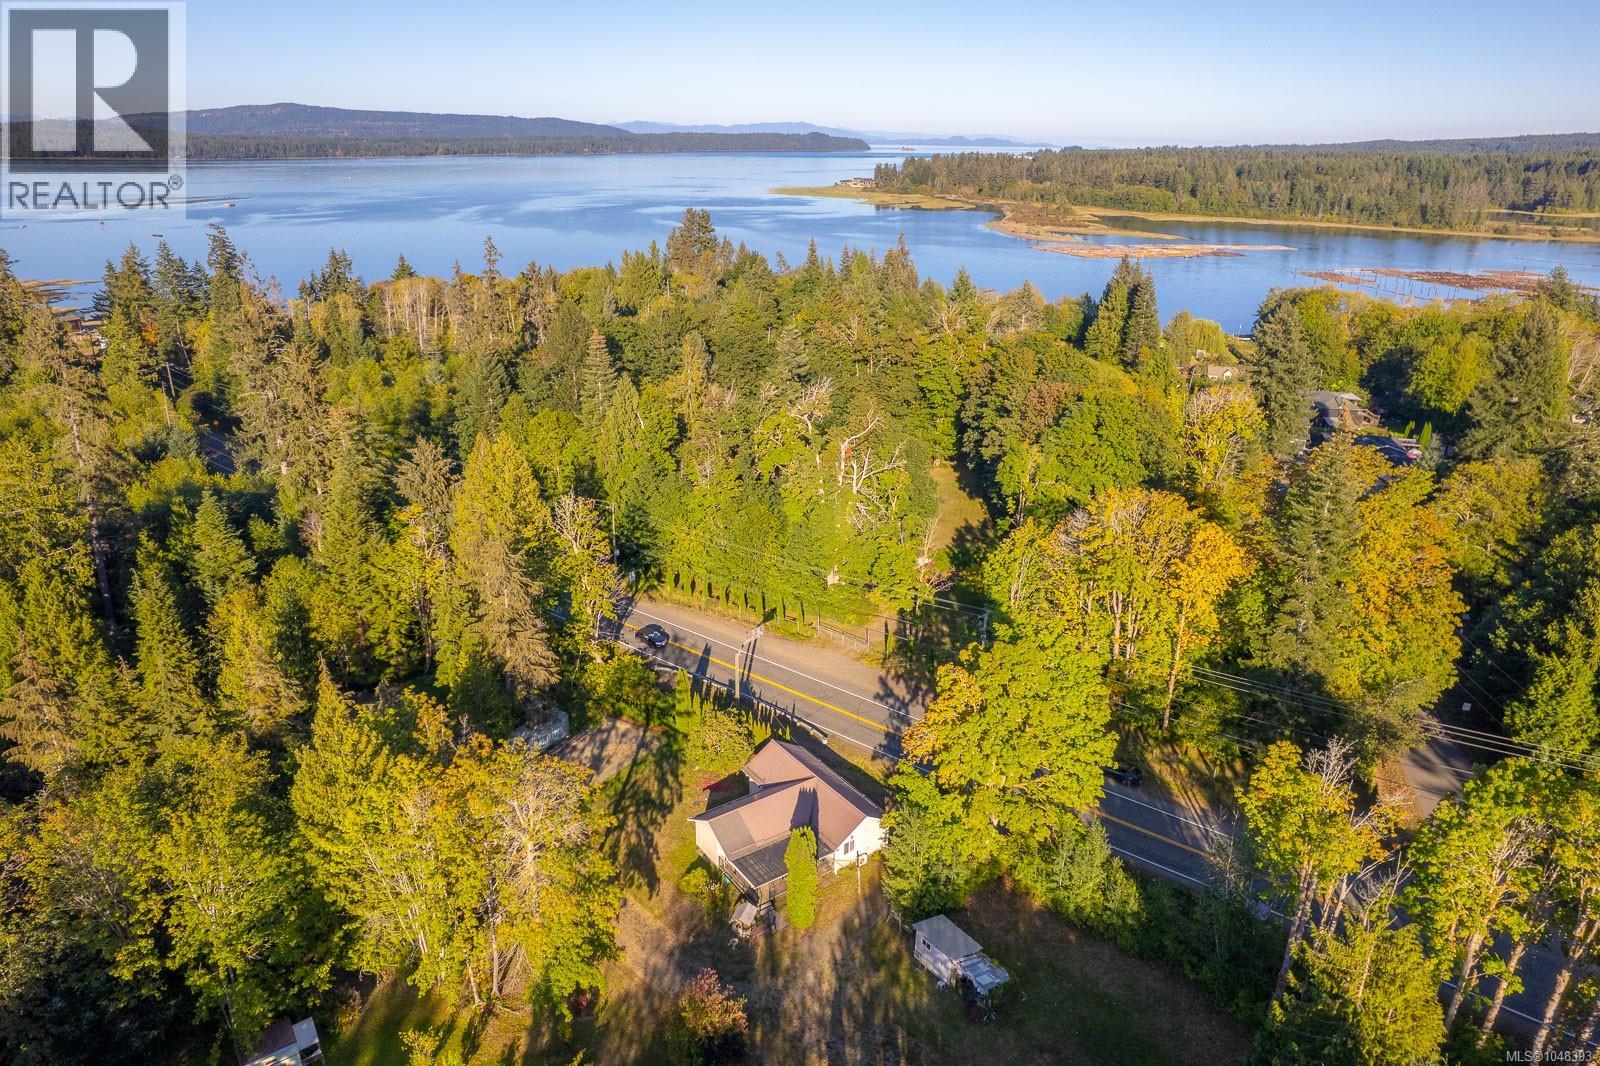
Welcome to this classic Fanny Bay rancher, ideally situated on a spacious 1-acre lot and offering an excellent opportunity to enjoy the peace and space of country living. This well-laid-out 1,176 sq. ft. home features 3 bedrooms, 2 bathrooms, and a bright, open-concept floor plan designed for comfortable everyday living. Beautiful edge-grain fir flooring runs throughout the home, adding warmth and character throughout. A newly installed mini-split system provides efficient heating and cooling throughout the seasons, adding year-round comfort and energy efficiency. Step outside and enjoy the expansive 24' x 11' covered deck—perfect for relaxing, entertaining, or simply enjoying the peaceful rural surroundings. The property also features a newer septic system. Zoned Country Residential (CR-1), the generous 1-acre lot offers plenty of room for future possibilities, with potential for a carriage house, secondary suite, or small secondary dwelling, subject to applicable approvals. Enjoy the best of both worlds with peaceful rural living while being close to the ocean, scenic walking routes, and the natural beauty that makes Fanny Bay so special. An attractive opportunity and excellent price point for a small acreage in today's market—this is a wonderful chance to embrace a relaxed rural lifestyle with room to grow and make the property your own! Measurements are approximate and data should be verified if important. (id:44393)
RE/MAX Professionals (Na)
Comox, British Columbia
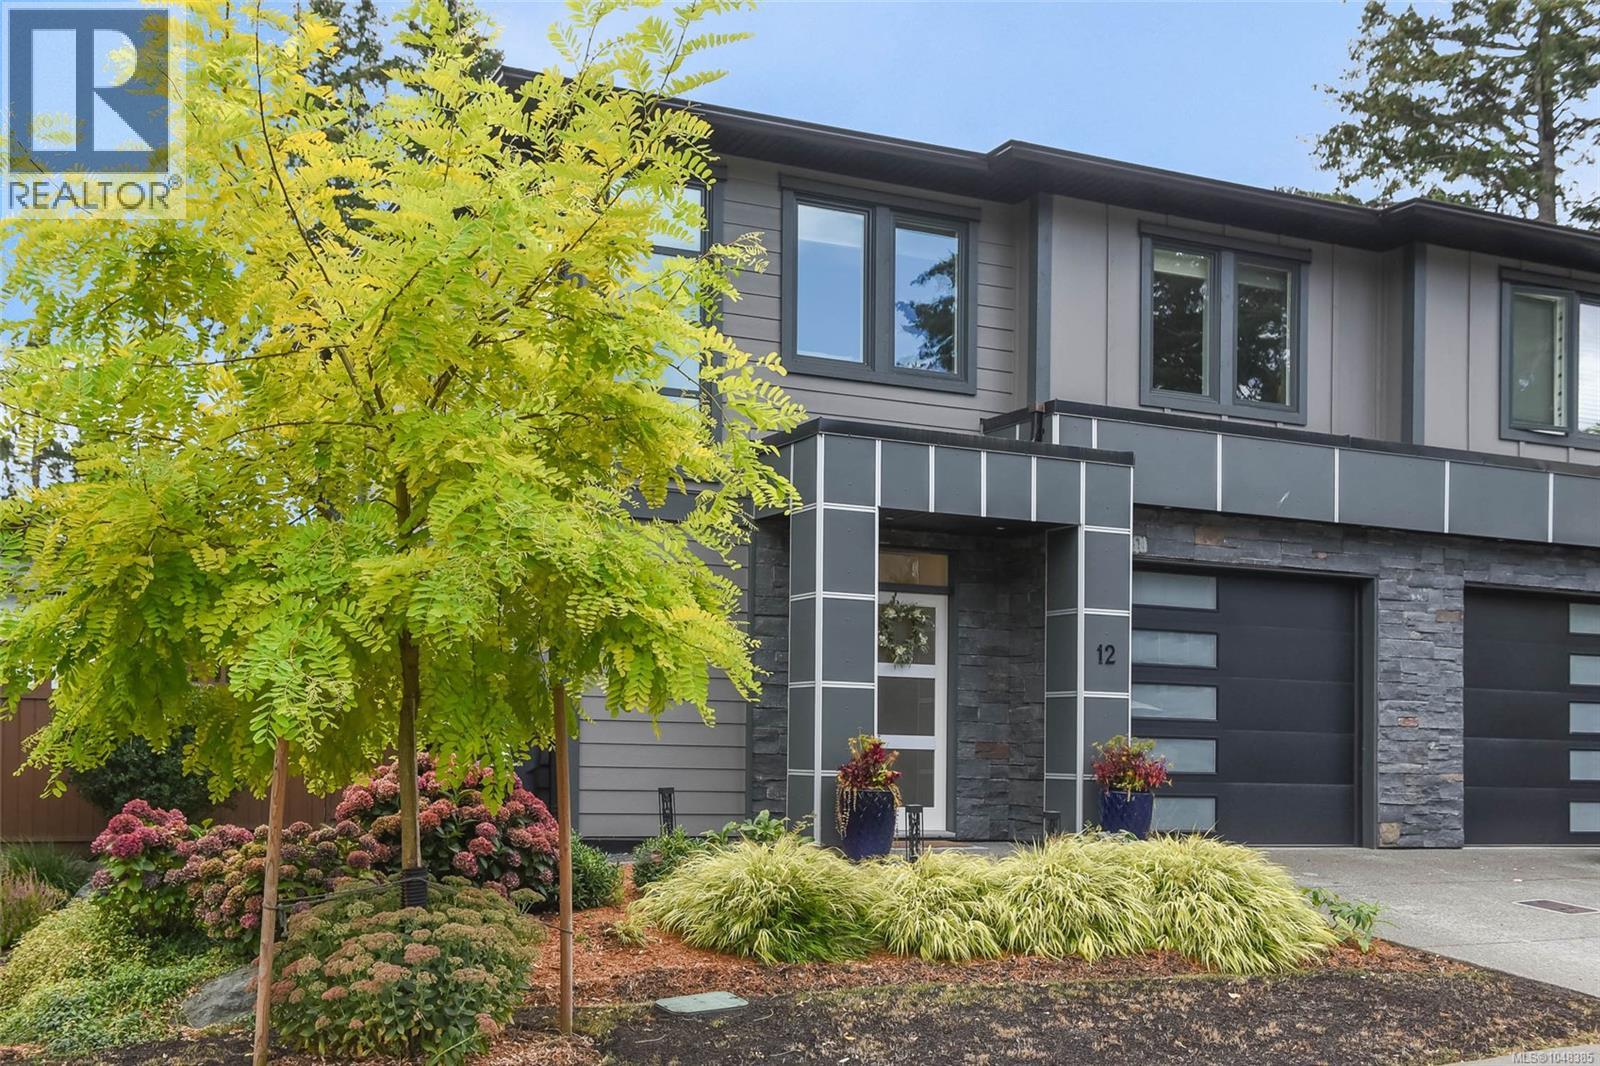
This beautifully maintained, two-year-old, end unit townhome in the Cypress Grove development offers 1,408 sq ft of stylish, open-plan living with 3 bedrooms & 3 bathrooms. Designed with quality and comfort in mind, the main floor features 9' ceilings, hardwood flooring & a modern kitchen with ample cabinetry, subway tile backsplash, stainless appliances & convenient eat-up bar—perfect for everyday living and entertaining. Enjoy in-floor radiant heat on both levels, hot water on demand and a heat pump! The spacious primary suite offers a comfortable retreat, while the additional bedrooms provide flexibility for family, guests or a home office. The private, fully fenced backyard is ideal for relaxing or entertaining. Generous single garage & driveway parking. Pets welcome. Located minutes from downtown Comox within easy walking distance to coffee shops, restaurants, the Marina and the many amenities this vibrant community has to offer. Modern, low-maintenance living in an exceptional location! (id:44393)
RE/MAX Ocean Pacific (Cx)
Sayward, British Columbia
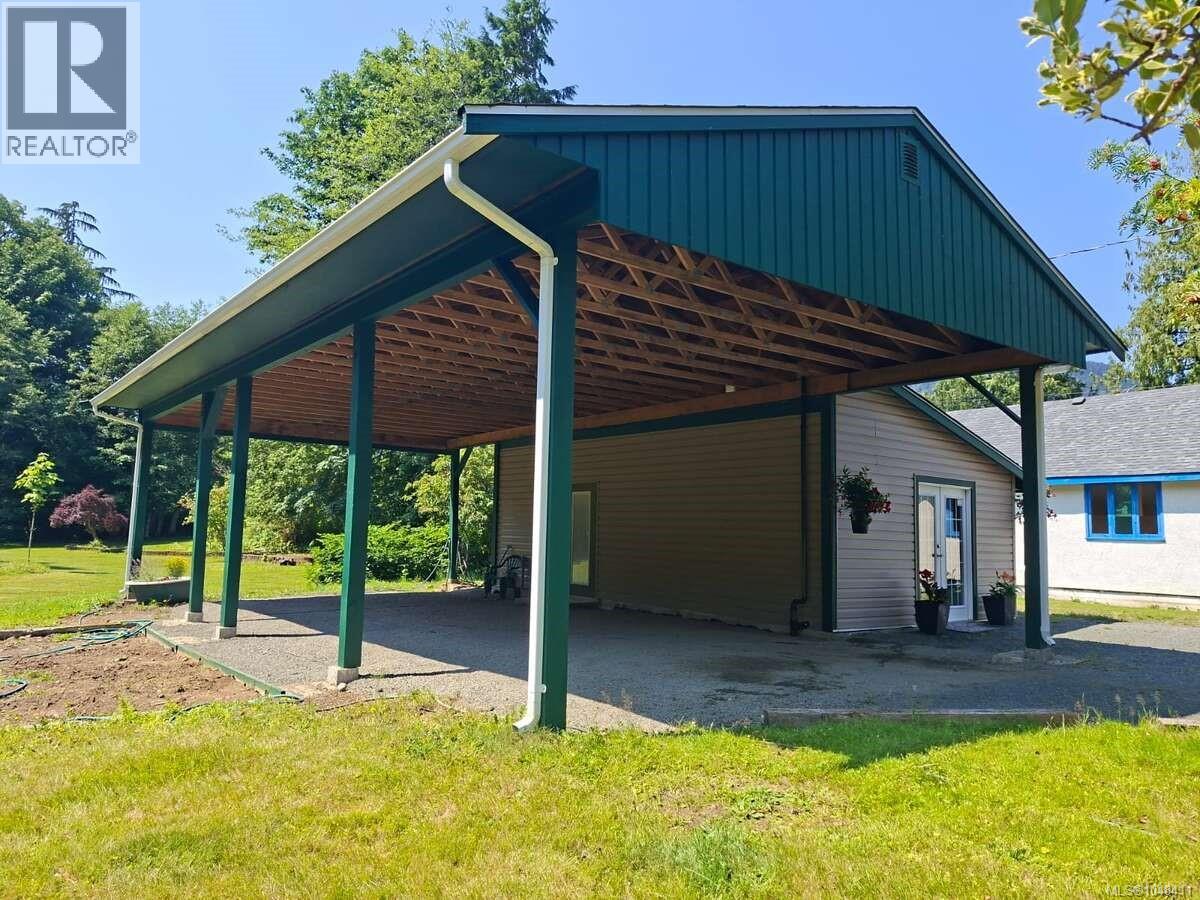
*** For more information, please click Brochure button. *** Escape to the Sayward Valley — a secluded, park-like 1.45-acre retreat on Vancouver Island's North Island, tucked at the end of a quiet dead-end street and bordered by a 100-acre nature reserve that guarantees privacy no future development can ever touch. The Salmon River runs just 100m from your door, where you can canoe alongside spawning salmon, and the region's four-season playground — fishing, hunting, kayaking, boating, skiing, snowmobiling, golfing, hiking and camping — is all within easy reach. This is a rare property built to work multiple ways. A newly renovated bachelor suite with views of Mt. H'Kusam is comfortable, move-in ready living, and three fully serviced trailer pads add income potential of up to $2,250/month. Prefer to build your dream home instead? A second septic system and water service are already in place, giving you room to construct while still living in — or renting out — the existing suite. The land itself is built for flexibility: dual street access opens up options for layout and future development, the drilled well delivers an impressive 12 gallons per minute, and free-draining soil with sunny southern exposure make two garden beds ready for a food forest. On-grid 200A power keeps things simple, and TELUS fibre optic and Starlink service is available in the area, so remote work is very much on the table. Add in low property taxes (approx. $300/year) and a small forest of mature trees, and you have a genuinely rare package. Whether you make the scenic drive up-island with a BC Ferries crossing, or fly into Campbell River, this property is closer than it feels — and worlds away from the city once you arrive. (id:44393)
Easy List Realty
Port Alberni, British Columbia
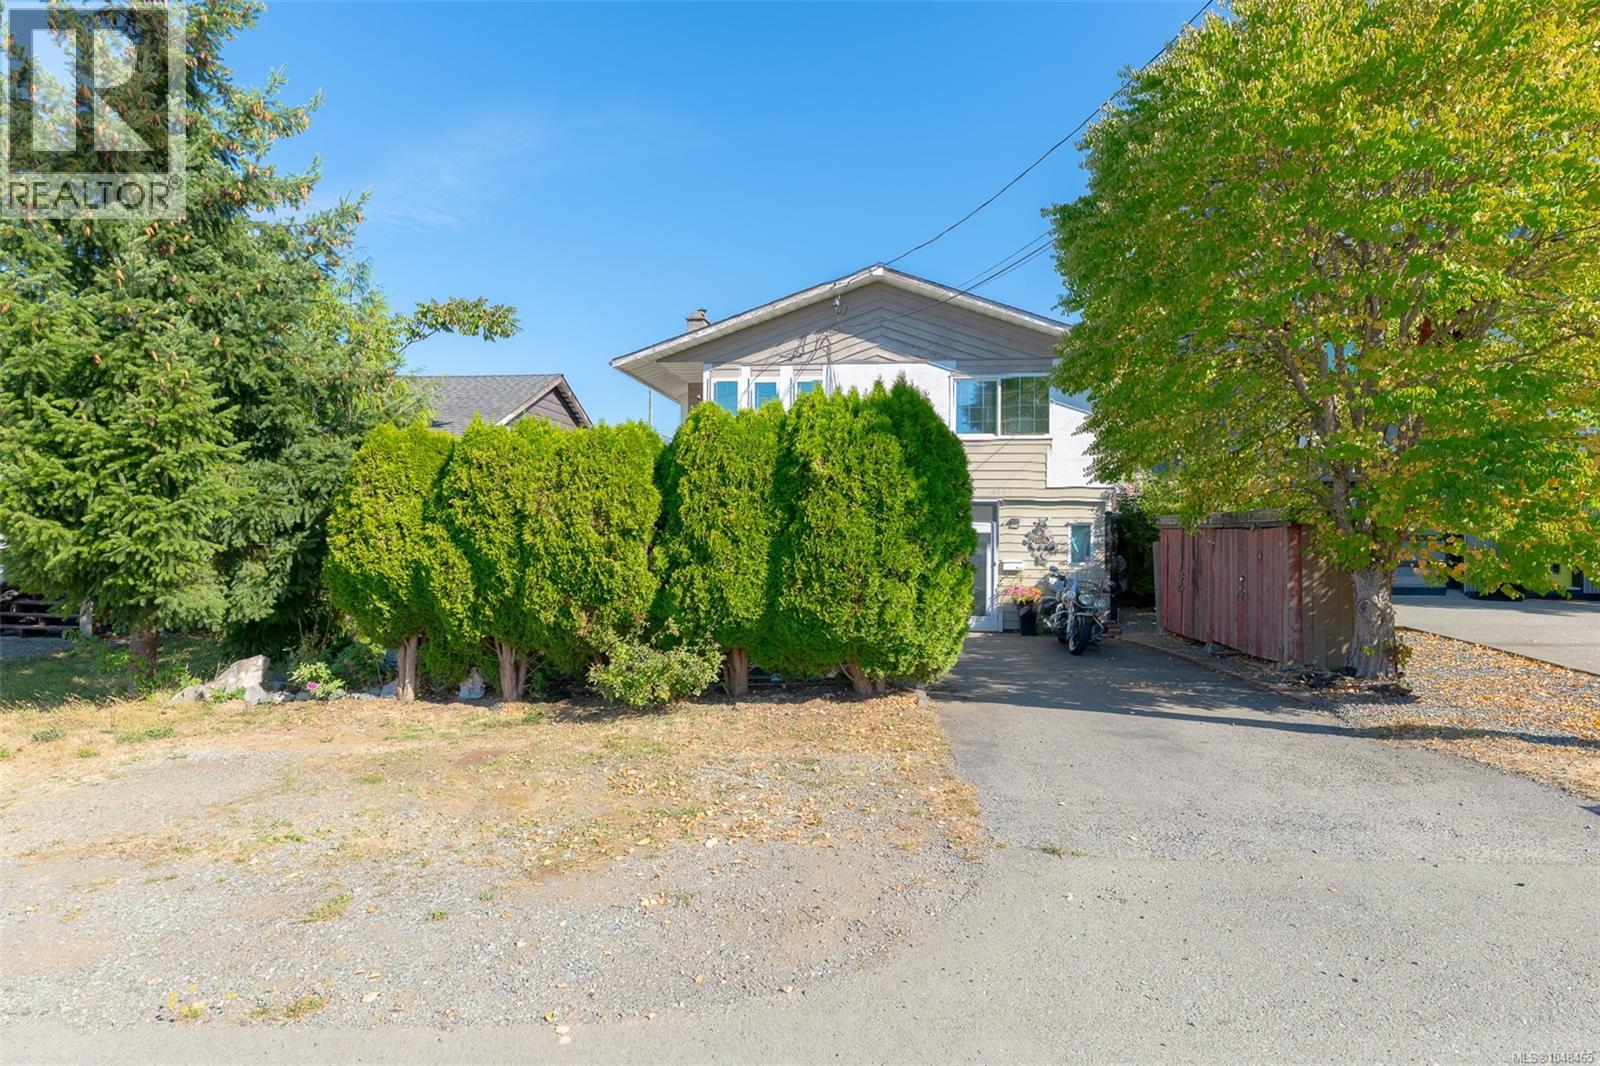
Attention first time home buyers or investors!! This 4 bedroom, 1 1/2 bathroom home is located close to schools, restaurants, shopping, bus routes, the Victoria Quay and more. Entering the front door you will find the spacious living/dining area boasting a wood burning fireplace for those cold winter days, cozy kitchen with access to the covered patio just steps away, while the remaining main floor offers a 2-piece powder room and bedroom. Upstairs you will find the primary bedroom with private deck for enjoying your morning coffee, two more bedrooms, 4-piece main bathroom, and conveniently located laundry room. Outside you will find the fully fenced backyard with a private patio area for entertaining family and friends, and a detached shop for storage and working on your crafts!! All of this while being close to great Port Alberni restaurants and so much more. Call today!! (id:44393)
RE/MAX Mid-Island Realty
Surrey, British Columbia
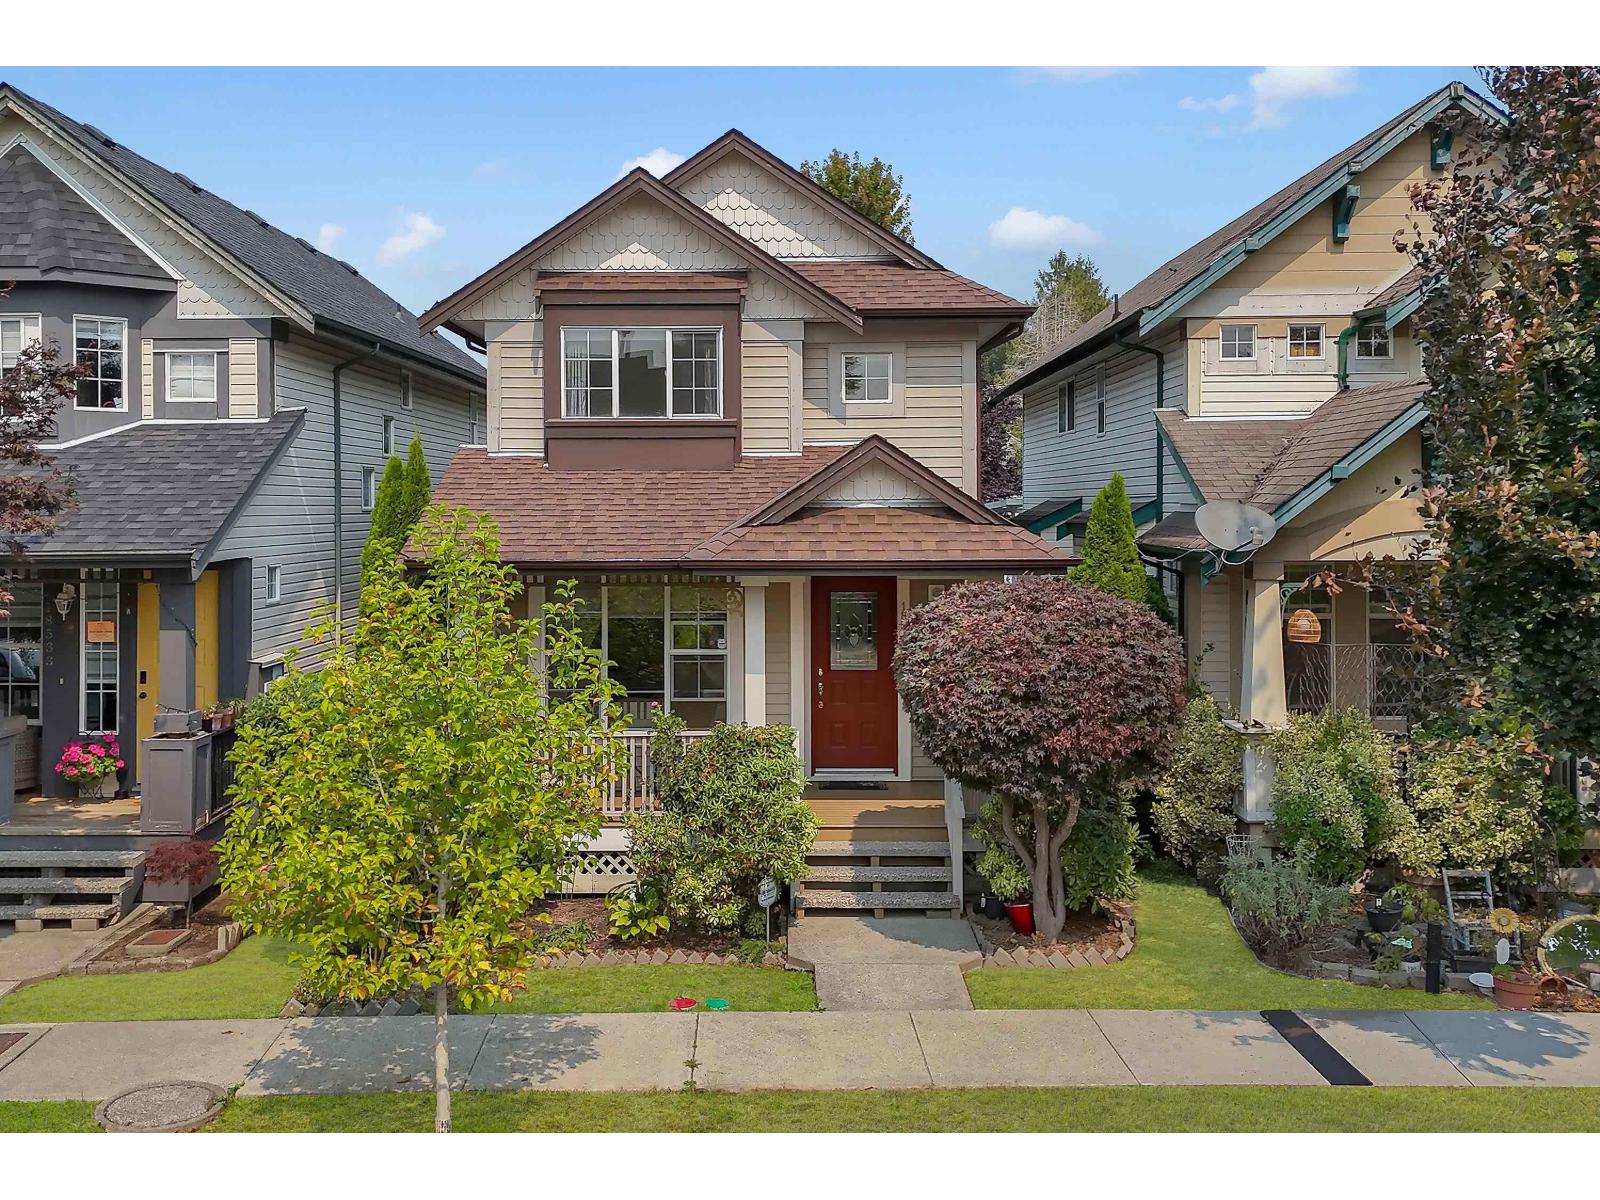
PERFECT LOCATION! Close to grocery, gas, schools & the new SkyTrain. This inviting home offers 3 bedrooms up plus a 4th large bedroom down. NEW high-end vinyl plank flooring & NEW carpet throughout. Newer Roof (2018) and Newer Fence (2021). The spacious primary bedroom features vaulted ceilings, walk-in closet & 4-piece ensuite. Bright, open kitchen overlooks the family room, complete with a warm gas fireplace perfect for relaxing while keeping an eye on the kids playing in the fenced backyard. Freshly stained deck & private garden make outdoor living easy. Basement is partly finished with laundry room and a professionally finished bedroom or office room (permitted), wired for surround sound, 6 internet connections & acoustic insulation. Large vehicle parking on the paved rear driveway. (id:44393)
Royal LePage - Wolstencroft
Kelowna, British Columbia
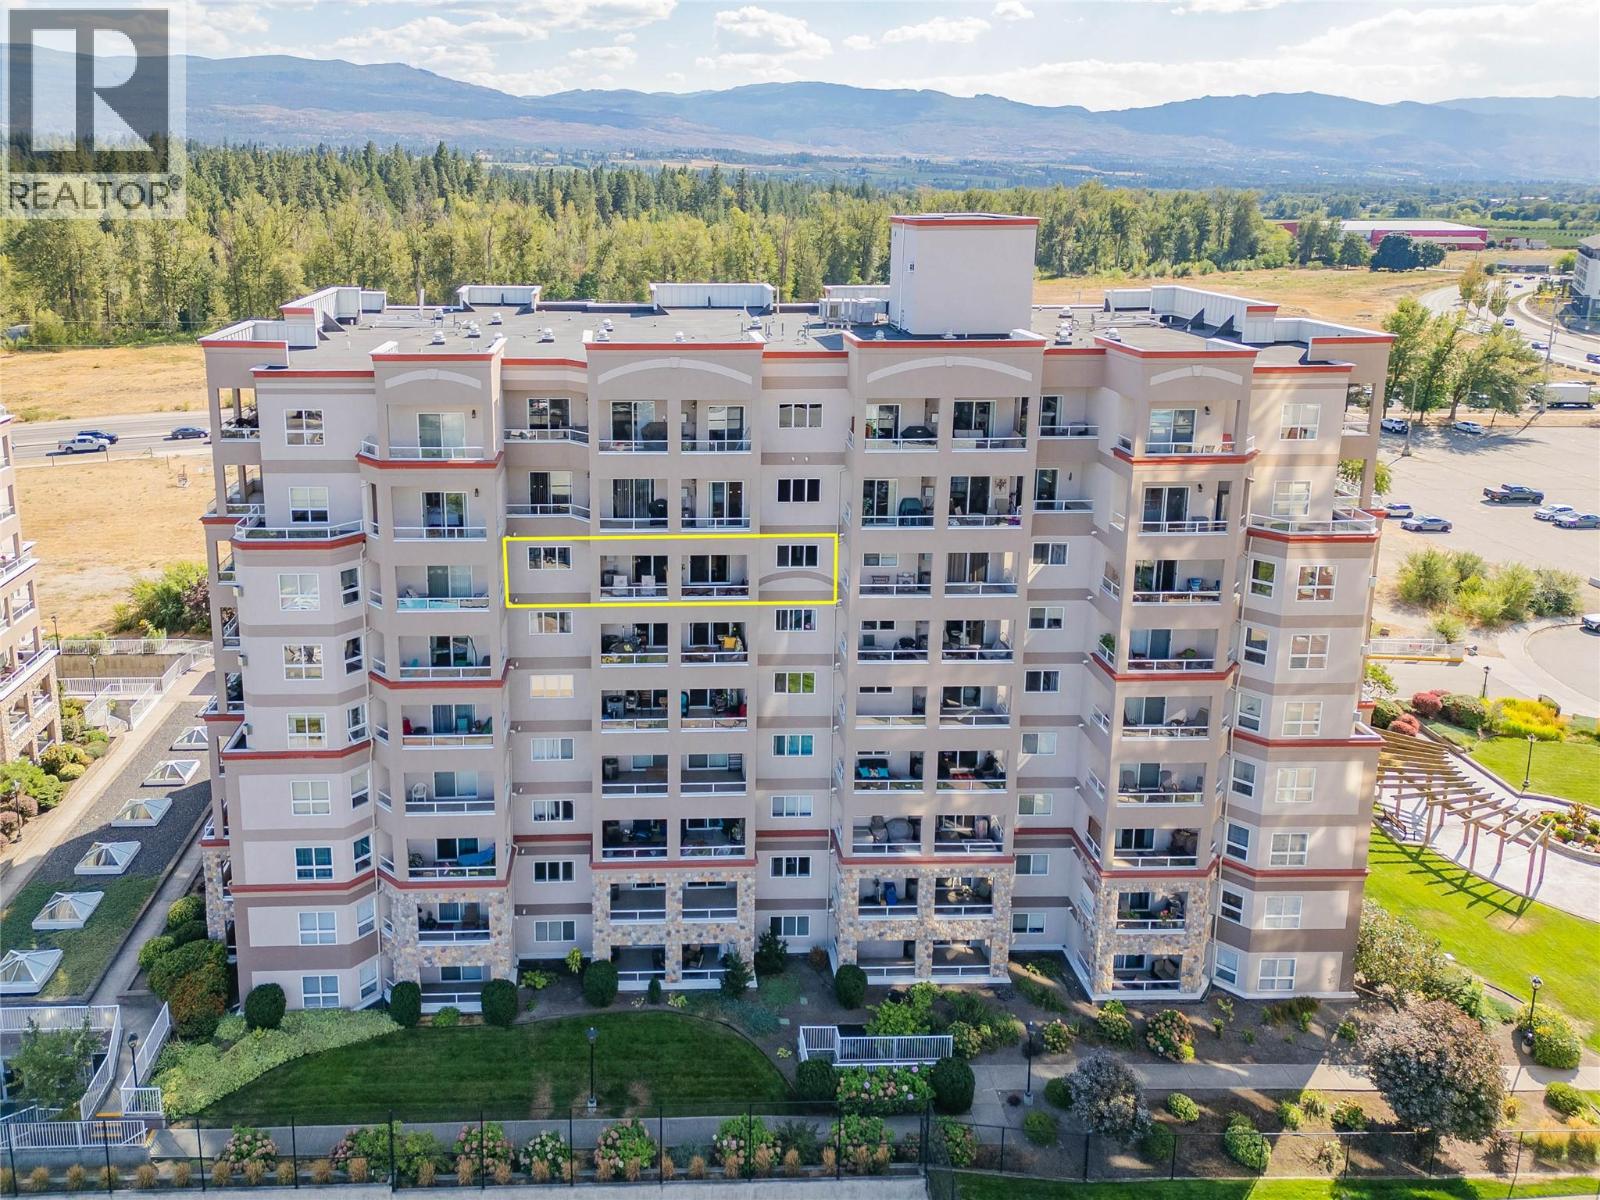
Welcome to one of the most exceptional units in Mission Creek Towers! Situated on the quiet side of the 7th floor, this spacious 1,336 sq. ft. home offers beautiful views of Dilworth Mountain and the Kelowna hillsides. Designed for both everyday living and seamless entertaining, the open-concept renovated layout features a redesigned kitchen with an island & eating bar, newer countertops, appliances, updated lighting, and beautiful engineered hardwood flooring. Relax in the inviting living room by the gas fireplace or step out onto the generous deck to take in the scenery & the Okanagan warmth. This versatile floor plan includes two spacious bedrooms, plus a flexible den/office (complete with a closet and sprinkler system) that easily functions as a 3rd bedroom. With two full bathrooms, and a split bedroom layout, this home is perfect for families or roommates. The primary suite features a walk-in closet and 4-piece ensuite. Additional highlights include an in-suite laundry room with extra storage, a separate storage locker on the same floor, and an included water softener. Secure underground parking stall. Resort-style building amenities include an indoor pool, hot tub, community garden space, and putting green. Located directly across from Mission Creek Park, you'll enjoy instant access to walking trails and are just steps from almost any amenities you could need. One dog (size restriction) or two cats allowed. This home is a gem! (id:44393)
Century 21 Assurance Realty Ltd
Abbotsford, British Columbia
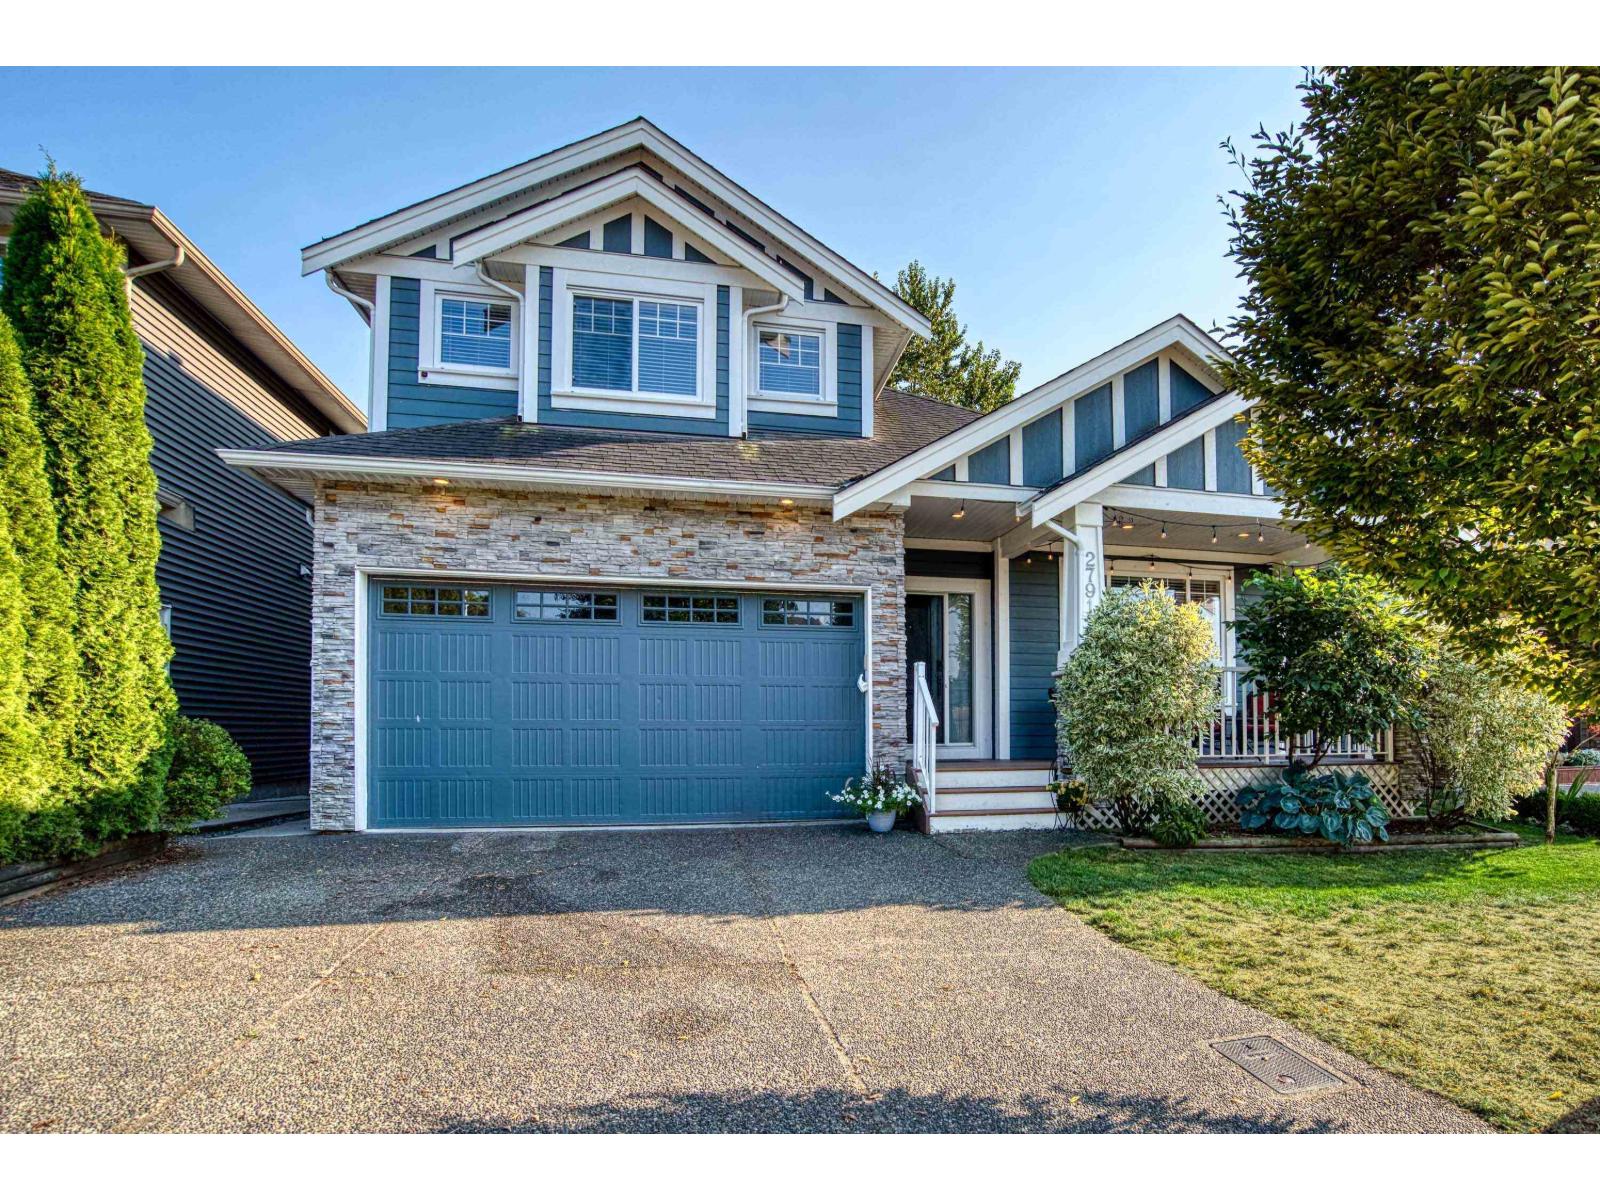
HIDDEN GEM! NO thru Maclure Road. 4594 sq ft home w/2 bdrm suite facing farmland & backing onto protected greenspace. 7 BDRM, 5 BATH. Very open plan. Huge family room w/access to the deck for year-round BBQs. Impressive living room features a vaulted ceiling with exposed wood. Spacious primary bdrm with luxurious ensuite & walk-in closet, plus 3 spacious bdrms all w/ walk-in closets. Newly updated kitchen & baths! 2 f/p & A/C. Separate from suite is a huge BSMT media/rec room w/ its own bath! Hot tub & 50 amp service in shop. Ctrl to Abbotsford (10min) Aldergrove (5min), 264th exit in mins! In a quiet secluded location yet a few min walk thru new municipal walking trail & bridge at end cul-de-sac to shopping, playground & Starbucks! Peaceful setting yet close to everything you need. (id:44393)
Sutton Group-West Coast Realty (Abbotsford)