
Saskatoon, Saskatchewan
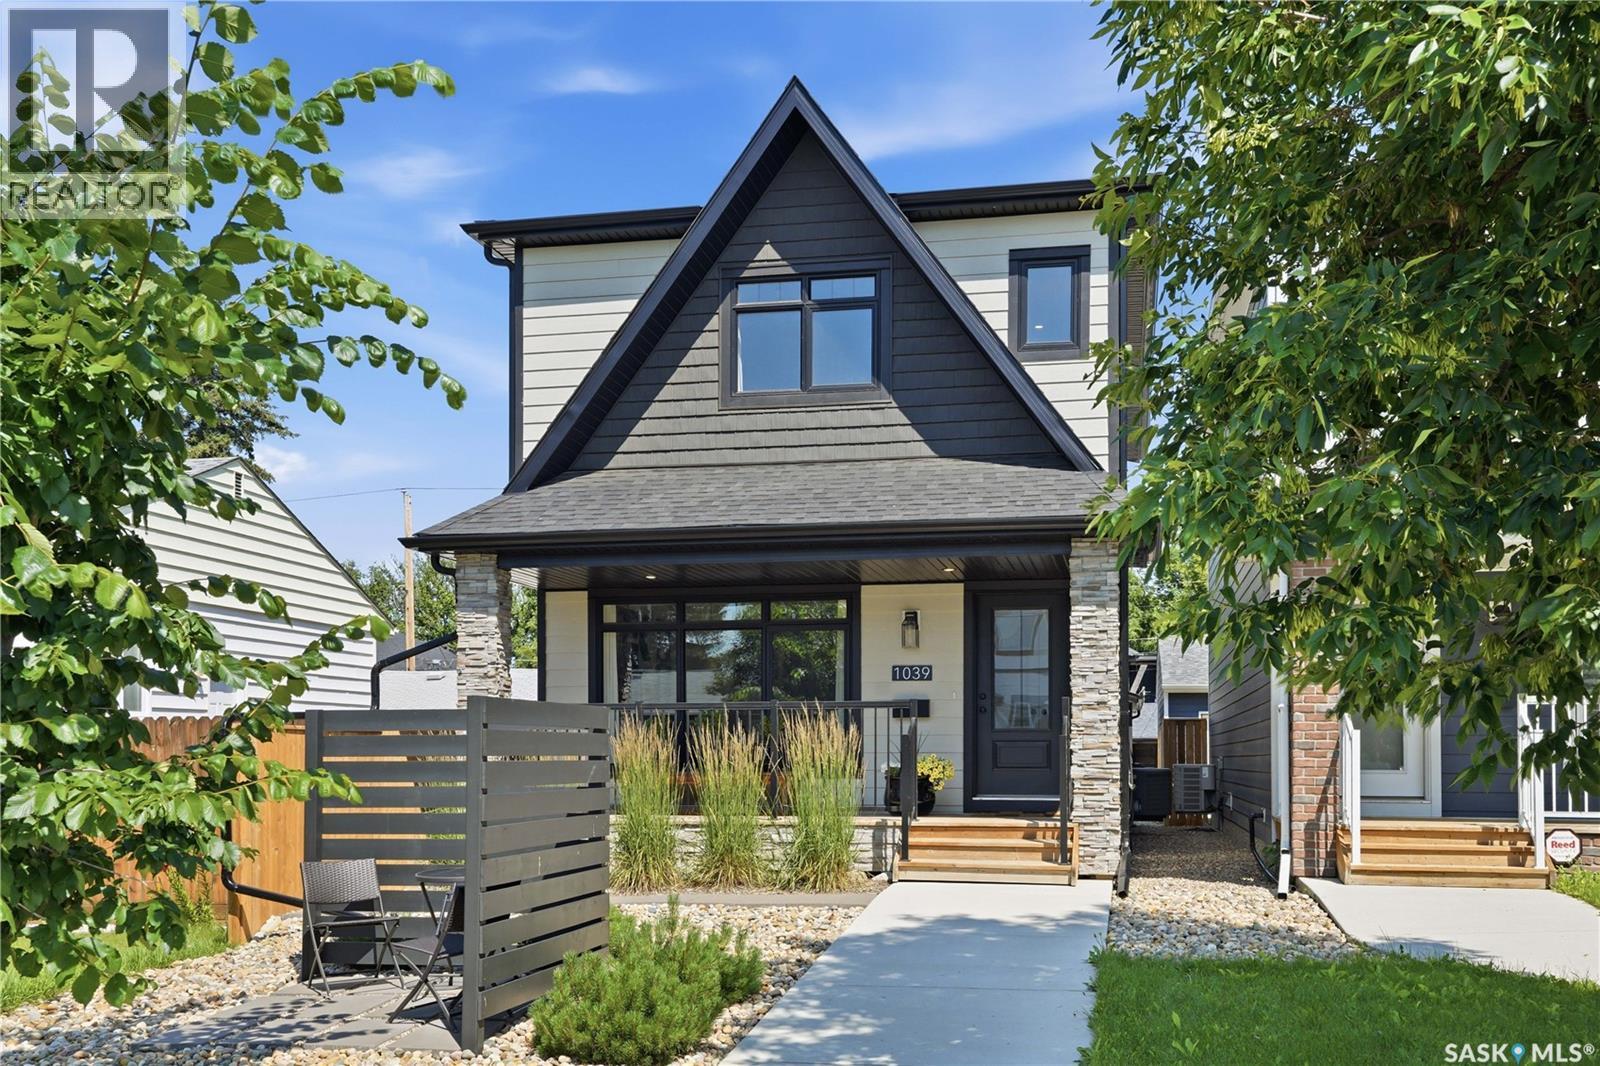
Welcome to 1039 4th St E. This stylish 2 storey has the location, floor plan, decor and successful income generating suite. Immaculate exterior welcomes you with minimal maintenance needed. Walk in and love the natural light and neutral color palette. Open floor plan but still plenty of storage and warmth. Feature fireplace compliments the living room and invites you to the dining area. Large kitchen with huge window overlooking backyard. Custom hood fan, quartz countertops and large island making great cooking and entertaining space. Spacious pantry combined with cabinetry to the ceiling give more than enough storage space. Separate back mudroom with powder room makes rear entry from garage a breeze. Upper level continues with the same sleek decor and hard surface flooring. No carpet found in this home. Large primary bedroom with vaulted ceilings, premium walk in closet and oversized ensuite. Additional 2 bedrooms with continued large windows. Second level laundry room (ideally with having a basement income suite). Down to basement level where you will find the most charming legal suite. This 1Bdrm + 1 Bath suite comes with all the furnishings and has the same level of finishing as upstairs! Electric fireplace, 9' ceilings, Stainless Appliances & dedicated laundry. Separate side entry (No interference with backyard). Suite successfully run as Airbnb. Xeriscape found in front and back with thoughtfully planned out trees and shrubs to showcase this yard perfectly. Detached garage (20x26) insulated, boarded, painted, 30AMP separate panel, 220V, 16x8 OH door along with 7x7 OH opening to backyard. Plenty of space behind garage in ally along with plenty of parking for visitors/ tenants. Central location being close to all amenities and the heart of Saskatoon. True pride of ownership showcased here with this immaculate and inviting Haultain home. View Today! (id:44393)
Coldwell Banker Signature
Surrey, British Columbia
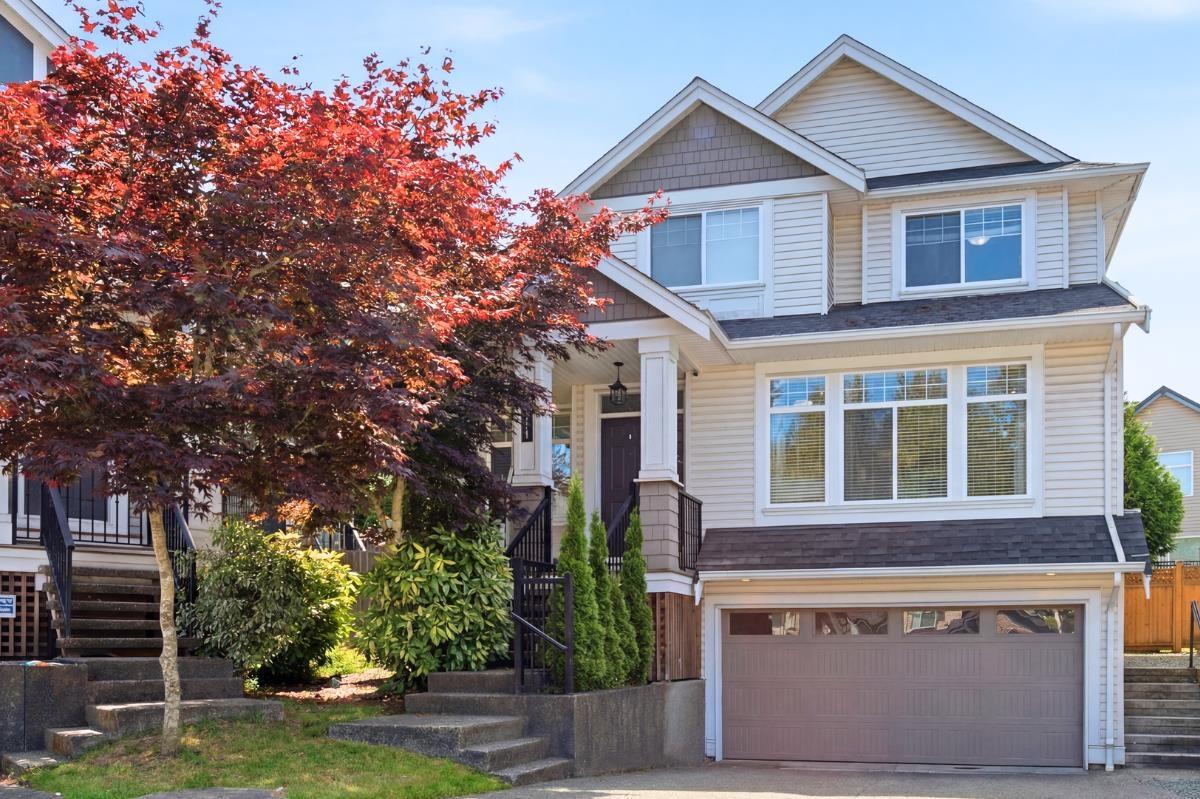
Welcome home to this Sullivan Station cul-de-sac gem! Designed for multi-generational comfort and growing families, this 3,300+ sq ft sanctuary offers 6 beds, 4 baths, and central A/C. Gather in the chef's quartz kitchen or escape to your private yard with a covered gazebo. Upstairs features 4 big bedrooms and laundry, plus a main-floor office for remote work. Double garage, EV charger, and extra parking included. BONUS: A bright, 2-bed basement suite serves as a powerful mortgage helper, significantly boosting buyer financing power in today's market. Steps to Goldstone Elementary & Sullivan Heights Secondary. Your forever family haven awaits! (id:44393)
RE/MAX City Realty
Central Saanich, British Columbia
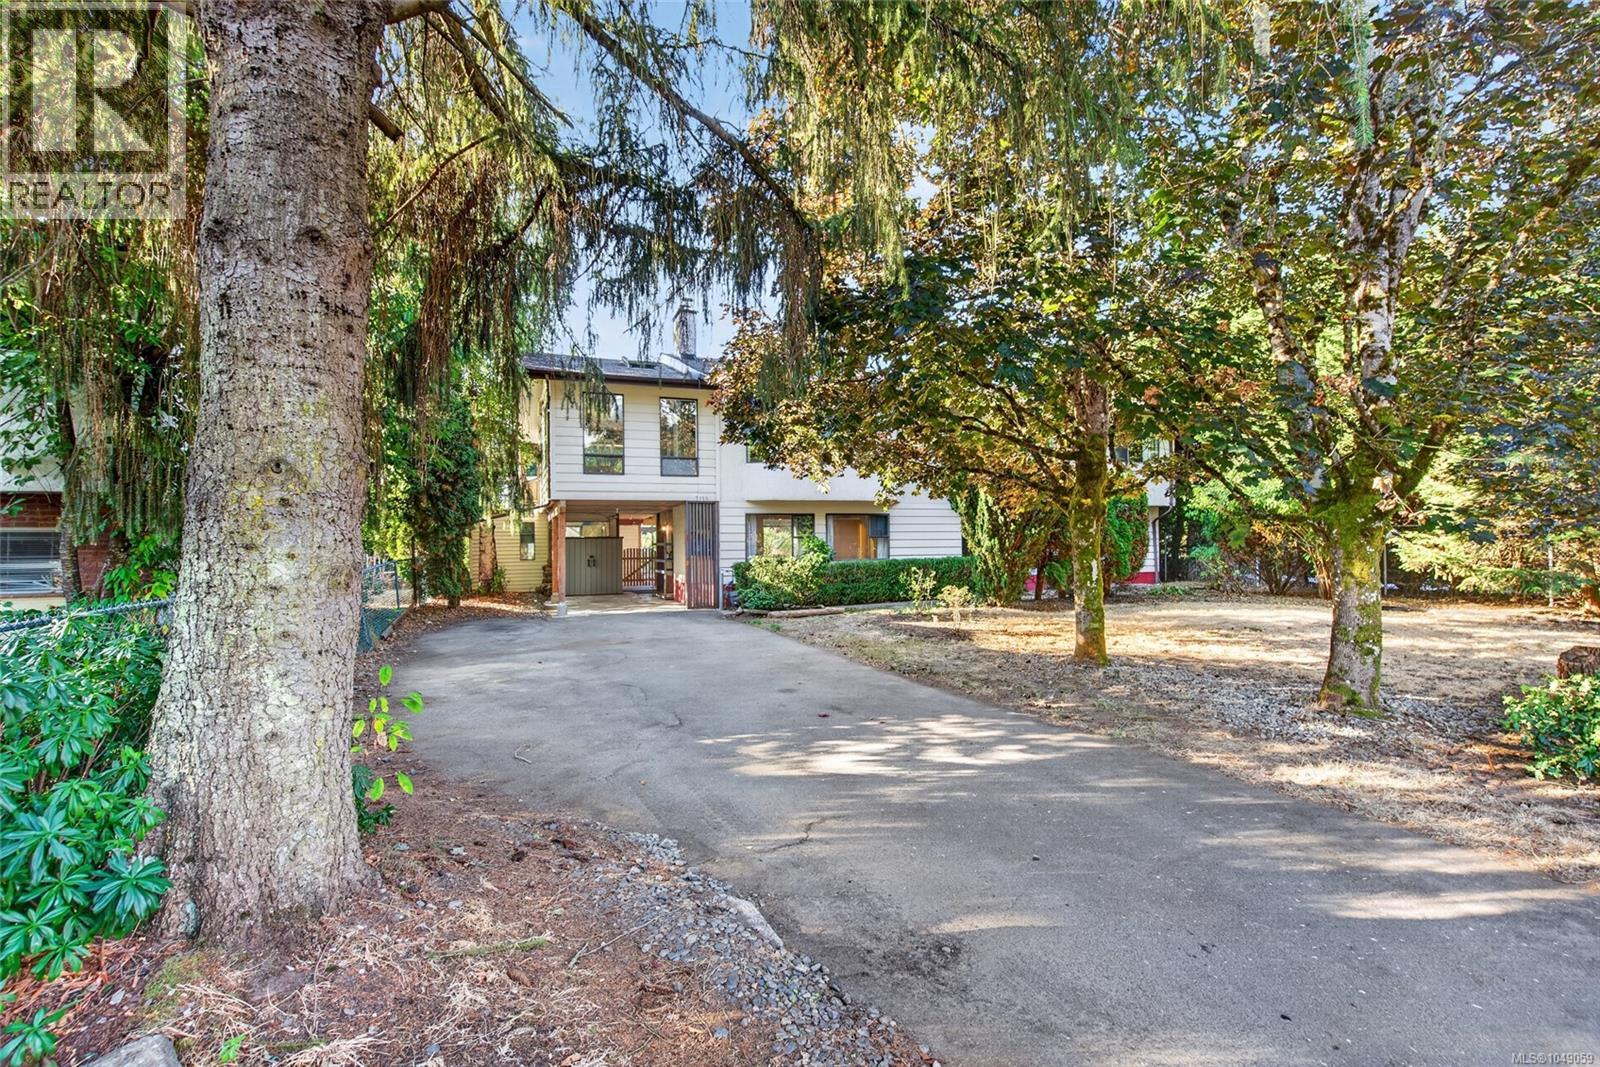
OPEN OCT 4th 1-2:30 This spacious 5bed, 3bath home in the heart of Brentwood Bay offers comfortable living space on a fully fenced lot. Main level features bright, functional floor plan with a large kitchen complete with shaker-style cabinetry, stainless steel appliances, gas stove, 3 beds located down a hall for separation, large living room with a cozy woodstove, dining area, and a large recreation room/sunroom with access to the sunny south-facing rear deck. The primary bedroom includes a convenient 2-piece ensuite and there is a washer/dryer combo upstairs for separate laundry option. Downstairs has brand new carpets and freshly painted and offers 2 beds, living room, 3-piece bath, kitchen and laundry with a gas dryer. Important updates include a roof and gas furnace in 2018, hot water tank in 2026. Bonus workshop with 2 work benches.Great family home with plenty of space, a private back yard and excellent location just a short stroll to the shops, restaurants, schools & amenities (id:44393)
RE/MAX Camosun
Coldwell Banker Oceanside Real Estate
Nanaimo, British Columbia
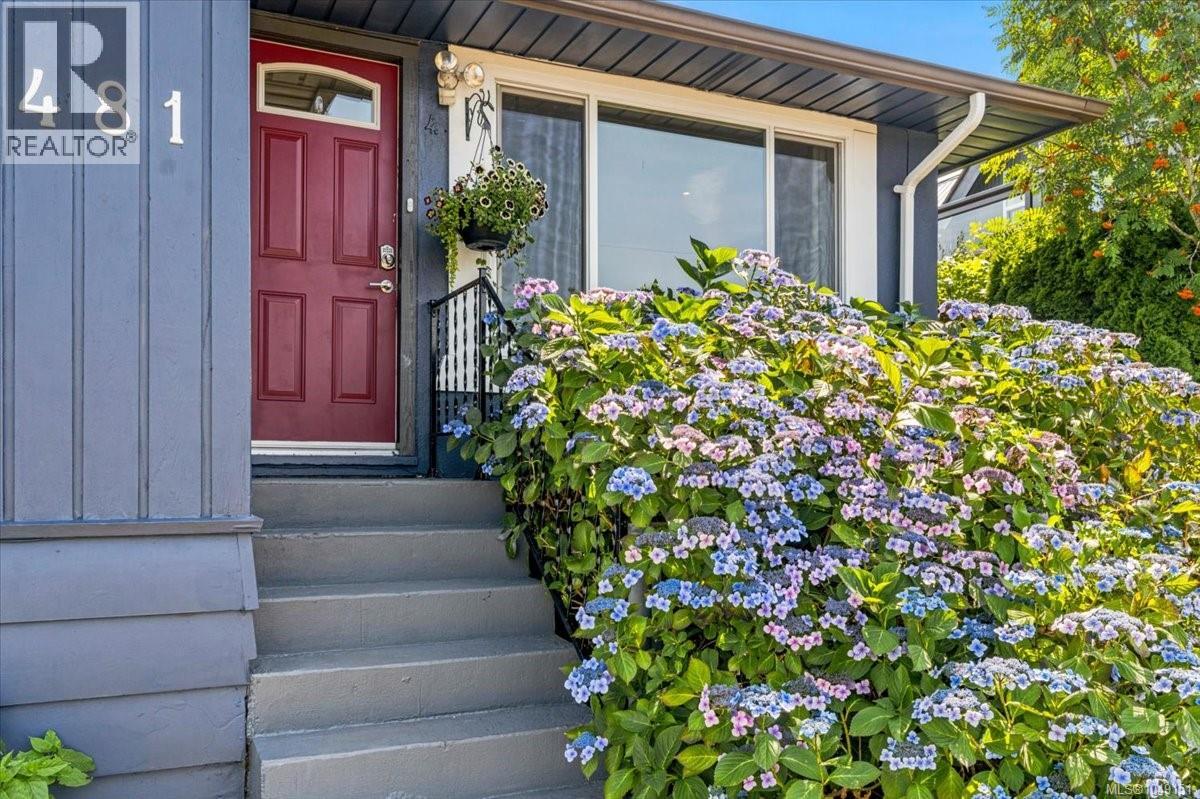
Ocean views & a huge flat back yard for activities. Beautifully updated 4 bed & 2 bath home blends timeless craftsmanship with modern style. Tucked away in a quiet central neighbourhood with great neighbours. Quality renovations in recent years: custom chefs kitchen with all high-end stainless appliances including a gas range, granite counters, kitchen Island rolls & tucks away (great for baking) new floor-to-ceiling cabinetry & modern tile flooring. Designed to entertain with spacious deck off the kitchen for BBQ. Soak in the sunshine & view or walk a few min to the Departure Bay Ferry. Bright living room with vaulted ceiling, fan, quality laminate floors & huge picture window overlooking the lace hydrangea. Freshly painted exterior. Newly refinished 2 bedrooms down. Primary bedroom with view over fenced, spacious yard with garden, fruit trees, shed & room for kids & pets to run & play. Large family room down. Single garage. Cozy forced air gas furnace. All measurements approximate. (id:44393)
RE/MAX Professionals (Na)
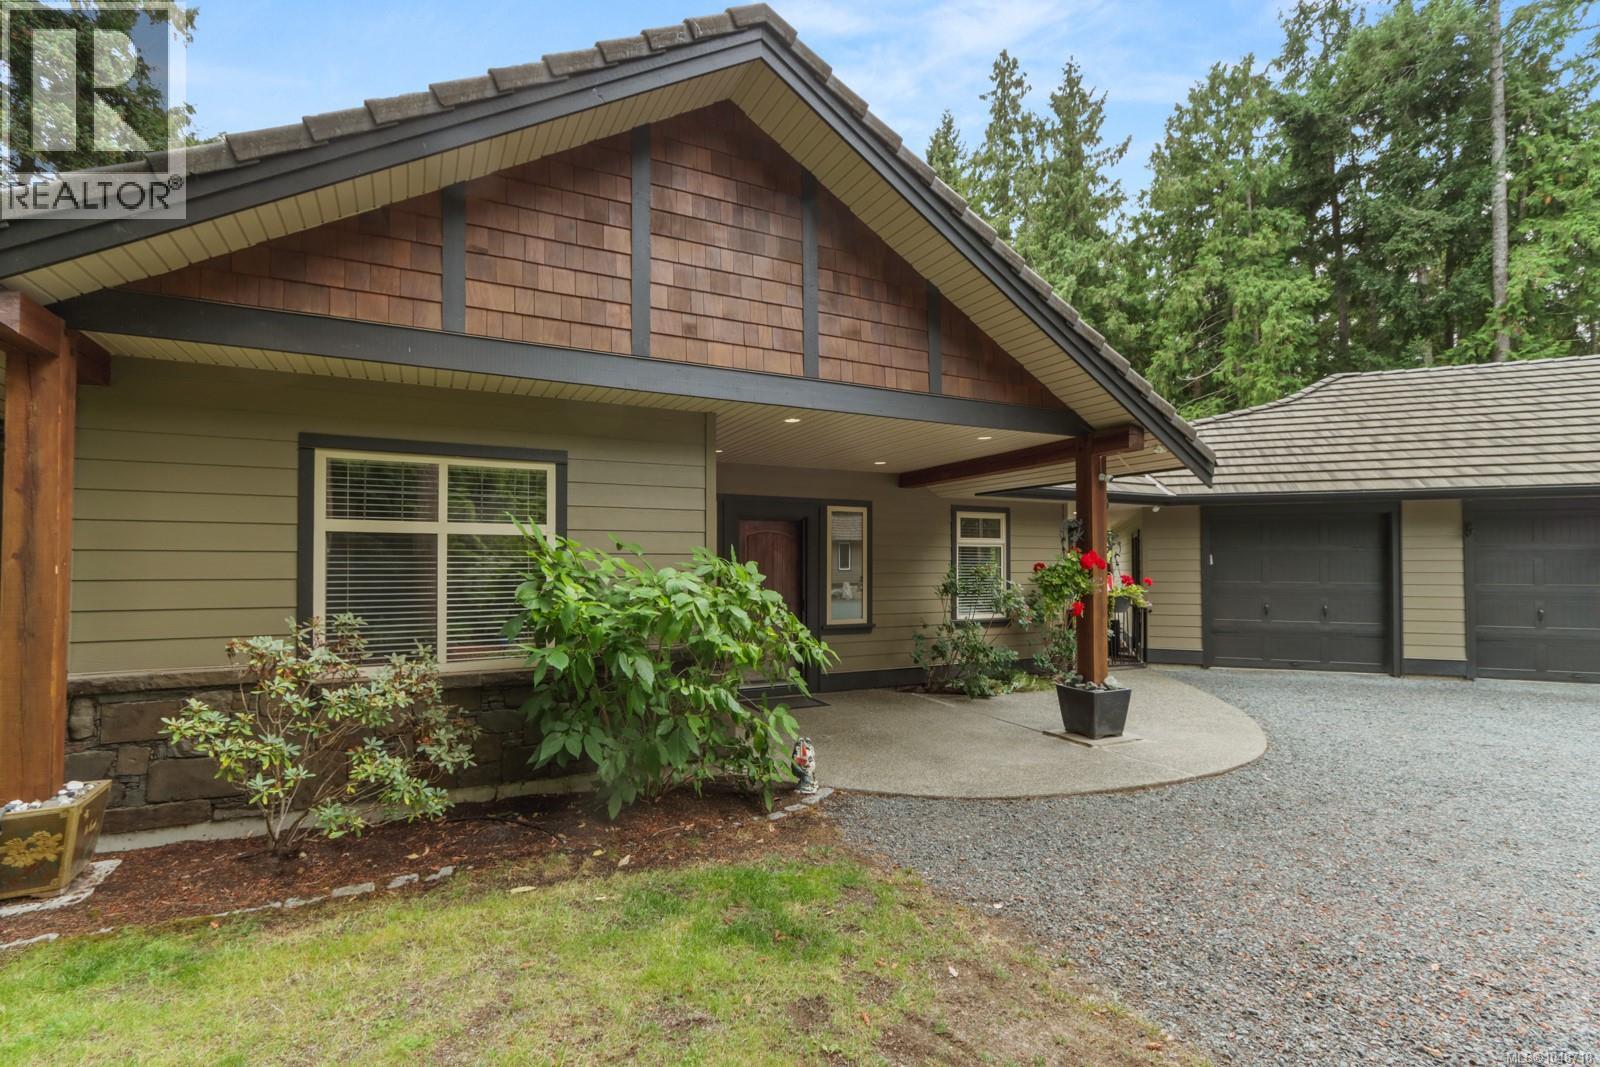
Parksville, British Columbia
2.5 acres. A sprawling rancher. A completely separate one-level suite. Set among towering trees and incredible privacy, this property offers space, flexibility and a West Coast lifestyle just minutes from Parksville and Coombs. The main home is a generous one-level rancher with beautiful hardwood floors, oversized rooms and an inviting open layout. The kitchen features loads of cabinetry, stainless steel appliances, a walk-in pantry and a massive island that anchors the space. Natural stone adds warmth throughout, including a stunning stone fireplace in the living room. The spacious primary suite features a beautiful ensuite with matching stonework, a soaker tub and impressive walk-in shower. Two additional bedrooms, a den, full bathroom and large laundry/mudroom complete the home. But the real magic happens outside. The private 2.5-acre setting includes mature trees, gardens, a huge patio, covered outdoor living, hot tub and a unique natural rock water feature that adds an incredible sense of peace and tranquility. And then there’s the suite. Completely separate from the main home by the garages, this one-bedroom, one-level accommodation has its own kitchen, laundry, private patio and fenced yard — perfect for family, guests or added flexibility. Private acreage, a beautiful rancher and a truly independent suite, all in an incredible location close to Parksville, beaches, shopping, restaurants and the Old Country Market. This is the kind of property that gives you room to live a little differently. (id:44393)
Exp Realty (Na)
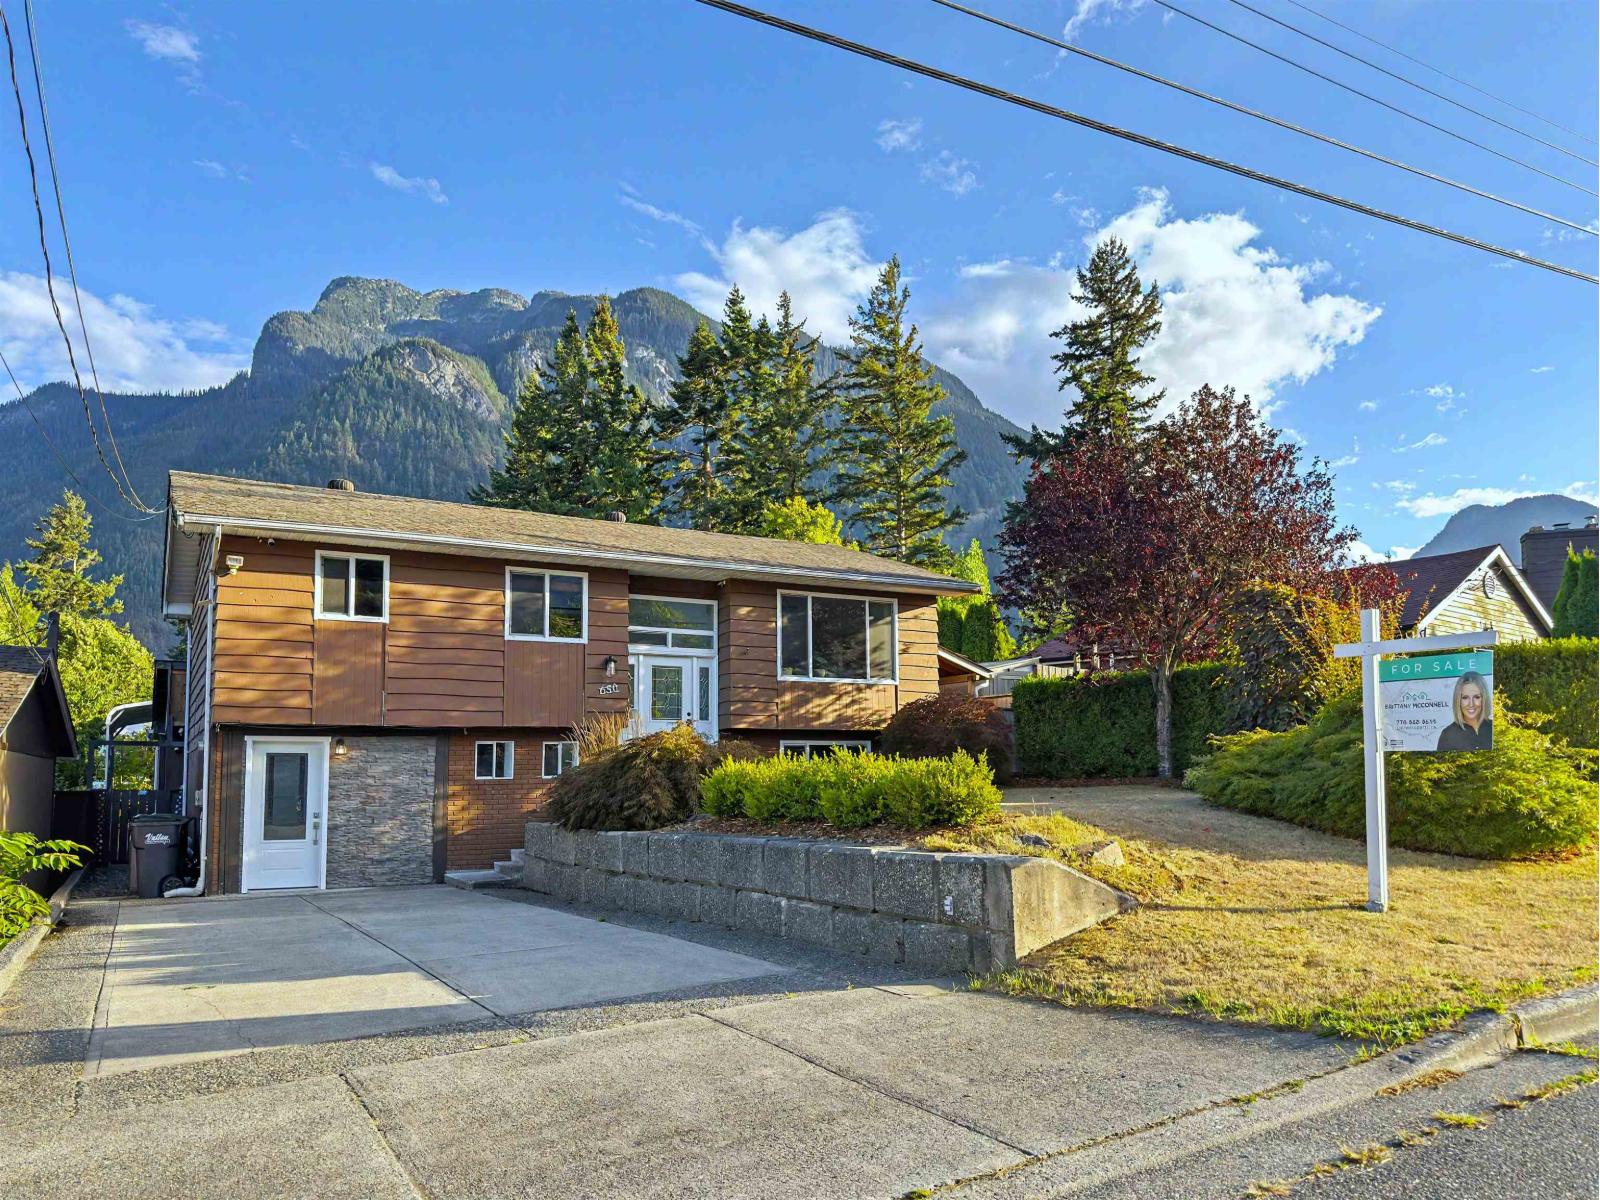
Hope, British Columbia
Fantastic IN-TOWN location on the SUNNY SIDE of Hope! With 150k in recent PROFESSIONAL UPGRADES - list in photos - this home is ideal for FAMILIES & RETIREES alike. Located on a QUIET STREET, just steps to the river & walking distance to schools & amenities, yet surrounded by the natural beauty Hope is known for. Enjoy morning coffee w breathtaking MOUNTAIN VIEWS on your covered SOUTH-FACING deck, or an afternoon family BBQ in your fully FENCED YARD. Both FRONT & REAR ACCESS allow COVERED RV PARKING, perfect for outdoor adventure lovers. NEW 2 BED SUITE with SEPARATE ENTRY offers as excellent MORTGAGE HELPER or MULTI-FAM option. Short walk to sports parks, rec centre & quick drive to Kawkawa Lake. TURN KEY & ready for you to MOVE RIGHT IN! Call today! *NOT in flood plain (id:44393)
Royal LePage - Wolstencroft
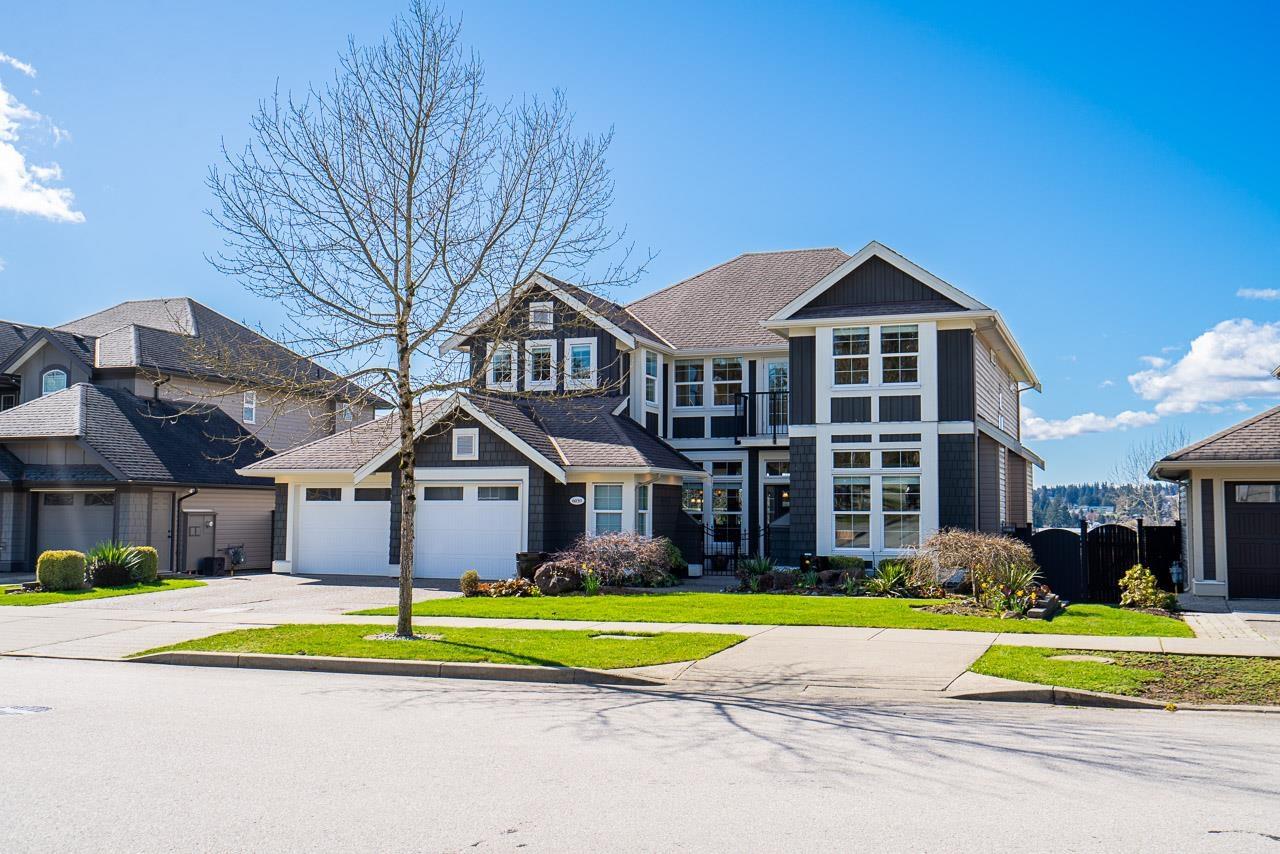
Surrey, British Columbia
Unmatched Views in Foxridge Estates! This stunning 4,000+ sq ft home sits on a 7,535 sq ft lot with breathtaking farmland & mountain views. Newer furnace, heat pump-A/C, and more! Bright open-concept main floor with great room, dining area, and chef's kitchen featuring granite counters, gas cooktop, large island, and stainless appliances, plus a private office. Upstairs offers 3 spacious bedrooms, including a luxurious primary with his & her closets, spa-like ensuite, fireplace, and private view balcony. Fully finished daylight walk-out basement with rec room, media room, gym, bedroom, bath & suite potential. Large double garage with pull-through to backyard + workshop! Beautifully landscaped yard with patios, water feature & hot tub. A true 5 star home! (id:44393)
RE/MAX Treeland Realty
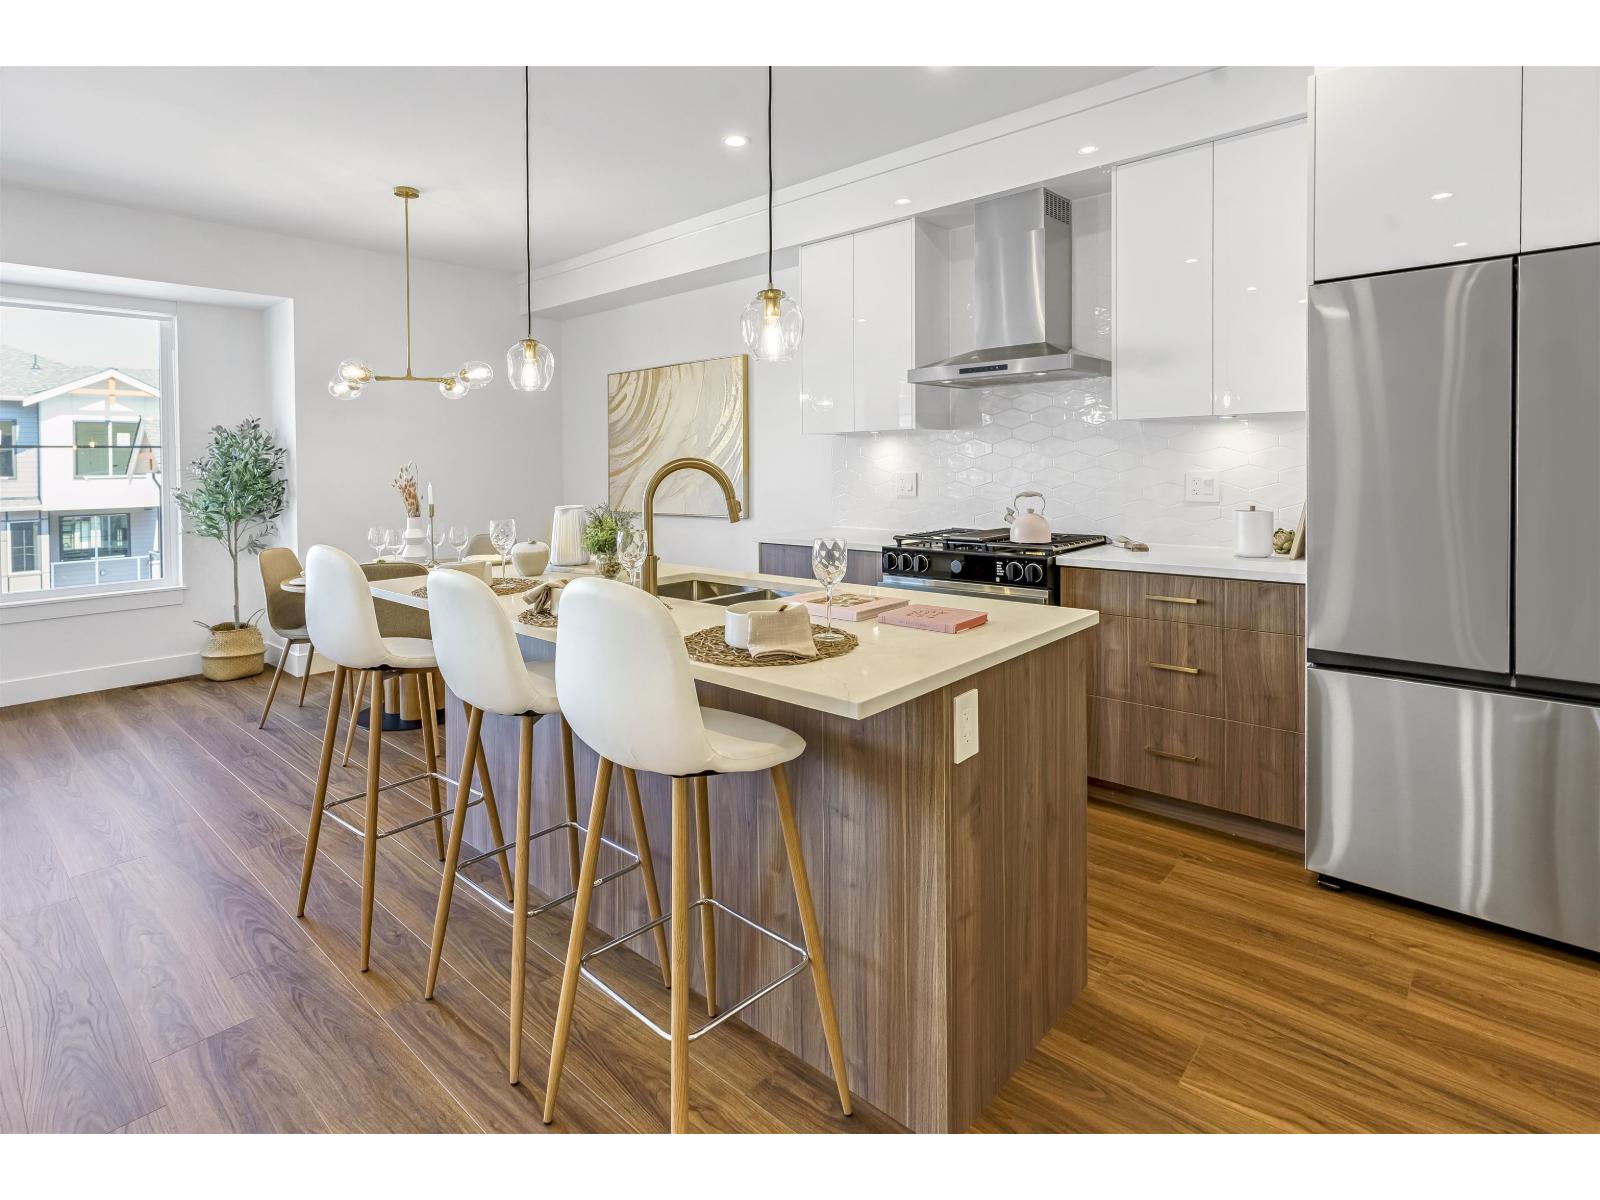
Surrey, British Columbia
MOVE IN READY HOMES! 75% sold. Welcome to Harmony by Apcon Group, the newest community in Sullivan! Harmony consists of 44 townhomes that feature 3 bedroom + den & 3 bedroom + flex + den + rooftop patio homes. Harmony is centrally located and is minutes away from schools, YMCA, Panorama Village Plaza and Guildford Town Centre. This 1,851 sqft. 3 bedroom + den home features a spacious layout with generous 9' ceilings, Samsung Stainless steel appliances, durable wide plank flooring in the kitchen & living area, tranquil spa like bathrooms, ample storage and expansive oversized windows that provide natural light. This home also features a side by side double car garage. Contact for more information! (id:44393)
Century 21 Coastal Realty Ltd.
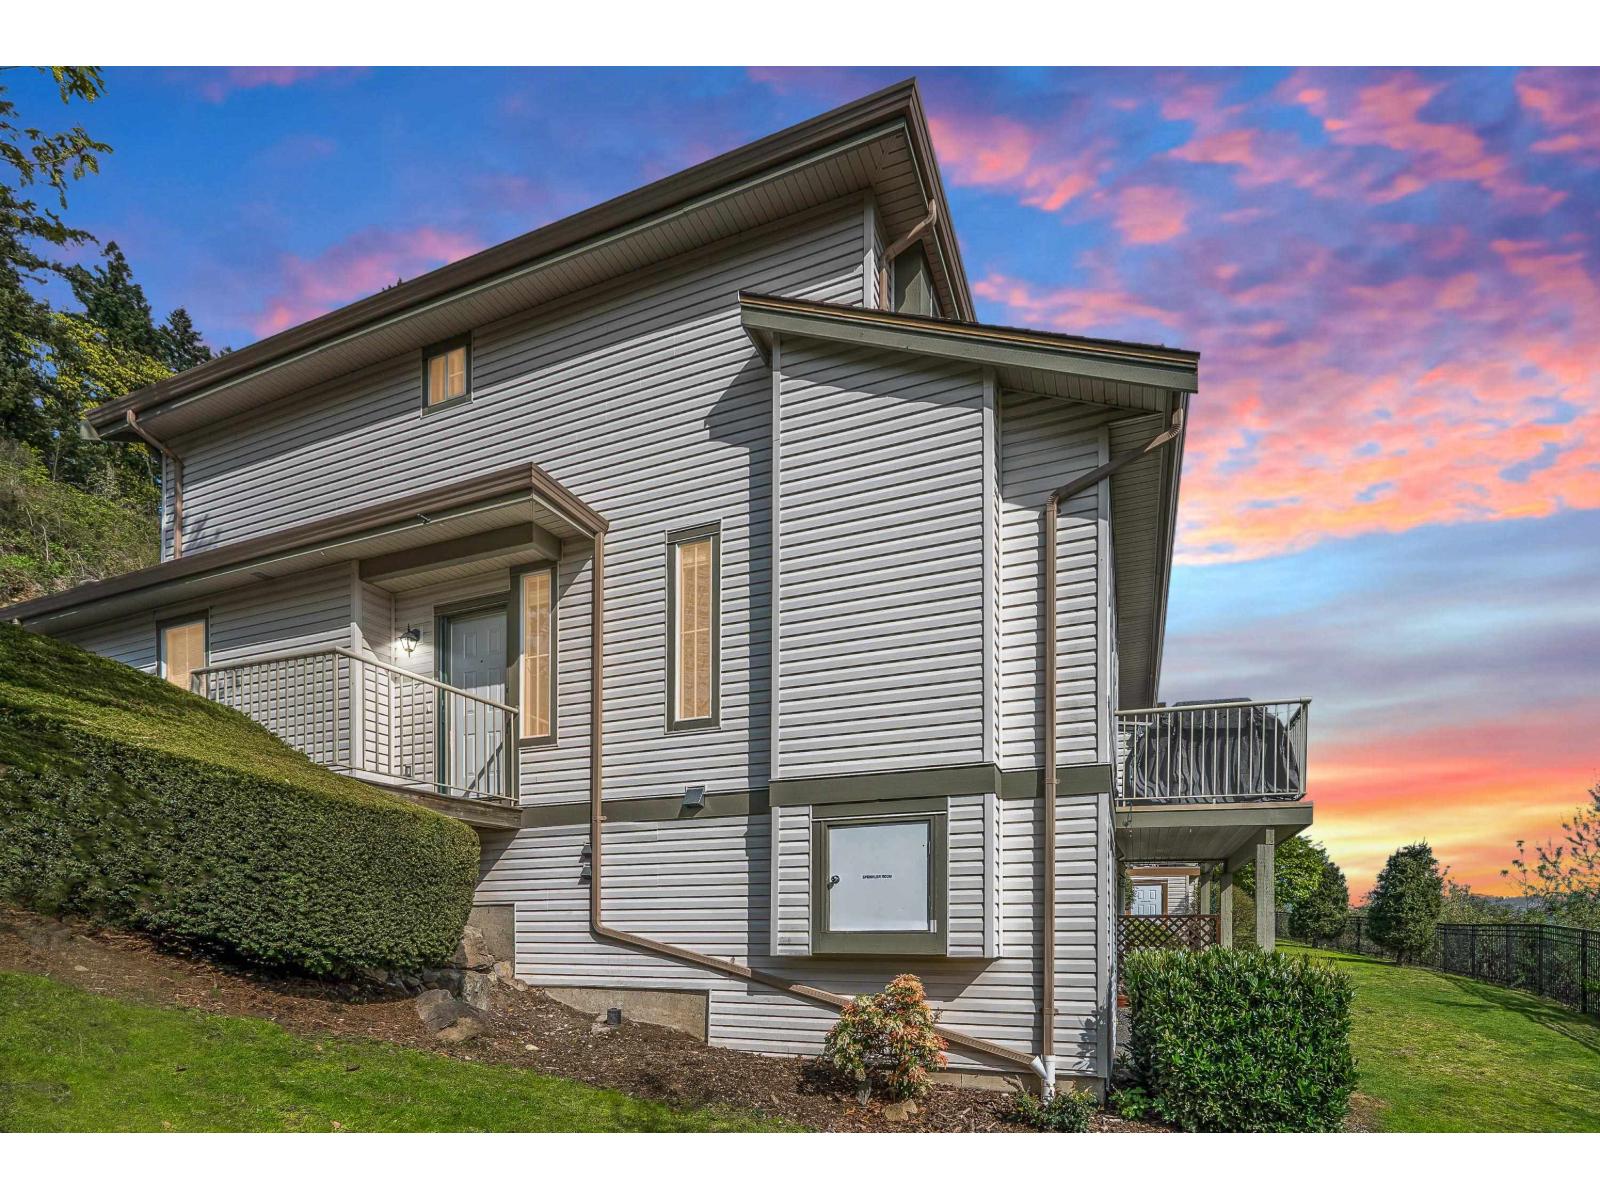
Abbotsford, British Columbia
Welcome to your new home at The Falls! Perched atop Eagle Mountain, this STUNNING 4-bedroom, 4-bathroom, corner unit home has just undergone a modern update including new carpeting, bathroom fixtures with Quartz countertops, paint and much more! Multi-generation families rejoyce! The 4th bedroom in the basement features a ground-level patio with separate entry and your own personal bathroom with shower and laundry. Gorgeous mountain and valley views from every window and an abundance of visitor parking right next to your private yard. Easy access to Highways 1 and 7, schools, shopping and dining, walking trails onsite, and pet-friendly! We have virtually staged the home in several styles to show the potential. Take our Matterport tour 24/7 or call your Realtor today! (id:44393)
RE/MAX Select Realty
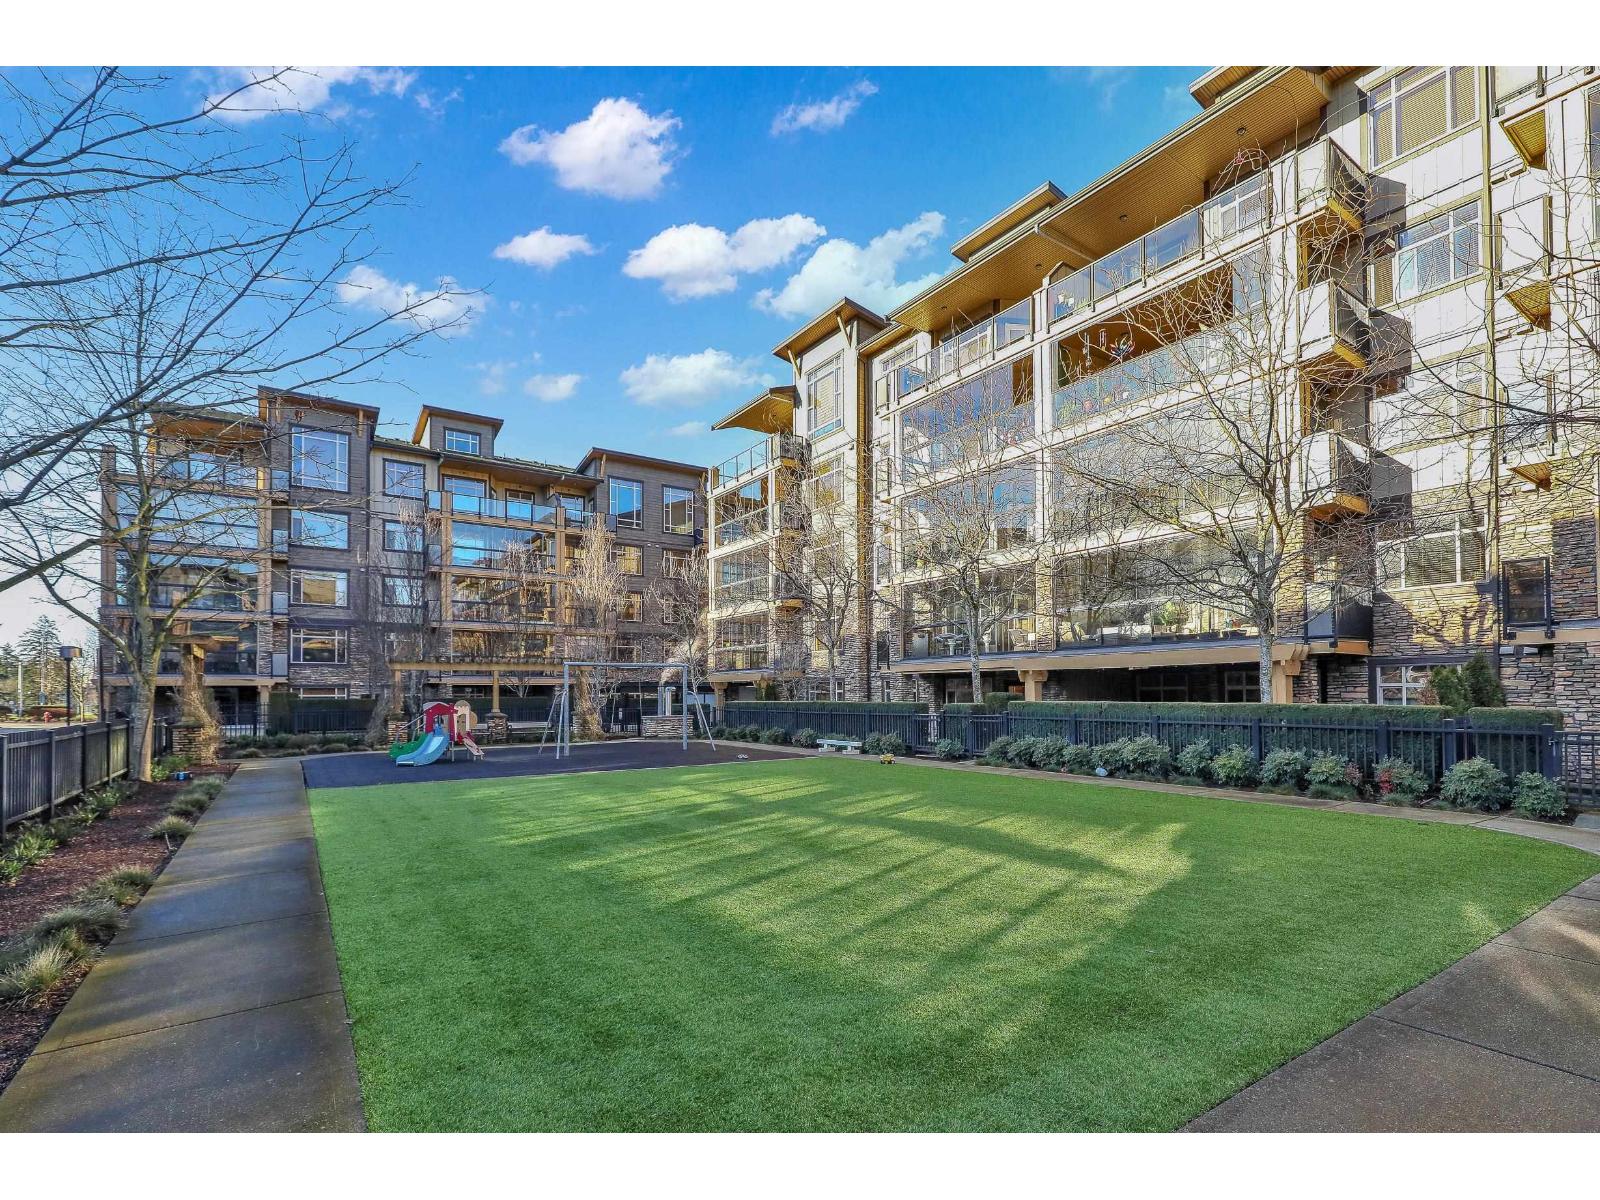
Langley, British Columbia
An ideal family home for young children, featuring direct access to a safe, fenced playground and a large patio! Spacious and bright south-facing ground-level 2 bedroom + DEN home (den can be used as a 3rd bedroom). Located in the fast-growing Willoughby Heights neighbourhood, close to schools, shopping, restaurants, parks, Carvolth Rapid Bus, and easy highway access. Excellent layout with bedrooms on opposite sides for added privacy. Features include built-in A/C, laminate flooring throughout, granite countertops, bathrooms with heated floors, wood closet organizers, a built-in safe, and gas BBQ hookup. Includes 2 parking stalls and 1 secure roll-up garage storage locker with power outlet. Do not miss this one! (id:44393)
Royal Pacific Tri-Cities Realty
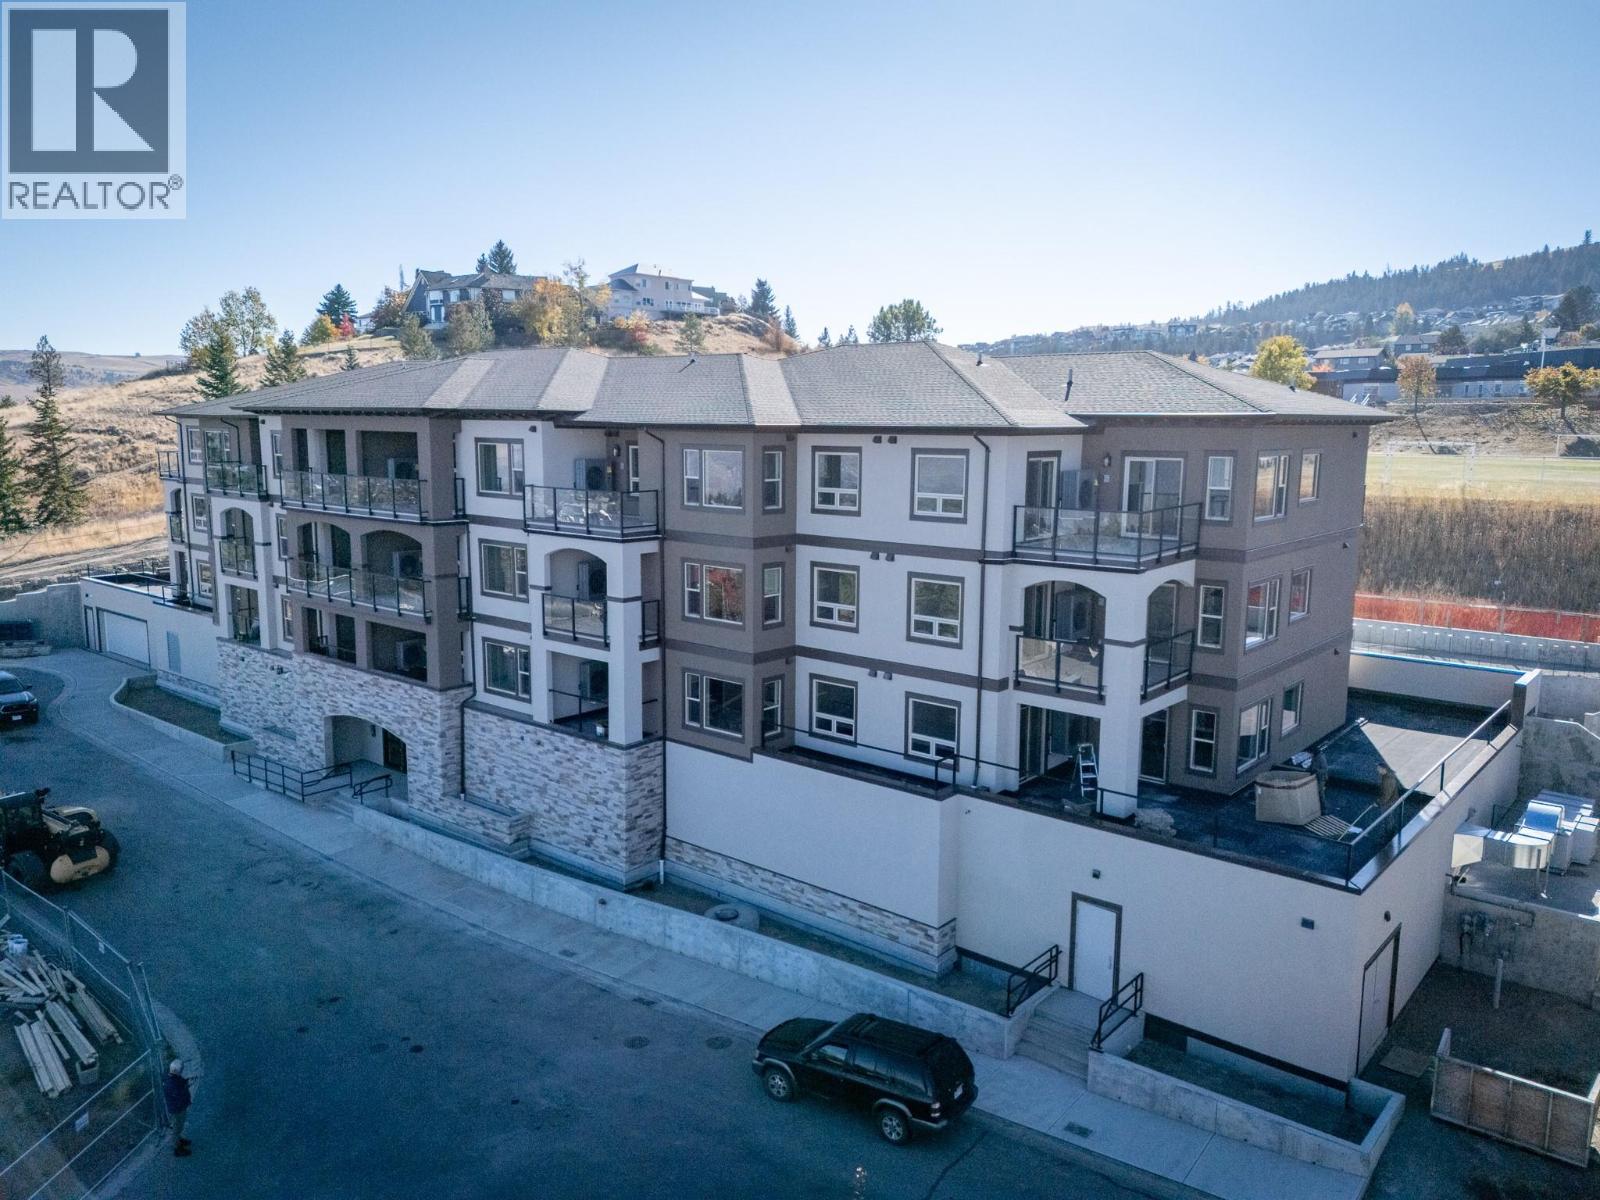
Kamloops, British Columbia
This 2-bedroom, 2 bathroom suite at The Villas offers spacious, low-maintenance living perfect for those looking to downsize without compromise. Enjoy engineered hardwood floors, quartz countertops, and a designer kitchen with soft-close cabinetry and stainless appliances. The second floor master features a walk-through California closet and a spa-inspired ensuite with a tiled rain shower, dual sinks, and heated floors. A cozy electric fireplace, central A/C, in-suite laundry, and high ceilings enhance everyday comfort. This vibrant community offers secure parking, bike storage, walkable access to trails, a community garden and orchard, and shared gathering spaces for connection and belonging. Appointments required for viewings, contact Listing Agent for available times. 12-months of strata fees pre-paid on this unit when purchased! (id:44393)
RE/MAX Kamloops
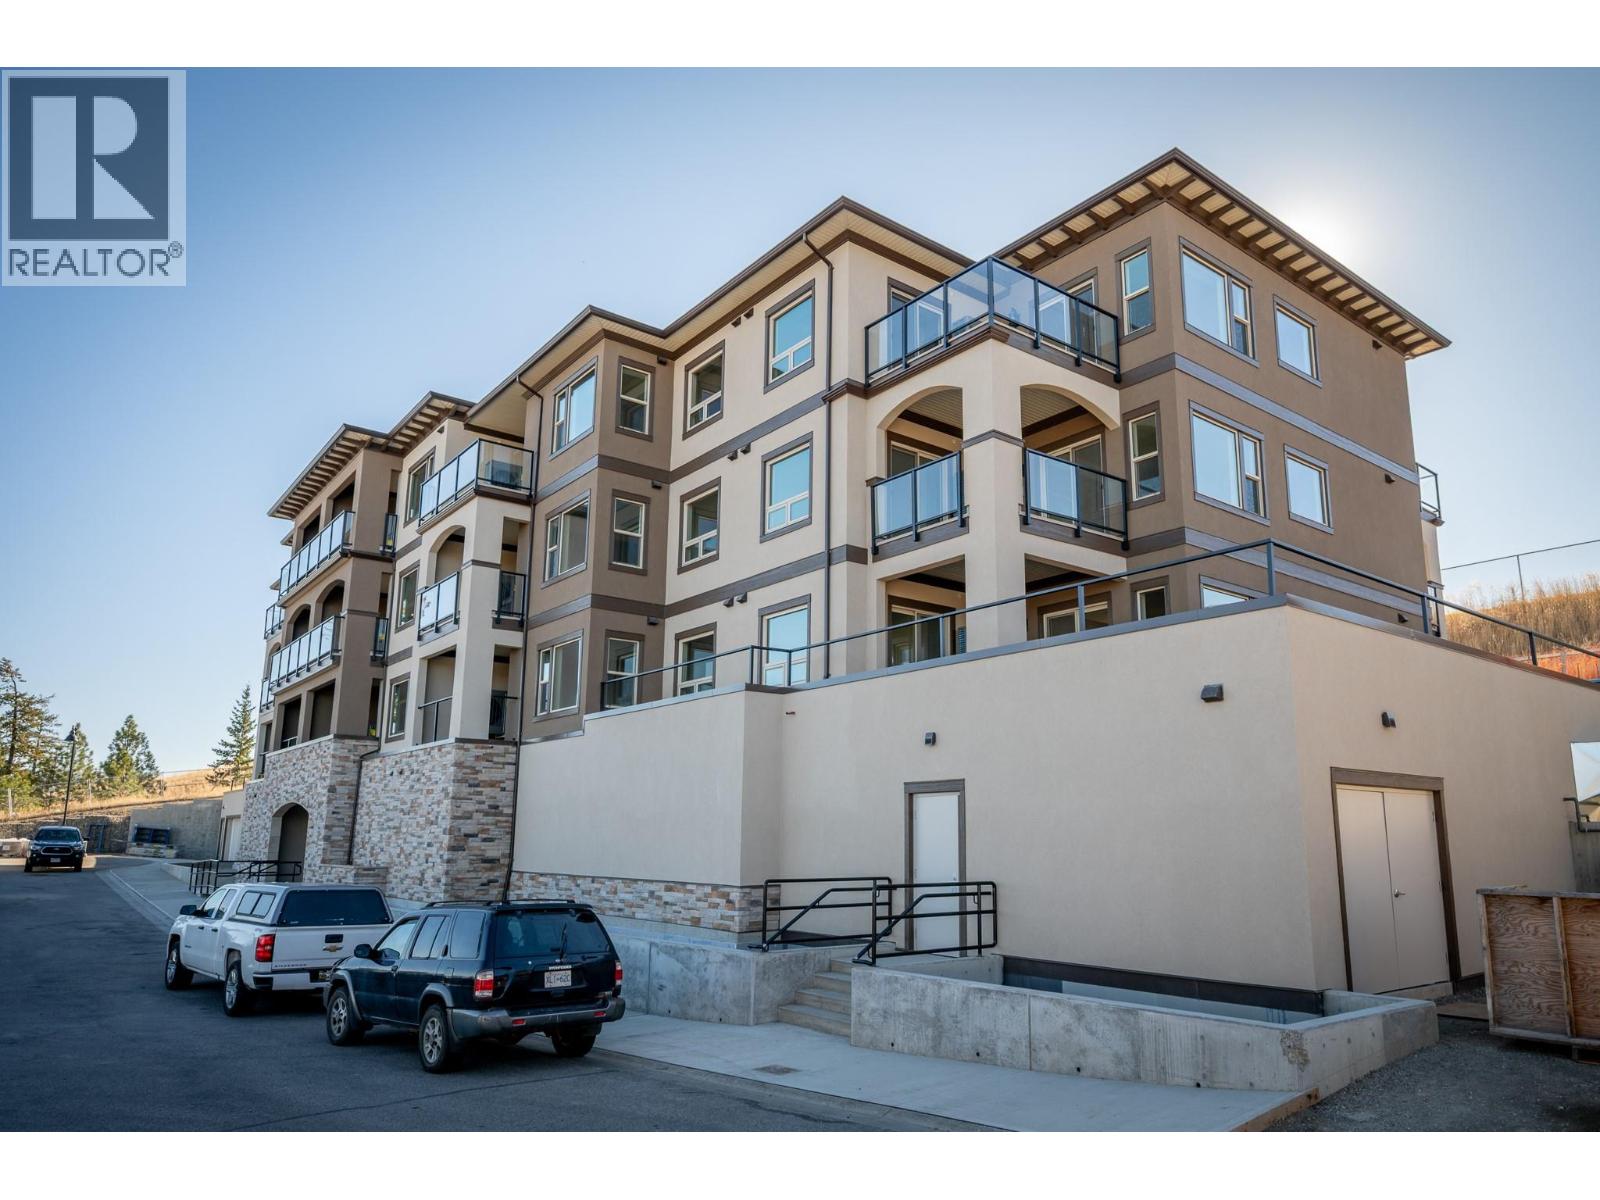
Kamloops, British Columbia
12-months of strata fees pre-paid on this unit when purchased! Designed for comfort and connection, this second-floor 1-bedroom suite offers the ideal blend of private living and community spirit with excellent north-facing views of the City. Enjoy quartz counters, soft-close cabinetry, heated tile in the bathroom, undermount cabinet lighting and engineered hardwood throughout. The walk-through closet, electric fireplace, and individual Heat Pump A/C make everyday living feel upscale and easy. Step onto your private patio or head out to enjoy the onsite community garden and walkable surroundings. Perfect for those looking to simplify without sacrificing quality or lifestyle. Appointments required for viewings; contact the listing agent for available times. (id:44393)
RE/MAX Kamloops