
Nanaimo, British Columbia
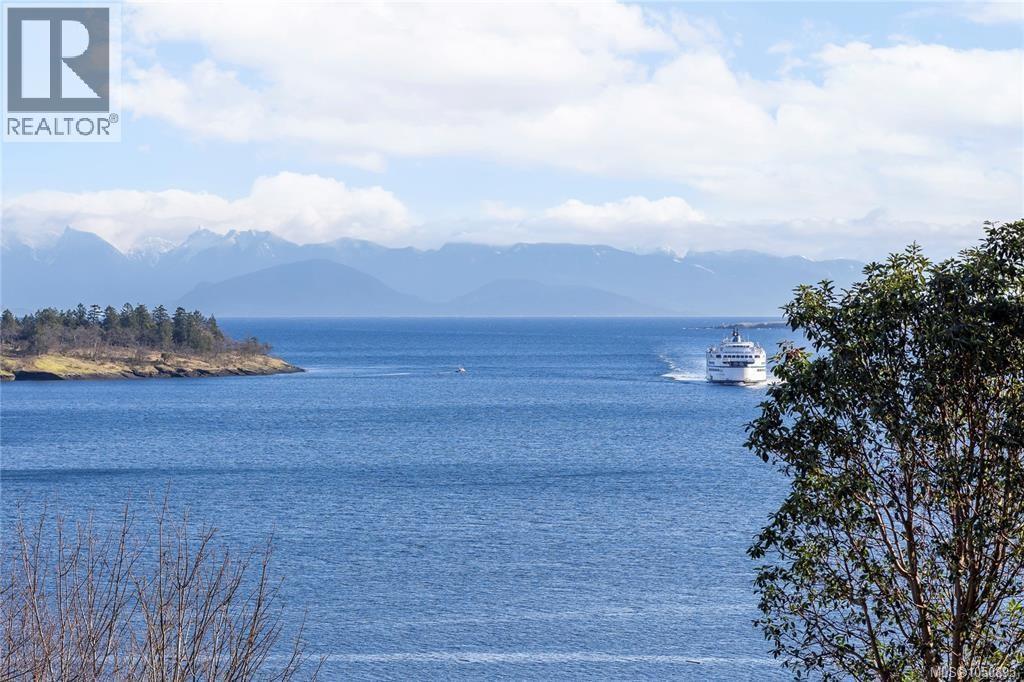
Imagine every morning you can wake up and lounge on your personal panoramic ocean view balcony. Large ships, sail boats, ferries and floats planes pass night and day. The complex is a few blocks away from departure Bay beach , enjoy strolling the walkway, paddle boarding swimming and more. Boutique coffee shop, restaurants, shopping and all amenities at your door step. Grab your towels and walk to the hot tub & outdoor pool or take a book and sit in one of many dedicated sitting areas. Acres of fabulous green space and landscaping to enjoy. This particular unit has an underground parking space and is very sought after as there is a limited amount. The two bedrooms and two bathrooms are at the separate ends of the unit, so if you had a roommate or guest it's a great separation for privacy. Many millions have been spent in the recent years including but not limited to : Decks, exterior, paint, siding and more on a mass scale. (id:44393)
Sutton Group-West Coast Realty (Nan)
Central Saanich, British Columbia
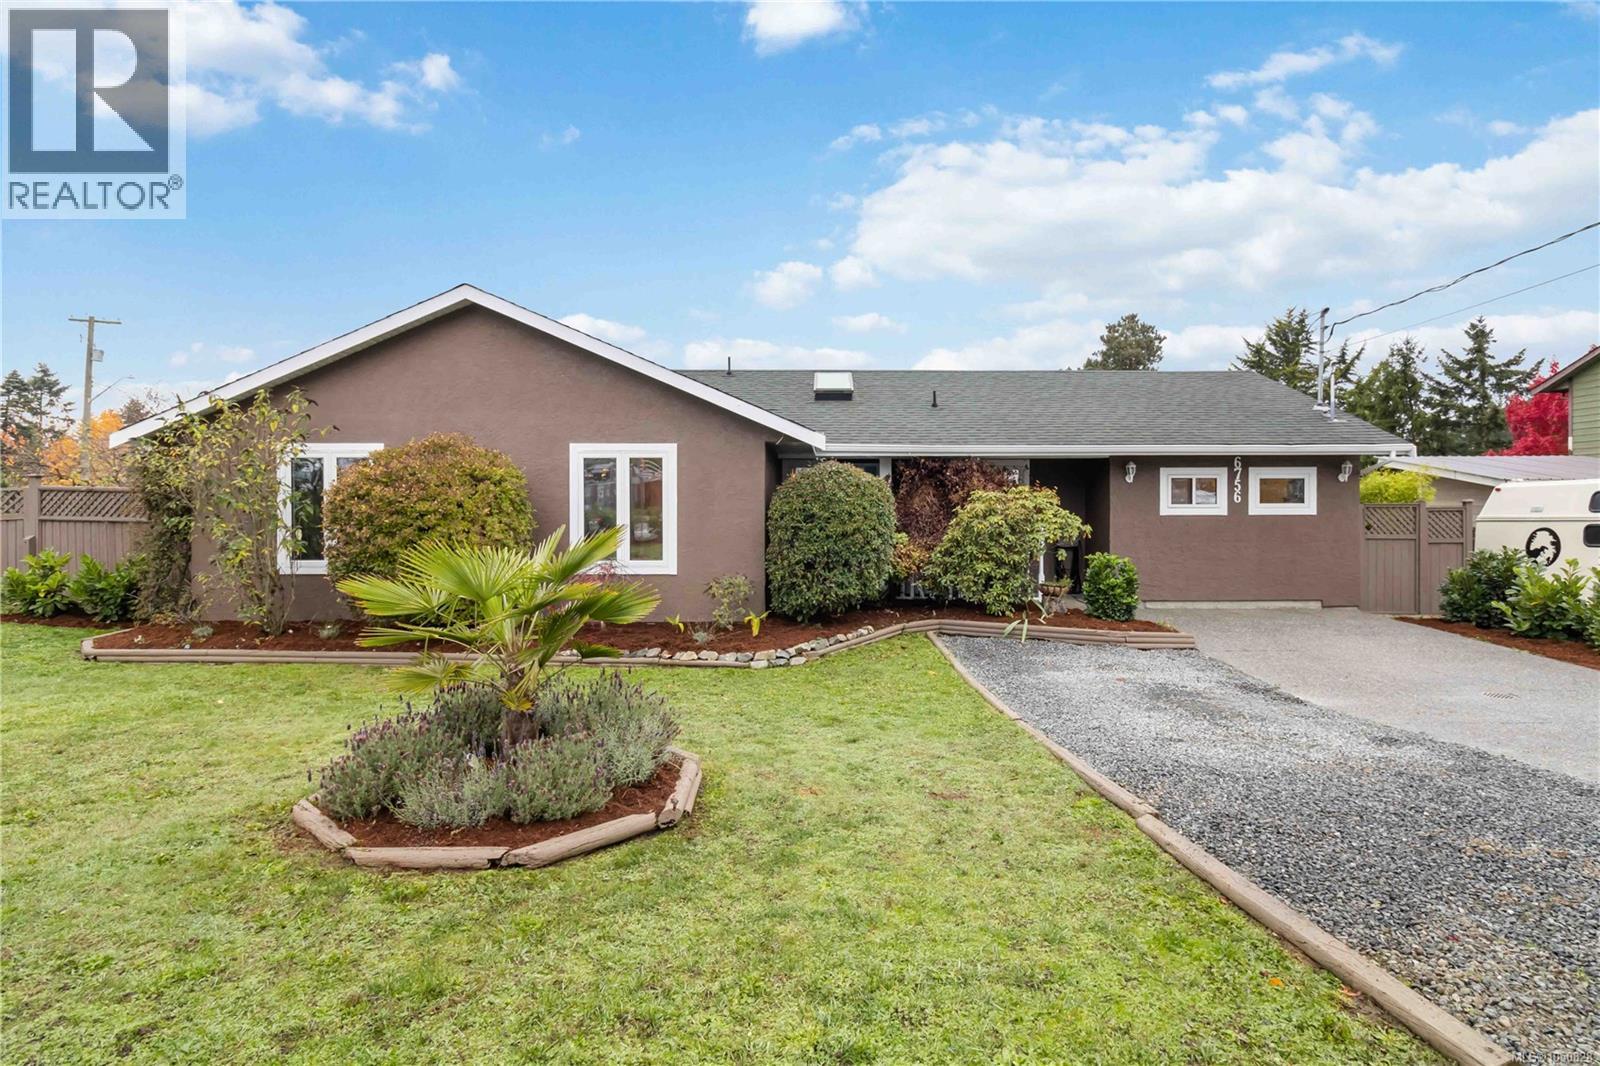
Introducing a beautifully updated 4 bedroom, 2 bathroom RANCHER, turn key and move in ready! Freshly painted inside and out, this home features NEW triple pane argon gas filled windows and doors, a new HEAT PUMP for low monthly costs, plus a fully landscaped yard for exceptional curb appeal. The sun soaked property is ideal for gardening and outdoor living, surrounded by hedge trees (laurels and western cedar) and a full fruit bearing orchard including cherry, pear, apple, plum and fig. The deck area and newly installed HOT TUB provide a private retreat at the end of the day. Additional upgrades include an improved driveway, upgraded electrical, serviced chimney, and a reinforced fence. Just steps from local schools, parks, grocery stores, and nearby amenities. An 8 minute drive to The Butchart Gardens, 5 minutes to Island View Beach, and 18 minutes to downtown Victoria, this meticulously maintained home offers energy efficiency, convenience, and nature! (id:44393)
RE/MAX Camosun
Paradise Hill, Saskatchewan
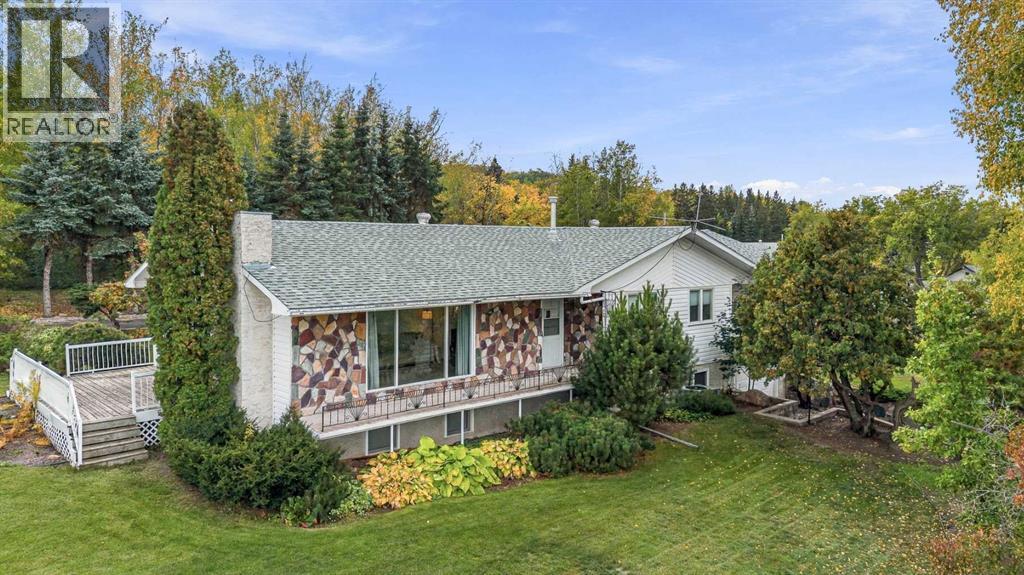
Nestled on three lots in the quaint town of Paradise Hill, this unique property overlooks the town and is situated close to parks and downtown, while being only minutes from the lakes. This well-kept bungalow exudes character with an open floor plan accented by updated vinyl flooring throughout the main floor, updated colour tones, and modernized baseboards. The open floor plan is spacious and functional with ample natural light throughout. The main floor hosts three bedrooms and a tasteful full bathroom, along with main floor laundry and a mudroom as an added bonus. The kitchen is spacious and has ample cabinets that flows into the dining area and opens up to the living for open concept living at its finest. The fully finished basement offers even more space with a full bathroom, large bedroom, den, summer kitchen, and ample storage. The large living room is open and offers immense space for relaxing or entertaining, with convenient access directly into the attached garage.The garage is truly unique, featuring a double garage with both a lower-level garage and an upper-level garage, creating ample space for parking, storage, and all the extras. Situated on three well-treed and private lots with ample parking and incredible space, this property offers a unique combination of privacy, functionality, and small-town living. (id:44393)
Exp Realty (Lloyd)
Quesnel, British Columbia
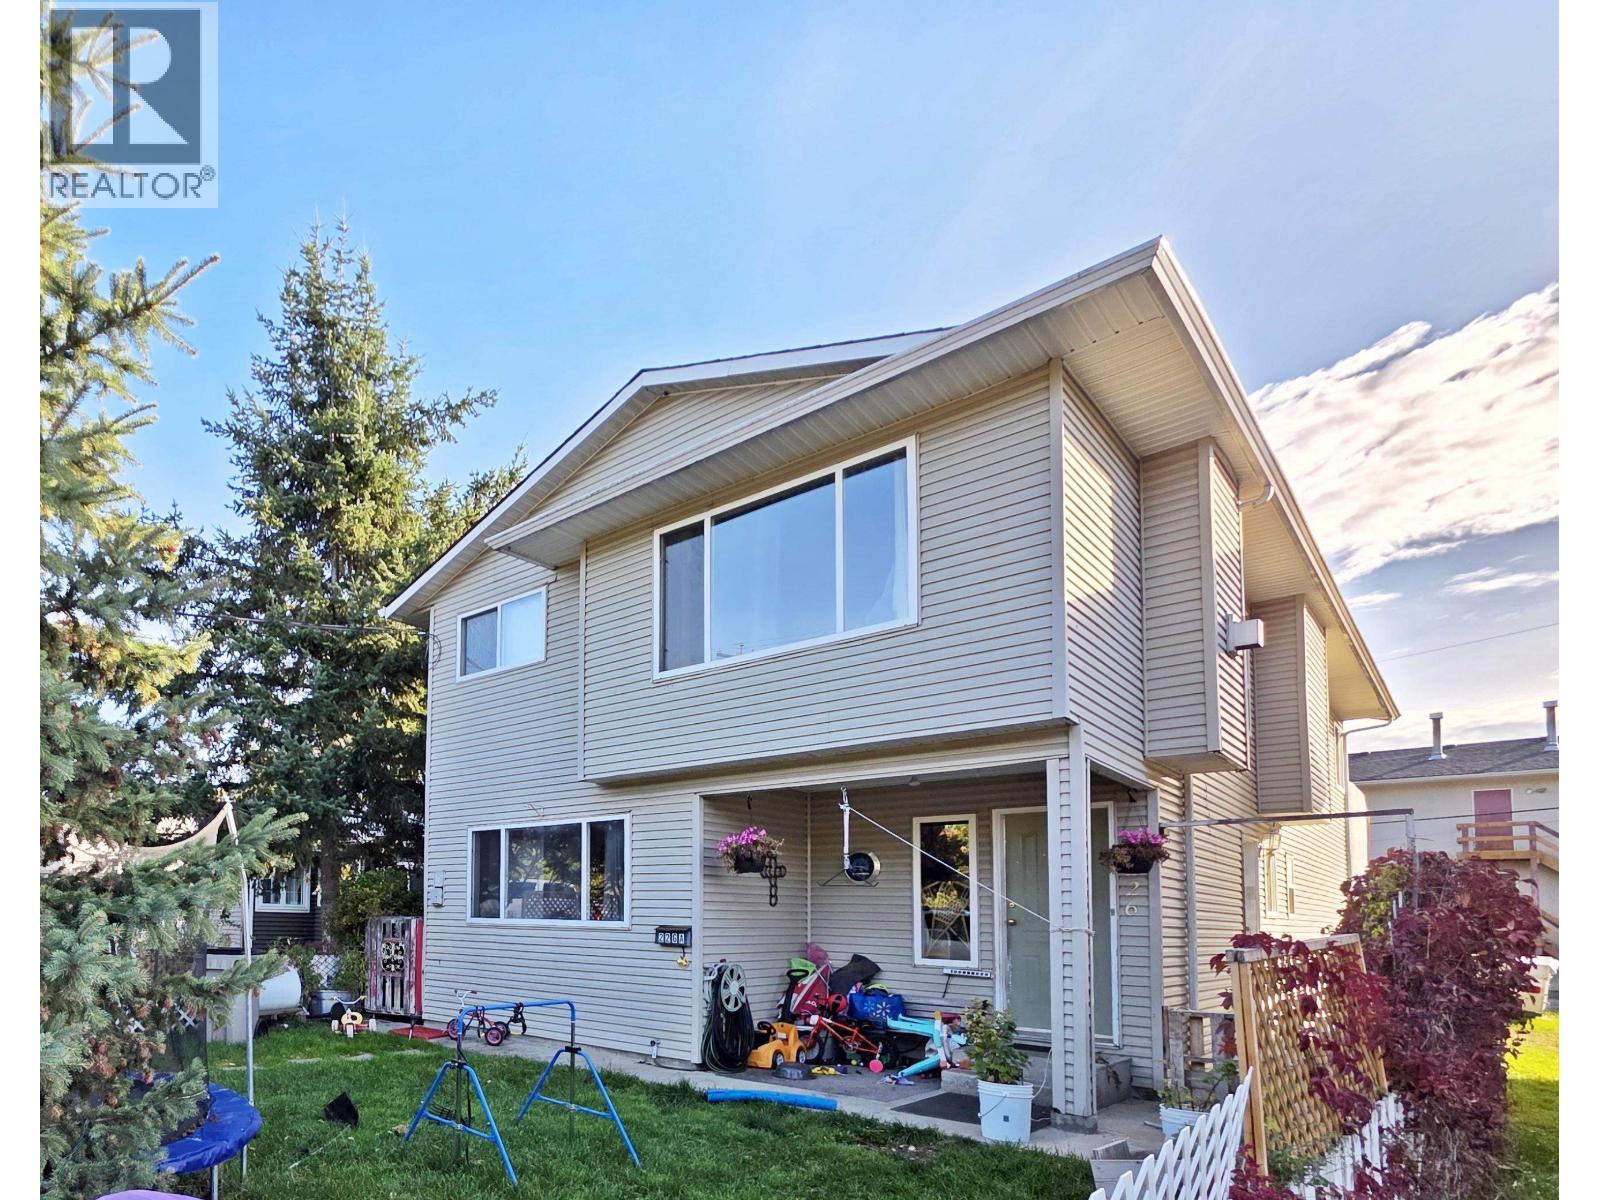
This can be your home and an investment! This affordable, roomy 3-bedroom/2- bathroom home has a 2-bedroom suite below giving you a great mortgage helper! Updated and well maintained with modern colors and bright kitchens. Fenced front yard for the kids and pets. Close to shopping, schools, parks and recreation. Great Tenants who would love to stay. This could be your ticket to owning your own home! (id:44393)
Century 21 Energy Realty(Qsnl)
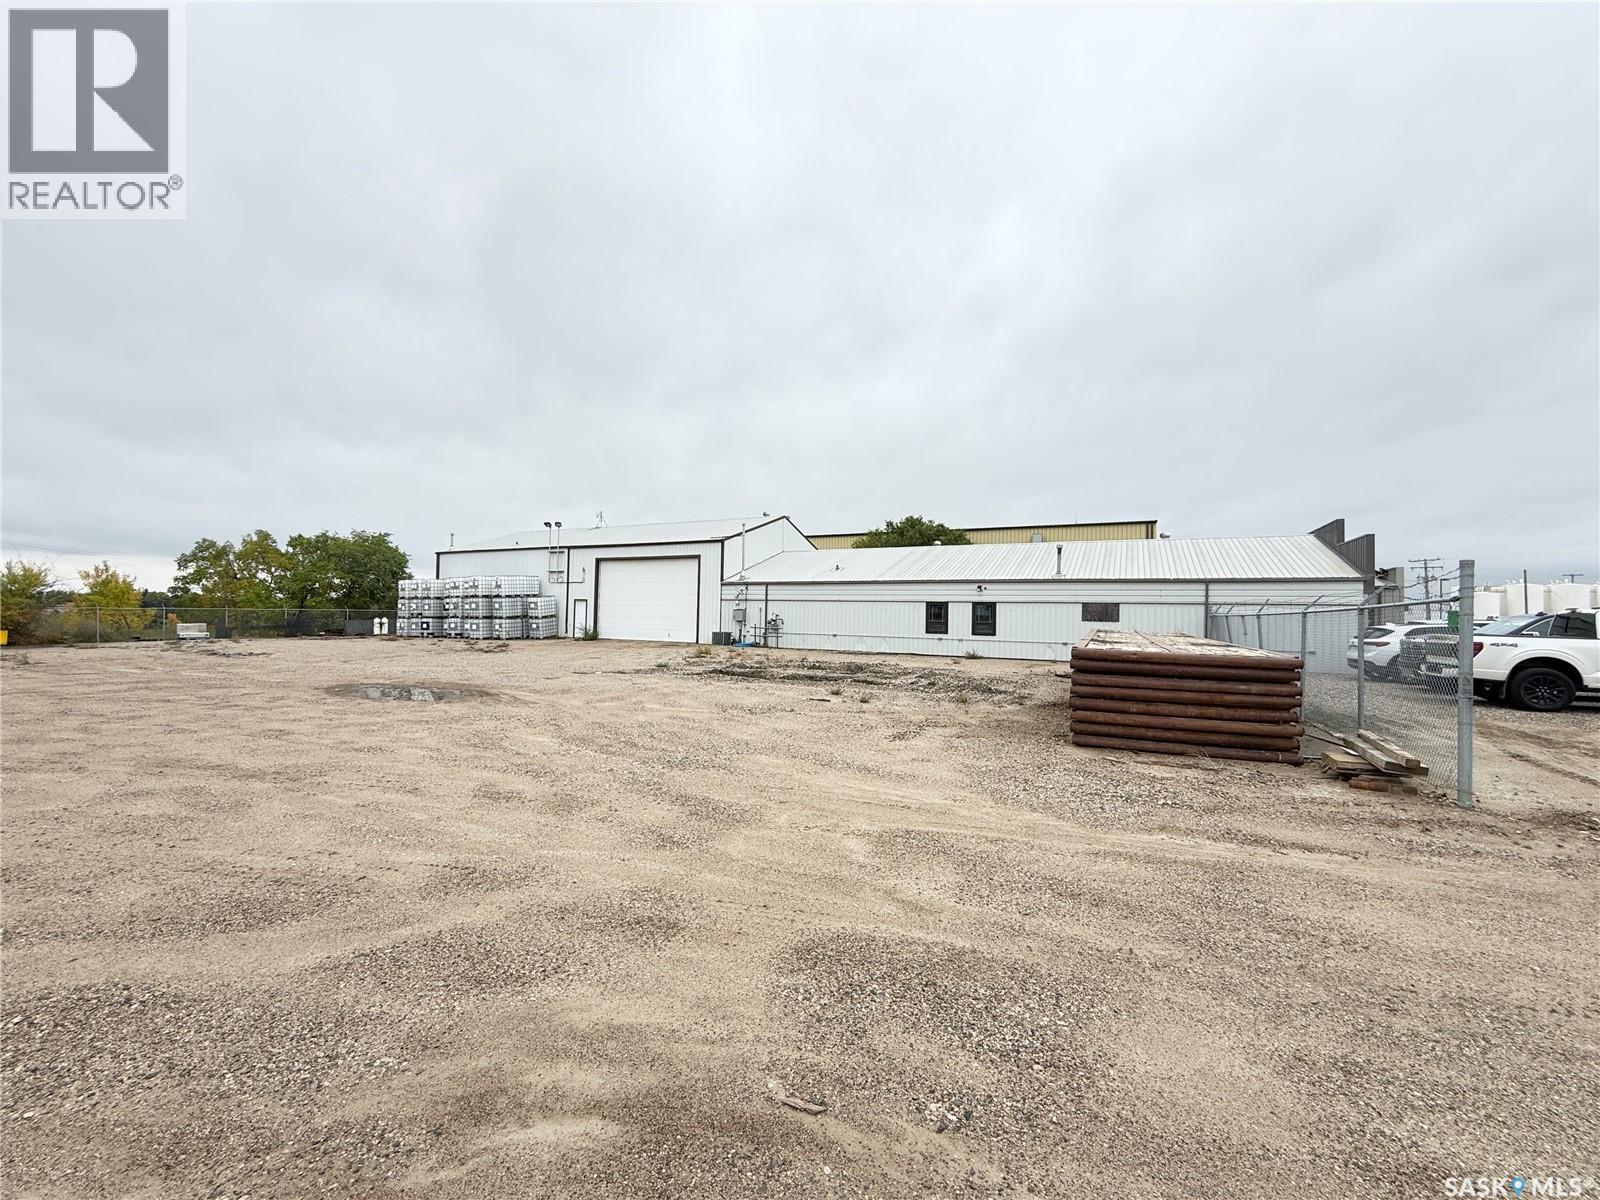
Estevan, Saskatchewan
Excellent investment opportunity in Estevan! Situated on two lots totalling over one acre, this versatile commercial property offers existing rental income along with excellent future development potential. The fully fenced compound provides plenty of parking and yard space. The 1200 sq. ft. office area features six private offices up front. In the rear there is a large boardroom, warehouse space and two bathrooms totalling an additional 2000 sq. ft. A separate entrance provides access to the impressive 2,800 sq. ft. heated shop/warehouse, offering plenty of space for a variety of commercial or industrial uses. With two solid tenants currently in place, investors can benefit from immediate rental income while exploring the potential to subdivide and develop the additional vacant land. A great opportunity to acquire an income-producing property with room for future growth. (id:44393)
Century 21 Hometown
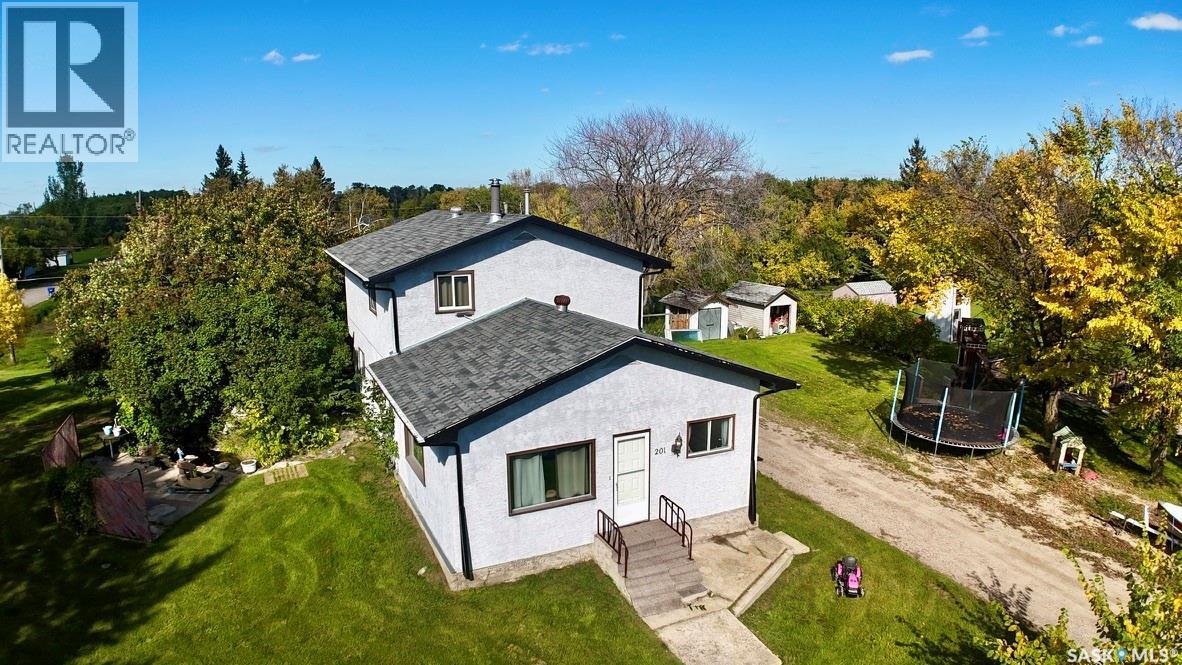
Bredenbury, Saskatchewan
If you’ve ever dreamed of country living but weren’t quite as excited about all the work that can come with it, 201 High Street might be the happy medium you’ve been looking for. Situated high and dry toward the edge of town, this unique two-storey home offers a large lot, plenty of space, and an even larger garage! The current owner has put loads of energy into renovating and transforming this home into what you see today. Step inside through the oversized porch, a practical space with room to welcome a crowd or handle the everyday shuffle of coats, boots, bags, and everything in between. Main-floor laundry adds convenience, and from here the home opens into the main living spaces, including the kitchen and living room, along with two bedrooms and a full bathroom. The large sectional featured in the photos could also be included in the sale. Upstairs has been completely overhauled and adds three more bedrooms, including a fantastic primary suite with a walk-in closet and beautifully renovated three-piece ensuite. One of the additional bedrooms was thoughtfully designed with guests in mind, offering enough room for a queen bed plus a separate area for bunk beds—equally useful for siblings who want to share a room, a play area, or simply some extra breathing room. And then there’s the garage! The oversized, heated two-car garage is ready for vehicles, hobbies, storage, or your next project. A super-long driveway provides plenty of additional parking and makes pulling in, loading, or unloading a trailer that much easier. With five bedrooms, a large lot, substantial renovations, flexible living spaces, and an impressive garage, 201 High Street offers a combination you don’t come across every day. (id:44393)
RE/MAX Blue Chip Realty
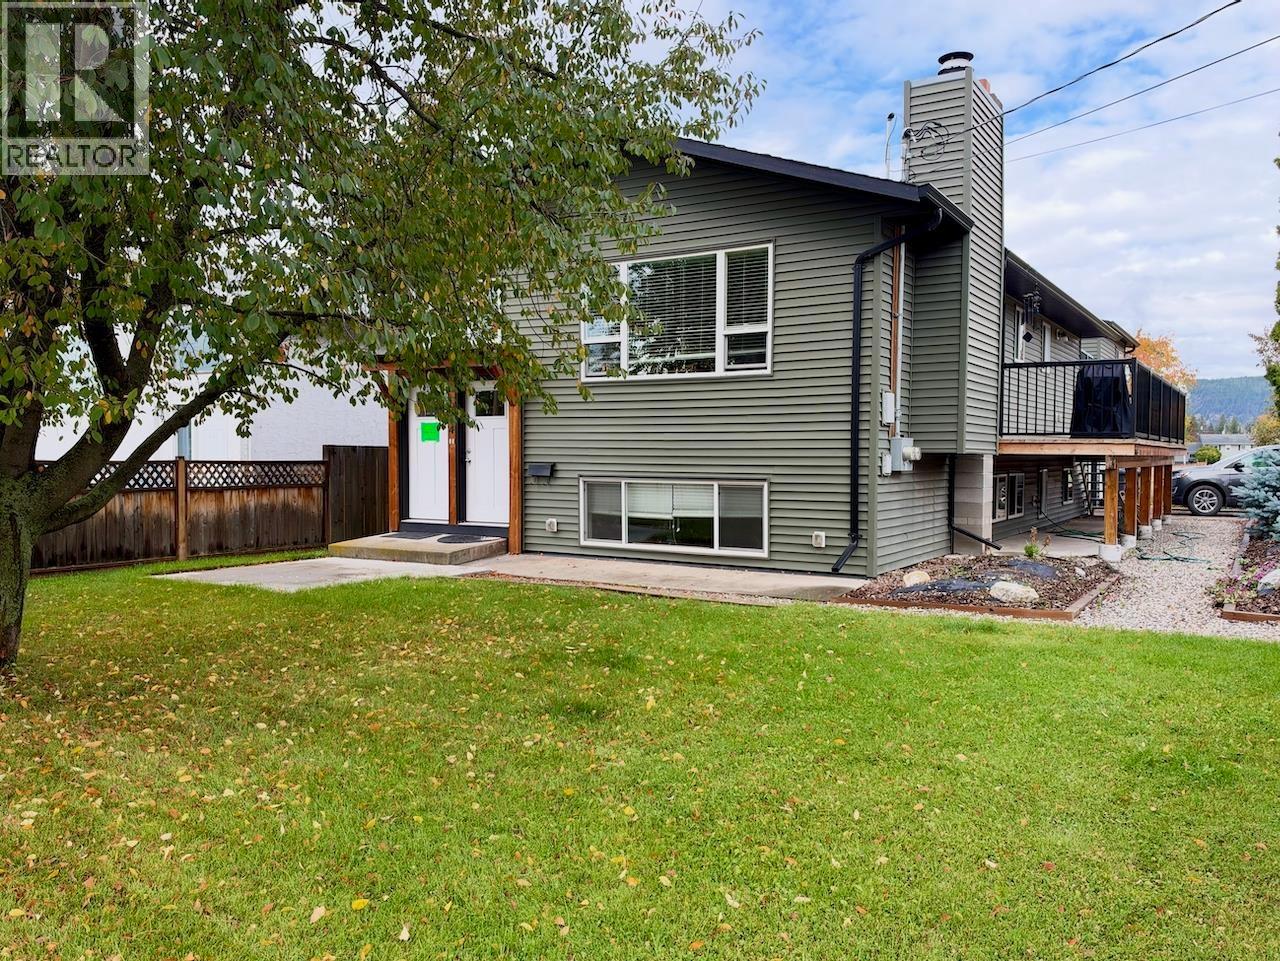
Williams Lake, British Columbia
Say Hello to easy living! Close to all levels Schools, Daycare, & Hospital. 5 Bed 3 Bath home, Level fenced yard, next to park. Upper Suite rents at 1,537./month Lower suite vacant. Cement Driveway, double garage, nice Patio & Large Sundeck. Fenced yard. House built in 2018 on 1979 Foundation. Heated tile floors in bathrooms. This is a great opportunity, come check it out! (id:44393)
Exp Realty (100 Mile)
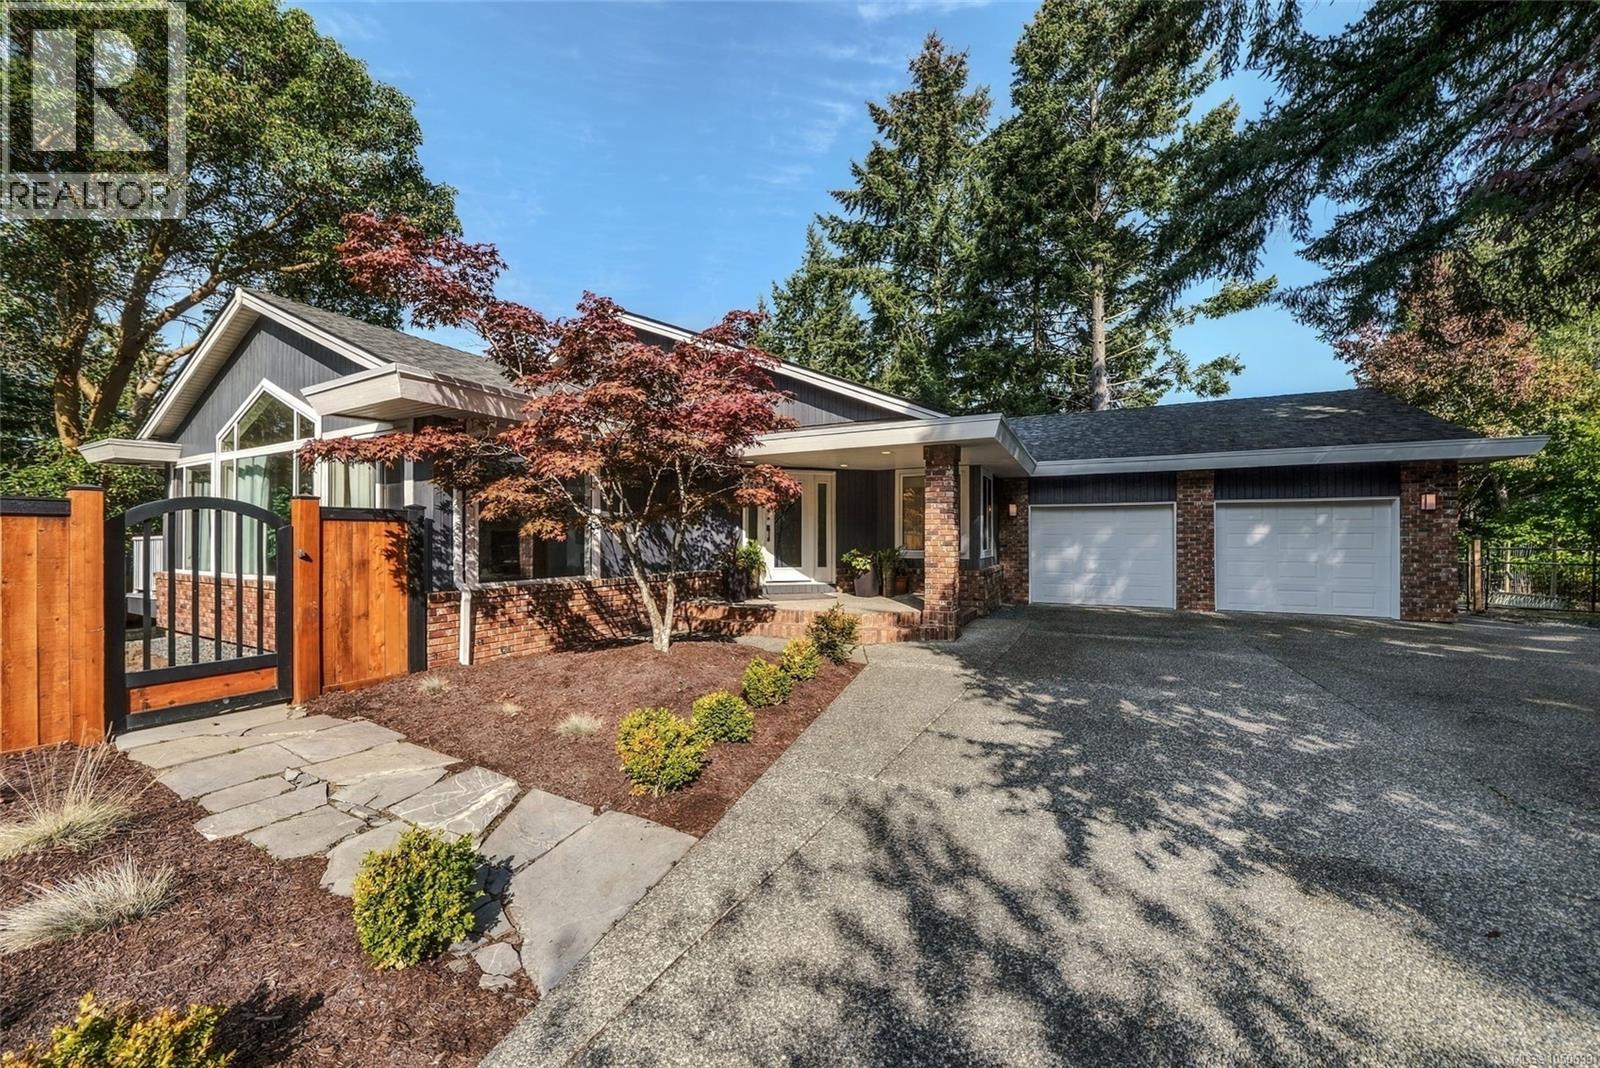
Nanoose Bay, British Columbia
Find your safe haven in this beautifully planned farm to table community located on central Vancouver Island. Surrounded by acres of forested hiking and walking trails with a world class Golf Course, stunning beaches, Schooner Cove Marina and a wellness centre with pool, Gym and Tennis, this Fairwinds rancher on a large private lot with 4 bedrooms (or 3 and a den) could be your Dream Home. This generous rancher with numerous updates has a furnace and air conditioning for year-round comfort and an oversize garage with room for hobbies. The open plan kitchen with quartz counters is the central place for family and friends to gather and the spacious primary suite with walk-in closet is a relaxing end to a day filled with Vancouver Island activities. Come for a visit and Stay for a lifetime, Fairwinds is where you are meant to be. (id:44393)
Royal LePage Island Living (Pk)
Nanaimo, British Columbia
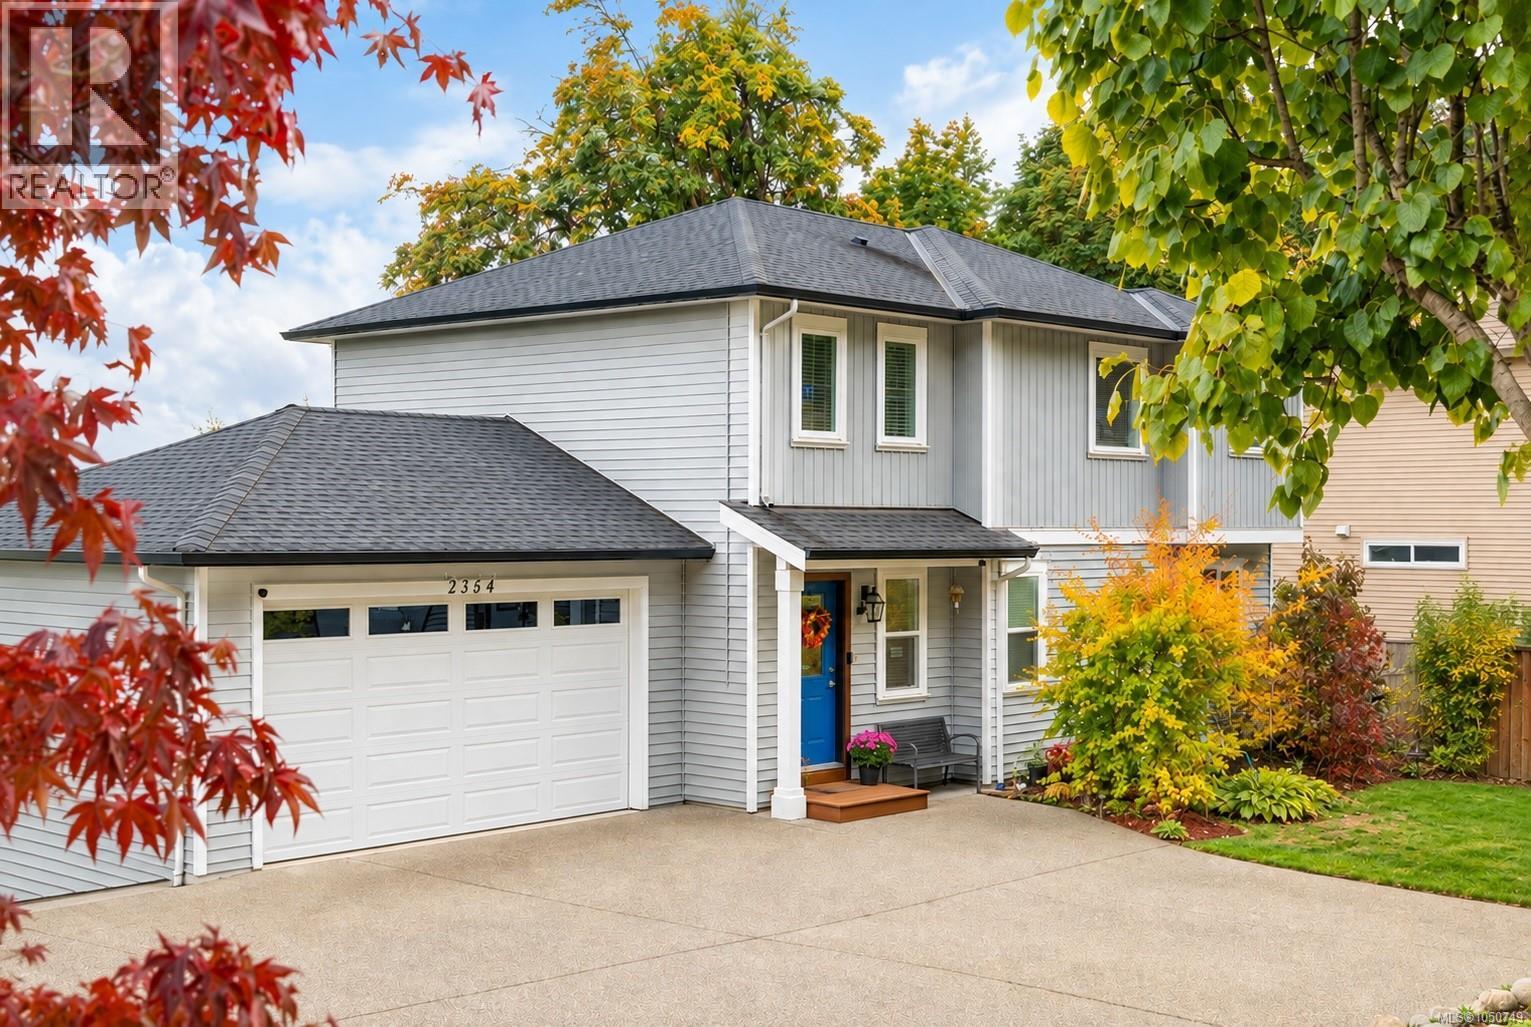
A LOT of house, in a neighbourhood you’ll love, under $800,000! Welcome to 2364 Extension Road in beautiful Cinnabar Valley, where semi-rural living meets everyday convenience. Surrounded by extensive trail networks, protected wetlands, parks and the Nanaimo River, this family-friendly neighbourhood offers a lifestyle that’s hard to replicate while still being close to shopping, restaurants, recreation, the airport and ferry terminals. Inside, this well-maintained 2018 home offers an incredibly functional layout with 4 bedrooms plus a den and four bathrooms spread over three levels, giving families the space and separation they need as life evolves. The bright, open main level is designed for gathering, with a spacious kitchen and island flowing into the dining and living areas. When it’s time to spread out, there’s plenty of room for everyone to retreat, work, play or relax. The lower level adds even more flexibility with a den, additional living space and plumbing already in place for a kitchen, ideal for a growing family, hobbies, a media room or intergenerational living. Outside, enjoy a low-maintenance yard, hot tub, double garage and RV parking, giving you plenty of room for both everyday family life and weekend adventures. All of this in one of Nanaimo’s sought-after family neighbourhoods, with excellent school options and easy access to the outdoors. Come see just how much value this Cinnabar home offers for a fantastic price. Measurements are approximate, please verify if important. (id:44393)
Exp Realty (Na)
Regina, Saskatchewan
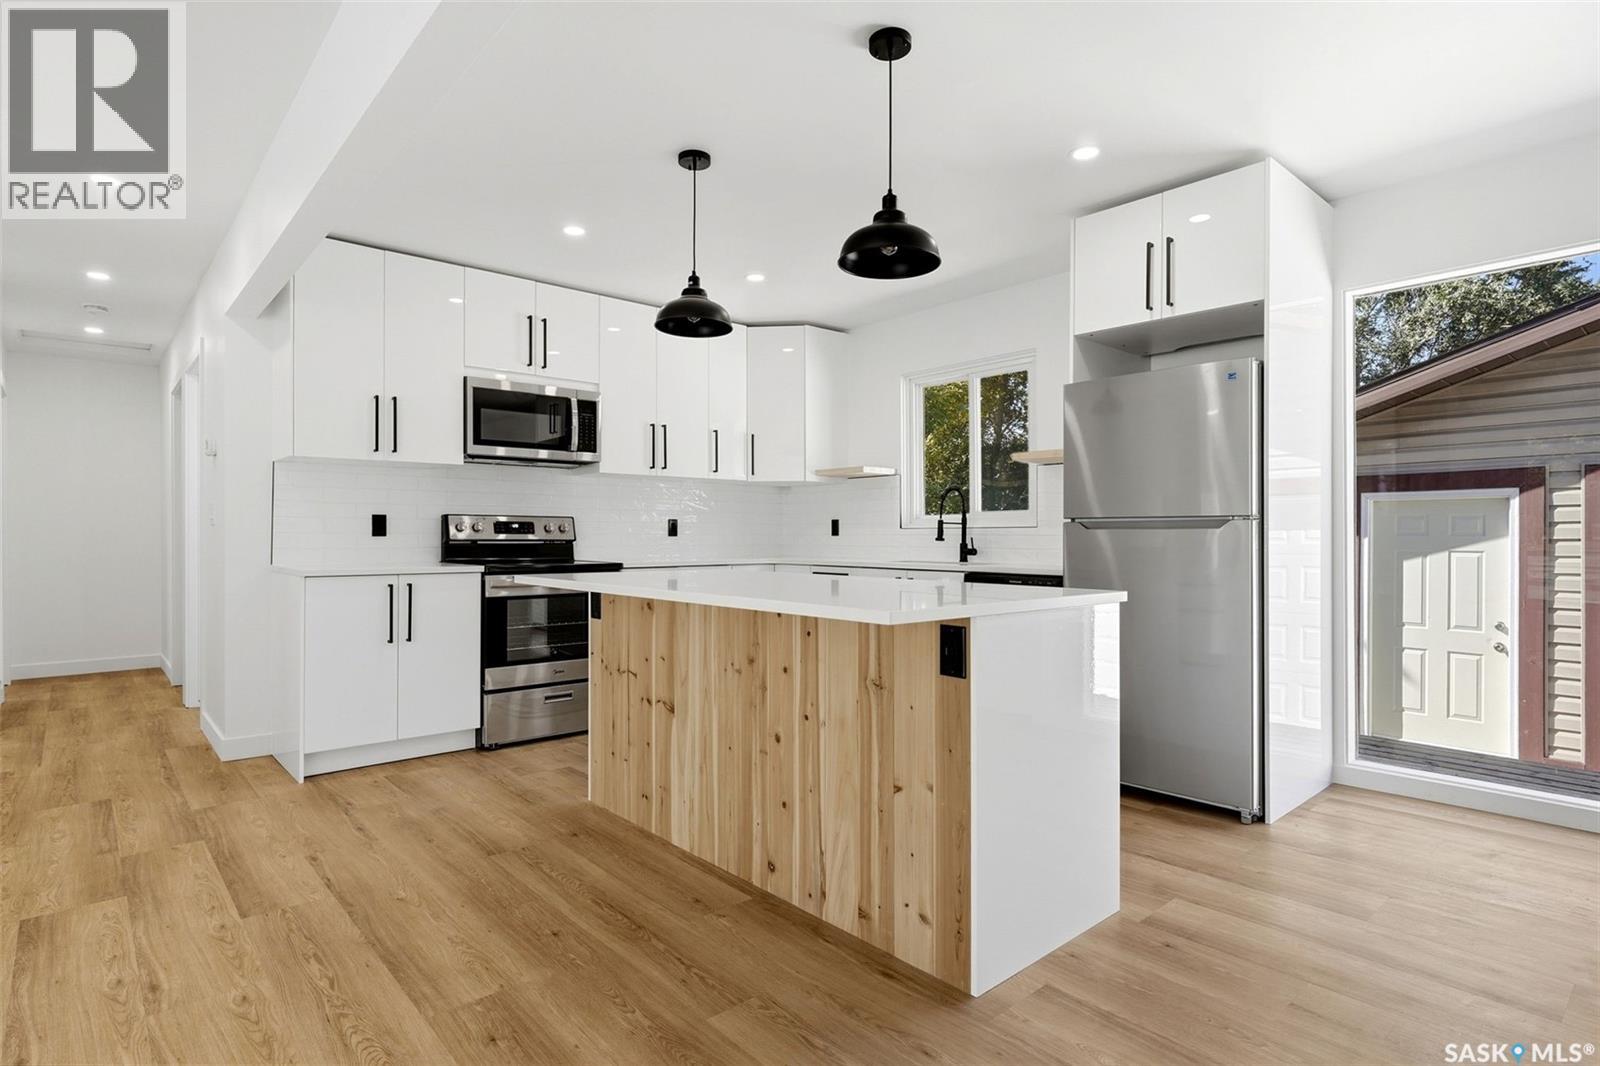
Welcome to 3312 Grant Road, another beautifully reimagined home brought to life by Bouss Construction! Ideally located directly across from the community garden and just steps from the University of Regina, this home has been professionally crafted to create a modern and functional space you’ll be proud to call home. Step inside to a completely redesigned, bright and welcoming open-concept layout. The spacious living room is filled with natural light from the large south-facing front windows and features modern pot lighting along with a custom feature wall complete with an electric fireplace and built-in TV insert. The kitchen is a true showpiece featuring beautiful quartz countertops paired with sleek white cabinetry, black hardware, brand-new stainless-steel appliances and a large centre island with an eat-up bar. Down the hall, you’ll find three comfortable bedrooms and a beautifully redeveloped 4-piece bathroom featuring a tiled tub surround and modern fixtures. The primary bedroom also offers the added convenience of its own private 2-piece ensuite. The basement provides an excellent opportunity to create additional living space tailored to your needs. The slab is in great shape and the foundation walls have been professionally inspected and structurally reinforced with an engineer’s sign-off. The foundation walls have also been framed, insulated and vapour barrier'd in accordance with City permit requirements, giving the next owner an excellent starting point for future development. Buy with confidence knowing the renovations throughout the home were completed by professionals and permitted through the City of Regina. Car enthusiasts, hobbyists or anyone simply looking for exceptional garage space will appreciate the oversized 26' x 28' garage! Outside, the front yard has been xeriscaped for easy, low-maintenance living, while the backyard offers a deck and lawn to enjoy! Don't miss out on this one! (id:44393)
2 Percent Realty Refined Inc.
Colwood, British Columbia
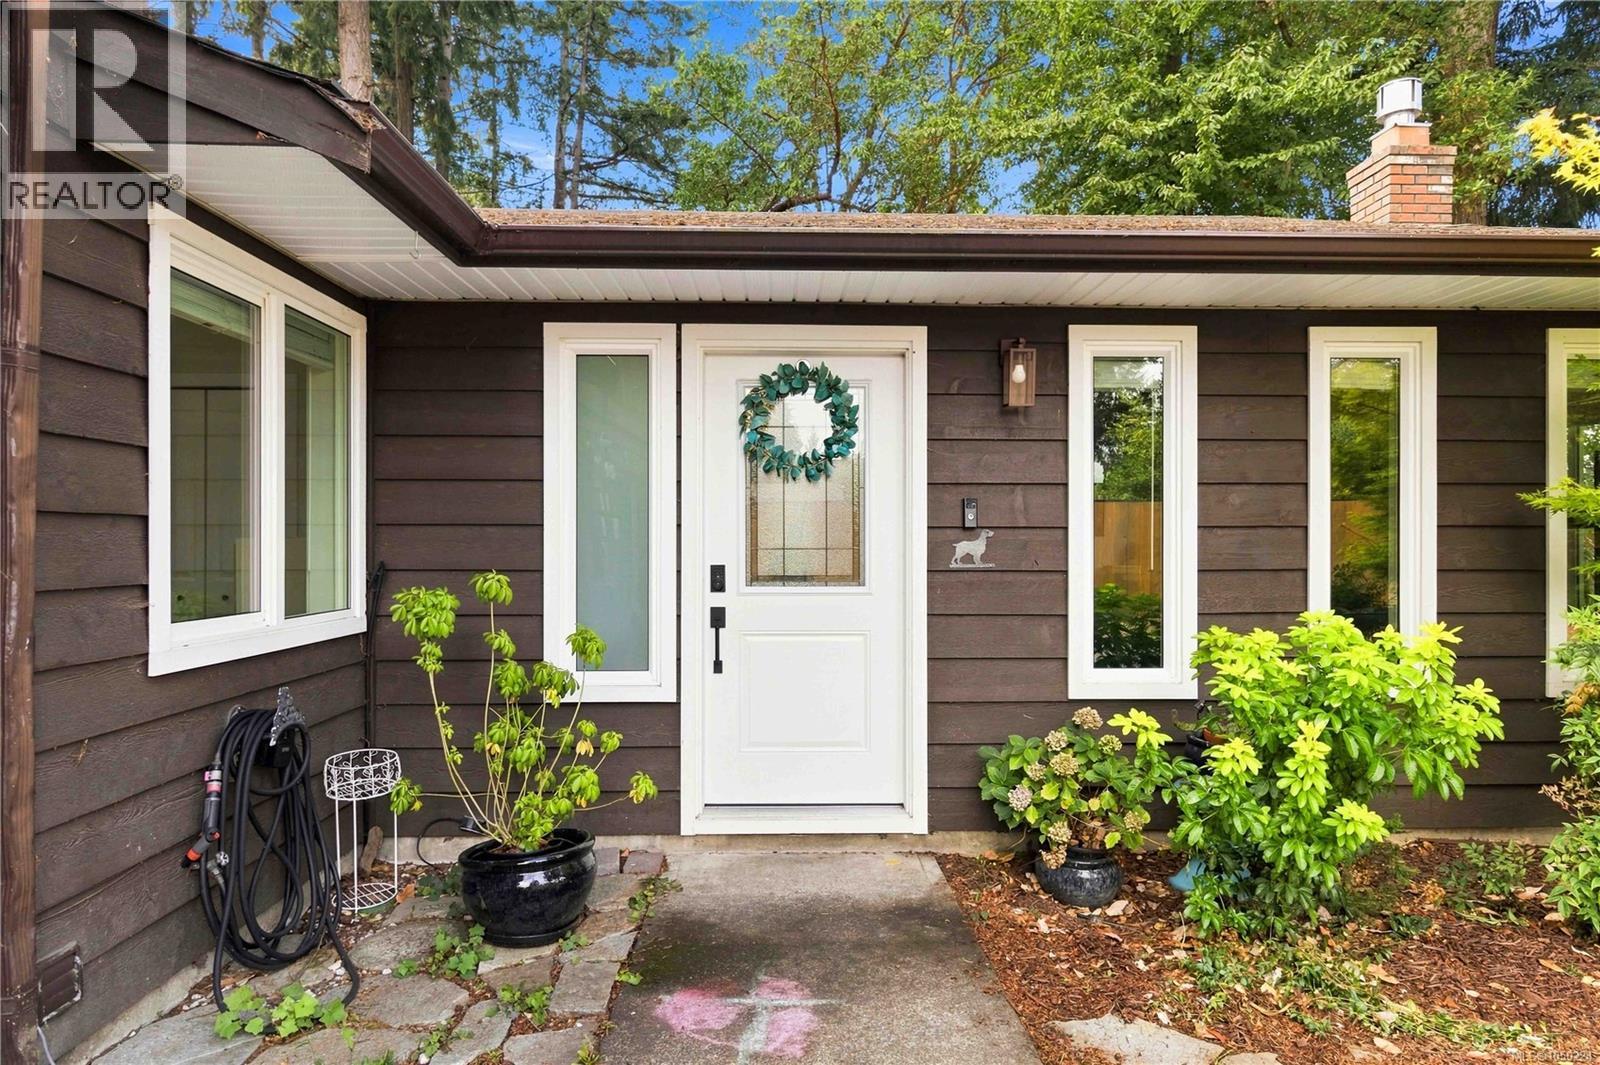
OPEN HOUSE: SATURDAY OCT 3rd 2:45-4:30PM. Thoughtfully updated and ready for its next owner to enjoy, this turnkey one-level 3 bedroom, 1 bathroom half duplex sits well back from Sooke Road in a quiet, private setting surrounded by mature trees. The bright, open living and dining area flows together easily, with a gas fireplace to keep things cozy on cooler evenings. The updated kitchen is both stylish and functional, with plenty of storage and sliding doors out to the patio. Outside, a private deck is ideal for summer dinners and relaxing evenings, and the spacious fenced backyard offers lawn, garden beds, and a storage shed, with plenty of room for kids, pets, and gardening. A separate laundry room adds everyday convenience. A great opportunity for first-time buyers, downsizers, or anyone looking for a move-in ready home with a wonderful outdoor space. (id:44393)
RE/MAX Camosun
Saanich, British Columbia
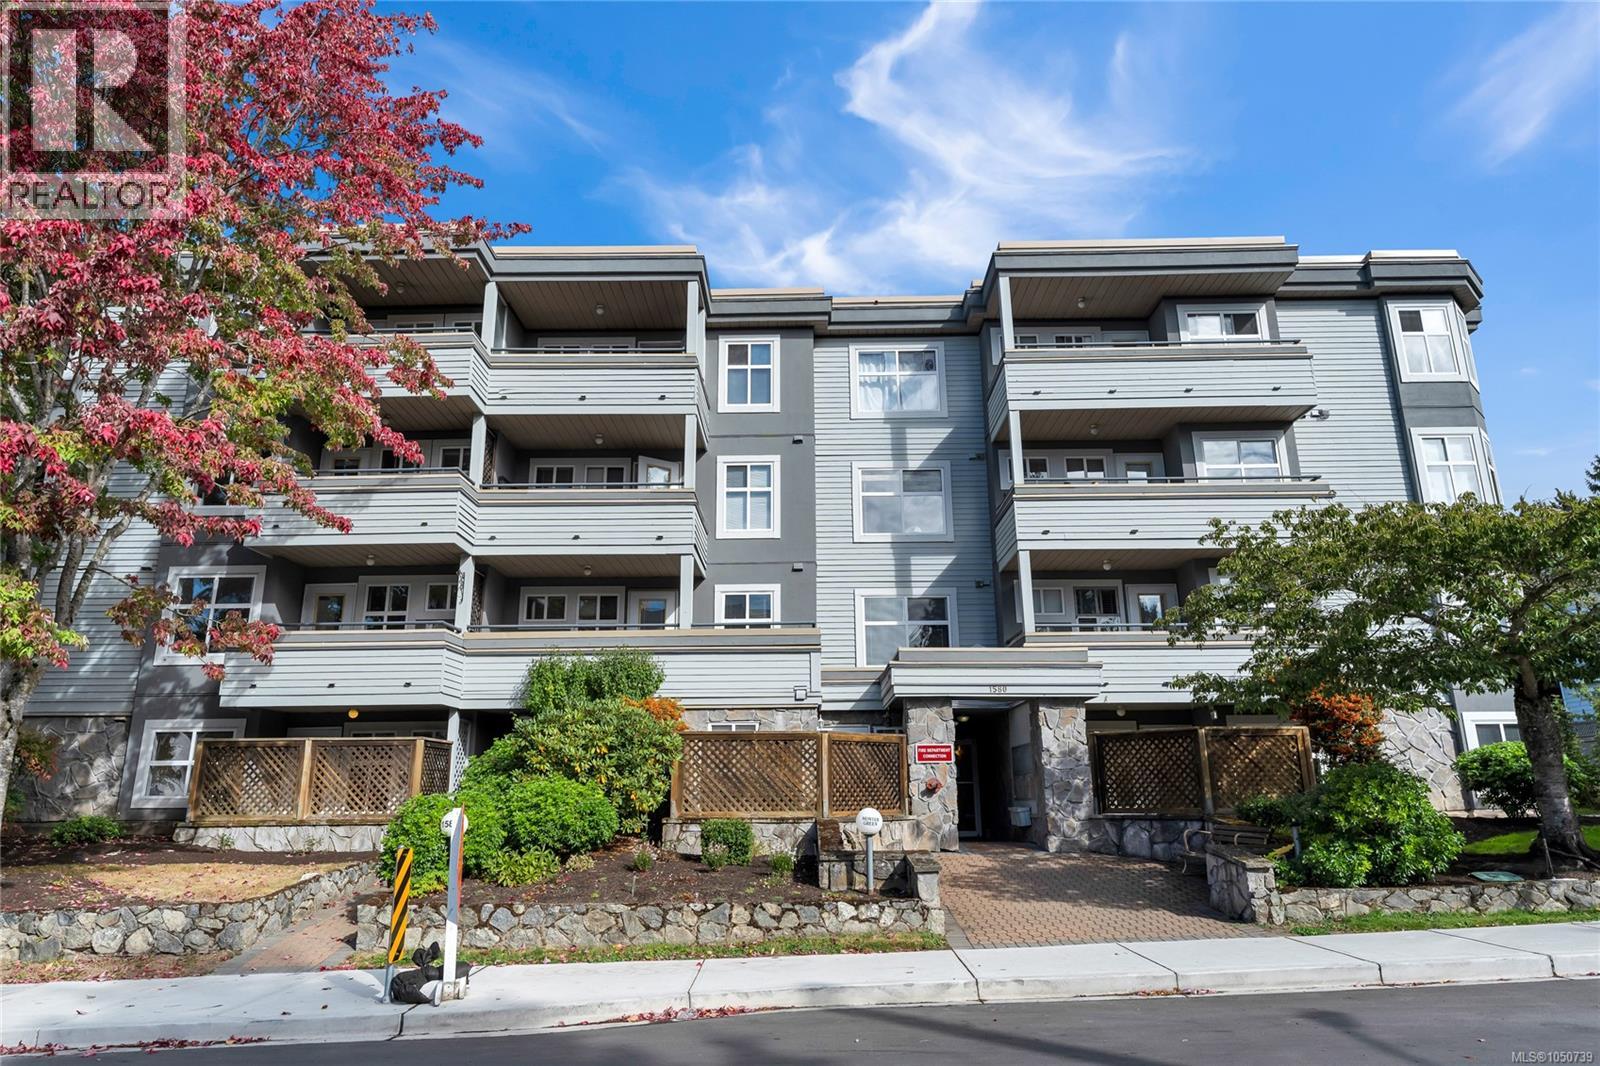
Open House: Sun, Oct 4th, 12:00pm-2:00pm. Freshly painted and move-in ready! This bright 2-bedroom, 2-full-bathroom ground-level, south-west facing, corner condo offers approximately 900 sq. ft. of comfortable, well-designed living space. The inviting layout features a bright kitchen with a charming breakfast nook, a spacious primary bedroom with ensuite, in-suite laundry and a cozy gas fireplace. Step outside to the private, covered southwest-facing patio, perfect for morning coffee or relaxing at the end of the day. Secure underground parking is included, and the building’s new roof was recently completed. Ideally located in the sought-after University area, just minutes from UVic, Camosun College, Hillside and University Heights shopping centres, Cedar Hill Golf Course, parks, theatres, cafés, restaurants, transit and everyday amenities. Rentals and all ages are welcome. A wonderful opportunity offering comfort, convenience and excellent value! (id:44393)
Pemberton Holmes Ltd. - Oak Bay