
Kamloops, British Columbia
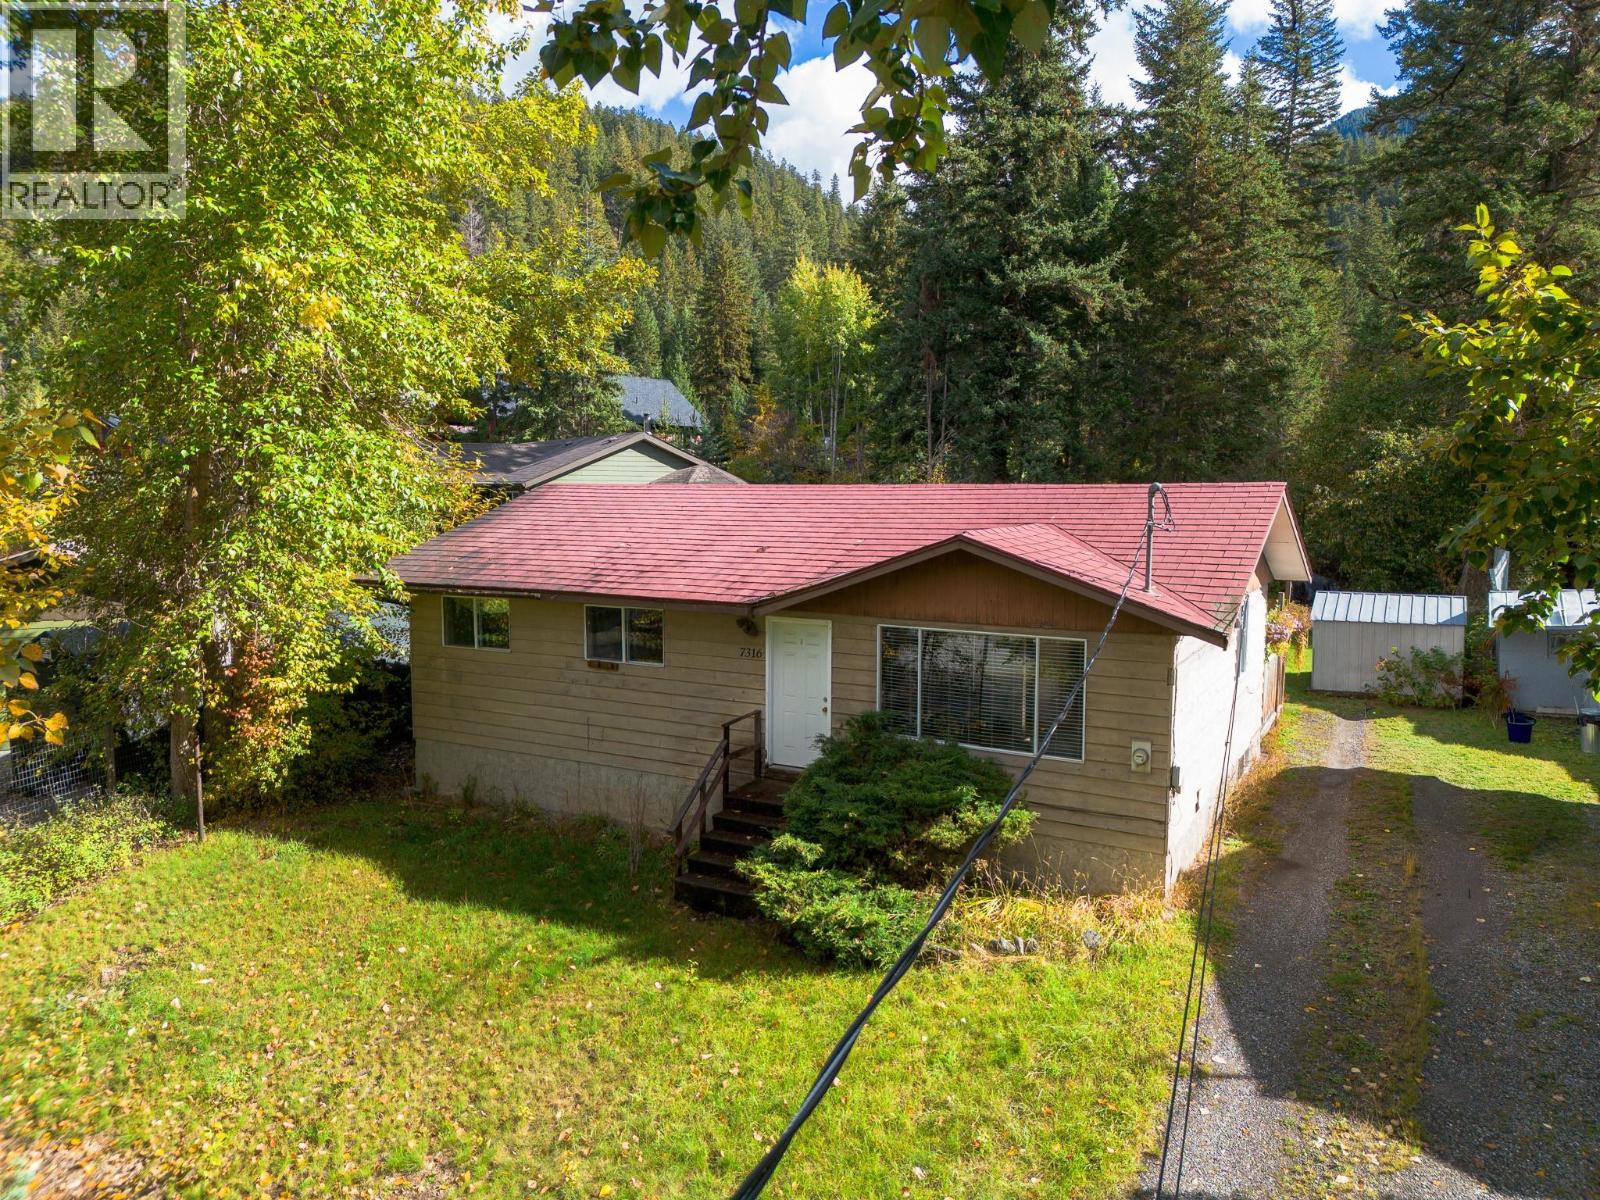
Nestled in the peaceful community of Whitecroft BC, just a short 5 minute drive to Sun Peaks Resort—Canada’s second-largest ski destination—this cozy 3-bedroom, 1-bathroom home is set on a spacious fenced 0.50 acre lot. The property features a relaxing back patio ideal for unwinding or entertaining while enjoying the surrounding natural beauty. Inside, the home offers a warm and inviting layout, complemented by a full unfinished basement ready for your creative vision—whether additional living space or income potential. A fantastic opportunity to enjoy year-round mountain living with space, privacy, and endless adventures. Measurements are approx. buyer to verify if deemed important. (id:44393)
Royal LePage Kamloops Realty (Seymour St)
West Kelowna, British Columbia
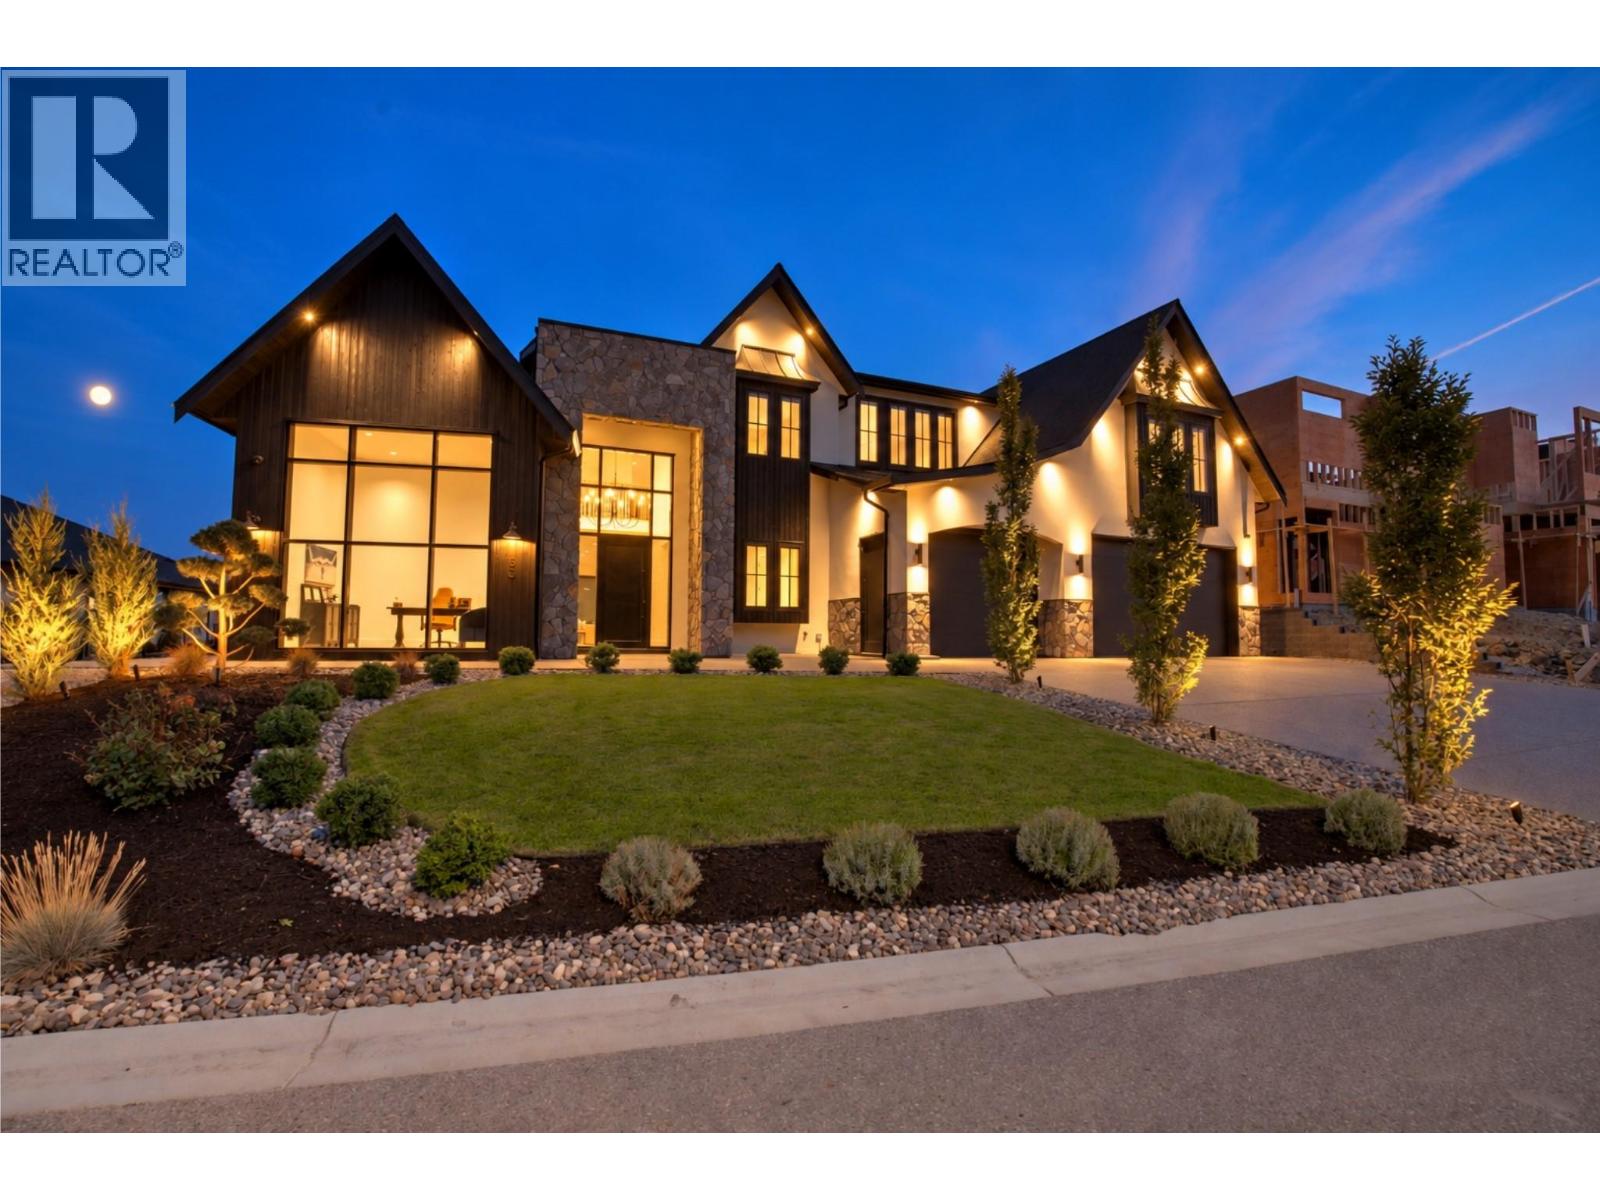
1531 Cabernet Way is a custom 6,855 sq. ft. modern farmhouse built by award winning Palermo Homes, showcasing exceptional craftsmanship and sweeping lake, mountain and valley views. Finished with striking Shou Sugi Ban burnt wood siding and Pangaea Stone, this 6 bedroom, 6 bathroom home blends distinctive architecture with a highly functional layout for family living and entertaining. The expansive main level features soaring ceilings, a striking fireplace and chef inspired kitchen with double waterfall island, custom cabinetry and hidden walk in pantry. Living and dining areas flow to the private, newly landscaped backyard and expansive covered patio space, with plenty of room to add a pool. A formal dining room, breakfast area, gym, mudroom and impressive private office with soaring ceilings and its own exterior entrance complete the main level. Upstairs are 5 spacious bedrooms, 3 bathrooms, multiple laundry rooms with extensive cabinetry and storage, and a spectacular lake view lounge with dramatic vaulted ceilings, wet bar and covered view deck. The primary retreat offers 2 walk in closets, a lake view reading area and spa inspired ensuite with soaker tub, oversized tiled shower and dual vanity. The lower level includes a self contained legal 1 bed suite positioned separately for added privacy. A triple garage, remarkable sunset views and proximity to Mission Hill, Okanagan Lake, Mount Boucherie, trails and amenities complete this exceptional West Kelowna home. (id:44393)
Royal LePage Kelowna
Kelowna, British Columbia
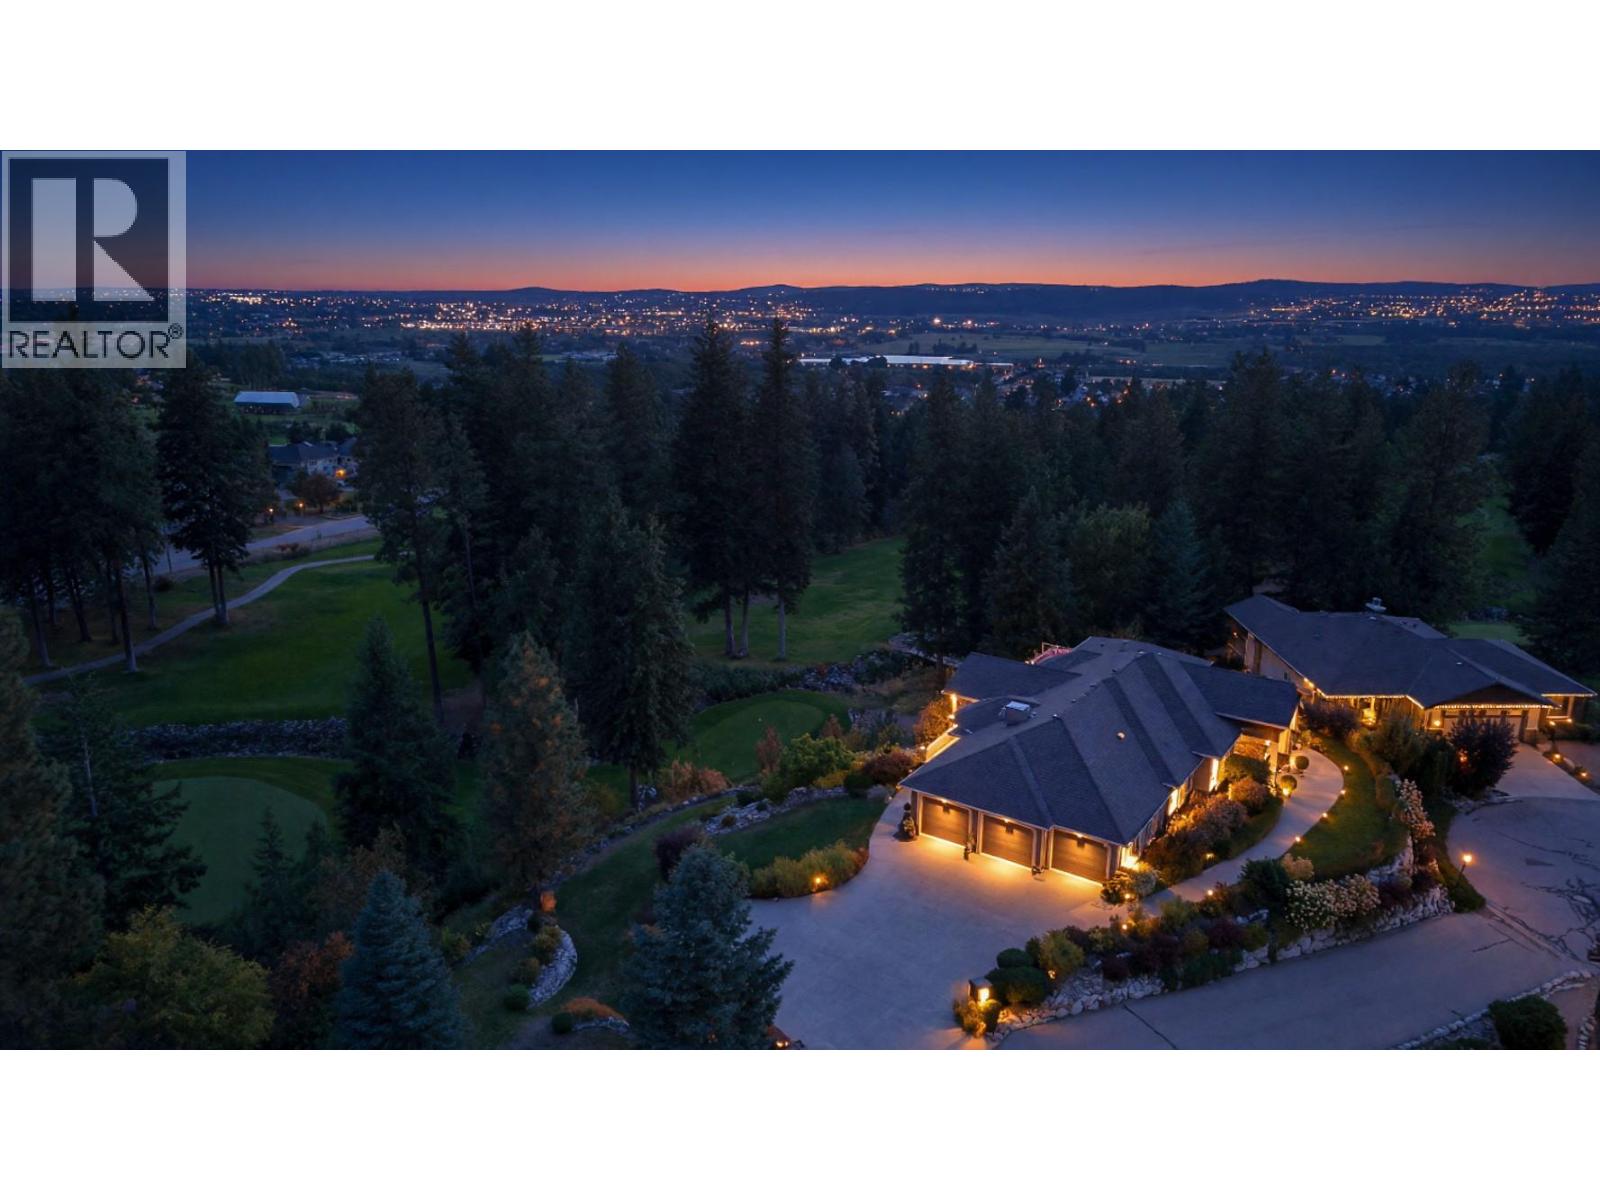
HERE’S YOUR RARE CHANCE TO OWN THE CROWN JEWEL OF SUNSET RANCH! Standout features are: 1) STUNNING GOLF COURSE CREEK BACKDROP 2) TRIPLE CAR GARAGE. 3) DEVELOPER'S PERSONAL CUSTOM DESIGNED RESIDENCE. 4) BIGGEST LOT IN SUNSET RANCH. 5) A TRUE ENTERTAINER'S HOME Custom-designed as the developer's personal residence, this impressive walkout rancher is positioned on the community's largest lot—an exceptionally private 0.46-acre setting overlooking the golf course and a tranquil creek. Your own golf-cart path offers effortless access to the course and the ultimate Okanagan lifestyle. Offering more than 4,100 sq. ft., the home makes an unforgettable impression with its dramatic spiral staircase, Brazilian cherry hardwood, detailed tilework, two fireplaces, all-new LED lighting, automated lighting and built-in sound system. The open kitchen features heated floors, granite countertops, a generous island, oversized butler's pantry and Frigidaire Professional Series appliances. The main-floor primary retreat includes a walk-in closet and luxurious 5-piece ensuite with heated floors. Downstairs, the finished walkout level offers three bedrooms, a family room, gym, games area, entertainment bar and wine room. Two expansive decks, a motorized exterior blind, hot tub and impressive landscaping create an exceptional outdoor living space. An oversized triple garage, workshop area, parking for six additional vehicles and dedicated RV parking complete this rare statement property. (id:44393)
Royal LePage Kelowna
108 Mile Ranch, British Columbia
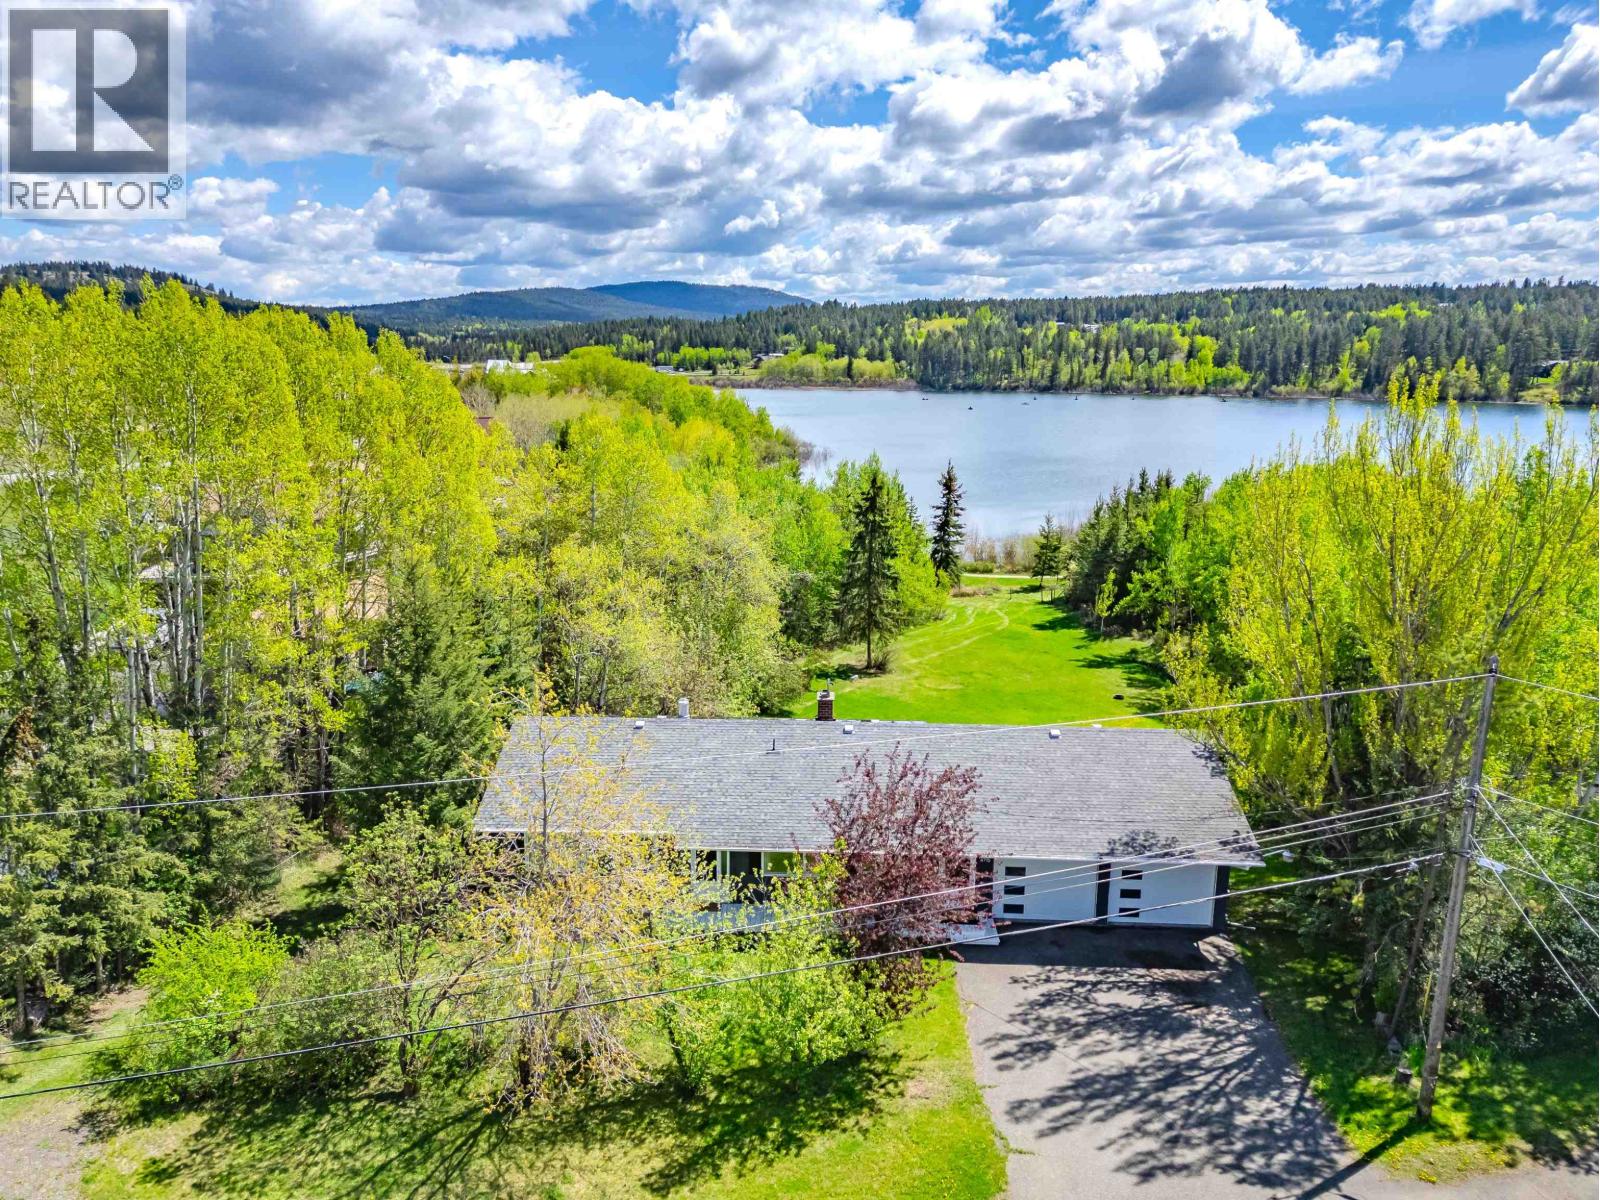
Welcome home! This rancher style home with walk out basement is located in the beautiful 108 Mile Ranch community. Over an acre and backing onto the lake/trail system, so you can enjoy walks around the lake, or throw in the boat and catch a rainbow trout!. This park like setting on a quiet cul-de-sac gets tons of sunshine with beautiful views and changing scenery with the seasons. Featuring 4 bedrooms and 3 bathrooms, large living room, and family room in the basement. An impressive large deck/Solarium to enjoy the views year round, and the attached garage/workshop even comes with a mechanic pit for those that are inclined. This home is great for entertaining, inside the home or out, your friends and family will love coming to visit. (id:44393)
Exp Realty (100 Mile)
Regina, Saskatchewan
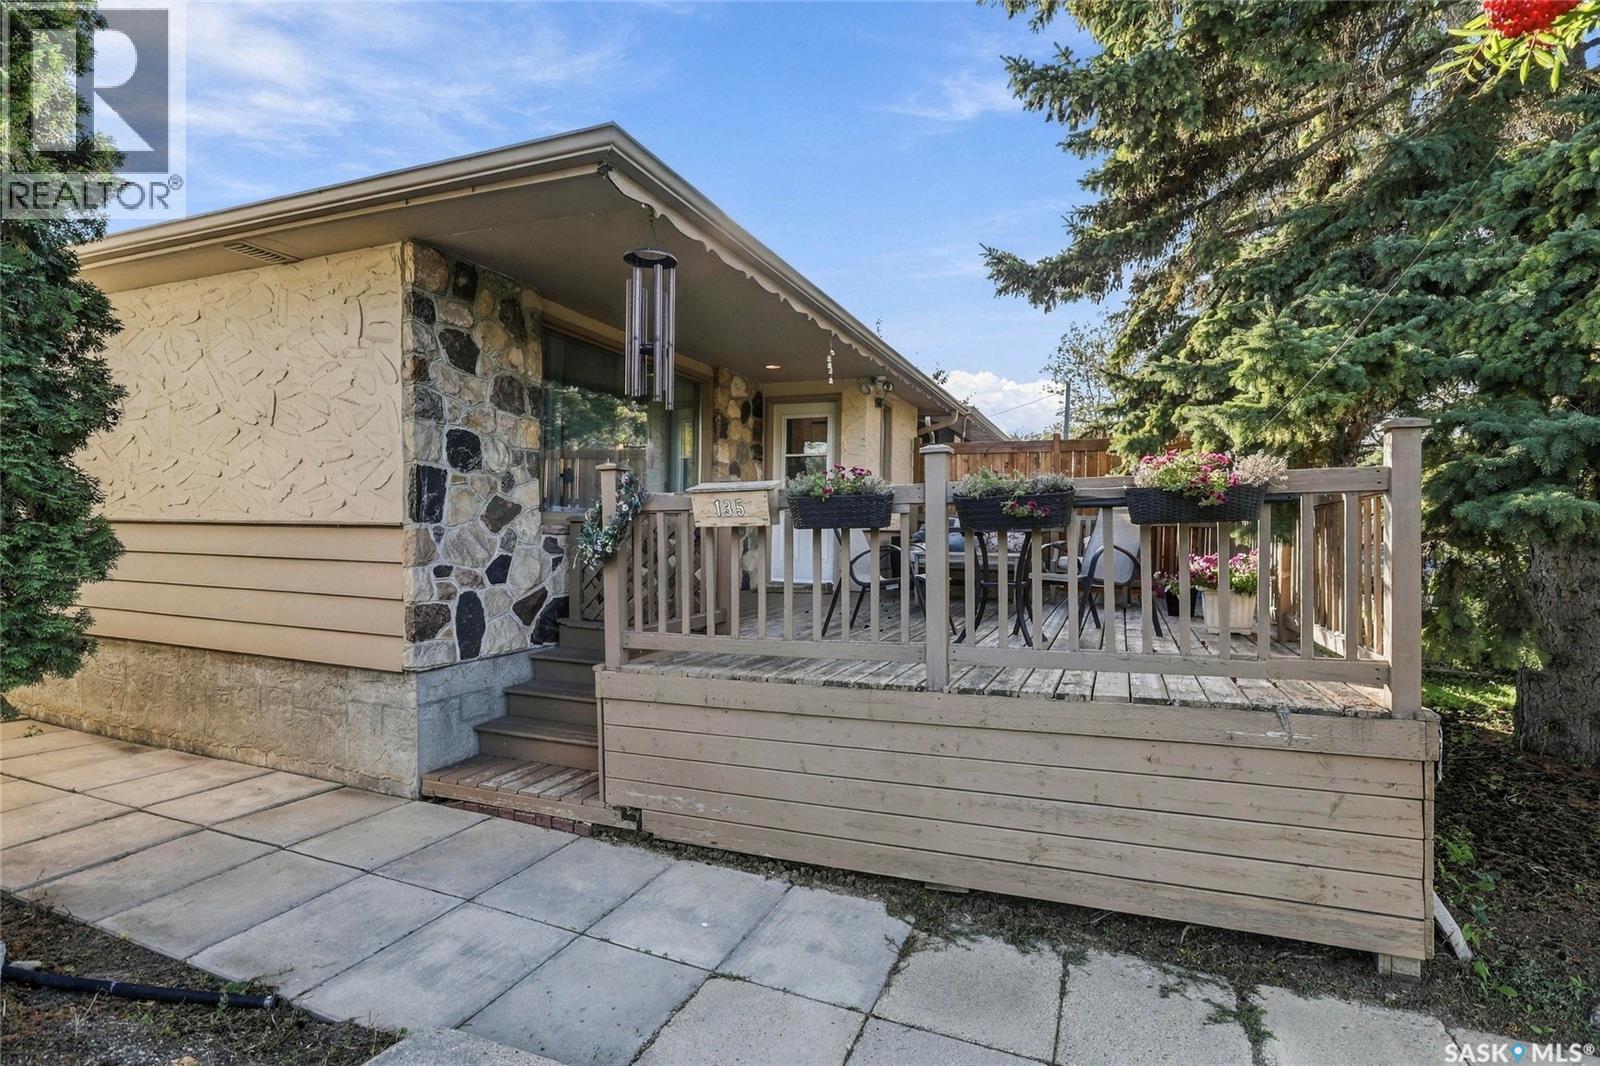
Welcome to 135 Broadway Avenue, a beautifully maintained 1,040 sq. ft. 1973-built infill home in Arnhem Place, one of Regina’s established and sought after neighbourhoods. Ideally situated near Wascana and Candy Cane Parks, Queen Elizabeth Jubilee Park and its outdoor spray pad and many other amenities. This home offers a great combination of location, space and functionality. Step inside to a bright and spacious open-concept main floor featuring a huge living room, dedicated dining area and well appointed kitchen. The generous layout provides plenty of room to relax, entertain and enjoy everyday living. Two large bedrooms and a 3-piece bathroom complete the main level. The basement adds valuable flexibility with a newer non-regulation suite, complete with newer appliances, along with a third bedroom. The basement bedroom window does not meet current egress requirements. Whether you’re looking for additional living space, room for extended family or an opportunity for an income helper, the basement offers plenty of potential. Outside, the property continues to impress with a single detached garage, large patio, deck and spacious lawn area, providing plenty of room to enjoy the outdoors. Contact your buyers agent to book your own personal viewing of this fabulous Arnhem Place home! (id:44393)
Royal LePage Next Level
Regina, Saskatchewan
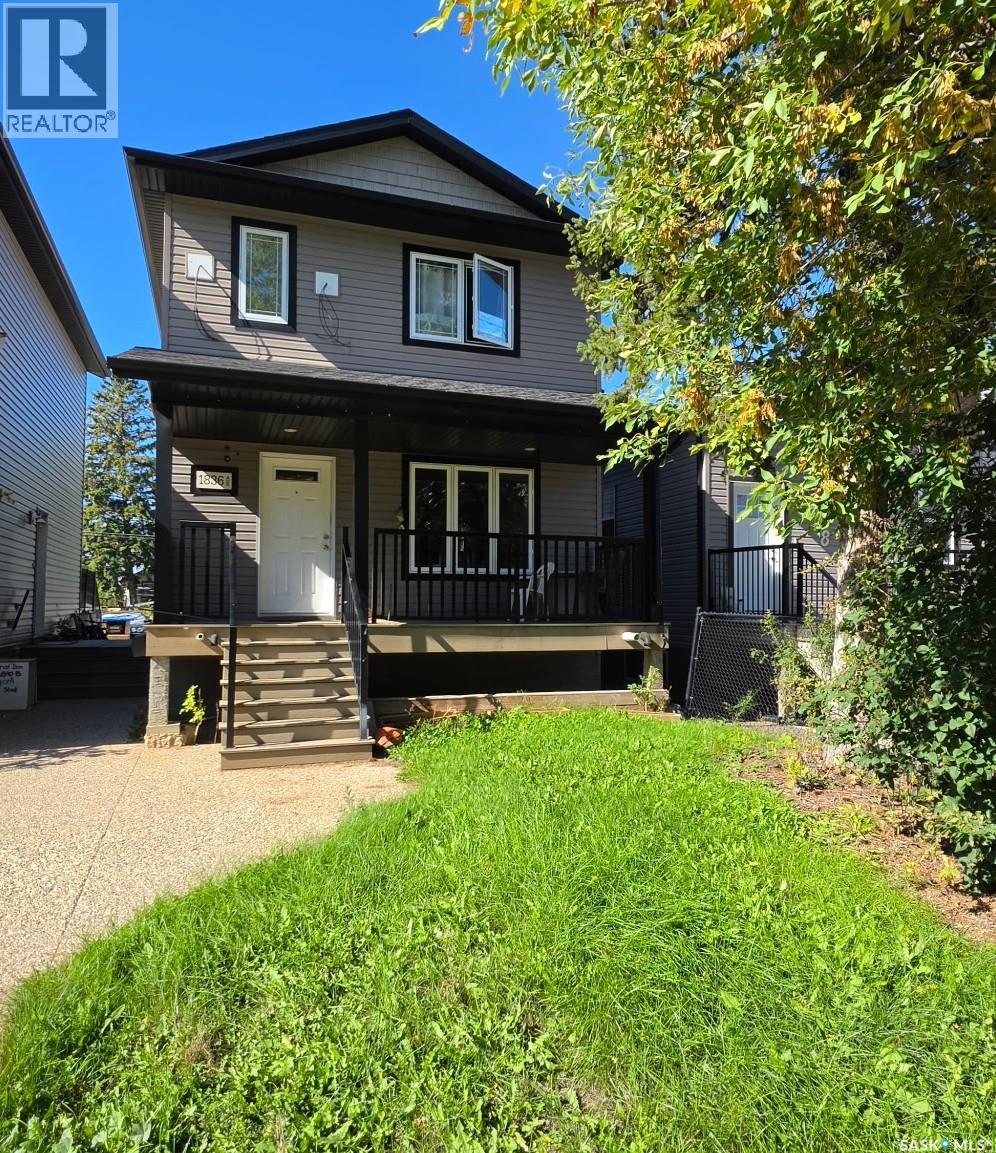
Located in sought-after Pioneer Village, this two-storey home is built for flexibility and income. This versatile property seamlessly blends comfortable family living with excellent income potential, making it an outstanding choice for first-time buyers, growing families, and savvy investors alike. The main floor has an excellent layout, with a bright, inviting living area that flows into a well-appointed kitchen and dining room ideal for everyday living and entertaining. Upstairs you’ll find three comfortable bedrooms and a 4-piece bathroom. The regulated basement suite offers its own bedroom, 4-piece bathroom, cozy living room and functional kitchen. Flexibility, income potential, and a prime location in one property. (id:44393)
Exp Realty
Balfour, British Columbia
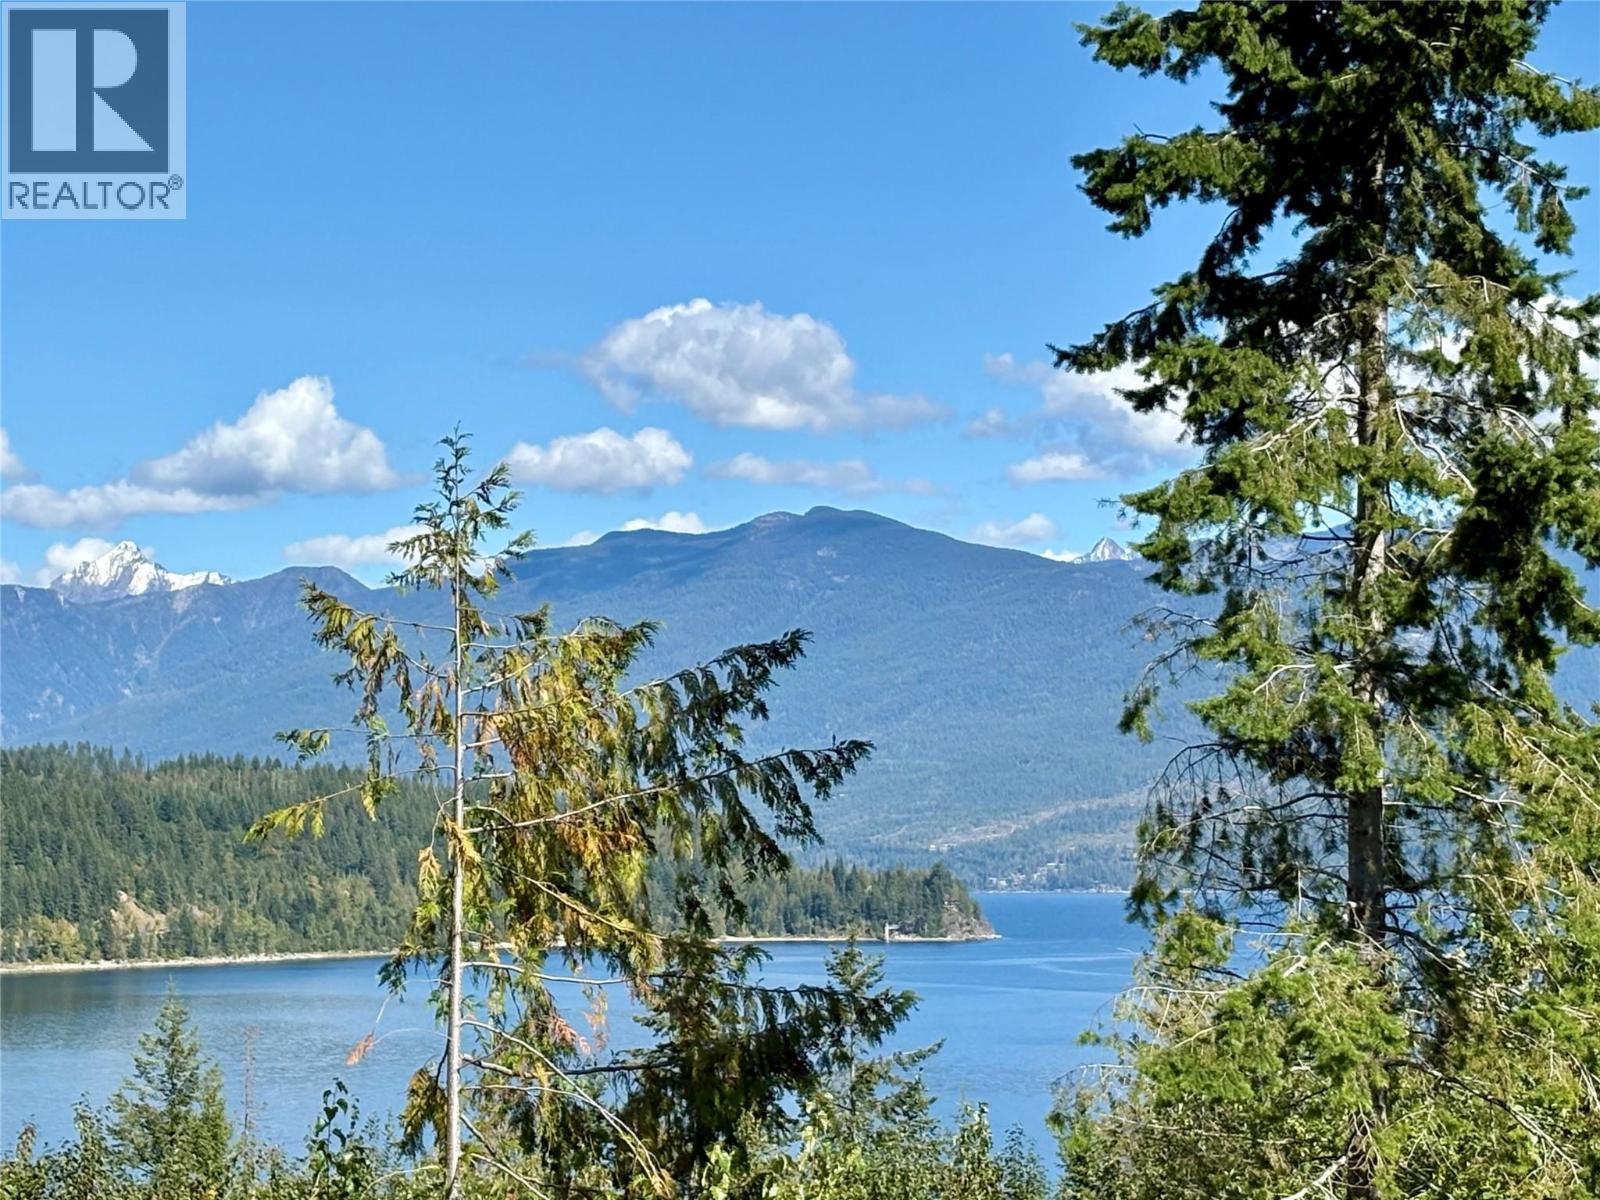
PREMIUM BELLA VISTA RETREAT WITH STUNNING KOOTENAY VIEWS! Elevate your lifestyle on Lot 61, an oversized 3,260 sq. ft. view lot bordering the Balfour Golf Course in Phase 2 of Queens Bay Resort. Wake up to breathtaking, panoramic views of Kootenay Lake and the surrounding Purcell Mountains. This premium parcel is ready for your stick-built, manufactured, park model, or tiny home on wheels. Underground power, water, and common sewer are at the lot line—ready for connection with your private, on-site 2-stage septic tank and pump. Enjoy up to 3 years of temporary RV usage on-site from water/sewer connection! Stroll to the common beach, or enjoy nearby golf, pickleball, tennis, disc golf, and the relaxing Ainsworth Hot Springs. Inquire about our flexible developer financing options! This is a share sale. (id:44393)
Royal LePage Rosling Realty
West Kelowna, British Columbia
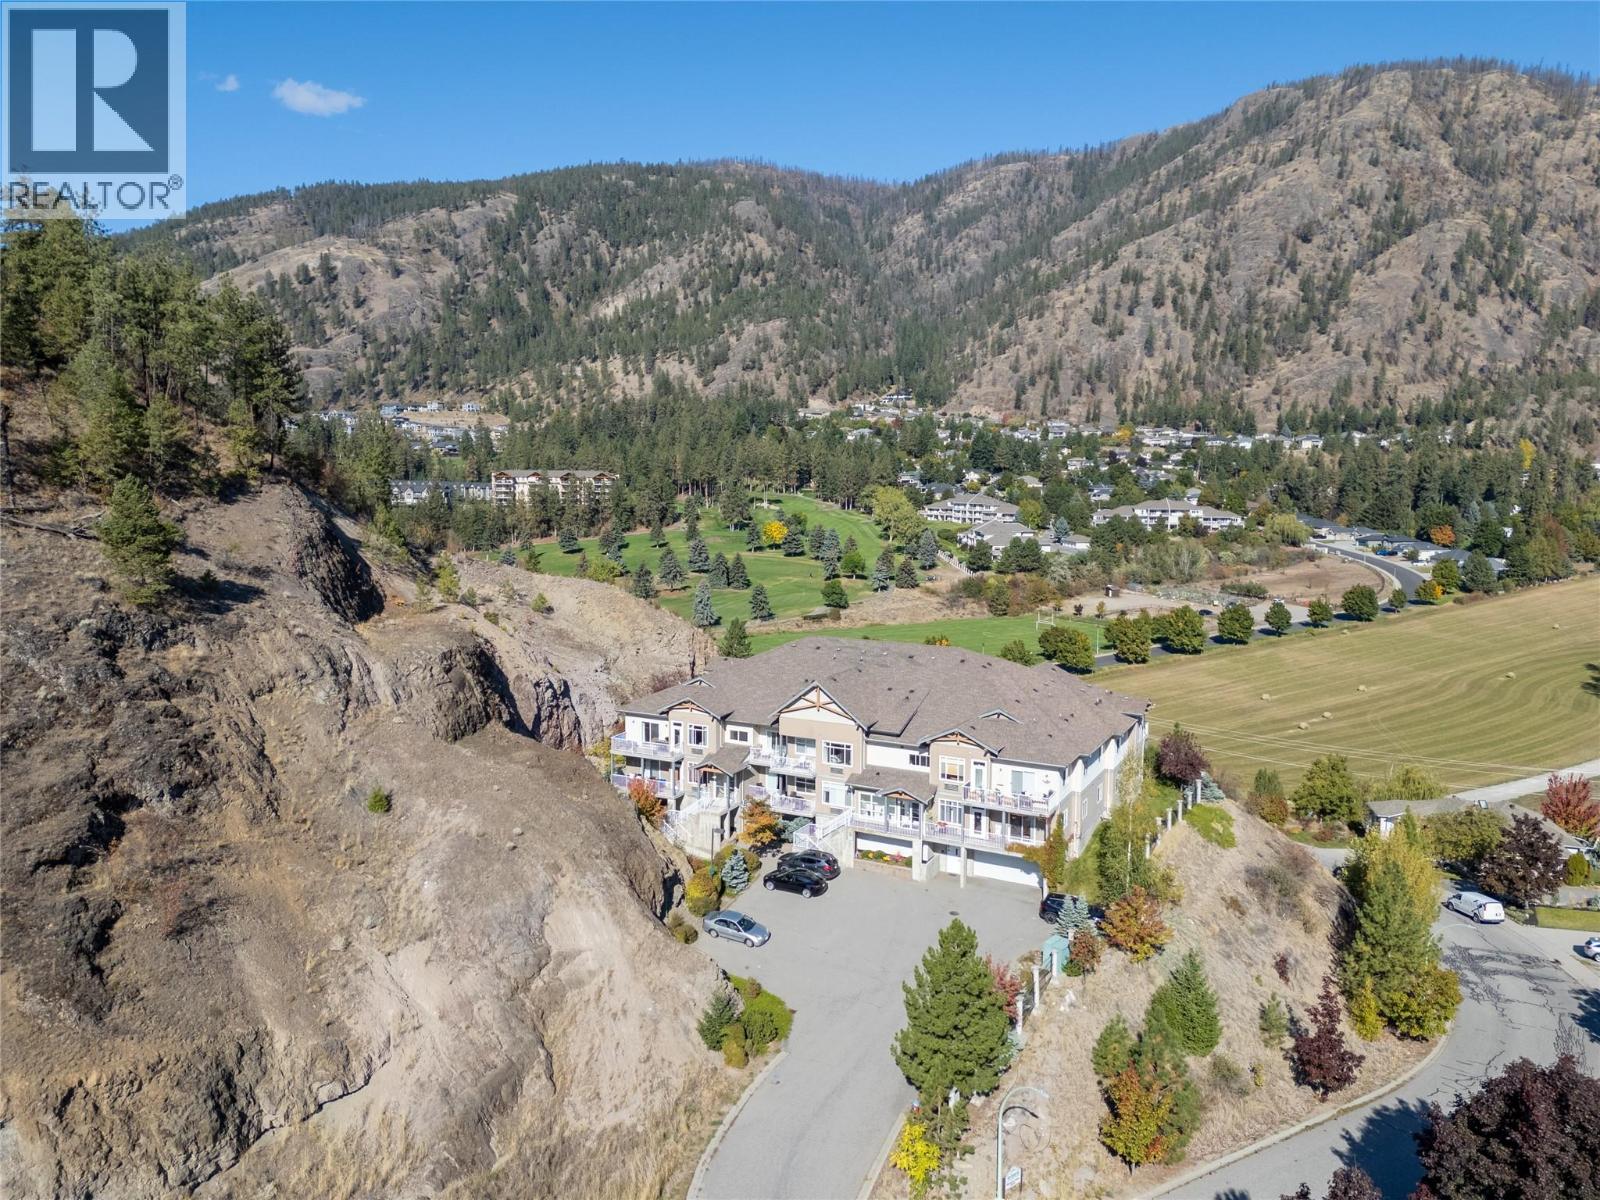
This tastefully updated two bed, two bath condo offers comfortable living with quality finishes throughout. The kitchen features granite countertops and quality cabinets with lots of storage, opening onto a spacious living room filled with natural light. Head out to the large patio for barbecuing through the warmer months, or simply enjoy the extra space to relax and entertain. The primary bedroom includes a large closet, an updated 5 piece ensuite, and its own private entrance to the patio. The second bedroom is bright and open, with close proximity to the second bathroom. Recent updates include new flooring, new light fixtures, a washer/dryer from 2022, and a hot water tank from 2025. The unit comes with two outside parking stalls right by the entrance, and sits in a quiet, private setting with no neighbours on either side, just the stairwell on one side and storage lockers on the other. (id:44393)
Royal LePage Kelowna
Melfort, Saskatchewan
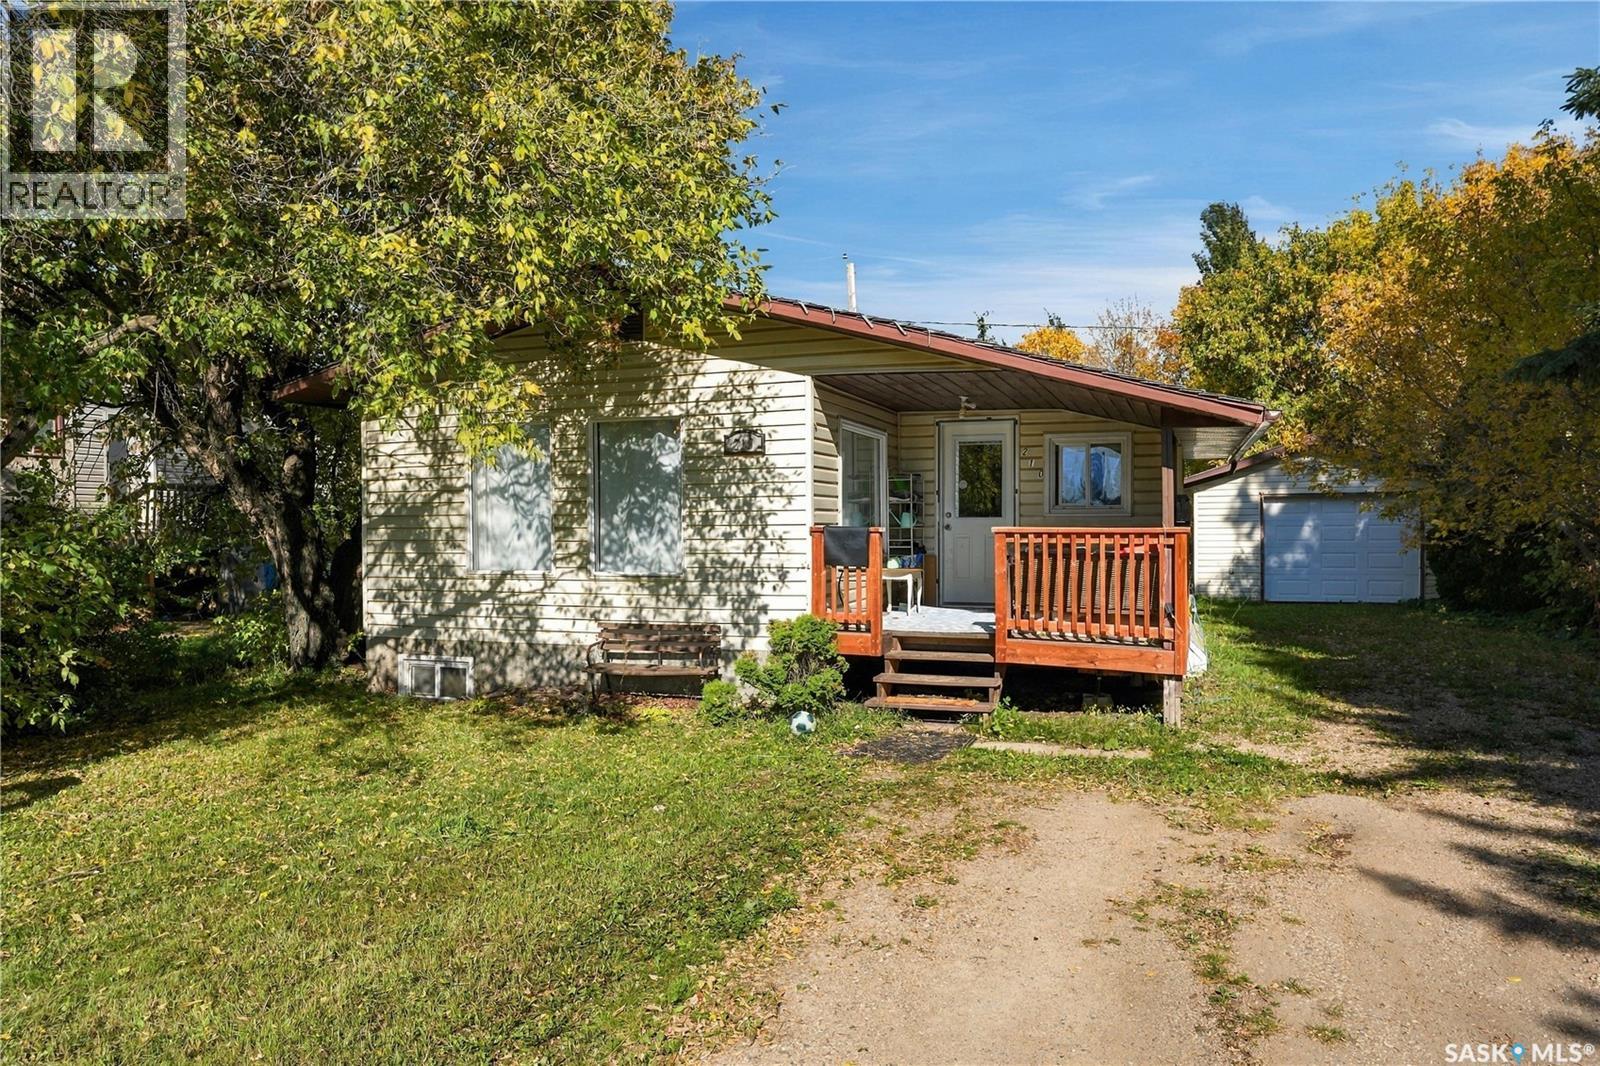
Welcome to 210 McDonald Avenue in Melfort, an affordable four bedroom home with plenty of space and potential for a first time buyer, growing family, or investor. The main floor offers a bright living room, functional kitchen, dining area, full bathroom, primary bedroom, second bedroom, and a spacious front foyer. Downstairs you will find two additional bedrooms, a finished hall area, and a large utility space offering plenty of room for storage and future possibilities. The home provides 1,033 square feet of living area across both levels, with 758 square feet on the main floor and 275 square feet of finished living area below grade. Outside, the mature trees provide plenty of privacy, while the property offers a generous yard, rear deck, detached garage, and additional off street parking. Located along a main road with convenient access around Melfort and close to local amenities, parks, and schools, this is a great opportunity to get into a four bedroom home at an approachable price point. (id:44393)
Real Broker Sk Ltd.
Pasqua Lake, Saskatchewan
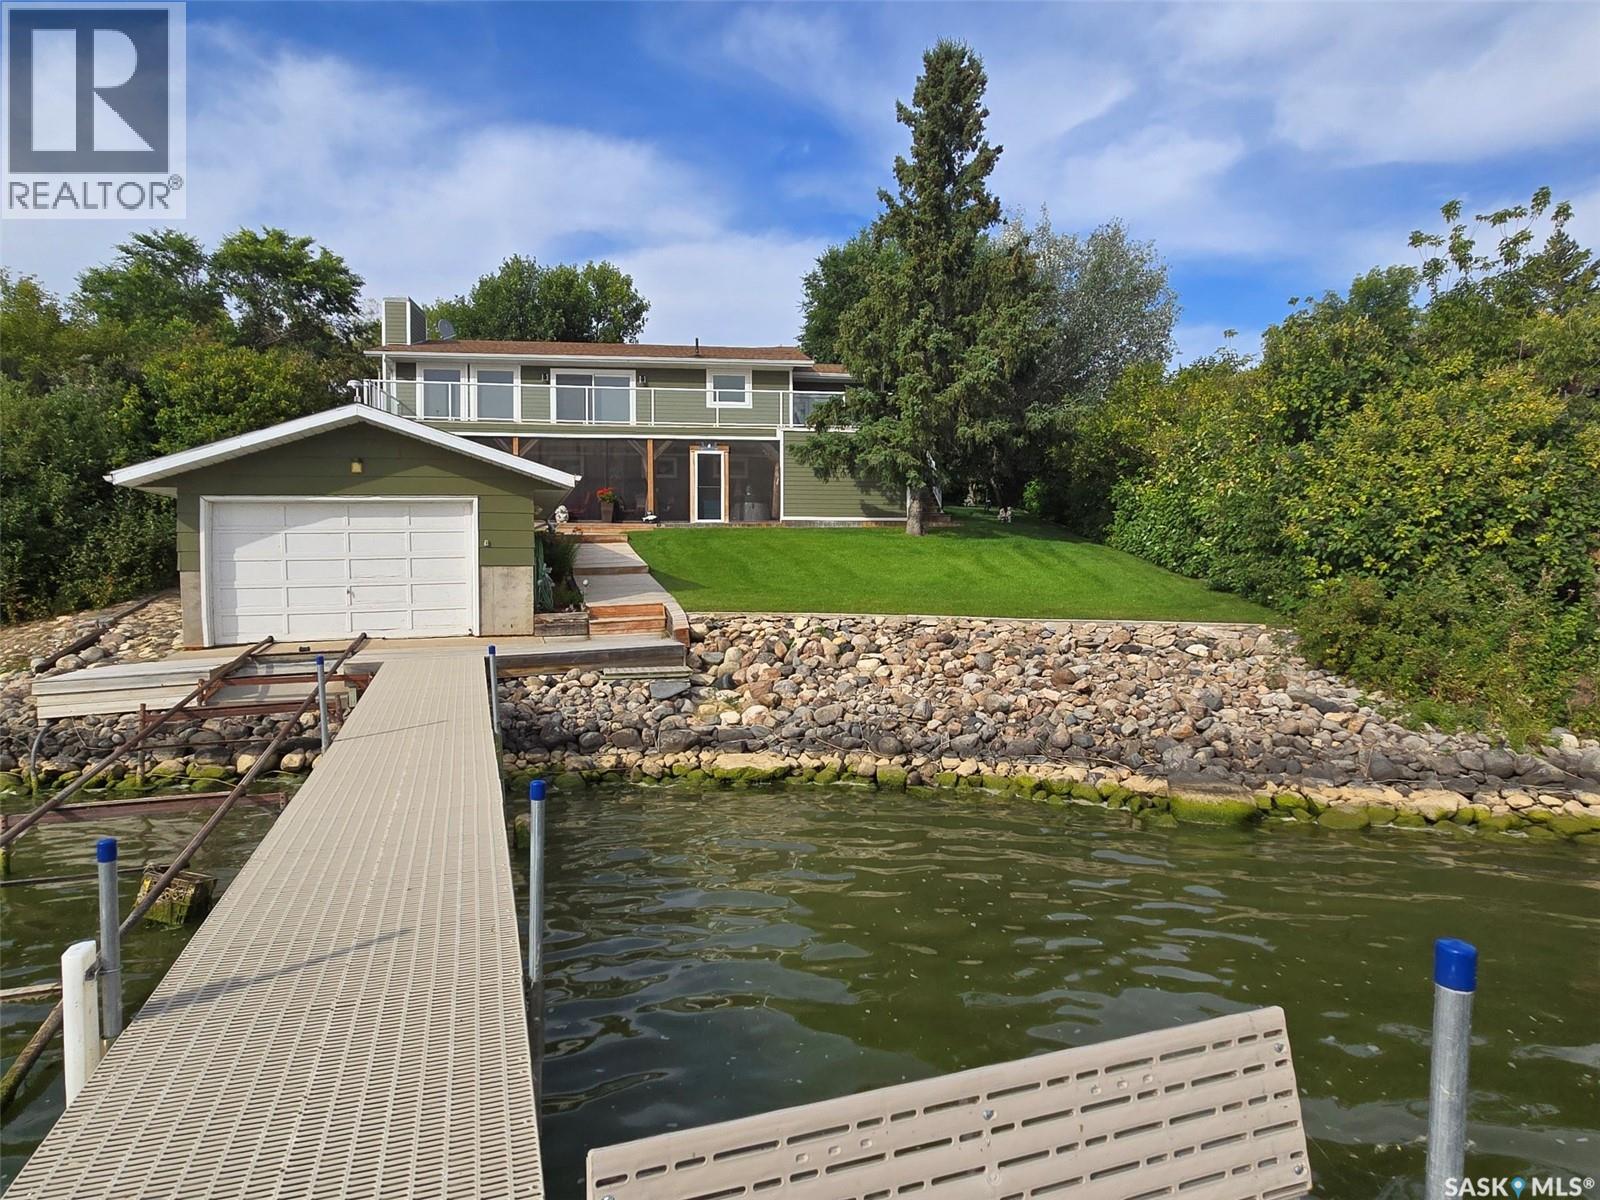
Welcome to 728 Elm Street, Resort Village of Pasqua Lake, Saskatchewan. Imagine waking up to beautiful lake views fresh air and stepping outside to enjoy summer fishing right from your doorstep, boating or water events or enjoying your morning coffee from the peace and quiet on your own private balcony. When winter arrives, the lake becomes an ice-fishing paradise, with snowmobile trails, downhill skiing, and cross-country skiing just minutes away. Enjoy modern conveniences including SaskTel, Xplornet, and Starlink internet options, TV services, Amazon delivery, weekly garbage pickup & dependable winter road maintenance with quick snow clearing. Also All Nations Hospital has a dialysis unit. There is a helicopter pad for STARS, ambulance service from Fort Qu'Appelle plus doctor clinics & a dentist. Only 10 minutes away you'll find a convenience store, gas bar, popular fried chicken, mini golf & future shopping development. Pasqua Lake offers the perfect blend of recreation, relaxation & convenience in every season. Oh, and yes there is a residence too, an amazing 3 bedroom WALKOUT, 2 bedrooms up and one down (egress windows) with a family room and an attached direct entry 3 car garage. Easy access & ample parking. There is 85' approx. of waterfront with dock and boat house. Some of upgrades that include, high efficient furnace, high-efficient water heater, flooring, paint, decking, windows...the list goes on. Additional features of c/air, c/vac, open concept kitchen, 3 gas fireplaces, sunroom & coffee bar, balcony & screened in deck with 2 person hot tub, garden area. Private well with potable and drinking water - no need to have water delivered. If you are able to work from home or want a piece of paradise or want to have a slower living style but still have amenities, consider this one of a kind property. For further information or a viewing, please contact the selling agent or your real estate agent. (id:44393)
RE/MAX Crown Real Estate
Surrey, British Columbia
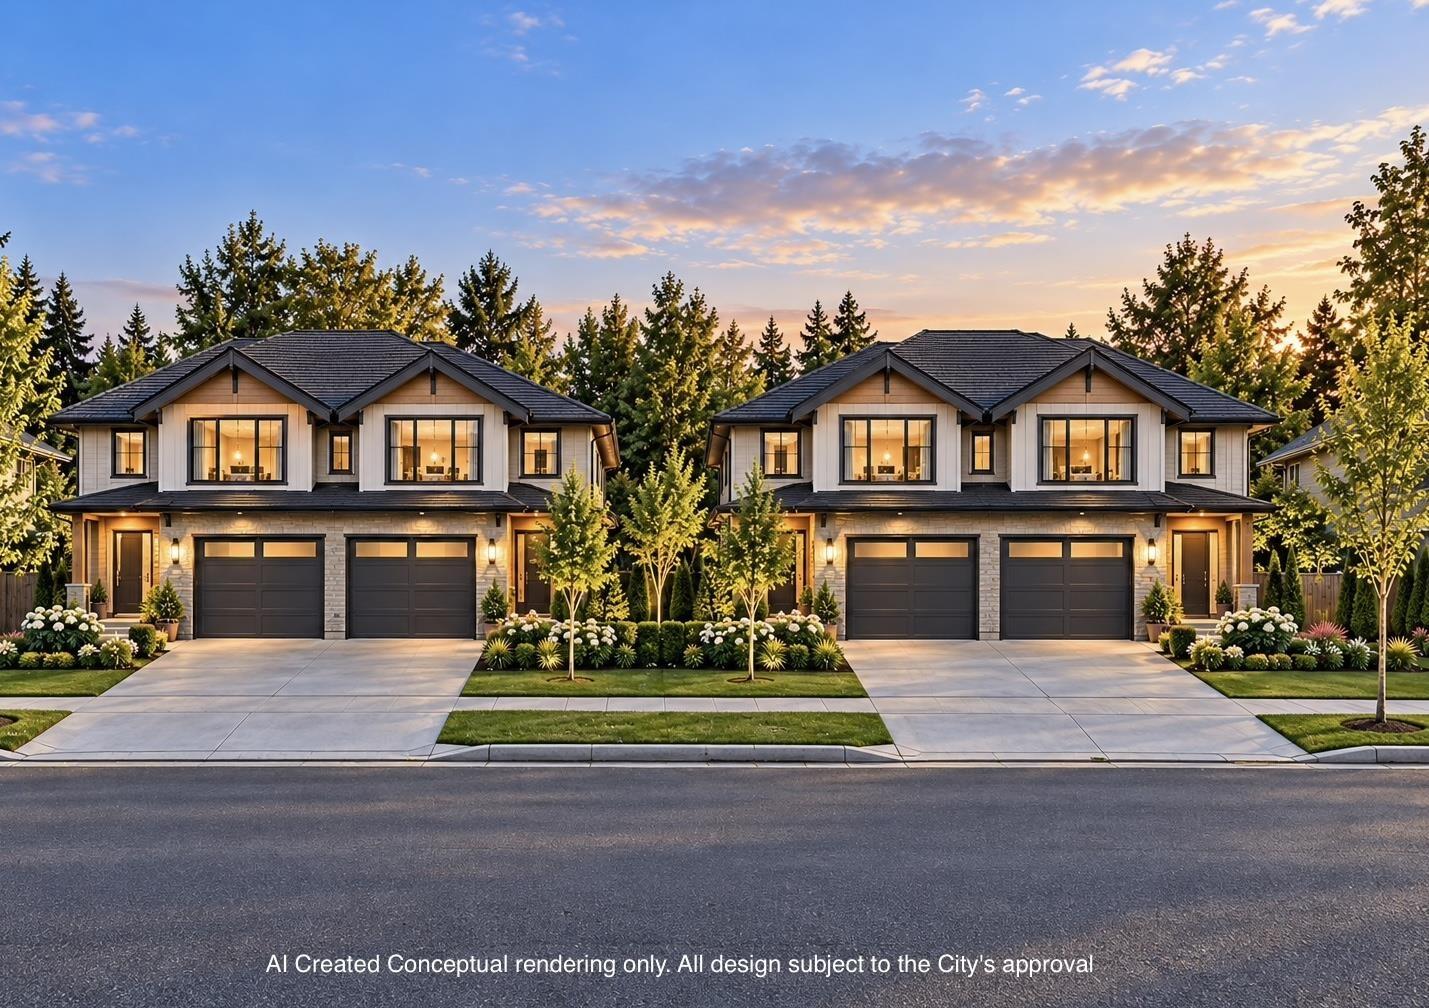
1/3 acre corner lot situated in Stage 1 Fleetwood Plan, designated for mixed use of baseline 2.2 F.A.R. Rancher with two suites offers remarkable revenue plus backyard parking lot rent. The current zoning, location and condition of the property provides a buyer all the flexibilities: the strong cashflow supports either holding the property for future redevelopment in the Fleetwood Plan or subdivision into smaller Small Scale Multi Unit Housing building lots or simply building your dream house on a big corner lot that is within a walkable distance to the new Skytrain station at 152 St + Fraser Hwy. Call today to learn all potentials with professional guidance. (id:44393)
Homelife Benchmark Realty Corp.
Homelife Benchmark Titus Realty
Kamloops, British Columbia
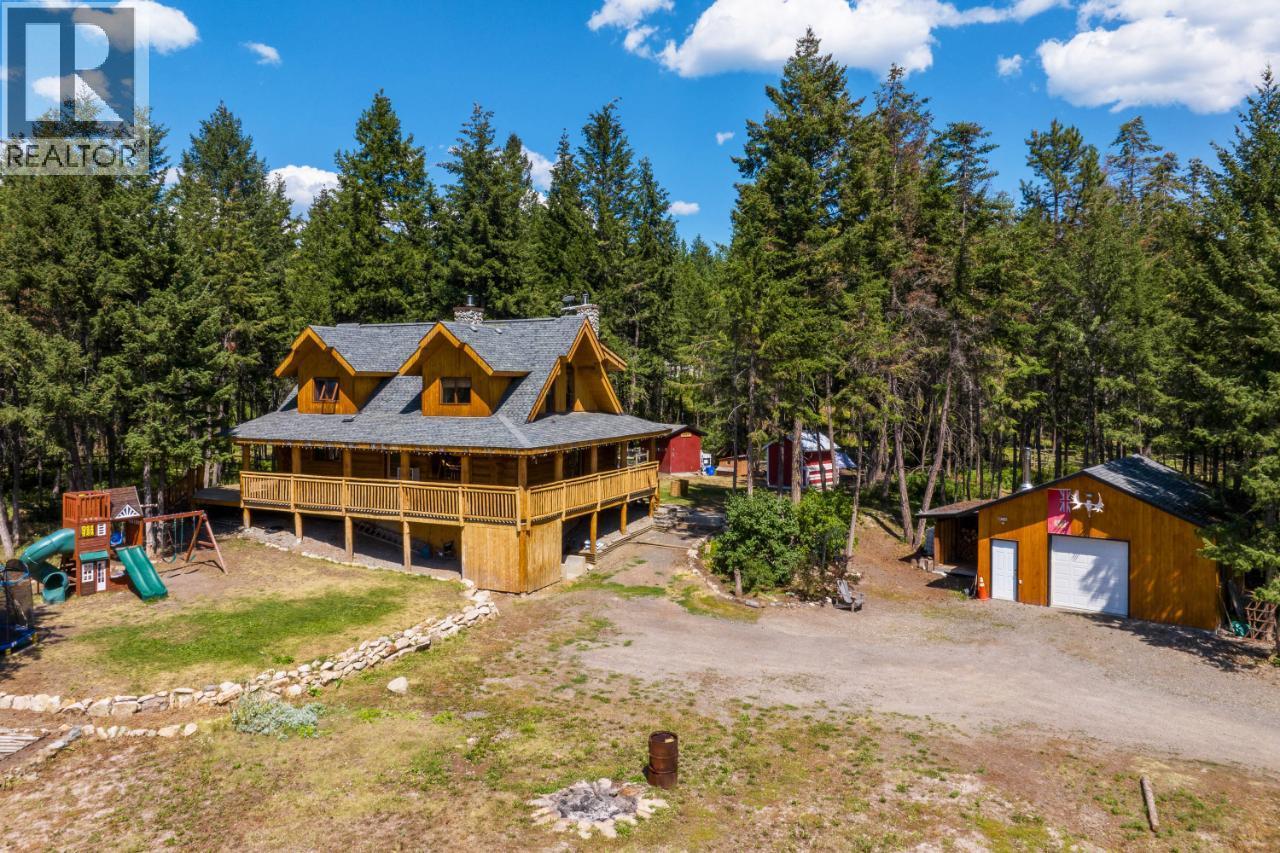
Welcome to 2943 Piva Road in the peaceful community of Pinantan! This 3-bed 2.5-bath log home on a tranquil 2-acre lot is the one you have been waiting for! Rustic luxury meets modern charm. Central Woodstove with stone mantle in living room, vaulted ceilings, and beautiful craftsmanship throughout. Expansive wrap-around deck with hot tub area for relaxation. Main floor master suite with updated en-suite bathroom. Upstairs: 2 bedrooms, 1 full bathroom, lofted family room with stunning vistas. Downstairs: mudroom, large indoor crawlspace for storage. CR1 Zoning allows large livestock - bring your horses, ride to the store! Chicken coop for fresh eggs. Fenced dog run. Garden area with greenhouse. 200 AMP Power. New HWT and Sump pump 2025. Lots of storage and outbuildings here for all your toys & tools. Detached 24'x24' shop with power and heat & firewood storage area. Plenty of trees, privacy, nature. Just 30 min to Kamloops, enjoy easy-going rural life while still being conveniently close to town! Community store and elementary school just over 1 km away. Pinantan Lake, Paul Lake, Harper Mtn. Ski Hill, and other year round recreation nearby, including opportunities for world class hiking, hunting, fishing & birdwatching. Priced below assessment, this one of a kind home & property won't last long! Don't miss out - contact the listing brokerage or your favorite REALTOR to book your showing today! **Measurements taken from floorplans are approximate. (id:44393)
Exp Realty (Kamloops)